
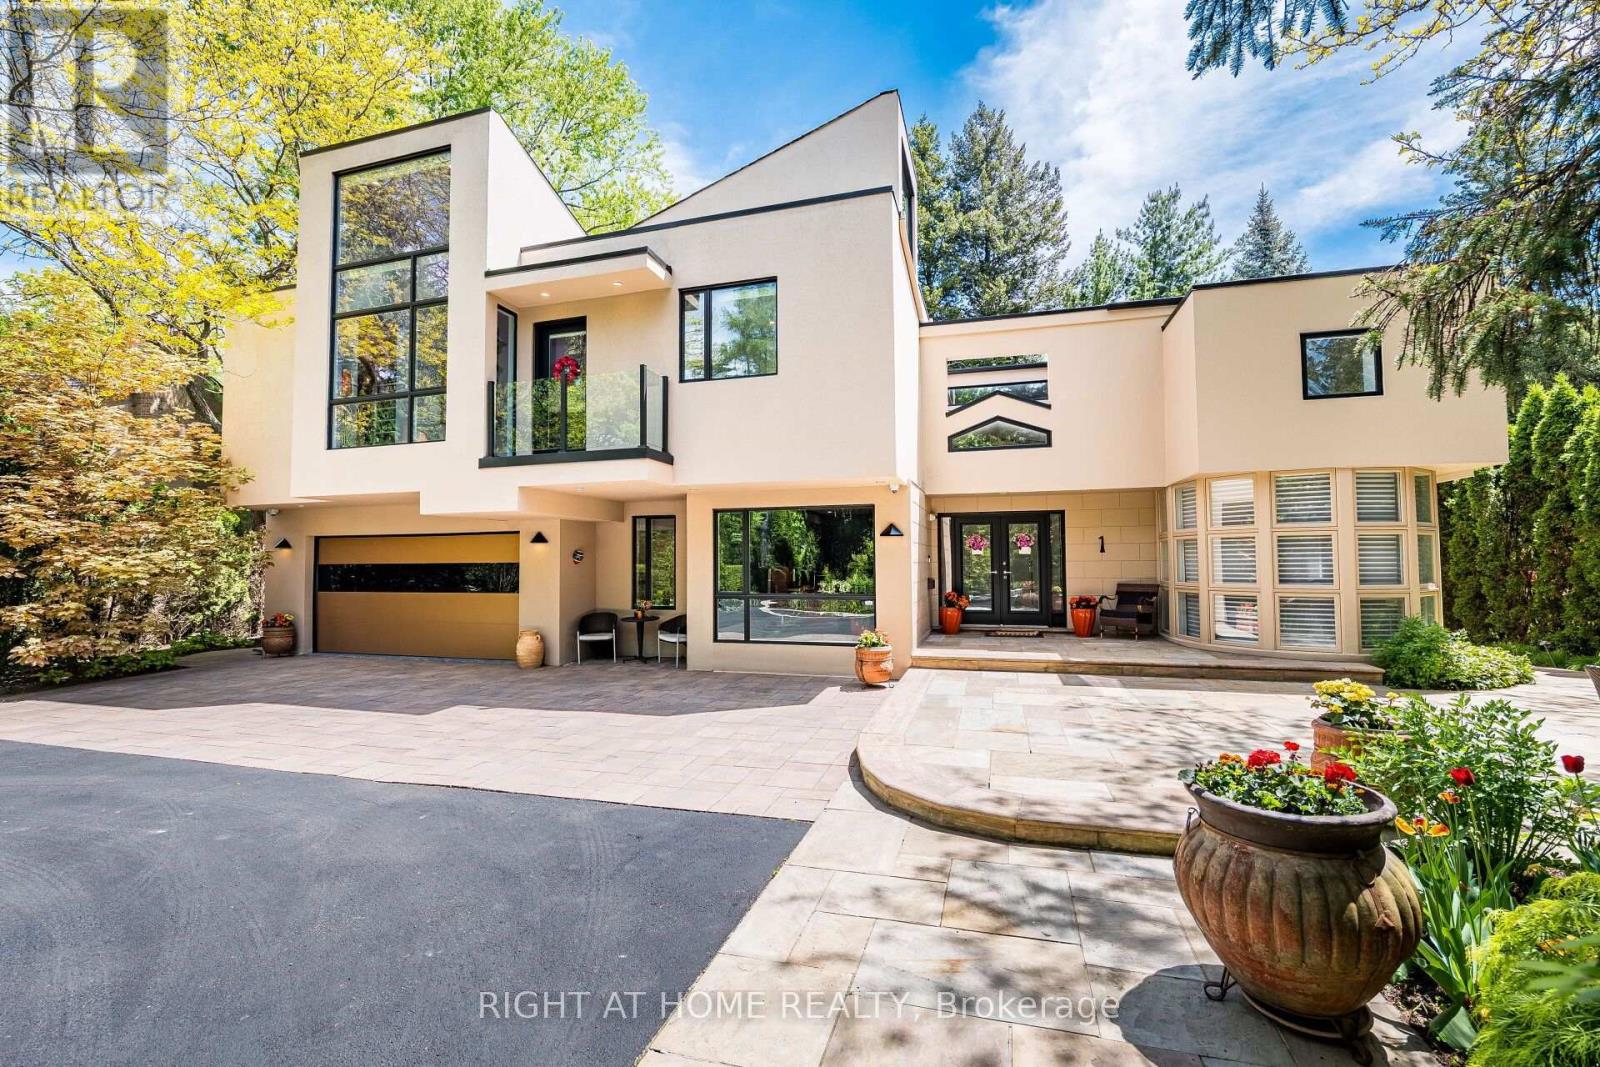
1 Friars Lane
Toronto, Ontario
Discover This Hidden Gem Perfectly Situated In One Of The Most Central And Sought-After Areas Where Convenience Meets Tranquility. Tucked Away On A Quiet, Private Street Surrounded By Mature Trees, This Home Offers The Feeling Of Living In Your Own Private Park, Yet You Are Just Minutes From Everything. Enjoy The Best Of Both Worlds: Urban Convenience With Suburban Serenity.A Rare Opportunity To Lease A Custom-Built Home That Seamlessly Blends Architectural Sophistication (Property Designed By The Famous Architect Rocco Maragna), Privacy, And Resort-Style Living. Nestled On An Ultra-Private, Professionally Landscaped Court Lot This 7,500 Sqf. Living Space Estate Offers An Unparalleled Lifestyle In One Of The Citys Most Sought-After Enclaves.Surrounded By Mature Trees And Lush Gardens, The Exterior Showcases Premium Stucco (2024), Upgraded Windows (2020), Roof Shingles (2024),An Extra-Long Drive Leads To A Spacious Attached Double Garage Featuring Epoxy Flooring.The Backyard Is A True Oasis, Redefining An Outdoor Oversized Luxury Pool, A Tranquil Waterfall And An Award-Winning Gib-San Hot Tub. Entertain Effortlessly On Elegant Stone Patios With Low-Maintenance Artificial Turf And Two Built-In Gas BBQs (Lynx) Enhancing The Outdoor Experience.Inside, The Interior Is Finished To The Highest Standard With Custom Hardwood Floors, Oversized Porcelain Tiles Imported From Europe, Walnut Refined Elegance Meets Modern Comfort Italian Doors, A Striking Glass-Panel Staircase, Ambient Lighting And A Fully Monitored Security System. Grand Living Areas And Spa-Inspired Bathrooms Offer Exceptional Comfort, While The Upper Level Hosts Four Luxurious Bedrooms (Double Master Suites), An Elevator Conveniently Connects All Three Levels Ensuring Accessibility For Years To Come.The Original Bedroom On The First Level Is Currently Being Used As The Main Office. It's Located Near Top-Rated Schools And Just Minutes From The Prestigious St. Georges Golf And Country Club. (id:55460)
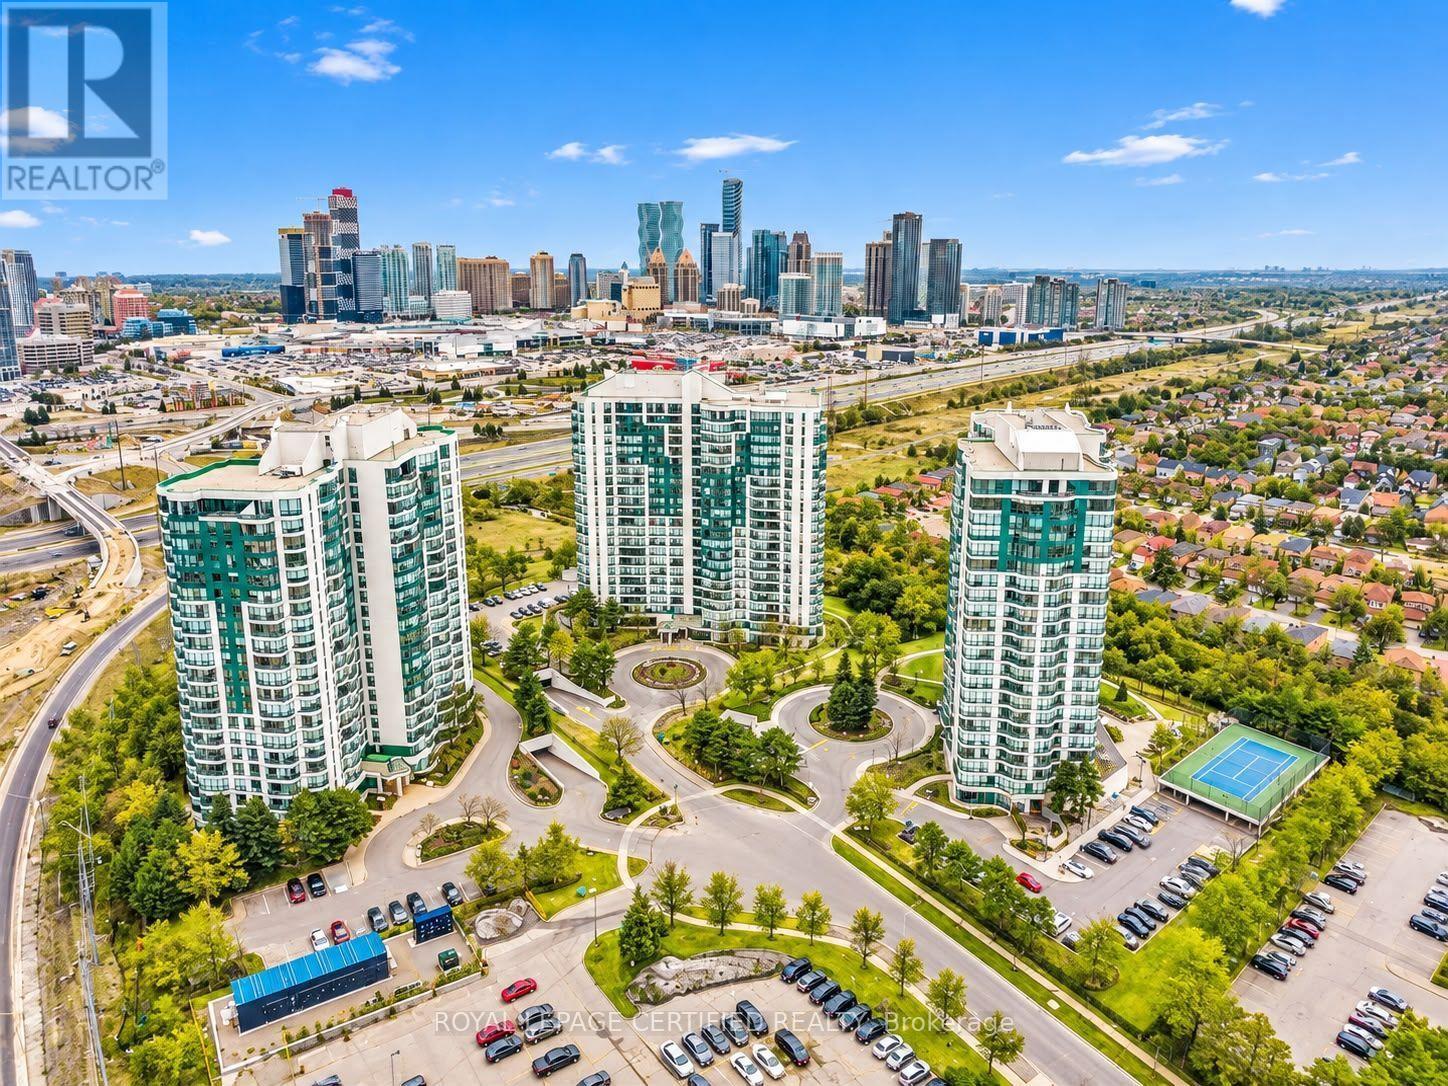
1205 - 4460 Tucana Court
Mississauga, Ontario
Exceptional Value, Premium Upgrades & Breathtaking City Views. Welcome to this impressive 2-bedroom condo at Kingsbridge Grand II, 4460 Tucana Court, Mississauga! Offering a standout combination of space, style and upgrades, this is a unit that truly deserves your attention. The spacious, upgraded kitchen features beautifully painted cabinetry, elegant quartz countertops and premium KitchenAid appliances, delivering a level of finish that sets this home apart. Both generously sized bedrooms feature their own full ensuite bathrooms, offering comfort, privacy and convenience. Enjoy stunning Mississauga downtown skyline views from both the living area and primary bedroom, while the separate solarium provides the perfect space for a home office, reading nook or relaxation area. Hardwood flooring throughout and a meticulously maintained interior make this home move-in ready. Enjoy an impressive array of resort-style amenities, including 24-hour concierge, fitness centre, indoor pool, jacuzzi, tennis court, squash court, basketball court, billiards room, table tennis room and party room. Ideally located close to Square One, shopping, restaurants, public transit and major highways. A rare opportunity to own a beautifully upgraded, view-filled condo in a sought-after Mississauga location. Don't miss your chance to make this exceptional property yours. (id:55460)
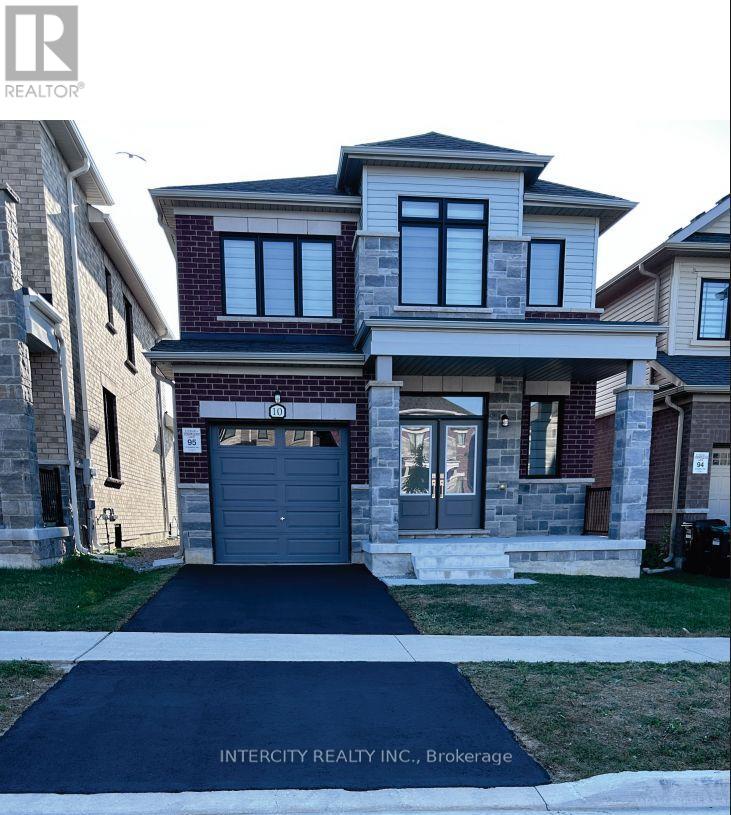
10 Kingsbury Trail
Barrie, Ontario
The Spacious 3 Bedrooms, 3 Bathrooms House Located In The Heart Of Southeast Barrie, 5 Minutes Walk From Barrie. South Go Station Schools, Parks. Bright Kitchen With S/S Appliances. Direct Access From Garage To The House. Upstair Laundry For Convenience. No Pets, No Smoking, Tenants Responsible For All The Utilities And Hot Water Rental, Clearing Snow & Maintaining Grass. (id:55460)
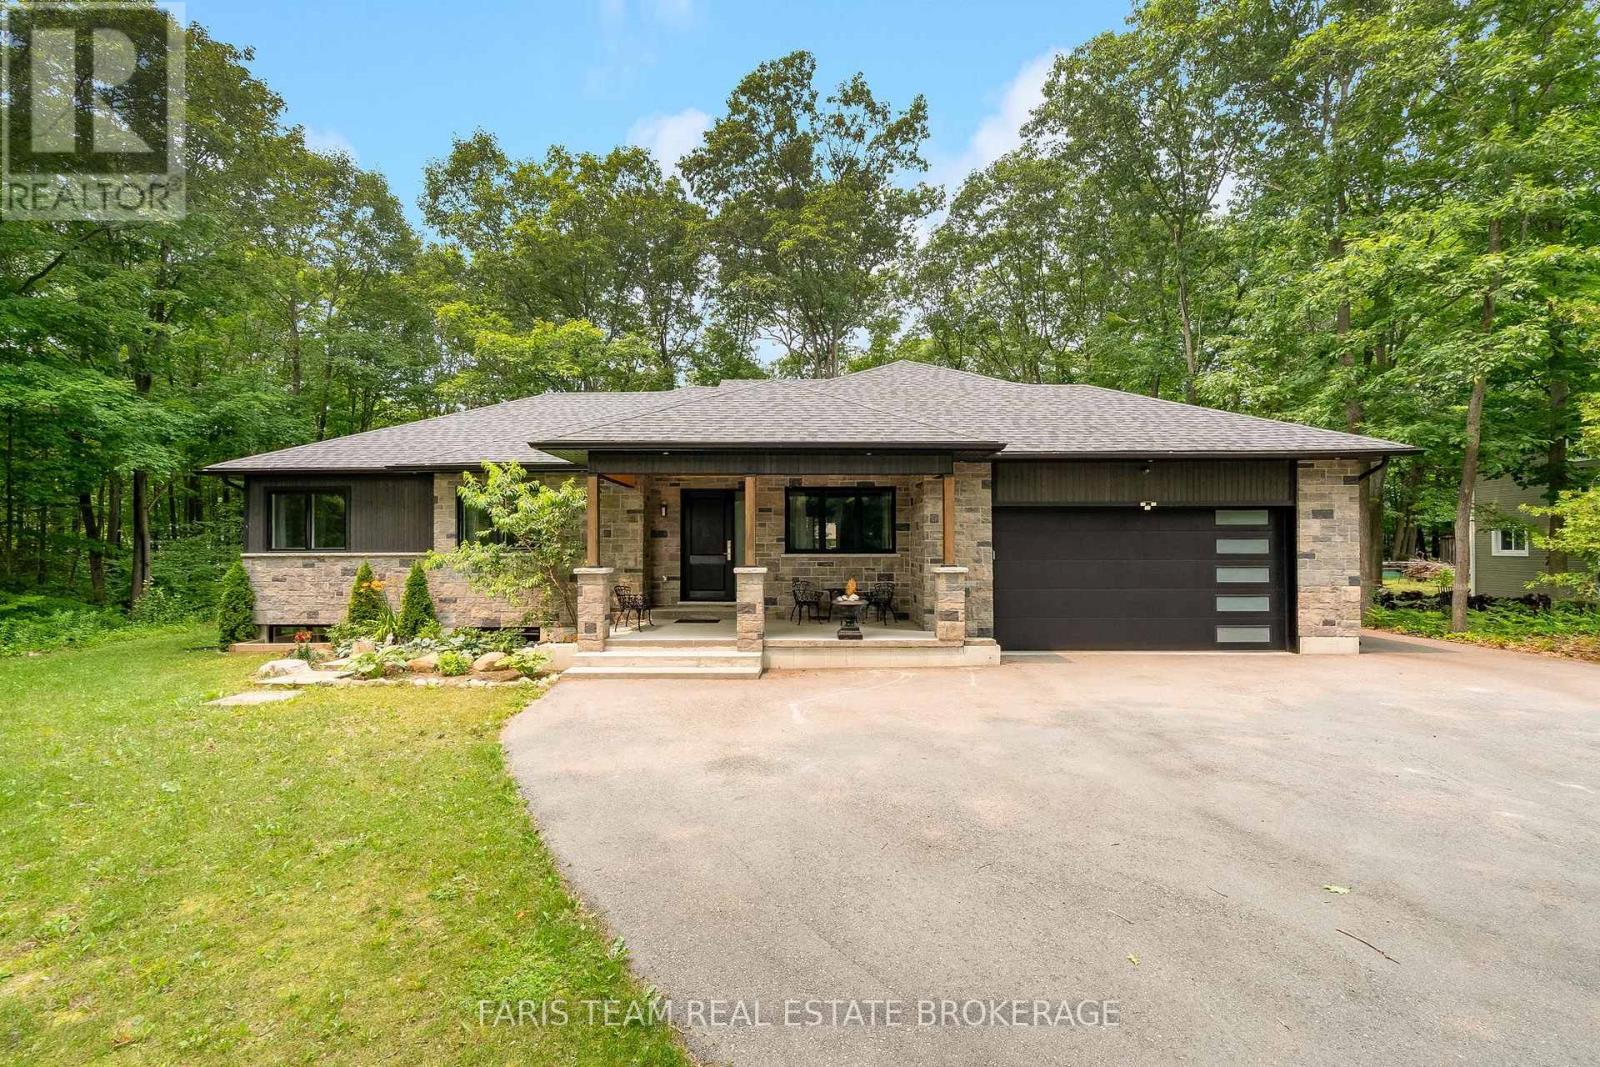
34 Oakwood Avenue
Tiny, Ontario
Top 5 Reasons You Will Love This Home: 1) Embrace the beauty of living in sought-after Tiny Township, where two sandy beaches along Georgian Bay are within walking distance, perfect for sunny afternoons and waterfront strolls, with nearby marina access and the scenic trails of Awenda Provincial Park just minutes away 2) Experience the perfect blend of luxury and effortless living in this stunning 2021 custom-built home, offering 2,128 square feet of thoughtfully designed main-level space, where soaring 10' ceilings in the principal living area, 9' ceilings throughout the remainder, and elegant 8' interior doors create an impressive estate-inspired atmosphere, all with the ease of single-level living and the option to purchase fully furnished 3) Thoughtful details elevate everyday living, from the chef-inspired kitchen with an oversized island and gas range to heated bathroom floors, convenient main-floor laundry with direct garage access, and an energy-efficient on-demand water heater, blending modern comfort with practical design 4) Unwind on the impressive 600 square foot covered wraparound deck, complete with a tongue-and-groove ceiling and recessed lighting, an inviting space for outdoor dining, entertaining, or morning coffee, surrounded by mature trees on a private, low-maintenance lot 5) Make the most of over 1,451 square feet of unfinished basement space with a bathroom rough-in, offering exciting potential for a home theatre, recreation room, gym, guest accommodations, or a combination tailored to your lifestyle, with room to significantly expand the home's finished living area. *Please note some images have been virtually staged to show the potential of the home. (id:55460)
450 Queensville Side Road W
East Gwillimbury, Ontario
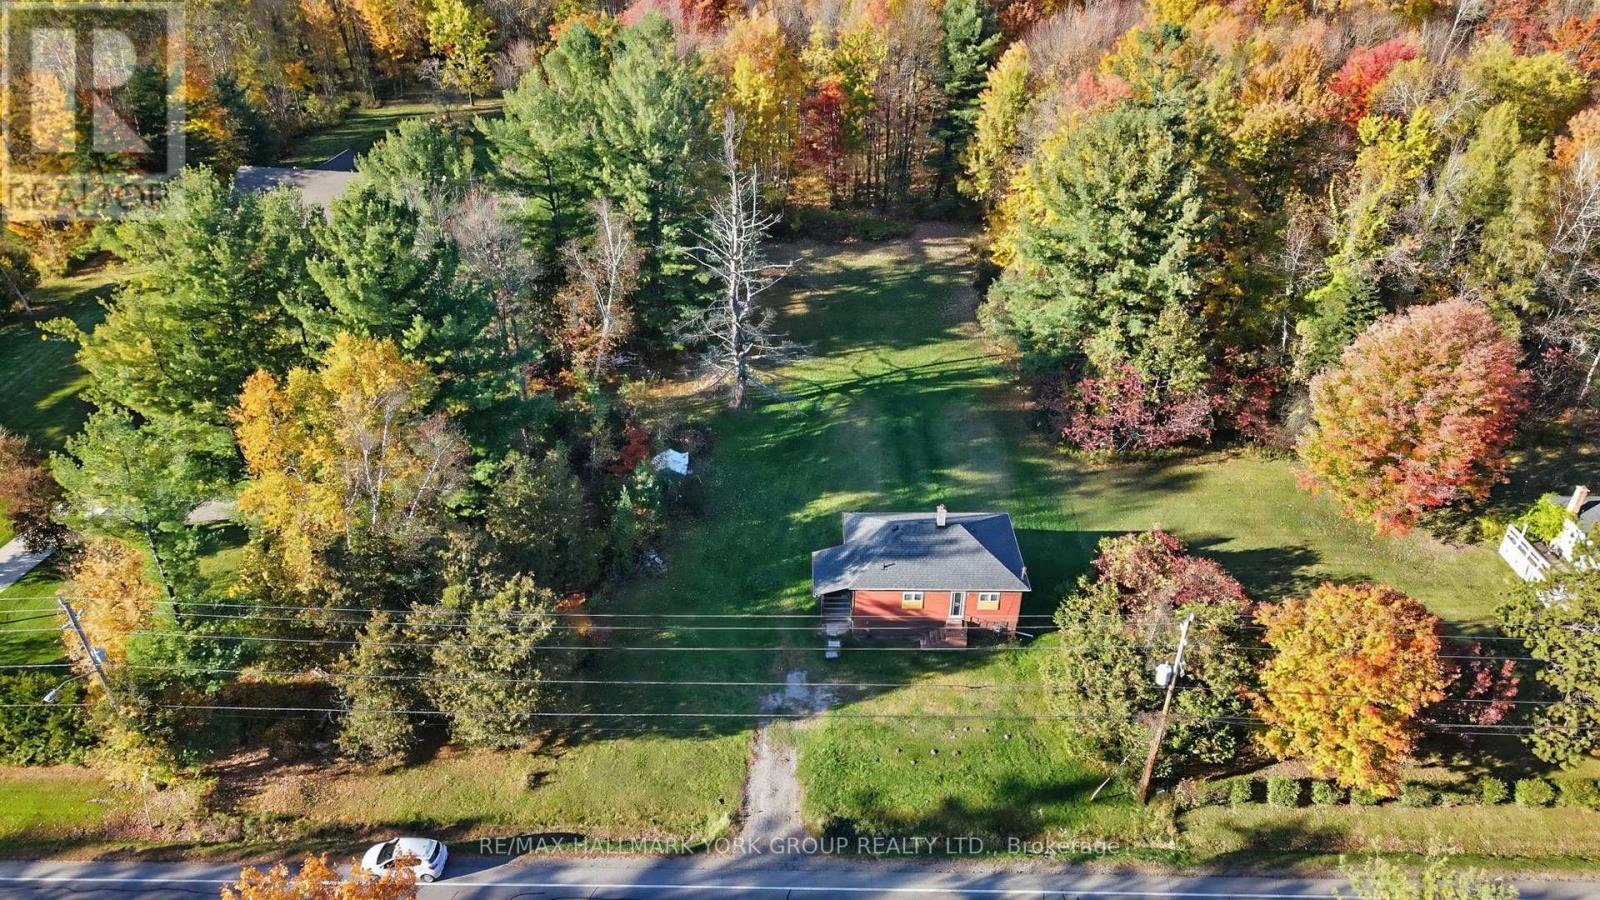
An Incredible Opportunity To Own Approximately 5 Acres In Holland Landing! Offering An Impressive 165 Feet Of Frontage (Per MPAC), This Expansive Property Presents An Exciting Opportunity For Buyers Looking To Secure A Substantial Parcel Of Land In A Desirable Location. Featuring A Detached 2-Bedroom Bungalow With A Walk-Out Basement. Whether You're Looking For Acreage, A Long-Term Investment, Or Exploring Future Possibilities, This Unique Property Offers Plenty To Consider! (id:55460)
1108 - 520 Steels Avenue W
Vaughan, Ontario
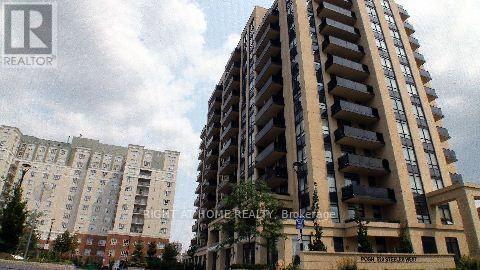
Welcome to this beautifully maintained 1+Den at Posh Condominiums, offering approx. 728 sq ft of bright, spacious living with unobstructed south-facing city & downtown views. Enjoy a generous 110 sq ft private terrace, perfect for morning coffee, outdoor dining or relaxing while taking in the view. The open-concept layout features 9-ft ceilings, engineered laminate flooring, granite countertops & fresh custom paint throughout. Spacious bedroom plus a versatile den, ideal as a home office or second bedroom. 2 full bathrooms, parking & locker included. Conveniently located near shopping, schools, grocery stores, transit, TTC & major routes. A fantastic opportunity to enjoy exceptional space, outdoor living & views in a highly desirable location. (id:55460)
715 - 1401 O'connor Drive
Toronto, Ontario
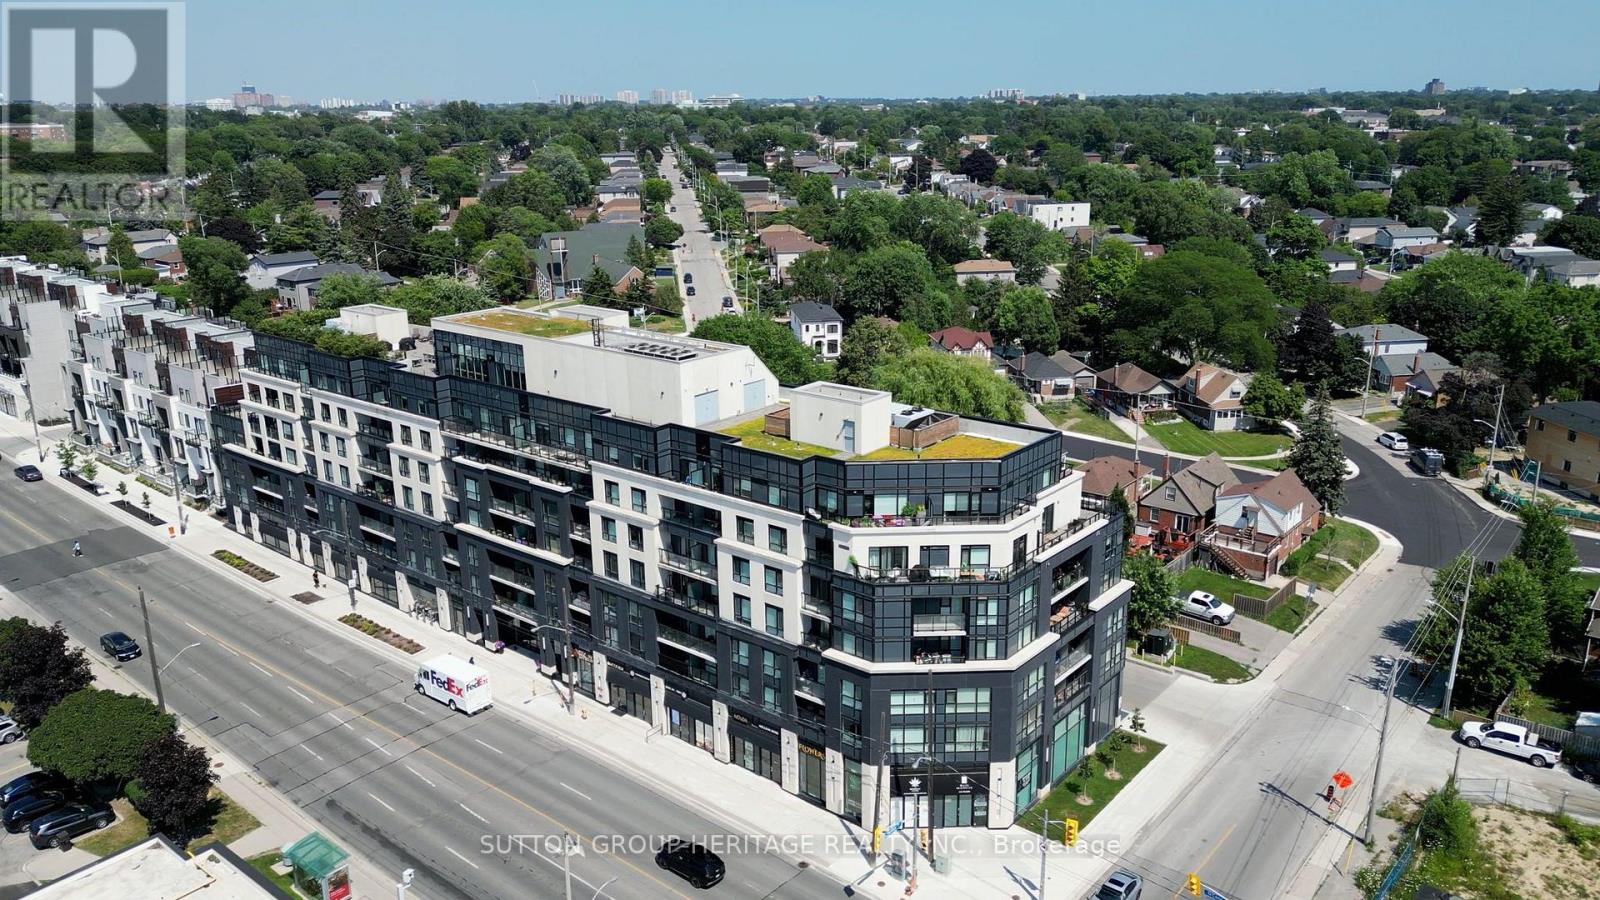
WELCOME TO THE LANES-RESIDENCES AT O'CONNOR BOWL! Discover Suite 715 at 1401 O'Connor Drive, offering a rare combination: 2 bedrooms, 2 bathrooms, 2 parking spaces, and 2 lockers, plus access to a shared rooftop patio with barbecues, loungers, and panoramic views of the CN Tower and Toronto skyline! Bright and thoughtfully designed, this suite features a split-bedroom layout for added privacy. The modern kitchen, with quartz countertops and stainless steel appliances, opens to the living and dining area, perfect for everyday living and entertaining. Step outside to your approx. 343 sq. ft. private terrace, extending along the length of the suite, and take in the southeast views. Whether you're enjoying your morning coffee, dining outdoors, or gathering with family and friends, this outdoor space is yours to enjoy. Additional amenities include a fitness centre, party room and guest suites. With TTC nearby and convenient access to the Danforth, shopping, and restaurants, this suite offers the space and lifestyle you've been looking for. High-speed internet and cable TV are included in the maintenance fees. (id:55460)
11 - 60 Orchid Place Drive
Toronto, Ontario
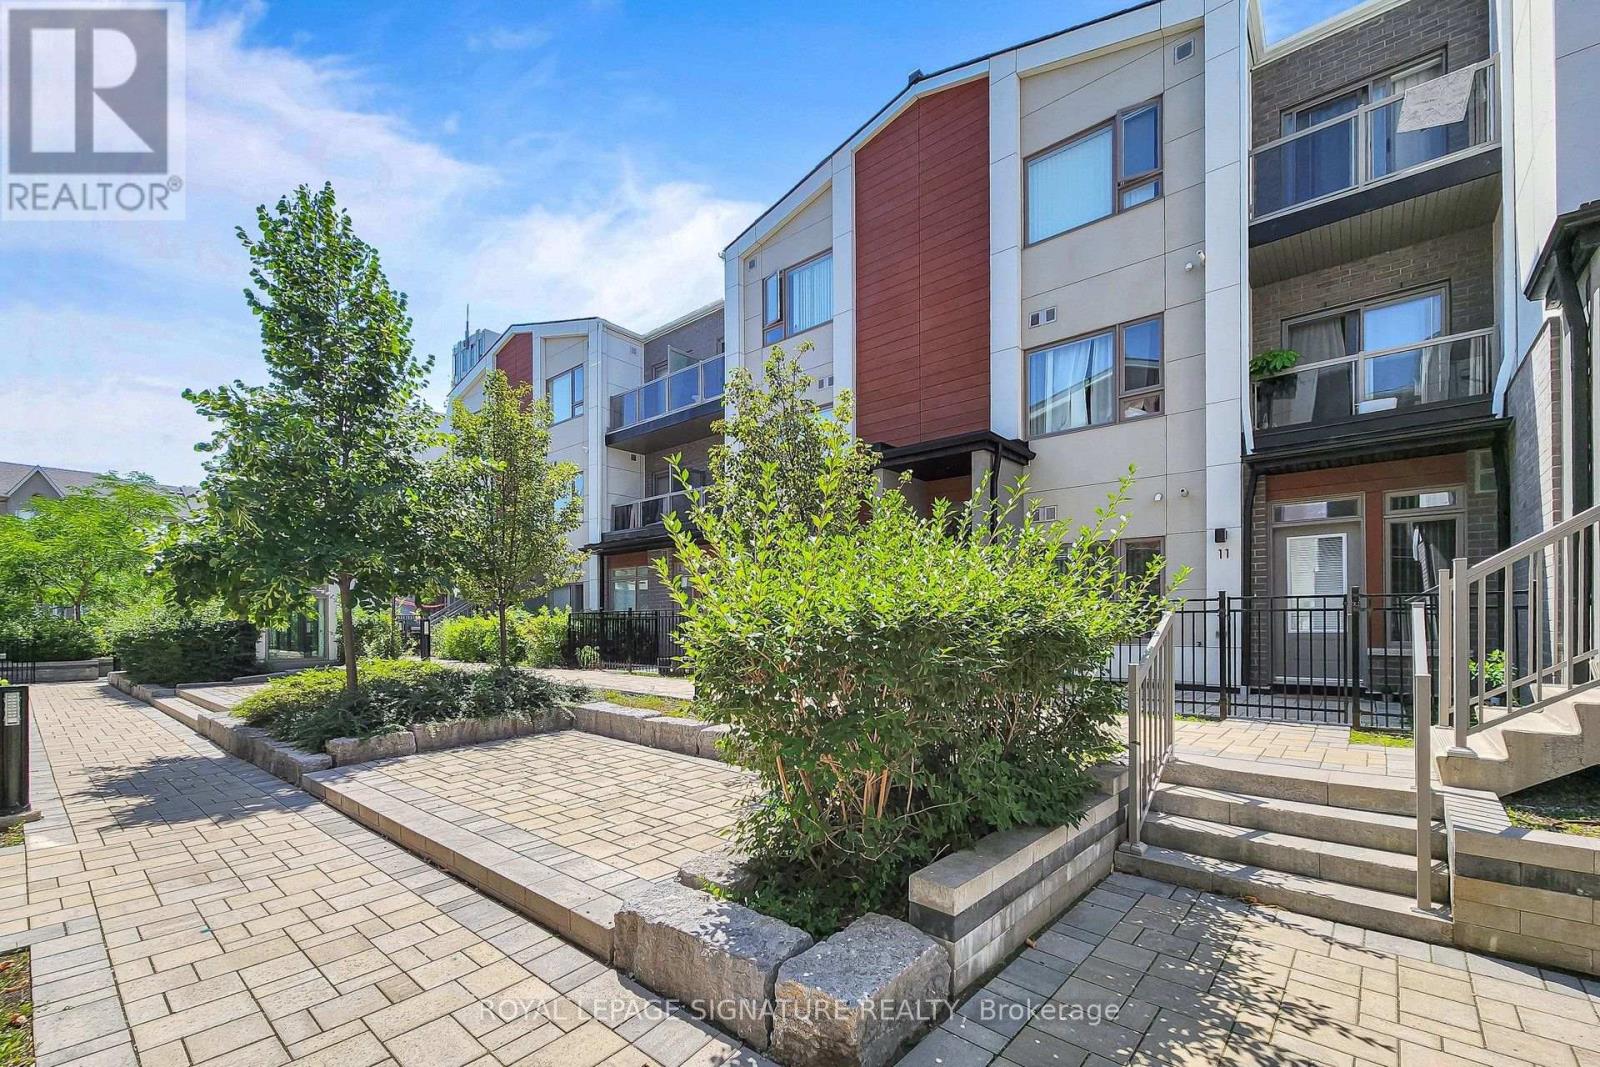
Bright and functional 1 bedroom unit located at Markham Rd & Sheppard Ave E. This sun filled unit features an open-concept living and dining area with large windows, vinyl plank flooring and a modern kitchen with stainless steel appliances. Private outdoor patio perfect for relaxing and bbqs. Convenient location steps to TTC, grocery stores, restaurants, banks, library, community centre and more. Minutes to schools, parks, playgrounds, Hwy 401, Scarborough Town Centre. No pets and no smoking. (id:55460)
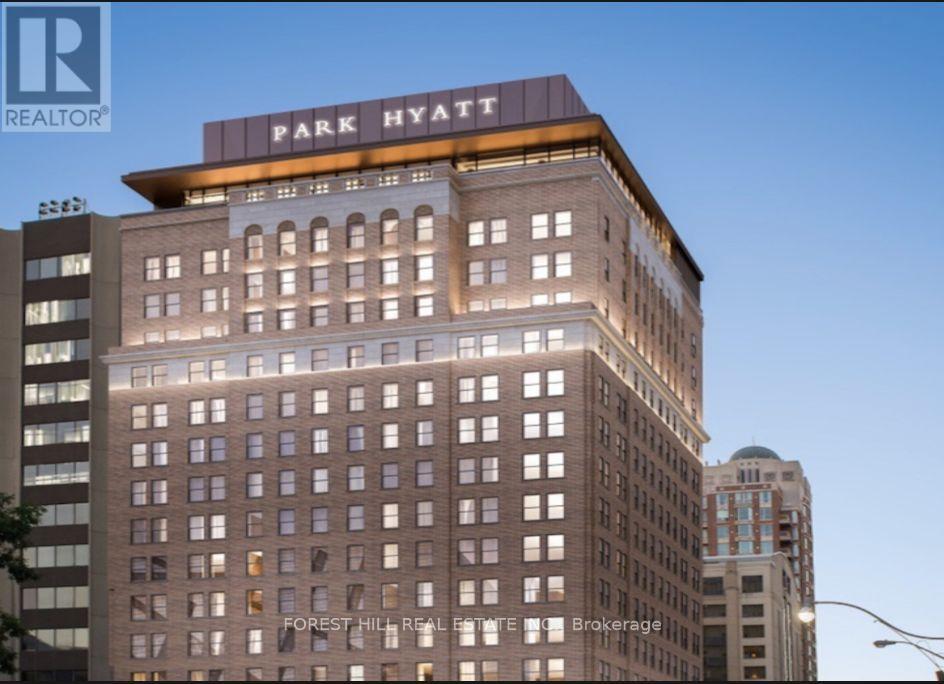
1004 - 2 Avenue Road
Toronto, Ontario
White Glove Luxury Purpose Built Rental Building. Suite 1004 Features Luxury Finishes, Unobstructed South Views of Downtown and CN tower, Yorkville Location & Hotel Inspired Amenities. The den is a separate room with door - great for an office, extra storage or guest room. Residents Of Two Avenue Road Will Enjoy The Incredibly Unique Opportunity Of Living In The Historic & BeautifullyTransformed South Heritage Tower. Sixty-Five Luxury Smoke-Free Rentals & Offer Access to Hotel Amenities. (id:55460)
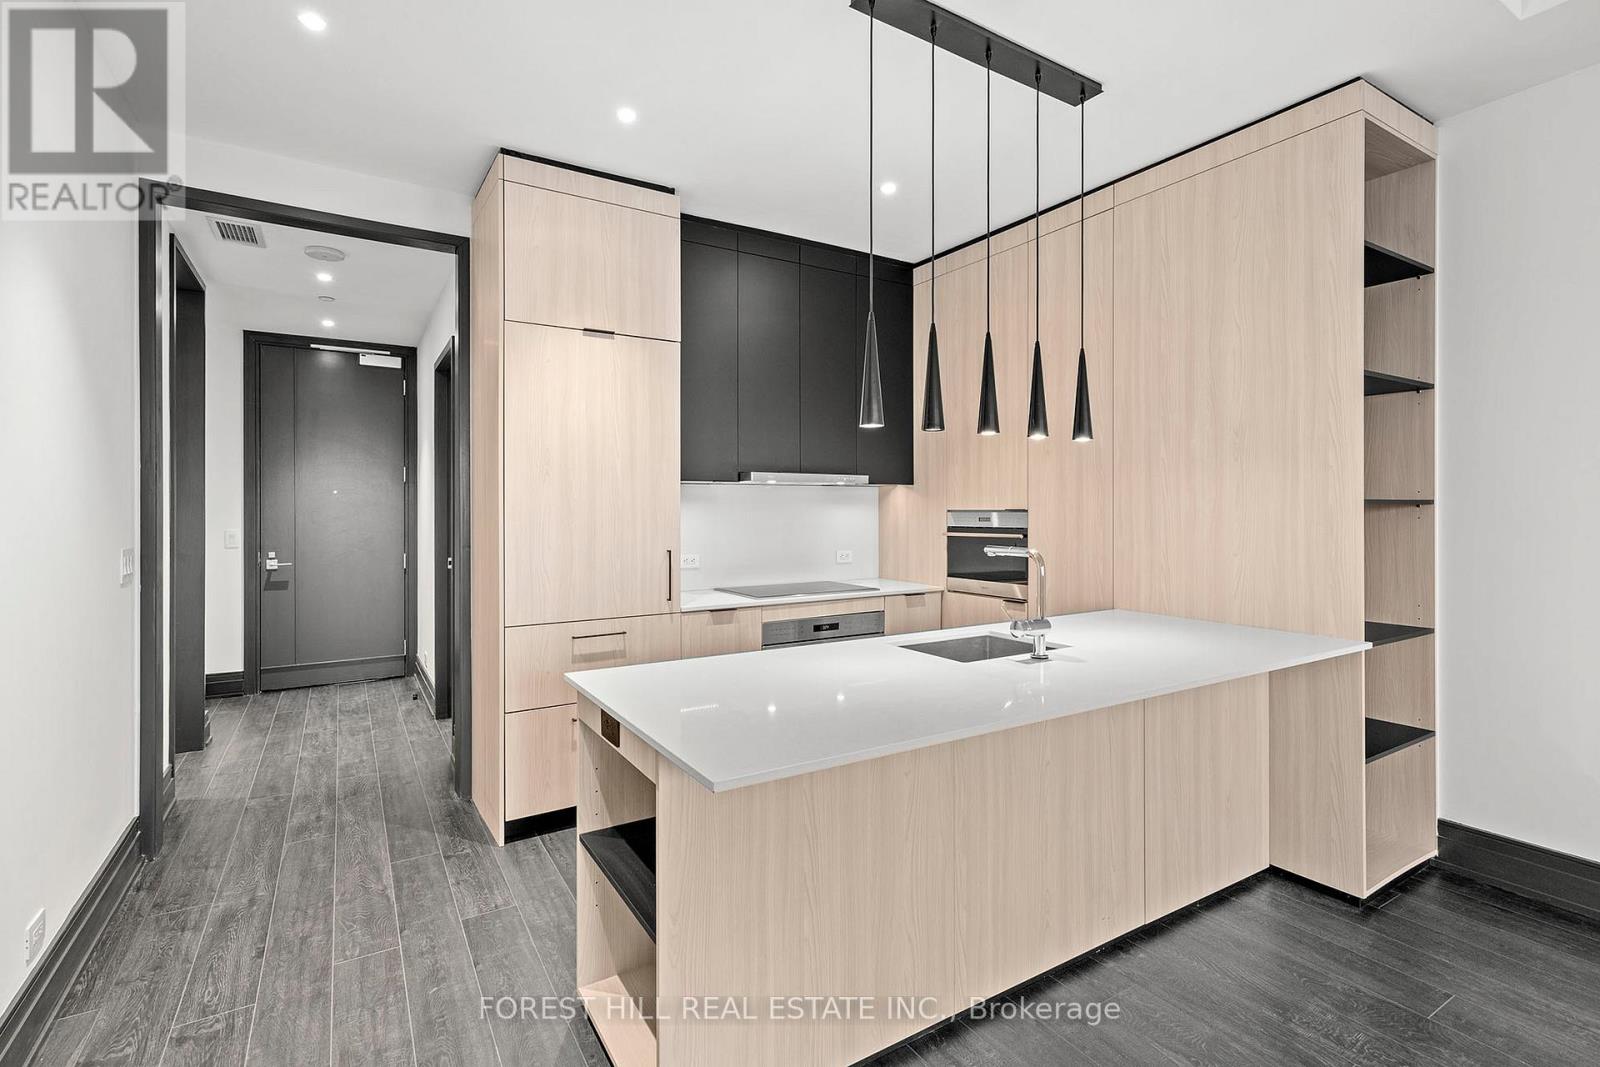
704 - 2 Avenue Road
Toronto, Ontario
White Glove Luxury Purpose Built Rental Building. Suite 704 Features Luxury Finishes, Unobstructed South Views of Downtown and CN tower, Yorkville Location & Hotel Inspired Amenities. The den is a separate room with door - great for an office, extra storage or guest room. Residents Of Two Avenue Road Will Enjoy The Incredibly Unique Opportunity Of Living In The Historic & BeautifullyTransformed South Heritage Tower. Sixty-Five Luxury Smoke-Free Rentals & Offer Access to Hotel Amenities. (id:55460)
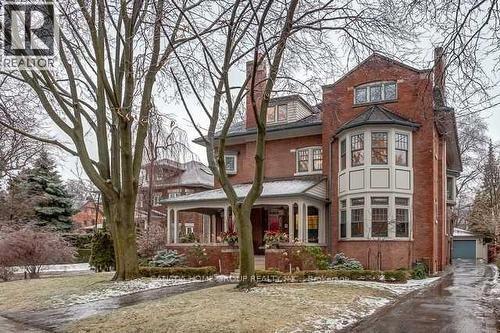
76 Glen Road
Toronto, Ontario
Location! Location! Location! Stunning South Rosedale Grand Dame. Brilliant And Spacious! Must Be Seen. Lovingly Renovated By Family To Suit Todays Tastes And Lifestyle. Grand Principal Rooms, Library, Gorgeous Chefs Kitchen Overlooking Huge Sun Filled Family Room, Mud Room, Sumptuous 2nd Floor Master With Sitting Room, 2 Offices And Beautiful Ensuite. 4 Bright Family Sized Bedrooms, 3rd Floor Laundry Plus Lower Level Laundry. Basement Nanny Suite, 2 Car Garage, Private/Large Backyard, Magnificent Pool. Minutes To Toronto's Finest Schools, Exclusive Shopping And Downtown. (id:55460)
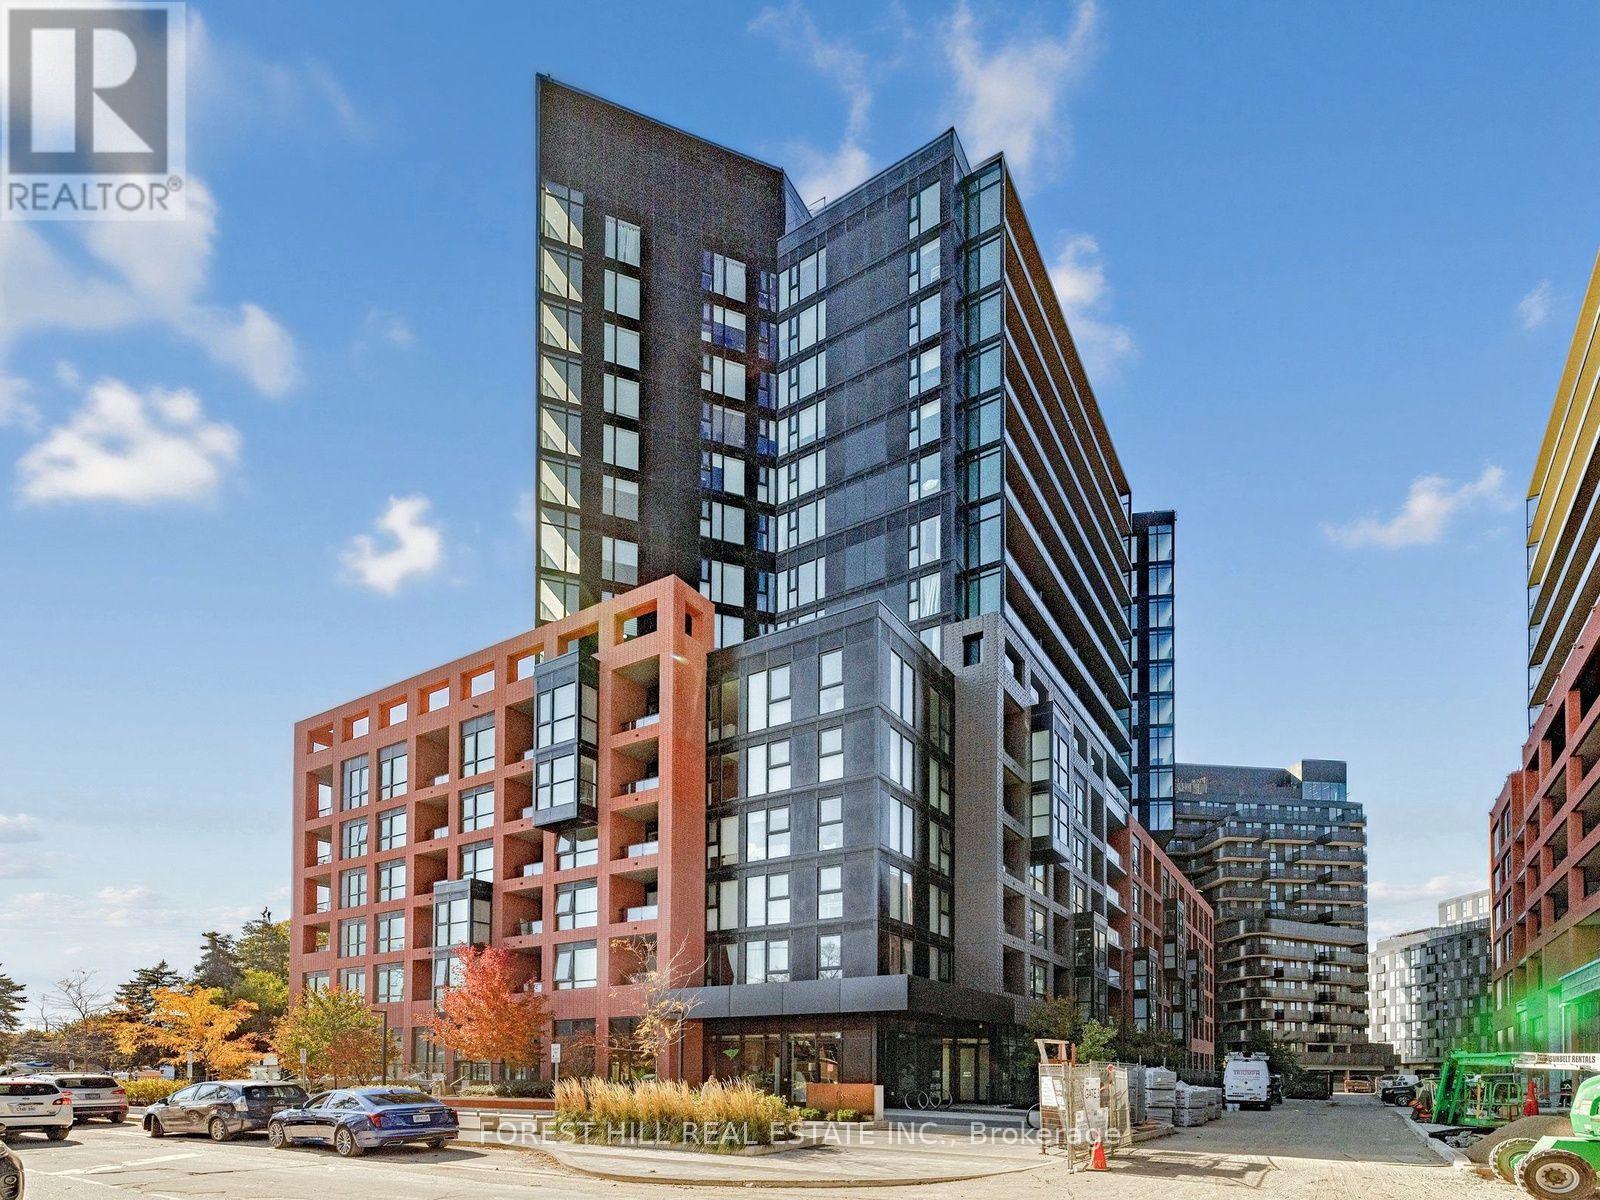
407 - 8 Tippett Road
Toronto, Ontario
Beautiful 2 bedroom + Den, 1 parking and 1 locker. Great floor plan. Beautiful finishes.Kitchen has island and stainless steel appliances. Balcony is quiet and East facing. Laundryis full size front loaders. Den space is big enough for two desks or quiet work area. Thisfantastically sited condo is a 5 minute walk to subway and shopping. Incredible access toAllen Road/401. Surrounding neighbourhood is peaceful, safe and very desirable. Boutiquebuilding has gym, party room, attentive security and property management, 3 elevators andample visitor parking. Available for immediate occupancy. (id:55460)