
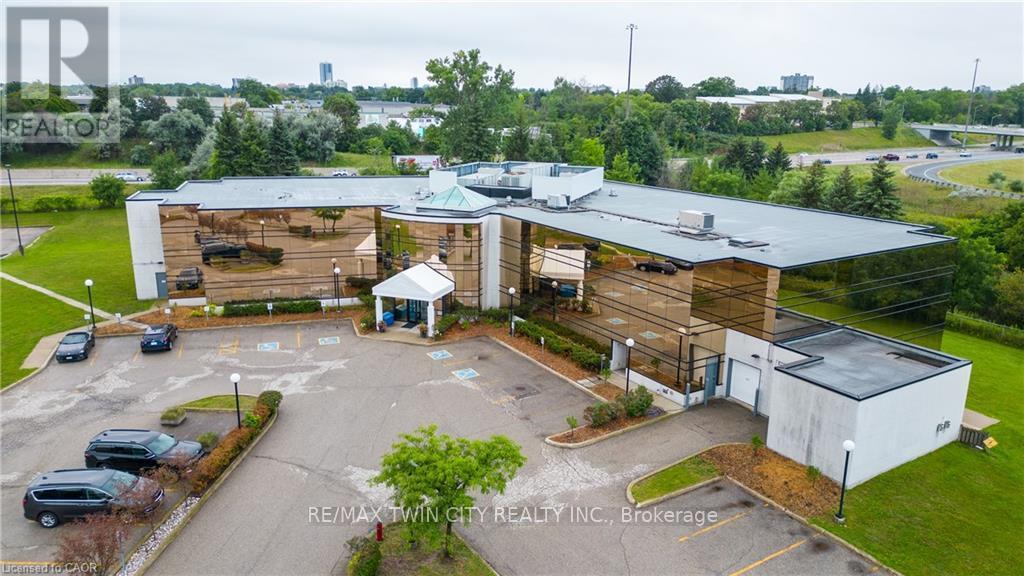
575 Riverbend Drive
Kitchener, Ontario
UP TO 30% VTB AVAILABLE FOR APPROVED BUYER. 37,000sf OFFICE BUILDING LOCATED BETWEEN 2 HWY EXITS. EXPRESSWAY VISABILITY. Drive-in door onsite. Ideal for Research and Development, Office/Industrial, Tech, Computer electronic and data processing, Lab, certain manufacturing, logistics and transportation possibilities. Additional - Potential for 30,000sf Office or 40,000sf Industrial expansion on the property. 5 minutes to Waterloo, 15 minutes to Guelph and Cambridge. 5/1000 parking. Other uses include - sales center, restaurant, fitness center, yoga studio, printing or publishing establishment, general office users, professional office user plus a variety of Industrial uses. High profile and attractive office building in the Riverbend office node. This attractive gleaming-glass building provides an open floor plan and abundance of natural light. Easy access for employees to be close to restaurants and coffee amenities. Ample onsite parking and an elevator in the building. Scenic views are sure to impress anyone who chooses to make this their future work space. (id:55460)
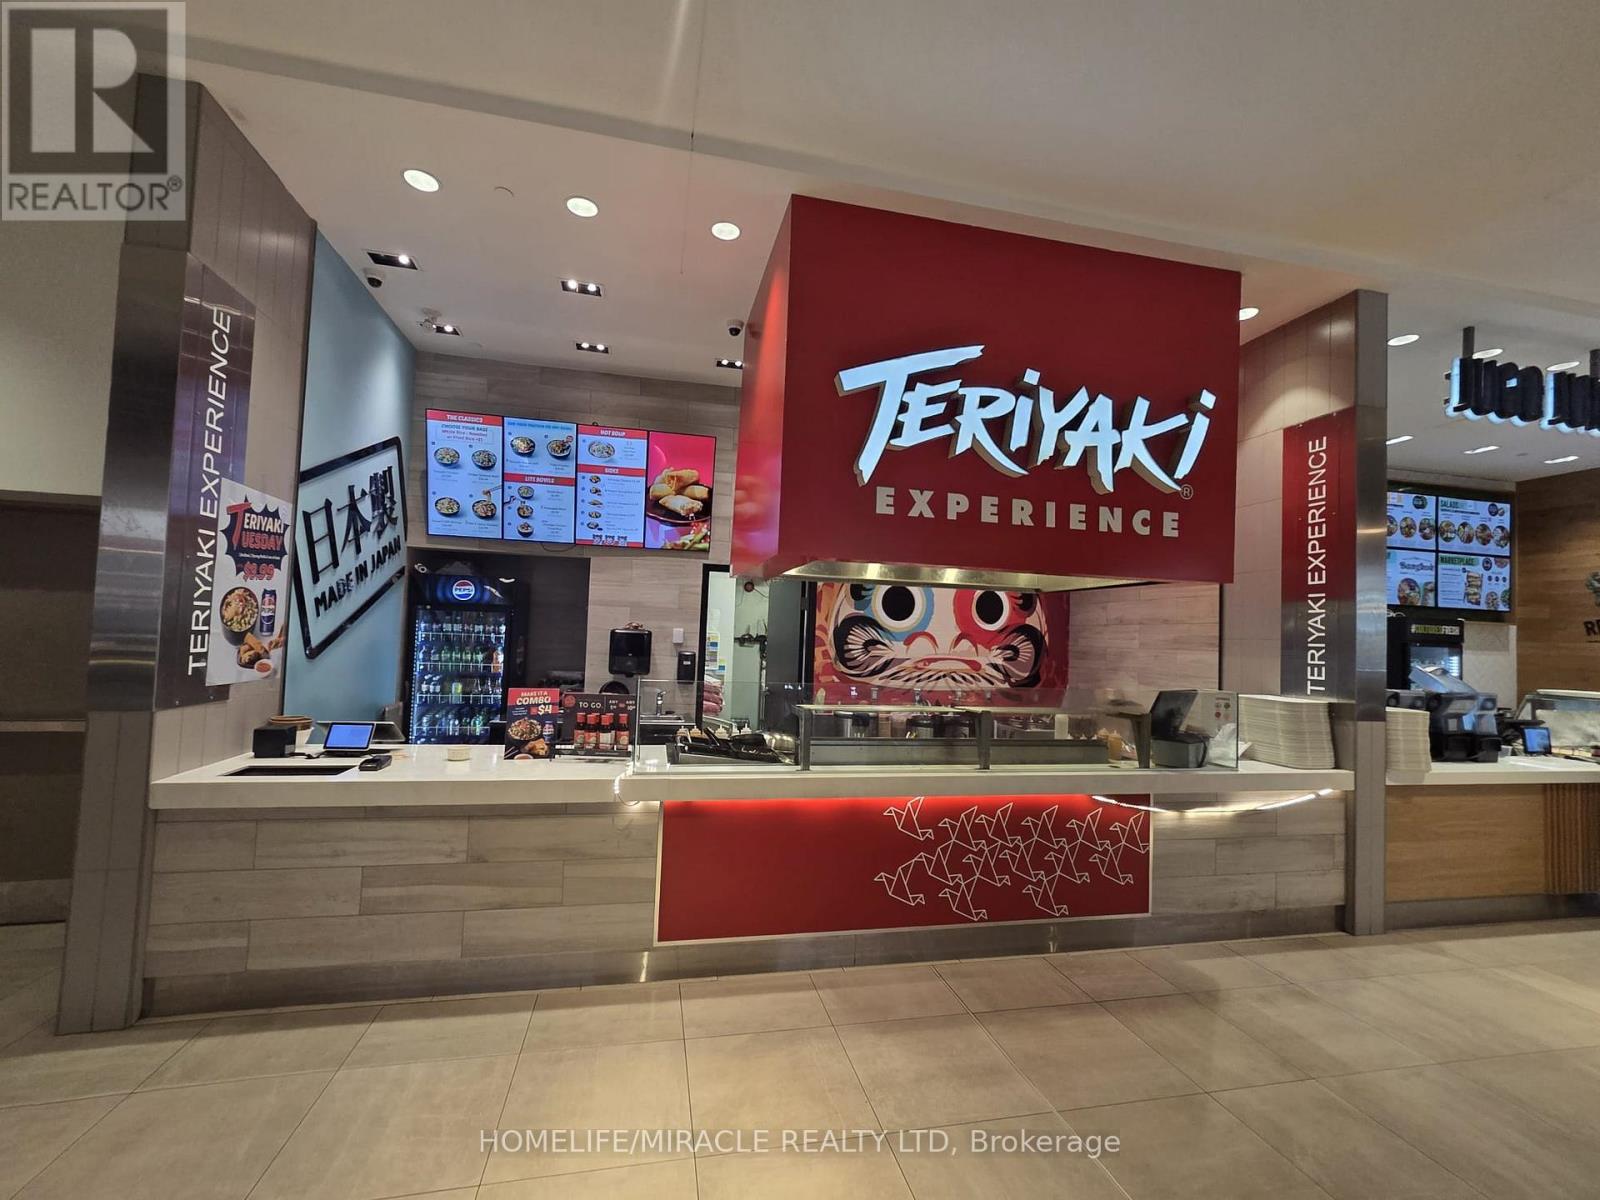
Fh10 - 100 Bayshore Drive
Ottawa, Ontario
Here is your chance to own a popular franchise in one of Ottawa's best and busiest shopping malls. Turn key business in food court of very popular Bayshore Shopping Centre. Prime location.Training available.Fully equipped with modern finishes, updated equipment, and a streamlined layout, the business offers a seamless takeover for an owner-operator or investor. Financials available for qualified buyers. Don't miss outstart your journey with one of the top-performing franchises today. (id:55460)
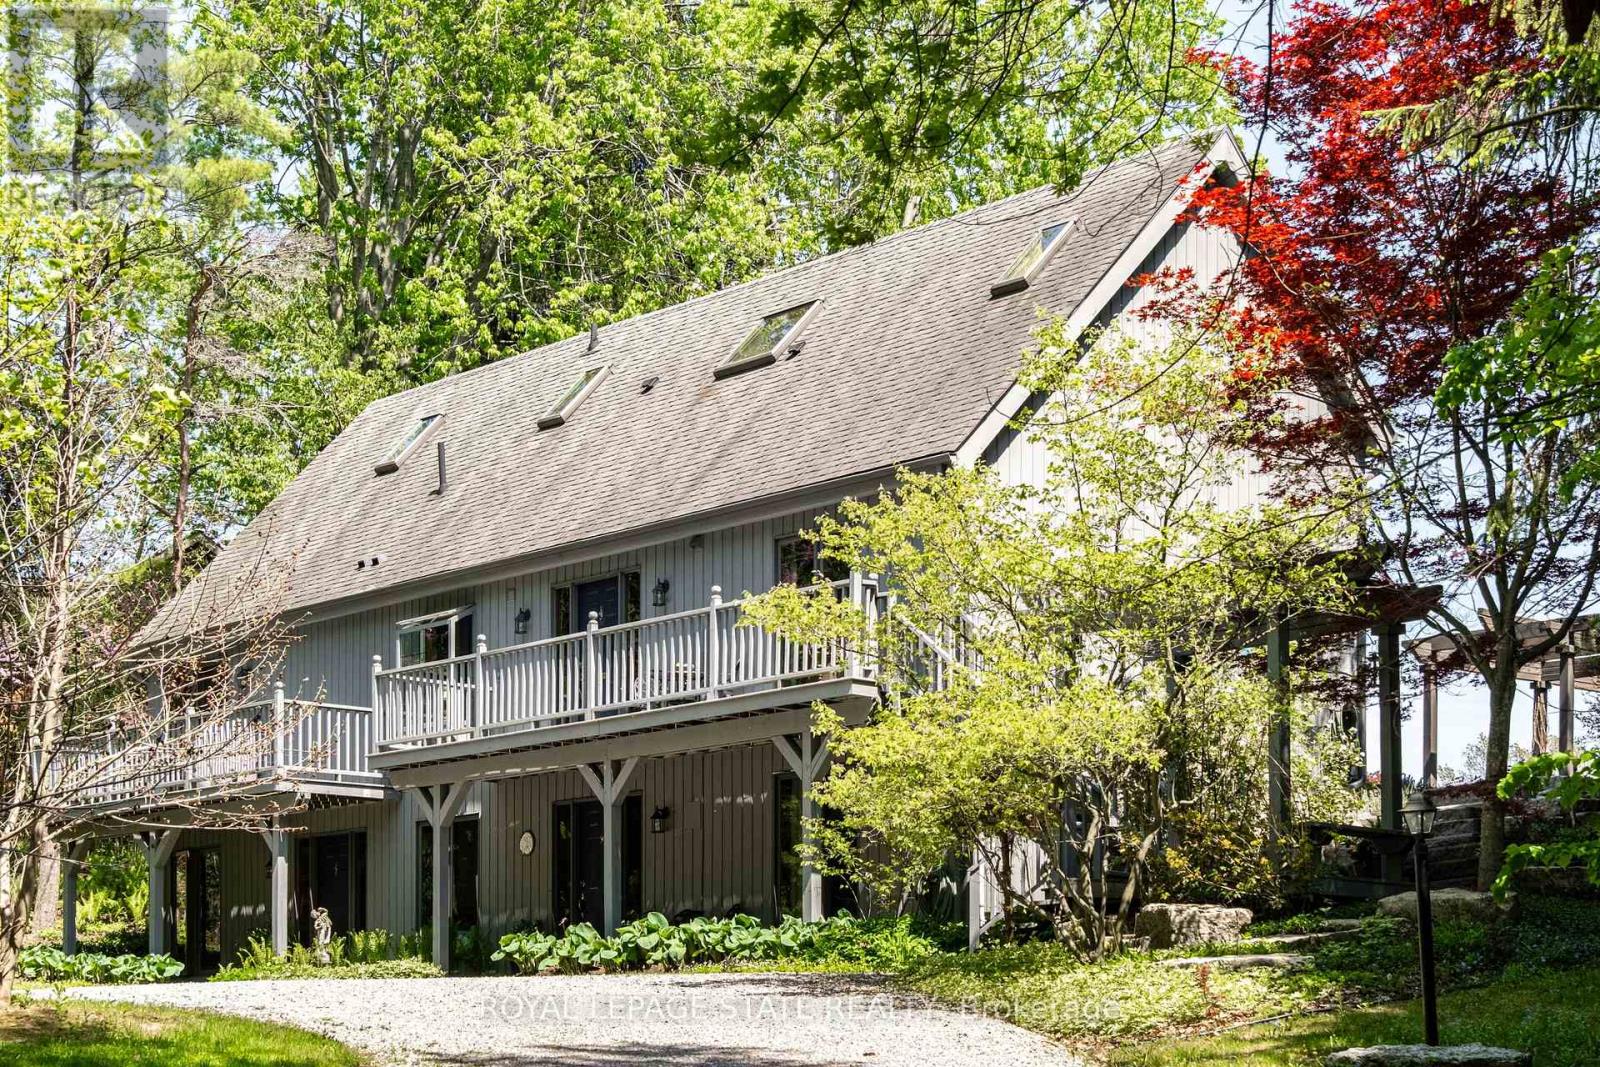
176 Weirs Lane
Hamilton, Ontario
Remarkable 4 bdrm, 5 bath, 3241 sq ft POST & BEAM residence offering a rare blend of architectural character, craftsmanship, privacy & breathtaking natural surroundings. Perched on a spectacular 1.064-A property w/ panoramic SE views stretching across Dundas, Ancaster, & Hamilton. Winding drive climbs a gentle hill, revealing a stunning structure positioned proudly atop the landscape. The property is framed by numerous native Carolinian trees, incl indigenous fruit trees, creating an incredibly special setting that changes beautifully through every season. Built in '98 w/ 8x8 white pine, the home showcases exposed beams, structural posts, vaulted ceil, large expanses of glass, skylights, & the unmistakable look/scent of natural pine. Main lvl feat incl an updated kitch w/ maple cab/quartz/S/S app, formal din rm, lounge, spectacular liv rm w/ soaring ceil/wall of windows overlooking the valley/metal spiral staircase leading to loft. Rough-ins for a previous kitchenette remain in the liv rm, offering flex for future use. Upper-lvl feat incl 2 bdrms w/ ensuite baths. The lwr lvl offers versatility w/ 2 sep entrances, a spacious rec rm w/ an elec FP, a 3-pc bath w/ laund, 2 add bdrms, incl one w/ a 4-pc ensuite, & utility/storage. In approximately '00, the N side of the home was expanded to accommodate a fully self-cont in-law suite. While the connecting walls were later removed to create a seamless open-concept layout, the potential for in-law capability may exist. Outside feat incl multi terrace/patio areas overlooking the valley, perennial gardens, a pond, fire pit area, mature landscaping & more. Noteworthy additional feat incl natural gas service, updated furnace ('24), updated well pump & associated pressure tank ('26) & more. This is more than a home - it is a property w/ soul, history, architectural significance, & an irreplaceable connection to the landscape around it. A truly rare opportunity to own one of rural Dundas' most distinctive residences. (id:55460)
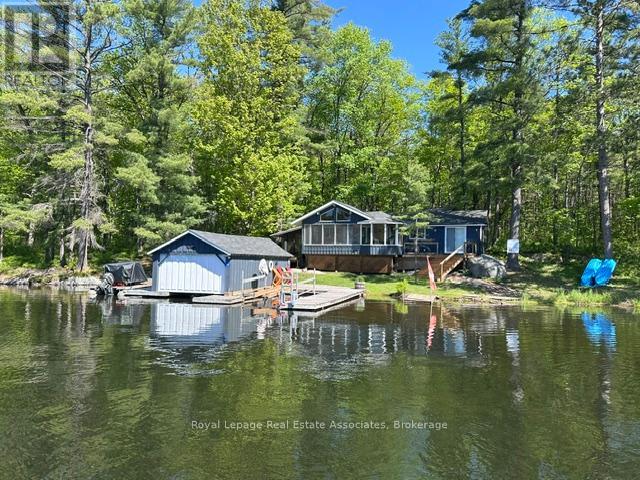
7206 Severn River Shore
Georgian Bay, Ontario
WATER ACCESS PROPERTY - start living the dream this summer with this inviting family getaway. Enjoy beautiful water views from every room in this bright and cheerful three-season waterfront cottage. The property features 2+1 bedrooms (bunkie is third), a 3-piece bathroom, washer and dryer, and vaulted ceilings throughout. Cozy up by the wood stove or relax in the stunning Muskoka Room, where the windows lift to transform the space into a breezy screened-in retreat.Recently renovated with an addition completed in 2016, the cottage offers an open-concept layout, charming wood interior finishes, heat and air conditioning, and a classic board-and-batten exterior. Outside, you'll find a large dock area with boat lift and covered boathouse and workshop to keep your boat and toys clean and dry. Enjoy endless boating on the Trent Severn waterway with access to Georgian Bay. This section of the Severn has the most stable water levels, largest bays and also access to Tea Lake. Set on a beautifully treed lot just under an acre, the property is bordered by Crown land on one side and at the rear, providing added privacy. Tucked into a quiet bay, you can enjoy peaceful surroundings while still watching boats from around the world pass by along the Trent-Severn system. The shallow water entry makes it ideal for kids to safely play and explore.Conveniently located, it's only a 10-minute boat ride to Big Chute Marina, 20 minutes to Waubaushene for shopping, and 30-40 minutes to Midland or Port Carling. For year-round accessibility, the property can also be reached via a hiking trail leading to the back of the lot.Whether you're boating along the Trent-Severn Waterway or unwinding with a good book by the water, this cottage offers everything you need in a perfect home away from home. This is a property you won't want to miss. (id:55460)
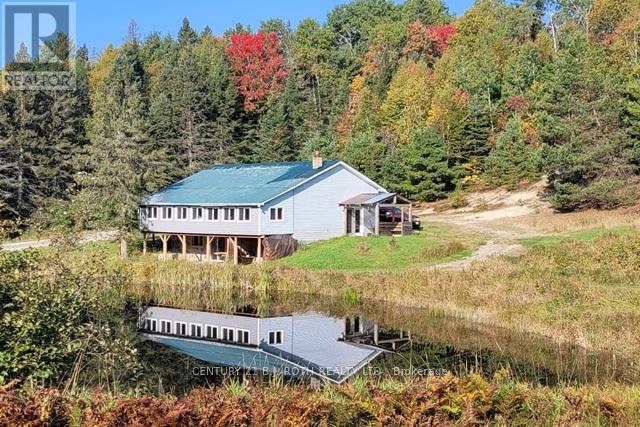
669 Rye Road
Parry Sound Remote Area, Ontario
Welcome to 669 Rye Road, South River - where opportunity meets urgency. The seller is motivated and ready to deal, so if you've been waiting for a sign to make an offer... this is it. Set on a massive 75.35 acres in unorganized Lount Township (Parry Sound District), this property isn't just big - it's wide-open potential. The 2-storey brick home (built 1992, nearly 2,000 sq ft) includes a self-contained apartment with separate entrance, making it ideal for multi-generational living, rental income, or on-site staff housing. Outside, you've got a detached double garage, a large livestock barn ready to be reimagined as storage (antique cars, equipment), a workshop, business space, or even a barn-style residential conversion. Think barndominium vibes with real acreage to back it up. The land itself? Straight out of a brochure: two stocked fish ponds, forested acreage, and a private lake - all delivering serious retreat, recreational, or income-generating potential. This property works whether you're an entrepreneur, investor, developer, or someone who just wants space and freedom. And here's where it gets interesting There's an option to purchase the adjoining 61 acres, complete with a licensed granite quarry. Continue quarry operations or pivot to campground, rental cottages, or residential development. Buy both parcels and you unlock the rare ability to live on site while running a business, or house management and staff right on the property. Location seals the deal: Sawmill only 1 km away Major lumber yard in Sundridge. Access to experienced local trades and workforce Former trout-farming ponds. Excellent hunting for small and big game. This is a true work-live-play setup, and opportunities like this do not sit forever - especially with a seller ready to move on due to health reasons. Seller is motivated. Bring an offer. Adjacent property X12353767 is also available. All buyers and agents to verify measurements. (id:55460)
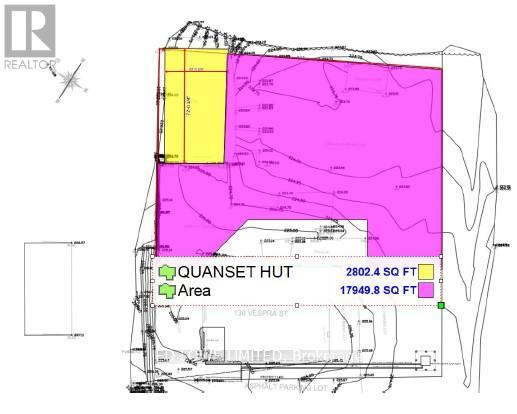
130 Vespra Street
Barrie, Ontario
1/4 acre of Industrial compound available in the heart of Barrie including 80' x 40' Quonset Hut. Centrally located, close to Hwy 400 and downtown. Fenced Yard With Security Cameras. Property Shared With Landlord and Paved. Portable w/washroom is Landlord's use only. Utilities and electricity are included in monthly rent. Can be divided. (id:55460)
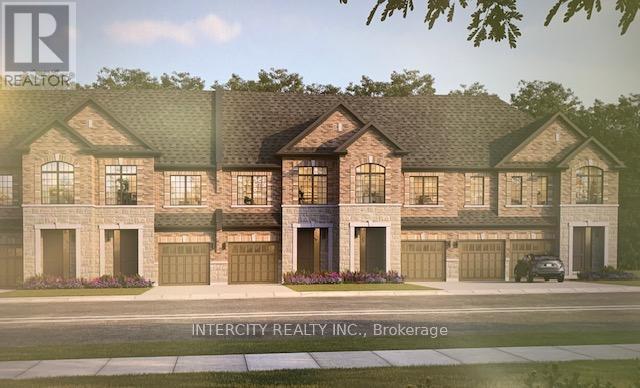
132-2 Joyce Marshall Drive
Whitby, Ontario
Welcome to this stunning, 100% Freehold Townhouse offering 1,704 sq. ft. of beautifully finished spaces. Boasting 3 spacious bedrooms and 3 washrooms. This home is designed with comfort and style in mind. The main floor welcomes you with a spacious family room with gleaming hardwood flooring, perfect for gatherings. The gourmet kitchen is a chef's dream, equipped with stainless steel appliance, sleek ceramic backsplash and walkout to Private backyard, expanding your living space to the outdoors. Walk-in from Garage Door Entrance into ceramic tiled mudroom. The primary bedroom is a true retreat, featuring a generous walk-in closet and luxurious 5-piece ensuite complete with frameless glass shower and free-standing bathtub for ultimate relaxation. The additional bedrooms are bright and spacious, ideal for family or guests. The basement includes a cold cellar and a 3-piece rough-in for future customization. ~ Lot is being offered with Walkout Basement & Backing onto Green Space for only $50,000 additional. * Price Exclusive of HST. The referenced federal and Ontario temporary enhanced GST/HST rebate measure are proposed and not yet in effect. The availability of the applicable rebate depends on enactment of the necessary legislation by the Government of Canada and/or the Government of Ontario. The availability, eligibility criteria, rebate amounts, application forms, and timing will be determined by legislation and by administrative guidance issued by the applicable authorities. Any price or incentive that references or assumes the temporary enhanced GST/HST rebate (including "net of rebate" pricing) is conditional on the applicable legislation being enacted as anticipated and on the purchaser's eligibility. If the legislation is not enacted, is enacted with different terms or timing, or the purchaser is ineligible, any assumed rebate will not apply, and the purchaser may be responsible for the full purchase price without the benefit of any such rebate (id:55460)
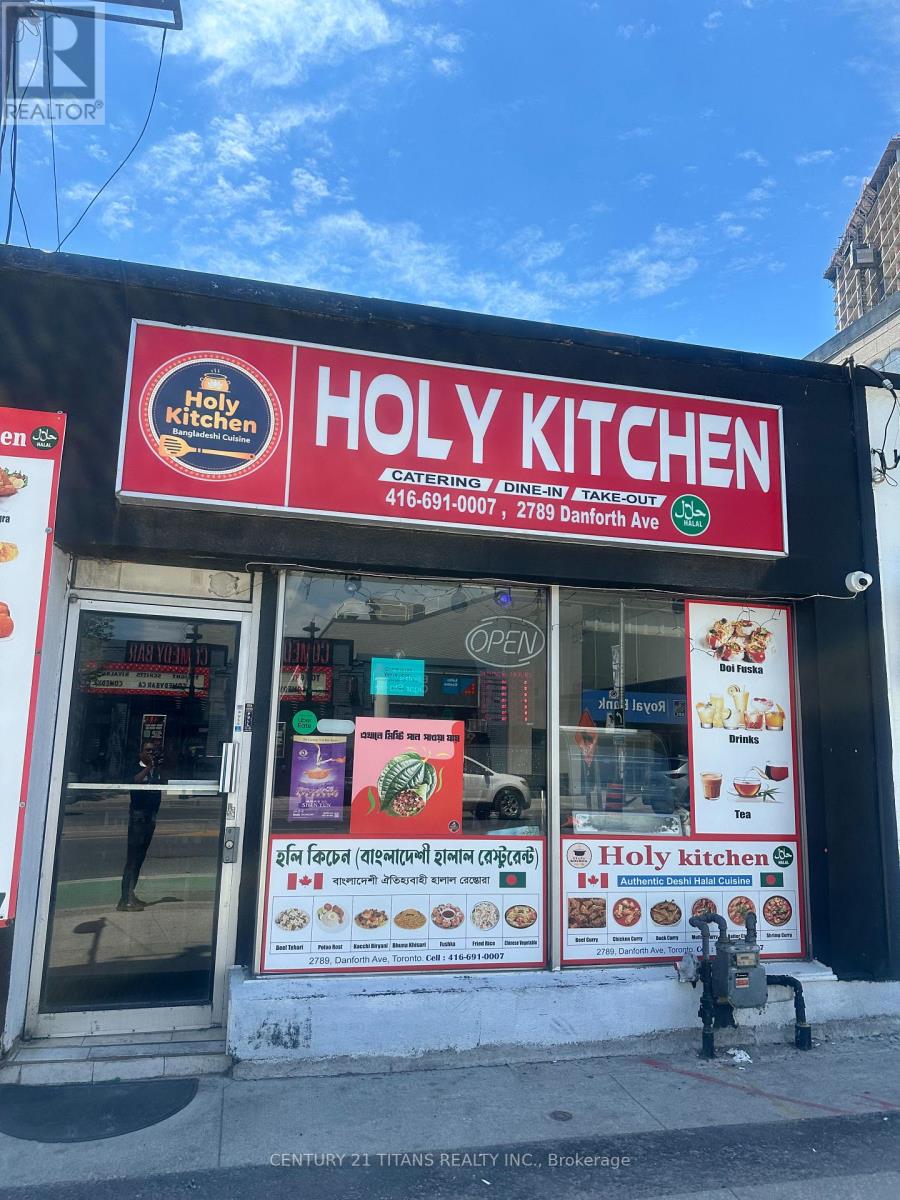
2789 Danforth Avenue
Toronto, Ontario
An exceptional opportunity to acquire Holy Kitchens Inc., a well-established and highly regarded halal restaurant specializing in authentic Bangladeshi, Indian, and Pakistani cuisine. Known for its flavorful biryanis, kebabs, curries, and traditional South Asian dishes, the business has built a loyal customer base and strong reputation within Toronto's diverse community. Strategically located at 2789 Danforth Avenue in a high-traffic commercial corridor, the restaurant benefits from excellent street visibility, steady pedestrian and vehicular exposure, convenient customer access, and strong neighborhood demographics. The location serves a mix of local residents, commuters, and destination diners seeking authentic halal dining experiences. The business offers multiple revenue streams through dine-in, takeout, delivery, and catering services, supported by established operational systems, experienced staff, and reliable supplier relationships. Strong customer reviews and repeat clientele reflect the quality of the food and service, while popular menu offerings continue to attract a broad customer base. Significant growth potential exists through expanded digital marketing initiatives, enhanced online ordering and delivery platforms, increased catering contracts, menu innovation, extended operating hours, and strategic community partnerships. This turnkey operation presents an outstanding opportunity for an owner-operator or investor seeking to acquire a recognized halal dining destination with proven performance and future upside in one of Toronto's most vibrant and multicultural markets. ***Please refrain from going direct, talk to the employees. Showings between 12 PM to 5 PM. All showing appointments through the listing brokerage and requires 48 hrs showing notice*** (id:55460)
502 - 600 Sherbourne Street
Toronto, Ontario
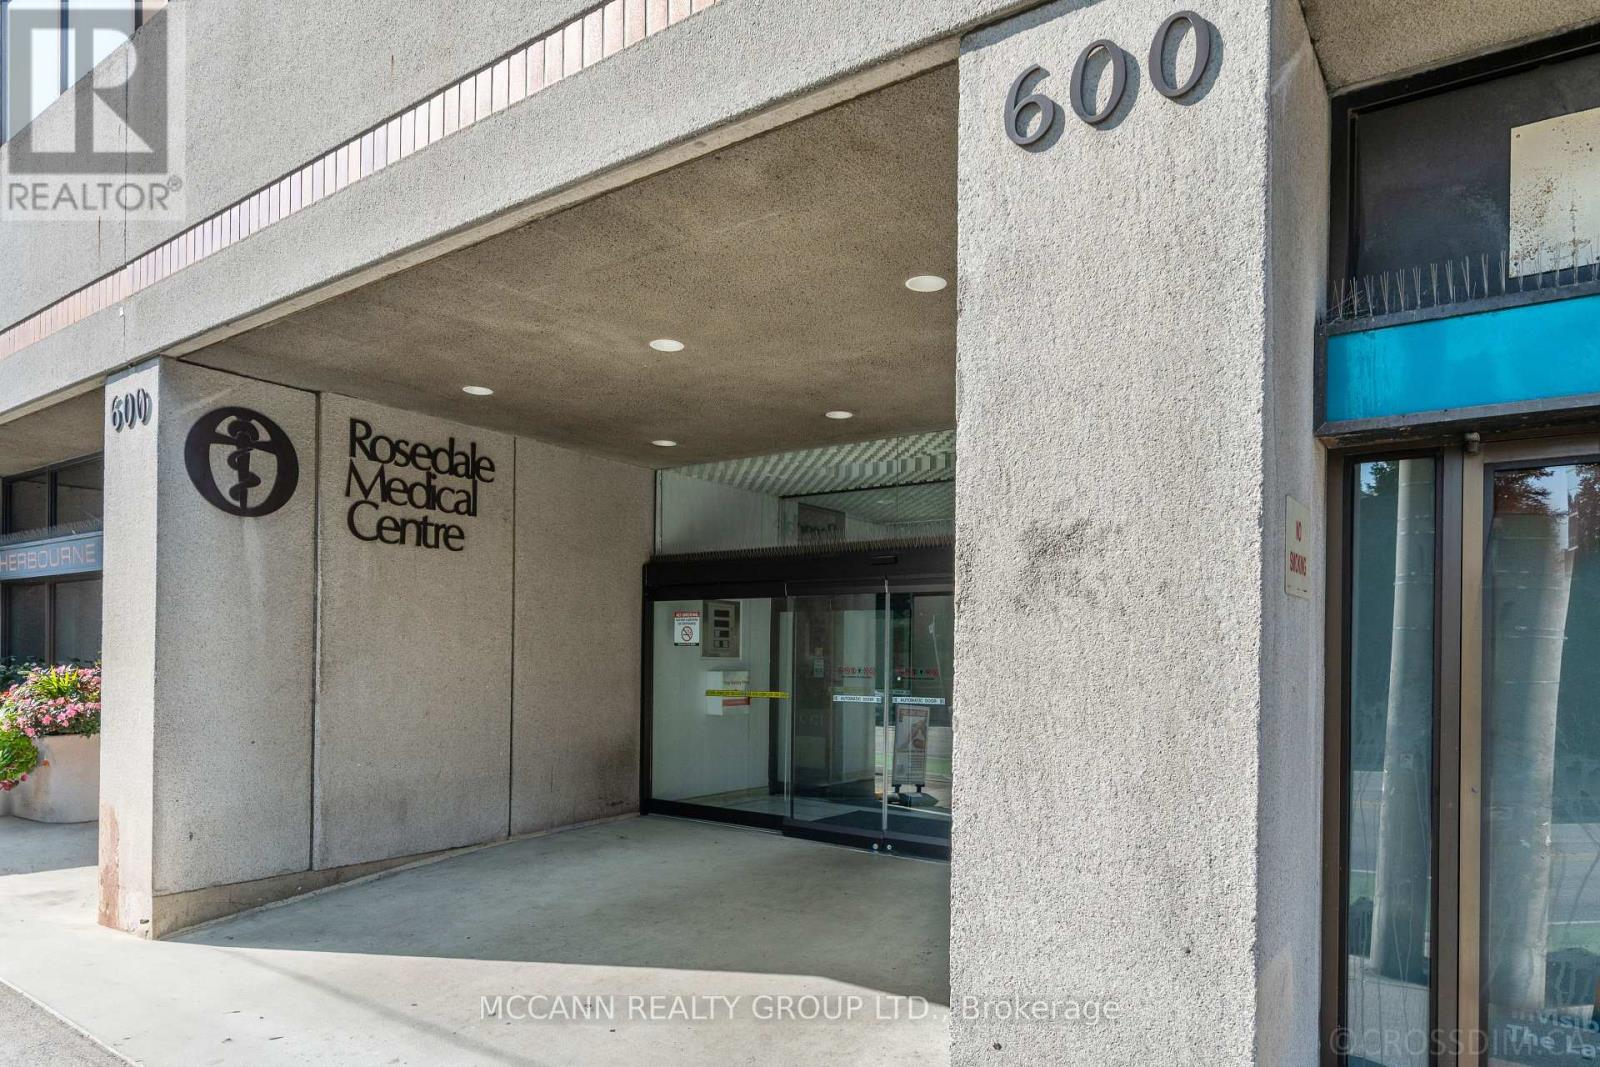
Amazing Location for your Professional Office just off of Mt Pleasant and Bloor Street. Ideal for Professional (Accountant, Lawyer, etc.) or Medical Offices. Don't Miss This Wonderful Opportunity To Work and Own your Own Suite in The Rosedale Medical Centre. This Suite has 2 entrances from the Hallway and could be used as 2 different Offices. Featuring a Waiting Area, Reception, 2pc Bathroom & 3 Offices. Large Picture Windows. One room with a Kitchenette. Good storage space. Updated flooring, 1 Underground Parking Spot. 540 Sqft as per MPAC. Rare Suite with Private Washroom. This Suite is Turn Key Including Office Furniture & Filing Cabinets, All In As-Is Condition. Well Maintained Professional Building with 24 Hour Security. Main Floor Retail Pharmacy, Diagnostic Lab And Medical Imaging Services Available. At Sherbourne TTC Station. Public Parking Available Directly Behind Building. Short Stroll To Fine Dining & Shops. Monthly Common Elements (Heat, Hydro, Water & Parking) Fees are $900.12 (id:55460)
207 - 7900 Hurontario Street
Brampton, Ontario
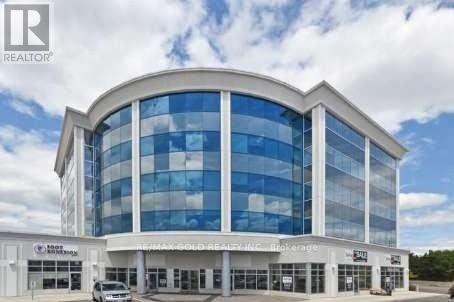
Professionally finished office space located in a prestigious, curved glass building at SteelesAvenue and Highway 10 in Brampton. This impressive unit features five executive offices, aspacious boardroom, and a beautifully designed reception and waiting area. Situated in apremium location within a vibrant residential community, it is just a short walk to Bramptoncourts and public transit. Ample parking available for added convenience. An ideal setting forprofessional services seeking visibility, accessibility, and a modern working environment. (id:55460)
502 - 80 Yorkville Avenue
Toronto, Ontario
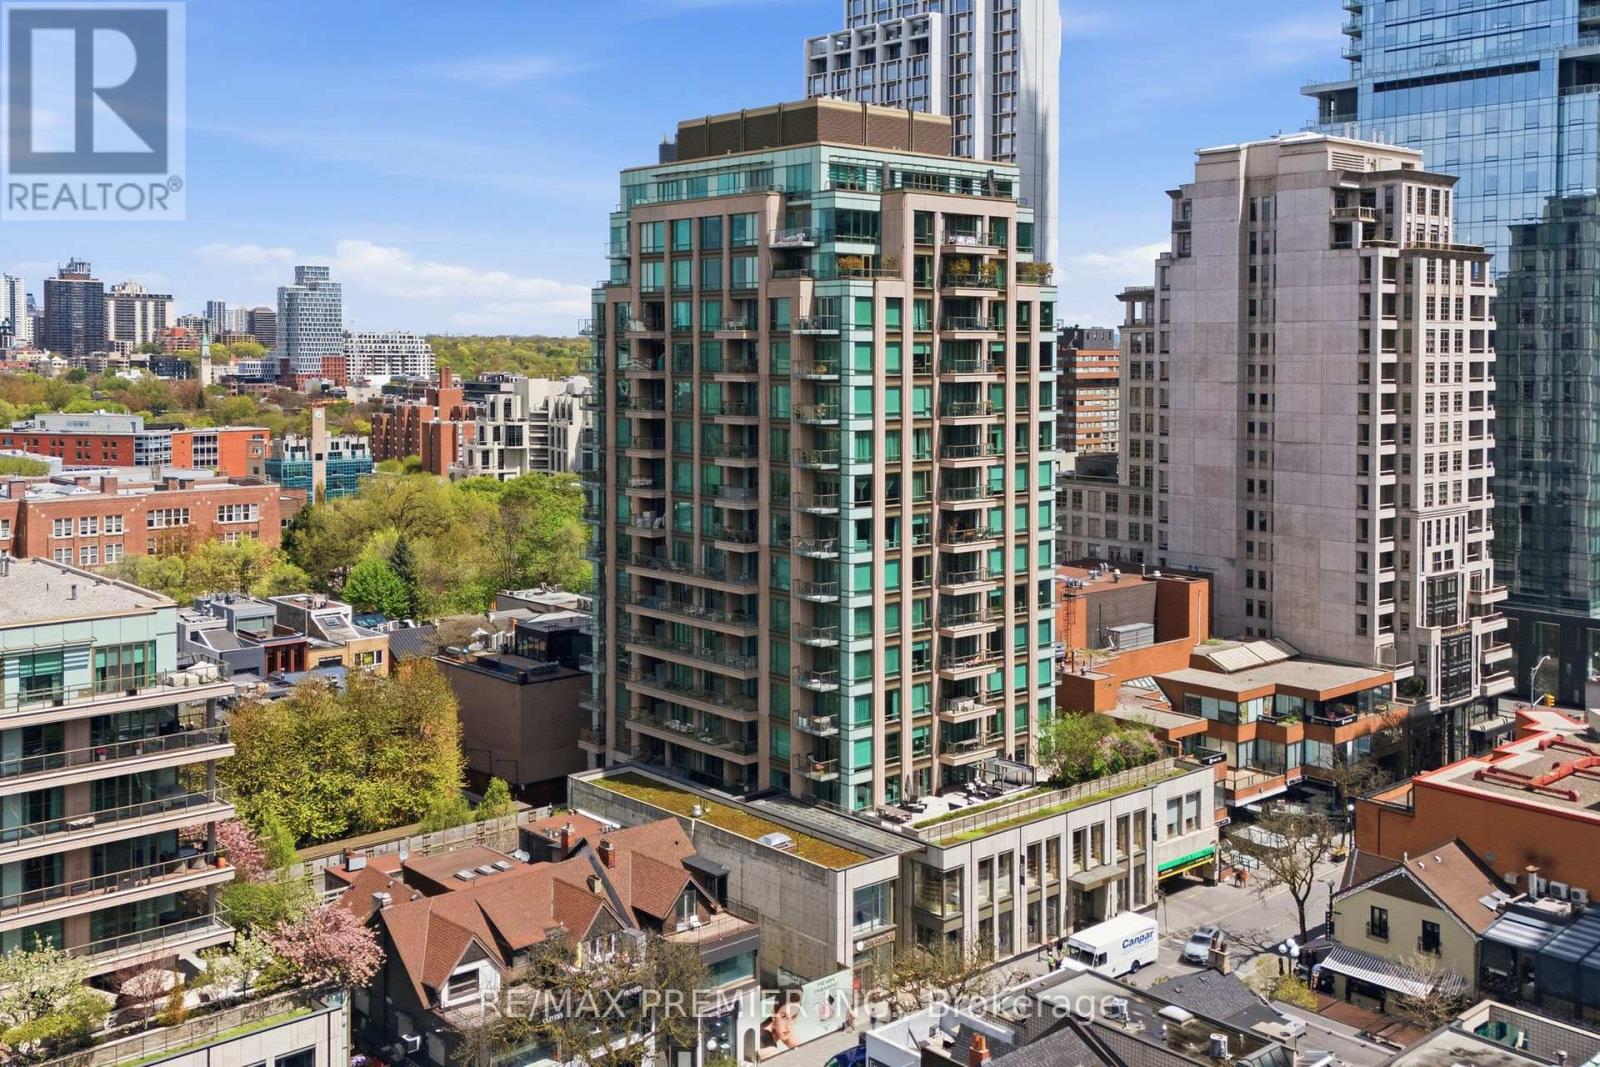
Welcome to Suite 502 at 80 Yorkville Avenue - a rare opportunity to own in one of Yorkville's most exclusive and tightly held luxury residences. Quietly tucked away in the heart of Toronto's most prestigious neighbourhood, suites in this boutique, high-end building rarely come available. Thoughtfully designed with exceptional craftmanship and quality finishes throughout, this elegant residence features spacious principal rooms, soaring 10-foot coffered ceilings, 8-foot interior doors, and abundant natural light. Enjoy beautiful sunset views from three private balconies, including a secluded balcony retreat off the oversized primary bedroom with extensive closet space. A sophisticated layout ideal for both everyday living and entertaining. Just steps to designer boutiques, fine dining, cafes, galleries, the Royal Ontario Museum, University of Toronto, and Whole Foods Market. An exceptional offering for the discerning buyer seeking quiet luxury in the heart of Yorkville. (id:55460)
51 - 7768 Ascot Circle
Niagara Falls, Ontario
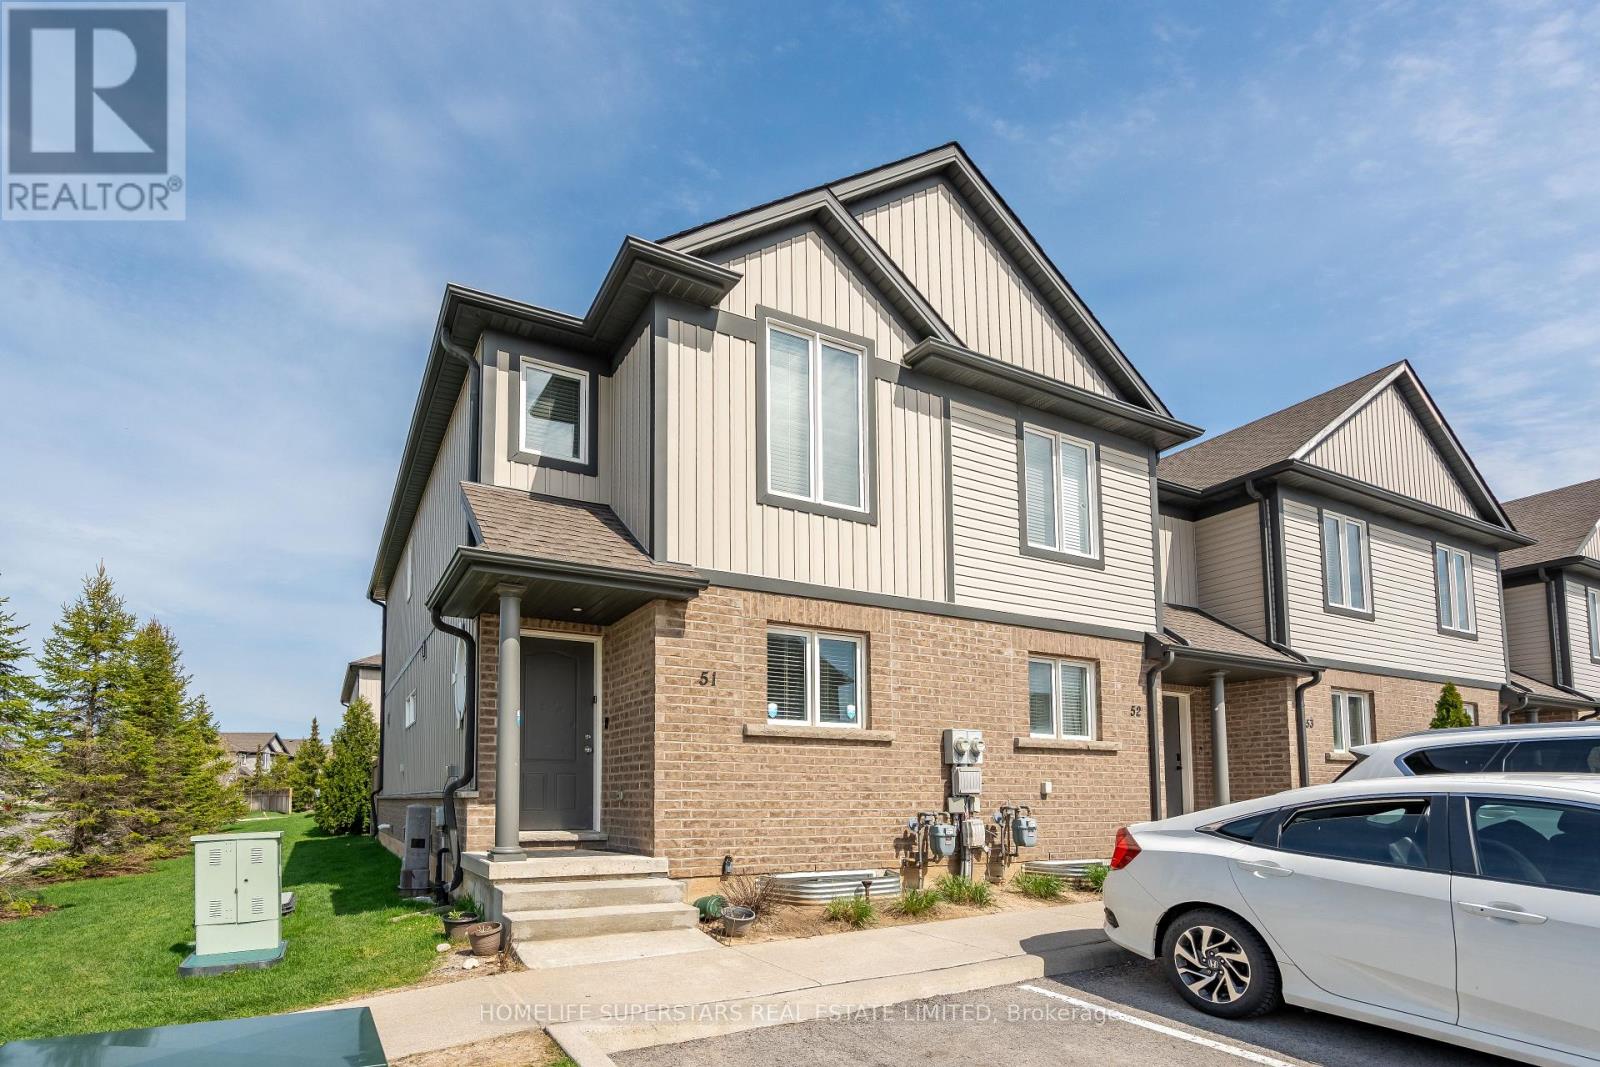
Excellent Opportunity For A First Time Home Buyer Or Investor To Own A Spacious End/Corner Unit Townhome. Stylish 3+1 Bedroom , 2-storey Townhouse, Offers a Blend of Modern Design and Everyday Convenience. All-brick and Vinyl Exterior . Open-concept layout. The Kitchen Features a Large Island with Additional Seating and a Patio Door . Nice size PRIMARY BEDROOM with DOUBLE CLOSETS. The 2nd and 3rd bedroom have EXTRA SPACE. Finished 1 Bedroom Basement, REC Room And 3pc Full Bathroom . Fenced Backyard, Low Maintenance Fees, Closer To Hwy /Transit/Amenities. Five Minutes By Car To The Niagara Fall Attractions. (id:55460)
2764 Theatre Road S
Hamilton Township, Ontario
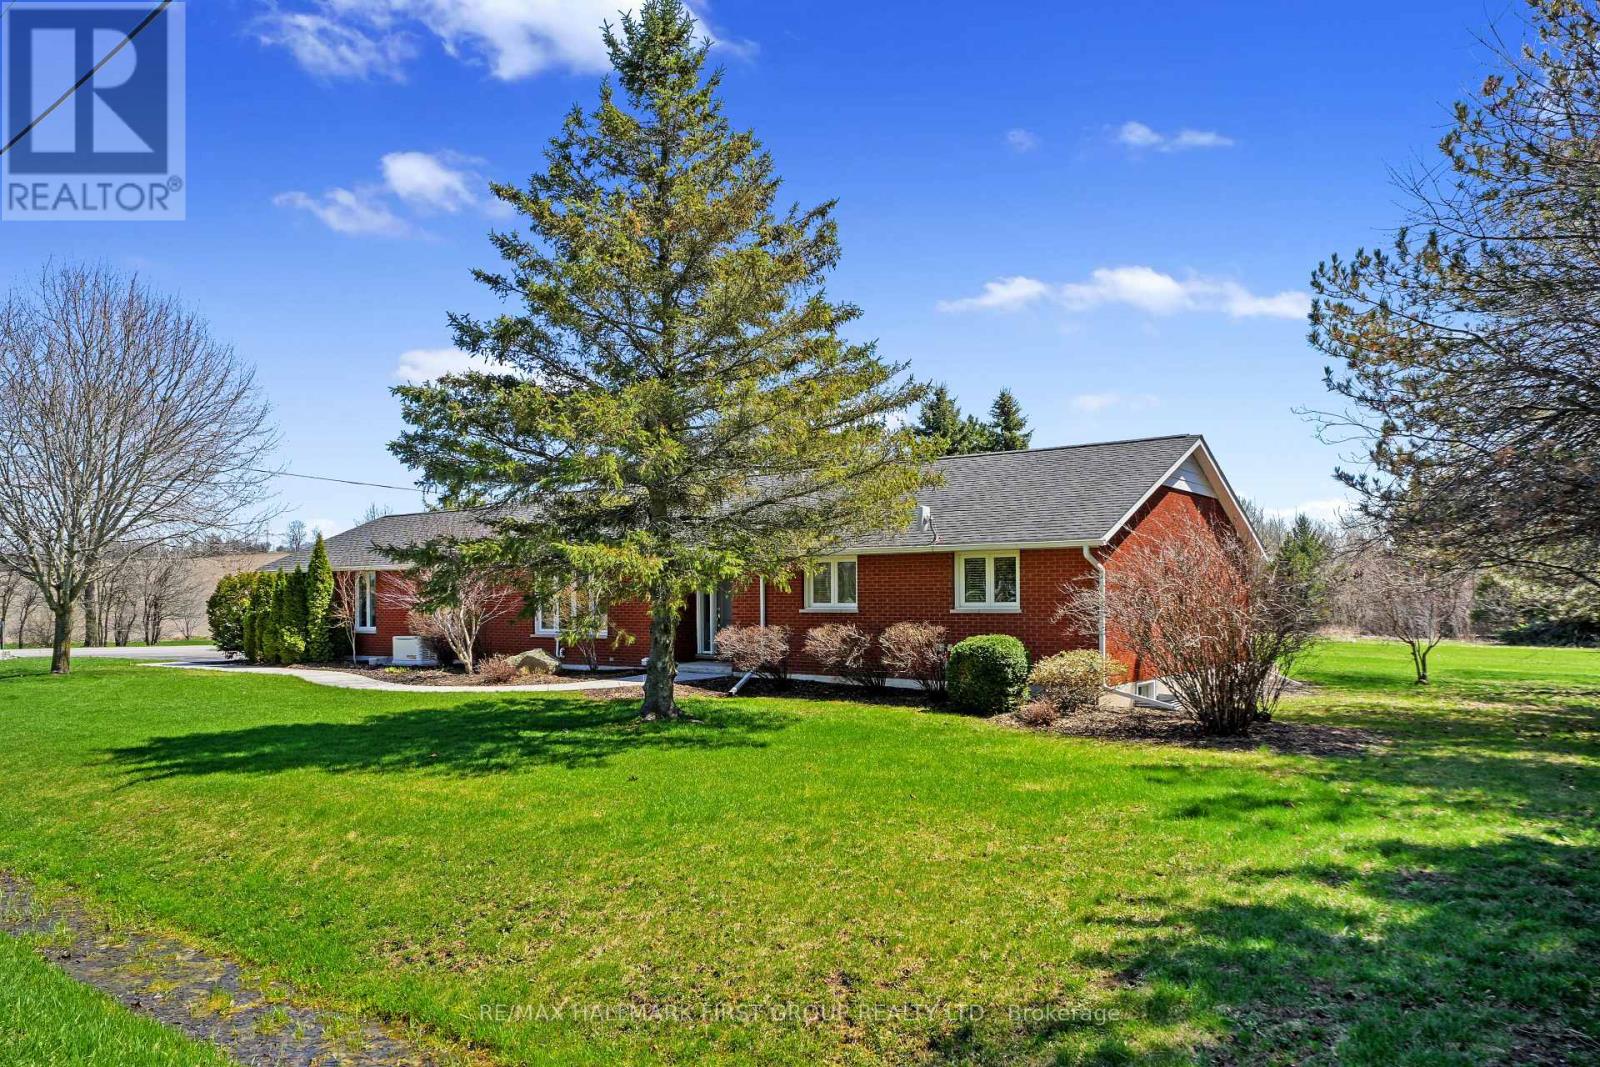
Beautifully updated bungalow with an attached garage and finished basement, backing onto Dalewood Golf Course. An ideal setting for golf enthusiasts and those seeking peaceful, scenic surroundings. Step into the open front foyer, where diagonally laid flooring flows seamlessly through the main living areas. Glass French doors lead into a bright living room featuring a wall of windows and elegant crown moulding. The spacious dining room is perfectly suited for hosting large gatherings and holiday dinners. The modern eat-in kitchen offers a generous, informal dining area, ideal for everyday meals. Thoughtfully designed, it showcases sleek countertops that extend seamlessly into the backsplash, stainless steel appliances including a hood vent, ample cabinetry and counter space, a breakfast bar, pendant lighting, and open shelving. A convenient walkout enhances functionality and flow. The main floor family room provides a comfortable space to unwind, complete with a walkout to the backyard for effortless indoor-outdoor living. The primary suite is warm and inviting, featuring crown moulding and a private ensuite with a glass shower enclosure. Two additional bedrooms, a full bathroom with double vanity, and a dedicated laundry room complete the main level. The finished lower level expands the living space with a sprawling rec and games room, offering distinct areas for media, lounging, and entertaining. A built-in bar and games area make it perfect for hosting, while a large guest room and additional bathroom add versatility. Outdoors, enjoy a spacious deck with a propane BBQ hookup, ideal for summer entertaining. The property boasts ample green space, perennial gardens, and mature trees that provide privacy and a sense of seclusion, all complemented by stunning golf course views. A Generac generator offers added peace of mind. Conveniently located near amenities, this home offers the perfect balance of relaxed country living and everyday convenience. (id:55460)
58 - 11635 Mcvean Drive
Brampton, Ontario
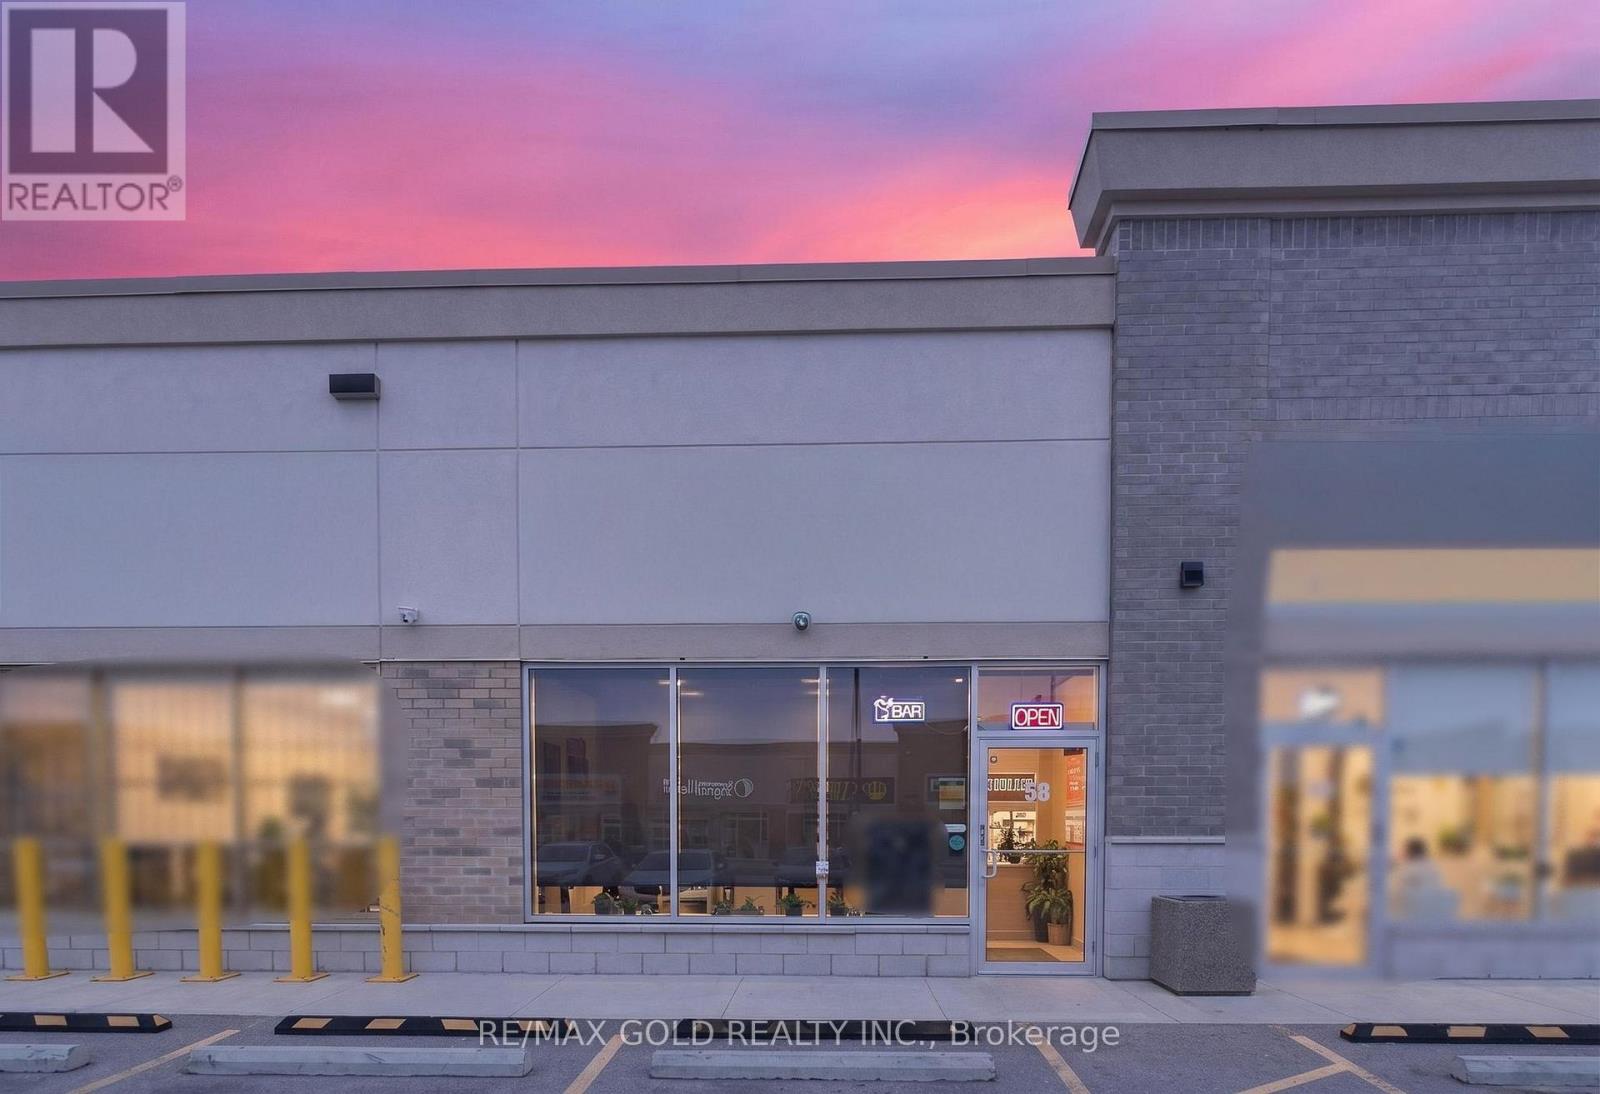
Excellent opportunity to acquire a fully equipped fine dine Indian restaurant in a prime Brampton location at Mayfield Rd & McVean Dr. Situated in a high-traffic, fully occupied retail plaza with excellent visibility and strong foot traffic, this turnkey operation is ideal for an owner-operator or investor. Approx. 1,250 sq. ft. with a well-designed layout and LLBO license. Features a fully equipped commercial kitchen with brand-new equipment, including a 20-ft commercial hood. Premises are approved exclusively for Indian cuisine, offering a rare opportunity in a high-demand area. Surrounded by high-density residential communities and established businesses, ensuring consistent customer flow and steady sales. Strong Google reviews and established brand presence. Opportunity to continue existing concept or rebrand. Significant growth potential through extended hours, catering, and delivery services. (id:55460)

2045 Grandview Street N
Oshawa, Ontario
Prime residential development opportunity in North Oshawa's rapidly expanding growth corridor. This strategically located site presents the potential for a proposed 54-unit stacked townhouse development and offers developers a unique opportunity to capitalize on strong long-term housing demand in the region. Municipal services have been stubbed to the property line, reducing future servicing costs and enhancing development feasibility. A clean Phase I Environmental Site Assessment has been completed, and significant planning and due diligence work has already been undertaken. The property has received positive feedback regarding advancement through the development approval process, providing a strong foundation for future approvals. Surrounded by existing and planned residential communities, schools, parks, shopping, and major transportation routes, this site is ideally positioned for future growth. Supporting studies and development information available upon execution of a confidentiality agreement. Exceptional opportunity for builders, developers, and investors seeking a well-located residential land acquisition in one of Durham Region's most active development markets. (id:55460)
H7 - 4525 Kingston Road
Toronto, Ontario
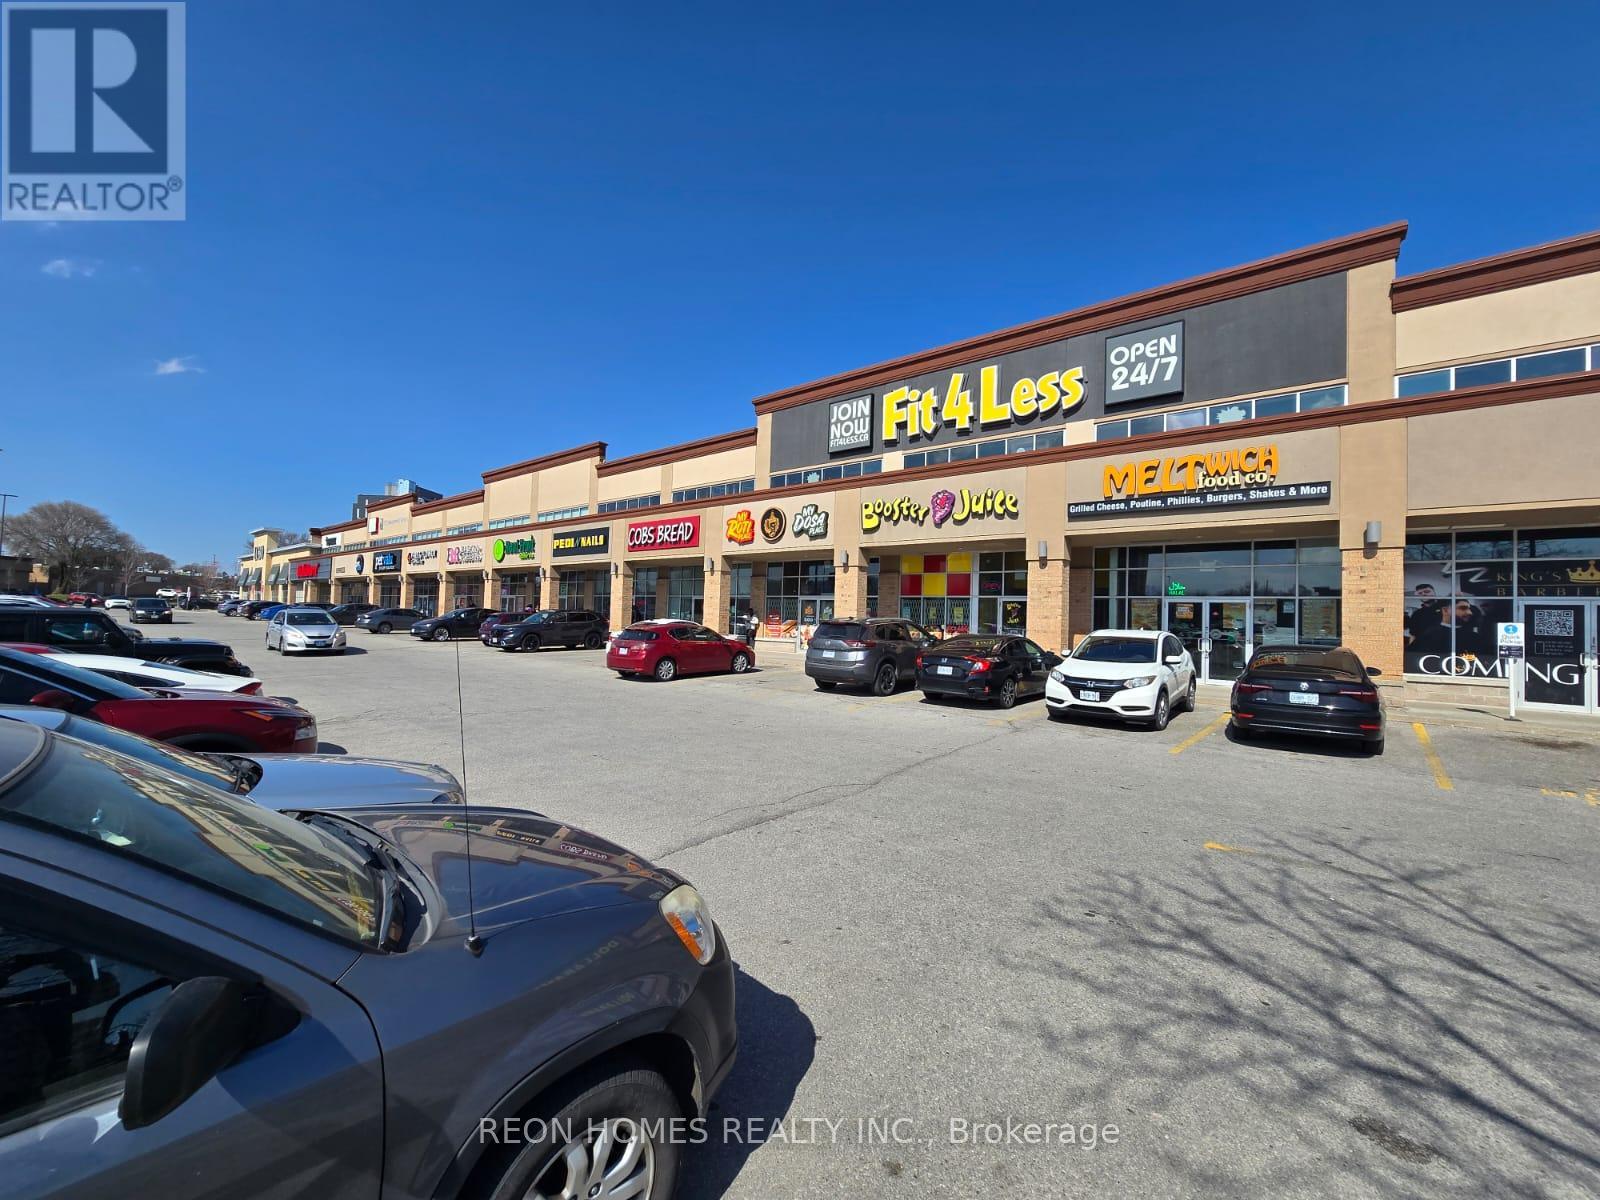
NON-FRANCHISE RESTAURANT for sale in the Kingston & Morningside area. Excellent opportunity to own a well-established restaurant space in a busy plaza anchored by strong tenants, including LCBO, Dollarama, Shoppers Drug Mart, Food Basics, and major banks, generating steady traffic throughout the day. Approx. 2,150 sq. ft. with a functional layout suitable for many different food concepts. Currently set up with 70 seats with an LLBO License, a 20 ft commercial hood, walk-in cooler, and walk-in freezer. Ample plaza parking is available directly in front of the unit, offering convenience for dine-in customers, takeout, delivery, and catering operations. (id:55460)
2045 Grandview Street N
Oshawa, Ontario
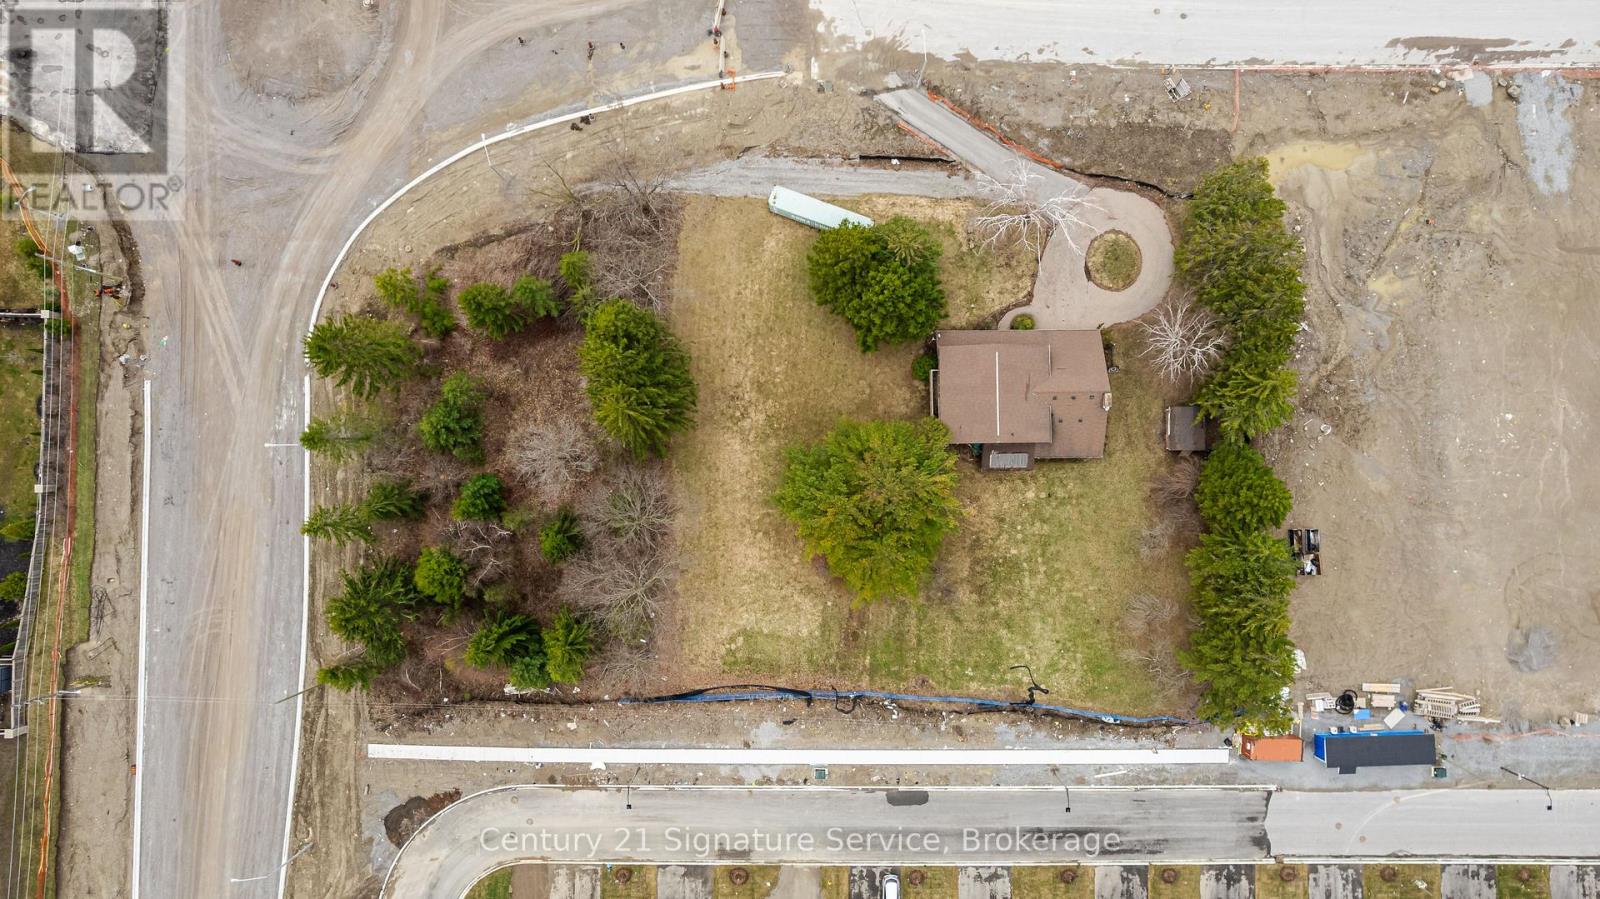
Prime residential development opportunity in North Oshawa's rapidly expanding growth corridor. This strategically located site presents the potential for a proposed 54-unit stacked townhouse development and offers developers a unique opportunity to capitalize on strong long-term housing demand in the region. Municipal services have been stubbed to the property line, reducing future servicing costs and enhancing development feasibility. A clean Phase I Environmental Site Assessment has been completed, and significant planning and due diligence work has already been undertaken. The property has received positive feedback regarding advancement through the development approval process, providing a strong foundation for future approvals. Surrounded by existing and planned residential communities, schools, parks, shopping, and major transportation routes, this site is ideally positioned for future growth. Supporting studies and development information available upon execution of a confidentiality agreement. Exceptional opportunity for builders, developers, and investors seeking a well-located residential land acquisition in one of Durham Region's most active development markets. (id:55460)

2931 Lansdowne Avenue
Toronto, Ontario
An exceptional custom residence, masterfully reimagined late 2017 on an approx. 46x105 ft lot, steps to Glencairn, in one of Toronto's most sought-after neighbourhoods. 4+2 beds, 4 washrooms, approx. 3,100 sq ft across 3 spectacular levels - every inch curated, every finish exceptional, maintained to the highest standard. Soaring open-concept main floor with gourmet kitchen, breakfast area, open concept family room & seamless flow to a private deck, Sauna and lush private backyard. Breathtaking master bedroom retreat with a luxurious ensuite, custom W/I closet and private balcony. All bedrooms feature custom closet organizers. Laundry upstairs as well as basement. Lower level 2-bed apartment or in-law suite with private entrance, full bath, laundry and radiant in-floor heating in basement. Currently tenanted collecting income; option to contribute to your mortgage payments. Luxury heated snow-melt exterior. Backyard bespoke with beautiful landscaping and a Detached approx. 120 sq ft rear studio/shed - office, gym or guest haven. 3-car parking: 2-car tandem and can be a stackable garage including a private drive. Premium stucco & brick exterior, oversized windows. A rare opportunity - truly one of a kind. (id:55460)
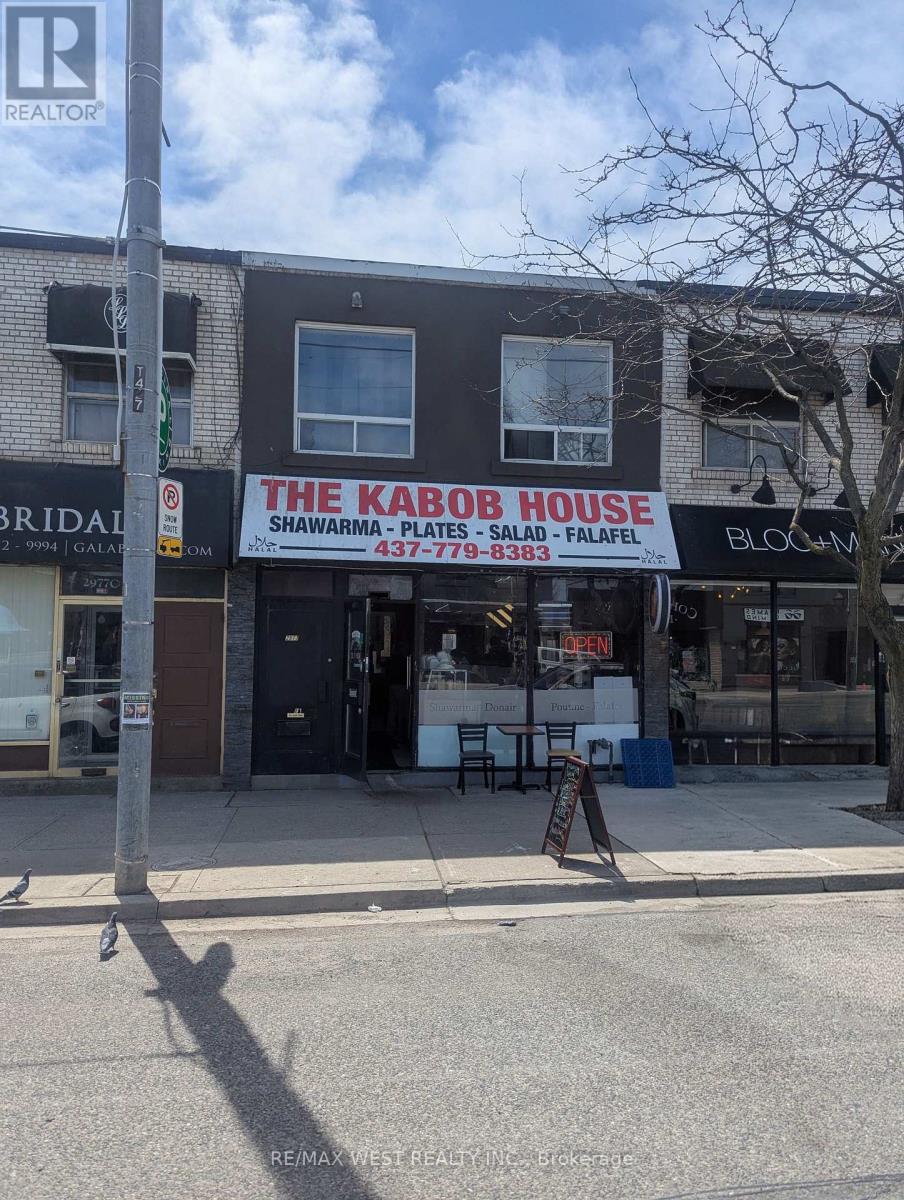
F - 2977 Lake Shore Boulevard W
Toronto, Ontario
Well-established and highly successful Middle Eastern restaurant operating since 1999. This long-standing business is a trusted staple in the Lake Shore community, proudly serving a loyal customer base and enjoying a strong local reputation. The owner is retiring and offering an excellent opportunity for an entrepreneur or operator to take over a proven and profitable business with continued growth potential. Training is available for the new owner to ensure a smooth transition. Features include a full basement, exterior patio for employees, and 1 rear parking space. Attractive lease terms with 3.5 years remaining plus a 5-year renewal option, along with low rent for the area. Please do not go direct. (id:55460)

62 Brisbane Court
Brampton, Ontario
Welcome to 62 Brisbane Court, a beautifully maintained 3-bedroom, 3-bathroom condo townhouse located in the desirable Sandringham-Wellington community of Brampton. This home offers a functional and inviting layout featuring an open-concept living. The modern kitchen is equipped with stainless steel appliances, granite countertops, and a stylish backsplash, making it perfect for both everyday living and entertaining. Upstairs, you will find three well-sized bedrooms, including a primary bedroom with a semi-ensuite bath and ample closet space. The fully finished basement provides additional living space that can be used as a family room, home office, or recreation area. Conveniently located close to schools, parks, shopping, public transit, hospital, community centre, and with easy access to Highway 410 and Bramalea GO Station, this home is ideal for first-time buyers, families, or investors seeking a prime location in a well-connected neighbourhood. (id:55460)
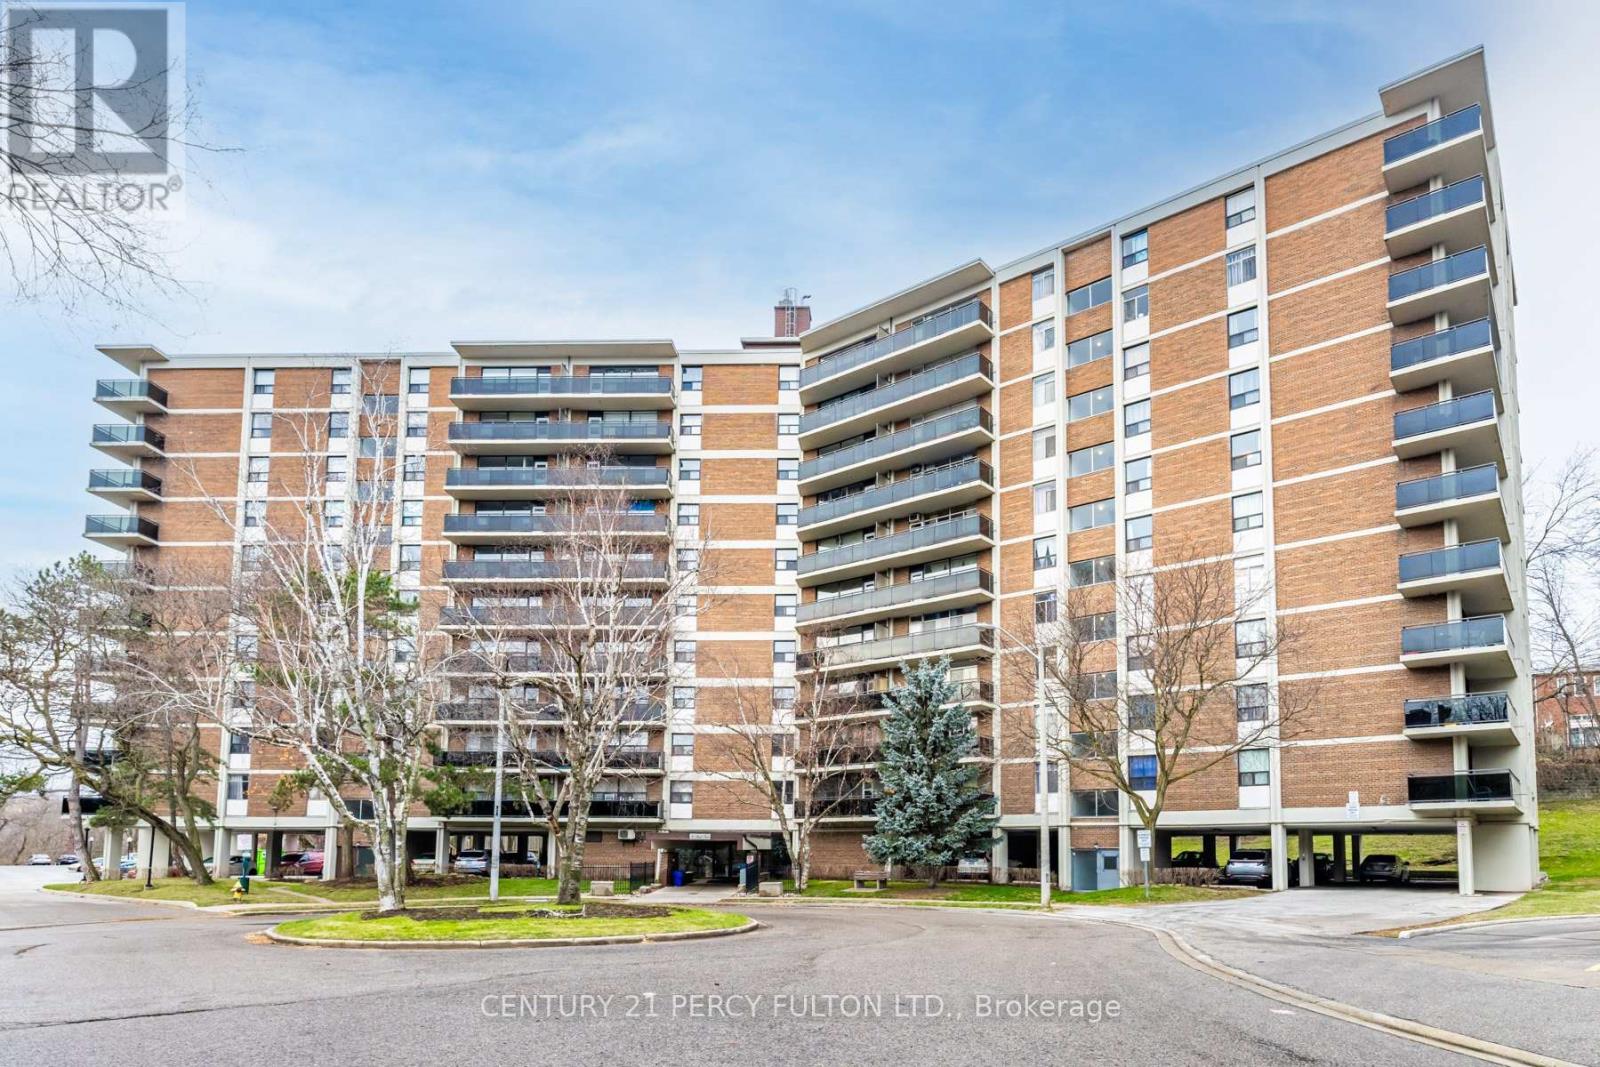
504 - 8 Park Vista Drive
Toronto, Ontario
Fully renovated units located in the heart of East York. The building offers One-to-Four-bedroom units with different layouts with some units offers a powder room. The area providesresidents with convenient access to numerous amenities and vast transportation options. Boththe Victoria Park and Main Street TTC subway stations are a short walk away, as is the DanforthGO Station which connects you to the downtown core (id:55460)

B28 - 2a Church Street
Toronto, Ontario
Don't miss this opportunity to own a premium parking space at 2A Church St. This isn't just any spot; its positioned literally next to the elevator entrance for quick and effortless access. Parking spots rarely if ever come up for sale in this building so this is your chance. (id:55460)
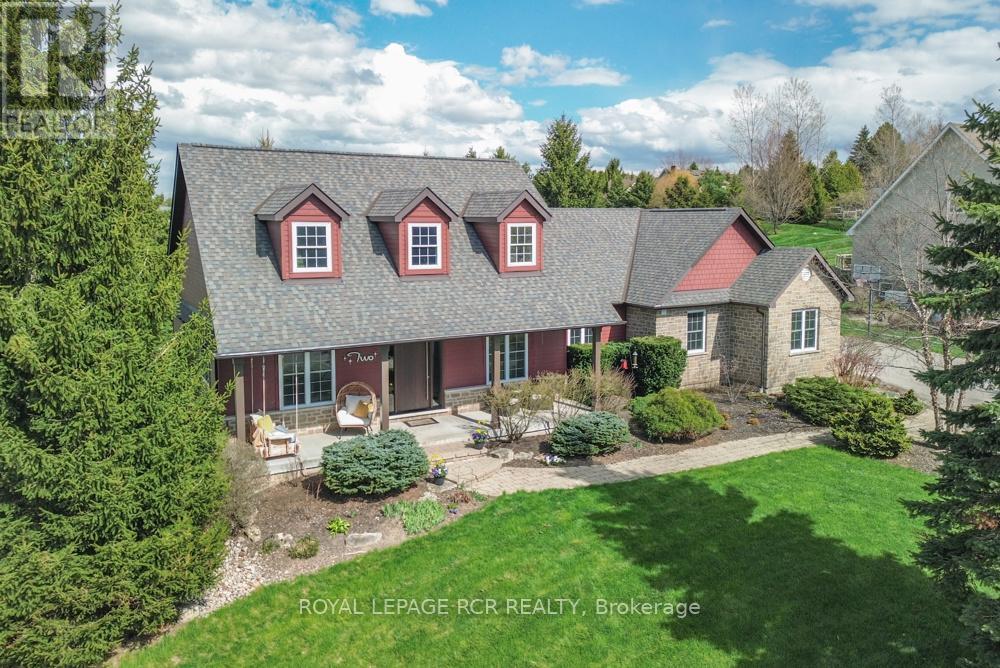
2 Island Lake Road
Mono, Ontario
Spectacular 3/4 acre corner lot just steps from the scenic trails of Island Lake Conservation, a beautifully maintained bungalow offers the perfect blend of luxury, comfort, and outdoor living. The curb appeal is undeniable w/ manicured gardens, rockery, landscaping, and a charming covered front porch complete w/ porch swing. The backyard is equally impressive, featuring a massive composite deck for entertaining and a private firepit area surrounded by mature greenery. Inside, the spacious foyer opens into an open-concept main flr designed for both everyday living and entertaining. Rich hardwood flrs, soaring 9 ft ceilings, elegant modern lighting, and a cozy gas f/p create a warm yet sophisticated atmosphere throughout the living/dining areas. A w/o from the living space leads to the expansive rear deck, extending your living space outdoors. The heart of the home is the beautifully appointed kitchen, perfectly open to the main living area and featuring granite counters, a breakfast bar, custom backsplash, pot lights, and an abundance of cabinetry and prep space for the avid cook. The main lvl offers 3 generously sized bdrms. The 2 secondary bdrms feature double closets and share a well-appointed 3 pc bath. Privately tucked away, the primary suite occupies its own wing and serves as a luxurious retreat w/ w/i closet, and spa-inspired 5 pc ensuite w/ double sinks, a soaker tub, and w/i shower. Convenience continues w/ a spacious laundry/mudroom offering a w/o to the yard, double closet storage, and direct access to the oversized 2.5 car garage. The recently finished lwr lvl adds living space w/ a large rec rm featuring cork flooring, a stylish wet bar, and w/o to the backyard. A bright 4th bdrm and new 4 pc bath make this lvl ideal for guests or extended family. An exercise rm, office, and dedicated storage rm complete this impressive lwr lvl. A rare opportunity to enjoy refined country living in an unbeatable location close to nature, recreation, and commuter routes (id:55460)

43 Newton Reed Crescent
Uxbridge, Ontario
Set on nearly 1.5 acres and enveloped by untouched forest, this remarkable estate boasts more than 8,000 square feet of finished living space, including a walk-up basement, ideal for both single-family or multi-generational living. Expertly crafted and privately constructed outside of standard builder specifications, this home was professionally designed by a House & Home Top Designer. Every detail has been carefully planned and curated for both function and beauty, from premium wall finishes and distinctive tile work to dramatic beamed ceilings and statement light fixtures, just to name a few. Whole home automation provides easy controls of security, climate, cameras, Lutron lighting & automated blinds, garage doors and even media. The main floor flows effortlessly, featuring a formal conservatory wrapped in windows, a spacious dining room that opens to the terrace, a stylish office, and a highly functional mudroom. The top-of-the-line custom chef's kitchen includes professional-grade Miele appliances, a Lacanche range, a cozy breakfast area with hidden coffee bar, and a butler's pantry, all overlooking the stunning great room, ideal for entertaining. Upstairs, the luxurious primary suite offers a gas fireplace, wet bar/coffee station, spa-like ensuite, and His & Hers dressing rooms. The finished walk-up basement is equally impressive, with a large recreation room, oversized kitchenette, fifth bedroom, two bathrooms, craft and play rooms, pantry, and a dedicated golf simulator for the sports enthusiast. Outside, the home is professionally landscaped for a grand garden feel. A covered terrace with outdoor kitchen expands your living space. Three garages (one with a lift) hold four vehicles, including access to a flexible space currently used as a private gym. This one-of-a-kind home, with millions spent on custom upgrades, is ready to be appreciated for its luxury and charm. (id:55460)