
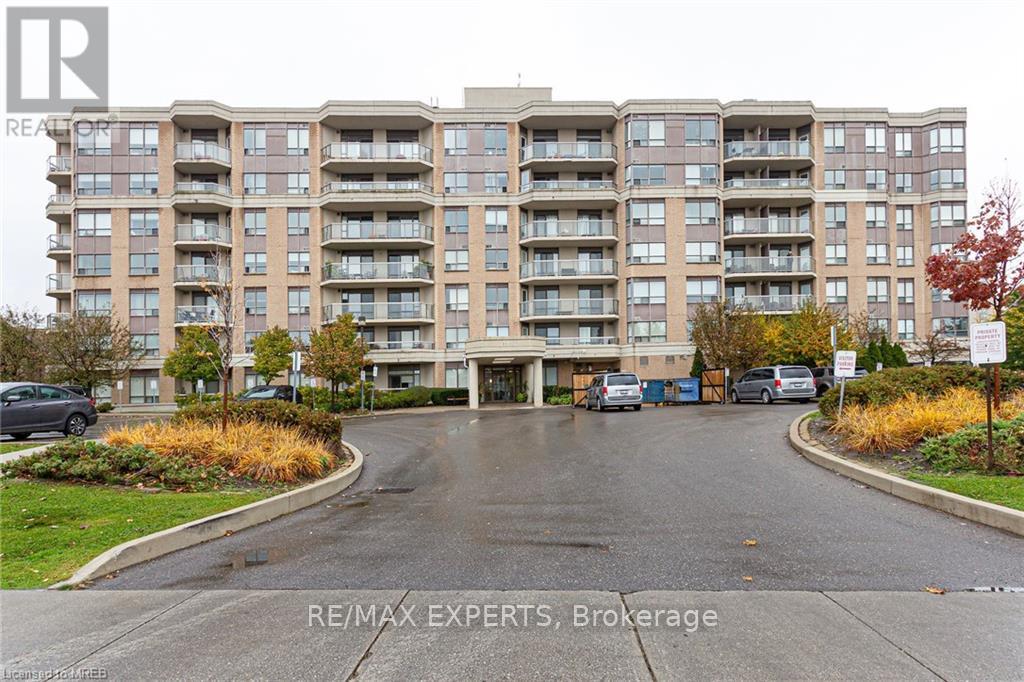
605 - 300 Ray Lawson Boulevard
Brampton, Ontario
Refined condo living in this beautifully updated corner suite overlooking the picturesque Fletcher's Creek Ravine. This sun-drenched 2- Bedroom, 2 Bath residence offers a sought after southeast exposure, filling the open-concept living space with natural light throughout theday. The modern eat-in kitchen is thoughtfully designed for both everyday living and effortless entertaining, while the spacious living and dining area opens onto a private balcony where you can unwind with tranquil ravine views. Engineered Hardwood Flooring reflects the charm of this apartment. Two full bathrooms and a generous foyer with in-suite laundry provide both comfort and convenience. Nestled in a quiet, well-maintained low-rise building this exceptional home is just moments from shopping, restaurants, schools, parks, places of worship, major highways, transit and the future LRT, offering the perfect blend of nature, luxury and convenience. (id:55460)

422 - 77 Leland Street
Hamilton, Ontario
Welcome To 77 Leland Street! This Stunning Boutique Building Is Conveniently Located Steps Away From McMaster University Offering Elevated & Modern Living. Gorgeous 1+1 Corner Suite.Very Bright & Airy. Beautifully Decorated With Tasteful Decor! Lovely Kitchen Boasts Granite Cntps, S/S Appls & Custom White Cabinetry. Spacious Living/Dining Area W/ Plank Laminate Flooring. Generous Primary Bedroom W/ Closet & Window. Oversized Den, Currently Used As Second Bedroom. Enjoy The Sunsets From Your Private Balcony With Spectacular Views! Incredible Bathroom. Impeccably Maintained. Walk To Shops, Restaurants, Cafes, Hospital And Transit. (id:55460)
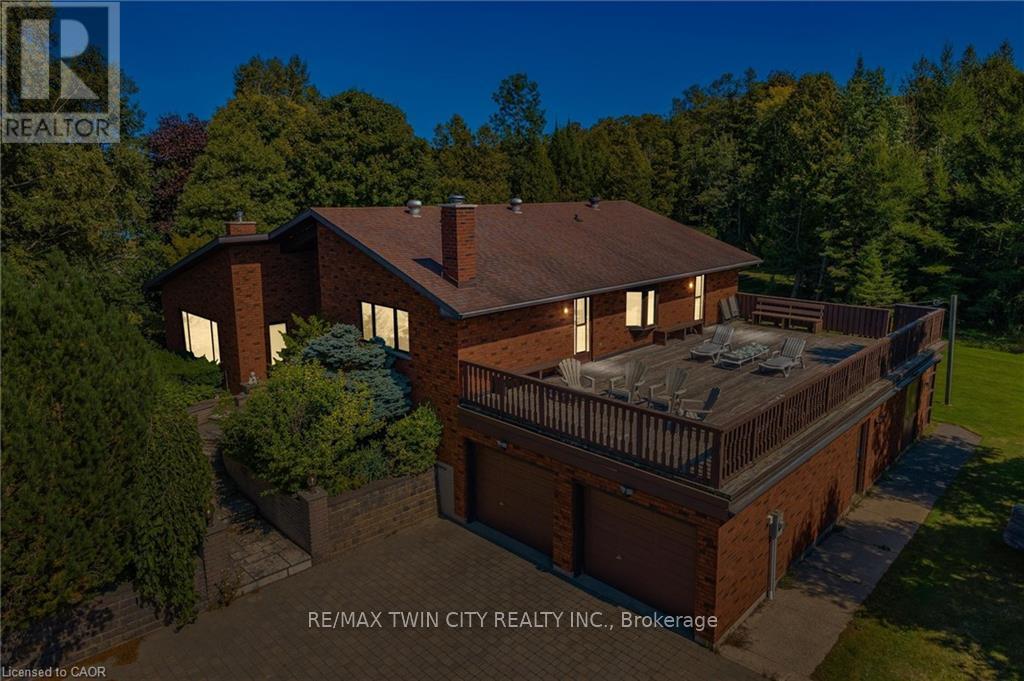
74 Miramichi Bay Road
Saugeen Shores, Ontario
Welcome to 74 Miramichi Bay Saugeen Shores! Magnificent large side split home sits directly on Miramichi Bay. Panoramic views of Lake Huron on multiple sides. Ample windows bringing in the sunshine. This home was built for entertaining, featuring 5 bedrooms. Wonderful for family and friends. This home has multiple eating areas and outdoor spaces. Approximately 1/5 of acre is beautifully landscaped with mature trees and perennials, interlock driveway, ample parking, concrete walkways, steps and retaining walls.Two storey entry, open to a vaulted Great room accented with a wall to wall stone wood burning fireplace and insert. Accented with custom wood beams , solid oak floors and other mill work. Large picturesque window with breathtaking views, over looking Lake Huron. The formal dining room is open to kitchen and Great room for easy family gatherings for all seasons. The full eat in area allows for dining of 6 and exists directly onto. large covered porch with panoramic lake views. This area has always been the heart of the home! The second level features 3 bedrooms and a large bathroom. One of the bedrooms features a "bunky" for sleepovers. the cozy lower level with wood stove and 2 guest bedrooms on ground level, above grade, one with ensuite bath. There is a huge deck that spans the entire garage area with most magnificent views of the lake, where you can take in the renowned magical sunset views! This home was built to exacting standards, and is heavily insulated to survive the harshest weather to ensure you can enjoy living here year round. There are many trails to hike in the woods directly behind the home as well as the lake trail that runs along the shoreline in front of the home. Port Elgin and Southhampton, shopping, marina and community centres, nearby. Wonderful year around living! (id:55460)
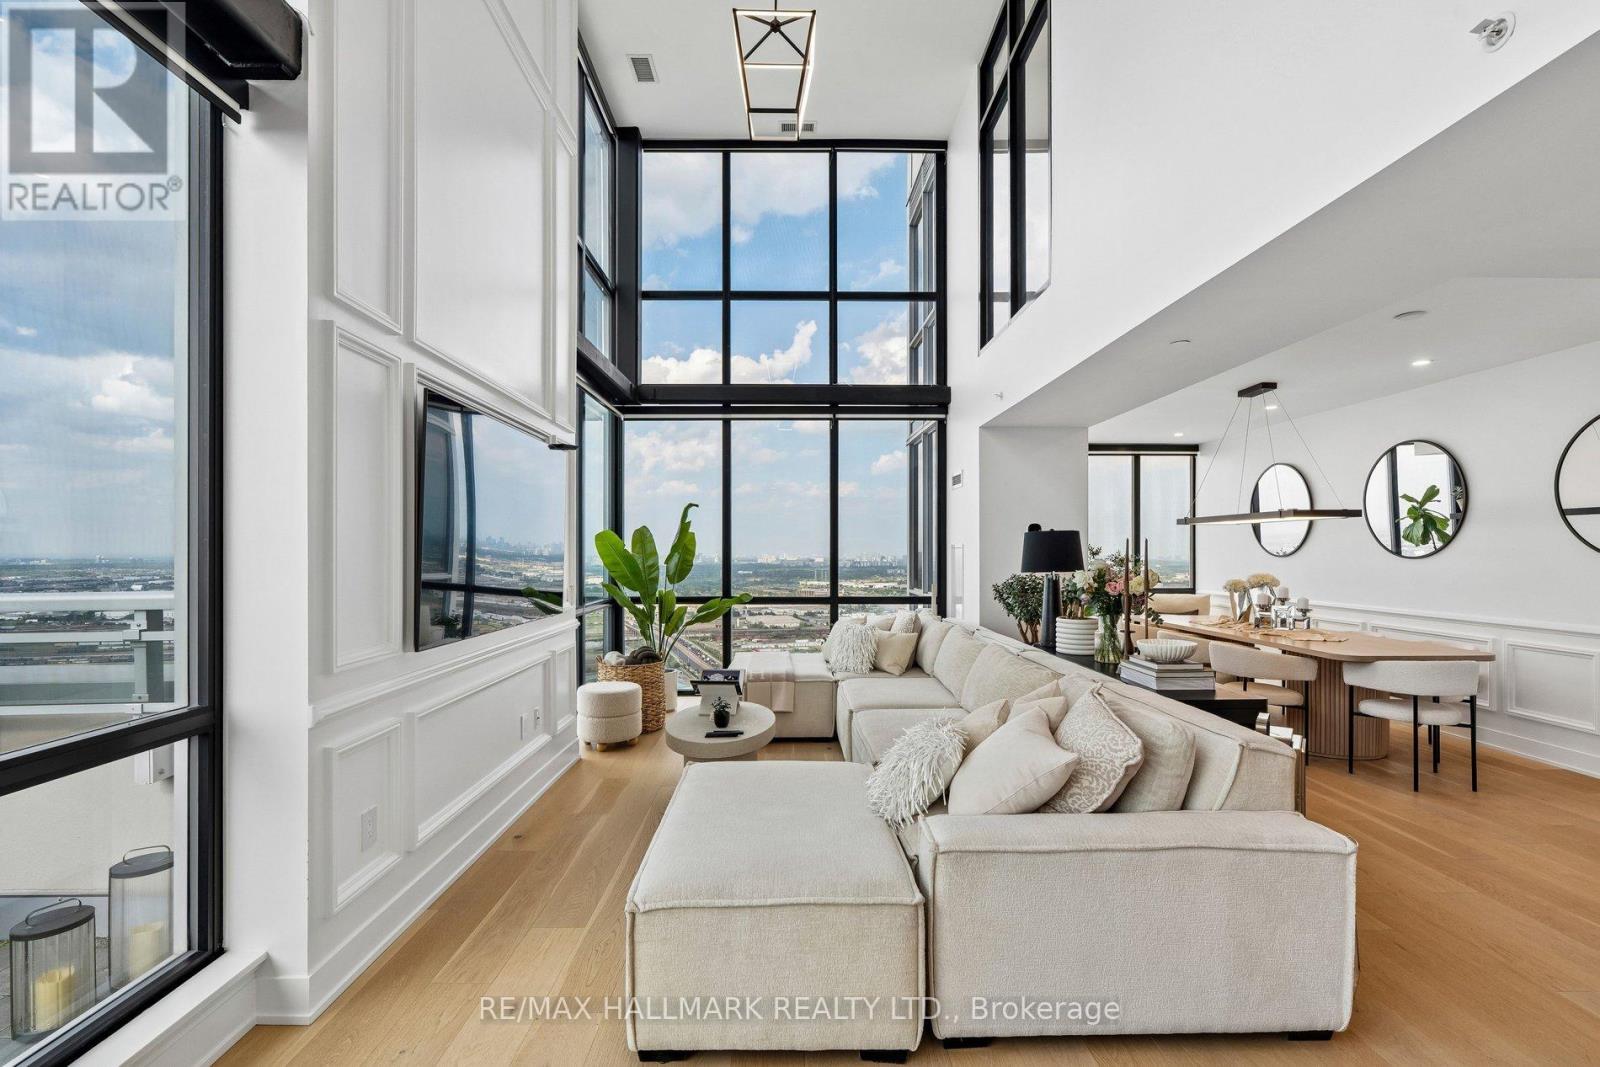
Ph3806 - 2908 Highway 7
Vaughan, Ontario
Experience elevated penthouse living in this spectacular 1,931 sq. ft. corner duplex offering soaring two-storey ceilings and a breathtaking open-to-below living room that creates an extraordinary sense of space, light, and elegance. Designed for both everyday comfort and unforgettable entertaining, this one-of-a-kind residence is wrapped in dramatic floor-to-ceiling windows, flooding the home with natural light and showcasing panoramic views from every angle.The expansive open-concept main floor seamlessly connects the living, dining, and kitchen areas, creating the perfect setting for hosting family and friends. The chef-inspired kitchen is beautifully appointed with sleek handle-less, push-to-open modern cabinetry, an abundance of storage, a large centre island with breakfast bar, and generous prep space. Step outside to your private terrace featuring a rare gas BBQ hookup, an exceptional feature seldom permitted in condominium living, making outdoor entertaining effortless. Every detail has been thoughtfully curated, from the stunning fully custom floating staircase with oversized glass panel railings that enhances the home's open architectural design, to the motorized blinds throughout, featuring blackout blinds in the bedrooms and semi-blackout blinds in the living areas for the perfect balance of comfort and natural light. 4 smart thermostats personalized climate control throughout the home.The unit offers 2 spacious bedrooms + 3 luxurious bathrooms, custom closet organizers in every closet, a generous walk-in front hall closet, and exceptional storage throughout, combining sophisticated design with everyday functionality. Two side-by-side parking spaces & Locker. Amenities including 24-hour concierge service, Well Equipped Gym, Indoor Swimming pool, party room, guest suites. Just steps to VMC Subway Station, quick access to Hwy 400 & 407, Vaughan Mills Shopping Centre, Canada's Wonderland, restaurants, entertainment, and everything Vaughan has to offer. (id:55460)
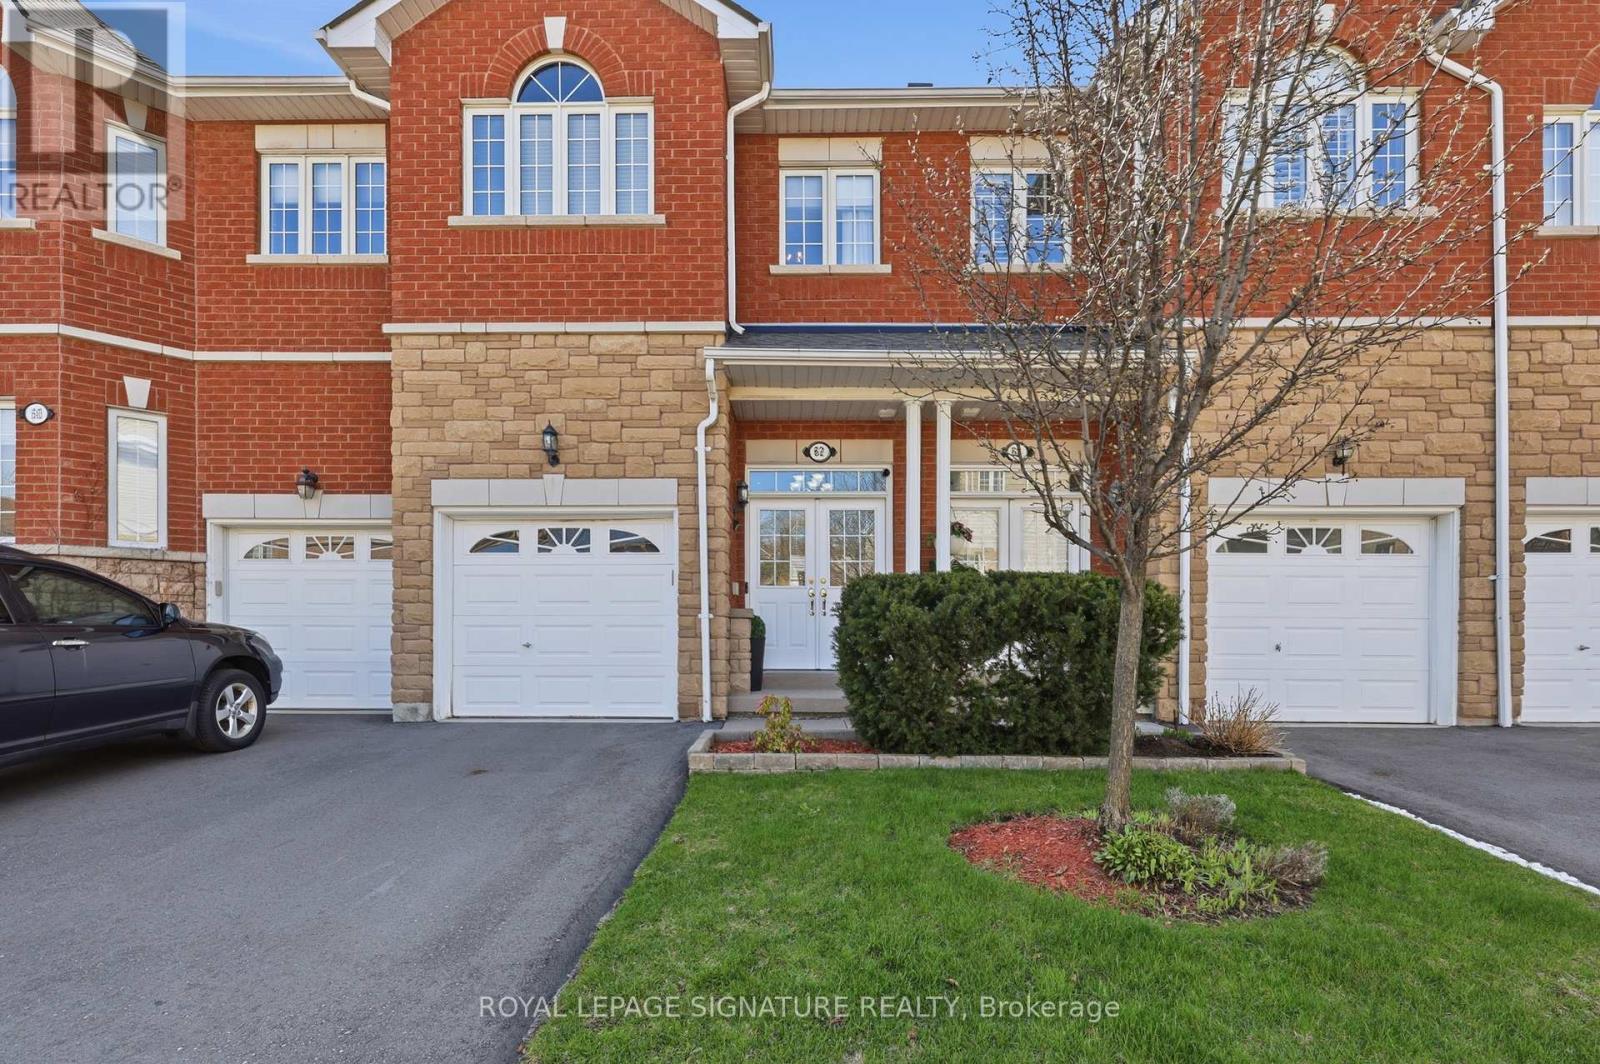
62 - 470 Faith Drive
Mississauga, Ontario
Beautifully Maintained Townhome in a Highly Sought-After Family-Friendly Community! This spacious 3-bedroom, 3.5-bath home features 9 ft. ceilings, maple hardwood flooring, an open-concept layout, and plenty of natural light. The upgraded kitchen offers stainless steel appliances, oak cabinetry, and a breakfast bar overlooking the inviting living room with an electric fireplace and walk-out to a renovated deck-perfect for entertaining. Upstairs features a carpet-free level with laminate flooring throughout, a spacious primary suite with a custom walk-in closet and 4-piece ensuite, plus custom closet organizers in every bedroom. Freshly painted and meticulously maintained, this move-in-ready home also includes an upgraded garage with custom storage. Ideally located close to parks, schools, shopping, public transit, Heartland Town Centre, and Square One. Please note, some photos have been virtually staged. (id:55460)
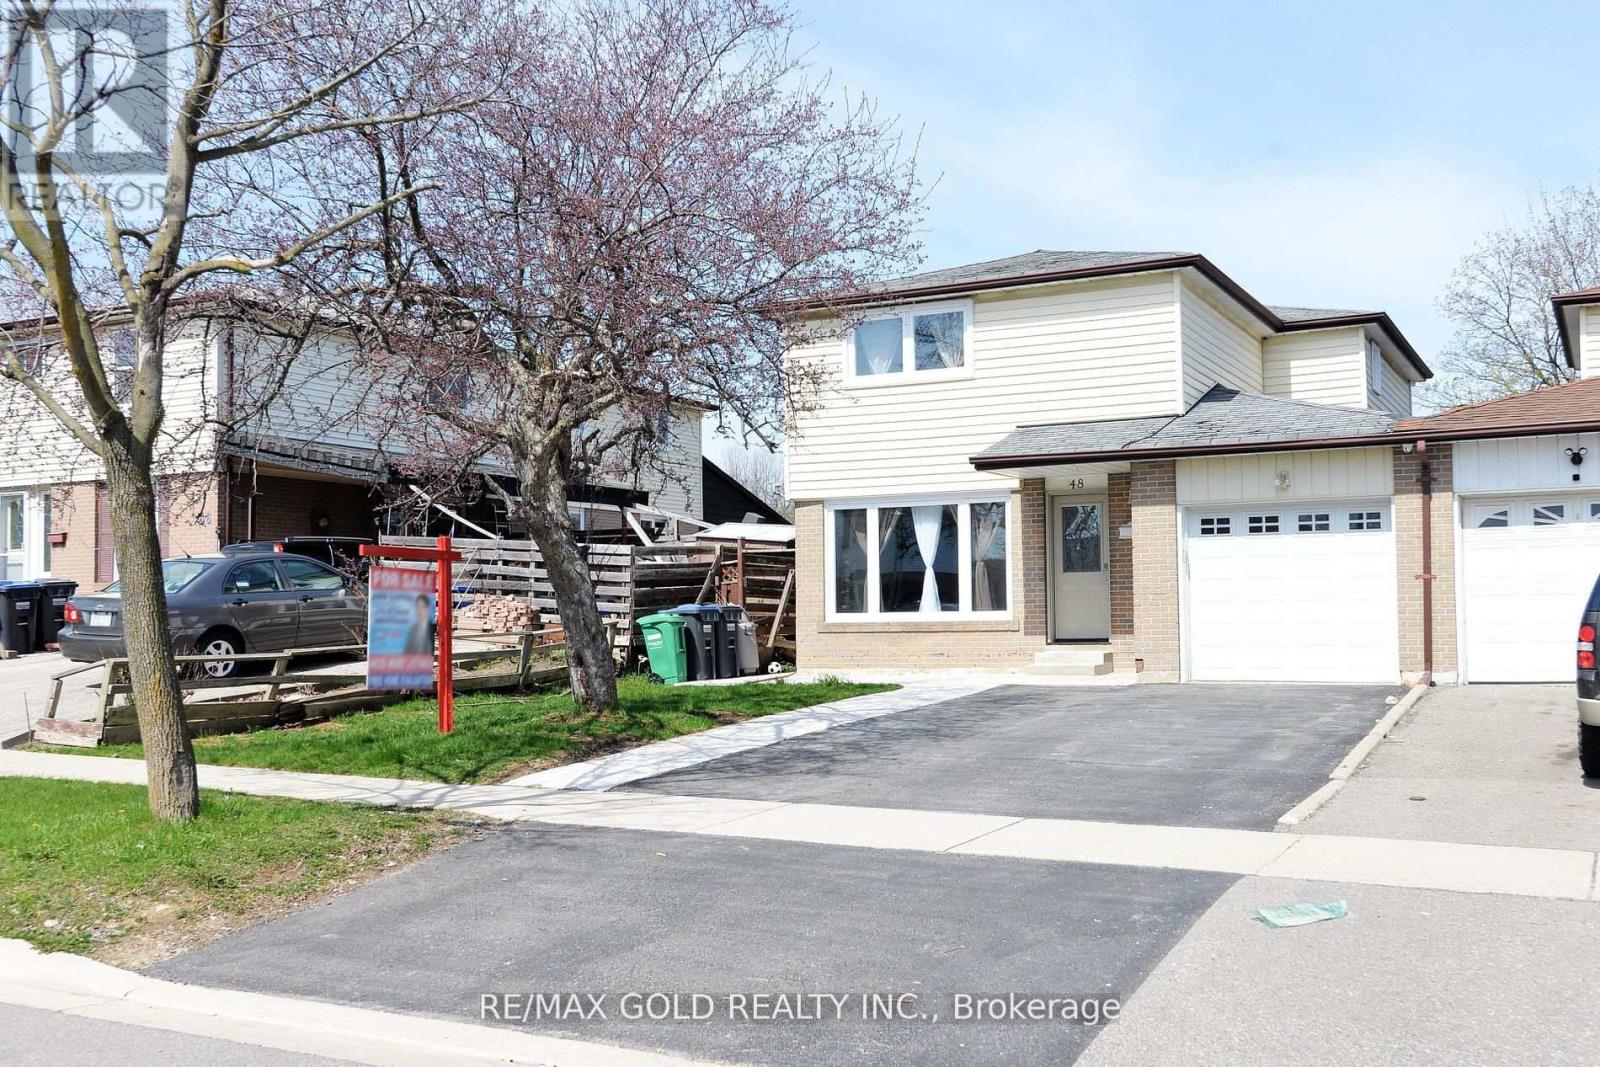
48 Garside Crescent
Brampton, Ontario
Beautifully renovated 4 bedroom home with a finished 2-bedroom basement apartment featuring a separate side entrance and private laundry. Bright open concept living and dining areas, spacious bedrooms, updated kitchens, flooring, bathrooms, windows, stairs, and built-in stainless steel appliances. Enjoy a concrete patio, walkway, wide driveway, and large backyard. Located on a quiet street, just steps to Chinguacousy Park, shopping, transit, and with easy highway access. Move in ready with excellent income potential. Don't miss this opportunity! ** This is a linked property.** (id:55460)
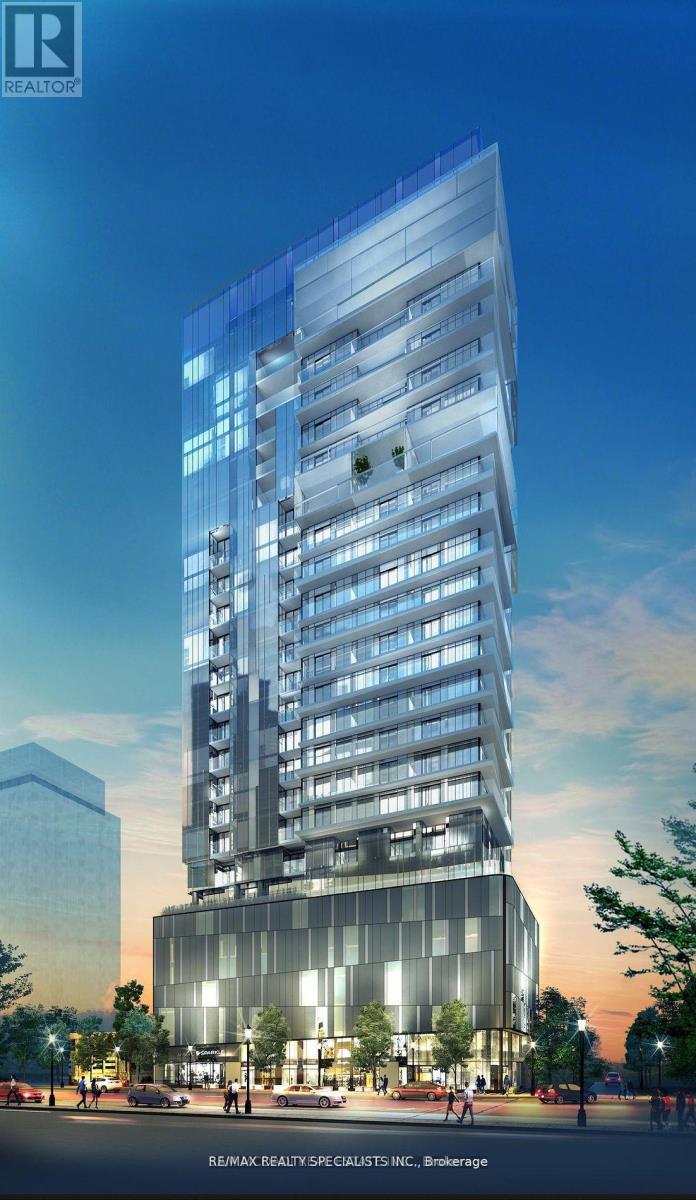
1206 - 370 Martha Street S
Burlington, Ontario
Waterfront Lake View Condo like a Honeymoon Suite in downtown Burlington offers breathtaking panoramic waterfront views, enhanced by Floor-to Ceiling windows that flood the space with natural light, creating an inviting and spacious atmosphere. The layout includes 1 Bedroom and1 Bath, designed for comfortable living. The Open Concept main area boasts an oversized island that anchors the space and integrates seamlessly with a family area, perfect for both daily living and entertaining guests. It's proximity to trendy Restaurants, Shops, Local Bars and Specer Smith Park adds to the appeal, making it not only a convenient but also a highly desirable location for enjoying the vibrant downtown lifestyle of Burlington. (id:55460)
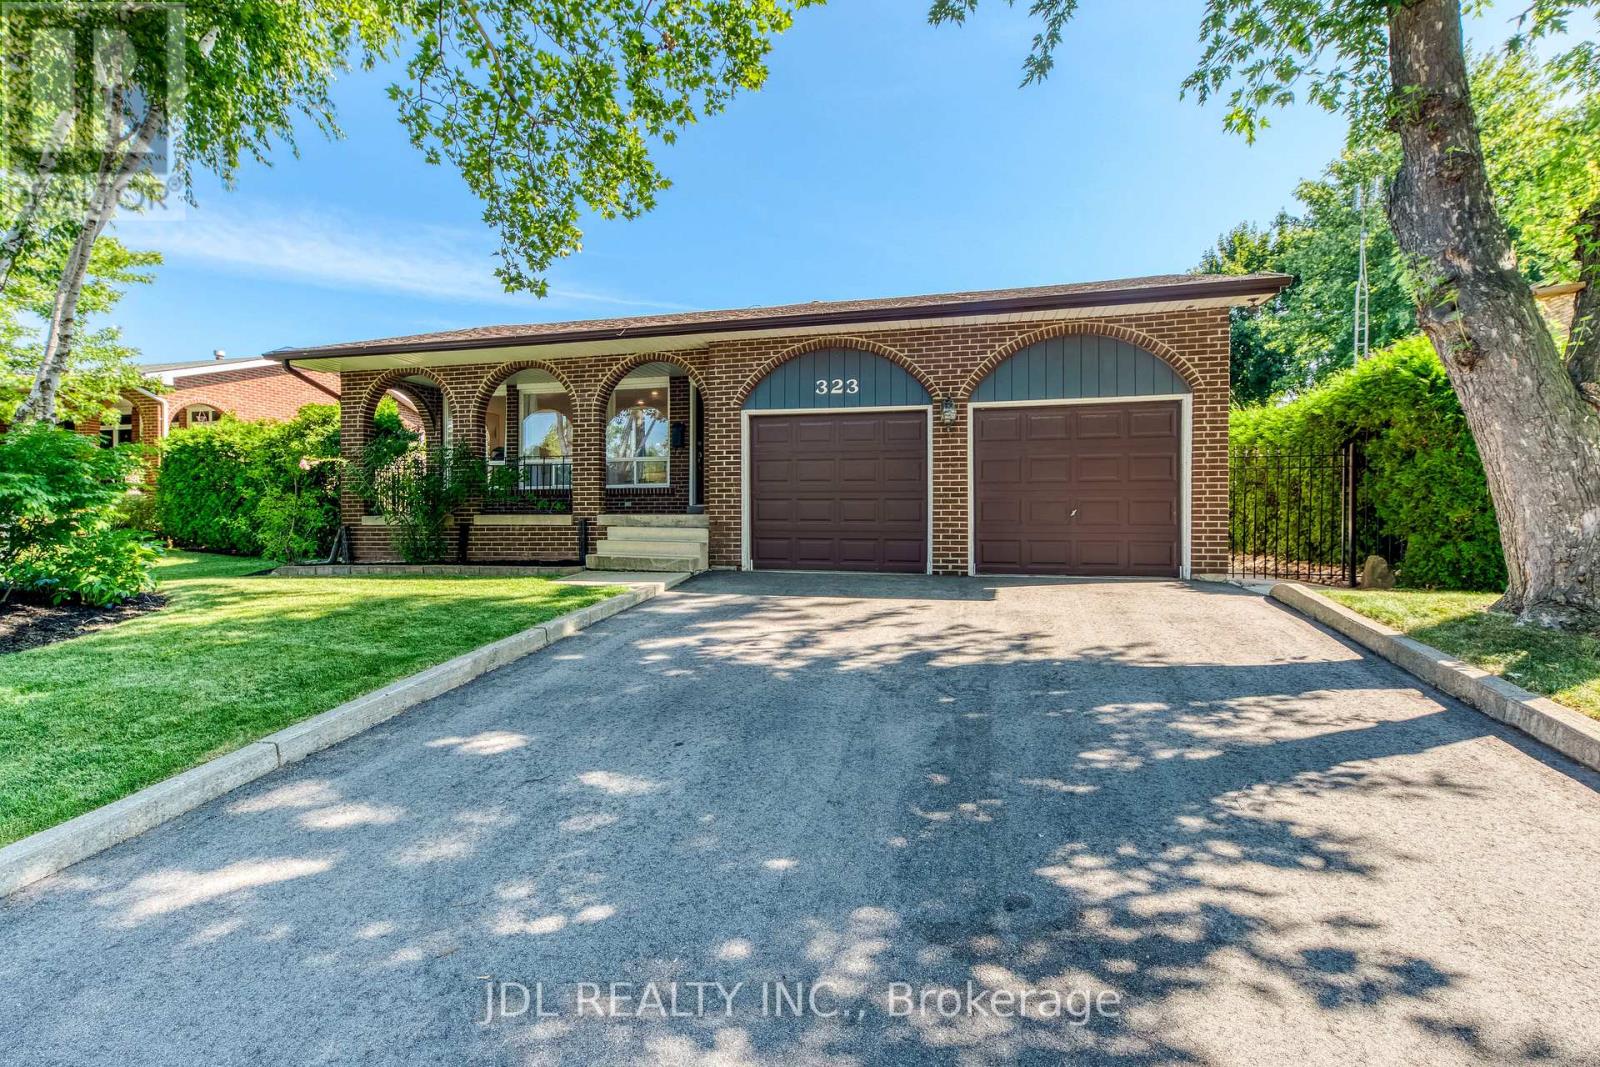
323 Warminster Drive S
Oakville, Ontario
Nestled in the sought after Southwest Oakville community, this beautifully updated 4 bedrooms, 3 bathrooms backsplit sits on a rare lot with a private, perfect space for relaxing or entertaining. The kitchen features granite countertops, an oversized side-by-side refrigerator/freezer, a gas range, and a walkout to the patio for seamless indoor-outdoor living. Additional updates include renovated bathrooms, updated flooring, this home offers flexible living space to suit growing families and today's lifestyle. Conveniently located close to shopping, top-rated schools, the library, GO Transit, and major highways, this is an exceptional opportunity to own a move in ready home in one of Oakville's most desirable neighbourhoods. (id:55460)
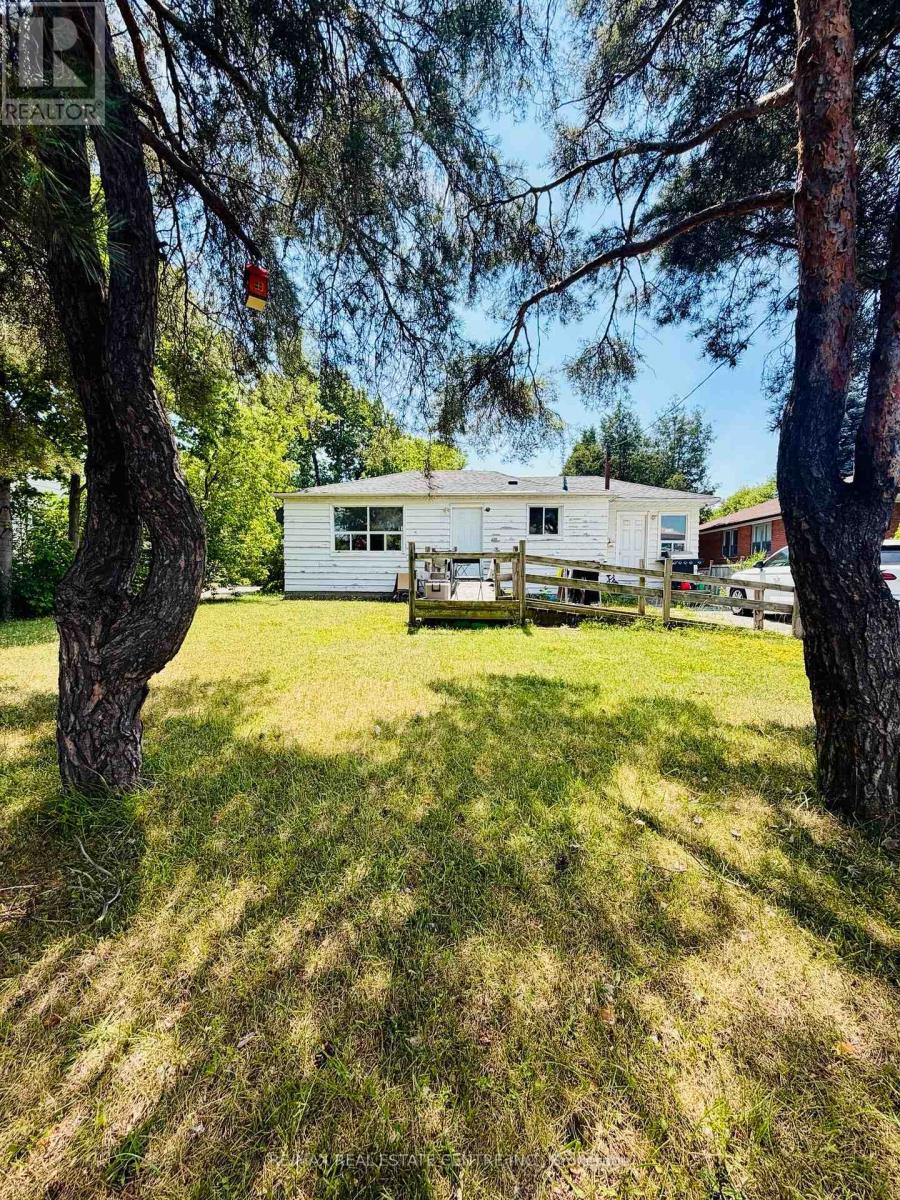
7118 Goreway Drive
Mississauga, Ontario
Welcome to 7118 Goreway Dr Mississauga For Lease, Single Detached Bunglow House , Open Concept , No Carpet , Upgraded , Hardwood Floors, Very Neat & Clean Well Kept, Spacious Kitchen, In House Laundry, Great Location, Close To All Amenities, Opp. To Westwood Mall, Walking Distance To All Major Banks, Grocery Stores and much more, Minutes To Major hwy's, Huge Deep Lot... (id:55460)
2387 Cyprus Avenue
Burlington, Ontario
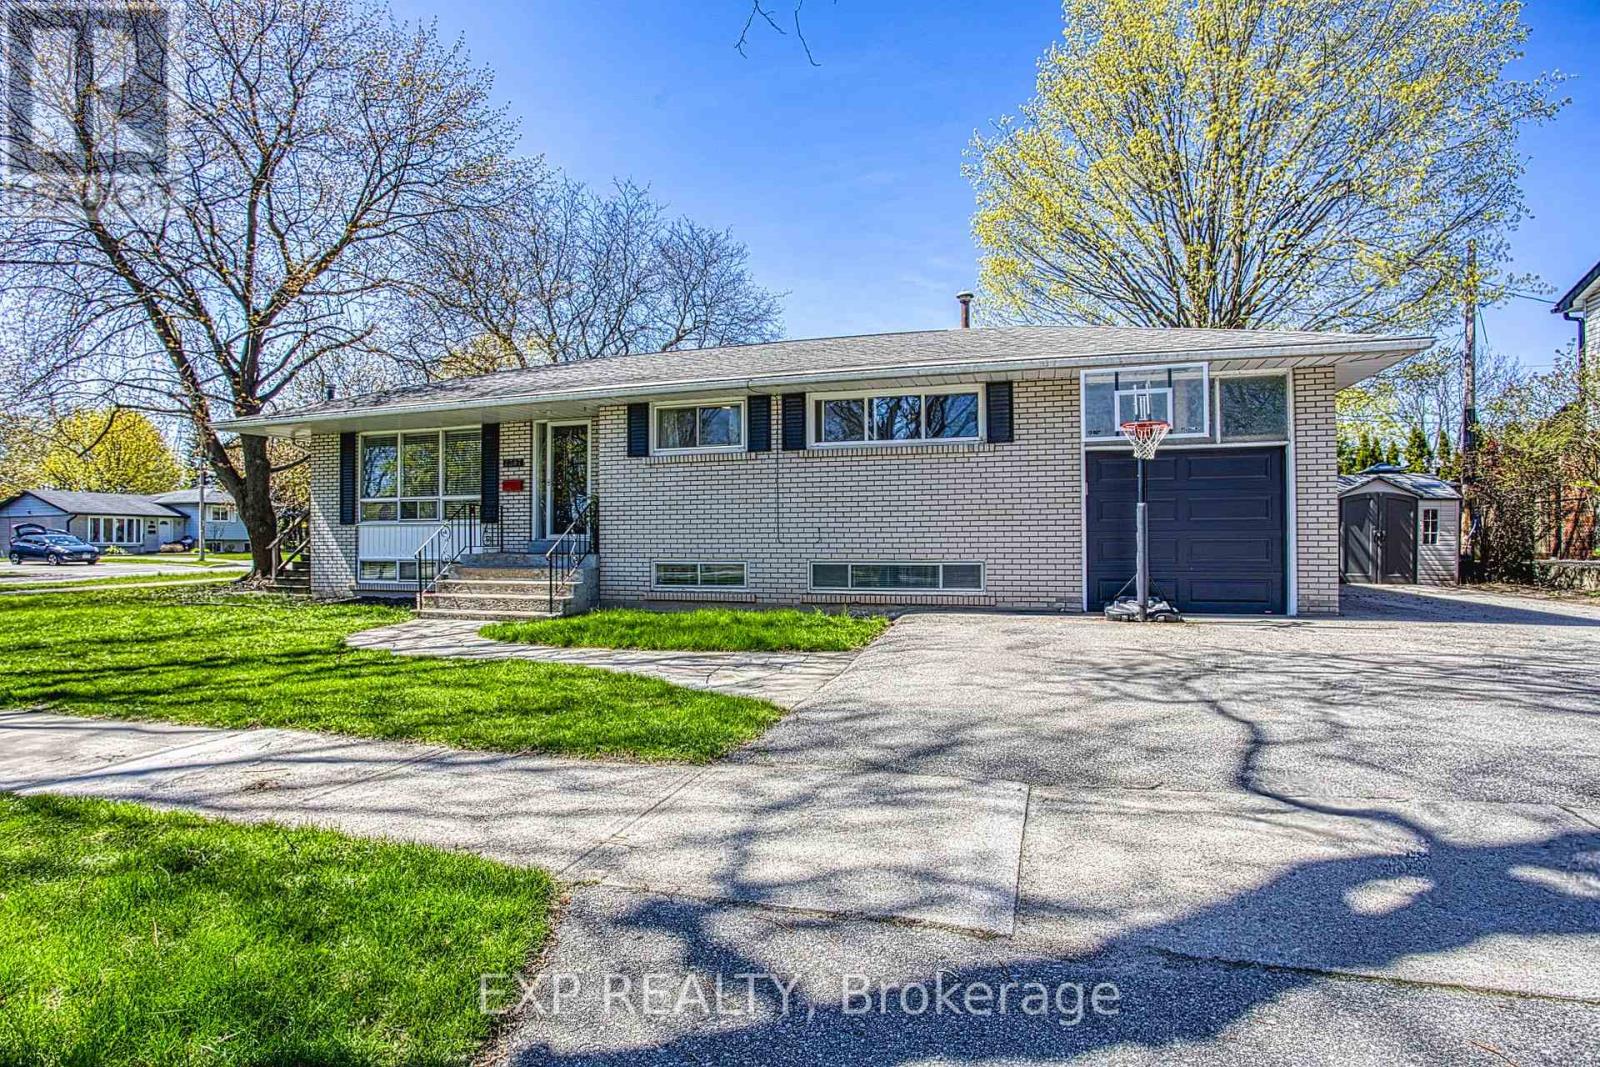
Welcome to 2387 Cyprus Avenue in Burlington-an incredibly versatile corner-lot home tucked into the family-friendly Clarksdale Community. Surrounded by convenience, this location offers easy highway access, nearby walking paths, parks, restaurants, shopping, and a school just a block away-perfect for growing families. Thoughtfully configured into two separate units, this home presents a range of possibilities. Ideal for multi-generational living, savvy investors, or first-time buyers looking to offset their mortgage, the layout offers both flexibility and functionality. The main level features three spacious bedrooms and a bright living area with patio doors leading out to a private deck-perfect for entertaining or relaxing outdoors. The lower level boasts a well-appointed two-bedroom apartment with large above-grade windows that fill the space with natural light, along with a cozy gas fireplace that adds warmth and charm, and a bathroom featuring heated floors for added comfort. A newly renovated shared laundry room conveniently services both units. Each unit enjoys its own private entrance, dedicated backyard space, and separate storage shed, providing comfort and independence for occupants. Completing the home is an attached garage with an automatic opener and ample parking for up to four vehicles. A smart investment in a sought-after neighborhood-this is an opportunity you won't want to miss. (id:55460)
3701 - 208 Enfield Place
Mississauga, Ontario
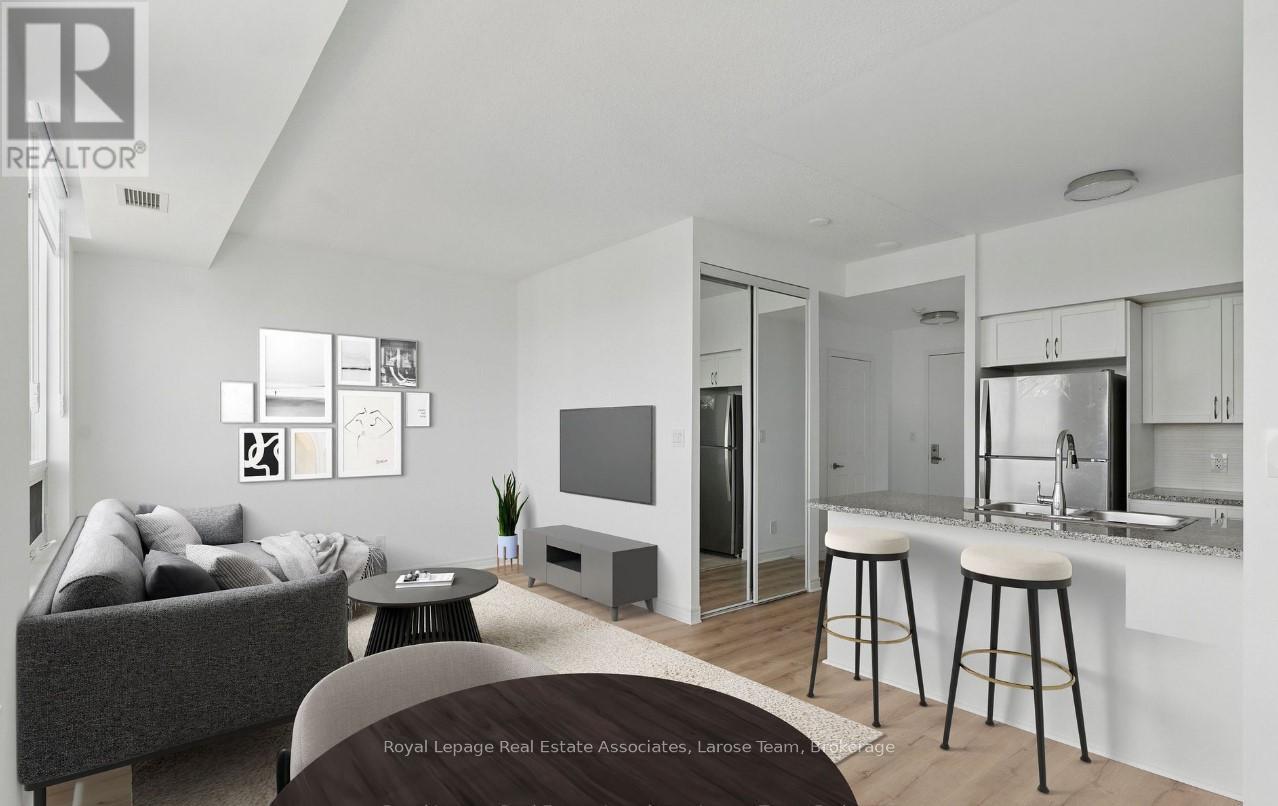
Elevate your everyday in this sky high showstopper! Rarely offered floor plan with the best views in the building (southeast). Perched on the 37th-floor this 651 sq ft sun-drenched suite stuns with unobstructed, panoramic sunrise views of Lake Ontario, CN Tower and Downtown skyline. Soaring 9-ft ceilings and fully renovated with all new appliance package including new washer/dryer, and brand new stainless steel kitchen appliances, granite counters, stylish refreshed white kitchen, new laminate floors, zebra blinds, and walk-outs to an open balcony from both the bedroom and living areas. Washroom features new vanity and faucet. Owned locker and one underground parking, Ensuite security panel. Steps to Square One, dining, parks (inc.Kariya Park), Sheridan and Mohawk Colleges and a short 10 minute drive to UTM and proximity to transit/major highways (401,403,QEW) . This one checks all the boxes and then some. Building offers lower maintenance fees and tons of amenities: pool/hot tub, sauna, gym, guest suites, EV car chargers, and a top floor rooftop penthouse lounge/party room with wrap around terraces.TURNKEY AND MOVE IN READY in highly walkable area! Pet/dog friendly building. Per management allows two pets per unit, NO WEIGHT RESTRICTION! (id:55460)
404 Manly Street
Midland, Ontario
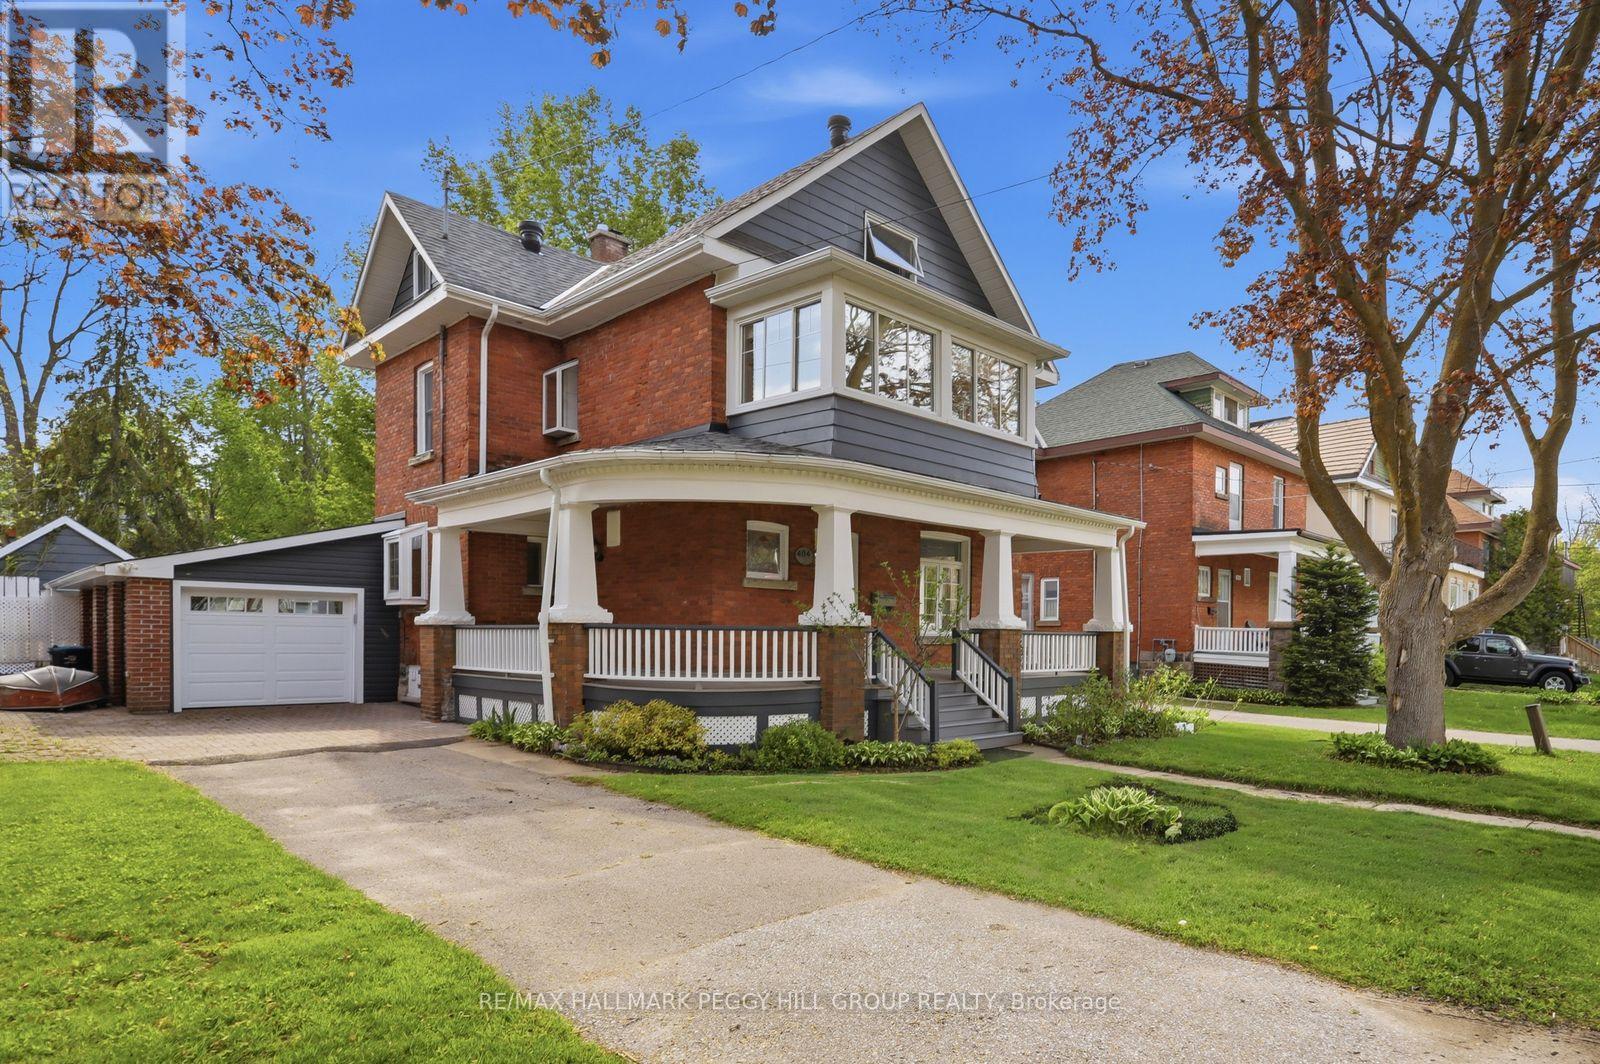
RARE 3-STOREY CENTURY HOME SHOWCASING TIMELESS CURB APPEAL & A PRIVATE BACKYARD OASIS COMPLETE WITH AN INGROUND POOL! Welcome to this beautifully maintained century home in the heart of Midland, offering everyday convenience paired with a relaxed, well-connected lifestyle. From morning walks to Little Lake Park and quick school runs to Huron Park Public School, to afternoons at the Bourgeois Community Centre, or weekends exploring Midland Harbour and the lively downtown core, everything you need is truly at your doorstep. This rare 3-storey home makes a striking first impression with its timeless brick and siding exterior, and beautifully renovated wraparound porch accented by crisp white detailing. Step through the door and experience a bright, generous layout, with a spacious living and dining area flowing naturally into the well-appointed kitchen and inviting family room, anchored by a cozy gas fireplace and extending out through sliding glass doors to the back yard. A renovated main floor laundry and 3-piece bath with direct yard access keeps summer days and poolside entertaining effortless. Upstairs, three comfortable bedrooms are complemented by a full 4-piece bath and a charming sunroom overlooking the street. The third-floor loft adds a flexible bonus level with a renovated powder room and excellent storage, while the unfinished basement provides future potential to expand. Outdoors, the property becomes a private retreat surrounded by mature trees and thoughtful landscaping, featuring a fully fenced backyard with a large deck and patio, green space, and established gardens. The showpiece 16 x 32 ft inground pool with a diving board, gas heater, and pool house creates a true staycation setting, all complemented by an attached garage with interior entry and a direct backyard walkout. A #HomeToStay that truly stands apart, offering not just a place to live, but a place to settle in, slow down, and enjoy every season of life in comfort and style. (id:55460)