

2 Maitland Avenue
Hamilton, Ontario
Welcome to 2 Maitland Ave- A Beautifully Renovated Family Home on a Premium Corner Lot! Pride of ownership is evident throughout this meticulously maintained 3-bedroom, 2-bathroomside-split, ideally situated on a spacious corner lot in the highly desirable Greeningdon neighbourhood. Approximately five years ago, the home underwent an extensive renovation withover $75,000 invested in thoughtful upgrades designed for modern family living.The main and upper levels feature updated flooring throughout, fresh paint from top to bottom,and a bright, welcoming interior. The kitchen offers excellent functionality with direct access to the private backyard, making indoor-outdoor entertaining effortless. The lower level has been completely transformed. What was once an enclosed basement has been opened up to create a spacious and versatile living area while still accommodating an additional bedroom, ideal for growing families, guests, or a home office. Major updates completed approximately five years ago include: New flooring throughout the home, fresh interior paint throughout, renovated and reconfigured basement with an open-concept layout, new front entry door, new rear doors, all new door hardware and locks on the front and rear entrances. Step outside to your fully fenced backyard oasis featuring an above-ground pool, perfect for summer gatherings, children's play, or simply relaxing outdoors. Located close to schools, parks, shopping, public transit, LINC access, Mohawk College, and all major amenities, this move-in-ready home combines quality renovations with an unbeatable location. A fantastic opportunity for families looking for a home that has been lovingly updated and exceptionally well cared for. (id:55460)
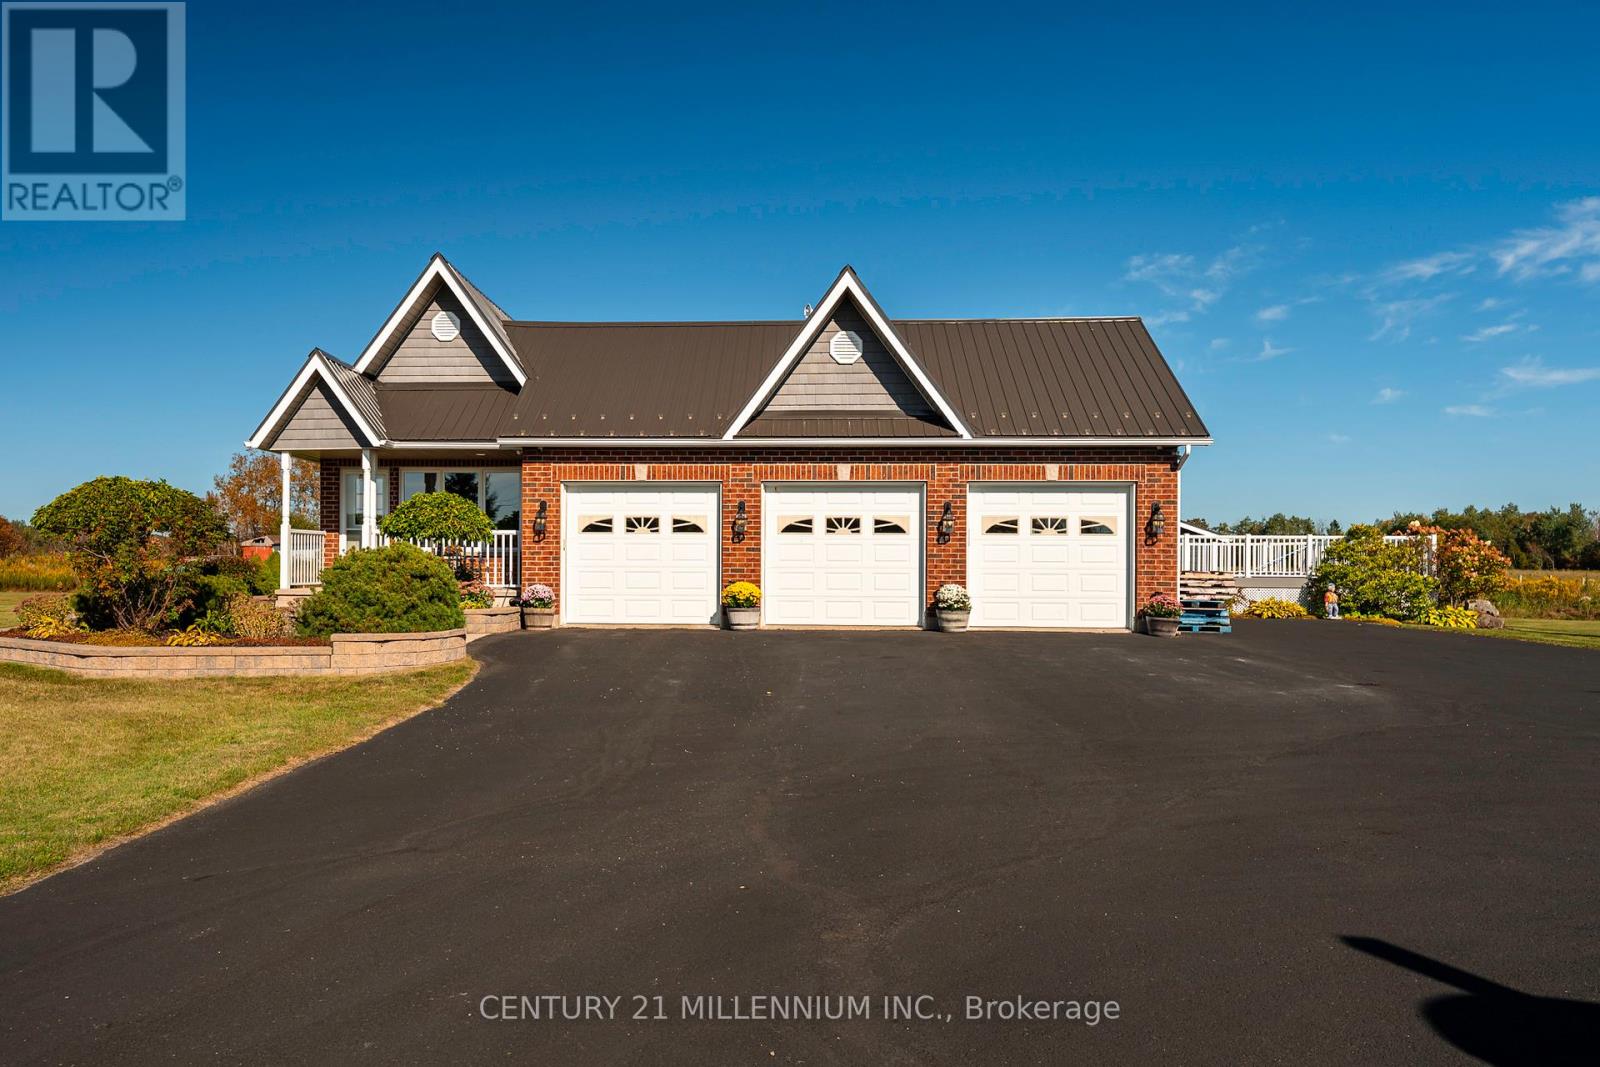
395115 County Road 12 Road
Amaranth, Ontario
MOTIVATED SELLERS!! This freshly painted country home is living at its finest. Set on 5 acres with beautiful landscaping and a spring fed pond, there is a 4 bedroom main house with 3 car garage and a 2 bedroom detached coach house. This property is perfect for multi generational families or those looking to earn an income on rent. The 4 level back split house was custom designed by the current owners with large inviting rooms, over sized windows, insulated interior walls and ceilings for sound proofing, hard wired sound, hard wired internet, and more. The open concept main floor consists of a combined living room and dining room with cathedral ceilings and a pellet stove. You'll also find an eat in kitchen with a propane stove to cook on, a breakfast bar and a walk out to the deck and heated pool with slide. Upstairs is three bedrooms, including a primary with cathedral ceilings and a spa like 4 piece ensuite with jacuzzi tub. There's also a second 4 piece bathroom on this level. The above grade lower level has a 4th bedroom with a 3 piece semi ensuite bathroom, large family room with propane a fireplace and wet bar, a second walk out to the deck and pool, along with the laundry room. The partially finished basement has a 5th bedroom with above grade windows, a rec room and a cold cellar. Back outside to the converted, detached 1500 square foot, two storey coach house, where you'll find an open concept main level with radiant heated floors, large kitchen, dining and living room with propane fireplace, a walk out to your private deck, laundry and a 4 piece bathroom. Upstairs on the second floor are two bedrooms, including a 2 piece ensuite. The coach house is heated via radiant boiler heating. Three sheds on the property, including power to the shed at the pond, all buildings have metal roofs, separate septic for the coach house, separate propane tanks for the main house, coach house and heated pool. Generac generator. Pride of ownership is abundantly clear. (id:55460)
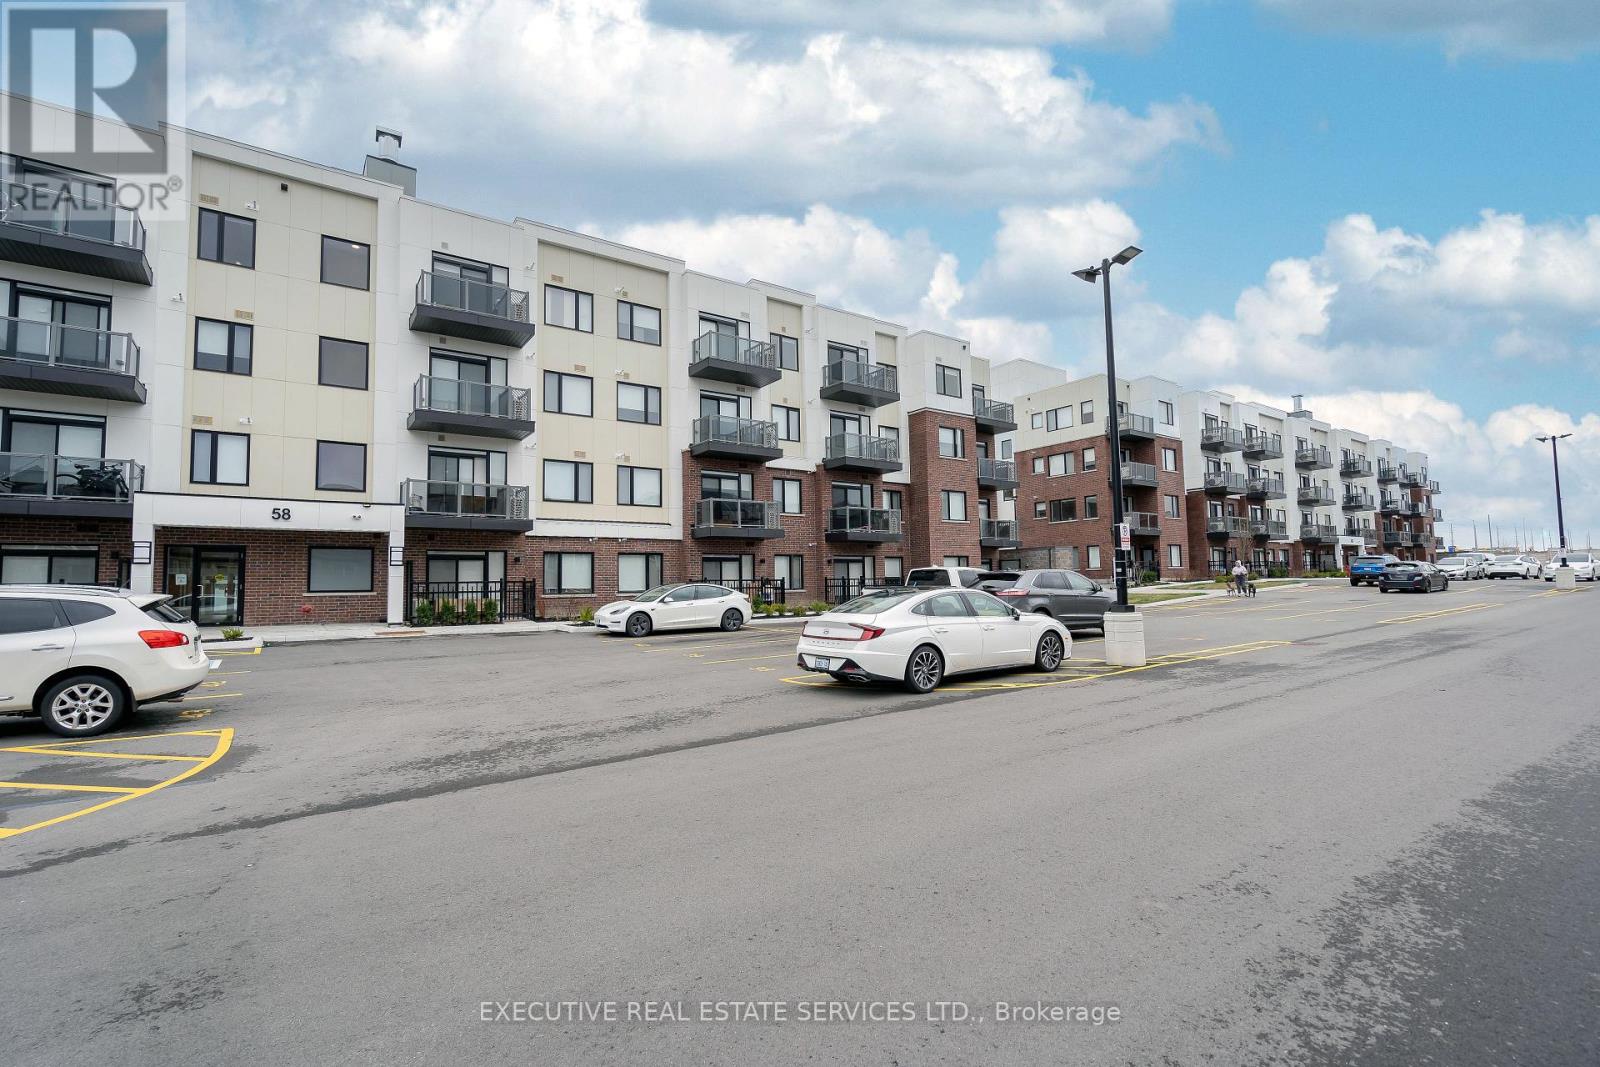
402 - 58 Sky Harbour Drive
Brampton, Ontario
Modern Concept 1 Bedroom with Large Den, Enclosed Den can be easily converted to a 2nd Bedroom or use as Office. Modern Kitchen with Quartz Countertops. Additional features like the standing shower,Laminate Floor, window coverings, ensuite laundry. Good size Terrace. 1 year of Free High Speed Rogers Internet. 1 Parking Spot,Situated in a prime location with easy access to shopping, schools, public transit, and major highways such as 407 and 401, This condo presents the perfect blend of comfort and accessibility (id:55460)
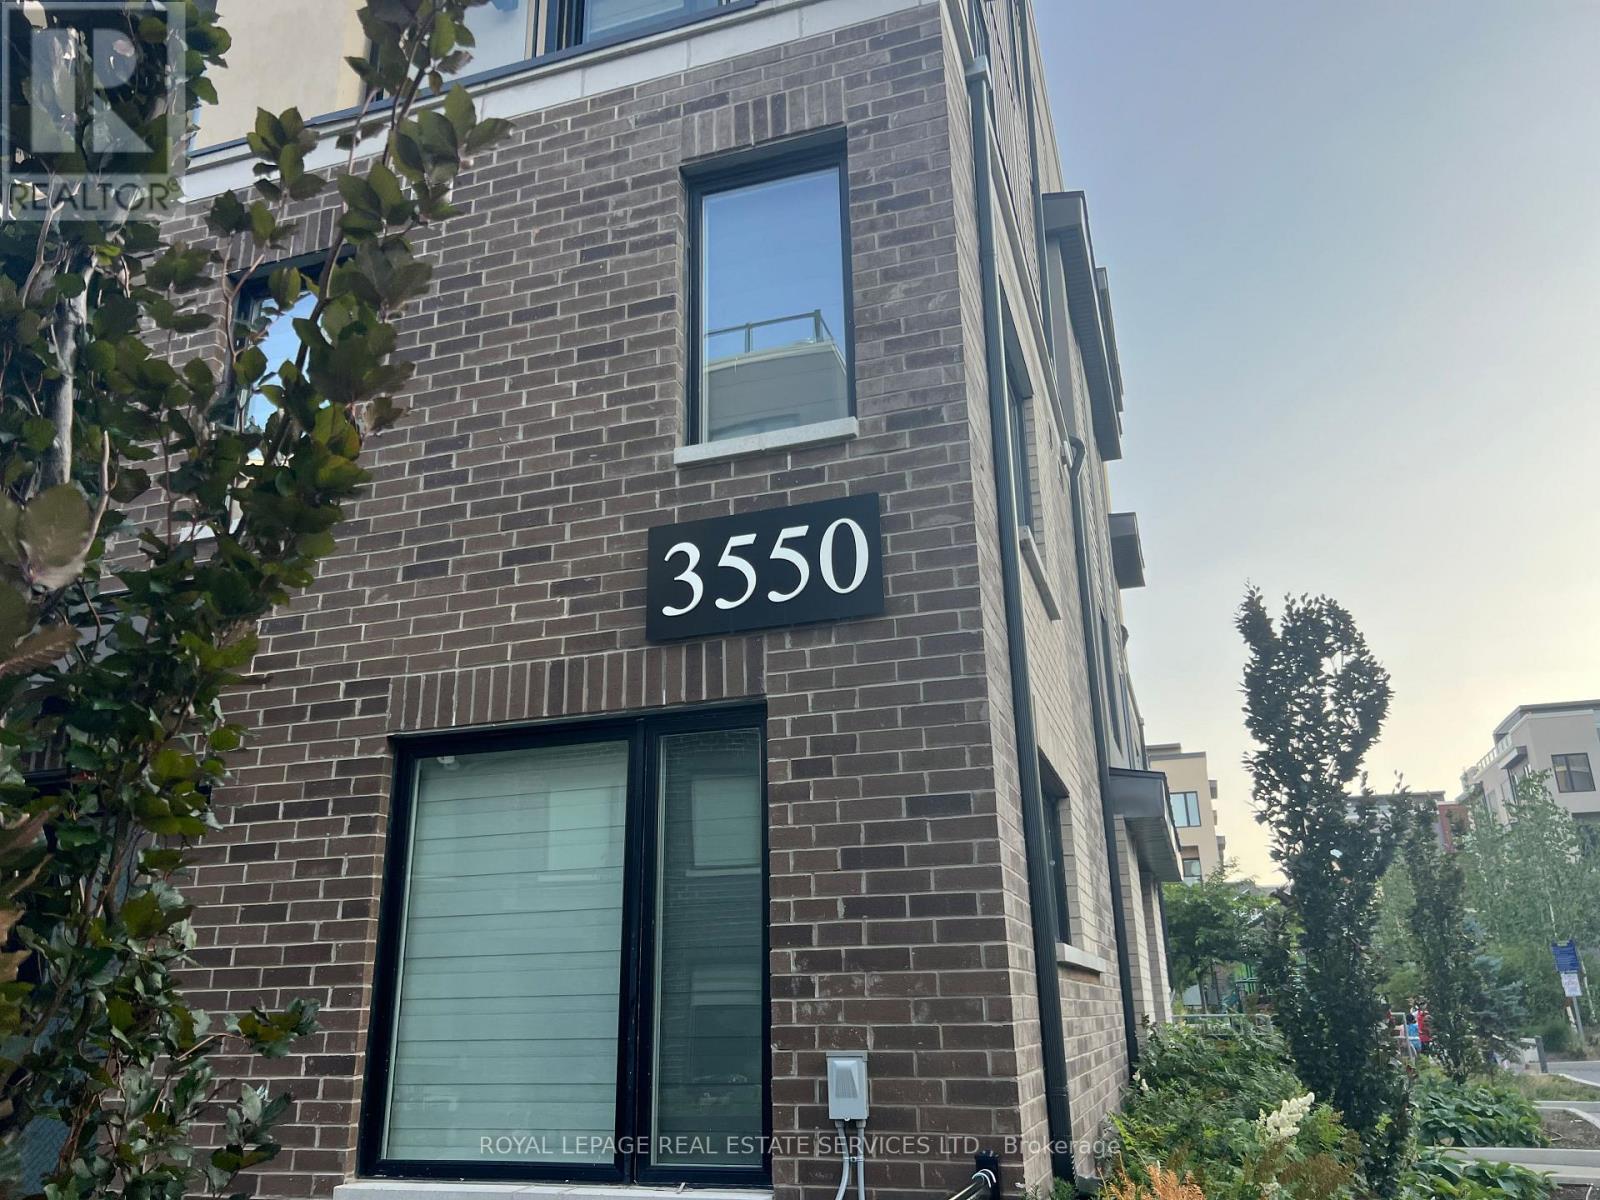
Unit 27 - 3550 Colonial Drive
Mississauga, Ontario
WOW Value and Location, Exceptional Spacious New 2 bedroom & 3 bath Townhome condo n Erin Mills., Great open concept layout., Close to all amenities Walmart, Costco, 403, qew , Transportation ., good size bedrooms., Principal bedroom has ensuite washroom, this is not going to last. (id:55460)
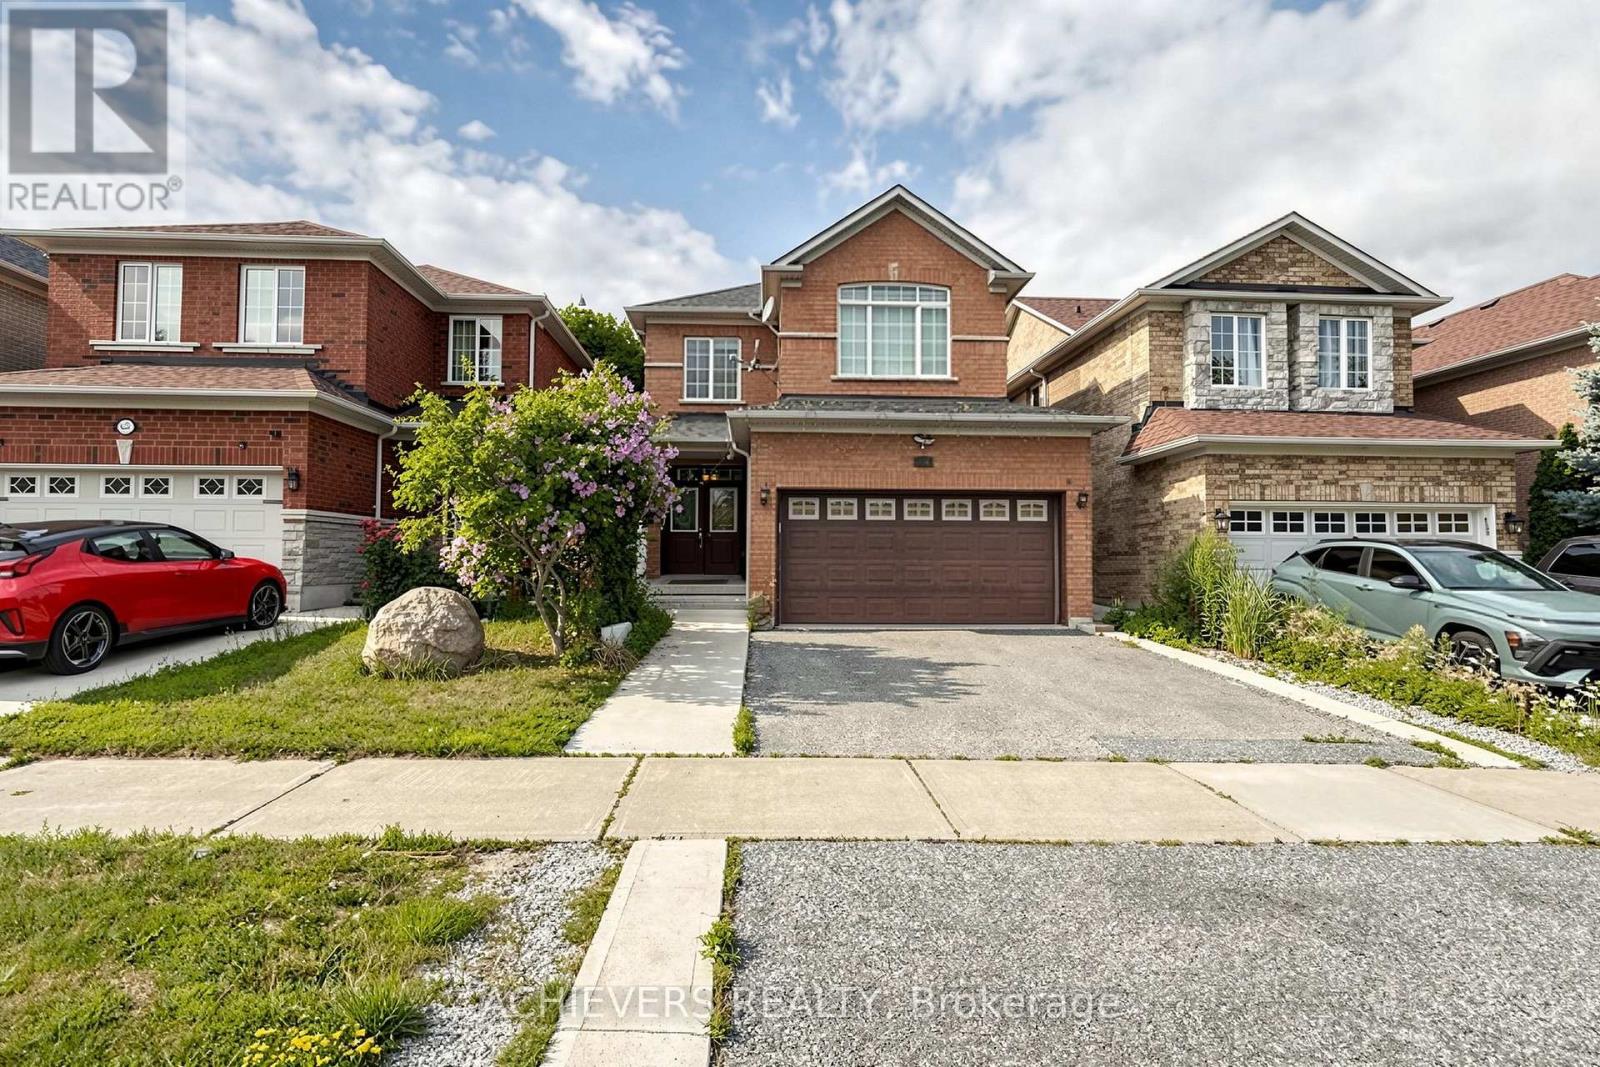
517 Navigator Drive
Mississauga, Ontario
Welcome to this beautifully detached home in the highly sought-after Meadowvale Village community of Mississauga! This spacious home features 3 generously sized bedrooms, 3 updated washrooms, and a bright open-concept kitchen overlooking the combined living and dining area, creating the perfect space for family living and entertaining. The property also offers a double car garage and a fully finished 2-bedroom basement with a separate entrance, full kitchen, and private washroom-ideal for extended family or rental income potentials. Situated in one of Mississauga's most desirable neighborhood, this home is conveniently located close to top-rated schools, parks, shopping, public transit, major highways (401, 407 & 410), and all essential amenities. A fantastic opportunity for families and investors alike! (id:55460)
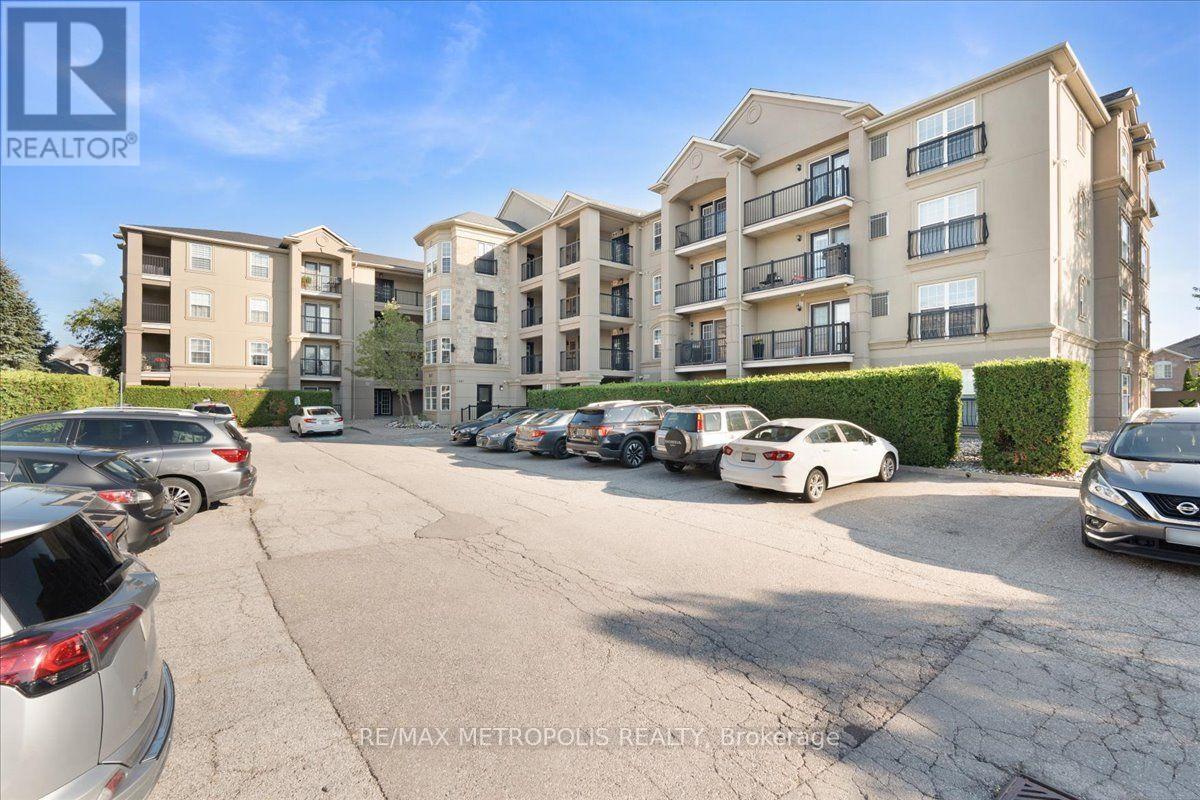
307 - 1487 Maple Avenue
Milton, Ontario
Welcome to Unit 307 at 1487 Maple Avenue, where comfort and convenience come together in the heart of Milton's sought-after Dempsey neighbourhood. This bright and inviting condo features a functional open-concept layout, a modern kitchen, in-suite laundry, and a private balcony to enjoy your morning coffee or unwind after a long day. Ideally located just minutes from shopping, restaurants, parks, schools, the GO Station, and major highways, this is an excellent opportunity for first-time buyers, downsizers, or investors. (id:55460)
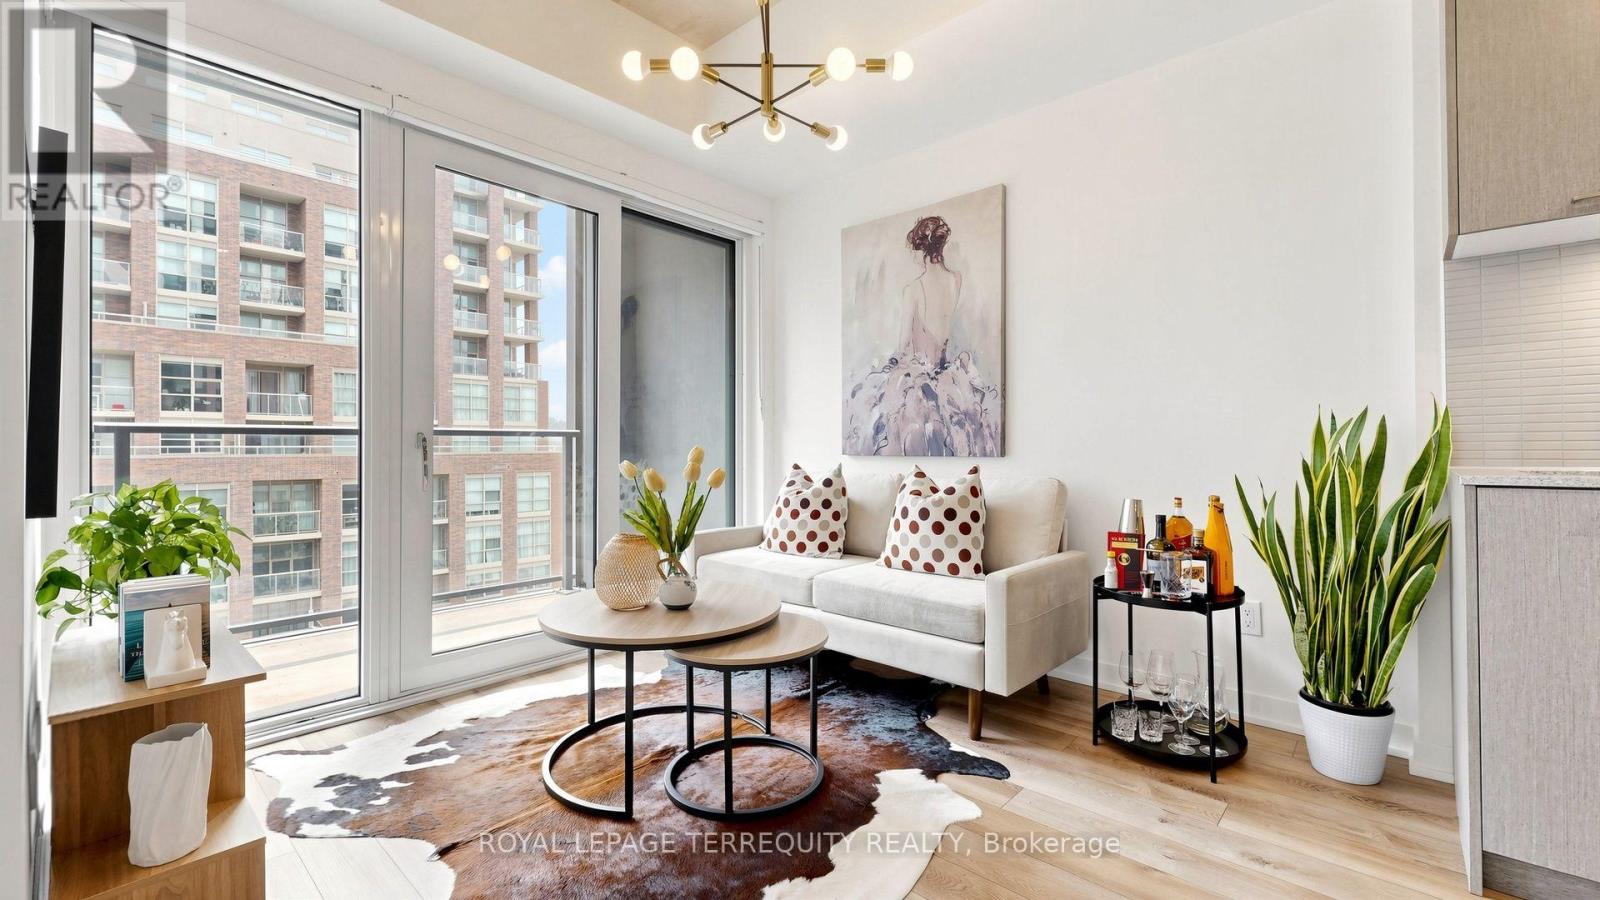
510 - 1808 St Clair Avenue W
Toronto, Ontario
Welcome to Reunion Crossing, where contemporary design meets exceptional value. This beautifully appointed, move-in ready, 2-bedroom, 2-bathroom suite offers a bright, thoughtfully designed layout that makes every square foot count. Nearly new and first occupied in 2023, the home features an open-concept living and dining area, a modern kitchen with stainless steel appliances, quartz countertops and ample cabinetry, plus the convenience of in-suite laundry. Soaring 9.5-foot exposed concrete ceilings throughout most of the home creates an airy, loft-inspired feel. The split-bedroom floor plan provides privacy for families, guests or those working from home, while the primary bedroom offers its own ensuite bath. Large windows fill the living space with natural light, creating an inviting atmosphere. Residents enjoy excellent building amenities including a fitness centre, party/lounge space, bike storage and repair station, children's play area, pet wash station, and outdoor terrace. Ideally located with the St. Clair streetcar at your doorstep and easy access to the Junction, Corso Italia, Stockyards Village, parks, restaurants, cafés and everyday shopping. Whether you're a first-time buyer, downsizer or investor, this is an outstanding opportunity to own a stylish, move-in ready condo in one of Toronto's evolving west-end communities (id:55460)
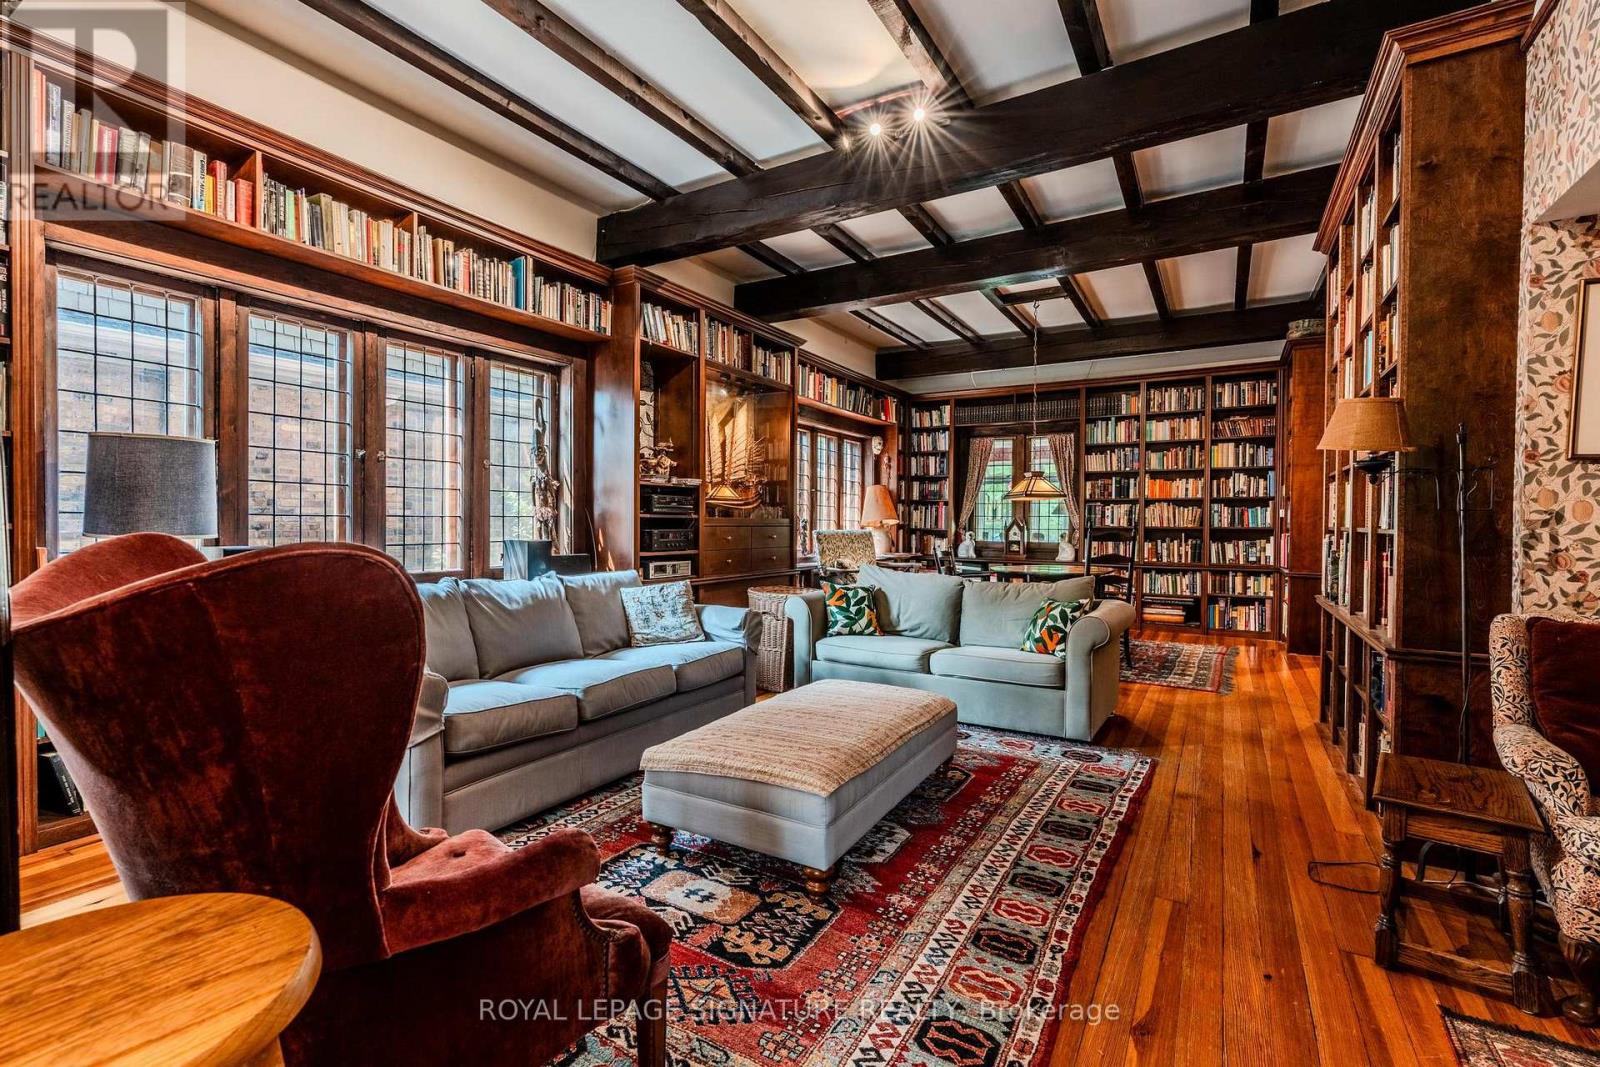
Main - 295 Indian Road
Toronto, Ontario
Step into a once-in-a-lifetime experience with this stunning heritage-designated home available for a short-term rental for about 9 months. Steeped in history and brimming with character, this one-of-a-kind property blends timeless architecture with an idyllic garden. From its original high ceilings to its cozy niches and grand living spaces, every corner tells a story. Included inyour stay are professional cleaning and gardening services, allowing you to fully enjoy the charm and tranquility of this exceptional all-inclusive residence. Perfect for those seeking aunique, elevated lifestyle in a home that's truly unforgettable. Don't miss out on this opportunity to live in one of Toronto's most sought-after areas! Excellent transit options include streetcar right outside your door, close to Dundas West station and UP Express. This unit is nestled right in the heart of Roncesvalles Village, just steps from cafes, bakeries, boutique shops, and local markets. From here you can quickly access High Park, waterfront trails, and Queen West. It is a friendly, community-oriented neighborhood with a unique mix of city buzz and laid-back charm. The tenancy duration is till the end of June 2027. (id:55460)
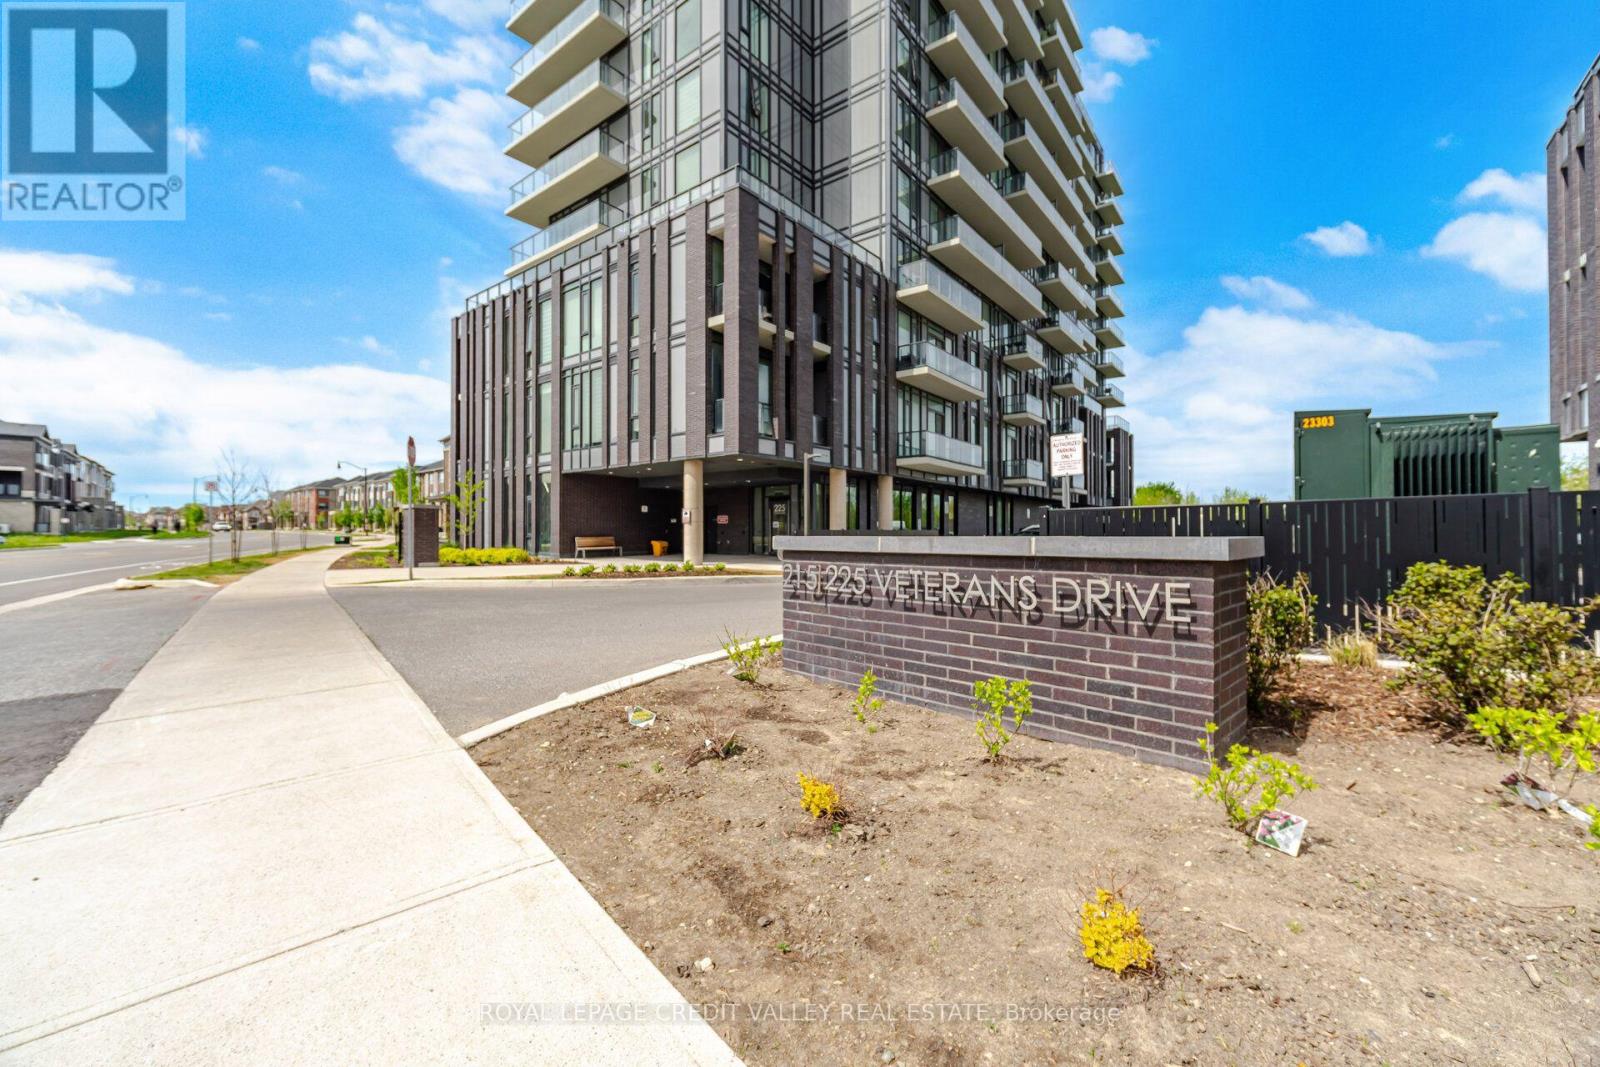
1201 - 225 Veterans Drive
Brampton, Ontario
Welcome to this bright and modern condo in the sought-after Mount Pleasant community. This well-designed unit features 1 bedroom, a spacious flex room, and 2 full bathrooms. Enjoy an open-concept layout with laminate flooring, a contemporary kitchen with quartz countertops, stainless steel appliances, and a large private balcony. The versatile flex room is perfect for a home office or guest space. The primary bedroom offers a walk-in closet and private ensuite. Conveniently located within walking distance to shopping, banks, restaurants, and everyday amenities, with Mount Pleasant GO Station just minutes away. Residents enjoy premium amenities including a fitness centre, party room, games room, Wi-Fi lounge, and outdoor terrace. (id:55460)
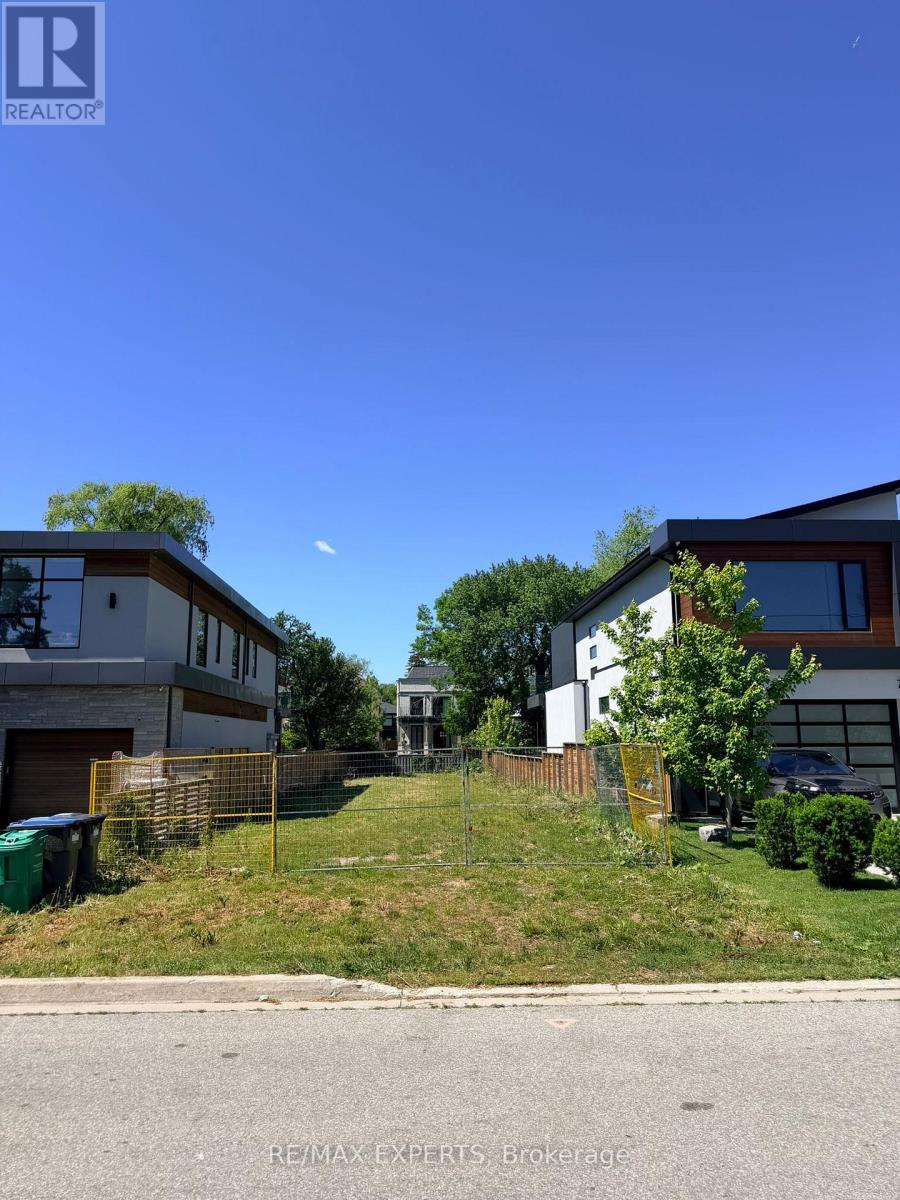
755 Montbeck Crescent
Mississauga, Ontario
Prime Development Opportunity in Lakeview, Steps from Port Credit... Attention Builders, Developers, and End Users - a rare opportunity to secure one of the last remaining vacant lots in highly sought-after Lakeview. Surrounded by impressive new custom builds, this property offers a blank canvas in one of South Mississauga's most desirable, established neighbourhoods.Location & Lifestyle: Just minutes from the boutiques, cafés, and restaurants of Port Credit Village, with the shores of Lake Ontario close by. Enjoy nearby waterfront trails, parks, and green space - perfect for an active, lakeside lifestyle. Close to shopping, major highway access (QEW), A blank slate in a transitioning, high-demand pocket - surrounded by quality new construction, signalling continued growth and strong long-term value for your family. (id:55460)
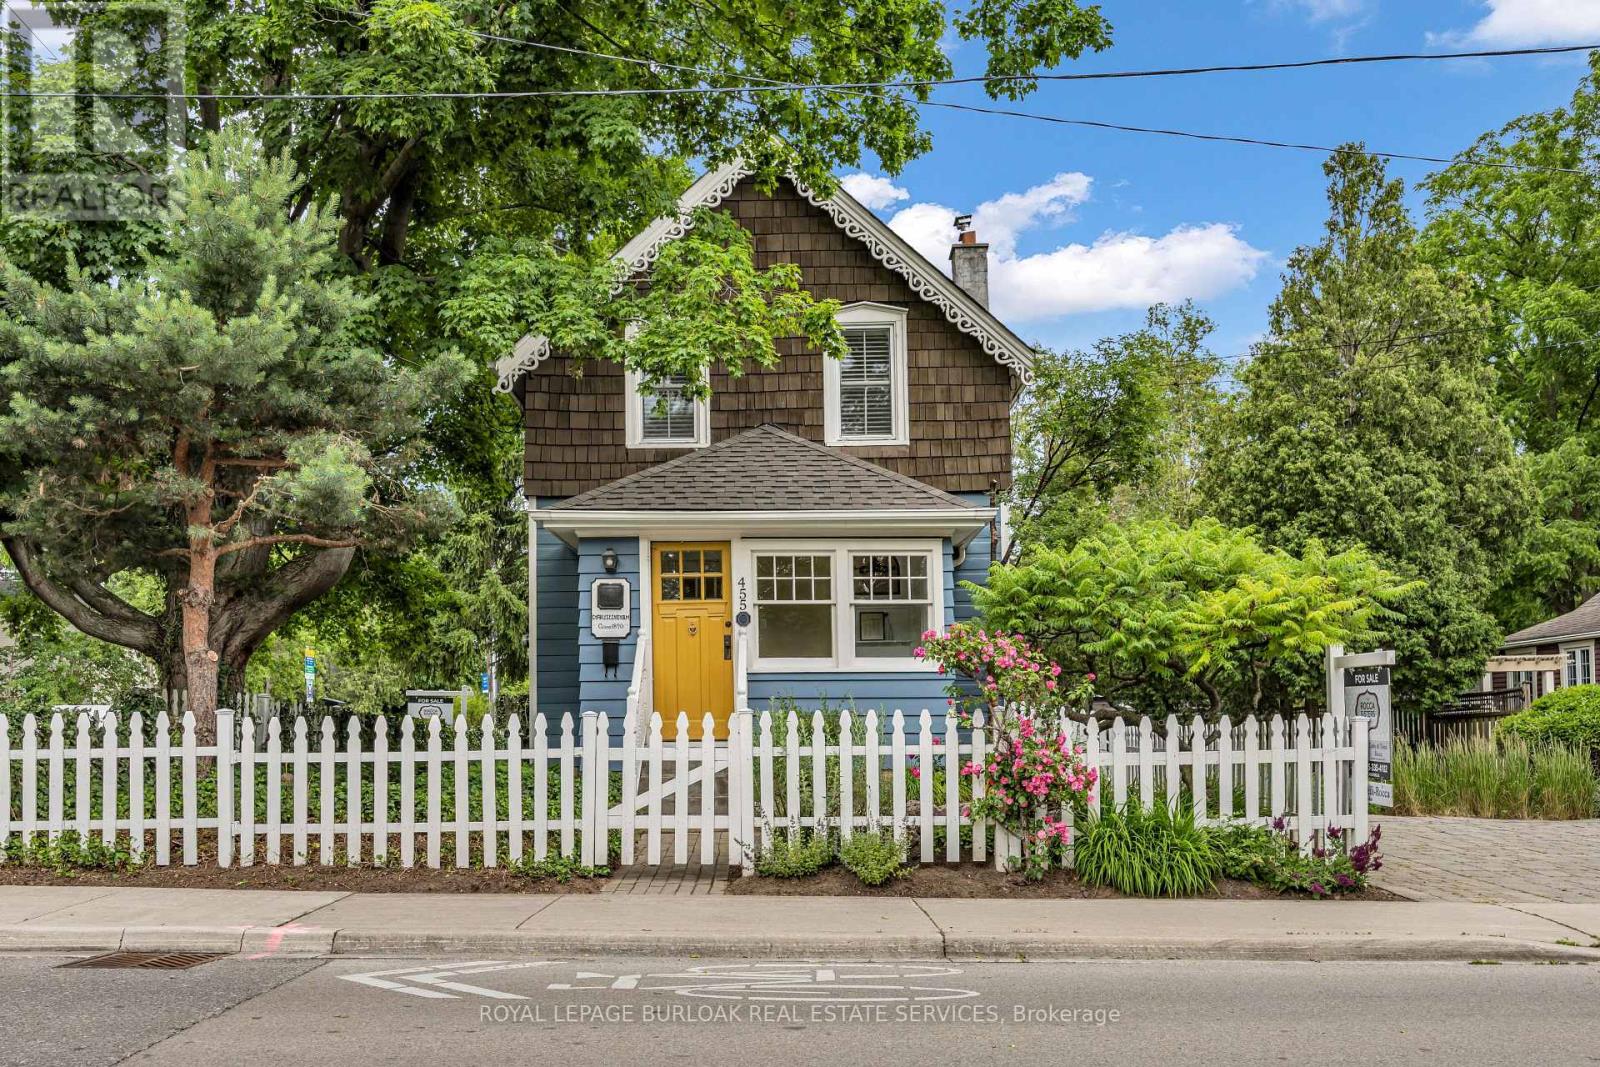
455 Nelson Avenue
Burlington, Ontario
Experience the best of downtown Burlington living in this restored 1890 character home, ideal for young professionals, couples, downsizers, or anyone seeking a vibrant, walkable lifestyle just steps from the lake. Set on one of Burlington's most admired streets, directly across from Brock Park, this historic residence is part of an iconic collection of four HOMES inspired by San Francisco's famous "Painted Ladies." Enjoy an exceptional walk score with Spencer Smith Park, the waterfront, boutique shopping, cafés, restaurants & year-round festivals all just a short stroll from your front door. The enclosed front porch overlooks an English garden and flagstone patios, creating the perfect place to enjoy your morning coffee or unwind at the end of the day. Inside, original baseboards and mouldings, antique pine flooring, & 9' ceilings blend seamlessly with modern updates. The custom kitchen features heated ceramic floors, quality cabinetry, s/s appliances, and a casual dining area overlooking the side yard. The living room is centered around a gas fireplace and opens to a versatile flex space, ideal as a home office, den, dining room, or easily converted main-floor guest bedroom to suit your lifestyle. A functional mudroom with distinctive glass block accents completes the main level. Upstairs, the primary bedroom features its own electric fireplace, while the luxurious bathroom showcases heated floors, Victorian-inspired fixtures & custom tile inlays. A 2nd bedroom provides comfortable space for guests, a nursery, or a home office. The private backyard is designed for low-maintenance outdoor living, featuring a large deck with BBQ gas line, landscaped gardens, a custom storage shed, and a partially fenced yard-offering a peaceful retreat just moments from the waterfront. Complete with parking for 2 vehicles, this is a rare opportunity to own a distinctive character home where historic charm, modern comfort, and one of Burlington's most walkable locations come togethe (id:55460)
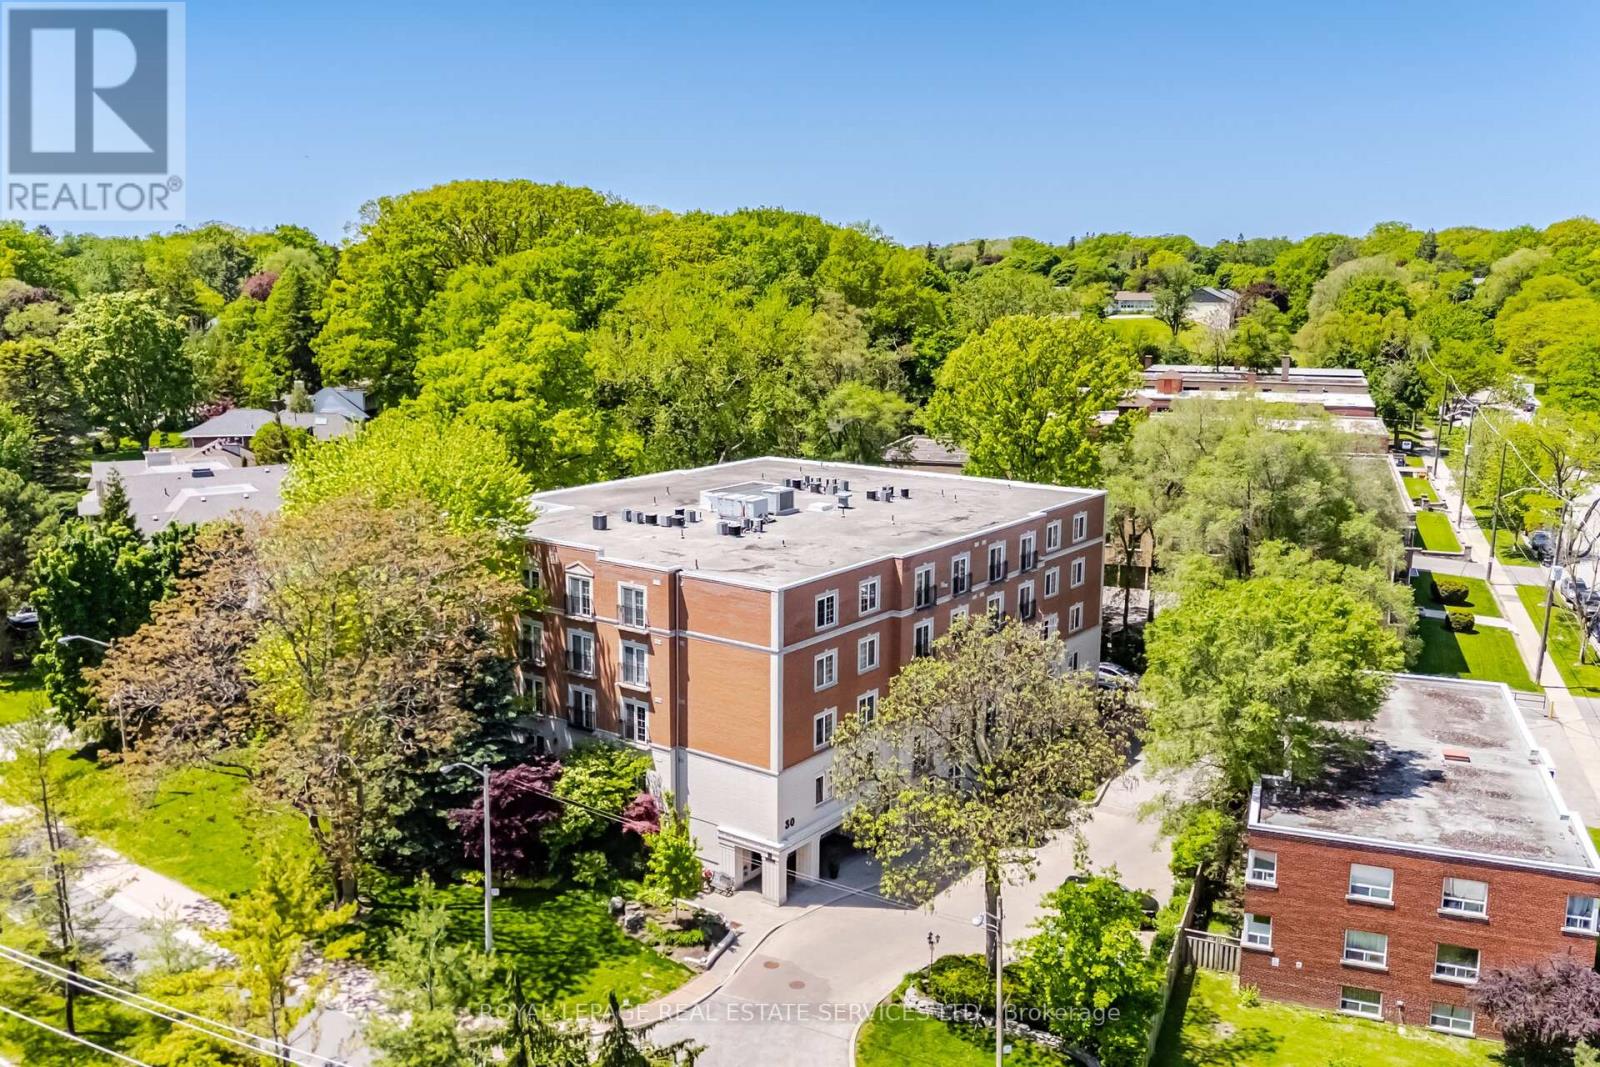
Ph403 - 30 Anglesey Boulevard
Toronto, Ontario
Welcome To The Kingsway Regent, A 26-Suite Boutique Building Located In The Heart Of Humber Valley Village. Penthouse 403 Is A First-Time Offering Since 1999. A Lovely, Large (1650 Square Feet), Open Concept, Two Bedroom, Two Bathroom, Suite With 9-Foot Ceilings And Tree-Top Views. Airy Euro Style Windows/Doors With Double Juliette Balconies Compliment Classic Herringbone Hardwood Flooring And A Cozy Gas Fireplace. Simply Stunning. Oversized Chef's Kitchen With Striking Black Built-In Appliances Combined With Generous Cupboard and Counter Space. The Primary Bedroom Boasts A Four-Piece Ensuite Bath And Large Walk-In Closet. Penthouse 403 Also Includes Two Side-By-Side Parking Spaces Directly Across From The Underground Entrance And A Large Storage Locker. Guest Suite. Ample Visitor Parking. Area Influences Include: Short Stroll To Humbertown Shopping Centre And TTC, Prestigious Nearby Golf Courses And Local Parks, And 15 Minute Drive To Pearson International Airport. A Fantastic Bungalow Alternative. The Complete Package. Don't Miss This One! (id:55460)