
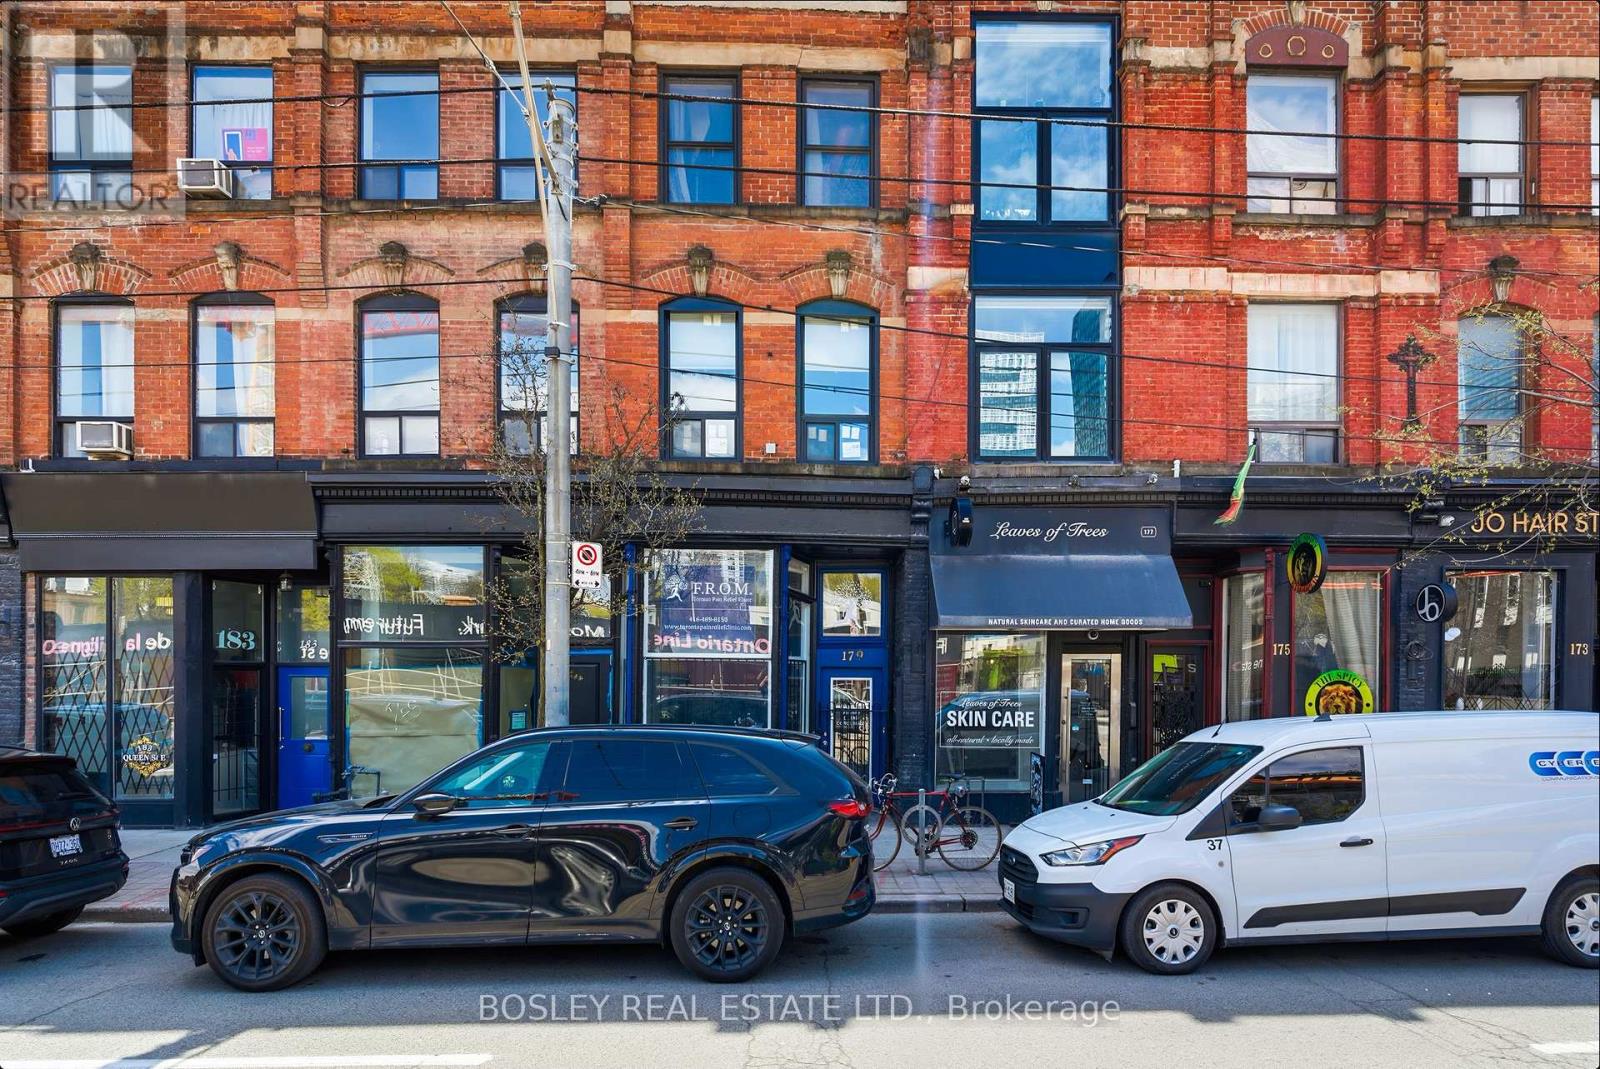
179 Queen Street E
Toronto, Ontario
End-user opportunity at 179 Queen Street East with vacant possession of the commercial component and the owner's suite on closing. A 3-storey, 3-unit mixed-use building on the Queen East corridor: main-floor and lower-level commercial (vacant); a fully renovated middle-floor 1-bedroom apartment (leased); and a 2-storey, 2-bedroom owner's suite on the top floor with a private rooftop terrace (vacant). Current ownership raised the main floor and opened up the basement, doubling the building's usable commercial envelope - what was a low-ceiling basement is now a second full storey of retail, paired with the existing main-floor retail. A future owner can occupy the entire commercial component across two full levels, or lease both floors to a single retail tenant, while moving into the top-floor owner's suite. The building has been fully rewired with two new electrical panels in the basement and new windows throughout. The middle-floor 1-bedroom is fully renovated with new appliances and in-suite laundry. A new staircase services the residential suites. Position: end-user-ready commercial plus owner-occupier suite, with stabilized middle-floor income. Directly across the street from the future Moss Park station on the Ontario Line, currently under construction - a rare chance to acquire a transformed mixed-use building at a future rapid-transit node before the station opens, with the long-term rerating's in foot traffic, retail rents, and residential demand that come with being steps from a new subway stop. Tenured Queen East corridor steps to the Distillery District and St. Lawrence Market, with a demand floor across daytime retail traffic, downtown professionals, and creative-sector tenants. (id:55460)
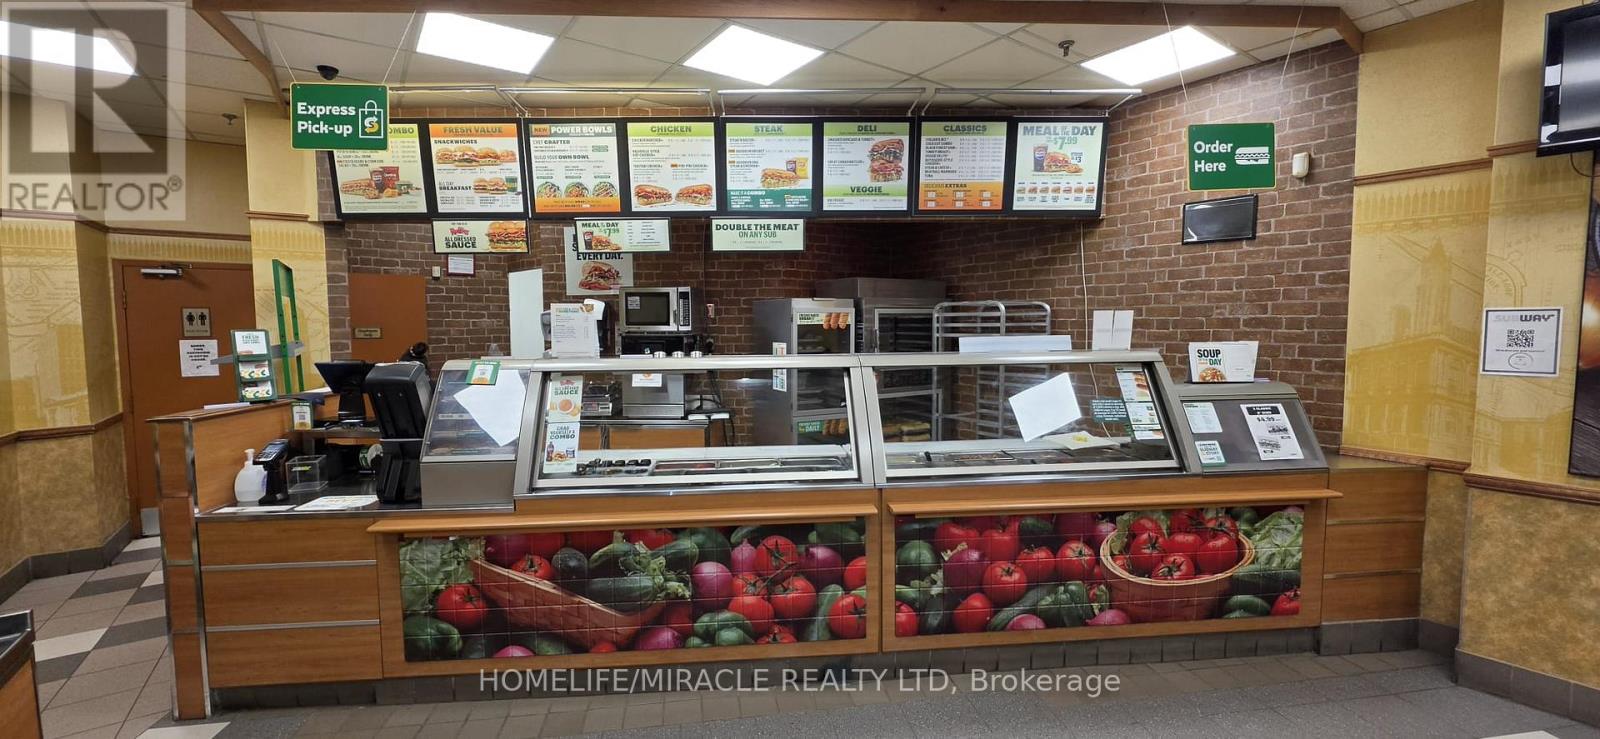
#1-B - 132 Front Street E
Toronto, Ontario
Immerse yourself in the dynamic core of Downtown Toronto by joining the Subway franchise-an internationally recognized leader and the world's largest sandwich brand. Set against the backdrop of towering high-rises and a lively commercial district, this neighbourhood is alive with constant movement, as both residents and visitors fill the streets each day. The area's momentum is unmistakable, with a steady stream of established and forthcoming developments continuing to propel growth and open doors for new opportunities. The vibrant surroundings offer plenty of reasons to visit, from the historic St. Lawrence Market and the celebrated Hockey Hall of Fame, to the renowned Roy Thomson Hall, Rogers Centre, and the iconic CN Tower. With Union Station just a short distance away, accessibility is second to none. Subway's stellar reputation stretches coast to coast, serving Canadians fresh sandwiches, wraps, and salads that perfectly balance convenience and affordability. Entrepreneurs are captivated by Subway's business model, which stands out for its global reach, low operating costs, and efficient, scalable approach. The operations are refreshingly straightforward-requiring no fryers and minimal staffing-making management hassle-free and efficient. Keenly responsive to evolving consumer preferences, Subway's commitment to innovation extends beyond the menu to encompass modernized store layouts and enhanced guest experiences. At the heart of the brand is an unwavering dedication to freshness, with premium ingredients and proteins sourced from trusted suppliers. Each meal is thoughtfully connected to the local community, making every bite both satisfying and meaningful. Seize this exceptional opportunity to become part of a thriving network. Prospective buyer's can also explore a range of store options, offering both flexibility and the potential to expand across multiple locations. (id:55460)
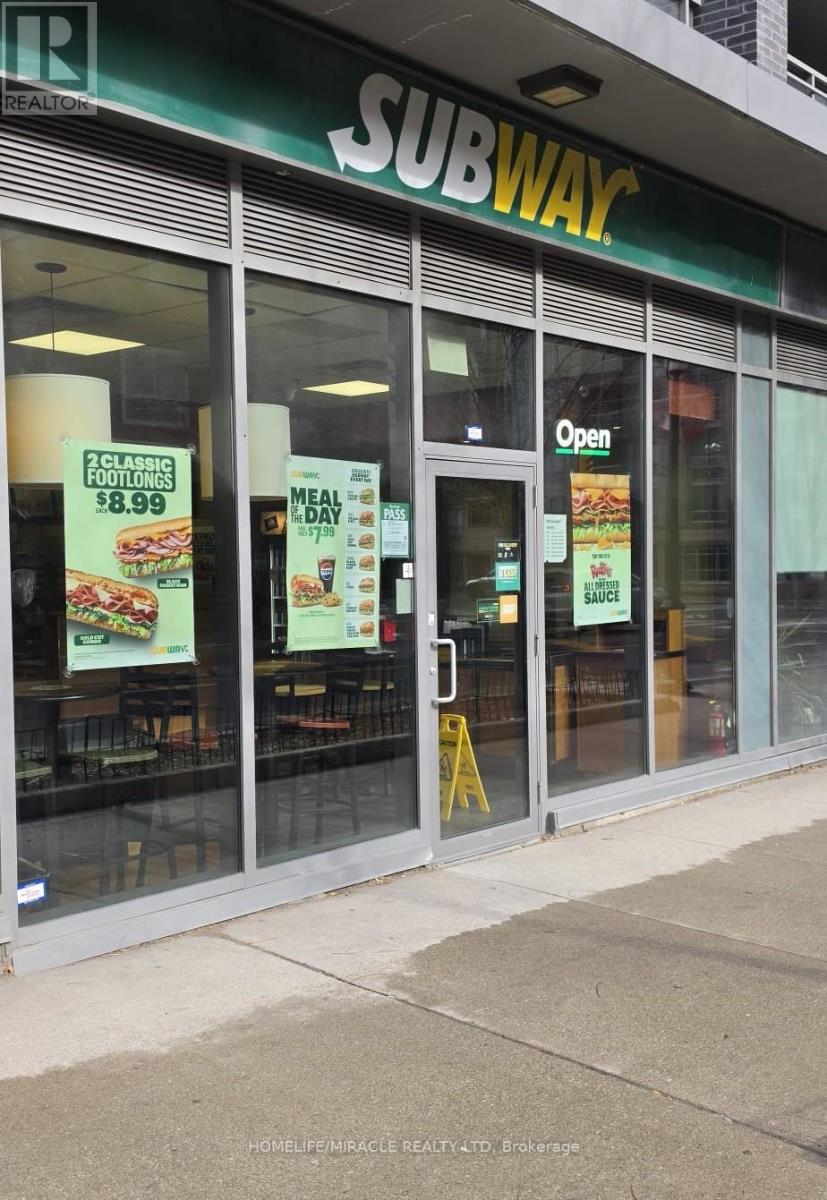
#3 - 320 Richmond Street E
Toronto, Ontario
Immerse yourself in the dynamic core of Downtown Toronto by joining the Subway franchise-an internationally recognized leader and the world's largest sandwich brand. Set against the backdrop of towering high-rises and a lively commercial district, this neighbourhood is alive with constant movement, as both residents and visitors fill the streets each day. The area's momentum is unmistakable, with a steady stream of established and forthcoming developments continuing to propel growth and open doors for new opportunities. The vibrant surroundings offer plenty of reasons to visit, from the historic St. Lawrence Market and the celebrated Hockey Hall of Fame, to the renowned Roy Thomson Hall, Rogers Centre, and the iconic CN Tower. With Union Station just a short distance away, accessibility is second to none. Subway's stellar reputation stretches coast to coast, serving Canadians fresh sandwiches, wraps, and salads that perfectly balance convenience and affordability. Entrepreneurs are captivated by Subway's business model, which stands out for its global reach, low operating costs, and efficient, scalable approach. The operations are refreshingly straightforward-requiring no fryers and minimal staffing-making management hassle-free and efficient. Keenly responsive to evolving consumer preferences, Subway's commitment to innovation extends beyond the menu to encompass modernized store layouts and enhanced guest experiences. At the heart of the brand is an unwavering dedication to freshness, with premium ingredients and proteins sourced from trusted suppliers. Each meal is thoughtfully connected to the local community, making every bite both satisfying and meaningful. Seize this exceptional opportunity to become part of a thriving network. Prospective buyer's can also explore a range of store options, offering both flexibility and the potential to expand across multiple locations. (id:55460)
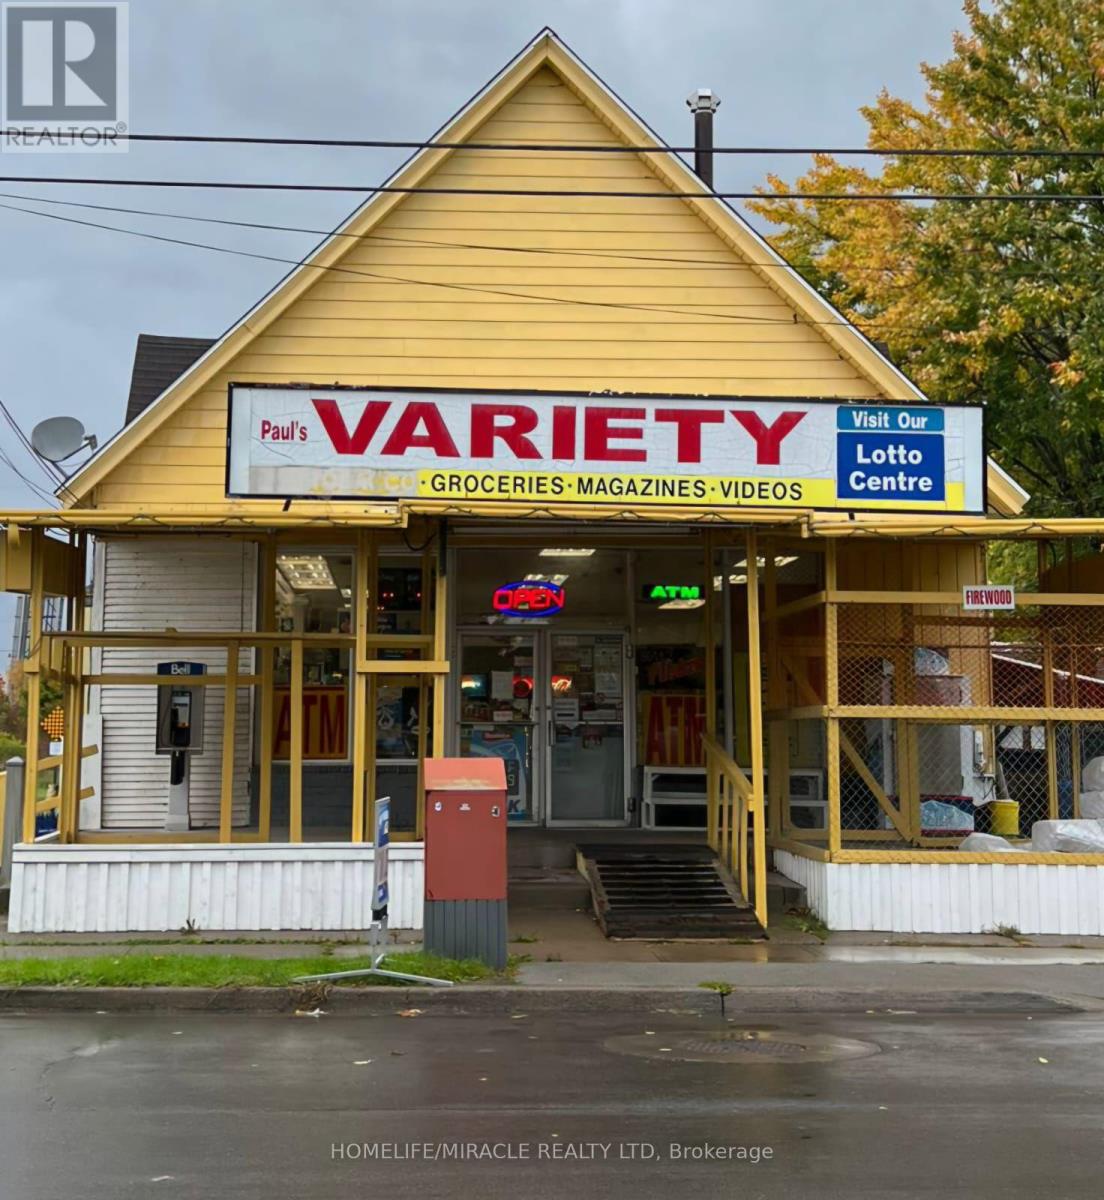
675 King Street
Port Colborne, Ontario
Excellent opportunity to own a Convenience/Variety store with an attached apartment in a quiet, growing neighborhood. This location has excellent past sales records with multiple income streams history, including lottery, beer and wine, ATM, ice cream, firewood, seasonal garden center, and a vape shop. The property includes a detached building equipped with a walk-in cooler, security system, A/C, and furnace. Located in a rapidly developing area with new subdivisions, it offers strong potential for continued growth. This area very attractive for visitors. Ideal for first-time buyers or those seeking a live-and-work opportunity at an affordable price. Act fast-this opportunity won't last long. (id:55460)
#b4 - 9 Beaumaris Drive
Brampton, Ontario
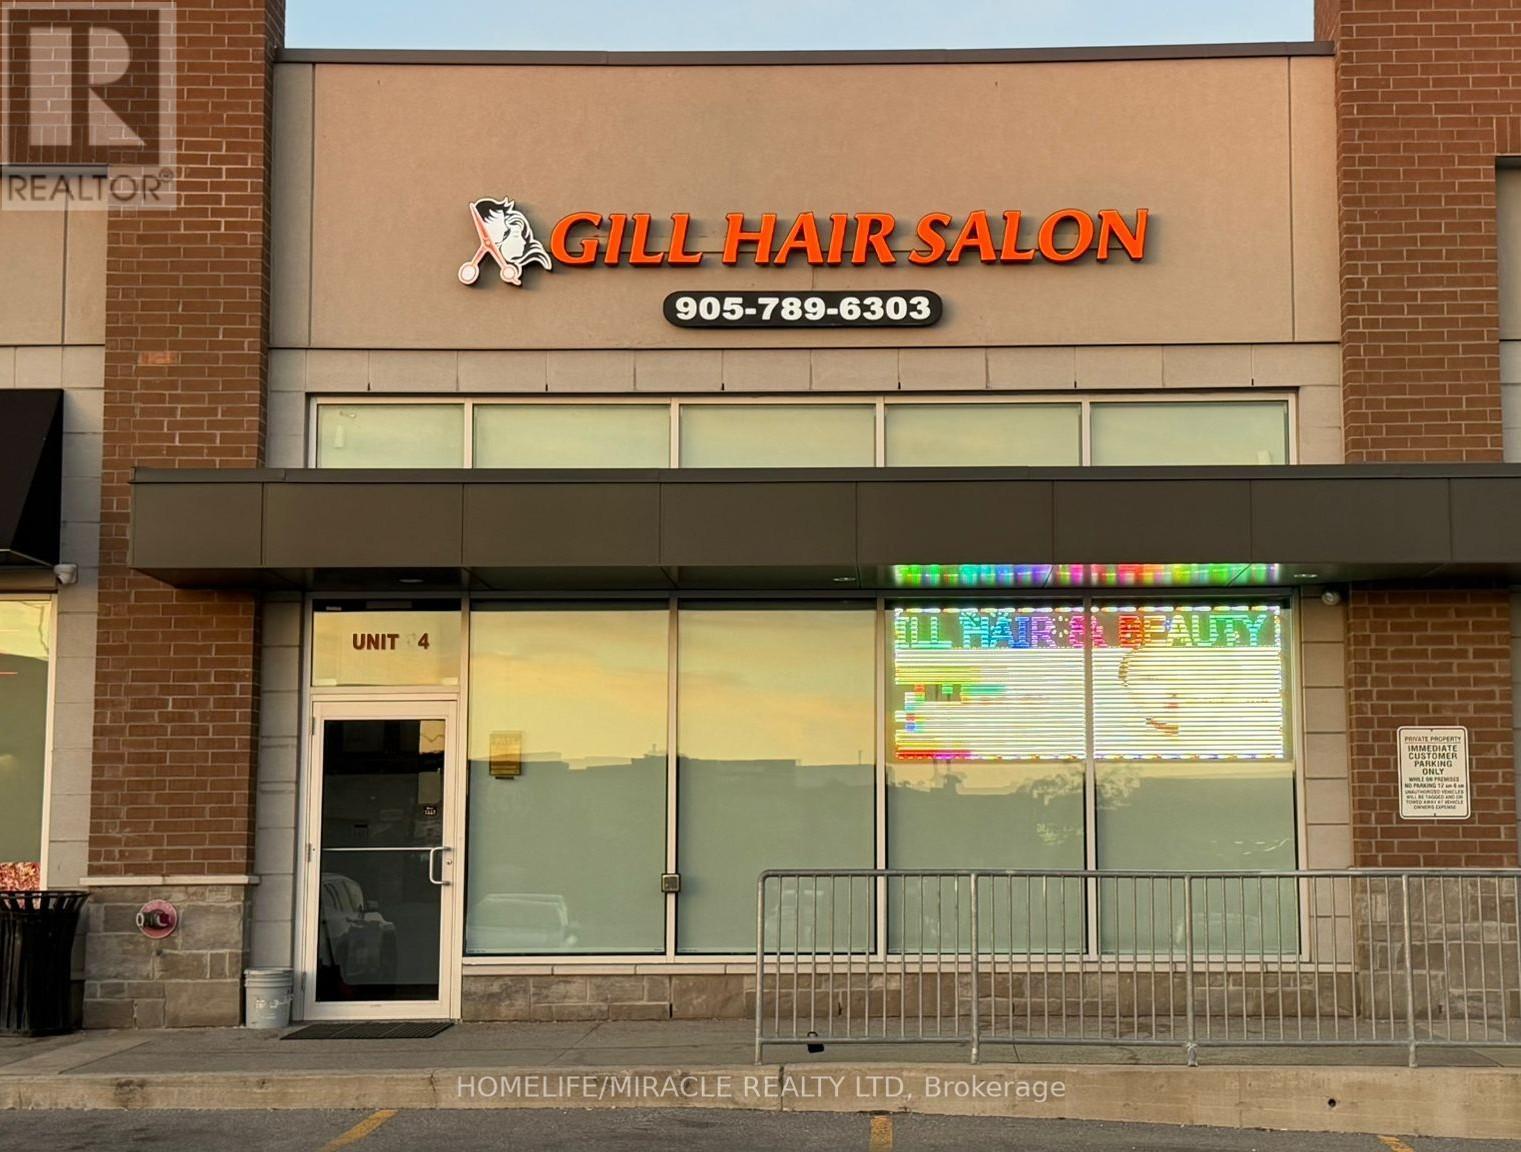
This thriving, fully-equipped unisex salon offers a contemporary interior designed to welcome a diverse clientele. With 5 men's chairs, 2 women's chairs, and five dedicated rooms for facials, waxing, and private treatments like laser or massage, every space is furnished with top-quality amenities. The salon provides a worry-free investment opportunity, boasting minimal risk and a strong track record of success. Clients are greeted by a professional care service, a plush reception area, a convenient kitchenette with laundry facilities, and a comfortable washroom. Ample parking ensures easy access for everyone. Enjoying a prime spot in a busy area with excellent visibility, the salon consistently attracts walk-in customers and maintains a devoted clientele. Additional revenue streams include a digital advertising screen and potential for an onsite ATM. Surrounded by rapidly expanding developments and new high-rises, this location is positioned for significant future growth. Whether you continue its proven operations or introduce your own creative vision, this lucrative business is ready to run smoothly from day one. There is also the option for trained staff to remain, supporting a seamless transition. (id:55460)
#5 - 3505 Laird Road
Mississauga, Ontario
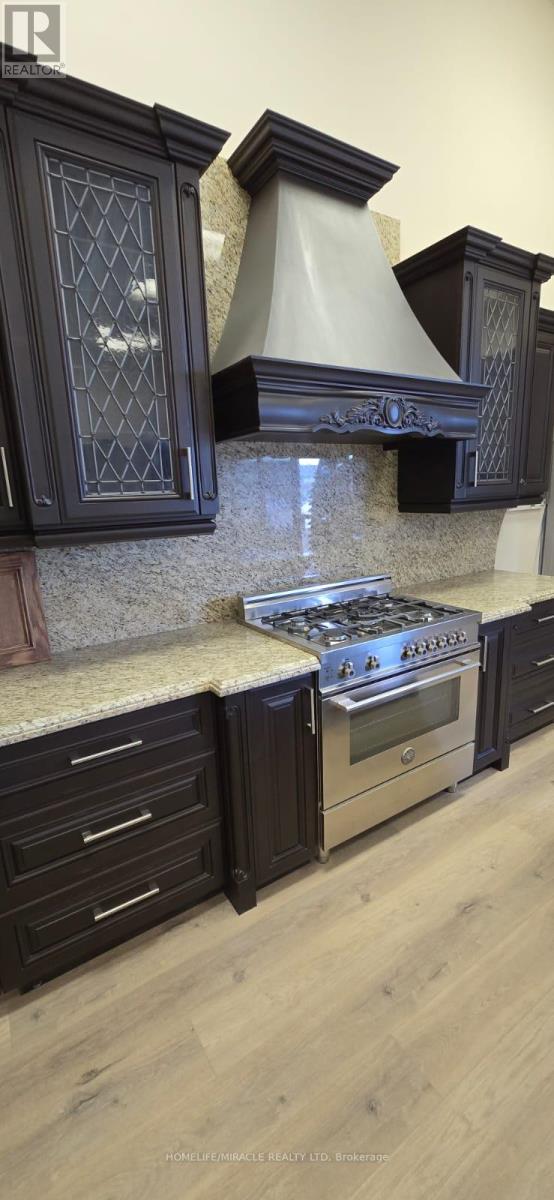
For more than Two Decades, This location has been at the forefront of manufacturing and selling kitchen cabinets and closets, all conveniently housed under one roof. Included in the price is a spacious showroom showcasing a variety of sample kitchens, closets, and a display wall. Additionally, a low-mileage truck, fully equipped for installations and deliveries is part of the package. This turnkey operation is perfect for a skilled Handy person, Carpenter, or anyone with a passion for woodworking. The prime location, coupled with an established client base, all necessary machinery, and tools, makes this an exceptional opportunity. Comprehensive training will be provided to ensure a seamless transition for the new owner. Moreover, this facility boasts a paint booth, further enhancing its appeal. Don't miss out on this incredible chance to step into a thriving business with everything you need to succeed. (id:55460)
6465 Airport Road
Mississauga, Ontario
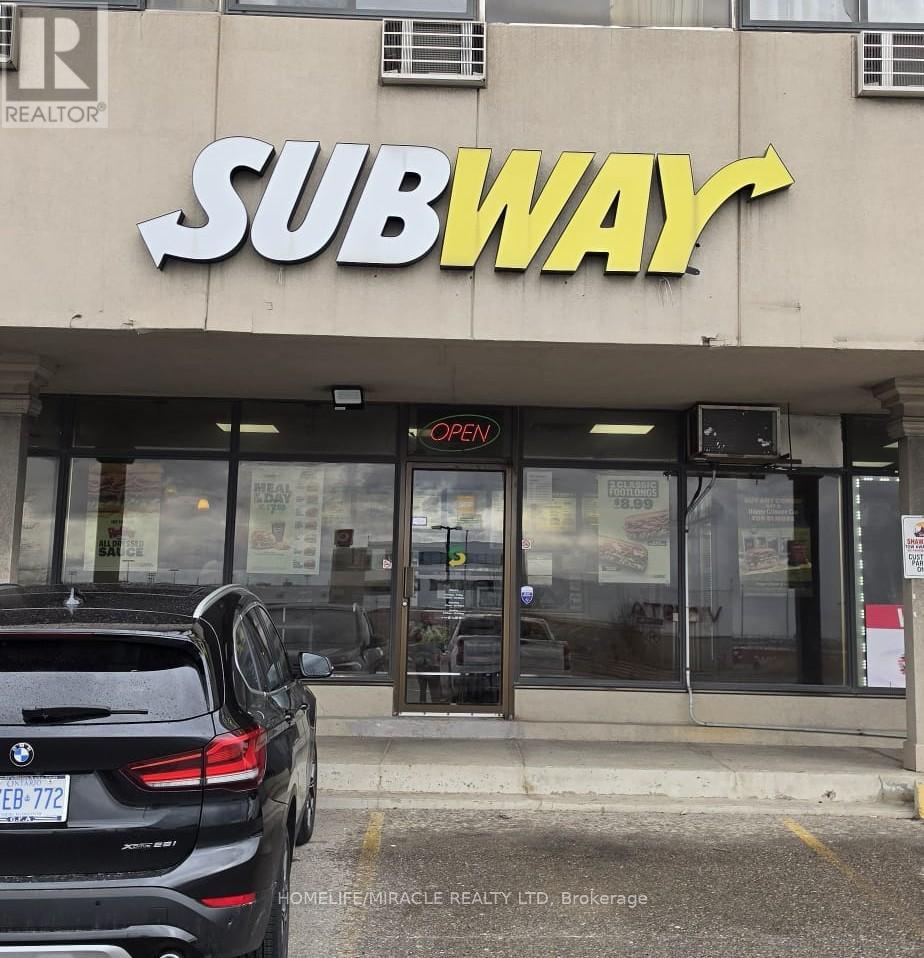
Power up with Subway franchise, the world's largest sandwich brand and a leading name in Canada's restaurant scene. Situated in the heart of Canada's busiest corridor, the Toronto International Airport, this location experiences a constant flow of millions of travellers, local residents, daily commuters passing through each day. Across communities nationwide, Subway is known for serving fresh-made sandwiches, wraps, and salads that offer both convenience and affordability. The brand's global presence, combined with low operational costs and a robust, high-growth model, makes multi-unit expansion an attractive opportunity for entrepreneurs seeking a smart investment with strong support. Operations are streamlined and straightforward-no fryers and minimal staffing requirements-allowing for efficient management. Responsive to consumer trends and customer demand, innovation doesn't stop with the menu and continue to improve the look, layout and functionality of the store. Freshness is more than a promise; it's a cornerstone of the brand. They are committed to sourcing high-quality ingredients and proteins. This dedication ensures that every meal is not only delicious but also closely connected to local communities. Subway stands as one of Canada's most respected and visible restaurant brands, enriching neighbourhoods nationwide with a menu that is crave-worthy, customizable, and consistently fresh. So, what are you waiting for? Seize this remarkable opportunity without any delay. (id:55460)
404 - 115 Denison Avenue
Toronto, Ontario
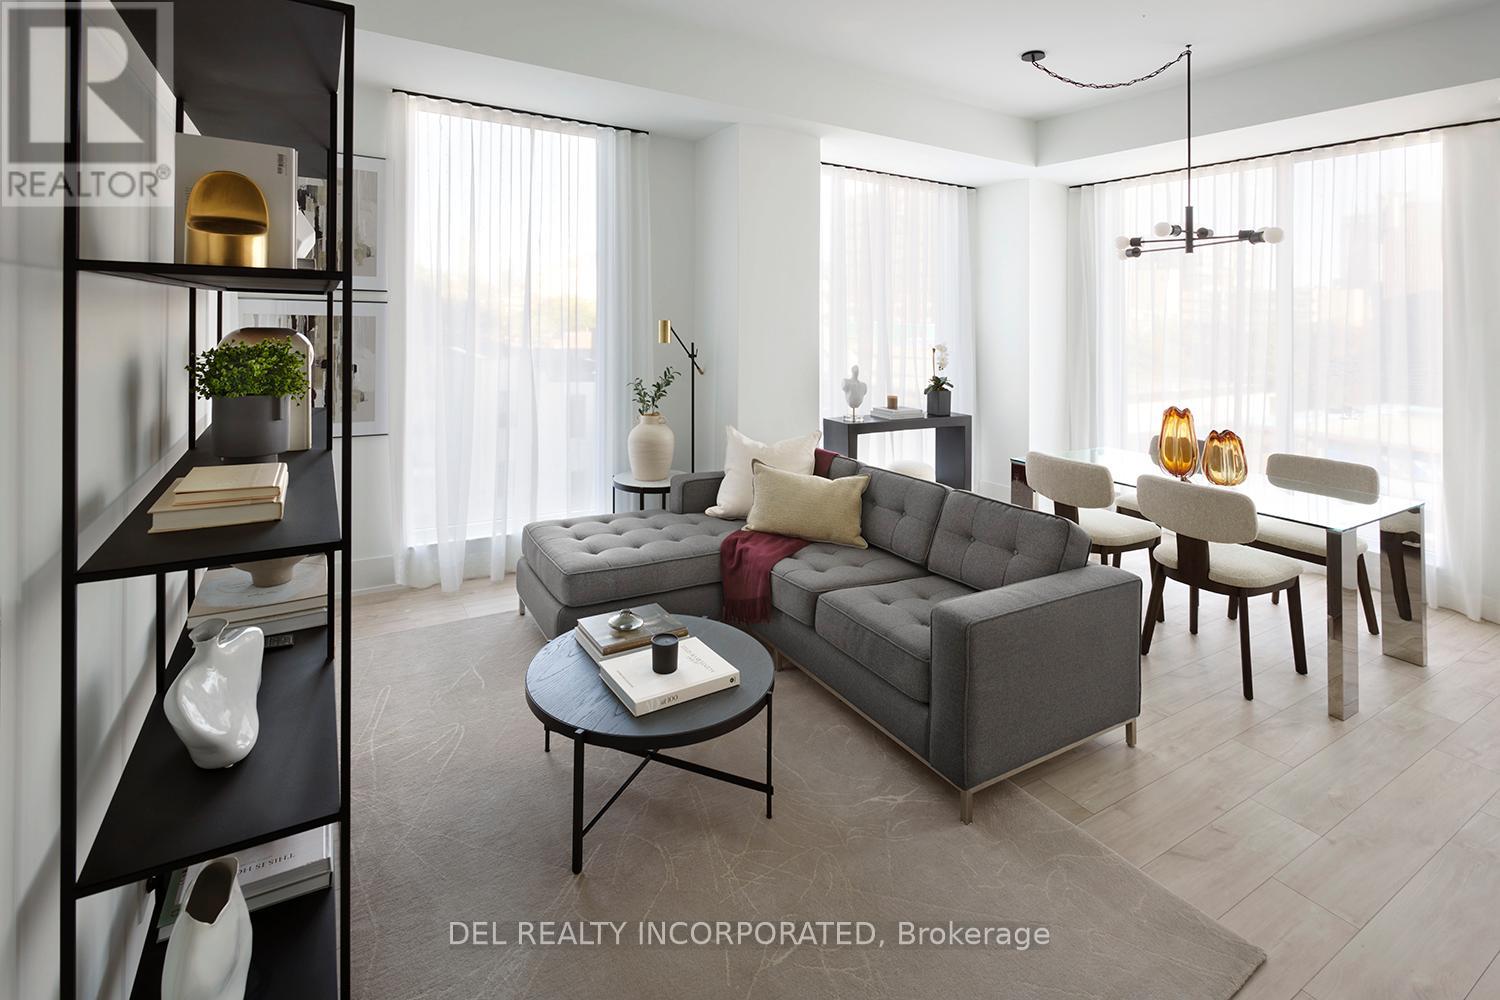
Tridel's MRKT Alexandra Park community is an 18-acre masterplanned revitalization offers remarkable amenities, modern finishes, and flexible open-concept layouts. Near perfect transit and walk scores. Outdoor swimming pool, BBQ area, party room, 2-storey fitness centre etc. 3J Design, 3 Bedrooms, approx. 1076 sqft. as per builder's plan. Move-in today! Prices shown reflect the proposed net Enhanced New Home Rebate ("Enhanced NHR") amount, which is subject to government approval, legislative enactment, final program details and is subject to change. Actual purchase prices, taxes payable, and rebate eligibility will be determined based on the approved legislation and the Purchaser's individual circumstances. Purchasers who meet the relevant eligibility criteria may apply for the Enhanced NHR directly with the Canada Revenue Agency after federal regulations that implemented the Enhanced NHR are made. Purchasers are advised to consult their legal and tax advisors for confirmation of eligibility and final amounts. The vendor makes no representations or warranties regarding the availability or amount of any such rebate. (id:55460)
595034 Blind Line
Mono, Ontario
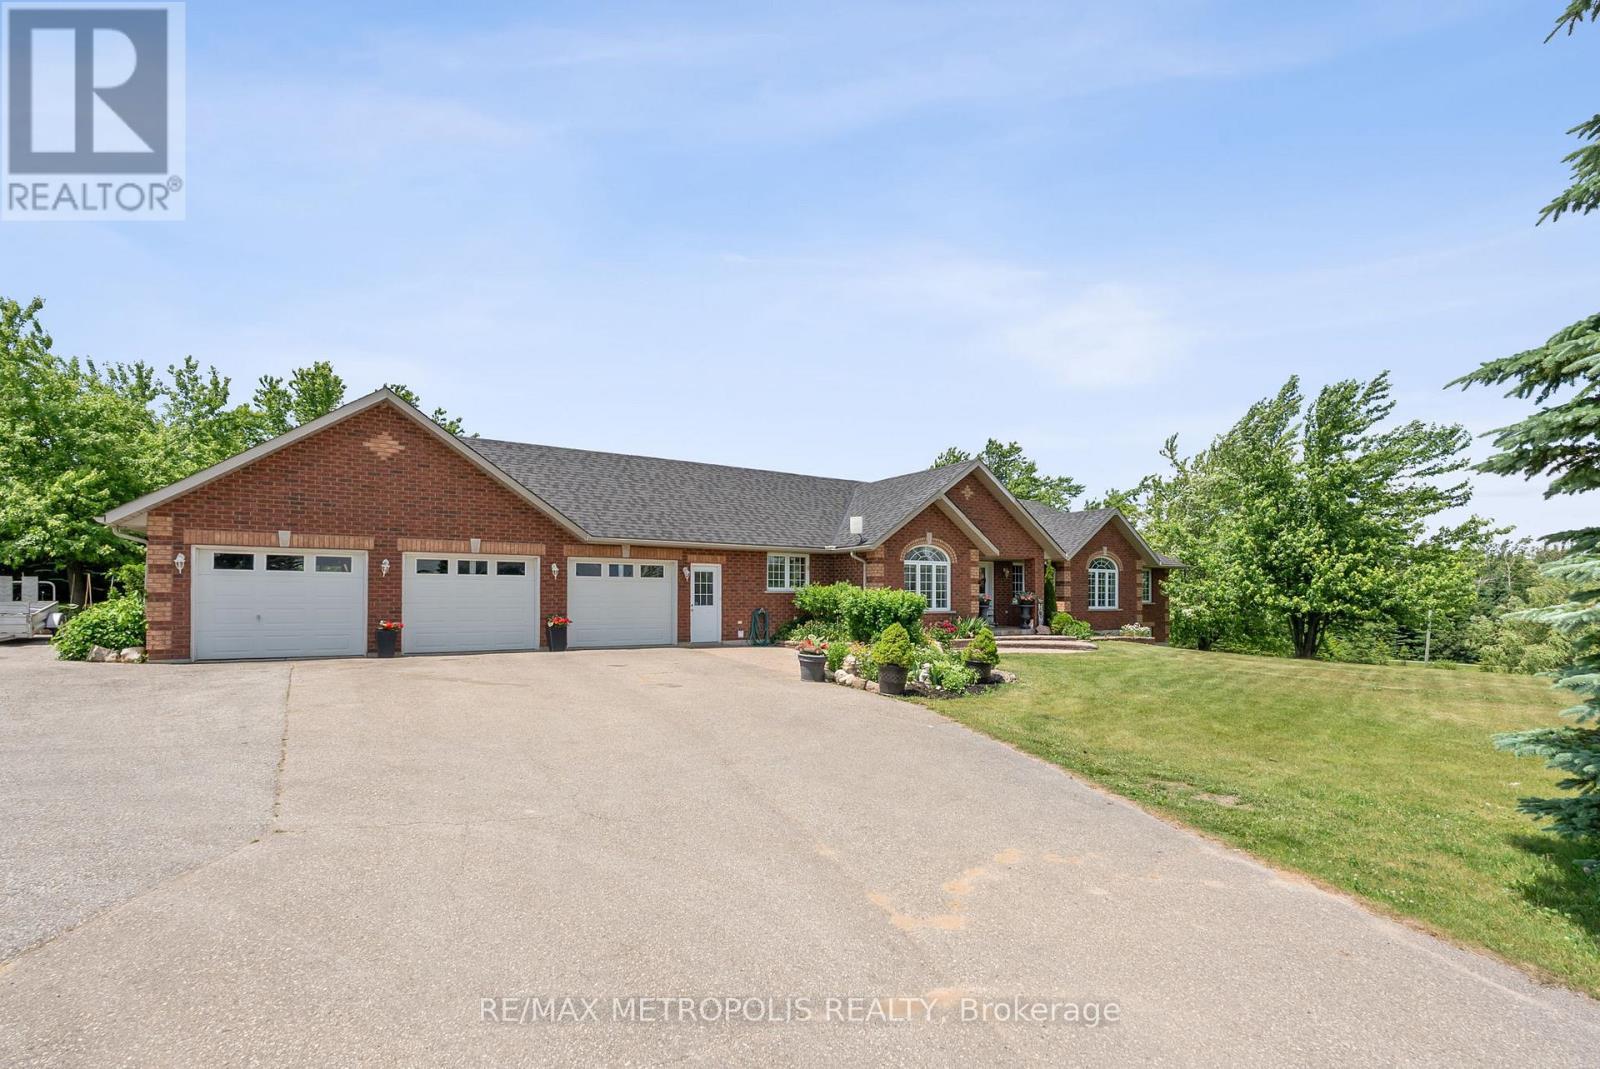
Beautiful bungalow situated on 3+ acres of flat, scenic land in desirable Mono. This spacious and versatile home features 3+1 bedrooms and 3+1 bathrooms, offering the perfect blend of rural tranquility and modern living.The main level boasts a bright open-concept layout, hardwood floors, large windows, and two full kitchens - ideal for extended families, entertaining, or multi-generational living. The finished basement includes two separate walkouts, a large recreation area, an additional bedroom, and a full bathroom.OVER 3000SQFT OF LIVING SPACE. Enjoy stunning views from both the front and back of the property. The 3-car garage and extended driveway provide ample parking and storage. This flat, usable lot offers excellent potential for outdoor enjoyment, gardens, or future additions. (id:55460)
Lot 104r Federica Street
Whitby, Ontario
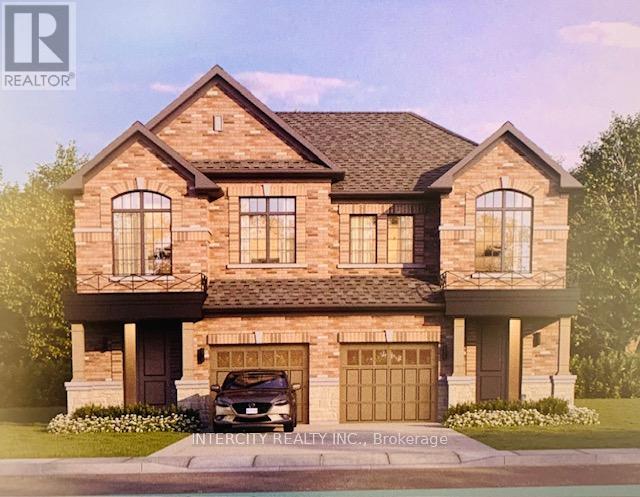
Welcome to this stunning, Semi-Detached Model offering 1,668 sq. ft. of beautifully finished spaces. Boasting 3 spacious bedrooms and 3 washrooms. This home is designed with comfort and style in mind.The main floor welcomes you with a spacious Great Room with Gleaming Hardwood Flooring and walkout to backyard, expanding your living space to the outdoors, perfect for gatherings. The gourmet kitchen is a chef's dream, equipped with stainless steel appliance, sleek ceramic backsplash. Walk-in from Garage Door Entrance into ceramic tiled mudroom. The primary bedroom is a true retreat, featuring a generous walk-in closet and luxurious 5-piece ensuite complete with frameless glass shower and free-standing bathtub for ultimate relaxation. The additional bedrooms are bright and spacious, ideal for family or guests. The basement includes a cold cellar and a 3-piece rough-in for future customization. * Price Exclusive of HST. The referenced federal and Ontario temporary enhanced GST/HST rebate measures are proposed and not yet in effect. The availability of the applicable rebate depends on enactment of the necessary legislation by the Government of Canada and/or the Government of Ontario. The availability, eligibility criteria, rebate amounts, application forms, and timing will be determined by legislation and by administrative guidance issued by the applicable authorities. Any price or incentive that references or assumes the temporary enhanced GST/HST rebate (including "net of rebate" pricing) is conditional on the applicable legislation being enacted as anticipated and on the purchaser's eligibility. If the legislation is not enacted, is enacted with different terms or timing, or the purchaser is ineligible, any assumed rebate will not apply, and the purchaser may be responsible for the full purchase price without the benefit of any such rebates. (id:55460)
2923 Lawrence Avenue E
Toronto, Ontario
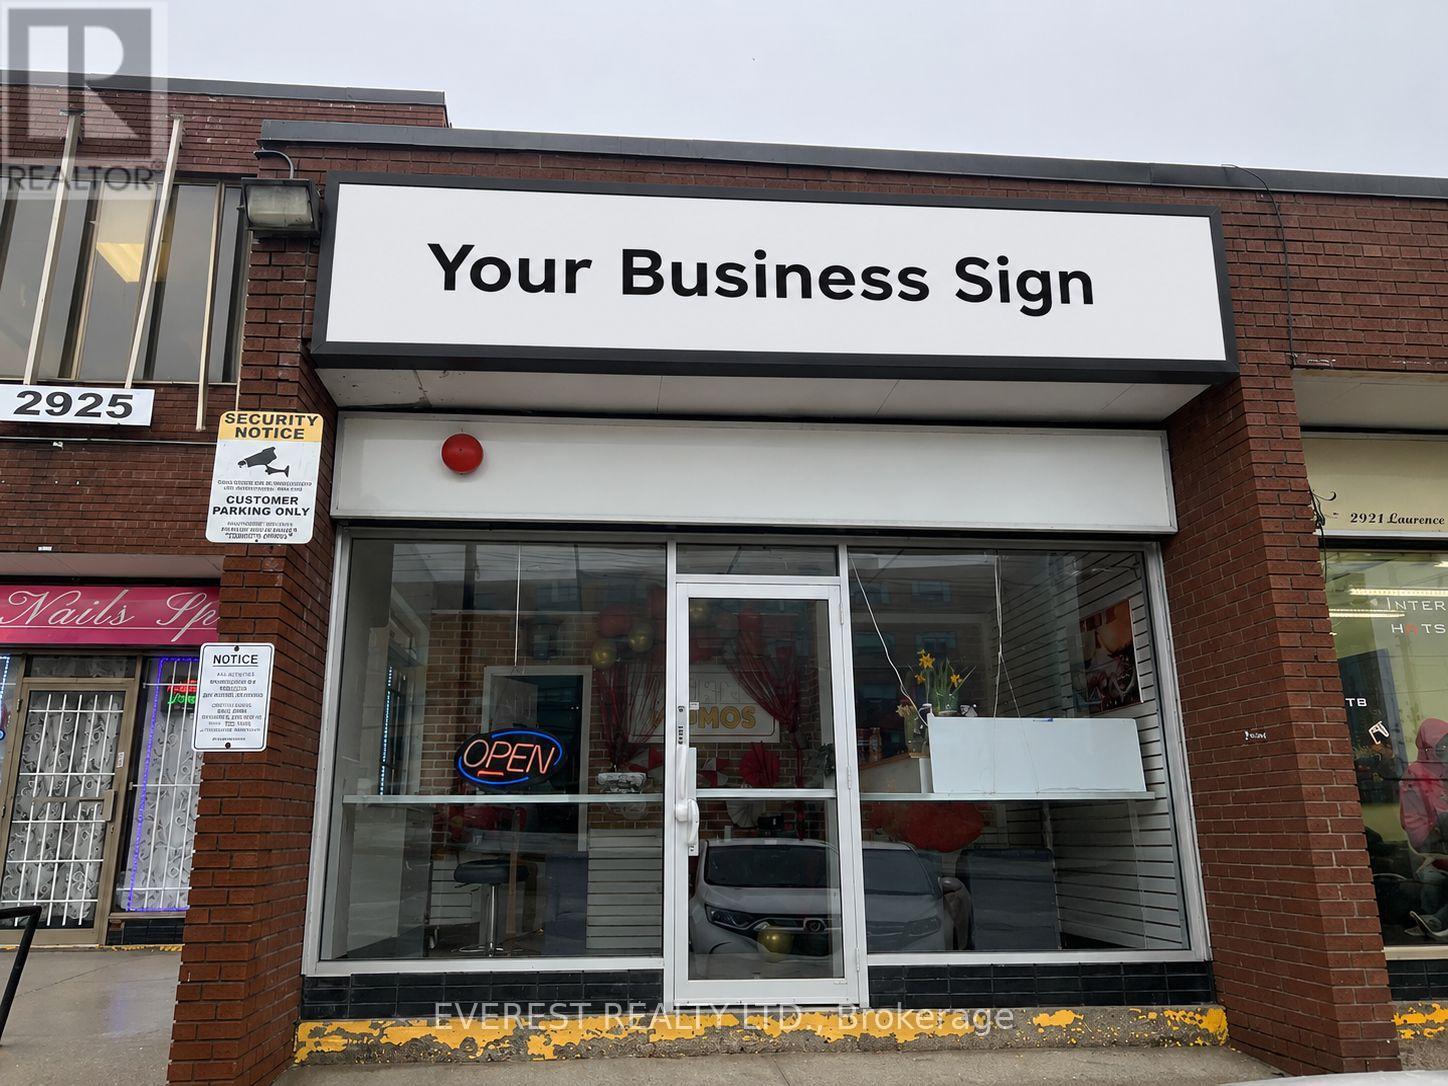
Turnkey opportunity to acquire a top-rated GTA momo brand and multi-channel culinary business. Strategically located in a high-density, food-loving Scarborough hub at 2923 Lawrence Ave E within the thriving Wexford Heights BIA, this high-traffic location enjoys immense exposure near major landmarks and the annual Taste of Lawrence festival. Low rent of just $3,800/month includes TMI, with a 1+4 year lease term and the option to obtain a brand-new lease from the landlord. Boasting a stellar 4.8-star digital reputation with hundreds of glowing reviews, the business features a recession-proof revenue model spanning a high-volume takeout/delivery operation, lucrative event catering, and a proven, scalable wholesale framework distributing frozen momo packs to GTA supermarkets. Fully equipped with streamlined small-batch manufacturing systems, standardized proprietary recipes, and a fully trained kitchen staff, it operates seamlessly with minimal owner supervision. Backed by strong delivery partnerships, an active social media following, and a diverse, Halal-certified menu perfectly aligned with regional demographics, this high-margin asset is primed for immediate cash flow on Day 1 and effortless expansion across Ontario. (id:55460)
118 Kenogami Road
Greenstone, Ontario
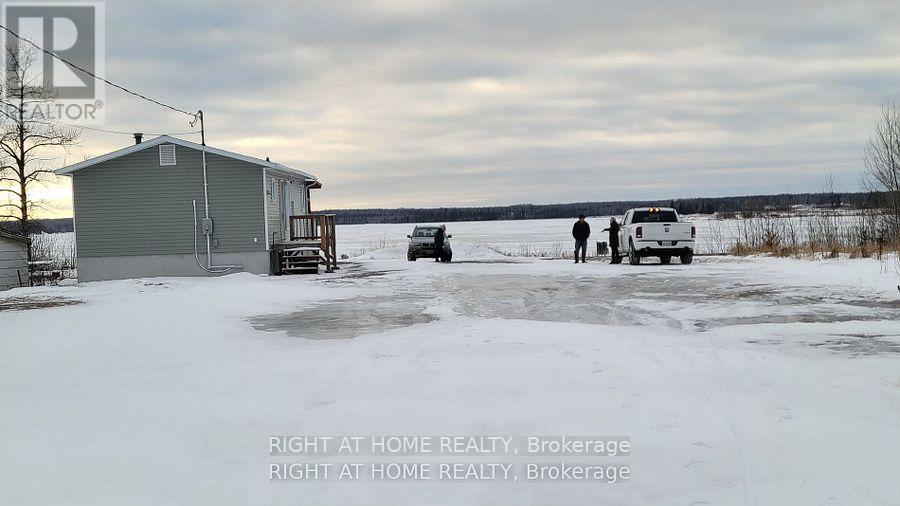
2+3 Bedroom detached updated Bungalow with 3 full Bathrooms, backing to a lake, it has huge lot, can park all kind of vehicles, don't miss this opportunity, with little efforts the house could be made into 3 different apartments with separate entrances. (id:55460)
9d - 66 Collier Street
Toronto, Ontario
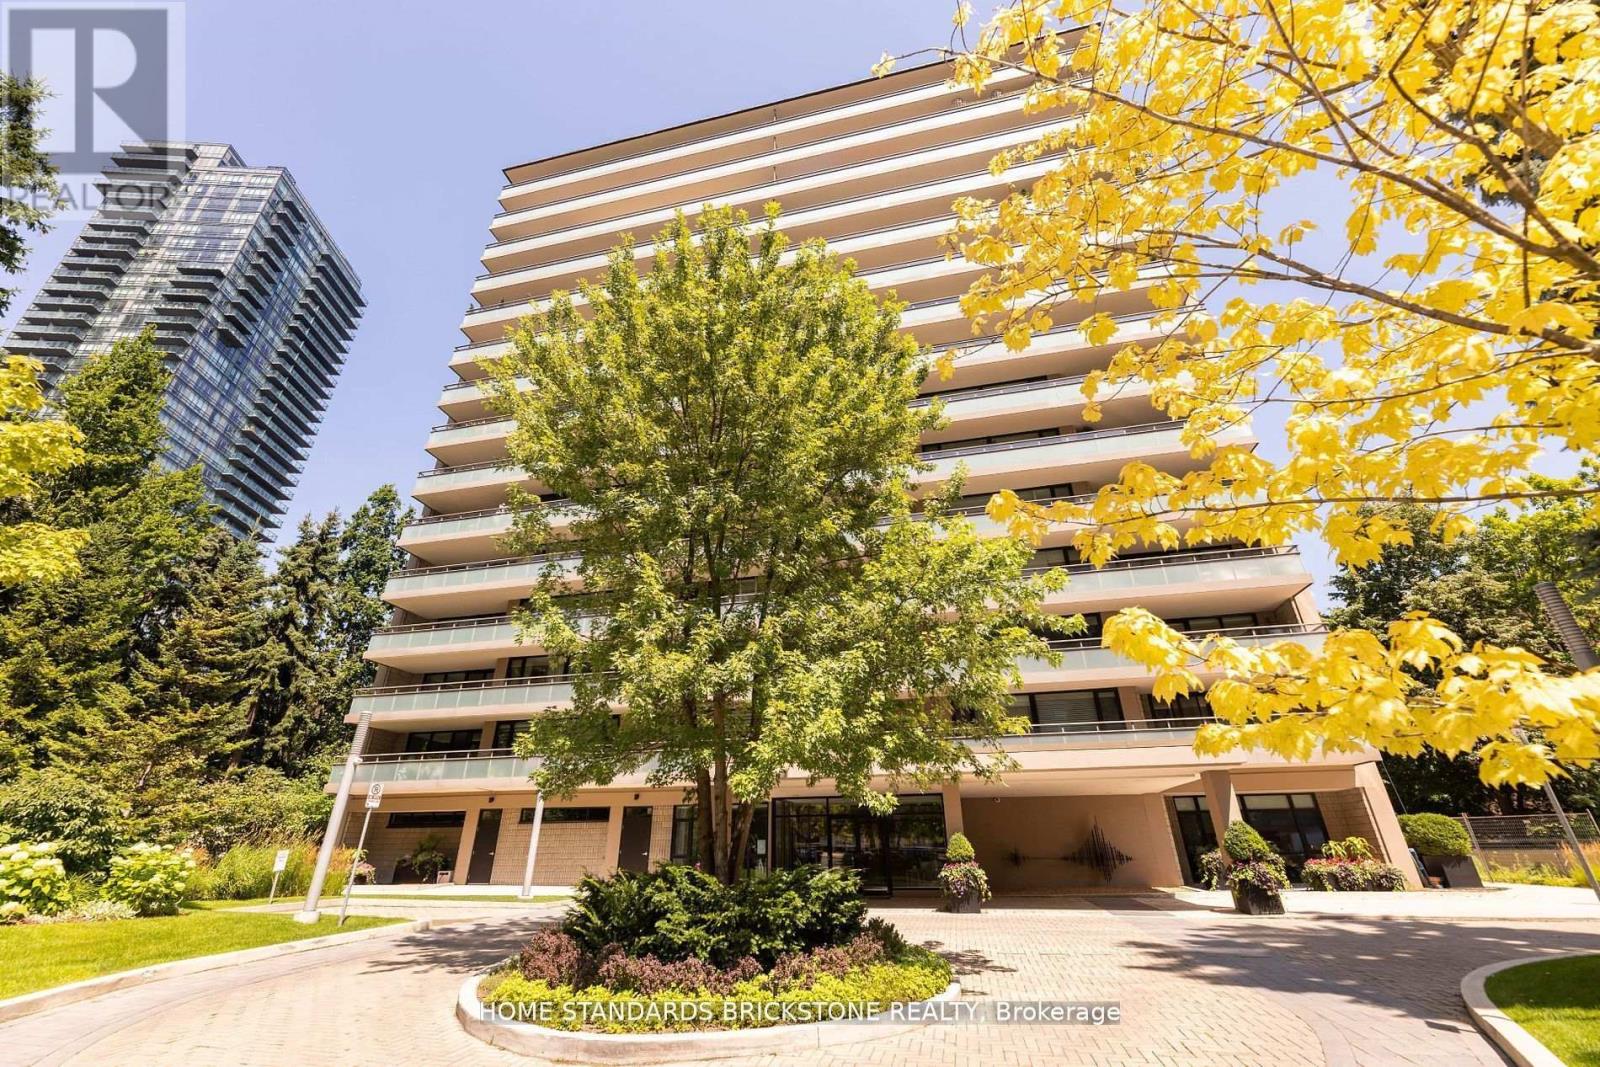
Enjoy luxury at The Boutique-Style Building With Only 4 Suites Per Floor with this newly renovated 2-bed, 2-bath. Experience the epitome of sophistication with top-tier finishes and a sleek design. Indulge in the spa-inspired primary ensuite for ultimate relaxation and entertainment in style with a chef's kitchen that includes top-of-the-line appliances & marble countertops. 66 Collier offers a dedicated concierge, Elevate your lifestyle in this central location, surrounded by comfort and luxury in every detail. Ideal Location, Quiet Street But Steps From Popular Shops & Restaurants In Yorkville. **EXTRAS** Fisher Pykle Fridge, Stove, Microwave ,Warmer drawer, Bosch Dishwasher, Front Loading Washer And Dryer, All Electric Light Fixtures, Fireplace & Much More! (id:55460)
31 Carleton Place
Brampton, Ontario
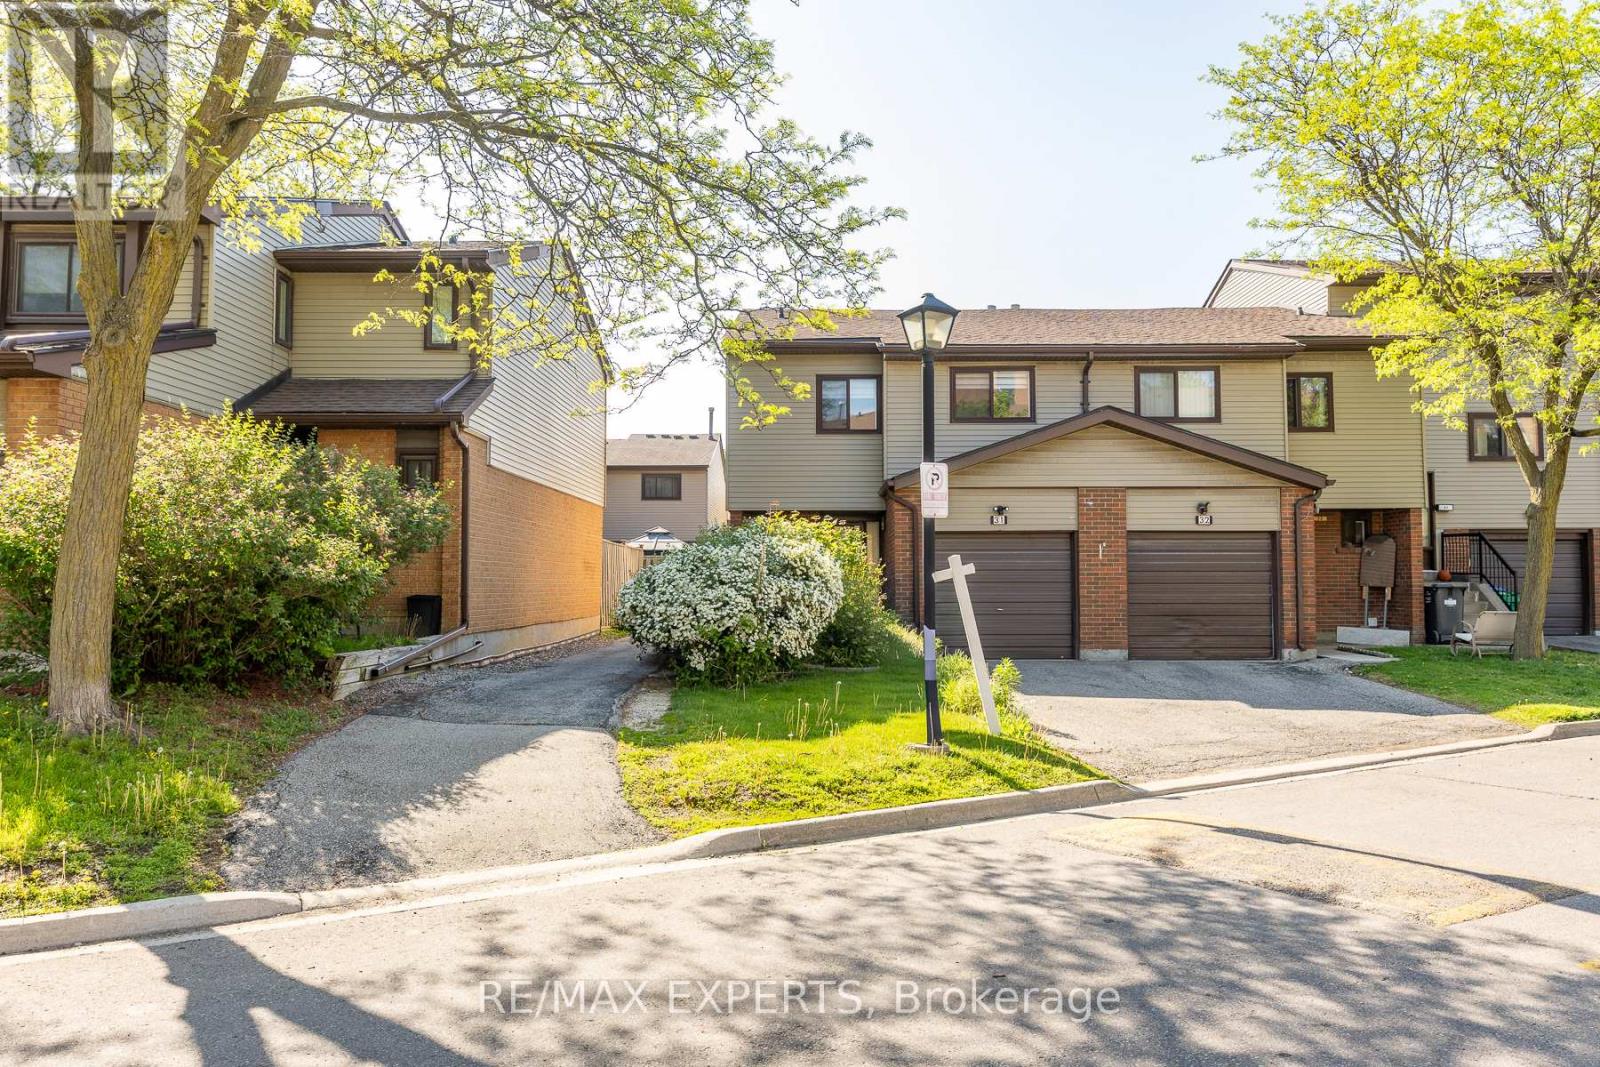
Welcome Home! Located In The Highly Coveted Queen Street Corridor, This Statement Piece, End Unit Town Home Sits Beautifully In A Gorgeous, Exclusive Cul-De-Sac! Meticulously Cared And Curated By The Owners, This Property Boasts A Stunning Kitchen, Over-Sized Living Spaces, 4 Spacious Bedrooms And Functional Exterior Spaces, All Accented By A Rare Double Driveway! Minutes To The 410, Bramalea City Centre, William Osler Hospital, Multiple Transit Points And Many Esteemed Schools, This Property Must Be Seen !!! (id:55460)
401 - 200 Sudbury Street
Toronto, Ontario
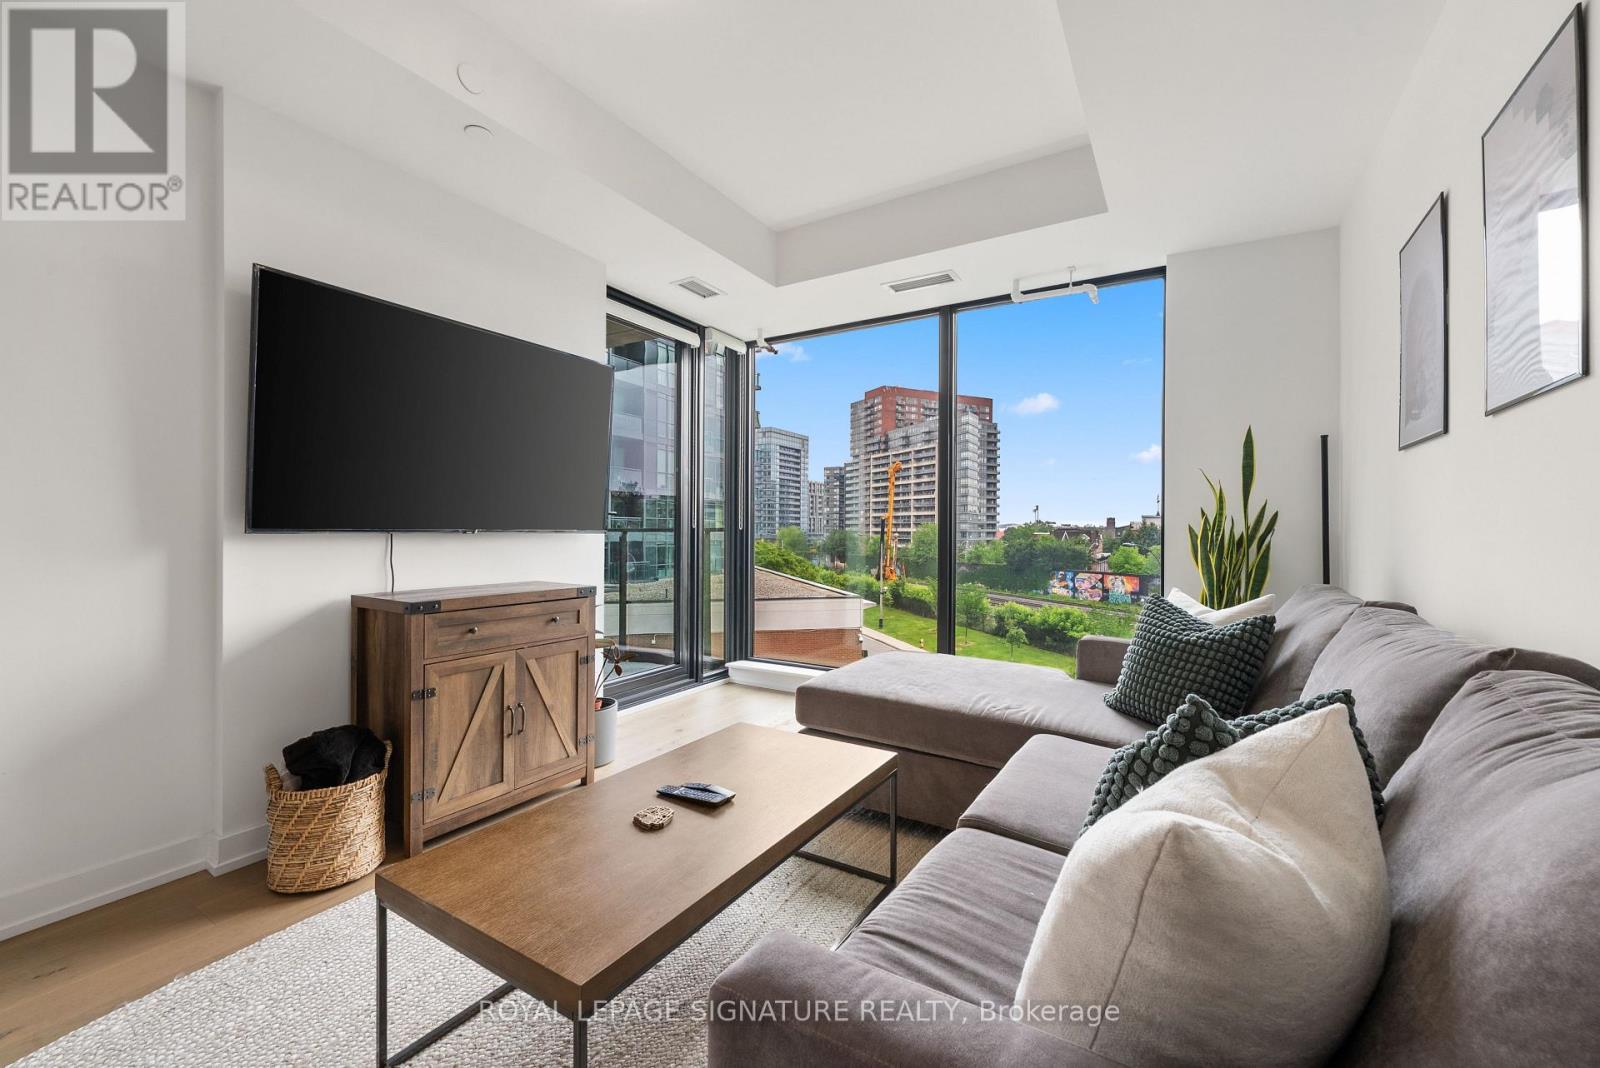
Suite 401 at 200 Sudbury is a fully furnished two-bedroom, two-bathroom suite in one of Queen West's most design-forward addresses. The bedrooms are positioned on opposite sides of the suite, giving the primary bedroom added privacy with its own ensuite. The main living area is bright and open, featuring floor-to-ceiling windows, wide-plank hardwood, and a seamless walkout to a large private balcony with an upgraded gas line.The kitchen is designed to feel integrated into the living space rather than tucked away, with a generous island that anchors the room and creates an easy place to cook, gather, work, or sit down for everyday meals. The seller is including all furniture and covering all legal fees when using their preferred lawyer. One parking spot and one storage locker are included.Residents have access to 24-hour concierge, a fitness centre, indoor lounge, outdoor courtyard, and fibre-powered high-speed internet. Set across from the Gladstone House, Queen West, Ossington, Trinity Bellwoods, the Queen streetcar, cafés, restaurants, and shops are all within easy reach. (id:55460)
101 - 30 Drewry Avenue
Toronto, Ontario
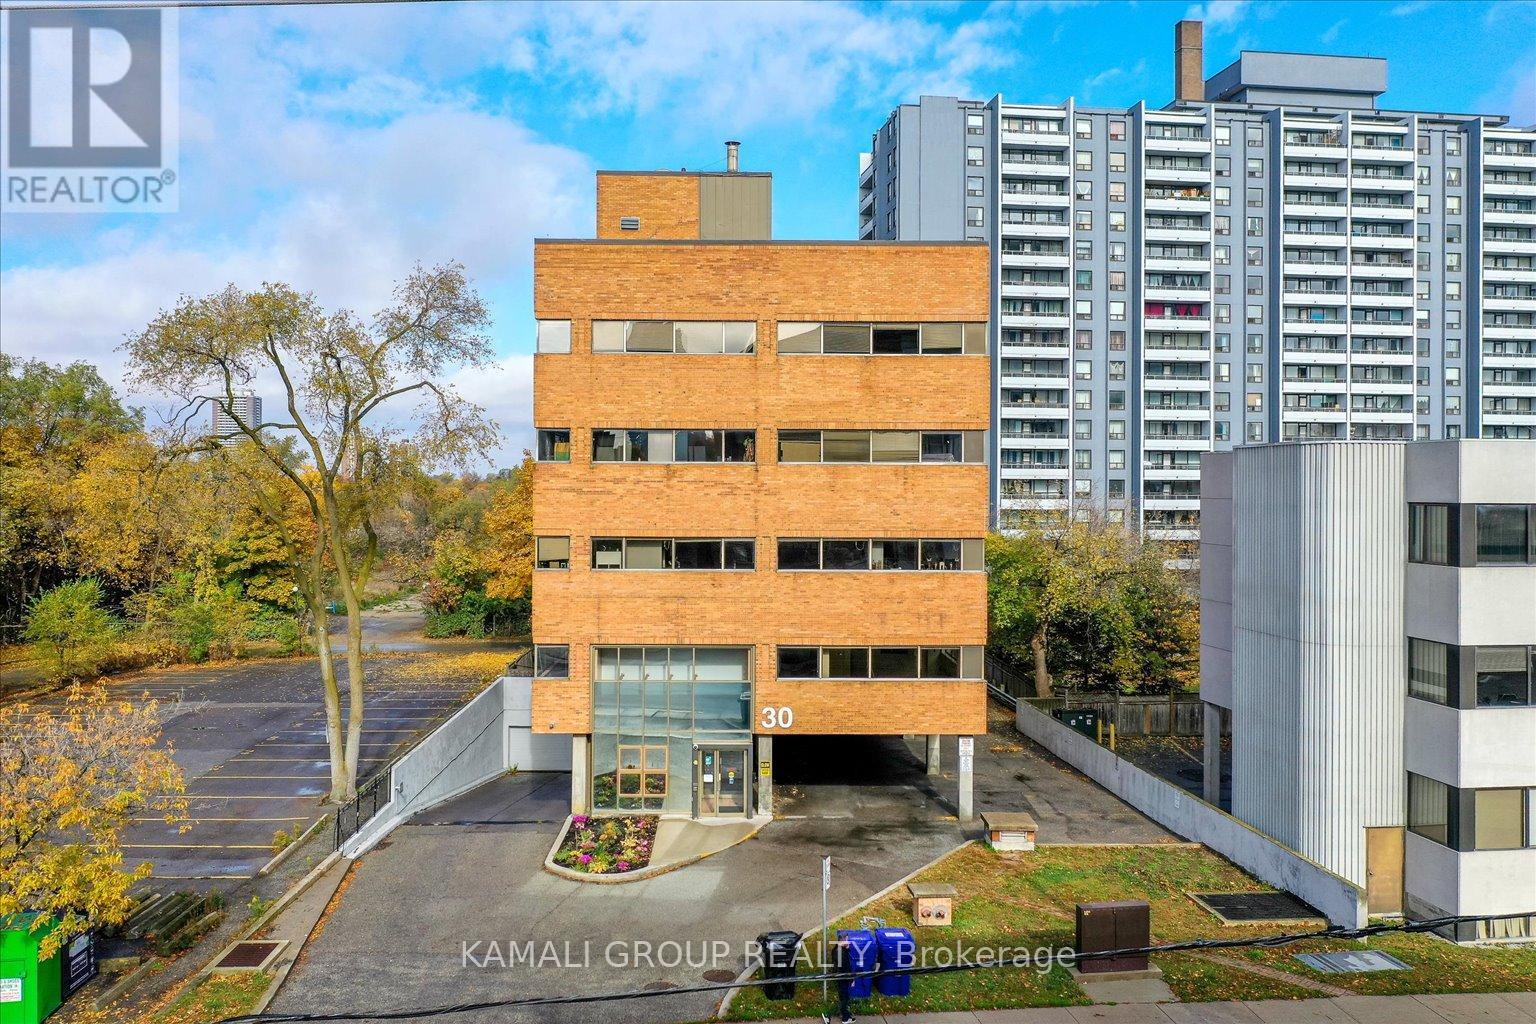
YONGE & FINCH!! Gross Rent Including Internet & Utilities! Main Floor-Street Facing Unit With Soaring Floor To Ceiling Window, Rider's Paradise-92 Transit Score- 3 Minutes To Finch TTC Subway Station & Coming Soon Yonge Subway Extension & Finch LRT!! 40 Common Above & Below Ground Parking, CR1 Zoning With Loads Of Permitted Uses Including Educational, Financial, Medical Office, Massage, Pet Services & Much More! Drewry Bus Stop At Your Door Step, Easy Access To York Region Transit System, Steps To Restaurants On Yonge St, Minutes To Centerpoint Mall & Highway 401! (id:55460)
2265 Kipling Avenue
Toronto, Ontario
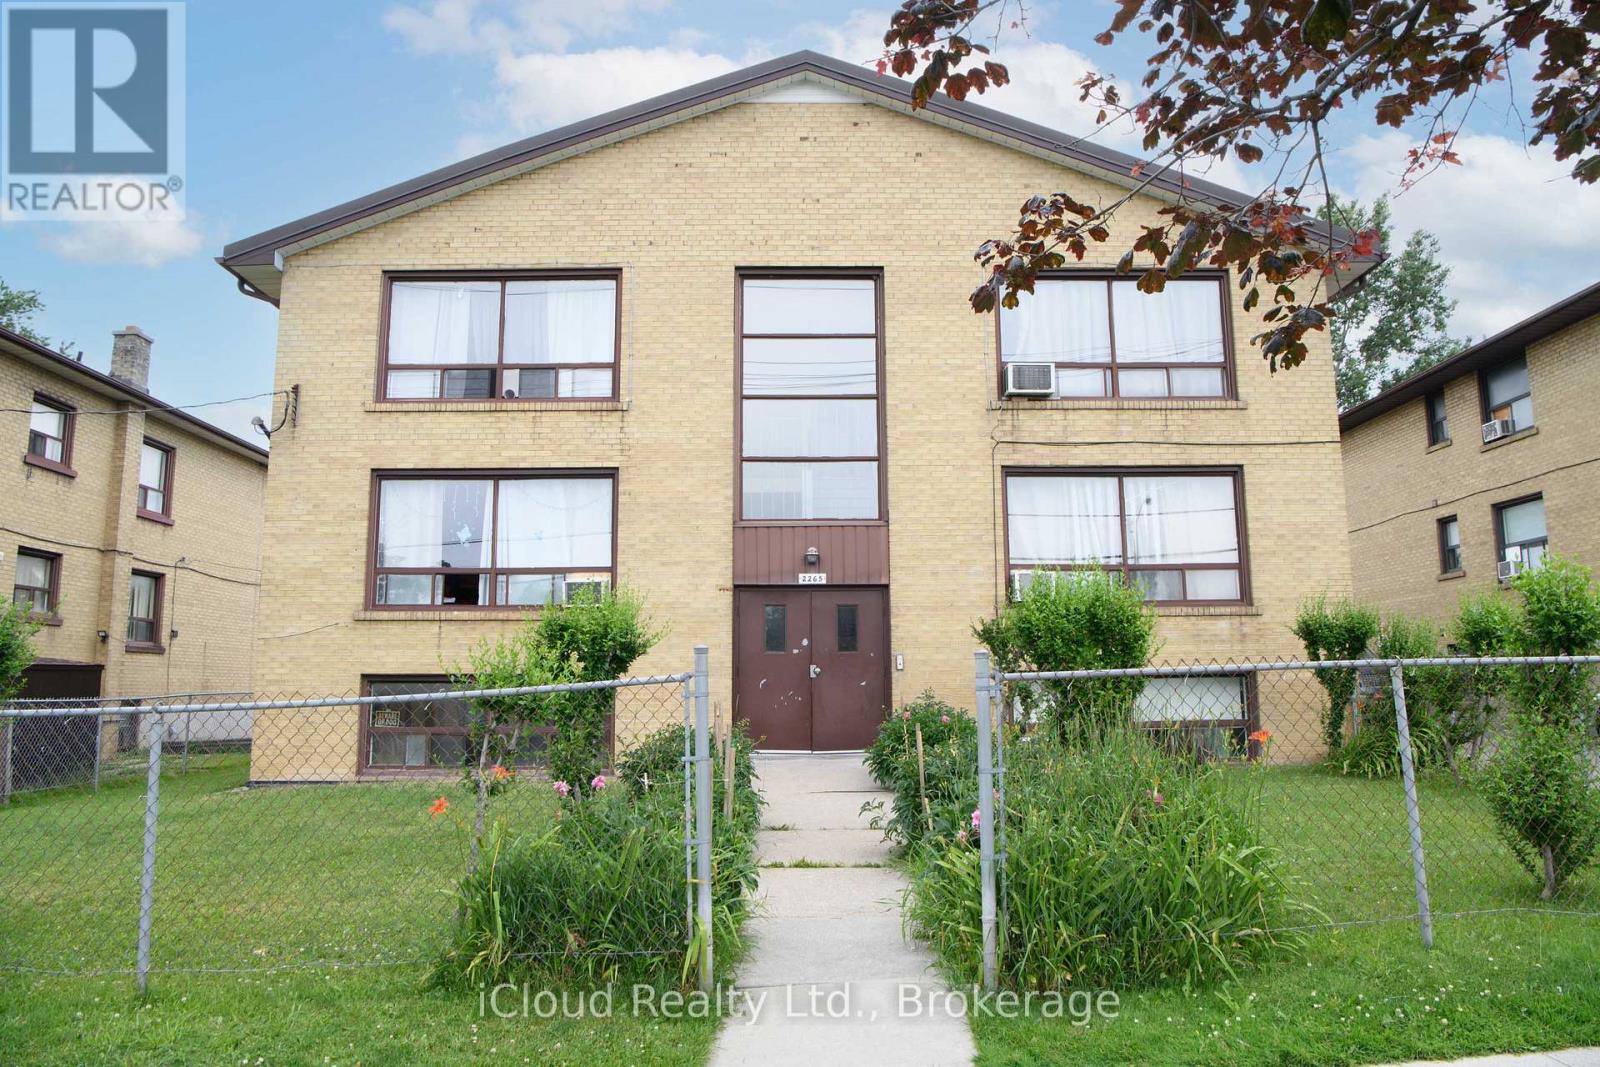
Well Maintained Etobicoke Apartment Building in High Demand Rental Area. 6 Plex with a Variety Mix of Units. 2x3 Bedroom. 3x2 Bedroom and 1 Bachelor Apartment with Separate Hydro Meters for Each Unit. Comes with 3 Car Detached Garage and Additional On Side parking. Steps to Public Transit, Schools, Shopping and More. Easy to Manage and would be a great addition to Anyones Investment Portfolio. All Appliances and LFC Sold in "as is" Condition. (id:55460)
939 Lakeshore Road E
Mississauga, Ontario
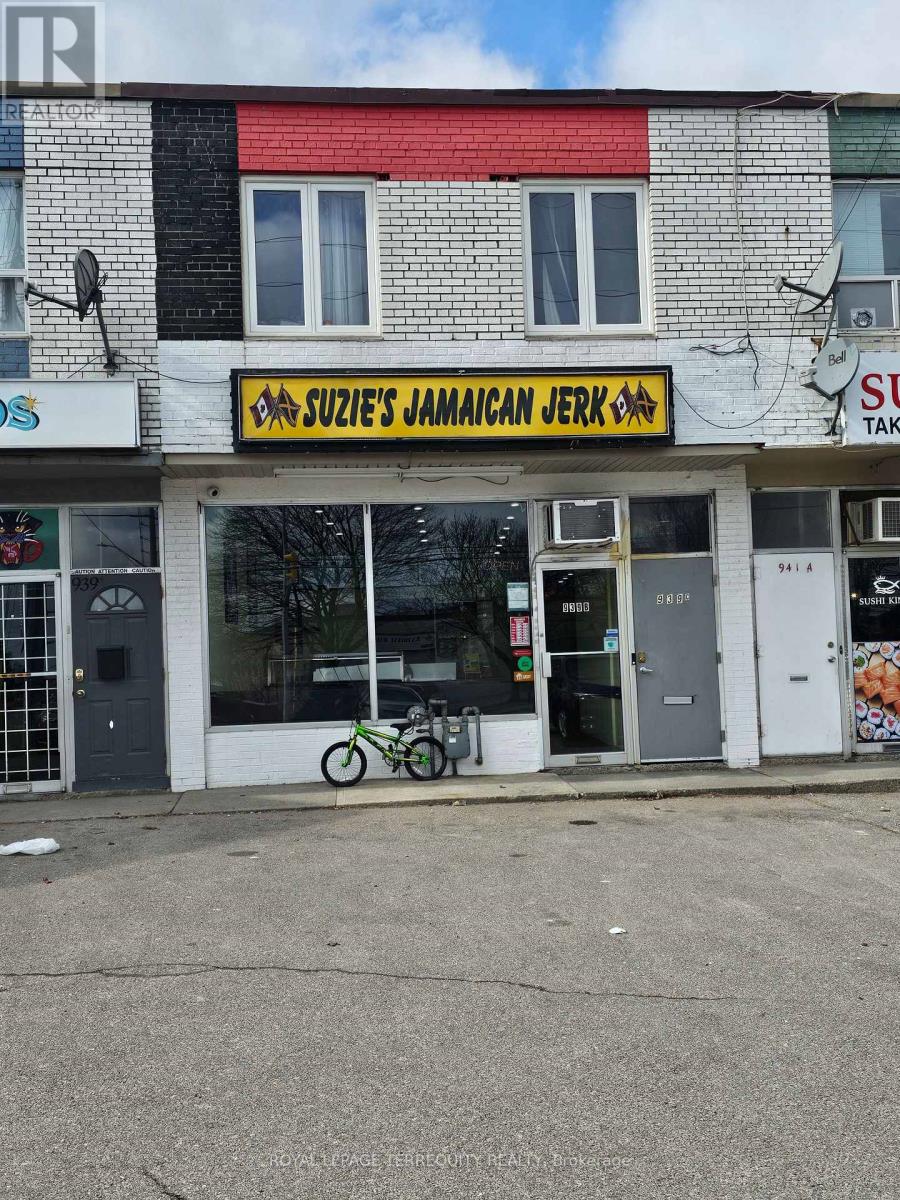
Excellent Opportunity To Own A Renovated Mixed-Use Commercial/Residential Unit In A Prime Lakeshore Location in the Growing Lakeview Community. Main Floor Retail Space Currently Leased to a Quality Tenant providing stable income from day one. Second Floor Features A Bright And Spacious 2-Bedroom Apartment, Currently Vacant and offers Excellent Flexibility, Ideal For Owner Occupancy Or Additional Rental Income. Basement Offers High Ceilings, Two Separate Entrances, And A Rare Rear Walkout To Private Backyard - The Only Unit In The Plaza With This Unique Feature. (id:55460)
17 - 3525 Brandon Gate Drive
Mississauga, Ontario
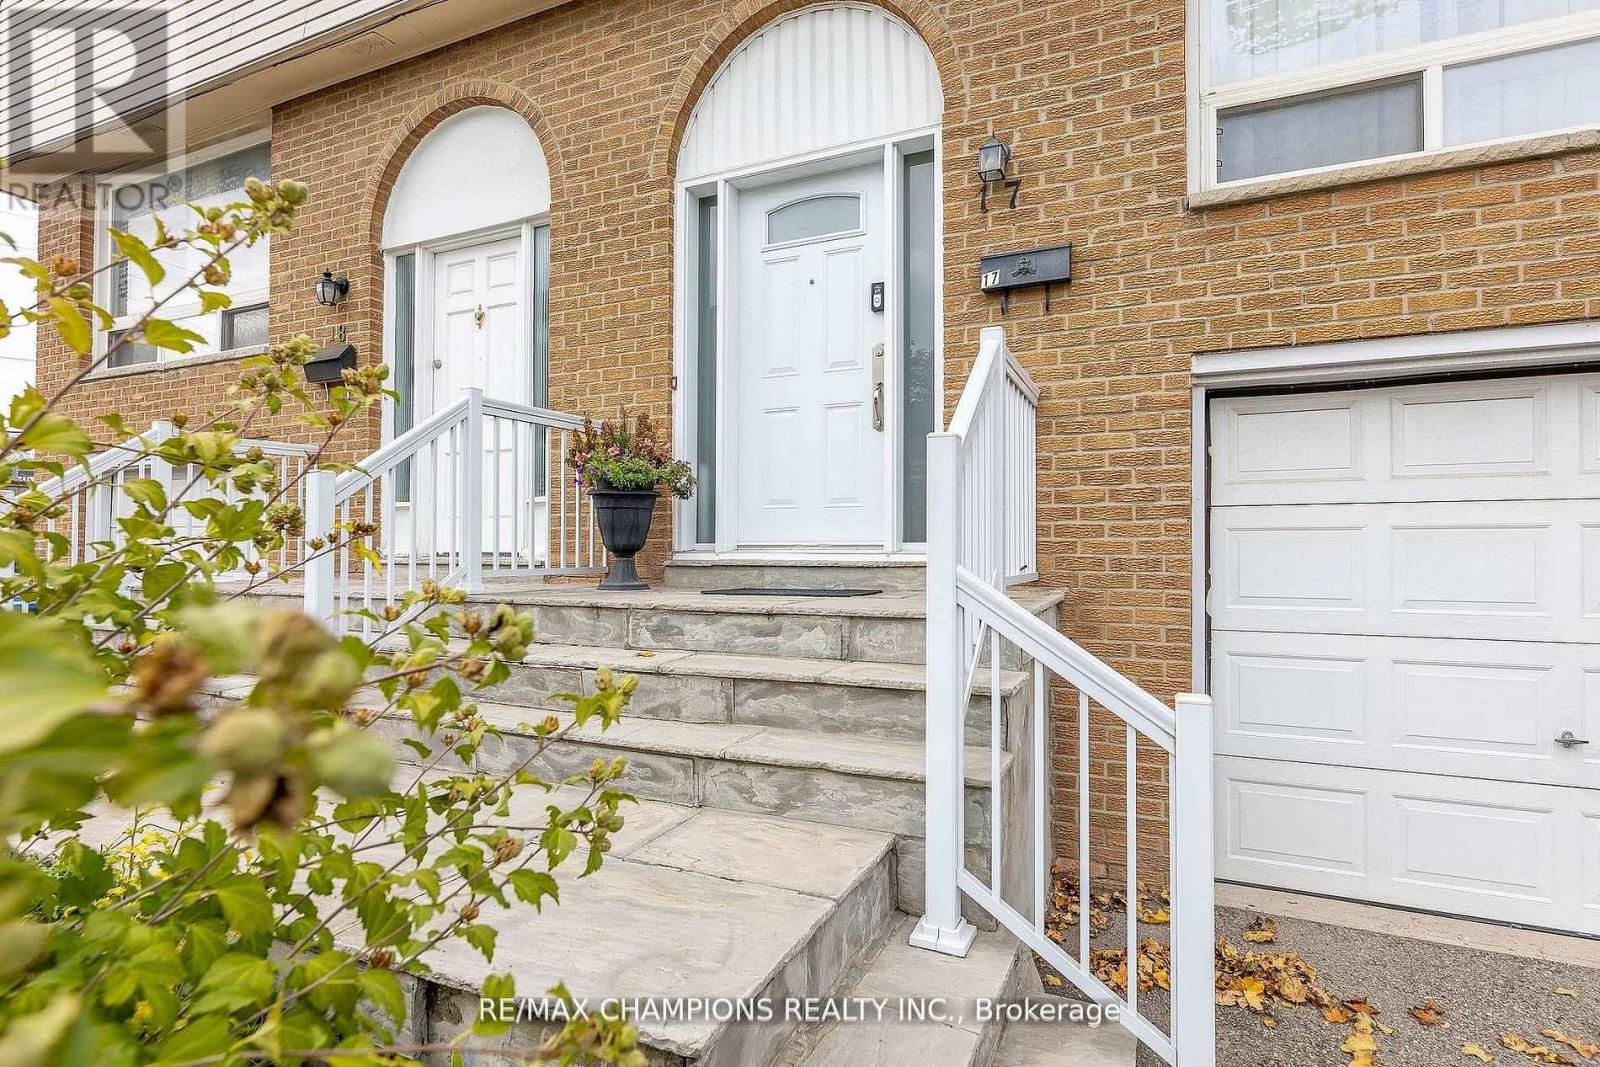
Welcome to Townhome Unit 17, located on the east side of Goreway Drive at 3525 Brandon Gate. Motivated seller! This well-maintained home is perfect for first-time buyers or investors looking for exceptional value. Compared to many other units, it is conveniently located close to the complex entrance, making it easy to come and go, and is just steps from local transit. It is also strategically located near schools, places of worship, a shopping mall, the library, and other everyday amenities. The basement is nicely finished and includes an adjacent laundry room. The main floor features a spacious living and dining area with matching laminate flooring, an updated powder room, and a renovated kitchen with modern cabinetry, granite countertops, and a walkout to a privately fenced backyard-an ideal space for children to play or for outdoor entertaining. The second floor features laminate flooring over hardwood throughout, three spacious bedrooms with large closets, and an upgraded bathroom. Additional improvements include a recent gas furnace, central air conditioning, and thermal windows throughout. Priced to sell, this move-in-ready home offers outstanding value and deserves a place on your client's must- see list. (id:55460)
#100 - 700 Dorval Drive
Oakville, Ontario
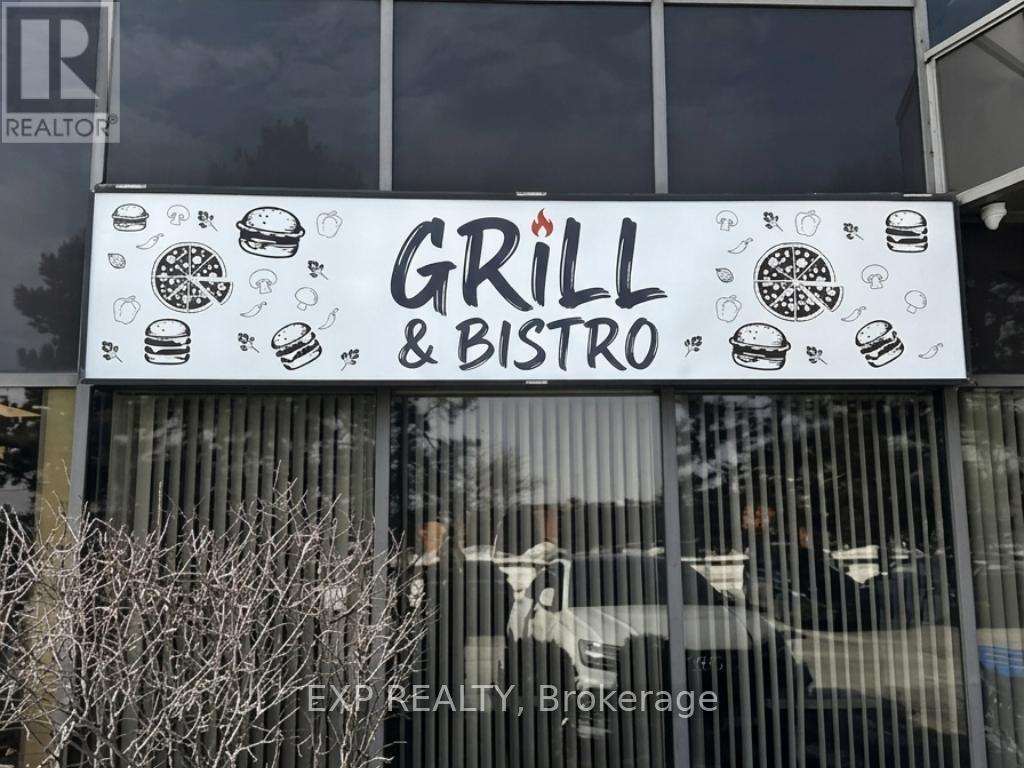
Turnkey Licensed Bistro & Grill for Sale - OakvilleExceptional opportunity to own a fully operational, licensed (LLBO) restaurant in a prime Oakville location.This 2,400 sq. ft. turnkey space features a modern dining room, large patio, and over $150,000 in renovations and upgrades-ready for a new owner.Currently operating Monday-Friday, 9:00 a.m.-7:00 p.m., with excellent potential to increase revenue by extending evening hours and opening weekends.Surrounded by office buildings, professional services, and major dealerships, generating strong weekday lunch and after-work business.Independent concept - no franchise fees or royalties.All-inclusive rent: $5,650/month + HST (utilities included).A rare opportunity to own a beautifully built-out restaurant with immediate income and outstanding growth potential. (id:55460)
81 Bayshore Drive
Ramara, Ontario
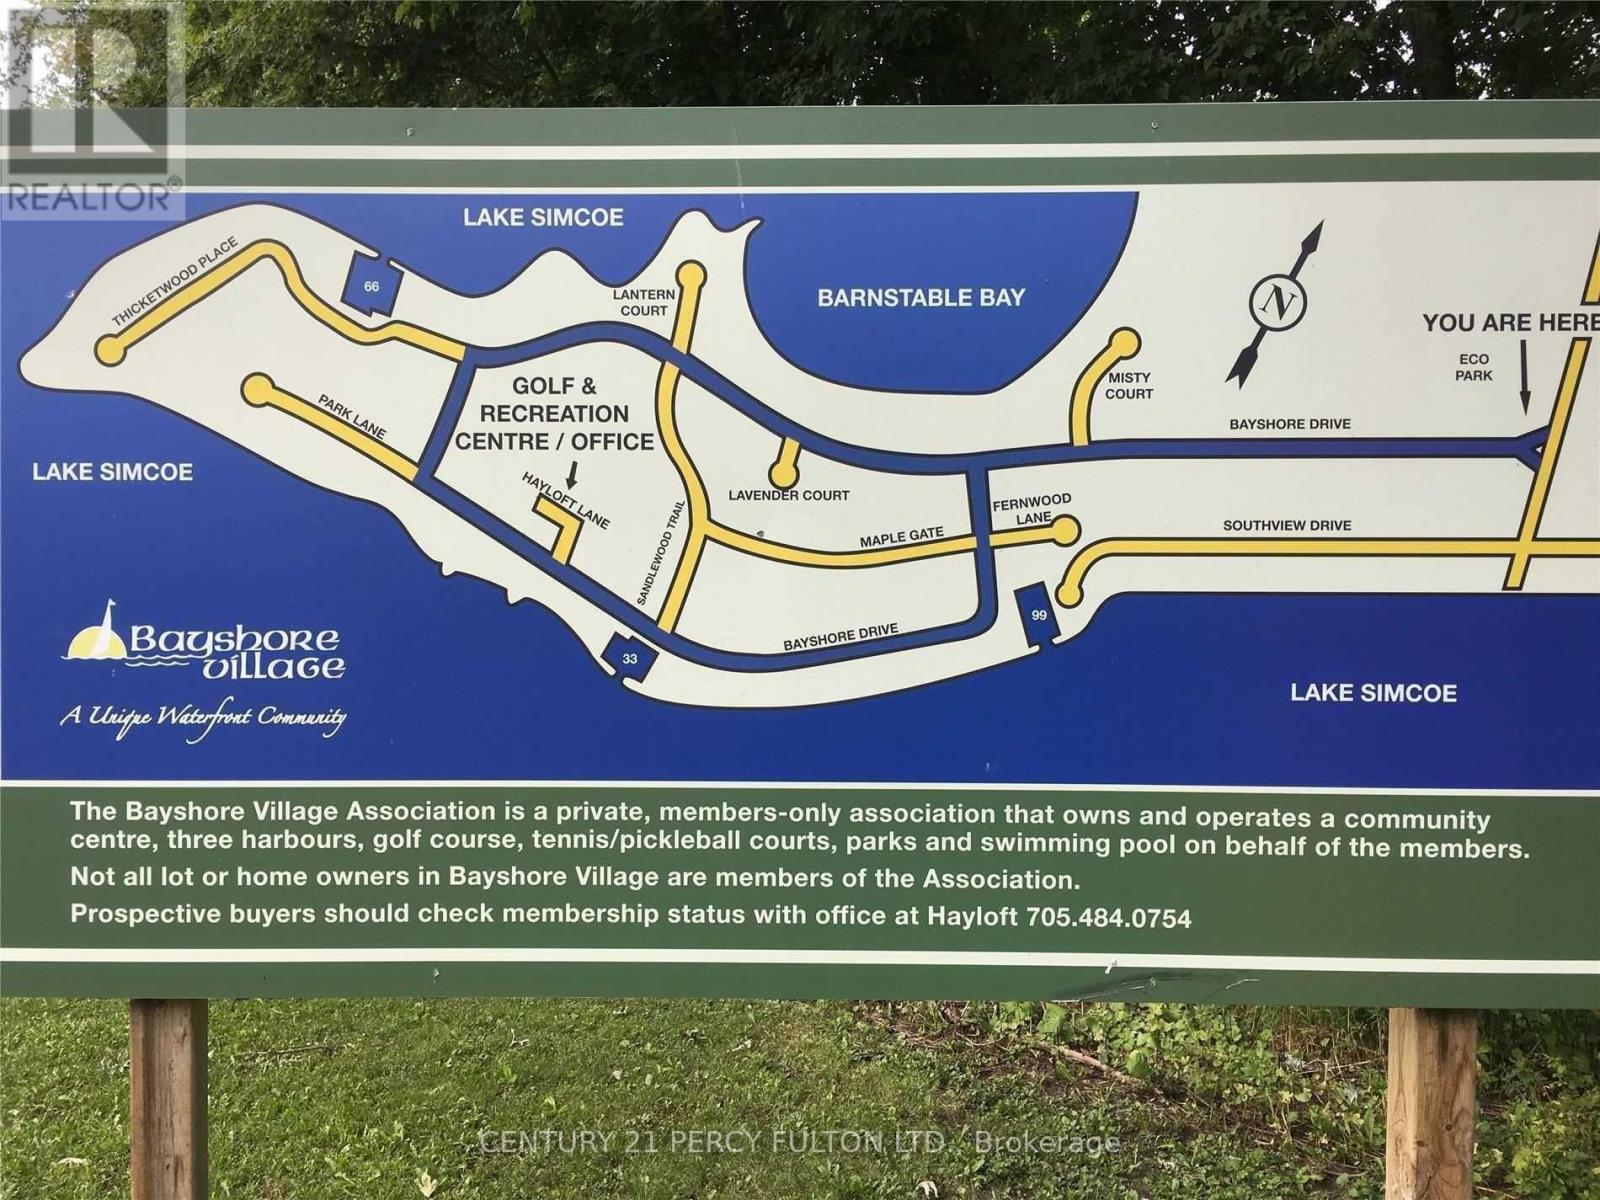
An incredible opportunity to build your dream home or cottage in this sought-after Bayshore Village Community. This premium vacant lot offers stunning views, breathtaking sunsets, and a peaceful lakeside setting. Enjoy exclusive access to year-round amenities including a clubhouse, private golf course, swimming pool, tennis courts, and 3 marinas. Just a short drive to Orillia and all local conveniences. An exceptional opportunity to create your own piece of paradise! Fully-serviced lot with snow removal, high-speed internet, satellite TV, underground hydro & phone, municipal water & sewer, and weekly garbage/green bin pickup. Only 10 mins to Brechin, 15 mins to Orillia & Casino Rama. (id:55460)
2907 - 15 Holmes Avenue
Toronto, Ontario
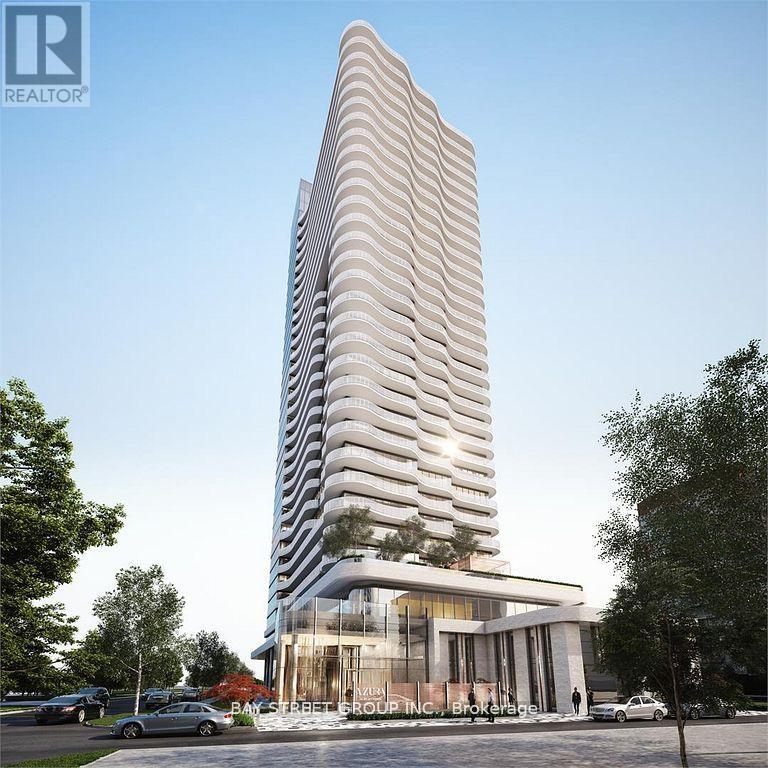
Azura Condos Located Next To Yonge & Finch Subway Station & Go Train Station. One Bedroom Suite With Unobstructed East Views On High Floor + Huge Balcony For Entertaining In The Most Flourishing Neighbourhoods. Open Concept Living, 9' Ceiling, Floor to ceiling windows, Laminate Flooring Throughout, High End Finishes Through Out Upgraded Kitchen And Kitchen Island. Enjoy Exclusive world class Amenities W/Yoga Studio, Gym, Golf Simulator, Chef's Kitchen, Bbqs & More!!! (id:55460)
202 - 9780 Bramalea Road
Brampton, Ontario
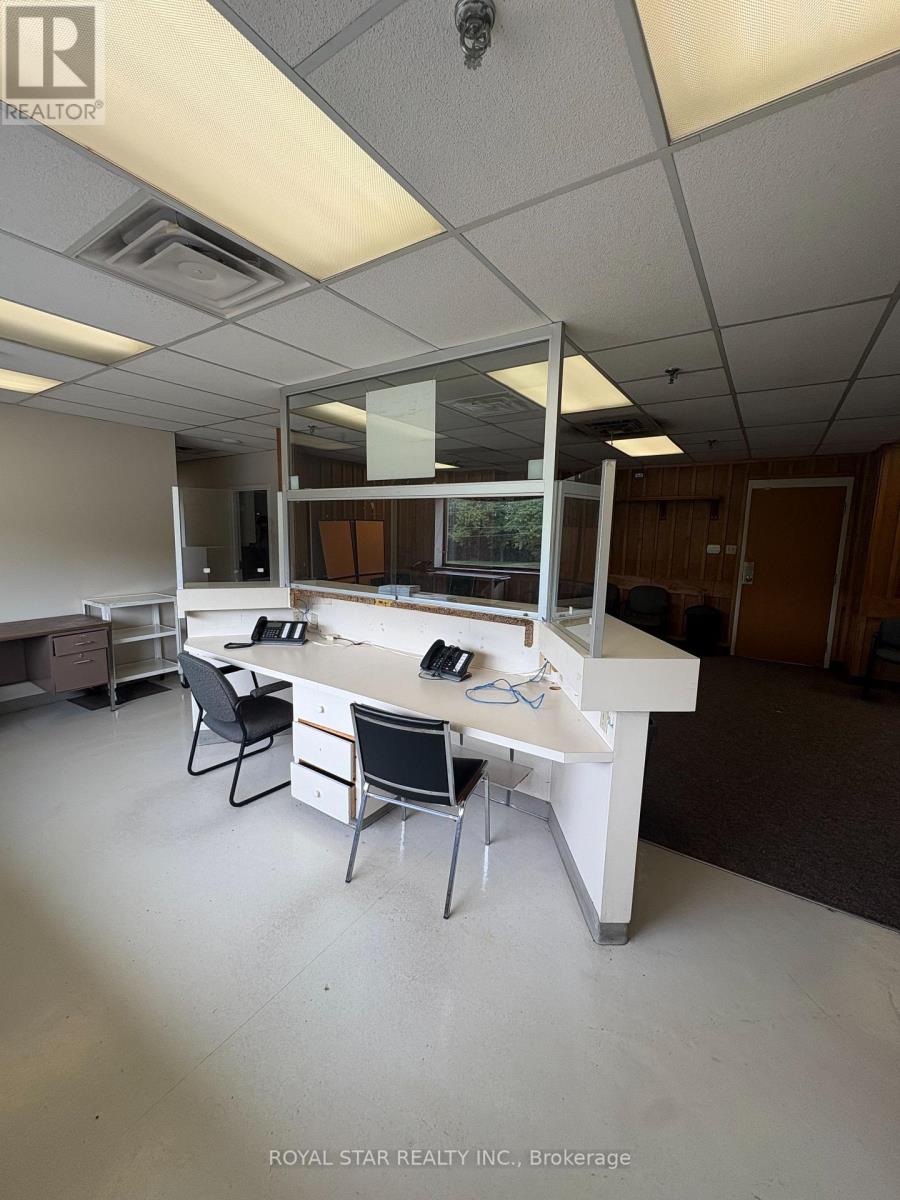
Centrally Located Medical Office Building In Brampton. Only 1km To Brampton Hospital. 25400 SqFt Within A Solid 4 Story Building With Elevator Access. Non-Stop Patient Traffic From Morning To Night. Professionally Built Out Space Suite For Any Professional Use Or For x-Ray/Imaging Clinic, ENT Specialist, Mental Health Clinics, General Practices, And Many Other Uses For Medical/Dental. Each Office Equip With Private Examination Rooms, Private Washroom(s), Abundant Storage And Filing Space, Large Waiting Room And Reception Area. Ample Free Parking. Brampton Transit At Doorstep. Available Office Spaces Range From 388 SqFt, 1131 SqFt, 2390 SqFt. (id:55460)
425457 25 Side Road
Amaranth, Ontario
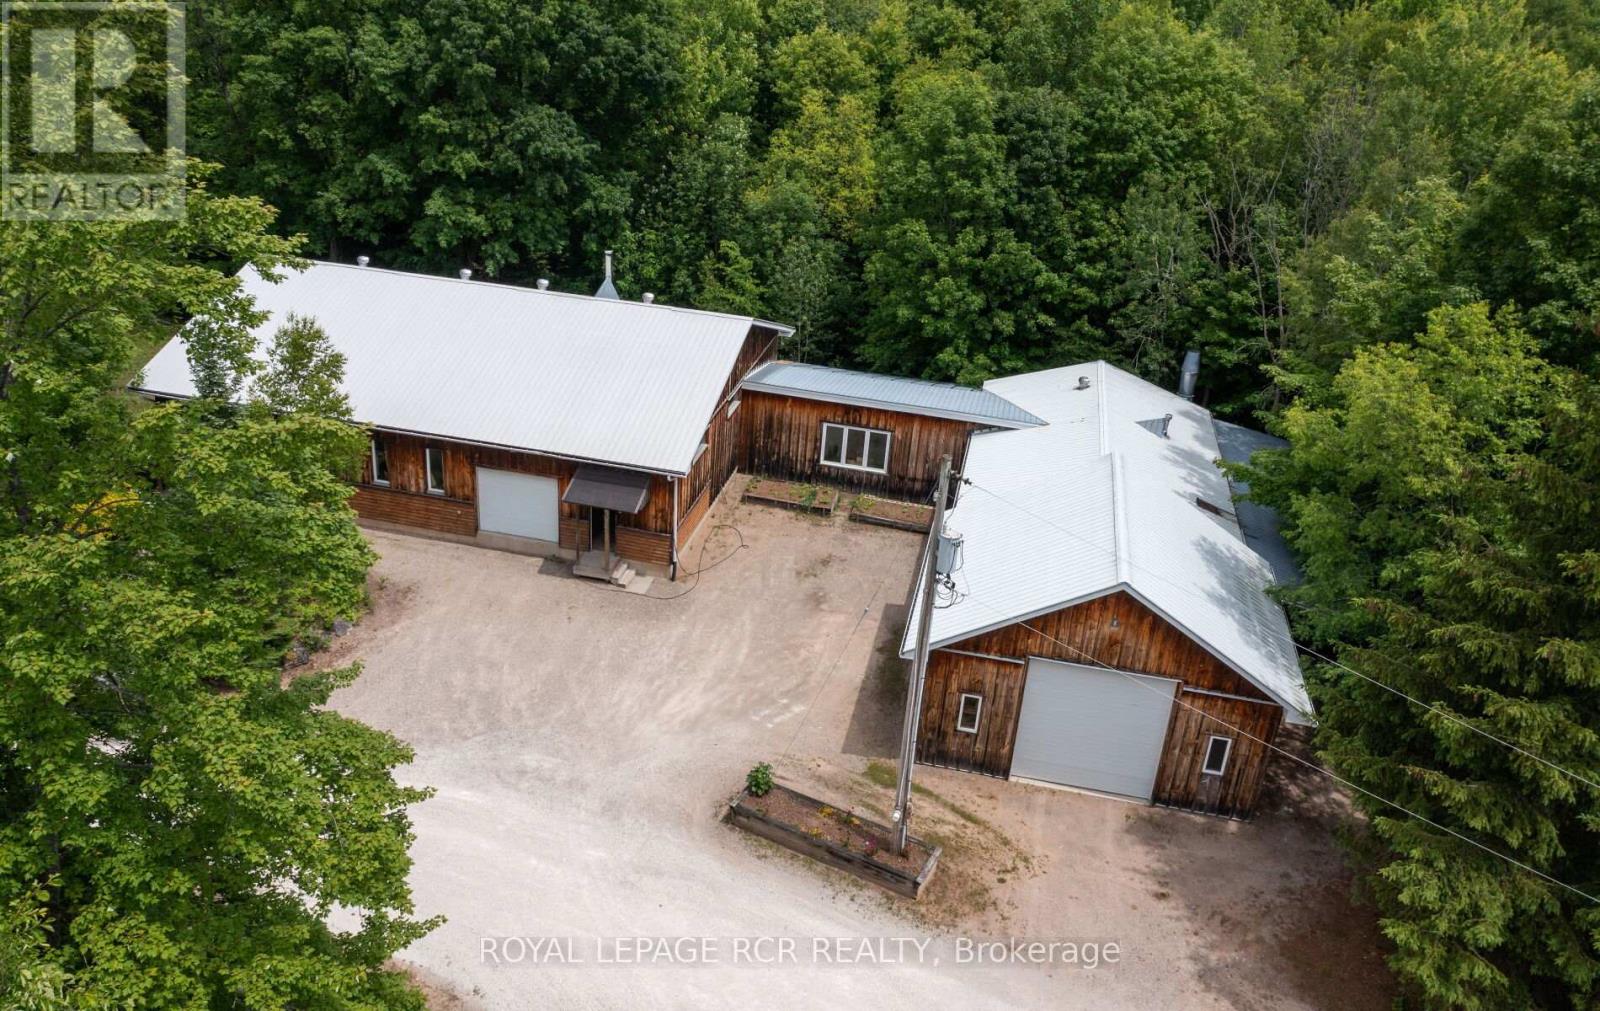
Simplify your day and seize this opportunity to work from home. Enjoy the quiet and seclusion of this private, wooded setting with sprawling 6,800+ sq.ft., of workshops with radiant in-floor heat, 11 foot clear height ceilings, paint booth area, workshop bathroom and office, complete with fibre optic cable. The lower level of workshop has separate entrance & walkout complete with guest suite & full bathroom, for endless possibilities of home occupation, home industry, hobbies, storage. This picturesque 45 acre property is rolling with mixed forest, 6,000+ tree plantation, meadow, walking trails & currently under Managed Forest Tax Incentive Program. Enjoy the warm & relaxed atmosphere of this Swedish Cope log home. Featuring the rustic & charismatic 3 bedroom, 3 bathroom main log home showcasing unique craftsmanship throughout, including a gourmet kitchen with gas range, handmade tile floors, Great Room with woodstove and custom staircase, plus finished walkout basement. The adjacent coach house offers a heated 2 car garage & spacious 2 bedroom, 2 bath loft/Great room with w/o to upper patio & bridge connecting back to main house. There's much more, including a quaint studio set in the forest & several storage buildings/barn. Enjoy a secluded lifestyle with the bonus of fibre optic cable for connecting with the world. This extensive & exciting property is well maintained & presented throughout. See attached zoning permitted uses. Enjoy the video tour & floor plans & lots of additional photos in the virtual tour package link. Please do not attend property without a confirmed showing appointment. (id:55460)