
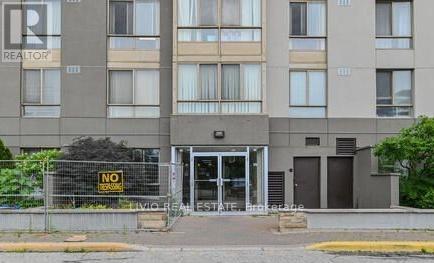
706 - 2470 Eglinton Avenue W
Toronto, Ontario
Move-in ready 2-bedroom + den, 2-bathroom condo offering a bright and spacious open-concept layout. The thoughtfully designed floor plan provides privacy, with a generous primary bedroom featuring a walk-in closet and ensuite bath. Enjoy ensuite laundry, large windows that fill the living area with natural light, and unobstructed city views. Well maintained, exceptionally clean, and truly shows pride of ownership. Ideally located just steps to the LRT transit hub, shopping, restaurants, parks, schools, and other everyday amenities. Maintenance fees include water, hydro, heating, and air conditioning. An excellent opportunity for first-time buyers, downsizers, or investors. Priced to sell-don't miss out! (id:55460)
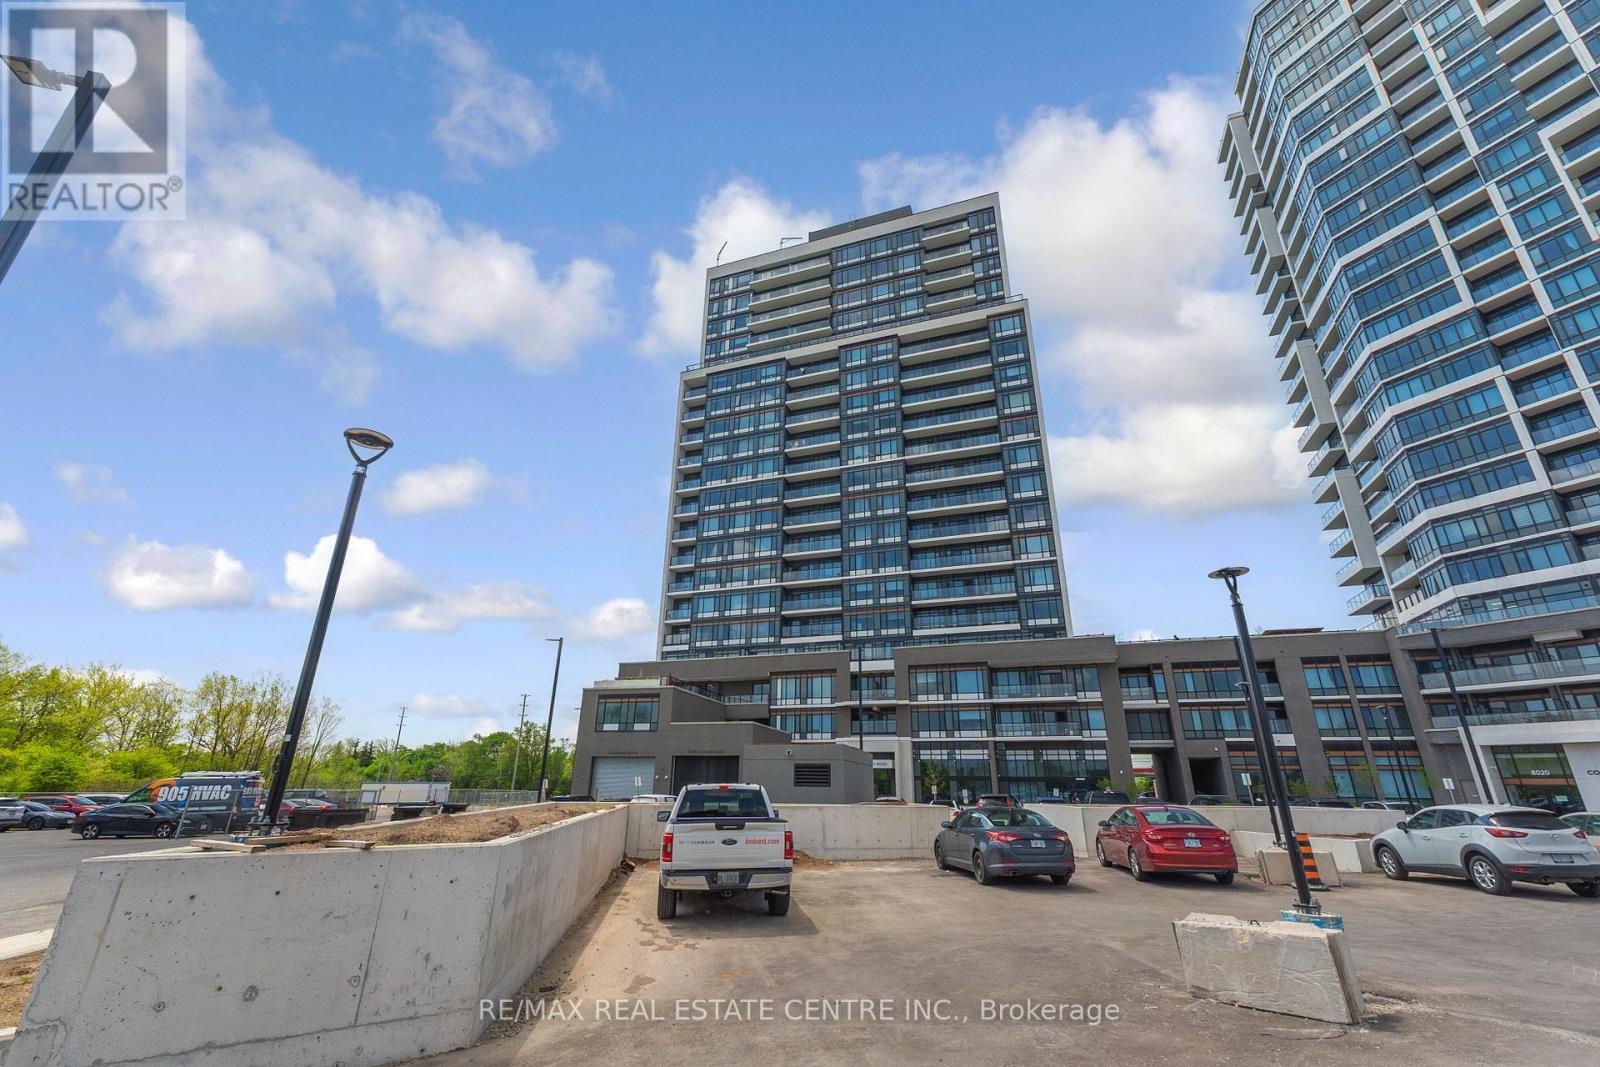
1402 - 8010 Derry Road
Milton, Ontario
Discover contemporary living at Connect Condos with this stunning one-year-old corner unit that perfectly combines style, comfort, and convenience. Offering a total of 951 sq. ft. (896 sq. ft. interior plus 55 sq. ft. exterior), this bright open-concept suite features elegant pot lights in the living area and large windows that fill the space with abundant natural light. The thoughtfully designed layout includes 2 spacious bedrooms, a versatile den ideal for a home office or guest space, and 2 modern 3-piece bathrooms, including a private ensuite in the primary bedroom. The upgraded kitchen is beautifully finished with sleek laminate flooring, contemporary cabinetry, and stainless steel appliances including a fridge, stove, dishwasher, and microwave/range hood. Enjoy the added convenience of in-suite laundry and step out onto the private balcony to relax while taking in scenic views of Milton. This unit also includes one underground parking space and a locker for additional storage. Residents of the building enjoy access to exceptional amenities, including a fully equipped fitness centre, outdoor pool, barbecue area, party room, kids' playroom, theatre room, and games room. Ideally situated in the heart of Milton, this condo offers easy access to transit, schools, parks, recreation centres, shopping, major highways, the hospital, and Toronto Premium Outlets, making it an excellent choice for both end-users and investors alike. Monthly condo fees are$680.49 and include heat, common elements, parking maintenance, locker maintenance, and internet services . (id:55460)
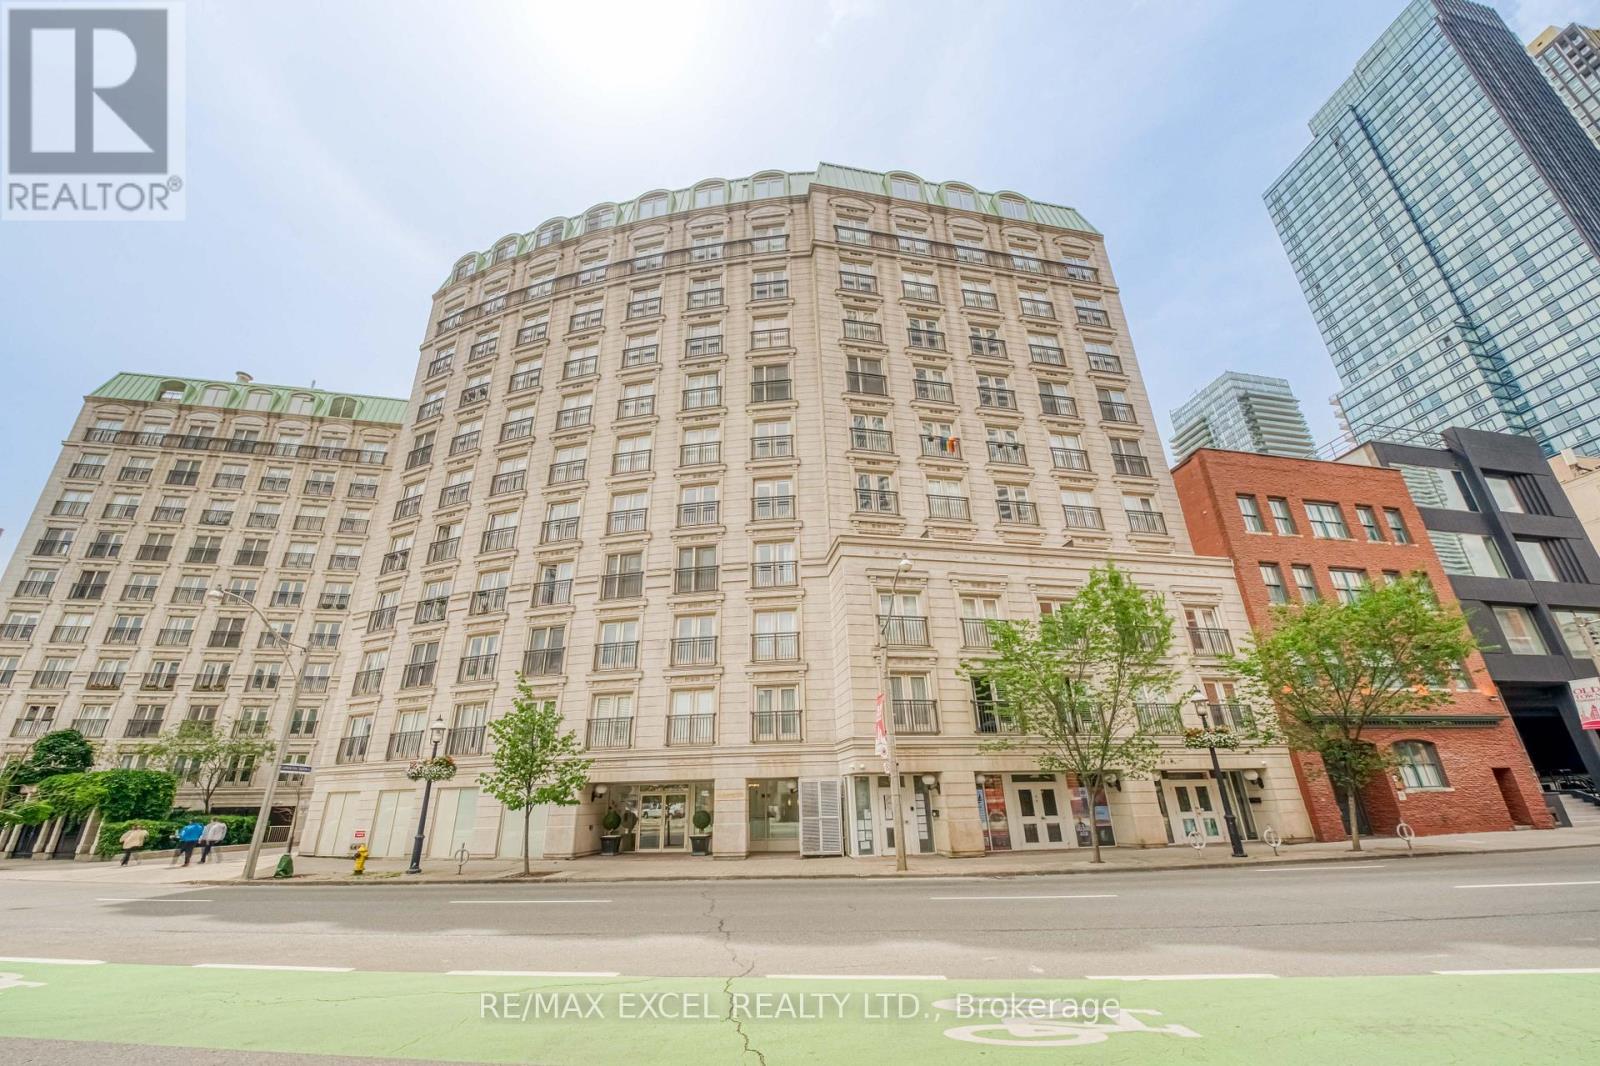
403 - 115 Richmond Street E
Toronto, Ontario
Welcome To This Well-Maintained 1-Bedroom Suite In The Heart Of Downtown Toronto. Proudly Offered By The Original Owner, This Well-Kept Unit Features A Functional Open-Concept Layout Filled With Natural Light. The Spacious Living And Dining Area Flows Seamlessly Into The Kitchen, Offering A Practical Space For Both Everyday Living And Entertaining. The Generous Bedroom Provides Excellent Comfort With Ample Closet Space, While Ensuite Laundry Adds Everyday Convenience. An Excellent Opportunity For First-Time Buyers, Professionals, Or Investors.Boutique-Style Building Featuring On Site Concierge, One Of The Nicest Roof-Top Terraces & Fully Equipped Gym. Ideally Located Just Steps To St. Lawrence Market, The Financial District, Eaton Centre, TMU, George Brown College, TTC, Restaurants, Cafés, Shops, And Everyday Conveniences. Enjoy The Convenience Of Downtown Living In One Of Toronto's Most Established And Desirable Neighbourhoods. (id:55460)
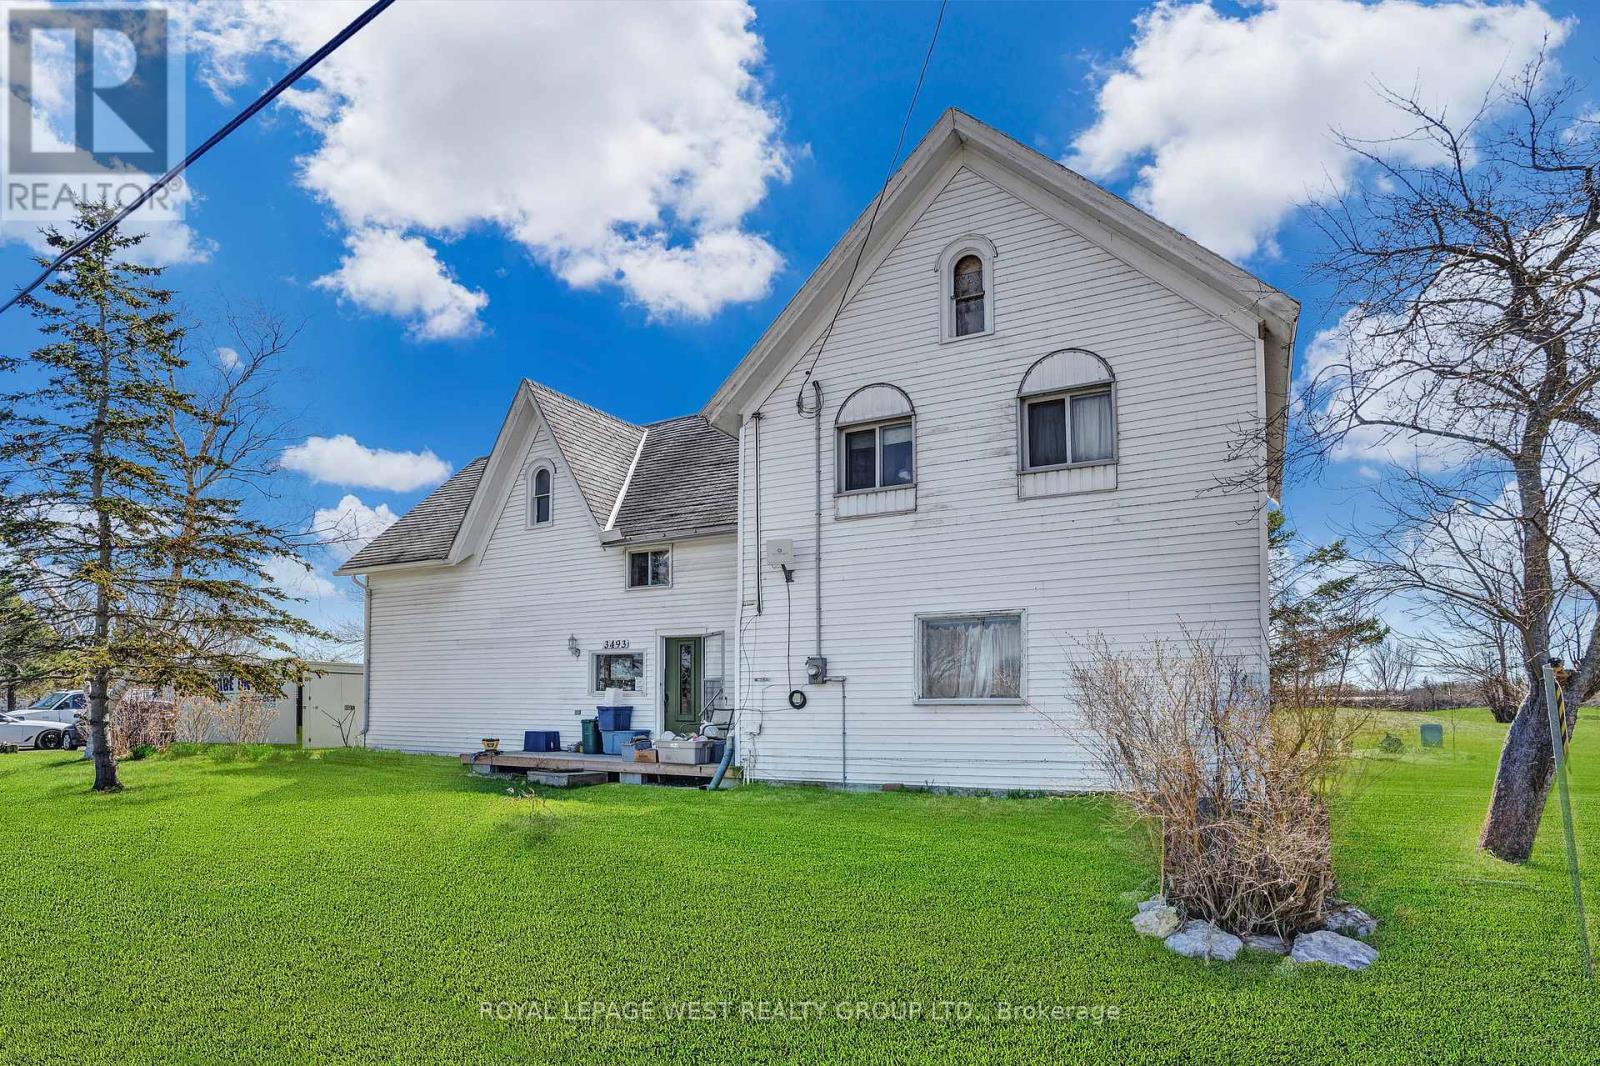
3493 Highway 3
Port Colborne, Ontario
Just Listed! 2-Storey Legal Duplex on 2.4 Acres. An exceptional opportunity awaits with this well-built 2.5-storey century farmhouse, situated on a 2.4-acre double lot offering endless potential. Rich in character and space, this property lends itself to a wide range of possibilities-from gardening and greenhouses to future development, severance, or building your dream home(s). Conveniently located near Sherkston and the sandy beaches of Lake Erie, and just minutes from Niagara's renowned wineries, this growing community is truly one of the province's hidden gems. Positioned directly on Highway 3, the property provides excellent street exposure, making it ideal for a live-work setup or investment opportunity. Currently zoned as a legal duplex, the home offers the flexibility to renovate, accommodate extended family, live in one unit and rent the other, or pursue a full rebuild. Close to Niagara Falls, shopping, the U.S. border, wineries, horseback riding, and more, this property presents a rare blend of location, land, and potential. Key improvements already completed include an updated electrical panel and a new water treatment and softening system. (id:55460)
62-66 James Street N
Hamilton, Ontario
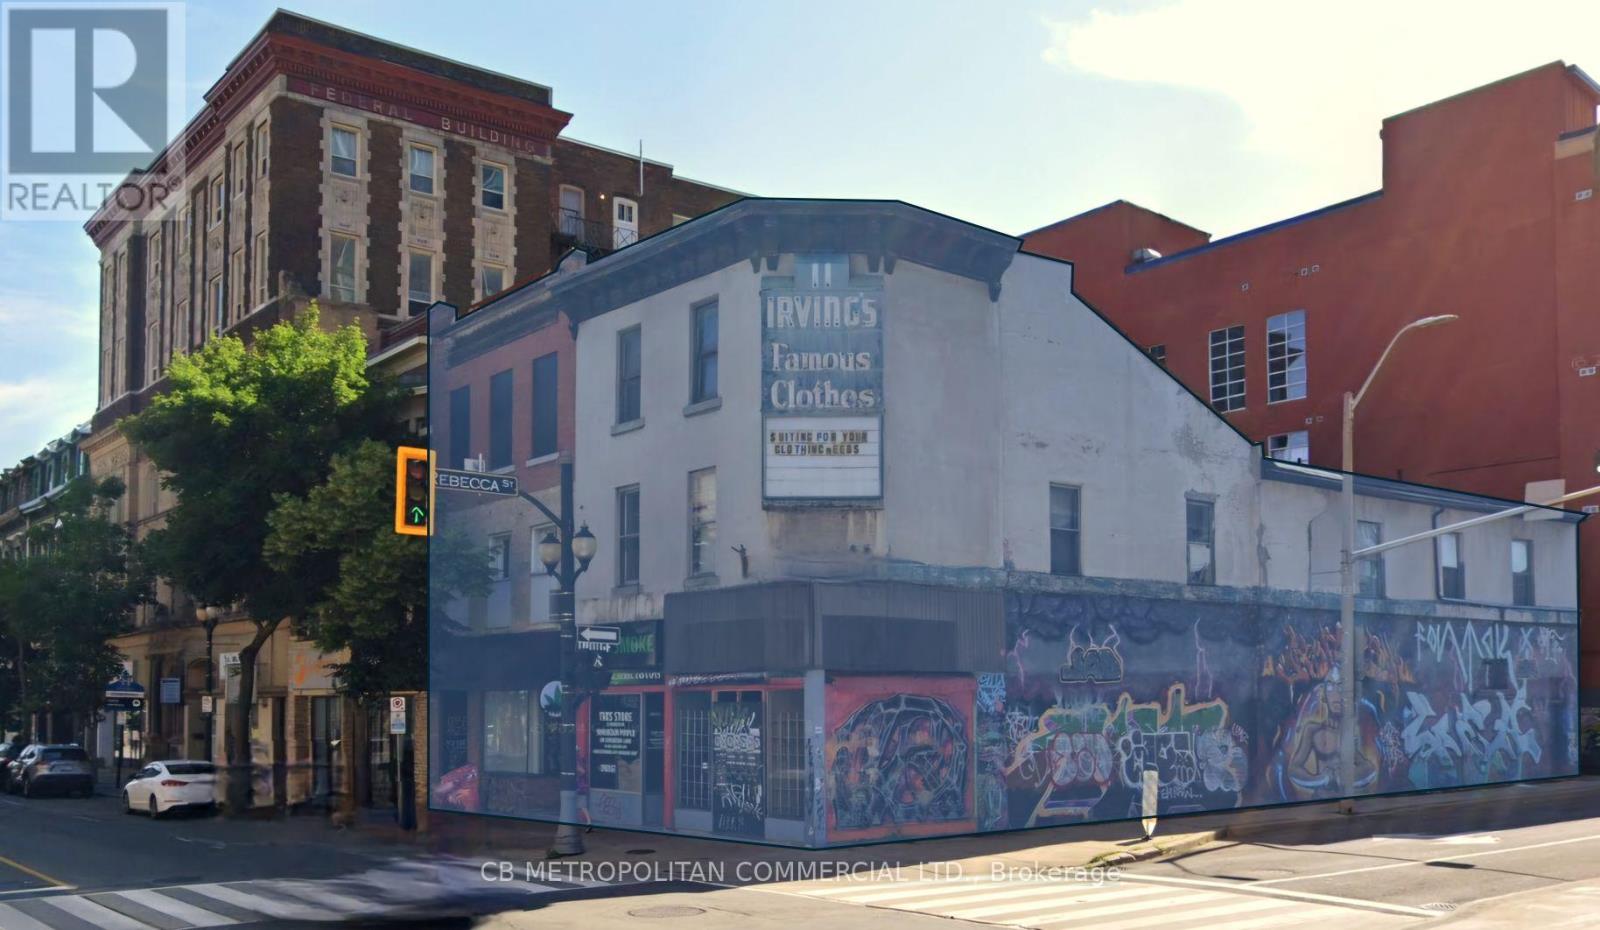
Power of Sale Opportunity in Prime Downtown Hamilton. 62-66 James St. N presents a unique opportunity to acquire two highly visible properties on a prominent hard corner in Downtown Hamilton. Situated directly across from the transformative Hamilton Centre development, these vacant properties are offered below replacement value. The ground floor features three retail units, while the second floor boasts large floor plates and high ceilings, offering exceptional flexibility for customization and strong value-add potential. Located in a rapidly intensifying and gentrifying neighborhood, the properties are within close proximity to First Ontario Centre, Jackson Square, Hamilton Farmer's Market, and the city's vibrant emerging food scene. The D2 zone aims to foster a vibrant downtown area with a mix of uses, pedestrian-friendly design, and a variety of activities, allowing for a wide range of possibilities. (id:55460)
7-8 - 1200 Lorimar Drive
Mississauga, Ontario
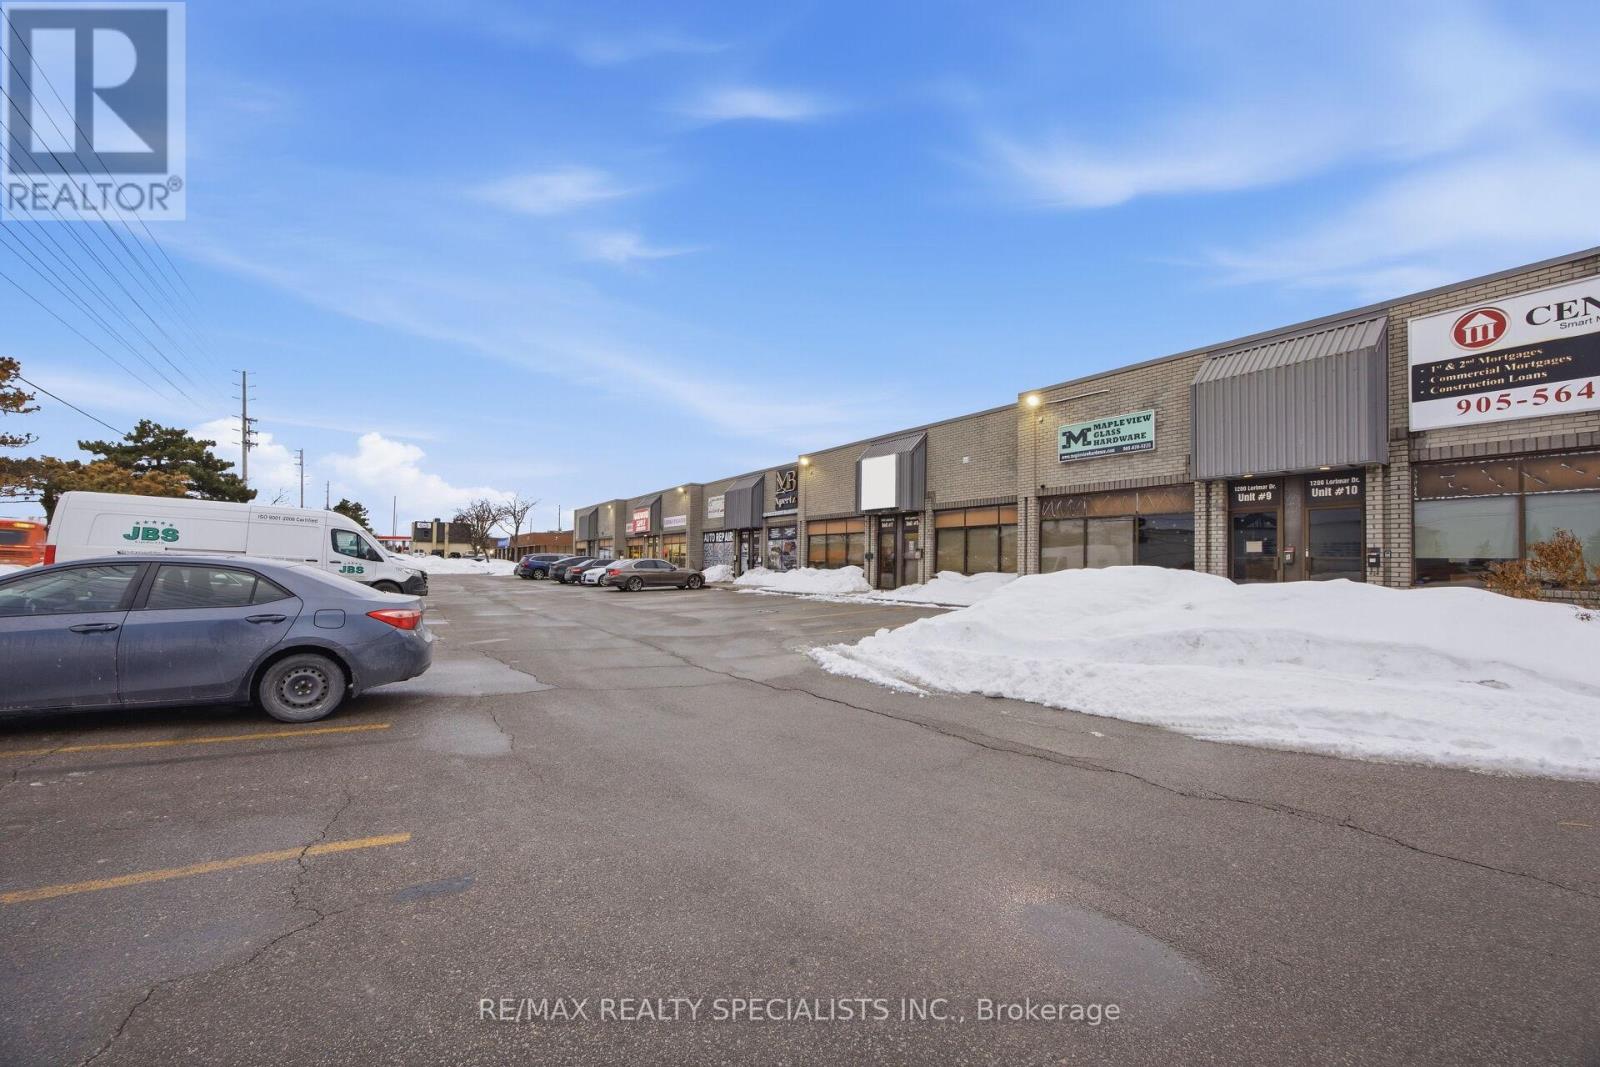
An exceptional dual-unit offering 3,671 sq ft in a prime location with excellent Derry Road exposure and quick access to Highway 410/401, Facing (40ft front w/windows) to Derry Rd, close to Dixie Rd Sikh Temple, just minutes from Toronto Pearson Airport. Situated in a clean, well-maintained complex within a thriving commercial corridor on the border of Mississauga and Brampton, this property includes two units (1,804 sq ft and 1,867 sq ft - total 3,671 sq ft, Option to sell/buy both spearately) with a washroom, offering flexibility for investors or end-users** Electrical AMP for heavy duty usage** Zoned E2, the property permits a wide range of uses including restaurants, recreational facilities, manufacturing, office, warehouse/distribution, light industrial, science & technology facilities, commercial schools, financial institutions, service establishments, and accessory retail. Designed for efficient operations and shipping, the unit features two drive-in doors, including one with approximately 14+ ft clearance to accommodate large trucks and trailers**The generous layout allows easy maneuvering and turnaround for transport vehicles. Currently operating as a woodworking door and window business(Business not for sale), this versatile space is ideal for a wide range of industrial and commercial applications including office, warehouse/distribution, light manufacturing, science & technology facilities, commercial schools, financial institutions, service establishments, and accessory retail uses** Taxes & Condo fee combined for both units** (id:55460)
162-180 First Street
Collingwood, Ontario
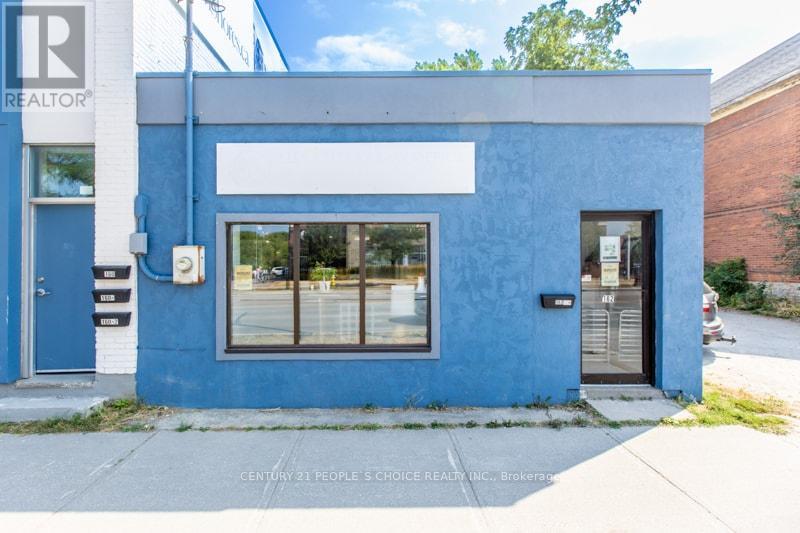
Power of Sale Prime Redevelopment Opportunity in the Heart of Collingwood. An exceptional chance to secure five adjoining properties 162, 170, 172 & 180 First Street offering nearly 160 ft. of high-visibility frontage on bustling First Street, with traffic counts of approximately 25,000 vehicles per day. This rare, high-traffic corner location provides outstanding exposure and long-term redevelopment potential under C-4 mixed- use zoning. C-4 mixed-use commercial zoning allows a wide variety of redevelopment possibilities. 162 First Street Approx. 1,000 sq. ft. of ground-floor commercial space with one bathroom and a Commercial tenant in place. 170 First Street Duplex with: 2-bedroom, 1-bath unit 3-bedroom, 1-bath unit and has 2 tenants. 172 First Street Detached home with 2 bedrooms and 1 bathroom and is vacant. 180 First Street Five plex featuring: Two 1-bed/1-bath units One 2-bed/1-bath unit Two bachelor units (each with 1 bath) Three units are tenanted and two units are vacant. There is immediate rental income as you plan your redevelopment vision. (SEVERANCE REQUIRED FOR INDIVIDUAL SALES). This is a rare offering of prime commercial land and income properties in sought-after Collingwood, ideal for investors, developers, or businesses seeking a flagship location. For additional phots go to FOR 162 https://otido.com/162first/ FOR 170 https://otido.com/170first/ FOR 172 https://otido.com/172first/ FOR 180 https://otido.com/180first/ (id:55460)
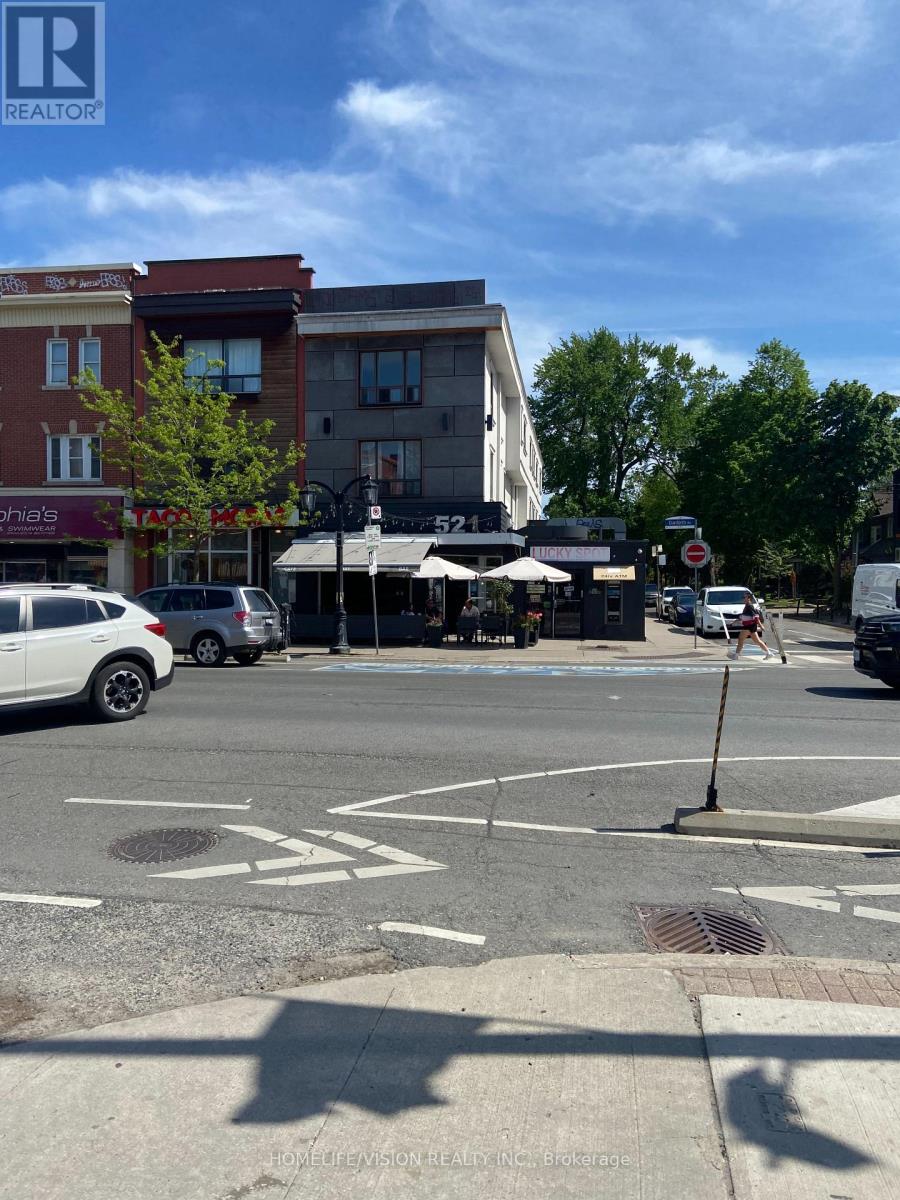
000 - 521 Danforth Avenue
Toronto, Ontario
Existing business for 30 years the same owner. Corner location in Danforth Village. Has 2 patios one at front and one on the side street. (id:55460)
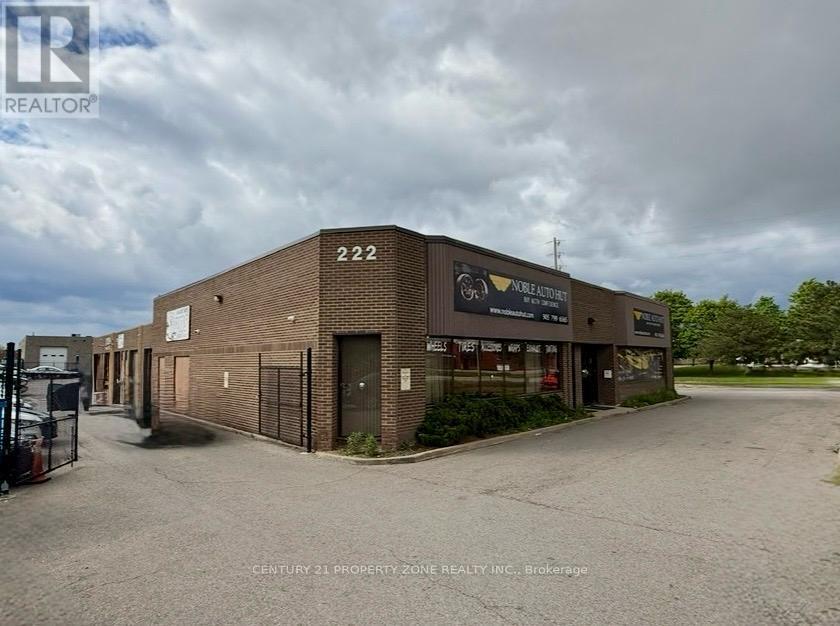
222 Advance Boulevard
Brampton, Ontario
Exceptional investment opportunity to acquire a well-maintained multi-tenant industrial plaza in one of Brampton's most sought-after industrial corridors. Strategically located with excellent access to Highways 410 and 407, this income-producing asset features 9 industrial units occupied by 9 established tenants, providing a stable and diversified revenue stream. The 13,272 sq. ft. building sits on approximately 0.86 acres and offers functional unit configurations suitable for a variety of industrial and service-based businesses. Ample on-site parking, strong tenant demand, and a proven automotive and commercial service tenant base contribute to the property's long-term appeal. Significant upside exists through future rental growth and potential condominium conversion opportunities, subject to municipal approvals. A rare opportunity for investors seeking stable cash flow with value-add potential in a prime GTA location. (id:55460)
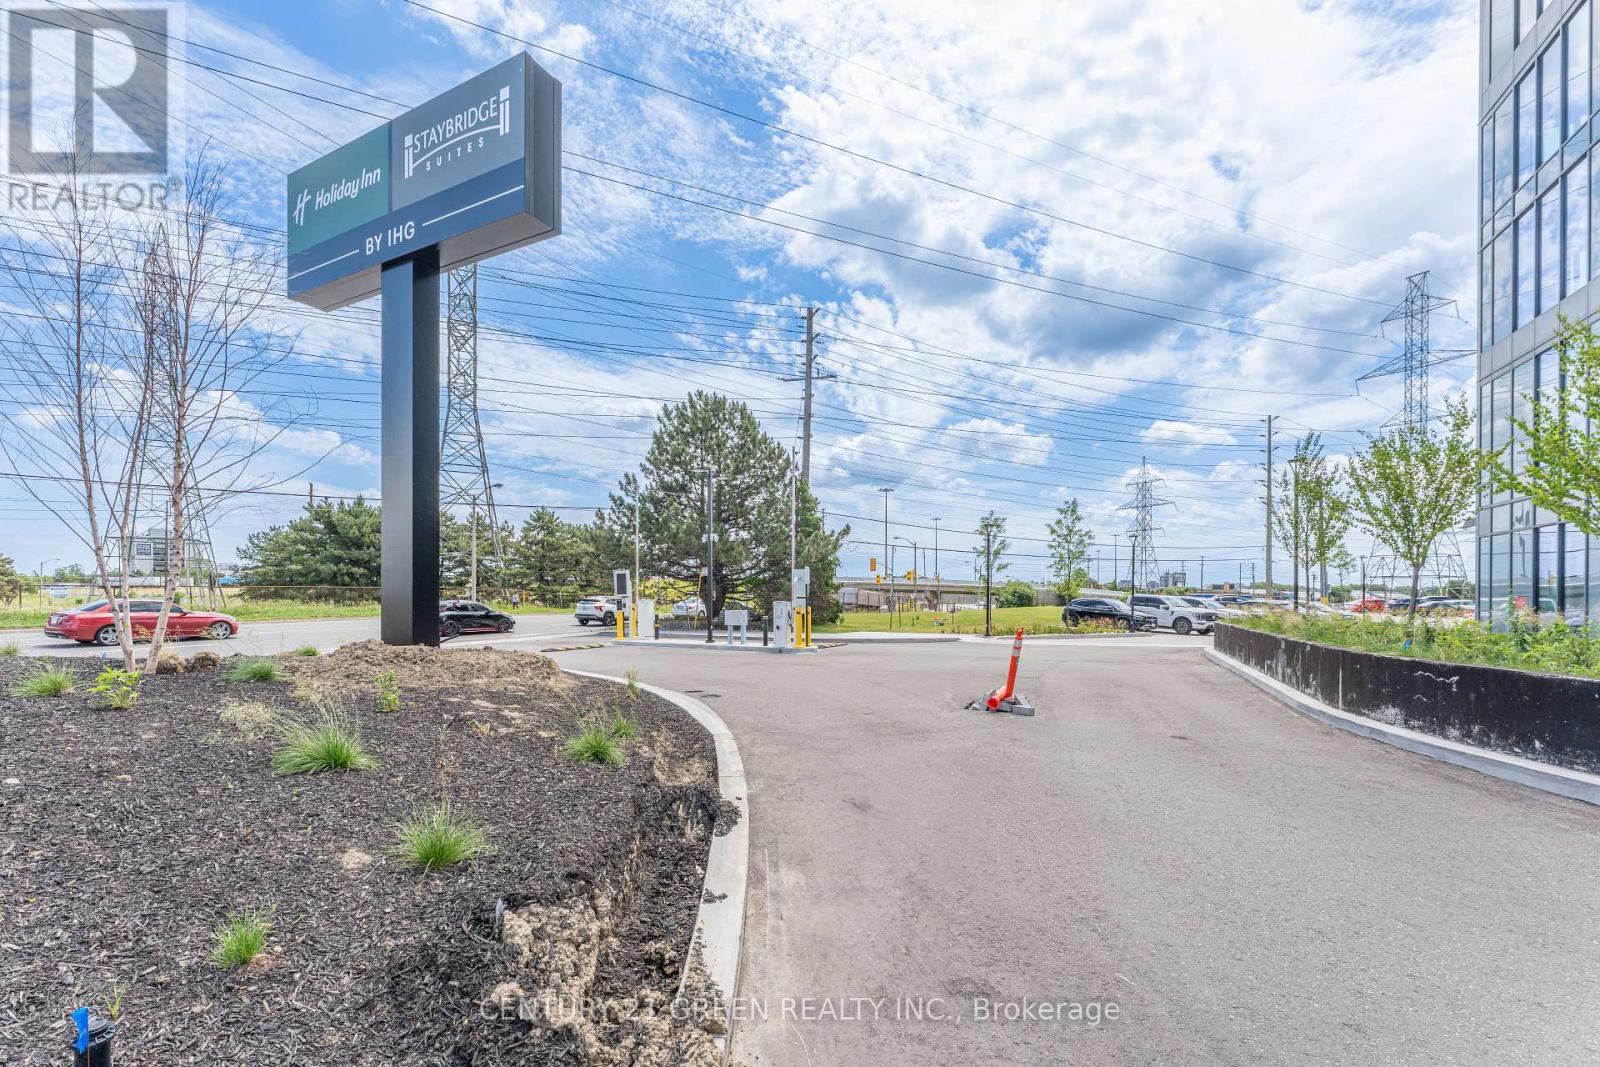
323 - 998 Martin Grove Road
Toronto, Ontario
Brand-new commercial unit 323 in a sought-after West Toronto location. Situated on the 3rd floor, this bright unit features large windows, abundant natural light, and open views .Professionally finished office space featuring a great reception area, 2 offices, and a boardroom - all completed with very good, high-end finishes. A perfect move-in-ready opportunity for a business looking for a polished, professional space. Comes with designated underground parking, adding extra convenience for staff and clients alike. Located within Regal Plaza, a thriving business hub featuring professional offices, medical and dental clinics, a pharmacy, and a food court. Steps from the Toronto Congress Centre and minutes to Toronto Pearson International Airport, with easy access to Highway 401, Highway 427, and Highways 409 and 27.An excellent opportunity for investors, Any professionals, and business owners looking to establish themselves in a high-demand commercial corridor. (id:55460)
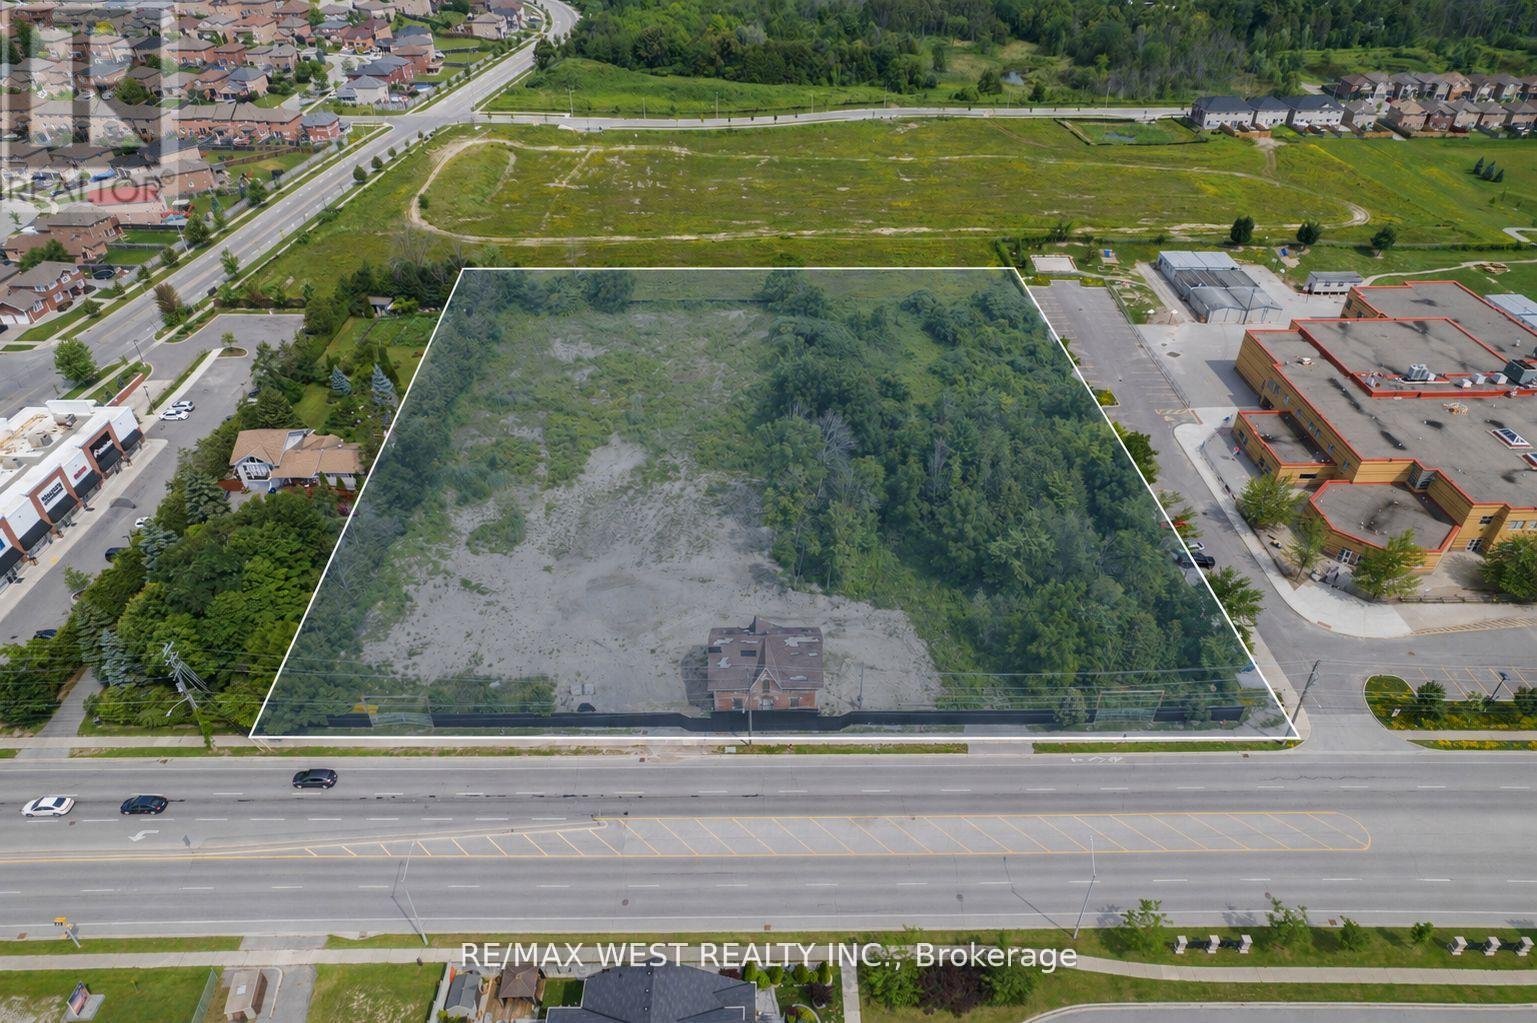
1326 Innisfil Beach Road
Innisfil, Ontario
Rare redevelopment opportunity in Innisfil's primary intensification corridor. The Town of Innisfil approved By-law No. 106-25 (CPPS By-law Amendment, File D14-2024-013) on December 10, 2025, rezoning the subject lands to a site-specific Mixed-Use Exception Precinct permitting an 8-storey mixed-use building comprising 364 residential units with 10 ground-floor live-work units. The appeal period expired January 5, 2026 with no appeals filed, and the by-law is now in full force. The property is legally described as Innisfil Concession 8 South Part Lot 22, Reference Plan 51R-42012 Part 1. Situated at the corner of Innisfil Beach Road and Webster Boulevard in Alcona, the site benefits from prominent frontage along one of the Town's designated high-density growth corridors. With zoning approved and site plan application representing the next milestone, the property offers a clear and actionable path to development. An ideal opportunity for developers seeking an approved, high-density land position in a growing lakeside community. All building specifications are based on the approved CPPS By-law Amendment. (id:55460)
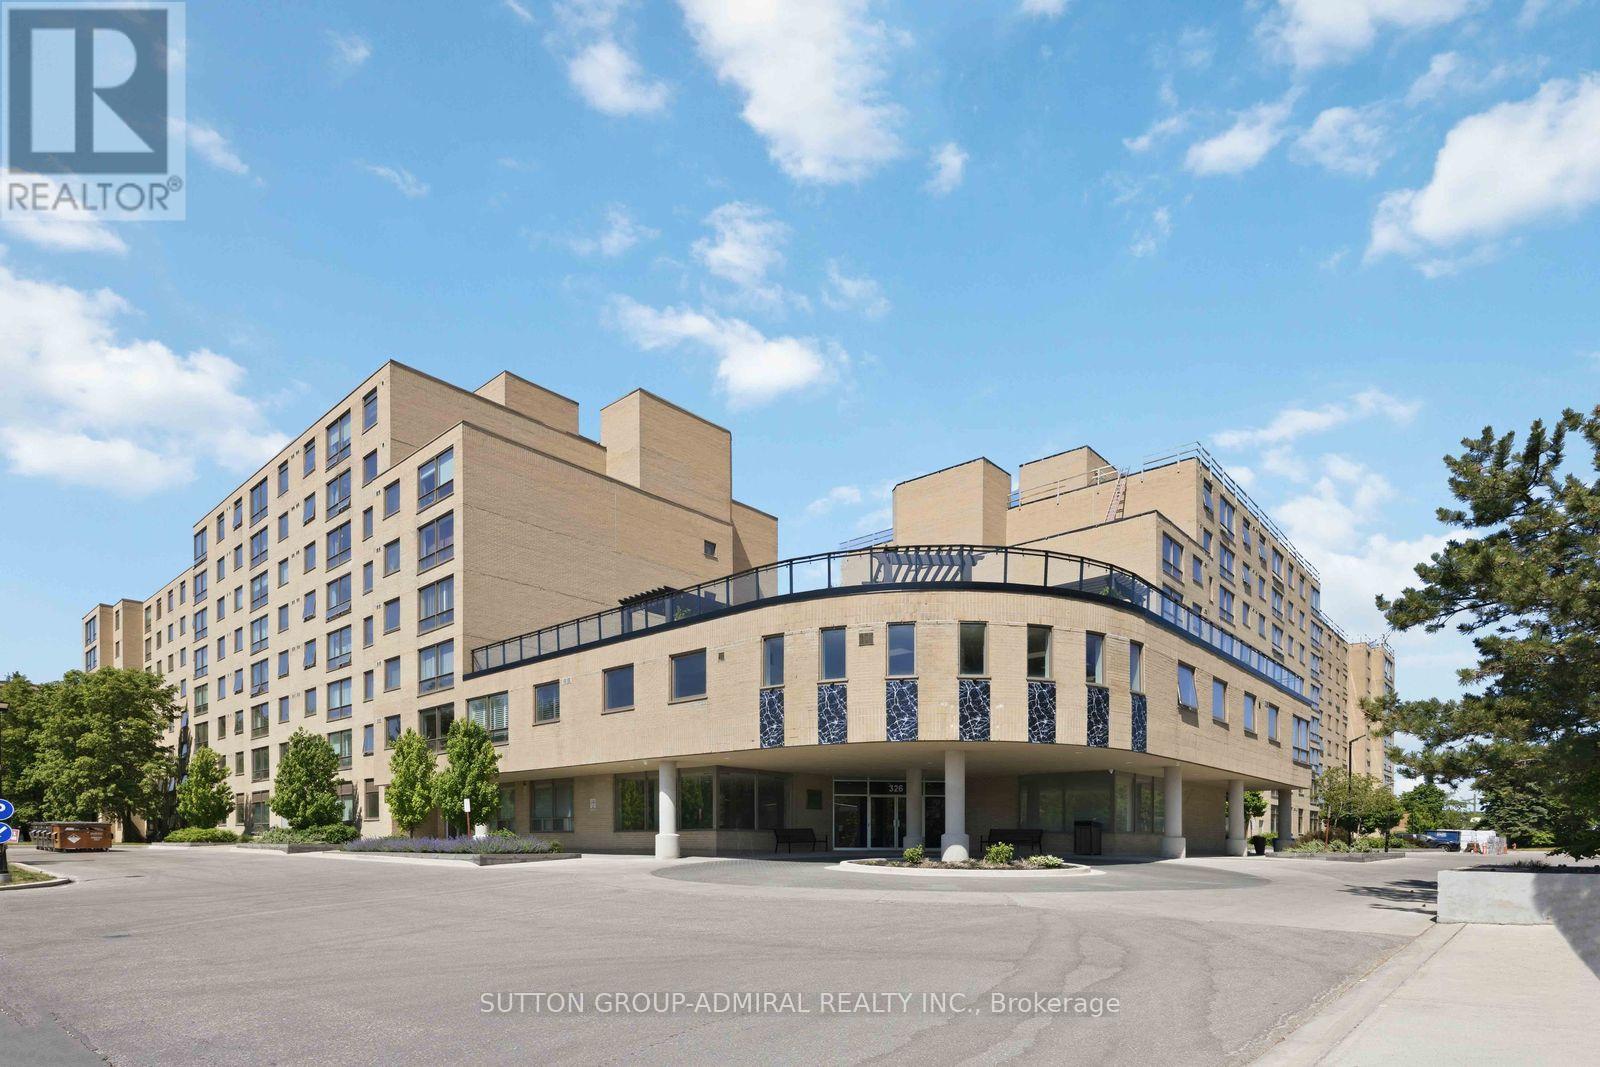
220 - 326 Major Mackenzie Drive
Richmond Hill, Ontario
Welcome to 326 Major Mackenzie Drive, Unit 220, Richmond Hill! This bright and inviting 1+1 bedroom, 1 bathroom condo offers a perfect blend of comfort and convenience. Situated in an exceptional location just steps from the GO station and bus stops, this home is also close to major transit options, Mackenzie Health Hospital, and a range of shopping amenities, including Walmart and major grocery stores, plus restaurants. The well-maintained building is modern and updated, featuring a bright, functional open-concept design space with natural light. The entire unit has just been freshly painted, creating a pristine and modern feel. The spacious master bedroom, and a versatile den, provides ample space for relaxation or work. The kitchen boasts newer cabinets, a quartz countertop, and newer appliances, including a fridge and dishwasher. Sleek ceramic floors in the kitchen and brand-new laminate flooring throughout the unit, including the master bedroom, den, and living and dining areas, complete this perfect package. With a parking spot and ensuite storage, this condo is ideal for first-time buyers or investors. Don't miss out-experience the best of Richmond Hill living! (id:55460)
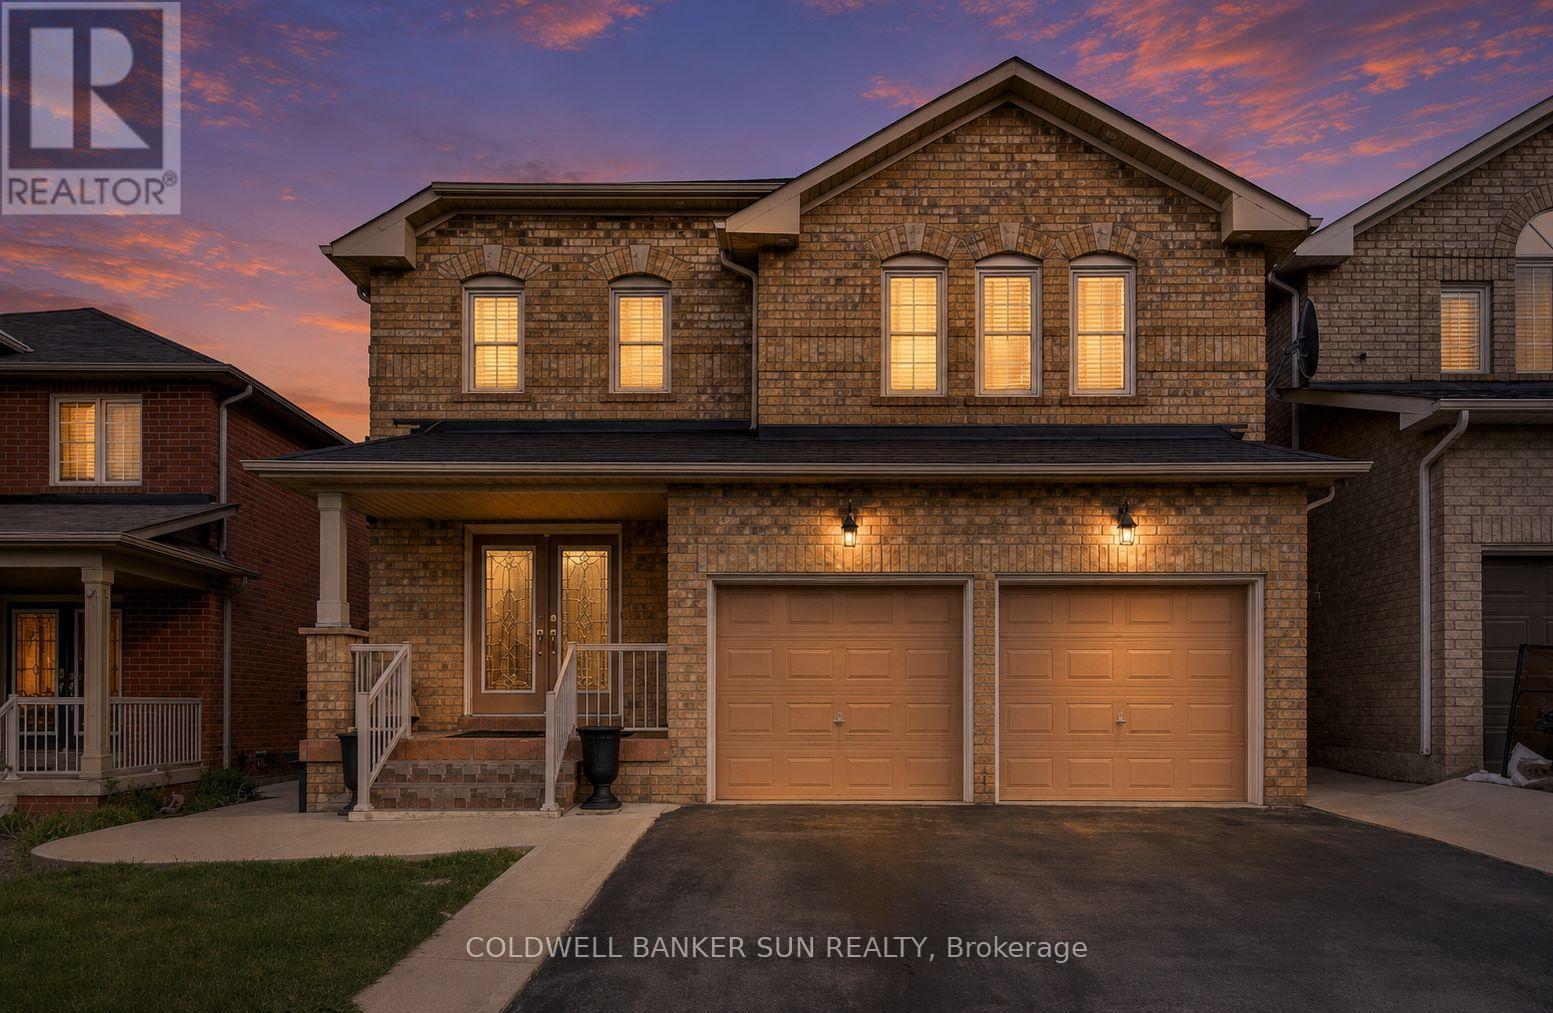
67 Tufton Crescent
Brampton, Ontario
Rare Opportunity! Fully Renovated 5+3 Bedroom Home with 2 Separate Basement Apartments and Parking for 6 Vehicles!Don't miss your chance to own this exceptional, move-in-ready home offering incredible space, versatility, and income potential. Featuring 5 spacious bedrooms above grade plus 3 additional bedrooms in two self-contained basement apartments, this property is perfect for large families, investors, or multi-generational living.The thoughtfully designed floor plan includes separate living, dining, and family rooms, providing ample space for both everyday living and entertaining. The stunning primary suite offers a luxurious 5-piece spa-inspired ensuite and a large walk-in closet. Upstairs, you'll find three full bathrooms, ideal for growing families.The beautifully updated kitchen boasts extensive cabinetry, generous storage, and a functional layout that seamlessly connects to the main living areas. Recent renovations throughout the home deliver modern finishes and true turnkey convenience.Whether you're looking for your dream family home or a property with excellent rental income potential, this one checks all the boxes. A rare offering that combines size, style, and exceptional value! (id:55460)
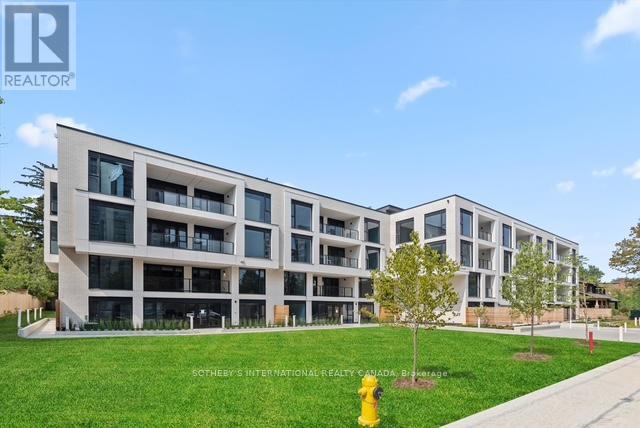
311 - 200 Keewatin Avenue
Toronto, Ontario
Welcome home to 200 Keewatin Park!! An exclusive boutique address offering brand new and never lived in luxury in one of Toronto's most desirable neighbourhoods. Perfectly situated in the heart of the city, this exceptional residence combines sophisticated design, premium finishes and contemporary comfort in a refined urban setting. Featuring 1,679 square feet of impeccably designed interior living space and an expansive private 161 square foot north exposure outdoor terrace for seamless indoor-outdoor living. This thoughtfully designed open concept layout is ideal for entertaining and everyday living. The heartbeat of this home is a stunning chef's kitchen featuring imported Scavolini kitchen with a full suite of integrated Miele appliances - sleek stone countertops, custom millwork and designer fixtures create a functional and visually striking residence. Expansive principle rooms are framed by oversized windows filling the suite with natural light. High ceilings, premium hardwood flooring and elegant detailiing throughout reflect a commitment to elevated design and craftsmanship. Steps to parks, boutique shops, fine dining and transit at your front door (id:55460)
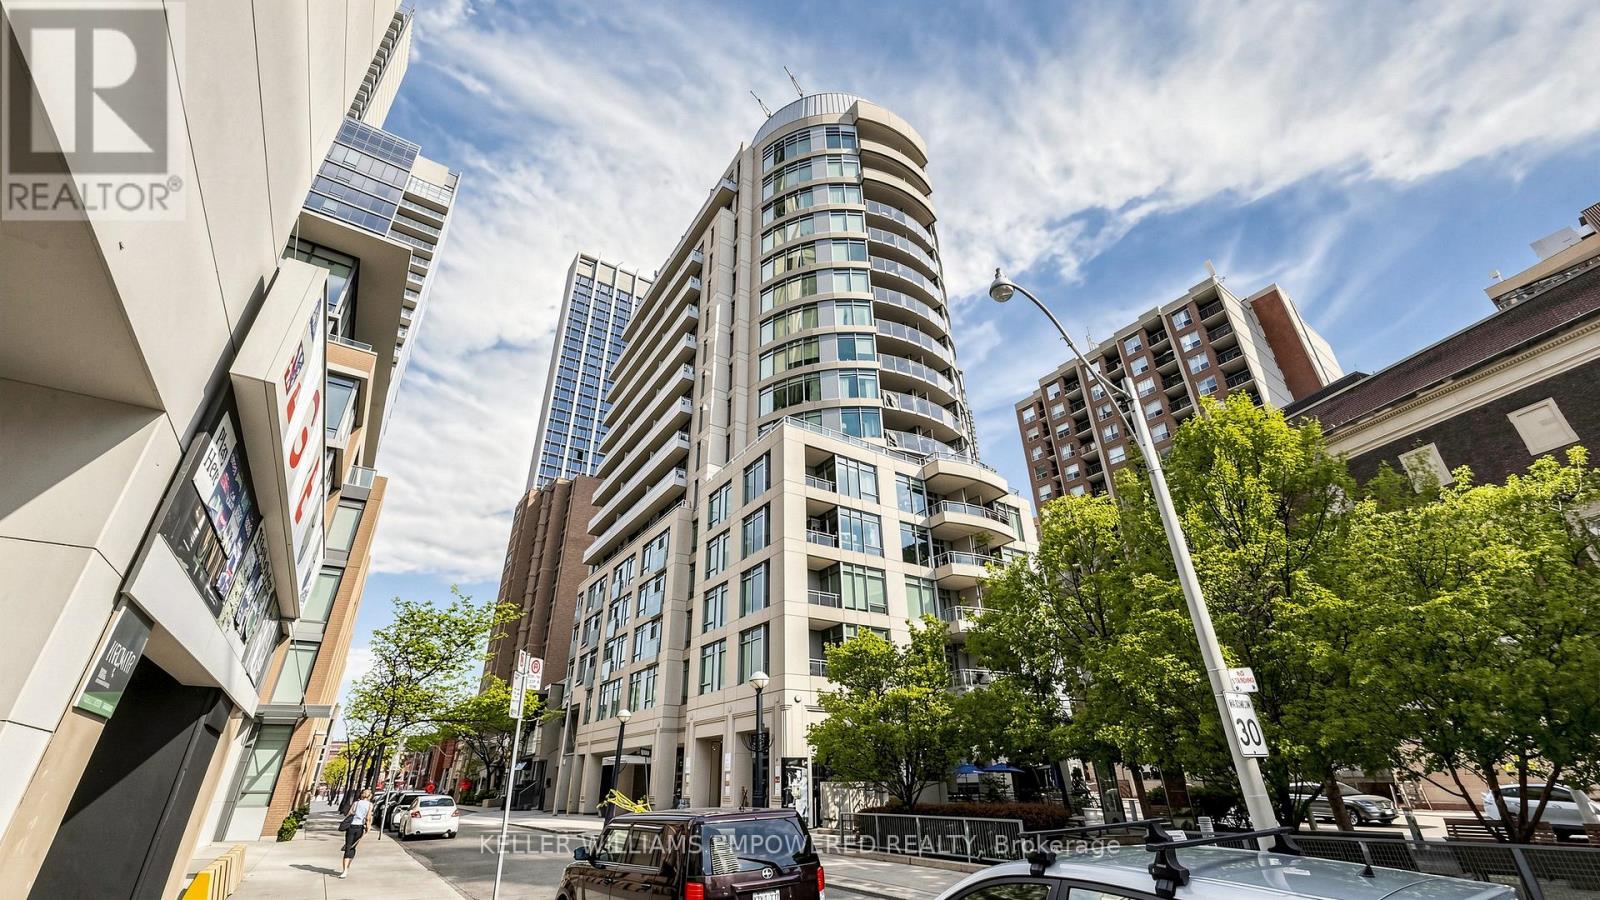
311 - 8 Scollard Street
Toronto, Ontario
A rare opportunity to own in Yorkville-where luxury shopping, fine dining, and the city's most iconic cultural destinations are right at your doorstep! This sleek, turnkey studio has been thoughtfully upgraded with new laminate flooring (2025), a new modern Murphy bed (2025) with built-in storage, and upgraded stacked washer & dryer appliances (2024), all within an efficient open-concept layout featuring 9-ft ceilings, granite countertops, and stainless steel appliances. Whether you're seeking a full-time residence, city retreat, or investment opportunity, this suite delivers exceptional value in one of Toronto's most prestigious neighbourhoods. Steps to the Four Seasons, designer boutiques, world-class dining, University of Toronto, TTC, the ROM, upscale cafés, galleries, and beautiful tree-lined streets. Experience the unmatched luxury, convenience, walkability, and energy of Yorkville from one of the city's most coveted addresses. (id:55460)
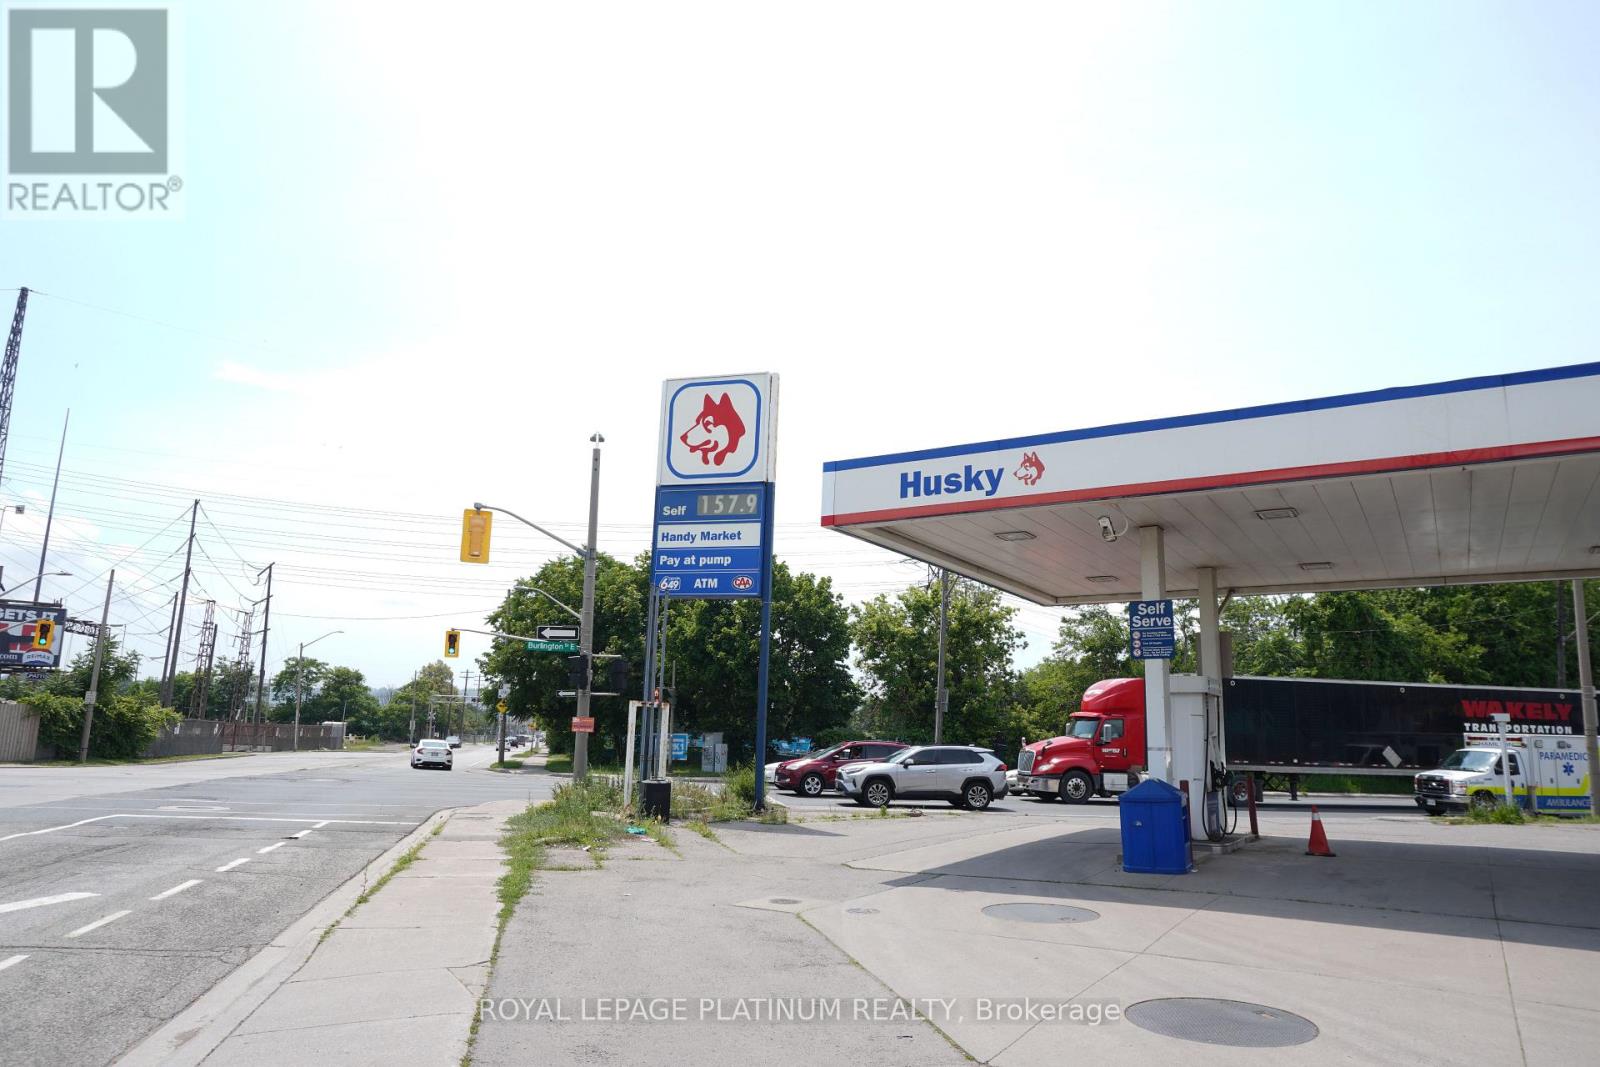
963 Burlington Street E
Hamilton, Ontario
Great Opportunity To Own A Gas Station Business In Hamilton. Excellent Exposure, Easy Access And Strong Potential for Growth. (id:55460)
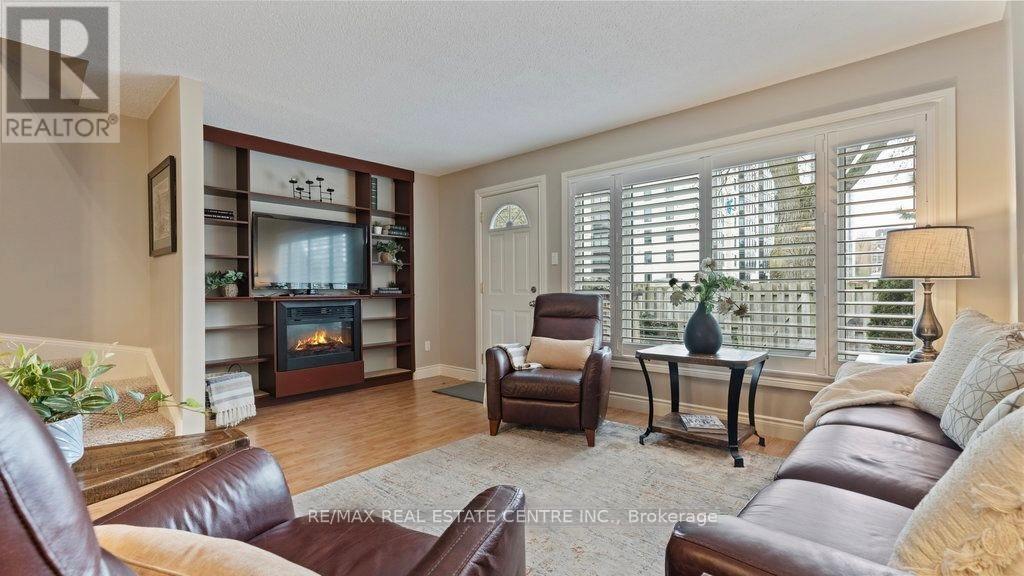
29 - 15 Green Valley Drive
Kitchener, Ontario
Welcome to 15 Green Valley Dr, a bright and spacious 3-bed, 1.5-bath condo townhouse in Kitchener's sought-after Pioneer Park/Doon community. Featuring engineered hardwood floors, pot lights, large windows, and a newly renovated kitchen and bathroom. The finished basement offers a generous rec room-ideal as a family room, home office, or gym. Enjoy a private deck and fully fenced backyard, single driveway parking, and all appliances included (fridge, stove, dishwasher, washer/dryer, electric fireplace). Steps to tree-lined trails along the Grand River, Homer Watson Park, and top-rated schools. Minutes to Conestoga College, Zehrs, Doon Heritage Village, Waterloo Region Museum, public transit, and Highway 401. Visitor parking on-site. A rare opportunity for families or professionals seeking comfort, space, and convenience in one of Kitchener's most connected neighbourhoods. Don't miss this one! (id:55460)
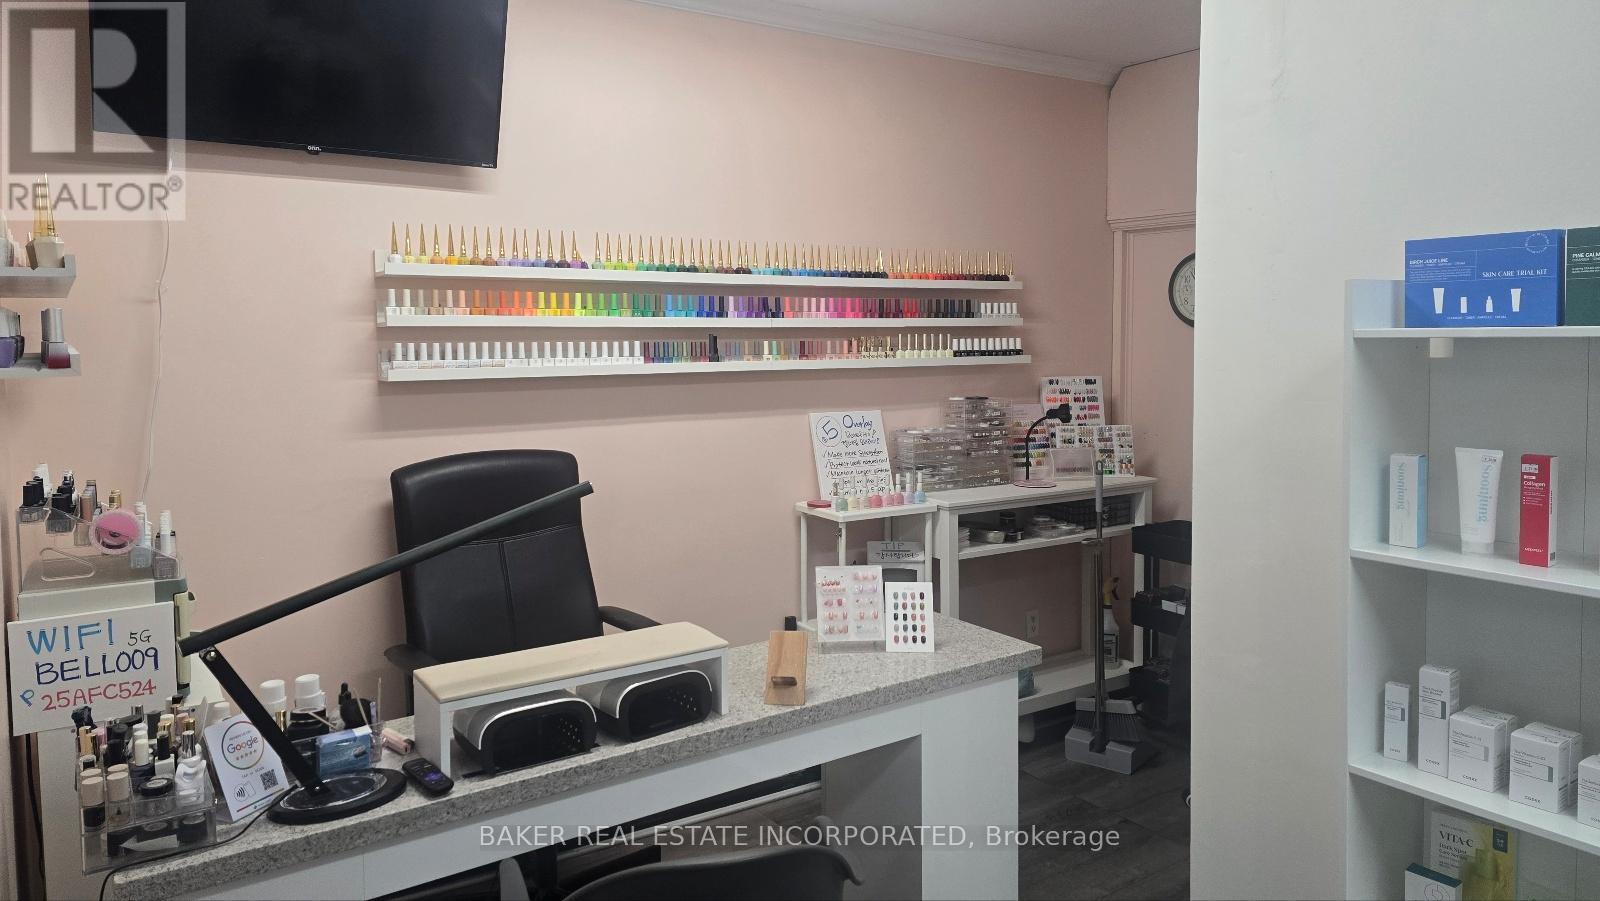
2nd Floor - 620 Bloor Street W
Toronto, Ontario
Rare opportunity to own a turnkey, well-established hair and beauty salon with 10 years of successful operation in the heart of Koreatown, supported by a strong and loyal clientele. The business features a thriving hair salon with additional income from manicure and pedicure stations, along with private treatment rooms ideal for eyelash extensions, microblading, facials, waxing, threading, and future beauty service expansion. Located just steps from the Mirvish Village redevelopment at Bathurst and Bloor, bringing significant new residential density and foot traffic (one building already complete, with four more on the way). Walking distance to BOTH Bathurst and Christie TTC subway stations! Priced to sell! An exceptional opportunity to acquire a successful and established business!! (id:55460)
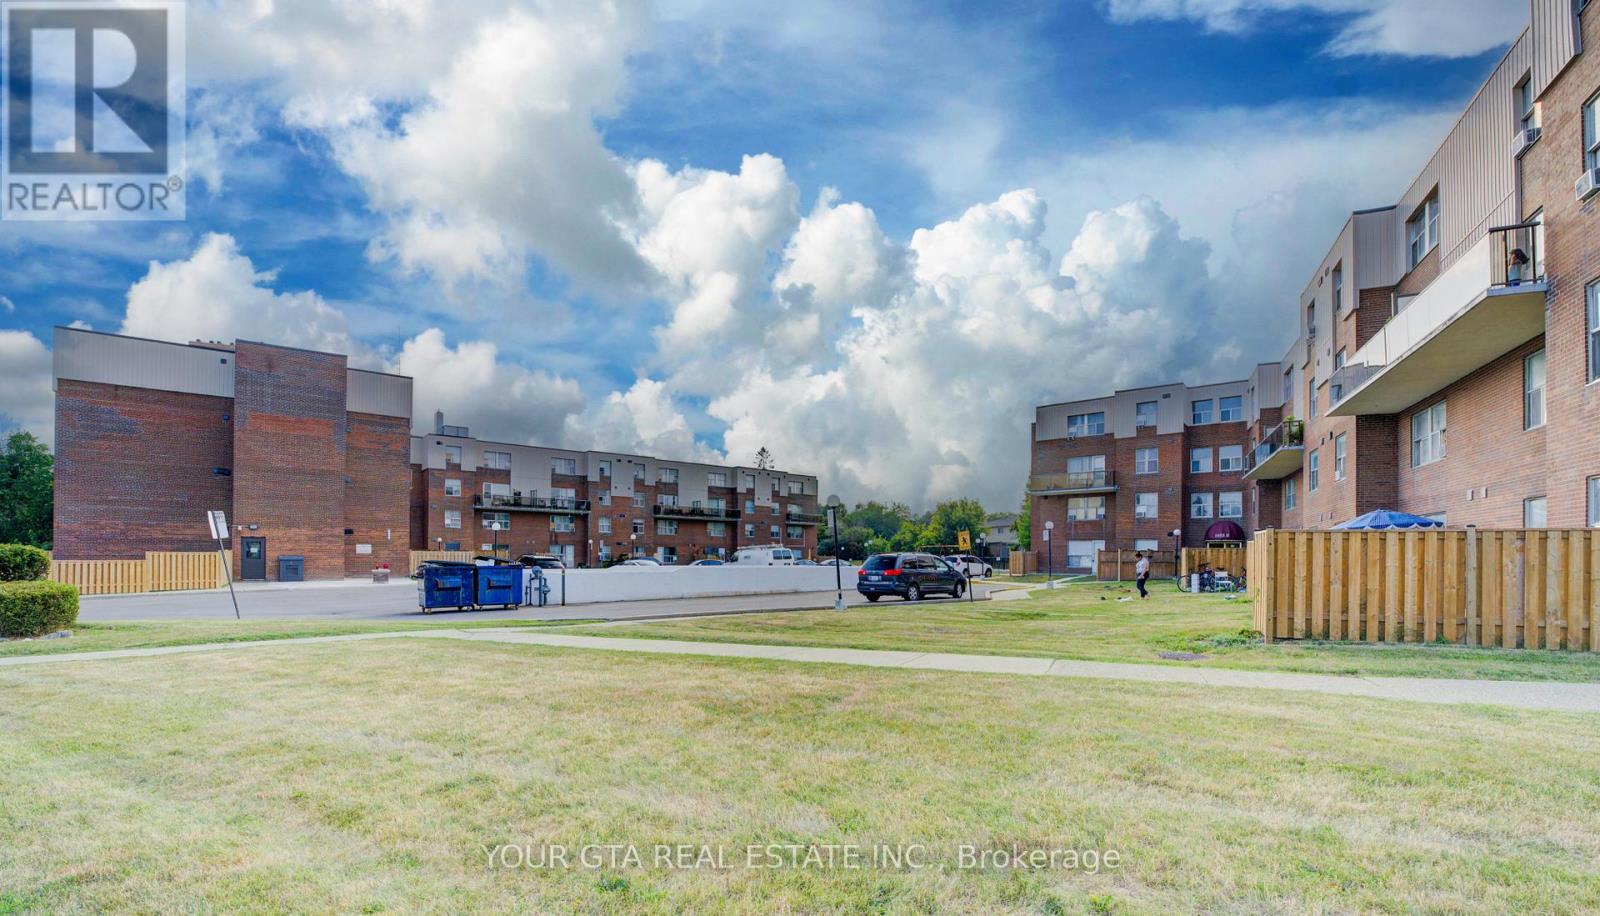
122 - 1055 B Forestwood Drive
Mississauga, Ontario
3-Bedrooms Townhome in Mississauga Step into this well-maintained 3-bedroom, 1.5-bath townhouse ideally located in the heart of Mississauga. Featuring a modern, upgraded kitchen with a sleek backsplash, this home offers a bright open-concept living and dining space-perfect for both everyday living and entertaining.The second level boasts brand-new flooring, generously sized bedrooms with ample closet space, and an updated bathroom with a contemporary finish. Enjoy the added convenience of second-floor laundry and extra storage.A fully finished basement provides versatile space ideal for a home office, gym, or recreation room. One dedicated parking spot is included.Situated in a well-managed, family-friendly complex close to top-rated schools, shopping, dining, parks, and major highways-this home offers both comfort and accessibility.An excellent opportunity for families, first-time buyers, or investors. Priced to sell-book your showing today (id:55460)
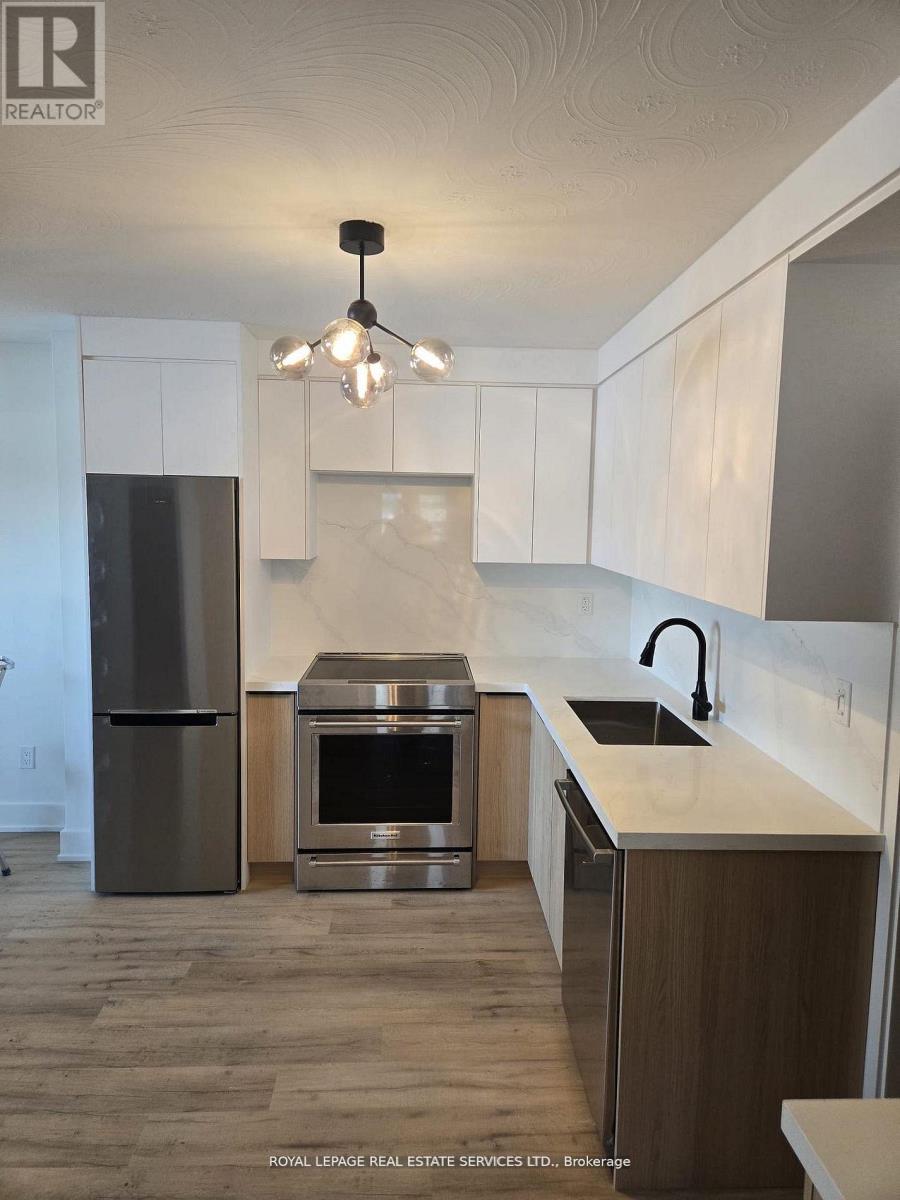
1 - 52 Peter Street
Mississauga, Ontario
Don't Miss This Stunning, Newly Renovated 2 Bedroom, 1 Bathroom Suite For Lease In The Heart Of Port Credit! Offering Just Under 1,000 Sq Ft Of Well-Designed Living Space. Spacious and Contemporary Design The modern living roon seamlessly connects to an open-concept kitchen, highlighting a harmonious blend of natural materials and contemporary architecture. This thoughtful design fosters a warm, inviting, and sophisticated atmosphere in every corner of the home. Both bedrooms have full size windows and good size closet. Bathroom with heated floors and glass shower. Prime Location in Port Credit Located in the highly sought-after Port Credit neighbourhood, convenience is at your doorstep. Enjoy Scenic Lakefront Trails, Marina Views, Trendy Restaurants, Cafes, And Boutique Shops All Just Steps From Your Door. Commuters Will Appreciate The Walkable Access To The GO Train, Major Highways, And Transit, Making DowntownToronto Easily Accessible, as well as the Port Credit GO Station and the upcoming Hurontario LRT. (id:55460)
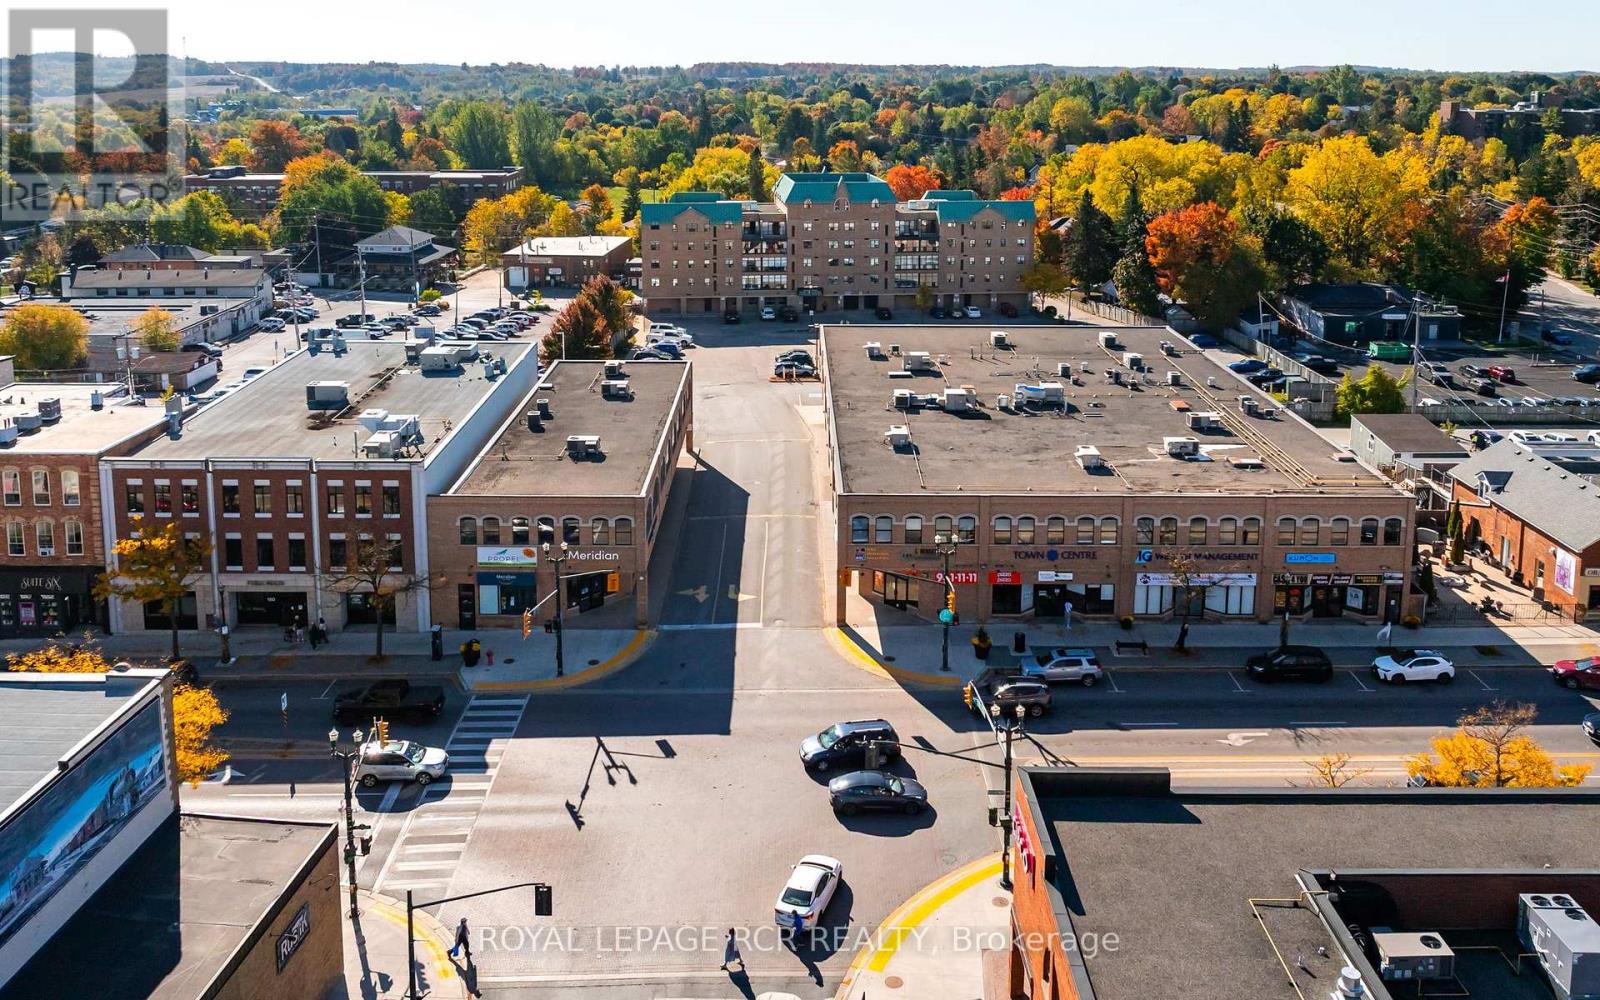
204 - 210 Broadway
Orangeville, Ontario
210 Broadway offers a strong leasing opportunity in the heart of downtown Orangeville, positioned at the prominent corner of Broadway and First Street. This well-located commercial building features one available suite of approximately 2,850 square feet, suitable for a range of professional and service-based uses. Located within the Central Business District (CBD), the property benefits from established surrounding businesses, including secure, national and multi-national tenants, reinforcing the strength and stability of the immediate commercial area. The building provides excellent street exposure along one of Orangeville's main corridors, supporting visibility and an elevator for accessibility for both clients and customers. A significant advantage of this property is the availability of one of the larger parking areas in the downtown core, located at the rear of the building, offering convenience for both staff and visitors. Surrounded by a well-established mix of local shops, restaurants, and essential services, 210 Broadway places your business in a high-traffic, amenity-rich environment. This central location supports day to day operations while enhancing client accessibility, making it a practical and strategic choice for businesses seeking space in downtown Orangeville. (id:55460)
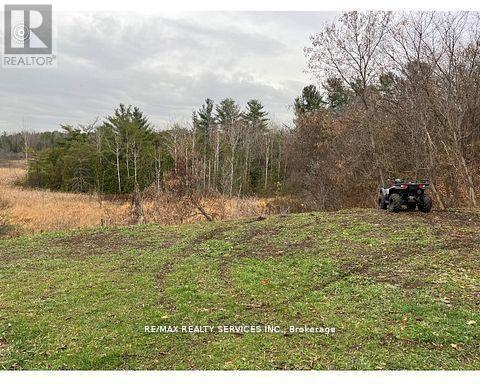
6385 Yonge Street
Innisfil, Ontario
Your dream awaits in Innisfil's desirable Churchill area!! Discover this rare prime vacant parcel (just over 1/2 acre 119ft x 218 ft) nestled in highly sought after Churchill Neighbourhood of Innisfil. Perfectly positioned to back onto lush, private forest with picturesque views, this tranquil lot offers endless possibilities for your custom home, retreat or investment in established estate area. Driveway culvert already installed, cable, telephone, gas, hydro, water available at lot line, zoned for residential. Great commuter location with access to Hwy 400. (id:55460)
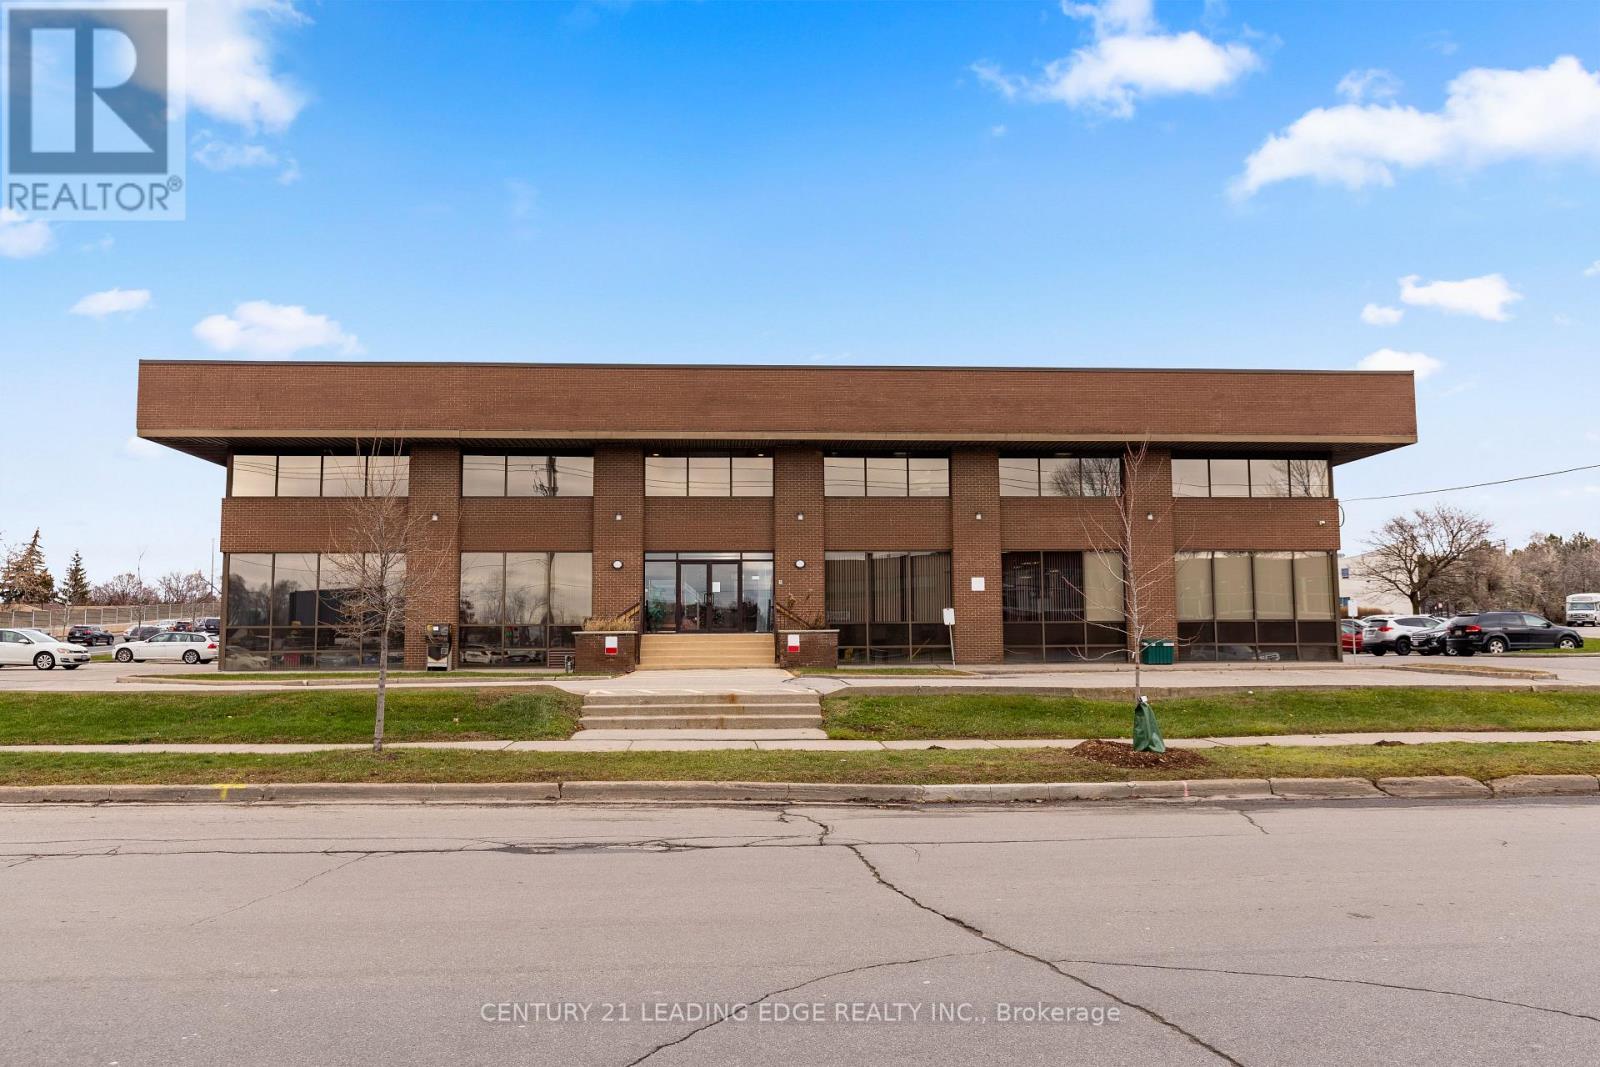
104 - 1645 Warden Avenue
Toronto, Ontario
Well maintained mixed use professional 3 storey building located at the corner of Warden Ave & Metropolitan Rd just south of the 401. Excellent street exposure in a high traffic transit hub. Zoning HC, permitted uses: Place Of Worship, Day Care, Offices, Financial Institutions, Retail & other uses. Easy access to 401 & DVP, TTC bus/LRT/Subway routes, amenities, restaurants, shops. Ample unreserved surface parking. (id:55460)