

516 Preakness Street
Waterloo, Ontario
Welcome to this exceptional custom-built residence in prestigious Woolwich Estates, where timeless design, impeccable craftsmanship and thoughtful details create a truly remarkable home. From the impressive foyer, the main floor unfolds beautifully with a private office, spacious mudroom, and showstopping chef's kitchen featuring quartz countertops and a walk-in pantry. The inviting living room, anchored by a gas fireplace, opens seamlessly to the covered patio, creating an effortless connection between indoor and outdoor living. Upstairs, four generous bedrooms offer exceptional space for family and guests. The luxurious primary retreat features a spa-inspired ensuite and walk-in closet, while the second and third bedrooms share a convenient Jack-and-Jill ensuite. The breathtaking backyard oasis designed for unforgettable summers and effortless entertaining, this private resort-like retreat features a sparkling pool, hot tub and fabulous covered entertaining space. Whether hosting a crowd, enjoying long summer evenings poolside or simply unwinding at home, this backyard offers an extraordinary lifestyle rarely found. This spectacular home perfectly blends luxury, comfort and exceptional indoor-outdoor living. (id:55460)
32 Silvervine Drive
Hamilton, Ontario
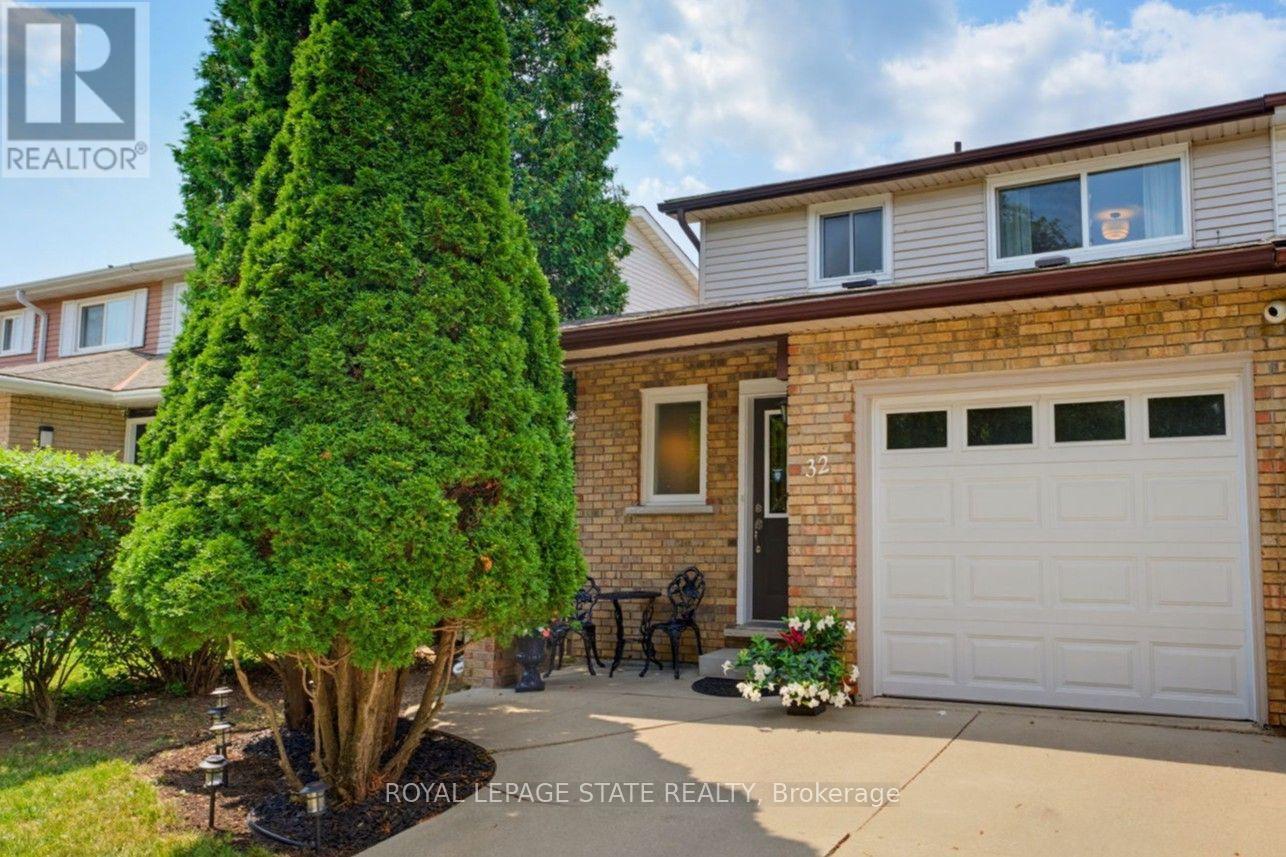
Situated in one of the most sought after and desirable neighborhoods on Stoney Creek Mountain. This lovely FREEHOLD end unit townhome offers three spacious bedrooms with zero condo fees. Freshly painted in a neutral palette, the home opens into a functional kitchen featuring maple cabinetry, a microwave shelf, black appliances and a breakfast bar. The separate dining area flows seamlessly into a large, bright living room boasting a cozy gas fireplace and an impressive wall of windows that flood the space with natural light. Recent 2026 renovations showcase new luxury vinyl flooring across the main level, plush Berber carpeting on the staircase and bedrooms, updated light fixtures, and a refreshed 4pc bathroom with a new vanity and toilet. The partially finished basement expands your living space with a large recreation room, dedicated laundry room & an additional half bath. Outside, step into a fully fenced rear yard featuring a large, covered deck ideal for entertaining. Practical extras include A/C, a concrete driveway, storage shed, an updated exterior garage door with inside access & GDO. Located within walking distance of Felker's Falls Conservation Area and the scenic Bruce Trail, while remaining close to all major amenities, transit, and offering effortless access to the Red Hill Valley Parkway and LINC, this turnkey property is an absolute must see! (id:55460)
126 Wanita Road
Mississauga, Ontario
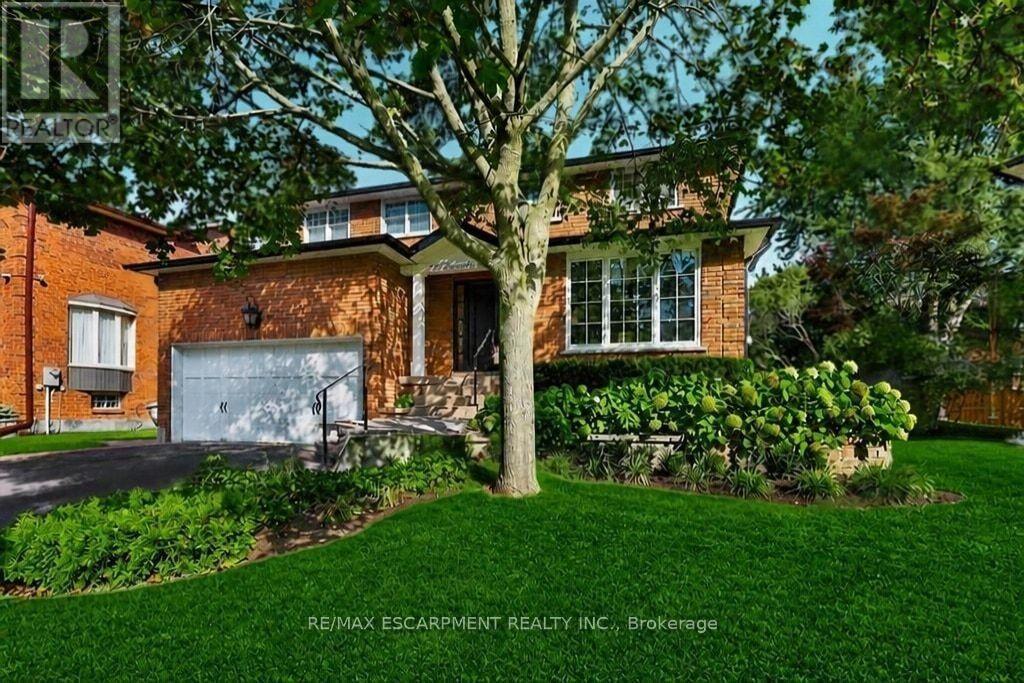
Welcome to one of Port Credit's most sought-after neighbourhoods, where an exceptional family lifestyle meets effortless walkability. Set on a quiet cul-de-sac south of Lakeshore Road, this beautifully maintained four-bedroom, four-bathroom brick home is surrounded by mature landscaping and impressive curb appeal, just moments from the lake, waterfront and marina, scenic trails, shops, restaurants and highly regarded private and public schools. The inviting main floor offers a spacious living room that can easily function as a private home office, an elegant dining room and an open-concept kitchen overlooking the bright family room, complete with an open-flame gas fireplace. Walk out to a professionally landscaped, fully fenced backyard featuring a generous deck and private, pool-sized yard - an ideal setting for summer entertaining and family gatherings. The main-floor laundry adds everyday convenience. Upstairs, the oversized primary retreat features a walk-in closet and luxurious five-piece ensuite. Three additional bedrooms and a well-appointed four-piece bathroom provide plenty of space for a growing family. The finished lower level extends the living space with a large recreation room, fireplace and custom built-ins, plus a versatile private room behind double French doors. With a three-piece bathroom nearby, this flexible space can serve as a guest suite, home office, children's playroom or combination of uses. Additional cold storage provides practical functionality. Complete with a double-car garage and professionally landscaped grounds, this is a rare opportunity to establish your family in one of Port Credit's most desirable communities, surrounded by some of Mississauga's most prestigious real estate and all the lifestyle amenities that make this area so special. Home inspection completed and available upon request. (id:55460)
46 - 452 Silverstone Drive
Toronto, Ontario
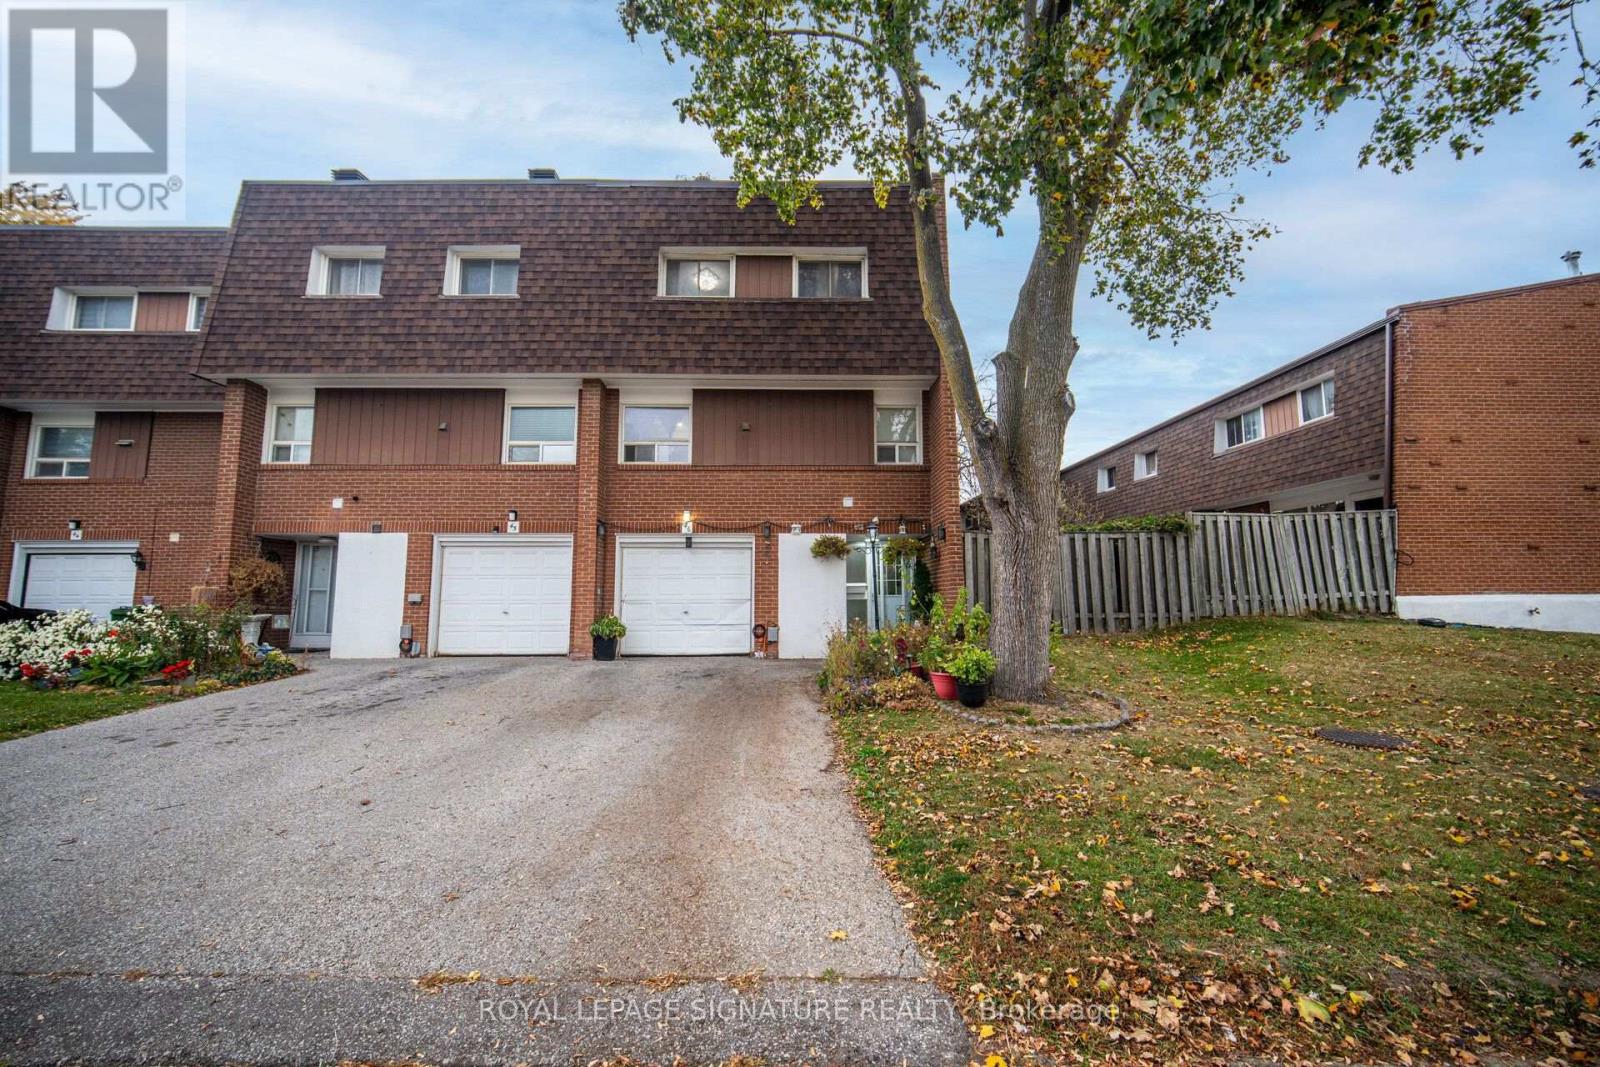
Welcome to a beautifully maintained 4-bedroom end-unit condo like Semi, townhouse located in a quiet,family-friendly neighborhood. This home features a functional multilevel layout with separate living and dining areas overlooking the living area, presenting a specious visual flow and lighting. The finished basement offers additional living space for in-law suite or a bachelor basement apartment. In between laundry room adds everyday convenience. A Backyard fully fenced to enjoy privately. Rental High Efficiency Furnace and AC 2025 Located close to schools, colleges, parks, libraries, shopping, restaurants, major highways, close To Ttc. Brampton, Mississauga public transit, this property truly offers comfort inside and convenience outside as a combo. Pets allowed with Restrictions! (id:55460)
71 Jessop Drive
Brampton, Ontario
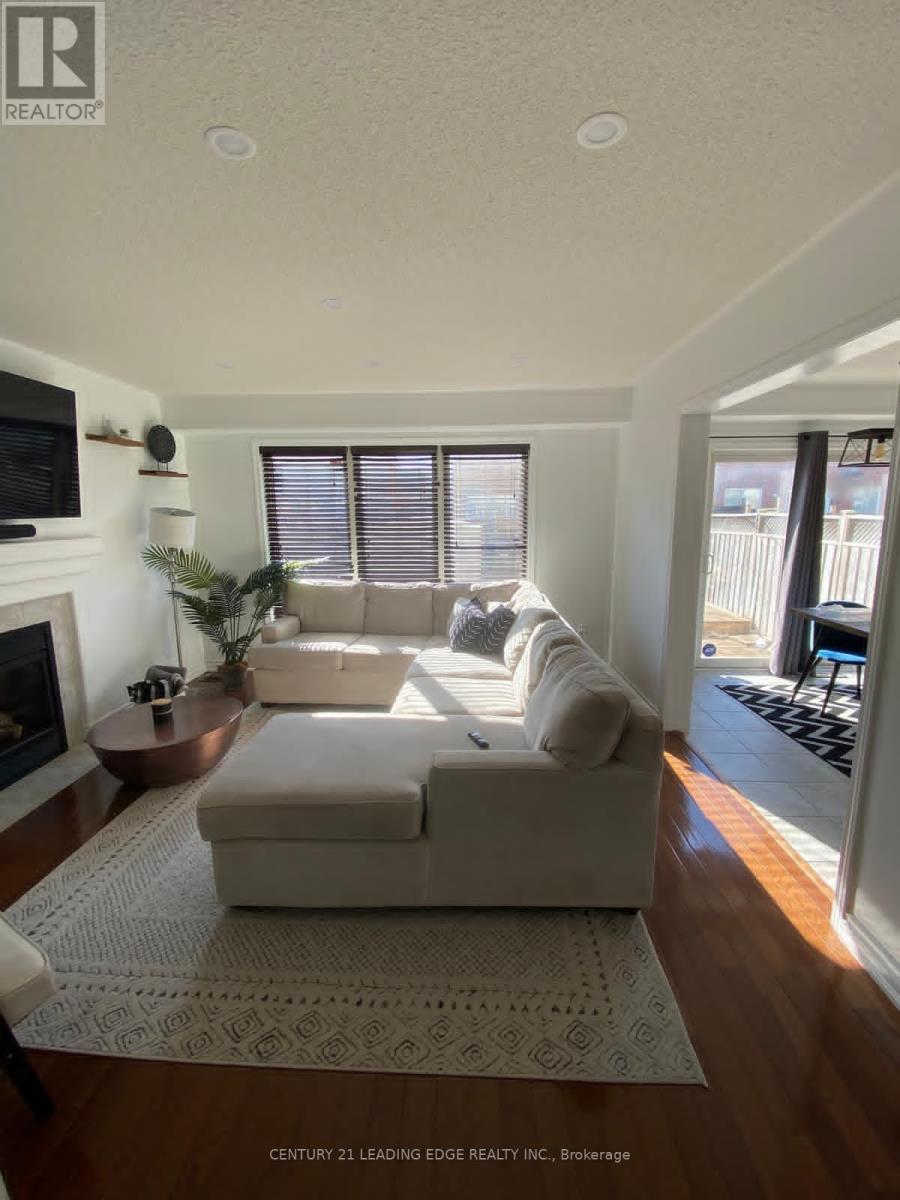
Welcome to 71 Jessop Drive! Gorgeous semi-detached home offering incredible curb appeal in the highly sought-after, family-friendly community of Fletcher's Meadow. Nestled on a quiet, child-friendly street, this move-in-ready property is just minutes from top-rated schools, parks, community centers, transit, and shopping plazas. The main level features a bright, open-concept living and dining area flooded with natural light from a large window, highlighted by newly installed pot lights and stylish flooring. The updated kitchen provides functional layout and modern appeal. Upstairs, discover 3 spacious, light-filled bedrooms, including a generous primary retreat with direct ensuite access to an oversized main bathroom. Key Highlight: Includes a city-approved, legal basement apartment with a separate entrance, offering fantastic income potential or an ideal setup for extended family! Significant recent upgrades include a legal basement build, modern kitchen improvements, pot lights on the main floor, upgraded flooring, and a new high-efficiency furnace. Unbeatable location close to Mount Pleasant GO Station and Hwy 410. A turnkey home for investors and end-users alike! (id:55460)
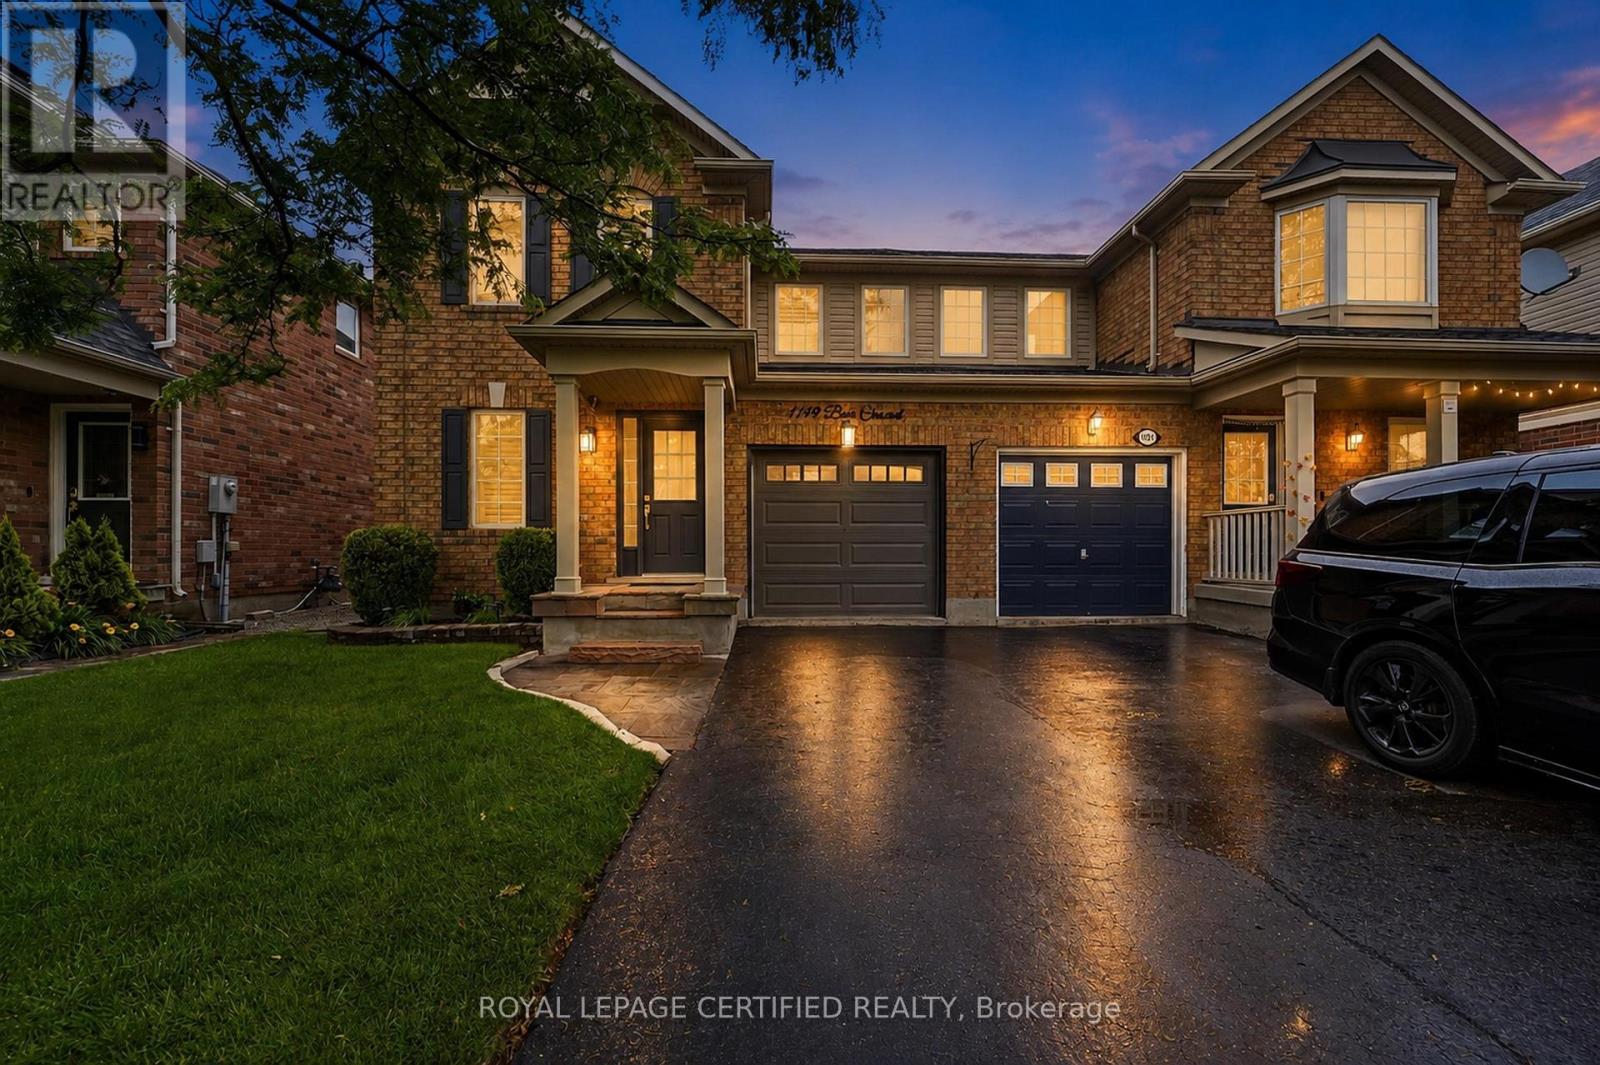
1149 Barr Crescent
Milton, Ontario
WOW-HOME SWEET HOME ! This beautifully maintained all-brick home, offering bright open concept layout, and exceptional curb appeal could be your home sweet home. From the moment you walk in, you're welcomed by rich hardwood flooring, an elegant oak staircase, with sleek pot lights and crown molding that add warmth and sophistication throughout. The stunning kitchen features extended cabinetry, a mirror backsplash, stainless steel appliances, seamlessly combining function and flair. Walk out from the breakfast area to your private, low-maintenance backyard ideal for hosting, relaxing, or soaking up the sun in your gazebo. Upstairs, you'll find 3 generously sized bedrooms with big windows bringing in a lot of natural light all day. The upgraded washrooms blend style and functionality, custom cabinetry, featuring contemporary finishes and a fresh, modern aesthetic. A rare and desirable feature, is the $40K spent for a private elevator providing convenient access to all levels and enhanced comfort for multi-generational living, aging in place or everyday ease. Major upgrades include a new roof (2022), high-efficiency furnace and AC, new water heater, new sump pump (2025), New composite for backyard deck and metal sturdy gazebo. New lights around the fence and gazebo (2026), New big shed (2025), New washer and dryer (2025), new garage door (2024). Ideal Central Location with Quick Access to Many of Milton's Major Amenities, Go Station, located close to top-rated schools, Parks, Shops, Hospital, Milton Sports Center, and Highways. Don't miss the opportunity to make this wonderful property your own! Elevator can be taken out. (id:55460)
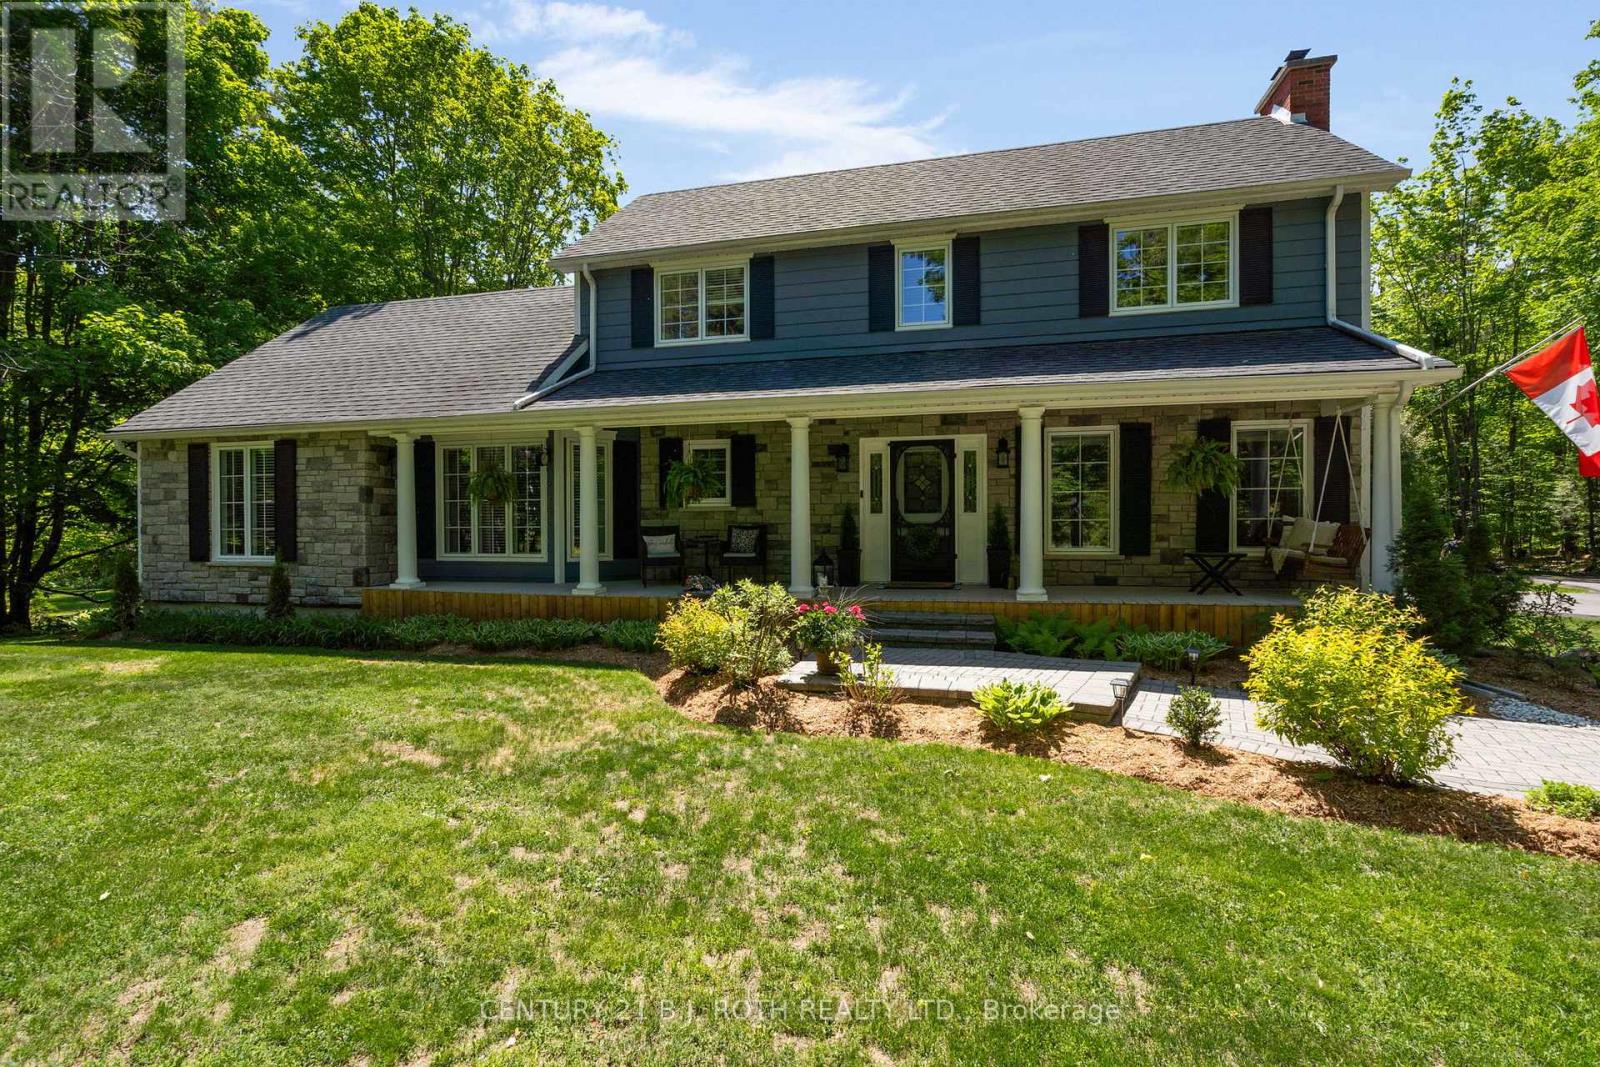
1897 Marchmont Road
Severn, Ontario
Welcome to 1897 Marchmont Road-an exceptional family home where comfort, quality, and lifestyle come together in one of Severn's most desirable settings. This immaculate 2-storey residence offers 4 spacious bedrooms and 3 bathrooms, thoughtfully designed for both everyday living and entertaining. The heart of the home is a beautifully updated gourmet chef's kitchen with heated floors, perfect for hosting and creating memorable meals. The main level also features a formal dining room and a stunning primary suite complete with a large walk-in closet and a spa-inspired ensuite showcasing double sinks, heated floors, and a luxurious raindrop shower. A cozy gas fireplace anchors the living room, adding warmth and charm. Step outside to your private backyard oasis-an entertainer's dream. Enjoy summer days in the inground pool (new liner 2025, new pump 2024), unwind in the hot tub under the stars, or relax in the fully screened Muskoka room/gazebo featuring a propane fireplace while enjoying your favourite music on the Polk outdoor speakers. Enjoy making memories around the campfire in your dedicated fire pit. The beautifully manicured lot offers exceptional privacy with a wooded backdrop and ample space to accommodate a future large shop-ideal for contractors, business owners, or hobbyists. The partially finished basement adds versatility with a rec room featuring an electric fireplace, dedicated office space, and generous storage. The newly paved driveway provides plenty of parking, a basketball play area, and includes a 30 amp RV hookup. A double car attached garage completes the package. Located in a sought-after community known for scenic trails, outdoor recreation, park with pickleball court, excellent schools, and convenient access to Hwy 11, shopping, and dining-this is a rare opportunity to own a turnkey home that truly has it all. (id:55460)
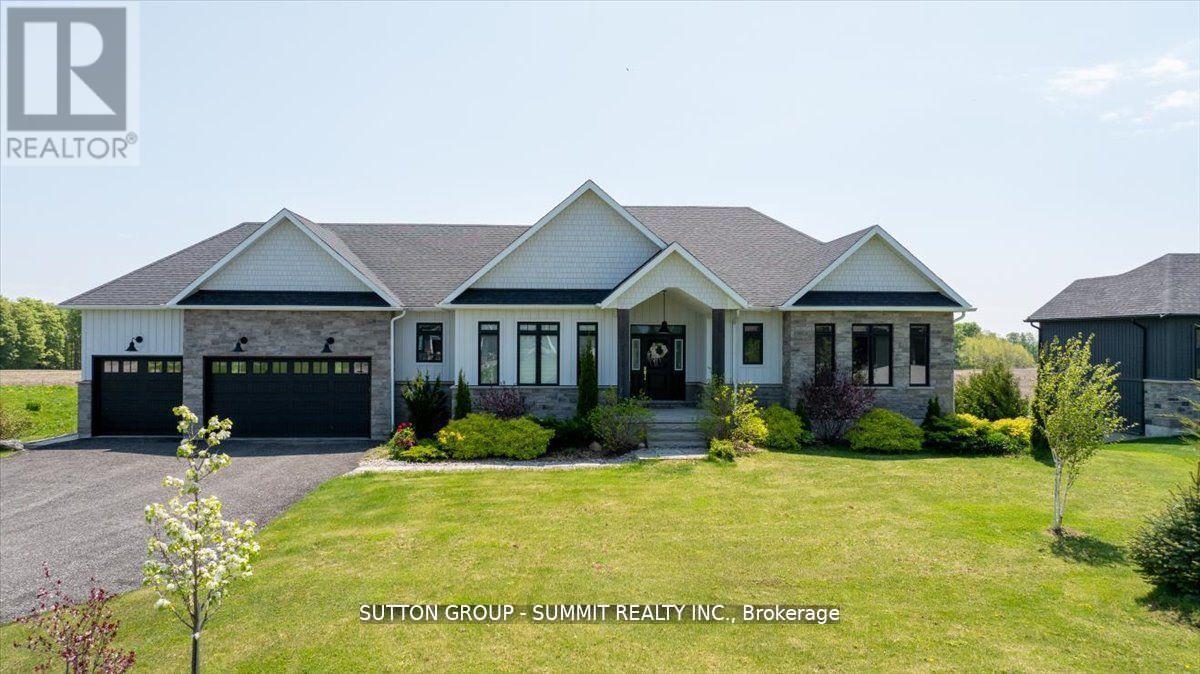
3 Best Court
Oro-Medonte, Ontario
Welcome to the very best of country living, just minutes from Barrie! Here's your chance to own this gorgeous custom-built home in the upscale Whispering Creek community. This luxurious walkout bungalow boasts over 3,500 sqft of living space and sits on a professionally landscaped private lot spanning 0.66 acres. You'll love the open-concept living & dining room overlooking the expansive backyard & open fields behind the property. Enjoy spending time in your very own chef's kitchen with oversized island, quartz countertops and luxury stainless appliances, including marvelous Bertazzoni gas range & oven. Relax in the sprawling 1.5 storey family room with cathedral ceilings and large picture windows that feature panoramic forest views! You'll fall in love with the massive primary bedroom with a spa-inspired 5 piece bathroom and oversized walk-in closet. Cozy up in the bright walkout basement with 9 ft ceilings, radiant floor heating & finished living space complete with a large private bedroom. Close to all of Barrie's finest amenities, you'll feel right at home in this wonderful countryside estate! (id:55460)
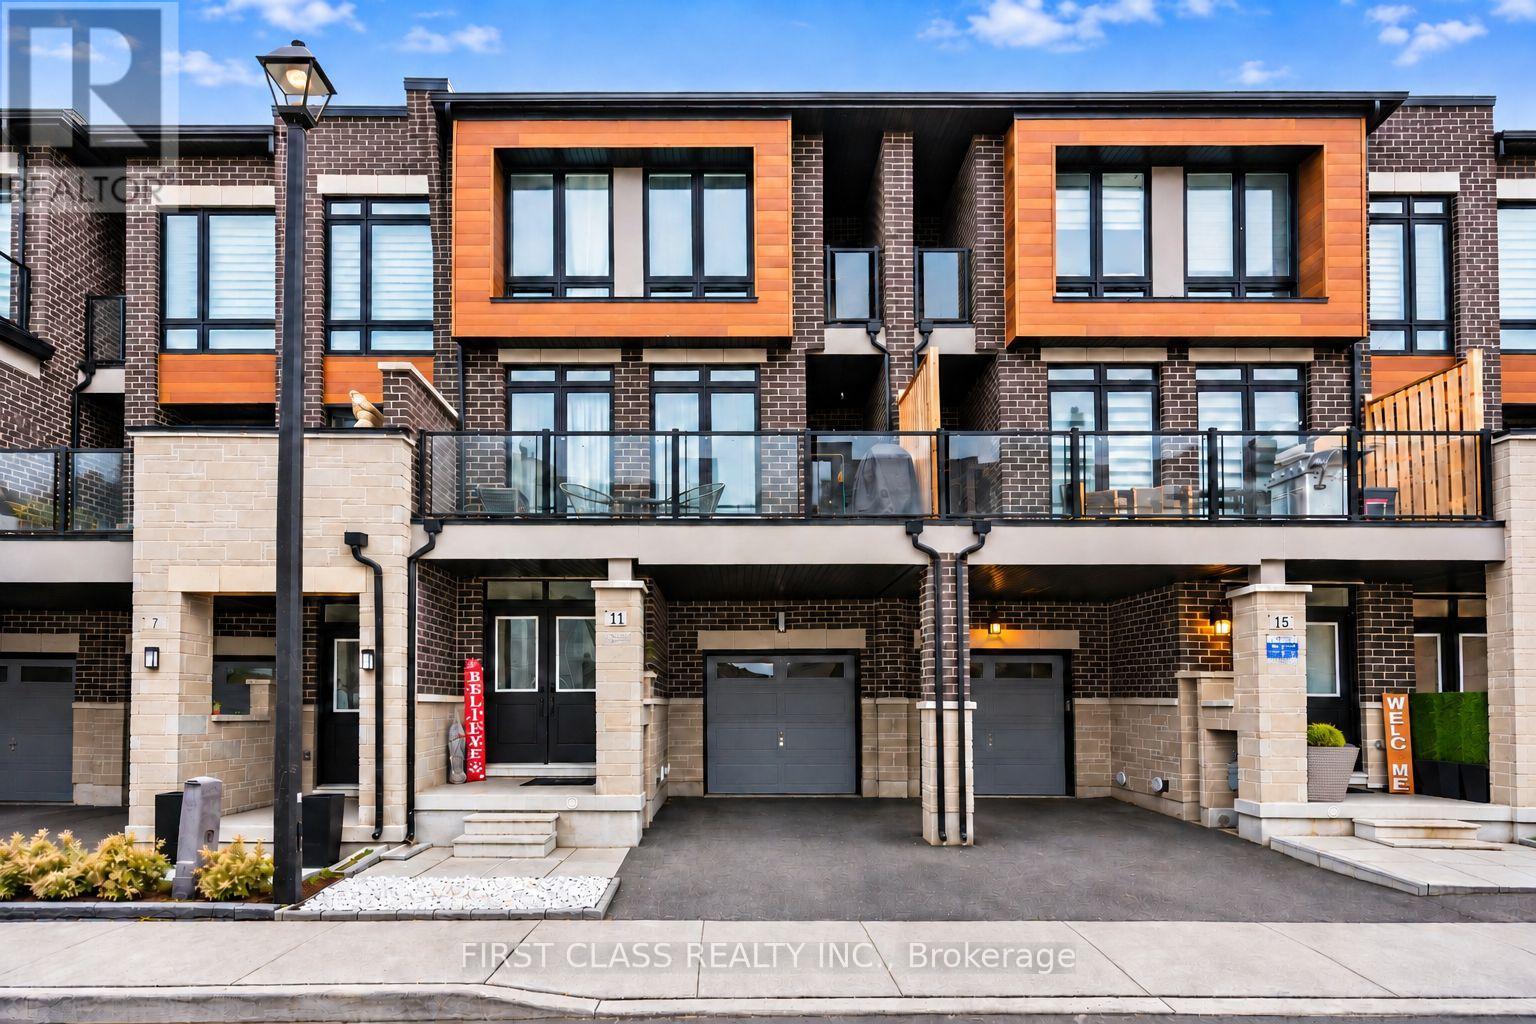
11 Elsinore St Street
Vaughan, Ontario
Overlooking pristine green space in New Kleinburg, this nearly new model townhome is completely move-in ready and offers a bright, open-concept main floor with upgraded pot lights and a cozy living room fireplace that walks out to a full-width balcony. The upgraded kitchen is built for entertaining and everyday cooking, featuring a waterfall quartz island, a single-slab quartz backsplash, and upgraded stainless steel appliances including a gas stove, fridge, range hood, and dishwasher. Upstairs, upgraded hardwood flooring runs throughout three spacious bedrooms and two full bathrooms, led by a primary suite with its own private balcony. You are just minutes from the Village of Kleinburg's cafes, shops, restaurants, scenic trails, and top-rated public and Catholic schools, with easy access to Highways 427, 400, and 407 and added future appeal from the planned Kleinburg-Nashville Community Centre. Monthly POTL fee of $211.84 covers garbage collection, visitor parking passes, and snow removal for the private common road. Offers are welcome anytime. (id:55460)
1005 - 898 Portage Parkway
Vaughan, Ontario
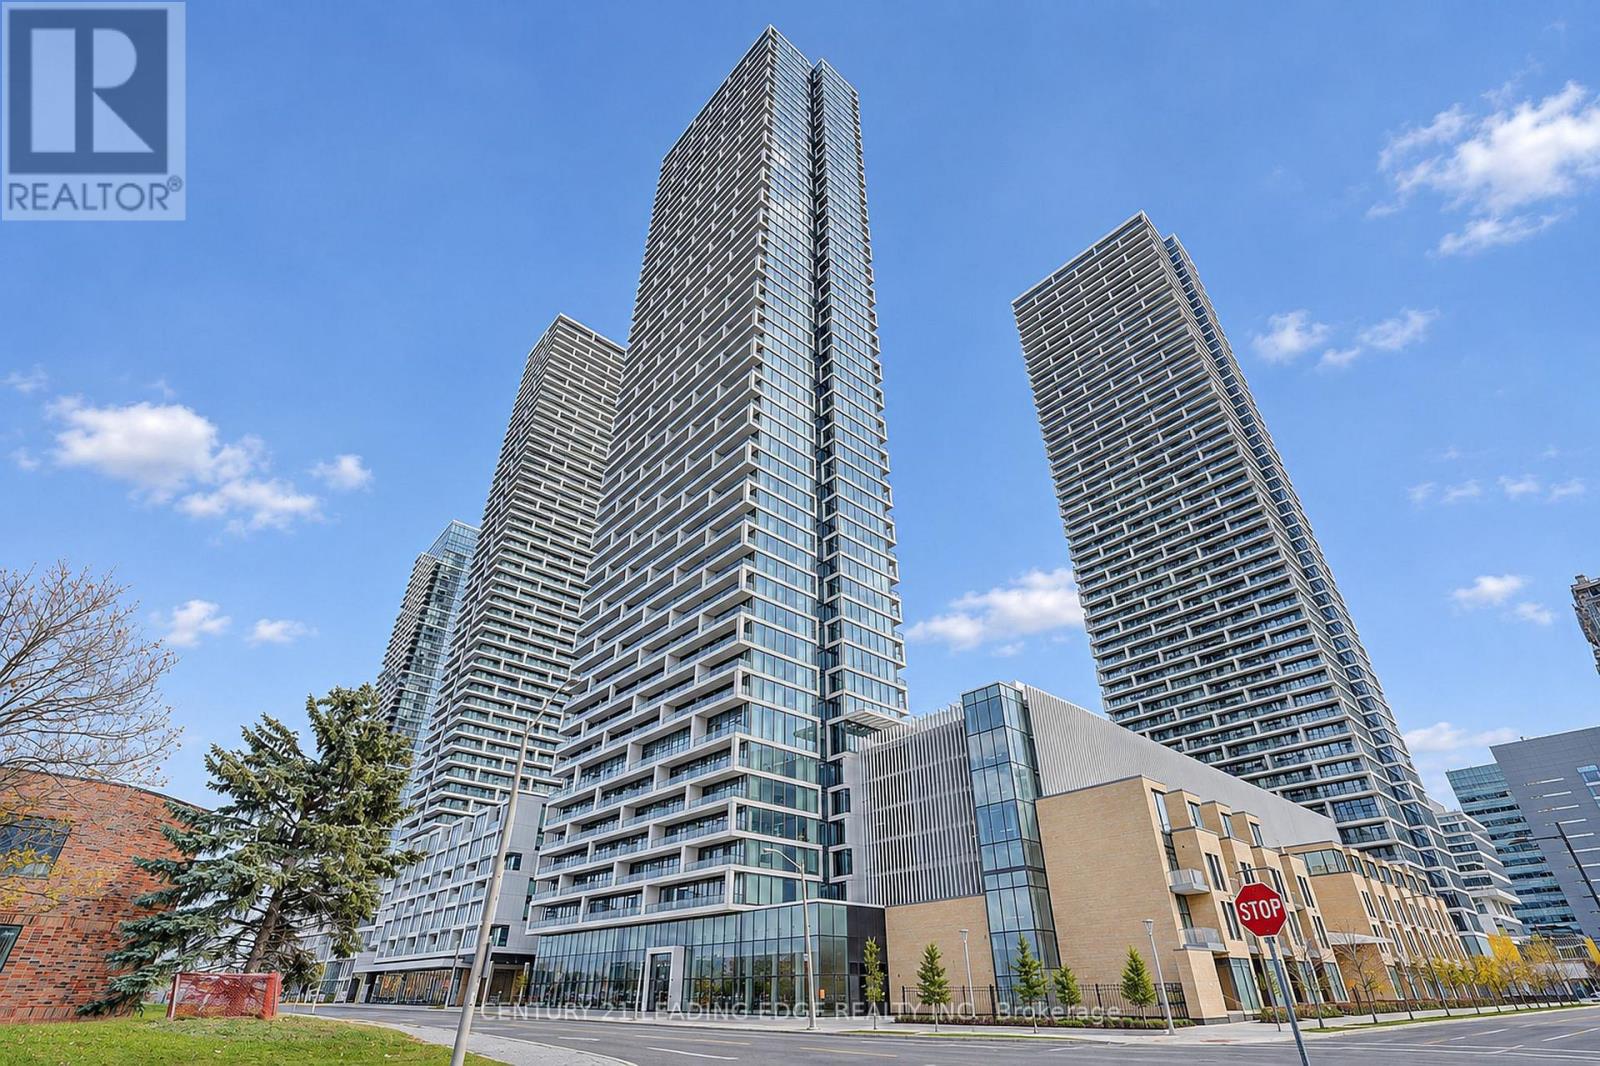
Welcome to luxury high-rise living at Transit City 1! Soaring on the 48th floor, this sun- drenched split 2-bedroom, 2-bathroom suite features 9-ft ceilings and unobstructed, panoramic south-facing views of the city skyline. The open-concept living and dining area boasts floor- to-ceiling windows and flows seamlessly onto an expansive 100+ sq ft private balcony. The spacious primary bedroom offers ample closet space and a 4-piece ensuite. Situated in the vibrant heart of the Vaughan Metropolitan Centre (VMC), you are steps to the subway station, regional bus terminal, premier dining, and shopping. Commuters will love the instant access to Hwys 400 & 407, York University, Costco, and IKEA. World-class building amenities include a 24-hr concierge, luxury rooftop lounge, and party room. A rare opportunity to own prime real estate in York Region's fastest-growing transit hub! (id:55460)
1005 - 898 Portage Parkway
Vaughan, Ontario
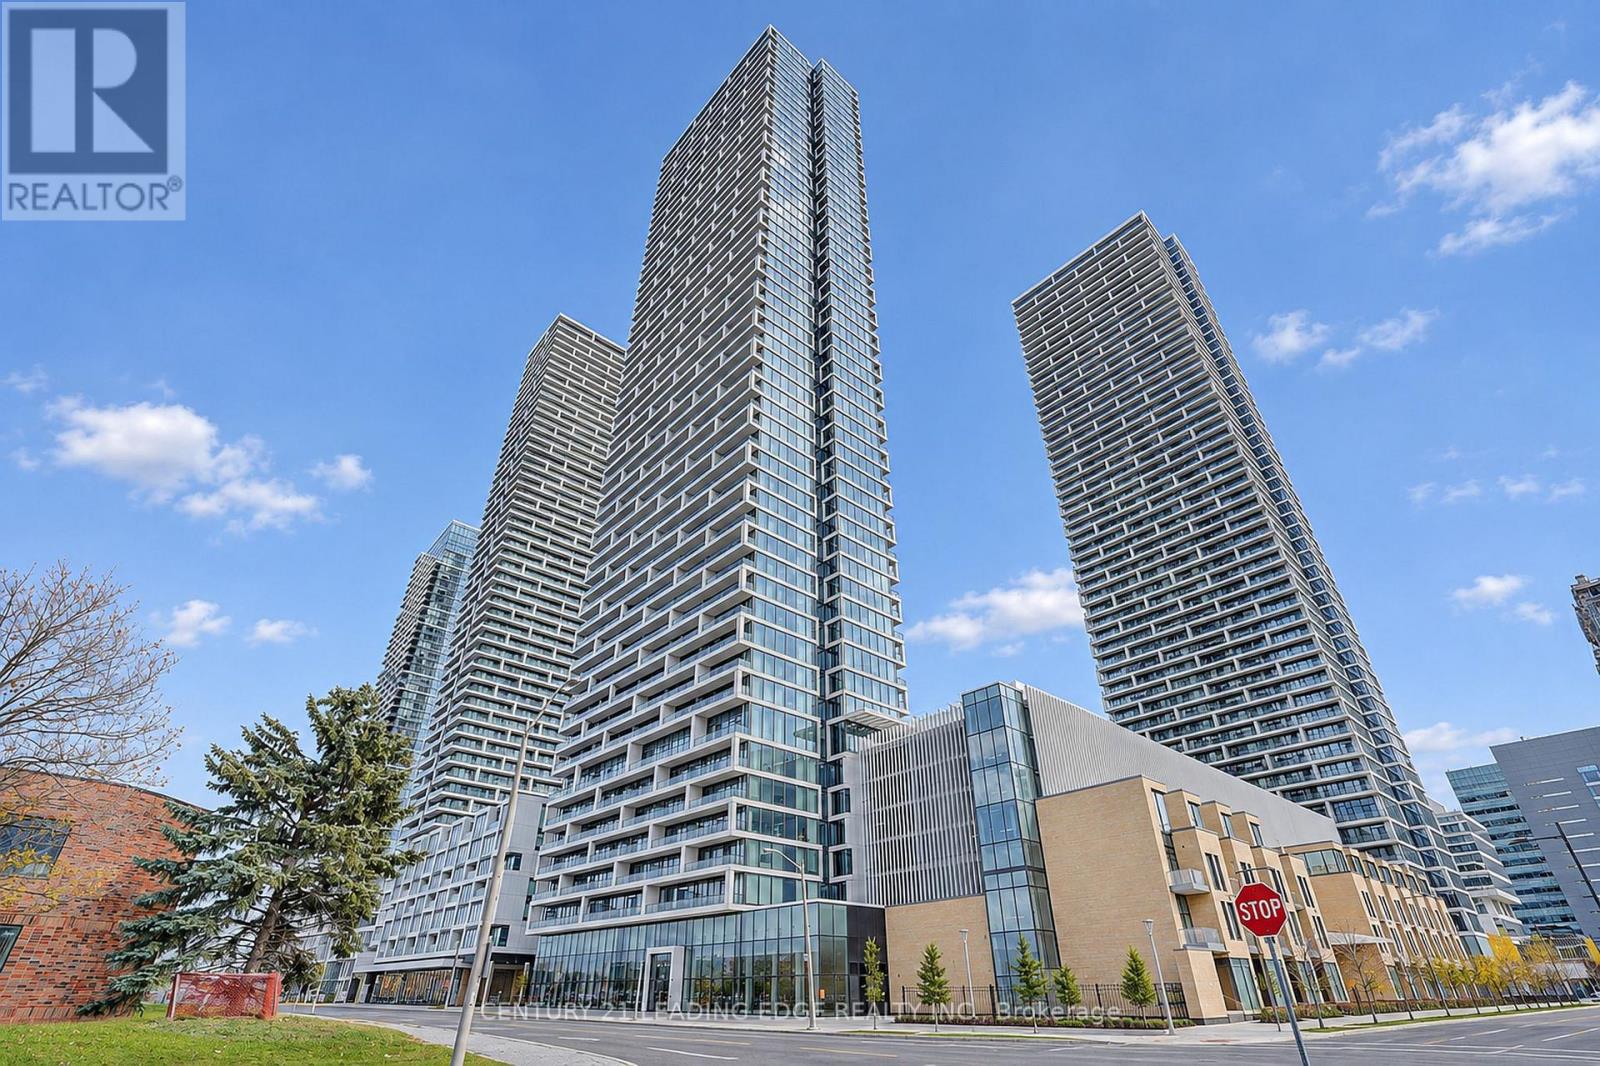
Welcome to luxury high-rise living at Transit City 1! Soaring on the 48th floor, this sun- drenched split 2-bedroom, 2-bathroom suite features 9-ft ceilings and unobstructed, panoramic south-facing views of the city skyline. The open-concept living and dining area boasts floor- to-ceiling windows and flows seamlessly onto an expansive 100+ sq ft private balcony. The spacious primary bedroom offers ample closet space and a 4-piece ensuite. Situated in the vibrant heart of the Vaughan Metropolitan Centre (VMC), you are steps to the subway station, regional bus terminal, premier dining, and shopping. Commuters will love the instant access to Hwys 400 & 407, York University, Costco, and IKEA. World-class building amenities include a 24-hr concierge, luxury rooftop lounge, and party room. A rare opportunity to own prime real estate in York Region's fastest-growing transit hub! (id:55460)
A729 - 8119 Birchmount Road
Markham, Ontario
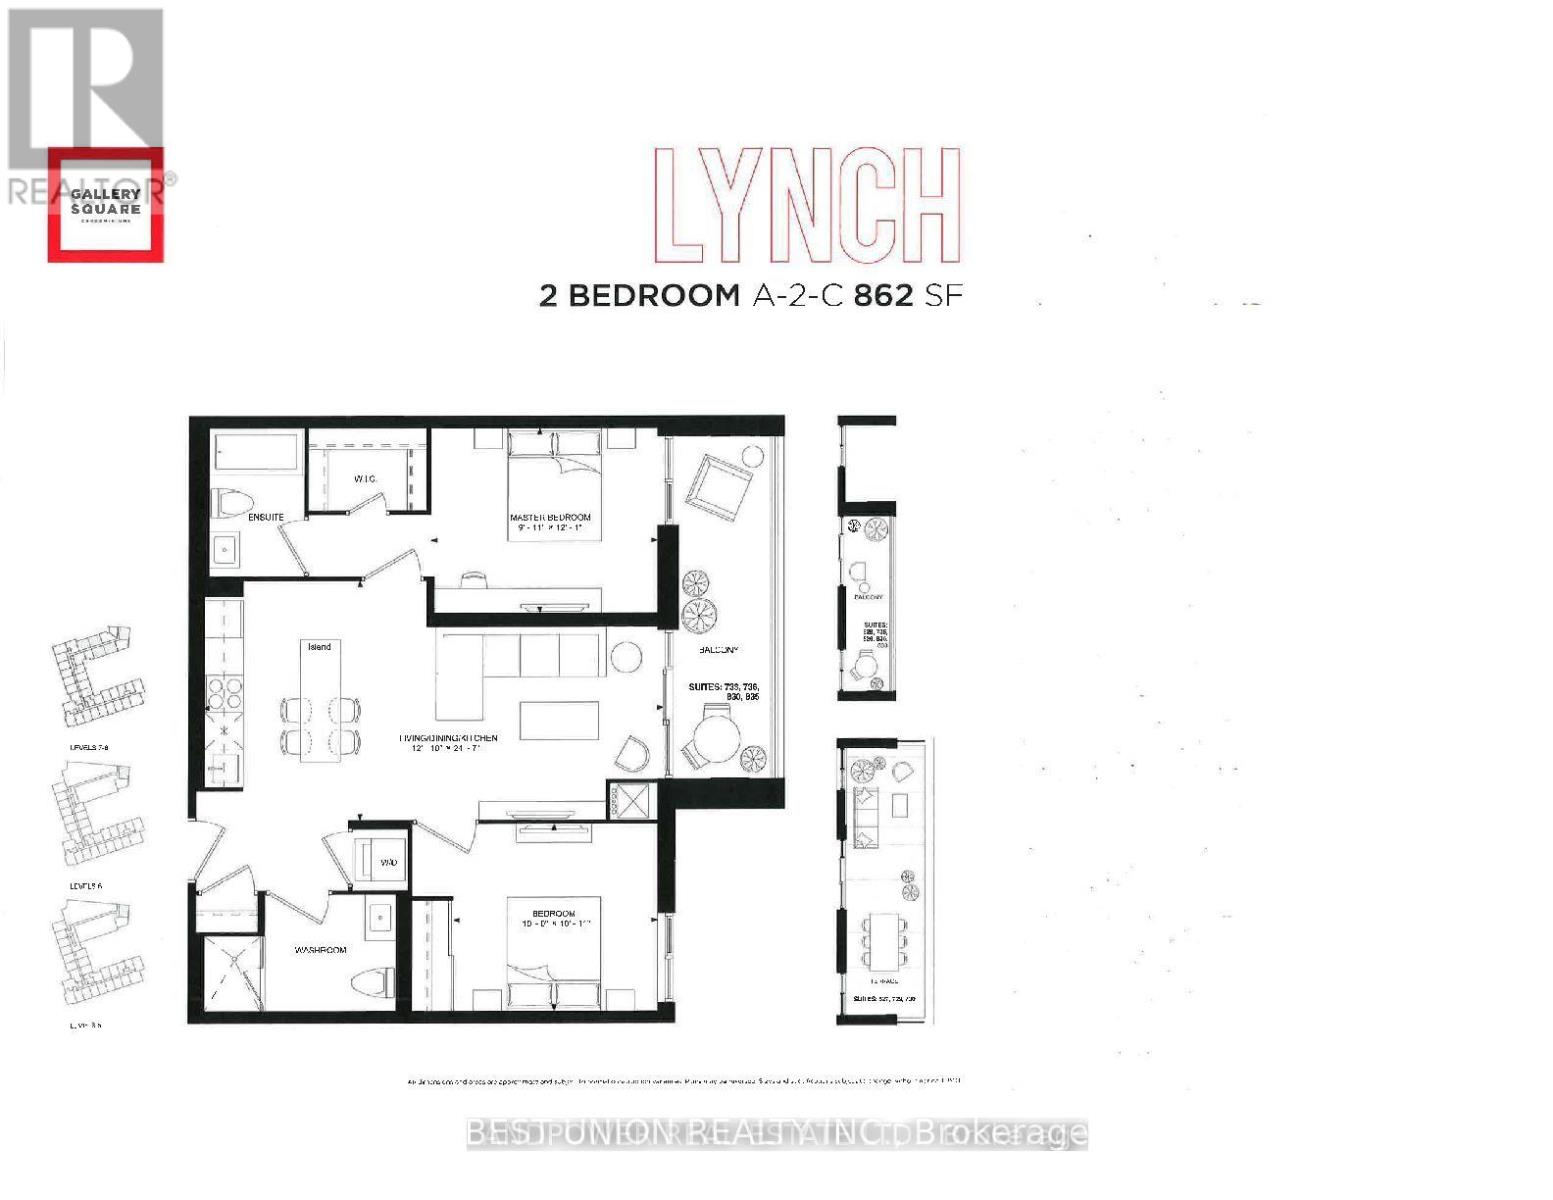
Stunning Luxury Furnished 9' Ceiling W/Spacious 2 Bedroom, 2 Full Baths Unit, Beautiful View With Oversized Balcony, Functional Layout With Laminate Floor Thru Out, the modern elegance of granite countertops and backsplash. This is your chance to call Gallery Square Condo home. Conveniently located steps away from Viva Transit, Go Station, York University, VIP Cineplex, and a variety of dining, banking, and shopping options. With easy access to Hwy 407/404, your dream lifestyle awaits. Don't miss out on this extraordinary opportunity! 1 Parking & 1 Locker Included (id:55460)