
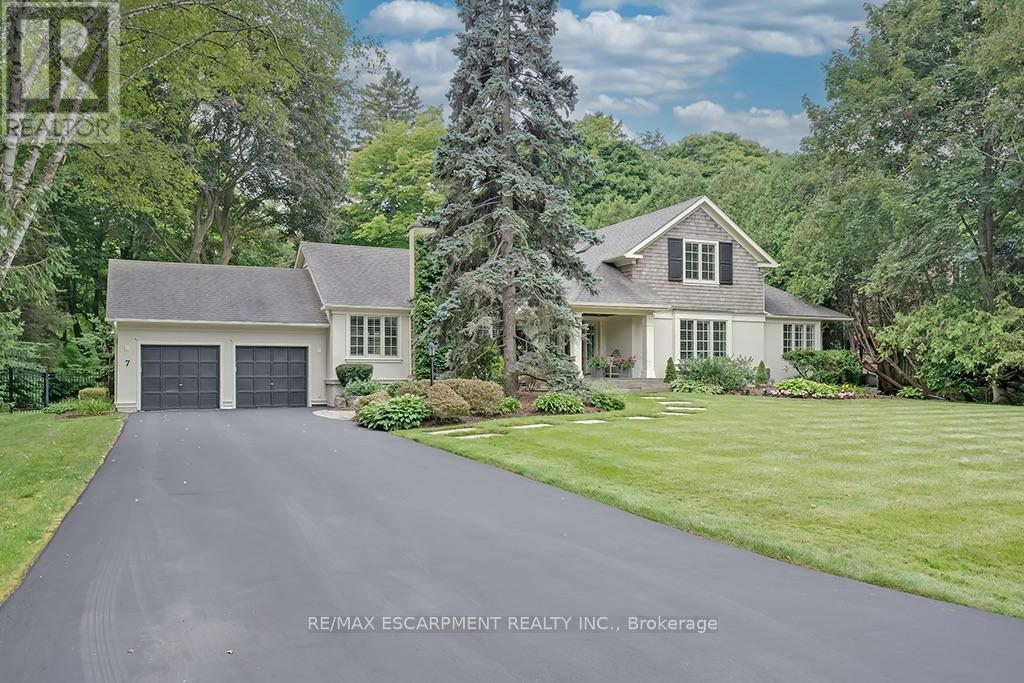
7 Colonial Crescent
Oakville, Ontario
A rare offering in prestigious Southeast Oakville, 7 Colonial Crescent presents an exceptional bungaloft estate on a remarkable 0.64-acre (27,469 square feet) property south of Lakeshore Road. Encompassing over 4,300 sq ft above grade, plus a partially finished lower level, this 5-bedroom, 2.5-bath residence was masterfully redesigned by Gren Weis in 2001. This home offers endless potential- move in and enjoy or renovate / build. The main level-spanning over 3,000 sq ft-showcases grand principal rooms, hardwood flooring, 3 fireplaces, and an abundance of natural light. A beautifully appointed eat-in kitchen features a generous island, premium stainless steel appliances, and seamless access to a private, pool-sized backyard. The main floor also includes a living room, dining room, family room, laundry room and sunroom! The primary bedroom includes a 5-piece ensuite and walk-in closet. The 2nd level of the home includes 3 large bedrooms and a 4-piece bathroom. The lower level adds versatility with a large rec room, gas fireplace, workshop, garage access and ample storage. The exterior of the home features a double wide driveway with parking for 12 vehicles, a 2-car garage and professional landscaping with an irrigation system. The backyard offers full privacy, beautiful mature trees, a large deck and stone patio. Located steps away from Lake Ontario and Gairloch Gardens- close proximity to top schools and all that downtown Oakville has to offer! Luxury Certified. (id:55460)
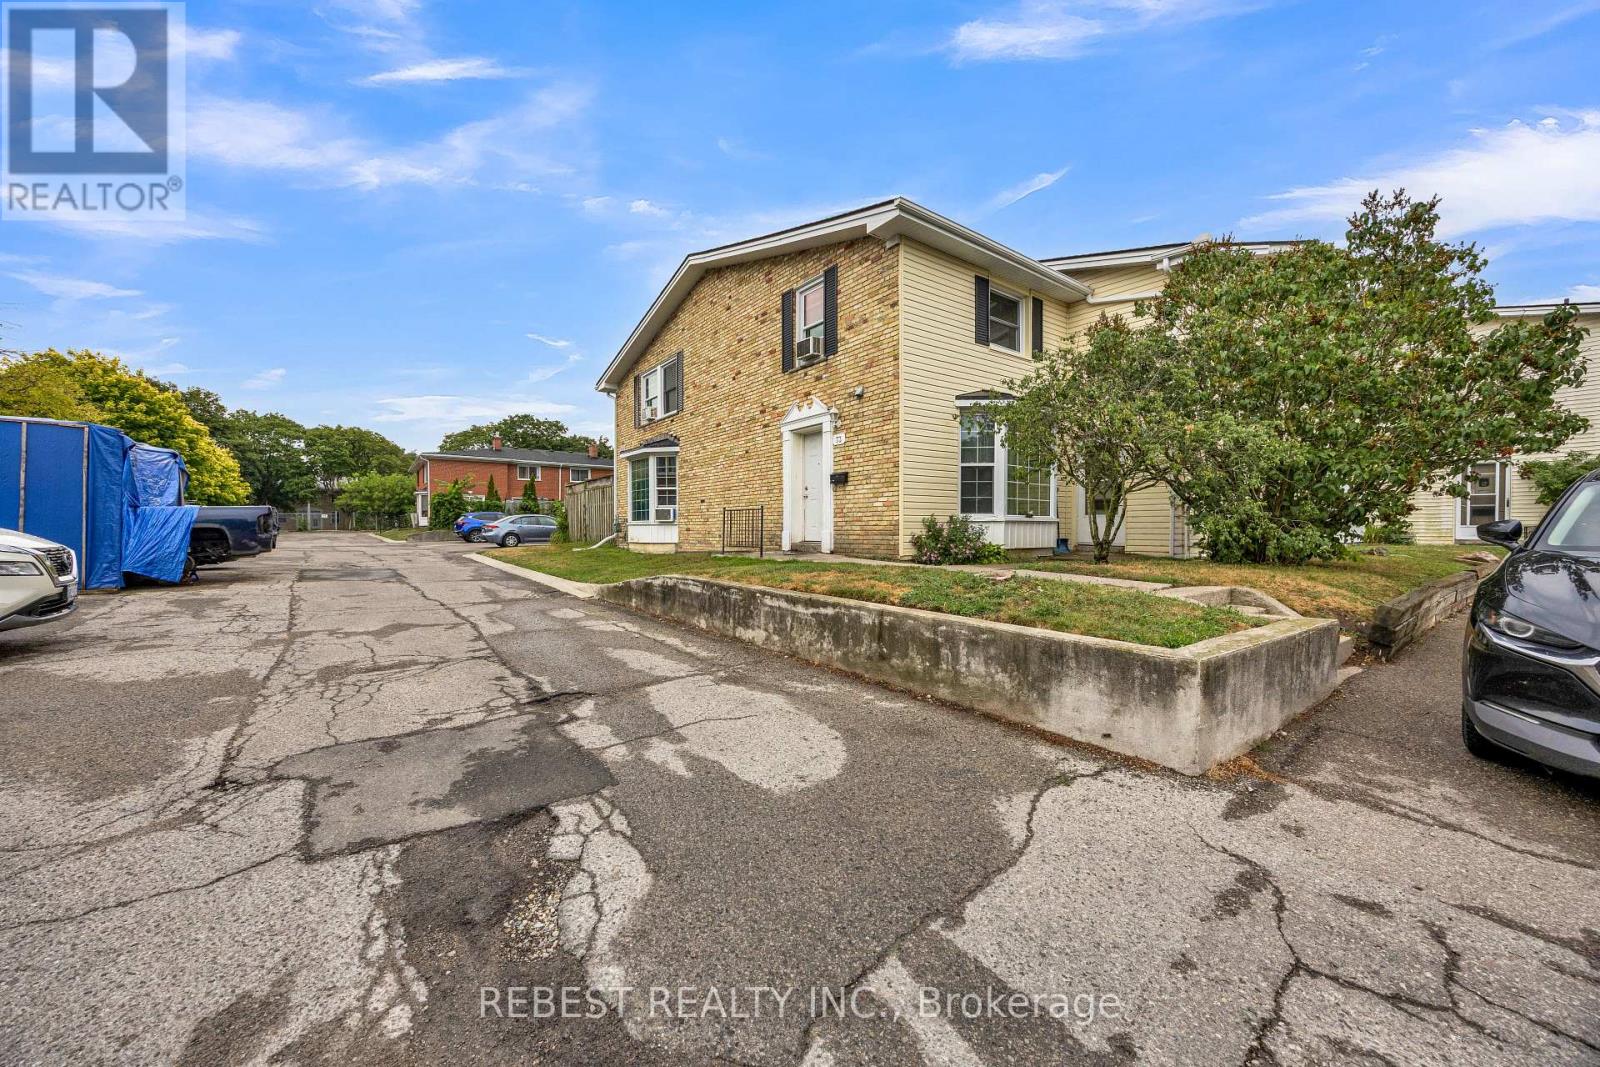
1 - 73 Arbour Glen Crescent
London East, Ontario
Welcome to 73 Arbour Glen , a bright and well-maintained corner-unit townhouse in one of North London's most desirable communities. Filled with natural light thanks to its corner location, this functional 2-storey home is perfect for first-time buyers, investors, or those looking to downsize. The main floor features an oversized living room, a spacious kitchen, a convenient 2-piece bathroom, and access to a private fenced backyard-ideal for relaxing or entertaining. Upstairs offers three generously sized bedrooms and a full bathroom, providing plenty of space for the whole family. Enjoy low maintenance fees and access to a community inground pool, adding exceptional value and convenience. Ideally located close to Western University, Fanshawe College, schools, parks, shopping, public transit, and other everyday amenities. An affordable opportunity to own a move-in-ready home in a fantastic North London neighbourhood. Assessment Roll legal description: MIDDLESEX CONDO PLAN 80 LEVEL 1 UNIT 11966 built, 2 storey (id:55460)
E - 866 Phillip Street
Sarnia, Ontario
Calling all contractors, tradespeople or small business looking for extra storage or workspace solutions? This is the perfect versatile industrial space to accommodate! Move into this 1,400 sq ft unit with durable concrete flooring, making it perfect for heavy equipment or custom projects & offers the convenience of a 10' wide x 12' high overhead bay door access at grade level, as of uses with (LI-1 zoning) including: machinery storage, construction material storage, workshops, light manufacturing, welding projects, or even vehicle maintenance & repairs. High 16' ft ceilings (14' to rafters) are a key asset for doing fabrication to suit your needs! The unit is conveniently located at the back of the plaza with generous on sit parking that also has a fenced in compound fence & gate with laydown area to store machinery, work trucks, trailers, etc. These units don't come up for lease very often! Easy access to the chemical valley, Bluewater Bridge Crossing (US Border) & major highways located in a key industrial district in the city. Lease price is $1,700.00/per month + HST + utilities. Water & TMI, grass cutting & snow removal is included. (id:55460)
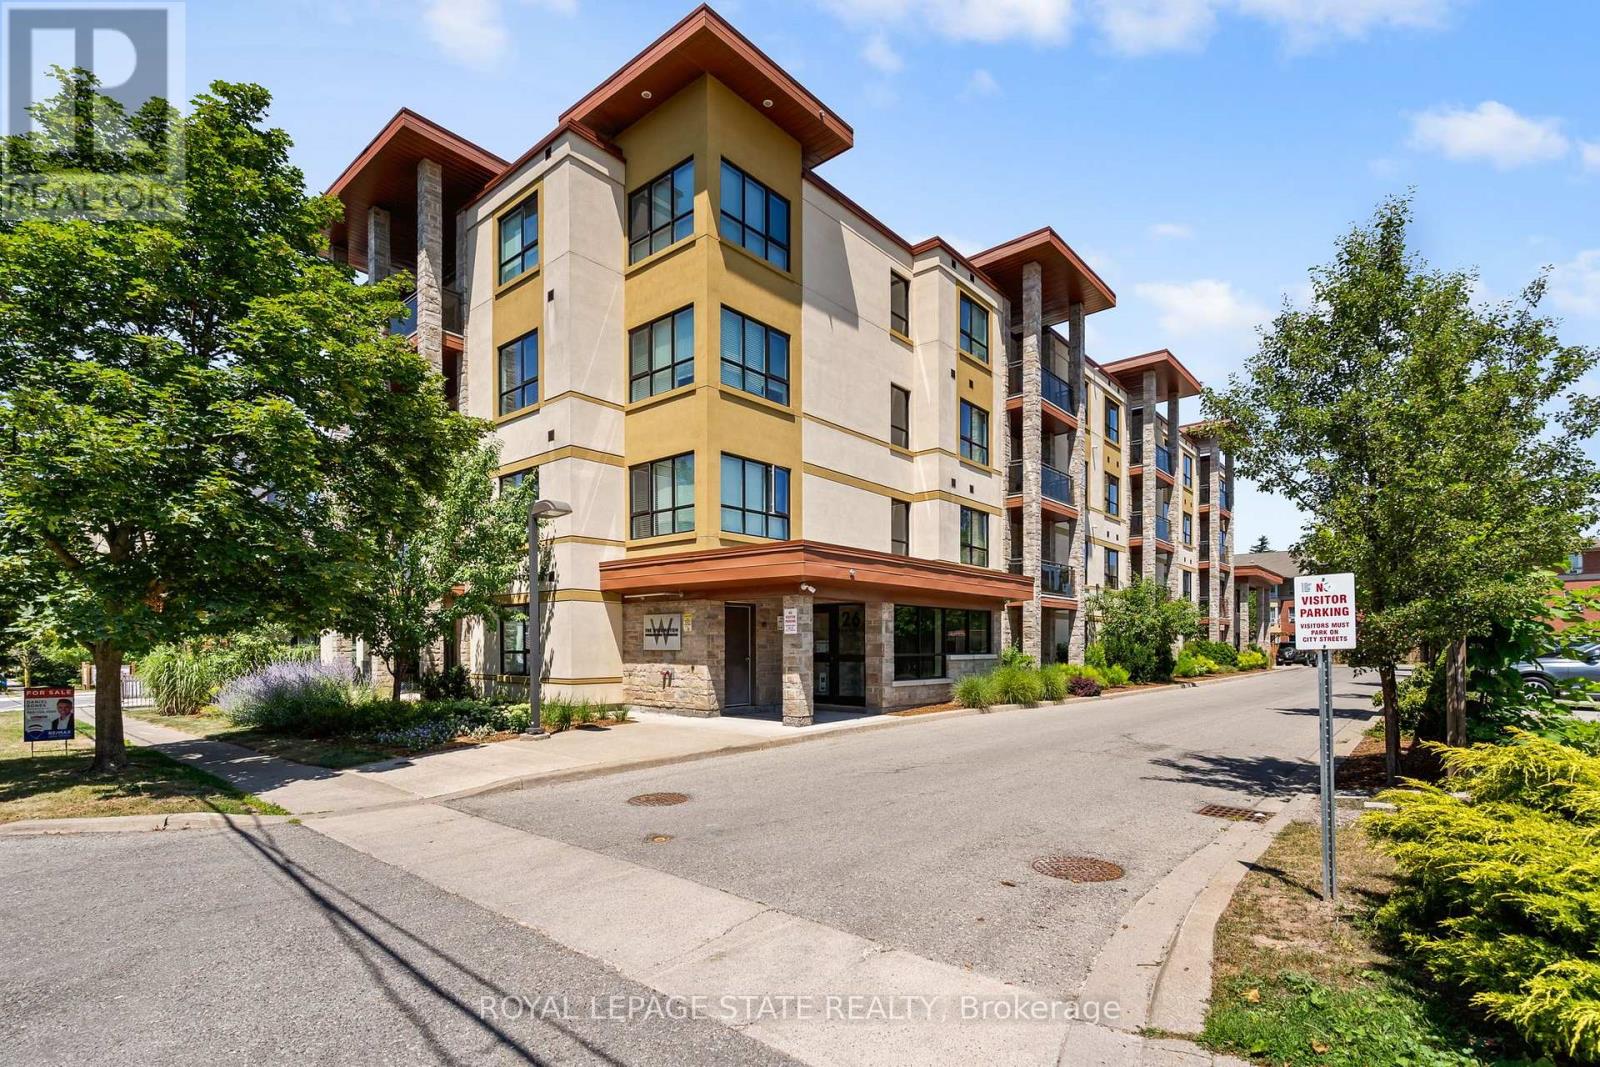
402 - 26 Wellington Street
St. Catharines, Ontario
Fully furnished and ready to move in. The highly desirable Wellington Condo Residences is a boutqiue modern condo building offering the perfect blend of comfort, style, and convenience. Tucked away on a quiet street, yet just steps from downton St. Catharines' trendy restaurants, cafes, Montebello Park, and the performing Arts Centre, this exceptional location also offers quick access to the highway, Ridley College, Brock University, and St. Catharines Hospital. This bright and airy executive suite offers 1,130 sq. ft. of beautifully designed living space with 2 bedrooms and 2 full bathrooms. Featuring an open-concept layout with high ceilings, large windows, hardwood florring, central A/C, and a private balcony, this spacious unit is designed for both comfortable everyday living and entertaining. Convenient in-suite laundry and ample storage add to the functionality of the space. The kitchen showcases quartz countertops, stainless steel appliances, and modern finishes, flowing seamlessly into the spacious living area. The generous primary bedroom features a walk-in closet and a beautifully appointed ensuite bathroom with double vanity. The versatile second bedroom offers endless possibilities and could easily function as a guest room, home office, or den. Excellent building amenities include a fitness room, party room, lounge area, intercom-controlled entry, an exclusive locker, and one parking space. Available for immediate occupany. Furnished. All utilities and internet included. No visitor parking. (id:55460)
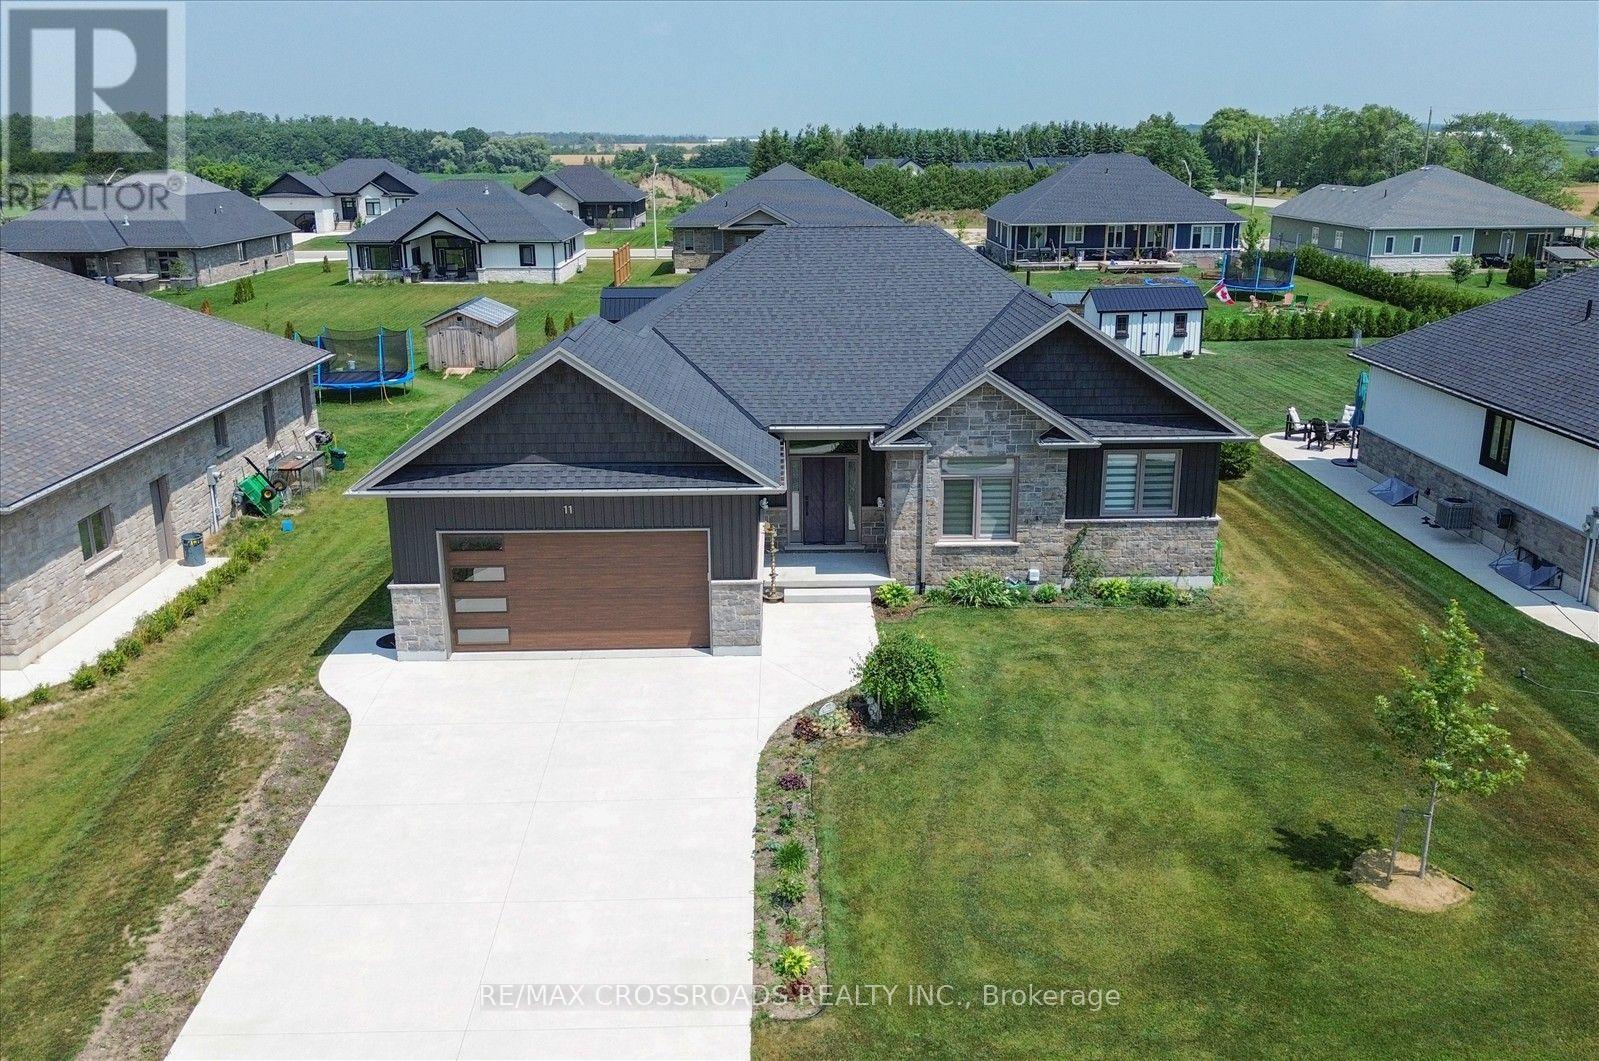
11 Mctavish Crescent
Huron-Kinloss, Ontario
Welcome to Ripley's Life Lease Community!! This property has 3 Bedrooms,2 Full Bathrooms and Gas Fireplace. Once you step in you experience a beautiful open concept design with vaulted ceilings, custom designed kitchen with quartz countertops, large family room. The Primary Bedroom will contain a custom walk-in closet with a 5 piece Primary Bathroom featuring a custom tiled shower and stand-alone soaker tub.10'x16' Workshop located at the rear of the property with Ventilation System. (id:55460)
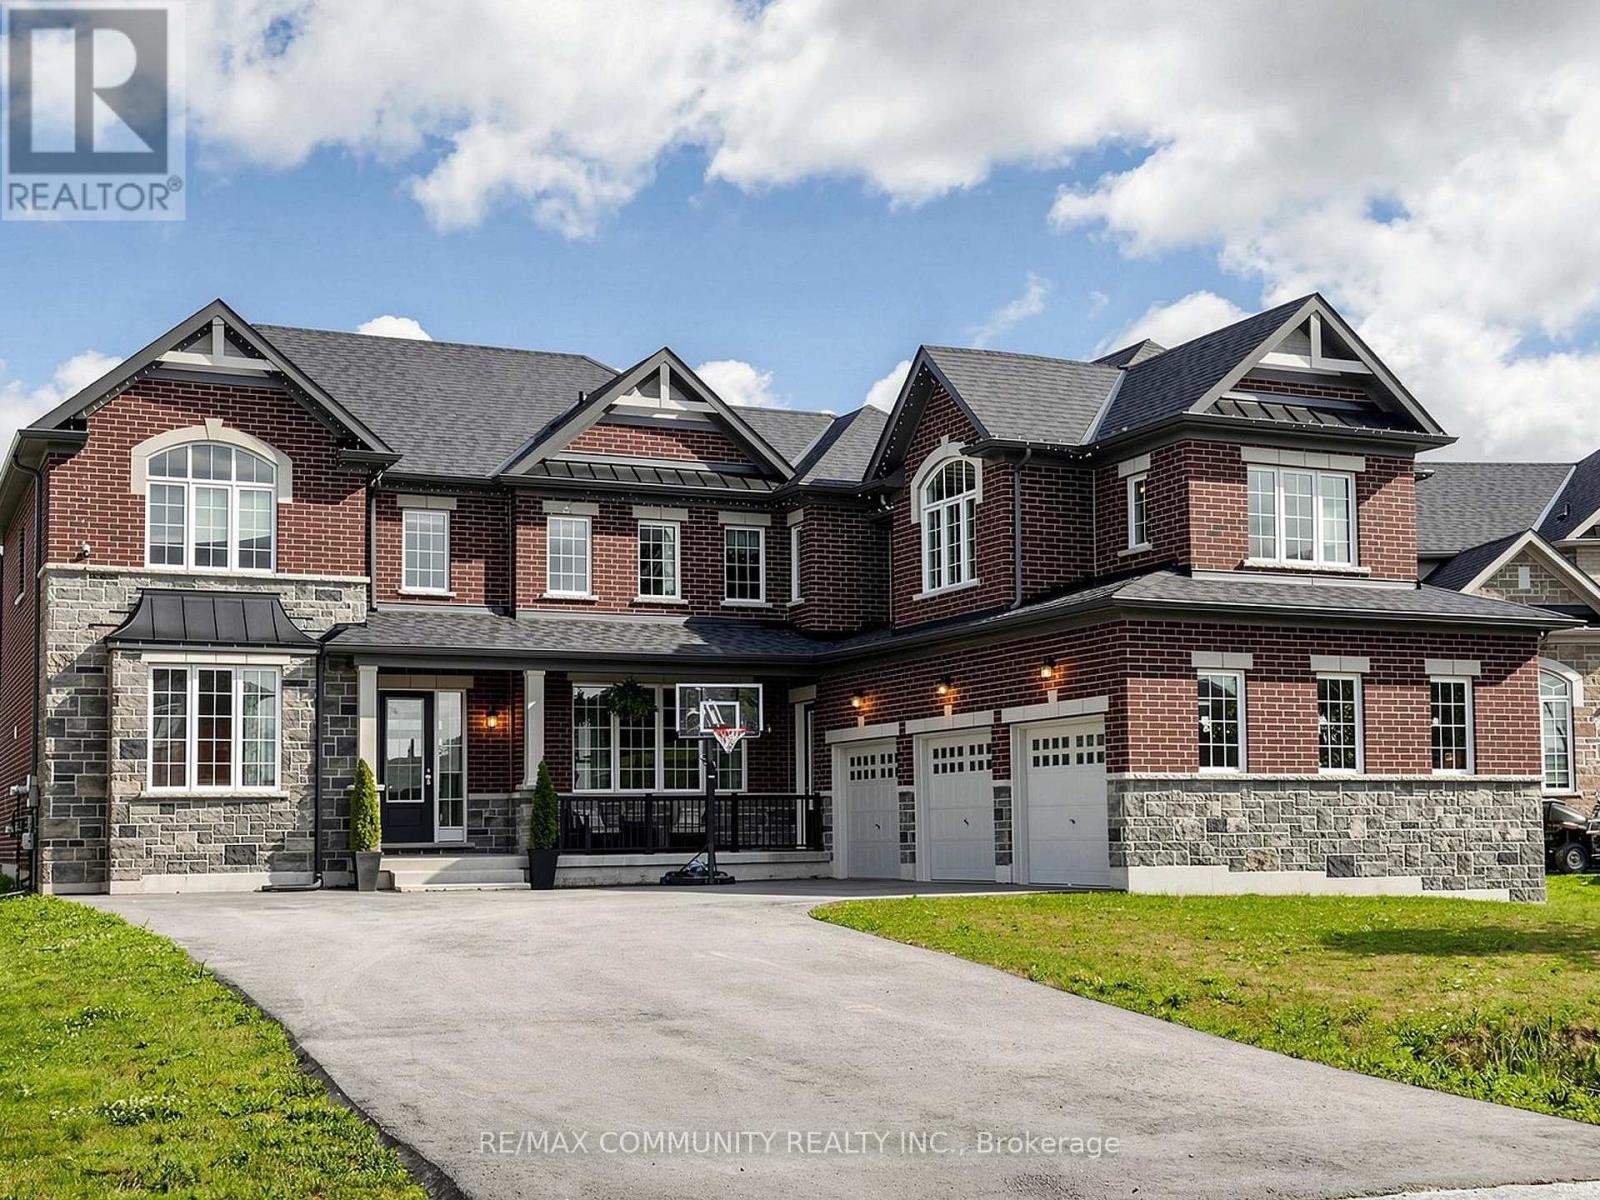
98 Golden Meadows Drive
Otonabee-South Monaghan, Ontario
This 2-story Ambria Estate home is situated near the Otonabee River and surrounded by scenic trails, offering a rare luxury lifestyle opportunity in Peterborough's desirable Riverbend Estates. Featuring 4 spacious bedrooms + Den + Retreat and 4.5 washrooms, this open-concept home highlights 9-foot ceilings, large windows, granite counter tops, and a cozy electric fireplace. The generous all bedrooms include ample walk-in closets, ensuring plenty of space and storage. This meticulously maintained residence offers over-the-top comfort and convenience, with a spacious 3-car attached garage that leads directly into a functional laundry and mudroom perfect for busy family living. It also offers a separate bedroom like nanny suite (Media Room)on the 2nd floor. Located in a welcoming, vibrant community, this turn-key property is ready for you to move in and enjoy. Don't miss out on this incredible opportunity! (id:55460)
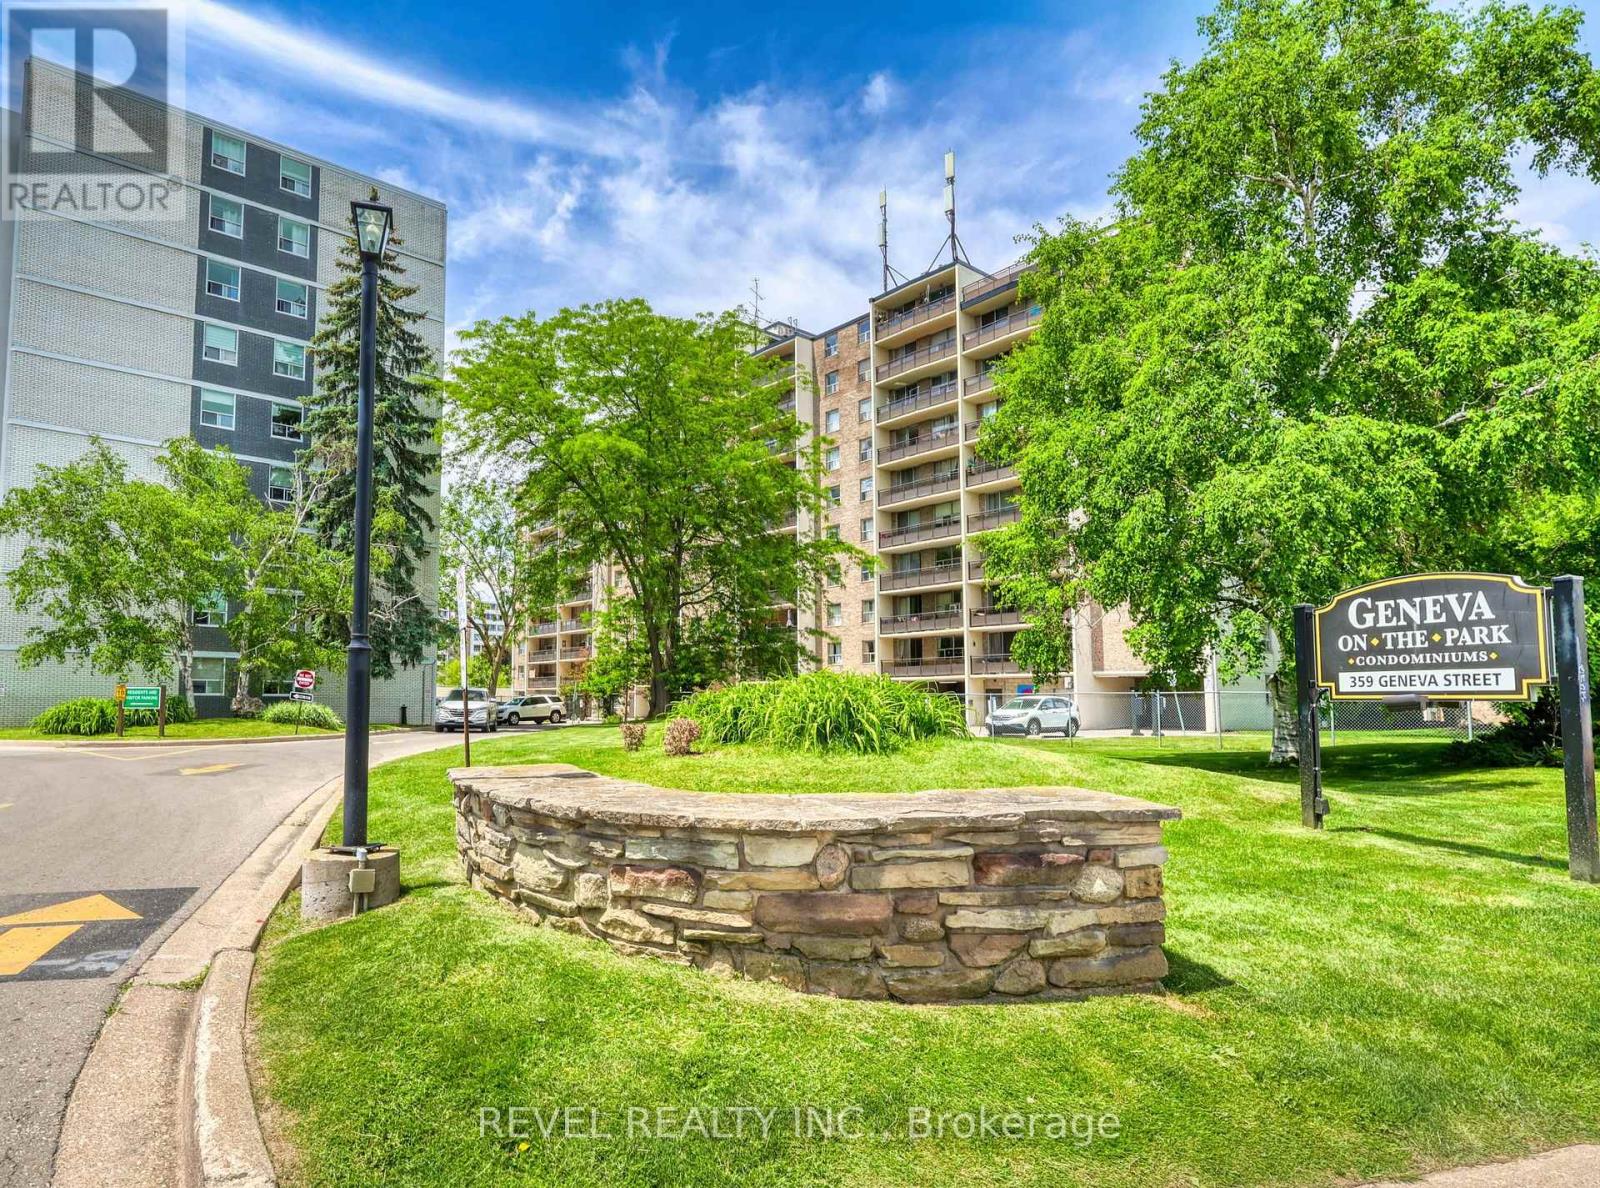
407 - 359 Geneva Street S
St. Catharines, Ontario
Welcome to Geneva on the Park, where opportunity meets convenience. This bright and spacious 2-bedroom, 1-bathroom condo offers an excellent layout with an abundance of natural light and generous living space that's perfect for comfortable everyday living. Featuring two spacious bedrooms, a large open living and dining area, a large open balcony, a walk-in storage closet, a sizeable front hall closet, and plenty of additional storage throughout, this unit offers functionality that's hard to find. Parking is included, and residents can enjoy the convenience of an outdoor pool, perfect for relaxing during the summer months. Whether you're a first-time home buyer looking to get into the market, an investor seeking a great addition to your portfolio, or a handy buyer ready to customize a space to your own taste, this condo presents an incredible opportunity. At this price, there's plenty of room left in the budget to renovate and add your personal touch while building equity. Ideally located in a highly desirable area, you'll enjoy easy access to shopping, restaurants, the QEW, public transit, and major bus routes, making commuting and everyday errands effortless. Don't miss your chance to unlock the potential of this fantastic condo in a well-established community. Opportunity, location, and value all come together at Geneva on the Park. Please note: the unit is vacant; images have been virtually staged with furniture. (id:55460)
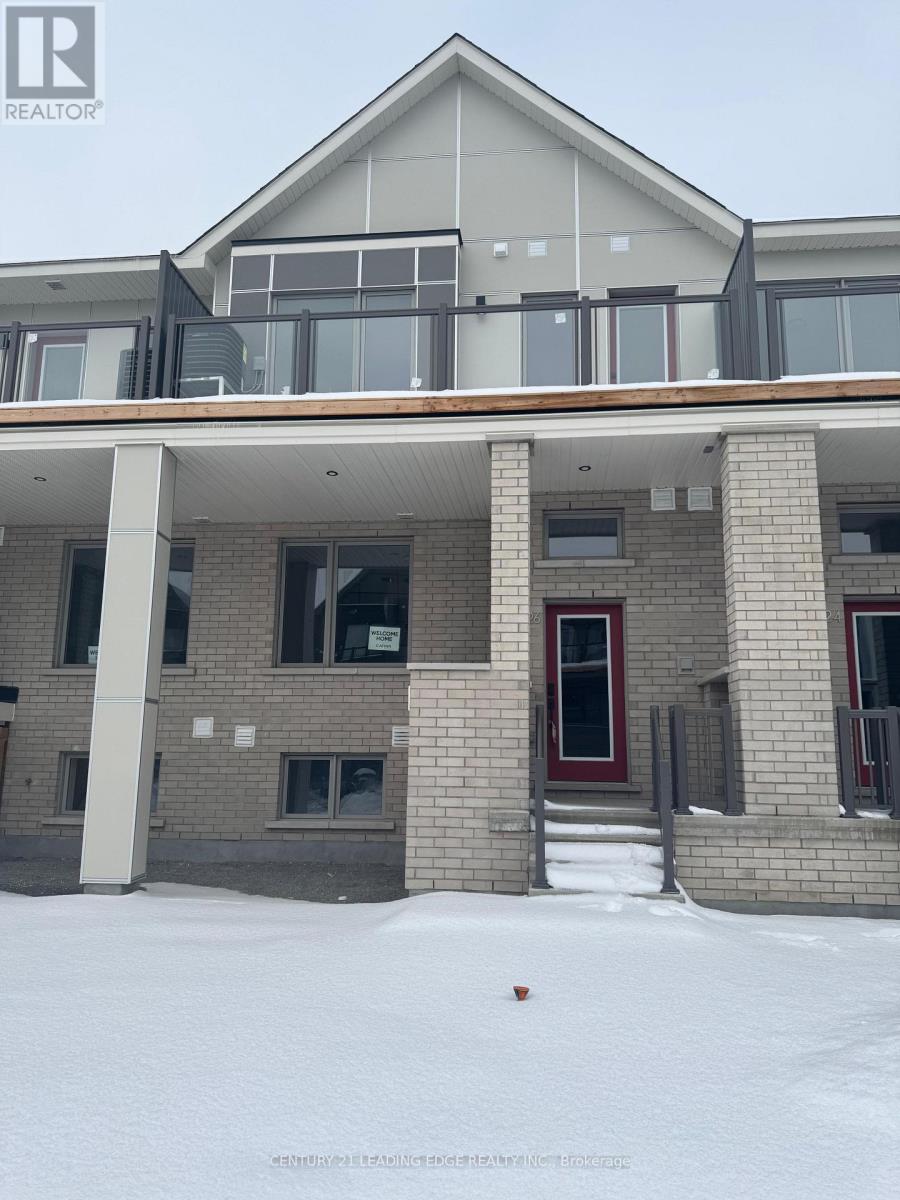
226 Speckled Alder Row
Ottawa, Ontario
Welcome to this stunning newly built 3+1 bedroom, 4-bathroom townhome in the desirable Half Moon Bay community. This bright and spacious home features an open-concept main floor with modern finishes, perfect for everyday living and entertaining. The second level offers a generous primary bedroom with a private ensuite, a spacious second bedroom, an additional full bathroom, convenient laundry, and a private balcony. The finished basement provides added versatility with a fourth bedroom and full bathroom, ideal for guests, extended family, or a home office. Located in a family-friendly neighbourhood close to schools, parks, shopping, recreation, and everyday amenities, this move-in-ready home offers the perfect blend of style, comfort, and convenience. Book your private showing today! (id:55460)

2700 Bridge Street
Fort Erie, Ontario
Experience peaceful country living surrounded by lush greenery, open space and picturesque views through expansive windows. Set on OVER 6 ACRES, this impressive CUSTOM-BUILT BUNGALOW offers more than 2,000 sq. ft. of bright, open-concept living space. With the home positioned away from neighbouring properties, it offers exceptional privacy and a quiet country setting. The spacious kitchen features a large centre island and flows seamlessly into the living and dining areas, while the covered porch provides the perfect place to relax and enjoy the natural surroundings. The primary bedroom includes a walk-in closet and a 4-piece ensuite with soaker tub. The lower level offers a large recreation area, a separate office and a COMPLETE BASEMENT IN-LAW SUITE featuring one bedroom, a large den, private kitchen, spacious living room and 3-piece bathroom. High ceilings and abundant natural light create a bright, comfortable and welcoming lower level. An exceptional opportunity for MULTIGENERATIONAL LIVING and future expansion, with POTENTIAL TO BUILD 2 ADDITIONAL DETACHED HOMES ON THE LAND, WITH NO SEVERANCE PERMITTED, as advised by Town staff. All development potential is subject to zoning, servicing, permits and municipal approval. Buyers and their representatives are required to complete their own due diligence. (id:55460)
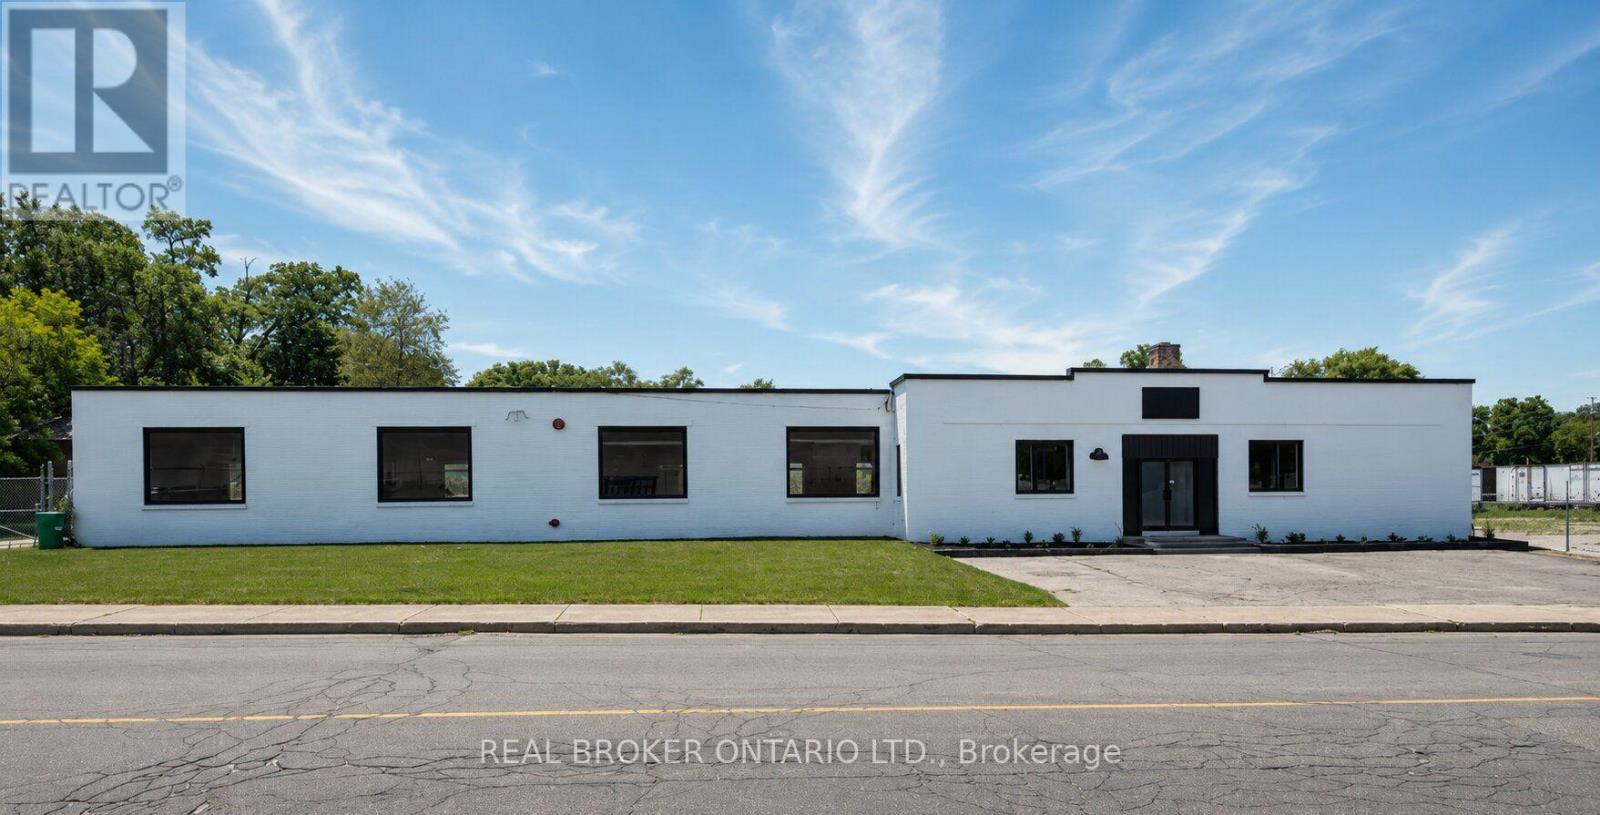
147 Mary Street
Brantford, Ontario
12,500 SF industrial building situated on a 1.1+ acre fully fenced and secured lot with a large outdoor storage area. The building features 200 Amp/600 Volt electrical service, a full sprinkler system, an open gas furnace and radiant heating, three brand new washrooms, two truck-level shipping doors, and one drive-in door. Recent renovations include a new roof, refinished concrete floors, new water service, LED lighting throughout, new windows, and serviced truck-level and drive-in doors. Clean environmental available. (id:55460)
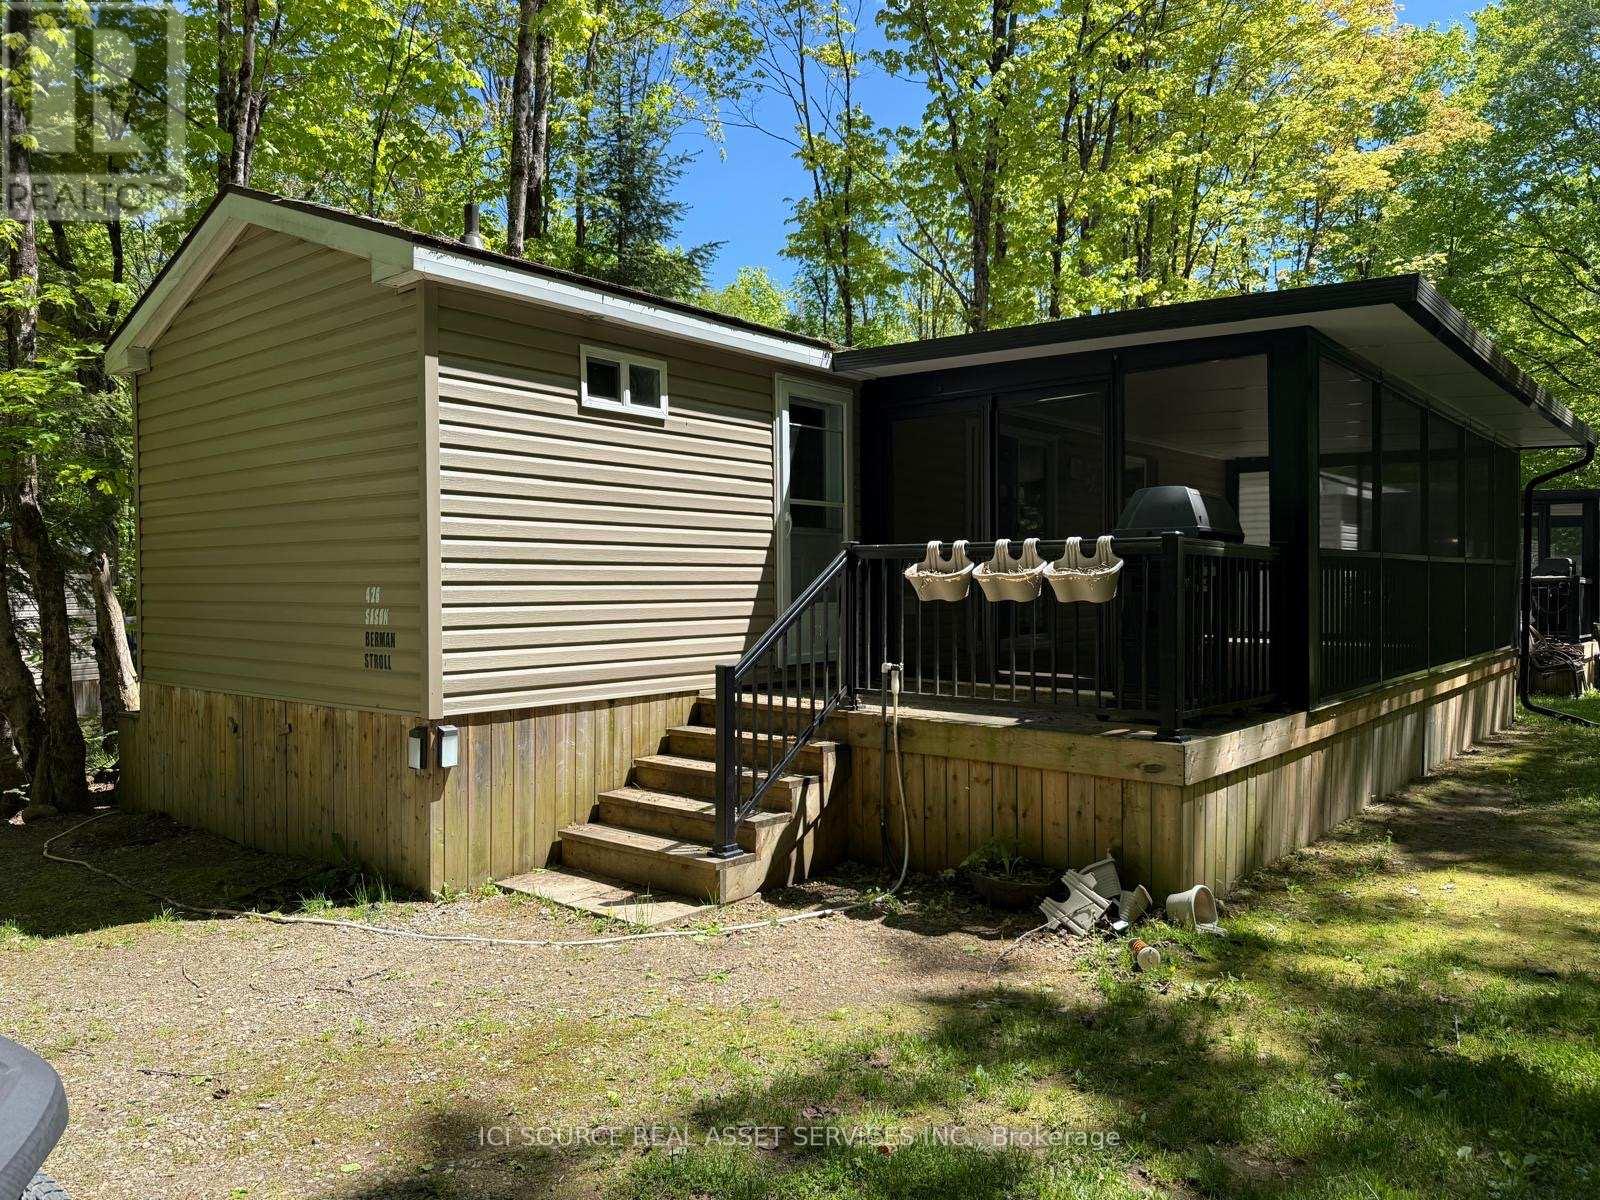
Fnc426 - 1047 Bonnie Lake Camp Road
Bracebridge, Ontario
Set on a beautiful, nature-filled site at Bonnie Lake Resort, this inviting cottage offers the perfect blend of comfort and space. Enjoy your morning coffee in the bright sunroom while taking in the peaceful surroundings, or gather with family and friends in the open living area. A standout feature is the spacious second bedroom, designed to adapt to your needs. By day, it serves as a comfortable lounge or games room, creating extra space to relax and entertain. By night, it transforms into a sleeping area that allows the cottage to accommodate up to five guests, ideal for larger families or visiting friends. Whether you're looking for a weekend escape or a seasonal retreat, this cottage provides plenty of room to make lasting memories in the heart of Muskoka.*For Additional Property Details Click The Brochure Icon Below* (id:55460)
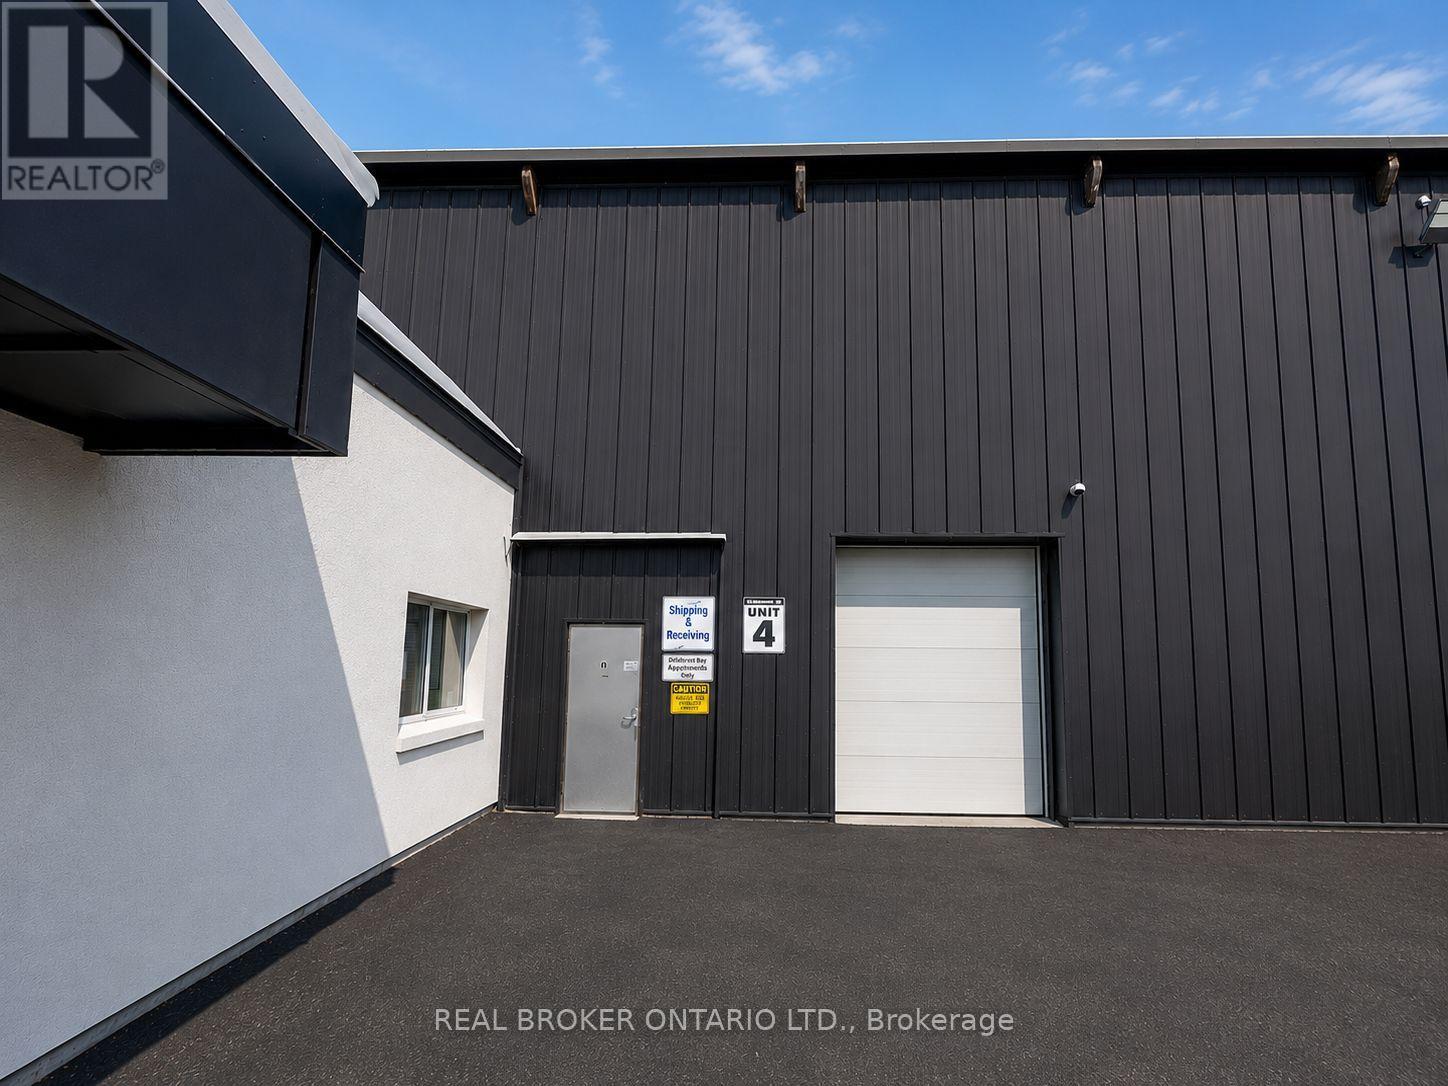
4 - 4256 Carroll Avenue
Niagara Falls, Ontario
8,127 SF industrial unit with functional split configuration comprised of approximately 50% warehouse area with 25 ft 10 in clear height and 50% lower clear height area including built-in office space. Unit is serviced by one drive-in loading door providing grade-level shipping and receiving access. Specifications include 200-amp electrical service with upgrade capability, radiant heating system, and sprinkler protection. Located at 4256 Carroll Ave within the Niagara Falls/Thorold industrial node with direct access to Thorold Stone Road, the QEW, Highway 406, and U.S. border crossings. Expansion opportunities available within the building (id:55460)