
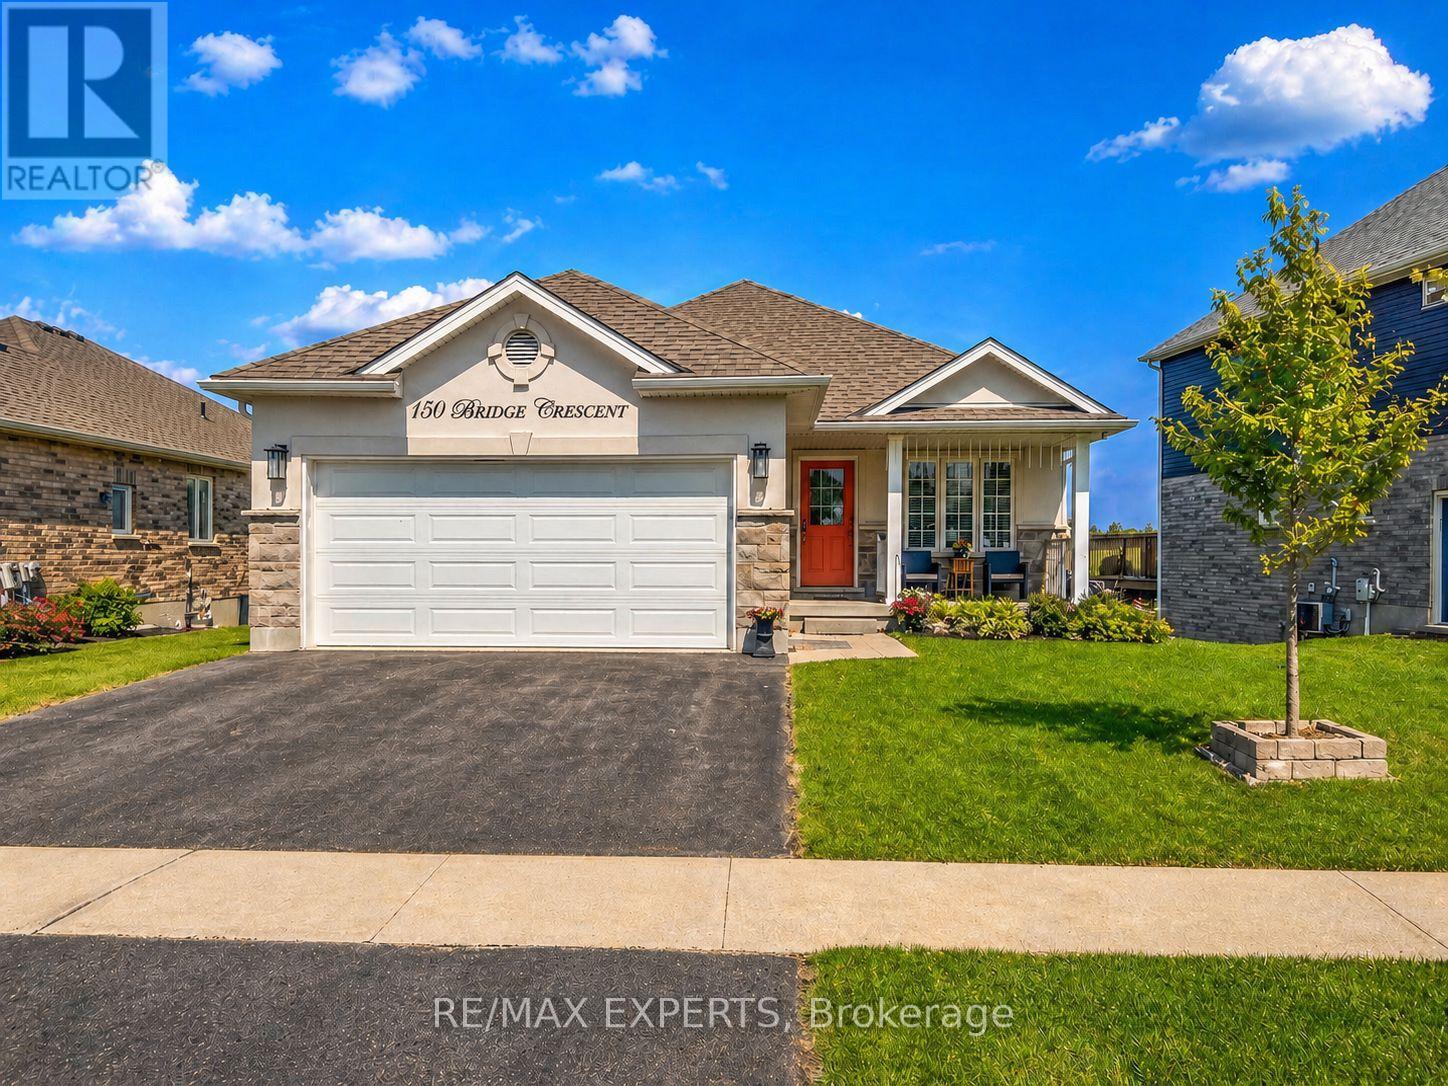
150 Bridge Crescent
Minto, Ontario
Welcome to this exceptional bungalow located on one of Palmerston's most desirable streets. Offering 3+1 bedrooms, 3 full bathrooms, and a fully finished walkout basement, this home delivers outstanding value for families, professionals, or multi-generational living. The bright open-concept layout features a modern kitchen, cozy gas fireplace, spacious principal rooms, and walkout to a private deck overlooking the backyard. The finished lower level offers endless possibilities, including an in-law suite, home office, recreation room, or guest space. Complete with landscaping, appliances, and move-in ready convenience, this home offers more finished living space and functionality than many comparable properties. Ideally located close to schools, parks, and everyday amenities, this is an opportunity you won't want to miss. (id:55460)
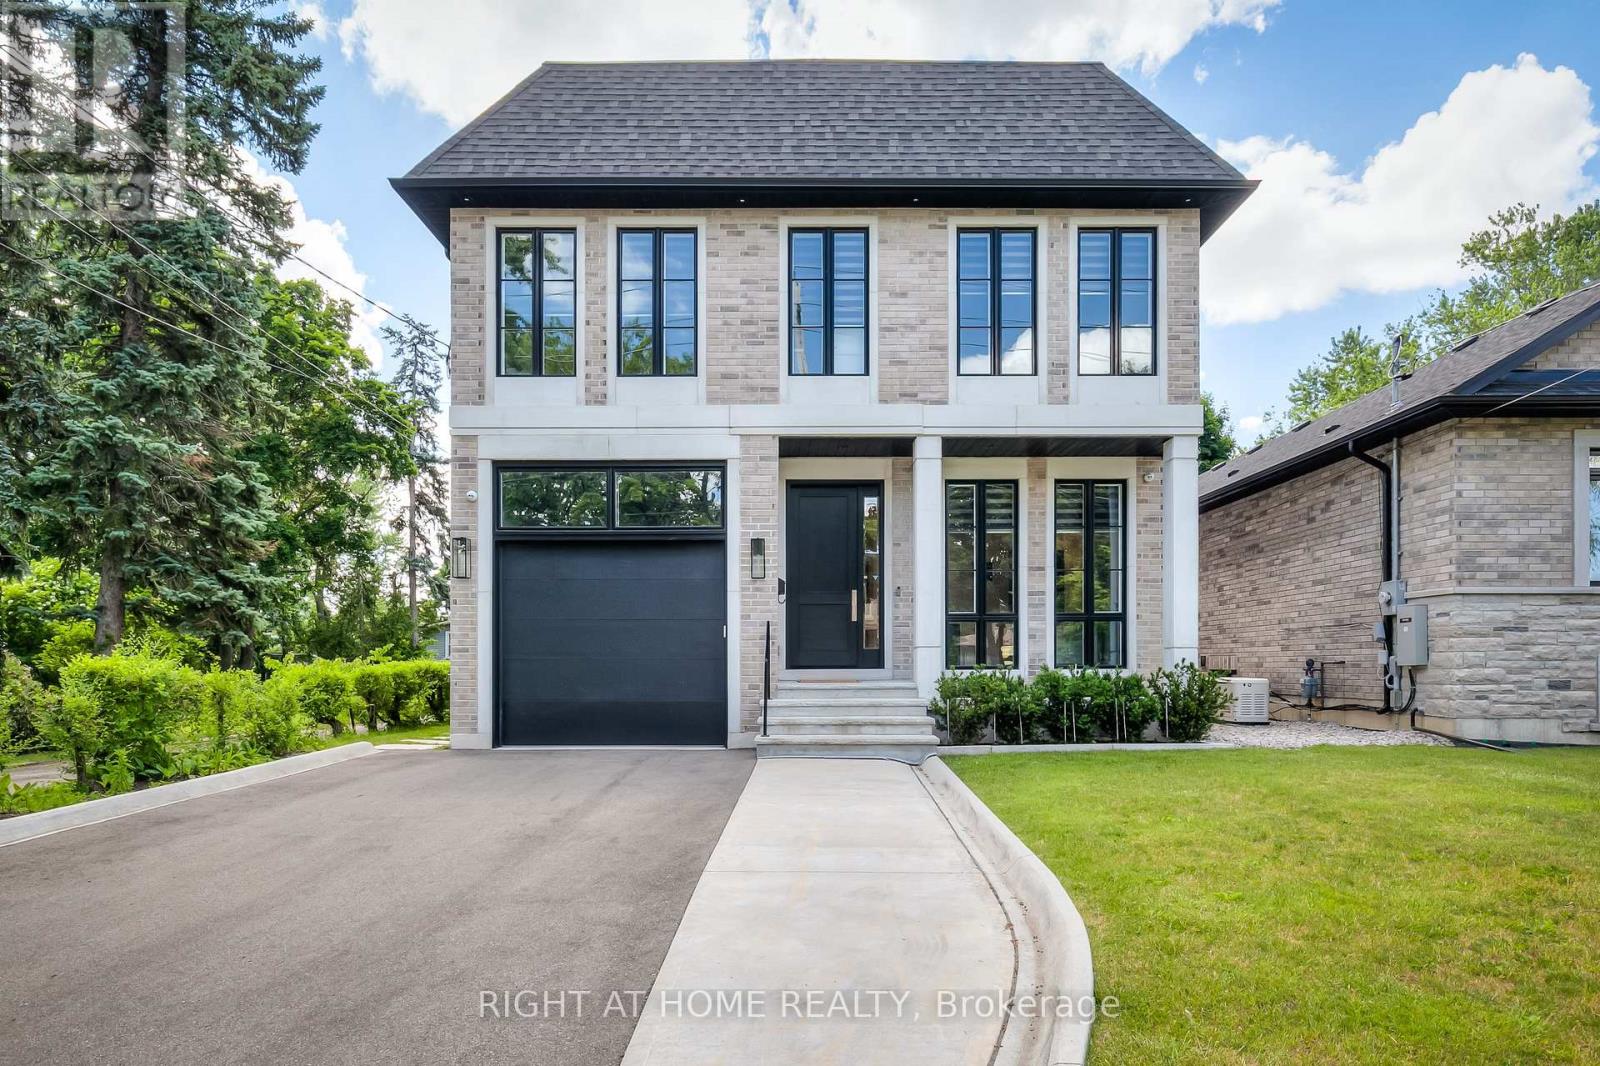
124 Shaver Avenue N
Toronto, Ontario
Short Or Long-Term Rent! Fully Furnished Custom-Built Home In The Desirable Islington City Centre On Large Private Lot 40X203 ft lot. 4500+ Sq ft Of Luxurious Living Space on All Levels. High-End Finishes Throughout. Spacious Rooms, Main Floor Home Office, Gorgeous Chef's Kitchen With Top of the Line Professional Series Appliances, Walk Out To Patio w/Barbeque, Private Backyard. 10' Ceilings On the Main Flr & 9' On 2nd and Basement. Fully Finished Walk-up Basement with W/Rec Room, Two Bedrooms & Walk Up To Backyard Oasis. Top Rated Schools. Steps From Public Transit, Close to Major Hwys and DownTown. (id:55460)
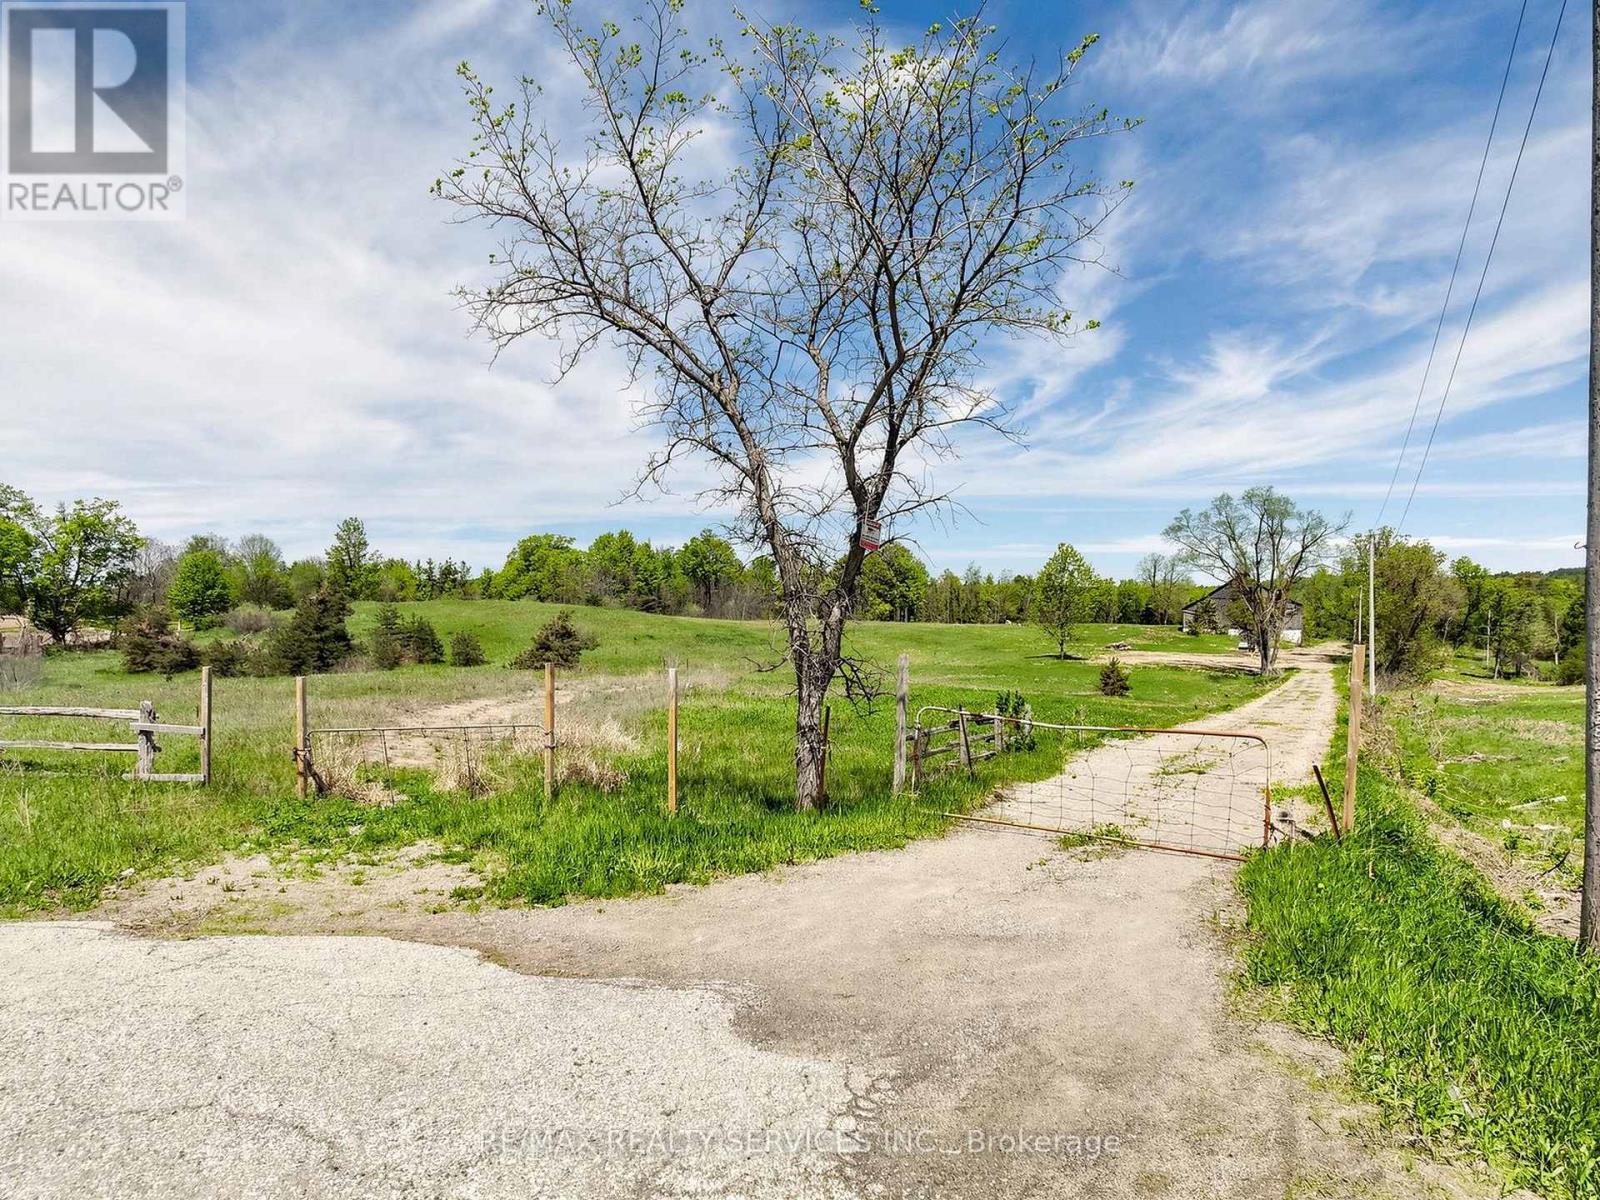
10054 Highway 9
Adjala-Tosorontio, Ontario
Exceptional Opportunity - 13.53 Acres on Prime Hwy 9 Frontage! Rare chance to own 13.53 acres of vacant land in a highly desirable location, surrounded by multi-million dollar estate homes! Situated right on Highway 9, this property features: A massive barn, multiple sheds, and drilled well & septic system. Natural gas available at the road, Just steps from Lake Sylvid and its exclusive estate community, Located in a rapidly growing area, offering excellent long-term potential, Whether you're a builder, investor, or someone looking to create your dream estate - this land offers the ideal blend of location, infrastructure, and development potential. Show with confidence and sell with pride! (id:55460)
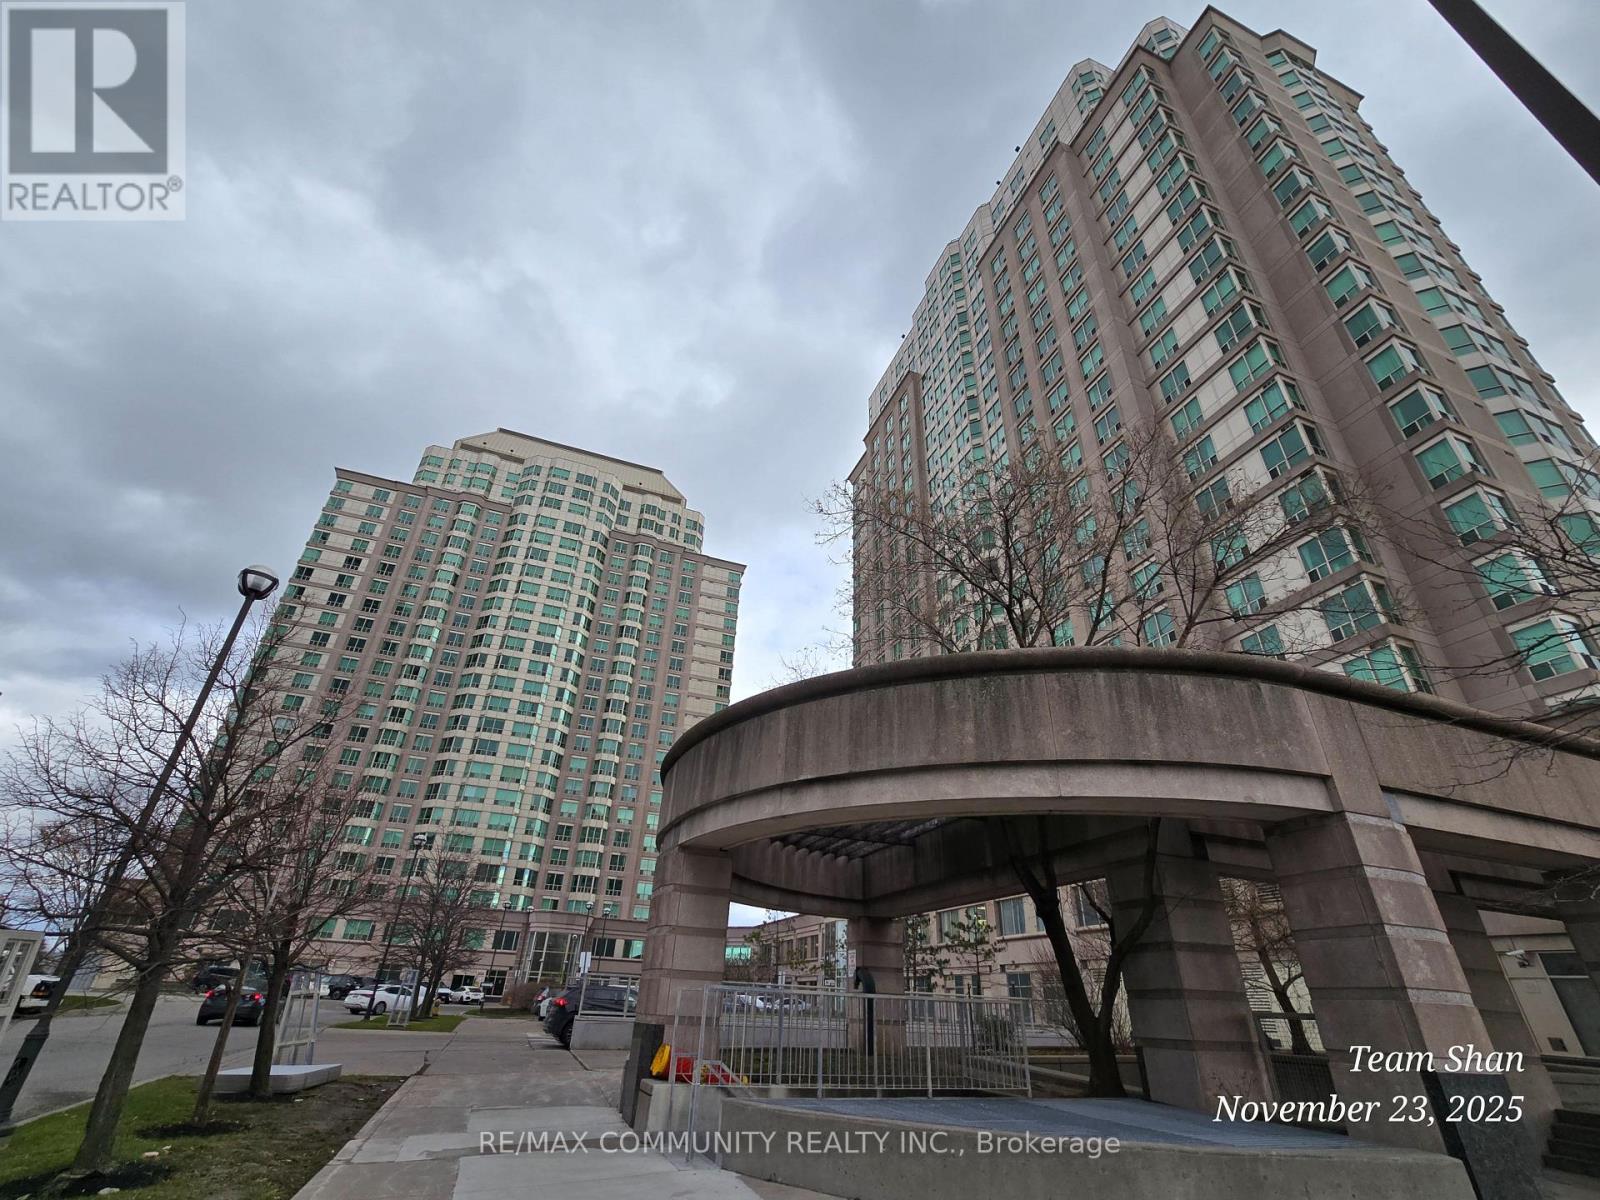
Ph302 - 1 Lee Centere Drive
Toronto, Ontario
Experience luxury living in this stunning penthouse suite perched high above the city in abeautifully maintained building at McCowan & Hwy 401. This bright and spacious two-bathroomunit features an open-concept living area with a stylish breakfast bar, professionally finishedflooring, and floor-to-ceiling windows offering breathtaking panoramic views. Thewell-appointed kitchen includes ceramic tile flooring and a convenient breakfast bar, perfectfor casual dining. The primary bedroom boasts a private ensuite and a generous walk-in closet,providing both comfort and functionality. Enjoy resort-style amenities including an indoorpool, state-of-the-art gym, guest suites, and ample visitor parking. Ideally located justminutes from Scarborough Town Centre, top-rated restaurants, and entertainment, with immediateaccess to Highway 401 for effortless commuting. Maintenance fees include: Hydro, Heat, Water,Parking, Locker, Common Elements & Building Insurance-offering exceptional value and peace ofmind. (Virtualy Staged). (id:55460)
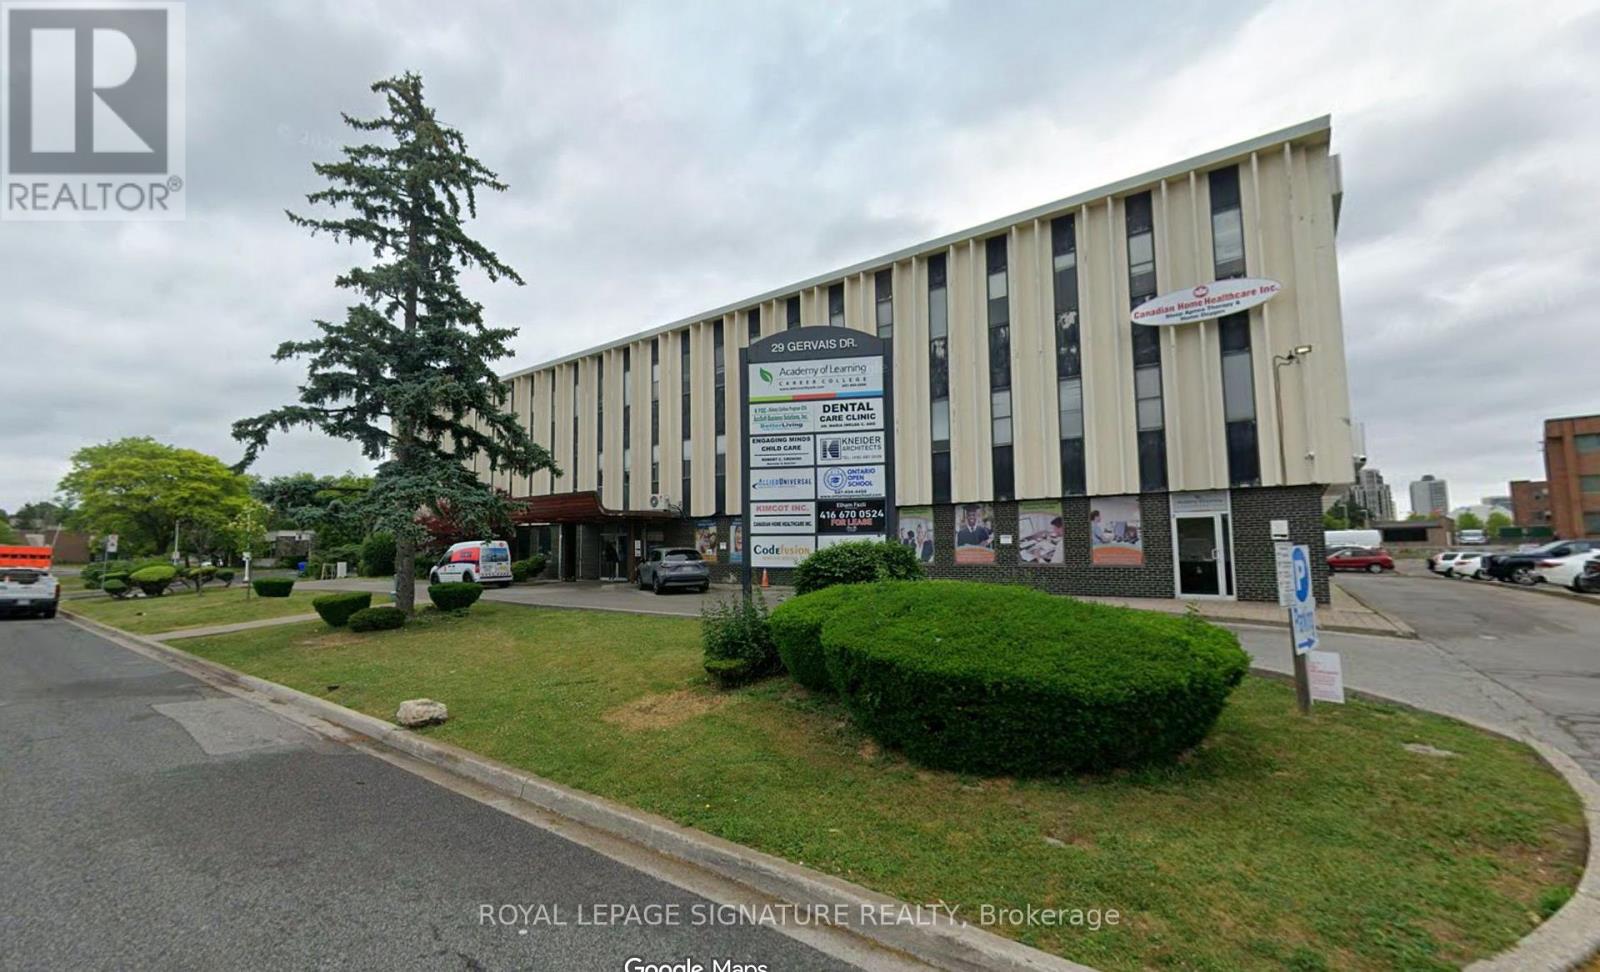
204 - 29 Gervais Drive
Toronto, Ontario
Establish your business in a prominent office location just moments from Eglinton and Don Mills, where exceptional connectivity meets everyday convenience. With the newly opened LRT nearby and quick access to several major highways, this property offers outstanding accessibility for both employees and clients. Set within a thriving business community that includes healthcare, education, and corporate office users, the location supports a wide range of professional tenants. Multiple units and square footages are available in this building to meet every need and imagination you may have for your business. (id:55460)
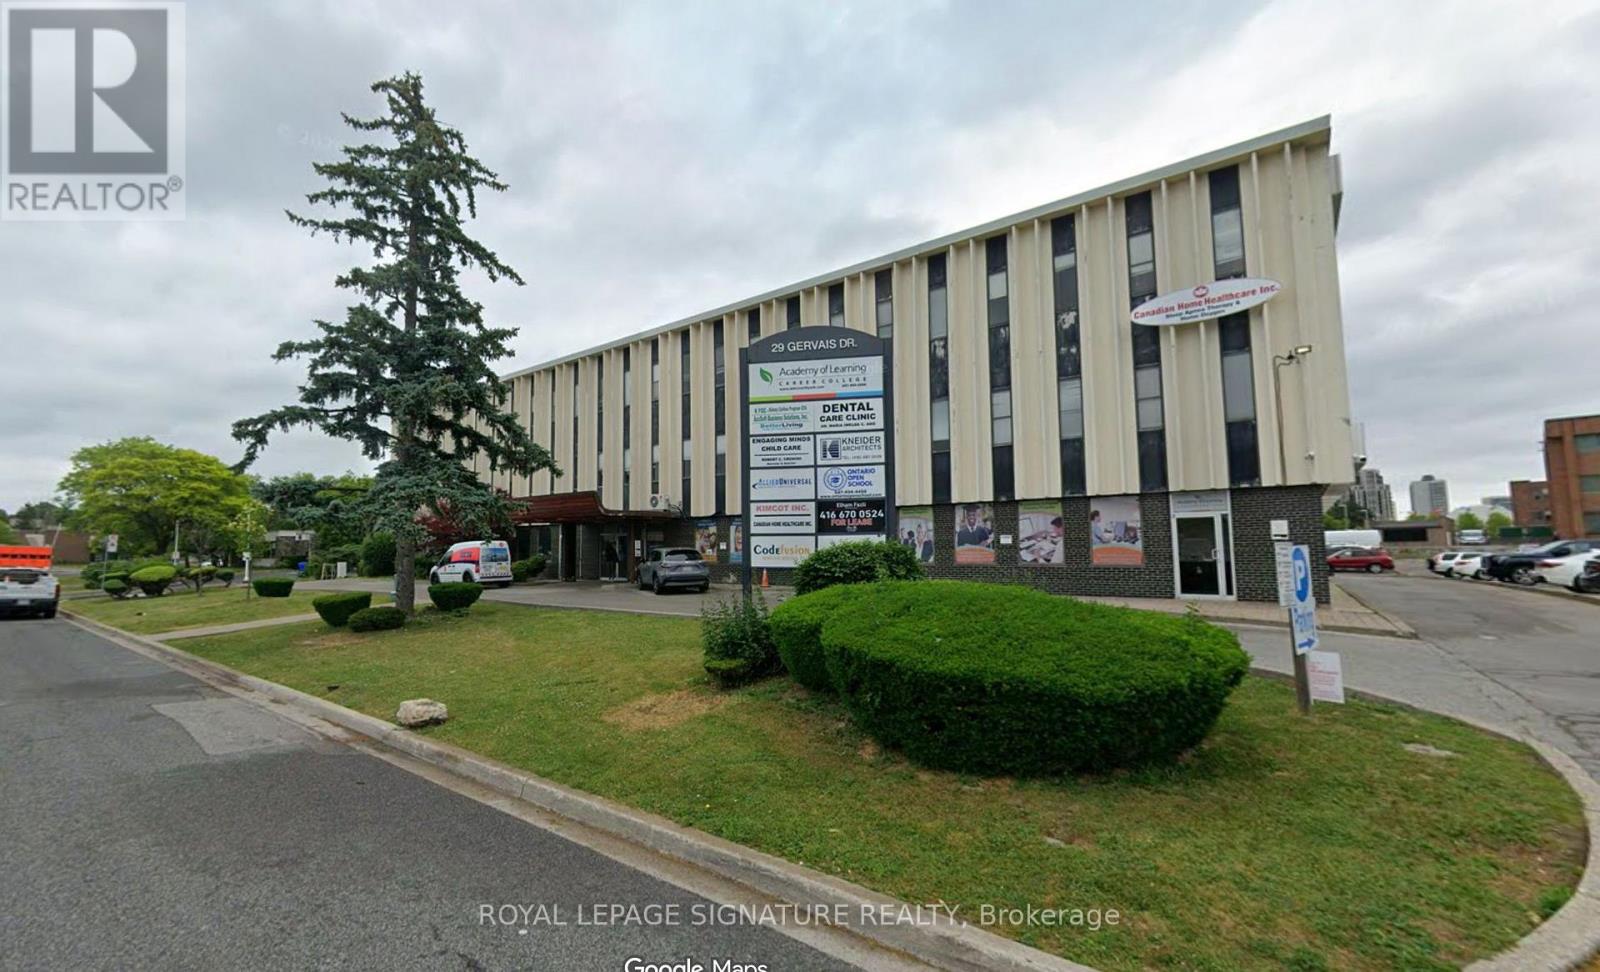
210 - 29 Gervais Drive
Toronto, Ontario
Establish your business in a prominent office location just moments from Eglinton and Don Mills, where exceptional connectivity meets everyday convenience. With the newly opened LRT nearby and quick access to several major highways, this property offers outstanding accessibility for both employees and clients. Set within a thriving business community that includes healthcare, education, and corporate office users, the location supports a wide range of professional tenants. Multiple units and square footages are available in this building to meet every need and imagination you may have for your business. (id:55460)
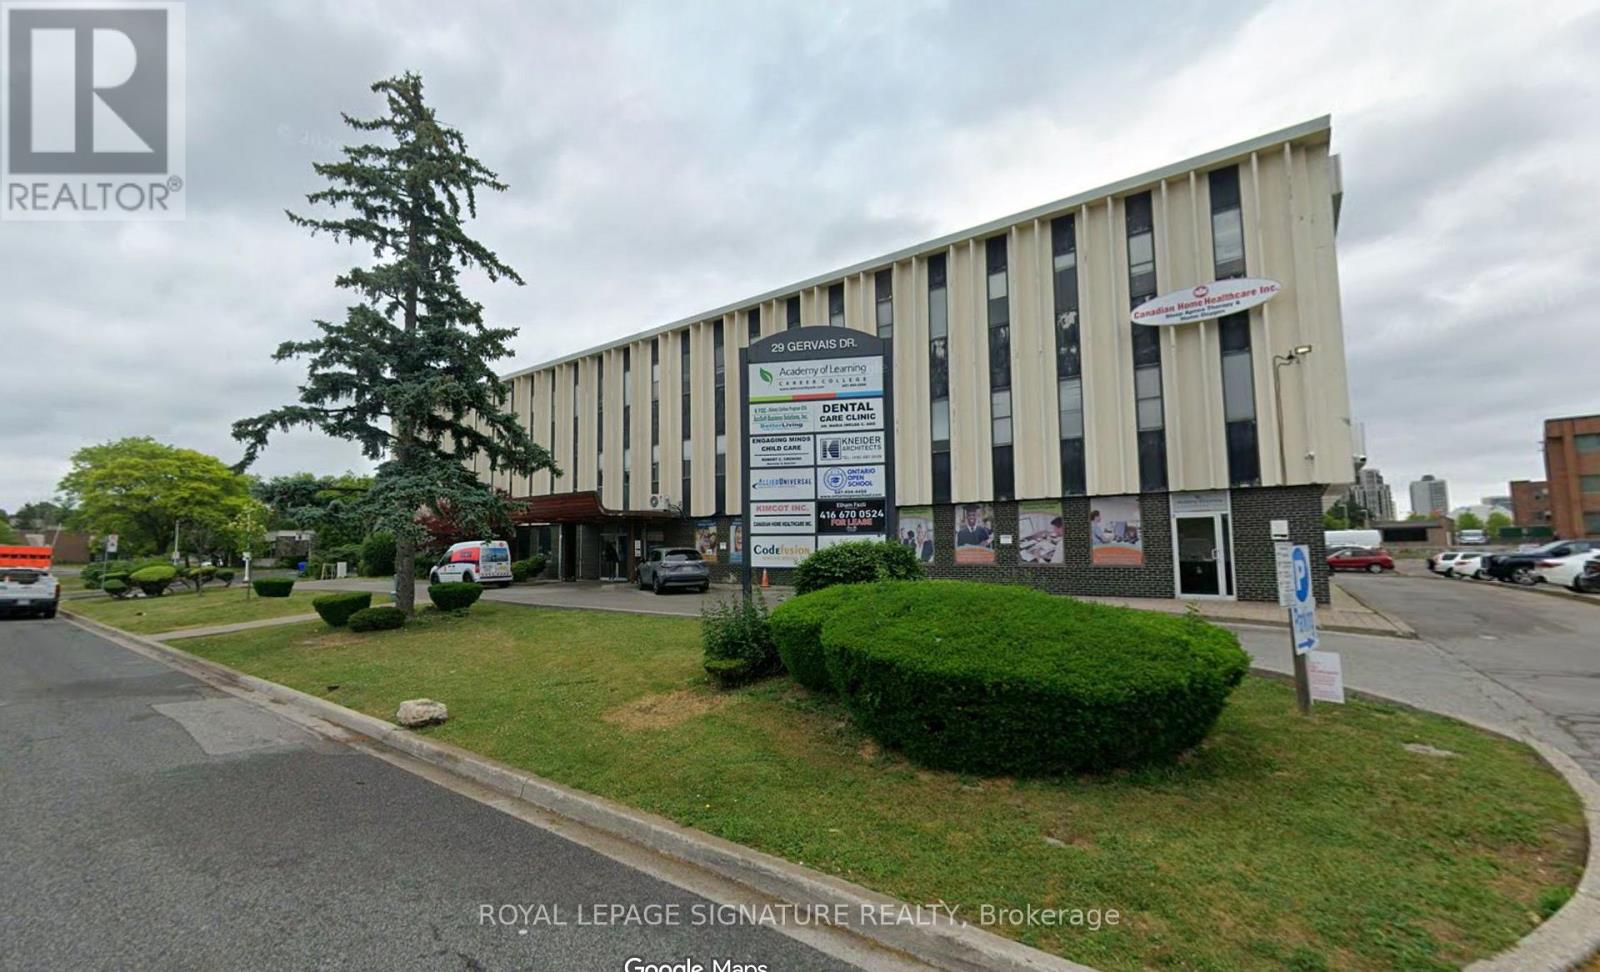
302 - 29 Gervais Drive
Toronto, Ontario
Establish your business in a prominent office location just moments from Eglinton and Don Mills, where exceptional connectivity meets everyday convenience. With the newly opened LRT nearby and quick access to several major highways, this property offers outstanding accessibility for both employees and clients. Set within a thriving business community that includes healthcare, education, and corporate office users, the location supports a wide range of professional tenants. Multiple units and square footages are available in this building to meet every need and imagination you may have for your business. (id:55460)
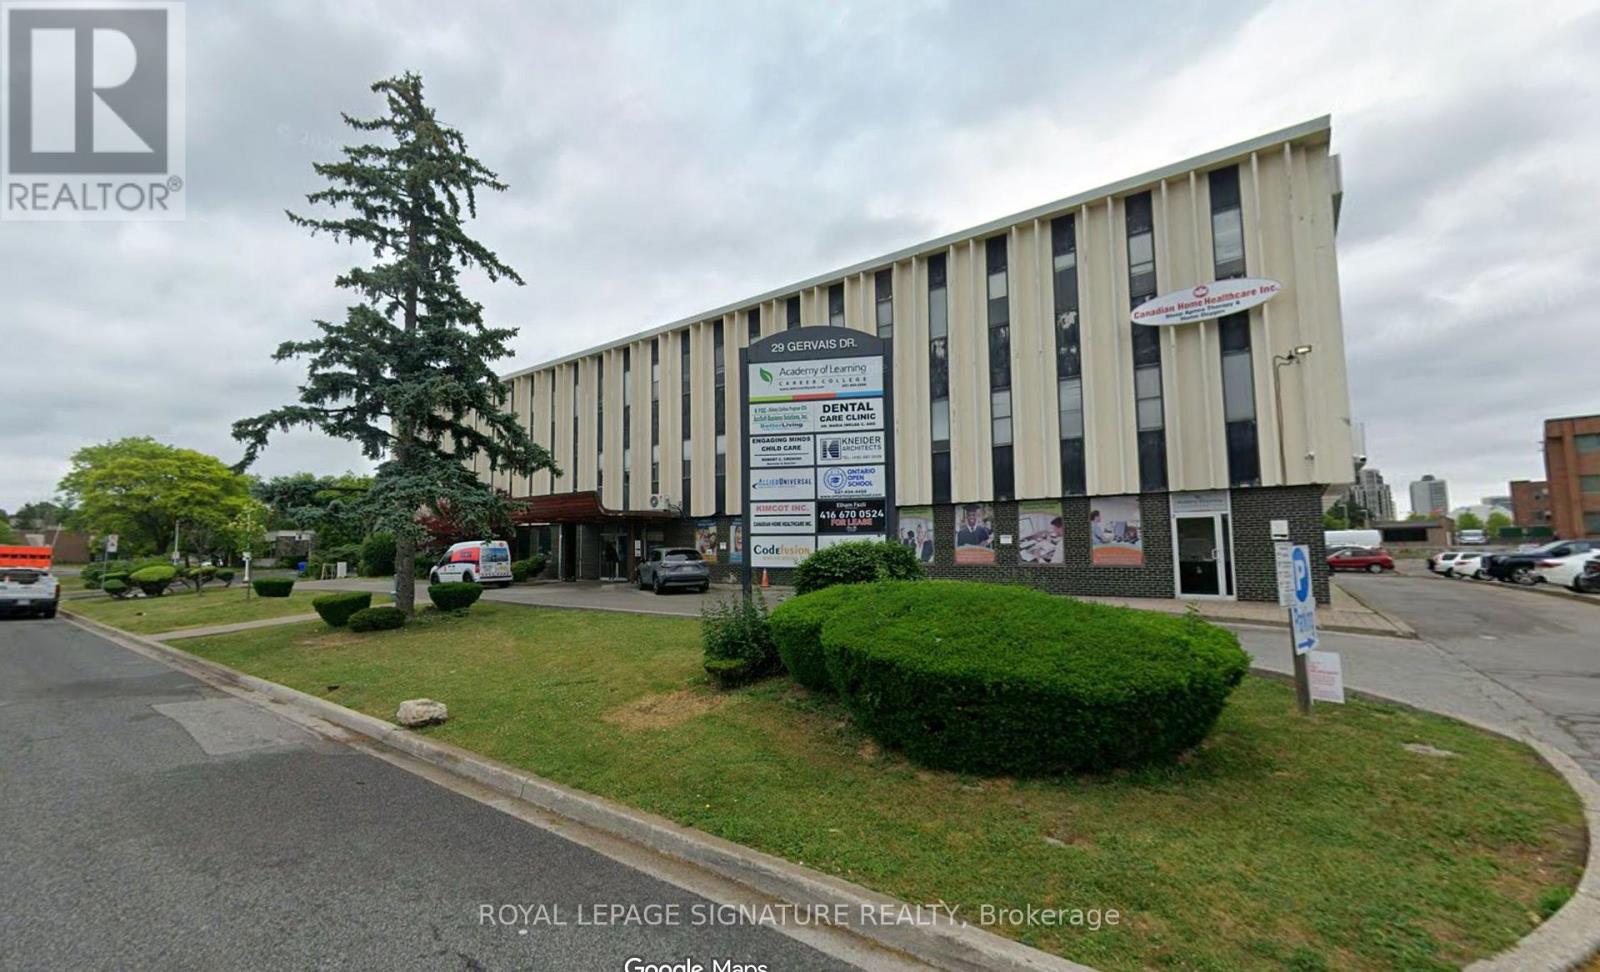
212 - 29 Gervais Drive
Toronto, Ontario
Establish your business in a prominent office location just moments from Eglinton and Don Mills, where exceptional connectivity meets everyday convenience. With the newly opened LRT nearby and quick access to several major highways, this property offers outstanding accessibility for both employees and clients. Set within a thriving business community that includes healthcare, education, and corporate office users, the location supports a wide range of professional tenants. Multiple units and square footages are available in this building to meet every need and imagination you may have for your business. (id:55460)
3 West Street N
Norwich, Ontario
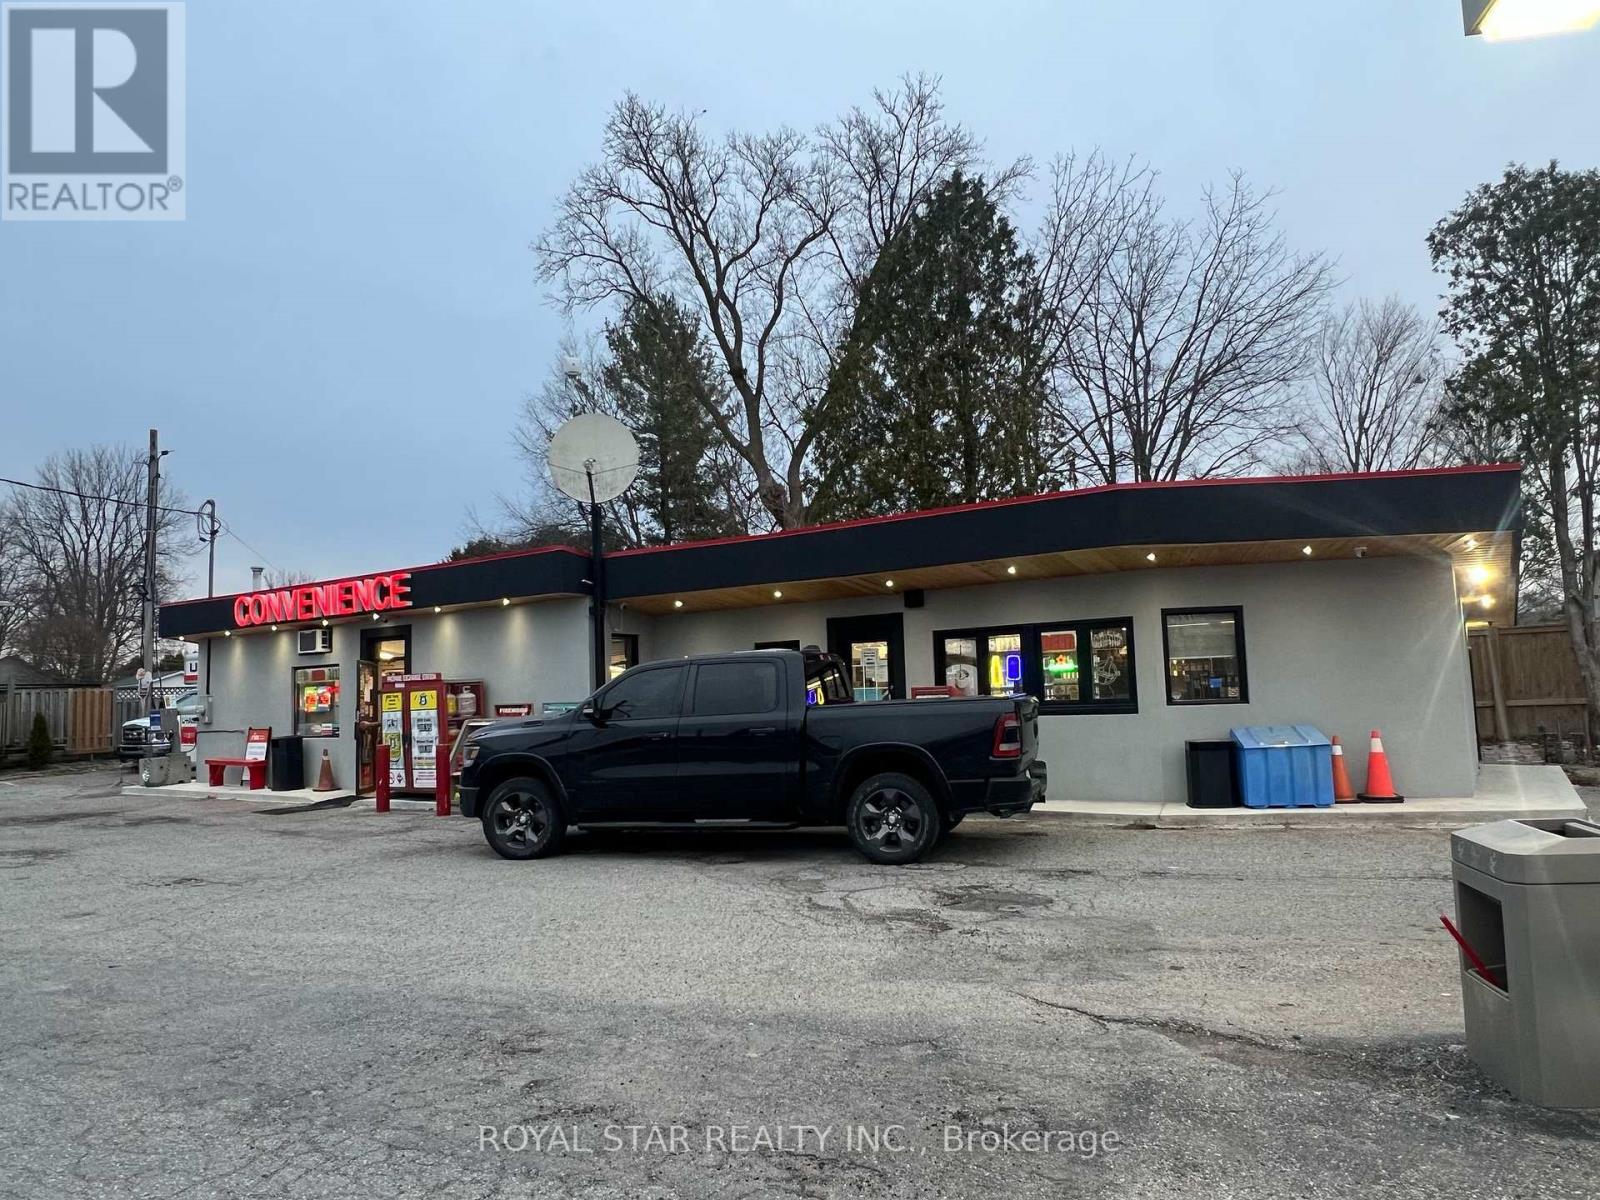
An exceptional investment opportunity to own a well established ,fully operational Esso brand gas station complete with land ,building and a thriving convenience store . Strategically positioned on the prominent northwest corner of west street and main street in Springford just minutes from Tillsonburg. Three single fibre glass fuel storage tanks inspection reports available to review, financial statements, a recent environmental report indicated clean status of the property, this turnkey commercial property offers a solid income stream ,150 k net income annual from both store sale and gas sale,rental income from U-Haul, Canada post,food truck sale providing multiple streams and enhancing the property overall profitability offering turnkey gas station with property and convenience store operation to generate cash flow from day one .With multiple income streams,strong business performance and significant growth potential ,this property and business well positioned to deliver long term value and attractive returns, c-store inventory is excluded from the asking price ,will be counted at the time of closing .Don'wait -take advantage of this rare opportunity today to own and run gas station suitable for both handsOn owners and employee -managed operations !! (id:55460)
126 Wellington Street
Kingston, Ontario
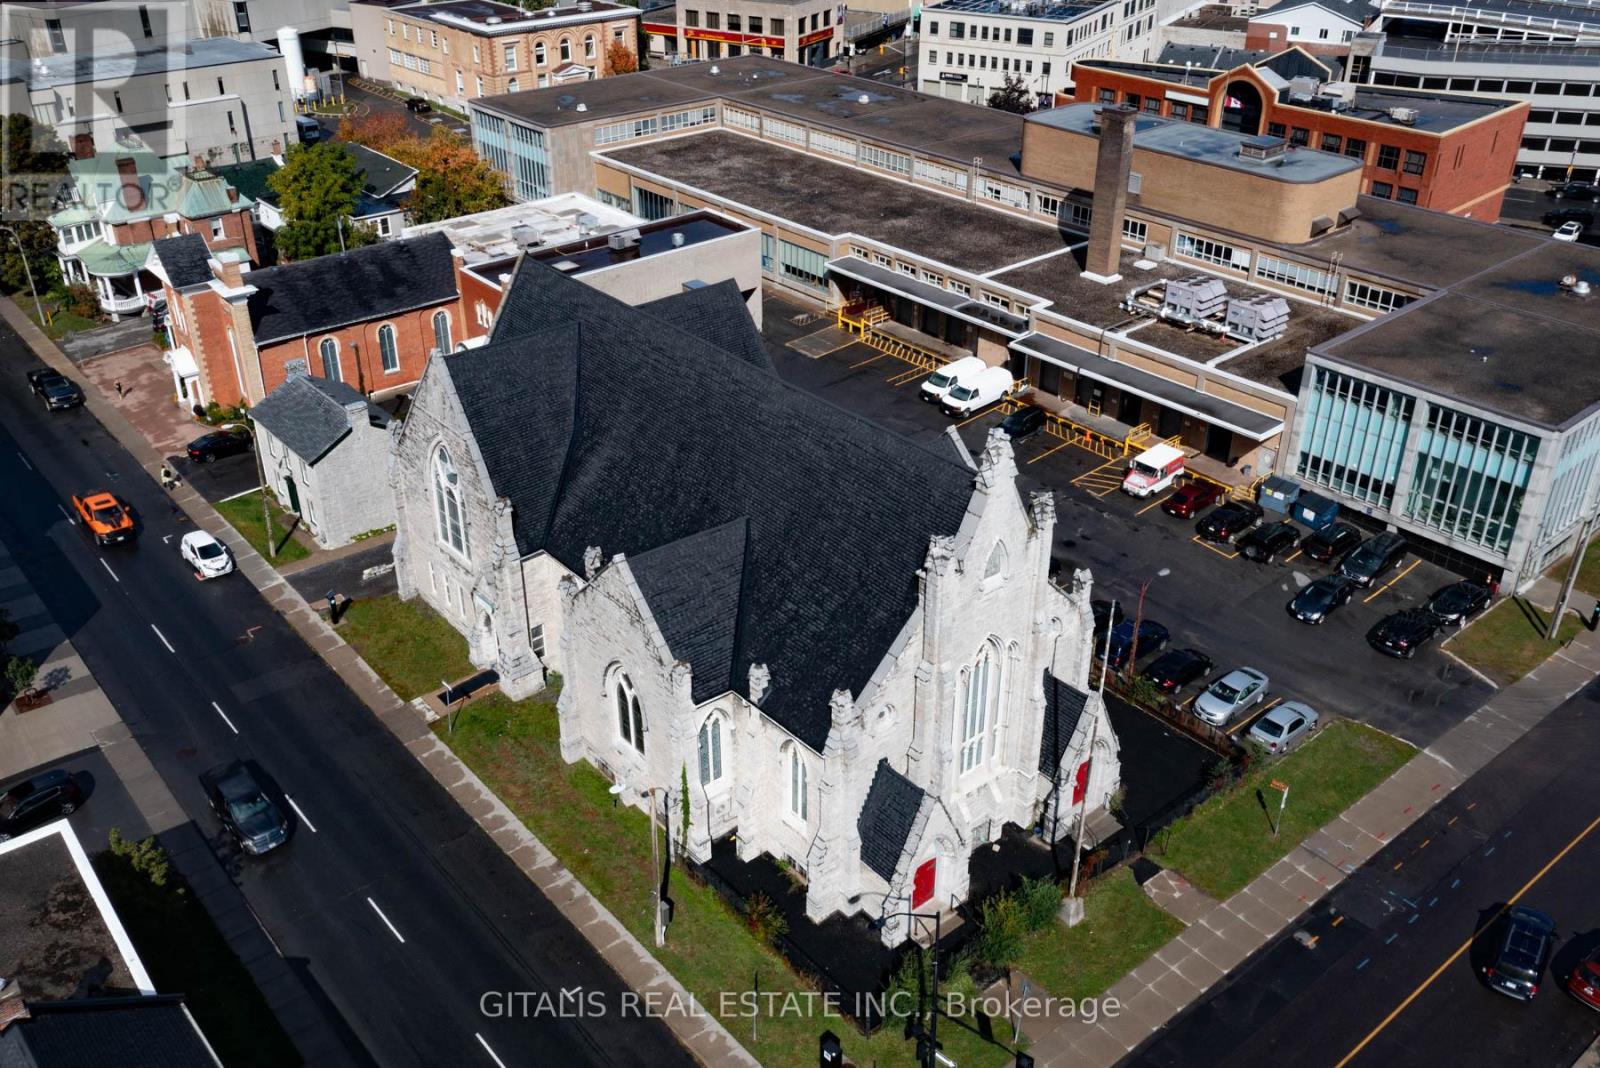
Rare opportunity to lease a stunning, one-of-a-kind converted church in the heart of Downtown Kingston. Located at 126 Wellington Street, this historic 7,600 sq. ft. building features soaring ceilings, fully restored stained glass windows, and a beautiful original pipe organ that adds unmatched character and charm. Currently used as a daycare, the space is well-suited for schools, offices, performance venues, retail, wellness studios, or creative use. Just steps from City Hall, the waterfront, and Queens University, with high pedestrian traffic and excellent visibility. (id:55460)
155 York Mills Road
Toronto, Ontario
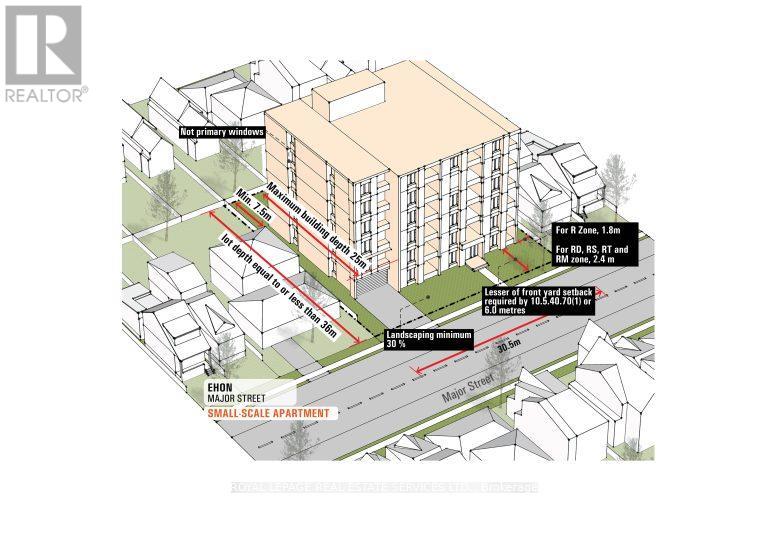
Prime Redevelopment Opportunity in York Mills EHON Designated Exceptional 64.17 x 145 ft south-facing lot in one of Toronto's most prestigious neighbourhoods. Situated in the heart of York Mills & Bayview, this offering falls within the City of Toronto's newly designated EHON (Expanding Housing Options in Neighbourhoods) permitting expanded residential uses beyond traditional single-family, including semi-detached, townhomes, multiplex or small apartment building mid-rise (up to 6 storeys up to 60 units as of right zoning approved) Surrounded by luxury estates, the property offers outstanding potential: build your custom residence, develop a high-end multiplex, or explore possible severance into two lots. Ideally positioned near top-tier schools (Owen P.S., St. Andrews, York Mills Collegiate) and steps to York Mills Subway with TTC at your doorstep. A premier opportunity for builders, investors, or end-users to unlock value in a rapidly evolving corridor. Buyer to verify all development potential and zoning permissions. The bungalow is in livable condition can be rented. The 1st picture is an illustration to show the possibility under EHON program (id:55460)
171 Nelson Street
Brantford, Ontario
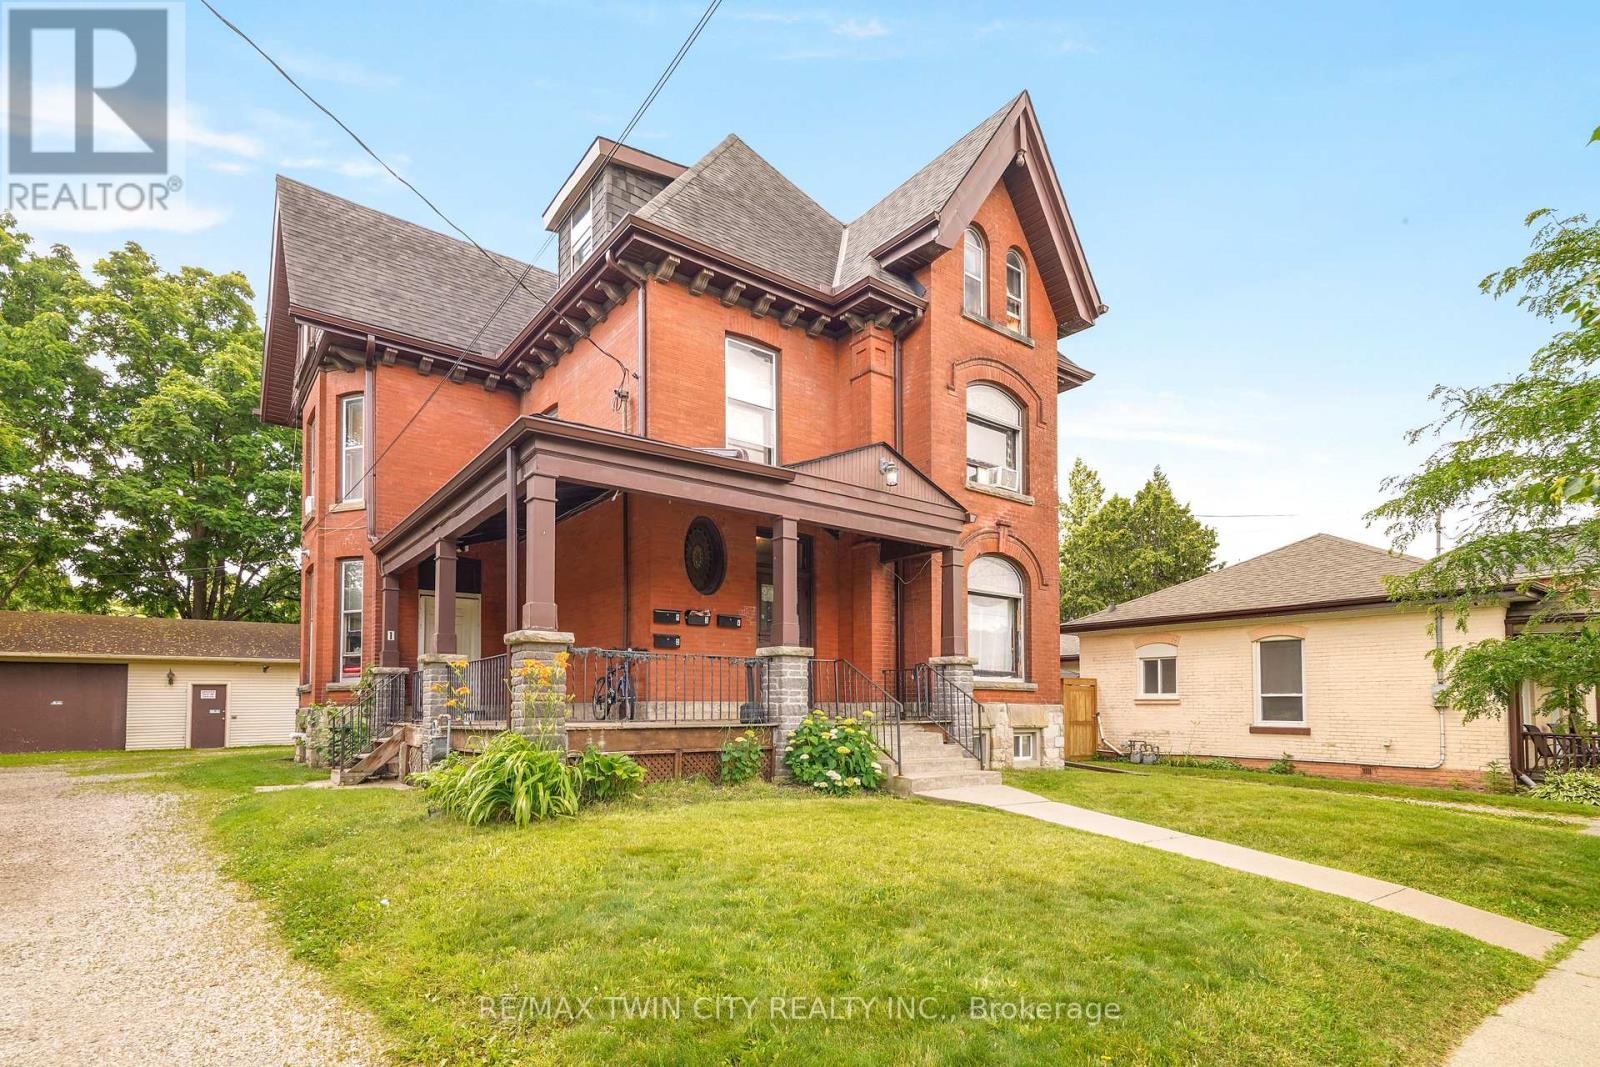
Build Wealth with this High-Performing Income Property! An impressive all-brick fourplex sitting on a 0.25 of an acre lot with over 80 feet of frontage, a 44'6" x 28'6" detached garage/workshop, a wraparound covered front porch, and plenty of parking. This outstanding 3,941sq.ft. income-producing powerhouse generates over $100,000 in annual rental income and a fantastic 12.27% cap rate. The financials for the property are attached to the MLS listing for your realtor to access for you and a copy is also available upon request. Whether you're growing your portfolio or purchasing your first investment property, this fourplex offers a cash-flow opportunity that rarely becomes available. Don't miss out on this outstanding investment property! (id:55460)
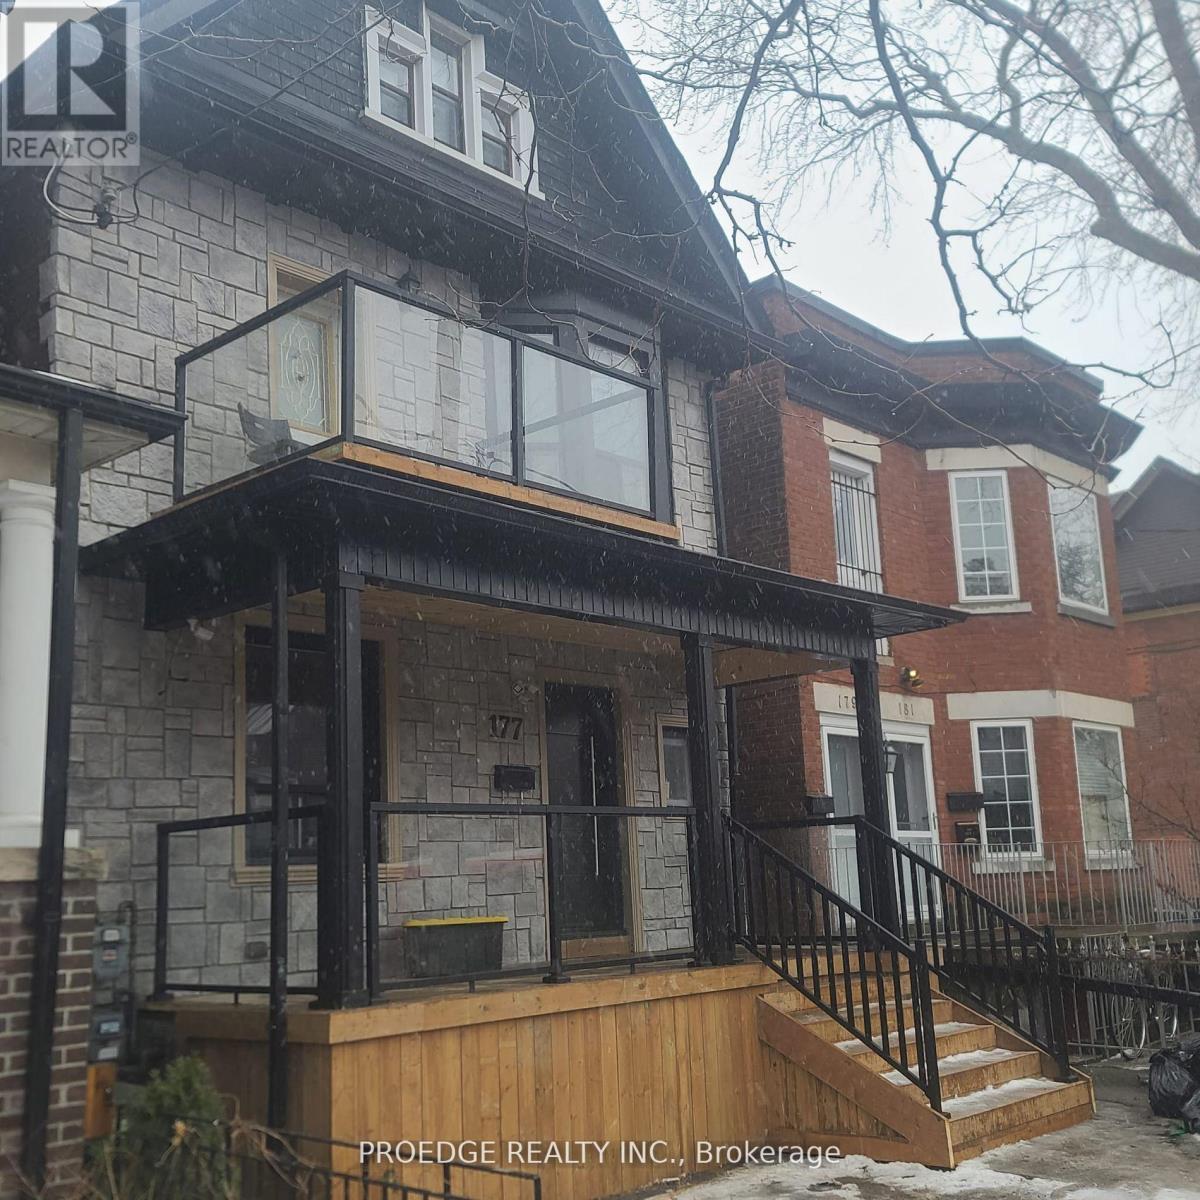
177 Wallace Avenue
Toronto, Ontario
Discover an exceptional investment opportunity in the highly sought-after Dovercourt-Wallace Emerson-Junction (W02) neighborhood. This beautifully renovated property combines timeless character with modern design and includes four self-contained units, including a finished basement suite with separate entrances, making it ideal for multi-generational living, owner-occupiers seeking rental income, or investors looking for strong cash flow. (id:55460)
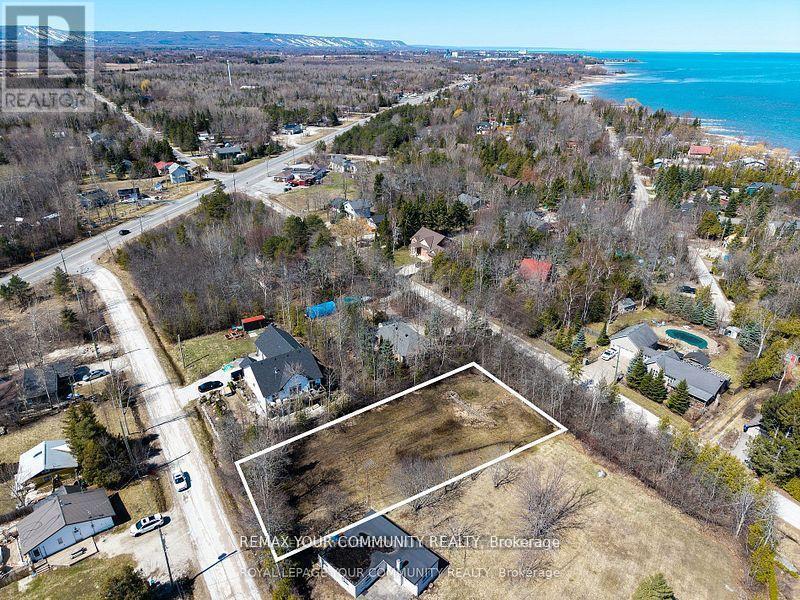
Pt Lt 2 Pt 1 Downer Street
Collingwood, Ontario
Premium vacant building lot in a highly sought-after Collingwood location, just steps from the sparkling shores of Georgian Bay and minutes to downtown amenities. This rare property features two street frontages on prominent roads, offering exceptional flexibility for site design and access. The unique layout makes it ideal not only for building your dream home or cottage, but also for adding a separate guest house or in-law suite with its own private entry. Enjoy the perfect blend of lakeside tranquility, urban convenience, and outstanding development potential. A truly exceptional lot in one of Collingwood's most desirable areas. (id:55460)
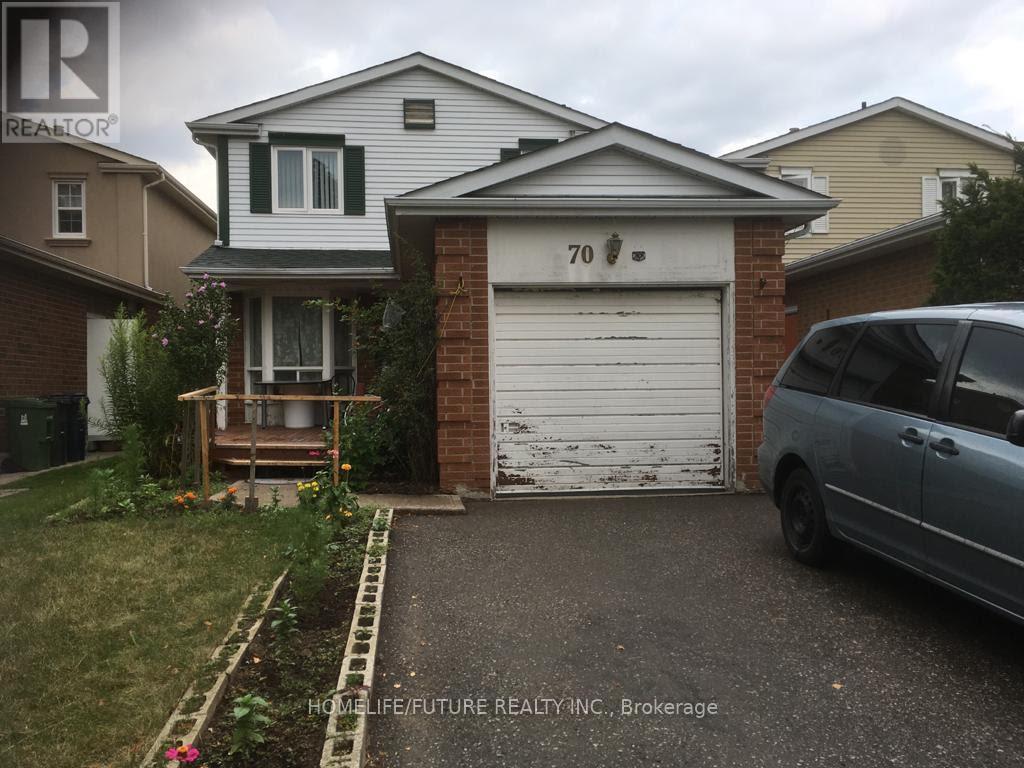
Bsmt - 70 Oakhaven Drive
Toronto, Ontario
One Bedroom Basement I HIgh Demand Area Close To School, Park, TTC, Bust Stop, and Shopping Centre. (id:55460)
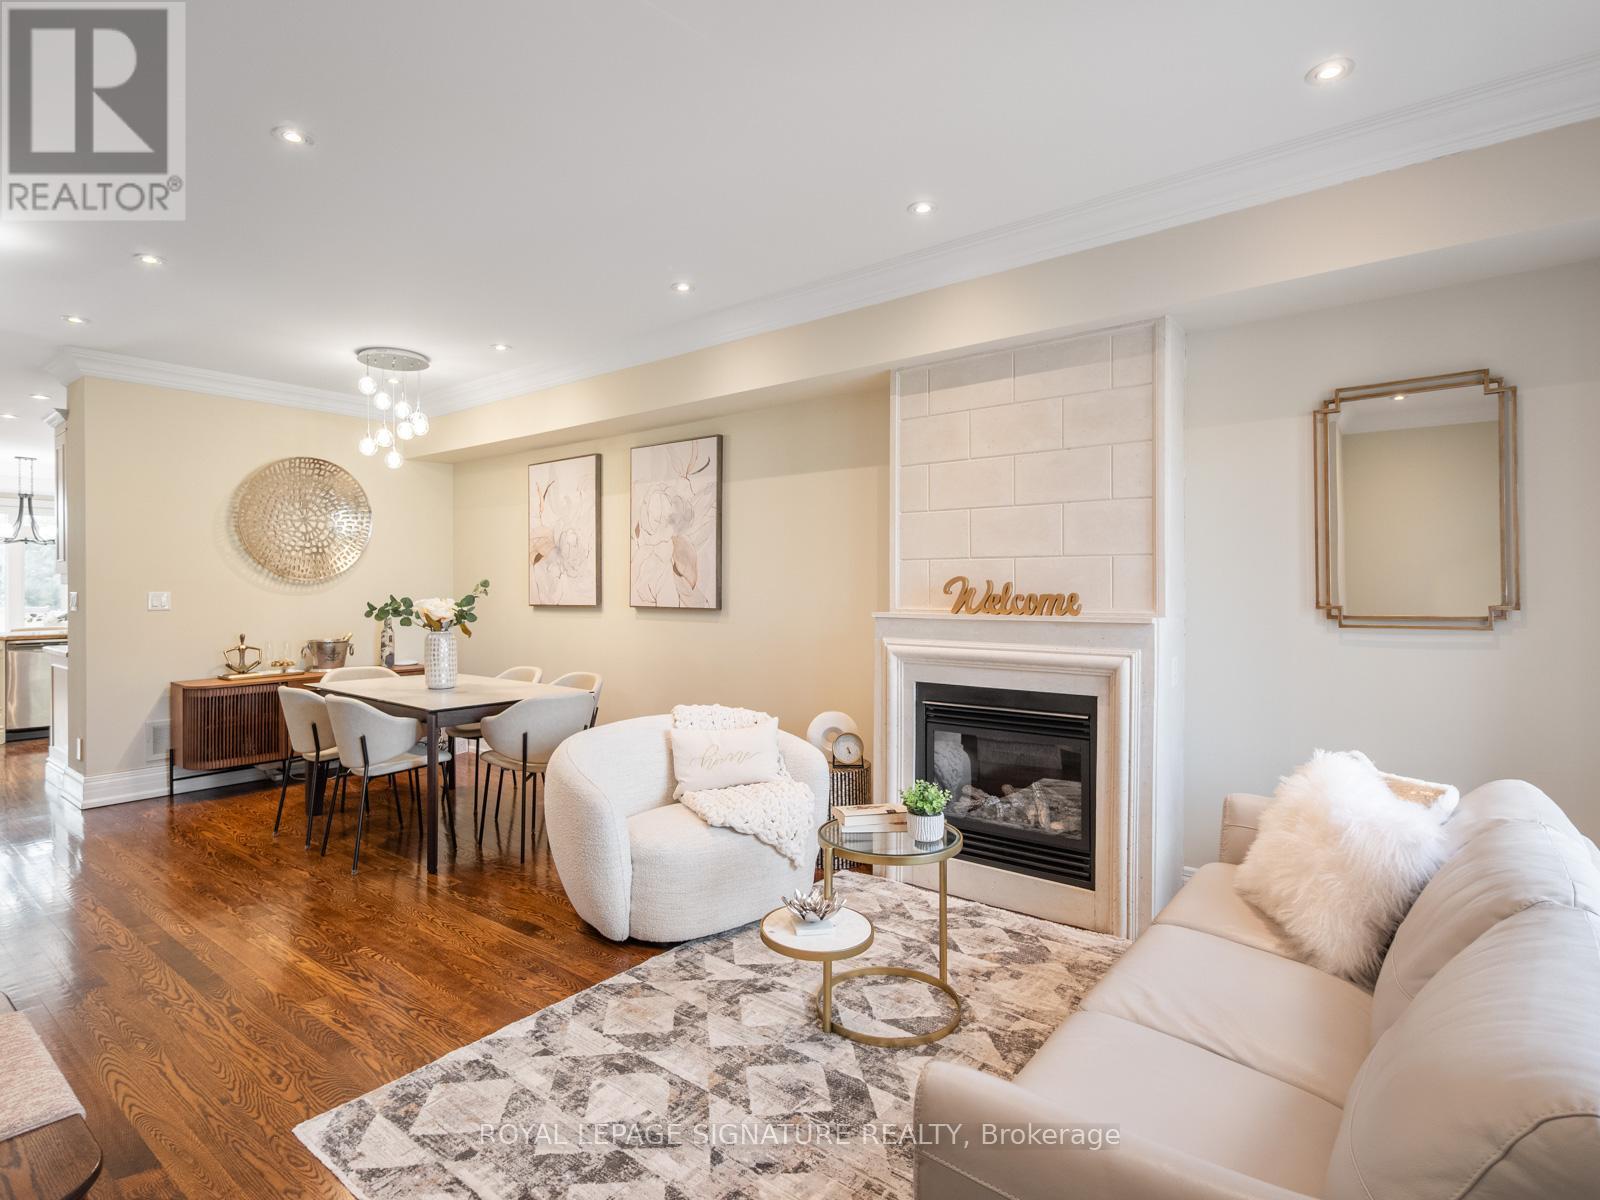
3002 Bayview Avenue
Toronto, Ontario
Welcome to this luxurious freehold end-unit townhouse in the highly sought-after Bayview Village community. Offering exceptional natural light and privacy, this elegant residence features 9-foot ceilings and hardwood flooring throughout.An elegantly appointed living room showcases a gas fireplace with a sleek modern mantle, flowing effortlessly into the dining area-perfect for refined entertaining.The gourmet custom kitchen is designed for both style and function, complete with a Wolf gas cooktop, Stainless Steel Appliances, granite countertops, a modern glass backsplash, and a walkout to a patio with a gas line for a BBQ. All premium finishes-perfectly ready for entertaining The spacious primary suite(2nd Floor) is a true retreat, featuring a private balcony, a newer walk-in closet, and a fully renovated spa-inspired 5-piece ensuite with double sinks, a glass shower, and a wall-mounted fireplace beside the bathtub for ultimate relaxation.Each of the two additional bedrooms includes its own 4-piece ensuite and double closet, offering comfort and privacy for family or guests. The third-floor skylight fills the home with abundant natural light, enhancing the airy feel throughout.Additional highlights include 7-foot doors, crown mouldings, two private terraces, and a gas line for BBQ-ideal for outdoor living.The home also offers a large tandem 2-car garage with potential for a third parking space outside (covered).Ideally located just steps to shopping, dining, entertainment, and transit, HWY #401, this home delivers the perfect blend of luxury, space, and convenience. (id:55460)
11 - 20 Woodstream Drive
Toronto, Ontario
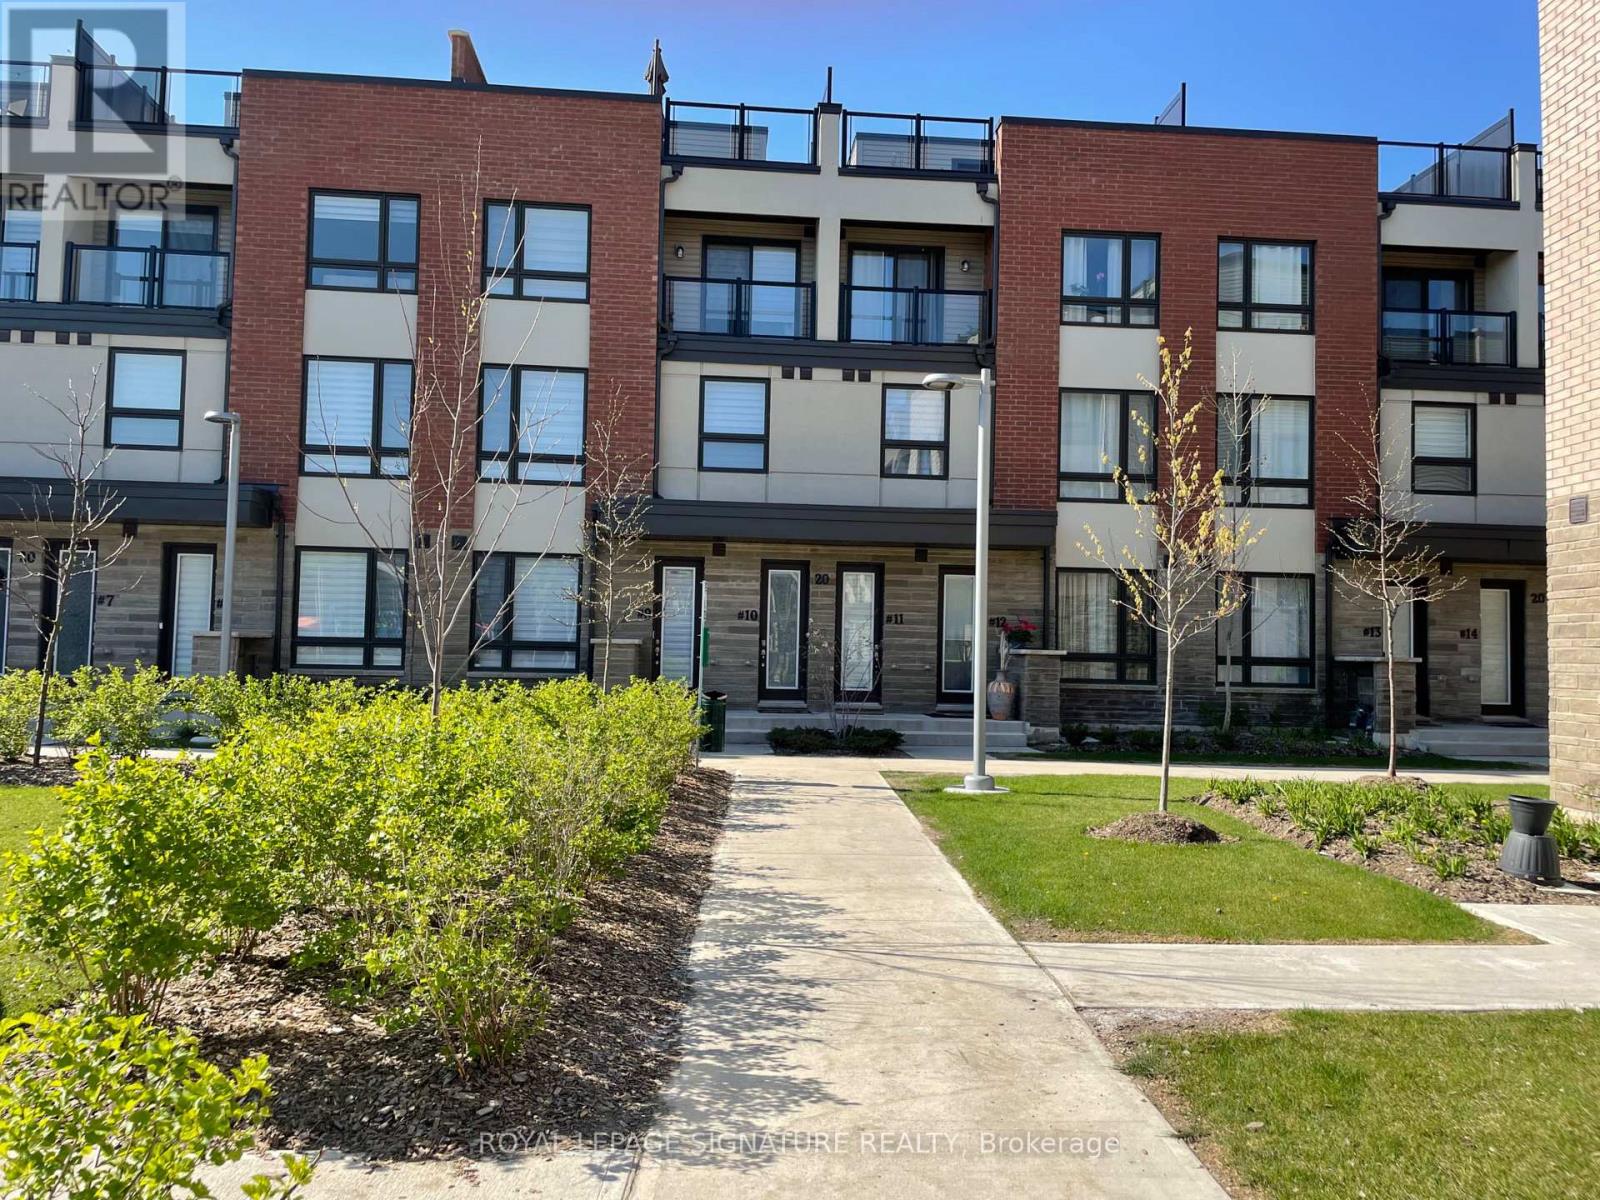
Discover contemporary urban living in this stunning, brand new townhouse! Located near Woodbine Racetrack and Woodbine Mall, this 3-storey home offers the perfect blend of style, comfort, and convenience. Step inside to a sun-drenched, open-concept main living area, perfect for modern lifestyles. This beautiful home features 3 spacious bedrooms and 2.5 bathrooms, including a convenient powder room on the main floor. Enjoy over$30,000 in builder upgrades throughout, ensuring a move-in ready experience. One of the standout features is the private rooftop terrace - your personal oasis for relaxing evenings or entertaining guests. Additional conveniences include laundry facilities located on the second level and direct access to your single parking space within the shared double garage. Perfectly situated in the desirable Humberwood community, you're minutes from major highways (407, 427, 409,401), making commuting a breeze. Enjoy close proximity to Humber College, Etobicoke General Hospital, Pearson Airport, Woodbine Casino, parks, sports fields, and shopping plazas. Many amenities including the humber river trails, are within walking distance! Includes: Stainless Steel Fridge, S/S Stove, S/S Built-in Dishwasher, Washer, and Dryer. Don't miss this rare opportunity for sophisticated, low-maintenance living in a prime location! (id:55460)
3 - 145 1/2 Church Street
Toronto, Ontario
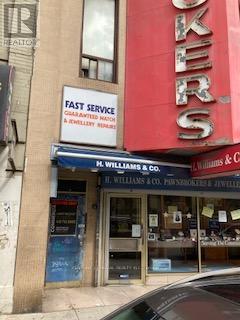
Perfect for a small start-up business, low rental rate . Second floor offices located just steps from Queen Street East close toYonge Street. and near amentities. EARLY Termination Clause included in all leases (id:55460)
1 - 145 1/2 Church Street
Toronto, Ontario
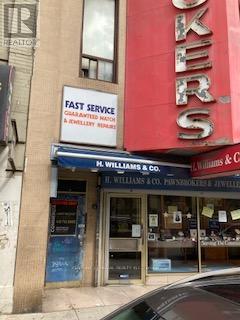
Prime downtown location just steps to Yonge Steet , suits a new start-up business, low rental rate . Second floor offices located just steps from Queen Street East close toYonge Street. and near amentities. Seperate entrance off Church street.No retail . (id:55460)
#3 - 17477 Ontario County Hwy 2
Quinte West, Ontario
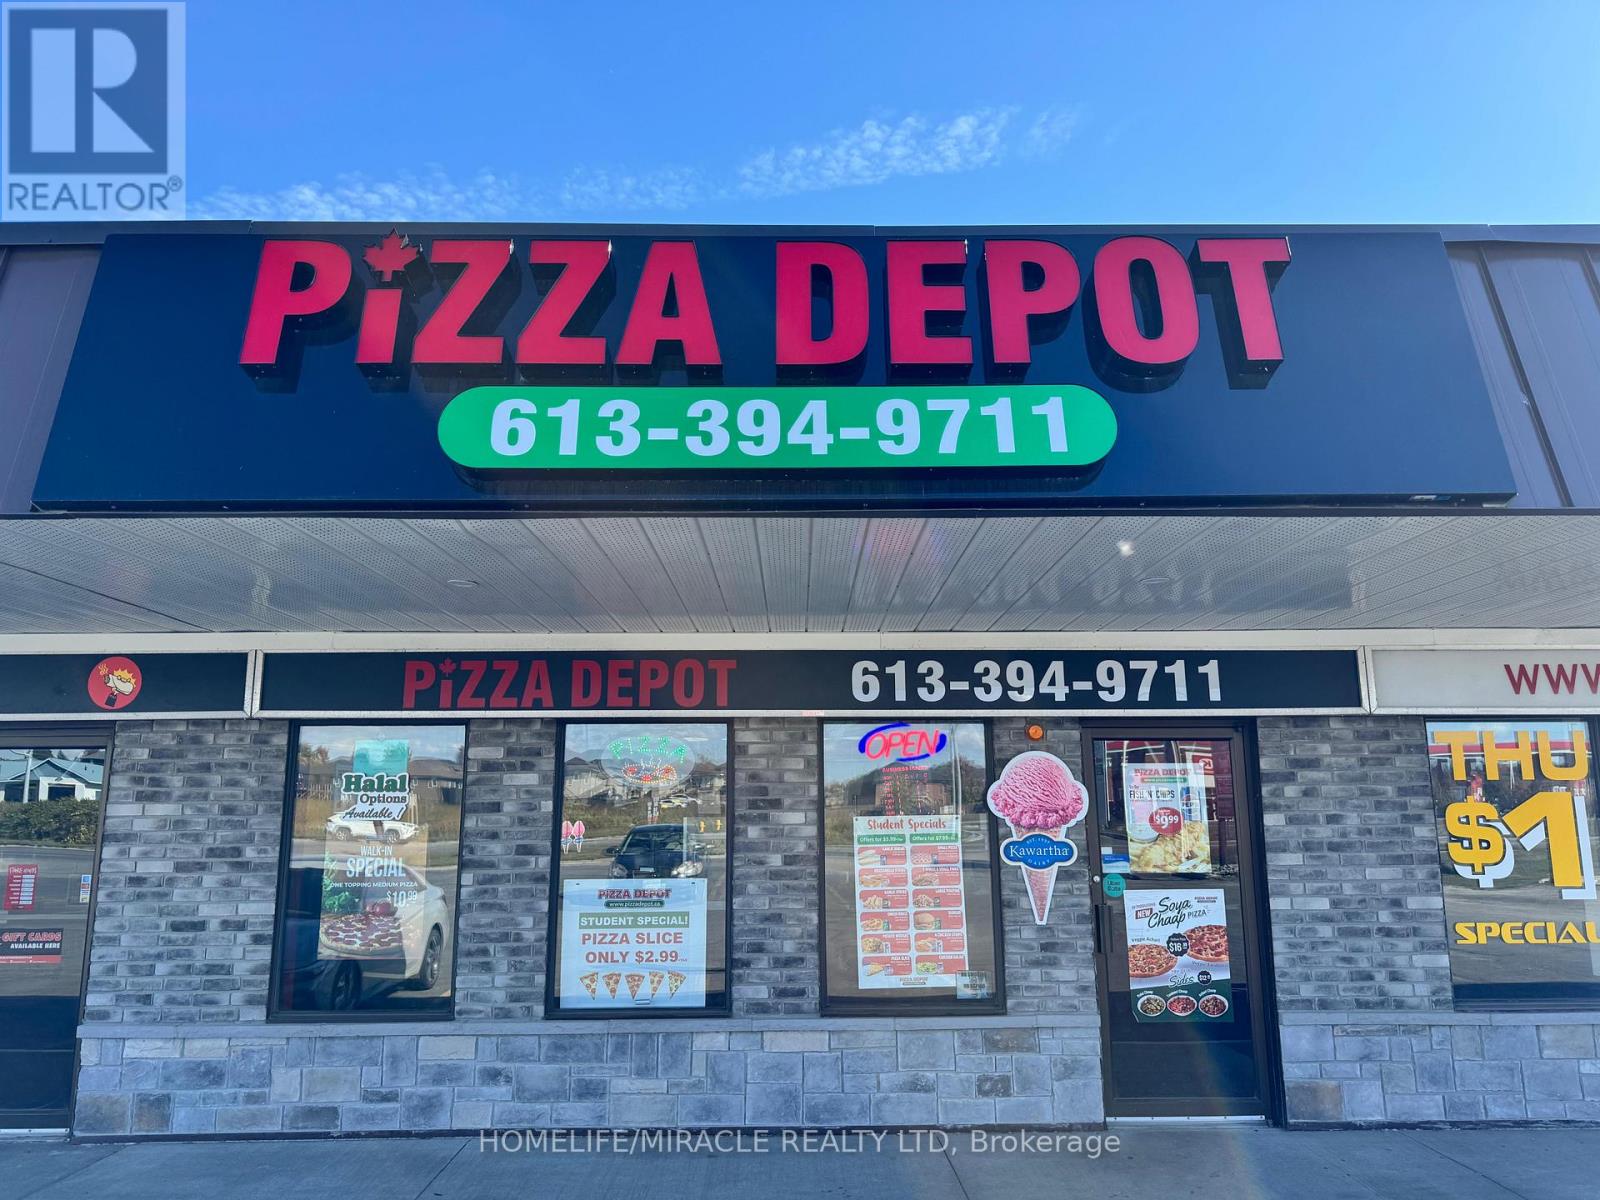
Turnkey Pizza Depot Franchise for Sale - Prime Trenton Location. An exceptional opportunity to own a profitable and well-established Pizza Store franchise in Trenton! Strategically positioned at the high-traffic intersection of Hwy 2 & County Road 40, this location benefits from excellent visibility and a strong customer base. Key Highlights: Prime Location: Minutes from Trenton Town Centre, Trenton Golf Club, a high school, Trenton Wesleyan Church, and other key community hubs. Proven Success: Established in 2024, this location was newly built by the current owner and has demonstrated consistent sales growth since opening. Strong Financial Performance: Monthly Sales: Approx. $30,000-$35,000 (and growing) Low Rent: Approx. $2,763/month inc. Long-Term Lease: Secured until 2034 Royalty Fee: $500 Weekly Advertising Fee: $200 Weekly Labor Costs: ~20%Efficient Operations: Staffed with 1 full-time and 2 part-time employees. Don't Miss This Opportunity! (id:55460)
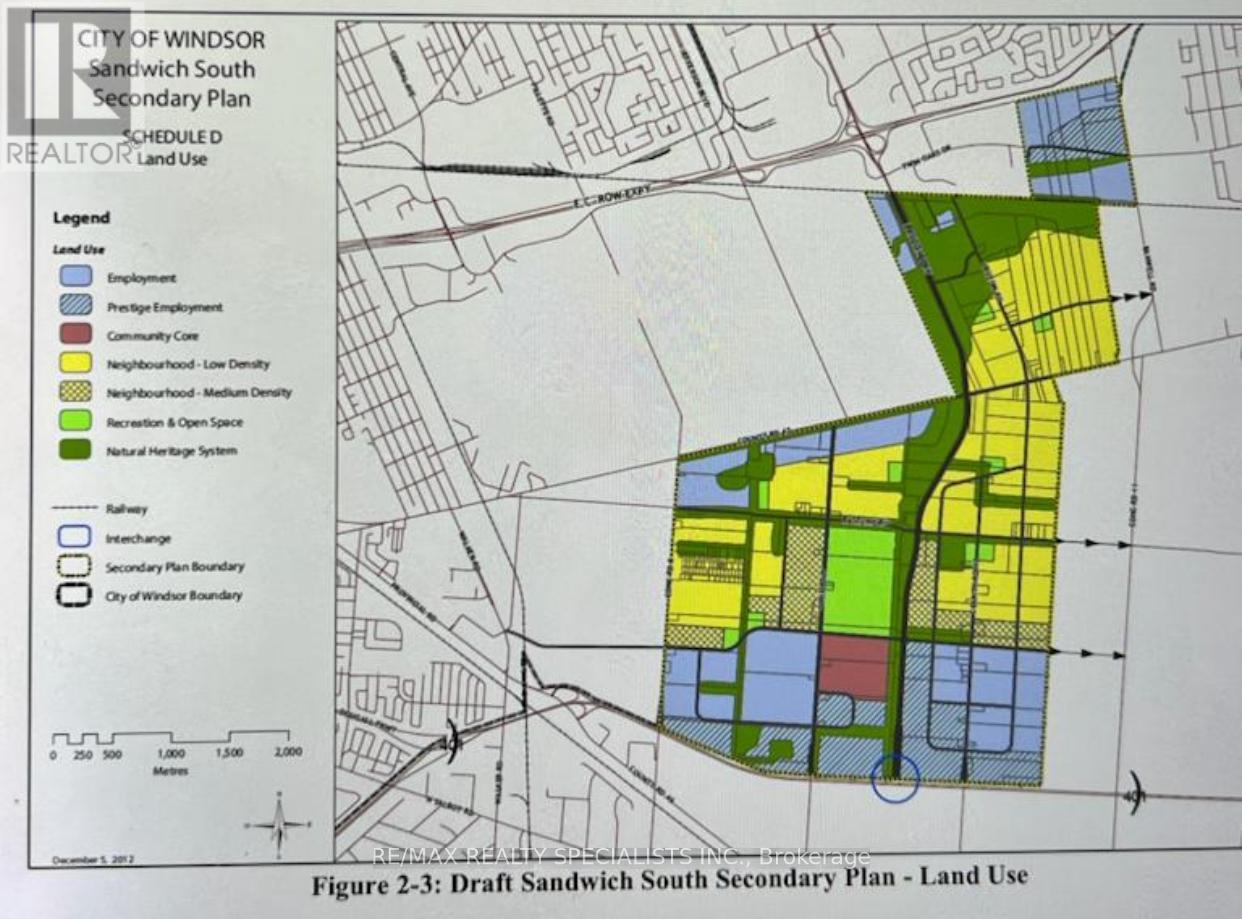
10000 County Rd 42 Road
Windsor, Ontario
This 54-acre future development land on County Road 42 offers unmatched investment potential. Just three minutes from Windsor Airport three minutes drive from purpose, fancsy family Hospital, designated as future residential in Windsor draft south secondary plan. (id:55460)
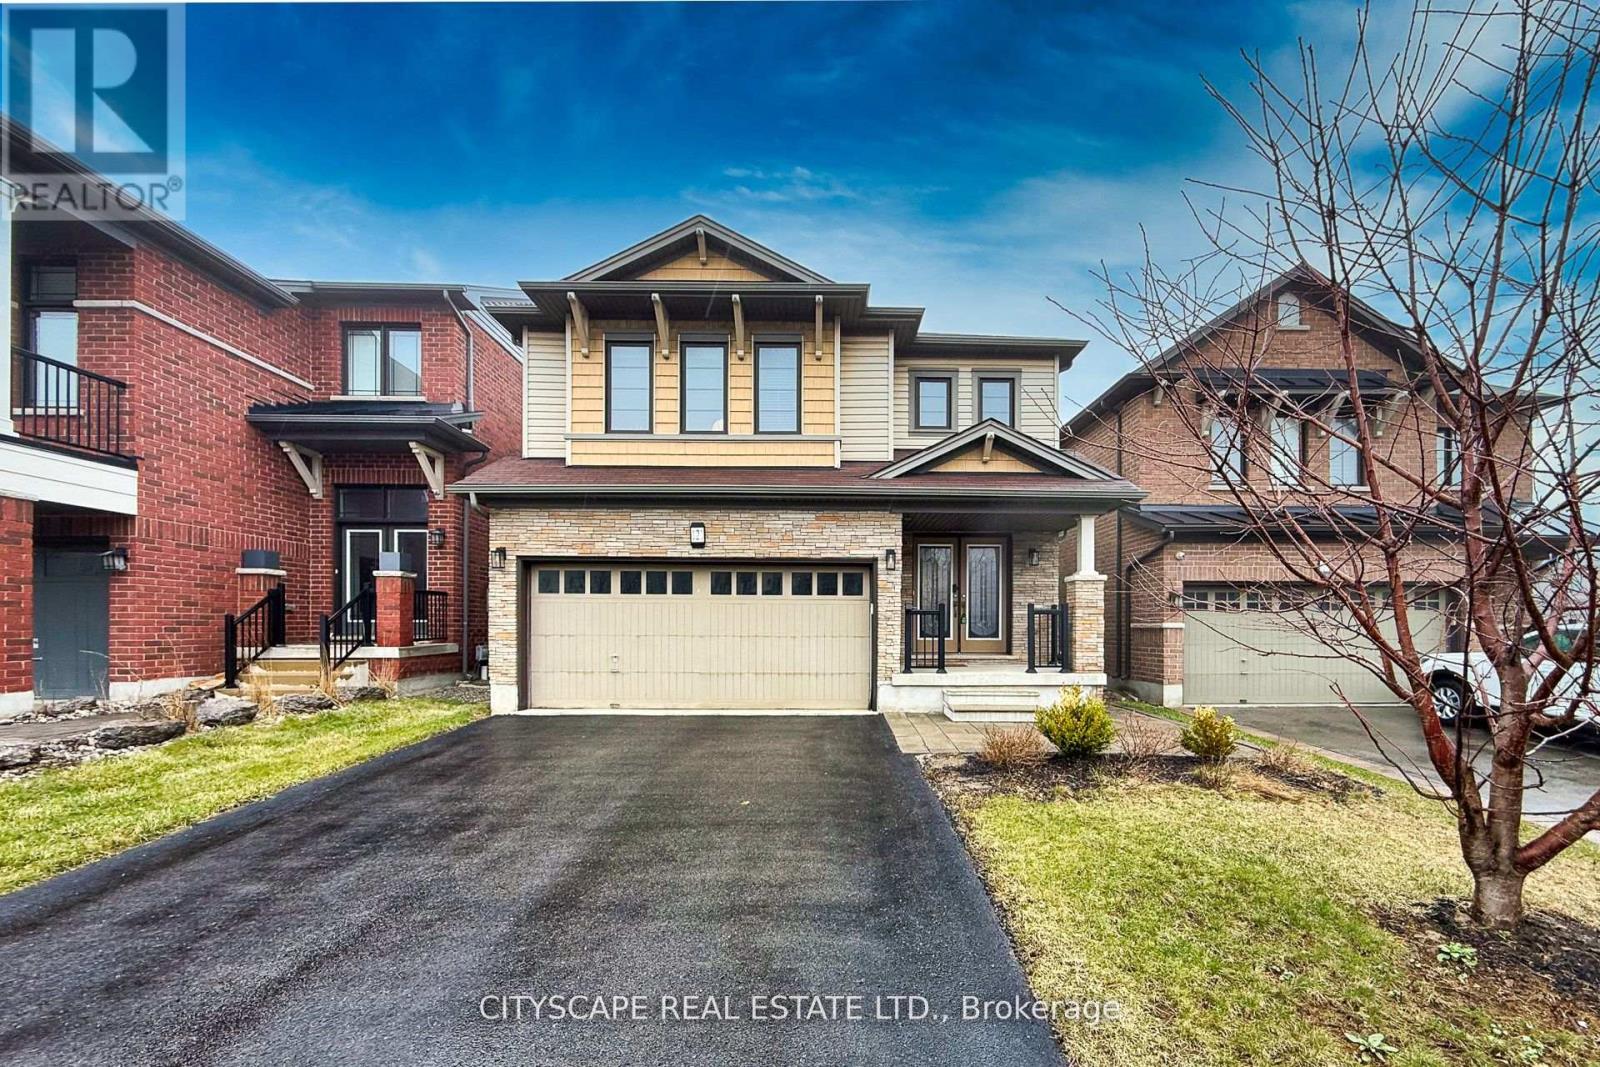
121 Crafter Crescent
Hamilton, Ontario
Welcome to this well-maintained 2-storey home located in the desirable Heritage Green neighbourhood. Offering over 2,300 sqft of finished living space, this property features 4+1 bedrooms and 3.5 bathrooms. The main floor includes a spacious living room with stone fireplace, updated vinyl flooring, a powder room, and a modern kitchen with granite countertops, breakfast bar, and stainless steel appliances. Walkout from the main floor to a fully fenced and landscaped backyard with deck. The second level offers a large primary bedroom with walk-in closet and 4-piece ensuite, three additional bedrooms, a full bathroom with ensuite privileges, and convenient second-floor laundry. The finished lower level includes a separate in-law suite with 1 bedroom, 1 bathroom, and additional living space, suitable for extended family or potential rental use. Additional features include an extra-wide oak staircase and updated finishes throughout. Close to schools, parks, shopping, and highway access. (id:55460)
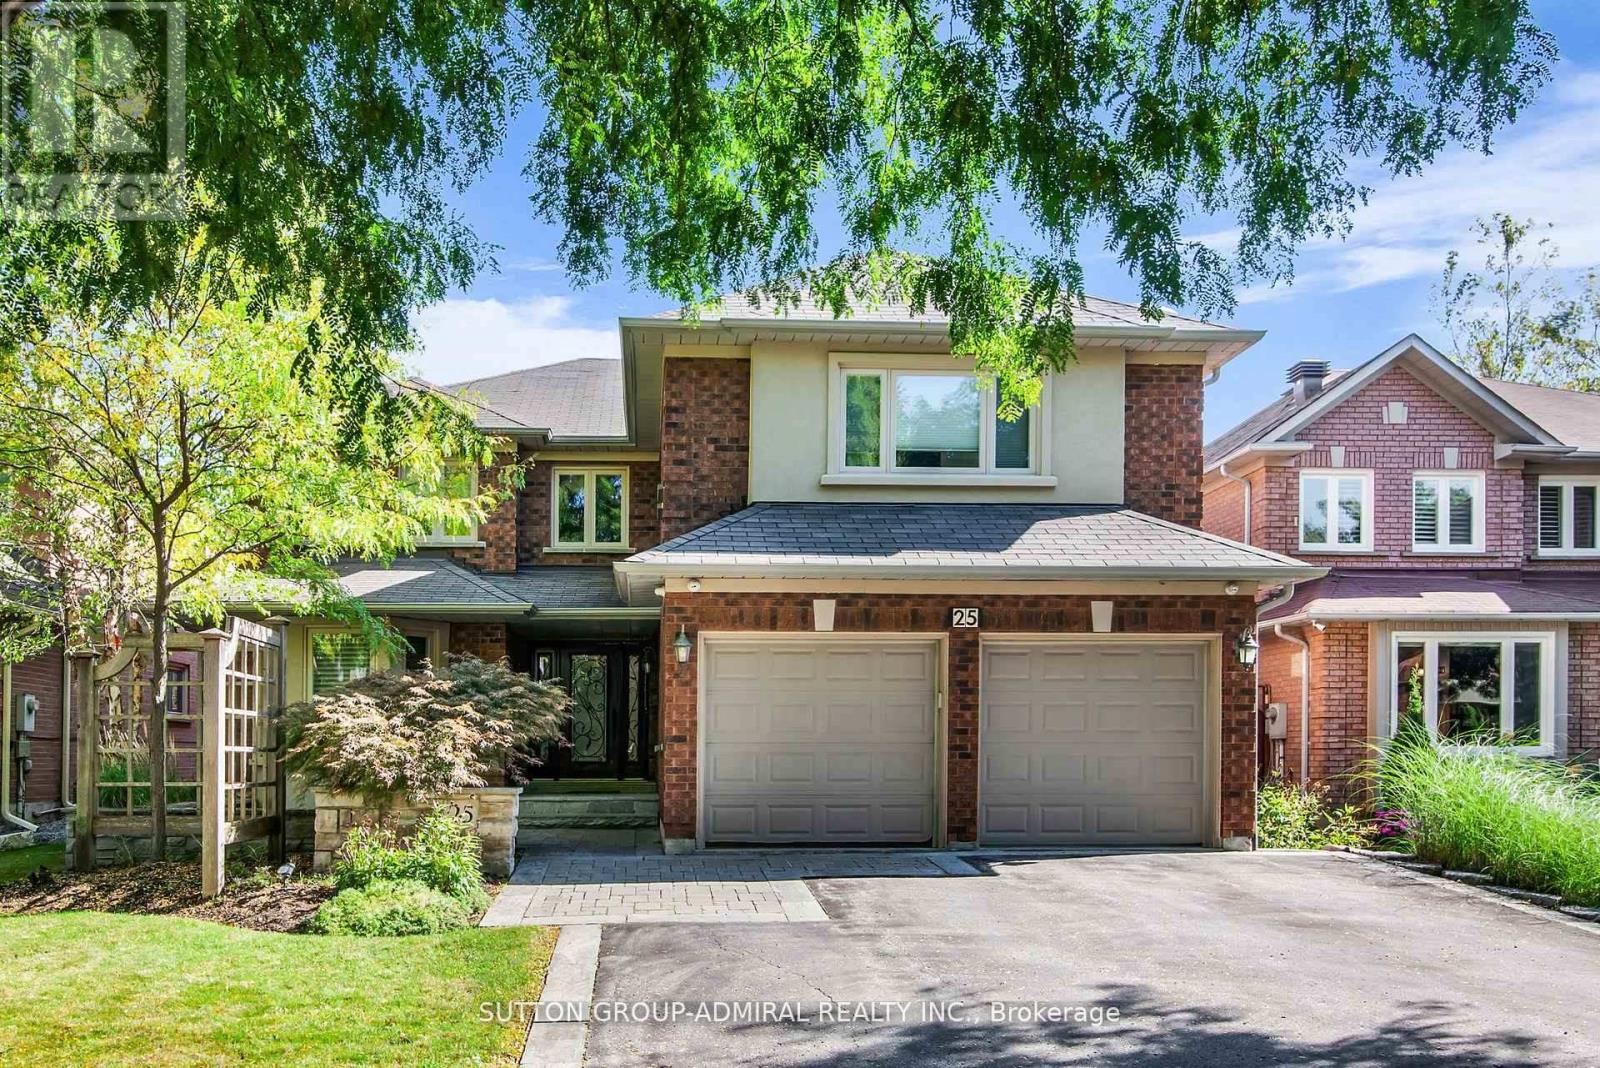
25 Grenadier Crescent
Vaughan, Ontario
Welcome to 25 Grenadier Crescent - an executive home located in the highly sought-after and picturesque neighbourhood of Beverley Glen! Enjoy your own backyard oasis featuring a custom inground pool with waterfall, built-in gas BBQ, fridge, and a convenient 2-piece outdoor bathroom. Step into a grand foyer. The eat-in, family-sized kitchen includes stainless steel appliances, granite countertops, an island, and walk-out to the yard - perfect for a large family. A true entertainer's dream with a large combined living/dining area and a cozy family room with fireplace and a spacious office. Main floor laundry includes a large closet and direct garage access. The primary suite features a 5-piece ensuite and two walk-in closets. All bedrooms are generously sized with double closets and large windows. The upper level offers three full bathrooms. The sprawling finished basement includes a large bedroom, home gym, 3-piece bath, and multiple storage rooms. Professionally landscaped front and back yards. Gleaming hardwood floors, pot lights, and bright, airy spaces throughout. Additional features include two fireplaces, custom built-ins, ample storage, and a 200-amp electrical panel. (id:55460)
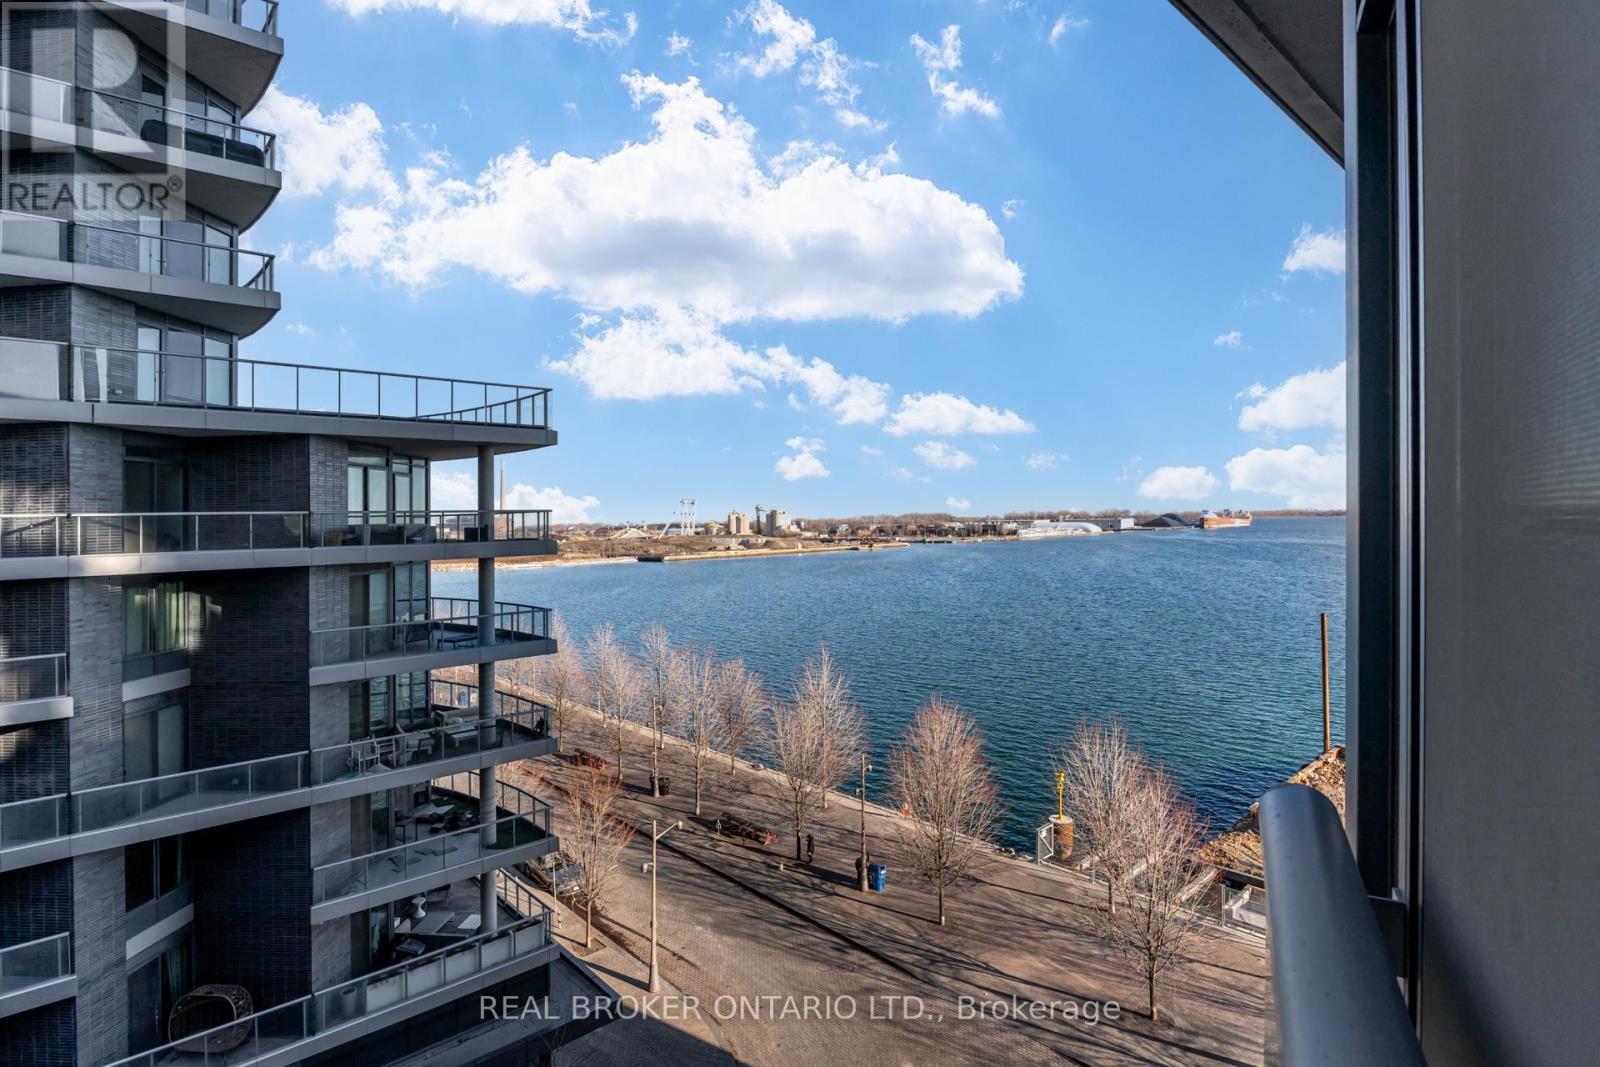
620 - 55 Merchants Wharf
Toronto, Ontario
Welcome to the most affordable opportunity to own in one of Toronto's premier waterfront communities by Tridel. This move-in ready suite offers the perfect blend of lifestyle, location, and long-term value-ideal for first-time buyers, professionals, or investors looking to enter the market with confidence.Wake up to southeast views of Lake Ontario, soaring ceilings, and a thoughtfully designed layout that maximizes every square foot. The modern kitchen features sleek finishes and generous storage, while the bright living space offers the flexibility to comfortably work from home.Residents enjoy resort-style amenities comparable to a five-star hotel, including a 24-hour concierge, rooftop pool, fitness centre, yoga and spinning studios, theatre room, and library.Located along Toronto's vibrant waterfront, with cafes, restaurants, boardwalk paths, and downtown conveniences just steps away, this suite offers an exceptional chance to own in a luxury building-often for a monthly cost comparable to renting.A rare opportunity to enter the waterfront market and start building equity in one of the city's most desirable neighbourhoods. (id:55460)