
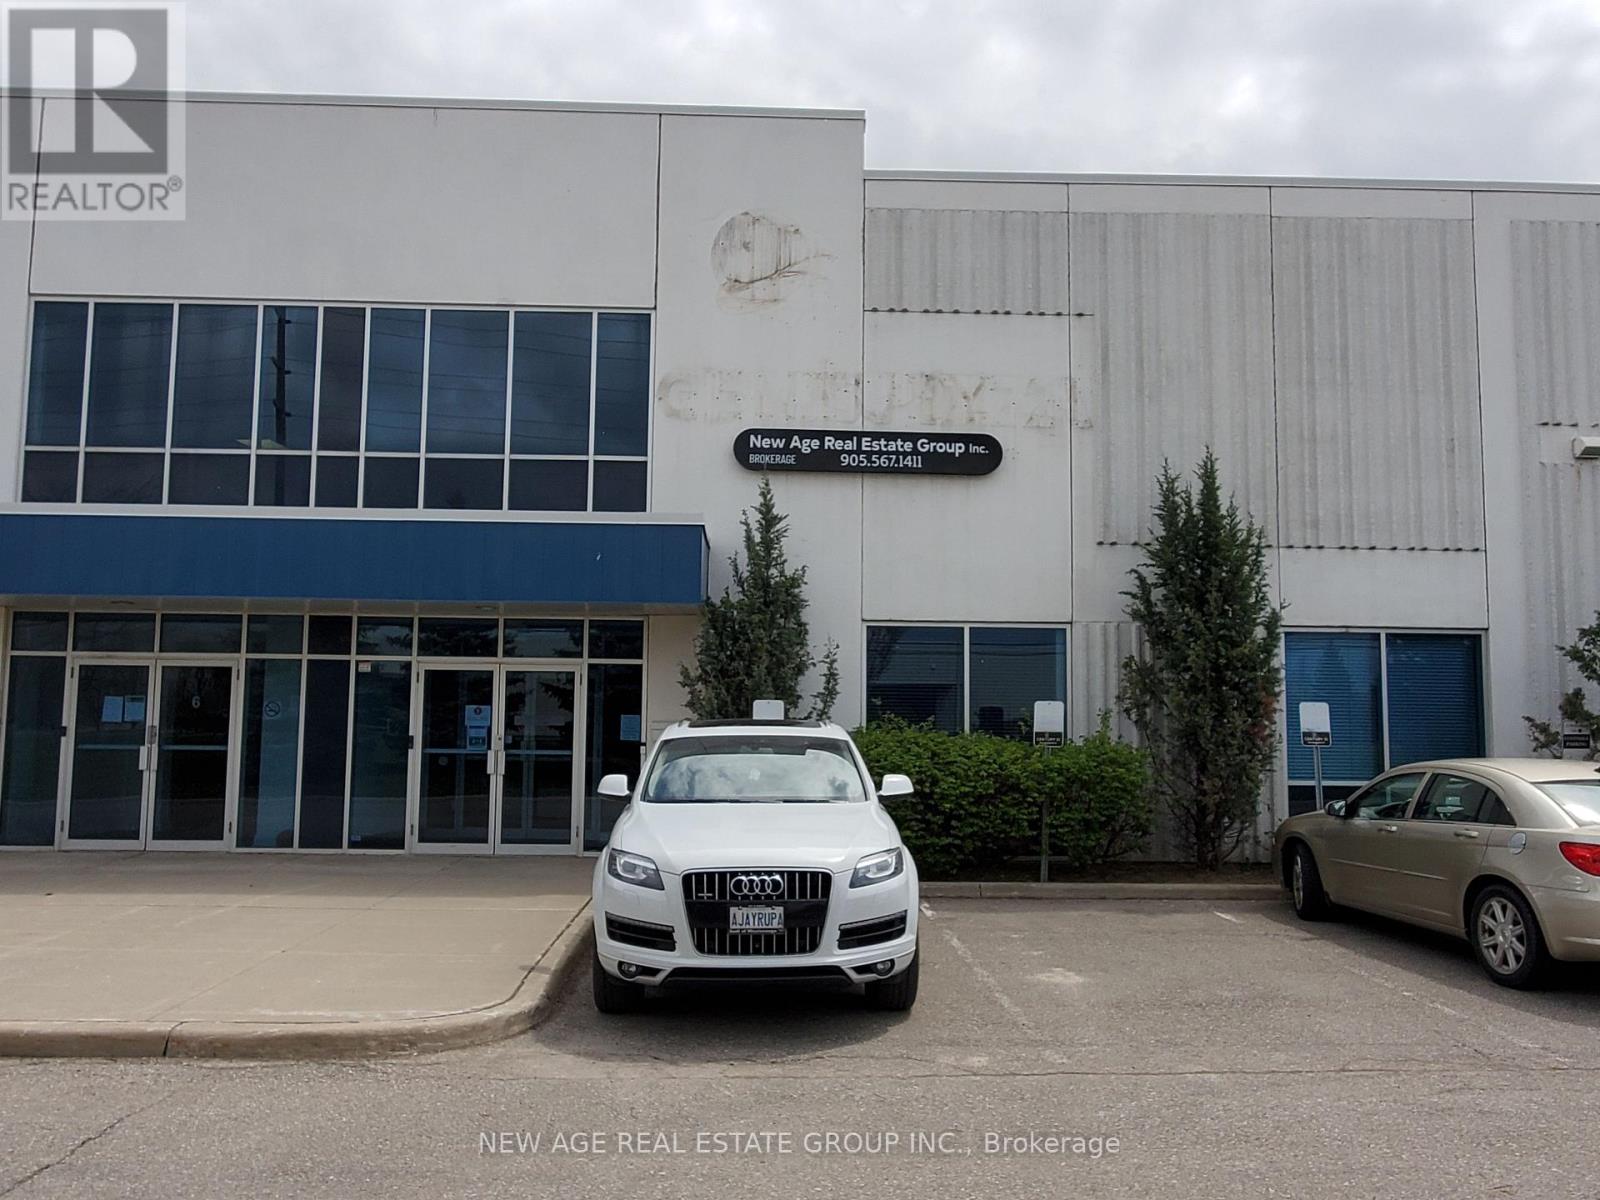
5 - 205 - 15 Brownridge Road
Halton Hills, Ontario
Professional - Spacious - Furnished Offices - Available in a Well-Maintained Business Complex. Different-sized office spaces are available. Common area with Open Hallway, Kitchenette, Boardroom, Reception, and Washrooms. Lots of parking around the building complex. Good For Professionals Businesses Like IT companies, Accountants, Lawyers, Insurance Agents, Realtors, etc. Very Conveniently Located Near Toronto Outlet Mall! Close To James Snow Parkway/Trafalgar/Hwy 401. Fronting On Steeles Ave W, Transit Service - Bus Stop @ Front of the Building (id:55460)
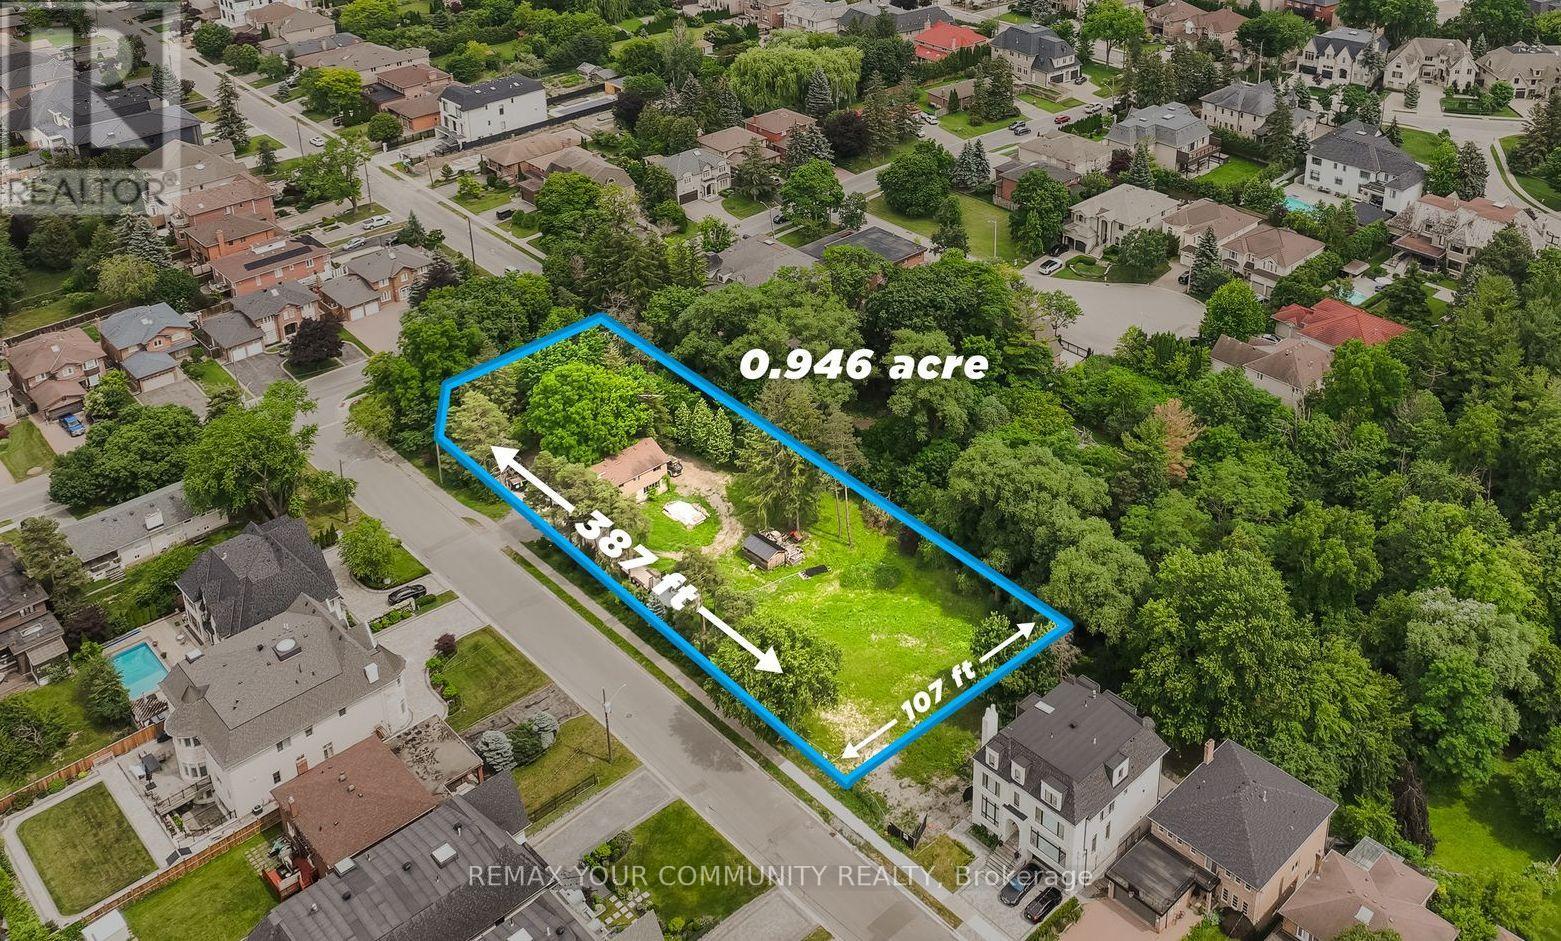
7 Birch Avenue W
Richmond Hill, Ontario
Approx 1 Acre!!! An extraordinary opportunity in prestigious South Richvale. Set on one of the area's widest ravine lots, 7 Birch Ave offers a rare chance to build an architectural masterpiece with all permits, approvals, and TRCA clearances fully completed after 4.5 years of planning. Build your dream estate today, or explore the property's exceptional future redevelopment potential, including the possibility of severance or multiple lots, subject to municipal approvals. Whether you're an end user, builder, or investor, this is a rare opportunity to create lasting value in one of Richmond Hill's most sought-after communities. The approved residence offers over 8,500 sq. ft. of luxurious living space, thoughtfully designed to blend contemporary architecture with a spectacular ravine setting. Highlights include four south-facing bedrooms with tranquil ravine views, a resort-inspired lower level with a sauna and guest suite, and a breathtaking rooftop terrace featuring a built-in pool. A truly one-of-a-kind offering where luxury, privacy, nature, and exceptional future potential come together in one of South Richvale's most coveted locations. (id:55460)
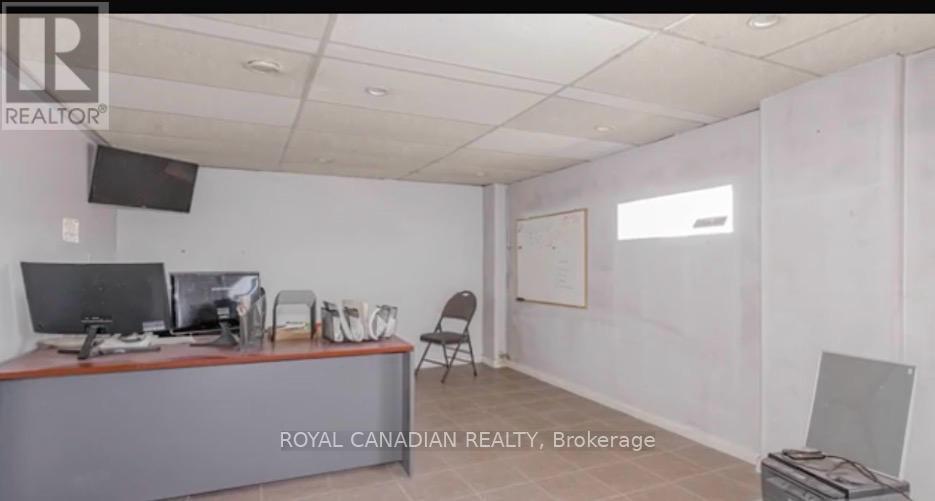
4 - 11 Goodmark Place
Toronto, Ontario
Strategically located industrial condominium unit in Etobicoke, near Steeles Avenue and Highway 27, comprising approximately 5,800 sq. ft. The unit is part of a professionally managed industrial condominium complex and was previously operated as a truck and automotive body shop, a use that is increasingly limited within comparable industrial condominium inventory.The premises include office space, feature an 18-foot clear ceiling height, and are serviced by two (2) drive-in shipping doors. Ground-floor office improvements were completed within the past 1-4 years. The property is equipped with rooftop HVAC units, a wet sprinkler system, and a 600V /200-amp electrical service.The unit benefits from fourteen (14) surface parking spaces within the complex. It also offers excellent connectivity to Highways 427, 407, and 27, with convenient access to surrounding employment nodes and service amenities.The property is zoned E1 - Employment Industrial, which permits a wide range of industrial and employment uses, including vehicle-related operations, subject to the applicable City of Toronto zoning by-laws. (id:55460)
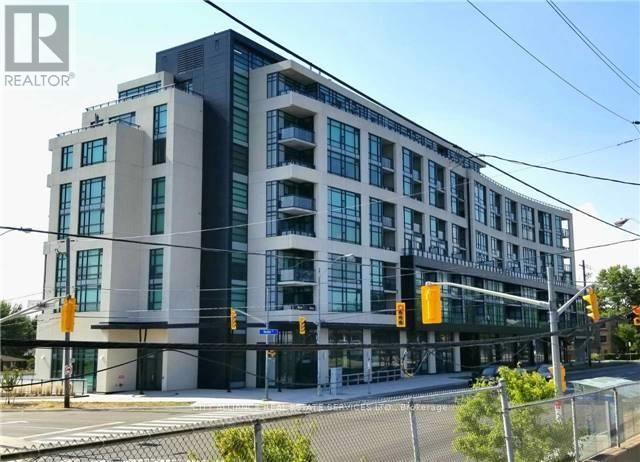
512 - 2522 Keele Street
Toronto, Ontario
Client RemarksWelcome to Visto Condos in the Heart of the City. This 897sq ft. 2 Split Bedroom + Den, 2 Bathroom suite offers all the luxuries of home. This Condo provides an Excellent to Downsize and remain in this Incredible, Sought After Community. This Home Features 9' Ceilings, Laminate Floors; Upgraded Kitchen W/Granite Counter Tops, Stainless Steel Appliances, Double Sink, Track Lighting; Floor To Ceiling Windows And Private Balcony. One Parking Space. One Locker plus 10'x10' Storage Room conveniently located behind parking space. Amenities Include Roof Top Terrace, Gym, Party Room, Visitor Parking, Lounge And Unobstructed Views Of The City. New Street Level Retail includes: Supermarket, Dog Groomer, Dentist Office, etc. Located Just South Of The 401 at Maple Leaf Dr. Minutes to Yorkdale, Humber Hospital, Schools, Shopping and Churches. Ttc At Front Door. (id:55460)
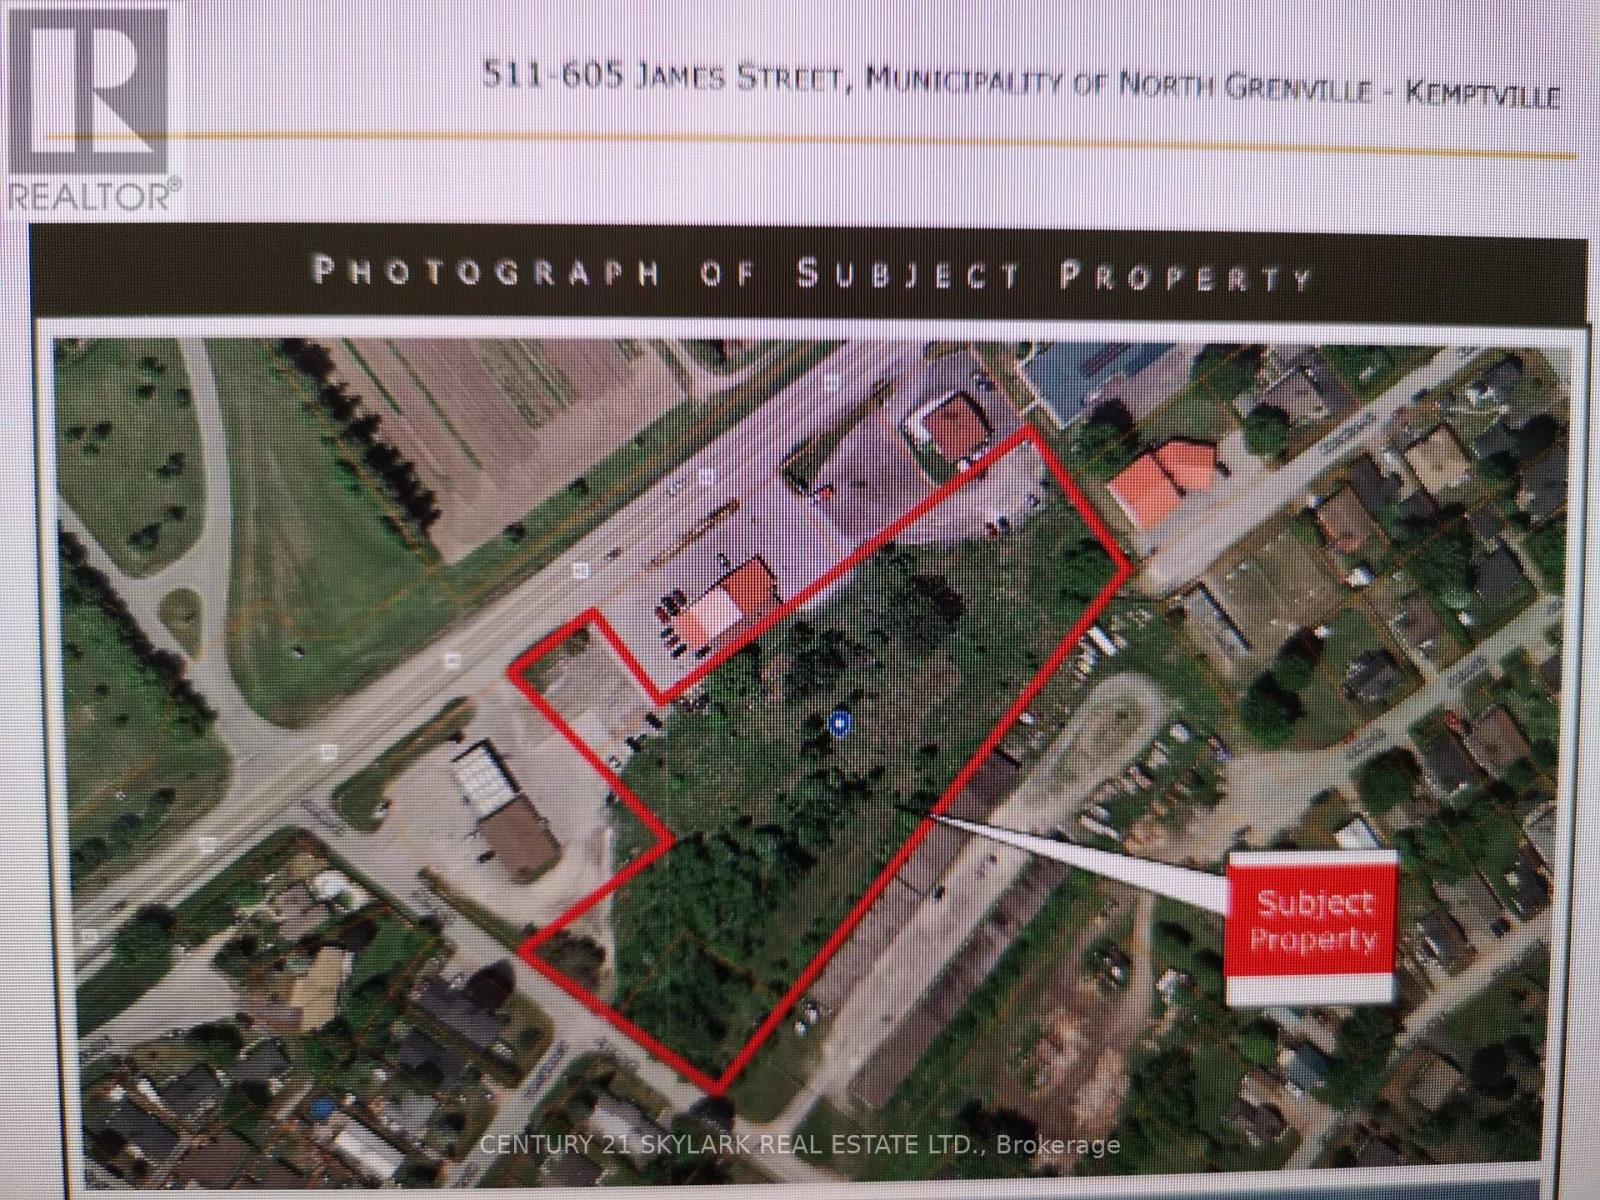
511-605 James Street
North Grenville, Ontario
HIGHWAY COMMERCIAL LAND MANY USES ON CITY SERVICES AND MAIN RD FRONTAGE .ALSO JAMES STENTRANCE.80 UNIT HOTEL AND 10000 SQ FT OTHER BUILDINGS DRAWINGS AVAILABLE . LOCATION FORFRANCHISES IN THE CITY ON MAIN RD. (id:55460)
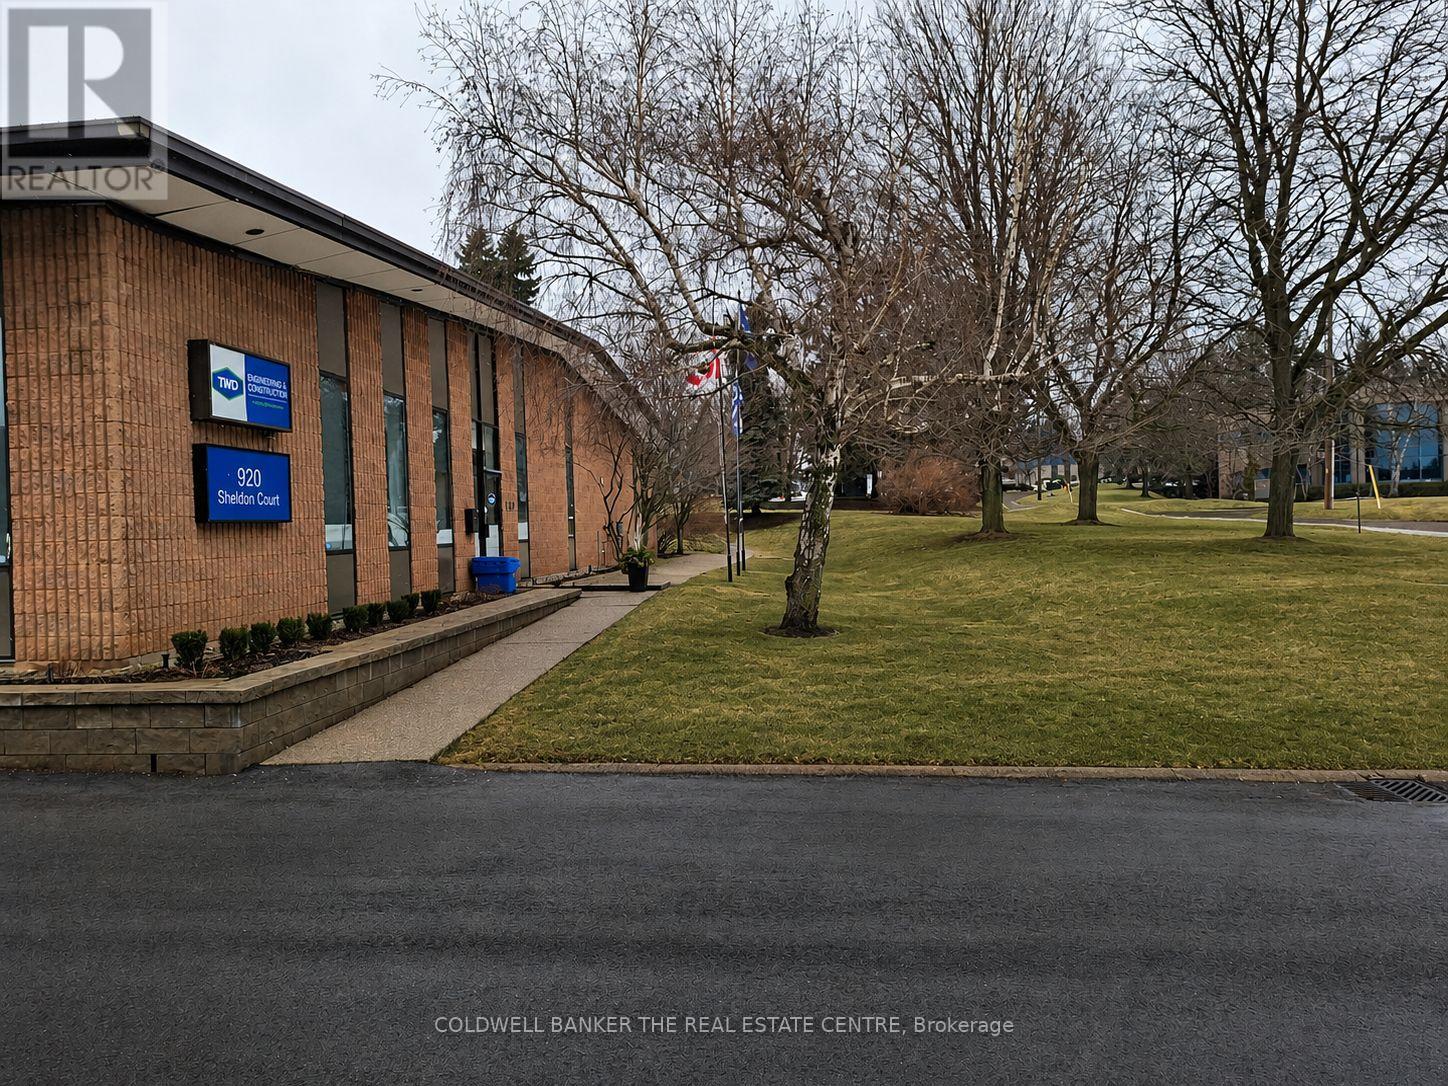
920 Sheldon Court
Burlington, Ontario
Freestanding 1 story office building on a 1.248 acre lot in a highly accessible Burlington location, just minutes from Appleby Line, Burloak Drive, and the QEW. The property offers approximately 10,000 sq. ft. of total space, including 9,500 sq. ft. of well-appointed office area and 500 sq. ft. of functional warehouse/workspace featuring both drive-in and truck-level shipping. Designed for efficiency and flexibility, the building includes three separate entrances, making it ideal for single or multi-user occupancy. The interior layout features a mix of private offices, open work areas, a dedicated training/presentation room, and a full lunchroom, supporting a wide range of professional, and corporate uses. Fully air-conditioned throughout, the building ensures year-round comfort. The site accommodates 42 parking spaces, providing ample on-site parking for staff and visitors, along with a bonus summer patio area. Zoned GE-1 (General Employment), the property permits a broad range of uses including office, light industrial, research and development, training facilities, medical and professional offices, and limited accessory retail, offering flexibility for a variety of business operations. With excess land and favorable site configuration, the property presents a rare opportunity for future building expansion or redevelopment. Ideal for owner-occupiers, investors, or businesses seeking a professional standalone presence in a prime employment corridor. (id:55460)
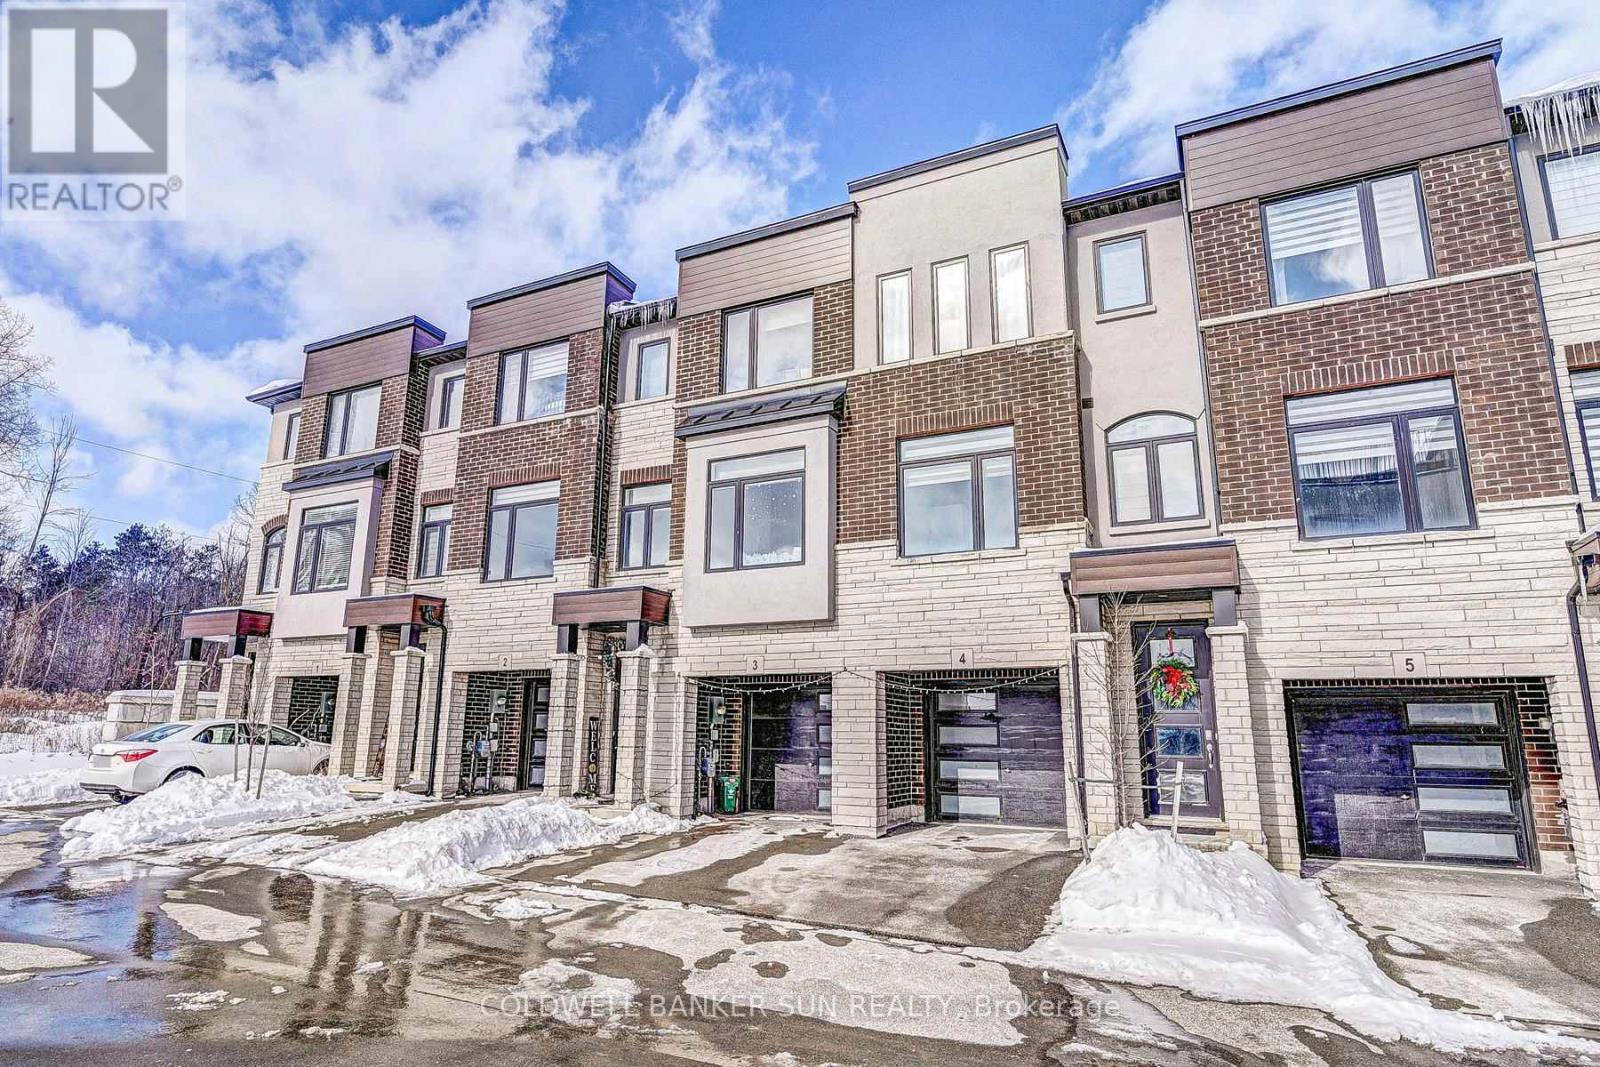
03 - 314 Equestrian Way
Cambridge, Ontario
Welcome to this modern style beautiful 3 bedroom plus Den with lots of upgrades and ready to move-in on main floor 4-bathroom home offers a great value to your family! Main floor offers a Den which can be utilized as home office or entertainment room with powder room. Second floor is complete open concept style from the Kitchen that includes an eat-in area, hard countertops, lots of cabinets, stunning island, upgraded SS appliances, decent living room and additional powder room. Third floor offers Primary bedroom with upgraded -suite and walk-in closets along with 2 other decent sized bedrooms. Beautiful exterior makes it look more amttracting. Ammenities, highways, and schools are closed by. Do not miss it! (id:55460)
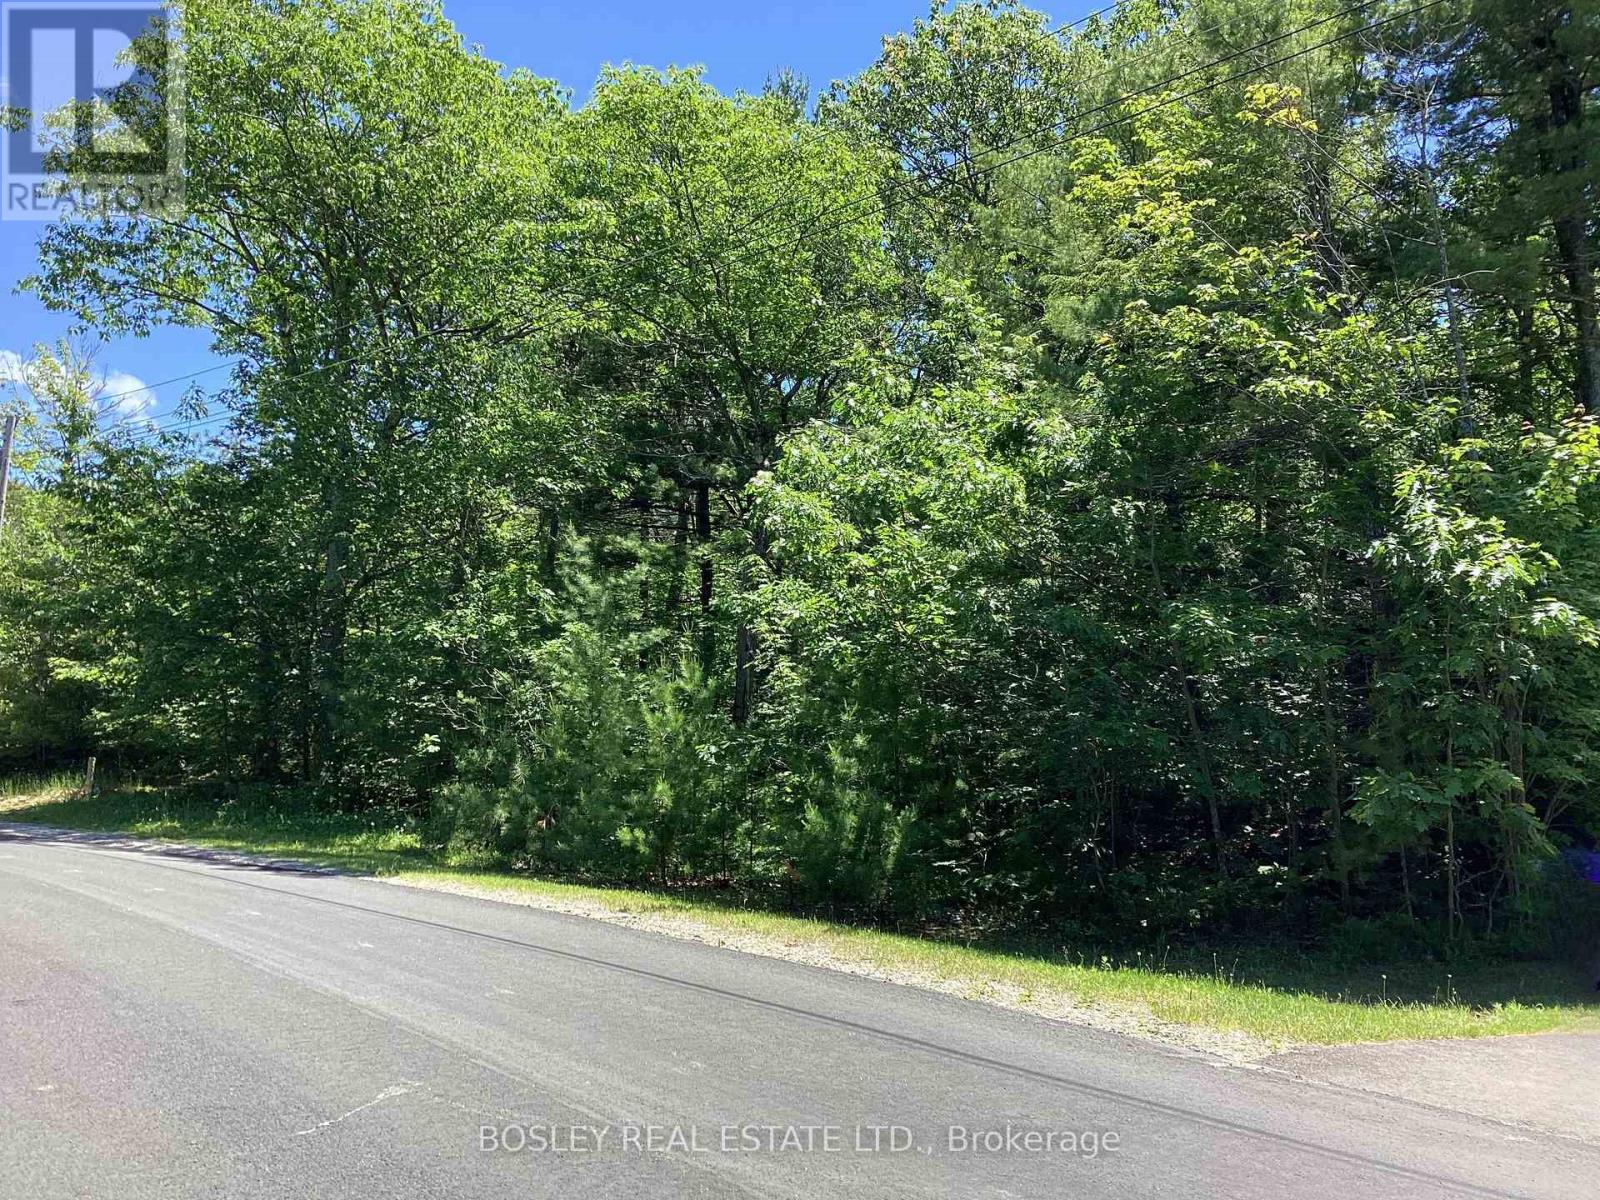
Lot 402 Desroches Trail
Tiny, Ontario
Build Your Dream by Georgian Bay! An exceptional value and opportunity to create the lifestyle you've been dreaming of. This premium over half acre building lot is nestled in a highly sought-after enclave of luxury homes, just a short stroll to the sandy shores of Lafontaine Beach and the sparkling waters of Georgian Bay. Municipal water, natural gas, hydro, and high-speed internet are available at the lot line. Bring your own builder or work with a local craftsman to create your perfect retreat. Close to dining, shopping and town amenities in Midland. Less than 2 hours to the GTA. Dream big-your Georgian Bay lifestyle starts here. (id:55460)
662 Byngmount Avenue
Mississauga, Ontario
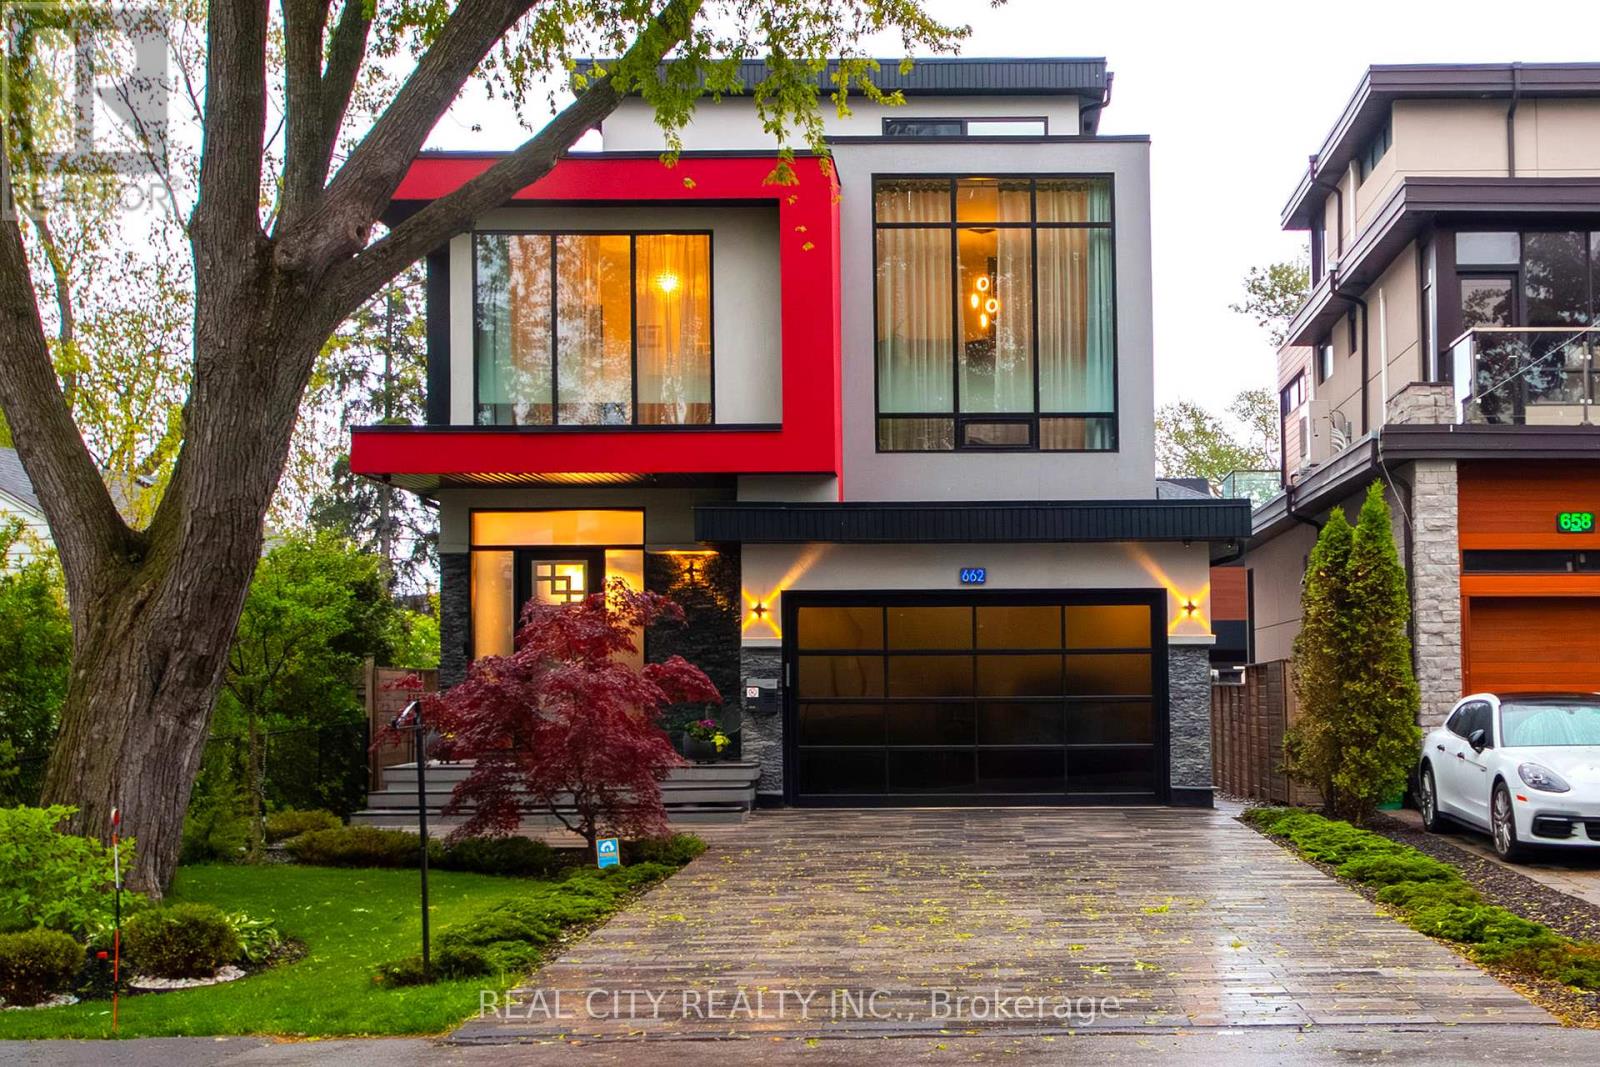
Client RemarksUnrivaled Expression of Luxury South of Lakeshore. Lake Escape. Modern Charm In Lakeview Waterfront Community Epitomizing Elegance & Comfort. About 300 Yards From Lake Ontario & Marine. 4 Bdr, 6 Wrs+Loft. Apr. 5,000 Sq.Ft. of Total Area Smart Home: Connected to the Internet and managed by mobile devices: Video Surveillance System, Home Security Systems, Home Heating/Cooling System, Lighting System, Coffee Machine, Washer & Dry. One Of The Few 3-Storey Houses In The Lakeview Modern Home Village. Unique Well Designed Open Concept Unsurpassed Quality Craftsmanship & Details Are Evident Thruout. Open Concept Gourmet Chef's Kitchen. 2 Kitchens + 3rd Floor Kitchenette. Large 5x9 Quartz Island Countertop. Ample Of Storage Space. 9-12 Ft Ceilings. Strong Waterproof Shotcrete Foundation. Heated Driveway & W/O Bsmnt Floor, Entrance Area And Wshrms Floors. Huge Fiberglass Windows $ Entrance Door. Custom made 25-foot-long chandelier with 45 bulbs. Stunning Led Light Fixtures & Mirror. High Quality Engineering Floor- The Best Option For Locations Close To Big Water. The Fully Finished Basement Offers Incredible Potential, With Separate Entrance Providing The Ideal Setup For In-law Suite, Older Kid Suite Or Rental Income. Towel Warmers. Shoe Closet. Balcony in Master bedroom and Terrace on 3d floor. Custom made 25-foot-long chandelier with 45 bulbs Central AC system (6 Tn) & Additional 3rd floor AC Unit High Efficiency Furnace With Humidifier. High Efficiency Gas Modulating-Condensing Boiler. Black Powder Coated Stainless Steel Outside Railings. Door Bell With Video & Audio Communication By Mobile Device. Gas line to BBQ. Central Vacuum System. 2 Car Garage 20Lx17.4Wx12.4H Ft With Glass Door & Epoxy Covered Floor. Epoxy Covered Entrance Steps & Basement Landing. 3 Wells For Storm Water On Basement Landing.Trench Drain System Around The House. Sauna & Modern Extra Roomy Hot Tub With Lounger, Up To 8 Prs & More. Parks, Trails. About 20 Min To Downtown Toronto. (id:55460)
6 Flaming Oak Court
Brampton, Ontario
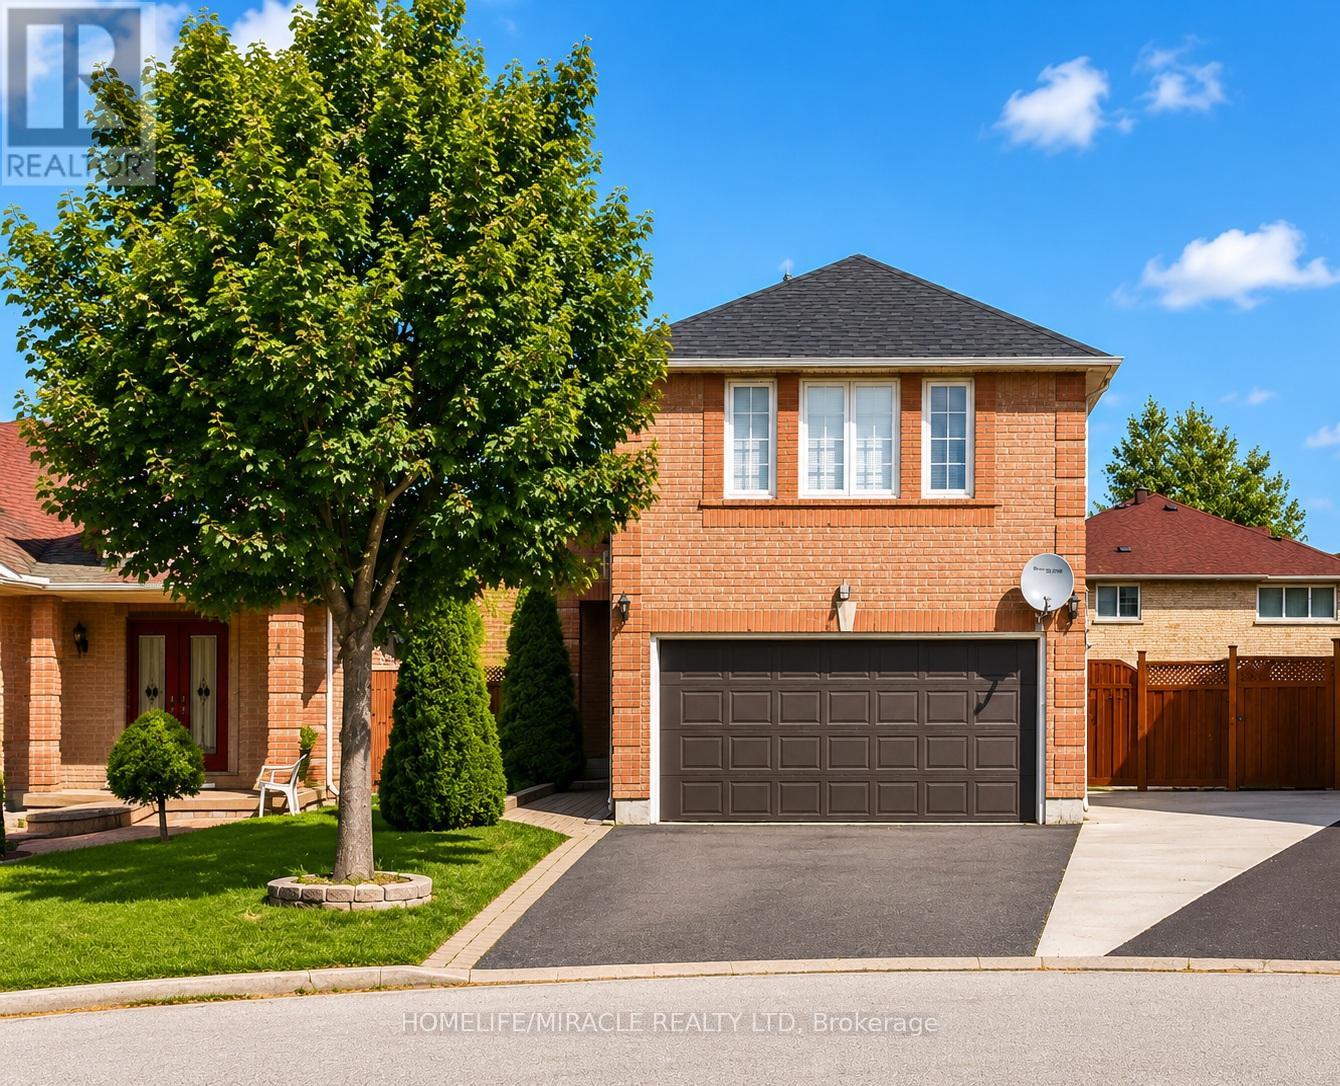
Welcome to 6 Flaming Oak Ct in the desirable Fletcher's Creek South community of Brampton.Well-maintained Detached home offers 4+2 bedrooms and a finished basement with a separate entrance.Spacious 4-bedroom and a fireplace on 2nd Floor. The main floor offers a bright, open layout. Also features finished basement With Separate entrance for Rental income Located close to Sheridan College, the Sportsplex, schools, shopping, and public transit. (id:55460)
930 - 13850 Steeles Avenue
Halton Hills, Ontario
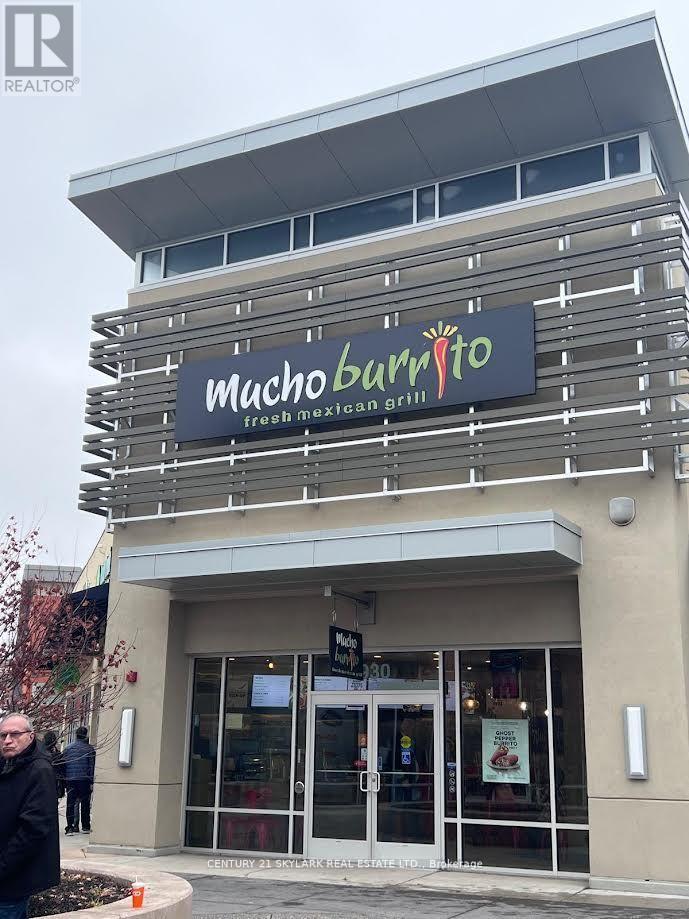
Motivated seller ,, Vtb being offered ..Listed at a very attractive Price . Renowned franchisee business *MUCHO BURRITO* FRESH MEXICAN GRILL for sale. Located at an attractive TORONTO PREMIUM MALL IN HALTON HILLS. LOCATION LOCATION LOCATION. Turn key project for new Buyers. Its under same owner for a long time. Fully Equipped Kitchen, Close To Hwy 401, 407. THIS IS OUTSIDE FOOD COURT LOCATION.. Good amount of sales for the business and an opportunity to increase more. Take out business and delivery services offers by the location through uber eats and door dash. Perfect for investors, established restaurateurs and designed for efficiency and low operational costs. Seller to introduce buyer to landlord. Training will be given by the head office. Financials to be given on condinal offer acceptance. (id:55460)
N625 - 7 Golden Lion Heights
Toronto, Ontario
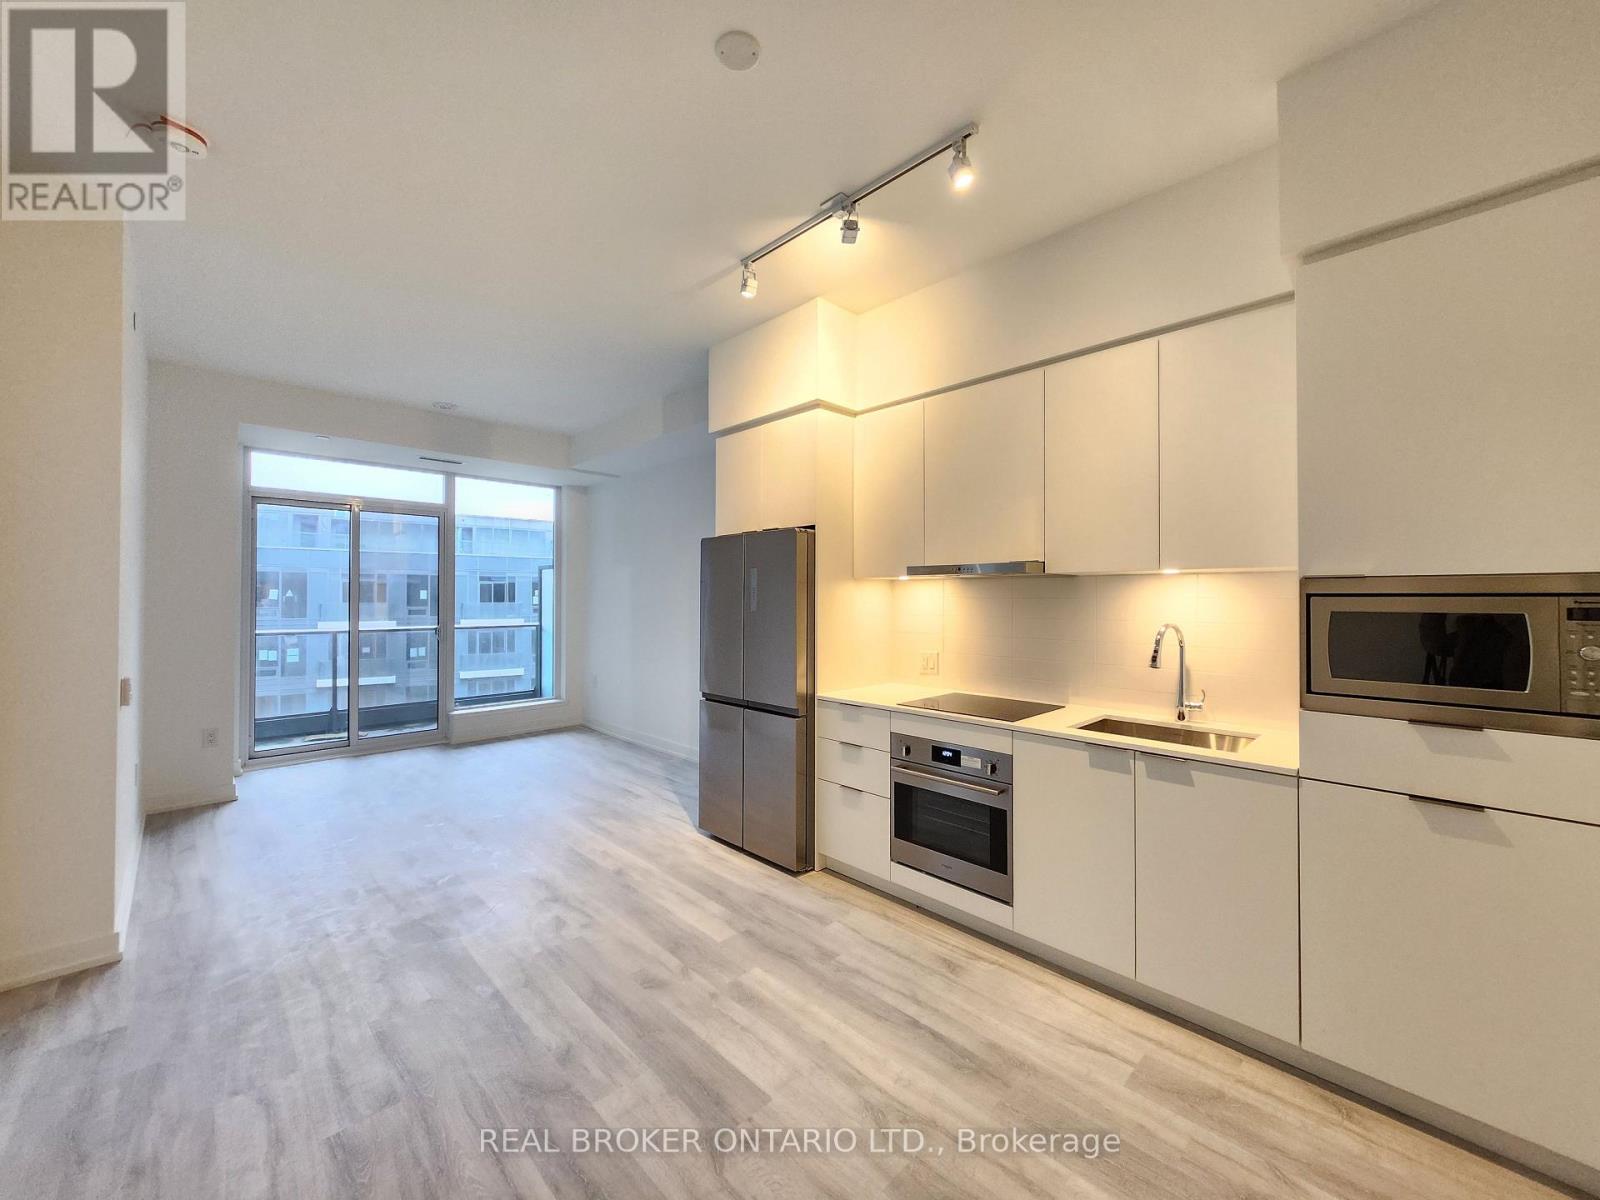
Experience Modern Urban Living at M2M Squared Condominiums in the Heart of North York. This Bright and Spacious 2-bedroom + Den, 2-bathroom Suite Offers Approximately 760 sq. ft. of Thoughtfully Designed Interior Space Plus a 50 sq. ft. Full-width Balcony With Stunning Garden Facing Views. Featuring 10-ft ceilings, Pot Lights, Laminate Flooring Throughout & a Functional Open Concept Living And Dining Area, This Suite Is Designed For Both Comfort And Style. The Contemporary Kitchen Showcases Built-in Appliances, Quartz Countertops And Sleek Cabinetry. Exceptional Building Amenities Include 24-hour Concierge, Fitness Centre, Wellness Area, Yoga Studio, Saunas, Infinity-edge Pool, Party Rooms, Business Centre, Movie Theatre, Games room, Guest Suites, Landscaped Courtyard, Outdoor Lounge & BBQ Areas and Visitor Parking. Unbeatable Location Just Minutes to Finch Station, GO Bus, Parks, Schools, Restaurants And Shopping. A Fantastic Opportunity to Enjoy Vibrant City Living With Unmatched Convenience. 1 Parking is included (id:55460)
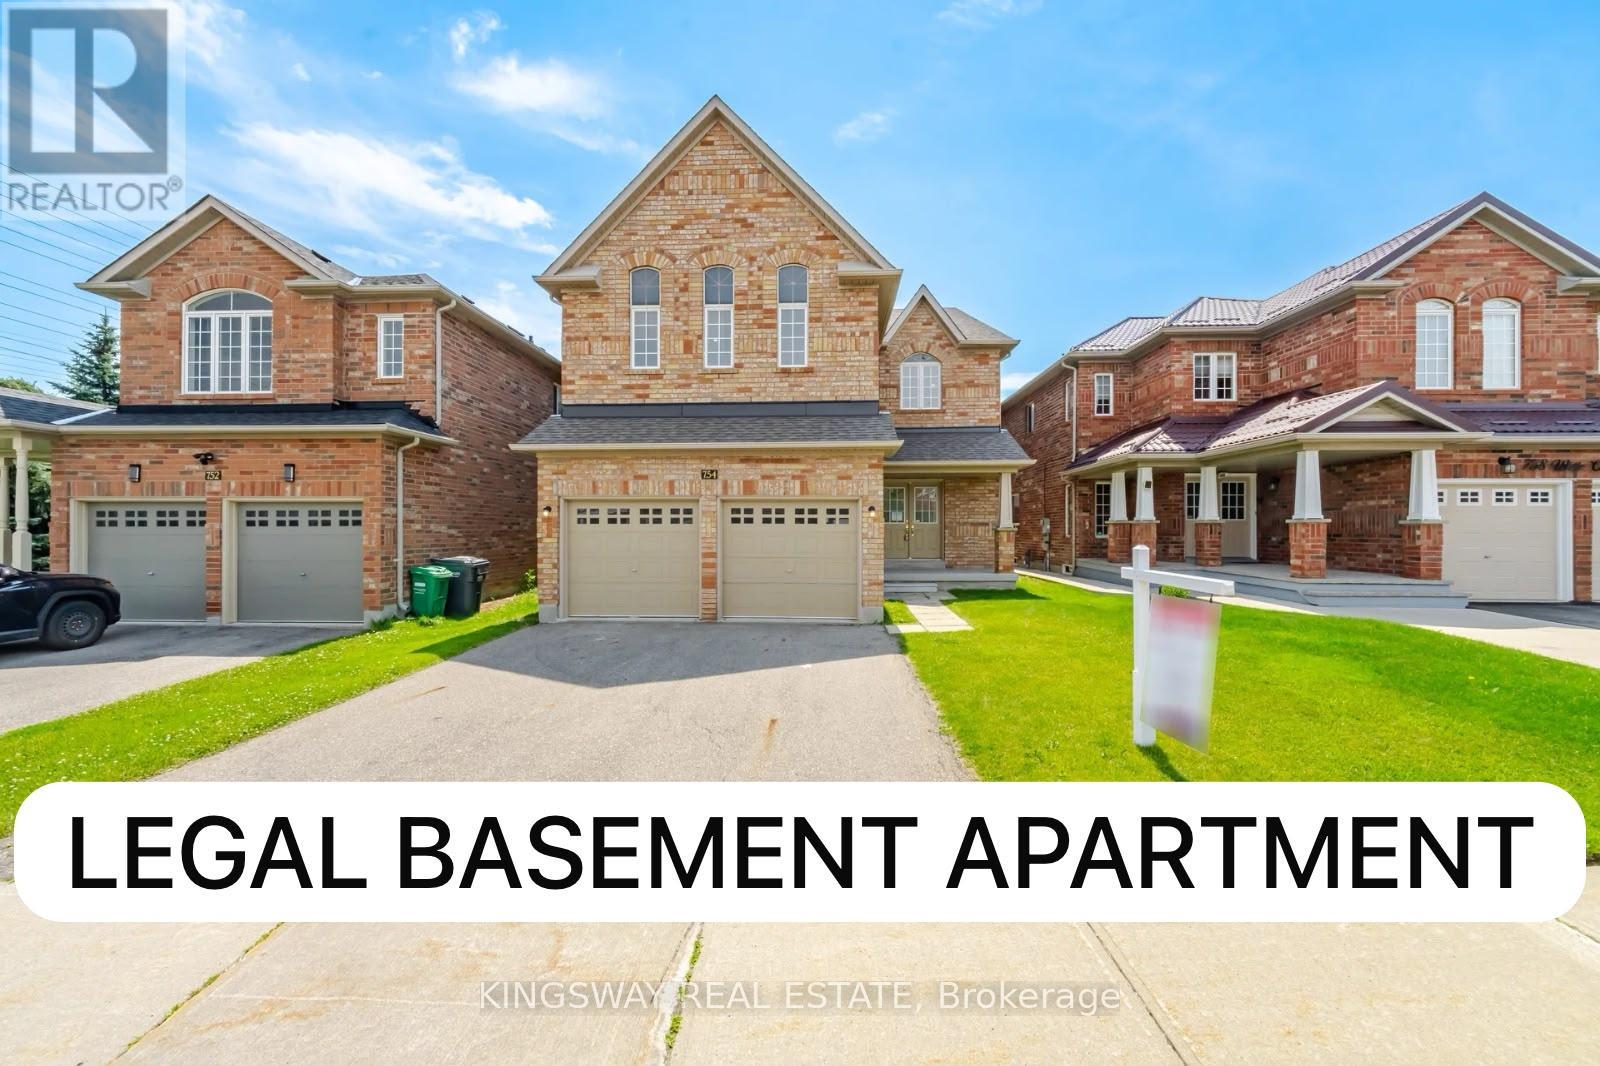
754 White Clover Way
Mississauga, Ontario
Beautiful 5 Bedroom Detached home with ***LEGAL BASEMENT APARTMENT*** located in a high demand neighborhood, Prime Location of East Credit Area near Mavis and Eglinton, 3,180 Sq Ft above Grade + Finished Legal Basement apartment, Main floor with 9Ft Ceiling, Hardwood Floor, Separate Den can be used as office or bedroom for elderly parents, Open concept Kitchen, Upgraded Granite counter top, Great size Family Room with Gas Fireplace, Pot lights all over, upper floor 5 Bedrooms and 3 Full Washrooms, Newly renovated Legal Basement apartment for rental potential, basement has 3 bedrooms and 2 full washrooms, family size kitchen, Large Windows, Pot light and open concept, Good size backyard, minutes to Hwy 430 & 401, Square one shopping mall, Go transit, Heartland Area, Walmart, Costco, banks, restaurants, school, parks and much more! (id:55460)
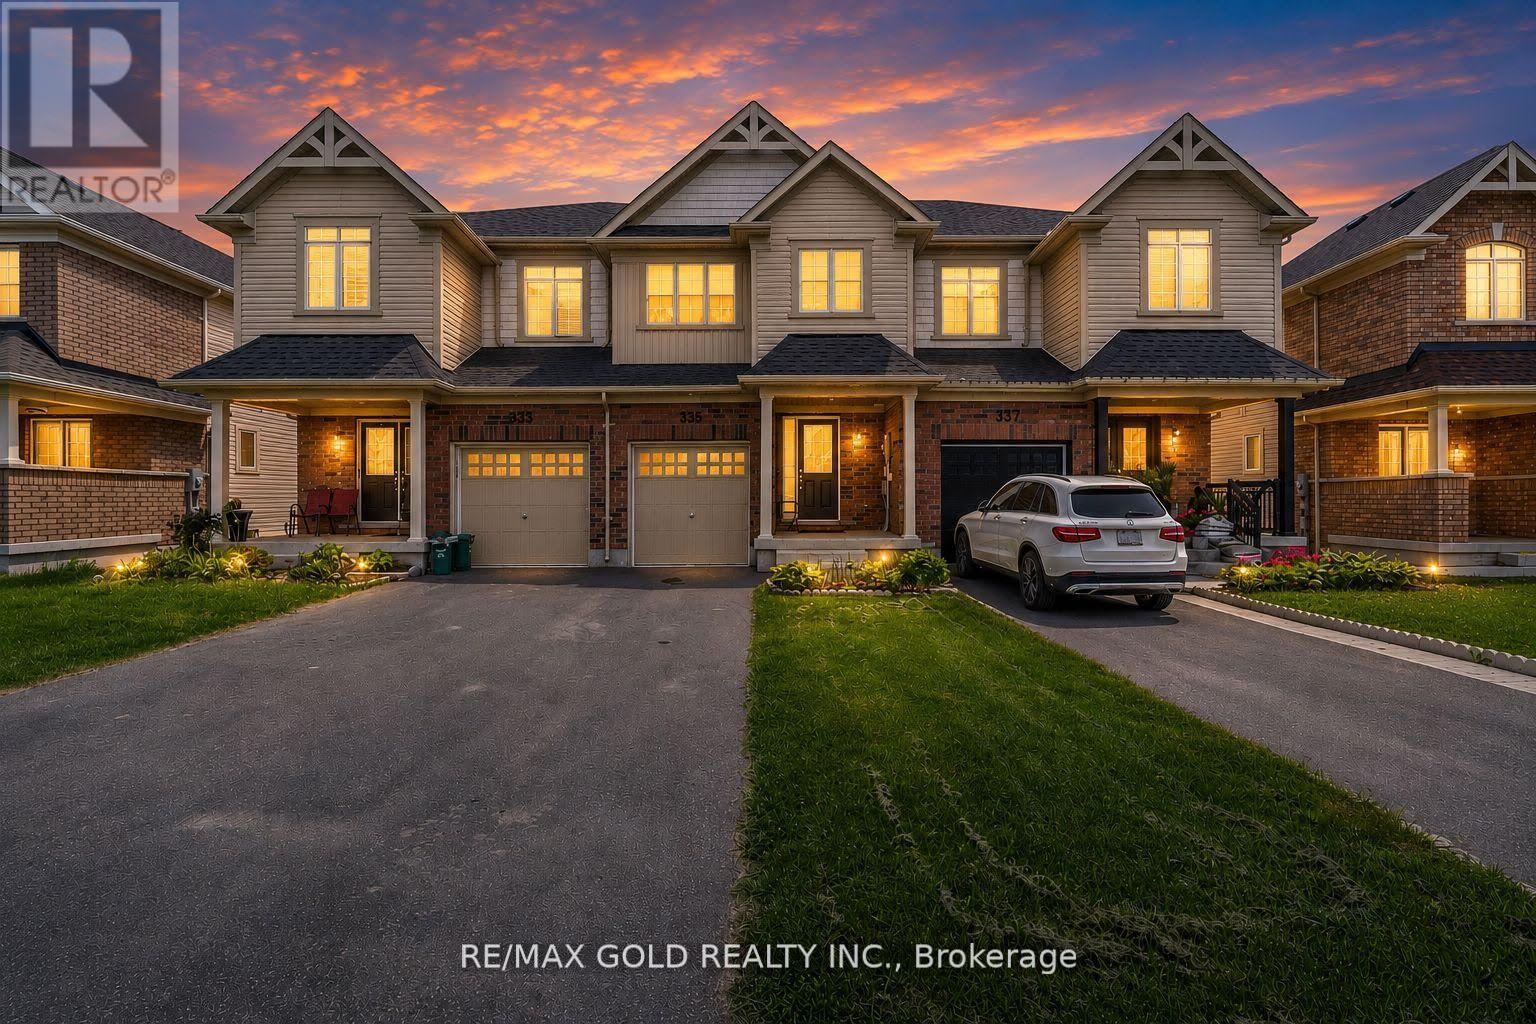
335 Stewart Street
Shelburne, Ontario
Immaculately maintained townhome located in one of Shelburne's newest communities. Ideally situated on the edge of town, this home is just a short walk to downtown and offers convenient access to Highways 89, 10, and County Road 11. The property features a generously sized lot with no front sidewalk, providing parking for two vehicles, along with a spacious backyard. The kitchen is equipped with stainless steel appliances and includes a separate breakfast area with a walkout to the yard. Upstairs, you'll find three well-sized bedrooms with ample closet space, along with two four-piece bathrooms. The unfinished basement offers a blank canvas ready to be customized to suit your needs and style. An excellent opportunity for first-time buyers and growing families looking to enter the real estate market (id:55460)
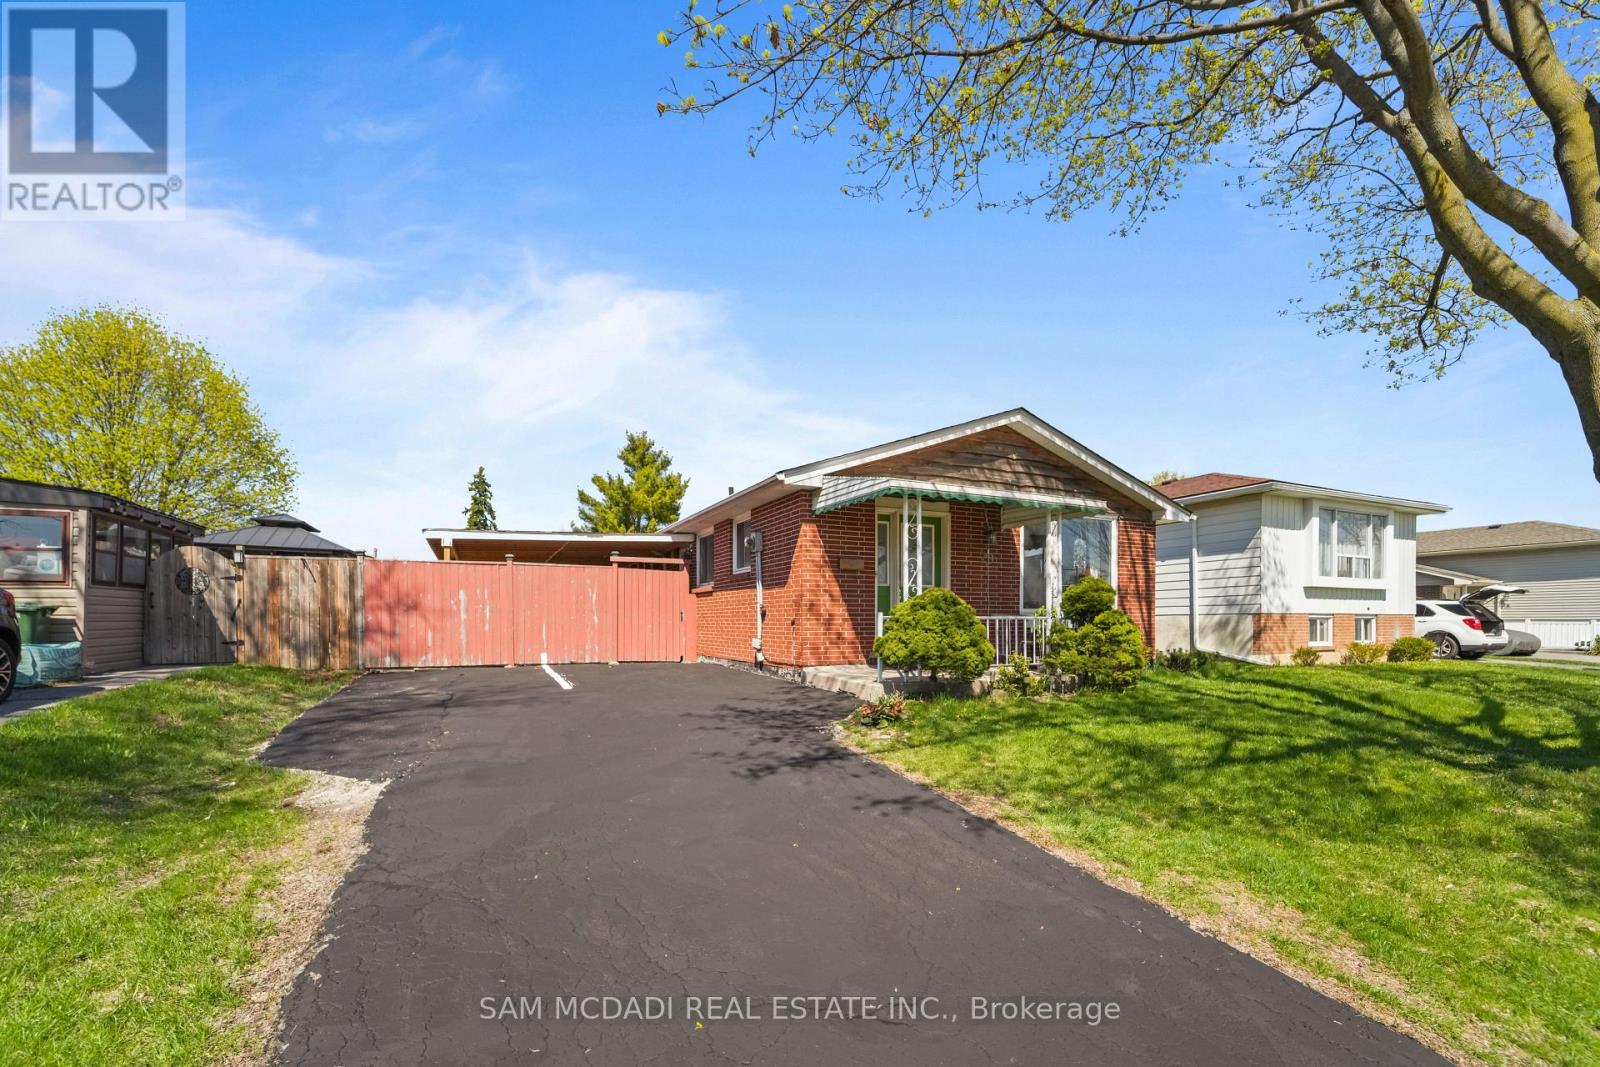
79 Locheed Drive
Hamilton, Ontario
Exceptional opportunity to own a well maintained and upgraded home in one of Hamilton's most desirable MOUNTAIN area. Offering over 2,000 sq ft of total living space, this raised bungalow/backsplit blends character, functionality, and modern comfort ideal for families, professionals, or investors. Large lot, features large private driveway with parking for up to six cars. The fully fenced backyard offers privacy and space to enjoy, complete with a covered deck, gazebo, garden shed, and fruit trees, perfect for entertaining or relaxing. Potential to add a walkout basement entrance. Bright main level filled with natural light from large windows finished with seamless engineered hardwood floors. Large living room with a formal dining room and an updated kitchen with stainless steel appliances and a walkout to the backyard. Well-sized bedrooms and updated bathrooms, Potential to sperate a room and have and extra room. Fully finished basement adds incredible versatility with a potential to add a separate entrance, making it ideal for in-law living or income potential. It features additional bedrooms, a cozy family room with a fireplace perfect for extended family or multi-functional living. Located just steps from Plaza, parks, schools, shopping, and transit, and the Mountain, this home offers both convenience and lifestyle. With easy highway access and proximity to scenic trails and outdoor attractions, it's perfectly positioned for both daily living and recreation. (id:55460)
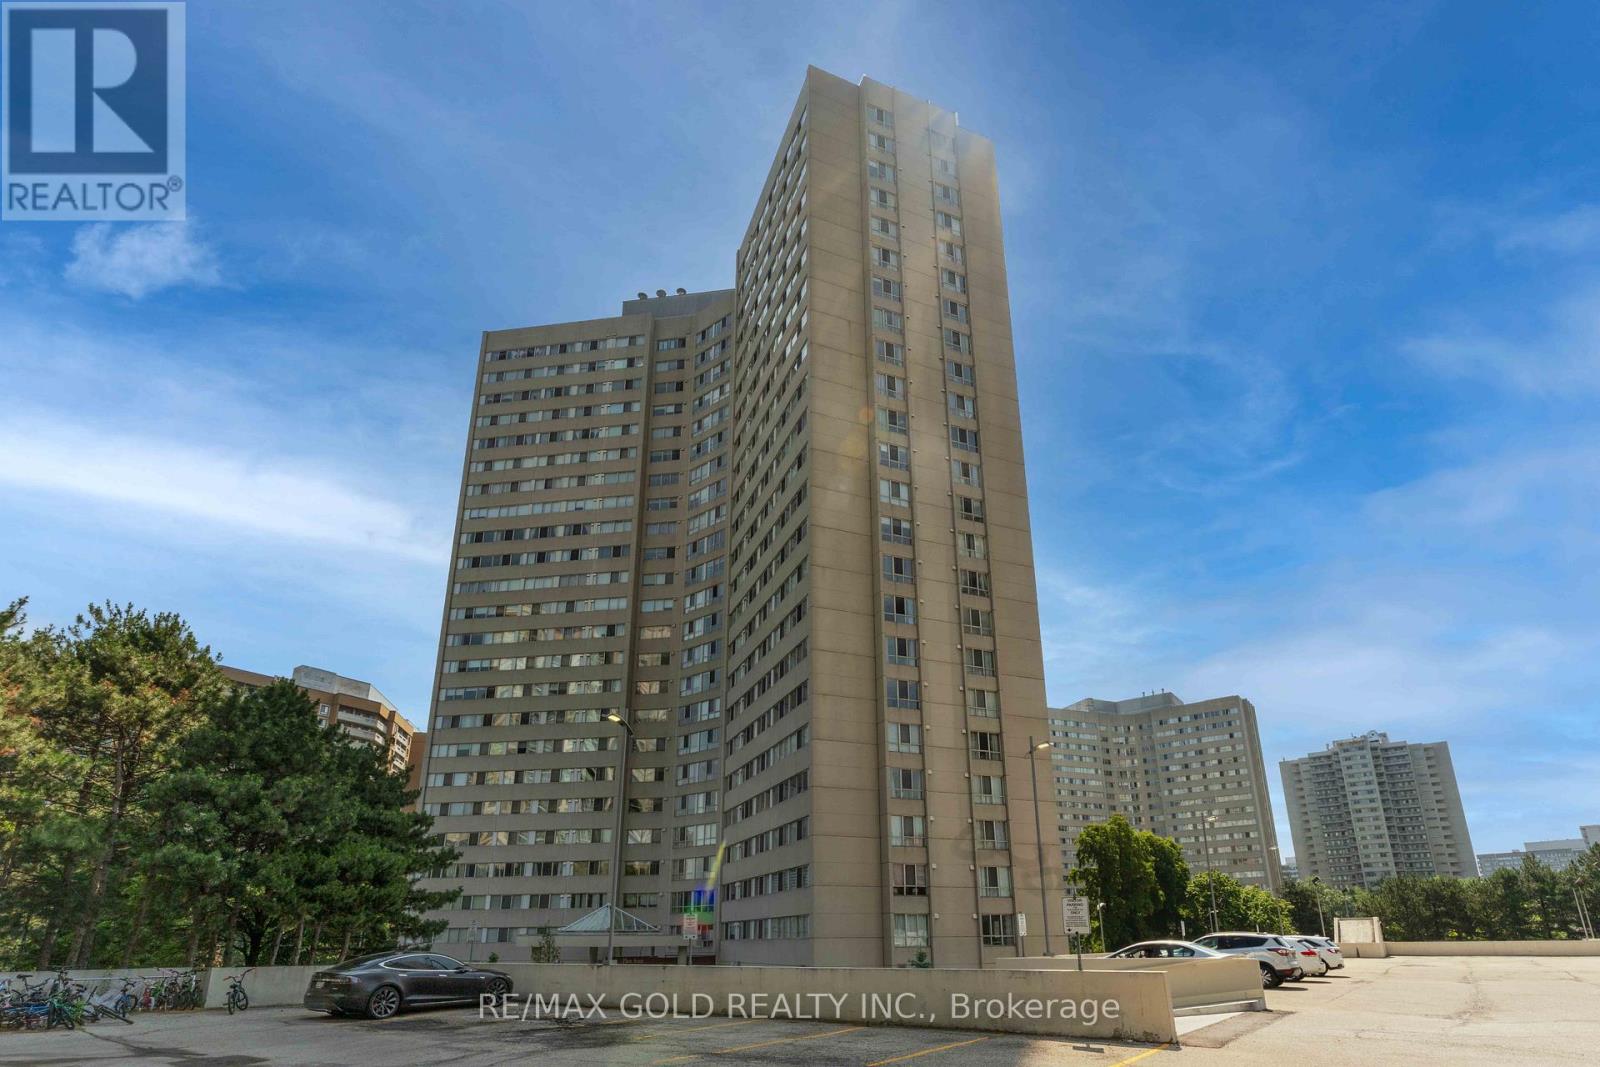
2101 - 3700 Kaneff Crescent
Mississauga, Ontario
Want to live in the heart of City Centre right by the upcoming LRT...then this one is for you! Located In The Heart Of Square One! It Doesn't Get Better Than This Spacious Unit With A Stunning View From The 21st Floor. Excellent Location And Steps From All Amenities, This Unit Offers It All...Spacious, Modern, And Elegant. The Unit Boasts 9 Feet Ceilings With Lots Of Storage Throughout . Huge Walk In Pantry Plus Multiple Closets! It Gets Even Better With The Condos Top Of The Line Amenities Like 24 Hour Security, Indoor Pool, Hot Tub, Dry And Steam Saunas, Gym, Patio, Children's Play Area And Many More. Low Maintenance Fee That Covers All Utilities Except Hydro! The Unit Also Has A Locker!! Don't Miss This Incredible Opportunity To Own This One Of A Kind Condo In The Heart Of City Center, Located Among The Best Public Schools, Restaurants, And All The Things You Need Within Walking Distance. 24 Hour Security for your peace of mind!!! (id:55460)
192 Townline Street N
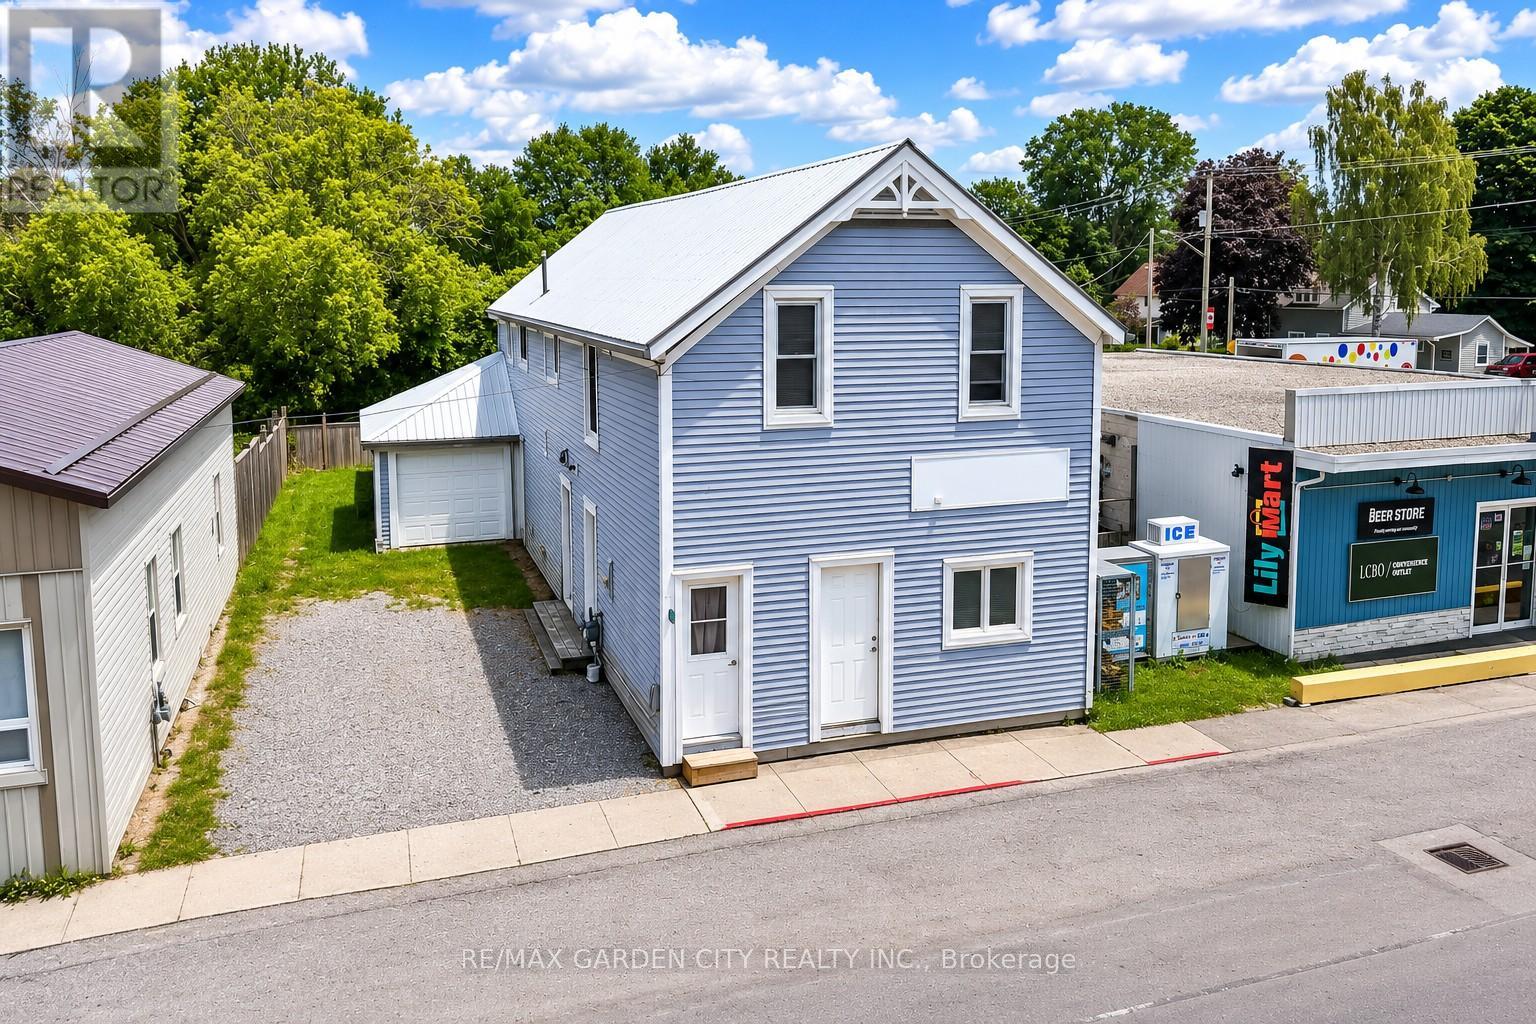
Norfolk, Ontario
Welcome to this versatile property, currently used as a duplex, located in the heart of St. Williams, offering excellent potential for investors, multi-generational families, or those seeking supplemental rental income. Conveniently situated close to local amenities, this property combines small-town charm with practical living. This property offers a blend of functionality, accessibility, and potential for a variety of uses under Norfolk County's zoning bylaws, with opportunities including automobile services, doctor's office, convenience store, daycare, police station, laundromat, custom workshop, bed & breakfast, bake shop, and so much more (see attached supplements for full listing of zoning opportunities).The main-level unit features a spacious one-bedroom layout complete with a walk-in closet, a bright kitchen equipped with a fridge, stove, dishwasher, and microwave, and a full 4-piece bathroom. With four separate entrances/exits, this unit offers exceptional accessibility and convenience.The upper-level apartment enjoys its own private entrance and offers three bedrooms, a functional kitchen with fridge and stove, and a 4-piece bathroom, creating a comfortable and independent living space.The home is serviced by a breaker panel, forced-air natural gas heating. Exterior features include vinyl siding, metal roof, single-car attached garage, and a fenced backyard that's perfect for children, pets, or outdoor entertaining.Located just a short drive from the area's beautiful beaches and the shopping, dining, and amenities of Simcoe, this property presents a fantastic opportunity to own an income-generating property in a desirable community. Whether you're looking to invest or occupy one unit while renting the other, this St. Williams property offers flexibility, convenience, and long-term value. (id:55460)
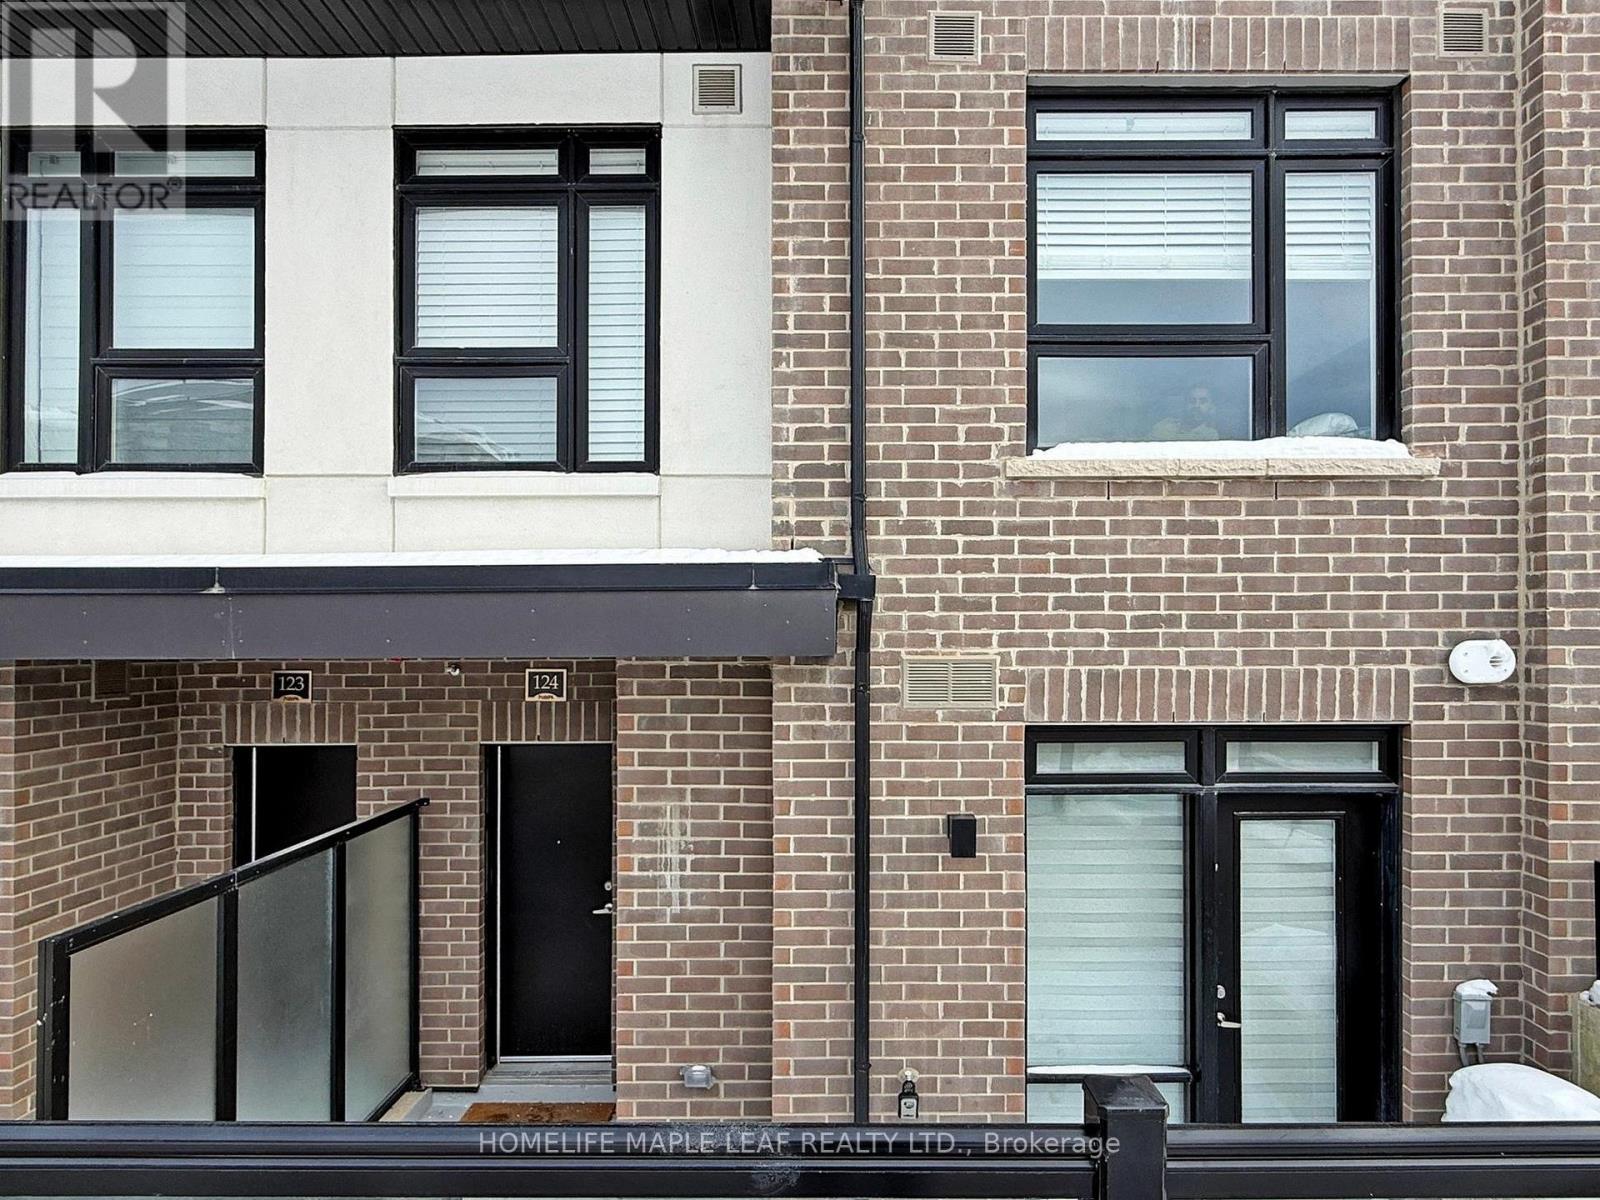
124 - 1569 Rose Way
Milton, Ontario
Modern living awaits in this bright 2 bedroom, 2 bathroom stacked townhome at 1569 Rose Way, Unit 124 in Milton's desirable Cobban community. This carpet-free home offers approximately 1,000-1,199 sq.ft of open-concept living with large east-facing windows that fill the space with natural light. The contemporary kitchen is equipped with full-size appliances including fridge, stove, microwave, and dishwasher. Enjoy the convenience of in-suite laundry, a private patio, one underground parking spot, and a storage locker. Features include central air conditioning, forced-air gas heating, and a private entrance. ideally located near schools, parks, transit, highways, and Kelso Conservation Area. Perfect for first-time buyers, young professionals, or downsizers seeking low-maintenance modern living. (id:55460)
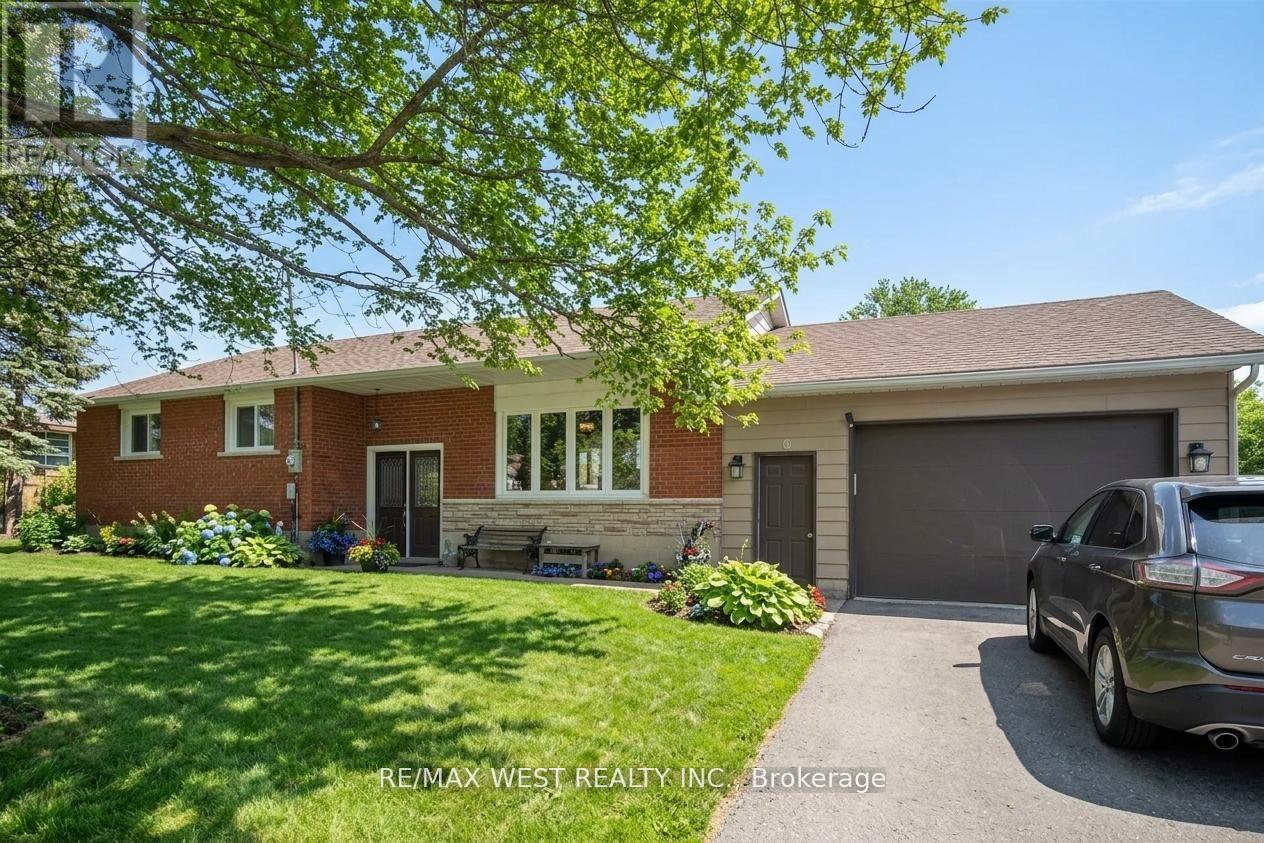
19113 Highway 48
East Gwillimbury, Ontario
LOOK NO FURTHER RARE FIND - the perfect opportunity to live, work, or run your business in one prime location. This large, renovated brick bungalow sits on a generous lot in a high-visibility location on Highway 48 in Mount Albert. Zoned C3 (Multiple Uses), this rare offering allows for a wide range of permitted uses including small retail, professional offices, daycare, landscaping business, and more, with ample parking and room to expand or build additional structures. The property is within walking distance to shopping, community centre, and parks, making it ideal for both residential and commercial needs. A fantastic logistical location with quick access to surrounding areas - 15 minutes to the lake, beach, and fishing, 15 minutes to Newmarket, 20 minutes to Stouffville and Highway 407, and 35-40 minutes to Toronto. A unique, flexible property in a sought-after area. Priced to sell. Some Photos AI edited. (id:55460)
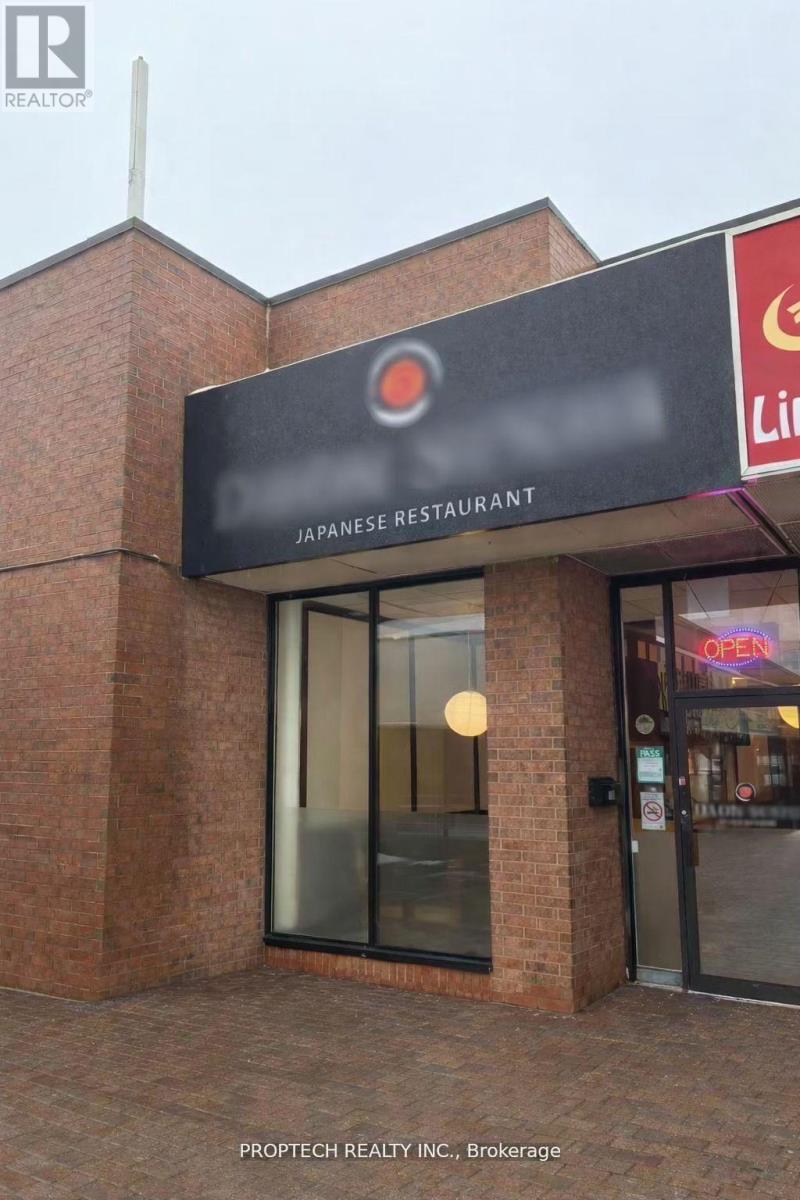
# 18a - 4188 Finch Avenue E
Toronto, Ontario
Great opportunity to purchase a Long-standing Japanese sushi restaurant business offering popular Japanese menu items for dine-in and take-out. Located in a high-traffic Finch & Midland trade Plaza, surrounded by dense residential neighbourhoods and established retail. Non-competition EXCLUSIVE Use in place! Clean, modern space with a fully equipped commercial kitchen, ample seating, and 2 Washrooms. Established online ordering, sales, and takeout systems in place. Additional Income Potential to open 7 Days/week. The business benefits from a lease term of over 4 years, with an option to extend by a further 5 years, providing stability and long-term security for the next owner. Strong location and Turnkey Business, Ideal for an owner-operator or someone looking to take over an existing restaurant with systems already in place. The seller is willing to provide training for a smooth transition. (id:55460)
219 - 2545 Simcoe Street N
Oshawa, Ontario
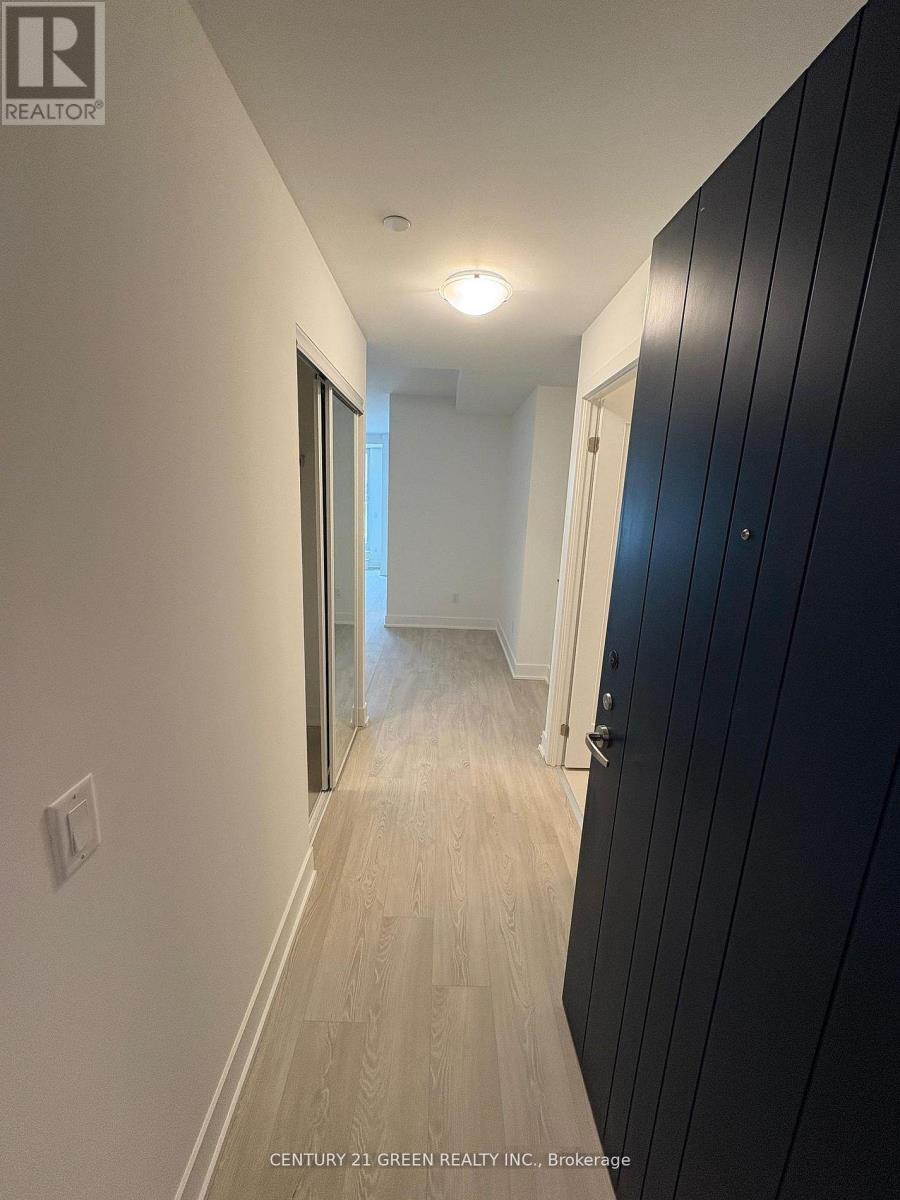
Welcome to this brand new, beautiful 2-bedroom, 2-bathroom condo in one of the finest and most luxurious modern residences in North Oshawa! This stunning suite offers over 800 sq. ft. of bright, functional living space with a rare east-facing exposure and a spacious private balcony, perfect for enjoying morning sun and open views. Thoughtfully designed with an efficient, no-wasted-space layout, the unit features an open-concept living and dining area complemented by floor-to-ceiling windows that flood the space with natural light. The contemporary kitchen is equipped with stainless steel appliances, quartz countertops, sleek cabinetry, and premium finishes, seamlessly blending style and practicality. The split-bedroom design enhances privacy, making it ideal for families, professionals, first-time buyers, or investors seeking strong rental potential. Residents enjoy premium, resort-inspired amenities including a 24-hour concierge, elegant lobby, fully equipped fitness centre with weight and cardio rooms, yoga studio, party room, pet spa, business centre, guest suites, rooftop terrace garden with BBQ and lounge seating, and ample visitor parking. Strategically located just minutes to Durham College and Ontario Tech University, and steps to a newly developed plaza featuring restaurants, salons, LCBO, and retail shops. Costco and Costco Gas Station are conveniently next door, while easy access to Highways 407, 412, and 401 ensures seamless commuting throughout the GTA. Includes one parking space, in-suite laundry, stainless steel appliances, all existing light fixtures, and exclusive access to all building amenities. An exceptional opportunity offering modern comfort, unmatched convenience, strong rental appeal, and long-term growth potential in one of Oshawa's fastest-growing communities! Perfectly positioned near shopping, dining, transit, parks, and everyday essentials, this vibrant community offers the ideal blend of luxury, lifestyle, and convenience for buyers..! (id:55460)
215 - 286 Main Street
Toronto, Ontario
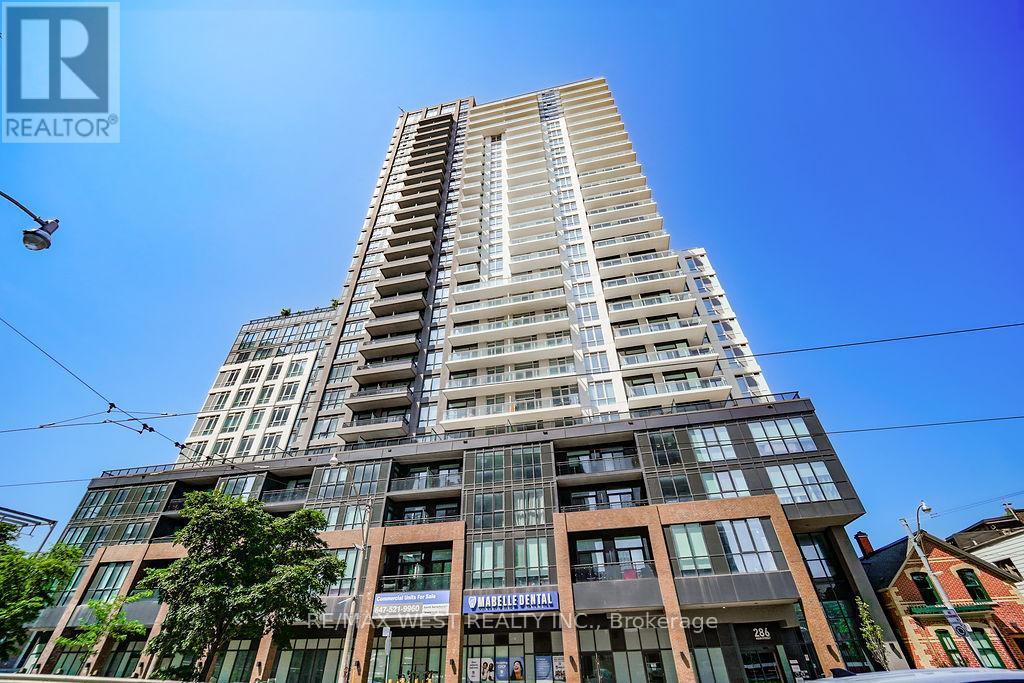
Introducing a brand new, never-occupied 1-bedroom, 1-bathroom suite at Linx Condos, ideally situated on the second floor for effortless accessibility, no long elevator waits, easy move-in, and the quiet convenience that makes everyday living seamless. Inside, floor-to-ceiling windows invite generous natural light across a thoughtfully designed space where every finish speaks to quality and style. The kitchen features a built-in stainless steel oven, microwave with exhaust fan, and beautifully integrated cabinetry concealing the fridge, freezer, and dishwasher for a clean, uncluttered aesthetic, while a full-sized front-load washer and dryer and roller window coverings ensure this suite is entirely move-in ready. Residents enjoy an exceptional amenity package including a fully equipped fitness centre, work and social lounges, kids' playroom, entertainment areas, and landscaped outdoor spaces with BBQ facilities. Beyond your front door, the Danforth delivers a celebrated dining scene, independent boutiques, and a neighbourhood energy that is both welcoming and electric, with Main Street Subway and Danforth GO Station just steps away for effortless connections across the GTA. First to see will be first to fall in love. (id:55460)
349 Wellington Main Street
Prince Edward County, Ontario
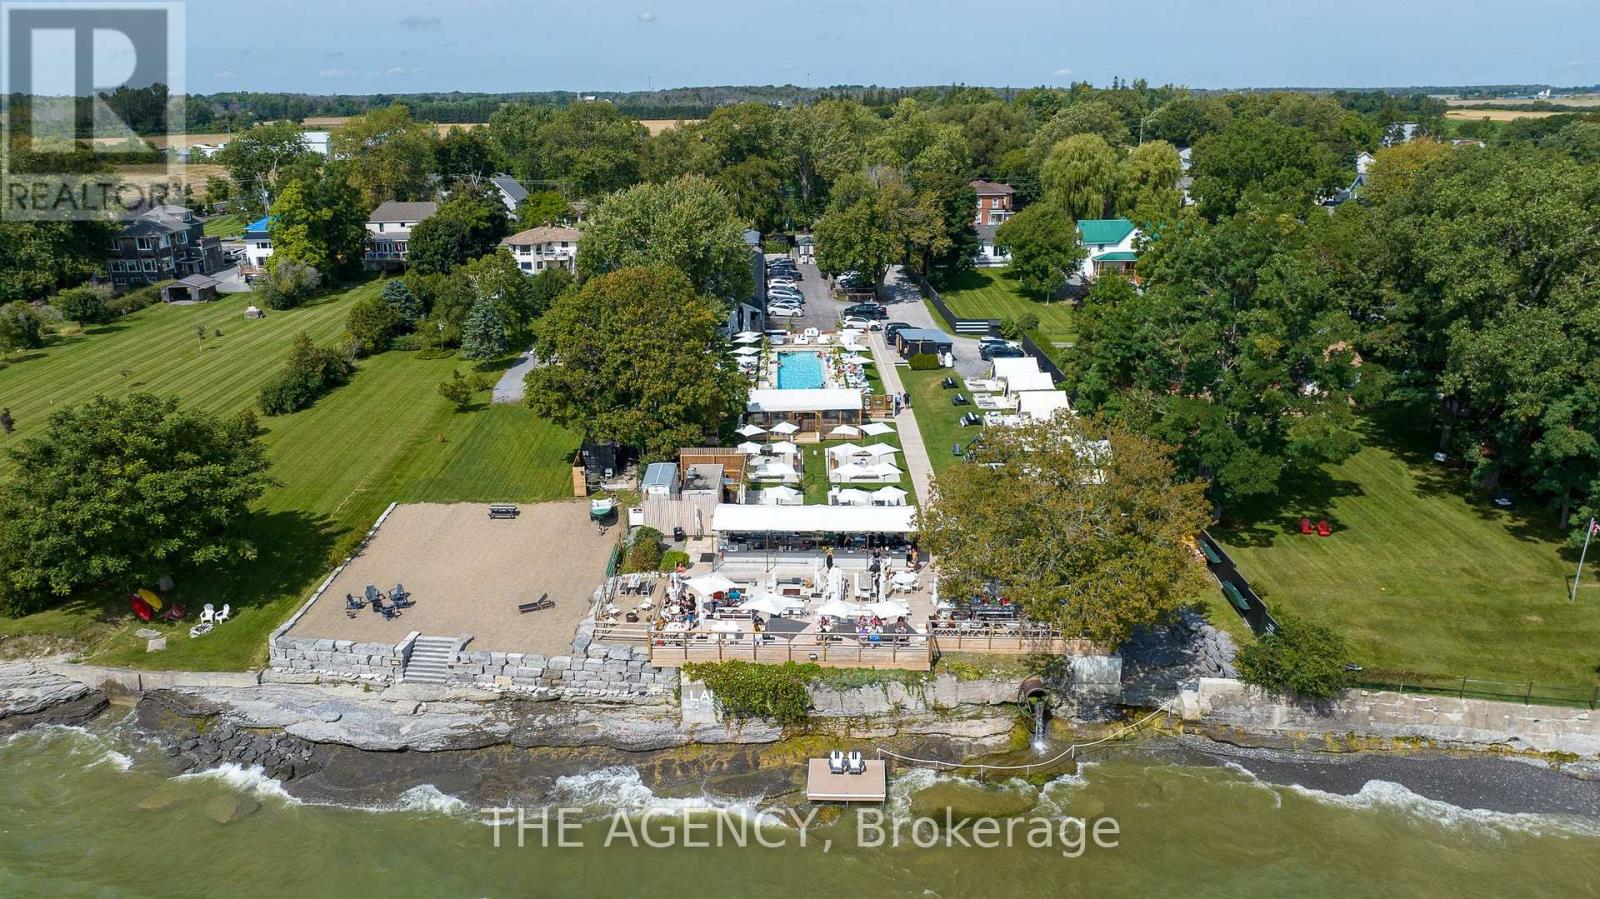
Invest in one of Ontario's fastest-growing tourist summer destinations. The Lakeside Motel is a beautifully renovated boutique hotel located on the shores of Lake Ontario in Prince Edward County. Licensed for up to 437 guests, this turn-key destination features 13 thoughtfully designed accommodations, including 11 guest rooms and 2 private cottages. Ample parking supports peak-season demand, making it ready for immediate continued success. The property is home to PEC's largest waterfront patio and bar, offering seating for up to 160 guests with breathtaking views of the lake. A 70-foot outdoor pool with its own bar, as well as a hot tub, sauna, and fire pits, creates an elevated guest experience, complemented by a fully equipped outdoor kitchen, service bar, prep kitchen, and dish area. In inclement weather, the enclosed seasonal pool bar and cabana dining area provide functional alternatives. Additional on-site amenities include a food truck, liquor store, gift shop, and rentals for bicycles, kayaks, and canoes. The shoreline has been restored with added water access and a dock. Recent upgrades include a new generator, an outdoor sound system, and Porsche EV chargers, along with 5 newly constructed cabanas and a pool bar. Only two hours from Toronto and four hours from Montreal, this is one of PEC's most unique hospitality properties. The property was recently featured by Destination Ontario as one of the Top 5 Outdoor Pools in Ontario, highlighting a key amenity that attracts guests and drives repeat visitation. The adjacent property, also owned by the sellers, may be leased for staff accommodations. See virtual tour for video. (id:55460)
646 Dixon Road
Toronto, Ontario
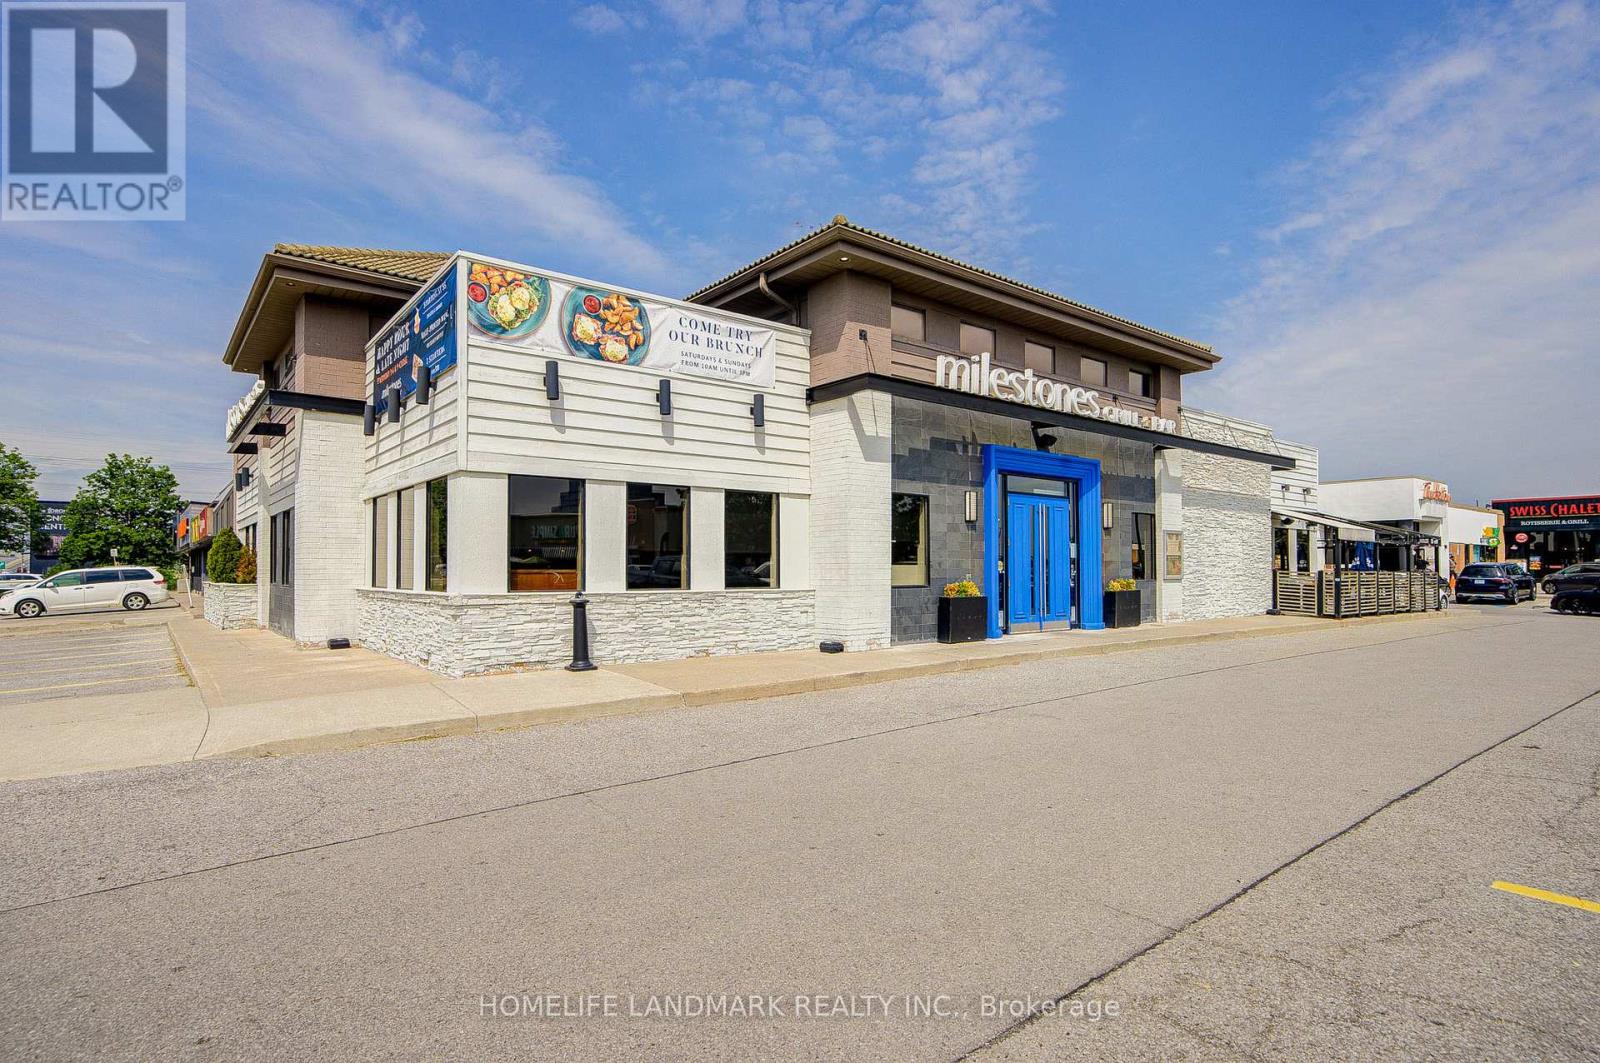
Well established franchise business for sale - one of the best chain restaurants at the excellent commercial district, surrounded by all well known national brands, beside Toronto Congress Centre, with extremely high traffic year out. The restaurant built on value, hospitality, comfortability and delicious food, with great layout of split bar and dining room sides, attracting repeated customers year-round. With close to 300 seats plus patio, a on growing sales with more potential and long lease term (5+5) is definitely a money making business for you, rarely to be found in GTA. Buyer needs to be qualified by the Franchisor, signing a new franshise agreement with fee and training at buyer's cost. (id:55460)