
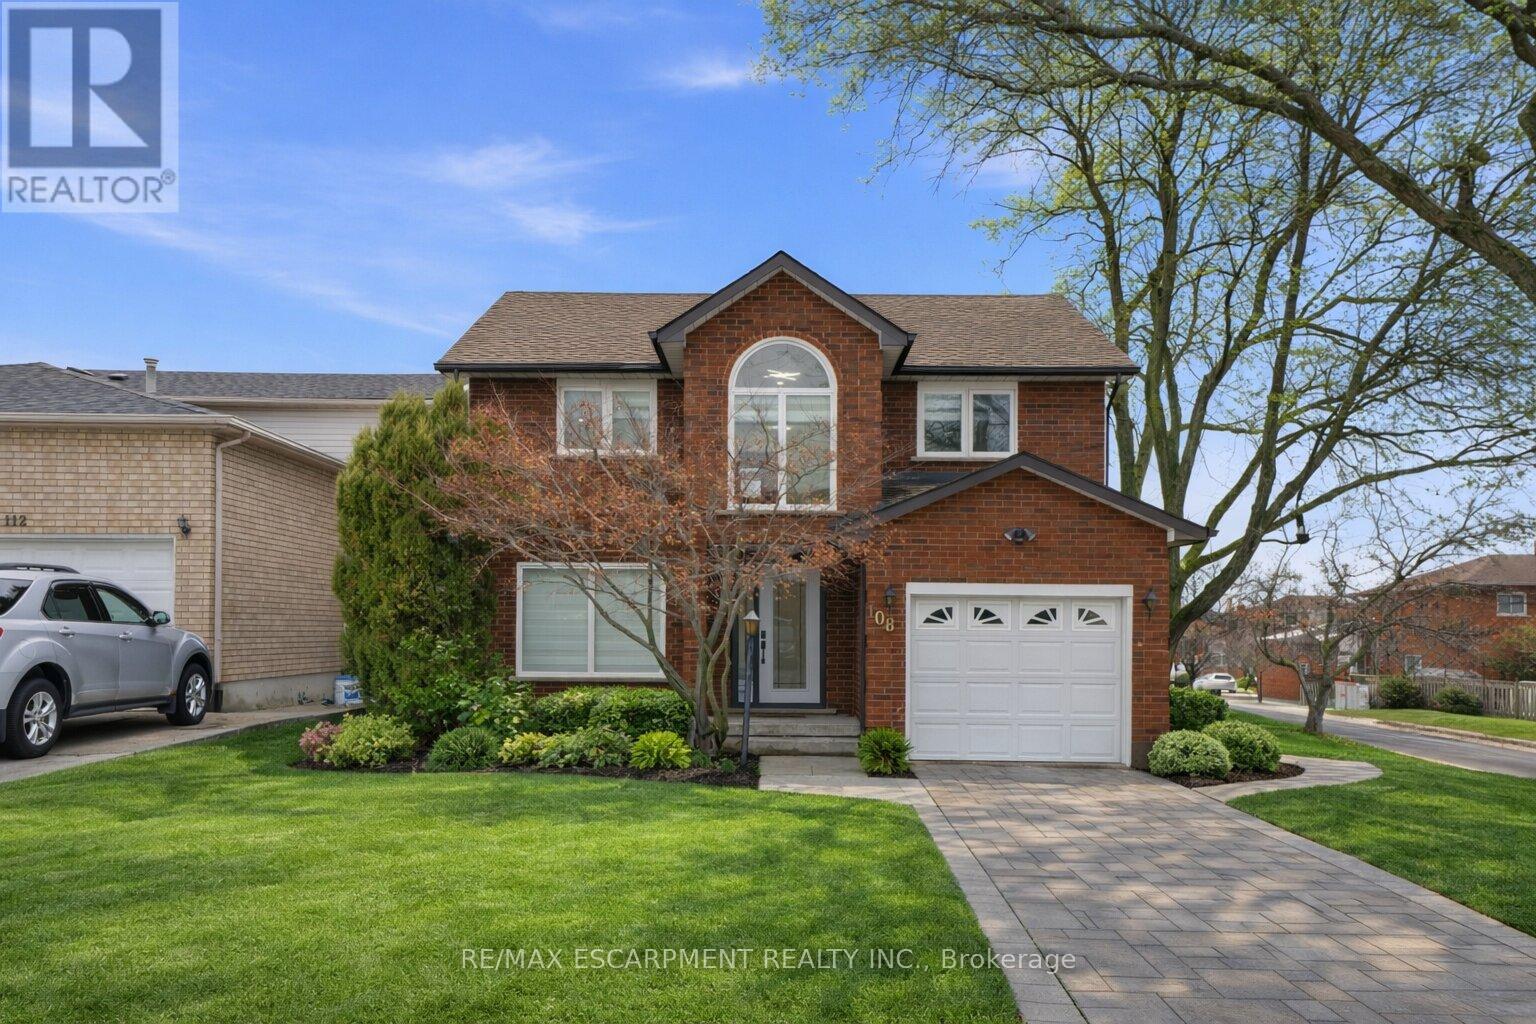
108 Greenshire Drive
Hamilton, Ontario
Fully Furnished - Available for Short-Term or Long-Term Lease Welcome to this beautifully renovated modern corner home in Hamilton's desirable West Mountain. Completely updated just two years ago, this bright and spacious single-family home offers a functional layout filled with natural light. The main floor features a stunning modern kitchen with built-in appliances, two custom TV feature walls, a stylish wet bar, a dedicated laundry room, and hardwood flooring throughout the main and second levels. Upstairs, you'll find three generously sized bedrooms, while the fully finished basement offers an additional bedroom, making it ideal for extended family or guests. With 3.5 contemporary bathrooms, this home combines comfort, style, and convenience in a move-in-ready package. Perfect for families or professionals seeking a fully furnished home in a prime Hamilton location, available for both short-term and long-term rental. (id:55460)
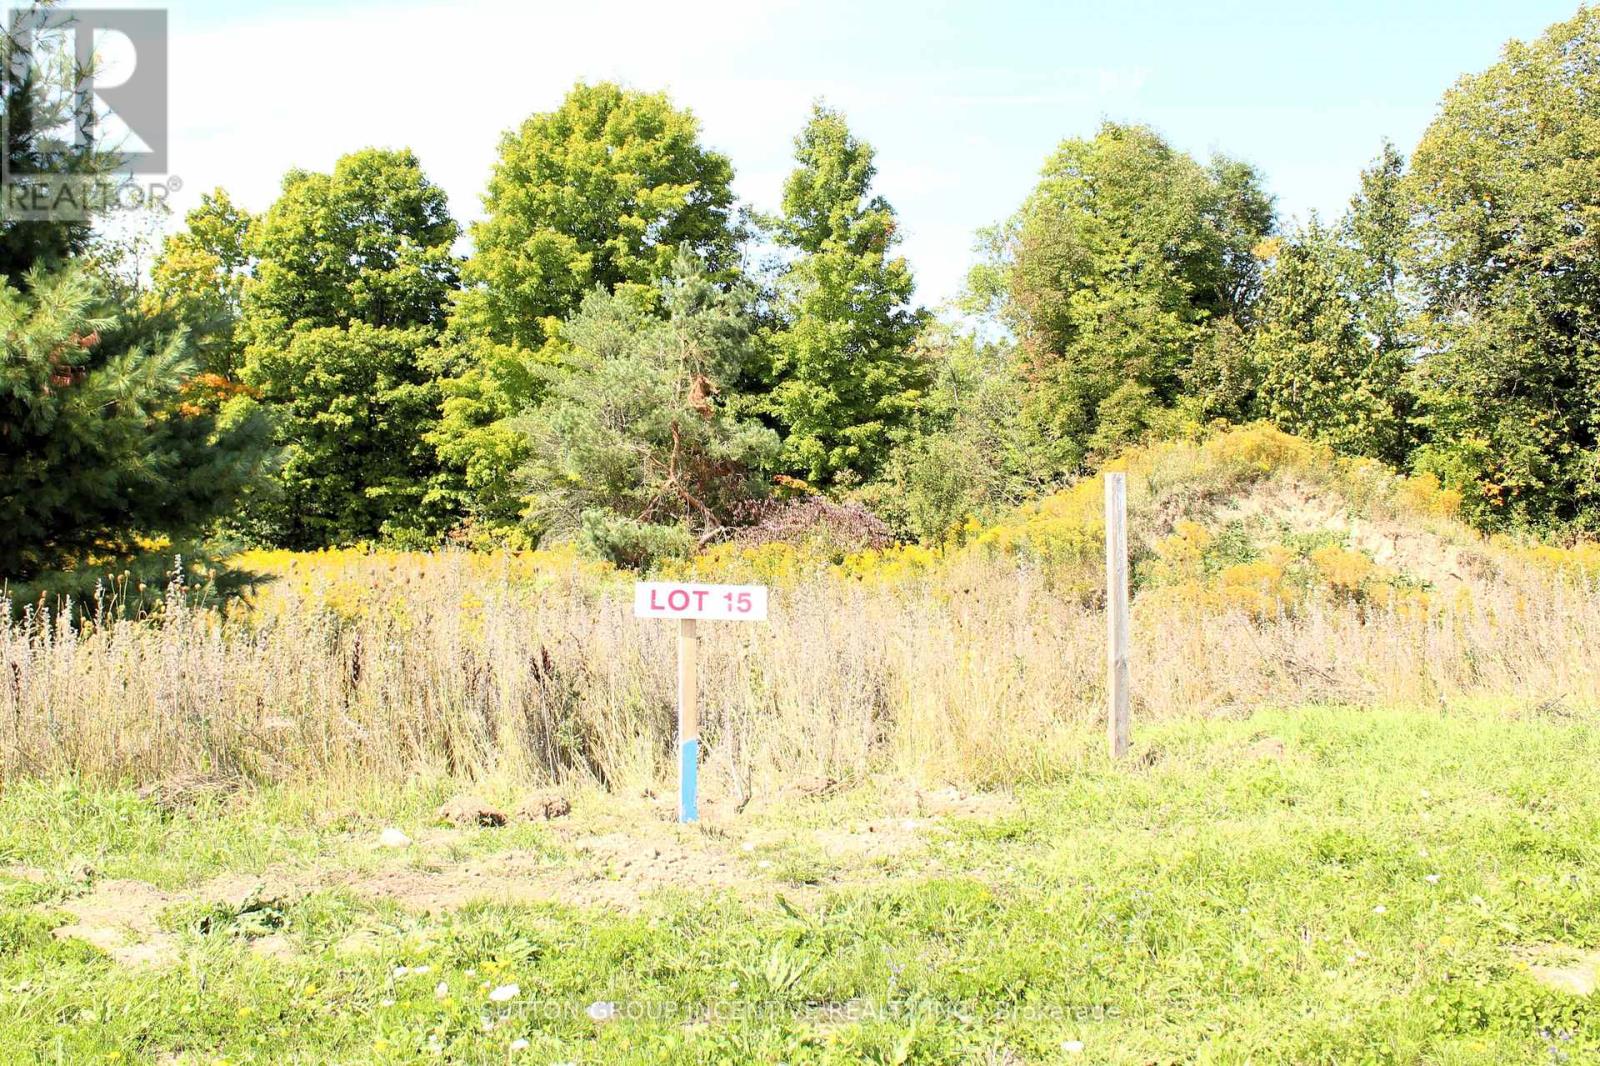
8 Greenlaw Court
Springwater, Ontario
Build your dream home on this prime piece of vacant land in the picturesque village of Hillsdale! Take advantage of the goverment tax rebate. This sought-after lot is just under an acre and is ready for your custom build with essential utilities already available at the site: power, natural gas, and municipal water. Enjoy the perfect blend of peaceful village life with incredible convenience. This location offers easy access to Highway 400, making for an easy commute to Barrie, Midland, and Orillia. Outdoor enthusiasts will love the proximity to recreational fun, being just minutes from skiing at Horseshoe Resort and Mt. St. Louis Moonstone, as well as being close to golf courses, biking trails, hiking, and an array of other outdoor activities. Don't miss this opportunity to start building your future today! (id:55460)
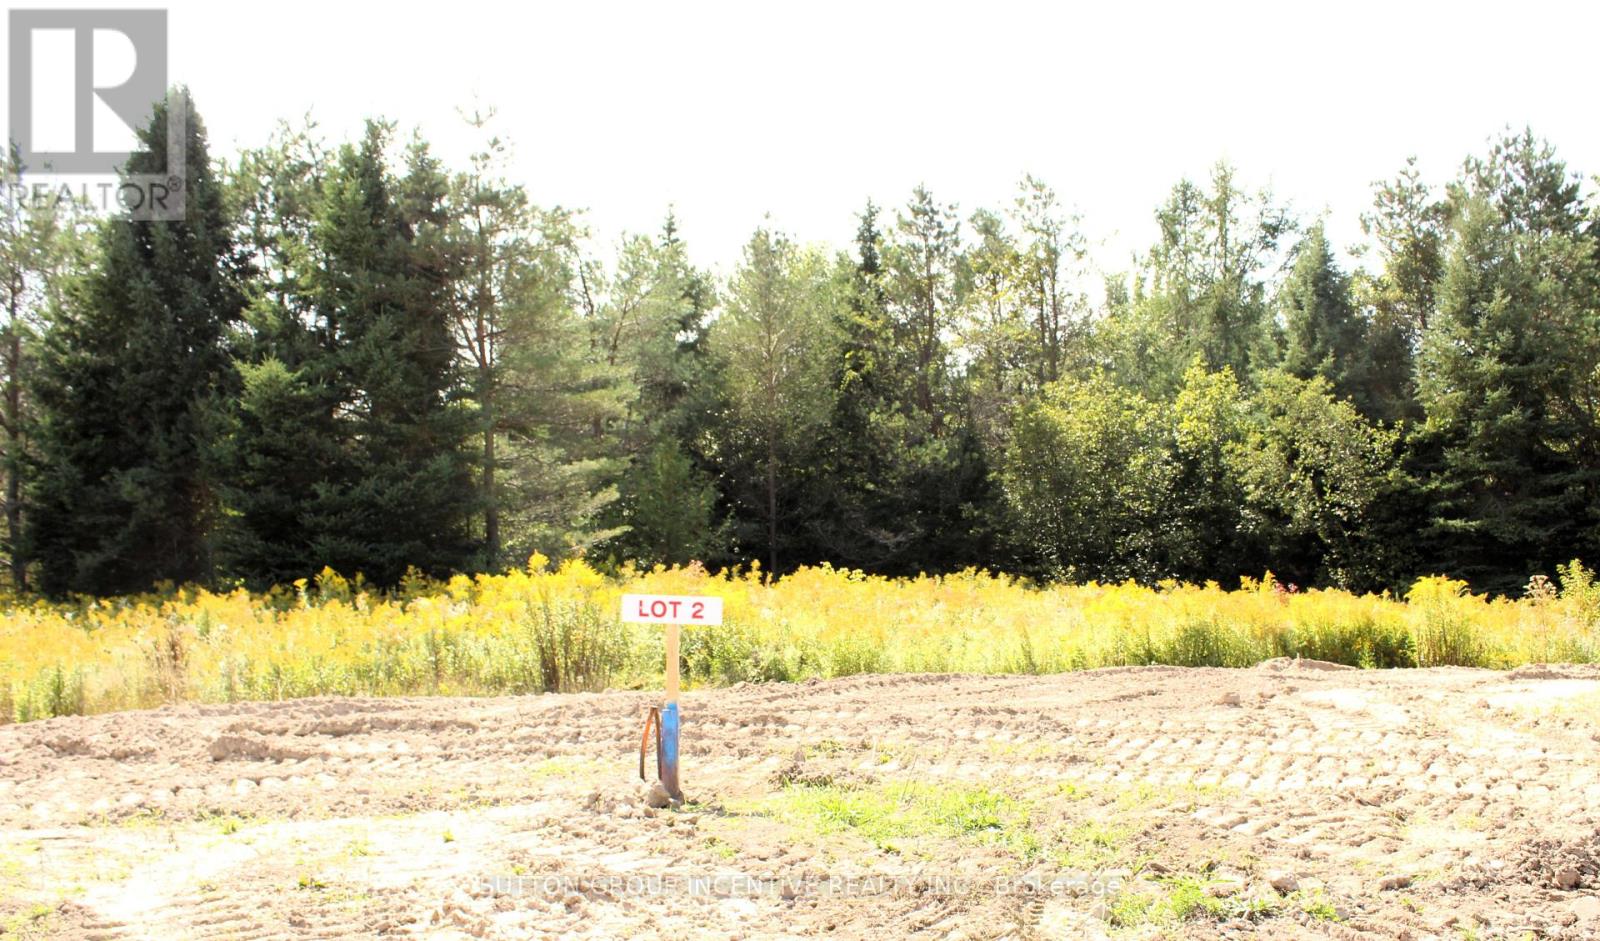
19 Rumble Court
Springwater, Ontario
Build your dream home on this prime piece of vacant land in the picturesque village of Hillsdale! Take advantage of the goverment tax rebate. This sought-after lot is just over an acre and is ready for your custom build with essential utilities already available at the site: power, natural gas, and municipal water. Enjoy the perfect blend of peaceful village life with incredible convenience. This location offers easy access to Highway 400, making for an easy commute to Barrie, Midland, and Orillia. Outdoor enthusiasts will love the proximity to recreational fun, being just minutes from skiing at Horseshoe Resort and Mt. St. Louis Moonstone, as well as being close to golf courses, biking trails, hiking, and an array of other outdoor activities. Don't miss this opportunity to start building your future today! (id:55460)
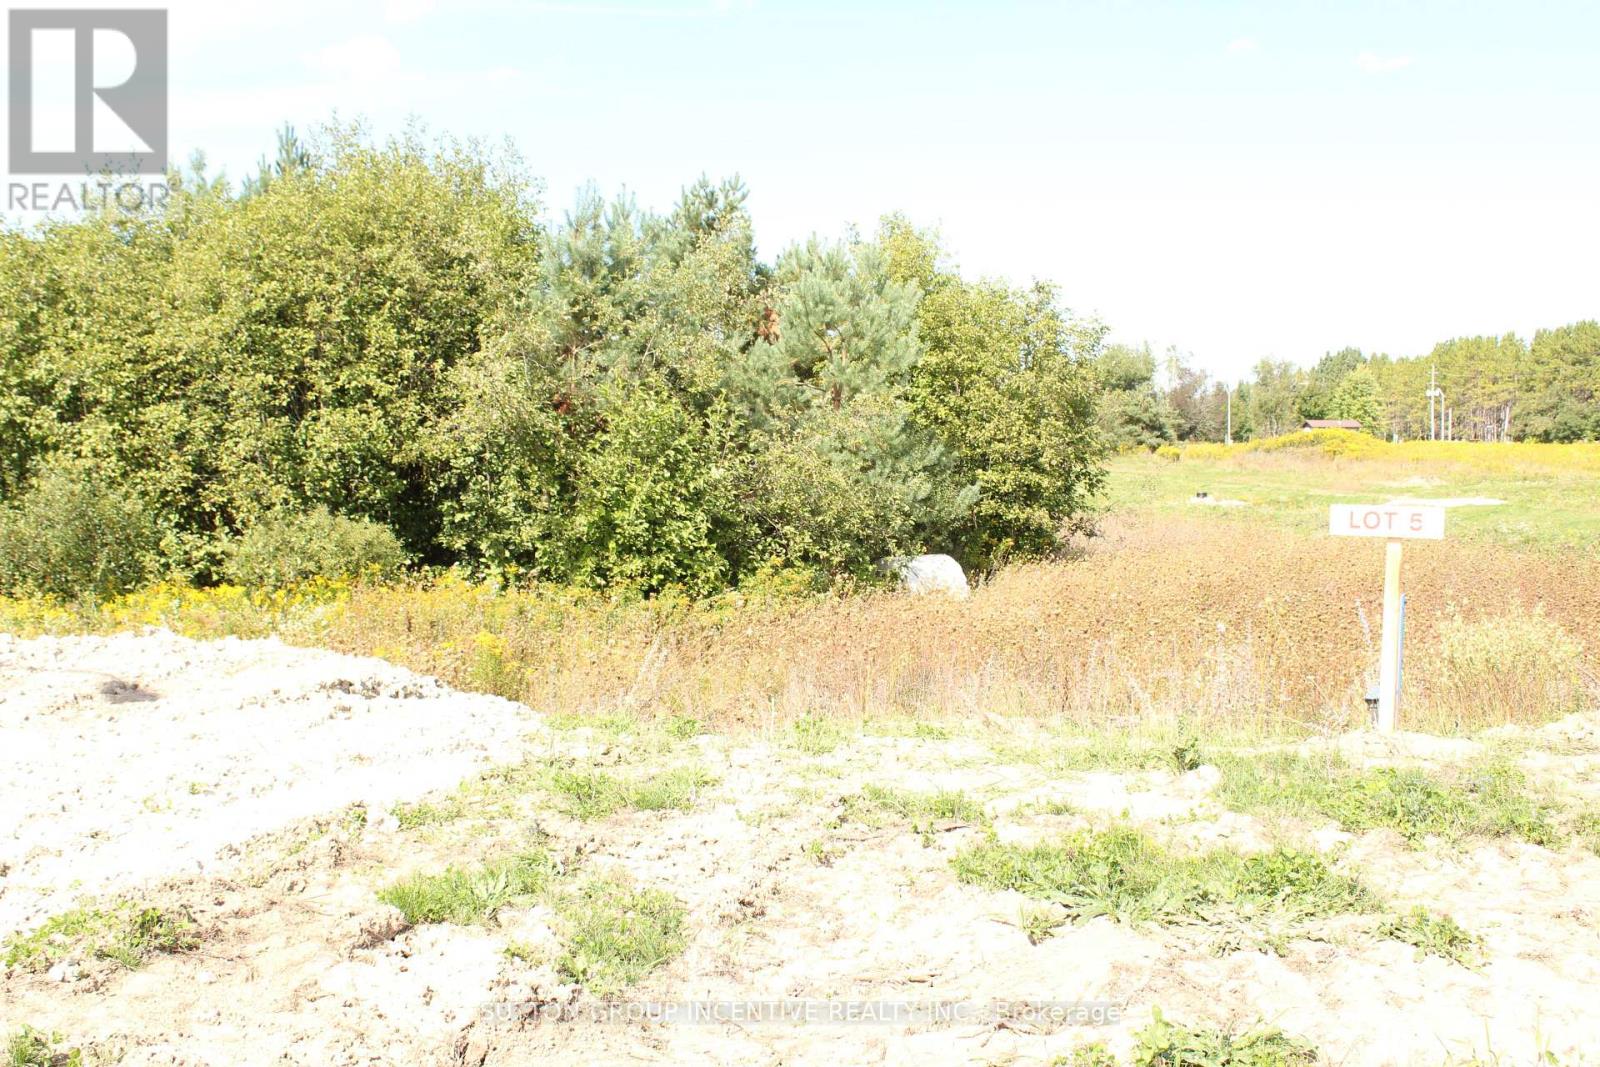
14 Rumble Court
Springwater, Ontario
Build your dream home on this prime piece of vacant land in the picturesque village of Hillsdale! Take advantage of the goverment tax rebate. This sought-after lot is just over a half acre and is ready for your custom build with essential utilities already available at the site: power, natural gas, and municipal water. Enjoy the perfect blend of peaceful village life with incredible convenience. This location offers easy access to Highway 400, making for an easy commute to Barrie, Midland, and Orillia. Outdoor enthusiasts will love the proximity to recreational fun, being just minutes from skiing at Horseshoe Resort and Mt. St. Louis Moonstone, as well as being close to golf courses, biking trails, hiking, and an array of other outdoor activities. Don't miss this opportunity to start building your future today! (id:55460)
100 Scarlett Line
Springwater, Ontario
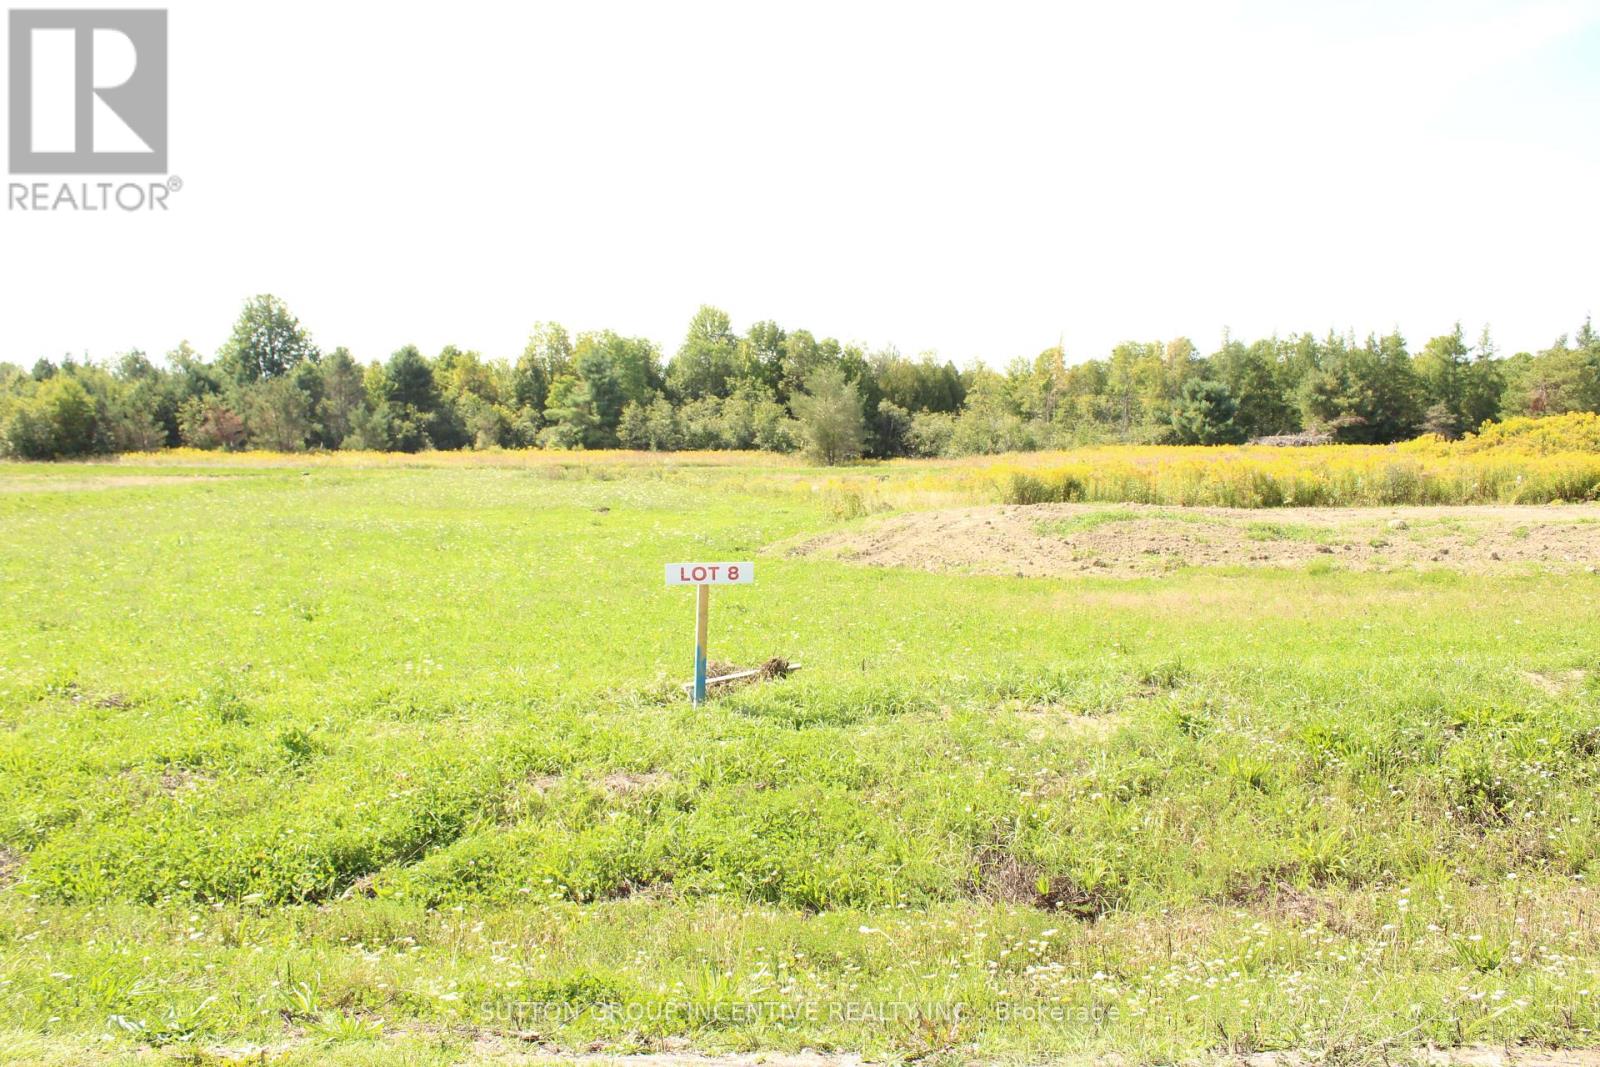
Build your dream home on this prime piece of vacant land in the picturesque village of Hillsdale! Take advantage of the goverment tax rebate. This sought-after lot is just over a half acre and is ready for your custom build with essential utilities already available at the site: power, natural gas, and municipal water. Enjoy the perfect blend of peaceful village life with incredible convenience. This location offers easy access to Highway 400, making for an easy commute to Barrie, Midland, and Orillia. Outdoor enthusiasts will love the proximity to recreational fun, being just minutes from skiing at Horseshoe Resort and Mt. St. Louis Moonstone, as well as being close to golf courses, biking trails, hiking, and an array of other outdoor activities. Don't miss this opportunity to start building your future today! (id:55460)
43 - 227 Harvie Road
Barrie, Ontario
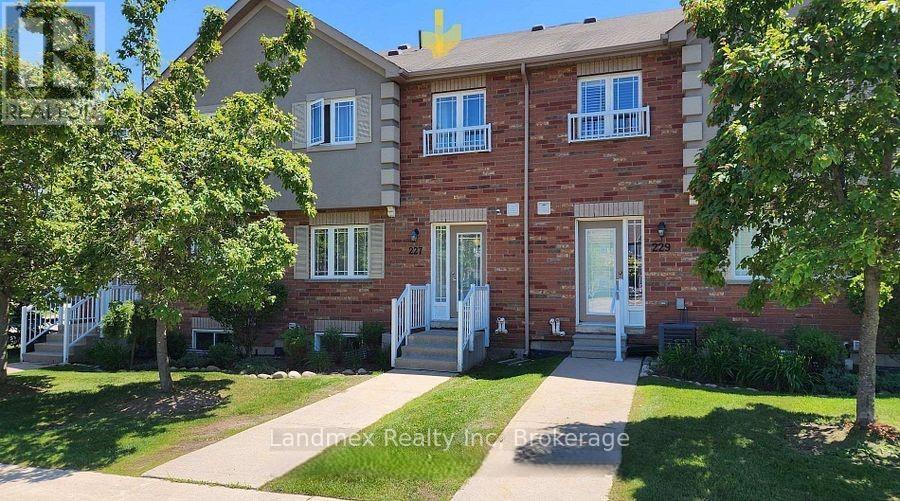
Welcome To 43-227 Harvie Blvd! A Truly Fantastic Floor Plan. Perfectly Suited For Those Downsizing Or Just Starting Out, This Home Is Nestled In The Family-Friendly Neighborhood Of Holly. Step Inside This Sunfilled, Open-Concept Gem Featuring Beautiful Hardwood Flooring On The Main Level. The Kitchen Is Equipped With Modern Stainless Steel Appliances. This Popular Model Offers Three Spacious Bedrooms, Including A Primary Bedroom With A Generous Walk-In Closet & 3 pc Ensuite. The Two Additional Bedrooms Feature Double Closets, Providing Ample Storage. Three Bathrooms (Typically 2 Bath For This Model), Includes A 4-Piece And A 3-Piece On The Second Level And A Convenient Powder Room On The Main Floor. Basement Has A Large Above Grade Window For Natural Light And A Roughed In Bathroom. This Home Caters To All Your Family's Needs. Enjoy Quick Access To Many Amenities, Including Shopping, Dining, Downtown Core, Lake Simcoe, Walking/Biking Trails And Commuter Routes (Hwy 400), Putting Everything You Need Right At Your Fingertips. Plus, Monthly Maintenance Fees Cover All The Essentials: Building Insurance, Roof, Doors, Landscaping, Snow Removal, And Parking. This Means Less Time On Upkeep And More Time To Spend With Your Family And An Independent Lifestyle. (id:55460)
420 Cornell Drive
Midland, Ontario
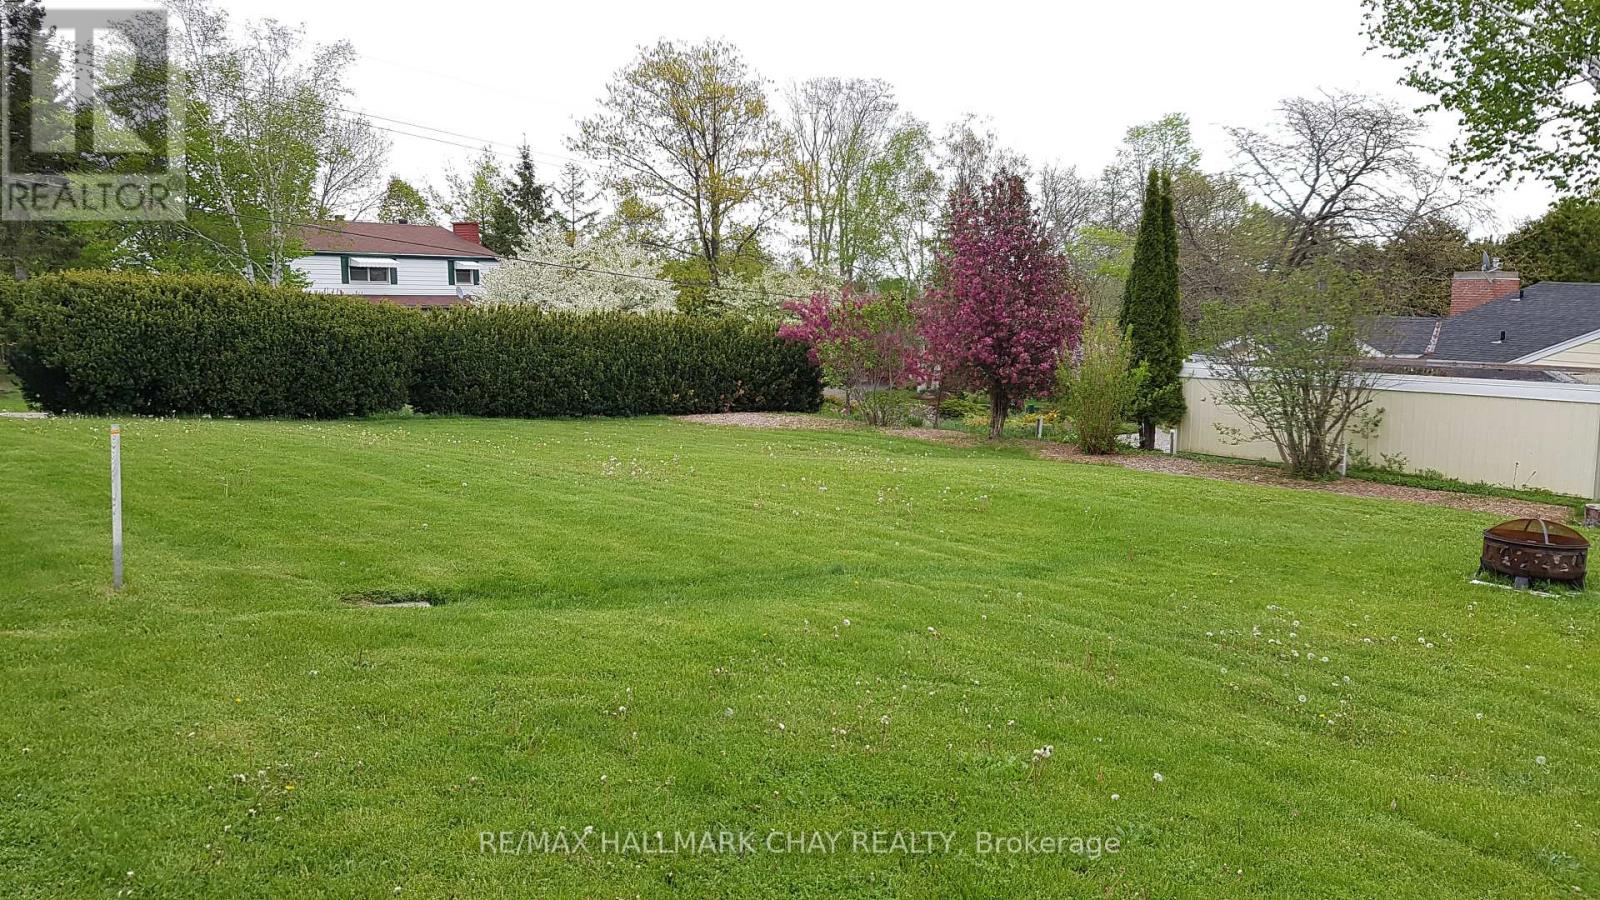
Prime West End Building Lot on a quiet, lakeside Cul-de-Sac in Midland, ON. The perfect blend of tranquil living & Georgian Bay lifestyle. This beautiful lot is ready to build now with service laterals on property & both the survey & topographical survey avail. The property has excellent privacy & sits high on the cul-de-sac offering 2nd storey east lake views. It comes with deeded access to Little Lake at the bottom of the street for all your lake fun enjoyment. Serene living in a vibrant waterfront community? This is it! Flexible finance available - seller is open to holding a first mortgage to qualified buyer/builder while you build. Or for the builder, market your house plan on this lot while awaiting a buyer. (id:55460)
57 Cesar Place
Hamilton, Ontario
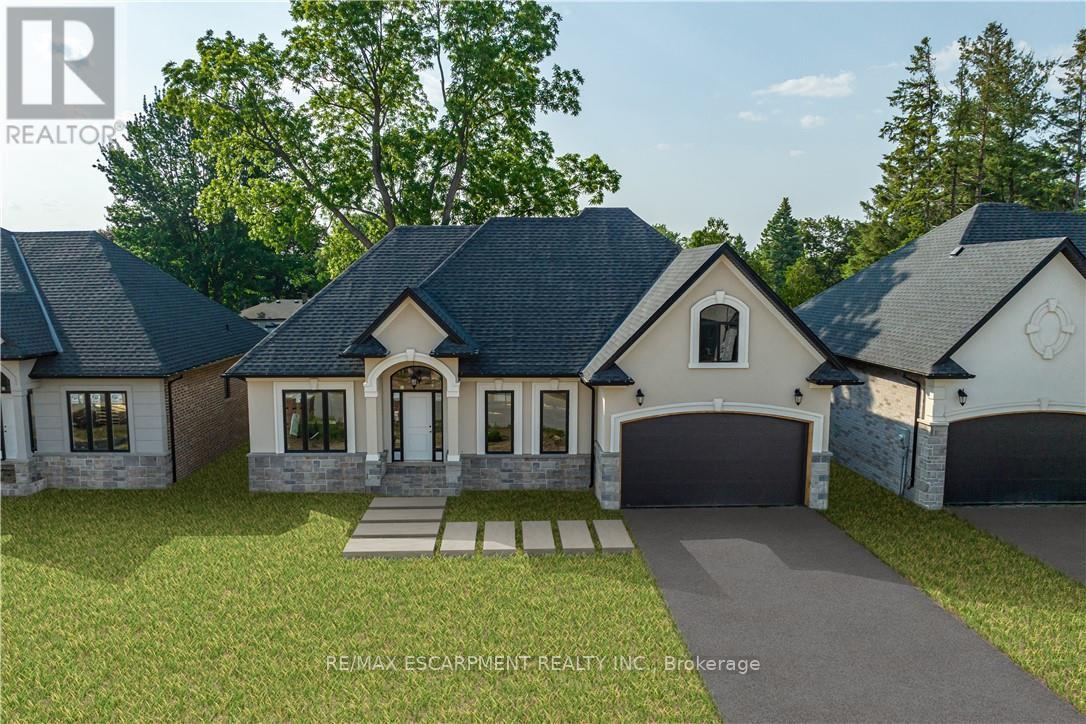
A fantastic opportunity for first-time homebuyers, downsizers or investors! All Room sizes are approximate, Changes have been made to floor plan layout. (id:55460)
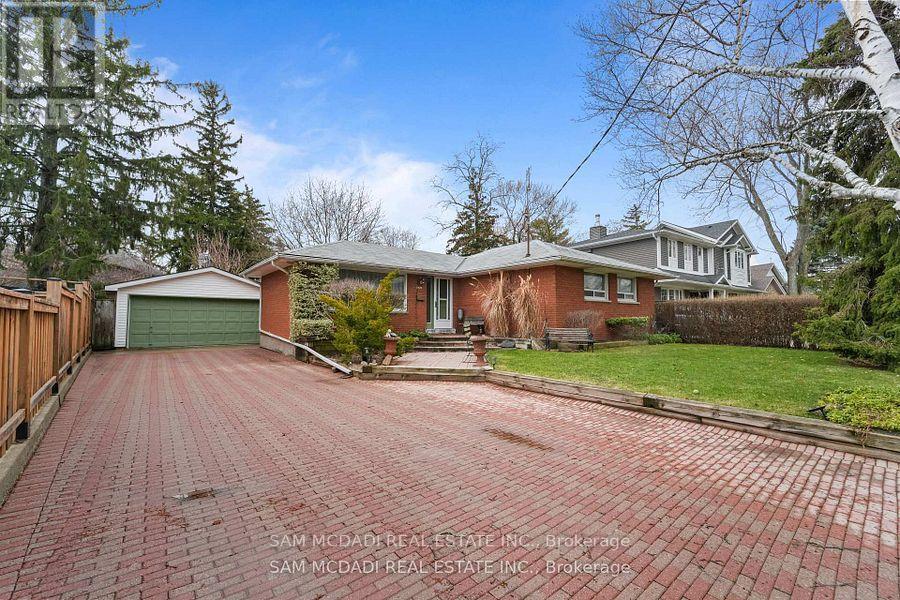
2470 Meadowood Crescent
Oakville, Ontario
Nestled on one of Bronte's most sought-after streets, this exceptional brick bungalow presents a rare opportunity for homeowners, renovators, builders, and investors alike. Situated on an expansive lot of approximately 8,000 sq. ft., the property offers endless potential to renovate, expand, or build a custom dream home in one of Oakville's most prestigious neighbourhoods. The existing home has been well maintained and is in excellent condition, providing the flexibility to move in and enjoy as is, complete a stunning renovation, add an addition, or generate rental income while planning your future vision. Ideally located on a quiet, family-friendly cul-de-sac, the home is just steps to a local park and playground and within walking distance to vibrant Bronte Village, where you'll enjoy an array of restaurants, boutique shops, cafés, the waterfront, and everyday amenities. Surrounded by multi-million dollar custom homes, this property offers the perfect combination of location, lifestyle, and long-term value. With a welcoming neighbourhood atmosphere and a cherished annual late-summer street gathering, this is more than just a property-it's an opportunity to become part of one of Oakville's most desirable communities. Whether you're looking to renovate, build, invest, or simply enjoy the home today while planning for tomorrow, this is an exceptional opportunity in a premium location. (id:55460)

416 Hansen Road N
Brampton, Ontario
Welcome to this beautiful 3+1 bedroom home offering nearly 1,400 sq. ft. above grade plus a fully finished lower level, perfect for growing families or multi-generational living. This thoughtfully designed 5-level layout features generous principal rooms, providing both comfort and flexibility throughout. The bright and functional main floor includes a convenient laundry room, direct access to the single-car garage, and a well-appointed kitchen ideal for everyday living. A separate side entrance offers excellent in-law or potential income suite possibilities. The lower level boasts a spacious family room complete with a fireplace and large windows, an additional bedroom, and a 3-piece bathroom, creating the perfect space for extended family or guests. Set on a desirable lot with a generous backyard, this home is ideal for entertaining, relaxing, or bringing your future landscaping vision to life. Located in a sought-after, family-friendly neighbourhood with easy access to schools, parks, shopping, transit, and places of worship. This home delivers both convenience and lifestyle. A fantastic opportunity to own this home with space, versatility, and endless potential! ** This is a linked property.** (id:55460)
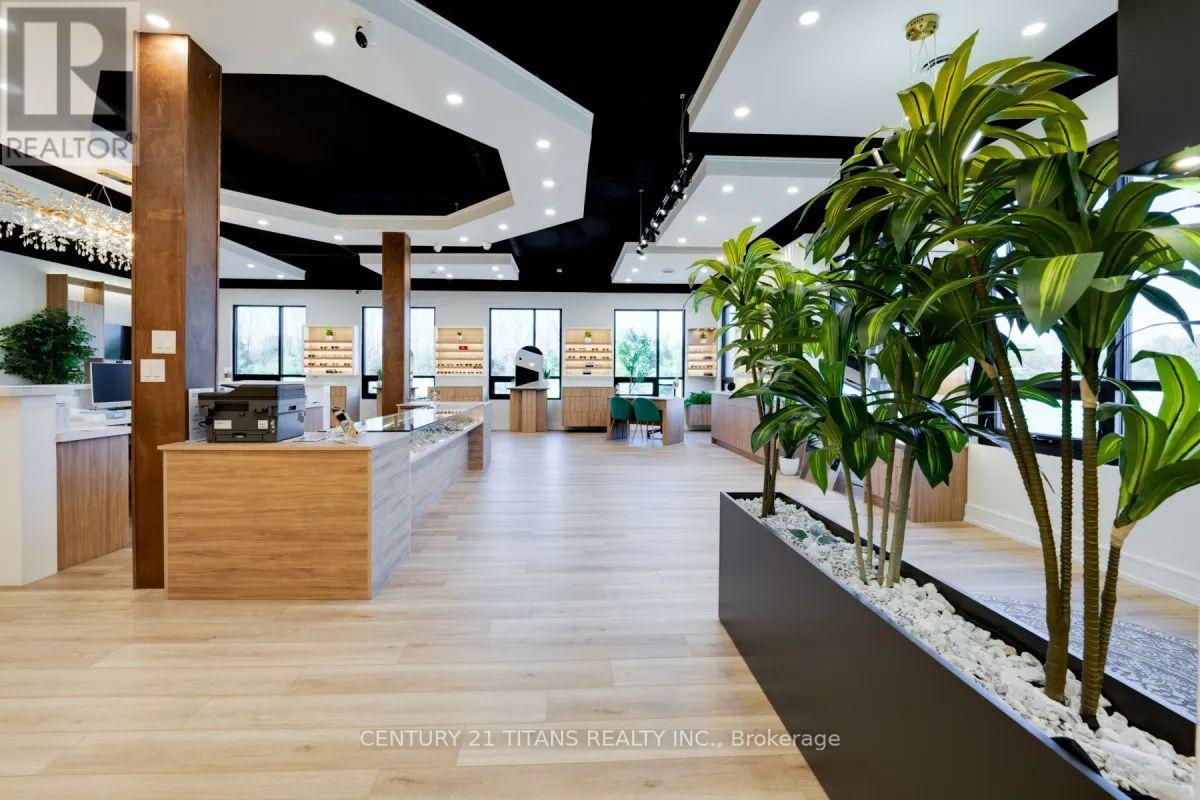
202 - 40 Blowers Crescent
Ajax, Ontario
Exceptional turnkey medical office space situated within a premier, purpose-built healthcare facility. Thoughtfully configured with multiple private examination rooms and an impressive reception and waiting area, the space is ideally suited for a wide range of medical and allied health professionals. The building offers fully accessible, wheelchair-friendly corridors, high-capacity elevators, and an outstanding patient parking ratio designed to accommodate high-volume practices. Located within a thriving healthcare hub, tenants benefit from significant cross-referral potential and professional synergies generated by a diverse network of established medical and healthcare practitioners. Ideal for a multitude of healthcare practices or business, especially optical. (no physio, no medical spa, no family medicine, no Internal medicine specialties and Pharmacy) Surgical Specialists are welcome. (id:55460)
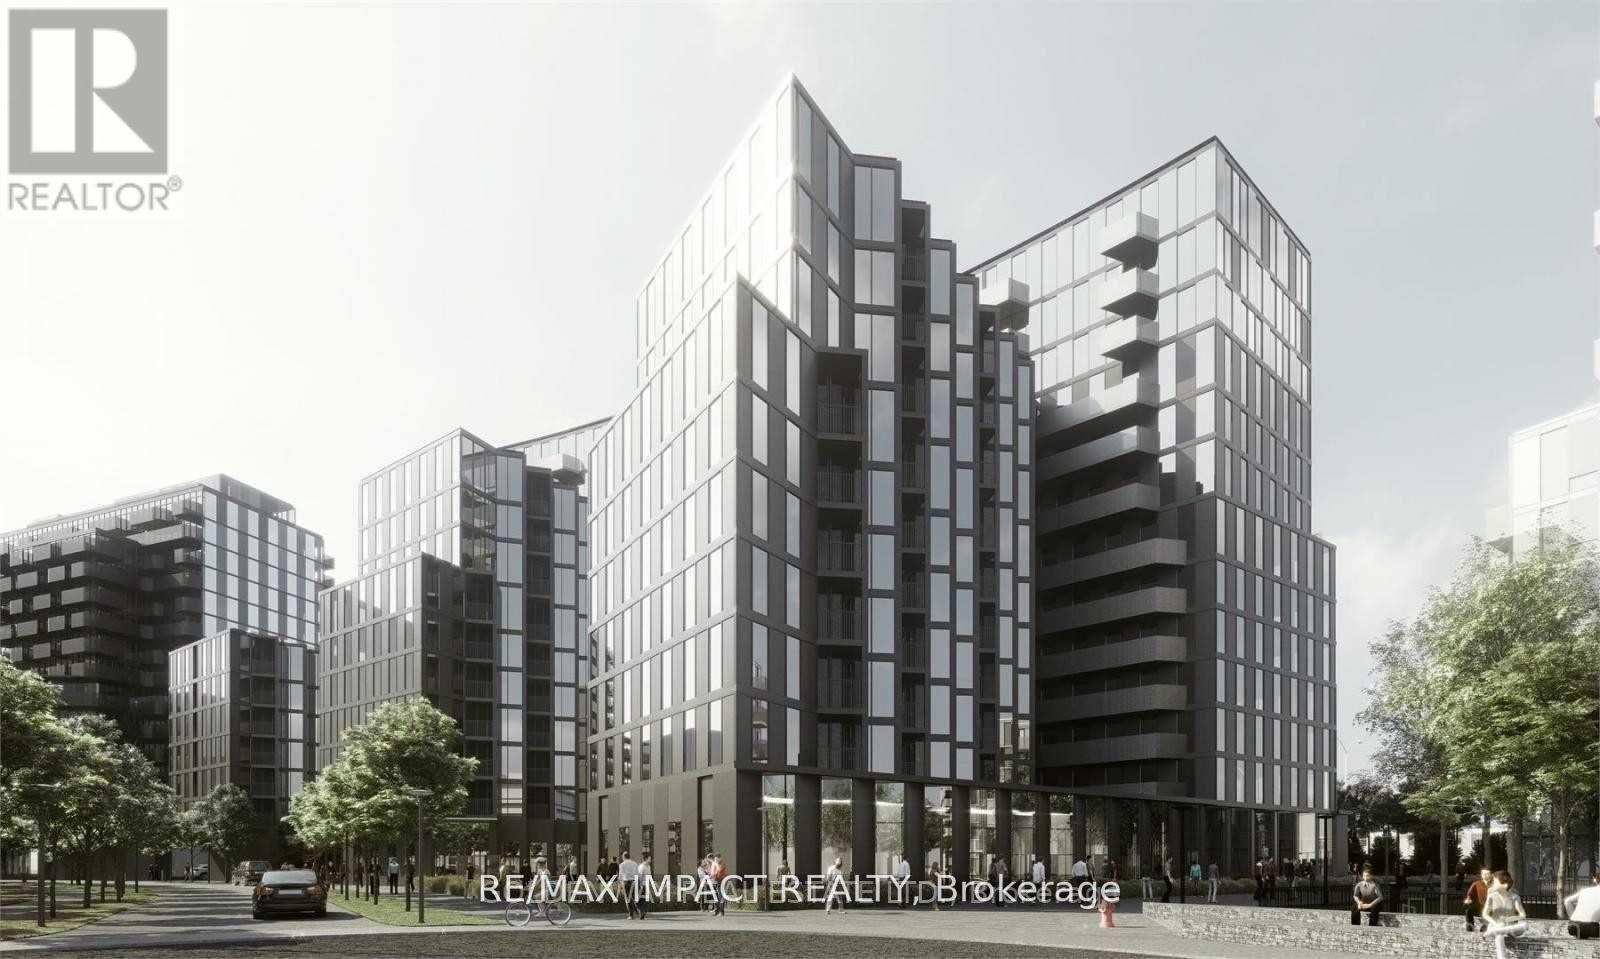
509 - 30 Tretti Way
Toronto, Ontario
Experience Modern Living at Its Best! Welcome to this stunning, sun-drenched corner unit in the heart of the vibrant Tretti community! If you're looking for a space that perfectly balances modern style with absolute convenience, you've found it. Why You'll Love It Here: Bright & Airy: With its prime North-East exposure, the unit is flooded with natural light-a fantastic atmosphere for everyday living. Chef-Ready Kitchen: The sleek, contemporary kitchen features premium quartz countertops and top-tier stainless steel appliances, making it a joy to cook and entertain. Commuter's Paradise: Forget the stress of long commutes! You are mere steps from the Wilson Subway Station, with instant access to Highway 401, Allen Road, Yorkdale Mall, Costco, and a fantastic selection of local shops and dining. Resort-Style Amenities: The Collecdev-built building offers a lifestyle that goes above and beyond. Enjoy a 24/7 concierge, a state-of-the-art fitness centre, a relaxing pet spa, and beautiful spaces for billiards, movies, and working from home. The Lifestyle: You are moving into a community-focused neighborhood surrounded by lush green spaces and a beautiful central park. Everything you need is right outside your door. Offers are welcome anytime-don't miss out on this incredible opportunity! Pictures are from old listing (id:55460)
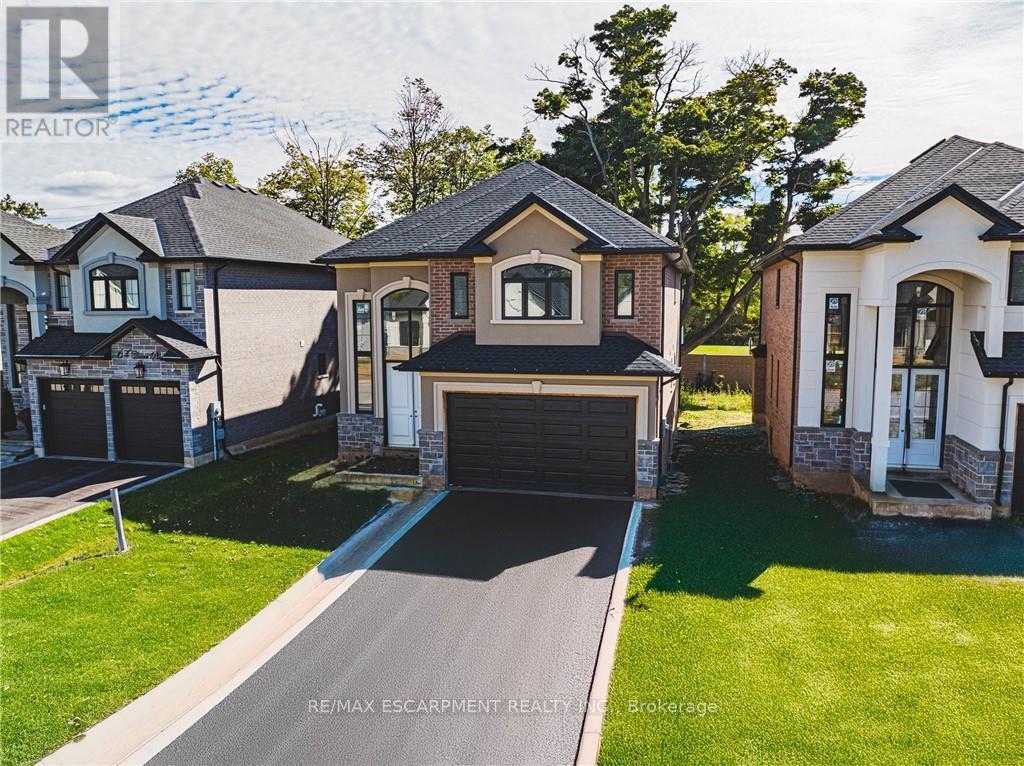
52 Cesar Place
Hamilton, Ontario
Beautiful 2-Storey home in thriving community! Featuring 2535 sq ft of thoughtfully designed living space, this stunning home is located in the heart of an up and coming neighbourhood. Enjoy walking distance to shopping, restaurants, parks and everyday amenities, with a quick and convenient highway access for commuters. EXCLUSIVE BUILDER FINANCING AVAILABLE WITH PRIVATE LENDING AT JUST 1.5% INTEREST, making this an exceptional opportunity to own your dream home. Still time to choose your interior selections and personalize every detail. All Room sizes are approximate, Changes have been made to floor plan layout. (id:55460)
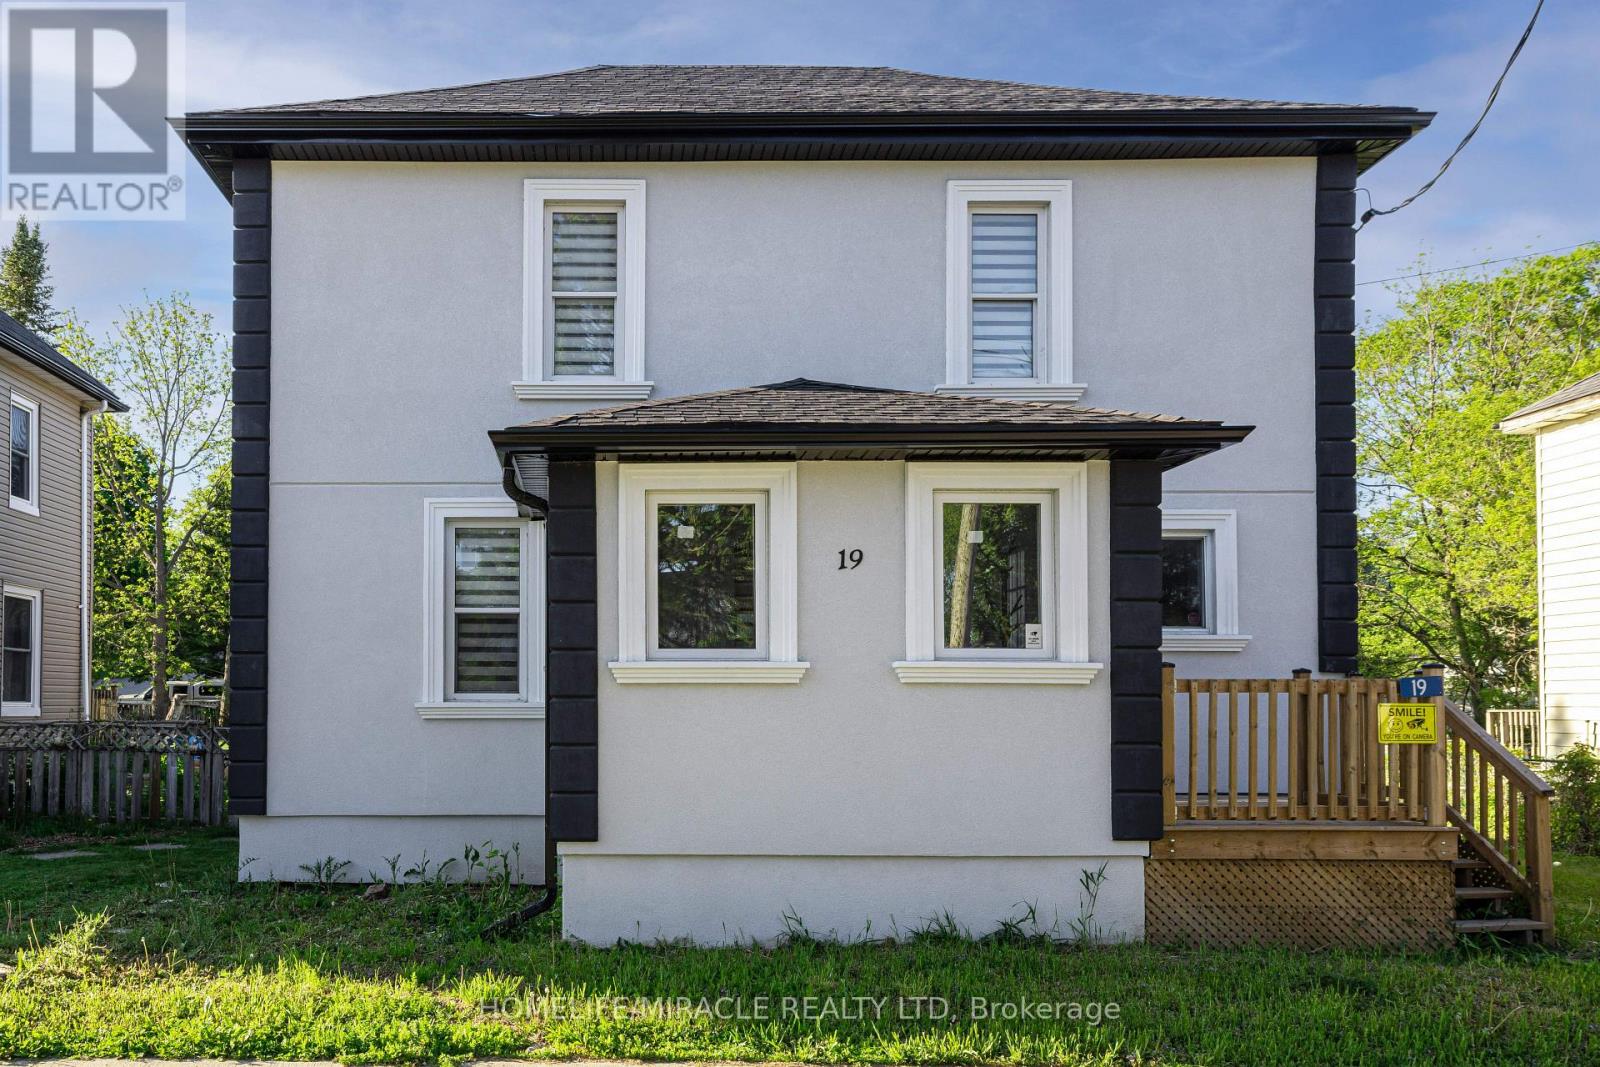
19 Gilbert Street
Lansdowne Village, Ontario
Welcome home, buyers and investors! Ideally located just 5-7 minutes from the world-famous Thousand Islands, this beautifully renovated detached home is set in a great neighbourhood and offers the perfect blend of comfort, style, and convenience. Thoughtfully updated from top to bottom, this carpet-free home features 3 spacious bedrooms and 1.5 bathrooms, making it ideal for families, first-time buyers, or anyone looking for a turnkey property. Sitting on an impressive 124' deep lot, the home offers plenty of outdoor space to enjoy, along with a fully fenced backyard-perfect for kids, pets, summer BBQs, and entertaining guests. Thousands of dollars have been spent on upgrades throughout, giving the home a fresh, modern look and feel. With its move-in-ready condition, functional layout, and unbeatable location close to major attractions and everyday amenities, this is a property you don't want to miss. A true must-see book to show today! (id:55460)

35 Cesar Place
Hamilton, Ontario
PRIVATE LENDING AVAILABLE BY THE BUILDER. 2.5% INTEREST, 10% DOWN. FULLY OPEN Brand New bungalow homes on Executive lots in the Heart of Ancaster, tucked away on a safe & quiet cul de sac road. This particular bungalow holds 1650sf. with 3 beds, open living space and 2 baths with main floor laundry for easy living Loaded with pot lights, granite/quartz counter tops, and hardwood flooring of your choice. Take this opportunity to be the first owner of this home and make it your own! Seconds to Hwy Access, all amenities & restaurants. All Room sizes are approx, Changes have been made to floor plan layout. Built and can be shown. (id:55460)
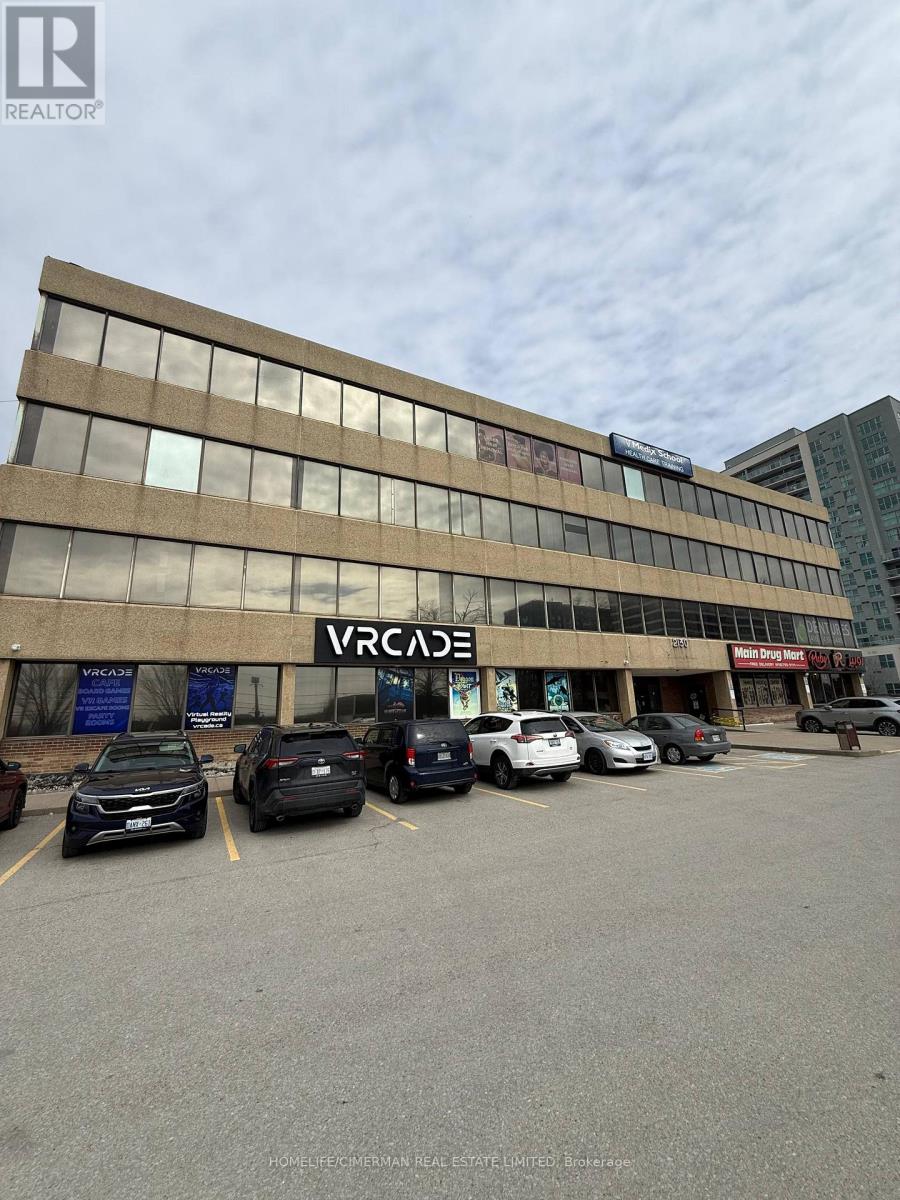
308 - 2130 Lawrence Avenue E
Toronto, Ontario
Prime opportunity to sublease a professional medical office at 2130 Lawrence Avenue East in the heart of Scarborough. Located within a well-established medical building, this 600 sq. ft. suite offers a functional and efficient layout ideal for a wide range of medical and healthcare uses. The space will be shared with an existing tenant, creating an excellent opportunity to operate within a professional, patient-focused environment with existing infrastructure in place. The current tenant is highly flexible and willing to accommodate a compatible user, with scheduling and shared use of the premises to be finalized prior to the execution of a sublease agreement. This is a turnkey solution for practitioners looking to establish or expand their practice without the overhead of a full lease. Strategically located with strong exposure, easy access to major roads and transit, and surrounded by dense residential communities, this location offers excellent potential for consistent patient flow. A rare and cost-effective opportunity in a high-demand medical corridor. (id:55460)
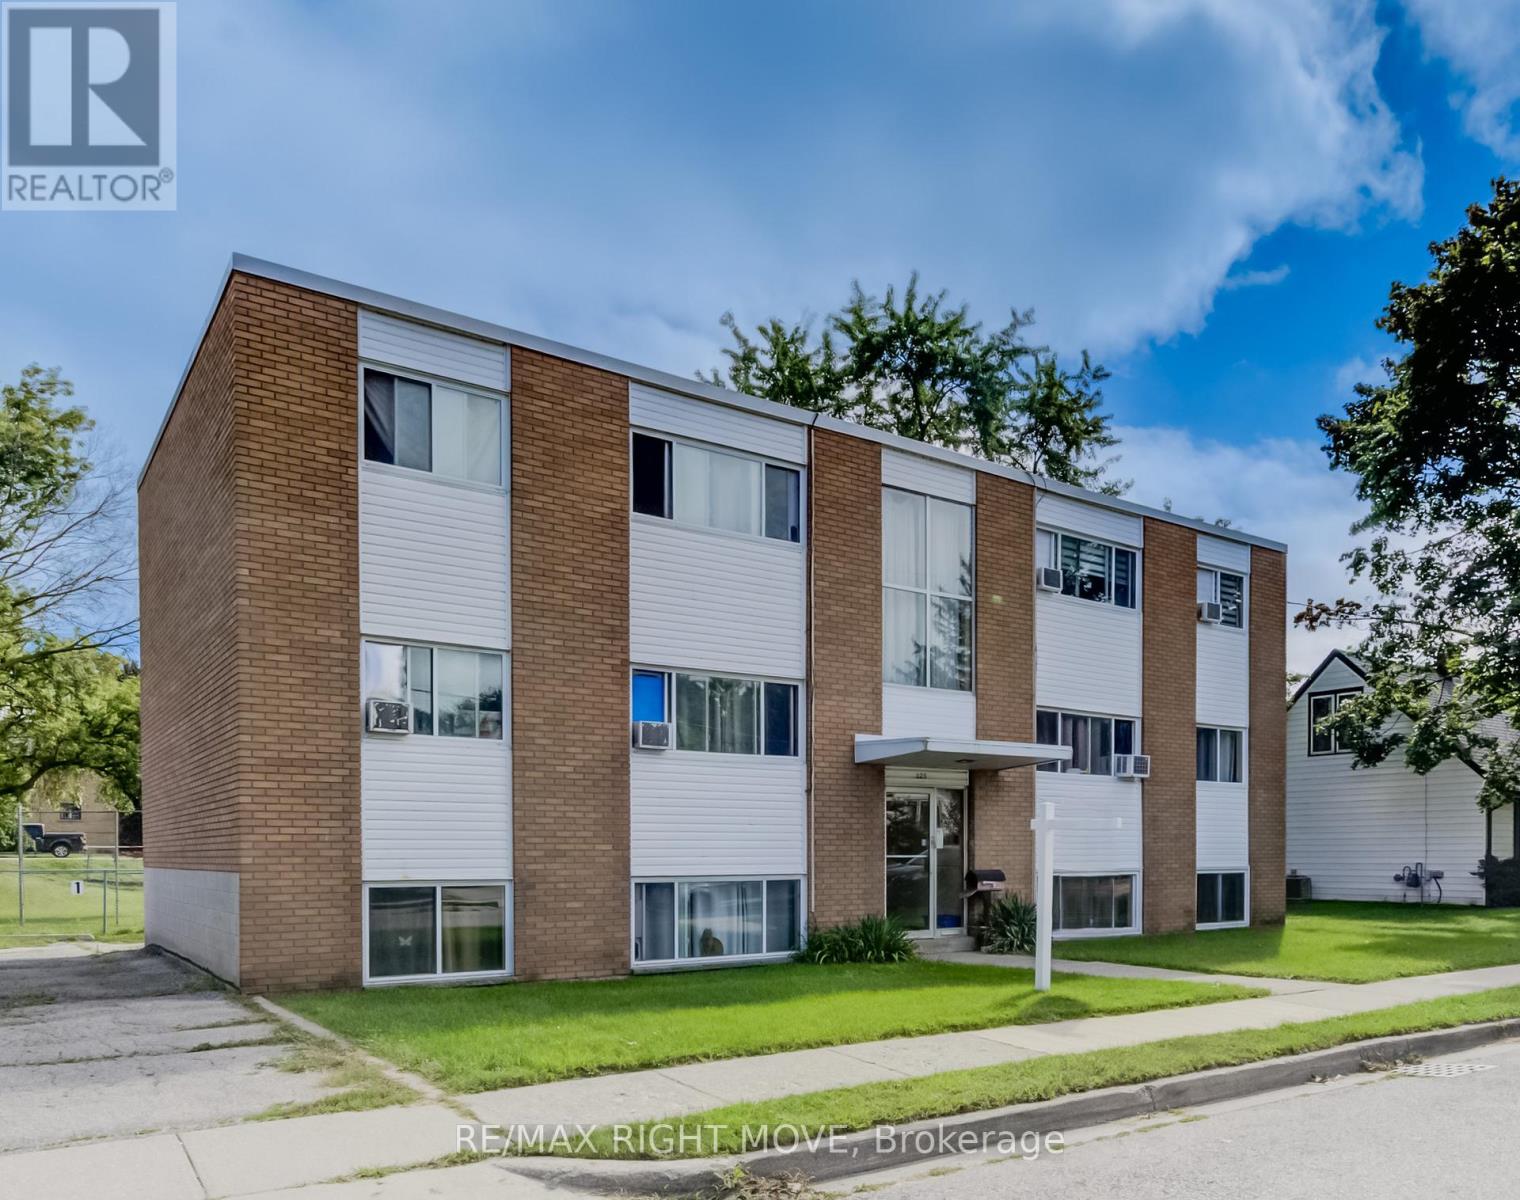
125 Schlueter Street
Cambridge, Ontario
Exceptional opportunity to own a well-maintained 6-plex with strong, reliable tenants. Nestled on a quiet residential street, this solid brick multi-residential property offers both stability and future growth potential. Conveniently located near downtown Preston, Riverside Park, Hespeler Road, the TMMC plant, Hwy 8, and Hwy 401, residents enjoy easy access to all amenities while benefiting from a peaceful neighborhood setting. With the proposed LRT expansion along Eagle Street, this property is positioned in a prime corridor for long-term value appreciation. Recent updates, excellent ongoing maintenance, and a roster of happy tenants make this a true turn-key investment. Whether you're expanding your portfolio or seeking a secure income property, this 6-plex combines location, quality, and future potential in one outstanding package. (id:55460)
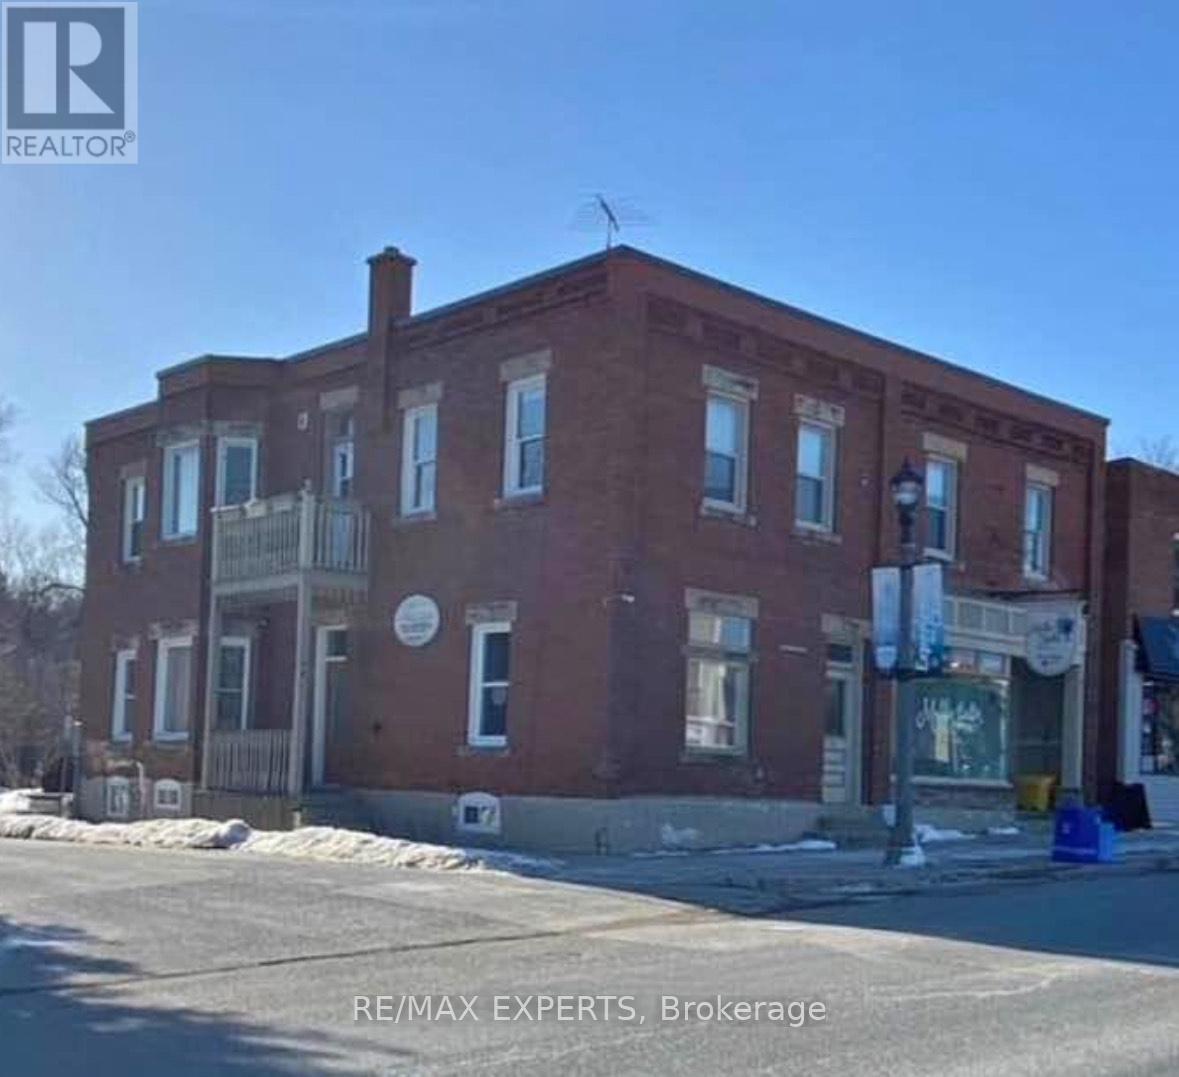
48-50 Main Street
Erin, Ontario
48-50 Main Street, Erin - Prime Commercial & Residential Opportunity An exceptional investment opportunity in the heart of downtown Erin. This 4200 sqft free-standing mixed-use building offers both commercial and residential income in a highly visible and desirable location.4 Residential Units - Well-maintained, income-generating apartments Long-Standing Commercial Tenancy - A trusted business presence at street level, providing stability. Prime Downtown Location - Situated directly on Erin's Main Street, within walking distance to shops, dining, and town amenities. On-Site Parking New roof (2022), New Deck 2024, Separate meters, forced air heat and A/C With its blend of commercial and residential spaces, this property presents a strong opportunity for investors seeking reliable cash flow in a growing community. Whether you're expanding your portfolio or looking for a stable mixed-use property, 48-50 Main Street delivers both income and potential. (id:55460)
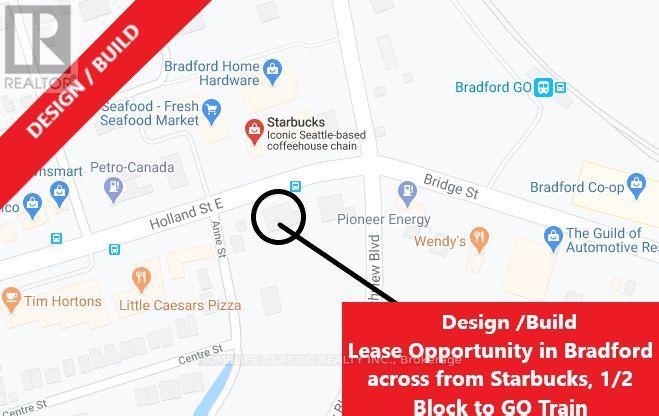
176 Holland Street E
Bradford West Gwillimbury, Ontario
Build Your Future Here!! Design / Build Opportunity Right On Holland St E In Bradford. Surrounded By Shopping Plazas, Offices, Restaurants, Stores, And More. Starbucks With Drive-Through Directly Across The Street. Bradford Go Train 1/2 Block Away. Please Check Out "Virtual Tour". (id:55460)
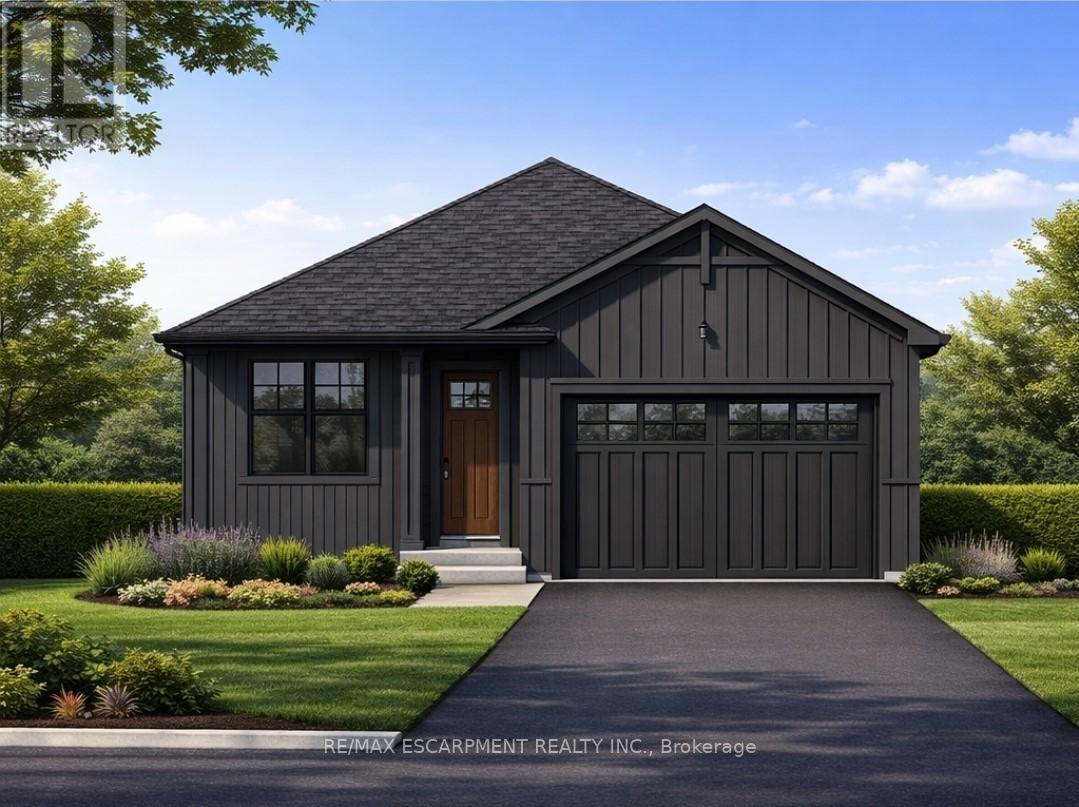
Lot 2 - 4968 Greenlane Road
Lincoln, Ontario
Welcome to this exceptional to-be-built detached bungalow in one of Beamsville's most desirable new communities. Situated on a premium 37.5' x 160' lot, this thoughtfully designed home offers approximately 1,350 sq. ft. of elegant main floor living featuring an open-concept layout with a spacious great room, bright dining area, and designer-inspired kitchen complete with a large centre island, pantry, and ample cabinetry. The primary suite serves as a private retreat with a generous walk-in closet and luxurious ensuite, while the second bedroom and full bathroom provide ideal accommodations for family or guests. Additional features include convenient main floor laundry, an attached garage with inside entry, covered front porch, full basement with outstanding future development potential, forced air natural gas heating, central air conditioning, municipal water and sewer services, and Tarion Warranty for peace of mind. Ideally located just minutes from award-winning wineries, schools, parks, shopping, restaurants, and quick QEW access, this is an incredible opportunity to own a quality-built new home while still having the opportunity to personalize select finishes and make it uniquely yours. (id:55460)
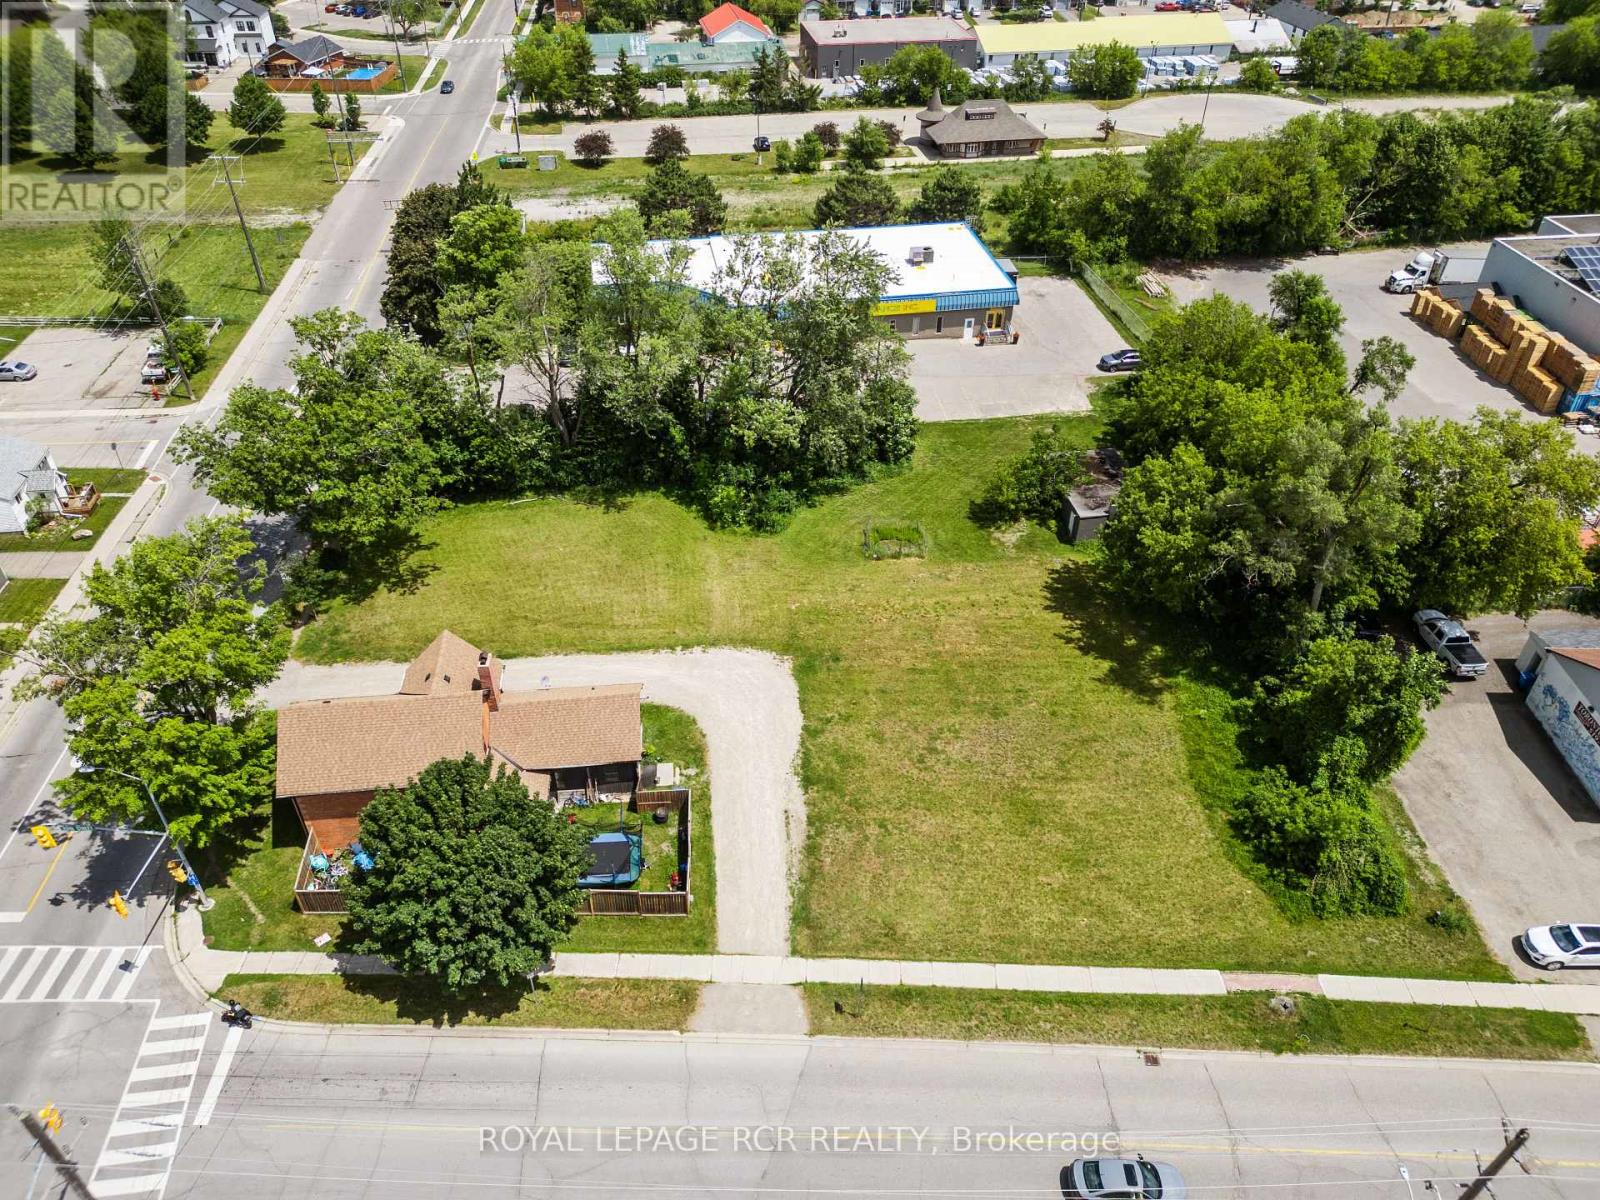
53 Town Line
Orangeville, Ontario
Located on a high visibility corner lot, 53 Townline offers a flexible opportunity for investors and business owners seeking M1 zoned commercial space. With approximately 0.717 acres and frontage on two roadways, the property provides excellent access, exposure, and functionality for a variety of permitted industrial and commercial uses. The property includes a detached block workshop measuring approximately 20 by 30 feet, complete with hydro, making it well suited for storage, service based operations, or light industrial use. At the front of the property sits a two storey brick Victorian building that has been updated and maintained, offering adaptable space for offices, client facing business use, or a showroom setting. The combination of character and usability allows for a professional presence while maintaining practical day to day function. Currently tenanted, the property provides existing income with the potential for future repositioning, expansion, or end user occupancy depending on business needs. (id:55460)
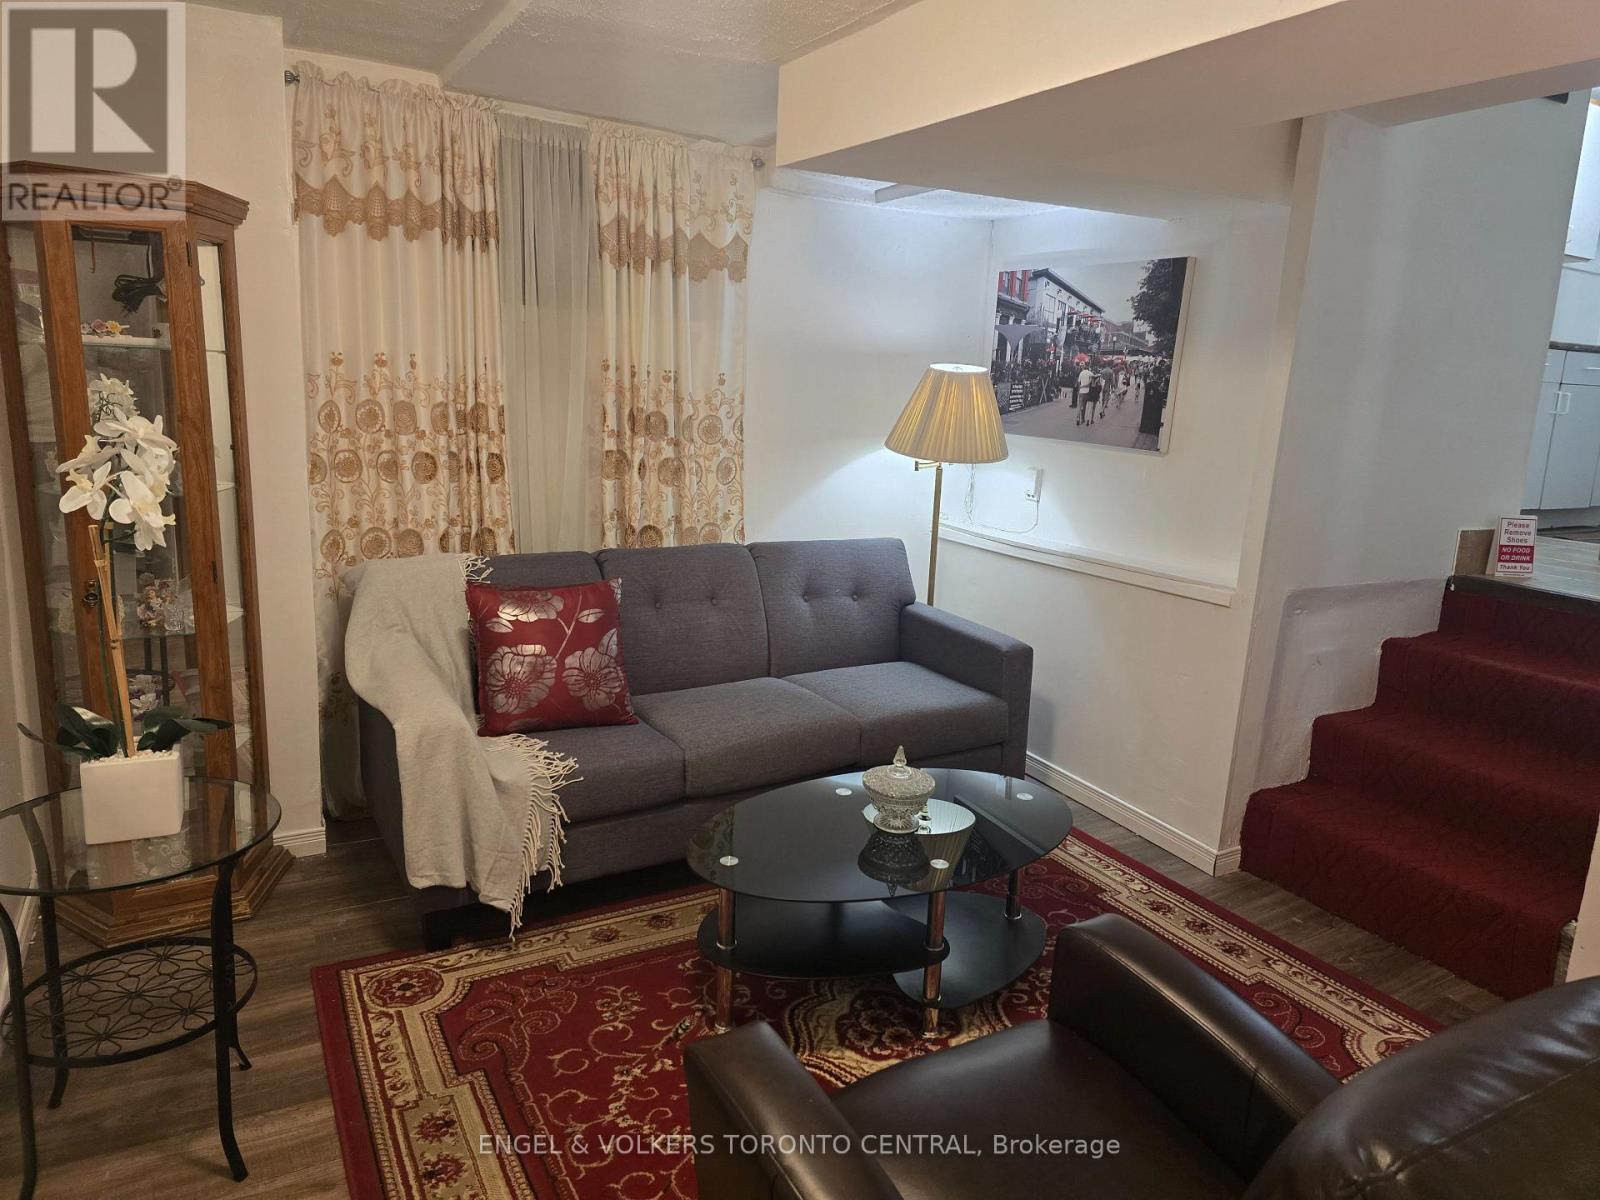
Bsmt - 9 Shademaster Court
Toronto, Ontario
***Move In Today***Available Fully Furnished Or Unfurnished***All Credit Reports Welcome***Beautiful Suite In The Lower Level Of This Classic Side-split Home In The Heart Of The Community. Perfect For 2 Students Or Young Professional Family. New To Country. Transitional Housing. Close To Transit And Shopping. (id:55460)
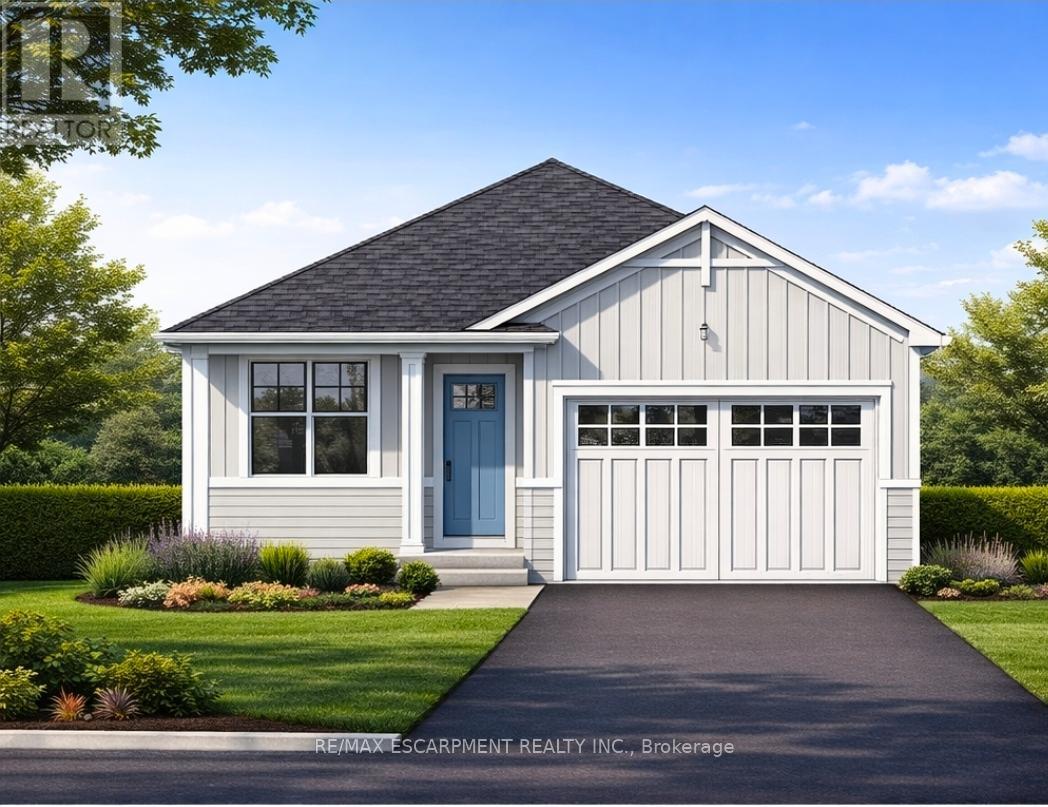
Lot 1 - 4968 Greenlane Road
Lincoln, Ontario
Welcome to this exceptional to-be-built detached bungalow in one of Beamsville's most desirable new communities. Situated on a premium 37.5' x 160' lot, this thoughtfully designed home offers approximately 1,350 sq. ft. of elegant main floor living featuring an open-concept layout with a spacious great room, bright dining area, and designer-inspired kitchen complete with a large centre island, pantry, and ample cabinetry. The primary suite serves as a private retreat with a generous walk-in closet and luxurious ensuite, while the second bedroom and full bathroom provide ideal accommodations for family or guests. Additional features include convenient main floor laundry, an attached garage with inside entry, covered front porch, full basement with outstanding future development potential, forced air natural gas heating, central air conditioning, municipal water and sewer services, and Tarion Warranty for peace of mind. Ideally located just minutes from award-winning wineries, schools, parks, shopping, restaurants, and quick QEW access, this is an incredible opportunity to own a quality-built new home while still having the opportunity to personalize select finishes and make it uniquely yours. (id:55460)
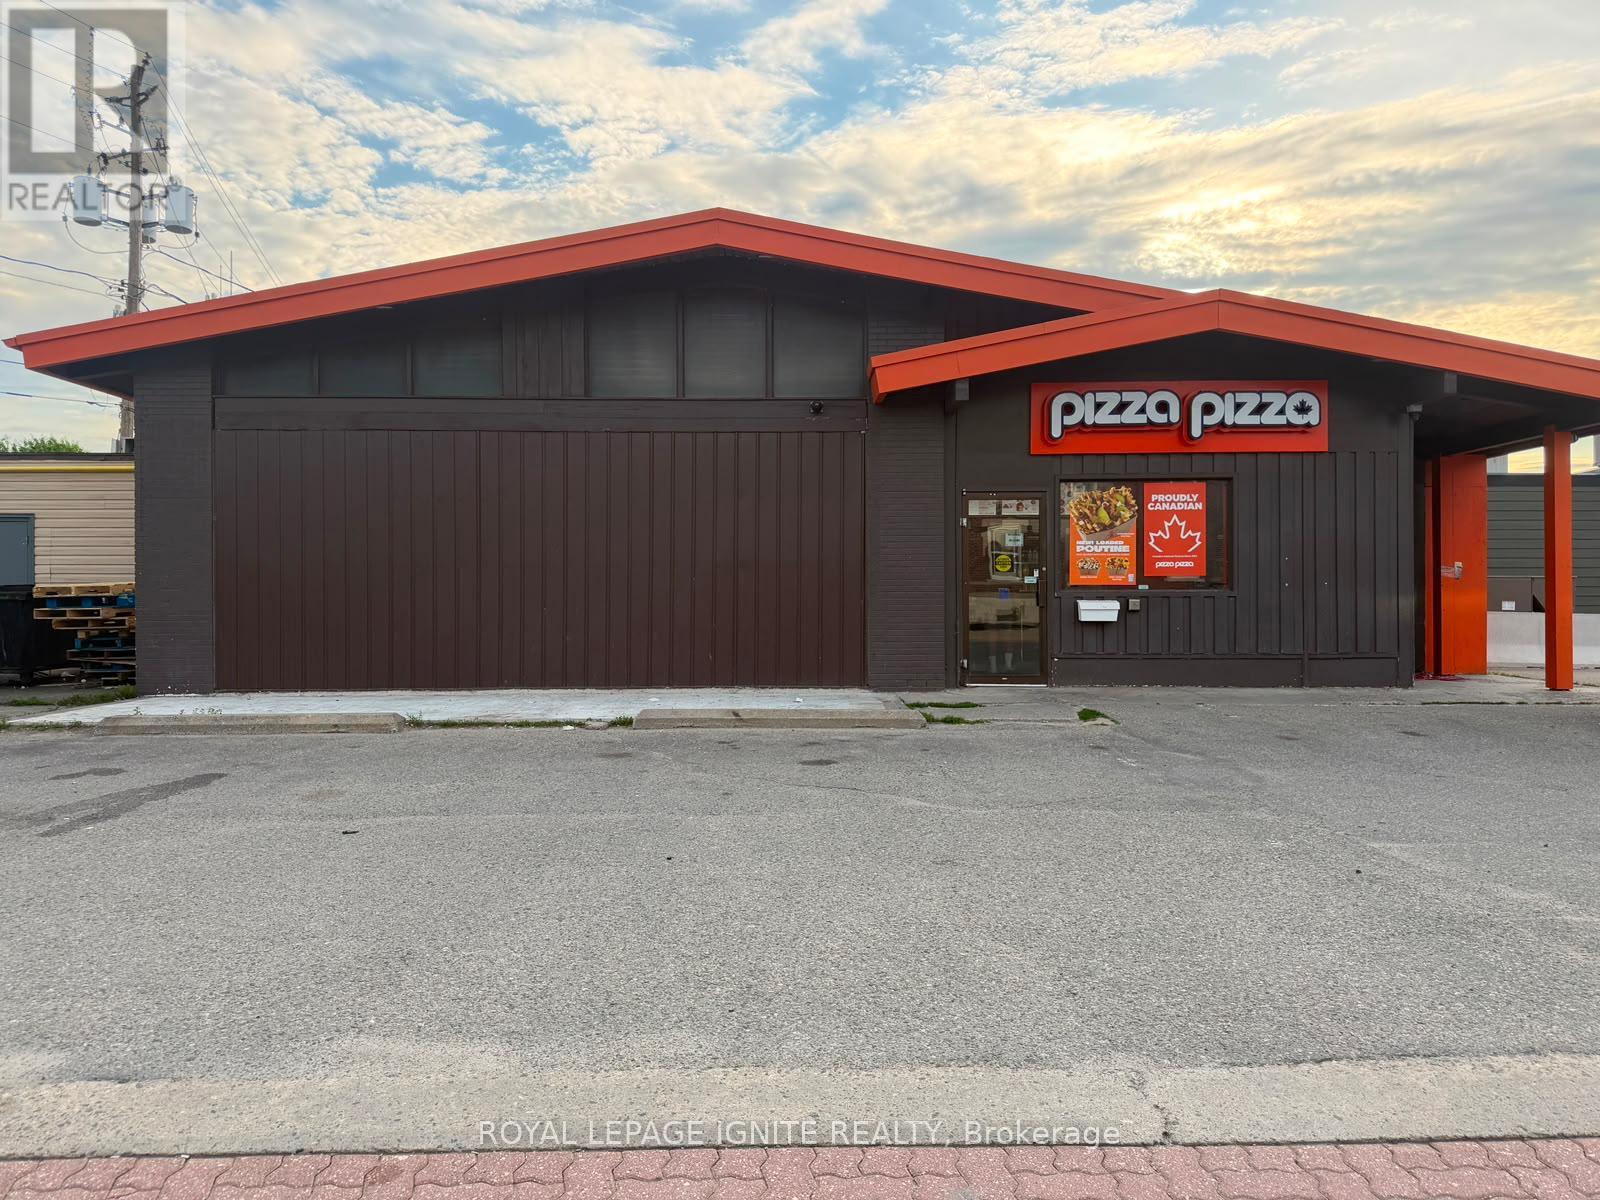
297 Scott Street
Fort Frances, Ontario
Ultimate Flexibility & Proven Profit: Pizza Pizza Franchise Opportunity (Fort Frances)The Ultimate Choice for Savvy Investors & Family Entrepreneurs Opportunities of this caliber truly only knock once. We are thrilled to present a highly profitable, fully established Pizza Pizza franchise in the growing community of Fort Frances. Designed with ultimate operational flexibility in mind, this listing is perfectly structured to accommodate a wide range of buyers from seasoned commercial investors looking for a hands-off, stable addition to their portfolio, to ambitious families seeking an all in one business legacy. Step into an immediate revenue stream with Canada's number one pizza brand. This location features an expertly trained team, a deeply loyal local customer base, and state of the art systems already in place. It is the perfect, low risk launchpad for a family ready to take control of their financial future, working together to operate a beloved household name with guaranteed foot traffic and strong, consistent cash flow from day one. For the sophisticated investor or forward thinking entrepreneur, why settle for a lease when you can own the foundation? This path allows you the exclusive option to bundle the profitable franchise with the purchase of the physical building. By becoming your own landlord, you instantly stop paying rent, insulate your business from market fluctuations, and build massive, long-term real estate equity. It is the definitive "all-in-one" asset package to secure multi-generational wealth. Skip the expensive build outs, licensing headaches, and unpredictable startup phases. This isa fully operational, high volume location firing on all cylinders. Strategically located in Fort Frances, this business enjoys high visibility, excellent traffic patterns, and minimal corporate competition in its segment. (id:55460)