
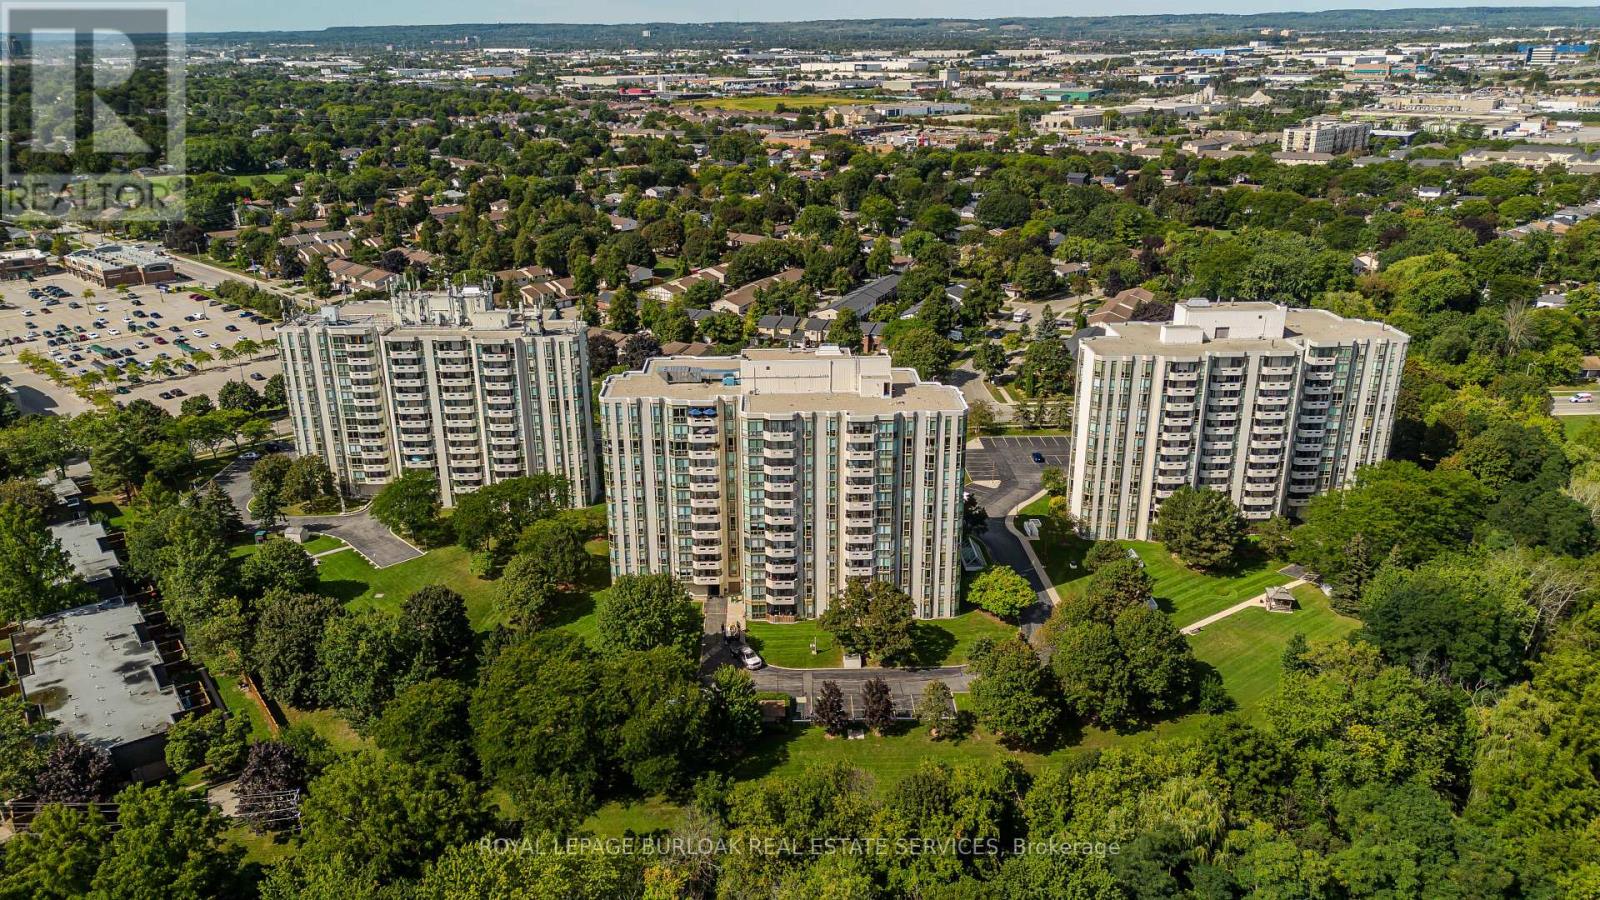
601 - 5070 Pinedale Avenue
Burlington, Ontario
Extensively renovated and offering the space and comfort of a home with the ease of condo living, this impressive corner suite at 601-5070 Pinedale Ave features approx. 1,295 sf of living space, 2 bedrooms, 2 baths, 1 parking space, 1 locker and a private balcony. Generous room sizes, engineered hardwood flooring, California shutters and an abundance of windows create a bright, polished interior, with extensive renovations completed in 2024.The gourmet kitchen has been beautifully reimagined with sleek white cabinetry, porcelain counters, ceramic tile backsplash, s/s appliances, built-in storage and excellent workspace. A bright breakfast area surrounded by windows provides a comfortable spot for casual dining, while the kitchen flows into the spacious dining area and adjoining living room. Large windows capture far-reaching views and fill the principal spaces with natural light, while a walkout leads to the private balcony-an inviting outdoor retreat with open views across the surrounding neighbourhood. The generous primary bedroom features hardwood flooring, multiple windows, California shutters, ample closet space and a private 4-pc ensuite. A spacious second bedroom is complemented by an additional 3-pc bath, providing excellent privacy for family or overnight guests. A separate in-suite laundry/utility room adds valuable storage and everyday convenience. Residents enjoy an impressive collection of building amenities, including an indoor pool, fitness room, indoor golf practice area and games/billiards room. Surrounded by mature greenery yet within walking distance of shops, restaurants and everyday amenities, the location offers an ideal balance of convenience and quiet residential living. With extensive renovations already completed and nothing left to do but move in, this bright and spacious corner suite delivers a rare combination of size, privacy and convenience-condo living that truly feels more like a home. (id:55460)
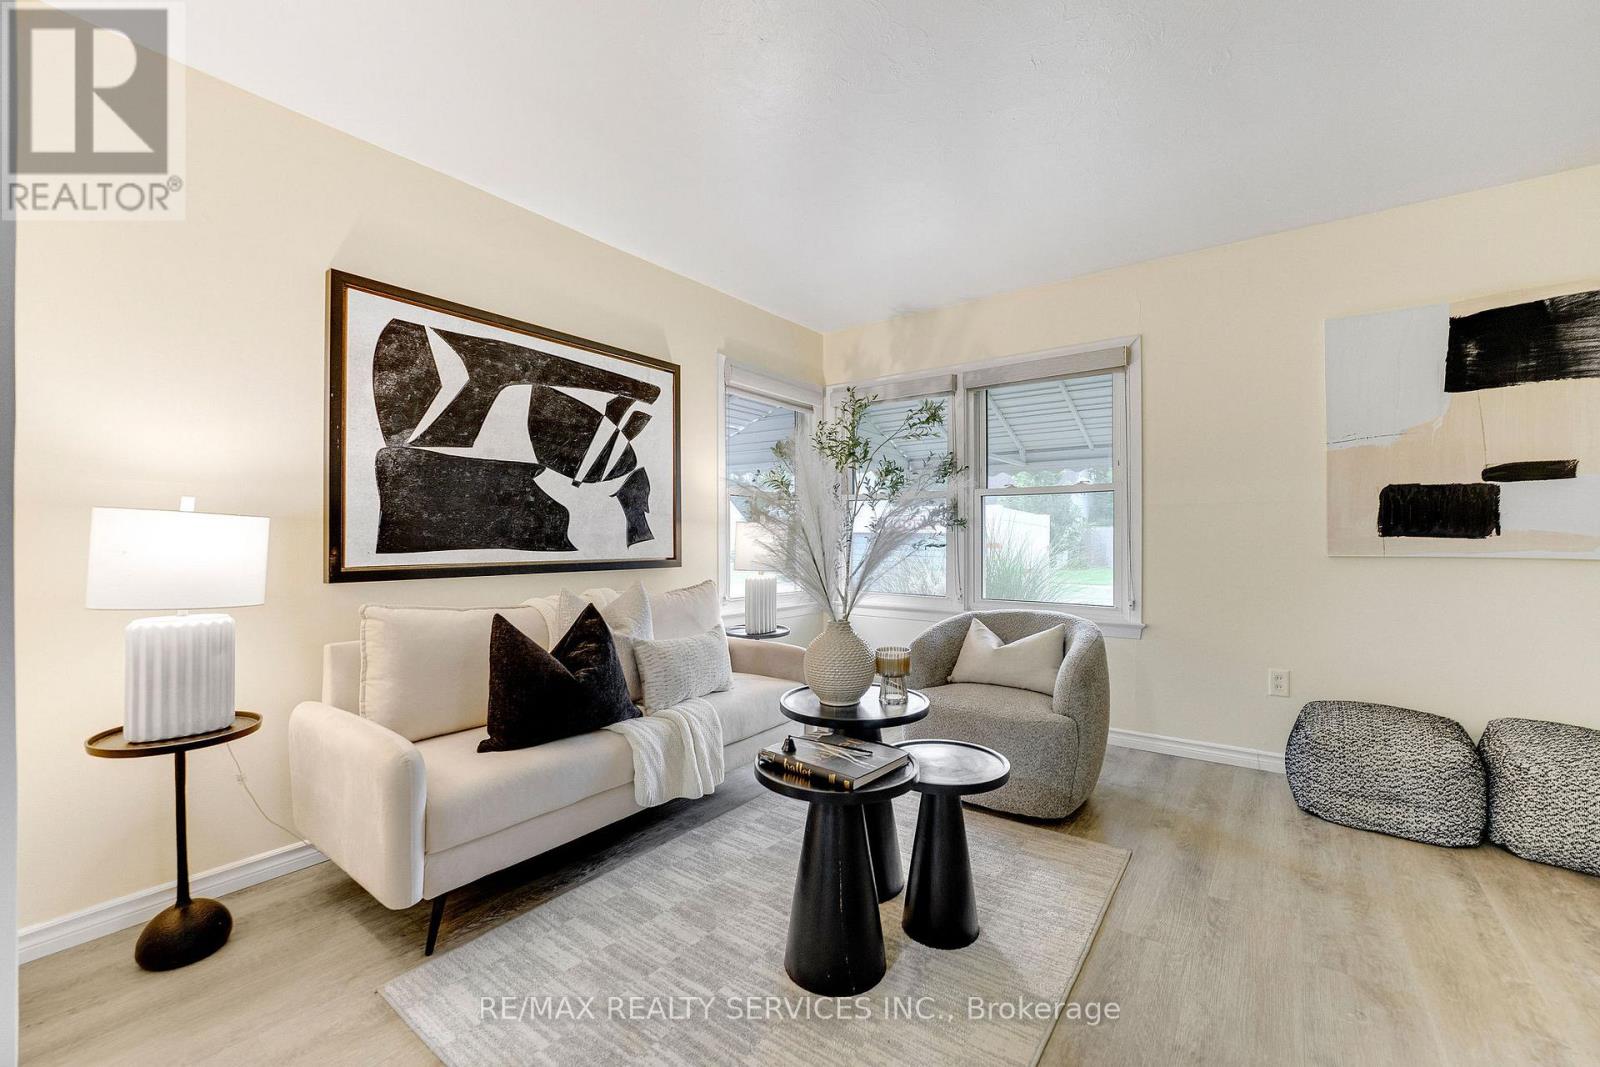
6289 Atlee Street
Niagara Falls, Ontario
Welcome to 6289 Atlee Street! This charming, 2 bed, 2 bath bungalow tucked away in an established Niagara Falls neighbourhood close to schools, parks, shopping & everyday amenities. Lovingly cared for by the same family since it was originally built, this clean and inviting home is ready for its next chapter. The main floor offers bright & functional layout with two bedrooms, a 4-piece bathroom, living room and eat-in kitchen featuring quartz countertops. The finished basement adds valuable living space with a spacious recreation room and second full bathroom. A convenient rear entrance provides added flexibility and potential for an in-law suite. Back entrance walks out to a covered back patio & large private yard. (id:55460)
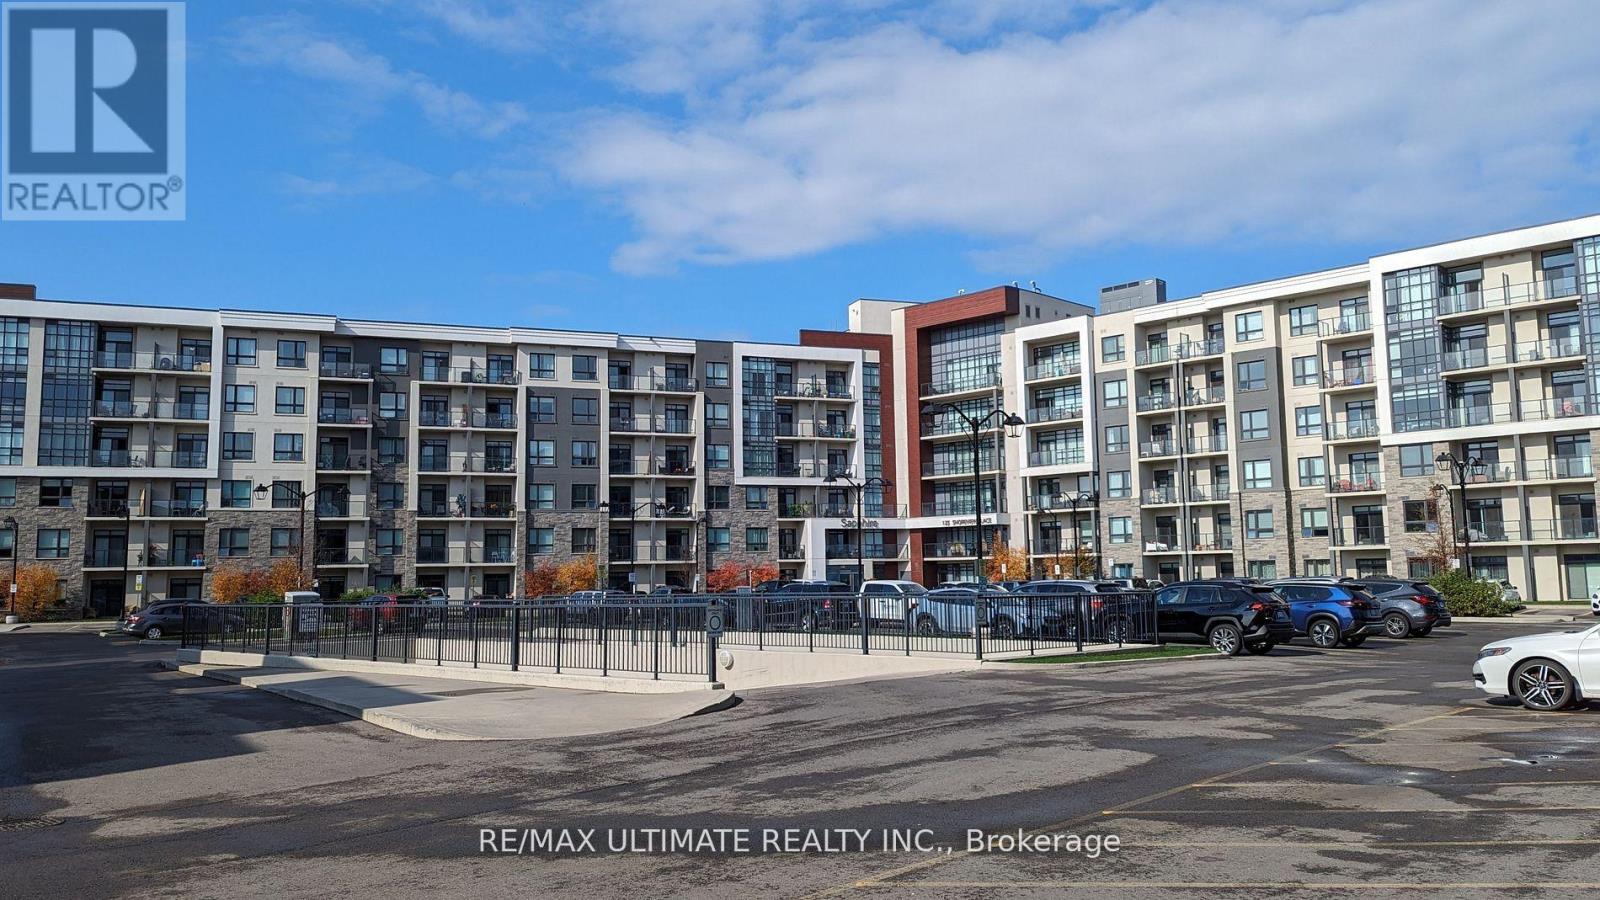
535 - 125 Shoreview Place
Hamilton, Ontario
Waterfront Living At Sapphire is offered! Located on the Shores of Lake Ontario and Beautiful Trails alongside the water at your Doorstep. This Executive Larger 1 bedroom Condo Offers Dark Hardwood Floors Throughout, Smooth Ceilings, A Living Room with a Walk-out to Balcony, a modern kitchen with stainless steel appliances, Perfect-sized Bedroom w/ walk in closet, 4 piece bathroom, an ensuite laundry, 1 Underground Parking, 1 Locker, and More! Close to Parks, New GO station, and QEW. (id:55460)
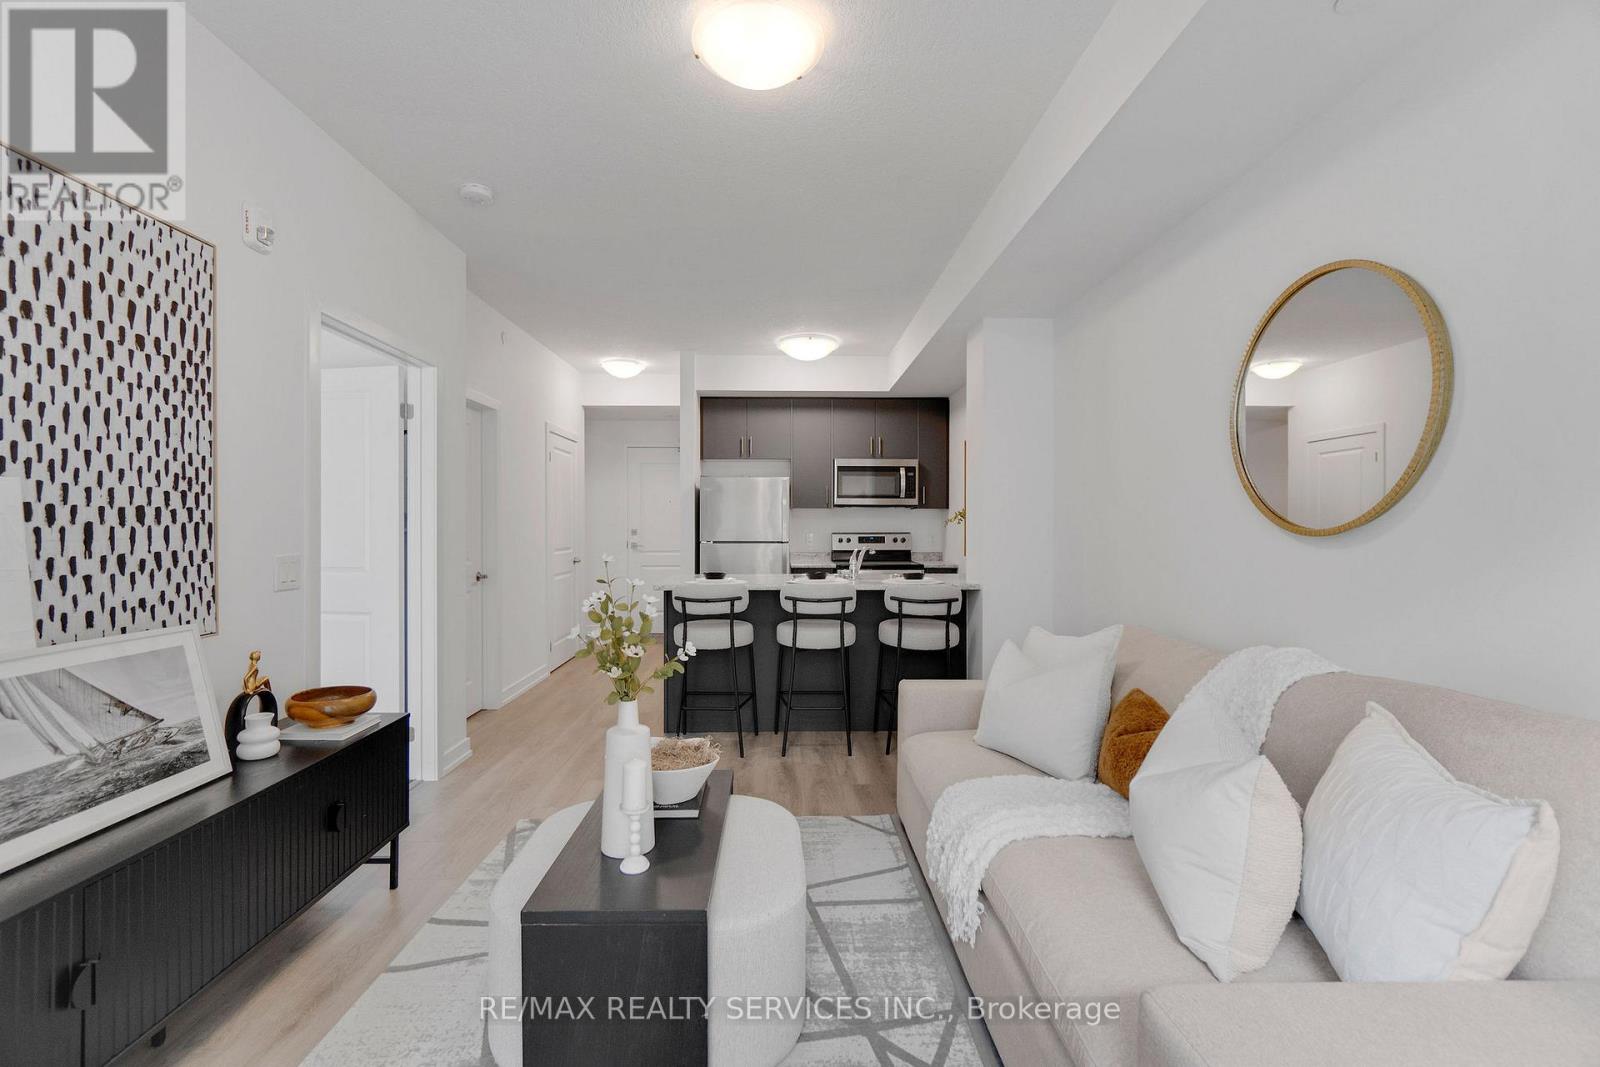
136 - 5055 Greenlane Road
Lincoln, Ontario
Welcome to Utopia Condos in sought after Beamsville! This brand new, never lived in, ground floor suite offers a bright and spacious 1 bedroom plus den, 1 bathroom layout with modern finishes throughout. The open concept living space features quality plank flooring, ensuite laundry, and a walkout to your private terrace overlooking the beautifully landscaped courtyard. Modern kitchen offers stainless steel appliances, built-in microwave, and convenient breakfast bar. Underground parking and storage locker included. Enjoy an impressive selection of building amenities, including a rooftop patio, party room, fitness studio, and outdoor courtyard. Ideally located close to schools, shopping, restaurants, public transit, and with easy access to the QEW. (id:55460)
75 Wyse Road
Unorganized Townships, Ontario
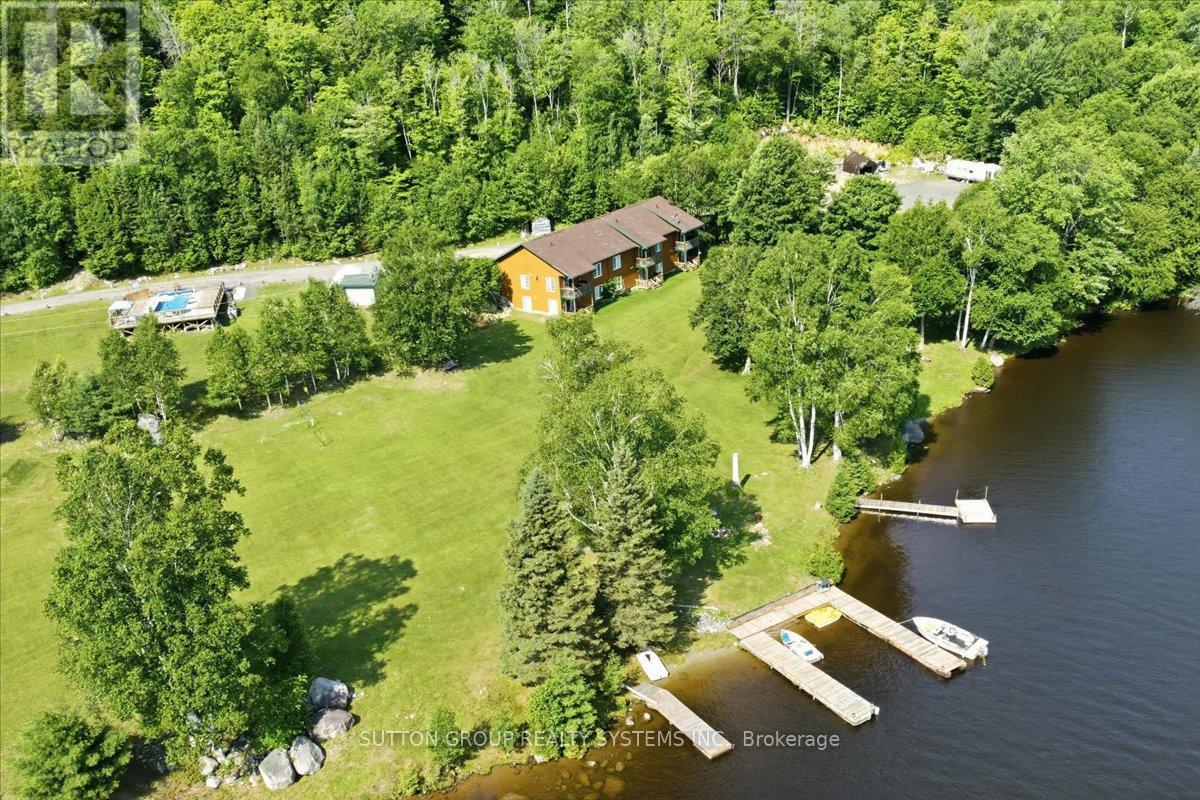
Tucked along the tranquil shoreline of Lake Temiscaming in Nipissing Ontario, this charming waterfront resort offers a rare blend of natural beauty, recreation, and opportunity. Set across 28 acres of pristine landscape, it is a place where calm waters, panoramic views and open skies create an unforgettable escape. Guests are welcomed into thoughtfully designed accommodations that combine comfort with scenic charm. Six well appointed 2 bedroom apartments feature spacious layout, queen and king size beds, full kitchens and in-suite laundry--ideal for extended stays or family retreats. Each unit opens into a private balcony with a barbecue where evenings are best spent taking stunning lakefront sunsets. Two semi detached fully self contained units, container converted unit which offer the same level of comfort and privacy, perfect for guests seeking a more secluded experience. The resort is as much about lifestyle as it is about location. A swimming pool adds another layer of leisure, offering a refreshing complement to the lakefront setting. For gatherings and celebrations, a dedicated special space creates the perfect backdrop for weddings, retreats and memorable occasions surrounded by nature. Outdoor enthusiasts and travelers alike will appreciate the added flexibility of on site camping areas, with public washroom facilities. Beyond what already exists, the property presents exciting future potential. The hillside terrain offers an exceptional opportunity to introduce thoughtfully place tiny homes, each maximize sweeping views of the water and surrounding wilderness -- an investment in both experience and value. Whether it is a destination for relaxation, recreation or future development, this waterfront resort captures the essence of Northern Ontario living - peaceful, scenic and full of possibilities. (id:55460)
Upper - 373 Vidal Street S
Sarnia, Ontario
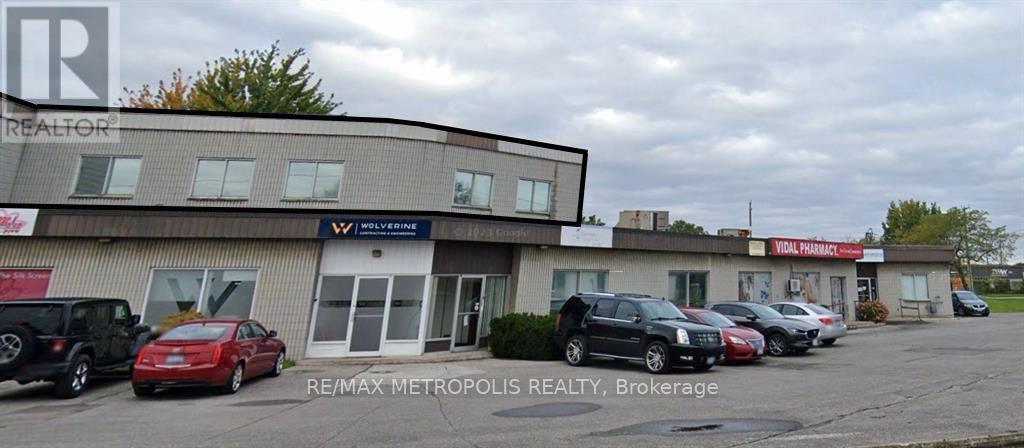
FOR LEASE! COMMERCIAL UPPER FLOOR MULTIPLE OFFICE SPACES SET UP PERFECTLY IN VARIOUS FLOOR PLANS TO SUIT A VAST MAJORITY OF COMPANIES NEEDING: COMMERCIAL, OFFICE, RETAIL & INDUSTRIAL NEEDS FOR YOUR BUSINESS. LOCATED RIGHT IN THE HEART OF THE CHEMICAL VALLEY. SPACES FROM 500 SQ FT AND UP. DIFFERENT LEASE PRICES AVAILABLE DEPENDING ON SQUARE FOOTAGE REQUIRED. MONTHLY RENT INCLUDES $100.00 CAP ON UTILITIES PER MONTH, ADDITIONAL USAGE WILL BE BILLED MONTHLY, TMI IS INCLUDED. AN ECONOMICAL WAY TO FEATURE YOUR BUSINESS WITH A PROFESSIONAL PRESENCE IN THE INDUSTRIAL SECTOR OF SARNIA AT AN ECONOMICAL RATE. (id:55460)
246 Jacob Street
Wilmot, Ontario
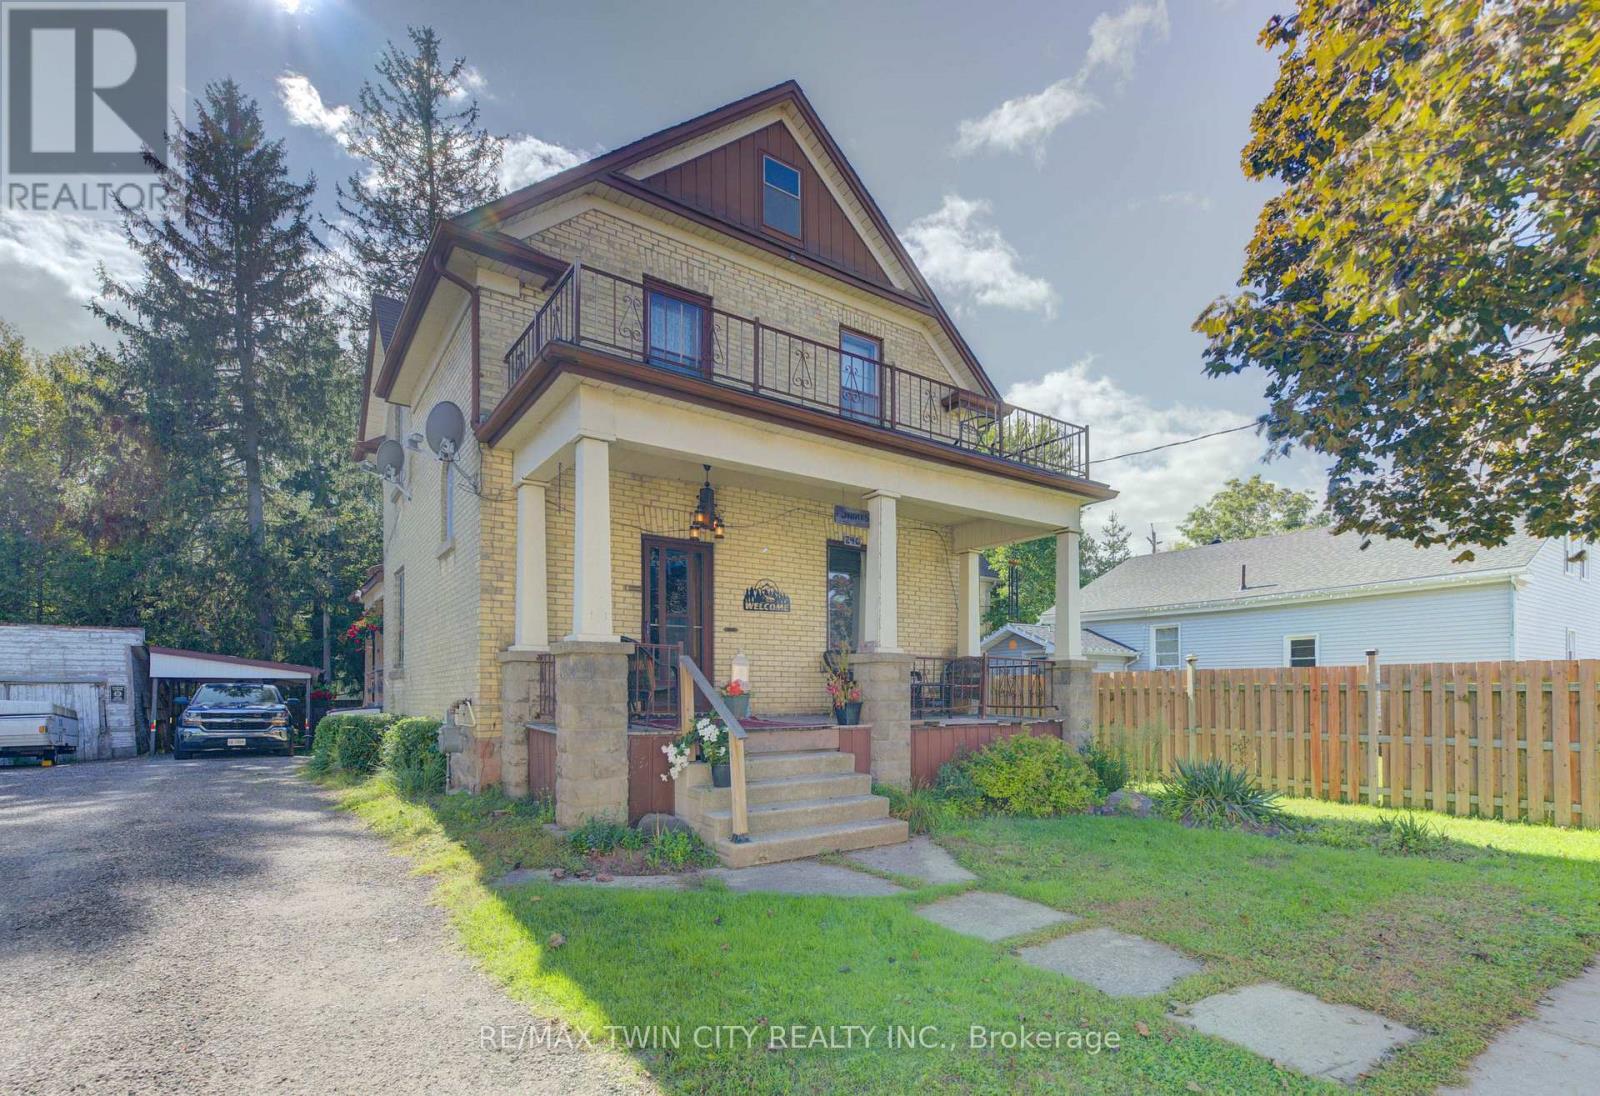
Charming 3 bedroom yellow brick home on a nice street close to the downtown core. Priced for action, this 1,700 square foot home would benefit your sweat equity. Built in 1910, a lot of the original woodwork is still present and in good condition. Owned by the current family since 1973 and now available for you to make it your own. Enjoy the great sized private backyard surrounded by great neighbours. The home is not in the GRCA flood zone. Mutual laneway with private section at the back. (id:55460)
544 Maher Crescent
Cobourg, Ontario
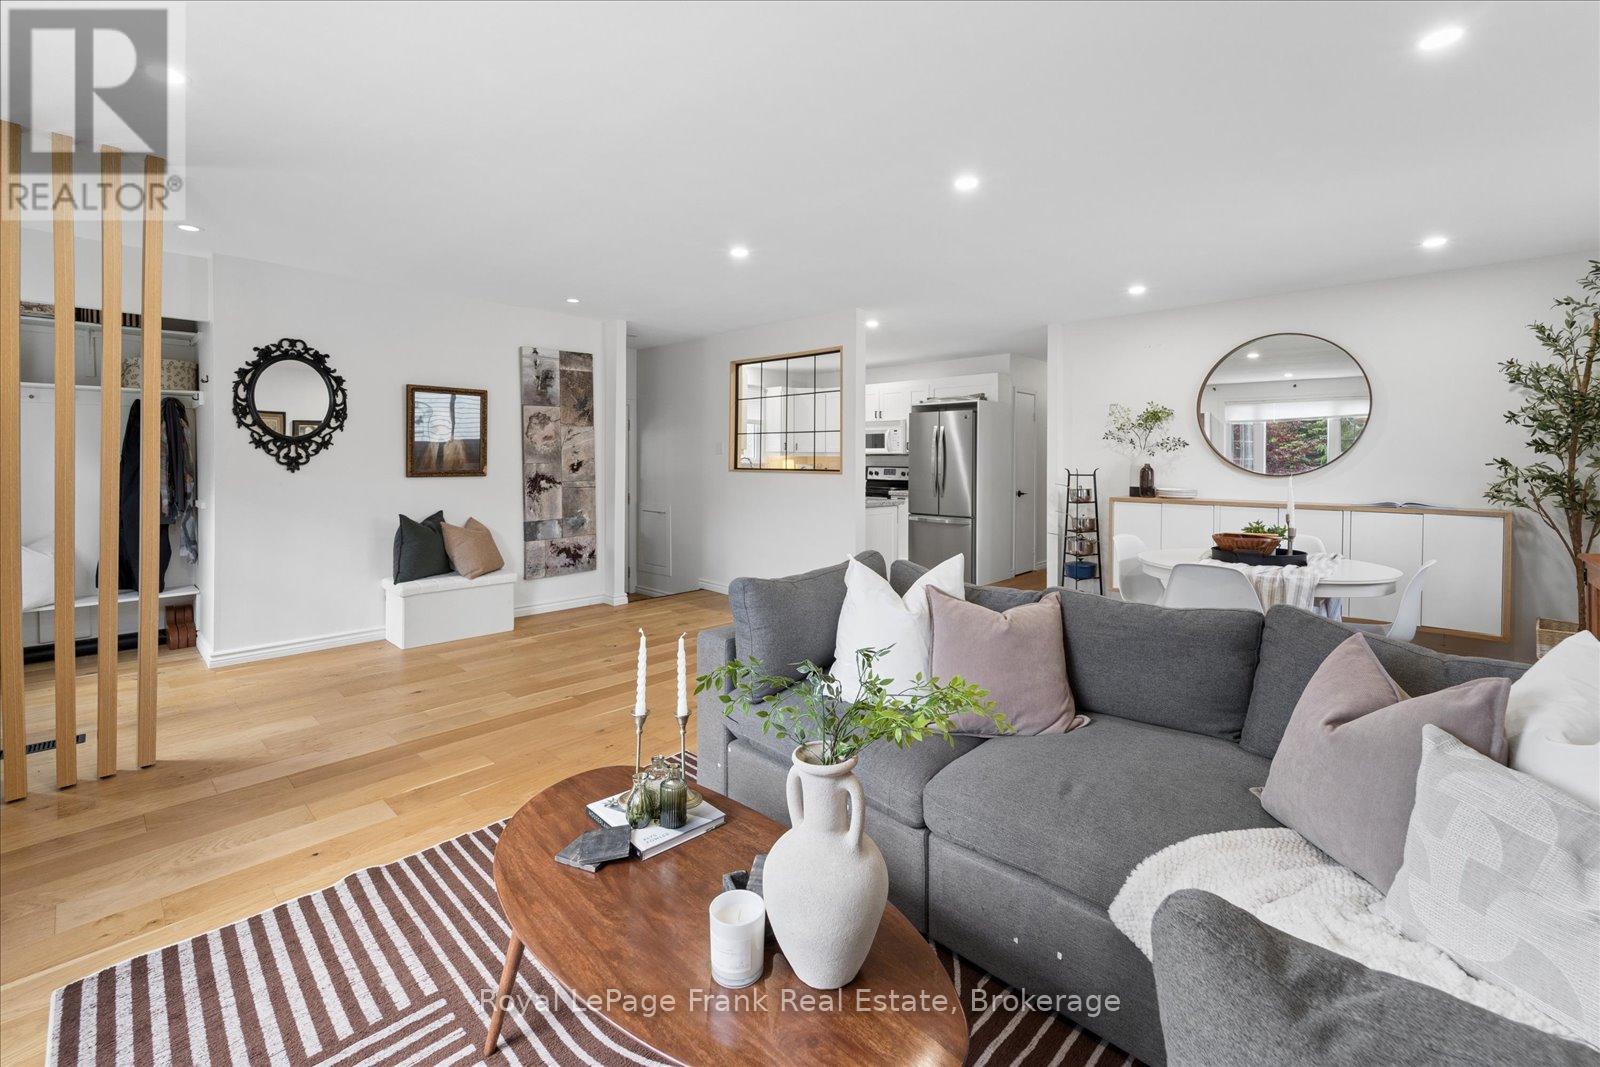
Welcome to 544 Maher Crescent, a move-in-ready bungalow tucked away on a quiet crescent in the sought-after Monk's Cove community. Beautifully updated and thoughtfully reimagined, this 3-bedroom home offers the perfect blend of comfort, function, and easy living, all just a short walk to the lake. Surrounded by lovely gardens, the setting feels peaceful and private, making it easy to enjoy a slower pace of life while still being close to everything Cobourg has to offer.Inside, the bright open-concept main floor is designed for modern living, with engineered wood floors, fresh paint, and large windows that fill the space with natural light. The kitchen flows seamlessly into the dining and living areas, creating an inviting layout that's perfect for both everyday life and entertaining. Main-floor laundry adds extra convenience, while the updated 4-piece bathroom adds to the home's polished, turnkey appeal.The partially finished basement offers even more flexibility, featuring two finished rooms that can easily be used as a home office, guest space, rec room, or hobby area. With a separate side entrance, there's also added potential for an in-law setup or extended living space, giving buyers options to grow into the home over time.Outside, the partially fenced backyard is ideal for relaxing, gardening, entertaining, or giving kids and pets space to play. The carport adds practical everyday convenience, and the location truly ties it all together. You're just minutes from downtown Cobourg, with easy access to local shops, restaurants, Victoria Park, and Cobourg Beach. Whether you're looking to downsize, start fresh, or simply enjoy a home that's ready for you from day one, this one checks all the boxes. (id:55460)
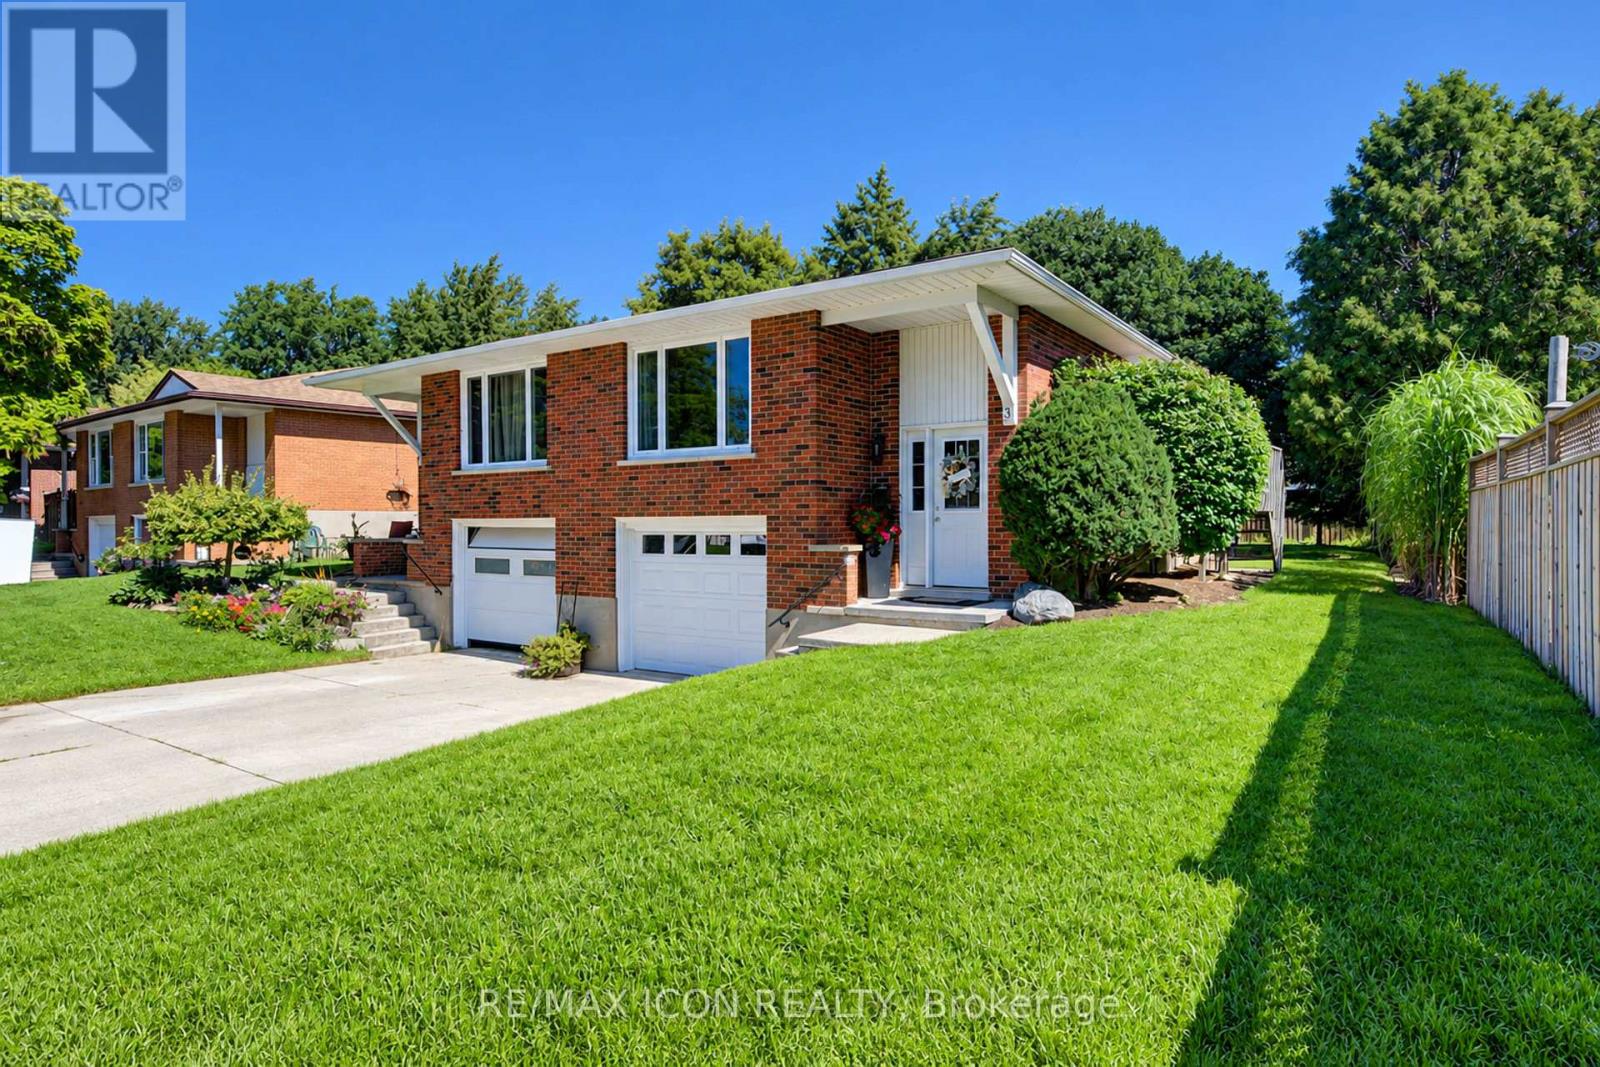
31 Grosbeak Road
Woolwich, Ontario
Welcome to 31 Grosbeak Road, a well-maintained, all-brick, 3-bedroom, 1.5-bathroom semi-detached bungalow located on a quiet street in Elmira. Offering approximately 1,070 sq. ft. above grade, this carpet-free home features 3 bedrooms and a 4-piece bathroom on the main floor. The bright living room is filled with natural light from the large front window. The spacious kitchen offers plenty of cabinetry, a tiled backsplash, and a breakfast bar overlooking the dining area, with a walkout to the deck for easy outdoor dining and summer BBQs. Solar tubes bring additional natural light into the kitchen and bathroom. Downstairs, the finished lower level provides even more living space with a large family room, a den that is ideal for a home office, a convenient 2-piece bathroom, generous laundry and utility space, and direct access to the one-car garage. Outside, the large backyard is surrounded by mature trees and offers plenty of room for gardening, outdoor entertaining, or simply relaxing and enjoying the space. Book your private showing today and see all this home has to offer! (id:55460)

404 Equestrian Way
Cambridge, Ontario
Welcome to this beautifully upgraded 4-bedroom, 4-bathroom detached Mattamy-built home, situated on a rare $$PREMIUM LOT$$ in the sought-after River Mill community of Cambridge. Offering the feel of a corner property with only one neighbouring home, this exceptional lot backs onto a peaceful forested area with a ravine along the east side, providing an incredible sense of privacy, space and connection to nature. Step inside to a bright, open-concept main floor featuring impressive 9-foot ceilings, hardwood flooring and an extensive selection of builder upgrades throughout. Designed for modern living and effortless entertaining, the spacious layout offers a seamless flow between the principal living areas. The kitchen features beautiful granite countertops a gorgeous backsplash, stainless steel appliances with a built in oven & microwave, plenty of space for everyday living and entertaining. Hardwood stairs lead to the second floor, where you'll find four generously sized bedrooms and the convenience of an upper-level laundry room. The impressive primary retreat features a massive walk-in closet and private ensuite with a glass stand-up shower and double sinks. A double-car garage provides the convenience of direct interior access to the home. The unfinished basement features builder rough-in plumbing and large upgraded windows, HRV system, sump pump & softener. Offering excellent potential to create additional living space tailored to your needs. Enjoy the tranquility of this premium, nature-backed setting without sacrificing convenience, with shopping, schools, major highways and the Region of Waterloo International Airport all nearby. An exceptional opportunity to own a thoughtfully upgraded home offering the perfect balance of privacy, accessibility and modern living in one of Cambridge's most desirable communities. (id:55460)

213136 10th Line
Amaranth, Ontario
Escape the city without sacrificing the lifestyle you love. Set on 13+ scenic acres across from the Grand River in the charming Hamlet of Waldemar, this fully renovated four-bedroom country home offers the perfect blend of modern comfort, natural beauty, and endless outdoor opportunities just 15 minutes from Orangeville. Whether you are dreaming of a hobby farm or simply wide-open space to call your own, this property delivers. Over 10 acres of fenced paddocks, a versatile three-stall barn with concrete floor and tack room, and direct access to the Upper Grand Trailway make this a rare and remarkable find. The barn's flexible layout lends itself to endless possibilities: store your recreational vehicles and trail gear, house your animals, or create the ultimate workshop retreat. Once inside the home no detail was overlooked. A classic centre hall plan welcomes you with fresh paint, wide plank hardwood throughout, and a brand-new staircase. The stylish open-concept kitchen features granite countertops, shaker cabinetry, tile backsplash, all new appliances, and a sit-up breakfast bar, opening to a covered screened-in porch overlooking lush mature trees and perennial gardens. The warm family room anchors the home with a stunning floor-to-ceiling fireplace and new wood-burning insert. Formal living and dining rooms, a main floor laundry, and mudroom with garage access complete the main level. Upstairs, the primary retreat offers a walk-in closet, built-in storage, makeup vanity, and a beautifully appointed new three-piece ensuite with glass shower. Three additional bedrooms and a four-piece family bath round out the upper level. The finished lower level adds a recreation room, music room, sewing room, and above-grade windows. Outside, a long-paved driveway leads to an oversized double garage with epoxy floors. Major updates completed in 2019 include siding, soffits, fascia, windows, furnace, and AC. Truly move-in ready! Just bring your vision and your sense of adventure (id:55460)
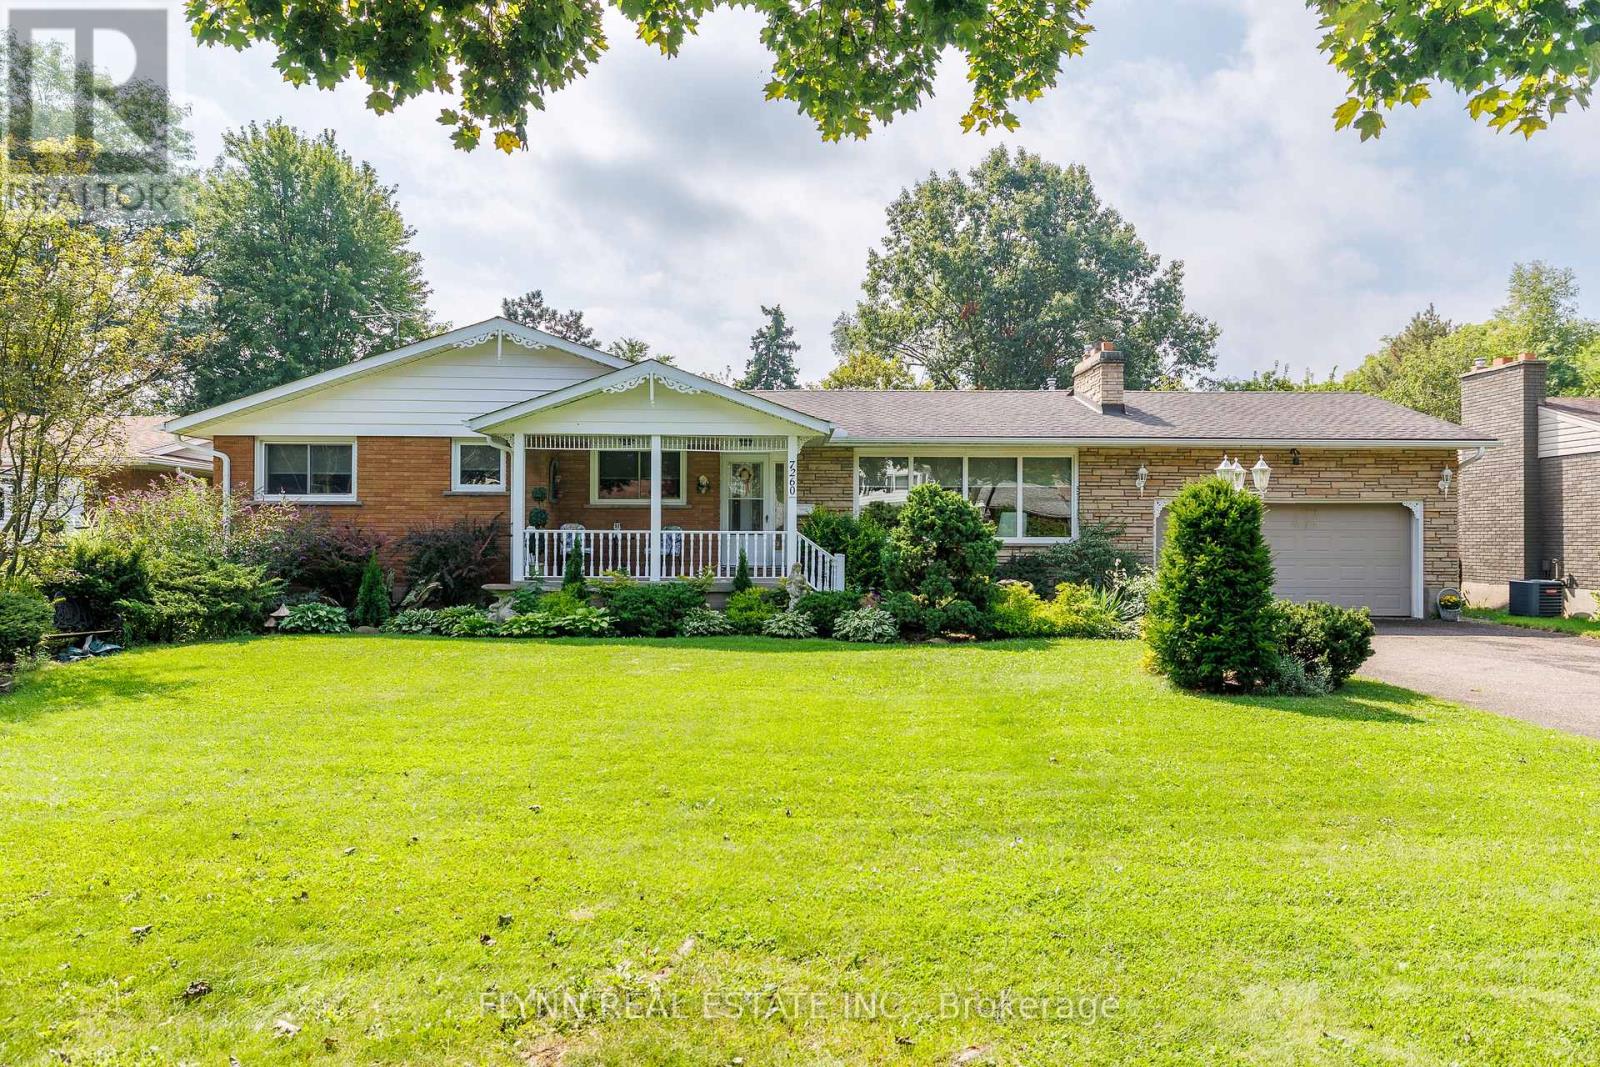
7260 Mccoll Drive
Niagara Falls, Ontario
This is the one you've been waiting for, a well-updated bungalow on a premium 80-foot-wide lot in highly sought-after Rolling Acres, just minutes from Stamford Centre shopping, neighbourhood parks such as Valour Park, local golf, and quick QEW/Thorold Stone Inside, a 2022 kitchen with appliances and new main-floor flooring set the tone for this sprawling bungalow, with a gas fireplace (2022) anchoring the family room, a 10' x 10' sunroom just off it, and a living-room wood fireplace; fresh interior and exterior paint (2022), window coverings (2022), new toilets, and a Bath Fitter main-tub surround with lifetime warranty complete the refresh. Outside, the 16' x 32' concrete pool (with cover) was sandblasted and repainted in 2022 with new water lines, skimmer housing, filter sand, and a 2026 solar blanket, while 2022-2023 landscaping, newer eaves, a heated two-car garage, and an eight-car driveway make summer entertaining easy. Thoughtful systems work includes 2024 attic insulation plus partial basement insulation, 2021 east-side foundation hairline-crack repair, a 2022 chimney repair, and a new 2026 rental water heater-so you can settle into Rolling Acres living rather than a renovation project. (id:55460)