
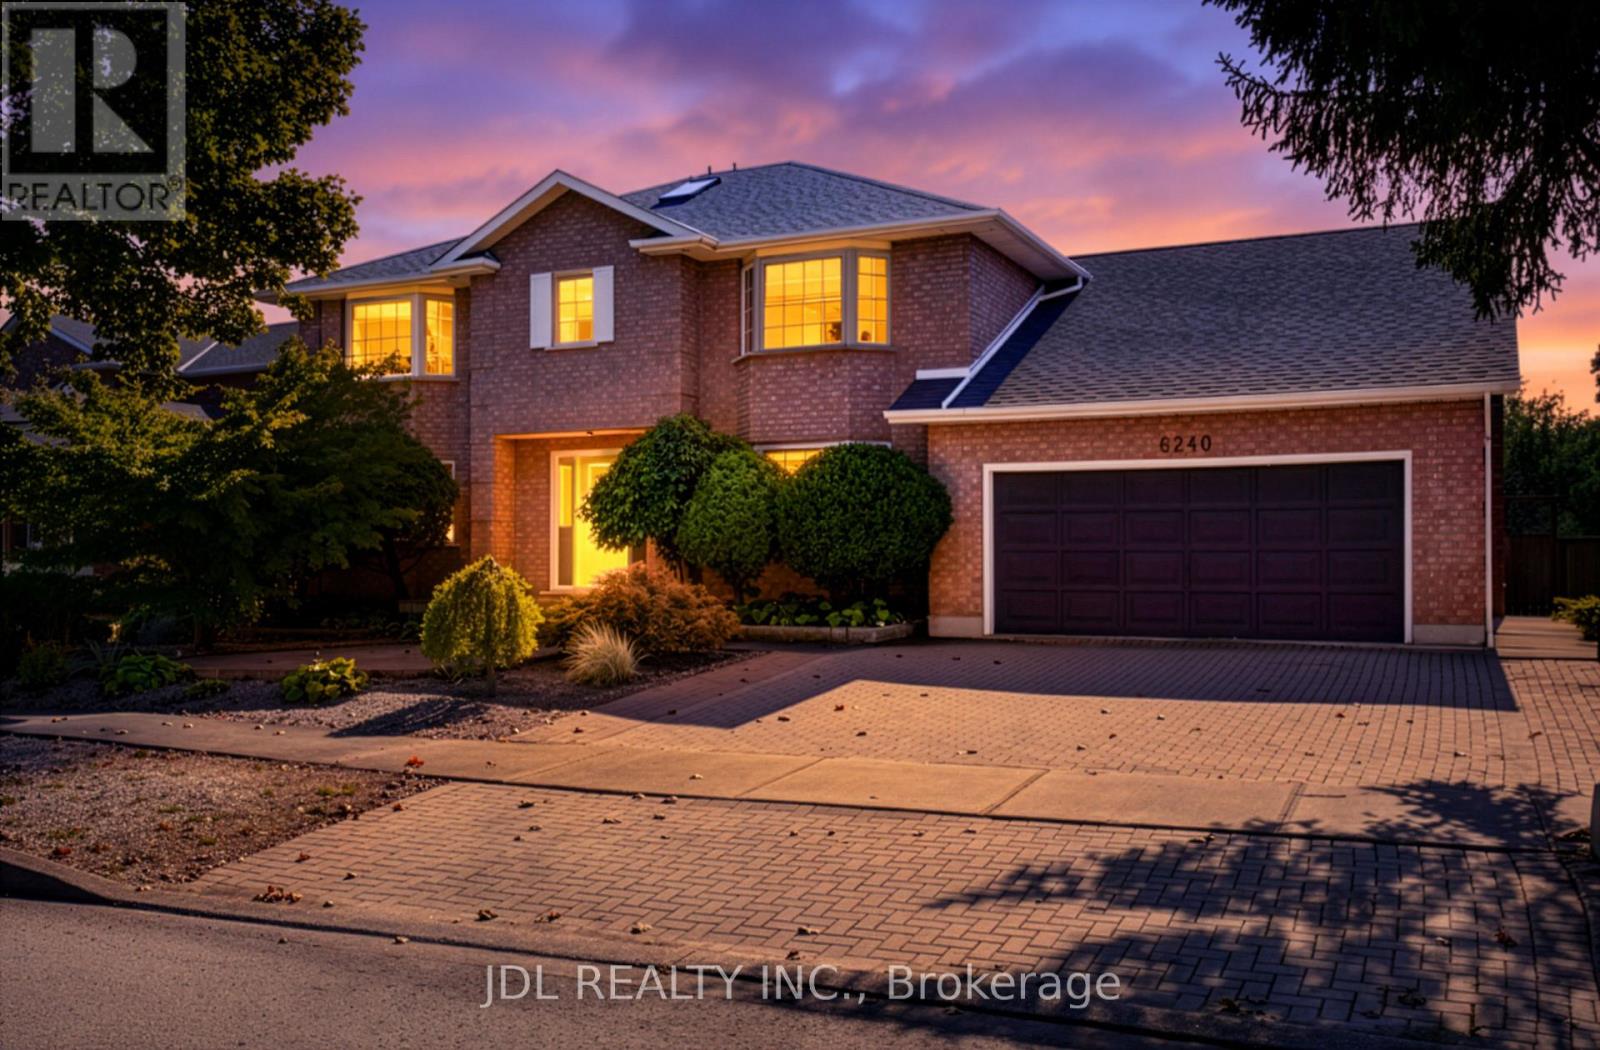
6240 Moretta Drive
Niagara Falls, Ontario
Welcome to your serene, 74-foot-frontage sanctuary near the river. This 2924 sqft, 4-bedroom, 4-washroom, double-garage gem is tucked away in an quiet residential alcove full of tree-lined, family-friendly streets & well-appointed homes. While being minutes away from world-class Niagara attractions. It has always been lovingly cared for and owner-occupied (each for 10 years or longer). The intricate landscaping has made excellent use of one of largest lots in the neighbourhood (74 feet x 116 feet). You must see it to believe it! Highlights include: massive in-ground swimming pool large enough for lap practice (~12m x ~6m); covered deck w/ custom wood-paneled canopy; curated selection of complementary trees, plants, & florals (aesthetically pruned & shaped) - incl. fruit-bearing pear & apple trees; interlocking stone pavers, walkways, & planters; exterior lighting features; newer roof (2016); etc. Versatile interior floor plan with a thoughtful flow. Highlights include: a modern kitchen + breakfast area + family room open-concept flow; a timeless living room & dining room with bespoke hand-troweled ceilings; large main-floor office; main-floor laundry room w/ utility sink; double-garage with lots of storage; 2 skylights; 2 gas fireplaces; brand new LED light fixtures; newer Lennox furnace & air conditioner (2021); upgraded hardwood floors (2016); 4 generously sized bedrooms (with 2 walk-in closets); a huge, partially-finished basement with an additional 1,567 sqft in versatile space & its own separate entrance. Perfectly located! Minutes from - Transportation: QEW & Niagara GO Station. World-class attractions: Falls Views; famous vineyards; Stamford Centre; Clifton Hill; etc. Green spaces: Niagara River Parkway trails; Heartland Forest Nature Reserve; Firemen's Park; fruit farms; top-rated golf courses & country clubs. Daily conveniences: Zehrs; Costco; etc. Excellent DSBN school zone: Martha Cullimore PS (ranked top 12% provincially); A. N. Myer SS (top 17%). (id:55460)
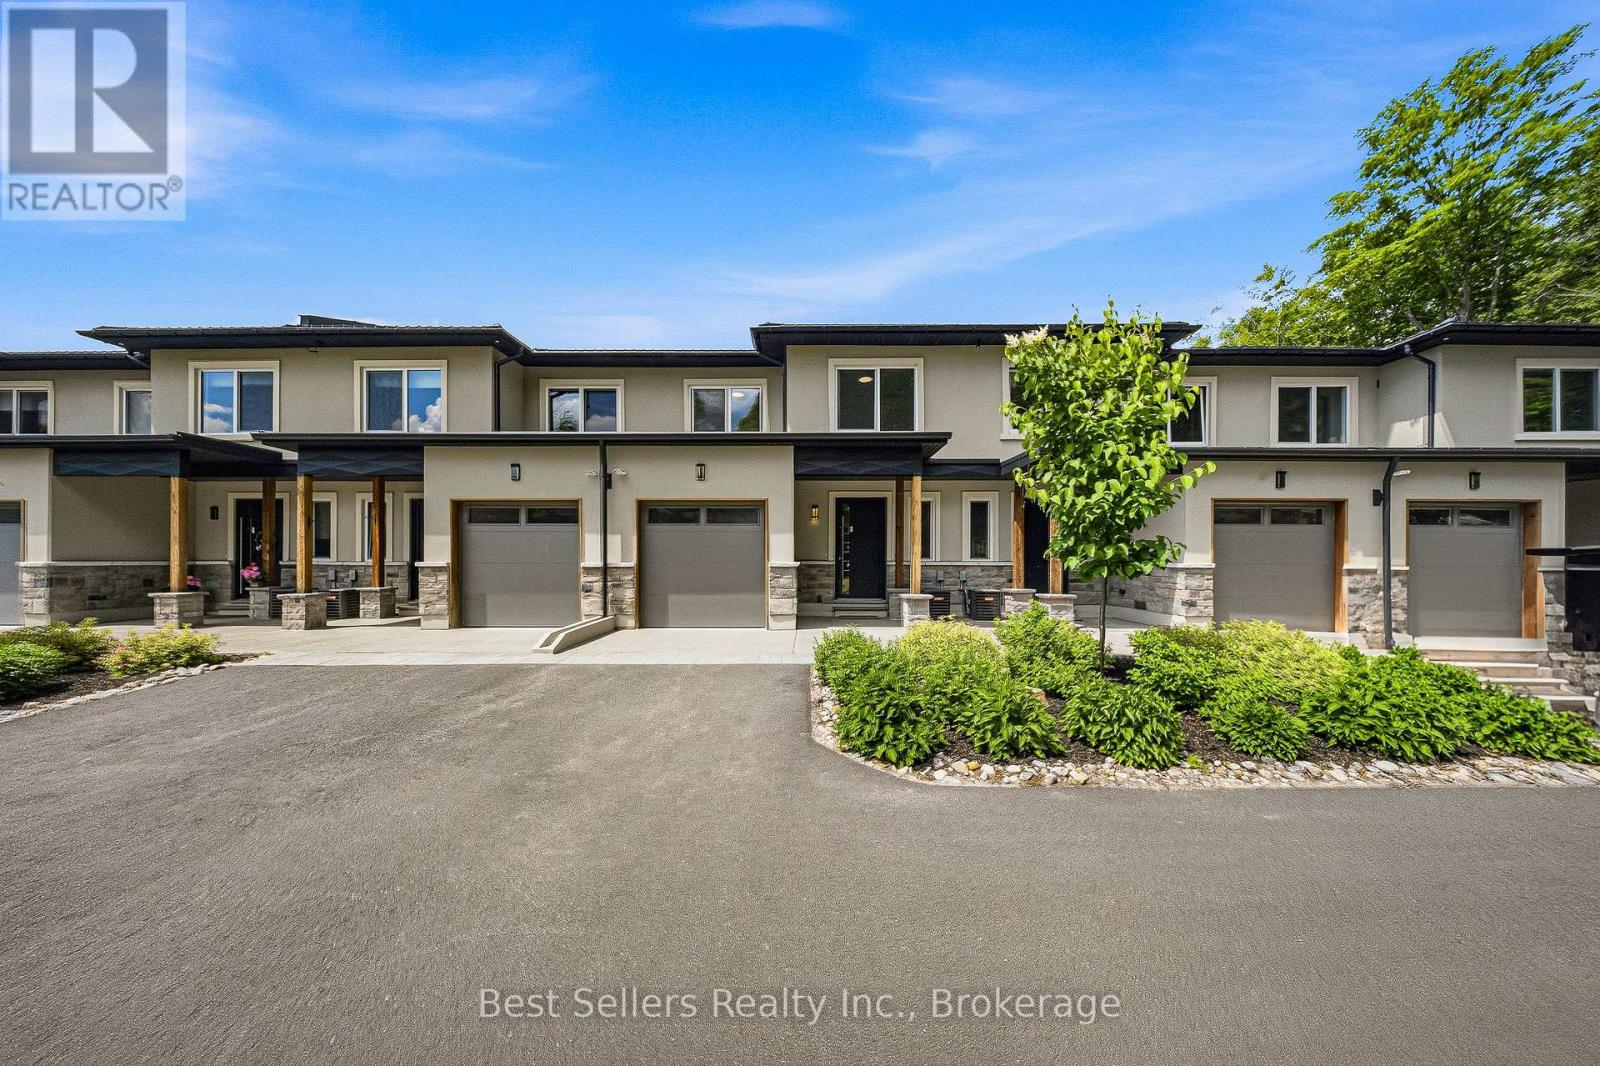
31 Horizon Lane
Huntsville, Ontario
Stunning Muskoka Townhome overlooking Hunters Bay. Experience the beauty of Muskoka in this exceptional two-storey townhome offering 3 bedrooms plus a den and over 2,000 sq. ft. of beautifully finished living space. Set in a modern gated community with breathtaking views of Hunters Bay and the surrounding ravine, this home offers the perfect combination of comfort, style, and Muskoka living. The thoughtfully designed open-concept layout features a stunning kitchen with custom cabinetry, high-quality quartz countertops, and stainless-steel high-efficiency appliances. Quality finishes continue throughout with premium vinyl flooring, elegant Italian porcelain tile in the kitchen, bathrooms, and foyer, and custom millwork in the foyer and bedroom closets. The spacious two-storey design provides plenty of room for comfortable everyday living, entertaining, and working from home. The den offers additional flexible space for a home office, study, or quiet retreat. Enjoy the benefits of a gated community with an on-site custodian, along with a welcoming community atmosphere and a variety of amenities, including an outdoor gym, BBQ areas, rest areas, walking trails, mini-golf course, and more. Ideally located in Huntsville, this home puts you close to everything Muskoka has to offer, including the natural beauty of Arrowhead Provincial Park, while providing convenient access to local amenities and Highway 400. A rare opportunity to lease a spacious, modern Muskoka townhome surrounded by nature, with spectacular Hunters Bay views and exceptional contemporary finishes. (id:55460)

158 Waters Way
Wellington North, Ontario
Welcome to your own castle! Beautifully built by Cachet Homes, this impressive home offers style, thoughtful upgrades and a fantastic setting with no home directly across from you-just a beautiful pond and peaceful views! From the covered entrance to the front door, you'll notice the attention to detail throughout. Cachet Homes incorporated engineered beams for added strength and stability, along with construction designed to help eliminate those annoying squeaky floors. Inside, the main floor offers a bright, open-concept layout with plenty of room to live and entertain. The modern kitchen features beautiful stainless-steel appliances, quartz countertops, a drop-in sink and a huge island that's sure to become the heart of the home. Hardwood floors add warmth and style throughout the main living areas. Upstairs, you'll find spacious bedrooms, generous closets and some really impressive spaces with sky-high ceilings. The primary suite features a beautiful ensuite with a glass shower and relaxing soaker tub. One of the features you'll really appreciate when winter arrives is the convenient walkout from the home directly into the finished garage-no more trudging through the snow to get to your car!Outside, enjoy your pond views, a beautiful setting and the opportunity to be among the first homes in the area with a fully fenced yard. And when you're ready to get out and explore, great restaurants, shops, parks and trails are all nearby. This is a home you'll want to see in person-book your private showing today! (id:55460)
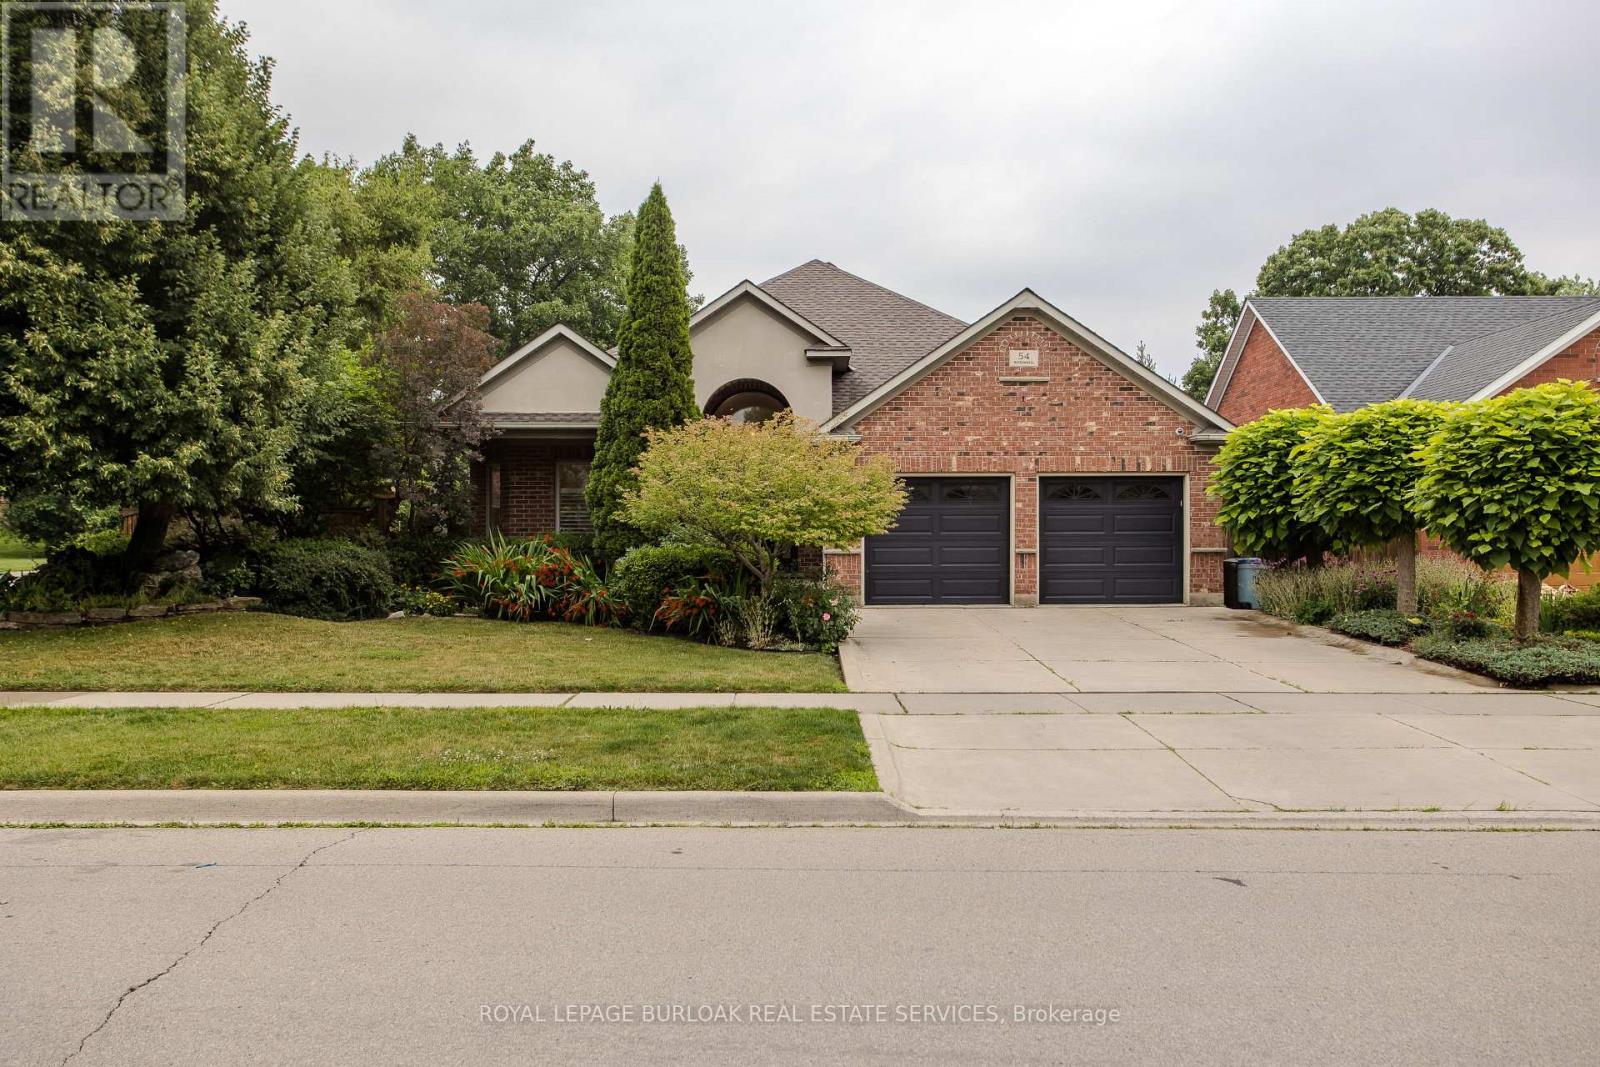
54 Waterwheel Crescent
Hamilton, Ontario
Discover an exceptional bungalow living in the heart of Waterdown, a community known for its charming downtown, parks, scenic trails, and outstanding family-friendly lifestyle. Offering 4 bedrooms, 3 bathrooms, and approximately 3,583 sq ft of finished living space, this beautifully updated home blends timeless design with sophisticated modern finishes. Set on a spectacular property, the private backyard retreat features a tranquil pond, greenhouse, mature landscaping, and expansive outdoor living spaces for relaxing and entertaining. A welcoming foyer opens into an impressive great room, where expansive windows overlook the backyard and a gas fireplace creates a warm focal point. Seamlessly connected to the updated eat-in kitchen, this inviting space is ideal for everyday living and entertaining. The kitchen features abundant cabinetry, a centre island, generous prep space, and a walkout to the side yard. A dedicated home office provides excellent flexibility for today's lifestyle. The spacious primary retreat offers a walk-in closet and beautifully renovated 4pc ensuite with a glass-enclosed shower. an additional bedroom, a 4pc bathroom, and convenient main floor laundry complete the level. The fully finished walkout lower level extends the living space with a spacious recreation room centered around a second fireplace, wet bar, two additional bedrooms, full bathroom, and exceptional storage. A full-size walkout provides direct access to the lower backyard, making this level ideal for guests, recreation, hobbies, or multi-generational living. Step outside and experience a backyard unlike any other. The peaceful pond, greenhouse, mature gardens, and generous outdoor living areas create a private setting to enjoy year-round. Beautifully updated with a sophisticated contemporary aesthetic, exceptional living spaces, and an extraordinary backyard retreat, this remarkable bungalow offers a rare opportunity to enjoy one of Waterdown's most sought-after settings (id:55460)
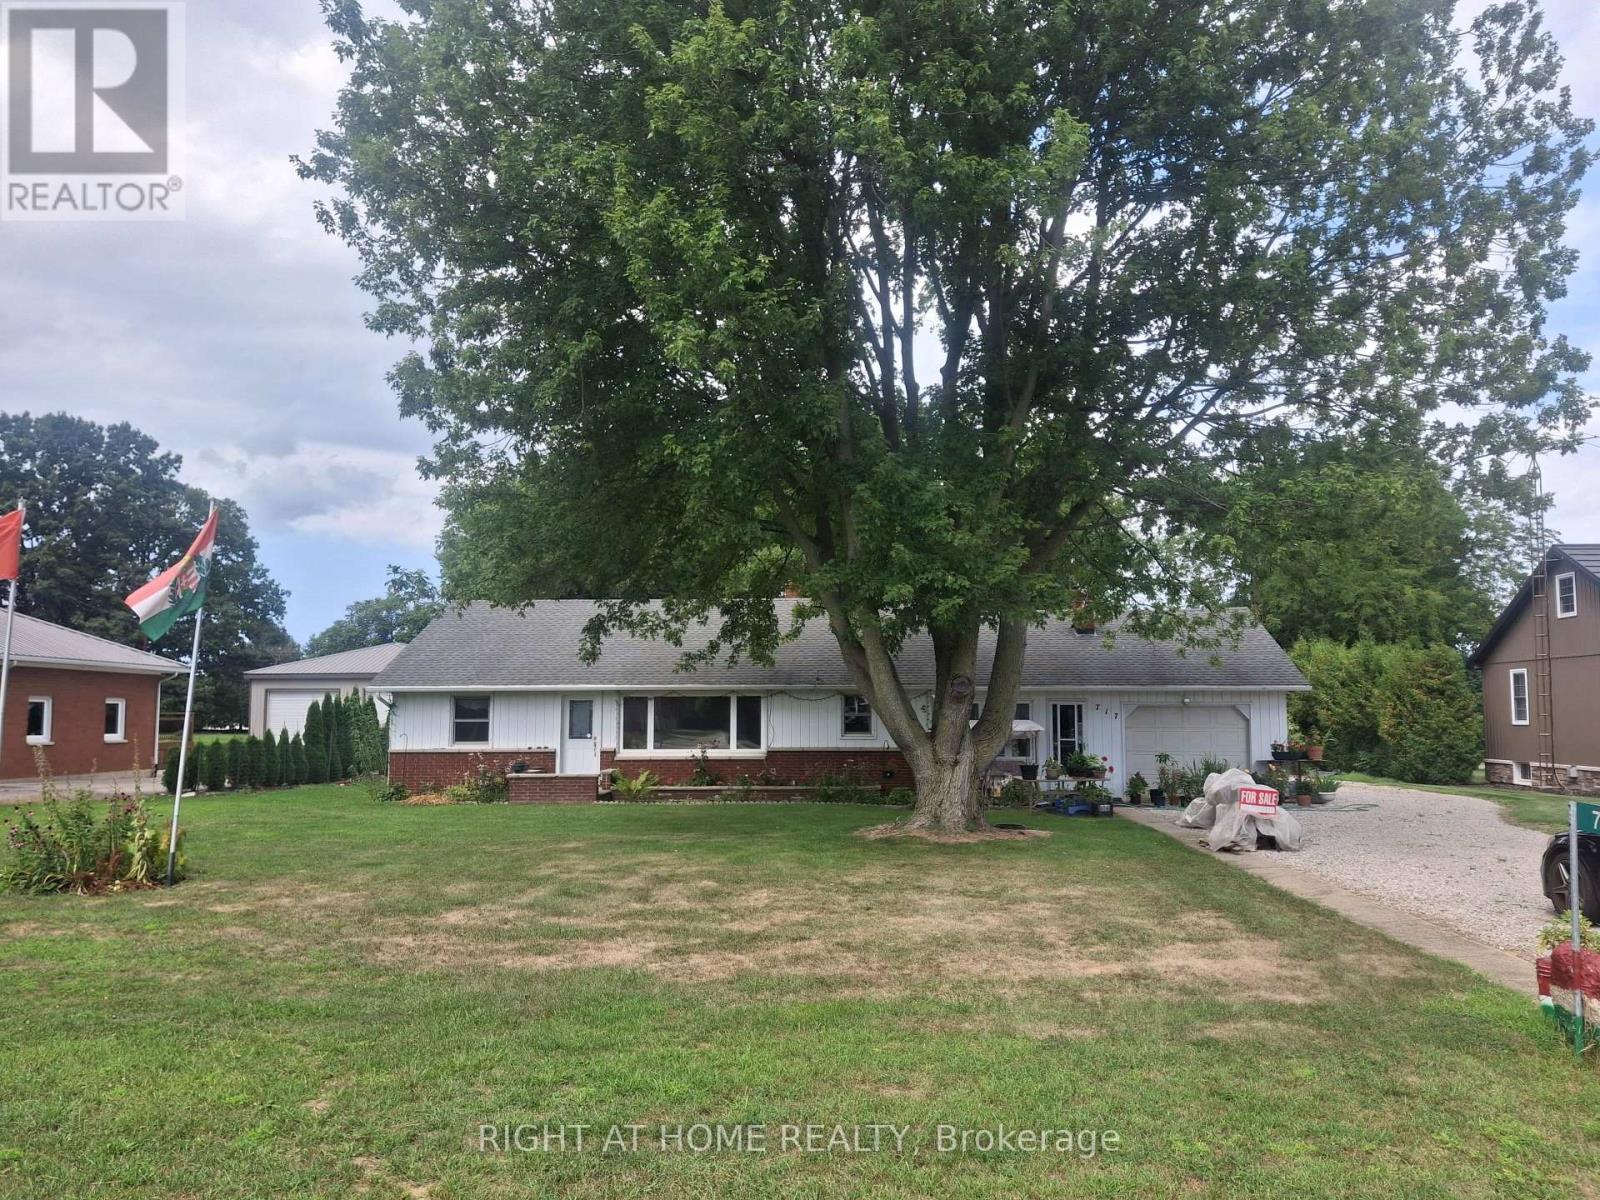
717 Mersea Rd 6 Road E
Leamington, Ontario
This well maintained home is a charming ranch style and is situated on just about 1 ACRE (0.99), tree lined lot. The home has been upgraded with newer owned hot water tank, furnace, shingles and insulation. It features LARGE bedrooms, Family room , Gas Fireplace, open concept living, 2 SEPERATE GARAGES- ATTACHED AND DETACHED with shed. Includes a gorgeous vegetable garden. ***The house is centrally Heated and Cooled*** (id:55460)
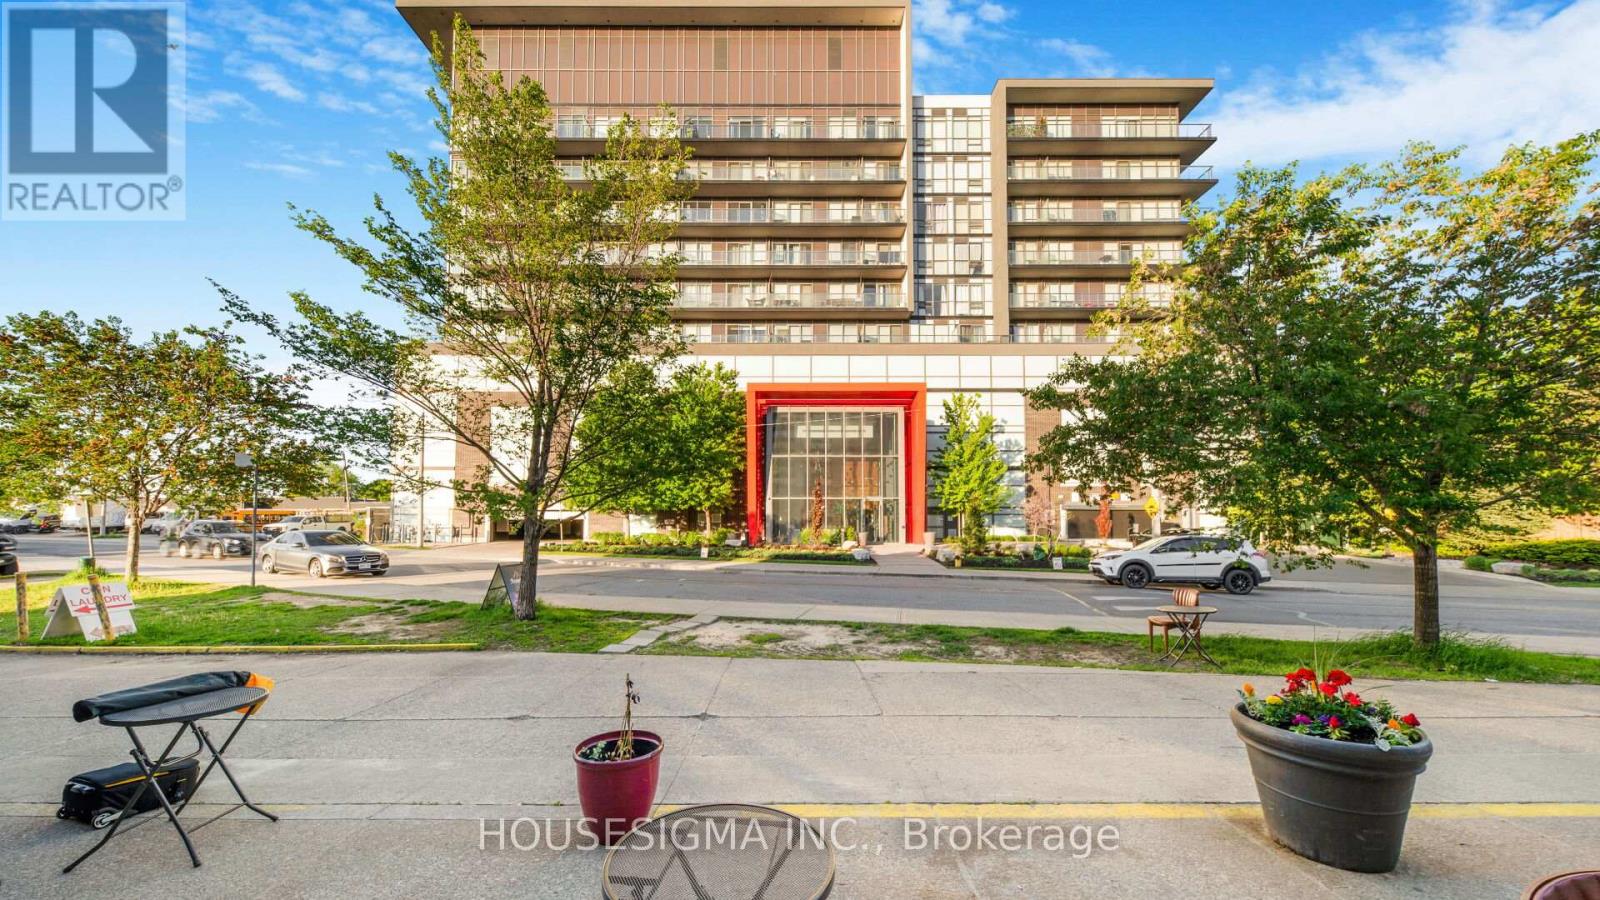
1103 - 15 James Finlay Way
Toronto, Ontario
Beautiful 1 bedroom plus den suite offering a well-planned and highly functional layout located on the highest level of the building. The spacious den, fitted with a sliding door, provides excellent versatility as a private office space or used as second bedroom. The kitchen is modern and practical, complete with granite countertops, stainless steel appliances, undermount double sink, and generous cabinetry for storage-perfect for everyday cooking and entertaining alike. The home includes two full bathrooms: one featuring a deep soaker tub and the other a contemporary glass walk-in shower. Situated on the highest level of the building with no overhead neighbours, this unit offers outstanding privacy and an abundance of natural light. With unobstructed west exposure, the space enjoys bright daytime sun and stunning sunset views. A large open balcony extends the living space outdoors, ideal for relaxing or hosting while taking in the panoramic skyline. (id:55460)
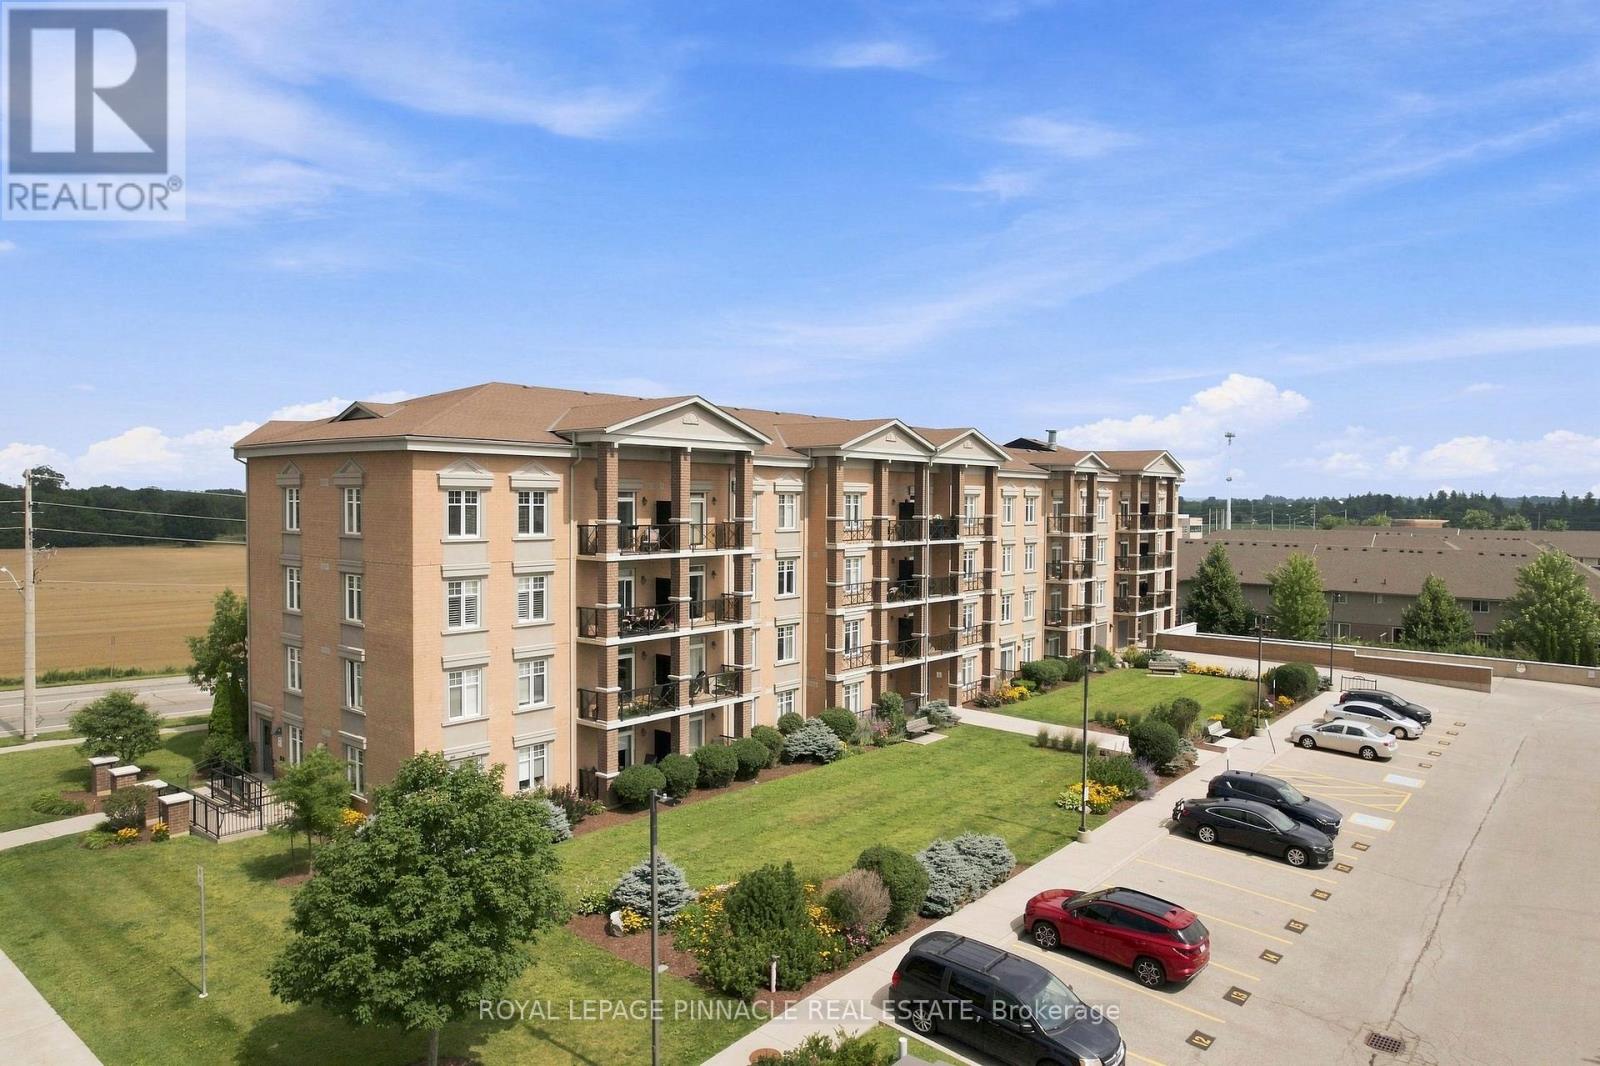
201 - 2 Colonial Drive
Guelph, Ontario
Welcome to this beautifully maintained Apartment in a professionally landscaped building, offering comfort, convenience, and excellent value. This bright open-concept layout features a spacious kitchen, living, and dining area with walk-out access to a private balcony showcasing pleasant views. Enjoy the convenience of two parking spaces-one underground and one surface parking spot-a rare and highly desirable feature. Ideally situated just minutes from the University of Guelph, Highway 401, shopping, schools, restaurants, and everyday amenities. Walmart and major retail stores are only a short drive away, providing exceptional convenience for homeowners, professionals, and investors alike. A fantastic opportunity to own a well-maintained home in a sought-after location. Don't miss out! (id:55460)
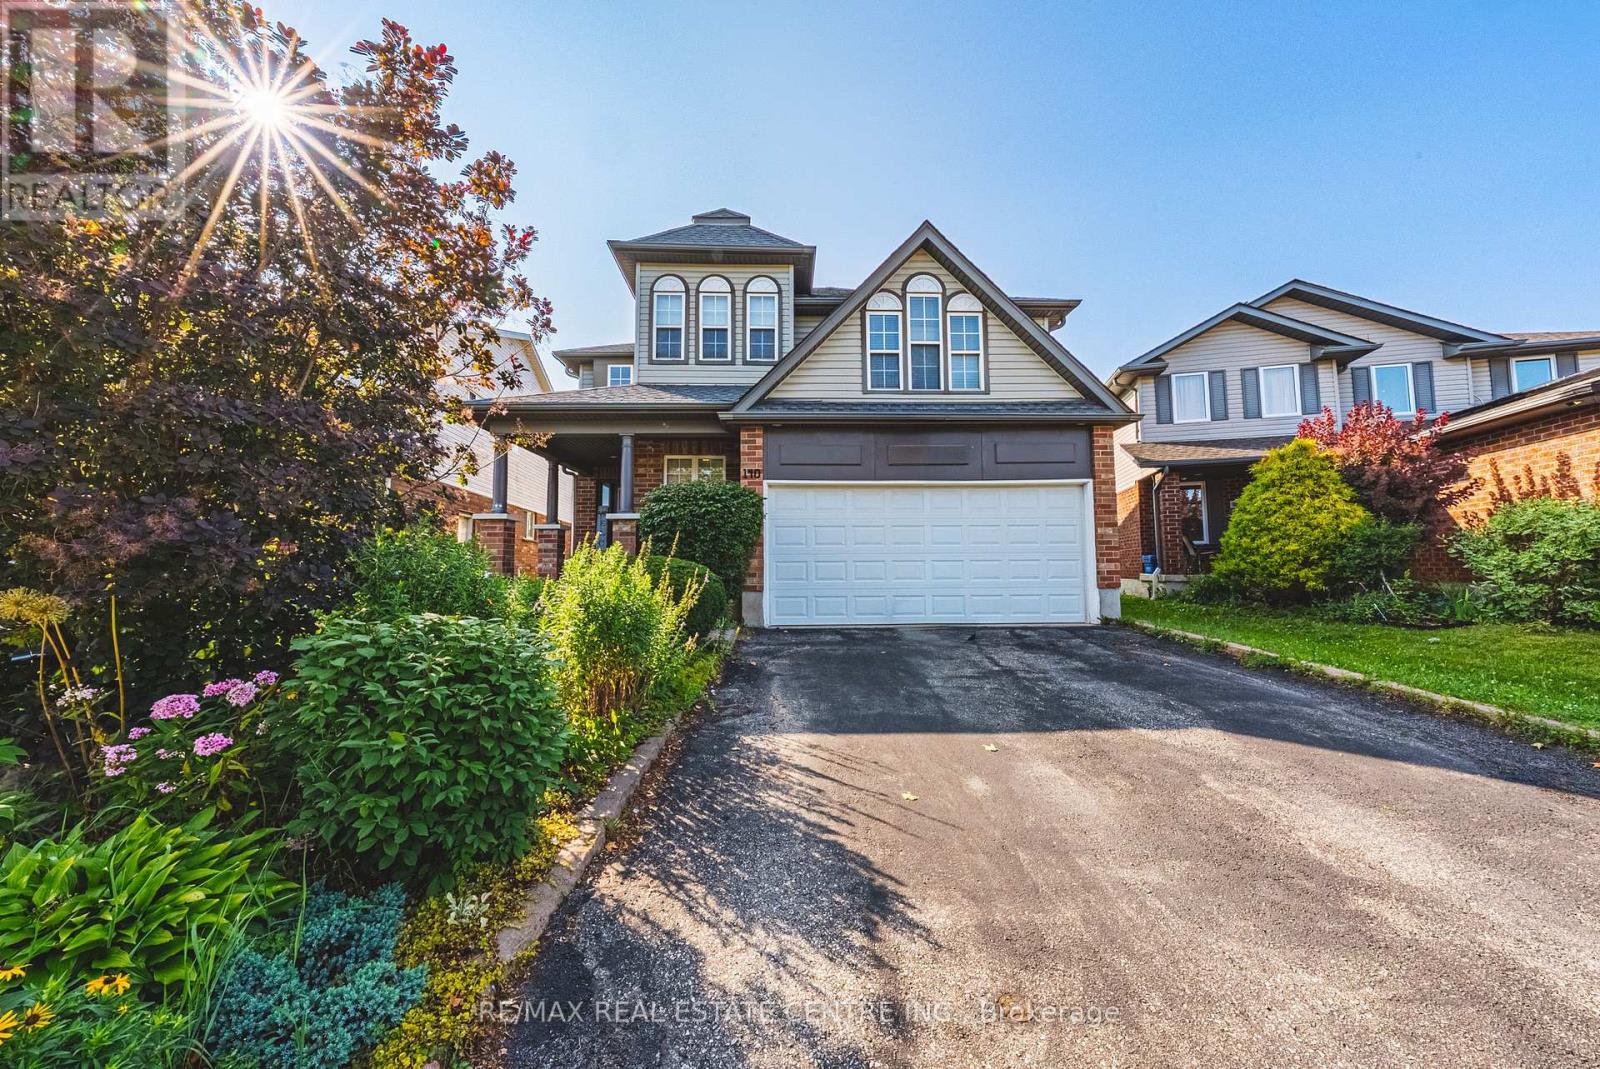
140 Country Club Drive
Cambridge, Ontario
AN EXCEPTIONAL HOME AT AN EXCEPTIONAL VALUE! Some homes simply cannot be appreciated by the numbers alone-and this is one of them. Offering more than 4,000 sq. ft. of beautifully finished living space, this remarkable home delivers the kind of size, flexibility and amenities that are incredibly difficult to find. From the moment you step inside, the sheer scale impresses. The grand foyer is virtually the size of a living room, with soaring ceilings open to the second level, creating an unforgettable first impression. One of this home's most valuable and rare features is its main-floor bedroom with a full bathroom-ideal for an aging parent, extended family member, guests, or anyone who prefers to avoid stairs. Upstairs, you'll find FOUR additional bedrooms PLUS a dedicated office, providing exceptional space for a large or multi-generational family without sacrificing privacy or work-from-home needs. And then there's the finished lower level-an entertainer's dream and an extension of the home's already incredible living space. Enjoy your own private home theatre, wine cellar and home gym, with plenty of additional room to relax, entertain and spread out. With 5 bedrooms, 4 bathrooms, a dedicated office, theatre, wine cellar, gym and more than 5,400 sq. ft. of finished space, this is not your typical family home. It is a property designed for real life on a grand scale. Add an excellent commuter location with convenient access to Highway 401, and the value becomes even more compelling. If you've been searching for extraordinary space without the extraordinary price tag, this is the rare opportunity you've been waiting for. (id:55460)

347094 Mono Centre Road
Mono, Ontario
Stop dreaming about country living- start living it. This exceptional, move in condition 5,911 sq. ft home offers 4 bedrooms and 4 bathrooms on a picturesque 3-acre park-like property, within walking distance of the charming Hamlet of Mono. The Town of Mono offers something for every family member, including golf, skiing, hiking trails, and tennis facilities. Most importantly, it is a welcoming community known for its friendly neighbours and family-oriented atmosphere. Located 15 min from Orangeville for all your shopping and amenities, and approximately 90 minutes from Toronto. If Rural Paradise is what you've been searching for, your search ends here. The main floor features a beautifully renovated kitchen overlooking the family room with a fireplace, a formal living room with a fireplace, a dining room, and a spacious mudroom with walkout access to the attached two-car garage. Upstairs, the primary suite boasts an impressive his -and-hers walk-in dressing room with built-in cabinetry and a luxurious 5-piece ensuite. Two additional generously sized bedrooms and another 5-piece bathroom complete the main wing. A separate second-floor wing offers a fourth bedroom, a large den/living room, and a rough-in kitchen area currently used as a bar. With its own entrance from the lower level, this space is ideal for an in-law suite or multigenerational living. The lower level is partially finished and includes a laundry area, utility room, and abundant storage space. Whether you're a serious hobbyist, entrepreneur, or someone who simply needs room for all the toys and tools, this impressive 30' x 40' workshop is ready to deliver. With soaring 15.6' ceilings, a large 10' x 12' overhead door, 200-amp service, and full propane heat, the space is comfortable and functional year-round. A rare opportunity to enjoy a workshop that's practical and spacious. Experience the perfect blend of country charm, space, privacy, and versatility in one of Mono's most desirable locations. (id:55460)
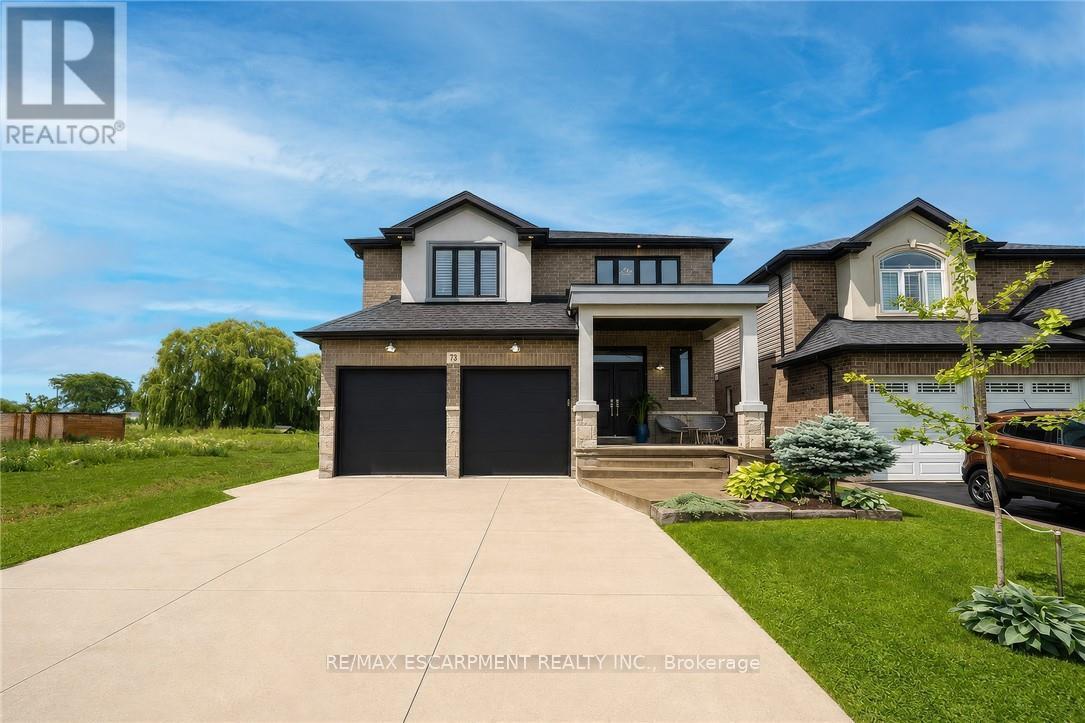
73 Eleanor Avenue
Hamilton, Ontario
Welcome to this beautifully maintained home offering 2,600 sq. ft. of thoughtfully designed living space. Featuring 4 spacious bedrooms and 3 bathrooms, this exceptional home is perfectly suited for growing families seeking comfort, style, and functionality. The bright, 9 ft. ceilings, open-concept main floor is ideal for both everyday living and entertaining. A versatile bonus room provides the perfect space for a home office, study, playroom, or children's homework nook. The custom kitchen showcases modern finishes and flows seamlessly into the spacious living and dining areas, creating the perfect setting for family gatherings and hosting guests. Designed with both style and functionality in mind, the expansive walk-in pantry offers generous storage to simplify daily living. Retreat to the impressive primary bedroom, complete with a generous walk-in closet that leads into a luxurious spa-inspired ensuite. Unwind in the elegant freestanding soaker tub, complemented by a spacious layout designed to create your own private sanctuary. Hardwood flooring extends throughout the home making it carpet free, offering timeless style and easy maintenance. The unfinished basement includes a rough-in for an additional bathroom, providing endless potential to customize the space to suit your lifestyle. Step outside to a private backyard that's perfect for entertaining family and friends, while the double-car garage offers ample parking and storage. Ideally situated close to schools, parks, shopping, public transit, and major highways, this exceptional home offers the perfect blend of style, comfort, and convenience. A rare opportunity to own a move-in-ready home in a highly desirable location-don't miss your chance to make it yours! RSA (id:55460)
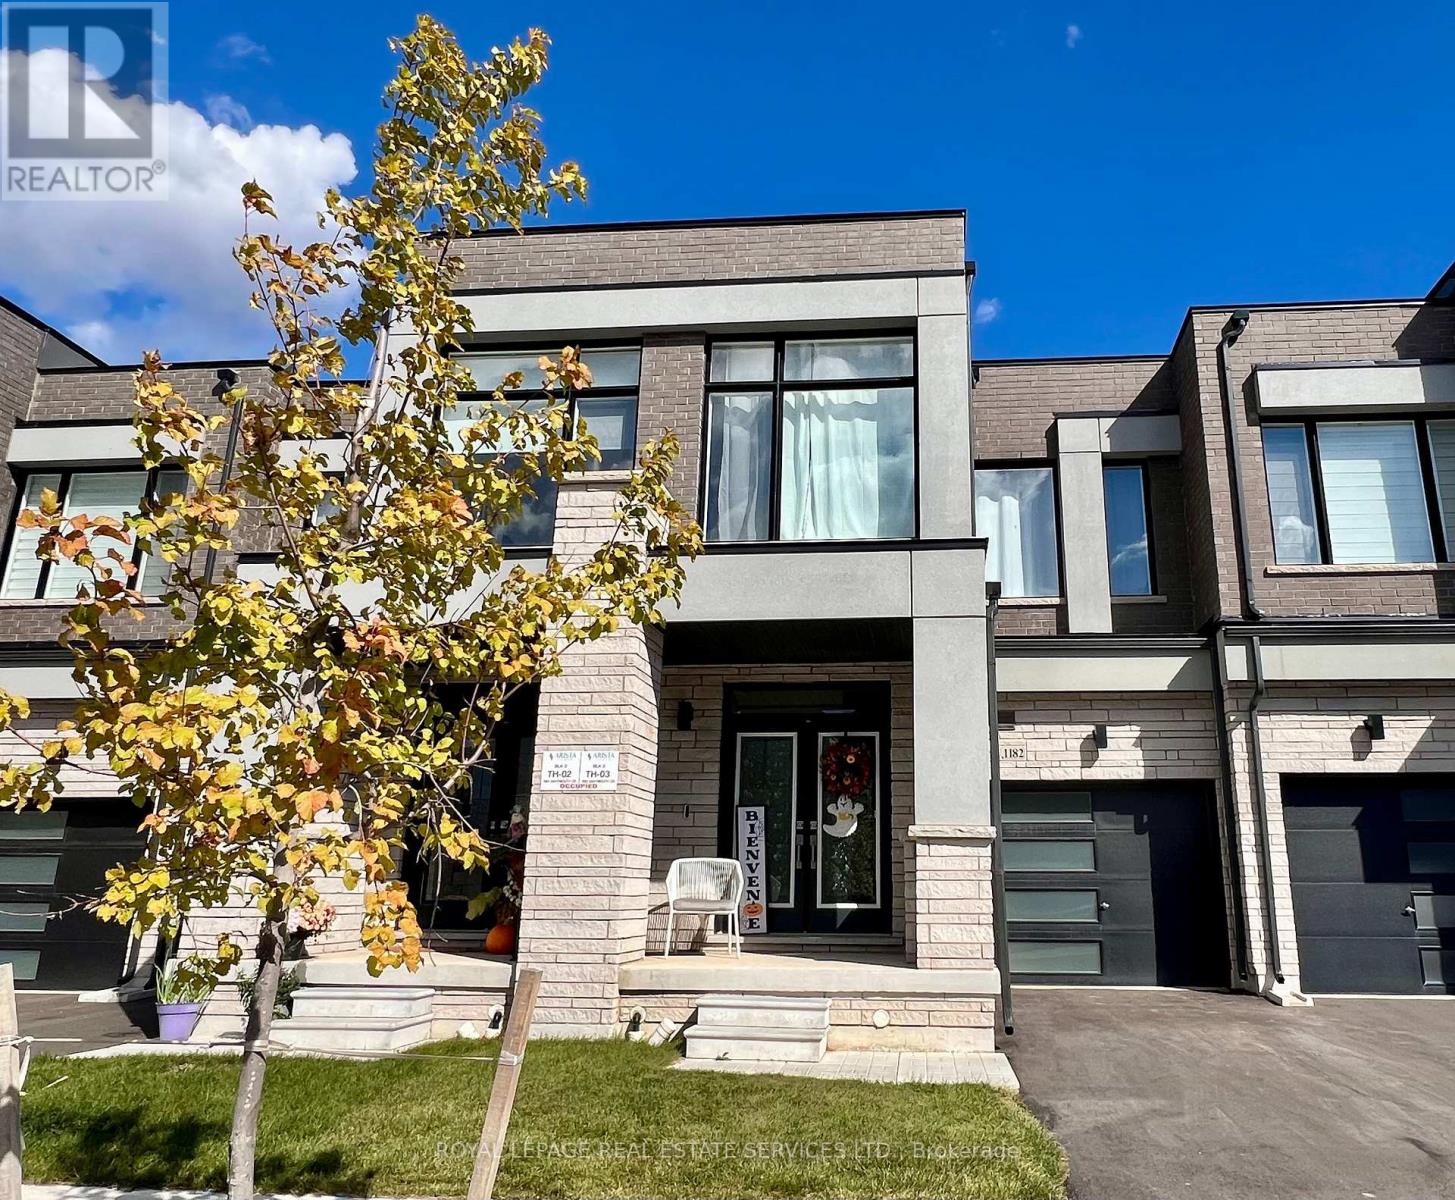
1182 Dartmouth Crescent
Oakville, Ontario
One Year New 4-bedroom Freehold Town Home in the highly sought-after Upper Joshua Creek community of Oakville! This home boasts a contemporarily smart home design and offers an exceptional living experience. This elegant home features a full basement, private backyard that offers tranquil views of ascetic pond and conservation area, an open-concept layout enhanced by oversized windows, creating bright and inviting spaces. The stylish kitchen is well-appointed with granite countertops, a large centre island, under-mount sinks, and high-end stainless-steel appliances. The great room features a fireplace and walk-out to a sunny, east-facing private backyard, perfect for relaxation and outdoor enjoyment. spacious 4 bedrooms, primary room retreated with coffered ceiling at 10 ft. Luxurious 5pc ensuite with freestanding bathtub and glass stall shower. Additionally, 2nd floor laundry, Hardwood floors in all principal rooms, hardwood stairs with iron pickets, smooth ceilings with 9' Height on 1st and 2nd floors. ENERGY STAR rated heating with HVR ventilation, a deep garage has direct garage access to mudroom and a long driveway. This home surrounded by a serene pond, trails and park a golf club, and a future elementary school, top-rated schools. Close to shopping plaza and public transit, Hwy 403, 407, QEW. Enjoy the elegancy living in the vibrant community in the beautiful nature setting! (id:55460)
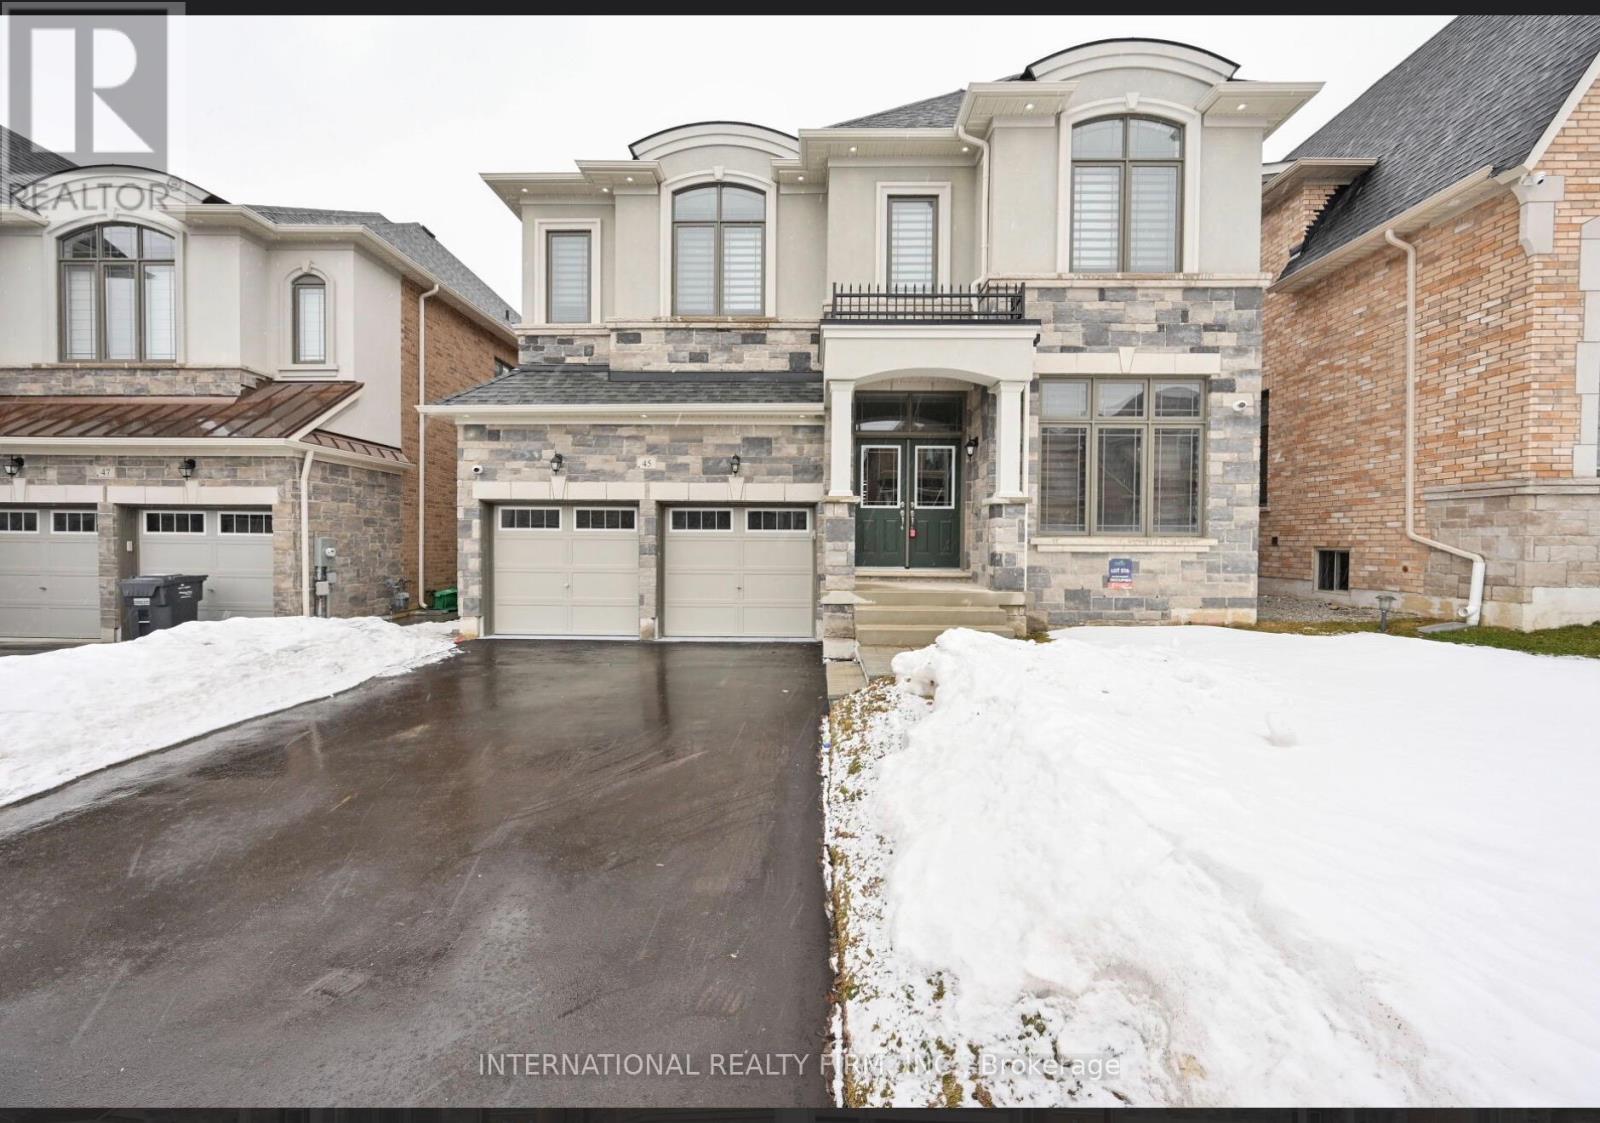
45 Daisy Meadow Crescent
Caledon, Ontario
*****UPPER PORTION ONLY***** Stunning Detached Home in Upper Caledon East-An upgraded detached home featuring 4 spacious bedrooms and 3 full bathrooms on the second level. Bright open-concept layout with 10-ft main-floor ceilings, 9-ft second-floor ceilings, hardwood floors, oak staircase, pot lights, crown moulding, and 7-inch baseboards. Spacious eat-in kitchen with quartz countertops, centre island, stainless steel appliances, backsplash, and walkout to deck. Additional upgrades include a double-car garage, 200-amp electrical service, no sidewalk, custom accent wall, upgraded laundry, and EV charger point. Prime location just 2 minutes from Caledon East Community Complex, close to schools, parks, trails, shopping, and amenities. *****5 PARKING SPACES AVAILABLE FOR UPPER PORTION***** Utilities: Tenant pays 70% of gas, hydro & water. Tenant also pays 70% of water heater and water filtration rentals and 100% of RO system rental (currently approx. $57, $67 & $30/month respectively, based on Enercare invoice). (id:55460)