
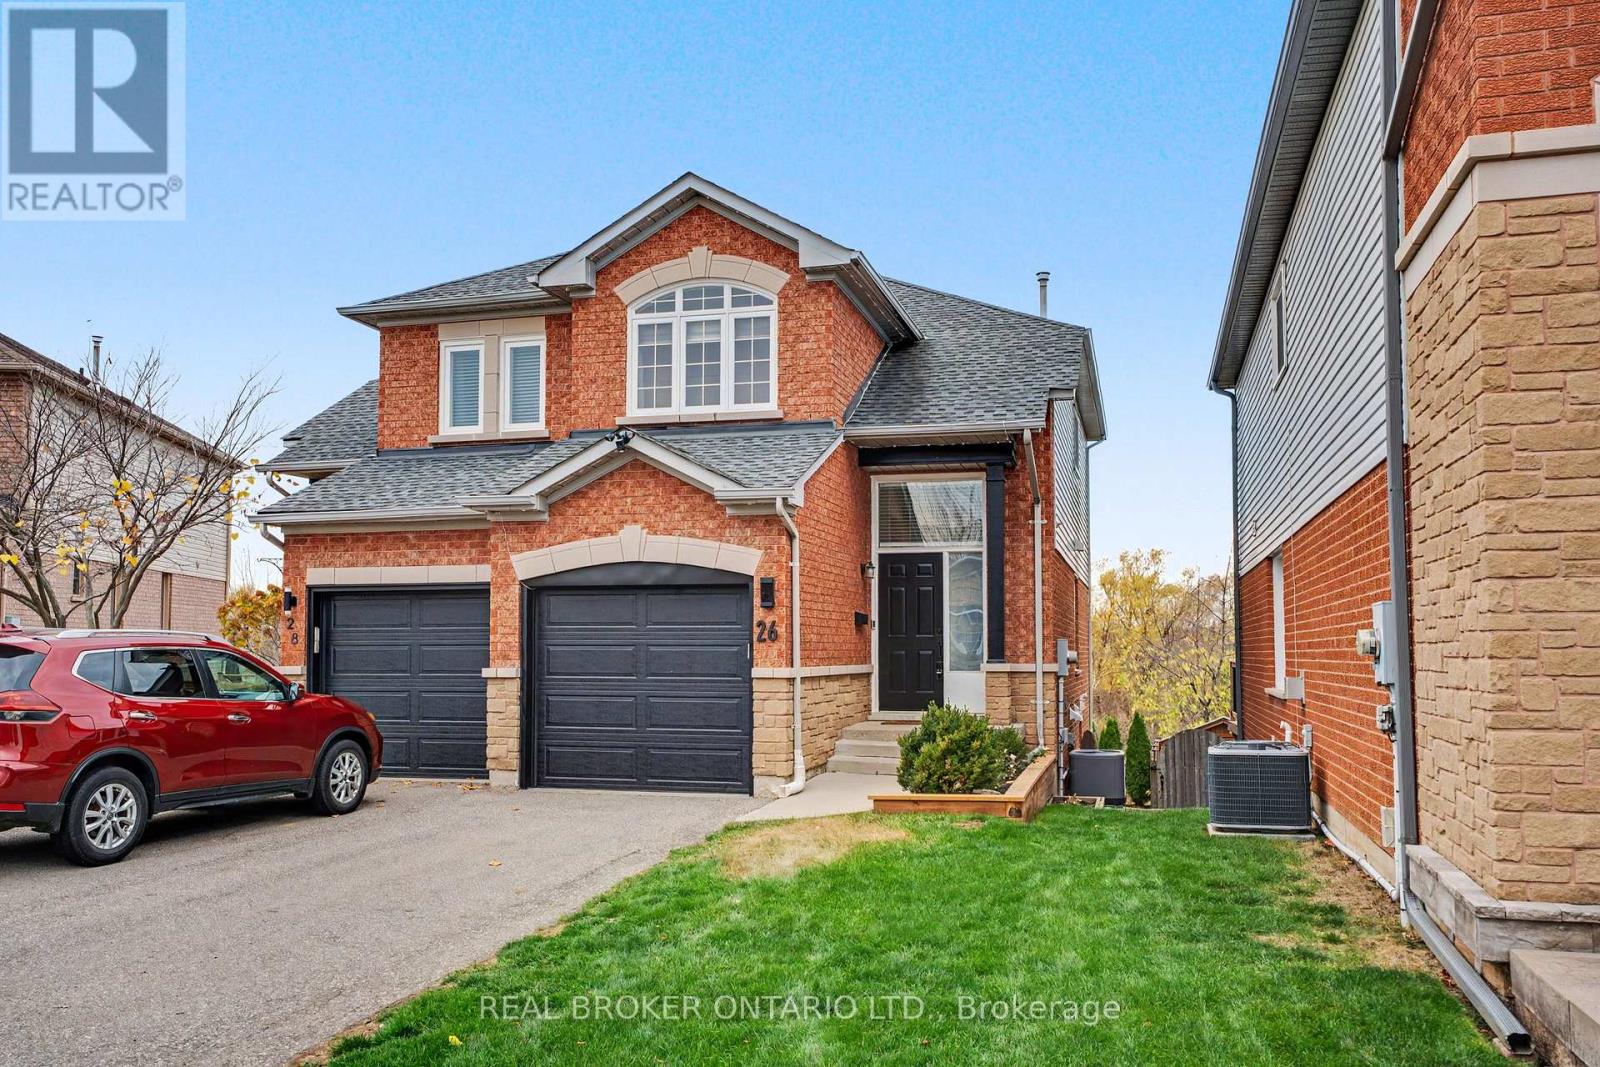
26 Kildonan Crescent
Hamilton, Ontario
Welcome to 26 Kildonan Crescent, a beautifully maintained and updated semi-detached home in the desirable community of Waterdown! Offering bright, spacious living areas and a functional layout finished on all three levels, this home is sure to impress. Numerous updates include kitchen improvements, new flooring throughout, updated light fixtures, furnace (2019), updated windows, patio doors, garage door, fresh paint, renovated bathrooms, updated appliances and a paved driveway with parking for two vehicles and a single car garage. The generously sized primary bedroom with ensuite privilege and an additional two bedrooms on the second level. The finished walkout basement offers incredible versatility, complete with a brand-new 3-piece bathroom and additional living space ideal for a recreation room, home office or potential fourth bedroom. Step outside to enjoy the oversized deck, perfect for entertaining, and a private backyard backing onto beautiful greenspace. Perfectly situated within walking distance of top-rated schools and multiple parks and playgrounds for the kids, with shopping, restaurants and everyday amenities just minutes away. A fantastic opportunity to enjoy everything this family-friendly Waterdown neighbourhood has to offer! (id:55460)
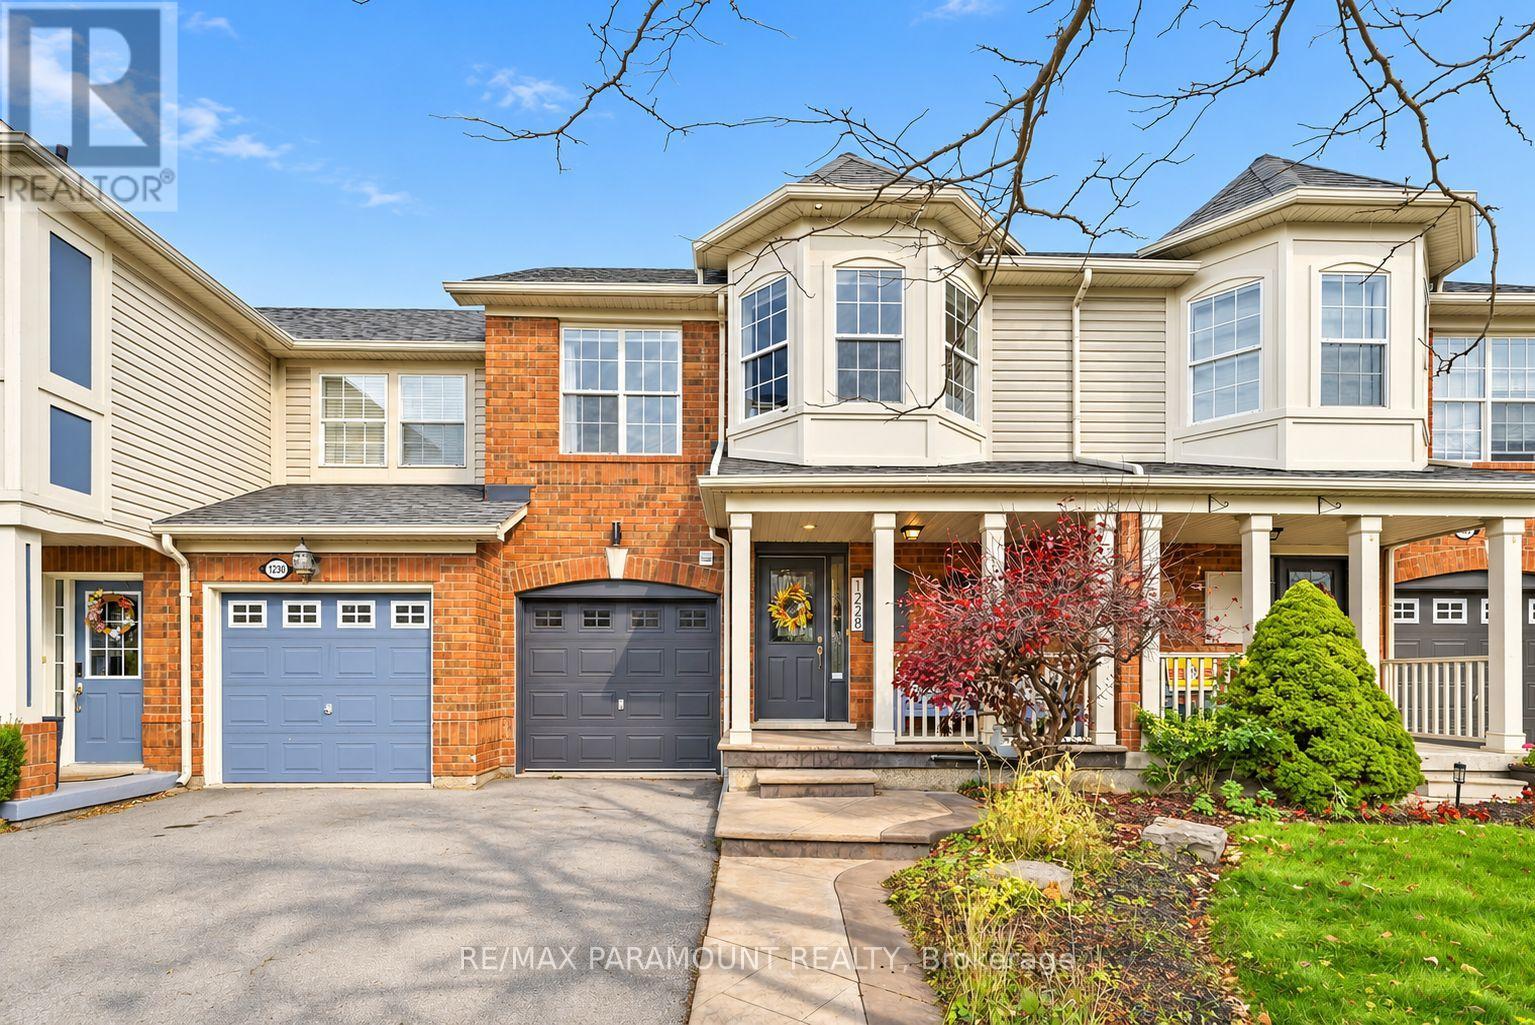
1228 Mcdowell Crescent
Milton, Ontario
Welcome to this beautifully updated freehold townhome, ideally situated on a quiet, low-traffic street in Milton's highly sought-after Beaty neighbourhood! With no rear neighbours, this home offers exceptional privacy, an abundance of natural sunlight, and the convenience of direct access to the park and school grounds right out your back doorstep inside to discover a bright, modern interior featuring stylish updates throughout. The beautifully refreshed kitchen showcases quartz countertops, an updated backsplash and sink, along with a newer microwave and dishwasher. Updated light fixtures, pot lights, and ceiling fans enhance the home's modern appeal, while a refreshed staircase with new carpeting leads to the upper level, featuring updated flooring and a spacious primary bedroom complete with a walk-in closet. A Nest thermostat and convenient interior garage access add to the home's everyday comfort and functionality. The fully finished basement provides valuable additional living space, complete with updated flooring and a beautiful 3-piece bathroom. Whether used as a living room, recreation area, home office, or guest retreat, this versatile space offers endless possibilities. Outside, enjoy the added curb appeal of exterior pot lights and patterned concrete in both the front and backyard, creating stylish, low-maintenance outdoor spaces perfect for relaxing or entertaining. Combining modern finishes, a family-friendly location, exceptional backyard privacy, and the convenience of parks and schools just steps away, this move-in-ready home truly checks all the boxes! (id:55460)
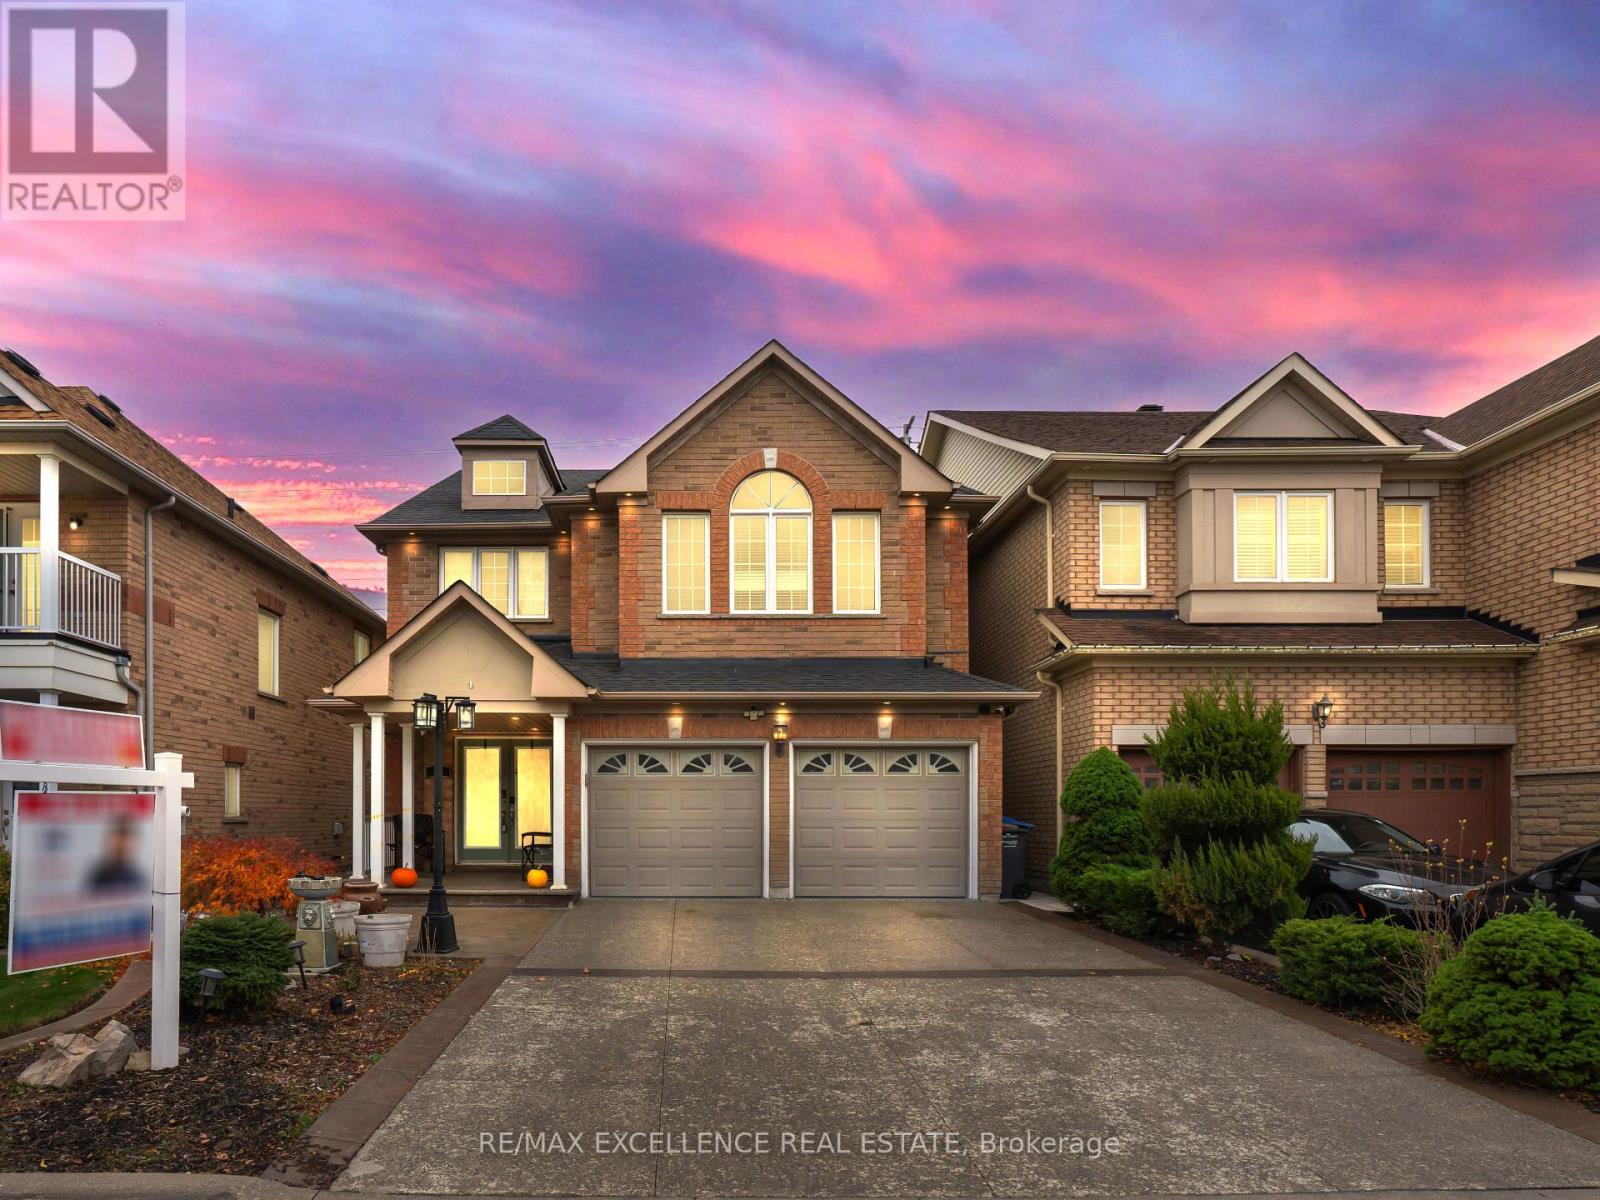
8 Hardgate Crescent
Brampton, Ontario
Welcome To This Beautiful 4-Bedroom Detached Home In The Desirable Northwest Sandalwood Parkway Community Of Brampton! Built In 2007 As A Builder's Model Home, This Well-Maintained 2-Storey Residence Offers Approximately 2,387 Sq. Ft. Of Above-Grade Living Space With Premium Finishes Throughout. Featuring A Bright And Spacious Family Room With Fireplace, Pot Lights Throughout, And A Carpet-Free Interior. The Beautiful Kitchen Boasts Granite Countertops, White Cabinetry, A Spacious Centre Island And A Convenient Pantry. Enjoy A Finished Basement With Separate Entrance, Offering Added Flexibility For Extended Family Living. Step Outside To A Newly Installed Backyard Gazebo, With No Homes Behind For Added Privacy, Along With A Gas Line For Your BBQ. Additional Highlights Include No Sidewalk, An Attached Double-Car Garage With Epoxy Flooring, 200-Amp Electrical Service, EV Charger, A Total Of 6 Parking Spaces. Recent Updates Include Furnace (2022), Hot Water Tank (2024) owned, And Roof (Approximately 5 Years Old). Conveniently Located Near Schools, Parks, Shopping, Public Transit And Major Highways. An Excellent Opportunity To Own A Beautifully Upgraded Family Home In A Sought-After Neighbourhood! Some pictures are virtually staged. (id:55460)
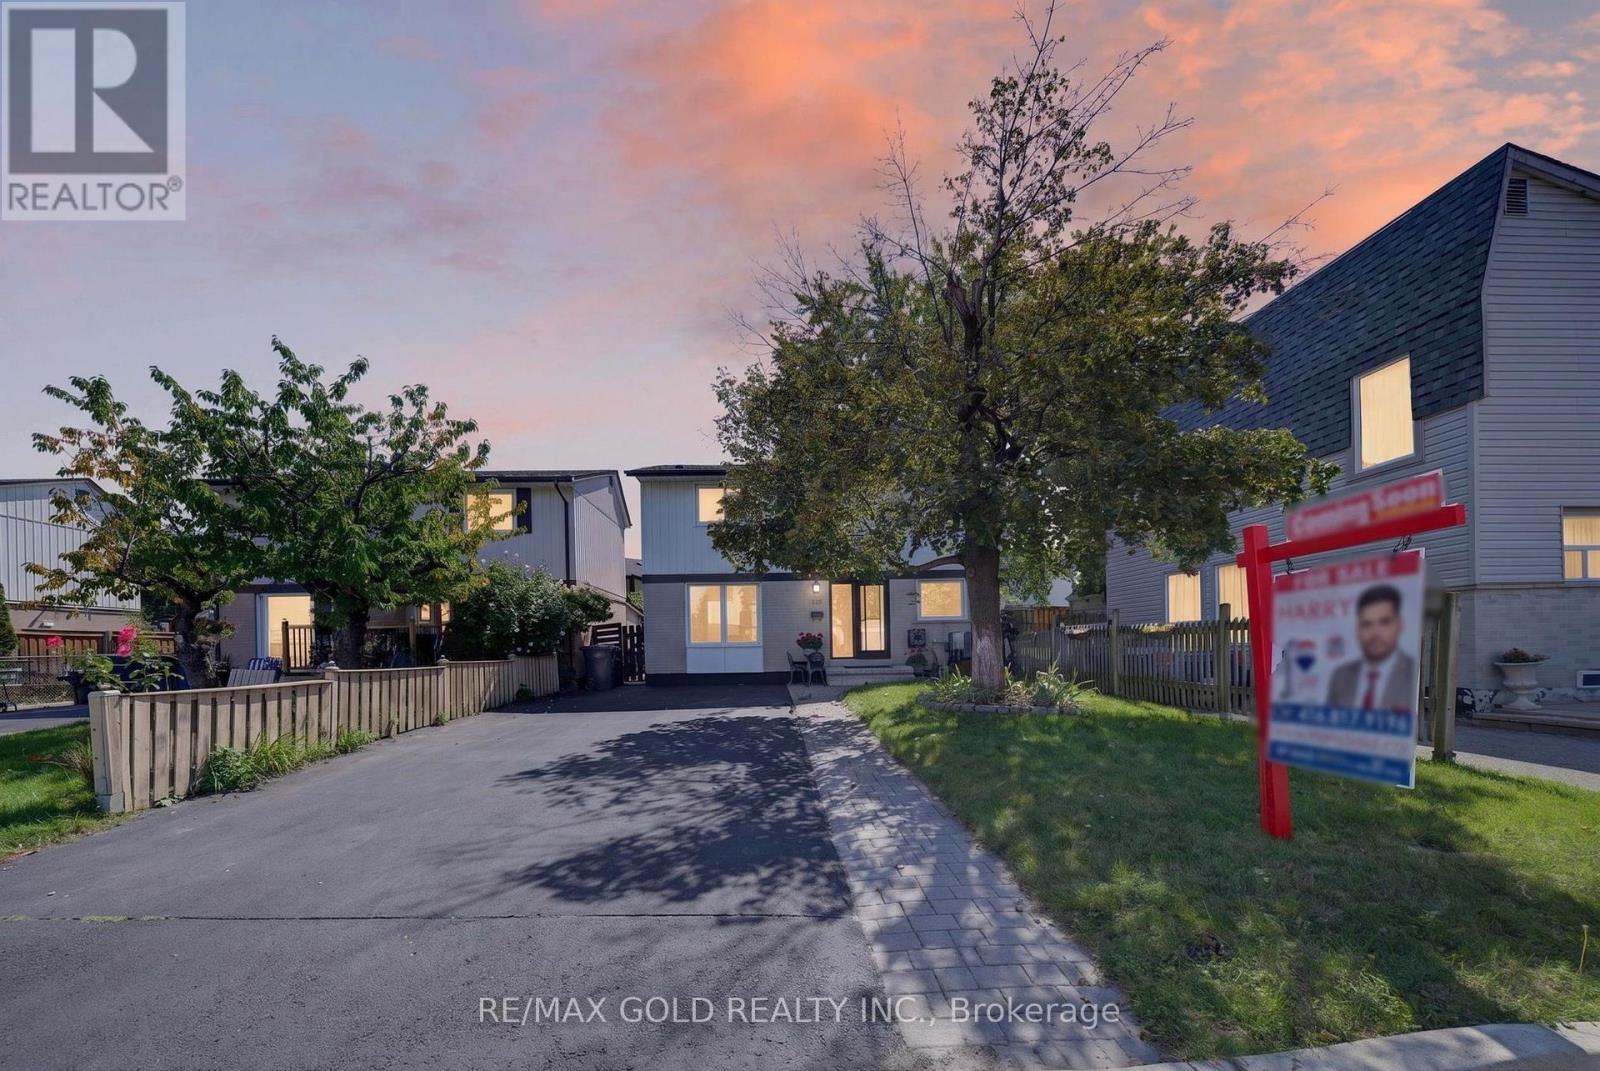
10 Jeffrey Street
Brampton, Ontario
Welcome To 10 Jeffrey St In Sought After Community Of North Gate In Brampton Features Beautiful one Of A Kind Well Maintained Home With Addition Of Dining Room Area And 4th Bedroom On Main floor In Great Location Close To Hwy 410 And All Amenities Features Extra Wide Driveway With 4car Parking With Great Curb Appeal With Interlocked Walkway To Large Living Room/Dining area...Addition Of Dining Area Can Be Used As Family Room Walks Out To Privately Fenced backyard With Deck/Gazebo/Fire Pit Perfect For Summer Bbqs With Friends And Family With The balance Of Grass For Relaxing Mornings And Evening...Bright And Spacious Eat In Kitchen With breakfast Area...4 Generous Sized Bedrooms...2 Full Washrooms...Finished Basement With Rec Room and Full Washroom Perfect For Growing Family...Ready To Move In Family Home With Lots Of upgrades Such As Quartz Counter Top, Renovated Basement Washroom, Roof (~10 Years),... (id:55460)
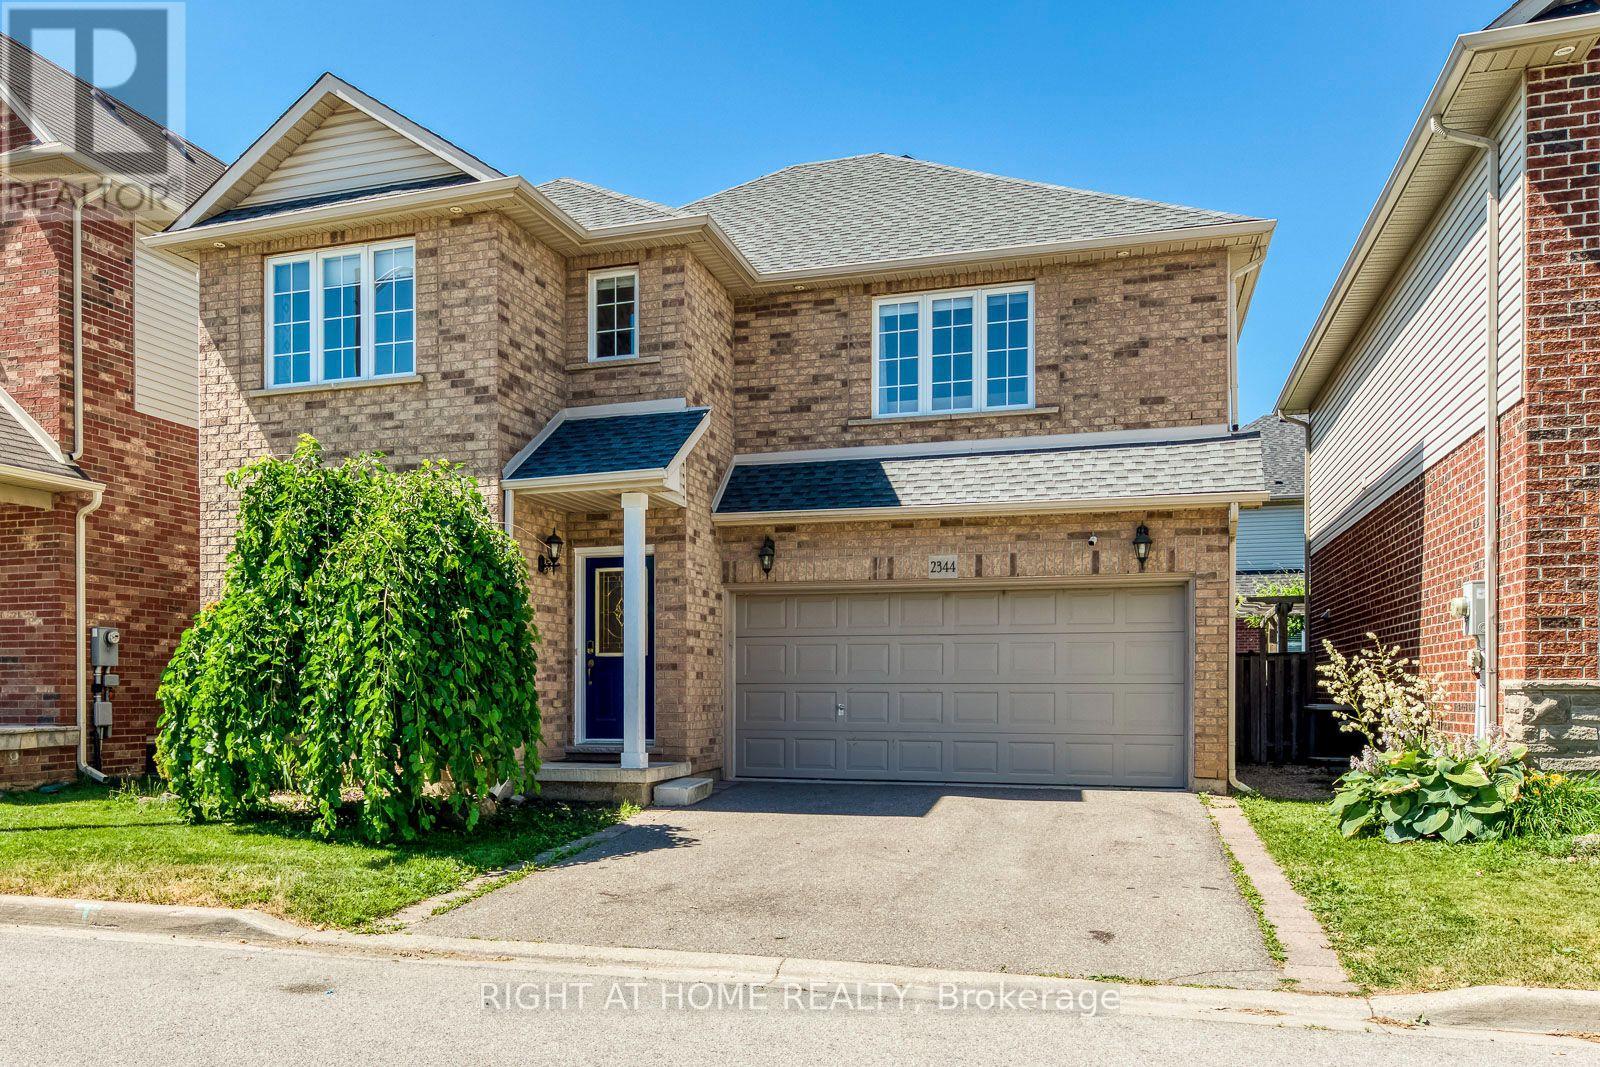
2344 Norland Drive
Burlington, Ontario
Welcome To This Beautiful 4-Bedroom, 2-Car Garage Detached Home In The Highly Sought-After Orchard Community Of Burlington! Situated On A Desirable, Family-Friendly Street, This Carpet-Free Home Offers A Bright And Spacious Layout With 9' Ceilings On The Main Floor. The Main Floor Features A Welcoming Living Room That Can Also Be Used As A Home Office, A Warm And Inviting Dining Room, And A Sun-Filled Family Room. Enjoy The Stylish, Newly Updated White Kitchen Complete With A Brand-New Refrigerator. Beautiful New Hardwood Flooring On The Staircase Adds A Fresh, Modern Touch. The Second Floor Offers 4 Spacious Bedrooms, Two Full Bathrooms, And The Added Convenience Of Second-Floor Laundry. Step Outside To A Large Deck Overlooking A Beautifully Backyard, Perfect For Outdoor Entertaining, Family Gatherings, And Relaxing. Conveniently Located Close To Excellent Schools, Parks, Shopping Centres, And With Easy Access To The QEW And Highway 407. A Wonderful Opportunity To Enjoy Comfortable Family Living In One Of Burlington's Most Desirable Communities! (id:55460)
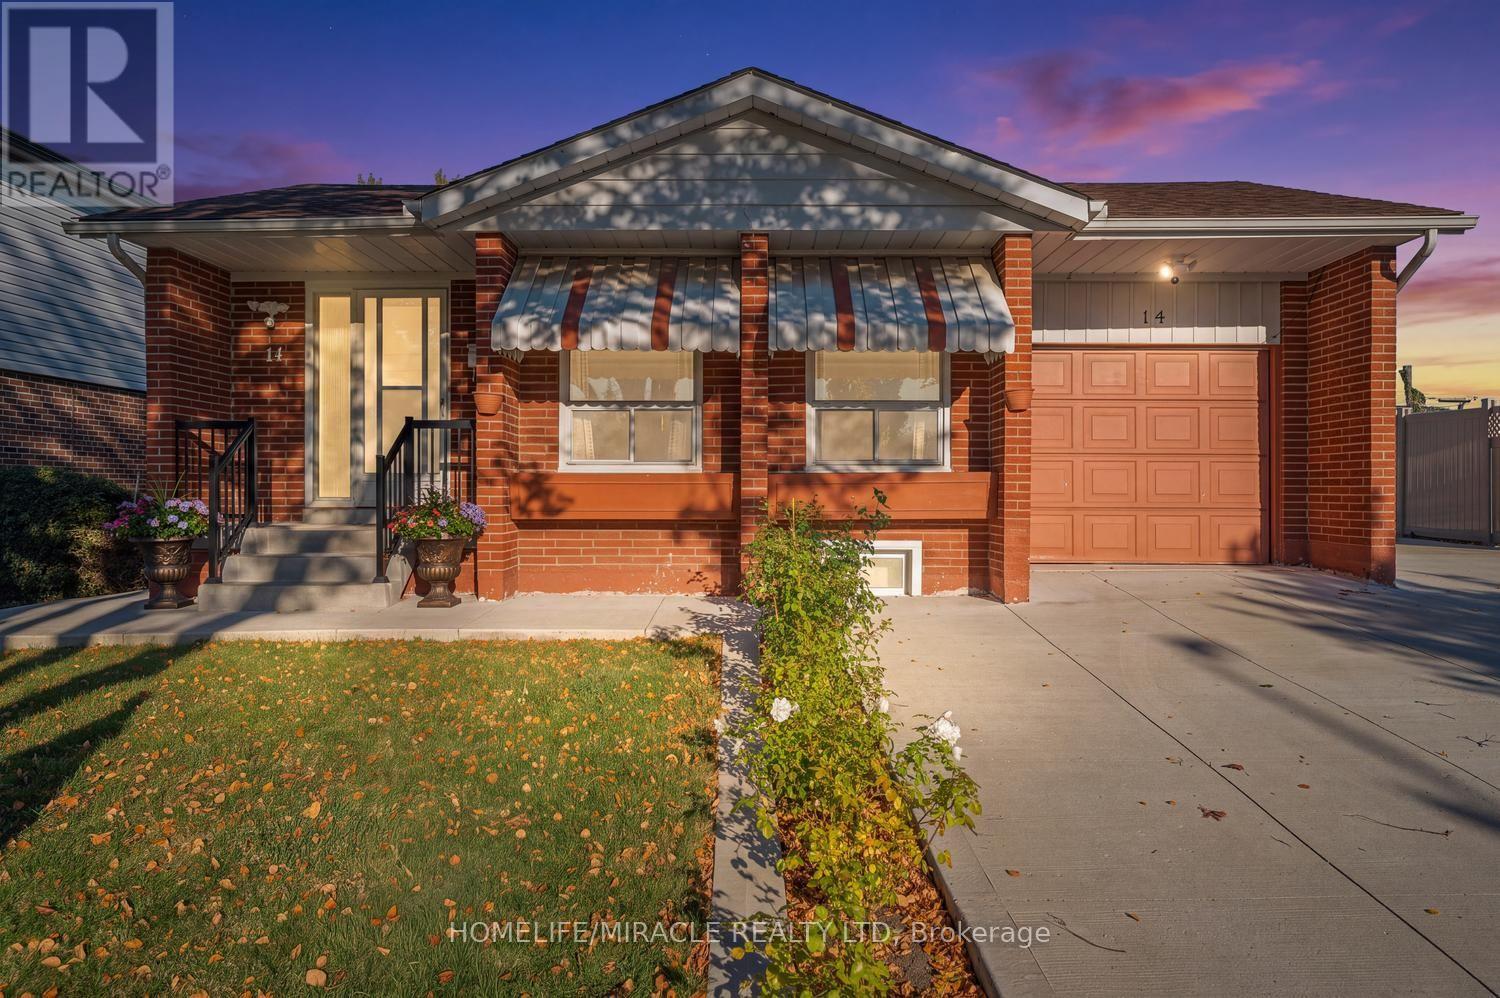
14 Tinton Crescent
Toronto, Ontario
Attn: Investors & First-Time Buyers! Can't Miss This Beautiful Detached Bungalow! Fully Renovated & Spacious, On A Large Landscaped Lot With Attached Garage, Concrete Driveway & Wrap-Around Concrete Patio. Bright Open-Concept Main Floor With Laminate Flooring Throughout, Pot Lights In Living & Dining Rooms & Beautifully Renovated Kitchen Featuring Granite Counters, Centre Island, Mosaic Backsplash, Stainless Steel Appliances & Tile Floors. 3 Generous Main-Floor Bedrooms With Custom closets & New Light Fixtures. Separate Entrance Basement With 2 Bedrooms & 2 Washrooms Offers Great Extra Income Potential Or Space For Extended Family. 3 Washrooms In Total. Steps To Schools, Humber College & TTC. Move-In Ready! (id:55460)
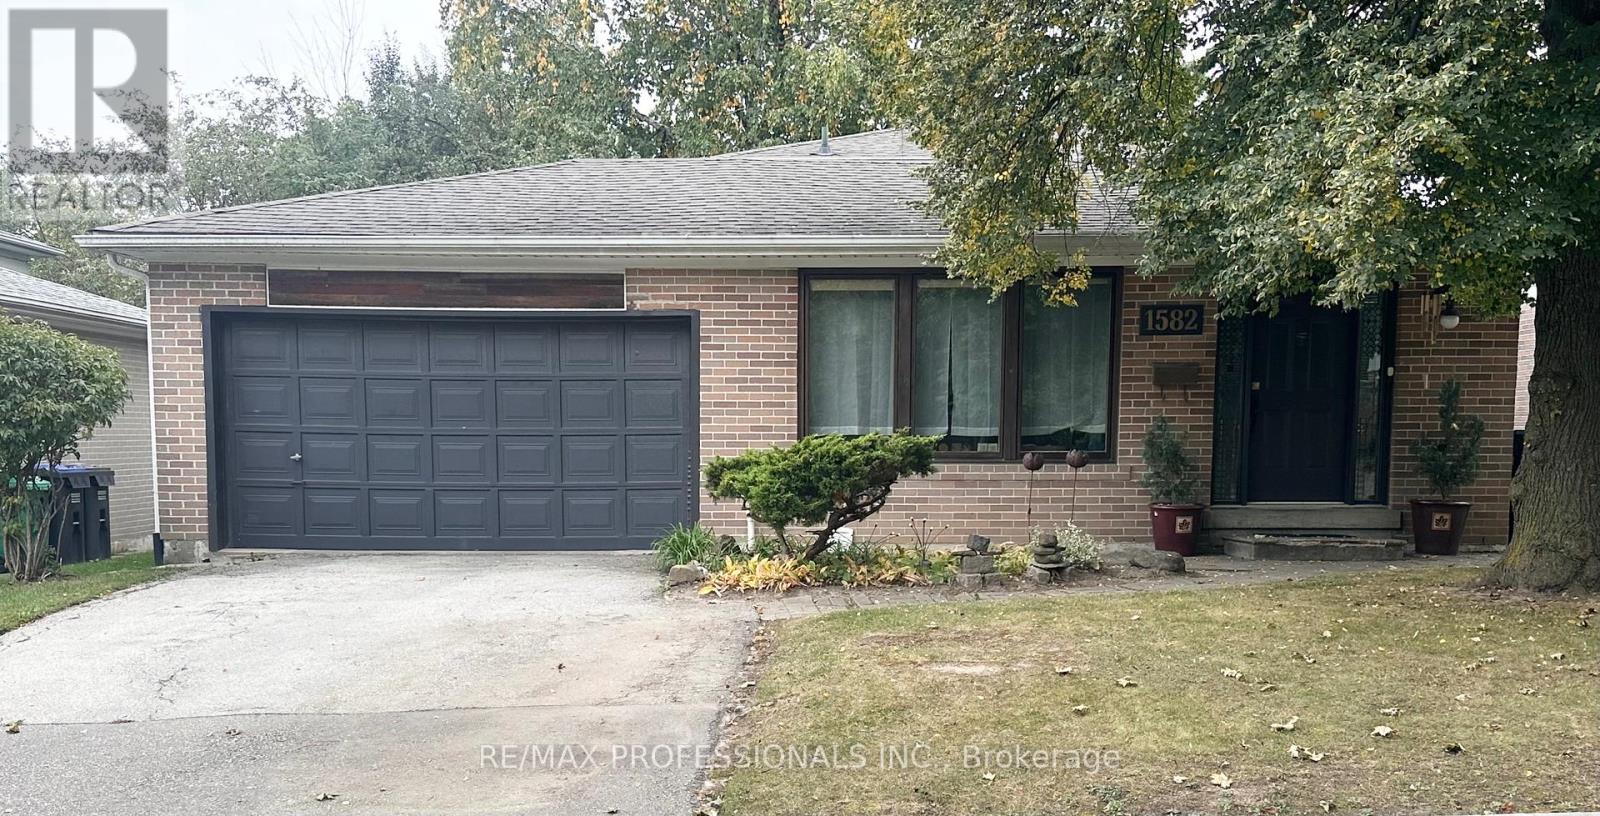
Bsmt - 1582 Otterby Road
Mississauga, Ontario
Located In The Desirable Applewood Neighbourhood! Spacious And Bright 1 Bedroom, 1 Bathroom Suite Featuring A Generously Sized Primary Bedroom, Full 4 Piece Bathroom And Open Concept Living And Dining Areas With A Functional Kitchen And Convenient In-Suite Laundry. Enjoy The Privacy Of A Separate Side Entrance, Exclusive Use Of A Side Patio And Yard, One Driveway Parking Space, And Ample Storage. Ideally Situated In A Family-Friendly Neighbourhood, Within Walking Distance To Schools, Parks, Grocery Stores, Public Transit, And Everyday Amenities. An Excellent Opportunity To Enjoy Comfortable Living In The Desirable Applewood Location! (id:55460)
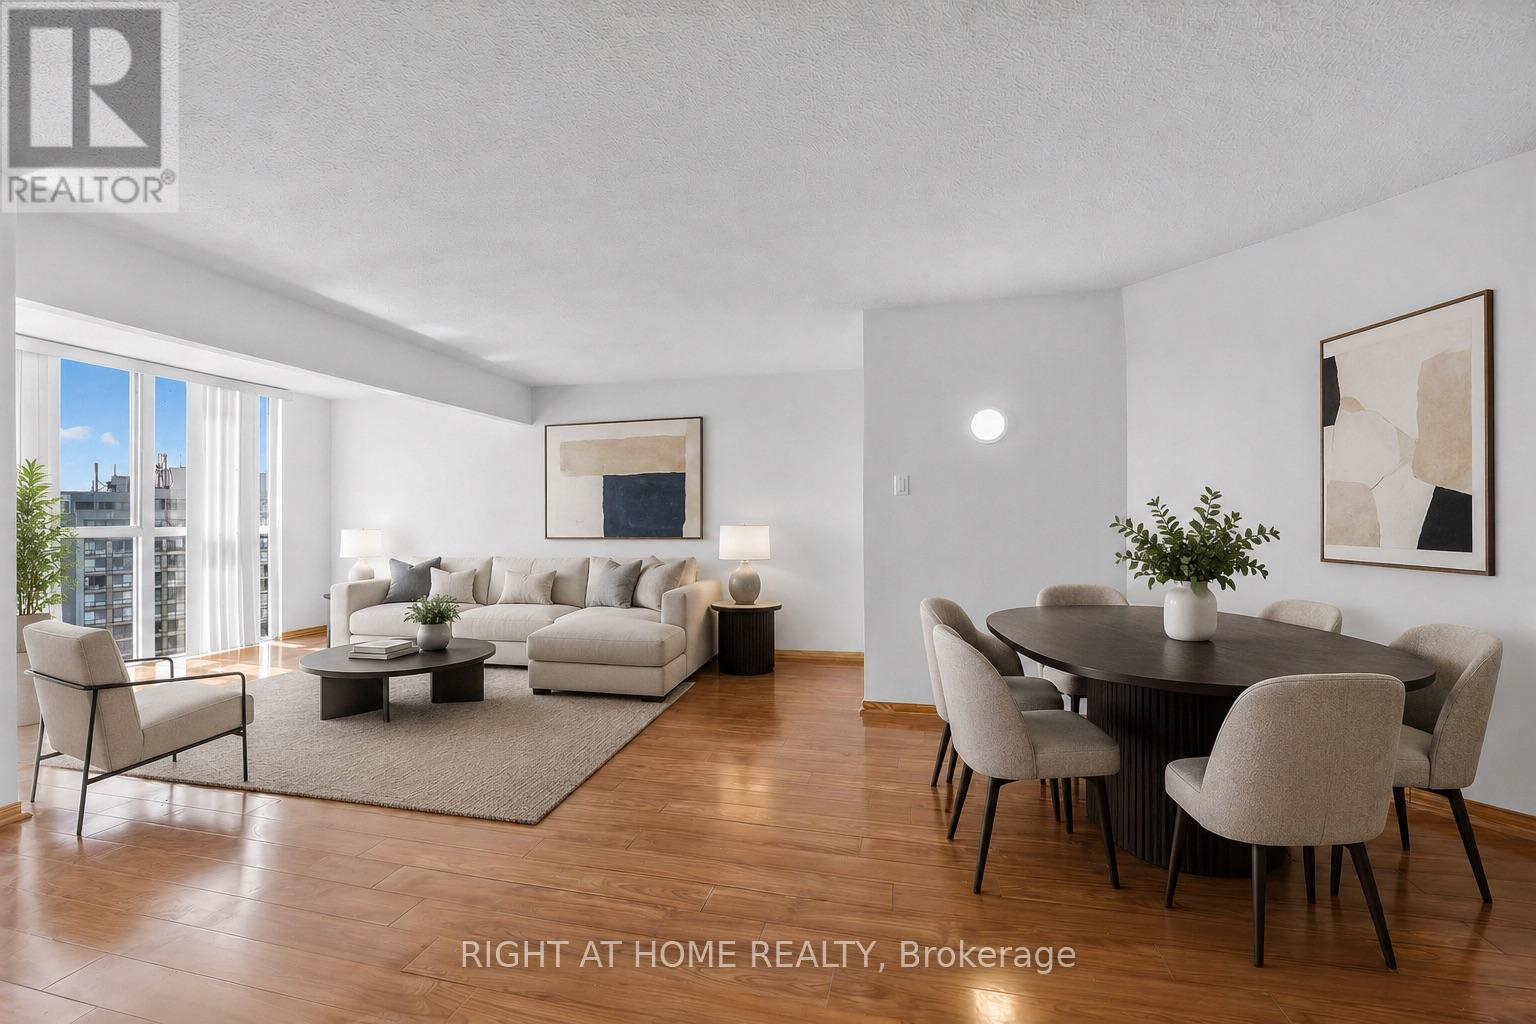
1711 - 41 Markbrook Lane
Toronto, Ontario
Attention investors, first-time buyers, or families looking for exceptional value! Massive 871 sq. ft. 1+Den, 2-bathroom condo with underground parking and desirable southwest exposure. Offering an impressive amount of living space, extensive upgrades, and a full range of building amenities at an attractive price point! Bright and spacious open-concept living, dining, and den area with large windows providing plenty of natural light. $$$ spent on major renovations and updates including new kitchen cabinetry, countertops and flooring, updated hardwood flooring throughout the living, dining, and den areas, stainless steel appliances, and professional painting throughout. Spacious primary bedroom with a 6-piece ensuite and a versatile den ideal for a home office or additional living space. Well-managed building with excellent amenities including an indoor pool, fitness room, squash court, and 12-hour security. Conveniently located close to transit, highways, shopping, schools, and parks. Great Value! Enjoy 871 sq. ft. of living space, two bathrooms, underground parking, extensive upgrades, and excellent building amenities, all with low maintenance fees for a unit of this size! A fantastic opportunity for buyers looking for space, comfort, and value! (id:55460)
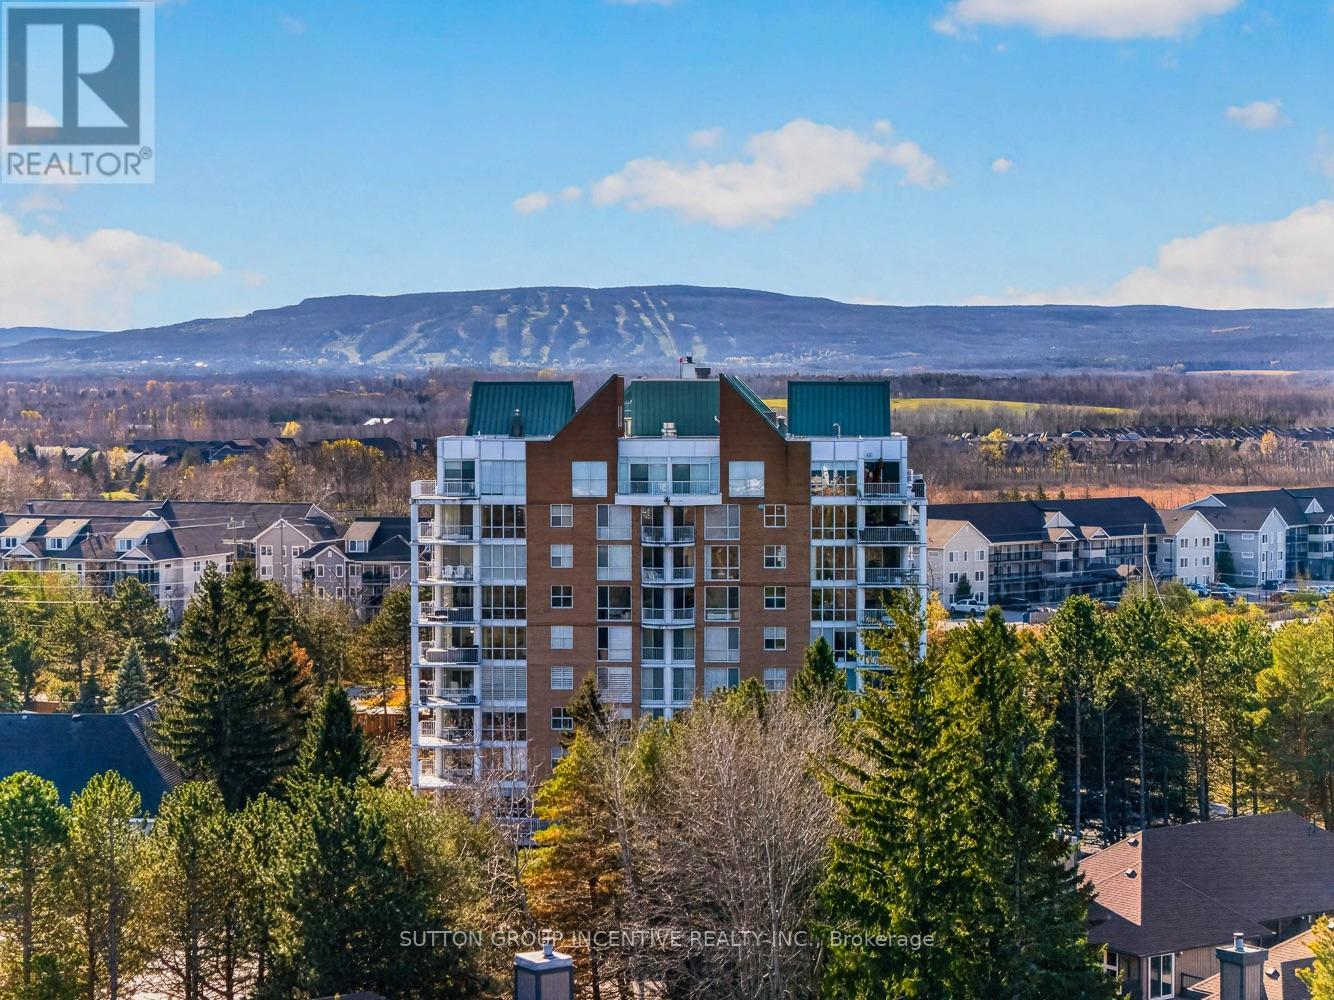
205 - 24 Ramblings Way
Collingwood, Ontario
Rarely offered terrace suite at the gated community of Rupert's Landing! Renovated, move-in-ready 1,100 sq ft 2-bed, 2-bath Tower residence with a private 380 sq ft terrace overlooking gardens and green space. Updated kitchen, new floors throughout, gas fireplace, custom blinds, central air, heat exchange furnace and a separate walk-in laundry room. Enjoy 20 waterfront acres with walking paths and mature trees, a private marina, two piers, a swim platform, beach, tennis courts and a recreation centre with indoor pool, and gym. Just minutes to downtown Collingwood's restaurants, shopping and amenities, and to Blue Mountain. A true four-season retreat on Georgian Bay. (id:55460)
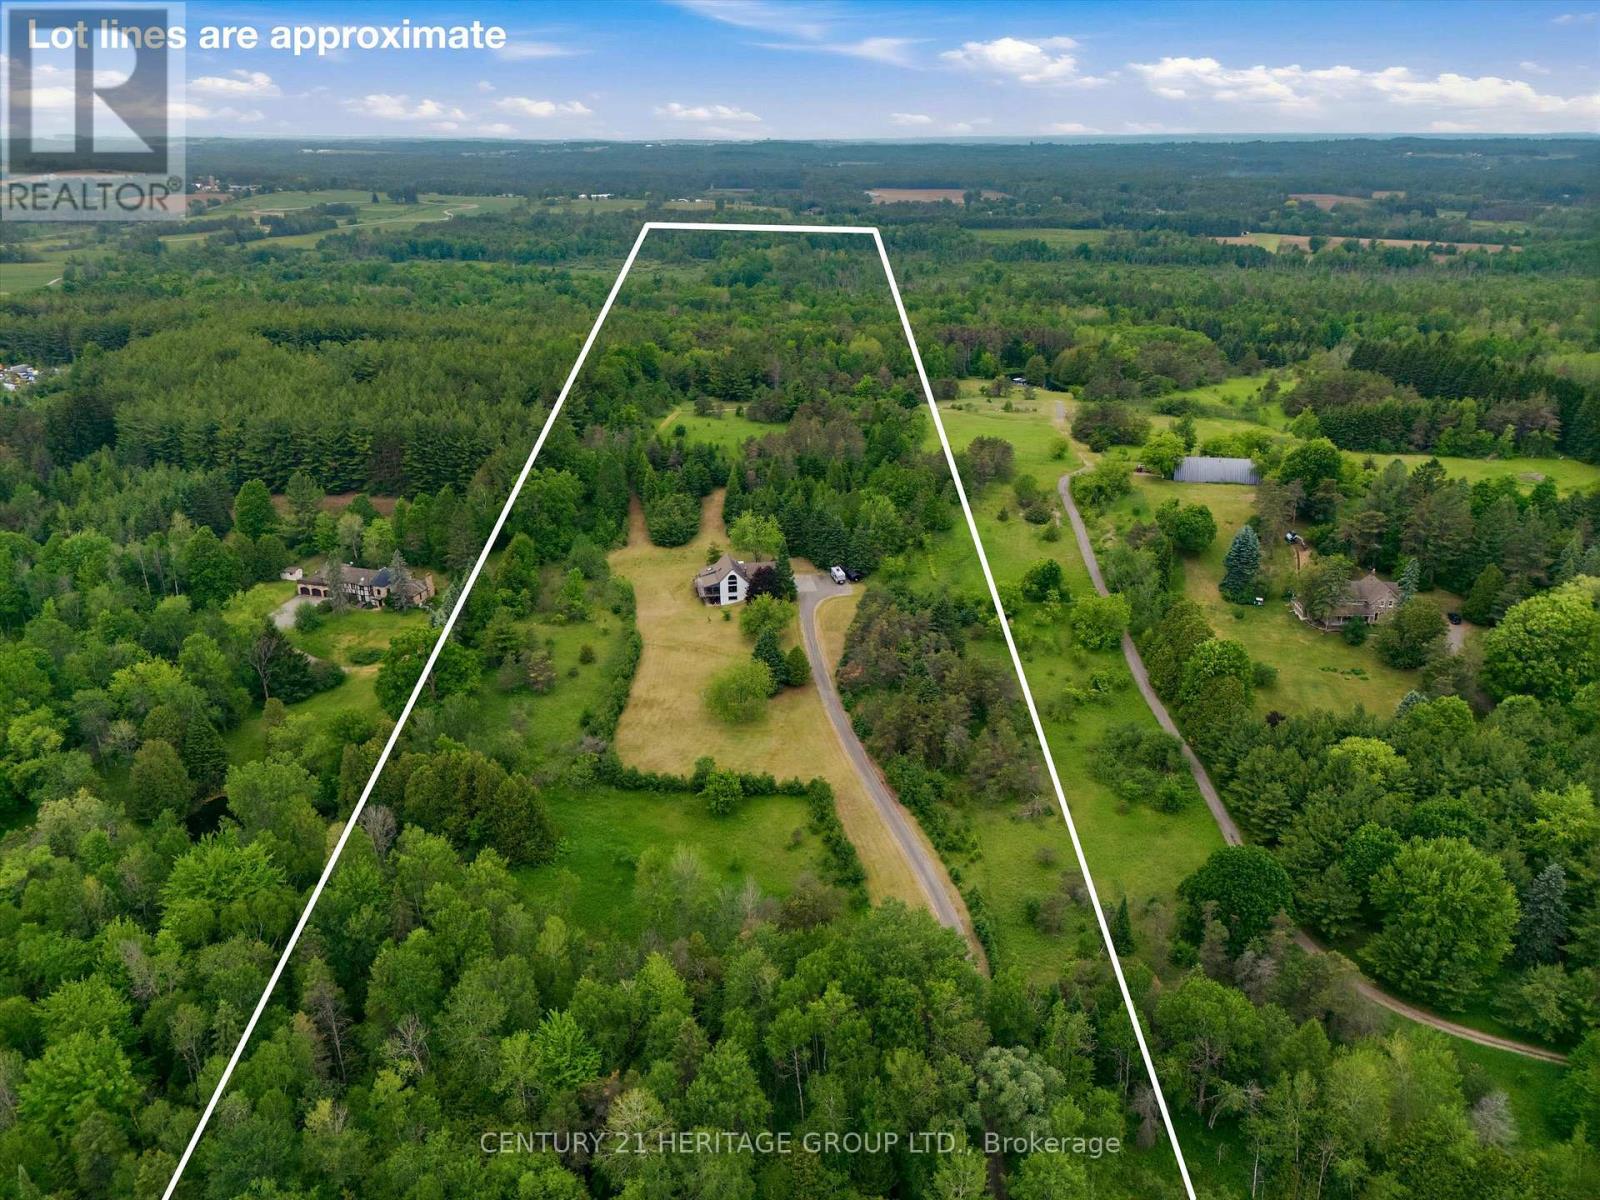
20822 On-48 Highway
East Gwillimbury, Ontario
Escape to your own private retreat in the heart of East Gwillimbury's prestigious Oak Ridges Moraine. Over 24 acres nestled among mature trees and surrounded by nature, this exceptional rural property offers the perfect blend of privacy, tranquility, and outdoor living while remaining conveniently close to town amenities and commuter routes. Wake each morning to breathtaking sunrises from the comfort of the sunroom, coffee in hand, as nature comes to life around you. Step outside and discover a lifestyle that many only dream about-walking trails right from your backyard, peaceful woodland views, and endless opportunities to enjoy the outdoors in every season. Whether it's snowshoeing through freshly fallen snow, tobogganing with the family, hiking through the forest, or simply enjoying the quiet sounds of nature, this property offers a year-round connection to the natural environment. The expansive grounds provide plenty of room for children and pets to roam freely, creating the ideal setting for families, outdoor enthusiasts, and those seeking a slower pace of life. Entertain with ease as the property offers ample space for hosting memorable gatherings with family and friends, from summer barbecues and outdoor celebrations to cozy evenings under the stars. Proudly situated within the environmentally significant Oak Ridges Moraine, this property benefits from a setting rich in natural beauty, protected landscapes, and abundant wildlife. Here, you'll enjoy the rare combination of seclusion and convenience, with nearby shopping, schools, recreation, and major transportation routes all within easy reach. More than just a home, this is a lifestyle-one defined by peaceful mornings, outdoor adventures, unforgettable gatherings, and the simple luxury of having nature at your doorstep. If you've been searching for a property that offers space to breathe, room to explore, and a true connection to the outdoors, your search ends here. (id:55460)
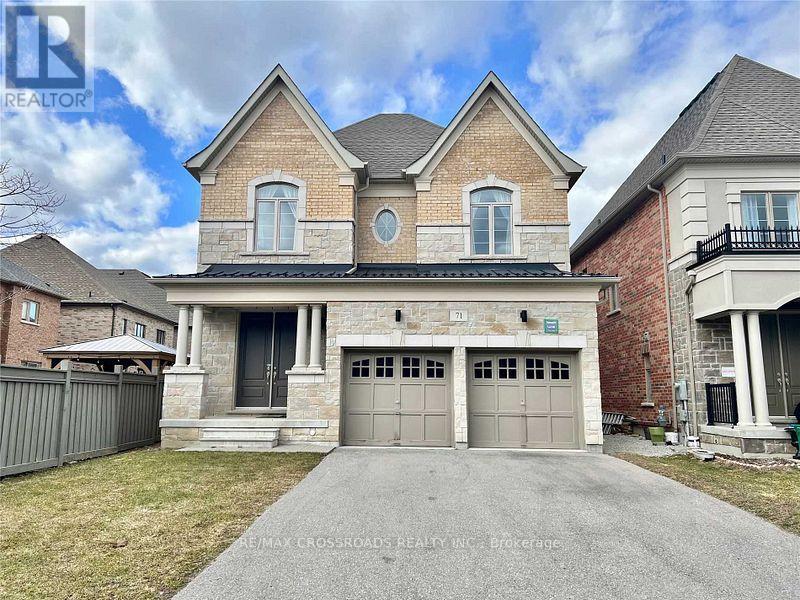
71 Hamster Crescent
Aurora, Ontario
Welcome to This Beautiful and Luxury Home By Treasure Hills In Prime Aurora Neighbourhood, Bright and Spacious 4 Bedroom with 2 Ensuites and Library On Main Floor (Can Be 5th Bedroom), 10Ft Smooth Ceiling On Main Level, 9Ft On Second and Walk-Up Basement, Large Open Concept Kitchen with Pantry and Centre Island, Granite Countertops, Hardwood Flooring Throughout, Steps To Aurora Recreation Centre And Parks. Close To Hwy 404, TNT Supermarket, Walmart Super Centre, Banks, Restaurants, Shops, Go Station and All Amenities... (id:55460)
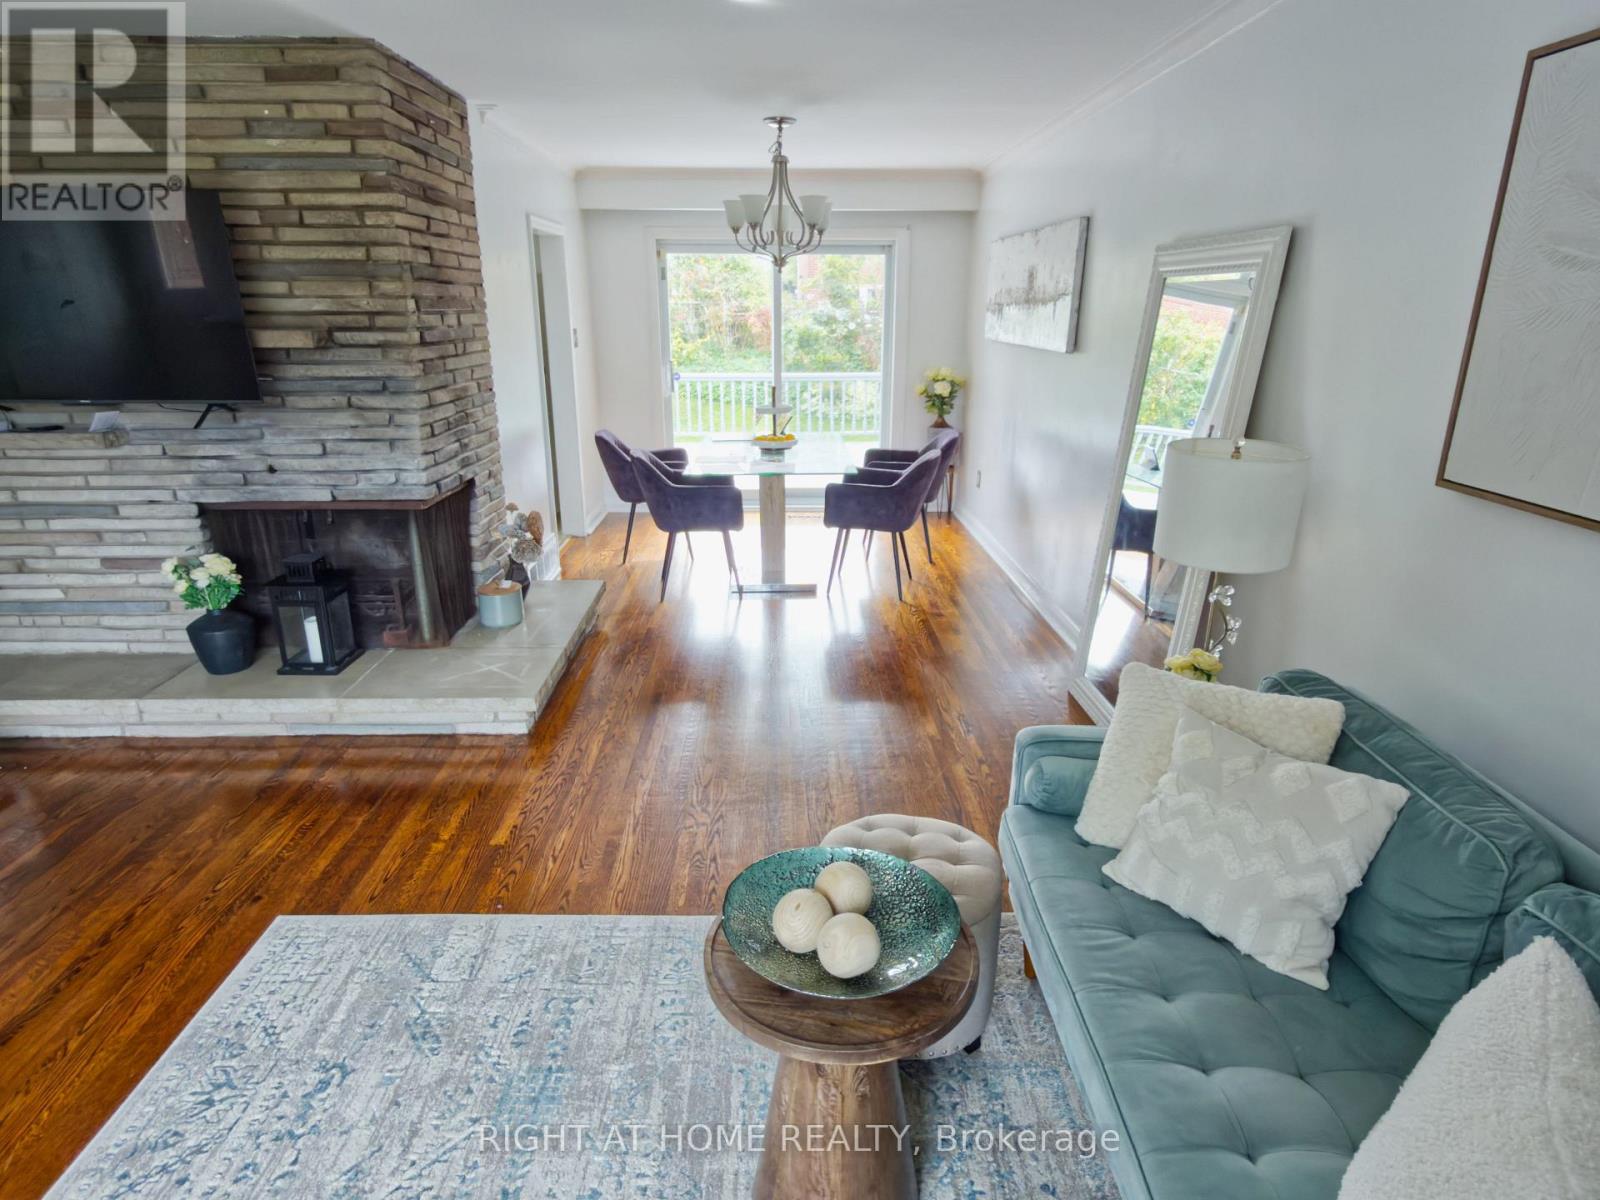
100 Perivale Crescent
Toronto, Ontario
What a beautifully maintained sun-drenched solid-brick 4 bedroom, 2 bathroom detached home!! Situated on a quiet, family-friendly crescent in sought-after Bendale. Step inside and feel the difference natural light makes. Bay windows fill the principal rooms with sunshine from morning to evening, creating a warm, airy space for everyday living and entertaining alike. Out back is the showstopper: a large deck overlooking the backyard, your private outdoor living room for summer barbecues, morning coffee, and evenings with friends. There's room to dine, lounge, and let the kids play. Featuring hardwood floors and a seamless layout, this home offers versatile living spaces perfect for both relaxed family living and hosting guests. Expansive windows flood the interior with natural light, amplifying the bright, airy, and welcoming atmosphere throughout the year. Generously sized sunlit master bedroom has additional space for a office, a library and reading area or more. A Level 2 EV charger is already installed, so your car is fully charged every morning. Upgraded 200-amp electrical service gives you capacity for modern appliances, a home office, a workshop, or future renovations.The double garage is fully insulated, which is a rare find. Use it as a year-round workshop, gym, or storage space, or simply enjoy warmer cars on cold winter mornings.The location is excellent: walk to Scarborough General Hospital, and you're minutes from Scarborough Town Centre, the TTC, Highway 401, schools, parks and trails, with shopping and dining close at hand.Lovingly cared for, move-in ready, and with room to make it your own. Homes like this on Perivale Crescent don't come along often, so book your private showing today! Adding to its long-term appeal, the home is within walking distance of the future Lawrence & McCowan Station as part of the Scarborough Subway Extension, offering exciting future connectivity and enhancing the value of this already desirable location. (id:55460)
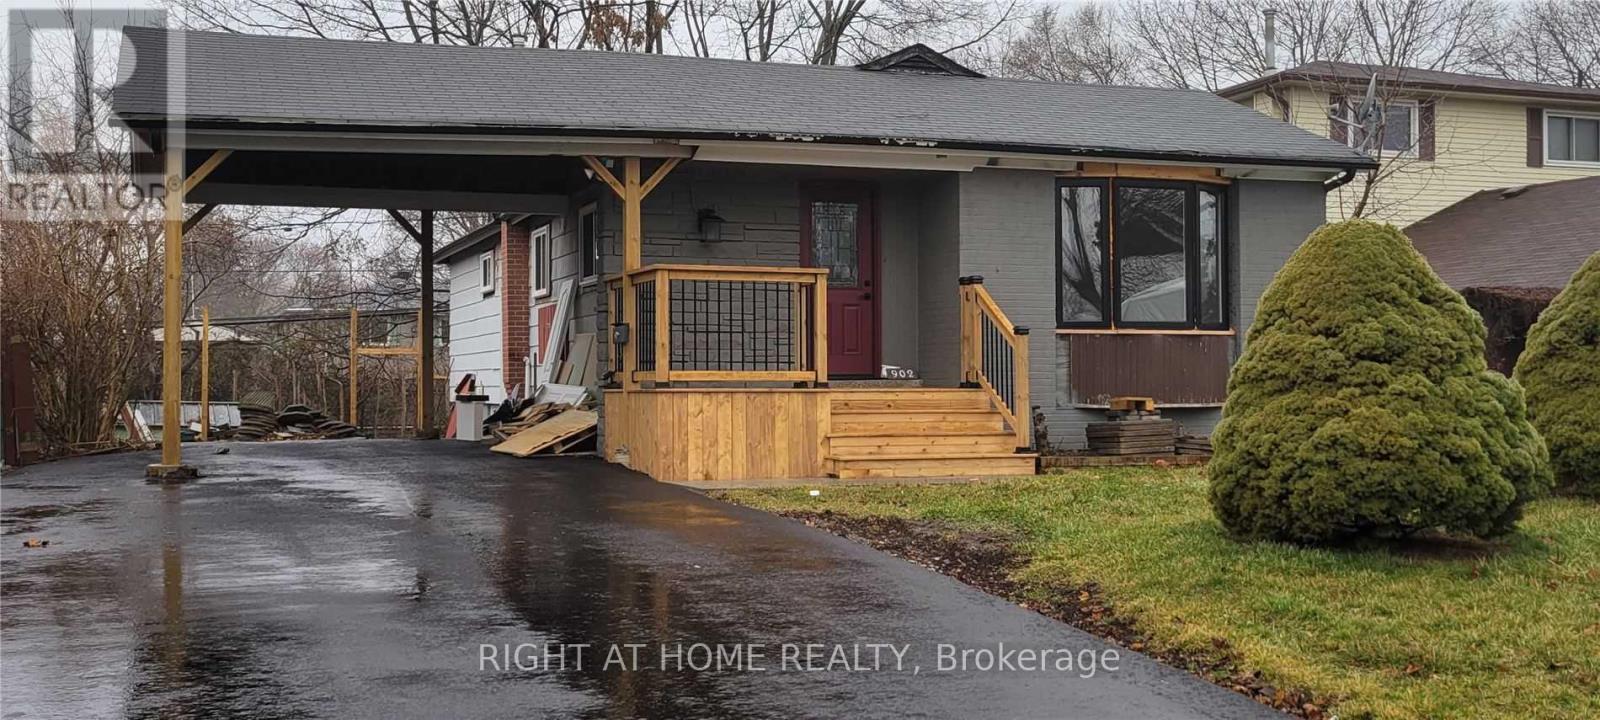
Main - 902 Reytan Boulevard
Pickering, Ontario
Beautiful, Bright, And Specious 3 Bedroom Bungalow In Demand Area. Completely Renovated With Newer Appliances, Close To 401 And Go Station. Shopping Mall And Other Amenities. Main Floor Only. Tenant Pays 60% Of The Utilities (id:55460)
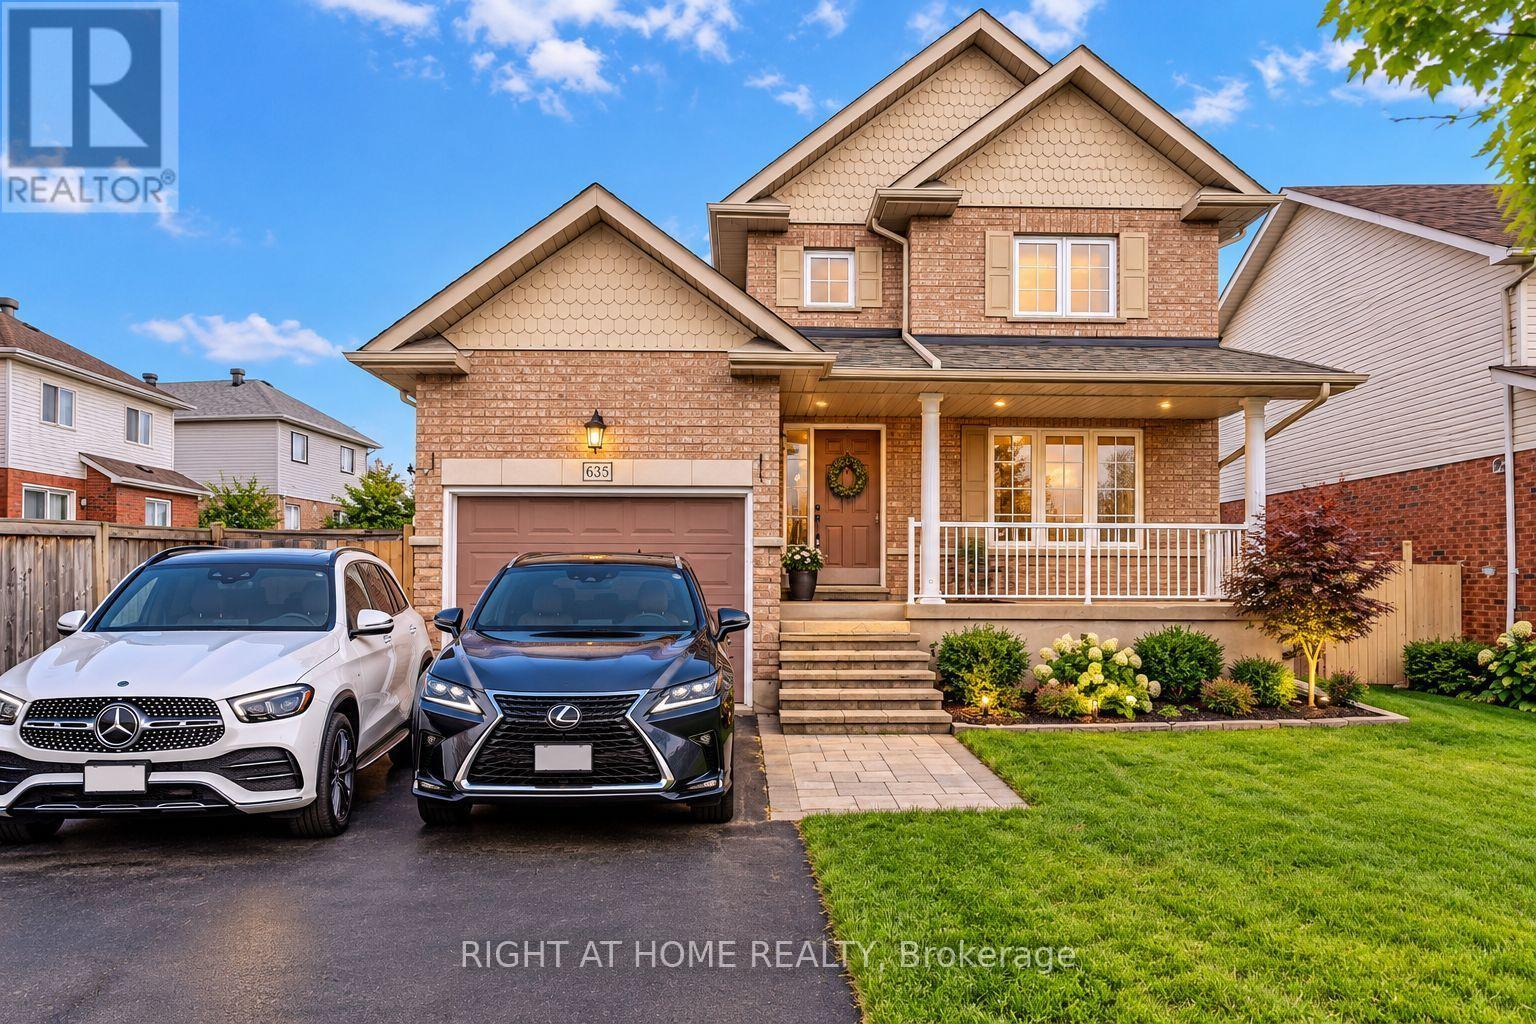
635 Longworth Avenue
Clarington, Ontario
Welcome To 635 Longworth Ave - A Beautifully Maintained 4-Bedroom Family Home Set On An Impressive 45.93-Ft-Wide Lot In A Highly Desirable, Family-Friendly Neighbourhood! This Carpet-Free Home Offers A Bright And Spacious Layout Designed For Comfortable Everyday Living And Effortless Entertaining. The Inviting Family Room Features A Cozy Fireplace And Flows Into The Eat-In Kitchen, Complete With Granite Countertops, Stainless Steel Appliances And Direct Backyard Access. The Generous Combined Living And Dining Area Provides The Perfect Setting For Family Gatherings And Entertaining Guests. Upstairs, Four Well-Proportioned Bedrooms Offer Plenty Of Space For The Growing Family. The Full, Untouched Basement Is A Blank Canvas Ready For Your Imagination - Create A Recreation Room, Home Theatre, Gym, Office Or Additional Living Space To Suit Your Lifestyle. Ideally Located Steps From Public And Catholic Schools, Splash Pad, Soccer Field, Playground And Restaurants, With Highways 401 And 407 Less Than 10 Minutes Away. A Rare Combination Of Space, Location And Future Potential - This Is A Home You Don't Want To Miss! (id:55460)
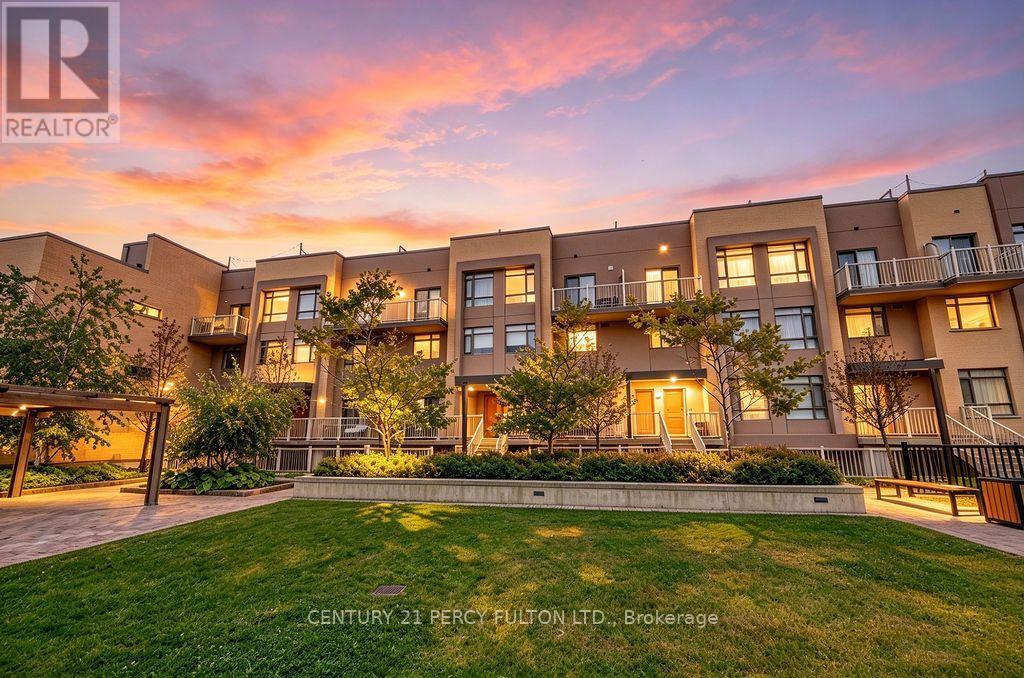
304 - 90 Orchid Place Drive
Toronto, Ontario
Welcome to TH304 - 90 Orchid Place Drive, offering 1,005 sq ft of sleek, modern living space. The main level features smooth ceilings, granite countertops, an undermount sink, and updated LED ceiling lights, plus a convenient main-floor powder room. Upstairs, the second-floor bathroom includes updated vanity lighting. Relax in the primary bedroom with a private balcony walkout, or host guests on your exclusive rooftop terrace. Complete with 1 underground parking space, 1 owned locker, and visitor parking, this turnkey home delivers effortless living. Enjoy unbeatable access to Highway 401, Scarborough Town Centre, Centennial College, UTSC, medical clinics, hospitals, groceries, and cafes. Ideal for end-users and investors alike, this property promises outstanding long-term value just minutes from the upcoming TTC Sheppard-McCowan subway extension. (id:55460)
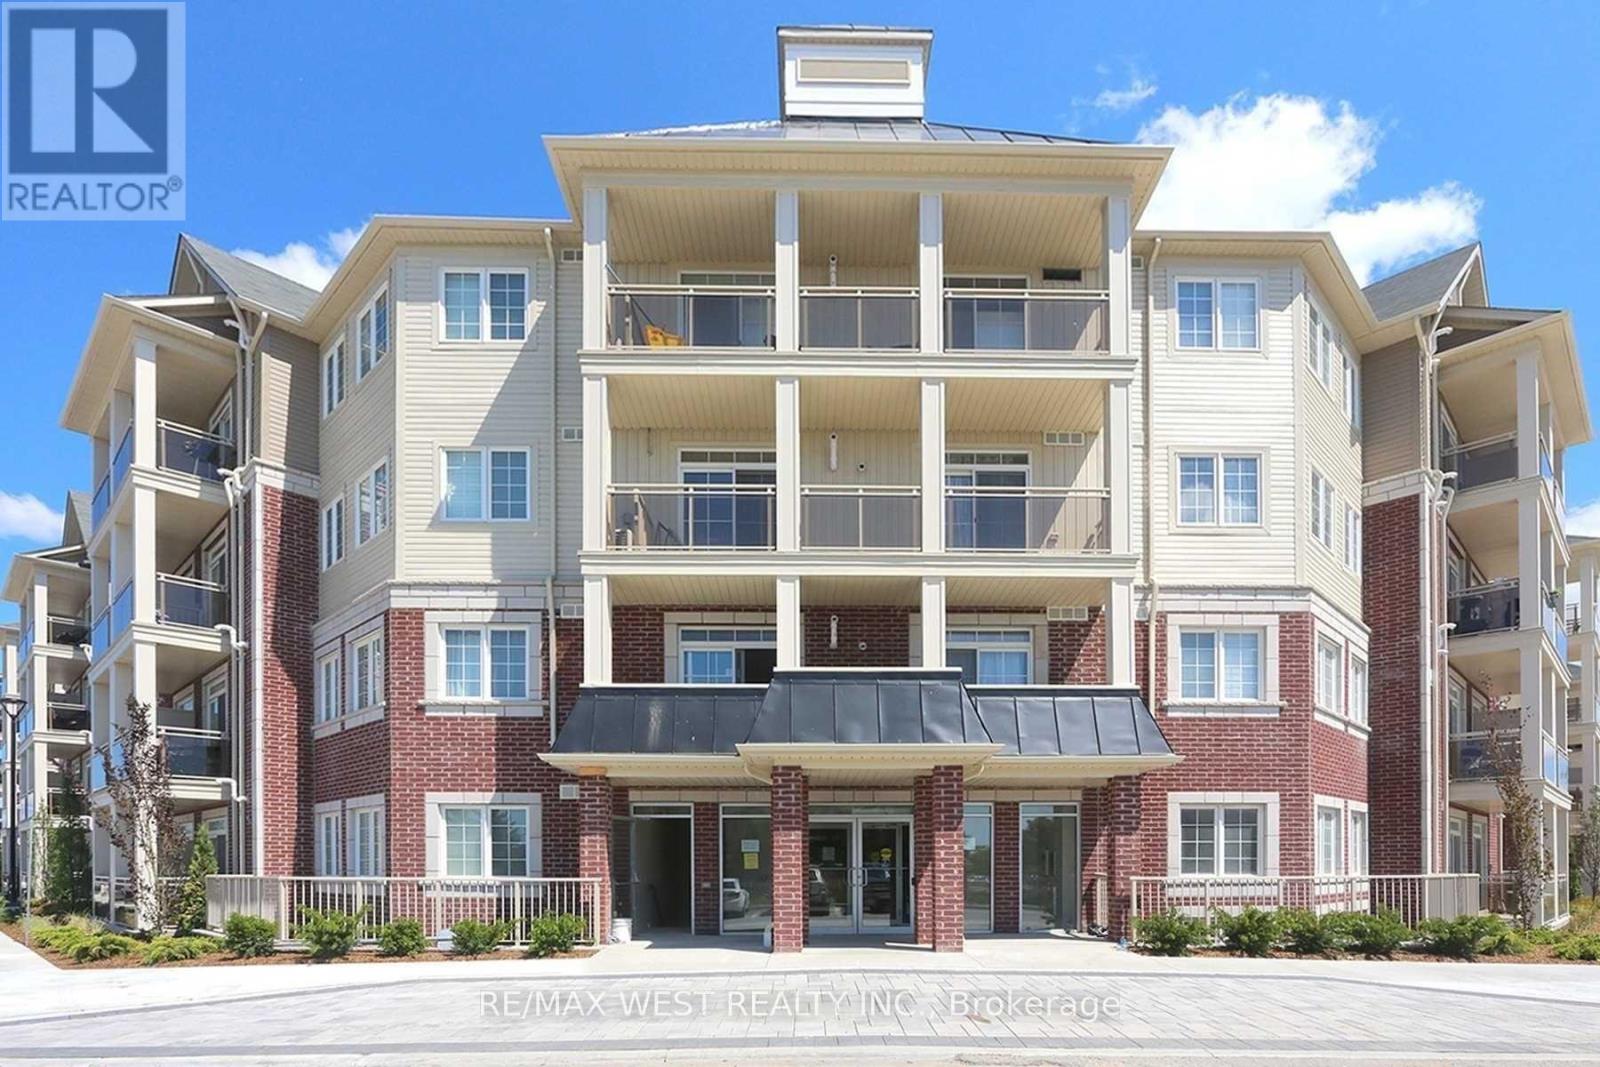
A101 - 84 Aspen Drive
Clarington, Ontario
Welcome to Unit 101 at 84 Aspen Springs Drive in Bowmanville! This bright and inviting 1-bedroom condo offers a comfortable and functional layout, perfect for anyone looking for a stylish and convenient place. Enjoy a welcoming living space, a well-appointed kitchen, and an incredible location in the desirable Aspen Springs community. Residents can take advantage of beautiful walking trails, a GO Station, and fantastic building amenities including an indoor gym, party room, library, and courtyard-perfect for relaxing, staying active, or entertaining guests. With shopping, restaurants, parks, schools, transit, and easy access to Highway 401 nearby, everything you need is right at your doorstep. Come see why this wonderful condo is the perfect place to call home. (id:55460)
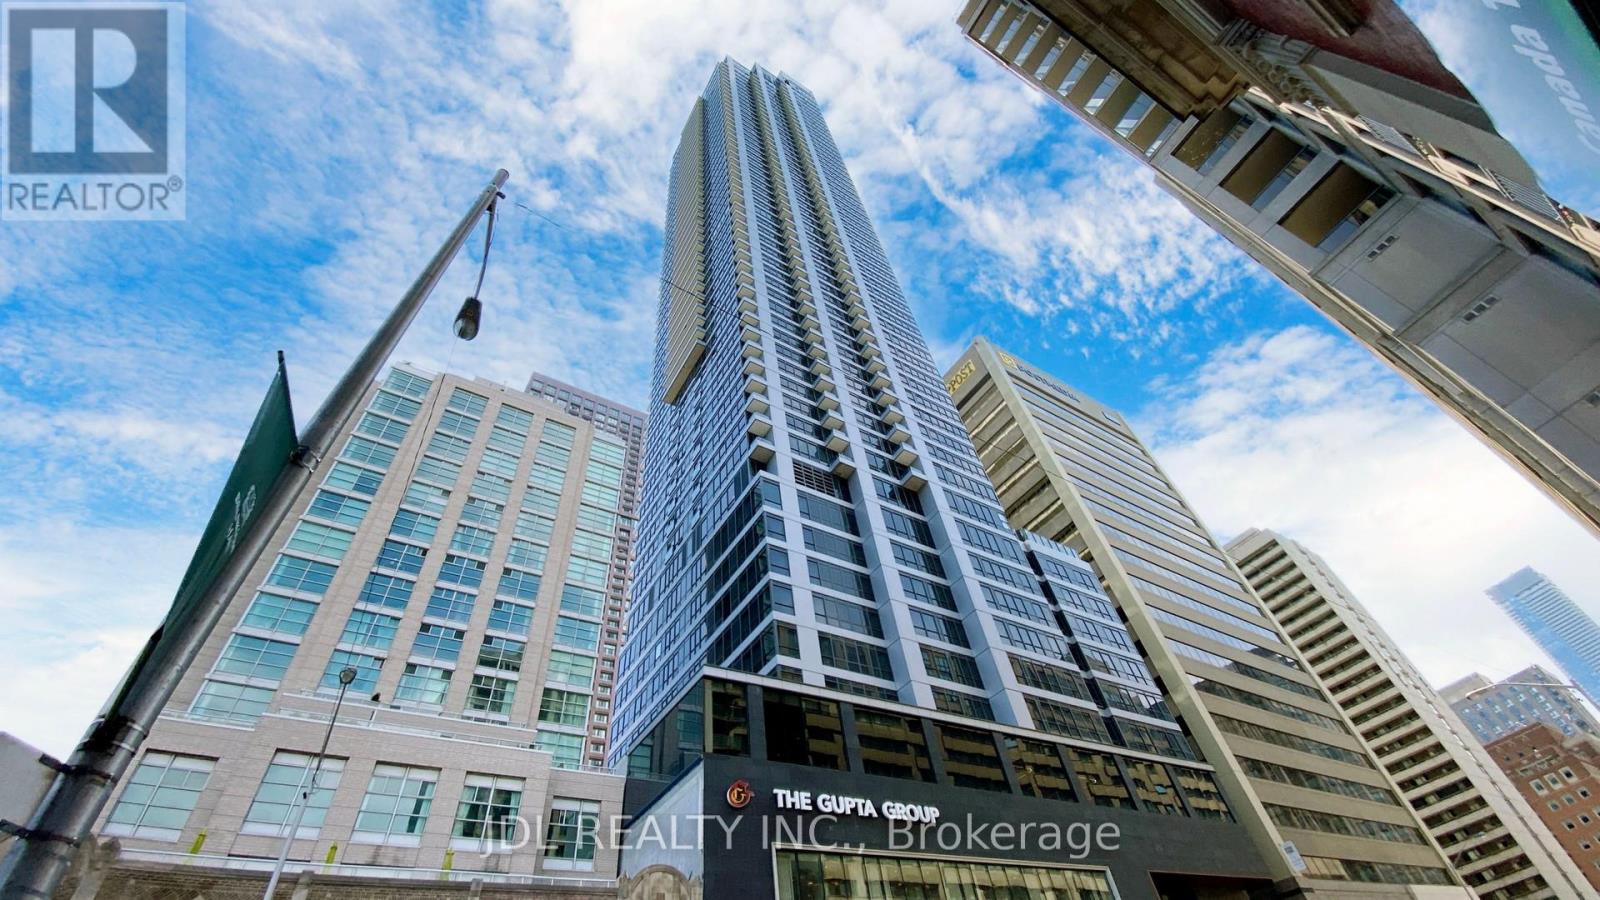
1608 - 395 Bloor Street E
Toronto, Ontario
Fully Furnished !!! Open to both short or long term rental. The Rosedale, Located Conveniently On The Bloor Line Just Minutes Away From Yonge, Yorkville, Uoft, Rosedale, Cabbagetown And More! A Wonderful Addition To The Many Established Adjacent Neighbourhoods, These Brand New And Never Lived-In, Freshly Finished Condo Units Offer Laminate Flooring Throughout, Stainless Steel Kitchen Appliances, Ensuite Laundry. Wrapped Up In Functional Layouts For Everyday Life. Combine That With A Dedicated Concierge Desk, Being On The Bloor Line, Just Across From Rosedale And All The Amenities Of Yonge/Bloor. See It Today! (id:55460)
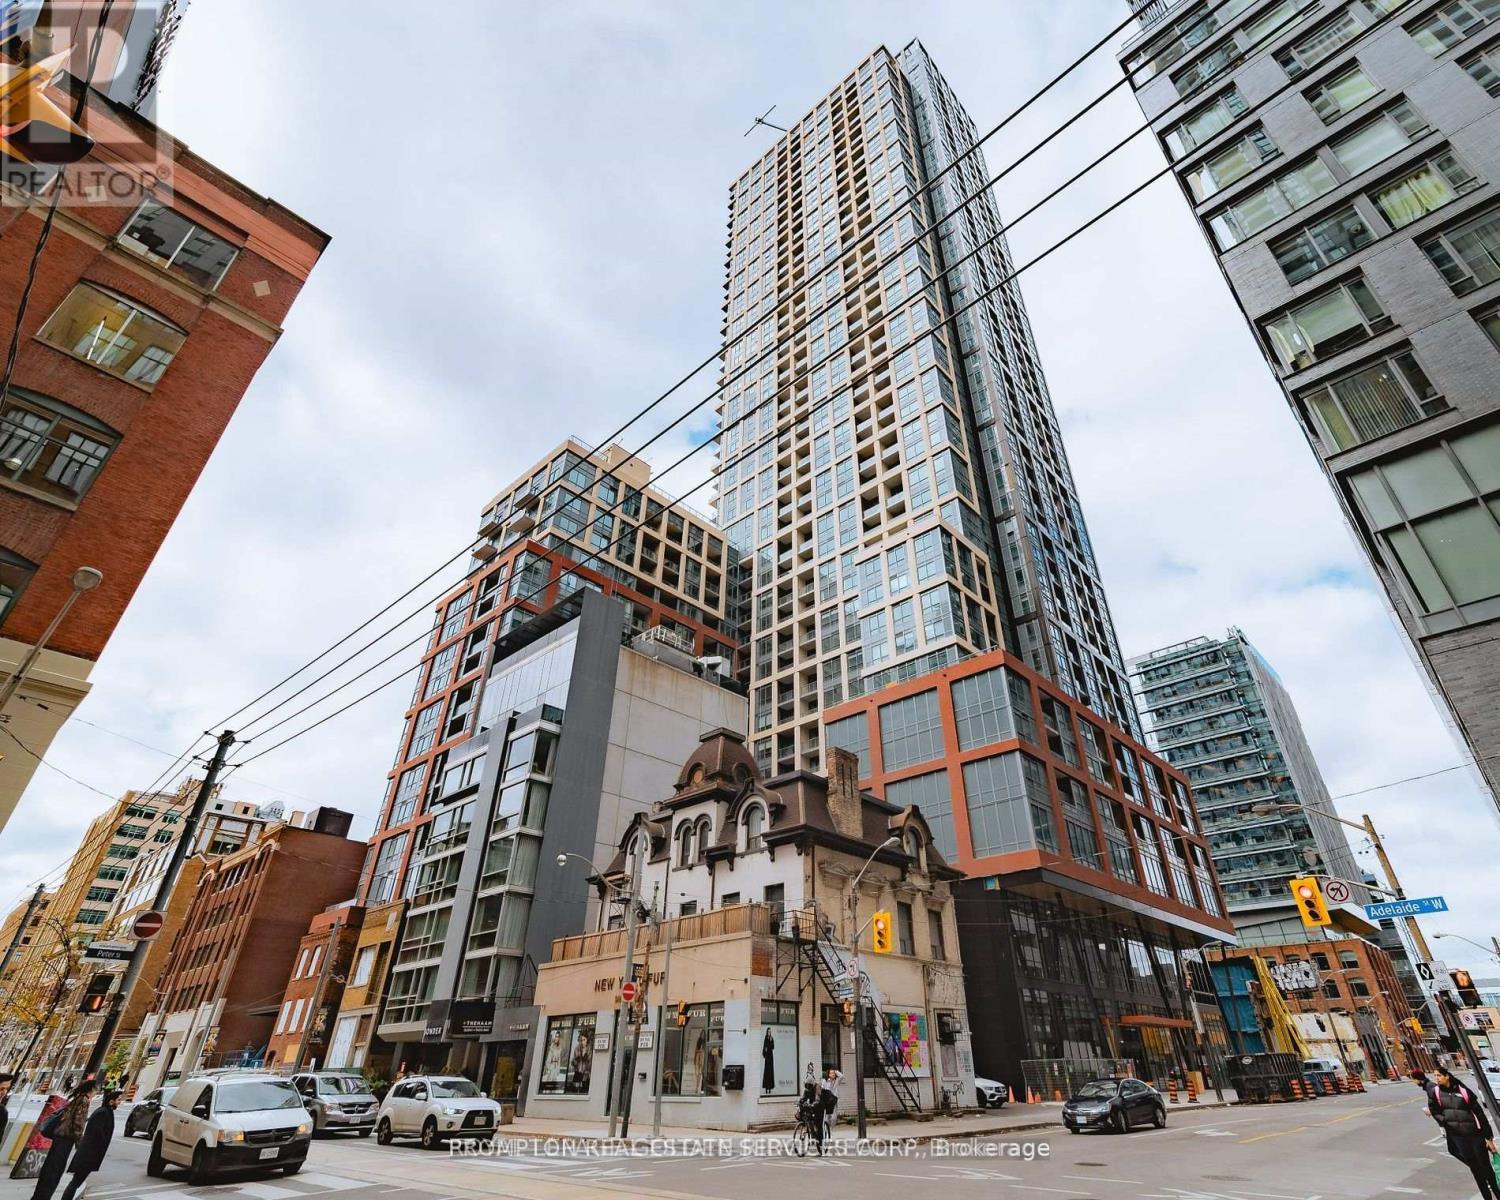
1509 - 108 Peter Street
Toronto, Ontario
Welcome to Peter & Adelaide Condos in Toronto's vibrant Entertainment District. This bright 2-bedroom, 2-bathroom suite features a functional open-concept layout, modern kitchen with quartz countertops and built-in appliances, private balcony, and primary bedroom with a 3-piece ensuite. Enjoy premium amenities, including 24-hour concierge, fitness centre, sauna, co-working spaces, outdoor pool and rooftop terrace. Conveniently located near Osgoode subway station, The Well, King West, restaurants and shopping, with a ground-floor Bestco supermarket for everyday convenience. (id:55460)
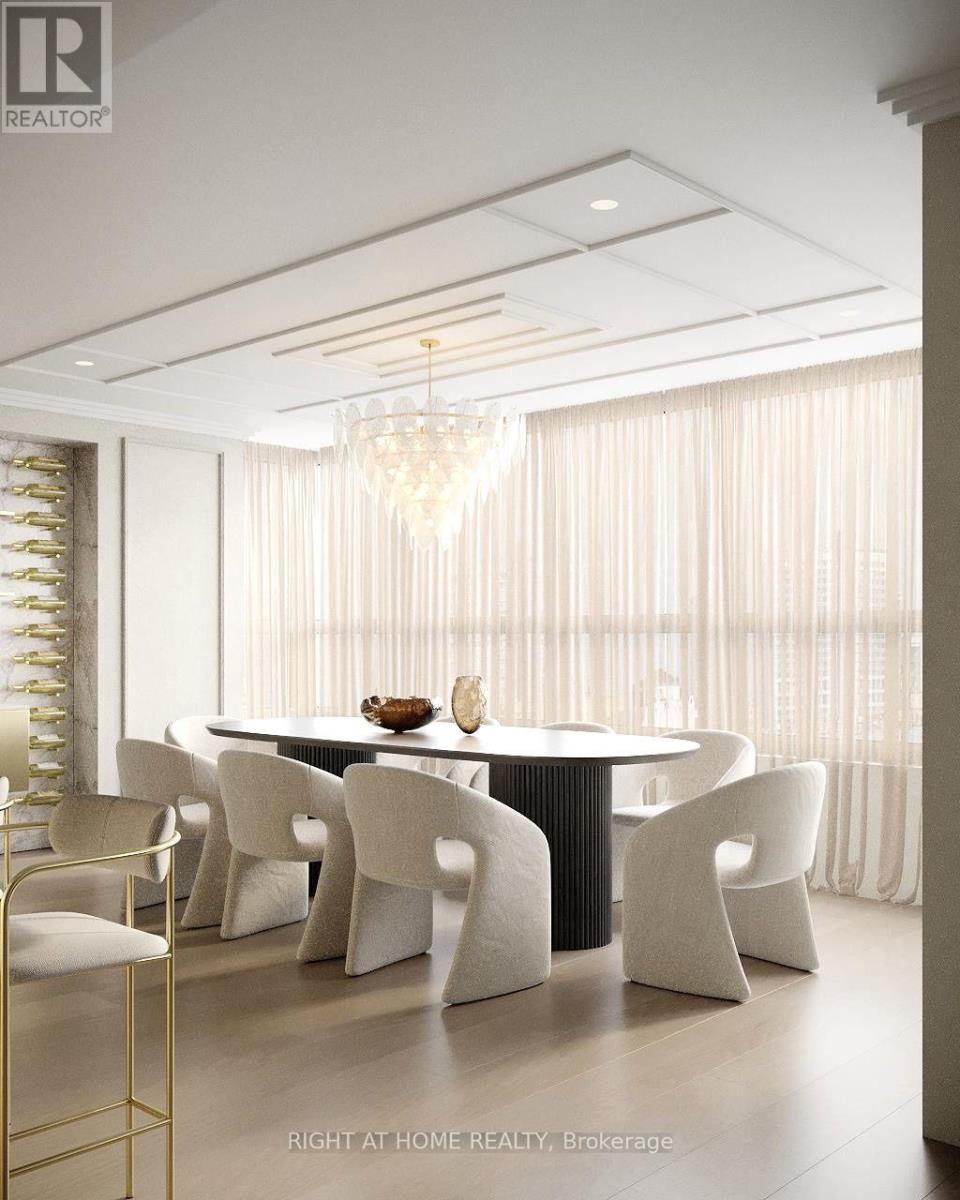
609 - 130 Carlton Street
Toronto, Ontario
Stunning 2,000 Sq. Ft. Fully Redesigned Luxury Residence! Unit 609 at 130 Carlton Street features a completely renovated interior with exceptional attention to detail. Highlights include a custom-designed kitchen, bespoke bathroom vanities, contemporary porcelain finishes, premium appliances premium appliances including a Fisher & Paykel refrigerator, KitchenAid cooktop and dishwasher, and built-in microwave oven, and elegant modern detailing throughout. A sophisticated blend of quality craftsmanship, luxurious materials, and timeless design. A truly turnkey residence. Some photographs are AI-generated or digitally enhanced for illustrative purposes only and may not reflect the exact current appearance of the property. (id:55460)
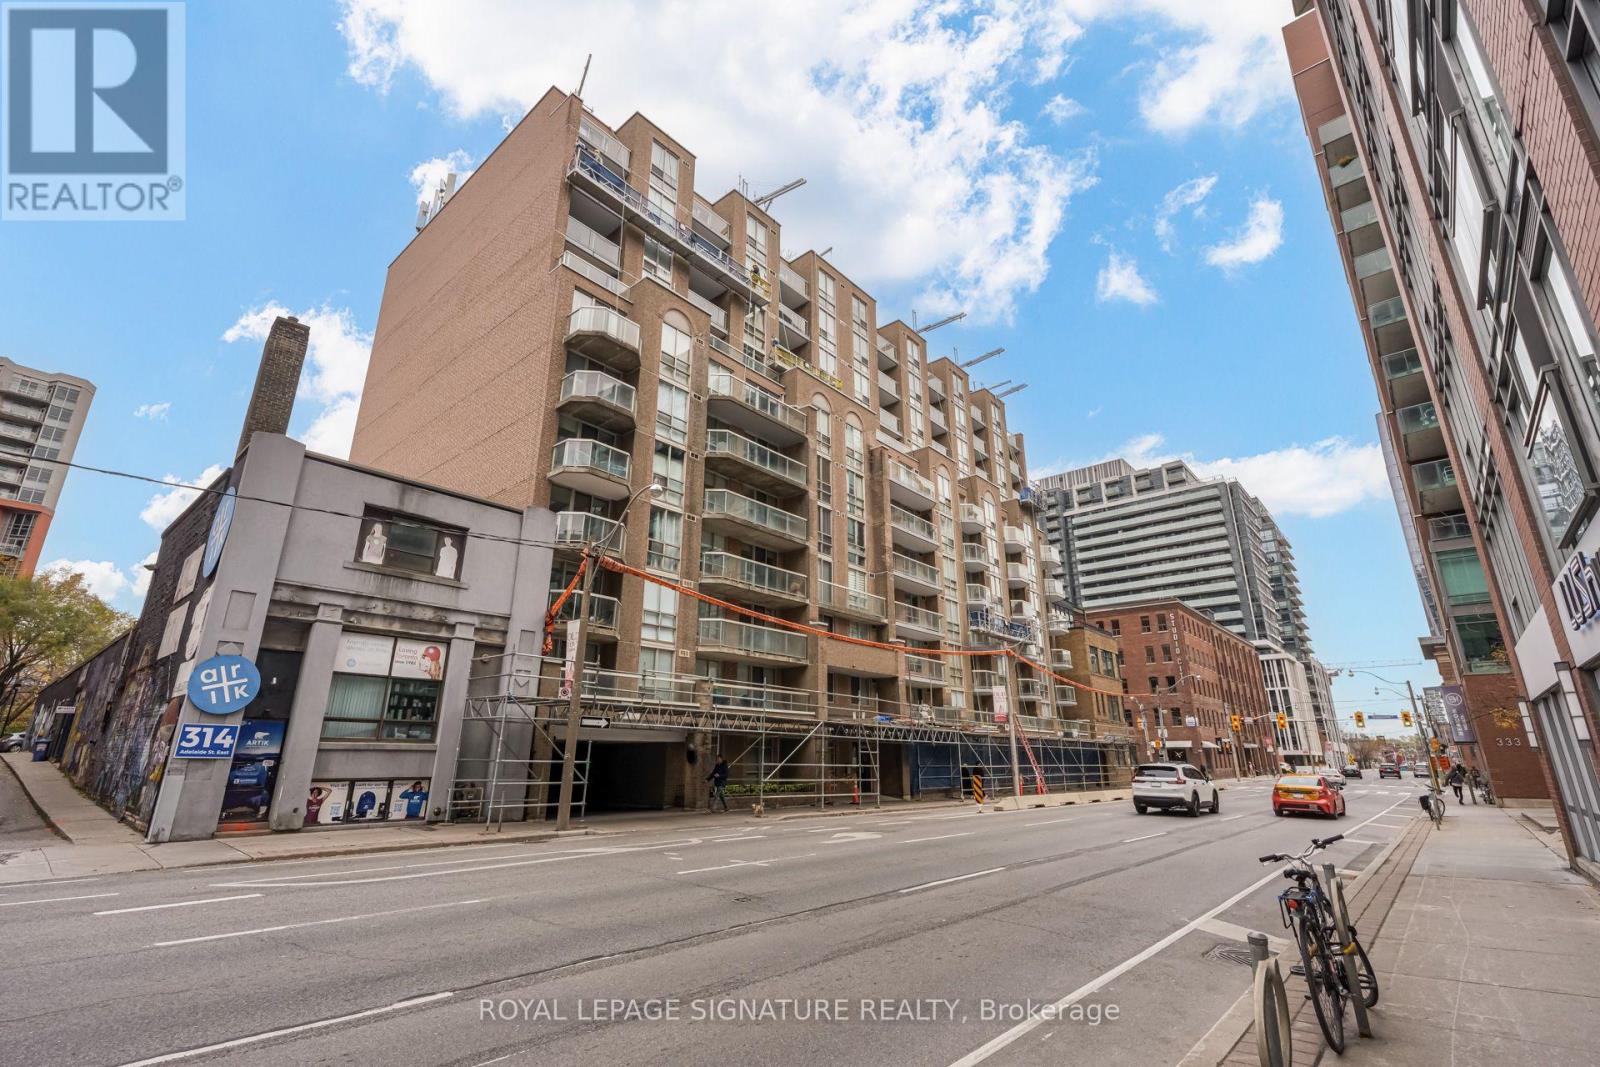
809 - 330 Adelaide Street E
Toronto, Ontario
Enjoy downtown living at its best! This bright one-bedroom condo is located in a boutique building at 330 Adelaide St. E. Ideally situated just steps to George Brown College, restaurants, cafés, shopping, transit, St. Lawrence Market and the Distillery District. Perfect for students and professionals looking to enjoy the convenience and vibrancy of downtown Toronto. (id:55460)
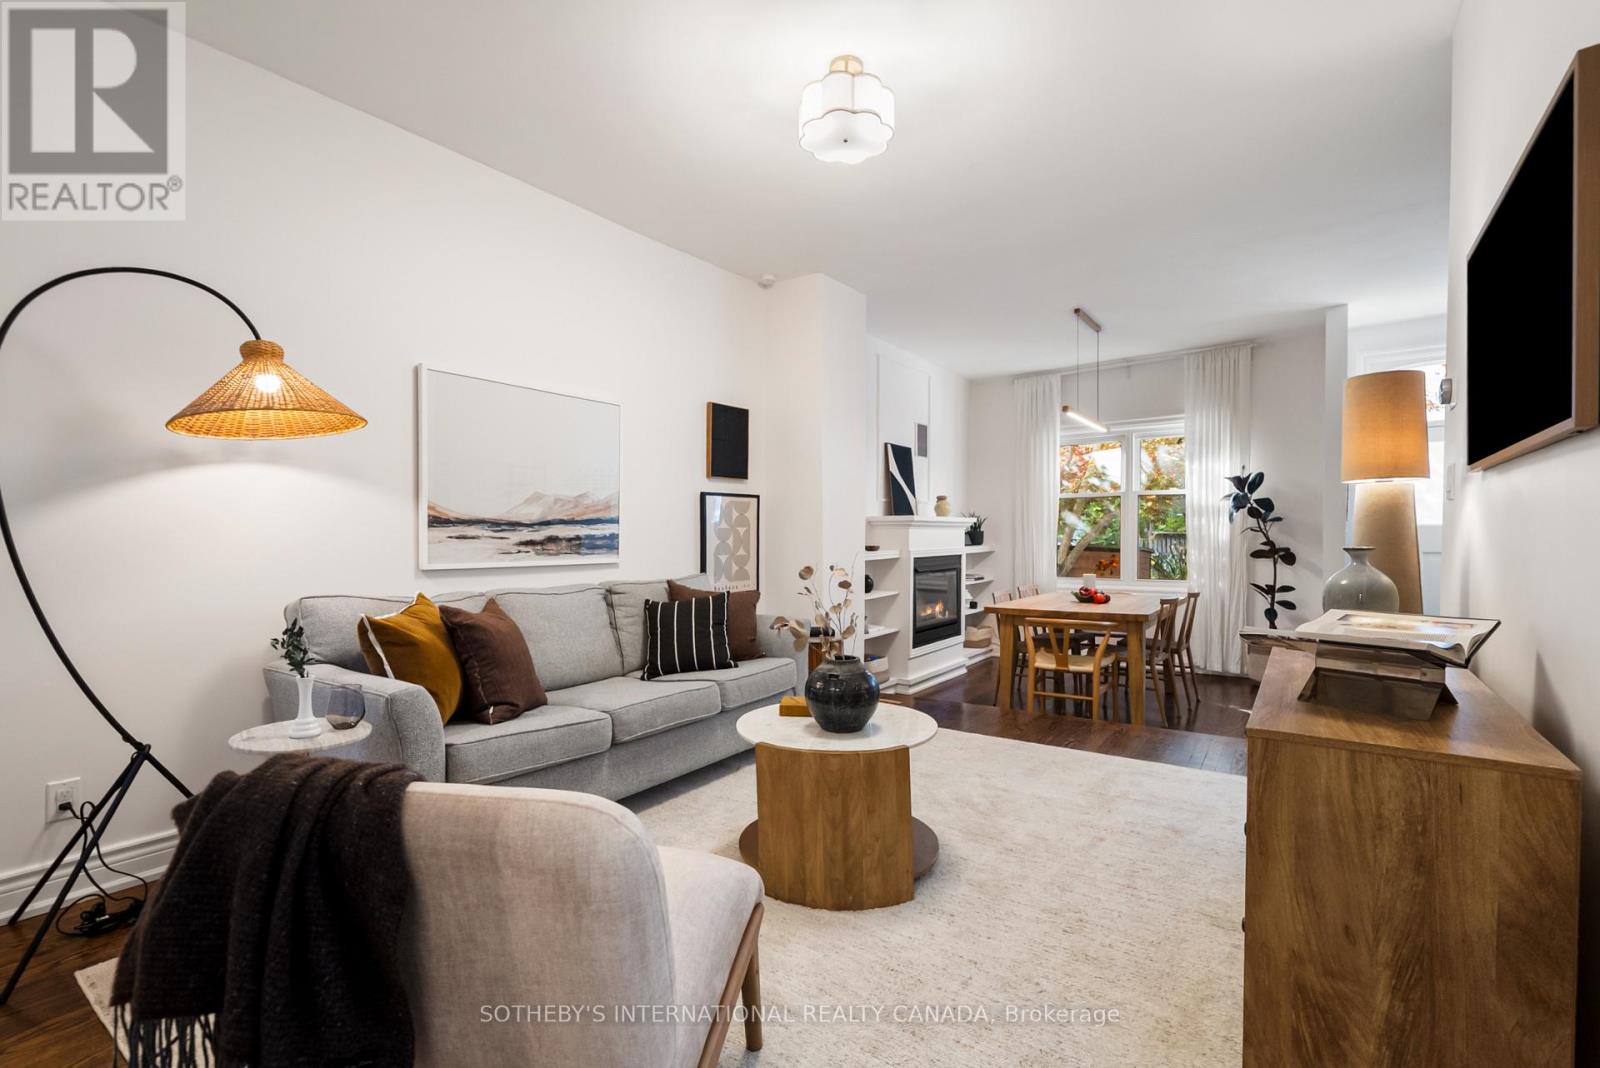
27 St Paul Street
Toronto, Ontario
Tucked away on the highly desirable St Paul Street in Historic Corktown, this low-maintenance, extensively updated freehold is the ultimate move-in-ready downtown hThe main floor pairs original details, a classic plaster archway, soaring ceilings, and a gas fireplace, with renovated kitchen (2021) gas stove (with 240V induction-ready hookup) that opens straight to a private, landscaped garden backyard. Upstairs, enjoy upgraded red oak hardwood floors and a sun-drenched, renovated 5-piece bath with heated floors, heated mirror, skylight, soaking tub and rain shower. A separate entrance leads to the finished lower level, with high ceilings, an additional bedroom, living area, 3-piece bath, and kitchen rough-ins for seamless conversion into an income generating suite. Many upgrades: copper water line (2021), backwater valve (2021), tankless water heater (2023), and soundproofing in the party wall, primary bedroom, and upper bath (2023). 1 laneway parking space and an exceptional walk score, steps to the Distillery District, Corktown Common, King St and Queen St TTC, and the DVP. (id:55460)
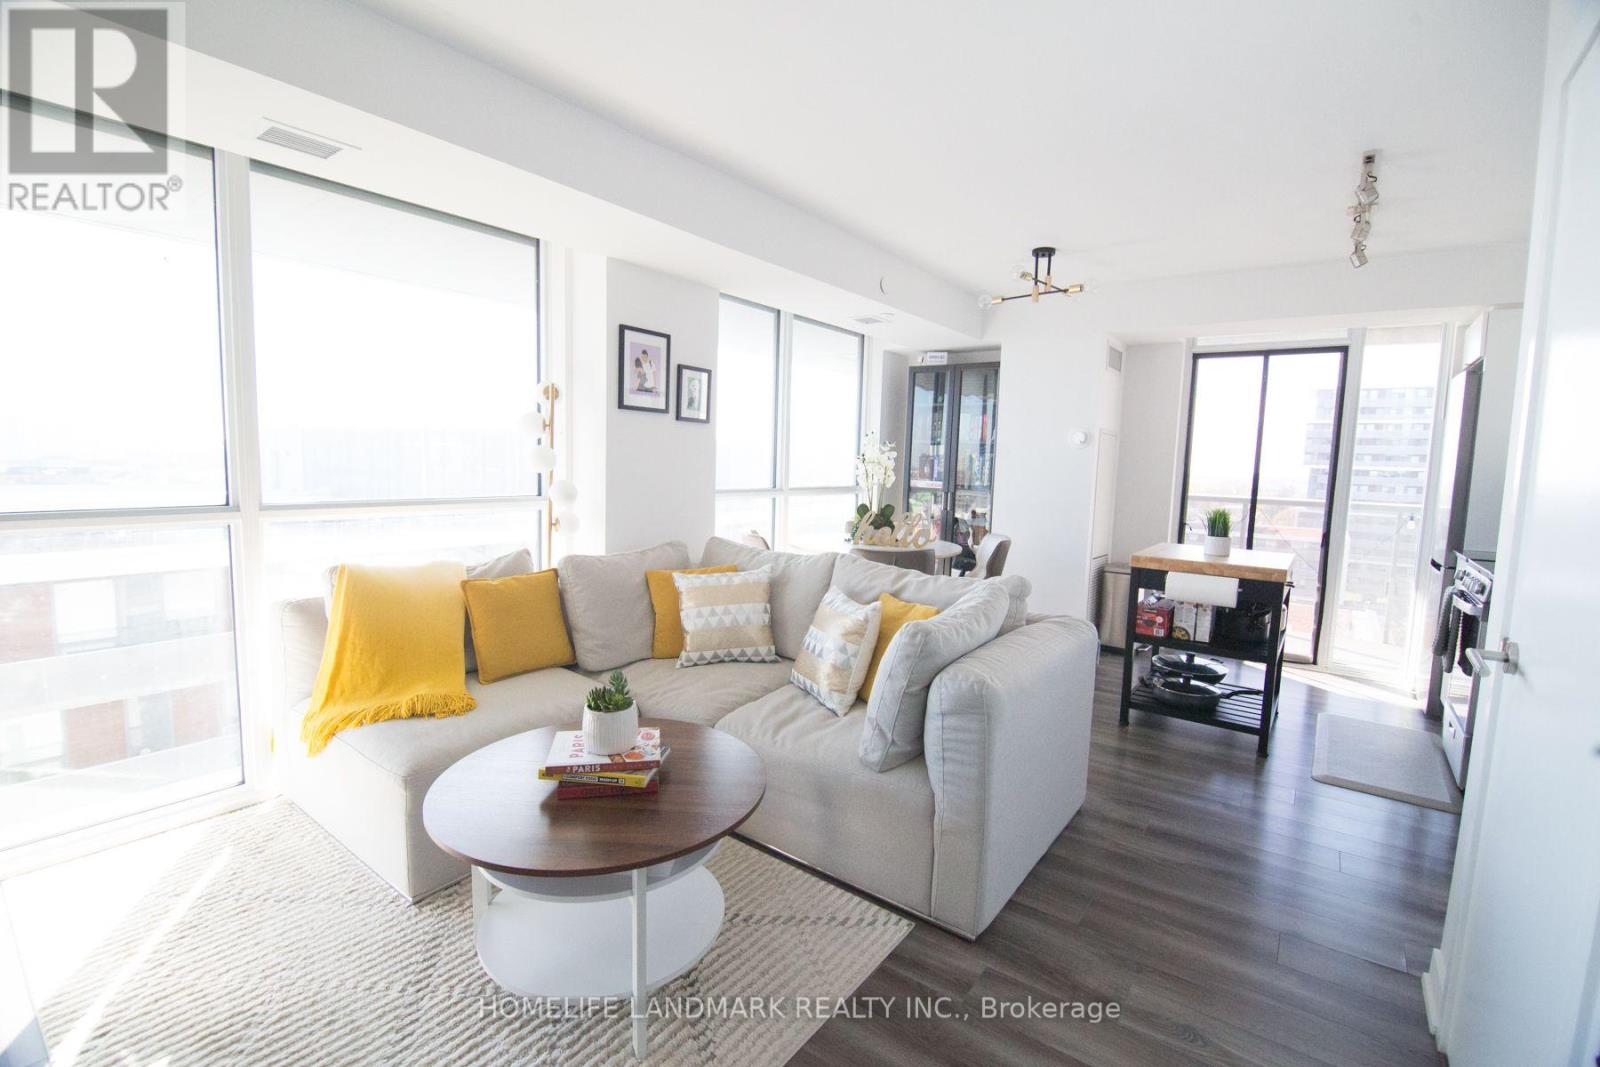
1017 - 120 Varna Drive
Toronto, Ontario
Luxurious, sun-filled corner unit featuring 2 bedrooms, 1 bathroom, and an open balcony overlooking the CN Tower with southeast views. Enjoy a modern, open-concept kitchen with stainless steel appliances and a kitchen island. Premium building amenities include concierge and security services, a spacious gym, party room, BBQ area, garden patio, visitor parking, and guest suite.Just a 2-minute walk to Yorkdale Subway Station and a 7-minute walk to Yorkdale Shopping Centre, with easy access to Highway 401, restaurants, and everyday conveniences.Offering 604 sq. ft. of interior space plus a 96 sq. ft. balcony, this unit includes 1 parking space and 1 locker. With a low maintenance fee, it's an excellent opportunity for first-time buyers and investors. (id:55460)
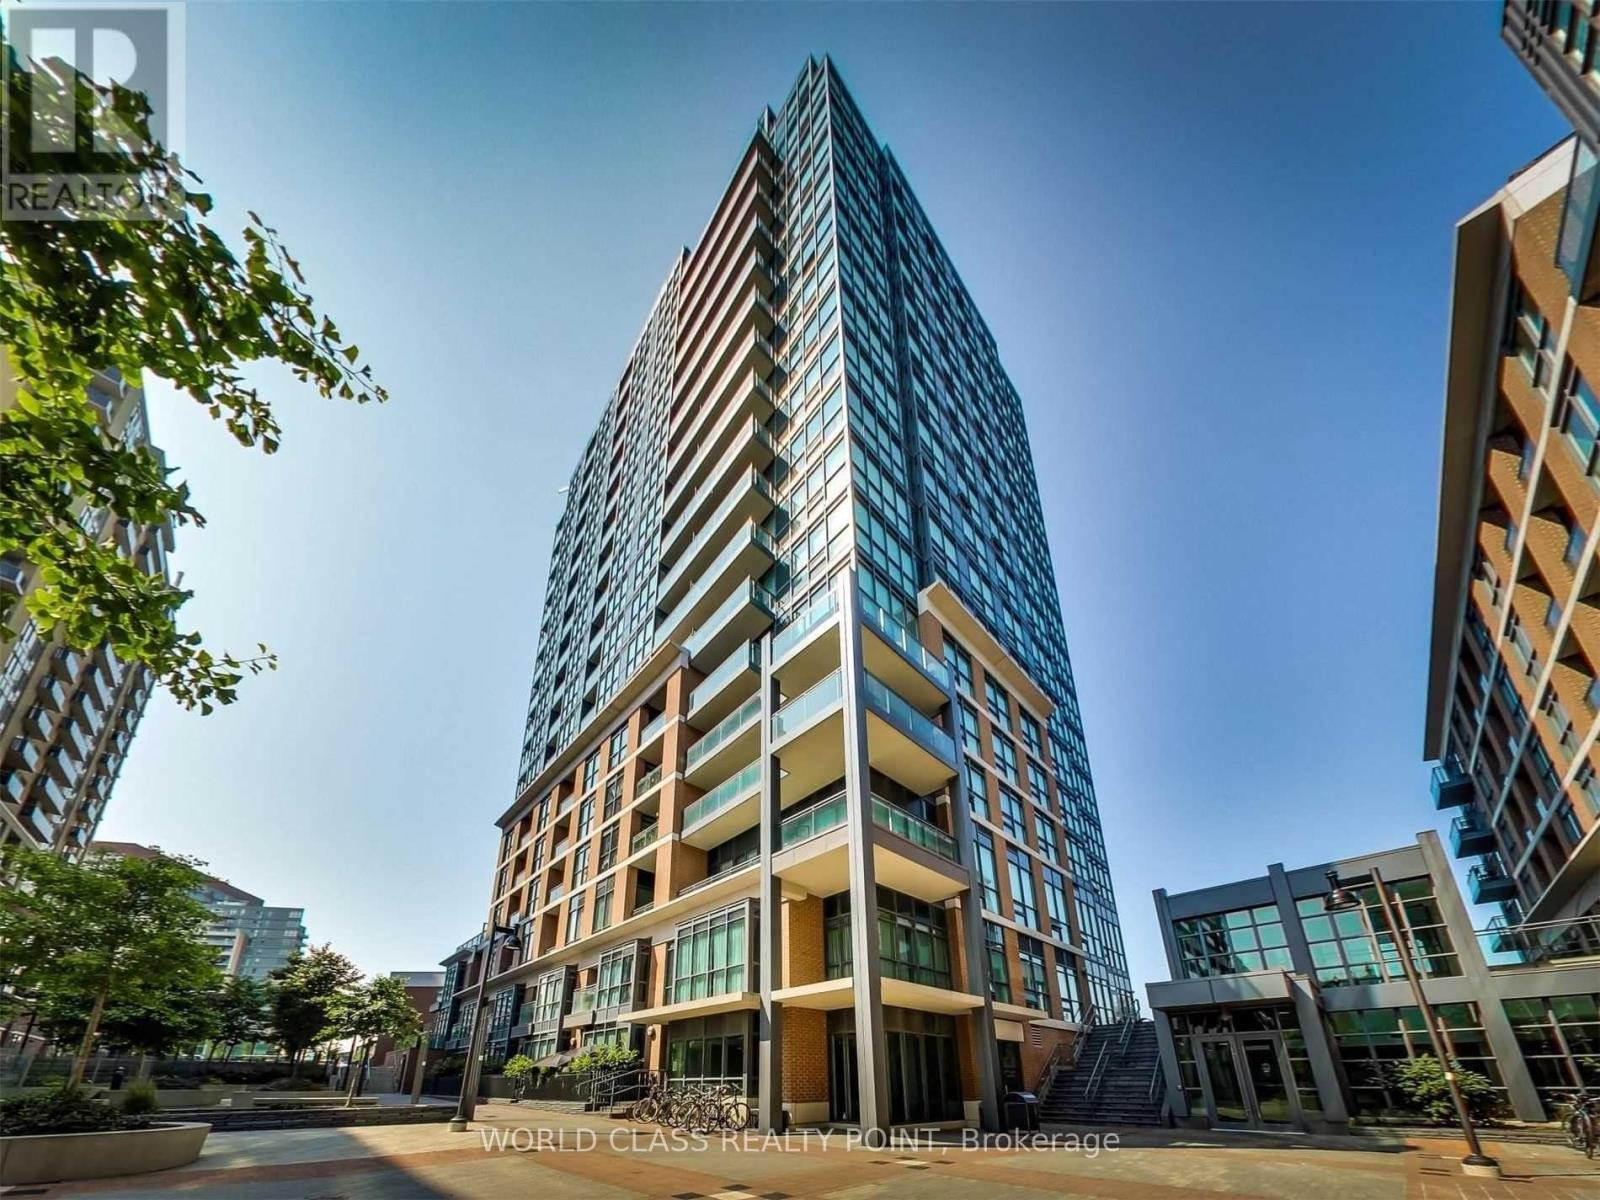
1109 - 1171 Queen Street W
Toronto, Ontario
Welcome to this stunning, sun-drenched 2-bedroom, 2-bathroom corner unit for lease in the heart of vibrant Little Portugal. Boasting a bright and spacious open-concept layout, this contemporary home features a seamless flow between the living and dining areas, beautifully framed by floor-to-ceiling south and east windows that flood the space with natural light all day long. Exceptional lake views are visible from virtually every room in the suite. The sleek modern kitchen comes fully equipped with stainless steel appliances and a center island, perfect for entertaining. The primary bedroom serves as a private retreat complete with a large walk-in closet and a pristine private ensuite bathroom. Perfectly situated steps from top-tier restaurants, cafes, and transit, this exceptional suite delivers the ultimate downtown lifestyle with scenic vistas at every turn. (id:55460)
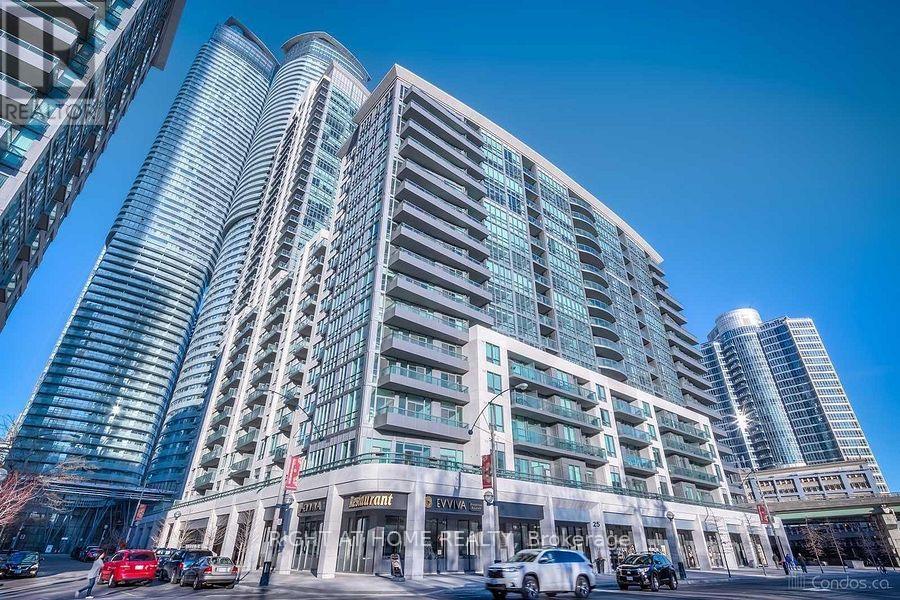
1208 - 25 Lower Simcoe Street
Toronto, Ontario
Stunning south west corner unit in Toronto's premium Waterfront Communities! This spacious, sun-filled 2-bedroom plus den layout features expansive floor-to-ceiling windows with both city and lake views, including an unobstructed view of the CN Tower. The versatile den includes both a window and a door, making it perfect for a third bedroom or private home office. Enjoy a sleek, open-concept living and dining area with granite countertops, stainless steel appliances, and multiple walkouts to the balcony from the living room and primary bedroom. Includes 1 parking space and 1 locker. A transit rider's paradise with a perfect 100/100 Transit Score and direct indoor access to the PATH system, Union Station, TTC, GO Transit, and the UP Express. Steps from Scotiabank Arena, Rogers Centre, and the Harbourfront! (id:55460)
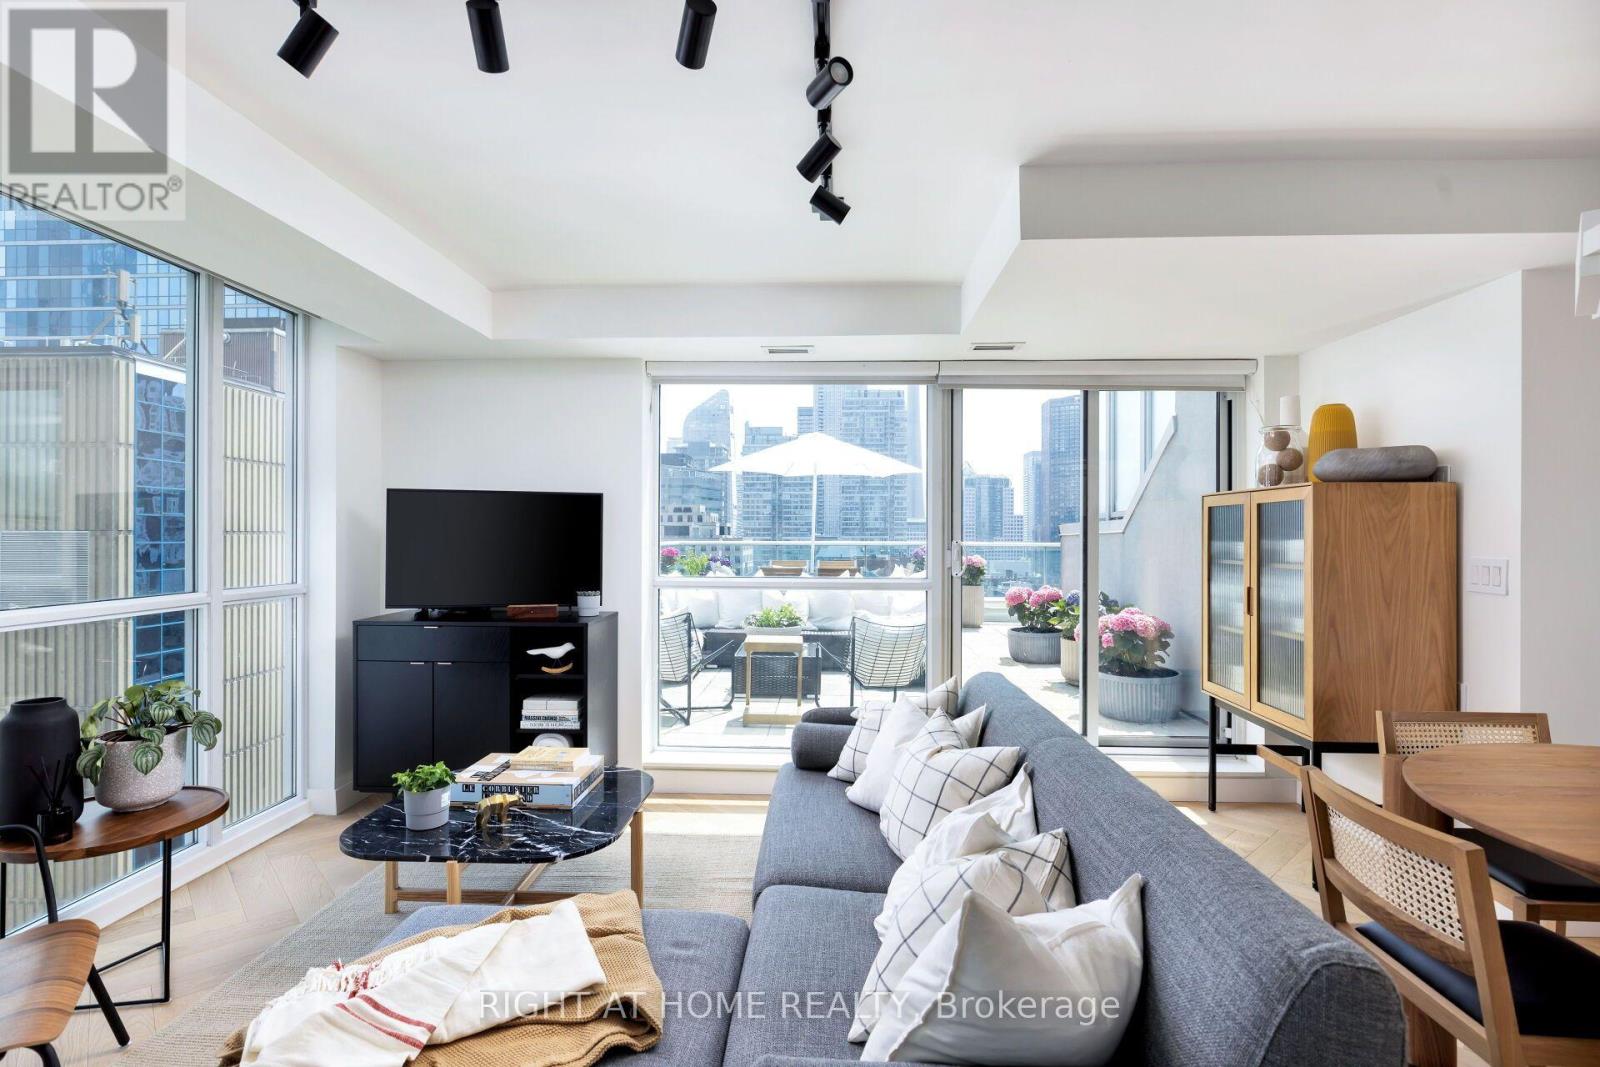
Ph8 - 96 St Patrick Street
Toronto, Ontario
Welcome to one of the most desirable south-corner penthouse units at 9T6, now offered with a recent price reduction. With approximately 1,700 square feet of combined indoor and outdoor living space, this newly renovated two-storey condo offers a rare blend of scale, design, outdoor space, and downtown convenience. Perfectly situated steps from Hospital Row, the TTC subway, Queen Street West, and the Art Gallery of Ontario, the home has been thoughtfully updated with sophistication in mind. White oak herringbone flooring runs across both levels, connected by a striking white oak staircase with glass railings and anchored by a dramatic tall chandelier. The main level features a spacious living area that opens onto a south-facing terrace, creating an easy indoor-outdoor flow for entertaining or relaxing. The newly renovated kitchen is both stylish and functional, with new appliances, contemporary finishes, and a seamless connection to the dining and living areas. Upstairs, the main bedroom offers a serene retreat with a private balcony, large walk-in closet, and luxurious ensuite bathroom. The second bedroom features floor-to-ceiling east-facing windows, generous closet space, and abundant natural light. The versatile third bedroom can function beautifully as a bedroom, home office, or second living area, with both south and east-facing windows and views toward City Hall. Additional highlights include breathtaking south-facing views of the CN Tower, a second-storey balcony, one parking space, two storage lockers, and substantial in-suite storage. Turn-key, newly renovated, and exceptionally well located, this penthouse offers a rare opportunity in the heart of downtown Toronto. (id:55460)
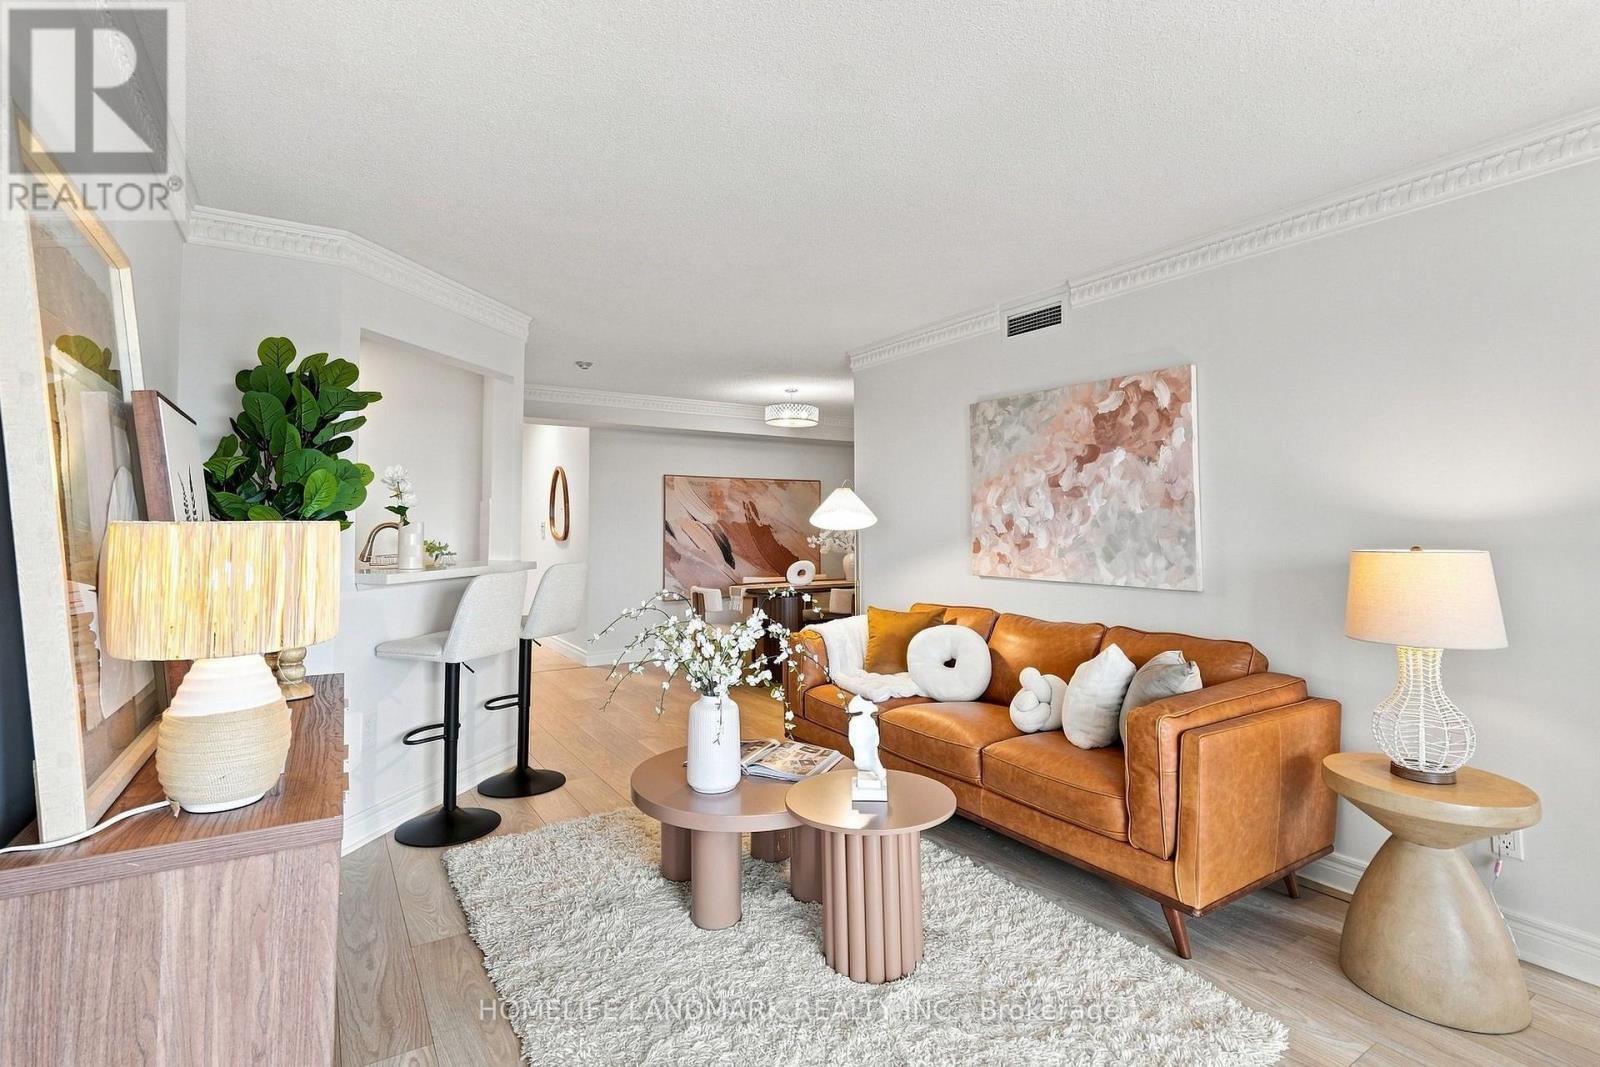
1606 - 5418 Yonge Street
Toronto, Ontario
Luxurious Tridel-built Royal Arms Residence featuring sought after unobstructed west views! Bright and spacious 1086 sf split 2 br-2 bath layout offers open concept living and dining areas, an modern kitchen with stainless steel appliances, stone counters and backsplash, plus upgraded flooring, light fixtures, crown moulding and vertical blinds throughout. The large King sized primary bedroom includes his-and-hers closets and a 4 piece ensuite. A sun filled solarium provides flexible space for a potential third bedroom, home office or relaxing retreat. Enjoy resort-style amenities including 24 hour concierge, indoor pool, whirlpool, sauna, fitness centre, guest suites, party room, car wash bay, visitor parking, garden patio with BBQ area, and rooftop observatory with city skyline views. This location can't be beat with steps to TTC, subway, Yonge Street shops, restaurants, Metro and library. (id:55460)
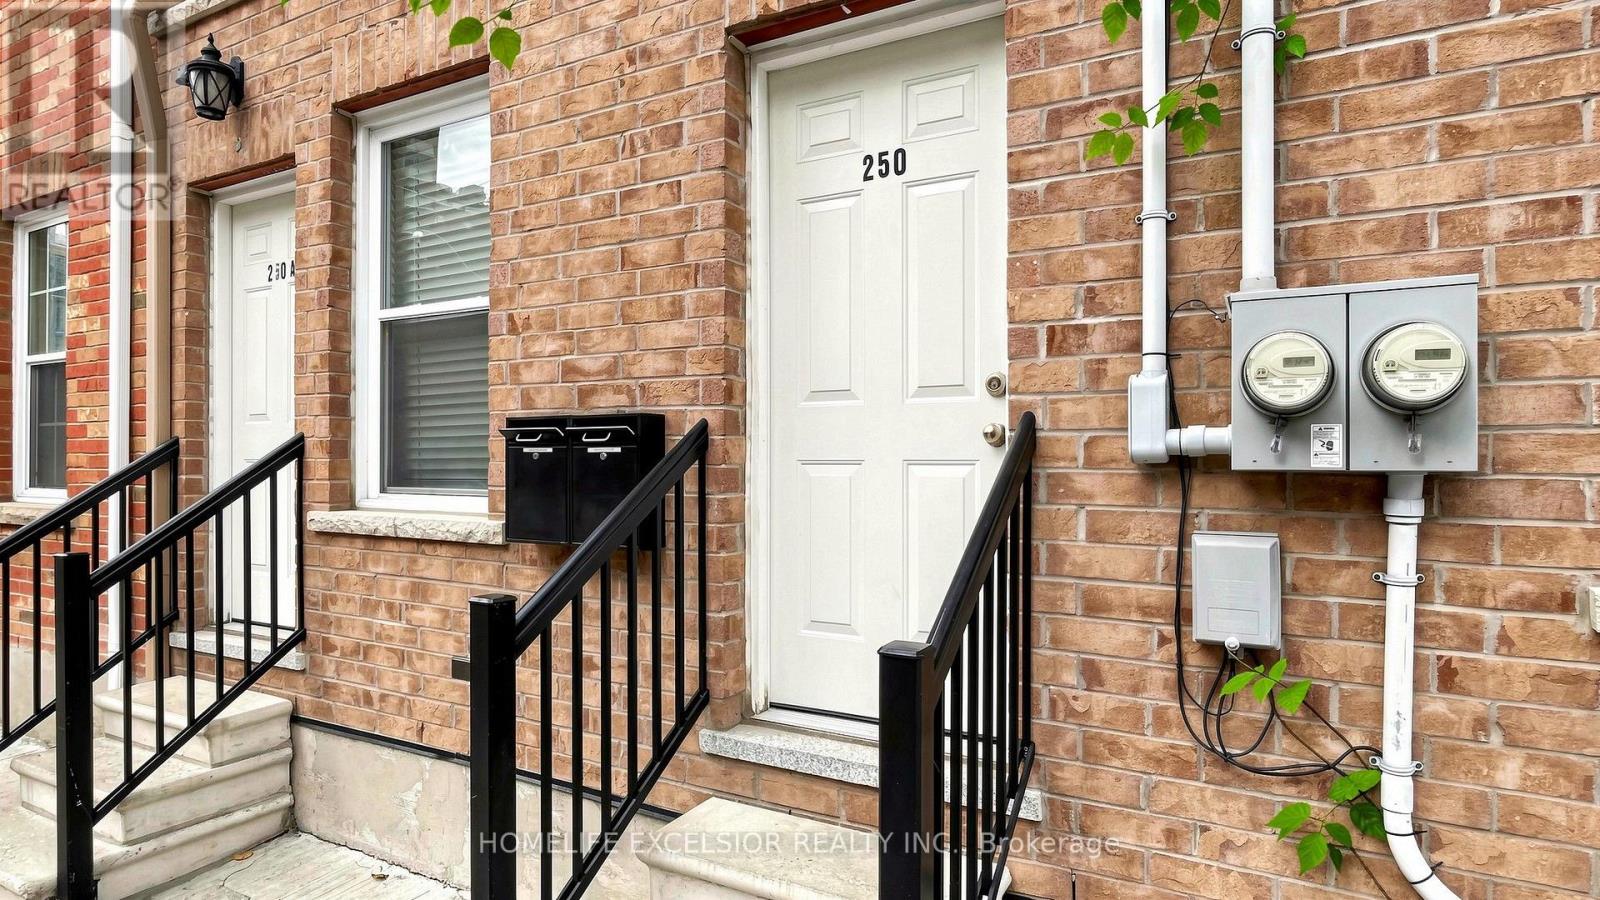
(Main & Bsmt Unit) - 250 Shuter Street
Toronto, Ontario
Upgraded modern unit on main and bsmt of 4 bedrooms. Separate entrance, utility meter and laundry. Clean and cozy unit for professionals /students in vibrant downtown. Ez distance to TMU, George Brown. Steps to TTC, subway & neighbourhood cafes & market. Utilities excluded. Ideal location with short commute inToronto. Exclude utilities. Available 2 bed unit on the second floor. Bright and clean for AAA+ tenants. (id:55460)
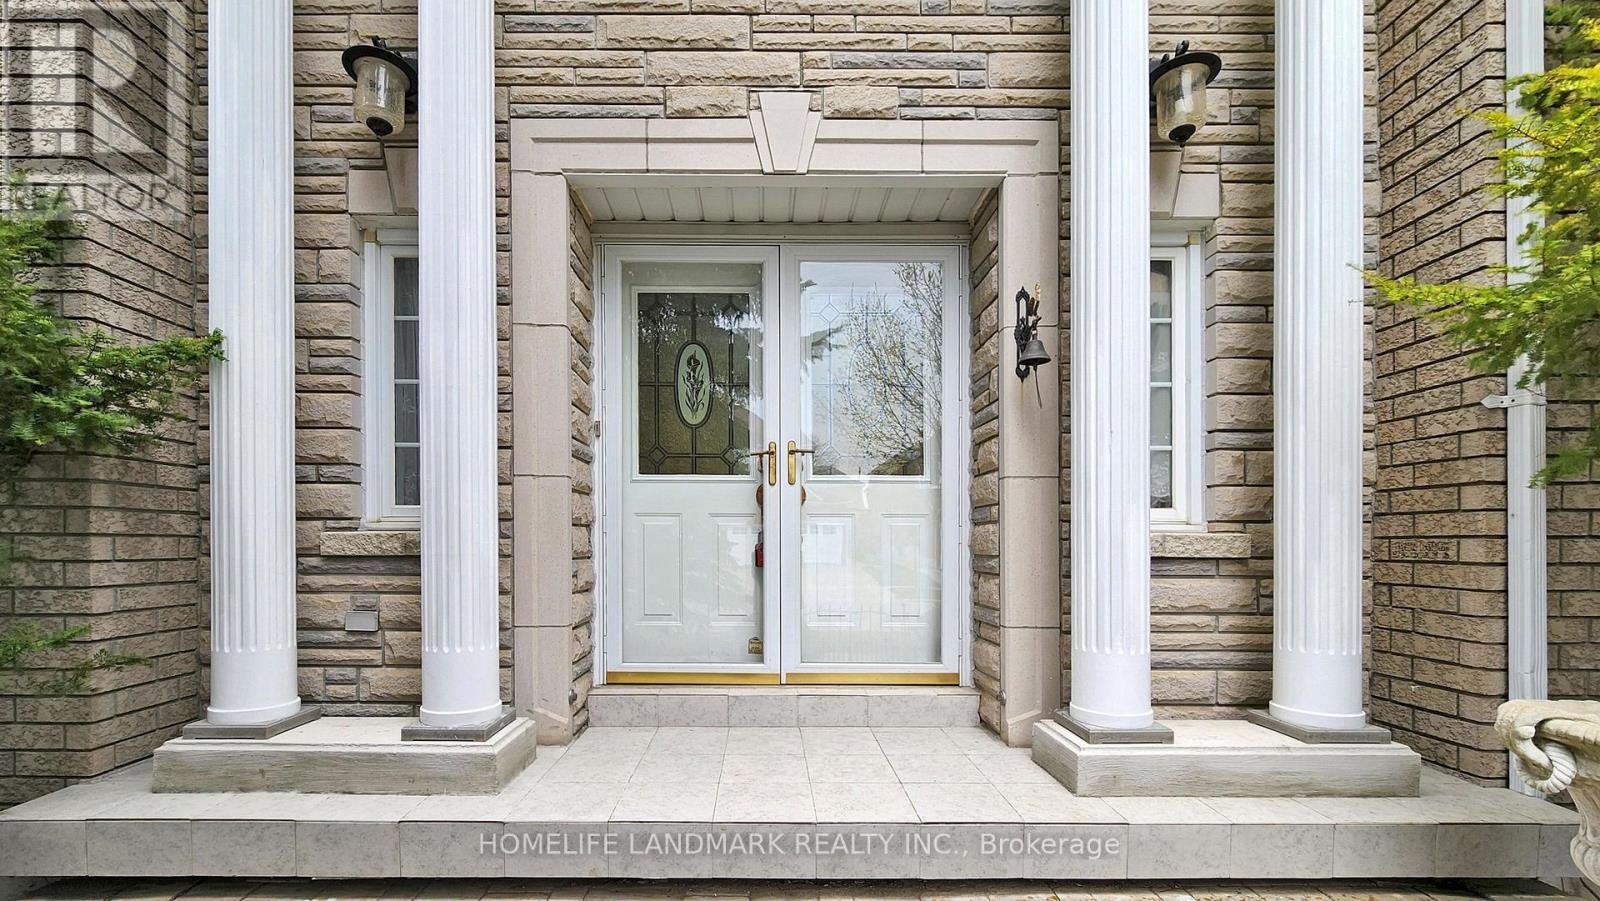
24 Todd Road
Ajax, Ontario
Gorgeous Home Backing On Park! The Bright 2500 sf home sits on a desirable corner lot in the heart of Ajax. The bright open layout includes a separate dining room with a bay window and Gorgeous family room with vaulted ceilings and Gas fireplace. The oversized primary suite W/Ensuite Bath & 2 Separate Closets (Walk-In + Double). Hardwood floor through out Main & 2nd. The skylight on 2nd floor provides ample light and bright. Finished Basement With separate entrance, W/4 Pc Bath. Professionally Landscaped, Fully Fenced Backyard Backing Onto Forest Ridge Park. Walking distance to Primary and secondary schools, parks, shopping, and transit. Just Move In And Enjoy. (id:55460)
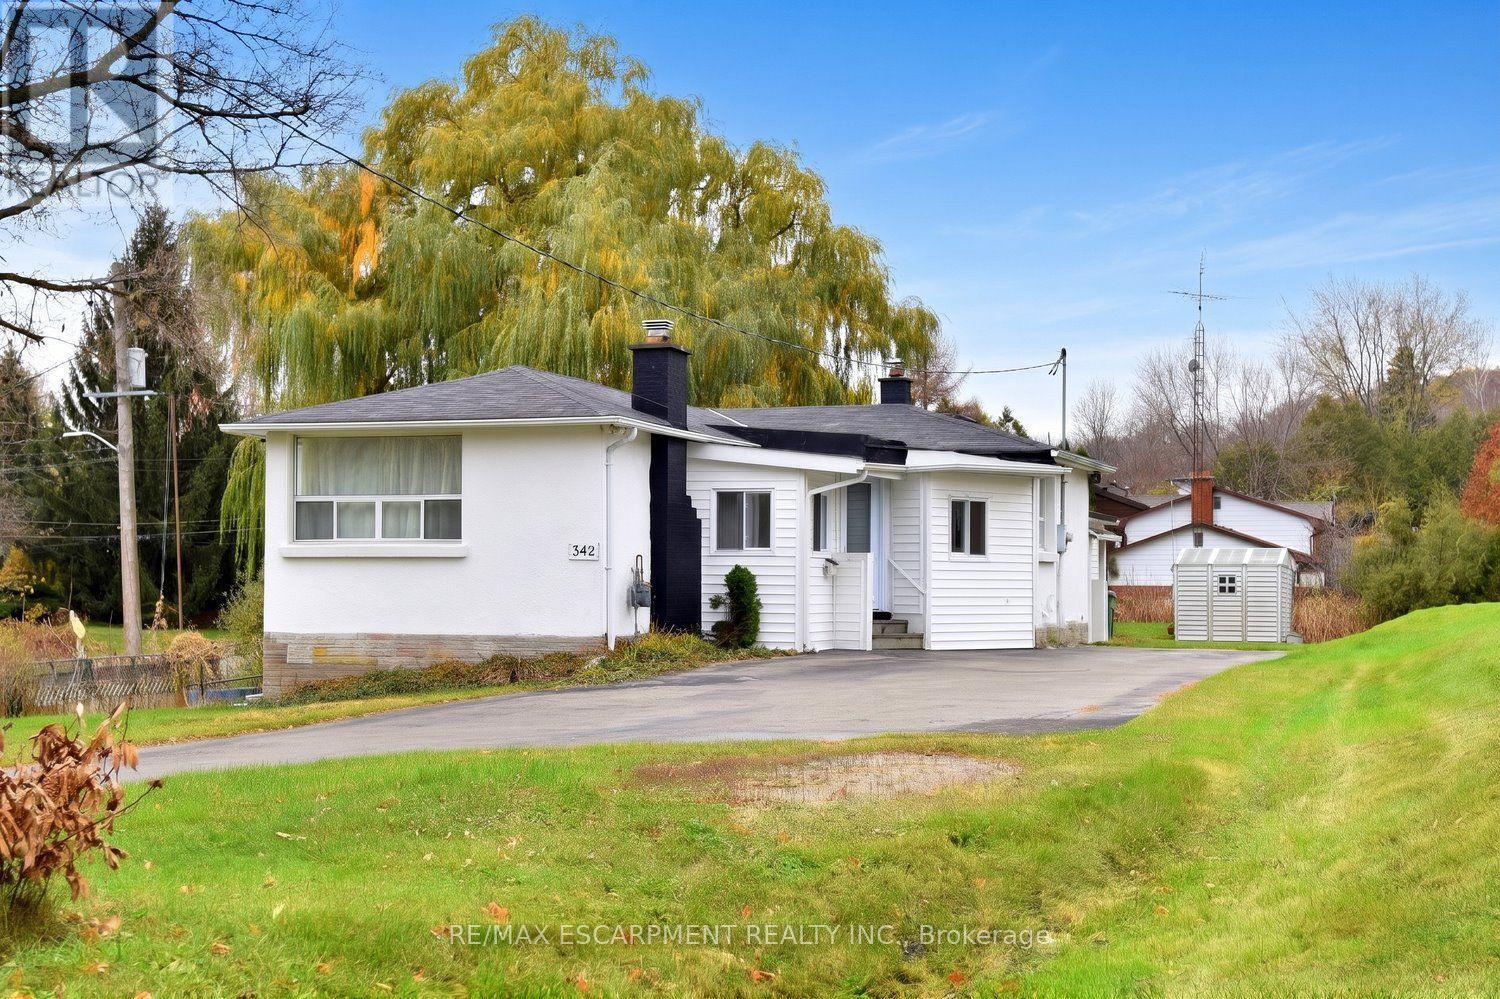
342 Old Guelph Road
Hamilton, Ontario
A TRULY ONE-OF-A-KIND Property! Completely remodeled from top to bottom, this unique home is a rare find, located at the base of the escarpment on a beautiful 0.56-acre lot. Enjoy the best of both worlds with a spacious rural setting while being just minutes from all amenities. The extensive professional renovations and upgrades, completed within the past 12 months, are sure to impress. Highlights include; new front door, some windows, new furnace/air conditioner and ductwork, three beautifully renovated bathrooms, and a stunning white kitchen featuring a dramatic dark green island, granite countertops and all new high-end appliances. Luxury wood-look flooring flows throughout the home, complementing its unique and inviting open-concept design. A separate-entrance main-floor suite offers flexibility and makes this property ideal for multi-generational or extended family living. With the interior beautifully transformed, bring your own exterior finishing ideas and make this property your own. (Note: Pool in "as is" condition). (id:55460)
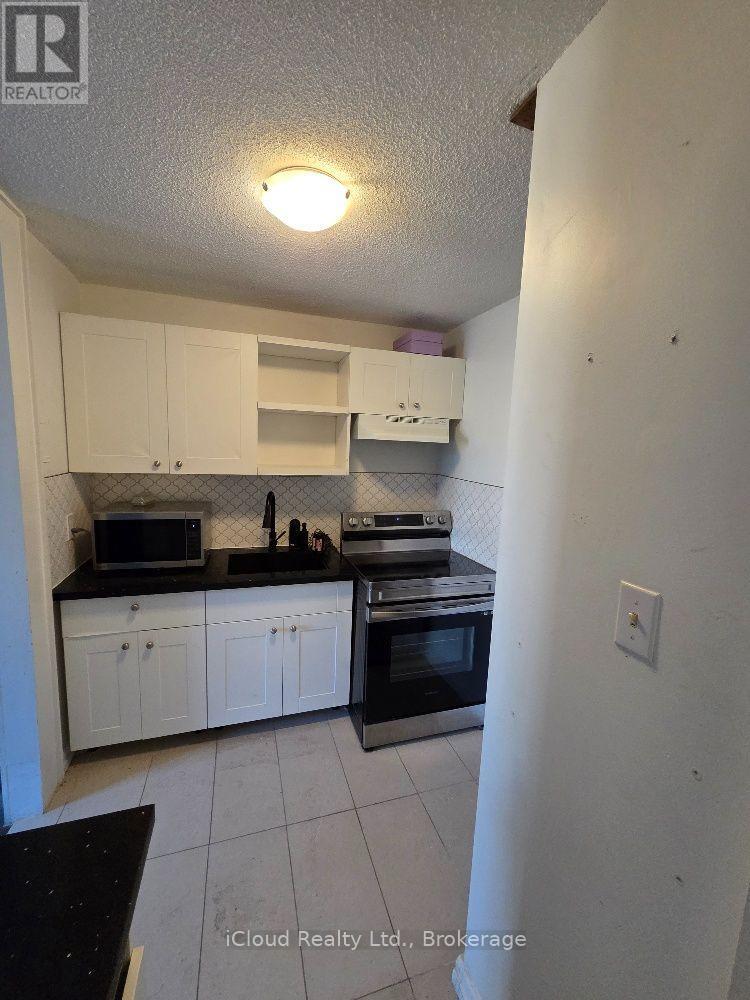
17 - 7 Foundry Street
Hamilton, Ontario
Location is everything and when the Price is right you don't want to miss the opportunity. Dundas you did it again this time with a 2 bedroom LOFT in the Original Dundas Music Hall. This beautiful renovated two bedroom, two story loft is located in the Original Dundas Music Hall. Dundas Music Hall was once a lively venue for concerts and community gatherings, the building's historic charm has been carefully renovated, giving residents a unique living experience with modern comforts. Inside you'll find stainless steel appliances, stylish kitchen with hand-made wooden bar style dining table, a spacious bathroom with washer/dryer combination machine on main floor, along with a bright and spacious second-story 2 separate bedrooms with unique exposed structural beams that makes this loft truly one of a kind. Enjoy life in the heart of Dundas. Loation is everything. Step outside and you're surrounded by boutique shops, craft brewery, top resaurants, and scenic parks and trails. And yes, it is pet friendly building! (id:55460)
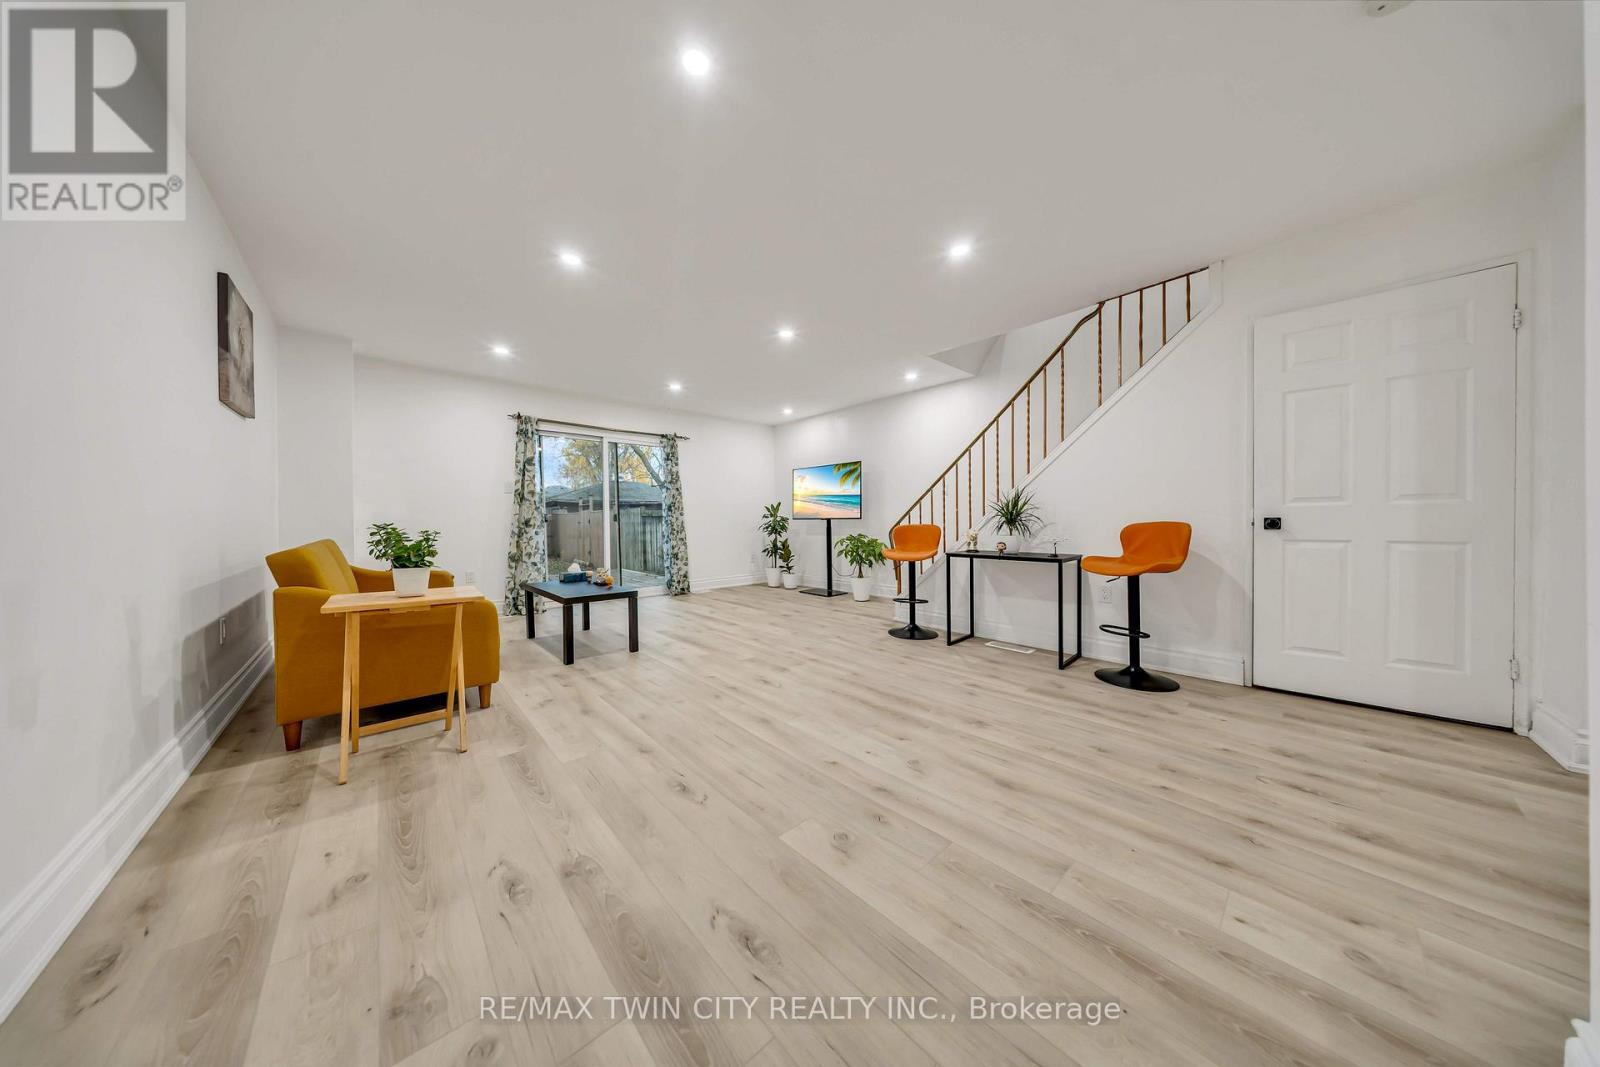
133 Jansen Avenue
Kitchener, Ontario
Welcome to 133 Jansen Avenue, a well-maintained FREEHOLD townhouse with NO MONTHLY CONDO FEES, located in a convenient and established Kitchener neighbourhood! An excellent opportunity for first-time home buyers, families, or investors. This carpet-free home offers 3 spacious bedrooms, 2 bathrooms, and a functional layout with plenty of living space. Recent upgrades include FLOORING (2026),HVAC (2022), FRESH PAINT (2026), UPDATED WASHROOM (2024), APPLIANCES (2023), UPDATED KITCHEN CABINETS & COUNTERTOPS (2021), POT LIGHTS (2022), FINISHED BASEMENT (2023), DECK & PATIO DOOR (2023), and DRYER (2024). The bright and spacious living area provides a comfortable space for everyday living, while the finished basement offers additional space for a recreation room, home office, or family entertainment. Step outside to enjoy a generously sized, fully fenced backyard with a deck, perfect for outdoor gatherings, kids, or simply relaxing. Another great feature is PARKING FOR UP TO 3 VEHICLES! Ideally situated close to Highway 7/8, Fairview Park Mall, shopping centres, grocery stores, schools, parks, public transit, and other everyday amenities. Whether you're looking for your first home or a great investment opportunity, this property offers an excellent combination of space, upgrades, location, and value. Don't miss out! (id:55460)
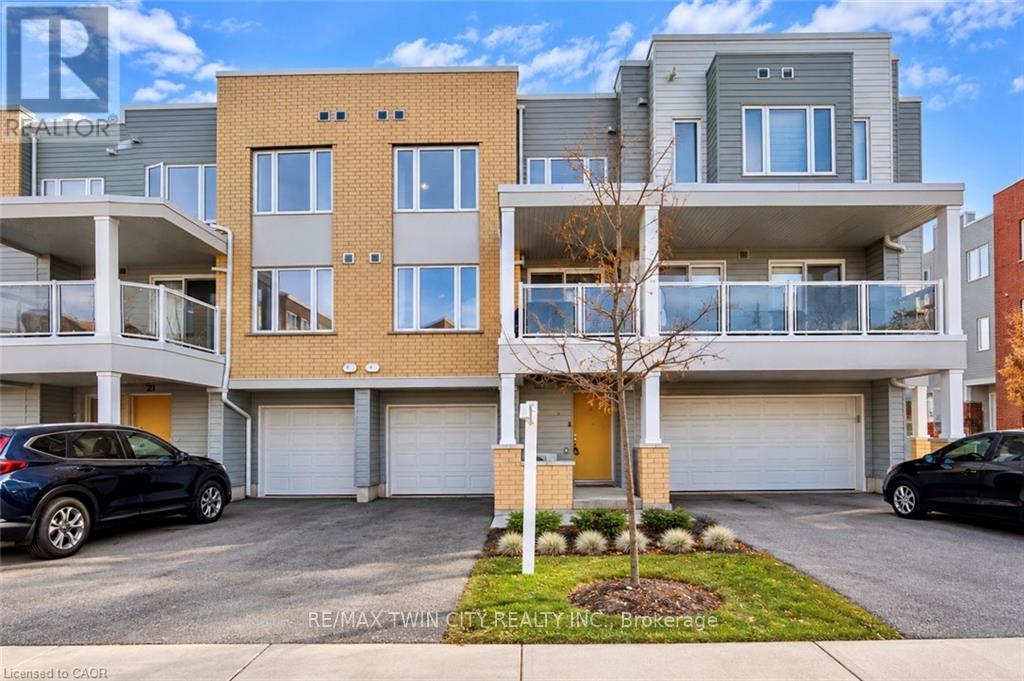
23 Valencia Avenue
Kitchener, Ontario
Modern, move-in-ready townhouse in Kitchener's sought-after Huron Park community! Built in 2022, this home offers 1,493 sq. ft. of thoughtfully designed living space with 2 spacious bedrooms and 2.5 bathrooms. The entry level features a convenient powder room, utility room, and direct garage access. The bright, open-concept main floor offers a spacious living and dining area, complemented by an upgraded kitchen with granite countertops, black stainless steel appliances, and ample cabinetry. Large windows fill the space with natural light, while the spacious private balcony is perfect for relaxing or enjoying your morning coffee. Upstairs, you'll find two generously sized bedrooms, including a primary suite with a walk-in closet and private ensuite, along with a second full bathroom and convenient upper-level laundry. Enjoy parking for 3 vehicles, including an attached garage and long driveway. Ideally located within walking distance to schools and close to RBJ Schlegel Park, Huron Natural Area, trails, shopping, restaurants, and public transit, with easy access to Highway 401. Bell high-speed internet is included in the condo fees! An excellent opportunity for first-time buyers, young professionals or small families. Book your private showing today! (id:55460)
16 Rolling Lane
Hamilton, Ontario
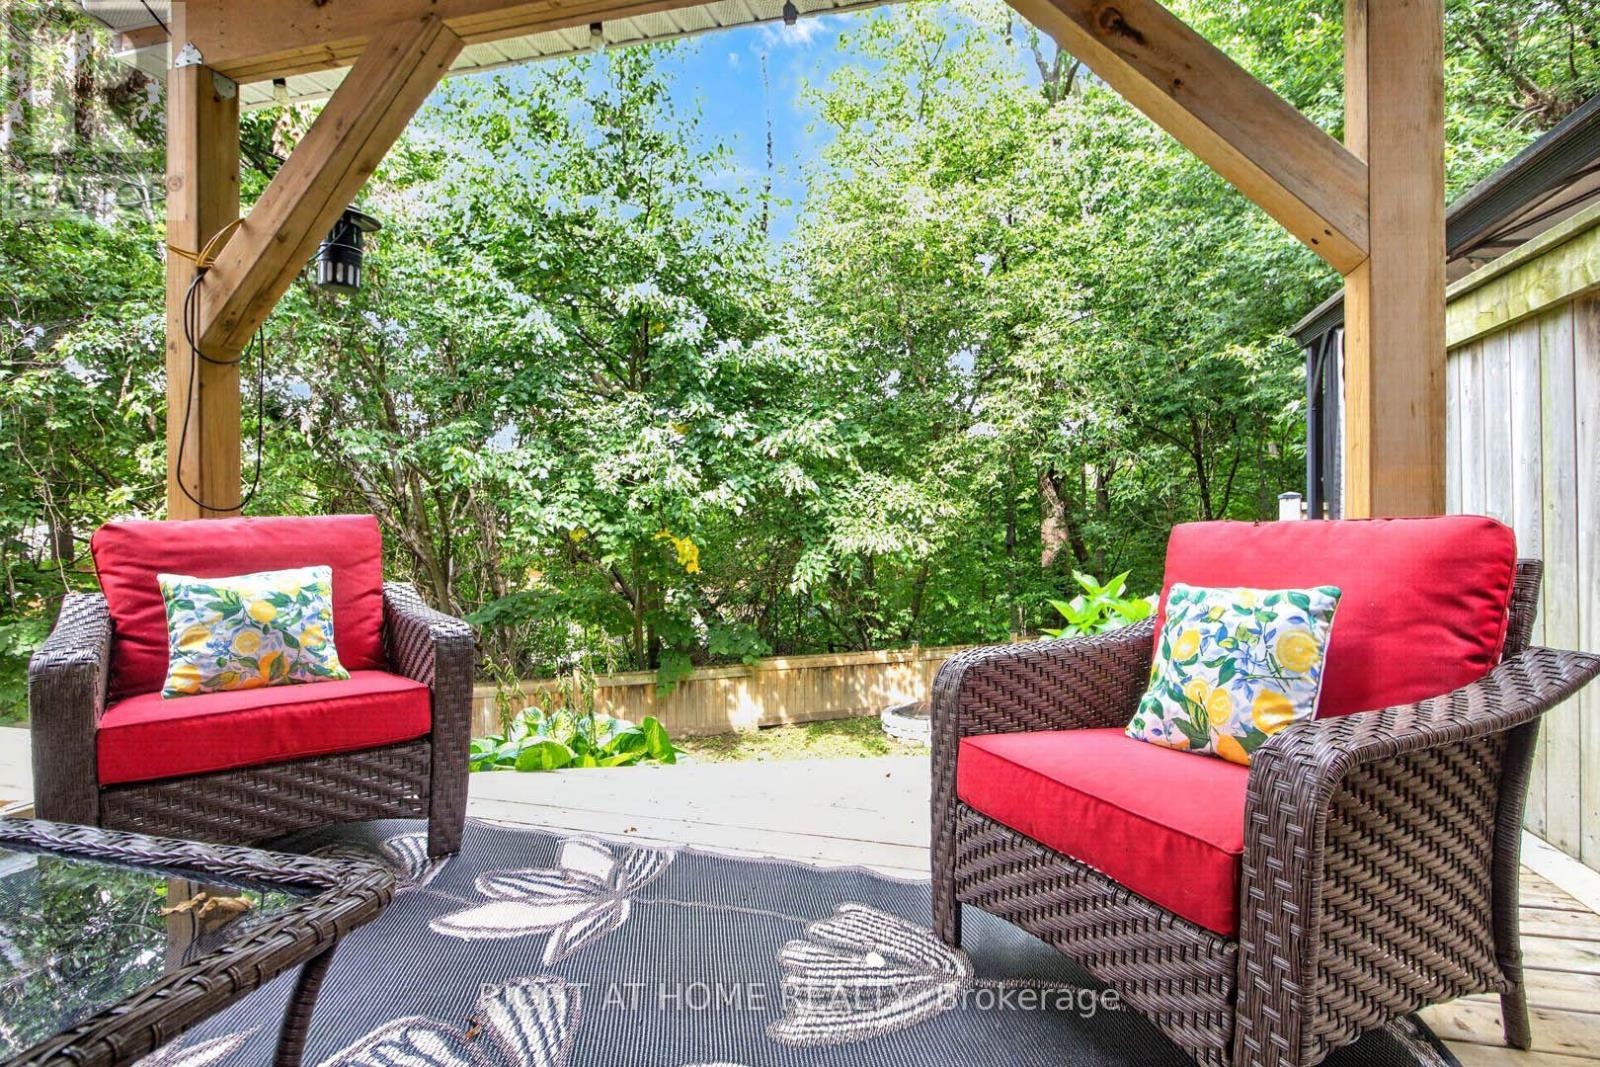
Breathtakingly Beautiful! This modern bungaloft, crafted by Losani Homes in the serene Greenhill Glen community, offers 1,647 sq. ft. (MPAC) of exceptional living space. The bright, open-concept layout boasts 9-foot ceilings, gleaming floors, stunning tiles, quartz countertops, undermount sink, backsplash, under cabinet lighting, large pantry and a breakfast bar. Soaring vaulted ceilings create a grand ambiance, complemented by convenient inside access to the garage.The main floor primary bedroom features a 3-piece ensuite and walk-in closet, while the upper-level loft overlooks the main living area, accompanied by an additional bedroom and a 4-piece bathroom. The stunning lower level includes a recreation room with Wet Bar, games room with walk-out to a your own backyard oasis, lots of potlights & storage plus a lower level bedroom with a 3-piece semi-ensuite & walk in closet. Very convenient main floor laundry! Situated on a premium walk-out lot, the property showcases a beautiful deck with views of mature trees and lush greenery. Just minutes from shops, parks, schools, Red Hill Valley, and the QEW, this home is a must-see masterpiece! (id:55460)
47 Eastwood Drive
Kitchener, Ontario
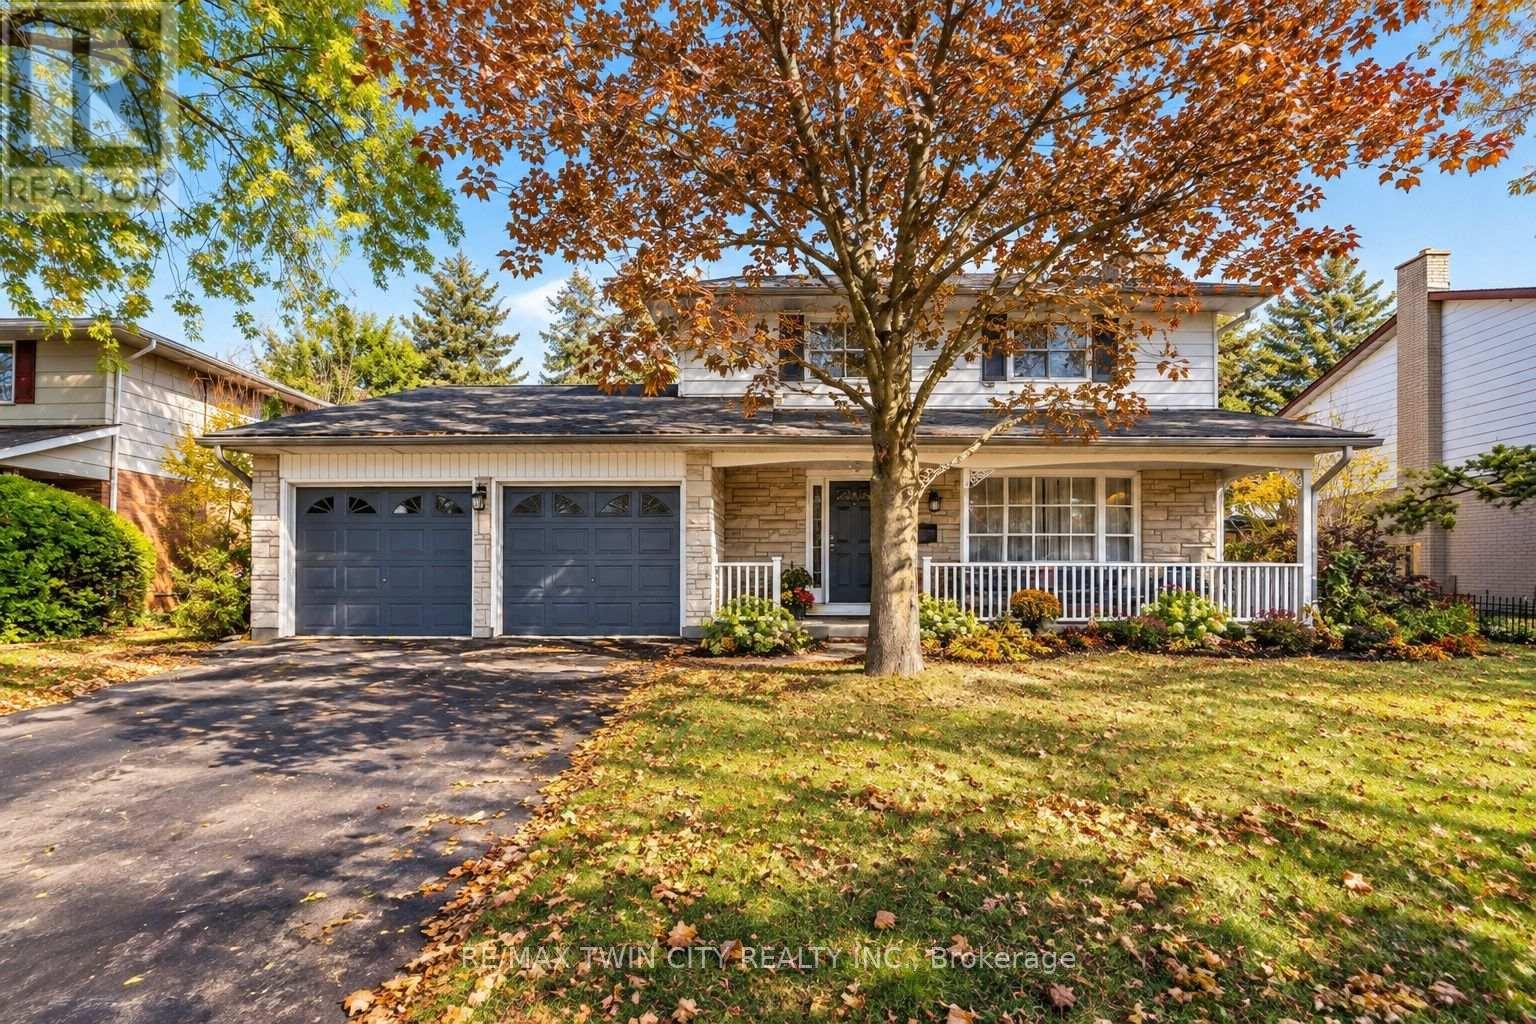
DESIRABLE STANLEY PARK NEIGHBOURHOOD - Move-in ready and extensively updated, this well-maintained home offers plenty of space inside and out. The main level features hardwood flooring and a beautifully renovated custom kitchen (2022) with quartz countertops, built-in appliances and double wall ovens. A separate family room addition features vaulted ceilings, a gas fireplace with and direct access to the backyard.Step outside to your own private retreat with an 18' x 36' heated inground pool, updated with a new heater and pump in 2023. A double-car garage provides plenty of additional parking and storage. Other updates include a new electrical panel (2022), quartz bathroom countertops (2022), new carpet on the stairs and upper hallway (2023), and a new shed shingles(2023). A move-in ready home with major updates already completed, generous living space and a backyard built for summer. (id:55460)
31 Silver Birch Street
Kawartha Lakes, Ontario
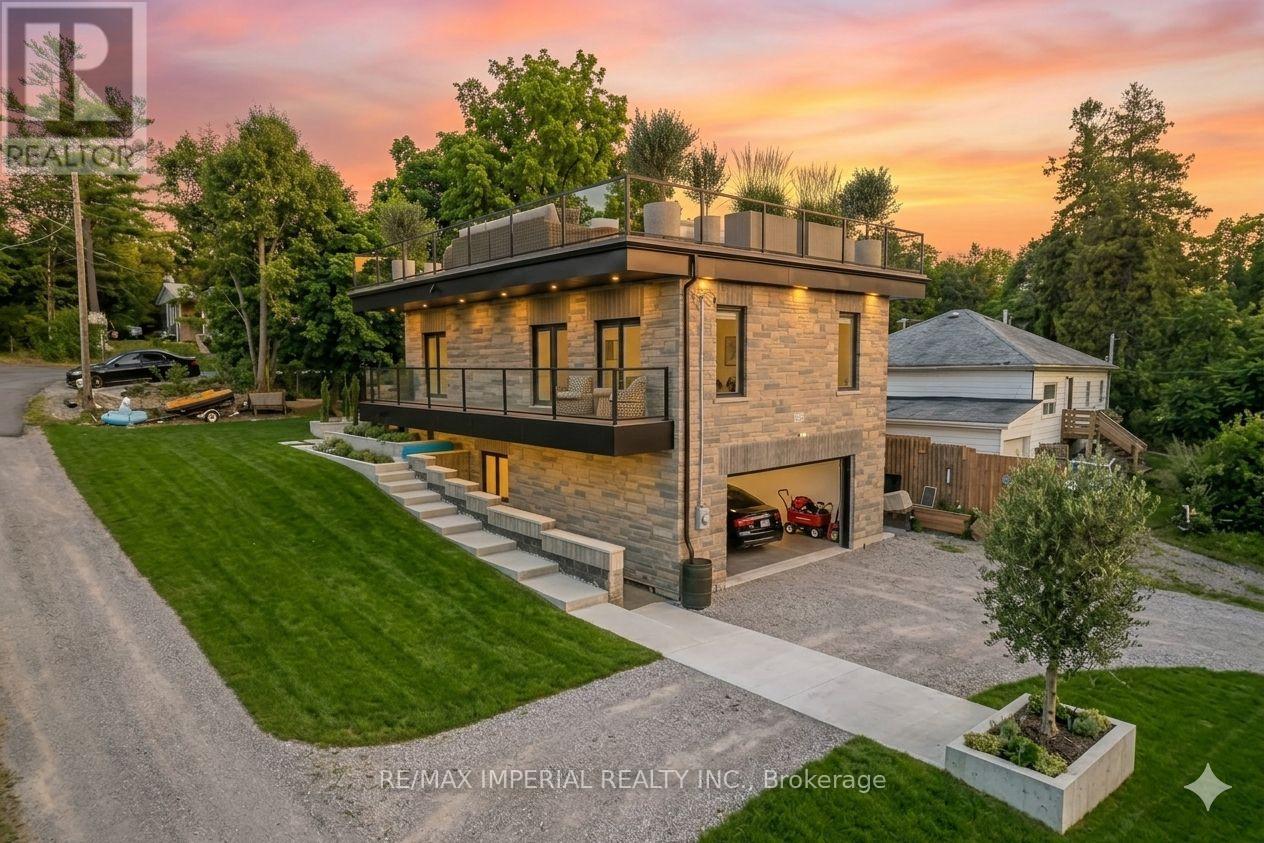
Built in 2019, this beautiful waterfront home is located in the sought-after Verulam community of Dunsford, just steps from Sturgeon Lake. This modern single-family home offers 3 spacious bedrooms and 3 bathrooms with a functional open layout. The finished walkout level features a separate entrance, private office, and wet bar, ideal for entertaining or working from home. The property includes an attached garage and parking for up to 16 vehicles. Situated only 100 meters from the marina, the property comes with 3 marina slips and convenient lake access, perfect for boating enthusiasts. Additional highlights include a rooftop terrace for summer gatherings, 200-amp electrical service, Wi-Fi controlled smart lights and switches, 9-ft ceilings throughout with a 10-ft garage ceiling, a modern mechanical room, and heated walkways for added winter comfort. A fantastic opportunity to enjoy relaxed lakeside living in the Kawartha Lakes region. Photos are virtual staging pictures, not the real condition of the property. The house construction has been completed in 2021. (id:55460)
881 Edistel Crescent
Mississauga, Ontario
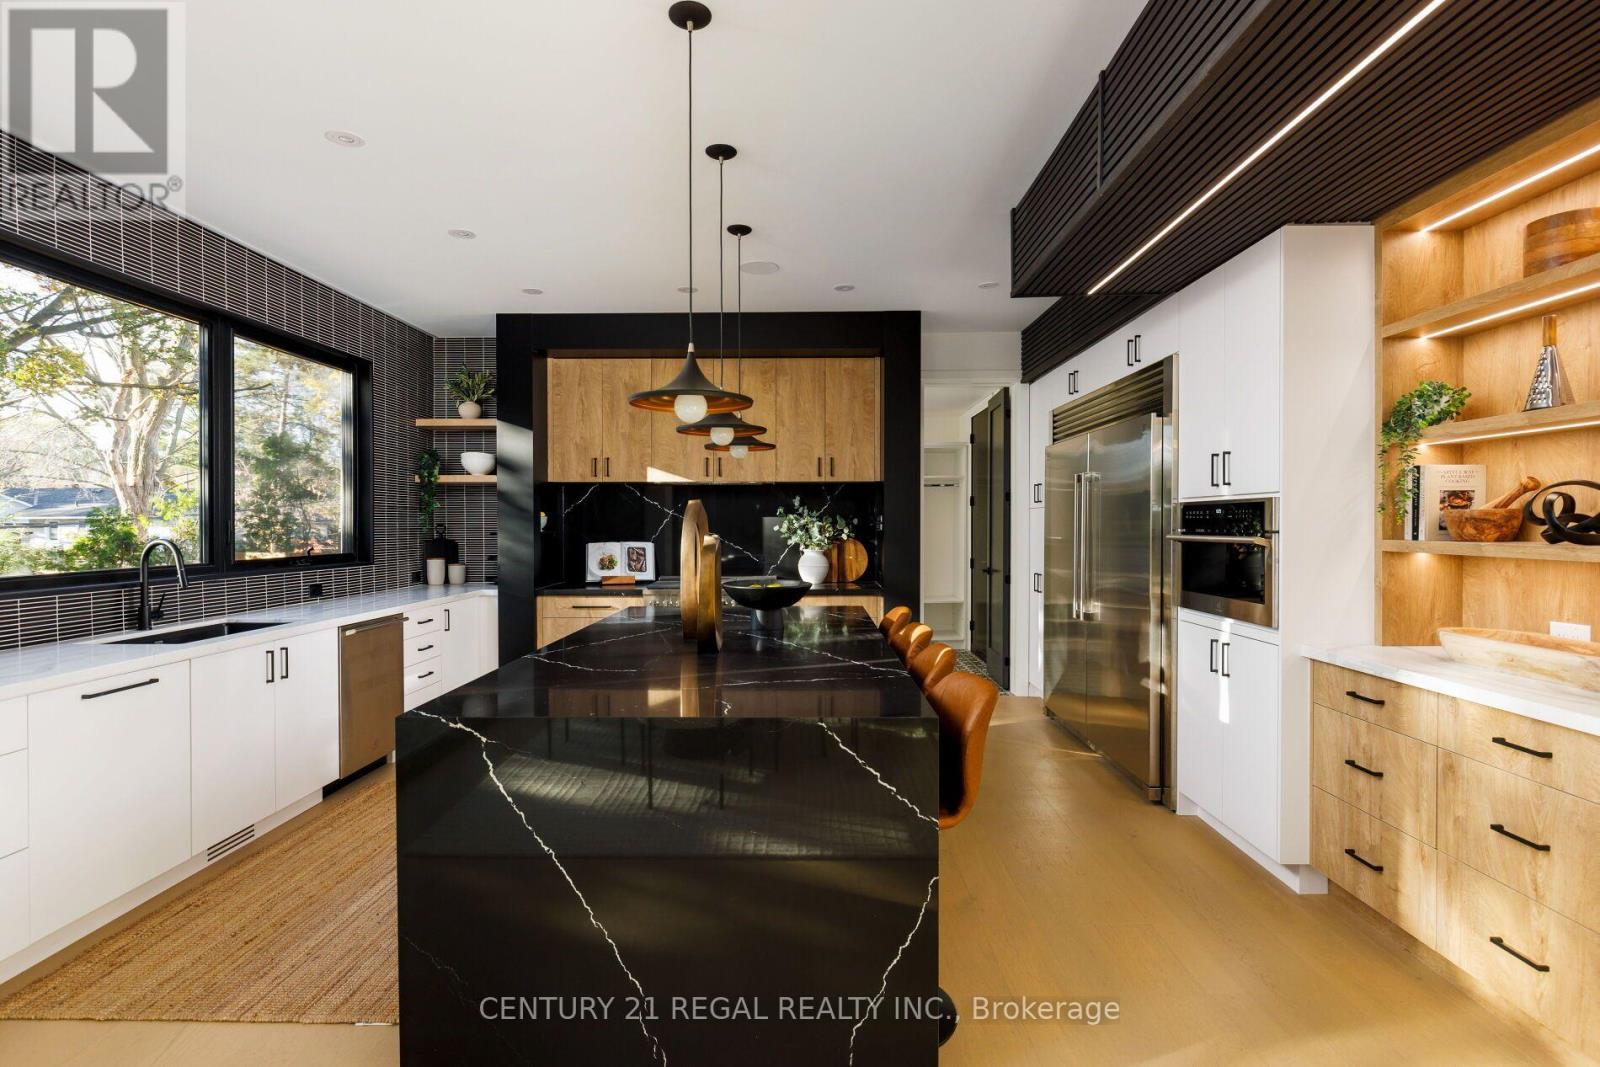
Welcome to this stunning 4-bedroom home nestled in the highly sought-after Lorne Park neighbourhood! Offering a blend of modern design, stylish finishes, and exceptional attention to detail, this home is sure to impress!Step inside to discover a bright and spacious open-concept layout featuring beautiful flooring, oversized windows, contemporary lighting, and an abundance of natural light throughout. The stunning living room showcases a striking custom feature wall with sleek black detailing, a modern linear fireplace, built-in illuminated display niches, and a statement designer light fixture, creating the perfect space for both relaxing and entertaining.The show-stopping kitchen is truly the heart of the home, featuring gorgeous cabinetry, elegant stone countertops and backsplash, stylish brass accents, stainless steel appliances, a gas range with pot filler, and a spacious centre island with seating. Beautiful pendant lighting, under-cabinet lighting, and thoughtful finishes complete this impressive space. The beautifully finished basement offers an incredible extension of the home's living space, featuring a spacious entertainment area perfect for hosting family and friends or enjoying cozy movie nights. A stunning custom wet bar showcases sleek dark cabinetry, a stylish slatted feature wall, illuminated display shelving, and modern finishes, creating a sophisticated space for entertaining. Thoughtfully designed with comfort and style in mind, this lower level is the perfect retreat for relaxing or hosting guests.The modern exterior features striking architectural details, black-framed windows, a spacious deck with glass railings, and a lovely outdoor setting perfect for enjoying warmer months.Situated in prestigious Lorne Park, surrounded by beautiful homes, mature trees, excellent schools, parks, and scenic trails. Just minutes to Clarkson Village, Port Credit, the waterfront, shopping, restaurants, GO Transit, and major highways. (id:55460)
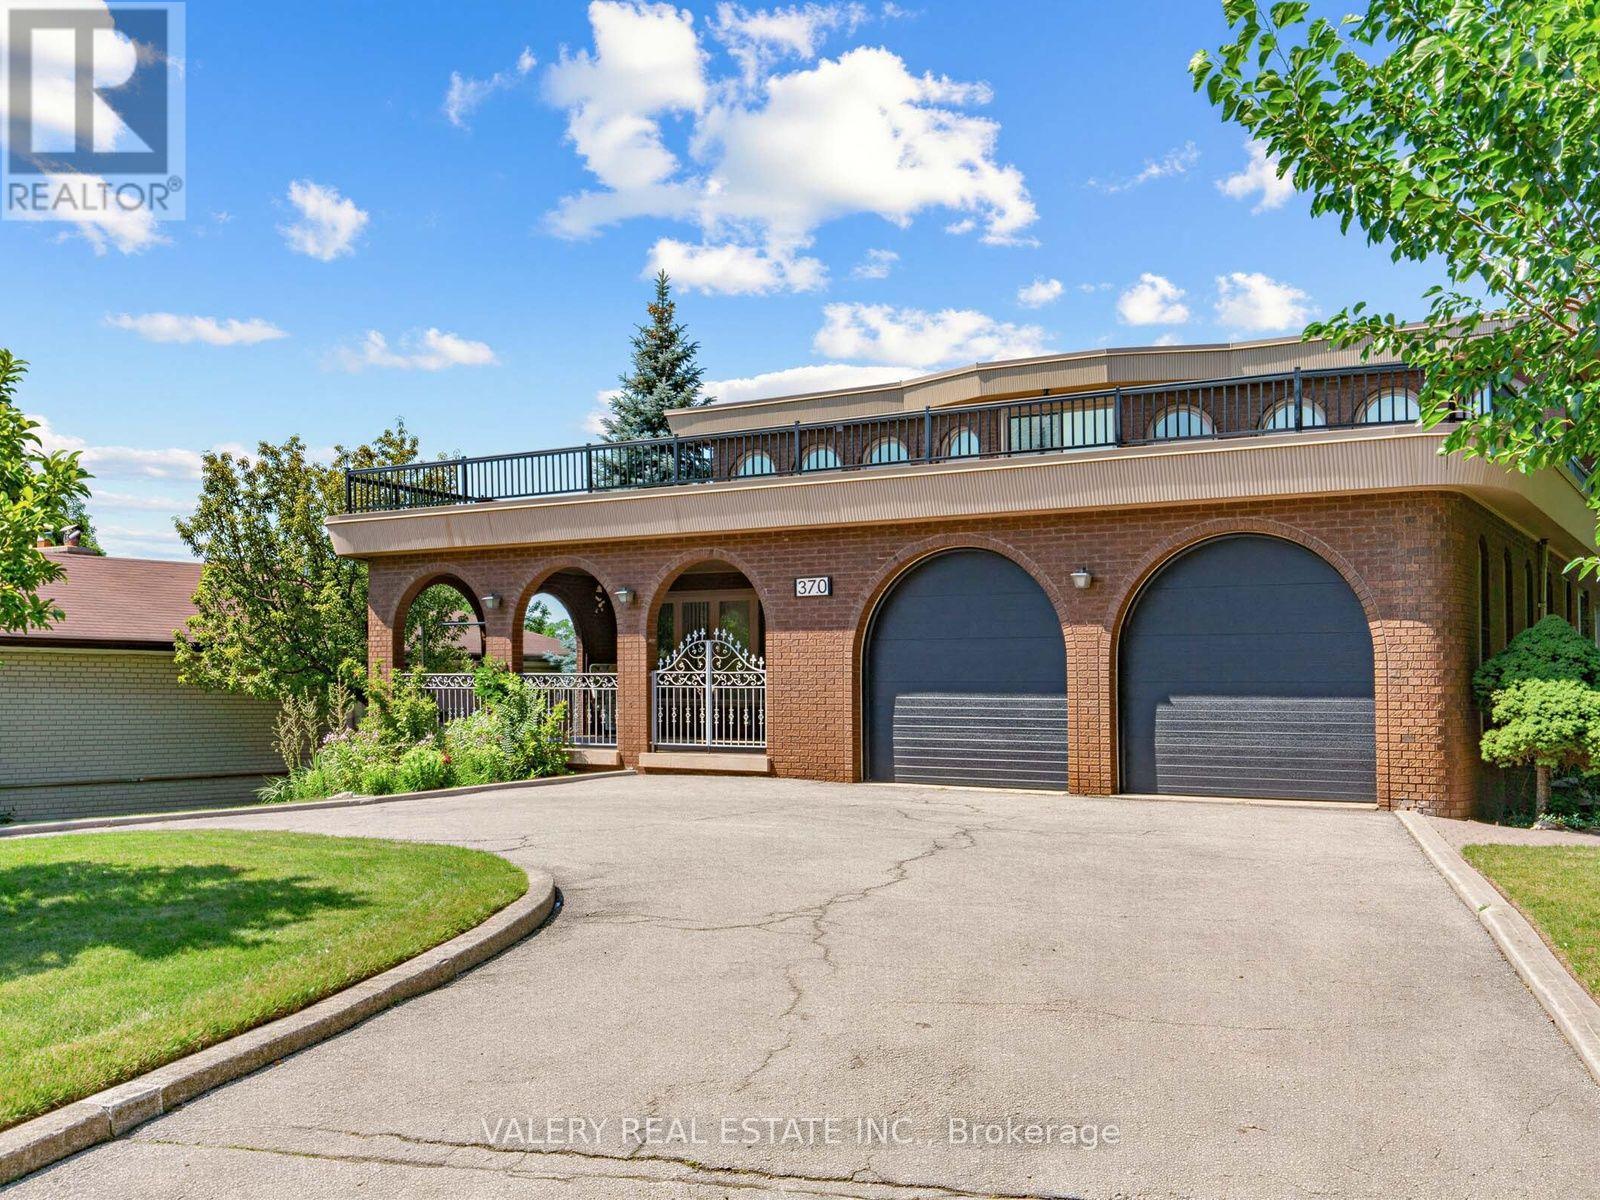
370 Maple Leaf Drive
Toronto, Ontario
Welcome to 370 Maple Leaf Drive, a Large, Furnished, Builder Home on set on an impressive 68 x 178 ft lot. Offering a grand 3,545 sqft above grade plus a fully finished walk-out basement, this spacious residence features 4+1 bedrooms and 4 bathrooms. The main level includes a bright living room, formal dining room, family room, den, eat-in kitchen and laundry. Upstairs are four generous bedrooms with a six-piece bath and an additional four-piece bath. The lower level adds a large recreation room with wet bar and fireplace, an additional bedroom, three-piece bath, sauna, storage and a walk-out to the expansive fenced backyard. Enjoy a built-in double garage, interlocking U-shaped driveway, central air and mature landscaping. Conveniently located near parks, schools, transit and everyday amenities. (id:55460)
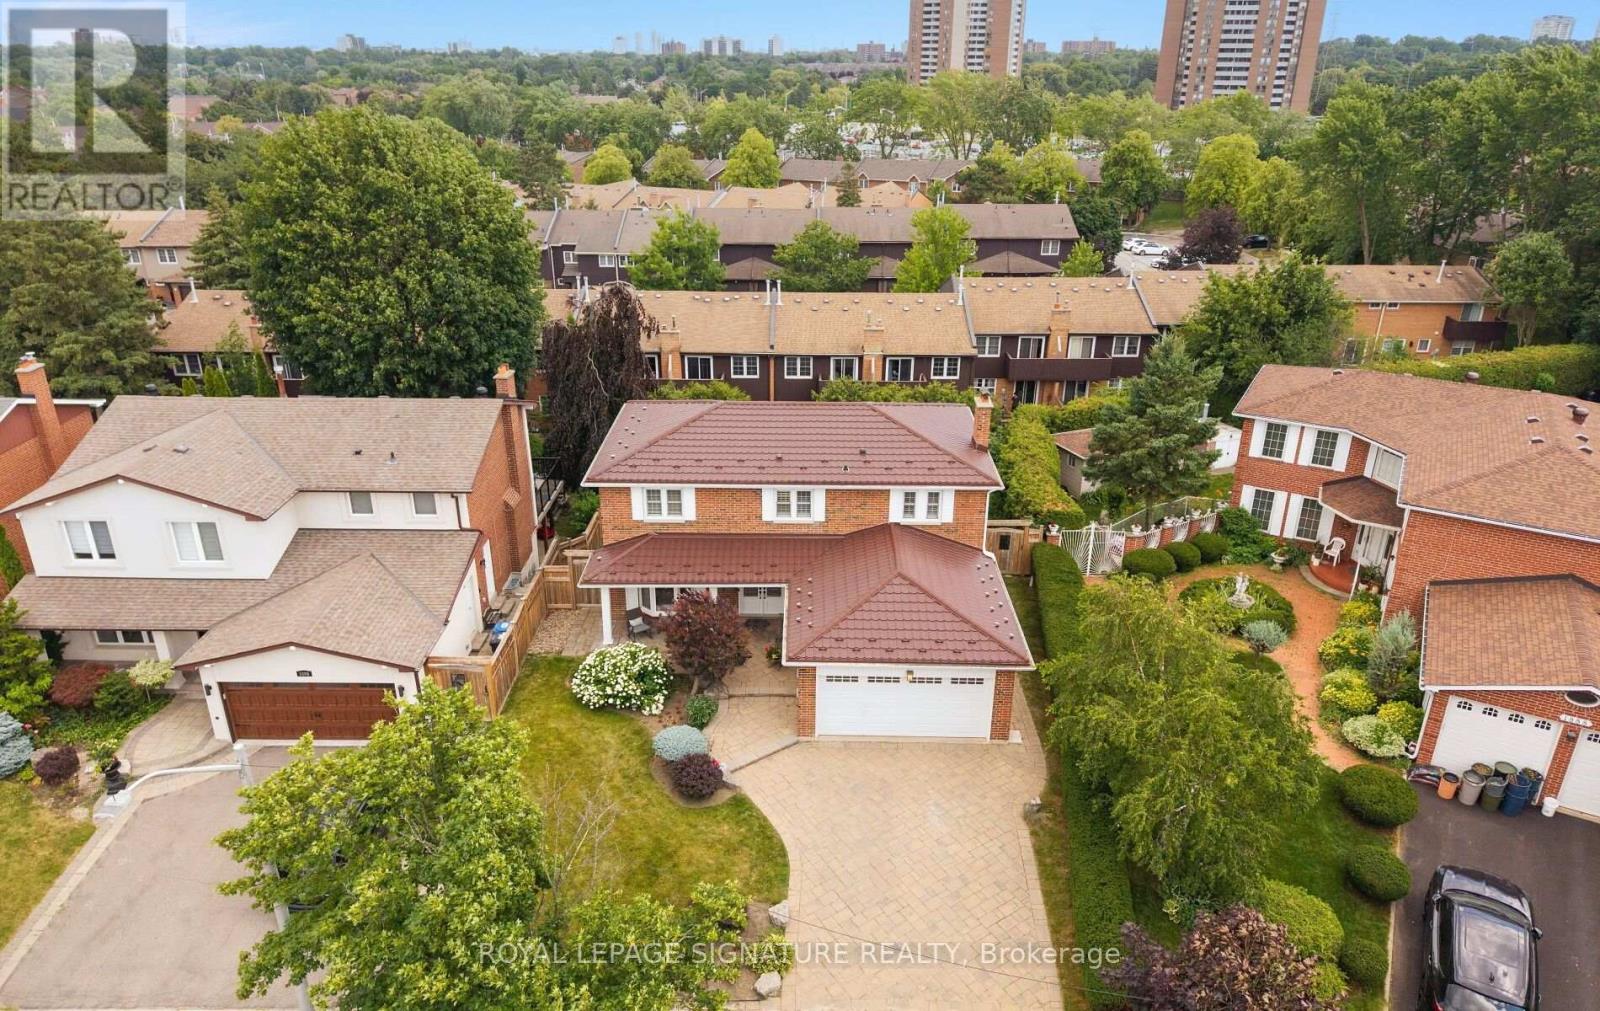
1892 Beechknoll Avenue
Mississauga, Ontario
Welcome to this beautifully maintained 4-bedroom family home in the highly sought-after Rockwood Village community - a great place to call home! Featuring an updated open-concept kitchen perfect for both everyday living and entertaining, this home offers a functional layout with spacious principal rooms and plenty of natural light throughout. Step out from the kitchen onto the newer walkout deck overlooking the large backyard - an ideal space for relaxing, family gatherings, summer BBQs, or simply enjoying the outdoors. The walkout basement offers added potential and convenient access to the backyard. Located in a well-established, family-friendly neighbourhood close to shopping, transit, parks, schools, and major highways, this home combines comfort, convenience, and community all in one. A fantastic opportunity to own in one of Mississauga's most desirable areas! (id:55460)
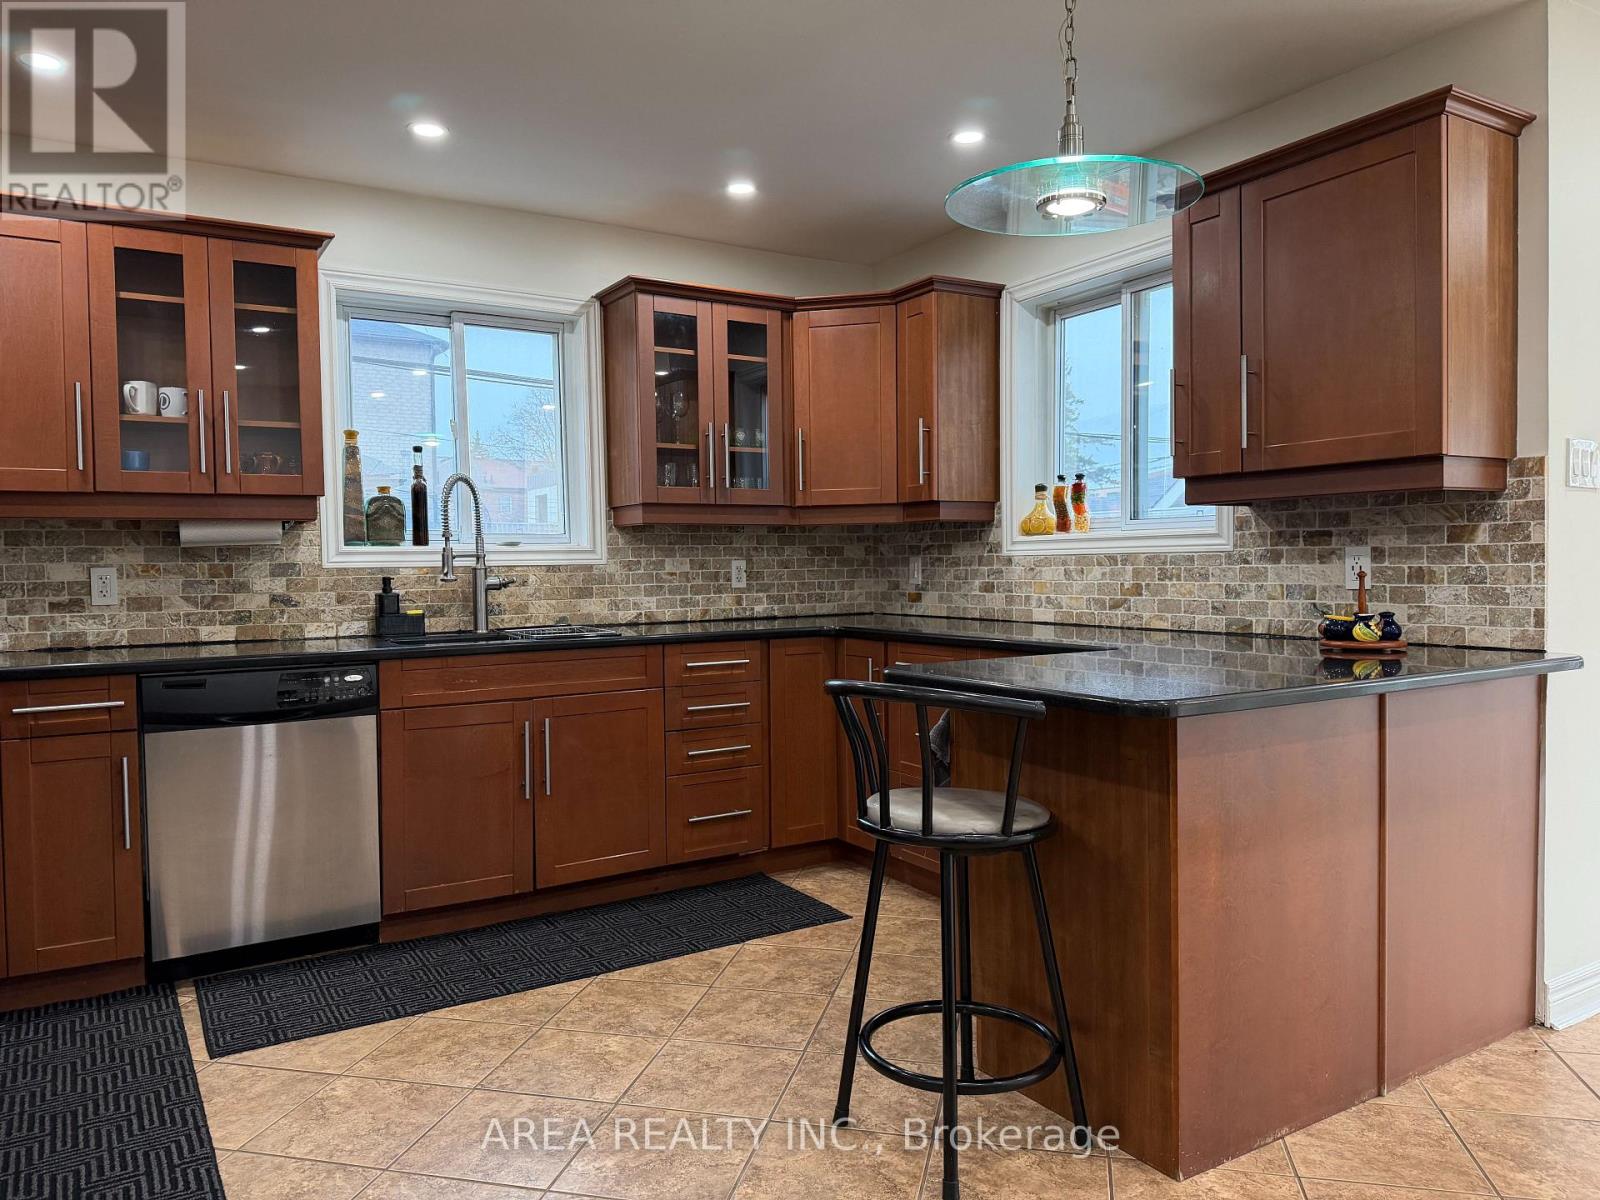
Main - 244 Dunraven Drive
Toronto, Ontario
Don't miss this bright and spacious 3 bedroom, 2 bathroom apartment for rent in Keelsdale-Eglinton West. Enjoy an open concept main floor with a huge chef's kitchen which includes stainless steel appliances: gas stove, dishwasher, B/I microwave and hood, fridge, and plenty of counter and cupboard space. Step out back to your own private covered deck, perfect for entertaining. On the second floor are three well-appointed bedrooms. The primary suite includes a deep walk-in closet and ensuite bathroom with a jacuzzi tub. The second and third bedrooms also feature large closets with B/I organizers for optimal efficient living space. Enjoy a second full washroom with soaker tub, ensuite laundry and onsite parking at the rear of the property. Heat, hydro and water are included! Located a short walk to Keelesdale Station, Eglinton West, Rogers Rd, Freshco, and so much more! (id:55460)
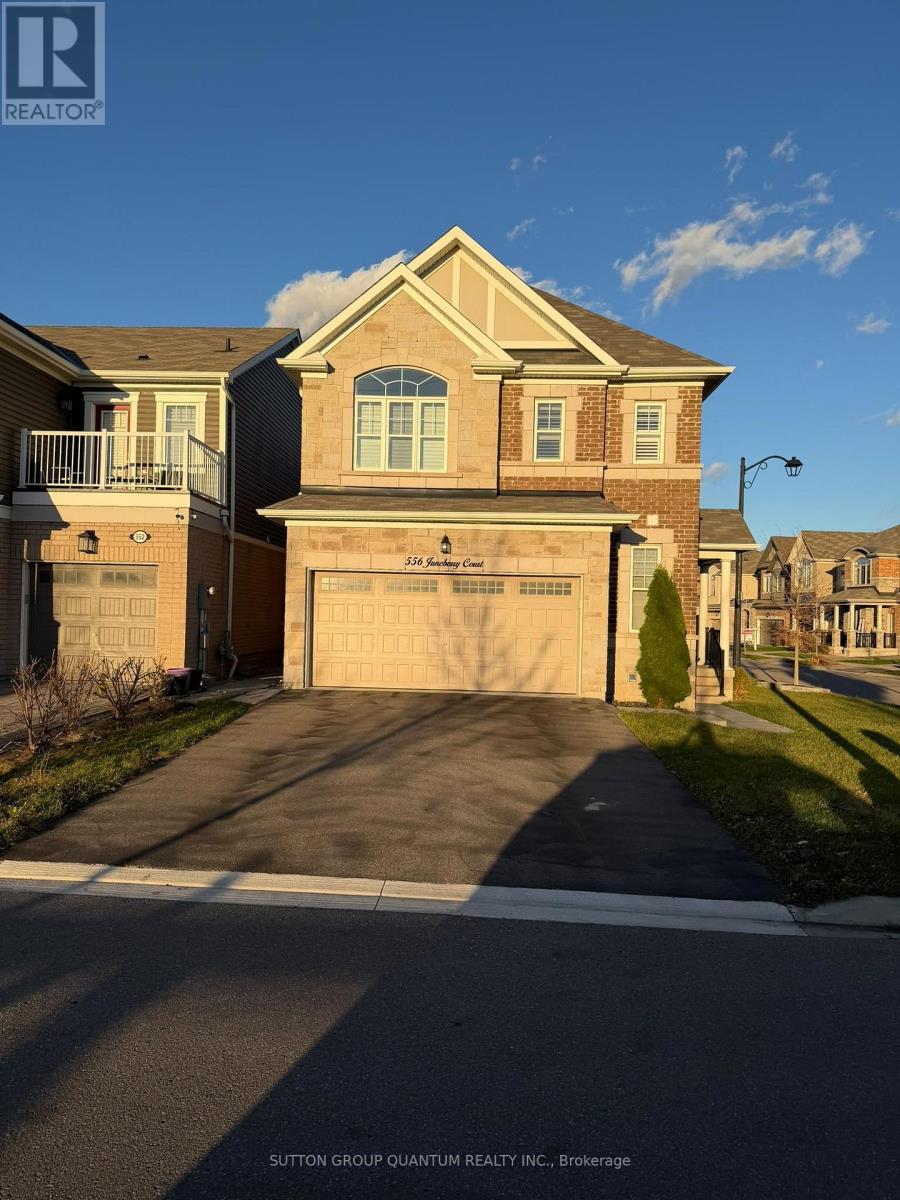
Basement - 556 Juneberry Court
Milton, Ontario
Welcome To This Beautifully Finished Basement Suite In Milton's Desirable Cobban Community! Featuring A Separate Entrance, Modern Open-Concept Living Area, Contemporary Kitchen With Stainless Steel Appliances (including a Dishwasher), Bedroom with a Stylish Barn Door, And A Well-Appointed Bathroom With Marble-Inspired Finishes. Enjoy the Convenience of a private ensuite, stacked laundry, and a Thoughtfully Designed Layout That Offers Comfort and functionality, with 2 good-size windows for natural light. Situated In A Well-Maintained Corner-Lot Detached Home In A Family-Friendly Neighbourhood, Close To Parks, Schools, Shopping, transit, and everyday amenities. An Excellent Leasing Opportunity, inclusive of Utilities! (id:55460)
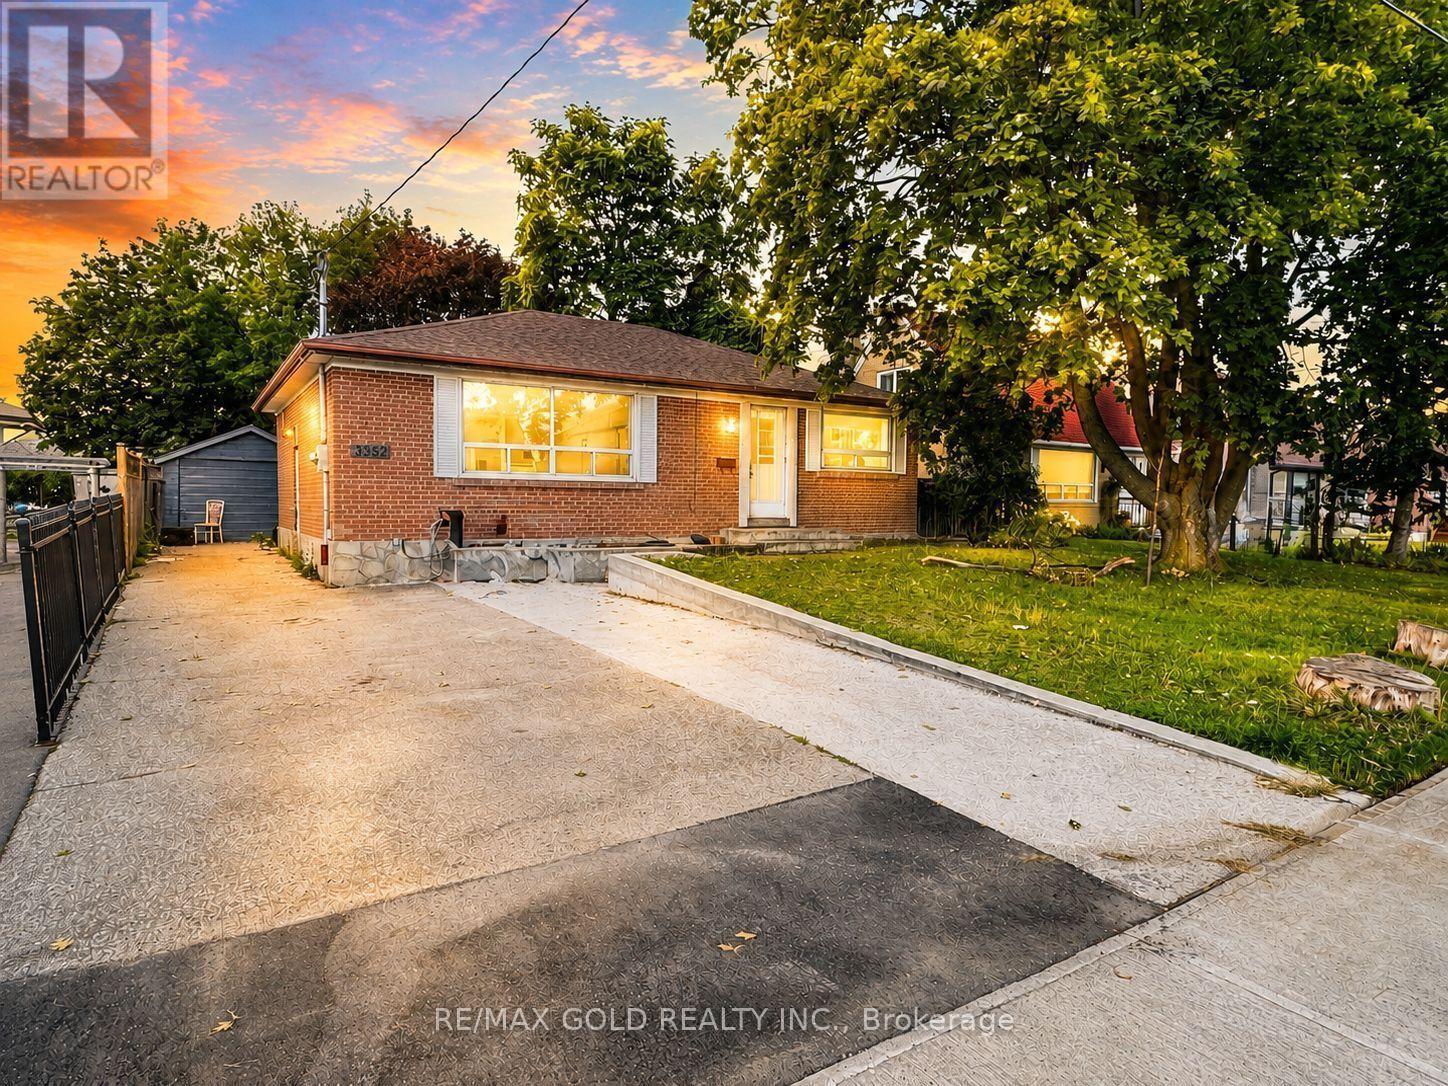
3352 Etude Drive
Mississauga, Ontario
Detached 3-Bedroom House for Lease in Malton! Welcome to this spacious and well-maintained detached home in a convenient Malton location. This home features 3 good-sized bedrooms, a comfortable layout, and plenty of natural light. It is ideally located close to schools, shopping, restaurants, public transit, parks, places of worship, and Toronto Pearson International Airport. The location also provides easy access to major roads and highways, making commuting convenient. The basement is rented separately, and the tenant will be responsible for 70% of the total utilities. No pets and no smoking. Students are welcome! This is a great opportunity for a family, working professionals, or students looking for a comfortable home in a convenient and well-connected neighbourhood. (id:55460)
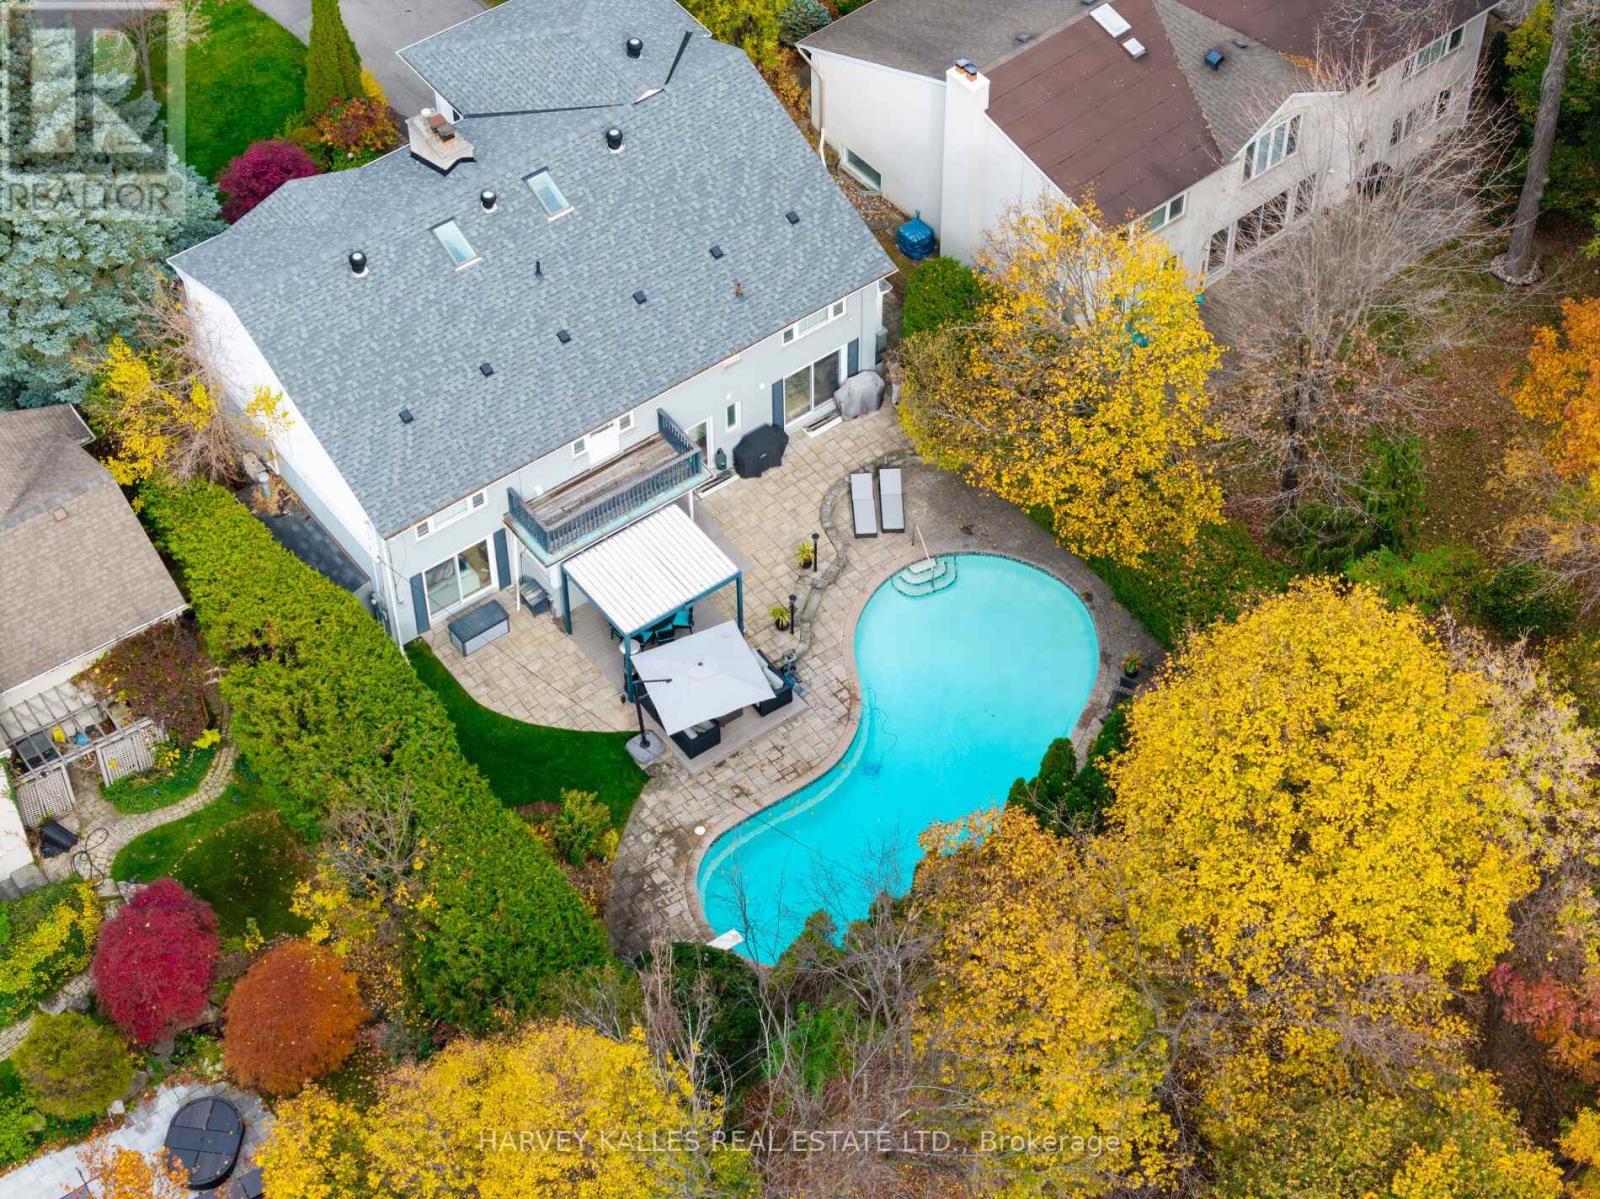
35 Blair Athol Crescent
Toronto, Ontario
Amid a sea of beautiful houses in the pristine neighbourhood of Etobicoke's Princess Anne Manor, 35 Blair Athol, this 6 Level Backsplit, stands out in an instant. From the large lot and massive kidney-shaped pool to the long driveway and verdant trees all around. This is what they mean when they talk about curb appeal. Inside the modern and bright foyer, you'll find floor-to-ceiling windows throughout the home and an open-concept floor plan that flows elegantly from room to room. The kitchen boasts extensive counter space and storage with luxury details such as a built-in refrigerator. Every square inch is designed brilliantly, but perhaps the best thing about this kitchen is the dining nook on the south side, with open seating, even more clever storage space, and a spectacular view of the backyard. Speaking of the yard, it could rightfully be described as a vacation paradise, thanks to a massive in-ground swimming pool, gazebo and charming gardens. Tall fencing, plenty of trees, and a canopied forest bordering the property provide absolute privacy. Upstairs, you'll find the primary bedroom, with a luxury ensuite and an oversized walk-in closet that even the most ardent fashion lover will have trouble filling. The lower level is exceptionally bright and perfect for entertaining or hosting overnight guests. (id:55460)
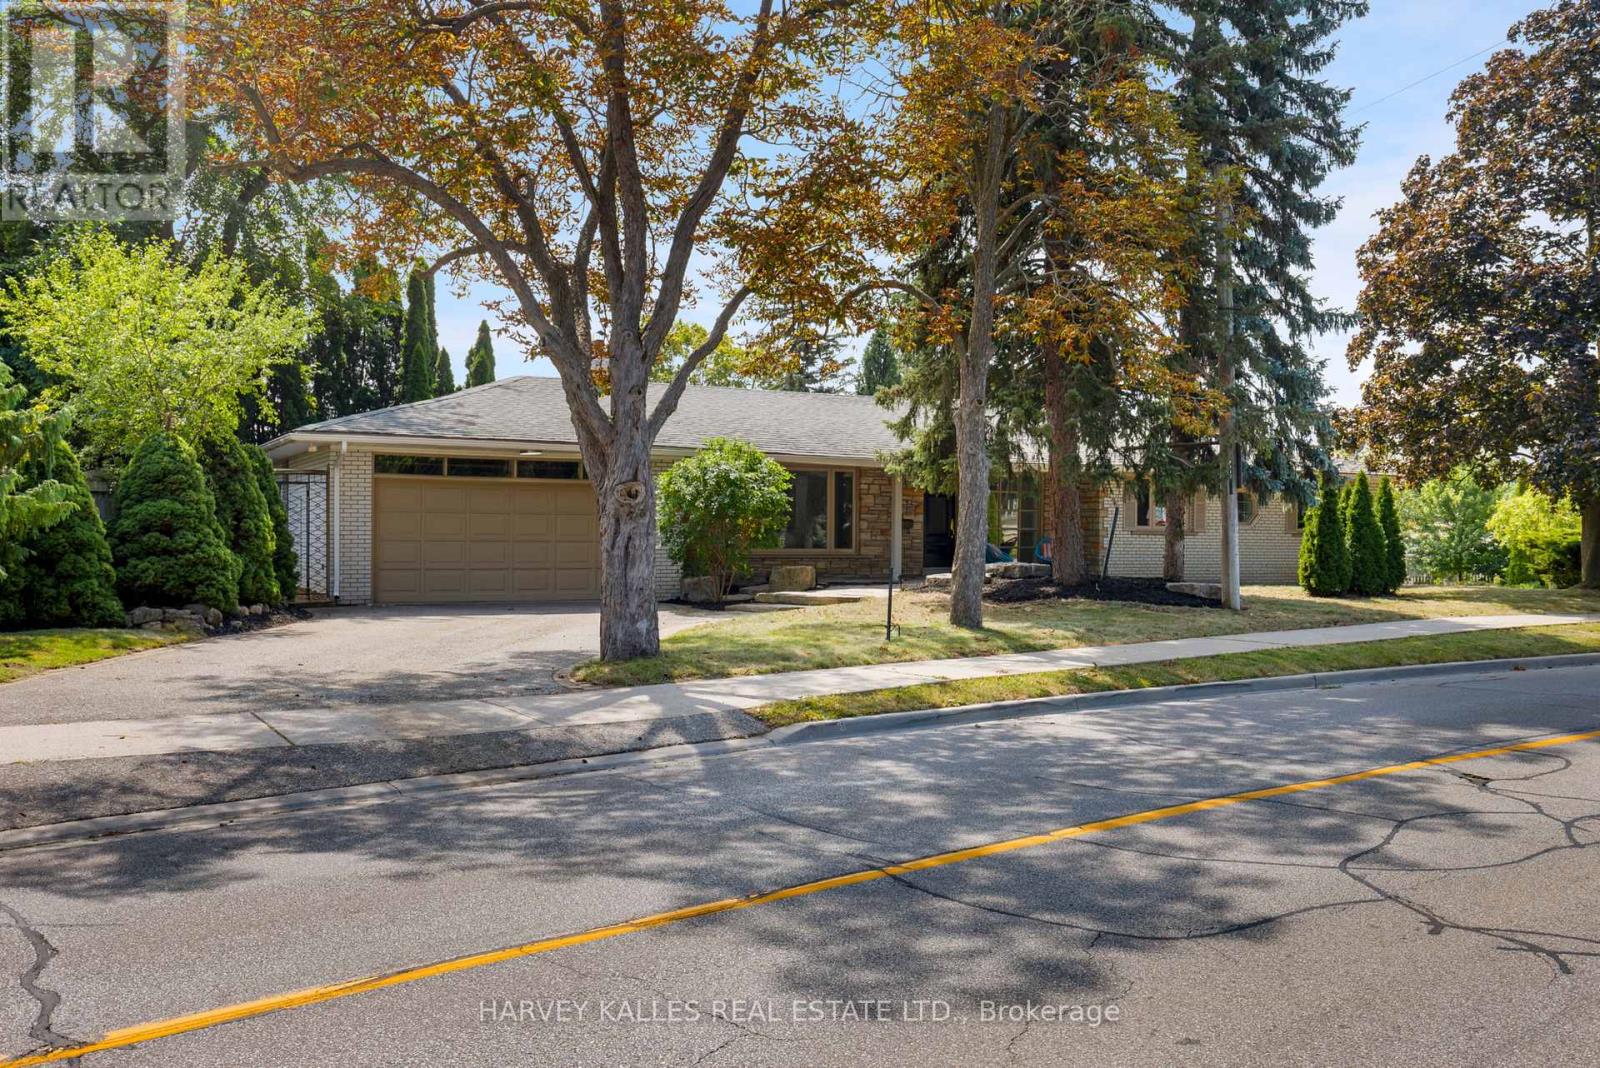
215 Edenbridge Drive
Toronto, Ontario
Welcome to 215 Edenbridge Drive - a beautifully updated ranch bungalow set on a coveted corner lot in one of the city's most sought-after enclaves. Surrounded by multi-million dollar homes and just steps to the natural beauty of James Gardens, this turn-key property offers the rare combination of single-level living, thoughtful renovation, and exceptional future potential.This 4+2 bedroom, 3.5 bath home has been extensively renovated from top to bottom, with no detail overlooked. New commercial-grade waterproof vinyl flooring runs throughout both levels, paired with all-new pot lighting and light fixtures for a bright, modern feel in every room. The home has been freshly painted throughout, and the kitchen has been tastefully updated with refinished cabinetry and a stylish new backsplash. New plumbing fixtures round out a comprehensive list of upgrades - and the list goes on.The primary bedroom is a true retreat, featuring a private 3-piece ensuite and a walk-in closet. With four bedrooms on the main level and two additional bedrooms in the lower level, this layout suits empty nesters looking to downsize without compromise, or a growing family that wants extra space to spread out.Beyond the renovation, this property comes with approval in hand for a top-up addition or full rebuild - a rare opportunity to add value, expand your living space, or build new in an already-established, prestigious neighbourhood known for its fabulous schools and tree-lined streets.Move in and enjoy immediately, or unlock the future potential - 215 Edenbridge Drive delivers both. (id:55460)
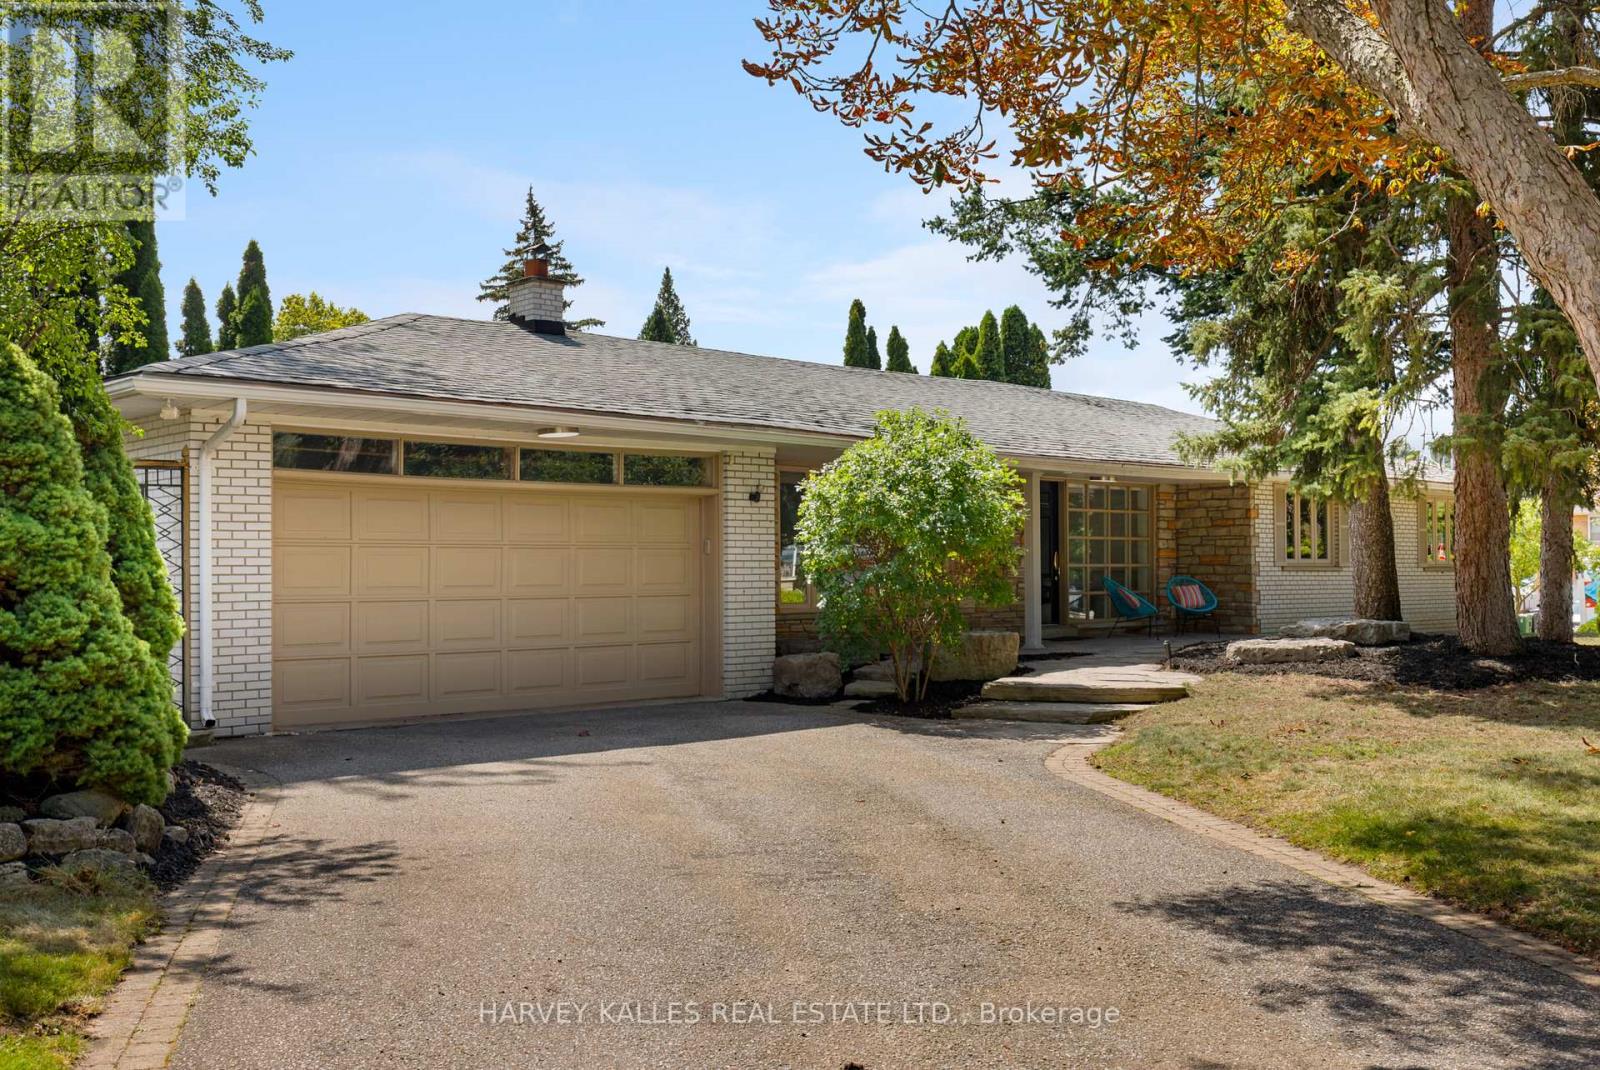
215 Edenbridge Drive
Toronto, Ontario
Welcome to 215 Edenbridge Drive - a beautifully updated ranch bungalow set on a coveted corner lot in one of the city's most sought-after enclaves. Surrounded by multi-million dollar homes and just steps to the natural beauty of James Gardens, this turn-key property offers the rare combination of single-level living, thoughtful renovation, and exceptional future potential.This 4+2 bedroom, 3.5 bath home has been extensively renovated from top to bottom, with no detail overlooked. New commercial-grade waterproof vinyl flooring runs throughout both levels, paired with all-new pot lighting and light fixtures for a bright, modern feel in every room. The home has been freshly painted throughout, and the kitchen has been tastefully updated with refinished cabinetry and a stylish new backsplash. New plumbing fixtures round out a comprehensive list of upgrades - and the list goes on.The primary bedroom is a true retreat, featuring a private 3-piece ensuite and a walk-in closet. With four bedrooms on the main level and two additional bedrooms in the lower level, this layout suits empty nesters looking to downsize without compromise, or a growing family that wants extra space to spread out.Beyond the renovation, this property comes with approval in hand for a top-up addition or full rebuild - a rare opportunity to add value, expand your living space, or build new in an already-established, prestigious neighbourhood known for its fabulous schools and tree-lined streets.Move in and enjoy immediately, or unlock the future potential - 215 Edenbridge Drive delivers both. (id:55460)
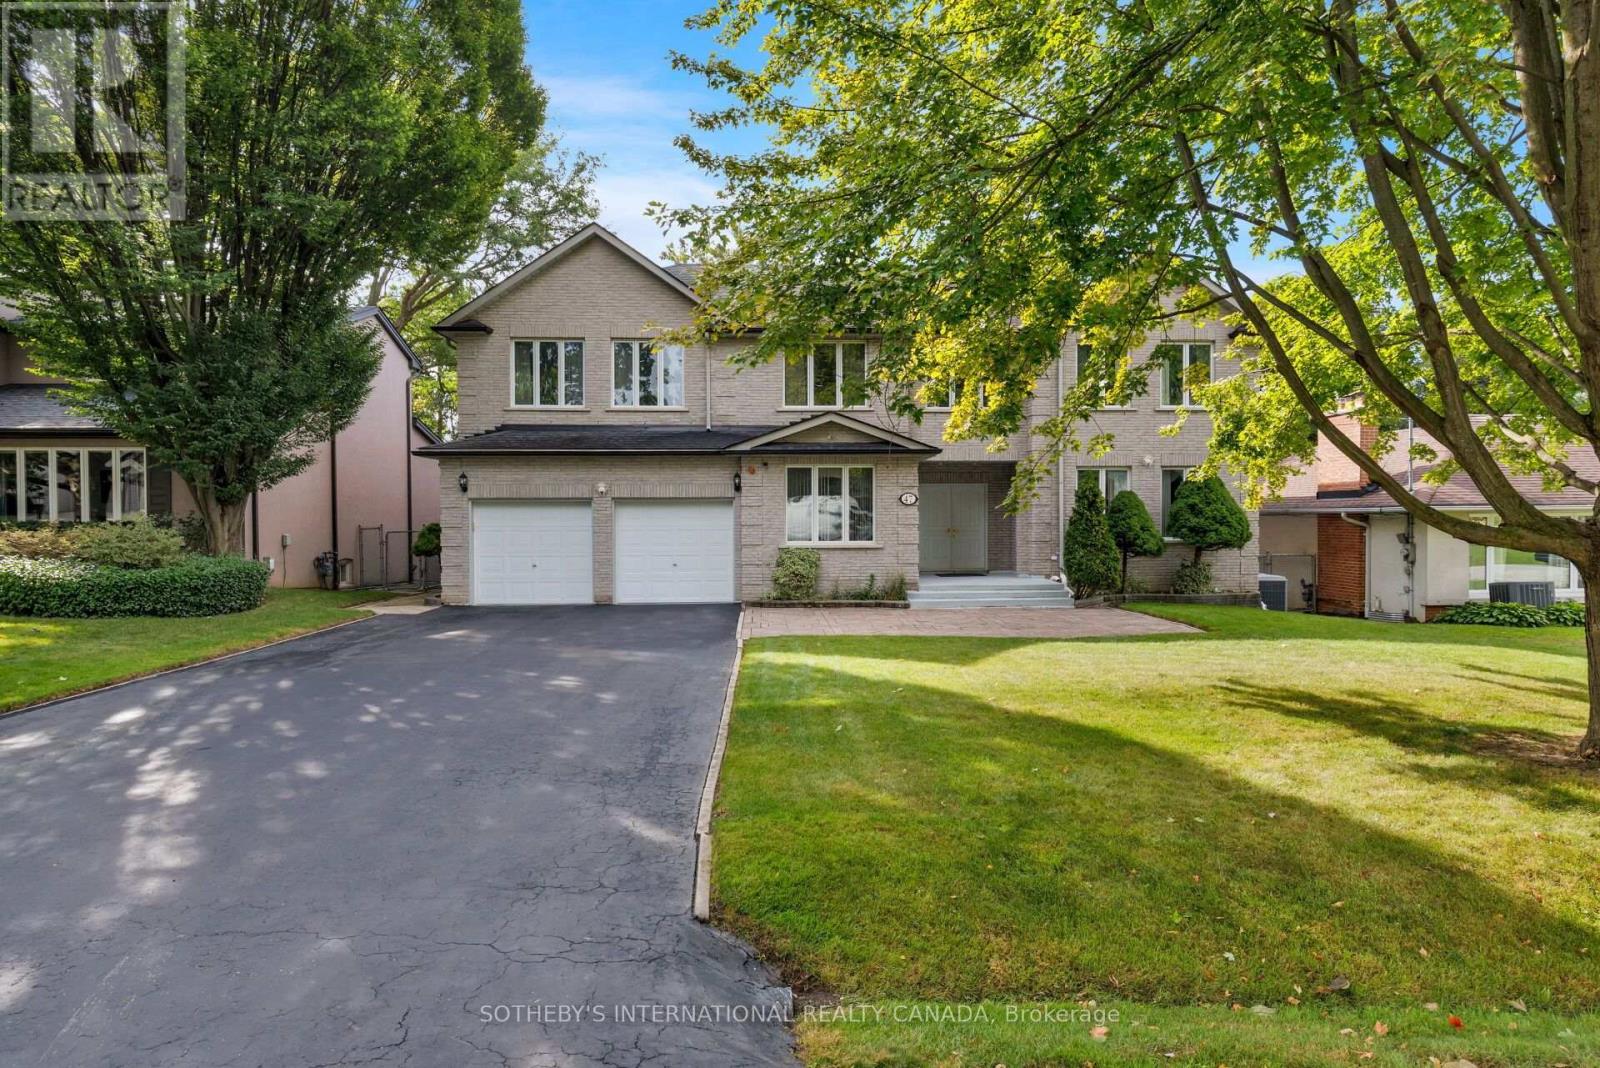
47 Great Oak Drive
Toronto, Ontario
Offered for the first time in decades, this exceptional custom-built residence presents a rare opportunity to own a landmark home in the prestigious Princess-Rosethorn community. Built in 1994 and set on a magnificent 70 x 141 ft lot surrounded by mature trees, this beautifully maintained home offers outstanding privacy, timeless craftsmanship, and approximately 4,200 sqft of above-grade living space.Thoughtfully designed and built for family living, the home features expansive principal rooms, a functional layout, and abundant natural light. Meticulously maintained over the years, every detail reflects the pride of ownership and quality construction that have defined this home for decades.The massive lower level, measuring approximately 2,500 sqft, offers exceptional potential, with full insulation and rough-ins already in place for a future custom living area tailored to your family's needs. A rare bonus is the large room beneath the garage, which provides additional flexibility for a workshop, wine cellar, home gym, storage, or specialty area of your choosing.Ideally situated in one of Etobicoke's most sought-after neighbourhoods, this home is within walking distance to top-rated elementary and secondary schools, parks, playgrounds, and recreational facilities. Enjoy convenient access to golf courses, tennis clubs, community centres, shopping, hospitals, TTC, subway stations, Toronto Pearson International Airport, and major highways including the Gardiner Expressway, QEW, 401, and 427.Whether you choose to move in and enjoy this lovingly maintained home or update it to reflect your own vision, 47 Great Oak Drive offers an exceptional opportunity on one of Princess-Rosethorn's most desirable streets. A true legacy property where quality construction, generous proportions, and an unbeatable location come together to create an extraordinary place to call home. (id:55460)
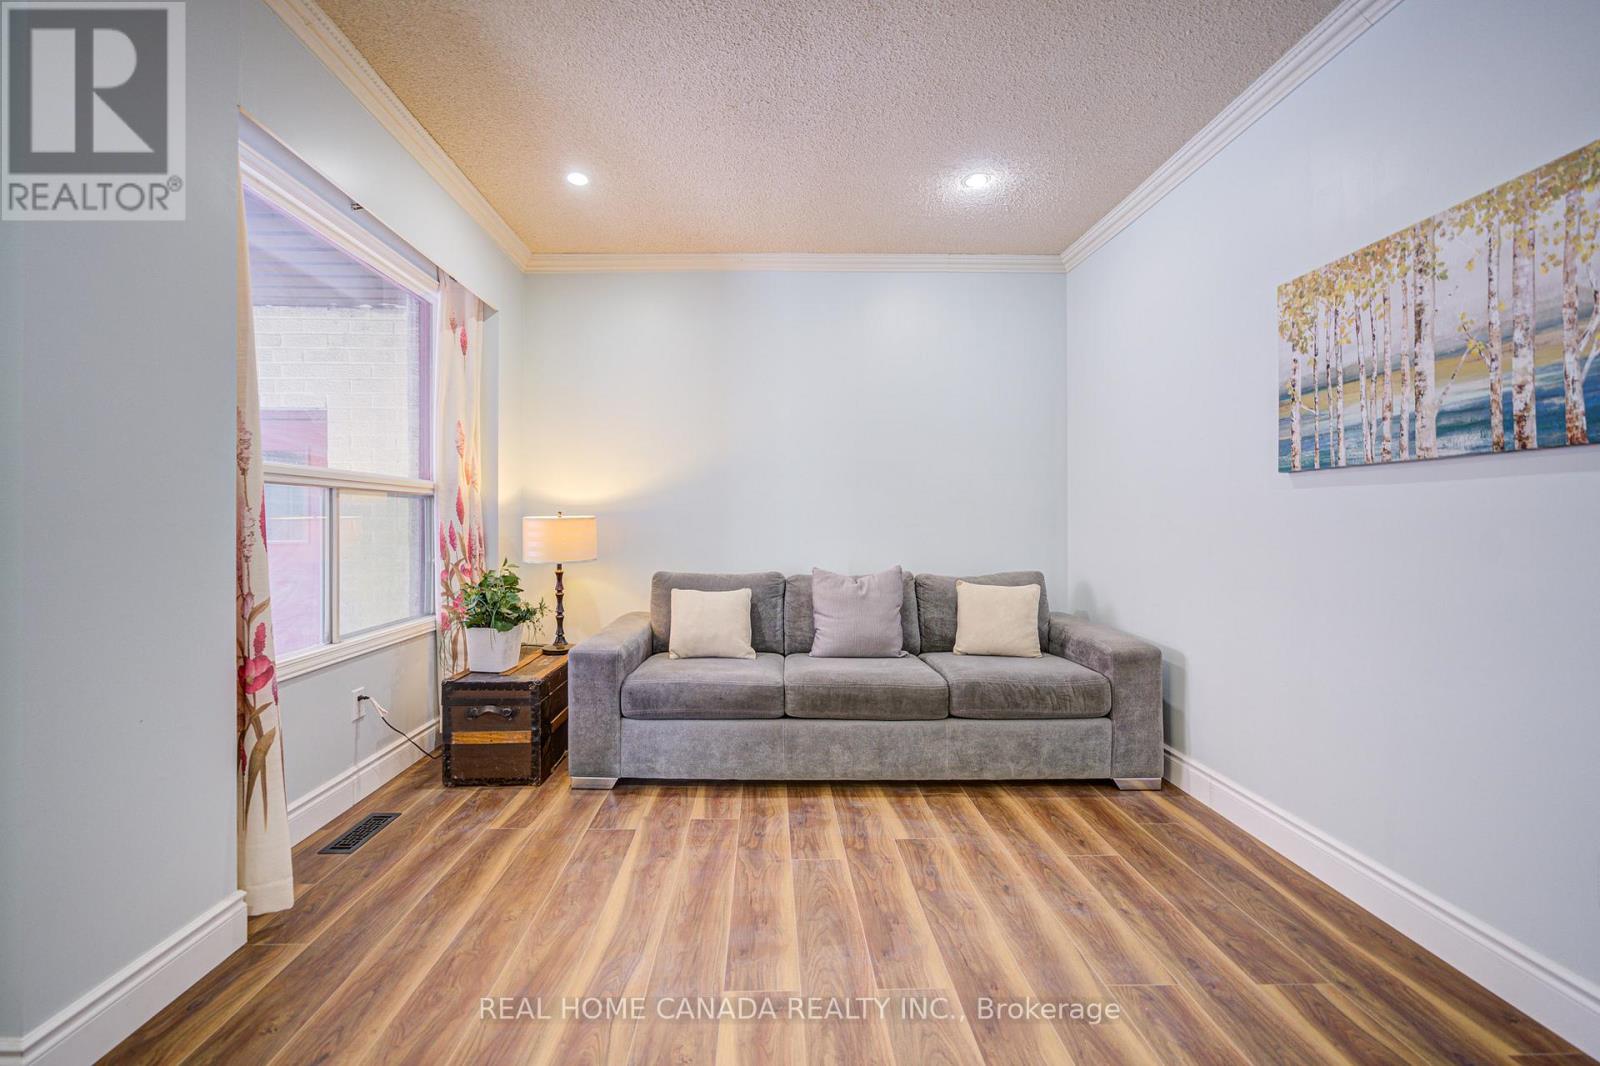
21 Hallen Road
Brampton, Ontario
Modern Renovated with Lots of Upgrades 4+1 Bedrooms and 2.5+1 Bathrooms with Finished Basement. Updated Bathrooms, Kitchen, Breakfast, Vinyl Floor Throughout main floor, Garage Door in 2025, Fresh Painting in 2026 , No Side Walk, Total Park 6 Cars, Hardwood Stairs, Pot Lights, Laminate throughout 2nd floor, Family room with fireplace and W/O to Deck, Fully Fenced Yard, Laundry On lower Floor, An Attractive In Hot Area Of Brampton, Close To Shoppers World Brampton Shopping Mall, Sheridan College, Schools, Hwy 410 & 407, Community Centre, Go Station. (id:55460)
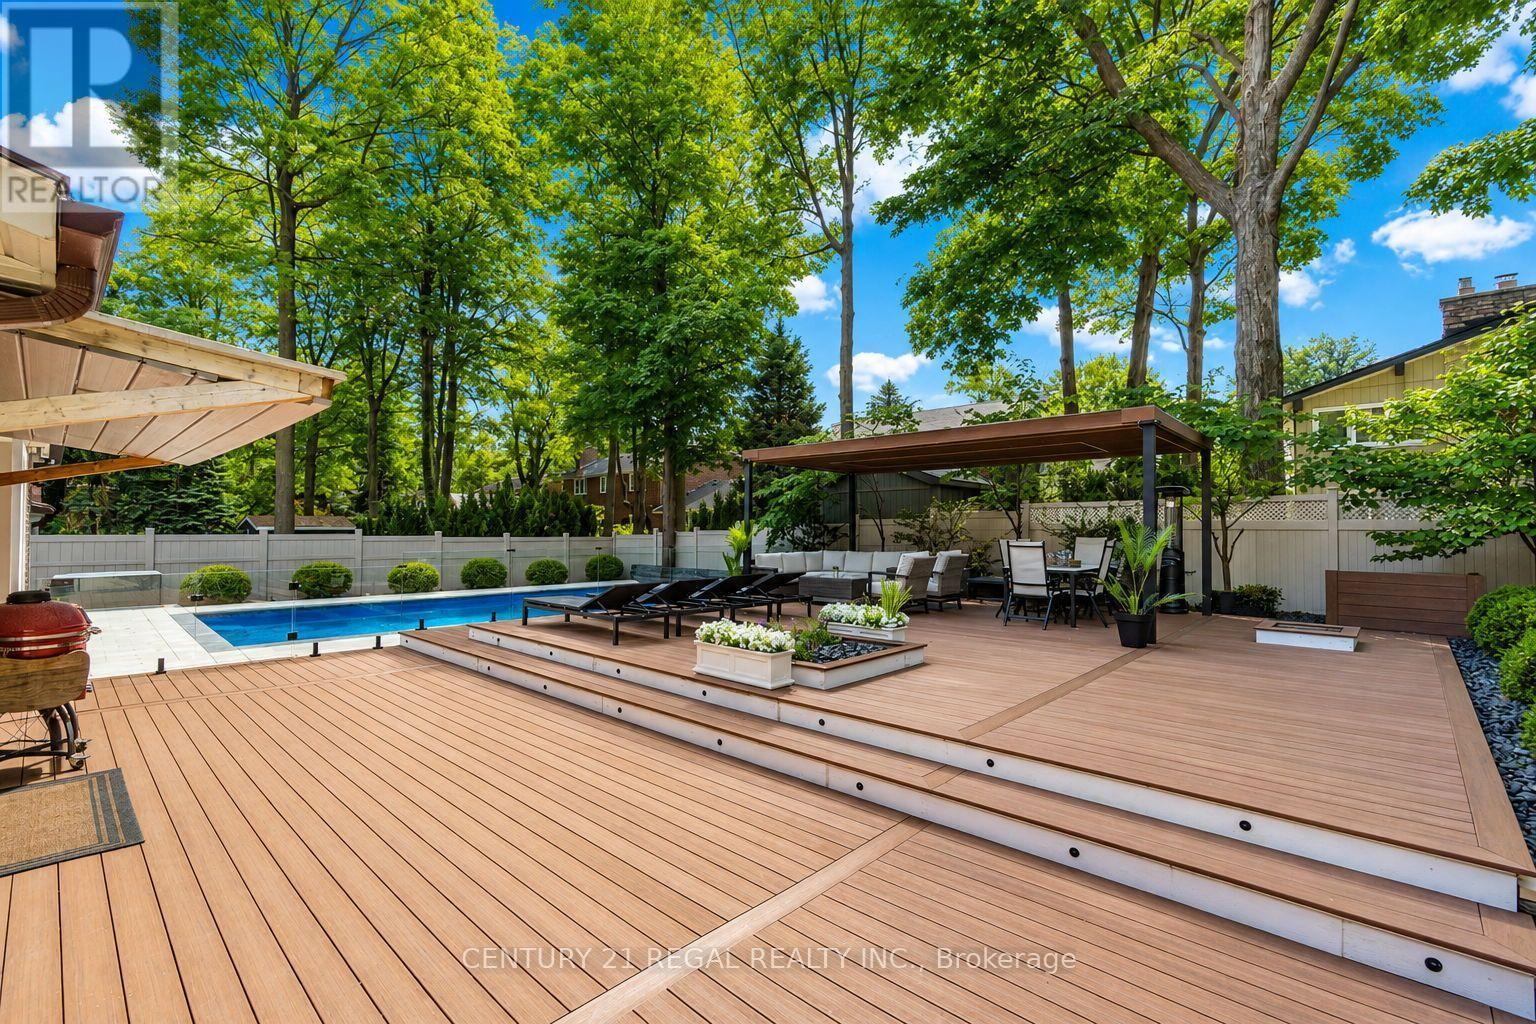
3308 Grassfire Crescent
Mississauga, Ontario
Welcome to this beautifully appointed 4-bedroom home, offering an exceptional blend of style, space and functionality throughout. At the heart of the home is the show-stopping kitchen, featuring an oversized centre island, gorgeous countertops, abundant cabinetry and top-of-the-line appliances. Designed for both everyday living and entertaining, this impressive space offers plenty of room to gather and flows seamlessly into the surrounding living areas.The bright and spacious main floor continues with an inviting family room featuring beautiful built-in cabinetry, along with an elegant living and dining area complete with a built-in bar and custom cabinetry-perfect for entertaining. The thoughtfully designed laundry room is equally impressive, offering extensive built-in cabinetry, generous workspace and plenty of storage.Upstairs, four generous bedrooms provide plenty of space for the entire family, while the beautifully finished basement offers even more living and entertaining space, along with an abundance of storage.Step outside to your own private backyard oasis, featuring a saltwater pool surrounded by safety glass railing, an expansive composite deck with integrated lighting, multiple lounging and entertaining areas, and a covered gazebo. Surrounded by mature trees and lush greenery, this incredible outdoor space offers exceptional privacy and the perfect setting for summer entertaining, relaxing poolside and enjoying time with family and friends. (id:55460)
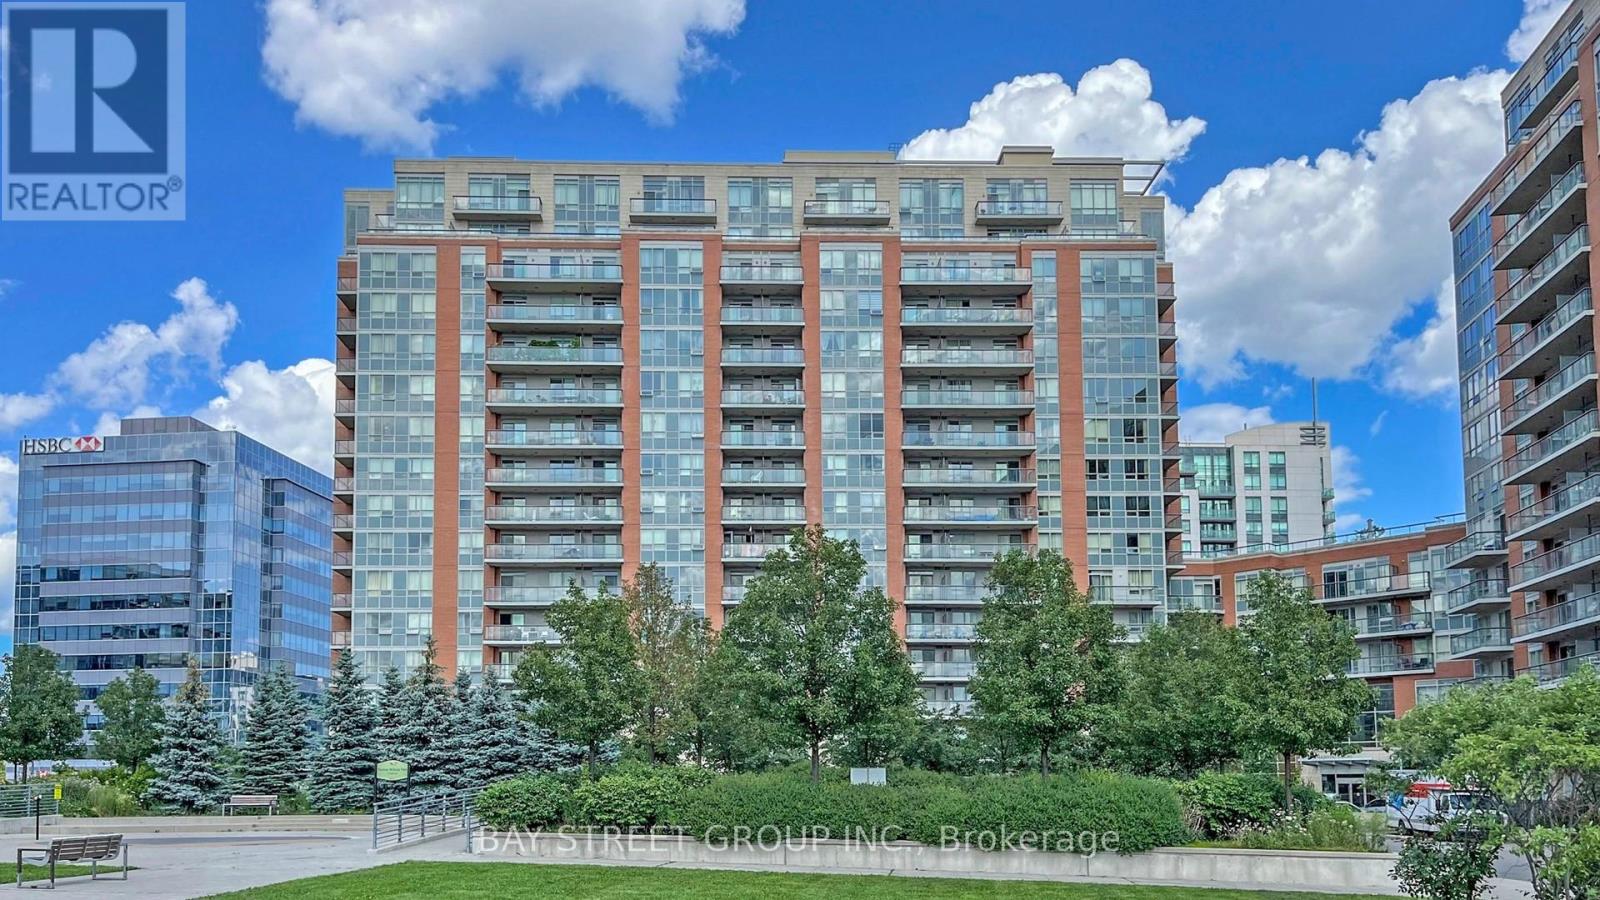
908 - 60 South Town Centre Boulevard
Markham, Ontario
Location! Location! Location! "Majestic Court" Adjacent To Markham Town Centre And Hilton Suites. Comfortable 2 Bedroom Apartment With East View From Balcony. Excellent Facilities, W/ Indoor Pool, Party Room, Gym, Sauna, Rooftop Garden, 24 Hr Concierge, York Region And Viva Buses At Door. Walk To Unionville High, Restaurants & Plazas. Close To Major Arteries 404/407, First Markham Place, Home Depot And More. (id:55460)