
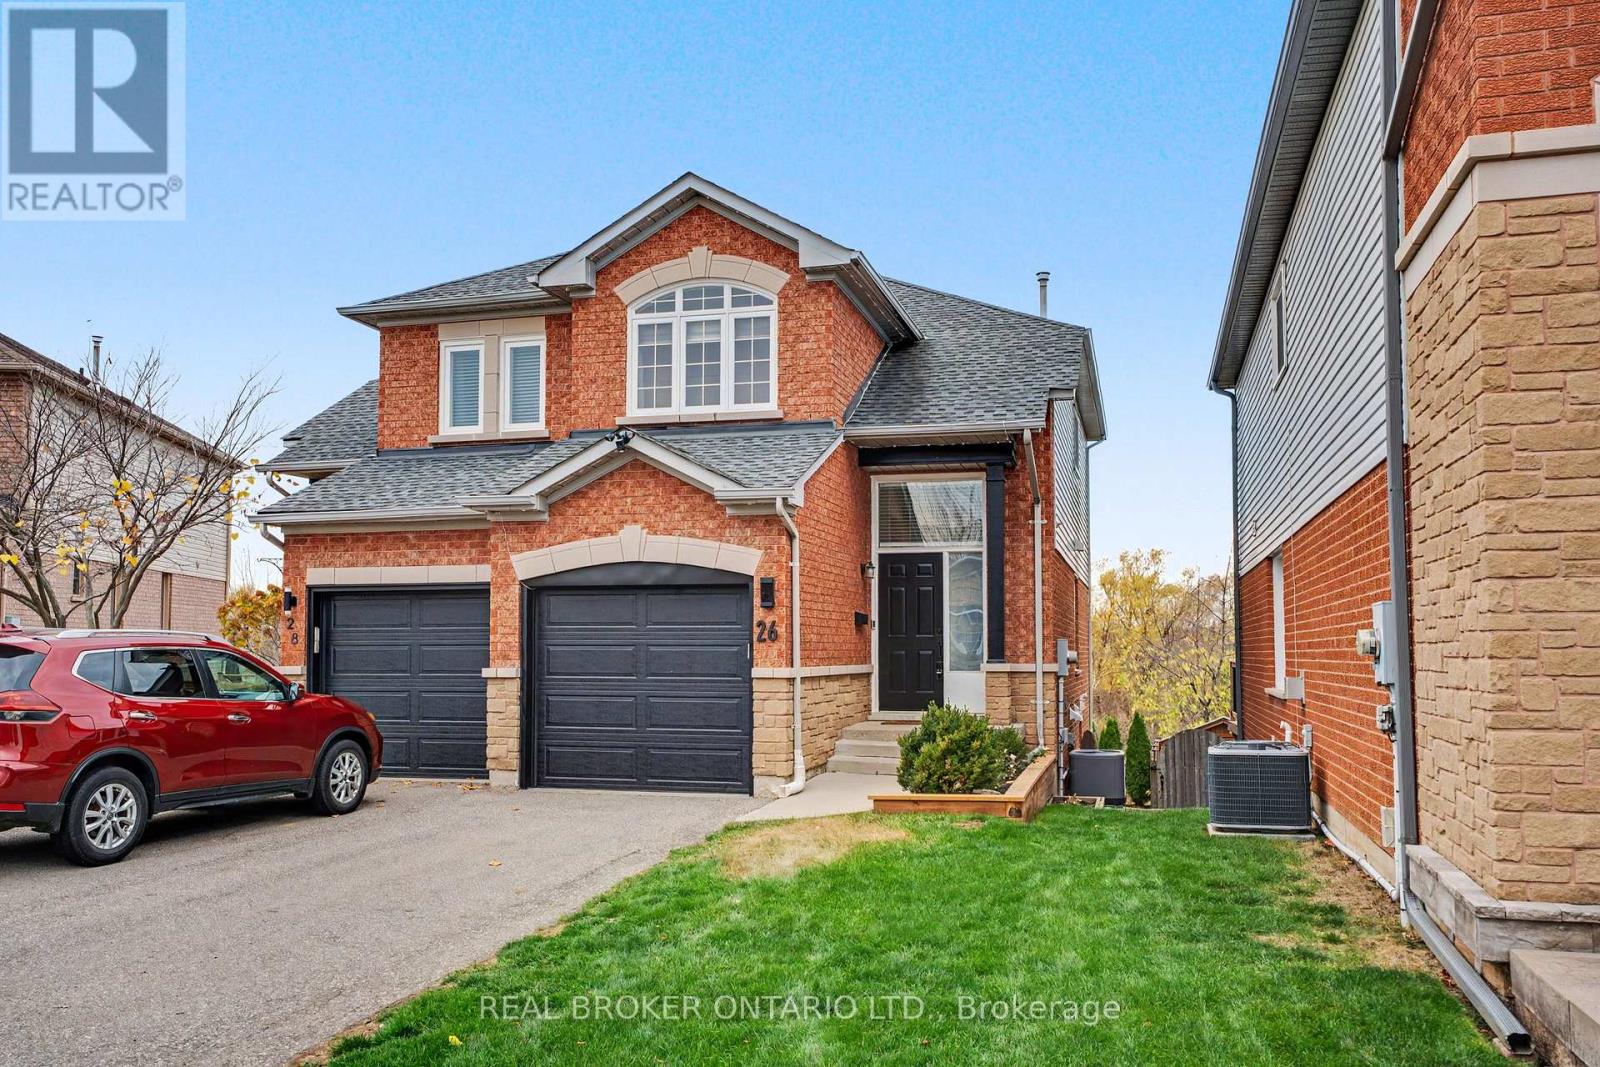
26 Kildonan Crescent
Hamilton, Ontario
Welcome to 26 Kildonan Crescent, a beautifully maintained and updated semi-detached home in the desirable community of Waterdown! Offering bright, spacious living areas and a functional layout finished on all three levels, this home is sure to impress. Numerous updates include kitchen improvements, new flooring throughout, updated light fixtures, furnace (2019), updated windows, patio doors, garage door, fresh paint, renovated bathrooms, updated appliances and a paved driveway with parking for two vehicles and a single car garage. The generously sized primary bedroom with ensuite privilege and an additional two bedrooms on the second level. The finished walkout basement offers incredible versatility, complete with a brand-new 3-piece bathroom and additional living space ideal for a recreation room, home office or potential fourth bedroom. Step outside to enjoy the oversized deck, perfect for entertaining, and a private backyard backing onto beautiful greenspace. Perfectly situated within walking distance of top-rated schools and multiple parks and playgrounds for the kids, with shopping, restaurants and everyday amenities just minutes away. A fantastic opportunity to enjoy everything this family-friendly Waterdown neighbourhood has to offer! (id:55460)
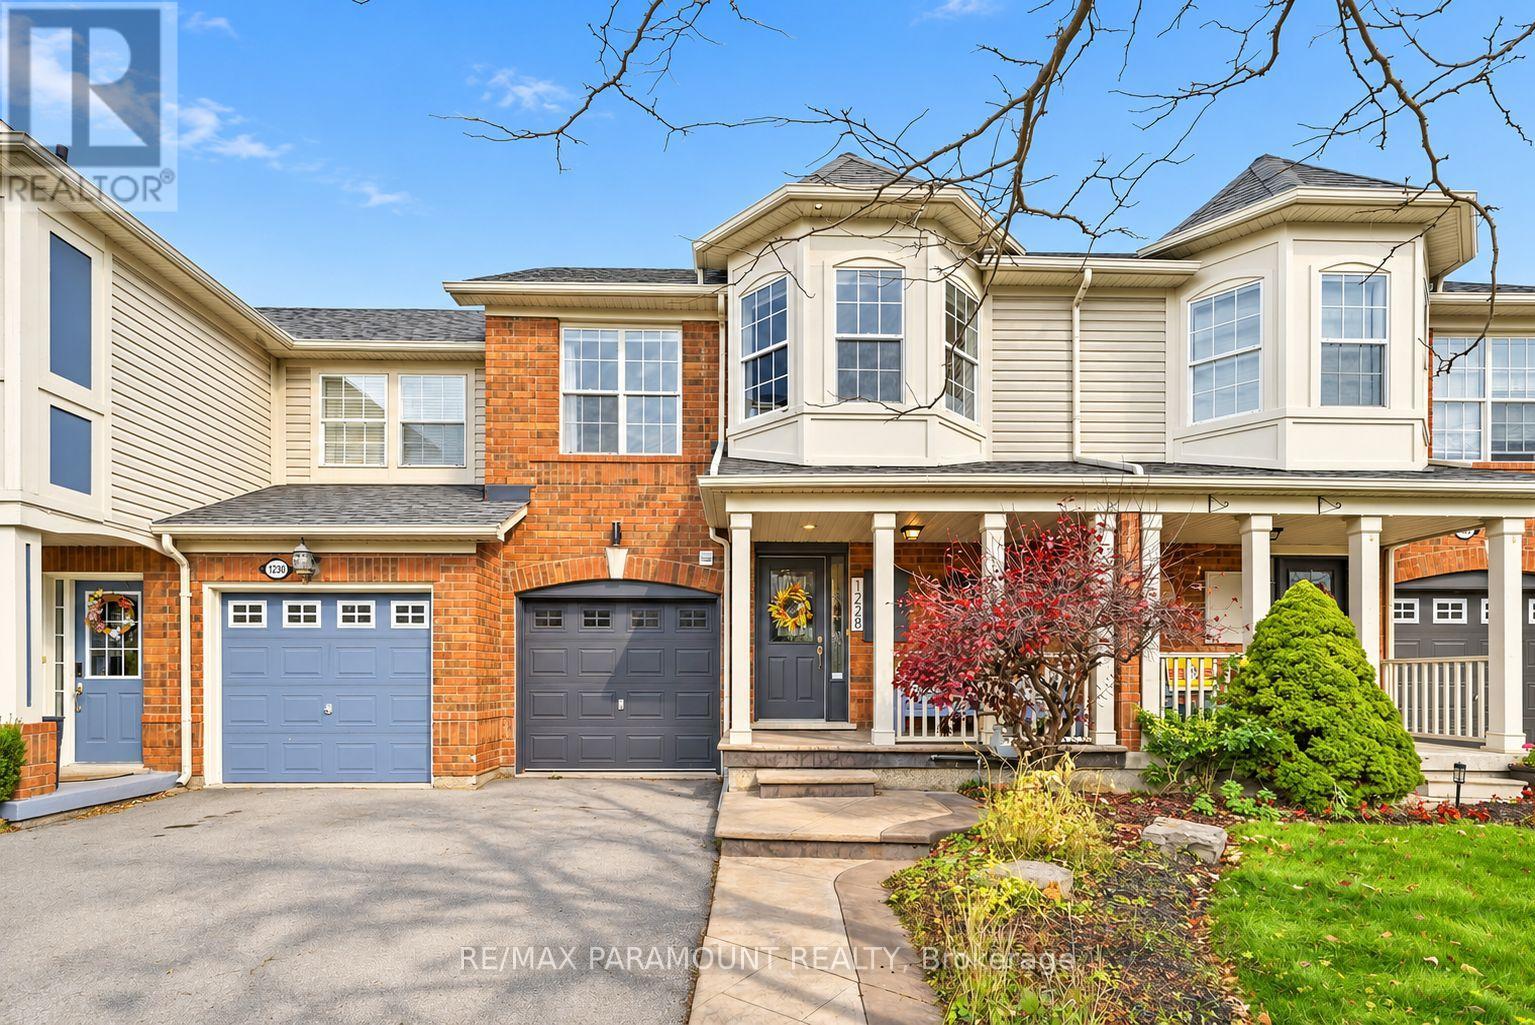
1228 Mcdowell Crescent
Milton, Ontario
Welcome to this beautifully updated freehold townhome, ideally situated on a quiet, low-traffic street in Milton's highly sought-after Beaty neighbourhood! With no rear neighbours, this home offers exceptional privacy, an abundance of natural sunlight, and the convenience of direct access to the park and school grounds right out your back doorstep inside to discover a bright, modern interior featuring stylish updates throughout. The beautifully refreshed kitchen showcases quartz countertops, an updated backsplash and sink, along with a newer microwave and dishwasher. Updated light fixtures, pot lights, and ceiling fans enhance the home's modern appeal, while a refreshed staircase with new carpeting leads to the upper level, featuring updated flooring and a spacious primary bedroom complete with a walk-in closet. A Nest thermostat and convenient interior garage access add to the home's everyday comfort and functionality. The fully finished basement provides valuable additional living space, complete with updated flooring and a beautiful 3-piece bathroom. Whether used as a living room, recreation area, home office, or guest retreat, this versatile space offers endless possibilities. Outside, enjoy the added curb appeal of exterior pot lights and patterned concrete in both the front and backyard, creating stylish, low-maintenance outdoor spaces perfect for relaxing or entertaining. Combining modern finishes, a family-friendly location, exceptional backyard privacy, and the convenience of parks and schools just steps away, this move-in-ready home truly checks all the boxes! (id:55460)
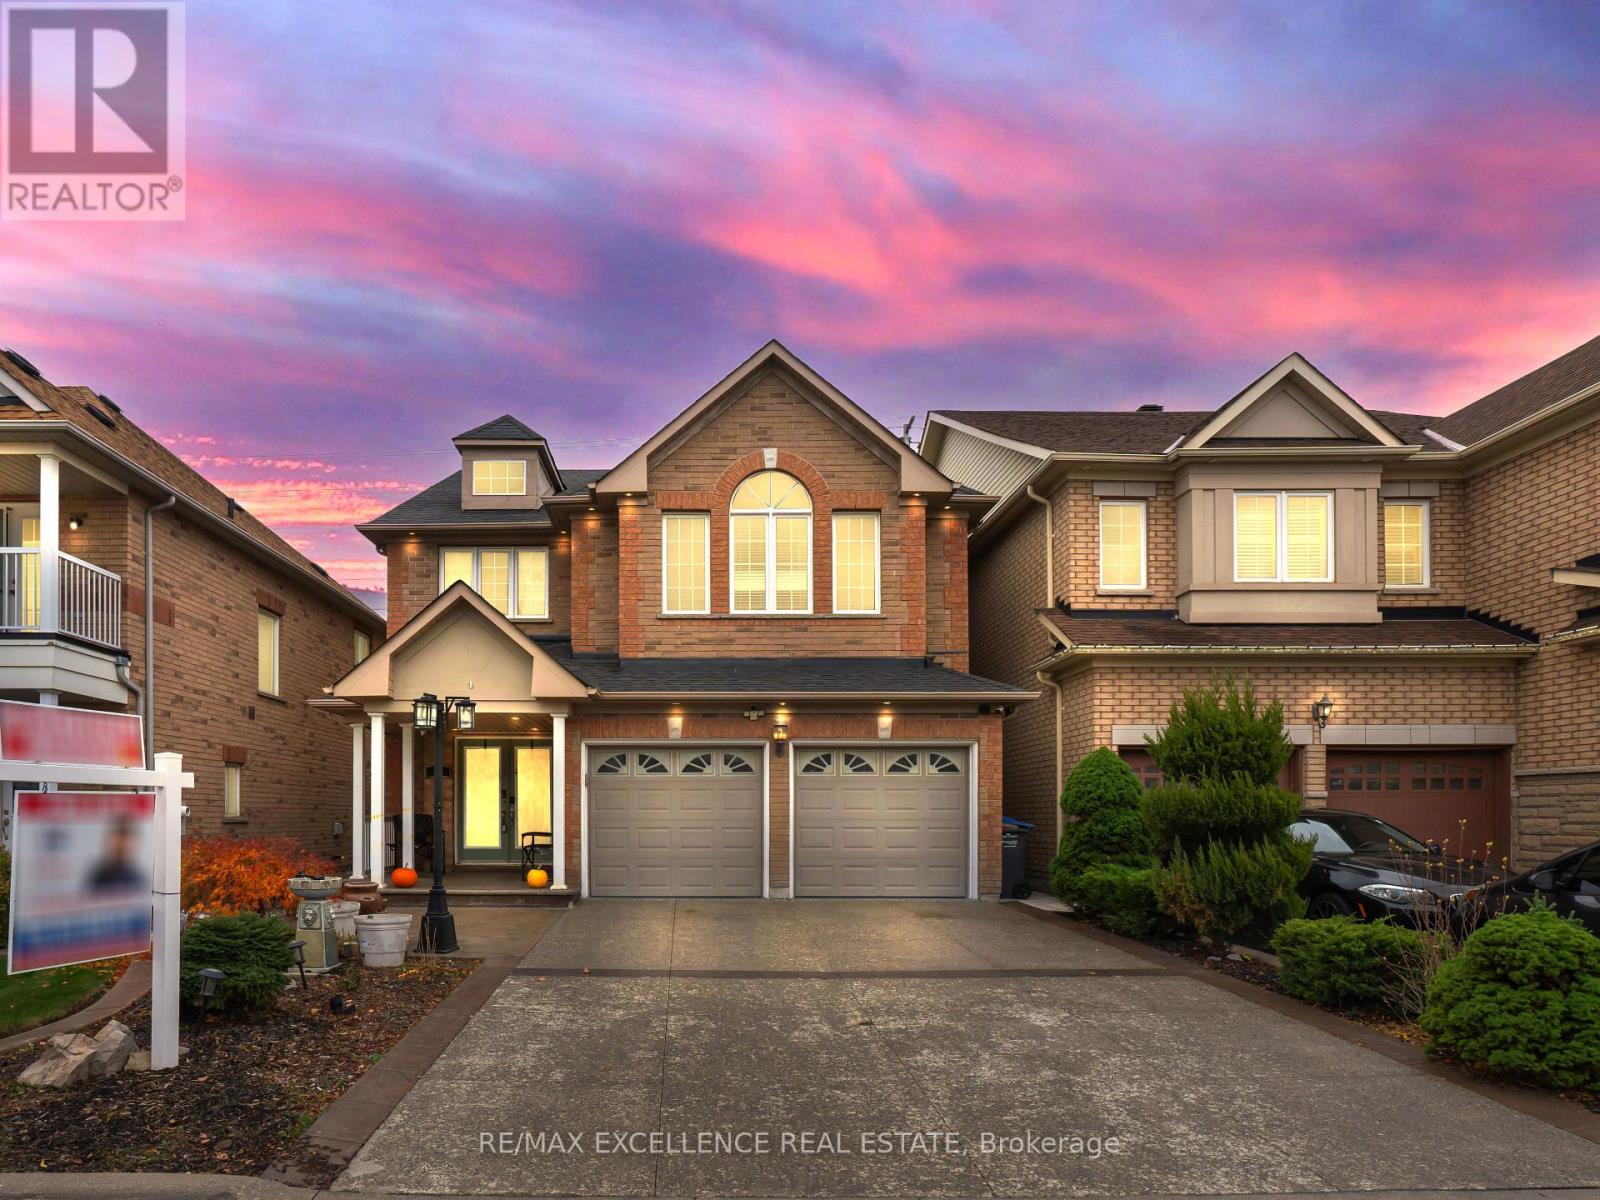
8 Hardgate Crescent
Brampton, Ontario
Welcome To This Beautiful 4-Bedroom Detached Home In The Desirable Northwest Sandalwood Parkway Community Of Brampton! Built In 2007 As A Builder's Model Home, This Well-Maintained 2-Storey Residence Offers Approximately 2,387 Sq. Ft. Of Above-Grade Living Space With Premium Finishes Throughout. Featuring A Bright And Spacious Family Room With Fireplace, Pot Lights Throughout, And A Carpet-Free Interior. The Beautiful Kitchen Boasts Granite Countertops, White Cabinetry, A Spacious Centre Island And A Convenient Pantry. Enjoy A Finished Basement With Separate Entrance, Offering Added Flexibility For Extended Family Living. Step Outside To A Newly Installed Backyard Gazebo, With No Homes Behind For Added Privacy, Along With A Gas Line For Your BBQ. Additional Highlights Include No Sidewalk, An Attached Double-Car Garage With Epoxy Flooring, 200-Amp Electrical Service, EV Charger, A Total Of 6 Parking Spaces. Recent Updates Include Furnace (2022), Hot Water Tank (2024) owned, And Roof (Approximately 5 Years Old). Conveniently Located Near Schools, Parks, Shopping, Public Transit And Major Highways. An Excellent Opportunity To Own A Beautifully Upgraded Family Home In A Sought-After Neighbourhood! Some pictures are virtually staged. (id:55460)
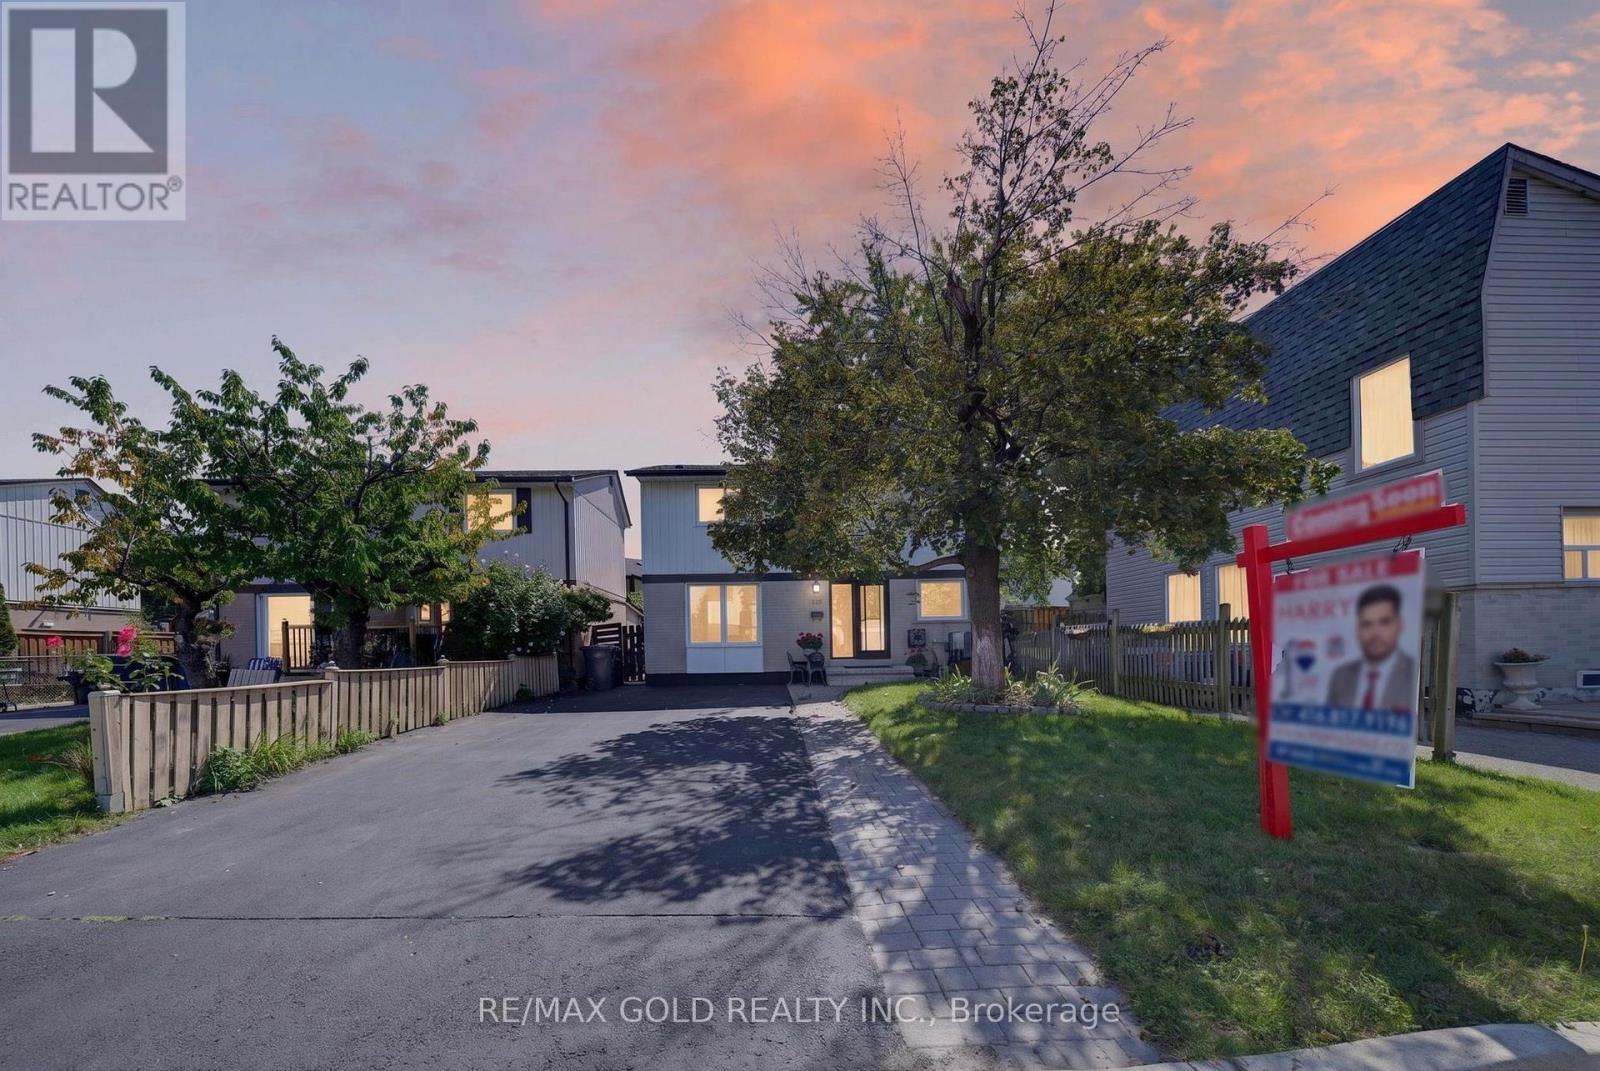
10 Jeffrey Street
Brampton, Ontario
Welcome To 10 Jeffrey St In Sought After Community Of North Gate In Brampton Features Beautiful one Of A Kind Well Maintained Home With Addition Of Dining Room Area And 4th Bedroom On Main floor In Great Location Close To Hwy 410 And All Amenities Features Extra Wide Driveway With 4car Parking With Great Curb Appeal With Interlocked Walkway To Large Living Room/Dining area...Addition Of Dining Area Can Be Used As Family Room Walks Out To Privately Fenced backyard With Deck/Gazebo/Fire Pit Perfect For Summer Bbqs With Friends And Family With The balance Of Grass For Relaxing Mornings And Evening...Bright And Spacious Eat In Kitchen With breakfast Area...4 Generous Sized Bedrooms...2 Full Washrooms...Finished Basement With Rec Room and Full Washroom Perfect For Growing Family...Ready To Move In Family Home With Lots Of upgrades Such As Quartz Counter Top, Renovated Basement Washroom, Roof (~10 Years),... (id:55460)
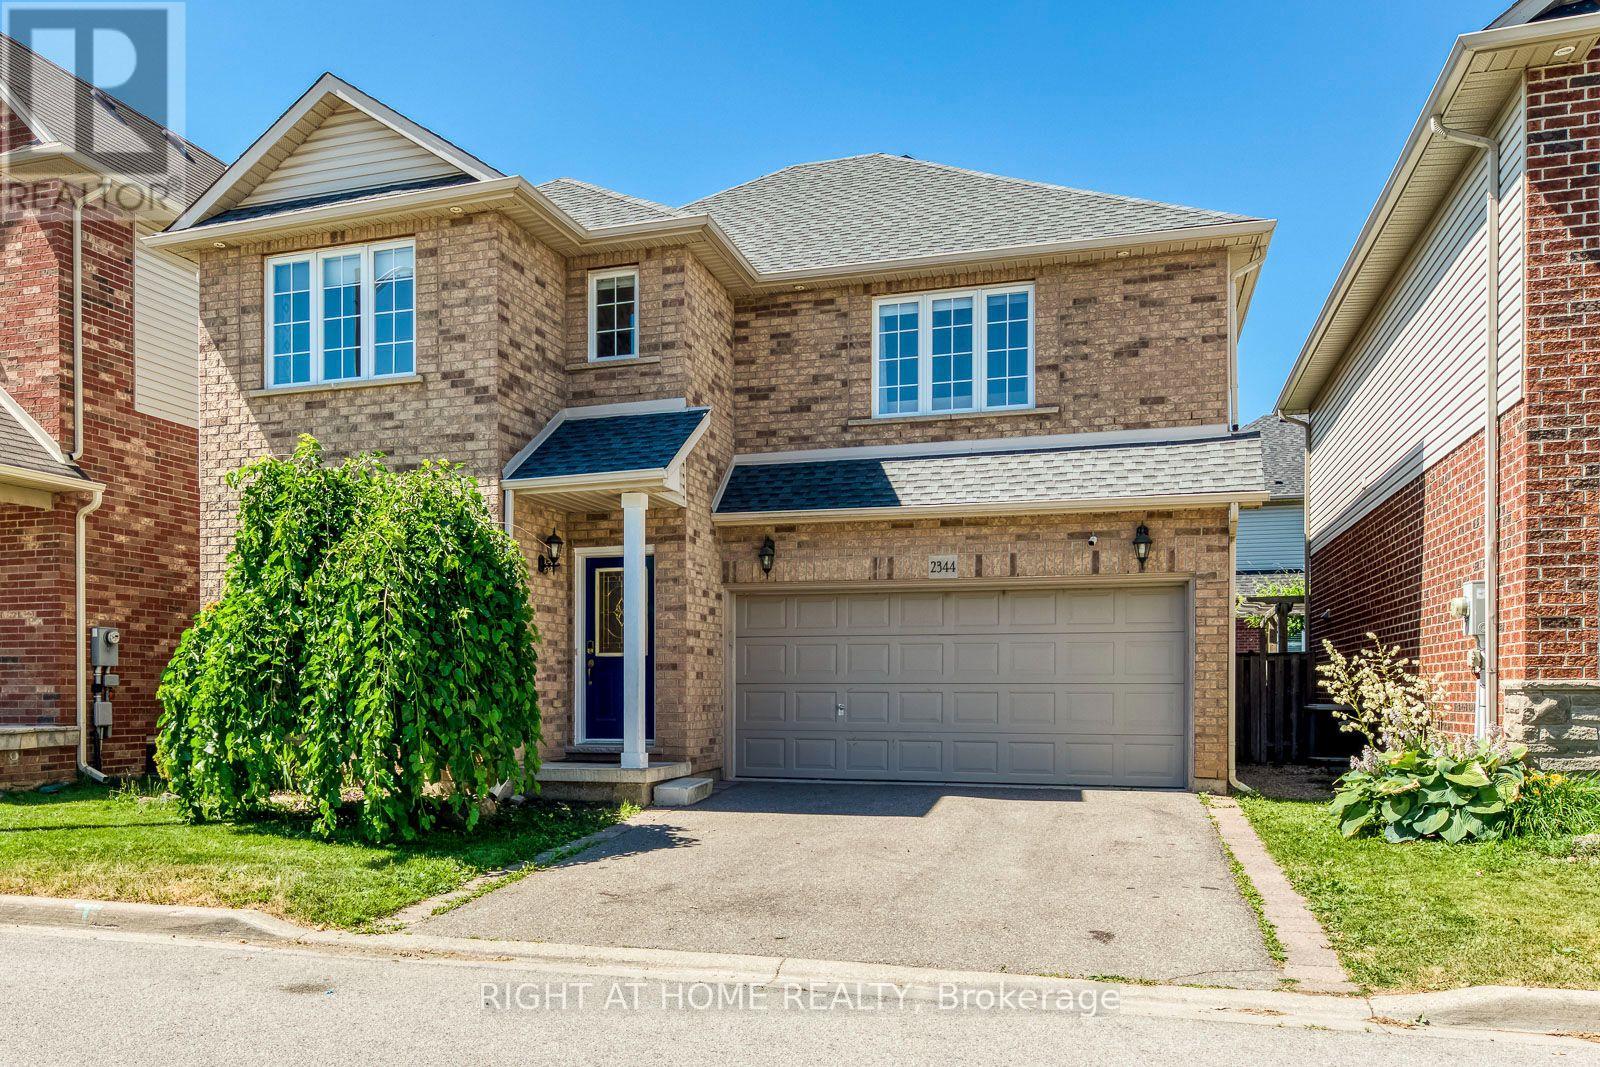
2344 Norland Drive
Burlington, Ontario
Welcome To This Beautiful 4-Bedroom, 2-Car Garage Detached Home In The Highly Sought-After Orchard Community Of Burlington! Situated On A Desirable, Family-Friendly Street, This Carpet-Free Home Offers A Bright And Spacious Layout With 9' Ceilings On The Main Floor. The Main Floor Features A Welcoming Living Room That Can Also Be Used As A Home Office, A Warm And Inviting Dining Room, And A Sun-Filled Family Room. Enjoy The Stylish, Newly Updated White Kitchen Complete With A Brand-New Refrigerator. Beautiful New Hardwood Flooring On The Staircase Adds A Fresh, Modern Touch. The Second Floor Offers 4 Spacious Bedrooms, Two Full Bathrooms, And The Added Convenience Of Second-Floor Laundry. Step Outside To A Large Deck Overlooking A Beautifully Backyard, Perfect For Outdoor Entertaining, Family Gatherings, And Relaxing. Conveniently Located Close To Excellent Schools, Parks, Shopping Centres, And With Easy Access To The QEW And Highway 407. A Wonderful Opportunity To Enjoy Comfortable Family Living In One Of Burlington's Most Desirable Communities! (id:55460)
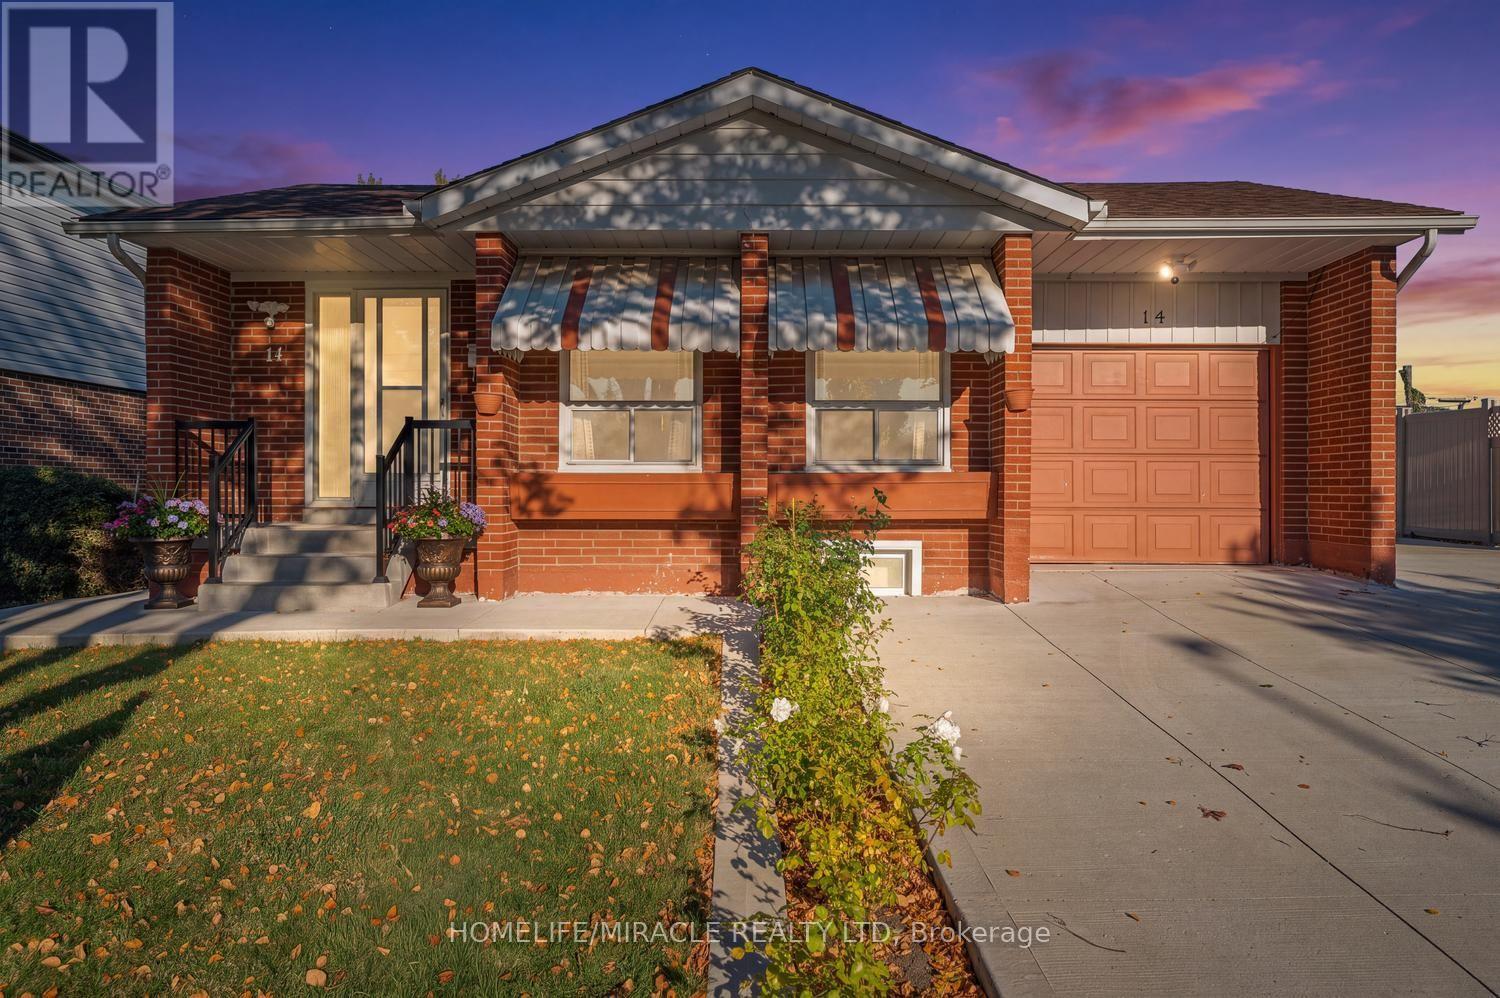
14 Tinton Crescent
Toronto, Ontario
Attn: Investors & First-Time Buyers! Can't Miss This Beautiful Detached Bungalow! Fully Renovated & Spacious, On A Large Landscaped Lot With Attached Garage, Concrete Driveway & Wrap-Around Concrete Patio. Bright Open-Concept Main Floor With Laminate Flooring Throughout, Pot Lights In Living & Dining Rooms & Beautifully Renovated Kitchen Featuring Granite Counters, Centre Island, Mosaic Backsplash, Stainless Steel Appliances & Tile Floors. 3 Generous Main-Floor Bedrooms With Custom closets & New Light Fixtures. Separate Entrance Basement With 2 Bedrooms & 2 Washrooms Offers Great Extra Income Potential Or Space For Extended Family. 3 Washrooms In Total. Steps To Schools, Humber College & TTC. Move-In Ready! (id:55460)
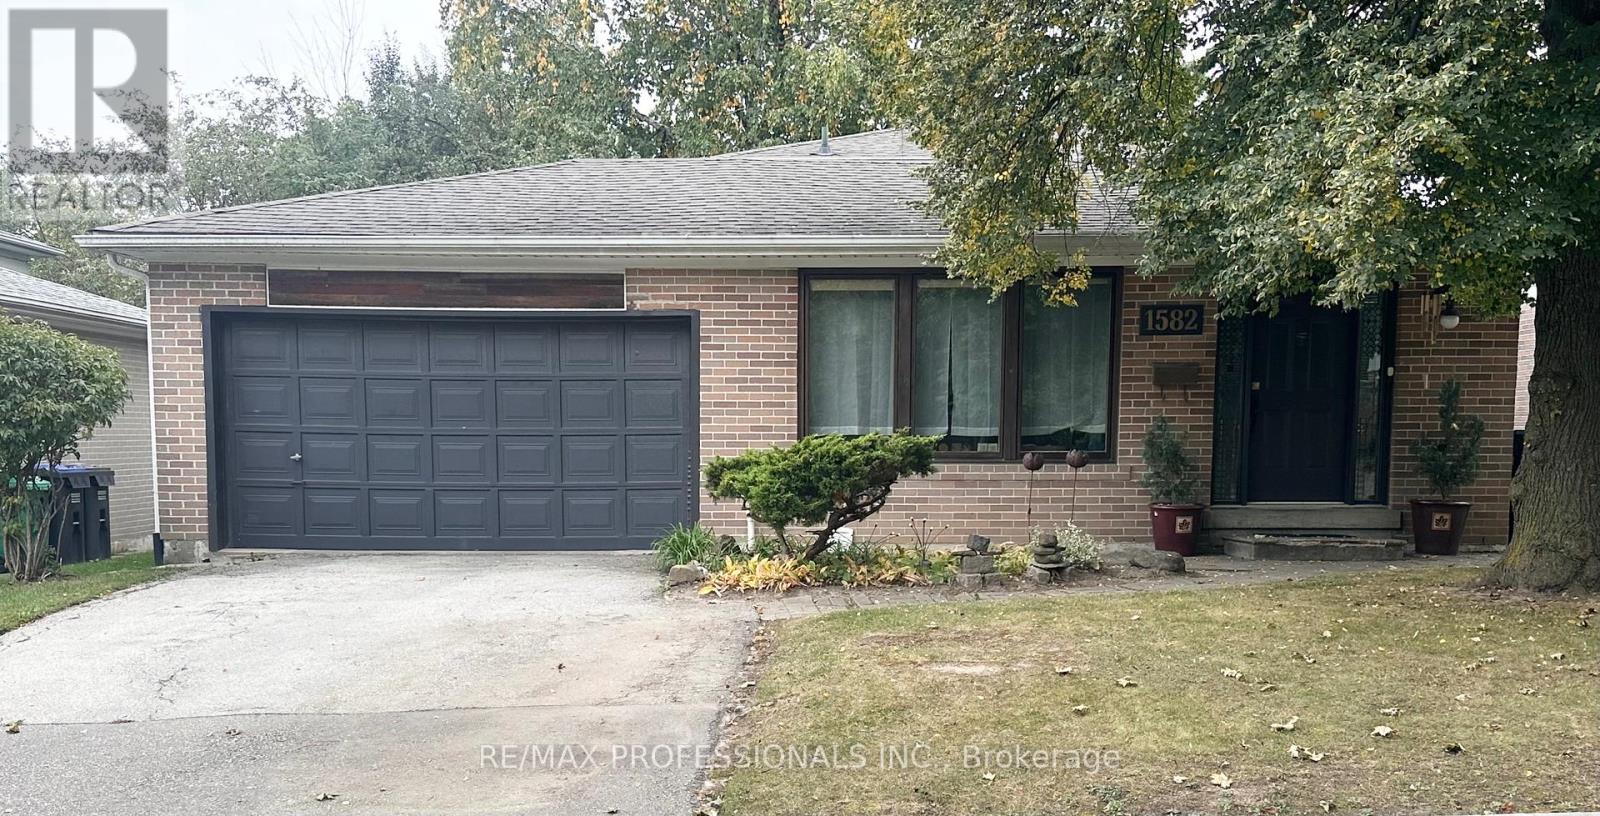
Bsmt - 1582 Otterby Road
Mississauga, Ontario
Located In The Desirable Applewood Neighbourhood! Spacious And Bright 1 Bedroom, 1 Bathroom Suite Featuring A Generously Sized Primary Bedroom, Full 4 Piece Bathroom And Open Concept Living And Dining Areas With A Functional Kitchen And Convenient In-Suite Laundry. Enjoy The Privacy Of A Separate Side Entrance, Exclusive Use Of A Side Patio And Yard, One Driveway Parking Space, And Ample Storage. Ideally Situated In A Family-Friendly Neighbourhood, Within Walking Distance To Schools, Parks, Grocery Stores, Public Transit, And Everyday Amenities. An Excellent Opportunity To Enjoy Comfortable Living In The Desirable Applewood Location! (id:55460)
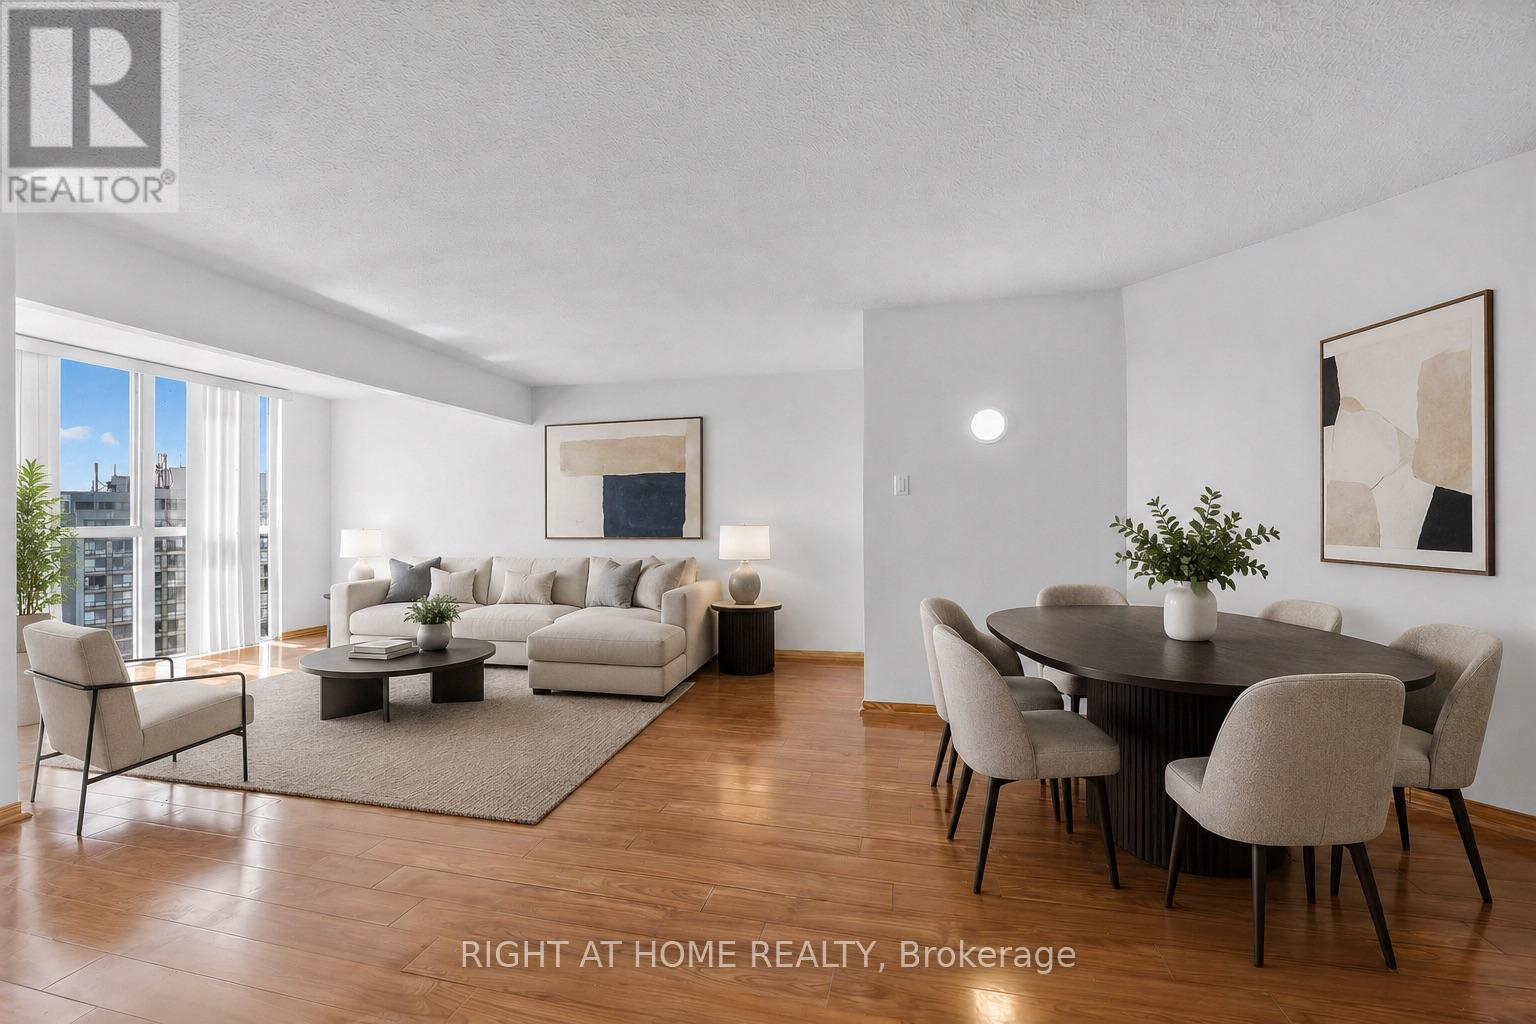
1711 - 41 Markbrook Lane
Toronto, Ontario
Attention investors, first-time buyers, or families looking for exceptional value! Massive 871 sq. ft. 1+Den, 2-bathroom condo with underground parking and desirable southwest exposure. Offering an impressive amount of living space, extensive upgrades, and a full range of building amenities at an attractive price point! Bright and spacious open-concept living, dining, and den area with large windows providing plenty of natural light. $$$ spent on major renovations and updates including new kitchen cabinetry, countertops and flooring, updated hardwood flooring throughout the living, dining, and den areas, stainless steel appliances, and professional painting throughout. Spacious primary bedroom with a 6-piece ensuite and a versatile den ideal for a home office or additional living space. Well-managed building with excellent amenities including an indoor pool, fitness room, squash court, and 12-hour security. Conveniently located close to transit, highways, shopping, schools, and parks. Great Value! Enjoy 871 sq. ft. of living space, two bathrooms, underground parking, extensive upgrades, and excellent building amenities, all with low maintenance fees for a unit of this size! A fantastic opportunity for buyers looking for space, comfort, and value! (id:55460)
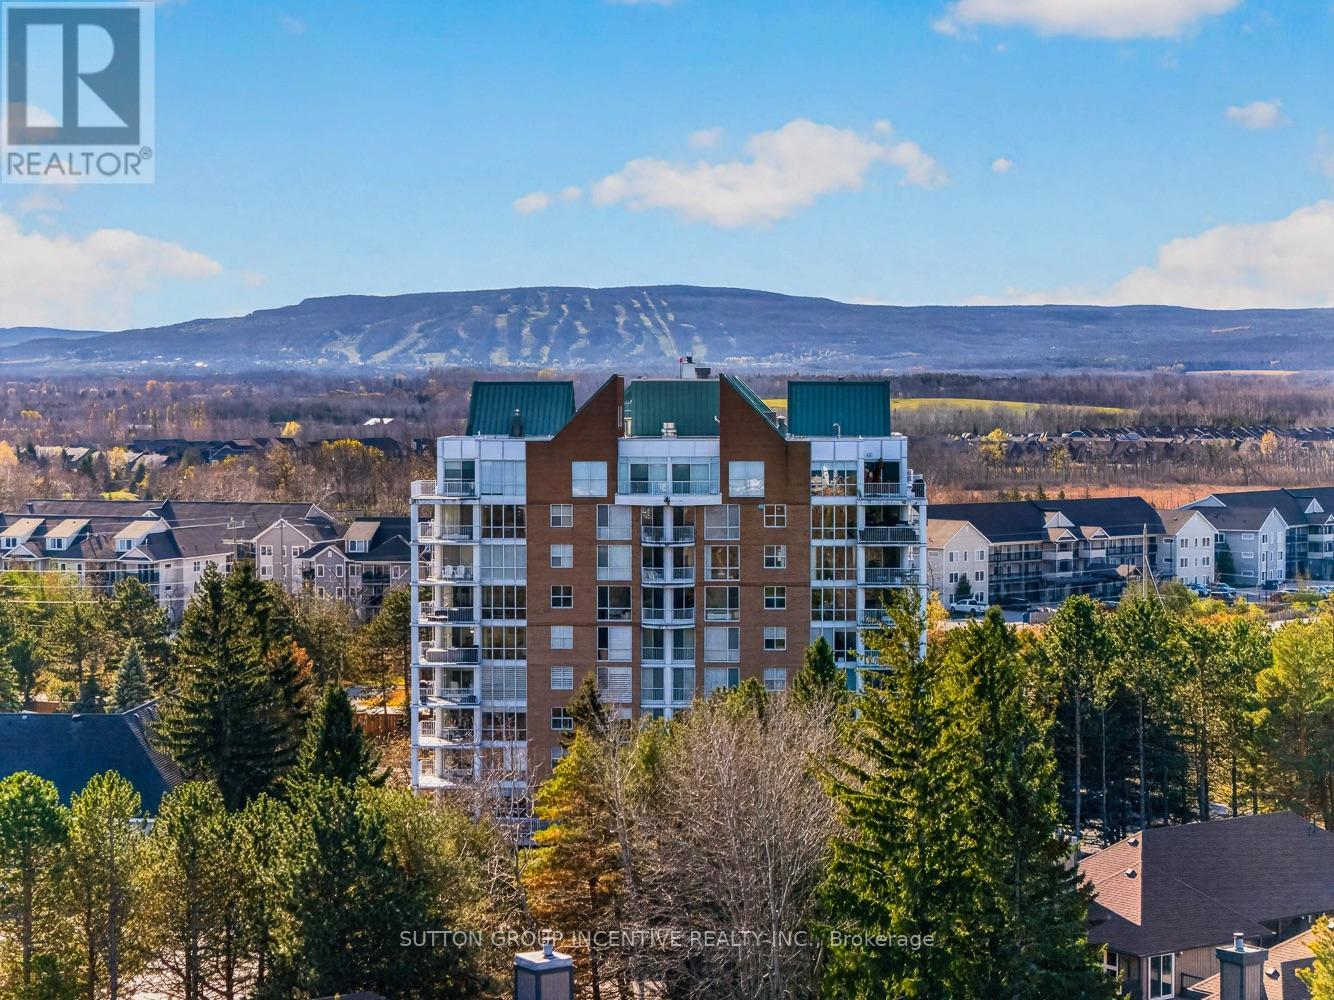
205 - 24 Ramblings Way
Collingwood, Ontario
Rarely offered terrace suite at the gated community of Rupert's Landing! Renovated, move-in-ready 1,100 sq ft 2-bed, 2-bath Tower residence with a private 380 sq ft terrace overlooking gardens and green space. Updated kitchen, new floors throughout, gas fireplace, custom blinds, central air, heat exchange furnace and a separate walk-in laundry room. Enjoy 20 waterfront acres with walking paths and mature trees, a private marina, two piers, a swim platform, beach, tennis courts and a recreation centre with indoor pool, and gym. Just minutes to downtown Collingwood's restaurants, shopping and amenities, and to Blue Mountain. A true four-season retreat on Georgian Bay. (id:55460)
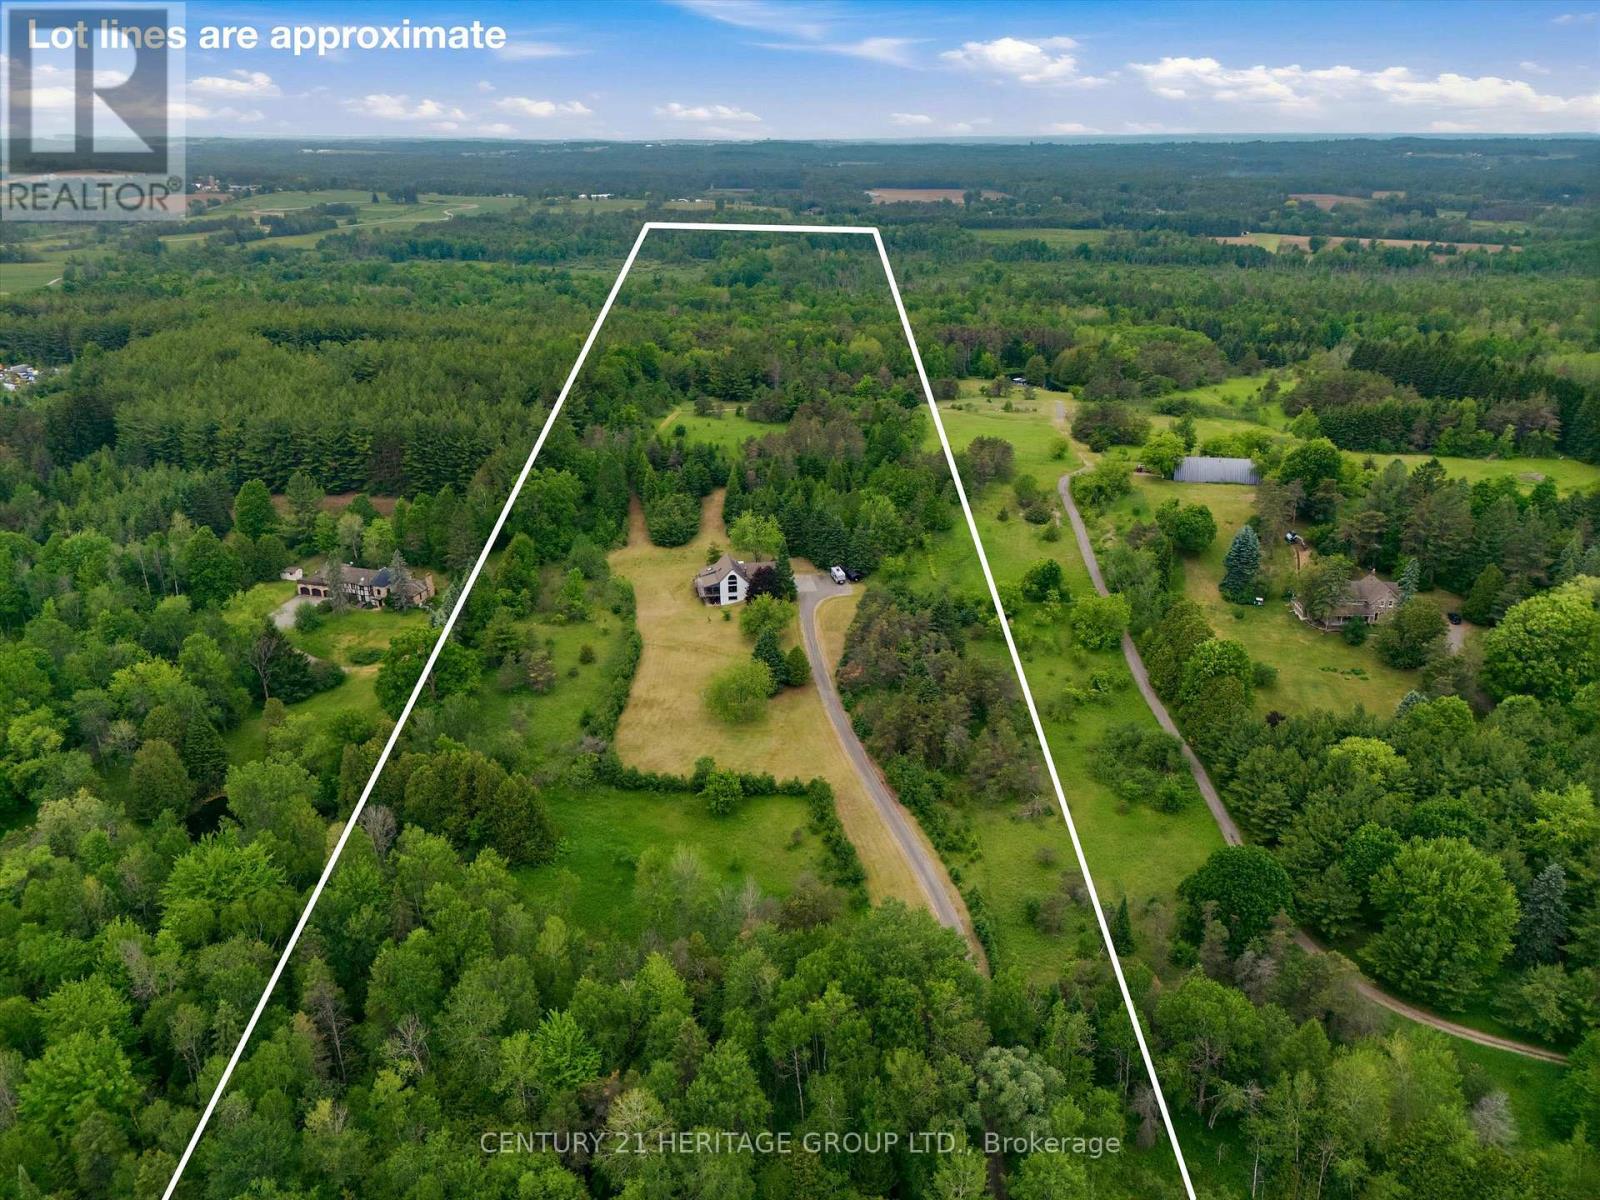
20822 On-48 Highway
East Gwillimbury, Ontario
Escape to your own private retreat in the heart of East Gwillimbury's prestigious Oak Ridges Moraine. Over 24 acres nestled among mature trees and surrounded by nature, this exceptional rural property offers the perfect blend of privacy, tranquility, and outdoor living while remaining conveniently close to town amenities and commuter routes. Wake each morning to breathtaking sunrises from the comfort of the sunroom, coffee in hand, as nature comes to life around you. Step outside and discover a lifestyle that many only dream about-walking trails right from your backyard, peaceful woodland views, and endless opportunities to enjoy the outdoors in every season. Whether it's snowshoeing through freshly fallen snow, tobogganing with the family, hiking through the forest, or simply enjoying the quiet sounds of nature, this property offers a year-round connection to the natural environment. The expansive grounds provide plenty of room for children and pets to roam freely, creating the ideal setting for families, outdoor enthusiasts, and those seeking a slower pace of life. Entertain with ease as the property offers ample space for hosting memorable gatherings with family and friends, from summer barbecues and outdoor celebrations to cozy evenings under the stars. Proudly situated within the environmentally significant Oak Ridges Moraine, this property benefits from a setting rich in natural beauty, protected landscapes, and abundant wildlife. Here, you'll enjoy the rare combination of seclusion and convenience, with nearby shopping, schools, recreation, and major transportation routes all within easy reach. More than just a home, this is a lifestyle-one defined by peaceful mornings, outdoor adventures, unforgettable gatherings, and the simple luxury of having nature at your doorstep. If you've been searching for a property that offers space to breathe, room to explore, and a true connection to the outdoors, your search ends here. (id:55460)
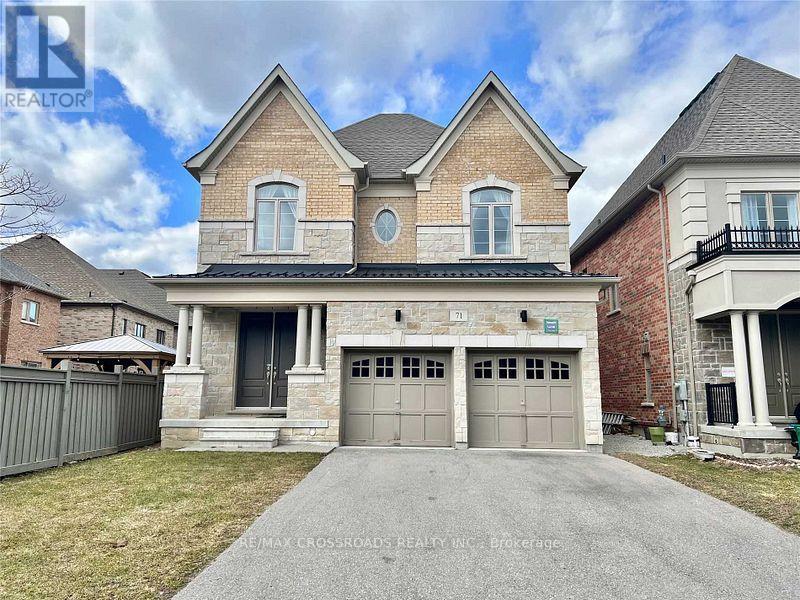
71 Hamster Crescent
Aurora, Ontario
Welcome to This Beautiful and Luxury Home By Treasure Hills In Prime Aurora Neighbourhood, Bright and Spacious 4 Bedroom with 2 Ensuites and Library On Main Floor (Can Be 5th Bedroom), 10Ft Smooth Ceiling On Main Level, 9Ft On Second and Walk-Up Basement, Large Open Concept Kitchen with Pantry and Centre Island, Granite Countertops, Hardwood Flooring Throughout, Steps To Aurora Recreation Centre And Parks. Close To Hwy 404, TNT Supermarket, Walmart Super Centre, Banks, Restaurants, Shops, Go Station and All Amenities... (id:55460)
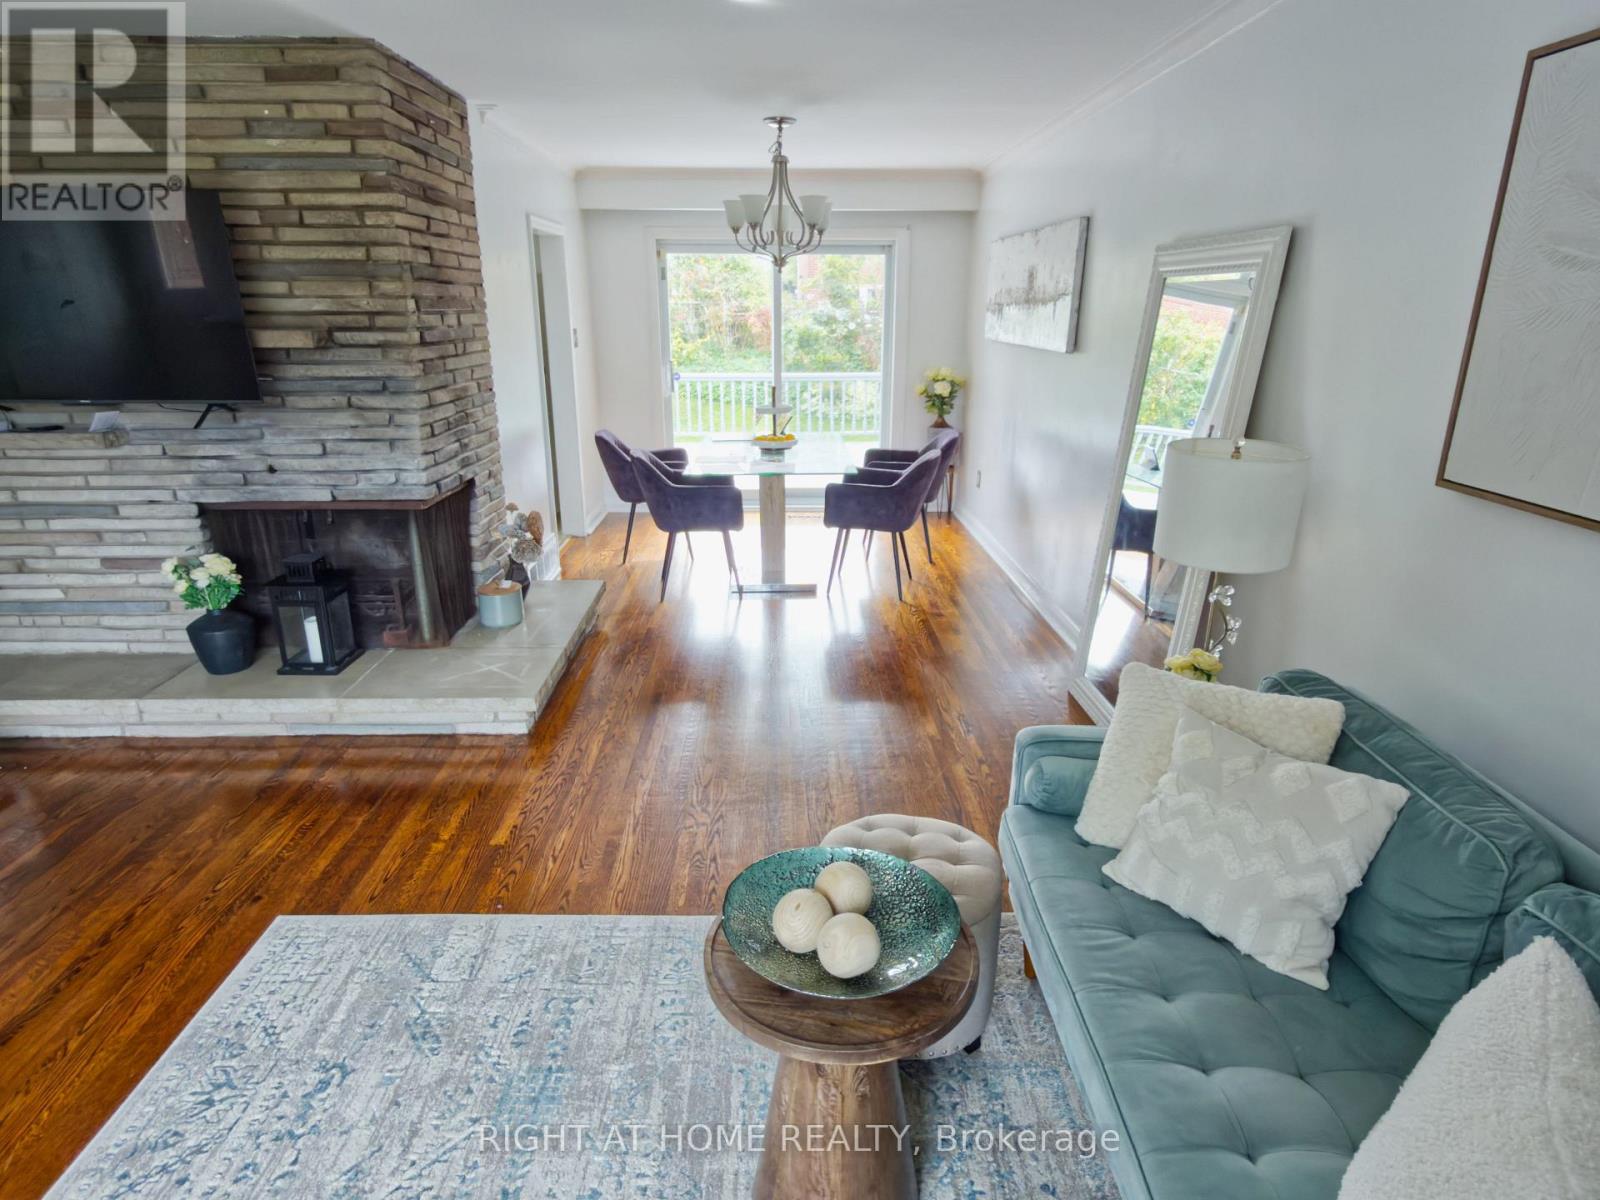
100 Perivale Crescent
Toronto, Ontario
What a beautifully maintained sun-drenched solid-brick 4 bedroom, 2 bathroom detached home!! Situated on a quiet, family-friendly crescent in sought-after Bendale. Step inside and feel the difference natural light makes. Bay windows fill the principal rooms with sunshine from morning to evening, creating a warm, airy space for everyday living and entertaining alike. Out back is the showstopper: a large deck overlooking the backyard, your private outdoor living room for summer barbecues, morning coffee, and evenings with friends. There's room to dine, lounge, and let the kids play. Featuring hardwood floors and a seamless layout, this home offers versatile living spaces perfect for both relaxed family living and hosting guests. Expansive windows flood the interior with natural light, amplifying the bright, airy, and welcoming atmosphere throughout the year. Generously sized sunlit master bedroom has additional space for a office, a library and reading area or more. A Level 2 EV charger is already installed, so your car is fully charged every morning. Upgraded 200-amp electrical service gives you capacity for modern appliances, a home office, a workshop, or future renovations.The double garage is fully insulated, which is a rare find. Use it as a year-round workshop, gym, or storage space, or simply enjoy warmer cars on cold winter mornings.The location is excellent: walk to Scarborough General Hospital, and you're minutes from Scarborough Town Centre, the TTC, Highway 401, schools, parks and trails, with shopping and dining close at hand.Lovingly cared for, move-in ready, and with room to make it your own. Homes like this on Perivale Crescent don't come along often, so book your private showing today! Adding to its long-term appeal, the home is within walking distance of the future Lawrence & McCowan Station as part of the Scarborough Subway Extension, offering exciting future connectivity and enhancing the value of this already desirable location. (id:55460)