

610 - 41 Markbrook Lane
Toronto, Ontario
Great Location! Bright And Spacious 2 Bedrooms and 2 Bathrooms Condo With TTC At The Door. In-suite Laundry And 4PC Bathroom In Prime Bedroom. Laminate Flooring. Close To Humber Collage, York University, 407 ETR, Banks, Mall. Amenities Include Indoor Pool, Sauna, Gym, And Party Room. 1 Parking Included. Reliable Management, Security , And Skyline Views (id:55460)
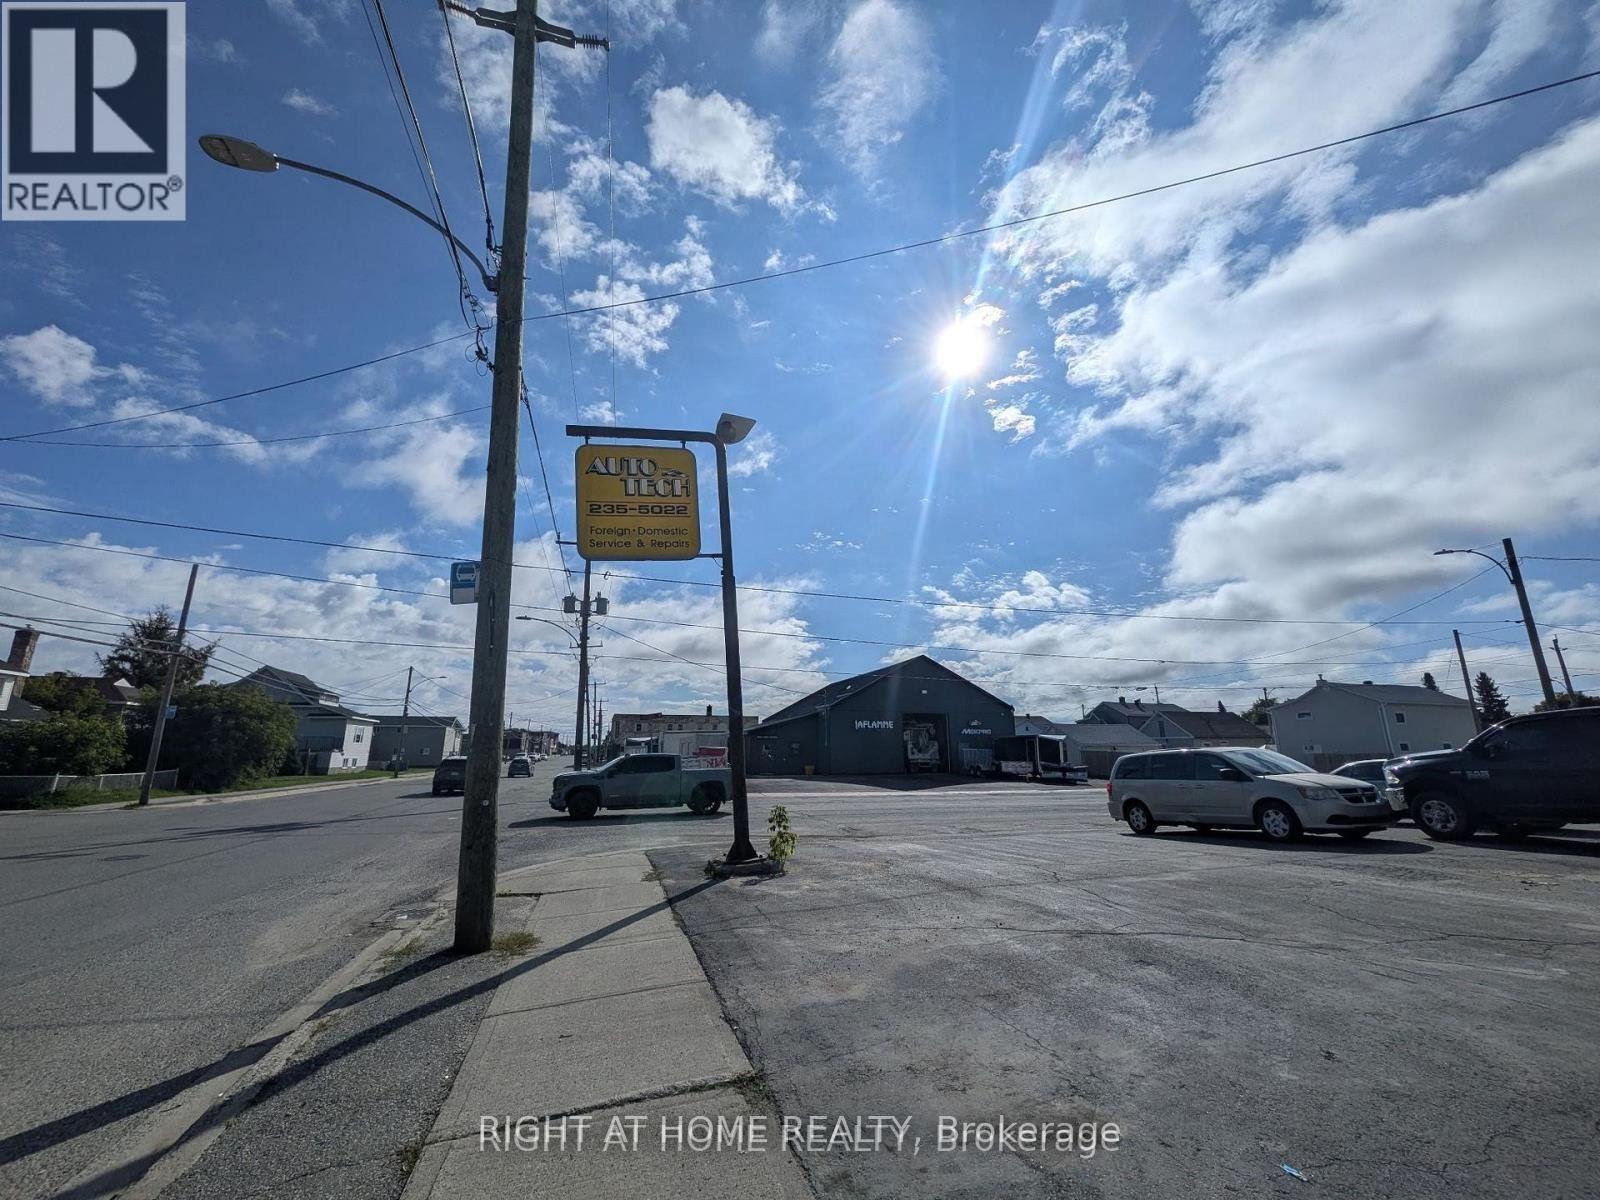
39 Bruce Avenue
Timmins, Ontario
Established and reputable automotive repair business operating in South Porcupine. Includes equipment, hoists, compressors, and fixed assets required for ongoing operations. Strong historical performance and loyal customer base. See Brokerage Remarks for additional details (id:55460)
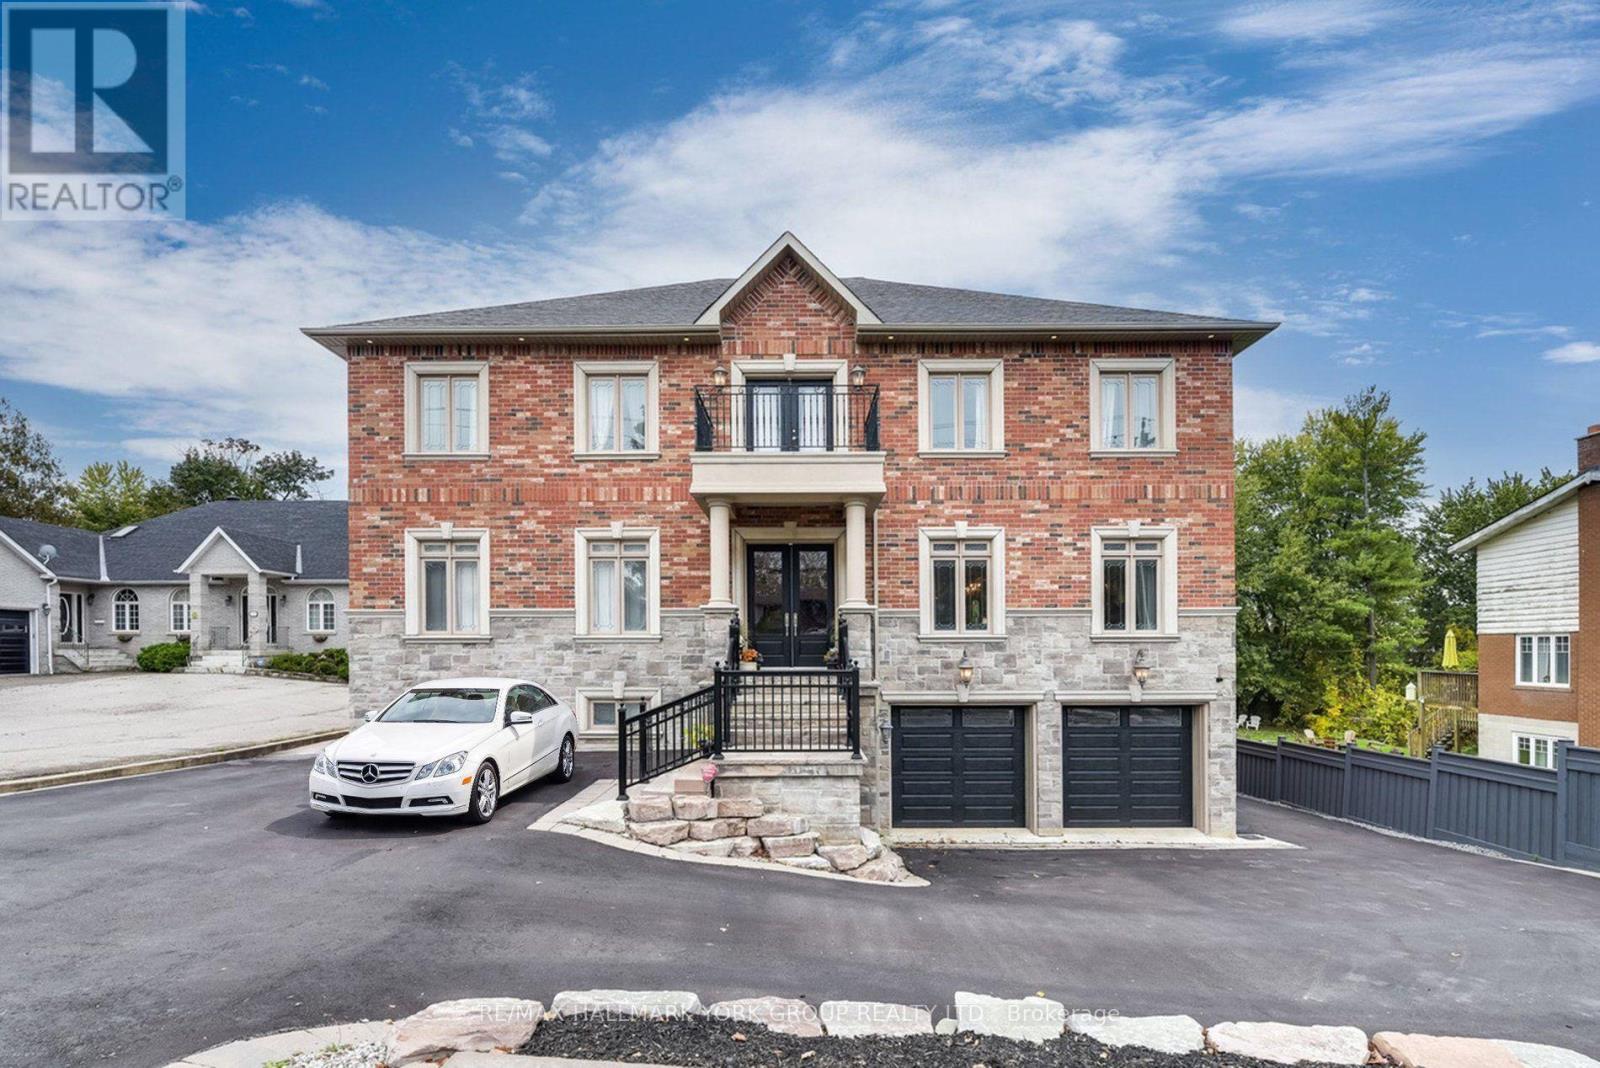
A - 13086 Keele Street
King, Ontario
This beautiful upper level apartment offers plenty of sunshine, 2 bedrooms, large kitchen, open concept floor plan. Shared Laundry room, with Unit B on the same level as your apartment. Staircased private entrance from the south side of the house. 1 outdoor parking spot on private driveway. Within steps to transit, shopping, medical offices, restaurants, schools, sports complex, GoTransit and quick drive to Hwy400. (id:55460)
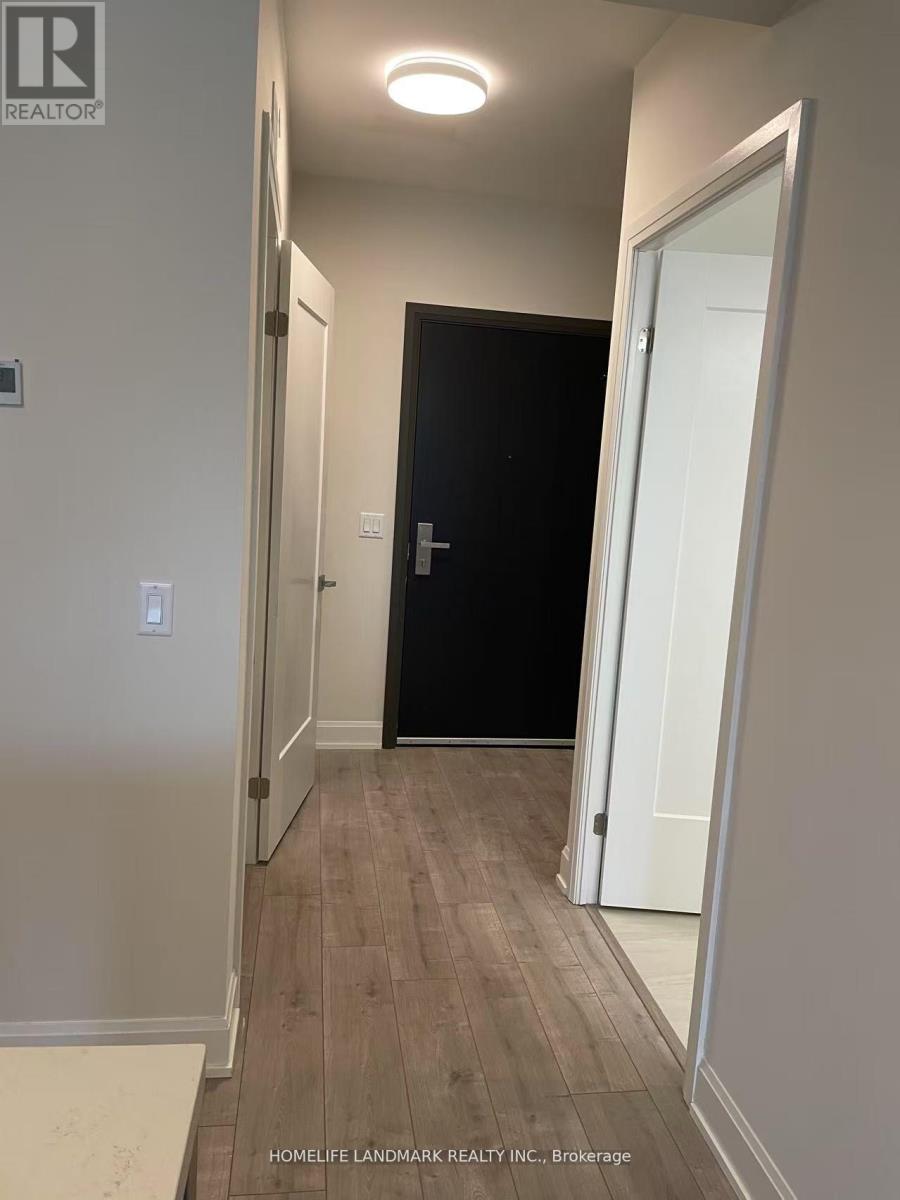
706 - 8 Water Walk Drive N
Markham, Ontario
Stunning & Functional 2 year new 2-bedroom With 2Washroom In The Desirable & Well Managed 'Riverview' Condo. Spectacular west view park, skyline and sunsets with open balcony,Top-Ranked School District Unionville High School. 9' Ceilings, Modern Kitchen With Tasteful Features And Center Island. Laminate Flooring Throughout. Quartz Window Sills. Parking, locker, cable and internet included.Unbeatable Location, Walk To Park, Trail, Nofills, Whole Foods, Banks, Cafes, Restaurants. Minutes To Markham City Center, Markville Mall, First Markham Place, Hwy 407, 404, Unionville GO Train, Main Street Unionville. Amenities Include 24/7 Concierge/Security, Fitness Centre, Indoor Pool, Games Room, Library, and Party Room. (id:55460)
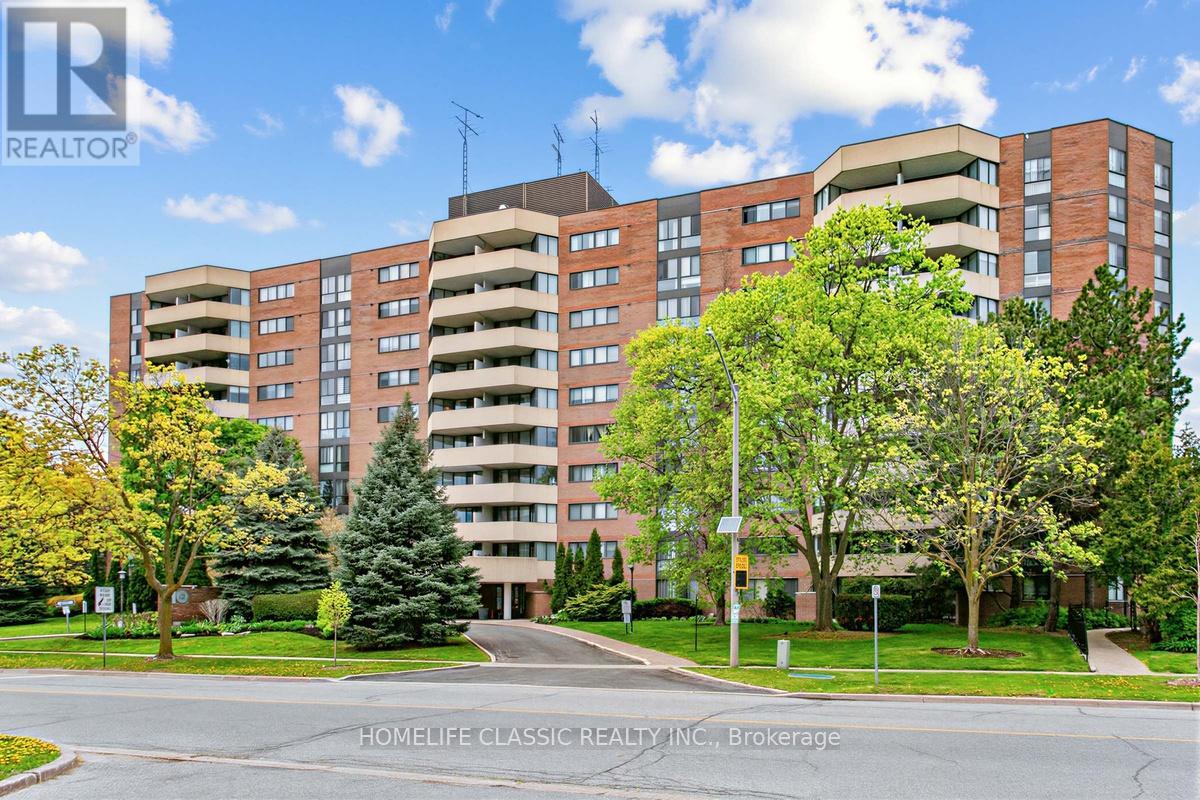
803 - 40 Baif Boulevard
Richmond Hill, Ontario
Spacious unit, feels like a bungalow, great layout, tastefully renovated, 3 bedroom cornwe unit with professionally reonvated bathrooms, and newer kitchen, located in a prime Richmond Hill location. gracious and comfort living at it's best, with side by side parking for 2 cars, and a locker for extra storage. Conveniently located near public transport, place of worship and walking distance to Hillcrest mall. The garage is equiped with car wash and this unit also features, an exclusive to the unit, EV charger. The maintenance fees includes all utilities as well as Cable TV and high speed Rogers internet. Window coverings AS IS (id:55460)
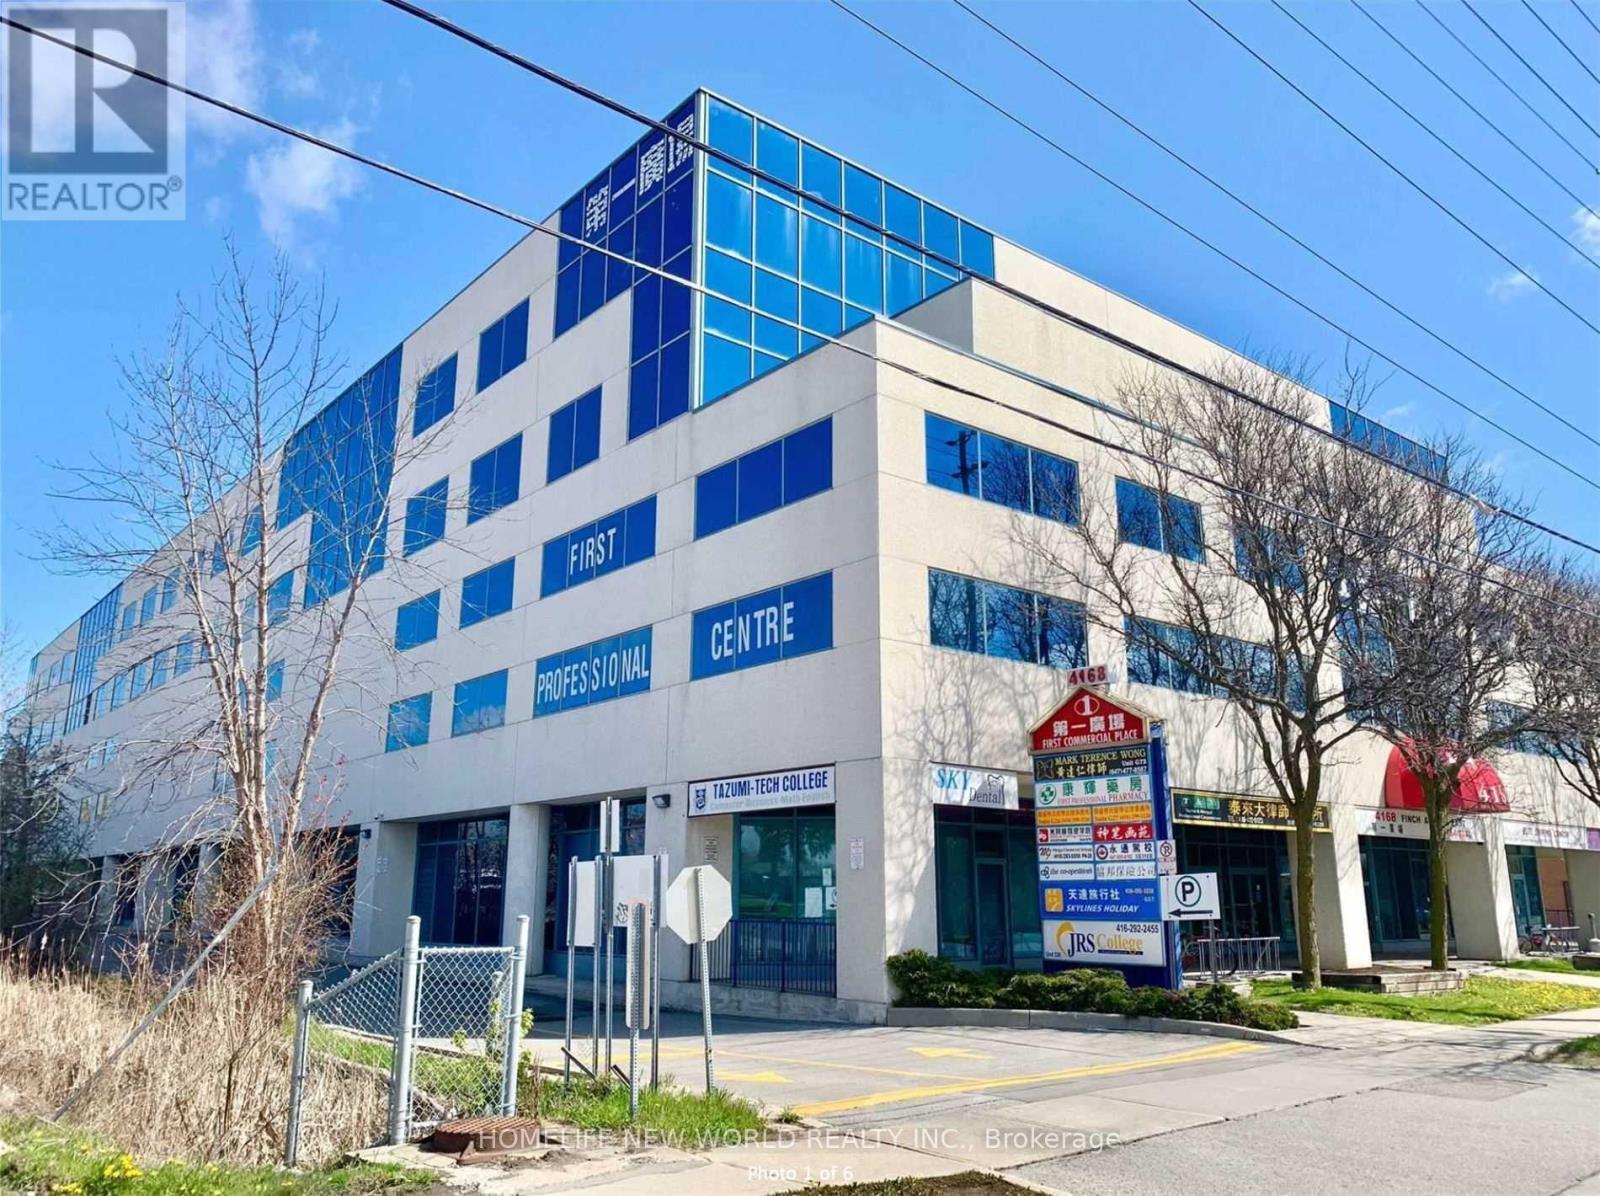
Ph62 - 4168 Finch Avenue E
Toronto, Ontario
Excellent commercial opportunity located the high-traffic intersection of Midland/Finch Ave with TTC conveniently at the front entrance, providing outstanding accessibility for clients and staff. Ideal for a wide range of professional and service uses including accounting firms, law offices, immigration and consulting services and more. The building offers ample indoor parking for added convenience. Gross rent includes hydro and heating, making operating costs simple and predictable. A great location to establish or grow your business. (id:55460)
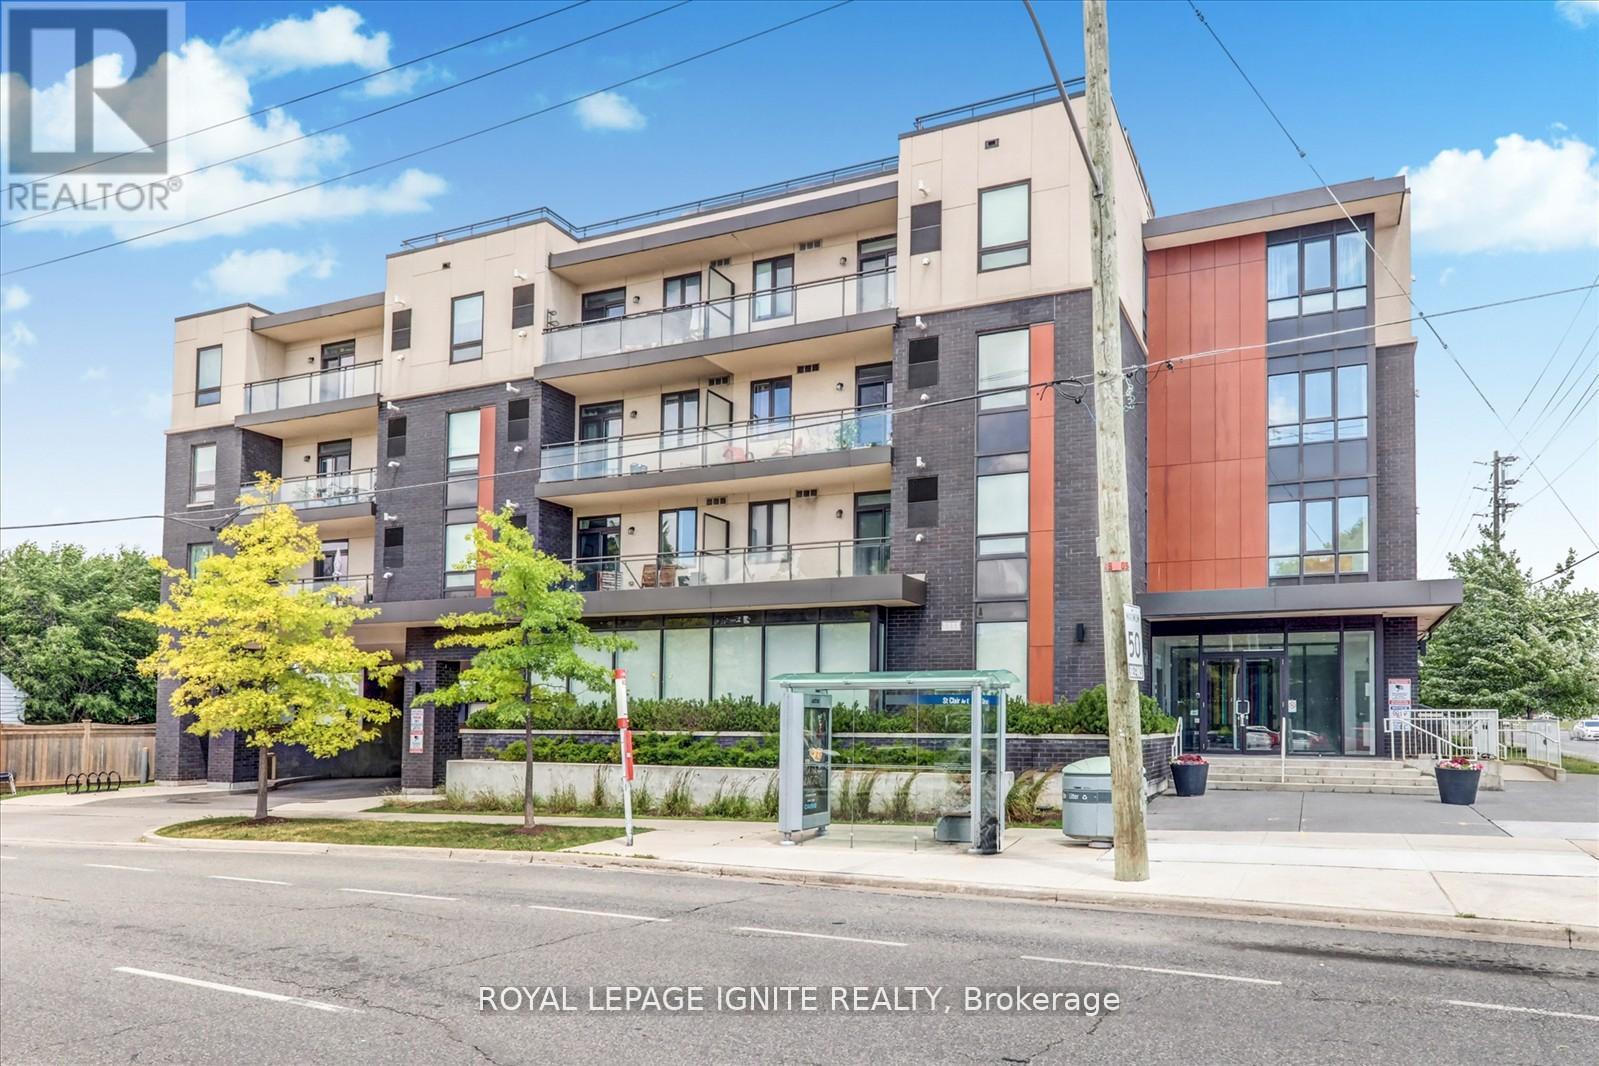
109 - 3560 St. Clair Avenue E
Toronto, Ontario
Modern, bright, and spacious 1-bedroom + den condo featuring soaring 9-foot ceilings and an exceptional open-concept layout. This beautifully designed suite offers a versatile den, perfect for a home office or guest space, along with a rare oversized private terrace-ideal for outdoor relaxation and entertaining. Enjoy unmatched convenience with excellent transit access right at your doorstep, including multiple TTC bus routes, Warden and Kennedy subway stations, and Scarborough GO Station, making commuting across the GTA effortless. Building amenities include a fitness centre, party room, meeting room, and rooftop terrace with a beautifully landscaped garden. Perfectly situated just minutes from shopping, restaurants, everyday amenities, downtown Toronto, Lake Ontario, and the waterfront. An outstanding opportunity to enjoy modern condo living in a highly connected and desirable location. (id:55460)
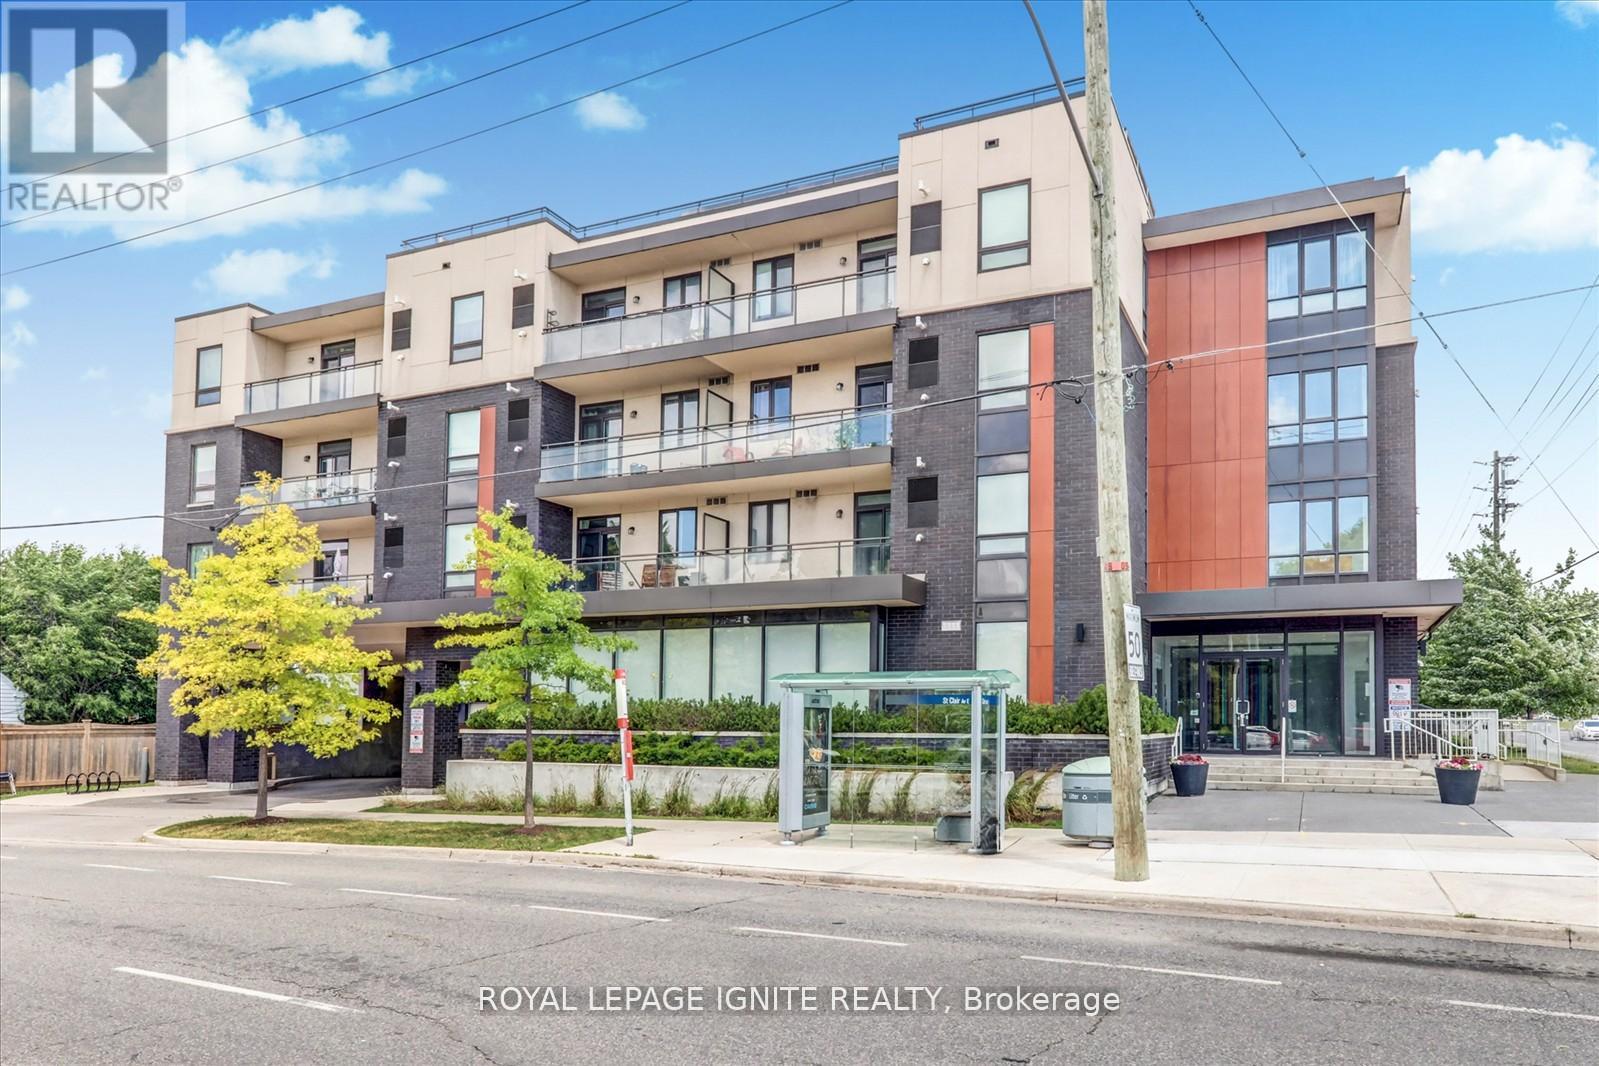
109 - 3560 St. Clair Avenue
Toronto, Ontario
Modern, bright, and spacious 1-bedroom + den condo featuring soaring 9-foot ceilings and an exceptional open-concept layout. This beautifully designed suite offers a versatile den, perfect for a home office or guest space, along with a rare oversized private terrace-ideal for outdoor relaxation and entertaining. Enjoy unmatched convenience with excellent transit access right at your doorstep, including multiple TTC bus routes, Warden and Kennedy subway stations, and Scarborough GO Station, making commuting across the GTA effortless. Building amenities include a fitness centre, party room, meeting room, and rooftop terrace with a beautifully landscaped garden. Perfectly situated just minutes from shopping, restaurants, everyday amenities, downtown Toronto, Lake Ontario, and the waterfront. An outstanding opportunity to enjoy modern condo living in a highly connected and desirable location. (id:55460)
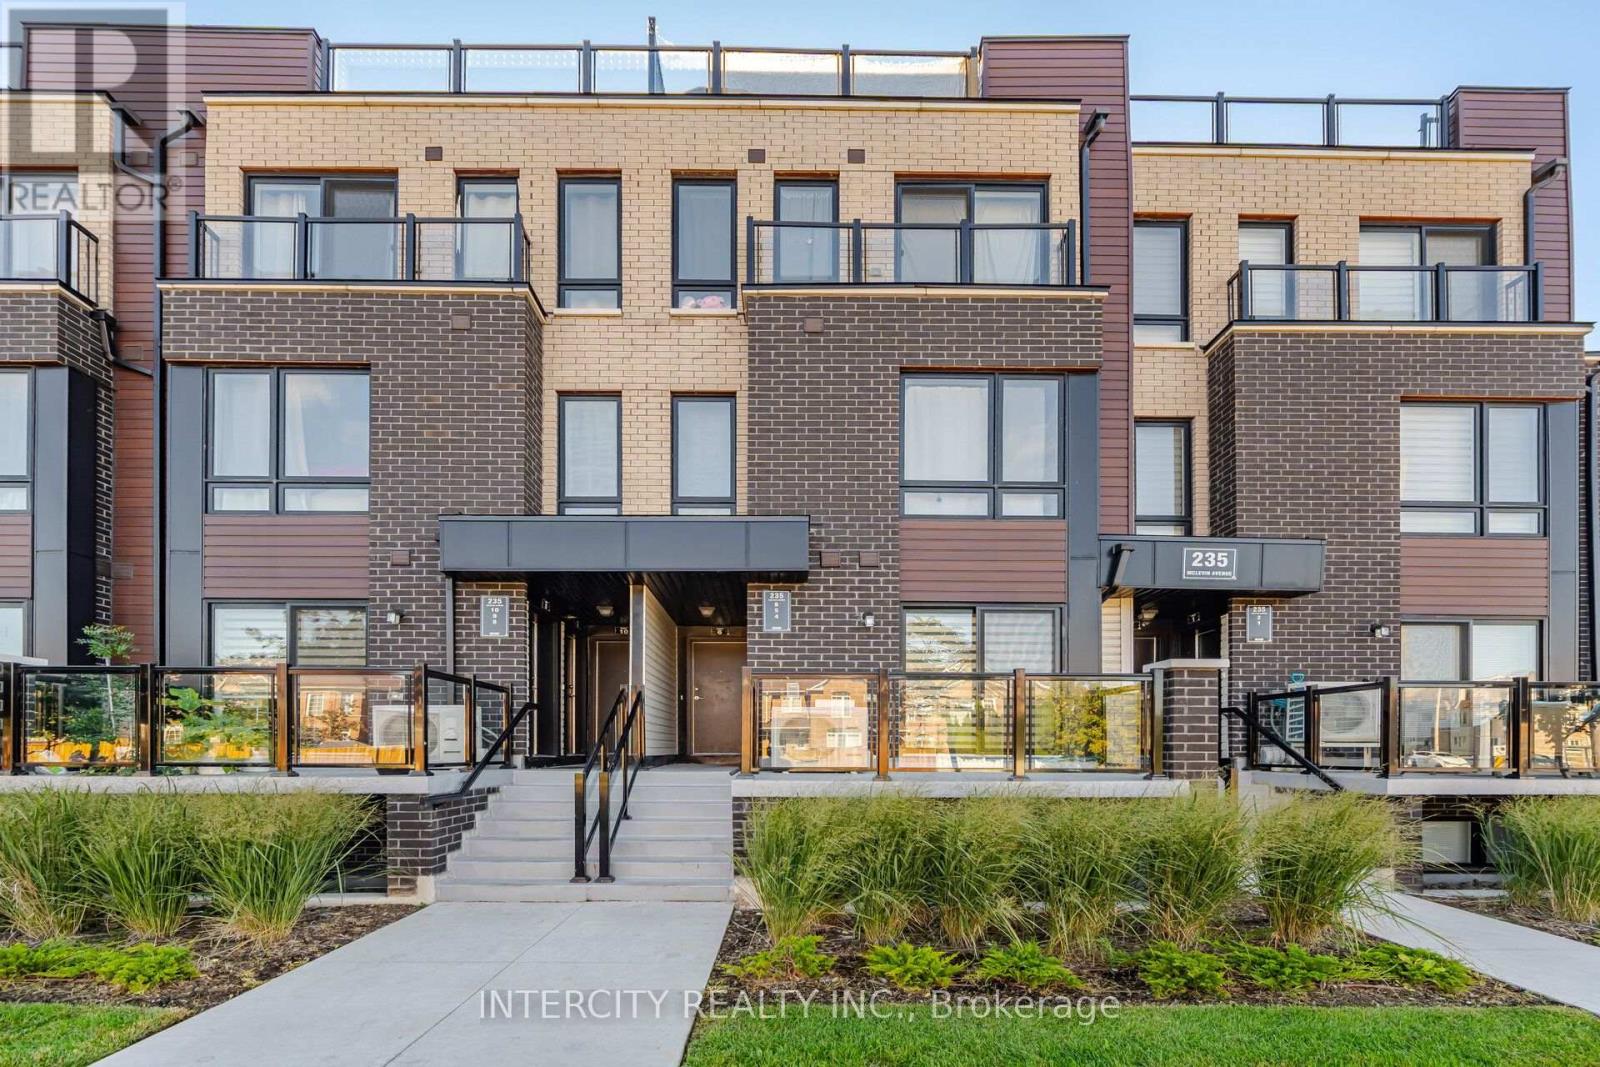
4 - 235 Mclevin Avenue
Toronto, Ontario
Welcome to this bright and modern 2-bedroom, 1-bathroom main-level stacked townhouse, built just two years ago. Ideal for first-time buyers, downsizers, or investors, this thoughtfully designed home offers approximately 751 sq. ft. of total living space. The spacious open-concept living and dining area features a walkout to the balcony, while the contemporary kitchen is complete with stainless steel appliances, granite countertops, a stylish backsplash, and modern cabinetry. Both bedrooms offer comfortable living space and ample closet storage. One designated parking space is included. Conveniently located near Malvern Town Centre, Scarborough Town Centre, Highway 401, Centennial College, the University of Toronto Scarborough, public transit, shopping, restaurants, and everyday amenities. An excellent opportunity to own a newer home in a convenient, well-connected neighbourhood. (id:55460)

116 Guelph Street
Oshawa, Ontario
Welcome to 116 Guelph St! This charming 2-storey home is a must-see, offering a wonderful blend of character, comfort, and functionality. Filled with natural sunlight, this cheerful home features a freshly painted interior, a welcoming covered front porch, and an oversized backyard perfect for entertaining, gardening, or simply enjoying the outdoors. The backyard also includes a greenhouse. The home offers a separate entrance to the lower level, complete with a washroom, second kitchen, and laundry facilities to be shared and used by both the main floor and lower-level occupants. Recent improvements include a newer furnace, air conditioning system, and garage. Conveniently located close to schools, shopping, restaurants, transit, and other amenities. A wonderful opportunity to make this charming home your own! (id:55460)
82 Claymore Crescent
Oshawa, Ontario
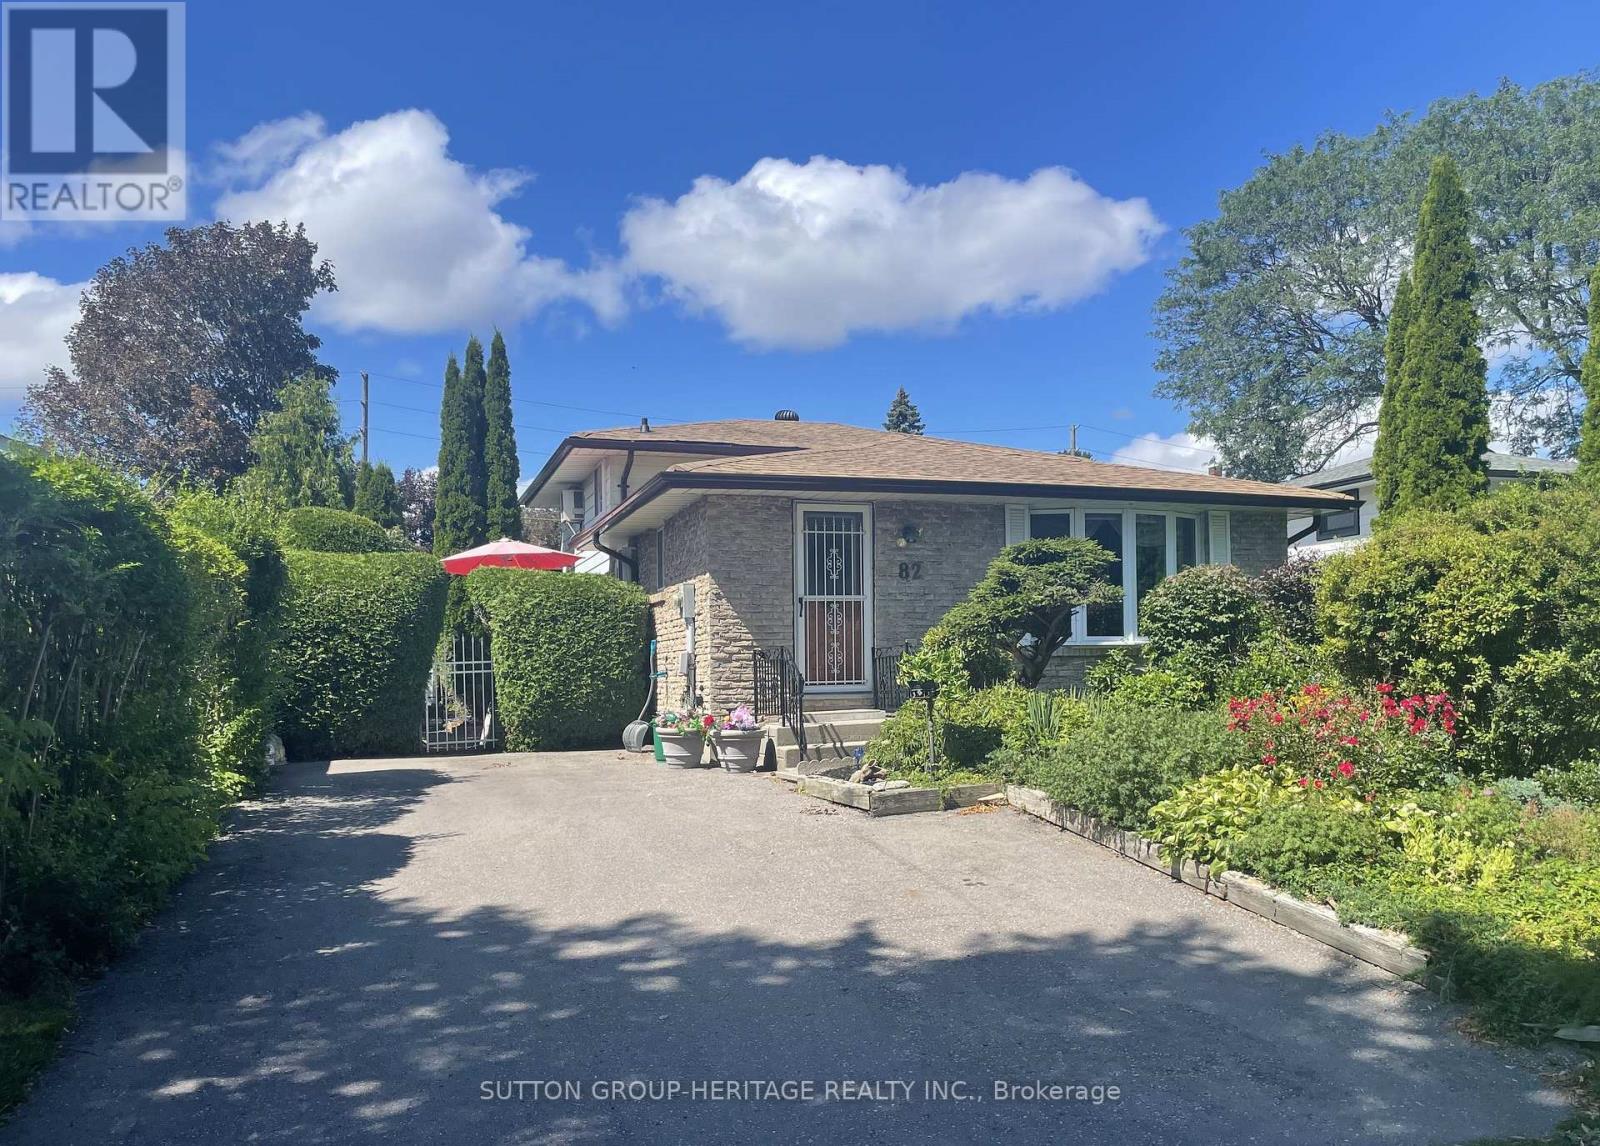
Welcome to 82 Claymore Cres. Surrounded by Beautiful and Previously Award Winning Gardens You Will Find a 4 Bedroom, 4 Level Backsplit Home with a Sparkling Inground Pool. This Home Offers Plenty of Room for your Family Featuring Kitchen with Breakfast Area & Walk Out to Side Deck , Living Room with Bow Window and Open Concept to Dining area. Upper Level has Primary Bedroom with Large Closet and 2nd. Bedroom, both with Patio Door Walk Outs to Spacious Deck Overlooking the West Facing Back Yard That Features Lovely Landscaping and Newly Lined Inground Pool. Complete the Picture with a 4 Pc. Bath on this Level. Ground Floor Hosts the 3rd. & 4th. Bedrooms as well as a 3Pc. Bath. More Room for the Family on the Lower Level with a Large Rec Room to Enjoy you TV, Games or Just Relaxing. Don't Miss Out on This Well Built Family Home on a Quiet Cul de Sac Close to Shopping, Schools, Parks and Transportation. (id:55460)
2501 - 715 Don Mills Road
Toronto, Ontario
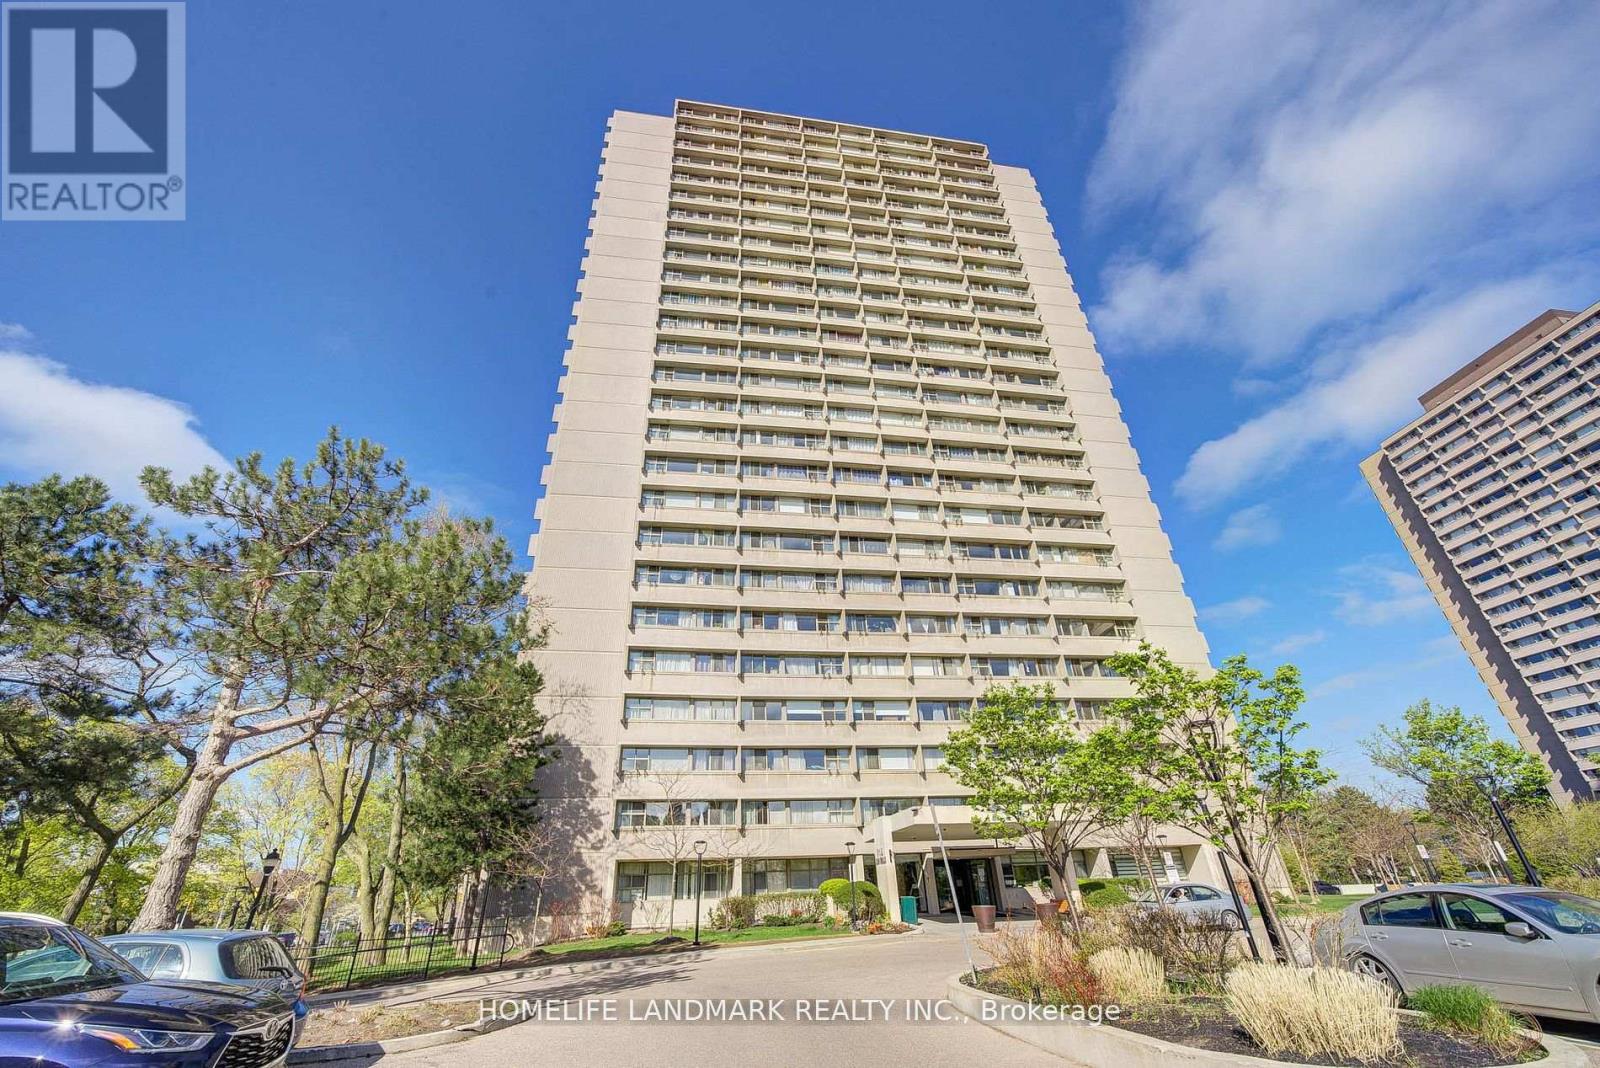
Spacious and bright 1-Bedroom + Den condo in a convenient Toronto location, just minutes to major highways. Functional layout with a versatile den, perfect for a home office or second sleeping area. All-inclusive maintenance covers water, gas, high-speed Internet and cable TV. Steps to 24-hour TTC, schools, shops and the Ontario Science Centre. Excellent location for students and professionals. Move-in ready-come and see! (id:55460)