
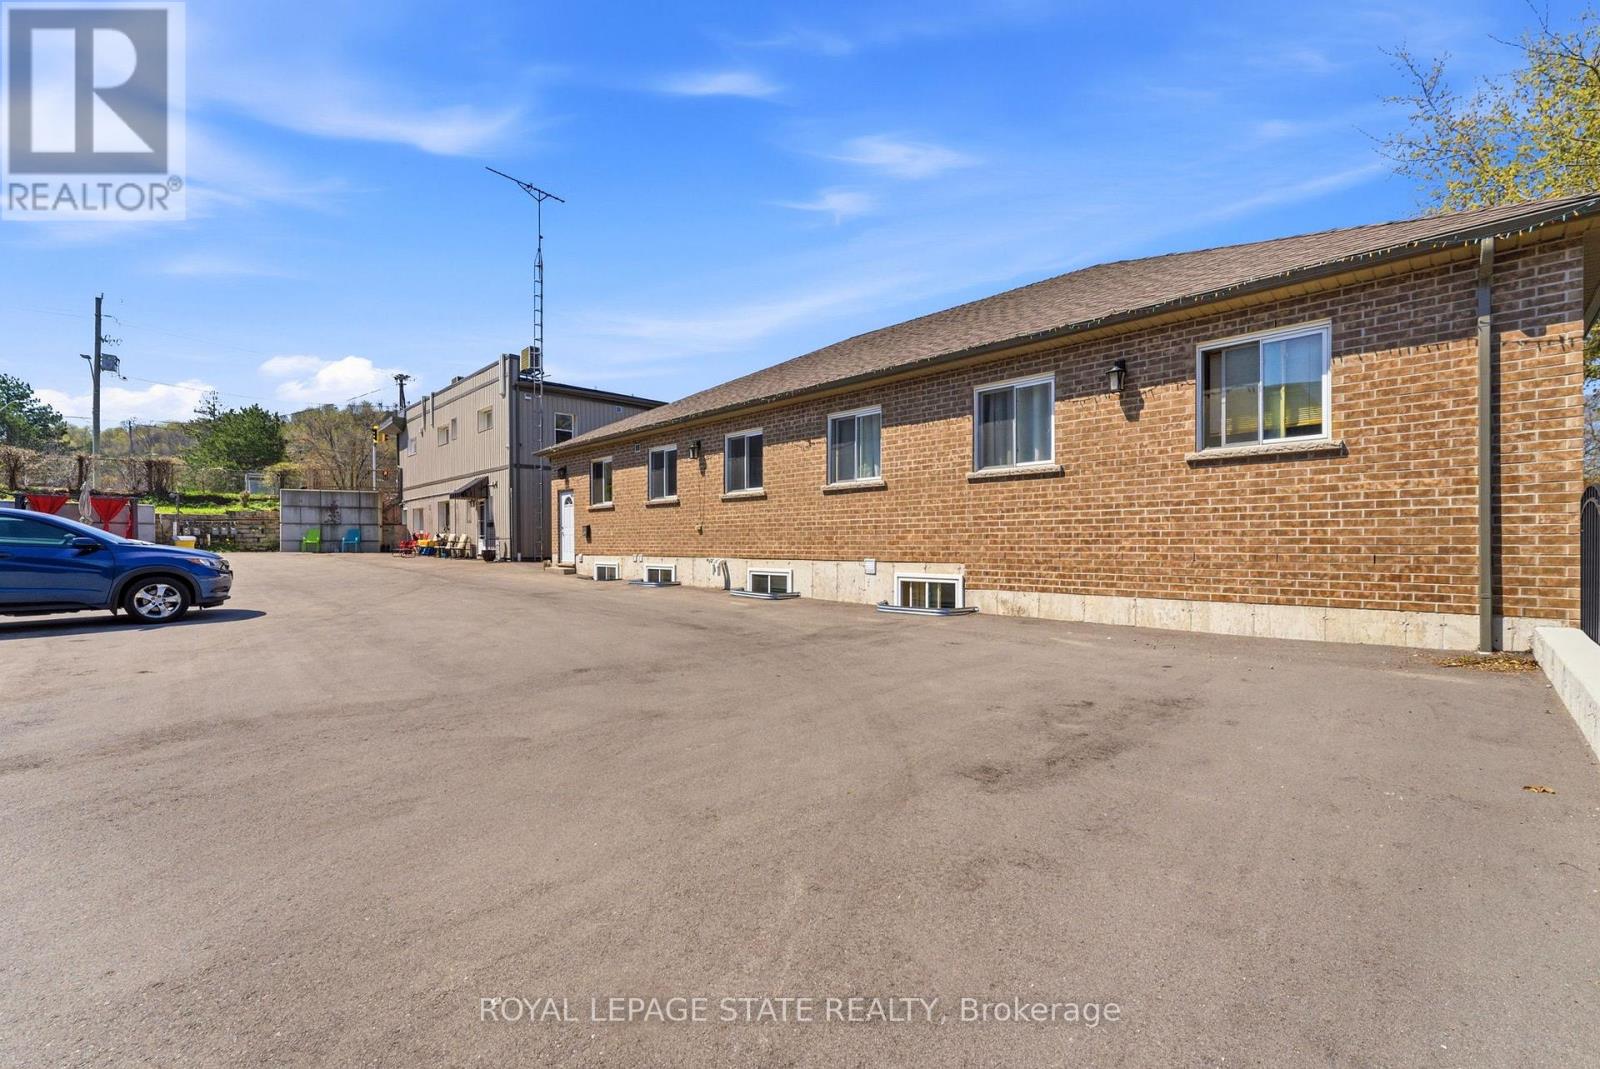
1745 King Street E
Hamilton, Ontario
This Property is located in the Heart of Rosedale which is one of Hamilton's finest areas, all amenities are in walking distance and the bus stops at the front door. This is one property with 2 buildings on it. Great cash flow (Gross Income $305,184) and little to no vacancy. Building #1- 1745 King St - 6 units Upper floor , 4 - one bedroom apartments, brand new - building permit 2026 1-2 Bedroom apartment and 1 bachelor both recently renovated. All tenants pay heating /hydro. Building #2- 243 Kenilworth ave S - rented by the room 243 Kenilworth is a purpose built rental built approximately 7 years ago , rented by the room. Upper Floor apartment consist of 7 tenants with extra large rooms ,licenced lodging home Lower floor west side consist of 4 bedroom apartment- with 5 tenants Lower Floor east side consists of 4 bedroom apartment -with 5 tenants. All utilities paid by landlord including internet. (id:55460)
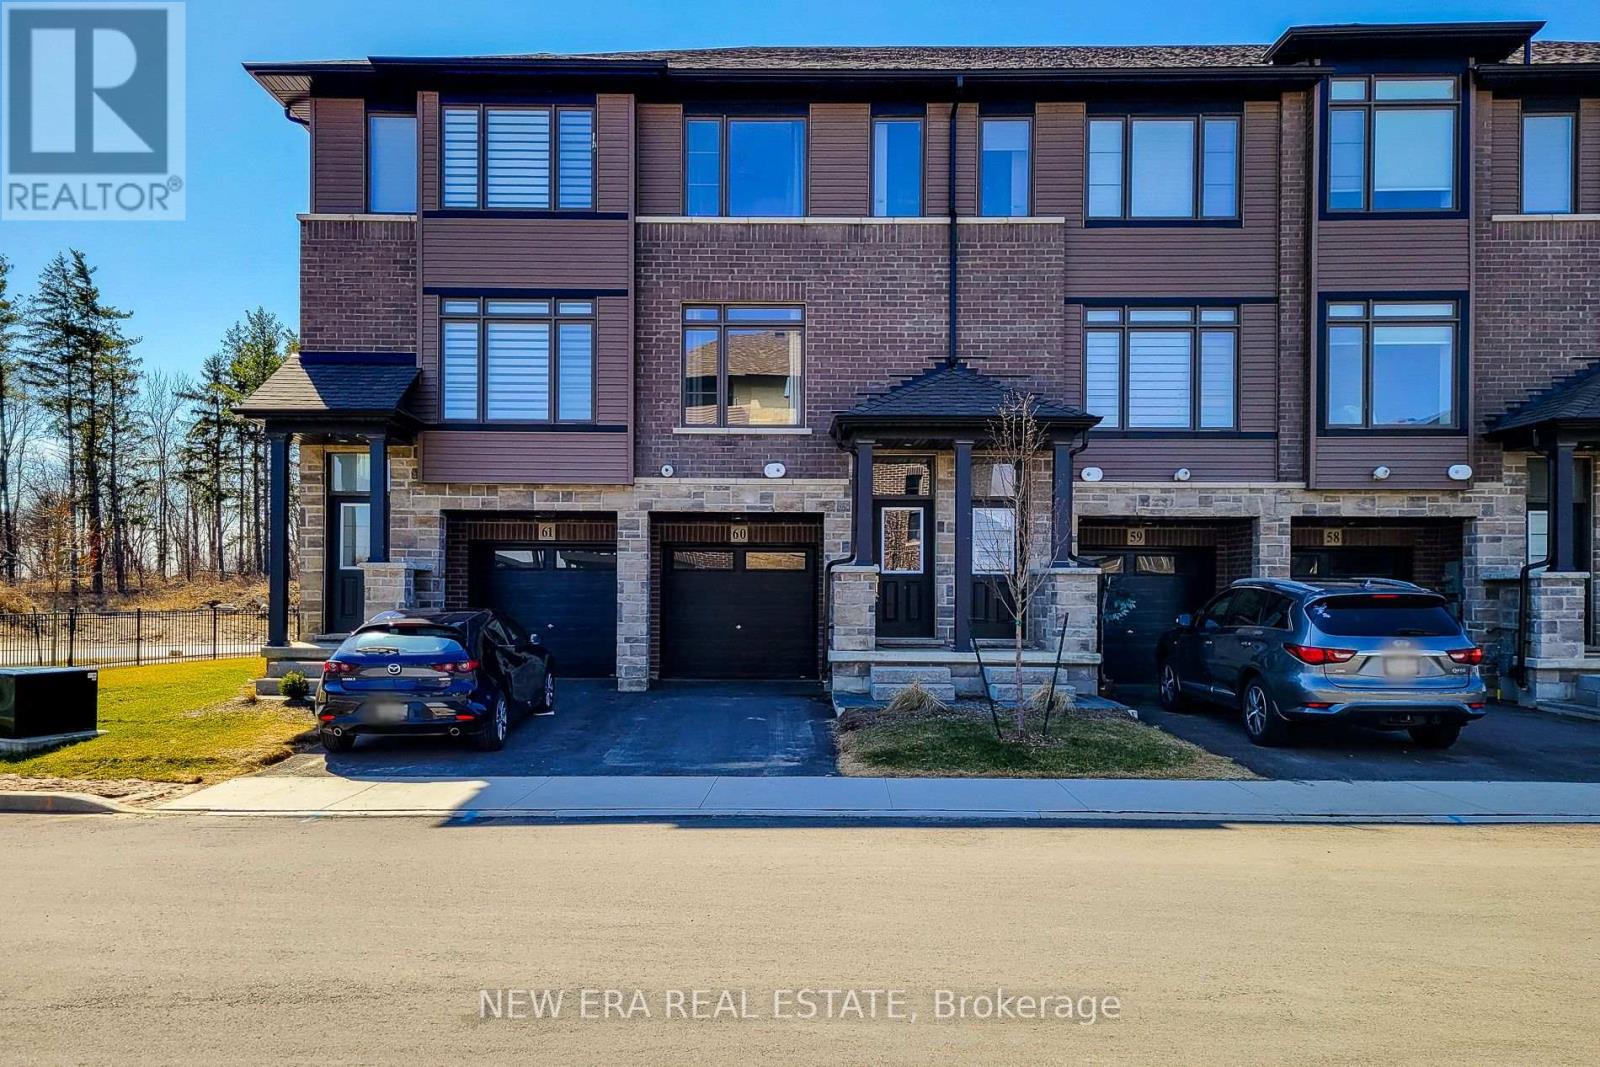
60 - 120 Court Drive
Brant, Ontario
This stunning, newer three level town house, begins with great curb appeal. Built in 2023 with quality materials of classic brick and stone, nestled in a picturesque area. Small town intimacy, rich character with a suburban vibe and a growing community, are just a few of the points on a long list of cultured features. Green spaces abound, Lion's Park with pool and playgrounds, cycling trails, cross country skiing, riverside walking with direct access to downtown. Schools, cobblestone streets, cafes, boutiques and shopping, encompass a compelling blend of new residential comfort and timeless appeal in a growing community. Close to highways for commuters, this home is in a quiet, family friendly neighbourhood. A stylish interior with a fabulous layout, this spacious open concept modern design is filled with natural light. This home has over 1500 sq ft of living space with upgraded contemporary finishes. The main floor features a chef inspired eat in kitchen with quartz counters, stainless steel appliances, extended cabinetry and a private balcony. The large family room is perfect for quiet relaxation or entertaining. The primary bedroom is generous in size, offering a walk-in closet and spa-like 3 piece ensuite. Two additional bedrooms share a modern 4 piece bath. Extras, like main floor powder and laundry rooms, a tankless hot water heater and water softener, add to the convenience of everyday living. The finished basement includes a multi-purpose room, suitable for an office, recreation room, play area or 4th bedroom. This leads to a walkout, with a fenced backyard and patio, facing the forest. This home is perfect for first time buyers, those looking to downsize or savvy investors. (id:55460)
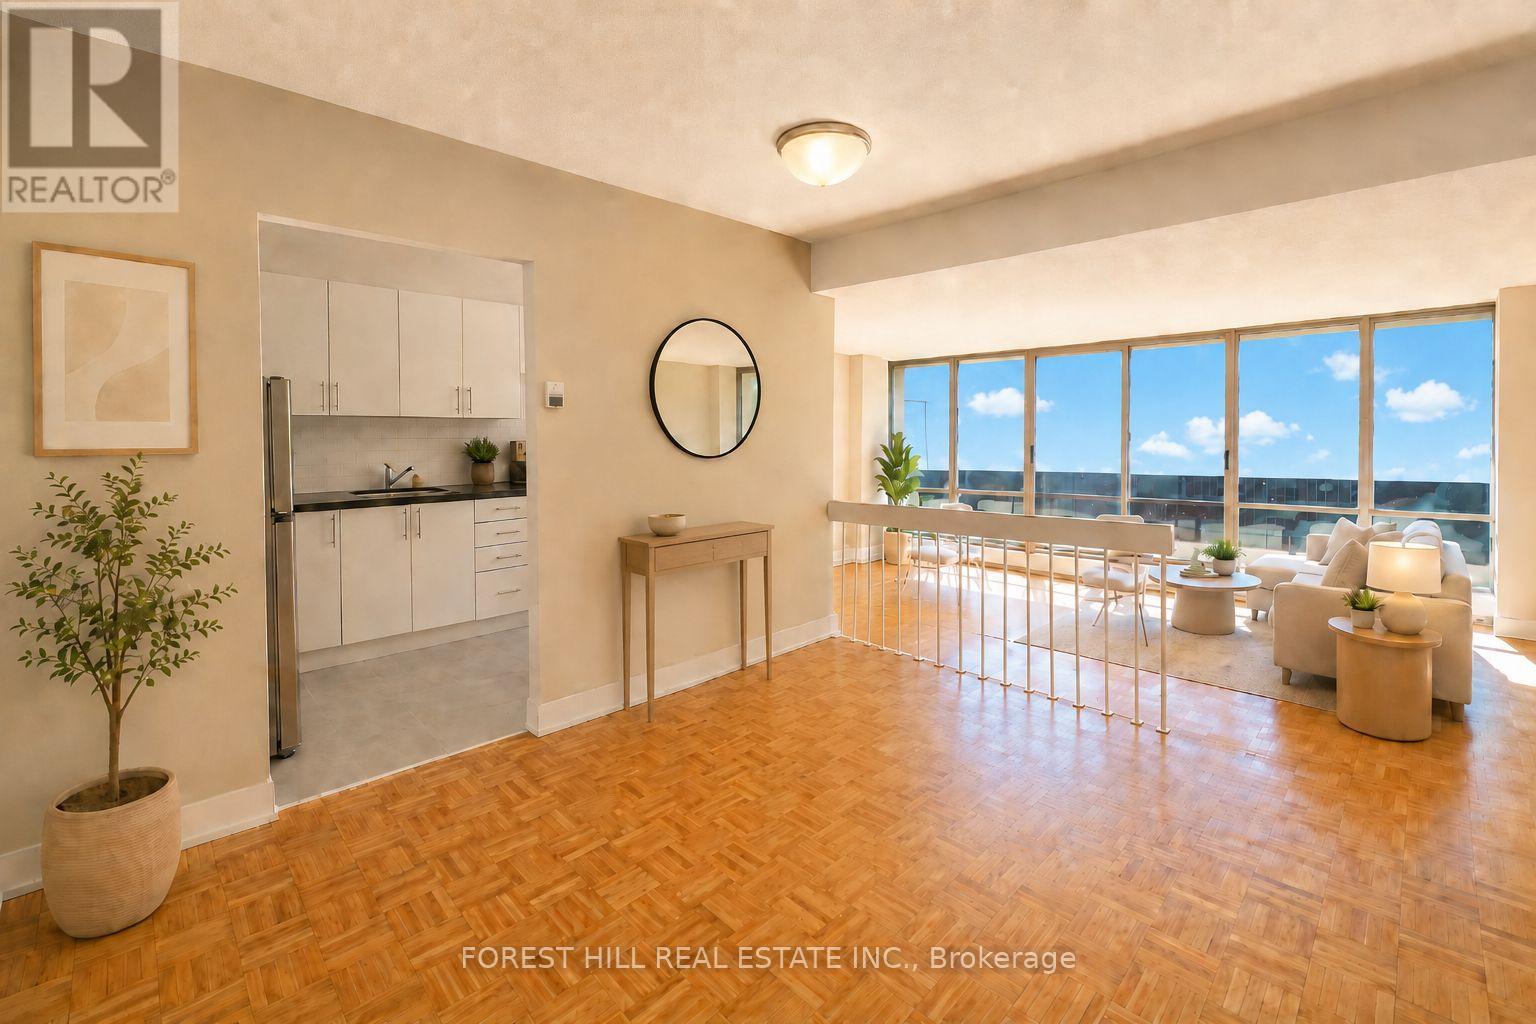
514 - 470 Sentinel Road
Toronto, Ontario
1 MONTH FREE ON 13 MONTH TERM.Affordability meets size. If you have been searching for maximum square footage at an accessible price point, this is the one. Expansive living areas provide endless flexibility for how you live, work, and entertain. Located in a clean and well kept building, it delivers the ideal balance of space, function, and value. Outdoor parking is $90 a month. Indoor parking is $115 a month. (id:55460)
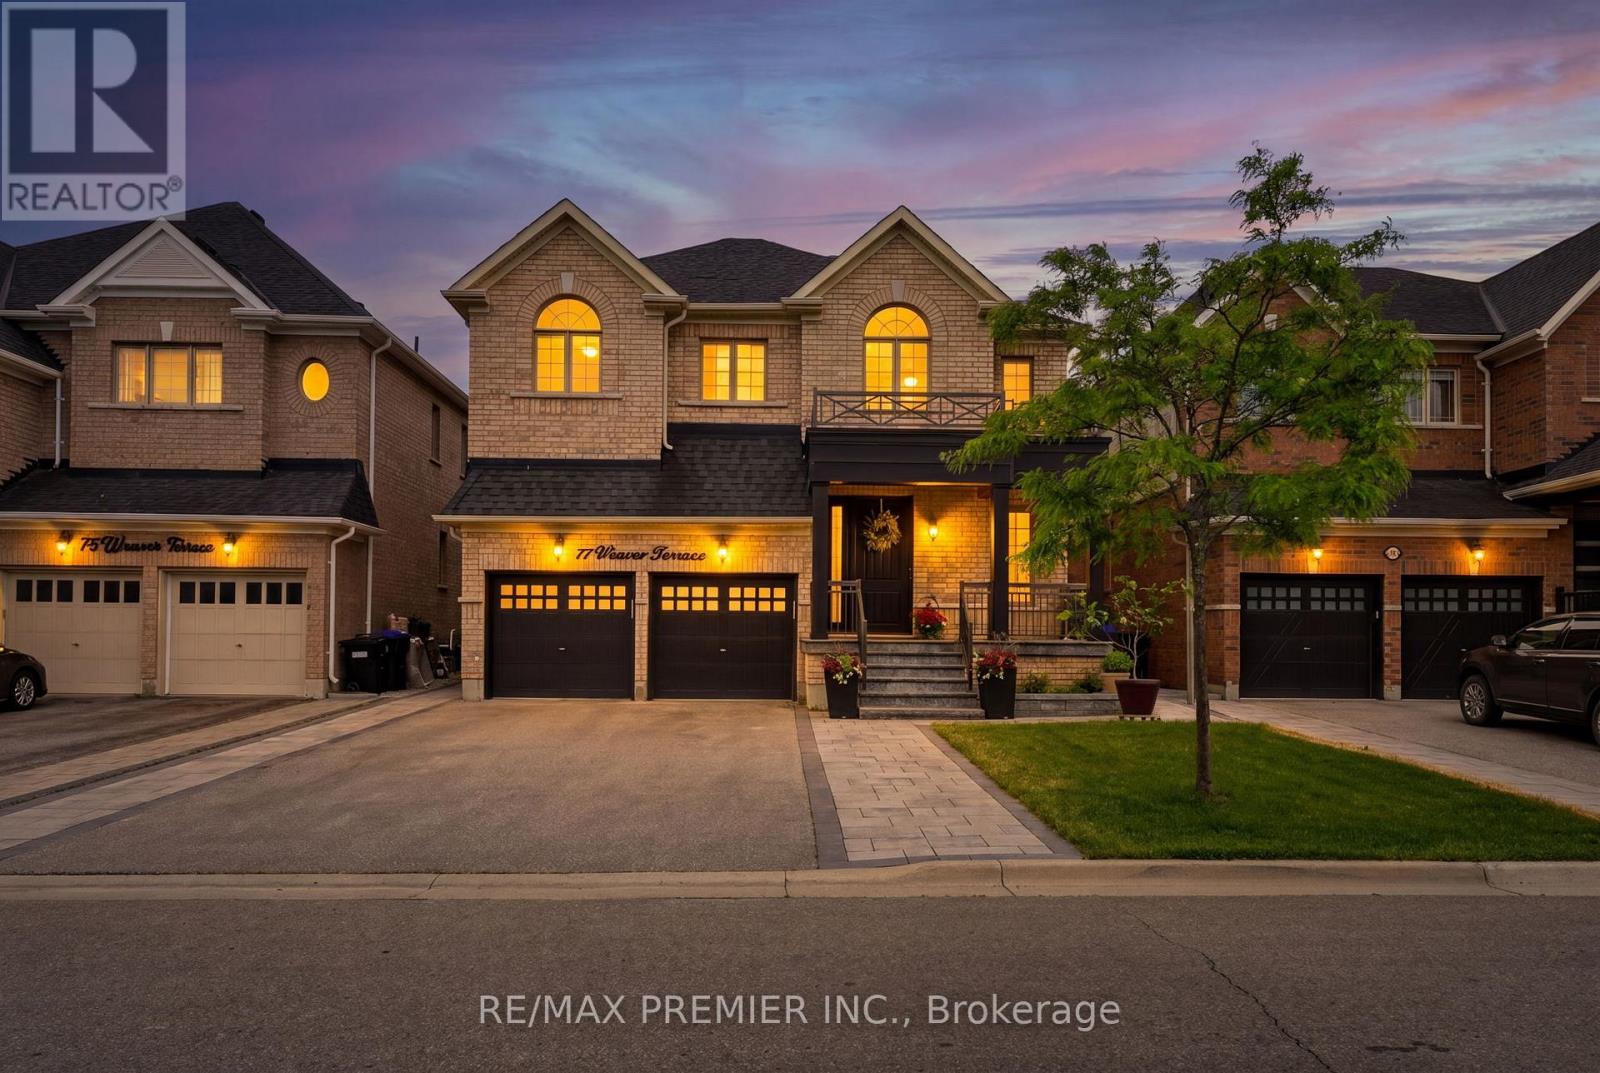
77 Weaver Terrace
New Tecumseth, Ontario
Welcome to this stunning modern detached home featuring a double car garage and an exceptionally desirable floor plan with over 4000 sq ft of living space designed for today's lifestyle. Modern Kitchen with Stainless Steel Appliances & Centre Island. Offering 4 spacious bedrooms and a beautifully finished basement complete with a stylish wet bar, this home is perfect for both family living and entertaining. The impressive primary retreat boasts his-and-her walk-in closets with custom organizers and a luxurious 5-piece ensuite bath. Designer light fixtures add elegance throughout the home, while the convenience of two laundry rooms enhances everyday functionality. Step outside to enjoy the professionally landscaped front and backyard oasis, featuring a beautiful gazebo and fully equipped outdoor kitchen-ideal for hosting family and friends. A rare opportunity to own a meticulously upgraded home that combines style, comfort, and exceptional outdoor living. **no Sidewalk** Close to Amenities, Parks +++ (id:55460)
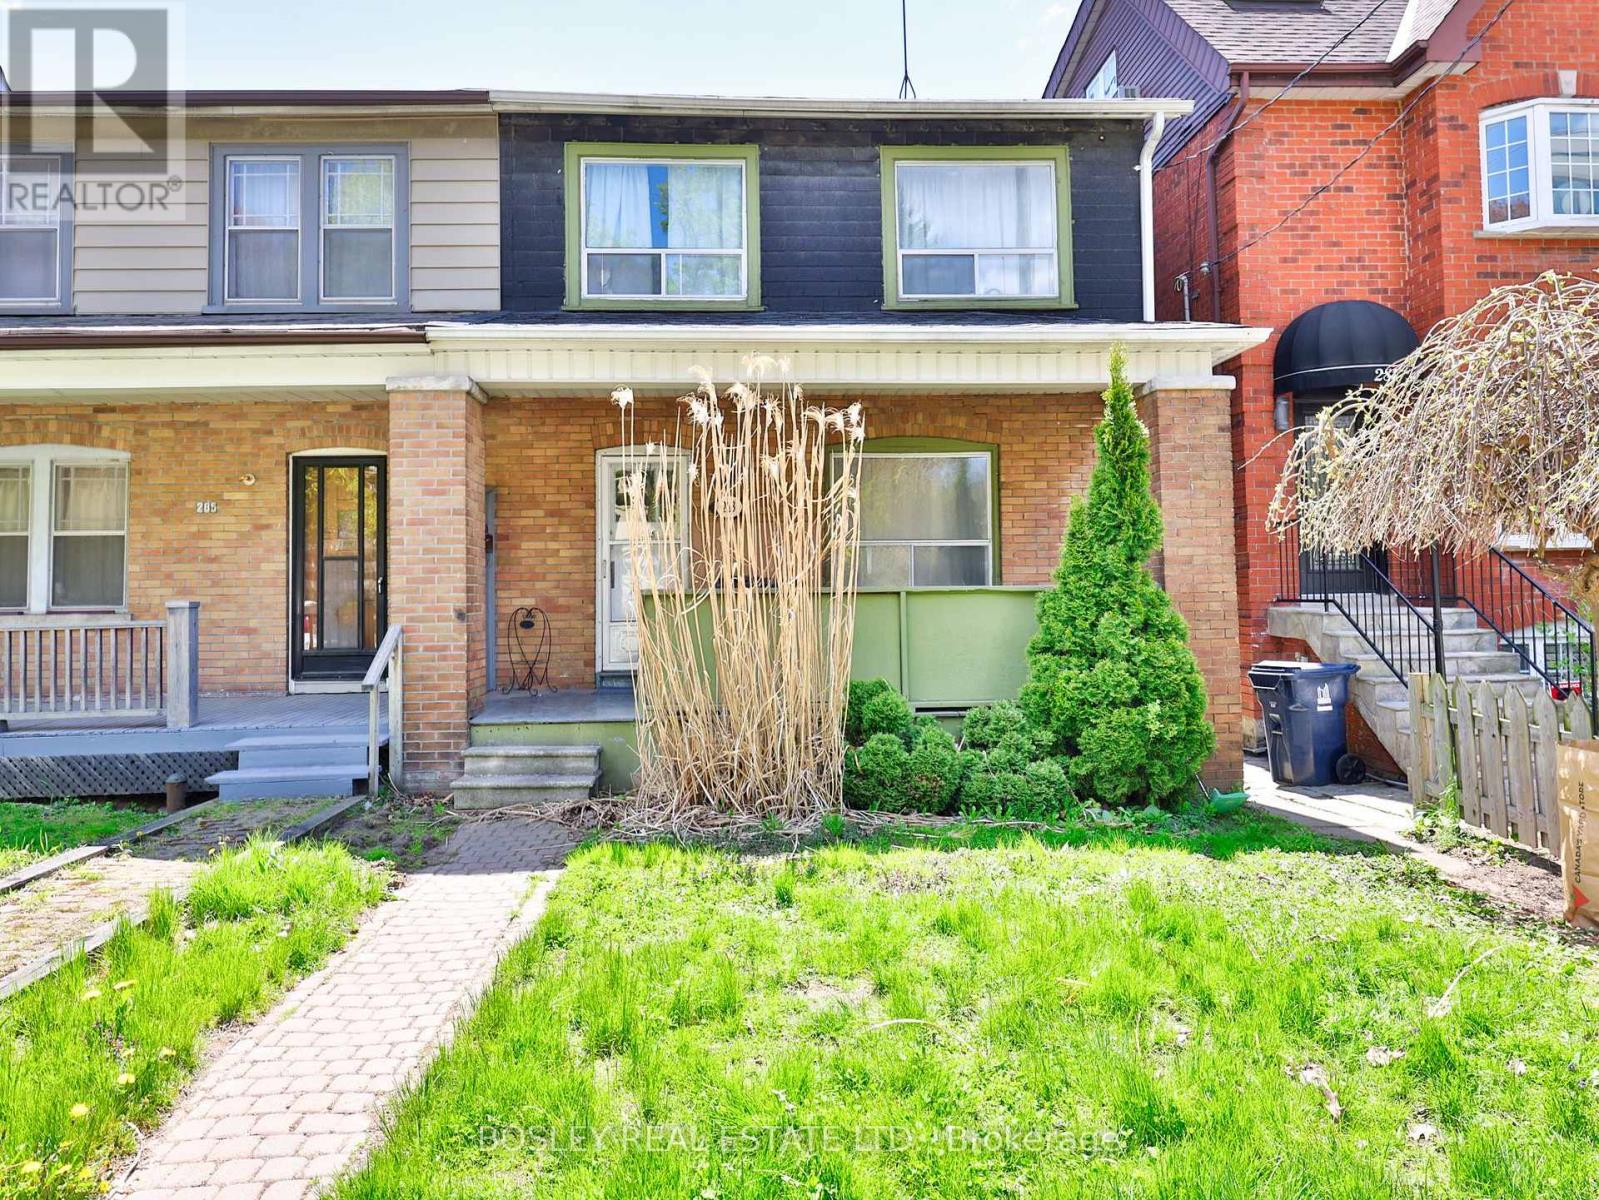
Lower - 283 Davisville Avenue
Toronto, Ontario
Lower level 1 bedroom apartment in Prime Davisville. Private entrance, bright, open concept living space. Steps to shops, Farmers Market at Davisville Park, TTC. Great opportunity to live in this fabulous community! Hydro and gas included. Tenant to pay 40% of water bill. (id:55460)
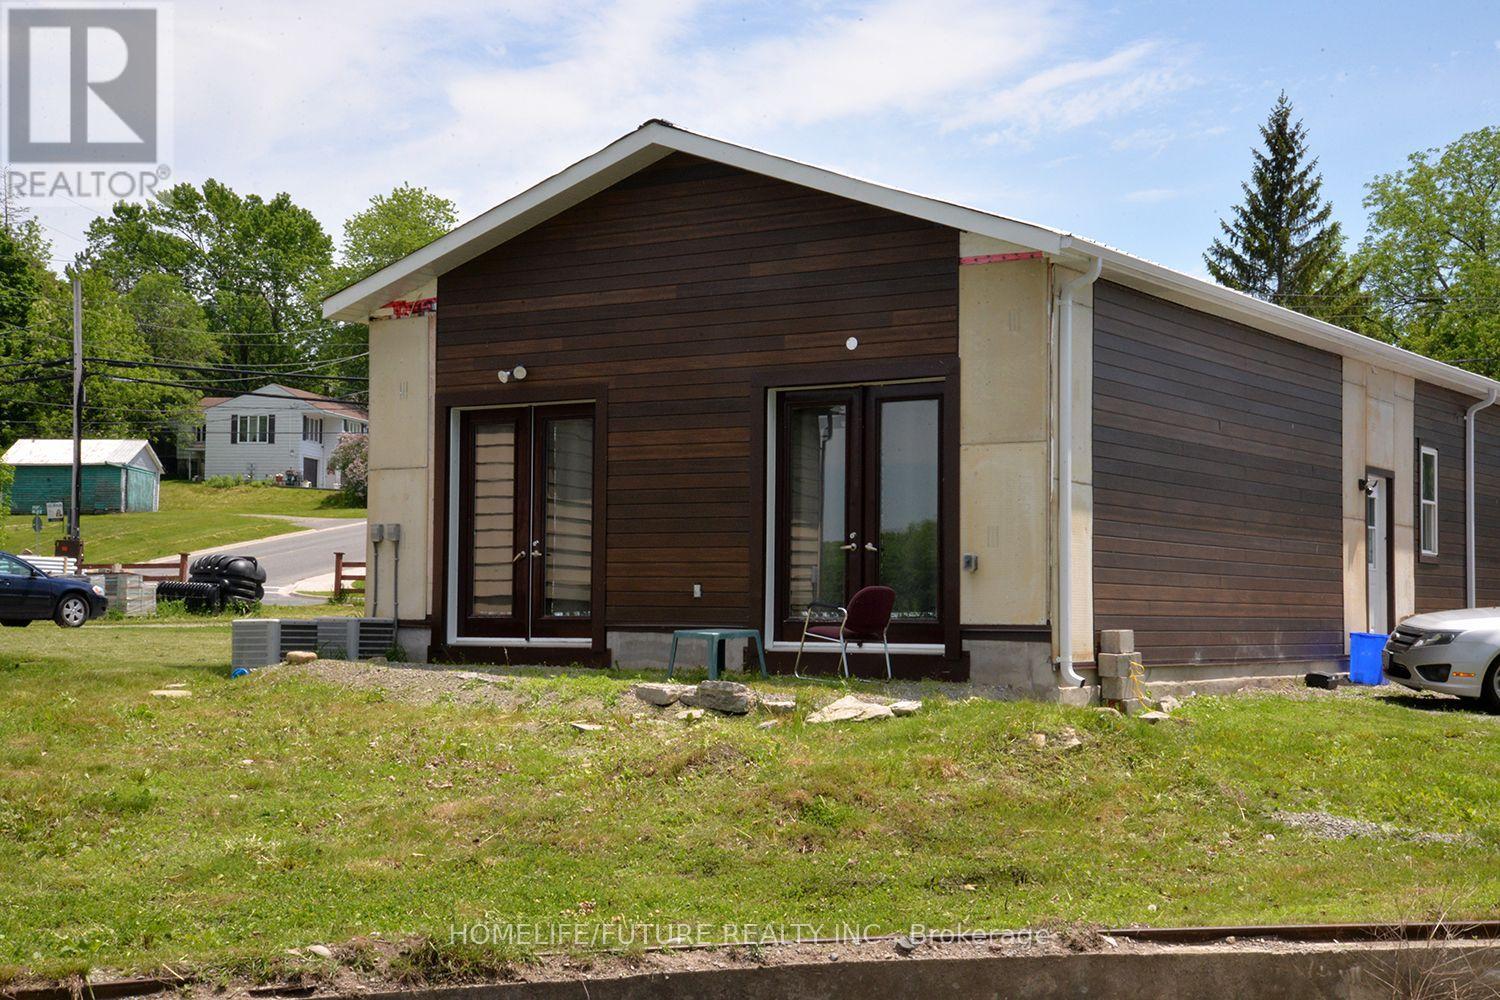
248 Front Street N
Trent Hills, Ontario
Elegant Waterfront Living In Campbellford - Discover This Contemporary 2-Bedroom Bungalow-Style Apartment, Perfectly Situated Just A Short Stroll From All Town Amenities. This Thoughtfully Designed Residence Offers The Option Of Being Leased Fully Furnished With Refined, Modern Décor Or Unfurnished For Those Wishing To Add Their Personal Touch. Enjoy The Tranquility And Charm Of Waterfront Living In A Stylish Home That Blends Comfort, Convenience, And Natural Beauty. (id:55460)
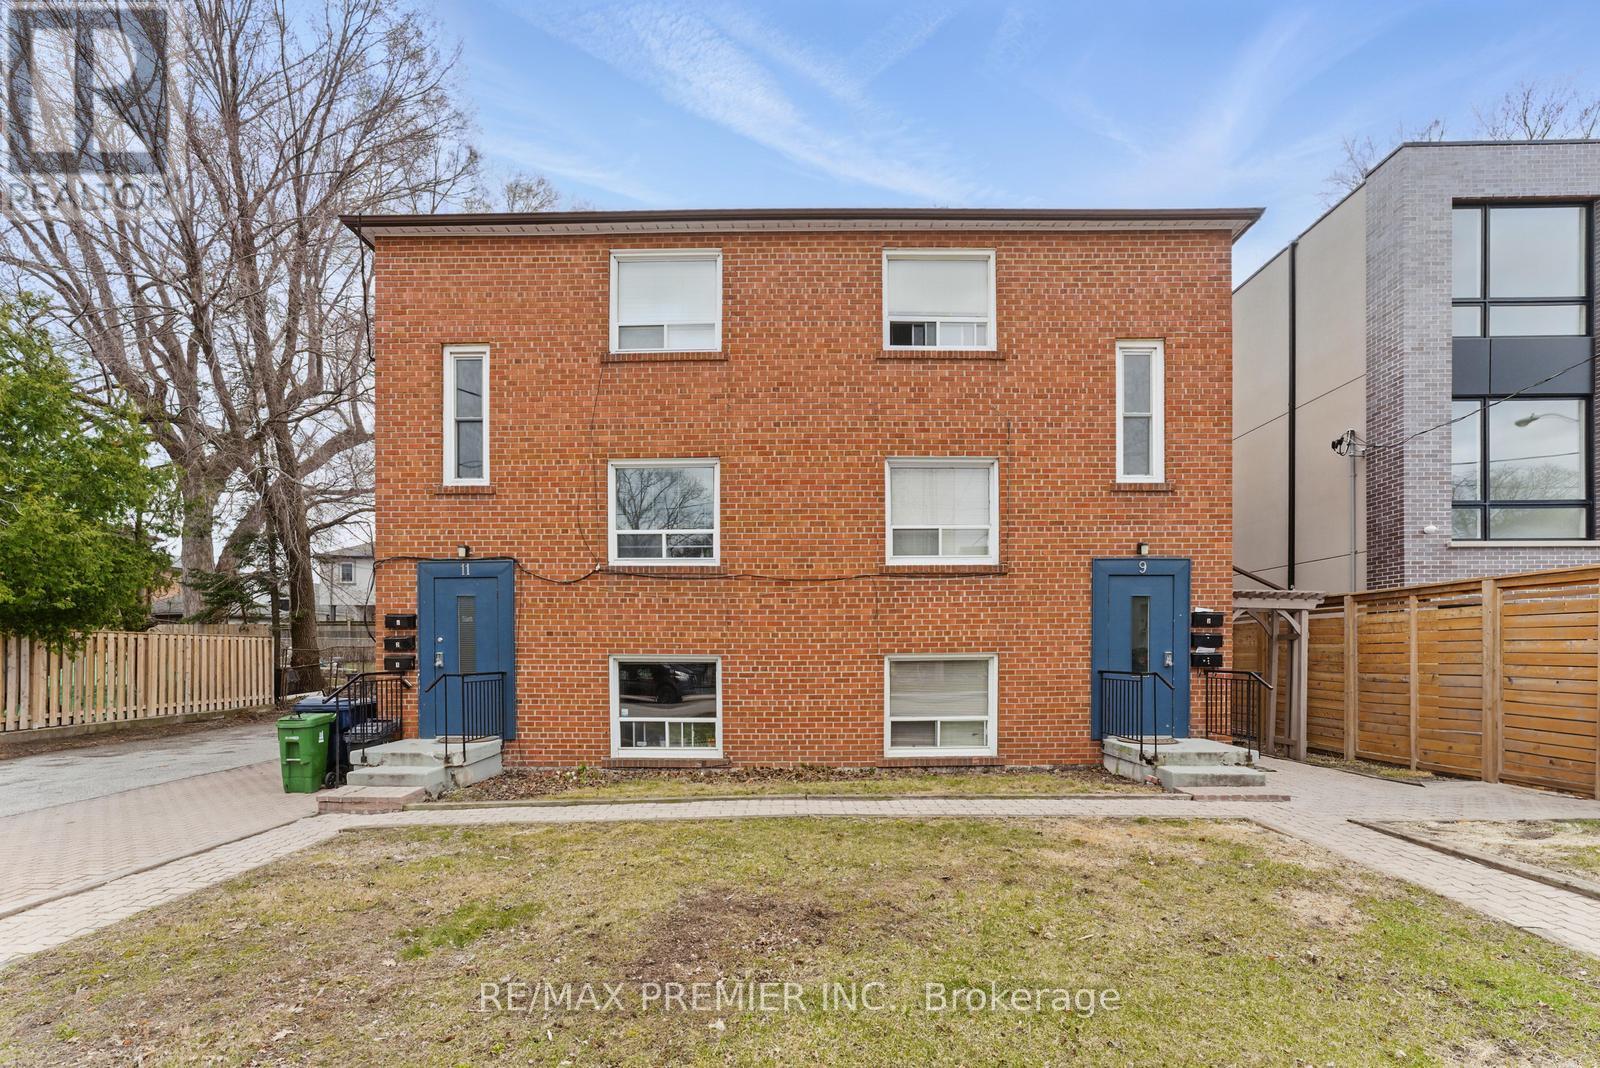
Lower - 9 Bracebridge Avenue
Toronto, Ontario
Recently Renovated Move-In Ready 1 Bedroom, 1 Bathroom Unit Offering A Bright And Modern Open-Concept Layout With Sleek Flooring Throughout. This Fresh And Well-Maintained Space Features A Functional Kitchen And Comfortable Living Area. Located On The Lower Ground Level In A Well-Kept Multiplex, This Unit Sits Approximately 3 Feet Below Grade And Approximately 5 Feet Above Grade, Inviting Warm Natural Light In. Located In One Of East Yorks Most Desirable Neighbourhood's, Just Steps To Transit, Parks, Schools, Shopping, And Minutes To The Danforth, Downtown Core, And Woodbine Beach. (id:55460)
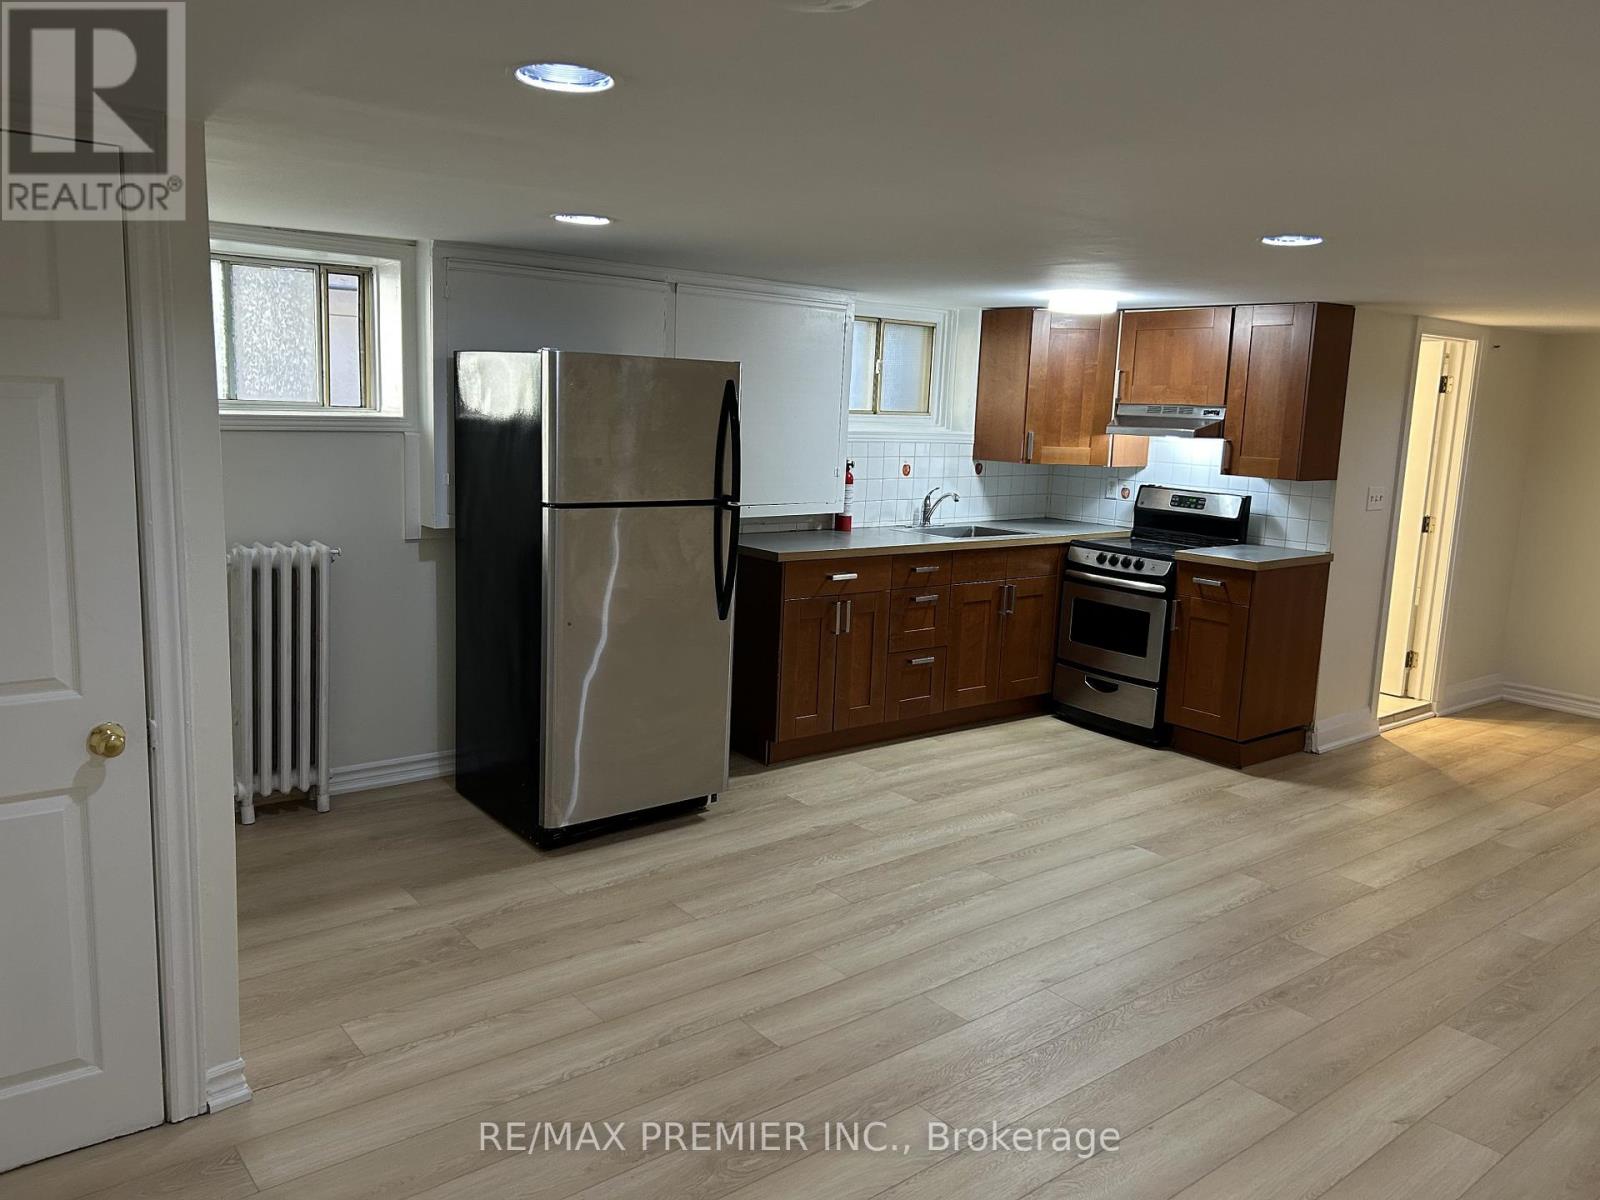
G - 1342 Pape Avenue
Toronto, Ontario
Welcome to East York! Bright and freshly updated 1-bedroom suite offering approximately 650-700 sq. ft. of comfortable living space. This unit features new flooring throughout, fresh paint, and a functional open layout. Enjoy a well-maintained kitchen and bathroom, with on-site laundry for your convenience. Located in a quiet, clean, and professionally managed building just minutes from parks, trails, shops, and TTC access - with quick connections to the DVP. (id:55460)
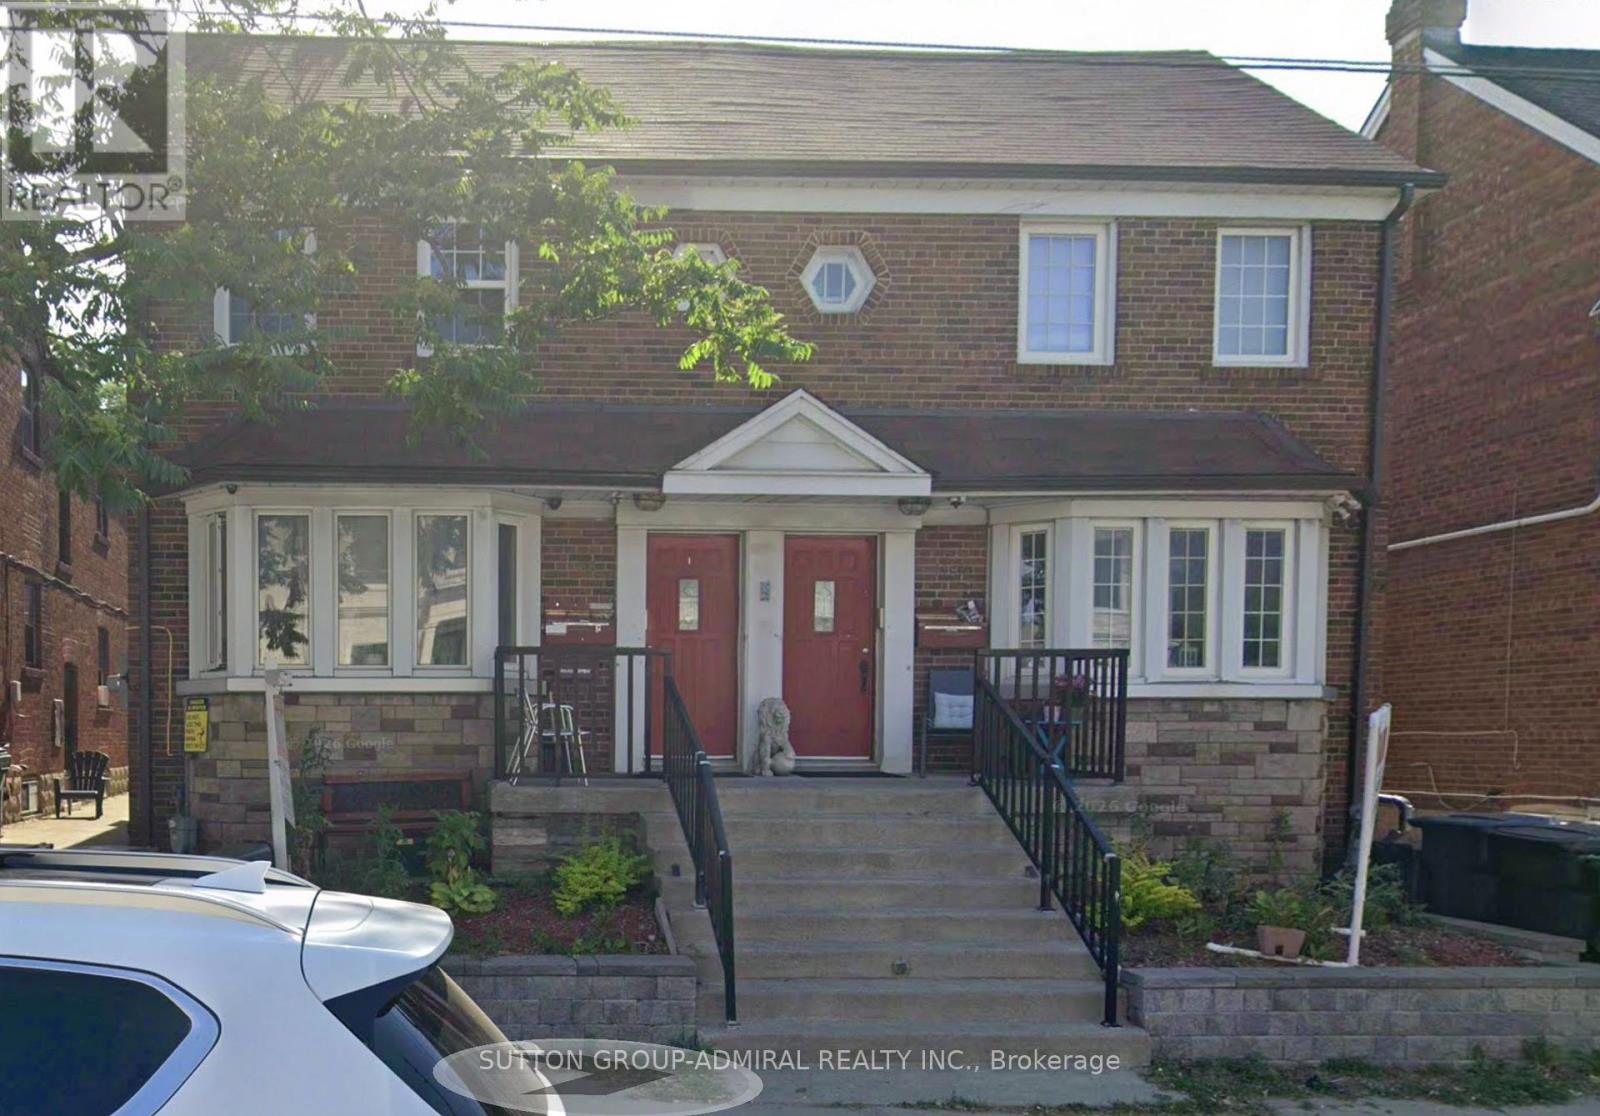
B - 1188 Avenue Road
Toronto, Ontario
1-Bedroom Basement Apartment in Prime Lawrence Park South! Quiet six-plex on Avenue Rd. Large living/dining area, kitchen with appliances, coin laundry, excellent school district. Steps to TTC, shops, and amenities. Great location! (id:55460)
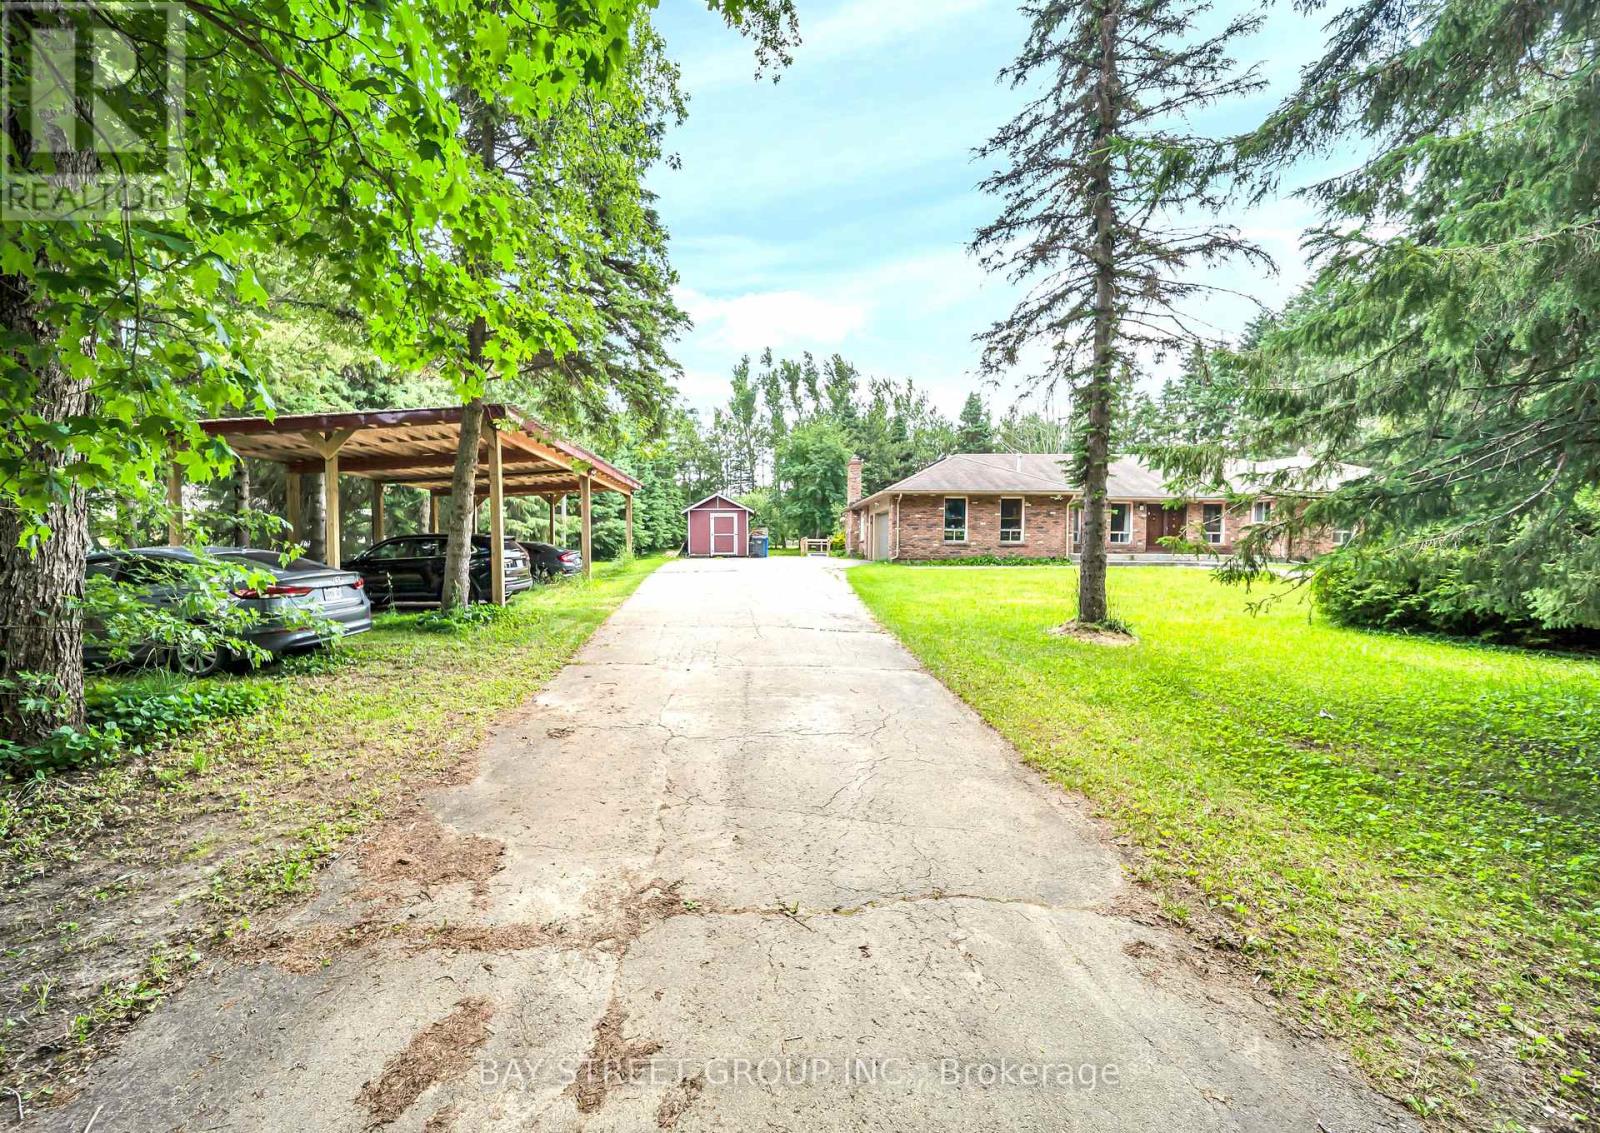
49 Maplewood Drive
Amaranth, Ontario
Welcome to 49 Maplewood Drive, a rare opportunity to own a premium multi-generational country estate offering approximately 4,000 sq. ft. of finished living space, this spacious bungalow features 3+1 bedrooms and 3 full bathrooms, making it ideal for large or extended families. Perfectly located across from a new subdivision and just minutes from plaza amenities, the property combines country living with everyday convenience. The approximately 2,400 sq. ft. main level features an open-concept layout with vinyl flooring throughout, pot lights, spacious living and family rooms, and a walkout from the kitchen to an oversized deck overlooking the property-perfect for entertaining. Enjoy a landscaped front entrance with a stone walkway, outdoor sinks for gatherings, a shaded carport for four vehicles, and an attached two-car garage with built-in cabinetry. The bright, approximately 1,600 sq. ft. lower level offers a separate entrance, full kitchen, laundry, 1 bedroom, and 1 full bathroom, providing exceptional flexibility for multi-generational living or income potential. Estimated rental income is approximately $2000 per month for the lower level and approximately $3,500 per month for the main level. The seller has submitted a complete Zoning By-law Amendment application with the Township of Amaranth to recognize the existing additional residential dwelling unit, carport. Buyers are advised to complete their own due diligence regarding approvals and permitted uses. (id:55460)
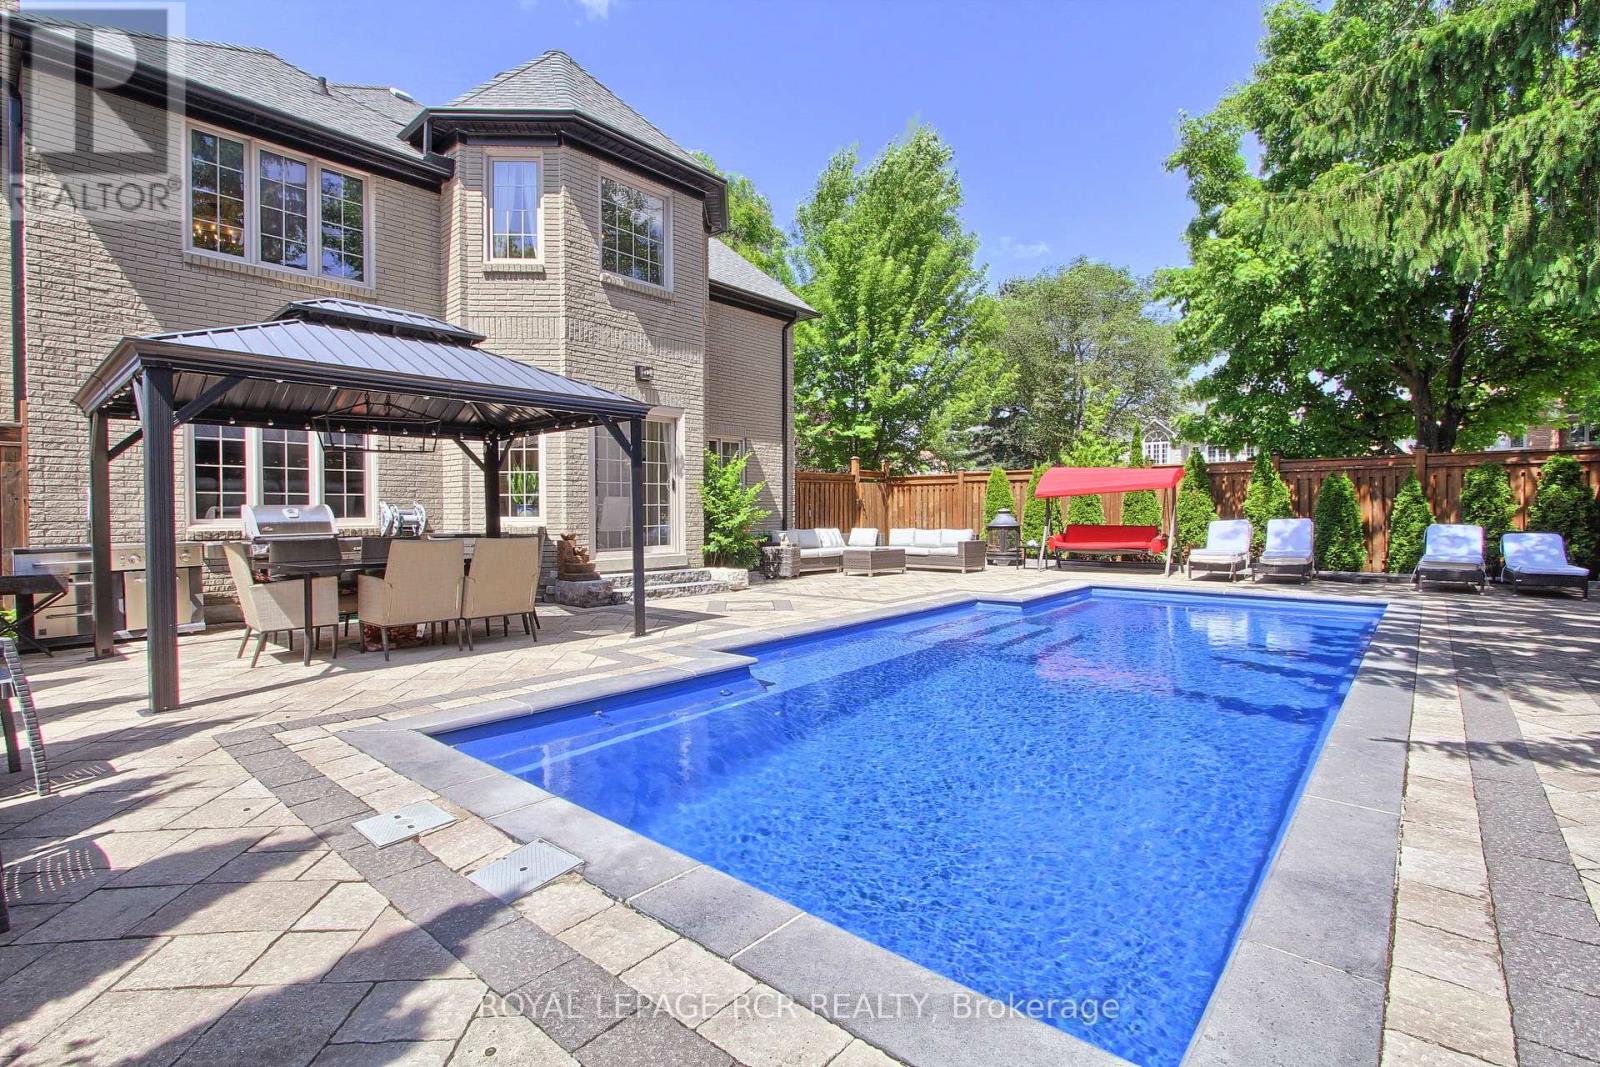
646 Brooker Ridge
Newmarket, Ontario
Executive Living with Luxury, Space, and a Backyard Oasis. This magnificent turn-key home was newly renovated throughout, nothing left to do but unpack & enjoy. From the moment you walk in, you'll notice the impeccable craftsmanship, modern finishes, and open-concept design that flows throughout the home. Offers over 5000 sq ft of living space. Located in prestigious Stonehaven-Wyndham Village. Highlights of main floor include: spectacular 2 storey grand foyer, custom gourmet kitchen that makes everyday living a dream, family and living rooms conveniently have 2 fireplaces, formal dining room and office. Highlights of 2nd floor include: custom built primary bedroom with 5-piece luxurious spa, all secondary bedrooms are spacious, bedroom 2 with 3 Pc Ensuite. Two bedrooms have vaulted ceilings. Fully finished basement offering extra living space & comfort with recreational area including wet-bar, perfect home gym and lots of storage space. Resort-style backyard oasis featuring a sparkling in-ground saltwater pool, lounging areas, and lush landscaping, your private paradise for summer relaxation. (id:55460)
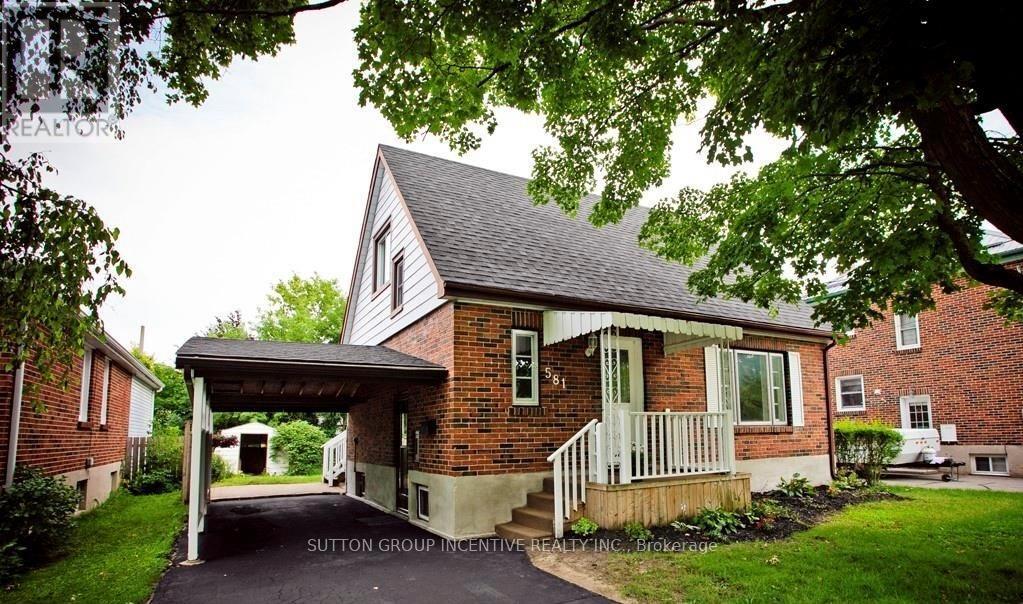
581 Arndon Avenue
Peterborough, Ontario
Charming Character Home with Exceptional Investment Potential!Welcome to this delightful 1.5-storey home, originally built in the 1950s and full of warmth, charm, and timeless character. Situated in a highly desirable neighbourhood in Peterborough, this well-located property offers an outstanding opportunity for families, investors, or those seeking multi-generational living.Featuring 3 spacious bedrooms and 2 bathrooms, this home provides a functional layout with plenty of natural light and inviting living spaces. The separate side entrance offers excellent potential for a future in-law suite or duplex conversion (subject to municipal approvals), making it an attractive option for income generation or extended family accommodation.Outside, you'll find a generous rear yard with ample space for entertaining, gardening, children, or pets, along with the convenience of a covered carport. The location is hard to beat-close to schools, shopping, public transit, parks, and everyday amenities, with easy access to Costco Wholesale and nearby educational institutions, making it particularly appealing for student housing opportunities.Whether you're looking for a family home, an investment property, or a residence with future development potential, this charming character home delivers outstanding value in one of Peterborough's most convenient locations.Highlights:* Charming 1950s-built character home* 1.5-storey design* 3 bedrooms, 2 bathrooms* Separate side entrance with duplex/in-law suite potential* Large private rear yard* Covered carport* Excellent family-friendly neighbourhood* Ideal for families, investors, or student rentals* Close to schools, shopping, transit, parks, and Costco* Strong income and future value-add potentialA rare opportunity to own a character-filled home with flexibility, location, and investment potential all in one package. (id:55460)
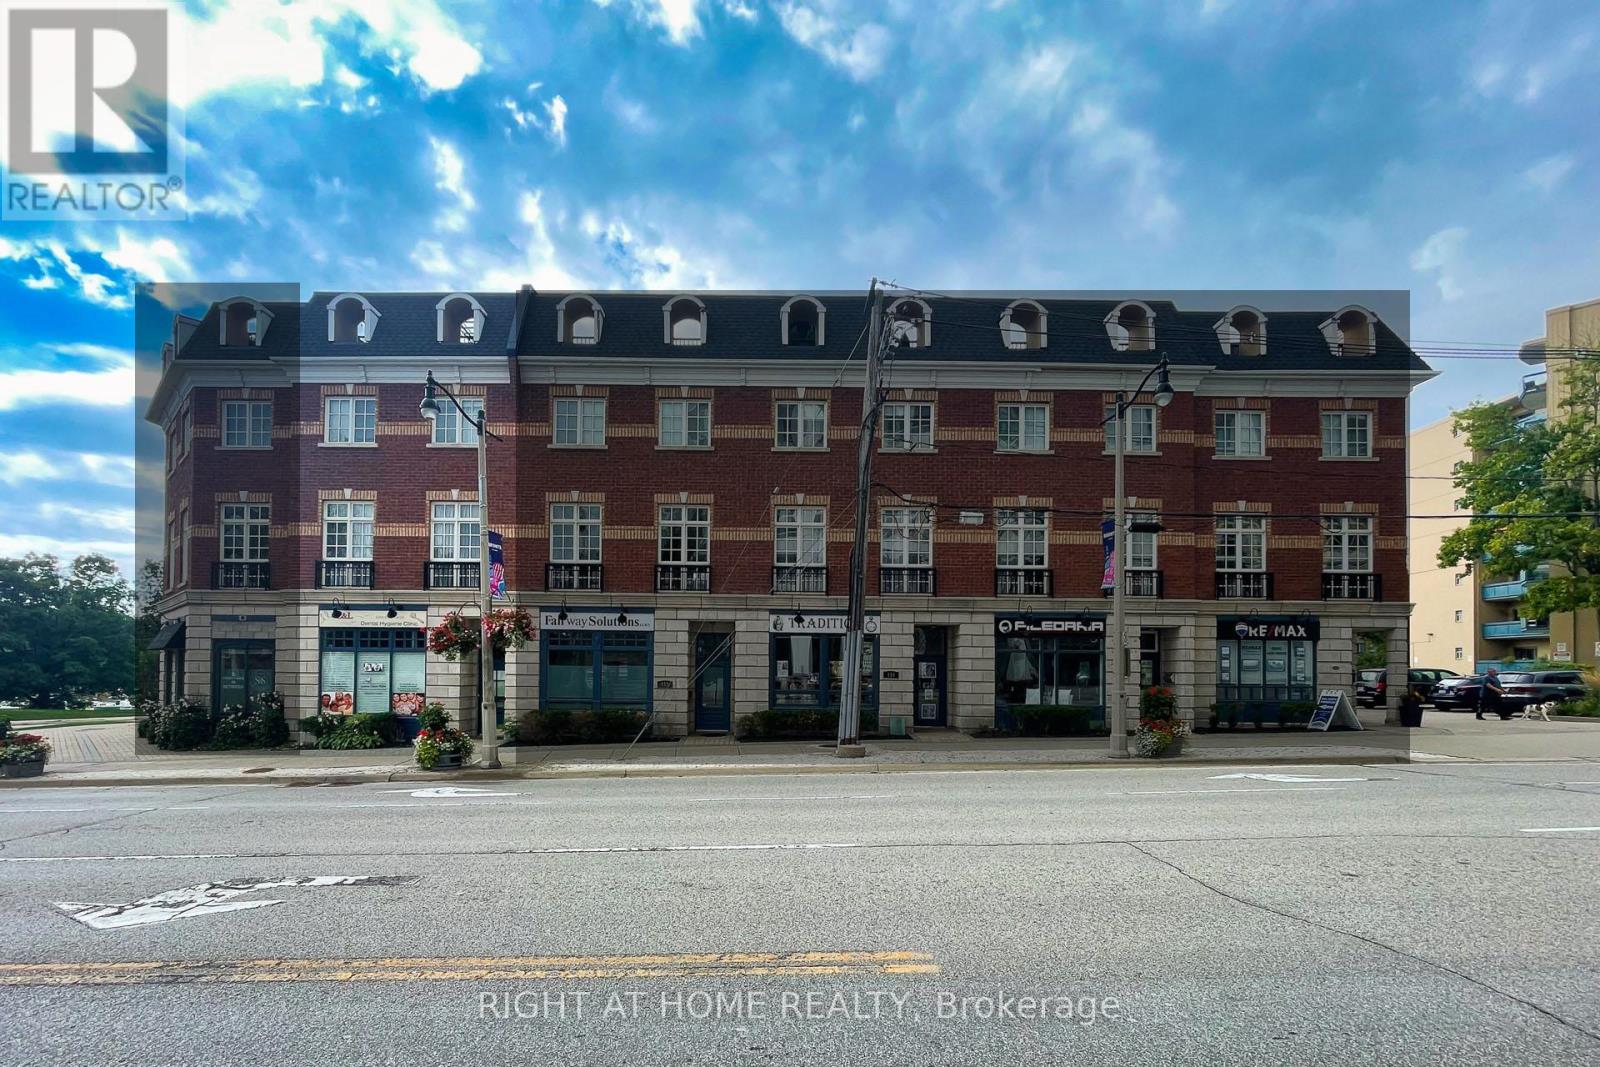
10 - 120 Bronte Road
Oakville, Ontario
Welcome to Unit 10 at 120 Bronte Road in the heart of Bronte Village. Live upstairs, work downstairs, enjoy your private rooftop terrace, or generate income from both residential and commercial spaces. This unique freehold mixed-use property offers exceptional flexibility in one of Oakville's most sought-after communities. Offering 2,836 sq. ft. of live/work space, the property includes a prime 472 sq. ft. street-level commercial component featuring 11-foot ceilings, excellent visibility (Lakeshore Rd & Bronte Rd), and a 2-piece bath. The finished lower level, complete with an additional 2-piece bath, provides exceptional flexibility for expanded commercial use or additional residential living space. Completing the package is an impressive 660 sq. ft. rooftop terrace, perfect for entertaining, relaxing, and enjoying beautiful sunset views. The spacious residential suite features a bright open-concept layout enhanced by large windows, generous principal rooms, and seamless indoor-outdoor living. Offering 3 bedrooms, 2.5 bathrooms, bedroom-level laundry, a private balcony, and a generous primary bedroom with a walk-in closet and spa-inspired ensuite, the home strikes the perfect balance between comfort and functionality. Convenient interior access connects the residence, commercial space, and garage, enhancing both everyday living and business operations. Just steps from marina waterfront trails, boutique shopping, cafés, restaurants, and easy access to GO Train, QEW, & 407. (id:55460)
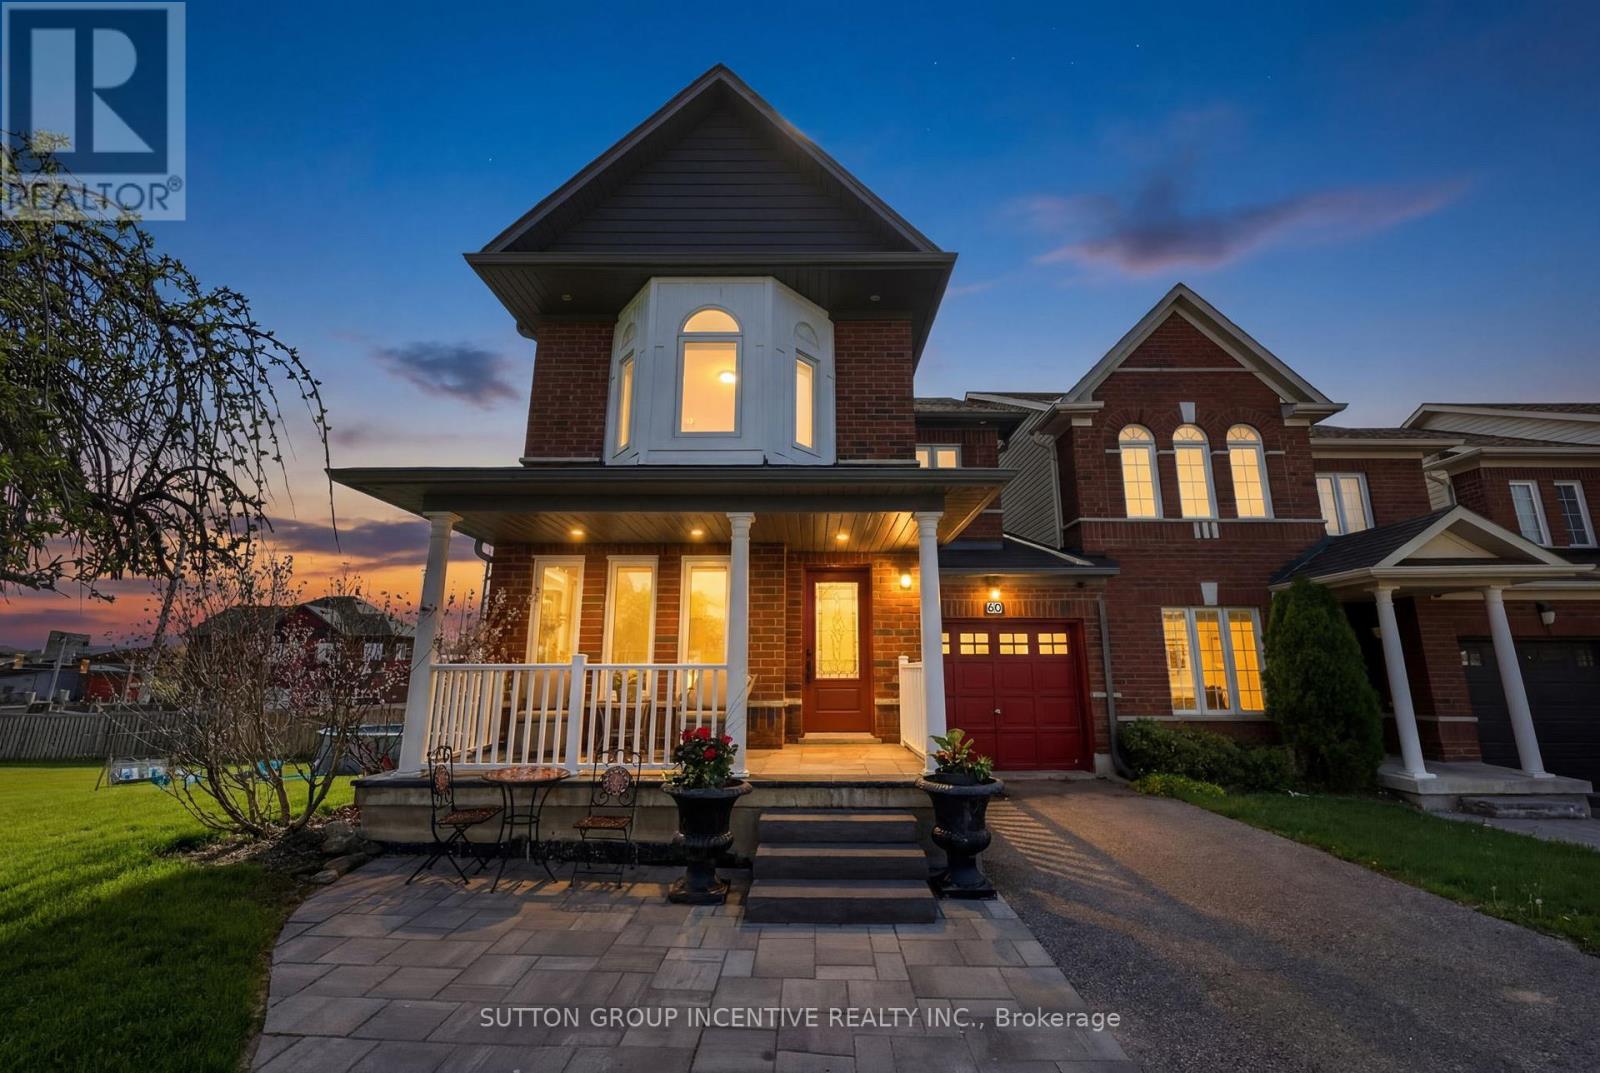
60 Succession Crescent
Barrie, Ontario
Welcome to this beautifully finished 2-storey corner unit townhouse offering approximately 2,000 sq. ft. of living space, ideally situated on a quiet crescent in one of Barrie's most convenient and sought-after south end neighbourhoods. Perfectly located close to the GO Station, shopping, excellent schools, parks, and the stunning Barrie Waterfront, this home delivers exceptional lifestyle-versatility for families and multi-generational living. Step inside to discover an outstanding floor plan featuring a spacious dining area ideal for entertaining, a bright main floor living room with a cozy gas fireplace, and an abundance of natural light. The home showcases hardwood, ceramic, and laminate flooring throughout, creating a warm and low-maintenance living. The second level offers 3 generous bedrooms, including a primary retreat complete with a walk-in closet and an impressive ensuite separate soaker tub and glass-enclosed shower. With 3 full bathrooms and 1 powder room, this home provides functionality for growing families.The fully finished basement offers incredible flexibility with a separate entrance, a non-conforming 4th bedroom, full 3-piece bathroom, and kitchenette area with fridge - ideal for extended family, guests, or potential in-law accommodations.Outdoor living is where this property truly stands apart. Situated on an exceptionally large and rare walk-out corner lot, the backyard has been transformed into a private entertainment oasis featuring multiple sitting areas, a fire pit, above-ground pool, and plenty of space for relaxing or hosting family and friends all summer long. Enjoy quiet mornings on the charming front porch or warm summer evenings in this beautifully designed outdoor retreat. Includes a newer roof, attached single-car garage, and unbeatable access to commuter routes and everyday amenities.A rare opportunity to own a spacious, move-in-ready townhouse with a premium lot in one of Barrie's most desirable south end locations. (id:55460)
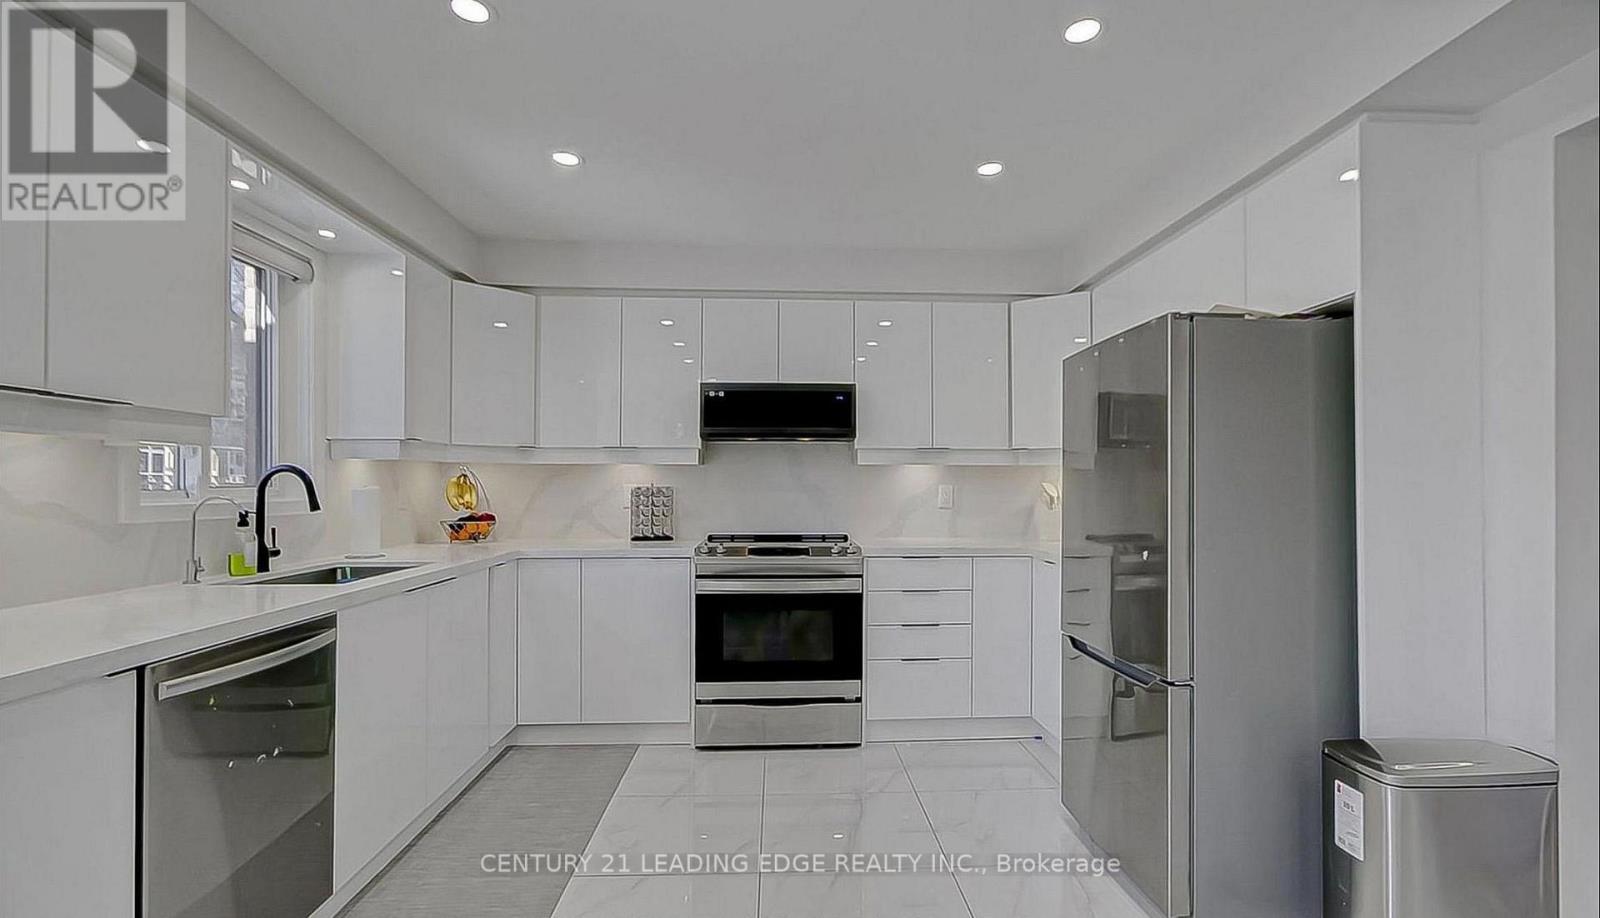
220 Olde Bayview Avenue
Richmond Hill, Ontario
Welcome to 220 Olde Bayview Ave, a stunning property nestled in one of Richmond Hill's most sought-after lakefront communities! This beautifully designed home offers the perfect blend of | modern luxury and comfortable living, featuring an open-concept layout, large sun-filled | windows, and high-end finishes throughout. Enjoy a spacious gourmet kitchen with premium | appliances, elegant countertops, and ample cabinetry - perfect for entertaining. Step outside to your private backyard oasis and take in the fresh air, or enjoy easy access to Lake Wilcox, nearby parks, schools, and walking trails. Conveniently located close to major highways, shops, and restaurants, this property offers both peaceful living and urban | | convenience. | Don't miss the opportunity to own this remarkable home in a highly desirable area! (id:55460)
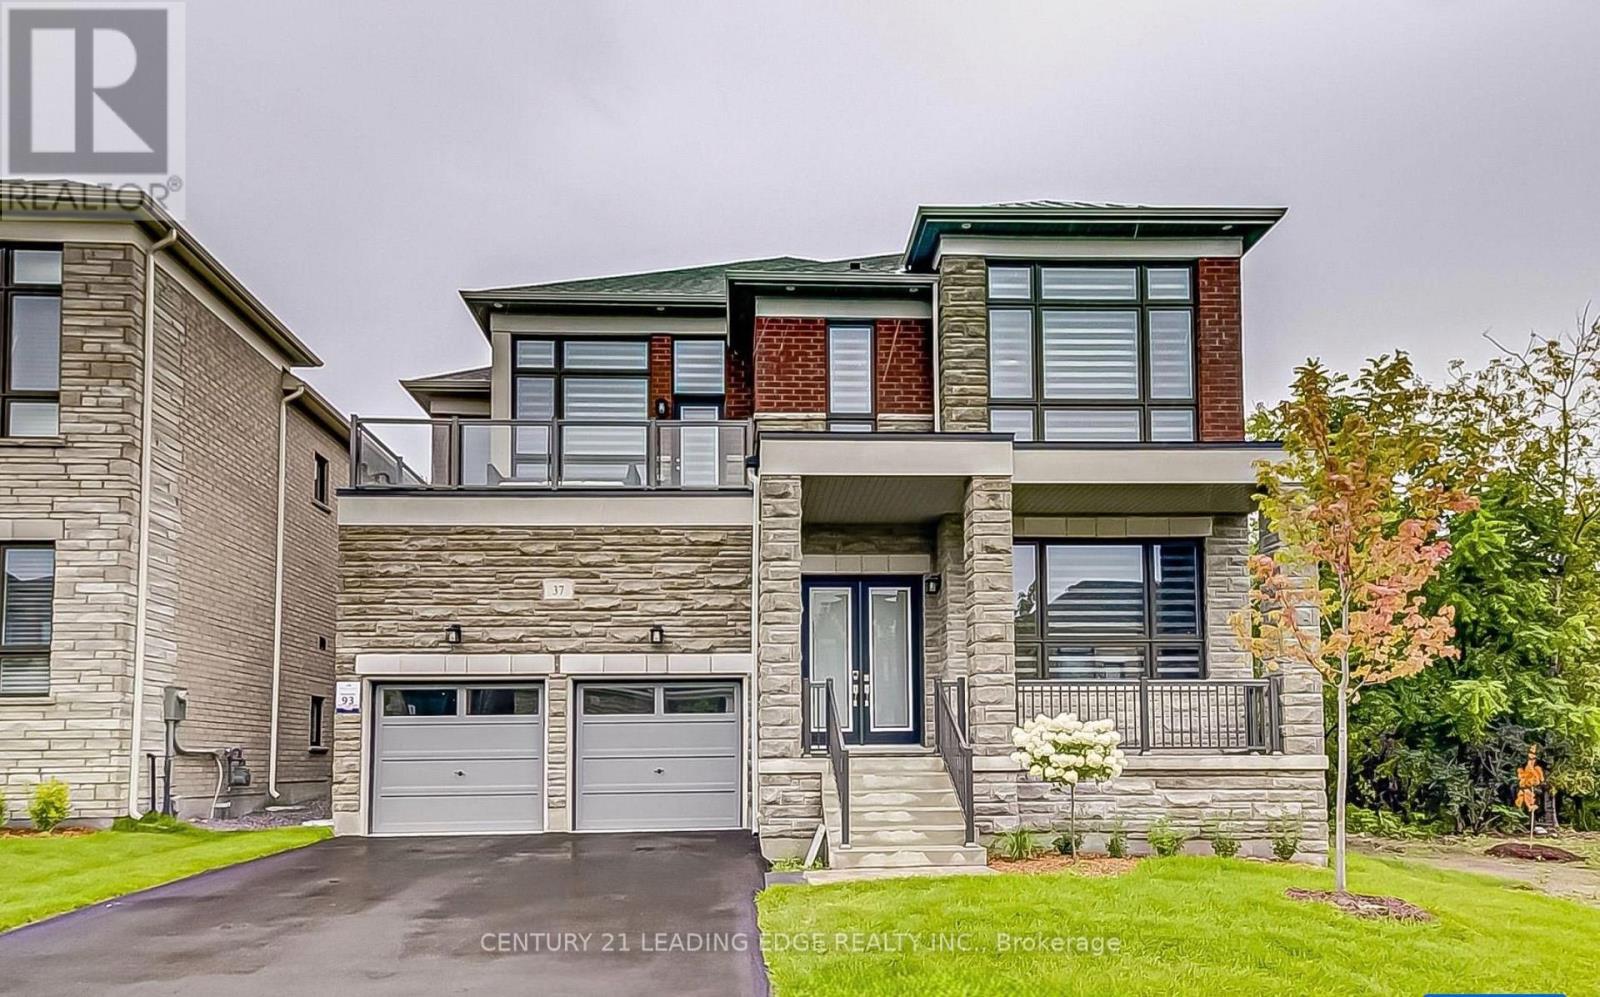
37 Woodhaven Avenue
Aurora, Ontario
Welcome to an extraordinary luxury residence in the prestigious Aurora Estates Woodhaven | community, where timeless elegance meets modern sophistication. Perfectly positioned om one of the neighbourhood's most desirable premium ravine lots, this exceptional 5-bedroom home offers | breathtaking, unobstructed views of mature, outstanding privacy, and an unparalleled living experience. Thoughtfully designed with a bright open-concept layout, soaring 10-foot ceilings lon the main floor, oversized windows, and pot lights throughout, every space is filled with | natural light and crafted for both everyday living and elegant entertaining. The heart of the home is a stunning designer-inspired kitchen featuring premium finishes, abundant cabinetry, and a spacious eat-in area that seamlessly extends to a newly built outdoor deck overlooking the spectacular ravine. Whether enjoying your morning coffee, hosting | family gatherings, or relaxing at sunset, the peaceful natural setting creates a true backyard | retreat unlike any other. Extensively upgraded with over $400,000 in premium enhancements, this remarkable residence showcases exceptional craftsmanship, luxurious finishes, and meticulous attention to detail throughout. The spacious principal rooms, generously sized bedrooms, and functional layout provide the perfect balance of comfort and sophistication for growing families and those who | love to entertain. | Nestled in one of Aurora's most prestigious and sought-after communities, this home is | surrounded by scenic walking trails, parks, top-rated schools, golf courses, and every major | amenity while offering convenient access to Highway 404, shopping, restaurants, and transit. A | rare opportunity to own one of the finest ravine properties in Aurora Estates Woodhaven, where | Luxury, privacy, and nature come together to create an exceptional place to call home. (id:55460)
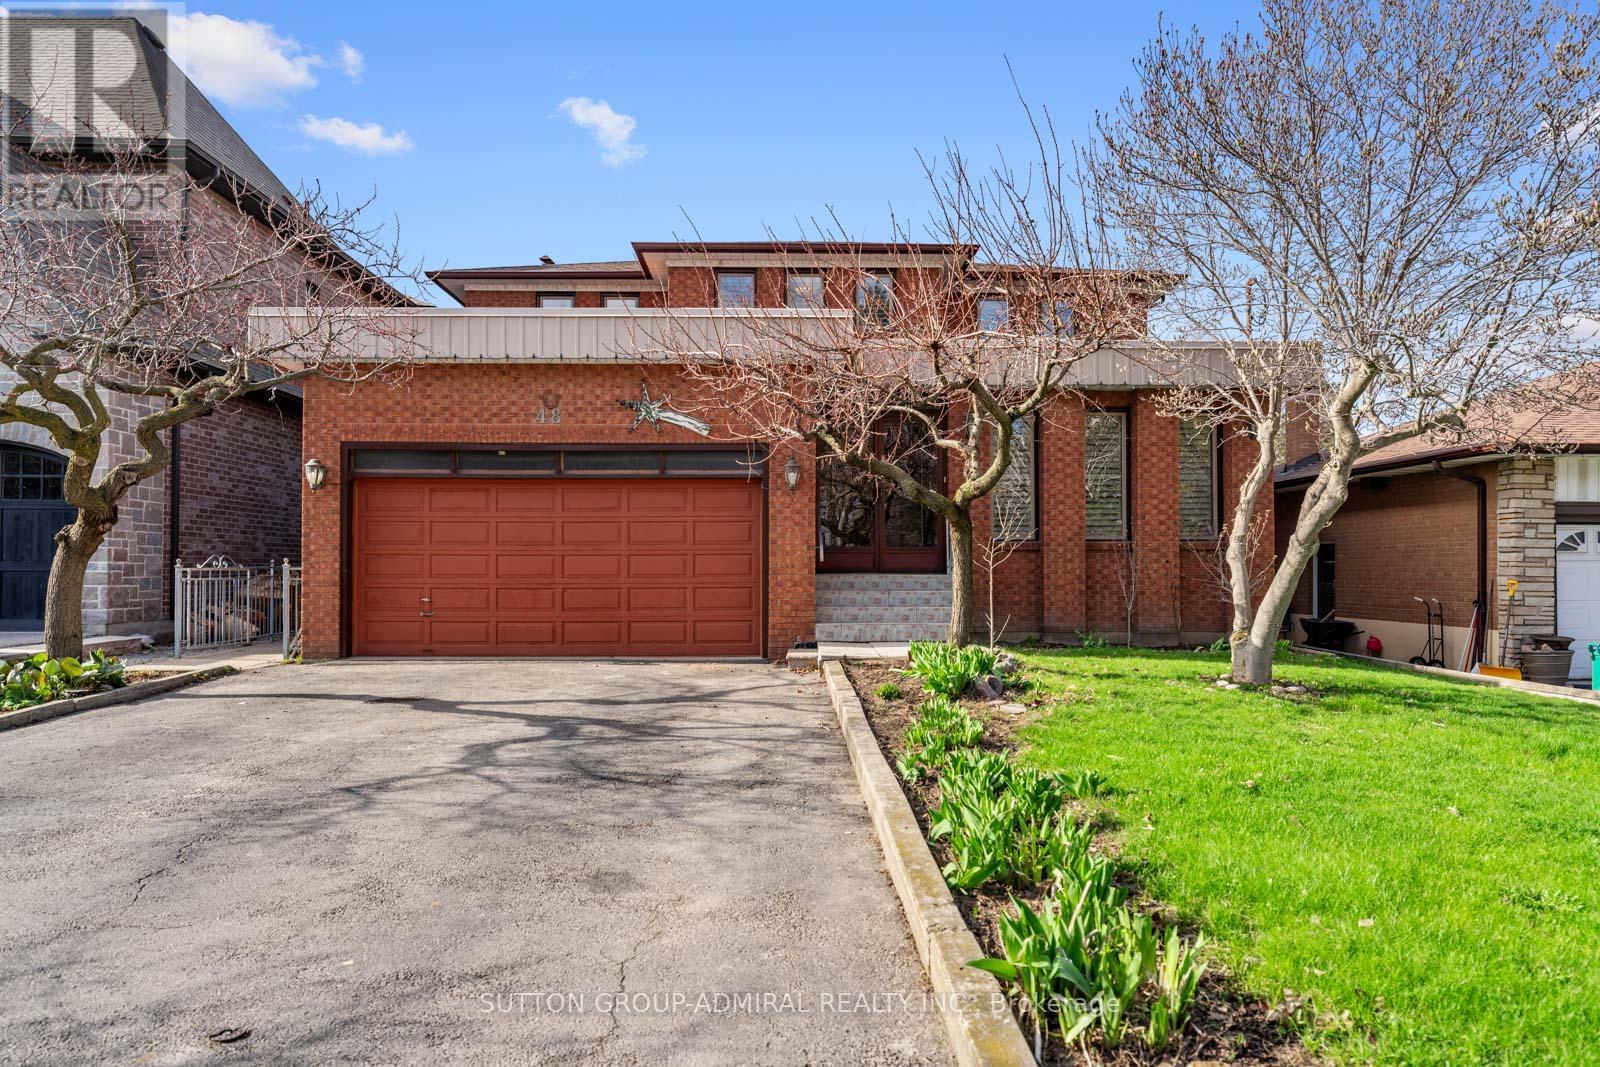
48 Weldrick Road W
Richmond Hill, Ontario
Located In The Heart Of Richmond Hill, This Large Detached Home Sits On A Rare, Flat Lot Just Under One Acre Offering Space, Privacy, And A Unique Opportunity For Buyers Looking To Personalize A Property To Their Own Taste. Great Opportunity for Builders and Investors looking to capitalize on future development potential! The Home Features 5 Bedrooms, Including A Convenient Main Floor Bedroom Suitable For Guests, Extended Family, Or A Home Office. The Home Welcomes You With A Spacious Foyer Featuring Original Wood Staircase Details. Generous Living And Family Rooms Provide Ample Space For Gatherings, Everyday Living, And Creating Lasting Family Memories. The Layout Is Functional And Spacious, With Generous Principal Rooms And Plenty Of Natural Light Throughout. The Fully Finished Basement Includes A Full Kitchen, Ample Living Space, And Significant Storage, Providing Flexibility For Multi-Generational Living Or Additional Useable Space.The Interior Reflects Its Original 1980s Design And Has Been Well Maintained Over The Years, Showing Clear Pride Of Ownership. There Is No Carpet Throughout The Home, Offering A clean and practical foundation for future updates.The Property Itself Is A Standout Feature-Flat, Expansive, And Just Under An Acre-Providing Plenty Of Outdoor Space For Recreation, Gardening, Or Future Plans.Conveniently Located Close To Schools, Parks, Shopping, And Major Routes, This Property Combines A Quiet Setting With Access To Everyday Amenities. A Solid Home With Strong Potential In A Well-Established Richmond Hill Neighbourhood. (id:55460)
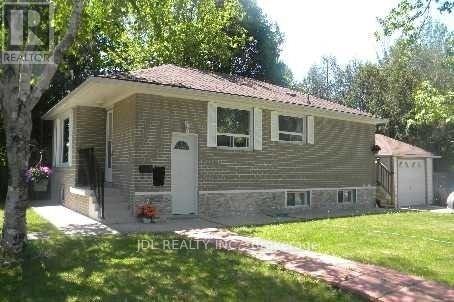
10676 Bayview Avenue
Richmond Hill, Ontario
Solid Brick Bungalow With Finished Basement&Separate Entrance!Prime Lot:63 Ft Frontage On Bayview Ave! Redevelopment Opportunity >> 10672 Bayview Ave & 10666 Bayview Ave, Are "For Sale" Too! Architectural Concept Plan For Possibility Of 20 Unit Condo Building Or Building Townhouses Or Single Detached Or Semi-Detached Are Available. Buyer To Verify All Development Potential.No Representation Or Warranties From Seller. Total Lot:180*100 Feet. (id:55460)
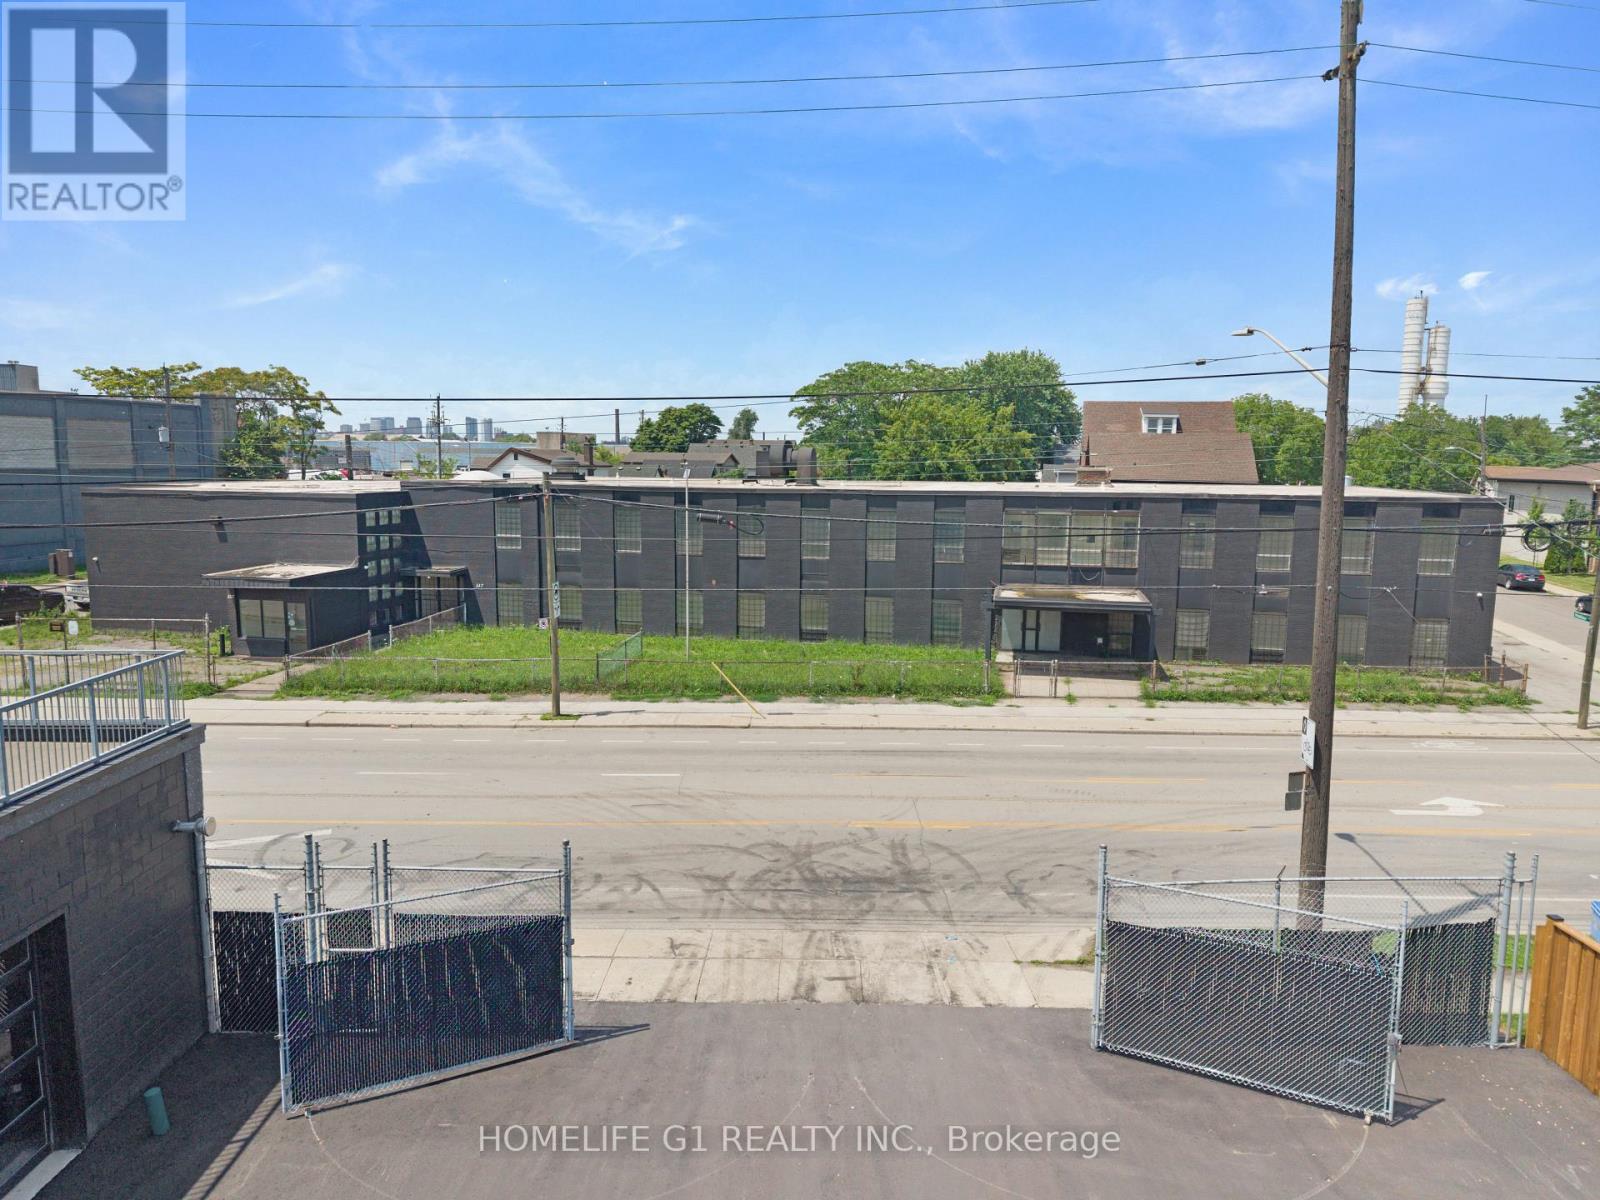
337 Gage Avenue
Hamilton, Ontario
Introducing an Exceptional Opportunity in Hamilton's Sherman Community, Strategically Located Near the Burgeoning Crown Point Area. This Substantial 20,600 Square Foot Solid Commercial Building Boasts a Rich History as a Former School and Currently Holds the Coveted M5 Zoning Classification, Permitting A Diverse Array of Applications, Including but Not Limited to Trade School, Manufacturing, Warehousing, Production Studio, Automotive, And Truck Repairs. Within Its Walls, You'll Discover Generously Sized Classroom Spaces Ranging From 400-800Square Feet, As Well As A Spacious Area That Once Served as a Gymnasium and Warehouse with Convenient Outdoor Access. This Property Presents an Enticing Prospect for Investors and Entrepreneurs Seeking to Capitalize on A Prime Location and a Myriad of Possible Business Ventures. Don't Miss Out on This Remarkable Chance to Secure a Valuable Asset and Unlock a World of Potential. Act Now and Pave the Way to a Prosperous Future! RENTAL TERM NEGOTIABLE (id:55460)
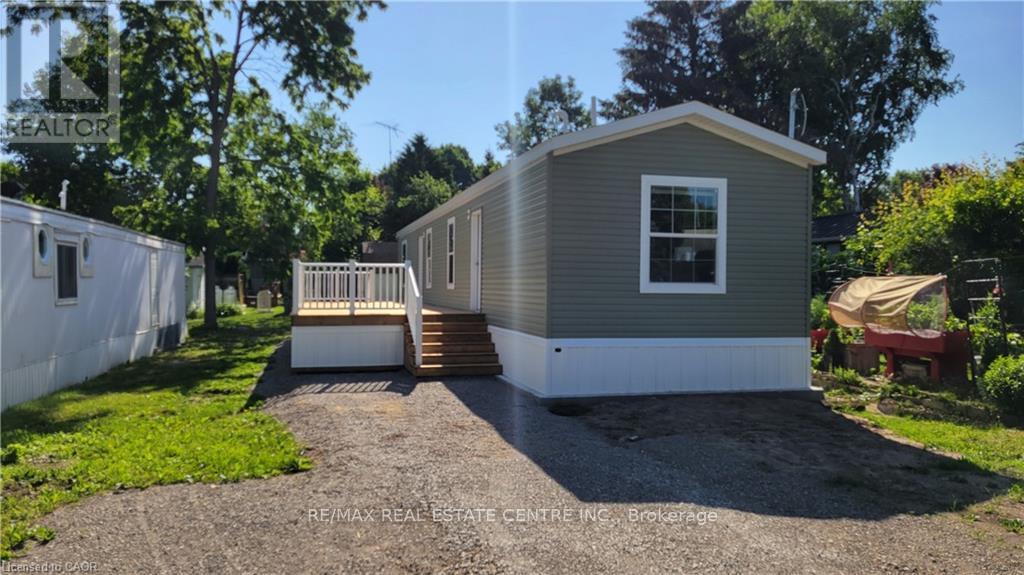
77 Park Lane
Hamilton, Ontario
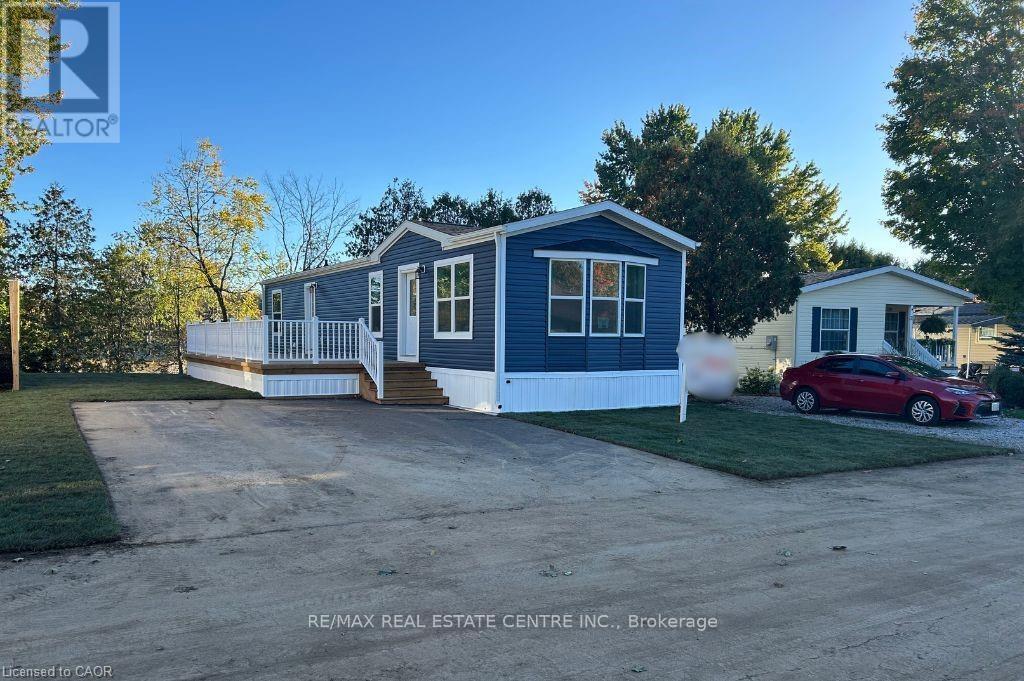
Brand new home in the Beverly Hills Estates. Beautiful, year-round, all-ages land lease community surrounded by forest and tranquility. Centrally located between Cambridge, Guelph, Waterdown, and Hamilton. 77 Park Lane is a 2 bedroom, 2 bathroom bungalow on a 40' by 122' lot, providing plenty of space to enjoy inside and out. All new finishes throughout; all new kitchen appliances, new furnace and a new 12' x 30' deck! Community activities include darts, library, children's playground, horseshoe pits, walking paths, and more. Residents of Beverly Hills Estates enjoy access to the community's vibrant Recreation Centre, where a wide variety of social events and activities are regularly organized, fostering connections and friendships among neighbours. From dinners and card games to dances and seasonal parties, there's always something going on. Amenities include billiards, a great room, a warming kitchen, a library exchange, and darts. Outdoors there are horseshoe pits, walking trails, and a children's playground. The community is also conveniently located near several golf courses, such as Pineland Greens, Dragon's Fire, Carlisle Golf and Country Club, and Century Pines. Additionally, residents have easy access to numerous parks, trail systems, and conservation areas, providing plenty of opportunities for outdoor recreation. (id:55460)
24 Macpherson Crescent
Hamilton, Ontario
Brand new home in the Beverly Hills Estates. Beautiful, year-round, all-ages land lease community surrounded by forest and tranquility. Centrally located between Cambridge, Guelph, Waterdown, and Hamilton. 24 MacPherson Cres. is a 2-bedroom, 1-bathroom bungalow on a 38' by 113' lot, providing plenty of space to enjoy inside and out. All new finishes throughout; all new kitchen appliances, new furnace and a new 12' x 30' deck! Community activities include darts, library, children's playground, horseshoe pits, walking paths, and more. Residents of Beverly Hills Estates enjoy access to the community's vibrant Recreation Centre, where a wide variety of social events and activities are regularly organized, fostering connections and friendships among neighbours. From dinners and card games to dances and seasonal parties, there's always something going on. Amenities include billiards, a great room, a warming kitchen, a library exchange, and darts. Outdoors there are horseshoe pits, walking trails, and a children's playground. The community is also conveniently located near several golf courses, such as Pineland Greens, Dragon's Fire, Carlisle Golf and Country Club, and Century Pines. Additionally, residents have easy access to numerous parks, trail systems, and conservation areas, providing plenty of opportunities for outdoor recreation. (id:55460)
333 Neal Drive
Richmond Hill, Ontario
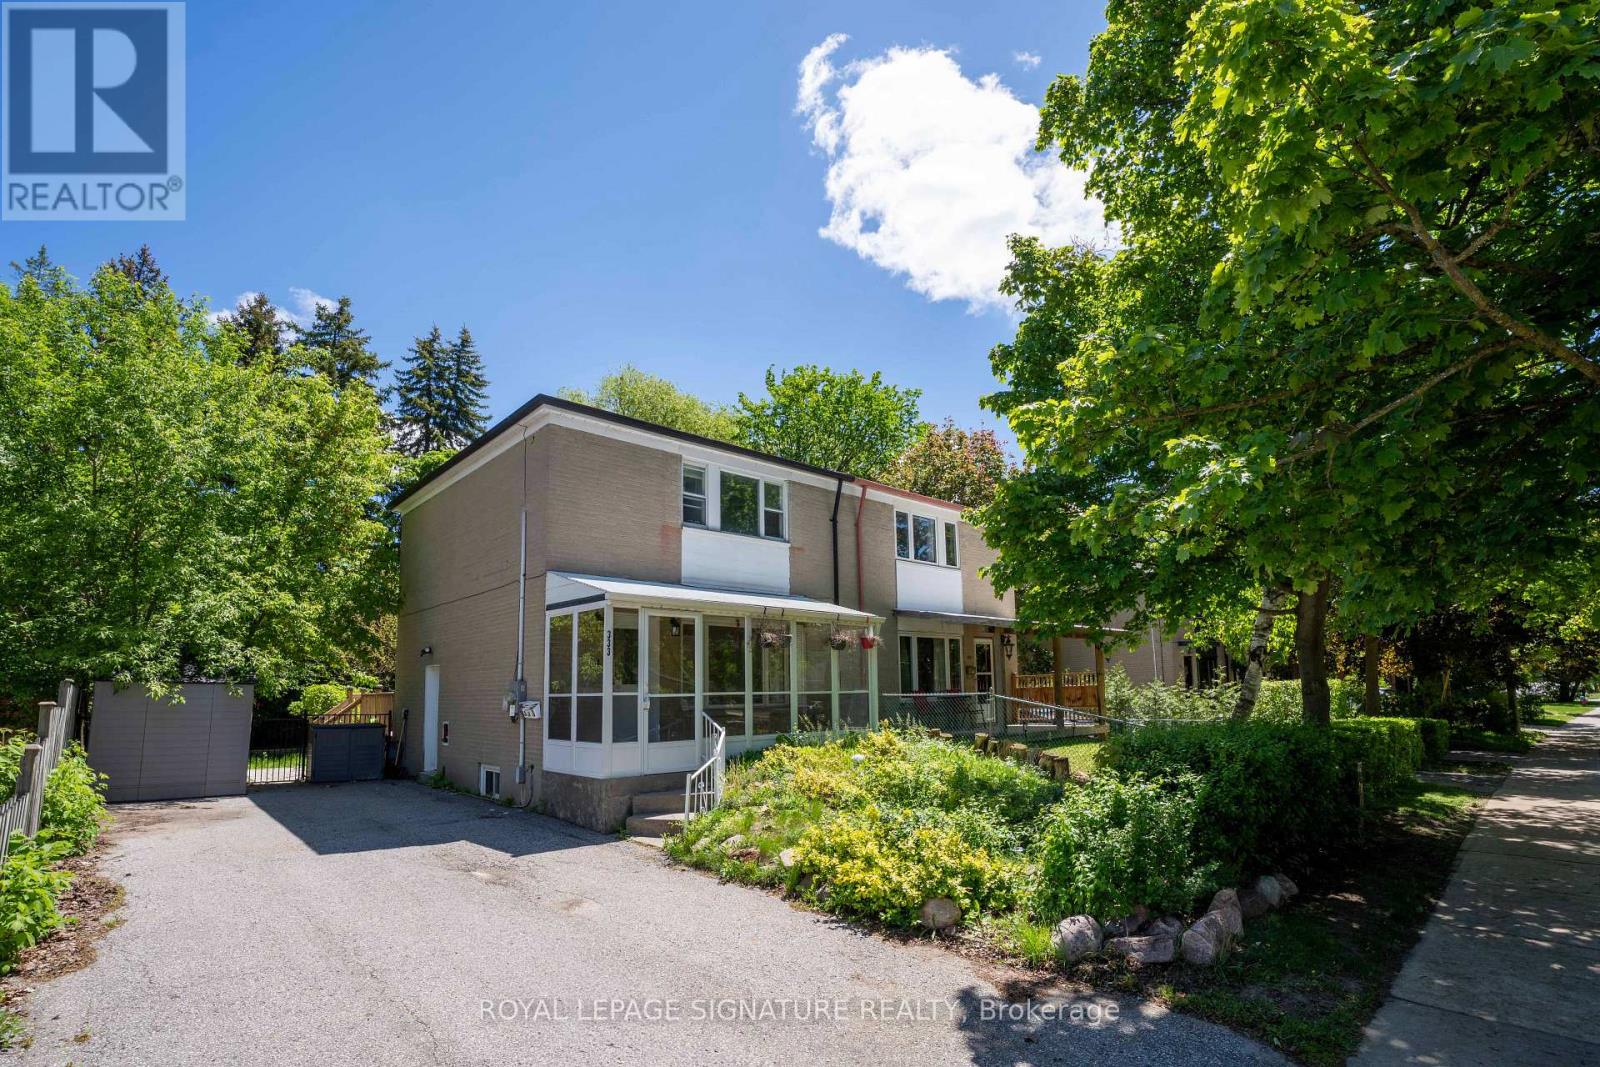
Location! Location! Location! Power of Sale. Well-appointed 3+1 bedroom semi-detached home with a finished basement and separate entrance, situated in the highly sought-after Crosby community. Steps to parks, schools, transit, shopping, and everyday conveniences. Located within the catchment area for top-ranked schools, including Crosby Heights and Bayview Secondary School. Functional layout with spacious principal rooms and a private backyard. (id:55460)
Lot 4 - 146 Lone Pine Road
Georgian Bay, Ontario
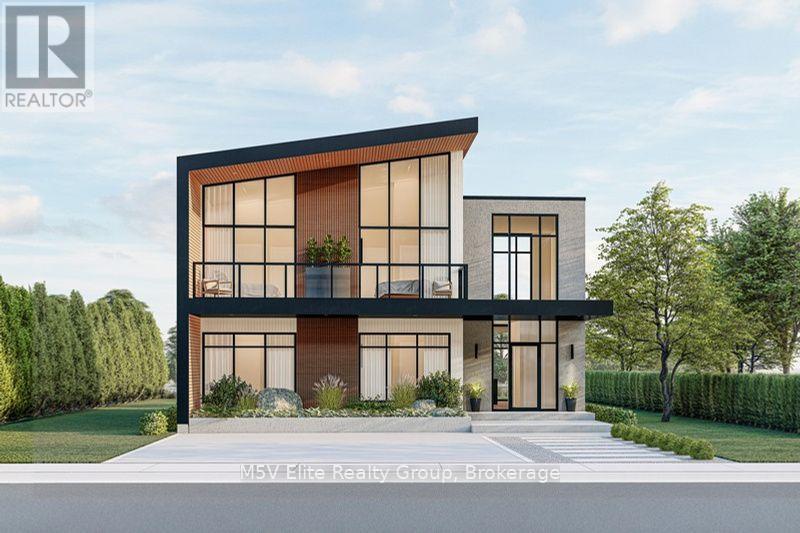
Positioned on a premium waterfront lot with direct access to the spectacular waters leading into Georgian Bay this exceptional home showcases dramatic floor-to-ceiling windows that flood the interior with natural light while capturing panoramic water views throughout. The striking modern exterior is complemented by expansive glass, clean architectural lines, and multiple outdoor living spaces designed to embrace the surrounding landscape.The open-concept main level is perfect for entertaining, featuring soaring ceilings, a designer staircase, and a spectacular chef-inspired kitchen complete with a large quartz island, premium finishes, and seamless flow into the spacious dining and great room. Oversized patio doors extend your living space onto the covered waterfront terrace, creating the perfect indoor-outdoor lifestyle.Designed with both luxury and functionality in mind, each of the five generously sized bedrooms offers exceptional comfort, while the impressive primary suite features soaring windows, a private waterfront balcony, spa-inspired ensuite with double vanity, and tranquil lake views to wake up to every morning.Enjoy multiple waterfront terraces, private outdoor entertaining areas, and endless opportunities for boating, paddleboarding, kayaking, fishing, and swimming. Georgian Bay's renowned crystal-clear waters and the famous 30,000 Islands are right at your doorstep.Perfectly situated for year-round enjoyment, you're minutes from championship golf courses, marinas, hiking trails, and Mount St. Louis Moonstone Ski Resort offering exceptional skiing and snowboarding throughout the winter months. (id:55460)
307 - 247 Grey Silo Road
Waterloo, Ontario
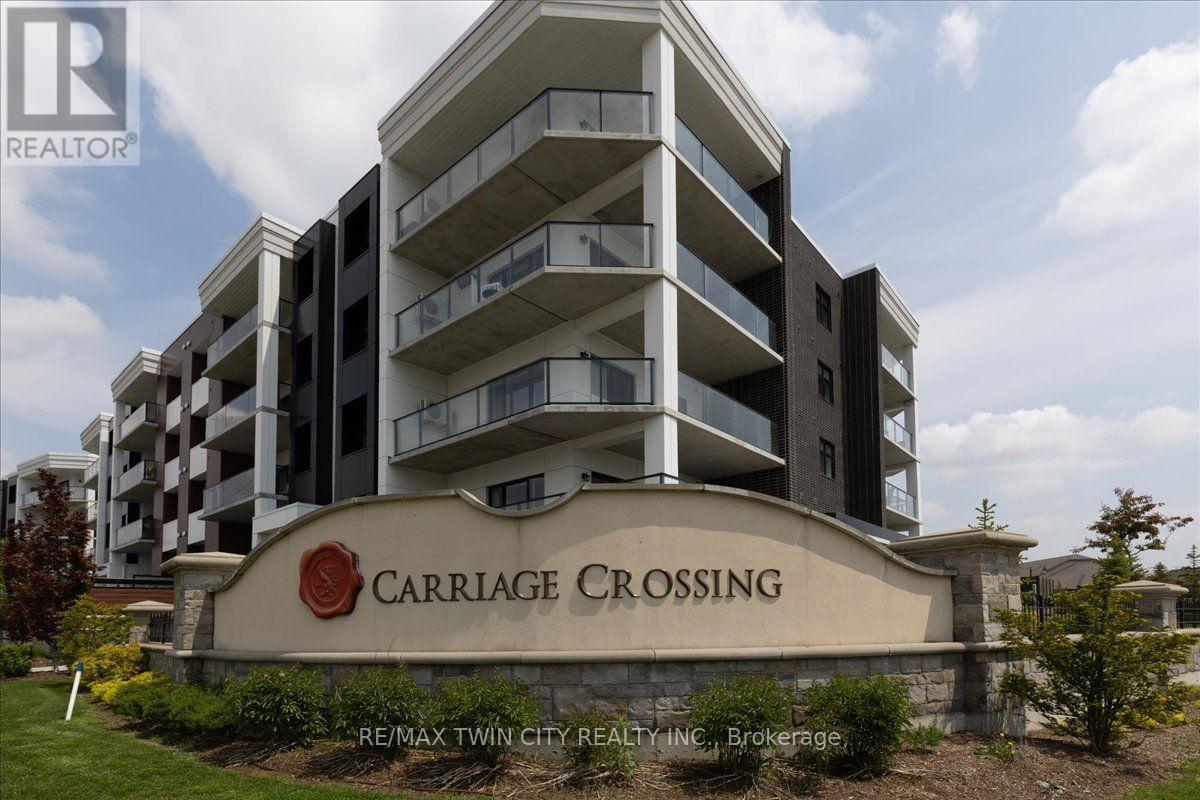
If you are in the market for a condo, you need to consider trailside at Carriage Crossing. Located on the East side of Waterloo, this is a complex of three mid-level buildings offering spacious units, underground parking, beautiful rooftop patios, and walking distance to the Grey silo golf course and the Walter bean trail; an absolutely tranquil setting. Unit 307 is a beautifully kept 2- bedroom, 2-bathroom unit with a wrap around balcony giving you tons of outdoor space for enjoyment. A contemporary accent foyer wall enhances the first impressions of the unit. Maple hardwood throughout the foyer, living room, kitchen, dinette, and bedrooms; 12" x 24" elegant porcelain tile in the bathrooms. A classy white shaker cabinet finishes the bathrooms and kitchen with equally elegant quartz countertops and contemporary kitchen backsplash. The easterly exposure gives you bright morning sunshine to help you get your day started. Other locational advantages include close proximity to RIM park as well as a short distance to Conestoga Mall and highway access. Don't miss out on this pristine unit! (id:55460)