
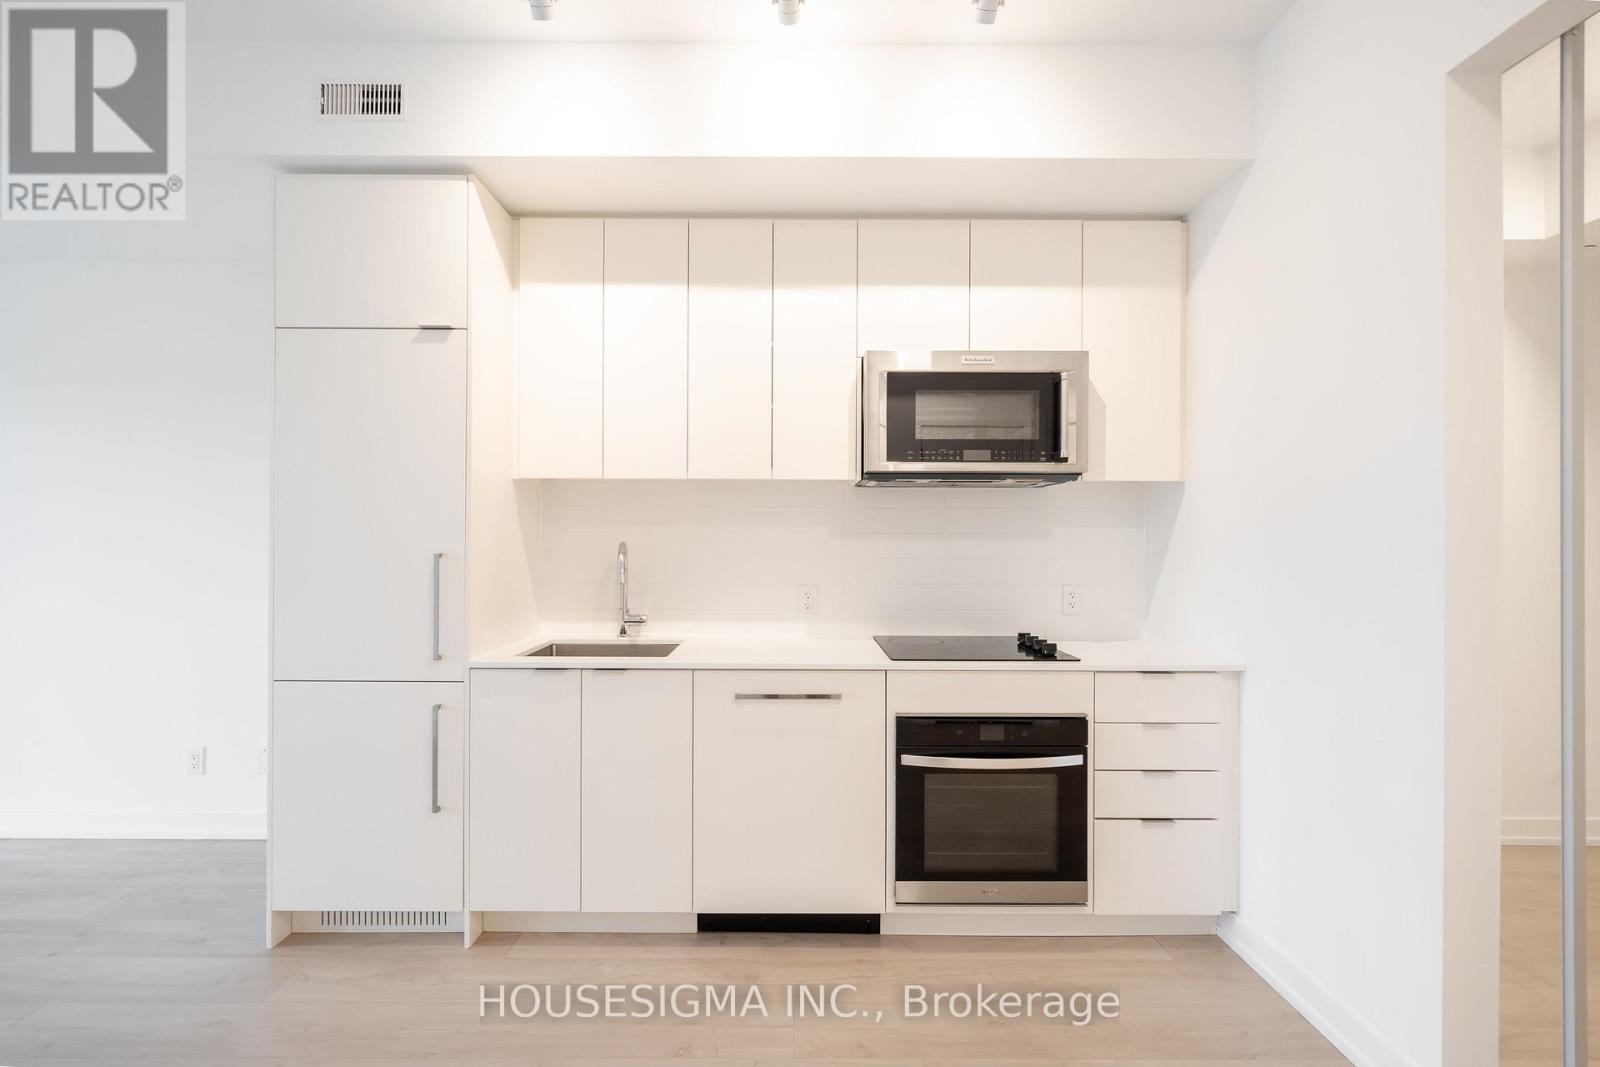
202 - 181 Sheppard Avenue E
Toronto, Ontario
Welcome To 181 East - A Brand New, Never-Before-Lived-In Unit Nestled Conveniently Between Bayview Village And Yonge & Sheppard. This Thoughtfully Designed One Bedroom Plus Den Offers A Spacious Primary Suite Complete With An Ensuite Bathroom And Walk-In Closet. The Split-Bedroom Layout Features A Separate Den With Glass Doors, Providing The Perfect Space For A Home Office Or Guest Room While Maintaining Privacy. The Sleek Kitchen Showcases Modern Integrated Appliances And Flows Seamlessly Into An Open-Concept Living Area Designed For Entertaining. Enjoy A 103 Sq. Ft. Balcony, Perfect For Outdoor Entertaining. High-Speed Internet Is Included In The Maintenance Fees. Exceptional Amenities Include A Co-Working Space, Event Lounge, Fitness Studio, Kids' Play Space, Games Room, Visitor Parking, And 24-Hour Concierge. (id:55460)
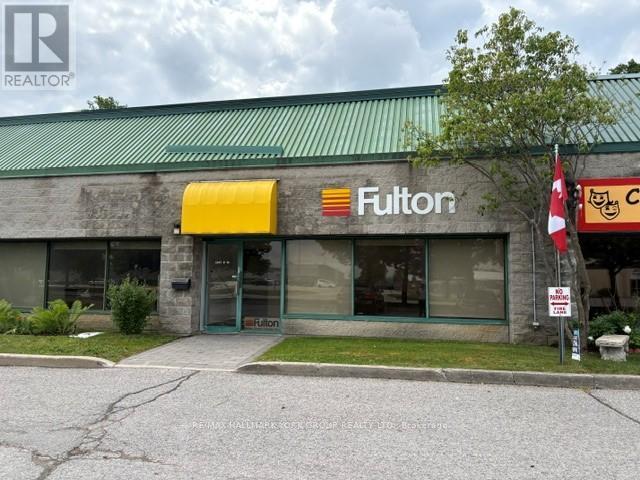
10 - 75 Mary Street
Aurora, Ontario
Convenient Location Easy Access to Wellington St E / Hwy 404 & all Amenities * GO & Local Transit* One Truck Level & One Drive In Roll Shipping Doors* (id:55460)
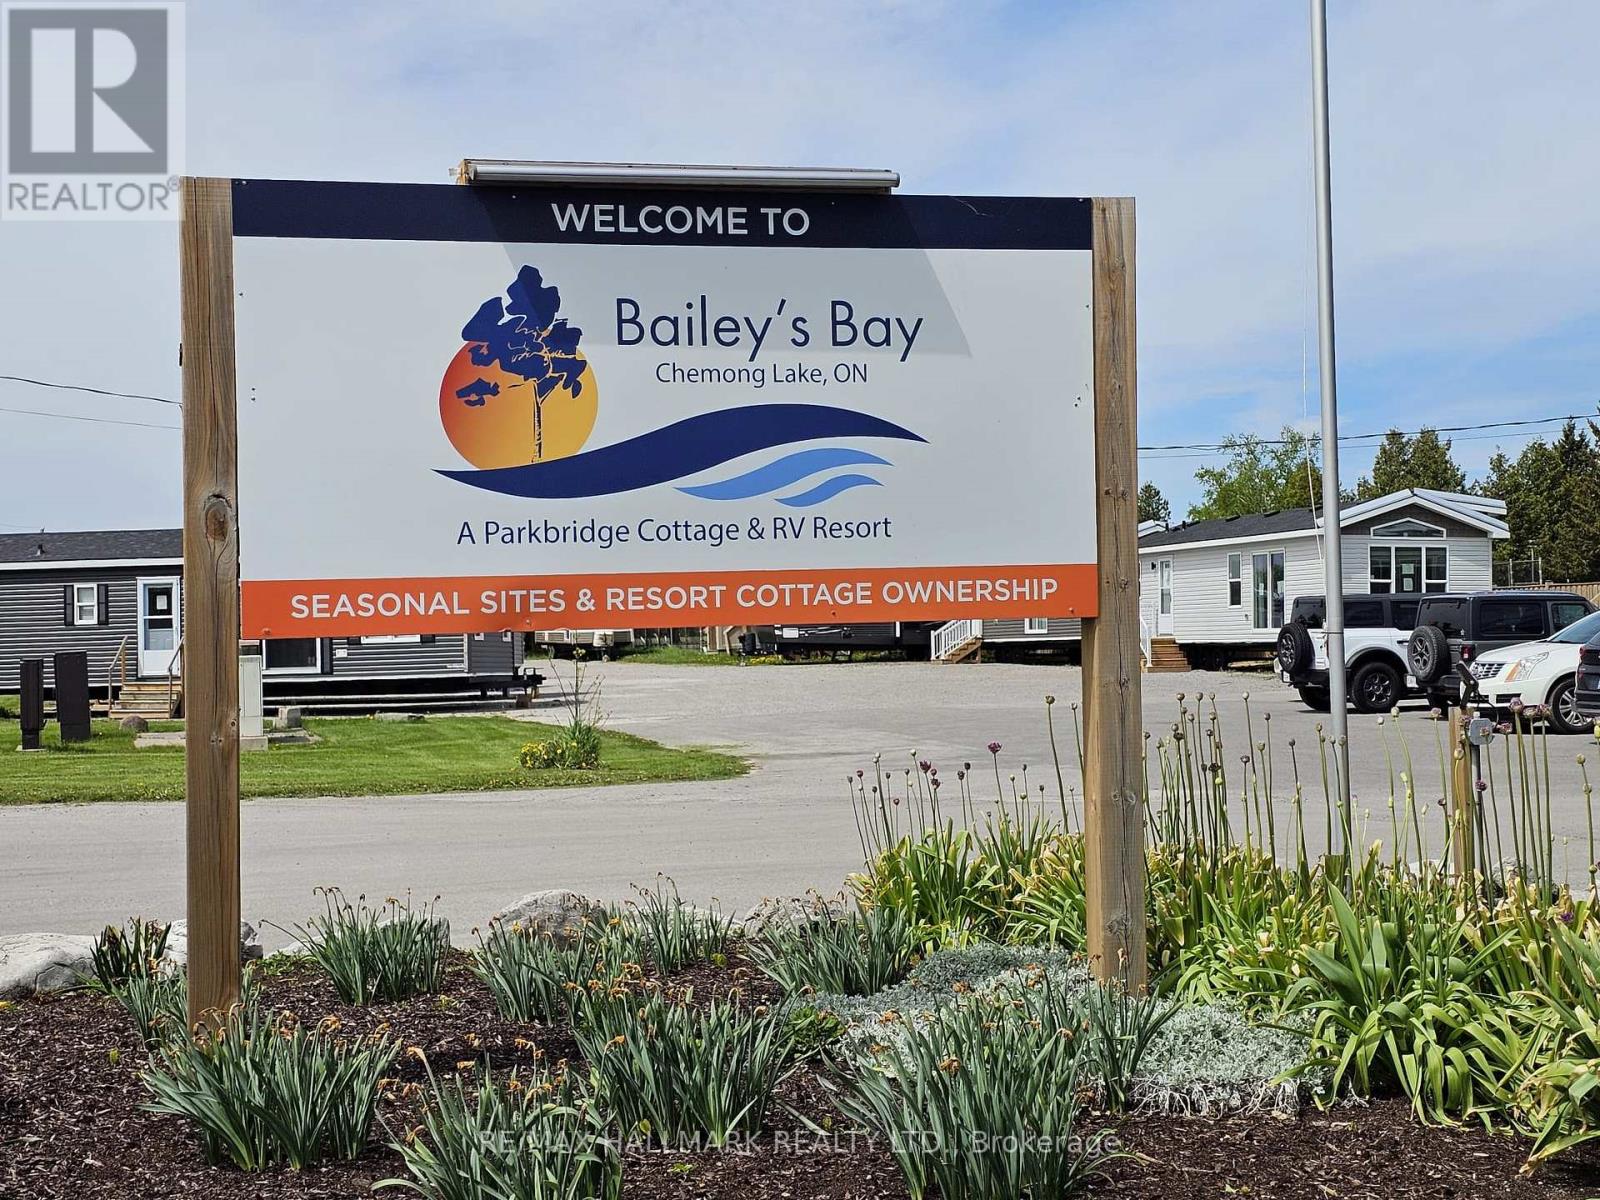
78 Lindsay Road
Selwyn, Ontario
Escape the city to your own lakeside retreat! Welcome to Bailey's Bay Resort, an 80-acre premier Parkbridge community overlooking beautiful Chemong Lake. This bright, immaculate 3-bedroom resort cottage features a spacious layout and a gorgeous, large added deck-perfect for morning coffee and evening relaxation while overlooking the resort. Completely turn-key and move-in ready!Enjoy full-service site living steps from a Private sandy beach, Multiple pools , Splash pad, Boating/Marinas, Fishing, Pickleball, Mini-golf, Tennis, Volleyball, Playground, Jumping pillow, and more! Boaters will love the direct access to the Trent-Severn system to explore interconnected waterways and spectacular Kawartha Lakes sunsets. Just 10 minutes to Peterborough and under 1.5 hours from the GTA. Your carefree summer oasis awaits! (id:55460)

34 Tasker Street
St. Catharines, Ontario
Welcome to 34 Tasker street! This Beautiful fully renovated 3-bedroom home located in the heart of downtown St. Catharines. From the moment you step onto the welcoming front porch, you'll feel right at home. Inside, new laminate flooring throughout main & second floor; new kitchen with stainless steel appl.(2025),new doors, light fixtures & new windows in the basement +all window coverings. The lower level remains unspoiled and ready for your personal vision. Step out from the kitchen to amazing sunroom, perfect for morning coffee or cozy evening gatherings. Outside, a fenced backyard, a private driveway accommodates 2 cars. This home is not just a space; it's a lifestyle, tailored for those who cherish convenience and comfort in one place. (id:55460)
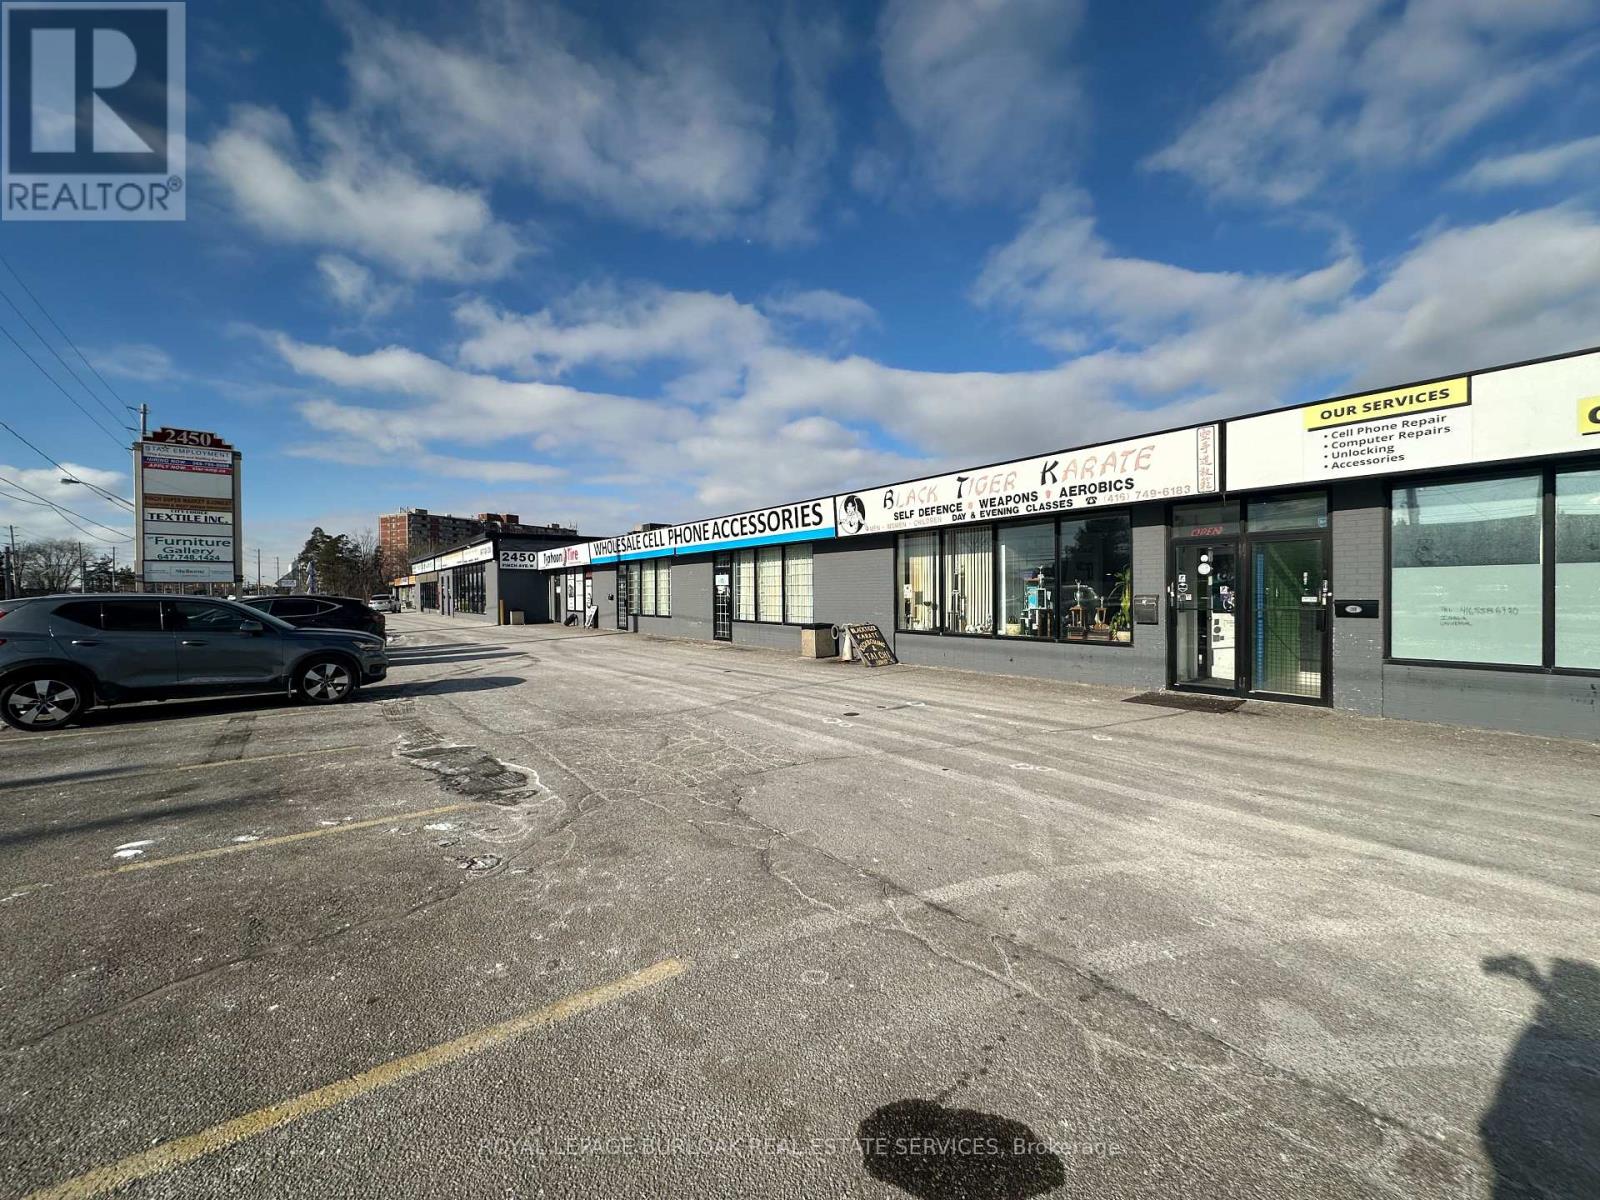
9 - 2450 Finch Avenue W
Toronto, Ontario
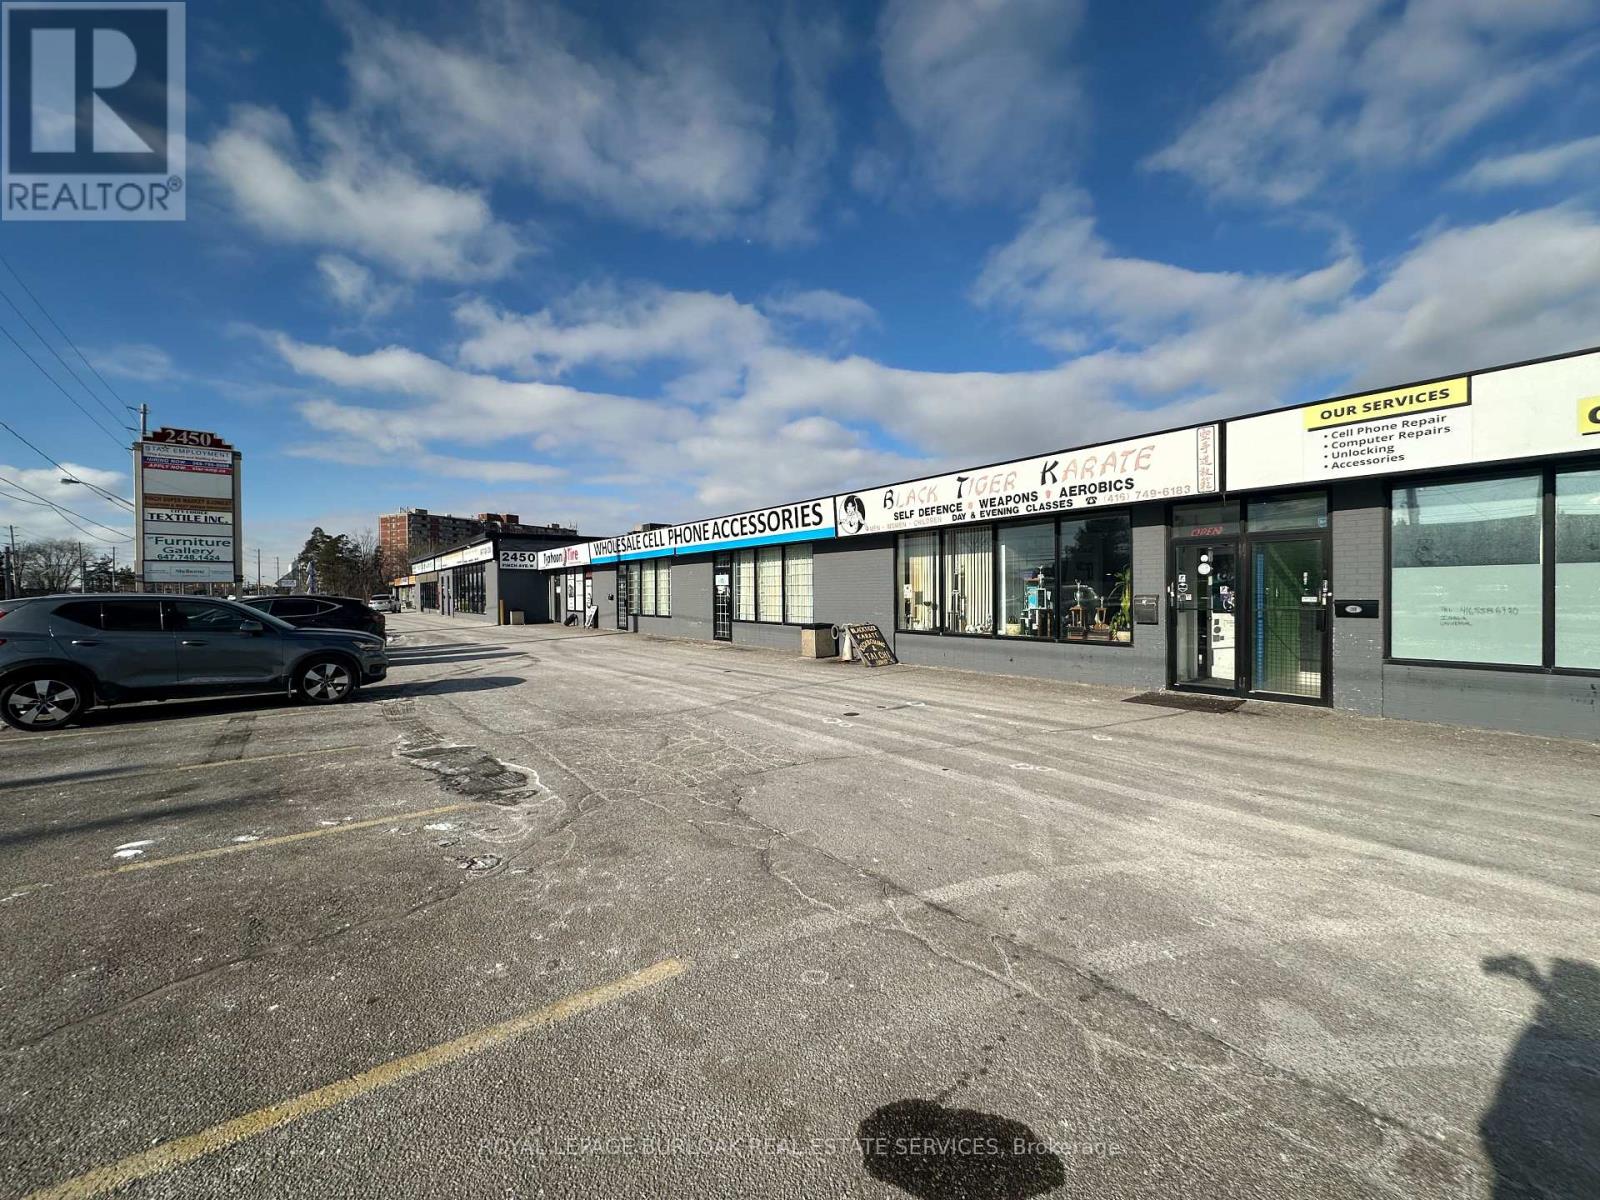
Functional 3,273 SF industrial unit featuring approximately 90% warehouse and 10% retail/office space, located within a mixed-use Commercial plaza directly at an LRT stop on Finch Avenue West.Warehouse area offers 12.5' clear height, open layout, and one truck-level shipping door. Shipping accommodates straight trucks only; 53' trailers not permitted due to site turning radius.Front-facing retail/office component with natural light and visibility provides an ideal setup for showroom, customer-facing, or administrative use. The space is offered in "as-is" condition, making it well suited for users seeking a cost-effective, customizable footprint in a transit-oriented location.Vacant and available immediately.Ideal for light industrial, service commercial, trades, wholesale, distribution (non-53'), or hybrid industrial-retail users seeking west Toronto exposure and transit accessibility. (id:55460)
5a - 2450 Finch Avenue W
Toronto, Ontario
Excellent opportunity to lease a Warehouse/ Retail space offering open warehouse area in the back, with shipping doors. Retail/ Office section in front of unit allowing unit to suit many different business uses. Warehouse, Showroom, Service, etc. New LRT stop at door step, with incredible exposure. Employment zone allows for many different uses. Open warehouse, with both shipping and man doors. TMI includes Gas. Plenty of parking on site, Transit at door-step. (id:55460)
9 - 2450 Finch Avenue W
Toronto, Ontario
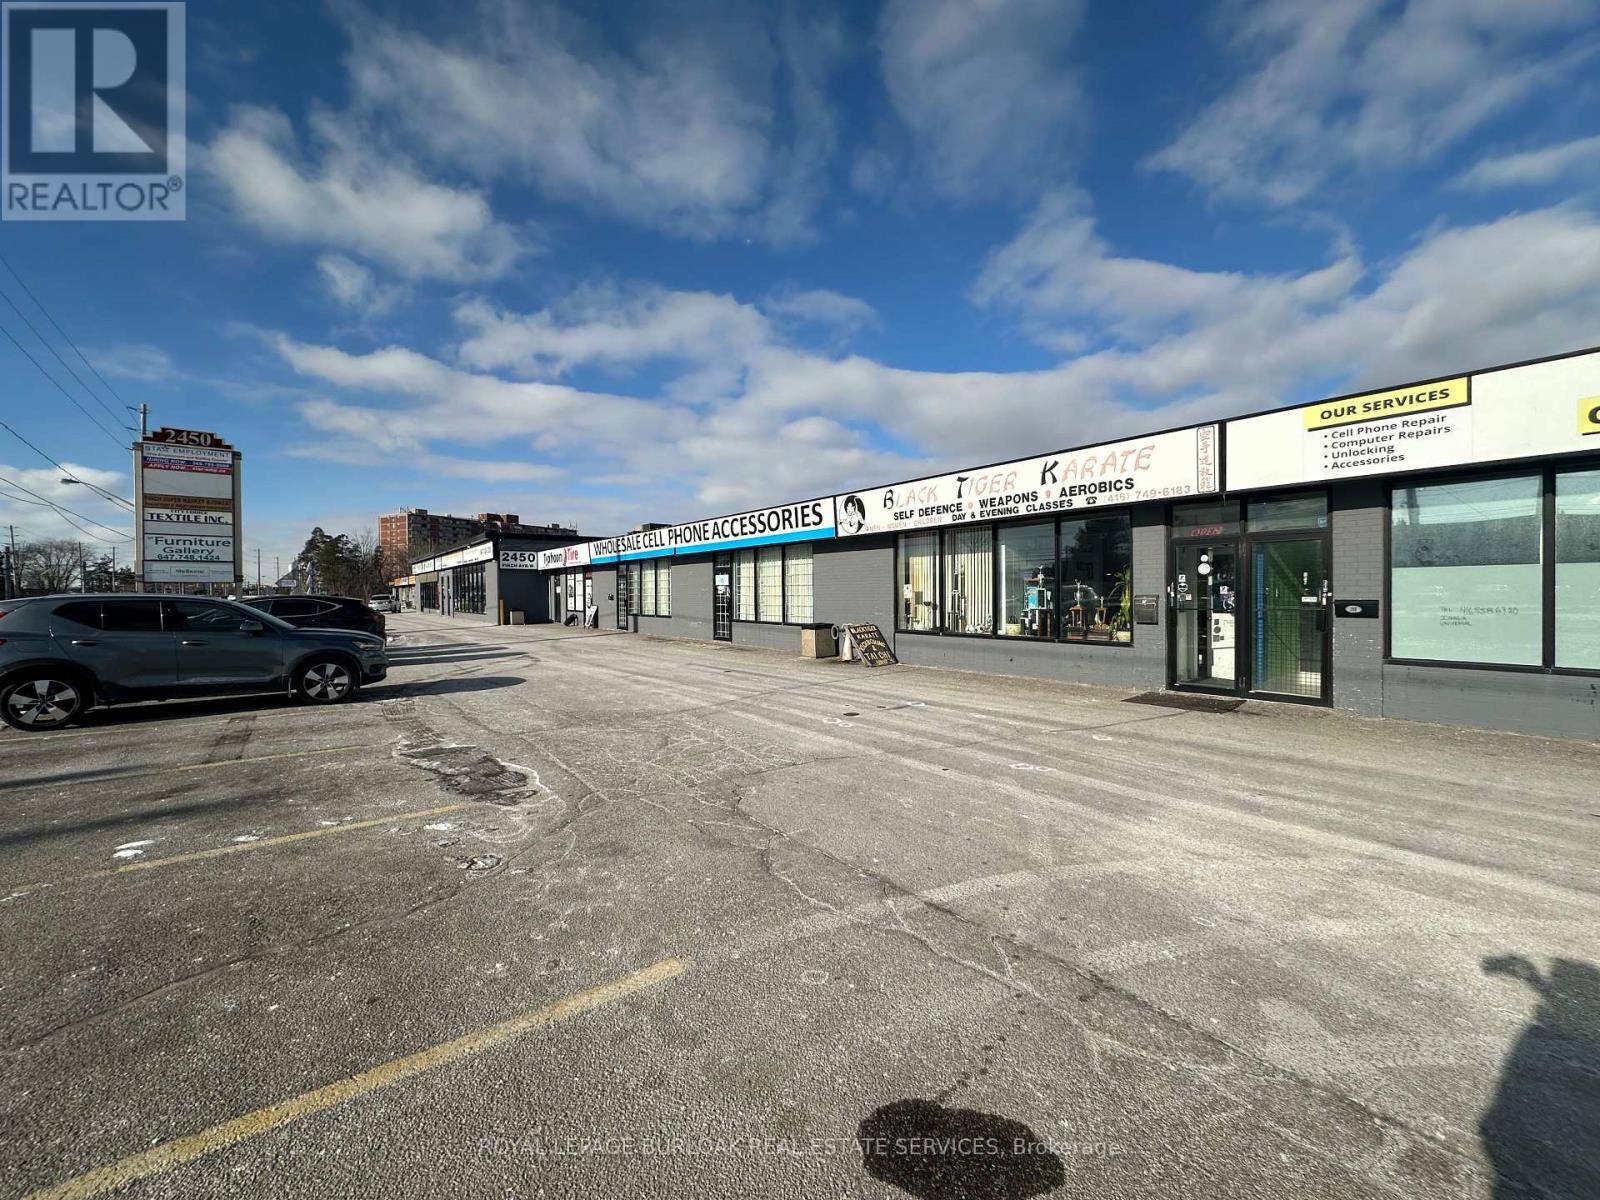
Functional 3,273 SF industrial unit featuring approximately 90% warehouse and 10% retail/office space, located within a mixed-use Commercial plaza directly at an LRT stop on Finch Avenue West.Warehouse area offers 12.5' clear height, open layout, and one truck-level shipping door. Shipping accommodates straight trucks only; 53' trailers not permitted due to site turning radius.Front-facing retail/office component with natural light and visibility provides an ideal setup for showroom, customer-facing, or administrative use. The space is offered in "as-is" condition, making it well suited for users seeking a cost-effective, customizable footprint in a transit-oriented location.Vacant and available immediately.Ideal for light industrial, service commercial, trades, wholesale, distribution (non-53'), or hybrid industrial-retail users seeking west Toronto exposure and transit accessibility. (id:55460)
91 - 2700 Dufferin Street
Toronto, Ontario
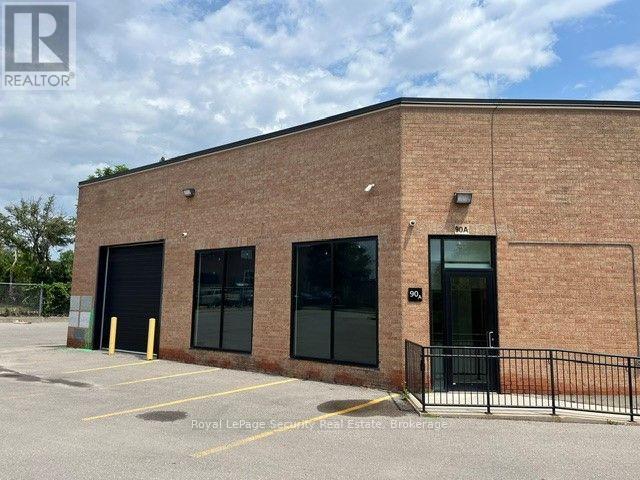
Prime 5,582 Sq. Ft. Fully Air Conditioned, End Unit, Previously Used As Film Studio, With (40%) Office, (60%) Industrial (60%), 2 Drive In Doors in Prestigious "Dufferin Business Centre" Ideal For Another Film Studio, Gym, Children's Playcenter Or Business That Require Office With Air Conditioned Warehouse / Showrooms. (id:55460)
1321 Matheson Boulevard E
Mississauga, Ontario
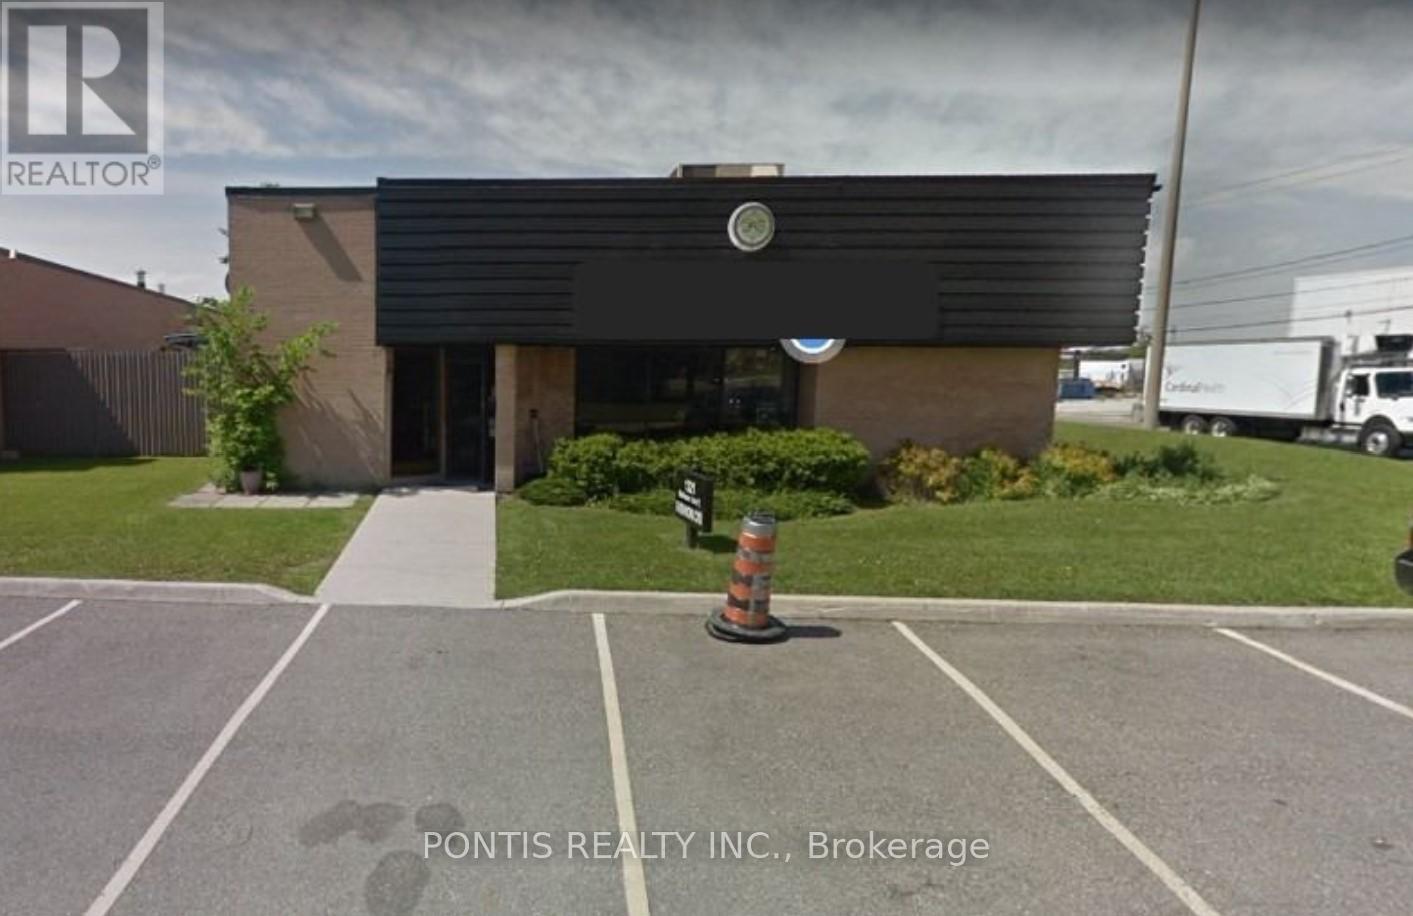
FULLY LEASED WITH EXCEPTIONAL INCOME. Welcome to 1321 Matheson Blvd East, Mississauga Dixie & 401 area- a prime commercial opportunity in one of the city's most strategic and high-demand business corridors. This exceptional property offers outstanding exposure with convenient access to major highways including Hwy 401, 403, and 410, making it ideal for a wide range of business uses. Situated in a well-established commercial area, this property features a functional and versatile layout suitable for office, retail, or industrial operations. With drive-in and dock level shipping, the building is perfectly equipped for efficient logistics and operations. Excellent parking on-site ensures convenience for staff and visitors, while nicely appointed offices provide a professional and comfortable working environment. Surrounded by strong amenities and located just minutes from Pearson International Airport, this property is well-positioned for both operational efficiency and long-term value. Whether you are an investor or end-user, this is a rare opportunity to secure a high-quality asset in a thriving Mississauga market. (id:55460)
221 Matchedash Street S
Orillia, Ontario
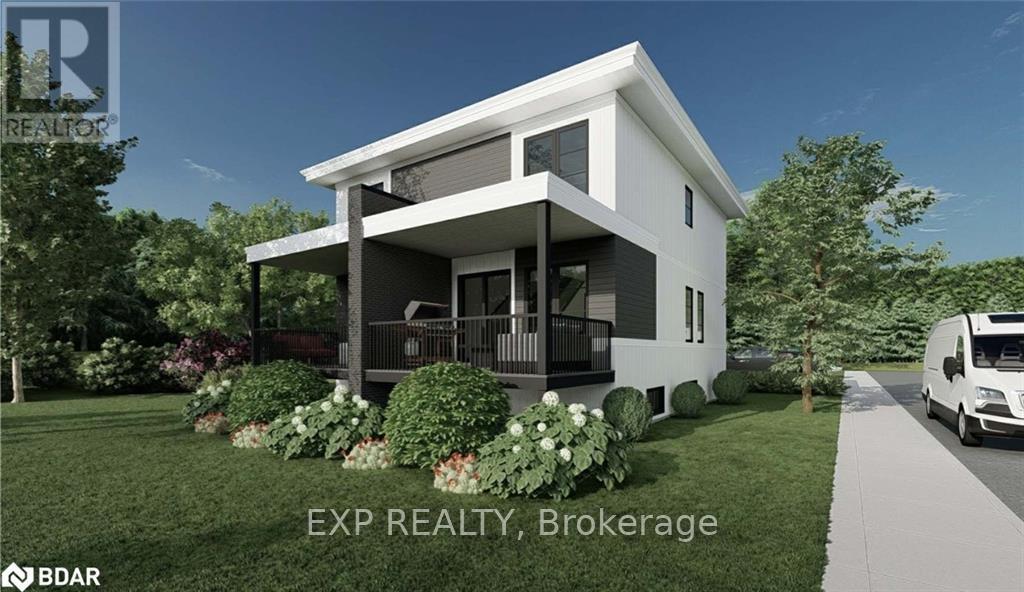
Attention builders and investors! Partial VTB available for qualified purchaser! Vacant land for sale, corner lot on a quiet street. Building permit is ready and paid for. Fantastic opportunity to build a duplex with a 3rd lower unit for a total of three private units.Purpose build for multi-generational families or savvy investors. The custom designed side-by-side duplex and basement suite is optimized for modern living and premium rental rates. Walking distance to shopping,restaurants, parks, schools, etc. Easy access to hwy 11 and hwy 12. Building permit is paid for and in place,drawings are complete including grading plans, development fees have been paid. The third unit can be constructed once the duplex in complete for a minimal municipal fee. One of the Director of the selling corporation is a Registered Real Estate Sales Person with eXp REALTY INC.BROKERAGE (id:55460)
182 Timber Lane
Vaughan, Ontario
Very Clean and Cozy Basement Apartment With Separate Private Entrance !! Professionally Finished With Ensuite Laundry !! Utilities Included !! Apartment Is Sound Proof !! Quiet And Mature Neighbourhood !! Walking Distnce To Public Transit and Shopping !! (id:55460)
2670 Simcoe Street N
Oshawa, Ontario
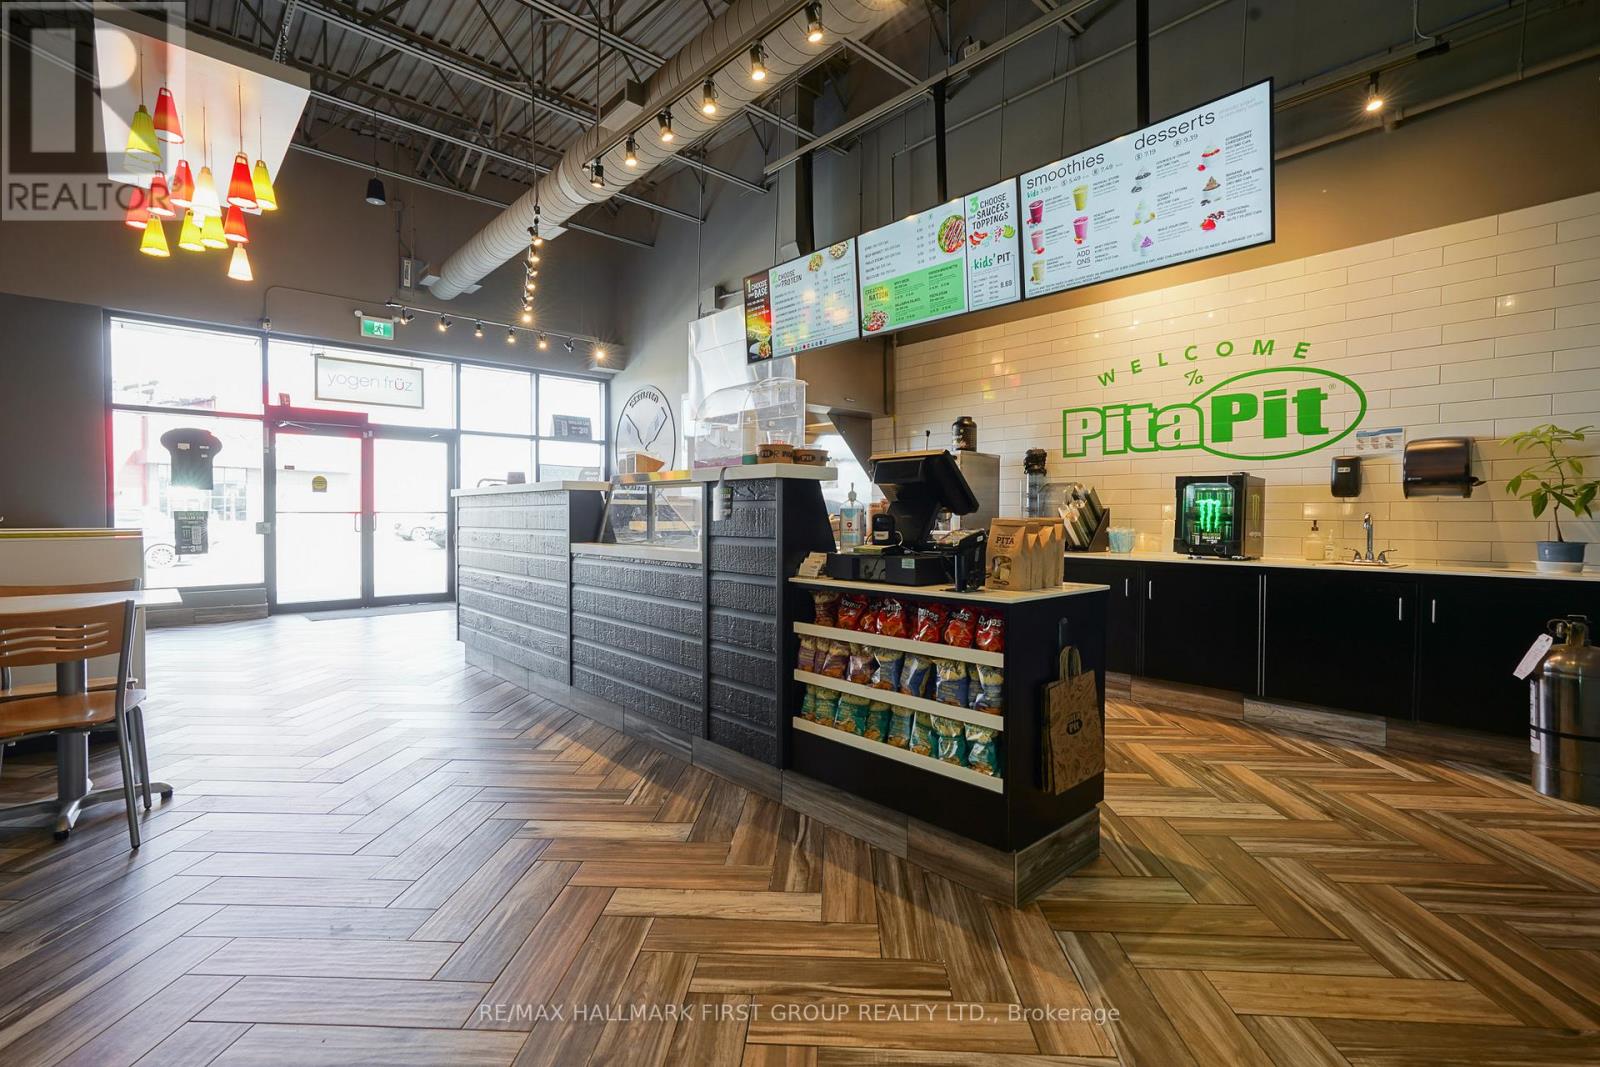
Incredible Opportunity To Own A Brand New 3rd Generation Pita Pit In A Busy New Plaza At Riocan Winfields. With Excellent Sales/Revenue That Continue To Grow With High Volume Takeout And Delivery. Just Minutes North Of The University Of Ontario, Across The Costco And New Service Ontario Building. This Bright And New Spacious Unit Is Situated Next To A Busy Starbucks With Seating For 14, And Comes With All Owned Equipment. Top Signage On The Pylon And A Great Unit In A Rapidly Developing Area Of North Oshawa. Don't Miss Out On The Chance To Own A Turnkey Operation With Unlimited Potential! (id:55460)
1554 Avenue Road
Toronto, Ontario
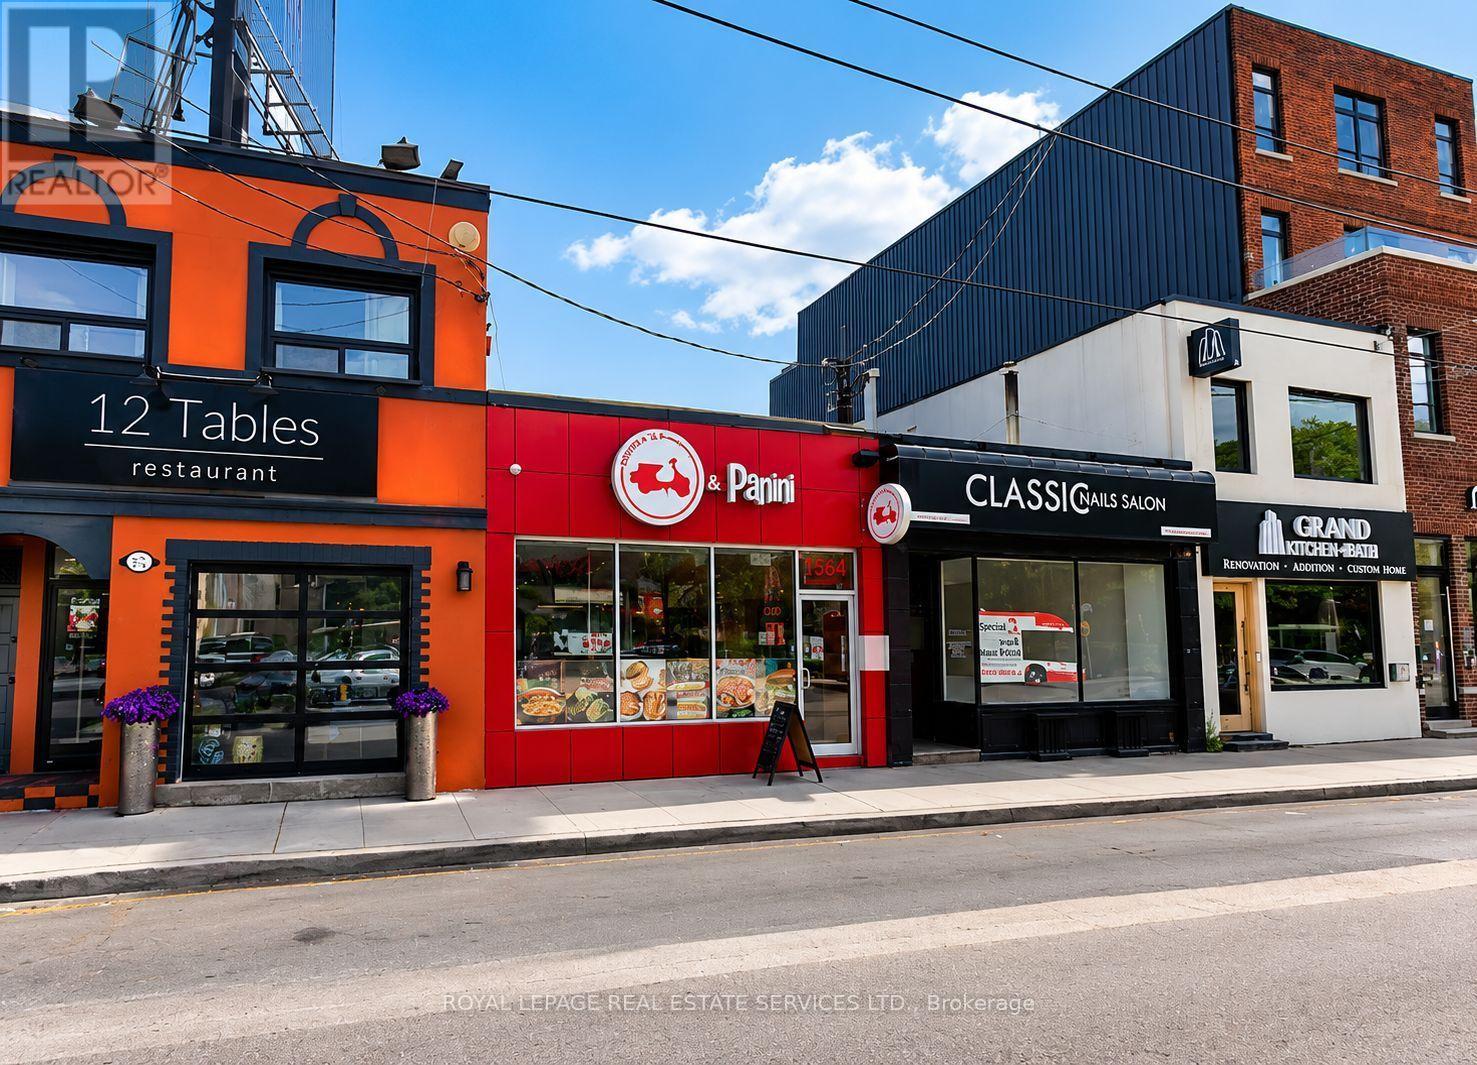
Exceptional investment opportunity in Toronto's prestigious and affluent Avenue Road & Lawrence Avenue corridor. This approximately 1,130 sq. ft. commercial property is leased to an established tenant, providing investors with stable rental income and an attractive lease already in place. Located in one of the city's most sought-after retail nodes, the property benefits from strong pedestrian and vehicular traffic, excellent visibility, and a dense surrounding residential population with significant purchasing power. A rare opportunity to acquire a quality income-producing retail asset in a highly desirable Toronto location with strong long-term investment potential. (id:55460)
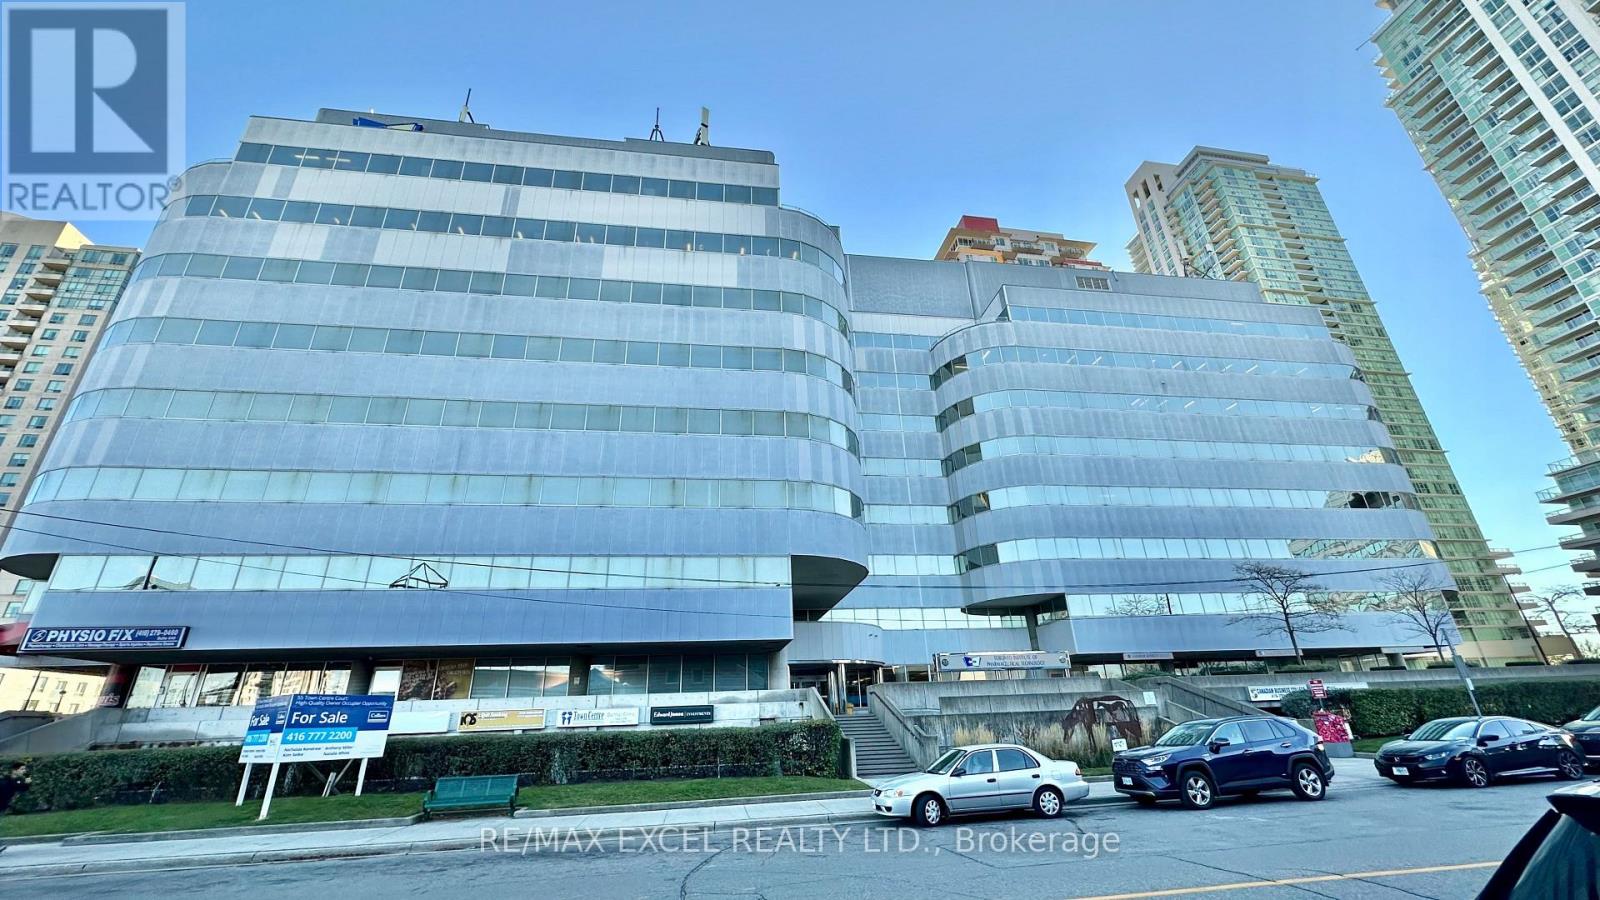
700 #35 - 55 Town Centre Court
Toronto, Ontario
125 sq ft self-contained private office. Just 3 minutes drive from the 401, this beautiful office building location offers its own entrance into a spacious lobby within a well-maintained building. Floor-to-ceiling windows with lots of natural lighting. Enjoy the convenience of on-site security, concierge, maintenance, and on-site management (id:55460)
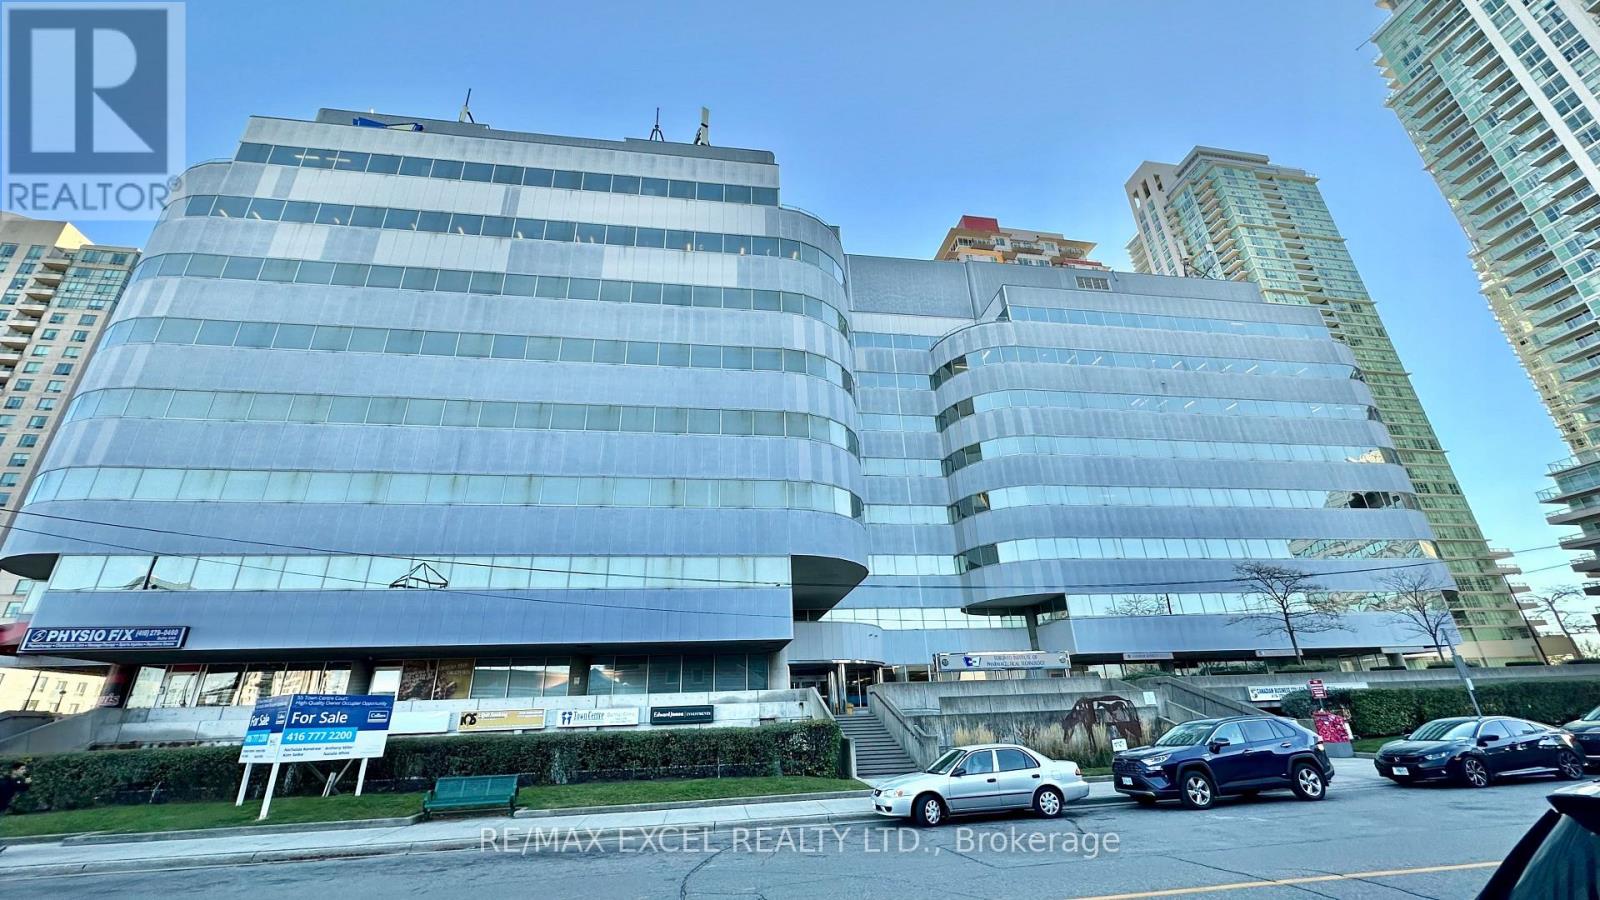
700 #37 - 55 Town Centre Court
Toronto, Ontario
237 sq ft self-contained private office. Just 3 minutes drive from the 401, this beautiful office building location offers its own entrance into a spacious lobby within a well-maintained building. Floor-to-ceiling windows with lots of natural lighting. Enjoy the convenience of on-site security, concierge, maintenance, and on-site management. (id:55460)
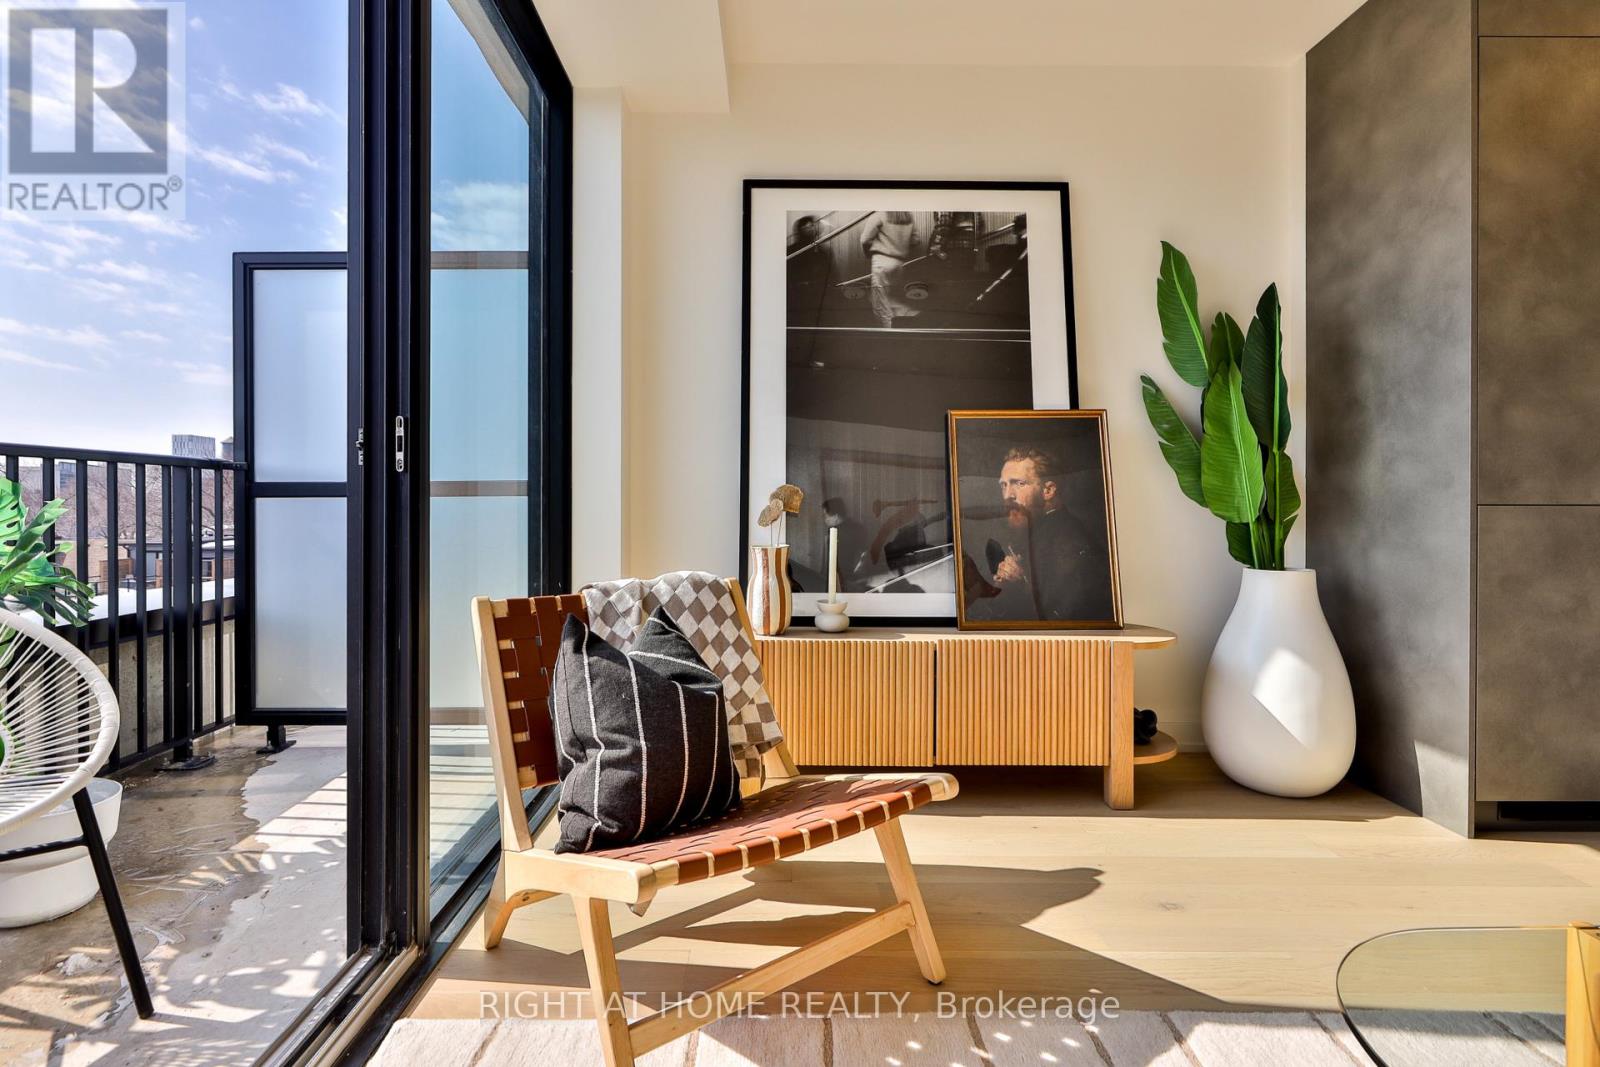
205 - 761 Queen Street E
Toronto, Ontario
Be the first to call Biblio "home" - a bright and spacious 1 bedroom with ideal south exposure and balcony at Biblio Lofts! High ceilings, hardwood throughout, premium Scavolini kitchen with Miele appliances and a south-facing balcony - all located in a brand new boutique building. Abundant ensuite storage and storage locker included. Excellent amenities, highlighted by a generous rooftop terrace. (id:55460)
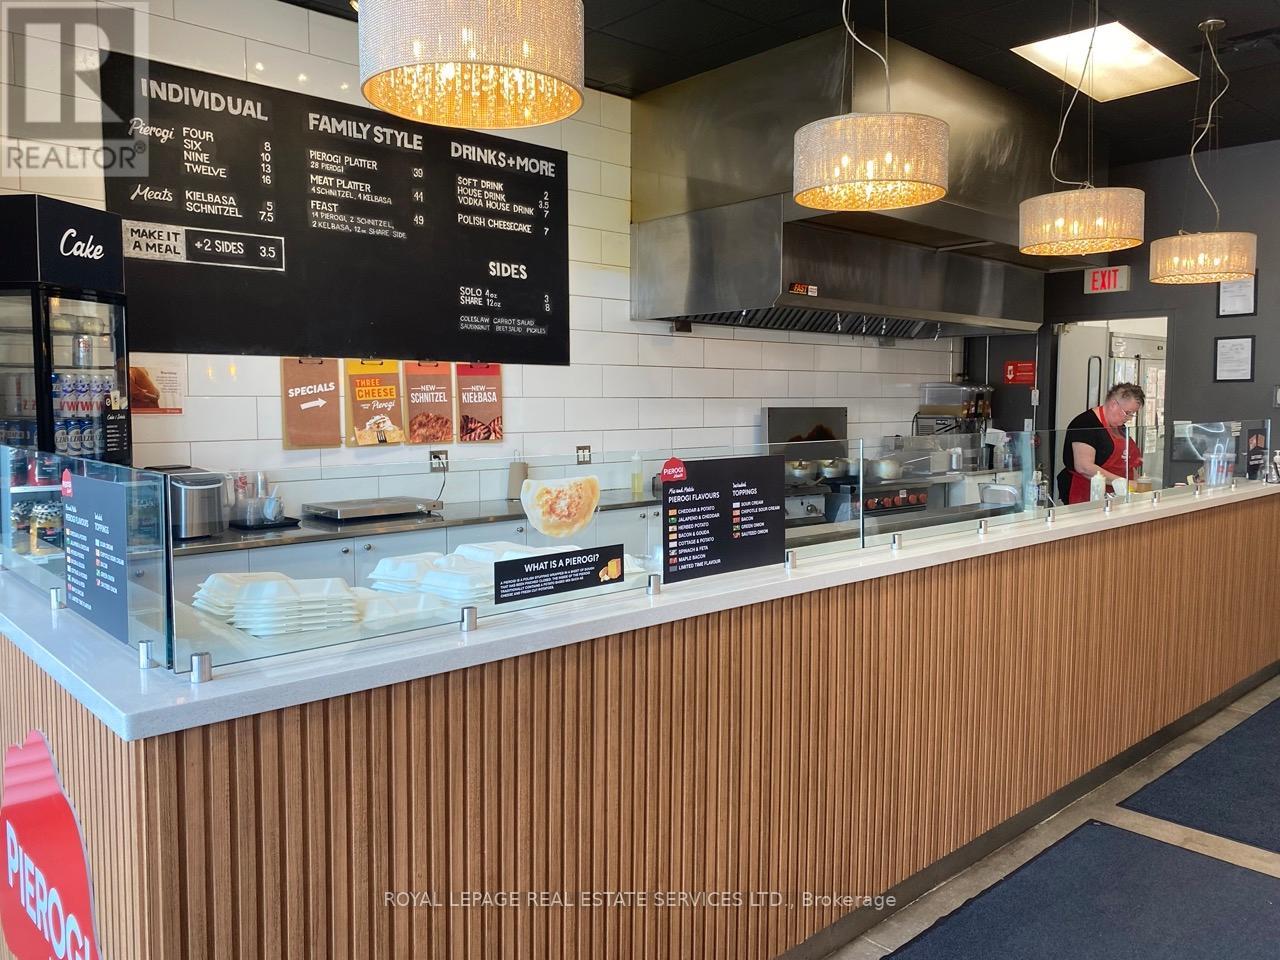
4336 King Street E
Kitchener, Ontario
Prime Quick-Service Restaurant (QSR) Opportunity.This space is perfect for independent or franchised restaurant concepts, featuring an ideal layout with an open kitchen design, 8-foot hood, seating for 20, display fridges, and more. Located in the heart of Kitchener at Sportsworld Crossing one of the city's most dynamic hubs for retail, dining, and entertainment this location offers exceptional visibility and foot traffic. With attractive rental terms and a long lease available, this is an outstanding opportunity to grow your brand or launch your first restaurant. The space is eligible for rebranding, pending the Landlord's approval for non-competing uses. Please do not go direct or speak to staff. Your discretion is appreciated. * Gross Rent = $4,638.58 Including TMI & HST * 1 Year Remaining + 5 Year Option To Renew * 1210 Square Feet * Ideal QSR Layout With Open Kitchen * Buyer Can Convert To A New Cuisine Subject To Landlord Approval * No Indian Restaurants * (id:55460)
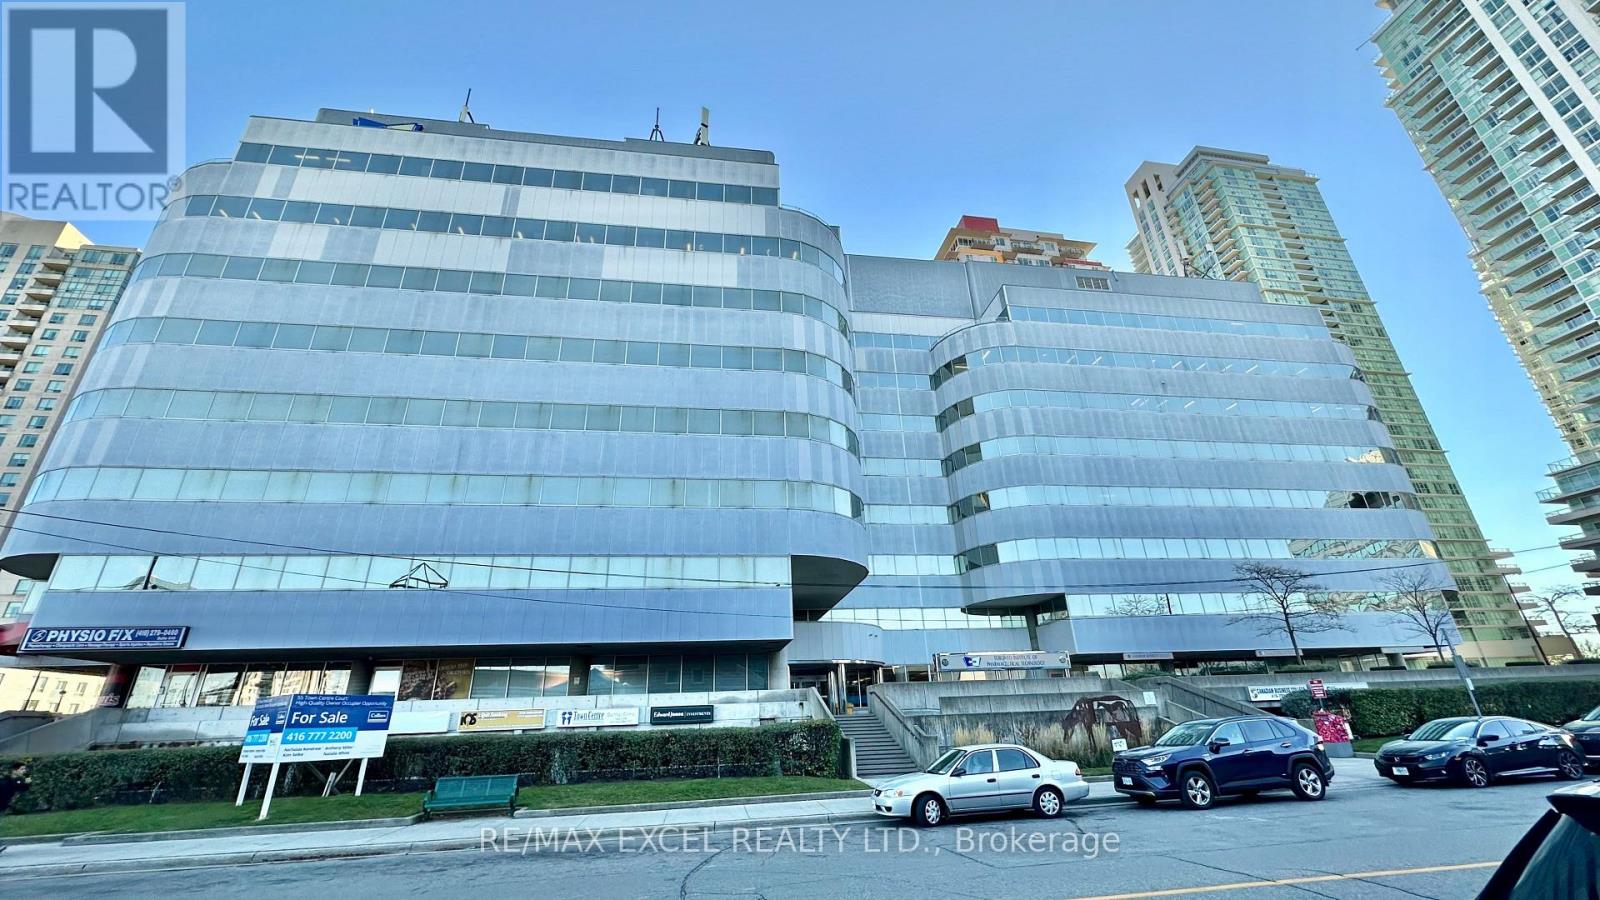
700 #12 - 55 Town Centre Court
Toronto, Ontario
150 sq ft self-contained private office. Just 3 minutes drive from the 401, this beautiful office building location offers its own entrance into a spacious lobby within a well-maintained building. Floor-to-ceiling windows with lots of natural lighting. Enjoy the convenience of on-site security, concierge, maintenance, and on-site management (id:55460)
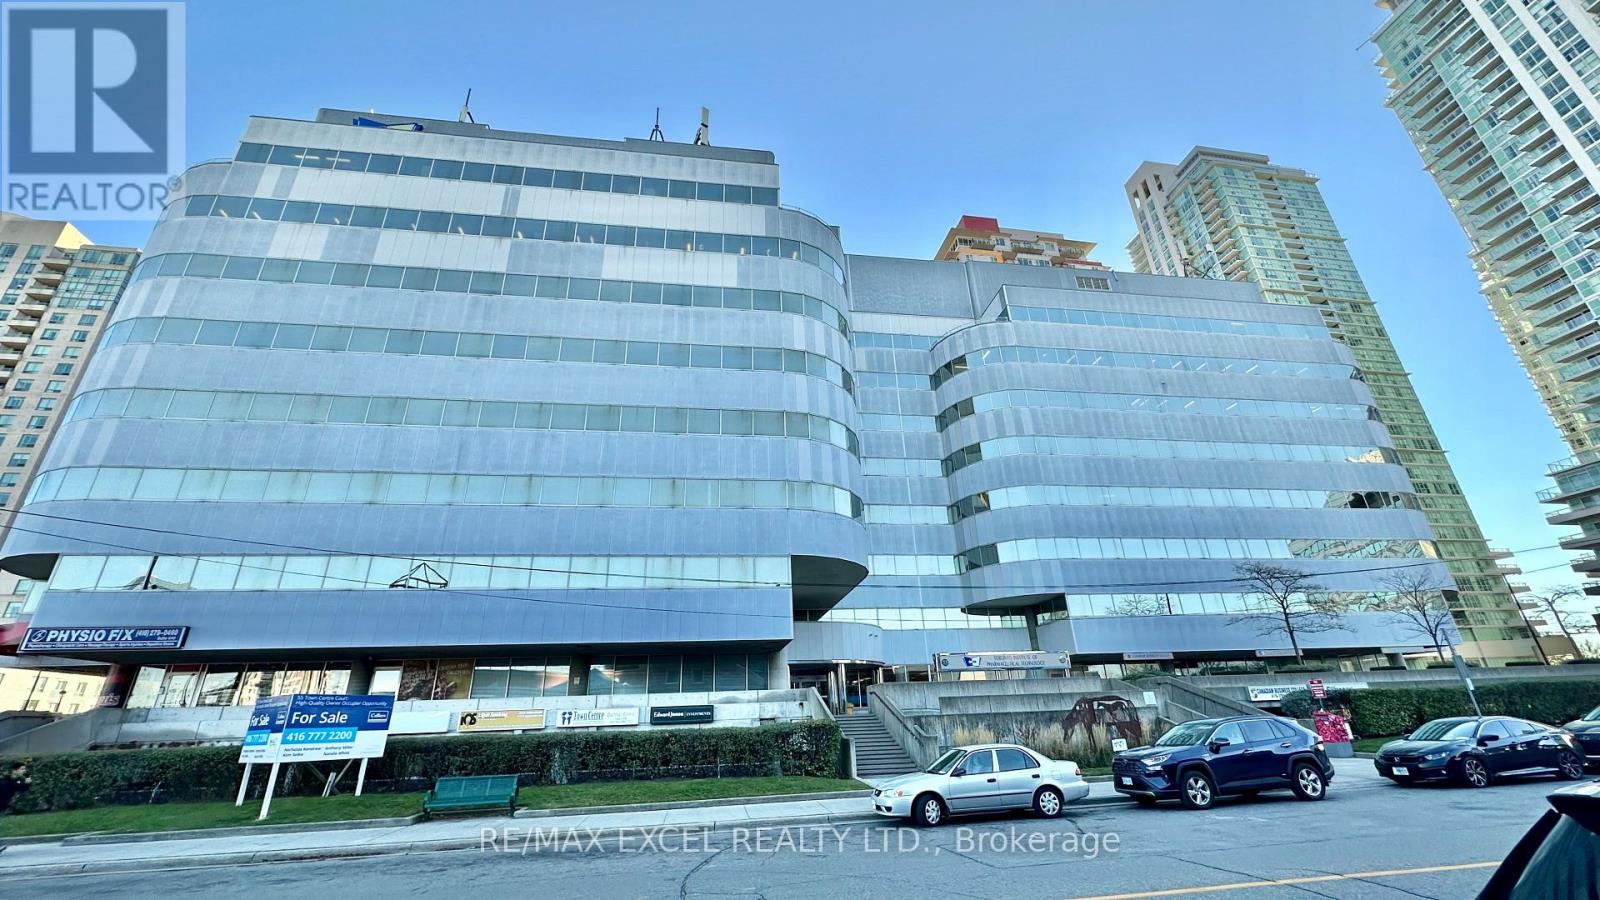
700 #11 - 55 Town Centre Court
Toronto, Ontario
150 sq ft self-contained private office. Just 3 minutes drive from the 401, this beautiful office building location offers its own entrance into a spacious lobby within a well-maintained building. Floor-to-ceiling windows with lots of natural lighting. Enjoy the convenience of on-site security, concierge, maintenance, and on-site management. (id:55460)
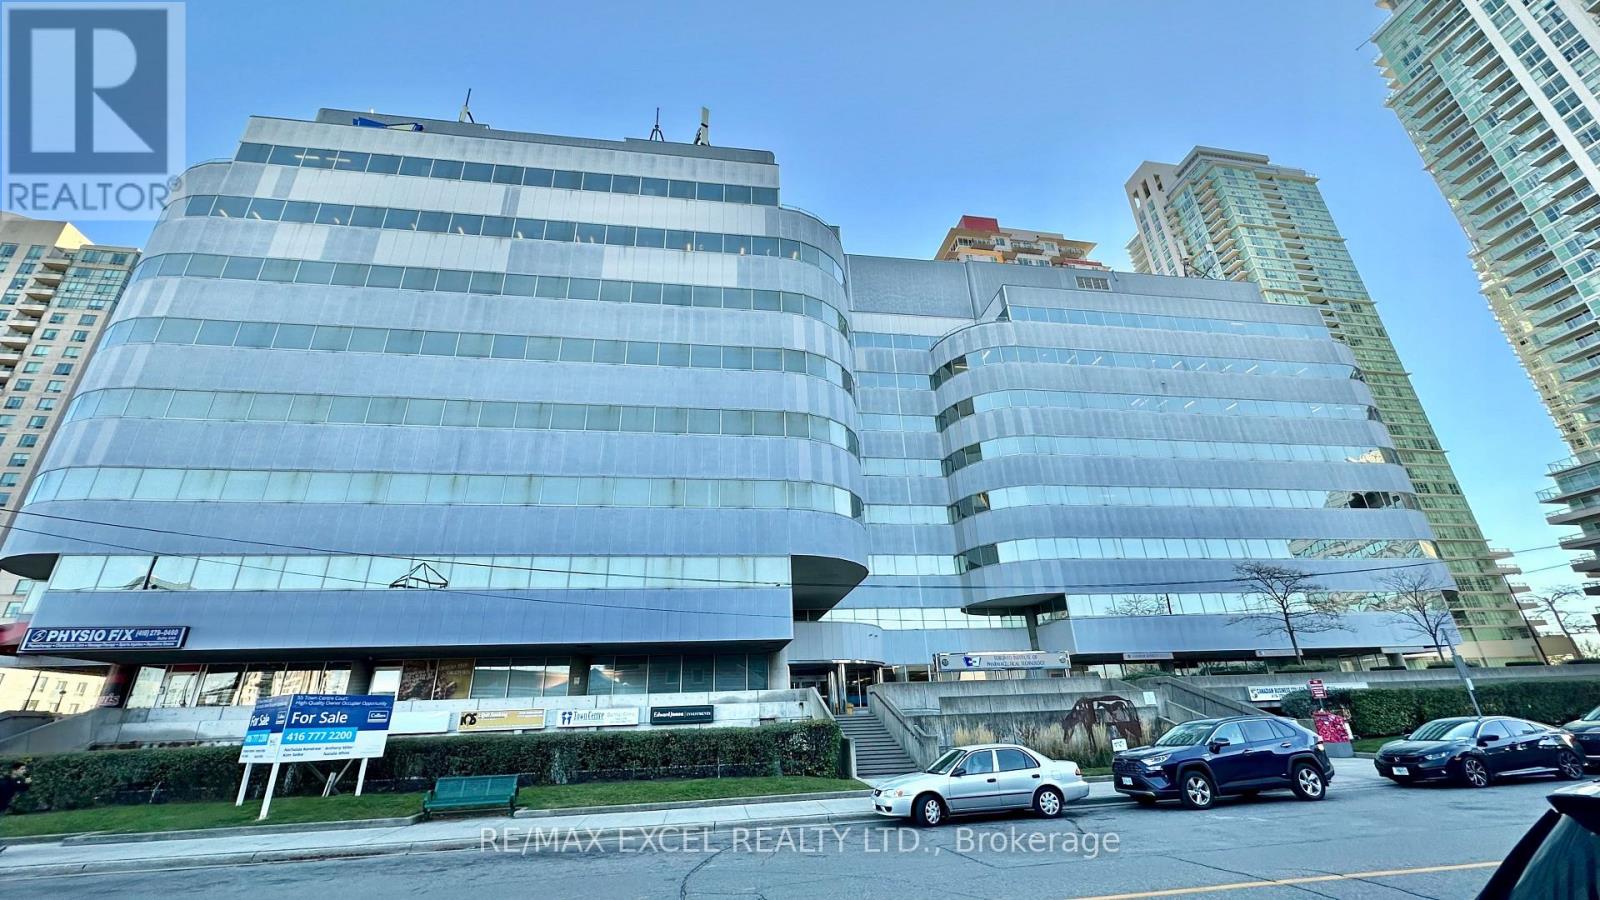
700 #19 - 55 Town Centre Court
Toronto, Ontario
150 sq ft self-contained private office. Just 3 minutes drive from the 401, this beautiful office building location offers its own entrance into a spacious lobby within a well-maintained building. Floor-to-ceiling windows with lots of natural lighting. Enjoy the convenience of on-site security, concierge, maintenance, and on-site management. (id:55460)
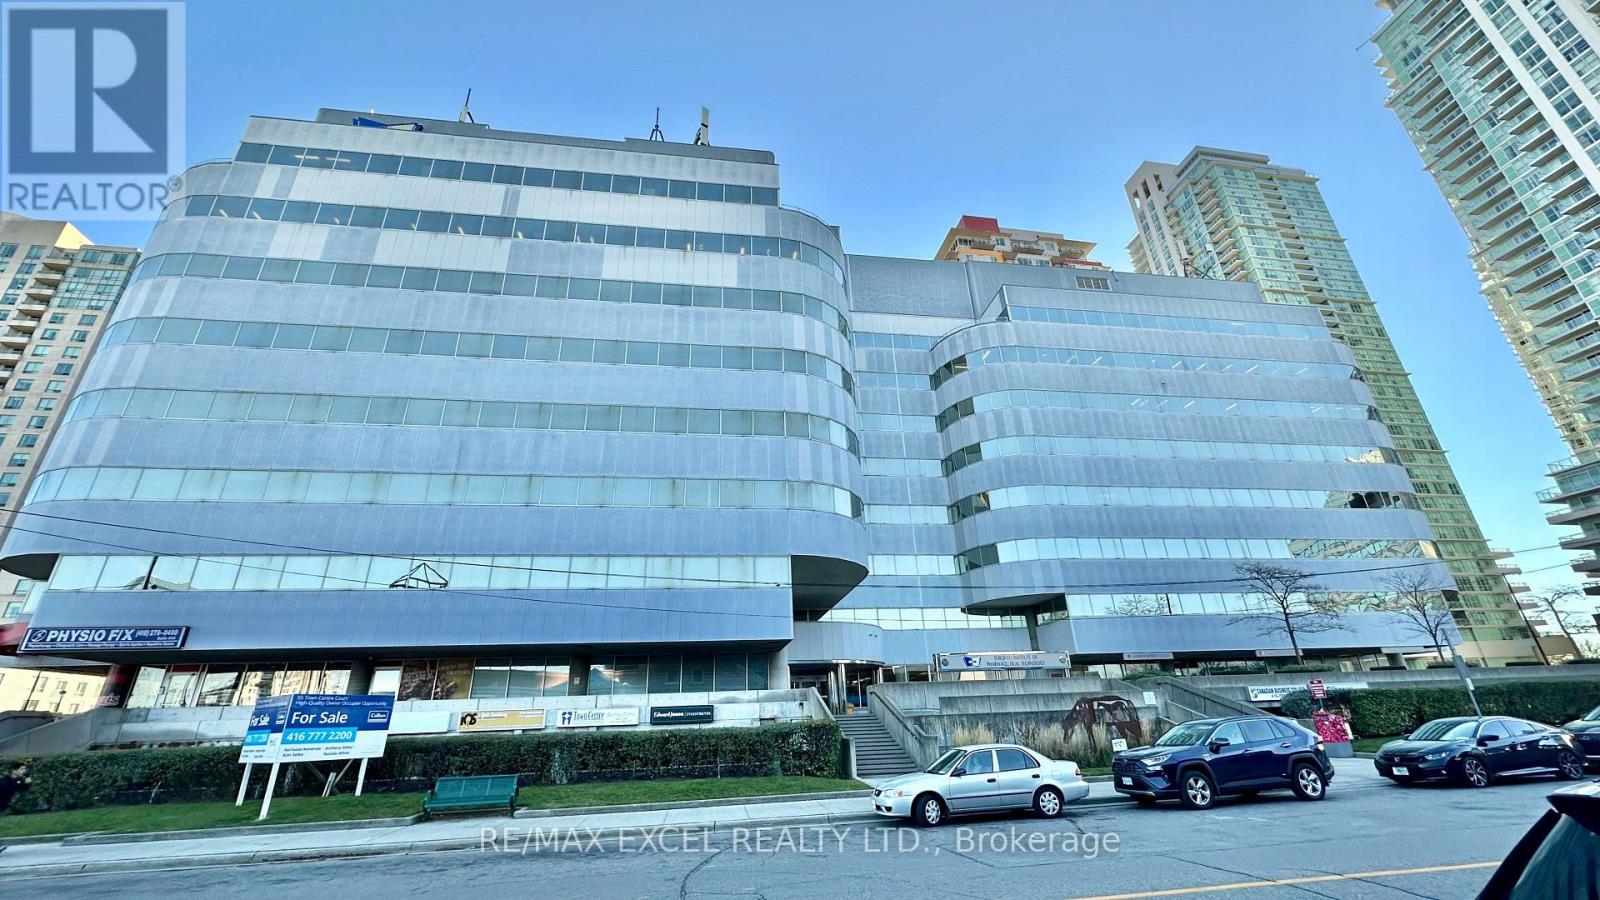
700 #29 - 55 Town Centre Court
Toronto, Ontario
150 sq ft self-contained private office. Just 3 minutes drive from the 401, this beautiful office building location offers its own entrance into a spacious lobby within a well-maintained building. Floor-to-ceiling windows with lots of natural lighting. Enjoy the convenience of on-site security, concierge, maintenance, and on-site management. (id:55460)
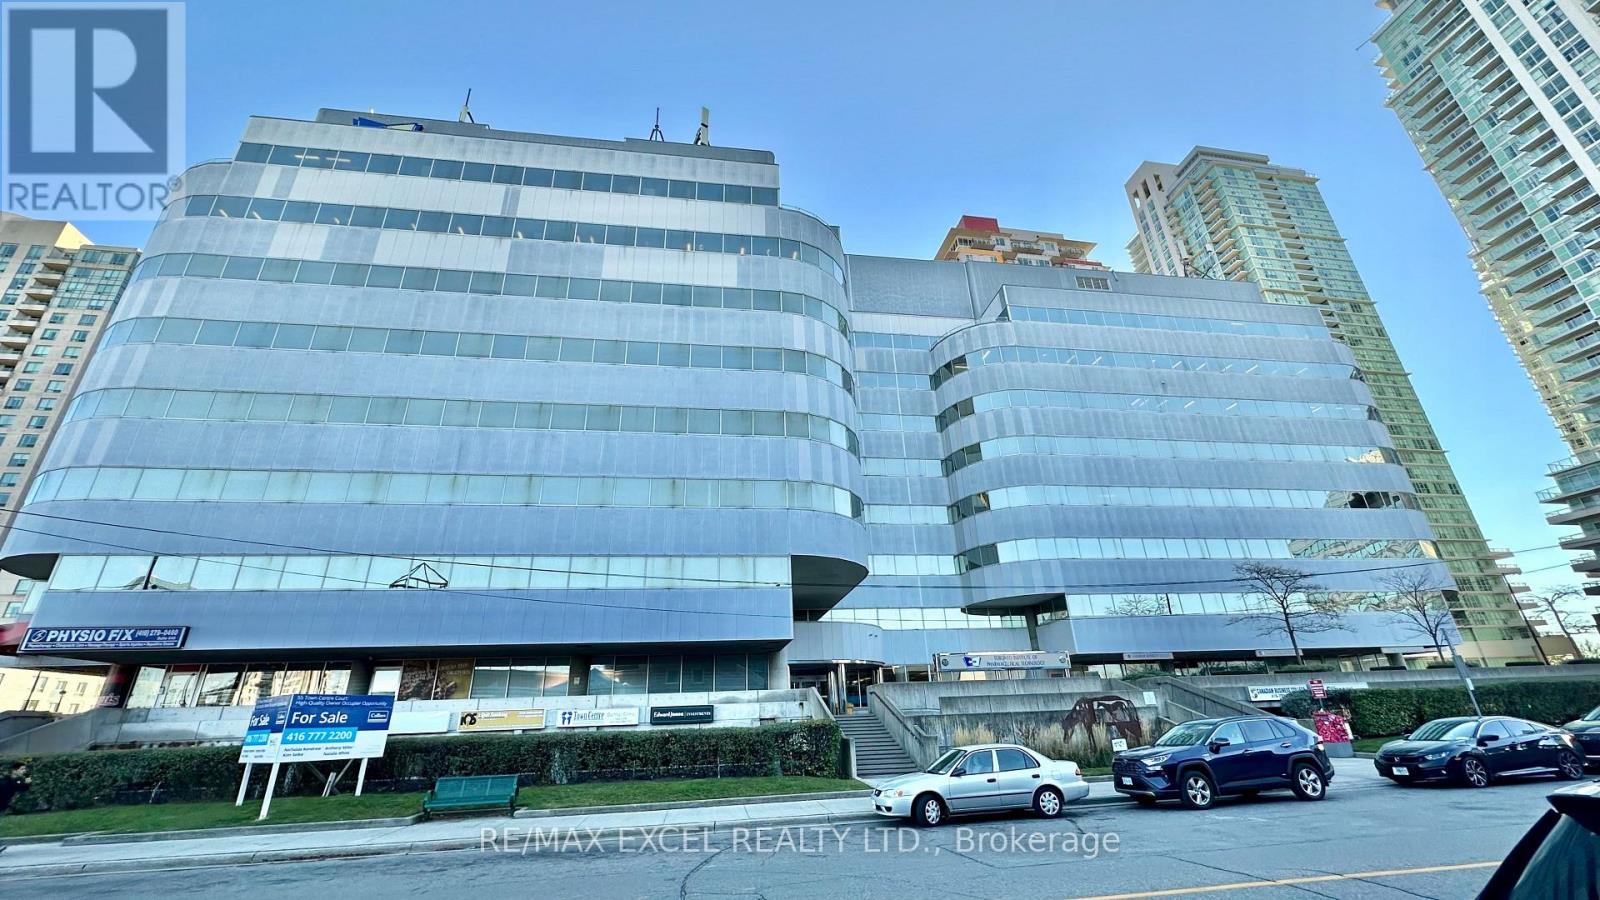
700 #31 - 55 Town Centre Court
Toronto, Ontario
85 sq ft self-contained private office. Just 3 minutes drive from the 401, this beautiful office building location offers its own entrance into a spacious lobby within a well-maintained building. Floor-to-ceiling windows with lots of natural lighting. Enjoy the convenience of on-site security, concierge, maintenance, and on-site management. (id:55460)
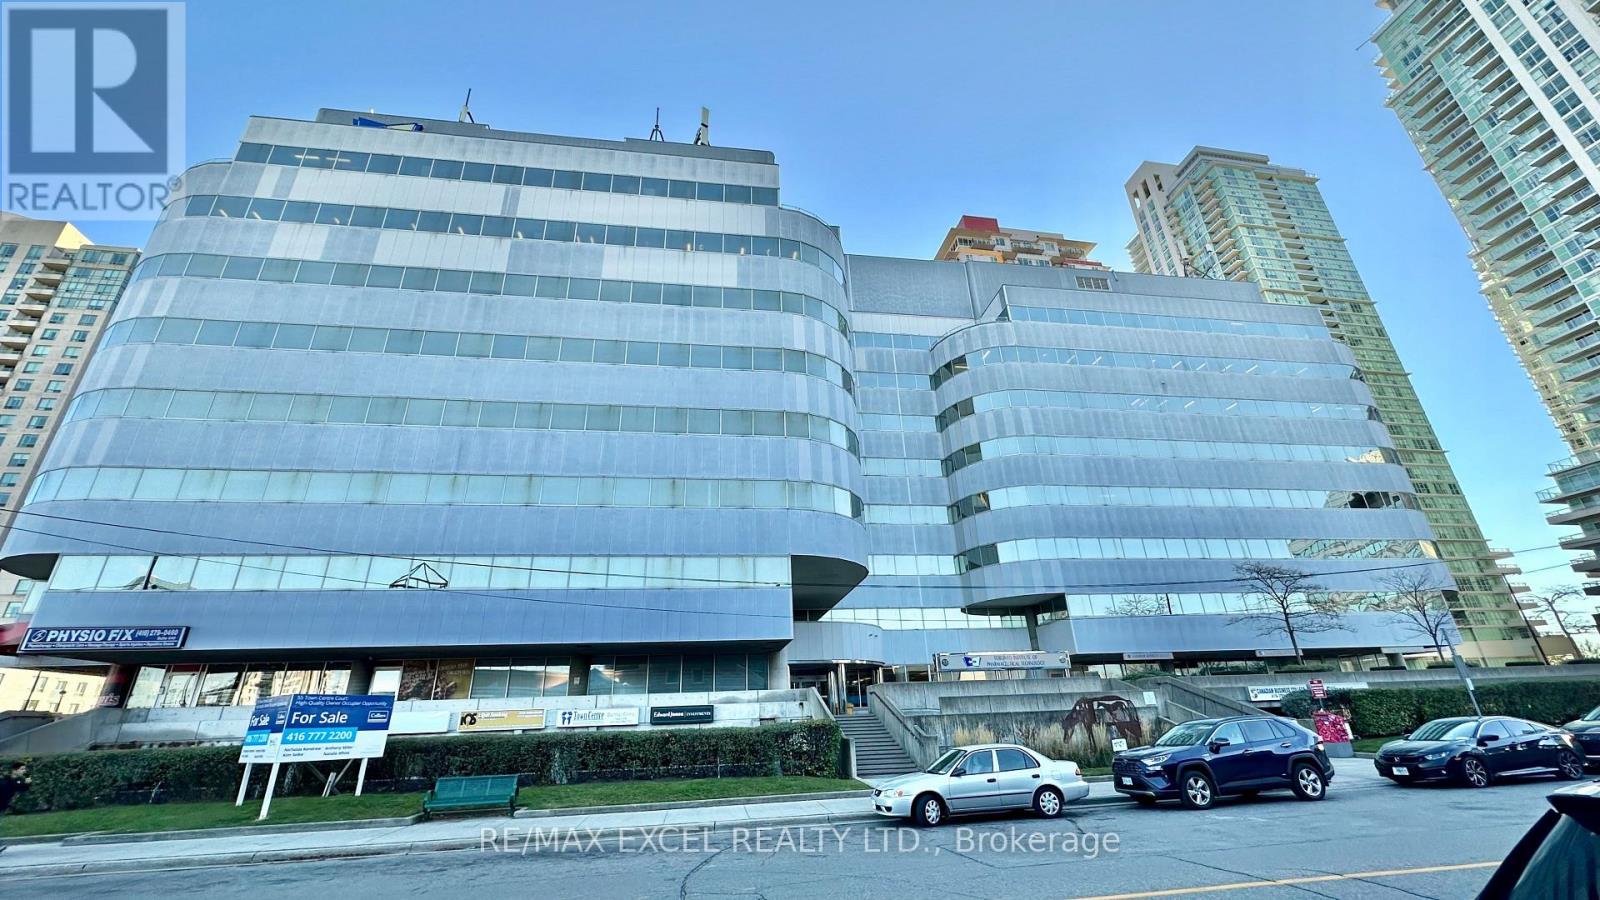
700 #10 - 55 Town Centre Court
Toronto, Ontario
150 sq ft self-contained private office. Just 3 minutes drive from the 401, this beautiful office building location offers its own entrance into a spacious lobby within a well-maintained building. Floor-to-ceiling windows with lots of natural lighting. Enjoy the convenience of on-site security, concierge, maintenance, and on-site management (id:55460)
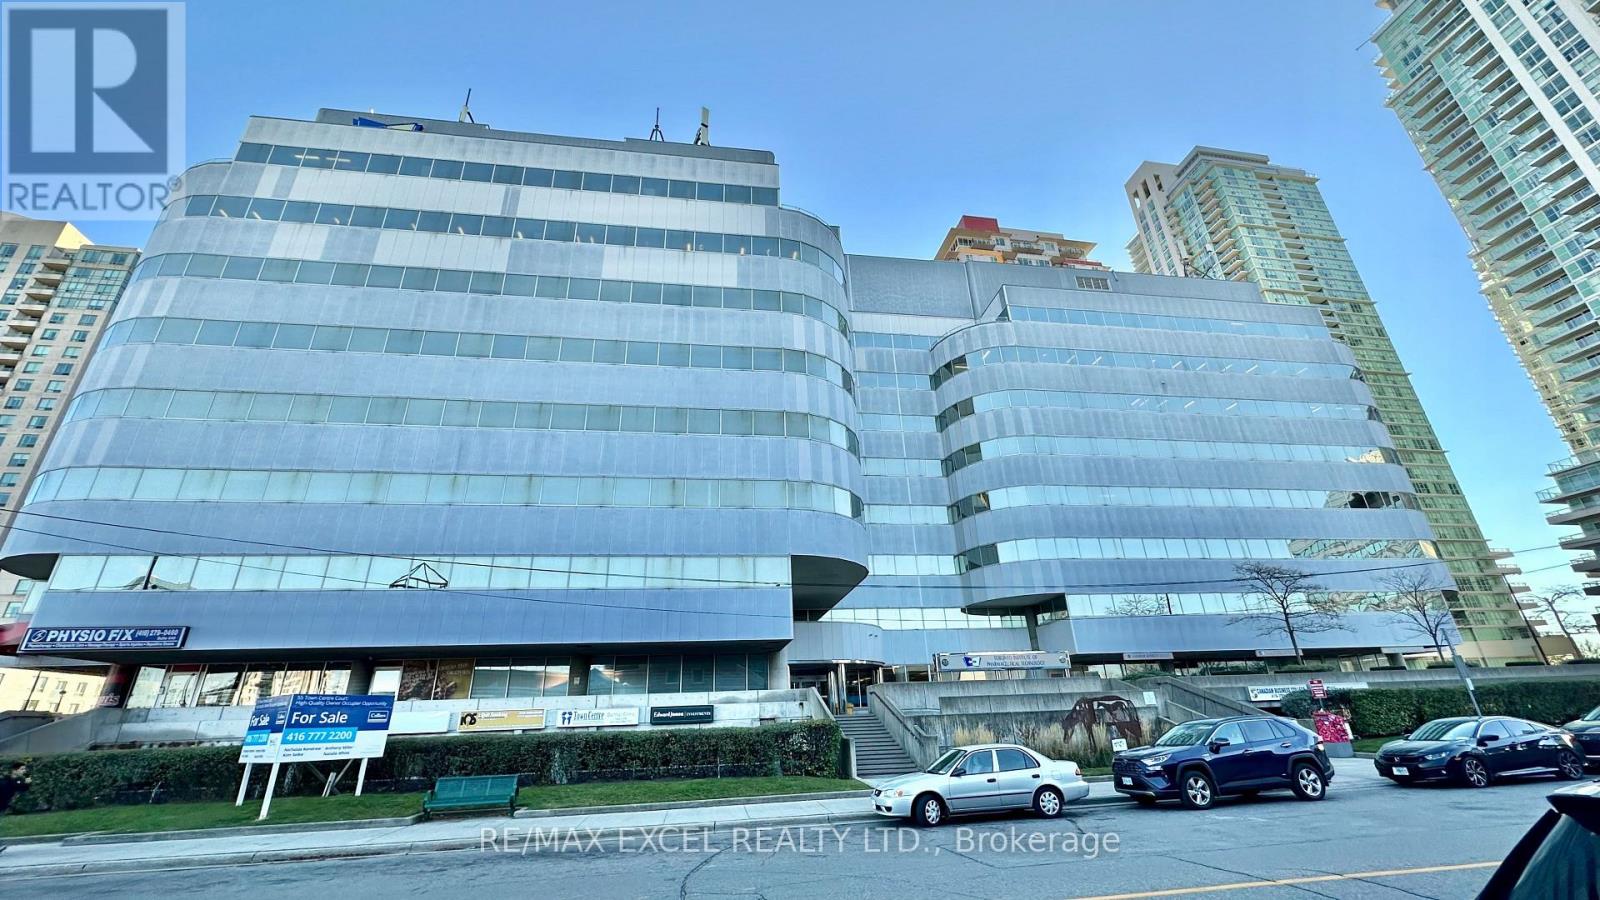
700 #7 - 55 Town Centre Court
Toronto, Ontario
237 sq ft self-contained private office. Just 3 minutes drive from the 401, this beautiful office building location offers its own entrance into a spacious lobby within a well-maintained building. Floor-to-ceiling windows with lots of natural lighting. Enjoy the convenience of on-site security, concierge, maintenance, and on-site management. (id:55460)