
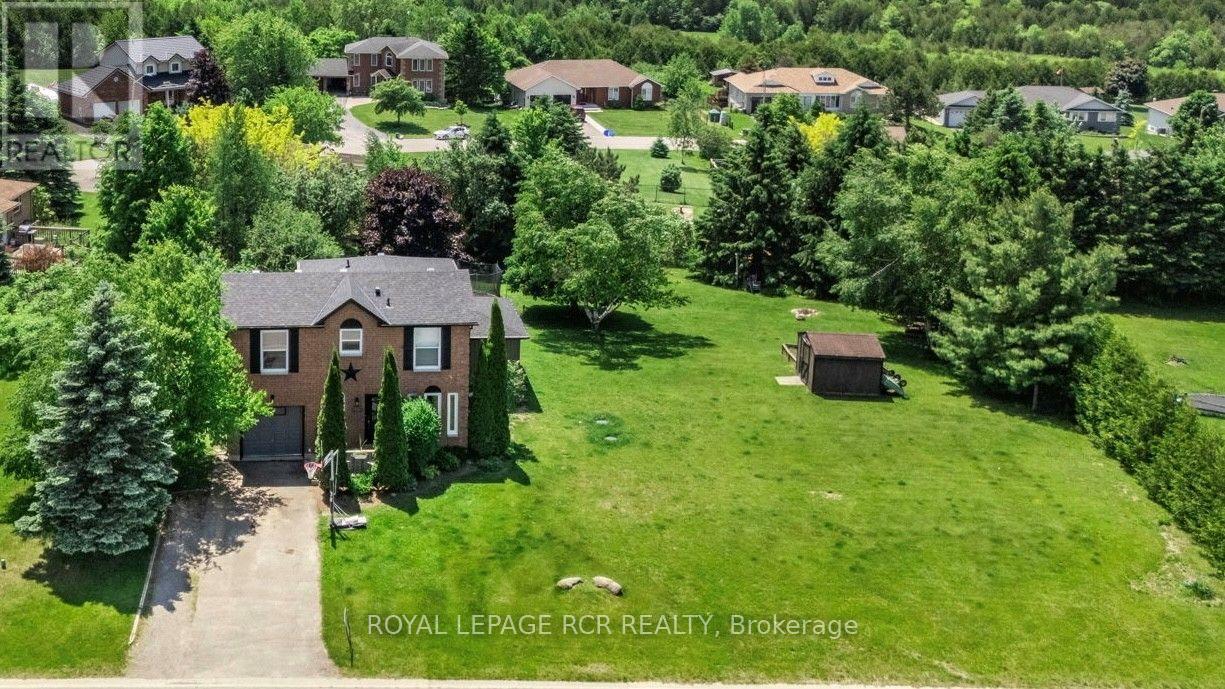
18 Peter Street
Amaranth, Ontario
NEVER HEARD OF WALDEMAR? WATCH THE REALTOR.ca VIDEO TOURS TO EXPLORE THE HOME AND DISCOVER THE AREA! Just 12 minutes west of Orangeville, this charming hamlet offers peaceful country living with the convenience of town close by. With the beautiful Grand River and Upper Grand Trailway just steps away, you can explore the trails, enjoy nature, and come home to breathtaking countryside sunsets. Set on a pool-sized lot of just over half an acre, this extensively renovated family home features a substantial 2024 addition thoughtfully designed for today's lifestyle. A spacious foyer welcomes you inside, leading to convenient main-floor laundry and a stylish 2-piece powder room. At the heart of the home, the stunning custom kitchen showcases an impressive 8-foot quartz island, custom cabinetry, a walk-in pantry, timeless backsplash, undermount sink, and KitchenAid stainless steel appliances (2024). The kitchen flows seamlessly into the bright, open-concept living and dining area, where a cozy gas fireplace and pot lighting create an inviting space for everyday living and entertaining. Upstairs, the spacious primary suite offers dual closets and a spa-inspired ensuite featuring heated floors, a glass walk-in shower, and double vanity. Two additional generously sized bedrooms and an updated main bathroom complete the upper level. The mostly finished basement provides flexible space for a recreation room, home office, gym, or media room, while the generous 350 sq. ft. crawl space offers exceptional storage. Outside, the expansive backyard is fenced along approximately three-quarters of the perimeter and includes a professionally installed invisible dog fence system. Imagine summer gatherings, evenings around the fire, and room to create your own backyard retreat. Discover Waldemar-a place to enjoy a little more space, a slower pace, and country living just minutes from Orangeville. (id:55460)
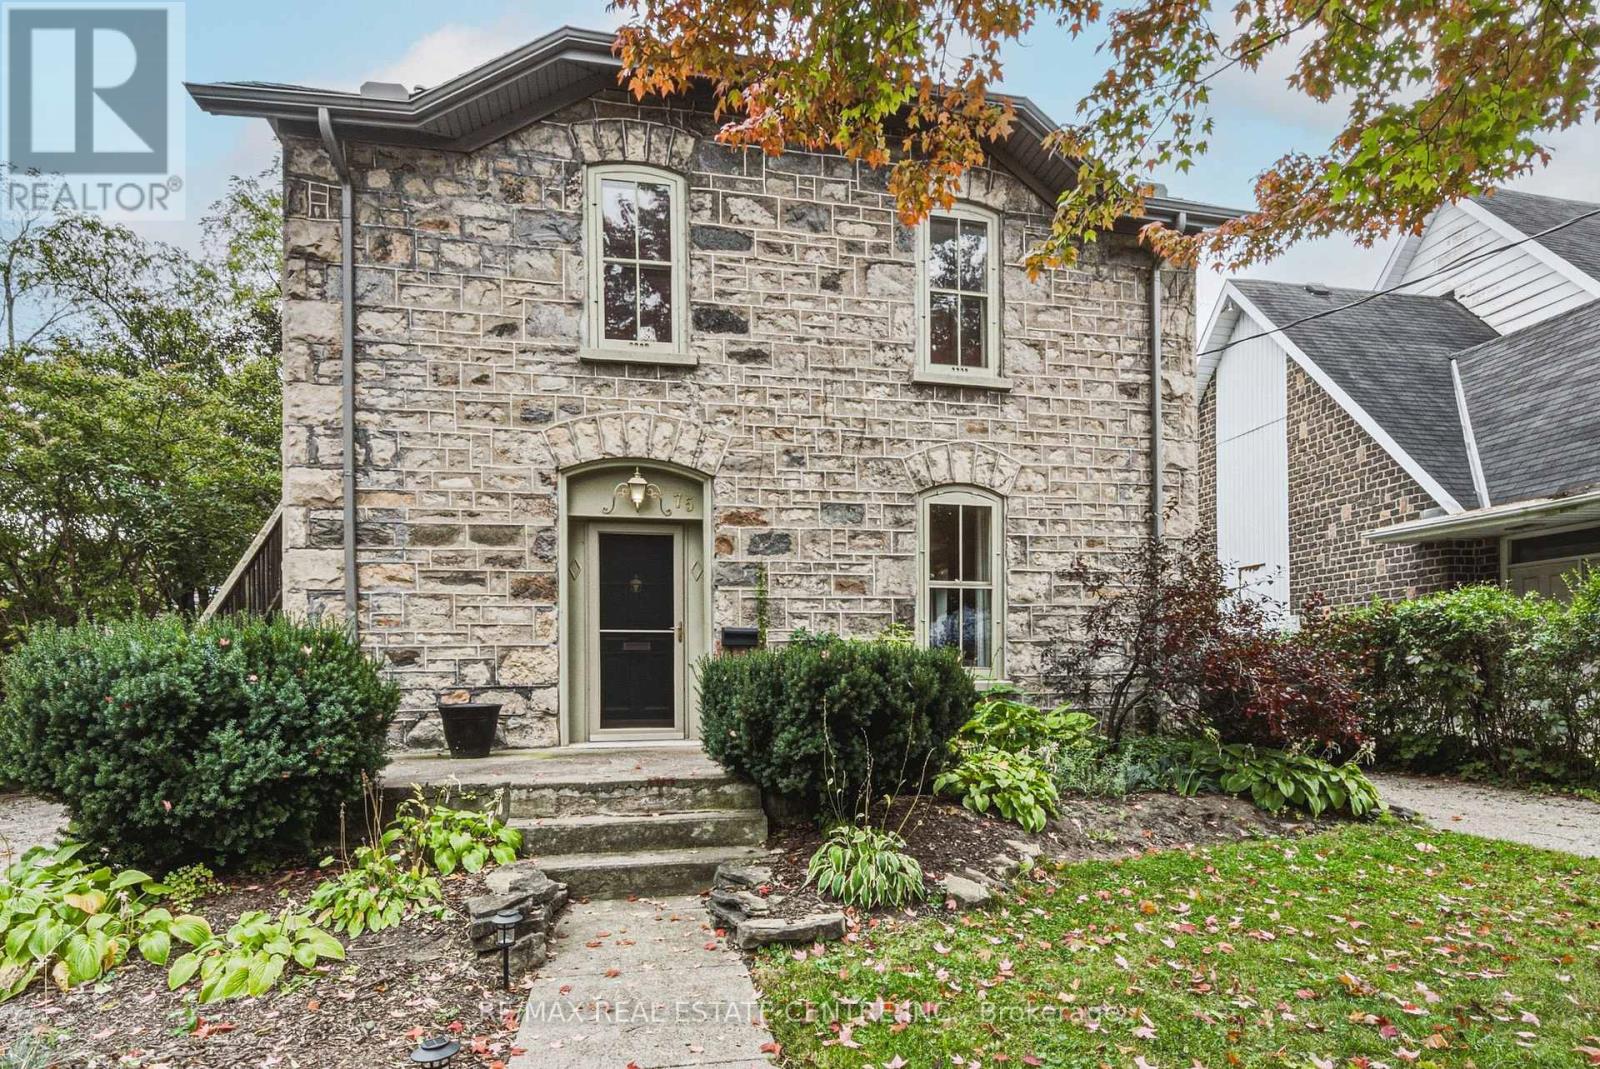
75 Pollock Avenue
Cambridge, Ontario
Built in 1888 and standing beautifully for nearly 140 years, 75 Pollock Avenue is a remarkable home where history, character and thoughtful updates come together. Its impressive granite exterior hints at the craftsmanship of another era, while inside, care has been taken to preserve the warmth and architectural character that make a home of this vintage so special. Today, this distinctive property offers two spacious, self-contained living spaces, each with its own personality and wonderful outdoor area. The main-floor unit is generous in scale, featuring a large living room with gas fireplace, formal dining room, beautifully updated kitchen, spacious bedroom and ensuite bathroom plus an additional bathroom for guests. A full basement provides dedicated laundry, utilities and additional storage, while a private deck extends the living space outdoors for summer dining and entertaining. The upper unit is equally inviting, with a comfortable living room, separate dining room, bedroom with separate office area and an exceptionally spacious bathroom/laundry combination. Its large private deck feels like an outdoor living space of its own. A peaceful place to dine, relax and enjoy the surrounding mature trees. The backyard is a gardener's dream, it offers established gardens, two sheds and a hidden courtyard tucked away from view. The perfect setting for evenings gathered around the fire. There's an abundance of parking, two driveways, one on each side of the home enough to accommodate 4-5 cars. Set on a beautiful tree-lined street surrounded by historically significant homes, this is more than a stately historic gem,. It is a piece of Cambridge history that has stood the test of time, offering the character and craftsmanship of 1888 together with the comfort and versatility of today. Homes like this simply aren't built anymore. This home is listed as historically significant however it's not on the registry. Kitchen renovated in 2022. Furnace 2019. (id:55460)
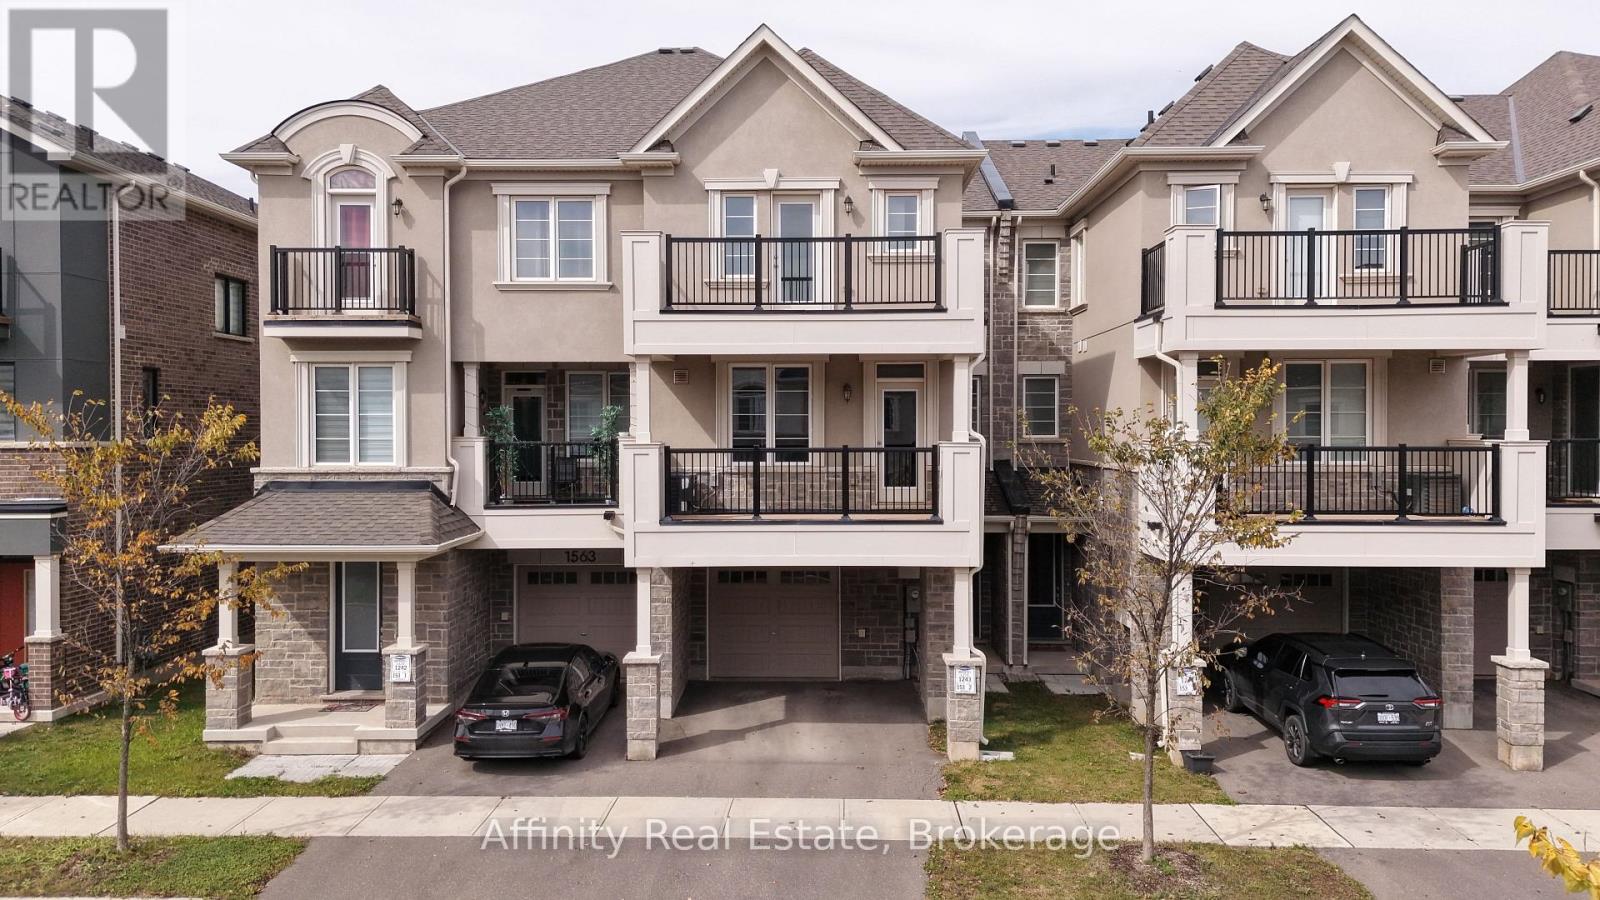
1565 Denison Place
Milton, Ontario
Welcome to this 3-storey townhouse in Milton's newest subdivision, located in the sought-after Bowes neighbourhood. Offering 3 bedrooms, 3 bathrooms, and plenty of bright, modern living space, this home is ready for you to move in and enjoy. The main level features a beautiful open-concept layout with beautiful flooring throughout the entire home and elegant stairs. The modern kitchen is a true highlight, complete with stainless steel appliances and sleek countertops, flowing seamlessly into the bright dining area, ideal foreveryday living and entertaining. Enjoy the rare bonus of 2 huge balconies on the 2nd and 3rd floors, perfect for morning coffee or relaxing in the evening. The upper levels offer 3 spacious bedrooms with big windows and abundant natural light, including a 3-piece ensuite for added comfortand privacy. A built-in garage and 2 total parking spaces provide everyday convenience. Ideally located with easy access to the highway, supermarkets, grocery stores, schools, and much more. Fresh and stylish, this home offers comfort, convenience, and quality in one of Milton's most exciting new communities. Don't miss your opportunity to call it home! (id:55460)
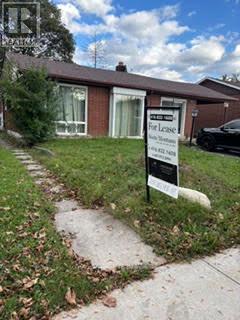
2 Br Basement Apartment - 64 Lexington Avenue
Toronto, Ontario
A compact, self contained with a separate side entrance to this 2-BR Basement apartment. A brand new Stainless Steel Stove will be installed for the new Tenant (to replace the existing old white Stove); existing newer stainless fridge and exhaust fan; newly painted and new laminate floors. Heating, AC, Water and Hydro are included in the monthly lease payment except, cable, internet and telephone - are for account of the Tenant. Laundry facilities w/ laundry tub, washer and dryer in basement shared with main floor Tenants. One parking spot in front yard by the lamp post. Easy access and short walk to public transportation, 5 minutes to Box Stores i.e. Canadian Tire, Shoppers Drug, Banks and numerous Restaurants & Drive thru! Ready for you, just move in! (id:55460)
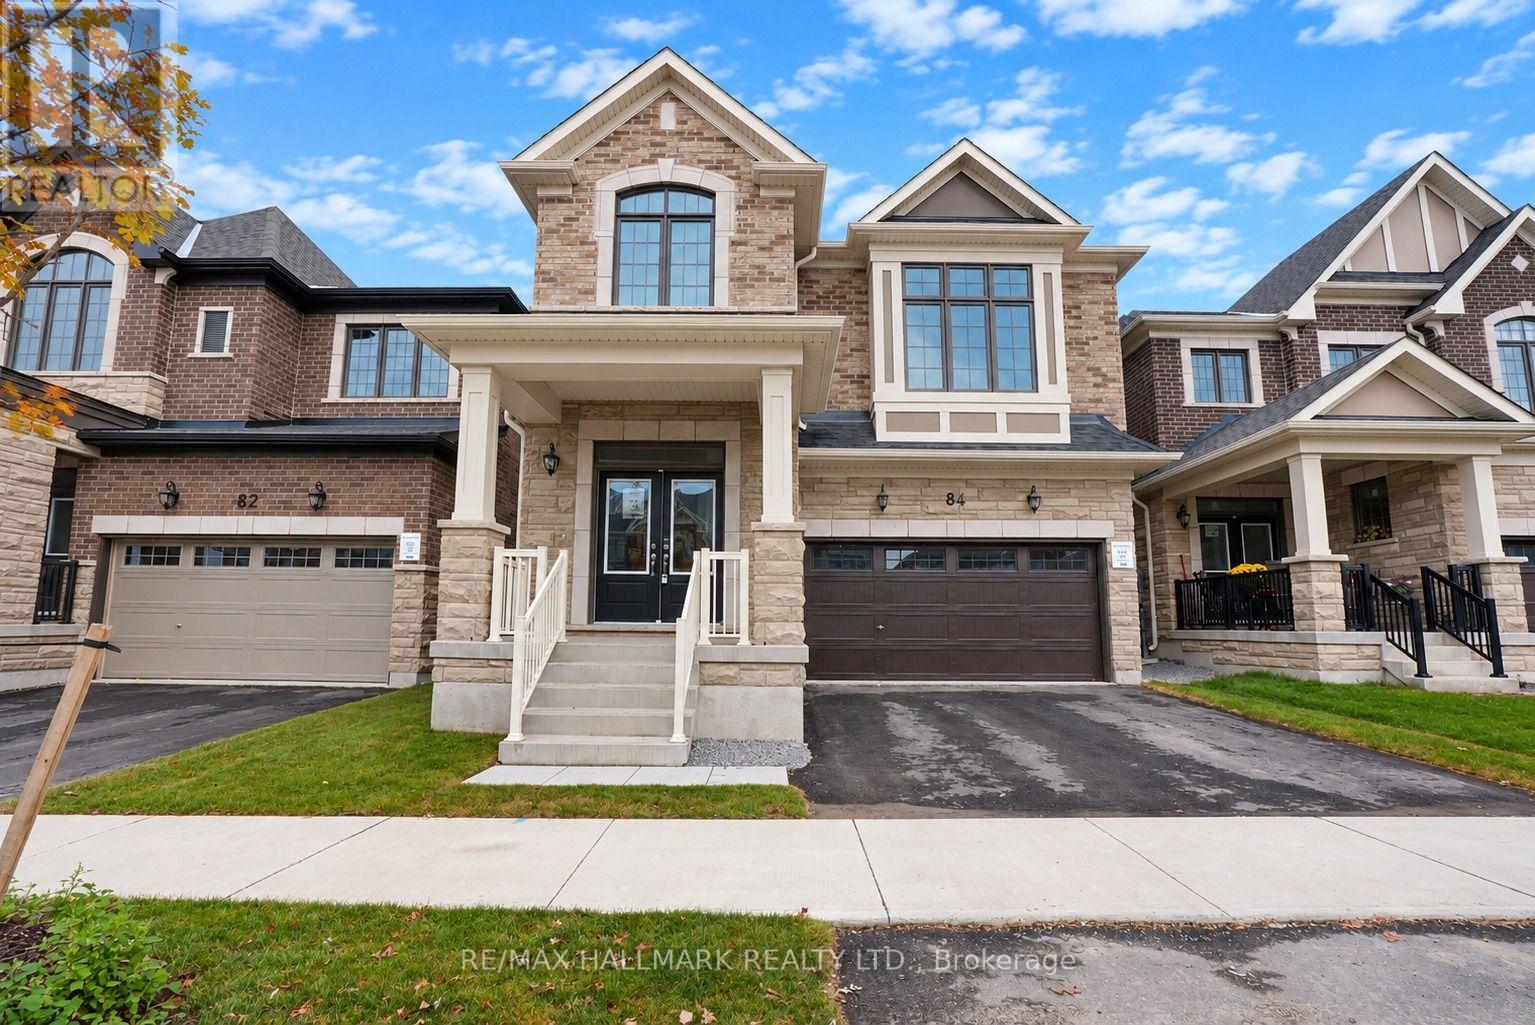
84 Gretzky Avenue
Barrie, Ontario
The list price includes an estimated amount for the temporary Enhanced Ontario New Housing HST Rebate. Buyer to verify eligibility and details. Welcome to The Gibson (Traditional) by Mattamy Homes in the growing Vicinity community in South Barrie. Located just minutes from Barrie South GO, schools, gyms, grocery stores, and shopping centers. This 2,580 sq. ft. above-grade home has an attached double car garage, 5 spacious bedrooms, 3.5 bathrooms, and beautiful finishes throughout. The main floor features a spacious great room with an electric fireplace and media wall, a kitchen with a large centre island and a walk-out to the yard, and a generous dining area, plus a powder room and a mudroom with interior garage access. Upstairs, the primary bedroom includes a walk-in closet and ensuite, while four additional bedrooms, including one with a vaulted ceiling and one with a window seat, a second ensuite, a main bathroom, and second-floor laundry make this home practical and comfortable for a growing family. The unfinished basement with a 3-piece rough-in is ready for your finishing touches. Energy Star certified and covered by Tarion Warranty, this is a fantastic opportunity to own a brand-new Mattamy home in one of South Barrie's growing new communities. (id:55460)
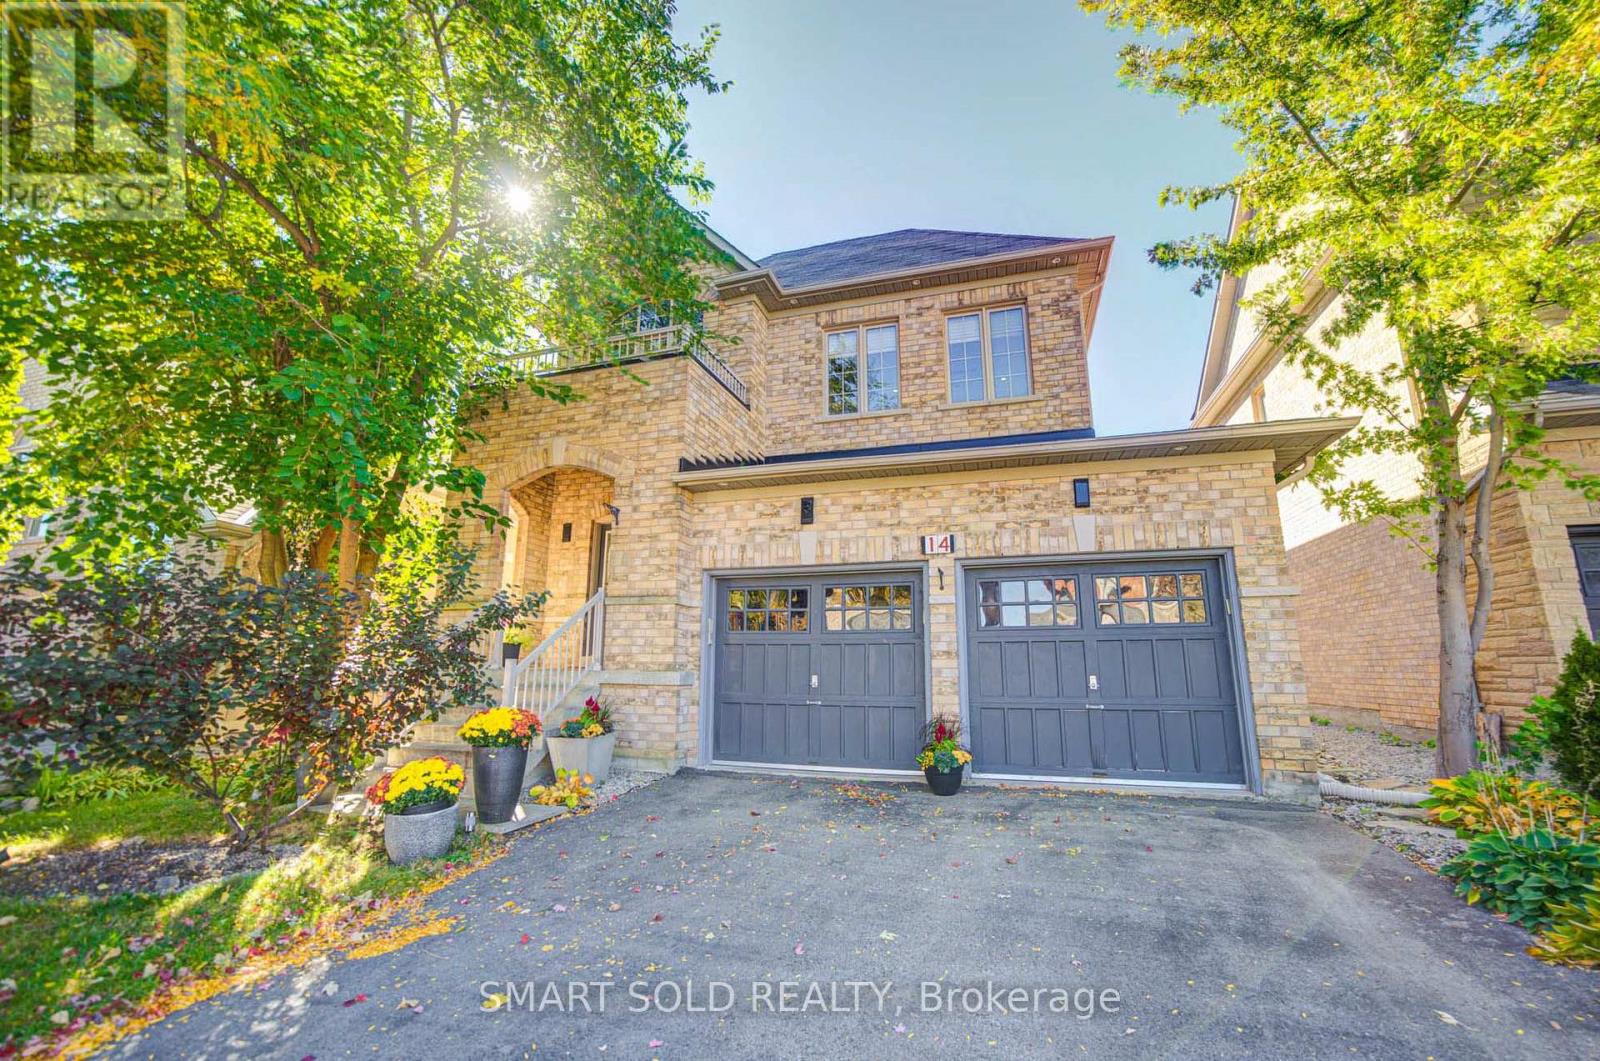
14 Giordano Way
Vaughan, Ontario
A Home Where Every Corner Reveals A Treasure, Featuring An Exceptional 158" Private Cinema With 5,000+ Movies And An Immersive Experience That Rivals The Finest Luxury Theaters. Rarely Offered Dream Home With NO Sidewalk In Prestigious Upper Thornhill Estates. Original Owners With Over $150K Upgrades: Soaring 18-Foot Cathedral Entrance, Stunning Double-Helix Chandelier, Coffered Smooth Ceilings With Pot Lights Throughout, Newly Refinished Hardwood Flooring & Stairs, Built-In Speakers, New Washer & Dryer, New Kitchen Appliances, Custom 10-Foot Basement Ceiling & Freshly Painted.Main Floor Features A Bright, Functional Layout With Distinct Living & Dining Areas Framed By A Striking Double-Sided Fireplace And Bathed In Natural Light. Family Room With Wall-Mounted & Ceiling-Mounted Speakers. Chef's Kitchen Boasts Custom Cabinetry, Stylish Modern Countertops & Backsplash, And A Large Island Overlooking The Private, Maturely Landscaped Backyard With Custom Garden Shed.Upstairs Features 4 Spacious Bedrooms, Including A Primary Suite With 5-PC Ensuite, 5-Jet Soaker Tub & Glass-Enclosed Multi-Jet Rainforest Shower. Three Additional Bedrooms Share An Upgraded 4-PC Bath With New Light Fixtures.Step Into Your Own Private Wonderland In The Basement, Featuring A 158" Private Cinema With Sony 4K Projection, Dolby Atmos Surround Sound, Premium Magnepan Speakers, Dual 15" Subwoofers, Two Rows Of Theater Recliners With Raised Rear Platform & Brand-New Carpeting. Multi-Layer Sound-Insulated Walls Create An Immersive Theater Experience, Complemented By A 5,000+ Movie Collection. A Sophisticated Billiards Room Completes This Exceptional Entertainment Retreat.Steps To Top-Rated Schools, Including St. Theresa Of Lisieux CHS & Alexander Mackenzie HS, Parks, Eagles Nest Golf Club, Shopping, Restaurants, Banks, Dental Offices & Childcare. Minutes To Hwy 400/407, GO Station, Mackenzie Health & Major Amenities. (id:55460)
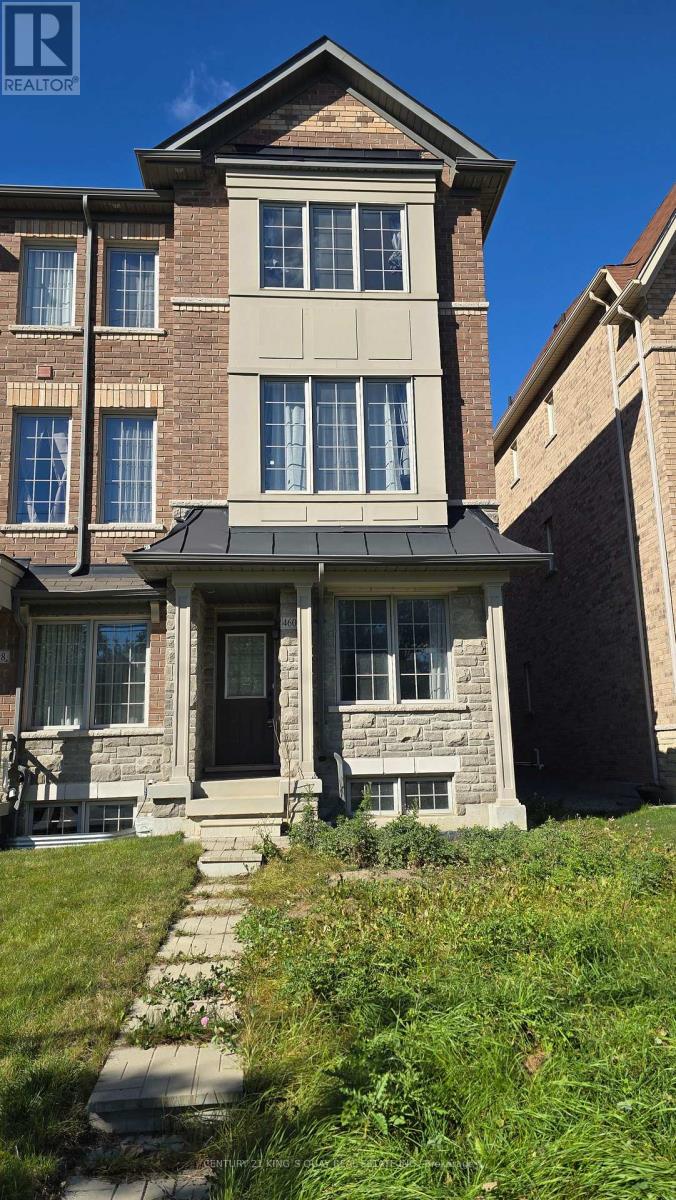
4600 16th Avenue
Markham, Ontario
Convenient Location To School, Parks, Shops, Grocery. High Rank Pierre Elliott Trudeau High School, Beckett Farm Public School. Bright & Spacious End-Unit Townhouse. Fresh Paint. Hardwood& Ceramic Floor In Living Area. Family Sized Kitchen With Breakfast Area And Lots Of Cabinet Space, Very Functional Layout. EV charging installed in garage. (id:55460)
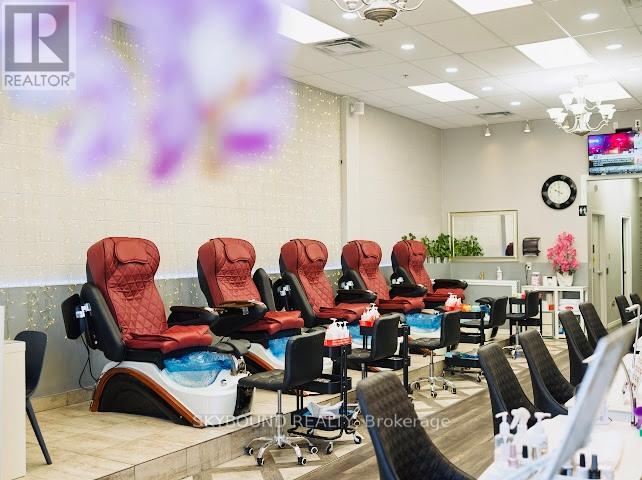
10 - 2499 Rutherford Road
Vaughan, Ontario
Turnkey Nail & Spa Business in Prime Vaughan Location! Well-established and highly rated nail salon with an outstanding reputation and a large, loyal client base. This beautifully maintained space offers a full range of services including nails and waxing, with a functional layout designed for efficiency and client comfort.The business operates on a strong appointment-based system, providing stable and predictable income with a high level of repeat clientele. All equipment is fully owned, making this a true turnkey opportunity with no additional investment required. Long-term lease with flexible renewable options in place, offering security and peace of mind for future growth. Located in a high-traffic plaza with excellent exposure in a desirable Vaughan neighbourhood. Ideal for owner-operators or investors seeking a well-run, profitable business with proven performance and growth potential. Serious inquiries only. (id:55460)
905 - 20 Meadowglen Place
Toronto, Ontario
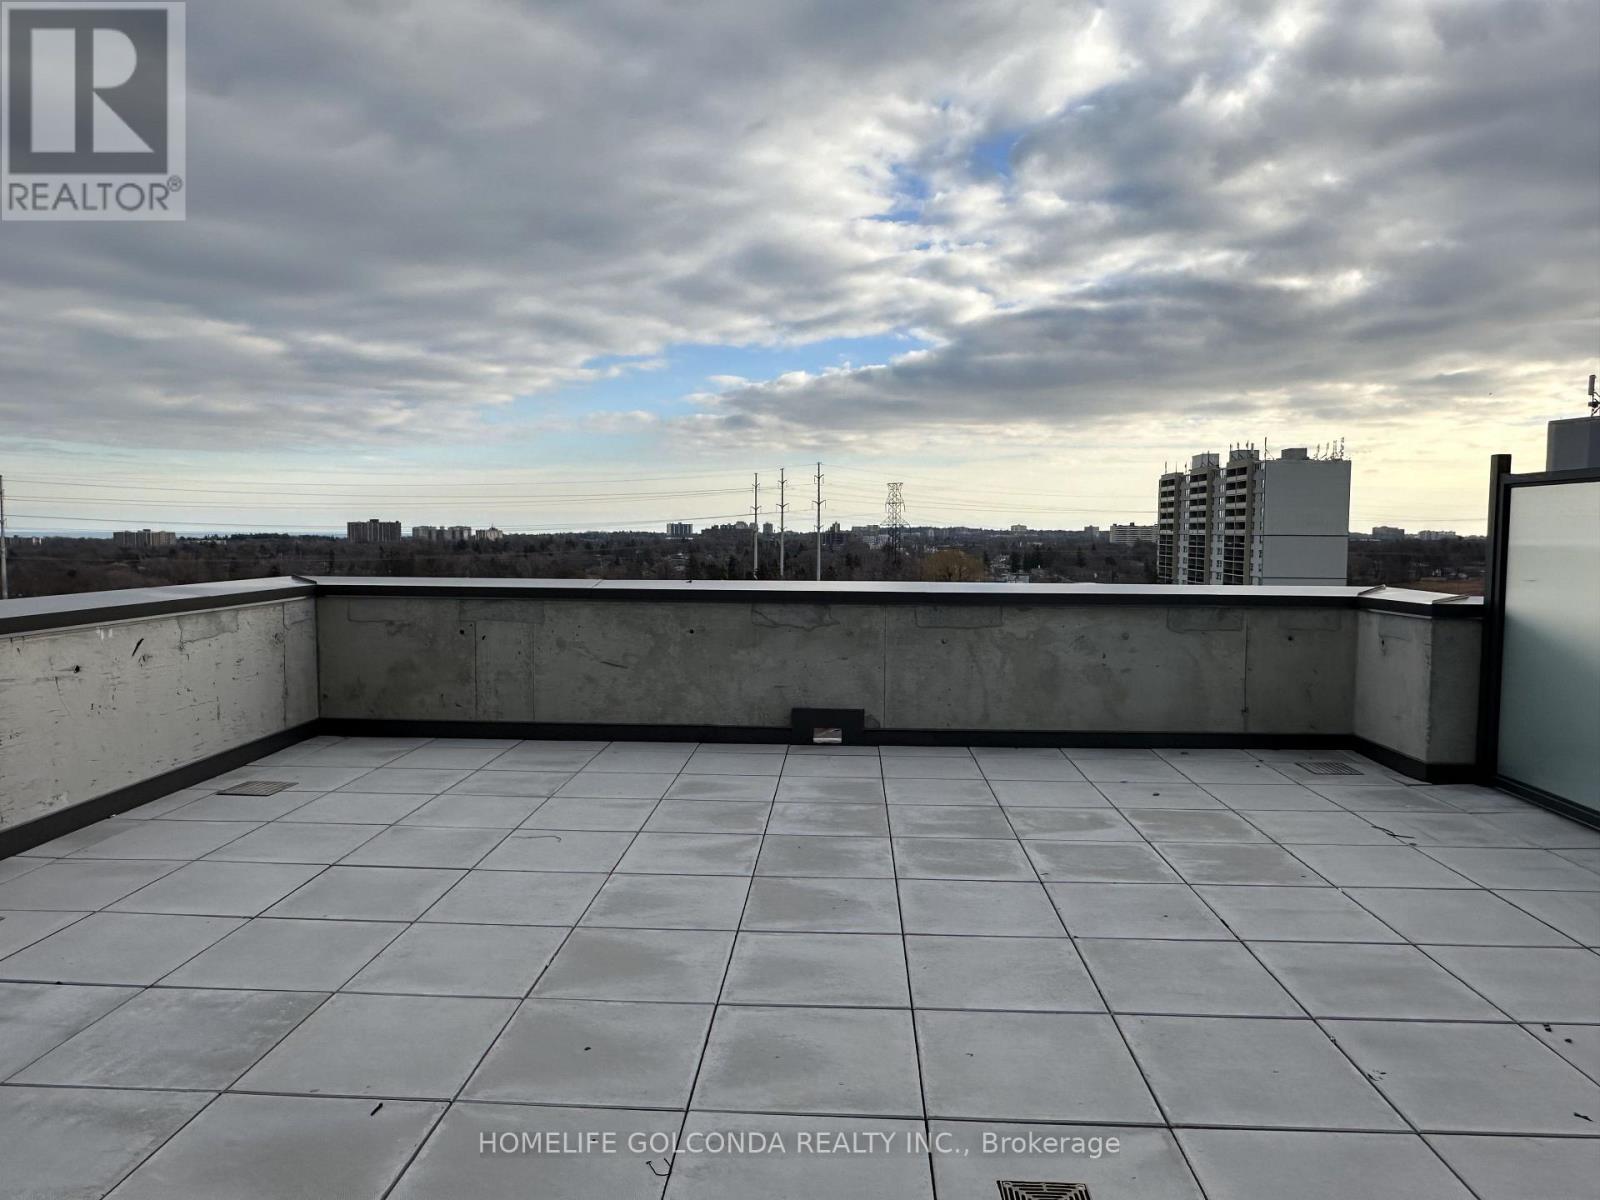
Welcome to ME2 Condos, conveniently located at Markham Road and Ellesmere Road in Scarborough. This bright and spacious 1+1 bedroom, 2-bathroom unit offers approximately 678 sq. ft. of living space plus a balcony, an east-facing exposure, and one parking space. Enjoy excellent access to Hwy 401, TTC, University of Toronto Scarborough, Centennial College, Scarborough Town Centre, shopping, restaurants, parks, and recreational facilities. The building features fantastic amenities including 24-hour security, a fully equipped fitness and yoga area, games room, billiards, party room, private dining area, theatre, demonstration kitchen, and guest meeting room. An excellent choice for students, professionals, or a small family seeking convenience and comfortable urban living. (id:55460)
3 Brantwood Drive
Toronto, Ontario
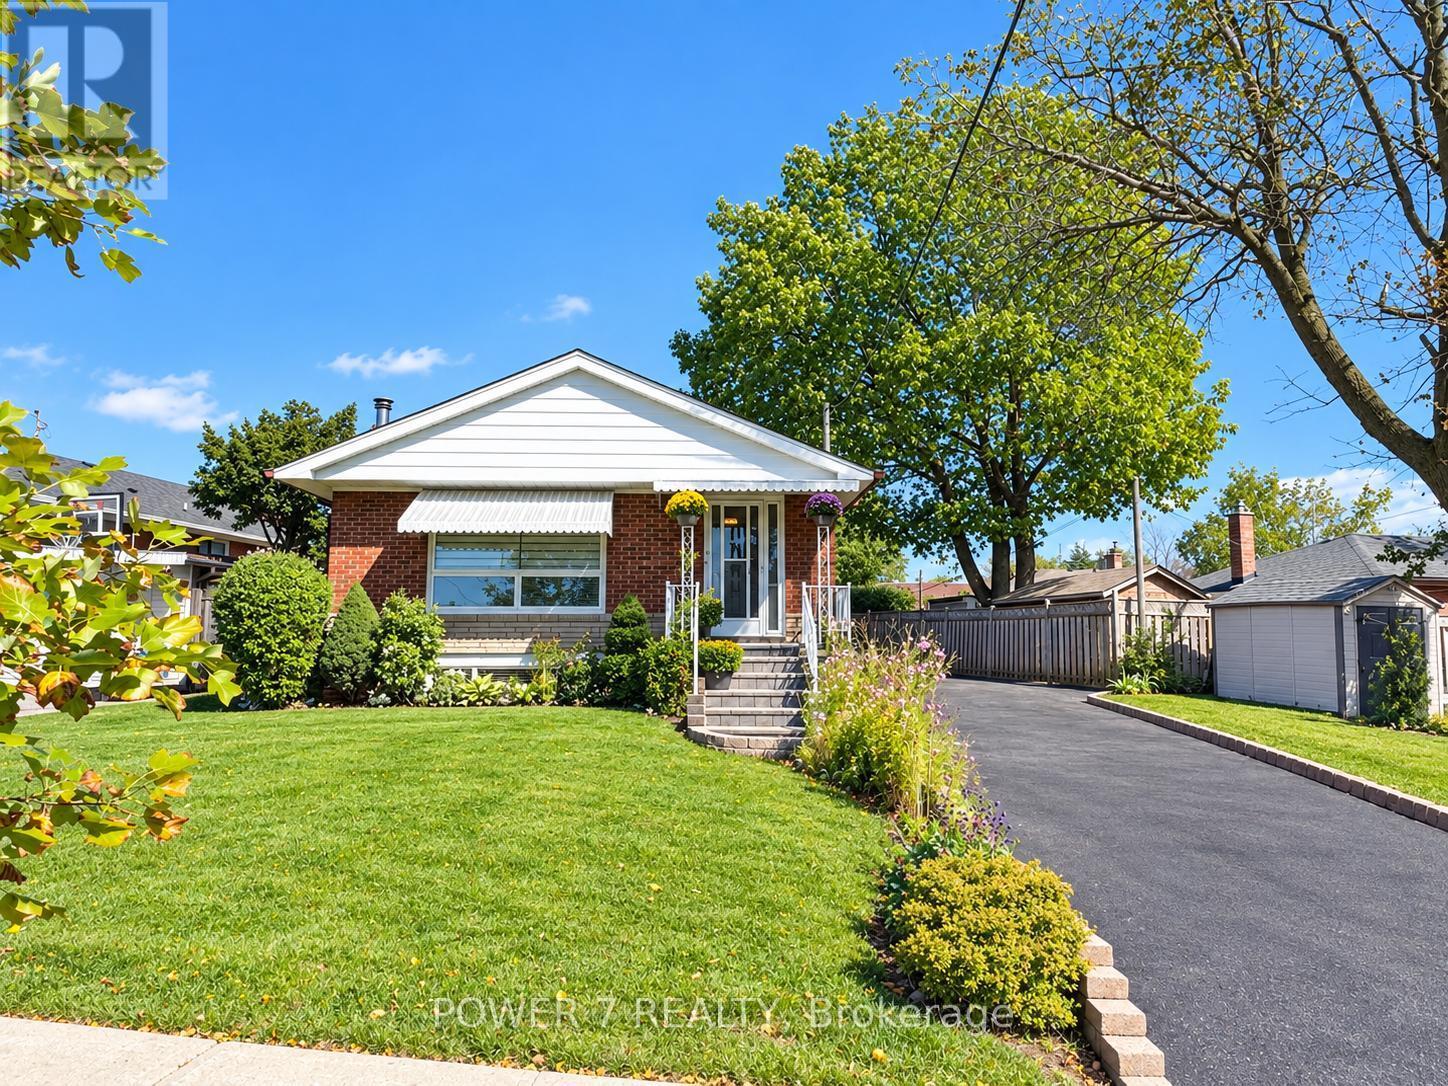
Welcome to this beautifully updated and meticulously maintained detached bungalow, situated on an impressive 63.56 x 139.91 ft irregular lot in a highly convenient Scarborough neighbourhood! The beautifully renovated main floor showcases a bright, contemporary kitchen featuring a stunning waterfall-edge island, sleek cabinetry, stainless-steel appliances, elegant pendant lighting and pot lights, flowing seamlessly into the living space for effortless everyday living and entertaining. Stylish vinyl flooring complements the modern interior. With approximately $125K invested in improvements, this home also features an oversized tandem garage, a spacious driveway with parking for up to 8 vehicles and a fully fenced yard. The basement offers additional living space with excellent potential for a separate apartment. Just minutes from Scarborough Town Centre, Scarborough General Hospital, schools, parks, shopping, public transit and Hwy 401. Extensive improvements include main-floor renovation (2022), foundation waterproofing (2022), roof and eavestroughs (2024), front entrance steps (2024), replacement windows (2025), garage roof (2026) and more. Additional features include a high-efficiency furnace, central air conditioning, hot water tank (Owned) and automatic garage door opener. A move-in-ready detached bungalow offering a rare combination of a generous lot, beautifully updated interior, exceptional parking and outstanding future potential! Open House Saturday and Sunday 2:00 pm to 5:00 pm welcome to visit thank you! (id:55460)
413 - 10 Deerlick Court
Toronto, Ontario
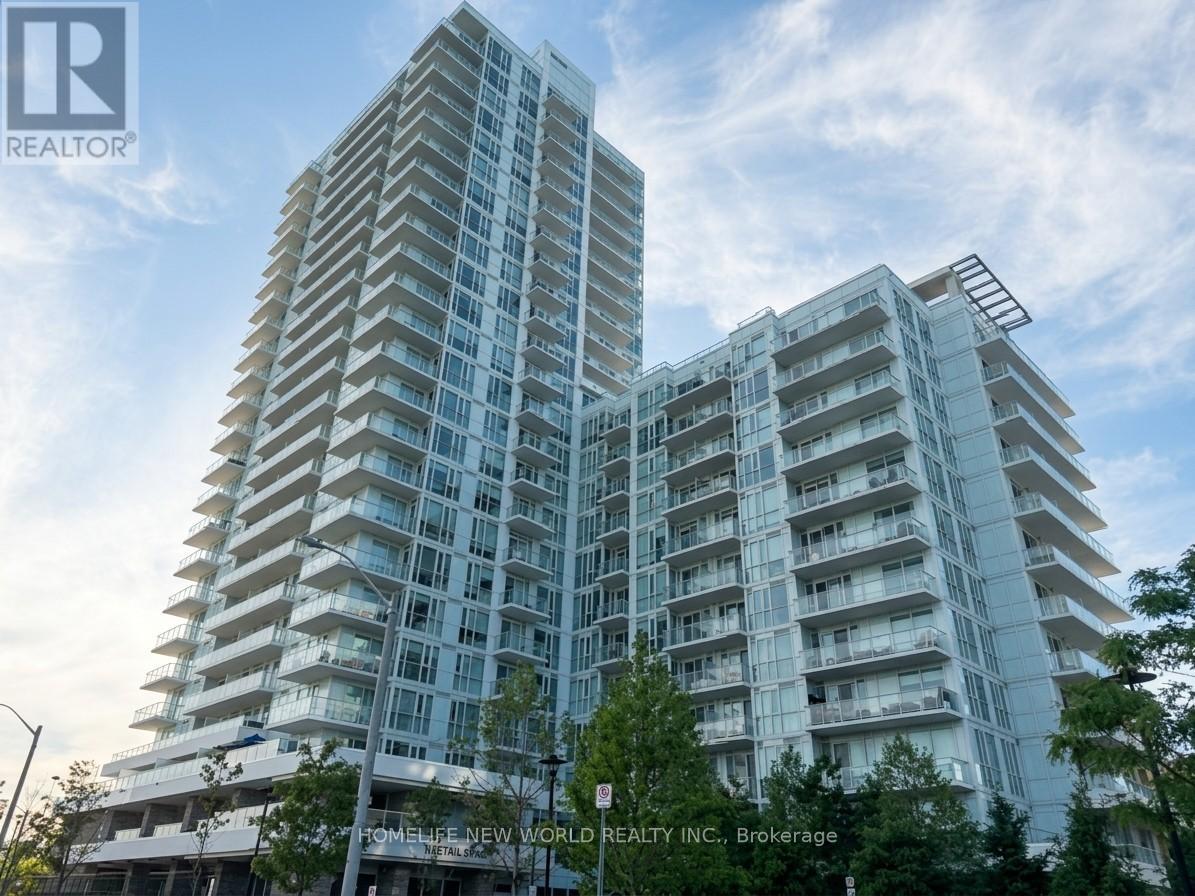
**The Ravine Residence - York Mills & Don Valley Natural Corridor**A Bright & Beautifully Designed 1+1 Condo Unit**EV PARKING**Floor To Ceiling Windows**Fill The Home With Abundant Natural Light**Enjoy Breathtaking Unobstructed Views From Your Private Balcony & Bedroom**Perfect Setting Blend With Harmony & Tranquility**A Versatile Den Perfect For Remote Work-Second Bedroom-Hobby Rm**A Spacious Primary Ensuite Bedroom For Added Comfort & Convenience**The Kitchen Flows Seamlessly Into The Living & Dining Areas**An Ideal Space For Entertaining Or Relaxing**Includes 1 >EV CHARGING>Parking Space - A Rare & Highly Desirable Preminium Feature**Impressive Amenities: Fully Equipped Fitness Centre - Stylish Party & Lounge Spaces - Kids Play Room - Study Lounge - Outdoor Terraces - BBQ Area - Landscaped Courtyard - Pet Wash Station - Bike Storage - Visitor Parking**Unbeatable Access To TTC and DVP and Hwy 401**Virtually Staged Photos Are Included For Visualization Purposes Only** (id:55460)
2305 - 200 Bloor Street W
Toronto, Ontario
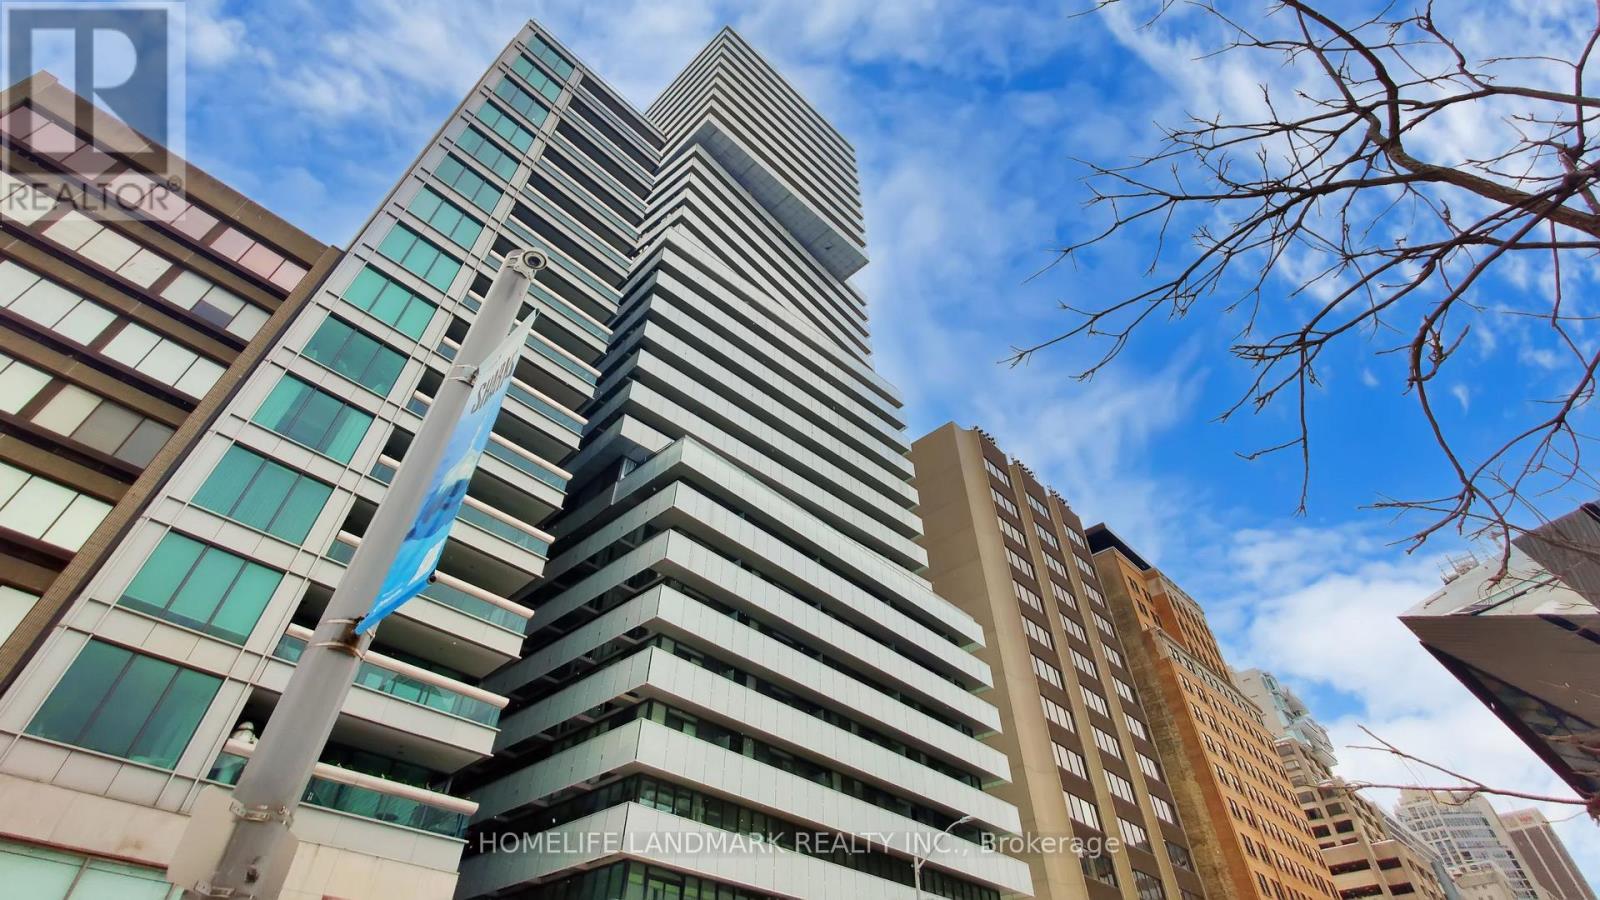
Live Exquisitely At "The Exhibit Residence" In Prestigious Yorkville Area. This Luxury Corner Suite 791SqF + 286SqF Wrap Around Balcony Features Expansive Unobstructed North-East Views. Soaring 9' Ceilings With Open Concept Design, Floor To Ceiling Windows. Den Has French Door And Can Be Used As A 2nd Bedroom. Modern Kitchen With Top Of The Line Appliances & Center Island. Two Floors Of Great Amenities Including Fitness Gallery, Yoga Studio & A Cool Down Lounge. Steps To Designer Shops, U Of T, Fine Dining & Entertainment, Subway. One Parking And One Locker Included. (id:55460)
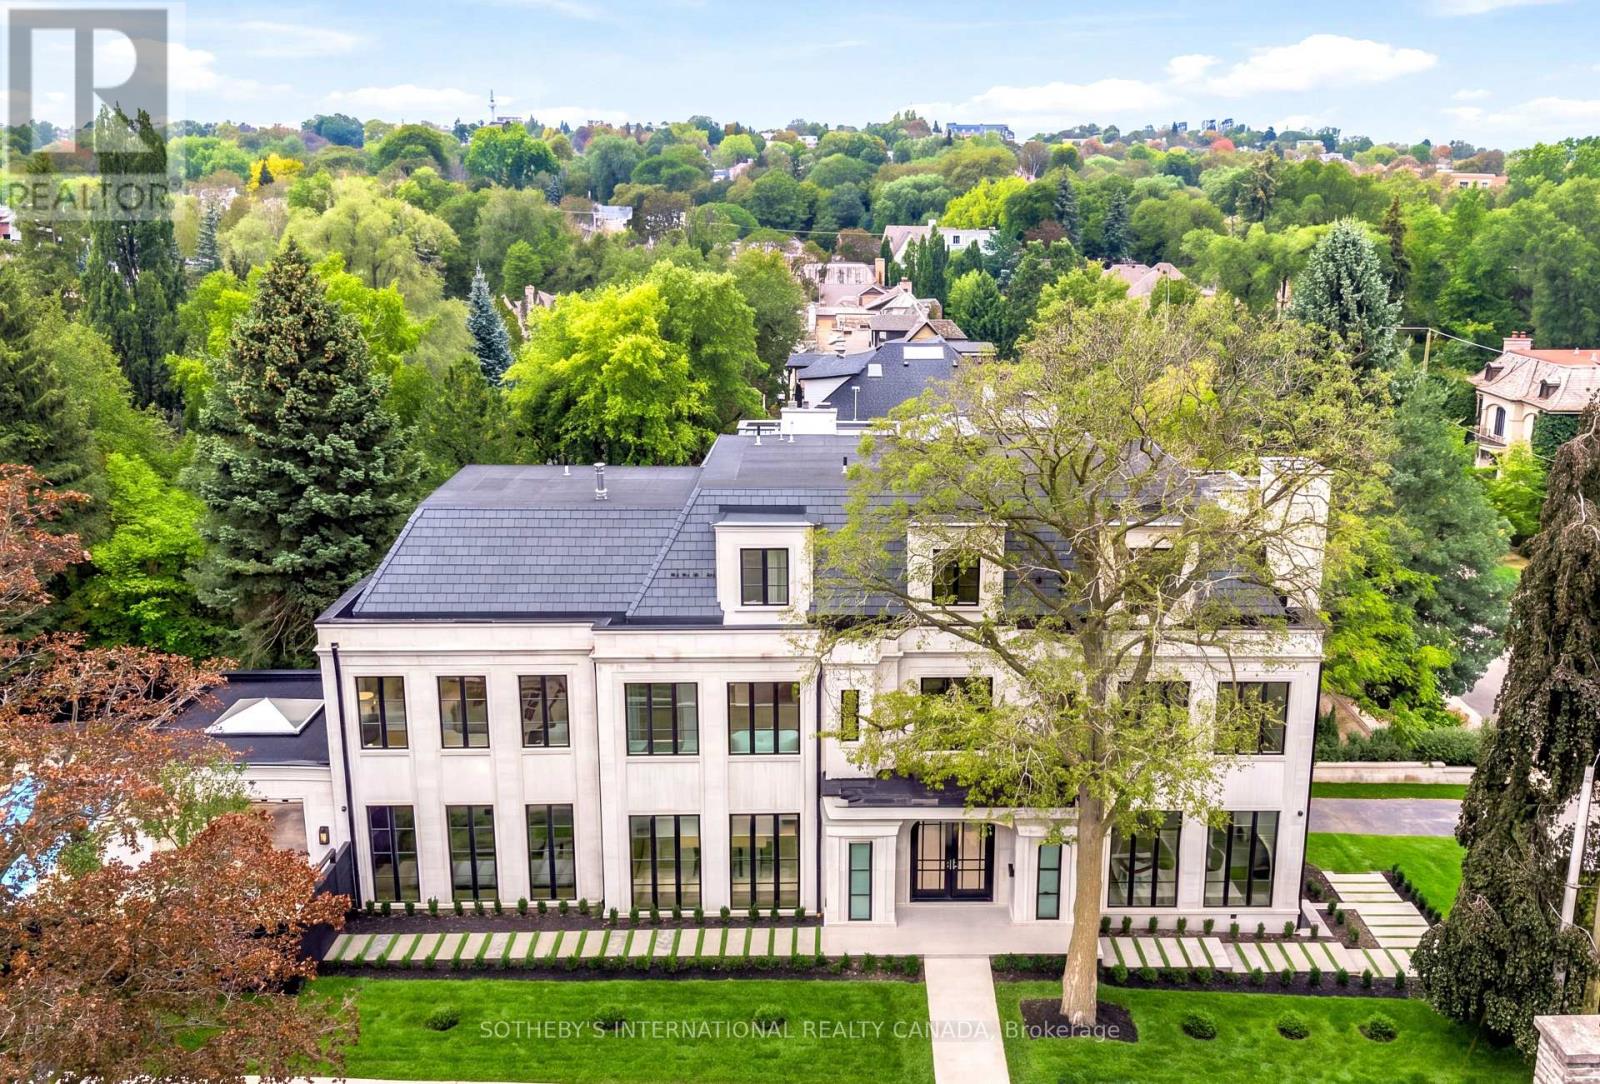
170 Forest Hill Road
Toronto, Ontario
Mastering modern luxury requires orchestrated synergy, Marvel Homes utilizes an integrated design-build-approach where Richard Wengle Architect, Wise Nadel Design, and Mark Pettes Landscape collaborate in real time to weave bespoke features directly into the DNA of this signature estate. Built in 2026 with a Tarion Warranty on a distinctive 170-ft corner lot steps from UCC and BSS, this Indiana Limestone Majesty offers appx 10,644 sf of sumptuous 4-storey living space encompassing 6 expansive bedroom suites, 9 lavish bathrooms, and a 2-car garage. As an iconic statement of architectural significance, the monumental sculptural vortex staircase unfurls in an unbroken, dramatic curve beneath soaring natural illumination. Towering floor-to-ceiling matte black windows span from an executive office to sun-drenched family and loft rooms, accentuating herringbone oak flooring, heated marble surfaces, glass wine walls, classical millwork and wall paneling, and precious marble and Taj Mahal Quartzite accents. The grand culinary showroom kitchen centers around an immense island, seamlessly integrating elite Lacanche, SubZero, and Wolf appliances with walk-in pantry and cavernous morning room. A formal dining hall features an exquisite wet bar with a credenza sideboard and backlit onyx slab backsplash. A palatial primary retreat boasts dual wings with two opulent marble baths, fireplace plus heated flooring, and his and her boutique wardrobes with a hidden safe room. The radiant-heated walkout lower level features an upscale cocktail lounge with a monolithic waterfall bistro island, illuminated wine vault, glass-enclosed fitness center, nanny's quarters, and secondary laundry rooms. Complete with Crestron smart automation, a Federal elevator, full snowmelt systems, a rooftop terrace, and a vast covered loggia transitioning to a resort-inspired outdoor sanctuary with a pool, spa, and smart waterfall. Elevate your lifestyle in Forest Hill South's most illustrious enclave. (id:55460)
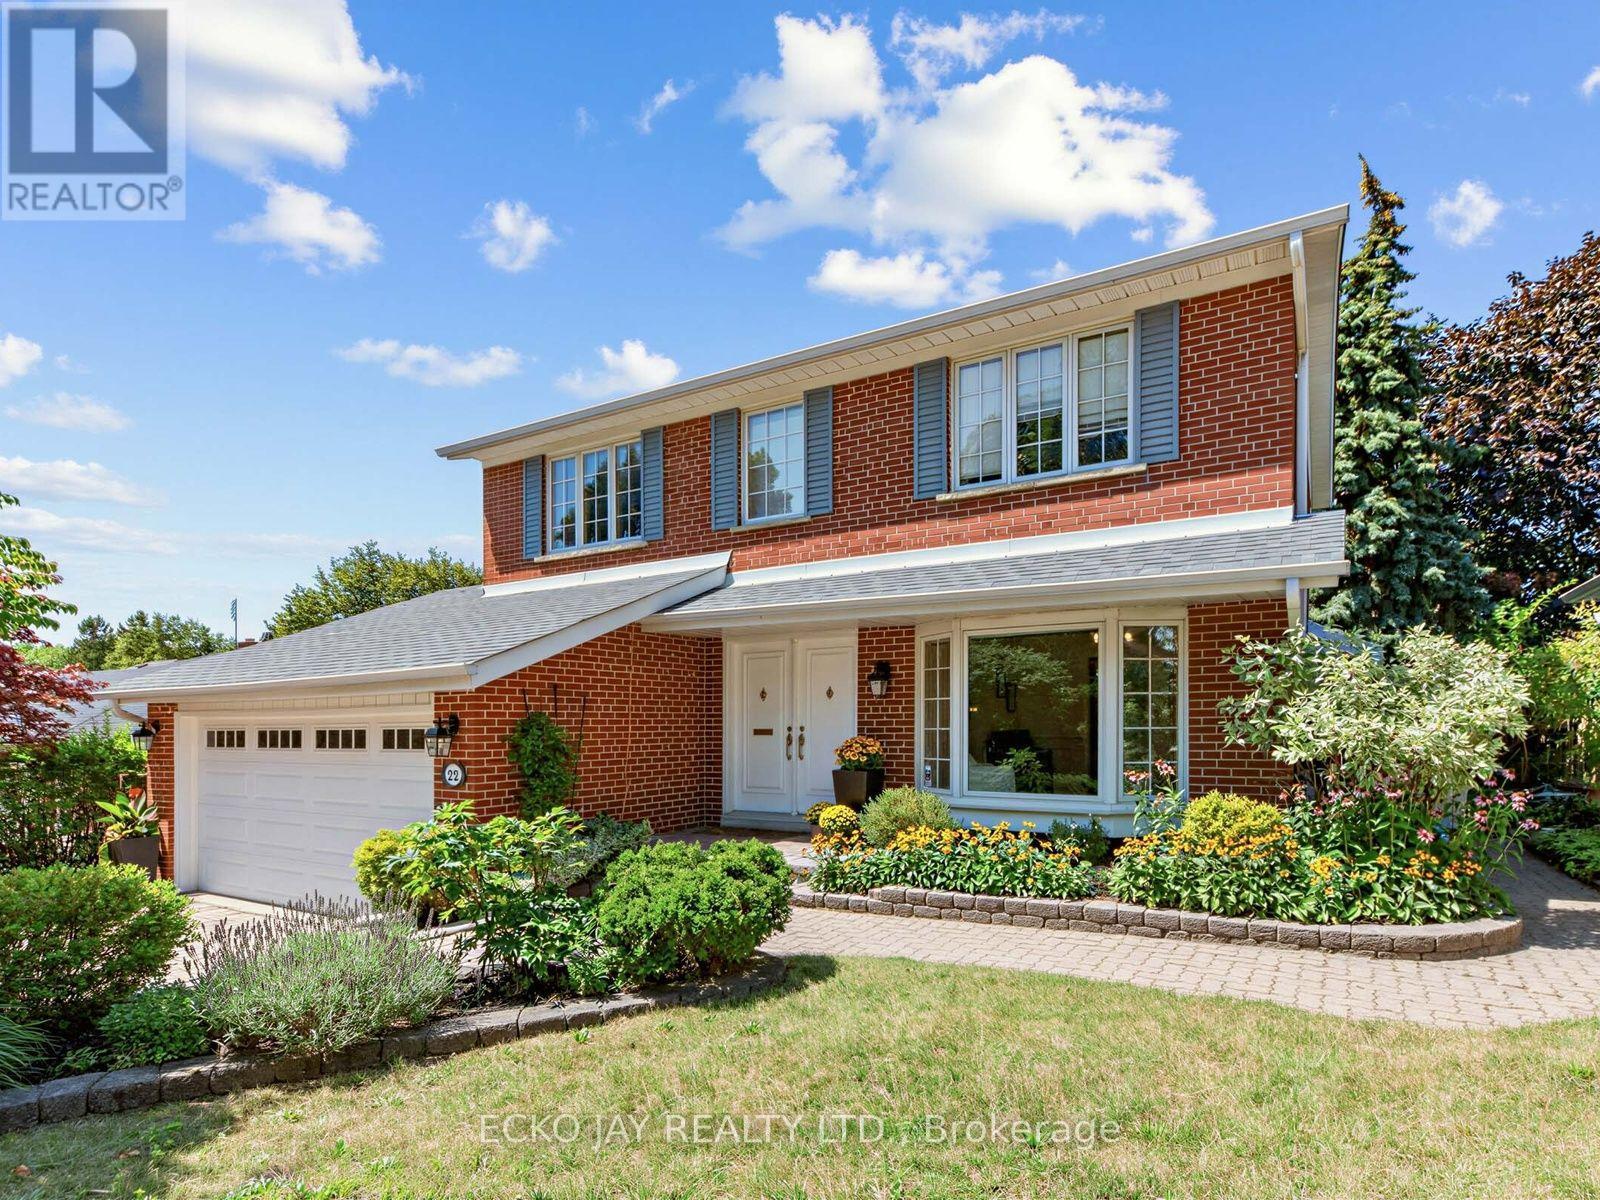
22 Meadowglade Crescent
Toronto, Ontario
* Gorgeous Family Residence in High Demand "Henry Farm" Neighbourhood! * Move Right In to This Spacious 5-Bed, 4-Bath Home Situated on One of Most Desirable, Quiet & Child-Friendly Streets! * 2-Car Garage with Convenient Direct Indoor Access * Main Floor is Bright & Sun-Filled, Warm & Inviting, with a Well Laid Out Floorplan Ideal for Active Families * This Exceptional Home Blends Modern Function with Everyday Comfort, and Offers Generous Interior Space -- Boasting a Main Floor Family Room, Large Principal Rooms, and Walk-Out to the Backyard Patio & Pool! * Updated Kitchen Features Granite Counters, Brand New Oven/Stove (2026) & B/I Dishwasher (2026) * Spacious Dining Room with Huge Bay Window Overlooks the Heated Pool & Backyard Oasis! * The Expansive 2nd Floor Has 5 Sizable Bedrooms That Are Bright & Inviting with Large Windows, Ample Closet Space & Hardwood Floors -- With Plenty of Room For Growing Families & Guests! * Primary Suite is Roomy w/Large Double Closets & Custom Closet Organizers, Hardwood Floors, Large Windows and Recently Updated 3-Piece Ensuite! * Versatile Lower Level Offers Spacious Rec Room with Stone Fireplace, 3-Piece Bathroom, In-Law Suite Potential & Walk-Out to Beautiful Backyard Patio! * Enjoy Privacy Galore in the Heated Saltwater Inground Pool for Ultimate Relaxation & Outdoor Summer Patio Entertaining! * Fully Fenced-In Backyard is Great for Kids & Pet Safety! * Steps To TTC Subway & Bus, Excellent Shopping, North York General Hospital, Great Schools, Havenbrook Park w/Tennis Courts, Playground & Toboggan Hill and Nature Walking Trails! * Quick Access to Hwys 401, 404/DVP & Downtown Toronto! * Don't Miss Out On This Gem In One of the Most Sought After Neighbourhoods in North York! * (id:55460)
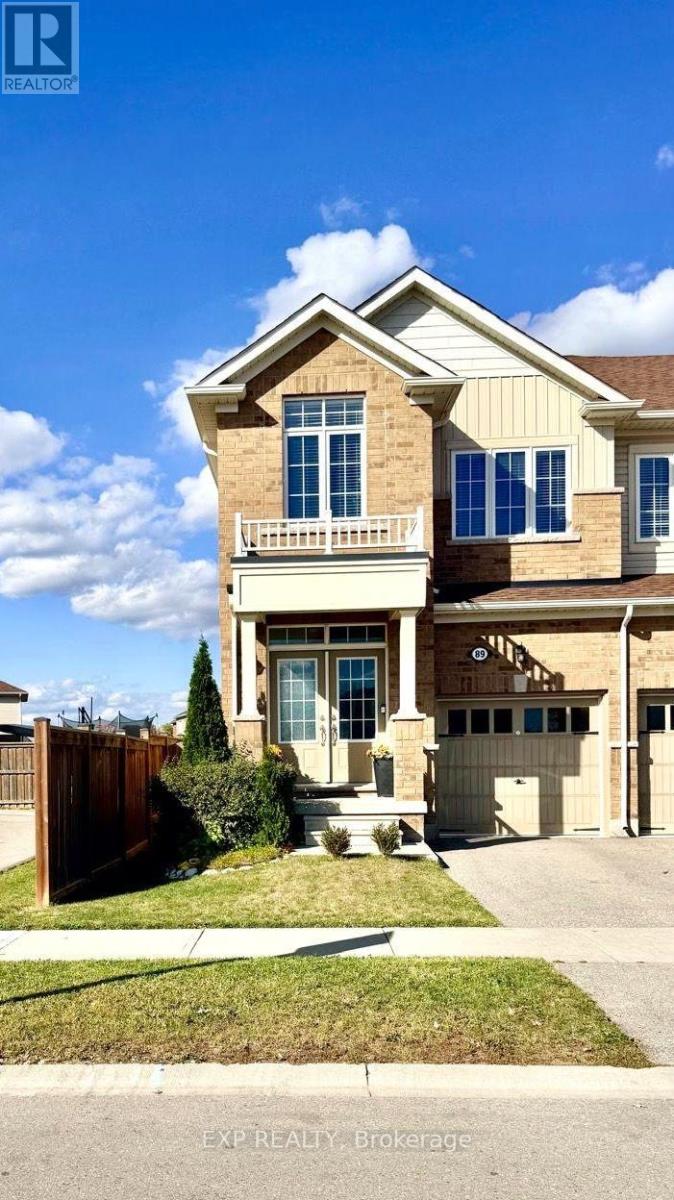
89 Hartley Avenue
Brant, Ontario
Welcome To 89 Hartley Avenue - A Bright & Spacious End-Unit Townhome That Feels Like A Semi! 5 Elite Picks! Here Are 5 Reasons You'll Love This Home! (1) CORNER-UNIT PRIVACY! One of the largest townhomes on the street at approximately 1,779 Sq. Ft., this premium end unit offers extra windows, abundant natural light & a semi-like feel, with parks & green space nearby. (2) OPEN-CONCEPT LIVING! Freshly painted with double-door entry, large windows, pot lights, hardwood stairs & spacious living/dining areas. Modern kitchen features ample cabinetry, centre island, breakfast area & appliances. (3) SPACIOUS 3-BEDROOM LAYOUT! Generous bedrooms include a large primary retreat with walk-in closet & private 3-piece ensuite, plus main bath. (4) FULLY FENCED BACKYARD! Enjoy a large BBQ deck & gazebo - perfect for summer entertaining, family time & relaxing outdoors. Single-car garage, driveway & street parking. (5) FAMILY-FRIENDLY PINEHURST LOCATION! Close to parks, trails, schools, daycare, library, recreation, shopping & groceries. Dawdy Park & Pickleball Courts are nearby, with Taco Bell, Burger Factory, Dairy Queen, McDonald's & Tim Hortons conveniently accessible. Families have several school options throughout Paris, including Cobblestone Elementary, Holy Family, Sacred Heart, North Ward & Paris Central, with Paris District High School serving Grades 9-12. Easy access to Hwy 403, Hwy 401 & Hwy 24 provides convenient connections to Brantford, Hamilton, Cambridge & Kitchener-Waterloo. Enjoy the nearby Grand River, scenic trails, parks, conservation areas & outdoor recreation, while Paris offers a vibrant community with local shops, restaurants, services, library and community facilities. A great opportunity for families seeking a spacious, bright home with excellent everyday convenience, outdoor amenities & easy commuter access - all in desirable Paris! (id:55460)
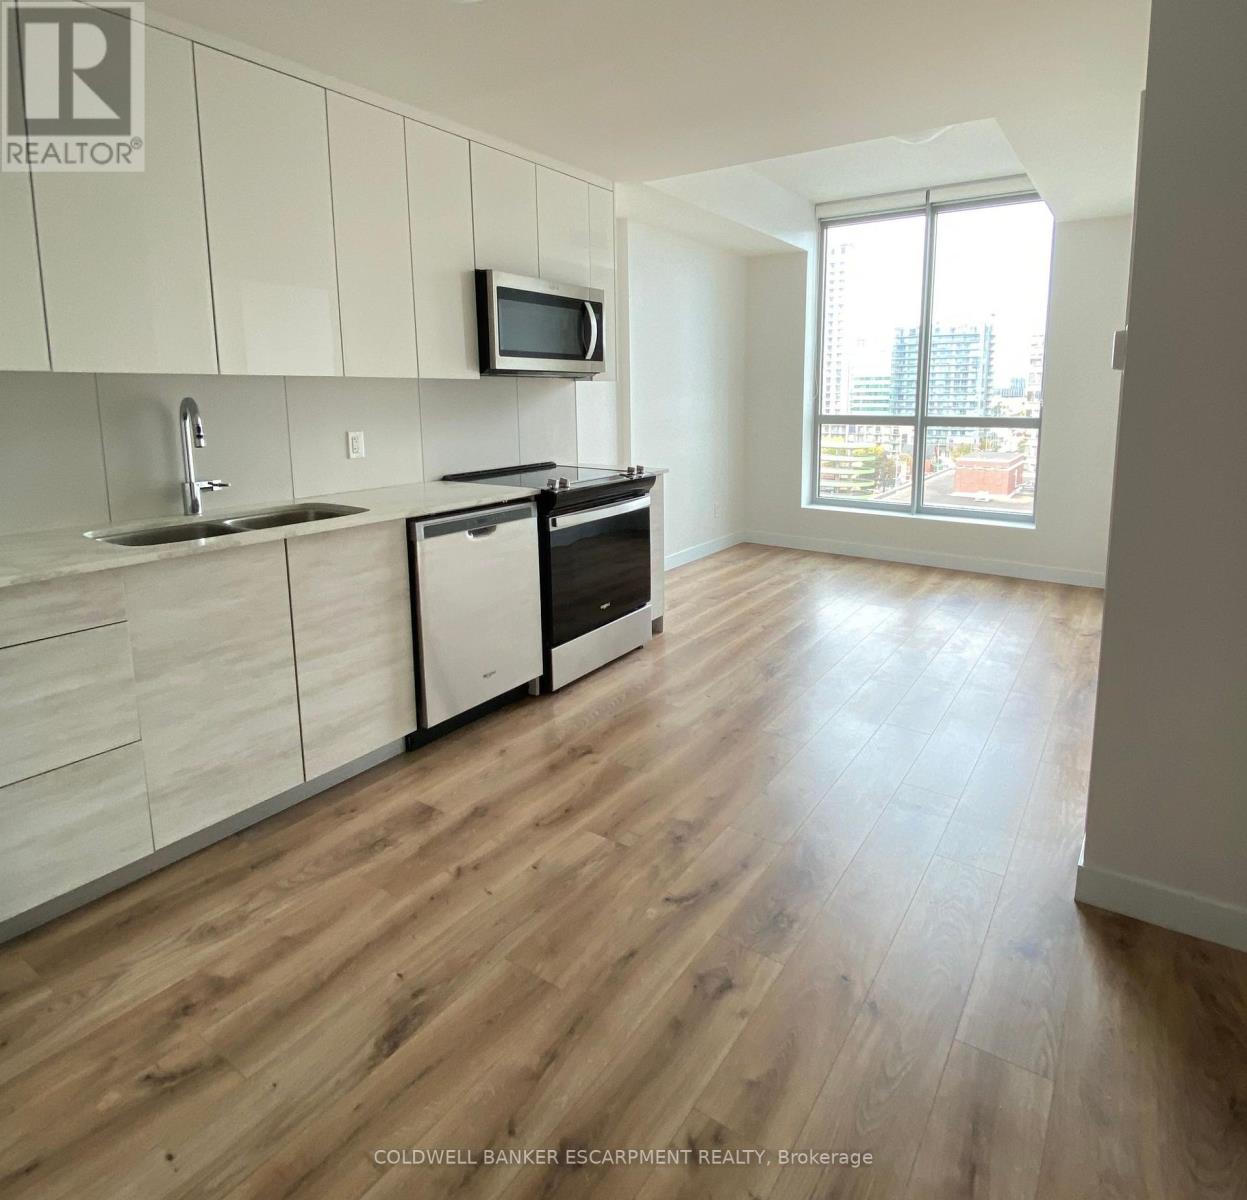
808 - 60 Frederick Street
Kitchener, Ontario
Make Your Home In The Heart Of The City In The Well Appointed DTK Building Just Steps From The LRT. This Stunning Condo Apartment Features Tasteful Finishes With Stone Countertops, Stainless Steel Appliances, In-Suite Laundry, High Ceilings And Oversized Windows Offering Sweeping Views. The Smart Home Centre Provides Streamlined Control Of Interior Systems Including Door Lock And Thermostat. Take Advantage Of The Well Appointed Amenties Including Concierge, Rooftop Terrace Lounge, Fitness Centre and Event Room. Walk Score calls 60 Frederick St a 'Walker's Paradise'. Sip, Shop And Stroll. Immerse Yourself In The Vibrant Arts & Culture Community Outside Your Door. Area Destinations Include Centre In The Square, Conestoga College, The Museum & KW Library. Book Your Viewing Today! (id:55460)
103 Courtney Street
Cambridge, Ontario
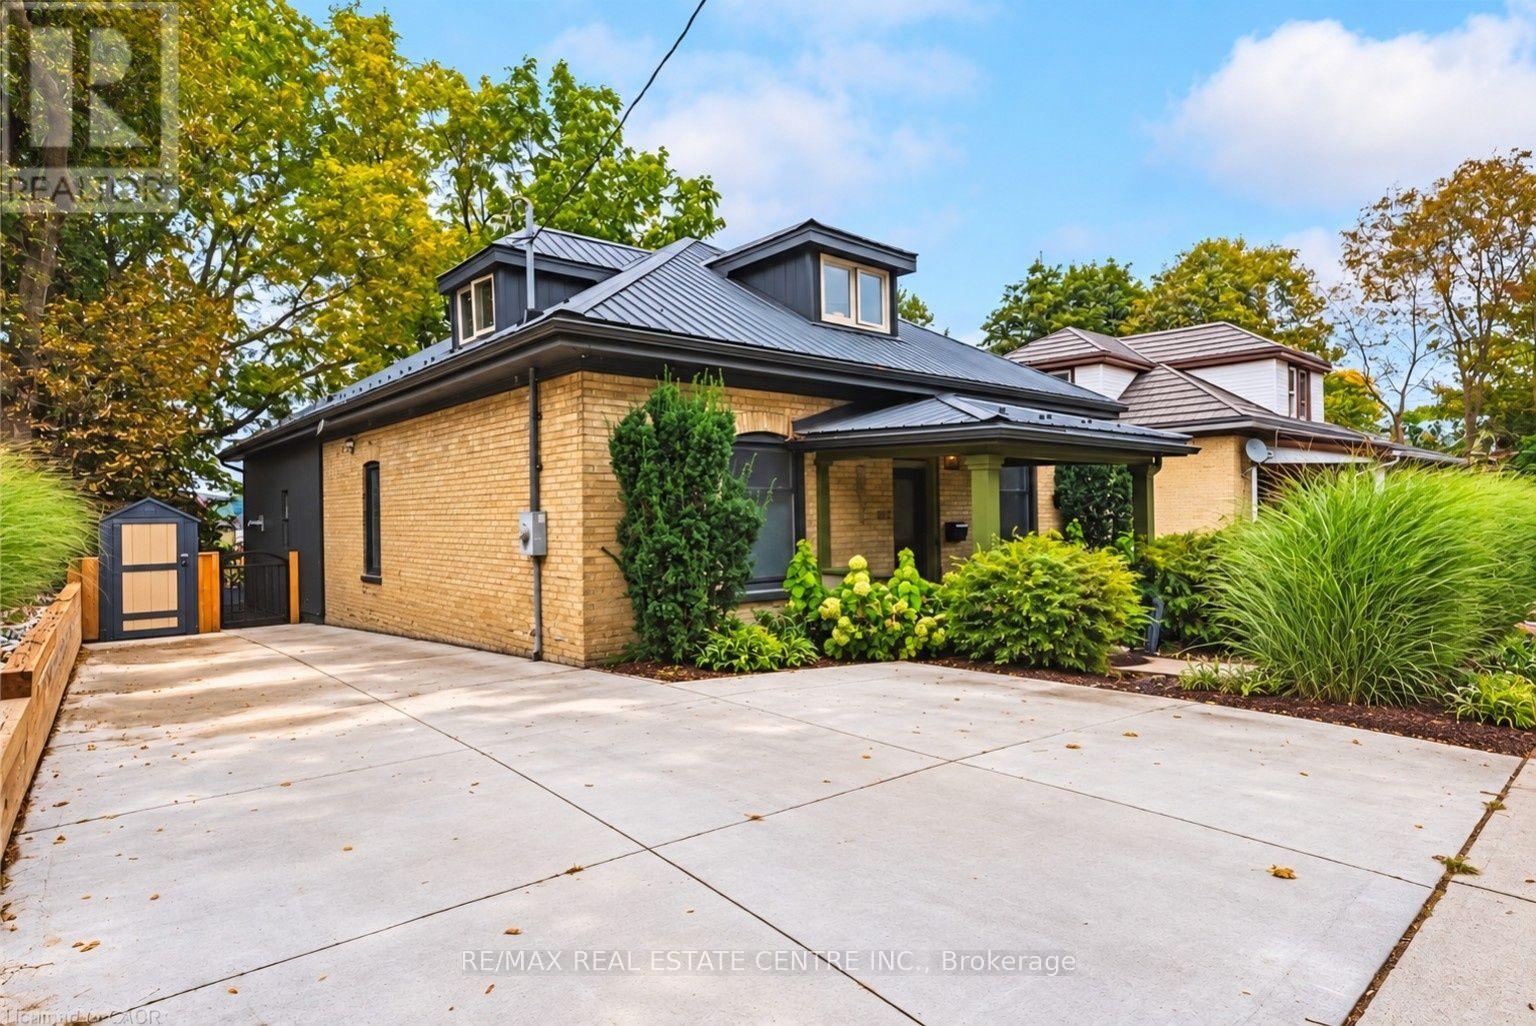
What makes this home especially appealing is the combination: century-home character and 10 foot ceilings, beautiful views, modernized living spaces and significant updates already completed. It has the warmth and personality of a home with history without asking you to give up the comforts you want today like a primary ensuite right out of a luxury hotel. Some homes are easy to understand from the photos. This one deserves to be experienced in person. Built in 1900 and beautifully updated for today, this is the kind of home that immediately makes you curious to see more. Step inside and you'll find generous rooms and the character you simply don't find in newer construction, complemented by thoughtful improvements throughout. A main floor laundry room and bathrooms that have been transformed into spa-like retreats, updated in 2022 and 2024, creating spaces that feel luxurious and relaxing. The updated gourmet kitchen is made for both everyday living and entertaining, while the kitchen and family room take full advantage of a beautiful outlook through a wall of windows that brings the outdoors in. Behind the charm is a long list of important improvements. The wiring and plumbing have been updated, the furnace, air conditioning and HVAC system were updated in 2020, main-floor windows in 2021, the concrete driveway in 2021, then updated in 2026 with concrete curbs and integrated catch-basins and a French drain between the driveway and the house for additional peace of mind., kitchen in 2022, washer and dryer in 2022, sump pump in 2024, and the metal roof adds another valuable feature for peace of mind.. The large backyard is private with a great view. Off the deck you'll find a large storage/workshop area perfect for the handy person or hobbyist. This home should be on your "must see" list. (id:55460)
245 Kingsleigh Court
Milton, Ontario
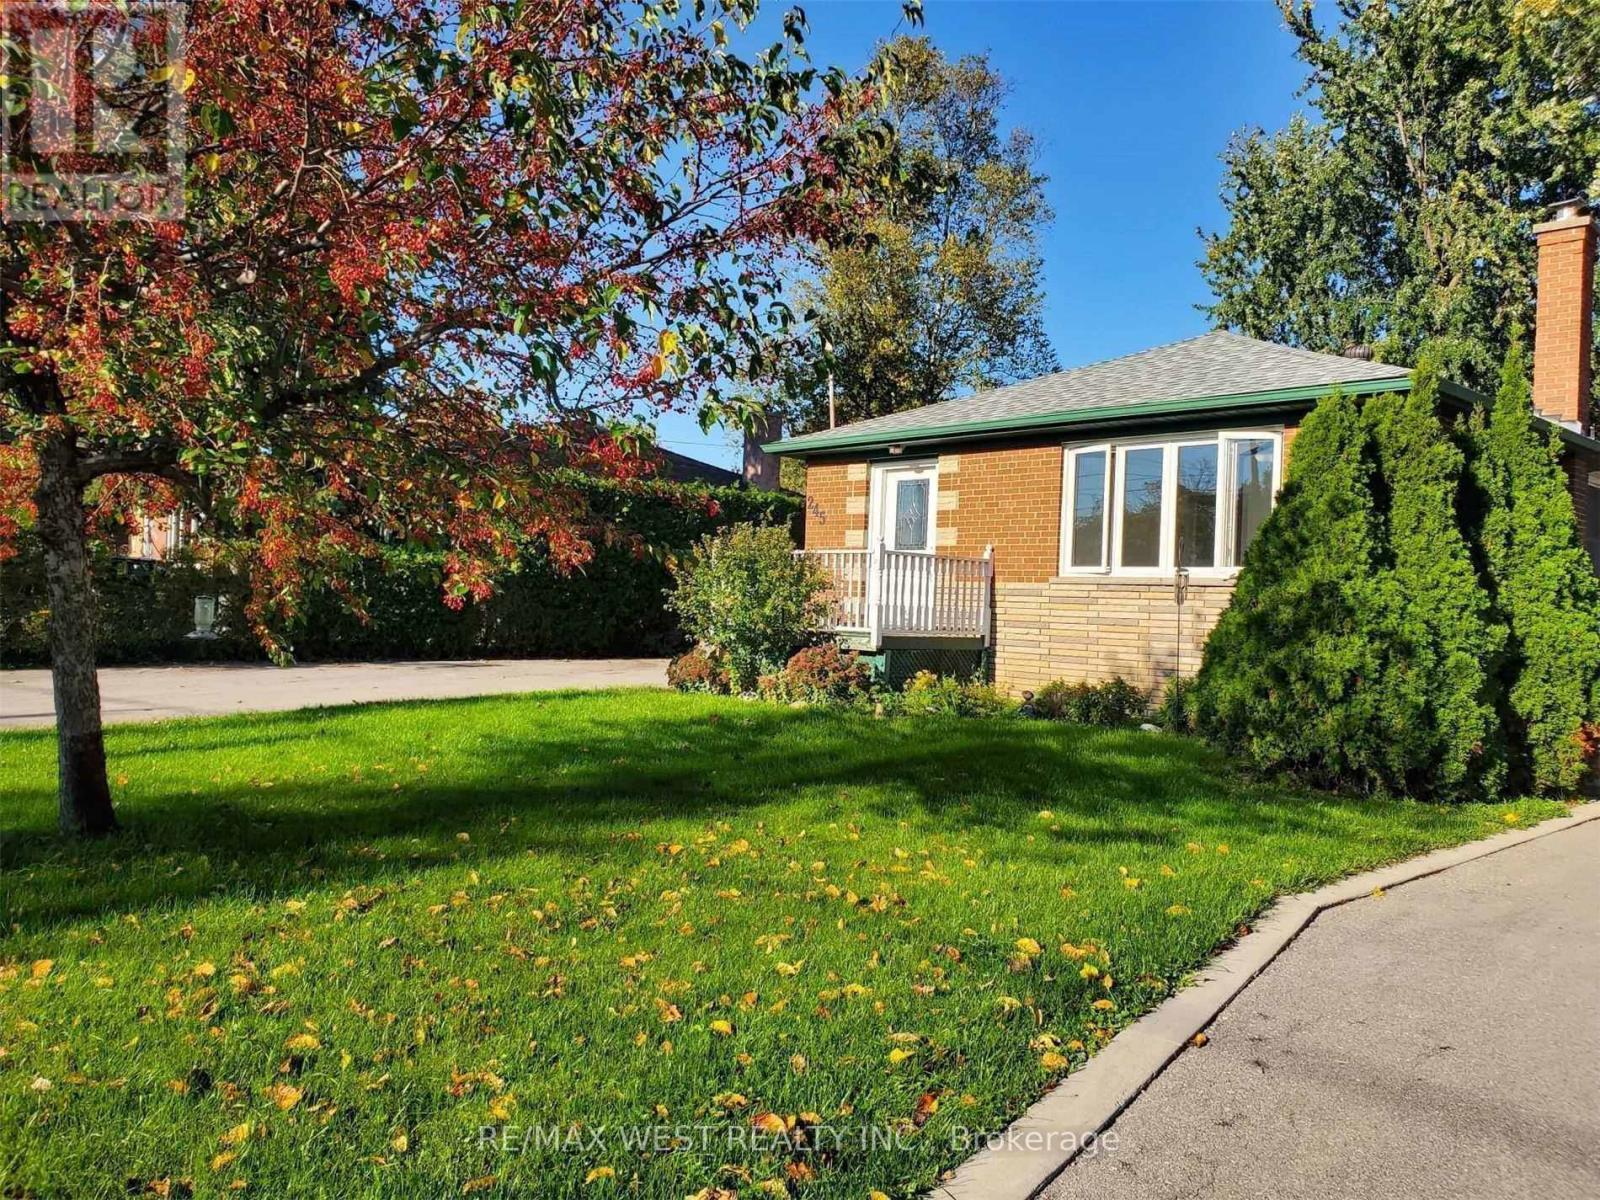
Perfect Bungalow! Backing Onto Park! Perfect For Your Family! A Short Walk To Downtown Milton, Restaurants, Shops And Farmers Market. Close To Schools ,And All Major Highways. Upgraded Kitchen With Stainless Steel Appliances (Fridge, Stove, Dishwasher, Hood). Freshly Painted And Move In Condition. Long Driveway With 4 Parking Spaces+ 1.5 Garage For Your Car(S). Fully Fenced Yard. Tenant To Pay 2/3 Of All Utilities. (id:55460)
45 Atwood Avenue
Halton Hills, Ontario
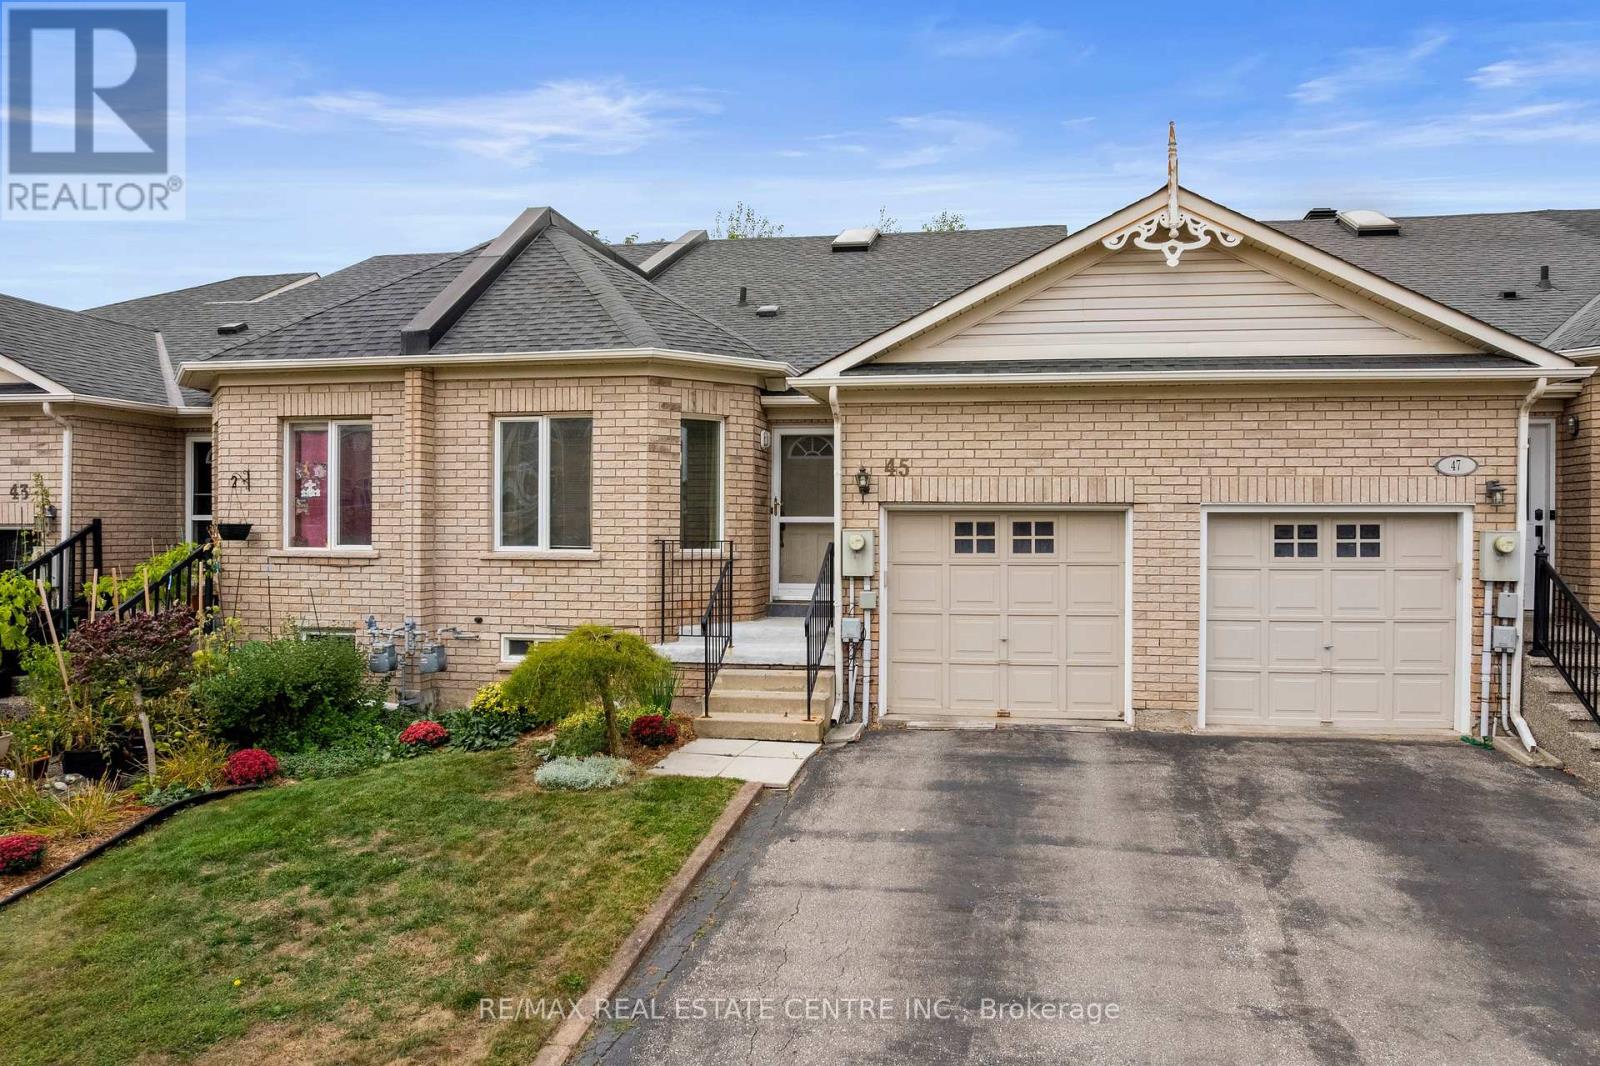
A rare find! Spacious Ivy Model freehold bungalow (1,190 sq. ft.). Enjoy seamless indoor-outdoor living with a walk-out to a private patio and fully fenced yard. Features upgraded A/C, soaring cathedral ceilings, a bright skylight, a garage access door with opener. Walking distance to Downtown, Hospital, walking trails and much more. (id:55460)
327 - 1050 Stainton Drive
Mississauga, Ontario
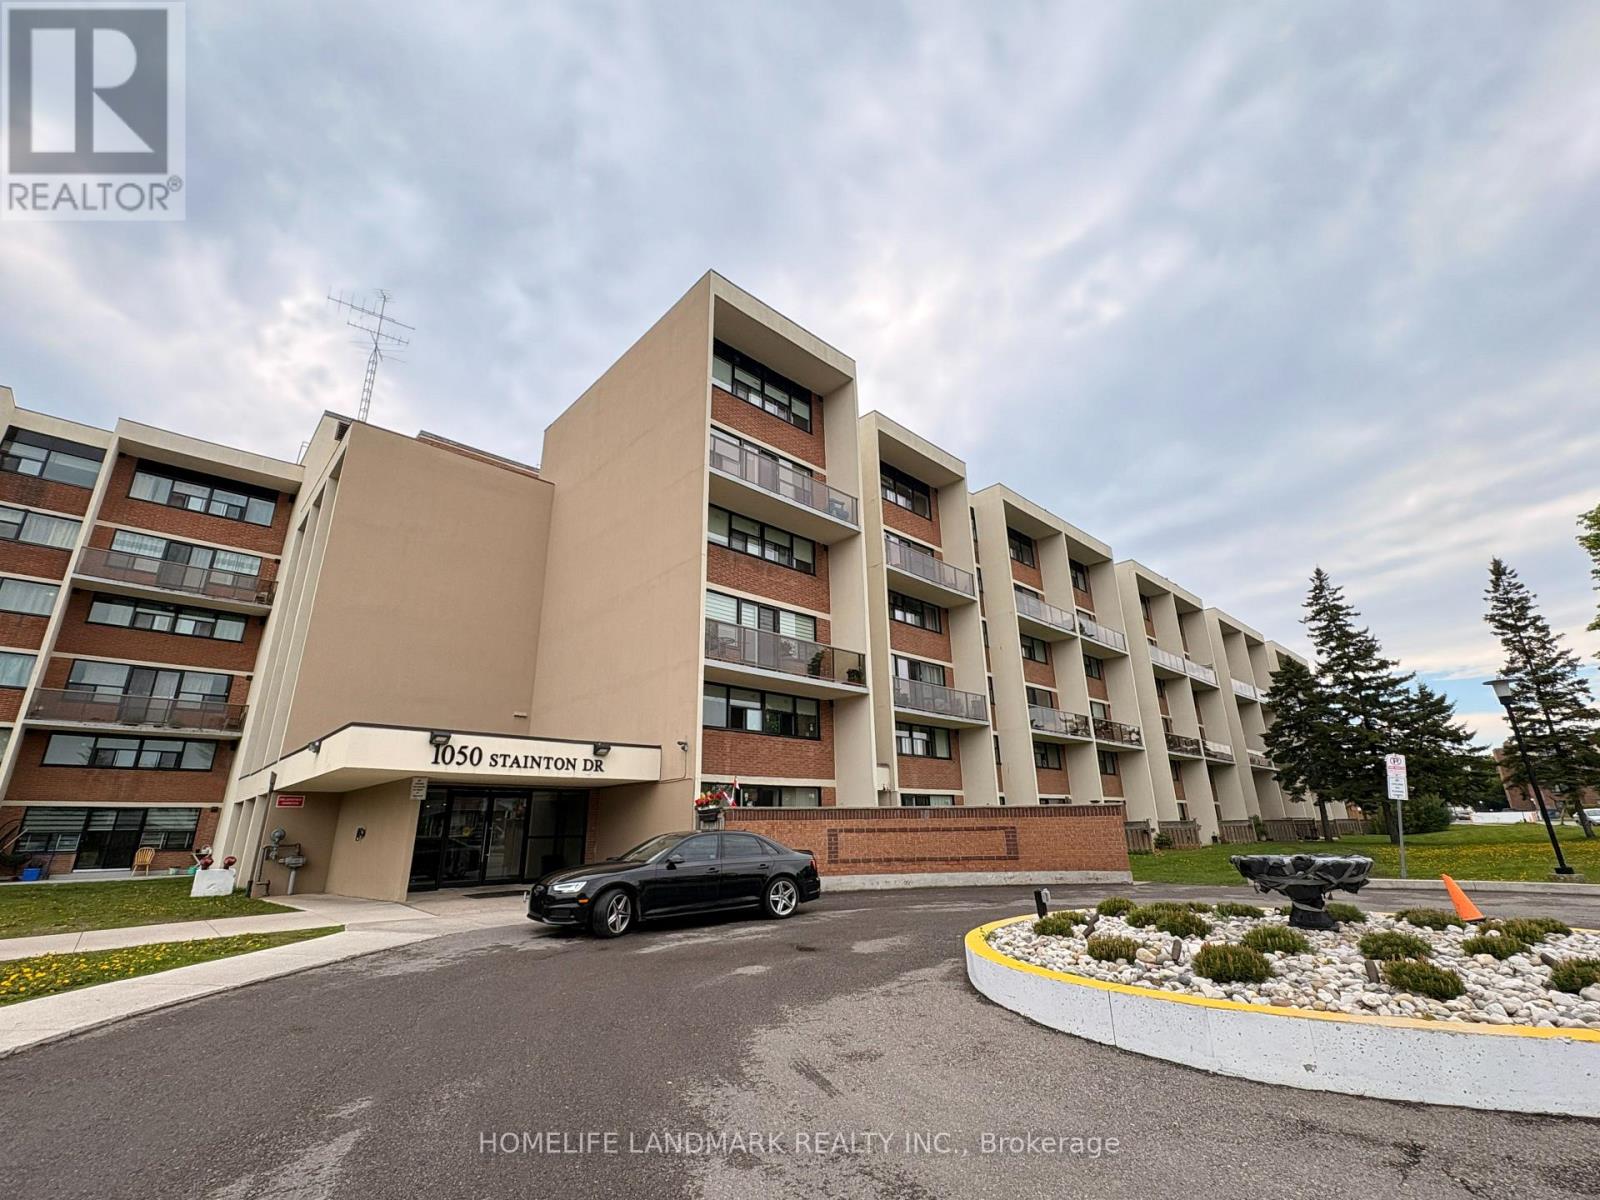
Welcome To This Bright And Spacious 3-Bedroom, 2-Bathroom Two-Storey Condo In A Convenient Mississauga Location! Freshly Painted Throughout With Brand New Flooring, This Move-In Ready Unit Features A Functional Layout Perfect For Families, First-Time Buyers, Or Investors. The Main Level Offers A Large Living And Dining Area Filled With Natural Light, A Well-Appointed Kitchen, And A Primary Bedroom With Convenient 2-Piece Ensuite. The Upper Level Includes Two Additional Bedrooms, A Full Bathroom, And An In-Suite Laundry Area. Enjoy The Open Concept Feel, Large Windows, And Updated Finishes Throughout. Conveniently Located Close To Schools, Parks, Shopping, Public Transit, Major Highways, And Everyday Amenities. (id:55460)
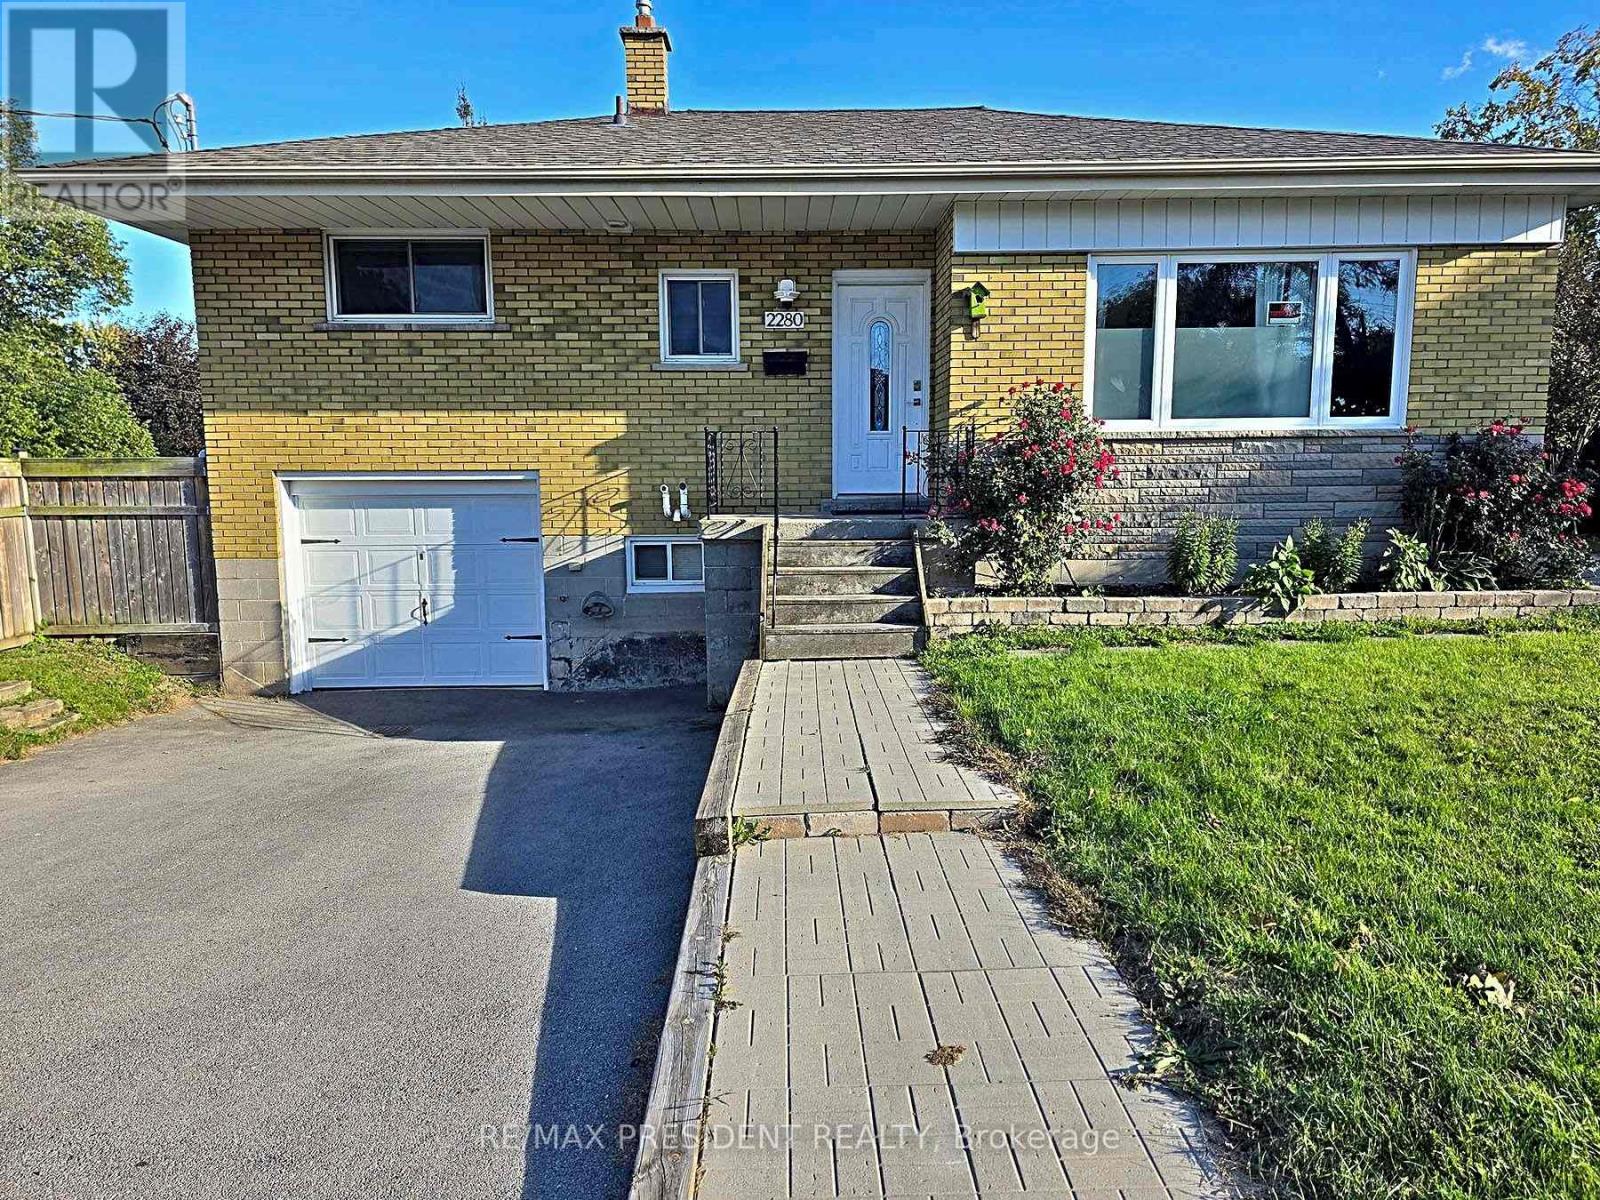
(Upper) - 2280 Mountainside Drive
Burlington, Ontario
Welcome to this bright and well-kept 3 bedroom raised bungalow on a private corner lot! The standout feature is that the driveway and garage are completely separate from the basement unit and reserved exclusively for the upper unit. That's a rare find in a multi-unit home, so there are no shared spaces, no parking conflicts and no coordinating with neighbours. Inside, the layout puts 1 bedroom on the main floor and 2 bedrooms on the upper level, plus 1 washroom. The large eat-in kitchen offers plenty of cabinetry and stainless steel appliances, perfect for everyday cooking and family meals. Laminate flooring runs through the living room and main floor bedroom, with carpet in both upper-level bedrooms. Enjoy the convenience of your own private laundry. Step outside to a private, fully fenced backyard with an interlocking patio, also exclusive to the upper unit. Minutes to highways 403, 407, QEW. Close to Costco, Silvercity, LA Fitness, Marshall's, Home Depot, restaurants and so many amenities. Basement not included. (id:55460)
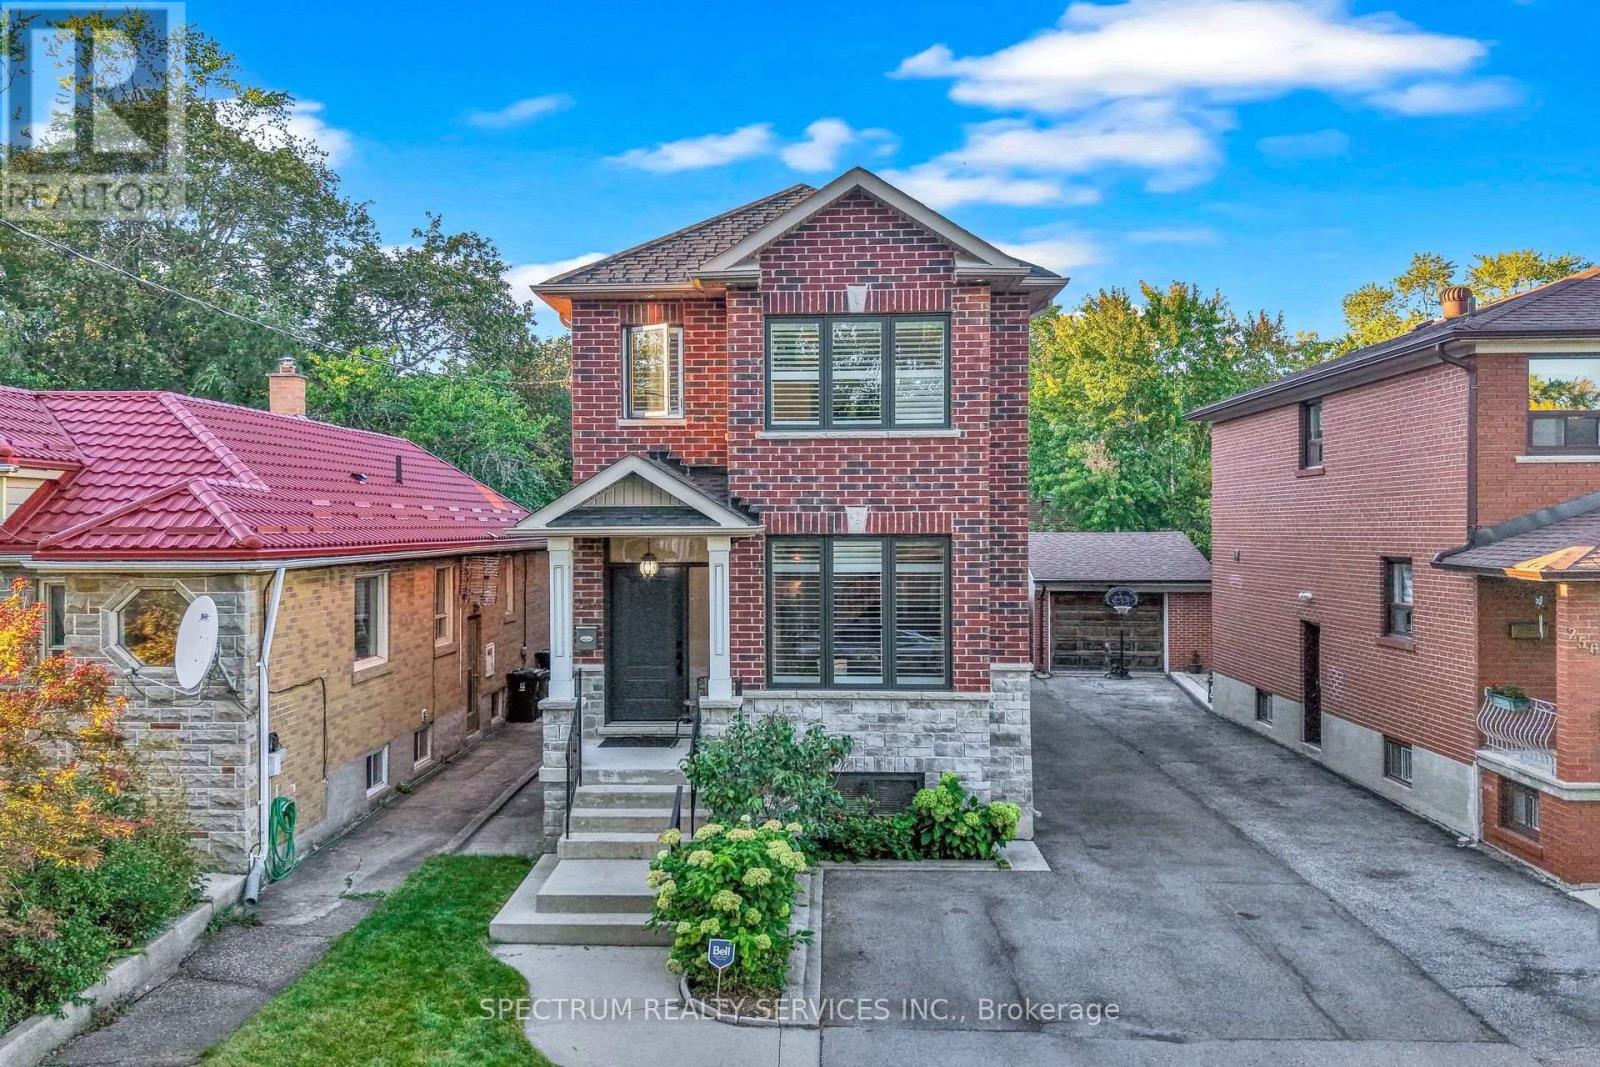
254 John Street
Toronto, Ontario
"Honey start the car" with this turn-key newer custom built [2009] luxury home! In a mature & historic community, surrounded by greenspace, and strong small-town community feel, awaits this Perfectly sized, 3+1 bedroom, 4 bathroom home, on a pool sized lot [150 ft. deep], with private drive, garage and parking for 6 cars. What stunning features will you appreciate the most? The 9 foot ceilings on both levels, with huge windows [2025] & California Shutters. The massive, south facing living room. The super-sized, kitchen & dining area, with looong counterspace & customized cabinets, any professional chef would feel home at. That all 3 bedrooms have a walk-in closet. Primary bedroom with ensuite bath. The main floor 2 piece bathroom. Three access points, with side door to the basement, with 2nd kitchen, 4 piece bathroom and Rec Room is a perfect bachelor suite. Is it the transom windows on front and back doors that accentuate the height and augment the light that comes in. The walk-out from the kitchen to back porch, and pool-sized yard. The beautiful finishes like the carbonized bamboo flooring, pot lights, the substantial trim & crown molding, picket railings, and red oak staircase that just locks it in all together. THEN there is what you can't see like the extra crushed stone under the basement floor, waterproofed with weepers both inside & outside, with New Sump Pump & back flow valve. The 3/4" water line, or that every water fixture has its own water line so the pressure never changes. 200 AMP service. Reshingled Roof 2026 [with warranty]. Five wired security cameras, plus door camera, plus more. Toronto Life Ranked Weston Village #1 in their Where to Buy Next Guide [2025]. With TWO train options [walking distance] straight to downtown or Pearson Airport in 20 mins, or 5 mins to the Eglinton LRT, Very active community groups and excellent connectivity with the 401/400 - 3 mins by car. FANSTASTIC HOME INSPECTION REPORT AVAILABLE (id:55460)
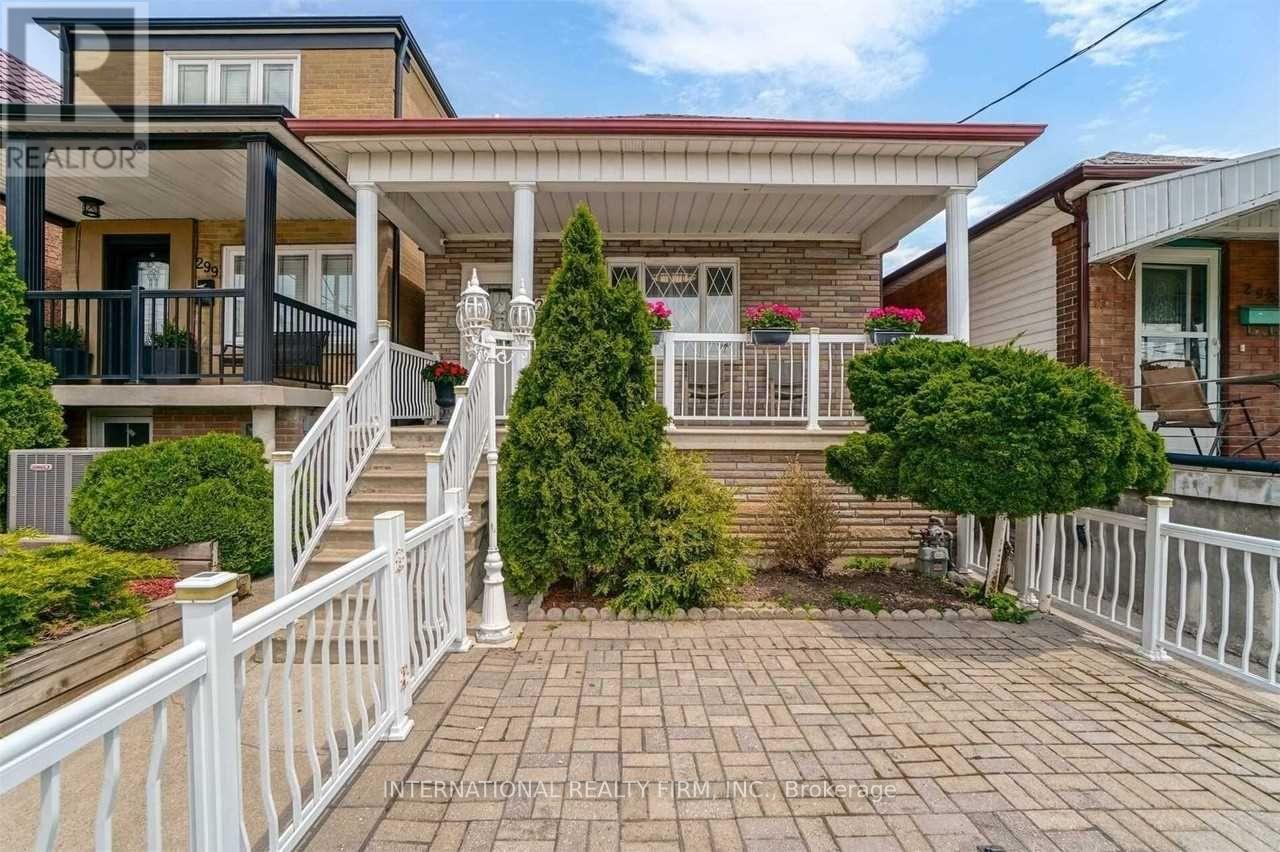
297 Gilbert Avenue
Toronto, Ontario
Renovated Detached Bungalow, featuring a bright open-concept main floor with eat-in kitchen and plenty of natural light. Finished basement with in-law suite, 2nd kitchen, high ceilings, 2 baths, separate walk-out, and 2 laundries. Large 2-car garage, 2 sheds & maintenance-free backyard. Prime family neighbourhood, just 5 mins to Fairbank Subway Station, TTC, schools, cafés, restaurants, places of worship & more! (id:55460)
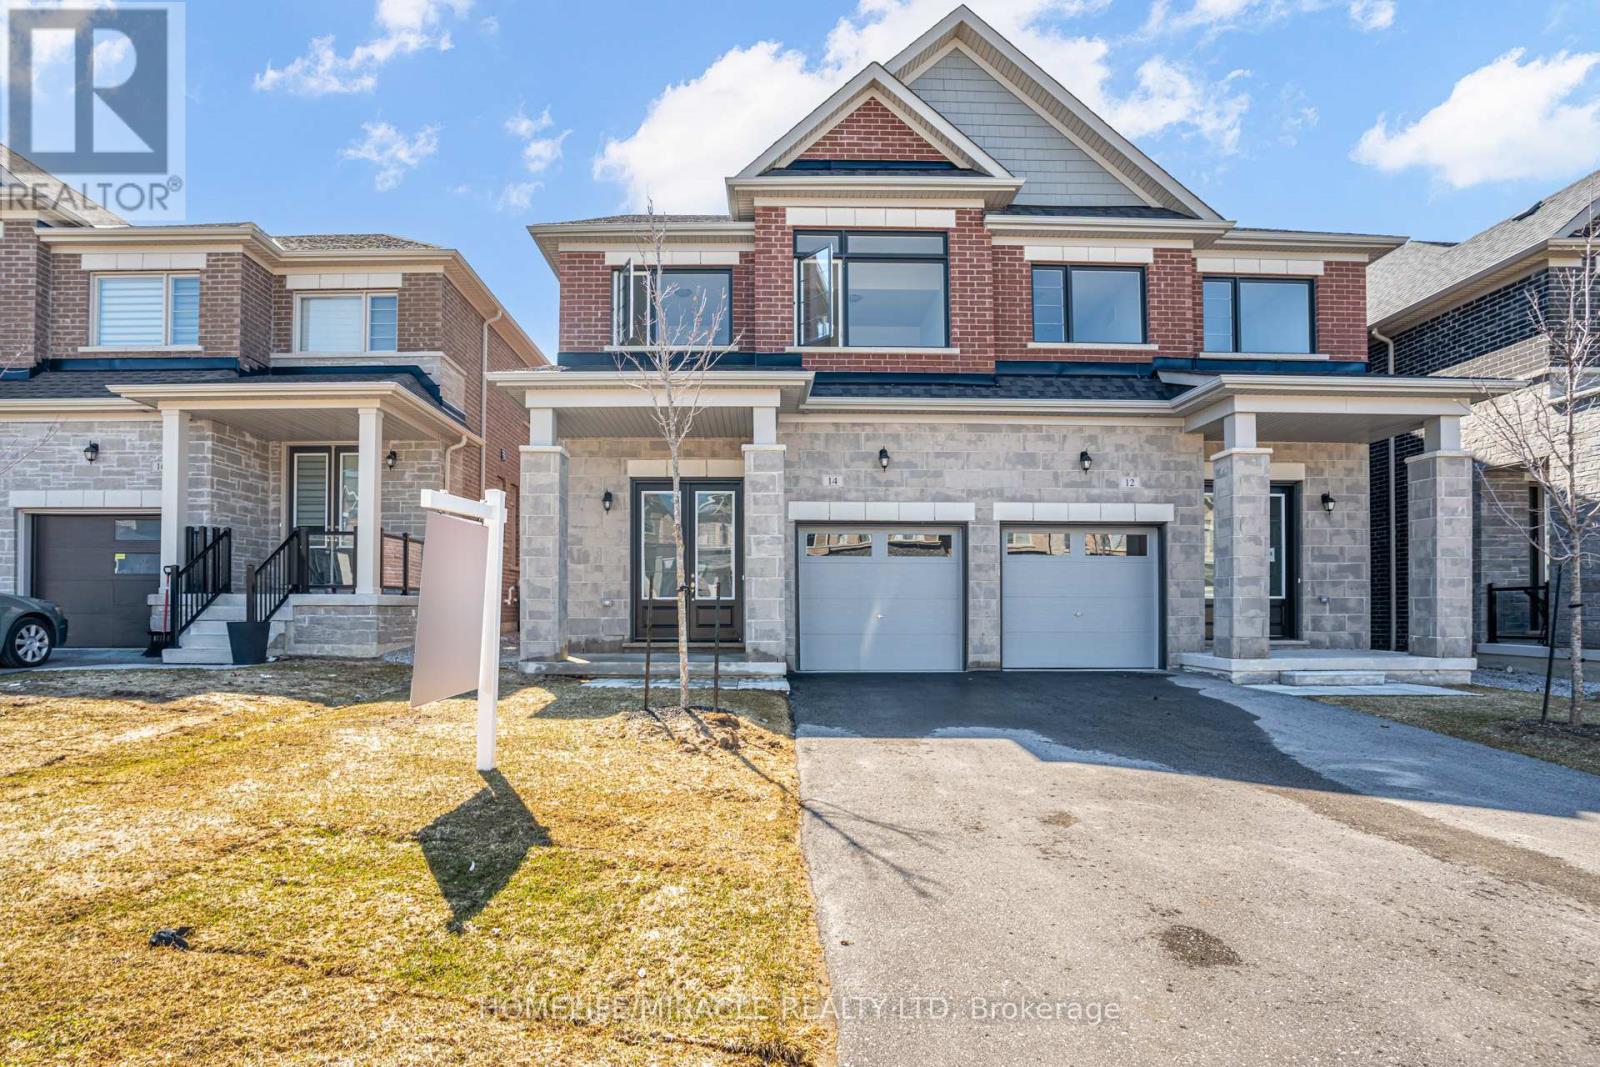
14 Sassafras Road
Springwater, Ontario
Welcome to one of the largest semis currently for sale in the neighbourhood. This home was built in 2023 and offers over 2,100 square feet of bright open concept living space, made for everyday living and entertaining. The large kitchen features a centre island, stainless steel appliances, and modern finishes throughout. Energy efficient construction delivers comfort plus long term savings. Upstairs, the primary bedroom offers a walk in closet and plenty of natural light. Offering 4 bedrooms, 2.5 bathrooms, an attached garage, and Tarion warranty for peace of mind. The long driveway with no sidewalk means ample parking and less winter maintenance. Set in a growing family friendly subdivision with a park coming soon, close to schools, shopping, and major commuter routes. Truly move in ready. (id:55460)
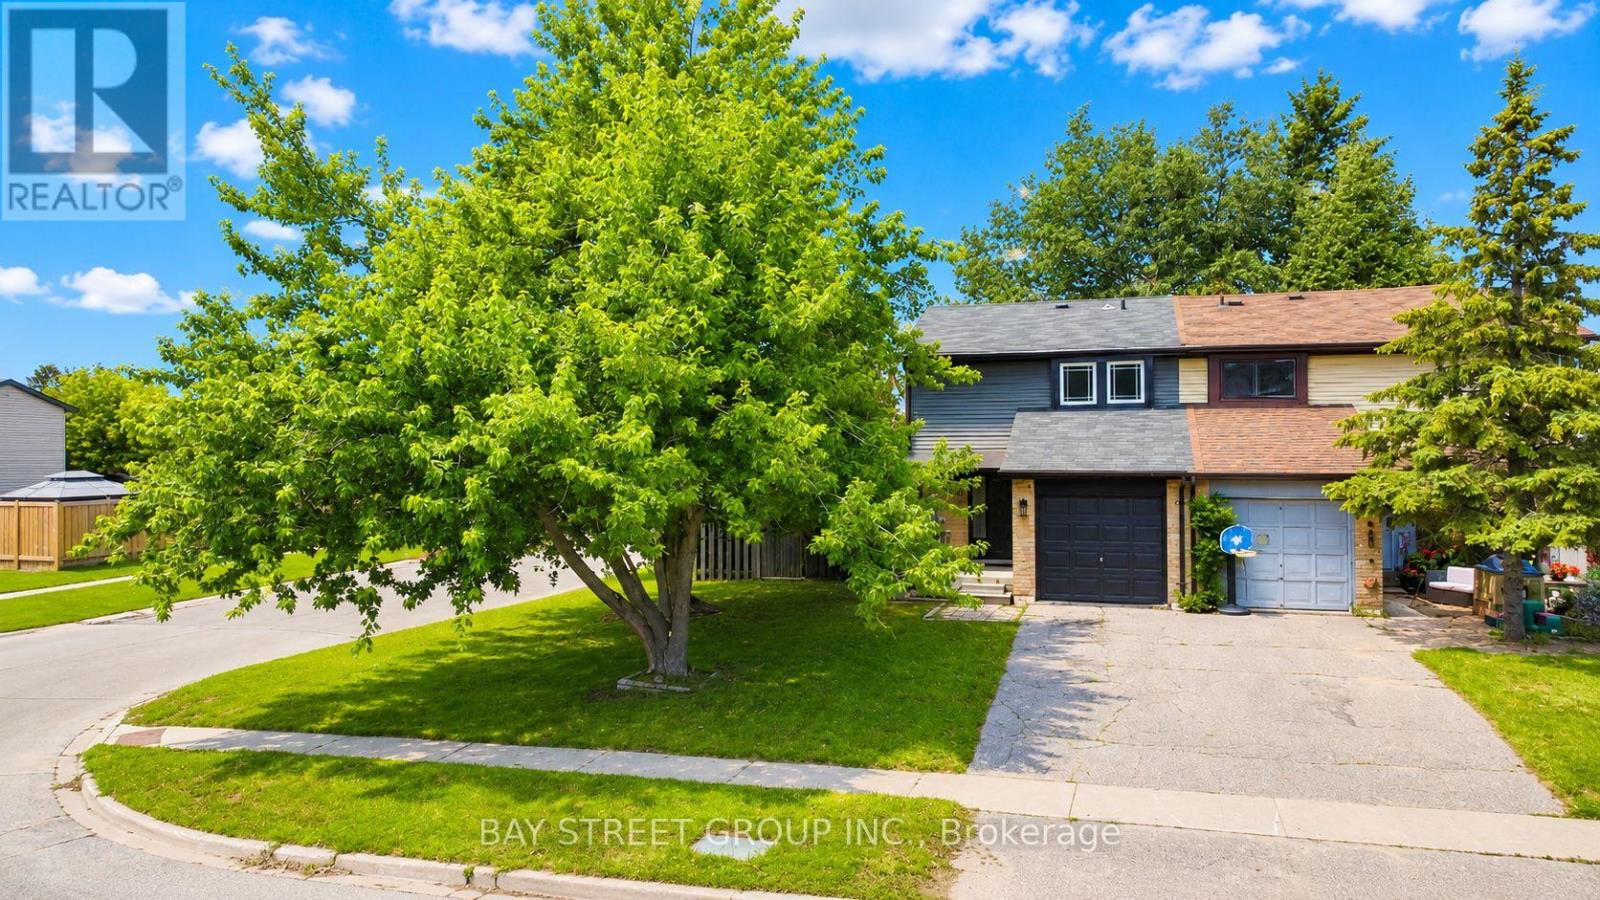
245 Browning Trail
Barrie, Ontario
Welcome to this beautifully renovated freehold townhouse in the heart of Barrie's family-friendly Letitia Heights! Situated on a rare corner lot with double frontage, this move-in-ready home offers the perfect combination of style, comfort, and value with no monthly maintenance fees. | Completely renovated in 2023 from top to bottom, this home has been thoughtfully updated with quality finishes and major mechanical upgrades, including a new furnace (2023), hot water tank (2023), water softener (2023), EV charger in the garage (2023), heat pump (2024), new refrigerator (2025), and upgraded attic insulation (2026), giving you peace of mind for years to come. | The bright open-concept main floor is ideal for everyday living and entertaining. The modern kitchen features a large island, sleek countertops, stainless steel appliances, and plenty of cabinetry, flowing seamlessly into the spacious living and dining areas with a walkout to a large deck overlooking the fully fenced backyard, perfect for kids, pets, family gatherings, and summer BBQs. | Upstairs, you will find three generous bedrooms, including a spacious primary bedroom with a large closet, along with a beautifully updated 4-piece bathroom. The finished basement provides valuable additional living space with a recreation room, a second full 4-piece bathroom, and endless possibilities for a home office, gym, media room, or play area. | Located just steps to Lampman Lane Park, splash pad, community centre, Andrew Hunter Public School, shopping, restaurants, parks, and everyday amenities. Minutes to downtown Barrie, Centennial Beach, Barrie's waterfront, walking trails, Barrie Transit, and convenient Highway 400 access. | Whether you are a first-time buyer, growing family, or investor, this beautifully updated freehold home is a fantastic opportunity to enjoy modern living in one of Barrie's most established and welcoming neighbourhoods. Just move in and start making memories! Come and stay today! (id:55460)
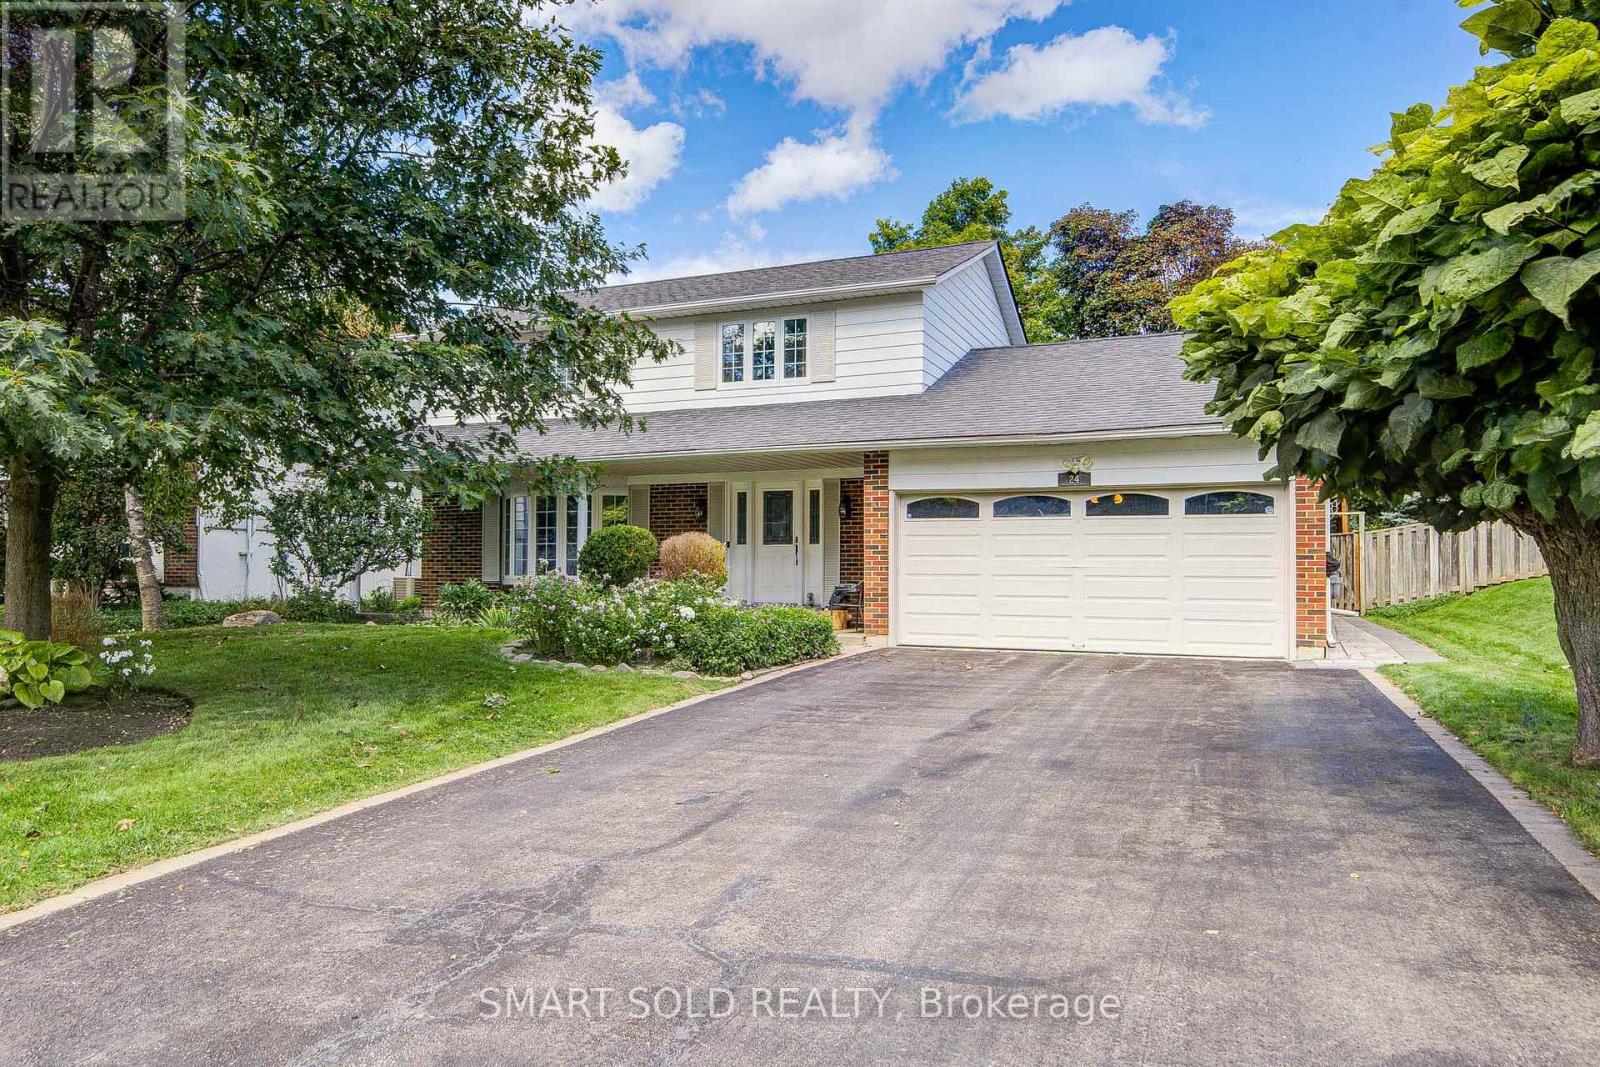
24 Hamilton Hall Drive
Markham, Ontario
Beautifully Maintained 3 Beds+4 Washrooms Family Home With Swimming Pool Setting On a Generous 60-Ft Frontage Lot Along a Well-Kept Street In Established Markham Village. No Sidewalk! Landscaped Front & Rear Gardens Offer Mature Greenery, While Backyard Features Interlock, Rear Wall Waterproofing & Fenced Pool Area-Ideal For Summer Gatherings And Relaxing At Home.Recent Updates Include Insulation (2023), Furnace (2020), Fresh Paint, Smooth Ceilings & Pot Lights On Main(2026). Main Floor Offers Comfortable Living + Family Room For Everyday Family Life & Entertaining. 3 Bedrooms On Second Flr Include Primary Bedroom With Its Own Ensuite + Separate Shared Bathroom. Finished Basement Offers a Spacious Open Recreation Area & 3-Piece Bathroom, With Room For Movie Nights, Home Gym, Or Office. Close To All Amenities - 15 Mins Walk To Reesor Park P.S., 7 Mins Walk To Markham District H.S.(52/747), 5-10 Mins Drive To Main Street, Markham Go Station, Stouffville Hospital, Cornell Community Centre, Library, Plaza. Convenient Access To Highway 7 & Highway 407. (id:55460)
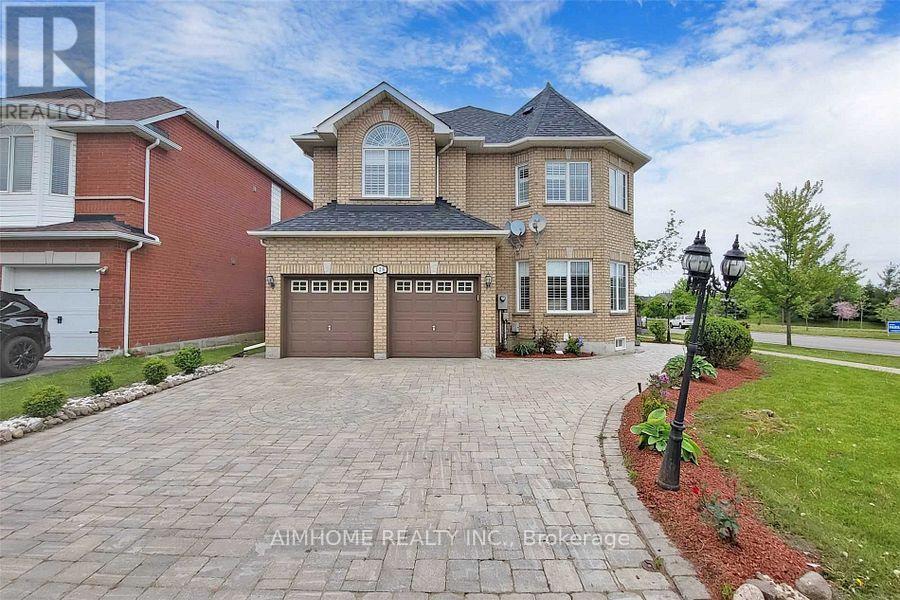
128 Redstone (Basement) Road
Richmond Hill, Ontario
Top Ranking School Zone* Bayview Ss & Richmond Rose Ps. Bright & Clean Two Beds & one Full Baths Basement Apartment Suite W/Separate Entrance!! Newly Renovated Suite W/Open Concept Kitchen, Beautiful Cabinetry, Stainless Steel Appliances, Pot Lights, Laminate Flooring And Much More! Located In The Sought After Rouge Woods Neighbourhood, You Are Close To Go Station, 404, Parks, Schools And Shopping Amenities And Everything You Need! (id:55460)
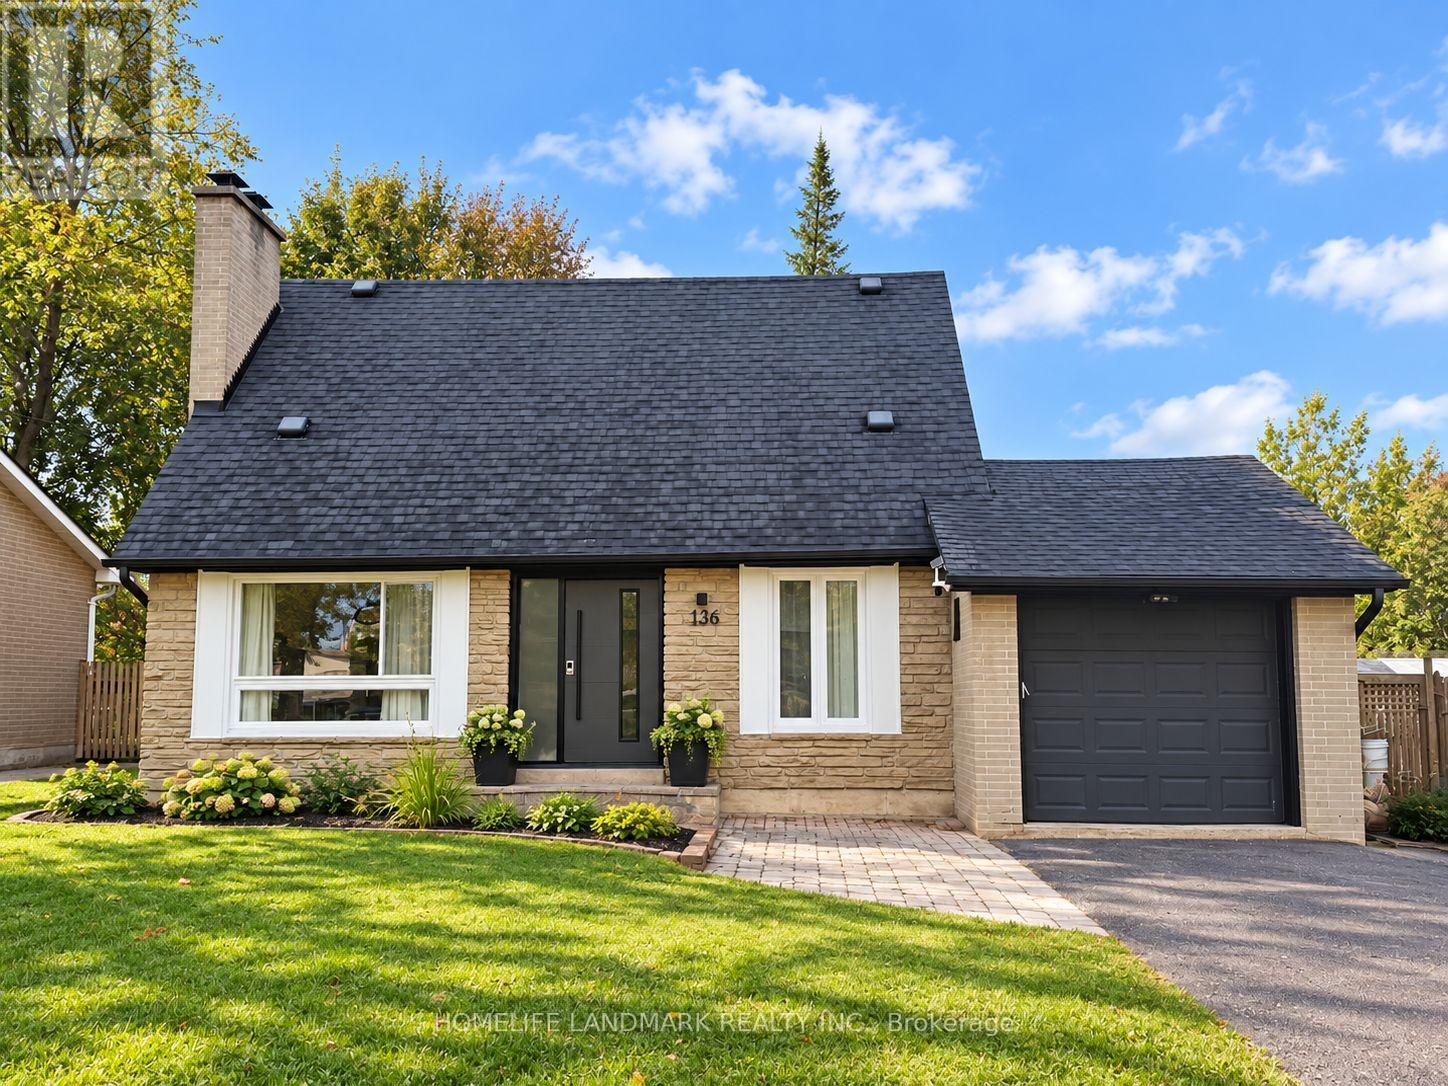
136 Grandview Avenue
Markham, Ontario
Newly Renovated Detached Home on a generous 50 125 ft lot, features 4+1 bedrooms, 4 bathrooms, and an open-concept layout with large windows that fill the space with natural light. New Furnace and air conditioner. Garage and long driveway with parking for 4 vehicles. Surrounded by impressive million-dollar rebuilt homes, Family-Friendly Neighborhood Within Walking Distance To Henderson Public School, One Of Ontario's Top-Ranked Schools. Close to Yonge Street, community centres, shopping, fine dining, transit, and offers quick access to Highways 407 and 404. (id:55460)
8 Ridgley Court
Richmond Hill, Ontario
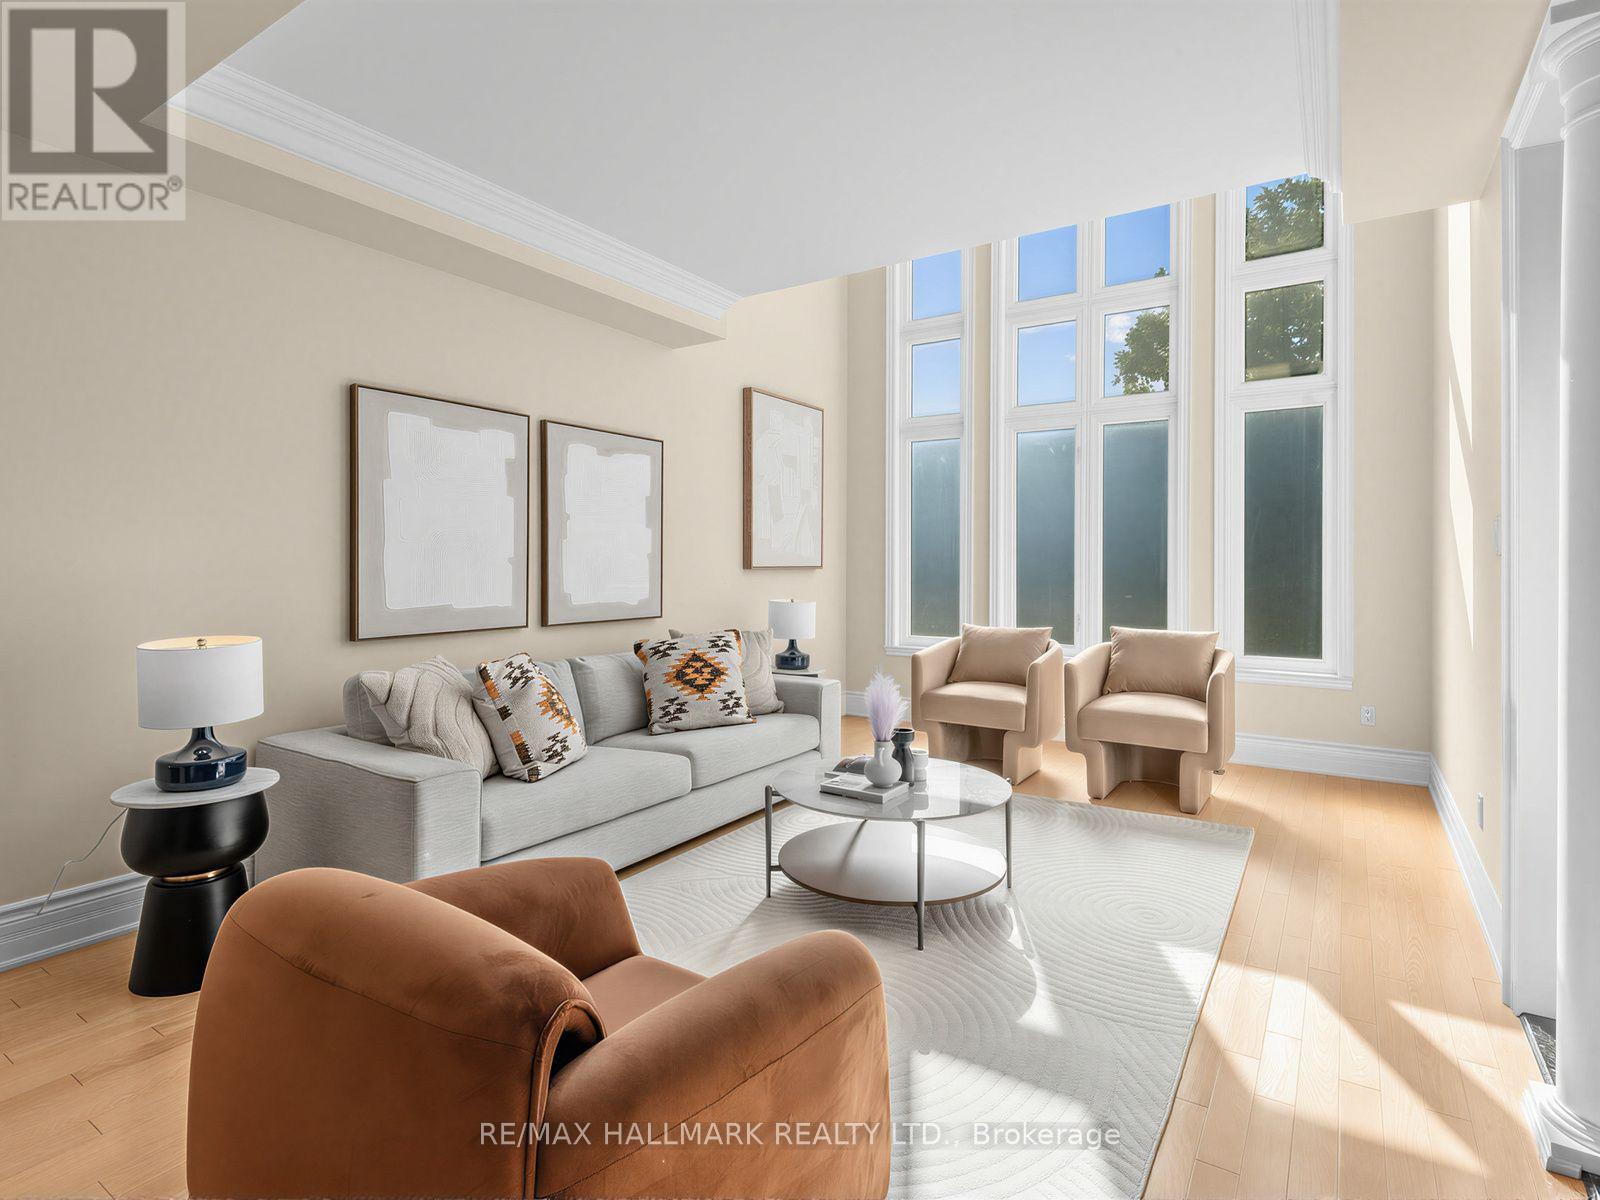
Welcome to lucky number 8 Ridgley Court, ideally situated on a desirable, child friendly cul-de-sac in sought after Bayview Hill. Beautifully maintained with a exceptional floor plan, this impressive home offers approximately 4,745 sq ft above grade, a coveted 3 car garage, 5 spacious bedrooms, each with ensuite or semi-ensuite access, smooth ceilings throughout, and a grand foyer with an 18 ft ceiling, skylight and natural stone floors. The large kitchen features abundant cabinetry, stainless steel appliances, granite countertops and a centre island. A generous breakfast area opens to the family room, with a walkout to the backyard, perfect for everyday family living and entertaining. This rare court location offers a pathway at the end of Ridgley with direct access to Helmkay Park and Bayview Hill Elementary School, putting the park, playground, and school just a short walk from home. Located within the highly ranked Bayview Secondary School catchment, and close to the community centre, parks, top schools, shopping, grocery stores, restaurants and public transit, with easy access to Highways 404/407 and Richmond Hill GO. (id:55460)
404 Baker Hill Boulevard
Whitchurch-Stouffville, Ontario
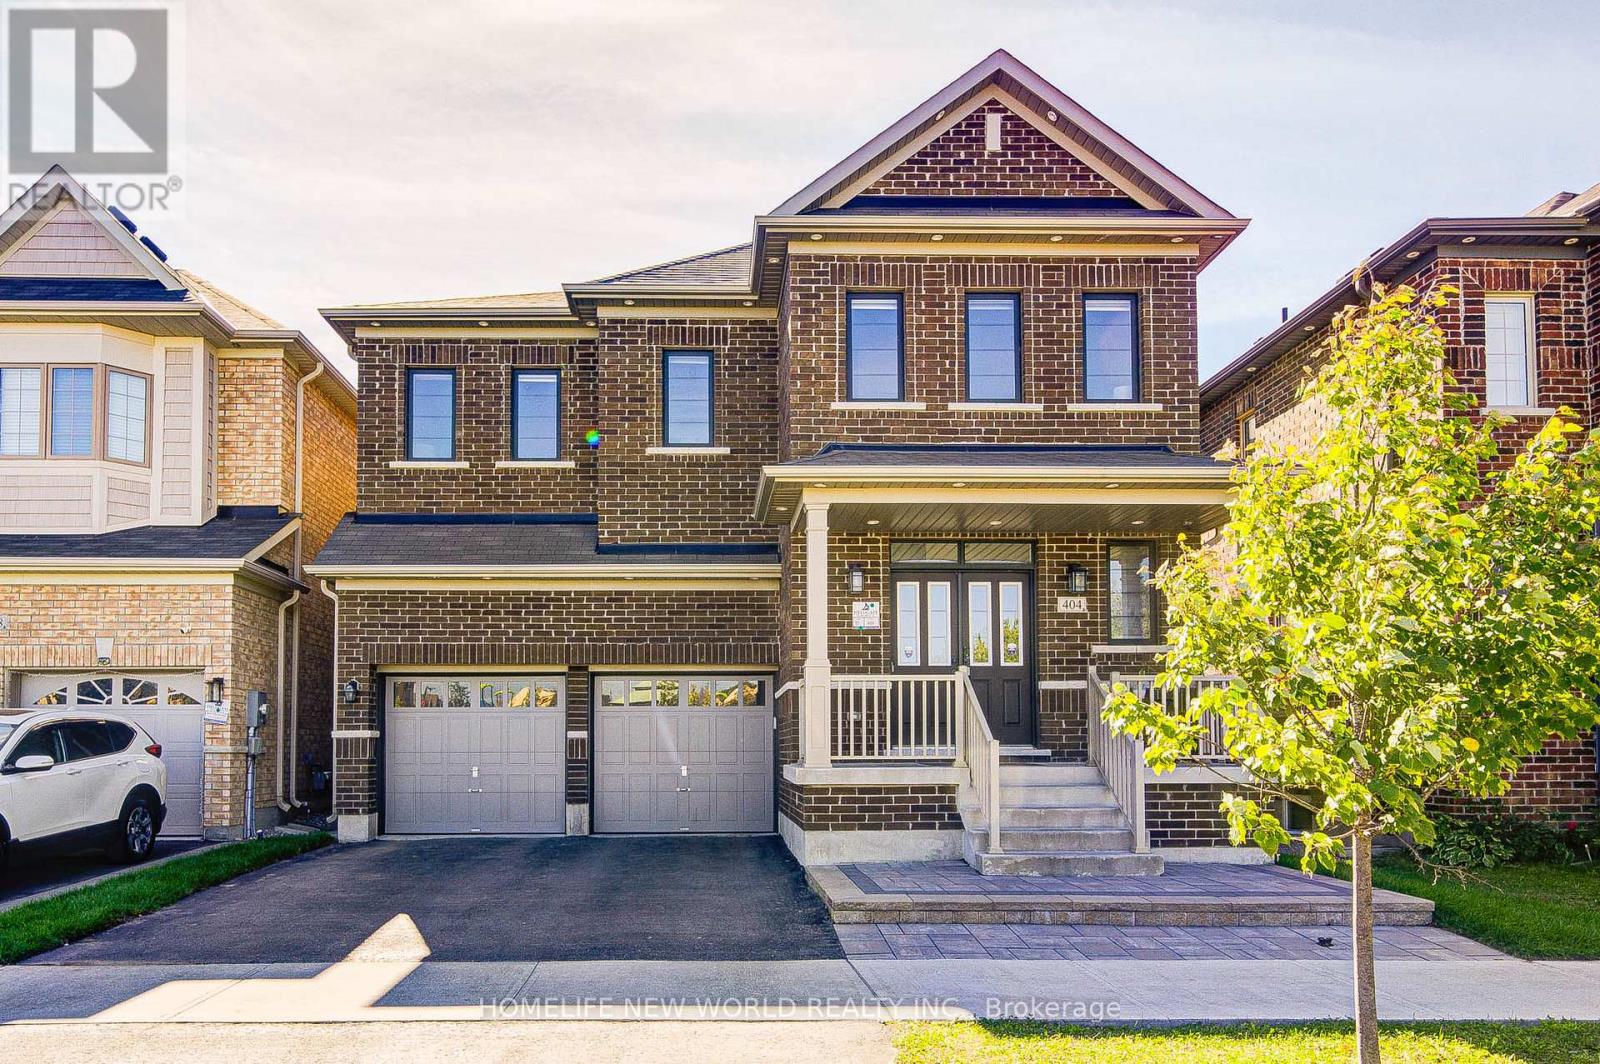
Welcome to 404 Baker Hill Blvd, a beautiful detached home in the sought-after community of Stouffville. Beautiful park facing views. This spacious 5-bedroom home offers approximately 3,000 sq ft. of comfortable living space, featuring a bright and functional layout designed for modern family living. The home boasts a welcoming brick exterior, double-car garage, ample parking, and a charming front porch. The gourmet kitchen serves as the home's centerpiece with its sleek granite countertops, custom center island, and high-end appliances, while a main-floor study provides a quiet, professional workspace. Spacious principal rooms and well-proportioned bedrooms provide plenty of space for the whole family and a dedicated second-floor laundry room. Perfectly situated directly facing a park and within walking distance to school, this residence offers a rare combination of luxury finishes and a prime, family-oriented location near the GO Train. (id:55460)
75 Rideau Drive
Richmond Hill, Ontario
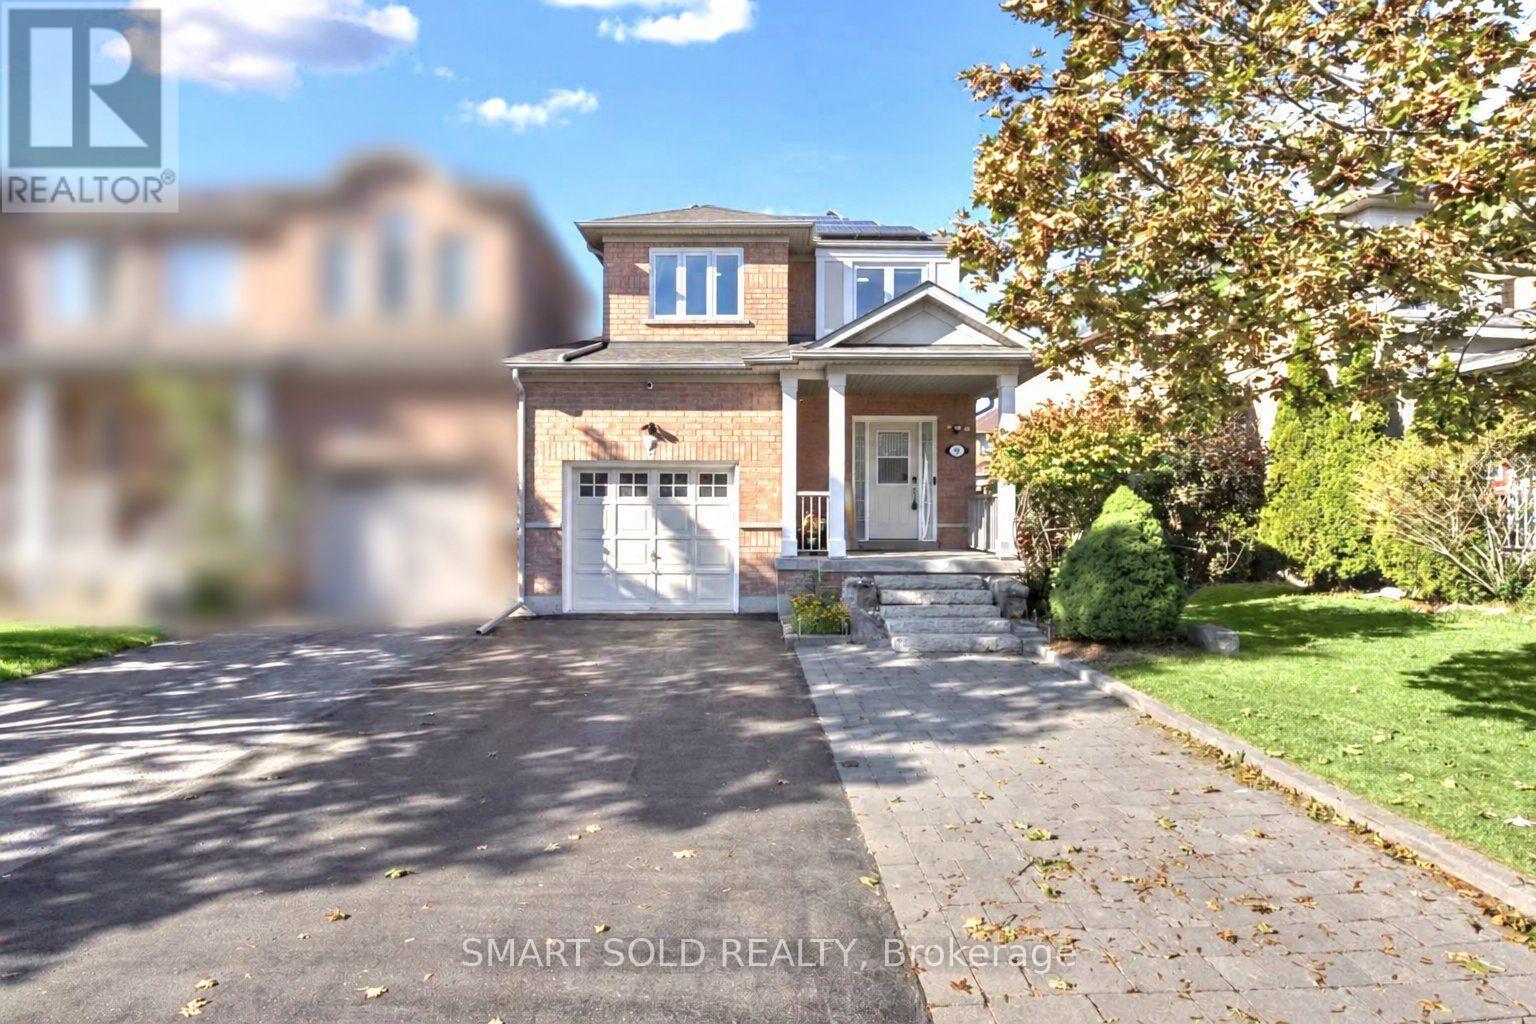
Rare End-Unit Linked Home That Feels Like A Detached! Beautifully Updated And Meticulously Maintained 3-Bedroom, 3-Washroom Freehold Home Situated On One Of The Largest Lots In The Area. The End-Unit Position Offers Extra Privacy, Abundant Natural Light And Generous Outdoor Space. Recent Upgrades Include Hardwood Flooring, Modern Ceiling Lights, Smooth Main-Floor Ceilings, Renovated Kitchen (2026) And Bathrooms (2026), Windows (2025), Patio Door (2024), Fridge (2025) And Roof (2016). Bright, Functional Main Floor With Spacious Living And Dining Areas And A Modern Kitchen. The Finished Basement Provides Additional Space For A Family Room, Recreation Area, Home Office, Gym Or Children's Playroom. Large Refinished Wooden Deck With Pergola Canopy To Relax or BBQ Outdoors, And Entertian Guests. Rare City-Permitted Extended Driveway Accommodates Up To Four Cars. No Rental Equipment-Hot Water Heater, Furnace And A/C Are All Owned And Replaced In 2025. Rooftop Solar Panels Generate Approximately $2,500 Income Annually. Excellent Location Close To Parks, Playgrounds, Shopping, Restaurants, Transit, Highways And The Future Yonge North Subway Extension. School Bus Stops For St. Robert CHS And St. Theresa Of Lisieux CHS Are Just Steps Away. A Truly Unique, Move-In-Ready Family Home! (id:55460)
224 Matawin Lane
Richmond Hill, Ontario
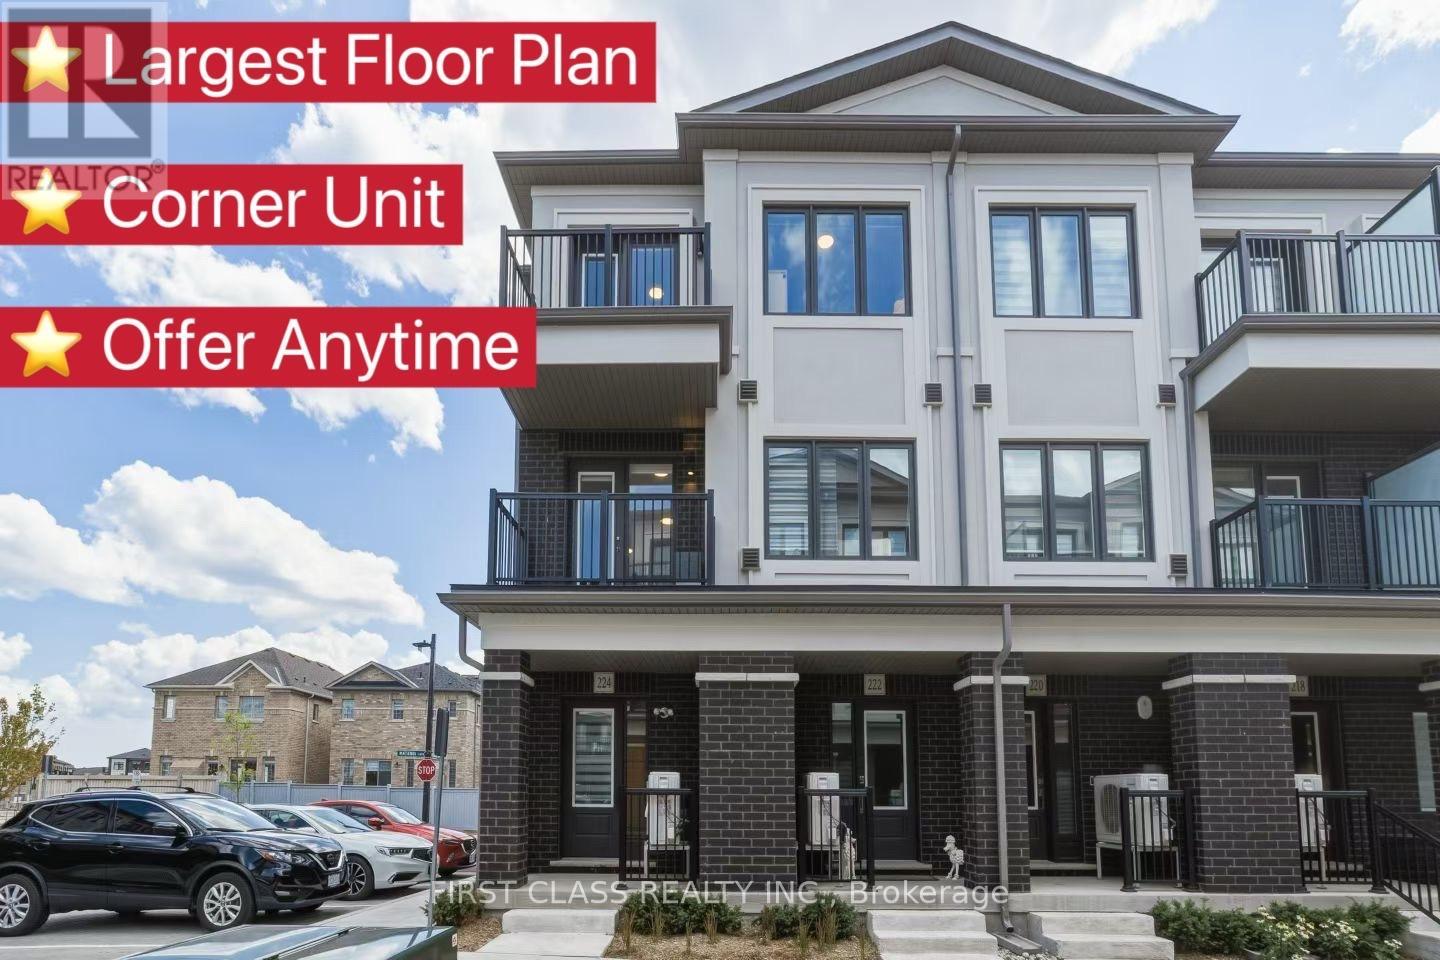
Welcome To This Beautiful Corner Unit Townhome By Treasure Hill In The Desirable Legacy Hill Community. Featuring The Largest Layout In The Project At 1,502 Sq. Ft., With 2 Bedrooms + Home Studio, Perfect As A 3rd Bedroom, Home Office Or Family Room, 4 Bathrooms, A Finished Basement And 2 Private Balconies. Loaded With Builder Upgrades, Including Smooth Ceilings, Vinyl Flooring, And An Upgraded Kitchen With Quartz Countertops, Waterfall Island, Soft-Close Cabinetry And Stainless Steel Appliances. Quietly Located On An Interior Street Away From Major Mackenzie, With Visitor Parking Right At Your Doorstep. Minutes To Costco, T&T, Walmart, Parks And Top-Rated Schools, With Convenient Access To Public Transit And GO Station, Plus Quick Access To Hwy 404 & 407. (id:55460)
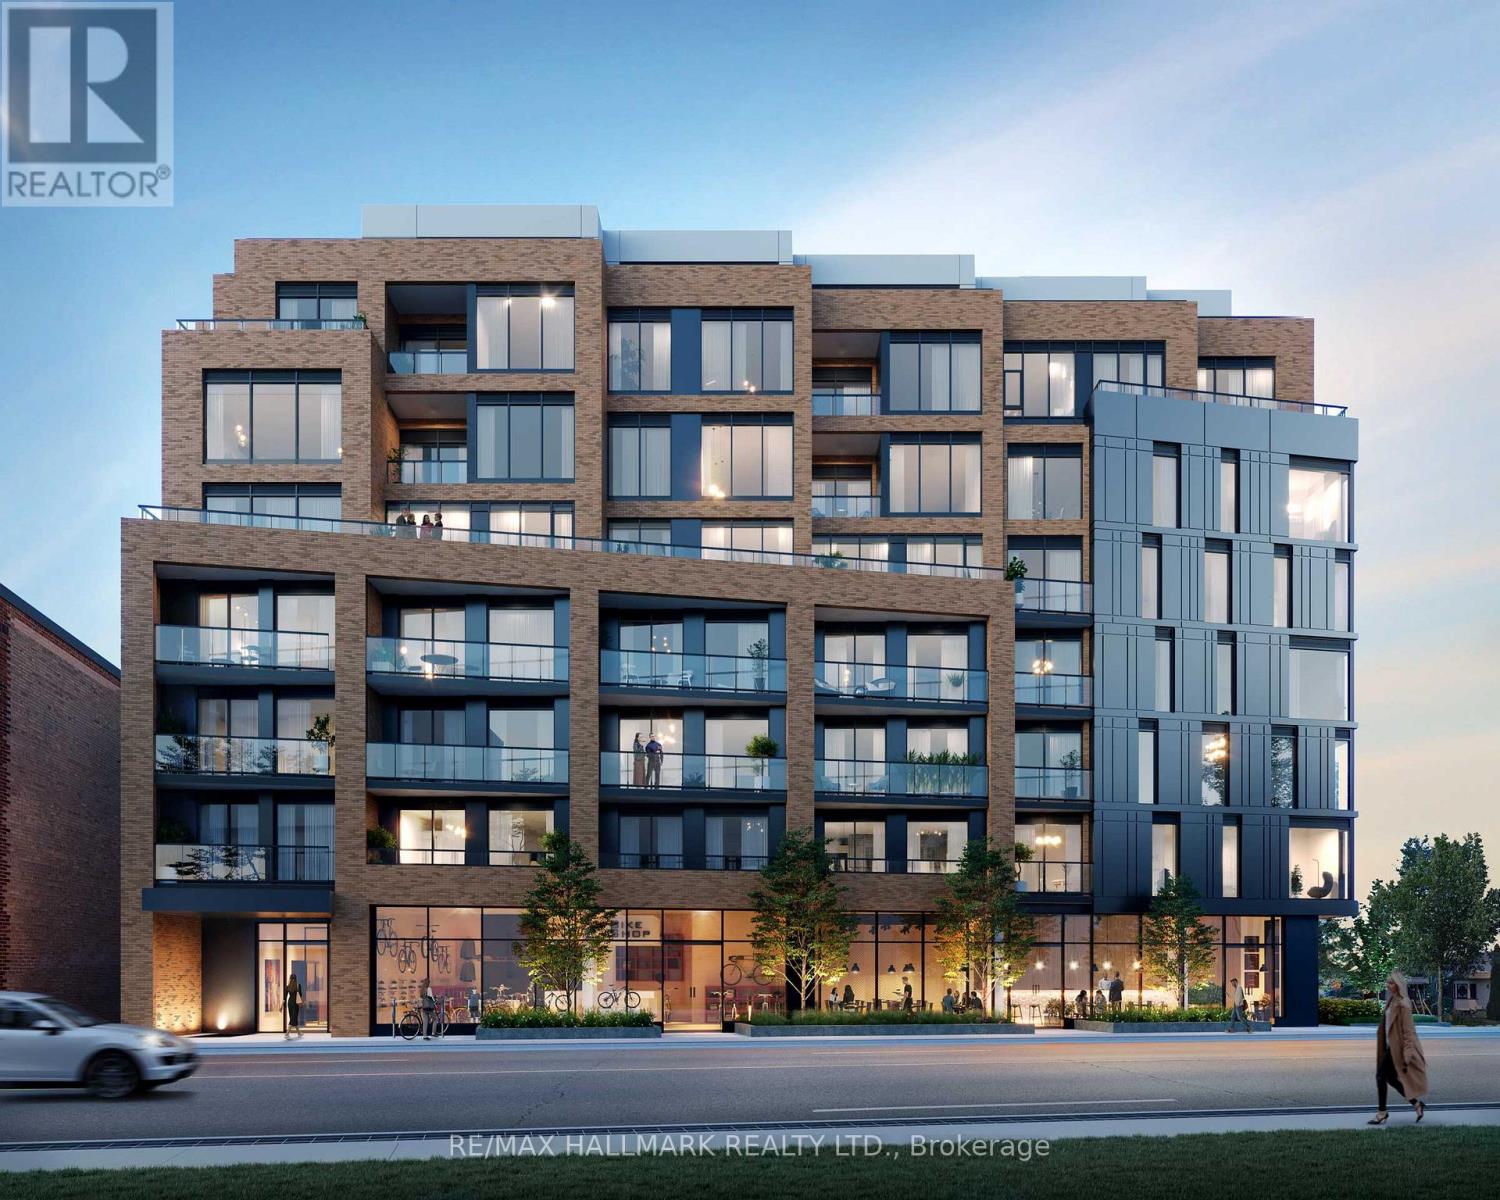
606 - 1161 Kingston Road
Toronto, Ontario
Brand new Boutique living in the Upper Beach ~ 2wo Bedrooms + Open Den is your perfect work-at-home-Zen. Embrace yourself in curated comfort in this bright, modern space where style and function blend. The wide welcoming front foyer flows seamlessly into a spacious open-concept living, dining, and kitchen area ideal for relaxing, entertaining, and everyday living. Featuring soaring 9Ft ceilings, warm hardwood floors throughout, and 2wo spa-inspired full baths, this suite offers comfort and calm with every step. Large party size corner outdoor terrace with clear treetop views of eastern sunrise and spanning southern lake views. Be the first to move in and enjoy thoughtfully designed interiors that elevate daily life. Set in a charming 8-storey building at the corner of Kingston Road and Courcelette, this boutique residence sits in the heart of the Upper Beach, where the city's past and future connect. You're just steps from coffee shops, restaurants, pubs, schools, parks, and every local amenity ~ it's the kind of place where life flows effortlessly and community is key. With a focus on eco-conscious design and modern convenience. The Courcelette offers more than just a beautiful suite. You'll enjoy access to premium amenities like a fully equipped gym, a yoga studio, an outdoor social kitchen, and expansive terraces for evening unwinds ~ there's even a pet wash area, bike storage, WiFi-enabled business centre, BBQ-permitted patios, a visitor lounge, and electric car charging stations ~ everything you need for todays lifestyle, all under one boutique roof! So if you're ready for a fresh start you wont forget, make your move to Courcelette "Where life, style, and comfort are perfectly set". (id:55460)
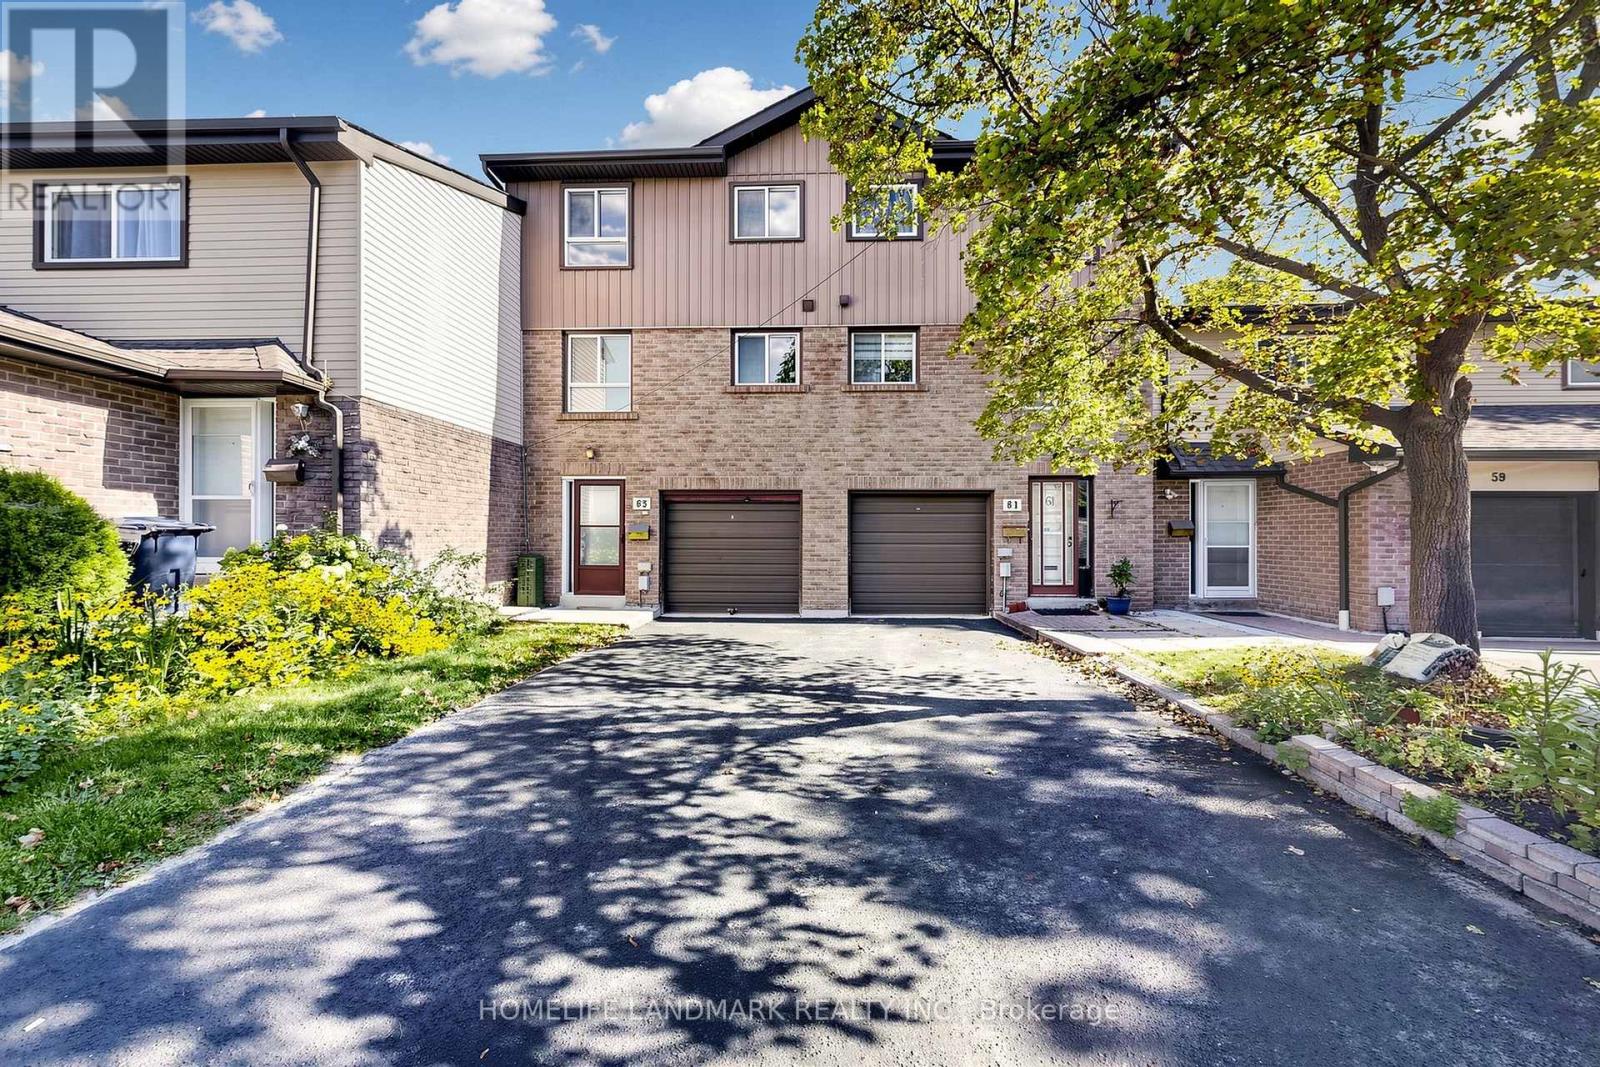
63 - 1131 Sandhurst Circle
Toronto, Ontario
Welcome To This Stunning Townhouse In The Desirable Agincourt North Community, Featuring Brand-New Renovations Throughout! The Gorgeous New Kitchen Boasts Ceramic Flooring, Sleek Quartz Countertops, Modern Cabinetry, And Pot Lights. The Main Floor Showcases New Flooring And Pot Lights Throughout, Creating A Bright And Modern Living Space, With A Walkout To A Private Fenced Yard-Perfect For Relaxing And Entertaining.The Second Floor Features A Brand-New Washroom With Luxury Finishes And A Large Stand-Up Shower, Adding A Touch Of Elegance. Offering A Functional Layout With Spacious Living And Dining Areas, This Move-In-Ready Home Is Conveniently Located Close To Schools, Parks, Shopping, Restaurants, Public Transit, And Major Highways. An Excellent Opportunity For Families, First-Time Buyers, Or Investors Looking To Own In A Well-Established Toronto Neighbourhood. (id:55460)
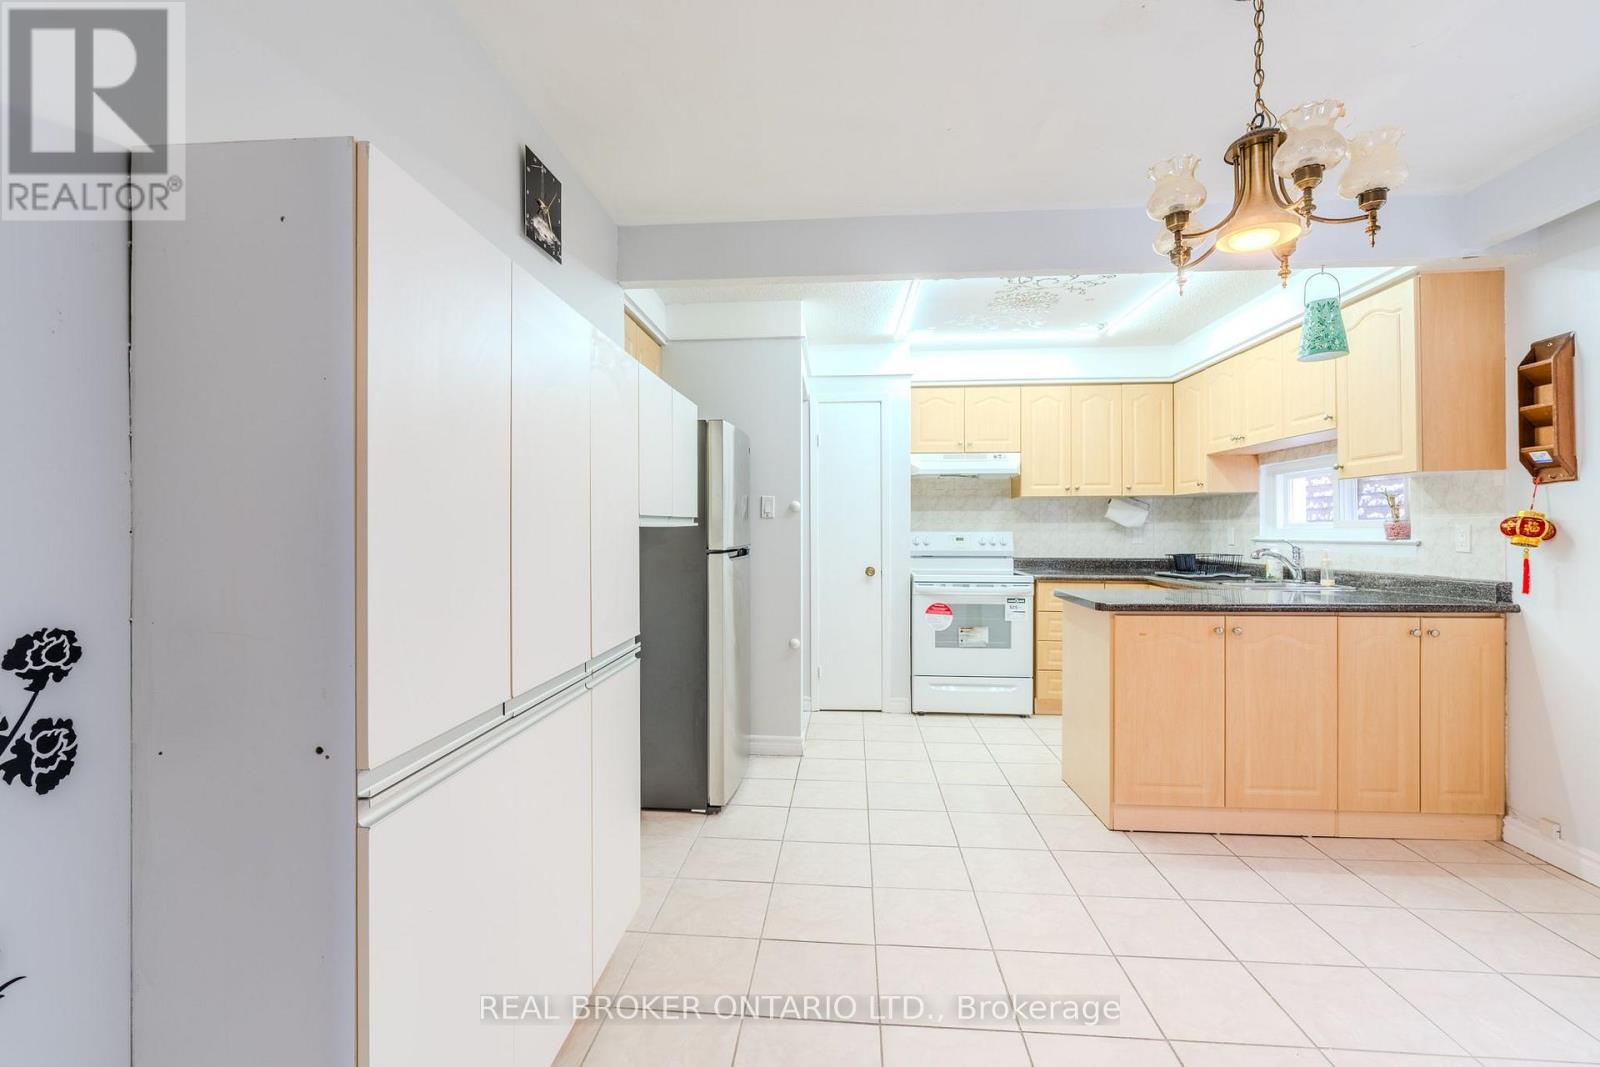
Upper - 23 Lebos Road
Toronto, Ontario
**SHARED ACCOMODATION** **Prefer Female Tenant or Couple** **Tenant has friendly dog** This 2-bedroom, 1-bathroom semi-detached main floor unit offers 1,205 sq ft of bright and functional living space. Featuring 1 garage parking and 1 driveway parking, this home is ideal for families or professionals. The unit includes a spacious layout with generously sized bedrooms, abright living area, and a well-equipped kitchen. Minutes to Highway 404 for easy commuting, Close to No Frills, TD Bank, and a variety ofrestaurants and shops. Don't miss this fantastic opportunity to live in a convenient and sought-after neighborhood! **EXTRAS** Tenant to pay 65% of utilities (hydro, water, gas - split 50/50 with other tenant) Shared laundry in Tenant responsible to shovel snow on sidewalk, pathways, and driveway and maintain lawn and backyard. (id:55460)
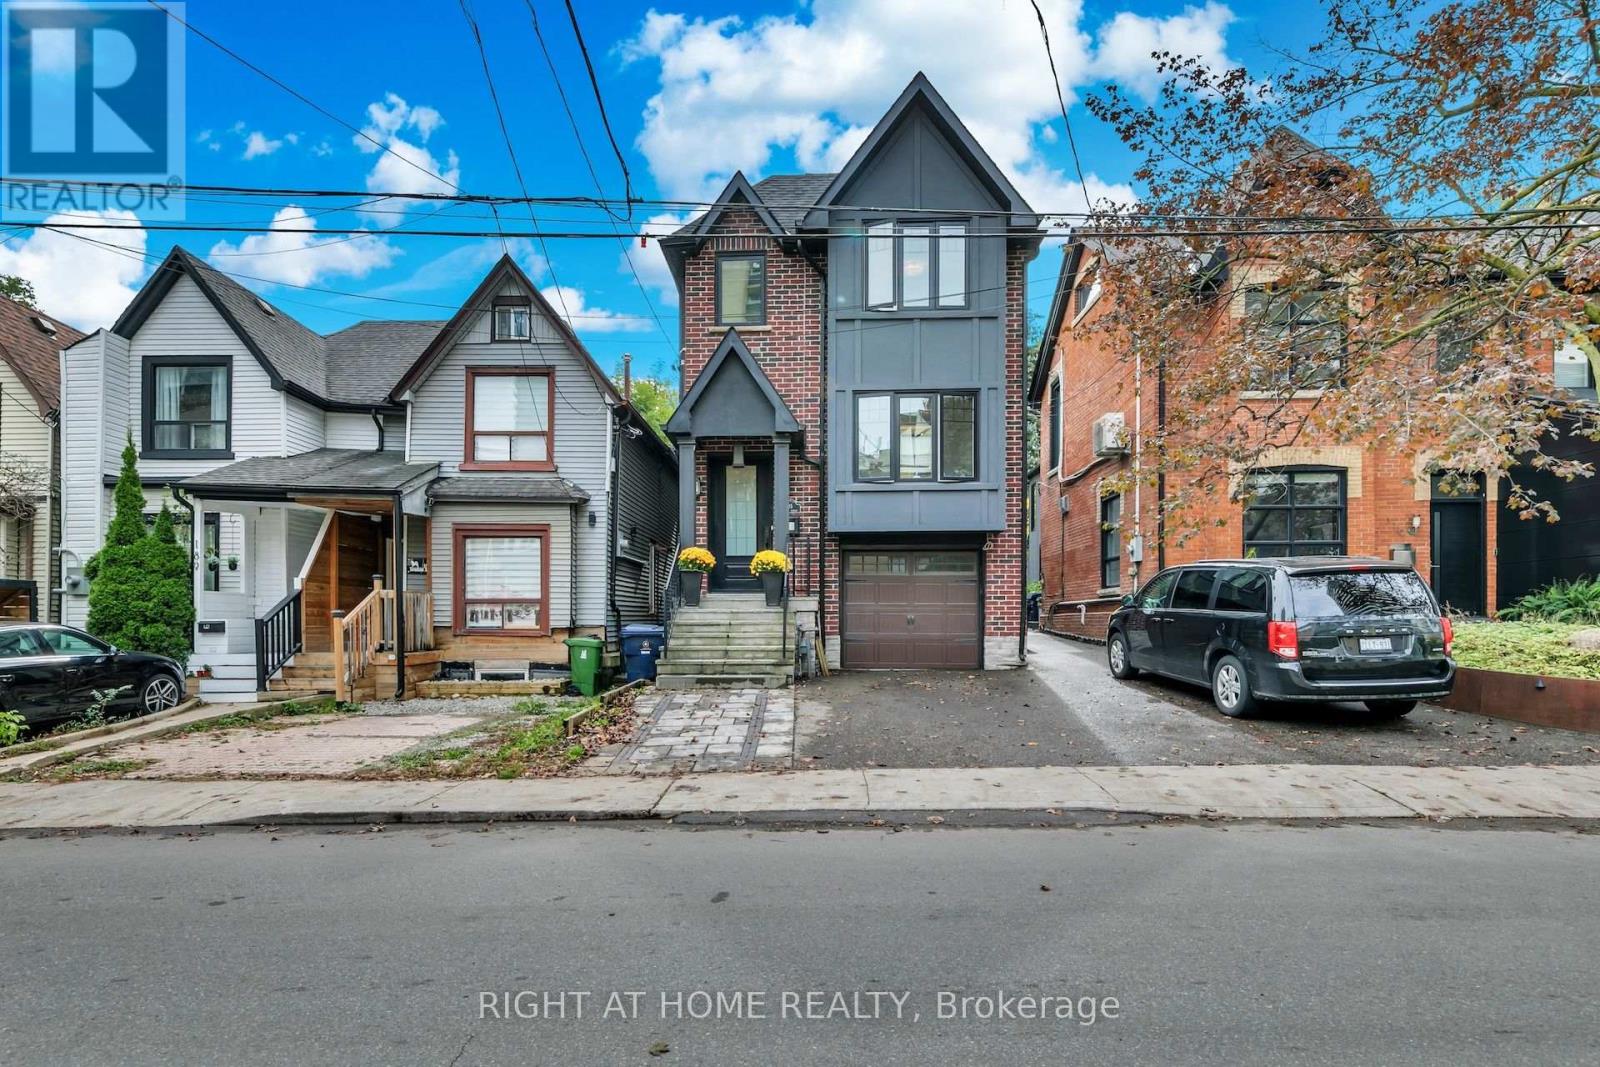
185 Soudan Avenue
Toronto, Ontario
Welcome to this distinguished detached residence, only nine years old, in the highly sought-after and prestigious Mount Pleasant West neighbourhood, where modern construction, generous proportions, and timeless elegance come together on an impressive 25 x 150 ft lot. With four spacious bedrooms and five bathrooms, this beautifully designed home is ideal for both sophisticated entertaining and comfortable family living, featuring hardwood floors throughout and generously sized bathrooms on every level. The inviting kitchen is thoughtfully appointed with a premium Sub-Zero refrigerator and Wolf stove, creating an elegant setting for both everyday meals and memorable gatherings. The primary retreat features a luxurious five-piece ensuite and walk-in closet, while the second generously sized bedroom also boasts its own walk-in closet and four-piece ensuite. An additional four-piece bathroom on the second floor and a convenient two-piece bathroom on the main level provide exceptional comfort and convenience for family and guests. An elevator offers effortless access between floors, adding a rare level of accessibility and sophistication. The versatile finished basement further enhances the home with a four-piece bathroom, direct access to the backyard, and existing kitchen cabinetry and sink, presenting excellent potential for an in-law suite, guest accommodations, or additional family use. Outside, the deep 150-foot lot provides remarkable flexibility, with two existing parking spaces-one in the built-in garage and one in the front yard-while a rear sliding gate offers access to the backyard and potential for additional parking. A truly special property in an enviable Toronto setting, combining refined interiors, thoughtful design, exceptional versatility, and a coveted location to create a home of enduring appeal. (id:55460)
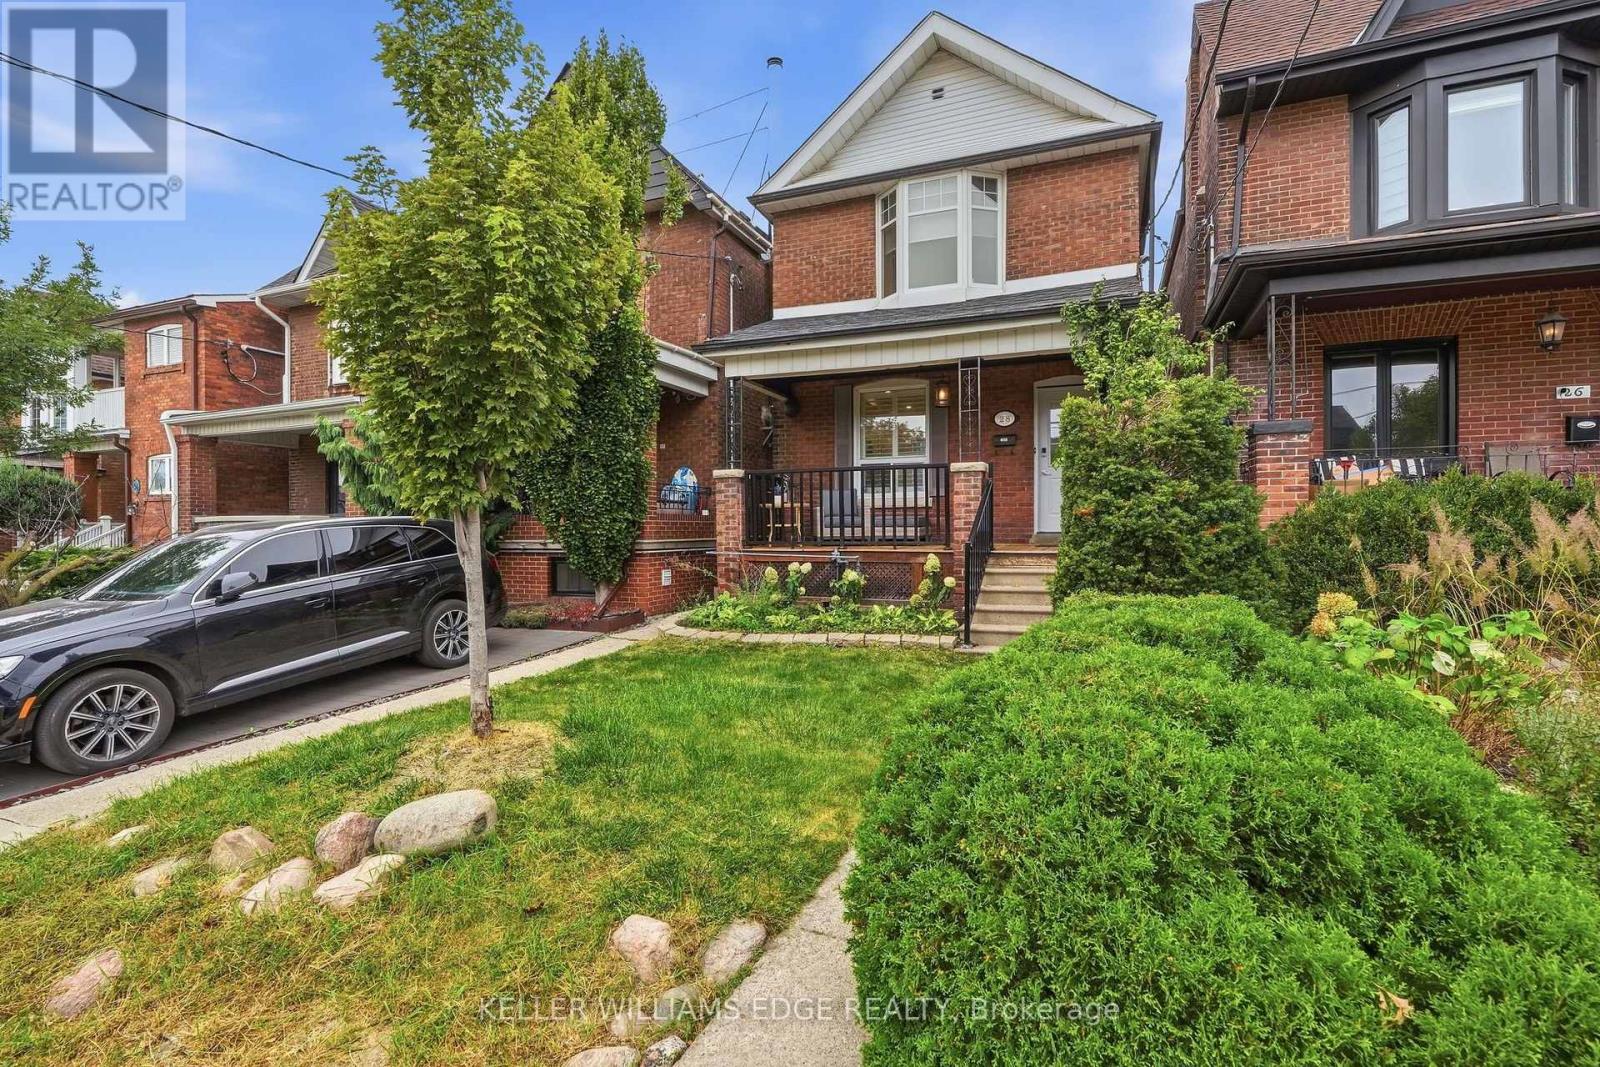
28 Conway Avenue
Toronto, Ontario
This is the one you have been waiting for. A stunning, renovated, detached 3+2 bed charmer just steps from the shops, cafes and restaurants of St. Clair West Village. All the original character is still here, but the old radiators are gone in favour of a gas furnace and central air conditioning, plus a main floor bathroom addition - three upgrades that are rare finds on these streets. Inside you will find real hardwood flooring, soaring 10' ceilings and thoughtful updates across 1,878 square feet of sun-filled living space. This highly coveted location features an extra deep lot with a private fenced yard, a detached garage off the laneway and zoning for a laneway home with room for 2-car parking and a generous suite above. The lower level has its own separate entrance and is set up as a one-bedroom apartment with a kitchen, bathroom, laundry and living room. Between the lower level and laneway zoning, 28 Conway offers 2 potential streams of additional income, or room for the whole family to grow. With a covered front porch, a 2-level deck off the kitchen and second floor rear bedroom, a stone patio and greenspace front & back, there is a ton of year-round outdoor enjoyment on offer rain or shine. Homes like this, in this neighbourhood, rarely come to market. Move right in with confidence. Pre-list home inspection available. (id:55460)
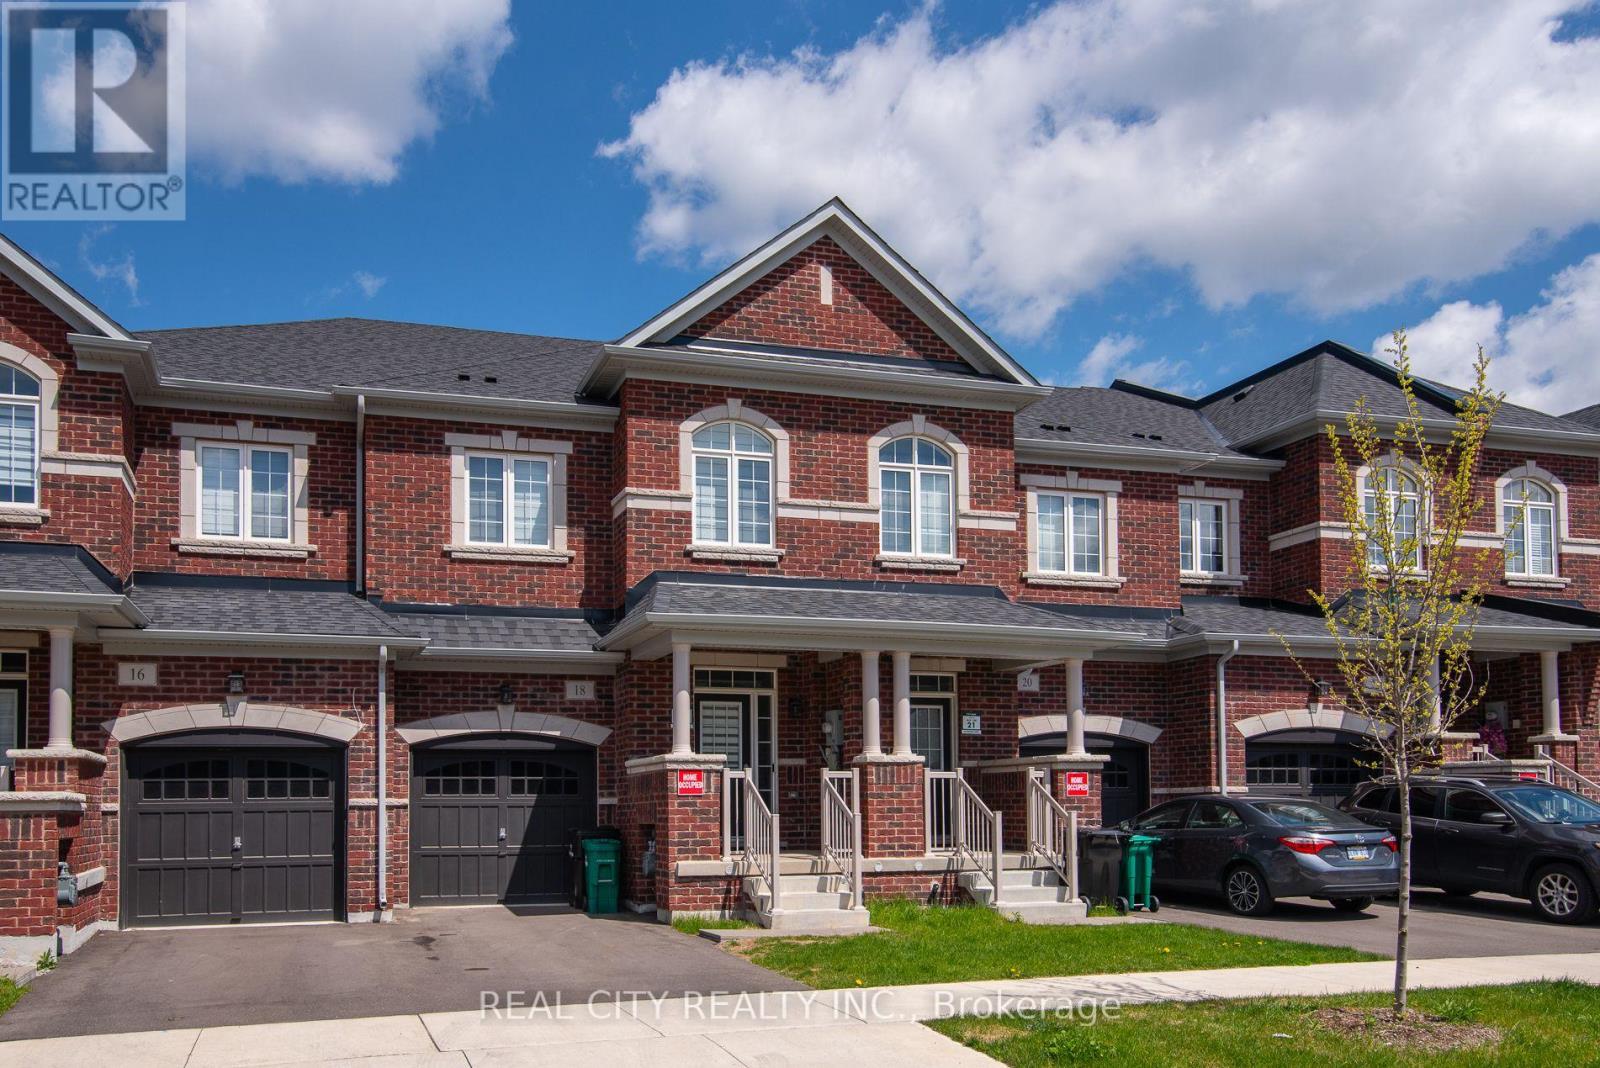
18 Lidstone Street
Cambridge, Ontario
Experience the unmatched convenience of a fully curated executive home in one of Cambridge's most desirable communities. Why deal with the stress, cost, and logistics of moving trucks and furniture deliveries when you can step into a complete lifestyle solution? Spanning over 2,100 sq. ft. of sun-drenched living space, this nearly new townhouse is professionally outfitted with chic, contemporary pieces that offer a level of sophistication and "move-in-ready" ease far exceeding the standard rental. This home represents a massive savings in time and upfront investment, featuring designer interiors where every room is perfectly coordinated to complement the high-end finishes. The moment you step into the welcoming foyer, you are greeted by an airy, carpet-free floor plan designed for seamless entertaining, anchored by a gourmet kitchen with sleek, tall cabinetry, a massive central island, and premium appliances. Whether you are enjoying a morning coffee in the cozy breakfast nook or hosting grand gatherings in the expansive dining area, the luxury of a fully furnished space is felt in every corner. The second floor continues this masterclass in functional design, offering a primary retreat with his-and-hers closets and a spa-inspired 4-piece ensuite, alongside two additional spacious bedrooms. A bright, versatile loft serves as the perfect high-end home office or tech-ready study, ensuring you are productive from day one. With custom window coverings, a convenient upper-level laundry room, and a location nestled near top-tier schools and parks, this is the premium choice for families and executives who value their time and demand excellence. Simply bring your suitcase and elevate your lifestyle immediately. (id:55460)
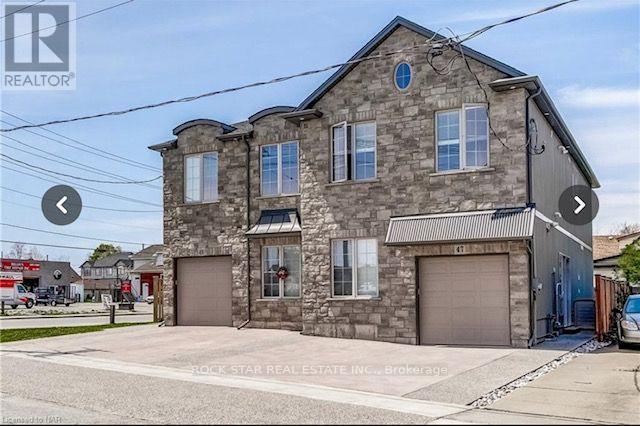
47 Cleveland Street
Thorold, Ontario
This modern, purpose-built rental property, less than 10 years old, offers an excellent opportunity for investors or multi-generational living. The property features a spacious 4-bedroom, 3-bathroom single-family home, plus an additional dwelling unit with 3 bedrooms and 3 bathrooms.Both units are equipped with their own washer and dryer and feature stainless steel appliances and Italian porcelain flooring. The property is thoughtfully designed with two separate hydro panels, two furnaces, and two hot water tanks, providing added convenience and functionality for each unit.The property may be purchased tenanted or with vacant possession, subject to proper notice and applicable tenancy requirements. (id:55460)
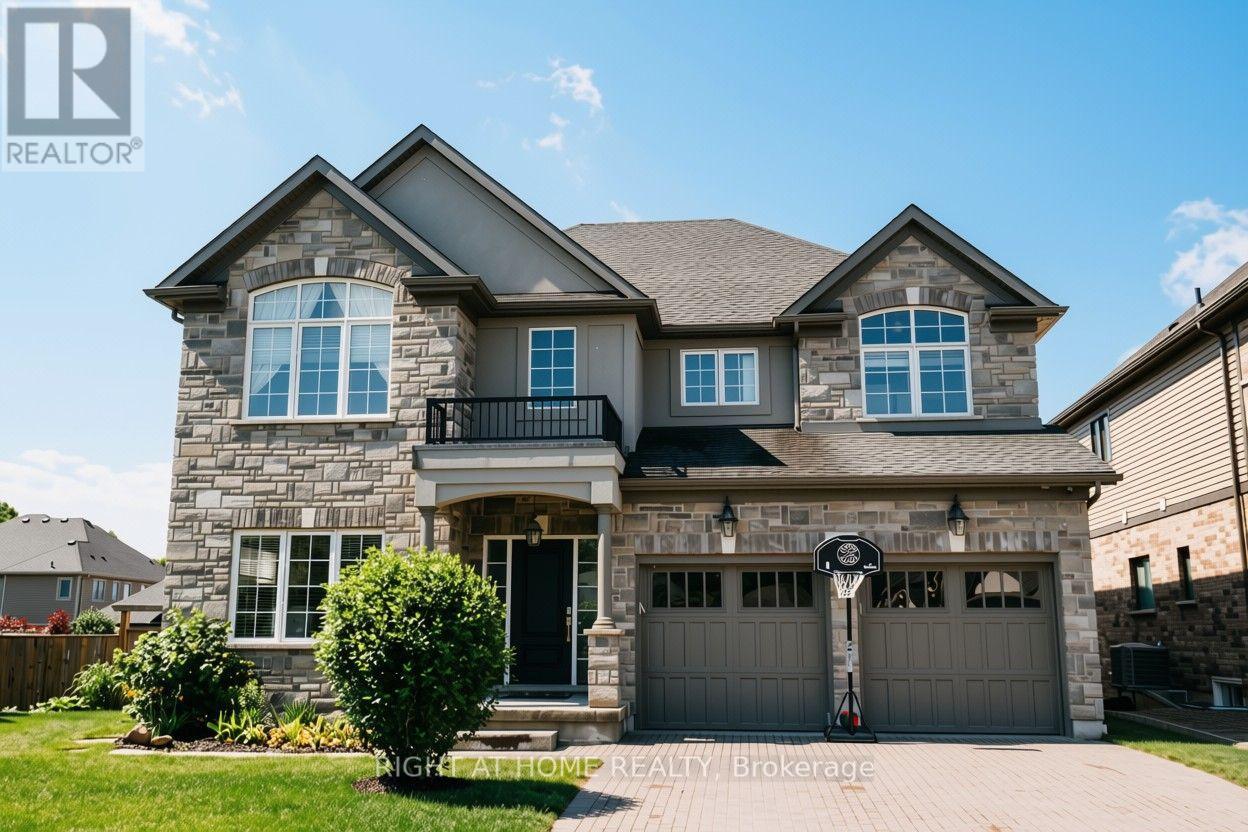
18 Joyce Crescent
Pelham, Ontario
Nestled in the prestigious Lookout Residence community in the heart of Fonthill, this exceptional home sits on a truly one-of-a-kind lot featuring a rare, privately fenced 5,000 sq. ft. backyard. Step through the inviting foyer and into a bright, thoughtfully designed interior where abundant natural light fills the spacious living areas beneath 9-foot ceilings. The open-concept main floor seamlessly connects the living room and gourmet kitchen, creating the perfect space for everyday living and entertaining. The kitchen features elegant Cambria quartz countertops, generous cabinetry walk-in pantry. Upstairs, double doors open to the luxurious primary suite-a private retreat designed for comfort and relaxation. The generously sized bedroom features his-and-her walk-in closets and a spa-inspired ensuite complete with quartz countertops, dual sinks, a soaking tub, separate shower, and private toilet room. Three additional bedrooms provide ample space for family and guests. One bedroom includes its own ensuite, while the remaining two share a convenient Jack-and-Jill bathroom. A spacious loft adds even more flexibility and can be used as a home office or additional family space. The fully finished basement offers even more living space, including an additional bedroom, full bathroom, cold cellar, generous entertainment area, gym space, and a dedicated study corner-ideal for accommodating guests, working from home, or creating a personal recreation area. Custom curtains and elegant lighting fixtures add a refined finishing touch. Step outside to your private backyard oasis, featuring a generous 400 sq. ft. deck that is perfect for outdoor dining, entertaining, or relaxing. The expansive, fully fenced yard is complemented by a 6-zone irrigation system.Ideally located just minutes from local amenities, top Niagara schools, golf courses, and scenic trails, this exceptional Fonthill home offers a rare combination of luxury, functionality, privacy, and convenience. (id:55460)
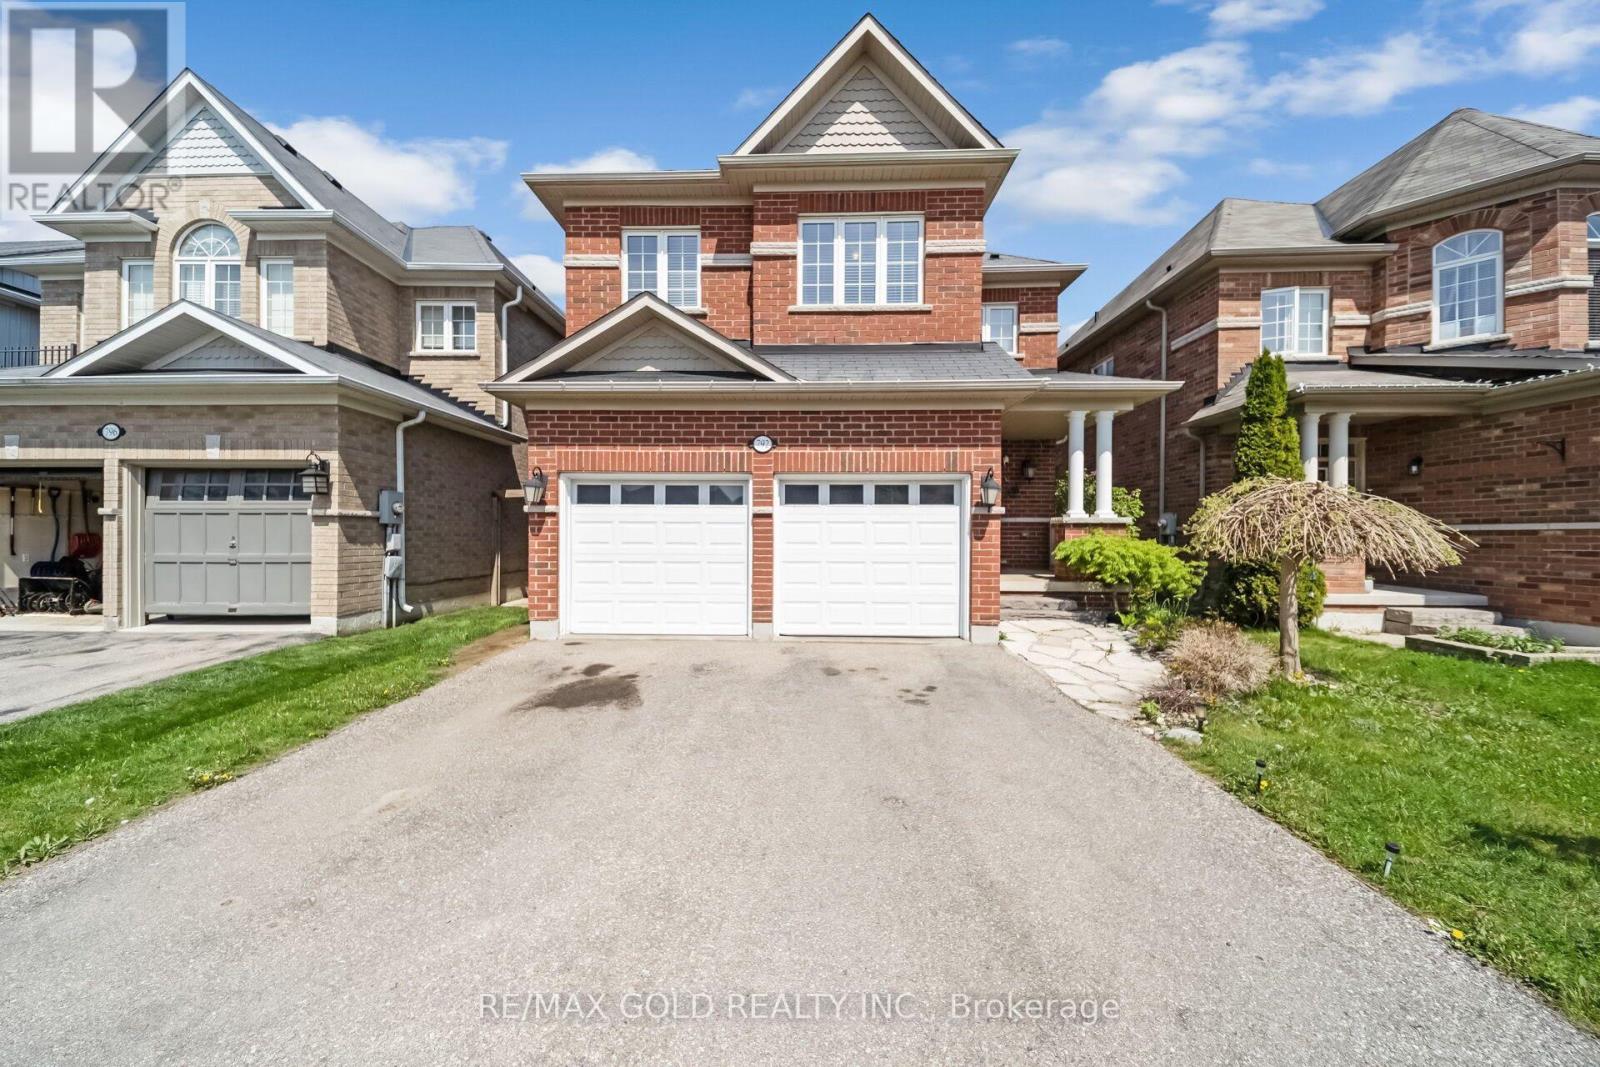
792 Arthur Parker Avenue
Woodstock, Ontario
Charming all brick detached home with double car garage located in a newer subdivision in Woodstock. Gorgeous open concept front porch. Separate Living room and Family room. Hardwood floors and pot lights on main level. Open concept Kitchen with Stainless Steel appliance and center island. Walk out from Dining room to Oversized manicured backyard w/huge deck. 3generous sized bedrooms. Primary bedroom with walk in closet and 4pc ensuite. Finished basement w/huge rec room. Whole house freshly painted in neutral colors. (id:55460)
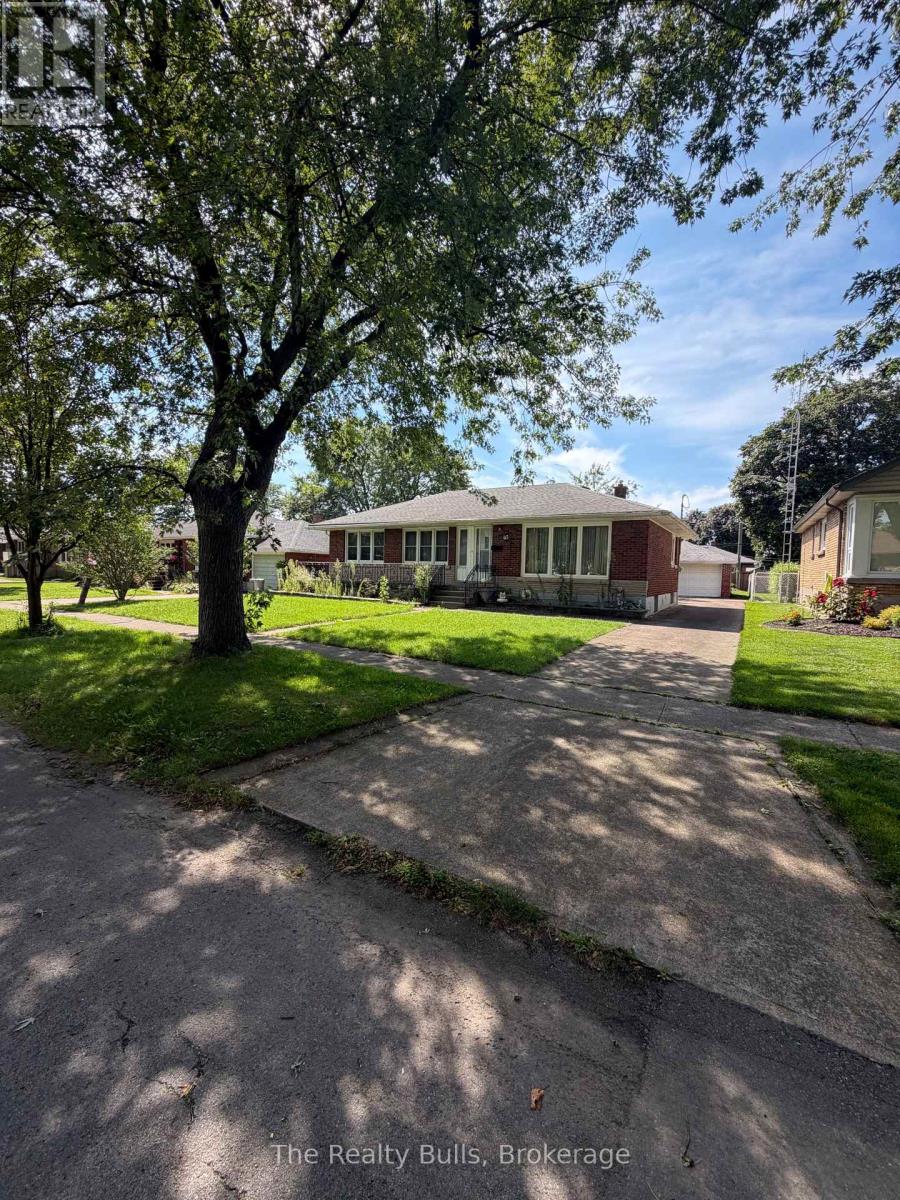
43 Barron Street
Welland, Ontario
Welcome to 43 Barron Street, Welland! Discover this 3+1 bedroom, all-brick bungalow ideally located in the desirable Niagara College / Chippawa Park area. The bright and welcoming main floor features hardwood flooring and a large picture window that fills the living room with natural light. The spacious eat-in kitchen offers plenty of cabinetry and counter space, along with a gas stove and refrigerator. Three generously sized bedrooms with hardwood floors and a 4-piece bathroom on the main level. A separate rear entrance leads to the finished basement, offering excellent additional living space with a large recreation room, fourth bedroom, 3-piece bathroom, and laundry area-providing great flexibility for a growing or extended family. Additional features include oversized 1-car garage, extended front porch, concrete driveway, rear patio, and a partially fenced yard. Conveniently located close to Niagara College, Chippawa Park, schools, shopping, amenities, and major routes, this solid bungalow offers plenty of space, functionality, and potential. A promising opportunity to make 43 Barron Street your next home! The home comes "As is where is" (id:55460)

112 Thackeray Way
Minto, Ontario
Brand new design! You asked for it and we delivered you a semi-detached bungalow at Maitland Meadows! Discover the ease of main floor living in this thoughtfully designed Stonegate Model with 2 bedroom, 2 bathrooms in the growing community of Harriston. Lovely 9' ceilings make a big impact here and oversized windows create a bright and airy feel throughout the 1,210sq ft open concept layout. The kitchen, dining, and living spaces flow seamlessly, perfect for entertaining or cozy nights in. The primary suite offers a private retreat with a walk-in closet and 3pc ensuite bath. Step out onto the 14x12' covered deck to enjoy your morning coffee or summer BBQs, rain or shine. Additional highlights include main floor laundry, quality finishes throughout, a full basement ready for future development, and a single car garage with inside entry. Set on a landscaped 30' x 100' lot in a quiet neighbourhood near parks, schools, and trails. Ideal for Buyers of any age and any stage. This home is going to be under construction soon but be sure to secure your spot now and move in with confidence! (id:55460)

152 Bean Street
Minto, Ontario
TO BE BUILT - Welcome to the HASTINGS model, a thoughtfully designed bungalow offering affordable, low maintenance living without compromising on comfort or style. Pricing reflects the newly announced HST rebates, making this an excellent opportunity for downsizers, first time buyers, or anyone looking to simplify their lifestyle. This functional 2 bedroom layout features bright open concept living with 9' ceilings, upgraded cabinetry, stone countertops, breakfast bar seating, main floor laundry, and a spacious primary suite with walk in closet and private ensuite. The front bedroom offers flexible use as a guest room, office, or den. The basement includes an egress window and bathroom rough in with the option to have the lower level finished for additional living space if desired. BONUS FEATURES INCLUDED: central air conditioning, paved asphalt driveway, garage door opener, holiday receptacle, perennial garden and walkway, sodded yard, stone countertops in kitchen and bathrooms, and more. Ask about available lots, included features, and additional floor plans. Model Home located at 122 Bean Street. Photos shown are artist concepts or completed models on other lots and may not be exactly as shown. (id:55460)

117 Thackeray Way
Minto, Ontario
TO BE BUILT - THE HARRISON model by Finoro Homes offers a stunning modern farmhouse design blending timeless curb appeal with warm contemporary finishes. Featuring striking gabled rooflines, natural wood inspired details, and a welcoming covered front porch, this thoughtfully designed home delivers style and functionality for modern family living. Inside, 9 foot main floor ceilings and an open concept layout create a bright, airy atmosphere with seamless flow throughout the main living spaces. The spacious kitchen features upgraded cabinetry, stone countertops, a large centre island with breakfast bar seating, and direct connection to the dining and living areas, making it ideal for entertaining and everyday life. The main floor also offers a practical mudroom entry from the attached two car garage, welcoming foyer, and convenient powder room. Upstairs features 3 spacious bedrooms, beautifully finished bathrooms, second floor laundry, and a thoughtfully designed primary retreat complete with a walk in closet and private ensuite. Large windows and an oversized patio door help fill the home with natural light throughout. Standard features include central air conditioning, asphalt driveway, garage door opener, holiday receptacle, perennial garden and walkway, fully sodded yard, basement egress window, stone countertops in kitchen and baths, upgraded kitchen cabinetry, and more. Located in the desirable Maitland Meadows community in Harriston, buyers can select their preferred lot, floor plan, and interior finishes to create a home tailored to their lifestyle. Multiple lots and floor plans available. Photos are artist renderings and may not be exactly as shown. Visit the model home at 122 Bean Street, Harriston. Open house hours are Mondays and Wednesdays from 10:00 AM to 2:00 PM, with additional weekend availability as posted on REALTOR.ca. Private tours are also available by appointment (id:55460)

13 Anne Street W
Minto, Ontario
Some homes need work. This one is a fresh start. Welcome to Maitland Meadows in Harriston, where small town charm meets the ease of brand new living. This to be built townhome introduces a thoughtfully designed new floor plan created for buyers who want simplicity, style, and zero projects waiting for them on day one. Picture coming home to a space that feels like yours from the start. Three bedrooms, 2.5 baths, and an attached garage give you the function you need, while clean, modern finishes bring the kind of comfort you actually want to live in. No renos. No surprises. Just a turnkey home that fits your life. And right now, the builder is making it even easier to get started. For a limited time, this home comes complete with a 6 piece appliance package, central air conditioning, and a garage door opener, all included. The kind of extras that make day one feel effortless. Whether you are stepping into homeownership for the first time or adding a smart, low maintenance property to your portfolio, this is the kind of opportunity that makes sense. And the best part? You get to make it your own. Select your interior finishes and create a space that reflects your style before you even move in. Life in Harriston moves a little differently. It is quieter. Friendlier. More connected. The kind of place where you can slow down, breathe a little deeper, and still have everything you need close by. Why settle for someone else's updates when you can have brand new from the start? Buy now and be ready to move in by the end of 2026. (id:55460)

17 Anne Street W
Minto, Ontario
Welcome to The Crossroads-town at Maitland Meadows. A thoughtfully designed pre-sale bungalow townhome that has quickly become a favourite for those ready to simplify without sacrificing comfort but is built more like a semi!If you've been thinking about downsizing or embracing the ease of single level living, this is where it all comes together. Everything you need is on the main floor, creating a home that feels comfortable, functional, and effortless to enjoy.Even better, this new release has been upgraded with an improved walkout basement lot, offering incredible natural light, direct backyard access, and endless possibilities for future living space.Designed to feel more like a semi-detached home than a traditional townhome, this plan offers added privacy and a spacious feel you'll appreciate every day. Inside, you'll find two generous main floor bedrooms, each with ensuite privilege, making it ideal for guests, shared living, or a dedicated home office. The open concept kitchen, dining, and living area is bright, welcoming, and perfect for both quiet evenings and entertaining family and friends.The thoughtful upgrades continue outside with an extended rear roofline already incorporated into the design, making it easy to add a covered deck and create an outdoor living space you'll enjoy for years to come.The full walkout basement is ready for your vision, whether that's a spacious family room, hobby area, guest suite, or extra storage. A charming covered front porch completes the home, creating the perfect place to enjoy your morning coffee or unwind at the end of the day.As part of this limited-time pre-sale opportunity, the builder is also including a complete 6 piece appliance package, central air conditioning, and a garage door opener, adding exceptional value from day one.With quality construction, thoughtful design, and a layout built for the next chapter, The Crossroads offers an easier way to live without compromise. (id:55460)

11 Anne Street W
Minto, Ontario
Welcome to The Homestead at Maitland Meadows. A place where life slows down, mornings feel quieter, and home actually feels like home. Tucked into the peaceful community of Harriston, this to be built townhome is designed for those ready to step away from the noise and into something more grounded. Less hustle. Less chaos. More space to breathe. Inside, the layout just works. Three bedrooms, 2.5 baths, and an attached garage give you the function you need for everyday living. Clean, modern finishes create a space that feels fresh, comfortable, and completely your own from the moment you walk in. No projects waiting. No weekend renos. Just a home that's ready to support your next chapter. But what really sets The Homestead apart is the feeling it creates. It is not just about new construction. It is about a lifestyle shift. Evenings that feel longer. Neighbours who wave. A pace of life that lets you actually enjoy where you live. And the best part? You get to shape it from the start. Choose your interior finishes and bring your vision to life before move in day. Whether you are buying your first home or adding a low maintenance property to your portfolio, this is an opportunity to invest in something that feels different in all the right ways. Escape the city. Come home to calm. Your Homestead is waiting. Occupancy expected end of 2026. (id:55460)