
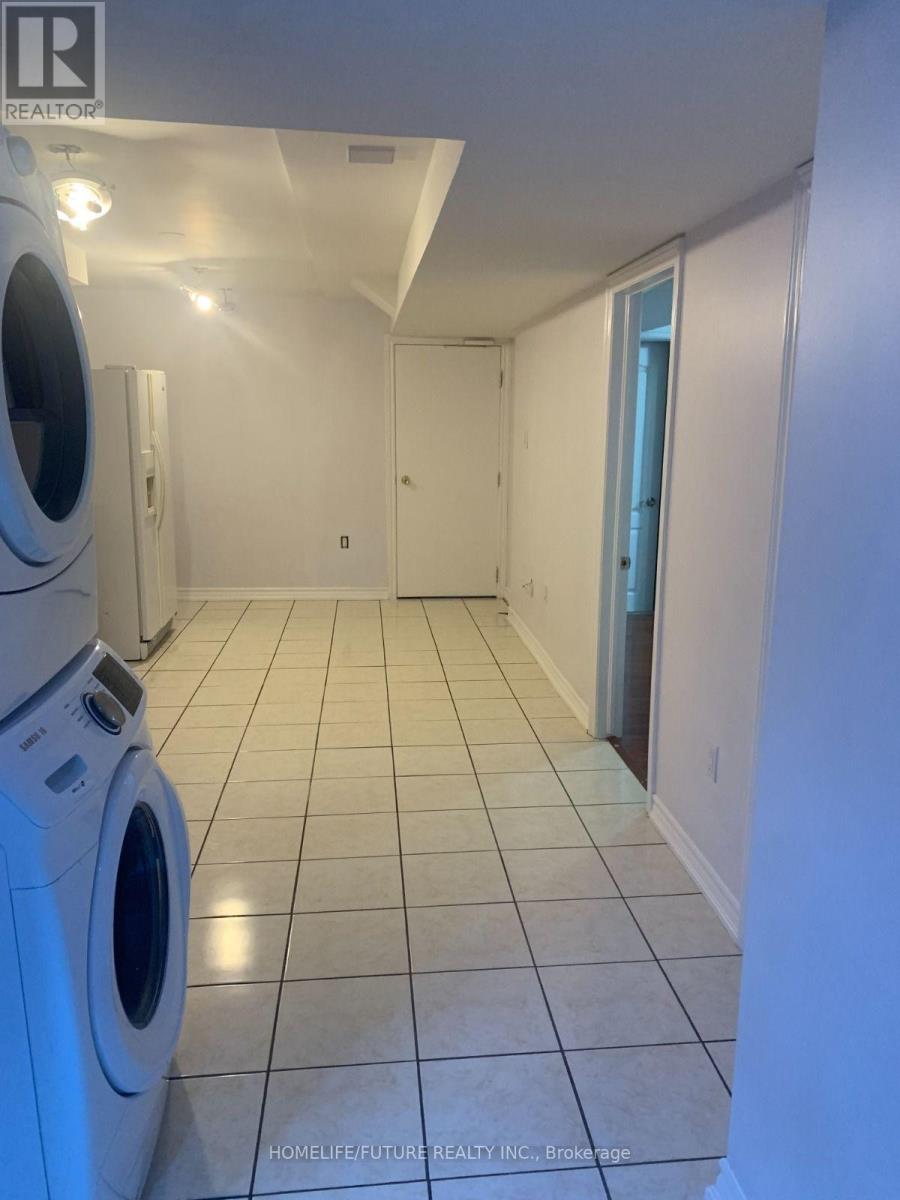
Bsmt - 16 Stevensgate Drive
Ajax, Ontario
Legal Basement With Ample Of Natural Light. Nestled In A Quiet, Family-Friendly Neighborhood Close To Schools, Parks, Shopping, Transit + 401, This Location Is Perfect For Small Families, Couples Or Professionals Seeking Comfort + Convenience. Tenant Is Responsible For 40% Of Utilities. Additional Third Bedroom Available In The Basement For Extra $200/Month. The Landlord Prefers Vegetarian Tenant. (id:55460)
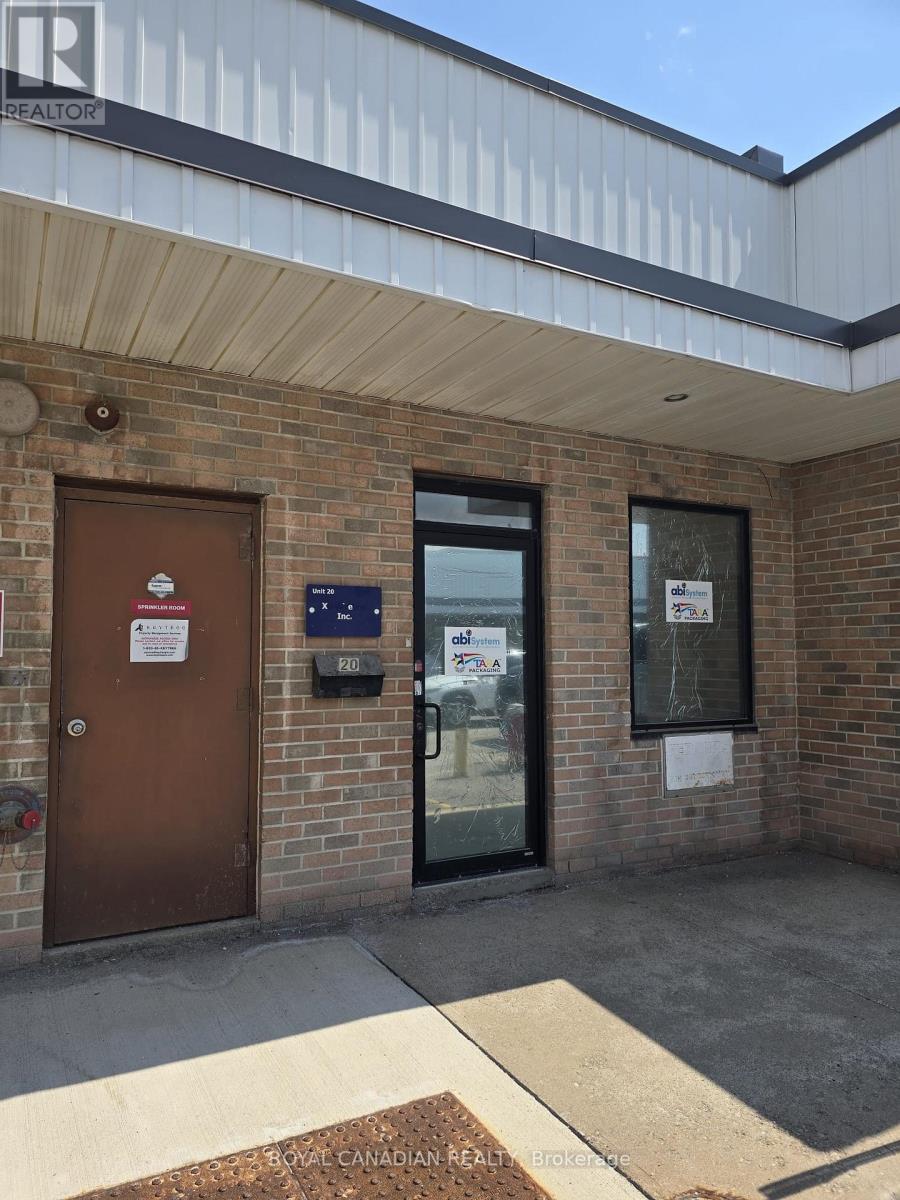
20 - 2455 Cawthra Road
Mississauga, Ontario
Rare opportunity to own a prime commercial industrial condo unit in a highly strategic Mississauga location! Unit 20, boasts approximately 1926 sq. ft. of highly functional space ideal for business owners or investors. Under flexible E2-131 zoning, this property allows for diverse business operations ranging from warehousing and wholesaling to light manufacturing and professional offices. Unbeatable connectivity, situated just moments from the QEW, major transit corridors, and retail amenities. Features prominent complex exposure, hassle-free surface parking, and strong regional demographics. (id:55460)
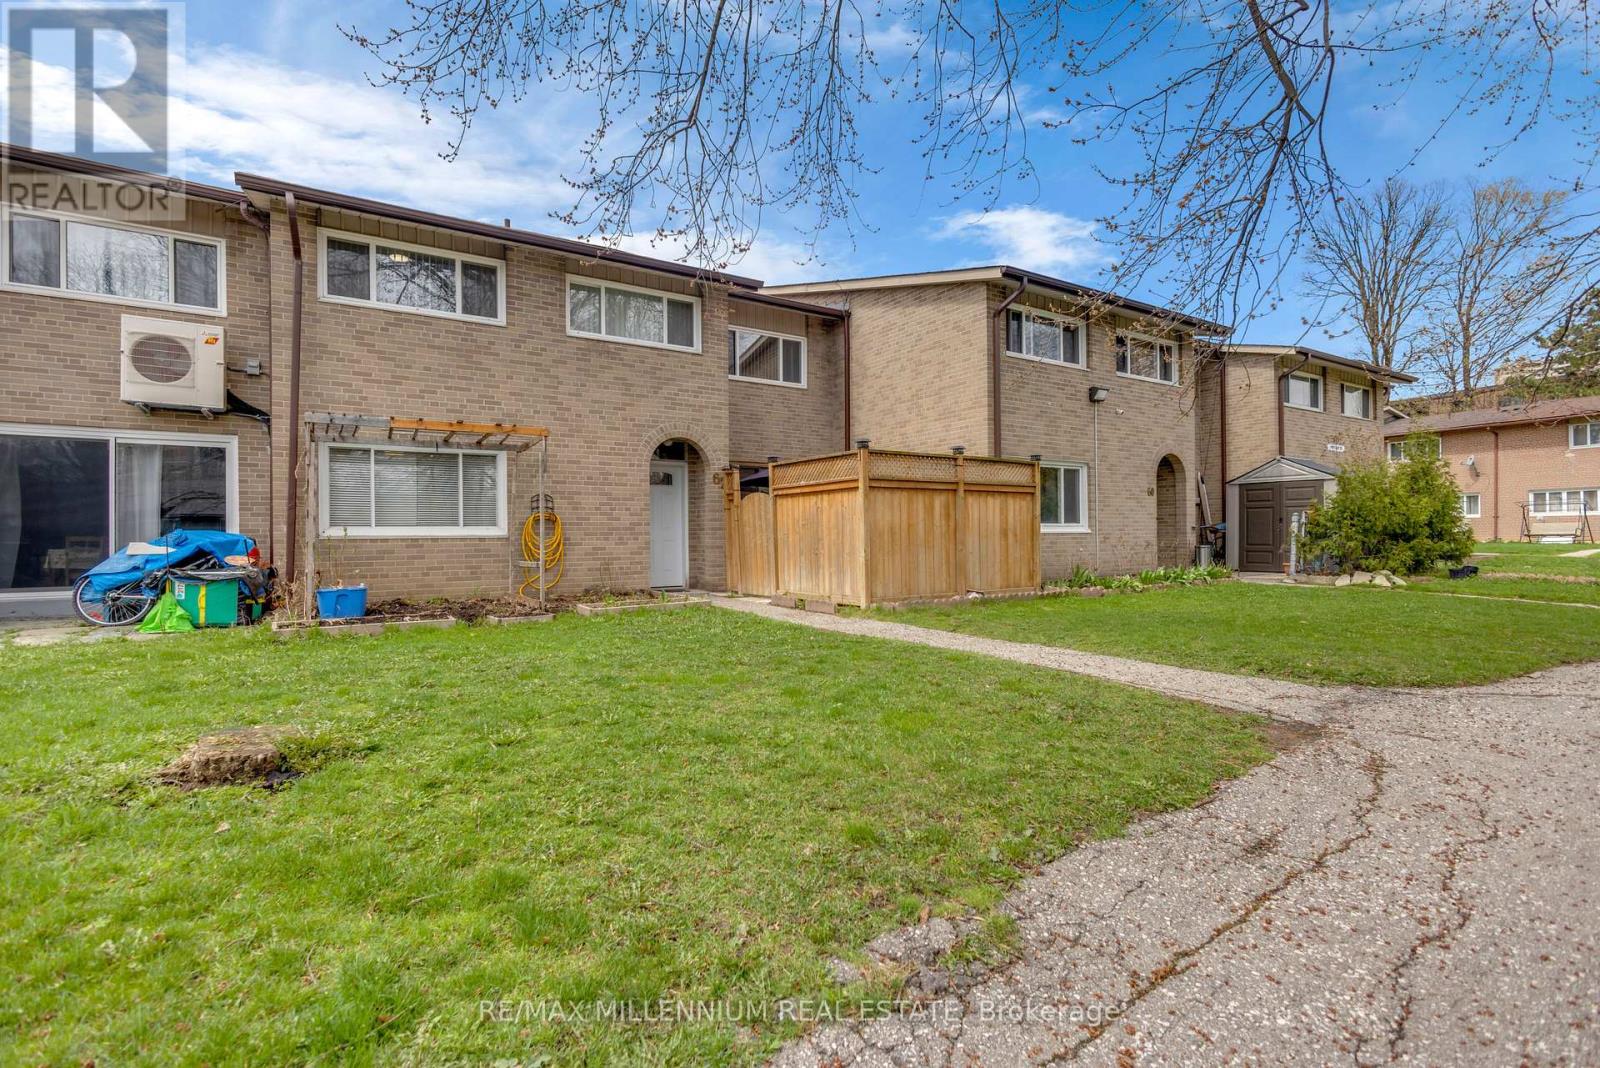
62 - 79 Driftwood Avenue
Toronto, Ontario
Welcome to this well-maintained 2-storey condo townhouse located in the vibrant community of Glenfield-Jane Heights & a Quiet Neighbourhood. This is perfect for first-time buyers, growing families, or savvy investors looking for unbeatable value in a prime location.Featuring a practical layout with spacious living area, separate dining space, 3 large size bedrooms & no carpet in the whole house. This home offers comfort, convenience, and endless potential.Enjoy the rare benefit of tandem parking for two vehicles-perfect for families or multi-car households. Step outside and experience true urban convenience with everyday essentials just moments away, including shopping at Yorkgate Mall, nearby grocery stores, local schools, parks, and easy access to public transit along Finch Avenue and Jane Street. Commuters will appreciate quick connectivity to major highways including Highway 401 and Highway 400. Whether you're looking to move in or invest, this home offers exceptional value in one of NorthYork's most accessible and evolving communities. Priced to sell-don't miss your chance to secure a fantastic property in a location that truly has it all! (id:55460)
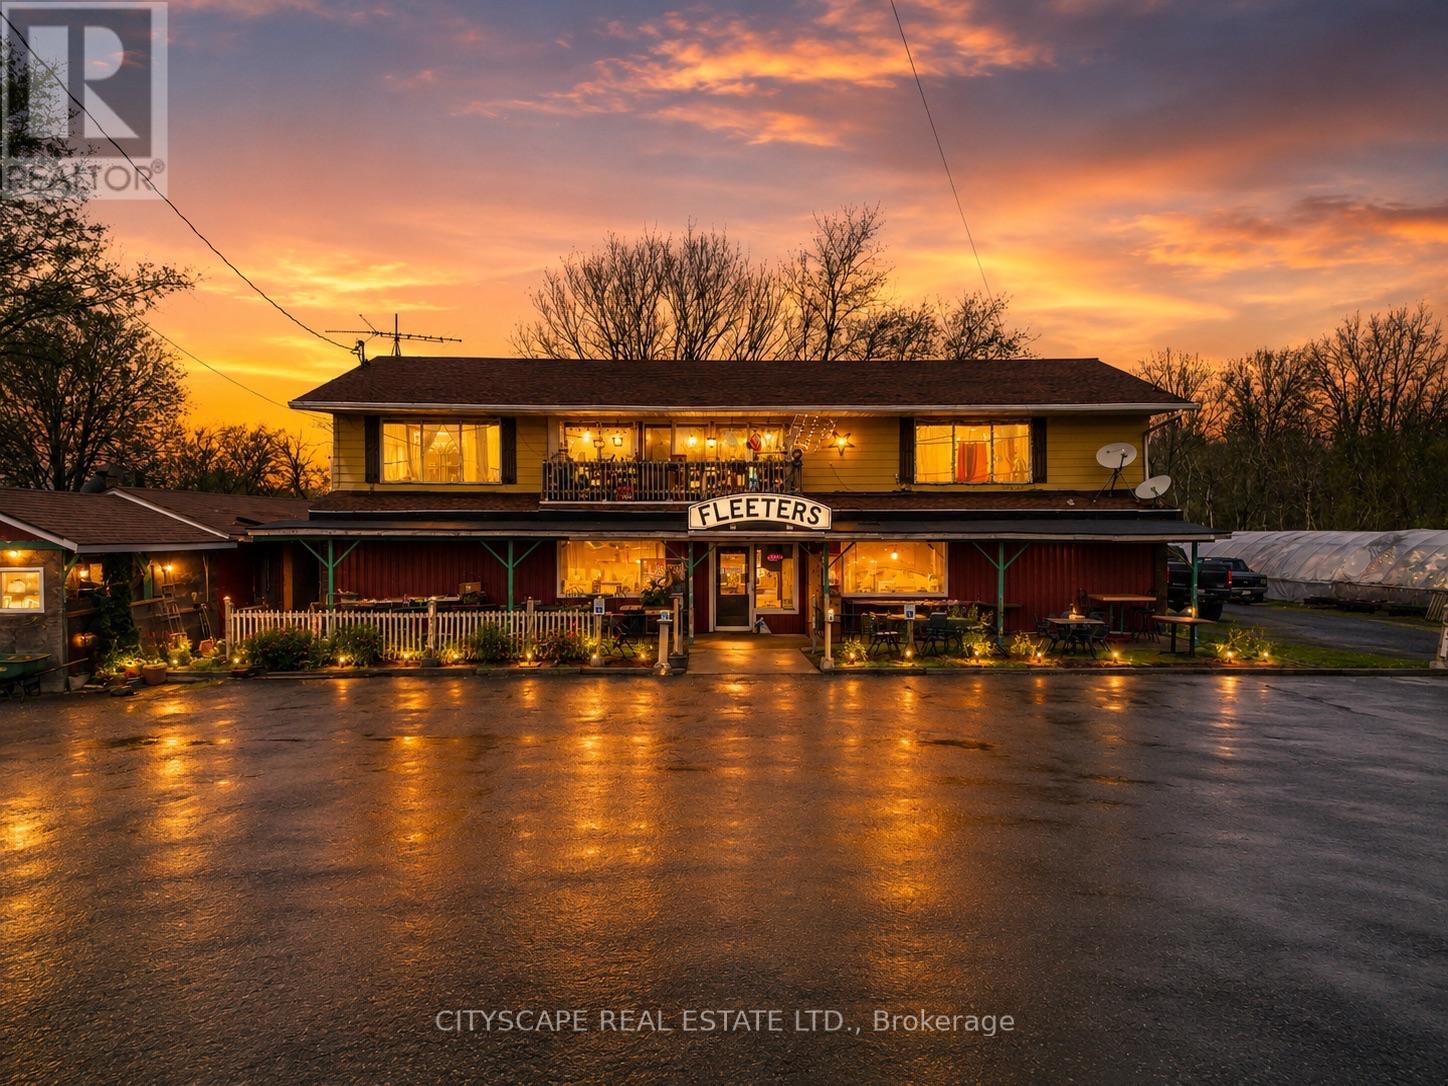
11178 #3 Highway
Wainfleet, Ontario
Exceptional 8-acre commercial/residential opportunity on Highway 3! Prime corner property offering outstanding exposure with approximately 1,237 ft. of frontage and 300 ft. of depth along busy Highway 3.This unique property presents endless possibilities for investors, entrepreneurs, and owner-users alike. The property features approximately 1,500 sq. ft. of commercial space, ideal for a restaurant, café, retail store, garden center, farmers' market, greenhouse, office, specialty shop, or many other permitted uses. Above the commercial space are two residential units, with one currently rented month-to-month and one vacant, providing flexibility for owner occupancy or additional rental income. The commercial space is also leased on a month-to-month basis, offering immediate income with future occupancy options. Set on 8 scenic acres, the property includes a charming pond, adding character and potential for agritourism or destination-style businesses. The expansive lot offers ample parking, excellent accessibility, and exceptional visibility in a high-traffic location. Whether you're looking to expand your investment portfolio, establish your own business, or secure a property with multiple income streams and future growth potential, this rare offering delivers outstanding value and versatility. A unique opportunity to own a highly visible mixed-use property with commercial, residential, and land value all in one. (id:55460)
1158 Johnson Street
Kingston, Ontario
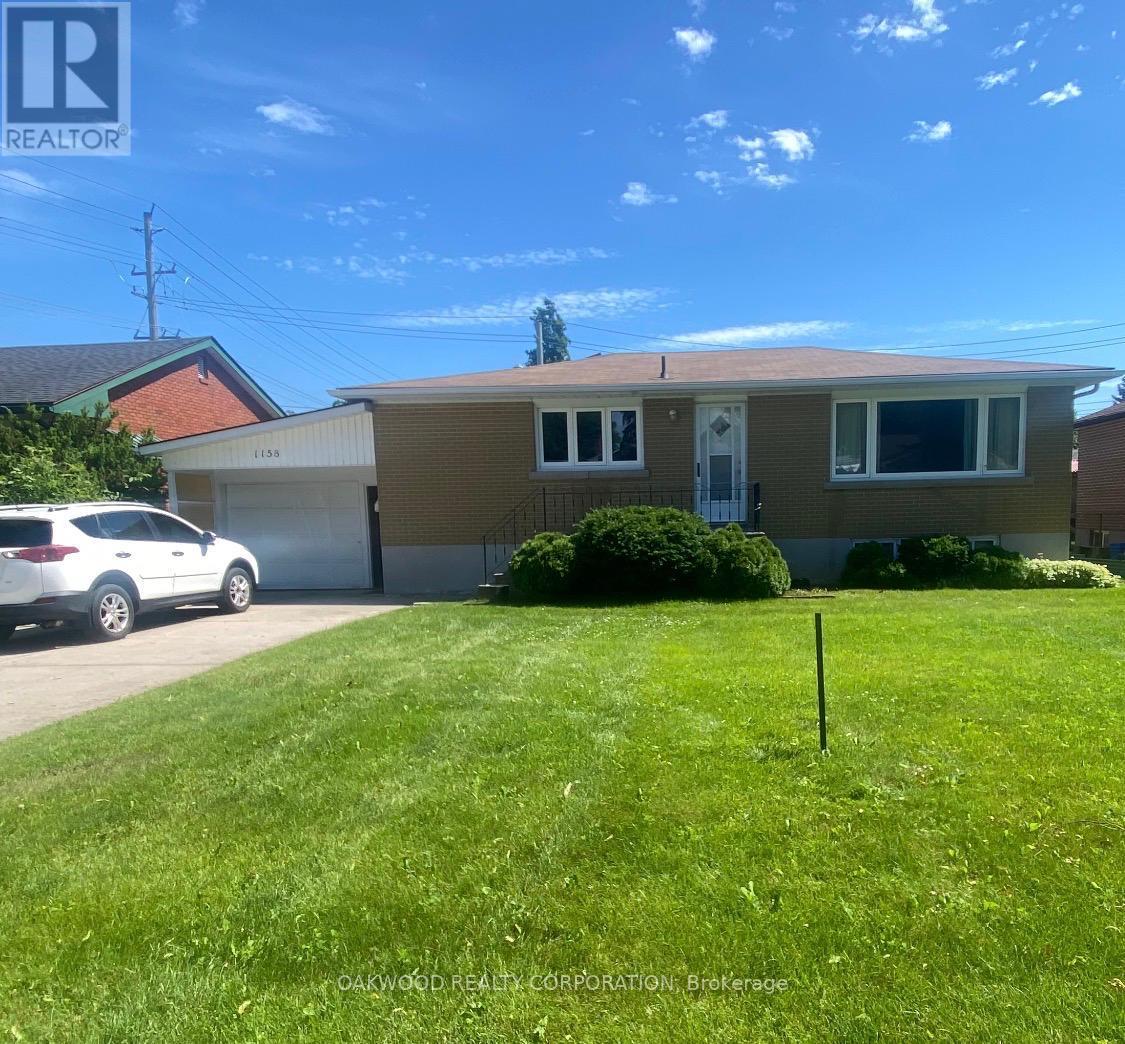
SAME OWNER SINCE 1974, WELL BUILT 3 BEDROOM BUNGALOW IN PRIME STUDENT AREA. CLOSE TO DOWNTOWN, ST LAWRENCE COLLEGE AND QUEENS UNIVERSITY, SEPARATE ENTRANCE TO FINISHED BASEMENT WITH BACHELOR APARTMENT WITH POTENTIAL TO ADD A SECOND BEDROOM. (id:55460)
3 - 800 Petrolia Road
Toronto, Ontario
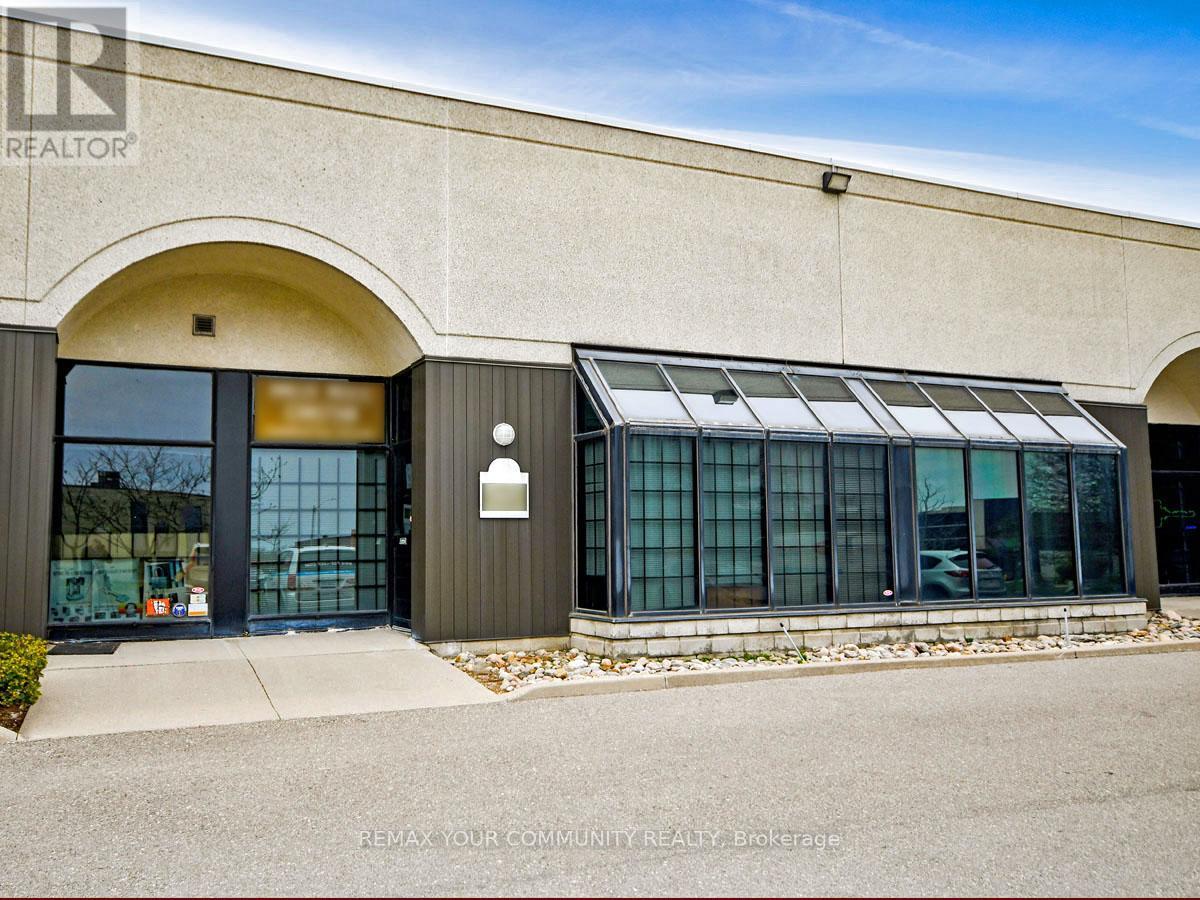
ATTN: Entrepreneurs, Investors & Expanding Businesses: Versatile, Fully Improved Commercial Unit In Prime North York Location. This Bright, Barrier-Free, Single-Floor Commercial Unit Offers Over 1,000 Sq Ft Of Turnkey Space In A High-Visibility, Easily Accessible North York Location. Thoughtfully Designed For Efficiency, Professionalism, And Flexibility, It Features A Sunlit Reception Area, Up To Four Private Offices, And A Convenient Kitchenette - Ideal For A Wide Range Of Business Operations And Professional Uses. Positioned Just Steps From Major Arterial Roads And Public Transit, And Minutes To Highways 400, 401, And 407, This Strategic Location Provides Exceptional Connectivity Across The GTA And Beyond. Whether Serving Local Clients, Supporting Regional Operations, Or Enhancing Staff Accessibility, This Address Delivers Outstanding Convenience. Zoned M3, The Property Permits A Broad Variety Of Uses, Including Light Industrial, Warehousing, Showrooms, Offices, And Service-Oriented Businesses - Offering Entrepreneurs, Investors, And Growing Companies Exceptional Versatility And Long-Term Potential. Looking For A Customized Setup? The Flexible Open Floor Plan Allows For Easy Reconfiguration To Suit Your Needs, While Potential For A Mezzanine (Subject To Approval) Could Provide Additional Functional Space As Your Business Continues To Grow. An Exceptional Opportunity For Owners And Investors Seeking To Launch, Relocate, Expand, Or Elevate Their Operations, This Rare Offering Combines Strategic Location, Flexible Design, Ample Parking, And Dynamic Zoning In One Highly Desirable Package - Ready To Support Your Business Success! (id:55460)
69 Southworth Street N
Welland, Ontario
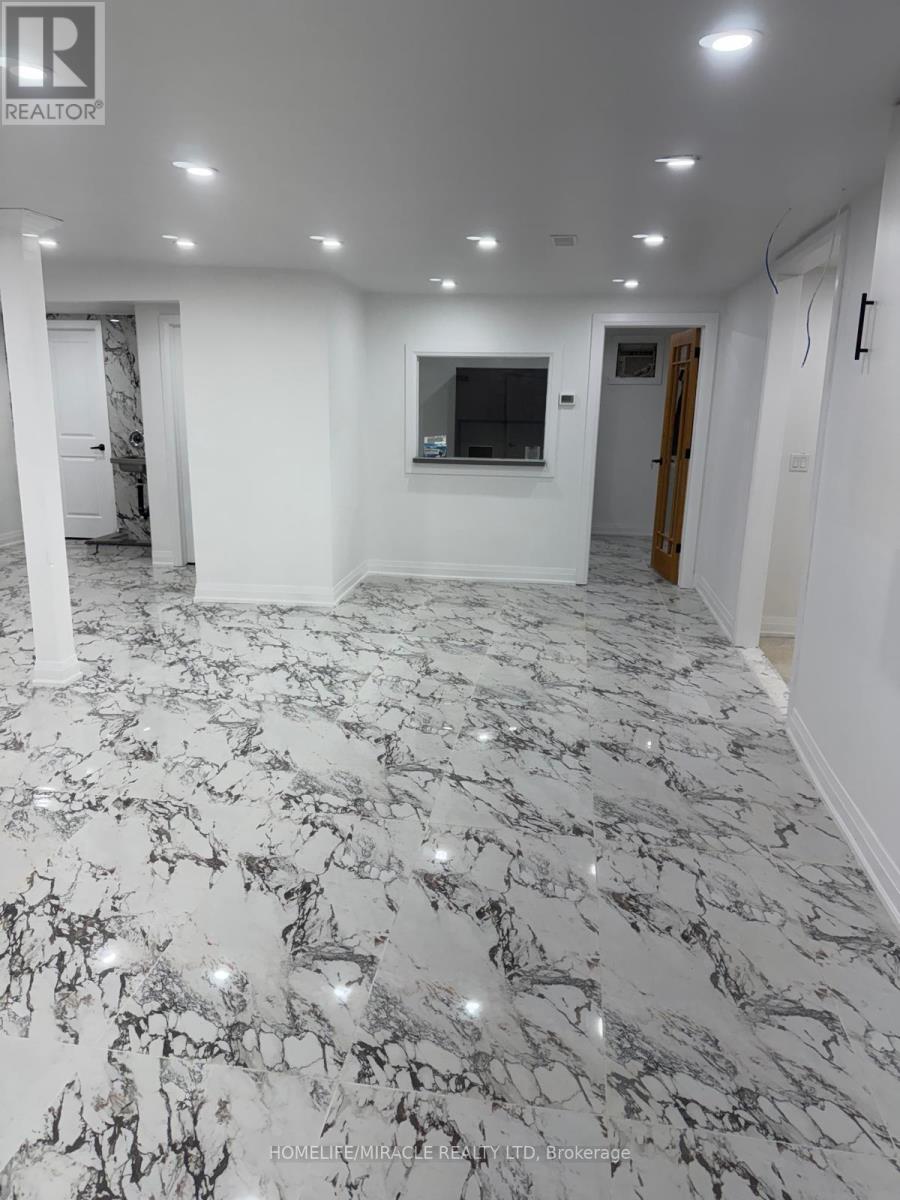
A Perfect Bachelor Apartment For Rent. The Landlord Is Willing To Put Up A Room For The Right Tenant If Required. Extensively Renovated From Top To Bottom. Brand New Flooring, Brand New Windows, Brand New Washroom Freshly Painted. ALL MEASUREMENTS ARE APPROX. This listing is only for the Residential part on the Afton side. (id:55460)
2995 Islington Avenue
Toronto, Ontario
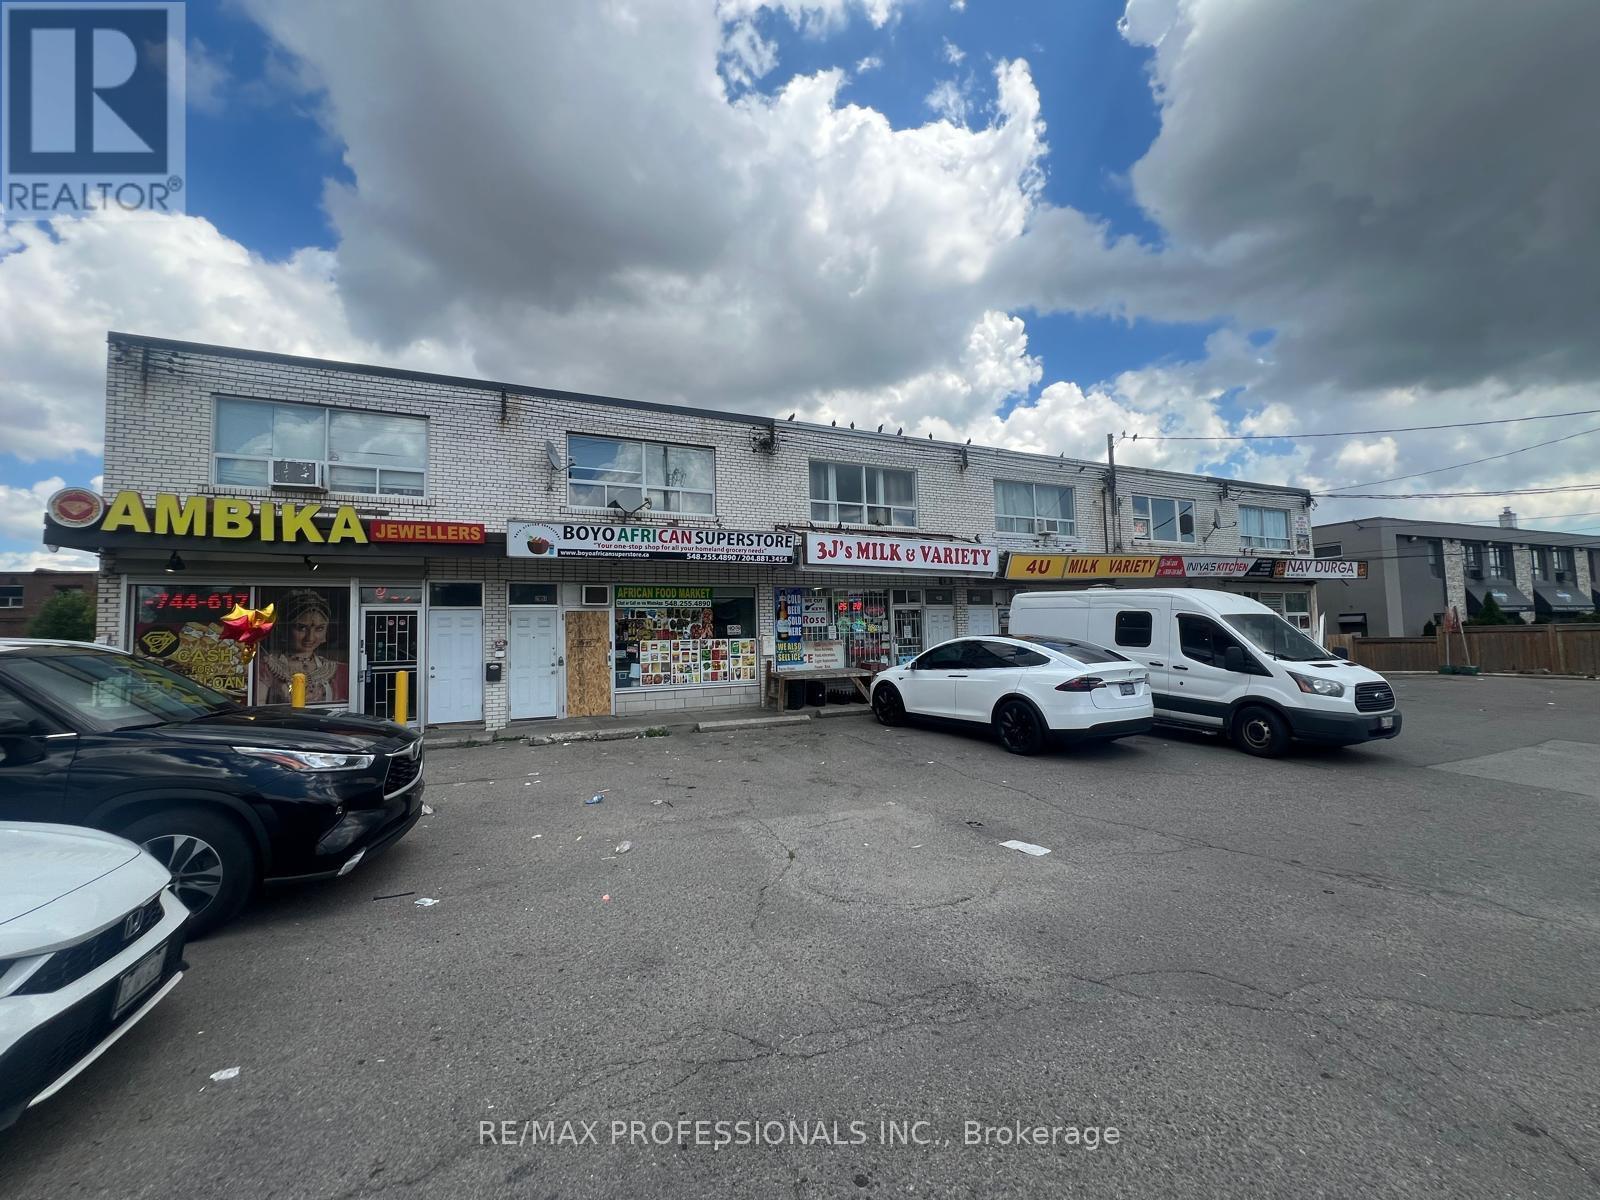
This is a SUBLEASE: 2 years left on the lease. Excellent Location for New or Established Business. Main Floor Unit Available for Retail, Offices, Restaurant, Cafe, Juice Bar, Dental Office, Pharmacy Etc. Utilities are xtra. (id:55460)
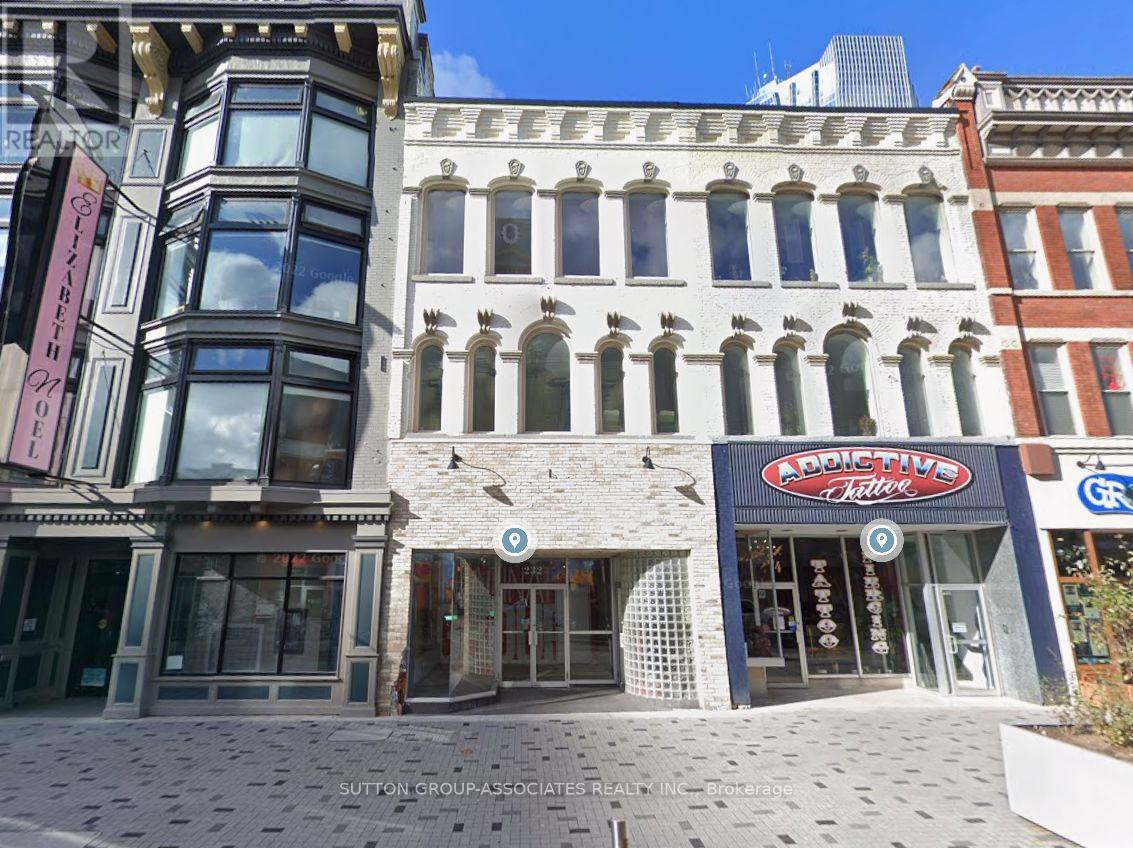
232 Dundas Street
London East, Ontario
Downtown London, Trendy 3 Storey building updated with 2 modern high end apartments. Great retail/commercial area 3600 sqft with several updates and upgrades. Building Square Footage: Approx. 5,780 total sqft over 3 levels and basement. Main Floor: Approx. 3,200 sqft of Retail Commercial space & approx. 350 sq ft in basement Divided in 3 units (East unit is currently leased for $2,200+ HST pre month | West is leased for $2,300 + HST pre month | Rear Unit is Vacant Potential rent is $2,700 + HST pre month). Second Floor 1 bedroom apartment approx. 1320 sqft currently renting for $2,200. 3rd floor 1 bedroom apartment approx. 860 sqft rented for $2,000 pre month. Each floor is separately metered for hydro paid by tenant, landlord pays gas. (id:55460)
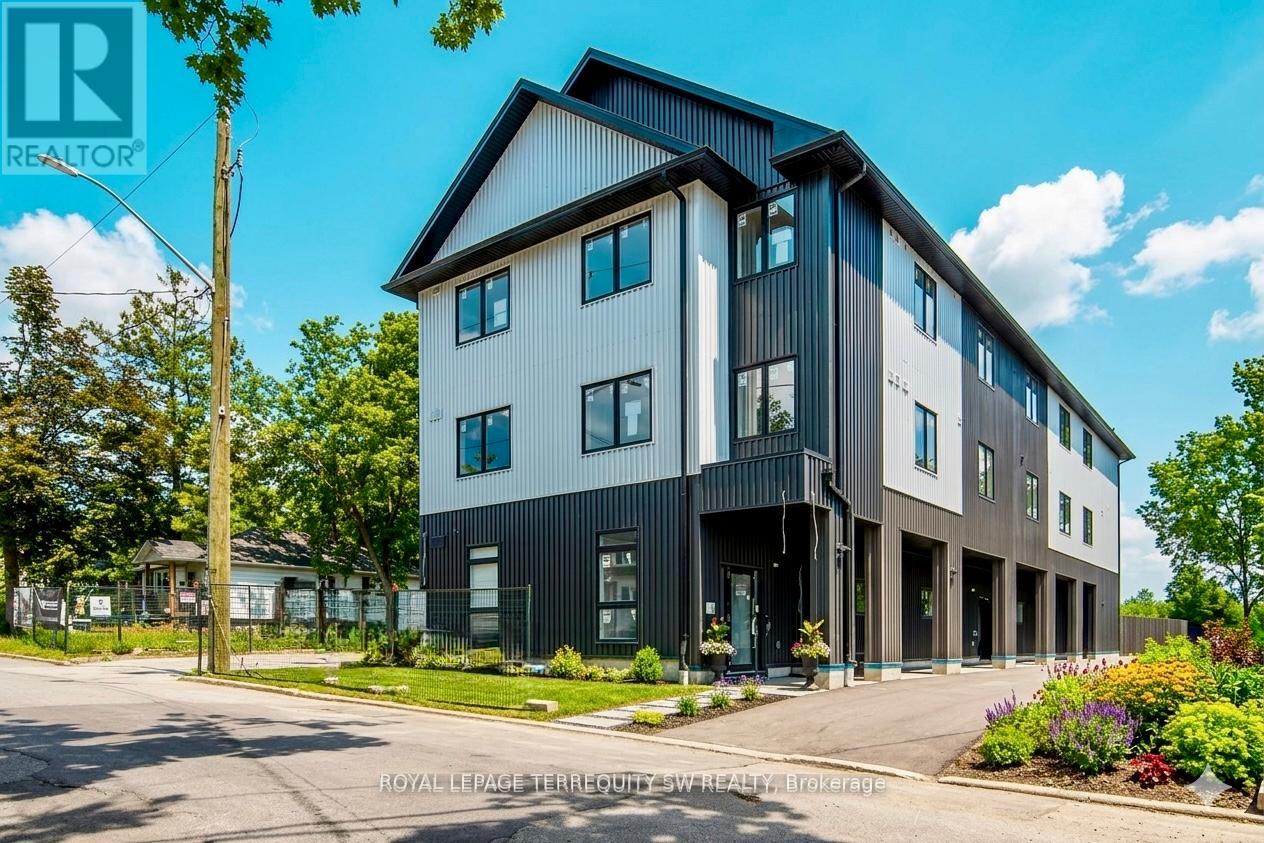
204 - 145 Clapperton Street
Barrie, Ontario
Brand-New Apartments - Now Leasing2 & 3 Bedroom Suites From $2,450-2,750/month FREE Parking for 1 Year FREE Utilities for 1 Year High Ceilings Premium Finishes Keyless Entry Secure Building. Building One is complete and ready for occupancy. Clapperton Village is a new wellness-focused rental community currently under development. Future phases are under construction. Welcome to Clapperton Village - Barrie's only health and wellness-focused residential community. This boutique residence is the first phase of a master-planned nine-property community designed around connection, well-being, and quality of life. Current residents enjoy exclusive access to private, tenant-only amenities including a complimentary coffee and espresso lounge, co-working space, fitness and yoga room, games lounge, and dedicated social gathering areas designed to support productivity, wellness, and community connection. As Clapperton Village continues to grow, the next phase will introduce an expanded collection of resident-exclusive amenities, including a Nordic-inspired wellness spa vibe featuring sauna, hot-tub, cold plunge and recovery spaces, outdoor BBQ and gathering areas, professionally designed biophilic landscapes, EV charging stations, co-working hubs, cafe-style lounges, dog-friendly amenities, bicycle storage, and additional community-focused spaces designed to promote an active and connected lifestyle. Thoughtfully designed with modern finishes, with energy-efficient sustainability focused construction, and smart-home technology, Clapperton Village delivers a living experience that stands apart from traditional rental communities. Located just steps from Downtown Barrie, Lake Simcoe's waterfront, trails, restaurants, cafes, and GO Transit, residents enjoy the perfect balance of convenience, nature, and community. Created for those who value wellness, connection, and a higher standard of living. Welcome home to Clapperton Village! (id:55460)
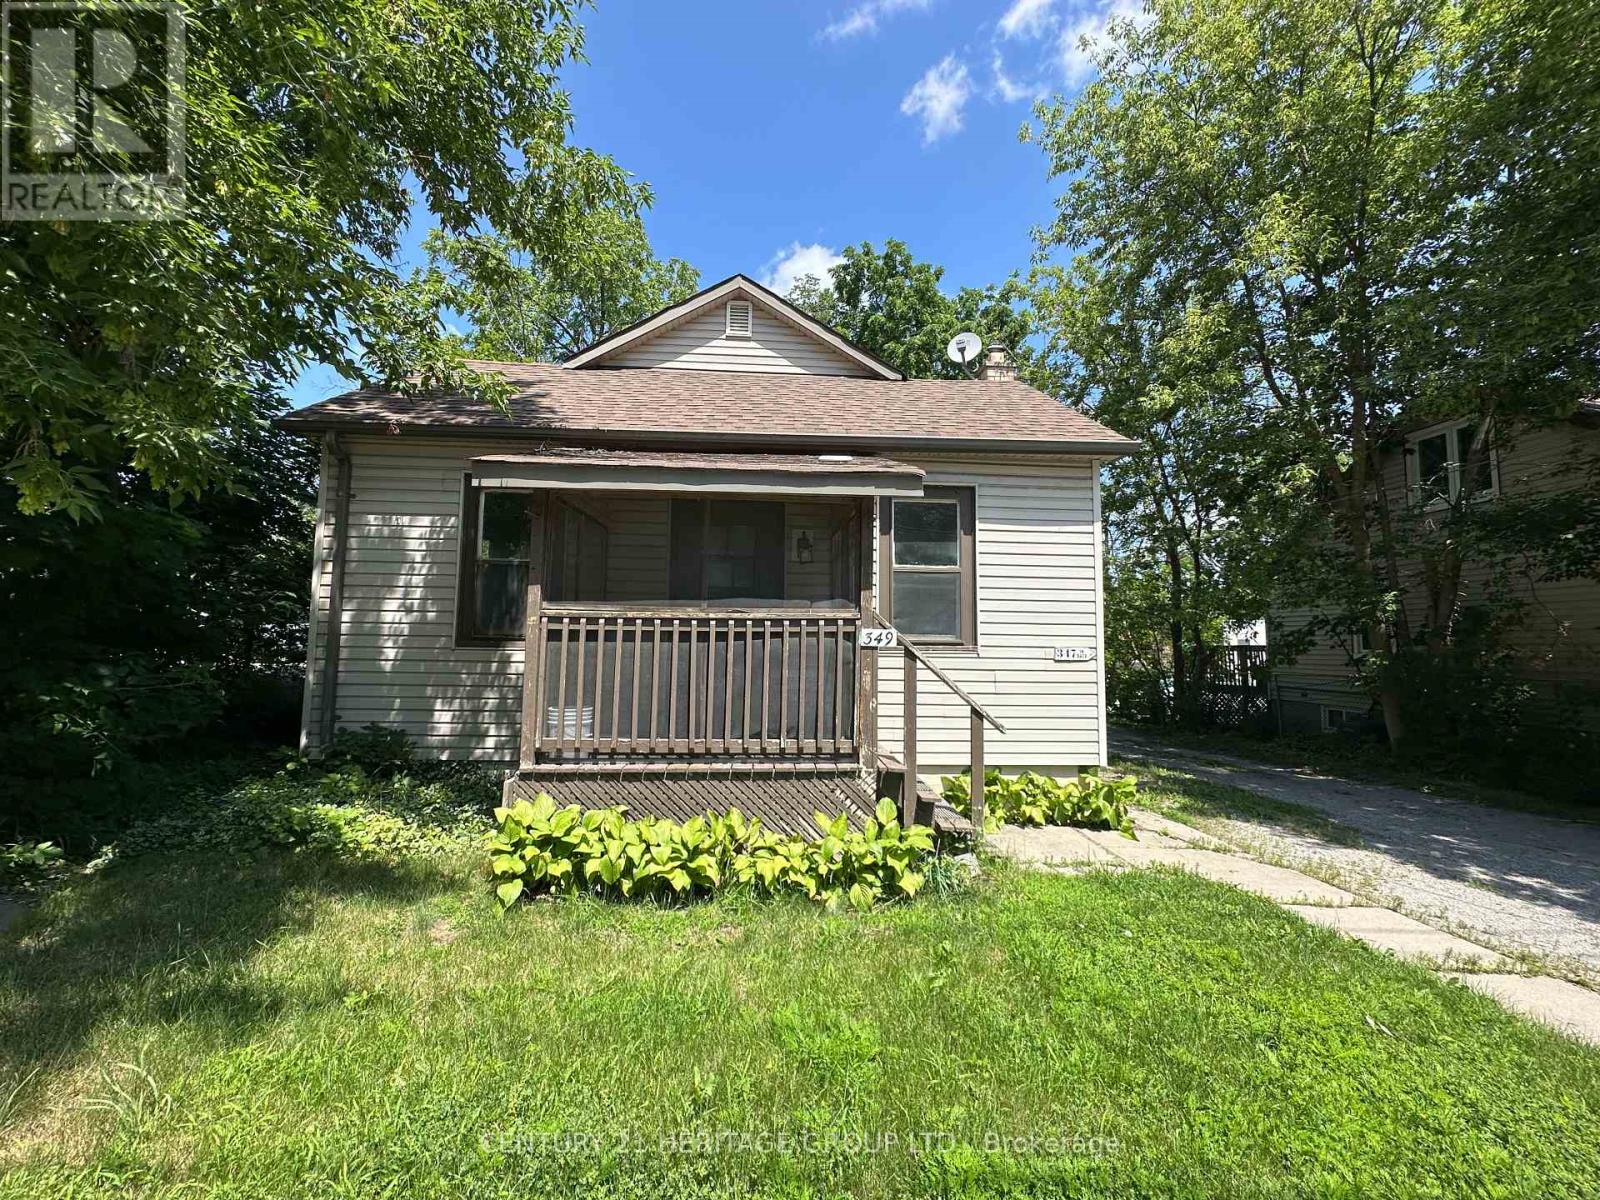
349 Eagle Street
Newmarket, Ontario
Welcome to this freshly painted 2-bedroom home, offering comfortable living in a convenient location. This separately metered unit features a spacious living room, an eat-in kitchen, central air conditioning and two dedicated parking spaces. Perfect for professionals, couples, or small families. This home is ideally situated within walking distance to Main Street, public transit, shops, schools, restaurants, and everyday amenities. Enjoy comfort, convenience, and a great location. Tenant is responsible for all utilities. (id:55460)
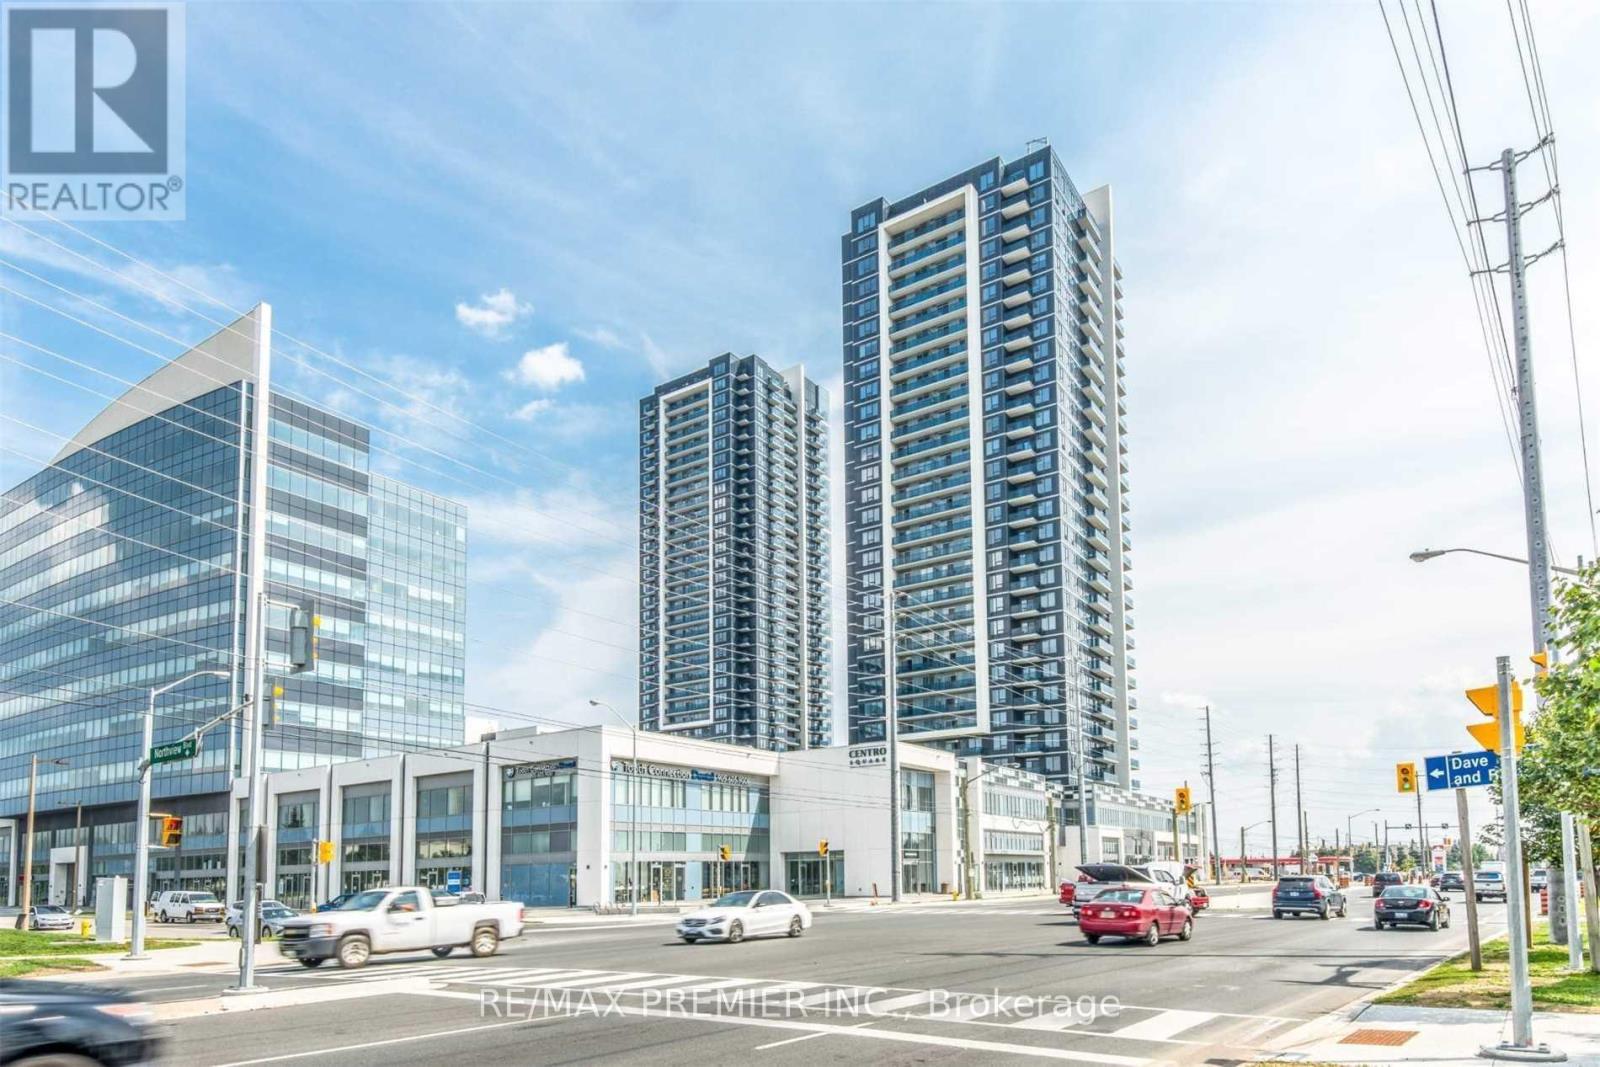
253 - 7777 Weston Road
Vaughan, Ontario
Excellent investment opportunity. Existing barbershop unit opportunity in the highly desirable Centro Square commercial complex at 7777 Weston Rd. Fully equipped and professionally finished with modern barber stations, reception area, waiting lounge, wash station, and storage. Excellent exposure with steady foot traffic. This is a Popular High End Building in the Heart of Vaughn this space offers an excellent opportunity for beauty, wellness, aesthetics, makeup, lashes, brows, skincare, and other professional service uses. Office/Residential/Commercial Mix. Easy Access Parking & Minutes to Public Transit (TTC, VIVA) Hwy 7/400/407 and VMC Vaughan Subway Station. Ideal for Owner-operators or investors seeking a move-in-ready business location. (id:55460)
Part Second Floor #8 - 231 Millway Avenue
Vaughan, Ontario
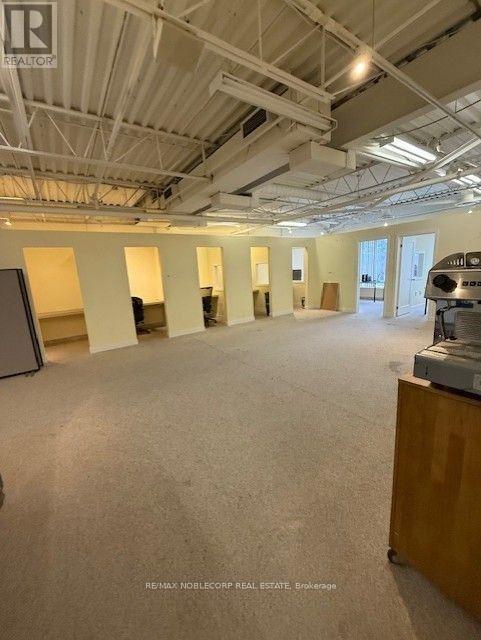
Second Floor Office Space Available - Approximately 880 sq. ft. located on the second floor of Unit 8 in the heart of Concord's highly desirable industrial/business corridor. Conveniently situated with excellent access to Highways 400, 407, 401, and Highway 7, and within walking distance to the Vaughan Metropolitan Centre Subway Station. This functional office layout features a dedicated boardroom, making it ideal for a variety of professional uses. Shared washroom facilities. Utilities and T.M.I. are included in the monthly rent. Tenant responsible for internet and insurance. Excellent opportunity for businesses seeking a convenient, well-connected location. Available immediately. (id:55460)
B - 4 Carrington Place
Bradford West Gwillimbury, Ontario
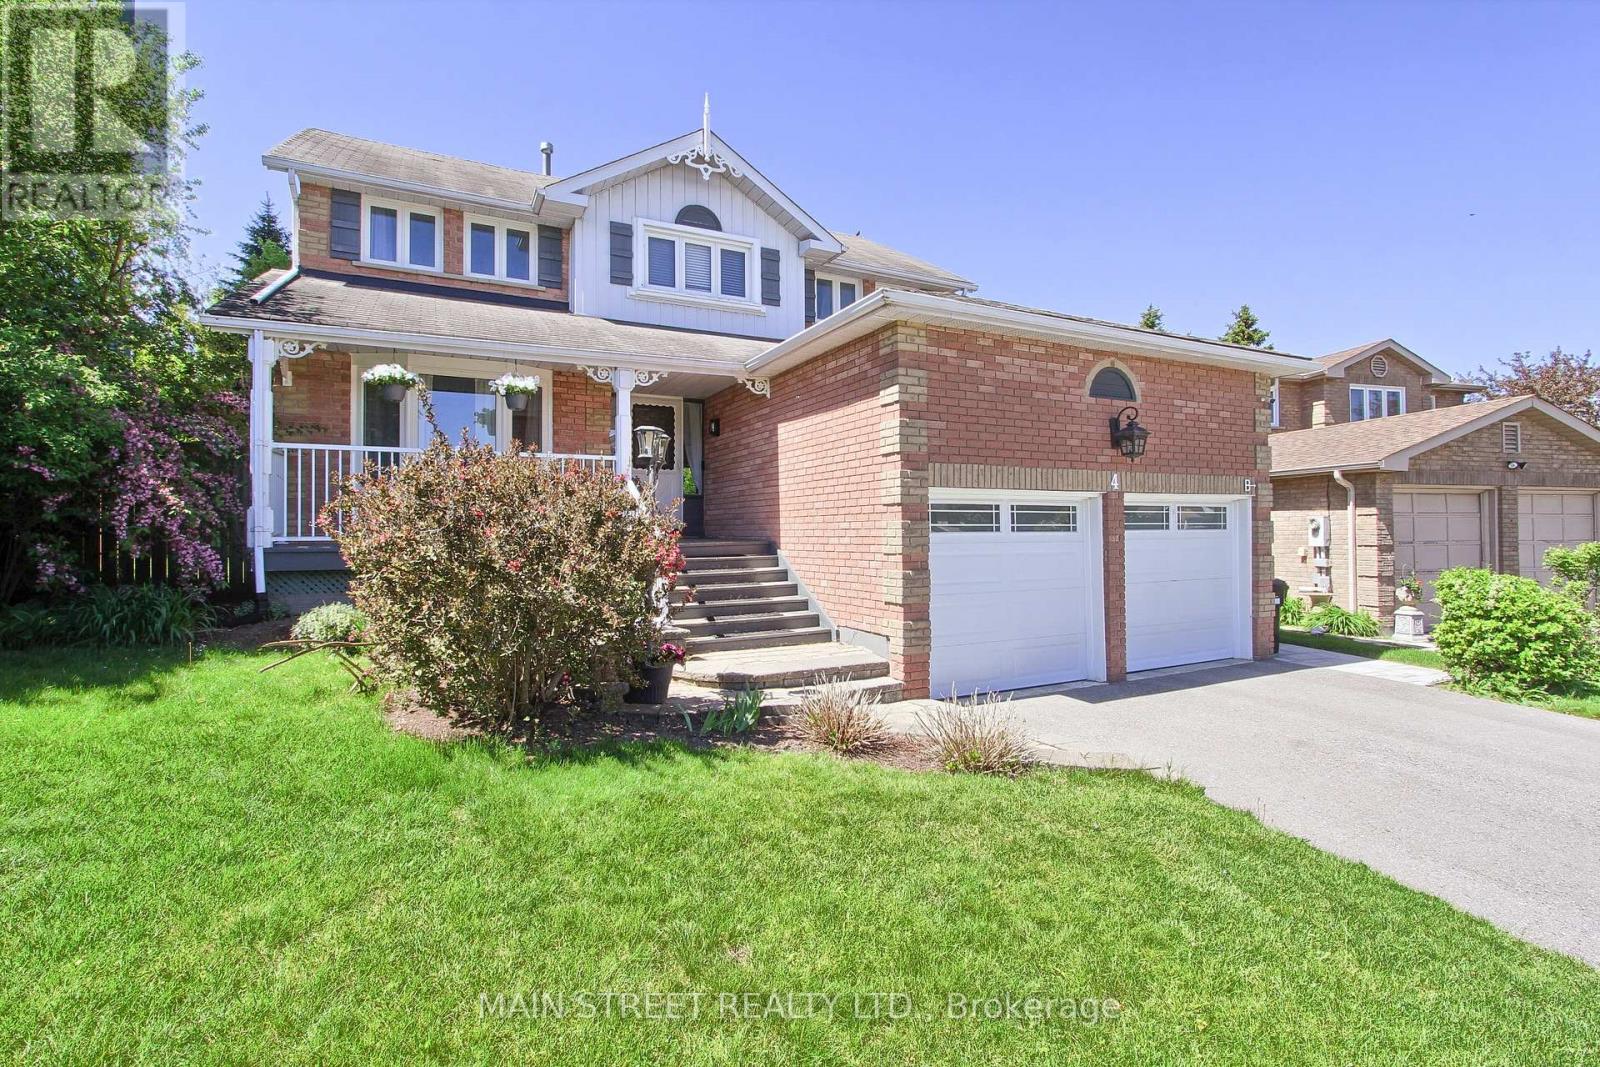
Brand new, Never Lived-In Legal Basement Apartment Available in the Heart of Downtown Bradford! This beautifully finished and thoughtfully designed unit offers modern comfort, quality finishes, and enhanced safety throughout. The spacious contemporary kitchen features quartz countertops, brand new stainless steel appliances, an Eat-in island, soft-close cabinetry, ample storage, and plenty of cabinet space for all your needs. Enjoy two large bedrooms with egress windows that provide abundant natural light and added safety. The apartment also includes a generously sized bathroom, private in-suite washer/dryer, and luxury vinyl flooring throughout for a stylish, durable, and low-maintenance living experience. Designed for comfort, the unit features soundproofing enhancements, dimmable pot lights throughout, and interconnected smoke, fire, and carbon monoxide alarms for added peace of mind. A fully fenced side yard provides the perfect outdoor space for relaxing or entertaining. Bright, spacious, and finished with premium features, this brand-new legal basement apartment is ideal for tenants seeking modern, comfortable living in a high-quality home. (id:55460)

829 Athol Street
Whitby, Ontario
Discover the charm and potential of this inviting bungalow at 829 Athol St, ideally positioned in one of Whitby's most desirable neighbourhoods. Situated on a generous corner lot, this property offers a rare blend of comfort, privacy, and opportunity.The backyard is designed for elevated everyday living, featuring a private inground pool and a fully fenced yard, perfect for summer entertaining and relaxed family moments. Inside, the home offers a warm, functional layout with endless potential to personalize and create your ideal space.Enjoy the convenience of being just minutes from top rated schools, parks, shopping, and transit, making day to day living effortless.Whether you are a first time buyer, investor, or looking to customize a home to your vision, this is an exceptional opportunity to own in a highly sought after community. (id:55460)
S123 - 180 Mill Street
Toronto, Ontario
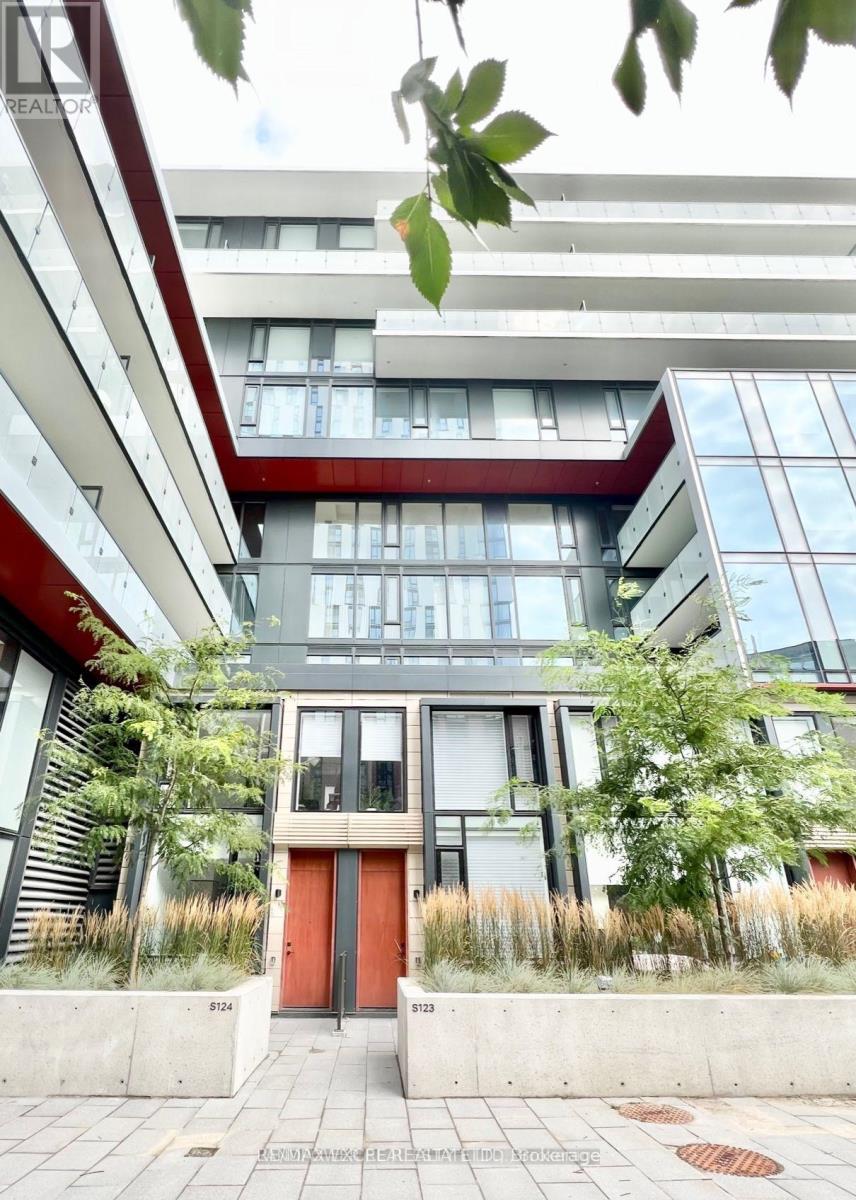
Welcome to this sophisticated fully furnished 2-bedroom, 3-bathroom townhouse in the heart of Toronto's vibrant Canary District, offering over 1,000 sq. ft. of stylish living space plus a 135 sq. ft. private terrace with its own entrance. Bright and spacious, this modern home features 9-foot ceilings, floor-to-ceiling windows with high-end automated window coverings, laminate flooring throughout, and a thoughtfully designed open-concept layout. The contemporary kitchen is beautifully appointed with integrated built-in appliances, stone countertops, and ample pantry storage, making it perfect for everyday living and entertaining. Upstairs, two generously sized bedrooms provide exceptional comfort, while the extra-large laundry room offers abundant storage space. One parking space and high-speed internet are included for added convenience. Located just steps from Canary Commons Park, YMCA, shops, cafés, and TTC transit, you're also minutes from the Distillery District, St. Lawrence Market, George Brown College, the Waterfront, Corktown Common, Cherry Beach, and the Financial District. Surrounded by parks, cycling and running trails, and an exciting mix of restaurants, boutiques, and everyday amenities, the Canary District offers one of Toronto's most vibrant and walkable urban lifestyles. A rare opportunity to lease a beautifully furnished townhouse in one of downtown Toronto's most desirable communities, combining modern design, exceptional convenience, and an unbeatable location. (id:55460)
1324 Copperfield Place
Windsor, Ontario
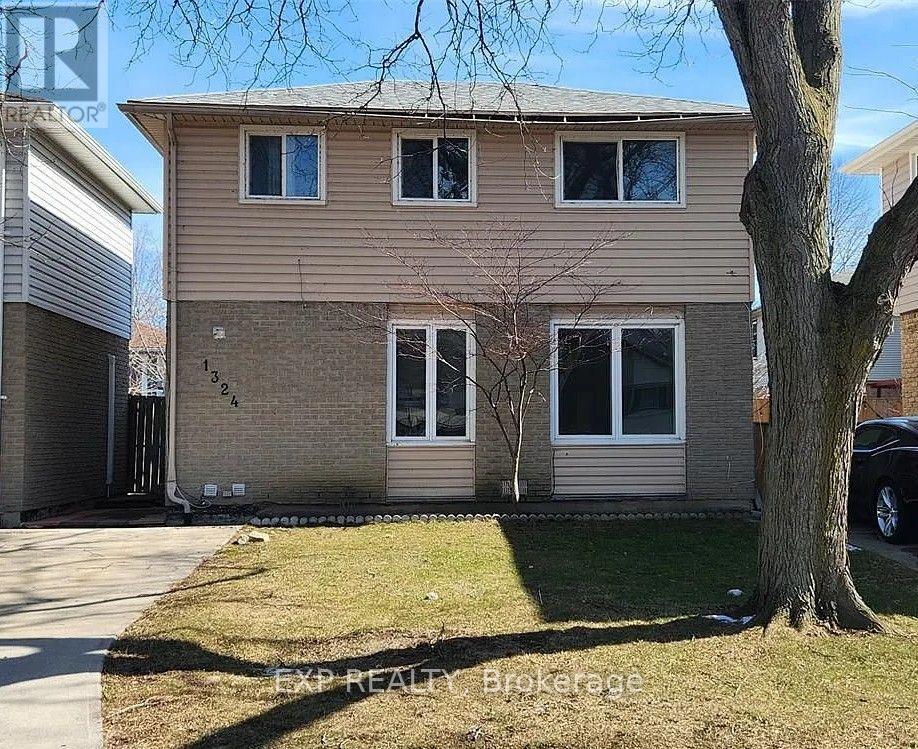
1324 Copperfield Place, Windsor is an investment property within a portfolio. A single detached home offered at a 5.96% in-place cap rate on current rents. This fully-tenanted property generates $23,400 in gross annual rent and $19,060 NOI/Profit. The home is currently rented as a single unit under a lease structured so the tenant pays all utilities and is responsible for repairs, leaving the landlord to cover only property tax, insurance, and hot water tank rental - keeping operating costs unusually low. Basement layout and separate-entrance potential offer a clear path to reconfigure the home into a multi-door rental, letting a new owner add doors, increase gross rent, and grow NOI from a single-unit base. As the most affordable entry point in the portfolio, in an improving Windsor market, it also provides geographic diversification alongside room for appreciation and a low-cost way to test a conversion strategy. (id:55460)
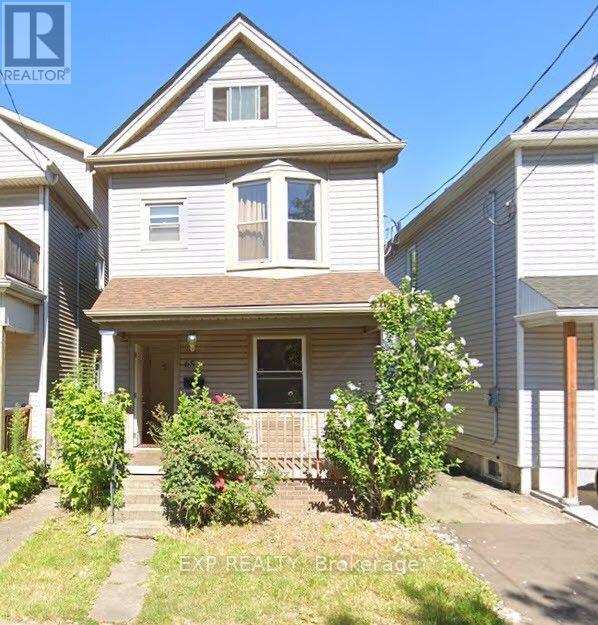
65 Kinrade Avenue
Hamilton, Ontario
65 Kinrade Ave, Hamilton is an investment property within a portfolio. A legal duplex with a bonus room-rental upside, offered at a 6.18% in-place cap rate on current rents. This fully-tenanted, four-door property generates $48,468 in gross annual rent and $40,168 NOI, with a fifth door (basement) waiting to be rented. The main and upper duplex units are configured as a 2-bedroom main-floor apartment and a three-room upstairs unit, giving a new owner both self-contained and room-rental income in one building. Central heat and A/C, two A/C units, and two gas lines keep operating costs predictable, while separate hydro and water metering protects NOI from rising utility costs. All four occupied doors are month-to-month, giving a new owner a clear, low-risk path to reset rents to market on standard notice without waiting years for turnover. Beyond the in-place income, the basement is unfinished, has its own separate entrance, and is currently vacant - a fifth door that can be built out and rented, adding a new income stream on top of the in-place NOI without any change to the building's footprint. Situated in a tenant-dense Hamilton lower-city pocket that supports steady demand and long-term appreciation. (id:55460)
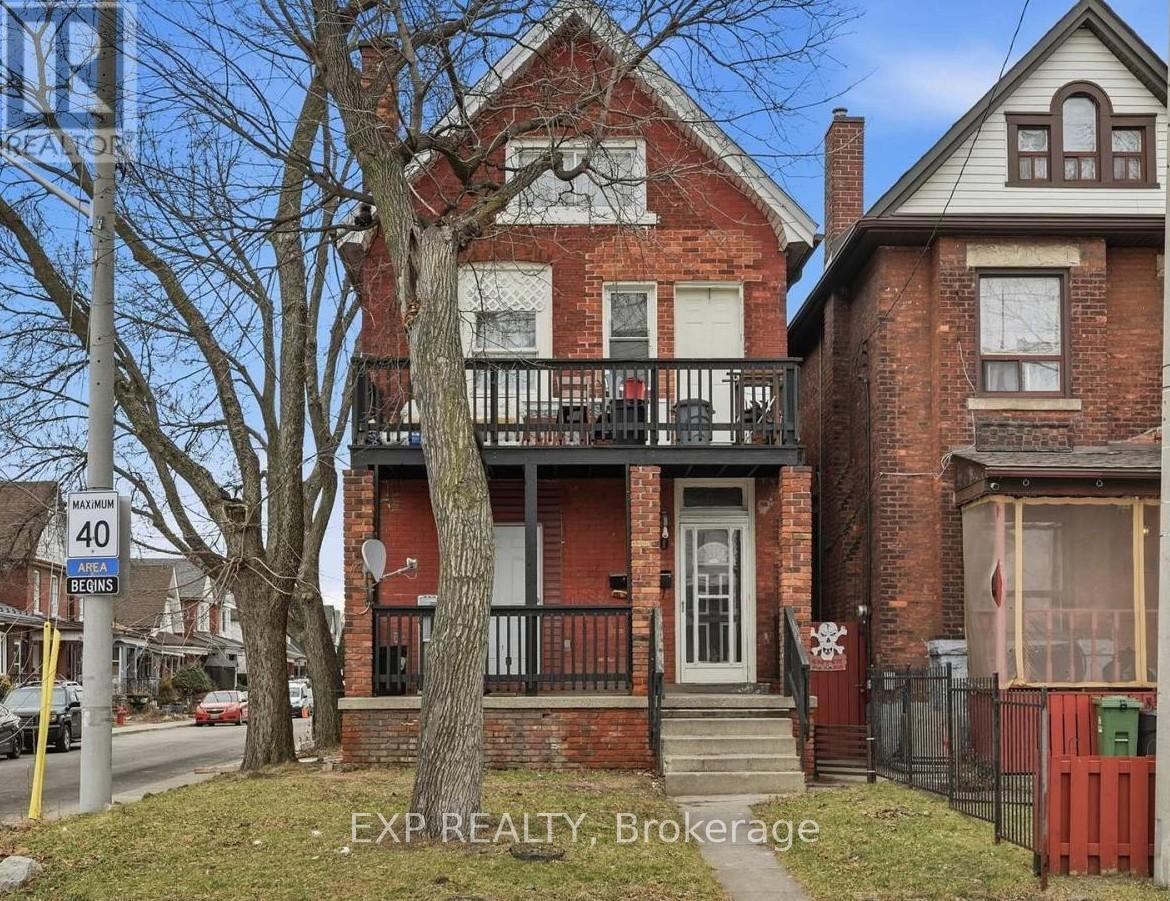
90 Sherman Avenue N
Hamilton, Ontario
90 Sherman Avenue N Hamilton is an investment property. Turnkey legal triplex in Hamilton's north end - and the strongest cash-flow play in this portfolio at a 8.97% cap rate on current in-place rents. This fully-tenanted, six-door property generates $58,500 in gross annual rent and $44,850 NOI, all for an asking price of $499,900.Configured as three self-contained units across six rentable rooms, the building is 100% occupied and cash-flowing from day one. With five of the six doors on fixed-term leases and one already month-to-month, there's a clear, low-risk path to lifting income further as tenancies turn and rents reset to market. Recently replaced mechanicals - a new hot-water tank and furnace (2021) - mean minimal near-term capital outlay, so a new owner can focus on income growth rather than deferred maintenance. Situated in an appreciating lower-city pocket close to transit, schools, and everyday amenities, 90 Sherman offers the rare combination of high current yield, upside at turnover, and a hands-off, fully-leased operation. Ideal for an investor. (id:55460)
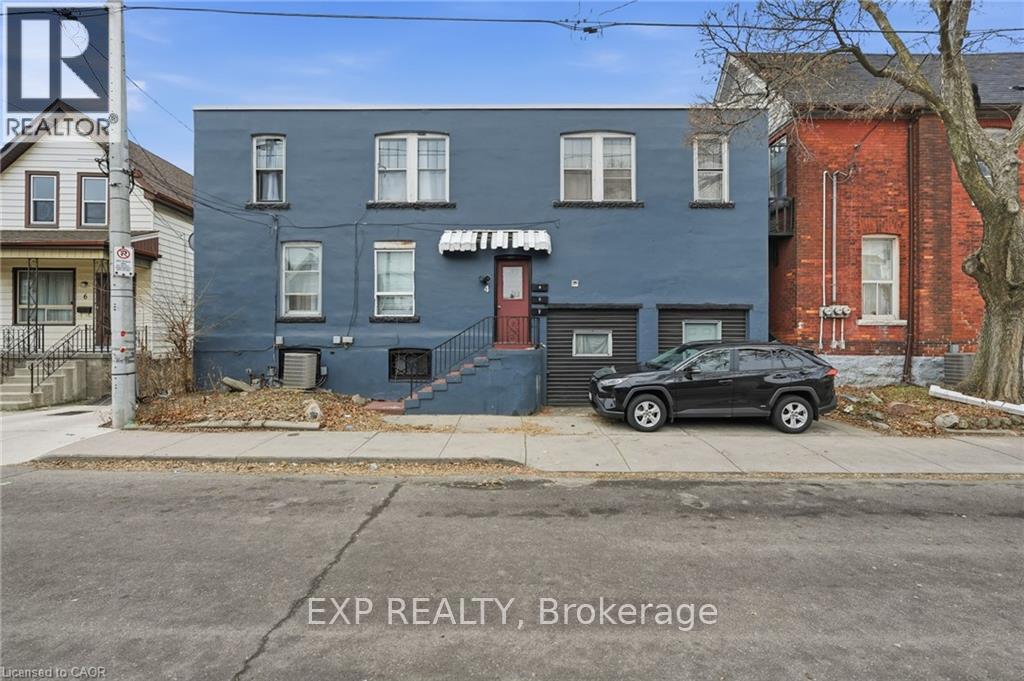
4 Rosemont Avenue
Hamilton, Ontario
4 Rosemont Avenue Hamilton is an Investment Property (Triplex). A fully occupied, income-producing triplex delivering $37,060 in NOI at a 6.18% current cap rate, with 100% occupancy and central heat and A/C already in place. The building features three self-contained units, one currently used as a 2-bedroom, across four leases, with separate hydro meters that keep operating expenses streamlined, plus a converted double-car garage that now serves as shared storage and coin-operated laundry, adding a secondary income stream. As a fully-leased asset, it contributes dependable in-place income from day one, while the triplex configuration gives an owner scope to optimize the unit mix, renovate, and move rents to market as tenancies turn, a clear renovate-and-add-value path. Location strengthens the case: situated in Hamilton's Stipley neighborhood just blocks from Tim Hortons Field and close to schools, grocery, parks, bus routes, and the city's future LRT, it sits in a transit-oriented pocket. The result is a stable, well-located asset with reliable cash flow today and genuine long-term upside for investors looking to expand their portfolio. (id:55460)
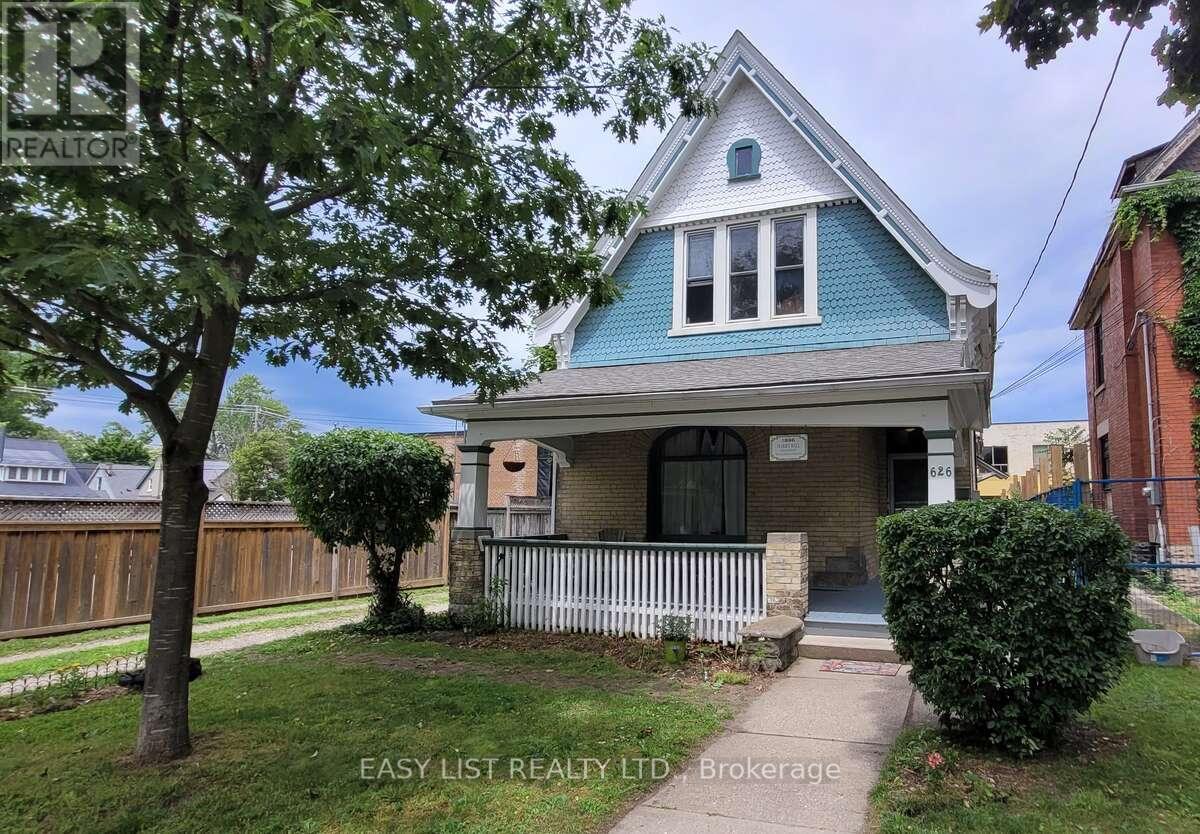
626 Lorne Avenue
London East, Ontario
Visit the REALTOR website for further information about this listing. Exceptional opportunity for homeowners, investors, and business owners alike. This charming Victorian legal duplex combines character, flexibility, and income potential in the heart of Old East Village. Featuring classic period architecture, generous room sizes, and the timeless appeal of a heritage-era home, this property offers a unique alternative to newer construction. The duplex offers a vacant 3-bedroom main-floor unit available for possession August 1st, plus an upper 1-bedroom apartment providing immediate rental income. Situated on a 40-foot lot, the property features parking for up to 4 vehicles and a large private fenced backyard, providing ample outdoor space. The main-floor unit offers three bedrooms, a spacious living area, kitchen, 4-piece bathroom, and private laundry. The upper apartment features 1 bedroom, living room, kitchen, 4-piece bathroom, and its own laundry facilities. Current upper-unit tenancy (4 months into a one-year lease) provides stable income while the vacant main-floor unit offers flexibility for owner occupancy or market-rent potential. Separate laundry for each unit adds convenience and tenant appeal. The property has benefited from professional insulation upgrades, including the attic, both crawl spaces, and spray-foam insulation in the basement rim joist cavities, improving energy efficiency and year-round comfort. Located in London's vibrant Old East Village, close to downtown, Western Fair District, schools, parks, public transit, shopping, restaurants, and everyday amenities. Low property taxes further enhance the property's investment appeal. A versatile property offering character, income today, and flexibility for the future. (id:55460)
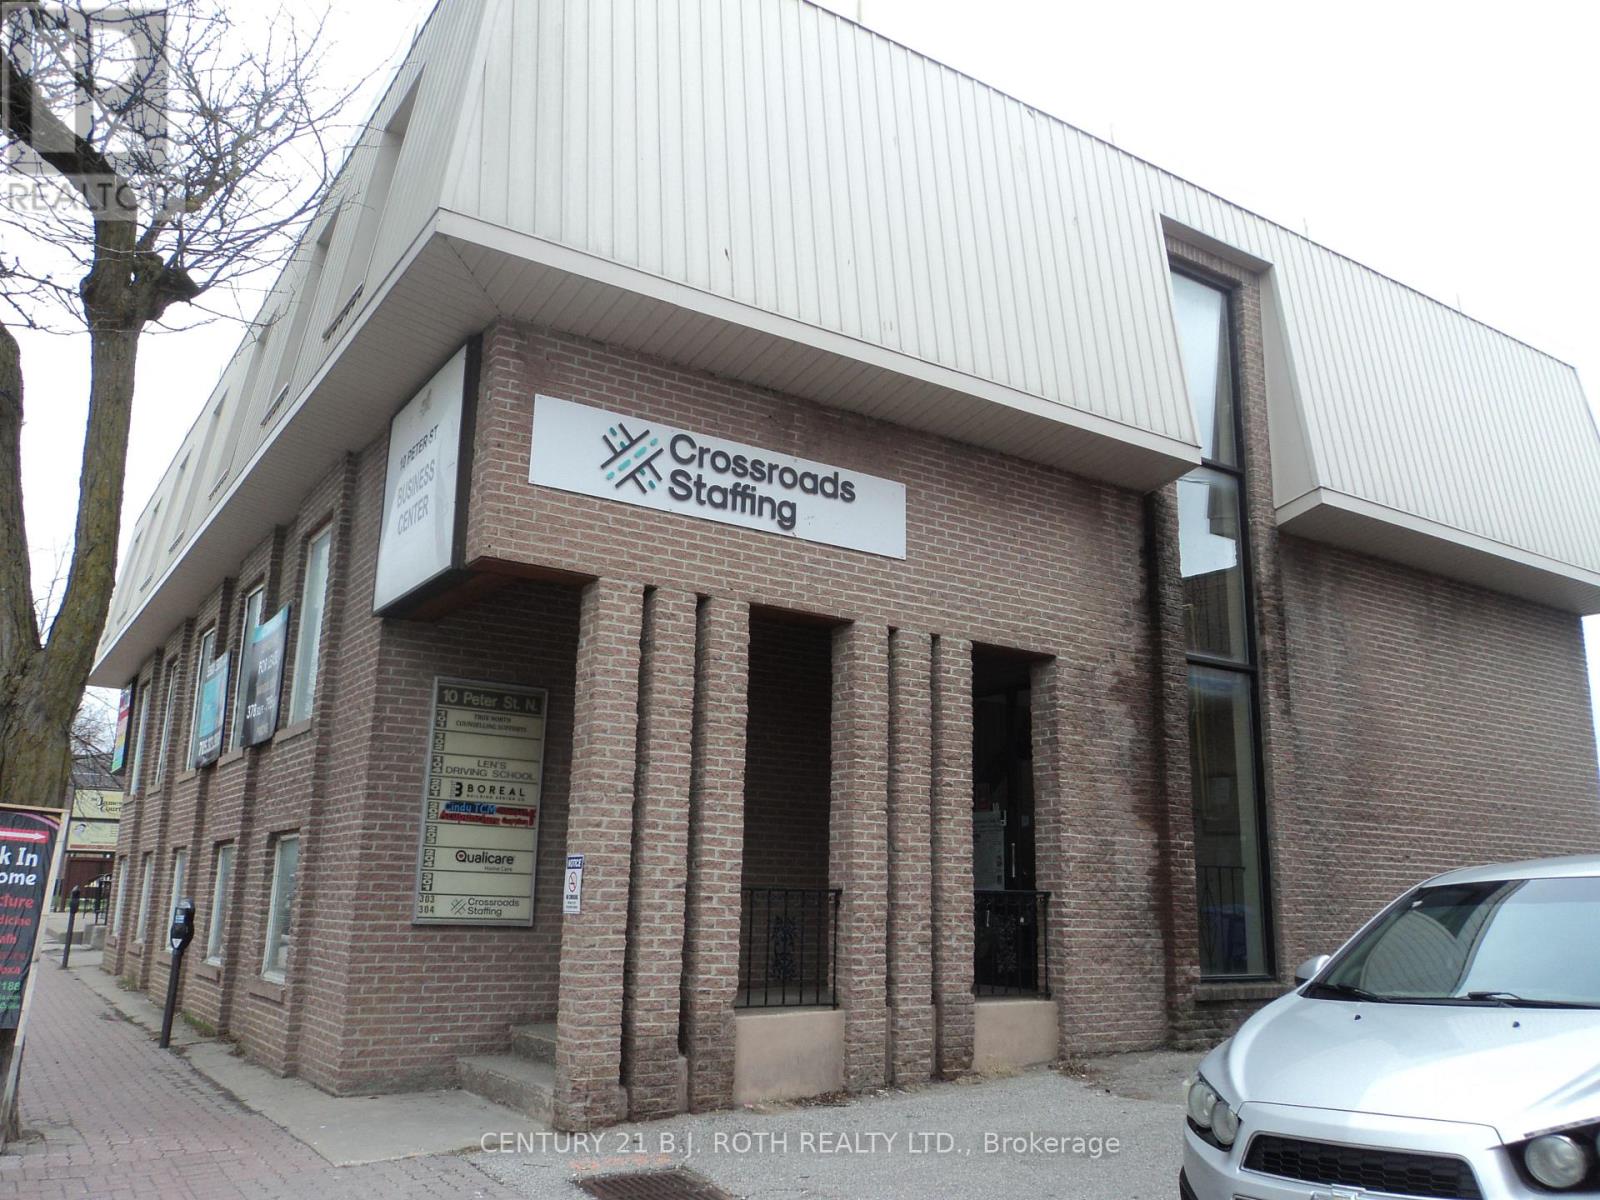
10 Peter Street N
Orillia, Ontario
Exceptional investment opportunity in the heart of downtown Orillia! This versatile 3-storey building offers endless potential, continue operating as commercial/office space with strong rental income, or re-purpose into residential units with ground-floor commercial. Preliminary approval for residential conversion has been granted in principle by the City of Orillia, with the requirement to maintain commercial use on the main floor. Ideal for investors, developers, or business owners seeking a prime downtown location with flexible future use. Financial information, Survey and Floor plans are available in the document section. Built in 1973 as per City of Orillia. (id:55460)
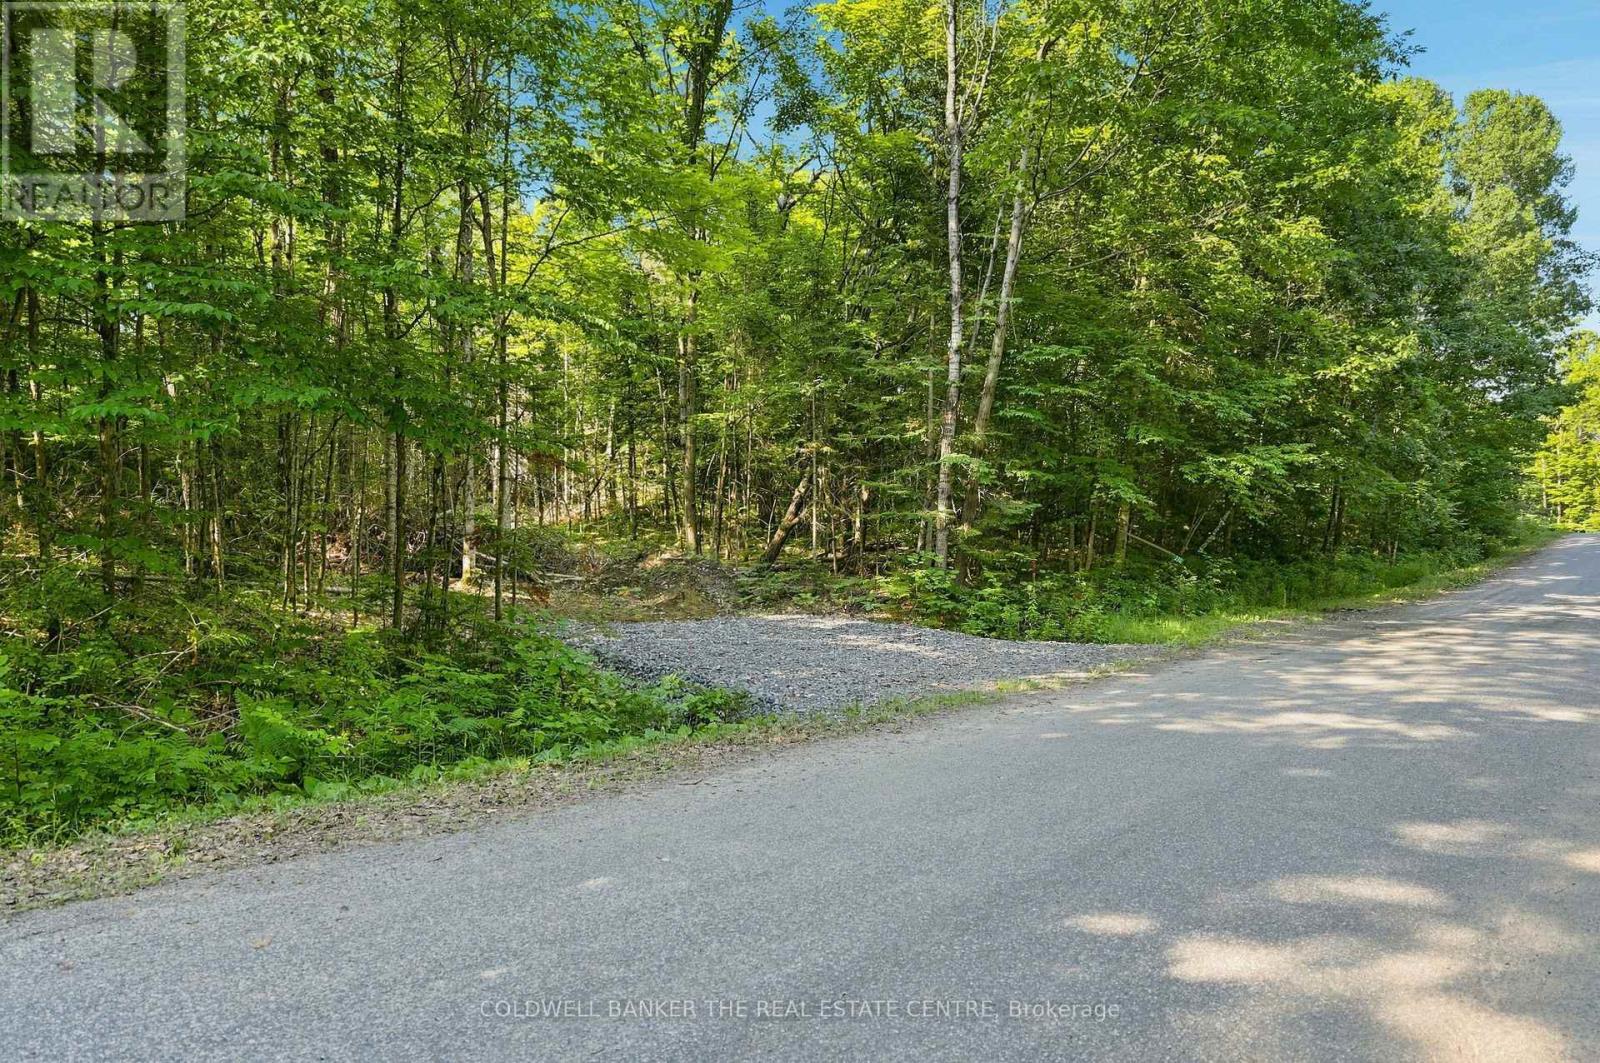
260 Loch Erne Road
Mcdougall, Ontario
Beautiful and versatile - 18 acres of vacant rural land offered on Loch Erne Road in the Municipality of McDougall. Zoned Rural (RU), this property offers a private, natural setting in the Parry Sound area. Mixed woods with open meadow area lending an ideal spot for enjoying sunsets and wildlife watching. The entrance permit is complete with a preliminary driveway in place on this paved 4-season road. Just steps away from Vowel Lake for swimming, kayaking, and more. 10 min from the property to McKellar for public beach & boat launch, pizza, community centre. An excellent opportunity for buyers seeking sizeable rural acreage, a long-term land holding or potential future rural development, subject to municipal approvals. A site plan has recently been submitted to obtain a building permit (currently under review). (id:55460)
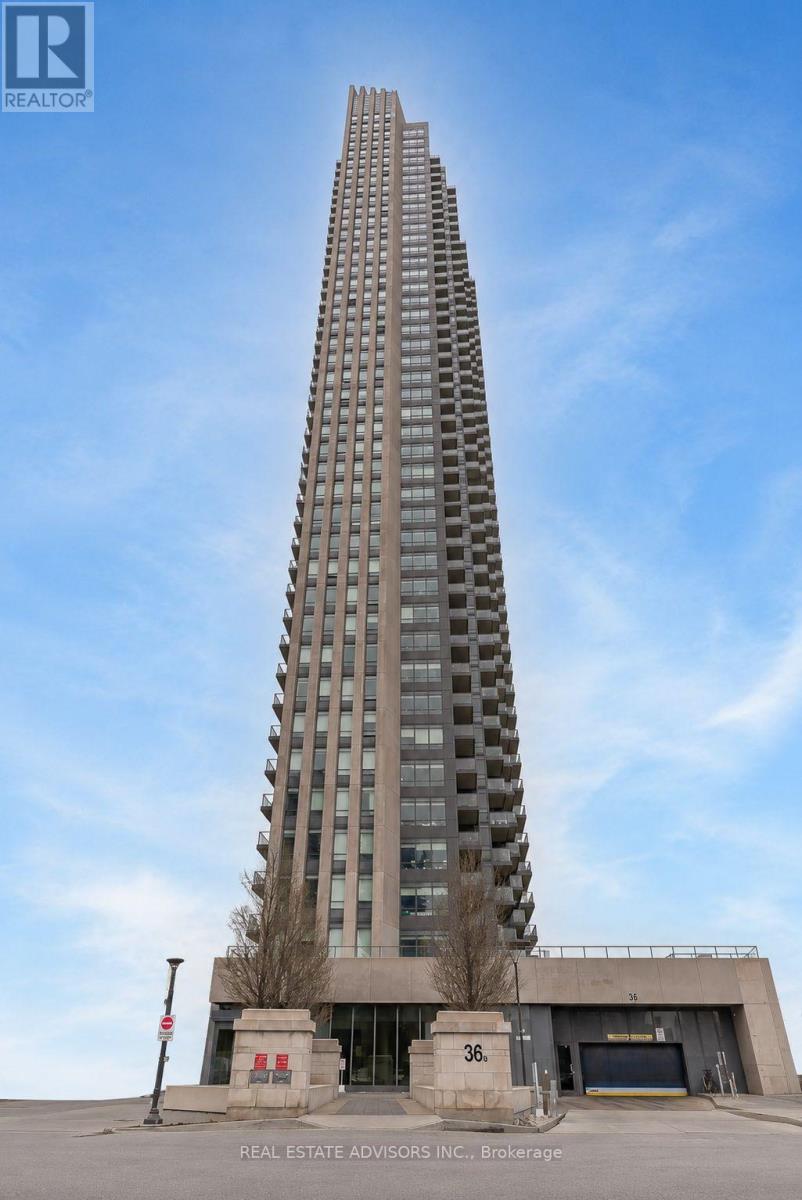
4404 - 36 Park Lawn Road
Toronto, Ontario
Welcome to this stunning penthouse suite in the sought-after Key West Condos. Featuring soaring 10-foot ceilings, an open-concept layout, and unobstructed north views, this bright 1-bedroom plus media room offers modern urban living at its finest. The contemporary kitchen is equipped with stainless steel appliances and flows seamlessly into the spacious living and dining areas, while hardwood flooring runs throughout. Enjoy the convenience of ensuite laundry, an open balcony, and one owned underground parking space. Exceptional building amenities include concierge, fitness centre, party room, guest suites, visitor parking and BBQ area. Ideally located just steps to Humber Bay waterfront trails, Lake Ontario, parks, restaurants, shopping, Mimico GO Station, TTC, and with quick access to the Gardiner Expressway, QEW, Highway 427 and downtown Toronto. (id:55460)