
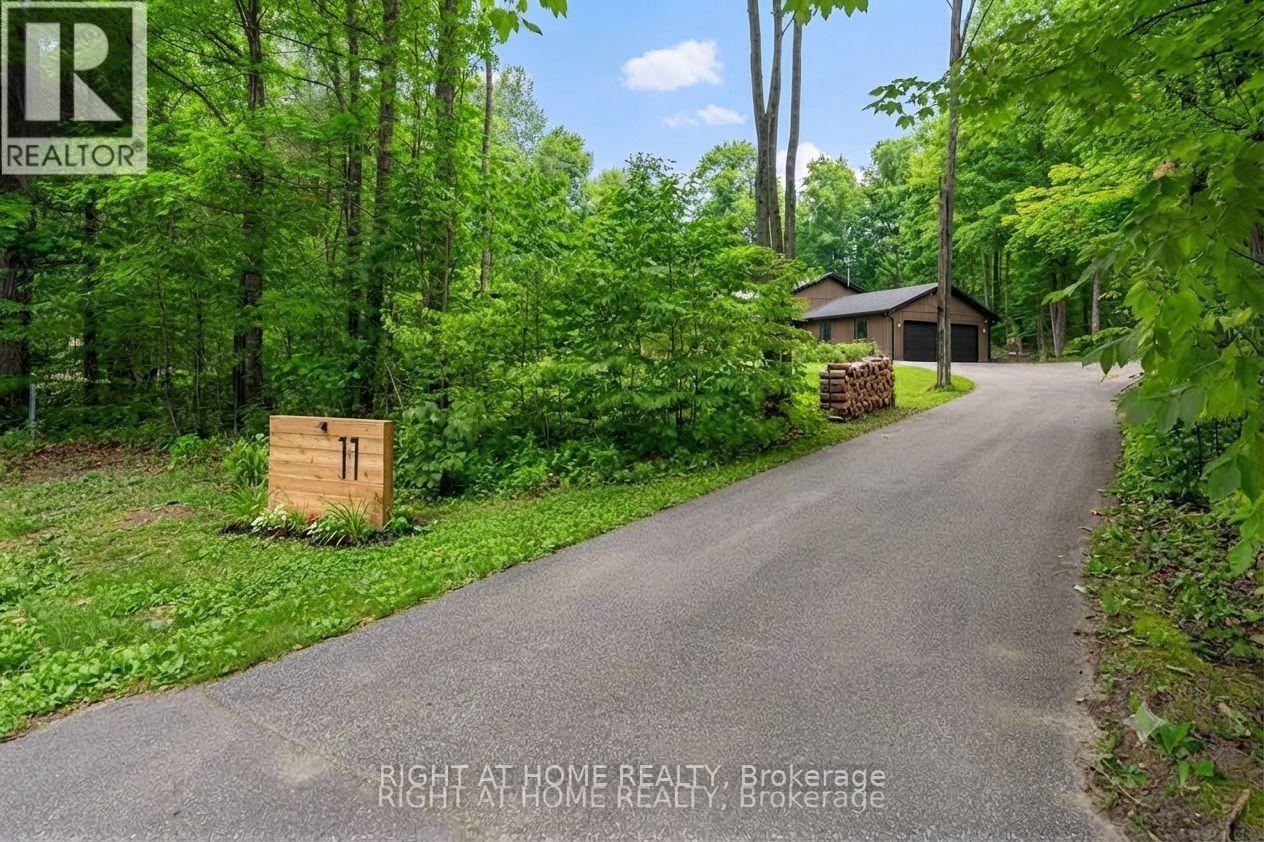
11 Woodland Crescent
Oro-Medonte, Ontario
Welcome to this exceptional, one-of-a-kind home in the highly sought-after community of Simcoe Estates. Situated on a private, mature lot spanning over two acres, this residence offers the perfect blend of luxury and tranquility. Step inside to a naturally bright, open-conceptliving space. Gleaming hardwood floors, recessed pot lights, and a stunning glass railing onthe oak staircase create a sophisticated, modern atmosphere. It boasts custom storage units, a beautiful waterfall-edge quartz counter and backsplash, and a cozy gas fireplace that seamlessly connects to the living room. From the living area, walk out to a magnificent three-tiered deck, ideal for enjoying the surrounding natural beauty. After a long day, retreat to the spa-like primary bathroom, complete with heated floors, a large soaker tub, and a refreshing rain shower. (id:55460)
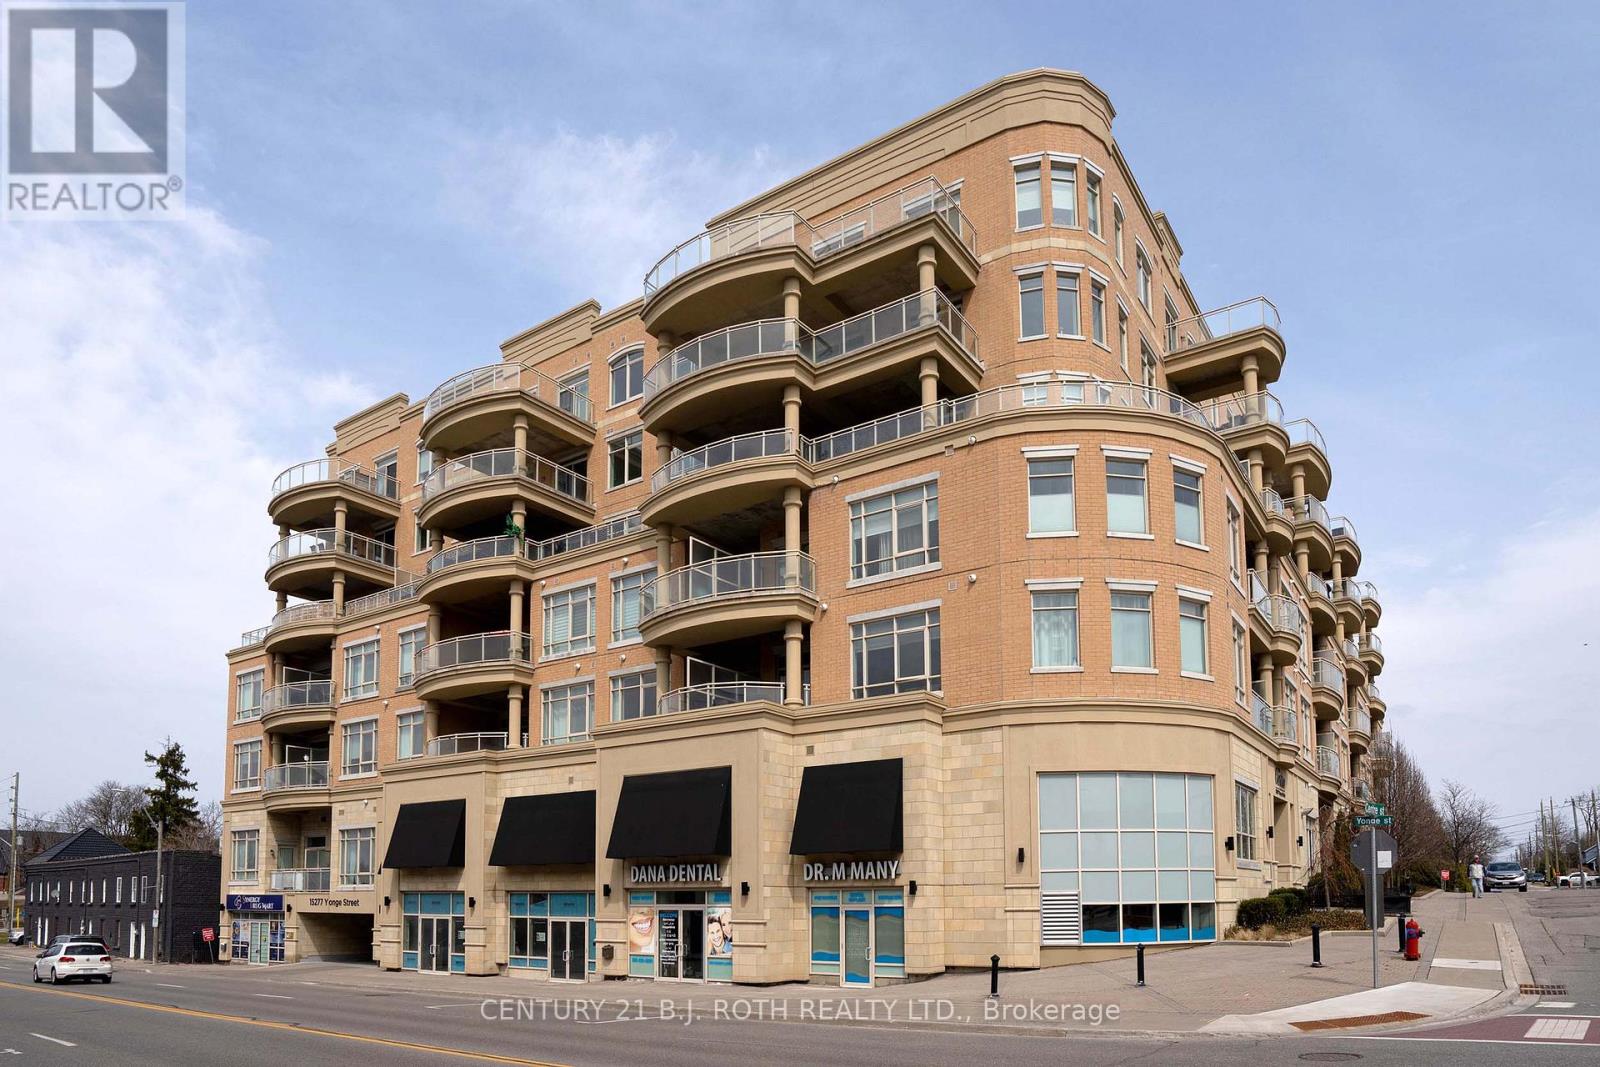
313 - 15277 Yonge Street S
Aurora, Ontario
Welcome to The Centro! A luxury boutique condo on Yonge, in the charming Aurora Village. Everything in this 2-Bedroom unit is upscale and grandeur: soaring 10' ceilings, large windows, oversized doors. Total 843 sq.ft. including 748 sq.ft. interior and a large 95 sq.ft. balcony. The unit is flood with natural light. It comes with a kitchen island, quality appliances, ensuite laundry, a walk-in closet in primary bedroom, and a large double sized closet with built-In organizers in the 2nd bedroom. The property features a spacious open concept Living-Dining area, with oversized windows and a walk-out to a patio-balcony with South views, equipped with gas outlet for your bbq. The high-quality new LG washer and dryer were installed in 2023. The hardwood floors have been sanded and re-finished with a beautiful colour in September 2024.Prime location right in the heart of Aurora with easy access to shopping, dining, and transit. Walking distance to new Aurora Town Square and Library, a short drive to Aurora Community Centre. Quick access to Go Train, Hwy 404. (id:55460)
37 Bowler Street
Aurora, Ontario
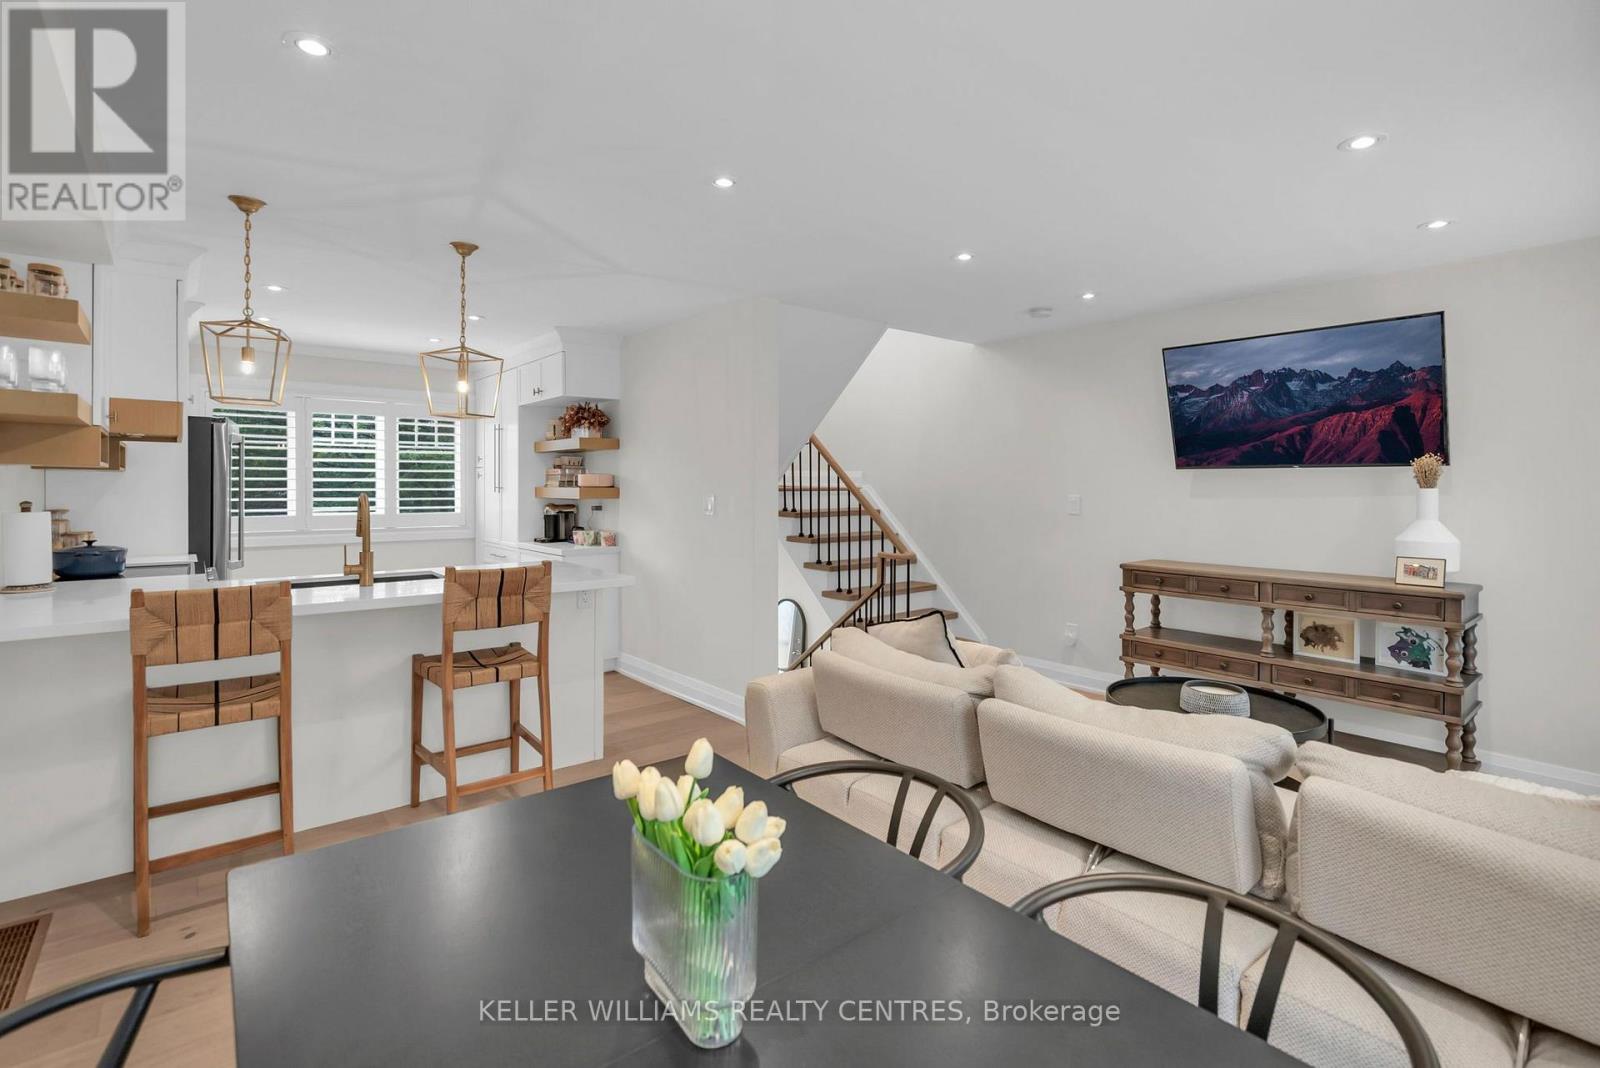
Fully renovated and move-in ready, this beautifully updated freehold townhome is ideally situated in Aurora's highly sought-after Bayview Wellington community. Thoughtfully designed with stylish finishes throughout, the bright open-concept main floor features hardwood flooring, pot lights, California shutters, and a stunning kitchen complete with quartzite countertops, custom cabinetry, a pantry, and built-in coffee bar. Upstairs, two generously sized bedrooms are complemented by a beautifully renovated 4-piece bathroom featuring a custom quartz vanity, deep soaker tub, glass-enclosed shower, and elegant porcelain tile finishes. The finished walkout lower level extends the living space with a versatile recreation area, a sleek 3-piece bathroom with heated floors, ample storage, a spacious laundry room, and direct access to a private, maintenance-free south facing backyard; perfect for relaxing or entertaining. Major upgrades include energy-efficient windows, a high-efficiency furnace, and newer A/C, offering comfort and peace of mind. A one-car garage and two-car driveway provide excellent parking, while the location puts you just steps from the Aurora Community Arboretum and more than 100 acres of scenic parkland and trails, with schools, shopping, the GO Station, and Highway 404 all conveniently nearby.A beautifully finished, turnkey home in one of Aurora's most desirable and connected communities. (id:55460)
1473 Davis Loop
Innisfil, Ontario
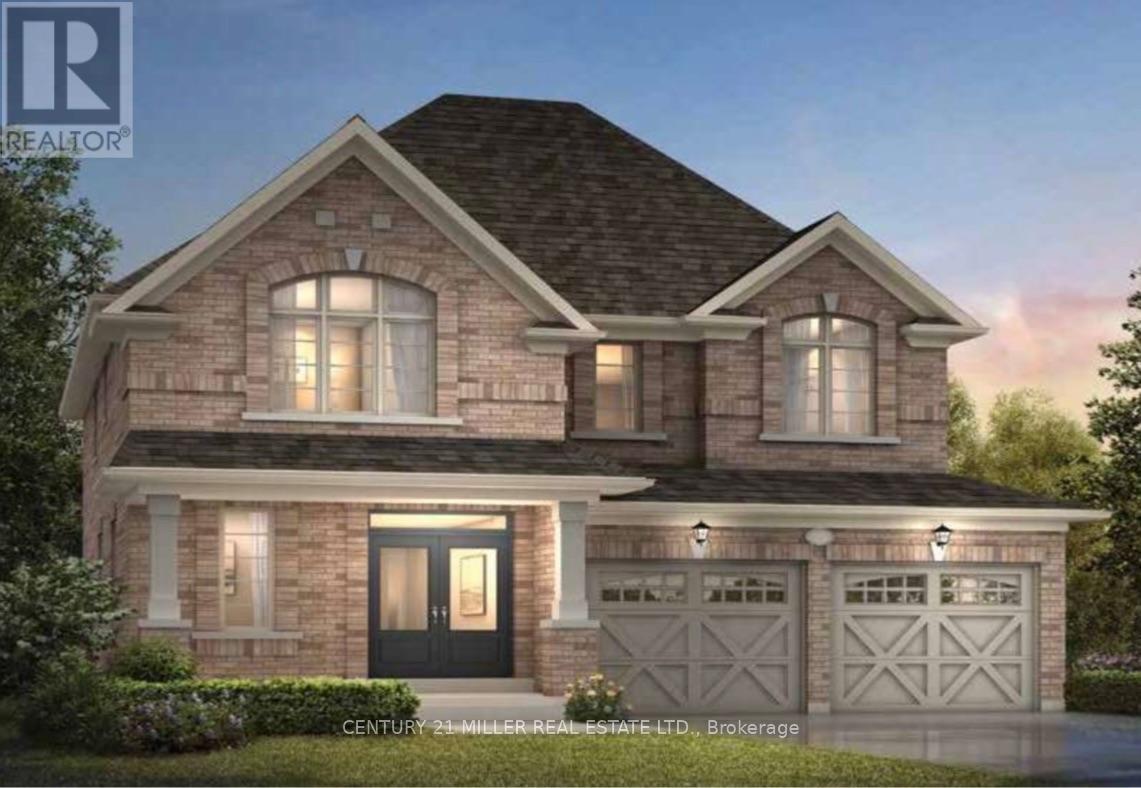
Welcome to this brand-new detached home in a growing Lefroy community, just a 5-minute walk to Lake Simcoe, Monte Reno Marina & a local sandy beach. Offering approximately 2,500 sq. ft., this bright & spacious 4-bedroom, 2.5-bath home is ideal for families, professionals relocating, or those in-between homes.Enjoy 9-ft ceilings, oversized windows, an open-concept layout, stone countertops, stainless steel LG appliances, upgraded cabinetry, and a cozy fireplace. Upstairs features a spacious primary suite with a walk-in closet and ensuite, plus 3 additional bedrooms perfect for family, guests, or a home office. Additional features include a 2-car garage, cold cellar, window coverings, & optional furnishings for added comfort and convenience. Utilities and internet are included for short-term leases only. Please note: As this is a new build in a newly developed area, the backyard fence has not yet been installed.Basement unavailable until Jan, LL use for storage. ** This is a linked property.** (id:55460)
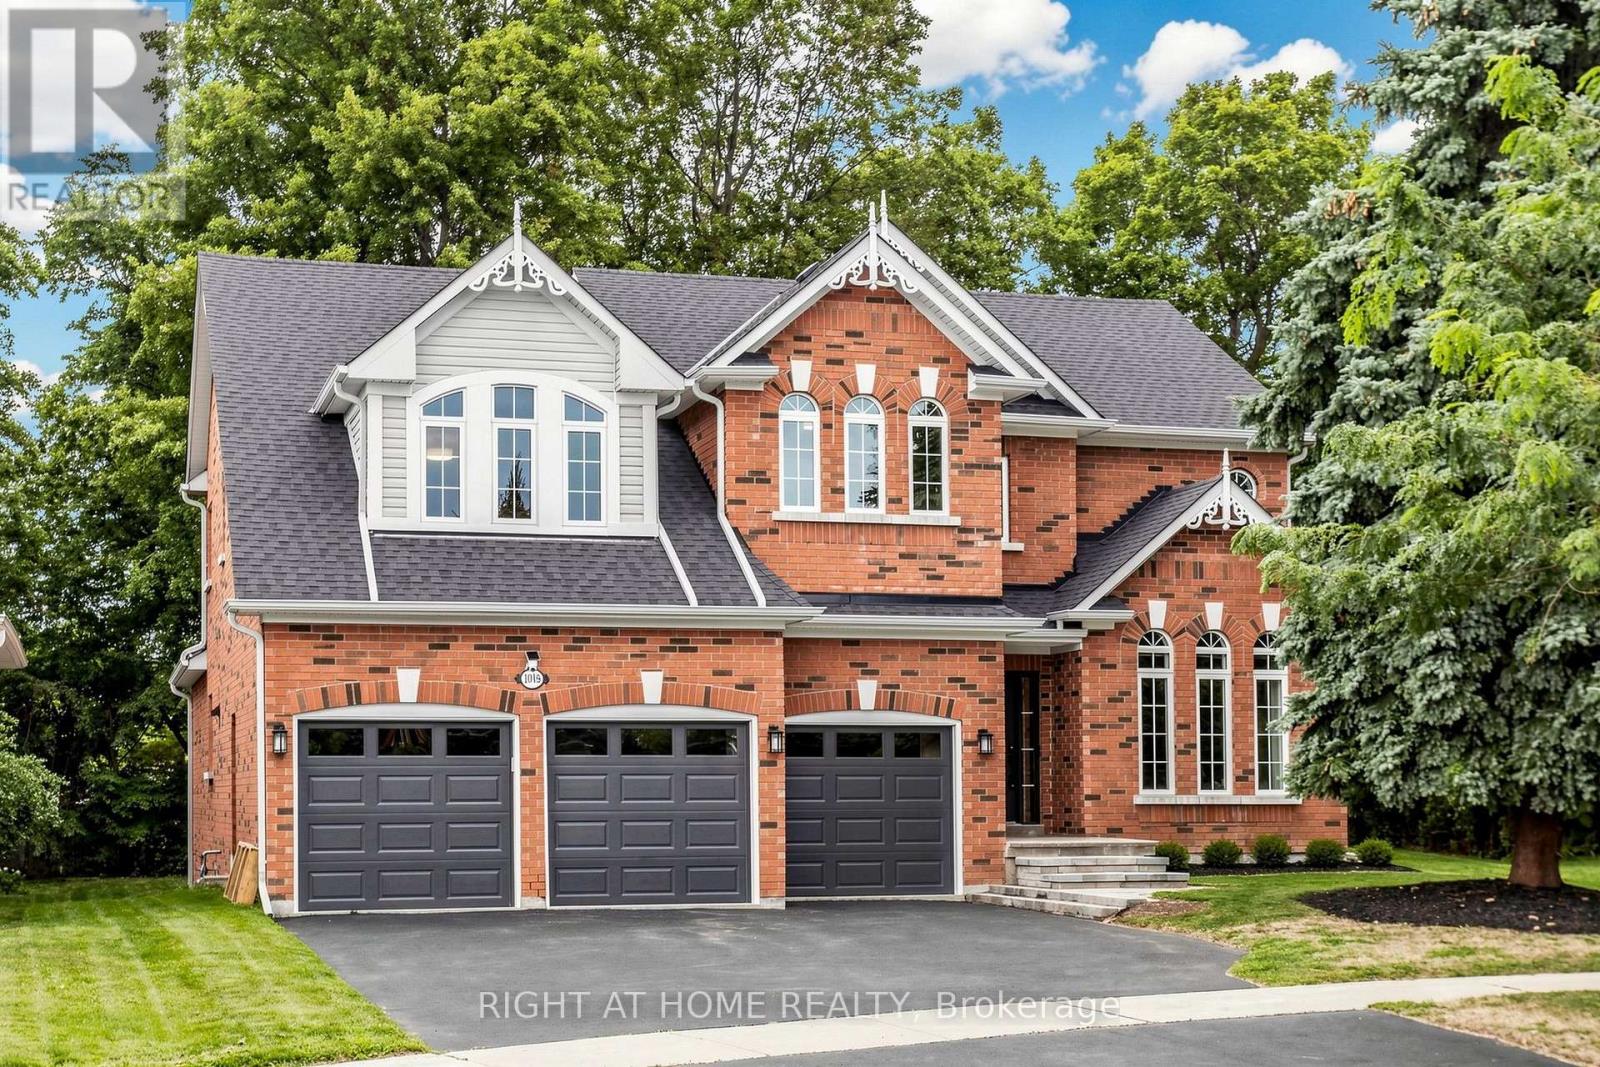
1019 Northern Prospect Crescent
Newmarket, Ontario
Welcome to 1019 Northern Prospect Cres., a distinctive Stonehaven Estates residence offering exceptional scale, a rare triple-car garage & an extraordinary lot stretching over 145 ft deep & widening to approx. 108 ft across the rear. Mature trees, outstanding privacy, impressive curb appeal & a quiet crescent setting create a property that is increasingly difficult to replicate. Inside, soaring ceilings, expansive windows & multiple skylights fill the home with natural light. Hardwood flooring extends throughout the main & 2nd levels, while a classic oak spiral staircase anchors the generous foyer. Elegant formal living & dining rooms are complemented by a spectacular Great Room with soaring ceilings, skylights, pot lights & custom fireplace mantel. The spacious kitchen offers extensive cabinetry & workspace, quartz counters, skylight & pantry storage, while the rare oversized mudroom delivers exceptional closet & storage space for busy family life. Upstairs, the impressive primary retreat features a large walk-in closet, 6-pc ensuite with separate water closet & expansive sitting room ideal for a private office, reading lounge or TV area. The finished lower level adds a large rec room plus 5th bedroom/office, with substantial unfinished space offering outstanding storage & flexibility for a gym, play or sporting area. Freshly painted & impeccably maintained, with updated lighting, select windows, skylights, quartz counters & 2nd-floor hardwood. A beautifully cared-for home offering space, privacy & a truly exceptional property in one of Newmarket's most established communities. Walk to excellent schools, parks, sports fields & everyday amenities, with Hwy 404 just minutes away. (id:55460)
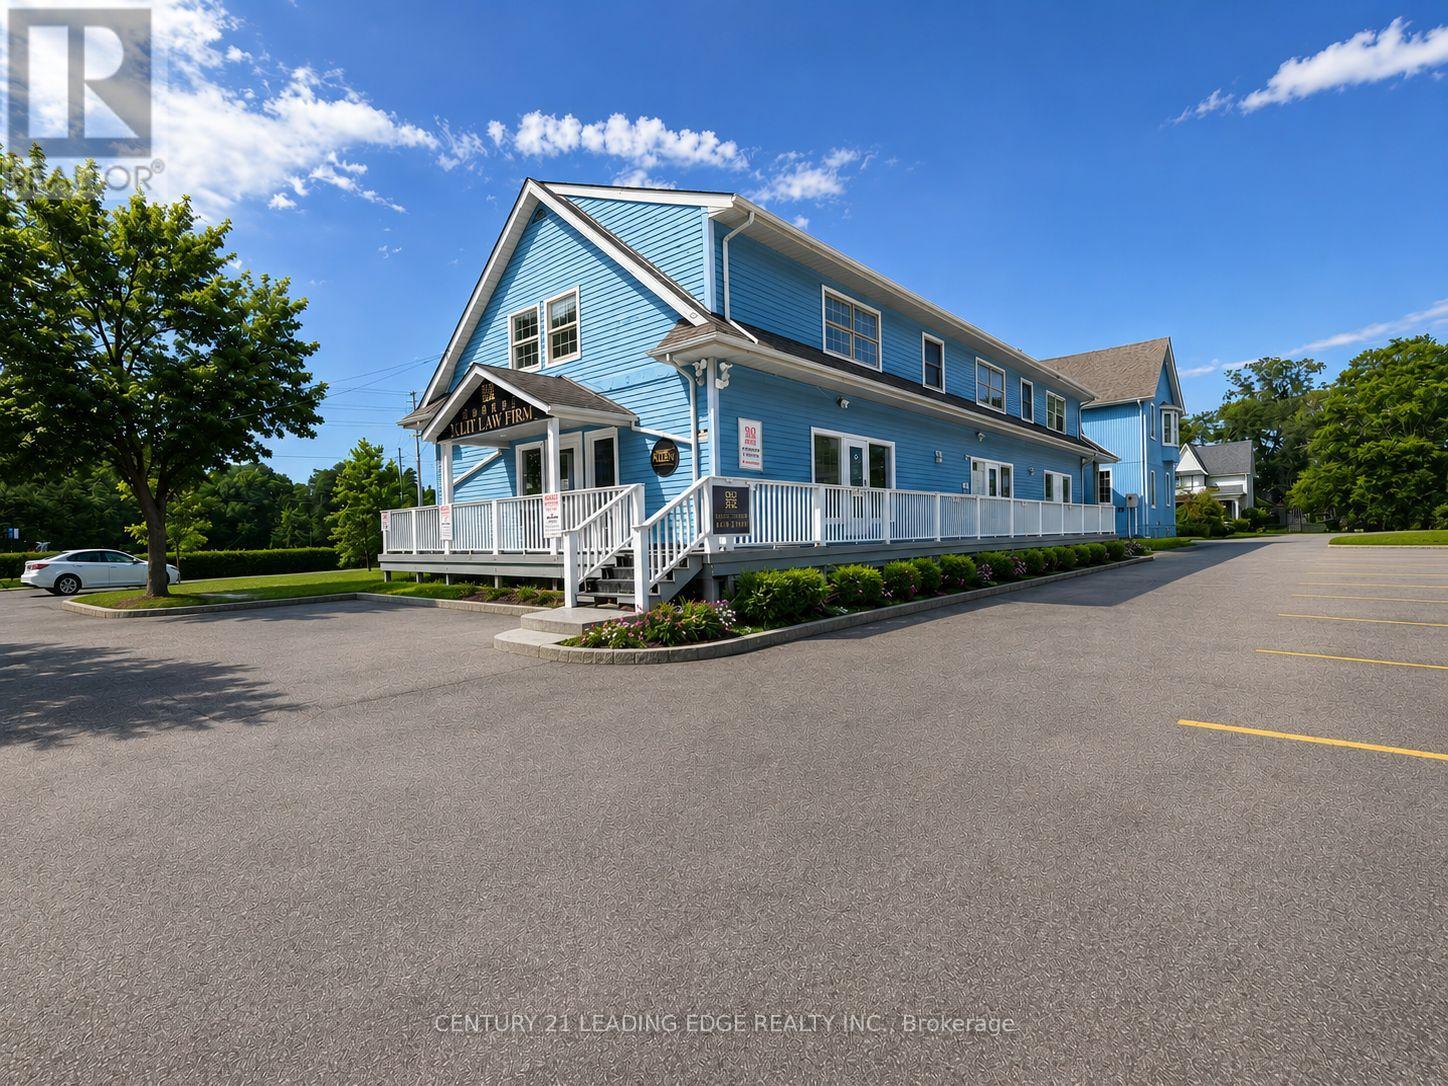
2nd Flr - 105 Main Street
Markham, Ontario
Renovated prime office space for lease in Main Street Unionville. This exceptional 2nd floor offers approximately 1,800 sq. ft. of well-appointed space, providing a quiet and professional setting ideal for office, service, or medical uses. The property features 2 washrooms, 2 enclosed offices, main office, and a kitchen, offering both functionality and convenience for a variety of professional users. Located in a highly trafficked area, the property benefits from strong pedestrian activity and is surrounded by a vibrant mix of shops, dining, and local attractions. The charming historic character combined with modern conveniences creates an inviting atmosphere for both clients and staff. A rare opportunity to establish your business in one of Unionville's most desirable and dynamic commercial corridors-don't miss out! TMI is $13.33/sf per month. Tenant is responsible for utilities separately (Gas, Water, Hydro) ** No Food Business Allowed ** (id:55460)
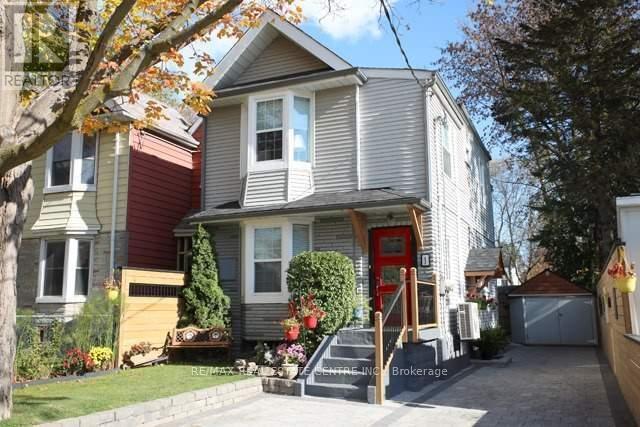
Main Level Studio - 1 Hiawatha Road
Toronto, Ontario
All Inclusive With High-Speed Internet, Fully Furnished Private Self-Contained Main Level Studio Apartment. Sun-Filled And Cozy With Modern Kitchen Offering Plenty Of Cabinet Storage, Full Size Fridge, Cooktop, Toaster Oven And Microwave. Murphy Bed Allows For Additional Living Space. Front Porch With BBQ Area. Excellent Location Close To Transit, Highways, Amenities, And Restaurants. Minutes To Queen East, The Beaches, The Danforth, Schools And Parks. Steps To Bus Stop And Multiple Transit Options, Easy Access To Highways. All Inclusive Rate Includes High Speed Internet, All Utilities And Shared Laundry. (id:55460)
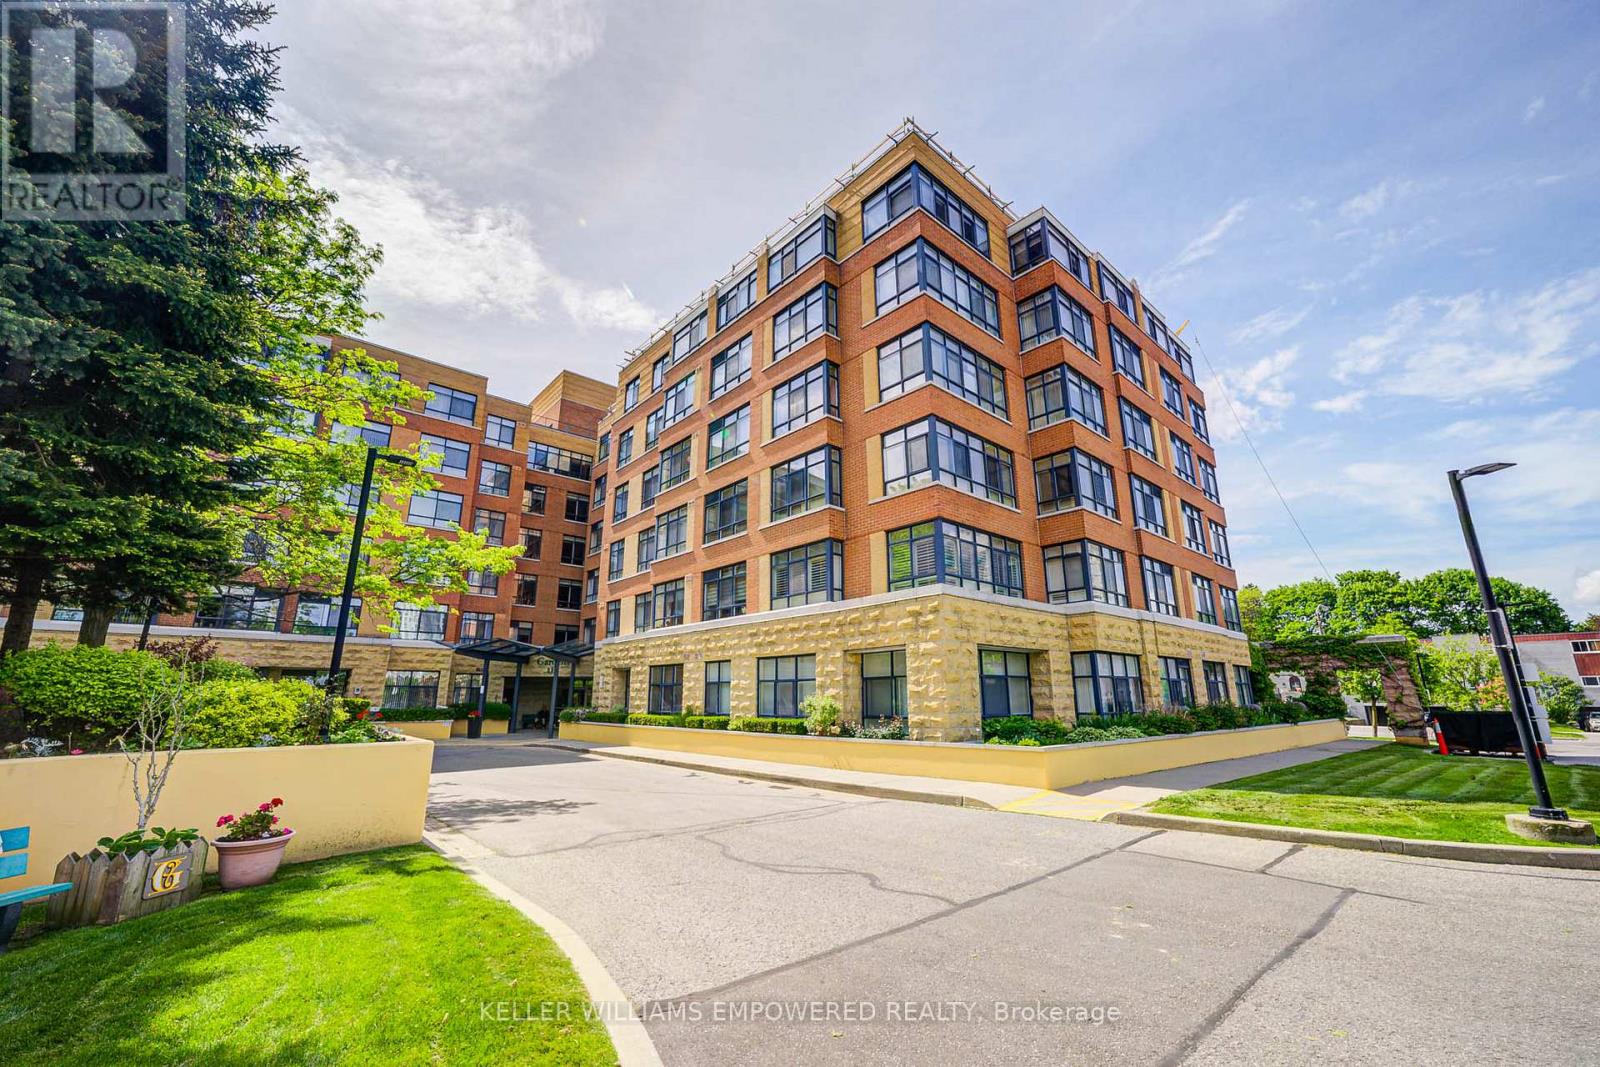
410 - 115 Bonis Avenue
Toronto, Ontario
Welcome to Shepherd Gardens at Shepherd Village, a beautiful community and life lease residence for seniors 65+. The Dahlia model, 679 Sq Ft, offers a bright and thoughtfully appointed layout that's both functional and cozy, including an eat-in kitchen. This unique building is perfect for those who want to maintain independent living and build equity while living amongst like-minded friends. Building amenities offer resort style living to move in, and enjoy! Close to shopping, banking and public transit. Guest suite available on site. The unit includes a storage locker and 1 underground parking space. Must be owner occupied. (id:55460)
1718 - 8 Hillcrest Avenue
Toronto, Ontario
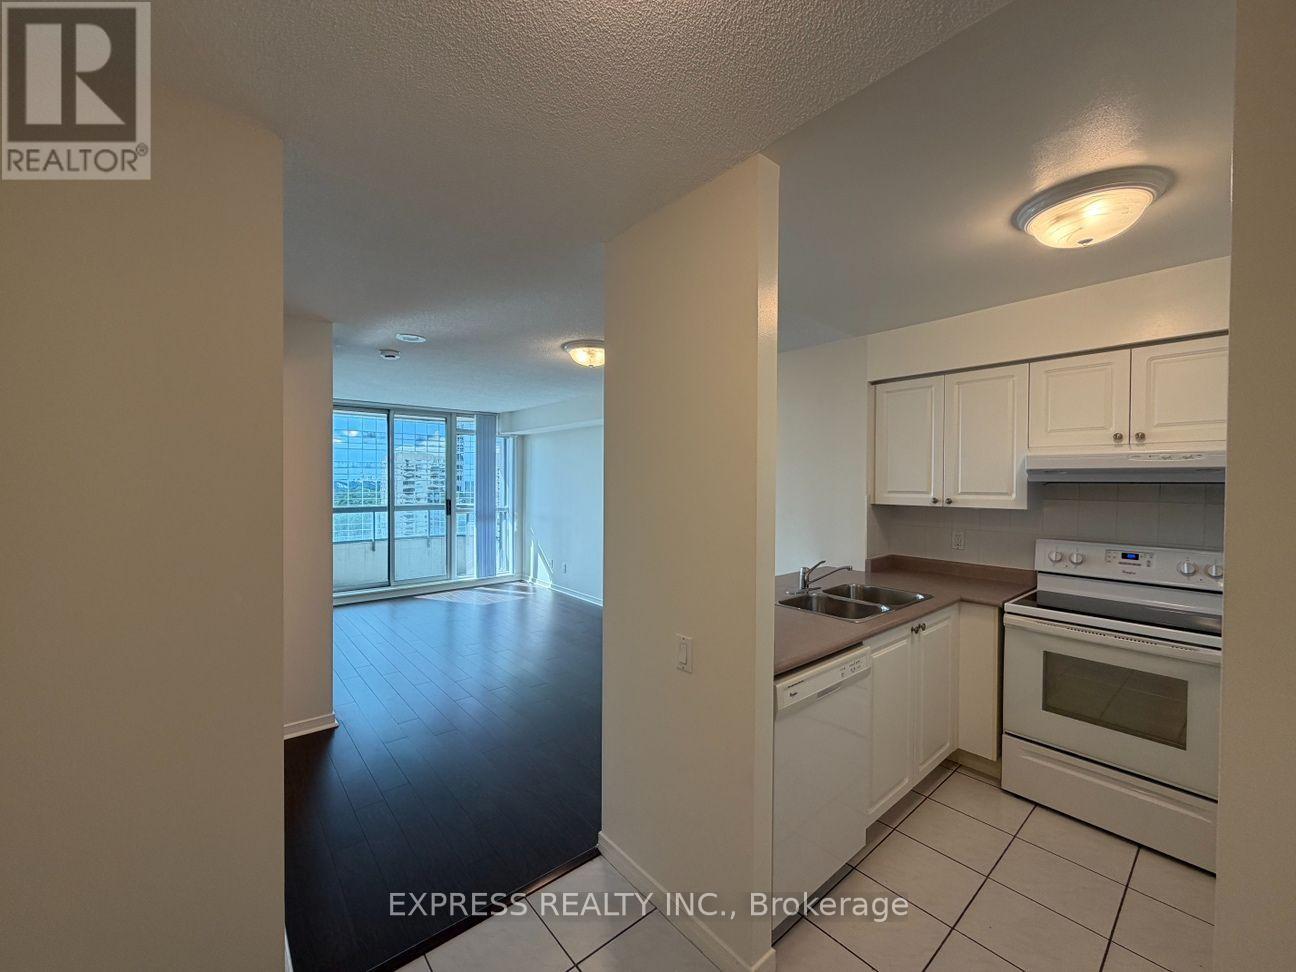
Approx 590 Sf (As Per Builder's Plan) 1 Bedroom W/ West view, at Empress Walk. Direct Access to subway & Empress Walk Mall. Close to Hwy 401, Schools, Library, Community Centre, Shops & Restaurants. Single Family Residence. (id:55460)
1605 - 8 Hillcrest Avenue
Toronto, Ontario
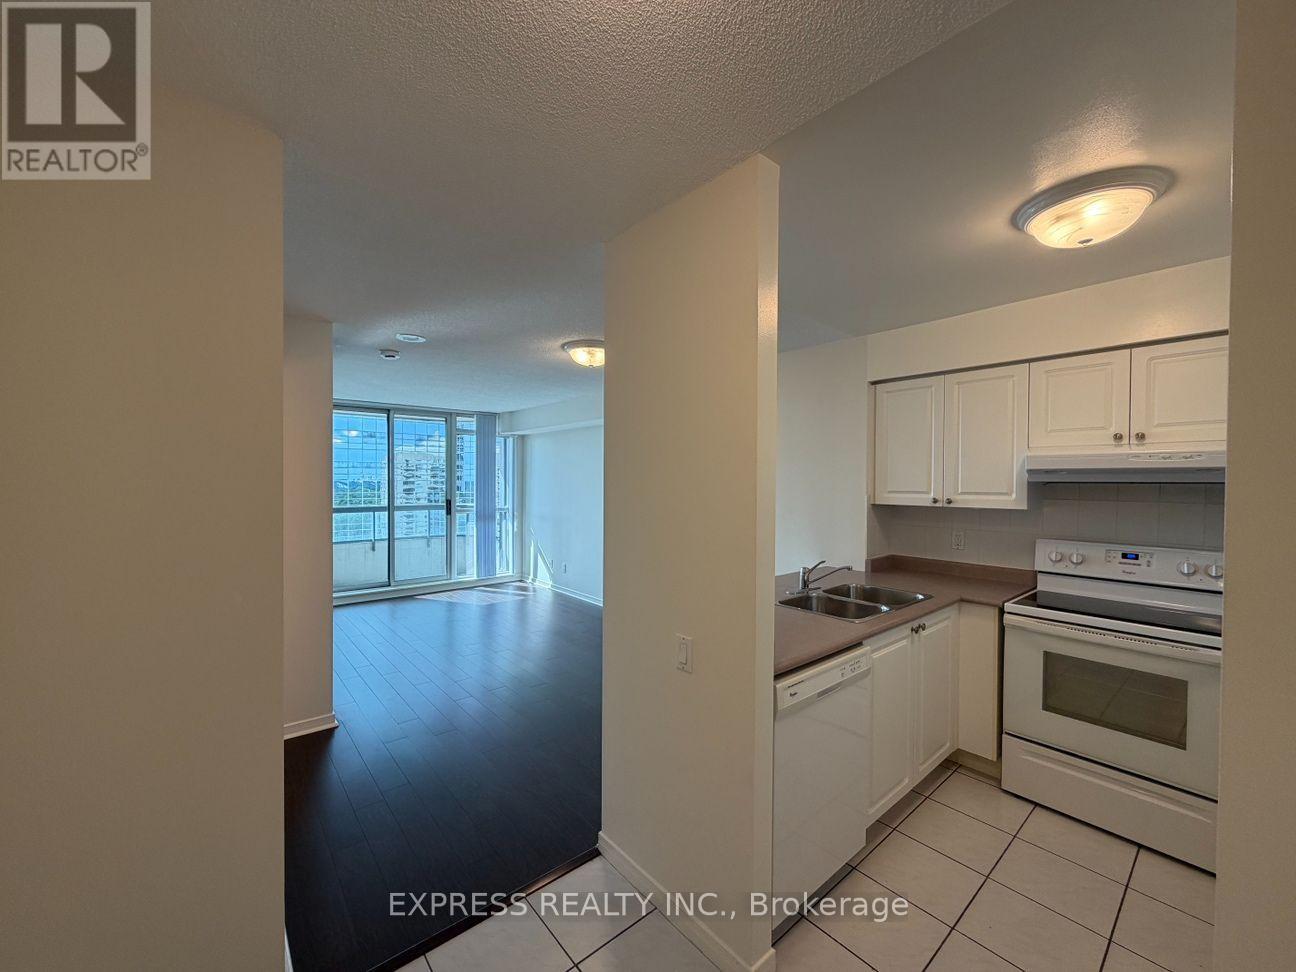
Spacious 1 Bedroom @ Approx 560 Sf (Per Builder's Plan) W/ West View At Empress Walk. Direct Access To North York Station And Empress Walk Mall. Amenities Including 24 Hour Concierge, Exercise Room, Party Room & Visitor Parking. Steps To Restaurants & Shops On Yonge, Parks, Library, And Community Centres & 401. Single Family Residence. (id:55460)
2508 - 400 King Street
Toronto, Ontario
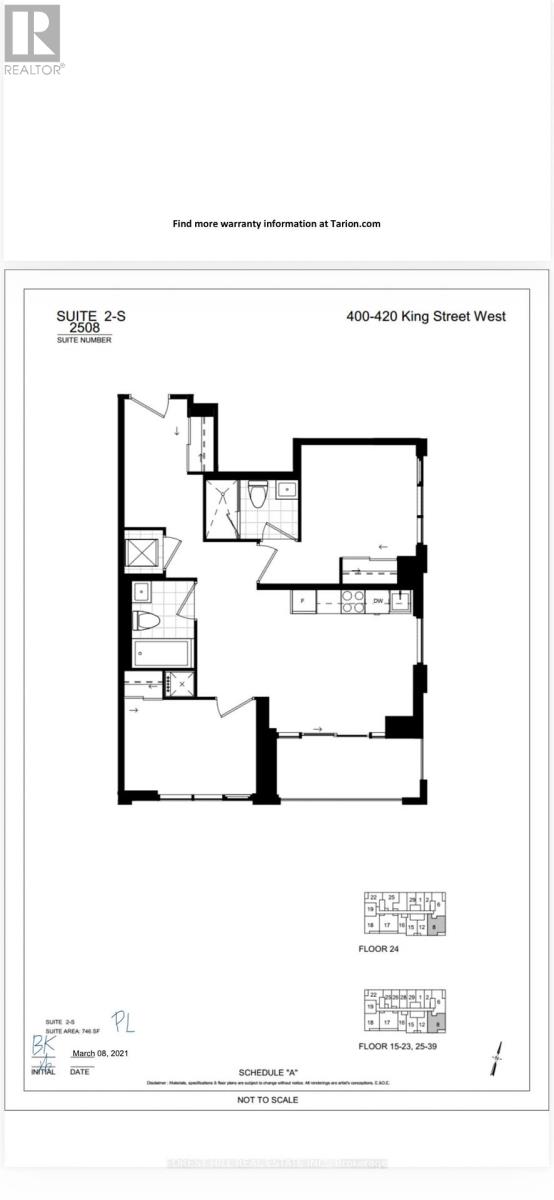
Brand New Luxury Living at its Finest. Be the first to occupy this phenomenal unit. Ready to Move In at any time (id:55460)
2901 - 70 Temperance Street
Toronto, Ontario
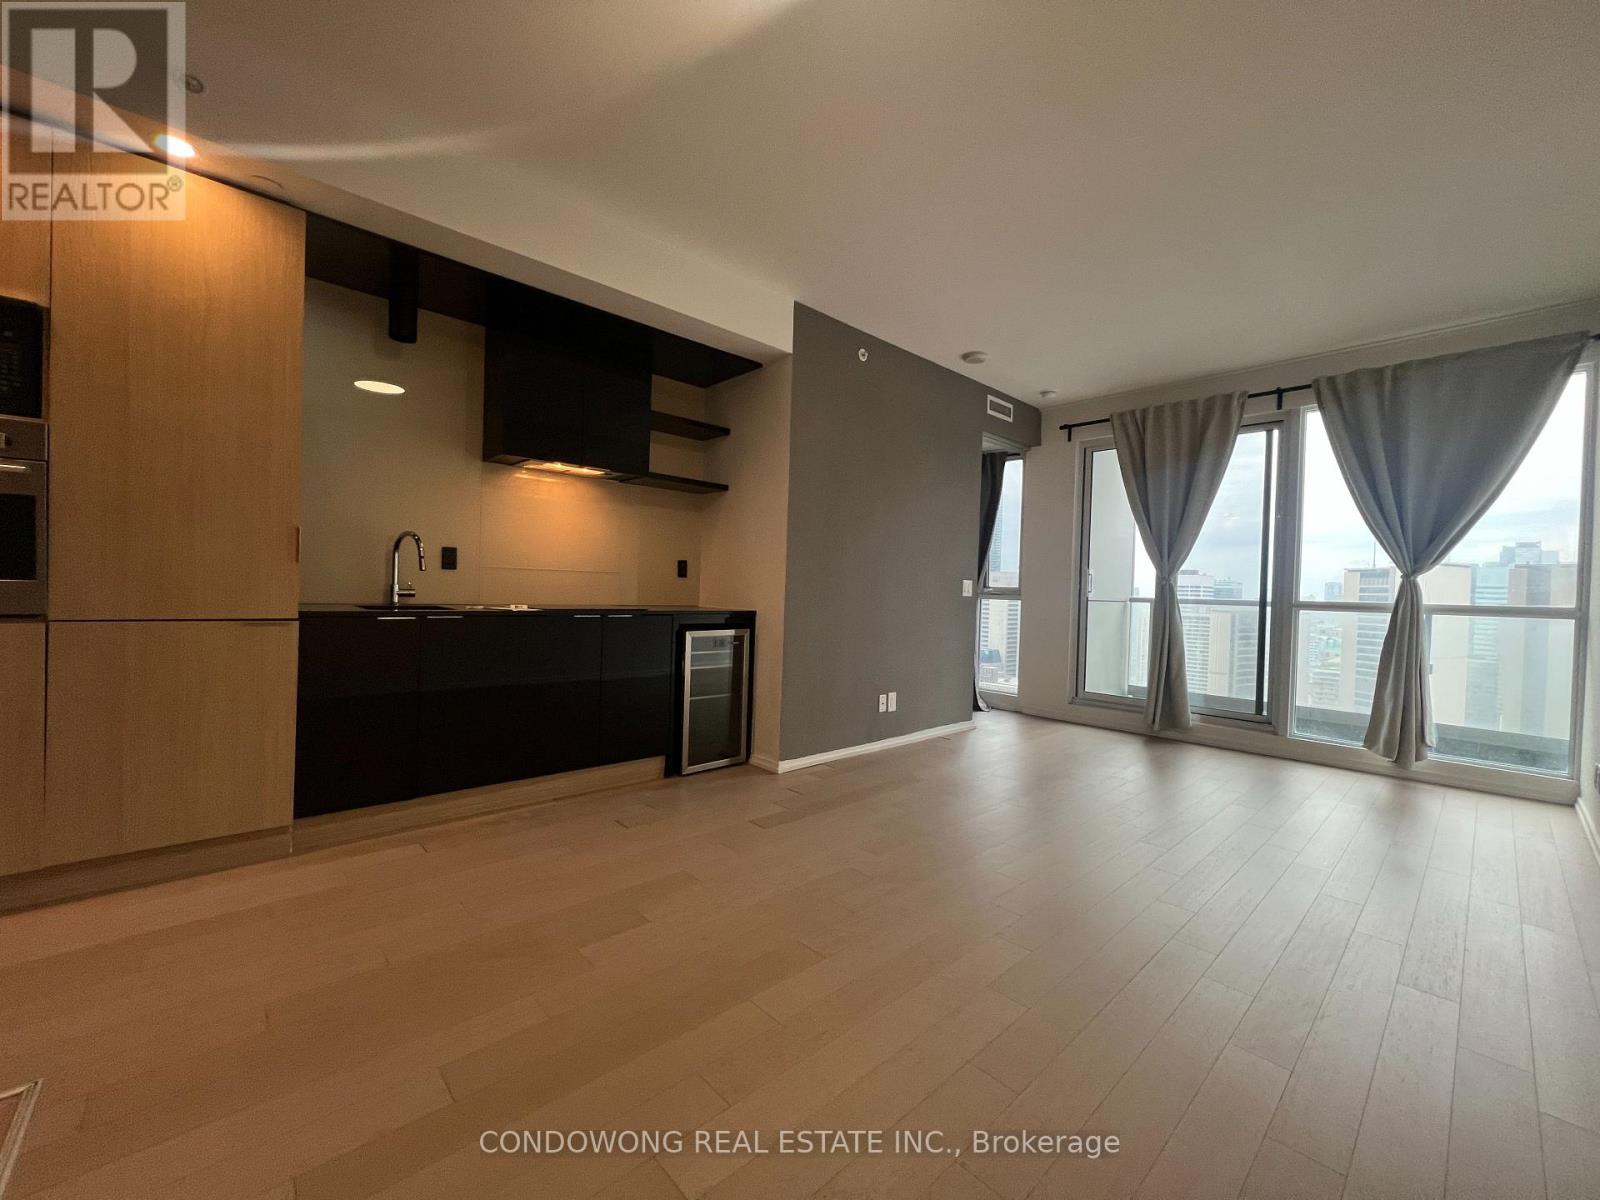
Welcome To The Indx Condominiums! Central Location In The Heart Of The Financial District With Smart Open Concept Layout! Unobstructed Views Of Nathan Philips Walk To Everything - Subway, City Hall, Eaton Centre, Restaurants, U Of T, George Brown, Hospitals & Underground Path. (id:55460)