
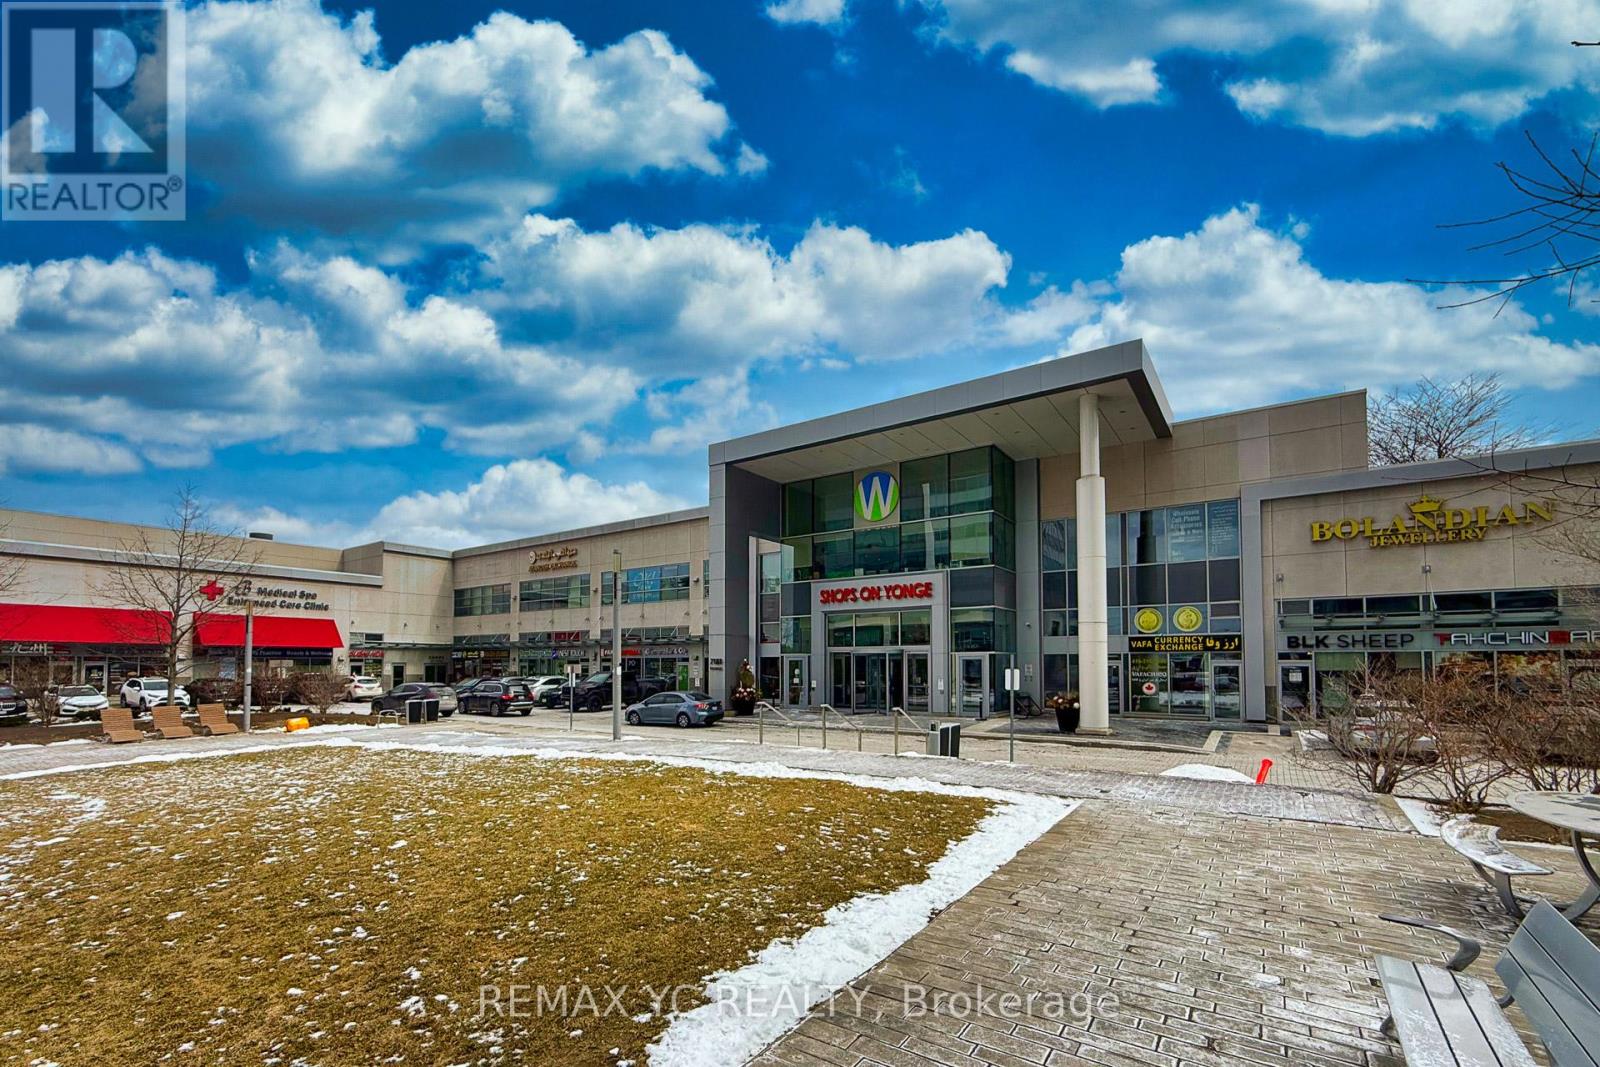
#138 & #139 - 7181 Yonge Street
Markham, Ontario
Prime retail/medical commercial unit located in the Shops on Yonge complex at Yonge & Steeles." Great & Well Exposure Premium Unit" Two combined units totaling approximately 900 sq ft with wide frontage featuring full glass door and window display, creating an excellent retail shopping experience and maximum visibility. The Unit Located in near the 24-hour security concierge desk in the open central area. The location benefits from exceptional exposure directly across from one of the busiest pedestrian traffic corridors in the complex, connecting the main outdoor entrance and the parking garage access. 2-Storey Indoor Mall W/Over 300 Shops, Food Court, Supermarket, Restaurants, Banks, Offices, A Boutique Hotel & 4 Residential Towers Of World Class Residential Condominiums. Currently operating as a well-established healthcare and retail business for over 13 years. Flexible commercial zoning allows a wide variety of retail, service, and professional uses. Lots of Parking Available On Surface & Underground, Excellent High Traffic Location, Future Subway And All Transportation At Your Door. Approximately 1,200 Parking Spaces Are Available Underground For Commercial Tenants And Customers. Flexible commercial zoning suitable for a wide range of retail, service, and professional uses (id:55460)
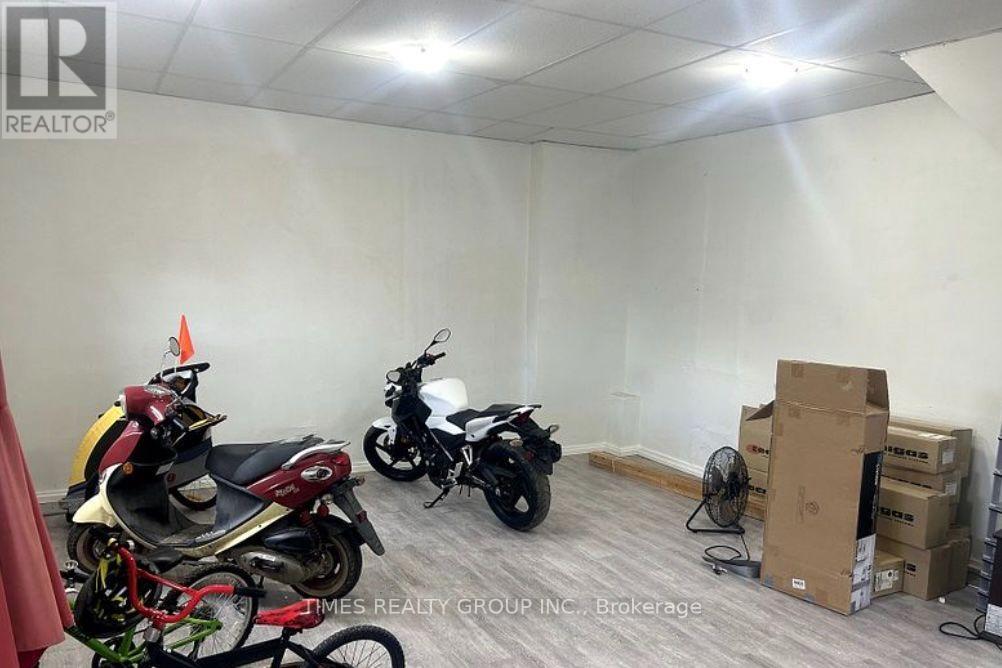
Front - 1299 Gerrard Street E
Toronto, Ontario
Available now for 2-4 month lease only. 2 level retail space right on Gerrard St East, near Little India. Demo clause in effect, building being demolished for condos in Q1 2027. (id:55460)
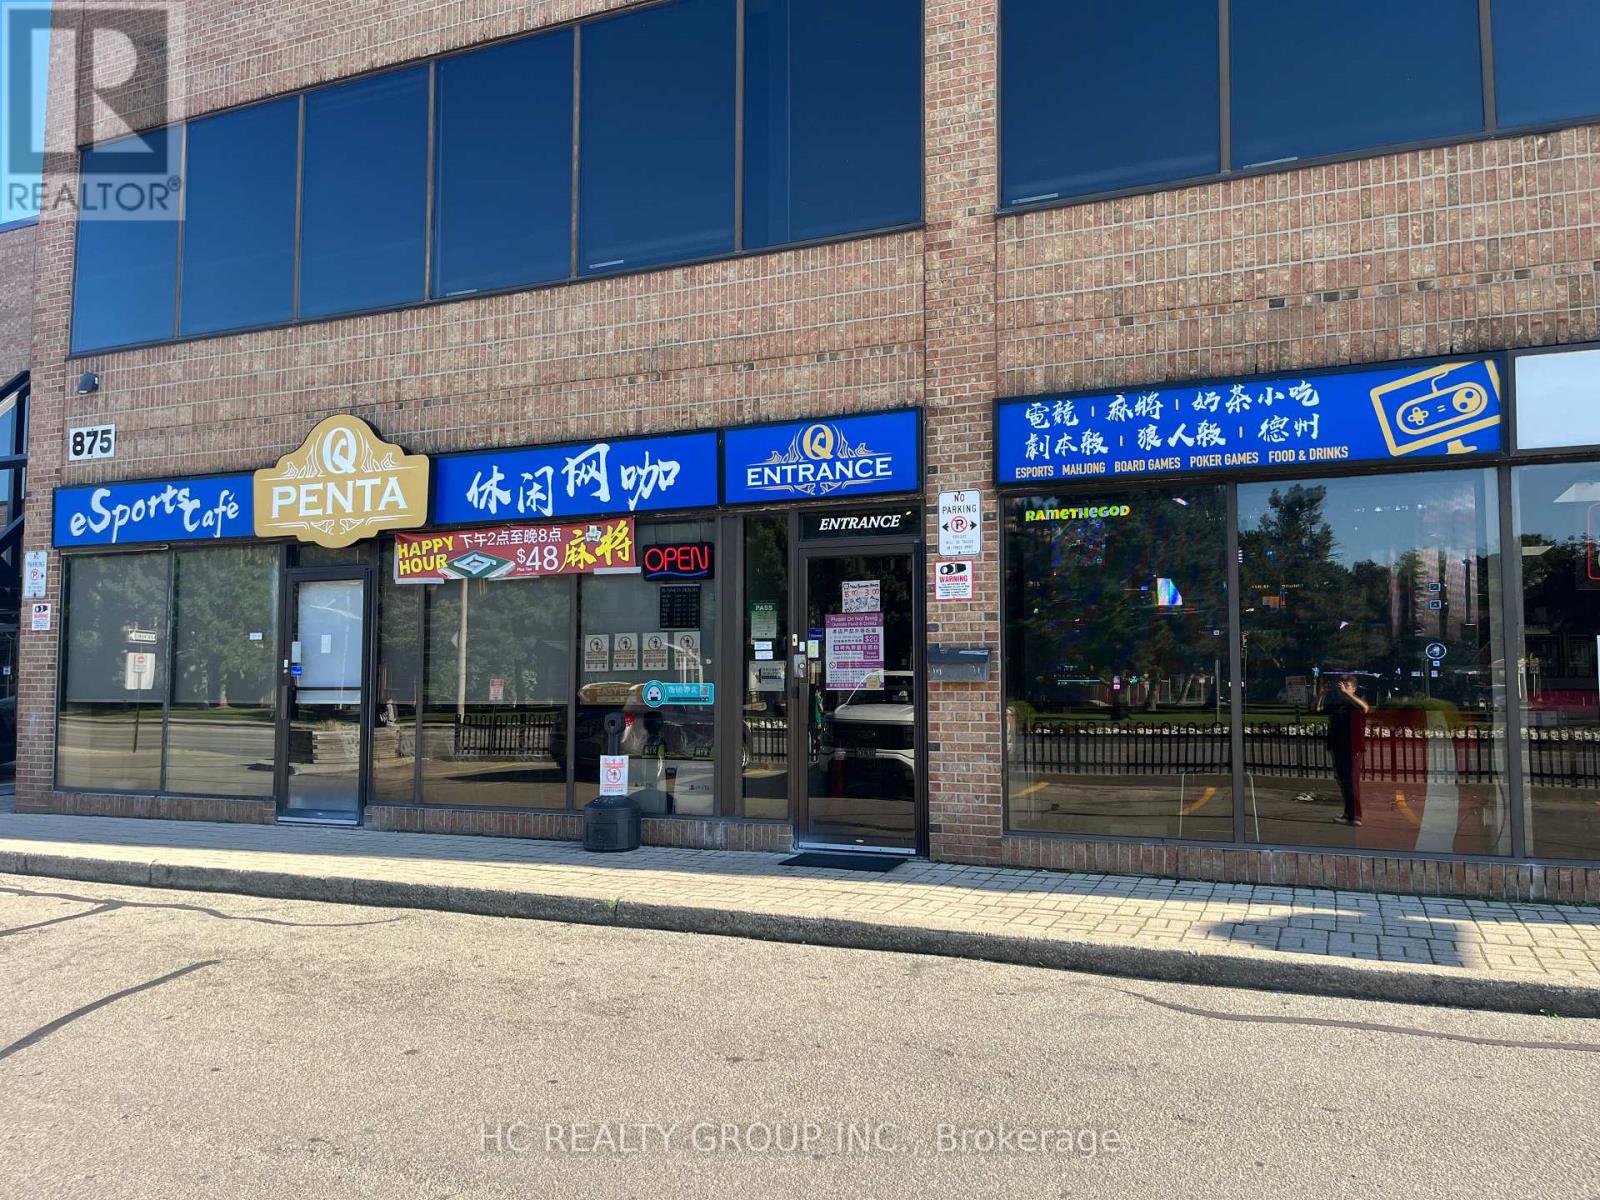
10 - 875 Main Street W
Hamilton, Ontario
This eSports caf, located in a prime area of Hamilton in the Greater Toronto Area, enjoys an exceptional advantage with its proximity to multiple schools, convenient transportation, and excellent location. Every day after school, a large number of students pass by, giving it a natural edge in attracting foot traffic. The caf is equipped with a variety of gaming and entertainment setups, along with light snacks and a range of beverages. Its the perfect spot for young people to relax, have fun, and make new friends. PS: Only the business is for sale; the property is not included. (id:55460)
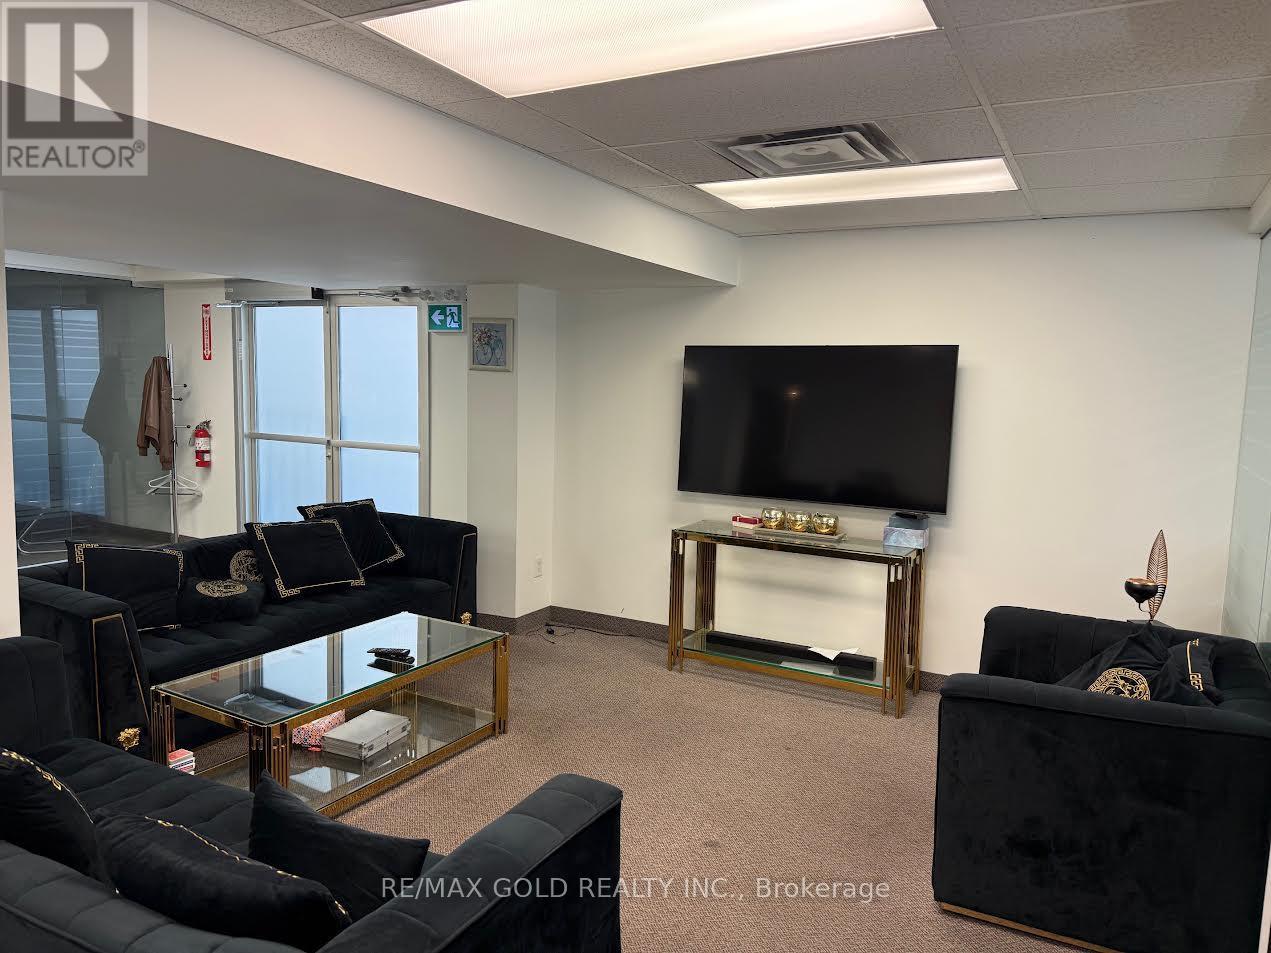
101(Grnd Flr, Side Door) - 5100 Dixie Road
Mississauga, Ontario
Gross Lease of $5000/Month With all utilities included. Best Location in town. This professional office space , 4 (Four)private offices, a lobby, waiting area and a kitchen. Property is facing Dixie Rd with great business exposure. Tenant will get the apce in the Pylon Sign as well. Close access to Highways 401 and 403 facilitating easy commutes and client visits. Steps from major transit, boosting property and business accessibility. 24/7 security ensures a safe working environment. Ample free parking for staff and clients. Building is professionally managed and All-inclusive rent covers utilities. (id:55460)
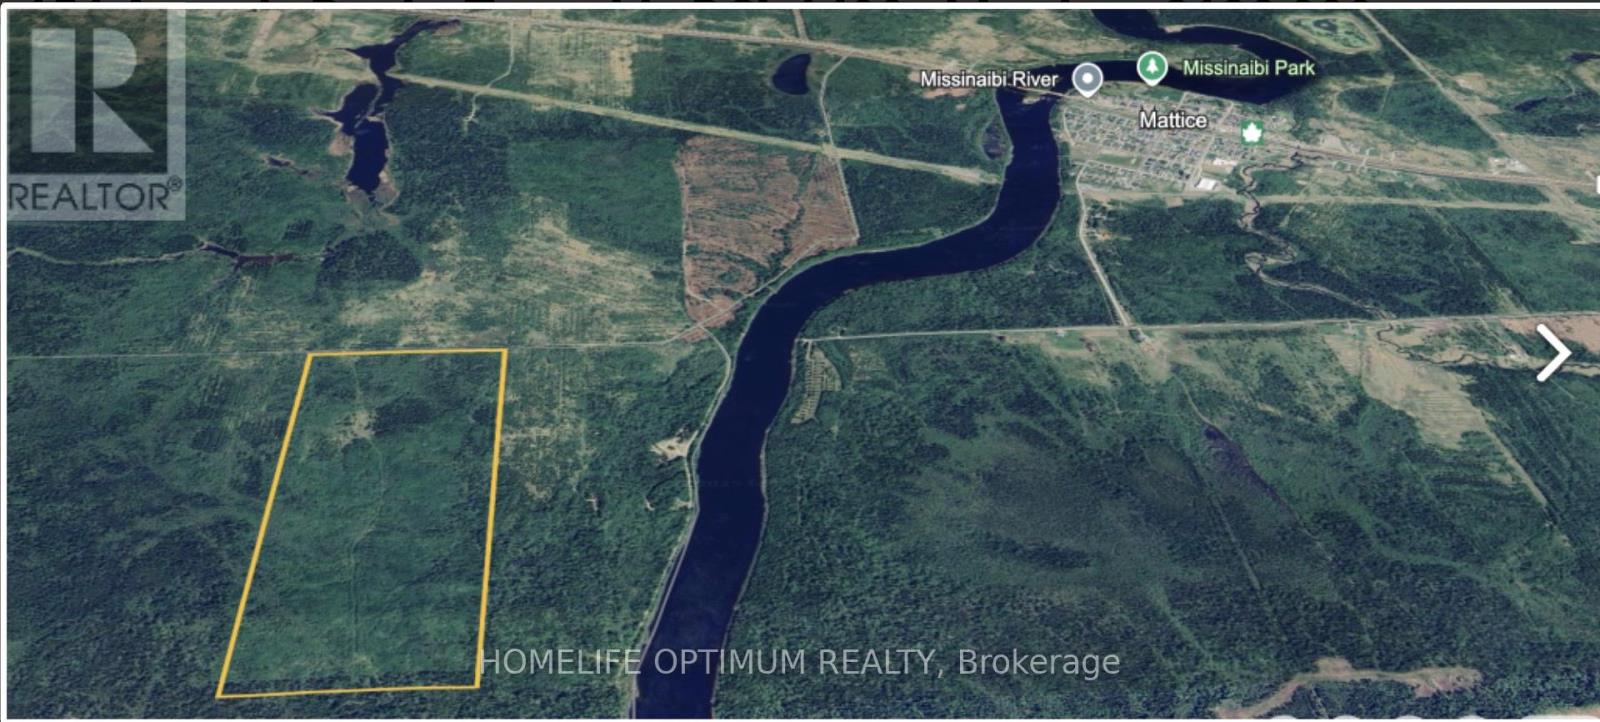
Pcl 1400 Devitt Township
Mattice-Val Cote, Ontario
This unique opportunity is within the boundary of the Municipality of MATTICE VAL-COTE' in the district of Cochrane. It is located approximately 30 km(19 mi) east of Hearst and 70 km (43 mi) west of Kapuskasing on Ontario Highway 11. The property is 151 acres in size, and has a frontage of 1,680 feet and a depth of 3,910 feet. It fronts on a seasonal access road. In the past, during the winter months this seasonal road was a maintained snowmobile trail. It was maintained by the Mattice Snow Devils Snowmobile Club. The property is mostly covered in poplar, spruce, birch and Balsam.The southern section of the property sits 1,000 feet from the Missinaibi River.The contour map shows that the property sits slightly higher near the southern portion, but for the most part the property is mostly flat and dry. SURFACE RIGHTS AND TREE RIGHTS come with the property. **** Seller Financing Available - 40% Down, 9% interest, 3-5 year term and 3-15 year amortization. (id:55460)
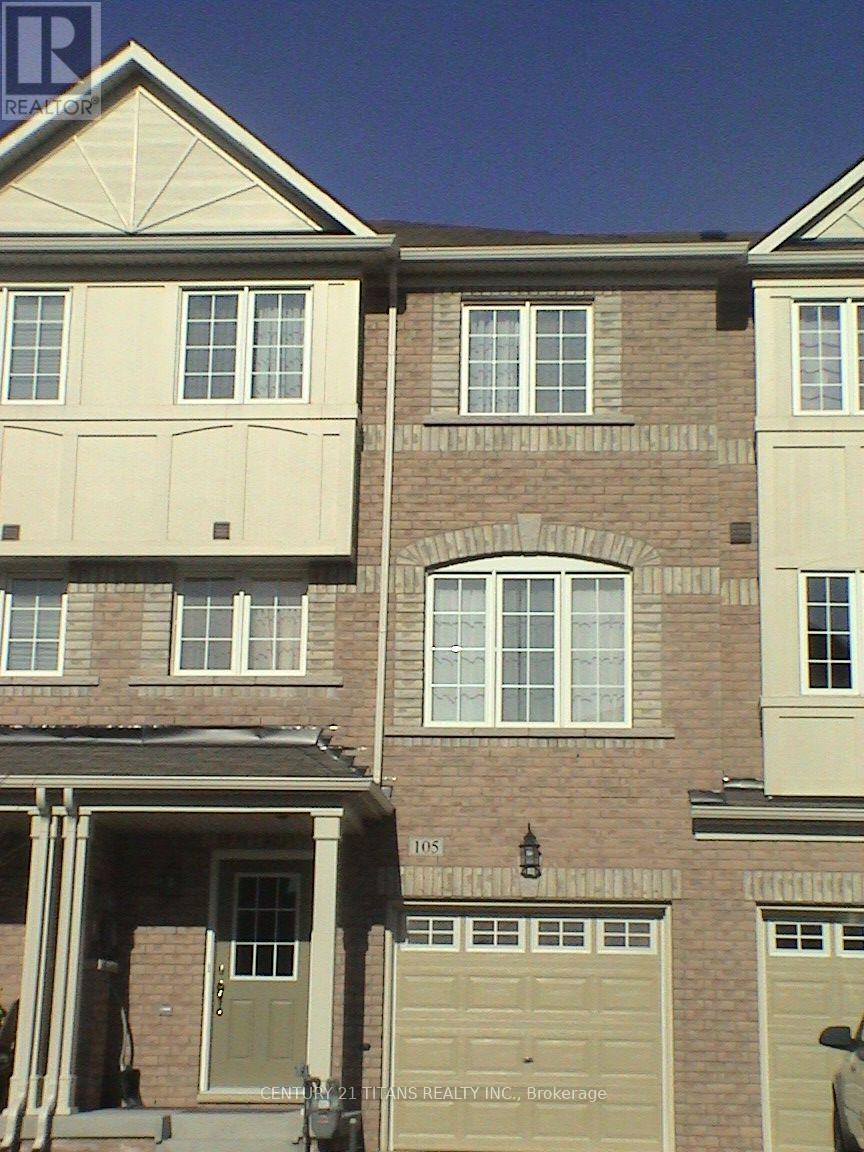
105 Wilkes Crescent
Toronto, Ontario
Must see to really appreciate this practical self-contained apartment. Showcasing an open-concept living area, dining space and large functional kitchen located on the main floor and offers ample lighting. The bedroom situated in the lower level including a spacious bathroom and private front-loading laundry. The kitchen also offers stainless steel fridge & stove, ample counter space and cabinets. The rent includes one parking. Tenant pays portion of the Utilities. Snow removal and lawn care are managed by the landlord. Walking distance to parks, groceries, and more. Transit is a 5 minute walk to the Danforth Rd bus (#113) that travels between Main Street Subway and Kennedy Station (As per Google maps). Perfect for couples or couples with a small child. (id:55460)

1007 Kingston Road
Toronto, Ontario
Fully updated throughout, this rare mixed-use asset offers both stability and upside in a rapidly evolving Upper Beaches corridor. The property includes one commercial unit and three self-contained residential apartments (1x2-bedroom, 2x1-bedroom), providing diversified income potential. Separately metered hydro enhances operational efficiency and tenant appeal. (id:55460)
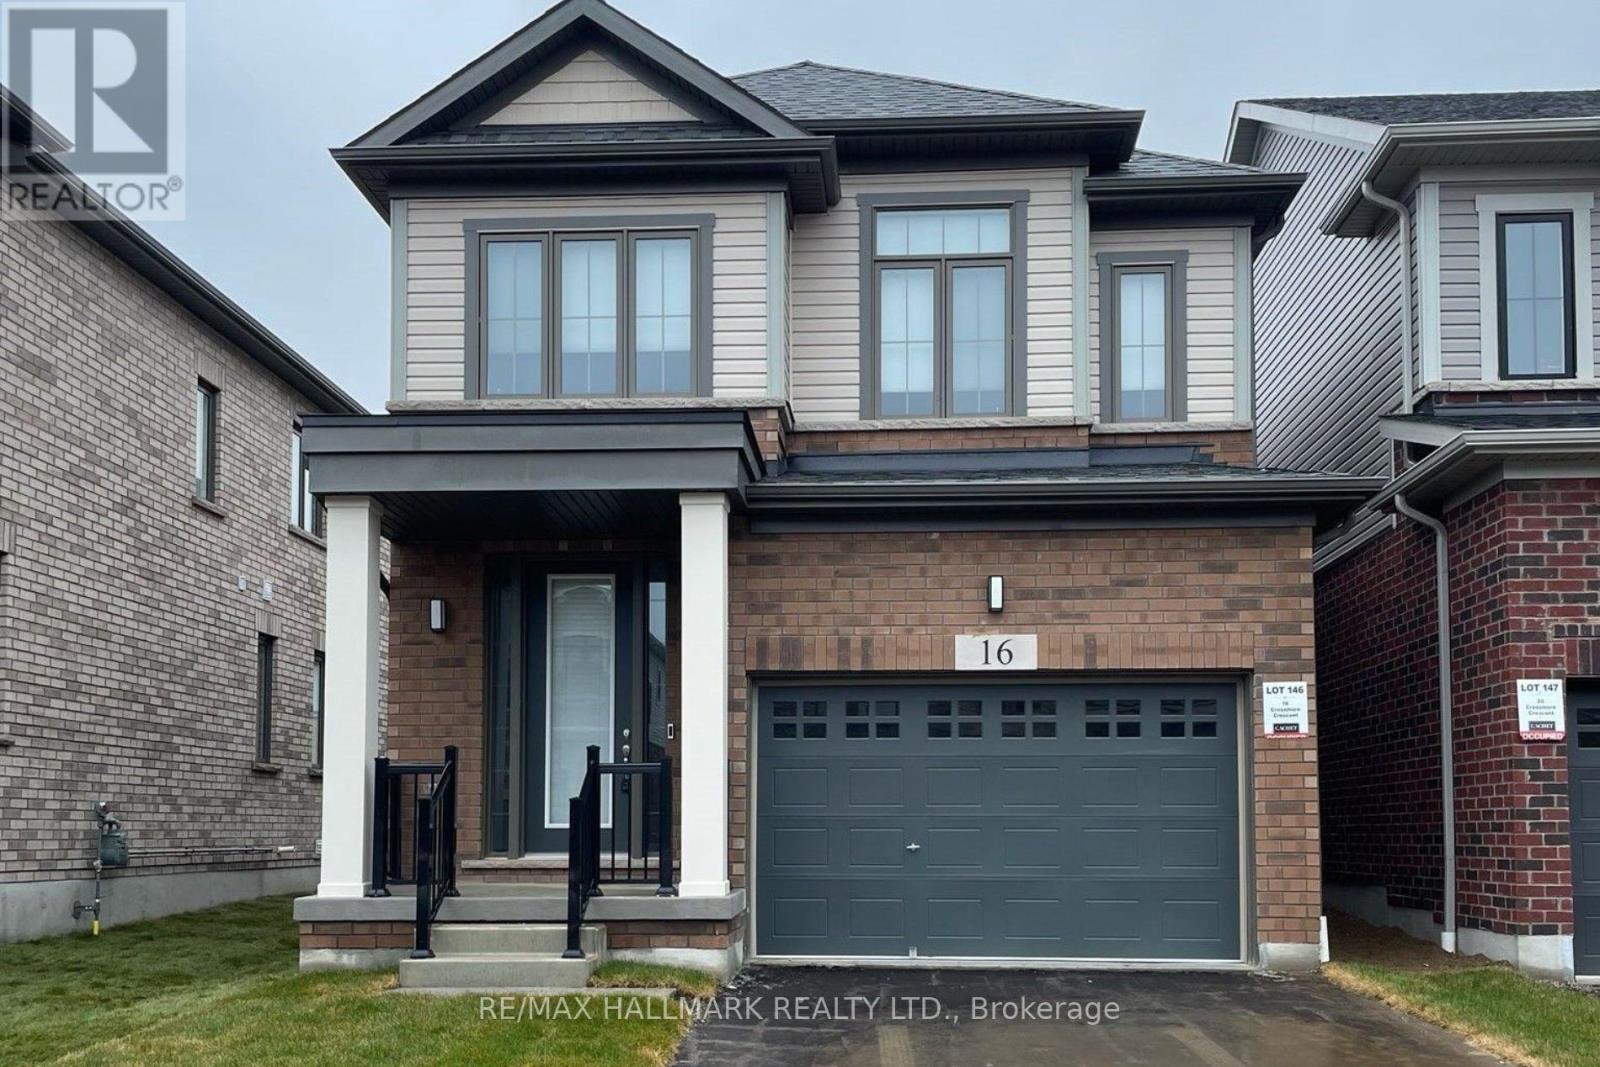
16 Crossmore Crescent
Cambridge, Ontario
Welcome to Westwood Village. The newest community by Cachet Developments. 16 Crossmore Cres is a 3 bedroom sought after Doon model with thousands in upgrades over all levels. Main floor foyer welcomes you with double closet & 2 pc powder room. Kitchen equipped with stainless steel appliances, including gas stove + double sink on extra long breakfast bar/island overlooks the great room with hardwood floors. Perfect for entertaining, the open concept is flooded with light from large windows. Room for extended family gatherings + gas fireplace for cold nights. 2nd floor tucked away with upgraded black spindles for a modern look. Primary bedroom with walk-in closet, 4 pc ensuite. Generous 2nd & 3rd bedrooms share a 5pc bathroom. Upstairs laundry for ease. Checks all the right boxes! Steps to the $5m investment 5 acre park. 5 acre park to include: tennis courts, splashpad, skate park, basketball courts, jungle gyms & running trails. (id:55460)

107 Rosslinn Road
Cambridge, Ontario
Welcome to 107 Rosslinn Road, a beautifully renovated raised bungalow situated on a generous 75.82 118.33 ft fully fenced lot in one of Cambridge's most desirable family-friendly neighbourhoods. This exceptional home has been thoughtfully updated throughout and offers the perfect blend of style, comfort, and functionality. The stunning open-concept main floor is designed for modern living and effortless entertaining, featuring custom coffered ceilings, elegant finishes, abundant natural light, and seamless flow between the living, dining, and kitchen areas. The beautifully appointed kitchen serves as the heart of the home, allowing you to stay connected with family and guests while preparing meals and hosting gatherings. Offering 3 spacious bedrooms and 2 full bathrooms, this home provides flexibility for growing families, including a versatile third bedroom currently showcased as a home office. The fully finished lower level adds valuable living space, complete with a second full bathroom and a separate entrance through the garage, creating endless possibilities for recreation, hobbies, or extended family use. Outside, enjoy a large private backyard, expansive deck, and recent exterior improvements including new front stairs with paving stone finishes that enhance the home's curb appeal. The single-car garage is complemented by a long driveway with parking for 4+ vehicles. Ideally located in a quiet, mature neighbourhood just steps from Bismark Park, this home offers convenient access to schools, trails, shopping, and everyday amenities, while remaining only minutes from Highway 401 for commuters. A rare opportunity to own a beautifully renovated turnkey home in an outstanding Cambridge location. (id:55460)
1802 - 9 Valhalla Inn Road
Toronto, Ontario
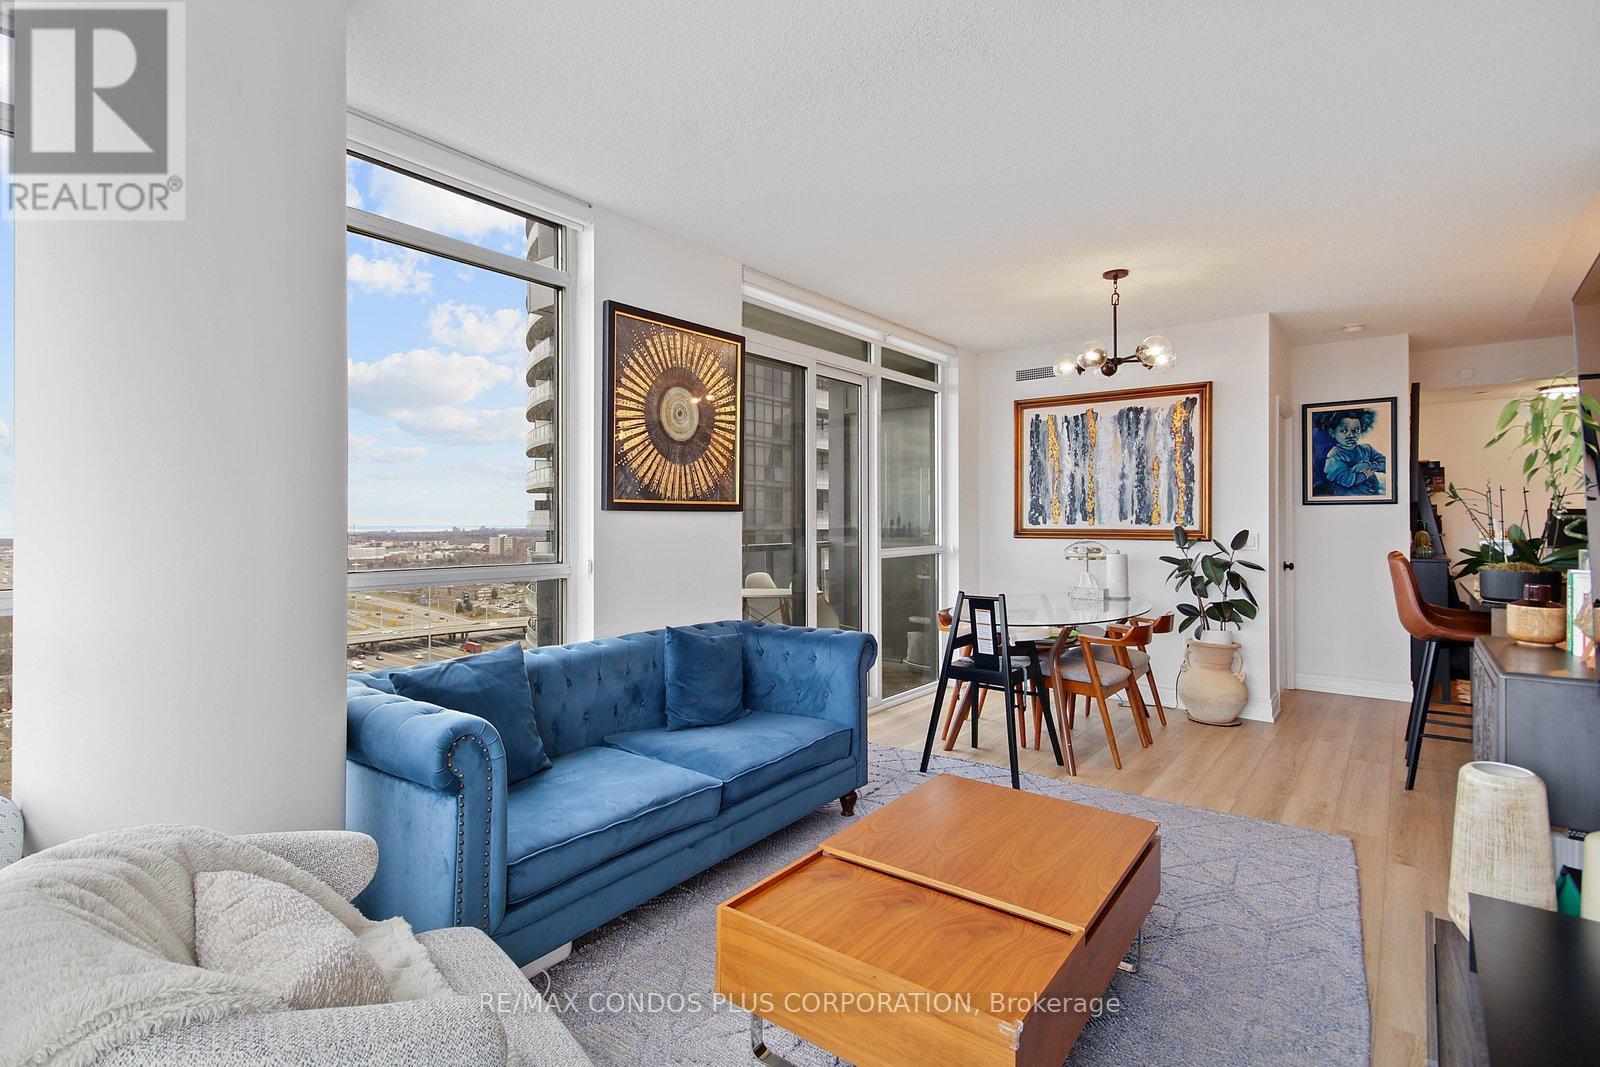
Welcome To The Triumph at Valhalla in this sun-drenched 2+1 bed, 2 bath corner suite. Offering nearly 900 sq.ft of beautifully designed living space, this condo boasts breathtaking, unobstructed panoramic views of Toronto's skyline and Lake Ontario. Ideal for those who love natural light, the floor-to-ceiling windows flood the interior with sunshine year-round. The modern kitchen is a chefs dream, featuring full-sized stainless steel appliances, generous counter space, a large kitchen island, and plenty of storage. The living and dining areas are designed to accommodate both casual and formal gatherings, with room for a sectional sofa and even a dedicated work-from-home nook. The split-bedroom layout offers privacy and versatility, one bedroom could easily serve as a nursery or office. The primary bedroom boasts a walk-in closet and an updated ensuite bath with a sleek glass shower. For those who value convenience, this condo is a commuters paradise, with easy access to major highways like the 427, 401, and the Gardiner Expressway. Its also just a short distance to downtown Toronto, Pearson Airport, Sherway Gardens Mall, and a variety of local amenities, including schools, shops, and restaurants. This condo is also packed with amenities, including a 24-hour concierge, fitness center, indoor pool, rooftop terrace with BBQs, party room, games room, and a children's play area. With everything you need just a stone's throw away, this home offers both luxury and convenience in one perfect package. (id:55460)

Lot 12 Concession 13
Brock, Ontario
20.46 Acre Treed building lot with approximately 2000 feet of picturesque creek frontage along east side of property cleared location to build your new home or cottage. 4 min drive to town of Cannington and 40 min commute to GTA. Seller has already installed driveway. Installed buried Hydro run from road 800 feet into property. Installed drilled well with great production. Seller has some approvals from conservation and Township. Survey is available. This acreage is getting harder to find. Great location and very tranquil. (id:55460)
302 - 170 Bedford Road
Toronto, Ontario
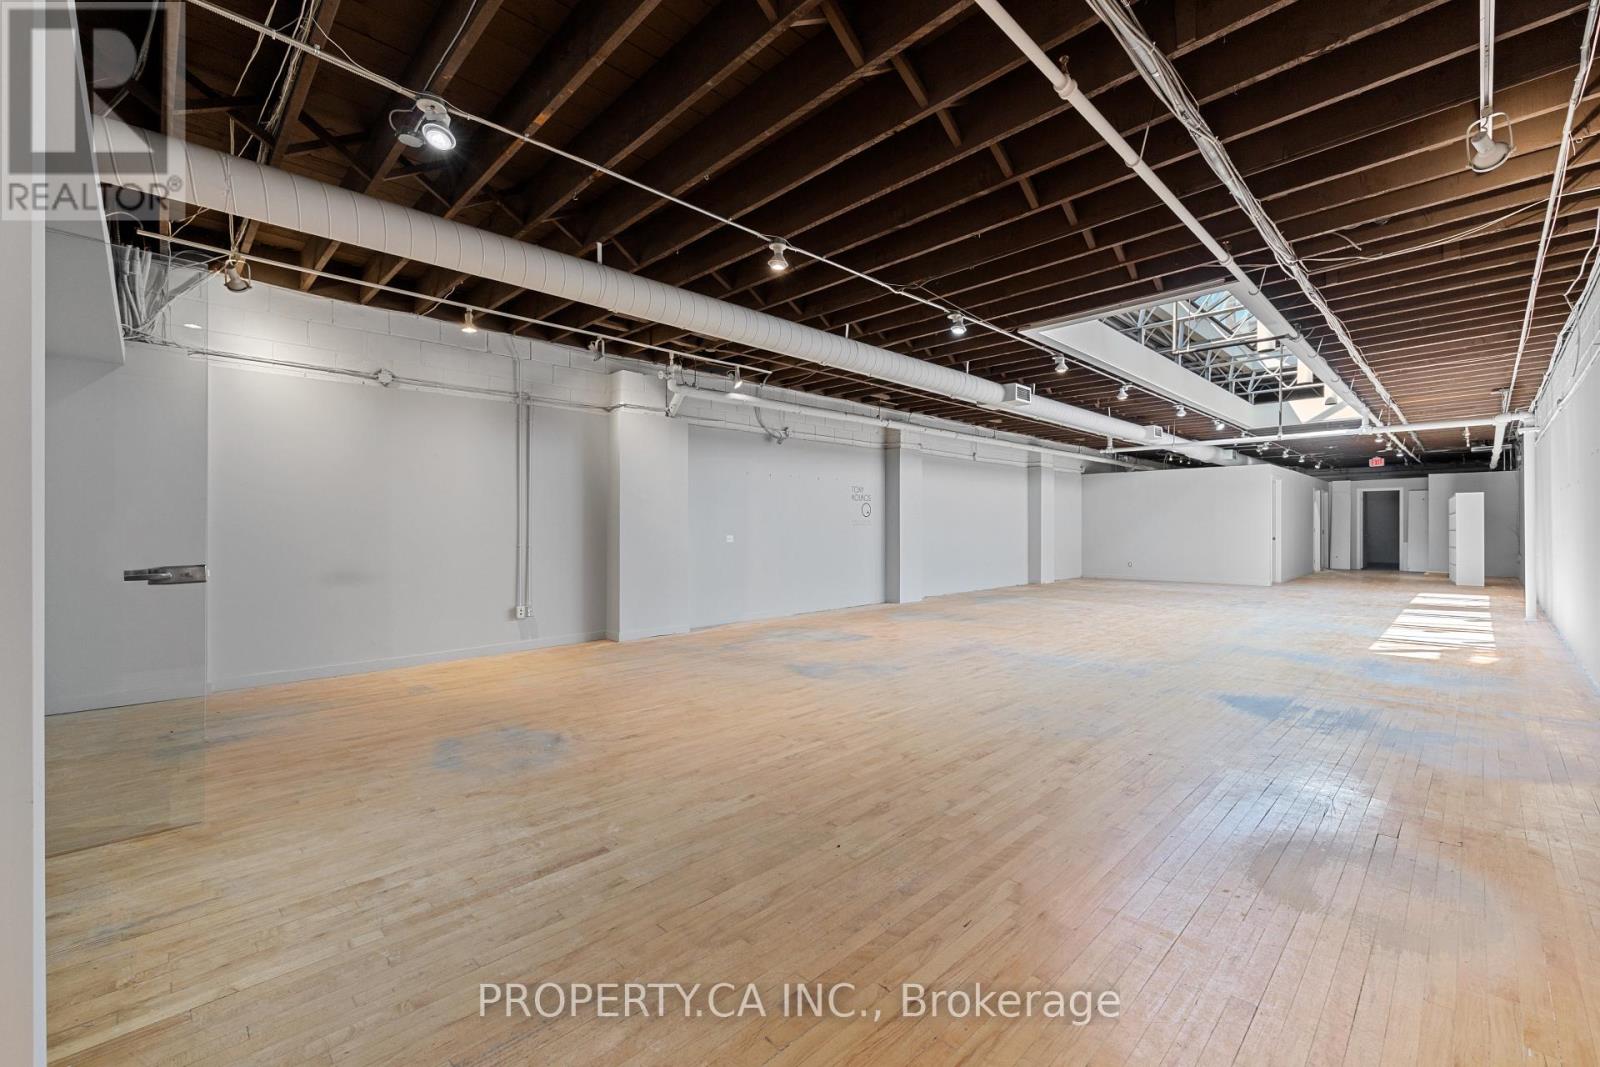
Discover This Exceptional 3174 Sq Ft Top-Floor Loft At Designers Walk. Toronto's Premier Destination For Creative Professionals. Featuring Soaring Ceilings, Skylights, Wood Floors, Exposed Brick, And Industrial Windows, This Bright And Inspiring Space Perfectly Blends Modern Design With Authentic Character. Includes Reception, Kitchenette, Boardroom, And Open Work space - Ideal For Design, Architecture, Fashion, Or Media Studios. Located In The Heart Of Toronto's Design District, Surrounded By Top Creative Businesses, This Address Offers UnmatchedVisibility And Prestige. (id:55460)
2007 - 16 Bonnycastle Street
Toronto, Ontario
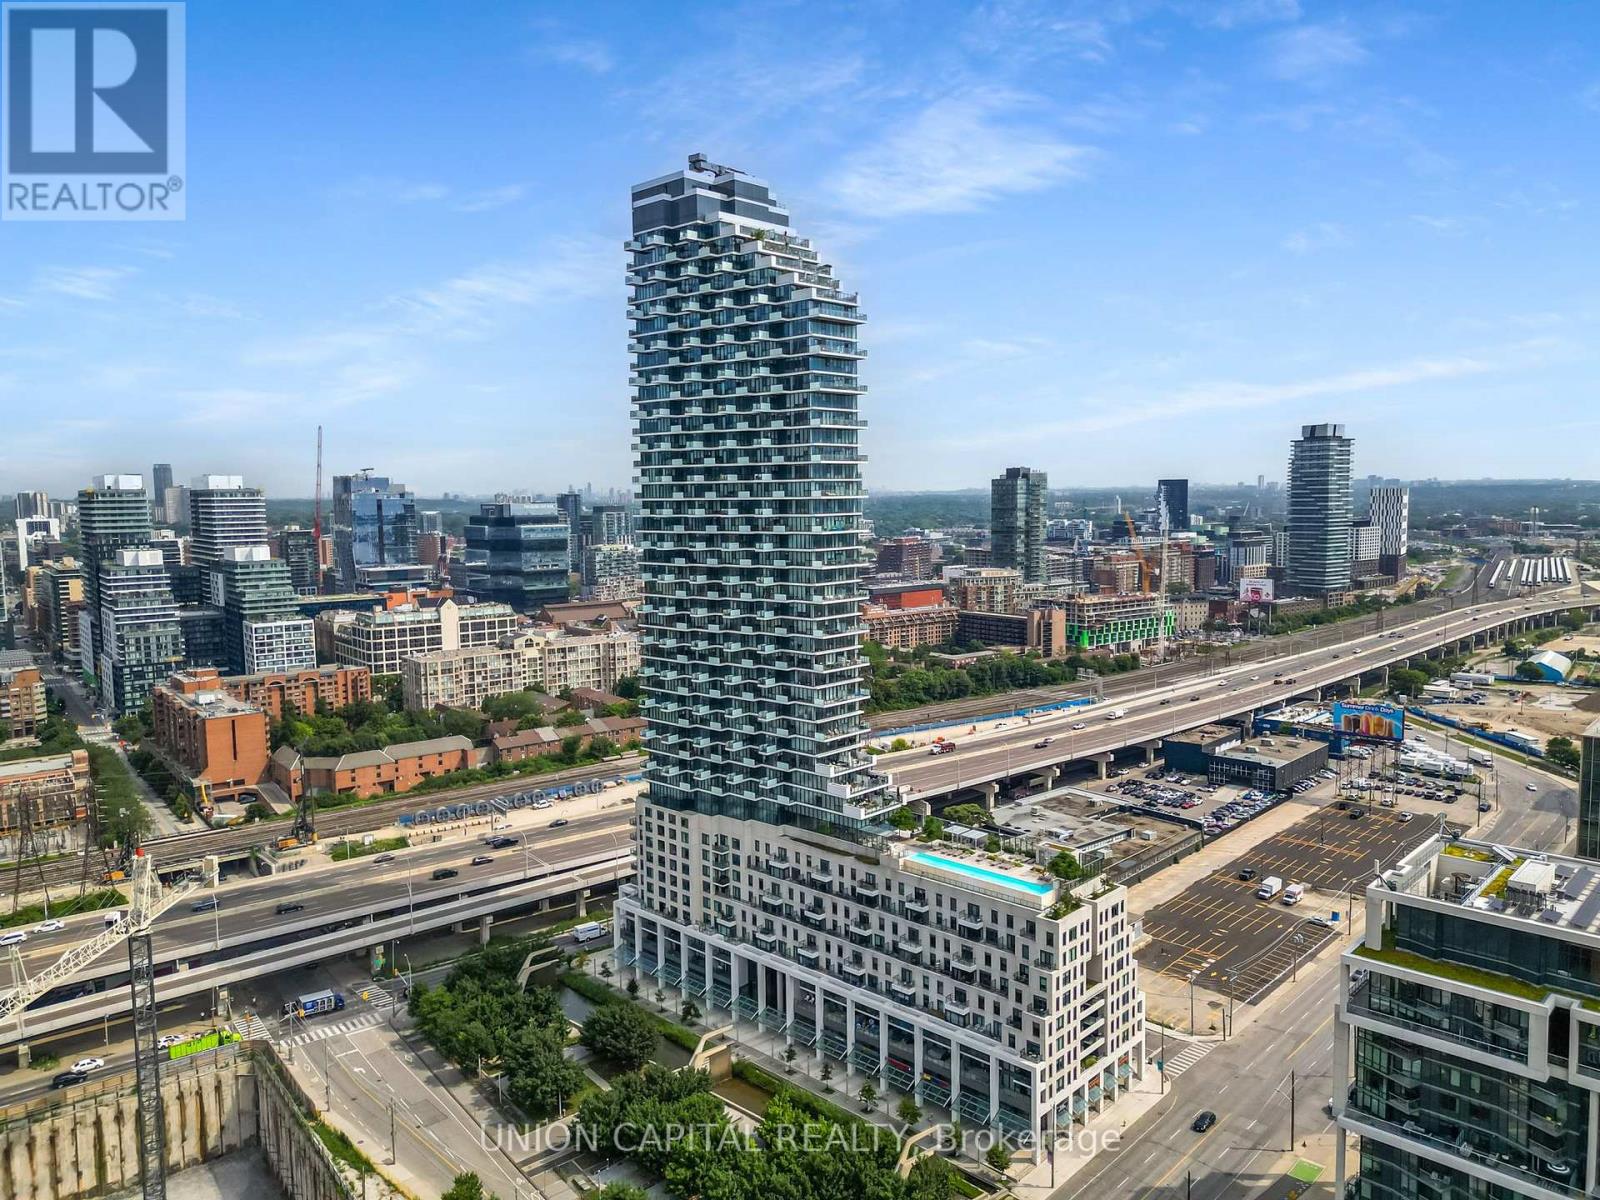
Welcome to Monde Condominiums, a signature waterfront residence by Great Gulf, designed by world-renowned architect Moshe Safdie. This bright southeast-facing 1-bedroom, 1-bathroom suite offers a functional open-concept layout with floor-to-ceiling windows that fill the space with natural light. The modern kitchen features a centre island and seamlessly connects to the living area, creating the perfect setting for everyday living or entertaining. Includes one owned parking space-a rare and valuable feature for downtown living. Enjoy an exceptional waterfront lifestyle just steps to Sugar Beach, Sherbourne Common, the Waterfront Trail, and minutes from the St. Lawrence Market, Distillery District, Harbourfront, Financial District, Union Station, and Toronto Metropolitan University. With streetcar access at your doorstep, commuting is effortless while Toronto's best restaurants, cafés, and entertainment are always within easy reach. Residents enjoy premium amenities, including a concierge, indoor pool, fitness centre, party room, guest suites, landscaped green roofs, and a dramatic six-storey atrium that make Monde one of Toronto's most architecturally distinctive waterfront communities. (id:55460)
Unit 105 - 320 Davenport Road
Toronto, Ontario
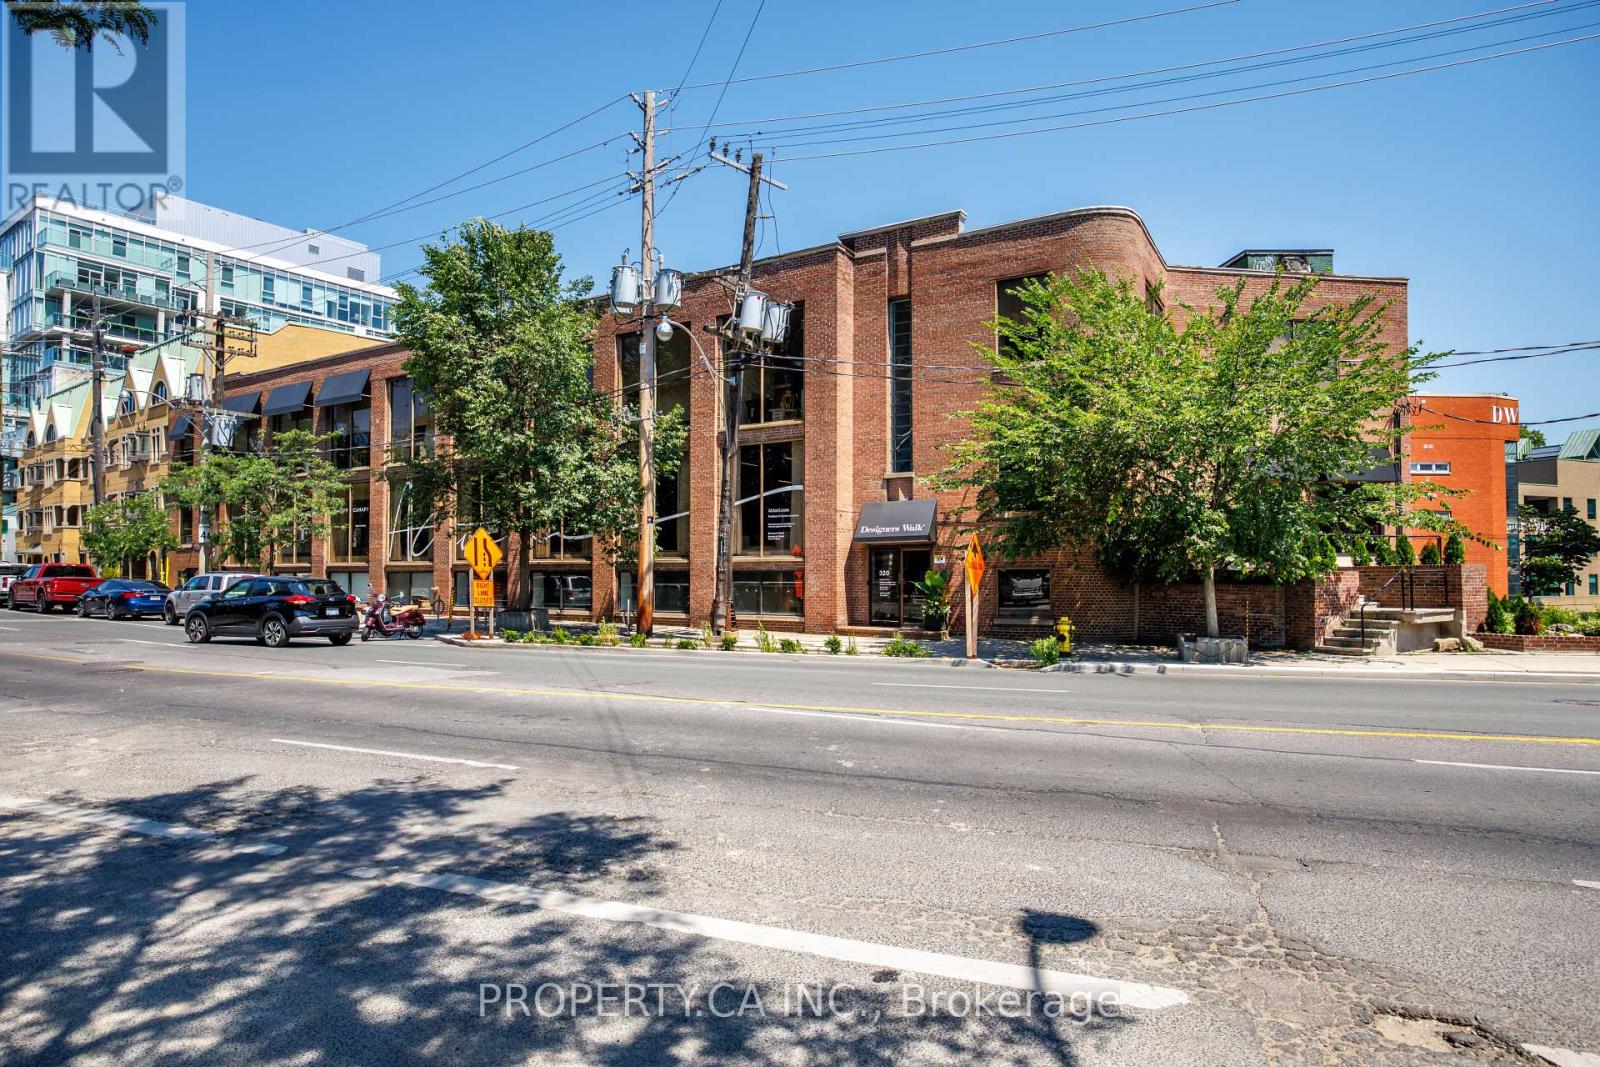
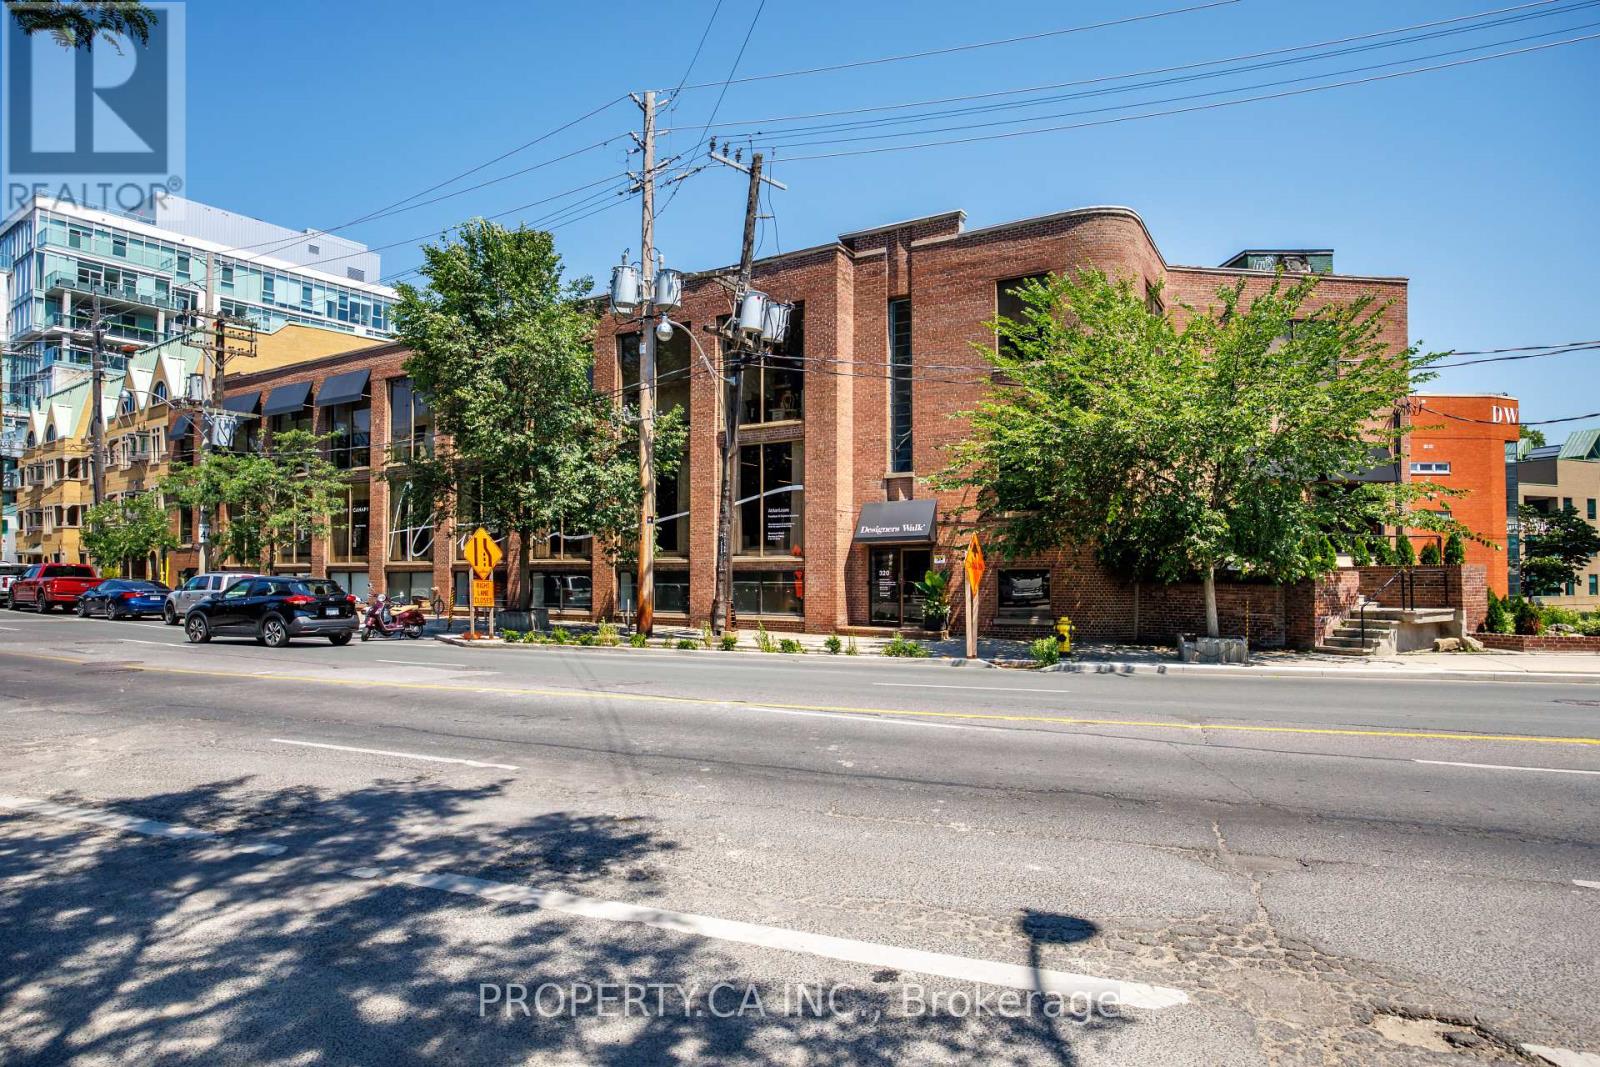
Incredible Street-Front Suite In Designers Walk With Dual Access From Davenport Rd And Designers Walk Lane. This Loft-Inspired Space Showcases Open Industrial Ceilings, Private Washroom, And Kitchenette. Positioned A Few Steps Below Grade Yet Boasting A Large Ground-Level Display Window With Strong Exposure To Passing Traffic. Offered At A Highly Competitive Rate - All Utilities are Included. (id:55460)
Floor 1 - 320-26 Davenport Road
Toronto, Ontario
Incredible street-front suite in Designers Walk with dual access from Davenport Road and Designers Walk Lane. A once-in-a-lifetime opportunity to lease an entire floor comprising approximately 11,000 sq. ft., with convenient access from both Davenport Road and the rear laneway. This loft-inspired space showcases open industrial ceilings, washrooms, and kitchenettes. Positioned just below grade, yet featuring large ground-level display windows offering exceptional visibility to passing traffic. Offered at a highly competitive rate with all utilities included. (id:55460)
3304 - 35 Parliament Street
Toronto, Ontario
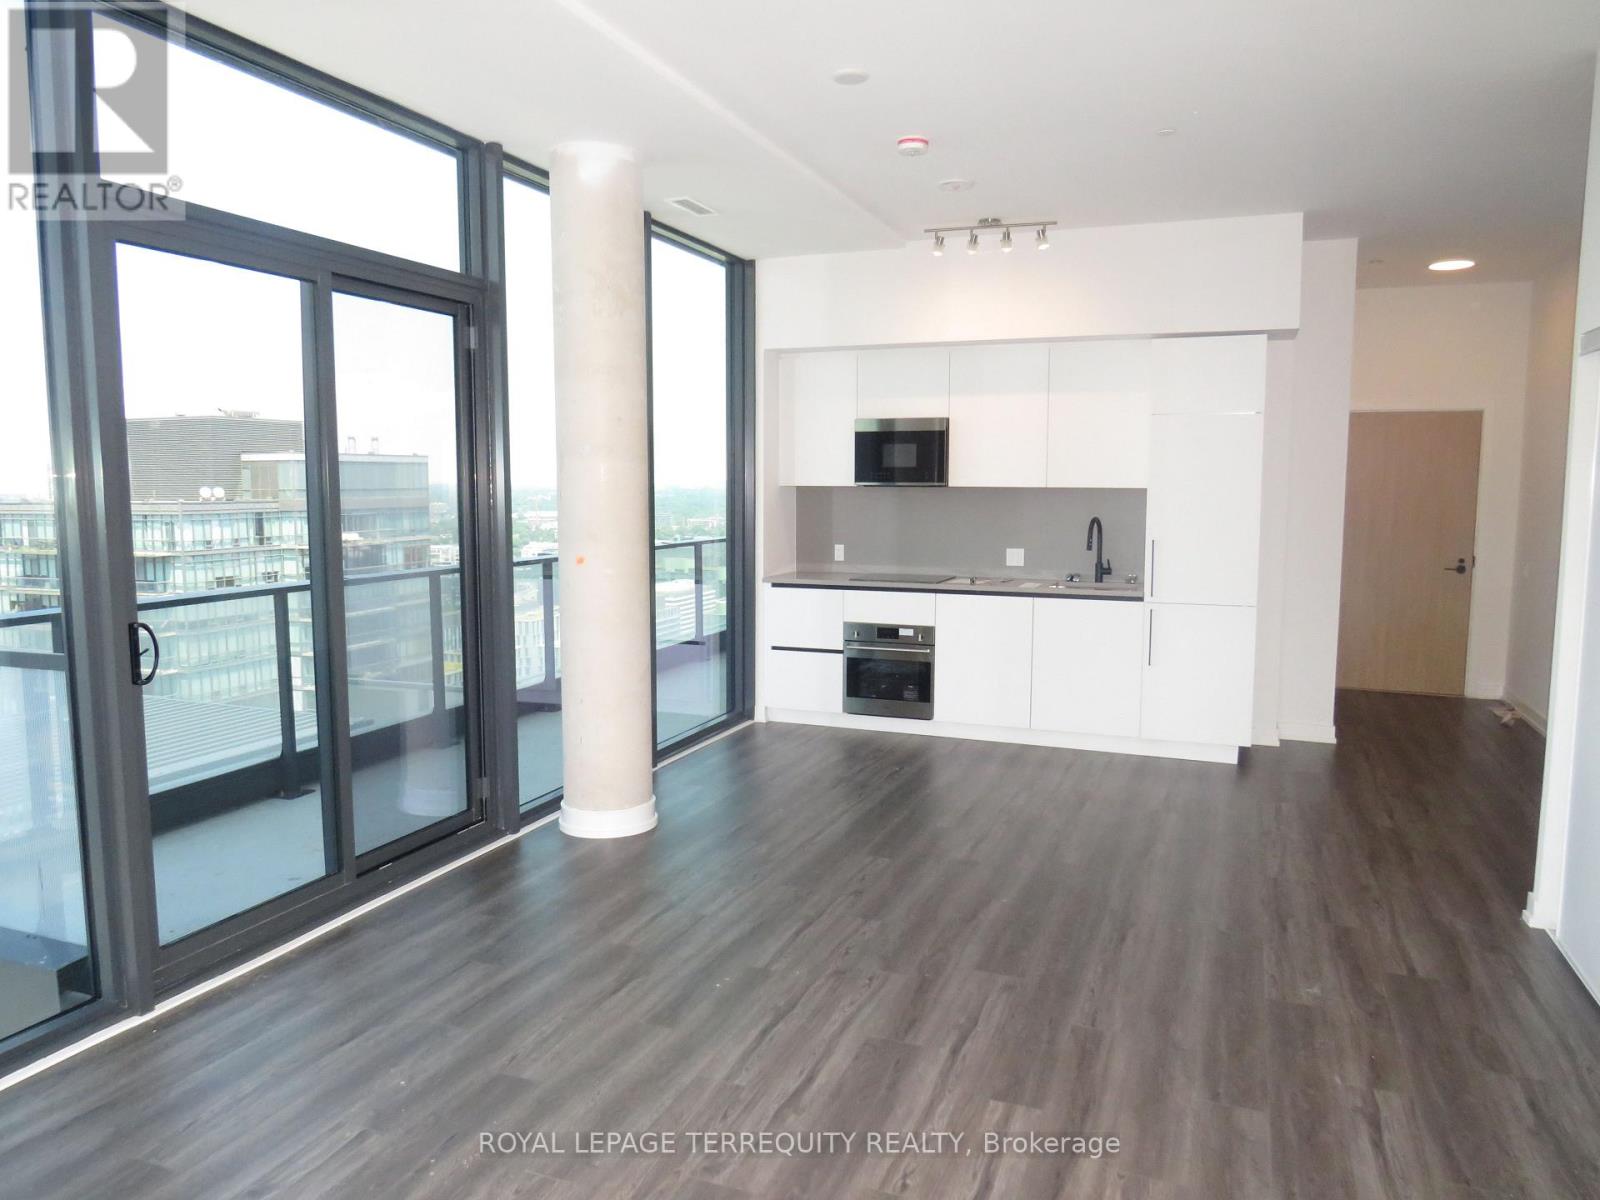
Penthouse unit for Sale!! With 9 Foot ceilings!! Three Bedroom Condo! 1177 Square Feet. Plus 137 Square feet of balcony with breathtaking view! The Goode- Prime Area near waterfront! Great for Investor or End User. Pet Spa, Gym, Yoga Studio, Party room, outdoor Pool, Panoramic View of Toronto Skyline and Waterfront. (id:55460)
44 Arthur Avenue N
Hamilton, Ontario
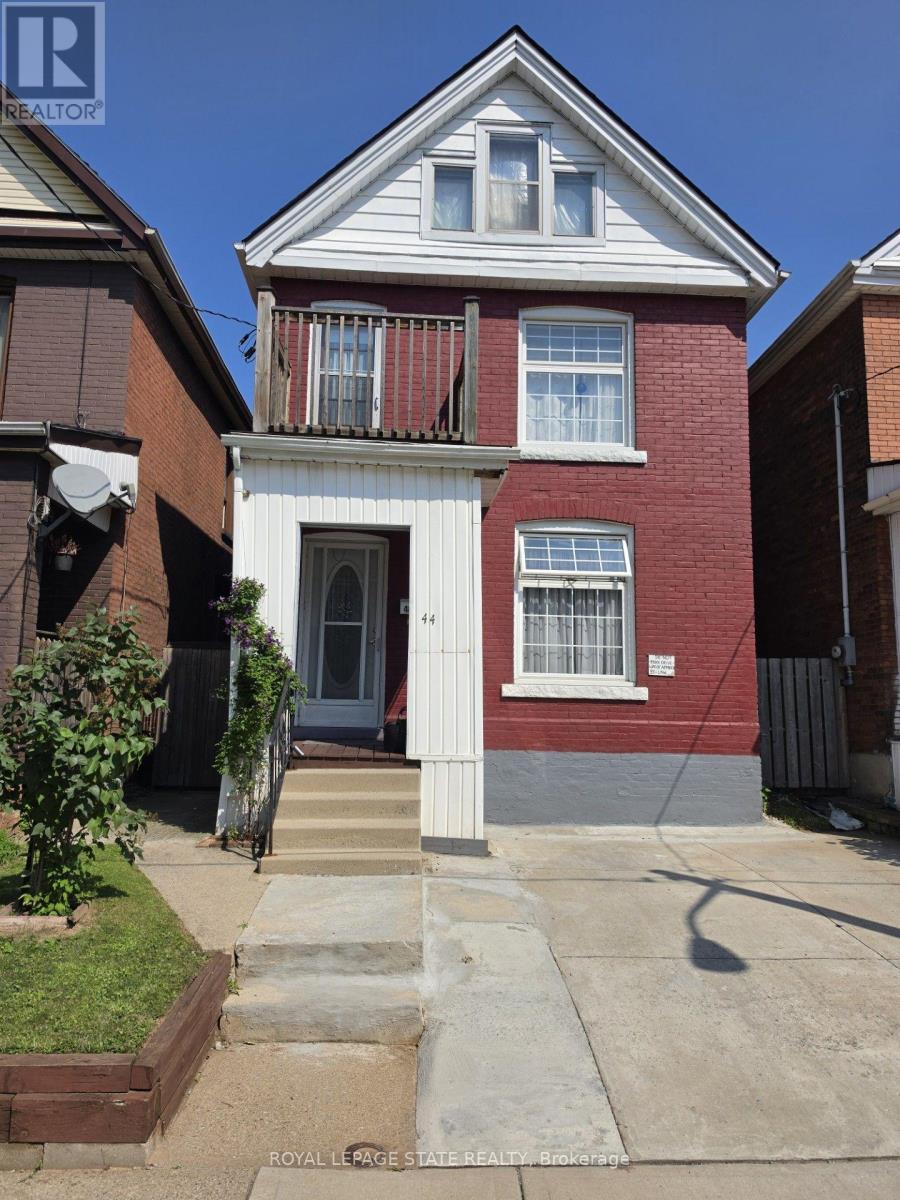
ELEGANT CLASSIC LARGE 4 BEDROOM HOME -SHOWS EXCEPTIONAL !! -- TWO AND HALF STOREY HOME IN EXELLENT LOCATION. LOCATED NEAR DOWNTOWN AND GO TRAIN STATION, AND BUS ROUTE TO MCMASTER. TWO FULL BATHS, SEPARATE SIDE ENTRANCE TO BASEMENT. SPACIOUS SECOND FLOOR WITH SECOND KITCHEN. ROOF REPLACED 2020. OWNED HOT HATER TANK OUTSTANDING HOME !! 3 STEEL ENTRY AND EXIT DOORS. 200 AMP SPILT WIRING. HARDWIRED SMOKE ALARMS ON ALL FOUR FLOORS, SECOND FLOOR FIRE ESCAPE 2ND FLOOR BALCONY, 3/4 INCH COPPER PLUBMING. (id:55460)
103 - 326 Davenport Road
Toronto, Ontario
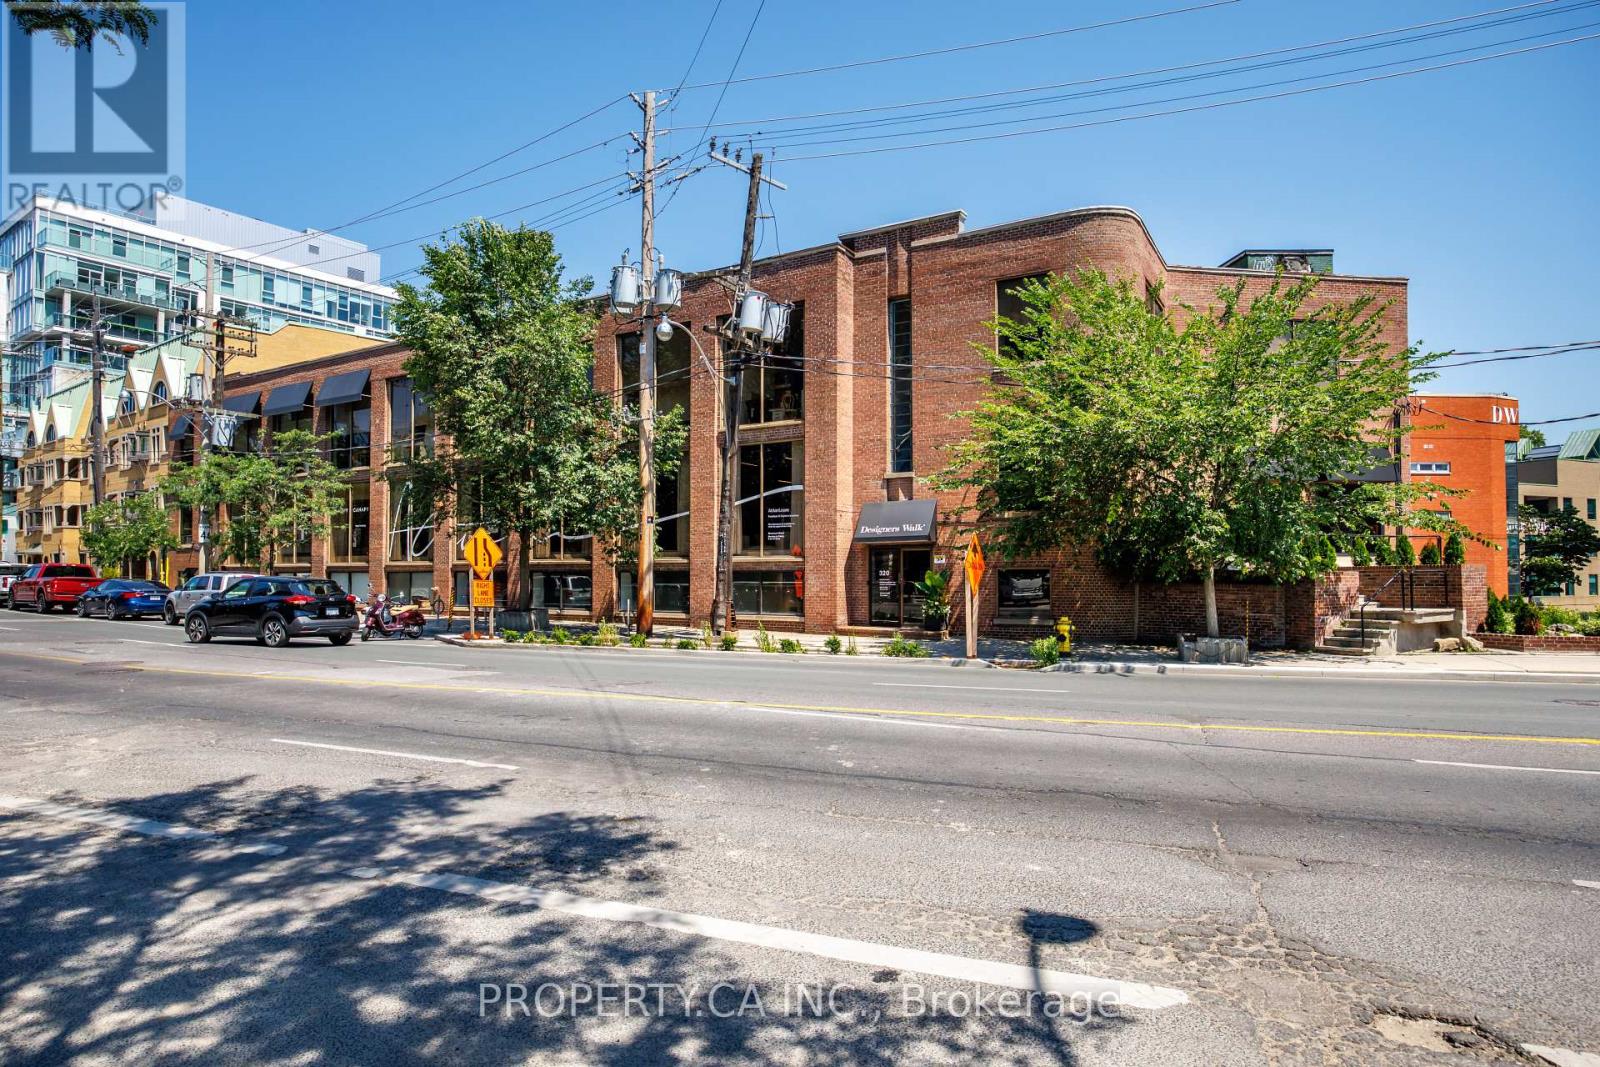
Incredible Street-Front Suite In Designers Walk With Dual Access From Davenport Rd And Designers Walk Lane. This Loft-Inspired Space Showcases Open Industrial Ceilings, Private Washroom, And Kitchenette. Positioned A Few Steps Below Grade Yet Boasting A Large Ground-Level Display Window With Strong Exposure To Passing Traffic. Offered At A Highly Competitive Rate - All Utilities are Included. (id:55460)
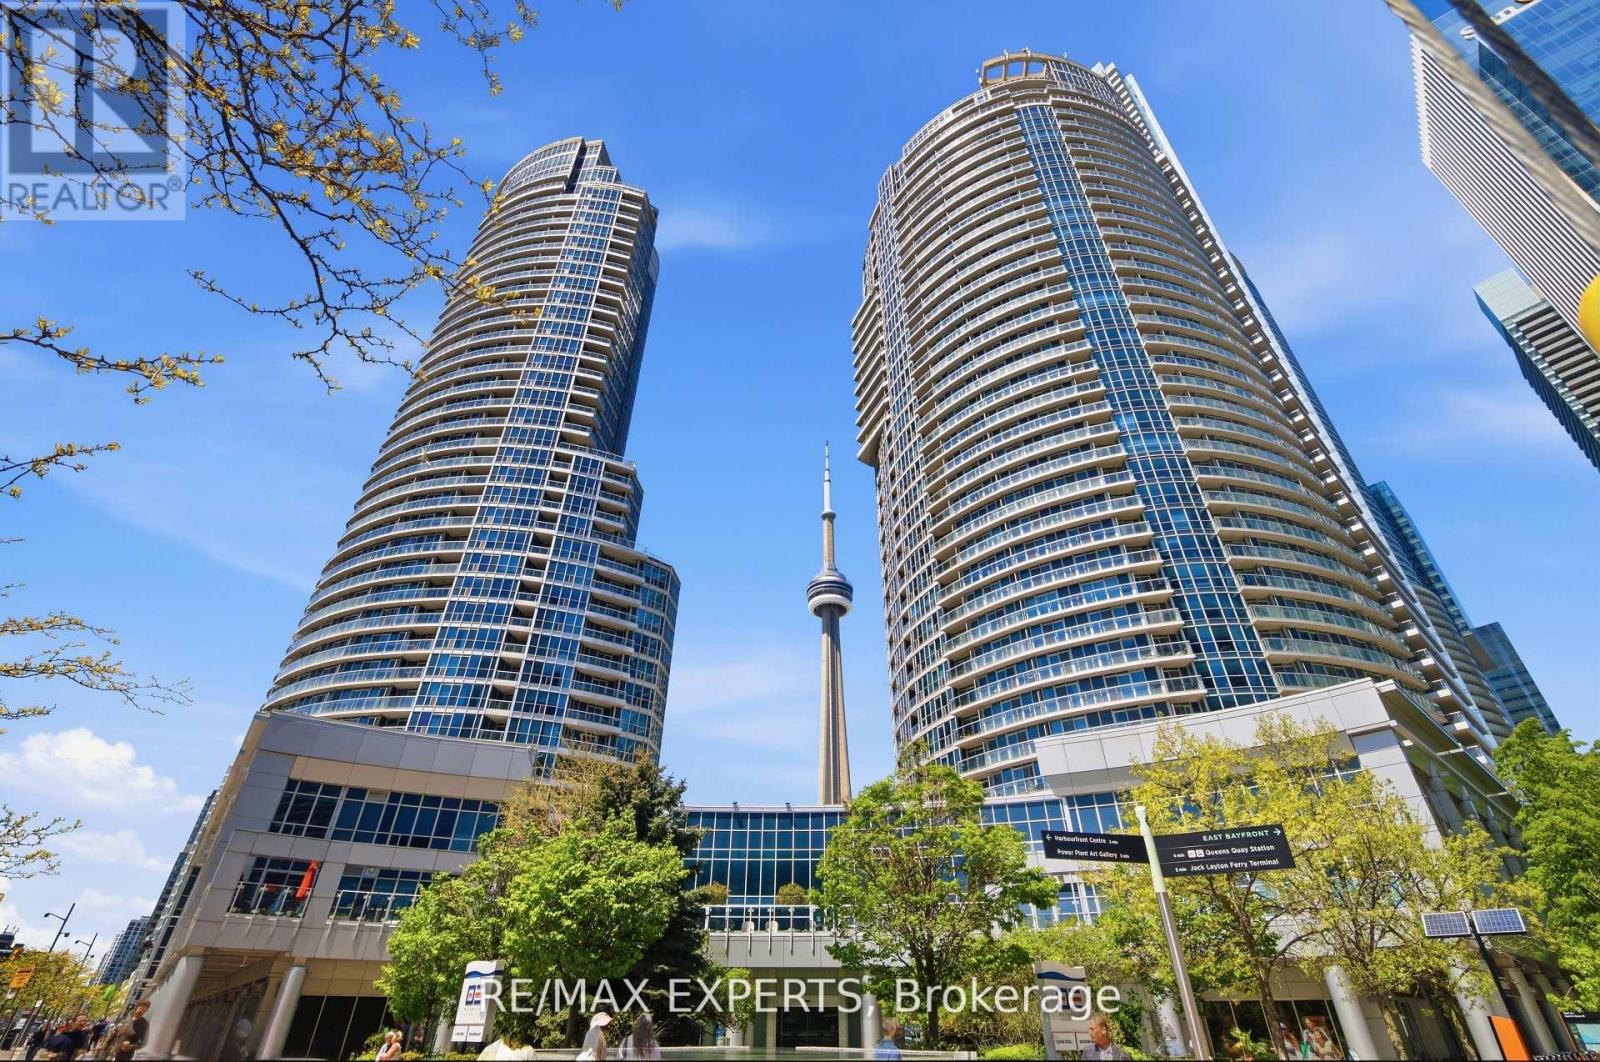
2011 - 208 Queens Quay W
Toronto, Ontario
Experience Luxury Living in this Breathtaking 1,241 sq. ft. Corner Suite Showcasing Panoramic Ontario Lake and Downtown Toronto Skyline Views, Including the Magnificent CN Tower. Completely Renovated From Top to Bottom with Exquisite High -End Finishes, this Sophisticated Residence Offers the Perfect Blend of Elegance, Comfort and Modern Design.**Featuring 3 Spacious Bedrooms and Floor- to- Ceiling Windows Which Flood the Home with Natural Light, This Spectacular Suite Offers an Airy and Inviting Atmosphere Throw-out. The Stunning Modern Kitchen is Beautifully Designed with Premium Stainless Steel Appliances, Sleek Cabinetry and Elegant Finishes Perfec tfor Both Everyday Living and Entertaining**Hardwood Flooring Flows Seamlessly Throughout the Entire Condo Unit, Complemented by a Functional and Thoughtfully Designed Layout.***FURNISHED*** with Stylish Furniture and Elegant Accessories, this Exceptional Home is Move- in-Ready and Designed to Impress You! .Enjoy the Convenience of 2 Fully Updated Newer Bathrooms.**** A Rare Opportunity to Enjoy Upscale Urban Living in One of Toronto's Most Desirable Settings**** (id:55460)
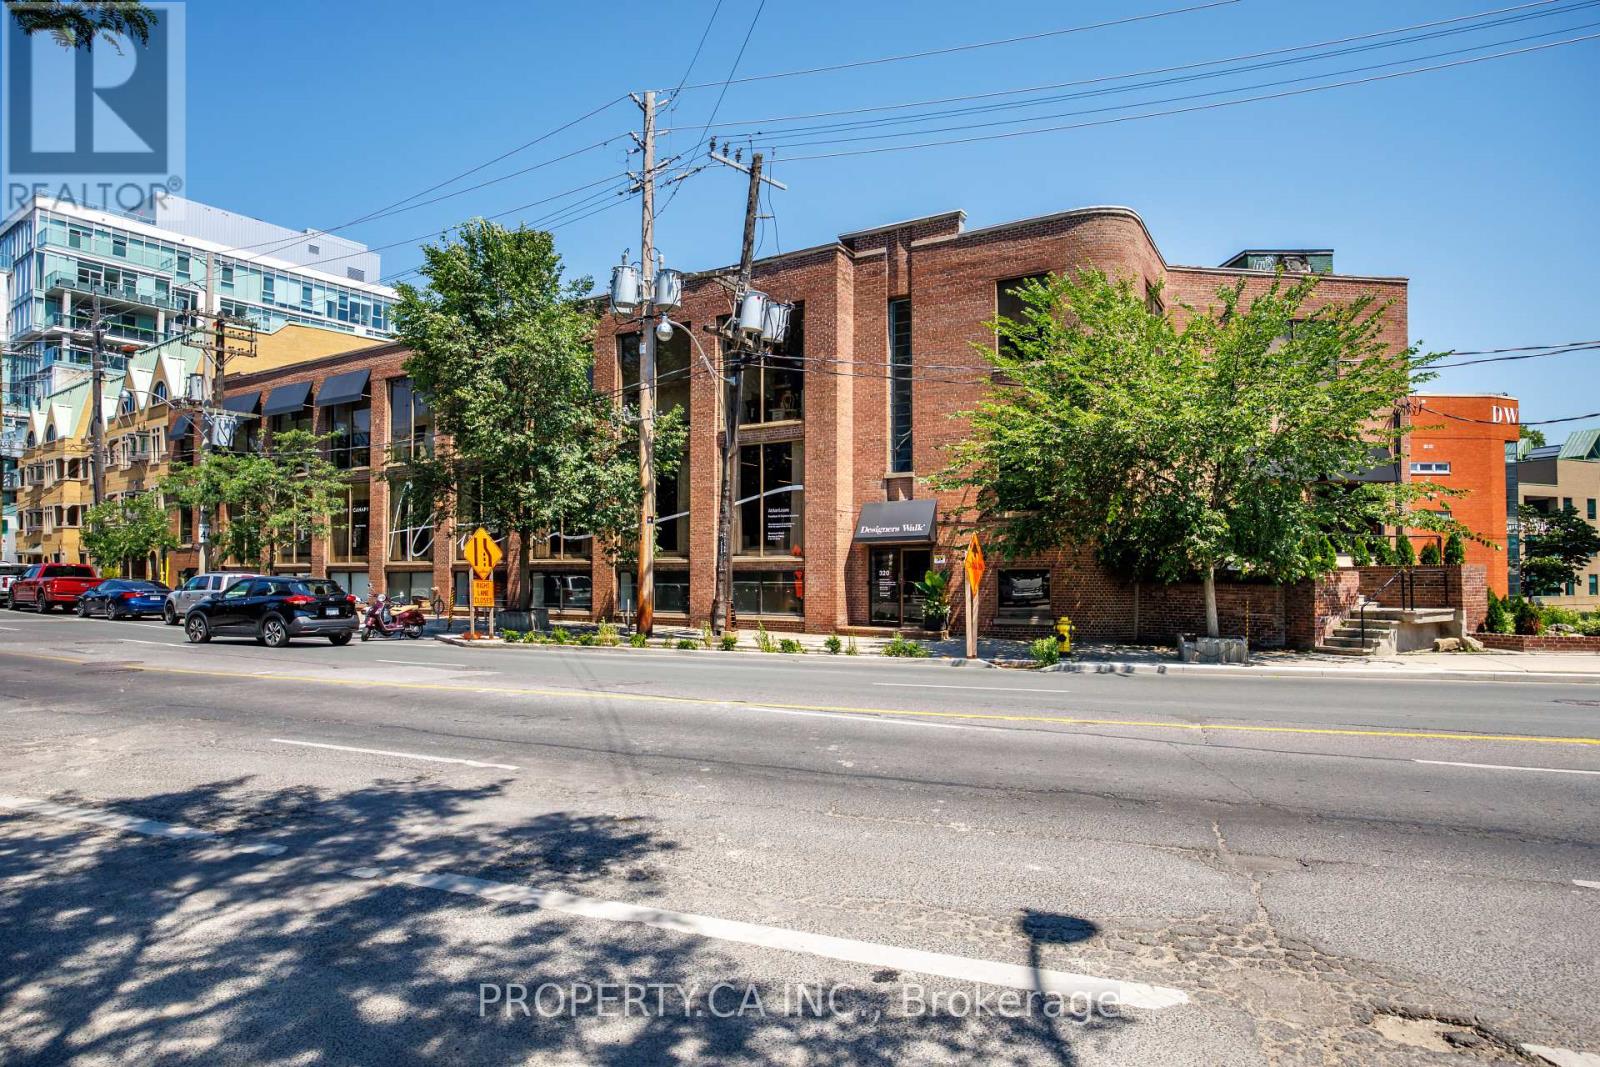
101 - 326 Davenport Road
Toronto, Ontario
Incredible Street-Front Suite In Designers Walk With Dual Access From Davenport Rd And Designers Walk Lane. This Loft-Inspired Space Showcases Open Industrial Ceilings, Private Washroom, And Kitchenette. Positioned A Few Steps Below Grade Yet Boasting A Large Ground-Level Display Window With Strong Exposure To Passing Traffic. Offered At A Highly Competitive Rate - All Utilities are Included. (id:55460)
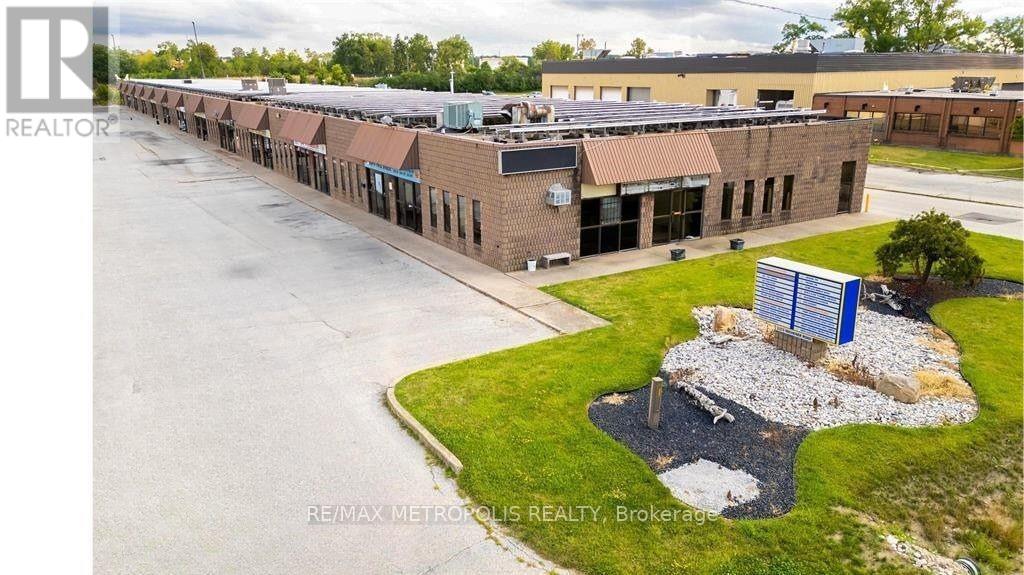
13 & 14 - 1173 Michener Road
Sarnia, Ontario
SUMMER SPECIAL! MOVE INTO THIS 2,750 SQ FT DOUBLE UNIT IN OUR INDUSTRIAL/COMMERCIAL PLAZA IN THE INDUSTRIAL SECTOR OF SARNIA. THIS SPACE COULD BE CATERED FOR ALL YOUR BUSINESS OPERATIONS. THE FACILITY HAS A LARGE OVERHEAD BAY DOOR (10' X 10') WITH A SIDE ENTRANCE FOR EASY ACCESS FOR SHIPPING & RECEIVING. HIGH CEILINGS, CLEAN INDOOR WORKSHOP, WASHROOM & FRONT OFFICE SPACE. EASY ACCESS TO MAJOR ROADS, HWY #402, THE CHEMICAL VALLEY, & THE BLUEWATER BRIDGE (US BORDER). LI-1 ZONING. THE PLAZA IS CURRENTLY BEING TENANTED BY: OFFICE, RETAIL, E-COMMERCE & INDUSTRIAL CLIENTELE. GENEROUS ON SITE PARKING. MONTHLY LEASE PRICE IS: $2,500.00 + HST + UTILITIES & INTERNET + $190.21 TMI FOR WATER & SNOW REMOVAL. ASK ABOUT OUR FREE MONTHS PROMOTION! (id:55460)
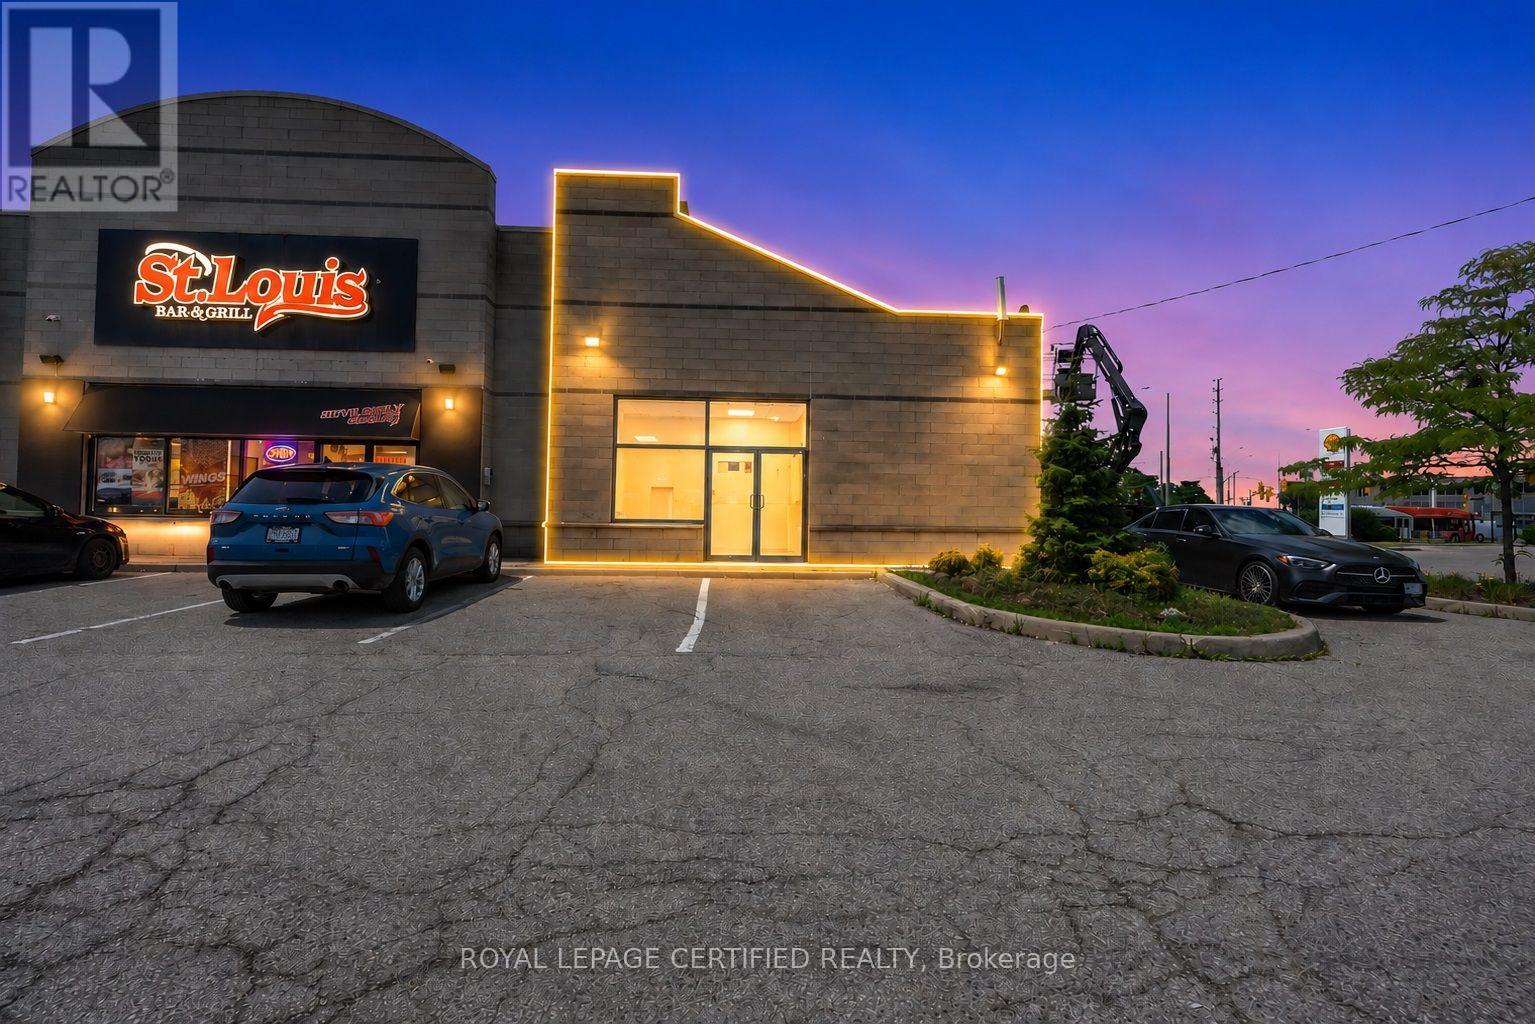
29 Aventura Court
Mississauga, Ontario
Prime restaurant leasing opportunity at OL AVENTURA PLAZA, located at the high-exposure intersection of Hurontario & Derry, one of Mississauga's busiest commercial corridors. This +/-2,100 SF former restaurant unit offers excellent visibility, multiple access points, and abundant parking within a well-established 4.5-acre plaza anchored by strong national tenants including Tim Hortons, Mr. Sub, and St. Louis Bar & Grill, generating consistent daily traffic. The space provides a solid foundation for a wide range of food uses with prior restaurant infrastructure in place (to be verified by tenant), making it ideal for Mediterranean, Asian, pizza, Mexican, burger, South Indian/dosa concepts. or premium quick-service concepts. Positioned adjacent to the future Hurontario LRT line, this location offers strong current exposure with long-term growth potential, excellent signage, exterior access, and immediate availability. **Not permitted: coffee, bakery, bagel, sub/sandwich, or chicken wing/rib uses. All uses subject to landlord approval.** (id:55460)

98 Decarolis Crescent
Essa, Ontario
Fantastic Location!!! Welcome to a Beautiful 4-Bed Room 4 washroom Detached Home In A Family-Friendly Neighbourhood. Close to the school, Park. Bright Kitchen With Eat-In Area. Walkout To Private Yard. 2nd-Floor Laundry. overlook breakfast area with beautiful views of the pond. (id:55460)
202 - 354 Davenport Road
Toronto, Ontario
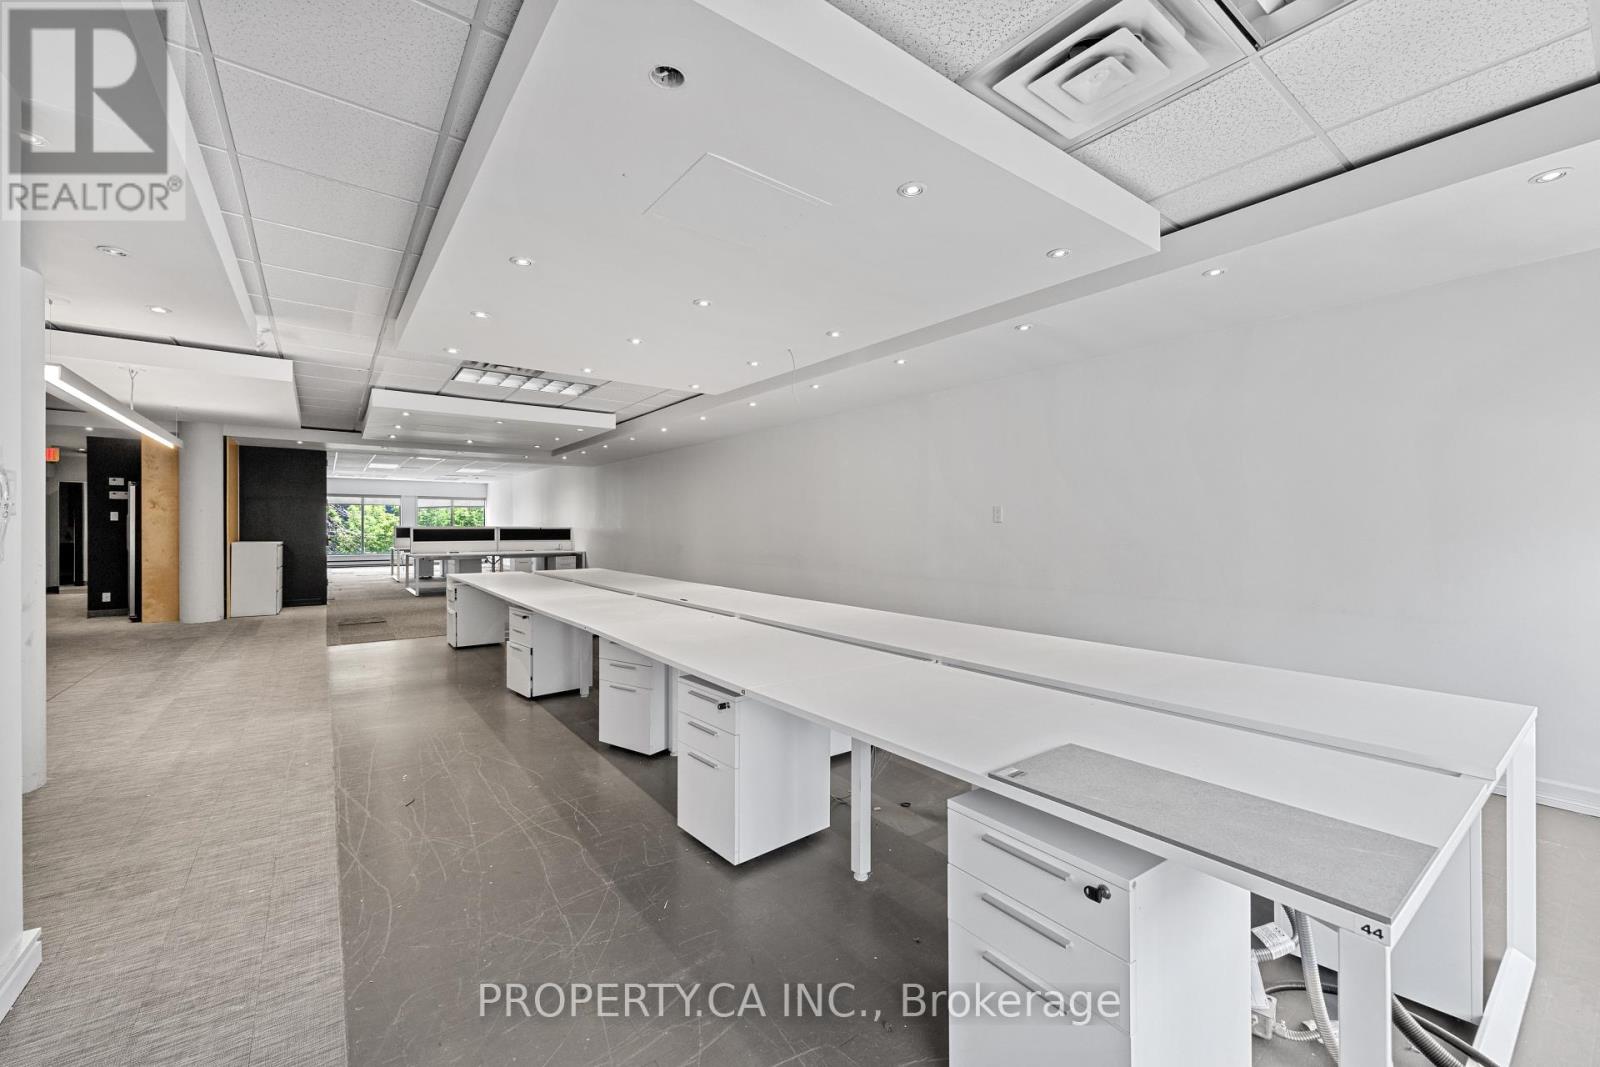
A rare opportunity to occupy approximately 2,438 sq. ft. within the iconic Designers Walk community, ideally situated steps from Avenue Road and Davenport in one of Toronto's most vibrant and creative neighbourhoods. Previously occupied by a renowned interior designer, this inspiring open-concept studio offers endless possibilities and features a functional kitchen, private meeting rooms, and a large flexible workspace ideal for creative, design, wellness, showroom, or professional office uses. Loft-style ceilings and expansive windows flood the space with natural light, creating an inviting and collaborative environment. Surrounded by Yorkville, Summerhill, The Annex, and Casa Loma, and just moments from premier restaurants, cafés, galleries, boutique shopping, and transit, this is an exceptional opportunity to be part of the next chapter of Designers Walk and one of Toronto's most established creative hubs. (id:55460)