
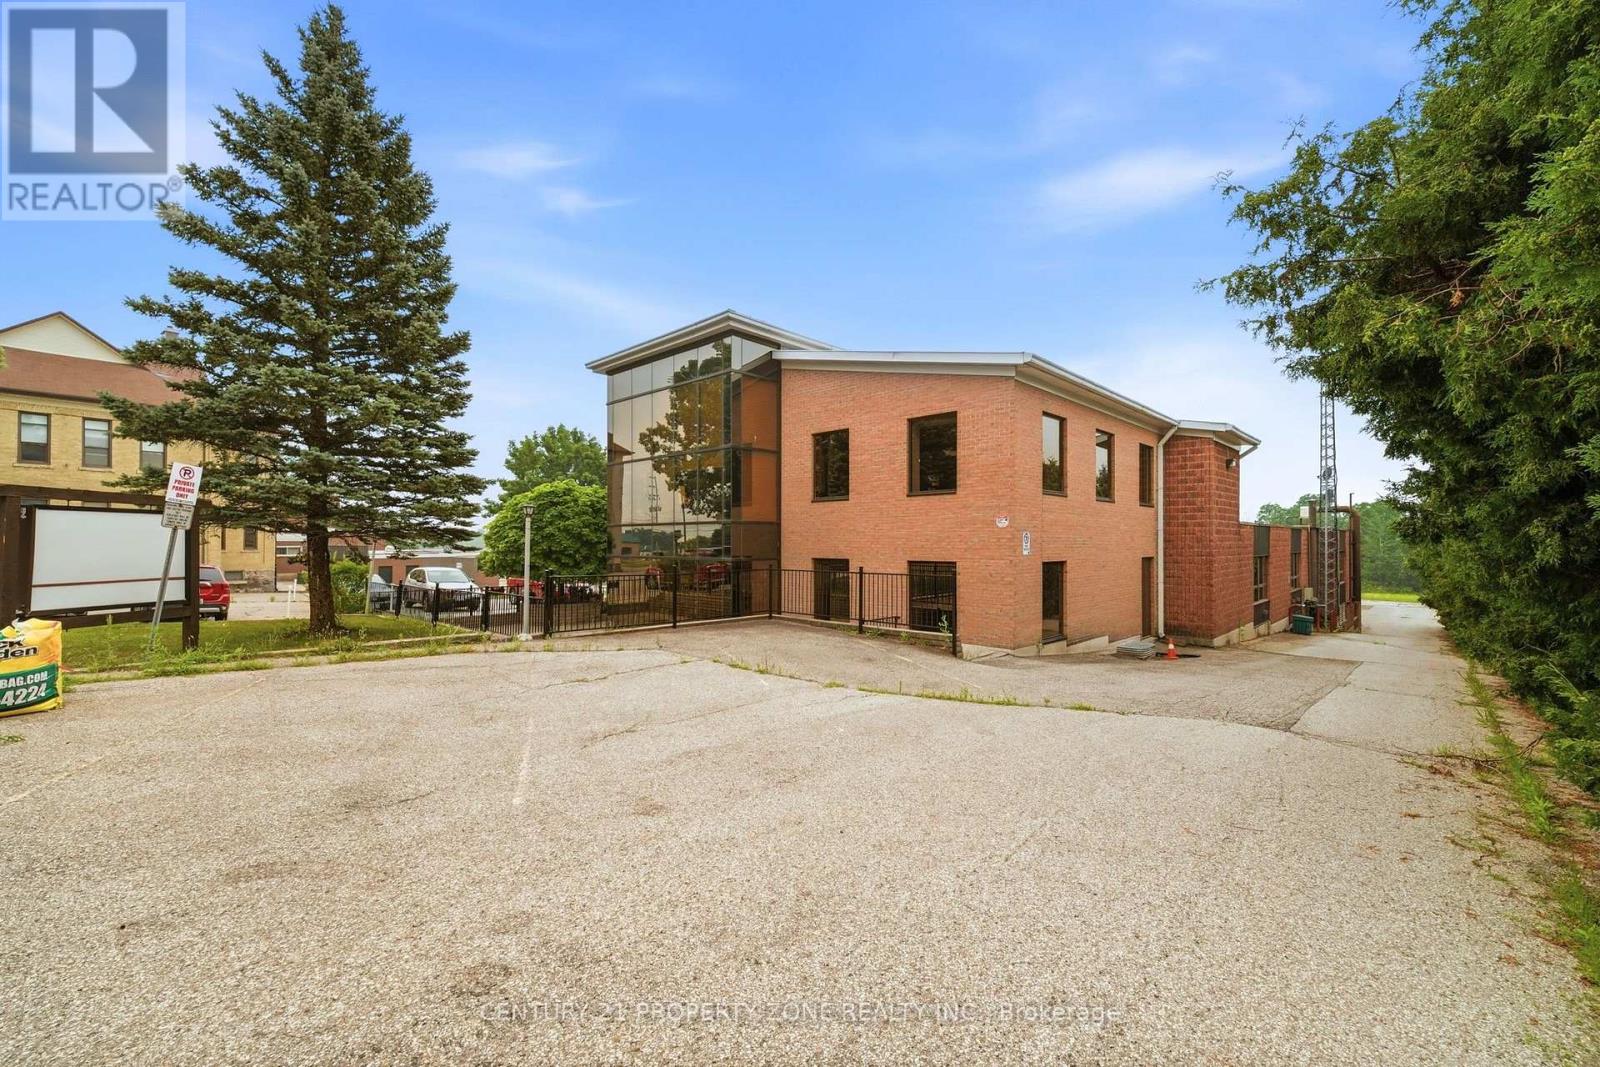
1360 Maryhill Road
Woolwich, Ontario
Rare opportunity to acquire a licensed retirement home on approximately 1.415 acres with a licensed capacity of 52 beds. The facility offers approximately 32 resident rooms/suites, including a mix of private, semi-private and shared accommodations, as well as 3 self-contained apartment-style suites featuring private bedrooms, living areas, full kitchens and bathrooms.The property includes a commercial kitchen, spacious dining hall, multiple resident lounges, chapel, hair salon, staff lounge and several administrative and management offices. Approximately 40 washrooms are located throughout the facility, serving resident, staff and common areas.The current operation functions as a licensed retirement home and has historically operated as a long-term care/nursing home. During ownership, the property has benefited from numerous improvements including roof work, HVAC upgrades, commercial refrigeration upgrades, grease trap replacement, sewage system improvements, increased water capacity, fire and life safety system upgrades, flooring, interior painting and ongoing maintenance.An opportunity for investors, operators and healthcare providers seeking an established seniors' care facility with existing infrastructure. All measurements, room counts, capacities, licences and permitted uses are to be independently verified by the Buyer. Buyers are responsible for conducting their own due diligence regarding zoning, licensing, approvals and future intended use. (id:55460)
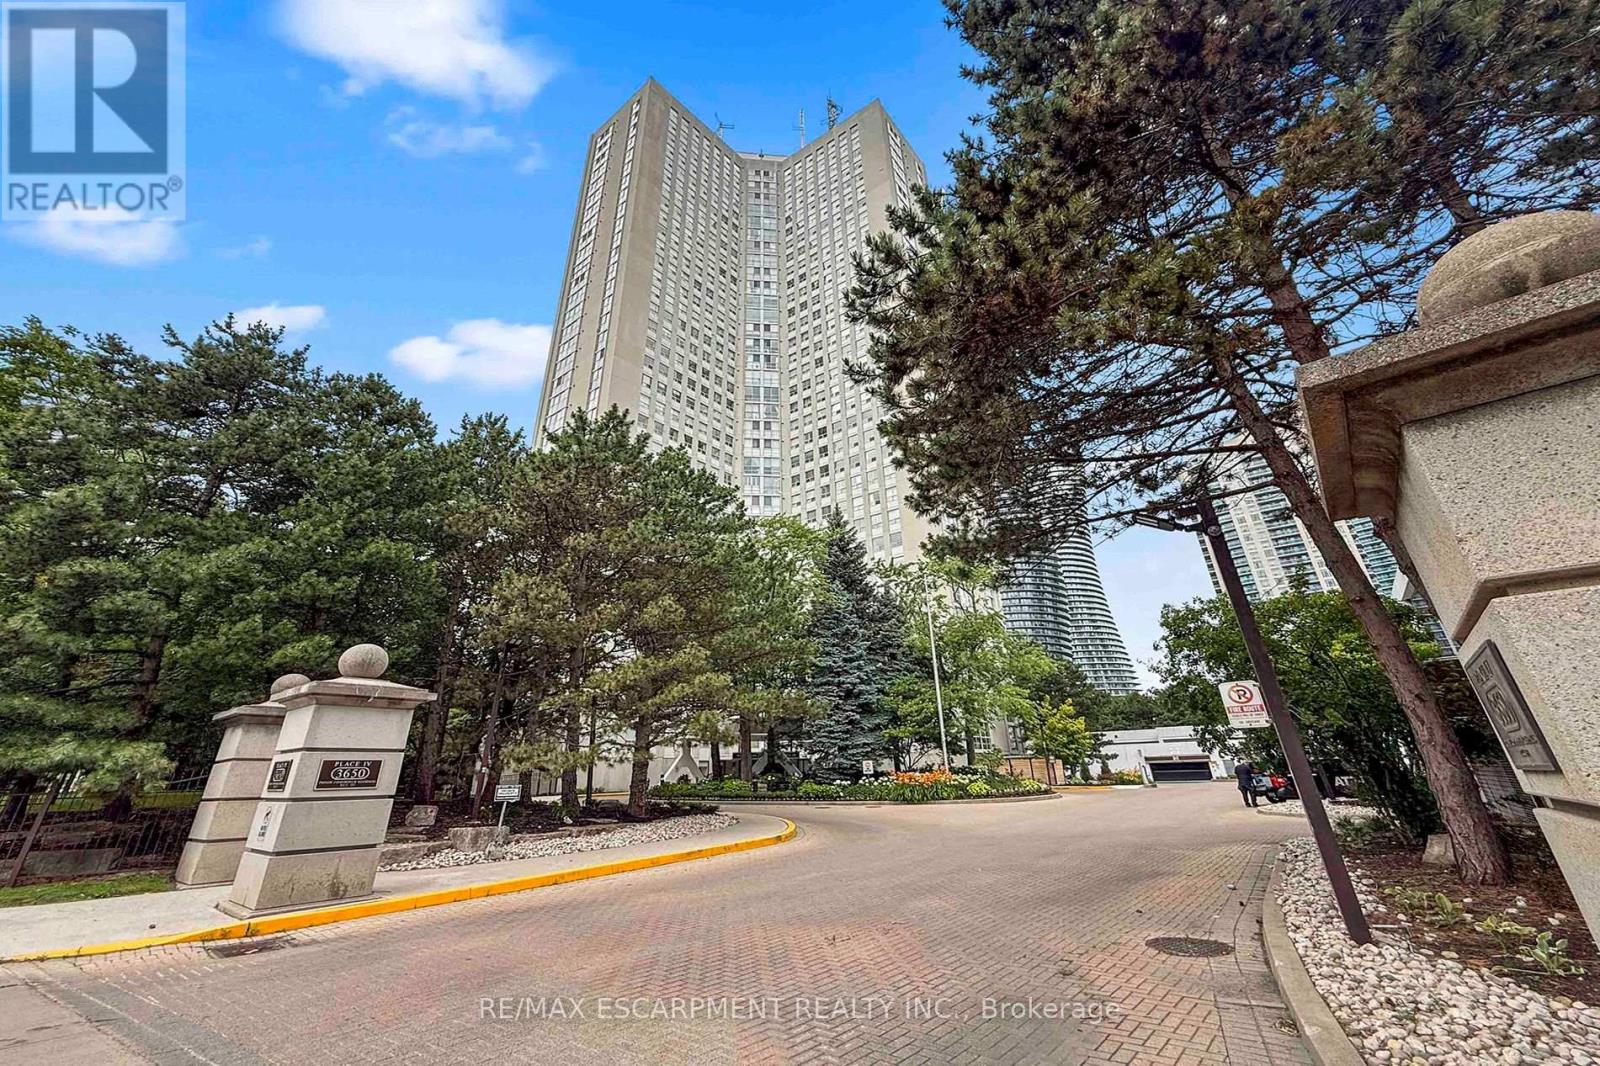
2804 - 3650 Kaneff Crescent
Mississauga, Ontario
Truly a 1 of 1. This spacious 1-bedroom plus den, 2-bath suite offers an impressive 1,420 sq. ft. layout with the kind of room rarely found in today's condo market. The updated parquet flooring gives the home its own distinct character, adding warmth, texture, and a timeless feel that stands apart from the usual condo finish.The generous living and dining areas create an easy flow for everyday living or entertaining, while the kitchen with breakfast area offers practical space for morning coffee, casual meals, and daily routines. The oversized den is a standout feature, ideal as a home office, guest space, or potential second bedroom depending on your needs. The large primary bedroom includes a walk-in closet and ensuite access, while in-suite laundry and storage add everyday convenience.Maintenance fees include hydro, heat/gas, water, cable, and more, helping keep monthly costs simple and predictable. The building offers 24-hour concierge/security, indoor pool, sauna, gym, tennis court, visitor parking, library, billiards room, and landscaped grounds. Steps to Square One, Celebration Square, Kariya Park, Mississauga Valley Park, transit, restaurants, shopping, medical services, and major highways. A rare blend of size, flexibility, value, and location. (id:55460)
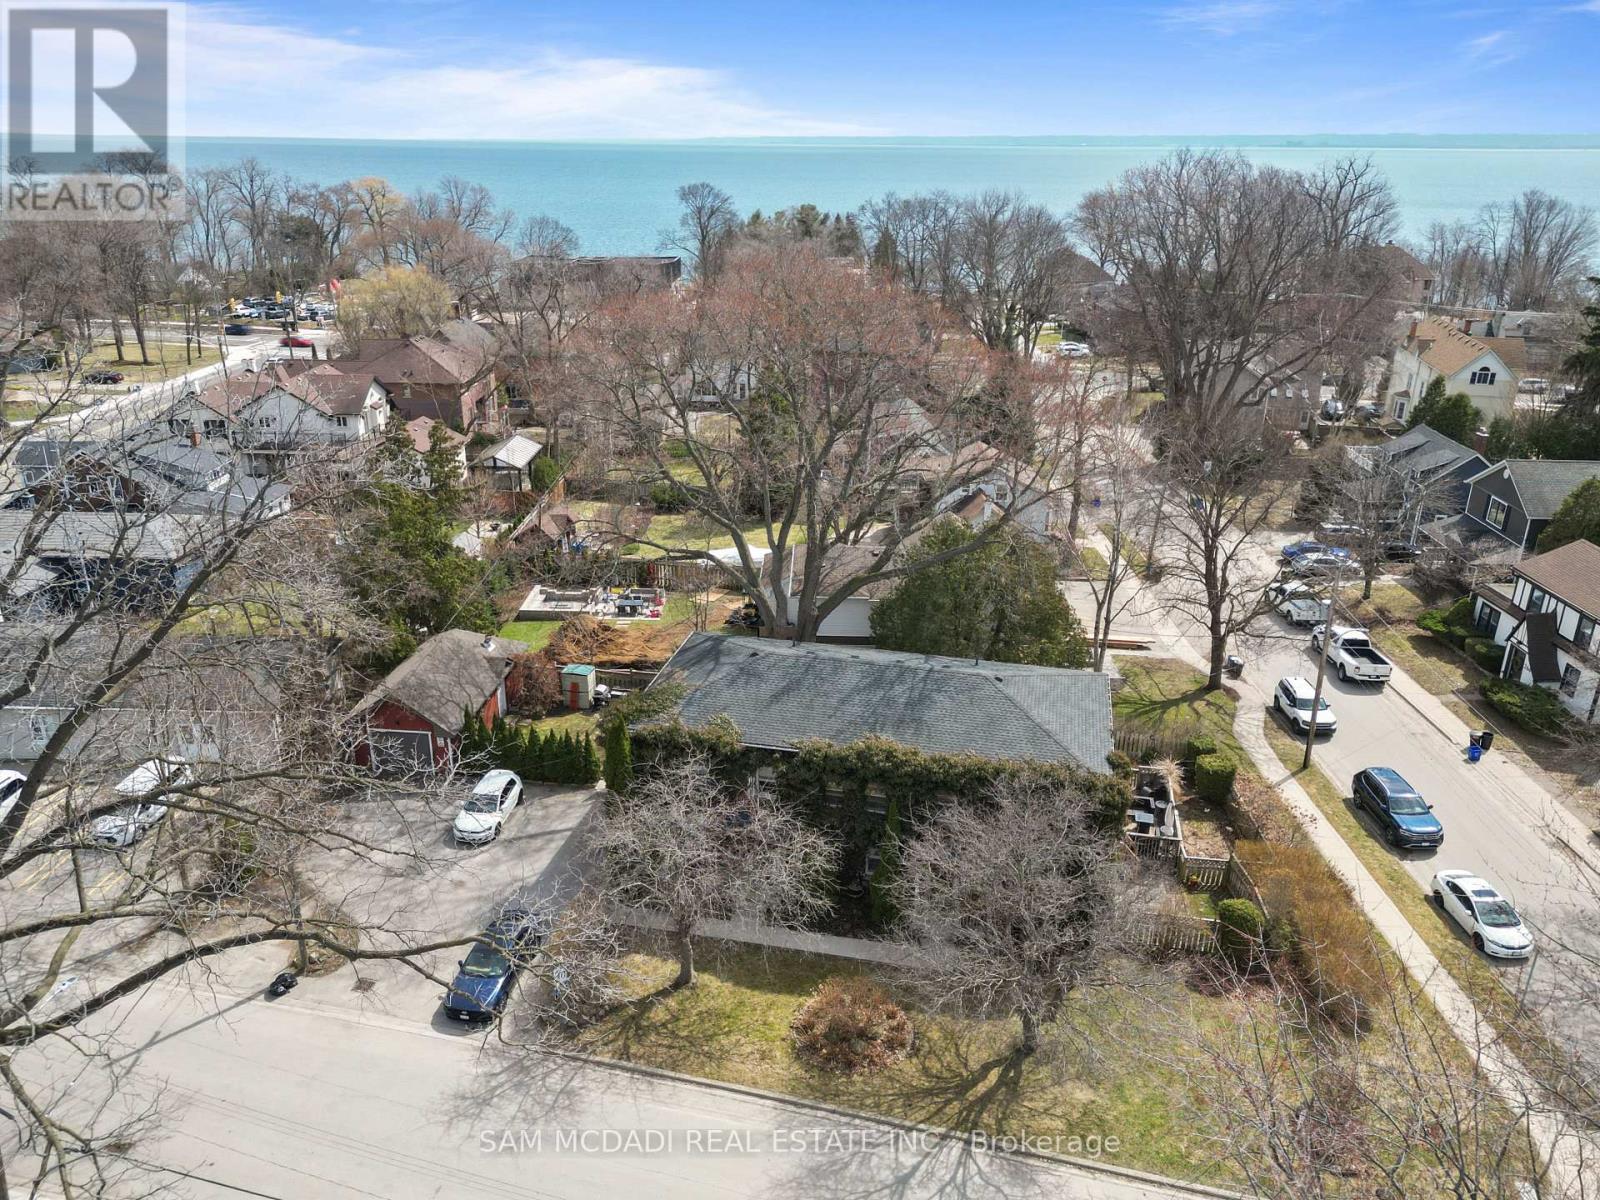
2430 - 2432 First Street
Burlington, Ontario
A rare and exceptional opportunity for investors and strategic buyers in one of Burlington's most desirable lakeside communities. Offering four self-contained two-bedroom apartments, 2432 First Street delivers immediate income with tenants already in place, allowing revenue generation from day one. Projected gross annual income exceeds $100,000. Each unit features a functional, well-proportioned layout with two bedrooms, bright living and dining areas, and in-suite laundry. Kitchens offer direct walk-out access, while upper units enjoy private outdoor deck space, an attractive feature for long-term tenant retention. Dedicated parking for each unit adds everyday convenience. Set on a quiet, tree-lined street just moments from Lake Ontario and the vibrancy of downtown Burlington, tenants benefit from walkable access to waterfront parks, trails, cafés, restaurants, shopping, and transit options. Conveniently located near the QEW, Hwy 403, and Hwy 407, offering easy access to Hamilton, Oakville, Mississauga, and the GTA. With RH1 zoning, the property may lend itself to future development possibilities, such as a potential 5-6 townhome configuration, offering compelling long-term upside. Whether expanding your portfolio or securing a property with both stable income and future potential, this is a rare offering in a high-demand location. (id:55460)

9 - 10066 Bayview Avenue
Richmond Hill, Ontario
Rare investment opportunity! also can be vacant! Exceptional fully leased commercial property at the high-traffic intersection of Bayview Avenue and Major Mackenzie Drive. Currently tenanted by a thriving Mediterranean restaurant, this space features high-end finishes, two bathrooms, stainless steel kitchen components, an 8-ft canopy hood, a tankless hot water system, and a fully equipped commercial setup. Located in a highly desirable area, the property offers excellent street exposure, ample parking, and great convenience - just a 5-minute walk to the Richmond Hill GO Station, with easy access to Highways 404 and 407, and a YRT transit stop nearby. The area's strong growth potential is further supported by Bayview Secondary School (3,000+ students) and a planned 10-storey, 244-unit residential development directly across from the unit, in the Walmart Plaza. This property combines stable rental income, great curb appeal, and tremendous upside for future appreciation - a rare gem in a booming location and the perfect addition to any investor's portfolio. The unit is rented for $5,900 + HST per month on a 5+5-year lease, starting November 2024.can be vacant too. (id:55460)
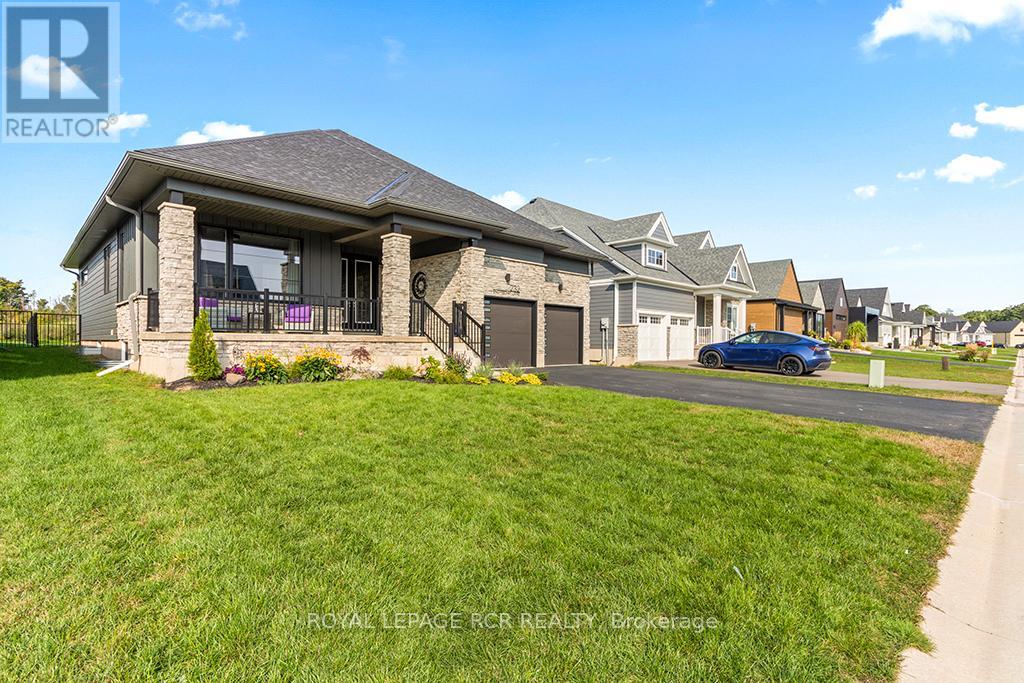
232 Snowberry Lane
Georgian Bluffs, Ontario
The ultimate in luxury living in this beautifully built bungalow backing onto the 12th hole in the cobble Beach Golf Resort, a waterfront community on the shores of Georgian Bay. This home operates with a newly installed $50,000 solar panel system, including a Tesla Powerwall that acts as a back-up generator and an EV charger. Make this your new home with over 3600 sq ft of finished living space, including a professionally finished basement with 2 spare bedrooms, a wet bar, steam room, elegant wine cellar, and plenty of entertainment space. Designed with elegance and comfort in mind, this 4-bed, 3-bath home features a stunning blend of functional design and modern finishes. The main floor offers 9 and 10 foot ceilings with open concept living, a stone fireplace, and large windows bringing in natural light. A gourmet kitchen with granite countertops, huge island with breakfast bar, and ample storage perfect for entertaining or casual family meals. The main floor primary suite is a luxurious retreat featuring a spa-inspired ensuite, a spacious walk-in closet and a walk-out to your own private deck. An additional main floor bedroom faces the front of the house alternatively offering a spacious office. The large covered front porch offers a welcoming space for your morning coffee as the sun rises, while your choice of multiple backyard decks with golf course views are perfect for watching the sunset as your day winds down. Quiet, friendly, and desirable neighbourhood. Enjoy access to all the resort-style amenities Cobble Beach is known for: an award-winning golf course, beachfront access, tennis courts, spa, fitness centre, nature trails, winter sports, and fine dining at the clubhouse all just steps from your door. Whether you're looking for a full-time residence or a 4-season escape, this is your opportunity to own in one of Ontario's most sought-after lifestyle communities. Book your private showing today and experience luxury living at Cobble Beach! (id:55460)
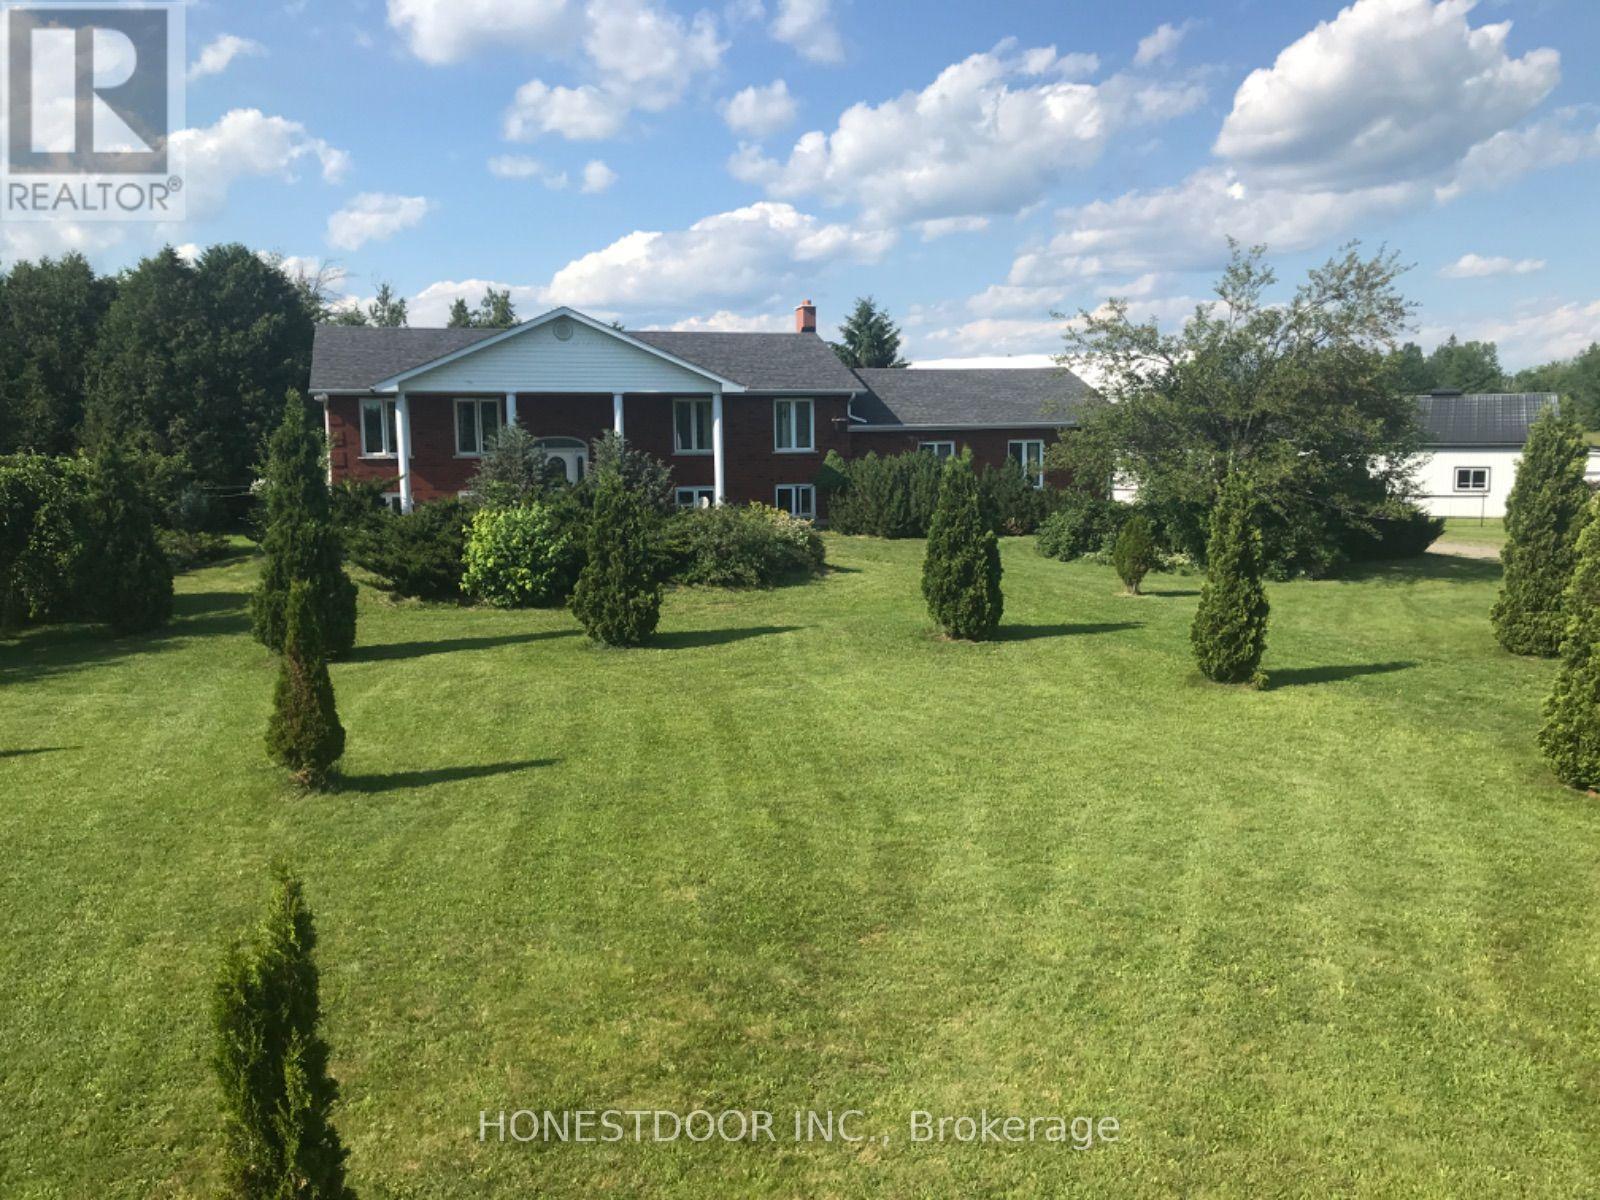
2349 Settlers Line
Otonabee-South Monaghan, Ontario
Click brochure link for more details** This country retreat property from its lined driveway nestled on 92.5 acres picturesque trees settling, just 10 minutes East of Peterborough. This property offers the perfect balance of possible agricultural space, serene natural beauty, comfortable rural living, excellent hunting and great vista for walks. The property features:40'x60' horse barn with concrete slab, 11 stalls and metal roof. Hay storage barn 30'x60'and riding arena 53' x 80' which opens to fenced paddock. The charming elevated brick bungalow, open concept kitchen dining and living room with large windows showcasing the views. Fully finished basement with wood-stove and walk-out patio area, as well as specious laundry room and ramp to double 12' ft high garage. Geothermal furnace and central air. Whether you are looking to farm, hobby garden, ride horses, or simply enjoy the open space this property offers unlimited potential, yet it's conveniently located within easy reach of nearby amenities and major routes. (id:55460)
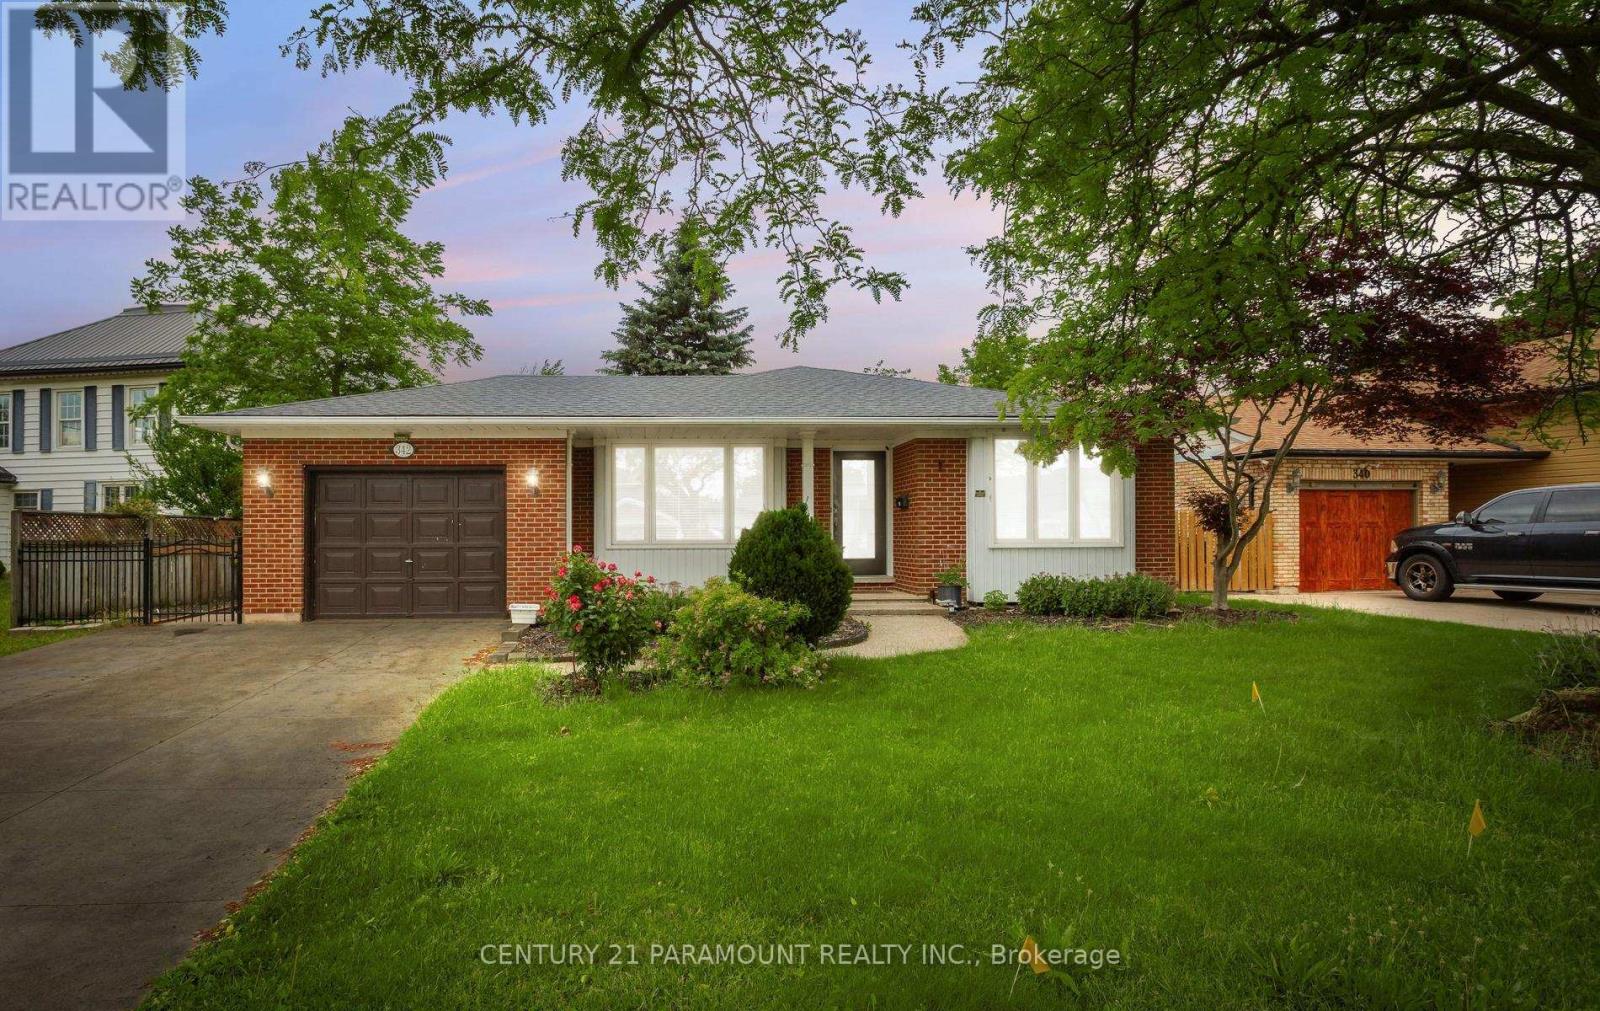
342 Main Street
St. Catharines, Ontario
Located in the Highly Desirable Community of Port Dalhousie, This 4+2 Bed, 2 Bath Backsplit is Within Walking Distance to Shops, Restaurants, Walking Trails, Henley Island and The Beach. This Beautiful Home is Equipped with Hardwood Throughout and Large Windows Allowing for A Lot of Natural Light. Once You Walk In You're Greeted Spacious Living and Family Rooms and a Spacious Eat-In Kitchen Featuring Stainless Steel Appliances. Upstairs There is 3 Good Sized Bedrooms and a Stunning Renovated Bathroom. The Large Family Room Features a Wood Fireplace With a Brick Accent Wall Perfect for Entertaining. It Has Conveniently Finished basement with side entrance with potential for rental income. Right Outside the Side Door is a Patio Space With a Huge Fully Fenced Backyard. This Home is the Perfect Family Home, You Don't Want to Miss Out On! (id:55460)
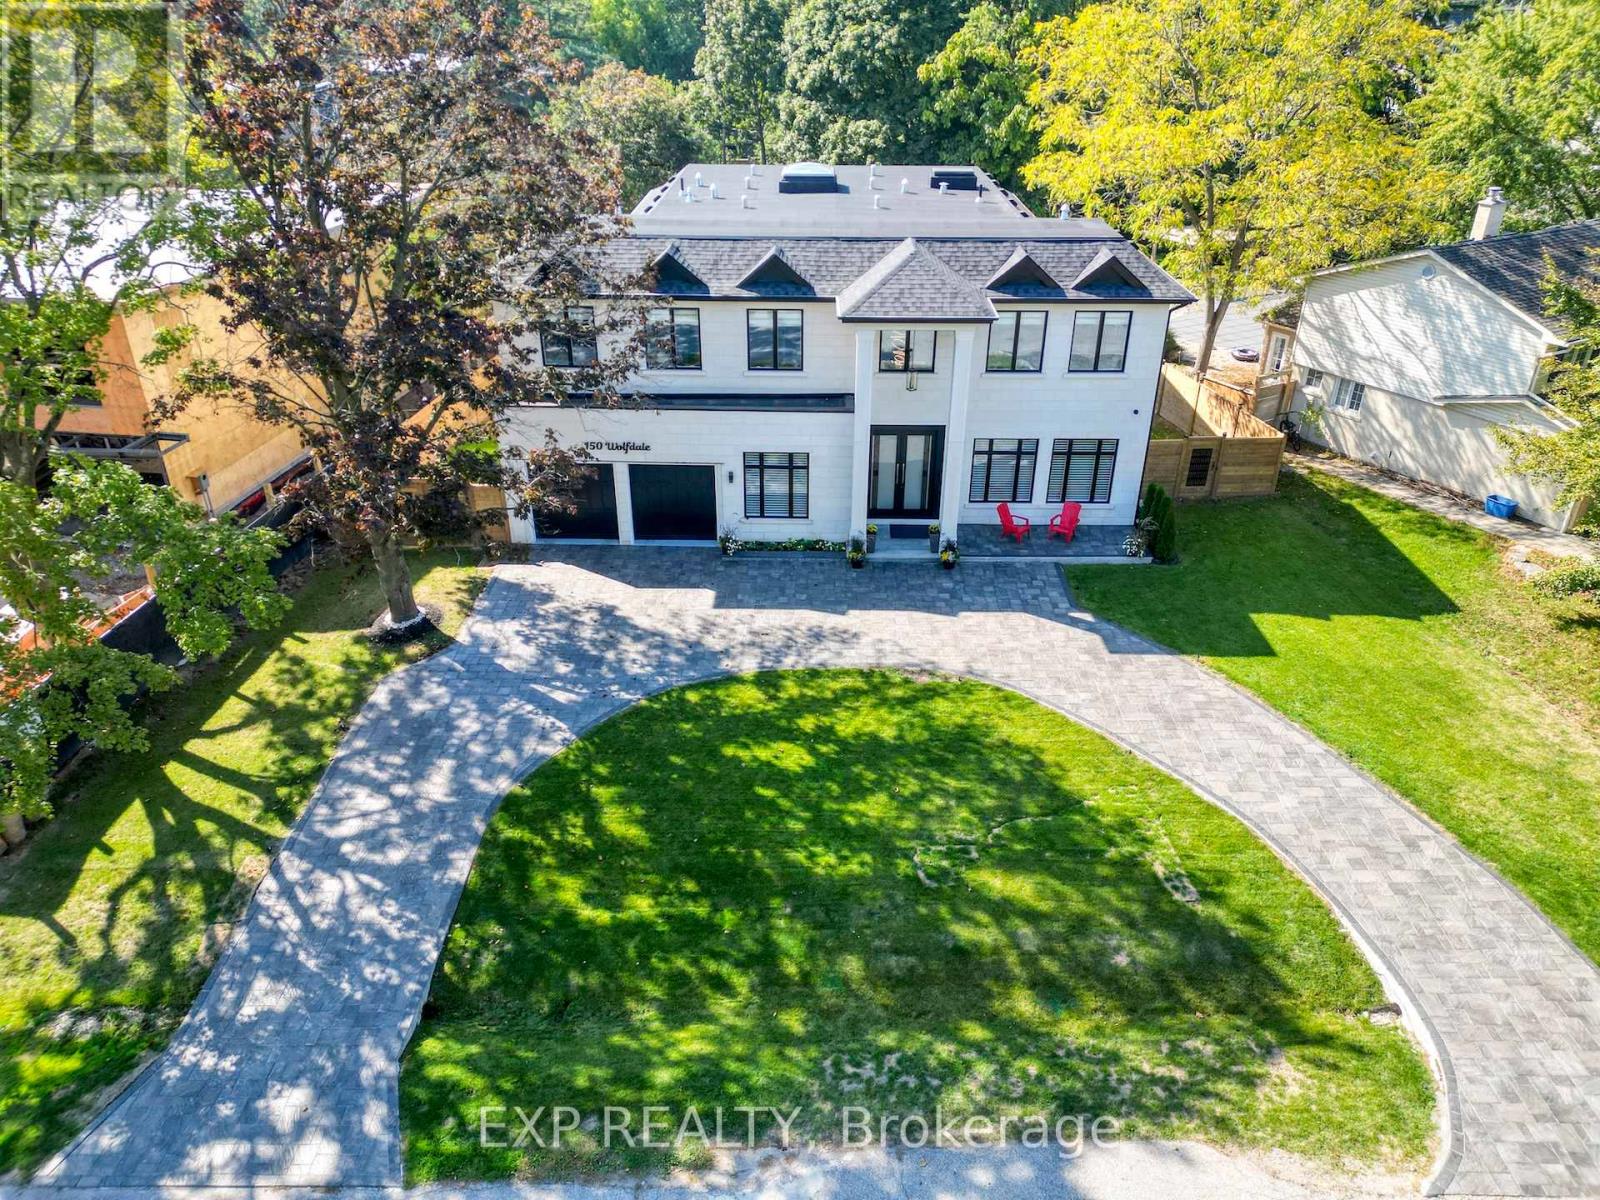
150 Wolfdale Avenue
Oakville, Ontario
Welcome to 150 Wolfdale Avenue. Entertainers dream home, built by Ambassador Fine Custom Homes in 2023 fall, on a 0.36 acres in Southwest Oakville, south of Lakeshore Road. With 7276 square feet of living space on all three levels, this home perfectly combines sophisticated luxurious design with quality construction to create the ultimate package. The main floor is beautifully designed with exquisite detail radiant heated large porcelain tiles. The near 11-foot ceilings provide an open-airy feeling throughout. No estate home would be complete without a grand foyer and and this home has just that with 22 -foot ceilings, center of the house with 24-foot ceilings with large skylight allowing the entire house to be flooded with natural light while also highlighting the stunning hanging circular staircase beneath. Built-in wine cellar storage for over 180 bottles. The kitchen is a show piece with stunning 10-foot waterfall island, quartz slab backsplash and two-toned cabinetry and top-of-the-line Wolf ,Sub-Zero & Miele appliances. The kitchen/great room combination is designed for large scale entertaining with it being open concept to the dining room. A tucked away mud room, walk in closet with custom shelving & an elegant custom powder room are the perfect spaces to keep your family organized while providing inside access to both the garage and rear yard. Main floor you find your primary home office with front yard views. Elevator besides mud area travels all 3 floors for convenience of movement. The upper hallway stops you with a beautifully vaulted ceiling, skylights. Primary bedroom is located across the rear of the home taking in the best views of the backyard with ample natural light. The open concept walk-in closet with a skylight complements the primary ensuite, is a beautiful combination of rich tones to create the ultimate spa oasis. 3 additional bedrooms, Laundry & Library are found upstairs, each one uniquely decorated & appointed with closets and ensuites. (id:55460)
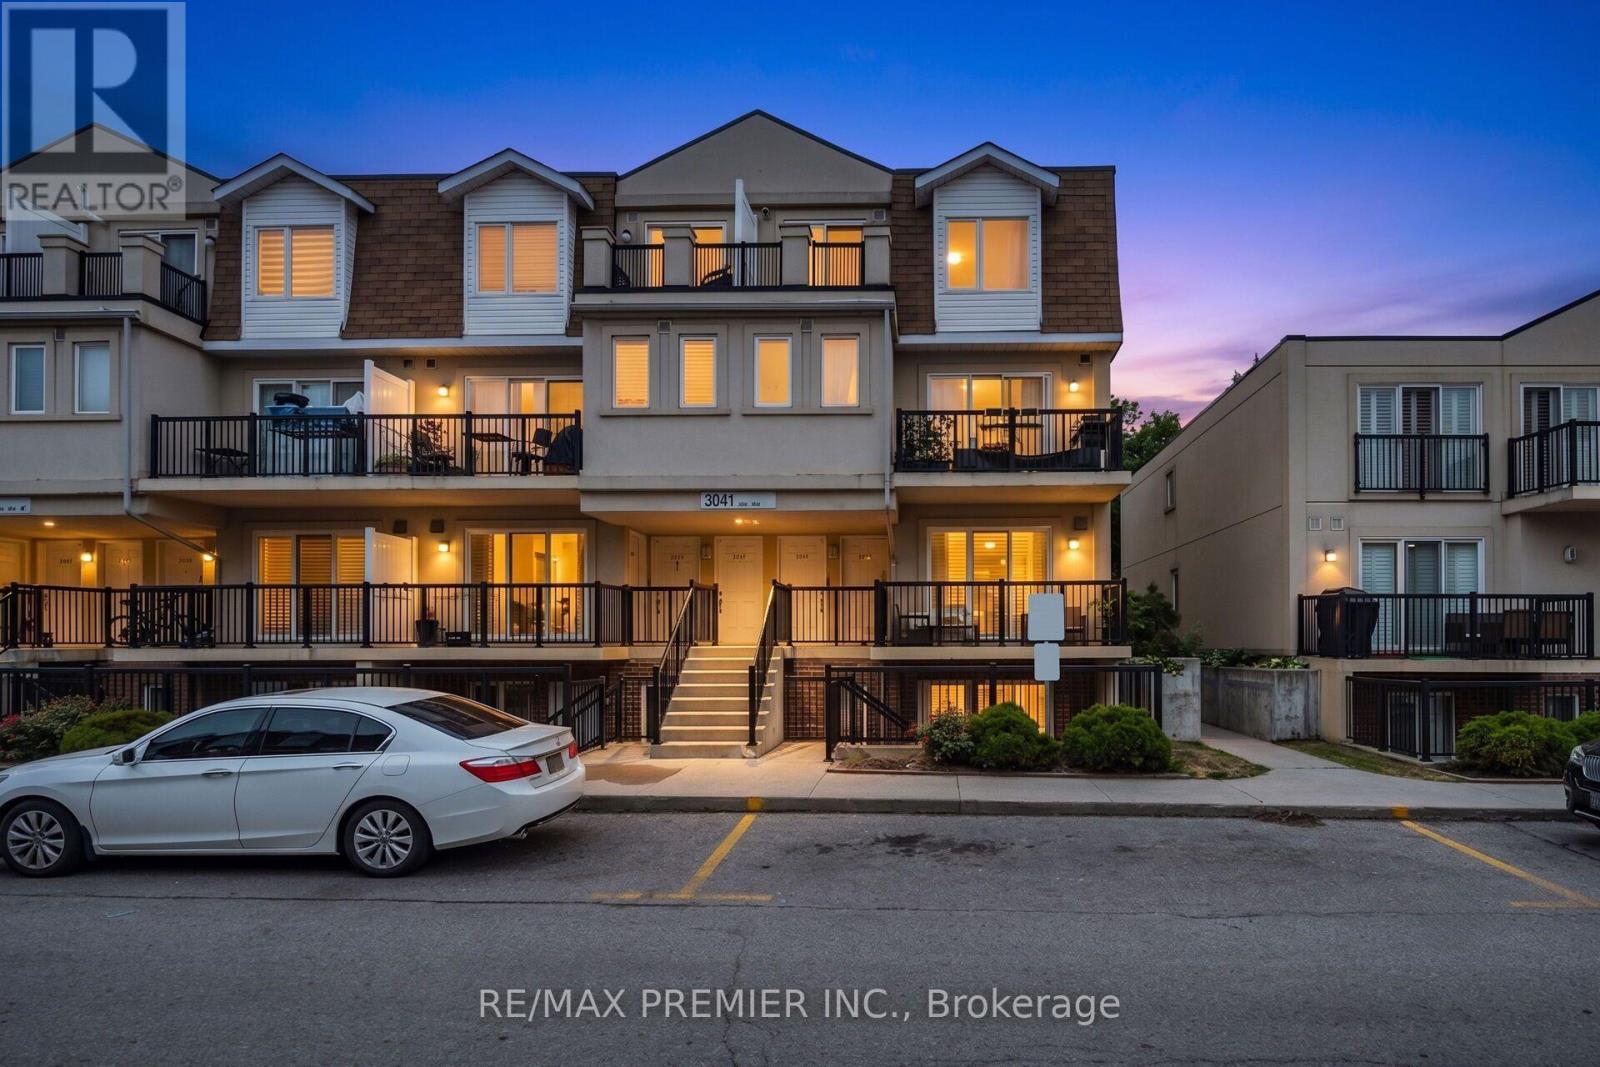
2072 - 3041 Finch Avenue W
Toronto, Ontario
Bright & Spacious Harmony Village 2-bedroom unit !!!! Laminate flooring throughout the unit !!!!! Open-concept kitchen with a backsplash !!!!! Very Spacious two bedrooms with both of them offering balcony access !!!!! Walk-out to balcony from the living area!!!Just steps to TTC, the Finch West LRT, and all other major amenities. (id:55460)
12 & 13 - 171 Speers Road
Oakville, Ontario
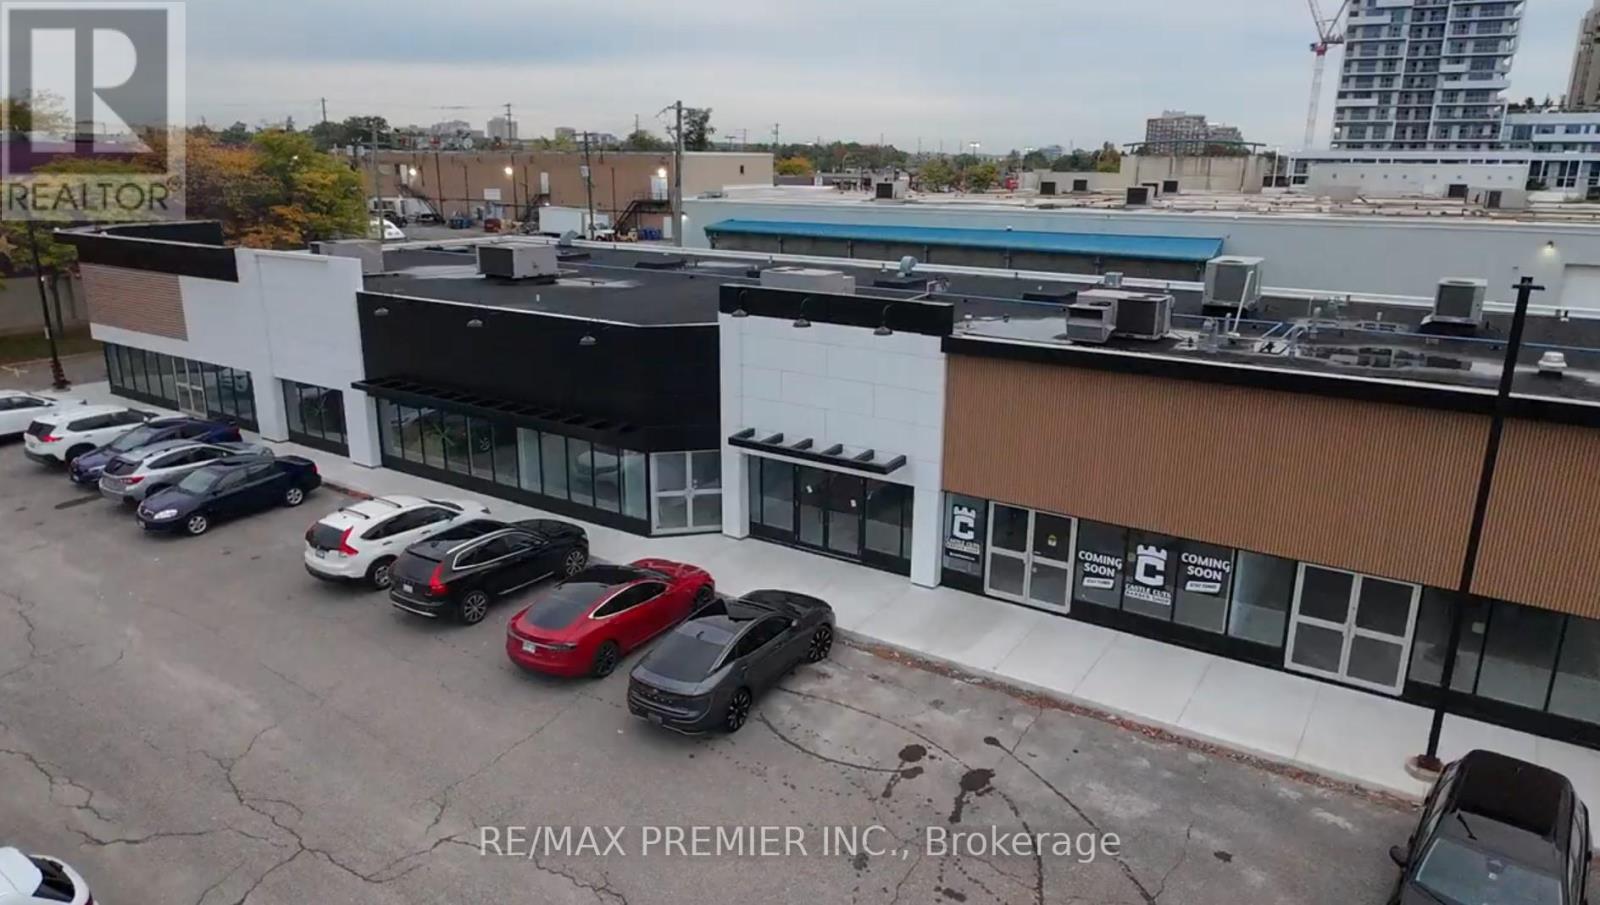
Prime Retail Opportunity in Oakville - 171 Speers Road Welcome to an unparalleled commercial leasing opportunity at 171 Speers Road, a premier retail plaza undergoing a full-scale refurbishment to provide a modern and vibrant business environment in the heart of Oakville. With over 31,000 ag. ft. of ground-floor retail space, this high-traffic destination offers flexible unit sizes tailored to your business needs. Why Lease Here? * High Visibility & Accessibility - Prime location on Speers Road with excellent street exposure * Thriving Retail Hub - Anchored by Film.ca Cinemas and surrounded by major brands like Anytime Fitness, Whole Foods, Canadian Tire, LCBO, Food Basics, Starbucks, and Shoppers Drug Mart. * Strong Traffic & High Population Density - A built-in customer base ensures consistent foot traffic. * Excellent Transit & Connectivity - Close to the Oakville GO Station for easy commuter access. * Competitive rates with long-term lease options available.* Ideal for Retail, Hospitality & Service Businesses - A variety of retail and hospitality will be considered. Don't miss this chance to establish or expand your business in one of Oakville's most sought-after commercial hubs! (id:55460)
4716 Penetanguishene Road
Springwater, Ontario
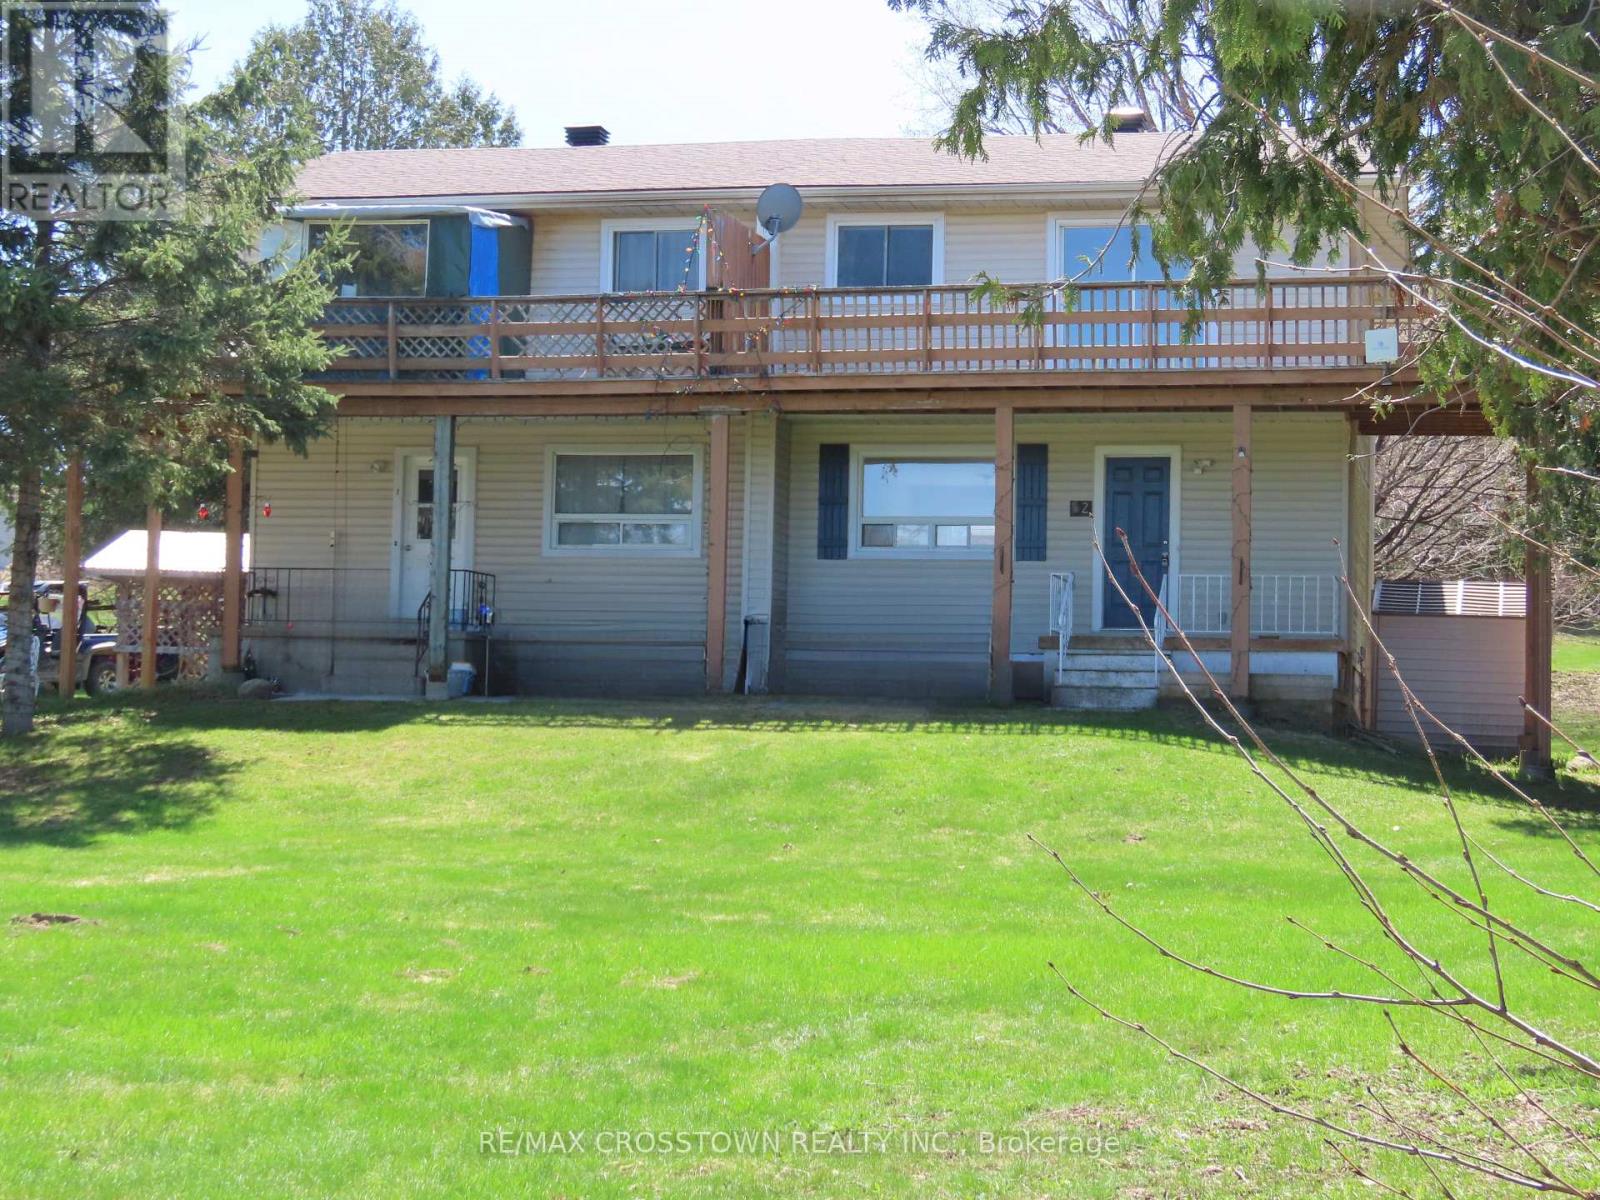
Fantastic Investment Opportunity In Hillsdale Only Minutes From Barrie. Own 2 Fully Self Contained 3 Bedroom Semi Detached Units (Under One Ownership). Excellent Way To Grow Your Equity. Live On One Side And Rent The Other OR Rent Them Both. Close To Schools In A Family Friendly Neighbourhood. Live Free, Generate Income To Off Set Your Mortgage. Have A Beautiful Home With A 2nd Storey Wrap around Deck. Two 3 Bedroom Semi Detached Units, One Nicely Renovated And In Tidy Move In Condition. Separately Metered Heat Hydro and Municiple Water. 2 Large Kitchens With Sliding Glass Doors To Separate Backyard Decks, New Roof 2024, New Deck 2025, New Bath 2024, New Pantry 2026. HWT - Owned 2024. Upgraded Walkways And Beautiful Huge Lot With Breathtaking Views (id:55460)
58 - 275 Broward Way
Innisfil, Ontario
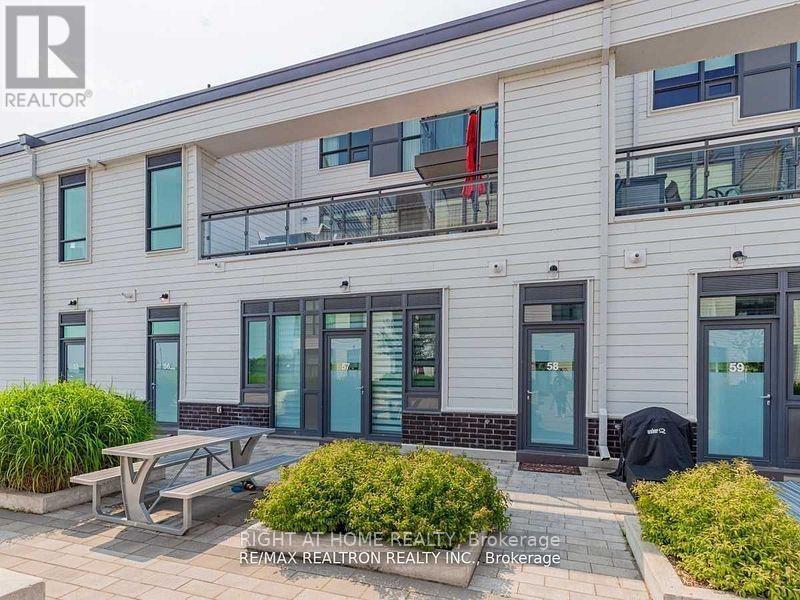
Boardwalk 2 Story Townhome with a Stunning View & Expansive 260+ Sq Ft Terrace! Experience luxury living in this upgraded 2storey beauty at Friday Harbour! This exquisite condo features a primary bedroom, a second bedroom with two beds, and two full bathrooms upstairs, plus a convenient powder room downstairs. The main floor boasts an inviting living space with a walkout to a large terrace overlooking the marina. Enjoy abundant natural light through windows everywhere and a charming outdoor space. This Home Is Packed With Everything You To Make Yourself At Home! Fully Stocked Kitchen/Bedrooms/Washrooms/Entertainment + High Speed Internet! Secure Underground Parking Also Included! Indulge in the resort lifestyle at Friday Harbour, with amenities including a beach, Starbucks, Fishbone Restaurant, and a 200-acre nature preserve perfect for hiking. Live every day like it's Friday (id:55460)
948 Lake Drive E
Georgina, Ontario
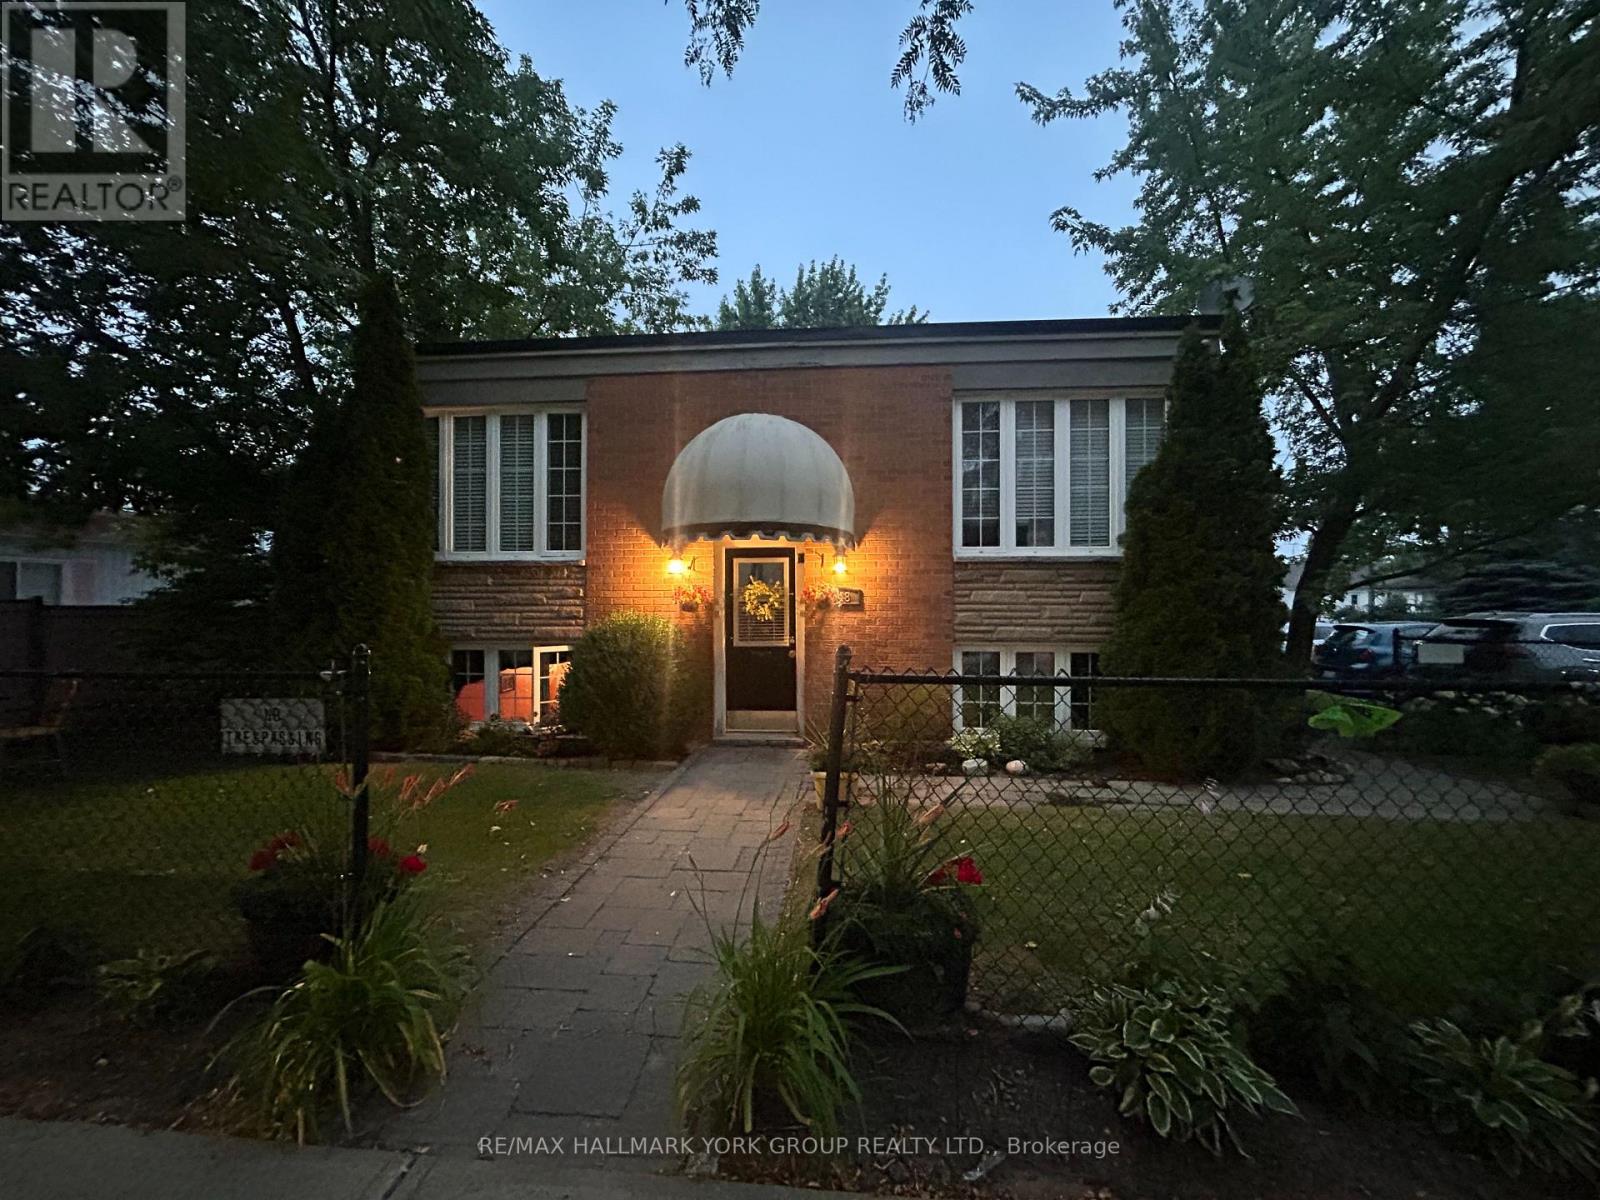
Welcome to this rare income-generating fourplex, ideally located in the heart of Jacksons Point just steps from Lake Simcoe, beaches, parks, shops, and restaurants. This well-maintained property features four self-contained units, each offering comfortable layouts and strong rental appeal.Whether you're an investor looking for steady cash flow or a buyer seeking a multi-generational living opportunity, this property delivers flexibility and long-term value. Three of the suites feature two spacious bedrooms and one full bathroom, while the fourth suite offers a cozy one-bedroom layout, also with a full bathroom. Each unit is self-contained and separately metered, giving tenants independence and reducing management complexity for the owner. With its versatile unit mix, this property appeals to a wide range of tenants, from professionals and couples to small families. Investors will appreciate the steady rental demand in Jacksons Point, a community known for its blend of small-town charm and recreational lifestyle, while residents enjoy easy access to parks, beaches, marinas, and year-round outdoor activities.Tenants enjoy the convenience of on-site parking, private entrances, and easy access to local amenities, while owners benefit from consistent rental income in a highly desirable lakeside community. With Jacksons Point continuing to grow as a sought-after destination for year-round living and recreation, this fourplex is a prime opportunity to secure a strong-performing asset in a thriving market.4 fridges, 4 stoves, 2 heat pumps, 2 hot water tanks. New Roof (2024) (id:55460)
6449 12 13 Side Road
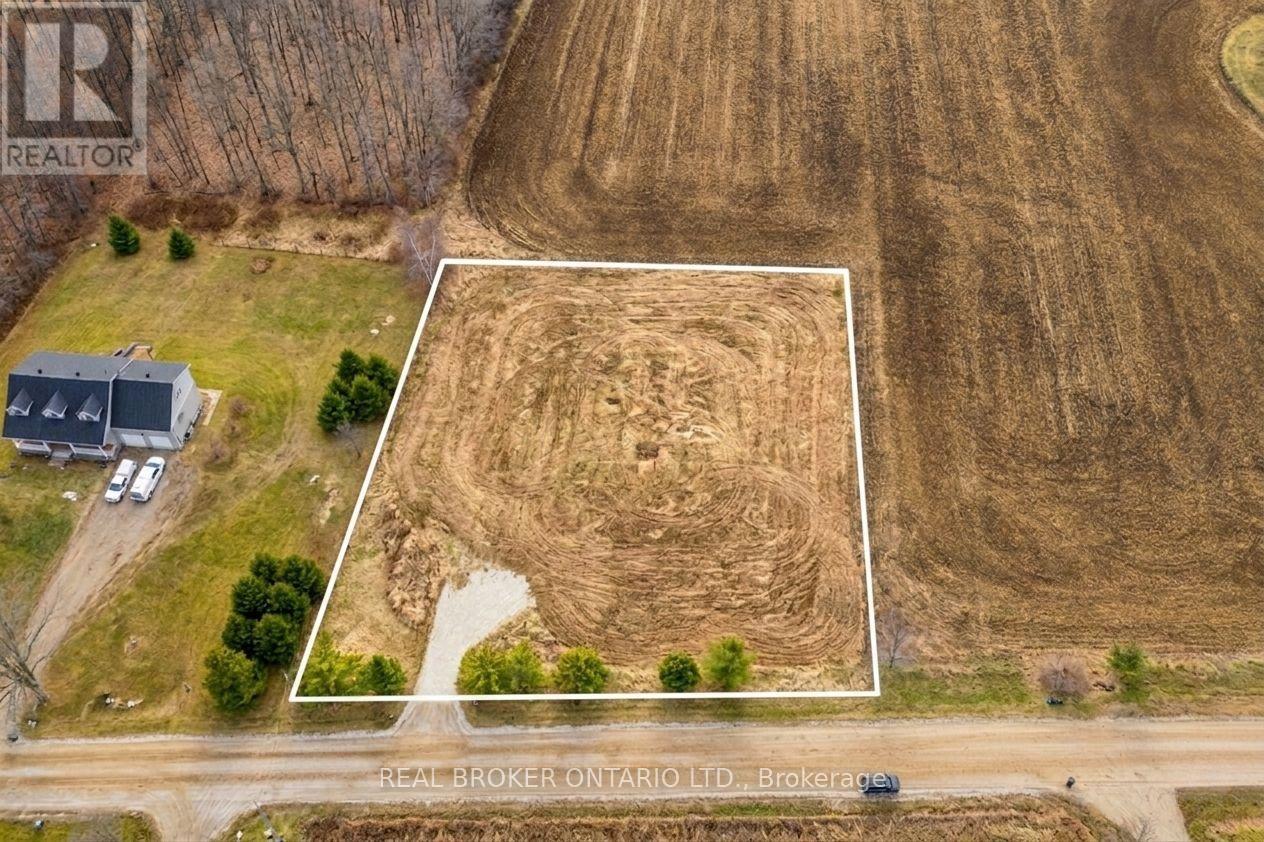
Clearview, Ontario
Just imagine... it's a year of firsts in your newly built home at 6449 12/13 Sideroad. A home designed exactly the way you've always envisioned. Outside, the view stretches across your 200 feet of frontage and a level, fully cleared landscape and peaceful country fields - your own private slice of the Clearview countryside! You step out onto the porch, maybe it's a wide wraparound, or a modern farmhouse deck, coffee in hand, the quiet hum of rural life greeting you. It's calm. It's private. It's yours.Today's agenda is simple, the way country living should be.You take the quick 6-minute drive into Creemore. Your first stop: The Bank Café, where the smell of freshly roasted beans fills the air. Coffee in hand, you stroll along Mill Street, popping in and out of boutiques, local bakeries, and artisan shops. Maybe you grab pastries for later or pick up something handmade from one of the local makers Creemore is known for.Back home, the afternoon is yours.Maybe you plant vegetables in the garden you've always wanted. Maybe you relax on the deck with a book. Or maybe you lace up your hiking boots and explore one of Clearview Township's many nearby trails. Devil's Glen, Noisy River Provincial Park, and sprawling conservation areas are all close enough for spontaneous adventure. And in the winter? Blue Mountain and Devil's Glen await weekend ski days. Here you aren't just building a house. You're building the life and lifestyle you've been imagining. Your Clearview story starts here. (id:55460)
894 Queen Street E
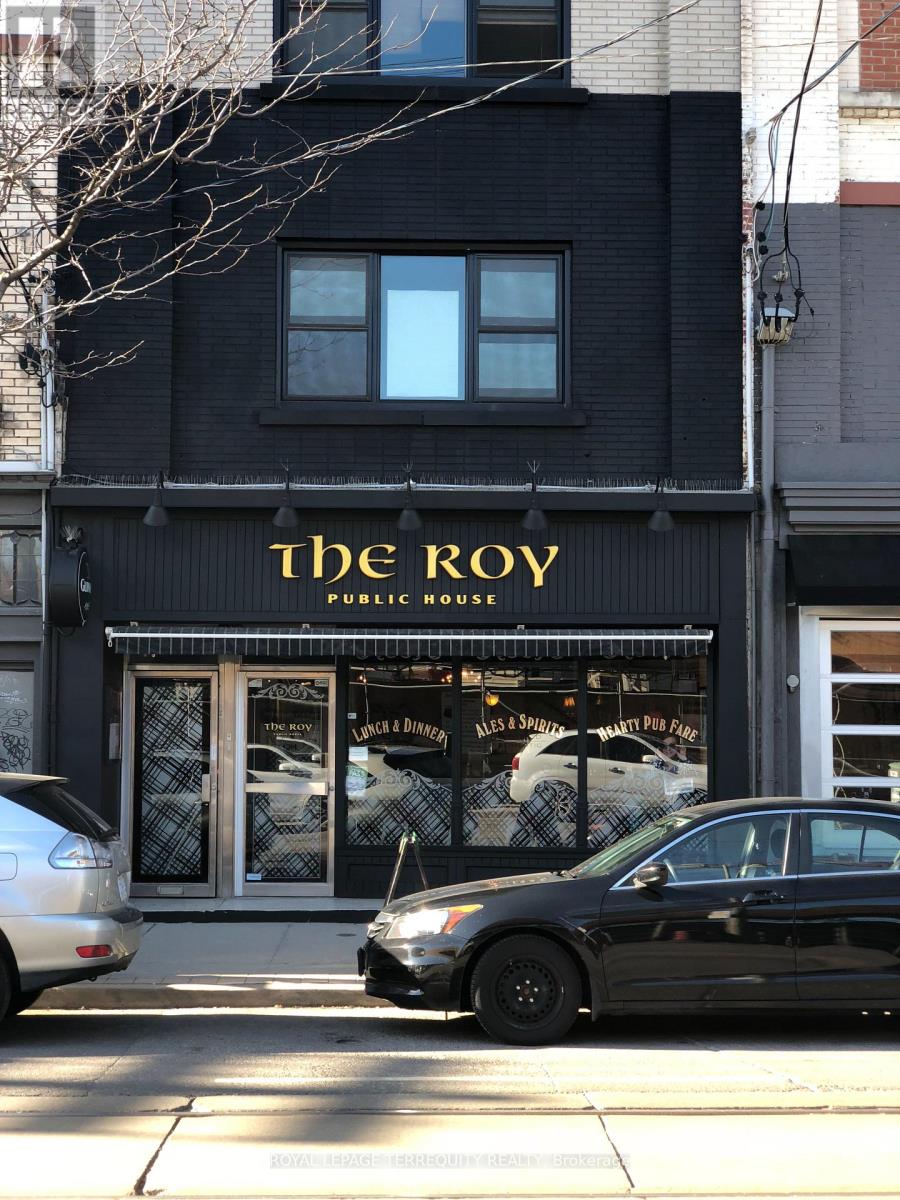
Toronto, Ontario
Positioned in the heart of trendy, high-traffic Leslieville, this meticulously maintained mixed-use property represents a turnkey investment with a great Net Operating Income and future development intensification upside. The column-free, street-level commercial space features a prominent Queen Street East frontage with high pedestrian visibility, currently occupied by a well-established anchor restaurant with a secure, long-term lease. Above, two expansive, full-floor walk-up residential apartments boast bright layouts, high ceilings, and significant rental upside-ideal for premium market-rent leasing or a sophisticated owner-occupier suite. The building has been flawlessly upkept by the current owner with extensive, high-ticket capital improvements, including a complete roof replacement new skylights (May 2023), a new A/C (August 2023), and a new boiler installed (September 2024). Featuring a highly coveted rear lane access for convenient loading and parking, this property is entirely worry-free. Situated steps from Jimmie Simpson Park and the upcoming Ontario Line transit hub, this versatile asset combines immediate cash flow from premier local tenancy with long-term capital appreciation in Toronto's most sought-after east-end commercial corridor. A brochure with financial information about this Listing is available. (id:55460)
1 - 118 Pembroke Street
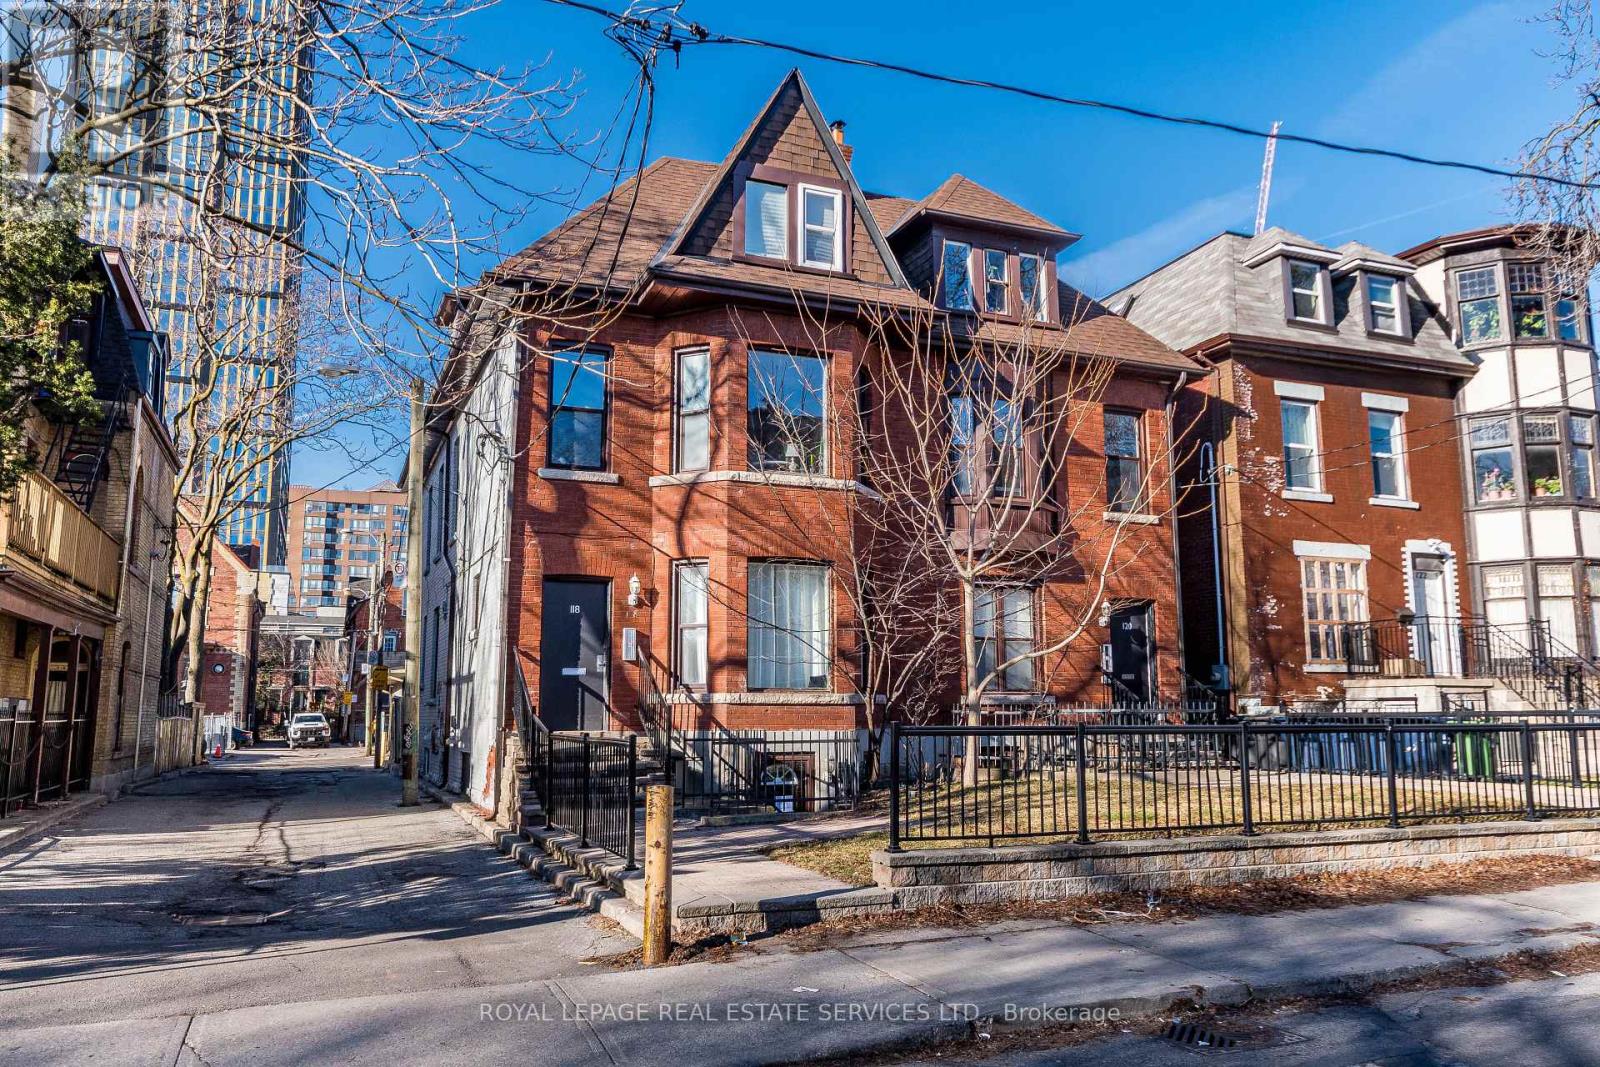
Toronto, Ontario
This updated, spacious, sunlit main-floor suite in Allan Gardens has everything you need! Recently updated with new paint, flooring and light fixtures, this 2-bedroom unit and building boast: 2 large bedrooms, a full 4pc washroom, high ceilings, an exposed brick accent wall and a spacious living and dining area with a walk-out to a private deck and large windows with an abundance of sunlight, plus on-site coin laundry. With a near-perfect 98/100 Walk Score, you're just a quick 15-minute walk from Dundas and Yonge, Eaton Centre, and all the fantastic amenities nearby, ideal for Tenants who want to experience the vibrancy of downtown Toronto. (id:55460)
185 Davenport Road
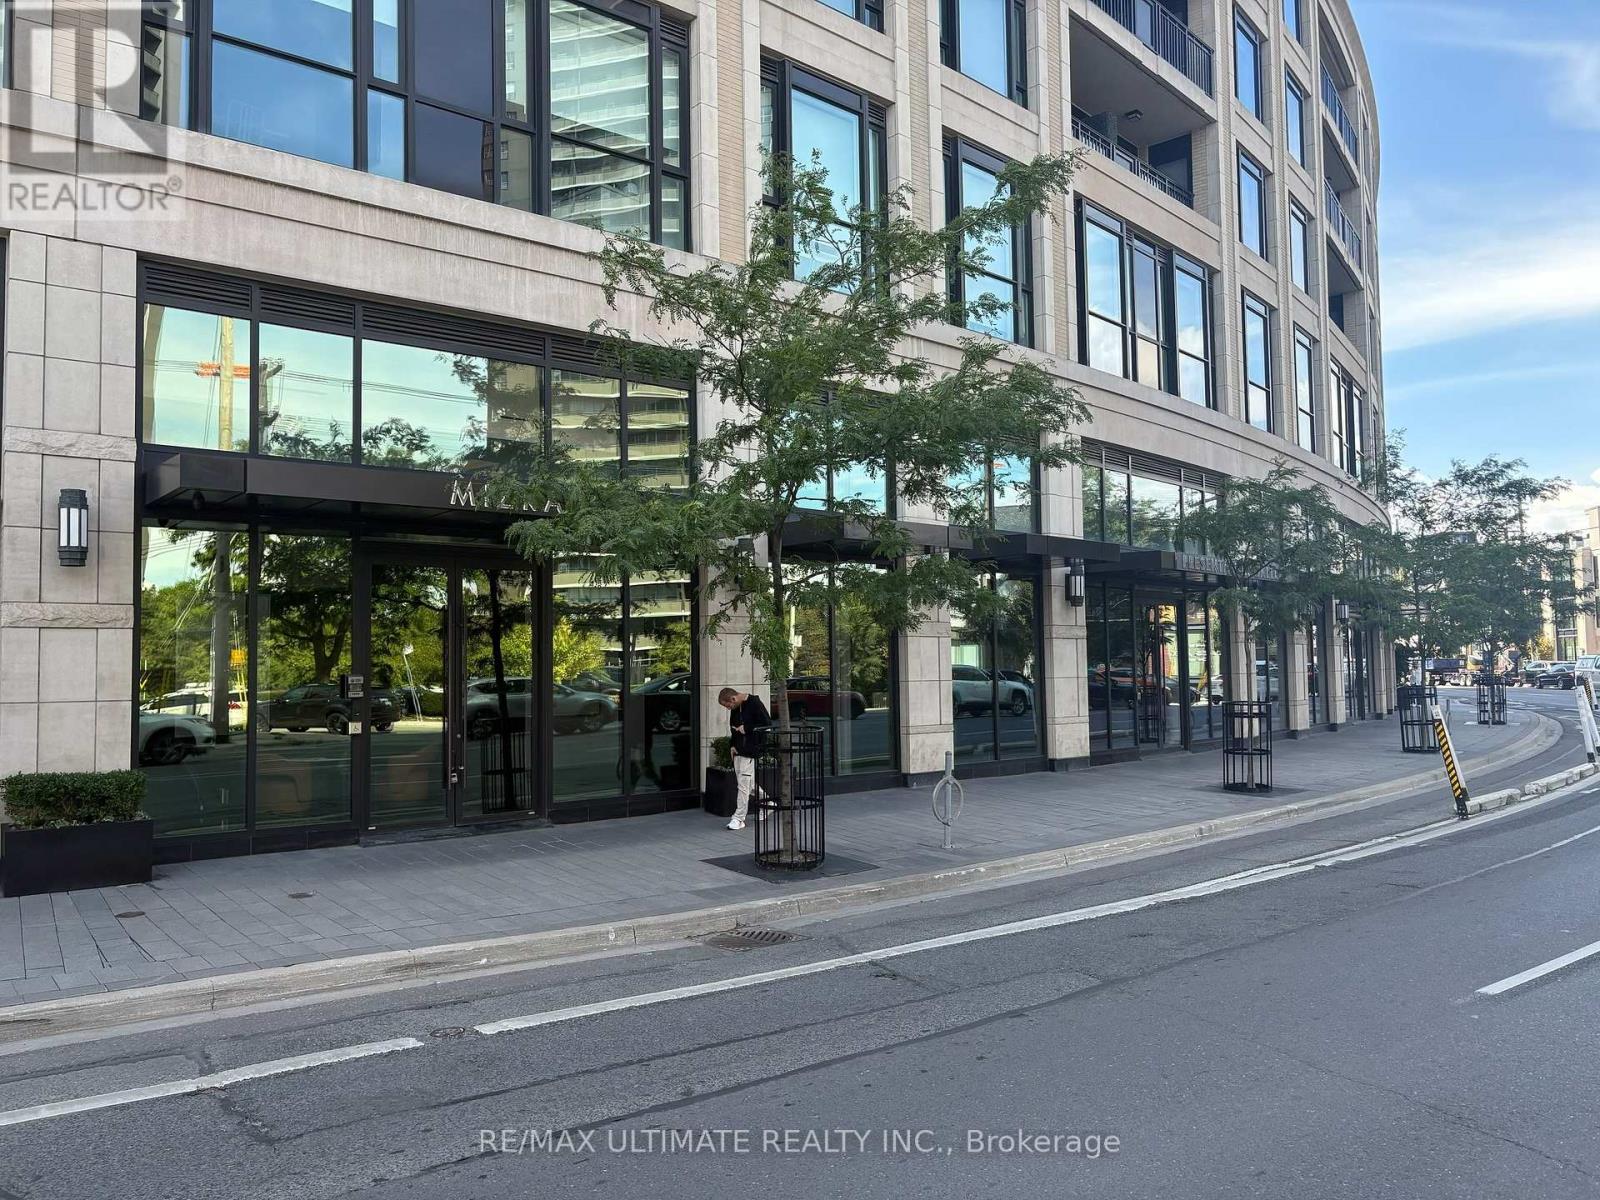
Toronto, Ontario
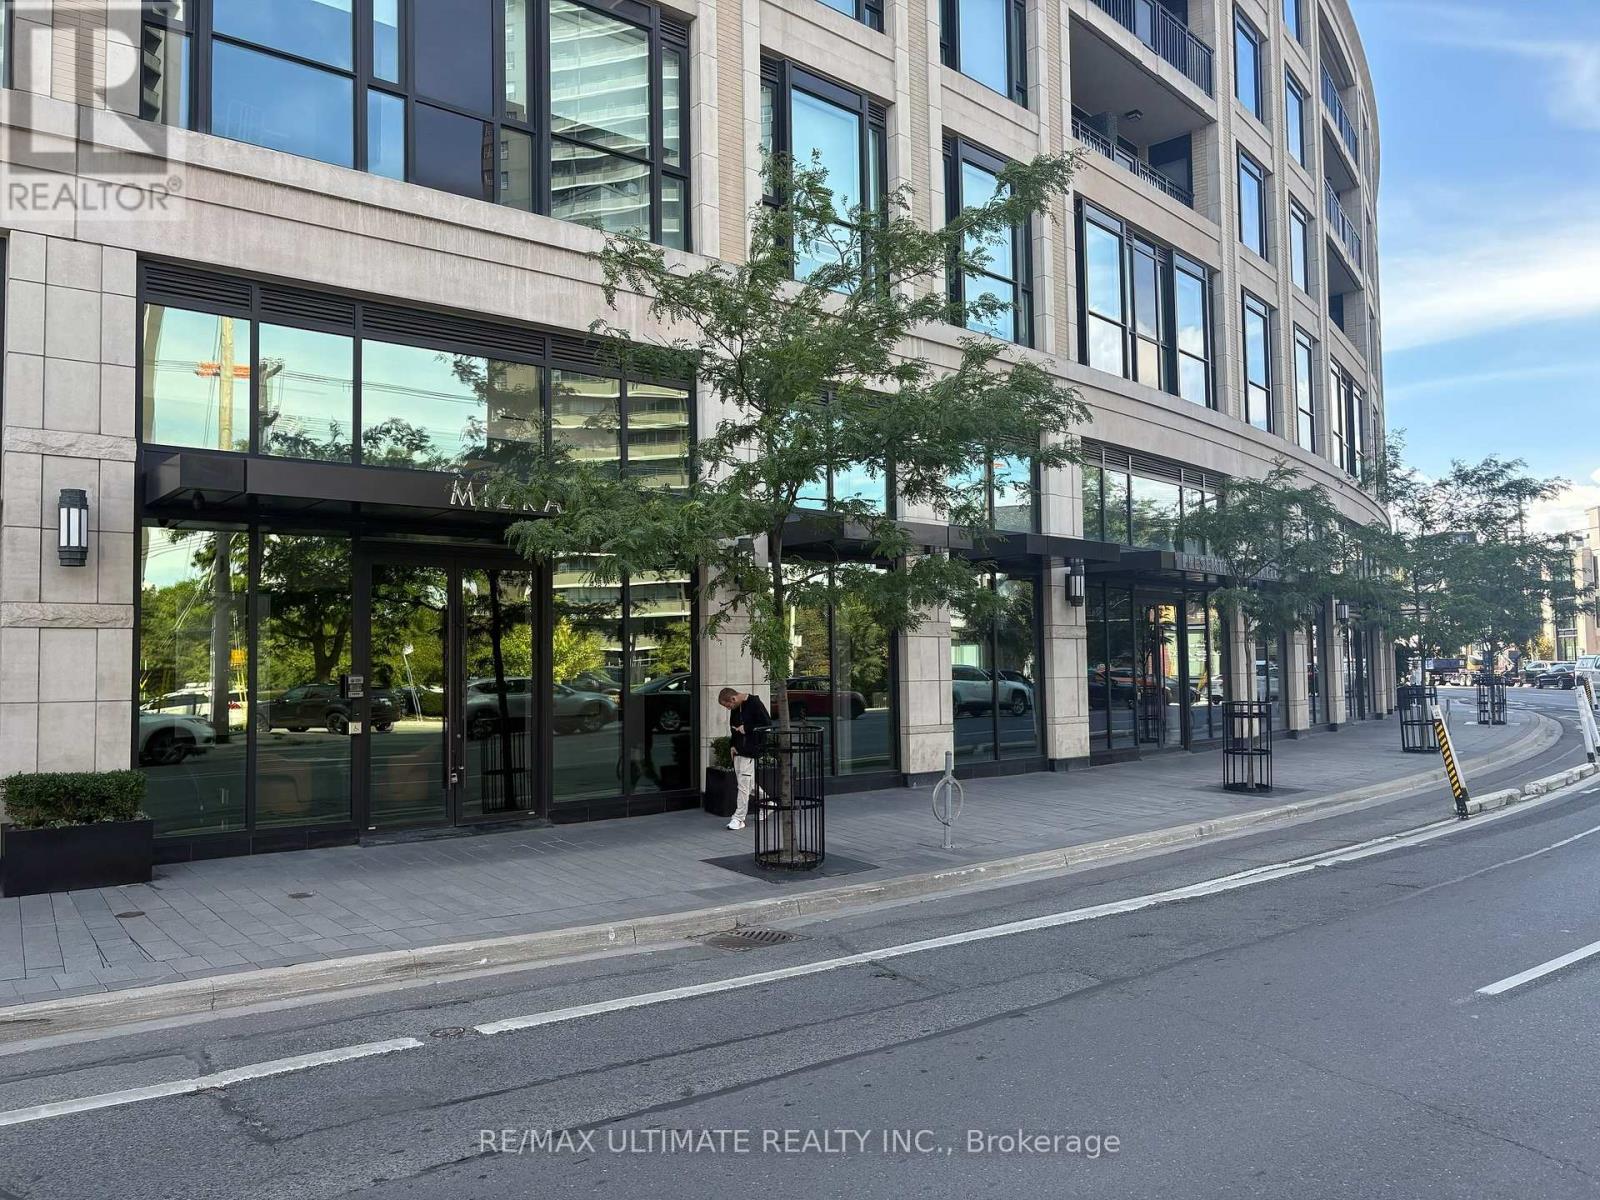
Rarely does a retail opportunity of this calibre come to market. Nestled at the base of the prestigious Davenport Residences at 181 Davenport Road, Toronto, a 12-storey, 68-unit boutique condominium in one of Toronto's most coveted neighbourhoods. This 4,000 SF ground-floor showroom is a masterclass in design and functionality. Originally built in 2017 and subsequently transformed through an extraordinary $2,500,000 interior renovation, the space has been meticulously curated to the highest commercial standards. Offered on a gross lease basis, with 4 parking spaces and 2 storage lockers included - providing a simple, all-inclusive occupancy cost and added convenience for any tenant. Asking $65K gross, should you want to include all furniture/fixtures in the lease. This is one of Toronto's finest boutique retail offerings, a meticulously finished, move-in-ready space in a location that commands attention, right at the intersection of Hazelton and Davenport. Whether you are a national brand seeking a flagship address or an established retailer looking for an elevated home in a premier neighbourhood, 181 Davenport delivers on every front. Available for immediate possession. (id:55460)
185 Davenport Road
Toronto, Ontario
Rarely does a retail opportunity of this calibre come to market. Nestled at the base of the prestigious Davenport Residences at 181 Davenport Road, Toronto, is a 12-storey, 68-unit boutique condominium in one of Toronto's most coveted neighbourhoods. This 4,000 SF ground-floor showroom is a masterclass in design and functionality. Originally built in 2017 and subsequently transformed through an extraordinary $2,500,000 interior renovation, the space has been meticulously curated to the highest commercial standards. This unit is offered freehold, with no condo fees, a rare and significant advantage for an asset of this profile in this location. The sale includes 4 parking spaces and 2 storage lockers, adding valuable convenience and flexibility for an owner-user, tenant, or investor alike. This is one of Toronto's finest boutique retail offerings, a meticulously finished, move-in-ready space in a location that commands attention. Whether you are an owner-user seeking a flagship address, an investor acquiring a premier income-producing freehold asset, or a tenant looking for an elevated home for your brand, 181 Davenport delivers on every front. Available for immediate possession. (id:55460)
31 Mercedes Drive
Belleville, Ontario
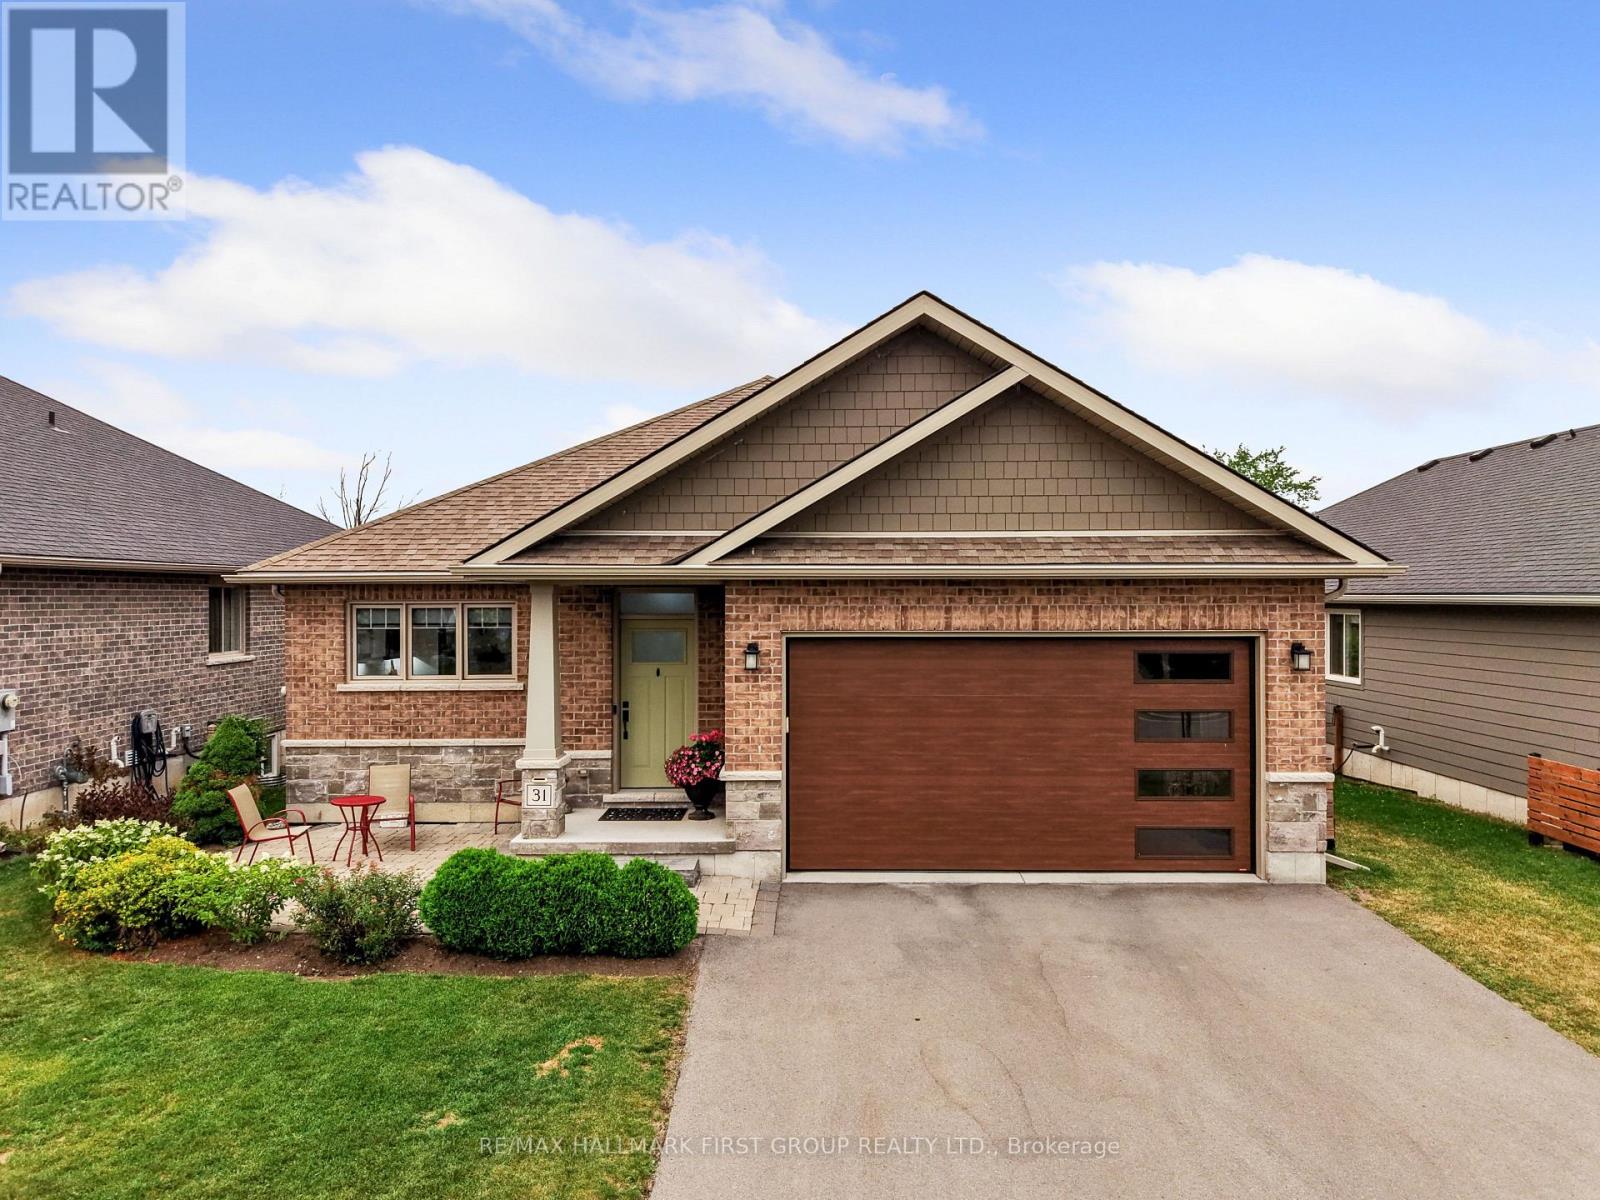
Welcome to effortless living in this turn-key bungalow in Belleville. Offering 4 bedrooms, 3 bathrooms, open principal living spaces, and a carpet-free layout throughout, this home is thoughtfully designed for comfortable family living. Overflowing with curb appeal, you'll be welcomed by perennial gardens, an attached garage, and a spacious front patio, perfect for enjoying your morning coffee. Inside, the bright living room features recessed lighting and a walkout to the back deck, creating a seamless connection between indoor and outdoor living. The dining area is highlighted by contemporary lighting and flows effortlessly into the stylish kitchen, complete with a breakfast bar, stainless steel appliances, sleek countertops, stacked tile backsplash, open shelving, and a large window that fills the space with natural light. The main level is anchored by a spacious primary retreat featuring a walk-in closet and a private ensuite with a glass shower enclosure. A second bedroom, full bathroom, and convenient main floor laundry with direct access to the attached garage complete the level. The beautifully finished lower level expands your living space with a sprawling recreation room centred around a cozy stove-style fireplace, two generously sized bedrooms, and an additional full bathroom, ideal for guests, teenagers, or a home office setup. Step outside to enjoy the fully fenced backyard, featuring an elevated deck with a wood privacy screen, raised garden beds, a storage shed, and plenty of greenspace for kids, pets, or entertaining. Ideally located just minutes from shopping, restaurants, parks, and everyday amenities, with quick and convenient access to Highway 401, this move-in ready home offers the perfect balance of style, comfort, and convenience. (id:55460)
187 Glover Road
Hamilton, Ontario
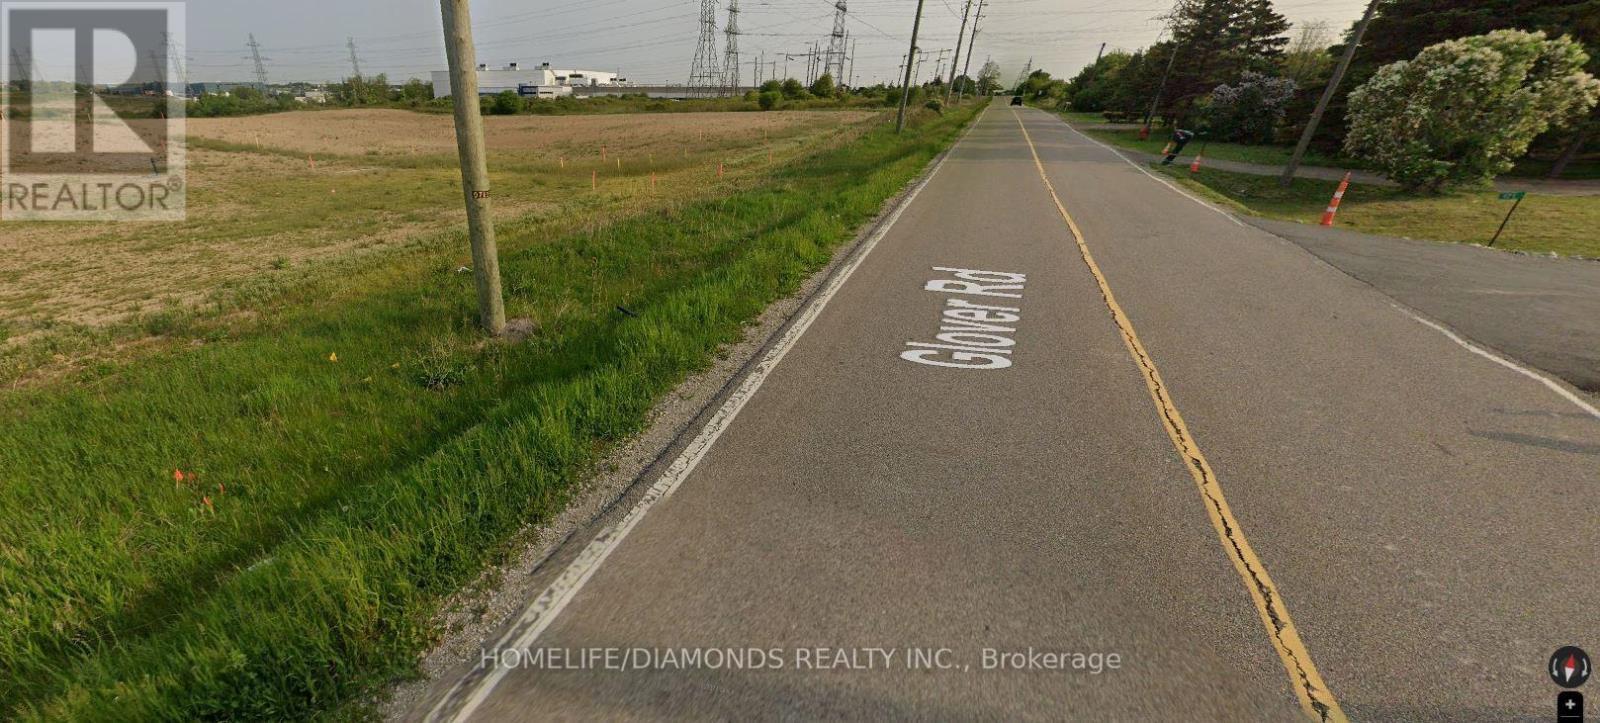
1.84 ACRE PRIME LOT, GREAT EXPOSURE OPPOSITE TO PROPOSED IKEA WAREHOUSE FACILITY, AMPLE 200' FRONTAGE FOR TRACTOR TRAILER PARKING, M3 ZONING ALLOWS COMMERCIAL VEHICLE SALES, AUTOMOTIVE REPAIR & BODY SHOP OPERATIONS, ANY KIND OF REPAIR SERVICE, WAREHOUSE, RESTAURANT, HOTEL, EQUIPMENT SALES & RENTAL AND MANY OTHER USES. THE FREESTANDING BUNGALOW/OFFICE FEATURES 3 BEDROOMS, 1 BATH, UNFINISHED BASEMENT, VALUE IS IN THE LAND, DO NOT WALK THE PROPERTY WITHOUT AN APPOINTMENT. (id:55460)
5 Windward Drive
Grimsby, Ontario
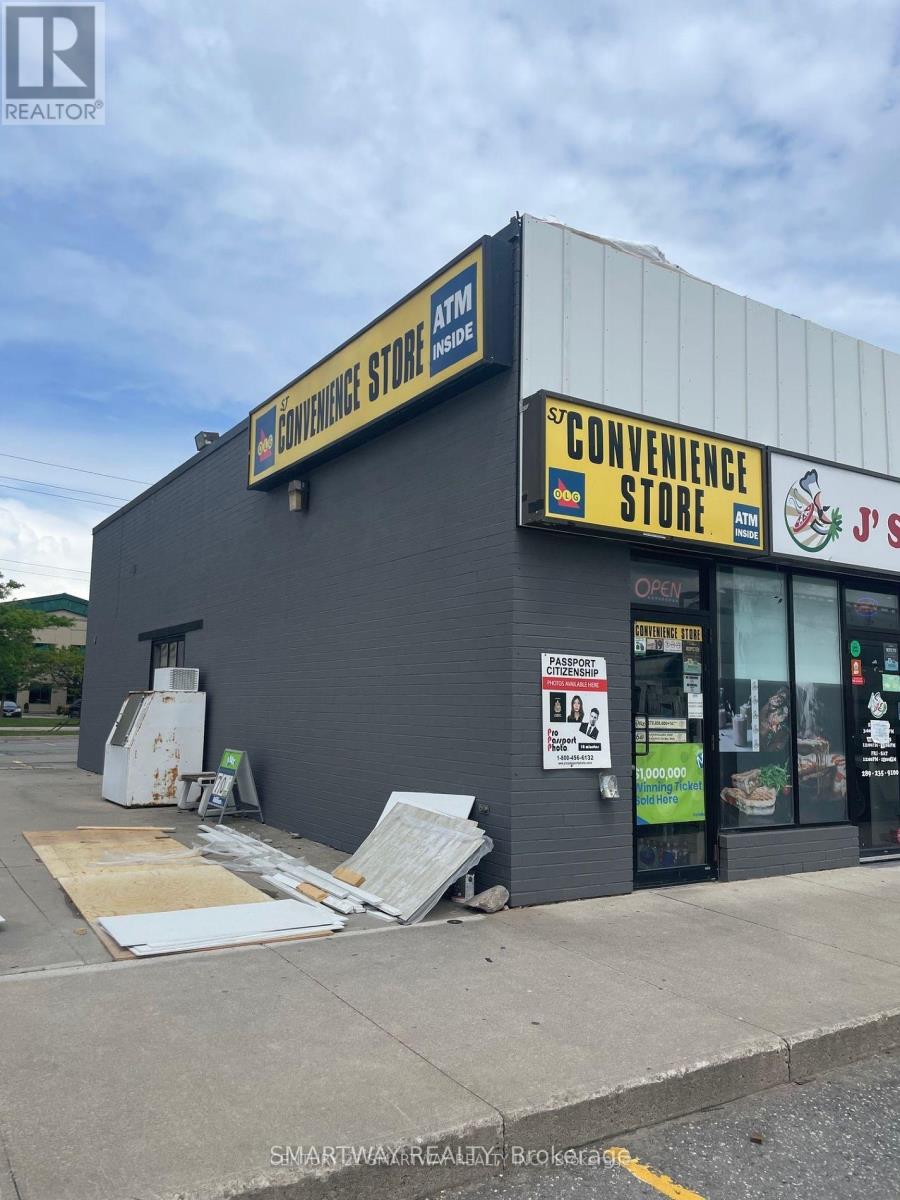
ct Fast & Grab this Profitable Variety Store with High Visibility from QEW - Next to Tim Hortons, Harvey's & Swiss Chalet. Easy to manage - 300 Sq.ft. Corner Store among Waterfront Townhomes & Condo Buildings. More High Rise Buildings Coming beside Store. Sales 65-35% Smoke/Grocery Ratio. Gross Sales $16,000 (4K Weekly). Lotto Commission: $1500/month. Rent $1060 Includes TMI & HST. Utilities Costs: $300/month. Current Lease is till 2027 with 5 Years Option to Renew (1+5 years remaining). Vape Store Addition would Increase the Sales & Income. Short Hours - Opens 9:00 am to 7:00 pm. Store Hours can be extended to any number of hours from 10 Hrs. to 24 Hours/Day without any restrictions. Right Entrepreneur can Easily Improve the Store & Sales Volume. Approved for Liquor Sales & Sales are Increasing fast due to business from Neighborhood Residents & Guests from Two Hotels beside Store.. Bring Your New Ideas & Make Money for Years to Come. Opportunity Not to be Missed!!! (id:55460)
514 - 55 Blue Springs Drive
Waterloo, Ontario
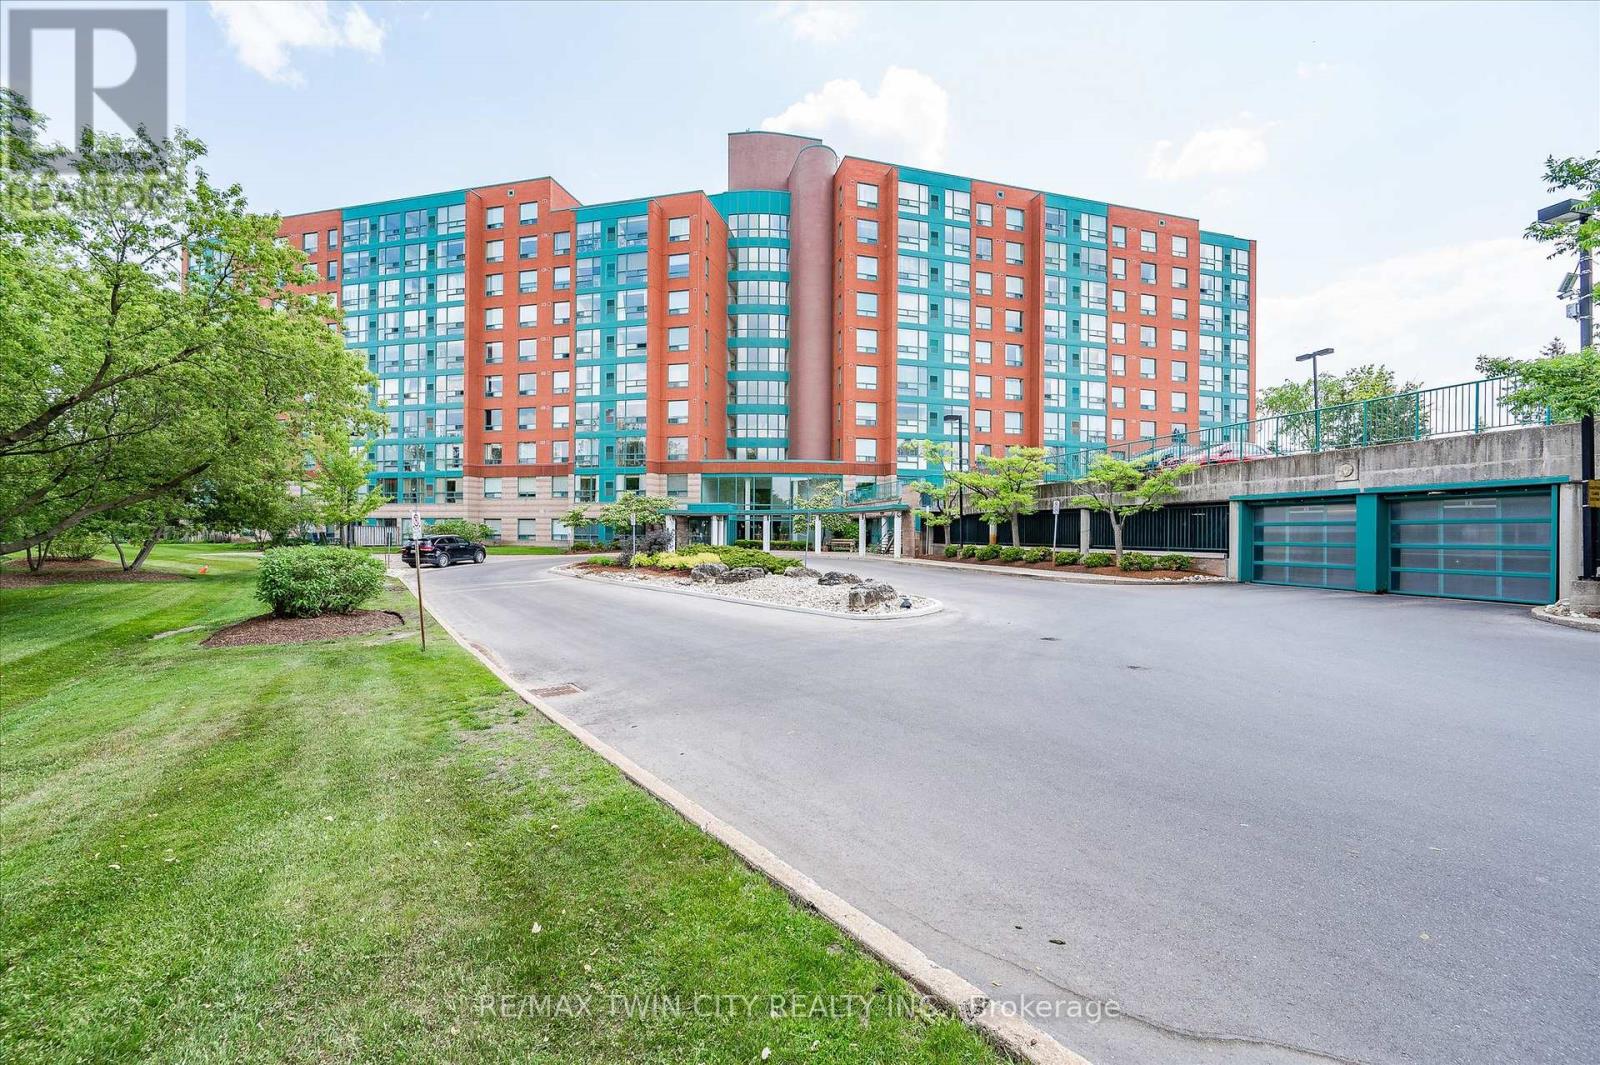
The Atriums in Waterloo - a well-maintained and very clean condo building located at the end of a cul-de-sac and siding onto greenspace, walking trails and ponds. Unit 514 offers a pleasing layout with professionally and recently completed upgrades. The unit is carpet-free throughout with luxury vinyl flooring and new trim in the main living space (installed by Menno Martin, Spring 2025). The spacious living/dining room is a great space for relaxing or entertaining. The gorgeous kitchen was updated by Cerwood (Spring 2025) and features quartz counters, under cabinet lighting, a great mix of drawers and cupboards (some with glass fronts), a large pantry and five appliances (all new in Spring 2025), including an impressive side-by-side fridge/freezer. The living room and kitchen have floor to ceiling windows offering lots of natural light. There are motorized blinds on all the windows. The laundry/storage room has a convenient stackable washer/dryer set (new in May 2025). The primary bedroom offers double closets and a 4-pc ensuite with tub updated by bath-fitter. The second bedroom is on the opposite side of the unit with the second bathroom right beside it (features stylish step-in shower). This unit comes with one parking spot which is conveniently close to the door to the building, and an owned locker. The building offers many useful amenities: party room, library, workshop on the main level; roof-top deck and party room on the penthouse floor. Great location - nestled beside trails, ponds, and greenspace, just minutes to Conestoga Mall, Uptown Waterloo, transit, and highway 7/8. (id:55460)
1 - 6510 Lundy's Lane
Niagara Falls, Ontario
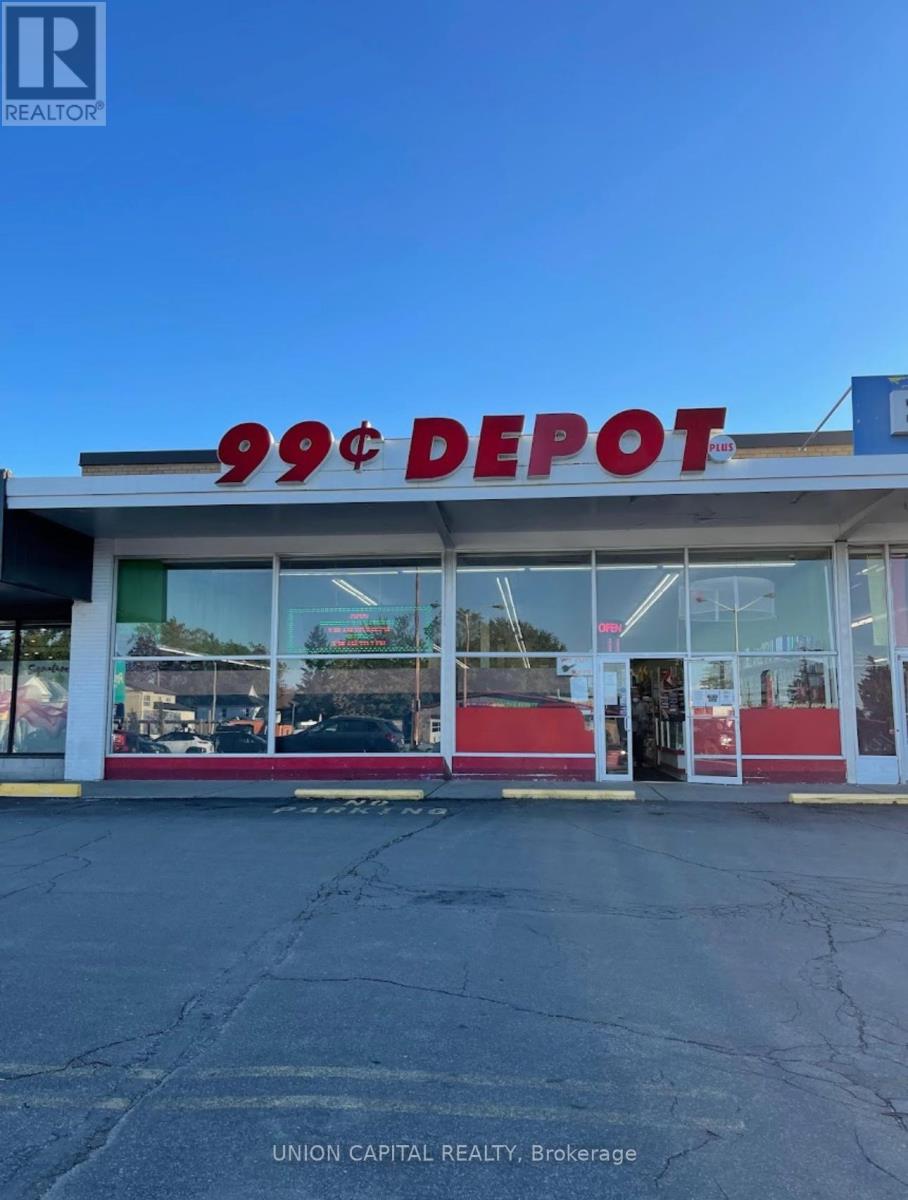
Rare opportunity to lease a retail space on a very busy street in the City of Niagara Falls.Approx9500 Sq. Ft Located on Lundy's Lane. Tenant to pay hydro, water and gas utilities. (id:55460)
10662 Winston Churchill Boulevard
Halton Hills, Ontario
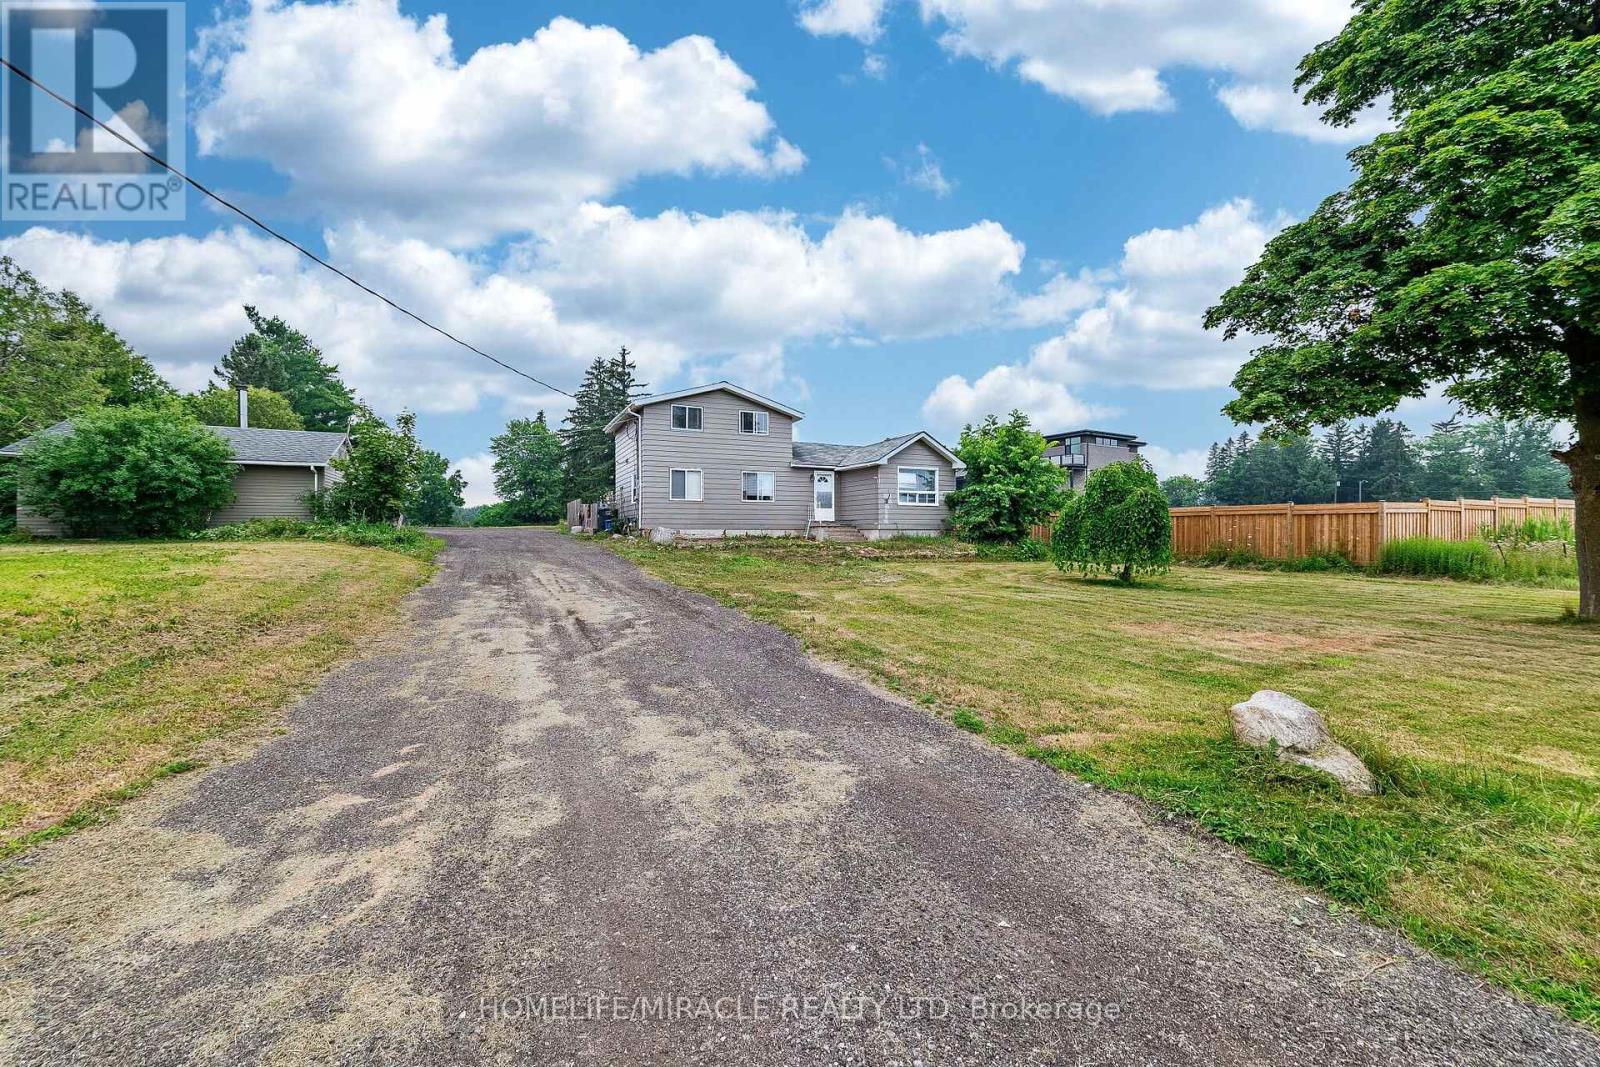
Attention Builders & investors ! Exceptional opportunity on a rare 1.1-acre property ideally located near Winston Churchill & Wanless. Situated on the border of Brampton and Georgetown, this property offers the perfect blend of country living with immediate access to a rapidly growing urban corridor. The existing 1.5-storey detached home features 3 bedrooms and 3 bathroom, with a private driveway accommodating up to 15 vehicles. Whether you choose to rent, or rebuild, the possibilities here are extensive. A key highlight: the property has approval potential for a custom-built it an ideal canvas for luxury redevelopment. Enjoy the tranquility of a rural setting while being minutes to shopping, major highways, schools, and everyday amenities. Positioned just seconds from the proposed Highway 413 corridor, this location offers strong future upside and long-term growth potential. in neighborhood amongst 23 luxury estate homes are going to built Take a short healthy walk south to the convenient GO Bus stop at Hwy 7 or drive a quick 10 minutes to Mount Pleasant GO. Need to travel for work? No problem - you're only 27 minutes from Pearson Airport and imagine returning home to this verdant utopia! Your stress will melt away and the rich oxygen will fill your lungs and replenish your soul! Come and check out this slice of heaven and make your dream a reality! (id:55460)