
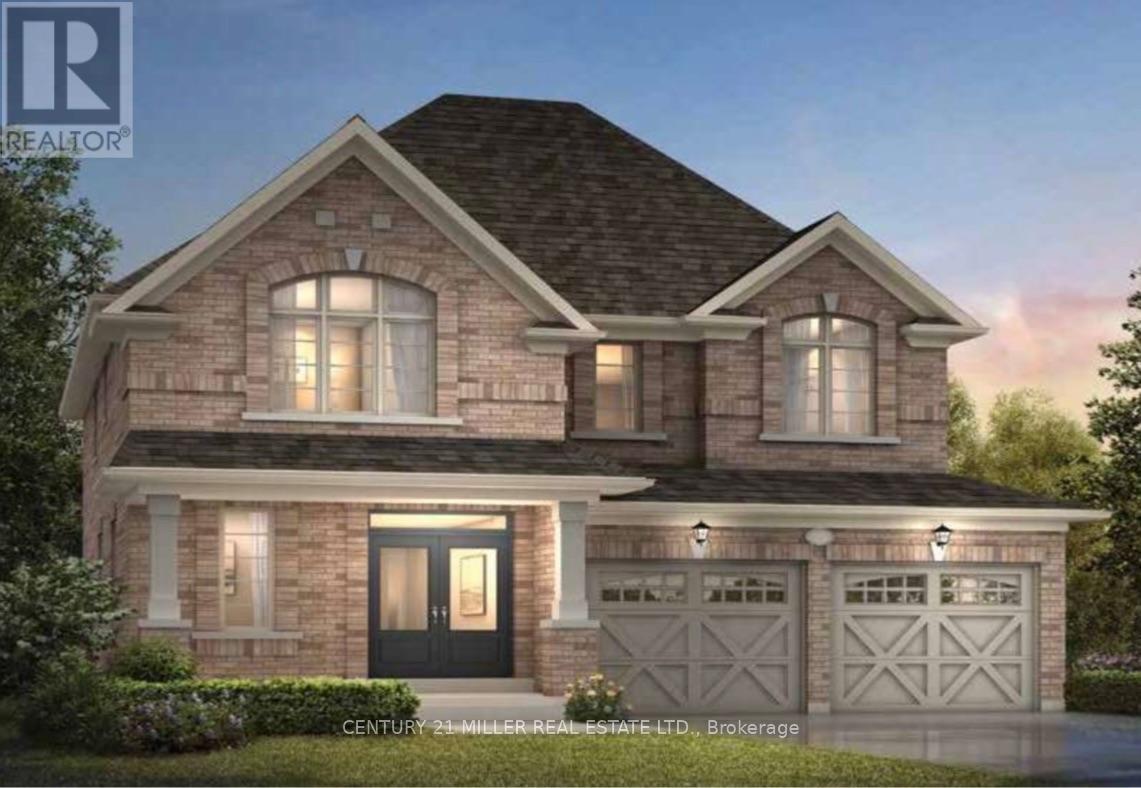
1473 Davis Loop
Innisfil, Ontario
Welcome to this brand-new detached home in a growing Lefroy community, just a 5-minute walk to Lake Simcoe, Monte Reno Marina & a local sandy beach. Offering approximately 2,500 sq. ft., this bright & spacious 4-bedroom, 2.5-bath home is ideal for families, professionals relocating, or those in-between homes.Enjoy 9-ft ceilings, oversized windows, an open-concept layout, stone countertops, stainless steel LG appliances, upgraded cabinetry, and a cozy fireplace. Upstairs features a spacious primary suite with a walk-in closet and ensuite, plus 3 additional bedrooms perfect for family, guests, or a home office. Additional features include a 2-car garage, cold cellar, window coverings, & optional furnishings for added comfort and convenience. Utilities and internet are included for short-term leases only. Please note: As this is a new build in a newly developed area, the backyard fence has not yet been installed.Basement unavailable until Jan, LL use for storage. ** This is a linked property.** (id:55460)
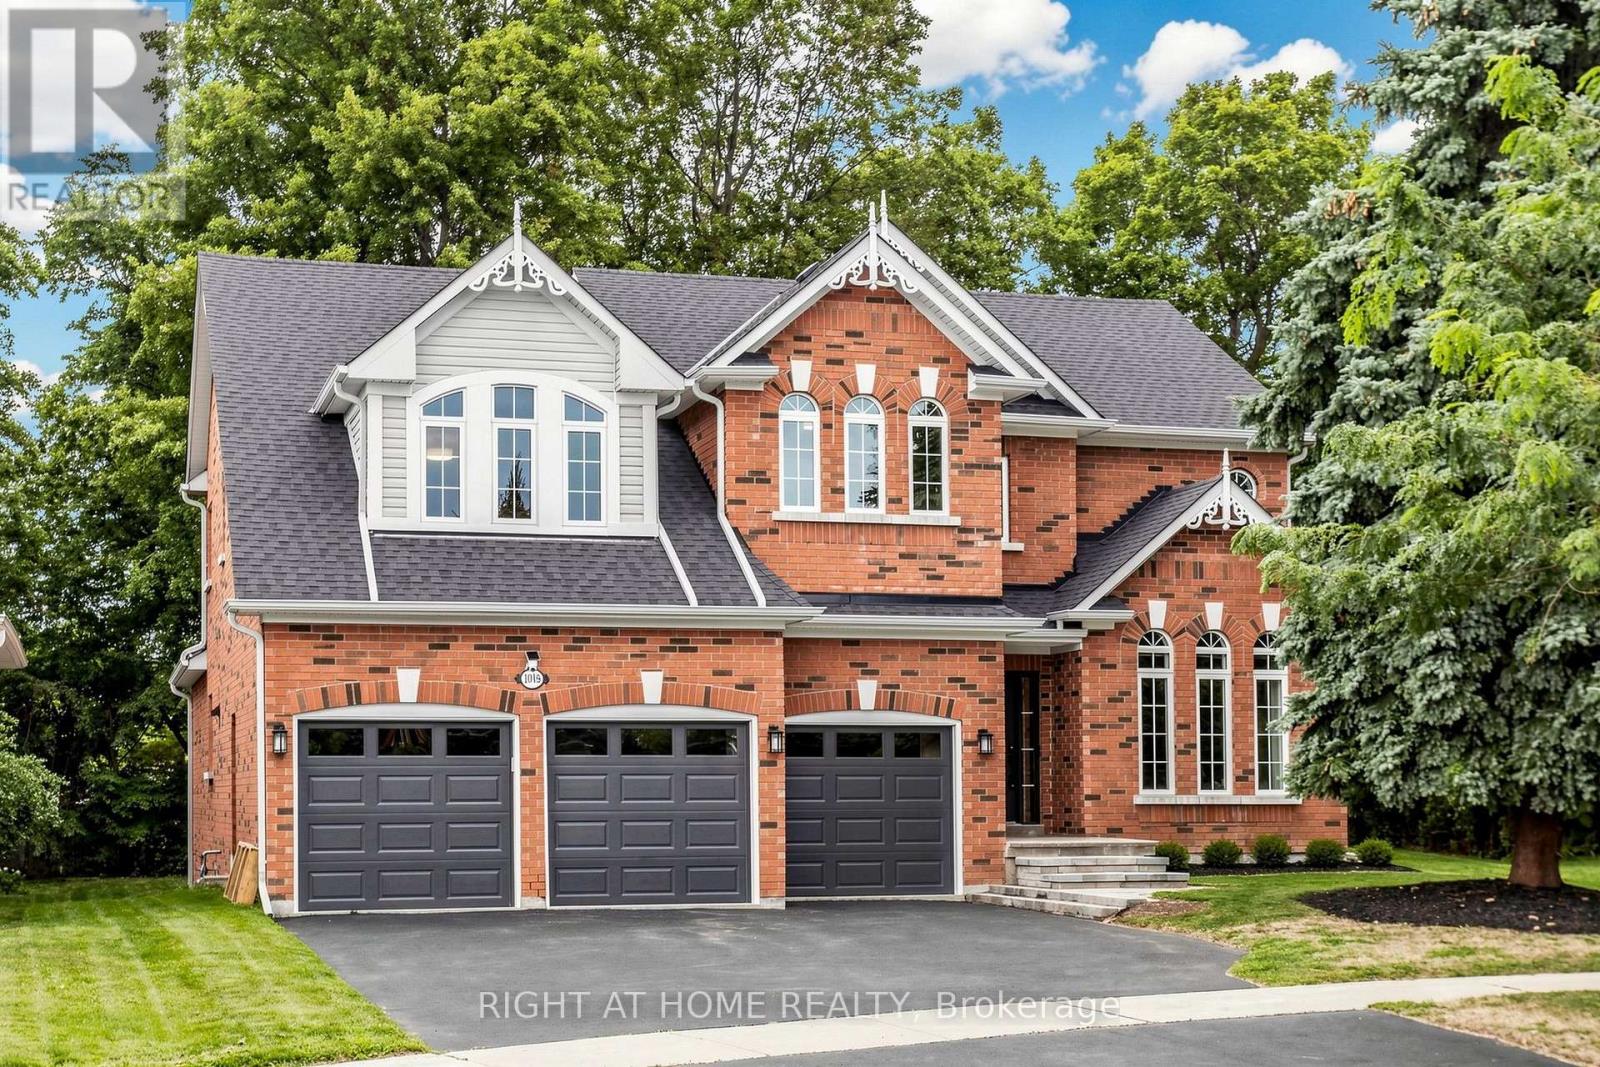
1019 Northern Prospect Crescent
Newmarket, Ontario
Welcome to 1019 Northern Prospect Cres., a distinctive Stonehaven Estates residence offering exceptional scale, a rare triple-car garage & an extraordinary lot stretching over 145 ft deep & widening to approx. 108 ft across the rear. Mature trees, outstanding privacy, impressive curb appeal & a quiet crescent setting create a property that is increasingly difficult to replicate. Inside, soaring ceilings, expansive windows & multiple skylights fill the home with natural light. Hardwood flooring extends throughout the main & 2nd levels, while a classic oak spiral staircase anchors the generous foyer. Elegant formal living & dining rooms are complemented by a spectacular Great Room with soaring ceilings, skylights, pot lights & custom fireplace mantel. The spacious kitchen offers extensive cabinetry & workspace, quartz counters, skylight & pantry storage, while the rare oversized mudroom delivers exceptional closet & storage space for busy family life. Upstairs, the impressive primary retreat features a large walk-in closet, 6-pc ensuite with separate water closet & expansive sitting room ideal for a private office, reading lounge or TV area. The finished lower level adds a large rec room plus 5th bedroom/office, with substantial unfinished space offering outstanding storage & flexibility for a gym, play or sporting area. Freshly painted & impeccably maintained, with updated lighting, select windows, skylights, quartz counters & 2nd-floor hardwood. A beautifully cared-for home offering space, privacy & a truly exceptional property in one of Newmarket's most established communities. Walk to excellent schools, parks, sports fields & everyday amenities, with Hwy 404 just minutes away. (id:55460)
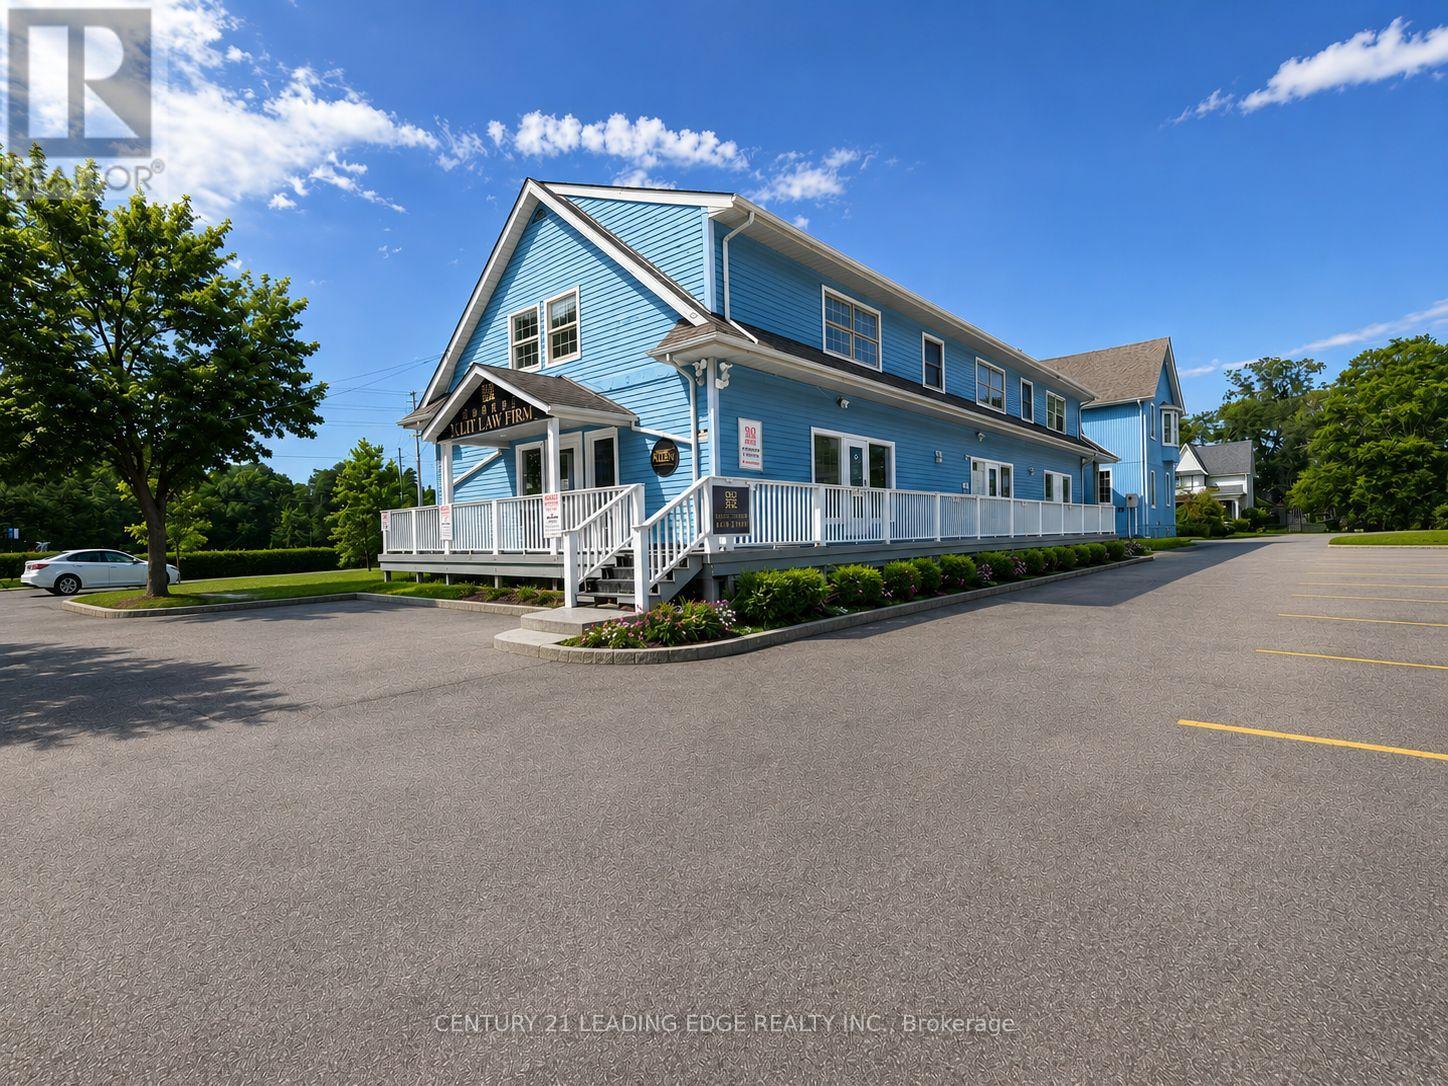
2nd Flr - 105 Main Street
Markham, Ontario
Renovated prime office space for lease in Main Street Unionville. This exceptional 2nd floor offers approximately 1,800 sq. ft. of well-appointed space, providing a quiet and professional setting ideal for office, service, or medical uses. The property features 2 washrooms, 2 enclosed offices, main office, and a kitchen, offering both functionality and convenience for a variety of professional users. Located in a highly trafficked area, the property benefits from strong pedestrian activity and is surrounded by a vibrant mix of shops, dining, and local attractions. The charming historic character combined with modern conveniences creates an inviting atmosphere for both clients and staff. A rare opportunity to establish your business in one of Unionville's most desirable and dynamic commercial corridors-don't miss out! TMI is $13.33/sf per month. Tenant is responsible for utilities separately (Gas, Water, Hydro) ** No Food Business Allowed ** (id:55460)
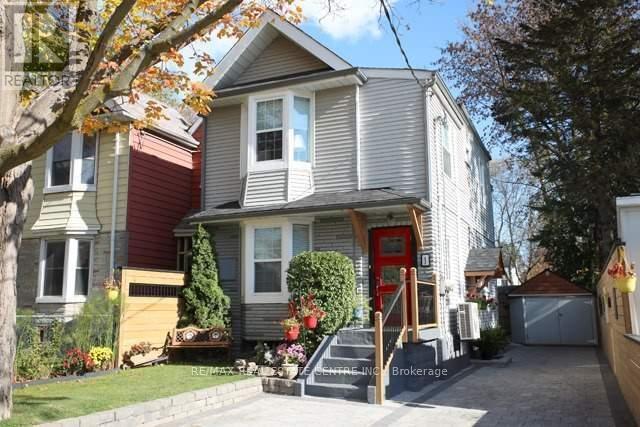
Main Level Studio - 1 Hiawatha Road
Toronto, Ontario
All Inclusive With High-Speed Internet, Fully Furnished Private Self-Contained Main Level Studio Apartment. Sun-Filled And Cozy With Modern Kitchen Offering Plenty Of Cabinet Storage, Full Size Fridge, Cooktop, Toaster Oven And Microwave. Murphy Bed Allows For Additional Living Space. Front Porch With BBQ Area. Excellent Location Close To Transit, Highways, Amenities, And Restaurants. Minutes To Queen East, The Beaches, The Danforth, Schools And Parks. Steps To Bus Stop And Multiple Transit Options, Easy Access To Highways. All Inclusive Rate Includes High Speed Internet, All Utilities And Shared Laundry. (id:55460)
410 - 115 Bonis Avenue
Toronto, Ontario
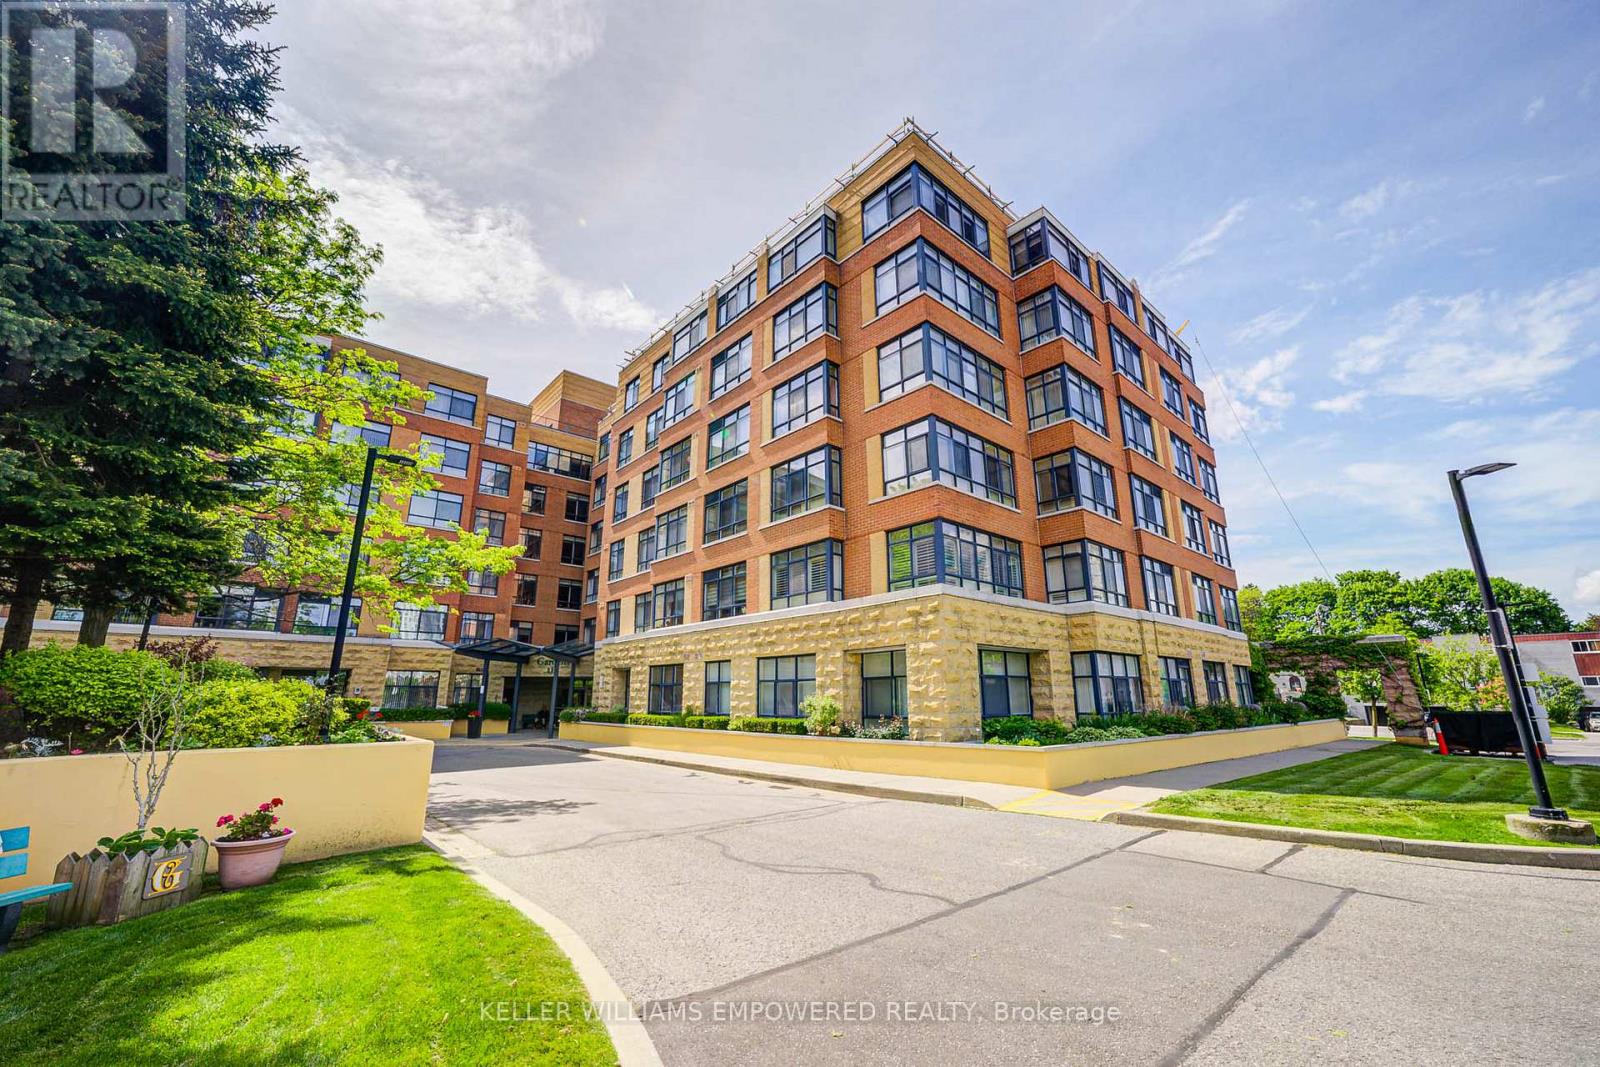
Welcome to Shepherd Gardens at Shepherd Village, a beautiful community and life lease residence for seniors 65+. The Dahlia model, 679 Sq Ft, offers a bright and thoughtfully appointed layout that's both functional and cozy, including an eat-in kitchen. This unique building is perfect for those who want to maintain independent living and build equity while living amongst like-minded friends. Building amenities offer resort style living to move in, and enjoy! Close to shopping, banking and public transit. Guest suite available on site. The unit includes a storage locker and 1 underground parking space. Must be owner occupied. (id:55460)
1718 - 8 Hillcrest Avenue
Toronto, Ontario
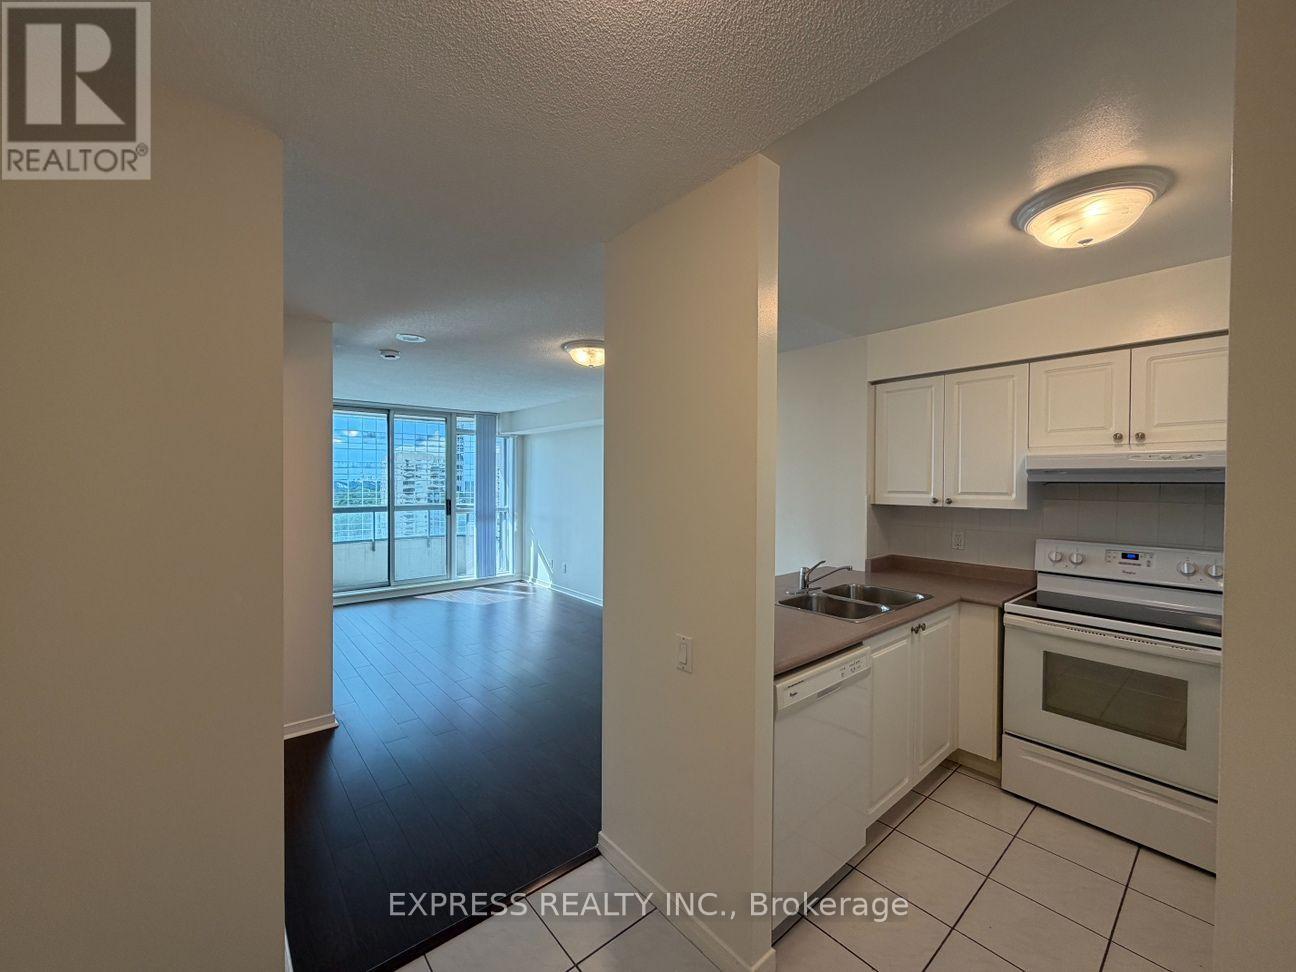
Approx 590 Sf (As Per Builder's Plan) 1 Bedroom W/ West view, at Empress Walk. Direct Access to subway & Empress Walk Mall. Close to Hwy 401, Schools, Library, Community Centre, Shops & Restaurants. Single Family Residence. (id:55460)
1605 - 8 Hillcrest Avenue
Toronto, Ontario
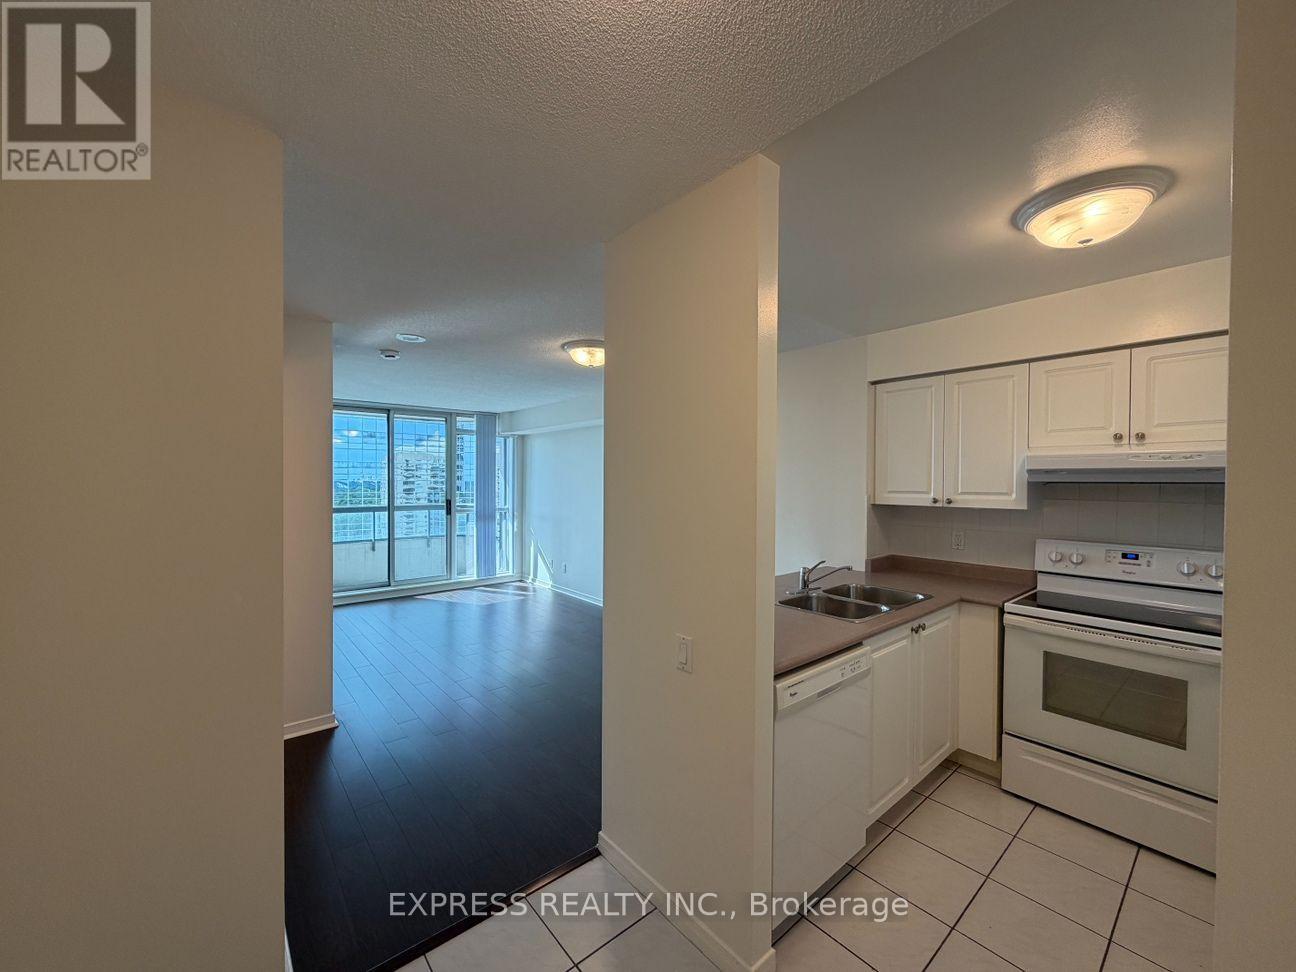
Spacious 1 Bedroom @ Approx 560 Sf (Per Builder's Plan) W/ West View At Empress Walk. Direct Access To North York Station And Empress Walk Mall. Amenities Including 24 Hour Concierge, Exercise Room, Party Room & Visitor Parking. Steps To Restaurants & Shops On Yonge, Parks, Library, And Community Centres & 401. Single Family Residence. (id:55460)
2508 - 400 King Street
Toronto, Ontario
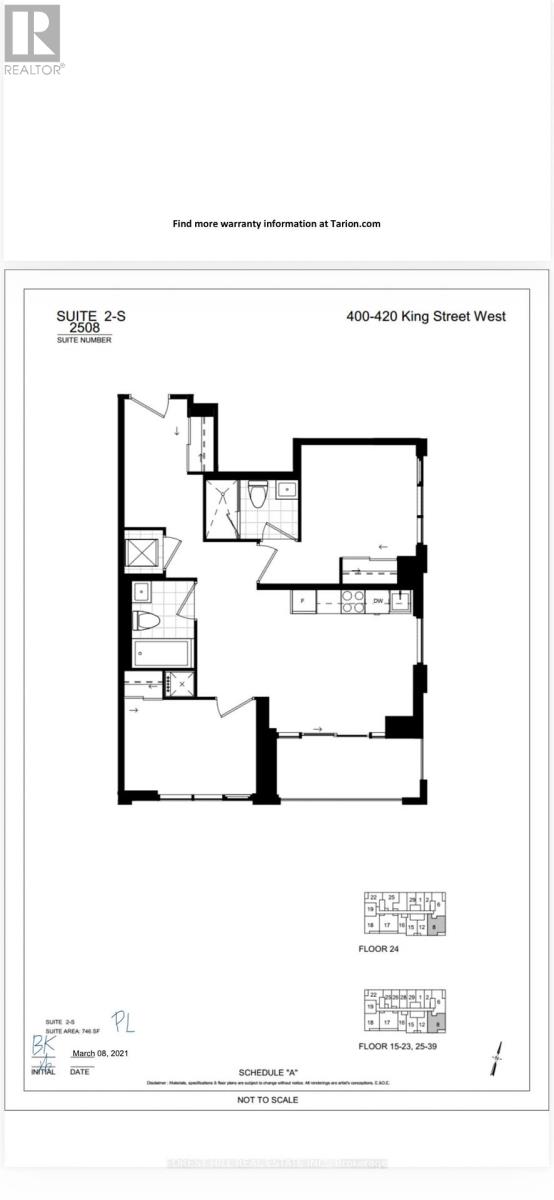
Brand New Luxury Living at its Finest. Be the first to occupy this phenomenal unit. Ready to Move In at any time (id:55460)
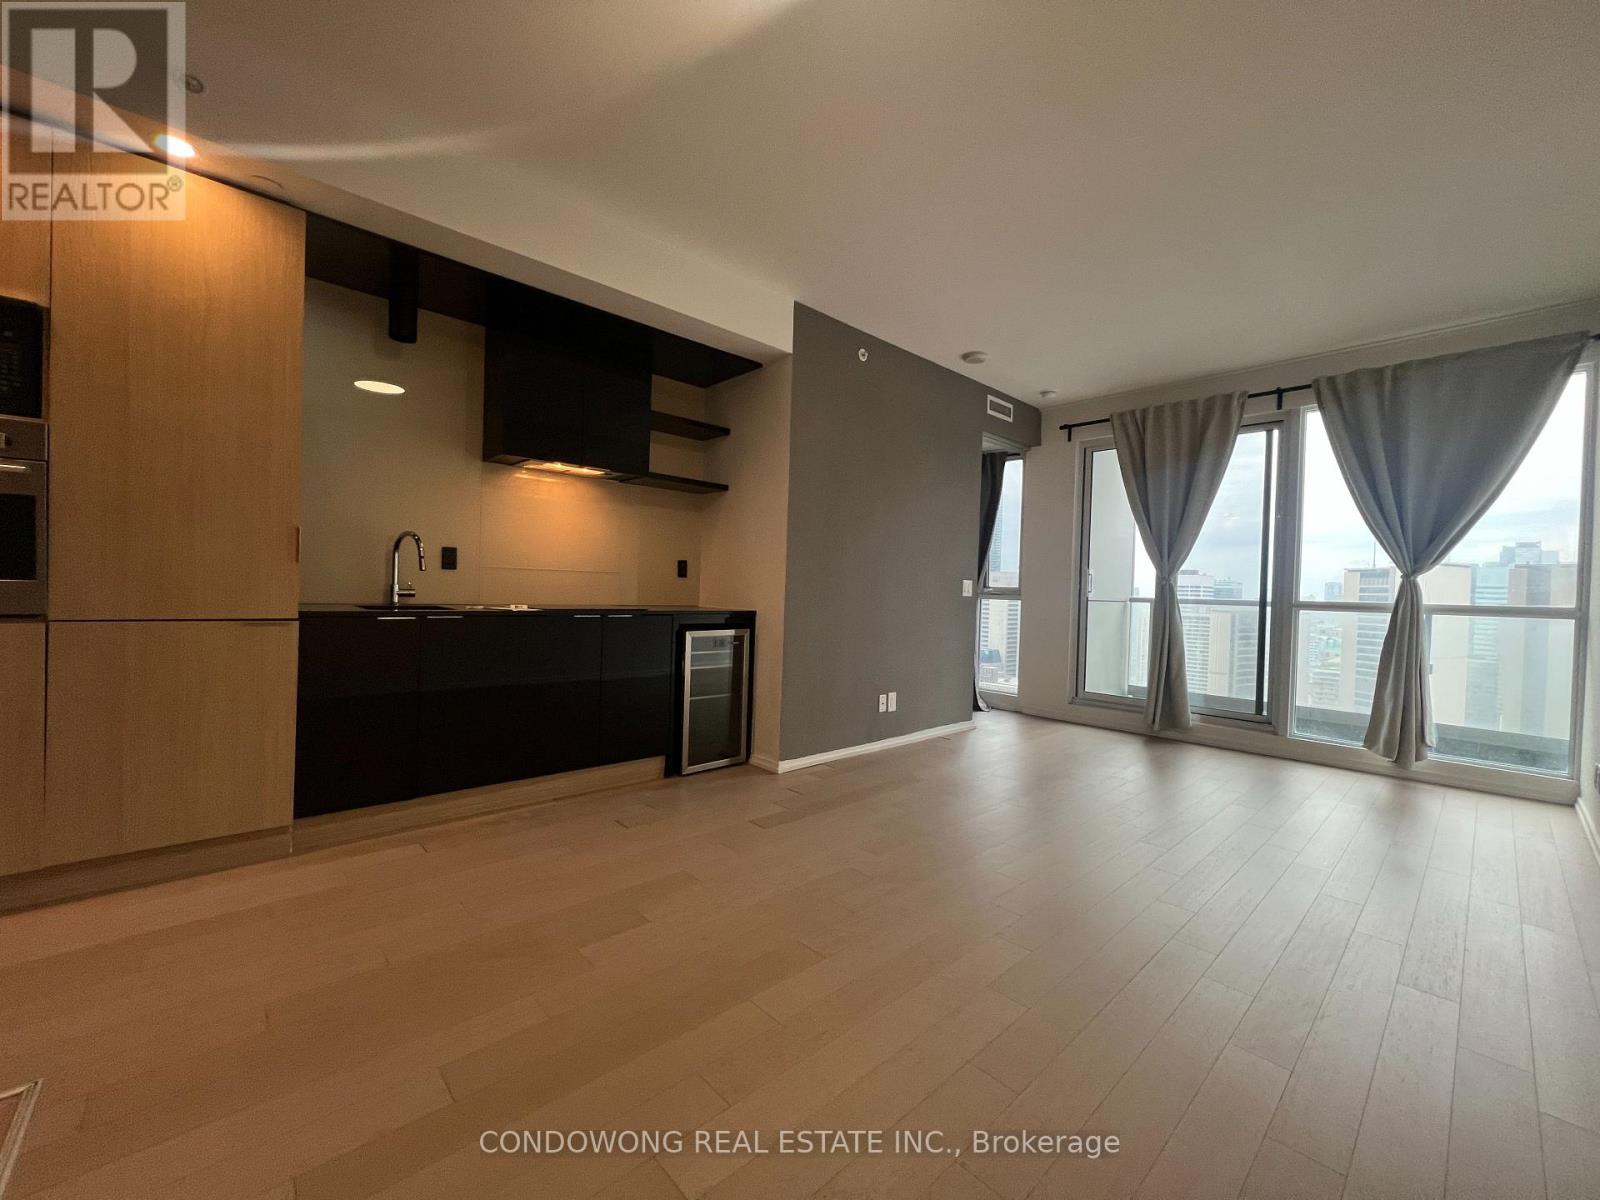
2901 - 70 Temperance Street
Toronto, Ontario
Welcome To The Indx Condominiums! Central Location In The Heart Of The Financial District With Smart Open Concept Layout! Unobstructed Views Of Nathan Philips Walk To Everything - Subway, City Hall, Eaton Centre, Restaurants, U Of T, George Brown, Hospitals & Underground Path. (id:55460)
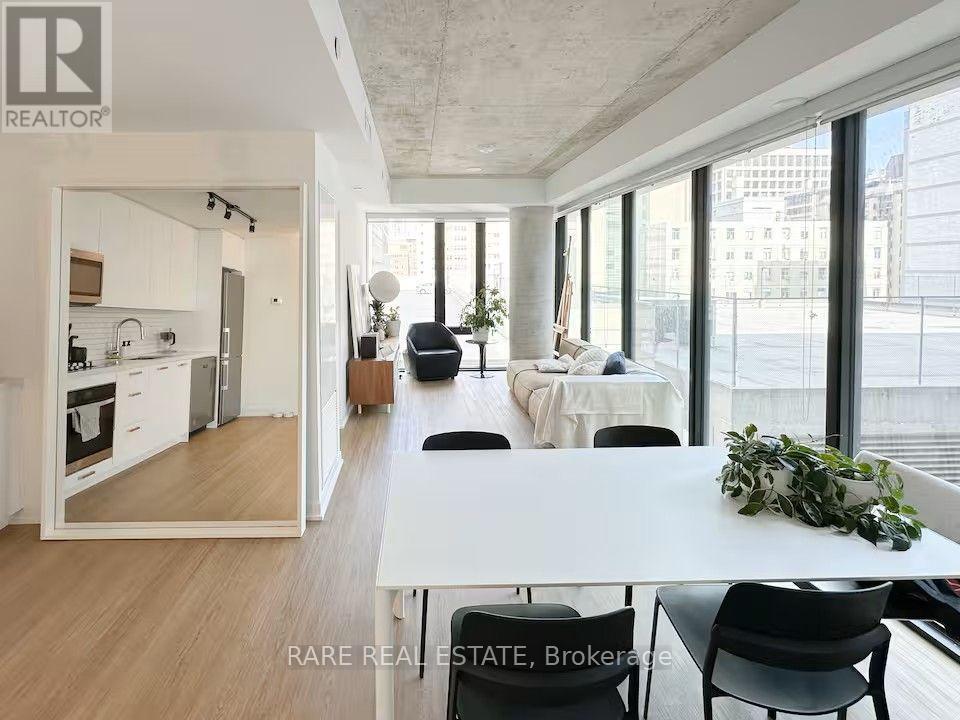
617 - 195 Mccaul Street
Toronto, Ontario
Live in the heart of downtown Toronto, where some of the city's best schools, hospitals, restaurants and cultural destinations are just steps from your front door. Welcome to Bread Company Condos and this bright, modern 2-bedroom, 2-bathroom corner suite filled with natural light from floor-to-ceiling windows and beautiful city views.The thoughtfully designed open-concept layout features two well-sized bedrooms, two full bathrooms, a modern kitchen and convenient in-suite laundry, offering a comfortable and functional space to call home.Enjoy an exceptionally walkable location close to major hospitals (Sick Kids, Women's College Hospital, Toronto General Hospital), the University of Toronto, OCAD University, the Art Gallery of Ontario, Queen's Park, the Eaton Centre, public transit, cafés, restaurants, shopping and more. An ideal home for healthcare professionals and working professionals looking to experience a well-connected neighbourhood to call home and the convenience of downtown living.Residents have access to building amenities including a fitness studio and 24-hour concierge. Parking is available for rent at an additional cost. Photos courtesy of landlord. (id:55460)
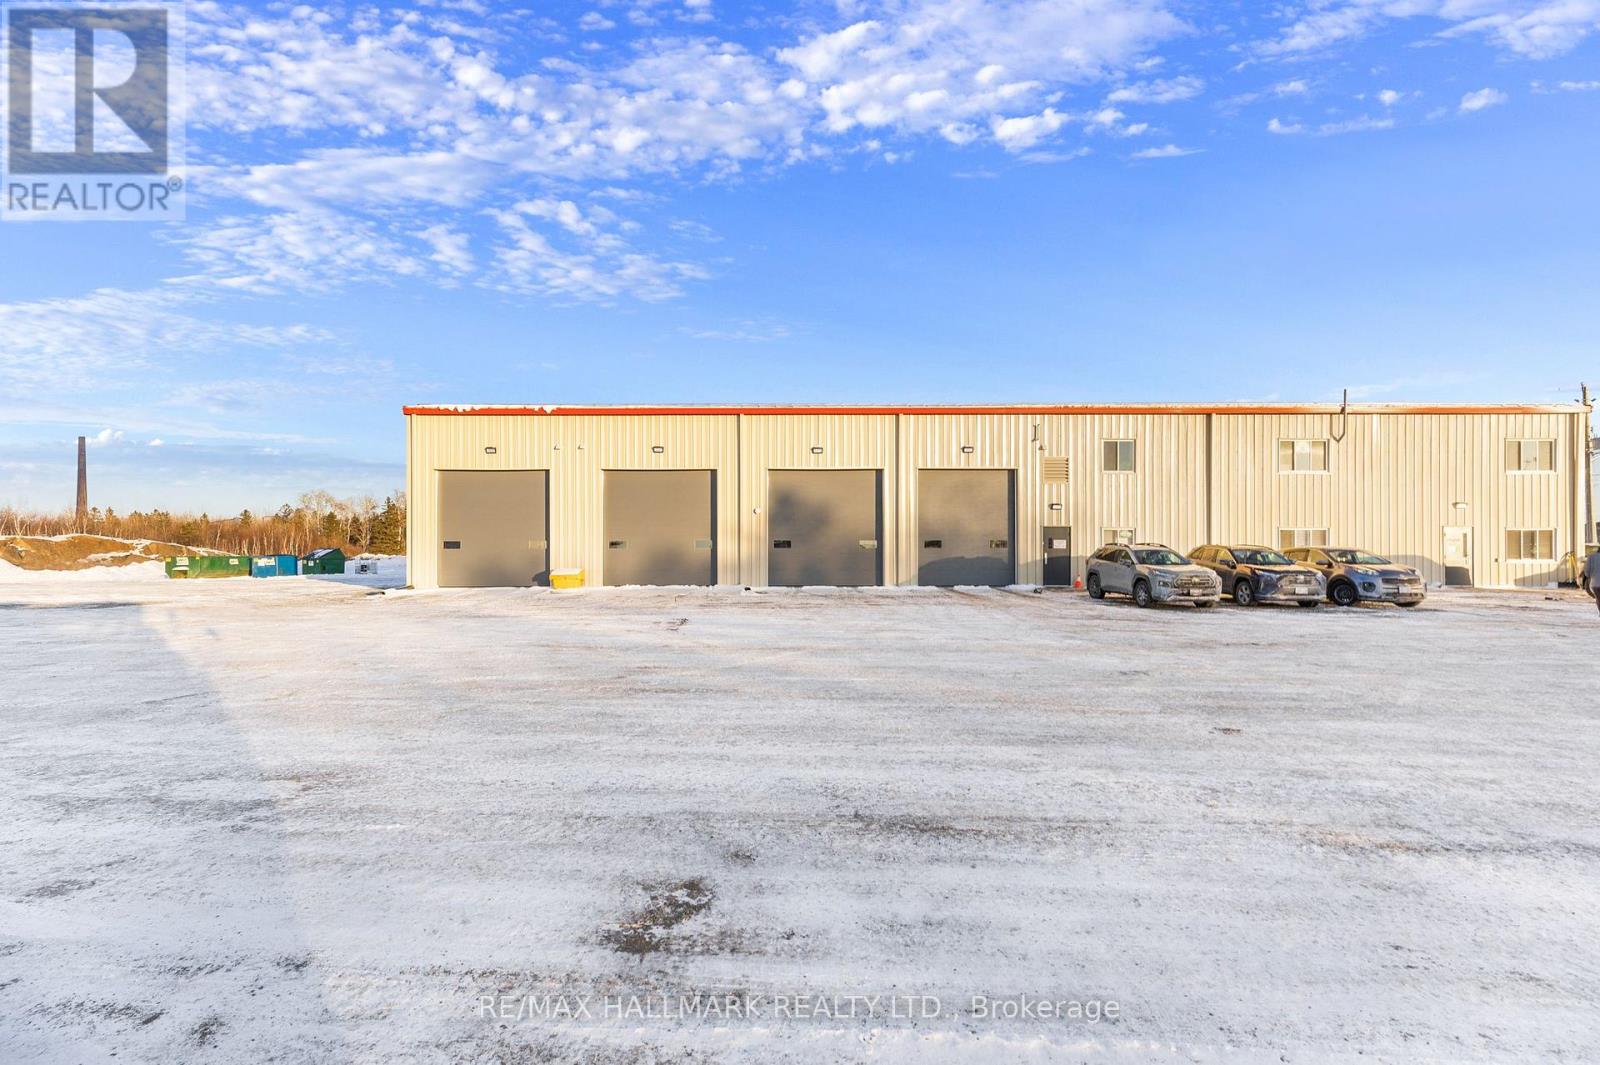
38 Westhill Court
Greater Sudbury, Ontario
Brand-new second-floor office opportunity in Greater Sudbury's sought-after Walden Industrial Park at 38 Westhill Court in Lively. Offering approx. 3,000 sq. ft. of open-concept shell space, this bright floor plate is ready for your custom layout, with the landlord to install a private washroom to suit. Located in a 2025-built commercial/industrial complex within a growing employment node anchored by major transportation and industrial users, the site provides quick access to Highway 17, Municipal Road 55 and the wider Sudbury market. Base rent includes utilities for predictable occupancy costs, and a ground-level drive-in bay can be made available at an additional cost for tenants needing storage, light warehousing or fleet support. A superb option for professional offices, training, engineering, dispatch or service-support uses looking for clean, flexible space in a modern building. 3,000 sq ft + possibility to add drive-in bay (approx 1500 sq ft) for the additional cost. (id:55460)
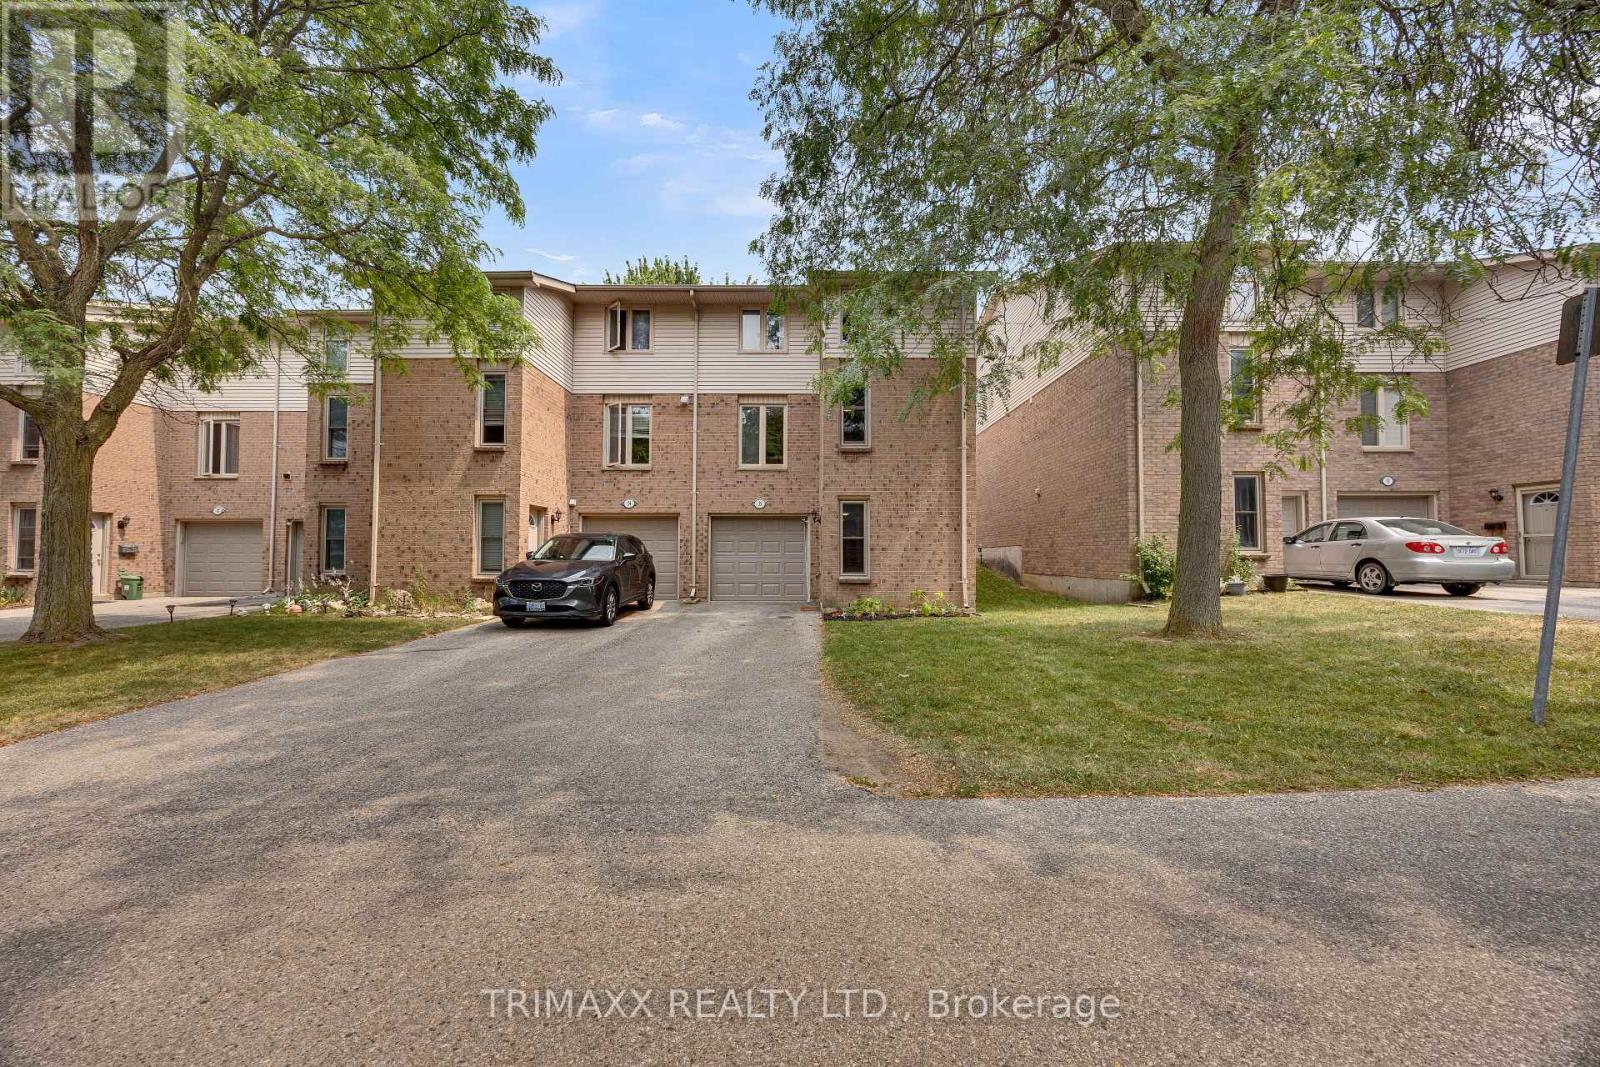
35 - 1855 Aldersbrook Road
London North, Ontario
Beautifully renovated 3-storey end-unit townhouse tucked away at the rear of a quiet condominium complex, conveniently located near parks and schools. The home features a spacious finished recreation room and laundry area on the main level. The second floor offers an updated 2-piece bathroom, a tastefully renovated kitchen with upgraded countertops, cabinet doors, and stainless-steel appliances, plus a bright dining area with walkout access to the deck and a comfortable living room. A generous walk-in pantry/storage room provides excellent additional storage. The third level features a stunning 4-piece bathroom with all-new fixtures and three generously sized bedrooms, including a king-sized primary bedroom with a walk-in closet. Thoughtfully updated throughout, this home offers comfortable living, functional space, and move-in-ready convenience. Easy to show and ready to welcome its new owners. LEGAL DESCRIPTION (GEOWAREHOUSE): UNIT 21 LEVEL 1 MIDDLESEX CONDOMINIUM PLAN NO. 109; BEING PART BLOCK "W" PLAN M-12; DESIGNATED AS PARTS 2, 3, 4 AND 5 33R7277; SUBJECT TO LT12335, LT15482, 385719; LONDON. (id:55460)