
#4403 - 36 Park Lawn Road
Toronto, Ontario
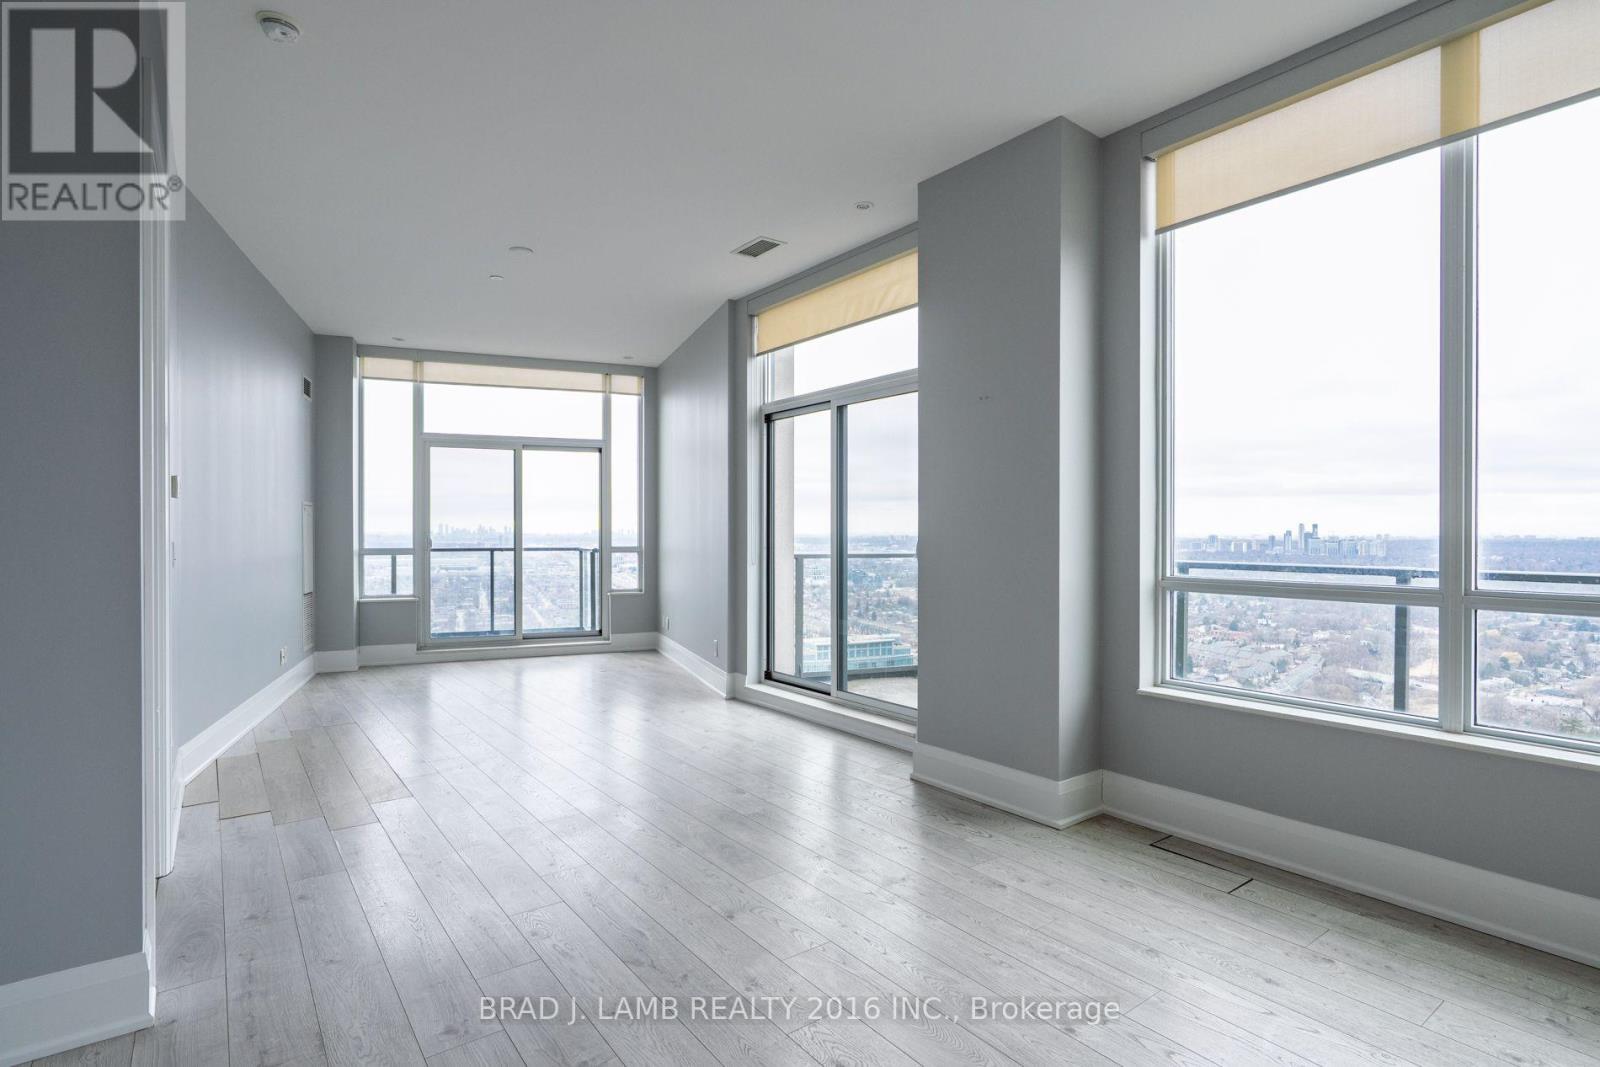
Elevate your lifestyle in this exclusive penthouse corner residence, perfectly positioned where Toronto's waterfront energy meets the tranquility of upscale suburban living. Encompassing 1,190 sq. ft. of refined interior space and complemented by three private balconies totalling 255 sq. ft., this home delivers a level of luxury and privacy seldom available in the area. Don't forget about the 2 underground parking spots, and 1 storage locker that is included in your purchase. From the moment you enter, you're surrounded by premium finishes and architectural elegance: 10-ft ceilings, expansive floor-to-ceiling glass, and a panoramic corner layout that floods the space with natural light. The chef-inspired kitchen features a sleek island, modern cabinetry, and an effortless flow ideal for both intimate evenings and grand entertaining. As a true penthouse, this suite stands alone-no neighbours above, no compromised views. Enjoy uninterrupted north-facing views of High Park, while your west exposure frames striking views of downtown Mississauga and evening sunsets that feel entirely your own. Outside your door, the convenience of Westlake Village's boutique retail and dining awaits, while the nearby waterfront invites morning runs, leisurely bike rides, and strolls along the vibrant shores of Etobicoke and Humber Bay Park. Transit is effortless with the streetcar mere steps away, and the highway moments from your private retreat. A residence of this calibre-defined by space, serenity, and exclusivity-is a rare find. For the discerning buyer, this is penthouse living at its finest. (id:55460)
4 & 5 - 225 Advance Boulevard
Brampton, Ontario
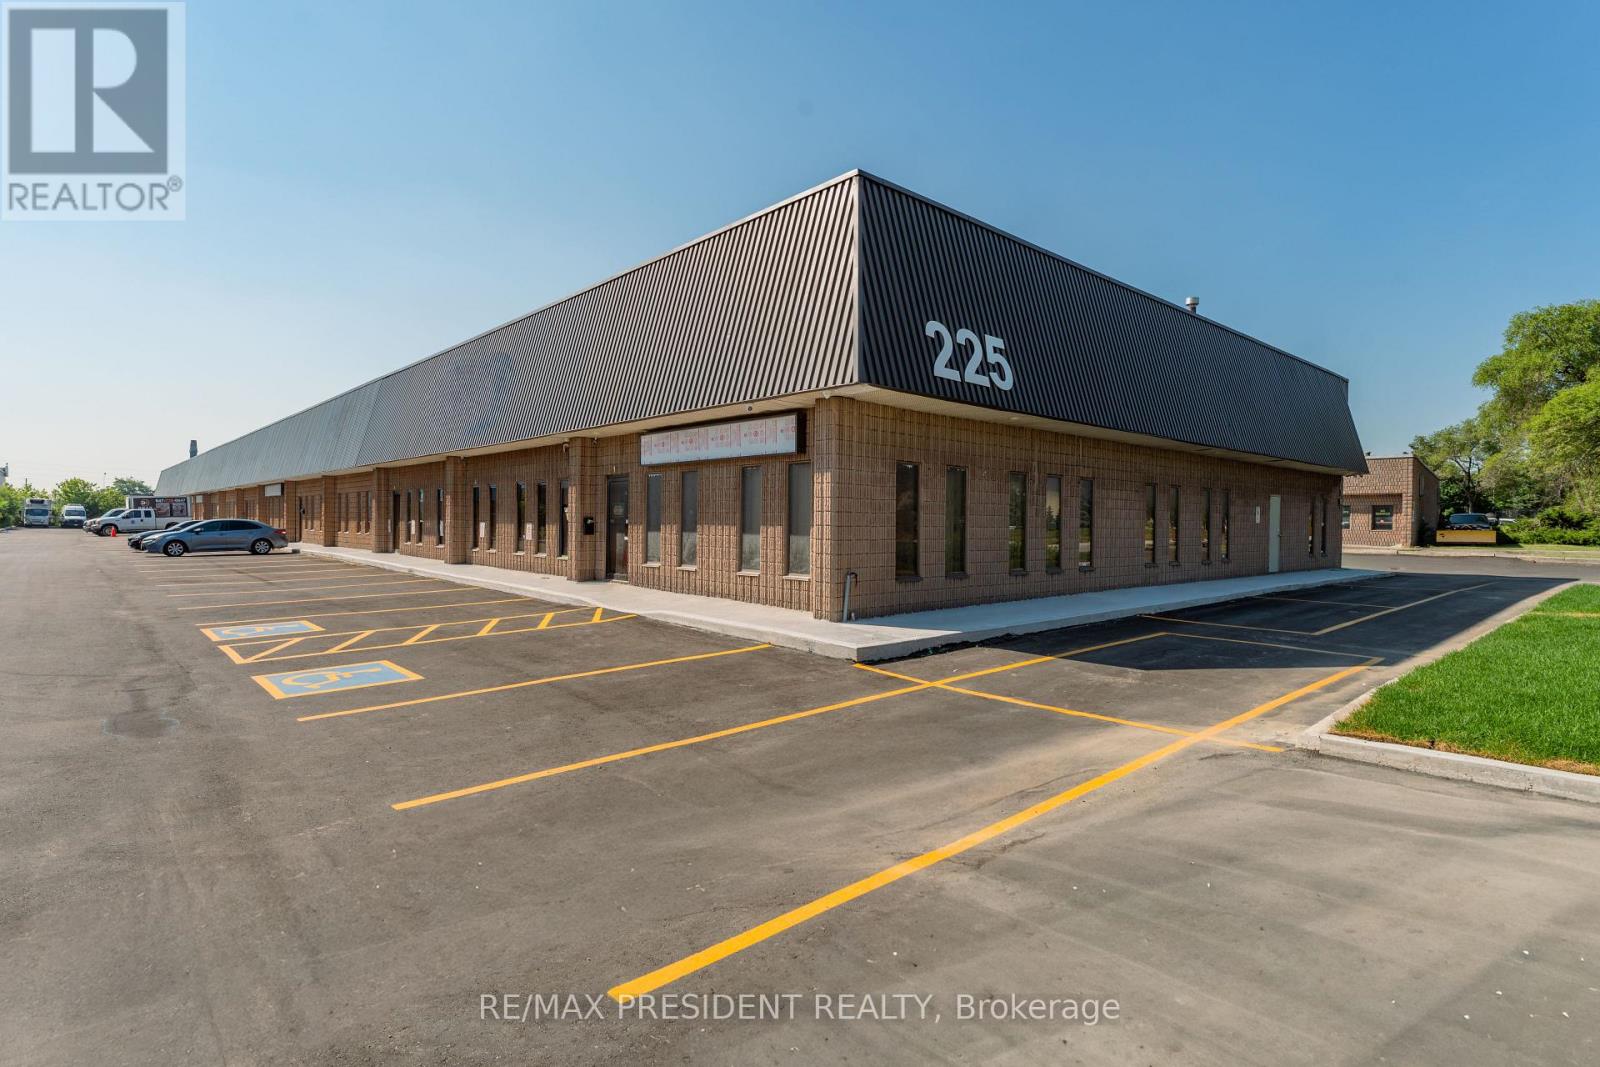
This rare opportunity offers a double commercial condo unit with 18' clear height and M2 zoning in one of Brampton's most desirable industrial areas, offering flexibility to accommodate a variety of business requirements. The unit features finished office space, two washrooms, a pantry, and two oversized drive-in doors, providing excellent access for loading and operations. Ideally located with convenient access to Highways 407 and 410, this property is well suited for a variety of permitted industrial uses, including woodworking, machine shops, granite and marble fabrication, and selective automotive uses (auto repair garages and body shops are not permitted). Condo registration is anticipated in Q3/Q4 2026. The industrial complex features recently paved asphalt, new concrete curbs, and professionally landscaped grounds, creating a modern and well-maintained industrial environment. (id:55460)
2109 - 33 Charles Street E
Toronto, Ontario
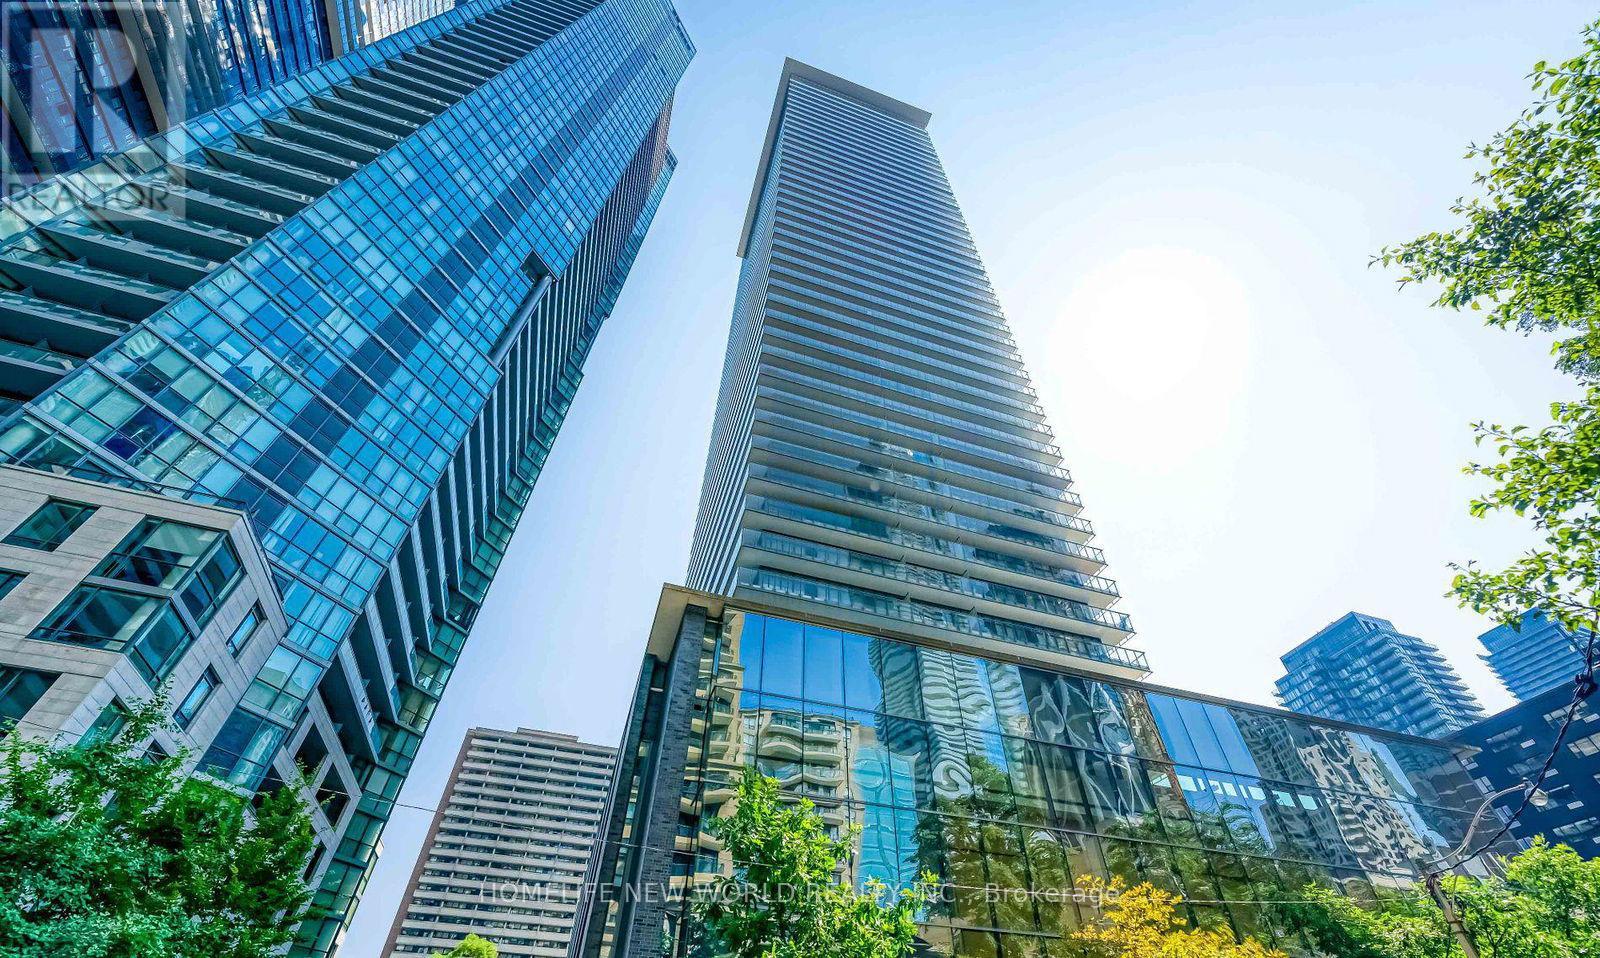
In The Heart Of Yonge/Bloor/Yorkville At The Prestigious Casa One, Spectacular Corner Unit With A Parking. Enjoy Beautiful Sunsets From Your Wrap Around Corner Balcony With Gas Line For Summer Bbqs. 9' Ceilings And Floor-To-Ceiling Windows. Best 2 Bedrooms Layout In The Building With Full piece Washrooms. Very Bright and Sunshine. The Whole Unit's Furniture is given as a Big Gift to The Buyer For FREE!!!! . Casa Condo Is A Luxury Building With 1st Class Amenities, Concierge Services, Year-Round Heated Outdoor Pool, Hot Tub, Yoga, Lounge & More Fully Equipped Fitness Rooms, Party Room, Guest Suites, 24Hr Concierge And More!! Steps To 2 Subway Lines, Restaurants, Park, Library, Shopping, Yorkville & The Best Of All Downtown Toronto! (id:55460)
215 Honiton Street
Toronto, Ontario
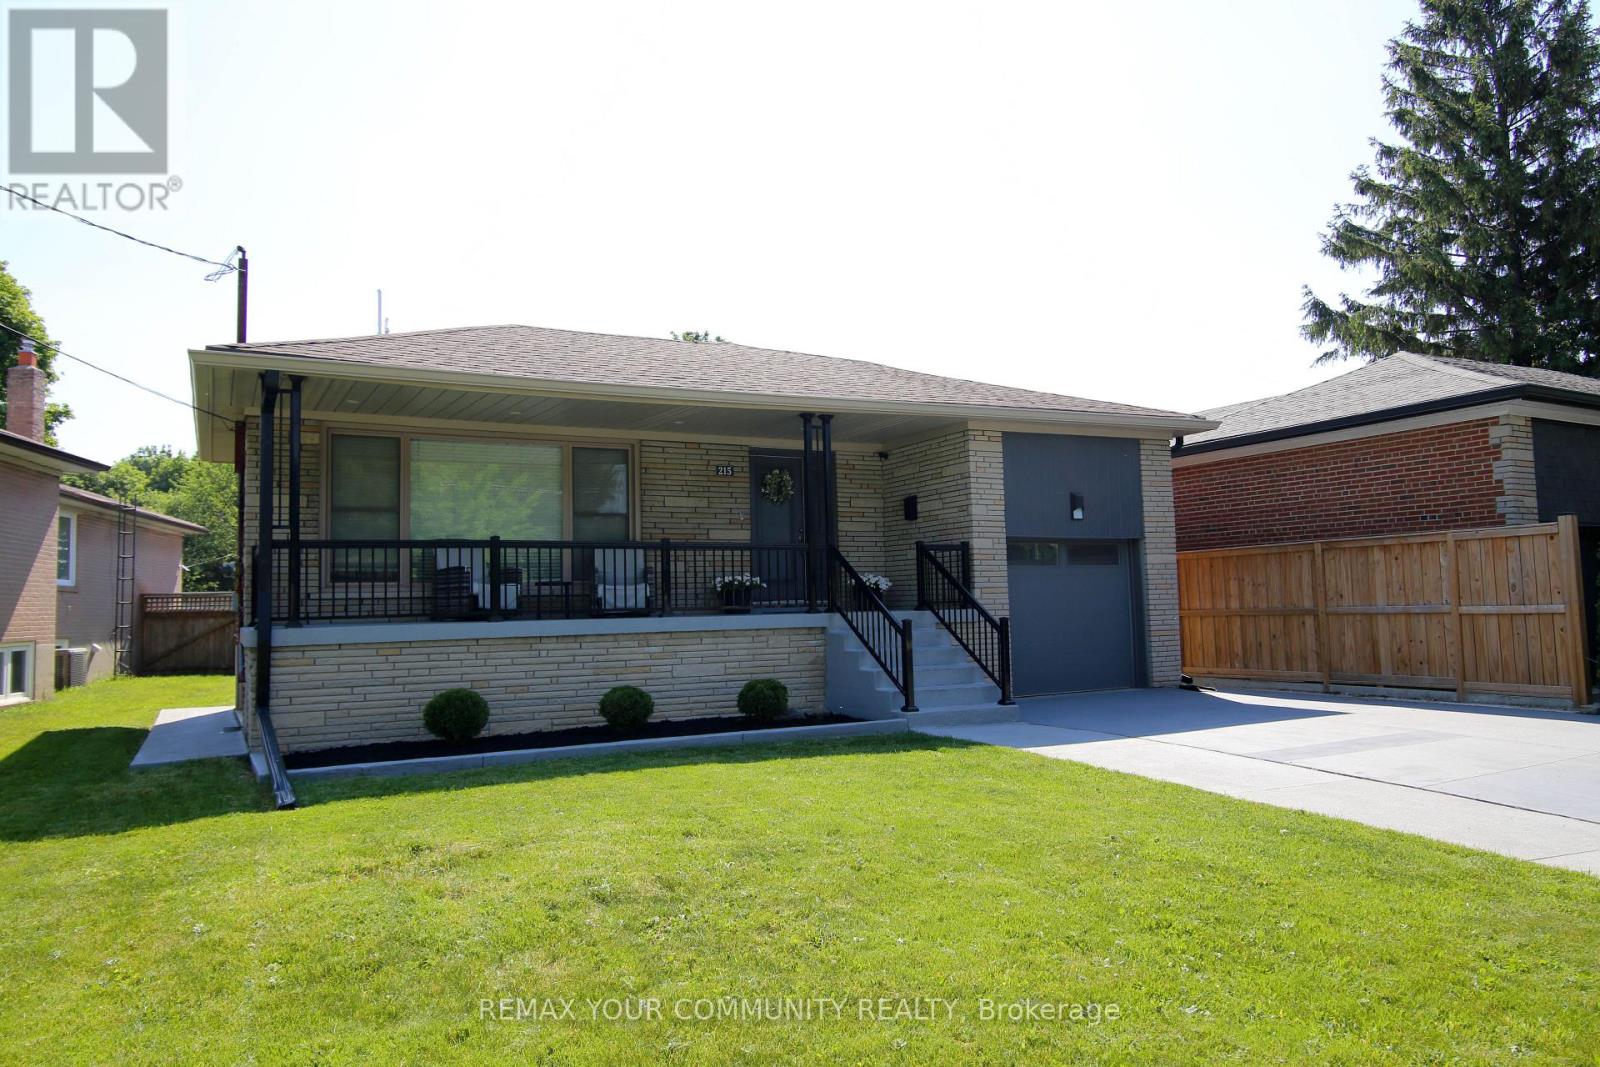
Welcome to 215 Honiton Street. This immaculately kept Bungalow is on an estate size lot, in the extremely desirable neighborhood of Bathurst Manor. Surrounded by mature trees, the property provides exceptional privacy, expansive outdoor space and endless possibilities. The thoughtful design and layout, provide Ample Storage and convenient living for both young families and downsizers alike. Enjoy the proximity to top rated schools, parks, shopping, dining and Transit. Whether you're ready to move in now or build your future Dream Home, this property offers you a special opportunity in an extremely desirable neighborhood in Toronto. (id:55460)
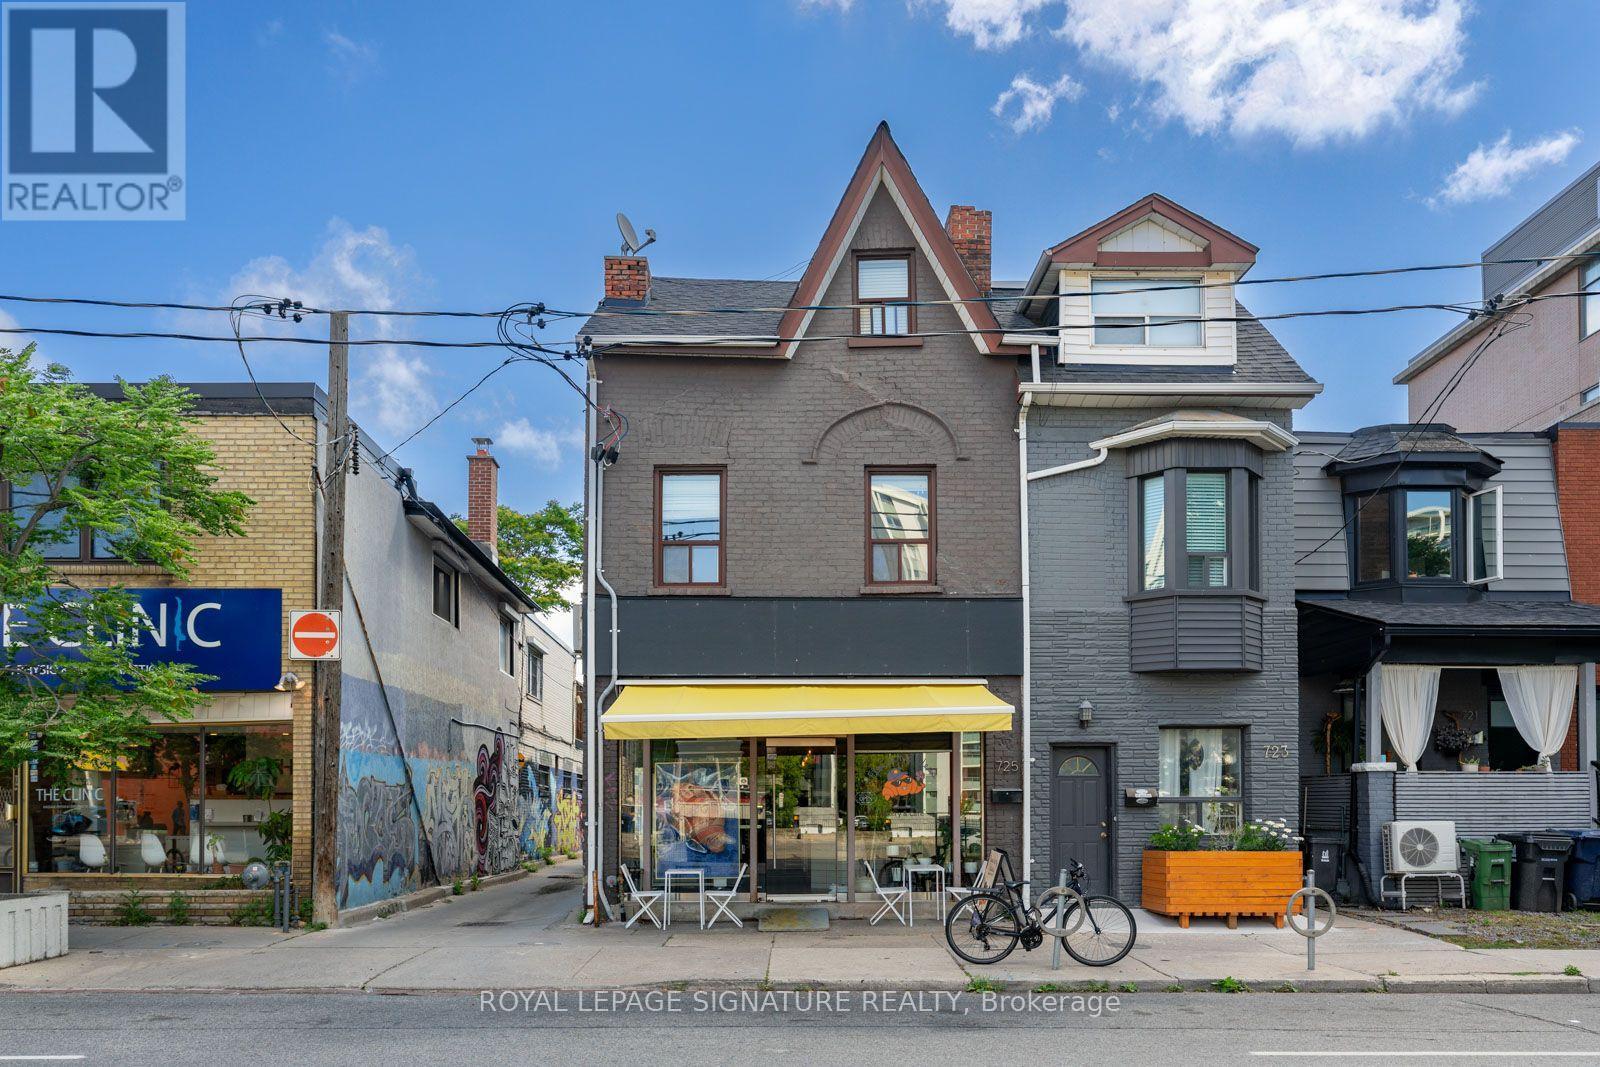
725 Dovercourt Road
Toronto, Ontario
Discover this professionally maintained mixed-use corner gem at Bloor & Dovercourt, offering both stability and growth potential.The property features one ground-level commercial unit with unbeatable corner exposure and constant foot traffic, with lots of parking options, ideal for maximizing visibility and rental income. The Main floor is leased for 5years with an option +5 Years.Above, the second and third floors are thoughtfully laid out with four rental units, ensuring strong demand in this high-traffic,high-demand location. Situated in the heart of Little Italy, the building benefits from a vibrant neighbourhood known for its charismatic character, lively nightlife, and excellent transit options.This rare opportunity combines location, exposure, and consistent rental appeal, making it a must-have for investors and end users alike. (id:55460)
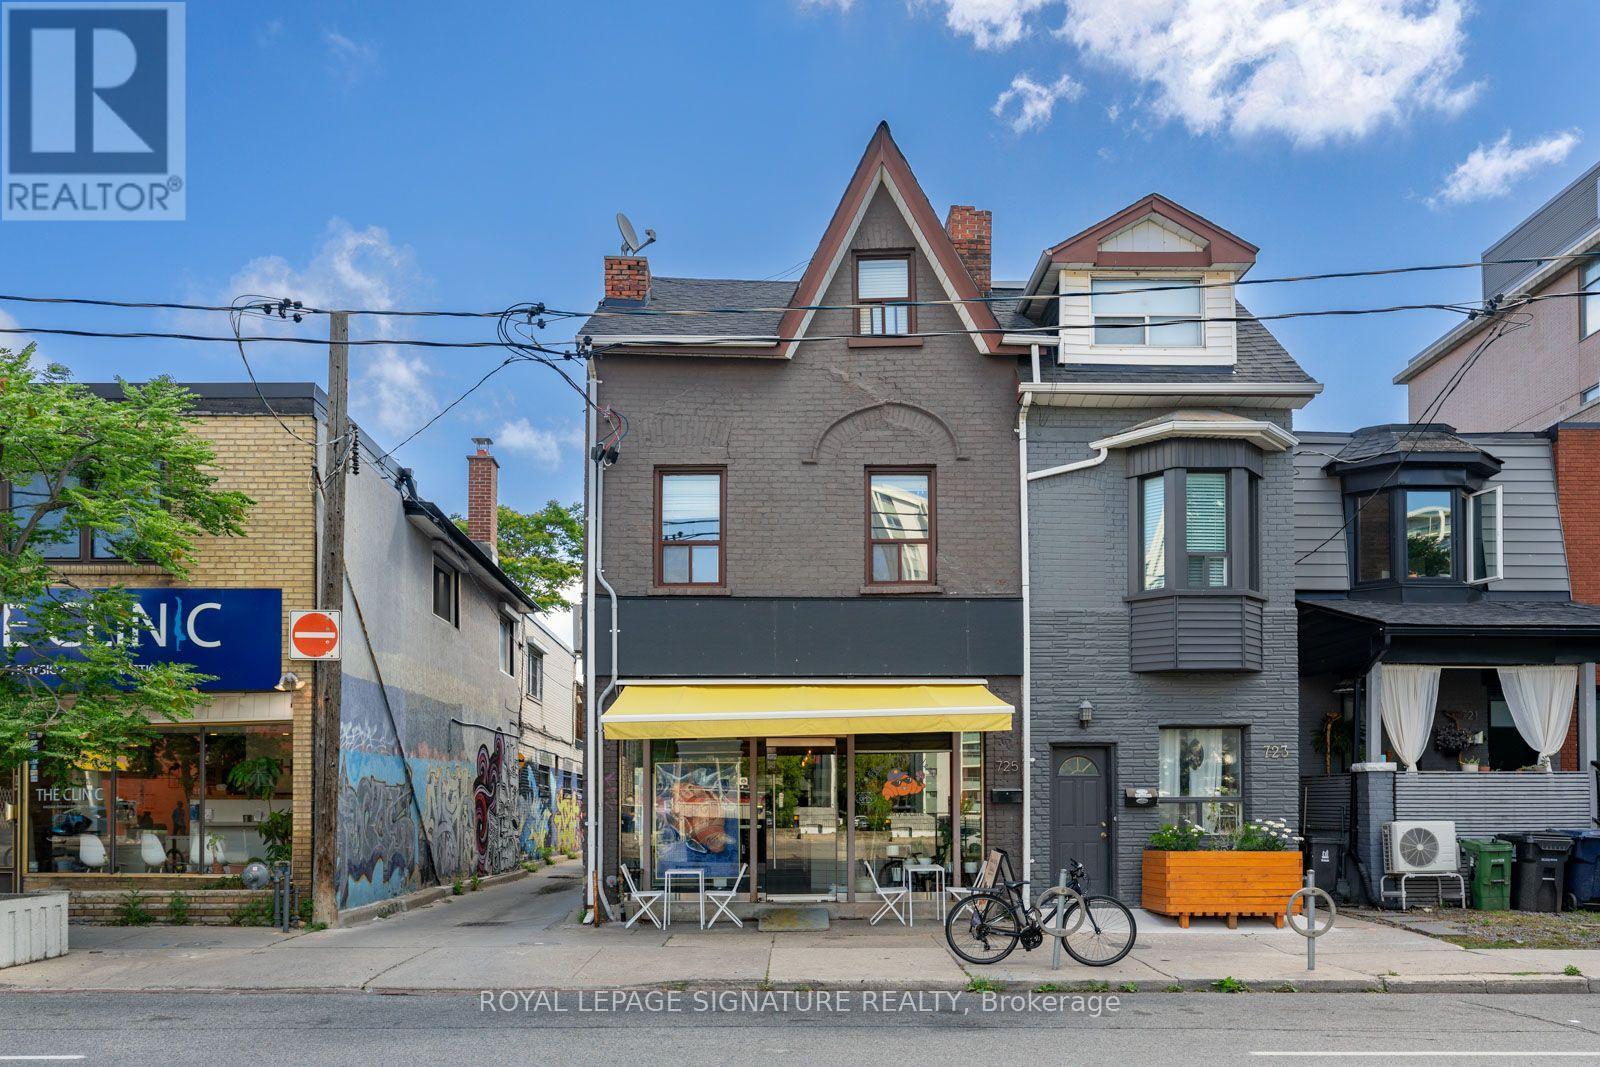
725 Dovercourt Road
Toronto, Ontario
Discover this professionally maintained mixed-use corner gem at Bloor & Dovercourt, offering both stability and growth potential.The property features one ground-level commercial unit with unbeatable corner exposure and constant foot traffic, along with ample parking options ideal for maximizing visibility and rental income. Main floor leased for 5 years with a +5-year option.Above, the second and third floors are thoughtfully laid out with four rental units, ensuring strong demand in this high-traffic,high-demand location. Situated in the heart of Little Italy, the building benefits from a vibrant neighbourhood known for its charismatic character, lively nightlife, and excellent transit options.This rare opportunity combines location, exposure, and consistent rental appeal, making it a must-have for investors and end users alike. (id:55460)
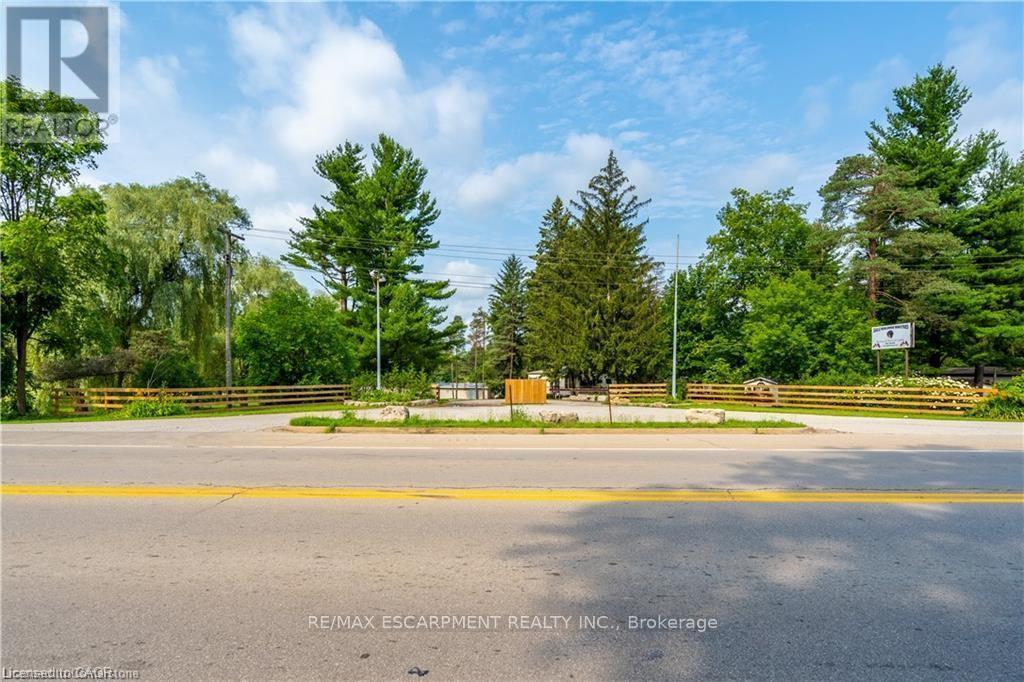
976 Hwy 52
Hamilton, Ontario
A rare opportunity to own 49 acres of prime land in Ancaster, Ontario. Formerly a campground and trailer park, this property offers potential for development, recreation, or investment. Featuring a large, tranquil pond, mature trees, and easy access to Highway 52, the land is ideal for a variety of uses. The property is just minutes from Ancaster's amenities, including shops, schools, and parks, while offering the peaceful setting of rural living. With a rich history and versatile zoning, this is the perfect canvas for your next venture. Don't miss out on this unique, expansive piece of land! (id:55460)
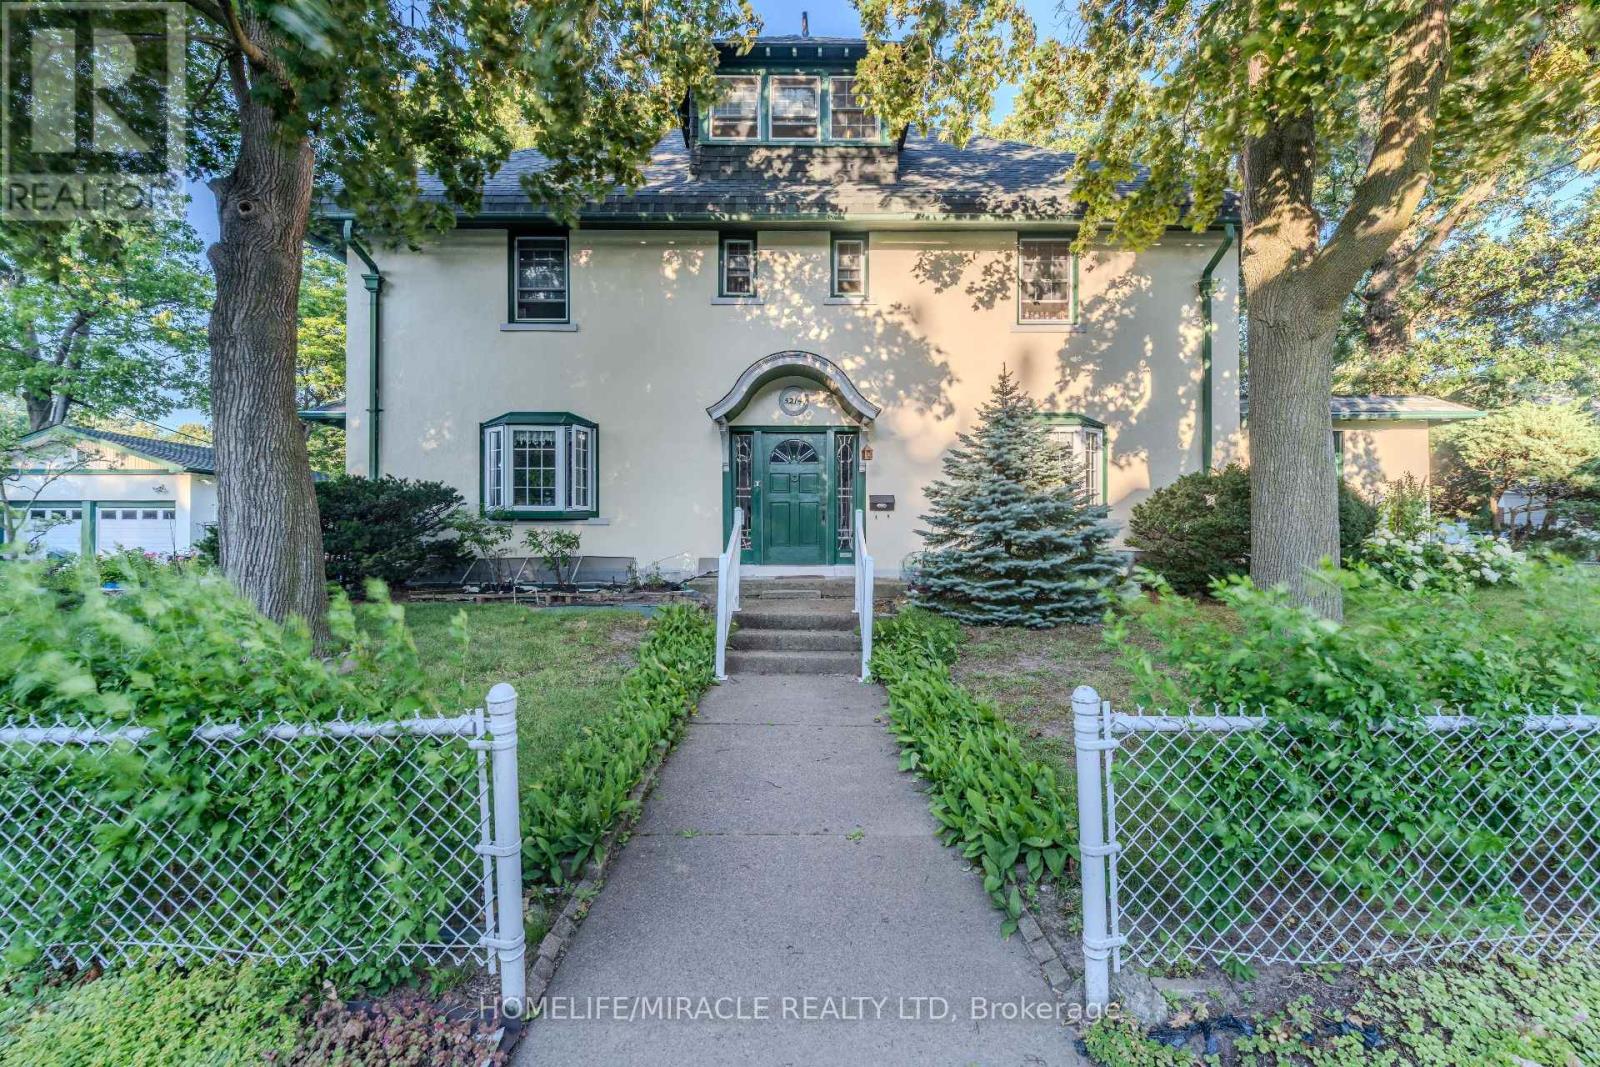
5214 Third Avenue
Niagara Falls, Ontario
Welcome to 5214 Third Avenue! This magnificent 4, 000-square-foot residence sits proudly on an impressive 125' x 70' corner lot, offering unparalleled curb appeal, expansive outdoor space, and three levels of sophisticated family living. The exterior features a rare, massive parking setup, including a detached two-car garage for secure storage and a large private driveway that easily accommodates six additional vehicles. The main floor is a masterclass in functional design, centered around a grand living area that serves as the perfect heart of the home for large family gatherings. A gourmet kitchen flows seamlessly into the dining room for effortless hosting, while a sun-drenched sunroom provides a serene sanctuary looking out over your massive yard. This main level also includes a private study room, ideal for professionals working from home, and a highly coveted mudroom transition space to keep the busy household organized. The upper levels offer unmatched privacy and layout flexibility. The second floor serves as a dedicated family retreat featuring four generous, bright bedrooms with excellent closet storage and two well-appointed full washrooms. Ascending to the private third-floor retreat, you will find an incredible bonus level complete with an open-concept loft-perfect for a media room or kids' play area-and a fifth private bedroom featuring its own attached washroom. With five bedrooms, three bathrooms, a dedicated office, and rare parking capacity, this corner-lot property is an exceptional find. This premium property is a goldmine for savvy investors, builders, and developers, boasting incredible fourplex conversion potential alongside the rare opportunity for a future lot severance. Buyers are to do their own due diligence regarding severance possibilities. (id:55460)
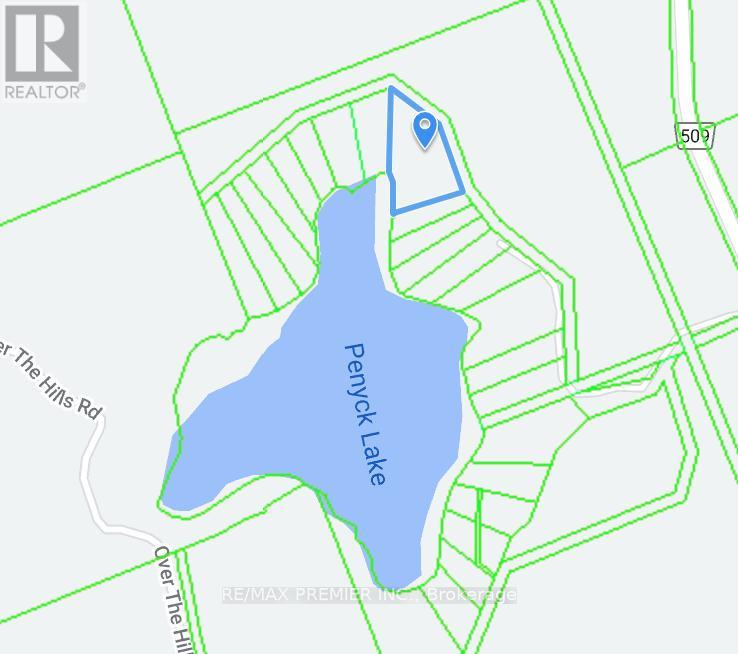
00000 Penyck Lane
Frontenac, Ontario
Fantastic Opportunity to Build Your Dream cottage on This 4+Acre Waterfront Land! This Property Boasts Mature Trees andee Privacy. 235 ft of Shoreline. Located 10 Mine Drive From The Trans Canada Highway, Within Three Hour Drive to Toronto And Less Than One Hour To Ottawa. It Is a Hidden Gem In The Foot Hills Of the Candian Shields. (id:55460)
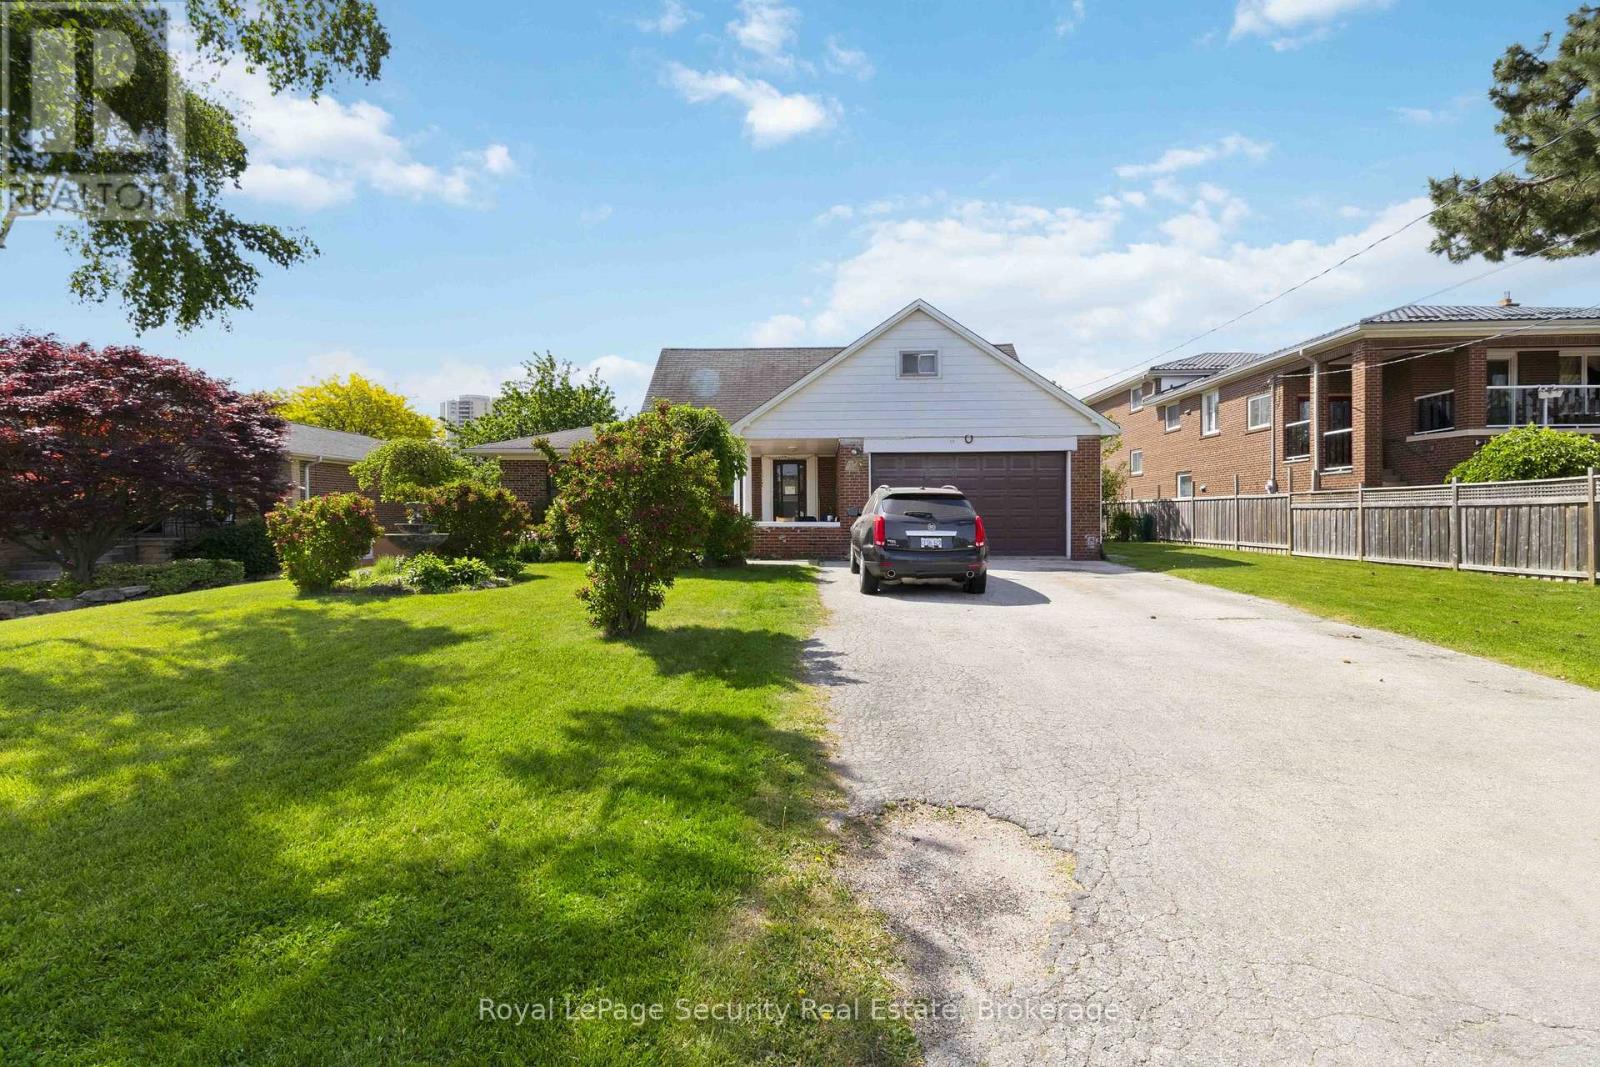
73 St Andrews Boulevard
Toronto, Ontario
This is your opportunity to own a half acre lot (87x250) in this sought-after pocket of Etobicoke. Family owned for the last 50 years. Main floor consists of spacious living room (walk out to yard) and dining room. Bedroom with 3-pc bath on main level make it very convenient for multi generational living. 2nd floor has 3 bedrooms and full bath. Also included is a large loft type room that could easily be finished for extra living space. Lower level has a kitchen, bath and large living/bedroom combination. Of special interest are the 2 large cold rooms (could be used for storage or extra living space). The yard has an inground pool (has not been in use for 3 years and the seller can not guarantee). Steps to all conveniences including Costco, shopping of all types, places of worship, schools, all major 400 series highways, TTC and much more. Ideal for building lot(s) or reno to your heart's content. (id:55460)
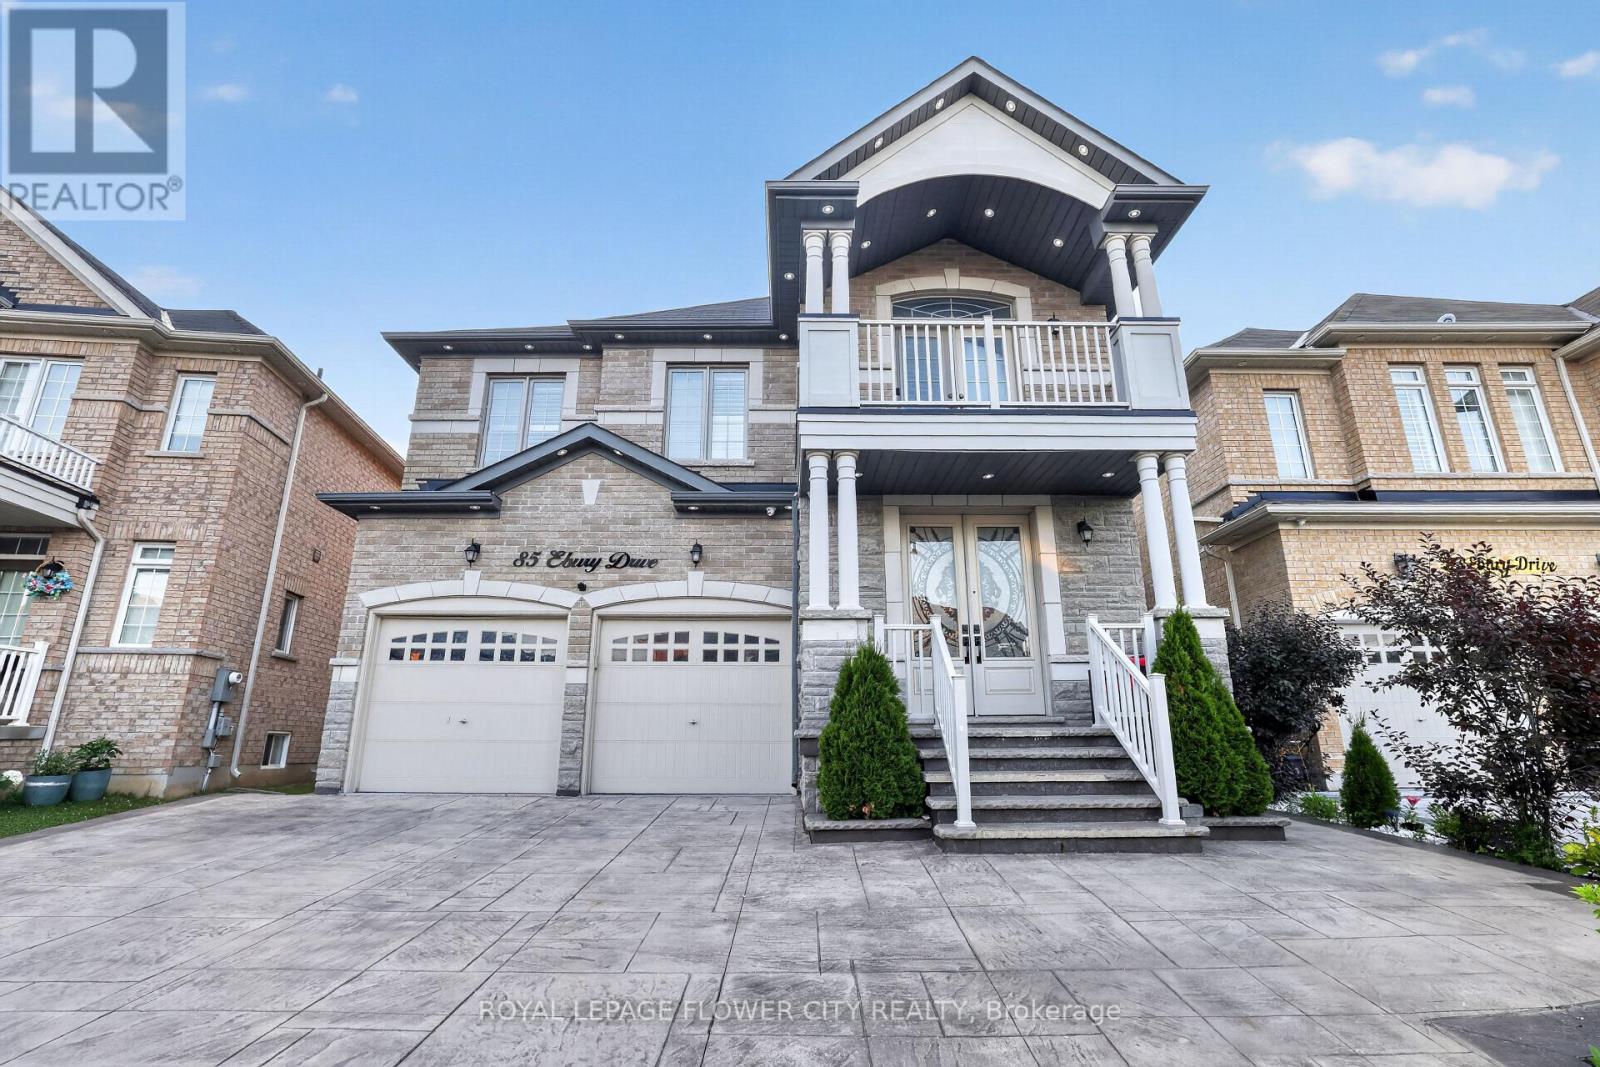
85 Ebury Drive
Brampton, Ontario
Presenting a premium 2-storey detached residence in the highly sought-after Credit Valley community. This carpet-free home offers an expansive layout featuring over 3,250 square feet of above-grade living space, plus a fully finished Legal basement apartment with a separate entrance. 5 Spacious bedrooms, hardwood flooring all over, smooth cielings, freshly painted. The main floor is designed with distinct living, dining, and family rooms, complemented by a dedicated den and a bright breakfast area adjacent to the kitchen. Upstairs, the second level hosts five bedrooms and three washrooms, providing ample space for a growing family. The lower level serves as an excellent extended family space or income potential asset, complete with a finished two-bedroom apartment and a separate rec room two additional washrooms. Positioned on a deep 111-foot lot with a 6-car parking capacity (2-car built-in garage and a 4-car driveway), Finished stampded concreted Driveway and concrete patio, Located near the major intersection of Chinguacousy and Queen, residents enjoy straightforward access to local transit, schools, and essential amenities. (id:55460)
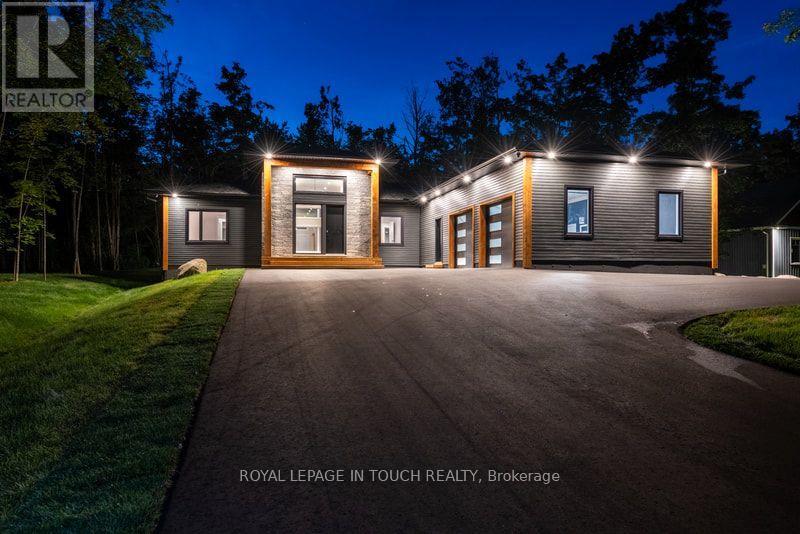
57 Alpine Drive
Oro-Medonte, Ontario
Welcome to this stunning, new estate bungalow located in a quiet community just 5 minutes from a 36 slope ski resort and snowmobile trails. With quick highway access, you are just 25 minutes from Barrie, Midland, and Orillia, and 1.5 hours from Toronto. Designed with comfort and entertaining in mind, this new home features a spacious layout with a grand entryway, 14 ft ceilings in the great room and 9 ft ceilings throughout the main floor. The large great room offers a cozy gas fireplace and flows into a beautifully appointed kitchen with quartz countertops, a large island, and sliding glass doors that open to a deck overlooking your private yard. The main floor also includes a luxurious primary suite with a stunning 5-piece bath featuring a soaker tub and dual-head shower, two additional bedrooms, a home office, and convenient main floor laundry. Downstairs, the finished lower level boasts 8 ft ceilings, a large rec room with a gas fireplace, a wet bar with wine fridge perfect for entertaining and an additional bedroom and second office. A separate entrance through the oversized garage adds convenience and flexibility, with plenty of space for all your toys and gear. This exceptional home offers the perfect blend of luxury, functionality, and location ideal for enjoying four-season living close to nature and city amenities. (id:55460)
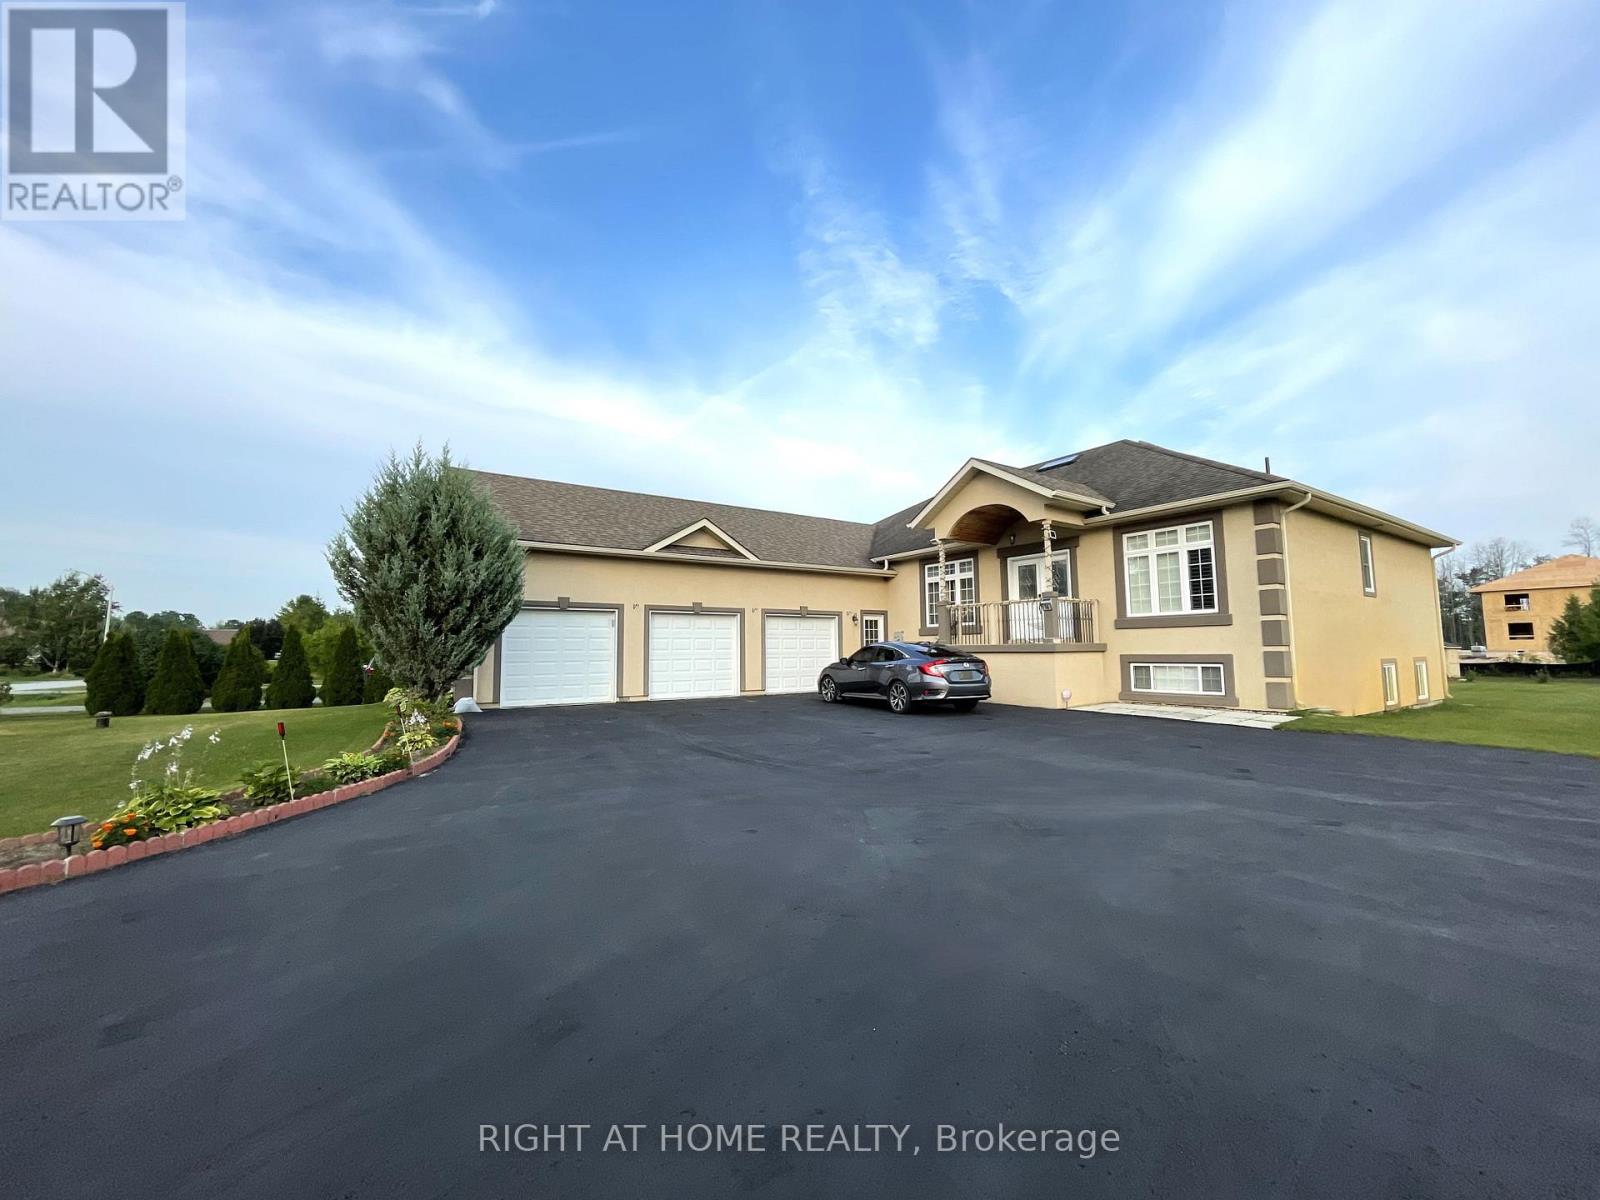
16 Wasaga Sands Drive
Wasaga Beach, Ontario
An Impressive Executive Custom-built raised bungalow on an Estate lot of over an acre in a prestigious and much-desired area of the Wasaga Sands Estates! The lot size of 102 ft by 230 ft ensures ample privacy and is one of the rare options built on oversized premium lots in this area. Home boasts over 4100 sq ft of living space, The Main floor opens up from the foyer to the large Living room, a Formal room at the entrance, 3+2 Bedrooms, 2/4 pc bathrooms, a Separate dining room, Natural light from Skylight in the living room, Custom kitchen cabinetry, gas cooktop, breakfast bar, stainless steel appliances, granite countertops, walk-out to the Large Deck & well-maintained backyard. 2pc bathroom room and main floor laundry with access to the garage. Central Air, Central Vac. Hardwood floors on the main floor, Heated flooring in 2 bathrooms on the main floor. Premium California wood shutters are on all windows, and tons of pot lights are on both floors. Great Potential for In-Law Suite as there is a separate entrance to the lower level from the garage that leads to a Bright Lower level that has a Large rec. area 2 Bedrooms, Workout area. Possibility to install a kitchen/Kitchenette. Plenty of windows.3 Car Garage and 8 Driveway parking spaces. Close to all amenities, beautiful beaches, and restaurants. (id:55460)
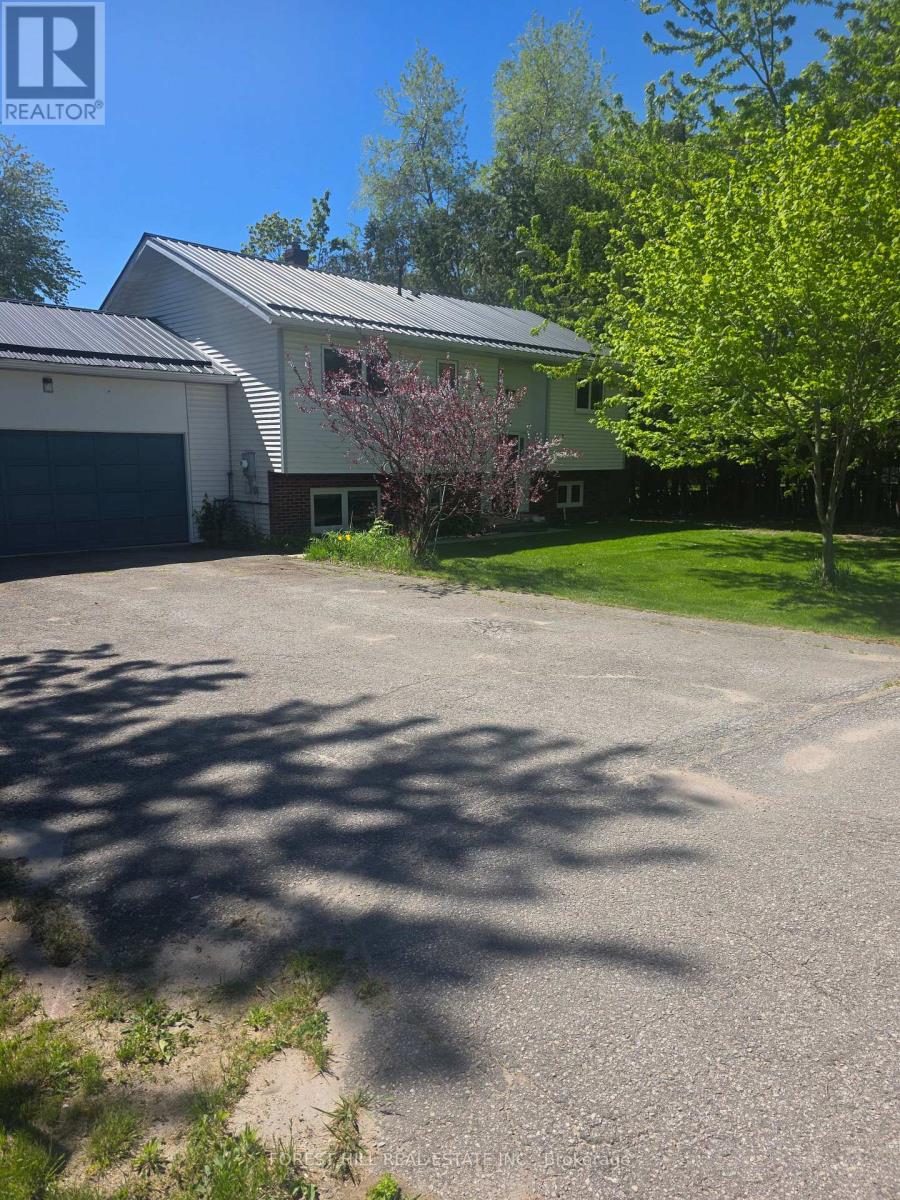
859 Lakeshore Road E
Oro-Medonte, Ontario
Beautiful Beach Community, where you can walk to the beach with a play ground, picnic tables, covered areas with picnic tables, free parking for residences. There is a boat launch with a dock in walking distance! Private water access for residence. This immaculant raised bungalow has been upgraded with all new appliances, tilt swing European windos, Cathedral ceiling, hardwood floors freshly painted. Lower level has large egress windows which makes it bright and welcoming, offers a great open area for the family to hang out together with a gas fireplace. The backyard faces South/East bringing lots of sunshine to enjoy the new deck you access from the living room. There are so many extras that come with this property, new furnace & A/C, new water tank, washer & Dryer, new Sump pump with battery back up and 200 amp service! Deeded water access! Summer is coming and this community is amazing to live in no matter what the season; ice fishing, skating, snow mobiling, rail trails for walking, biking and cross country skiing, boating, paddling... everything is right here! Welcome to Lake Country! (id:55460)
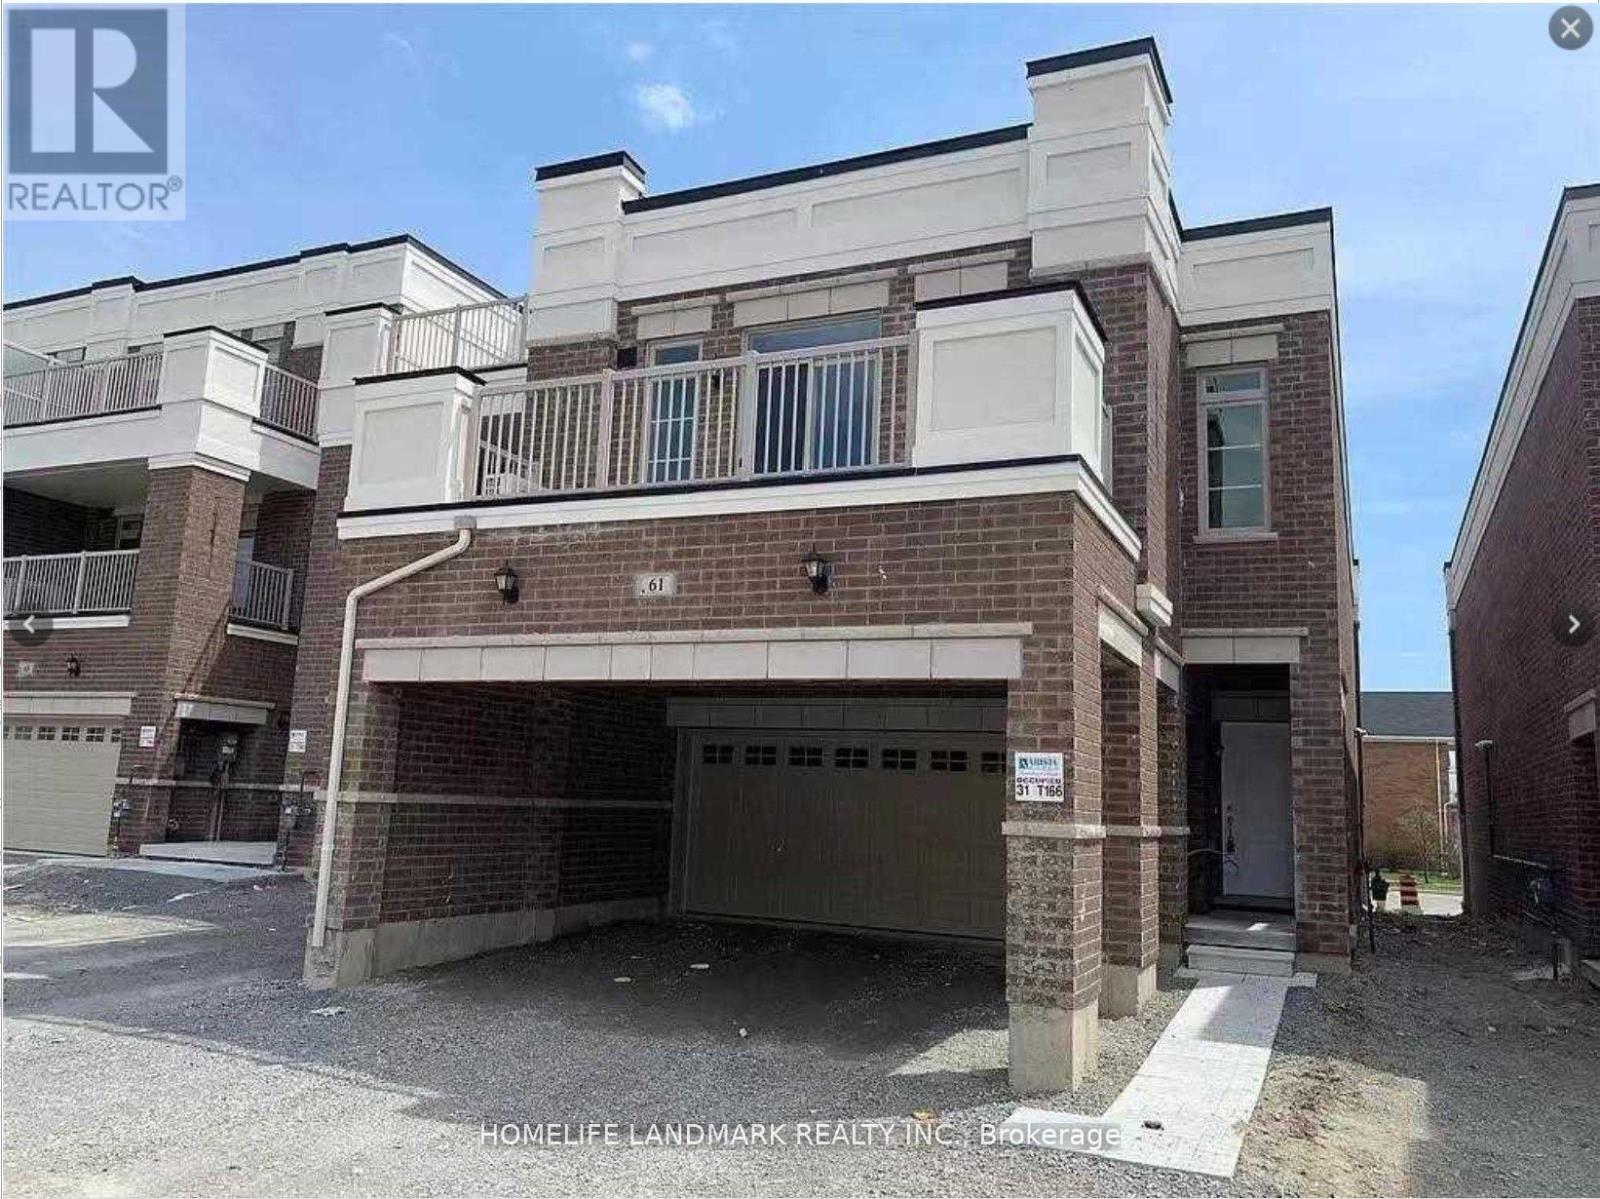
61 Luzon Avenue
Markham, Ontario
Duplex-Type Freehold Live & Work Townhouse! 2 Units In-One1 2830 Sqft Total. Build By Arista Homes, This End Unit Consists Of; A 1940 Sqft 3Bdrm Residential Suite Plus A 890Sqft Street-Front Commercial Space Includes A Finished Barrier-Free Bathroom And 12' Ceilings. Residential Suite Features 9' Ceilings, Ensuite Laundry, 3 Bathrooms (2 Ensuite) Plus A Large Terrace. Double Garage + 2 Driveway Parking (4 Spots Total) & Separate Entries. The Buyer can use current Commercial store or Lease for additional income Which Provides A Great Stable Income. (id:55460)
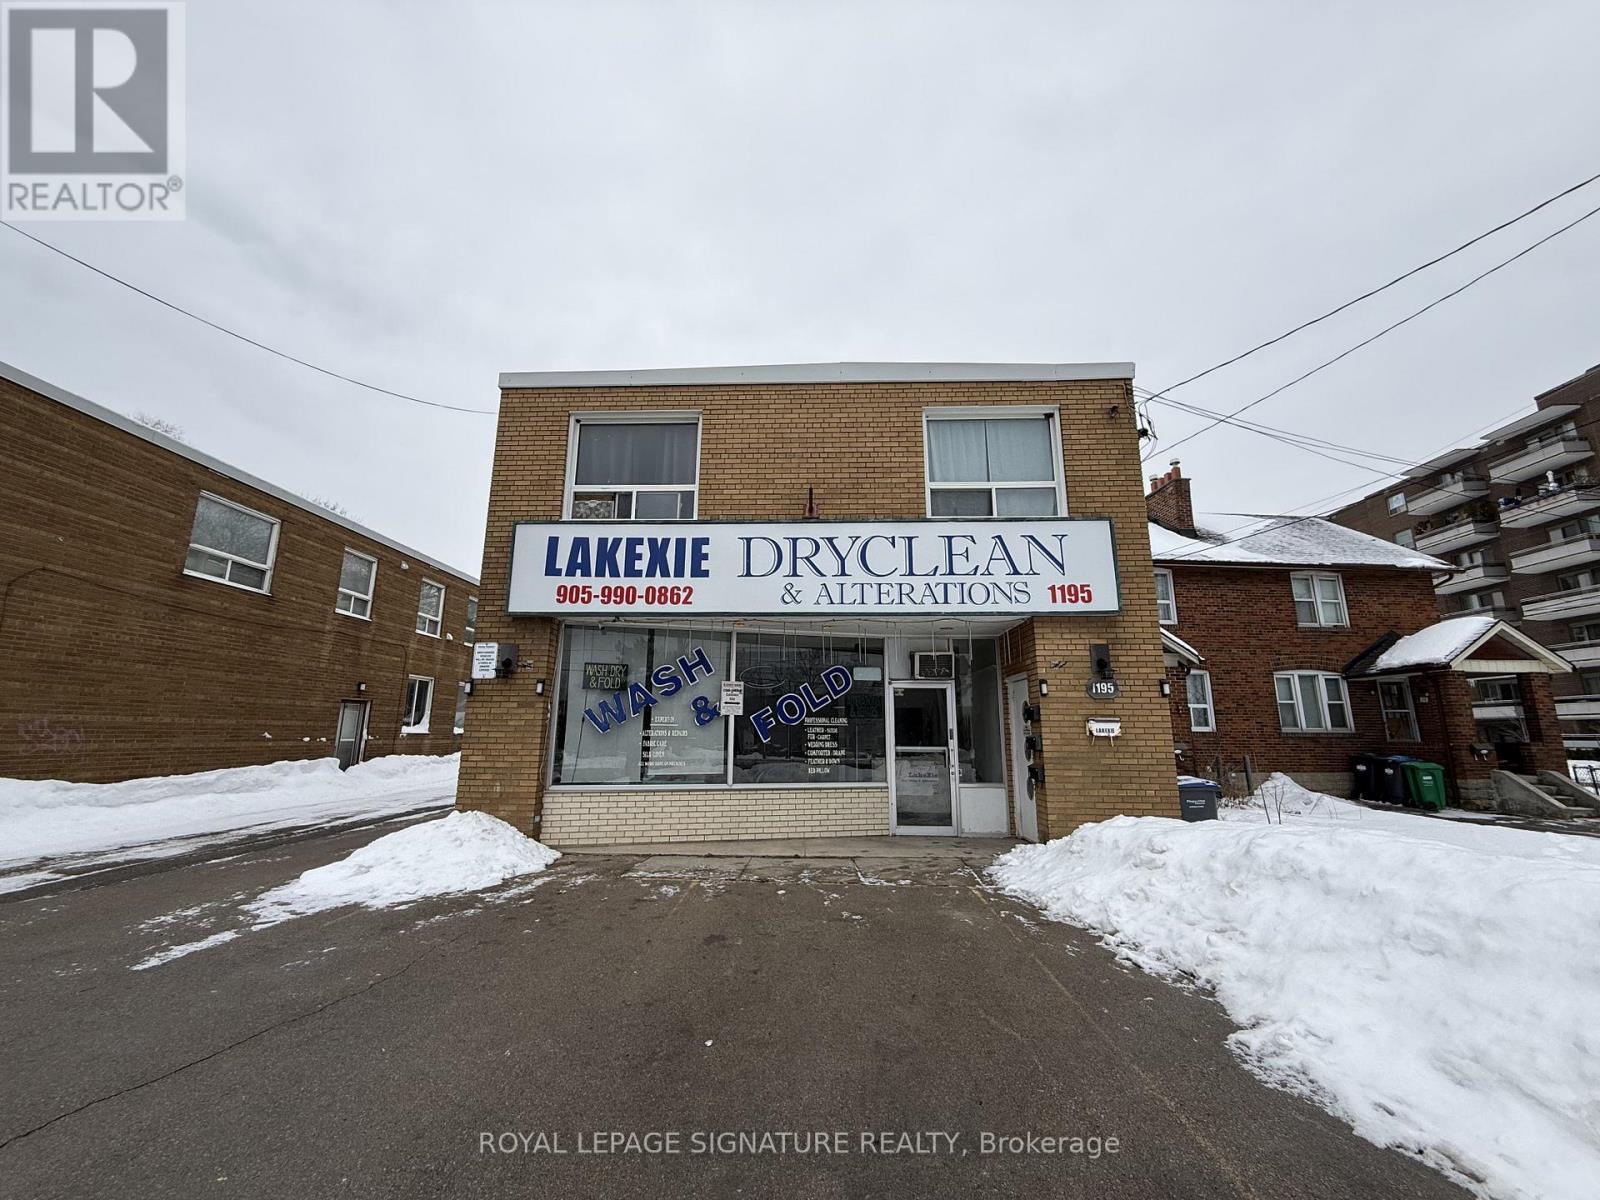
1195 Lakeshore Road E
Mississauga, Ontario
Rare opportunity to own a free-standing mixed-use building in a prime Lakeshore waterfront location within the fast-growing Lakeview Village community. Over 3000 sq ft featuring a retail storefront and three self-contained 2-bedroom apartments (2 on second floor, 1 on ground), all with separate entrances, with basement storage. Separately metered units, parking up to 8-10 cars. Ideal for owner-operators or investors-live, operate a business, and generate rental income, or fully lease for investment purposes. Directly across from the approved Lakeview Village waterfront development with ~16,000 future residential units expected around 2028. Minutes to Port Credit, QEW, transit, schools, shopping, and lakefront amenities. High demand location with exceptional long-term potential!! (id:55460)
4 - 692 Dundas Street S
Woodstock, Ontario
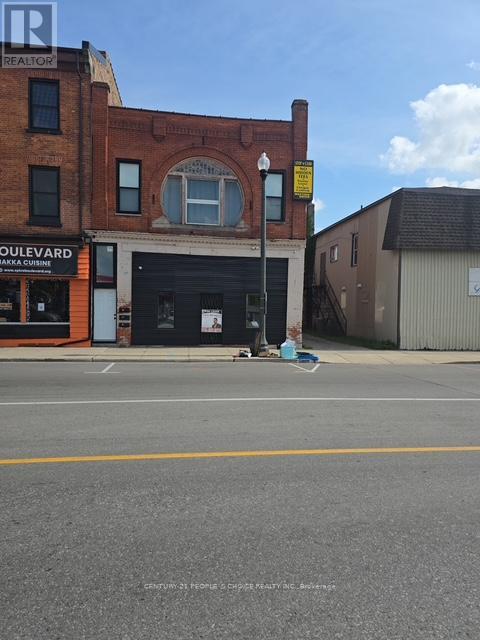
Pristine Commercial Space in 692 Dundas St Unit-4 1000 SFT available for lease, vibrant and heart of downtown Woodstock Highly desirable, busy location, high traffic, good exposer from Dundas st. is available for your business to move. Unleash your entrepreneur business plan for a successful venture. Unit is fronting to Dundas st. with approx. 1000 SFT, has total 4 parking spaces (2 at the street level Infront of the store, and 2 parking at the back of the property), Unit is fully open space, with one big storage space and one washroom at the back inside the unit. C5 zoning allows wide range of retail and commercial uses. Hydro and GAS are separately metered and Tenant is responsible for utilities (Hydro & GAS), Tenant is responsible for snow removal, cleaning and maintenance in front of the unit & Walkway. (id:55460)
61 Carleton Cove
Belleville, Ontario
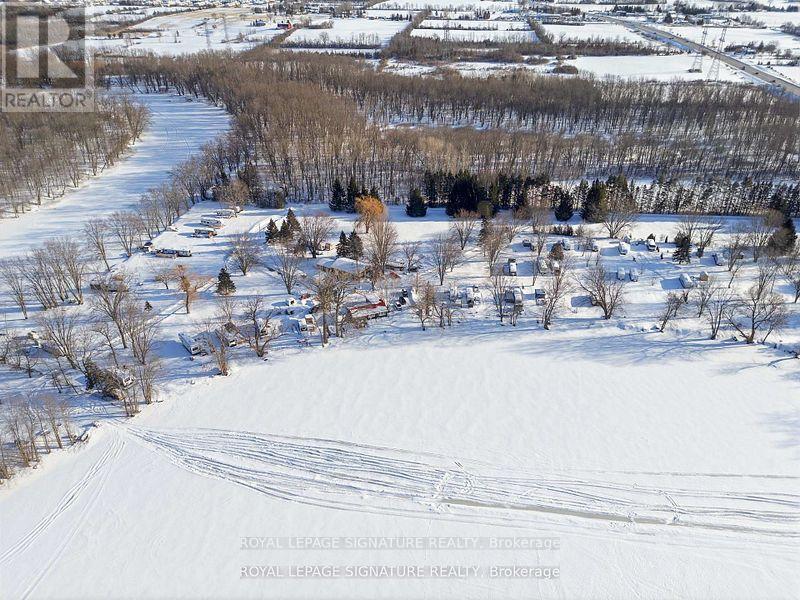
Whether you are an astute investor looking for a high-yield asset or a lifestyle seeker dreaming of a peaceful retreat, Carlton Cove Estates RV Park offers a rare and lucrative opportunity. Spanning just under 9 acres with an impressive 1,200 feet of pristine water frontage, this fully serviced seasonal RV park features 52 well-appointed sites (including 30 premium waterfront spots) and a separate 2-bedroom, 2-bath residence. Strategically located in the Belleville/Foxboro area, just 10 minutes from downtown and minutes from Highway 401, this property serves as a perfect hub between Toronto, Ottawa, and Montreal. Investors will appreciate the stable, high-occupancy history, while those seeking a relaxed lifestyle will fall in love with the village-like atmosphere, serene landscapes, and breathtaking views of the cove. This is more than just a campground; it's a turnkey business with significant growth potential in one of Ontario's most desirable recreational corridors. (id:55460)
1167 St Clair Avenue W
Toronto, Ontario
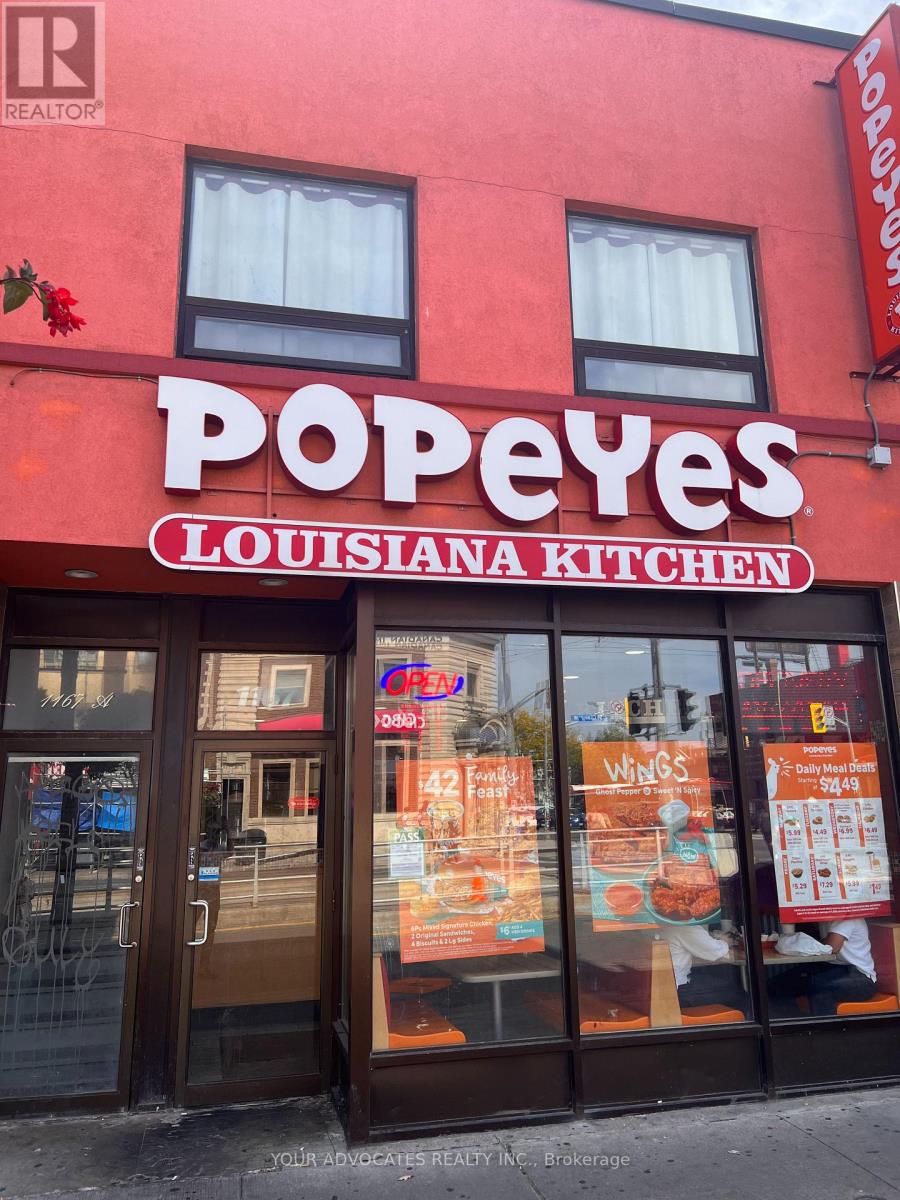
Highly desirable multi-use building in Corso Italia, with amazing commercial tenant. . Fully leased with street car access directly in front of building. 2 apartments on the second floor. Vendor willing to consider VTB. (id:55460)
5 - 710 Neighbourhood Circle
Mississauga, Ontario
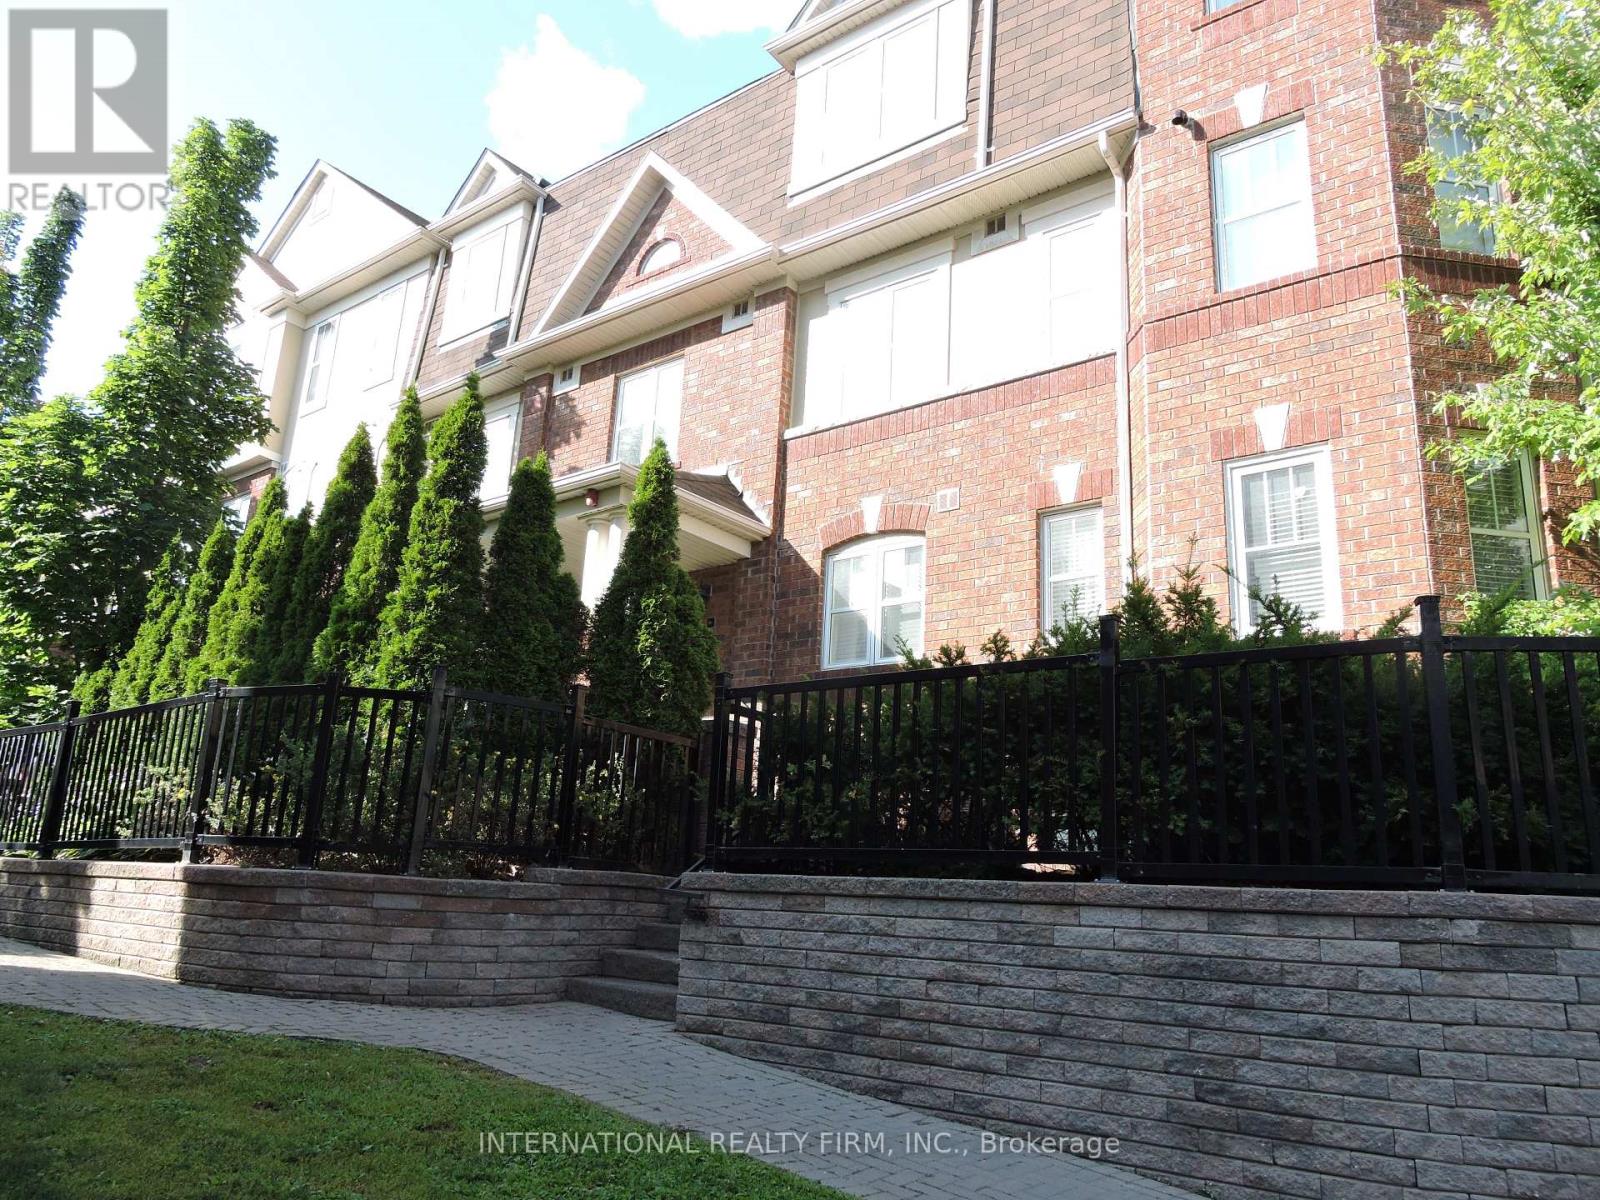
Fully Furnished And Totally Equipped Condo Townhouse, End Unit With 2 Well Appointed Bedrooms And 2 Full Washrooms. Quality Bedding, Sheets And Towels. Fully Equipped Kitchen With Everything One Would Need. All Cookware, Glassware, All Large And Small Appliances. Eng Wood Floor, Spacious Deck At Rear With Bbq, 2 Car Parking, Withing Walking Distance Of Major Grocery Store And Plaza. Easy Access To Transit And Subway Off Dundas St. Impeccably Clean! Just Bring your suitcase (id:55460)

606a - 55 Cedar Pointe Drive
Barrie, Ontario
1374 sf of excellent Office or Retail space in Cedar Pointe Business Park. Ideal for professional or corporate tenants seeking turnkey office space in a prime business hub. Fantastic location with exposure to Dunlop St W and easy access to Hwy 400 and the rest of the City. Tenant pays utilities Leased price $16.50/sf/yr and TMI $9.20/s.f./yr + HST. Pylon Signage: additional $60/month per sign. (id:55460)
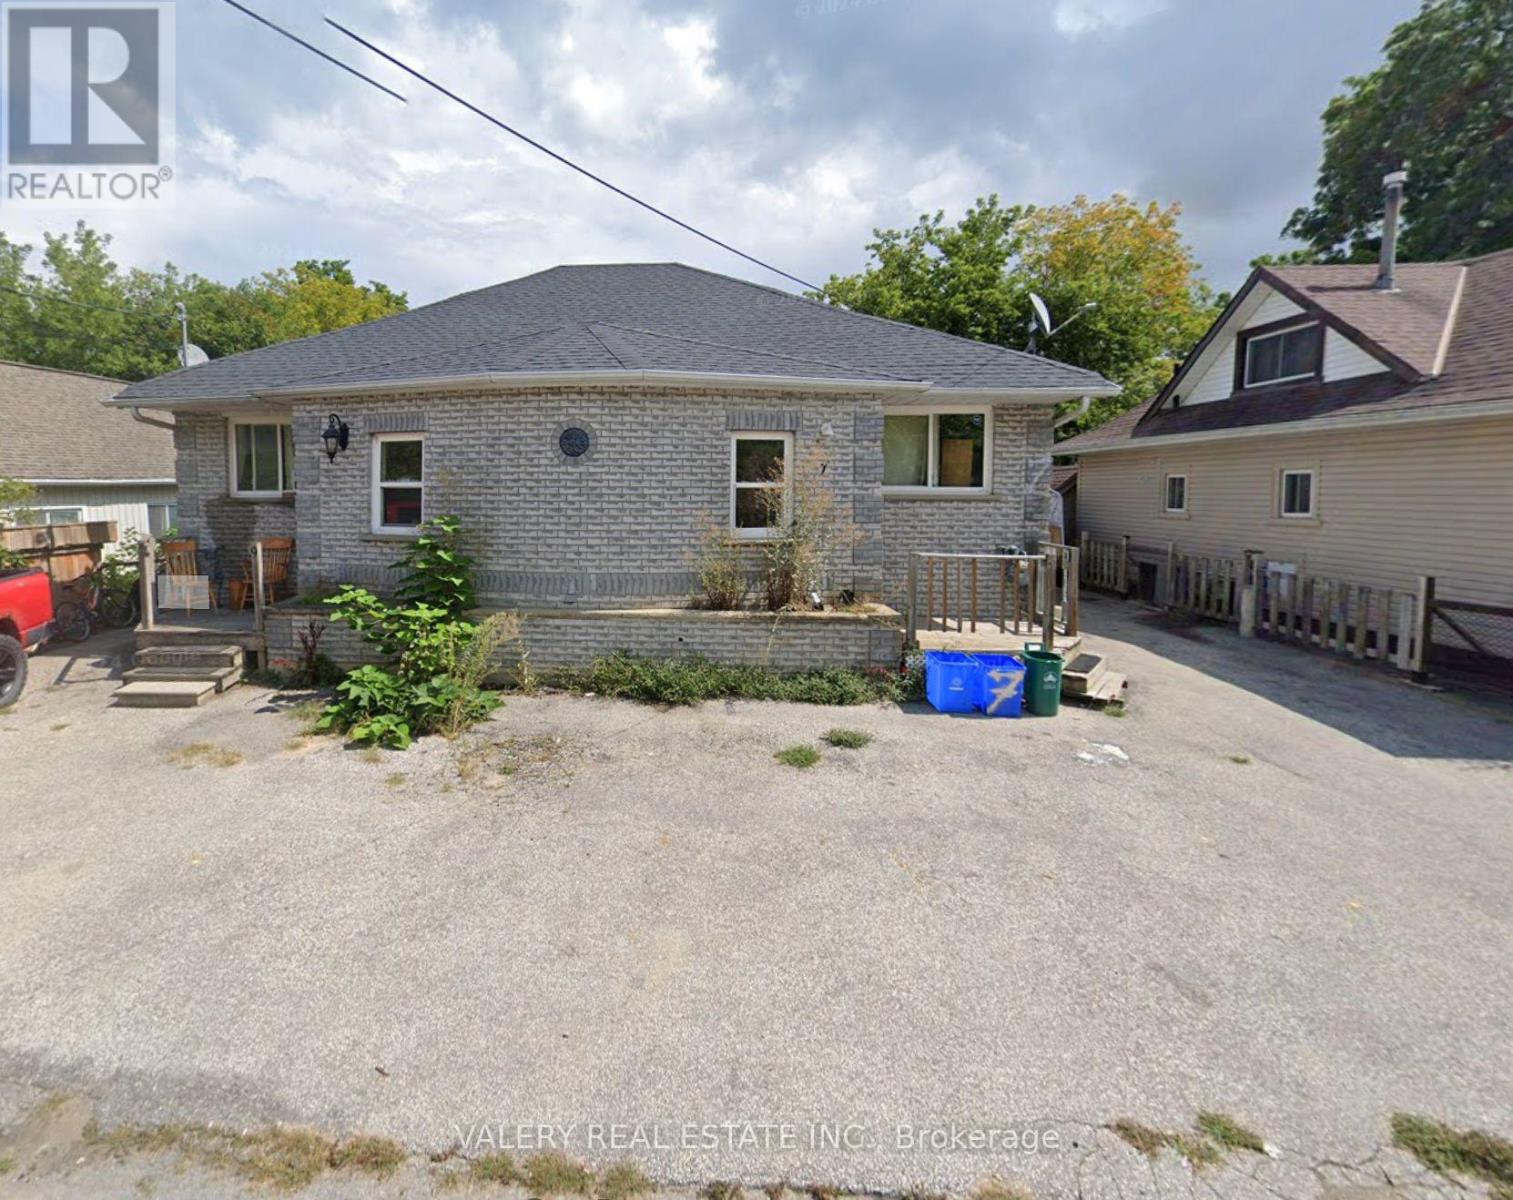
9 Ravenswood Drive
Georgina, Ontario
Exceptional investment opportunity! This fully tenanted detached bungalow features 4 tenants, providing immediate rental income from day one. Whether you're looking to expand your investment portfolio or secure a property with strong cash flow potential, this is an opportunity you won't want to miss.Each unit offers functional living space, making the property attractive to long-term tenants and helping maintain consistent occupancy. With multiple income streams under one roof, this property presents a practical and efficient investment in today's competitive market.Conveniently located close to schools, shopping, public transit, parks, and other everyday amenities, this income-producing property combines a desirable location with excellent investment potential. A turnkey addition to any real estate portfolio with reliable tenants already in place. (id:55460)
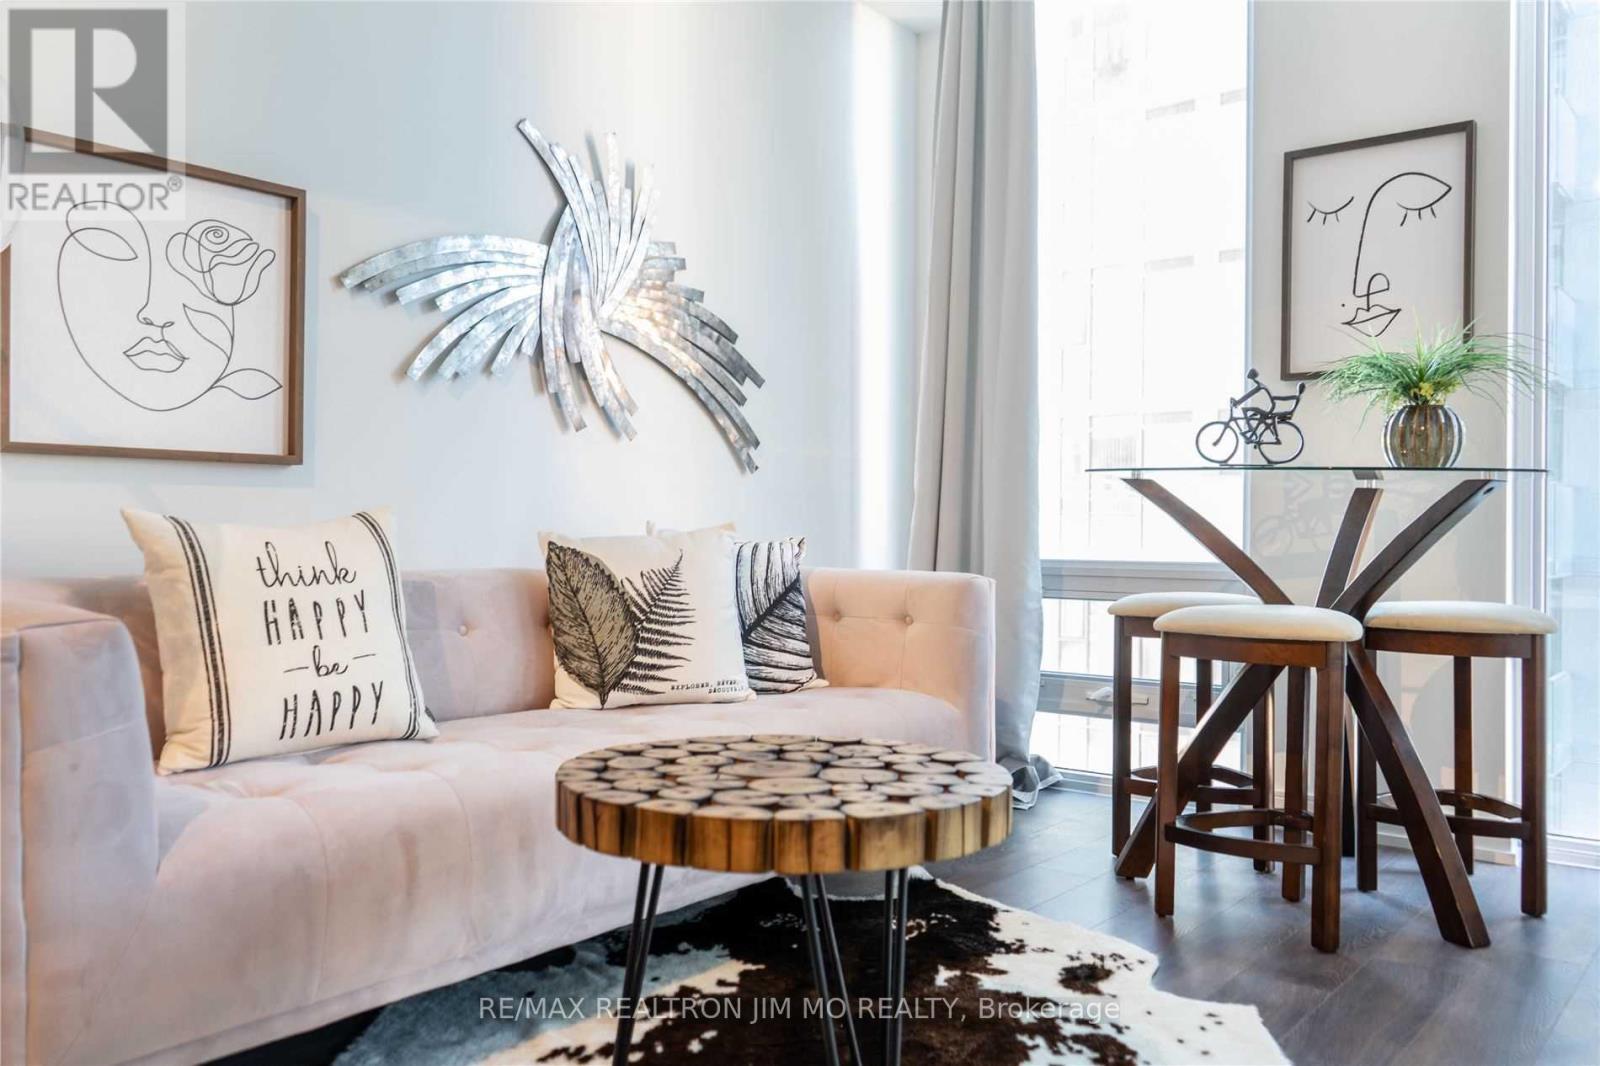
706 - 28 Wellesley Street E
Toronto, Ontario
Most Prestigious Condo At Yonge & Wellesley, Seconds Walk To Subway Station & Mins Walk To University of Toronto. Several Year Old Building ! 1Br W/ 2 Doors Bath Room (Like A Master), The Great Layout 1Br In The Building, Interior 481Sf With A JuniorBalcony.9FtSmoothCeiling, Floor To Ceiling Windows, Modern Finishes, Scavolini Designer Kitchen. Furniture In The Photos For Reference Only. (id:55460)
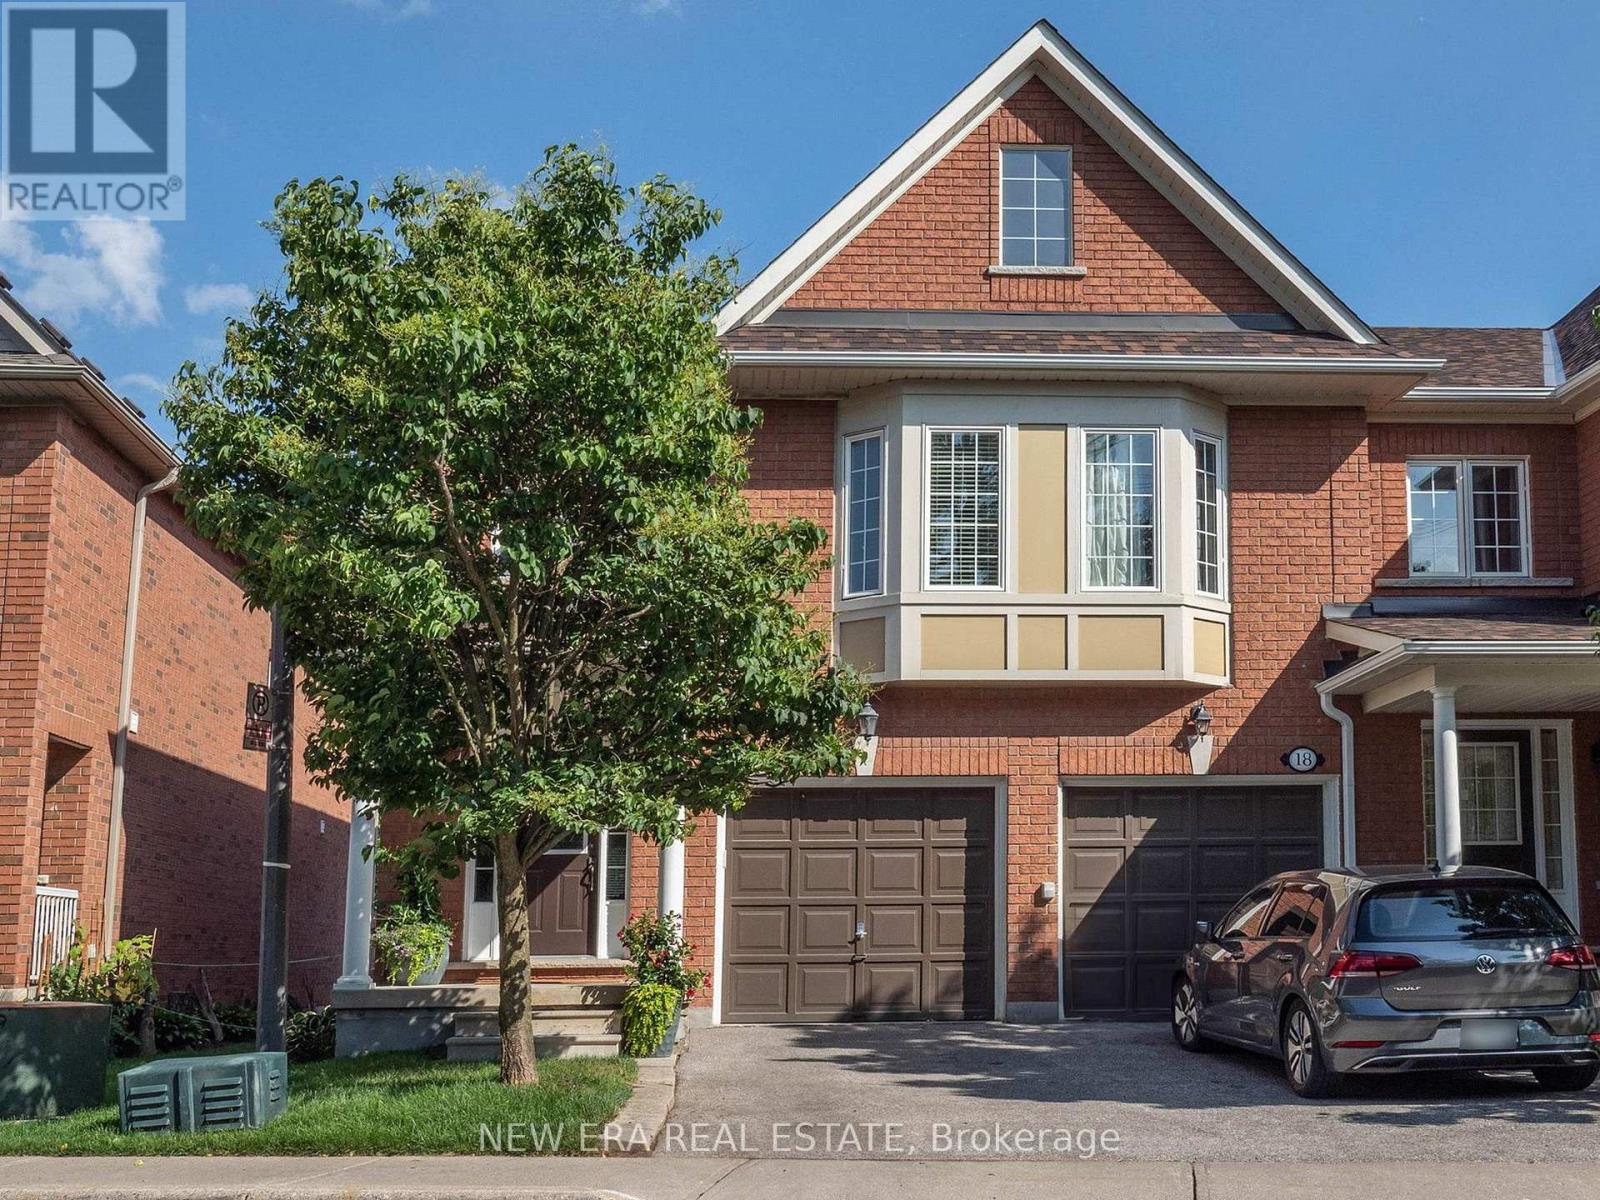
16 - 7360 Zinnia Place
Mississauga, Ontario
Welcome to this gorgeous corner unit townhome that feels like a semi, with a finished basement, surrounded by nature and amazing views! Boasting a generous 1,460 square feet of above grade living space, and backing onto wooded area and park, this home is perfect for growing families that are looking for affordable space and convenience in a prime location!! Amazing open concept layout, and beautiful kitchen with stainless steel appliances, and breakfast area with a walk-out to balcony! 3 Spacious and well-appointed bedrooms on the second level with 2 full baths and a charming computer niche! Beautiful primary bedroom ensuite with a walk-in closet!Cozy basement, perfect for family movie nights and entertaining. Conveniently located near Hwy401/407, Go Station, Heartland Shopping Centre, Schools, Restaurants, and Parks/Trails at Meadowvale Conservation Area. Just move in and enjoy!! ***Extras*** Select existing furniture, available as a complimentary gift. (id:55460)