
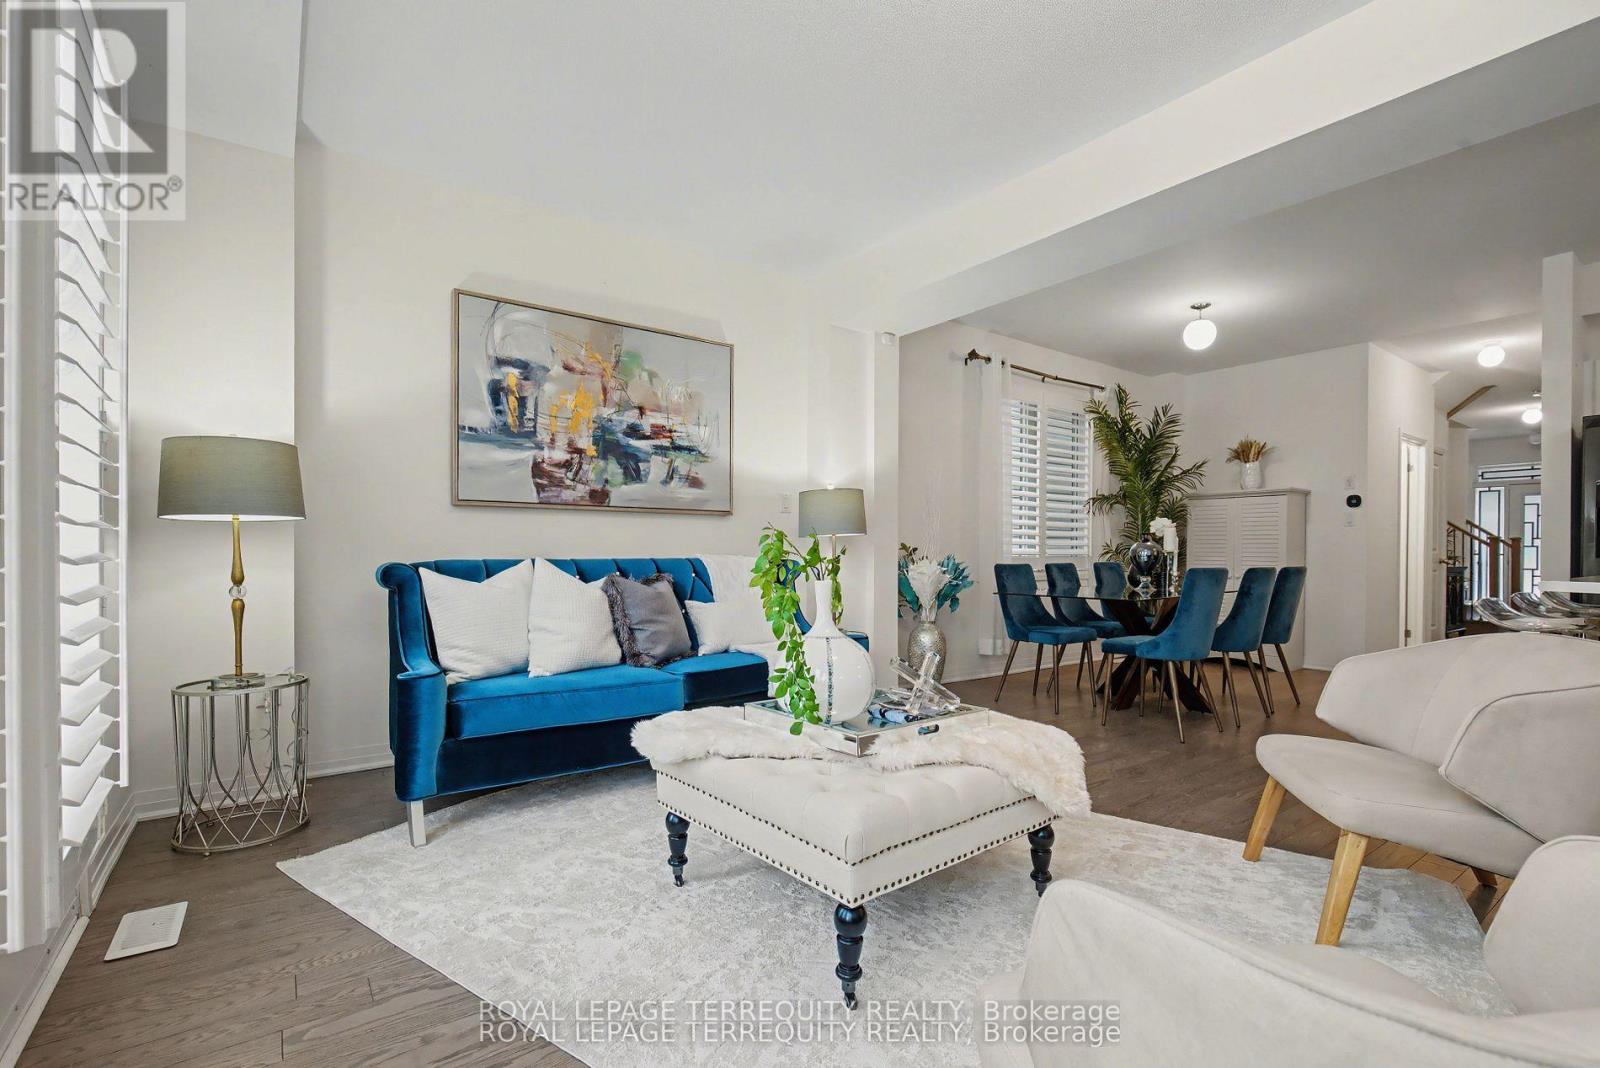
39 Crows Nest Lane
Clarington, Ontario
Welcome to refined lakeside living in the highly sought-after Lake Breeze community, just moments from the shores of Lake Ontario. Built in 2019, this elegant semi-detached residence offers a perfect blend of modern design, comfort, and functionality with approximately 4 bedrooms of beautifully appointed living space. Step inside to a bright and sophisticated open-concept layout featuring soaring ceilings, expansive windows, and an abundance of natural light throughout. The contemporary chef-inspired kitchen showcases sleek cabinetry, premium finishes, and a spacious breakfast area - creating the perfect setting for entertaining guests or enjoying relaxed family meals. The inviting main floor offers a seamless flow between living, dining, and kitchen spaces, designed for today's modern lifestyle. Upstairs, retreat to the luxurious primary suite complete with a spa-inspired ensuite and generous walk-in closet. Additional bedrooms are thoughtfully sized, offering flexibility for family, guests, or a home office, complemented by stylish bathrooms and quality finishes throughout. The unfinished basement provides valuable additional space for storage and future possibilities. Outside, enjoy exceptional curb appeal and a private backyard retreat - ideal for morning coffee, summer gatherings, or quiet evenings outdoors. Perfectly located near waterfront trails, parks, schools, shopping, restaurants, Highway 401, and everyday conveniences, this home offers an unparalleled combination of tranquility and accessibility. An exceptional opportunity to lease a modern lakeside residence in one of the area's most desirable communities - where luxury, comfort, and lifestyle come together. (id:55460)

Parking - 195 Mccaul Street
Toronto, Ontario
Parking For Rent - Must Be A Current Resident at 195 McCaul St. (id:55460)
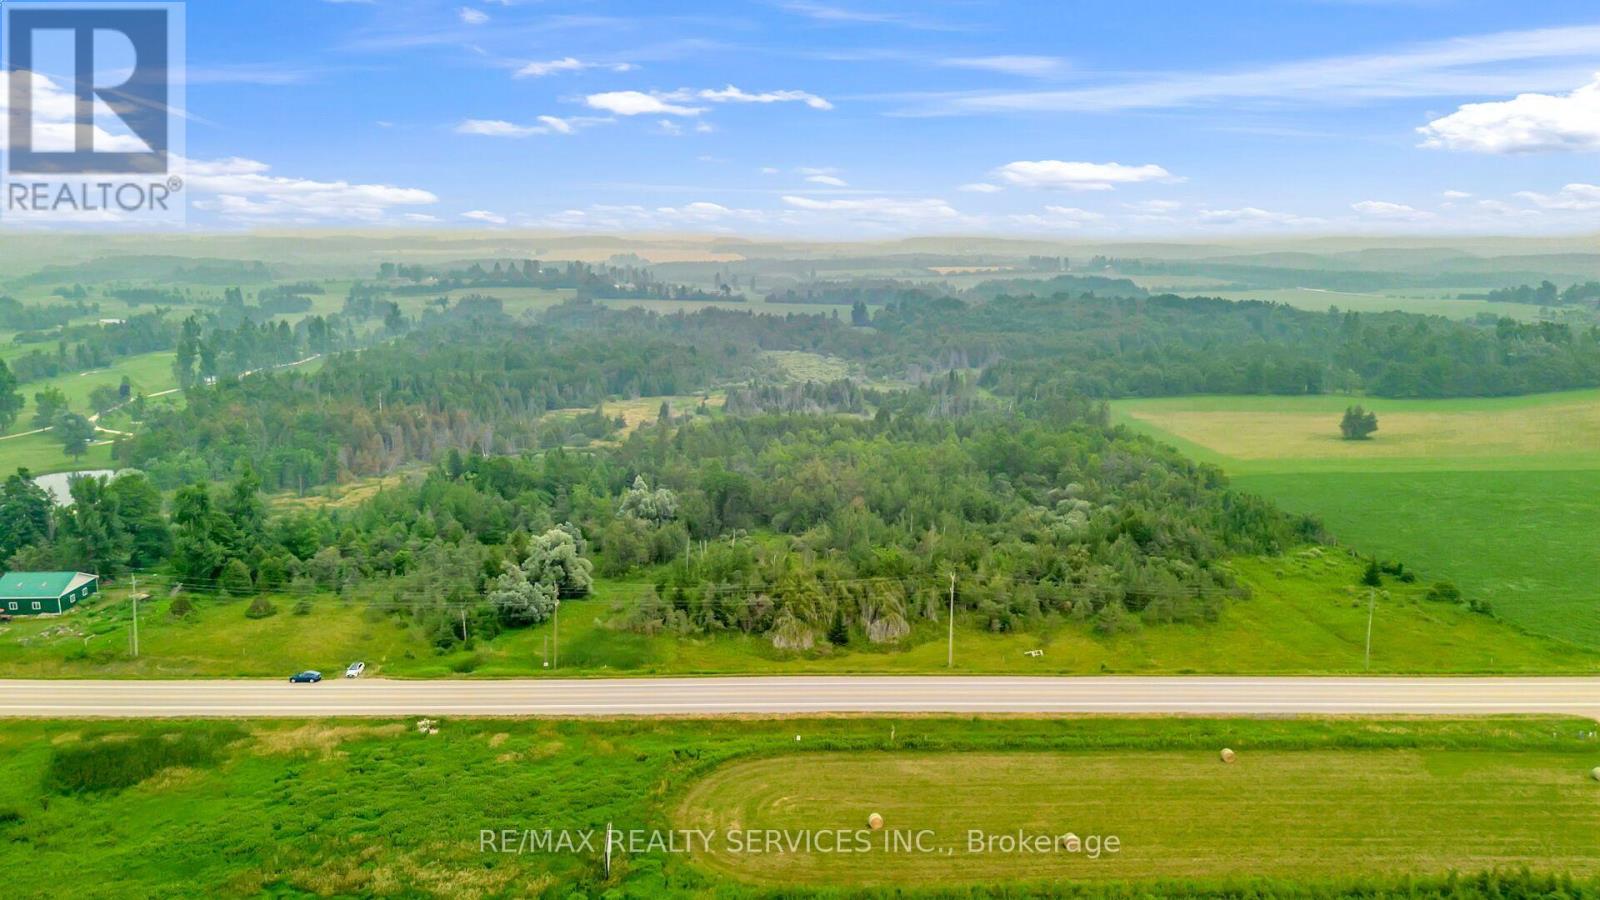
516375 Dufferin County 124 Road
Melancthon, Ontario
Beautiful 48-Acre Property Adjacent to Shelburne Golf & Country Club. Ideally situated on paved Highway 124, the property is just 3 minutes from Highway 89 and Foodland Shelburne, with all the conveniences of town only a short drive away. Featuring open clearings, and breathtaking countryside views, this property offers an outstanding opportunity with potential to build your dream home next to the golf course. Buyer to conduct their own Due Diligence regarding building opportunities and any future development. A picturesque creek meanders through the property, attracting a variety of birds and wildlife while creating a peaceful natural setting. The open areas provide excellent potential building locations, making this an ideal property for those seeking country living with convenient access to town amenities. Shelburne continues to experience significant residential and commercial growth, further enhancing the long-term appeal of this location. The property is subject to NVCA regulations. There is currently no driveway or established trails, other than natural wildlife paths. (id:55460)
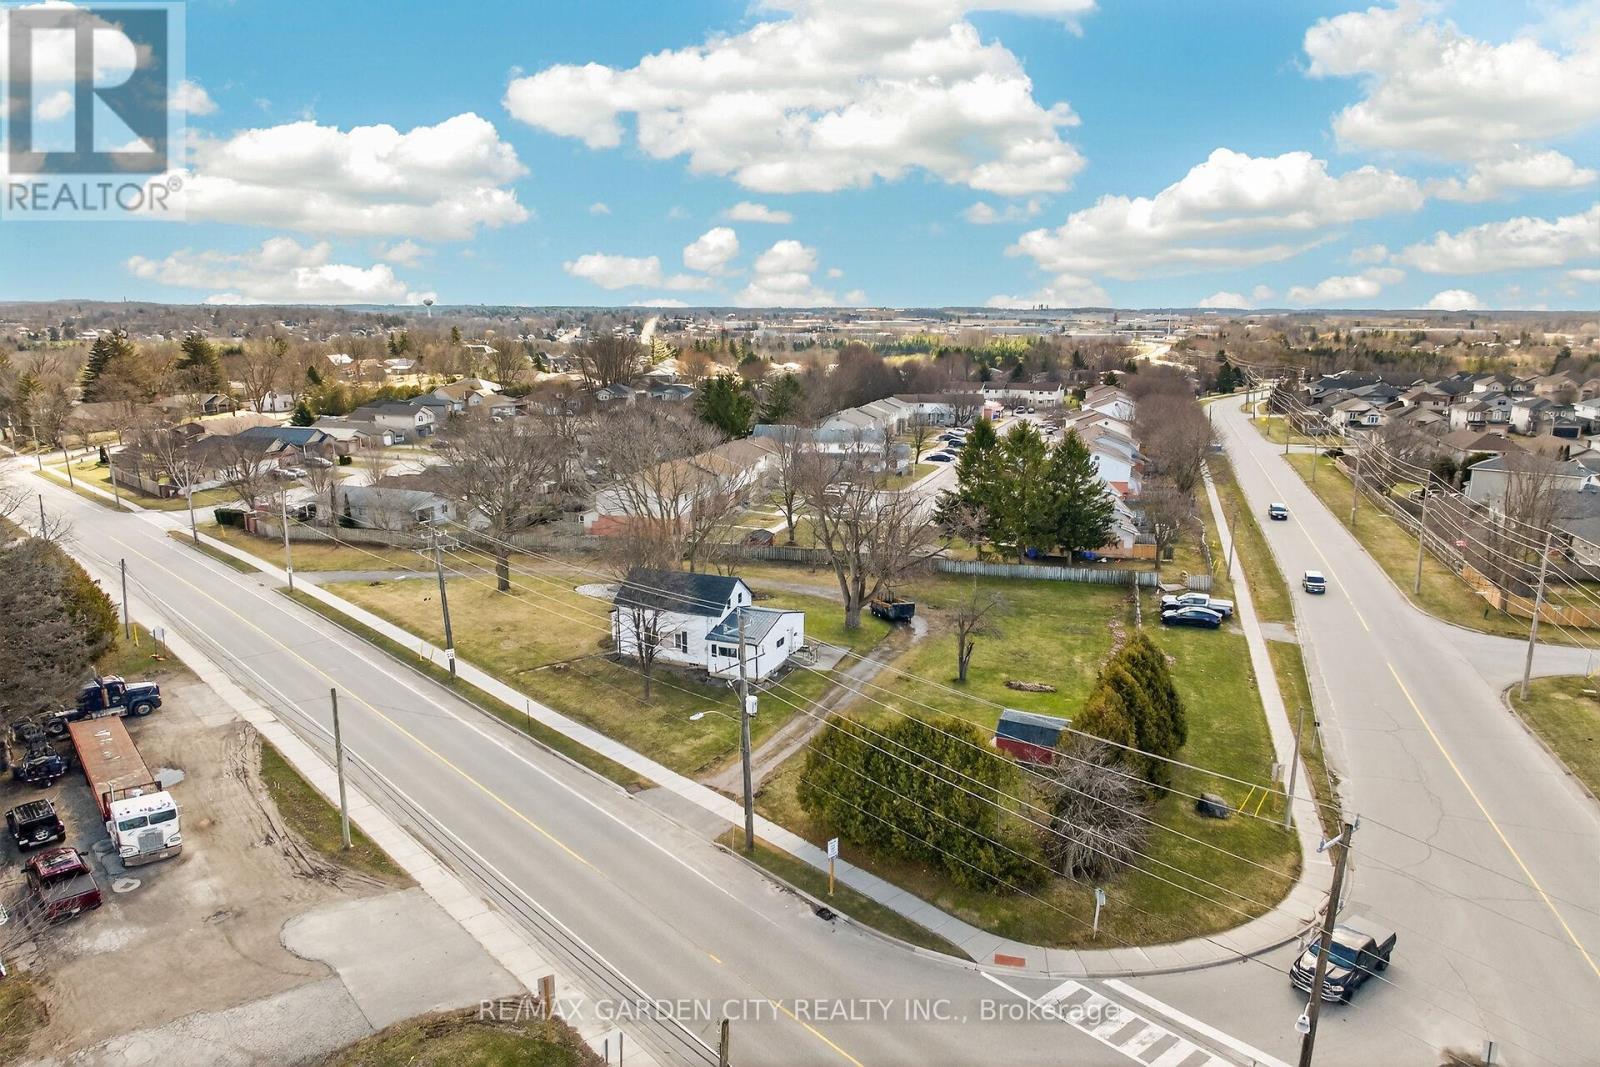
407 Bell Street
Ingersoll, Ontario
Prime redevelopment opportunity on a high-exposure corner lot with two major road frontages, zoned Highway Commercial (HC), offering exceptional potential along a major corridor just minutes from Highway 401. This well-maintained 3-bedroom home sits on a spacious corner lot with two road frontages, offering exceptional visibility and easy access from multiple directions. Ideal for families, investors, or those seeking a live/work opportunity, the home features a functional layout with bright principal rooms, a spacious kitchen, and comfortable living areas-perfect for immediate occupancy or rental income. Zoned Highway Commercial (HC) under the Town of Ingersoll's Zoning By-law 04-4160, this property offers incredible redevelopment potential along a high-traffic corridor just minutes from Highway 401. The HC zoning allows for a wide range of uses including restaurant or drive-thru, gas station, car dealership, retail, service shop, motel, and more, making it ideal for future commercial development. *Opportunity for vendor take-back financing available. The large lot supports ample building footprint, parking, and excellent traffic flow, while dual frontages provide superior exposure and signage opportunities-perfect for high-visibility businesses. The existing home can continue as a legal use in the interim or be incorporated into future plans. A rare opportunity to secure a versatile property with strong income potential today and exceptional long-term upside. Flexible possession available. Don't miss this unique blend of residential comfort and commercial opportunity! (id:55460)
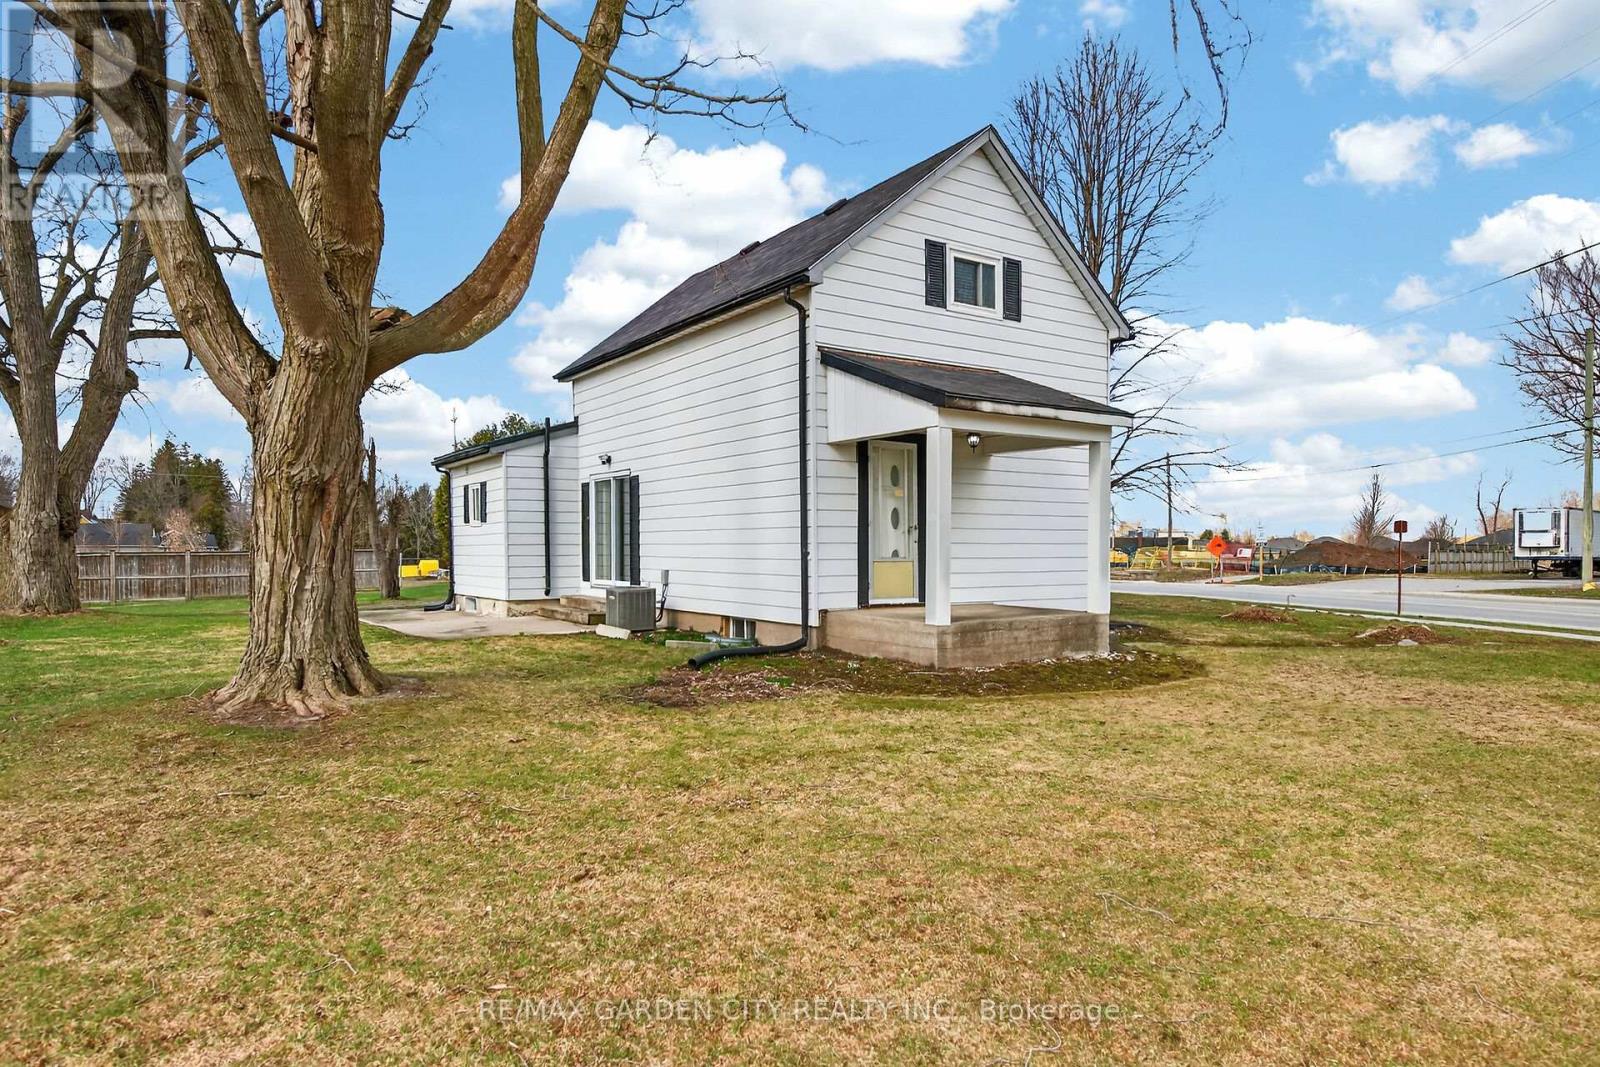
407 Bell Street
Ingersoll, Ontario
Prime redevelopment opportunity on a high-exposure corner lot with two major road frontages, zoned Highway Commercial (HC), offering exceptional potential along a major corridor just minutes from Highway 401. This well-maintained 3-bedroom home sits on a spacious corner lot with two road frontages, offering exceptional visibility and easy access from multiple directions. Ideal for families, investors, or those seeking a live/work opportunity, the home features a functional layout with bright principal rooms, a spacious kitchen, and comfortable living areas-perfect for immediate occupancy or rental income. Zoned Highway Commercial (HC) under the Town of Ingersoll's Zoning By-law 04-4160, this property offers incredible redevelopment potential along a high-traffic corridor just minutes from Highway 401. The HC zoning allows for a wide range of uses including restaurant or drive-thru, gas station, car dealership, retail, service shop, motel, and more, making it ideal for future commercial development. *Opportunity for vendor take-back financing available. The large lot supports ample building footprint, parking, and excellent traffic flow, while dual frontages provide superior exposure and signage opportunities-perfect for high-visibility businesses. The existing home can continue as a legal use in the interim or be incorporated into future plans. A rare opportunity to secure a versatile property with strong income potential today and exceptional long-term upside. Flexible possession available. Don't miss this unique blend of residential comfort and commercial opportunity! (id:55460)
1605 - 2545 Erin Centre Boulevard
Mississauga, Ontario
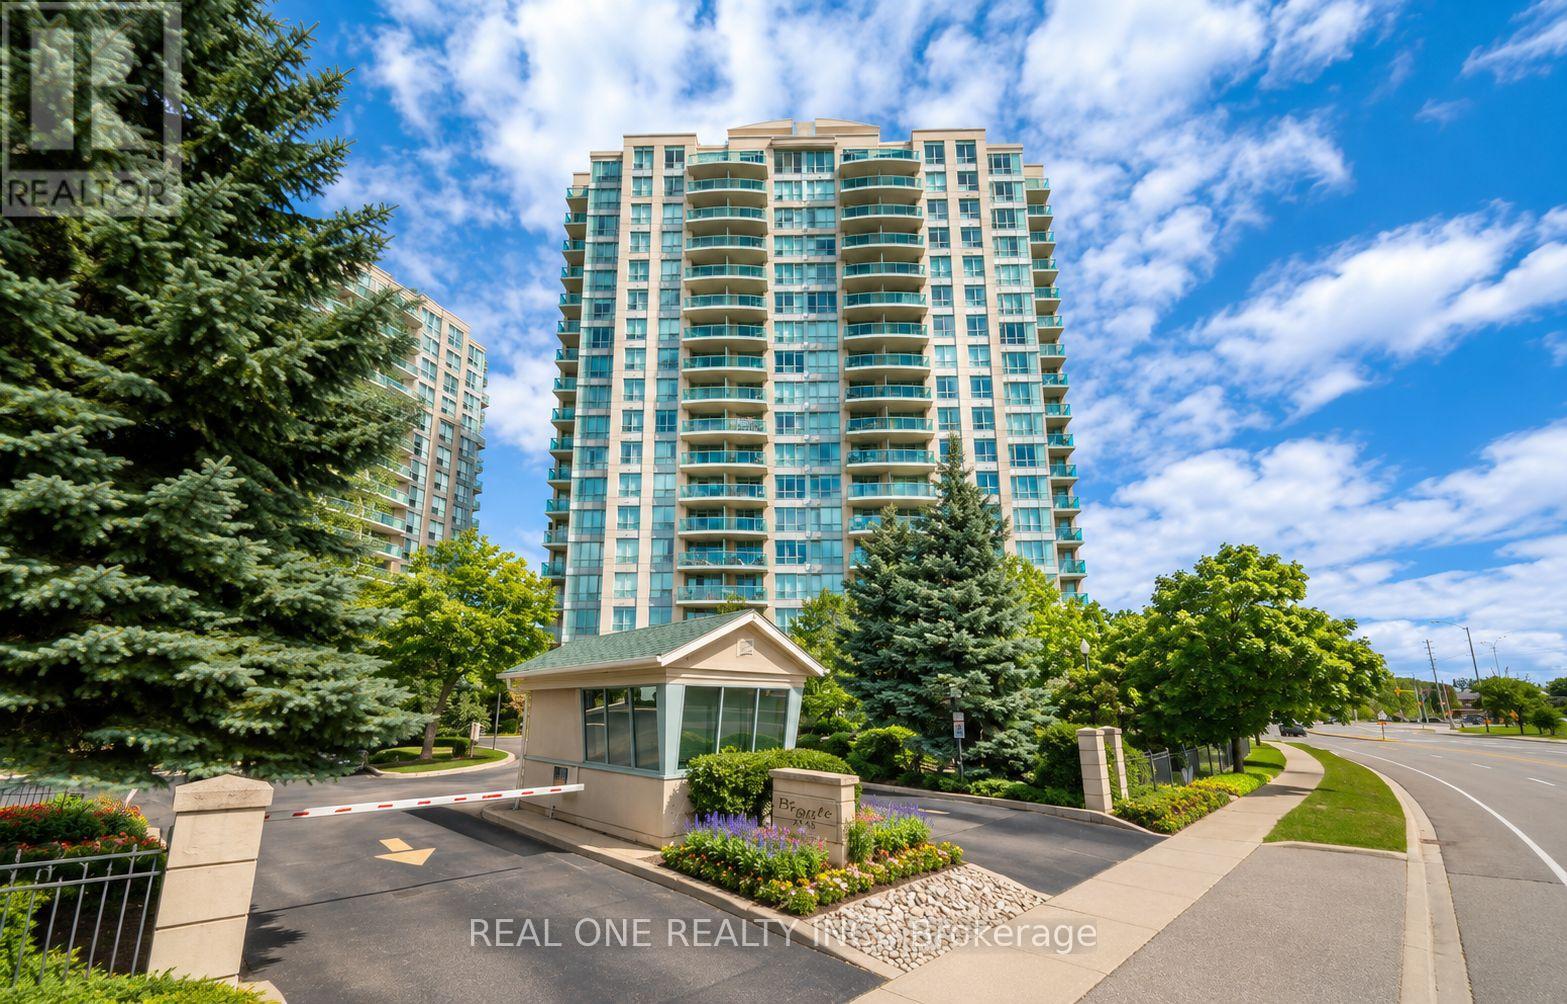
Welcome to this beautifully maintained residence nestled in a highly desirable and peaceful community. This spacious freshly painted unit features a thoughtfully designed split-bedroom layout offering exceptional privacy and comfort, with two full bathrooms, an updated kitchen, and separate living and dining areas ideal for both everyday living and entertaining. Enjoy tranquil views of lush greenery and open skies from your home, creating a serene atmosphere from morning to evening. This exceptional gated community offers outstanding amenities including an indoor pool, hot tub, games room, and concierge service, providing comfort, convenience, and peace of mind. Ideally located just minutes from Erin Mills Town Centre, Credit Valley Hospital, public transit, top-rated schools, and major highways. A wonderful opportunity to enjoy a relaxed lifestyle in one of Mississauga's most sought-after communities - welcome home. (id:55460)
798 King Road
King, Ontario
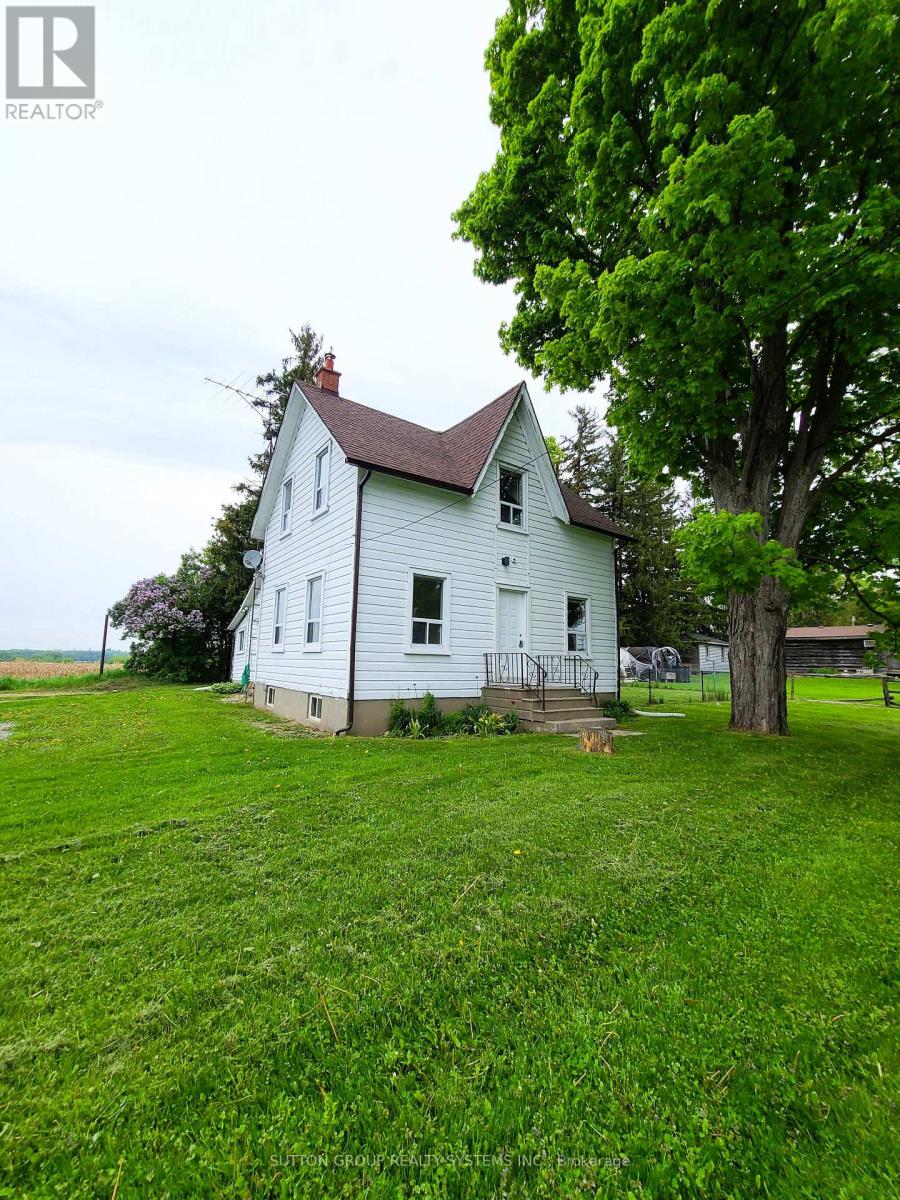
Charming 3 Bedroom Home on a Huge Lot! Enjoy the Comfort of Not Sharing Your Home and Utilizing The Ample Storage in the Basement. Extremely Private Treed Lot. Fenced Yard. Perfect Starter Home In An Amazing Location. Additional Storage/Mud Room from the Backyard. Close to Multiple Schools, Grocery, Bus Stop Around The Corner, King City GO. Convenient Access to Hwy 400 and 403 just 10 min Away (id:55460)
38 Palmer Drive
Ajax, Ontario
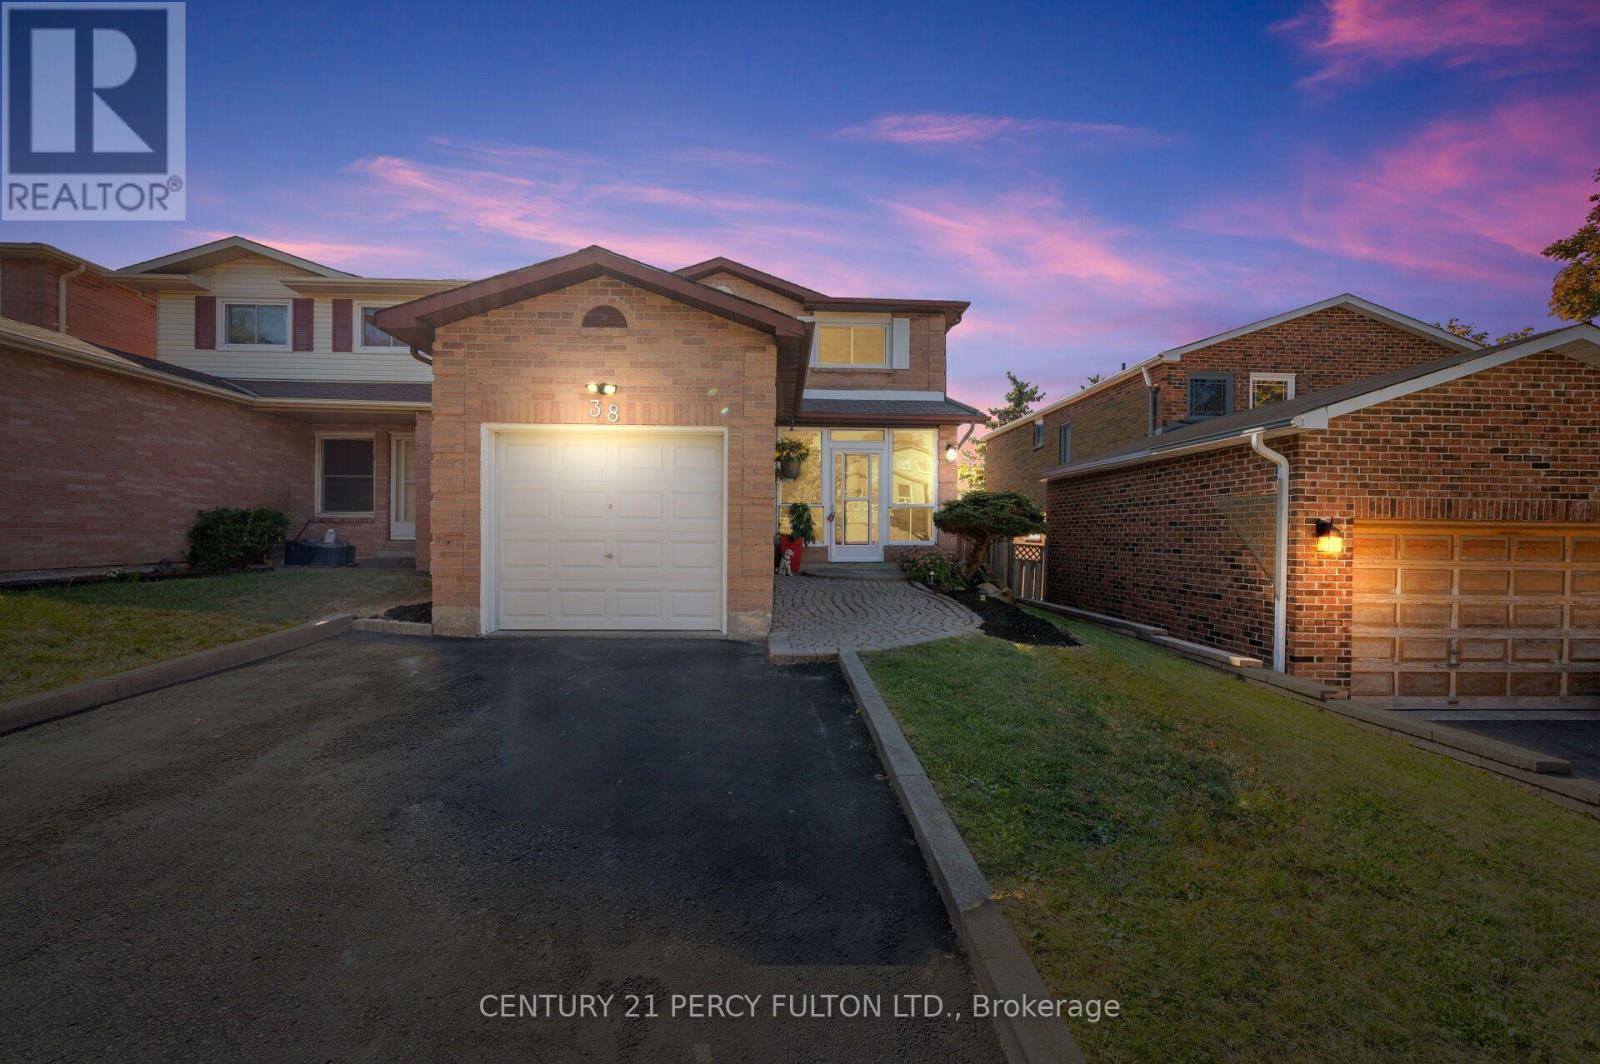
Bright & Well Maintained 2 Bedroom Basement In A Desired Neighbourhood. Close To Schools, Parks, Go Station, Shopping And Everyday Amenities. A Great Opportunity For Tenants That Are Seeking Move-in Ready Unit In A Quiet And Friendly Neighbourhood. 2 Driveway Parking Included. Looking For Aaa+ Tenant(S). No Pets. Please Make Irrevocable 48 Hours (id:55460)
2513 - 35 Mercer Street
Toronto, Ontario
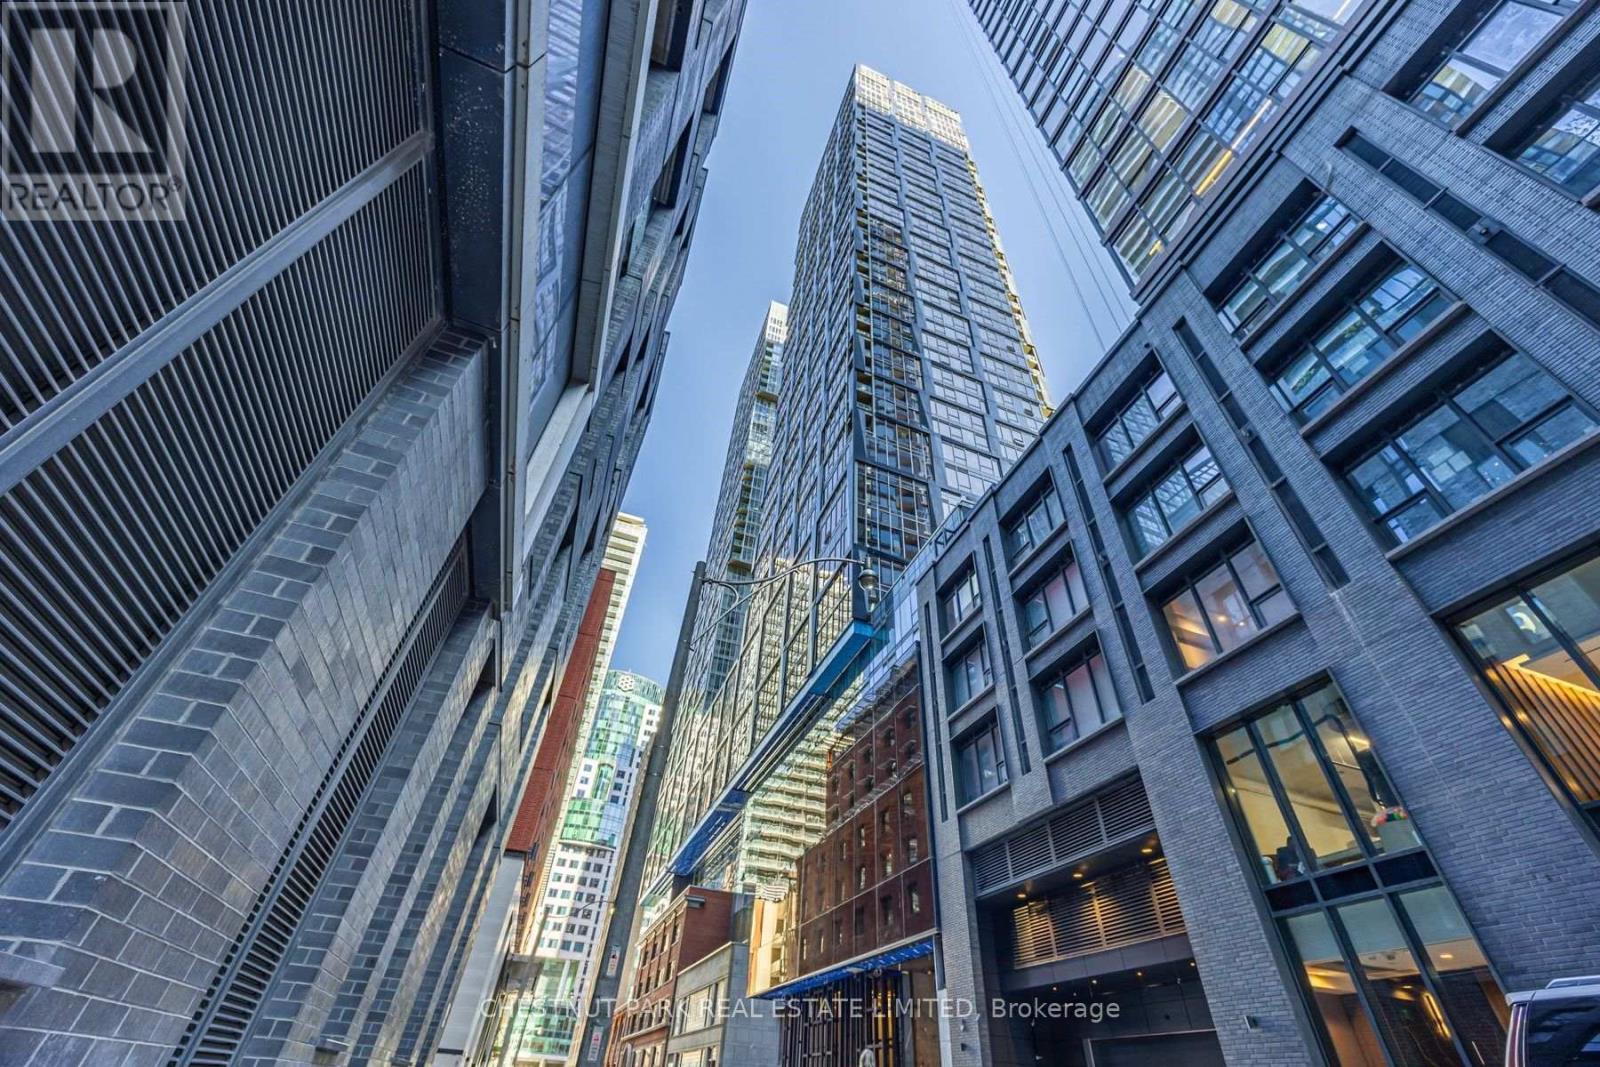
Living on the 25th floor of the Nobu Residences on Mercer Street in Toronto means access to world-class, top-of-the-line building amenities, plus the convenience of one of the most popular Restaurants right at your doorstep. A thoughtfully designed 2-bedroom, 2-bathroom split floor plan with primary ensuite, large closets and high ceilings. The perfect open concept makes it easy to relax and entertain while still providing privacy. The modern kitchen is sleek and functional, finished with contemporary cabinetry, premium countertops, and integrated appliances - ideal for everyday living. Toronto's best entertainment, dining, and shopping, is minutes away. Some Virtual Staging. (id:55460)
2 - 421 Sutherland Drive
Toronto, Ontario
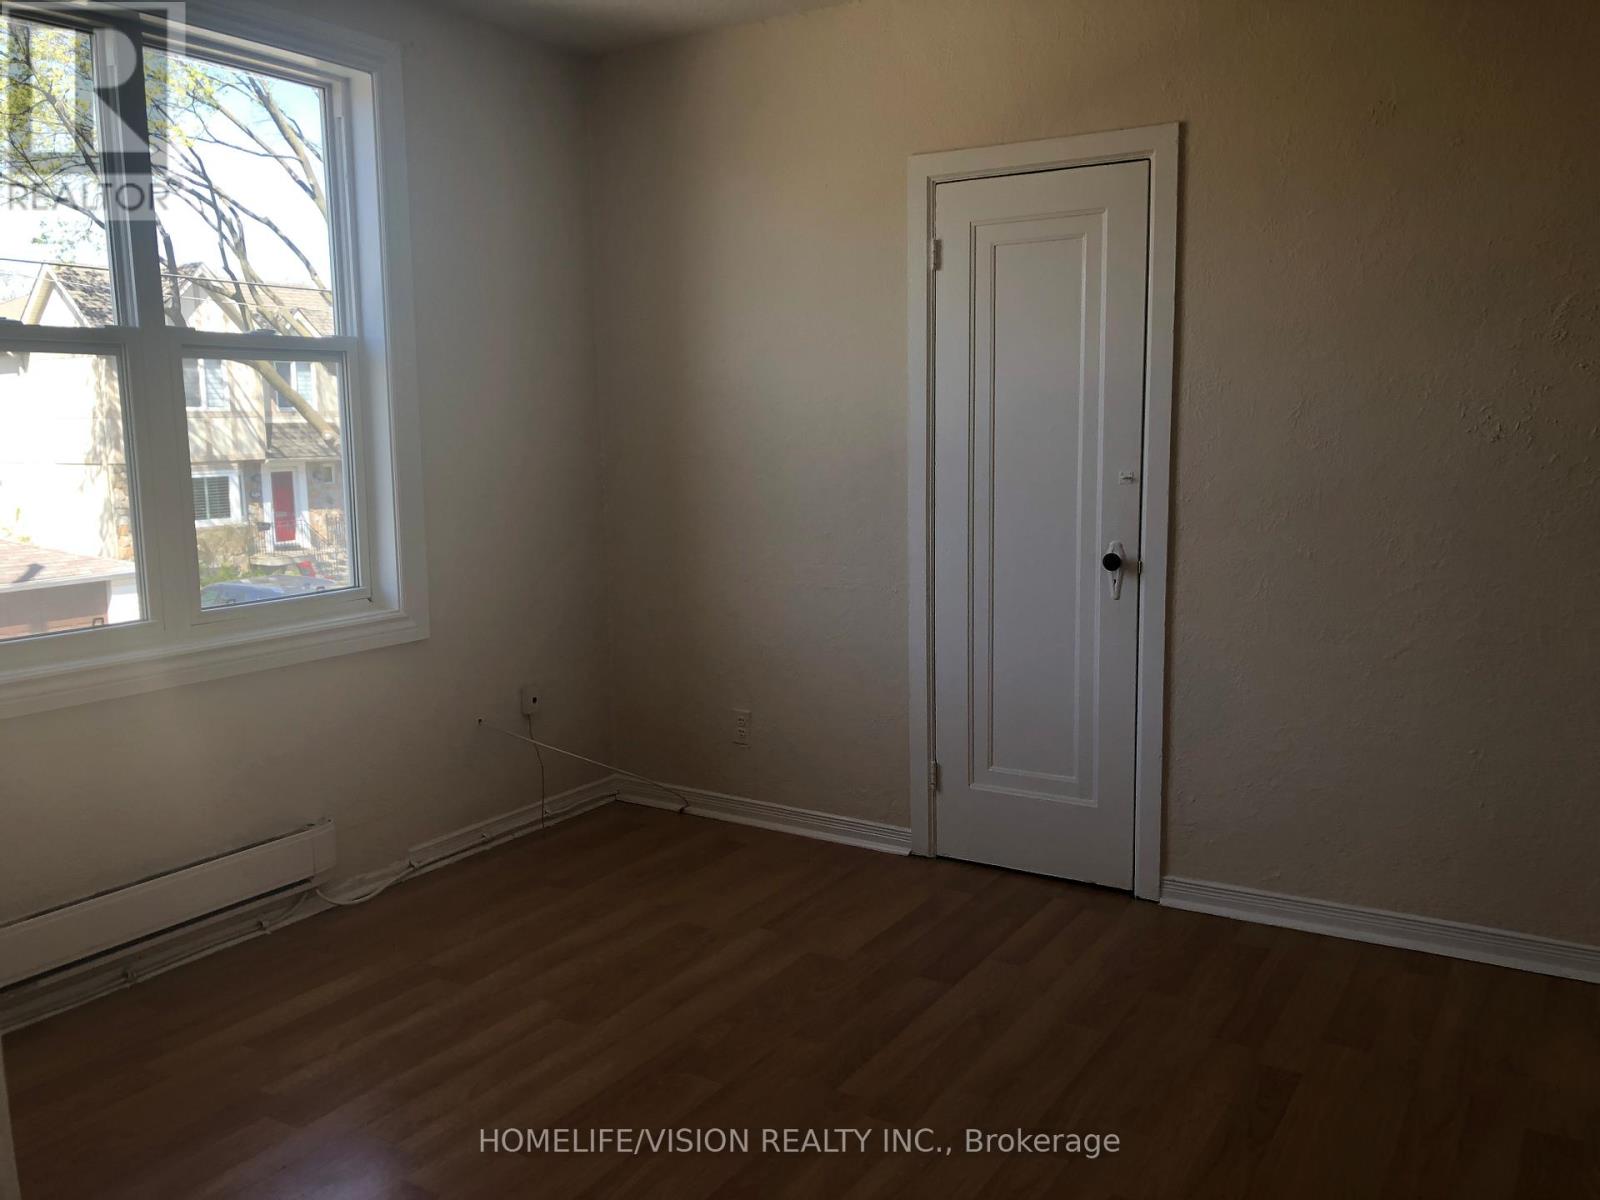
One Bedroom Bright Apartment In Prime Location Close To Public Transportation, Shops And Restaurants (id:55460)
66 Beechwood Avenue
Hamilton, Ontario
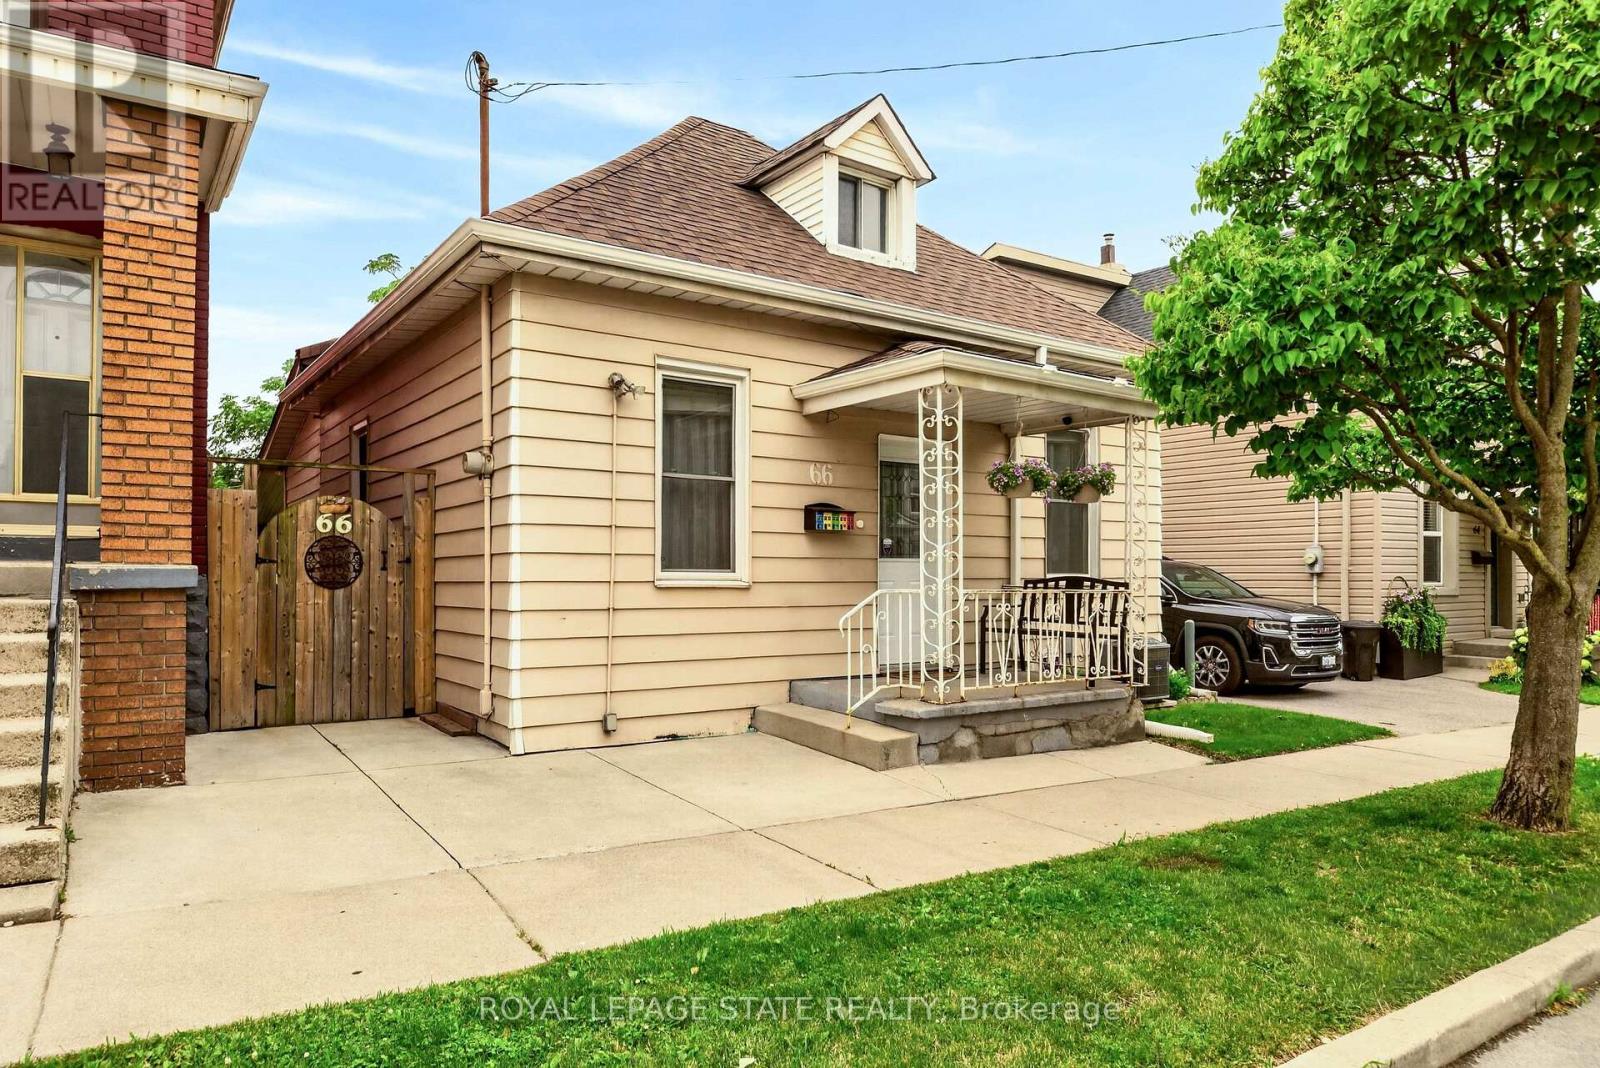
The Beechwood Bungalow - where cozy charm meets unforgettable outdoor living! Welcome to 66 Beechwood Ave - a thoughtfully updated 3-bedroom bungalow that's warm, welcoming, and move-in ready. Tastefully renovated over the years with modern finishes, including an updated kitchen, a newly renovated bathroom, and updated flooring throughout - this home offers comfortable, easy living that's ready to enjoy from day one. The real hidden gem of this property though - the backyard! Set on a fully fenced 100-foot deep lot, this outdoor space is ready to become your favourite place to spend time. Whether you're hosting family and friends, firing up the BBQ, watching the game on the mounted outdoor TV, gathering for dinner under the covered patio, looking for space to let kids or pets run around, or simply enjoying a quiet evening outdoors, this backyard offers the perfect setting to relax, entertain, and make lasting memories all season long. Located in Hamilton's Stipley neighbourhood, you'll enjoy easy access to schools, parks, shopping, transit, and everyday amenities, with quick connections to the Red Hill Valley Parkway and the QEW. You're also just minutes from Centre on Barton, Confederation Park, and Hamilton's waterfront, giving you plenty of opportunities to shop, explore, and enjoy the outdoors. Whether you're searching for your first home, looking to simplify with one-floor living, needing more outdoor space, or seeking an investment opportunity, this home offers exceptional value and versatility. Along with its thoughtful updates and incredible backyard, the property presents exciting potential for future basement development, including the possibility of creating a full-height lower level with a separate entrance. It's a home you can enjoy today while exploring the possibilities for tomorrow. (id:55460)
2595 Bateman Trail
London South, Ontario
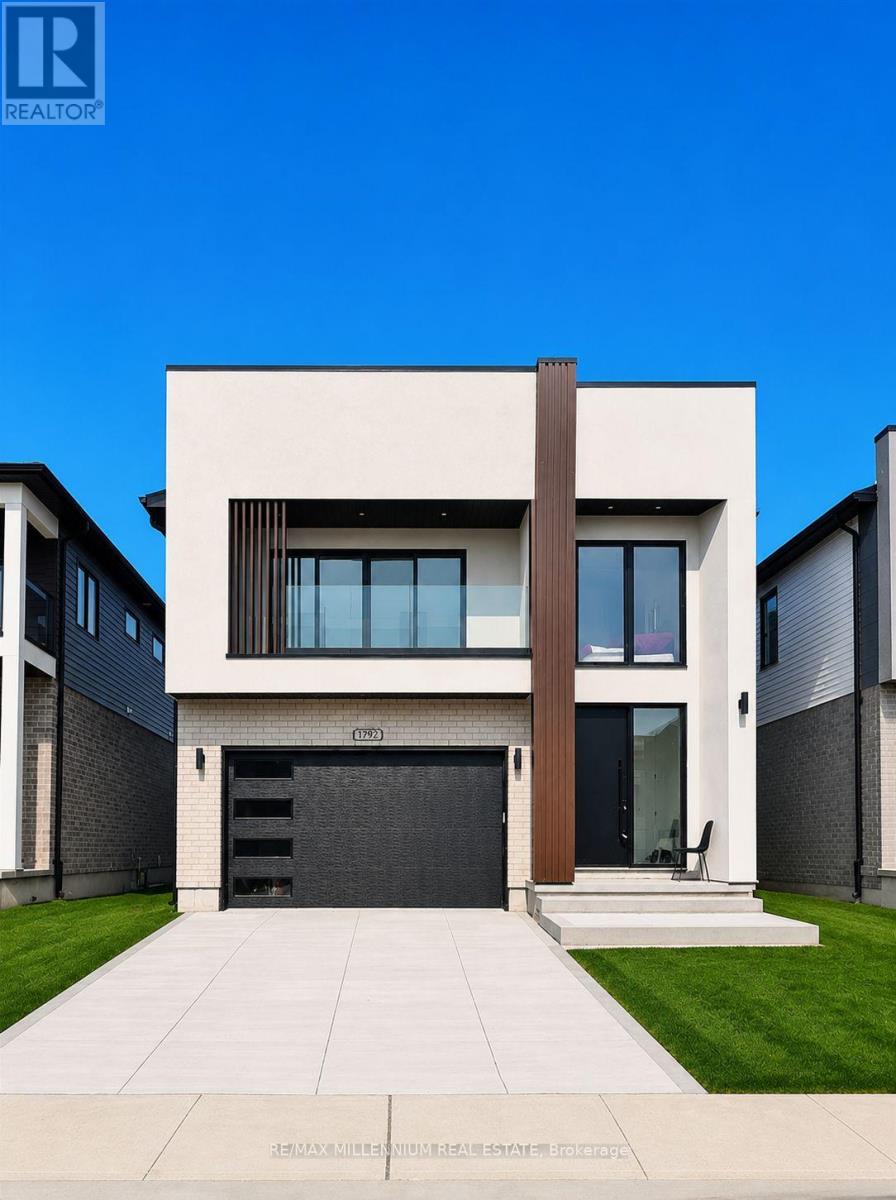
Welcome to this stunning legal lower-level suite located in the highly sought-after White Oaks neighbourhood at 2595 Bateman Trail, London. This bright and spacious home offers oversized windows, soaring ceilings with elegant pot lights, and premium finishes throughout, creating a modern and inviting living space. The thoughtfully designed layout features a beautiful Jack & Jill ensuite bathroom, private separate entrance, and convenient in-suite laundry for added comfort and privacy. Ideally situated close to top-rated schools, parks, shopping centres, restaurants, and everyday amenities, this home also offers quick and easy access to Highway 401 - perfect for commuters. Conveniently located just minutes from Fanshawe College South Campus and approximately 20 minutes to Western University, this property is ideal for students, young professionals, couples, and small families alike.A rare opportunity to enjoy the perfect blend of style, comfort, and convenience in one of London's most desirable communities. (id:55460)
1017 - 2782 Barton Street E
Hamilton, Ontario
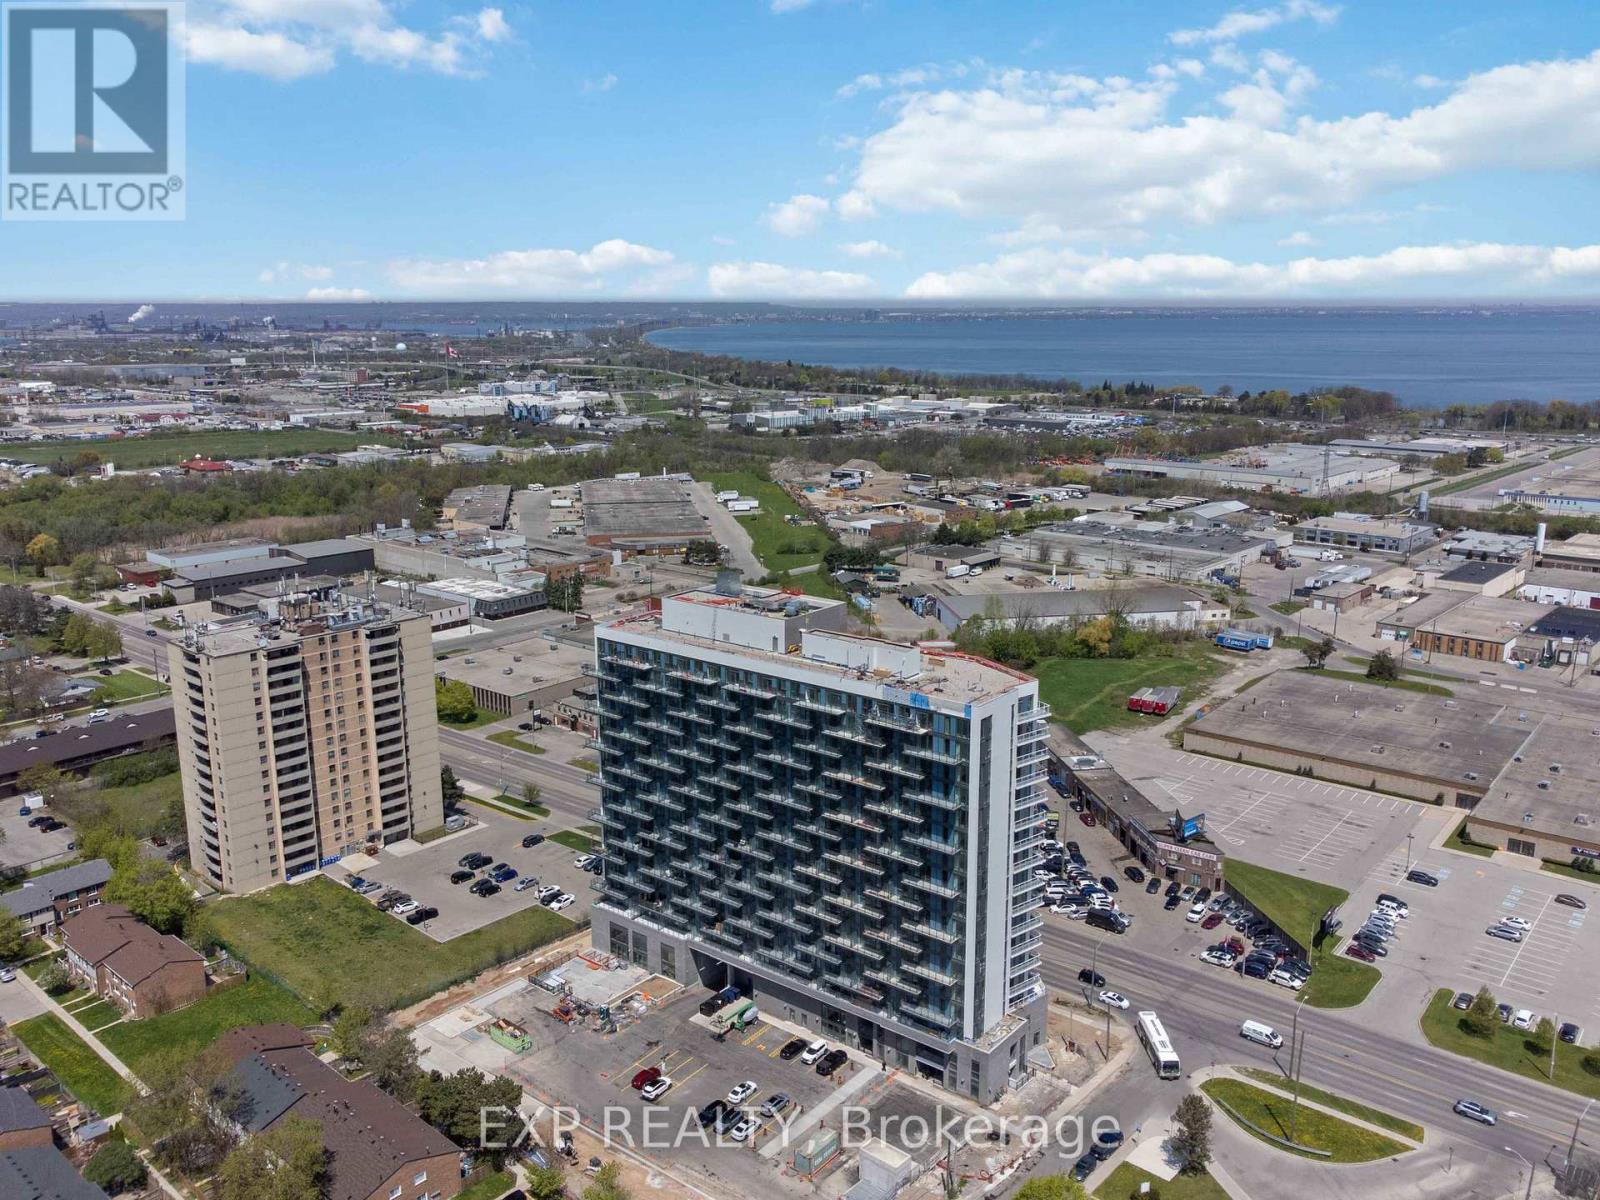
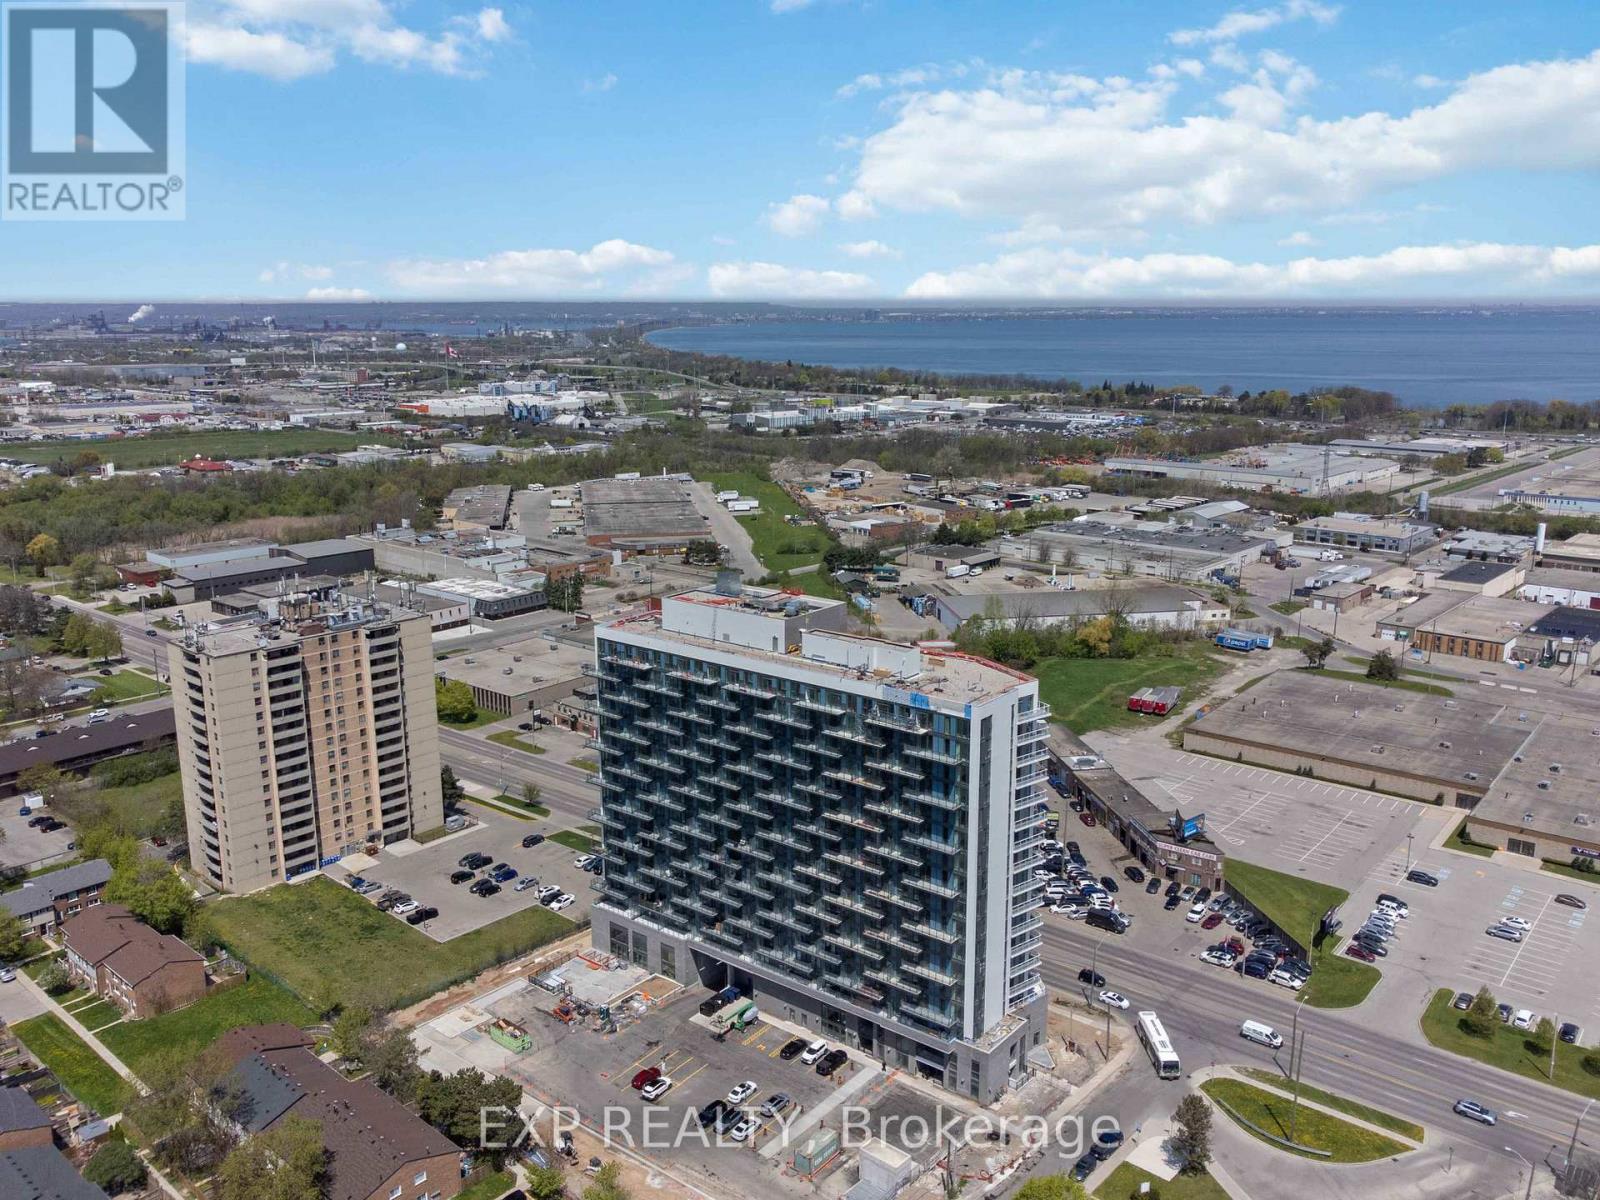
Welcome to modern condo living in this brand-new 3-bedroom, 4-bathroom suite at LJM Tower, offering 1,332 sq. ft.of spacious, well-appointed interior living space plus a private balcony that is accessible both from the Living room and one of the Bedrooms. A rare and highly desirable offering, this unit comes complete with 2 underground parking spaces and 2 storage lockers, ensuring exceptional convenience and added value. Thoughtfully designed for both comfort and functionality, the layout features a contemporary open-concept design that seamlessly connects the living, dining, and kitchen areas-perfect for everyday living and entertaining. The stylish kitchen is equipped with sleek cabinetry, stainless steel appliances, and elegant finishes throughout. An exceptional and rarely available feature in condo living, each of the three generously sized bedrooms includes its own private Ensuite bathroom, offering unmatched privacy and convenience for families, guests, or multi-generational living. With a total of four bathrooms, this suite delivers a level of comfort seldom found in similar units. Additional highlights include modern vinyl flooring, in-suite laundry, and a Smart Security System for added ease and peace of mind. Residents enjoy access to premium building amenities including a fully equipped fitness centre, party room, EV charging stations, and concierge service. Ideally located just minutes from Lake Ontario, QEW, Red Hill Valley Parkway, Confederation GO Station, along with a wide range of shopping, dining, schools, and parks.. A standout opportunity for families and downsizers seeking space and convenience of condo living. (id:55460)
108 - 2782 Barton Street E
Hamilton, Ontario
Experience a "house-like" feel with all the luxury of condo living in this stunning, brand-new two-storey townhouse in this newly built condo building in Hamilton. Ideally suited for first-time buyers seeking more space or downsizers transitioning from a larger home, this ground-floor residence features a spacious 2-bedroom plus den layout with two full bathrooms and an additional main-floor powder room. The open-concept interior is defined by large windows, modern vinyl flooring, and a sleek kitchen with stainless steel appliances, all flowing seamlessly to a private 105 sq.ft. terrace perfect for outdoor relaxation. Retreat to the upper level to find a large master suite with a walk-in closet and private ensuite, a well-proportioned second bedroom, an additional full bathroom, and a versatile den perfect for a home office. Exceptional value is built-in with two underground parking spaces and two storage lockers. Residents benefit from in-suite laundry, a Smart Security System, and full access to premium building amenities, including a fitness center, party room, concierge, and EV charging stations. Located just minutes from the shores of Lake Ontario, Confederation GO Station, and major highways like the QEW and Red Hill Valley Parkway, this home offers a unique opportunity to enjoy a multi-level lifestyle at an accessible price point. (id:55460)

2-100 - 8 Wellesley Street W
Toronto, Ontario
***LOCKER FOR SALE*** Rare opportunity to own a storage locker in the building! Ideal for securely storing seasonal items, sports equipment, luggage, and more while maximizing your living space. Conveniently located for easy access. Buyer must be a registered owner or resident of the building (id:55460)
41 Churchill Avenue
Toronto, Ontario
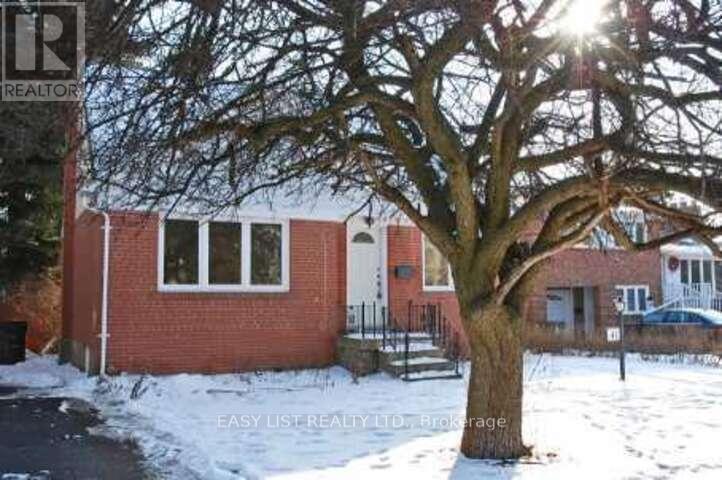
Visit the REALTOR website for further information about this listing. Potential for redevelopment. Beautiful Home Located In The Highly Desirable North York Neighborhood Of Churchill Ave. Situated On A Quiet, Family-Friendly Street Close To All Amenities Including Top-Rated Schools, Parks, Shopping, Restaurants, Entertainment, And Public Transit. Bright And Functional Layout With Spacious Principal Rooms And Excellent Potential For Families, Investors, Or End Users. Enjoy A Private Backyard Perfect For Relaxing Or Entertaining. Conveniently Located Just Minutes To North York Centre And Finch Subway Stations With Easy Access To Downtown Toronto. A Fantastic Opportunity In One Of North York's Most Sought-After Communities. (id:55460)
114 Lewis Street W
Merrickville-Wolford, Ontario
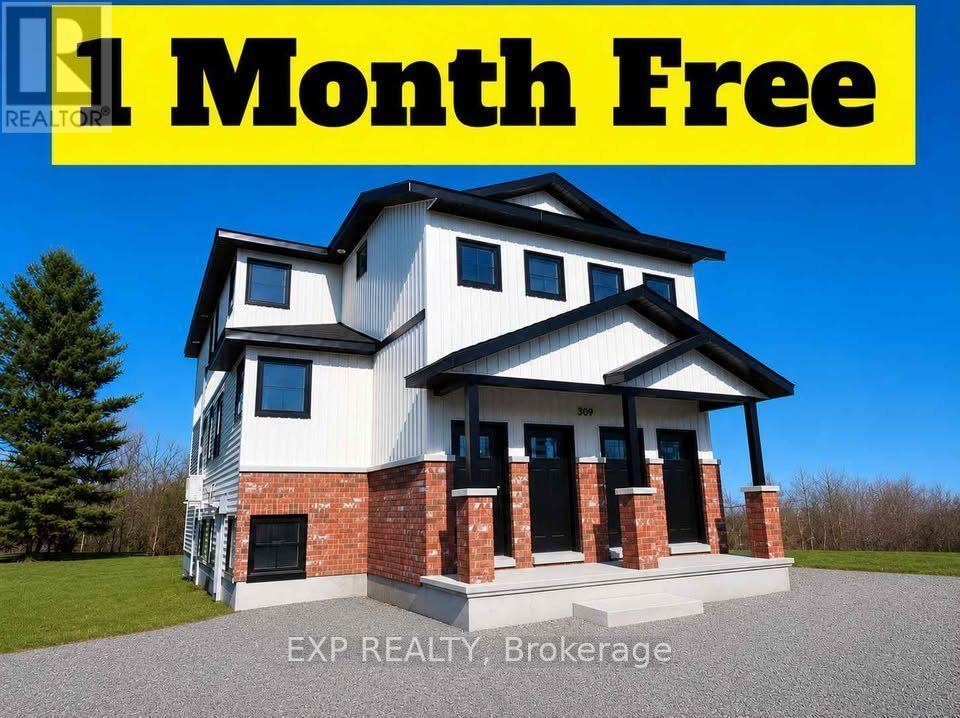
Be the first to live in this brand-new, purpose-built 6-plex located in the heart of charming Merrickville, one of Ontario's most picturesque and sought-after communities. Known for its historic downtown, boutique shopping, waterfront parks, restaurants, and vibrant arts scene, Merrickville offers the perfect blend of small-town charm and modern convenience, all within an easy commute to Ottawa and surrounding communities. This newly constructed building features six thoughtfully designed units, including four 2-bedroom suites and two 1-bedroom suites, offering modern, low-maintenance living in a beautiful setting. Each unit includes: Brand-new appliances, in-suite washer and dryer, dishwasher, wall-unit air conditioning, bright, modern finishes throughout, heat included in the monthly rent, and one parking space per unit. Tenants are responsible for hydro and water. Limited-time incentive: Enjoy one month of free rent upon signing a lease. A fantastic opportunity to enjoy brand-new construction in one of Eastern Ontario's most desirable communities. (id:55460)

D107 - 1900 Fowler Drive
Mississauga, Ontario
BAR BURRITO Business in Mississauga, ON is For Sale. Located at the busy intersection of Fowler Dr/Erin Mills Pkwy. Surrounded by Fully Residential Neighbourhood, Close to Schools, Offices, Banks, Major Big Box Store and Much More. Business with so much opportunity to grow the business even more. Rent: $5400/m including TMI + HST, Lease Term: Existing 3 + 10 years Option to renew, Royalty: 6%, Advertising: 1.25%. (id:55460)
505 - 30 Malta Avenue
Brampton, Ontario
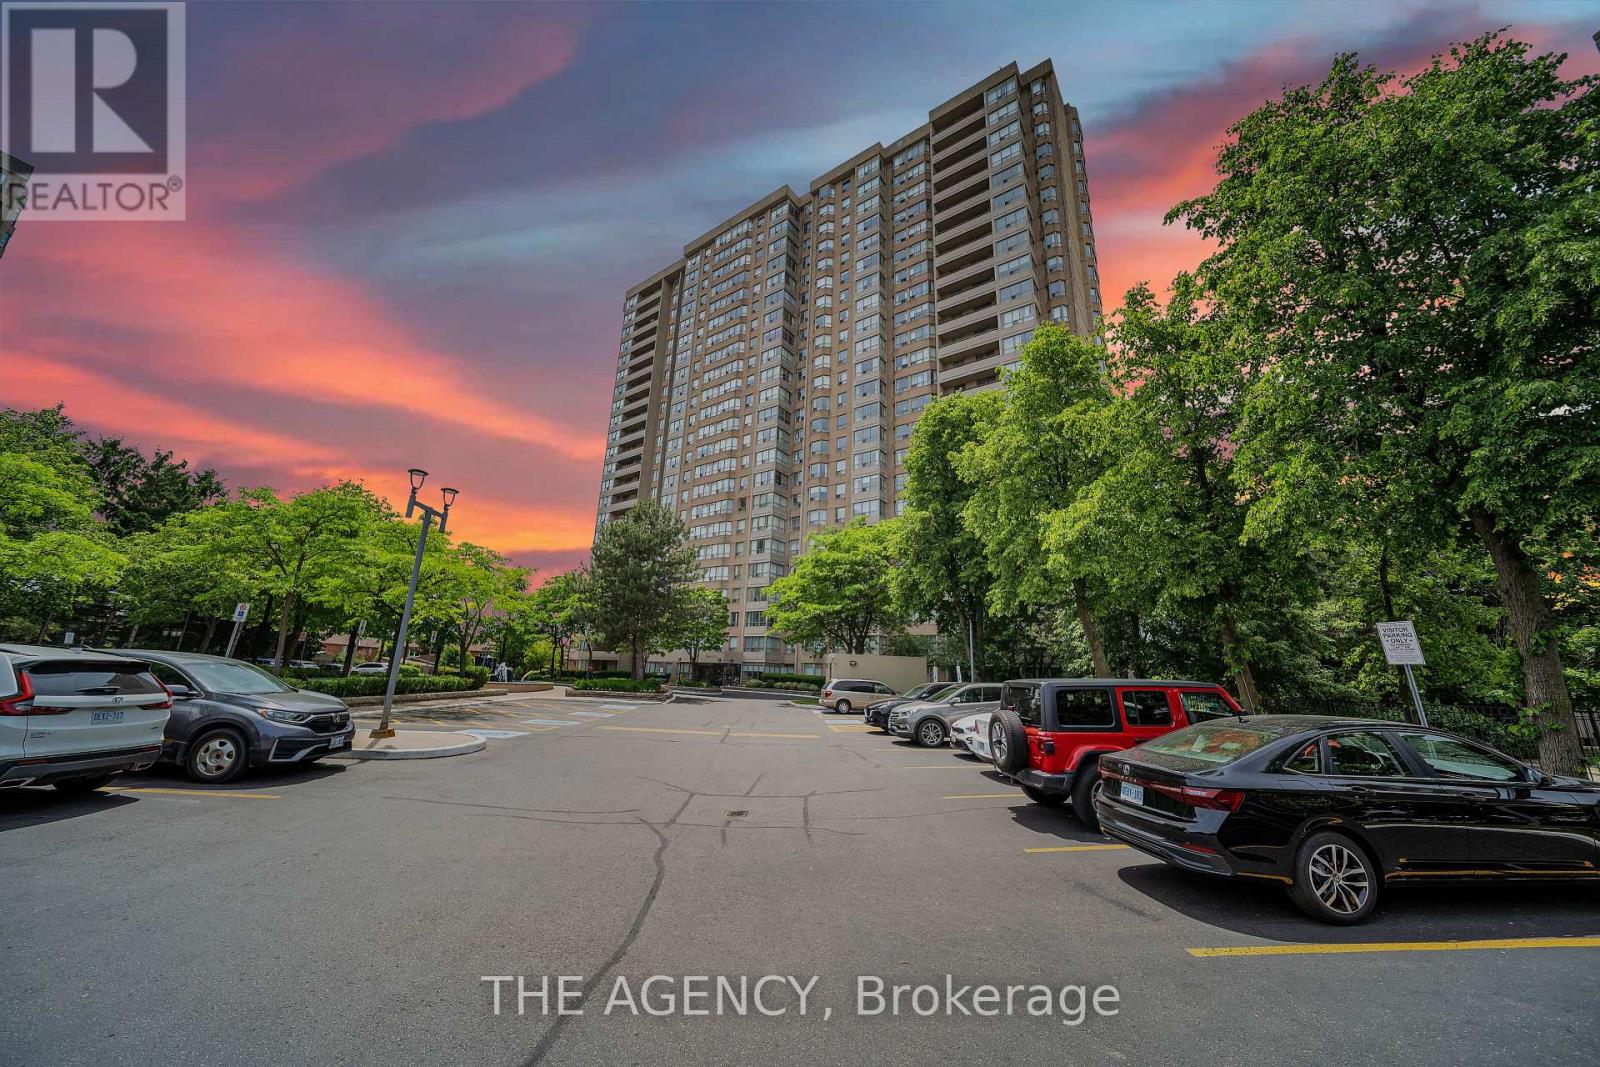
Bright and generously sized 2-bedroom plus solarium condo available for lease in prime Brampton. This well maintained unit features two full bathrooms, an open-concept living and dining area, and a practical kitchen with ample storage and workspace. The sun filled solarium offers flexible use as a home office, reading nook or just extra living space. Ensuite laundry and plenty of closet space add to the everyday convenience. Thoughtfully renovated living and dining areas featuring a custom feature wall, elegant fireplace, and modern pot lights, creating a warm and inviting atmosphere. Residents enjoy access to excellent building amenities including 24-hour security, outdoor pool, fitness centre, sauna, party room, library, billiard room, racquetball and tennis courts. Conveniently located within walking distance to shopping, banks, schools, and public transit, with quick access to highways 401, 403, 407 and 410. A fantastic opportunity to lease a spacious and comfortable home in a highly accessible neighbourhood. (id:55460)
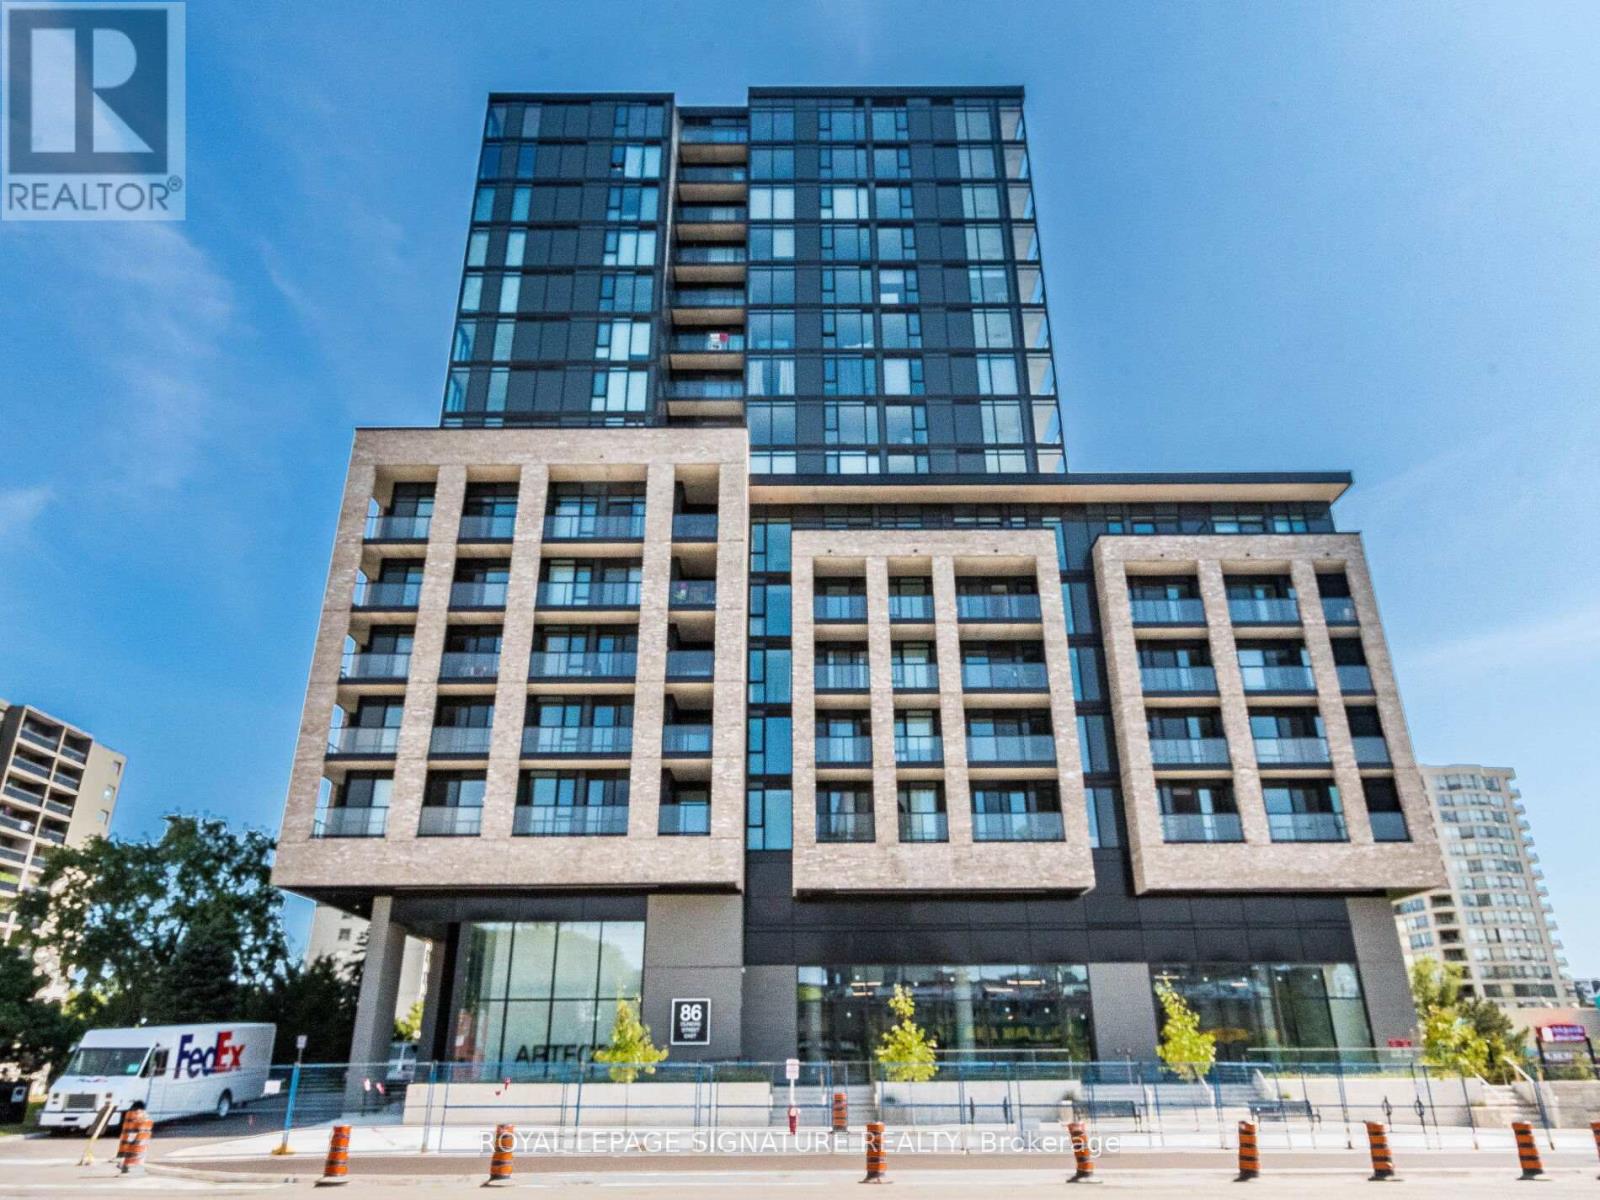
622 - 86 Dundas Street E
Mississauga, Ontario
Welcome To Artform Condos By EMBLEM In The Heart Of Cooksville! This Stunning Southwest-Facing 2 Bedroom + Den, 2 Bath Suite Offers A Thoughtfully Designed Layout Blending Modern Style With Everyday Functionality. Bright And Airy With 9-Ft Ceilings And Floor-To-Ceiling Windows, The Open-Concept Living Space Is Filled With Natural Light And Walks Out To A Private Balcony Showcasing Beautiful City And Sunset Views. Contemporary Kitchen Features Integrated Stainless Steel Appliances, Quartz Countertops, And Sleek Cabinetry - Perfect For Entertaining Or Daily Living. Versatile Den With Sliding Doors Provides An Ideal Home Office Or Potential Guest Space. Spacious Primary Bedroom Includes A Generous Closet And A Private Ensuite Bath For Added Comfort. Enjoy Premium Building Amenities Including A Fully Equipped Fitness Centre, Social Lounge, And Rooftop Terrace. Unbeatable Location Steps To The Upcoming Hurontario LRT, Cooksville GO Station, Square One, Shopping, Dining, And Major Highways. An Exceptional Opportunity For End Users And Investors Alike In One Of Mississauga's Fastest-Growing Communities. (id:55460)
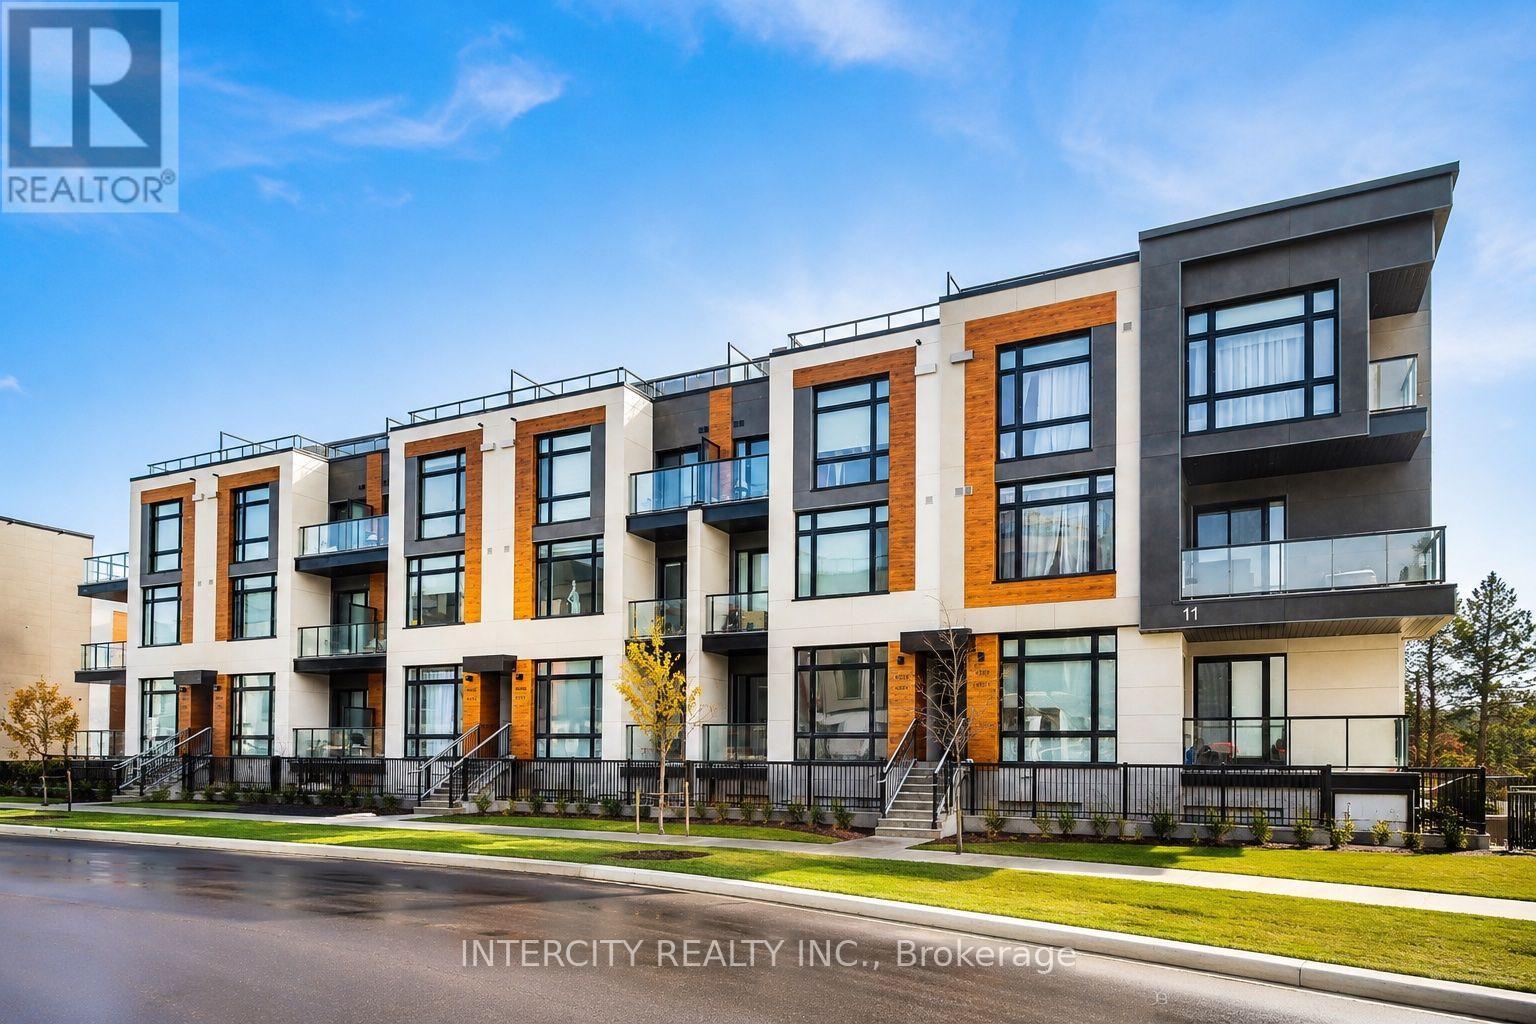
1504 - 11 David Eyer Road
Richmond Hill, Ontario
Welcome to this beautifully designed 959 sq. ft. stacked townhome that offers a seamless blend of a modern functional layout, and everyday convenience in one of Richmond Hill's most sought after communities. Featuring soaring 9-foot ceilings and an open-concept floor plan, the space feels bright and airy, enhanced by expansive windows that flood the home with natural light. The sleek, modern kitchen flows effortlessly into the living and dining areas-perfect for both entertaining and daily living, while walk-out access to a private terrace and balcony provides an ideal outdoor retreat. Thoughtful upgrades throughout include custom glass shower enclosure, tub glass enclosure, and custom blinds, adding both style and practicality. Enjoy the convenience of underground parking and a locker, with maintenance fees covering landscaping, and snow removal. Ideally located just minutes from Highway 404, GO Transit, top-rated schools, parks, trails, shopping, and many more. This home presents outstanding value for professionals, down-sizers, or first-time buyers seeking modern comfort in a prime location. (id:55460)
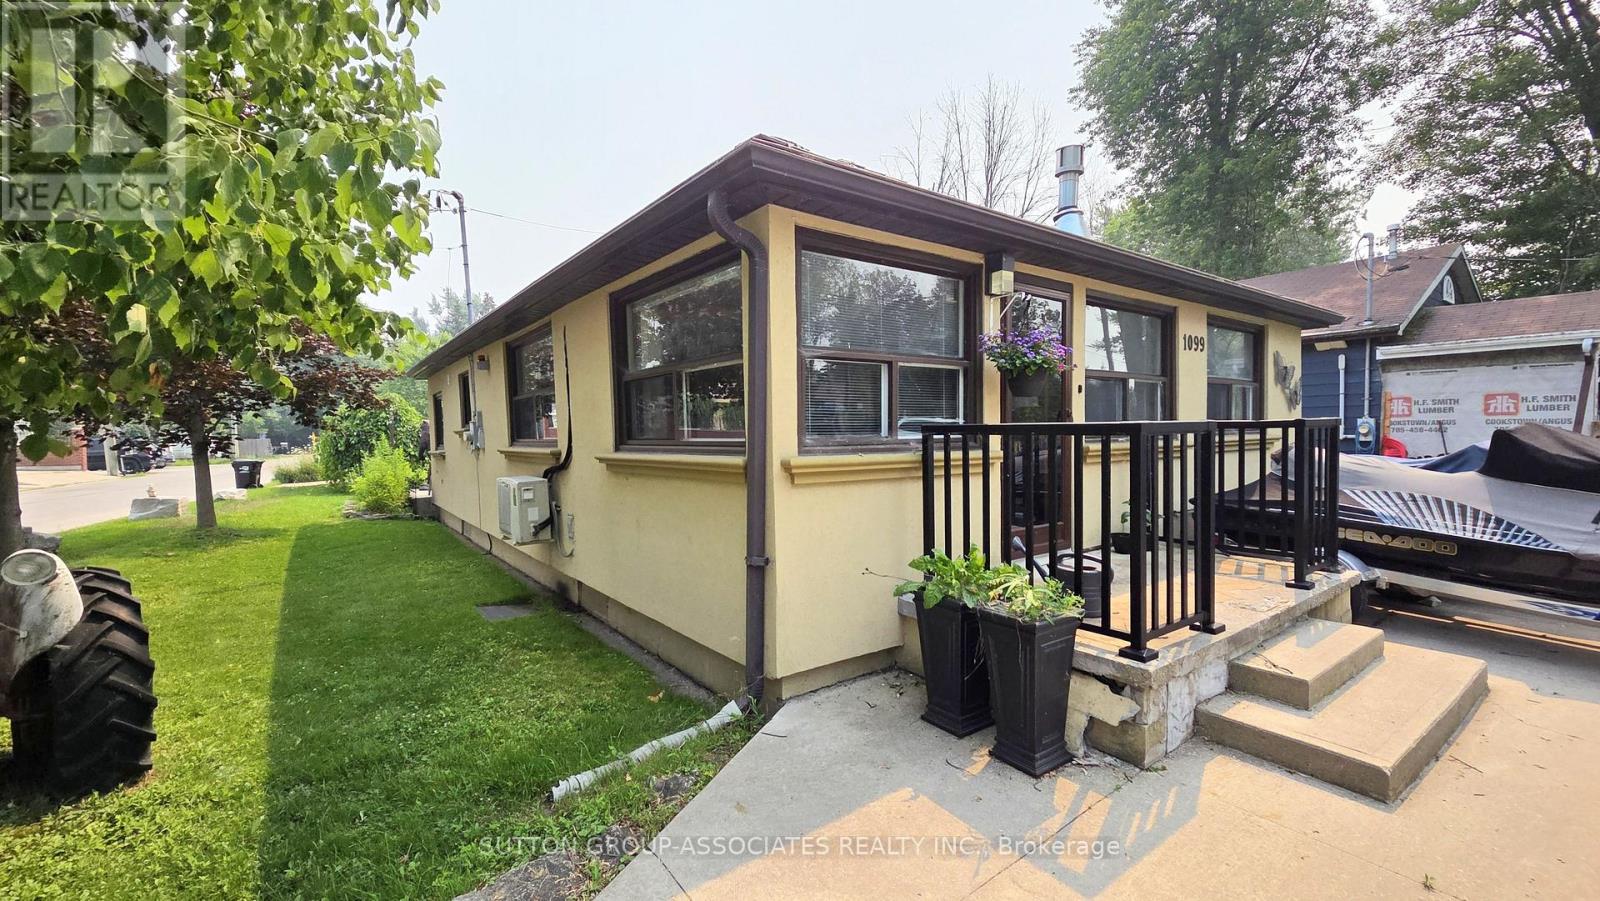
1099 Poplar Drive
Innisfil, Ontario
Prime Lakeside Location! Step into this beautifully updated 2-bedroom, open-concept bungalow directly across from the lake and just steps to a sandy beach. Designed for effortless living, it boasts a sun-drenched, spacious great room and a massive eat-in kitchen loaded with cabinet space, sprawling counters, and a direct walkout to your outdoor patio. Whether you are entertaining or unwinding, this home delivers. Highlights include an abundance of parking, a versatile large workshop, and unbeatable proximity to local marinas and golf courses. Do not miss this rare lakeside gem! Will be vacant by August !st. (id:55460)
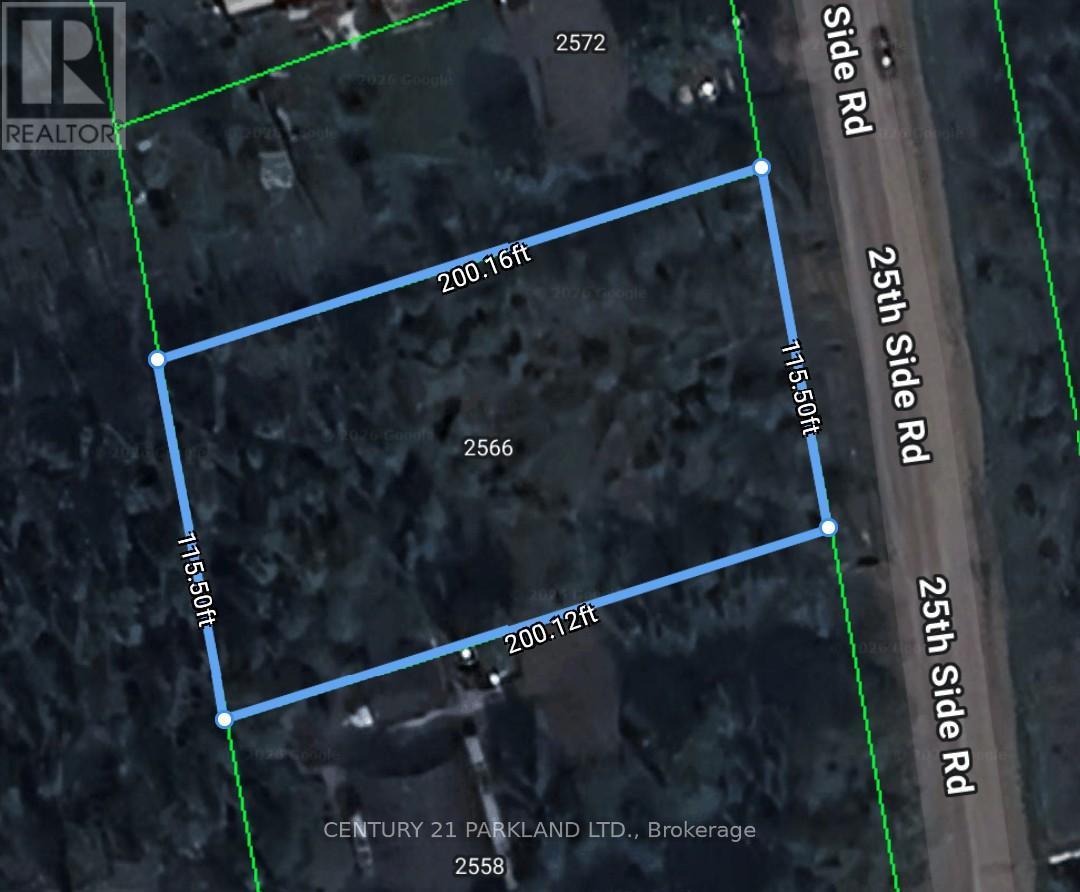
2558 25th Side Road
Innisfil, Ontario
An exceptional opportunity to acquire a large, cleared residential building lot measuring approximately 115 ft x 200 ft, ideally situated in the charming community of Innisfil. Municipal services including gas, water, hydro, cable, and telephone are available. The property is located just a distance to Lake Simcoe and nearby waterfront parks, offering a desirable setting for both year-round living and recreational use. The current owner has prepared drawings for a proposed 3,500+ sq. ft. Bungaloft residence (subject to submission of final house plans). Whether you're looking to build your dream home, a weekend retreat, or invest in a promising development opportunity, this property offers excellent potential. Conveniently located approximately 1 hour from downtown Toronto and about 25 minutes to Friday Harbour, the property combines peaceful, small-town living with easy access to urban amenities. (id:55460)
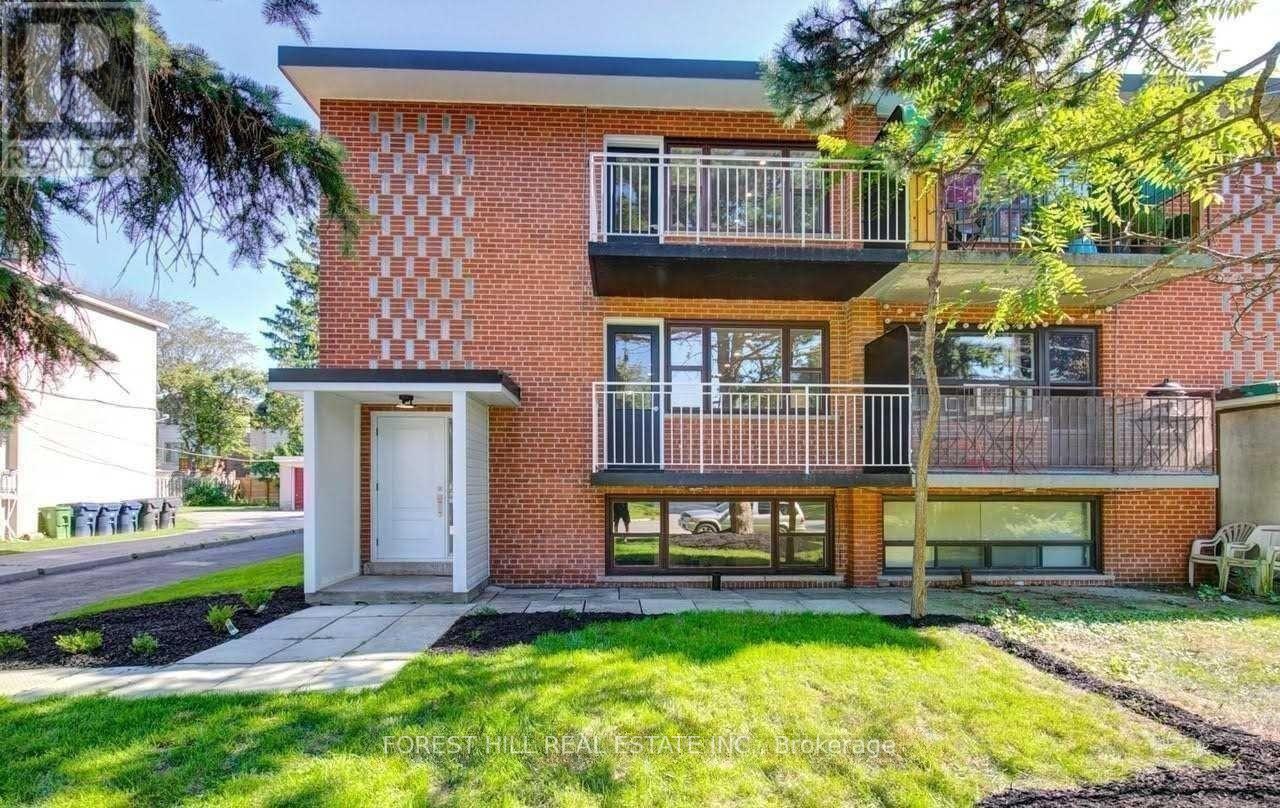
Lower - 19 Charlemagne Drive
Toronto, Ontario
FIRST MONTHS RENT FREE (QUALIFIED TENANT. Beautiful renovated 2 bedroom lower unit triplex just steps away from McKee Public School, Earl Haig Secondary School and much more. Condo style finishes with laminate floors, pot lights and more. One car parking included. This is the perfect alternative to condo living in North York. (id:55460)