
2008 - 130 River Street
Toronto, Ontario
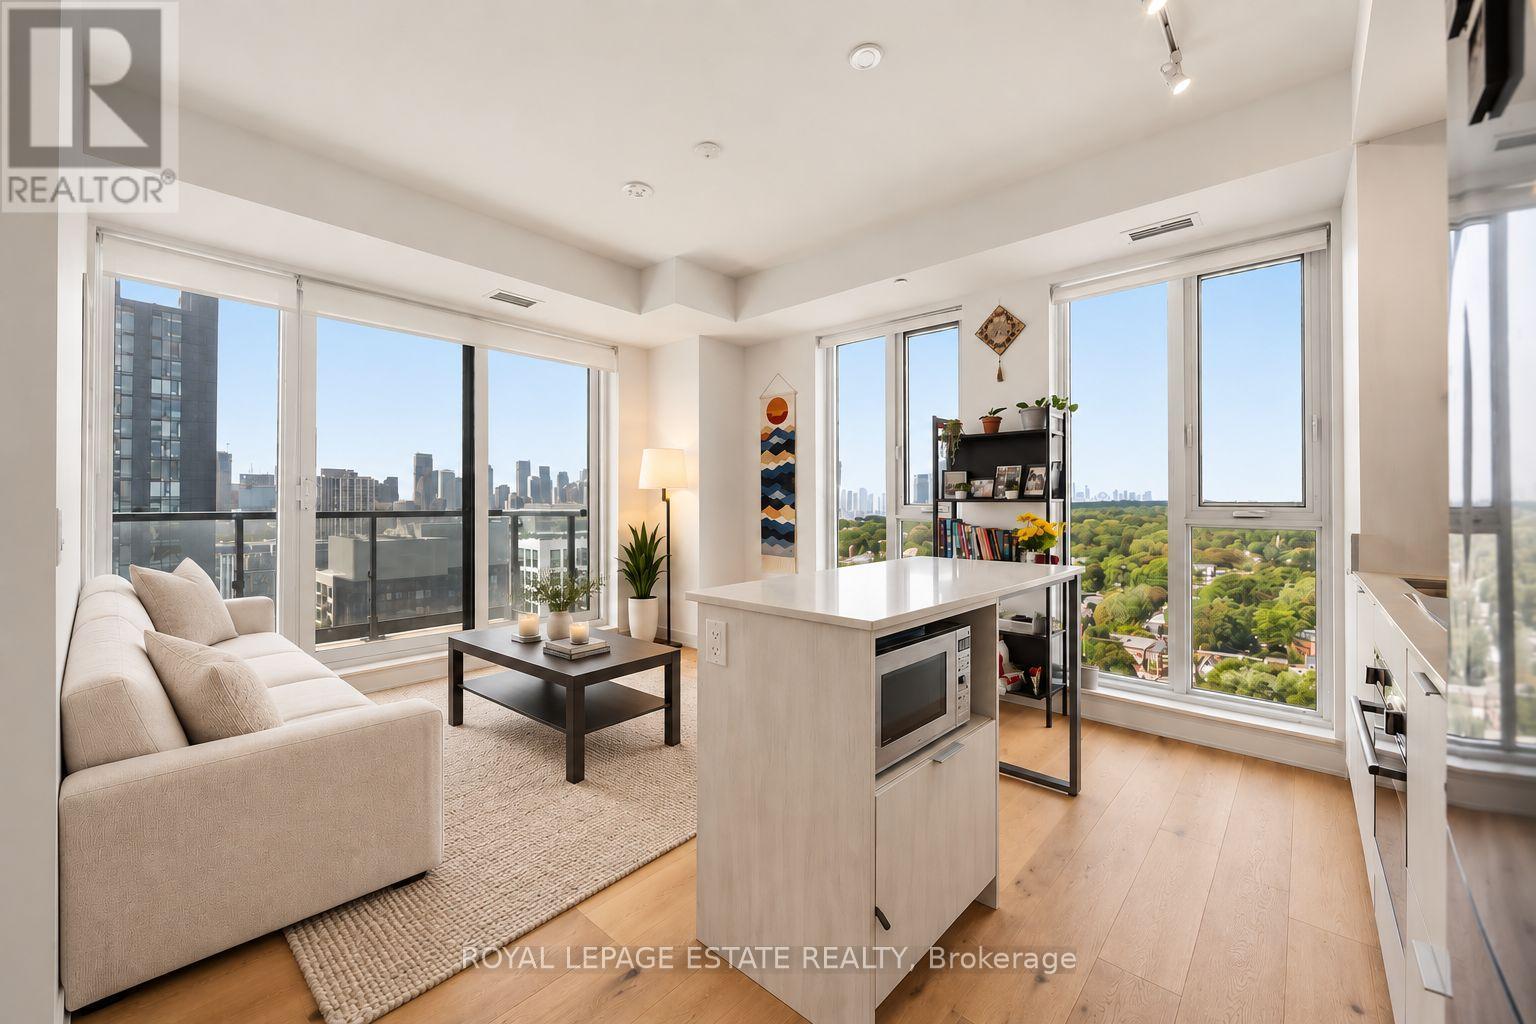
Stunning NW corner suite with sweeping Toronto skyline views and a fantastic 103 sq ft full-width Corner balcony! This thoughtfully designed 2-bedroom, 2-bathroom Fresco floor plan offers an abundance of natural light, expansive views and a functional layout ideal for everyday living and entertaining.The open-concept living and dining space features engineered Oak Baroque hardwood flooring and smooth ceilings throughout, with direct access to the oversized balcony. The modern kitchen is finished with quartz countertops, an integrated Corian sink and a clean, contemporary design.The primary bedroom includes a 4-piece ensuite complete with a ceiling-mounted rain shower and stainless steel shampoo niche. Custom Fresco White reverse-roll blinds add a polished finishing touch throughout the suite. A bright and beautifully upgraded corner unit in a convenient downtown location, close to parks, transit, shops, restaurants, the Distillery District, waterfront and easy access to the DVP. A standout opportunity offering exceptional outdoor space, city views and a highly desirable corner layout. (id:55460)

21 Yorkview Drive
Toronto, Ontario
An impressive custom-built residence in the heart of Willowdale West, set on a generous 50X150ft lot. Offering approximately 3,897 sq. ft. above grade, this beautifully appointed home combines timeless architecture, generous proportions and sophisticated finishes for exceptional family living. An elegant limestone exterior introduces a thoughtfully designed 4+1 bedroom, 7-bathroom residence, with every bedroom featuring its own private ensuite. The interiors are distinguished by impressive 10-ft ceilings on both the main and second levels, rich hardwood flooring, detailed coffered ceilings, custom millwork, and an abundance of natural light enhanced by a skylight. The gourmet kitchen features premium appliances, extensive cabinetry, an oversized centre island and generous preparation space, while the breakfast area offers a walkout to a spacious rear deck overlooking the backyard. A private main-floor office provides an ideal space for working from home. Luxurious primary retreat with sitting area, electric fireplace, 2 walk-in closets, 7-pc ensuite with separate vanities & walkout to a private balcony-an inviting space to relax and enjoy the fresh air. Second-floor laundry provides added everyday convenience.The finished walk-up lower level extends the living space with heated flooring, an additional bedroom featuring its own private ensuite bathroom, a gym or secondary office, spacious recreation area and wet bar, with direct access to the backyard-ideal for guests, extended family and entertaining. A rough-in for a second laundry area on the lower level adds further flexibility and convenience. Ideally situated in a sought-after Willowdale West neighbourhood, close to parks, Edithevale Community Centre, schools, shopping, restaurants and transit, with convenient access to Yonge Street. A wonderful opportunity to own a substantial custom home on a deep 50 X150ft lot in one of North York's most established and desirable residential communities. (id:55460)
1201 - 5740 Yonge Street
Toronto, Ontario
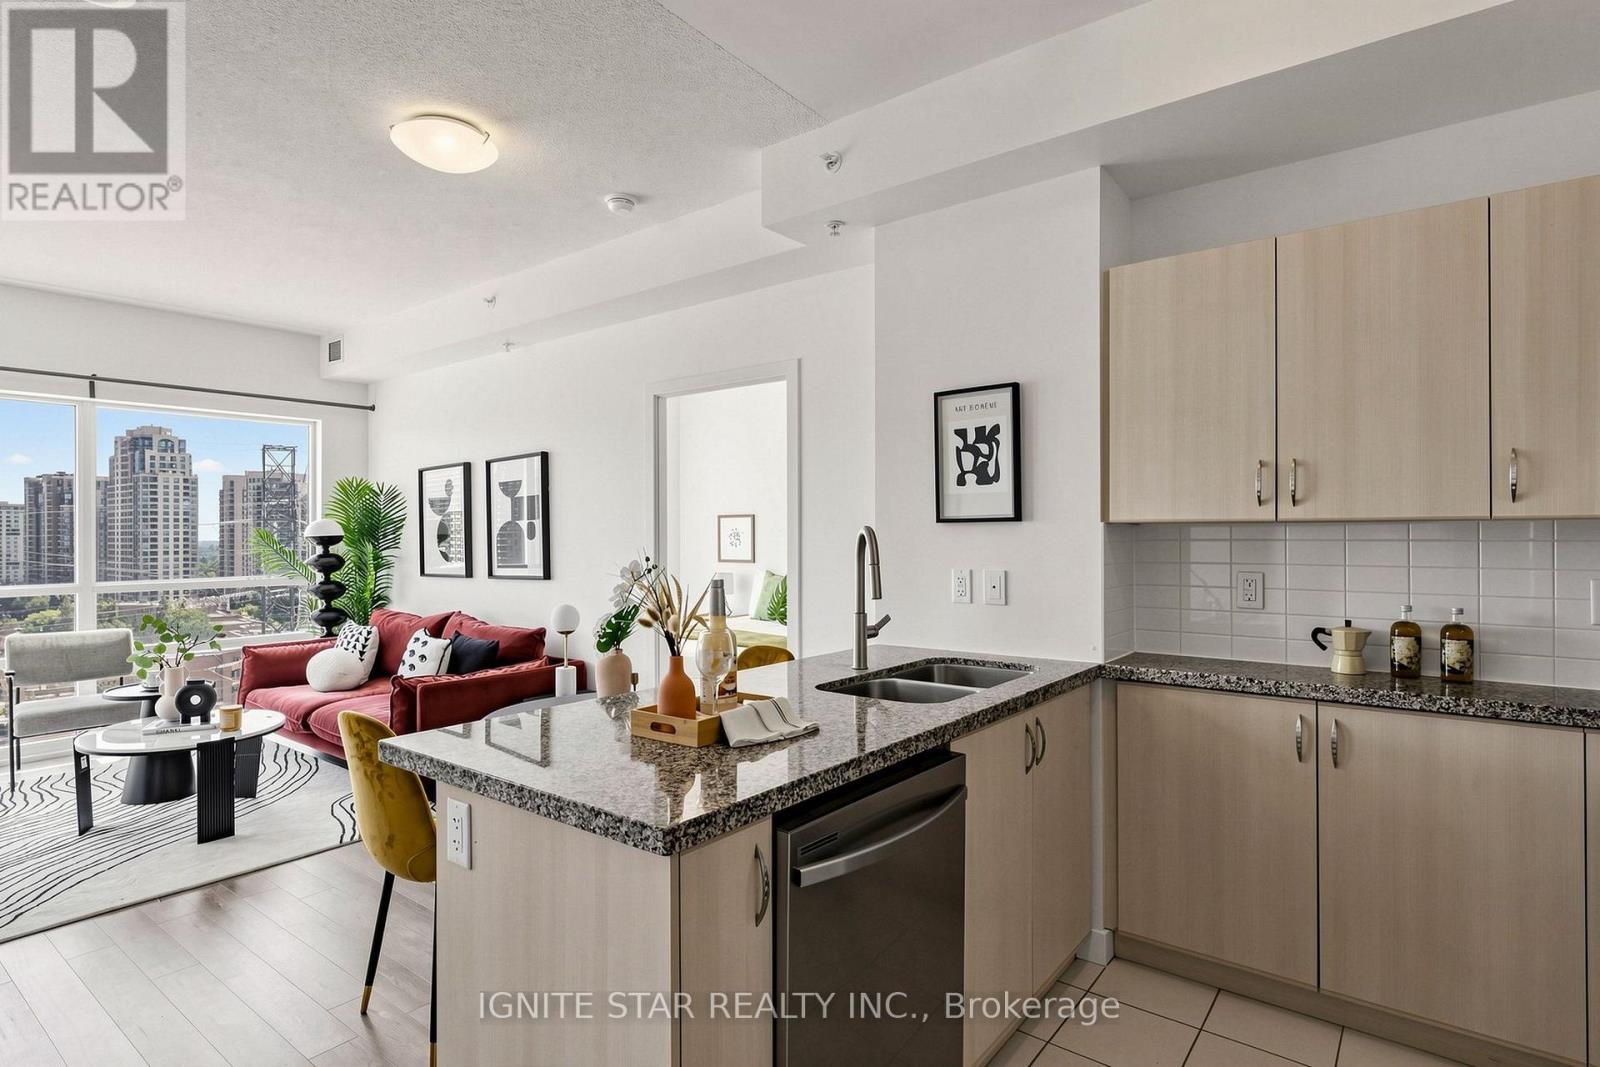
Spacious Split 2-Bedroom **| 2 Full Bathrooms **| Welcome to luxury living at The Palm Residences, located at the prime intersection of Yonge and Finch**I.Bright and spacious layout. Floor-to-ceiling windows in the living area flood the space with natural light while show casing stunning South views**I. Floor plan provides both privacy and functionality, while the balcony offers a relaxing outdoor retreat**I. The generous primary bedroom easily fits a king-size bed and features a private ensuite bathroom. Ample storage is available throughout the suite, Residents enjoy recently refreshed amenities, including an indoor swimming pool**I, and 24-hour concierge/security**I. Set back from Yonge Street, the building offers a quiet, park-like setting while remaining just steps from a world-class transit hub-including the Finch Subway Station***I, GO Transit***I, and YRT/Viva bus terminal***I. Minutes from Highways 401, 404, 407, and Hwy 7. This vibrate neighborhood is a foodie's paradise, famous for its diverse selection of Korean eateries, Trendy cafes, and international cuisine, and is within easy reach of York University***I, close to Toronto Centre for the Arts**I. Residents enjoy resort-style amenities,a fully equipped gym**I, a sauna, and party room***I. Whether you're commuting across the GTA or enjoying the local culture and entertainment, this unit offers the ultimate urban lifestyle. One Parking***& One Locker*** Included! $$$ Freshly Updated! **: Flooring (Both Bedrooms): 2020; Flooring (rest of the unit, living room, hallway, etc.) : 2022; Guest Bathroom vanity: 2022; In-suite Fan Coil unit - motor (both living room and small bedroom): 2026; Range Hood: 2026; Kitchen Faucet: 2026; Dishwasher: Wash/dryer: 2026; Master Bedroom Vanity and Faucet: 2026; Hallway closet door: 2026. A brand new large format H-Mart Asian grocery store is opening soon, It located just across the street. (id:55460)

946 - 121 Lower Sherbourne Street
Toronto, Ontario
Beautiful 1-bedroom + den, 2-bathroom suite with an east-facing balcony at Time and Space Condos by Pemberton! This well-planned home offers 575 sq. ft. of efficient living space plus a 61 sq. ft. balcony, featuring an open-concept layout, a bright living room with walkout to the balcony, and a versatile den that can be used as a bedroom, guest room, or home office. Residents enjoy exceptional amenities including an infinity-edge outdoor pool, rooftop cabanas, fully equipped gym, yoga studio, games and media rooms, theatre room, party lounge, and outdoor BBQ terrace. Conveniently located at Front St E & Lower Sherbourne, just steps to transit, St. Lawrence Market, the Distillery District, waterfront, shopping, dining, and everyday essentials, with easy access to Union Station and downtown. A modern, functional suite offering excellent convenience and easy access to downtown amenities and transit. (id:55460)
Lower - 553 Euclid Avenue
Toronto, Ontario
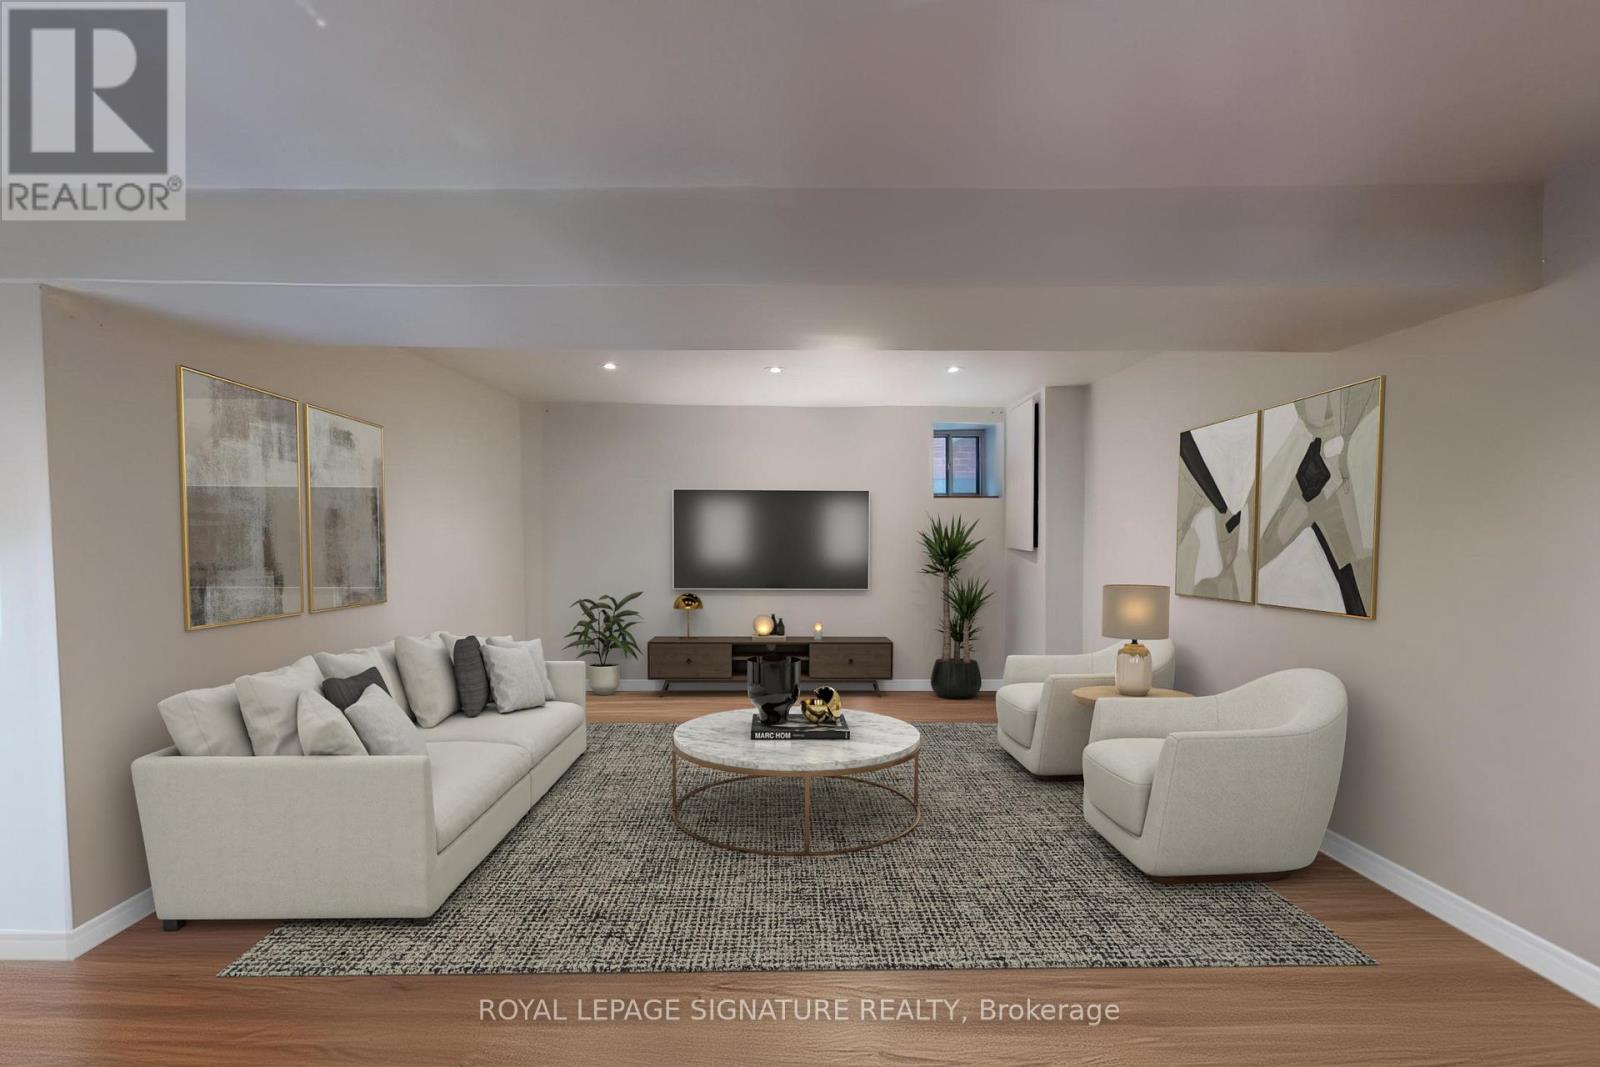
1+1 Bedroom Basement Unit in Palmerston-Little ItalyNestled on a charming, tree-lined street, this freshly painted 1+1 bedroom, 1-bathroom basement unit offers comfort and convenience in the heart of Palmerston-Little Italy. Enjoy a private entrance, ensuite laundry, and an all-inclusive rental package. Steps to the vibrant shops, cafes, and restaurants along Bloor and College experience the best of this lively neighbourhood from your cozy new home! Available November 1st, sooner occupancy may be possible. (id:55460)
3512 - 99 Harbour Square
Toronto, Ontario
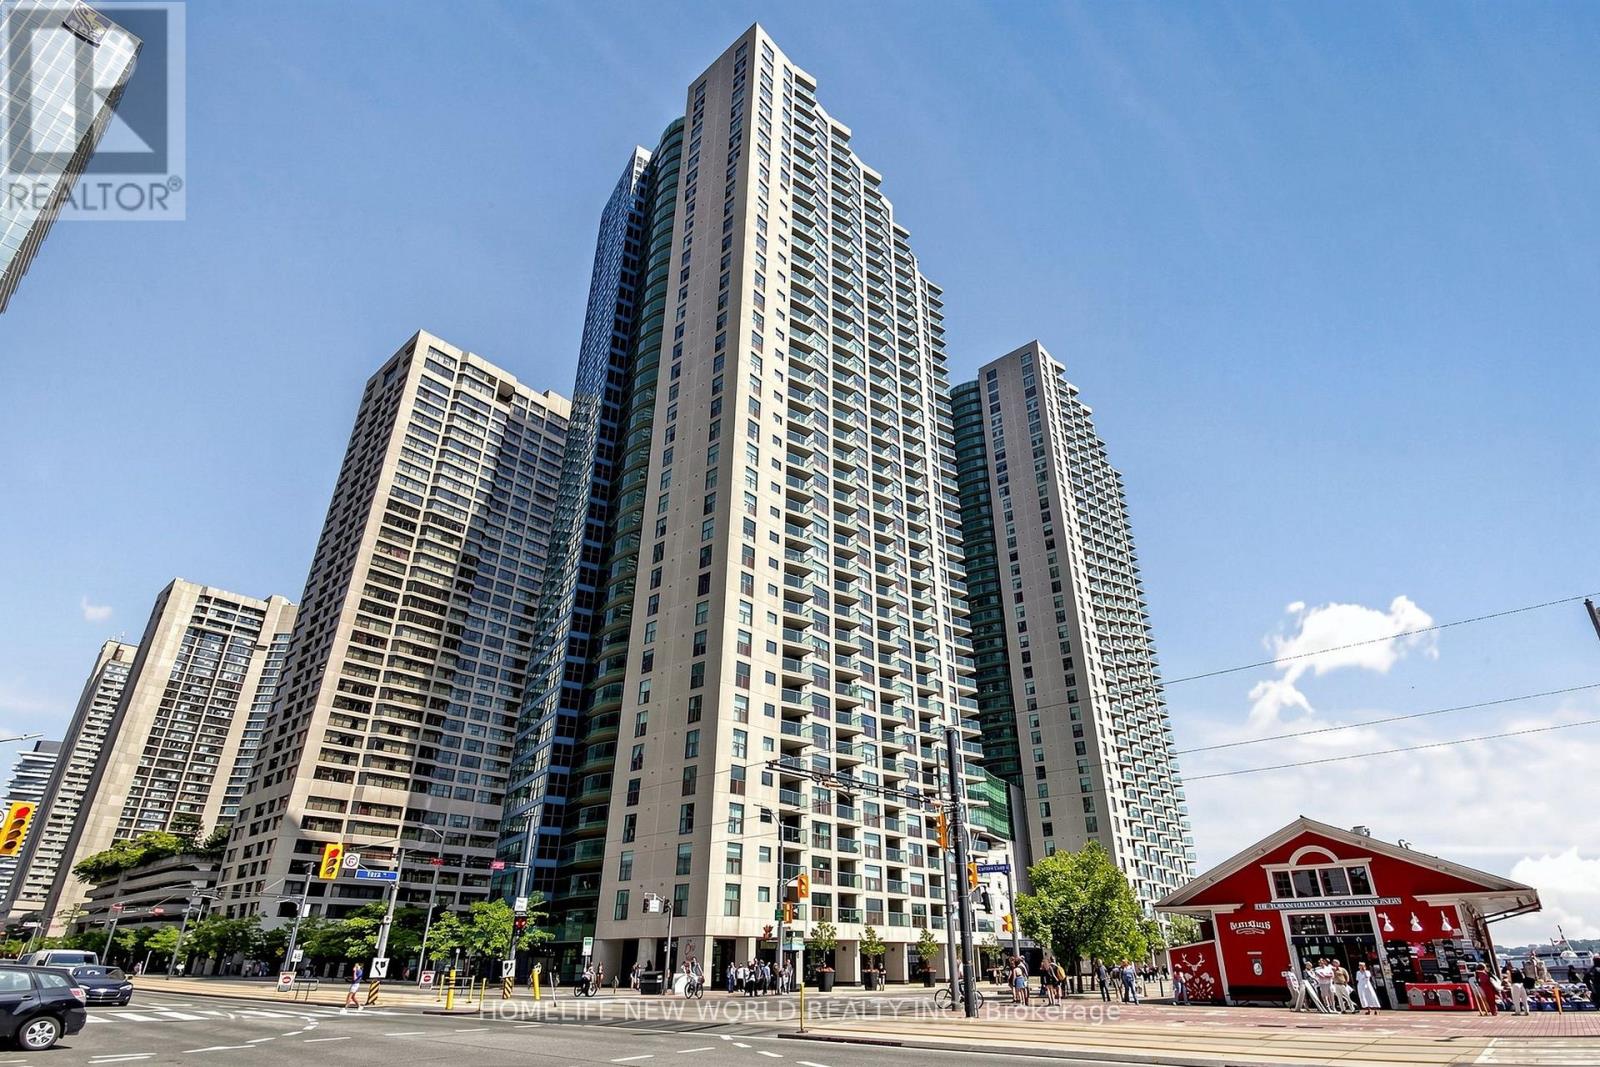
Spectacular Unobstructed Lake & Downtown Views from the 35th Floor!** Welcome to One York Quay, one of Toronto's premier waterfront residences at 99 Harbour Square. This spacious **2-bedroom, 2-bathroom suite** offers a highly desirable **southwest exposure**, featuring breathtaking, unobstructed panoramic views of **Lake Ontario, Toronto Islands and the downtown Toronto skyline** from both the suite and private balcony. Enjoy stunning sunsets, abundant natural light and an exceptional waterfront lifestyle high above the city. The thoughtfully designed layout offers spacious principal rooms, an open-concept living and dining area, well-proportioned bedrooms, two full bathrooms and ample storage. **One parking space and one locker included.** An ideal opportunity for both end users and investors seeking generous living space in one of Toronto's most coveted waterfront locations. Residents enjoy an extraordinary collection of **resort-style amenities**, including 24-hour concierge and security, fitness centre, indoor and outdoor swimming pools, hot tub, sauna, squash/racquetball courts, basketball court, rooftop terrace with BBQ area, Harbour Club restaurant and lounge, party/multipurpose rooms, library, business centre, guest suites, visitor parking, car wash and private shuttle bus service. Perfectly situated along Toronto's waterfront, just steps to **Harbour Square Park, Lake Ontario, waterfront trails, Harbourfront Centre, restaurants, cafés, yacht clubs and Toronto Islands Ferry**. Walk to **Union Station, Financial District, PATH, CN Tower, Rogers Centre, Scotiabank Arena, Ripley's Aquarium and the Entertainment District**. Convenient TTC streetcar service on Queens Quay and easy access to the Gardiner Expressway.**Rarely offered combination of unobstructed southwest lake and downtown views, 35th-floor elevation, private balcony, parking and locker. Experience the very best of Toronto waterfront living at One York Quay!** (id:55460)
5203 2nd Line
New Tecumseth, Ontario
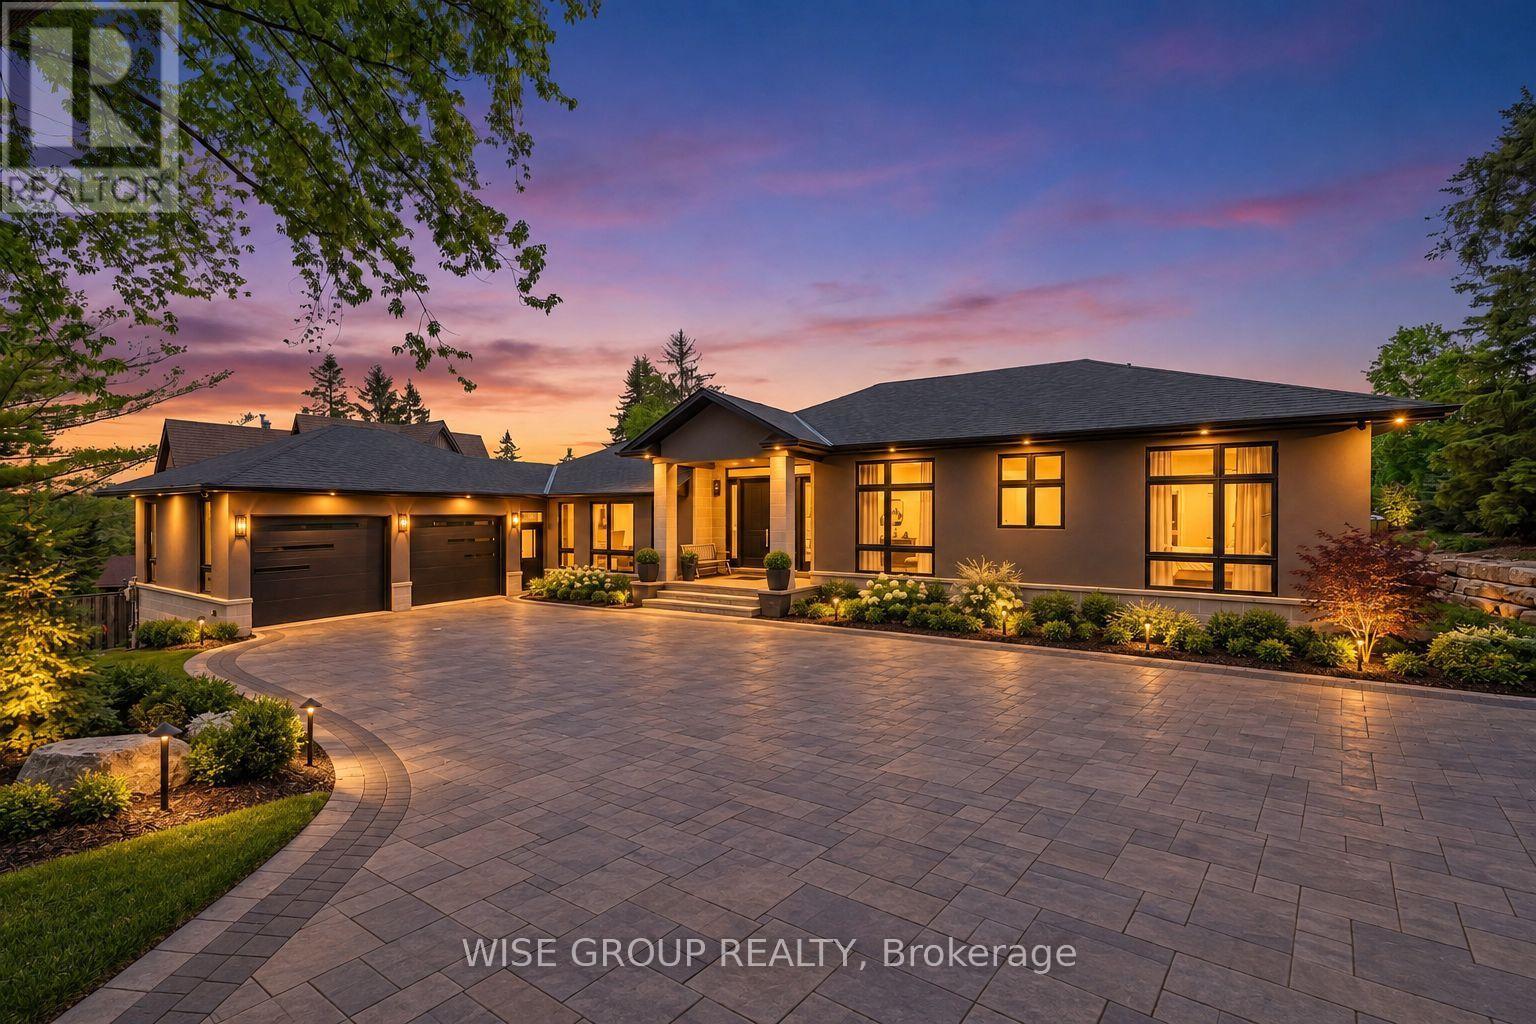
Welcome to this stunning 2,600 sq. ft. home situated on a rare and expansive over half acre lot in the heart of Schomberg. Featuring 3 spacious bedrooms, 3 modern bathrooms, and an attached oversized 2-car garage, this exceptional property combines thoughtful design with high-end finishes throughout. Step inside to a bright, open-concept layout that seamlessly connects the kitchen, dining, and living areas-perfect for everyday family living and effortless entertaining. The chef-inspired kitchen is equipped with premium brand-new appliances, including a Fisher & Paykel dishwasher, Elica refrigerator, SMEG range, Elica and Falmec hood vents, Samsung butler kitchen cooktop and refrigerator, and a Sharp microwave drawer. A premium LG washer and dryer set completes the home's impressive appliance package. Designed with both comfort and convenience in mind, the home features a fully installed security system, central vacuum, and PWD windows. With tinted front windows this property offers enhanced privacy and curb appeal. The backyard is exclusive, private and offers a pool sized lot canvas ready for you to paint. Located in a peaceful, family-friendly community with a charming small-town atmosphere, this move-in-ready home offers an exceptional combination of privacy, space, and modern luxury. This is a rare opportunity to own a custom-finished, elegantly layed out brand-new home. (id:55460)
29 John Street N
Hamilton, Ontario
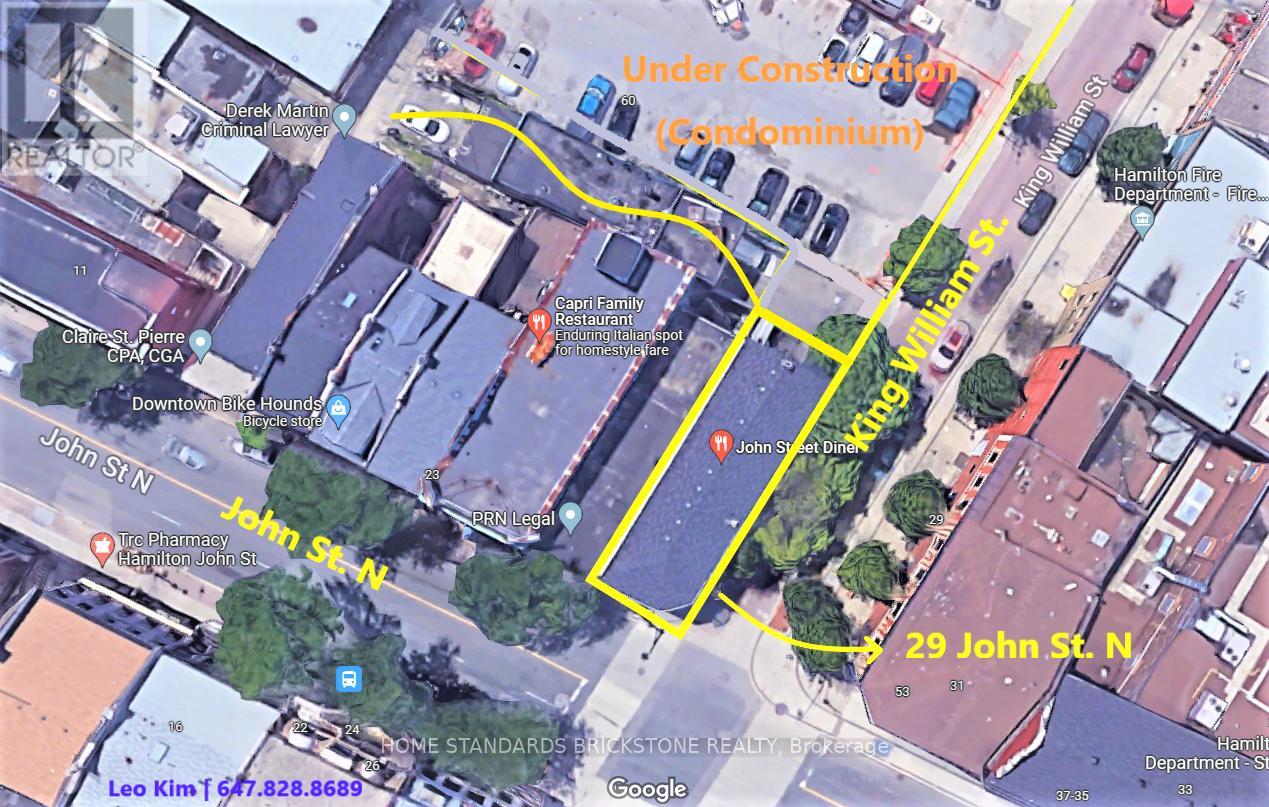
Welcome to this 3-storey brick office building, ideally situated on vibrant King William Street, surrounded by new condominium developments, restaurants, and amenities. The property features:1st Floor: Commercial unit currently occupied by a busy brunch restaurant.2nd Floor: Leased residential apartment featuring 2 bedrooms, 1 bathroom, and over 1,500 sq. ft. of living space.3rd Floor: Residential apartment with existing rough-in, offering potential for future development. This corner property is conveniently located close to major highways and public transit, with strong potential for future growth and investment. Don't miss this incredible investment opportunity! (id:55460)

171 Chamonix Crescent
Blue Mountains, Ontario
Winter Ski Season Rental with Hot Tub, Direct Views of Georgian Bay, 5 Min to Blue Mountain! Enjoy the winter season in this unique four-season chalet with over 2,500 sq ft of living space, close to Blue Mountain Village and private ski clubs, and only 15 minutes to Collingwood or Thornbury. Enter the main level from the expansive deck overlooking Georgian Bay. The chalet-style great room features log walls, soaring ceilings, beautiful water views and a gas fireplace, with the cedar hot tub right on the deck for relaxing after a day on the slopes. The main level also offers 3 bedrooms, including one with ensuite, a second full bathroom, and a bright sunroom with a grand piano. The ground level is accessible by interior staircase or its own exterior entrance and features a large mudroom, perfect for ski boots, skis and winter gear, plus a huge recreation room ideal for kids or teens, a fourth bedroom with bunk beds and a third full bathroom. Located directly across from Northwinds Beach and the Georgian Trail, one street back from the highway, with easy access to winter trails for hiking, snowshoeing, and everything the area has to offer. Winter lease terms: 50% of rent due upon acceptance of offer; remaining 50% due two weeks prior to occupancy. Utility and cleaning deposit additional. (id:55460)
80 Saint Andrews Avenue
Welland, Ontario
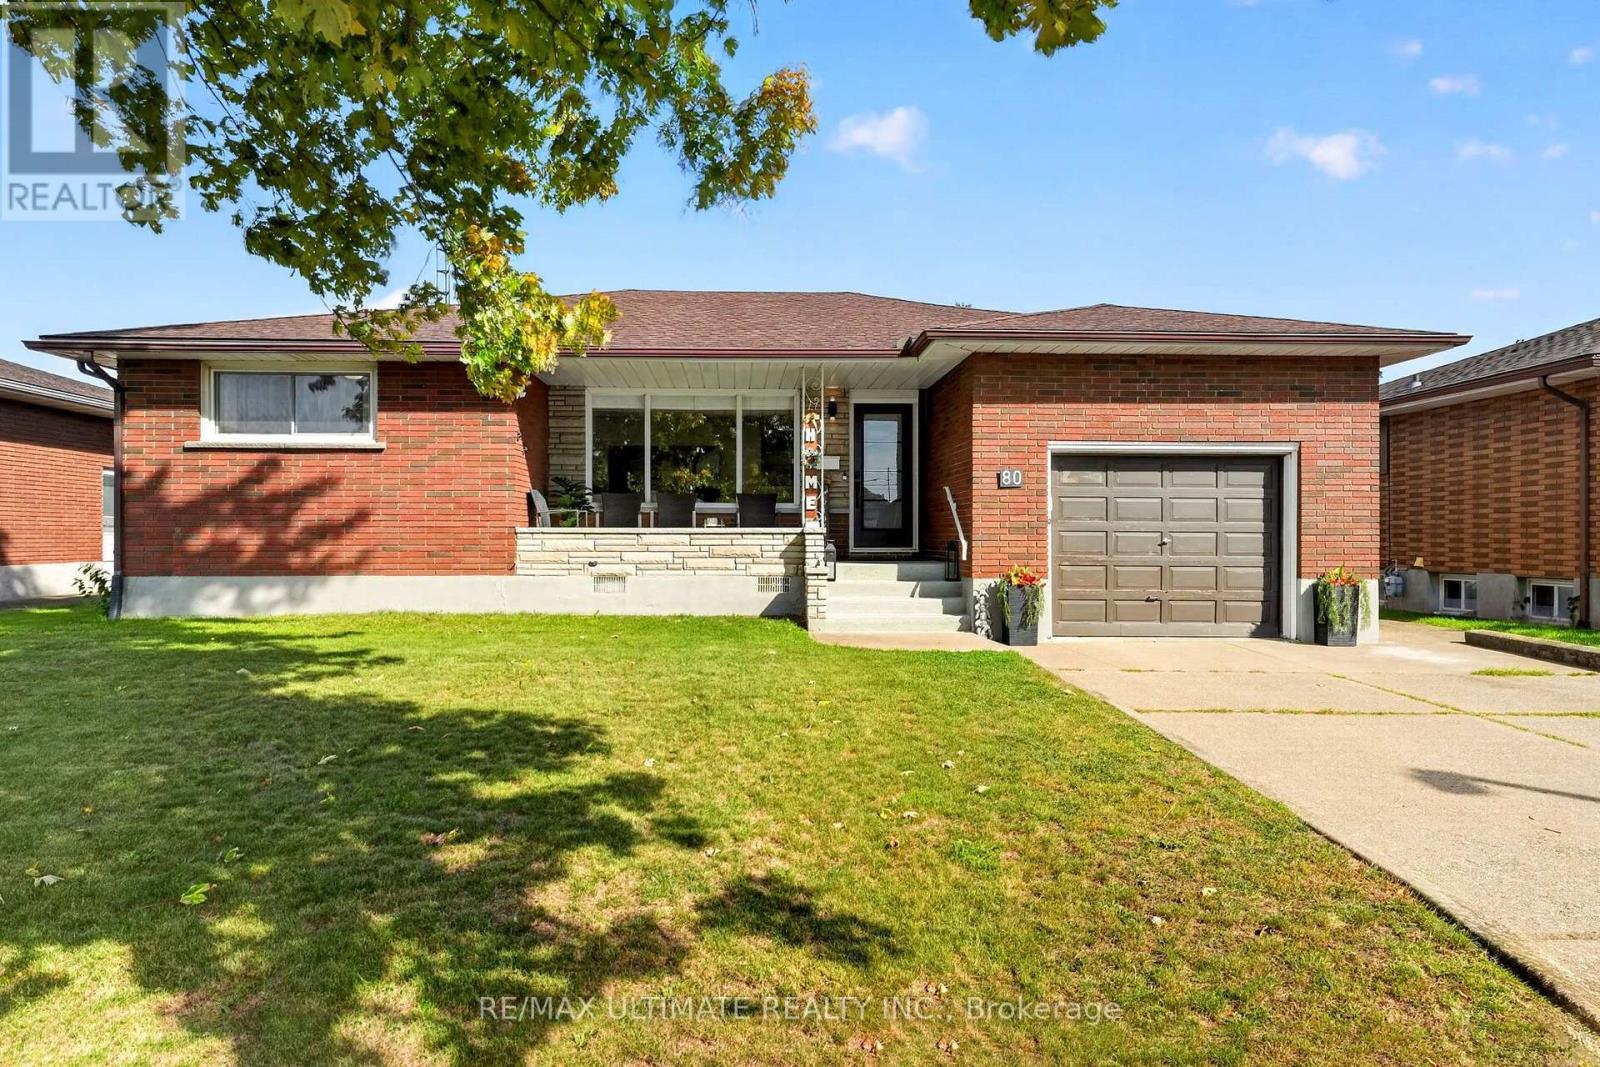
Welcome to 80 Saint Andrews Avenue, a beautifully updated bungalow situated on a quiet, established street in Welland's desirable Lincoln/Crowland neighbourhood. Set on an impressive 60' x 108' lot, this home combines the charm of a mature residential community with the modern updates today's families are looking for. The main floor features a stylish updated kitchen with premium cabinetry and quartz countertops, offering a functional space for everyday living and entertaining. Pot lights throughout create a warm, inviting atmosphere, while updated flooring adds a fresh, contemporary feel. Three spacious main-floor bedrooms provide comfortable accommodation for family and guests. The finished lower level offers excellent versatility, with two additional bedrooms, a four-piece bathroom, a generous recreation room and flexible space ideal for a home office, playroom, gym or hobby area. Outside, enjoy the premium-sized lot with plenty of room for entertaining, gardening or relaxing. A private driveway and garage provide convenient parking and additional storage. Located in an established east-side residential community close to Highway 406, schools, parks, shopping, restaurants and everyday amenities, this home offers an excellent blend of space, comfort and convenience. Families will appreciate the proximity to local schools, including Eastdale Secondary School, Notre Dame College School, St. Andrew Catholic Elementary School, Ross Public School, Princess Elizabeth Public School and Welland Centennial Secondary School, subject to school board boundaries and availability. Nearby shopping and services include Seaway Mall, Welland SmartCentres, Niagara Centre Plaza, Lincoln Plaza, the Welland Farmers' Market, grocery stores, pharmacies, banks, restaurants and a variety of local shops. A wonderful opportunity to enjoy a thoughtfully updated home in a welcoming neighbourhood (id:55460)
4298 King Street
Lincoln, Ontario
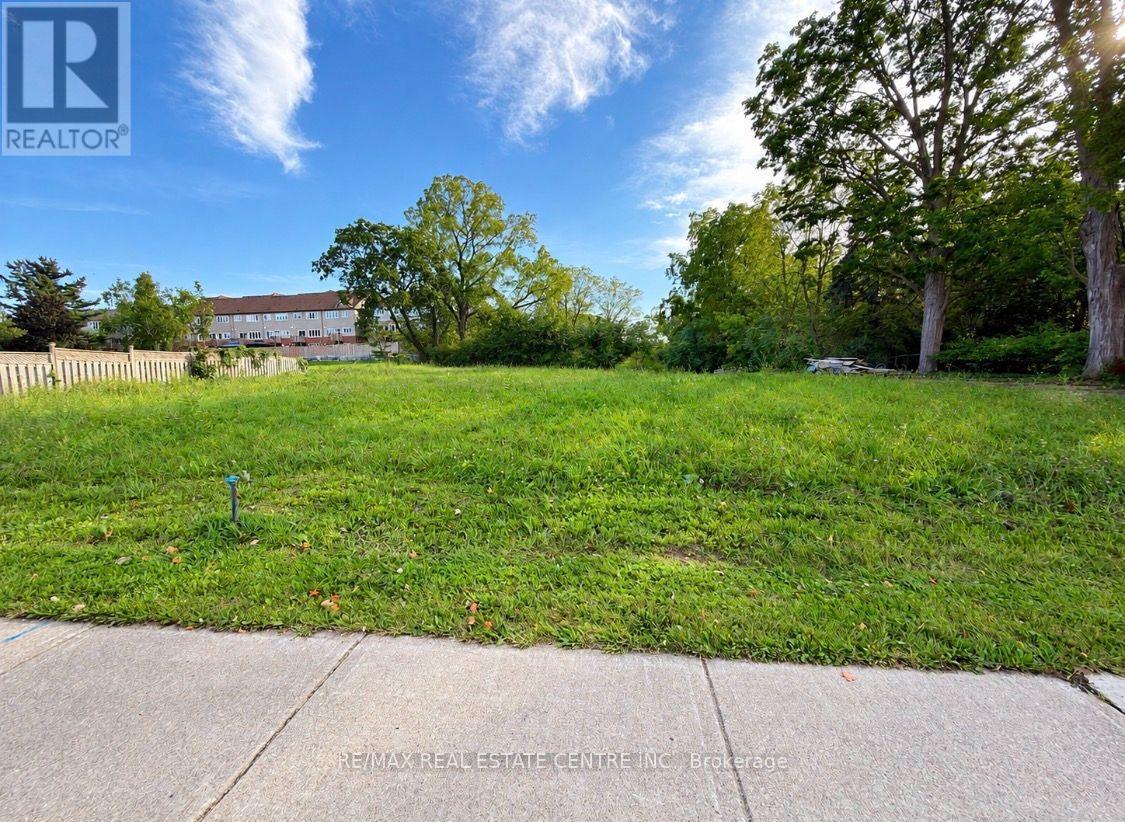
Land Lease Opportunity,4298 King Street, Beamsville Lease Rate: $3,500/Month High-exposure downtown Beamsville land lease opportunity on a busy commercial corridor with excellent vehicular and pedestrian traffic. Zoned RM1-36, offering flexibility for a range of interim or long-term uses, subject to municipal approval. Both short term and long-term lease terms available to suit tenant needs. Environmentally clean site, close to transit and full downtown amenities. Ideal for businesses or investors seeking a prominent, well-located site in a growing community. (id:55460)
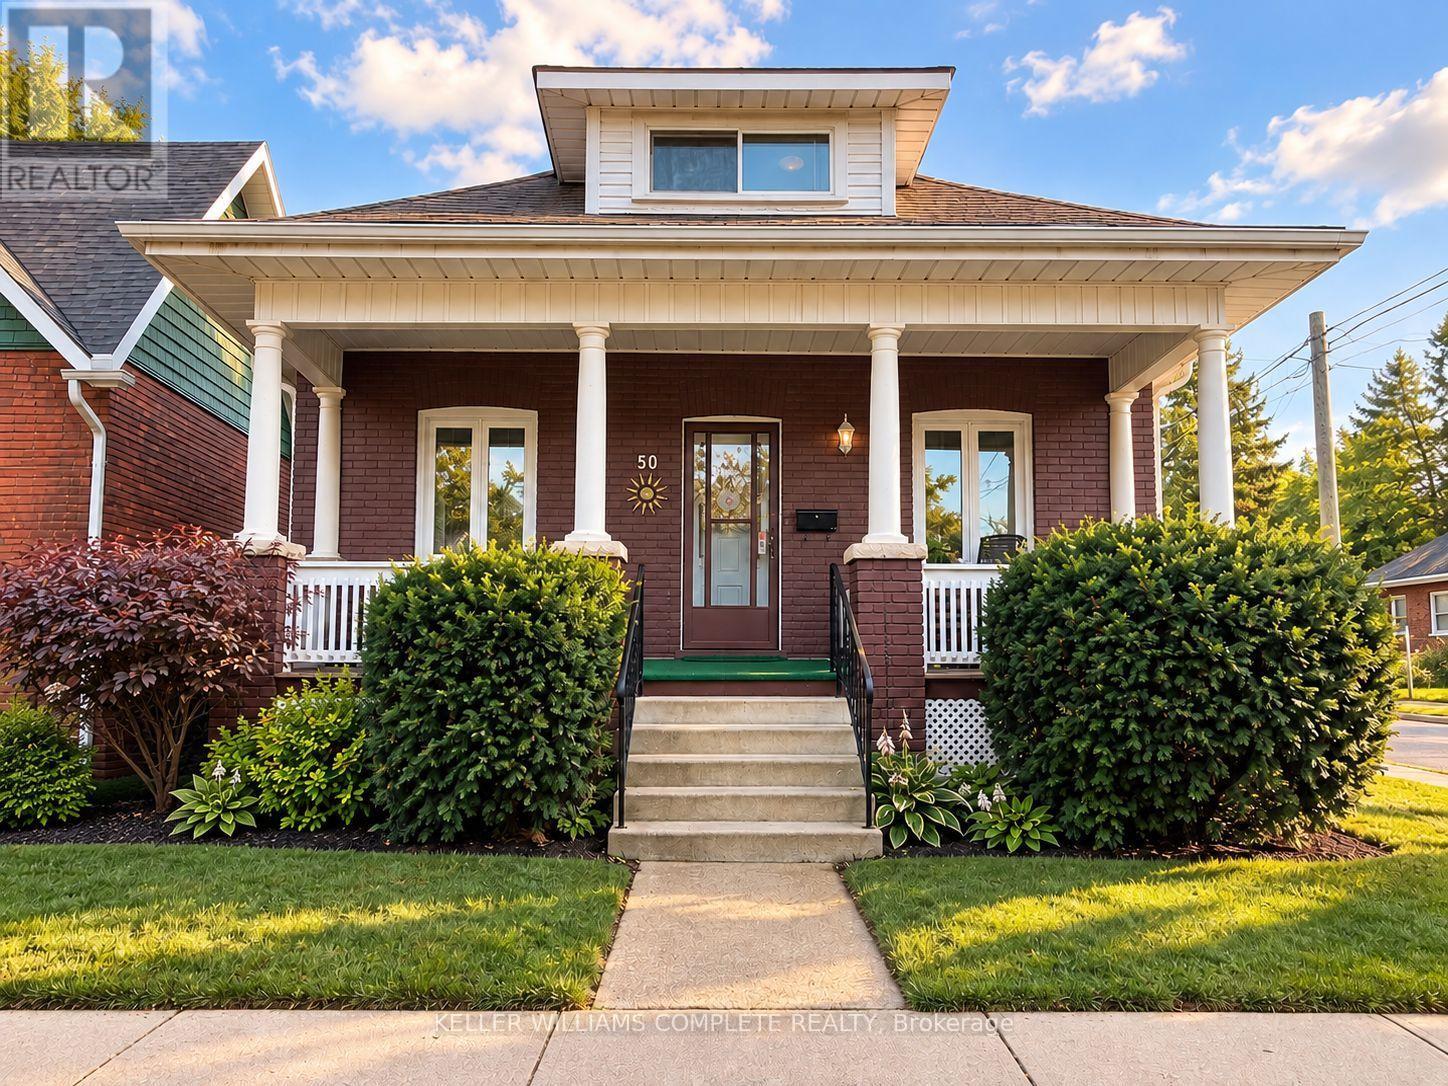
50 Strathcona Avenue
Brantford, Ontario
Welcome to 50 Strathcona Avenue, nestled in one of Brantford's established, family-friendly neighbourhoods. Just minutes from the scenic Grand River, you'll enjoy easy access to picturesque walking and cycling trails, parks, playgrounds, and beautiful green spaces. Conveniently located close to schools, shopping, restaurants, and everyday amenities, this home offers the perfect balance of nature and convenience. Perfect for first-time home buyers or those looking to downsize, this charming 1,000 sq. ft. bungalow has been thoughtfully updated and is truly move-in ready. Freshly painted in modern, neutral tones, the home features updated hardwood flooring and a bright, welcoming interior with timeless appeal. The updated eat-in kitchen is both stylish and functional, featuring stainless steel appliances, a modern ceramic tile backsplash, crown moulding, wainscoting, and durable luxury vinyl flooring. Step directly from the kitchen onto the back deck, where you'll enjoy views of the private, beautifully landscaped backyard, an inviting space that's perfect for entertaining, hosting summer barbecues, or simply unwinding with your morning coffee. A private driveway that can accommodate 2 small cars adds everyday convenience.The partially finished basement offers valuable additional living space with endless possibilities, whether you're looking for a family room, home office, fitness area, or playroom. The lower level also features a dedicated laundry area with plenty of room for storage and everyday functionality. Additional updates include the windows, furnace, air conditioner, and roof. With such a sought-after location, thoughtful updates, and exceptional value, 50 Strathcona Avenue is the perfect place to begin your homeownership journey. Book your private showing today! (id:55460)