
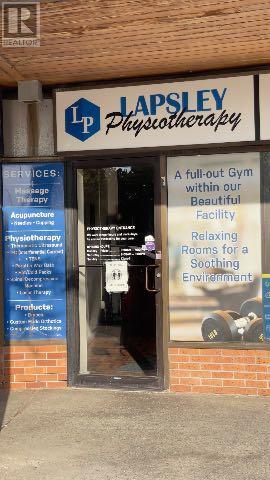
39a Lapsley Road N
Toronto, Ontario
Great opportunity to sublease a versatile commercial unit for your business in a busy multi-use plaza. Unit 39A is currently operating as a physiotherapy/wellness clinic and offers a functional layout featuring multiple treatment rooms, reception/waiting area, and excellent street exposure. The space is well suited for a variety of permitted Hair salon, Nail Salon, retail, office, studio, educational, service, or professional uses. This approximately 2-year sublease term is ideal for businesses seeking a flexible and affordable location with strong visibility, convenient access, and ample parking. Strategically located near Highway 401, Sheppard Ave East, Neilson Rd and Markham Road, the plaza benefits from steady traffic and an established mix of retail, medical, and professional tenants within a thriving Scarborough community. (id:55460)

139 Pebblecreek Drive
Kitchener, Ontario
Rare opportunity in Kitchener's desirable Chicopee/ Lackner Woods neighborhood! This stunning 5-bedroom, 3.5-bathroom detached home offers over 3,300+ sqft of living space, an exceptional dual-kitchen layout perfect for multi-generational living or rental income potential. The main floor features an open-concept design with gourmet chef's kitchen boasting oversized island, stone counters, dark modern cabinets, and stainless steel appliances, plus a covered deck overlooking the professionally landscaped, fully-fenced backyard. Upstairs offers three generous bedrooms including a luxurious master suite with walk-in closet and spa-like ensuite. The fully finished basement is a showstopper with its complete secondary kitchen, large family room, two additional bedrooms, 3-piece bathroom with walk-in shower, and abundant storage including a cold room. Located minutes from Highway 401 and Fairview Mall with nearby schools and walking trails, this property also includes a double-car garage plus two additional driveway spaces. This unique home combines luxury, functionality, and prime location - truly a must-see property that offers incredible versatility for modern family living! (id:55460)
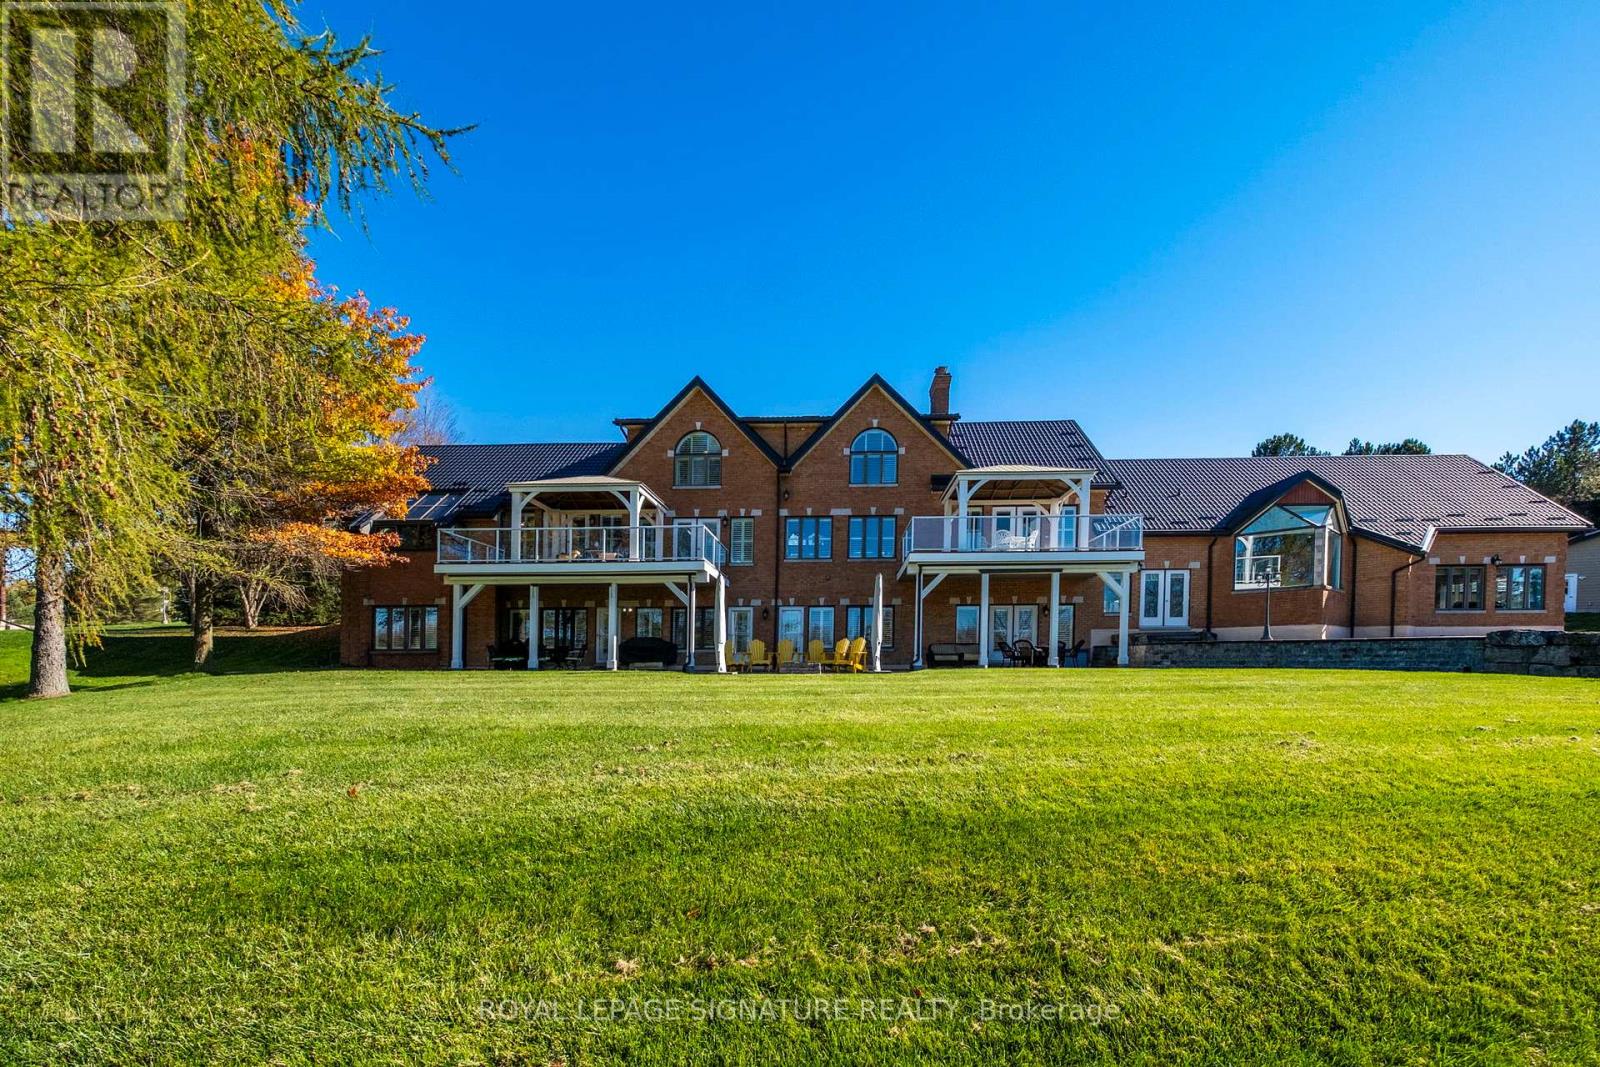
58 Amalia Crescent
Centre Wellington, Ontario
Set On Nearly 2.5 Acres Of Beautifully Landscaped Waterfront Grounds, This Fully Renovated Lakeside Estate Offers Over 9,200 Sq. Ft. Of Luxurious Living Space. Thoughtfully Designed For Both Entertaining And Everyday Living, The Home Features 6 Bedrooms And 6 Bathrooms, Including A Private Guest, Nanny, Or In-Law Suite. At The Heart Of The Home, A Stunning 19' X 32' Chef-Inspired Kitchen Opens Seamlessly To Expansive Living And Dining Areas, All Positioned To Capture Breathtaking Lake Views. A Resort-Style Indoor Pool Wing Elevates The Experience Even Further, Offering Year-Round Enjoyment With A 16' X 32' Concrete Saltwater Pool, Hot Tub, Sauna, Cedar Ceilings, Custom Lighting, And A Dectron Dry-O-Tron System. Exceptional Craftsmanship Is Evident Throughout, With 18'-21' Vaulted Ceilings On The Main Level, 10'-11' Ceilings On The Lower Walkout, Custom Plaster Crown Mouldings, And Architrave-Trimmed Millwork. A Mediterranean-Style Metal Roof And Two Waterproof Decks Overlooking The Lake Complete The Home's Striking Architectural Presence. The Property Also Offers A 3-Car Attached Garage Plus An Oversized 2-Car Detached Garage - Ideal For Vehicles, Boats, Or Recreational Equipment. Modern Efficiency Meets Long-Term Reliability With Two Ground-Source Heat Pumps (Supported By 14 Drilled Wells), A 35 kW Whole-Home Standby Generator, Propane Backup Pool Heater, Multi-Zone Forced Air, And In-Floor Radiant Heating. Enjoy True Four-Season Waterfront Living With Boating, Fishing, Waterskiing, Snowmobiling, And Nature Trails Right At Your Doorstep - All Just Minutes To Fergus, Elora, And Guelph. From A Replacement Standpoint, The Home Carries An Insurance Appraisal Of $5.7M In 2026 - Highlighting The Significant Cost And Quality Of Construction, And Underscoring The Value Embedded Within The Offering. (id:55460)
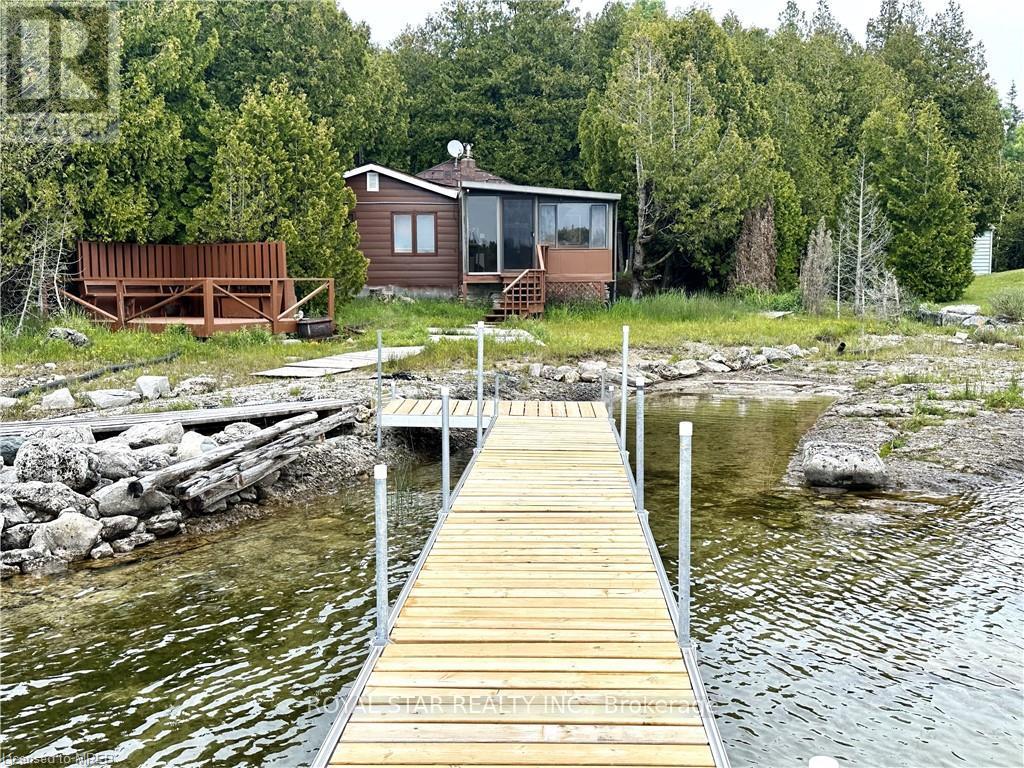
85 Simpson Avenue
Northern Bruce Peninsula, Ontario
Motivated Seller! Rare opportunity to own a waterfront cottage in Tobermory at an exceptional value. Enjoy breathtaking views, direct water access, and one of the best-priced waterfront properties currently available. WATERFRONT COTTAGE MINUTES TO THE VILLAGE OF TOBERMORY! 1025 SqFt Living Space. Close To All Amenities, Recreation, Shops And The Ferry. Stunning Shoreline Views From The Perfect Living Room!! The Sunroom Makes You Feel Like You're Right On The Water, Perfect spot For Family Game Nights, & Dining. Located On A Protected Channel - Perfect For Boats, Canoeing And Kayaking! This Cute Place Is A True "Rustic" Cottage. Both The Kitchen And Living Room Feature A Vaulted Ceiling With The Exposed Log Beams! Huge Primary Bedroom With Large Closet. Two Additional Bedrooms Featuring High Vaulted Ceilings Giving A Large Feel To Them! 3pc Bathroom, With Shower, Cottage Comes Furnished! There Is Even A Finished Bunkie, 14' By 12'. Metal Roof On Cottage! Great Spot For Kids' Not to Mention The Very Large Storage Shed/Workshop, 16' By 10'. More Than 100k Spent In Recent Upgrades. Neck Flooring, Kitchen... Too Many Items To List. Option To Purchase With Exisiting Furniture. (id:55460)

10638 Willoughby Drive
Niagara Falls, Ontario
A RARE NIAGARA PENINSULA ESTATE OFFERING LUXURY, PRIVACY & NATURAL BEAUTY. Nestled on a stunning 5.888-acre property near the Niagara Parkway, golf courses, and the Niagara River, this custom-built home offers 5+2 bedrooms, 3+1 bathrooms, over 4,000 sq. ft. of living space surrounded by breathtaking nature.The main living area offers an impressive sense of space with soaring vaulted ceilings, large windows, and a beautiful wood-burning fireplace. The open-concept design connects all space, creating an ideal layout for both everyday living and entertaining.The main floor includes a second master bedroom with gas fireplace, a private bathroom with beautiful backyard views. Another bedroom featuring a spiral staircase leading to an upper-level living space. A dedicated office and a third bedroom offer excellent functionality for family living. The second floor is dedicated to the private primary bedroom with a spa-inspired ensuite, gas fireplace and private balcony overlooking the stunning property. The finished basement with the separate entrance offers large family room with couple of large built-in wall recess showcases, gas fireplace theatre, wet bar, two extra bedrooms with in-law suite potential. Outdoors is a private retreat with pond, wildlife, and panoramic sunrise and sunset views, plus an surrounding deck with pagoda.The home features central vacuum, air exchanger, and oversized heated garage/workshop, and sump pumps.A truly exceptional estate offering an irreplaceable combination of acreage, craftsmanship, privacy, and resort-like living-rarely offered and impossible to replicate at this value. (id:55460)
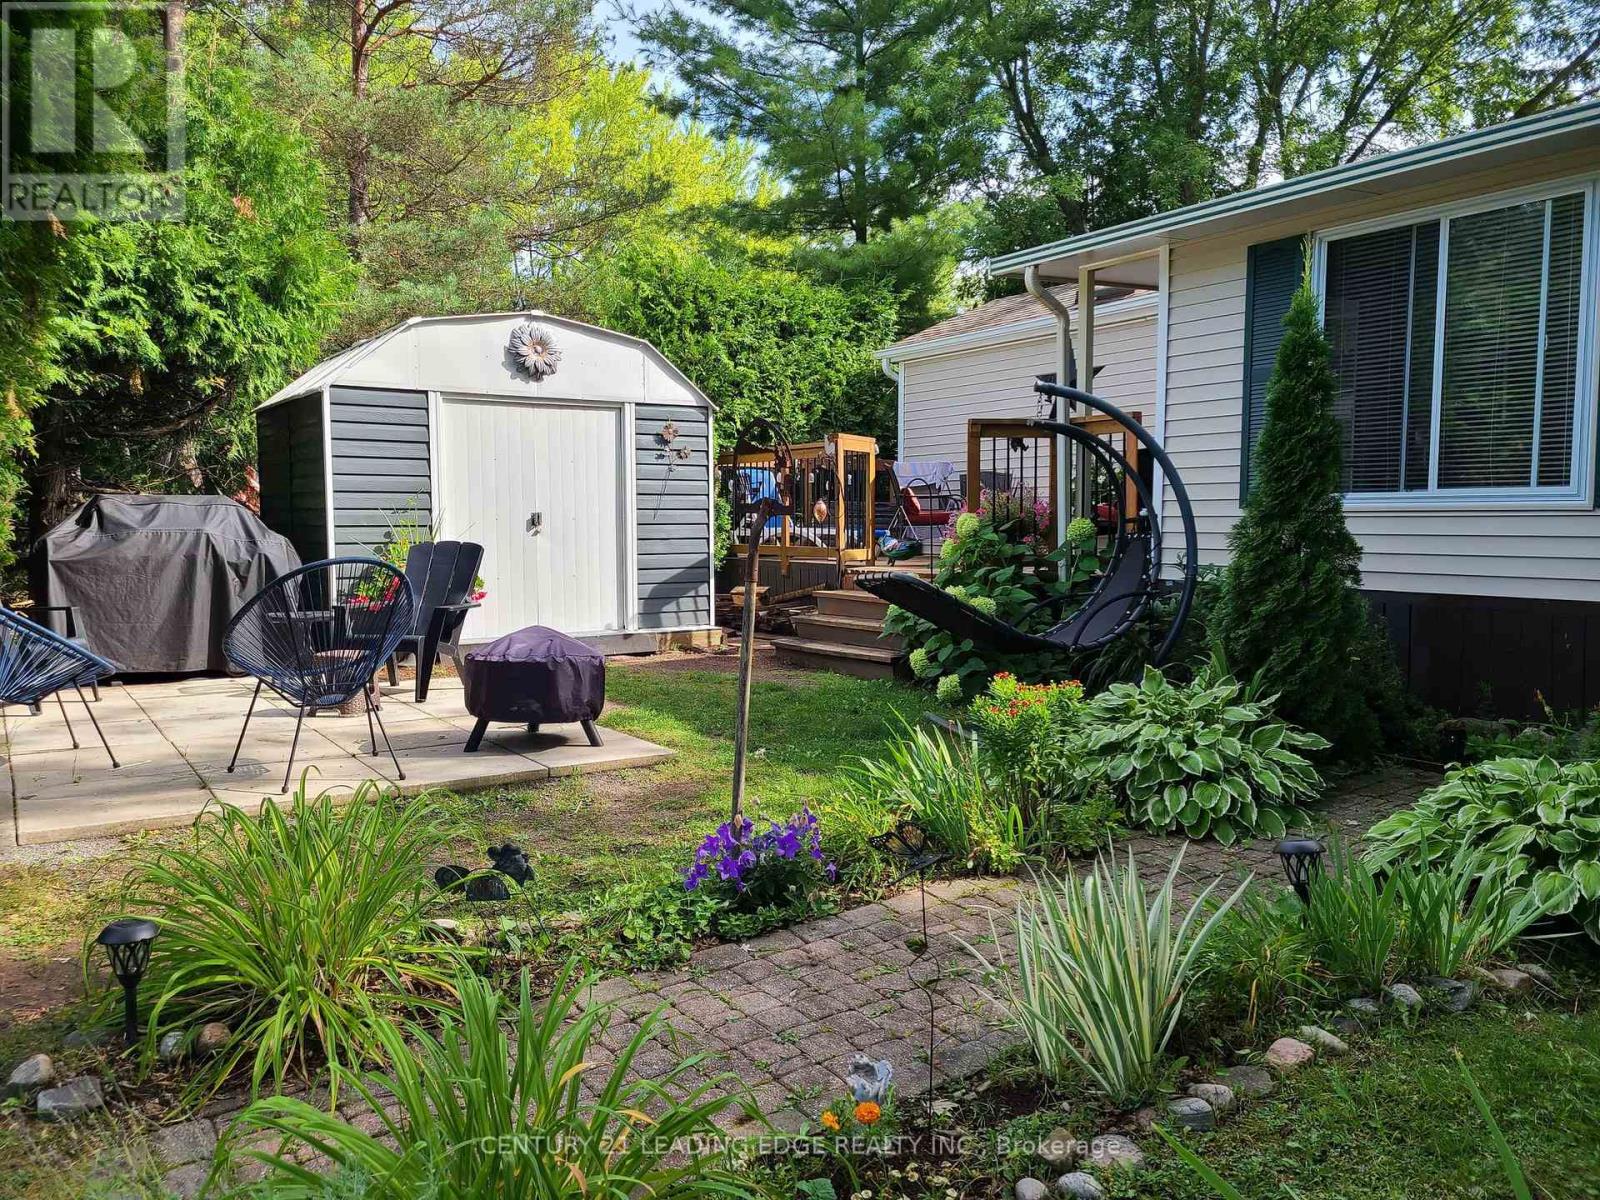
177 - 2152 County Road 36
Kawartha Lakes, Ontario
Escape to the Kawarthas and own this charming 38ft x 10ft 2 bedroom, 1 bath 2001 Breckenridge Park Model trailer at Nestle In Resort - a perfect seasonal getaway for the whole family (sleeps 5-7). This well-maintained unit features an eat-in kitchen, cozy living room, and a spacious 8ft x 18ft Florida room for added comfort. Step outside onto the large 8ft x 18ft deck - perfect for relaxing or entertaining. Just minutes away to beaches and waterfront access. Nestle In Resort is open from May to October and offers incredible family-friendly amenities including 2 heated pools, beach, fishing, boat docks (extra fee) , basketball court, playgrounds, off leash dog park, horseshoe pits, jumping pillow, beach volleyball, recreation hall with planned activities/events and much more! Explore the beautiful Trent Severn Waterway via Emily Creek and Sturgeon Lake - just 10 minutes to Bobcaygeon and 30 minutes to Peterborough. Includes 2 window A/C units, all indoor/outdoor furniture, pullout couch, 2 fridges & BBQ; Roof (2023). 2026 park fees included in sale price (Park Fees $4355 + HST). (id:55460)
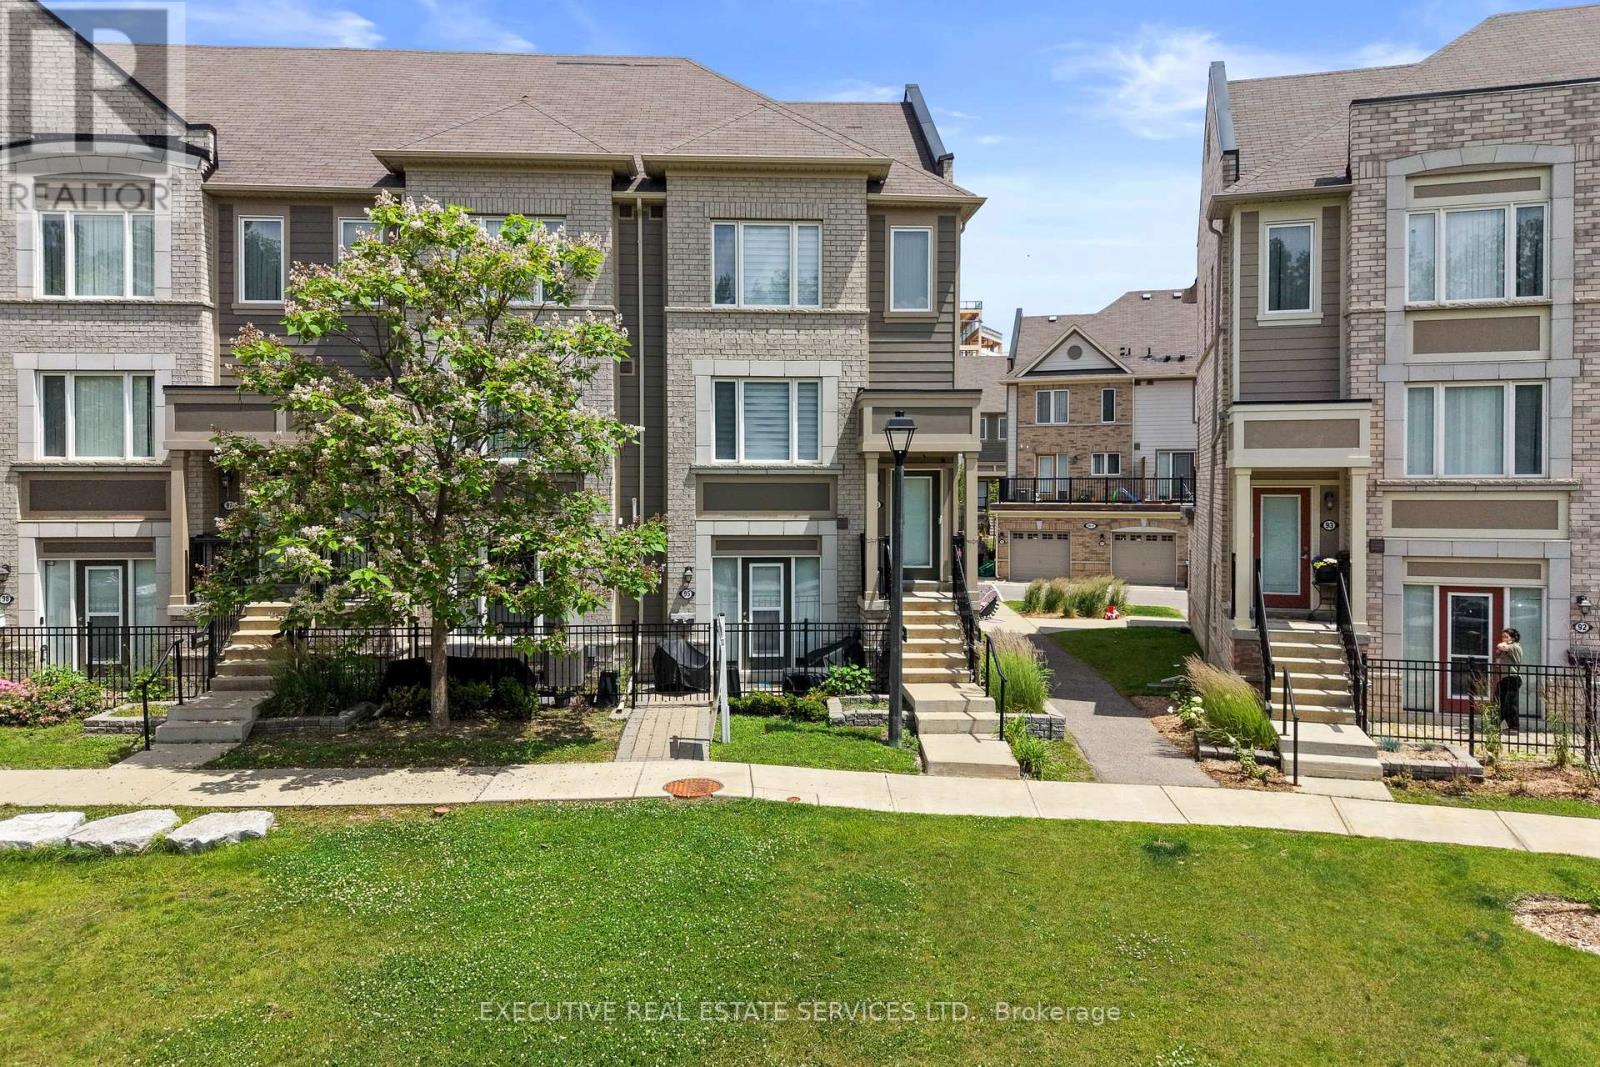
95 - 1 Beckenrose Court
Brampton, Ontario
Welcome to unit 95 at 1 Beckenrose Court ! One of the rarest units available! Wake up to the beautiful breathtaking ravine pond facing sun rise view! Situated amongst multi million dollar homes! Enjoy the practical layout with open concept living and dining space! Full size kitchen with stainless steel appliances! Super low maintenance fee makes this home very affordable for first time home buyers and investors! Good size primary bedroom with ample amounts of lighting and a walk in closet! Close to walking trails, parks, schools etc. Book a showing and come fall in love with this unit today! Location Location Location! Positioned in the heart of Bram West, & close to top schools, parks, recreational trails, grocery, shopping, plazas, highway & much more. (id:55460)

24 Mill Street N
Brampton, Ontario
Charming Circa 1890 Home In The Heart Of Downtown Brampton! This Beautifully Maintained Residence Offers Timeless Character Blended With Thoughtful Modern Updates, Creating A Warm And Inviting Place To Call Home. Featuring 1,704 Sqft Above Grade, This Property Boasts 3 Cozy Bedrooms And A Functional Layout Ideal For Comfortable Family Living Or Investment Potential. The Bright Kitchen Is Designed For Both Style And Function, Showcasing Heated Floors, Granite Countertops, A Modern Tile Backsplash, Custom Cabinetry & A Garden Window Overlooking The Private Backyard. A Skylight Fills The Interior With Natural Light While The Gas Fireplace Adds Warmth And Ambiance To The Living Space, Perfect For Relaxing Evenings. Step Outside To A Serene, Fully Fenced Backyard Offering Privacy And A Peaceful Setting For Entertaining, Gardening Or Unwinding After A Long Day. The Welcoming Front Porch Provides The Perfect Spot To Enjoy Morning Coffee Or Summer Nights In This Charming, Established Neighbourhood. Includes Rare 4-Car Parking, A Valuable Feature In The Downtown Core. Ideally Located Just Steps To Gage Park, The Rose Theatre, Local Shops, Dining, Transit & Minutes To Brampton GO Station, Offering Seamless Commuting Options. Perfect For First-Time Buyers, Investors Or Those Seeking A Vibrant, Walkable Urban Lifestyle. A Rare Opportunity To Own A Piece Of Brampton's Historic Charm In One Of Its Most Desirable And Connected Locations! (id:55460)

14 Richard Oxtoby Road
Caledon, Ontario
An archetype of modern scale and sophisticated design by Brookfield Residential, this exceptional 4,550 square foot above-grade residence stands as a benchmark of premium living in Caledon East. The architectural brick and stone facade opens to an expansive 10-foot ceiling main level, anchored by a dramatic open-to-above great room with a focal gas fireplace and flooded with natural light. A bespoke chef's kitchen features an oversized centre island clad in premium Calacatta Eros quartz, matching solid quartz backsplashes, a professional-grade Kinetico water filtration system, and integrated JennAir appliances.Practical luxury defines the upper level, offering smooth 9-foot ceilings, a dedicated laundry room, and five spacious bedrooms-including a primary retreat with structural cathedral ceilings and a spa-like 5-piece ensuite. Highlighting unparalleled versatility, a dedicated grade-level side door entry provides independent access to an upgraded deep-pour lower level. This fully functional lower level features a finished bedroom, an open-concept living area, and a private washroom, delivering seamless multi-generational potential or a private guest suite. Complete with a private double driveway fitting four vehicles and an attached two-car garage for Seven total parking spaces, this home is steps from top-tier local schools, parks, and the scenic Caledon Trailway. (id:55460)
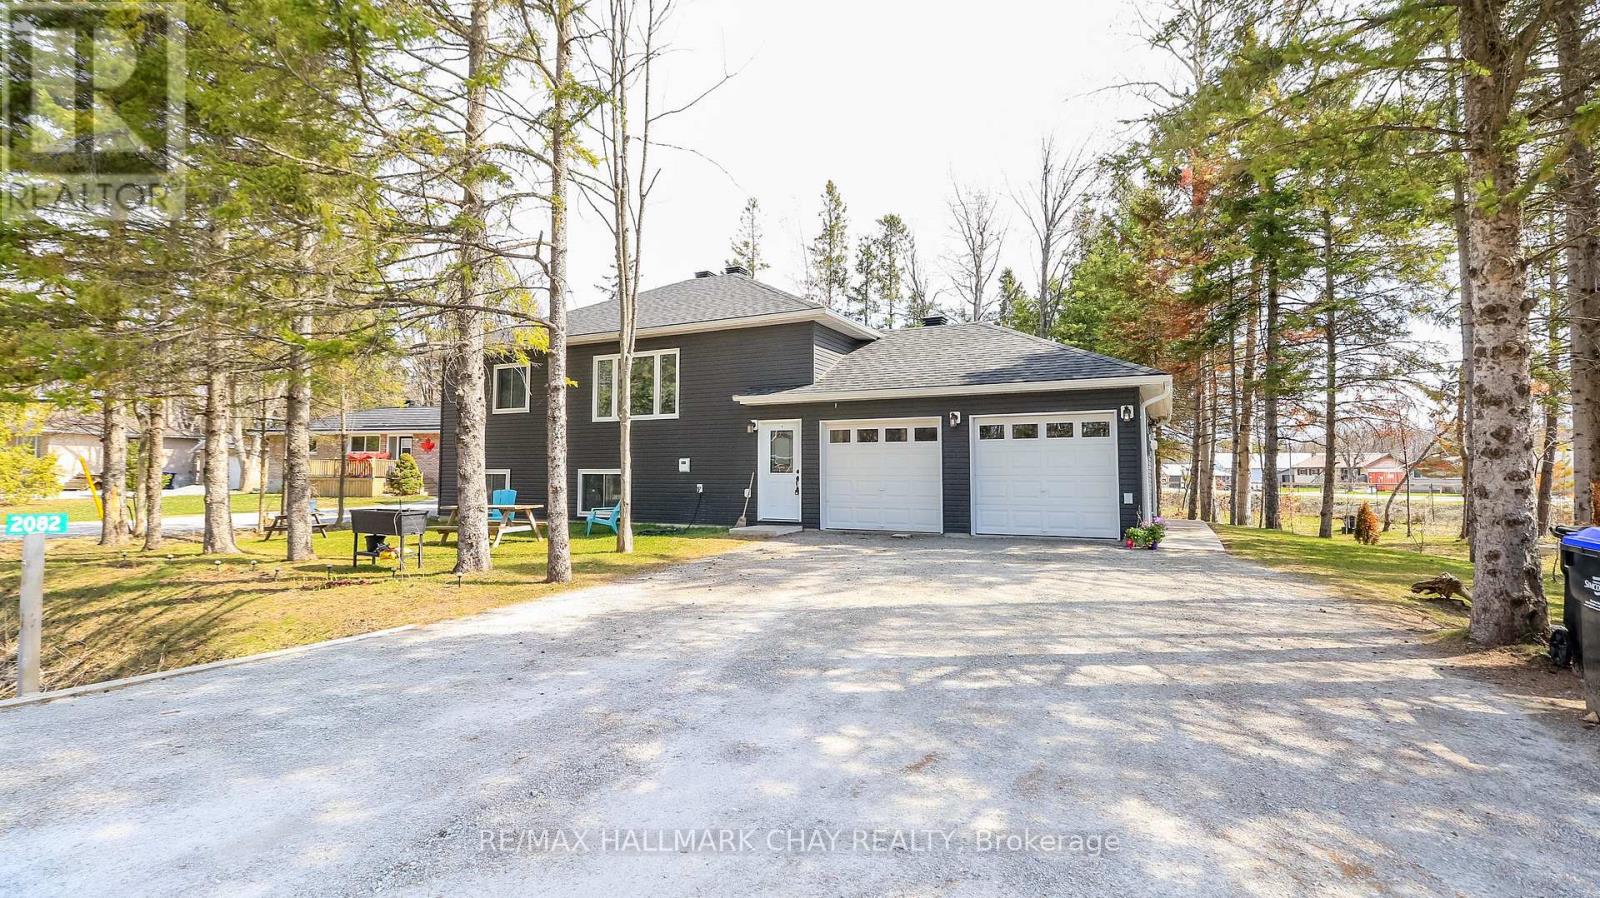
2082 Centre Avenue
Severn, Ontario
This well-built 2022 duplex offers an outstanding opportunity for investors, multi-generational families, or homeowners looking to live in one unit while generating income from the other. Featuring two fully self-contained units with separate entrances, utilities, and completely independent utility access for each unit, the property provides privacy, convenience, and cost efficiency, along with ample parking and a private garage.Constructed with energy-efficient ICF, it ensures durability, comfort, and reduced operating costs. The upper unit includes a spacious eat-in kitchen, three bedrooms, and in-suite laundry, while the lower unit offers a bright open-concept layout, two bedrooms, and its own laundry-ideal for rental or extended family.Conveniently located just minutes from Orillia, Gravenhurst, and Barrie, this approximately 2,072 sq. ft. property is a turnkey investment in a great location. Lot Irregularities: 37.99 ft x 148.96 ft x 157.84 ft x 190.76 ft (id:55460)
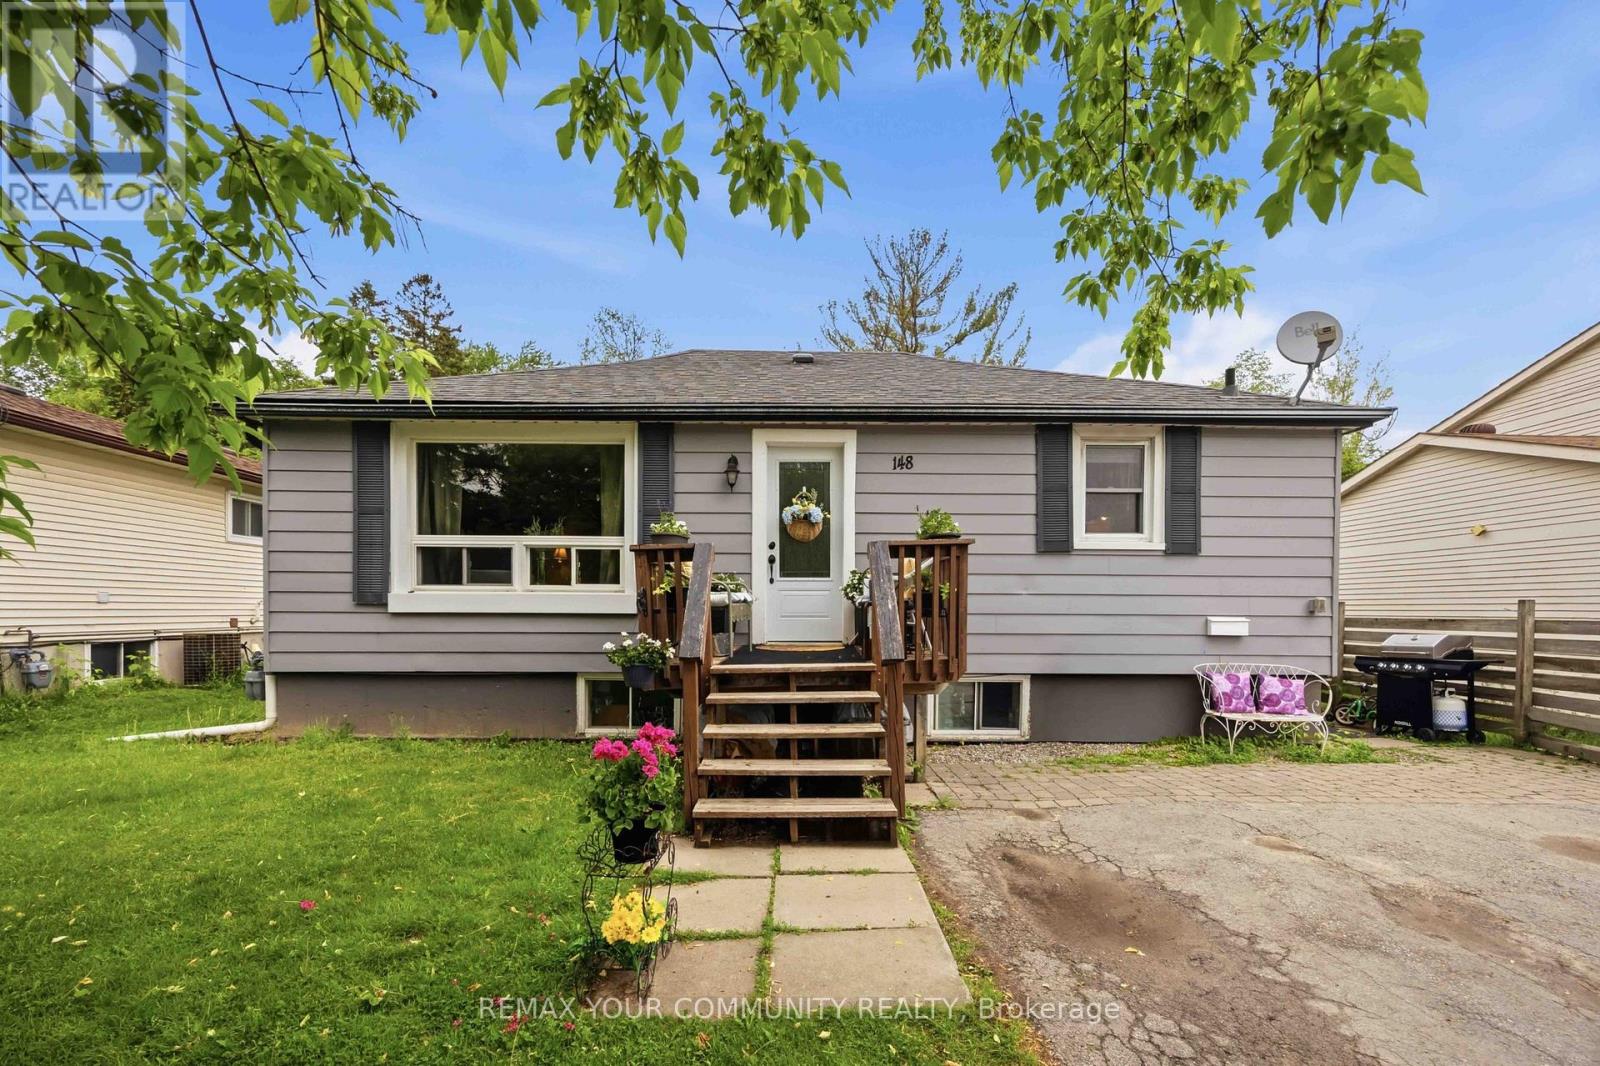
148 Bayview Avenue
Georgina, Ontario
Welcome to 148 Bayview Avenue, a fantastic opportunity for investors and end-users alike. Situated on a generous 55' x 190' lot, this property offers immediate rental income with excellent long-term potential. Beyond the home itself, the location offers the perfect balance of convenience and lifestyle. Enjoy easy access to the waterfront, making the property an excellent option as a year-round residence, weekend retreat, or cottage alternative. Everyday amenities, including shopping, grocery stores, restaurants, schools, parks, and other essential services, are all within close proximity, allowing you to enjoy both nature and urban conveniences. The home is currently leased to two separate tenants, generating $3,600 per month in rental income, providing valuable cash flow to help offset carrying costs. The basement tenant has expressed a strong interest in remaining, offering continuity for the new owner. The current owner has recently completed professional basement waterproofing, providing added value and peace of mind. Whether you're looking to expand your investment portfolio, secure a property with income in place, or acquire a home on a desirable lot with future possibilities, 148 Main Avenue presents an exceptional opportunity in a well-established neighbourhood. (id:55460)
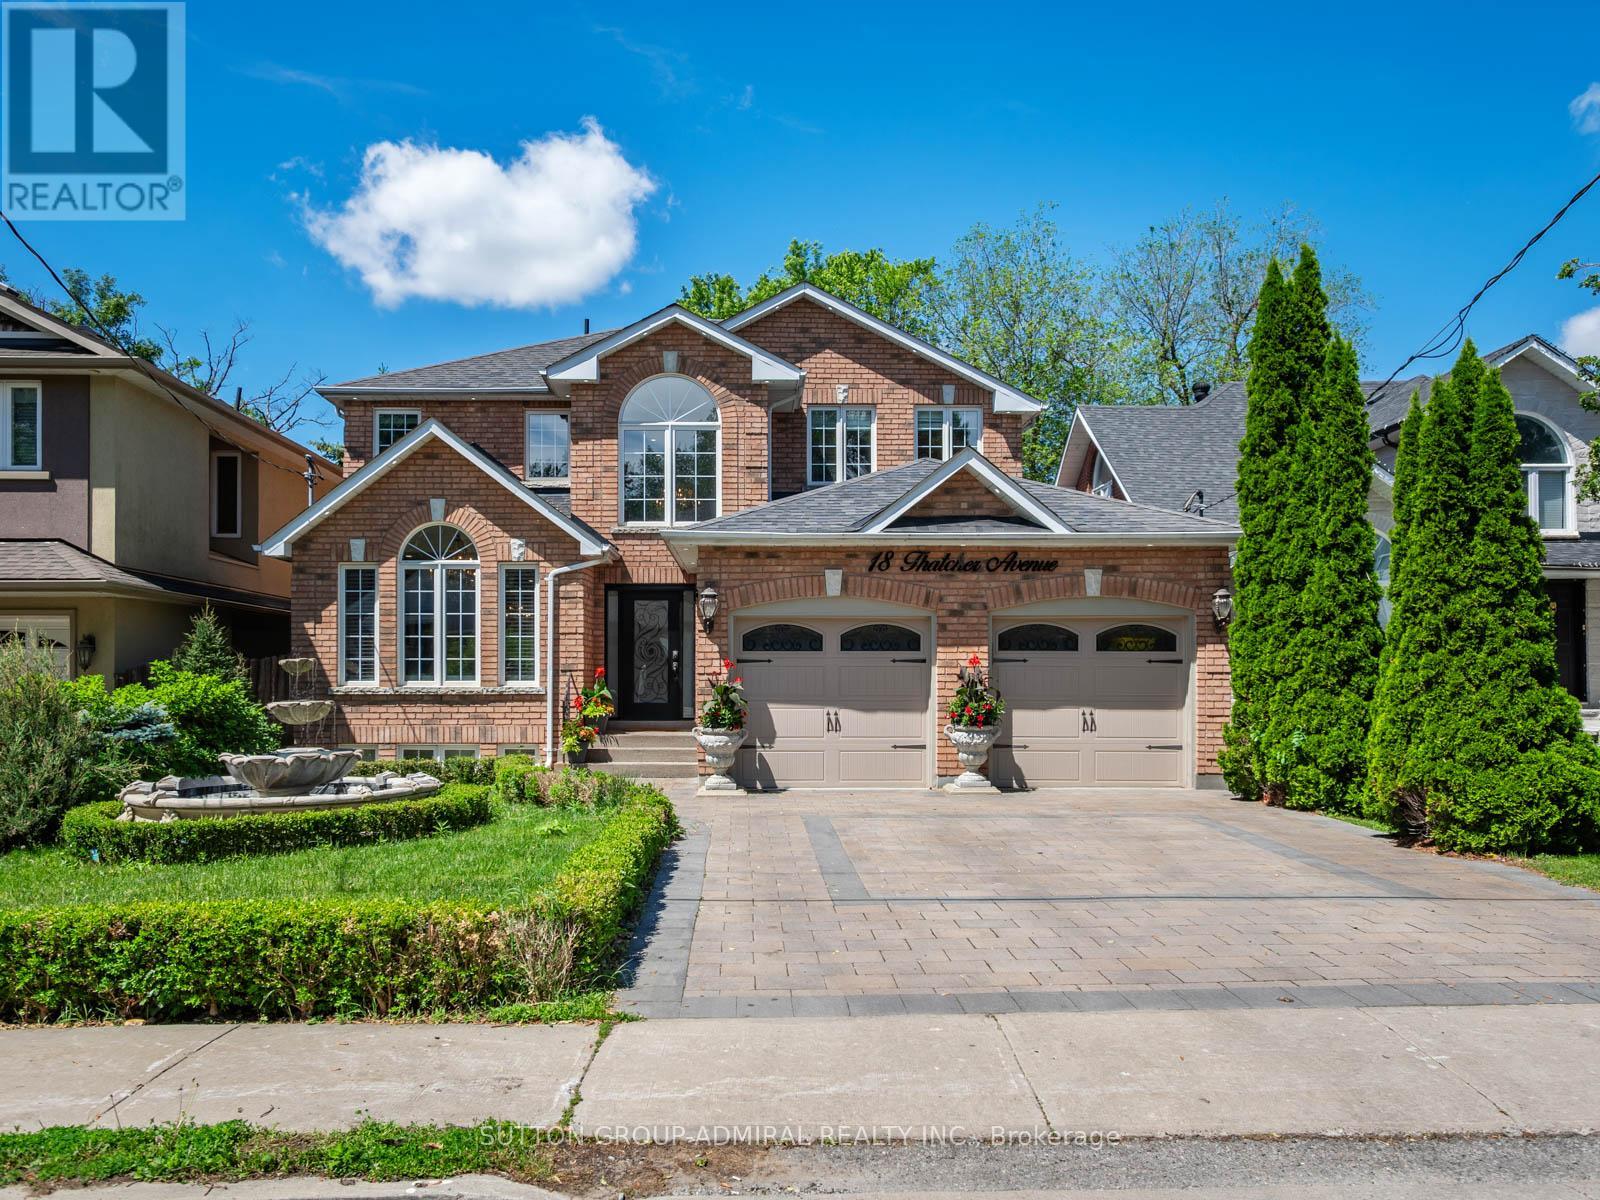
18 Thatcher Avenue
Toronto, Ontario
Welcome to this beautifully updated detached home in one of Scarborough's most coveted neighbourhoods, just moments from the breathtaking scenery at Scarborough Bluffs, Bluffer's Park Beach, and Cathedral Bluffs Yacht Club. Designed for modern family living, the home features four spacious bedrooms on the upper level plus a versatile main-floor room that can serve as a fifth bedroom, home office, or den. Extensively renovated with hundreds of thousands invested in upgrades, every detail has been thoughtfully curated. At the heart of the home is a spectacular custom kitchen completed in 2024, boasting solid wood cabinetry, quartz countertops and full-height backsplash, a massive waterfall island, and premium built-in JennAir appliances - a stunning $90,000 renovation that seamlessly blends style and functionality. The elegant interior is further enhanced by new wrought iron staircase railings, pot lights throughout, updated interior doors, renovated main-floor mudroom with laundry & laundry sink, custom tiled gas fireplace, and new blinds installed in 2024. Step outside to your private backyard oasis where over $100,000 has been invested in creating the ultimate outdoor retreat. Enjoy a huge saltwater swimming pool surrounded by new coping stone and interlocking, sleek glass deck railings, a new privacy fence, professionally landscaped grounds, and a striking front-yard fountain. A newly installed interlocking driveway, new garage doors, exterior pot lights, and refreshed front landscaping provide exceptional curb appeal. Additional updates include all new exterior doors (2024), newly caulked vinyl windows, and a roof approximately 10 years old. Offering luxurious indoor and outdoor living in a prestigious setting close to parks, beaches, marinas, schools, and amenities, this is a rare opportunity to own a truly turnkey family home in one of Toronto's most desirable east-end communities. *listing contains virtually staged photo* (id:55460)
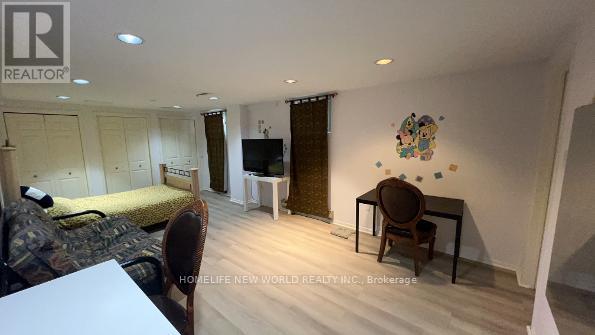
38 Marcelline Crescent
Toronto, Ontario
For Two Students or Young Professional Only**LOCATION! Location! Location! BAYVIEW VILLAGE!!One Of Best Community In Canada! More than 1000 SQFT two Spacious Furnitured bedrooms unit ,each bedroom with two windows .Brandnew Floor and Brandnew Washroom. Steps To Bessarion Subway Station , New National Architectural Design Award Community Just Beside Subway Station ,Tenant Will Enjoy NEW Library ,Gym,Swimming Pool in Bessarion Commucity Centre . StepsTo Beautiful East Don River Nature Trails ,Canadian Tire,IKEA ,YMCA,BAYVIEW VILLAGE Mall ,Fairview Mall (Inclu T&T) . No Smoking ,No Pet ,No Visitor.Quiet ,Friendly And Secure Neighborhood. AAA Tenant. (id:55460)
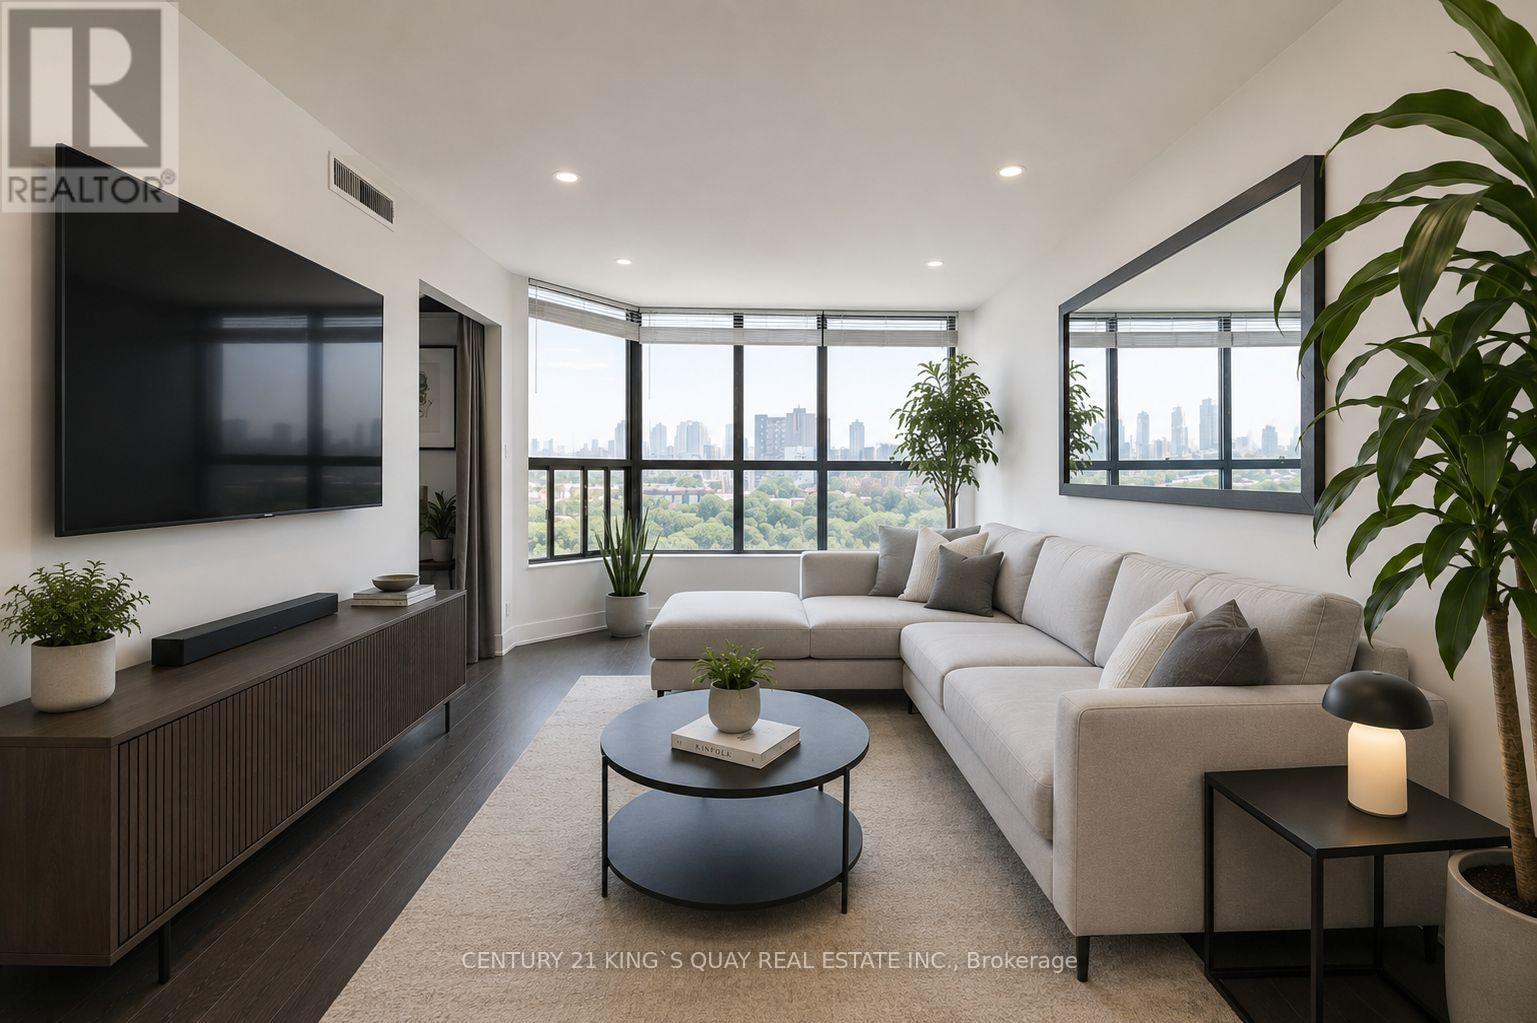
502 - 25 Agnes Street
Mississauga, Ontario
Absolutely gorgeous, fully renovated 2-bedroom plus den suite in the heart of desirable Cooksville! This bright, sun-filled home features a spacious open-concept layout, a stunning kitchen with granite countertops and backsplash, and generous living and dining areas perfect for entertaining. The oversized primary bedroom offers a private ensuite, his & hers closet, and convenient in-suite laundry. Ideally located within walking distance to Cooksville GO Station and the future Hazel McCallion LRT, within minutes to Square One, Trillium Hospital, parks, shopping, restaurants, and Highways 403, QEW, and 401. Enjoy excellent building amenities including a gym, sauna, party room, recreation room and visitor parking. All utilities included. *Pictures are virtually staged (id:55460)
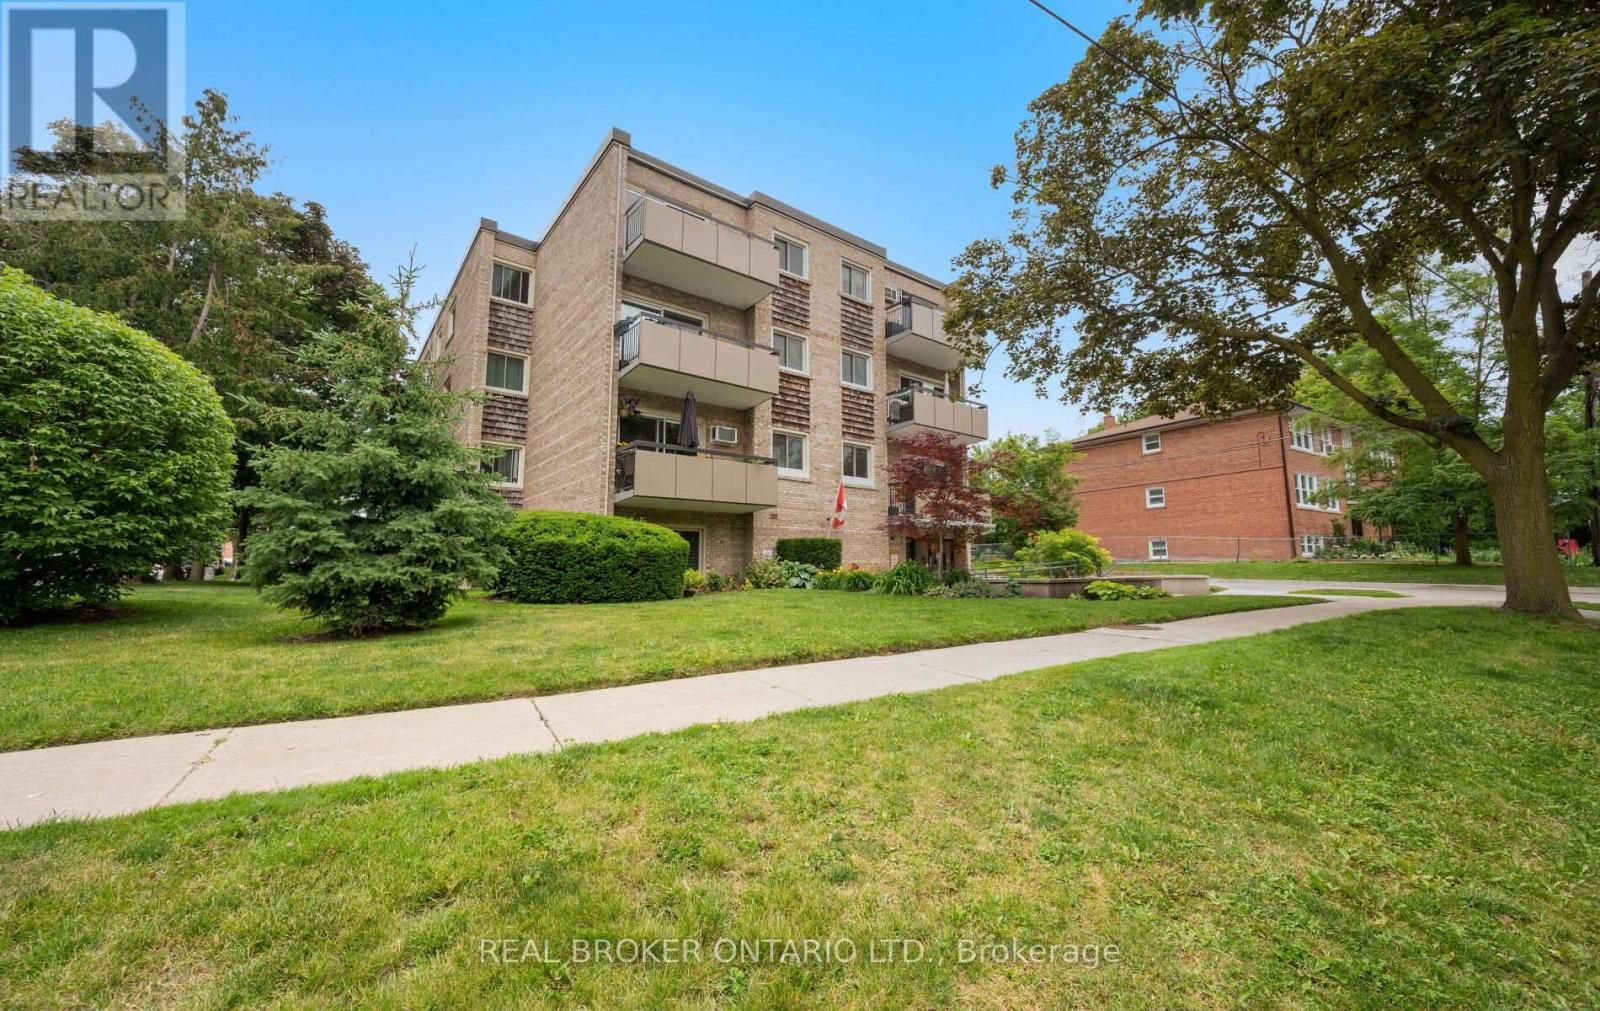
202 - 21 Elizabeth Street S
Richmond Hill, Ontario
Beautifully updated corner suite in one of Richmond Hill's most sought-after communities, historic Mill Pond! Bright, spacious and move-in ready, this renovated 2-bedroom condo offers an exceptional blend of comfort, character and convenience. Featuring a desirable corner layout with tons of natural light, engineered hardwood flooring, an open-concept living and dining area, oversized bedrooms, updated kitchen and bath, ensuite laundry, and a private balcony overlooking a quiet, established neighbourhood. Enjoy a short stroll to picturesque Mill Pond Park, scenic walking trails, summer concerts, festivals, skating, and the charm of historic downtown Richmond Hill. Steps to local cafés, restaurants, boutique shops, library, performing arts centre, schools, parks and transit. Minutes to Richmond Hill GO Station, Hwy 404, Hwy 407 and major amenities. Well-maintained building with low-maintenance living in an unbeatable location. Includes exclusive parking and locker. A rare opportunity to own in a boutique building surrounded by mature trees and the timeless character of Old Richmond Hill. (id:55460)
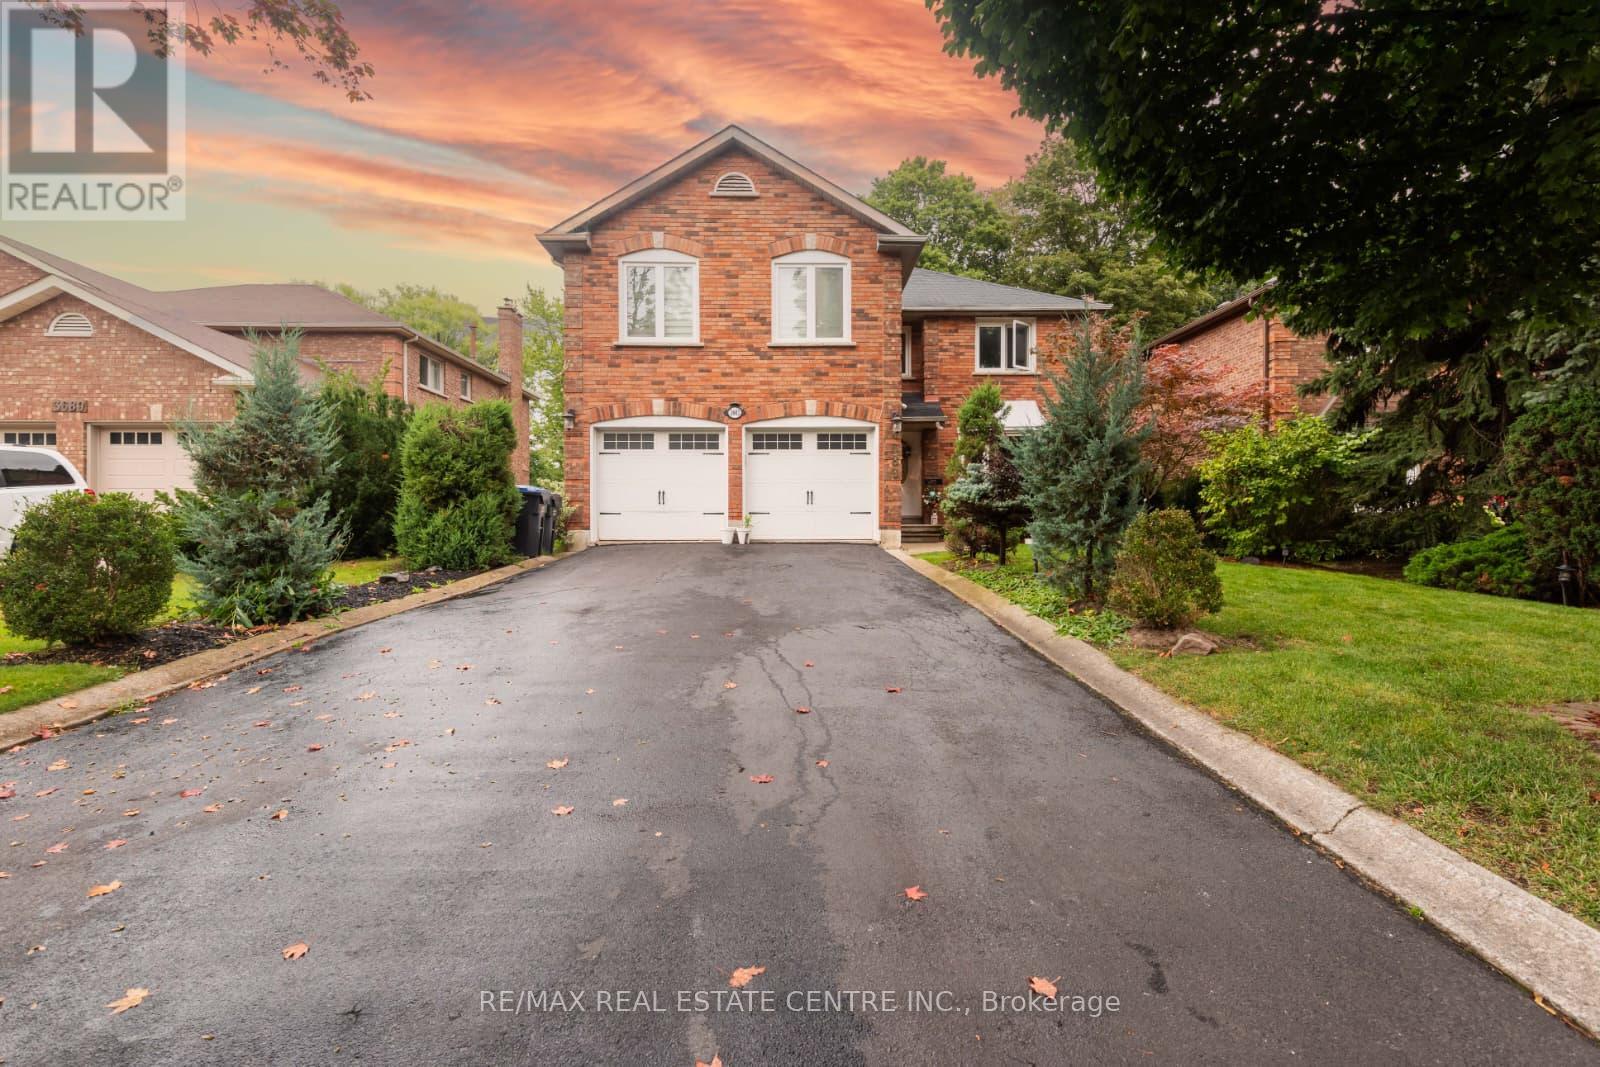
3683 East Park Court
Mississauga, Ontario
Gorgeous 5 Bedroom Detached House. Nestled in the prestigious Erin Mills community, this 2-storey detached home offers a blend of sophistication and comfort.##Perfectly positioned on a cul-de-sac##Features Finished Walk-Out Basement To Mature Treed Lot, Direct access from Garage to the House.You are welcomed by a grand Foyer and bathed in natural light, Home got abundant windows.Formal living and dining rooms offer a generous inviting space, ideal for hosting elegant gatherings & family celebrations.Also Have Formal Dining Room.The fully finished Walk out Basement expands the living space with 6th Bedroom, a large recreation area, a 3-piece bathroom , walkout entrance to the basement is ideal for an in-law suite or potential rental unit.Accessible To 403, 407, Qew,Schools, Rec Centres Libraries,Life Time Fitness. (id:55460)
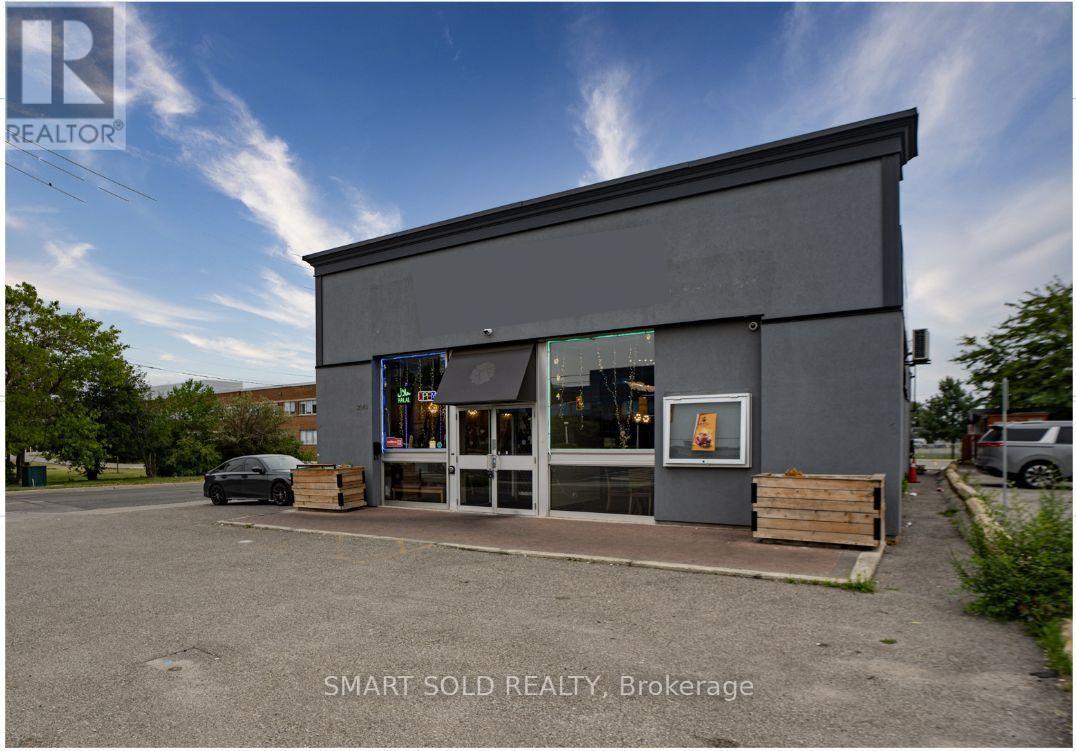
2043 Eglinton Avenue E
Toronto, Ontario
Exceptional Corner-Lot Investment Opportunity In Toronto's Transforming Golden Mile! This Seller-Owned Land And Building Present An Outstanding Opportunity To Acquire A Strategically Located Property In One Of Toronto's Most Rapidly Evolving Areas. Situated On A Prominent Corner Lot And Surrounded By Significant Current And Planned Development, The Property Offers Excellent Long-Term Investment Potential. The Golden Mile Secondary Plan Is In Effect, Creating Exciting Future Mid-Rise Development Potential. The Property Is Currently Tenanted With Annual Rent Escalations, Providing Ongoing Income, And The Buyer Must Assume The Existing Tenant And Tenancy Agreement. Survey, Building Plans, And Floor Plans Are Available. An Exceptional Opportunity For Investors And Developers Seeking A Prime Property In A Rapidly Transforming Toronto Neighbourhood. (id:55460)
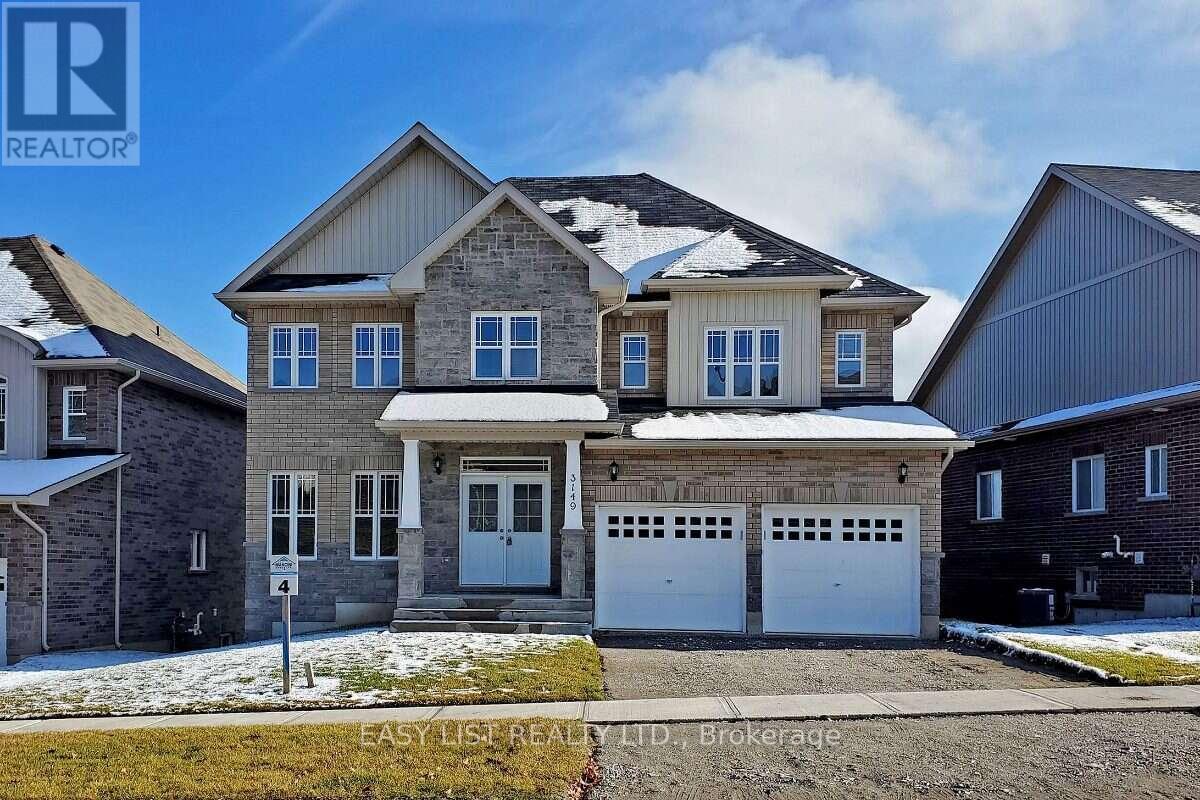
3149 Monarch Drive
Orillia, Ontario
Visit the REALTOR website for further information about this Listing. 50-Ft Walkout Lot in the Highly Sought-After Westridge Community! This beautifully designed home offers 4 spacious bedrooms and 4 bathrooms, including 2 Ensuite bathrooms. Features include 9-ft ceilings, granite countertops in the kitchen and all bathrooms, main-floor laundry, and direct interior access to the built-in double garage. The property also offers parking for up to 4 vehicles, with a double garage and 2 additional parking spaces on the driveway. Situated on a premium 50-ft walkout lot, this home is conveniently located just minutes from Costco, grocery stores, schools, Lakehead University, the hospital, parks, and other everyday amenities. (id:55460)

Th 101 - 32 Davenport Road
Toronto, Ontario
A luxury Yorkville townhome with superb style, space and sophistication. Unique 10' ceilings and oversized windows create sun-filled interiors with exceptional finishes. A stylish kitchen with upgraded Miele appliances, striking gas fireplace and a full 2 bedroom, 3 bathroom plan. The epitome of contemporary living with the conveniences of hotel-like amenities including executive 24-hour concierge, indoor pool, wine cellar, stunning rooftop terrace and top-tier wellness centre / gym. Stroll to Yorkville, Bloor Street, Eataly, Four Seasons, Whole Foods, Hazelton Hotel and the city's finest restaurants - and just seconds to U of T, Rosedale and transit. Top-Tier 24-Hour Concierge Service. *End-Unit* Quick Access To Lobby/Elevators Through Second Entrance. Locker Attached To Parking. (id:55460)
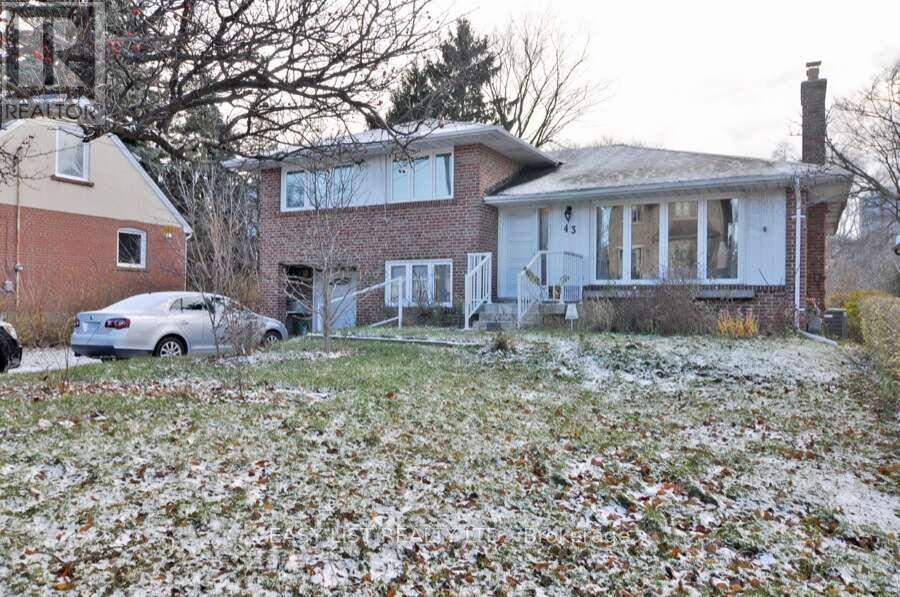
43 Churchill Avenue
Toronto, Ontario
Visit the REALTOR website for further information about this Listing. Potential for redevelopment. Spacious 4+1 Bedroom Home With An Excellent Backyard Backing Onto a park. Clean And Quiet Neighborhood. Conveniently Located Close To Shopping, Schools, Restaurants, Parks, And Theaters. Amazing Transit Access - Located Right By The Subway And Only 5 Minutes To Either North York Centre Subway Station Or Finch Subway Station. Includes Fridge, Stove, Dishwasher, Microwave, Washer & Dryer. (id:55460)
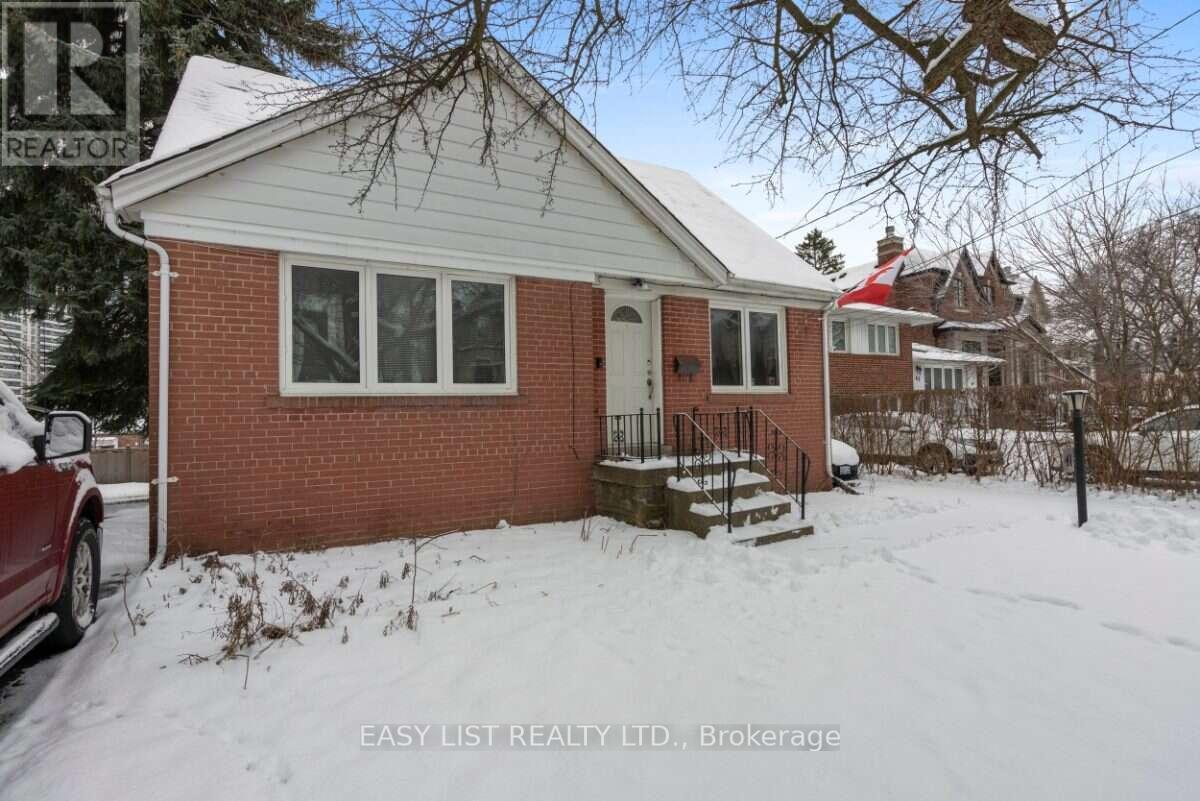
39 Churchill Avenue
Toronto, Ontario
Visit the REALTOR website for further information about this Listing. Potential for redevelopment. Bright, open concept, 3+1 bedroom detached home, with a separate self contained walk out 1 bedroom basement apartment. Excellent Backyard Backing Onto a park, In A Quiet And Family-Friendly Neighborhood. Conveniently Located Close To All Amenities Including Shopping, Schools, Restaurants, Parks, And Theaters. Just 5 Minutes To Either North York Centre Or Finch Subway Station, Offering Easy Access To Transit And Downtown Toronto. Includes 2 Fridges, 2 Stoves, Dishwasher, Washer & Dryer. (id:55460)
67 - 124 Parkinson Crescent
Orangeville, Ontario
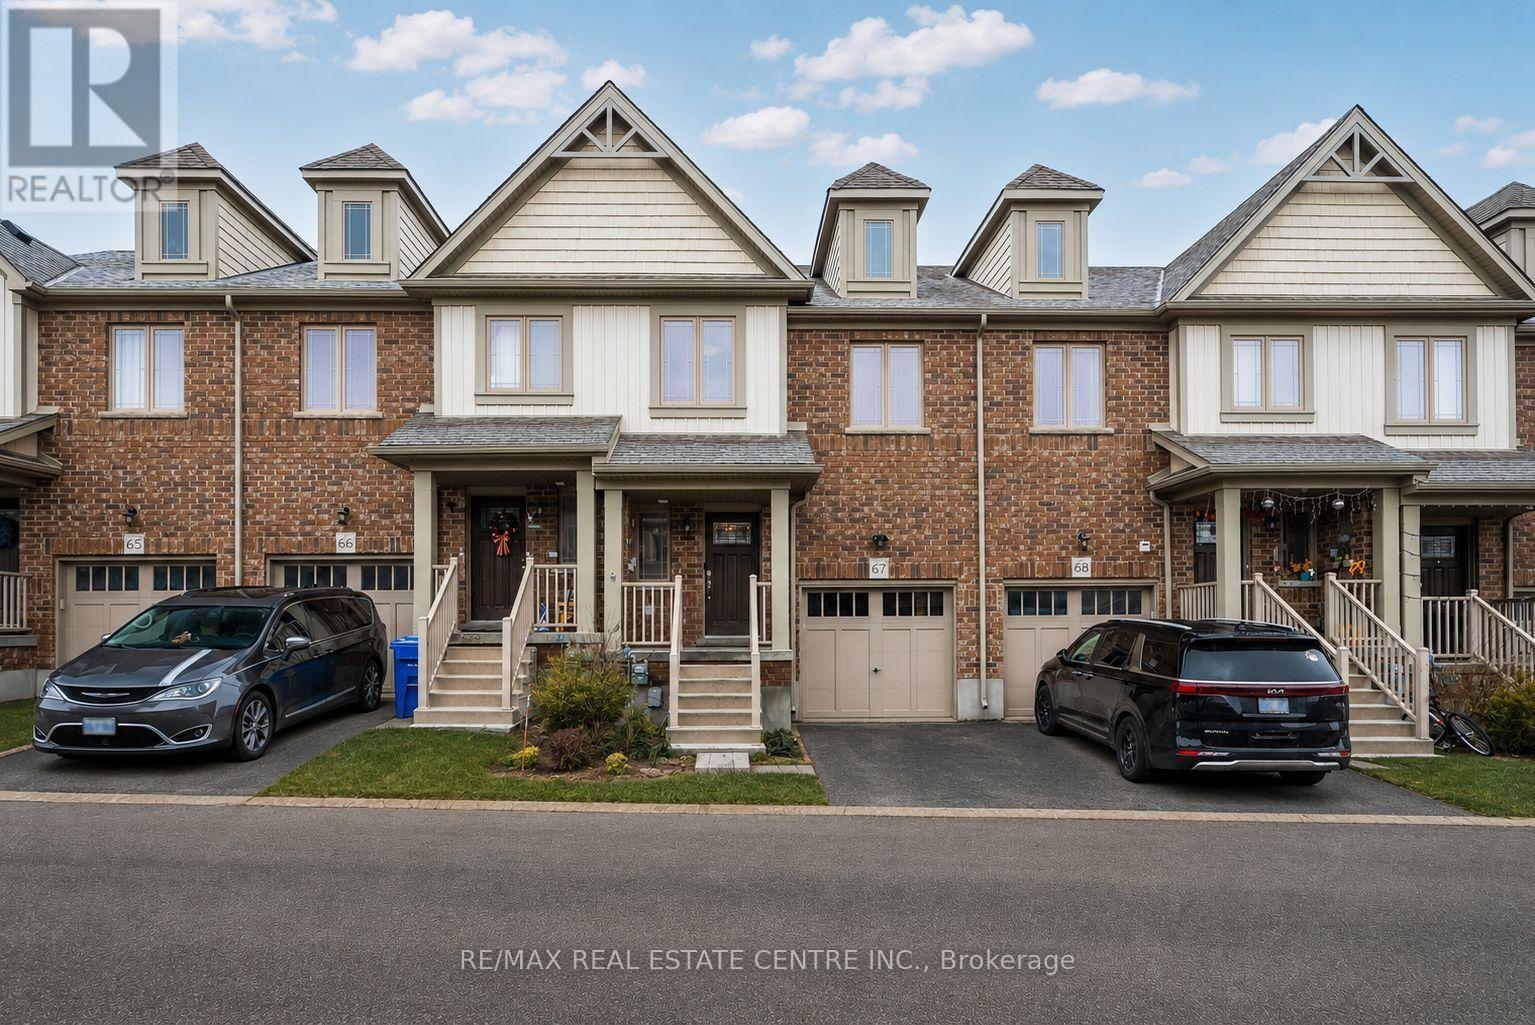
Welcome to Unit 67 at 124 Parkinson Crescent in Orangeville, a bright 3 bedroom, 3 bathroom townhome that gives you the space you need without the heavy upkeep. Large windows bring in plenty of natural light and make the home feel open, comfortable, and easy to live in. It's a strong fit for first time buyers, young families, or anyone looking for a more affordable, low maintenance lifestyle without feeling cramped. The layout is practical, the rooms feel spacious, and the fully fenced backyard with a deck gives you a private outdoor space for morning coffee, summer dinners, or a safe place for kids and pets to play. The neighbourhood adds even more value, with parks, schools, and recreation nearby, including Ryan Meadows Park, Kin Family Park, Credit Meadows ES, St. Andrew School, and Alder Recreation Centre. This is an easy move into Orangeville homeownership in a family friendly area, with the right mix of comfort, function, and everyday convenience. (id:55460)

8460 County Rd 2 Road
Greater Napanee, Ontario
Turnkey Pizza Truck located in Springside Park. The 28 ft aluminum, double axle, tow behind is fully equipped with all the equipment and is immediately ready to go. It can stay in it's current busy location or pull it to your desired location. Hydro is connected, water tank and grey tank in place. Two picnic tables, garbage disposal available, agreement with Springside Park for use of facilities. Serving authentic, delicious, traditional, fire-cooked pizza for your next party or event. Now doing weddings! (id:55460)
4253 140 Highway
Port Colborne, Ontario
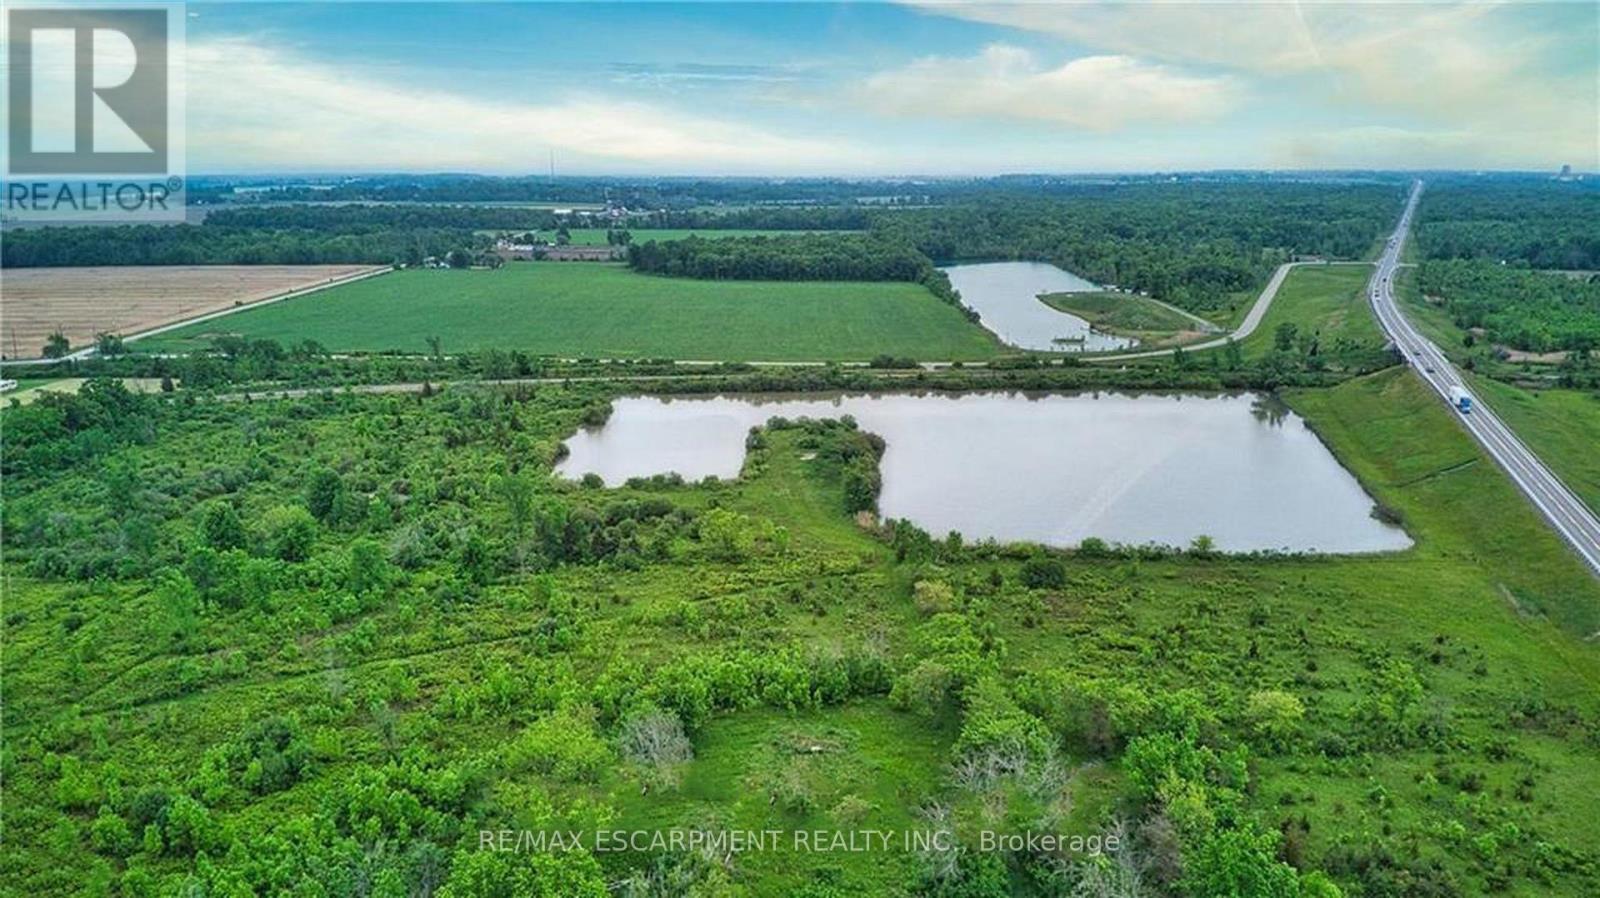
Exceptional 31.5-acre parcel fronting directly on Hwy 140 in Port Colborne, located across from the new $1.6-billion EV battery separation facility-one of Niagara's most significant economic developments. This property offers hydro and gas at the lot line, expansive open acreage, and a scenic pond, creating versatile opportunities for agricultural use, estate planning, recreational enjoyment, or long-term land investment. With strong highway exposure and convenient access to major transportation routes, the site provides both visibility and practicality while maintaining a peaceful rural setting. Ideal for those seeking privacy, outdoor recreation, or a strategic hold near a rapidly growing industrial corridor. Whether envisioned as a private retreat, farming operation, or a smart investment adjacent to major regional growth, 4253 Hwy 140 stands out as a rare offering in the Niagara Region. (id:55460)