
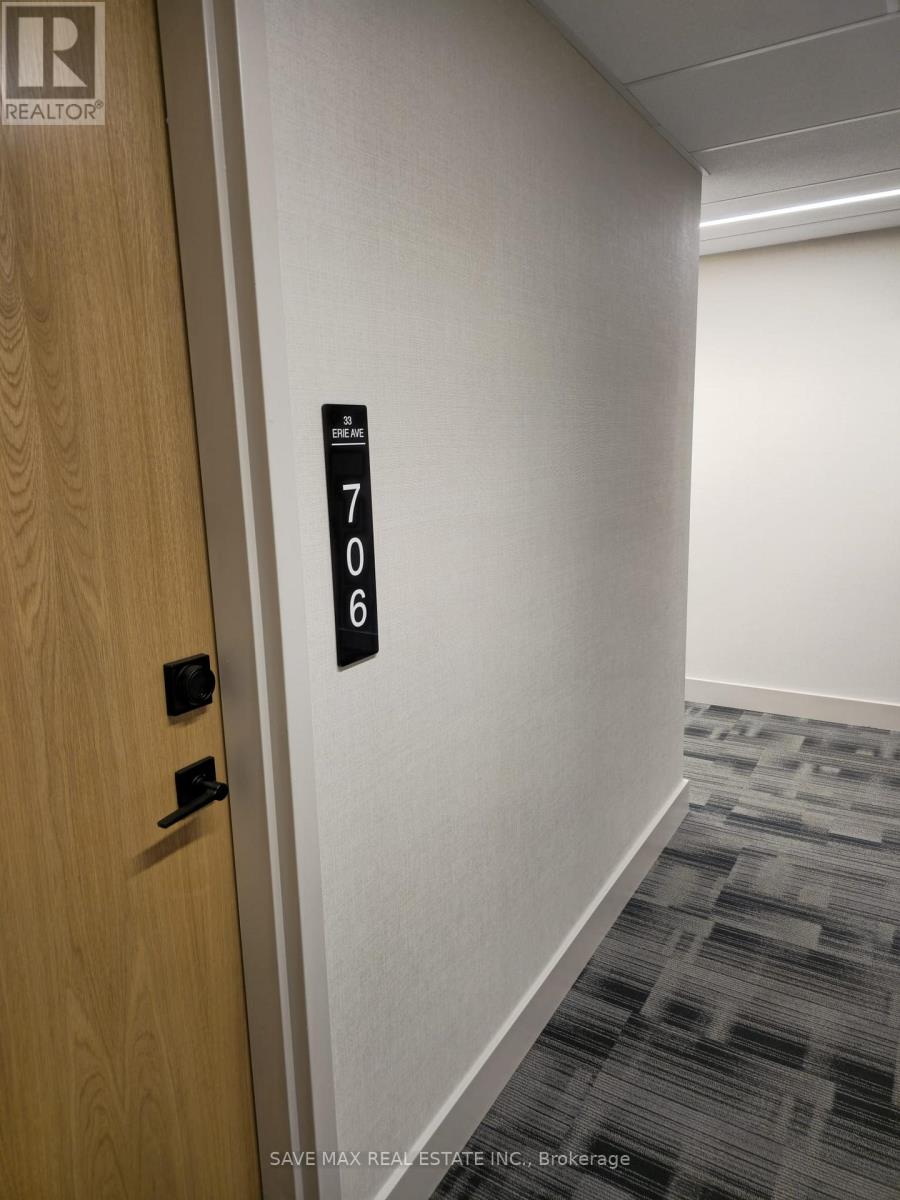
706 - 33 Erie Avenue
Brantford, Ontario
Be the first to live in this brand-new 1+1-bedroom, 1-bath suite at Grand Bell Condos Phase 2 in Brantford. Featuring a bright open-concept layout with large windows, laminate flooring throughout, and a modern kitchen with sleek cabinetry and stainless steel appliances. Thoughtfully designed for comfort and low-maintenance living, ideal for professionals or students. Conveniently located at 33 Erie Ave in Brantford's growing downtown core, just minutes to the Grand River, trails, parks, shopping, dining, Wilfrid Laurier University, Conestoga College, Highway 403, public transit, GO Transit, and Walking to TD civic centre. Move in immediately and enjoy contemporary urban living in this exciting new community. (id:55460)
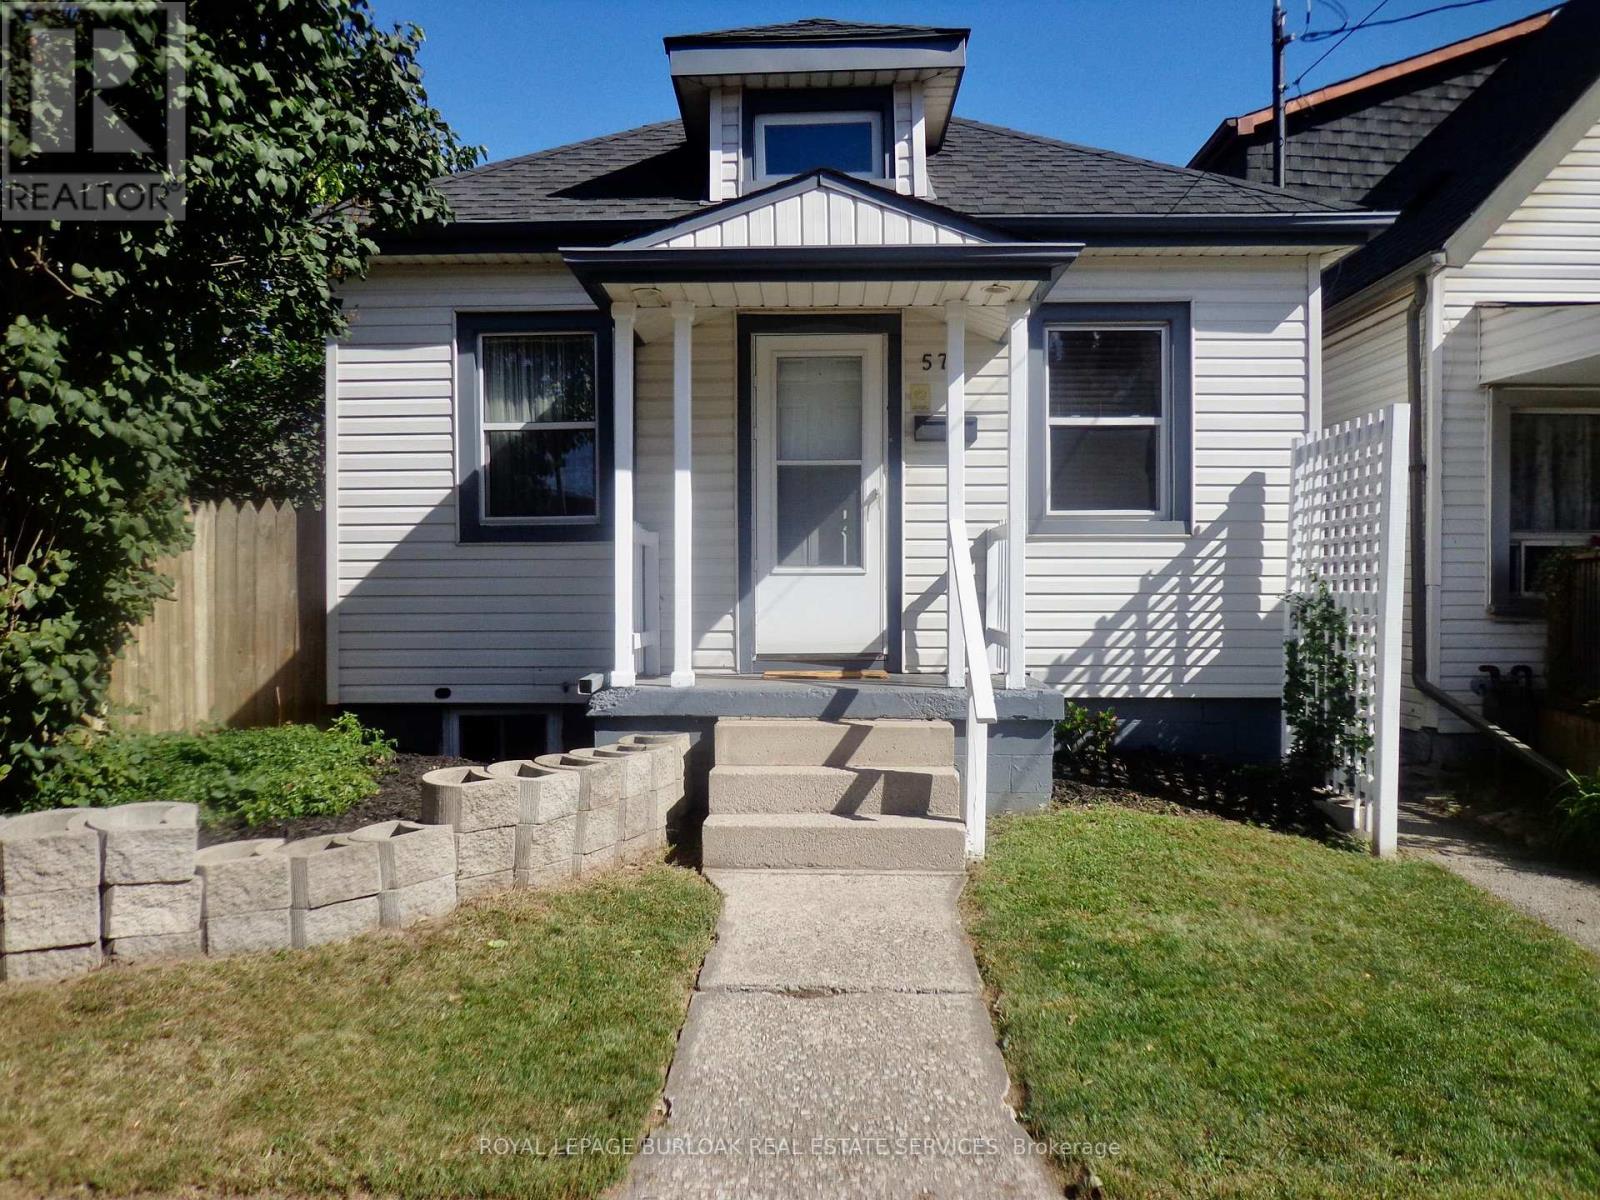
57 Harrison Avenue
Hamilton, Ontario
Upscale design, not your average one floor bungalow, it boasts a unique style and is totally well cared for over the years. This is a desired one floor living space and is perfect for single, professional couple or even a retired person or couple on a fixed monthly income, low monthly costs to own your own home. One large bedroom with large double mirrored closet doors. Vaulted beamed ceiling, modern design in the main living area and giving off a loft vibe. Skylights keep it light and bright , even on the darkest days. Open concept main level loft storage above living room, granite countertop with breakfast bar eating area in kitchen. The opening above the sink is the picture perfect window to the back garden. All windows have been updated included the basement windows. Roof recently re-shingled (7 years ago) . Truly better than condo living , no condo fees and you can enjoy a private fenced backyard space, lattice fencing with climbing vine, providing a wall of green when fully grown, new garden shed. Covered concrete patio to enjoy the tranquility of the backyard , even on those rainy summer days. Central Air is approx. One year new. C/Vac. Easily accessible public transportation and walking distance to shopping mall, restaurants, banks. Quiet location. Truly an East Hamilton delightful home, just move in a enjoy the tranquility of this one floor bungalow. (id:55460)
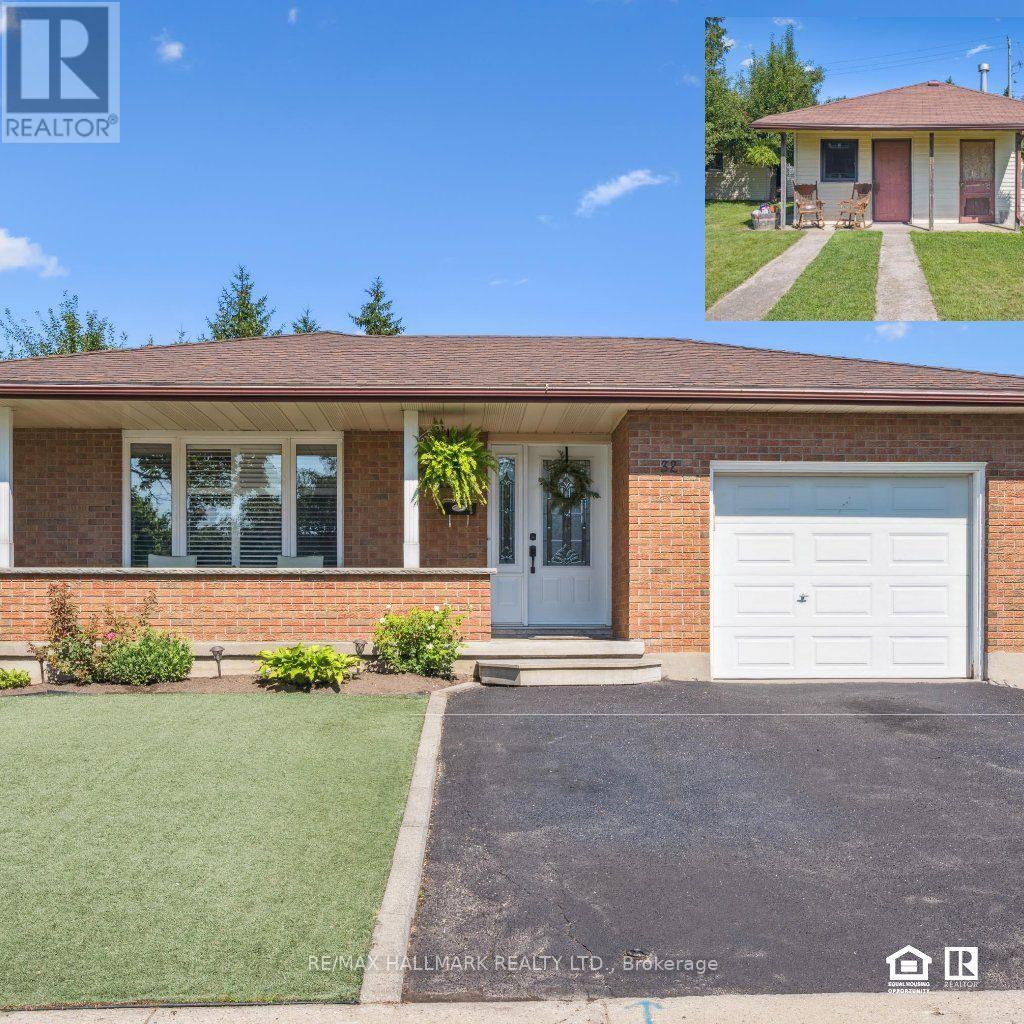
32 Warwick Court
Kitchener, Ontario
Once-in-a-Lifetime Opportunity on a Rare Oversized Cul-de-Sac Lot! More than just a home, this beautifully maintained 3-bedroom backsplit offers exceptional space, flexibility, and endless possibilities for today's growing or multi-generational family. Nestled on one of the largest lots in this established, family-friendly neighbourhood, it's the perfect place to create lasting memories. The renovated kitchen is the heart of the home, featuring modern cabinetry, sleek appliances, ceramic flooring, and a spacious breakfast bar. A beautifully updated in-law suite with its own private entrance, second kitchen, and renovated 3-piece bath provides ideal accommodation for parents, extended family, or guests. The oversized, pool-sized backyard is a private retreat with mature apple, pear, and plum trees, beautiful gardens, an additional storage shed, and plenty of space for children to play, entertaining, or gardening. Buyers will also appreciate the potential for a future garden suite or additional living space (subject to municipal approvals) with this rare detached 700+ sq. ft. outbuilding with hydro and bathroom facilities-ideal as a workshop, studio, home office, hobby room, or future family space. Additional highlights include a drive-through garage, two renovated bathrooms, tasteful décor throughout, and true move-in-ready condition. Rarely does a property offer this combination of lot size, versatile living space, and future potential. Whether you're searching for a forever family home, space for multiple generations, or room to grow, this exceptional property is one you won't want to miss. (id:55460)
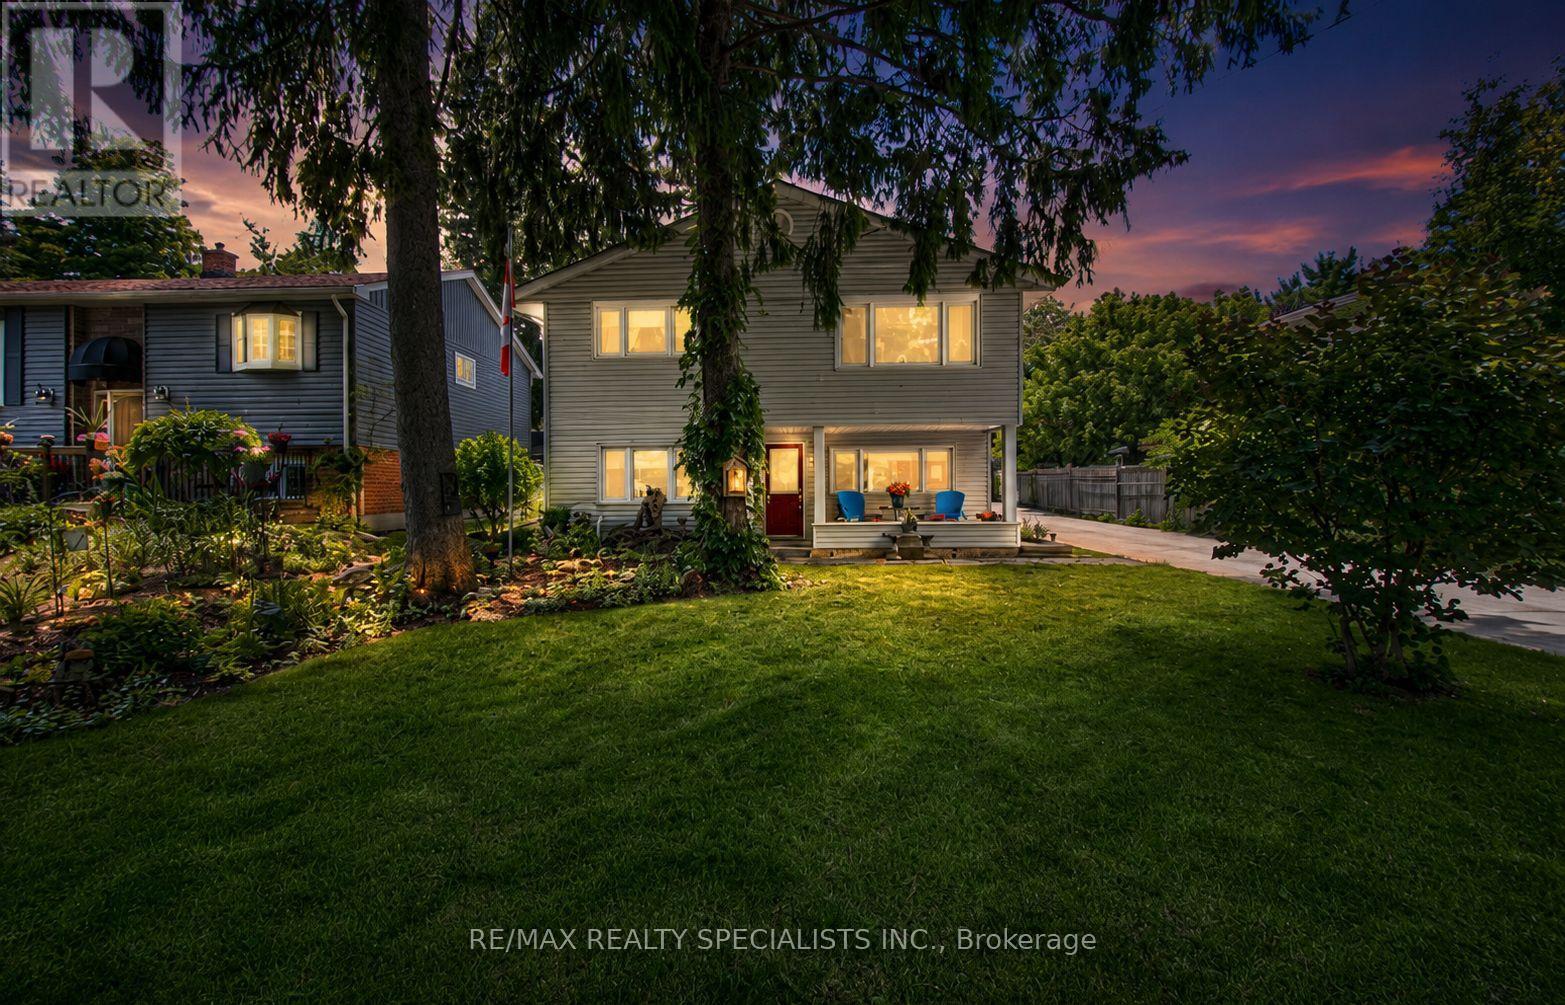
168 Asmus Street
Wilmot, Ontario
Welcome to this Beautifully Updated 3-Bedroom, 2-Full Bathroom Home in the Heart of New Hamburg! Freshly Painted Throughout (2026), this Charming Home is Set on a Picturesque, Cottage-Like Lot Just a Short Walk to Vibrant Downtown Shops, Restaurants, Parks, and Amenities. The Main Floor Features an Open-Concept Kitchen and Dining Area, a Separate Living Room, Main-Floor Laundry, and a Full Bathroom. Upstairs Offers 3 Spacious Bedrooms, a Versatile Office/Den, a Separate Family Room, and a Private Balcony off the Primary Bedroom Overlooking the Backyard. Enjoy a Large Deck Perfect for Entertaining, an Expansive Driveway with Parking for up to 12 Vehicles, and a Peaceful Setting that Combines Comfort with Convenience. Move-In Ready and Ideal For Families or Anyone Looking to Enjoy Small-Town Living at its Best! -> Conveniently Located Close to NoFrills, LCBO, Tim Hortons, Home Hardware, Schools, Parks & Trails. (id:55460)
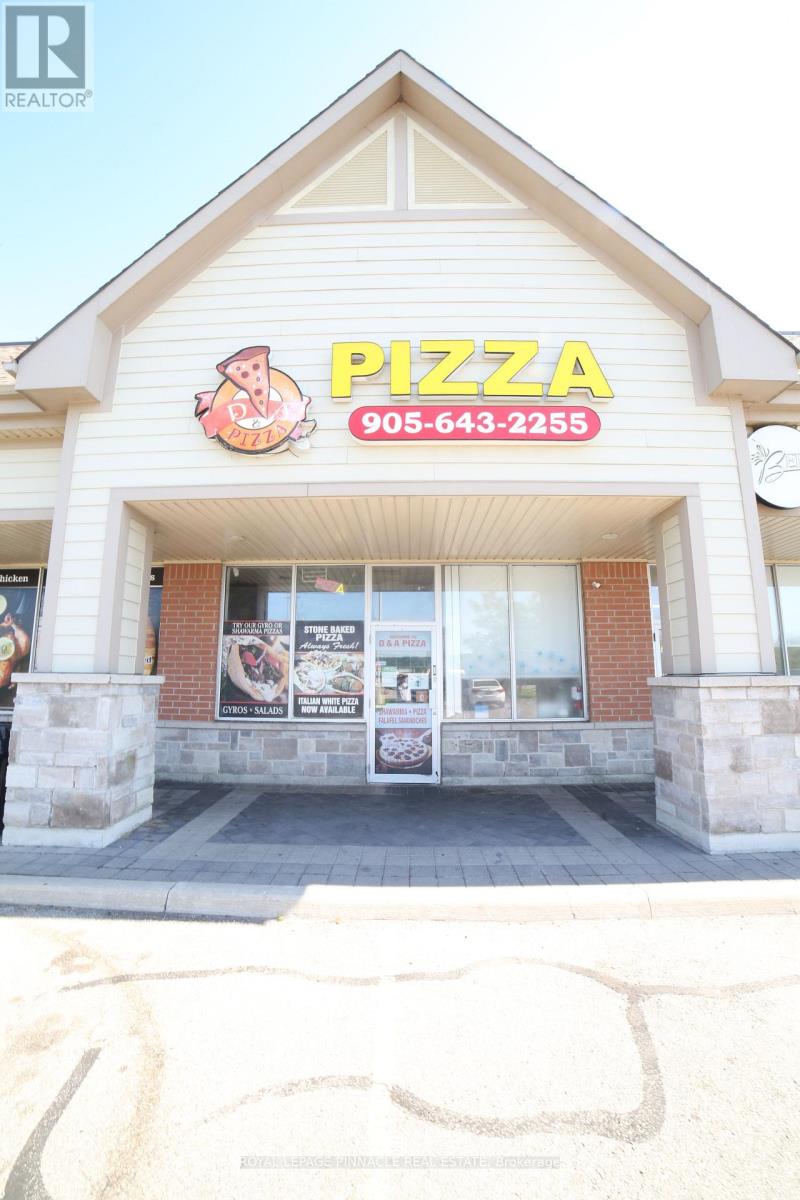
6 - 15 Lockport Way
Hamilton, Ontario
Welcome to 15 Lockport Way Pizza Restaurant Business for Sale Only without Property - Prime Location at QEW & Fifty Road. Stoney Creek @ Winona Park. Exceptional opportunity to own a turnkey pizza takeout business in a high-visibility retail plaza at the busy QEW and Fifty Road intersection in Stoney Creek, Hamilton. Located just minutes from Fifty Point Conservation Area, this location benefits from strong vehicle traffic, excellent exposure, and ample customer parking. Perfect for entrepreneurs, owner-operators, or investors looking to establish or expand their food business. Continue operating the existing pizza concept or easily convert the space to another food use, subject to landlord approval. Well-maintained retail plaza with plenty of on-site parking. Bright, spacious interior with high ceilings. Fully equipped Takeout restaurant. (id:55460)
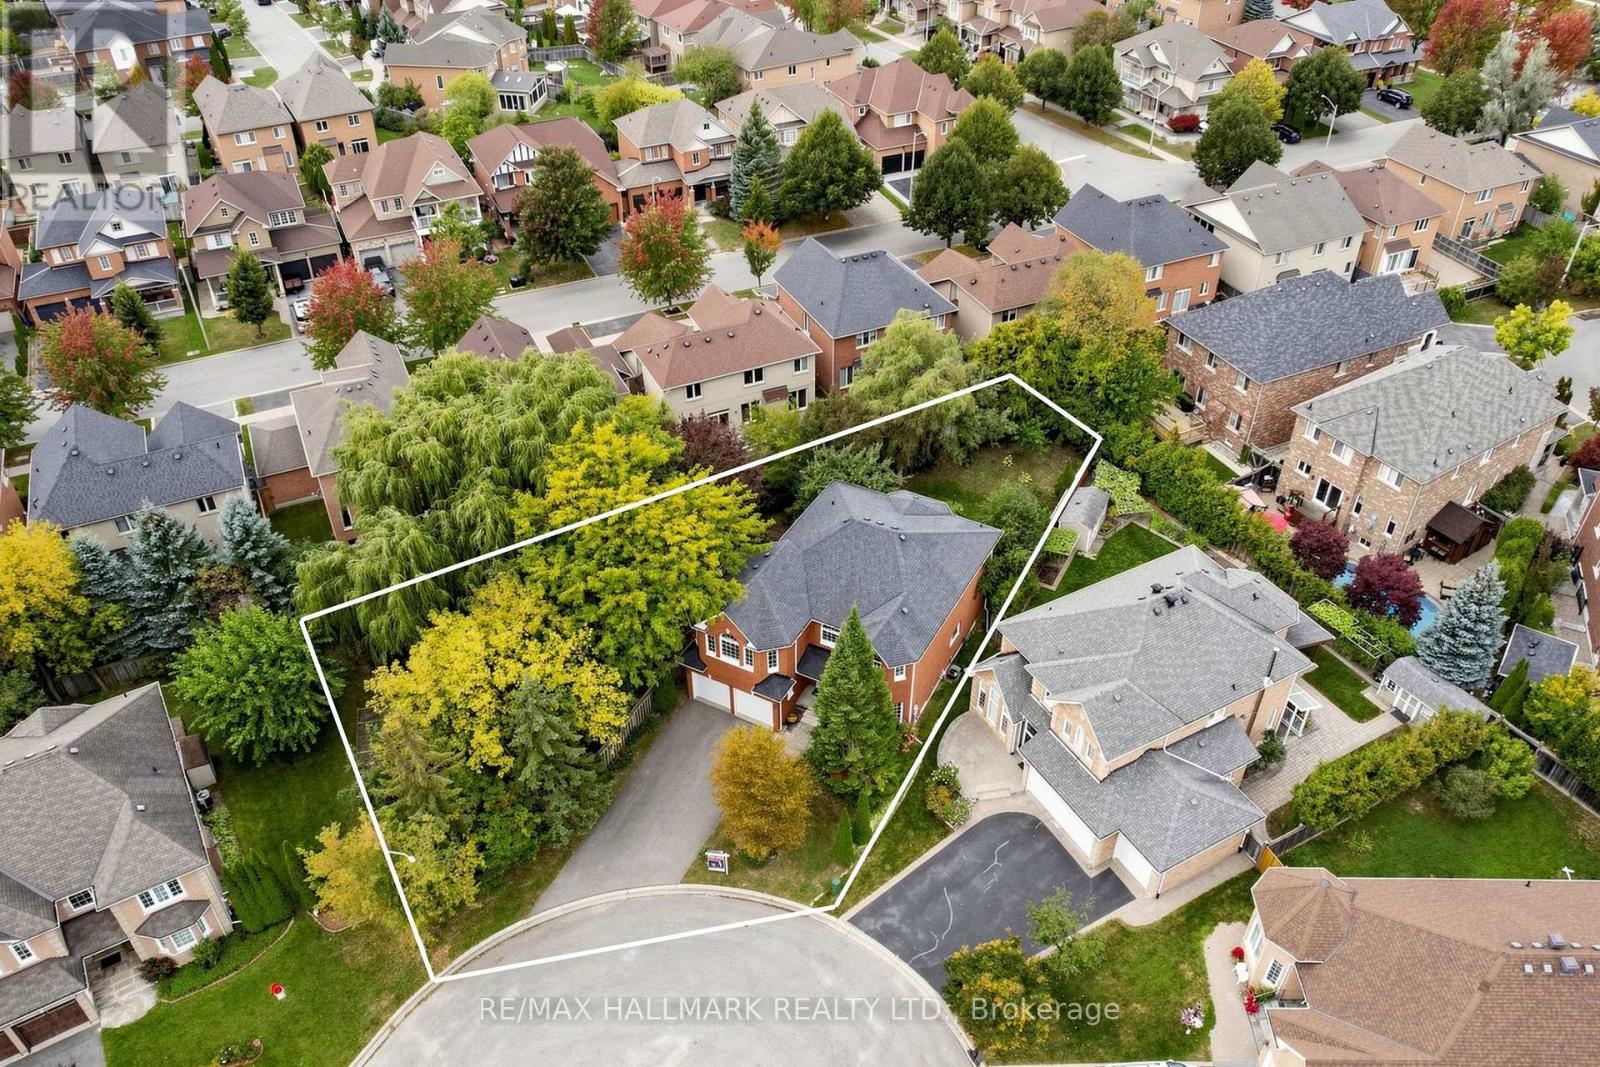
10 Driftwood Court
Richmond Hill, Ontario
A RARE DOUBLE LOT NESTLED ON A QUIET COURT IN THE DESIRABLE OAK RIDGES COMMUNITY! Discover this spacious 2-storey all-brick home offering exceptional space, functionality and future potential. Freshly painted interior and exterior, new garage doors, new washer and dryer! Long driveway accommodates up to 6 vehicles plus a 2-car garage. Step through double doors into an impressive foyer with high ceilings, wainscoting and a grand hardwood staircase. Hardwood floors throughout the main level. Bright, well-equipped kitchen features ample cabinetry and built-in appliances. Open breakfast area with a walkout to the deck and yard. Elegant dining room features a beautiful chandelier and tray ceiling. Living room with bright windows is perfect for entertaining. Convenient laundry room includes full-size washer and dryer, cabinetry and sink. The upper-level landing boasts an arched picture window and overlooks the main level. Spacious great room offers vaulted ceilings, fireplace and picture window, with potential to convert into an additional bedroom. Generous primary suite features double closets and a 4pc ensuite with jacuzzi tub. Three additional bedrooms provide excellent closet space and natural light. Unfinished lower level offers abundant potential for additional living space, recreation area, home office or storage. Set on a generous double lot, it features a large backyard, deck and potential to divide the lot. Located close to Lake Wilcox, Oak Ridges Community Centre, parks, schools, shopping, dining, transit and major routes. An exceptional opportunity combining a spacious family home, prime lot and exciting future potential! (id:55460)
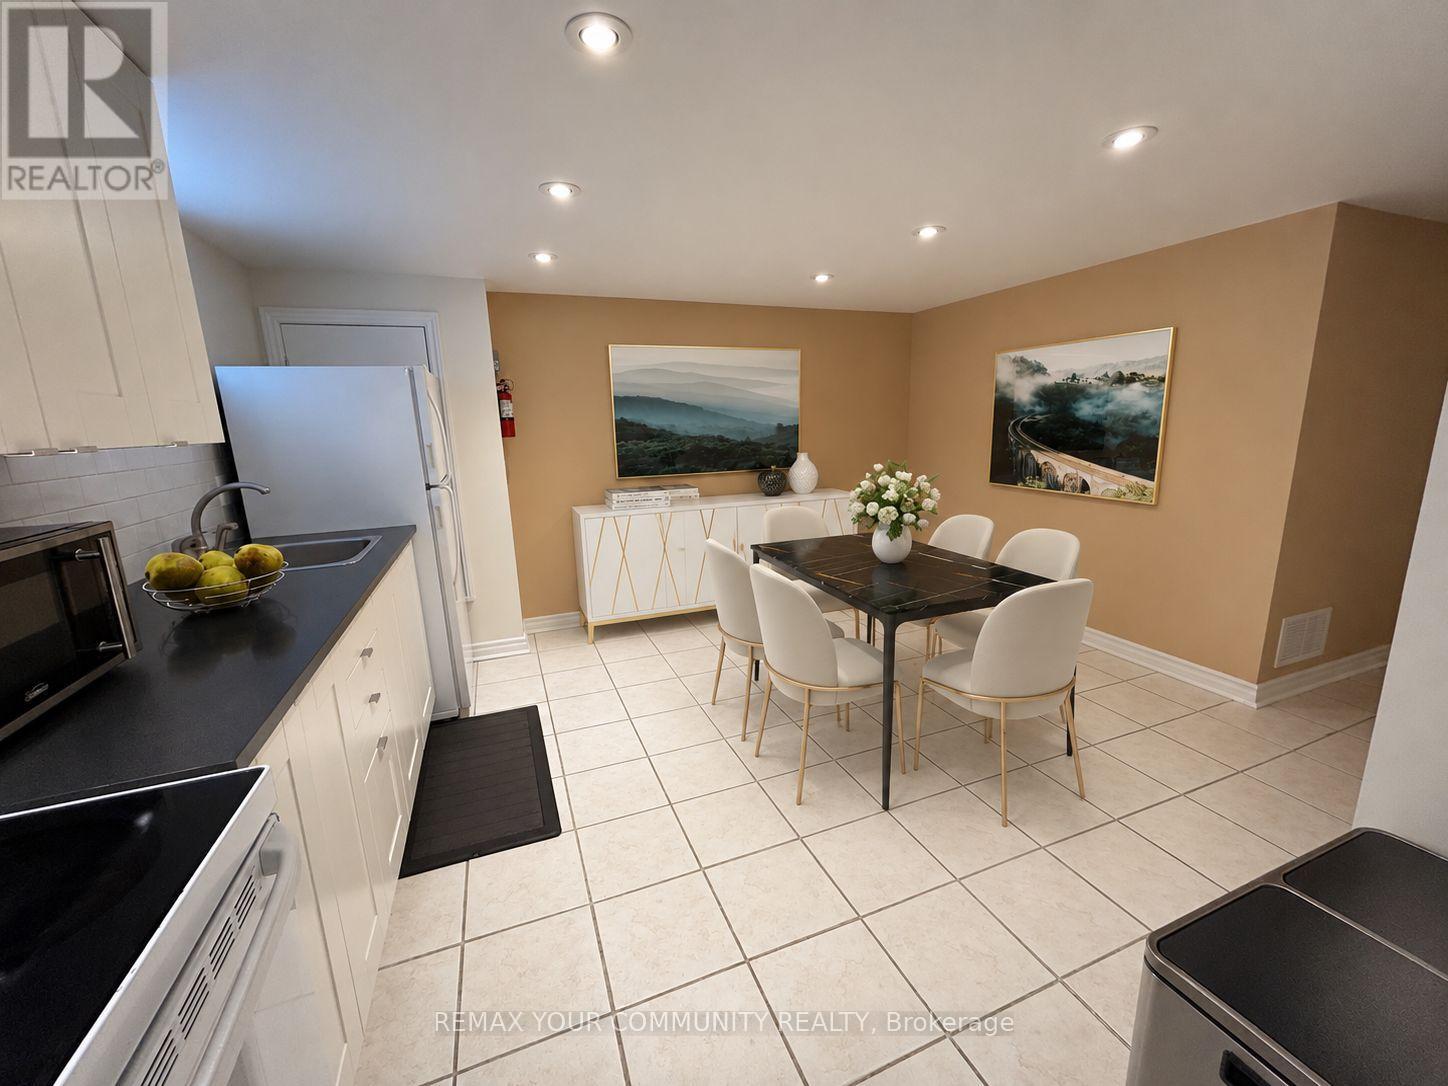
Basement - 49 Lockerbie Avenue
Toronto, Ontario
Discover your cozy haven in this charming 2 bedroom basement apartment at 49 Lockerbie Avenue!- Nestled in the sought-after Humberlea-Pelmo Park neighborhood, this recently renovated and freshly painted unit offers comfort, cleanliness, and convenience in one perfect package. After your initial welcome into the spacious hall with room for your belongings/shoe storage, you are then greeted with a bright, white and modern eat-in kitchen with a window, pot lights and everything you need to prepare your favourite meals. Looking for a separate space to study or work? The 3rd room has you covered and offers space for whatever you need. The modern, 4 piece bathroom with black accents offers plenty of storage and functionality. There is a second bathroom that is available and located in the shared laundry room. Enjoy the quiet charm of this family-friendly street. Just minutes from Highways 401 & 400, UP Express, 17 min walk to Weston Go, 1 min walk to TTC, Humber River Trail, Lester B. Pearson Airport, you'll also love the easy commute and proximity to major shopping centers, top-rated restaurants, entertainment venues, and essential services like schools, libraries, and public transit - all right at your doorstep. Includes one parking space, use of covered porch in the yard as well as use of the lovely backyard/garden area. A second parking space can be made available for an additional$125/month. Book your private showing today as this lovely apartment won't last long!!!Property is ready for immediate occupancy to the right tenant(s)! No smoking or pets. Utilities, including internet, are an additional flat fee of $150. (id:55460)
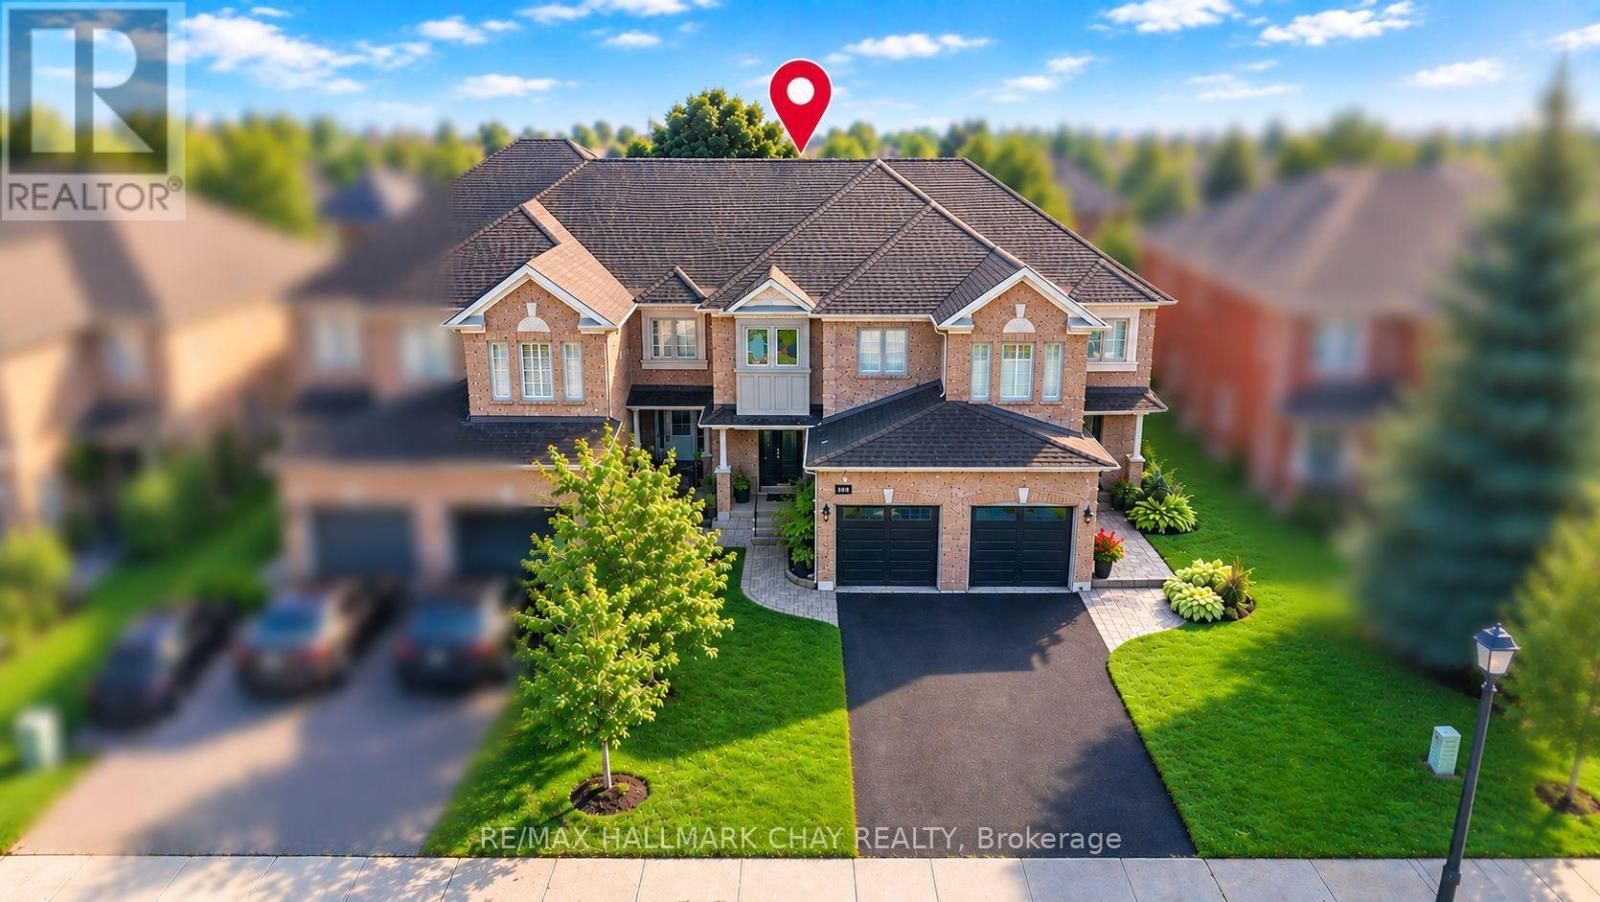
168 Denise Circle
Newmarket, Ontario
A Townhome That Has It All in Newmarket's Highly Sought-After Summerhill Estates! Welcoming foyer leads to a spacious main floor featuring 9' ceilings, gleaming hardwood floors, gas fireplace and formal dining room. The upgraded kitchen boasts floor-to-ceiling cabinetry, extended pantry, gas stove and granite countertops, plus a bright patio door leading to your very own backyard oasis! Enjoy the beautifully interlocked patio, natural gas BBQ and lush perennial gardens-creating a peaceful outdoor retreat perfect for relaxing & entertaining. Upstairs, the hardwood flooring continues throughout three spacious bedrooms, while both bathrooms have been fully renovated with modern finishes. The primary bedroom offers a massive walk-in closet and luxurious ensuite bath. Two-car driveway & inside garage access. Meticulously maintained by the same family for over 25 years! Recent updates include NEW front & back doors (2020), NEW windows (2016), NEW hardwood flooring (2015), NEW garage door (2018), NEW renovated ensuite bathroom (2020), NEW furnace & A/C (2018) and NEW water softener (2020). An incredible location within walking distance to the brand-new Mulock Park, multiple trails, great schools, shops and Yonge Street, with easy access to both Hwy 400 & 404! (id:55460)
213 - 1435 Celebration Drive
Pickering, Ontario
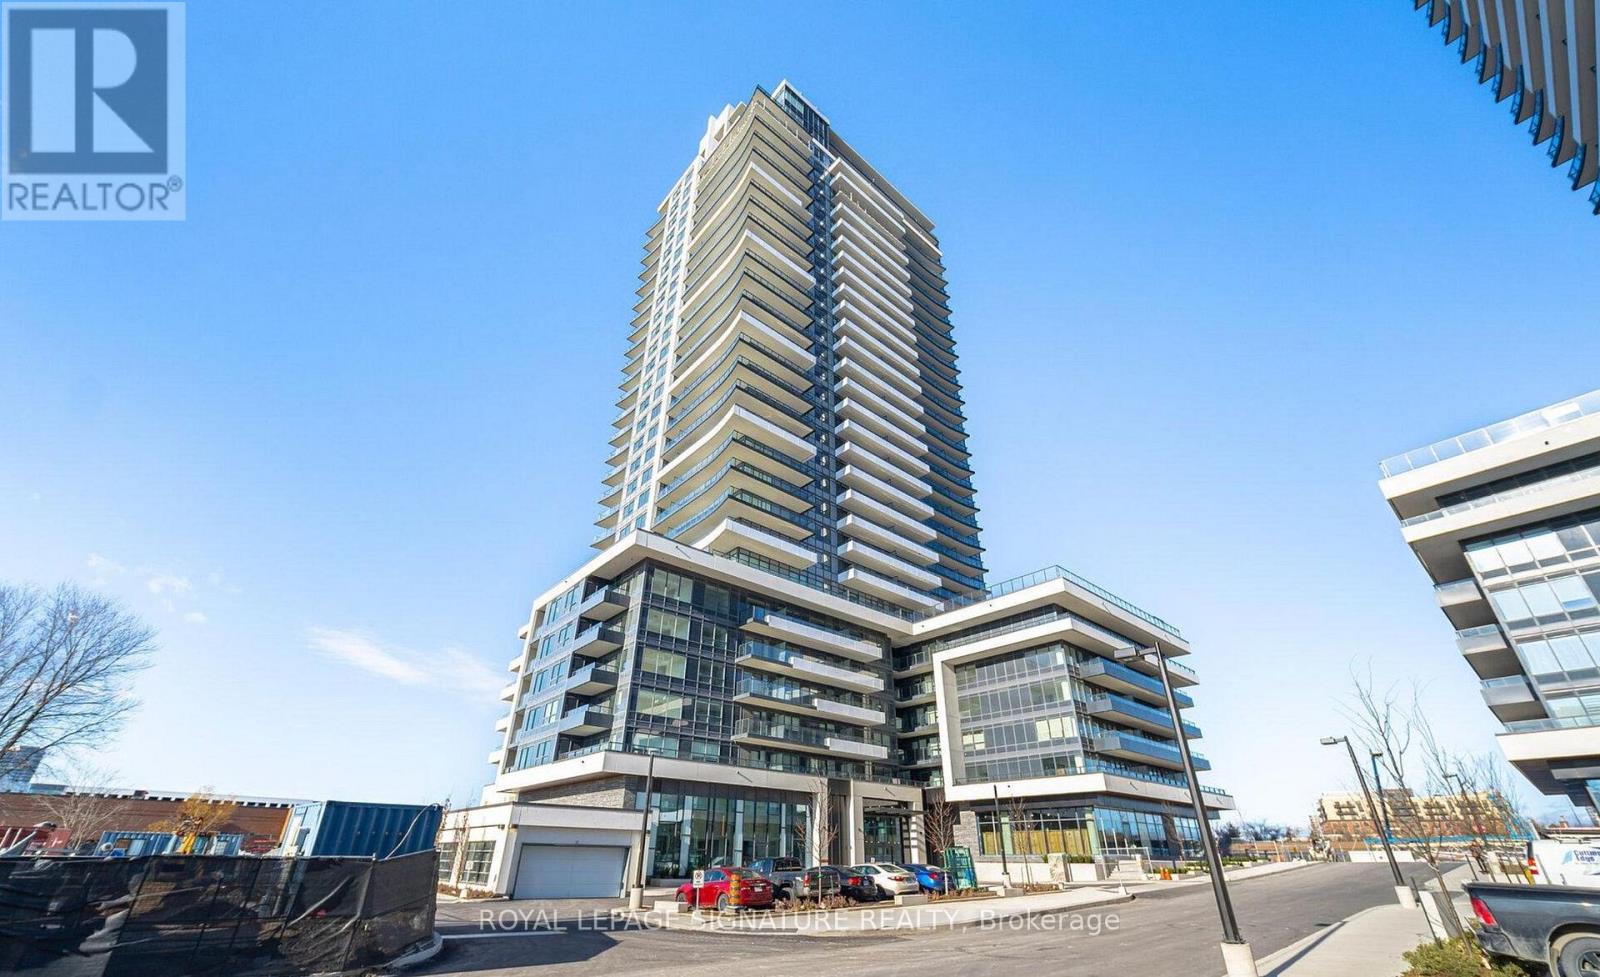
Discover contemporary living at its finest in this newer 1 Bedroom + Den, 2 Washroom suite at Universal City 3 Towers by Chestnut Hill Developments in Pickering. This bright, north-facing unit features a thoughtfully designed open-concept layout with modern finishes and an inviting living space filled with natural light. The versatile den provides the perfect space for a home office, reading nook, or additional The versatile den provides the perfect space for a home office, reading nook, or additional storage. Enjoy an exceptional lifestyle with resort-inspired amenities, including 24-hour concierge service, designed for comfort and convenience. Ideally located just steps from Pickering GO Station and minutes from shopping, dining, entertainment, and everyday essentials, this residence offers the perfect blend of modern style, convenience, and accessibility. A fantastic opportunity for first-time buyers, professionals, investors, or those seeking a stylish and well-connected home in Pickering. (id:55460)
1002 - 181 Sterling Road
Toronto, Ontario
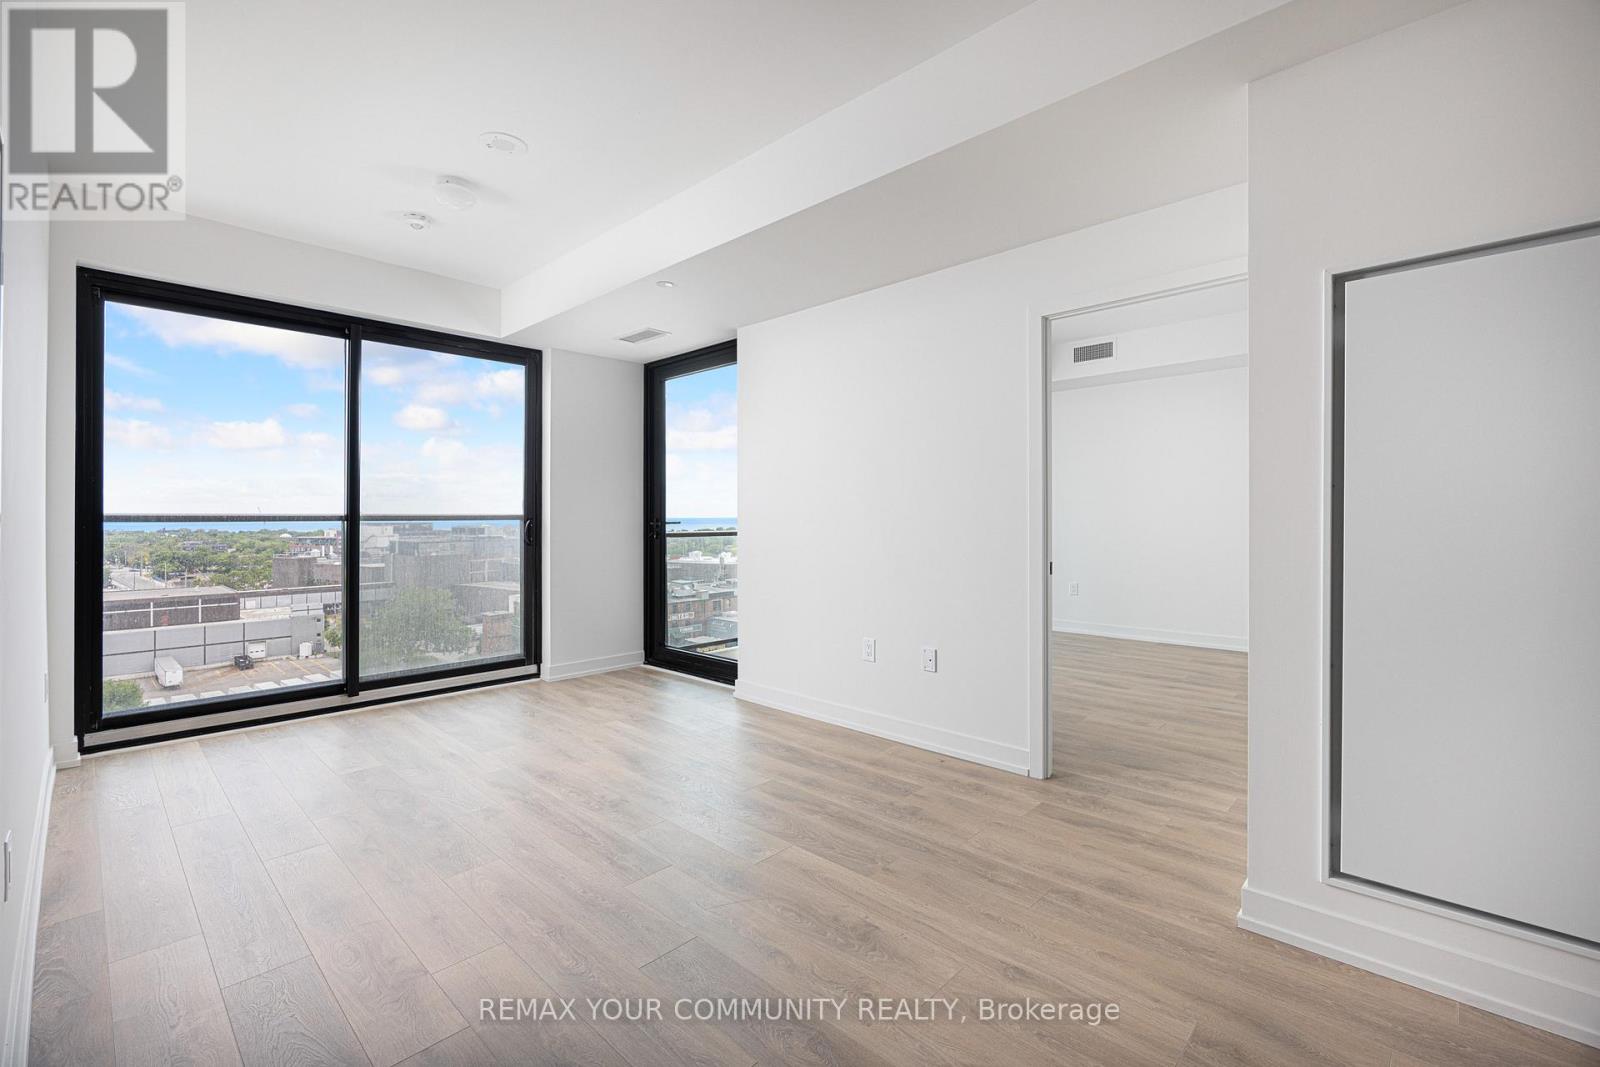
Want the convenience of condo living with the space of a freehold home? Welcome to your bungalow in the sky at the brand new House of Assembly Condos! Enjoy stunning, unobstructed south-east-facing views of Lake Ontario and the downtown skyline from this spacious, never-lived-in 3-bedroom, 2-bathroom unit in the heart of the vibrant Sterling Junction neighbourhood. Offering 914 square feet of thoughtfully designed living space with 9-foot ceilings throughout, this expansive unit features a modern eat-in kitchen that flows seamlessly into a sun-filled living area, where sliding doors open to a private balcony perfect for relaxing and taking in the views. The large primary bedroom features an ensuite and a walk-in closet, plus a sliding door to the outdoor balcony. There are also two family-sized guest bedrooms, one of which has a Juliet balcony, meaning there is room for overnight guests or the whole family. Locker included for extra storage, plus owned underground parking. Enjoy unmatched convenience with cafés, the Museum of Contemporary Art, Terroni Sterling, Henderson Brewing Company, parks, and more steps away. Ideally located near TTC transit, GO Transit, and the Bloor UP Express for an easy commute to the city or to the airport in mere minutes. Premium amenities include 24/7 concierge, yoga studio, first-class level fitness centre, rooftop terrace with BBQs, party room, dog run, and bike storage. Welcome home! (id:55460)
2301 - 225 Sumach Street
Toronto, Ontario
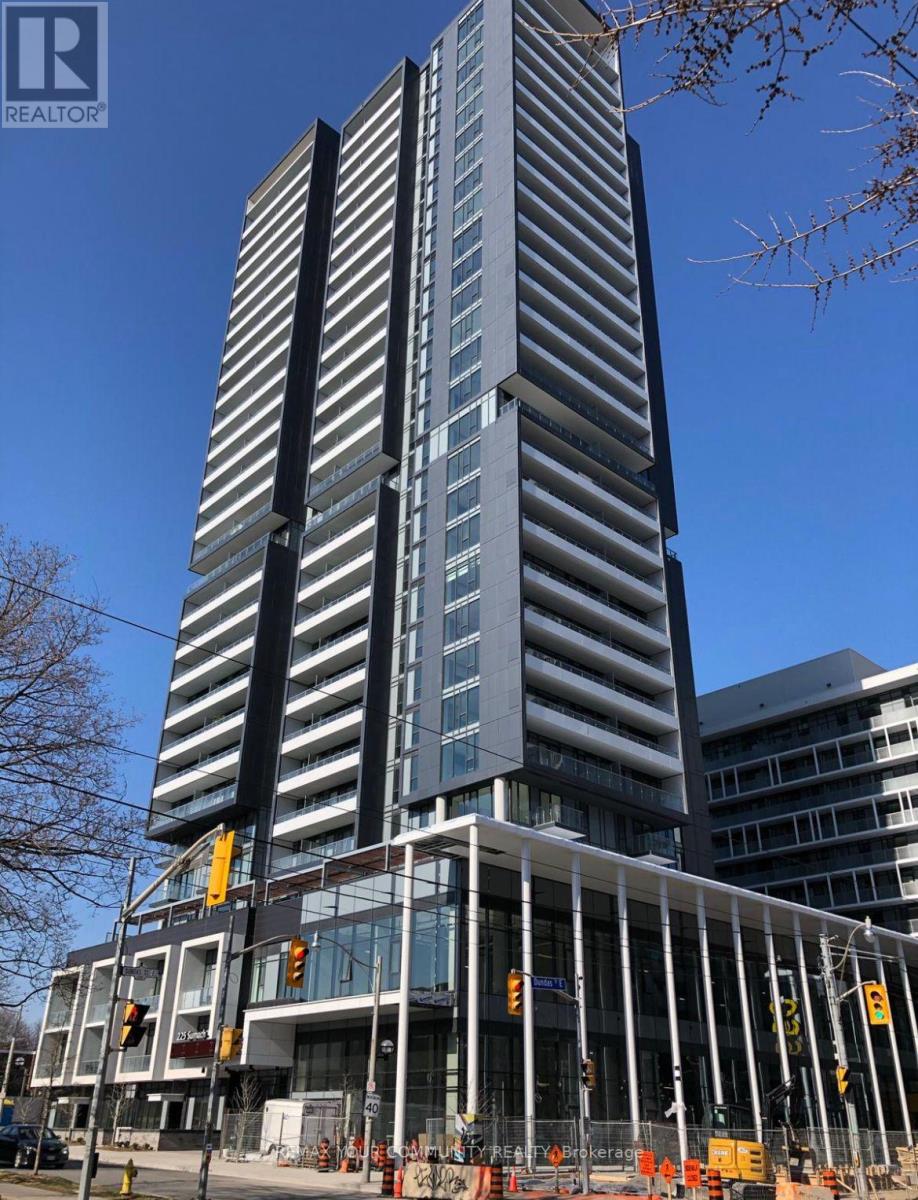
Welcome to unit 2301 at the DuEast condos, a charming 1-bedroom, 1-bathroom condo in the heart of Toronto's vibrant Regent Park neighbourhood. This stylish residence offers a perfect blend of modern convenience and urban sophistication. The open-concept living area is designed to maximize space and light, featuring large windows that flood the room with natural morning sunlight from the east. The well-appointed kitchen includes sleek appliances, ample storage, and a convenient centre island, making it ideal for both everyday living and entertaining guests. The cozy bedroom provides a serene retreat, complete with generous closet space. This unit also includes a convenient locker. Residents of 225 Sumach St. enjoy a range of exceptional amenities, including a state-of-the-art fitness center, a rooftop terrace with panoramic city views, and a community lounge perfect for social gatherings. The building also features a 24-hour concierge service, ensuring added security and convenience. The surrounding Regent Park neighbourhood is a dynamic and evolving area known for its community spirit and excellent amenities. Enjoy the nearby parks, including the expansive Regent Park, which offers sports facilities, playgrounds, and green spaces for relaxation and recreation. The neighbourhood is also home to a variety of local shops, cafes, and restaurants, providing plenty of dining and entertainment options. With convenient access to public transit and major roads, commuting to other parts of the city is effortless. This condo represents a fantastic opportunity to experience urban living at its finest in one of Toronto's most up-and-coming areas. (id:55460)
3391 Southwick Street
Mississauga, Ontario
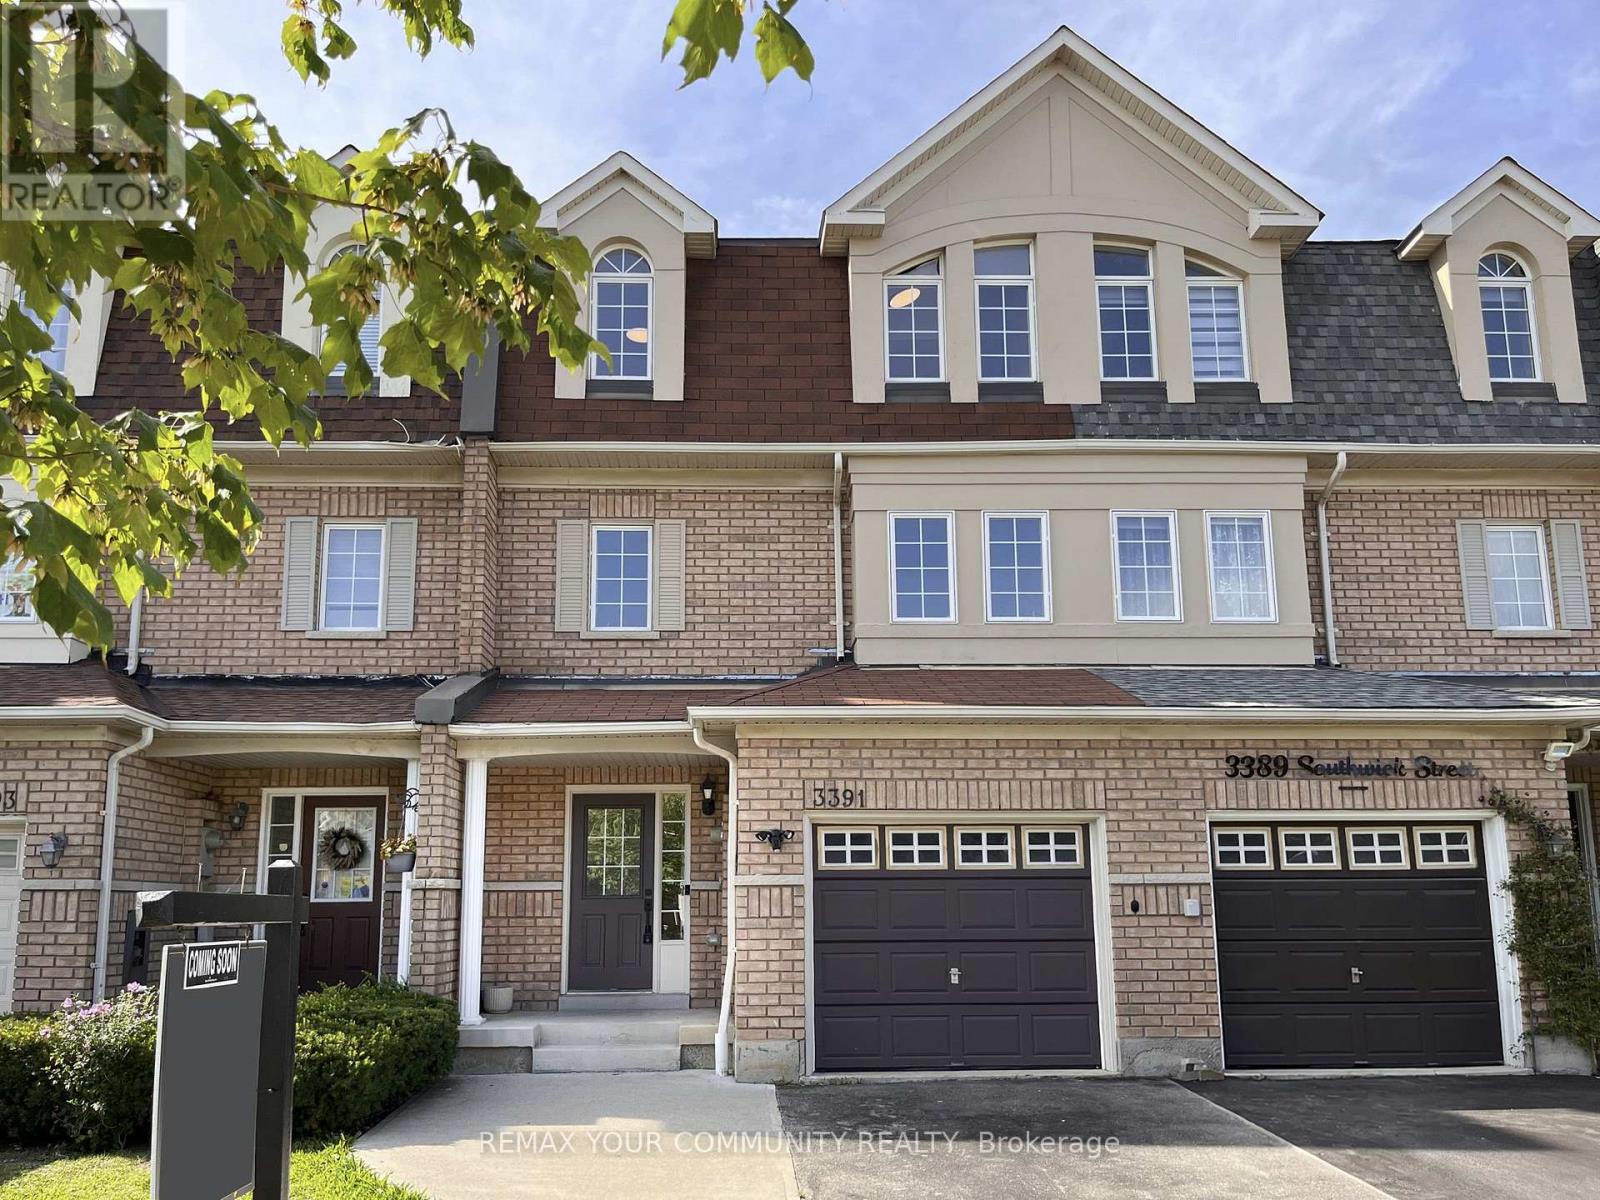
Need more space, and need it quick? Take a look at Southwick! Welcome to 3391 Southwick St., a spacious three level executive townhome conveniently located just minutes from Erin Mills Town Centre. Recently renovated and completely turnkey, this home offers plenty of room for a growing family and is ready for its next owners to simply move in and enjoy. The main floor offers a flexible layout that can easily adapt to your needs. A spacious family room or den features a walkout to the backyard with an oversized deck, while an additional bedroom and convenient three piece bathroom make this level ideal for guests, older children, a home office, or extended family. With its versatile layout and separate walkout, this level also offers excellent potential for a future in law suite or income suite conversion. Head upstairs to the main living level where you will find a large chef's kitchen with plenty of counter space and a massive pantry. The bright, sun drenched dining and sitting area provides a comfortable space for everyday family life, while the additional oversized living room offers plenty of room for a large family and is equally well suited for entertaining. The third floor is dedicated to the home's main sleeping quarters. The impressive primary bedroom suite features a walk in closet + an oversized double closet and beautifully renovated four piece en-suite. Two additional family sized bedrooms provide plenty of space for kids, guests, or a home office. With three levels of thoughtfully designed living space, four bedrooms, multiple living areas and a flexible main floor layout, this is a home that gives everyone room to spread out. Add in the extensive renovations and convenient Mississauga location close to shopping, schools, parks and everyday amenities, and 3391 Southwick Street offers the space and flexibility that today's families are looking for... Welcome Home! (id:55460)
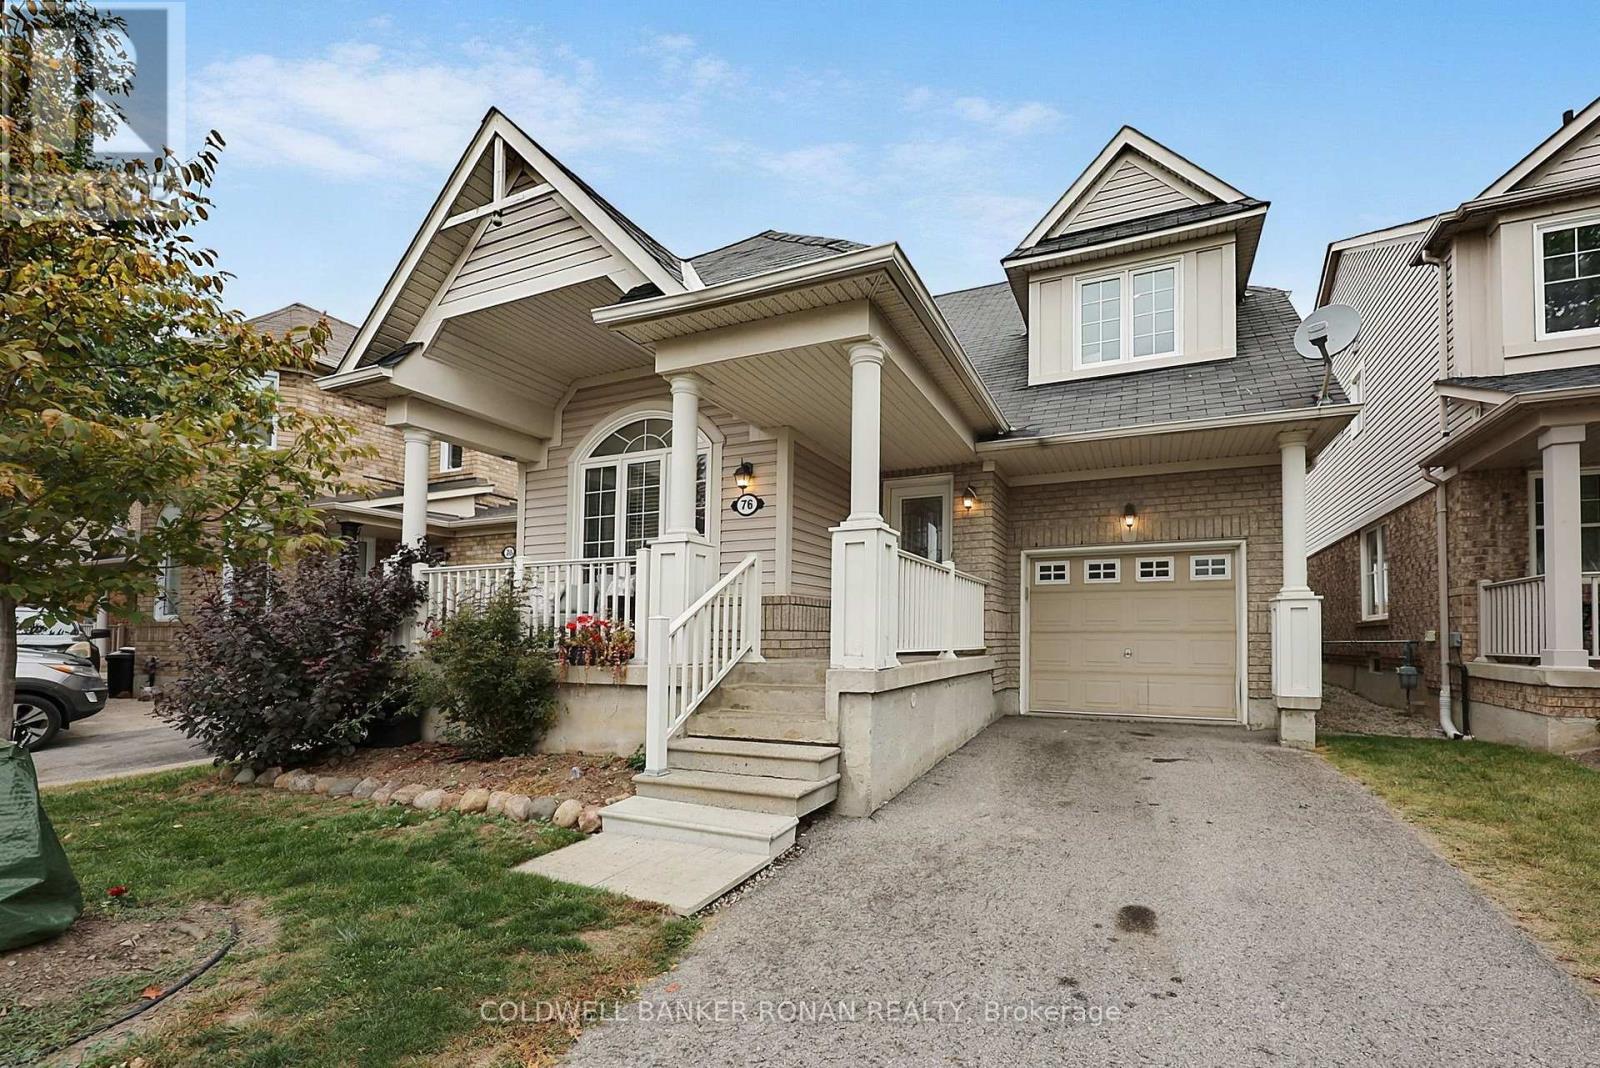
76 John W Taylor Avenue
New Tecumseth, Ontario
Wow! A rare find in a wonderful, family-friendly community! This home truly needs to be seen to be appreciated. This home offers a versatile layout, it's ideal for those looking to downsize or a young family just starting their journey. This unique 3-bedroom home offers the potential for a 4th bedroom within the spacious open area on the second level. This flexible space can easily be transformed into a den, home office, playroom, workout area, TV room, reading room, or whatever best suits your lifestyle without any reno's. For easy living, the primary bedroom is conveniently located on the main level, complete with a private ensuite bathroom and walk-in closet. The main level also features laundry and an open-concept living area with a walkout to the backyard, where you can enjoy unobstructed views of open fields and sunsets. Additional features include an attached garage with direct access to the home, an unfinished basement offering excellent potential for future living space, and a rough-in for a bathroom. Located in a welcoming community with parks, schools, and nearby amenities, all while being just a short drive to Highway 400. Please see the virtual tour and multimedia for more! (id:55460)
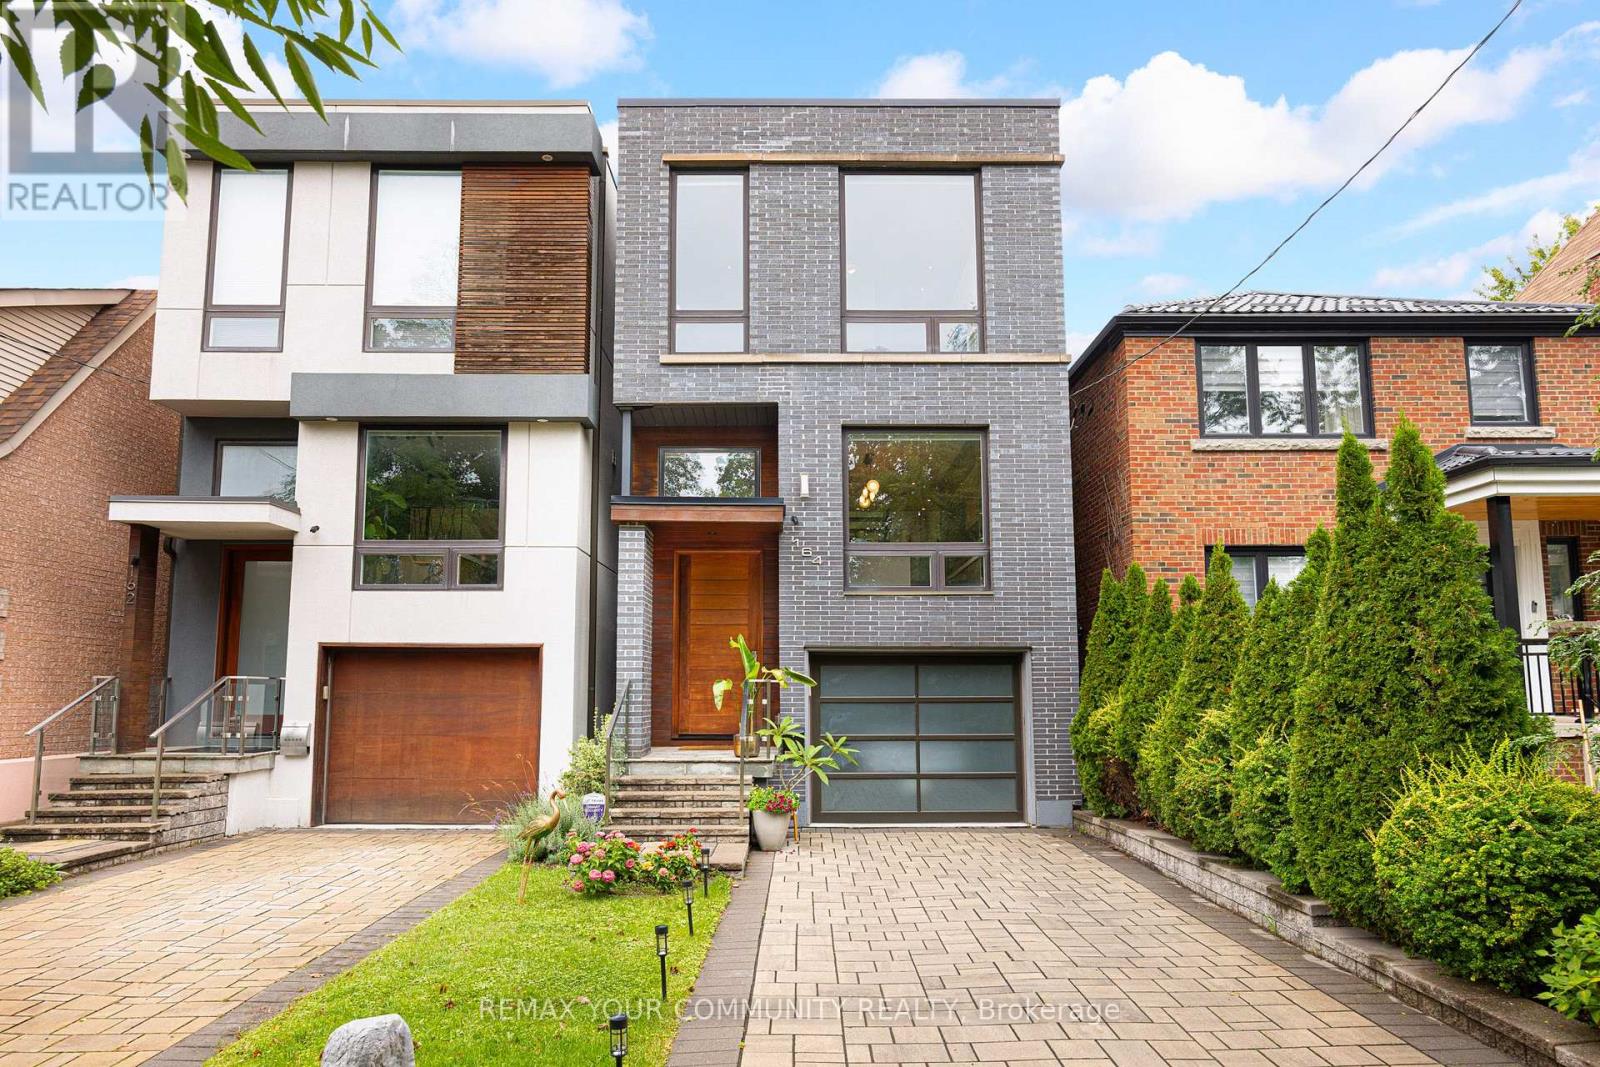
164 Aldwych Avenue
Toronto, Ontario
Live rich at 164 Aldwych! Get ready to upgrade your life with this incredible custom-built, fully detached, 3-storey architectural East York masterpiece. Step inside the proper foyer & notice right away the open concept layout that still provides clear zones for living, eating, & entertaining - no narrow bowling alley layouts here! The main level features an expansive living & dining room with sky-high 27-foot ceilings featuring brand new glass skylights that let in so much natural light, you'll barely need to flip a light switch. The floating designer kitchen overlooks the main level & features JennAir & Wolf appliances & a built-in island with seating, so you can chit chat over wine while you cook up a storm. The rear wall is a full wall of windows overlooking the green backyard beyond. Go up the wooden & glass floating staircase to see the intriguing upstairs layout featuring guest bedrooms & not one, but two primary suites, each with built-in closets & ensuite bathrooms. The first primary suite features nearly 11-foot ceilings, & the top level primary suite features a balcony overlooking the backyard - imagine having your morning coffee out here! Laundry on the upper levels means you'll never have to go far to hang up the clean clothes. Opening up into the main level above, & with a full wall of windows, the finished basement is warm & inviting, & features a full bathroom, lots of storage, & direct access to the attached garage complete with EV Tesla charging station. A lush, green backyard & private driveway round off this incredible family home, & with more than 3,200 of interior living space, you'll never outgrow this beauty. When it's time to leave, you're less than a 5-minute drive from the DVP, Donlands TTC subway station is a mere 5-minute walk away, & you're only a 10-minute walk to Pape Station on the future Ontario Line. Plus, all the best shops, restaurants & amenities along The Danforth are at your fingertips. Welcome home! ** This is a linked property.** (id:55460)
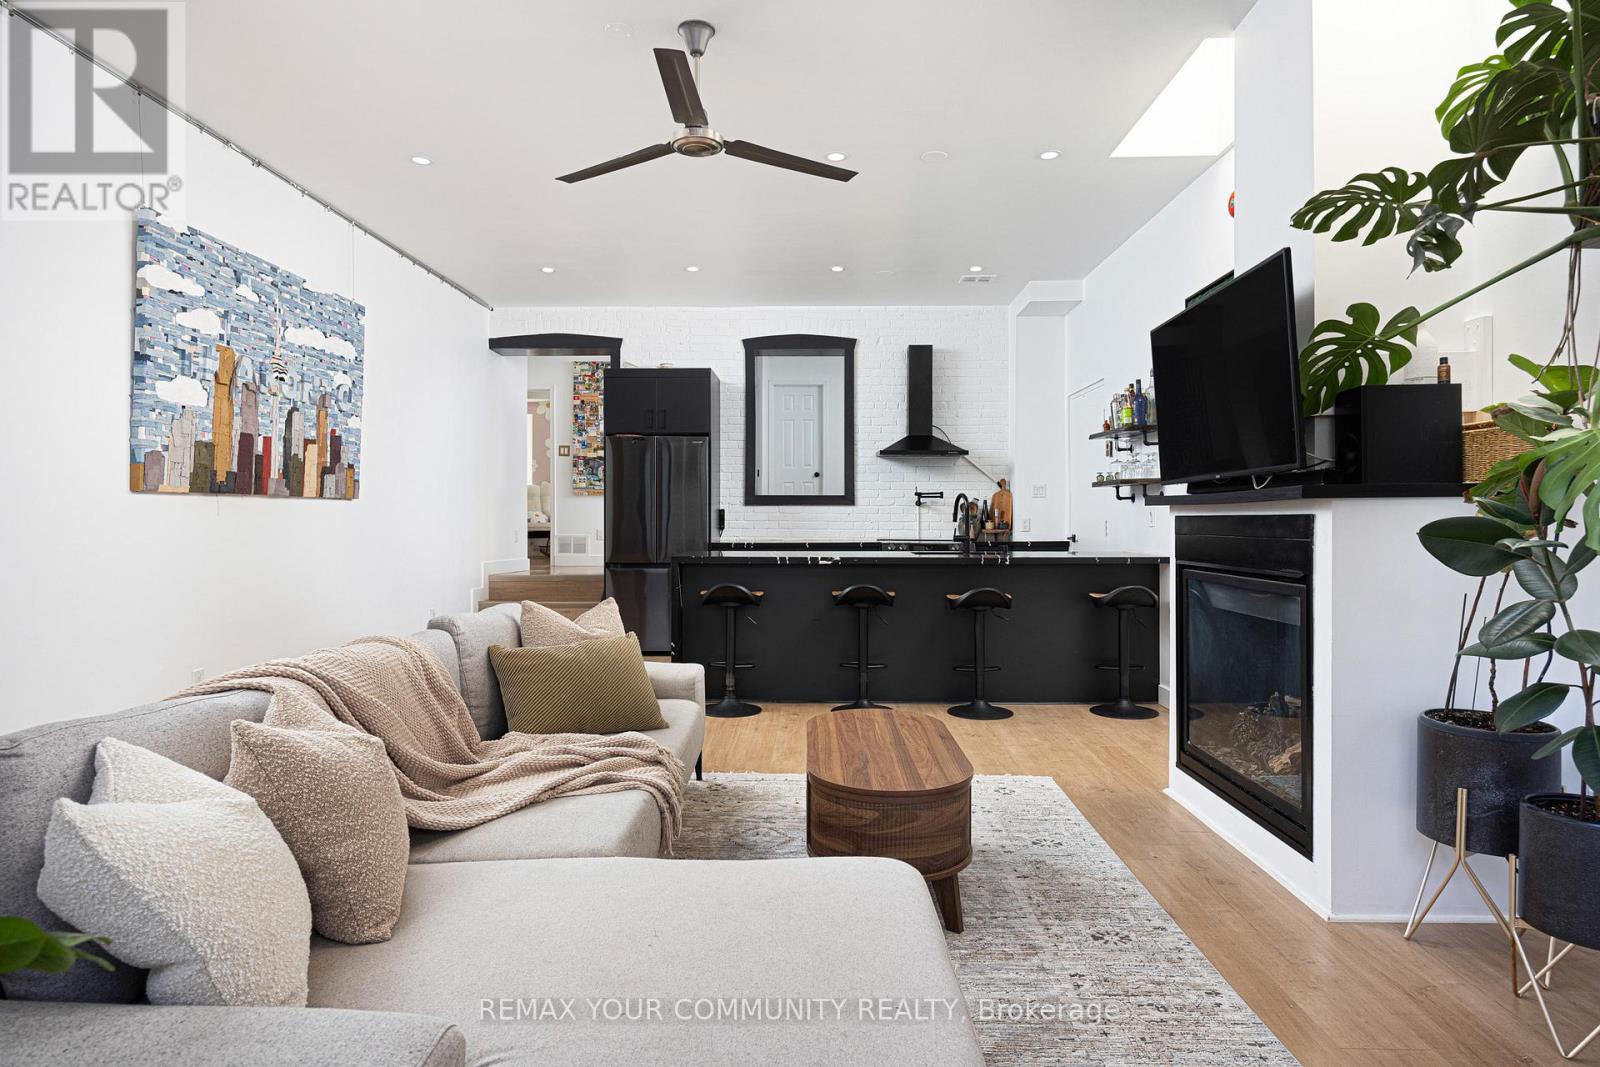
106 - 99 Coleman Avenue
Toronto, Ontario
Looking for an east-end loft like no other? Unit 106 at the Coleman Lofts has got you covered! Welcome to 99 Coleman Avenue Suite 106, a main-level hard loft conversion bursting with unique style. Formerly a bakery & now your future home sweet home, unit 106 is what true loft dreams are made of. With street-level access, yet tucked away down a private walkway, coming home is a joy. Step inside the proper foyer with a front-hall closet & wood accent detailing. Notice right away the sky-high ceilings & skylights letting in lots of natural light no matter the season or weather. The dark & moody designer kitchen features bold stone, sleek black appliances, & plenty of room to cook up a storm while your guests chit chat at the breakfast bar. The large living & dining rooms feature a gas fireplace & so much flexibility to set up the lounging & dining vignettes a hard loft like this deserves. Walk past the original exterior & windows of the aforementioned bakery & into the large den perfect for a work-from-home setup, a home gym, reading nook, or whatever your heart desires. The primary bedroom features double closets, & the second bedroom makes an ideal guest or child's room. The renovated bathroom makes getting ready each day a joy, & laundry on this level means never running up & down stairs with the hamper. A rooftop terrace - accessed via a charming spiral staircase on the front of the building - will make BBQing the highlight of your summer. Oh, and there's also direct access from the unit to the locker & covered parking - no more heating up the car or freezing outside. Not that you'll need the car with Main Street Station on TTC Line 2 & Danforth GO Station both just minutes walking distance away, making getting to Union Station or zipping around the city a breeze. All the best shops, restaurants, cafes, grocery stores, & amenities are just nearby on & around Danforth Avenue. Welcome home! (id:55460)
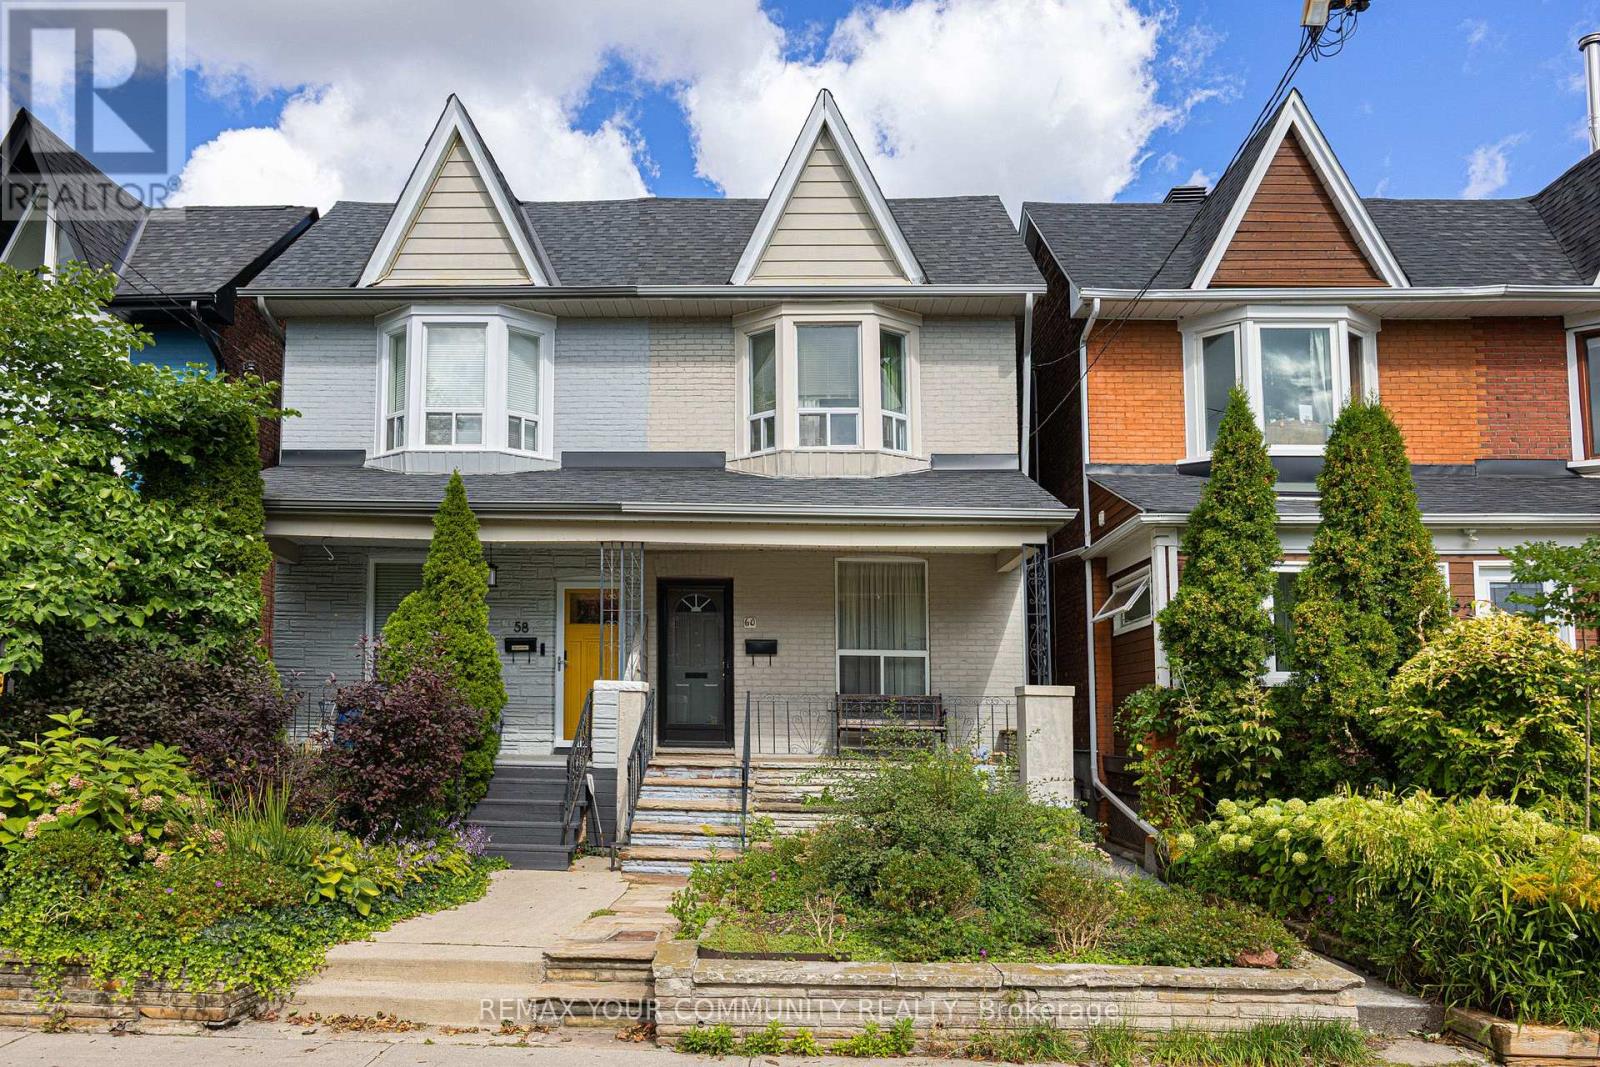
60 Hazelwood Avenue
Toronto, Ontario
Want a family home that could be yours for good? Welcome to 60 Hazelwood! Lovingly owned by the same family for generations, this incredible family home is located just off prime Danforth and is just waiting for you to make it your own. Perched on quaint & quiet Hazelwood Avenue, bustling Danforth Avenue & all its shops, restaurants, & the Pape Station connecting TTC Line 2 with the future Ontario Line are just a short jaunt away. Step inside & be wowed at the possibilities. The main level is currently set up with a separate kitchen, living room, and dining room, and can be kept this way or completely opened up. Upstairs find three family-sized bedrooms including a large primary room with a bay window letting in lots of natural light, plus a bathroom. Downstairs the unfinished basement offers plenty of storage, or finish it and create the ideal rec room! A detached single-car garage means extra storage & no fighting for street parking. Not that you'll need the car with the subway & future Ontario Line just a short walk away. The low-maintenance backyard means less time doing yardwork & more time enjoying the outdoors by the BBQ. This lovely home brimming with potential in one of Toronto's best neighbourhoods could be yours this fall! (id:55460)
4 - 517 Kingston Road
Toronto, Ontario
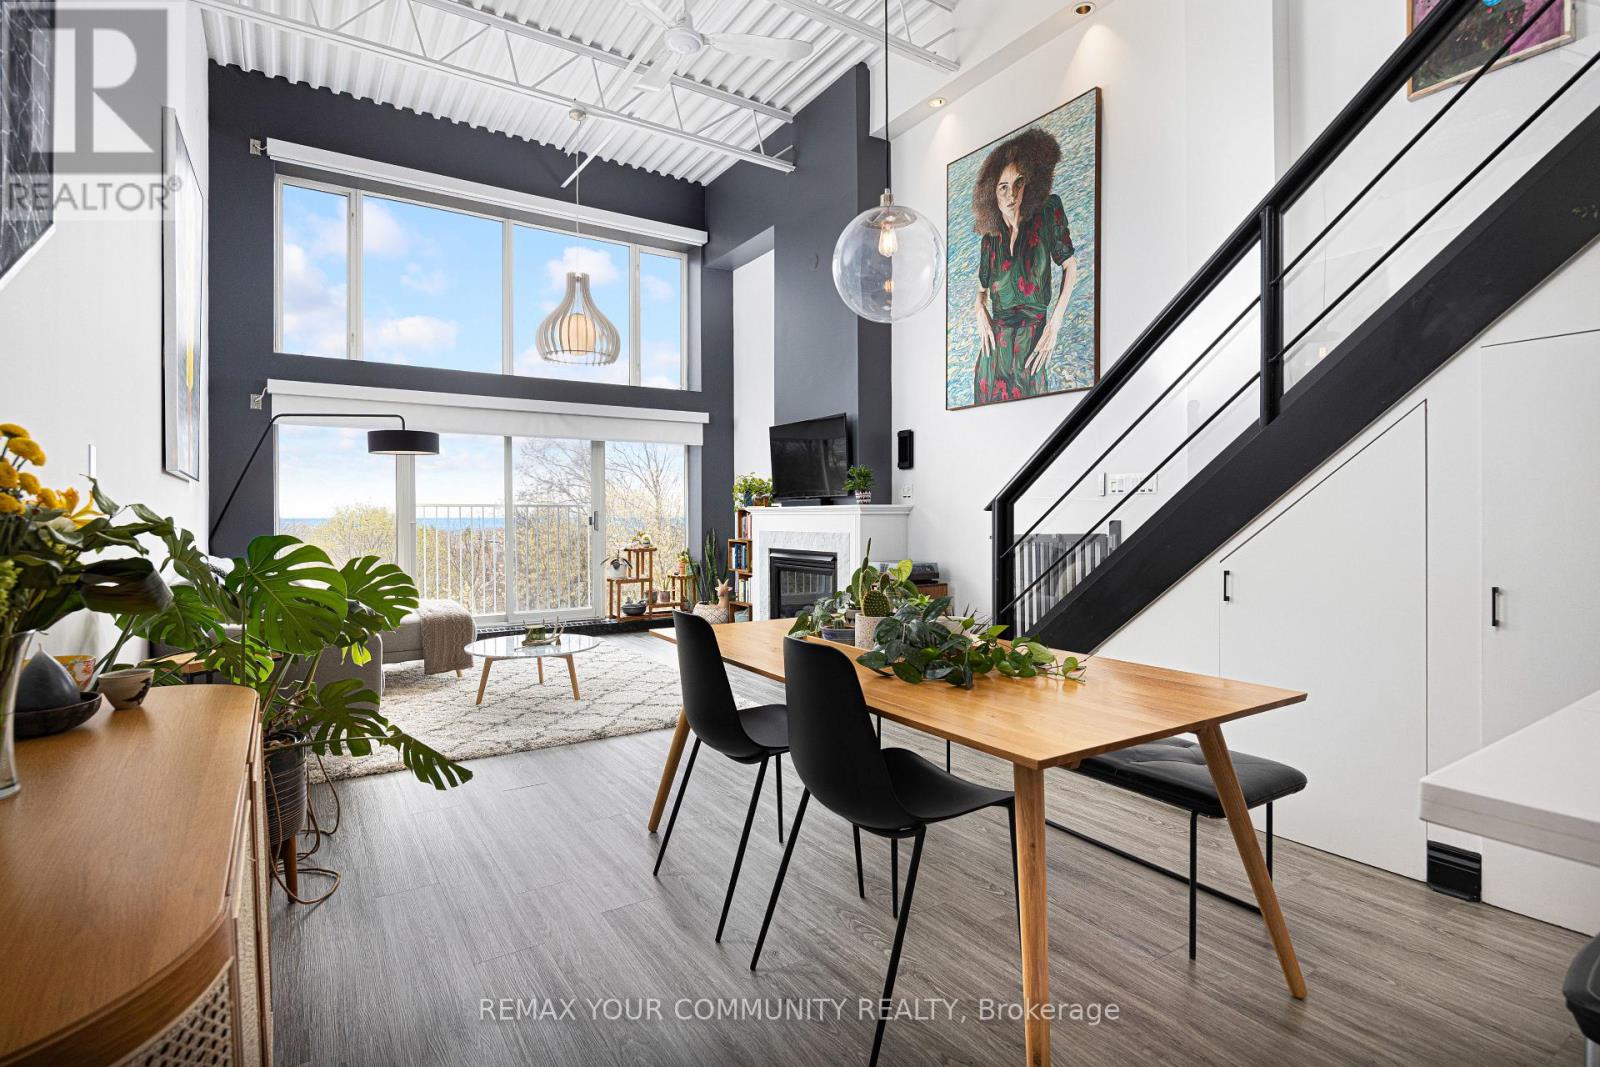
Your dream life near the beach is not out of reach! Welcome to 517 Kingston Rd. Unit 4, a purpose-built 3-storey loft with views you could only imagine. Step into the foyer, perfect for leaving your coats & shoes out of sight, & up the stairs & feel your jaw drop. Sky high ceilings & huge south-facing windows make this space feel airy & special - you don't come across a loft like this every day. The main level is open concept with a modern kitchen with stainless steel appliances, a Spanish tile backsplash, & a breakfast bar - perfect for chatting with your guests while you cook up a storm. The dining room is large enough for your ideal dinner party guest list. The living room has tons of space for your perfect lounging vignette & features a cozy gas fireplace. And did we mention the windows? Don't worry - the blinds are motorized! Also on the main level find the guest bedroom complete with a three-piece ensuite bathroom. When you're ready, head upstairs (with storage underneath!) & check out the huge primary bedroom complete with a 5-piece ensuite bathroom, a large closet, & a massive separate laundry room with custom built-in shelving. Now that's convenient! The real pièce de résistance? Head up the metal stairs to the breathtaking rooftop terrace with a BBQ gas line & sprawling views of the lush green neighbourhood & deep blue lake beyond! Imagine your summers up here hosting daytime BBQs & sunset soirées with family & friends. A large exclusive-use locker & dedicated underground parking round off this incredible loft. When it's time to finally step outside, you're in one of the east end's best & most family-friendly neighbourhoods. Woodbine Beach & Queen St. E. are a quick stroll away. Heading into our out of the city? Danforth GO Station is a 15-minute walk away & will bring you to Union Station in minutes, & hopping onto Lake Shore Blvd. E. takes no time at all. Ready to make your dreams come true? This dream loft by the beach may be the one for you! (id:55460)
87-93 Patrick Drive
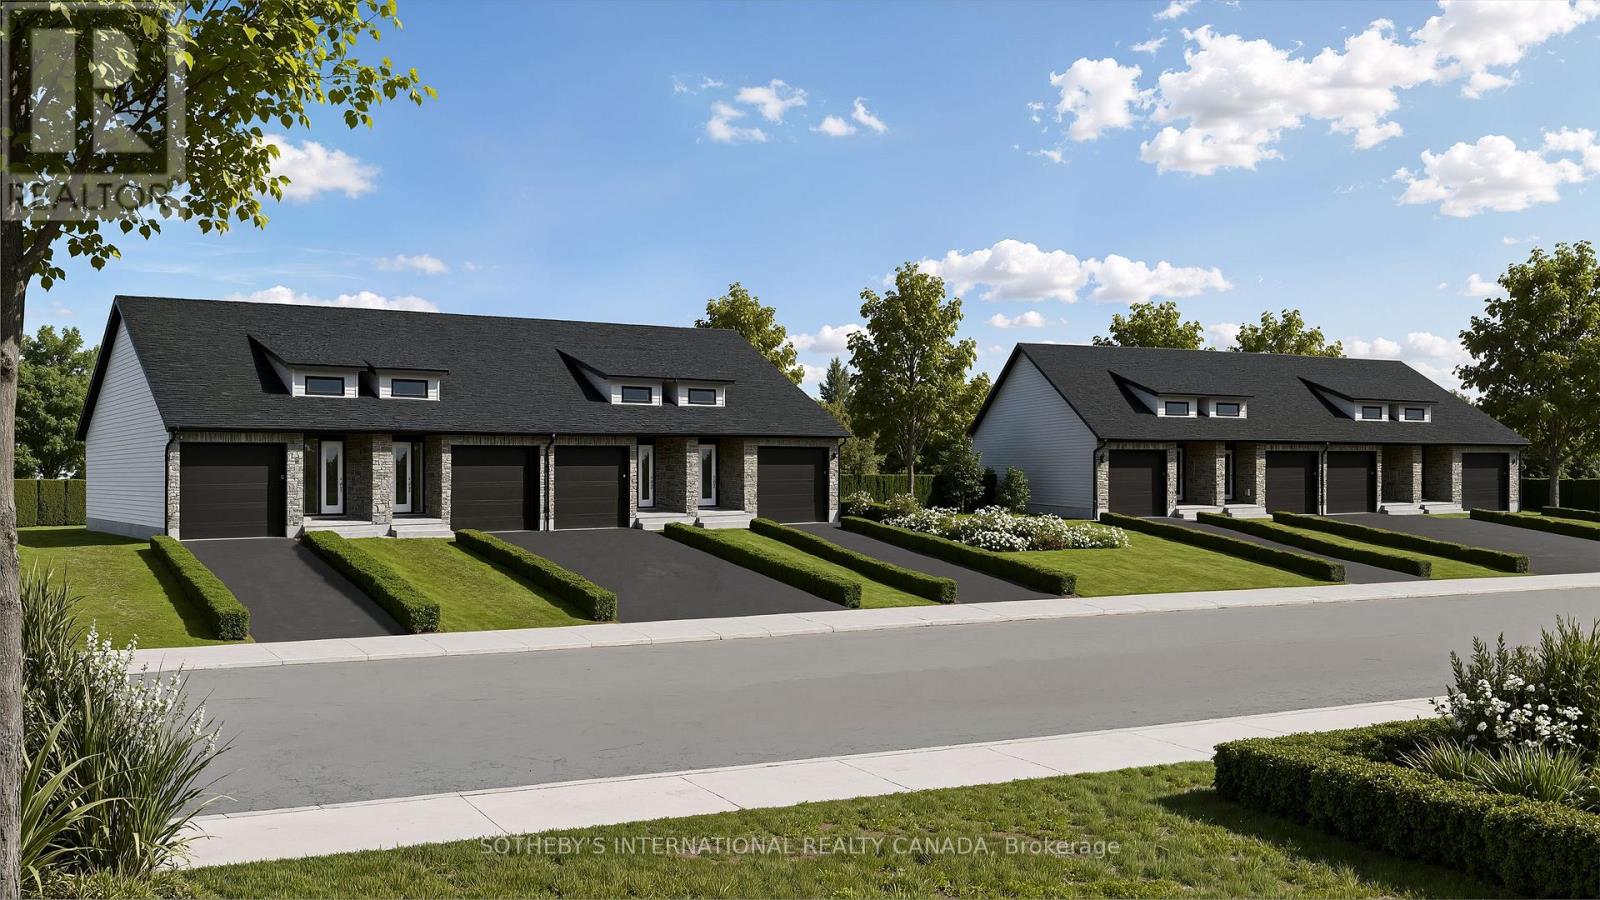
Quinte West, Ontario
Explore The Potential Of Block 3, A Fully Serviced Residential Development Parcel In The Quiet Community Of Frankford, Quinte West, Ready For Building Permit Applications. Offering Approximately 0.42 Acres, The Property Is Zoned Residential Type 3 Exception 23 (R3-23), Permitting Townhouse Dwellings.A Preliminary Development Concept And Artist's Rendering Illustrate The Potential For Four Townhomes On The Block. Set In An Established Neighbourhood Near The Trent River, With Local Amenities And Outdoor Recreation, This Is An Opportunity To Bring New Homes To A Growing Community.Two Additional Blocks Are Also Available, Offering The Flexibility To Acquire The Parcels Individually Or Together For A Combined Approximately 1.3 Acres And A Preliminary Concept For Twelve Townhomes. The Site Also Presents An Opportunity To Explore Rental Housing Development, With Potential Municipal Incentives To Support Eligible Projects. (id:55460)
5225 Rice Lake Drive N
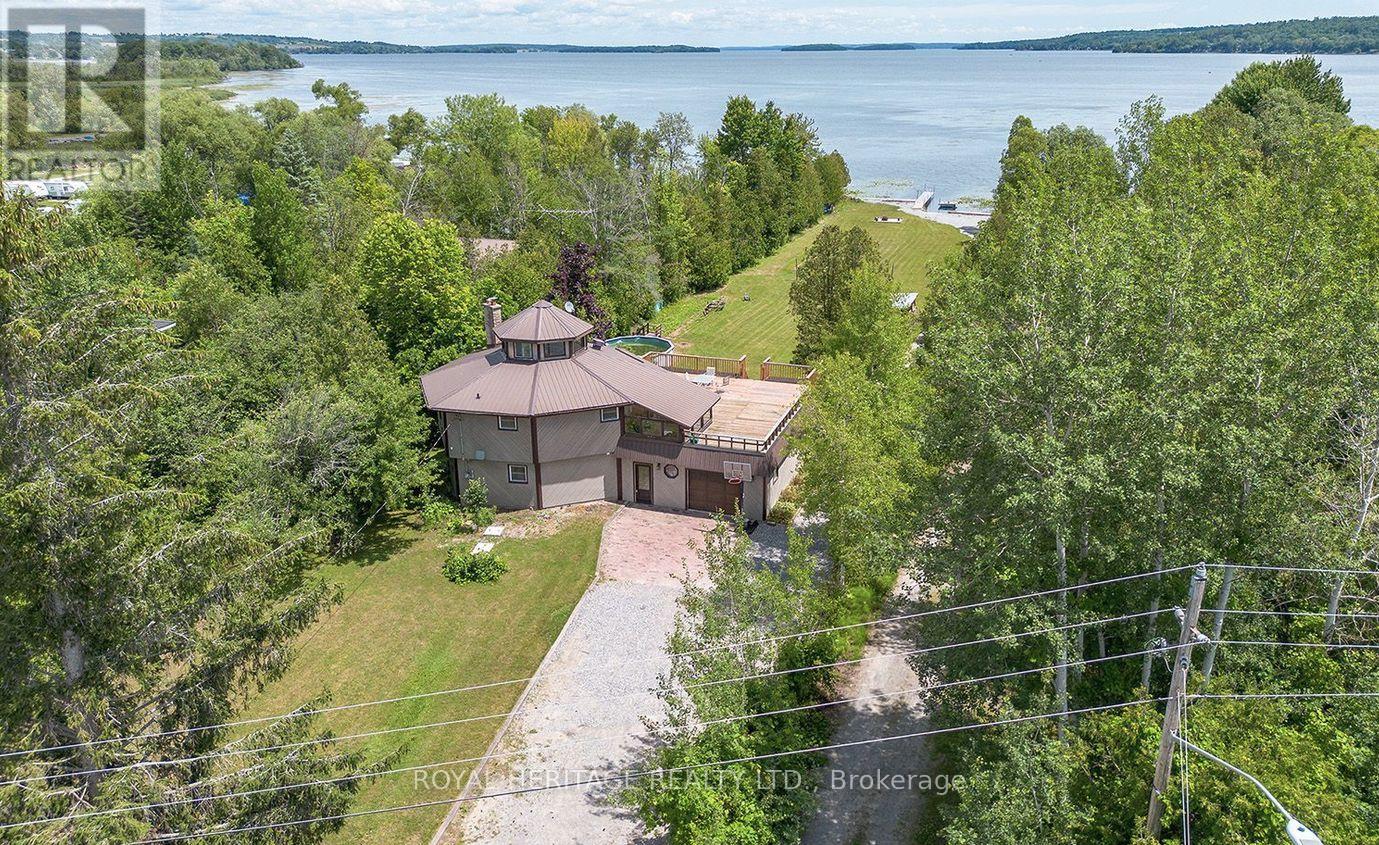
Hamilton Township, Ontario
* OPEN HOUSE SATURDAY 1-3pm * One of a Kind Waterfront 4 Season Home on the South Shore of Rice Lake. Positioned on a Flat 1 Acre Lot with 100ft +- Of Shoreline. Offering 4 Bedrooms, 2 Full Baths & 2 Kitchens This Home has Room for the Expanded Family & All of Your Guests. Renovated Throughout Including Updated Furnace, AC, Fire Place, Water Filtration System & Tankless Water Heater. Lovely Views of the Lake From the Open Concept Great Room featuring a Natural Gas FP. Relax on the Expansive Rooftop Balcony and Enjoy Unobstructed Views of Rice Lake. A Huge Yard Leads to your Dock & Private Boat Launch. Built-in Garages Offer Space to Store All the Toys & Machinery. Only 1 Hour 15 Minute Drive From From Toronto. Within Walking Distance To Restaurants, Lcbo, Grocery And Shops Of The Thriving Fishing And Tourist Town Of Bewdley! **EXTRAS** Natural Gas Forced Air Furnace, Central AC, Gas Fireplace, HWT owned (id:55460)
Main - 57 Mcelroy Road
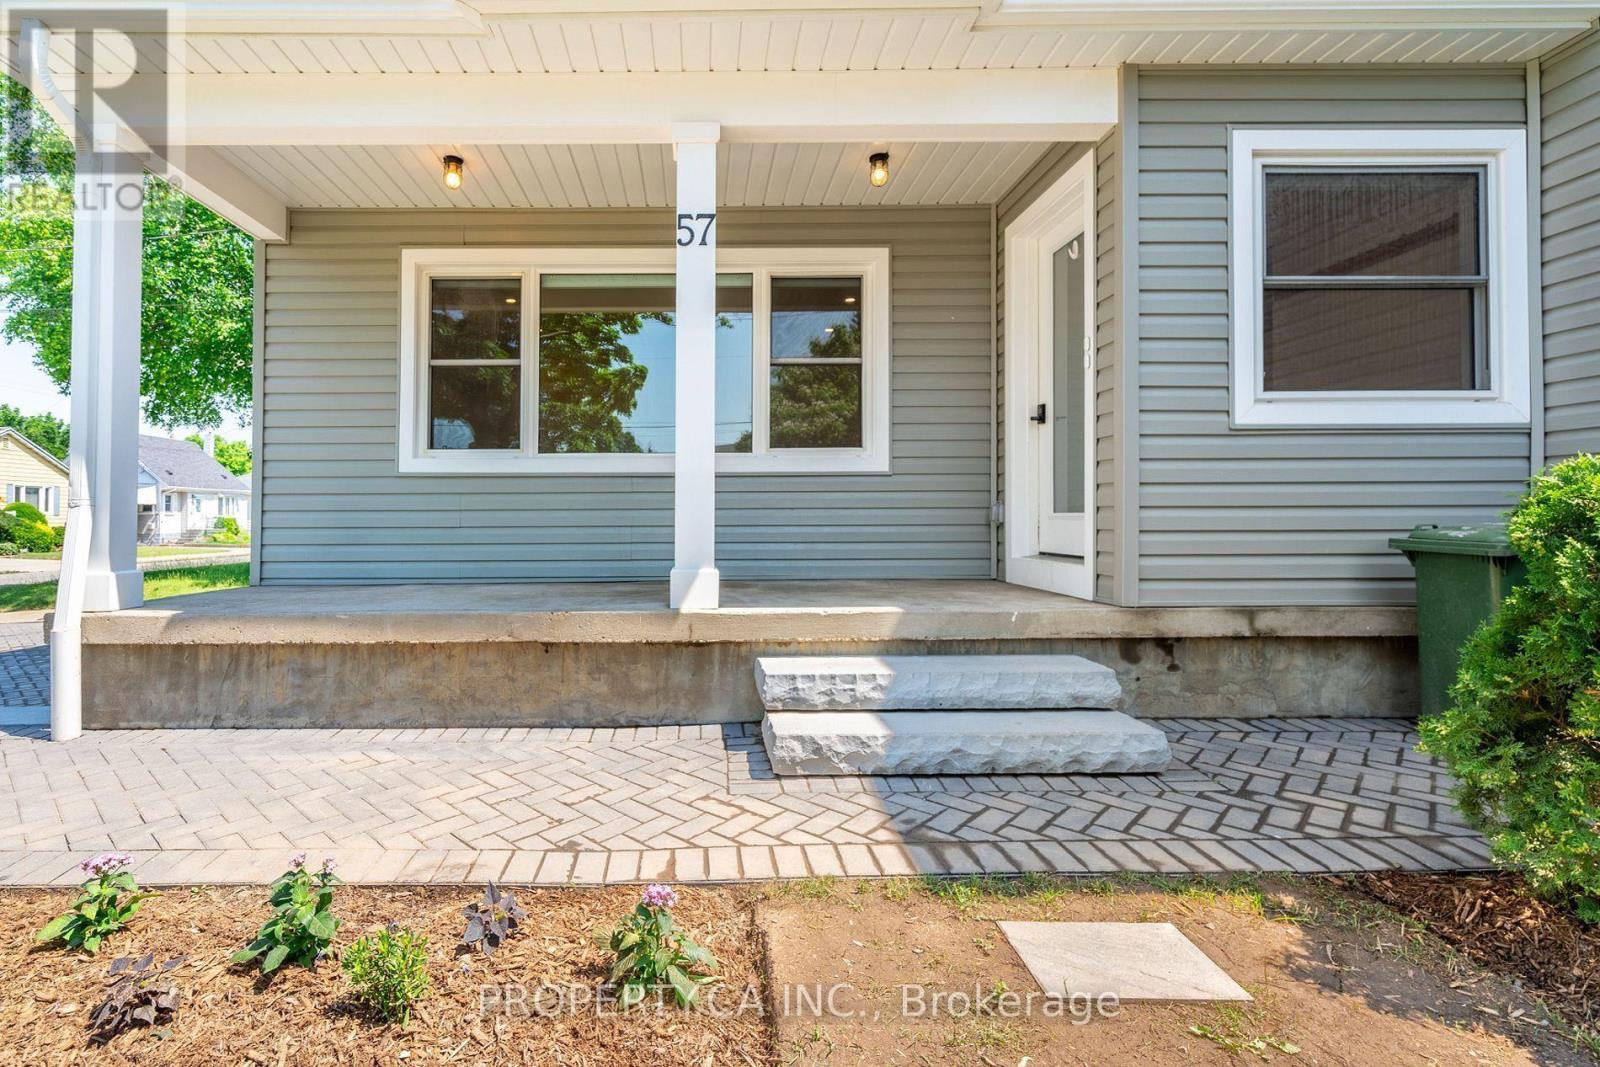
Hamilton, Ontario
Spacious 1 bedroom main level apartment with a separate entrance in the prime Hamilton and the Linc. This unit has a large living room, well equipped kitchen, spacious bedroom and aMountain neighbourhood. Conveniently located near numerous schools, public transit, Rec Centre, 4 Pce bathroom. Renovated and spacious unit with a large garage and lots of private outdoor space! (id:55460)
455 King William Street
Hamilton, Ontario
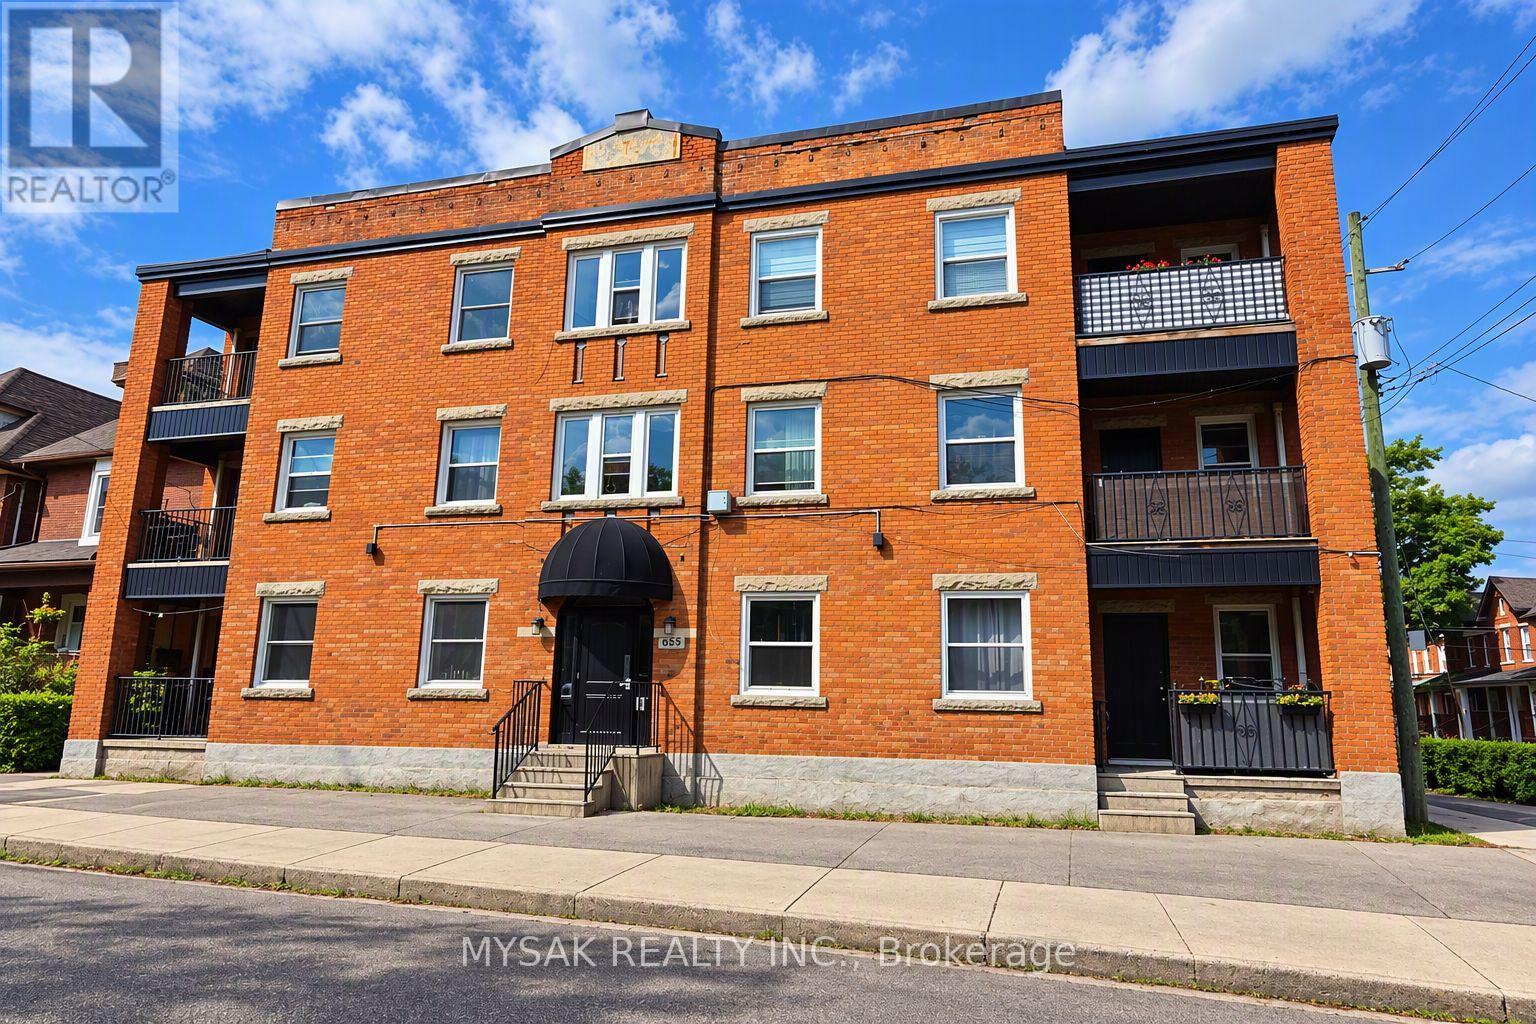
Large purpose-built multiplex building featuring 6 spacious 3-bedroom units. Approx. total square footage is 5700sqft. Generates a gross annual income of $125,500 with a true cap-rate of 6.7%. All units separately metered for hydro - tenants pay electricity. Each unit has their own heat pump for individual A/C & heating. Coin laundry on-site. Updated windows. Clean Phase 1 ESA (2026). Walking distance to GO station. TOURS TO SEE ALL UNITS: Saturday, October 10th from 11:00 AM to 1:00 PM. Please confirm Attendance. (id:55460)
455 King William Street
Hamilton, Ontario
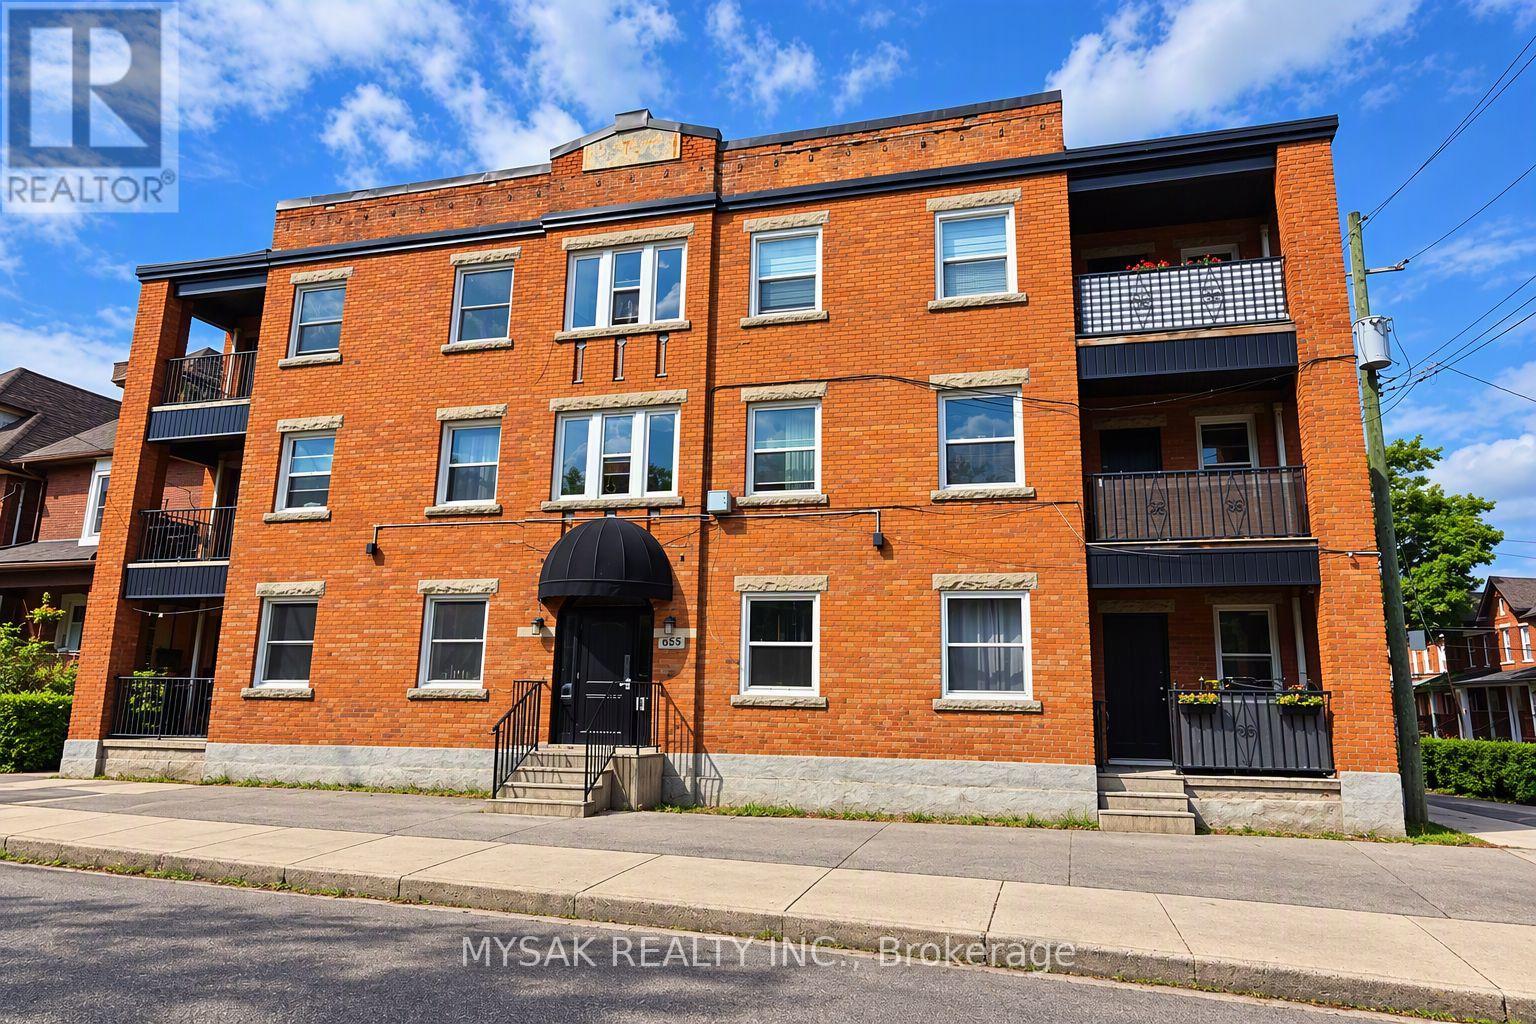
Large purpose-built multiplex building featuring 6 spacious 3-bedroom units. Approx. total square footage is 5700sqft. Generates a gross annual income of $125,500 with a true cap-rate of 6.7%. All units separately metered for hydro - tenants pay electricity. Each unit has their own heat pump for individual A/C & heating. Coin laundry on-site. Updated windows. Clean Phase 1 ESA (2026). Walking distance to GO station. TOURS TO SEE ALL UNITS: Saturday, October 10th from 11:00 AM to 1:00 PM. Please confirm Attendance. (id:55460)
268 Carole Court
Essex, Ontario
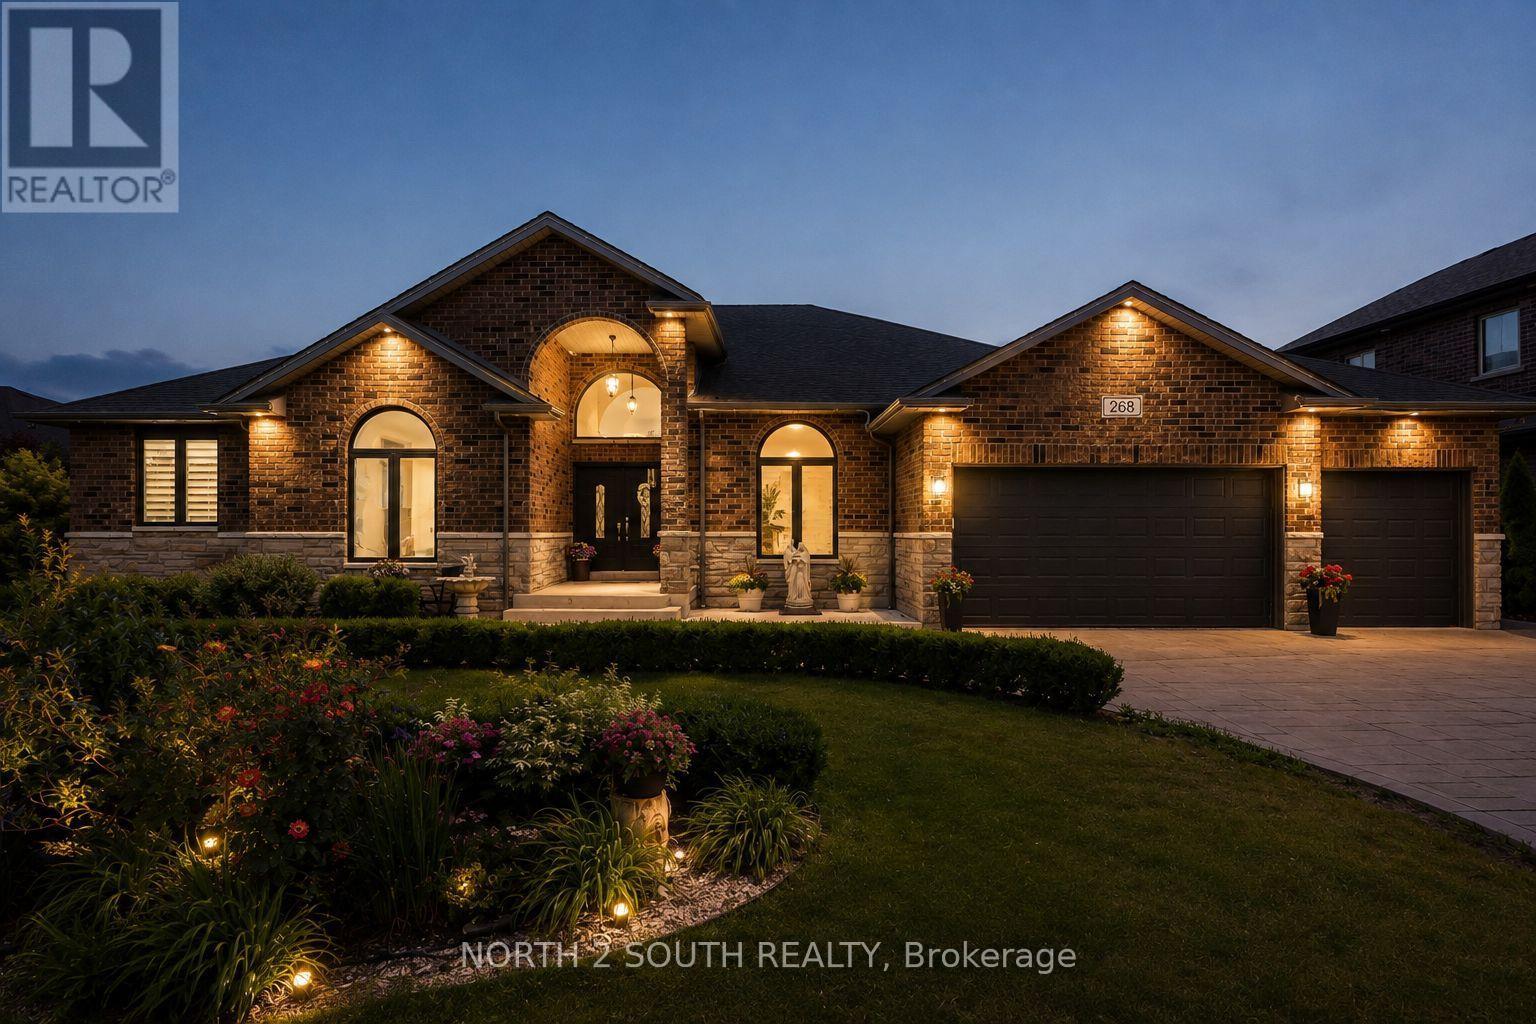
Welcome to 268 Carole Court. A custom built 5-bedroom, 3.5-bath bungalow in the heart of Lakeshore! Built in 2016 and offering over 2,800 sq. ft. of finished living space, this beautifully maintained home delivers the perfect combination of modern design and family-friendly functionality. Featuring a spacious open-concept layout, generous bedrooms, quality finishes, and plenty of room for everyday living and entertaining. Situated on a quiet street, this home provides the space you've been looking for in one of Lakeshore's most desirable communities. Seller has the right to accept or decline any offer. (id:55460)

18 Ahmic Lake Road
Magnetawan, Ontario
A rare opportunity to own a substantial stretch of Ahmic Lake shoreline. With over 200 feet of lakefront, the property offers room to enjoy the water, create multiple outdoor living areas and experience this( 34-km lake from a broad private shoreline setting. please note :(18 ahmic lake rd., magnetawan,ontario) and outdoor living, DIRECT WATERFRONT LIFESTYLE Step from the lawn toward the lake for boating, swimming, fishing, relaxing and enjoying changing seasons. SPACE & PRIVACY A wider waterfront envelope can provide greater separation between outdoor activity areas WATERFRONT LIVING PRIVATE SETTING FOUR-SEASON Interior / living spaces Three bedrooms Dining area Comfortable TV / seating area Kitchen and principal living areas Outdoor enjoyment, Ahmic Lake waterfront Private dock area BBQ / entertaining space Mature landscaping Dedicated vegetable garden 4-season features Winterized home Furnace Airtight wood stove Satellite ready Internet ready Location Hwy. 124 Magnetawan Hwy. 400 access Parry Sound Local schools Place to Relax, Entertain & Enjoy the Lake The outdoor living area provides a natural extension of the home, with room for relaxing, dining and entertaining. The lakefront setting offers opportunities for boating, swimming, fishing and enjoying the changing seasons. A Cozy Ahmic Lake Retreat Enjoy the character and charm of a lakeside property with a beautifully landscaped setting, outdoor entertaining areas and direct access to the water. The property offers a relaxed cottage-country lifestyle while remaining within convenient reach of local services and major routes. Ahmic Lake waterfront with private dock area 3 bedrooms - ideal for family and guests Dedicated space for a vegetable garden BBQ / outdoor entertaining area Winterized home with furnace and airtight wood stove Satellite & Internet ready DRILLED WELL 250FT DEEP (NEW PUMP 185 FT ) WELL INSULATED SO COOL DURING SUMMER MONTHS ! (id:55460)