
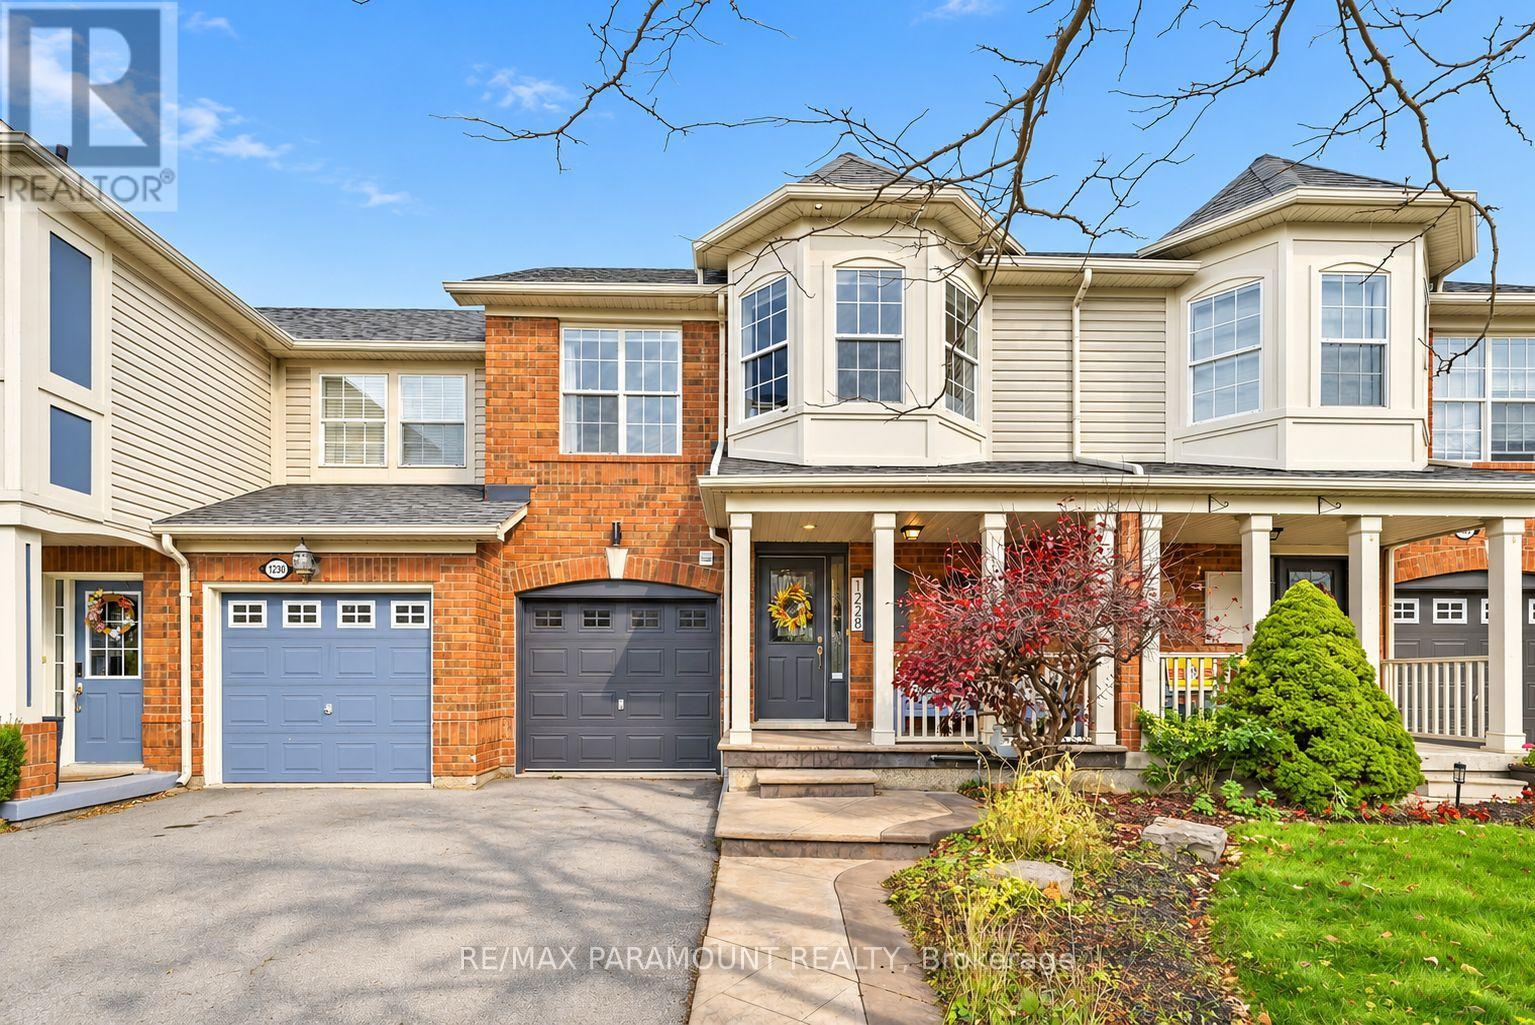
1228 Mcdowell Crescent
Milton, Ontario
Welcome to this beautifully updated freehold townhome, ideally situated on a quiet, low-traffic street in Milton's highly sought-after Beaty neighbourhood! With no rear neighbours, this home offers exceptional privacy, an abundance of natural sunlight, and the convenience of direct access to the park and school grounds right out your back doorstep inside to discover a bright, modern interior featuring stylish updates throughout. The beautifully refreshed kitchen showcases quartz countertops, an updated backsplash and sink, along with a newer microwave and dishwasher. Updated light fixtures, pot lights, and ceiling fans enhance the home's modern appeal, while a refreshed staircase with new carpeting leads to the upper level, featuring updated flooring and a spacious primary bedroom complete with a walk-in closet. A Nest thermostat and convenient interior garage access add to the home's everyday comfort and functionality. The fully finished basement provides valuable additional living space, complete with updated flooring and a beautiful 3-piece bathroom. Whether used as a living room, recreation area, home office, or guest retreat, this versatile space offers endless possibilities. Outside, enjoy the added curb appeal of exterior pot lights and patterned concrete in both the front and backyard, creating stylish, low-maintenance outdoor spaces perfect for relaxing or entertaining. Combining modern finishes, a family-friendly location, exceptional backyard privacy, and the convenience of parks and schools just steps away, this move-in-ready home truly checks all the boxes! (id:55460)
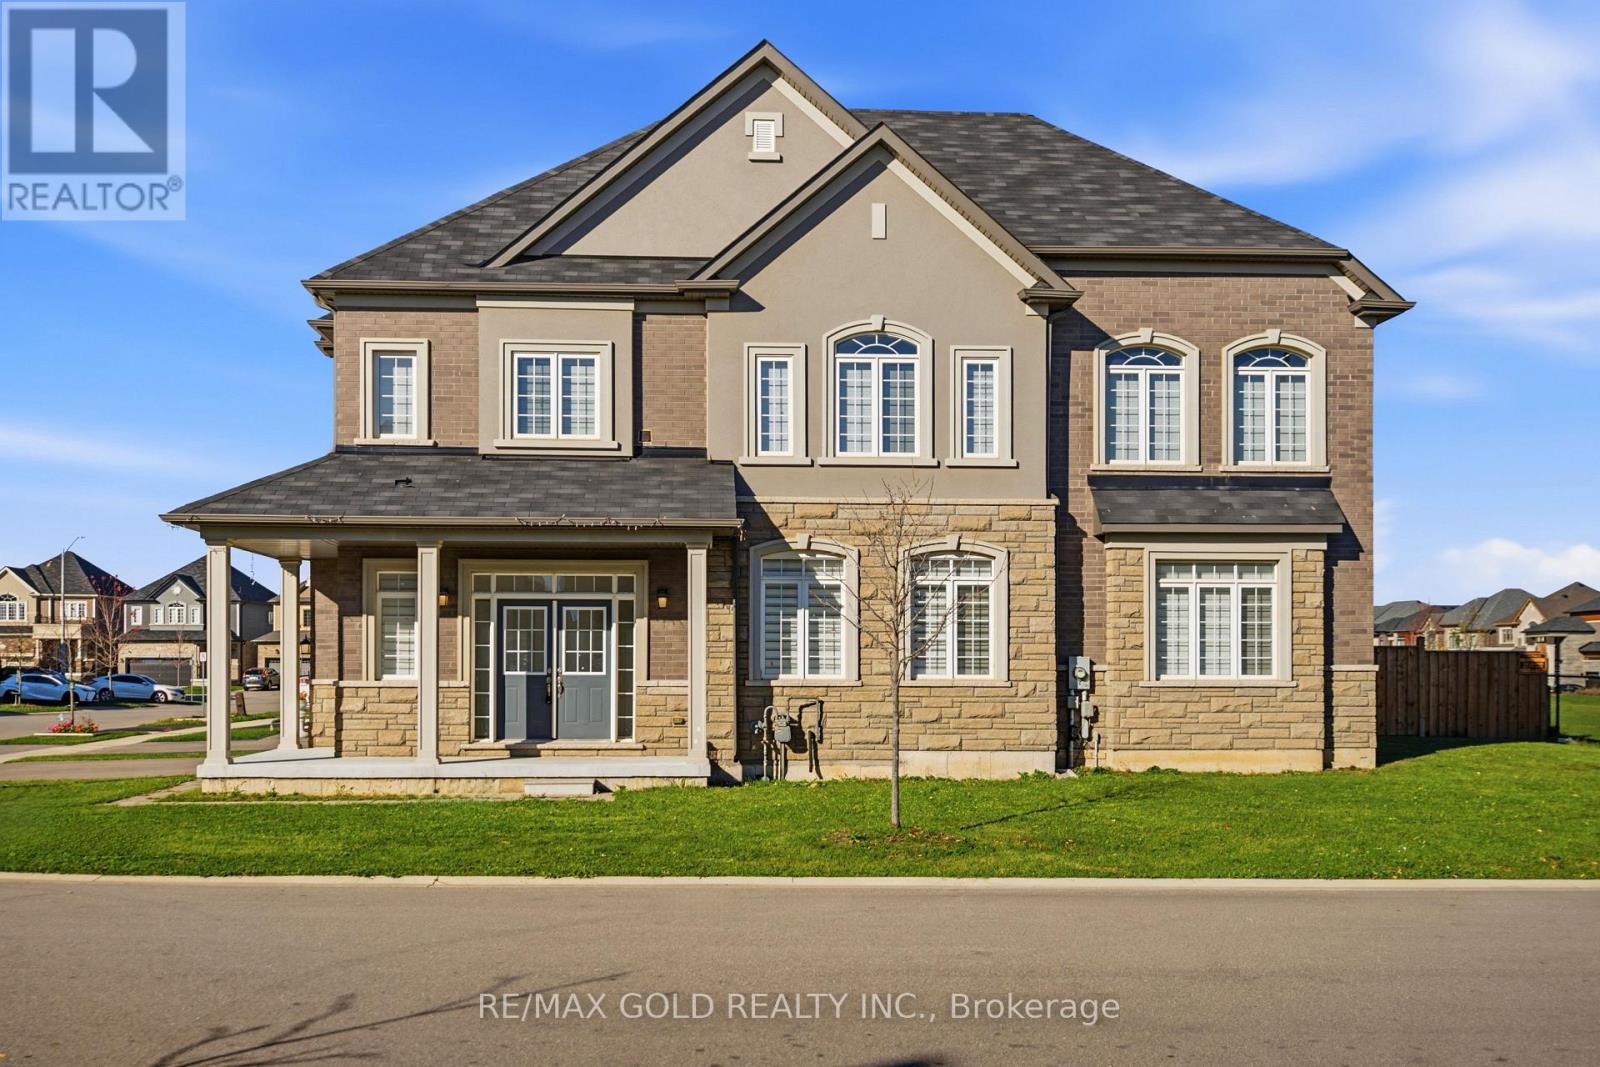
19 Moriarity Drive
Brant, Ontario
Welcome to 19 Moriarity Dr., Paris, Brant - a stunning, corner detached home with double door entrance, located in the sought-after Scenic Ridge community. Offering over 2,400 sq. ft. of beautifully designed living space, this impressive home features 4 spacious bedrooms, 2.5 bathrooms, with a separate laundry room on the second level,and has been freshly painted throughout, giving the entire home a fresh, modern feel. Designed with comfort and style in mind, the home boasts 9-ft ceilings on the main floor, 8-ft ceilings on the upper level, and a bright lookout basement with oversized windows that invite plenty of natural light. The corner lot location enhances the home's abundance of natural light, while its desirable backyard setting backs directly onto a large park - perfect for families and outdoor enjoyment. Additional highlights include elegant hardwood flooring throughout the main floor,numerous pot lights, and convenient direct access from the garage into the home. Enjoy the perfect blend of comfortand convenience, with Highway 403 just minutes away, along with nearby schools, parks, and a newly developed plaza offering everyday essentials and amenities. A fantastic opportunity to own a beautiful, move-in-ready home in a growing and family-friendly community. A Must See - Don't Miss Out! Some of the photos are virtually staged. (id:55460)
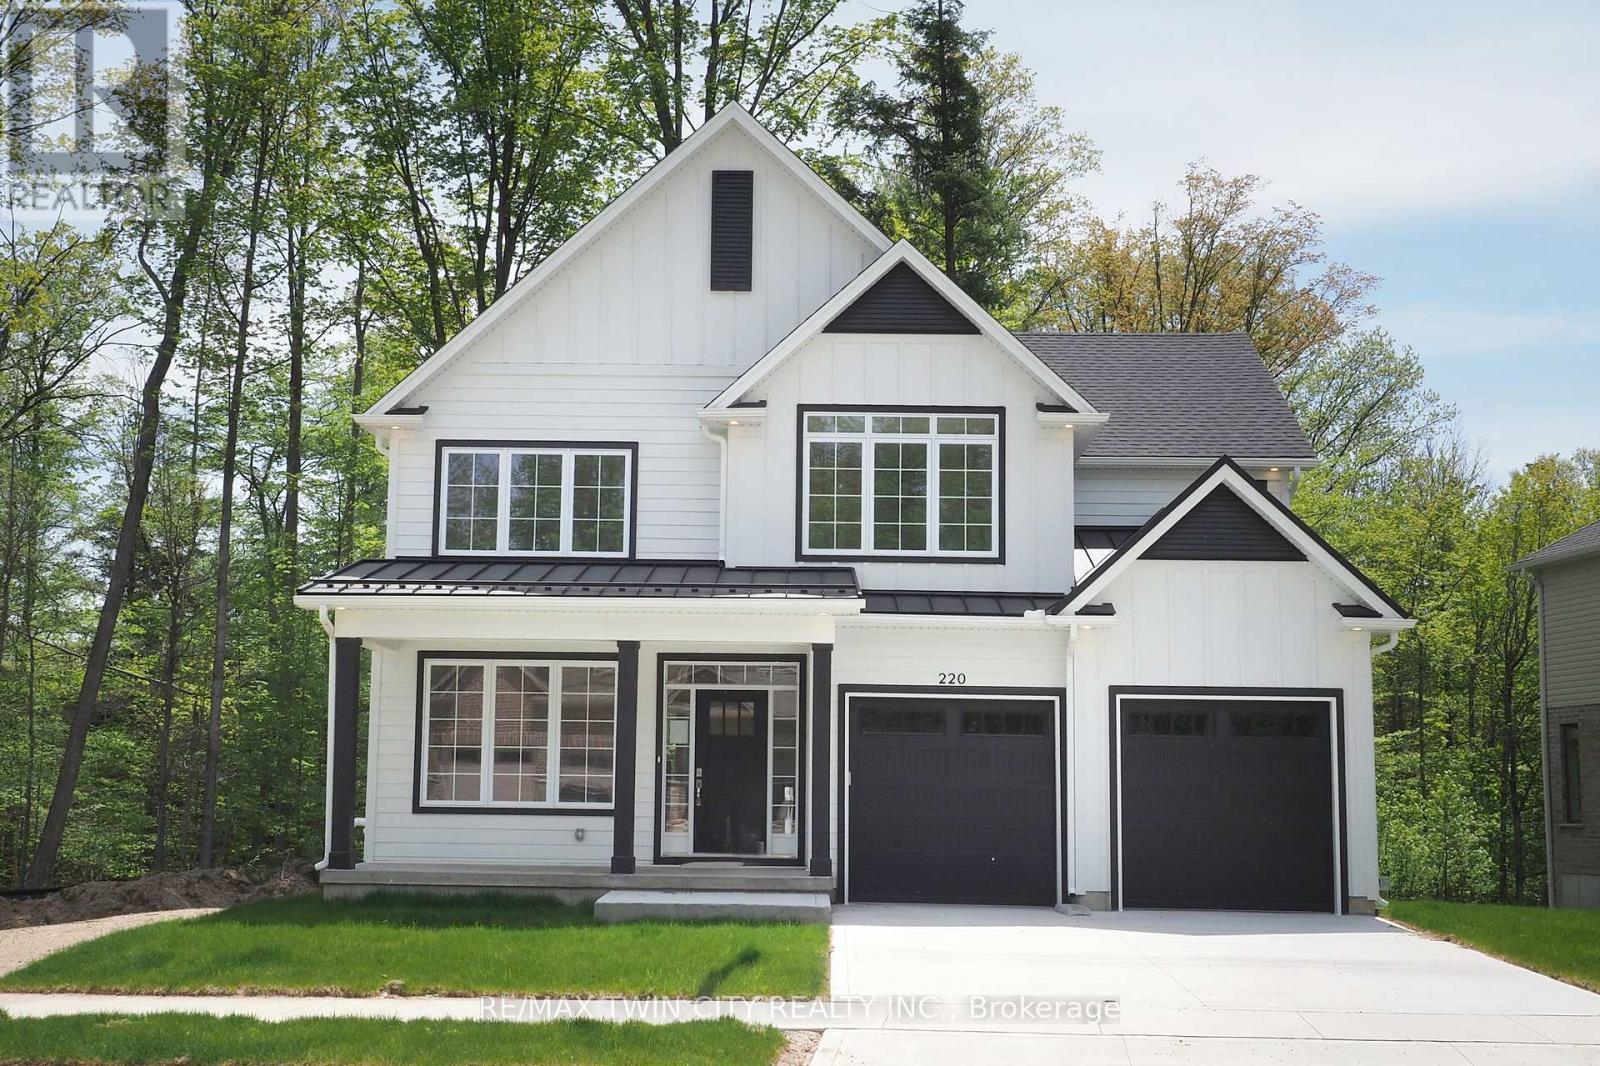
220 Jeffrey Place
Kitchener, Ontario
Hard to find 4 bedroom home on a 73 foot wide treed lot ( backs onto conservation area)in a private cul-de-sac! Welcome to The Enclave at Jeffrey Place - This private Country Hills cul-de-sac location offers executive homes on stunning treed lots and modern /functional design. The Somerset offers 9' on main floor, oak staircase to the second floor, ceramic tile in the foyer, kitchen, laundry and baths, engineered hardwood in the family room, dining room, carpet in bedrooms, hard surface kitchen and bath countertop (1st/2nd floor). Master bedroom with W/I closet/luxury 5 pc bath with tilled glass shower and enclosed toilet. The open concept kitchen offers plenty of cabinets( soft close),island with a breakfast bar. Hard surface driveway (concrete) /200 amp service, central air. An absolute must-see! This house is ready to move in . This purchase price is the base price less HST. The HST rebate is subject to Buyers' eligibility and final approval by applicable government authorities. Buyers who do not qualify, or are unable to fulfil all eligibility requirements will be subject to all applicable additional HST on closing. (id:55460)
217 Jeffrey Place
Kitchener, Ontario
This private Country Hills cul-de-sac location offers executive homes on stunning treed lots and modern /functional design. The Kent -2812 sq ft/4 bed(all with walk in closet )/2.5 bath, offers 9 main floor plus a home office ,oak staircase to the second floor, ceramic tile in the foyer, kitchen, laundry and baths, engineered hardwood in the family room, dining room, office, breakfast room and great room, carpet in bedrooms, hard surface kitchen and bath countertop. Master bedroom with large W/I closet/luxury 5 pc bath with glass shower. The open concept kitchen offers plenty of cabinets( soft close),island and walk in pantry. Hard surface driveway (concrete) /200 amp service and pot lights through out main floor. The house is under construction. All color selection has been done , no alteration allowed. Pictures as per same design / same color selection, This purchase price is the base price less HST. The HST rebate is subject to Buyers' eligibility and final approval by applicable government authorities. Buyers who do not qualify, or are unable to fulfil all eligibility requirements will be subject to all applicable additional HST on closing. Model/presentation center available to see via private appointment , located at 220 Jeffrey PL. (id:55460)
10 Granite Court
Toronto, Ontario
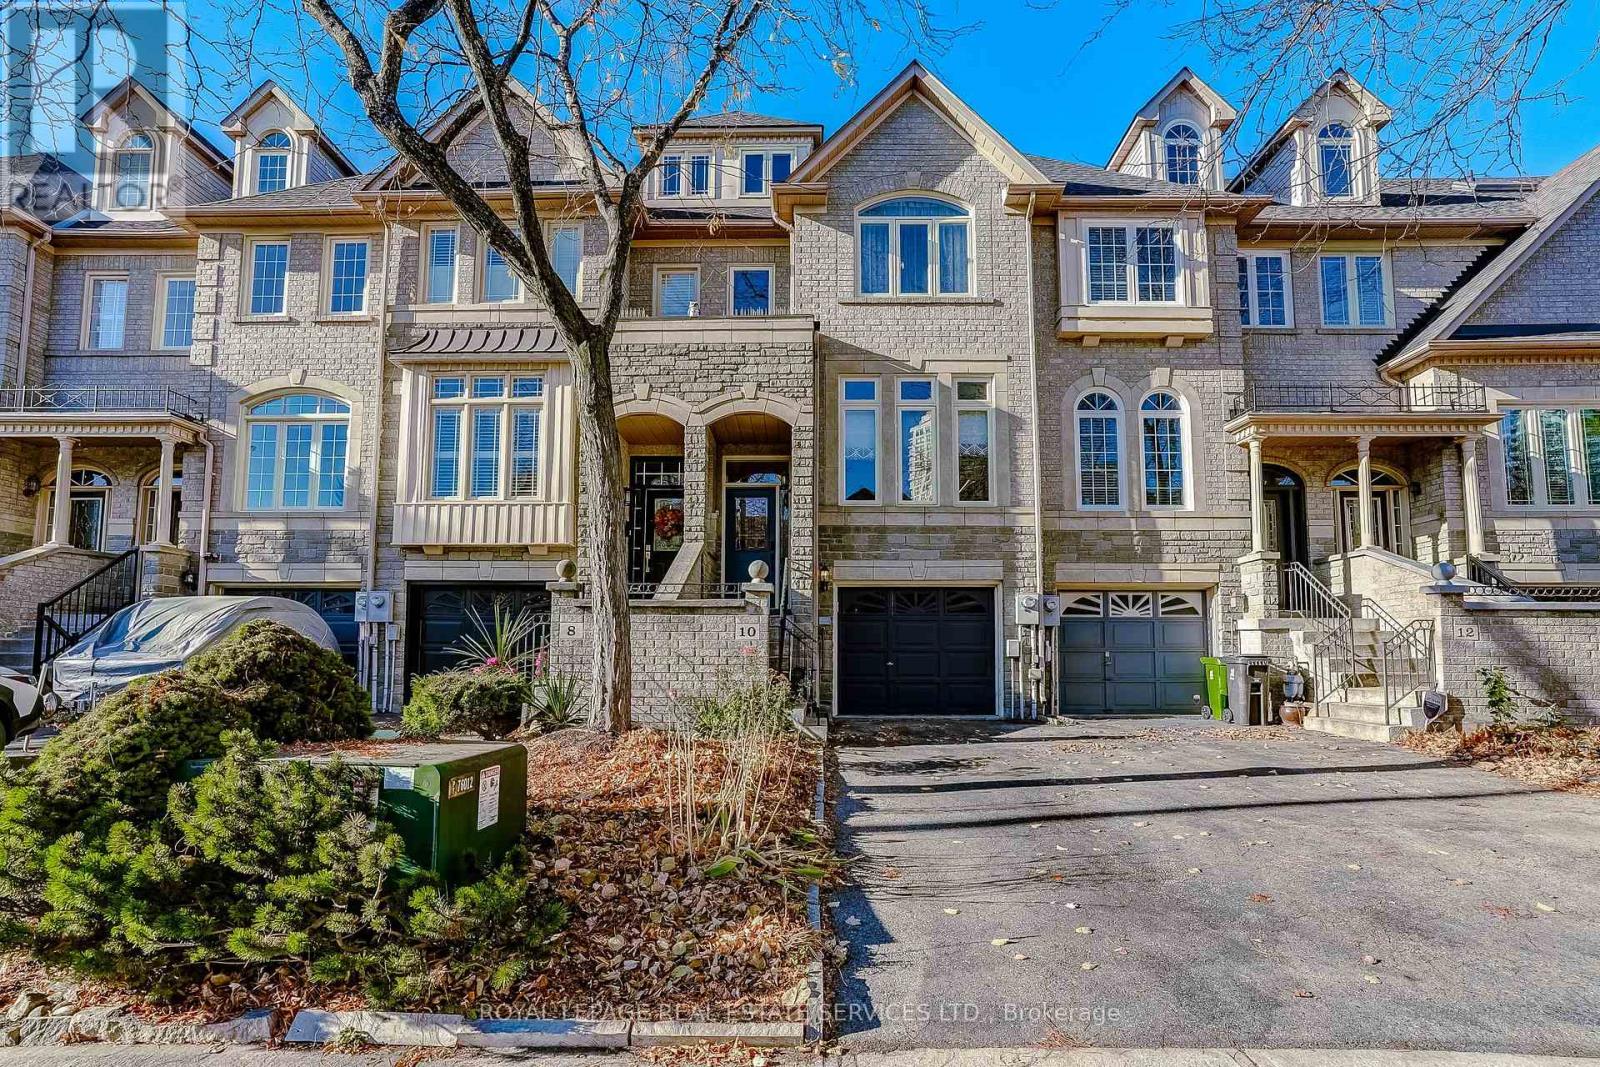
Welcome to this exceptional, fully renovated executive freehold townhouse in the highly sought-after Harbourview Village, offering Three floors of luxurious living with no monthly maintenance fees. Situated on a premier lot backing directly onto a park, this impressive home features Two spacious bedrooms, three bathrooms, generous principal rooms and sophisticated contemporary designer finishes throughout. The sun-filled main floor boasts gleaming hardwood floors, elegant moldings, pot lighting and a gas fireplace. Featuring a stunning Custom gourmet eat-in kitchen featuring premium Built-in appliances, stone counters, custom hood fan and Coffee Bar. Enjoy seamless indoor-outdoor living with a walkout toa spacious deck and a private patio overlooking the park. The primary bedroom retreat features a spa-inspired ensuite and large closets. The versatile ground-floor family room offers additional living space or third bedroom options. Numerous updates include windows, roof, furnace, air conditioning and an owned hot water tank. Ideally located just steps from Lake Ontario, waterfront walking and cycling trails, conservation areas, shopping, restaurants and farmers markets, with convenient access to major highways, downtown Toronto and the airport. A rare opportunity to enjoy exceptional space, privacy and upscale lakeside living in a vibrant community. (id:55460)
1 Guildford Crescent
Brampton, Ontario
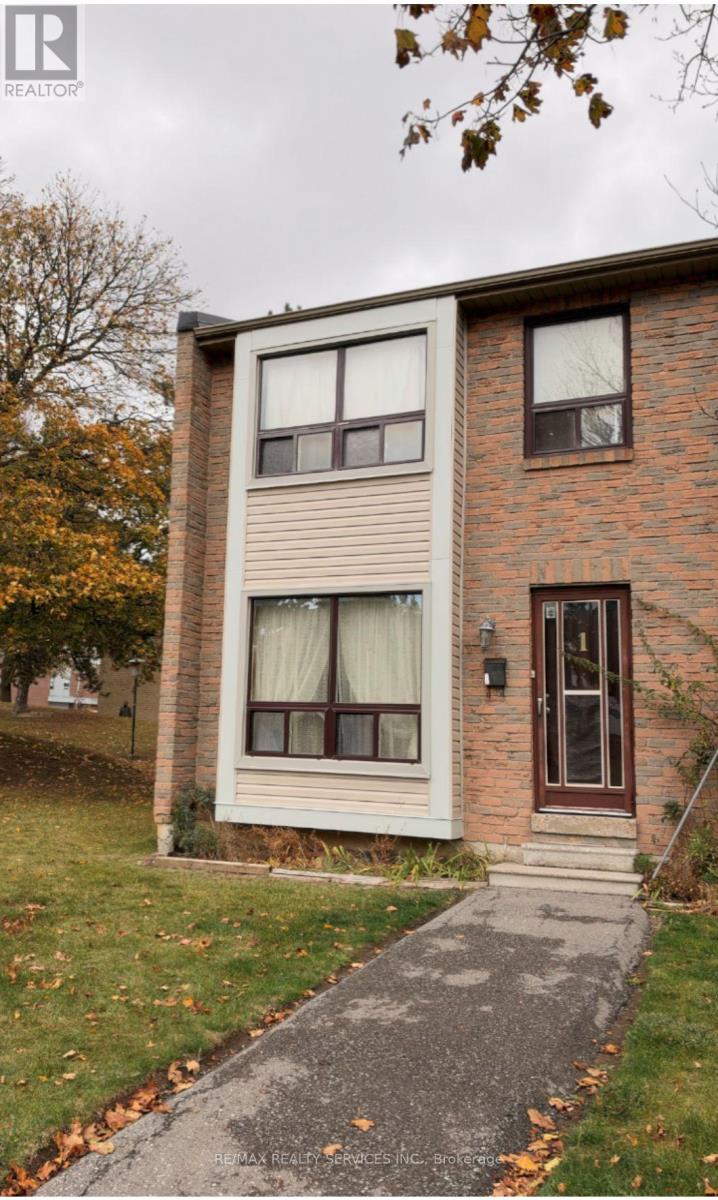
Location, Convenience & Endless Potential in Brampton's Central Park Community! Discover a fantastic opportunity to own this 3-bedroom end-unit condominium townhouse in the established and convenient Guildford Crescent neighbourhood! Offering a practical layout, 1.5 bathrooms, a finished basement with additional living space, and one rear parking space, this home is full of possibilities. Featuring a largely original interior, this property is ready for your personal touch, offering an excellent opportunity to renovate, modernize, and create a home that reflects your own style. Maint Fees Incl Water/Cable TV/Internet/Garbage Collection/Snow Removal In Common Areas & Use Of Outdoor Pool For The Complex !The location is a true highlight! Enjoy easy access to everyday essentials, including nearby Sobeys, Shoppers Drug Mart, local shopping plazas, restaurants, schools, and public transit. Families will appreciate the proximity to St. Anthony Catholic School, Massey Street Public School, Khalsa Community School, neighbourhood parks, and the Ellen Mitchell Recreation Centre. A variety of places of worship are also nearby. Outdoor enthusiasts will enjoy access to beautiful Chinguacousy Park, offering recreational facilities, walking areas, playgrounds, and seasonal activities. Bramalea City Centre, one of Brampton's major shopping destinations, is also within easy reach. Convenient access to major roads, including Highway 410, adds to the appeal of this well-connected location. Whether you're a first-time buyer, a growing family, or someone looking for a home with renovation potential, this end-unit townhouse offers an exciting opportunity in a well-established community. A Great Location, Outstanding Potential, and the Opportunity to Make It Your Own! (id:55460)
330 Maple Leaf Drive
Toronto, Ontario
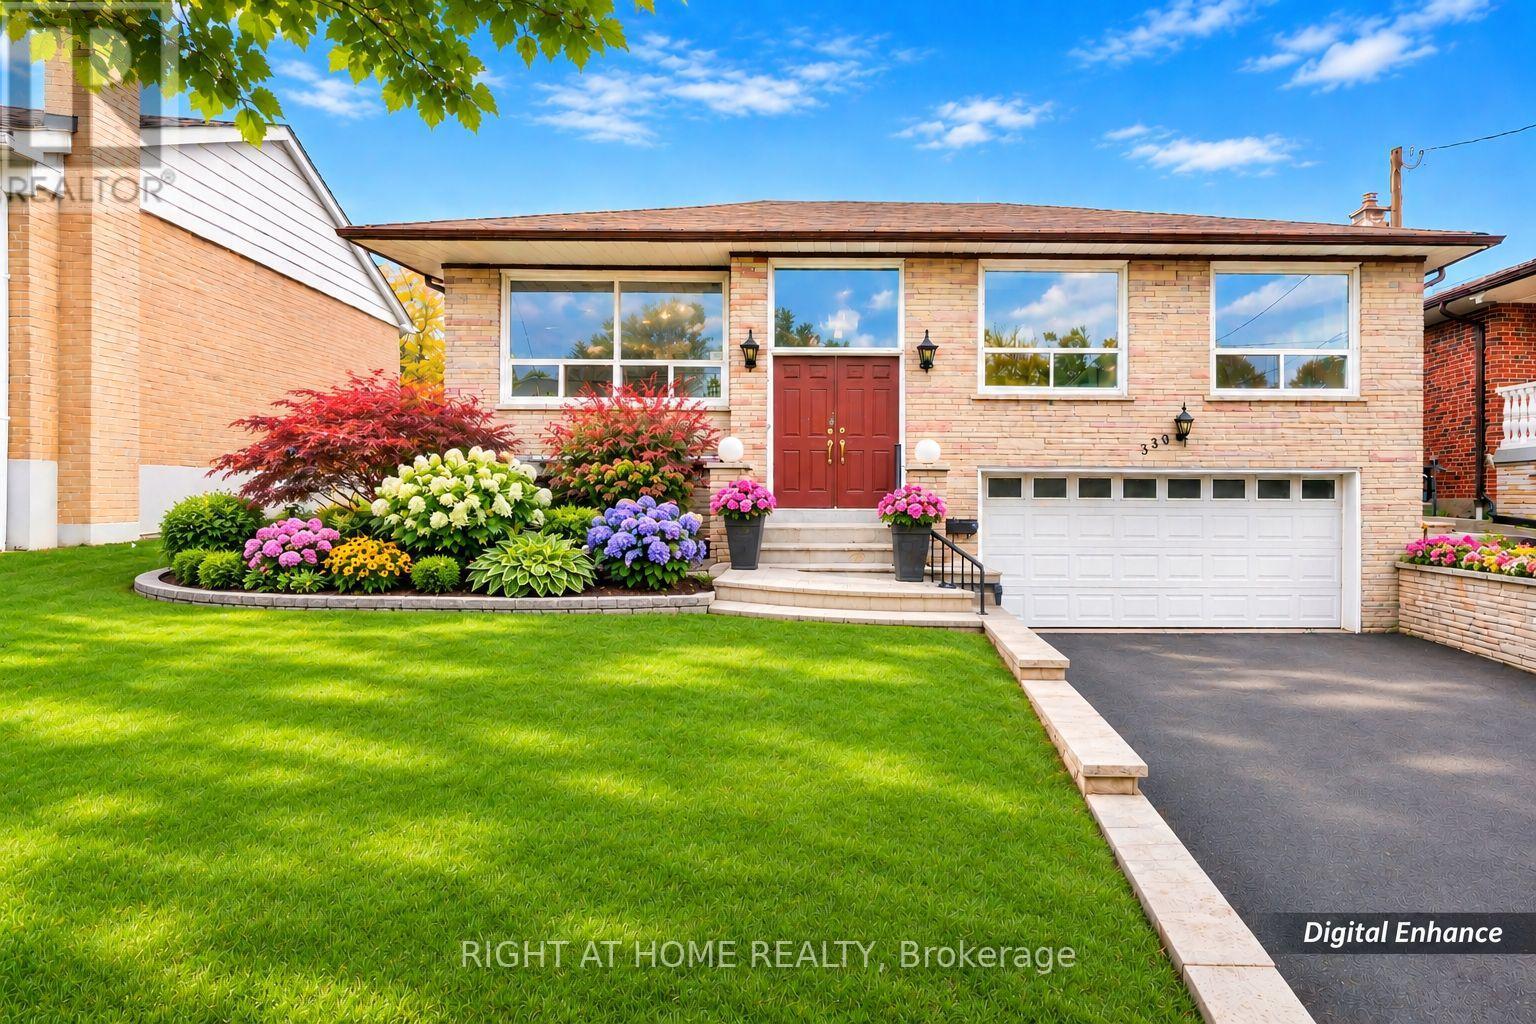
Offering an impressive 1,543 SQF of MAIN FLOOR living space, this sun-filled raised bungalow presents a rare opportunity for families, multi-generational living, or those seeking to create their dream home. The bright and inviting living and dining areas feature expansive windows, filling the home with natural light. The generously sized kitchen offers abundant space for family gatherings and everyday living.The versatile sunroom, surrounded by windows and featuring a direct walkout to the backyard, offers endless possibilities-transform it into a cozy family room, a relaxing sunroom, or even a potential fourth bedroom. Three spacious bedrooms and updated bathrooms provide comfortable living for the entire family.The lower level boasts impressive above-grade windows, creating a bright and airy atmosphere that feels remarkably like the main floor. A spacious cantina equipped with air conditioning for temperature control provides the perfect setting for a dedicated wine cellar room. The lower level offers excellent potential to be converted into a seperate apartment or an inviting in-law suite, ideal for extended family or additional income opportunities. Awaiting your magic touch, this versatile space offers endless possibilities!An oversized double-car garage with direct access to the home adds exceptional convenience and functionality. Nestled on a desirable Maple Leaf Dr in the established Maple Leaf community, this spacious home offers tremendous potential to renovate, expand, or customize to suit your lifestyle. Whether you envision a growing family home, multi-generational living, or a rewarding investment opportunity, the possibilities are endless. Bring your vision and creativity-this is your chance to transform a solid, spacious home into a truly exceptional dream residence! (id:55460)
39 Greenwood Crescent
Brampton, Ontario
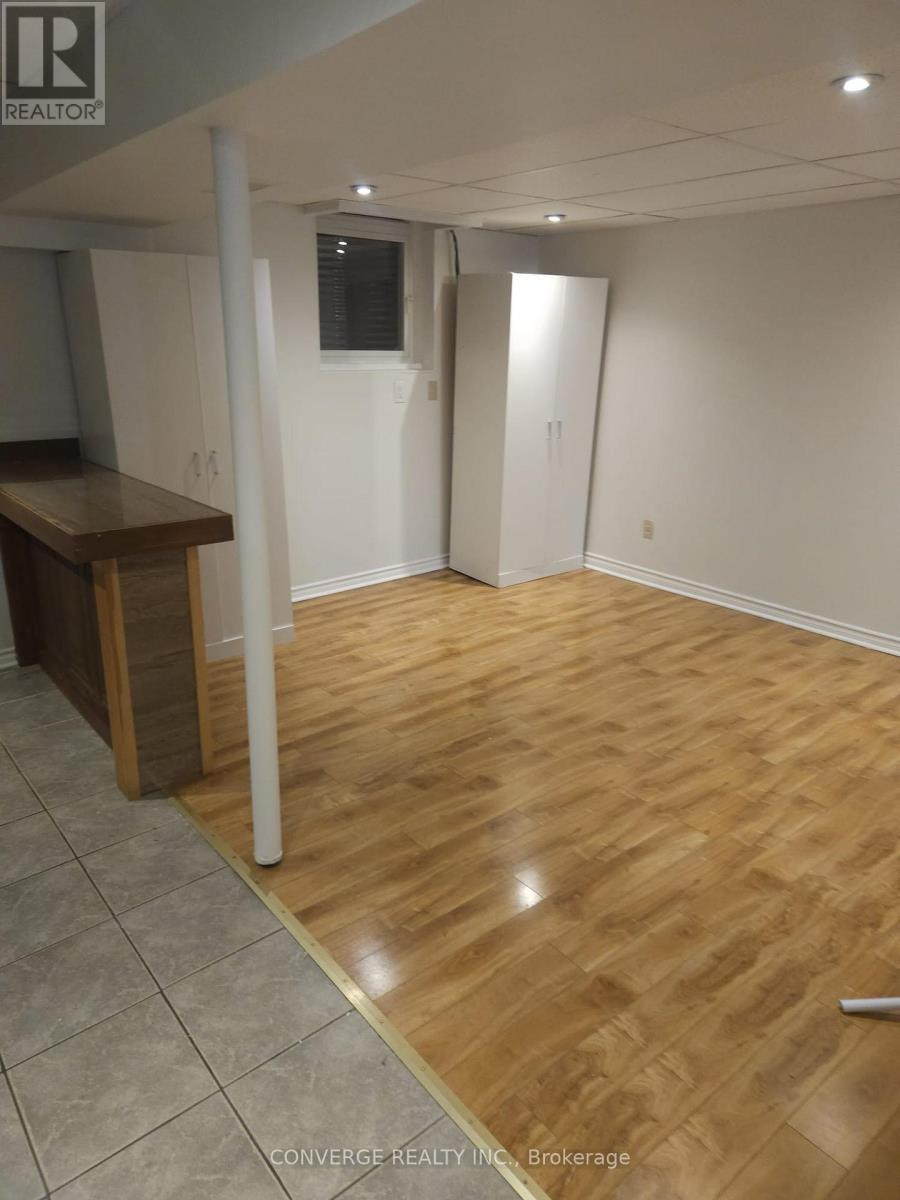
Welcome to this one-bedroom basement apartment located in the desirable Northgate neighbourhood of Brampton! Featuring a separate entrance and parking, this unit offers a convenient and comfortable living arrangement. Ideally situated close to shopping, grocery stores, restaurants, public transit, parks and Greenbriar Recreation Centre. Enjoy easy access to Torbram Road, Central Park Drive and Queen Street East, making everyday errands and commuting convenient. (id:55460)
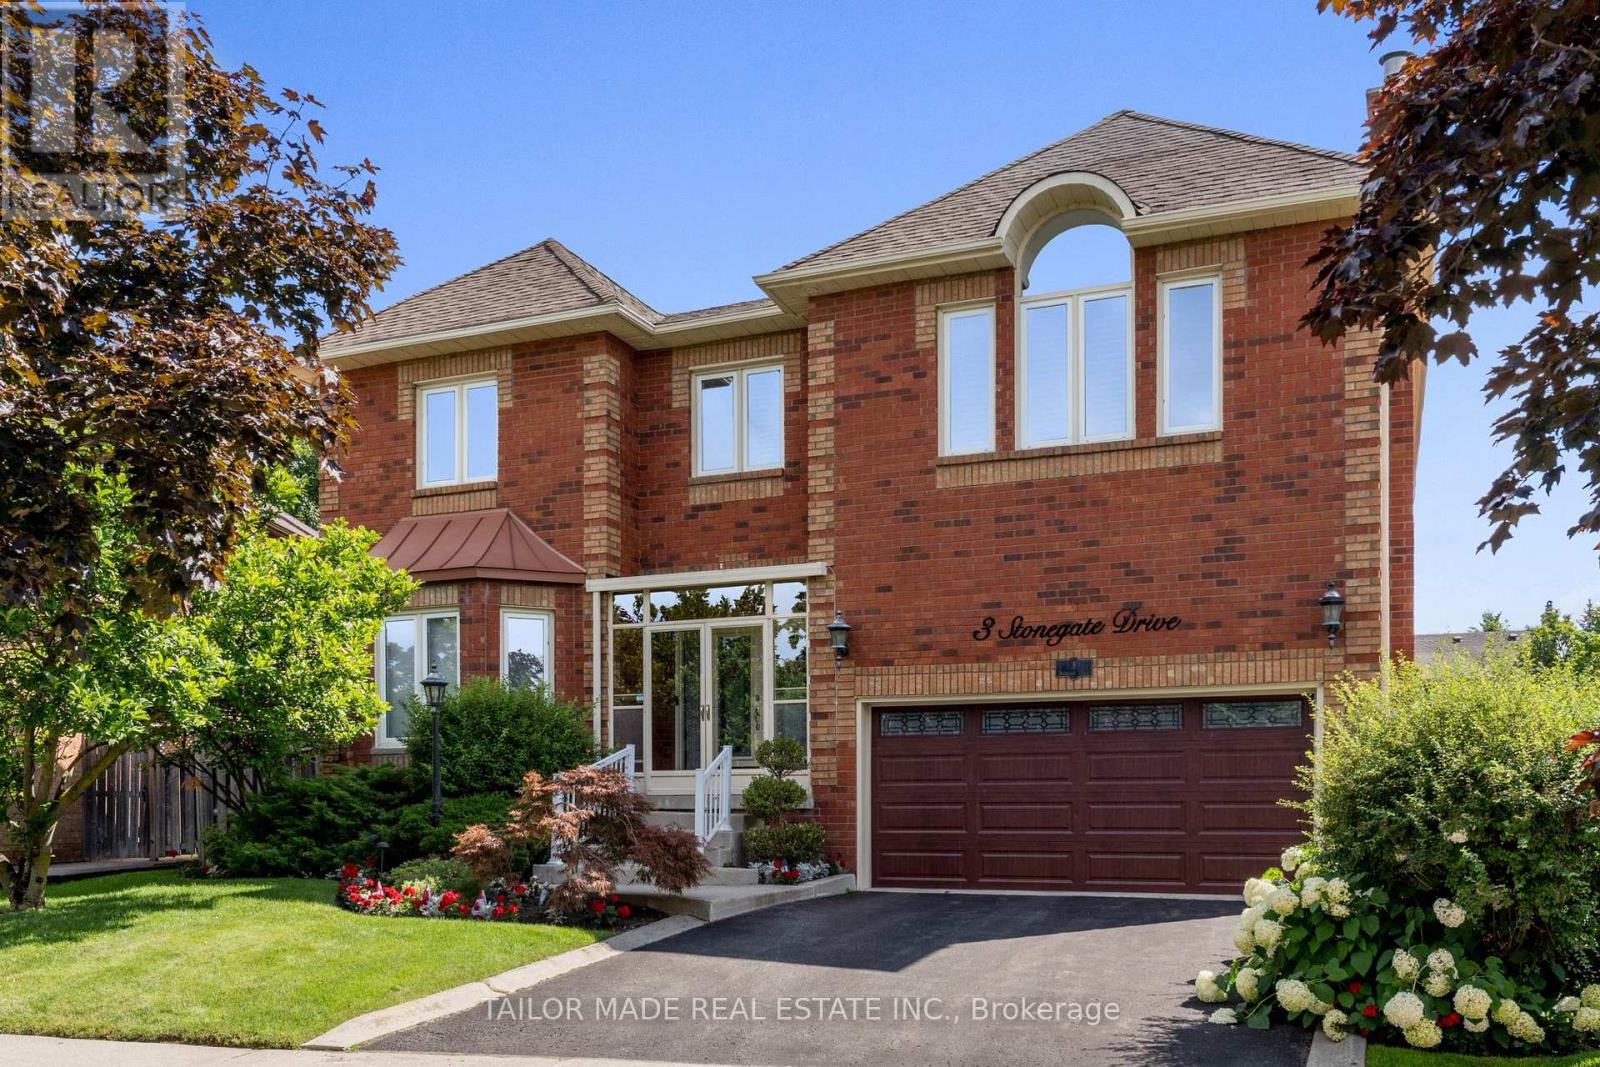
3 Stonegate Drive
Brampton, Ontario
Welcome to this exceptional executive 4-bedroom home in highly desirable Stonegate Community in Heart Lake, over 4,200 sq ft of above grade living space of luxury, comfort & accessibility in this remarkable home. Over $400,000 has been invested on professional renovations and Stunning Backyard Oasis Featuring A Professionally Landscaped Yard with outdoor lighting & Inground Pool. This extraordinary outdoor space is perfect for entertaining or enjoying summer days. Backyard features built-in cedar pool equipment and cedar change room convertible for winter storage & BBQ weather protection with lighting, Custom Gourmet Kitchen With High End Premium Miele Cooktop &Dishwasher, Built-In Wolf Microwave, Oven & Warming Drawer, Oversized Sub-Zero Fridge, Granite Counters, Marble Backsplash, Centre Island & Custom Pantry with plenty of additional features. Bright Glass Solarium, Private main floor Den that can easily serve as 5th bedroom & Elegant Dining Room With Cathedral Ceiling, 3 gas fireplaces, Family Room has built in custom lit shelving & custom bar with quartz countertop. The home includes a lift from garage to the mudroom & an elevator to navigate access between main & second floor. The spacious primary bedroom has a cozy sitting area, gas fireplace, oversized walk-in closet, luxurious ensuite, and direct access to second-floor laundry room. One secondary bedroom features custom-built Queen Murphy bed with built-in lighting & matching desk, making it an ideal guest room or home office. Additional features include pot lights throughout, an unfinished basement offering a versatile blank canvass with outstanding potential for a future large in-law suite or additional living space. This one-of-a-kind executive home offers luxury living, thoughtful accessibility features & an unmatched outdoor lifestyle in a truly spectacular setting. Home ideally located close to HWY 410, well regarded schools, conservation area, parks & other amenities. (id:55460)
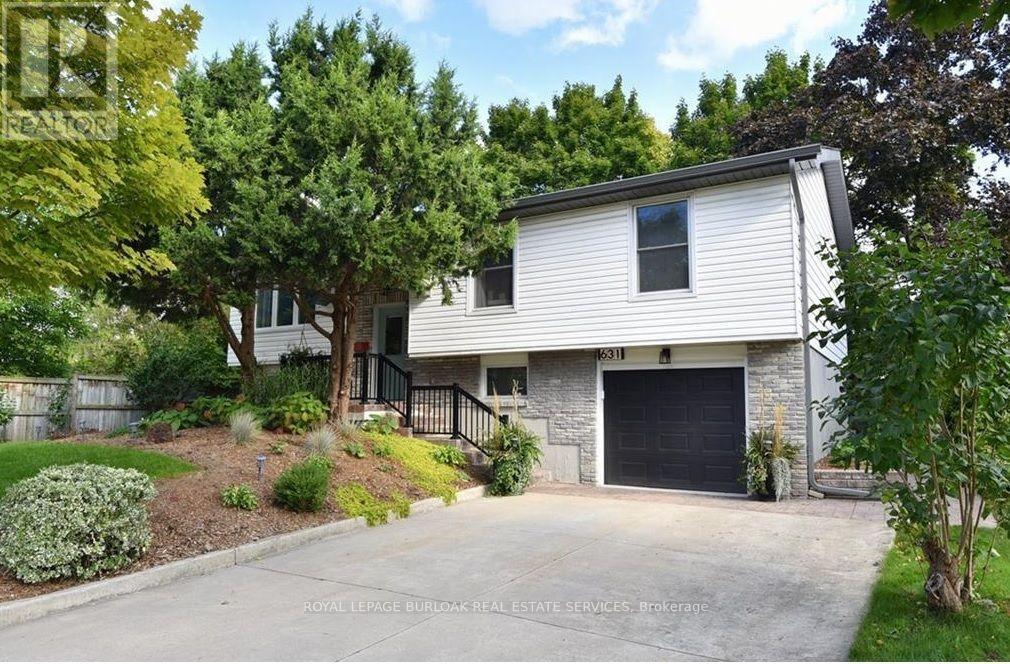
631 Guelph Line
Burlington, Ontario
Welcome to this beautifully updated 3 + 2 bedroom raised ranch, comfortable living and an excellent location. The living/dining area seamlessly flows, ideal for entertaining, offering plenty of space for family & friends to gather. The kitchen features sleek Café Matte White appliances, Quartz counters, island and updated finishes, all complemented by Luxury Vinyl Plank Flooring throughout the home for continuity. The master bathroom has been remodelled with concrete floor tiles, porcelain wall tiles, new light, vanity, new window & glass shower. The lower level has been completely remodelled down to the studs with countless updates: engineered hardwood flooring, porcelain ceramic tile with ceramic tile tub surround, brand new bathroom, new washer/dryer, new freestanding gas fireplace, new owned tankless hot water, new windows and doors, new 200 amp panel with 60 amp pony panel in garage. Large deep single garage with ample parking on your concrete drive. Minutes from downtown, the Lake, all amenities, schools & parks. Perfect for growing families, separate entrance from lower level from the garage. Location allows for home based occupation or home based business. Work from home. Ideal for engineer, architect, lawyer, accountant, pet grooming with many more uses available. Great exposure for signage(complying with all applicable by-laws). Use and Restrictions to be verified by the City of Burlington. (id:55460)
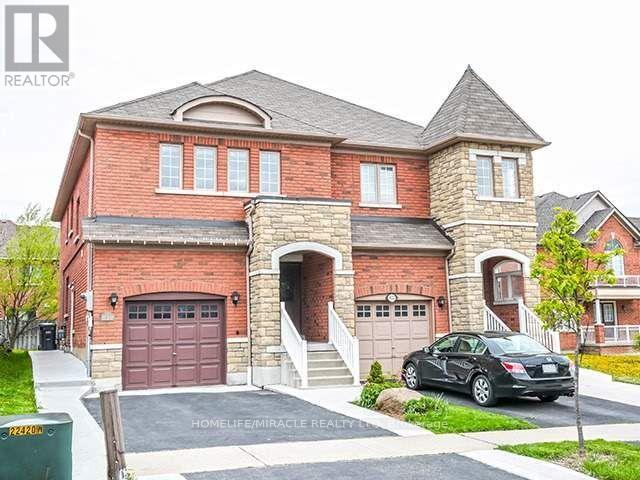
820 Othello Court
Mississauga, Ontario
Location !!Location !!!!!Family Friendly Area minuts to Heartland Shopping... Semi- Detached(Upper level) comes with open concept ,all brick and stone face home,Double door Entry ,Large Foyer,3Large bedroom plus loft upstairs. Hardwood floor through out.Access door to Garage,Beautiful light filled with open living/dining/huge kitchen ,eat in area. Well maintained home is located in sought after Levi Creek School Neighbourhood very close to HWY 401& 407. Basment not included in the lease. (id:55460)
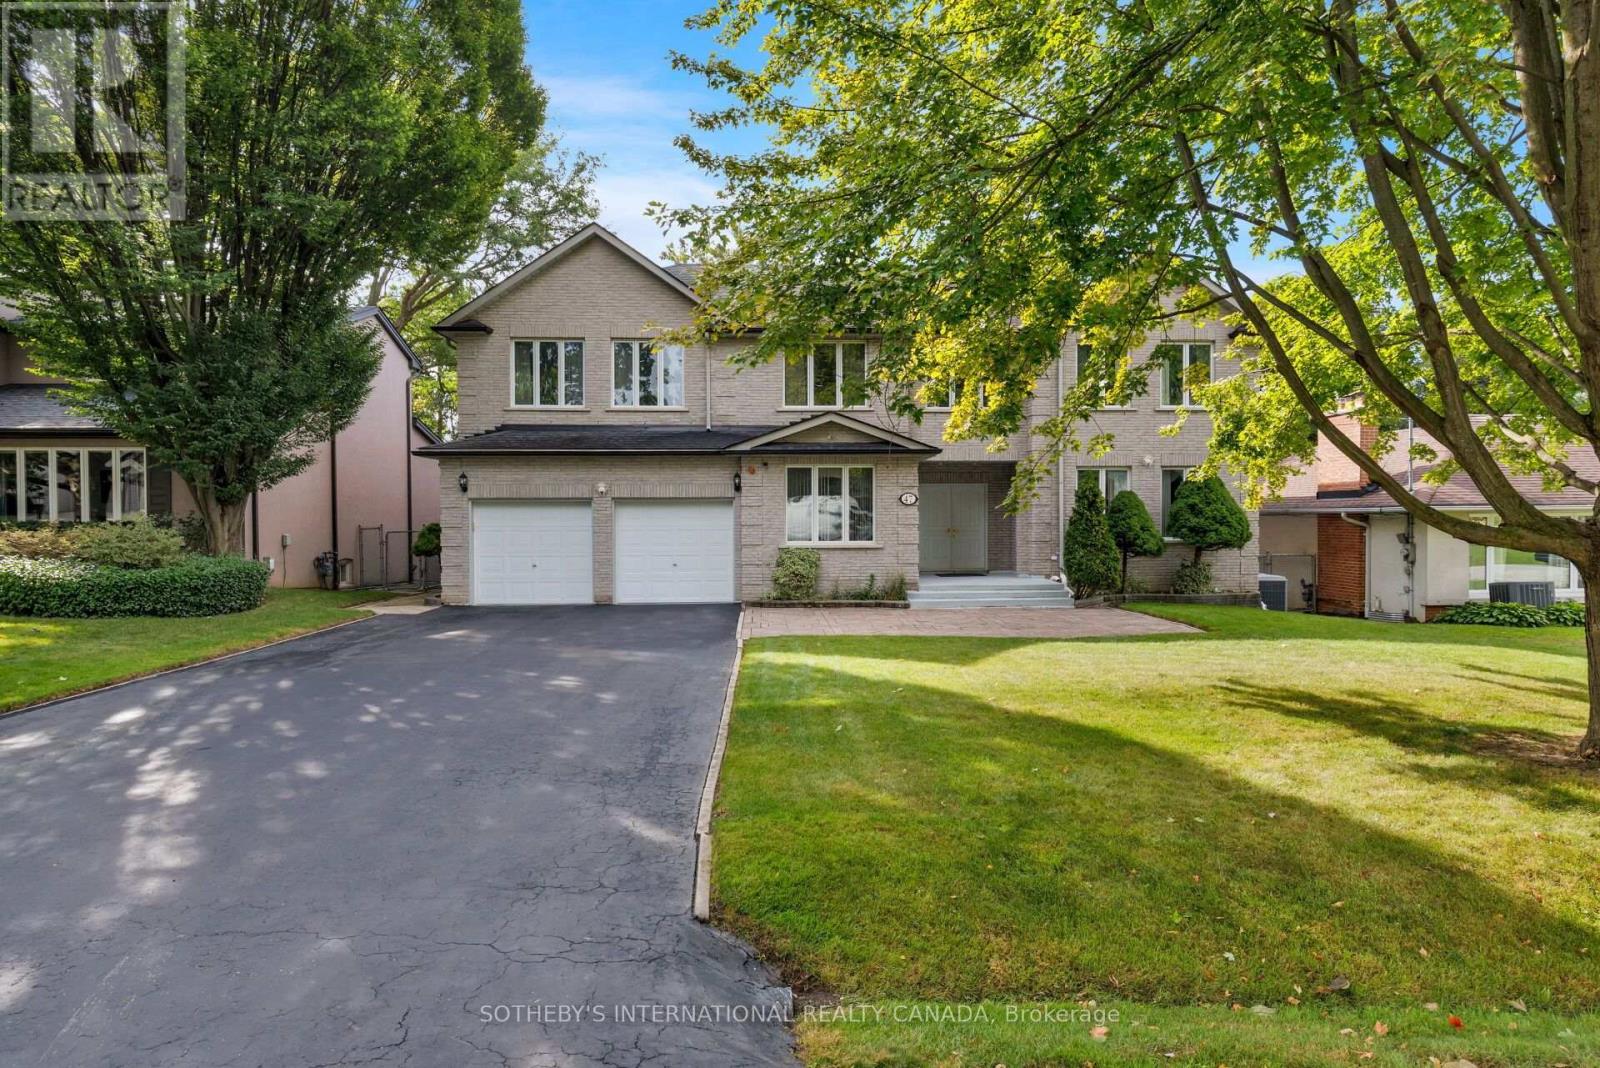
47 Great Oak Drive
Toronto, Ontario
Offered for the first time in decades, this exceptional custom-built residence presents a rare opportunity to own a landmark home in the prestigious Princess-Rosethorn community. Built in 1994 and set on a magnificent 70 x 141 ft lot surrounded by mature trees, this beautifully maintained home offers outstanding privacy, timeless craftsmanship, and approximately 4,200 sqft of above-grade living space.Thoughtfully designed and built for family living, the home features expansive principal rooms, a functional layout, and abundant natural light. Meticulously maintained over the years, every detail reflects the pride of ownership and quality construction that have defined this home for decades.The massive lower level, measuring approximately 2,500 sqft, offers exceptional potential, with full insulation and rough-ins already in place for a future custom living area tailored to your family's needs. A rare bonus is the large room beneath the garage, which provides additional flexibility for a workshop, wine cellar, home gym, storage, or specialty area of your choosing.Ideally situated in one of Etobicoke's most sought-after neighbourhoods, this home is within walking distance to top-rated elementary and secondary schools, parks, playgrounds, and recreational facilities. Enjoy convenient access to golf courses, tennis clubs, community centres, shopping, hospitals, TTC, subway stations, Toronto Pearson International Airport, and major highways including the Gardiner Expressway, QEW, 401, and 427.Whether you choose to move in and enjoy this lovingly maintained home or update it to reflect your own vision, 47 Great Oak Drive offers an exceptional opportunity on one of Princess-Rosethorn's most desirable streets. A true legacy property where quality construction, generous proportions, and an unbeatable location come together to create an extraordinary place to call home. (id:55460)
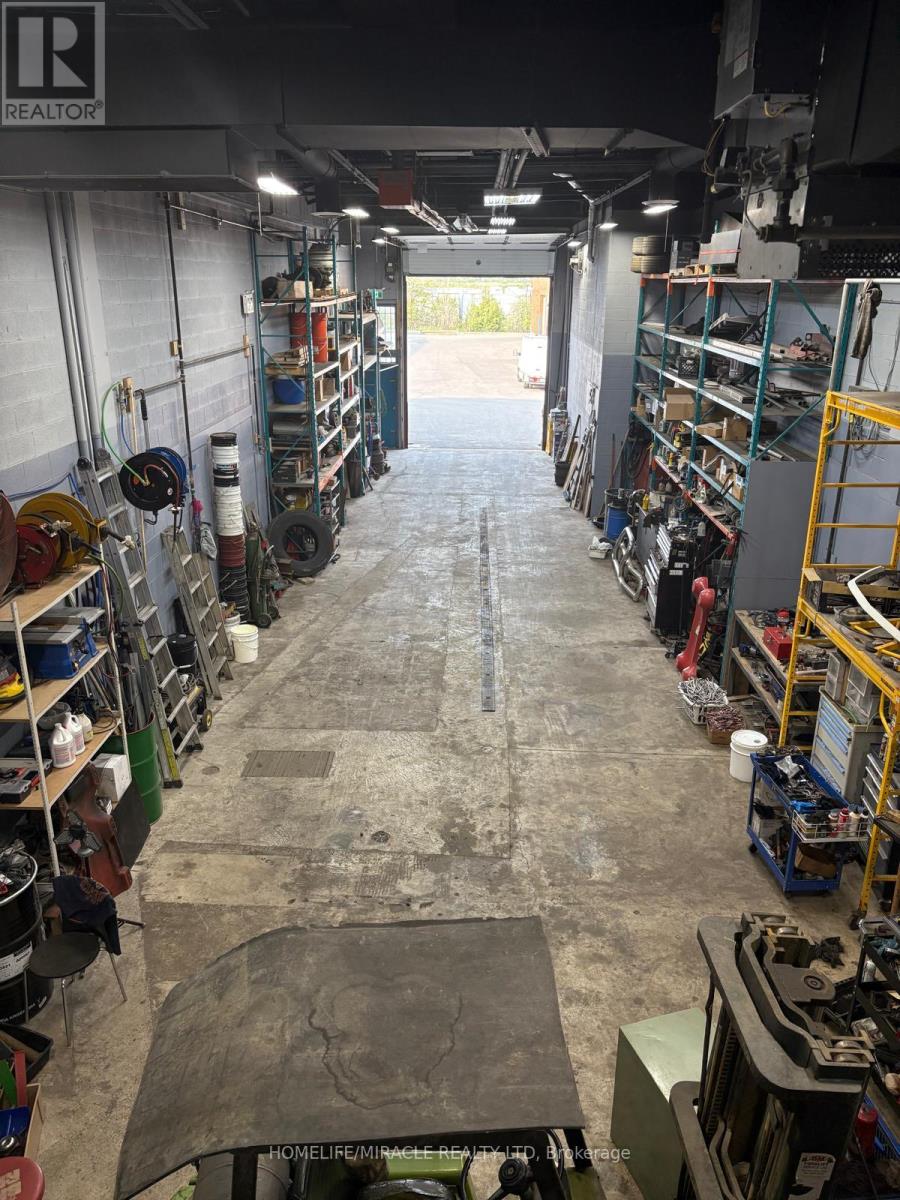
14 - 5775 Atlantic Drive N
Mississauga, Ontario
Industrial unit with Coveted E3 Zoning in a top location in Mississauga. 18 Clear Height. Can Accommodate 53' Trailers. Very well appointed & maintained. Office on ground floor & mezzanine for extra space. Unit comes equipped with 2 washrooms, heating, air conditioning, thermal roll up door, oil separator and trench. Scarcely available unit allows Truck and Trailer repair (MTO approved, as per Seller). Excellent visibility and location minutes from Dixie & 401 providing easy access to the 401, airport & public transit. (id:55460)
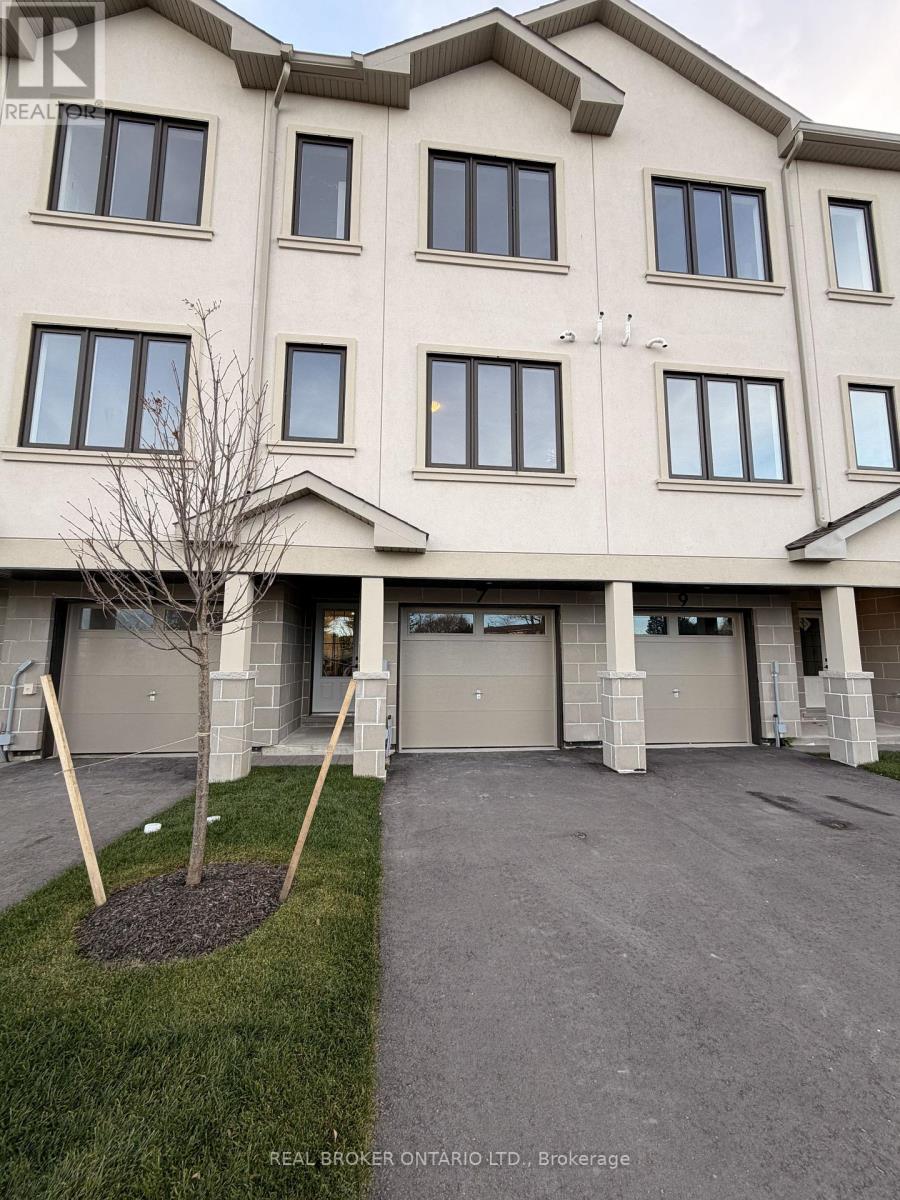
7 Swanson Lane
Barrie, Ontario
**Be Among the First to Call This New Ardagh Community Home!** Brand-new, never-lived-in 3-bedroom, 3-bathroom inside unit townhome offering multi-level living, carpet-free interiors and thoughtfully designed open-concept layouts. Enjoy generous windows, a contemporary kitchen featuring black and white cabinetry flowing into the living and dining areas, and access to a shared backyard common area. Ideally located near schools, shopping, transit and Hwy 400. Move in before Christmas and be among the very first residents in this exciting new neighbourhood! ** LEASE INCENTIVES- Sign a one year lease (with landlord approval) before December 30, 2026 and receive one month's free rent (on the 13th month), plus a $500 moving credit which will be applied toward Month 2. Also NO rent increase for the following 12 months after the initial term, subject to applicable law.** (id:55460)
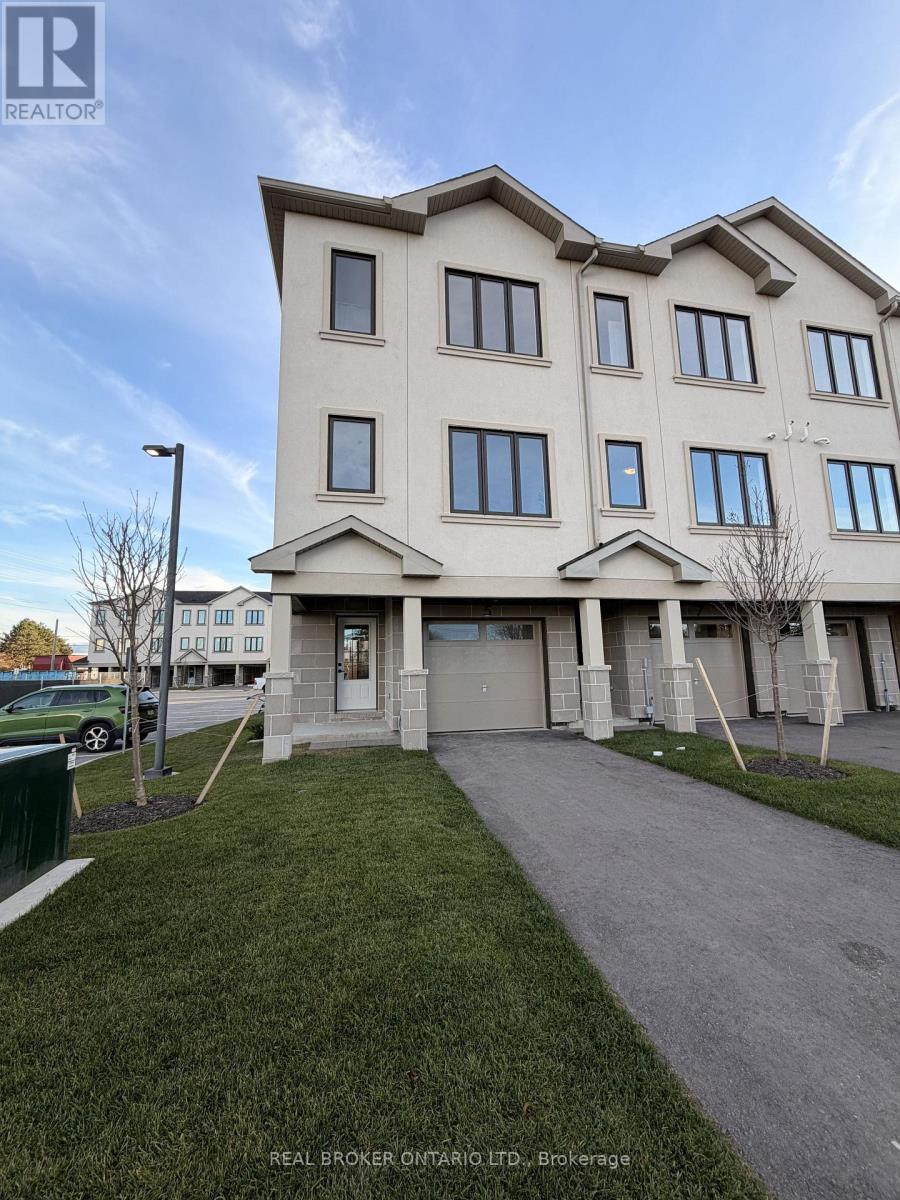
5 Swanson Lane
Barrie, Ontario
**Brand-New Ardagh End-Unit Townhome | Never Lived In!** Welcome to this thoughtfully designed 3-bedroom, 3-bathroom home offering a carpet-free interior and seamless open-concept layout. The well-appointed kitchen with grey cabinetry flows effortlessly into the dining and living areas, creating an inviting space for both everyday living and entertaining. Generous windows fill the home with natural light, while the end-unit setting provides added privacy and windows on multiple sides. Ideally situated in a new community close to schools, shopping, transit and Hwy 400. ** LEASE INCENTIVES- Sign a one year lease (with landlord approval) before December 30, 2026 and receive one month's free rent (on the 13th month), plus a $500 moving credit which will be applied toward Month 2. Also NO rent increase for the following 12 months after the initial term, subject to applicable law.** (id:55460)
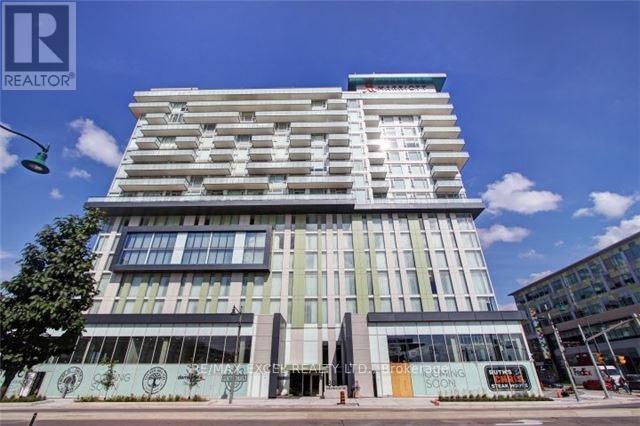
901 - 8081 Birchmount Road
Markham, Ontario
Luxury Hotel Living In Downtown Markham In The Marriott! Large Spacious 1 Bedroom Plus Den Unit Featuring 9Ft Ceilings With Floor To Ceiling Windows, Sleek White Kitchen With Quartz Counters & Upgraded Modern Integrated Appliances With An Island That You Can Cook Up A Meal To Go. Walk Out To A Huge Balcony Overlooking "Greenspace" Close To York University, Cineplex, Goodlife And Lots Of Restaurants To Enjoy. (id:55460)
83 Warman Street
New Tecumseth, Ontario
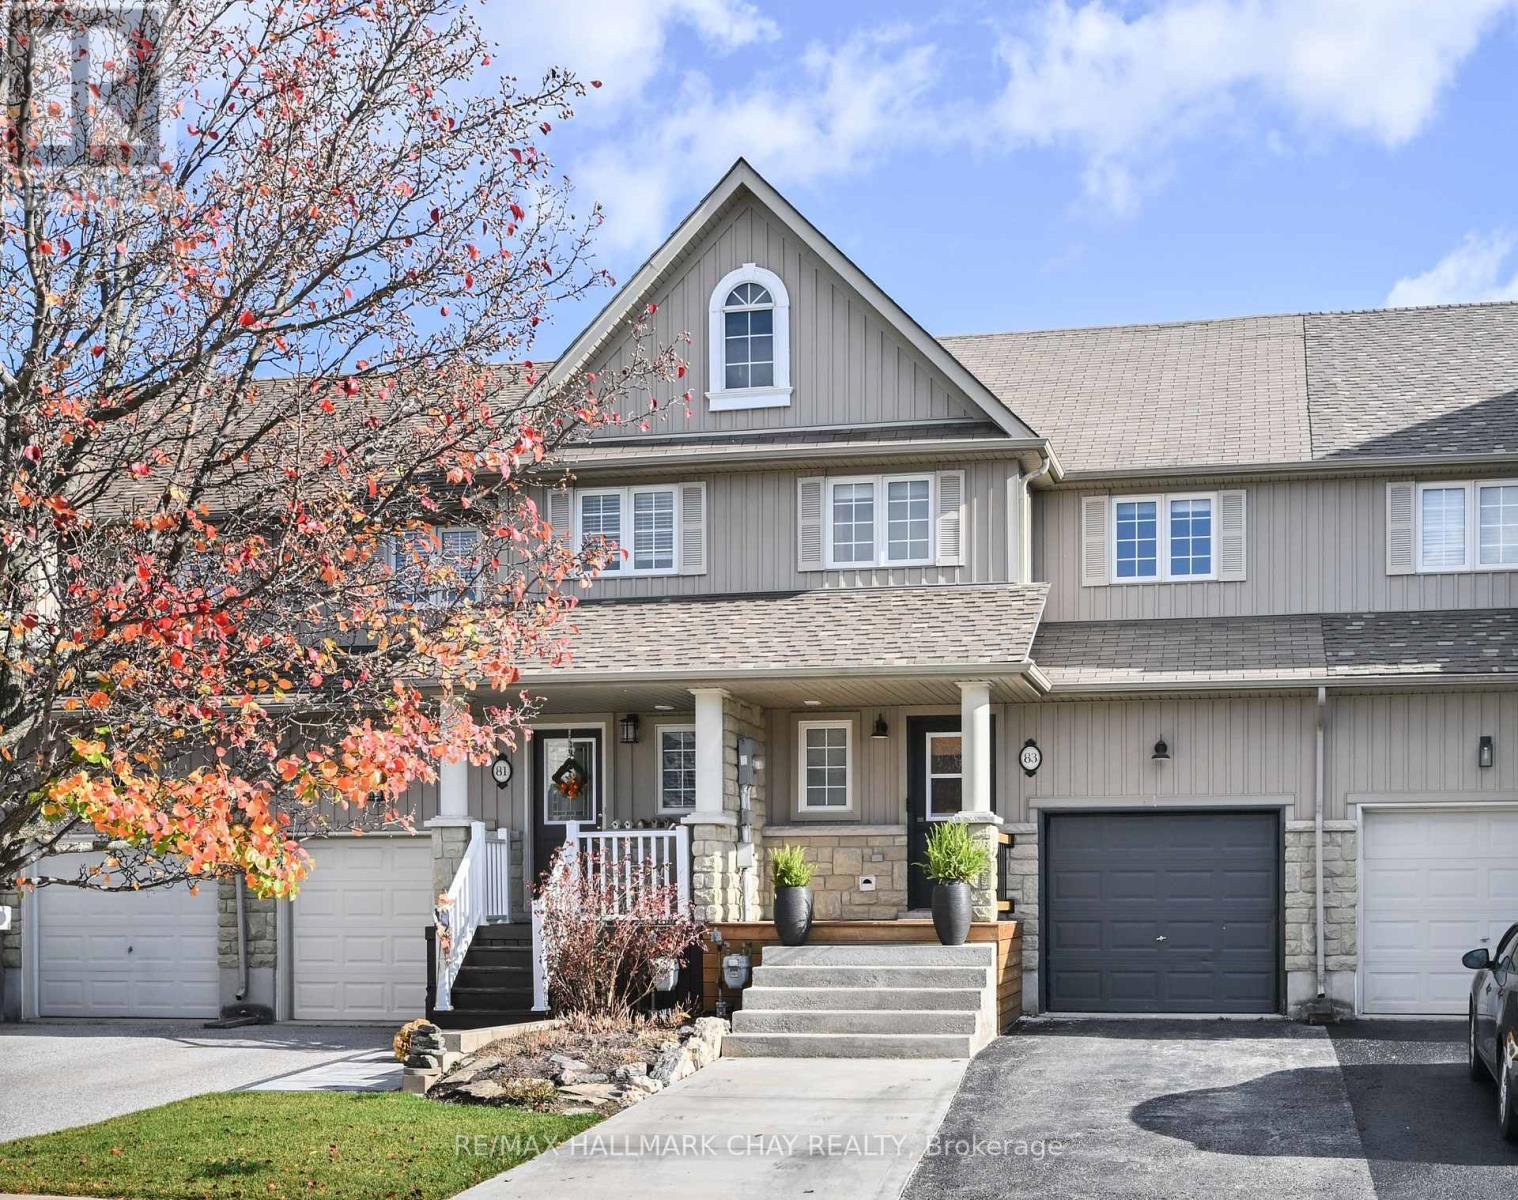
Beautifully finished from top to bottom, this spacious 3-bedroom townhouse offers the perfect blend of stylish living and exceptional outdoor enjoyment! The bright, open-concept main floor is filled with natural light and features a functional layout, kitchen with centre island, and a versatile bonus room ideal for a home office, playroom or additional living space. Step outside to your own private backyard oasis, complete with a custom oversized deck and massive above-ground pool, perfect for entertaining, relaxing and making the most of summer. Upstairs, the generous primary suite offers a walk-in closet and private 3-piece ensuite, complemented by two additional well-sized bedrooms and a 4-piece main bathroom. The fully finished lower level adds even more living space with recreation room, perfect for home gym, office, or additional bedroom and convenient 2-piece bathroom. A beautiful, expansive front porch creates a welcoming first impression and the perfect spot to enjoy your morning coffee. Ideally located close to schools, parks and everyday amenities, this move-in-ready home offers comfort, functionality and an outdoor lifestyle you'll love. Nothing to do but move in and enjoy! (id:55460)
226 Equator Crescent N
Vaughan, Ontario
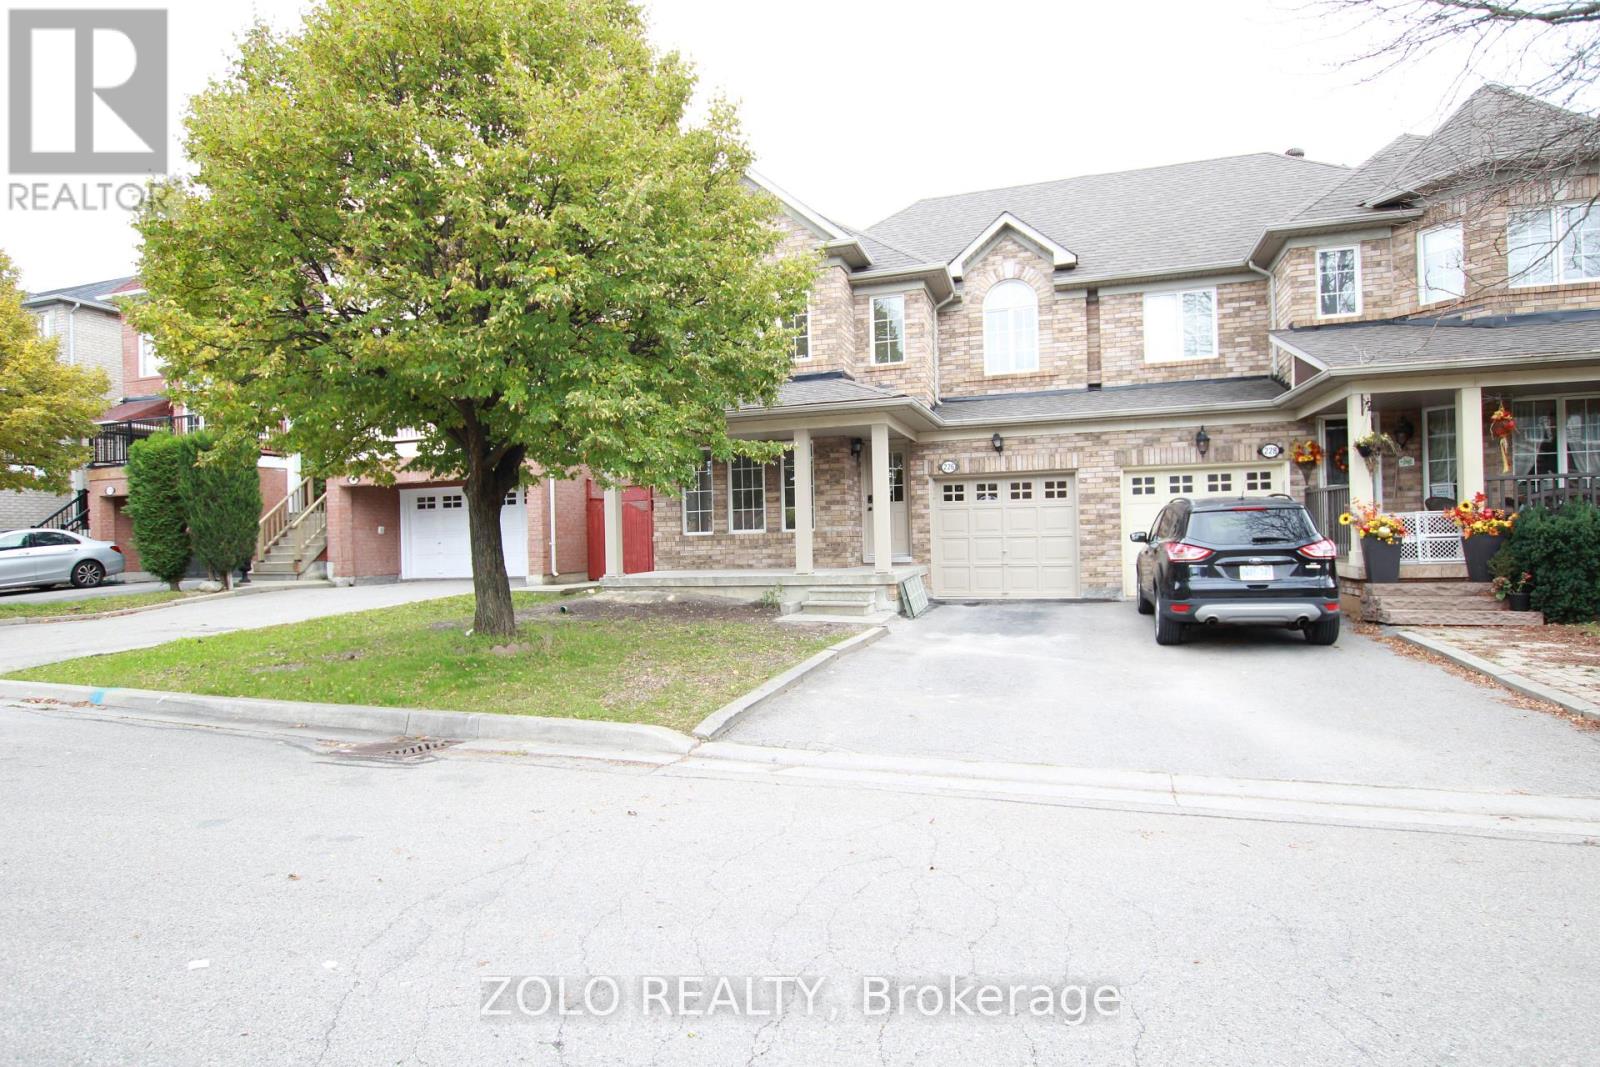
Beautiful, completely renovated 4-bedroom semi-detached home in the highly desirable neighborhood of Maple. This full-house rental features a unfinished basement and premium upgrades throughout, including a modern kitchen with quartz countertops and a stylish backsplash. Enjoy brand-new vinyl flooring, LED lighting, smooth ceilings, and smart home features like keyless entry and a Nest thermostat. The main floor offers a bright laundry room with a powder room and direct garage access, alongside a spacious breakfast area that walks out to the backyard. Includes five appliances, a garage door opener, a private driveway with no sidewalk, and a total of 3 parking spaces (1 garage, 2 driveway). Conveniently located close to all amenities and major highways. All four bedrooms feature large windows and built-in closets.House is Vacant. (id:55460)
7 Parkstone Road
Markham, Ontario
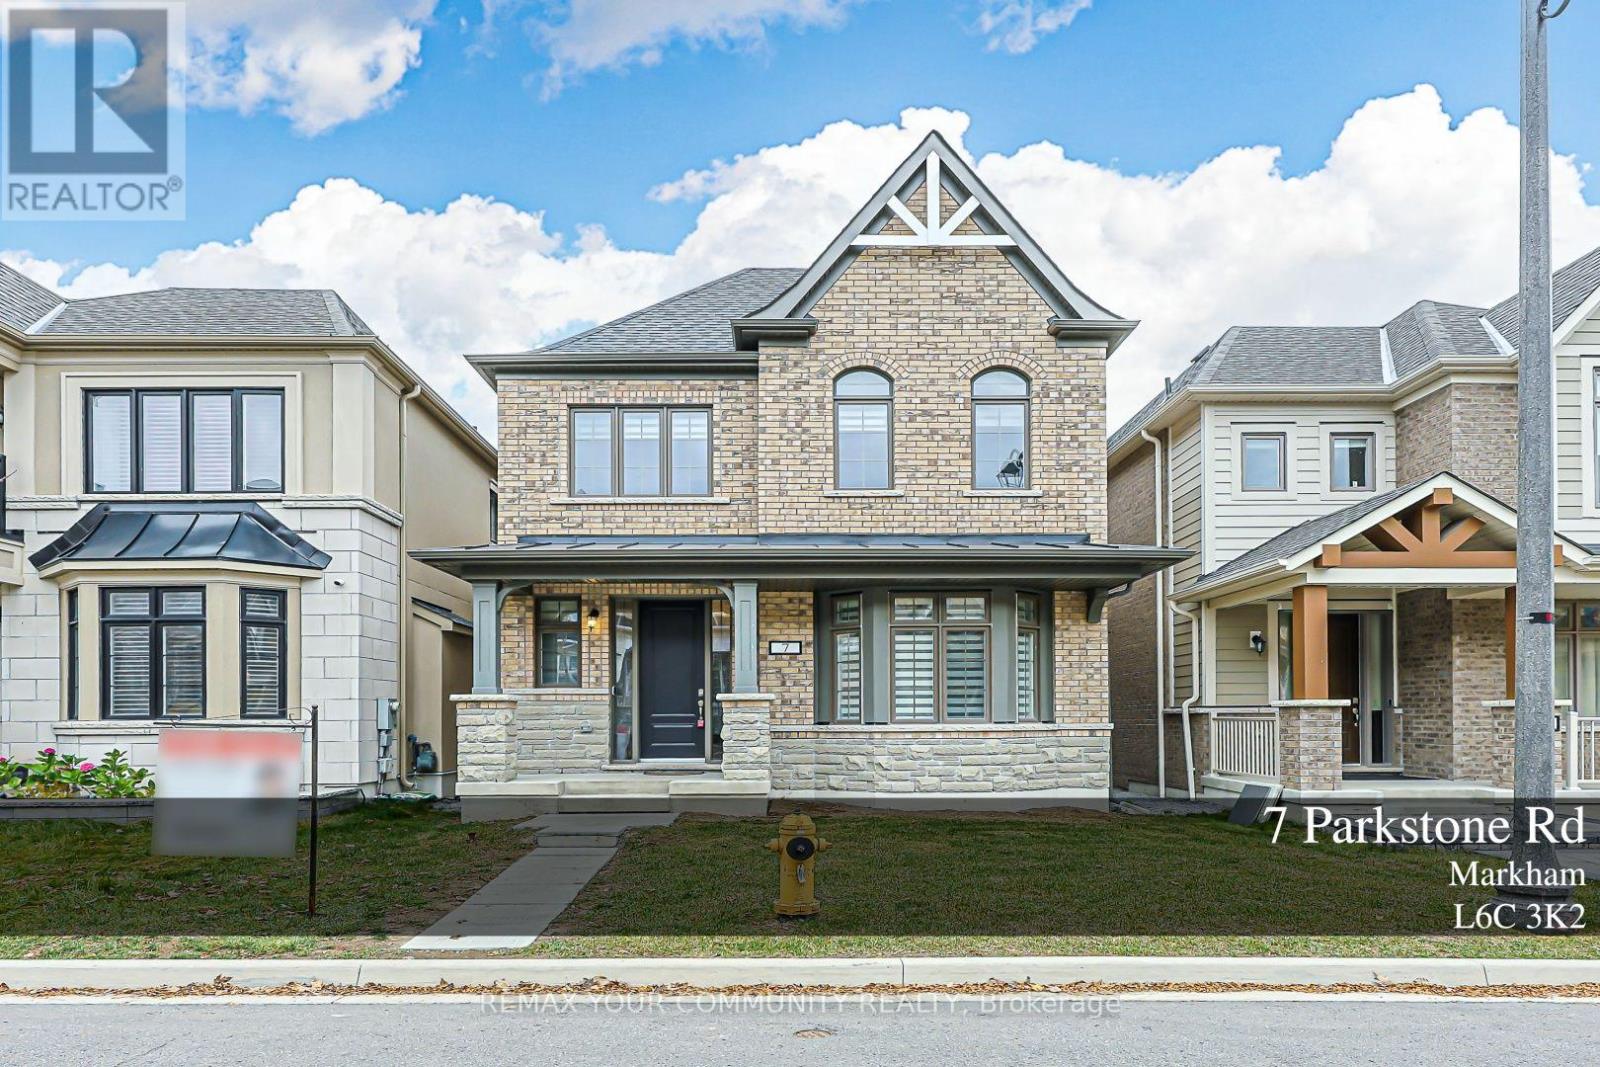
Residence nestled in the prestigious Angus Glen community of Markham's most sought-after neighbourhoods. This exceptional home features upgraded hardwood flooring throughout the main floor and second-floor hallway, stylish pot lights, and a bright, open-concept layout enhanced by expansive windows that fill the space with natural light. The inviting family room with a cozy gas fireplace, the modern gourmet-inspired kitchen showcases quartz countertops, sleek stainless steel appliances, the dining room walk to the backyard. The spacious primary bdrm offers a luxurious 4-piece ensuite and three closets, while two additional bathrooms provide exceptional convenience for the entire family. Surrounded by beautiful residences and close to parks, schools, shopping, and everyday amenities, this home offers the perfect blend of upscale community living, modern comfort, and timeless appeal. (id:55460)
62 Ingersoll Lane
Richmond Hill, Ontario
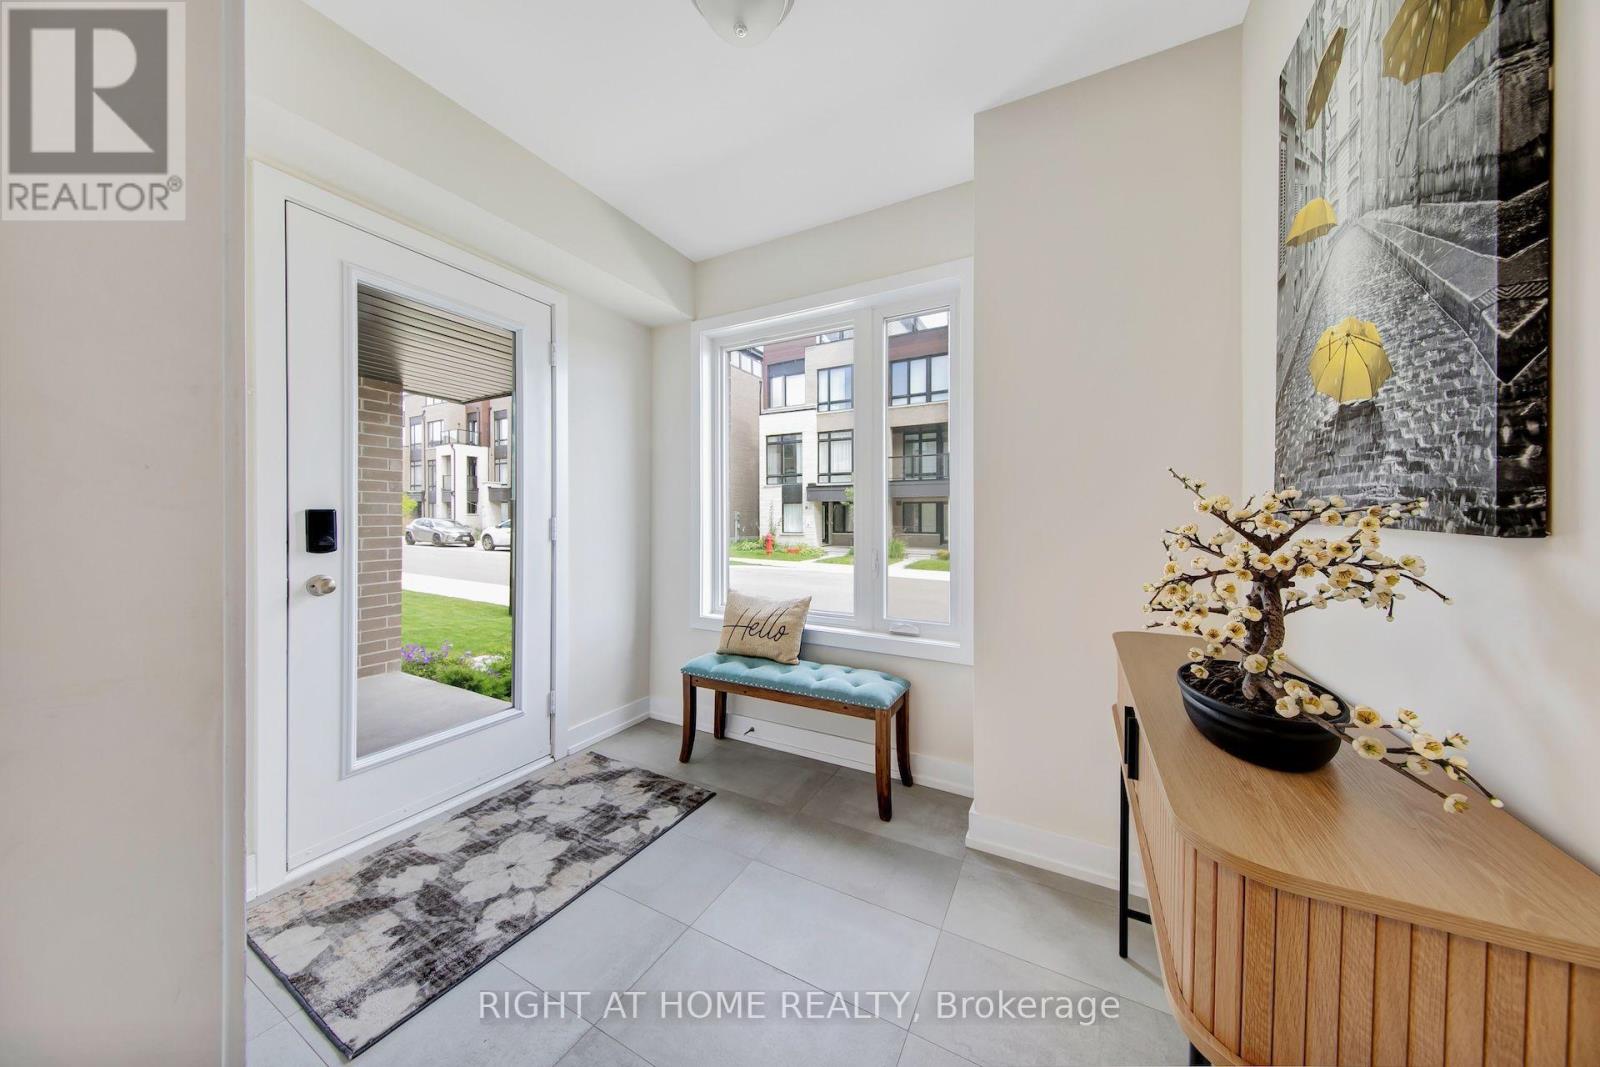
Discover an exceptional end-unit townhome offering approximately 2,518 SQF of interior living space, plus an impressive 794 SQF of terrace and balcony space-a rare combination of indoor comfort and outdoor living. Thoughtfully upgraded throughout, this stunning residence delivers the elegance, functionality and spaciousness of a premium home. The beautifully appointed gourmet kitchen is the heart of the home, featuring an oversized island with breakfast bar, extensive cabinetry and professional stainless-steel appliances. A glass walk-out door from the kitchen leads directly to a balcony, creating the perfect setting for morning coffee, outdoor dining or effortless entertaining. Expansive windows and the desirable end-unit location invite abundant natural light throughout the home.Rich white oak flooring adds warmth and sophistication, while the well-designed open-concept layout offers generous living and dining areas for both everyday family living and entertaining. A private ensuite on the main level provides exceptional flexibility for guests, extended family or multi-generational living.Take your outdoor experience to the next level with the spectacular rooftop terrace-a private retreat ideal for summer gatherings, relaxing evenings and enjoying the fresh air. With a combined 794 sq. ft. of terrace and balcony space, there is plenty of room to create your own outdoor oasis.Parking and storage are equally impressive, with a rare two-car garage plus additional storage space of 9'x7.4', offering outstanding convenience rarely found in townhome living.Situated in the desirable Jefferson community of Richmond Hill, this exceptional home is close to parks, schools, scenic trails, shopping, restaurants and everyday amenities.More space. More outdoor living. More upgrades. Experience the perfect blend of luxury, privacy and practicality in a home that stands apart from the ordinary. A remarkable opportunity for discerning buyers seeking an elevated townhome lifesty. (id:55460)
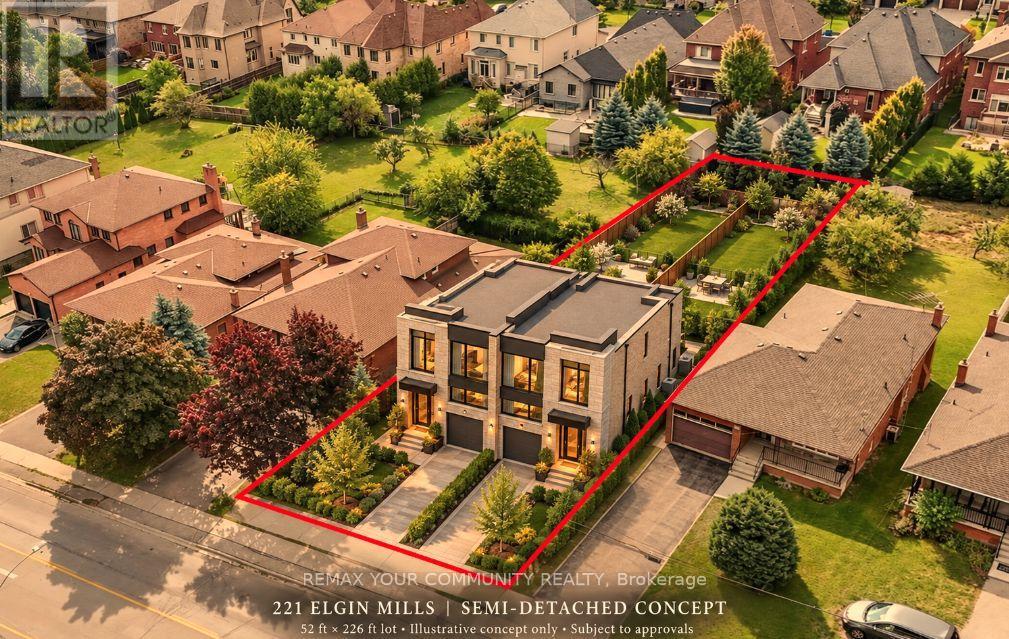
221 Elgin Mills Road W
Richmond Hill, Ontario
Welcome to this charming raised bungalow situated on a rare 50 x 226 ft lot in the prestigious Mill Pond neighborhood of Richmond Hill. Offering endless possibilities live in as-is, renovate, or build your dream home this property is a true gem for families and investors alike. Hardwood floors, and an eat-in kitchen overlooking the dining area with a walkout to the balcony. The main level boasts 2 bedrooms and a 4-piece bathroom, while the finished basement offers incredible versatility with a large recreation room, second kitchen, 3-piece bath, and laundry with cold storage. The expansive south-facing backyard provides ample space for outdoor living, landscaping, or future expansion. A 2-car detached garage plus parking for 6 vehicles ensures plenty of room for the whole family. Located in one of Richmond Hills most desirable communities, you're steps from Mill Pond Park, top-rated schools (St. Theresa of Lisieux CHS AP Program, Alexander Mackenzie HS IB Program), and all major amenities. Don't miss this exceptional opportunity in a sought-after location! (id:55460)
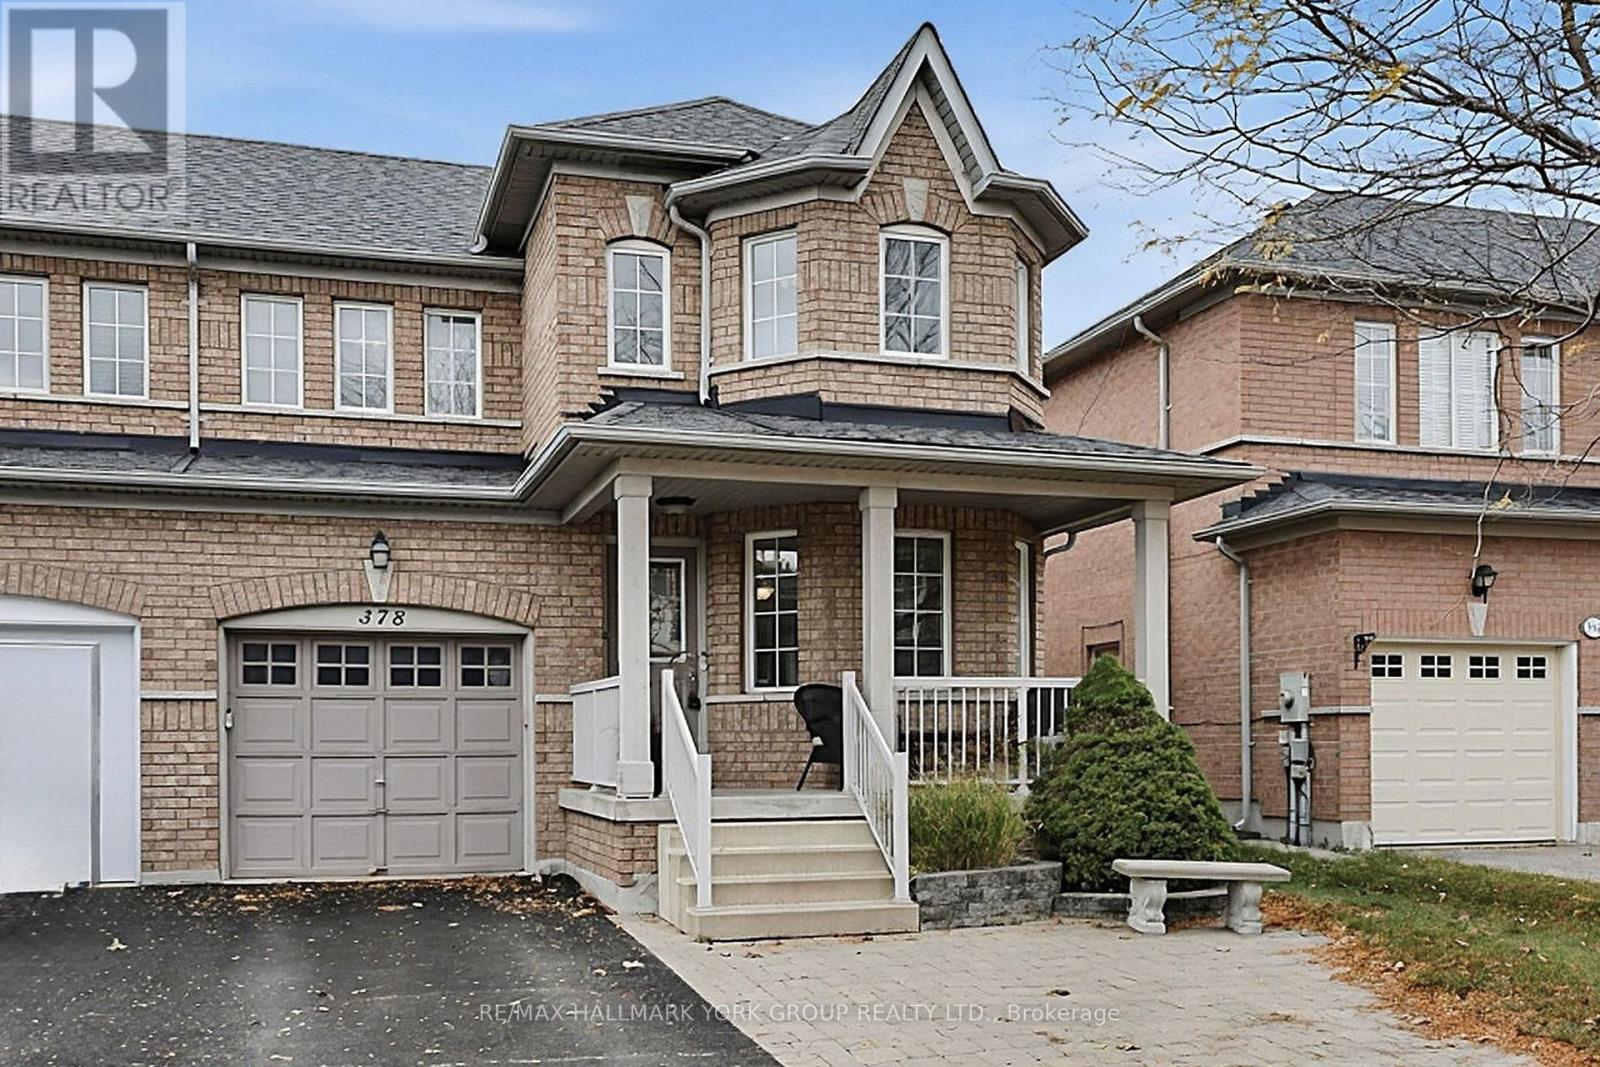
378 Marble Place
Newmarket, Ontario
Lovely 3 Bedroom/3 Bathroom Semi-Detached Home located In Family-Friendly & Desirable Woodland Hill! Boasting Pride Of Ownership, This Welcoming Home Features Hardwood Floors Throughout, A Bright Eat-In Area, Kitchen With Quartz Countertops & A Cozy Living Room With Gas Fireplace & Walk-Out To A Spacious & Private Backyard Oasis. Great Sized Bedrooms Including Primary Bedroom With 4-Piece Ensuite Bath & Walk-In Closet. The Fully Finished Basement Offers Even More Functional Space, Including A Rough-In For A 4th Bathroom, A Recreation Room Plus A Bonus Space Perfect For A Home Office or Childrens Play Area. Other Features Include Updated Shingles, An Updated Furnace, & Direct Garage Access. Enjoy Living In A Well-Connected Community, Close To Southlake Hospital, Schools, Parks, Major Shopping Centres, Restaurants & So Much More - Move In & Enjoy! (id:55460)
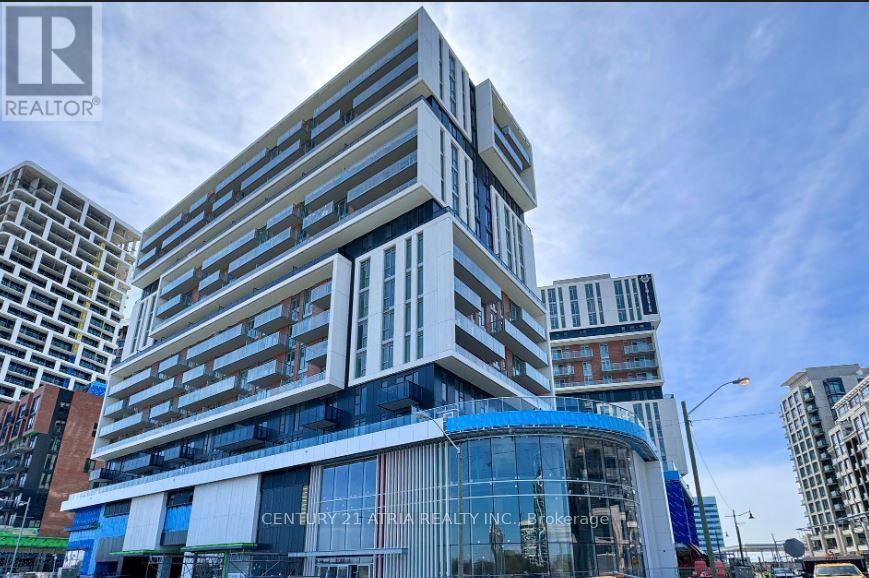
603 - 292 Verdale Crossing
Markham, Ontario
Furnished Unit!! Welcome to Luxury Gallery Square Tower! Rarely Offered 2-Bedroom + Den, 2 Bathroom Corner Unit in the Heart of Downtown Markham. The Enclosed Den with French Doors Can Easily Be Used as a Third Bedroom or Home Office. Bright Southwest Facing Exposure with Beautiful Garden Views. Functional Open Concept Layout Featuring 9 Ft Ceilings and Floor to Ceiling Windows Throughout. Modern High End Kitchen with Centre Island, Quartz Countertops and Backsplash, and Stainless Steel Built-In Appliances. Spacious Living and Dining Areas, Perfect for Entertaining. Loaded with Upgrades and Truly Move-In Ready. Includes 1 Parking Space and 1 Locker for Tenant's Use. Building Features 24 Hour Concierge. Prime Location Steps to Public Transit, Unionville High School, Downtown Markham, Markham Civic Centre, Shopping Plazas, Main Street Unionville, Parks, Whole Foods, LCBO, Banks, and a Wide Variety of Restaurants. (id:55460)
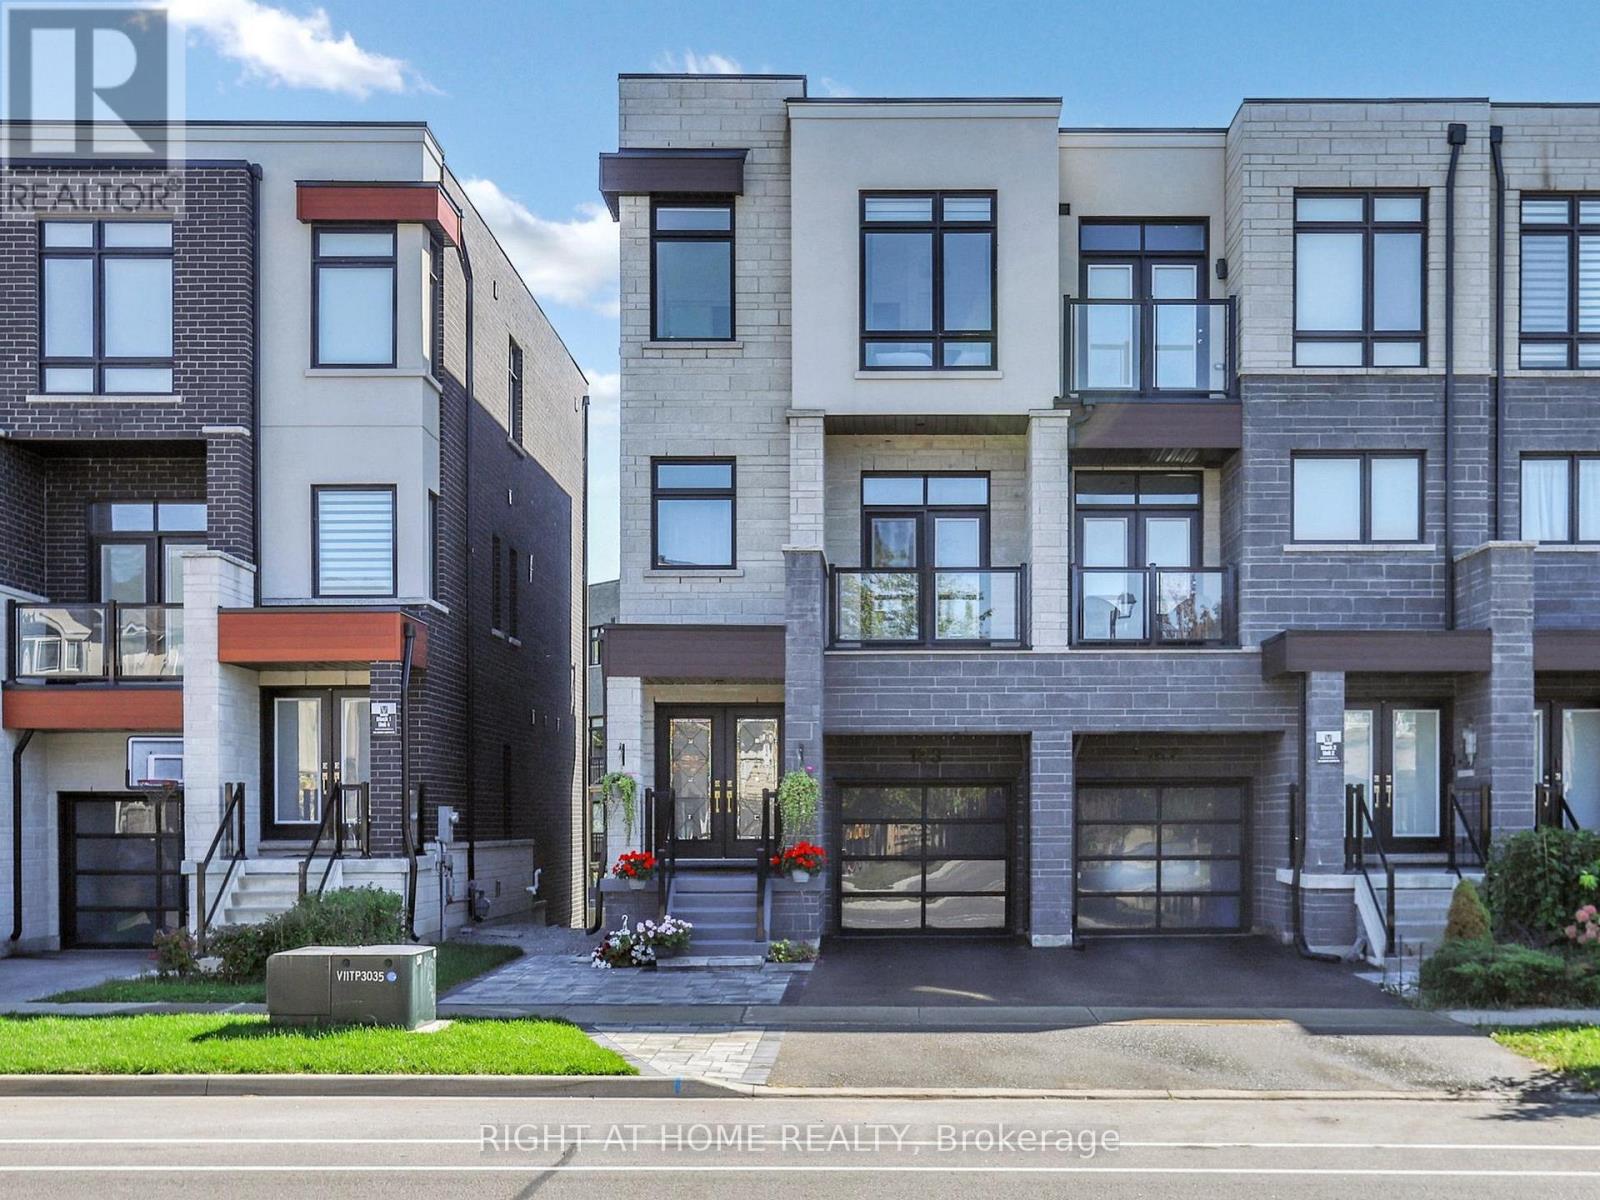
163 Lebovic Campus Drive
Vaughan, Ontario
Luxury Townhome Built By Vogue Homes With 4+2 Bedrooms & 4 Washrooms.Around 2750 SqFt Of Modern Living Comfort, And Functionality with Soaring 10 Ceilings On The Main Floor, A Bright Open-Concept Layout, And High-End Finishes Throughout, Including Hardwood Flooring, The Designer Kitchen Is A Showstopper With Quartz Countertops, Huge Island And Top-Of-The-Line Stainless Steel Appliances. The Main Level Offers A Full In-Law Suite With Walk-Out to Deck And 3 Pc Washroom,The Ground Level Has Access to Green Backyard. The Landscaped And Interlocked Front And Back Yards Provide A Low-Maintenance Outdoor Retreat,Fully fenced(Grey vinyl panels). Located Just Steps From Top-Rated Schools, Parks, Trails, Shopping, Dining, And Public Transit. A Rare Blend Of Luxury Living And Everyday Convenience, Ideal For Both Extended Families And Discerning Downsizer's. (id:55460)
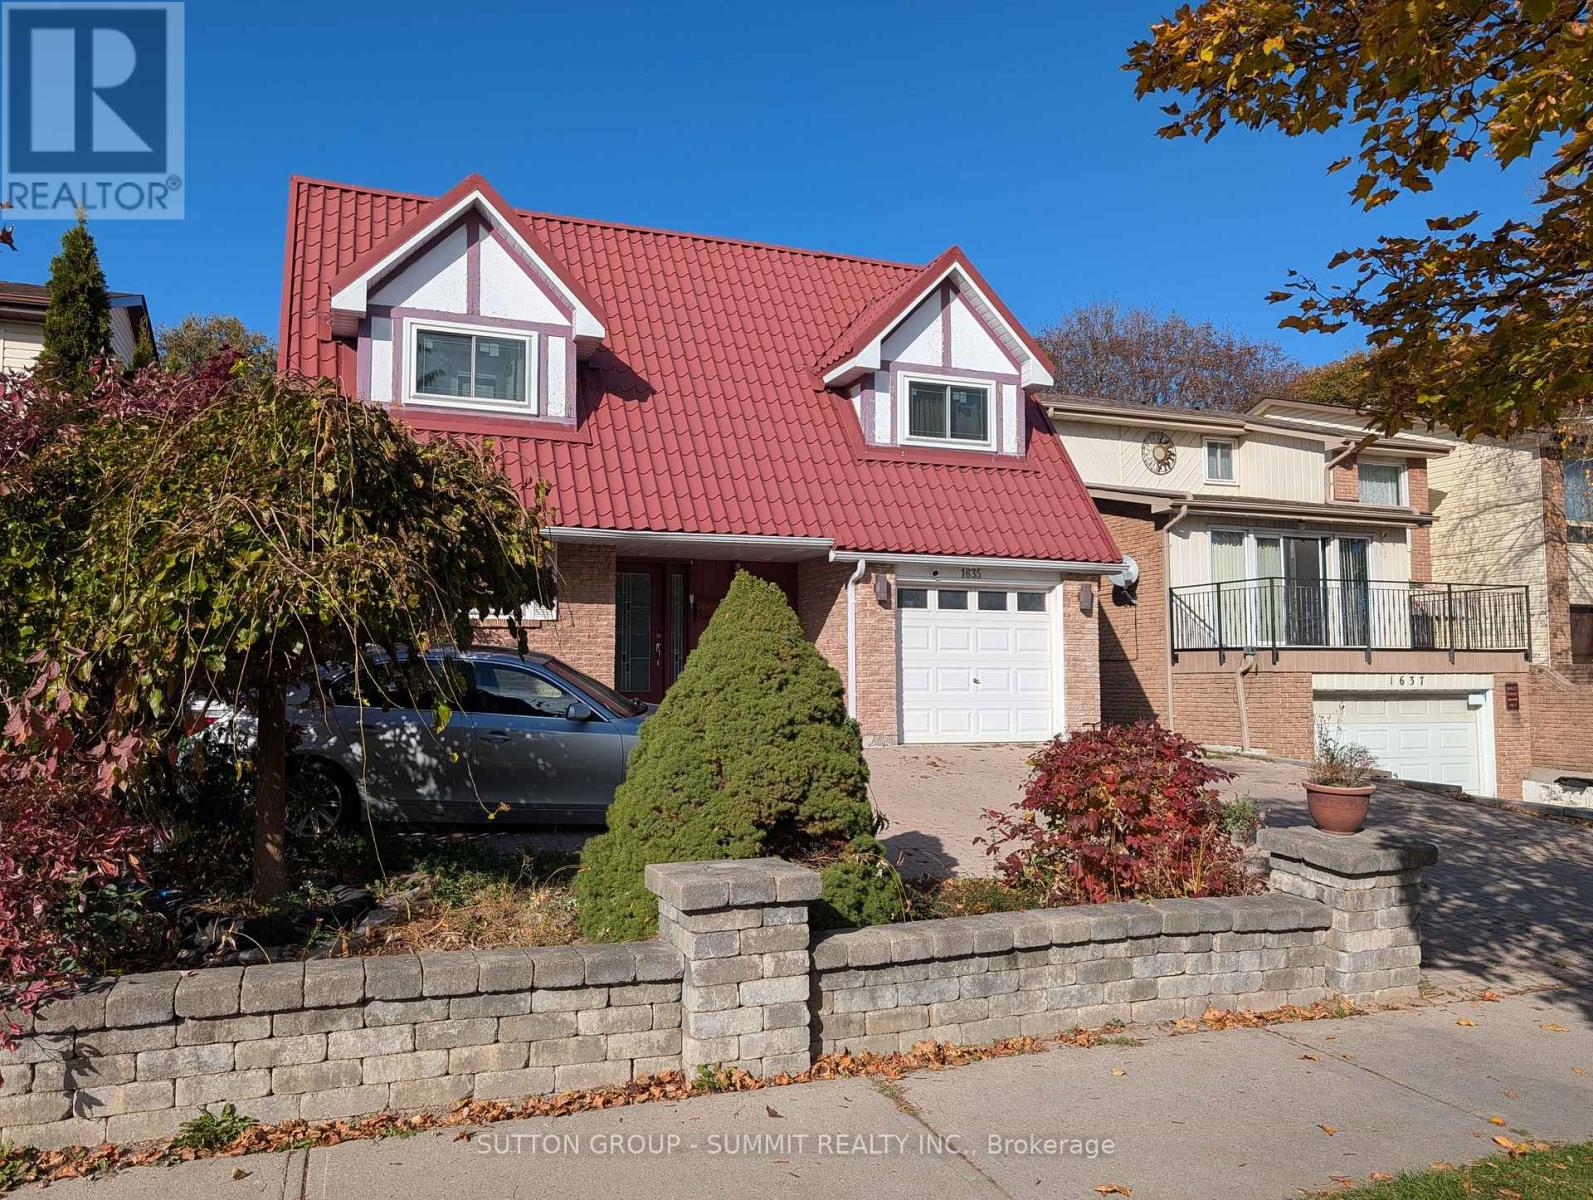
1635 Geta Circle
Pickering, Ontario
Great location! This home features 4 bedrooms and 4 washrooms on a large lot. It includes a sunken family room, updated kitchen and an interlock driveway that can accommodate numerous cars. Conveniently located within walking distance to Walmart, public transit, schools, parks, and various shopping and services. Situated in a fantastic, family-friendly neighborhood. Potential for basement apartment with separate entrance. (id:55460)
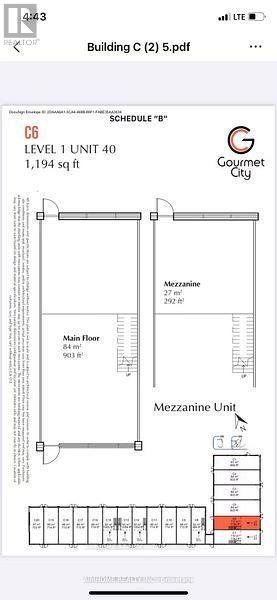
C6 - 3101 Kennedy Road
Toronto, Ontario
Direct Sale - Not an Assignment Sale!Prime commercial retail/office unit now available for sale at Gourmet City (Kennedy & McNicoll)! Occupying a prominent central position within this newly built commercial plaza, this versatile unit offers approx. 1,194 sq. ft. of total space, featuring a 901 sq. ft. main floor and a 282 sq. ft. mezzanine with soaring 20-foot ceilings.Delivered in brand-new raw shell condition, the unit provides a blank canvas ready for your custom build-out. Ideal for a wide range of retail, professional office, medical/wellness, or service-oriented businesses (Note: Restaurant/food uses are not permitted). Conveniently located with easy public transit access and just minutes from Hwy 404 & 407-a fantastic opportunity for both end-users and investors. (id:55460)
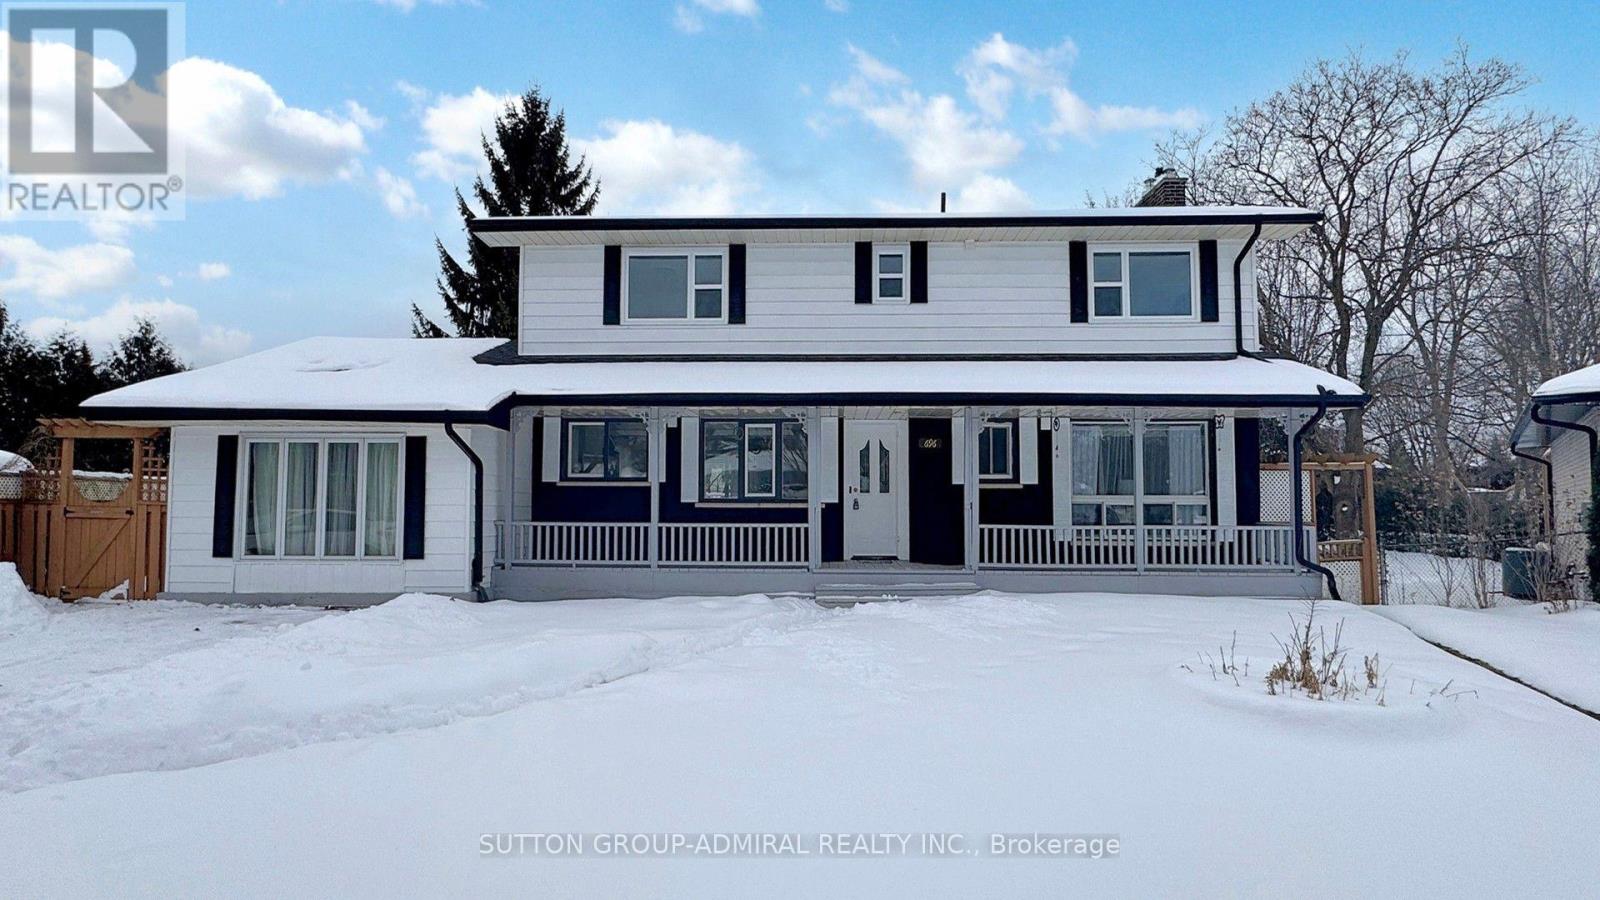
Basement - 696 Jasmine Crescent
Oshawa, Ontario
Walk-out basement located in a highly sought-after neighbourhood in Oshawa, just a short walk from Rossland and Simcoe. basement features a private The modern kitchen is equipped with stainless steel appliances and quartz countertops. Newer flooring, and a stylish four-piece bathroom complete the space. (id:55460)
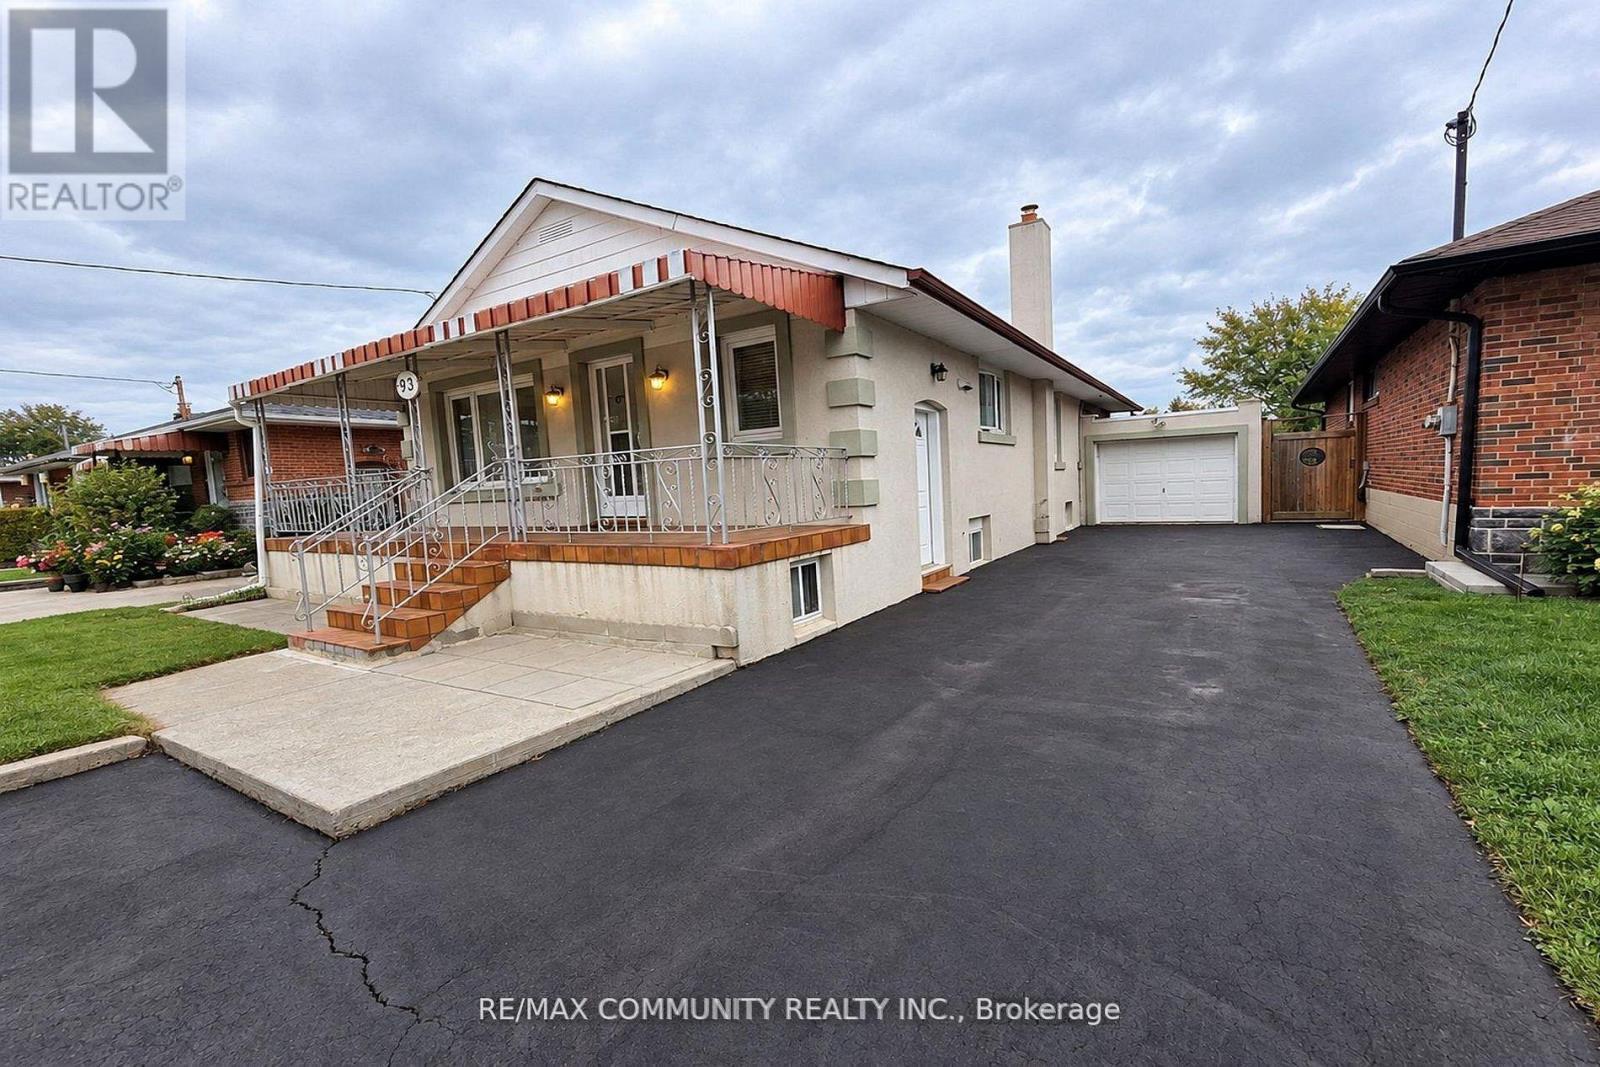
93 Waringstown Drive
Toronto, Ontario
This Well-Maintained Detached Bungalow Is Situated On A Premium 40 x 125 Ft Lot In The Highly Desirable Wexford-Maryvale Community. This Spacious Home Offers 3 Bedrooms, Enjoy A Welcoming Front Porch, Full Bathroom, Kitchen And Basement Rented Separately. The Bright Main Floor Features Hardwood Floors, A Spacious Combined Living And Dining Area With Large Picture Window, And An Updated Kitchen With Quartz Countertops, Backsplash And Breakfast Area. Three Generously Sized Bedrooms, Including One With Walkout To An 18' x 12' Deck Overlooking The Backyard. Private Backyard, Attached Garage And Extended Driveway With Parking For Up To 4 Vehicles. Conveniently Located Near Schools, Parks, Shopping, Public Transit, Library, Recreation Centre And Places Of Worship. Minutes To Highways 401, 404 And DVP, Offering Easy Access Throughout The GTA. Family-Friendly Neighbourhood. Move In And Enjoy! (id:55460)
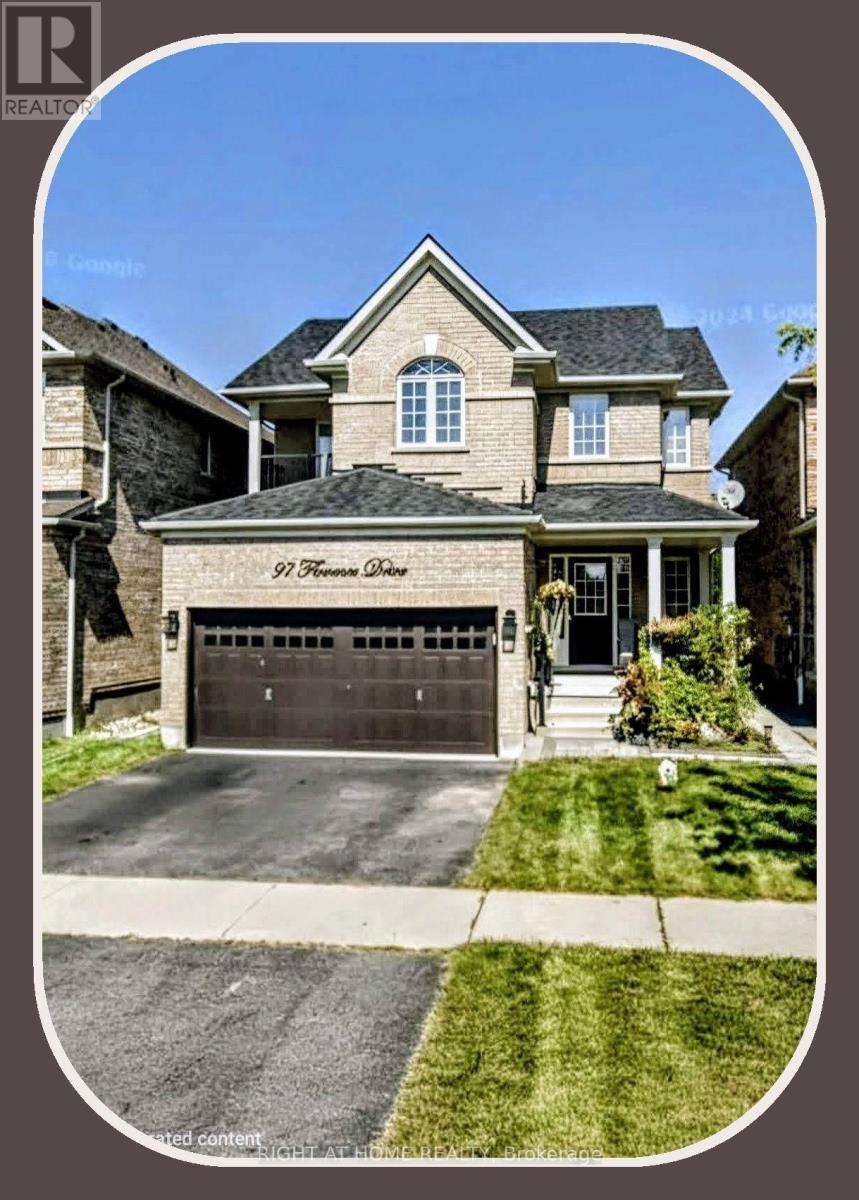
Upper - 97 Florence Drive
Whitby, Ontario
** Beautiful Detached Home w/Double garage ** Occupancy anytime ** Additional $300/monthly flat rate for Water + Hydro + Gas ** Huge Back Yard for use of Upper Level Tenant ** Some photos have been virtually staged ** (id:55460)
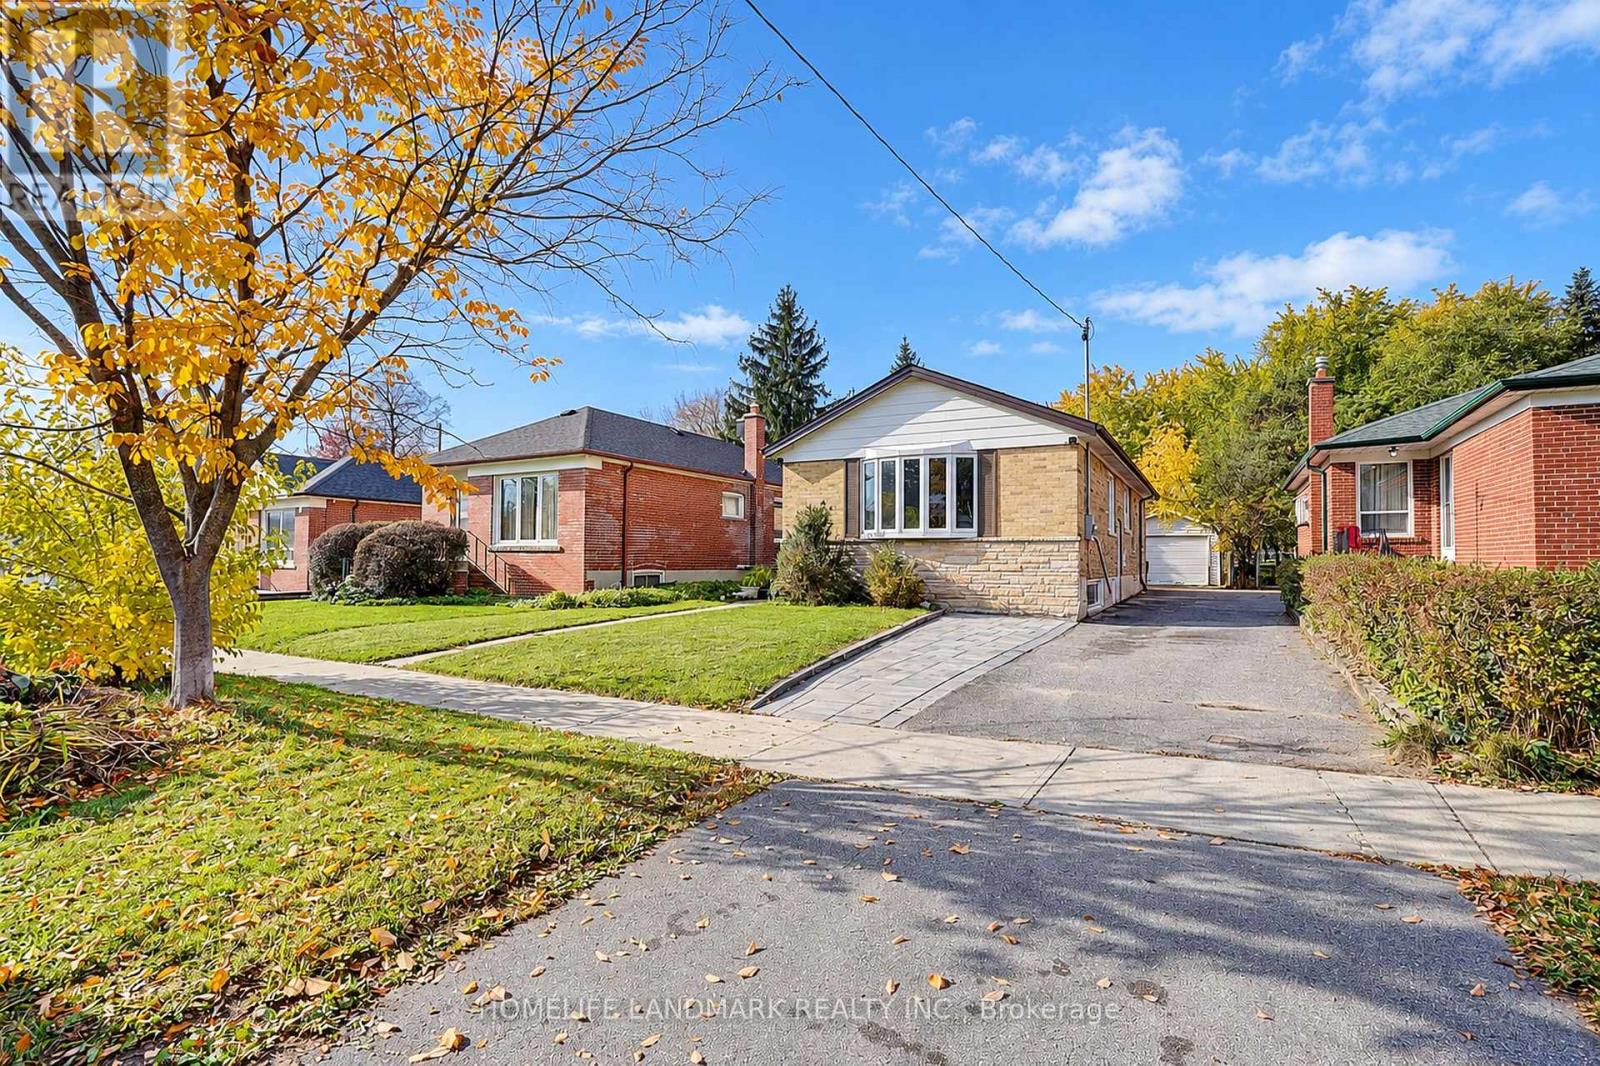
78 Wye Valley Road
Toronto, Ontario
Your Search Stops Here!. Welcome To This Sparkling, Well Maintained Bungalow, Gorgeous 3-Bedroom Bungalow W/ Bsmt Apartment boasting Two Separate suites W/ Their Own Kitchens and Own Baths In Highly Sought-After Dorset Park Neighborhood, Nestled On Picturesque Wye Valley Rd, In The Heart Of Dorset Park. New Fresh Paint, 2025 Hardwood Flooring, Gas Stove, New Samsung Dryer 2026, Updates Include Plumbing, Furnace, Central Air, Metal Exterior, Doors, Colonial, Interior Doors, Detached Garage. Separate Side Entry To Good Size Finished Bsmt. Property Backs Onto Green Space (Dorset Park). Both You + Your Clients Will Enjoy Viewing This Gem Of A Property Close To Kennedy Commons/401, School, + All Amenities. Must See!!! . Some Photos Have Been Virtually Enhanced. (id:55460)
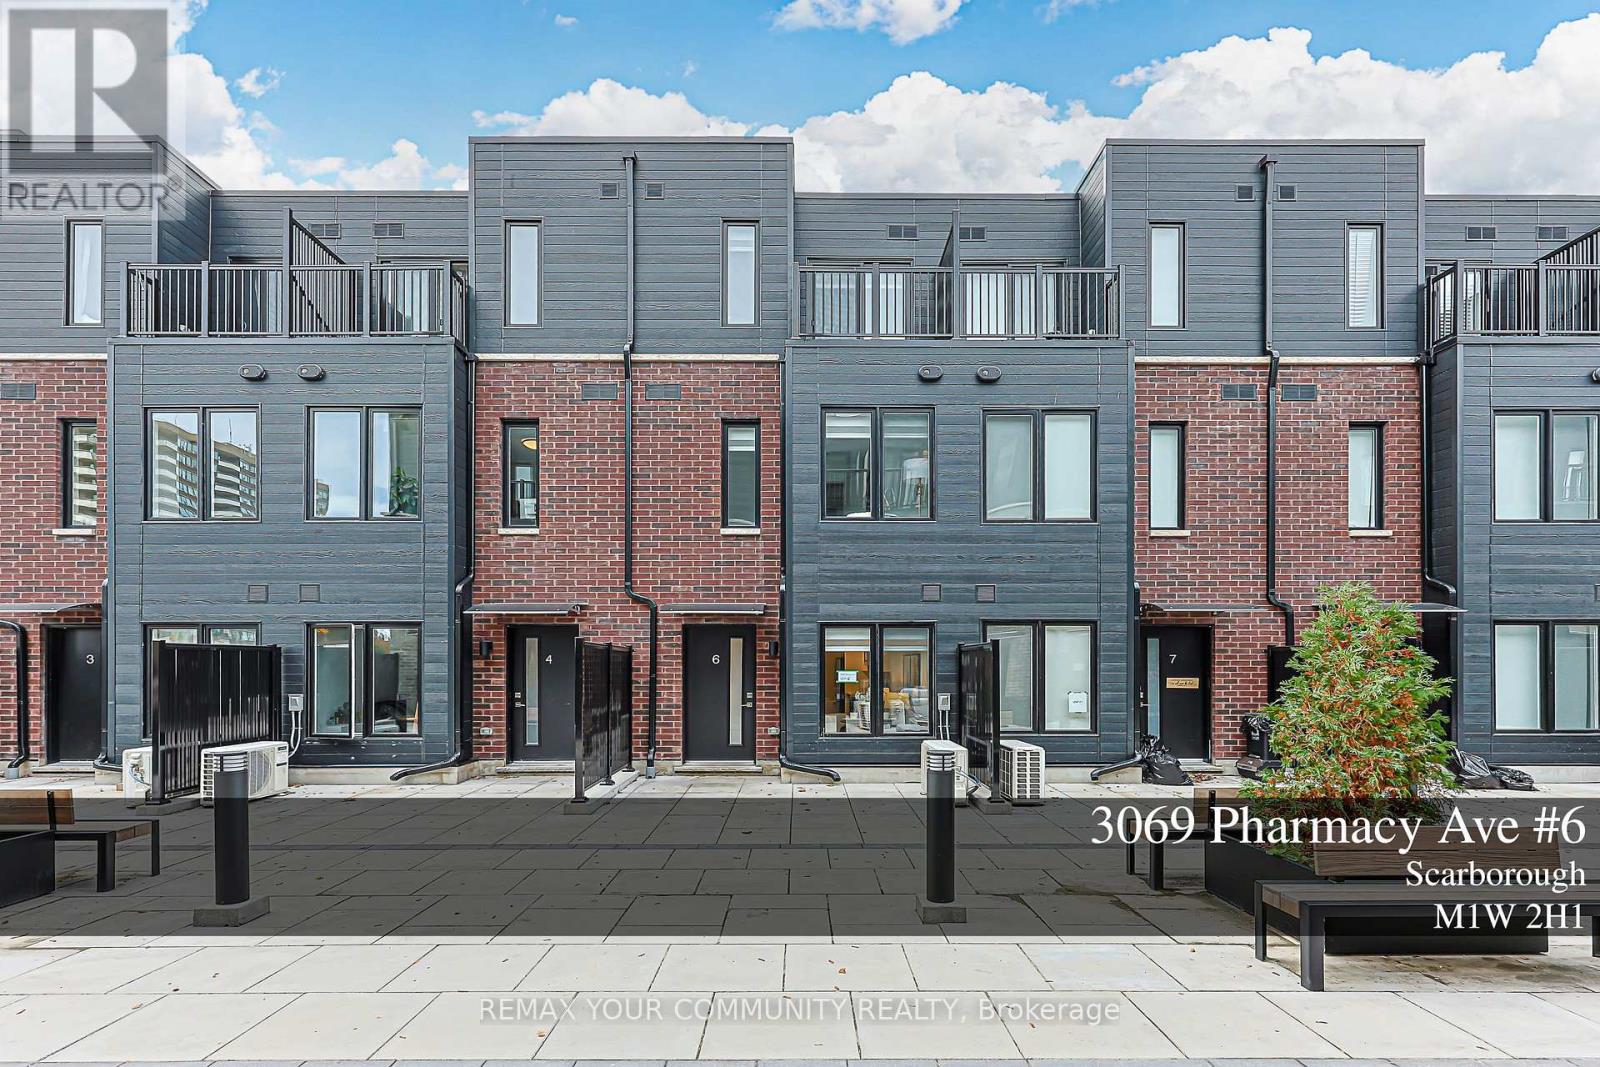
6 - 3069 Pharmacy Avenue
Toronto, Ontario
Huntingdate moden Townhouse in this Area. One Year Old Freehold with Potl Fee. Approx Finished 1084sf, Open concept combined with Living/Dining/Kitchen. Two luxury independent Bedrooms with 3pc ensuites. Prim Bedroom with study area and W/O to Terrace. Few Minutes drive to Seneca College, 401 & 404. Close to Shopping and dining places, starting with Bridlewood Mall and Fairview Mall. Schools, libraries, parks, and the L'Amoreaux Sports Complex. (id:55460)
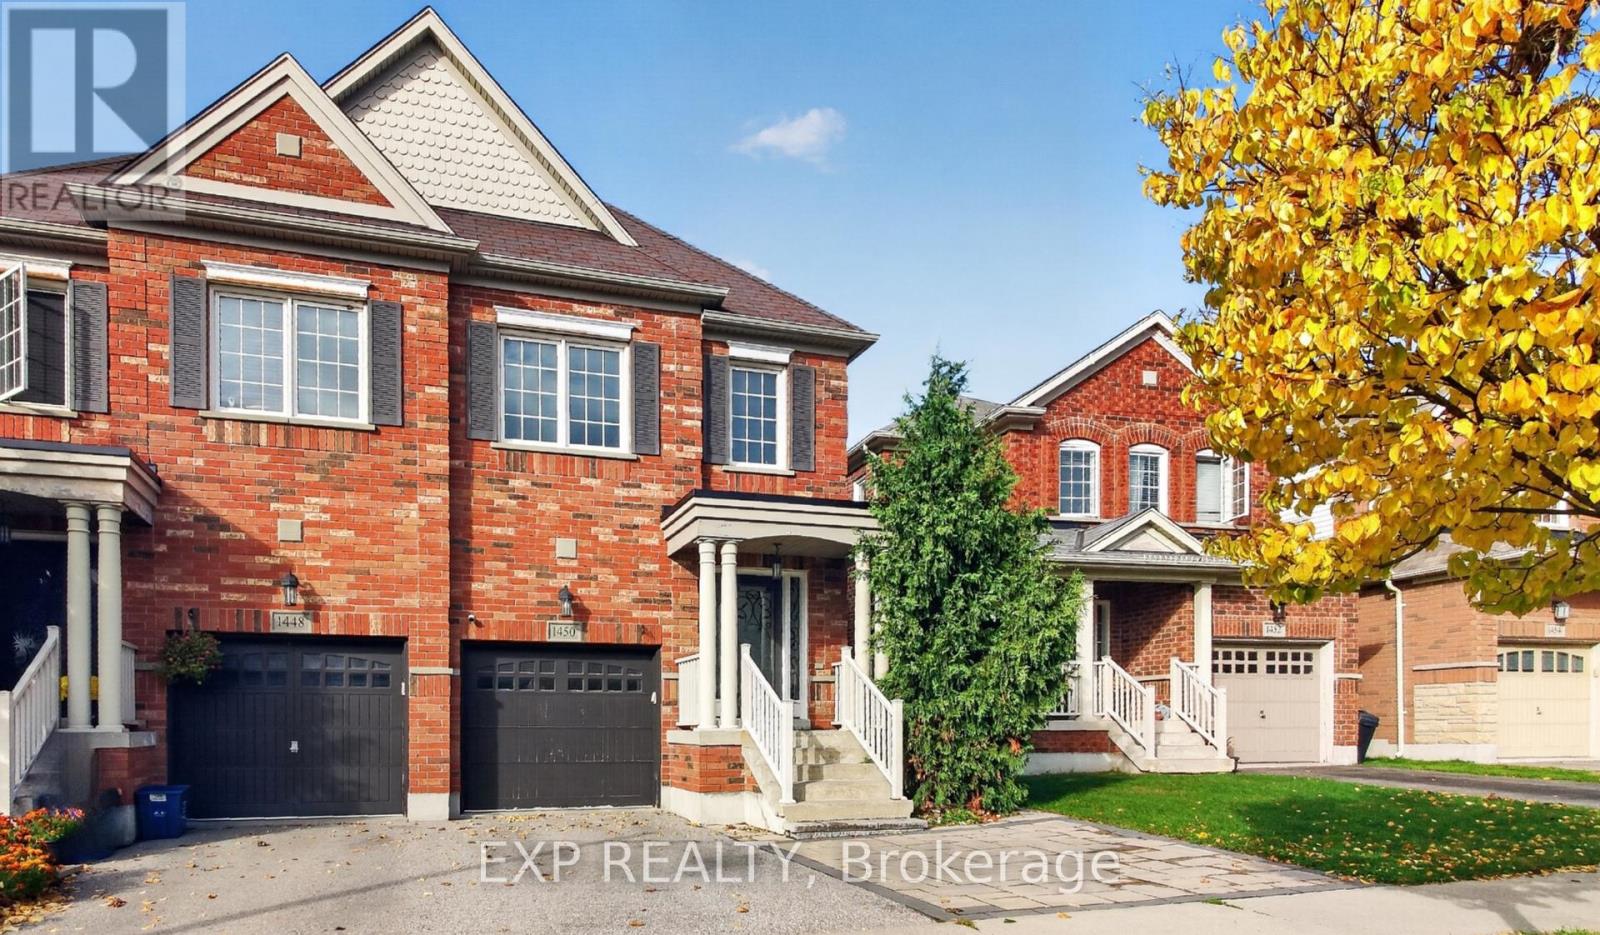
1450 Rennie Street
Oshawa, Ontario
Spacious Great Gulf-built semi-detached home offering nearly 1,900 sq ft plus a finished basement with a full kitchen and bathroom, providing excellent potential for an in-law suite. This beautifully maintained, carpet-free home features hardwood floors on the main and second levels, hardwood stairs, and laminate flooring in the basement. The inviting main floor offers a formal dining room and an open-concept kitchen and family room with a walk-out to the backyard deck. Quartz countertops, new appliances including a gas stove, upgraded light fixtures, and pot lights add style and functionality. Upstairs, four generous bedrooms include a spacious primary retreat with two walk-in closets and a 4-piece ensuite featuring a soaker tub and separate shower. A walk-in linen closet provides additional storage. The finished basement offers flexible living space, storage, and a cold cellar. Landscaped front and backyards with interlocking, including an extended parking area at the front, complete this impressive home. (id:55460)
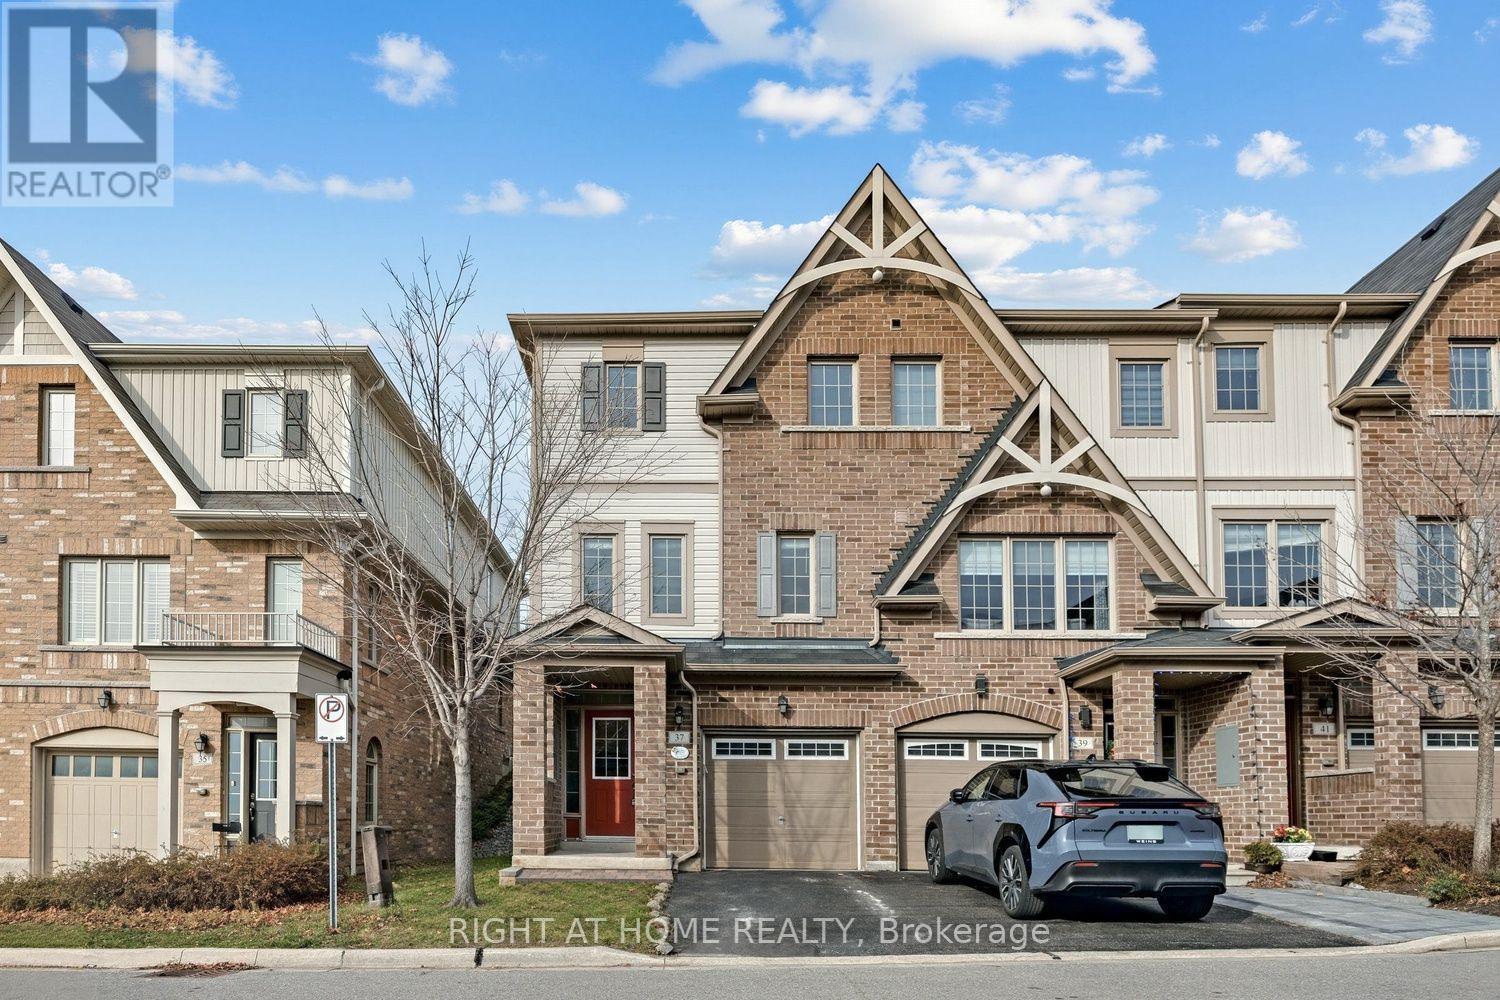
37 Comfort Way
Whitby, Ontario
Spacious End Unit with 3 Bedrooms & 4 Bathrooms. Garage access door near the main entrance, open concept modern living/dining and kitchen. Natural oak hardwood on main floor, granite countertop, maple cabinets. Convenient 3rd floor laundry and 3 good size bedrooms. Great for a small family. Fenced backyard with interlocking. Photos are from old file & are for info only. (id:55460)
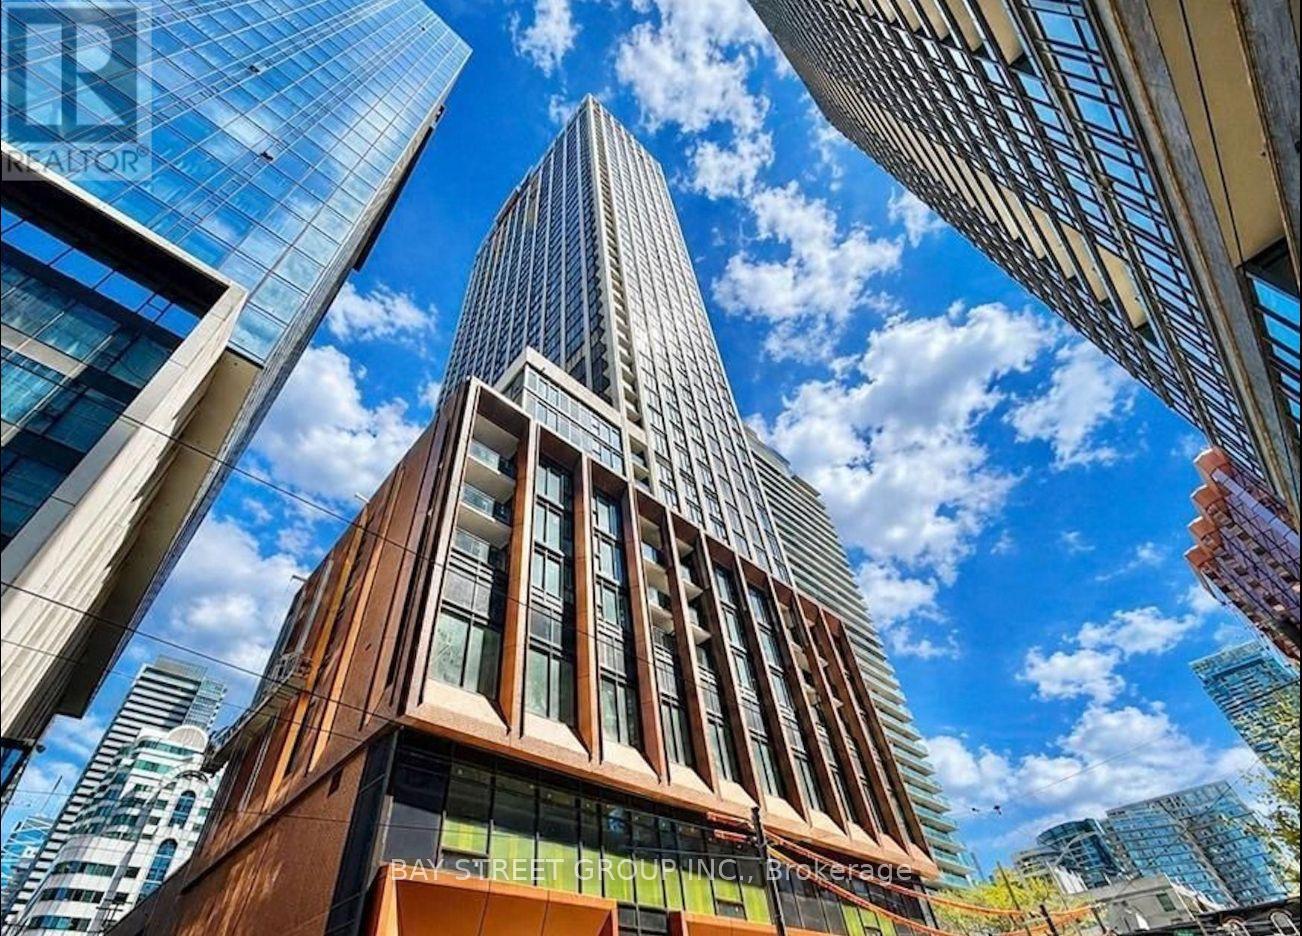
3316 - 400 King Street W
Toronto, Ontario
Breathtaking Unobstructed South Views Of The Park & Lake Ontario! Welcome To Unit 3116 At The Prestigious 400 King West - A Brand New, Never-Lived-In High-Floor Studio Designed With Soaring 9-Foot Ceilings & An Exceptionally Efficient Open-Concept Layout With Zero Wasted Space. Sun-Drenched Natural Light Floods The Space All Day Long Through Floor-To-Ceiling Windows. Modern Premium Finishes Feature Sleek Integrated Appliances, Quartz Countertops & Custom Cabinetry. Nestled In The Heart Of Toronto's Premier Entertainment & Financial Districts - Steps To TTC/Subway, World-Class Dining, Shopping, Nightlife & The Waterfront. Enjoy Resort-Style Building Amenities Incl. 24/7 Concierge, State-Of-The-Art Gym, Outdoor Pool, Rooftop Terrace, Sauna, Steam Room, Library, 3 Party Rooms, WiFi Lounge, Gaming Lounge & Pet Wash Station! Move-In Ready - Perfect For Urban Professionals & High-Caliber Tenants! (id:55460)
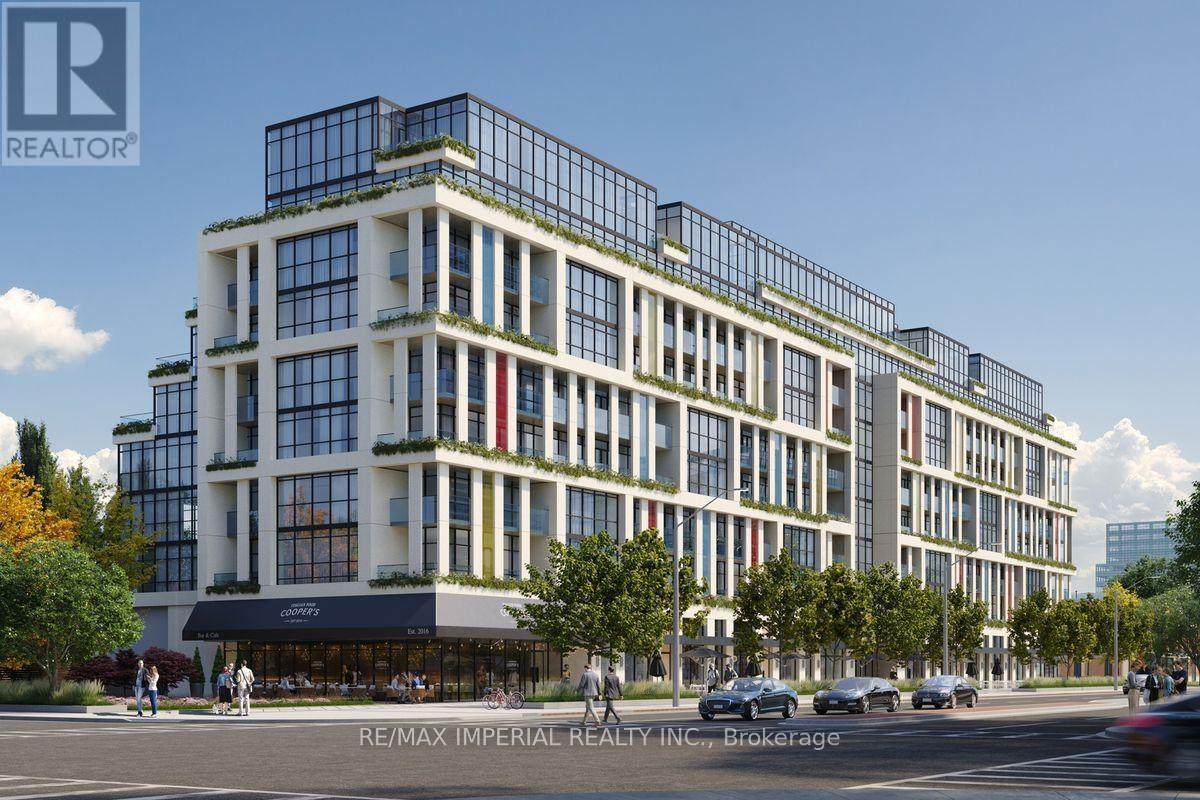
607 - 181 Sheppard Avenue E
Toronto, Ontario
Great location along subway line, quiet and close to many commercials. Enjoy the vibrant neighbourhood with parks, shopping, and dining options just steps away. This unit offers the perfect balance of accessibility, comfort, and style! Super downtown view with huge terrace, enjoy the high quality life here in this sun filled nice layout 10-foot ceiling 2 bedroom unit. **EXTRAS** Great schools in the area. (id:55460)
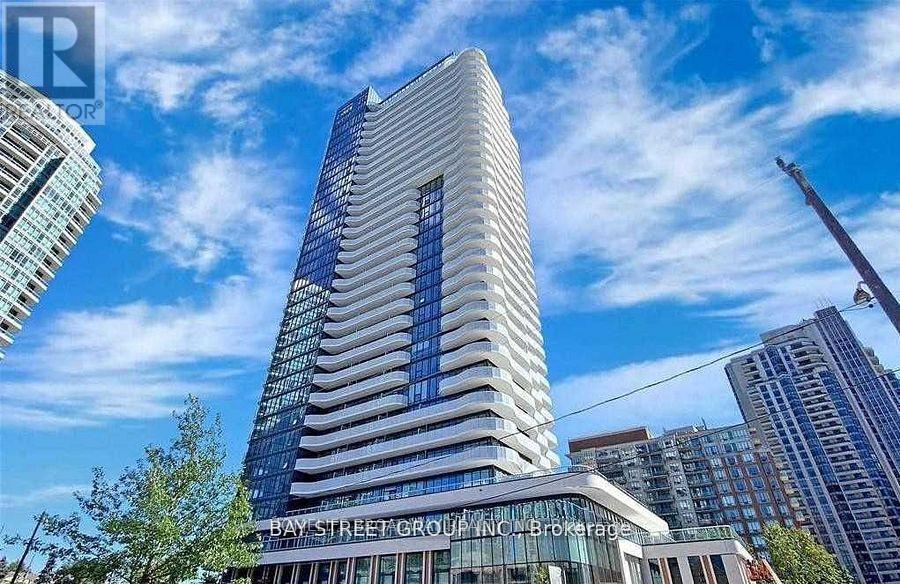
608 - 15 Holmes Avenue
Toronto, Ontario
Newly Built Condo In Prime Location Of Yonge & Finch. 2 Bedroom, 2 Bath Unit With Oversized Balcony And One Parking Included. Just Steps From Finch Subway Station, This Amazing Location Features Supermarkets, Banks, Schools, Restaurants, Shops And Many More. Perfect Rental Opportunity For Couples, Families Or Working Professionals. Students Are Welcome! Short-Term Lease Is Negotiable. (id:55460)
3210 - 75 Queens Wharf Road
Toronto, Ontario
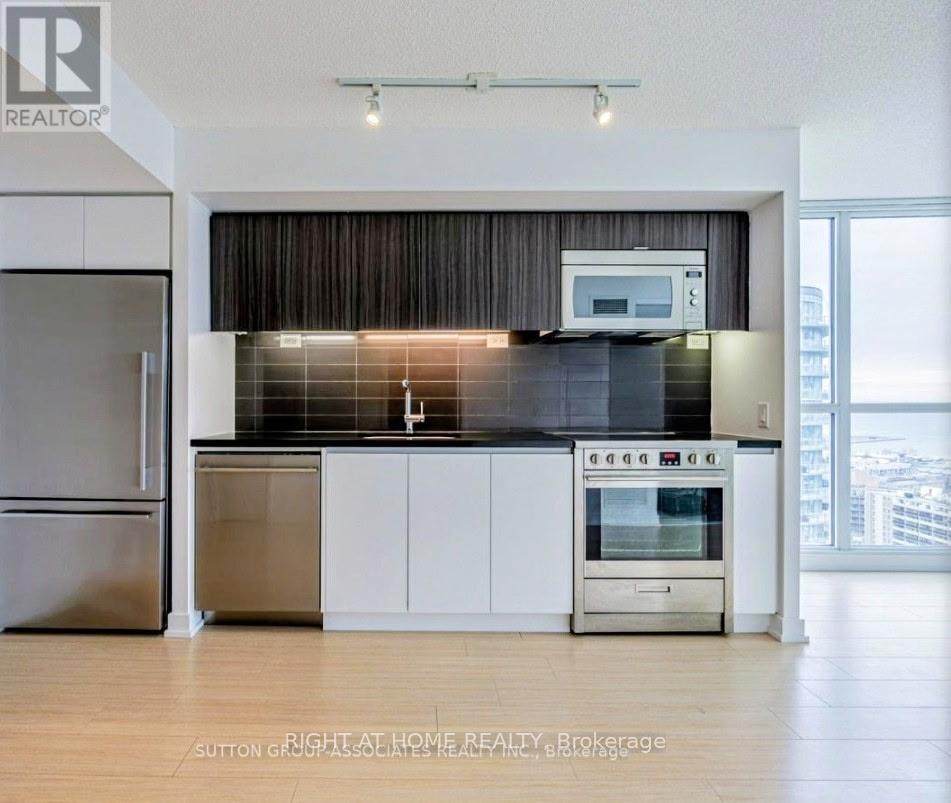
eautiful, bright, west-facing 1-bedroom condo featuring breathtaking views of the CN Tower and Lake Ontario!Walking distance to TTC, streetcars, Canoe Landing Park, waterfront, restaurants, Sobeys, CN Tower, Rogers Centre, Financial District, Metro Toronto Convention Centre, and Union Station. Convenient access to the Gardiner Expressway, QEW, and DVP.590 sq. ft. plus 110 sq. ft. private balcony- Bright, open-concept layout, Large windows throughout the living room, dining area, and bedroom- Laminate flooring throughout- Modern kitchen with quartz countertops and backsplash. Stainless steel fridge, stove, built-in dishwasher, and microwave with hood fan. Kitchen track lighting- Stacked front-loading washer and dryer- Window blinds and light fixtureExcellent Downtown Location. (id:55460)
615 - 8 Tippett Road
Toronto, Ontario
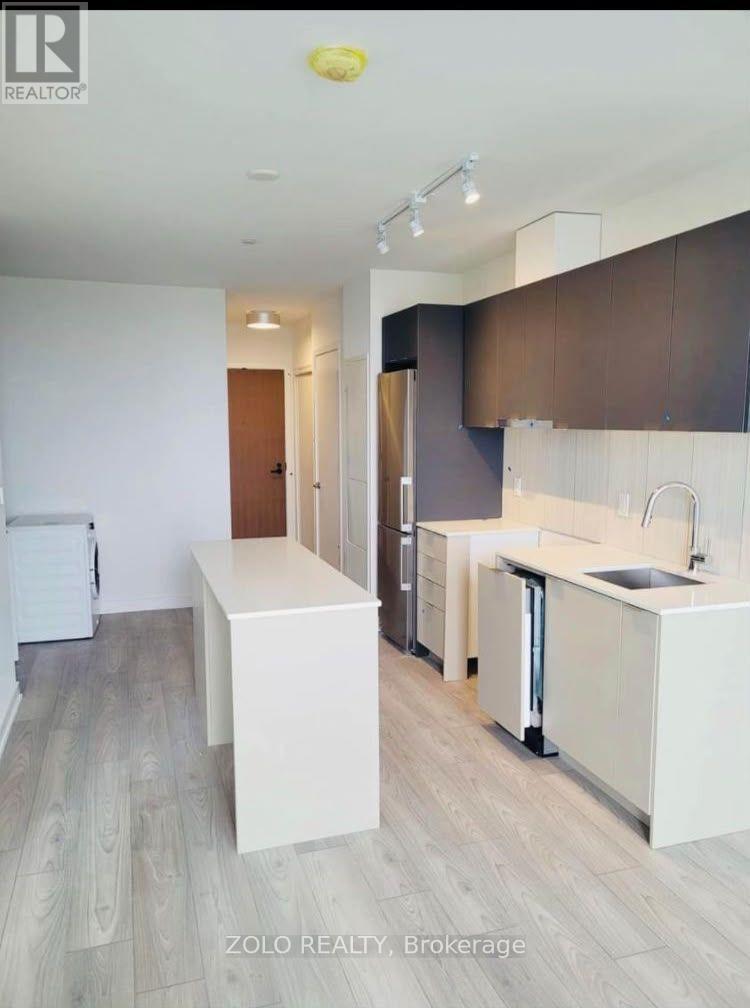
Welcome to this stunning suite at Express Condos, located in the highly sought-after and vibrant Clanton Park community! This beautifully designed unit offers 1 bedroom plus a spacious den and 2 full bathrooms, featuring a bright, open-concept layout with floor-to-ceiling windows that fill the space with natural light. The versatile den can easily serve as a second bedroom or home office. Enjoy modern laminate flooring throughout and a stylish contemporary kitchen complete with a centre island and stainless steel appliances.Residents enjoy exceptional building amenities, including 24-hour concierge service, a fully equipped fitness centre, media room, guest suites, visitor parking, and more. Ideally situated just steps from Wilson Subway Station and minutes to Yorkdale Shopping Centre, Highways 401 and 404, York University, Humber River Hospital, supermarkets, restaurants, schools, and parks. An excellent opportunity to enjoy modern condo living in a convenient and well-connected location! (id:55460)
46 Bowerbank Drive
Toronto, Ontario
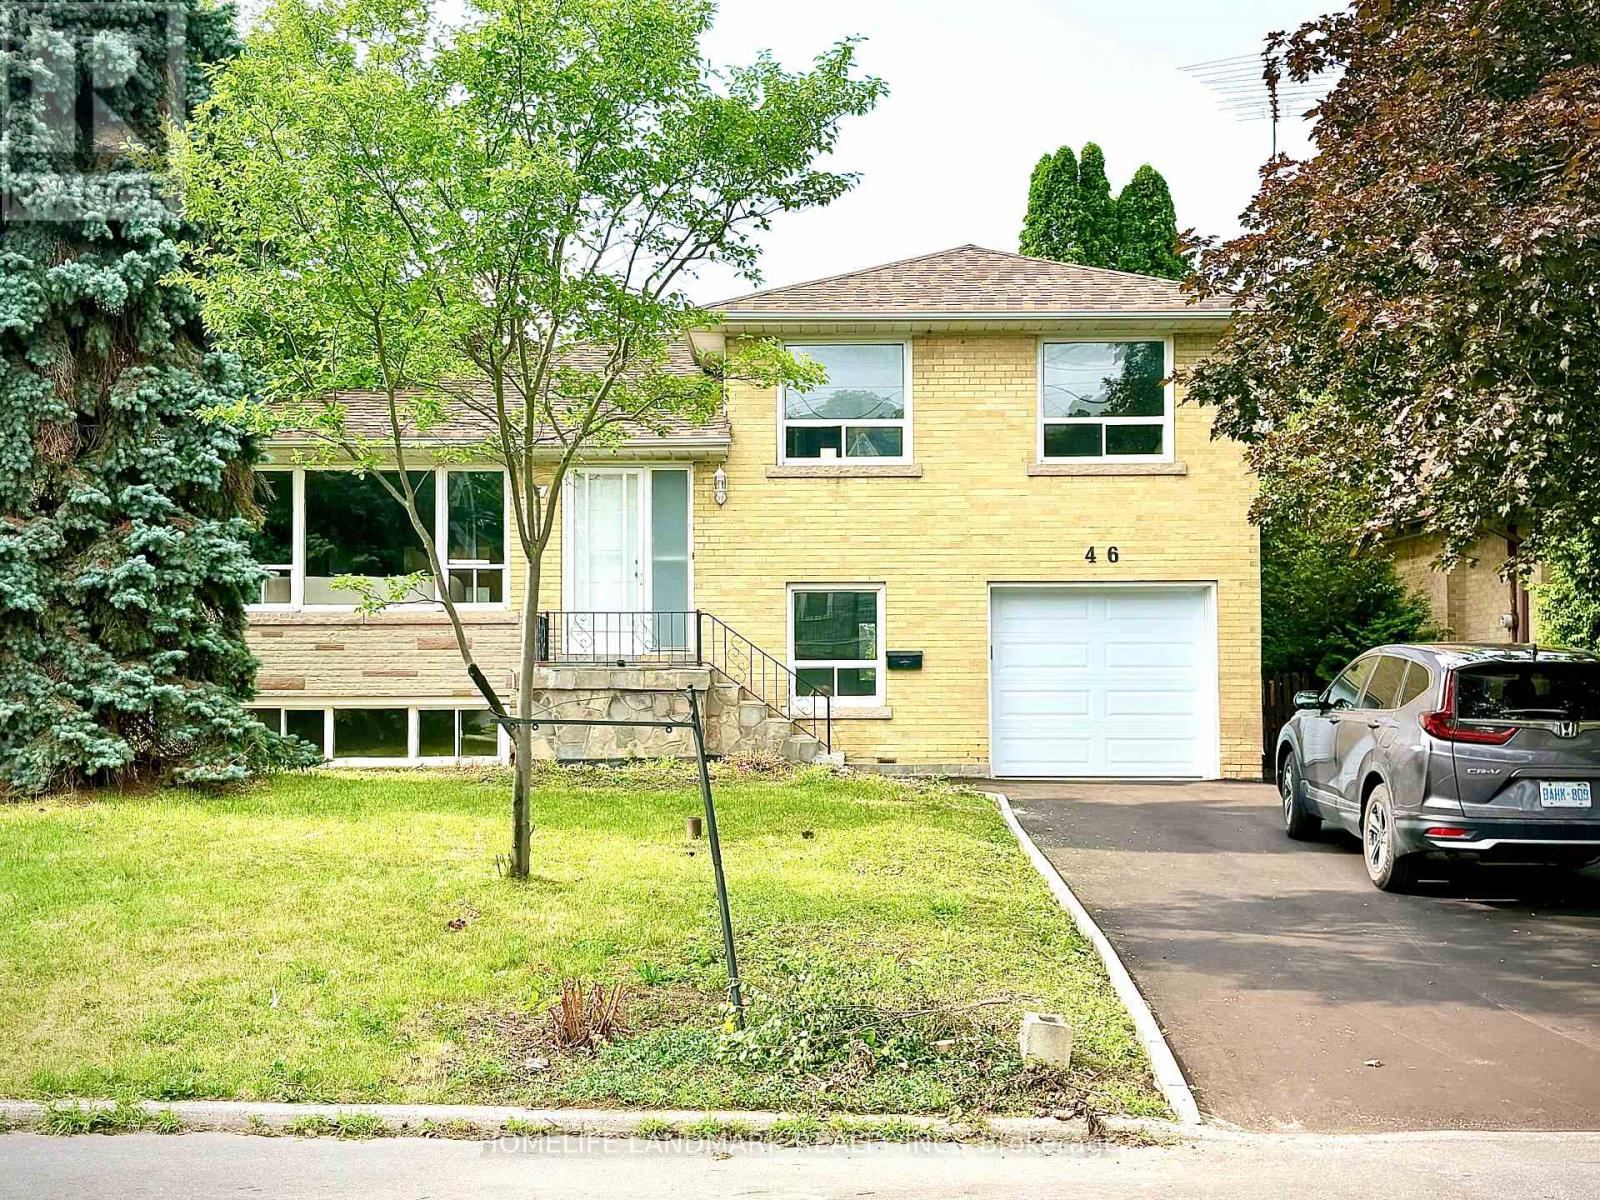
Location, location, location! This spacious and inviting family home is perfectly situated on a quiet crescent backing onto a school that feels just like a park. It's only steps from Yonge Street, the subway, shopping, dining, and more. Sitting on a premium 50x121 ft lot with no sidewalk, it offers extra privacy and parking. This beautifully renovated 4-level side split bungalow features a shortcut walkway for a quick 5-minute stroll to Finch Subway Station, TTC transit, and Yonge Street. Enjoy the best of both worlds with convenient urban access and a peaceful, cozy, country-like neighborhood feel. The home boasts brand new stainless steel appliances, a new furnace, air conditioner, hot water heater (rented), and a new garage door with an updated driveway. The Newtonbrook Park, with scenic hiking and biking trails just minutes away. Key features include two separate entrances, two kitchens, -perfect for multi-generational living. The open-concept main floor offers a large living and dining area plus a bright sunroom overlooking the private backyard. Upstairs, you'll find three spacious bedrooms and a modern full bathroom with a backlit timed mirror and designer tile. The ground level has two bedrooms, a powder room, and easy backyard access. The finished basement includes an open living area, kitchen, and brand-new full bathroom-ideal for extended family. This move-in-ready home combines comfort, convenience, and income potential in a welcoming neighborhood. Don't miss out! (id:55460)
2nd Floor - 15 Pine Hill Road
Toronto, Ontario
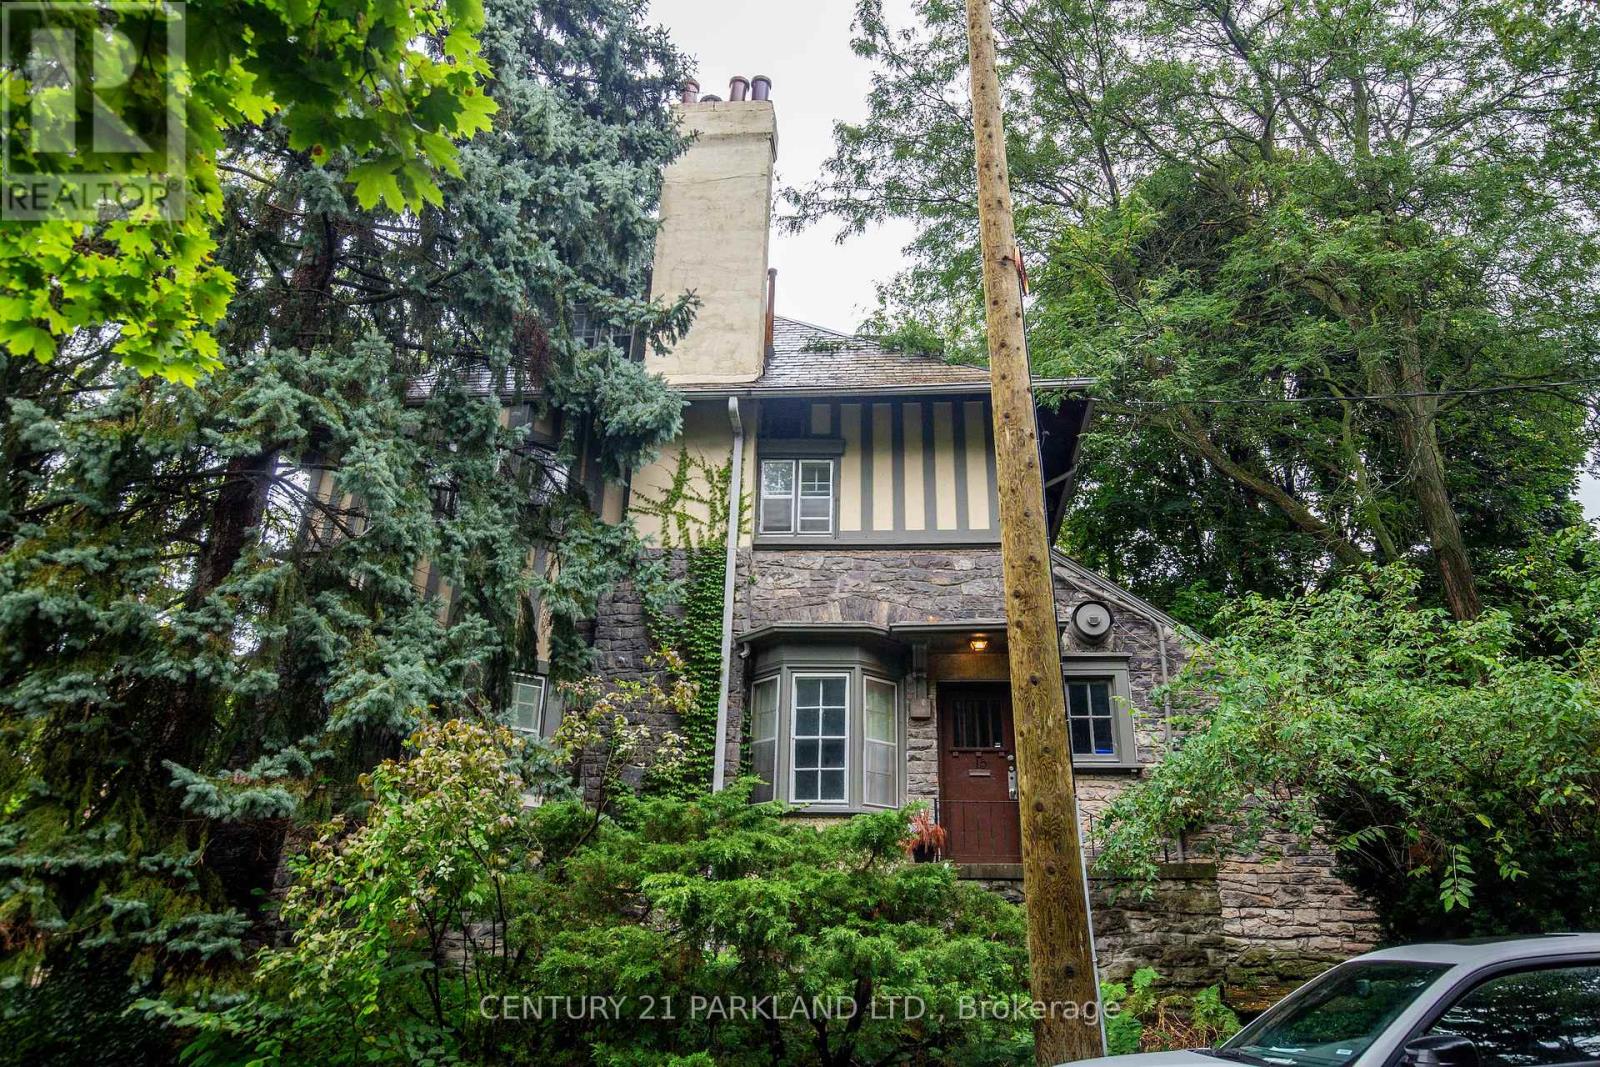
Incredible Location & Views. Top Floors of Historic Stone Mansion In Highly Sought After South Rosedale Heritage District. Characteristic L/R & D/R W/Decorative F/P, Corner Windows, French Doors & Airy W/O To Expansive S/F Deck. Eat-In Kit. W/Granite Countertops. Main Level B/R W/Semi Ensuite. Home Office W/ W/O To Terrace. Upper Floor 2+1 Br + 4-Pc Bath W/ Clawfoot Tub & Sep. Shower. Top Floor Laundry. (id:55460)
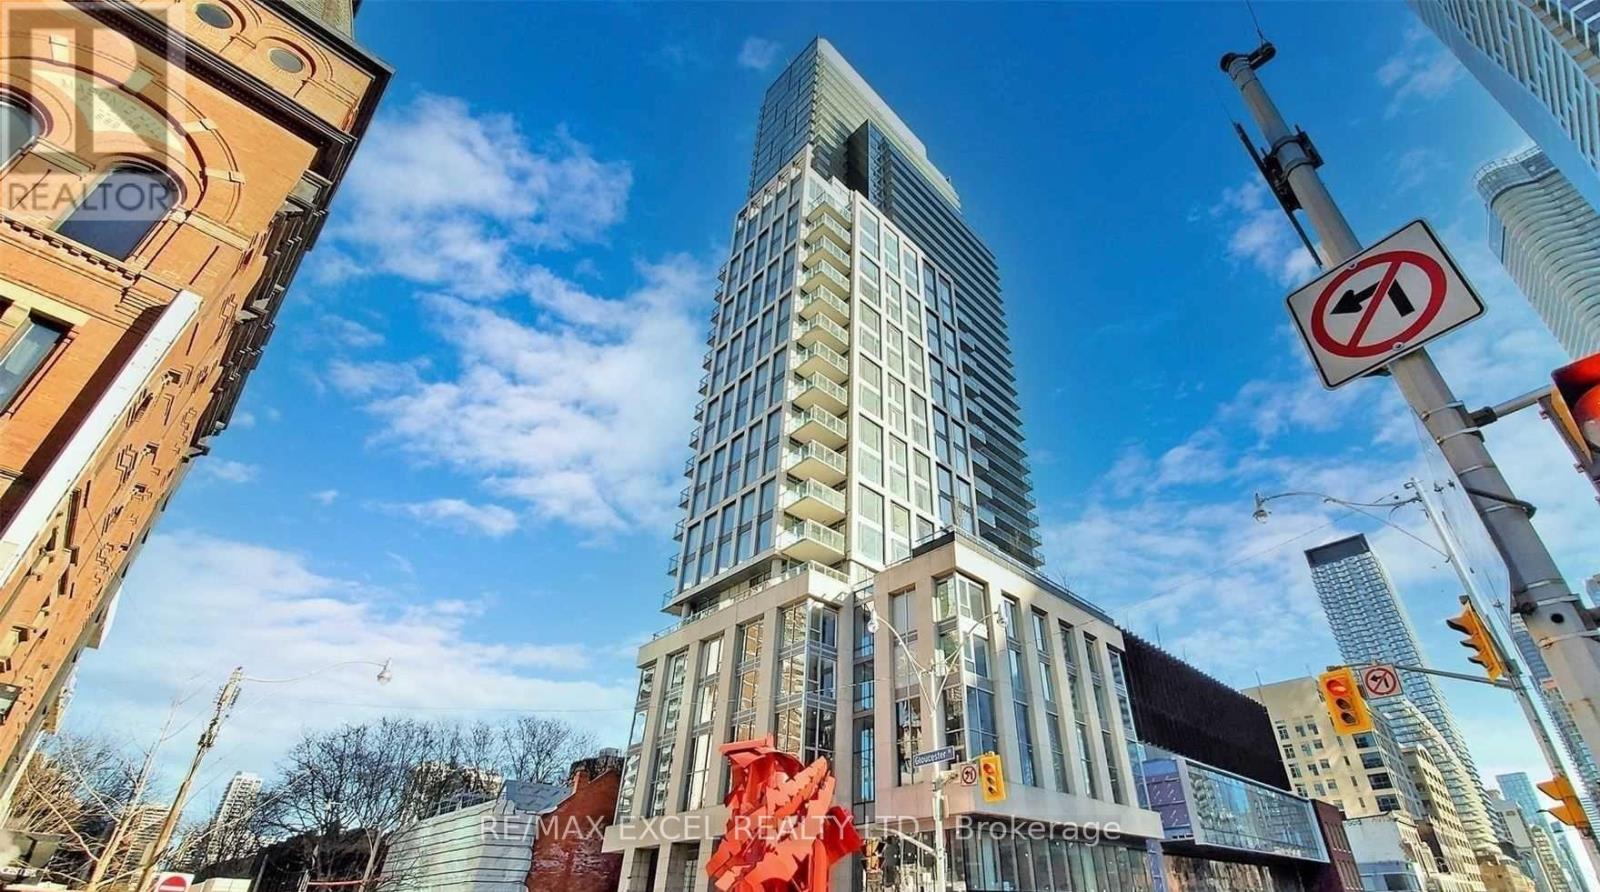
3813 - 3 Gloucester Street
Toronto, Ontario
2 Bedroom Suite In This Luxury Building - The Gloucester On Yonge. West Facing Open Balcony With Clear View Of City/Lake, Floor To Ceiling Window, Laminate Flooring Throughout, Open Concept Dining/Living/Kitchen, Stainless Steele Appliances. World-Class Amenities: Zero Edge Pool, Library, Kitchen/Party Room, Theatre, Gym & Coffee Bar; Biospce System Deliver Safer Indoor Space. (id:55460)
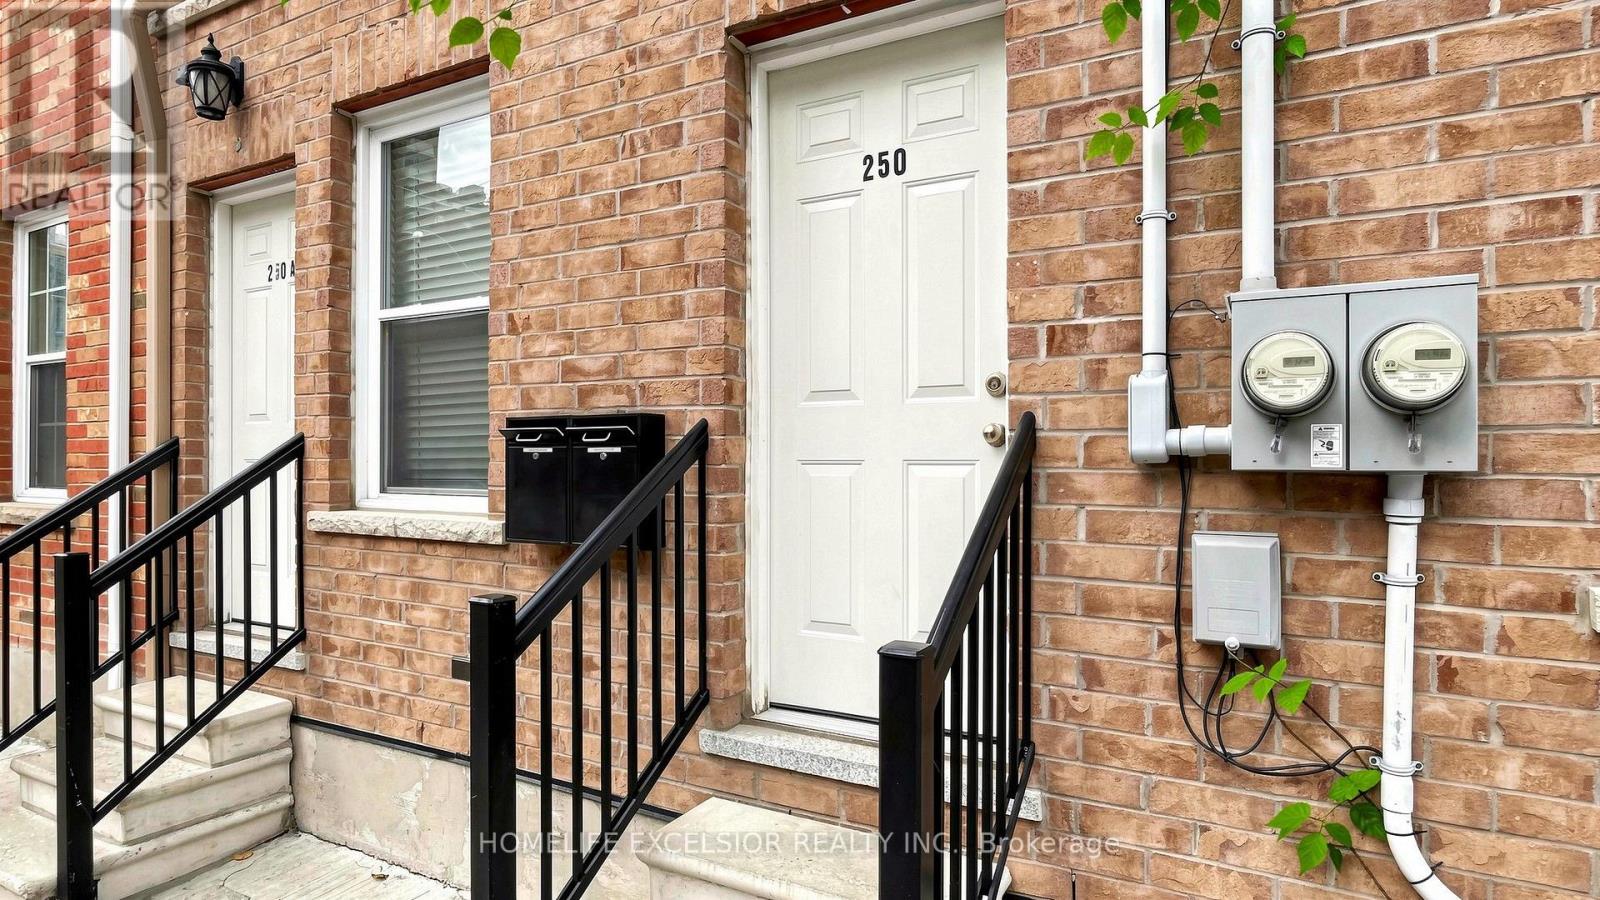
(Main & Bsmt Unit) - 250 Shuter Street
Toronto, Ontario
Upgraded modern unit on main and bsmt of 4 bedrooms. Separate entrance, utility meter and laundry. Clean and cozy unit for professionals /students in vibrant downtown. Ez distance to TMU, George Brown. Steps to TTC, subway & neighbourhood cafes & market. Utilities excluded. Ideal location with short commute inToronto. Exclude utilities. Available 2 bed unit on the second floor. Bright and clean for AAA+ tenants. (id:55460)
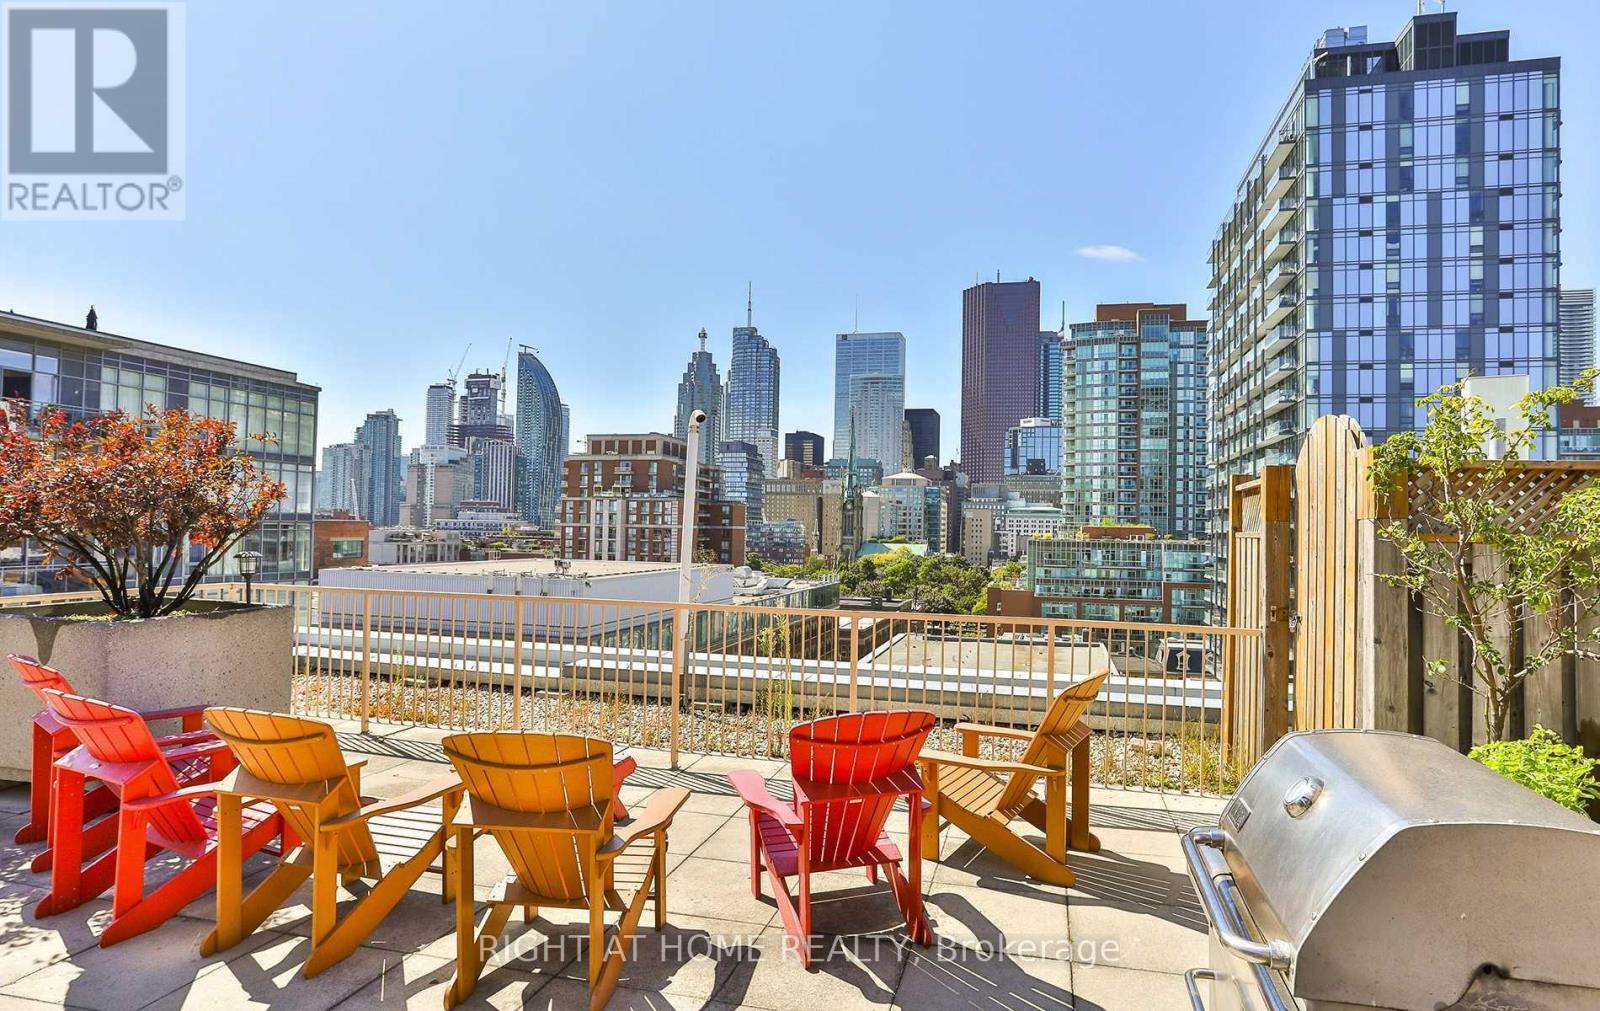
408 - 330 Adelaide Street E
Toronto, Ontario
Discover The Perfect Balance Of Space, Comfort, And Downtown Convenience At Boutique Imperial Square! This Bright, South-Facing 1-Bedroom Plus Den Suite Offers Approximately 738 Sq. Ft. Of Thoughtfully Designed Living Space, Featuring An Open-Concept Living And Dining Area, A Spacious Kitchen With Breakfast Bar, And A Separate Den Ideal For Working From Home. Enjoy Newer Upgrades, Laminate Flooring Throughout, Two Bathrooms (Full Bath And Powder Room), And Your Own Private Balcony. Parking And Locker Included! Step Upstairs To A Beautiful Rooftop Terrace With BBQs And Toronto Skyline Views, Or Enjoy The Building's Fitness Centre, Party Room, Meeting Room, Bicycle Storage, And Secure Entry. Perfectly Positioned In Toronto's Vibrant St. Lawrence Neighbourhood, Just Steps From St. Lawrence Market, The Distillery District, Restaurants, Cafés, Shopping, And Transit. Minutes To The Financial District, Union Station, The Waterfront, And Major Highways. Whether You're A First-Time Buyer, Downtown Professional, Or Looking To Downsize Without Sacrificing Comfort, This Is Urban Living Made Easy. Come See What Makes This One Special! (id:55460)
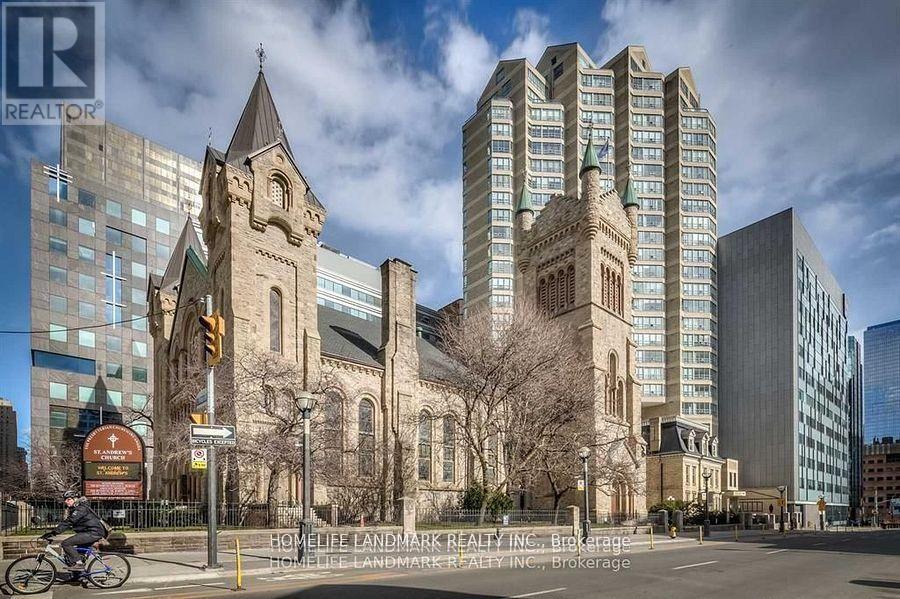
1002 - 71 Simcoe Street
Toronto, Ontario
Wrapped in the charm of King & University, this suite sits in the heart of the city with a Walk Score of 100, directly across from the timeless beauty of Roy Thomson Hall-Symphony Place at its most poetic. Tucked within a classic boutique building, this one-bedroom feels like a quiet retreat above the rhythm of the Entertainment District.The home opens into a spacious layout where calm and comfort meet. The primary bedroom features a serene 5-piece ensuite with a jacuzzi-your own private sanctuary-while a separate powder room welcomes guests with ease. The custom kitchen, rich with storage and character, includes a charming pass-through window perfect for sharing late-night snacks, morning coffees, or a glass of wine as music drifts in from the city below.An exclusive parking space sits beside an oversized private locker room, offering rare convenience in the downtown core. Steps from St. Andrew Station, theatres, restaurants, and the PATH, this is a place where the city's energy surrounds you, yet your home remains a peaceful escape. (id:55460)
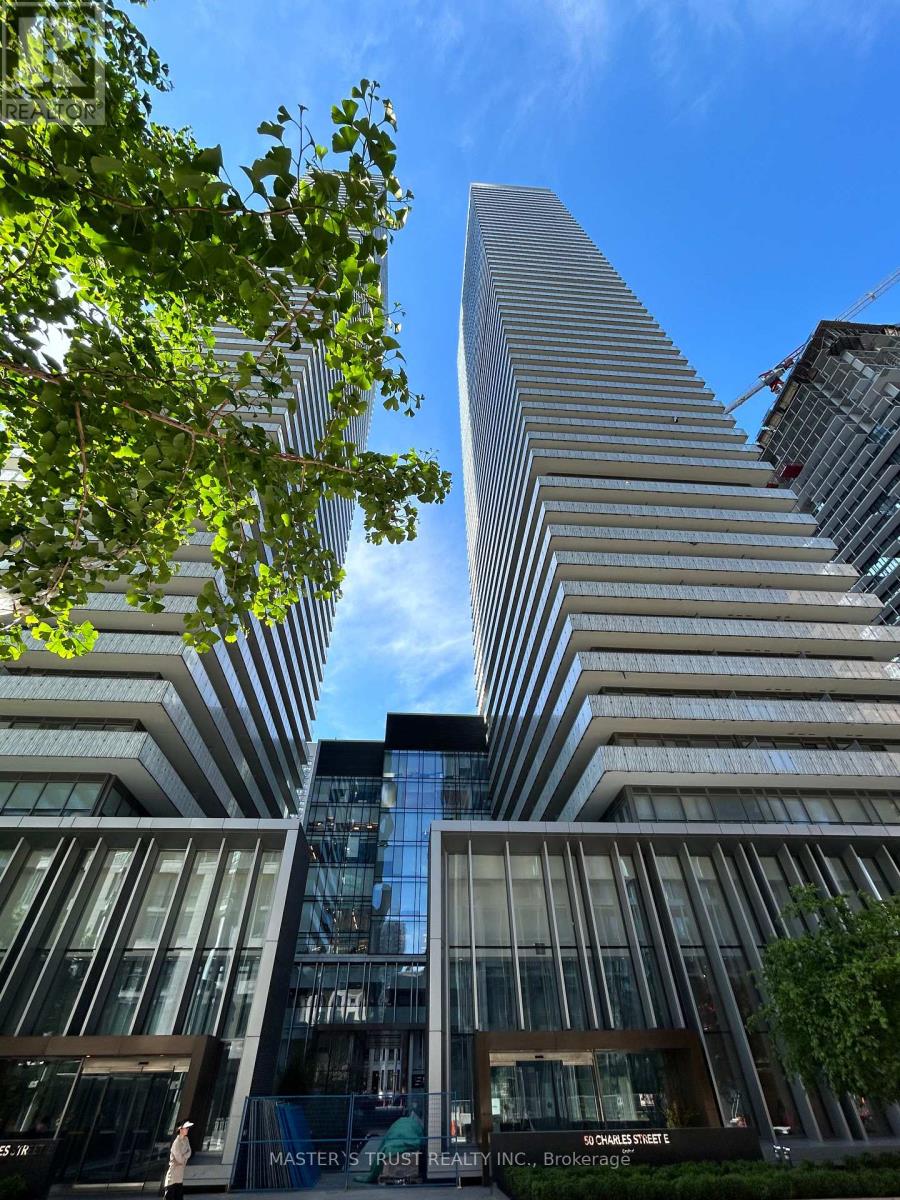
3612 - 50 Charles Street E
Toronto, Ontario
Casa 3 Studio Condo, Located Near Yonge And Bloor, Step To Yonge And Bloor Subway Station, Bloor Street Shopping, Beautiful East View Studio With Modern Kitchen, Marble Countertop In Washroom, Floor To Ceiling Windows. (id:55460)
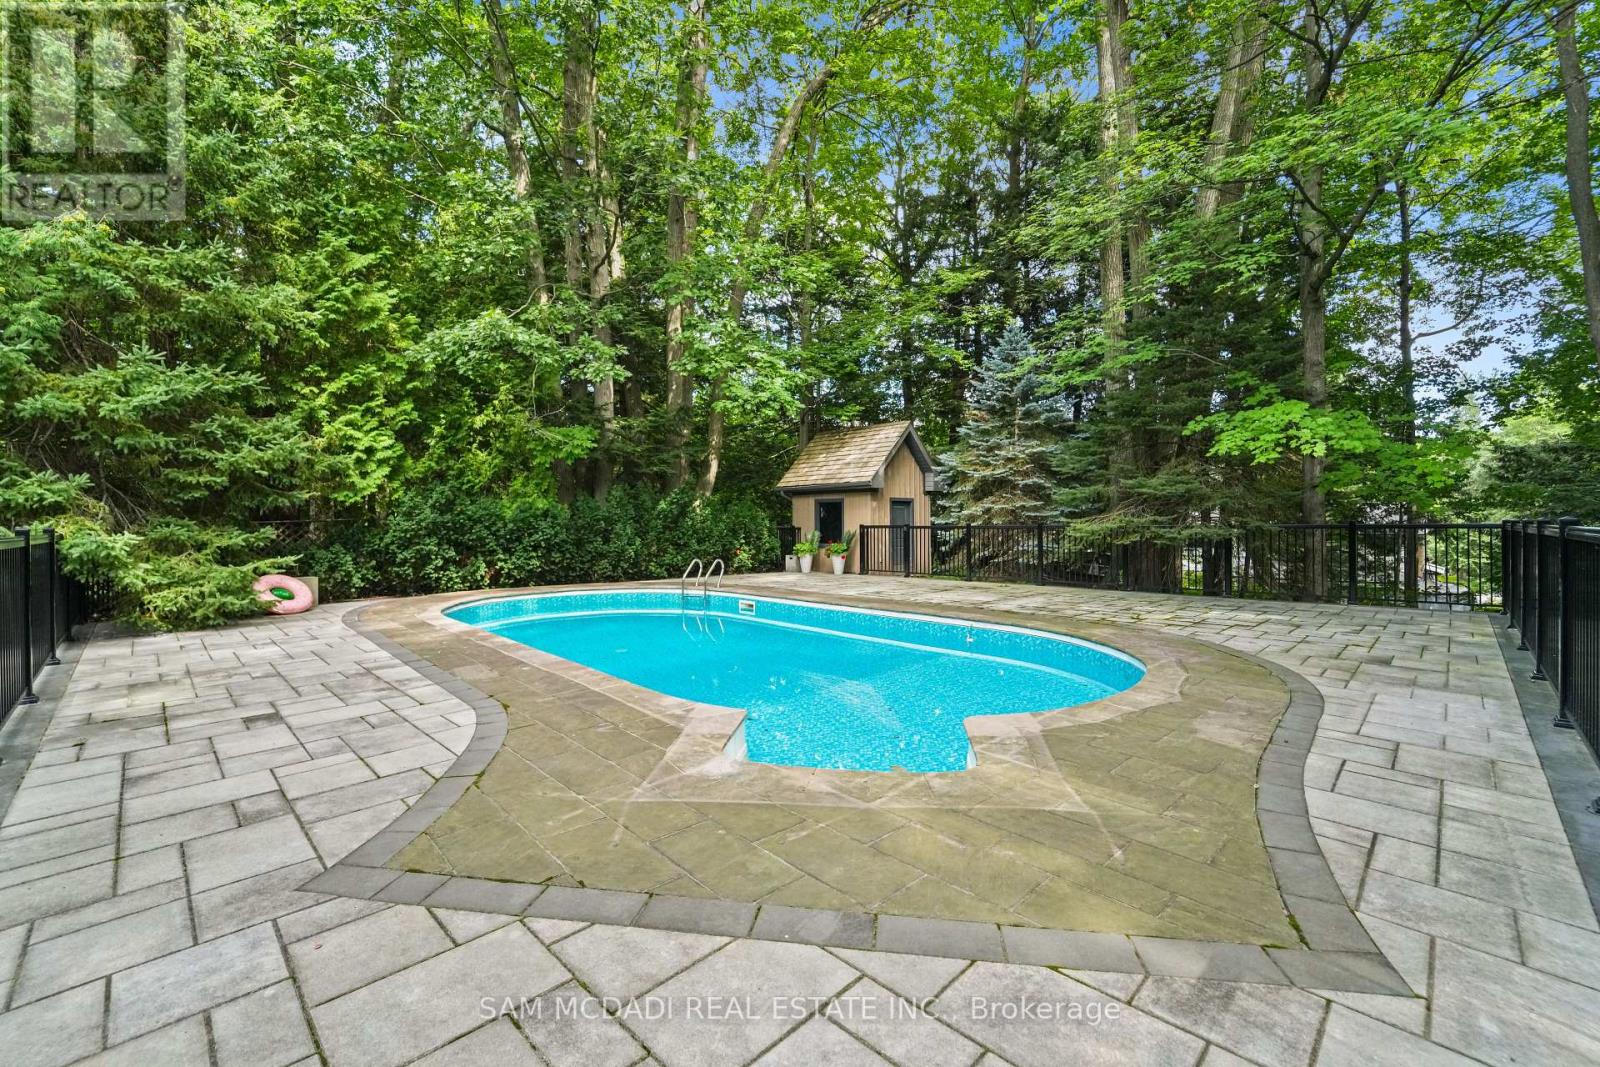
1578 Spring Road
Mississauga, Ontario
Resort-style living defines this extraordinary residence, where a spectacular outdoor retreat features an inground pool, covered heated patio, fully equipped stone outdoor kitchen, gas fireplace and a one-of-a-kind elevated terrace of approximately 1,000 sq. ft. with cedar gazebo overlooking the pool. Leathered-granite counters, gas BBQ, cooktop and sink, together with an outdoor media feature and three overhead gas heaters, create an exceptional setting for entertaining. The resort experience continues indoors on the spectacular walkout lower level, featuring a luxurious spa suite with sauna, rain shower and striking Cambria finishes, alongside radiant-heated Italian tile, 8-ft Kolbe doors, glass-enclosed walnut wine cellar, elegant refreshment bar with Dekton surfaces and premium appliances, fitness studio, purpose-built theatre and fifth bedroom.Offering over 7,000 sq. ft. of exquisitely finished living space, this exceptional home underwent an extensive, permitted, architect-designed renovation completed in 2024. The main level showcases rich hardwood flooring, multiple fireplaces and a chef's kitchen with granite surfaces, Wolf appliances, Sub-Zero refrigeration and a Miele dishwasher, complemented by an elegant servery with a second Miele dishwasher and undercounter bar refrigerator. A custom walnut executive office and thoughtfully designed pantry/laundry area enhance functionality. Upstairs, heated bathroom flooring, select Hunter Douglas PowerView motorized shades and custom detailing add comfort and refinement. Whole-home Vantage lighting, distributed audio, smart exterior systems, 14-camera surveillance, 24 kW Generac standby generator, Kinetico water treatment, two furnace and central air systems, 5 fireplaces and a fully finished three-car garage complete this exceptional offering. (id:55460)
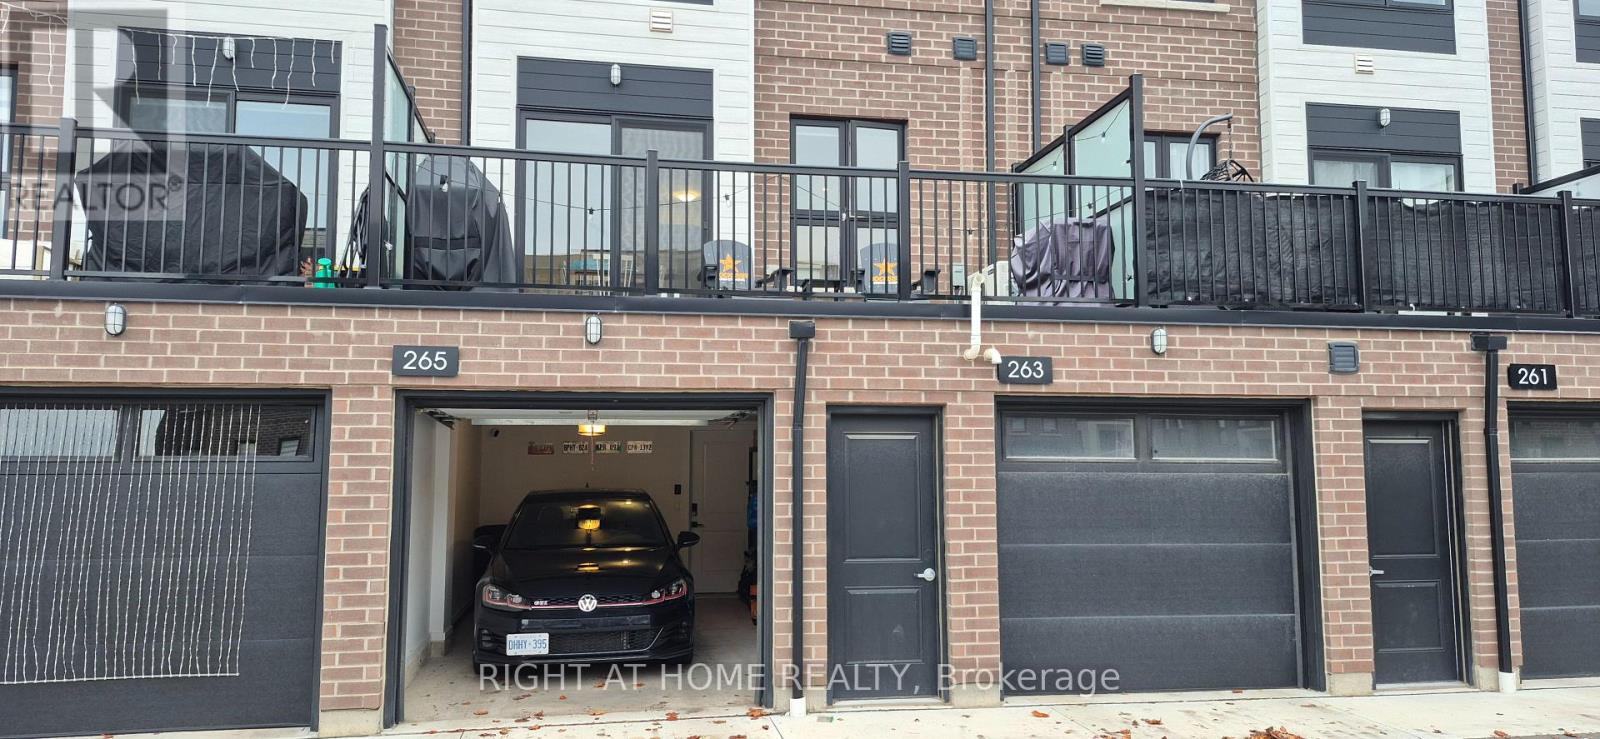
265 Burke Street
Hamilton, Ontario
Very clean and well maintained townhome* only one year old** 3-bedroom, 2.5-baths with very functional open-concept layout* 1,362 sq ft** very spacious 160 sq ft private terrace overlooking courtyard** single-car garage, with ample visitors parking spots** Several builder upgrades including: quartz countertops, quartz backsplash, vinyl plank flooring, all drawers & cabinets in kitchen & bathrooms are self-closing** 12x24 tiles, and pot lights in the kitchen and living room** Minutes from downtown Waterdown** close to shopping, excellent restaurants and multiple hiking trails**easy access to major highways and transit including Aldershot GO Station** average utilities for the past year was $140 per month (Alectra $60, Water $35, Enbridge gas $44) (id:55460)
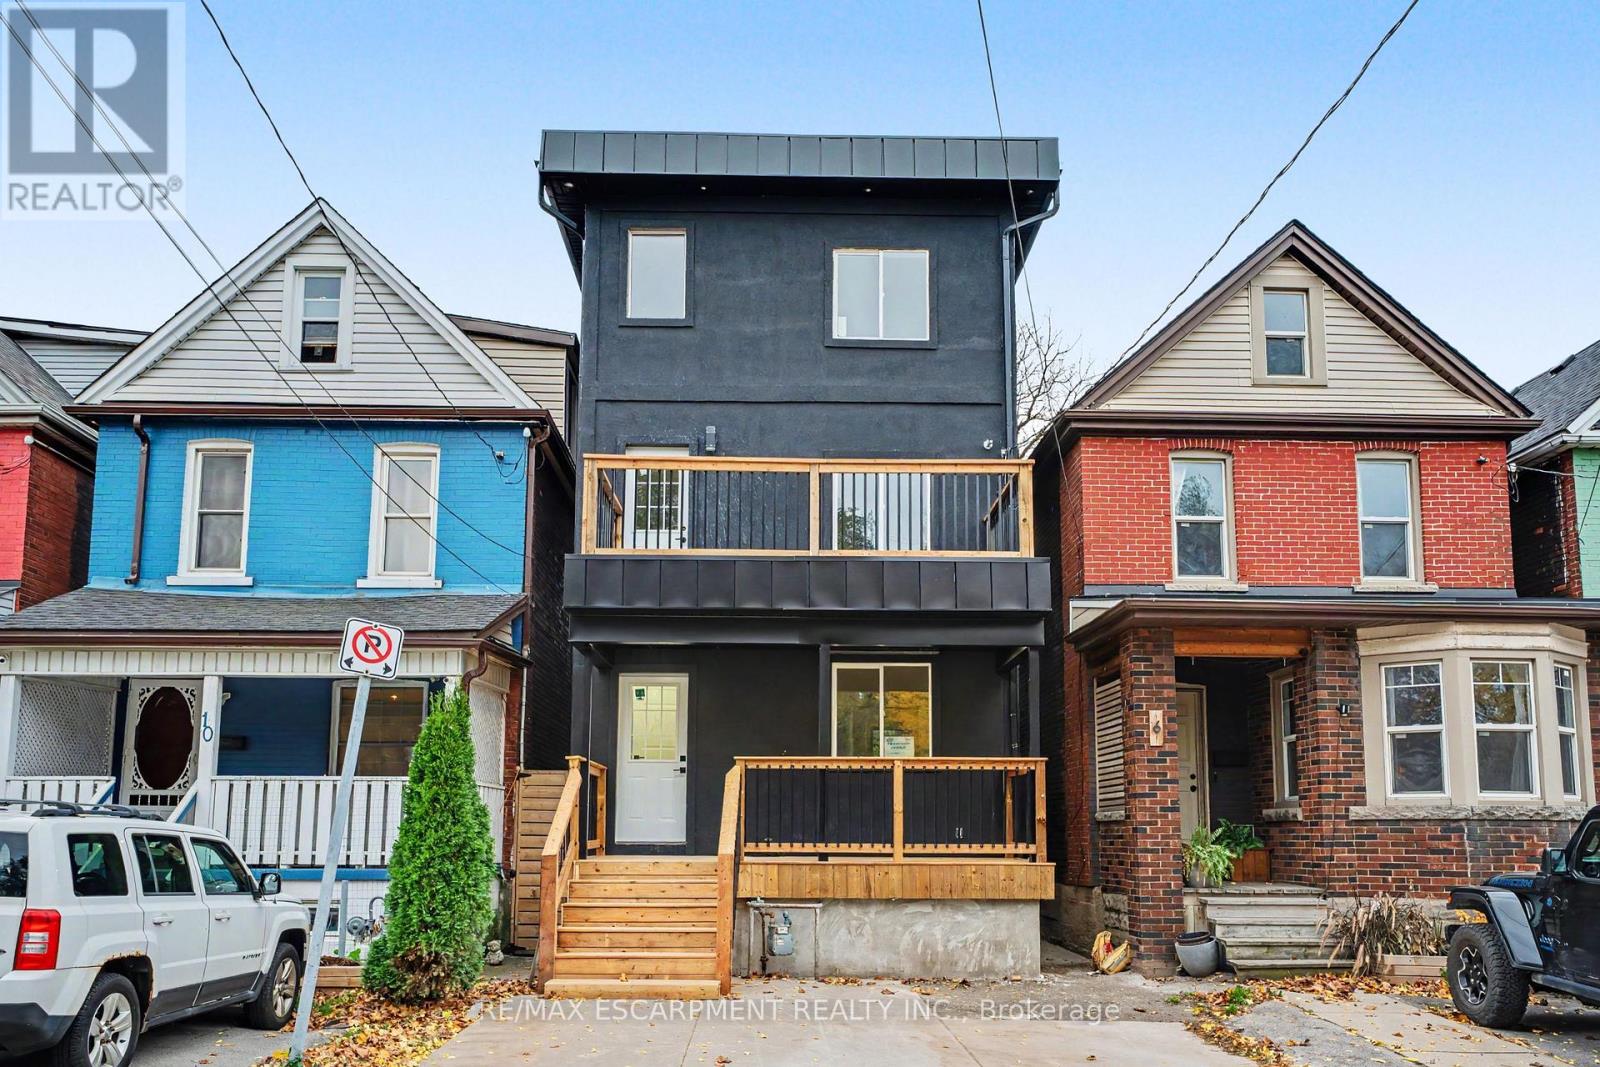
8 Dalkeith Avenue
Hamilton, Ontario
6 bedrooms, 2.5 bathrooms, and a whole lot of WOW! Welcome to **8 Dalkeith Avenue**, where modern updates meet spacious living! Renovated from top to bottom, this beautifully transformed home offers stylish finishes, generous living spaces, and exceptional versatility. Featuring 6 bedrooms and 2.5 bathrooms, there's plenty of room for growing families, multi-generational living, or anyone looking for extra space to work, relax, and entertain. The partially finished basement offers additional potential and is already configured to accommodate its own separate entrance, providing exciting possibilities for future use. Complete with convenient parking, this move-in-ready home takes the stress out of renovating so you can simply unpack and enjoy. With this much space, all the updates already done, and room for even more possibilities, what's not to love? (id:55460)