
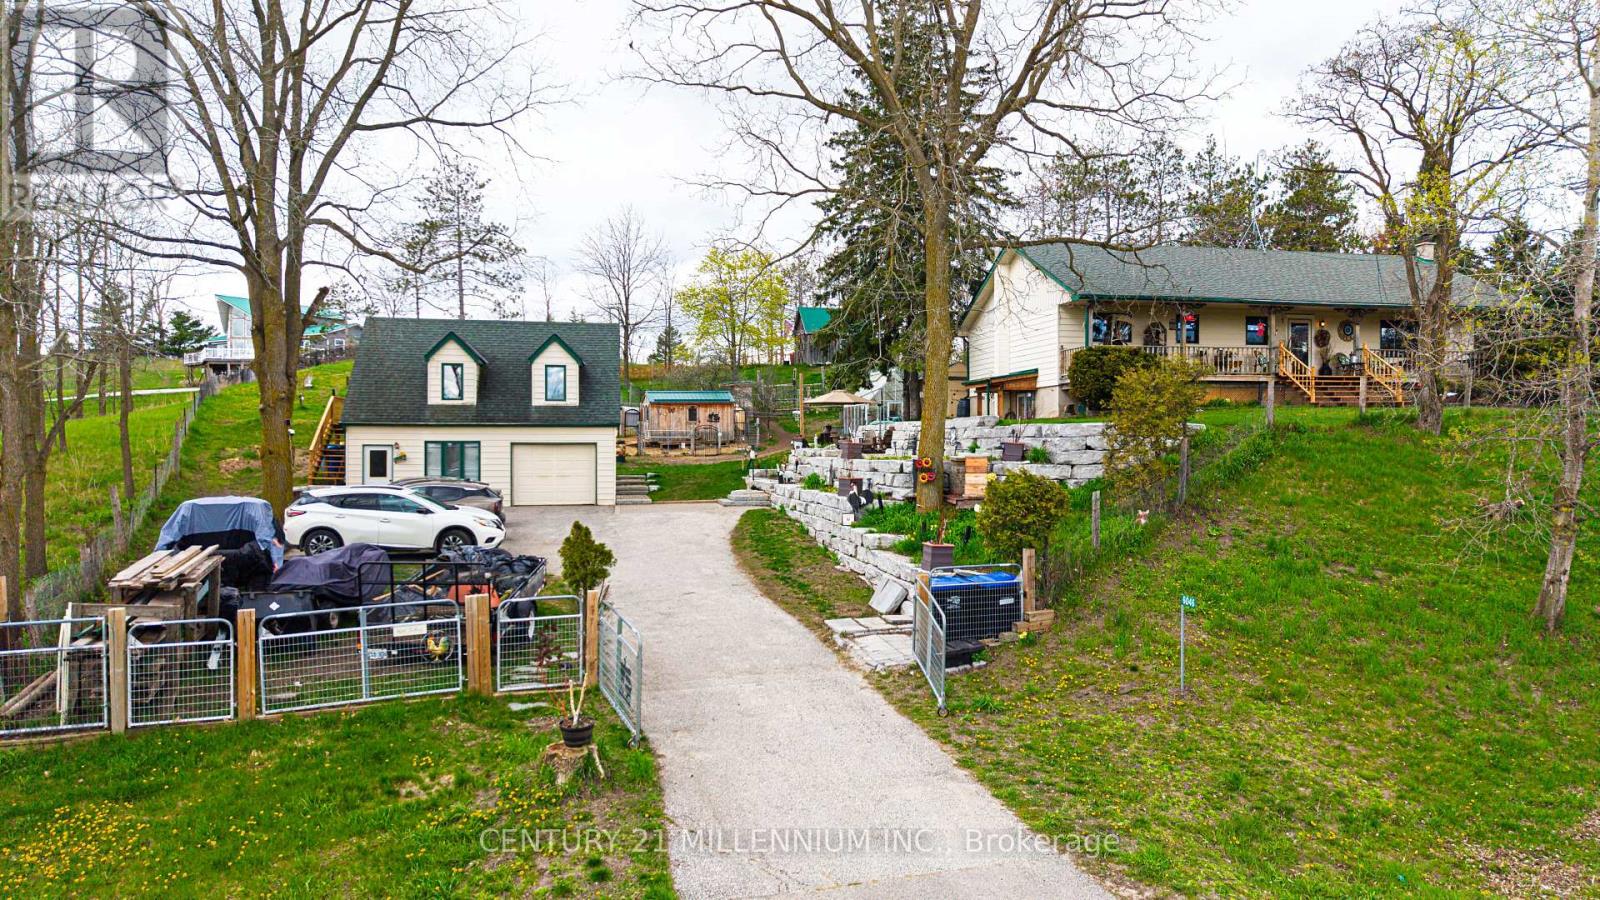
6046 3rd Line
Essa, Ontario
Escape to the country and yet be minutes to Alliston on this .73-acre property!. This charming raised bungalow offers the perfect blend of rural lifestyle and everyday convenience. The property is thoughtfully set up for hobby farming or homesteading, featuring a small paddock, numerous outbuildings, and a greenhouse. A standout feature is the impressive two-story shop/garage with loft, equipped with 200-amp service-ideal for hobbyists, trades, or additional workspace. The grounds are enhanced with stunning armor stone landscaping, creating a picturesque and functional outdoor setting. Relax and unwind on the expansive front or back porch.. Inside, the home offers a spacious and versatile layout. The lower level includes a separate entrance, abundant storage, laundry area, and large recreation room, as well as a large bedroom with a cozy wood-burning stove. Upstairs, you'll find a bright and inviting country kitchen with walkouts to both the front and back porches, a full main bath, two additional bedrooms, and a sun-filled family room perfect for gathering. Additional updates and features include propane heating, updated plumbing, a newer well pump, and windows replaced approximately 15 years ago. This is a rare opportunity to enjoy peaceful country living with modern updates and all amenities just minutes away. Septic System replaced approximately 9 years ago. This is truly a fantastic location and property!! Flexible Closing. (id:55460)
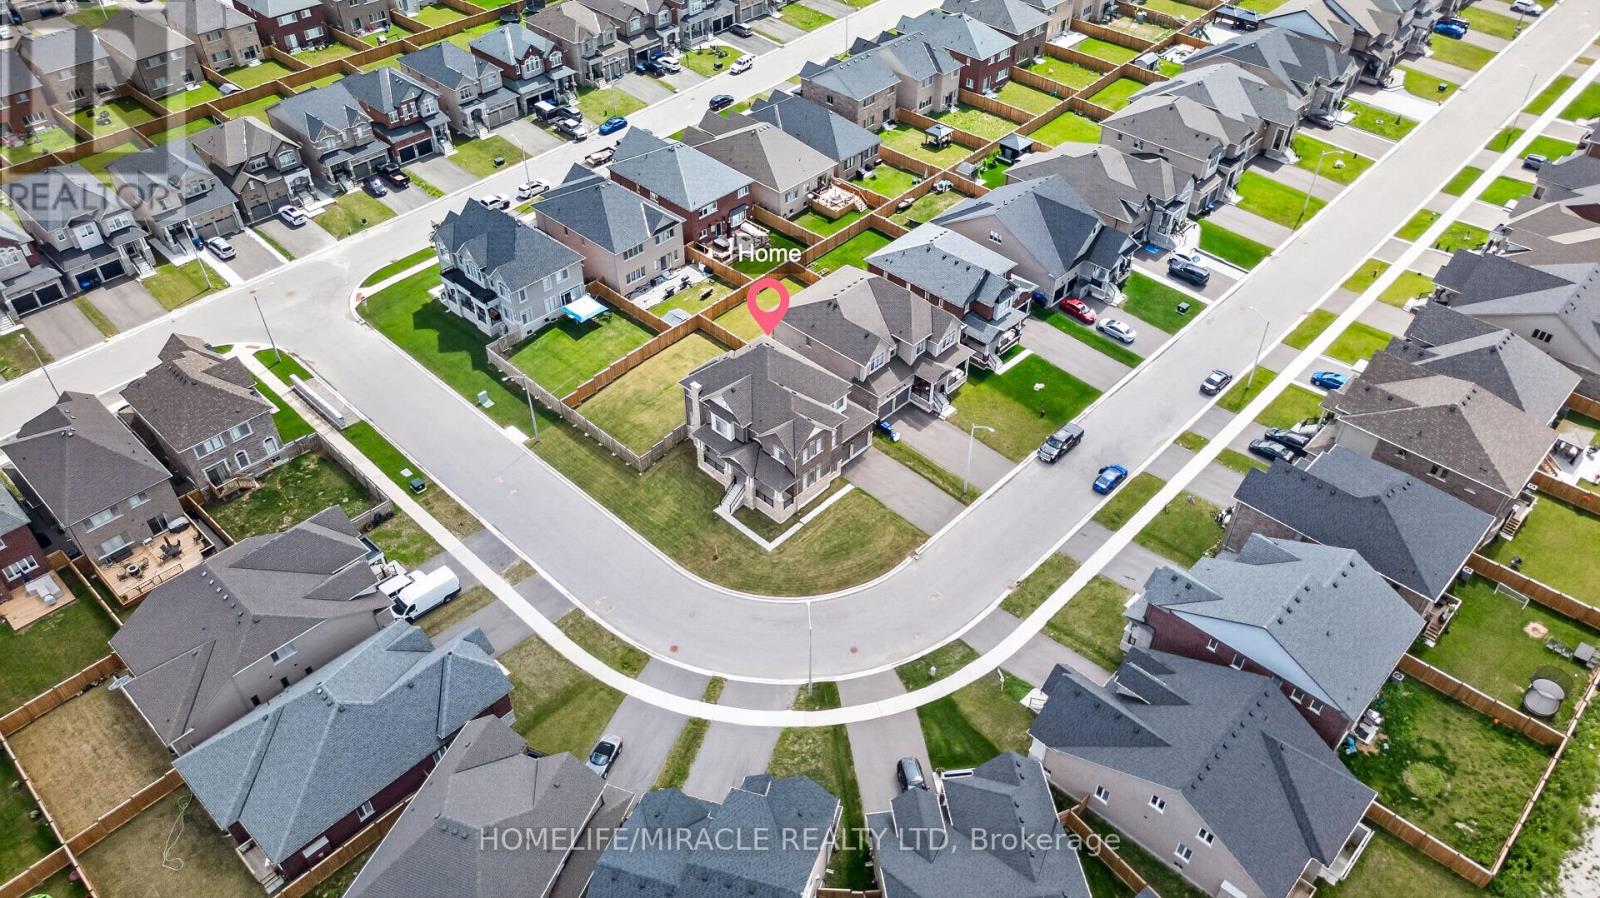
1518 Broderick Street
Innisfil, Ontario
Welcome to this beautiful 2023-built home, barely lived in and showing like new. Freshly painted and situated on a premium fenced, pool-sized corner lot, this Fairway Elevation B model offers approximately 3,340 sq. ft. of well-designed living space with an abundance of natural light throughout. The home features approximately $250,000 in upgrades and is truly move-in ready. Features include 10 ft ceilings on the main floor and 9 ft ceilings in the basement, smooth ceilings throughout, carpet-free living, hardwood flooring, and large 24" x 24" tile flooring in key areas. The upgraded kitchen is equipped with Thermador appliances and high-end finishes. Additional highlights include an upgraded fireplace, a primary ensuite with a soaker tub and glass shower, and upgraded vanities throughout the home. Modern conveniences include AC, central vacuum, built-in speaker system with subwoofer, security alarm system with cameras, Tesla EV charger, remote garage door openers, in-ground sprinkler system, humidifier, internet extenders, pot lights inside and outside, light fixtures, California window shutters, propane BBQ outlet on the deck, and exterior Christmas light plug. The upgraded laundry room with custom cabinetry adds extra functionality. Millwork upgrades include upgraded baseboards, crown moulding, and wainscoting throughout the home. This well-maintained home sits on a bright corner lot with excellent exposure and is ready for immediate occupancy. This home is a must-see! (id:55460)
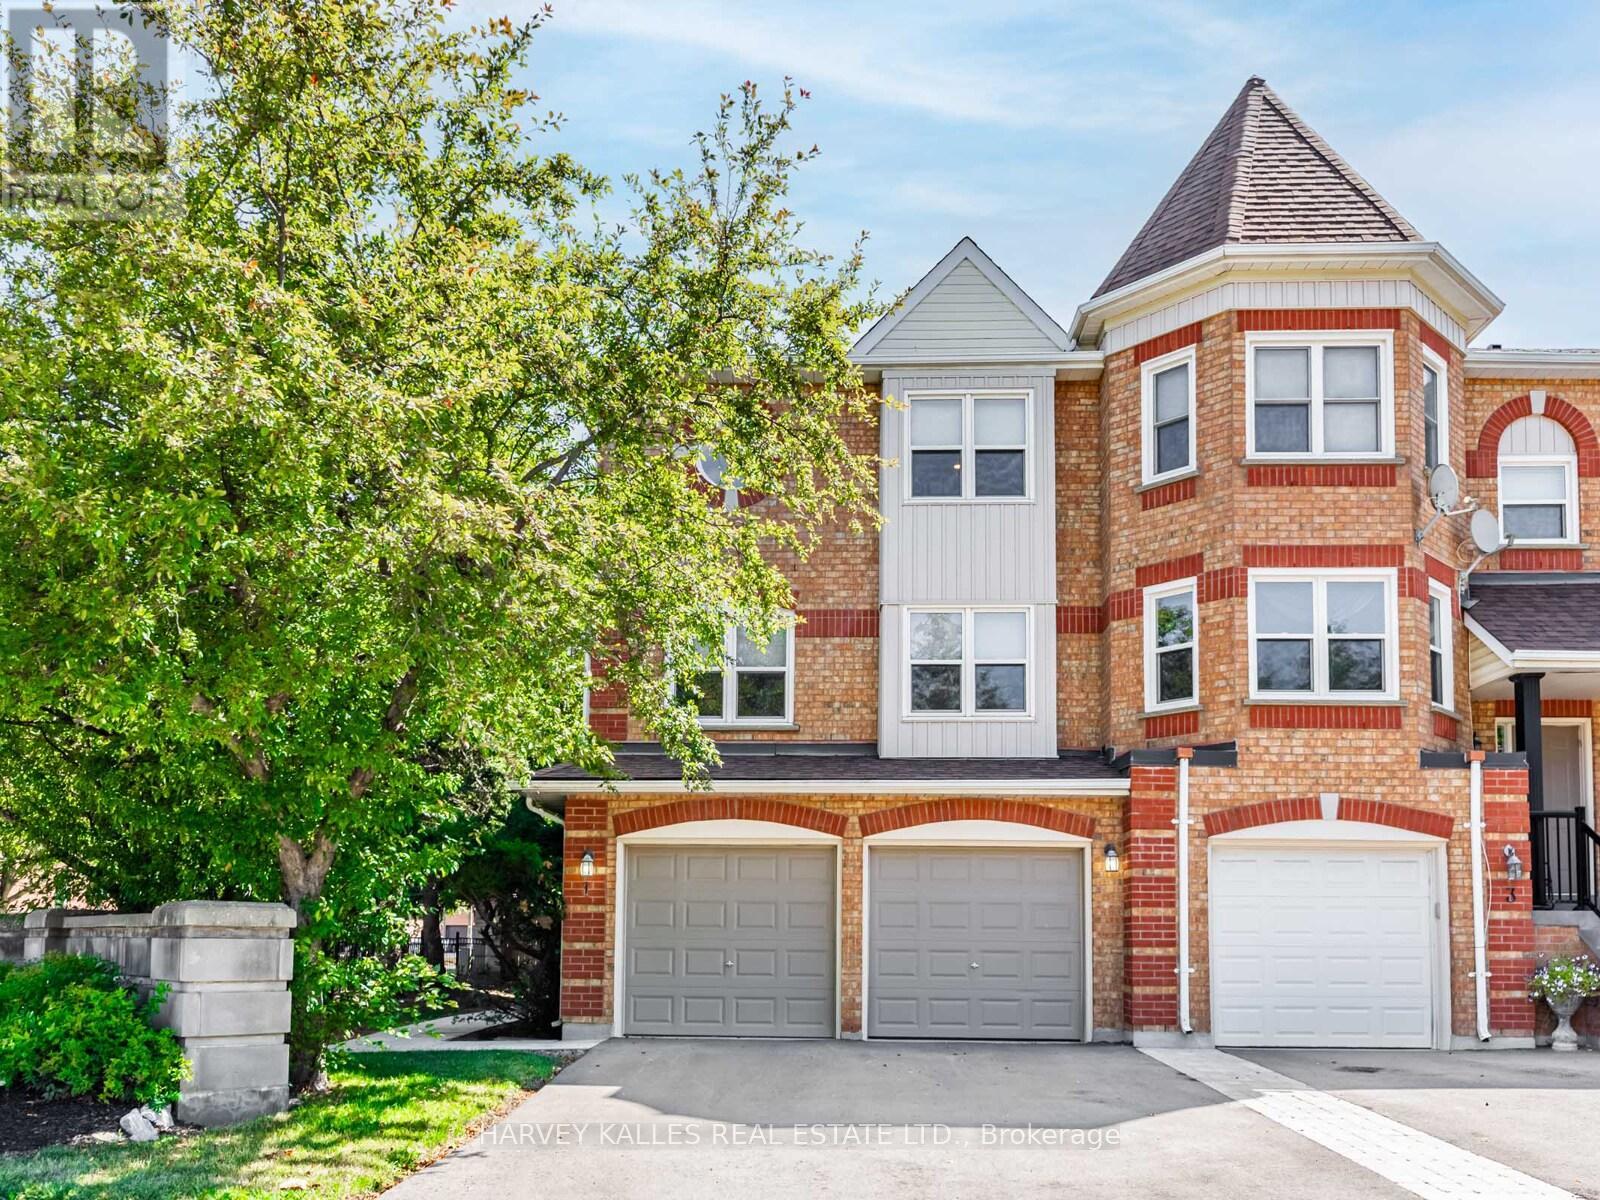
1 Edenbridge Drive
Vaughan, Ontario
Bright and spacious 2,592 sq. ft. end-unit townhome with a rare double car garage, ideally located in the highly sought-after Beverley Glen/Wilshire community of Thornhill. Offering exceptional space and a fantastic layout, this well-maintained home is the perfect opportunity for someone looking to live in or renovate and customize to their own taste. The home features generously sized principal rooms ideal for both everyday living and entertaining. The inviting family room offers a cozy fireplace and walk-out to a private patio, while direct access to the double car garage adds everyday convenience. The family-sized kitchen features granite countertops, a centre island, and a bright eat-in area. The spacious primary bedroom retreat includes a walk-in closet and a 4-piece ensuite. Ideally situated just steps to Promenade Mall, shopping, restaurants, top-rated schools, parks, transit, and with easy access to Highways 7 & 407, this home offers an exceptional opportunity to create your dream residence in one of Thornhill's most desirable communities. (id:55460)
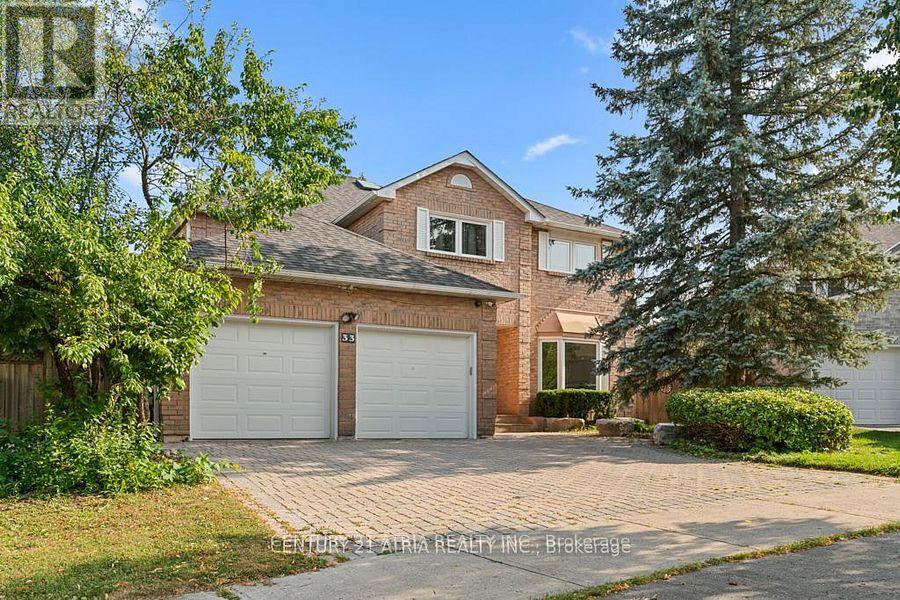
33 Autumn Way
Aurora, Ontario
**Welcome to 33 Autumn Way - Aurora Heights at Its Finest.** Set on a rare premium pie-shaped lot with exceptional dimensions, approximately 120 ft. along one side, 110 ft. along the other, and nearly 100 ft. across the rear, this remarkable property offers a level of space, privacy, and curb appeal rarely found in this sought-after neighbourhood. Step inside and discover over 4,000 sq. ft. of thoughtfully designed luxury living. A true showcase of craftsmanship, the home features exquisite granite finishes throughout, including countertops, flooring, staircases, and a stunning center island kitchen that serves as the heart of the home. The walk-out lower level is designed for both relaxation and entertaining, complete with a granite kitchenette, cedar sauna, wine fridge, electric fireplace, and a second washer and dryer. Extensively upgraded for comfort and peace of mind, the home offers a new roof and insulation (2024), heat pump (2024), all windows replaced (2017), complete interior repainting (2025), an extended deck (2025), full property paving and backyard interlocking (2024), water softener, backyard electrical extension, storage shed, and a central security camera system. Elegant hardwood flooring, crown moulding, and multiple outdoor living spaces overlook the beautifully landscaped backyard. Ideally located just steps from scenic forest trails, top- rated schools, parks, and only minutes to Yonge Street, shopping, and major highways. **A truly distinctive residence that must be experienced in person. Offers welcome anytime.** (id:55460)
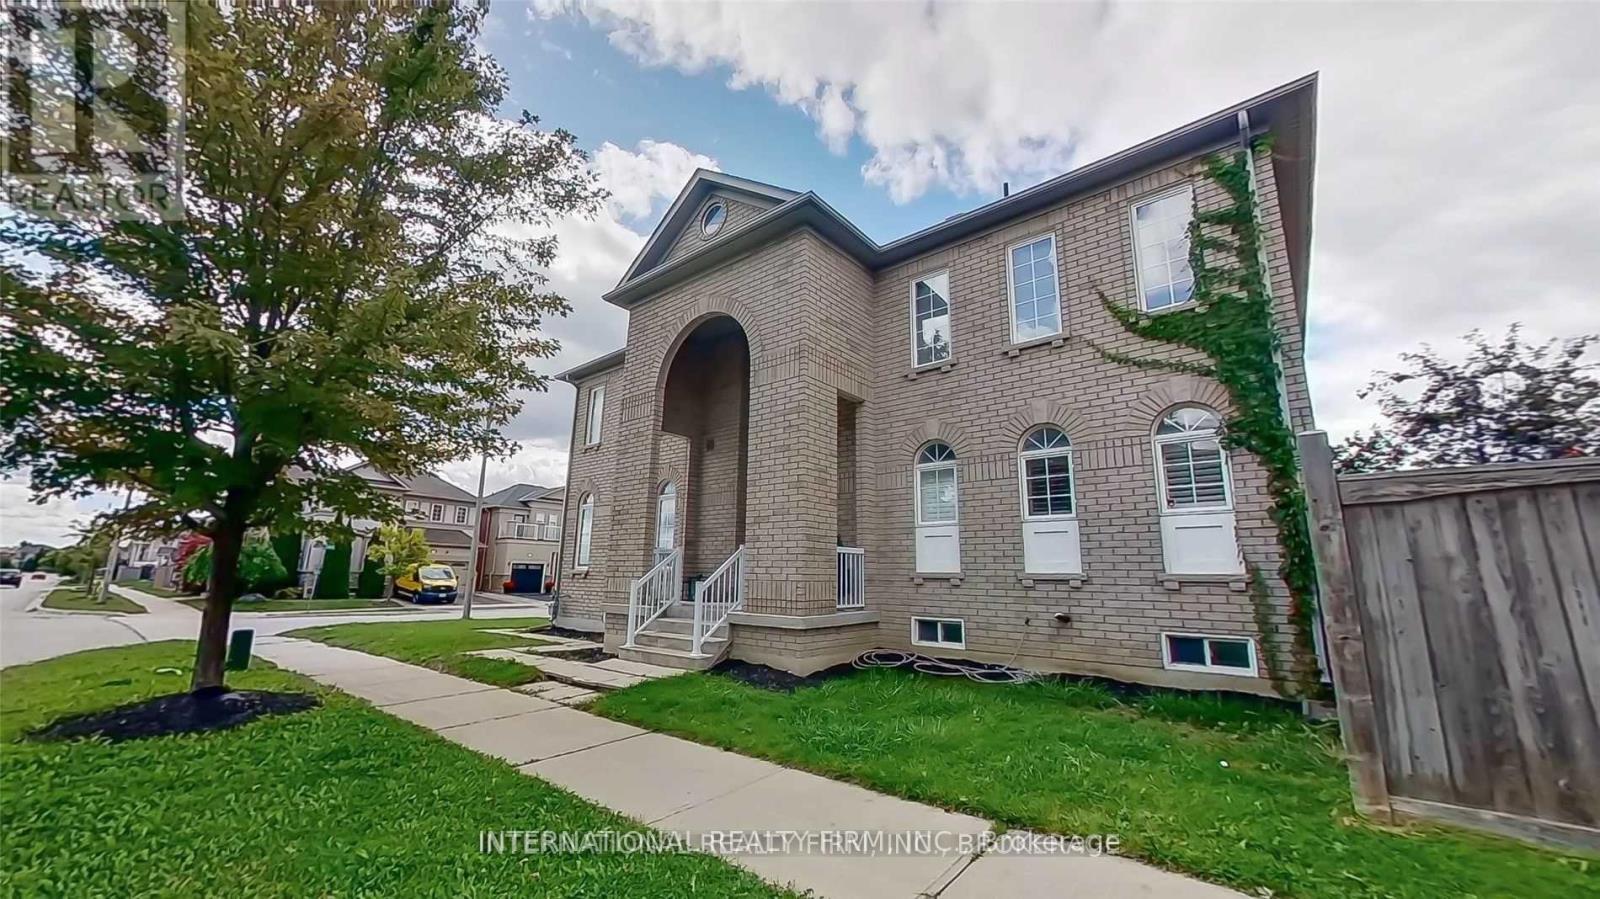
2 Dolce Crescent
Vaughan, Ontario
Client Remarks*Wow*Stunning Corner-Lot Tucked Away On A Private Cul-De-Sac In The Heart Of Vellore Village*This Elegant Stone & Stucco Home Offers Exceptional Curb Appeal, A Double Garage & A Double Driveway With Parking For Up To Six Vehicles!*The Thoughtfully Designed Open-Concept Layout Is Ideal For Everyday Living & Entertaining Featuring A Private Main-Floor Den, Hardwood Floors, Pot Lights & A Bright, Airy Ambiance Throughout*The Family-Sized Kitchen Showcases Stainless Steel Appliances, A Breakfast Bar, Pantry & Walkout To Patio*The Grand Cathedral Ceiling Family Room Features A Gas Fireplace Creating A Warm & Inviting Space*The Spacious Primary Suite Offers A Walk-In Closet & 4-Piece Ensuite, While The Additional Generously Sized Bedrooms Complete The Upper Level*Approximately 2,300 Sq. Ft. Of Well-Appointed Living Space In An Unbeatable Location!*A Rare Leasing Opportunity In One Of Vaughan's Most Desirable Communities!*Cant Get Better Than This!*Put This Beauty On Your Must-See List Today!* (id:55460)
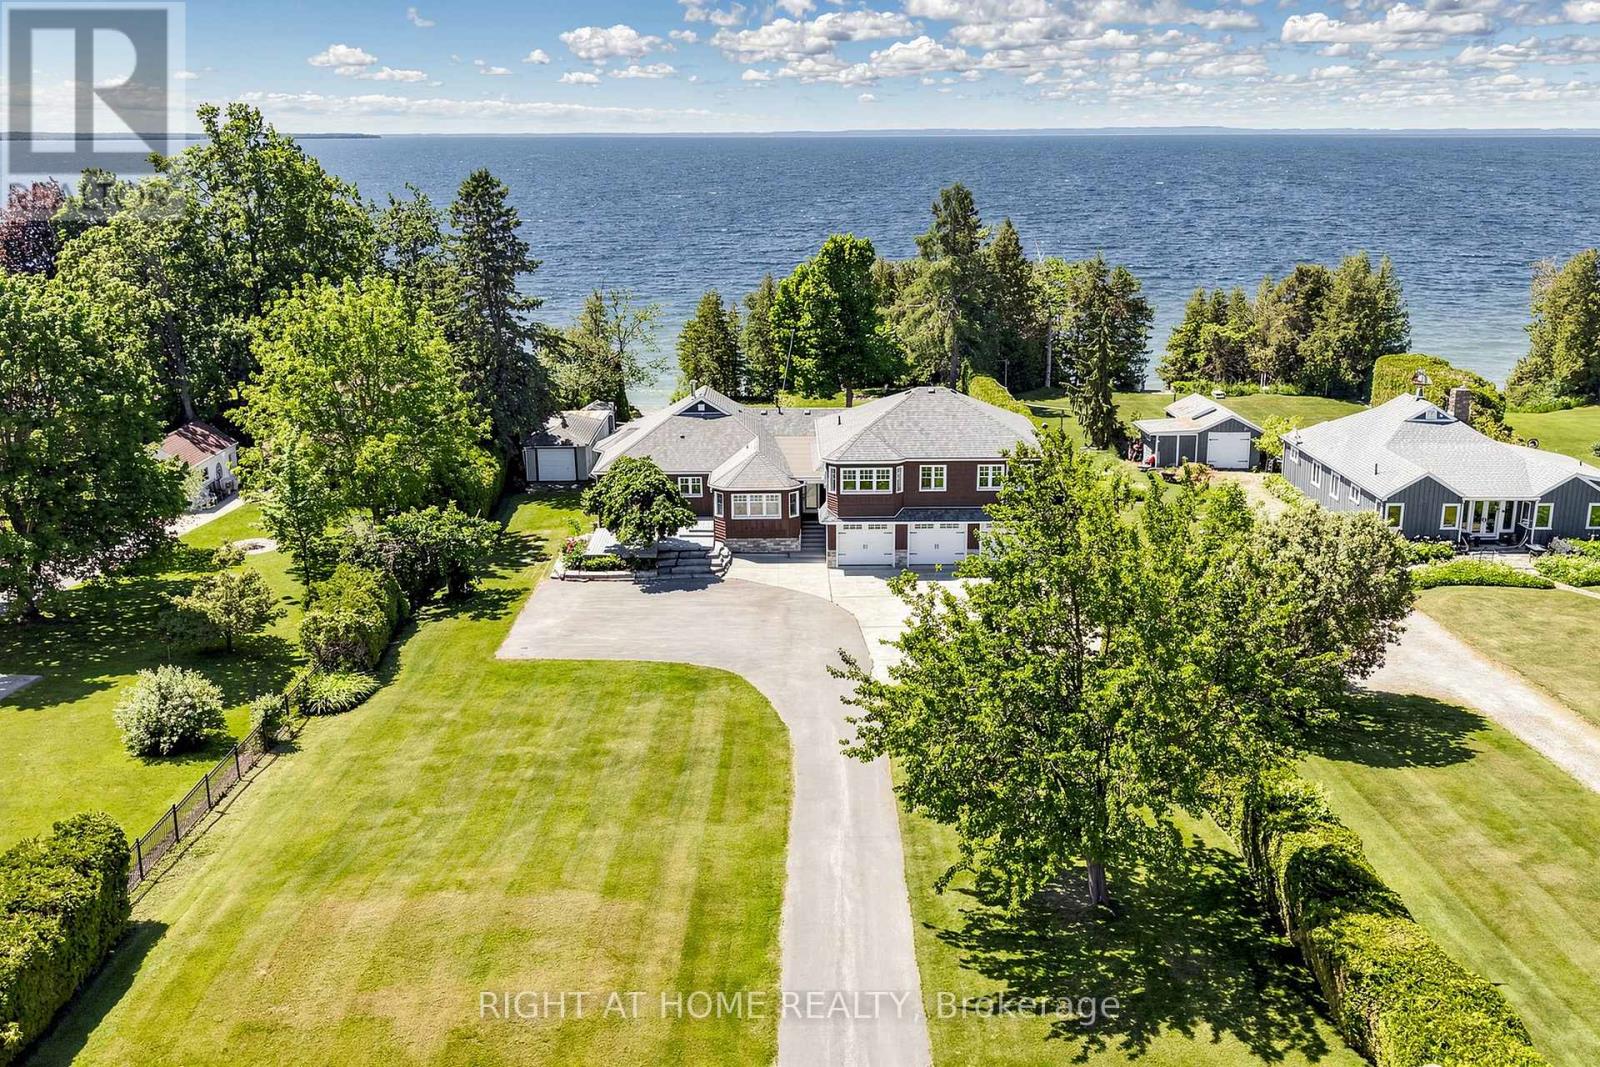
25904 Maple Beach Road
Brock, Ontario
Exceptional Lake Simcoe waterfront estate offering unparalleled privacy, timeless elegance, and breathtaking panoramic sunset views. This rare, one-of-a-kind open-concept bungaloft is perfectly positioned on a private 1-acre estate lot with approximately 105 feet of pristine direct waterfront, offering an impressive 5,397 sq. ft. of meticulously designed living space.Crafted for refined waterfront living and grand-scale entertaining, this extraordinary residence features a spacious 5-bedroom layout, soaring ceilings, expansive windows, and spectacular lake views from most principal rooms. The main-floor primary retreat serves as a private sanctuary, complete with a spa-inspired 5-piece ensuite and generous walk-in closets. The main level also offers additional spacious bedrooms, while the upper loft provides two well-appointed bedrooms and a private family retreat, ideal for extended family and guests.Step outside to professionally landscaped grounds designed to maximize the beauty and tranquility of the waterfront setting. Enjoy the convenience of a 3-car garage, natural gas heating, and high-speed internet, seamlessly blending modern comfort with luxurious lakeside living. Over $250,000 in premium upgrades reflect exceptional craftsmanship, superior finishes, and meticulous attention to detail.A truly rare opportunity to own one of Lake Simcoe's most distinguished waterfront estates, where luxury, privacy, and nature come together in perfect harmony. (id:55460)
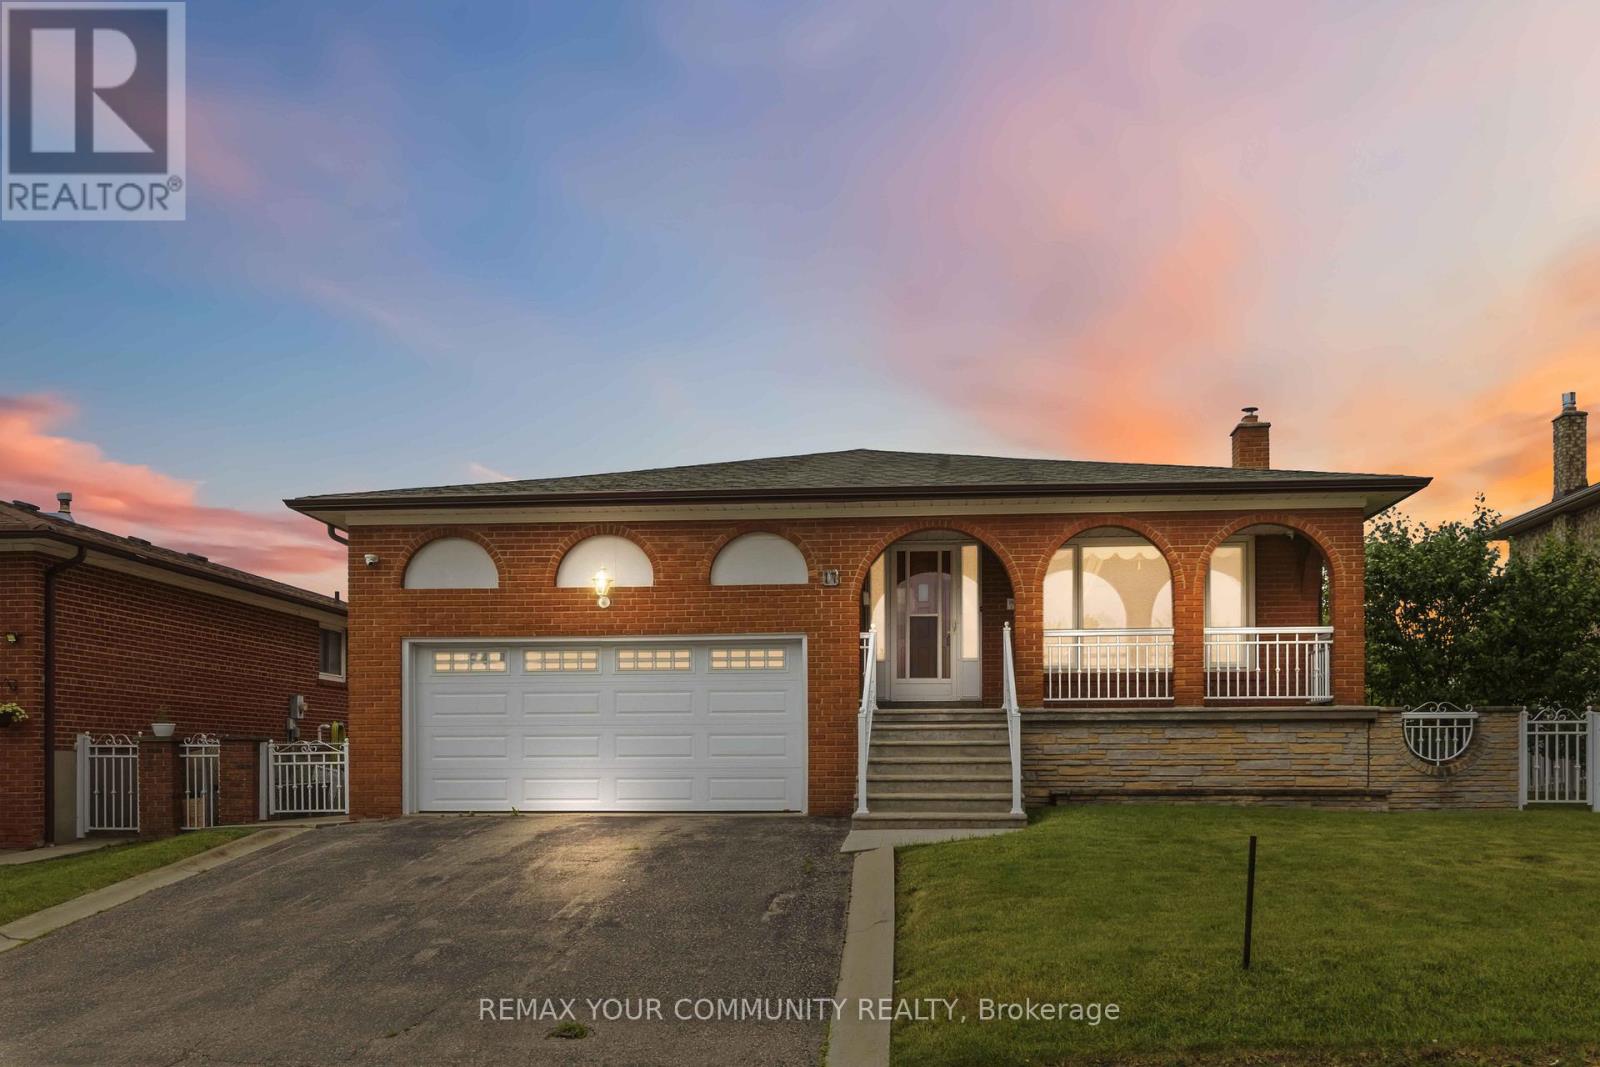
17 Harris Crescent
Vaughan, Ontario
Welcome to 17 Harris Crescent. This spacious 5-level backsplit located in prestigious West Woodbridge, having 4 bedrooms and 2 kitchens and multiple entrances is nestled on a tranquil crescent, having a backyard retreat setting overlooking Ravine and New Park. This home offers both comfort and space, located in the highly sought-after West Woodbridge Neighborhood and just moments from Schools, Parks, Shopping Malls, Churches and Public Transit. Offering both convenience and family - friendly atmosphere, fantastic place to call home. (id:55460)
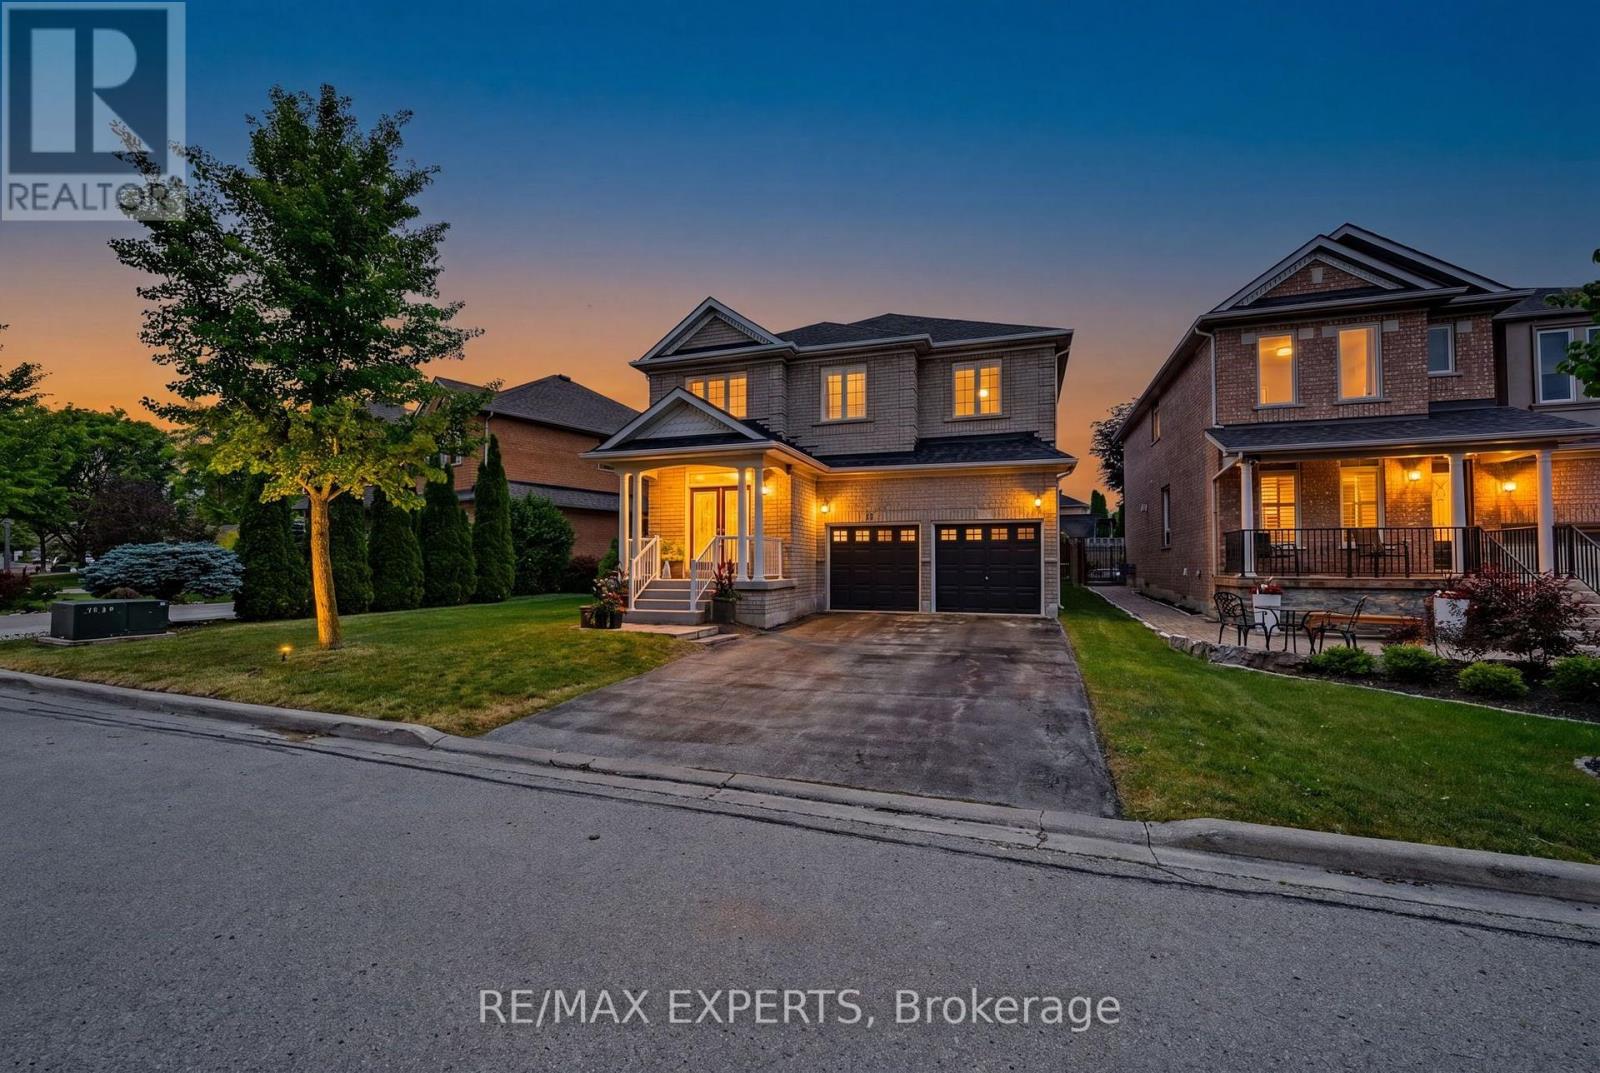
15 Arrowood Crescent
Vaughan, Ontario
Welcome to sought after Sonoma Heights! This Spacious and well maintained family home offers over 3100sf with 5 generous bedrooms and a functional layout designed for modern family living. Features include a formal living room, elegant dining room, inviting family room and a bright eat in Kitchen perfect for everyday living and entertaining. The main floor also offers convenient laundry room with direct garage access. Enjoy quality finishes throughout , including hardwood flooring on the main level and stylish wrought iron pickets. The double car garage and oversized long driveway provide parking for up to 6 vehicles. Situated in a desirable family friendly neighbourhood close to parks, schools, shopping, and amenities, this is an exceptional opportunity to own a spacious home in one of Vaughan's most desirable communities. (id:55460)
181 Lake Drive N
Georgina, Ontario
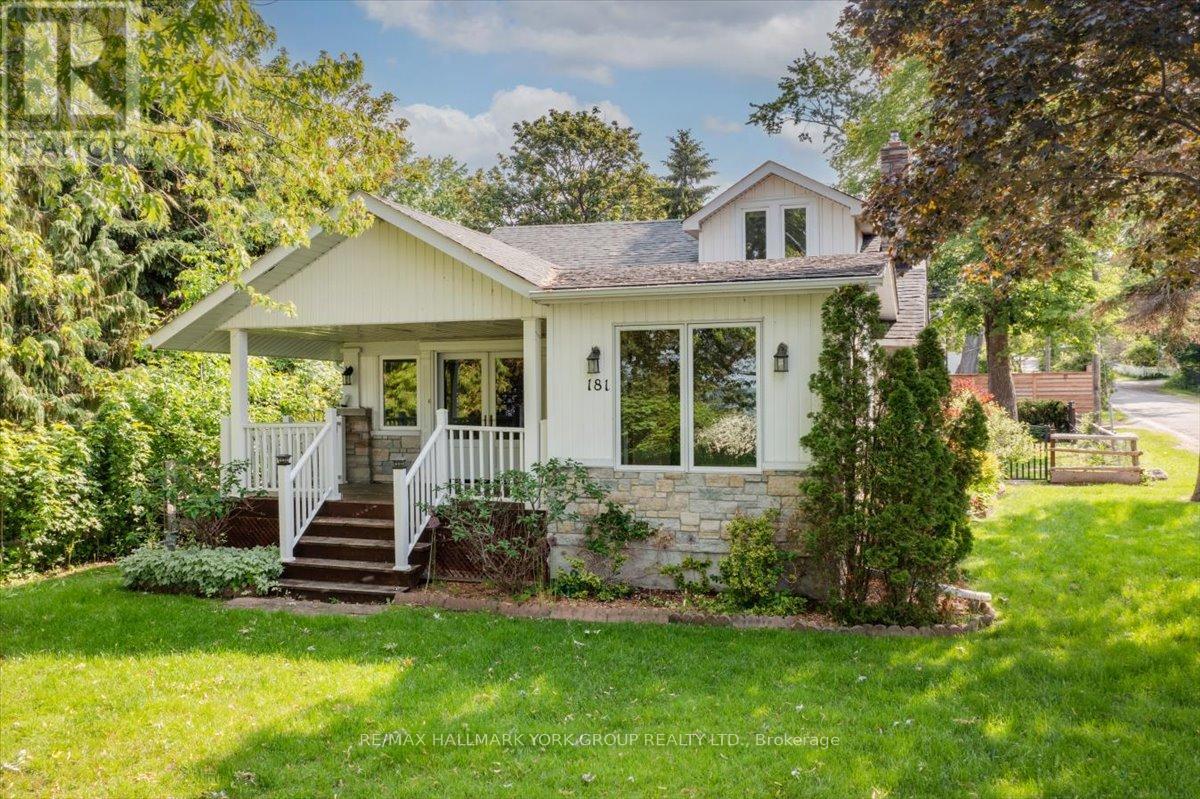
Come and enjoy the charm and character of years gone by in the heart of the historic Orchard Beach Community of North Keswick. This is a rare opportunity to own one of very few original cottages circa 1910 that has been transformed into a comfortable and modern living space. This character filled home offers the perfect place to rest and relax from the busyness of a hectic life and is ideally located less than an hour from Toronto. Whether you're a retired couple looking for a quiet spot or a young family looking for an alternate lifestyle this home could be the one! The home offers generous living spaces and includes a granite stone fireplace with gas insert and wood paneled walls with beamed ceilings in the living room and formal dining room, and an enclosed sunroom both with walkouts to a covered porch overlooking beautiful lake Simcoe and year round sunsets. There are 2 main level bedrooms with a 3 pc bath and a laundry area tucked away in the mudroom entry. The large renovated family kitchen with slate floors, granite counter tops and plenty of cupboard space overlooks a spacious breakfast room with a custom built-in wall to wall pantry, a picture window with a sunny south exposure and water view. The second level is home to the spacious primary suite offering original pine floors, vaulted ceilings, a 5pc ensuite with separate shower, whirlpool tub, and a sitting area with a lake view. The exterior of the home features beautiful rooflines with a traditional stucco, stone and vinyl exterior, perennial gardens, a lovely private backyard setting with a cozy private deck and a one and a half car detached shop size garage. The private lakeside features hydro at the shoreline, a year round permanent dock along with an additional seasonal dock extension adding extra space for entertaining family and friends on beautiful summer days at the lake. Excellent boating, fishing, year round recreation and panoramic year round sunsets are right at your doorstep. (id:55460)
3 - 174 Green Briar Road
New Tecumseth, Ontario
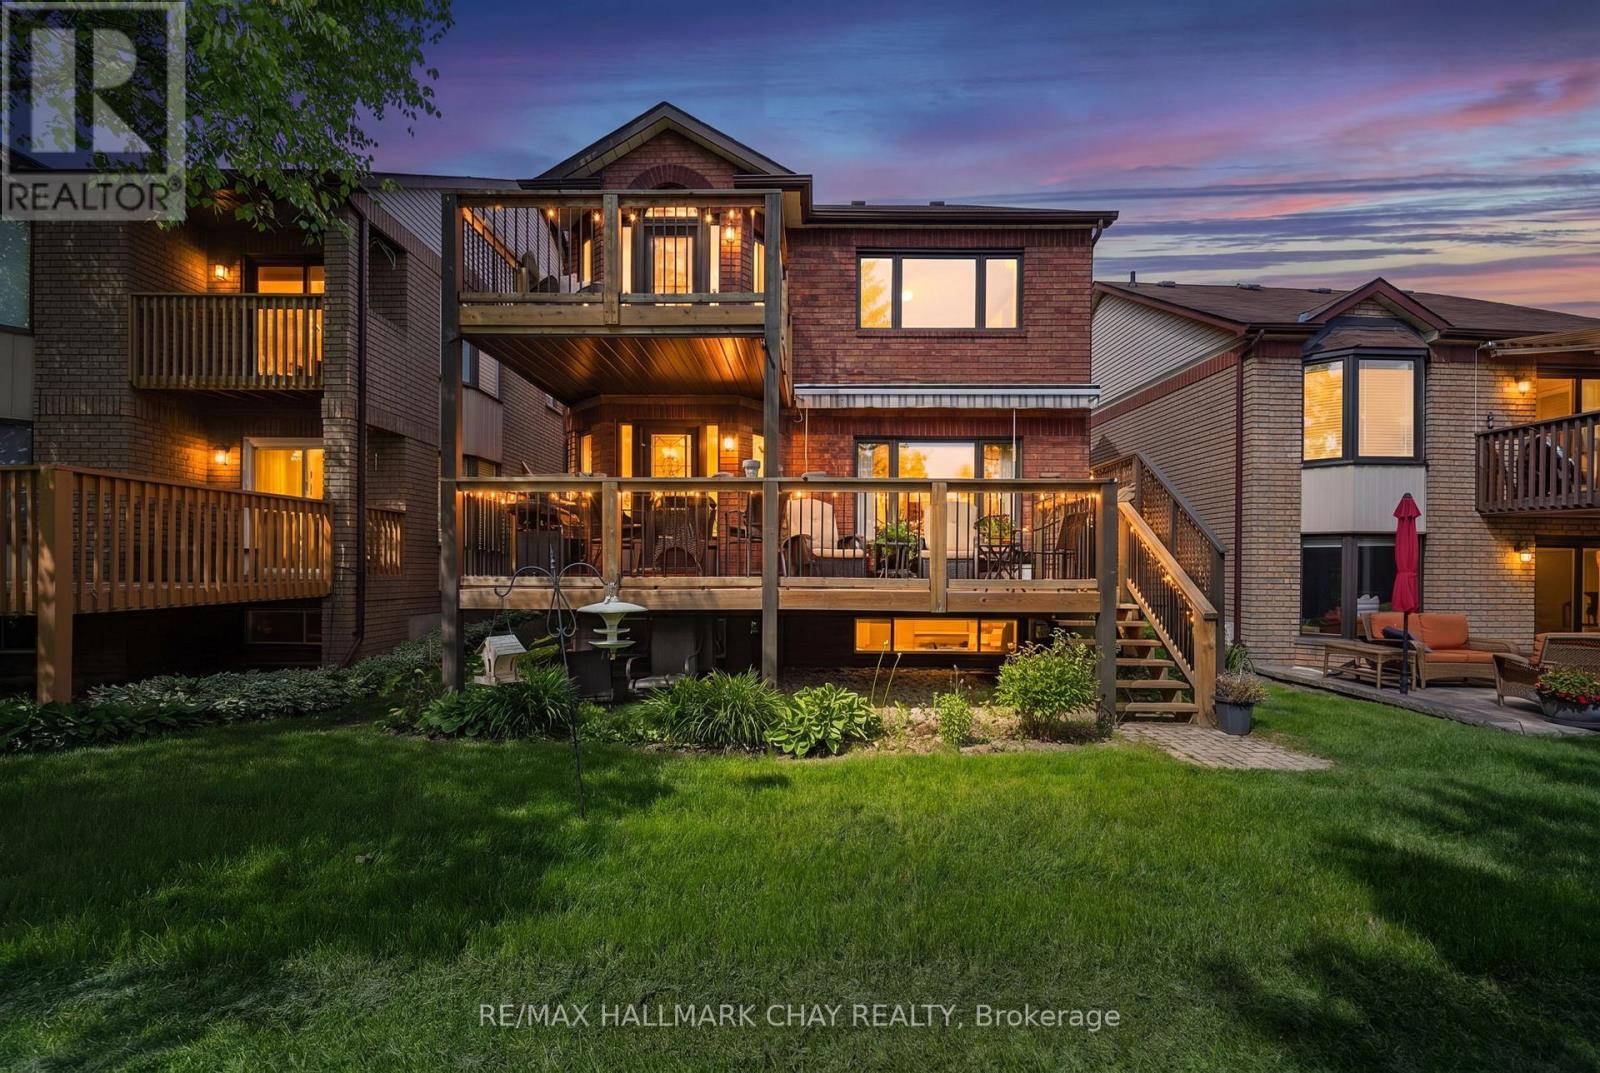
Whether commuting or retiring, this home offers the perfect balance of relaxation and low-maintenance living. Spend less time on upkeep and more time enjoying coffee on the deck, evening walks, or golf steps from your backyard. Nestled among mature trees and backing onto the quiet 6th fairway of the Nottawasaga Golf Course-enjoy views without stray golf balls-this two-storey home offers resort-style living in a peaceful setting. One of only a handful of this floor plan, it combines golf course views, privacy, and maintenance-free living at an exceptional value! From the moment you arrive, the interlock driveway and covered front porch with garage door entrance, creates a strong first impression. Inside, the bright main floor features hardwood throughout and a layout where most rooms capture fairway and greenery views. Living and dining areas flow into the breakfast nook and out to a generous deck with electric awning-ideal for entertaining or relaxing..Upstairs, the primary suite is a retreat. Wake to golf course views or enjoy a sun-filled sitting room or home office with walkout to your private second-storey deck-perfect for sunrise. Includes walk-in closets and a 4-piece ensuite. The second bedroom features a cathedral ceiling and arched window, while the main bath has a cathedral ceiling and skylight.Finished lower level adds a family room with gas fireplace and above-grade windows, plus a bedroom/office with French doors, fourth bathroom, updated laundry, cold storage, and ample storage.An ideal opportunity for golfers, nature lovers, or anyone seeking privacy, views, and a carefree lifestyle at a rare value in a golf course community. (id:55460)
12 Sachet Drive
Richmond Hill, Ontario
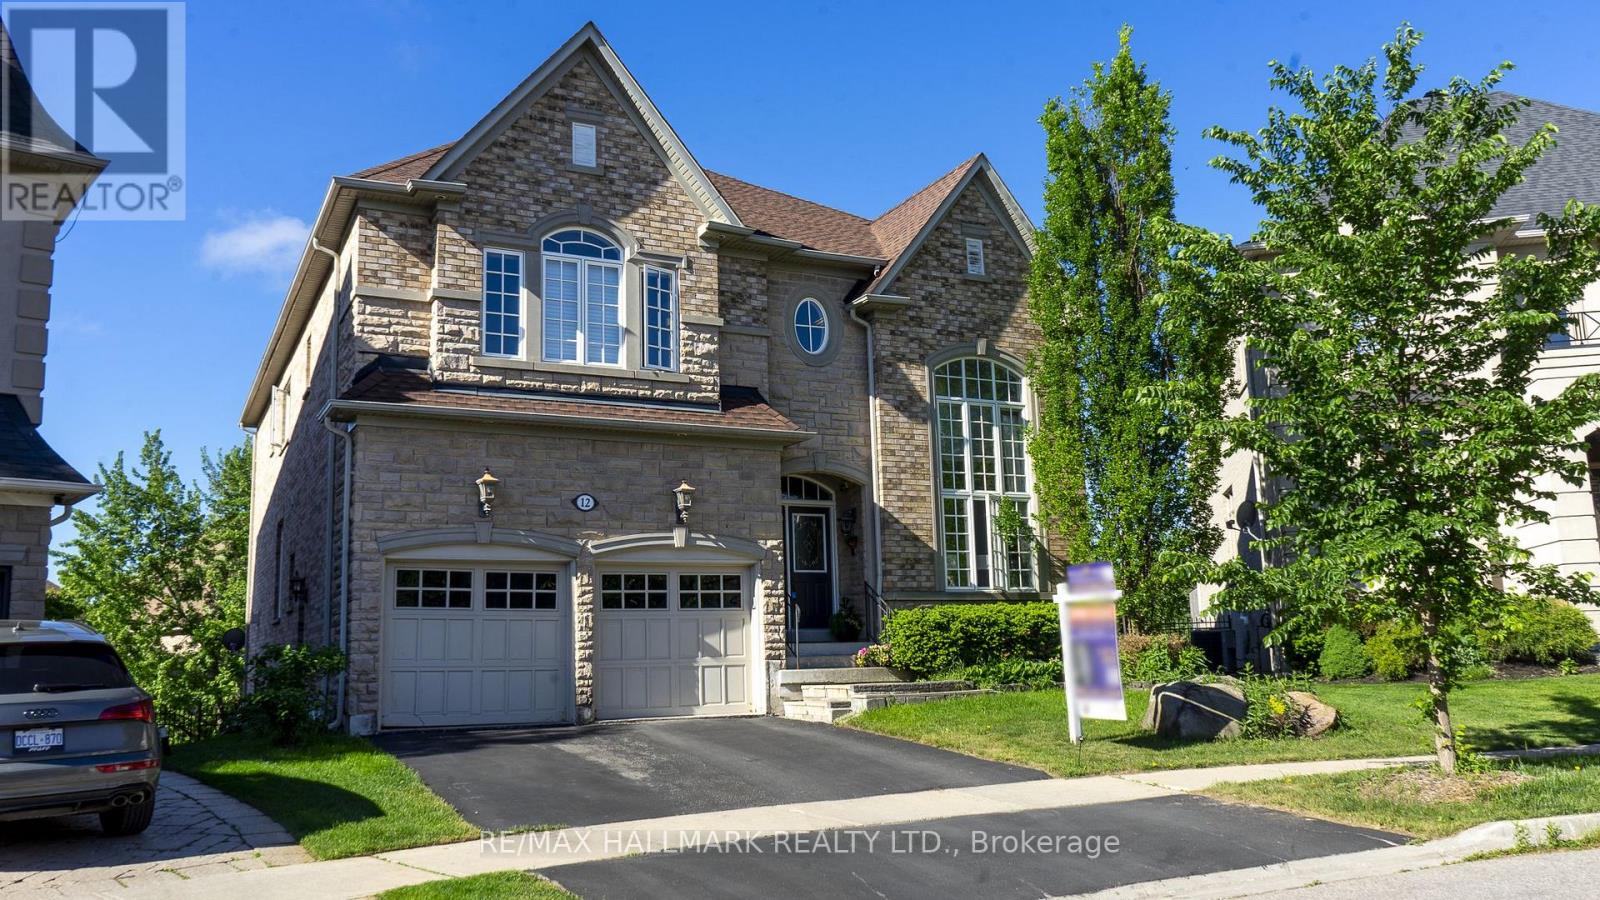
Luxury Living In The Prestigious Fontainbleu Estates On A Premium Fully-Fenced Lot & Fengshui Certified! Offering approx 4,900 sqft of total living space, this 2-storey home showcases hardwood floors, crown moulding & LED pot lights throughout the home. Step inside to a bright living area framed by soaring windows overlooking the frontyard, while the elegant dining area features tray ceilings, a stunning chandelier & large window. The cozy family room is anchored by a fireplace creating the perfect space for everyday living. The kitchen is equipped w/ stainless steel appliances including fridge, stove, hood fan, dishwasher, combined w/ a centre island w/ breakfast bar & a servery area w/ additional cabinetry ideal for a coffee station. Surrounded by large windows, the breakfast area overlooks the backyard & offers a walkout to the deck. A main floor study w/ French doors provides a private home office space. The hardwood staircase w/ iron railings leads to an open upper hallway overlooking the main floor. The spacious primary retreat features a 5pc ensuite w/ soaker tub, glass shower, double vanity & his & hers closets. Three additional bedrooms each offer their own ensuite bathroom & closet space. The upper level laundry room adds everyday convenience w/ full-sized washer & dryer, sink & built-in cabinetry. Professionally finished walkout basement featuring custom millwork throughout, built-in AV system w/ sound, speakers & projector, open-concept entertainment layout, custom office cabinetry, spa-inspired bath, wet bar w/ bar fridge, dishwasher & wine rack, separate exercise room w/ designer mirror wall & storage. Walk out to the backyard complete w/ patio space & swing set play area. The 2-car garage w/ a garage door opener & double-car driveway provide ample parking. Located in one of the most sought-after communities surrounded by luxury homes, top-rated schools, parks, golf courses & convenient access to major highways and amenities. (id:55460)

34 - 77 Mill Street E
New Tecumseth, Ontario
Enjoy easy, carefree living in this quiet and welcoming condo community. Forget about cutting grass or shovelling snow and spend more time enjoying life! This large bungalow-style unit offers 2 bedrooms, 2 bathrooms, an updated kitchen with pantry and stainless steel appliances. Walkout to exclusive terrace with well kept flower beds establishing a peaceful outdoor space. A unique glass-ceiling atrium fills the building with natural light creating a warm and inviting atmosphere. Residents also have use of a social room with kitchen facility, perfect for get-togethers and special occasions. Conveniently located within walking distance to groceries, medical building, pharmacy, parks and everything you need. This condo also includes in-suite laundry, spacious loft storage, a private parking spot as well as guest parking for visitors. Whether you're looking to downsize, a first-time buyer, or simply wanting a more low-maintenance lifestyle, this spotless condo offers comfort, convenience, and easy living all in one. (id:55460)