
(Barn) - 14264 Eighth Line
Halton Hills, Ontario
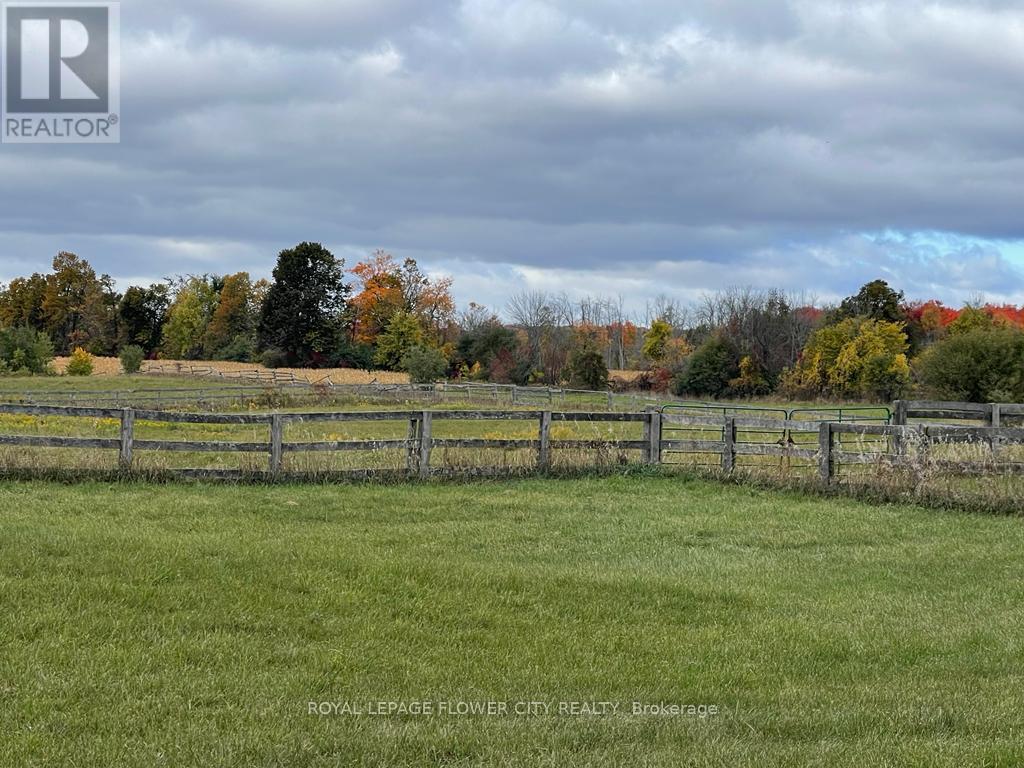
Beautiful Barn Of 10 Acres For Horse Farm is Available for Lease . Barn Has 14 Stalls, 8 Paddocks, Fenced Yard. Water & Hydro With (id:55460)
4015 - 251 Jarvis Street
Toronto, Ontario
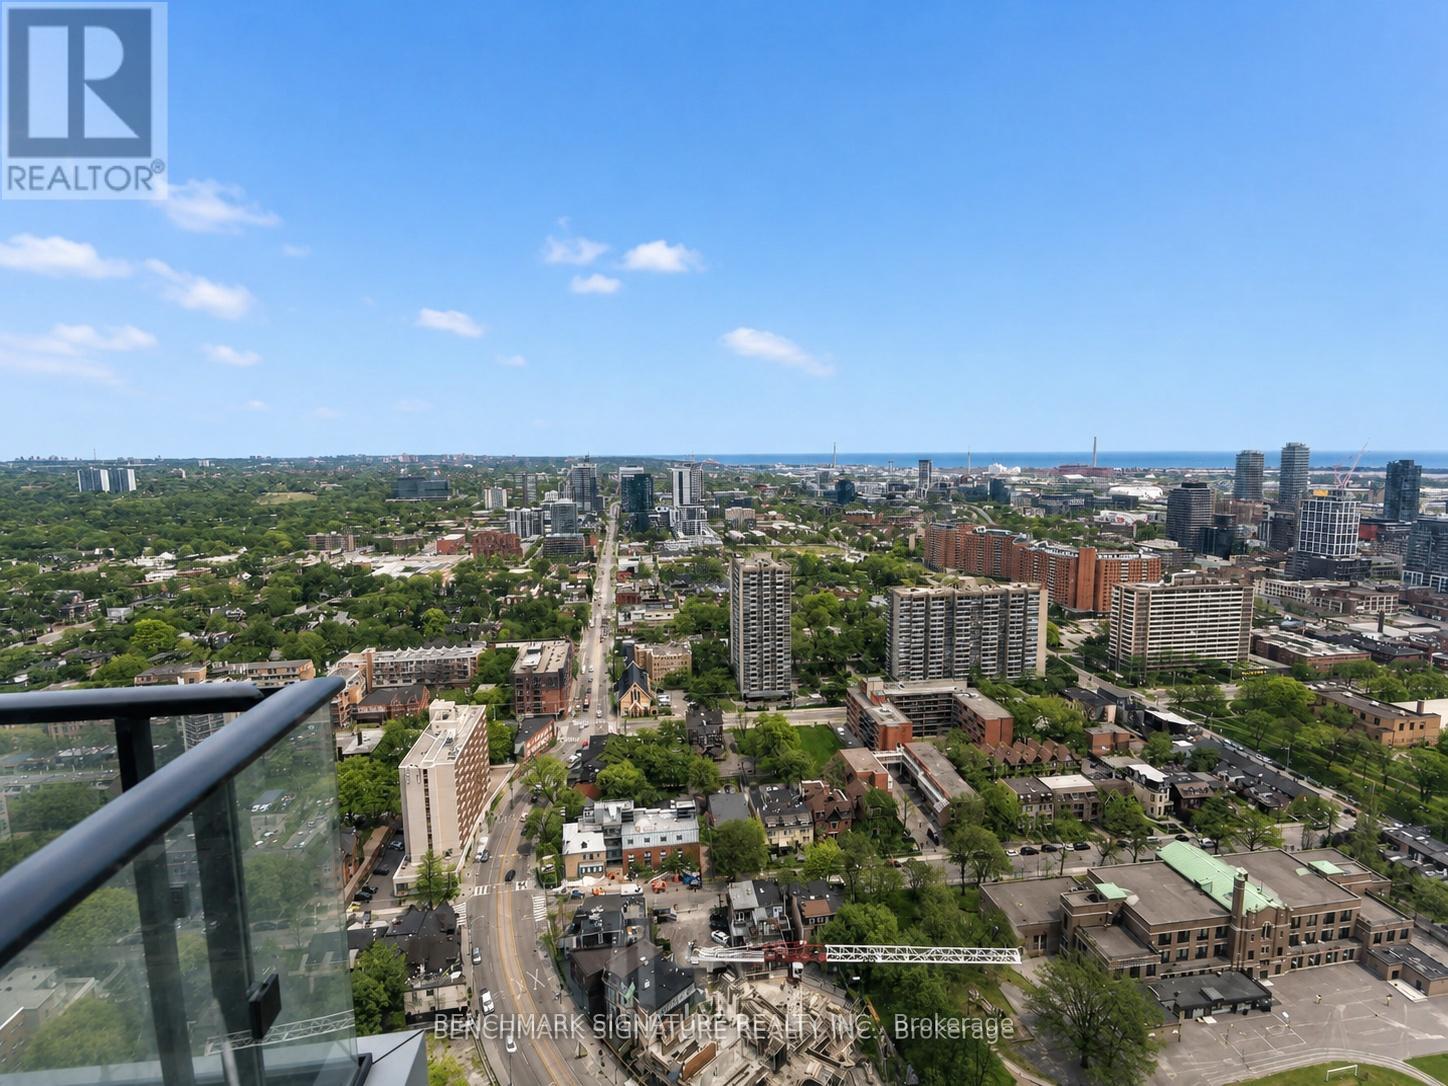
Welcome To The Contemporary Oasis In The Heart of Downtown Toronto. This Stylish Condominium boasts 1 Bedroom + Den ( with Door) 1 bathrooms. Perfect For Urban Professionals, a small family or University Students, The Open-Concept Living Area is Adorned With Gleaming Floors and Floor-To-Ceiling Windows, Flooding The Space With Natural Light. The Kitchen Features Modern Cabinetry, Quartz Countertops, And High-End Stainless Steel Appliances, Ideal For Culinary Enthusiasts. Step Out Onto The Private Balcony To Enjoy Stunning Views Of The City Skyline & Lake The Building Offers Top-Notch Amenities, Including a Fitness Center, Party Room, And 24-Hour Concierge. With its Prime Location, Residents Have Easy Access To Toronto's Vibrant Entertainment, Dining, Eaton Centre, TMU, Subway Station and TTC, Making It The Epitome Of Urban Living. Book a Showing now, and Don't Miss the chance. (id:55460)
Lt 18 Con B Elderslie
Arran-Elderslie, Ontario
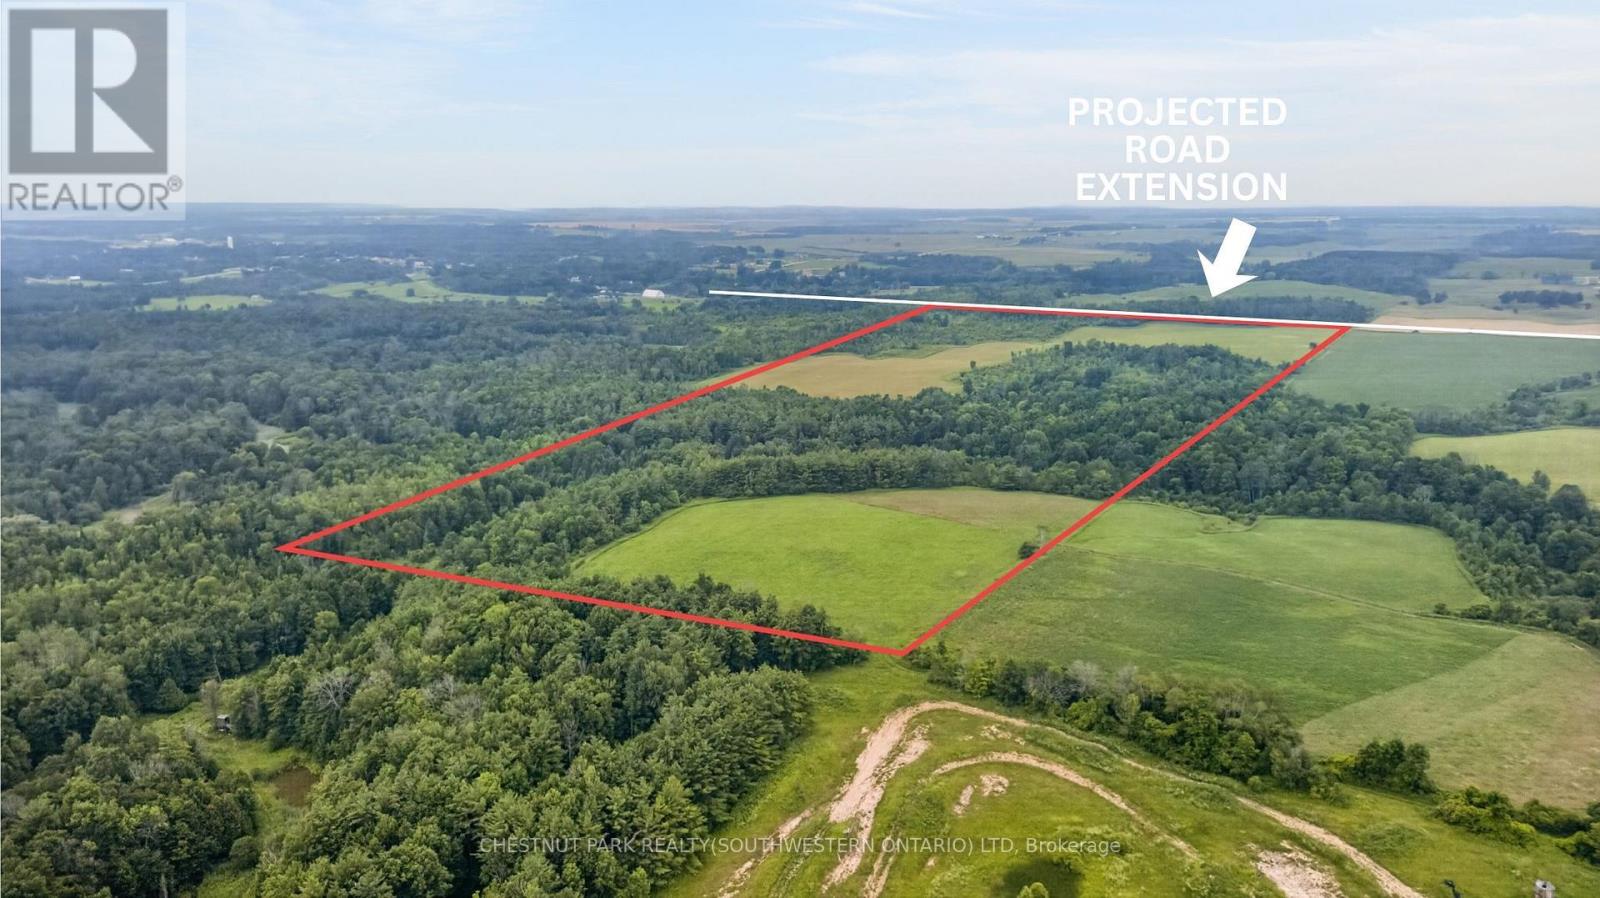
A great opportunity to own 98 acres of productive farmland just outside Paisley. With approximately 50 acres currently workable and the potential to clear additional land, this property offers plenty of room to expand your farming operation or invest for the future. Whether you're looking to grow crops, add to your existing land base, or start your own farm, this property provides the space and flexibility to make it happen. The balance of the acreage offers natural land and the opportunity to increase the amount of workable acres over time. Located in a strong agricultural area with easy access to Paisley and surrounding communities, this is a solid piece of farmland with excellent potential. If you've been looking to add acreage to your operation or secure a long-term investment, this property is for you. (id:55460)
29 - 6461 Mayfield Road
Brampton, Ontario
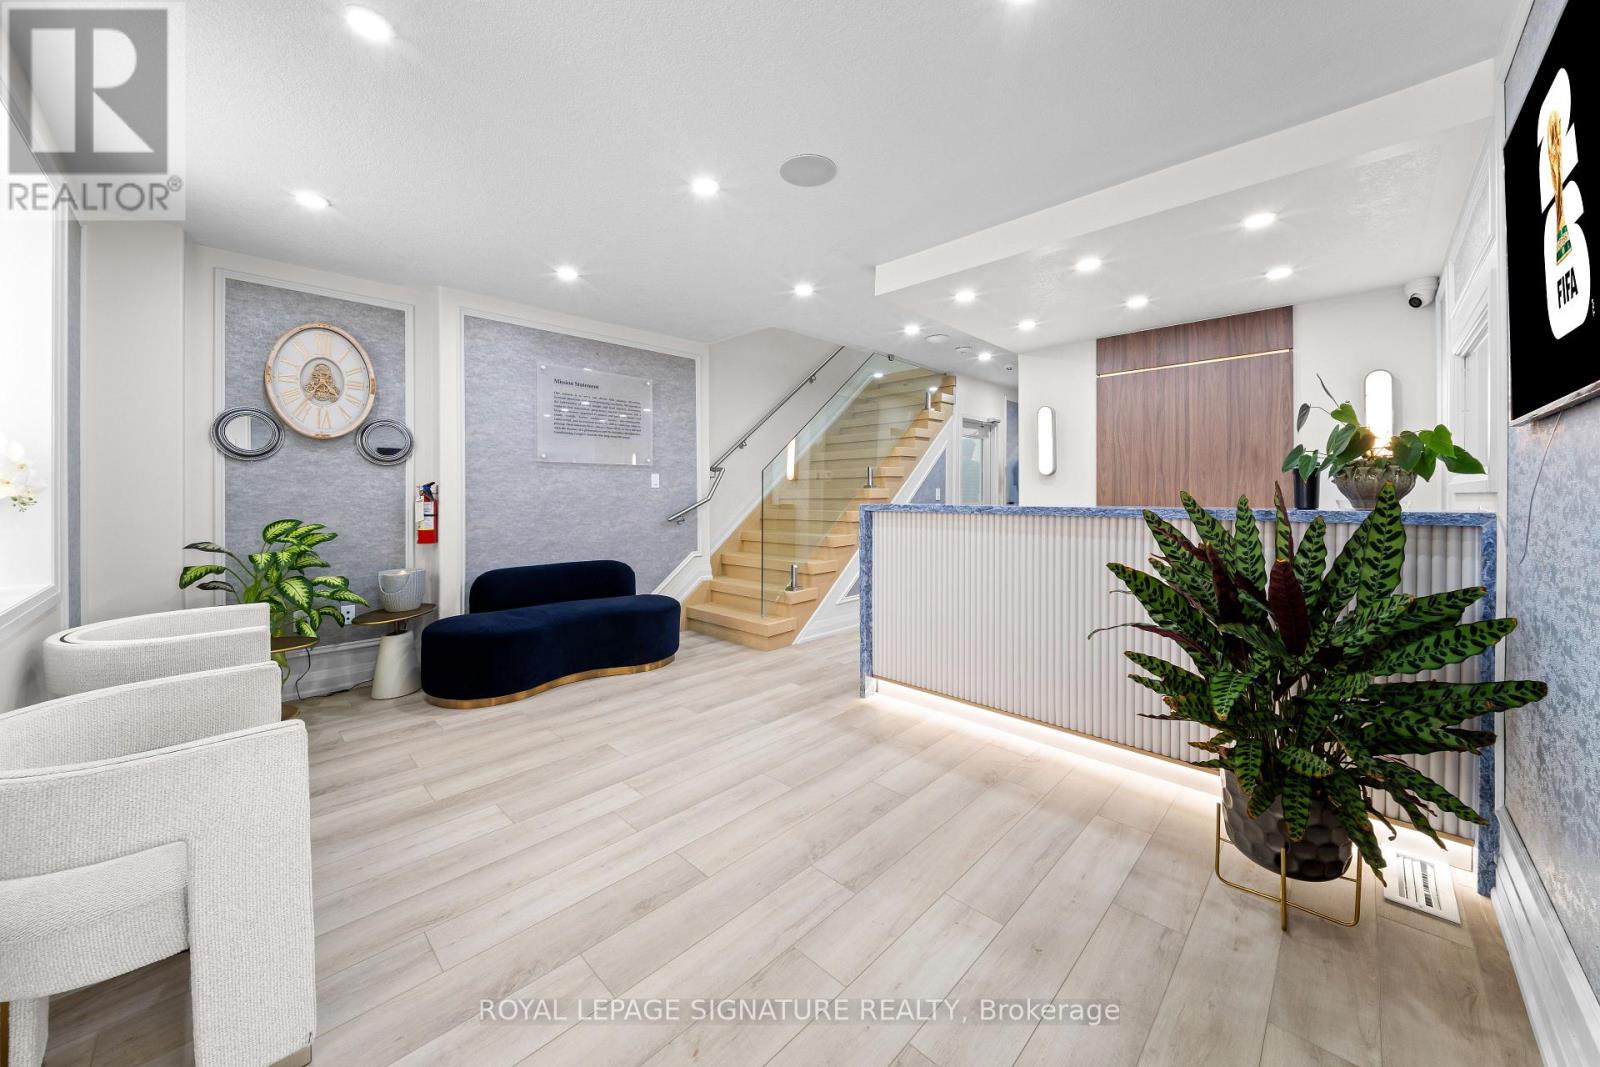
6461 Mayfield Road, Brampton - A one-of-a-kind, fully renovated 3,602 sq. ft. freestanding heritage building offering unmatched corporate prestige. Featuring three finished levels, luxury offices, a boardroom, collaborative workspaces, an executive lounge, a designer kitchen, and premium finishes throughout. Situated on a rare ravine lot with exclusive outdoor patios and serene wooded views, plus ample parking within a 195-space plaza. Ideal for corporate headquarters, professional offices, medical clinics, wellness/spa, law or accounting firms, real estate brokerages, cafes, boutique businesses, and other prestigious commercial uses. A landmark property where timeless architecture meets modern excellence. It won't last long. Book, show and Sell !! (id:55460)
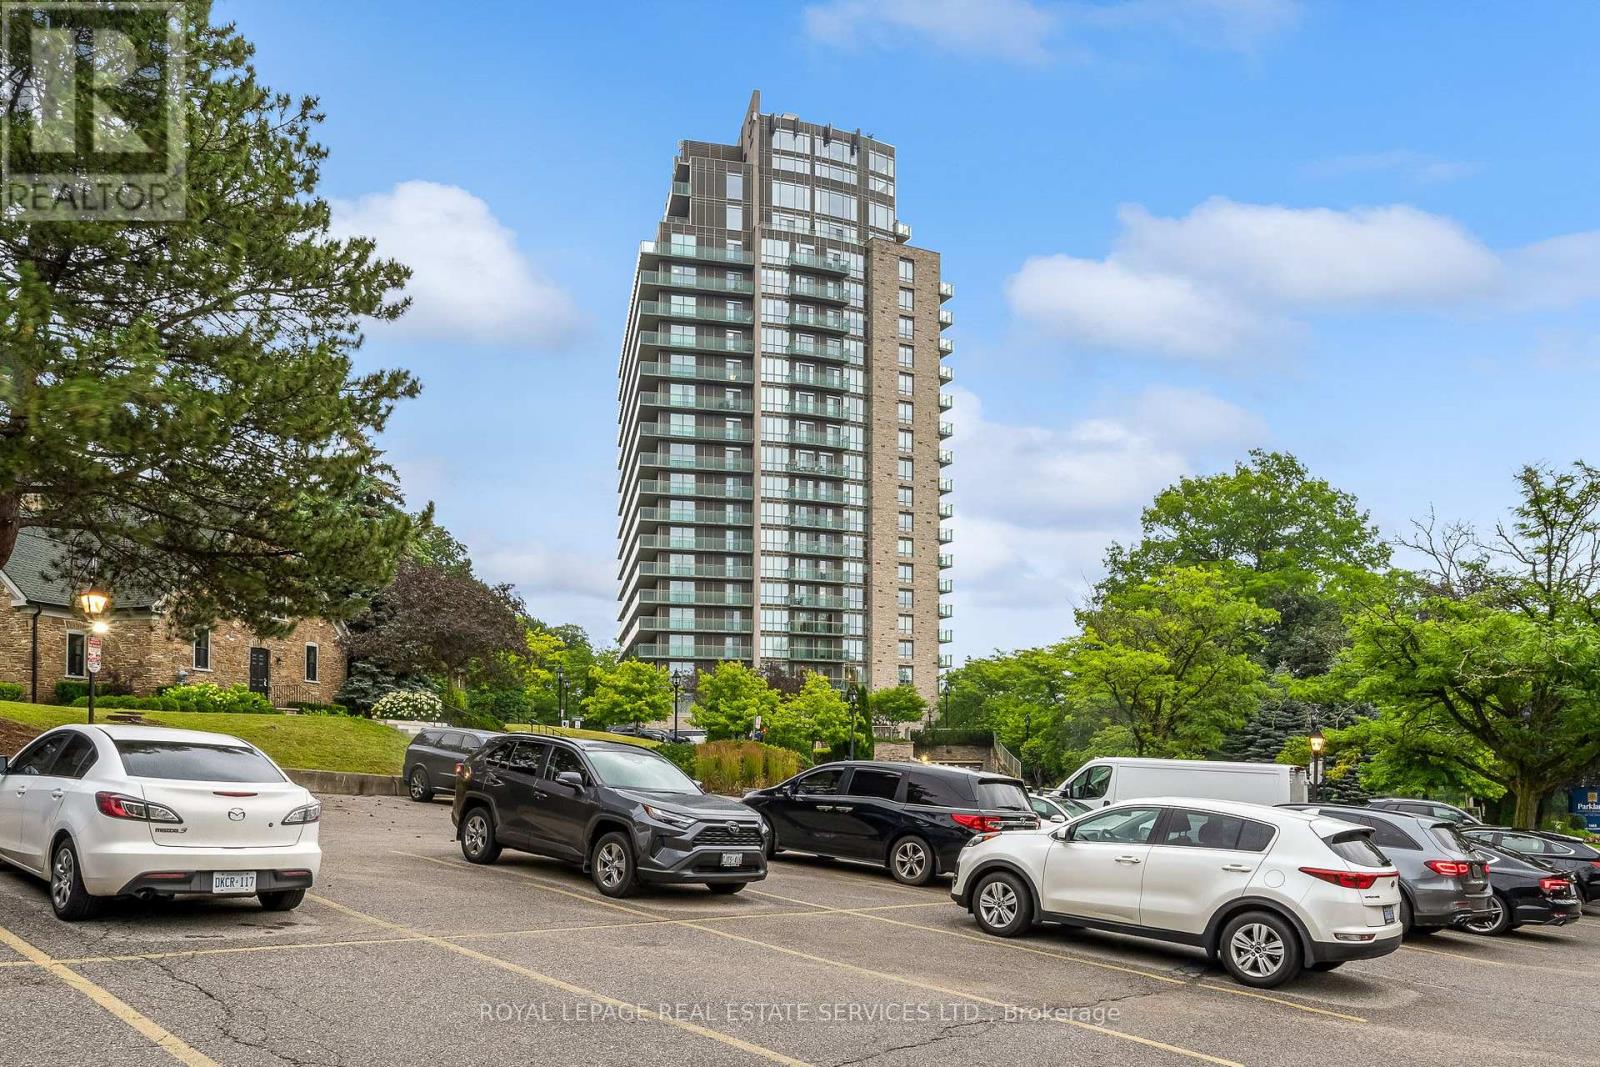
2002 - 1665 The Collegeway
Mississauga, Ontario
Welcome to luxury retirement living at its finest in the prestigious Parkland on the Glen community! This stunning one-bedroom, one-bathroom sub-penthouse suite offers an exceptional blend of grandeur, comfort, and independence. Featuring soaring 10-foot ceilings, this home radiates brightness from the moment you step inside. Enjoy rare, unobstructed panoramic North and West views from your Private over sized Terrace and private balcony off your bedroom. Key Interior Highlights:Open-Concept Living: Effortless flow between the living areas, perfect for entertaining or relaxing in style. Gourmet Kitchen: Equipped with oak cabinetry, stainless steel appliances, and an all in one washer and dryer. Accessible Luxury: generously sized bedroom with massive walk in closet and an ensuite with a barrier-free walk-in shower, offering unmatched comfort, convenience, and safety without sacrificing style.The Parkland on the Glen Lifestyle:Voted one of Mississauga's premier retirement communities, Parkland on the Glen is renowned for offering flexible, independent living paired with customizable à la carte support services tailored to your personal needs.Top-Tier Amenities Include: 24-hour concierge service, on-site professional healthcare staff, fine dining room and casual bistro options, on-site salon/hairdressing services, organized social activities, and dedicated shuttle transportation.Summary: An extraordinary penthouse suite offering independent luxury living, world-class views, and total peace of mind. Smaller units rent for $5400 a month on lower floors, why rent when you can own! (id:55460)
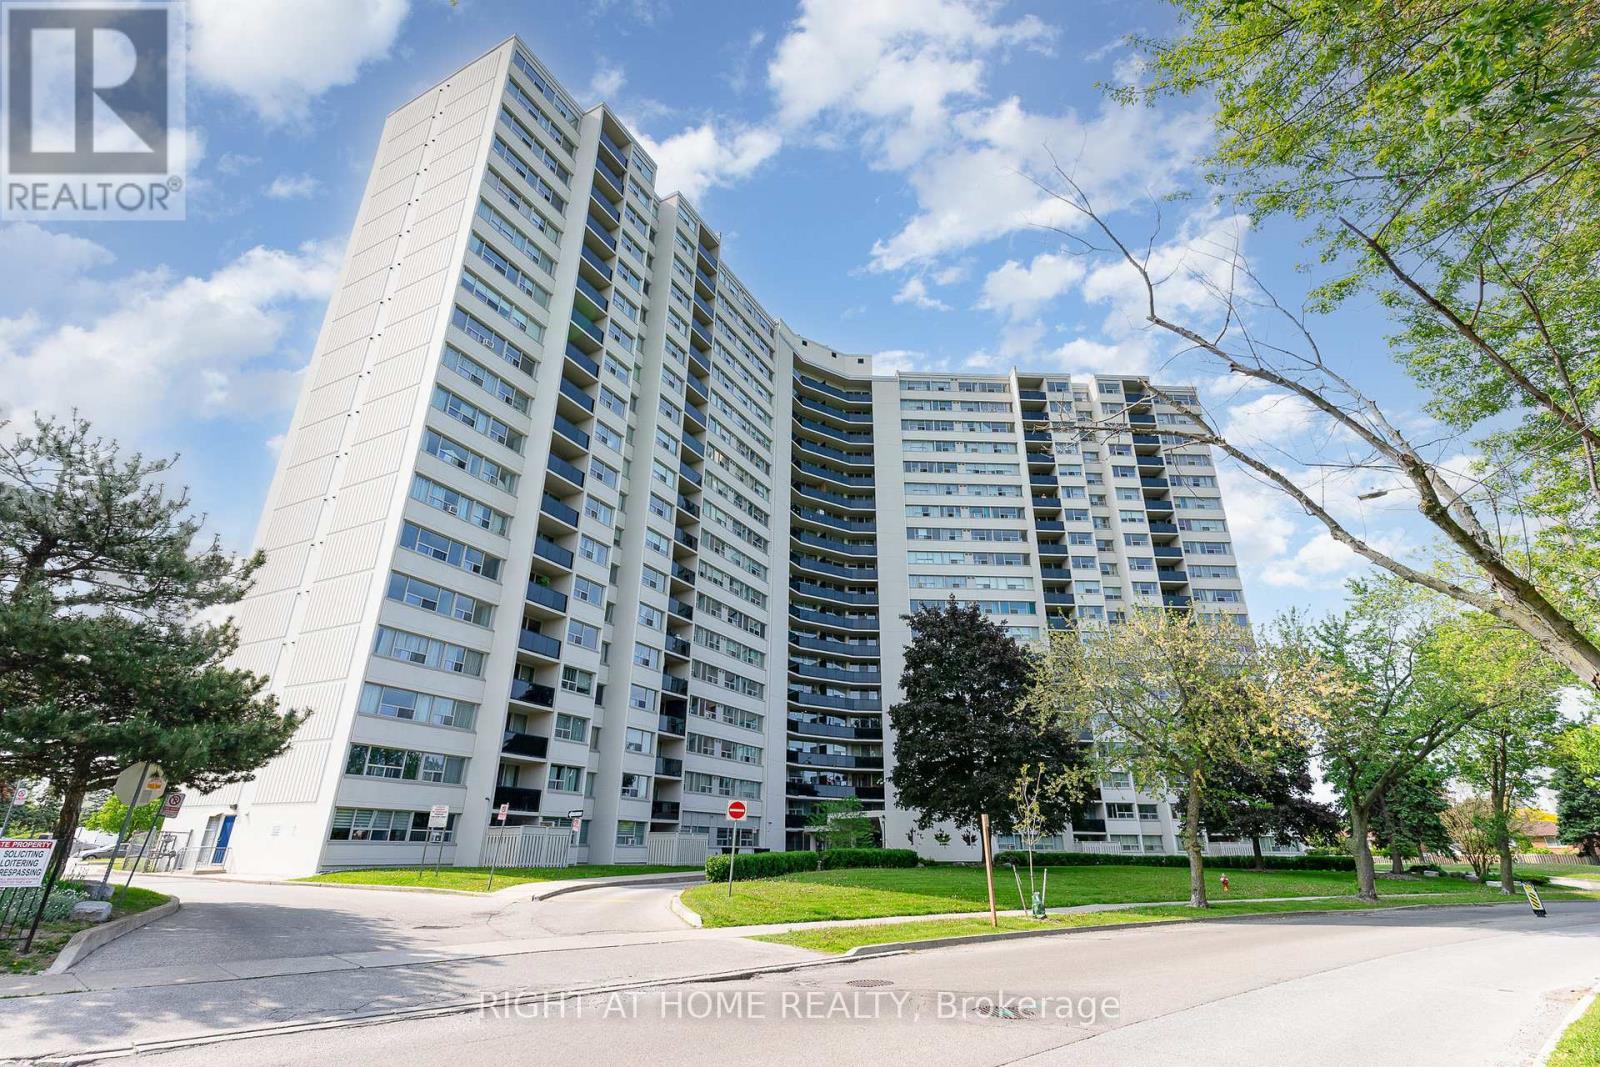
505 - 530 Lolita Gardens
Mississauga, Ontario
FULLY RENOVATED** bright and spacious 3 bedroom condo, open concept with walk out to one of the biggest balconies in the building. Trespa custom wall for TV unit, pot lights in living/ dining room and kitchen, custom kitchen with plenty of cabinets, quartz countertops, newer stainless steel appliances, plumbing in kitchen redone 5 years ago, hookup for ventless washer/dryer if desired, newer electrical panel. Laminate flooring throughout, recently painted, very clean and well maintained unit. Very well managed building located in desirable neighborhood. Close to schools, public transit, major highways, Square One, parks, shopping. **CABLE TV and HIGH SPEED INTERNET INCLUDED in maintenance fee** (id:55460)
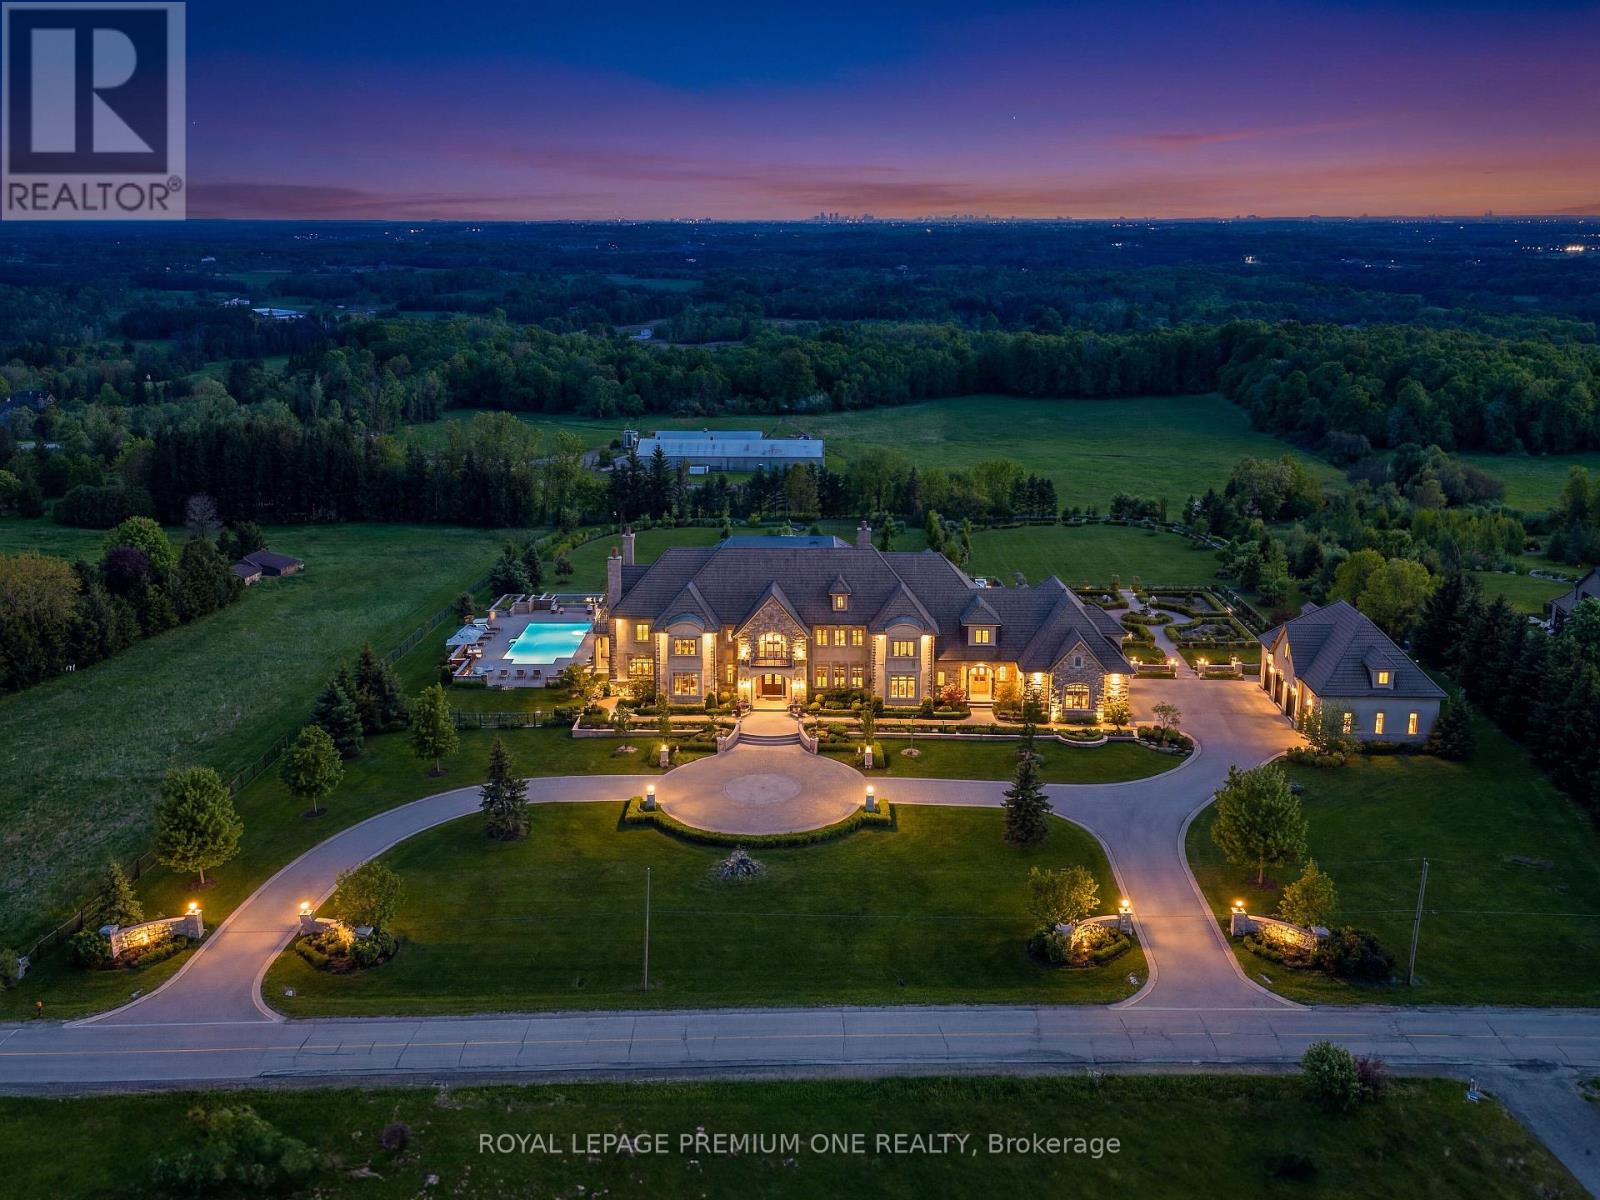
10375 Old Church Road
Caledon, Ontario
This is the kind of piece of land builders chase and collectors dream about. If legacy is what you're building... it starts right here. Introducing one of Palgrave's most exceptional opportunities-a rare 10-acre backyard south-facing lot perched high above the countryside, offering unobstructed views stretching all the way to the Toronto skyline and CN Tower. This remarkable parcel is cleared, gently sloping, and naturally designed for a walkout basement, allowing you to build a home that captures both sunlight and panoramic vistas from every level. Perfect for those envisioning a custom luxury estate, this property provides complete privacy while still being minutes from Caledon's finest schools, trails, golf courses, and equestrian facilities. Building Lots of this caliber-elevated, open, and with skyline views-are nearly impossible to find. Whether your dream is a modern architectural showpiece, a timeless stone manor, or a grand palatial residence, this land offers the perfect canvas. A once-in-a-generation property... for a once-in-a-lifetime home. * Pictures of Homes are Renderings, for marketing purposes only* (id:55460)
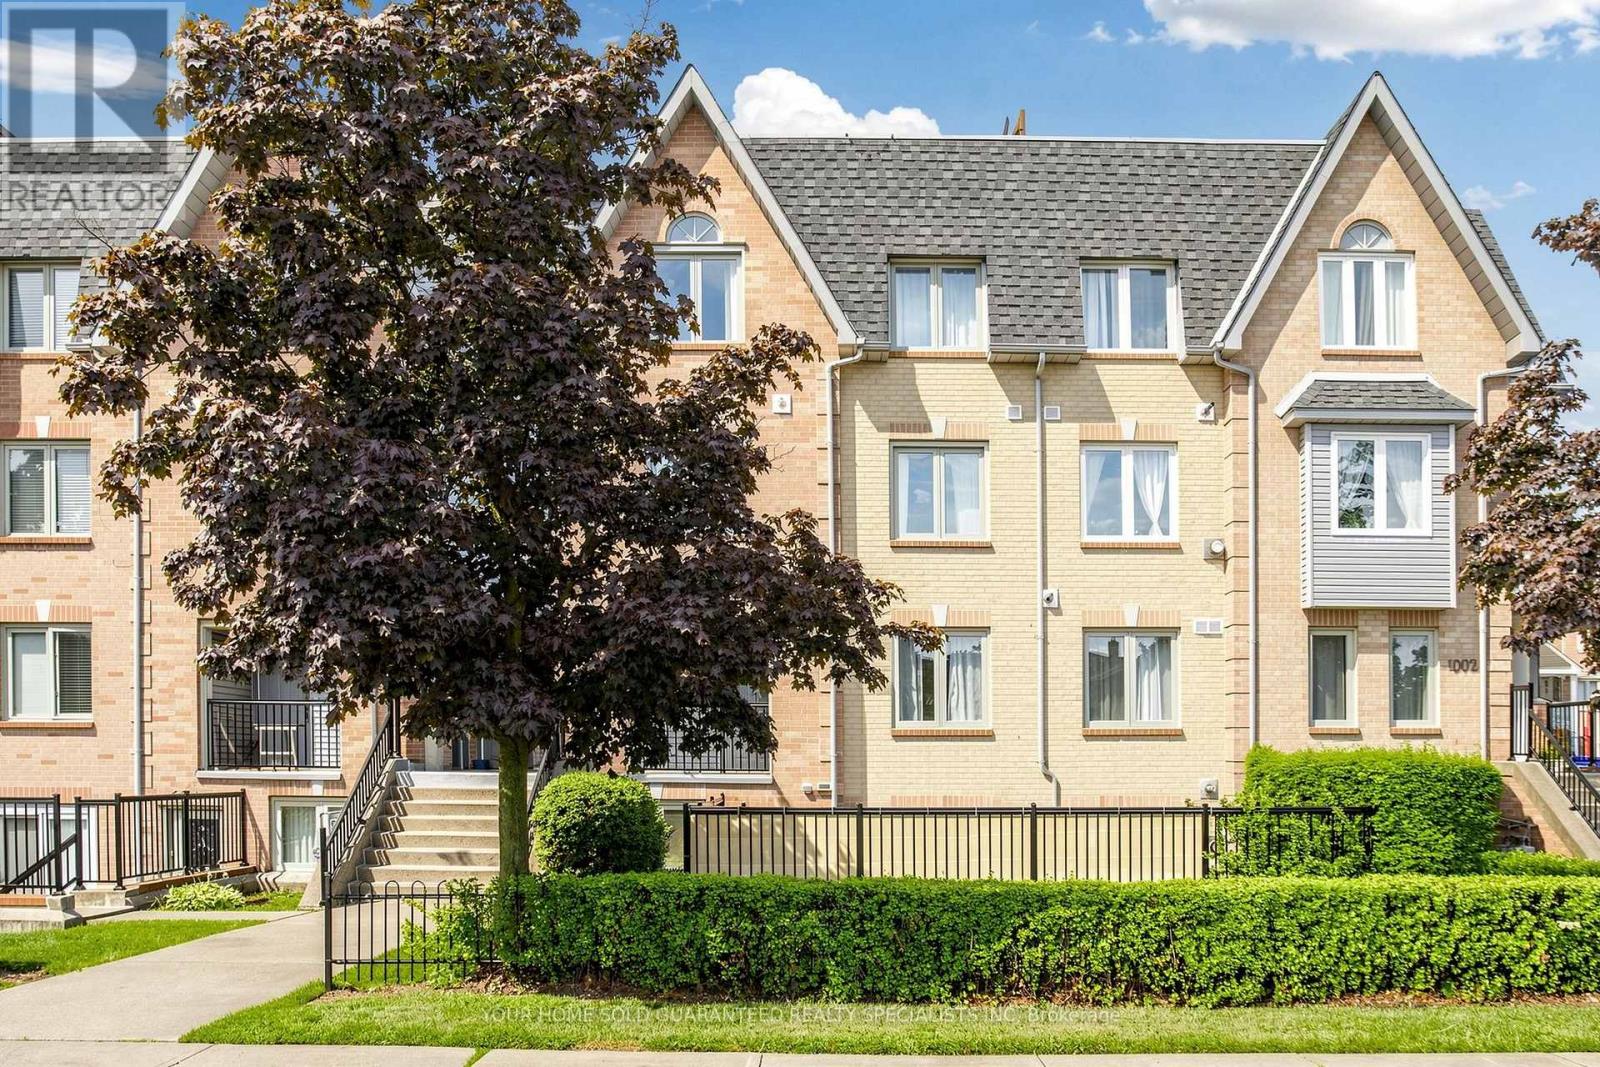
1003 - 75 Weldrick Drive E
Richmond Hill, Ontario
Exceptional value in the heart of Richmond Hill! This bright and beautifully updated 2 bedroom, 2-bathroom condo stucked townhouse offers a functional split-bedroom layout, providing privacy and comfort for homeowners, families, or professionals. The spacious primary suite features a walk-in closet and a private ensuite, while the versatile second bedroom includes a Murphy bed, making it ideal as a guest room, home office, or multi-purpose space. Enjoy seamless indoor-outdoor living with two walkouts to a generous private terrace-perfect for entertaining, summer BBQs, or relaxing outdoors. Ideally located just steps to H Mart, Hillcrest Mall, T&T Supermarket, Viva Transit, parks, restaurants, and everyday conveniences. Minutes to GO Transit, Commuting is effortless with quick access to Highways 404 & 407, and top-rated schools. A fantastic opportunity to own in one of Richmond Hill's most sought-after neighbourhoods! A perfect blend of style, convenience, and outstanding value-this is one you won't want to miss! (id:55460)
1604 Concession Rd 8
Adjala-Tosorontio, Ontario
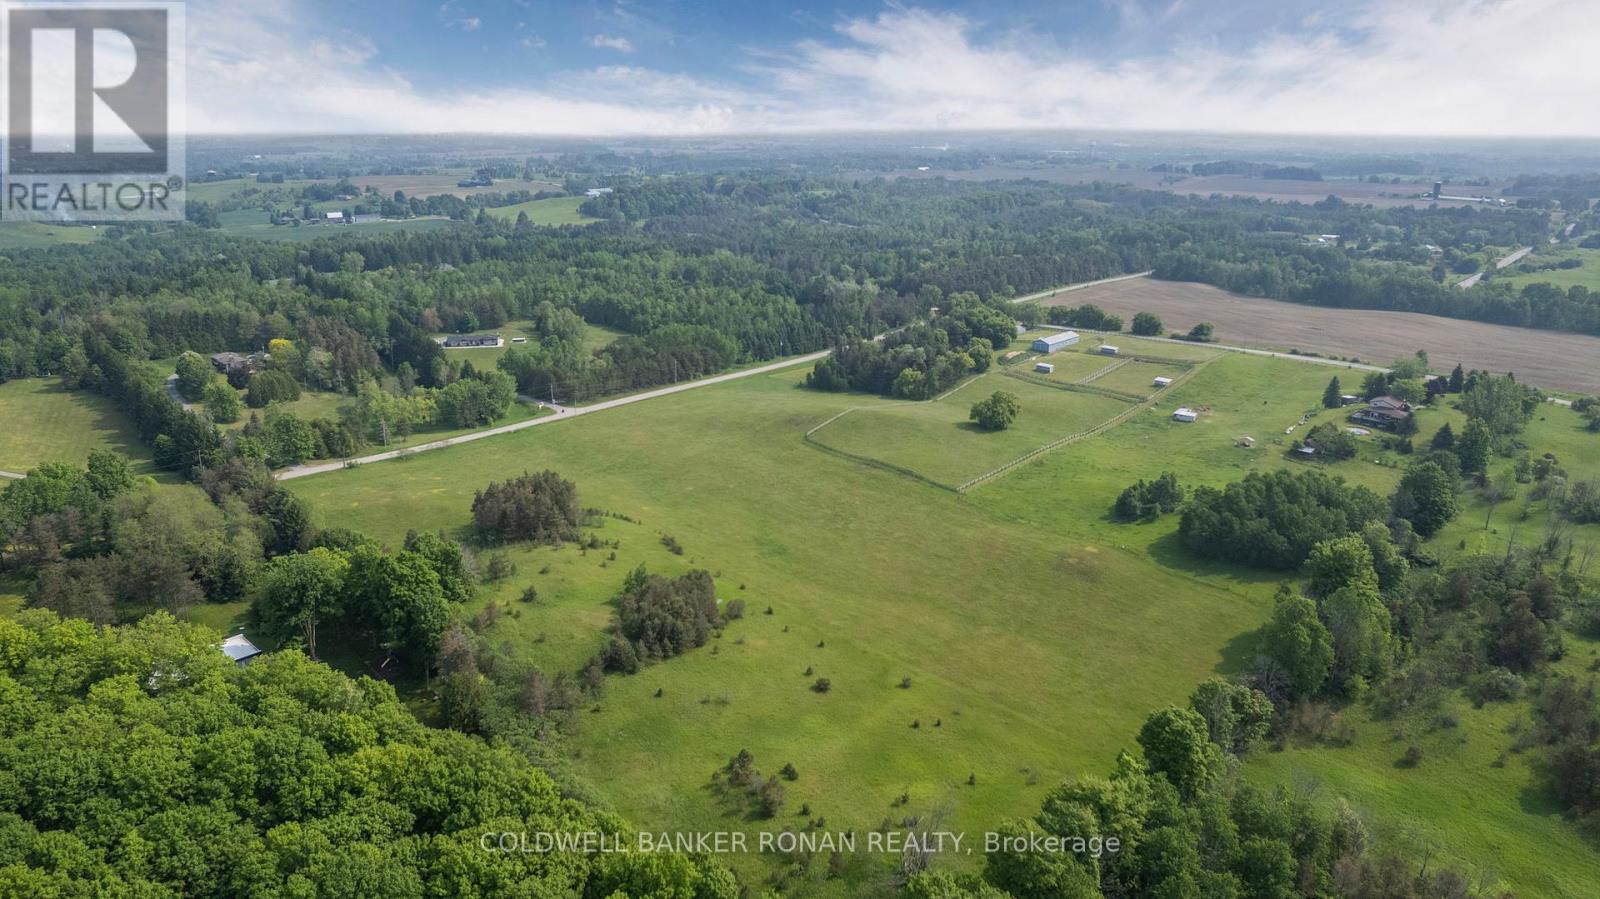
22.97 acres just far enough from the GTA to feel like a true escape, yet close enough for an easy commute - minutes to Tottenham, Bolton, Hockley, and Orangeville, and a straight run down to the city. For buyers who want land without sacrificing accessibility, this is the sweet spot. The property suits more than one kind of buyer. Buyers who dream of farm life- more breathing room, space for farming, gardens, animals, a shop, or simply a view that doesn't change - will find that the open pasture, mature trees, detached barn, and paddocks make that easy from day one. Investors will see income potential from turnkey rental opportunities in both the house and the 7-stall barn. With run-in sheds, stalls, barn water and hydro already in place, along with tractor access and pasture ready to go, it's also well suited to a training/boarding operation for the equestrian buyer. What sets this property apart from most rural acreages: it already has natural gas and high-speed fibre internet on site. Whatever you're looking to grow - a business, a herd, a family - this property has the infrastructure to make it work. (id:55460)
1604 Concession Rd 8
Adjala-Tosorontio, Ontario
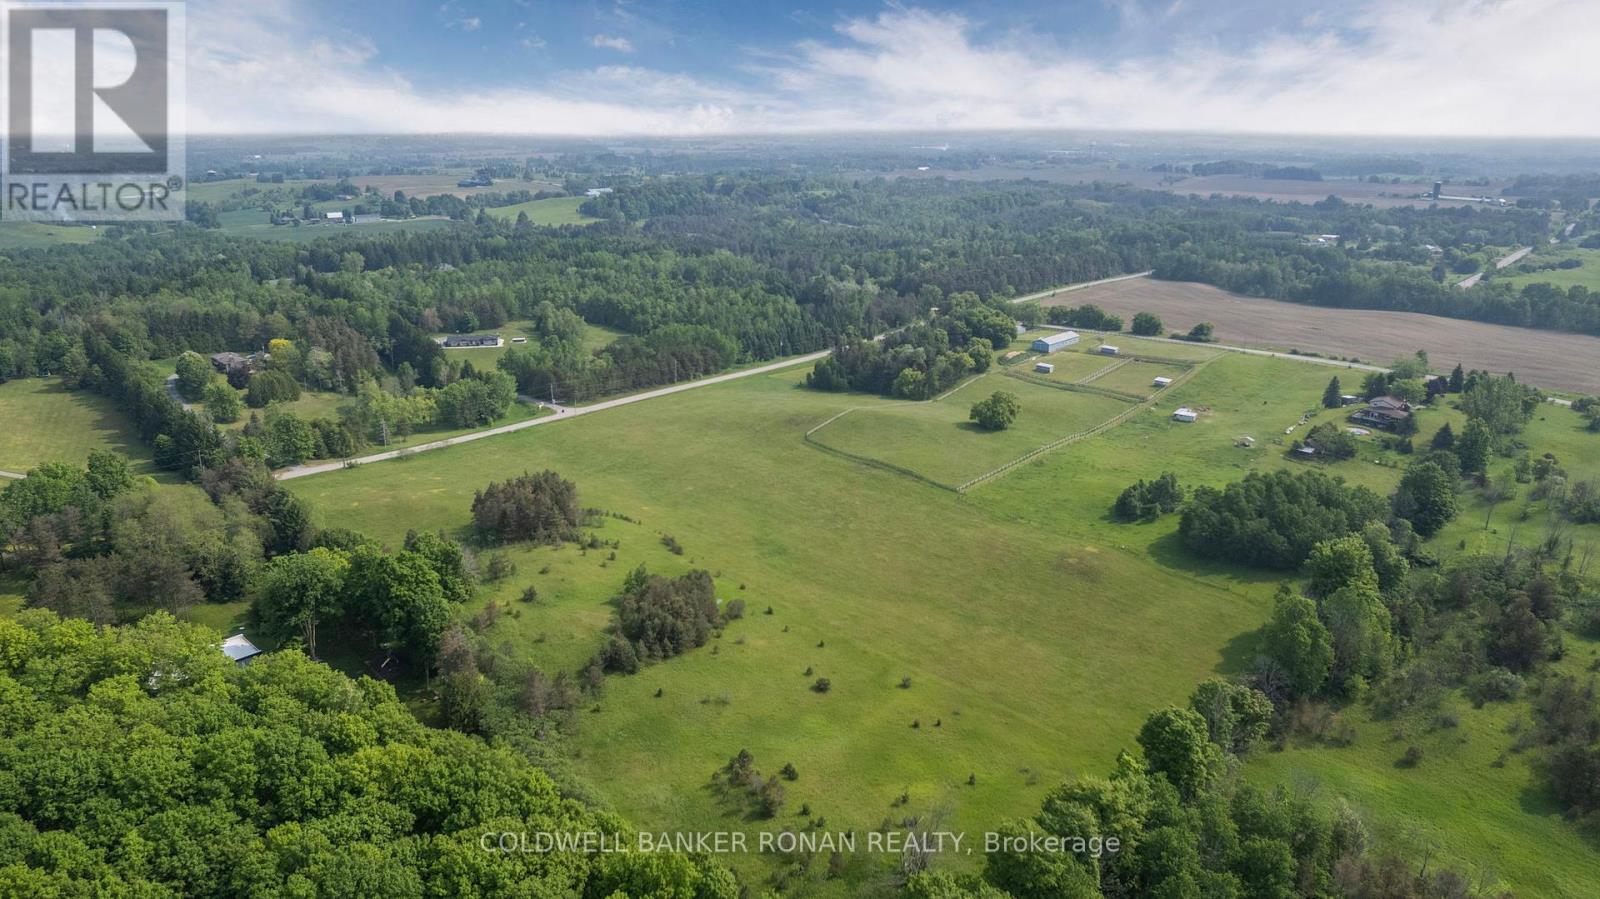
22.97 acres just far enough from the GTA to feel like a true escape, yet close enough for an easy commute - minutes to Tottenham, Bolton, Hockley, and Orangeville, and a straight run down to the city. For buyers who want land without sacrificing accessibility, this is the sweet spot. The property suits more than one kind of buyer. Buyers who dream of farm life- more breathing room, space for farming, gardens, animals, a shop, or simply a view that doesn't change - will find that the open pasture, mature trees, detached barn, and paddocks make that easy from day one. Investors will see income potential from turnkey rental opportunities in both the house and the 7-stall barn. With run-in sheds, stalls, barn water and hydro already in place, along with tractor access and pasture ready to go, it's also well suited to a training/boarding operation for the equestrian buyer. What sets this property apart from most rural acreages: it already has natural gas and high-speed fibre internet on site. Whatever you're looking to grow - a business, a herd, a family - this property has the infrastructure to make it work. (id:55460)
#301 - 332 Sheppard Avenue E
Toronto, Ontario
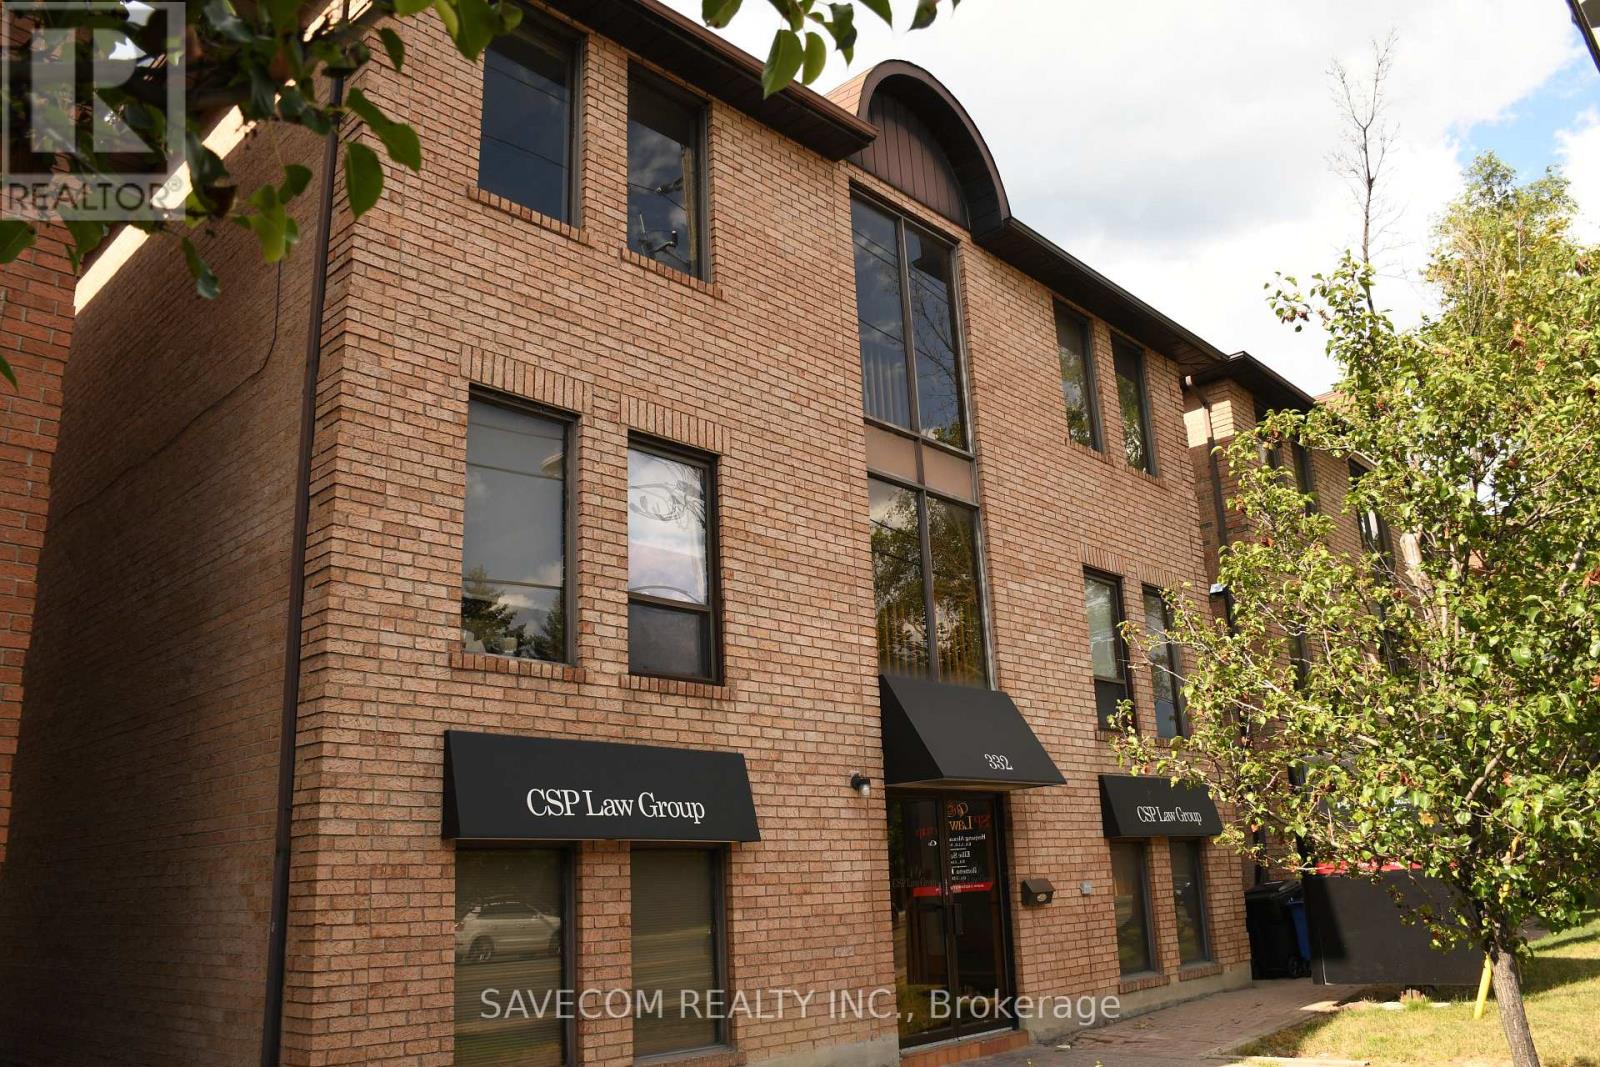
**9 Free Exclusive Shared On Site Parking **All Utilities + Wifi-Internet Included**Good For Business Startup**Security Camera** Lawyer, Paralegal,Accountant, Consultant **Professional Office Spaces On Main Floor Of Commercial B/D**Fronting On Sheppard Ave** Just West Of Bayview, 24/7 Access. ** Walk To Subway** No Hidden Cost** Minutes To Bayview Subway** Bayview Village ShoppingCentre**Close to Yonge St. (id:55460)
3783 Campbell Road
Severn, Ontario
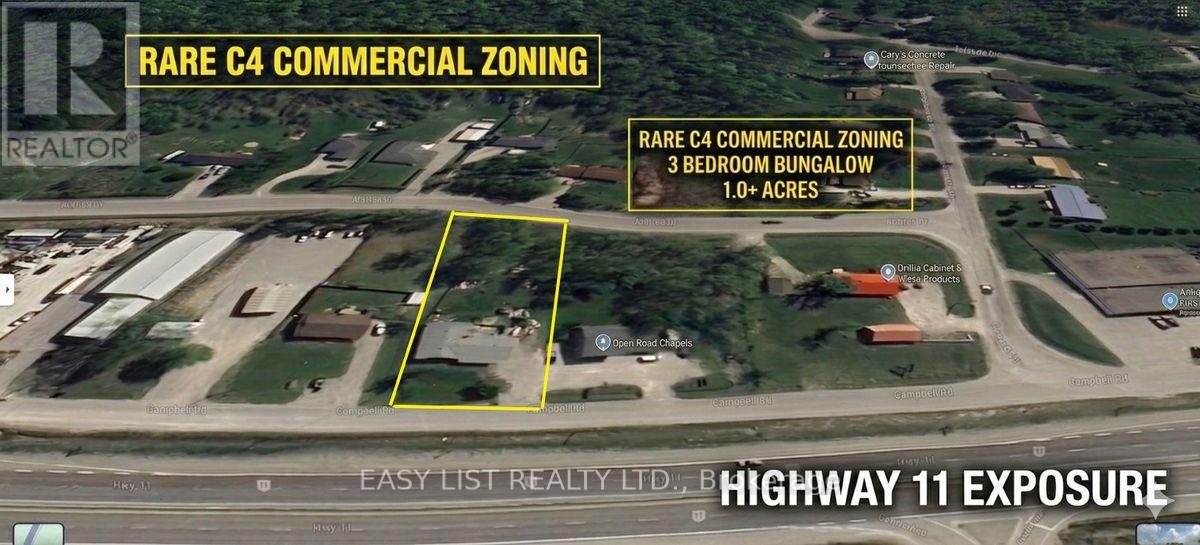
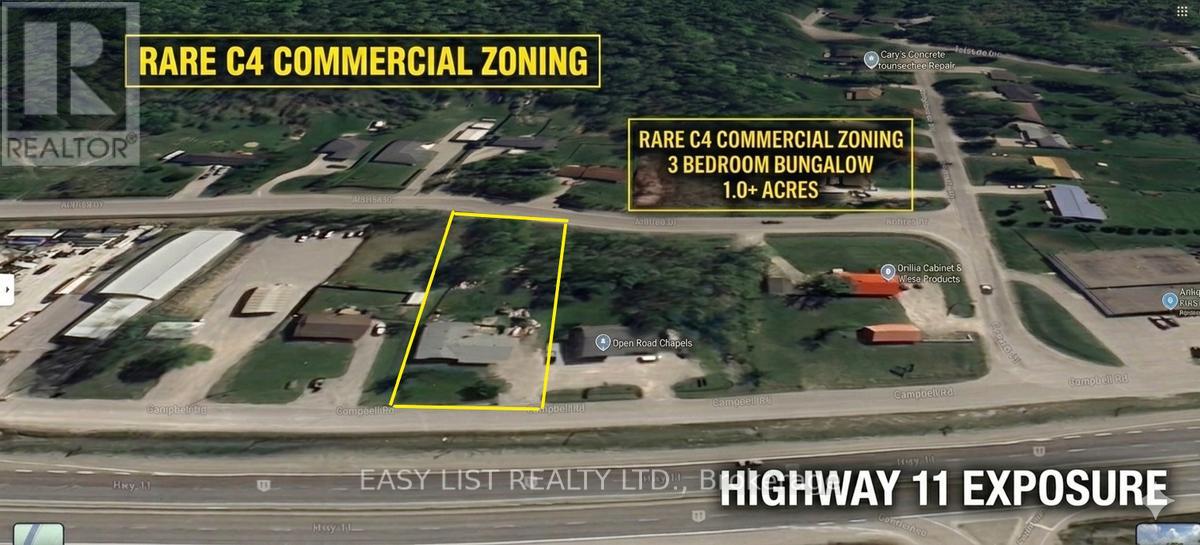
Visit the REALTOR website for further information about this listing. TURN-KEY DETACHED BUNGALOW | 0.61 ACRE PRIVACY LOT | RARE C4 ZONING & MULTI-GEN POTENTIAL Welcome to 3783 Campbell Road-a beautifully refreshed, solid brick bungalow offering the perfect combination of modern interior living, work-from-home versatility, and country-sized freedom. Sitting on a flat 100ft x 265ft lot (0.61 Acres) with rare front and rear street access, this property is completely turn-key and designed to grow with your family or business. THE RESIDENCE (~2,000 SQ FT): Step into a bright, fully updated interior boasting brand-new flooring, contemporary trim, and modern doors throughout a highly functional 3+1 bedroom, 2-bathroom footprint. INDEPENDENT SECONDARY WING: A standout feature is the distinct, finished secondary wing equipped with its own private exterior entrance. This layout is ideal for an extended family/in-law suite, an isolated professional office, a teen retreat, or a creative studio setup. THE PROPERTY & VEHICLE STORAGE: Enjoy incredible parking flexibility with space for 6+ vehicles. The dual-street entry and massive level yard make it effortless to store boats, trailers, snowmobiles, or a full-sized RV-or run a home-based business with zero hassle. STRUCTURAL PEACE OF MIND: Enjoy complete confidence with major capital investments already completed, including an engineered, upgraded foundation and a reinforced subfloor base system-delivering a rock-solid structural foundation for years to come. LOCATION & ZONING ADVANTAGE: Possessing rare C4 Commercial/Residential Zoning along the Highway 11 corridor, this property offers incredible future potential, signage visibility, and multi-use flexibility while keeping you just minutes from Orillia's waterfront, core shopping hubs, and the regional hospital. (id:55460)
3783 Campbell Road
Severn, Ontario
Visit the REALTOR website for further information about this listing. RARE LIVE/WORK POWERHOUSE | HIGH-VISIBILITY C4 ZONING ON 0.61 ACRES. ATTENTION CONTRACTORS, ENTREPRENEURS, AND INVESTORS! Stop compromising and capitalize on this rare real estate "unicorn"-a solid brick bungalow combining modern residential comfort with high-exposure C4 Highway Commercial zoning. Positioned along the strategic Highway 11 corridor to cottage country, this property is your ultimate competitive edge. LAND & LOGISTICAL ADVANTAGES: Sits on a massive, level 100ft x 265ft lot (0.61 Acres). Features rare front and rear street entry, allowing effortless drive-through access and secure compound storage for heavy trucks, fleet vehicles, flatbeds, trailers, boats, or RVs. Capture unmissable signage exposure seen by thousands of daily commuters. THE RESIDENCE (~2,000 SQ FT): Step into a freshly refreshed, turn-key interior boasting brand-new flooring, contemporary trim, and updated modern doors throughout a highly flexible 3+1 bedroom, 2-bathroom footprint. BONUS SPACE WING: Includes a finished secondary wing equipped with its own private exterior entrance-perfect for an isolated commercial office, professional studio, client meeting space, separate employee suite, or in-law potential. PEACE OF MIND STRUCTURAL UPGRADES: Major capital investments completed, including an engineered, fully upgraded foundation and reinforced subfloor base system. Main structure is offered in solid, asset-backed as-is condition. LOCATION EXCELLENCE: Rural-commercial flexibility with urban convenience just minutes from Orillia's bustling waterfront, hospital, and amenities. THIS IS A RARE OPPORTUNITY TO SECURE A PROPERTY WITH OUTSTANDING ZONING FLEXIBILITY, EXCELLENT EXPOSURE, AND TREMENDOUS FUTURE POTENTIAL. AVAILABLE FOR IMMEDIATE POSSESSION. (id:55460)
718 - 8888 Yonge Street
Richmond Hill, Ontario
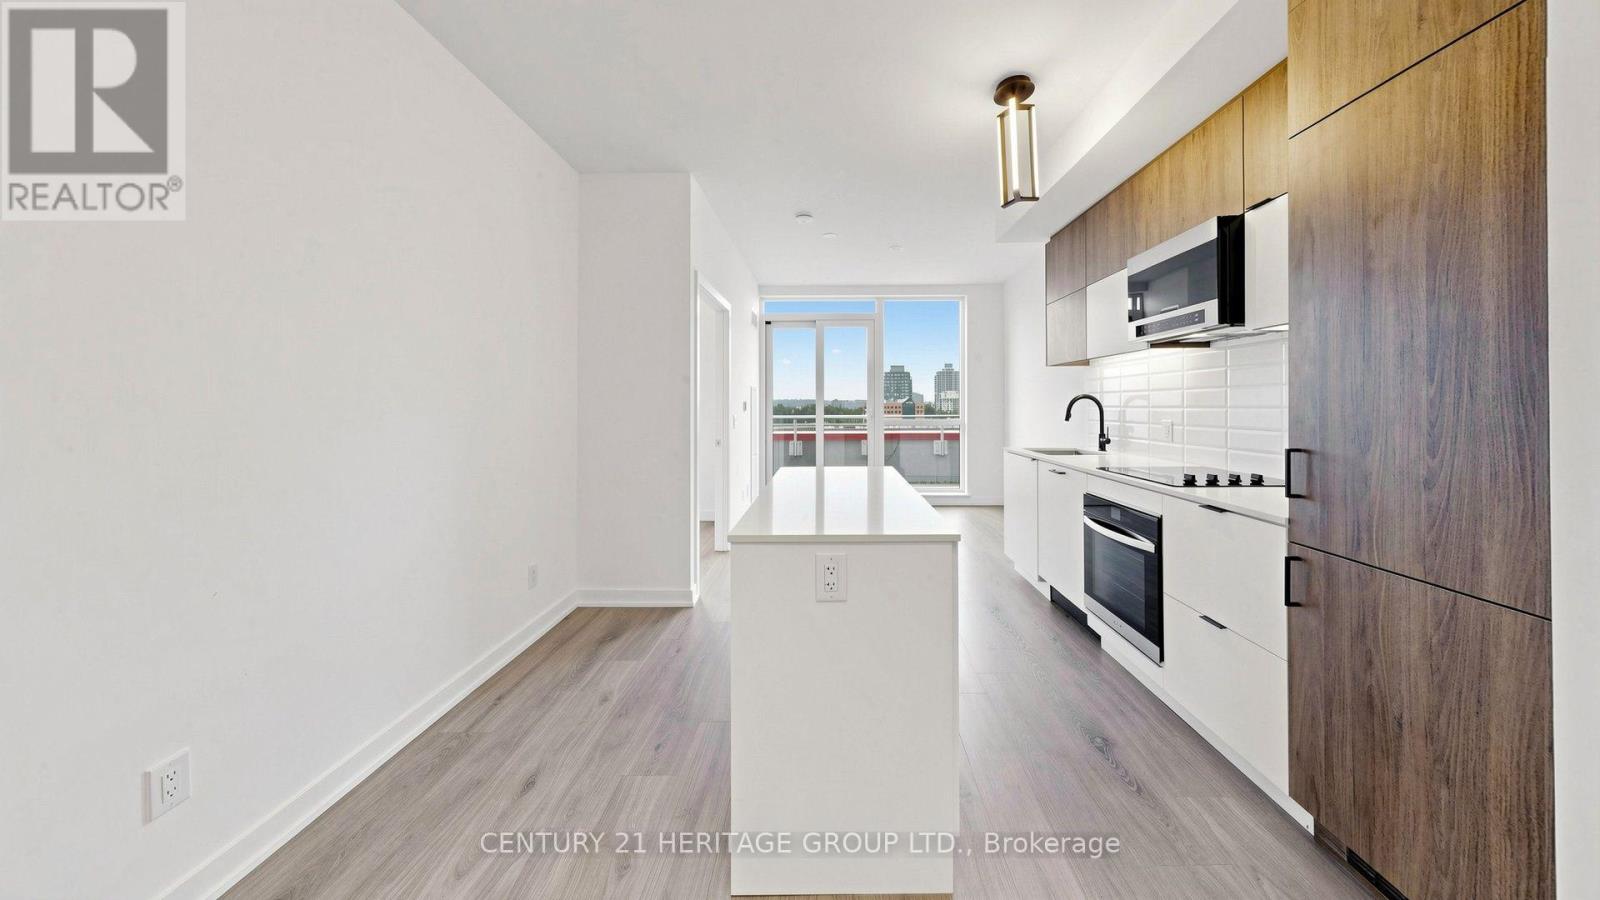
Welcome to Unit 718 at 8888 Yonge Street, perfectly situated at Yonge and Highway 7, with Langstaff GO, VIVA, and top schools like Langstaff Secondary nearby. This never-occupied 2- bedroom plus den and 2-bath (both 3-piece: one tub, one shower) sits on the 7th floor with northwest exposure and a clear view. The primary bedroom offers a window; the interior bedroom is ideal for a guest space plus den .An 80 sq. ft. balcony invites relaxation.Inside, enjoy sleek ELF stainless steel appliances-fridge, cooktop, built-in oven, microwave, dishwasher, and dryer. The building spoils you with a dog wash, kids' club, yoga, fitness, party and dining rooms, billiards, a rooftop terrace, and 24-hour concierge. Lease includes one parking.For $50/month, add Rogers internet. (id:55460)
A-Buzz Business - 7250 Keele Street
Vaughan, Ontario
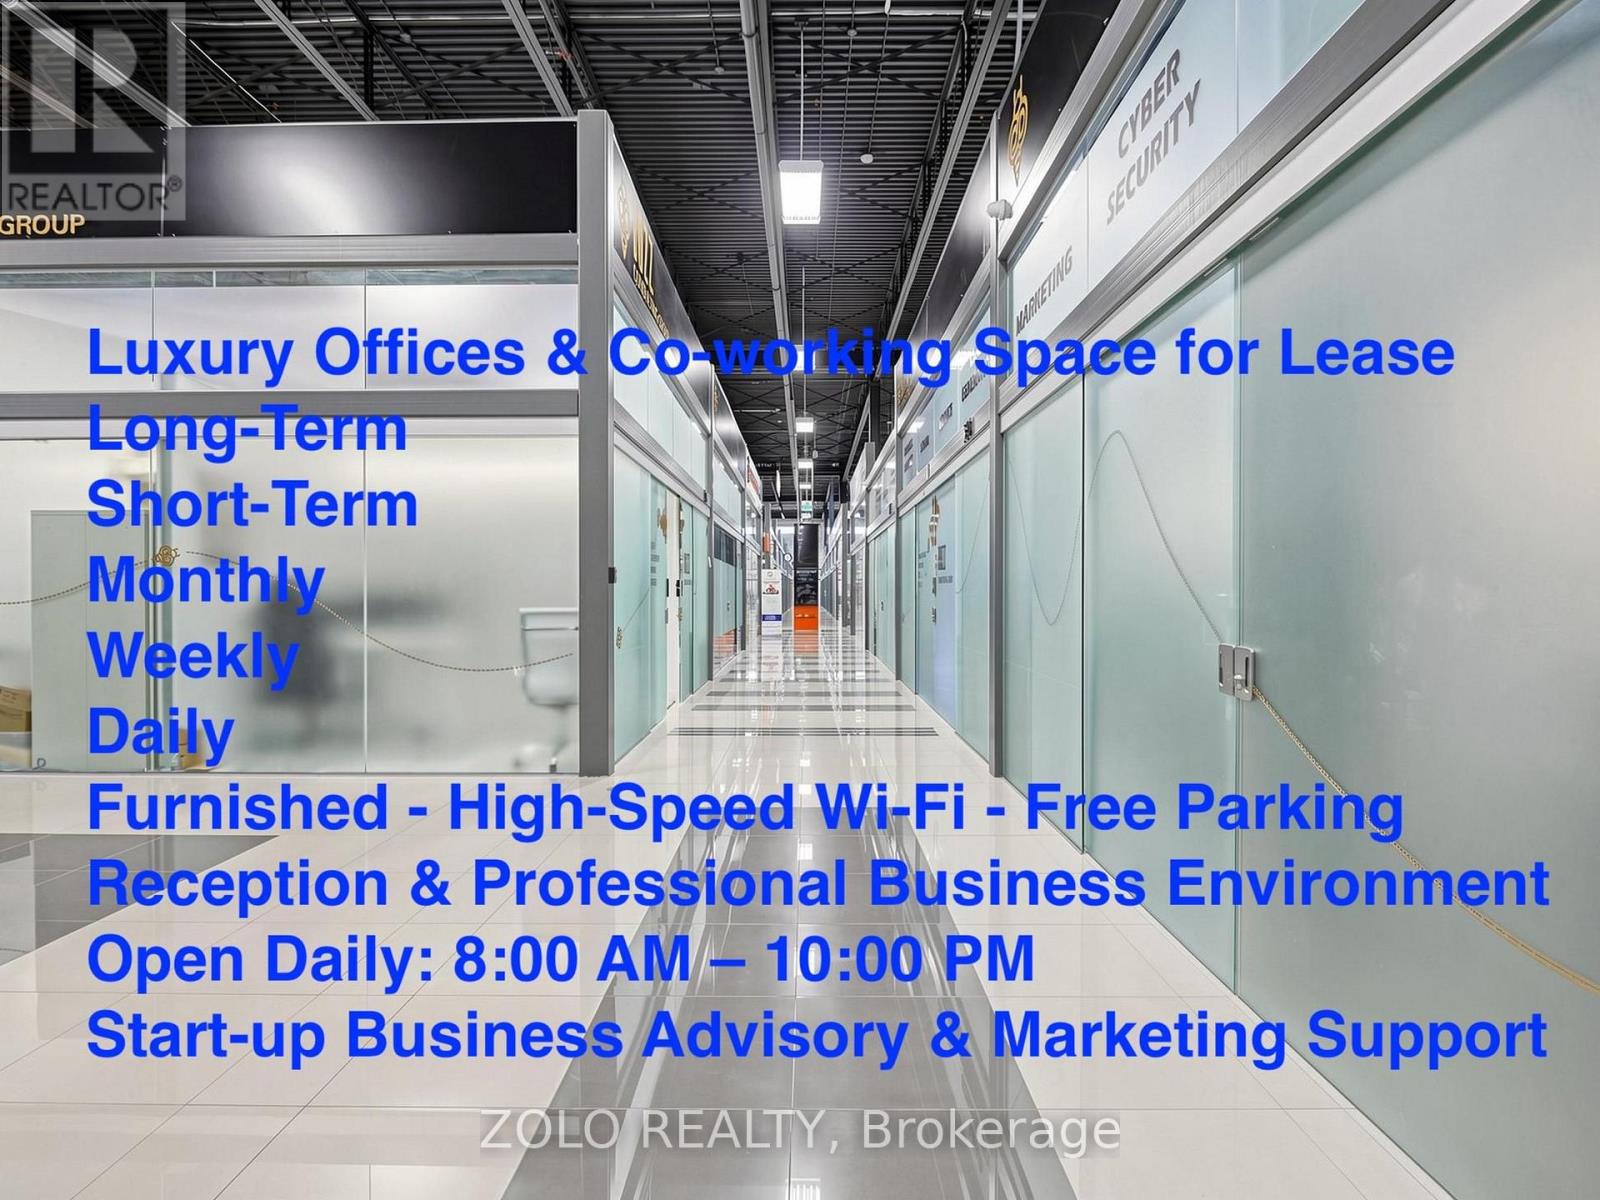
Turnkey Executive Office Business with Real Property - Approx. 7.0% Proforma Cap Rate. Rare opportunity to acquire an established executive office business together with five legal commercial units (Units 277, 302, 303, 304 & 305), professionally combined into one impressive AAA-class corporate workspace.The premises feature 16 private executive offices and a spacious open-concept collaborative area, offering exceptional flexibility for long-term leasing, executive office rentals, short-term leasing, co-working, or subleasing to maximize income potential.Offered fully furnished and move-in ready, with high-speed fibre optic internet and abundant free on-site parking for owners, employees, clients, and visitors.An outstanding investment combining premium commercial real estate, flexible revenue opportunities. Simply take possession and start generating income immediately. A must-see to fully appreciate the quality and value.. All information provided is believed to be reliable but is not guaranteed and should be independently verified by the Buyer and the Buyer's advisors. Any financial information, income projections, operating expenses, cap rate calculations, rental assumptions, or potential uses are provided for illustrative purposes only and may vary based on actual performance, market conditions, business strategy, financing, and operating results. The Buyer is solely responsible for conducting their own due diligence, inspections, investigations, and obtaining independent legal, financial, accounting, tax, planning, and other professional advice before proceeding with any purchase. The Seller and Listing Brokerage make no representations or warranties, express or implied, regarding the accuracy or completeness of the information provided, or regarding future income, profitability, investment performance, or the suitability of the property for any particular use (id:55460)
29 Railway Street
Hamilton, Ontario
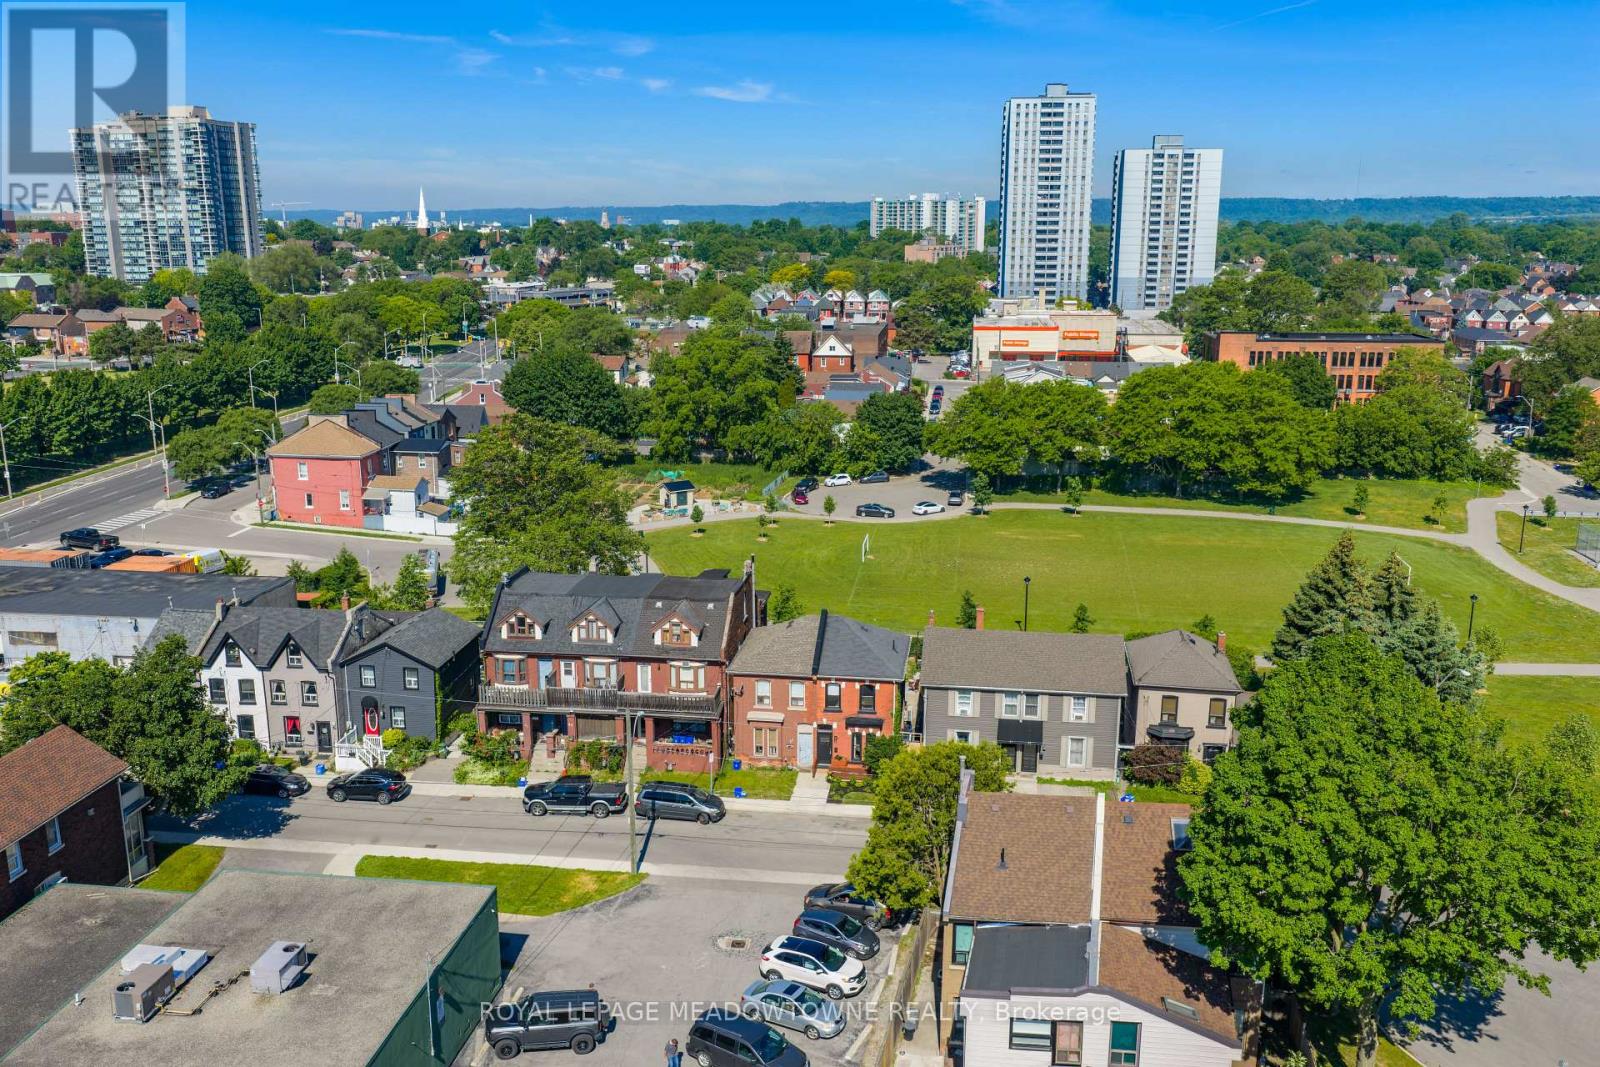
Welcome to this beautifully renovated 3-bedroom, 1.5-bathroom home nestled on a quiet street and backing directly onto Central Park. Thoughtfully updated throughout, this move-in-ready home blends modern finishes with timeless character and charm. Step inside to a welcoming foyer accented by exposed brick, adding warmth and personality from the moment you enter. The bright dining room and spacious living room are filled with natural light, creating inviting spaces for everyday living and effortless entertaining. Convenient main-floor laundry enhances the home's functional layout. Located on this level is the beautifully updated bathroom designed with both style and practicality in mind. Upstairs, you'll find an additional bathroom and three comfortable bedrooms all with hardwood flooring. The primary bedroom offers a large closet space and overlooks the park. Step outside to your private backyard oasis with no rear neighbours, offering the perfect place to relax, garden, or host family and friends while enjoying peaceful park views. Ideally located within walking distance of Bayfront Park, James Street North, and the new TD Centre, you'll enjoy the best of urban living with easy access to local restaurants, cafés, boutiques, and the popular monthly Art Crawl, all while having nature just steps from your back door. Updated and ready for its next owners, this is an exceptional opportunity to own a stylish home in a sought-after neighbourhood. Street parking permits are available. Recent updates include shingles (2011), rear siding (2012), and deck and gate (2025). Please note the IKEA PA (id:55460)
190 Lancaster Street E
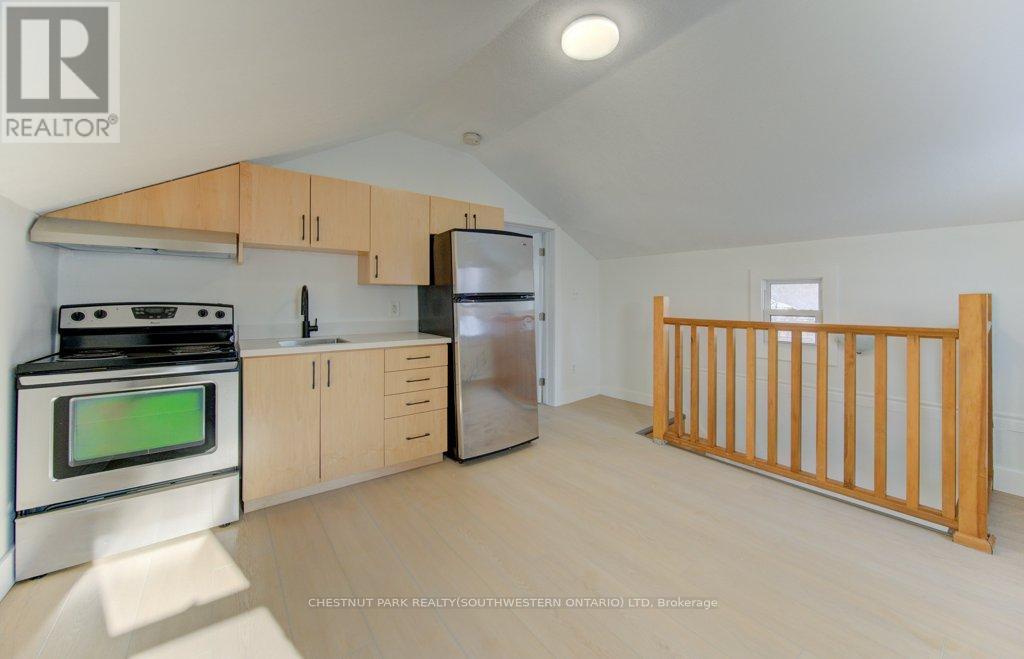
Kitchener, Ontario
This well-situated 1.5-storey duplex features two self-contained one-bedroom units, each with a private entrance and separate hydro and water meters. Vacant and ready for immediate possession, the property offers excellent flexibility for investors or owner-occupiers. Located just steps from downtown, it provides easy access to shops, restaurants, transit, and everyday amenities. Additional highlights include a separate laundry area with coin-operated machines. An excellent opportunity in a highly walkable, central location. (id:55460)
J7 - 10635 Bramlea Road
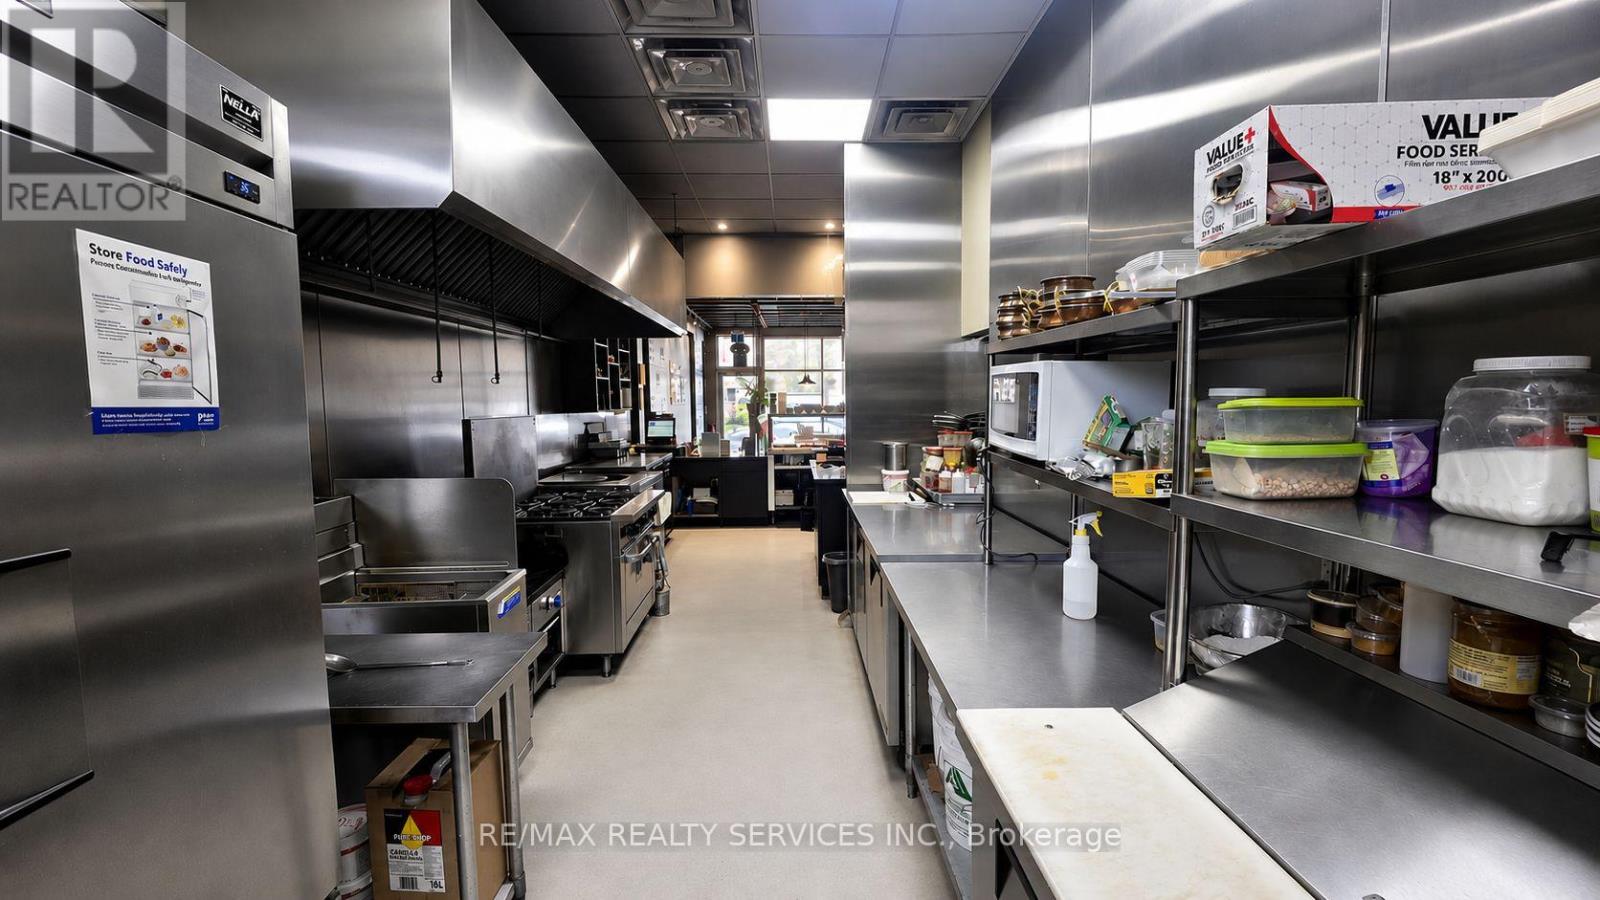
Brampton, Ontario
Exceptional opportunity to establish your own restaurant concept in a prime AAA-tenanted plaza at the busy intersection of Sandalwood Parkway and Bramalea Road in Brampton. Surrounded by major national tenants including McDonald's, Chalo FreshCo, Scotiabank, Osmow's and other high-traffic retailers, this location benefits from outstanding visibility, strong pedestrian and vehicular exposure, and ample customer parking. Situated in a densely populated residential area with excellent demographics and a growing multicultural community, the site offers tremendous potential for a variety of food concepts. Ideal for Indian, Hakka, Pakistani, Middle Eastern, Afghan, Sri Lankan or other ethnic cuisines. Take advantage of the existing infrastructure and bring your own brand or restaurant concept to one of Brampton's most sought-after commercial corridors. As every successful restaurateur knows, location is everything. (id:55460)
3 - 345 Healey Road
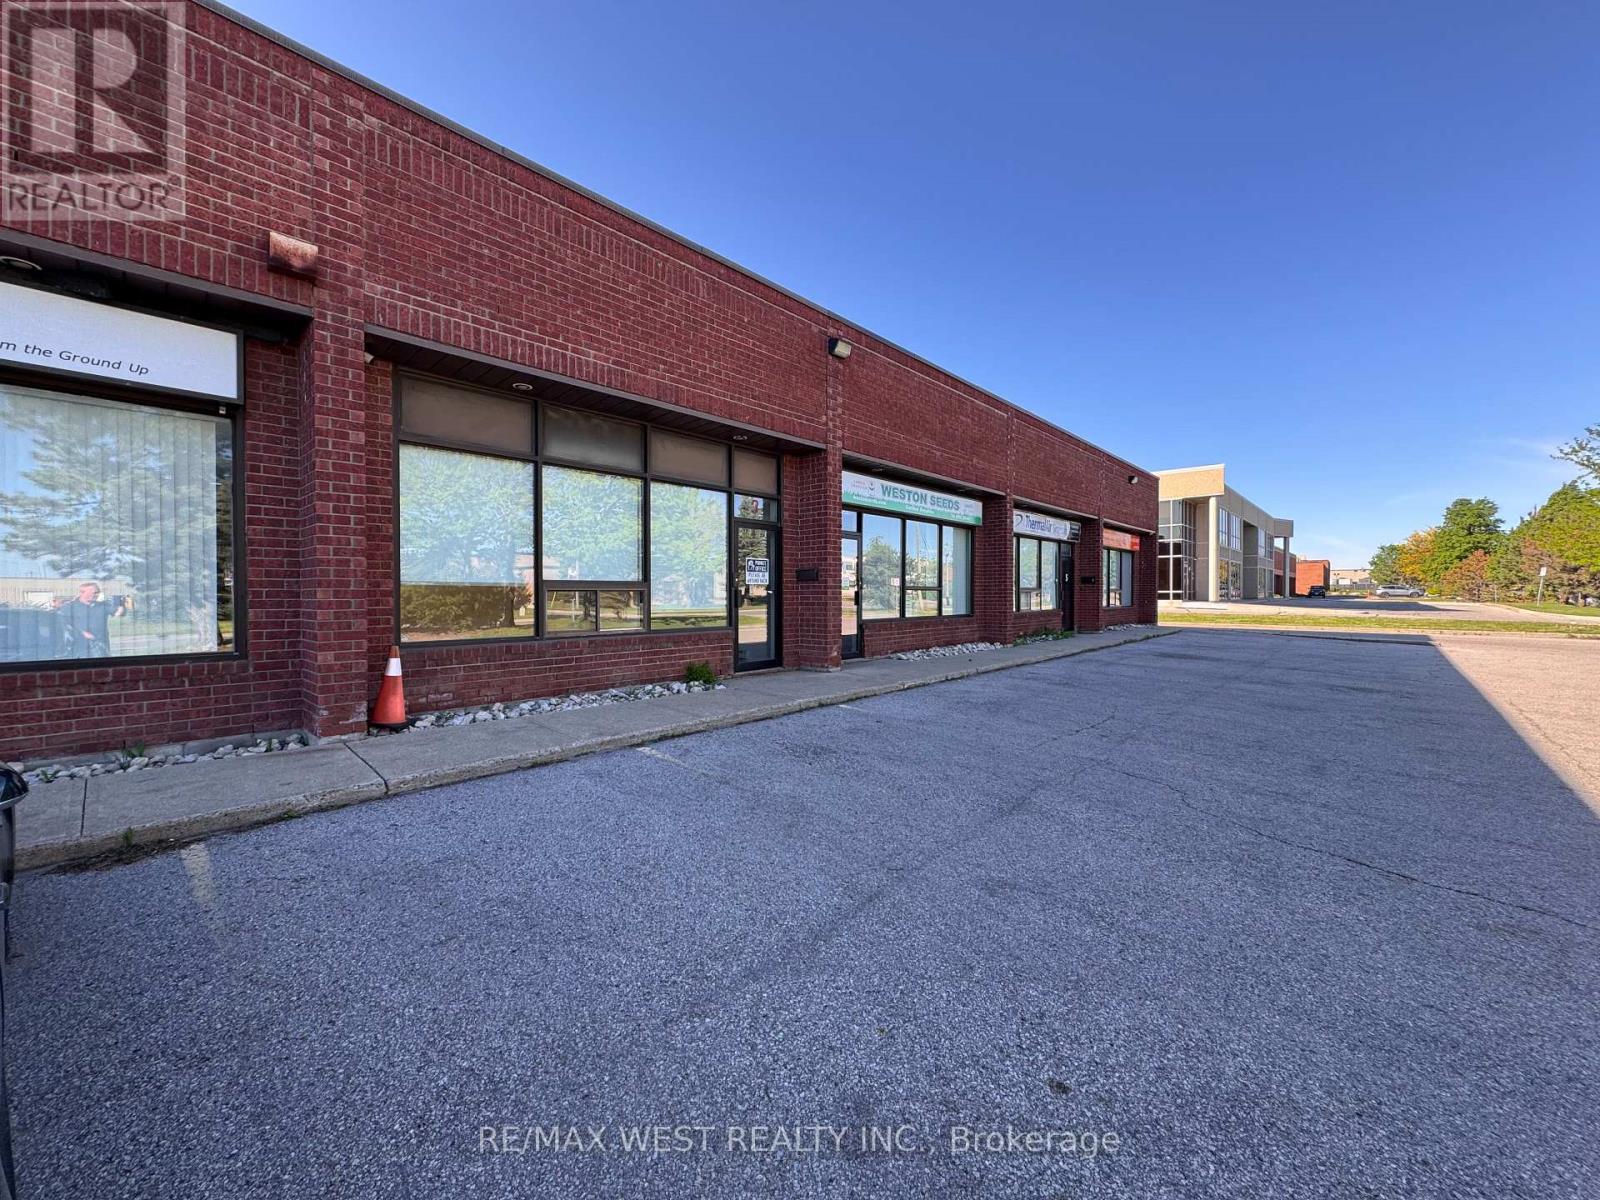
Caledon, Ontario
In Bolton, great exposure, clean, bright, unit with office in front with large windows. 2 man doors 1in front 1 in the rear. 1 overhead door 12 feet high 11 feet wide. Rarely available small units in Bolton. Act fast. (id:55460)
#200 - 222 Mapleview Drive W
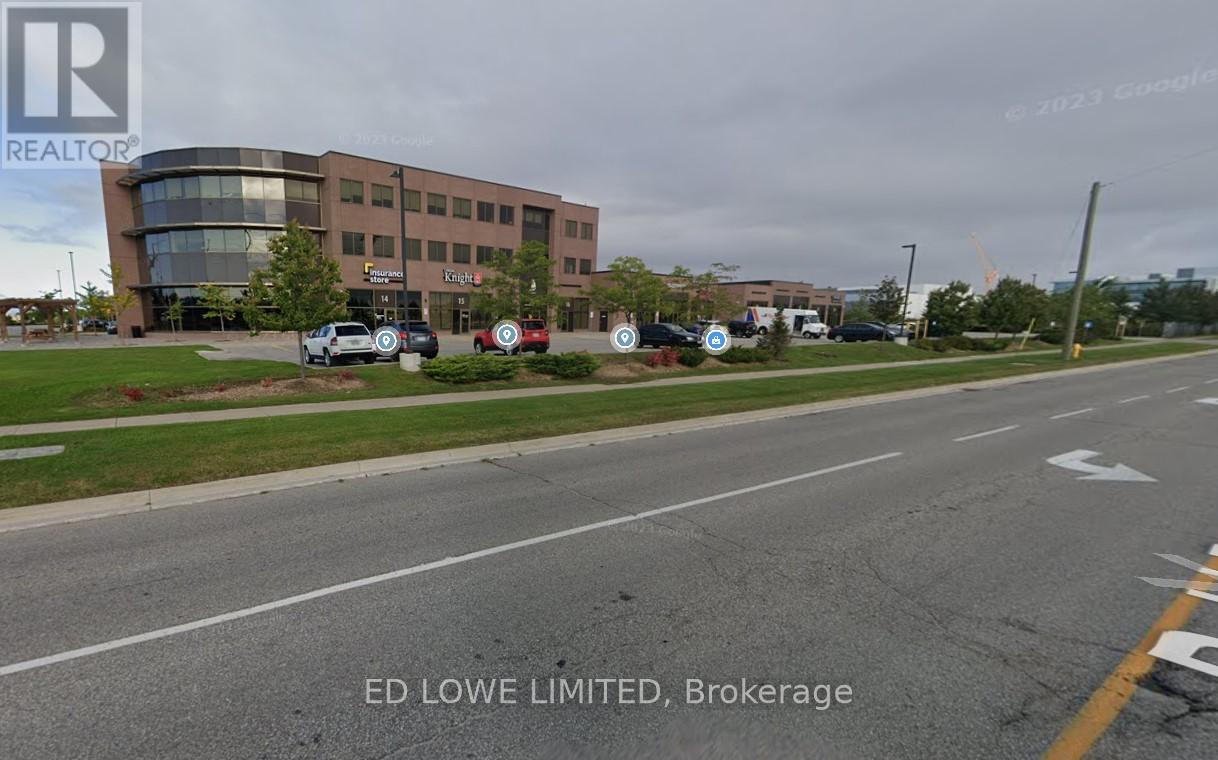
Barrie, Ontario
6468 s.f. approx. total office space in newer build Industrial space for lease. The 2nd floor can be demised as needed. Modern Lab with high air quality control. State of the art construction. Lots of parking, high traffic area, close to shopping, restaurants, fitness clubs and other amenities. Excellent highway access. Great frontage on Mapleview & Reid Ave. $19.00/s.f./year + TMI @14.10/s.f./year + HST. LA related to LL. (id:55460)
8058 20th Side Road
Adjala-Tosorontio, Ontario
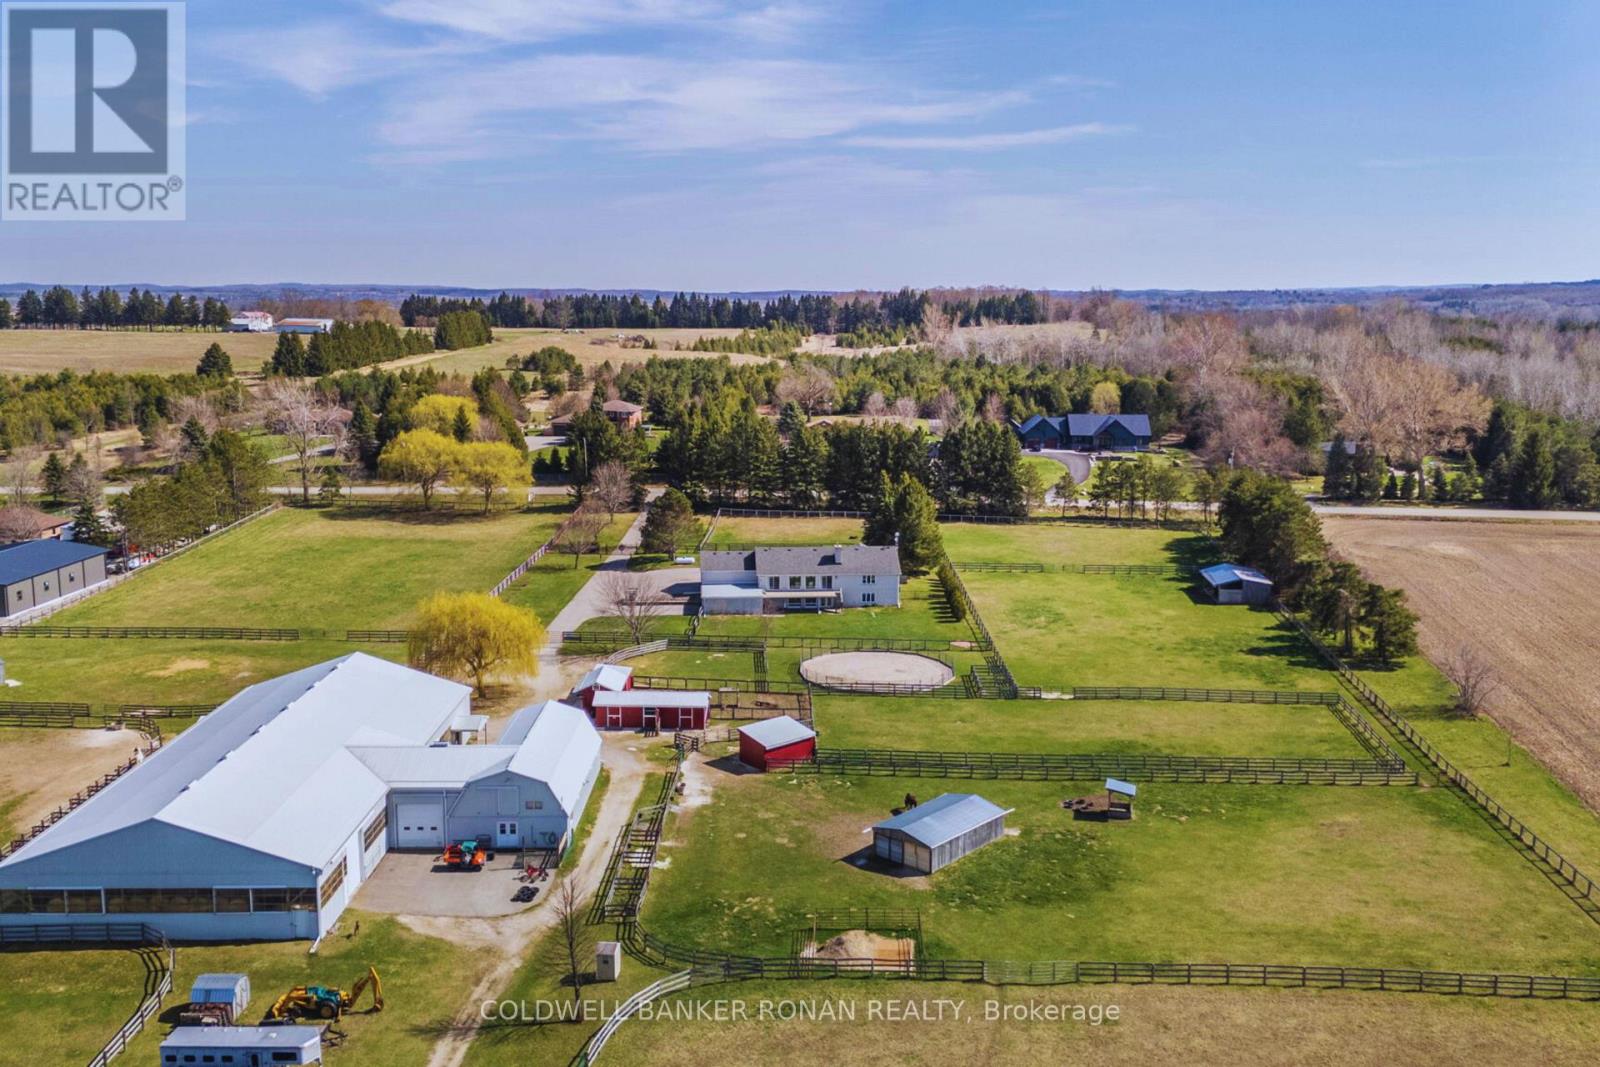
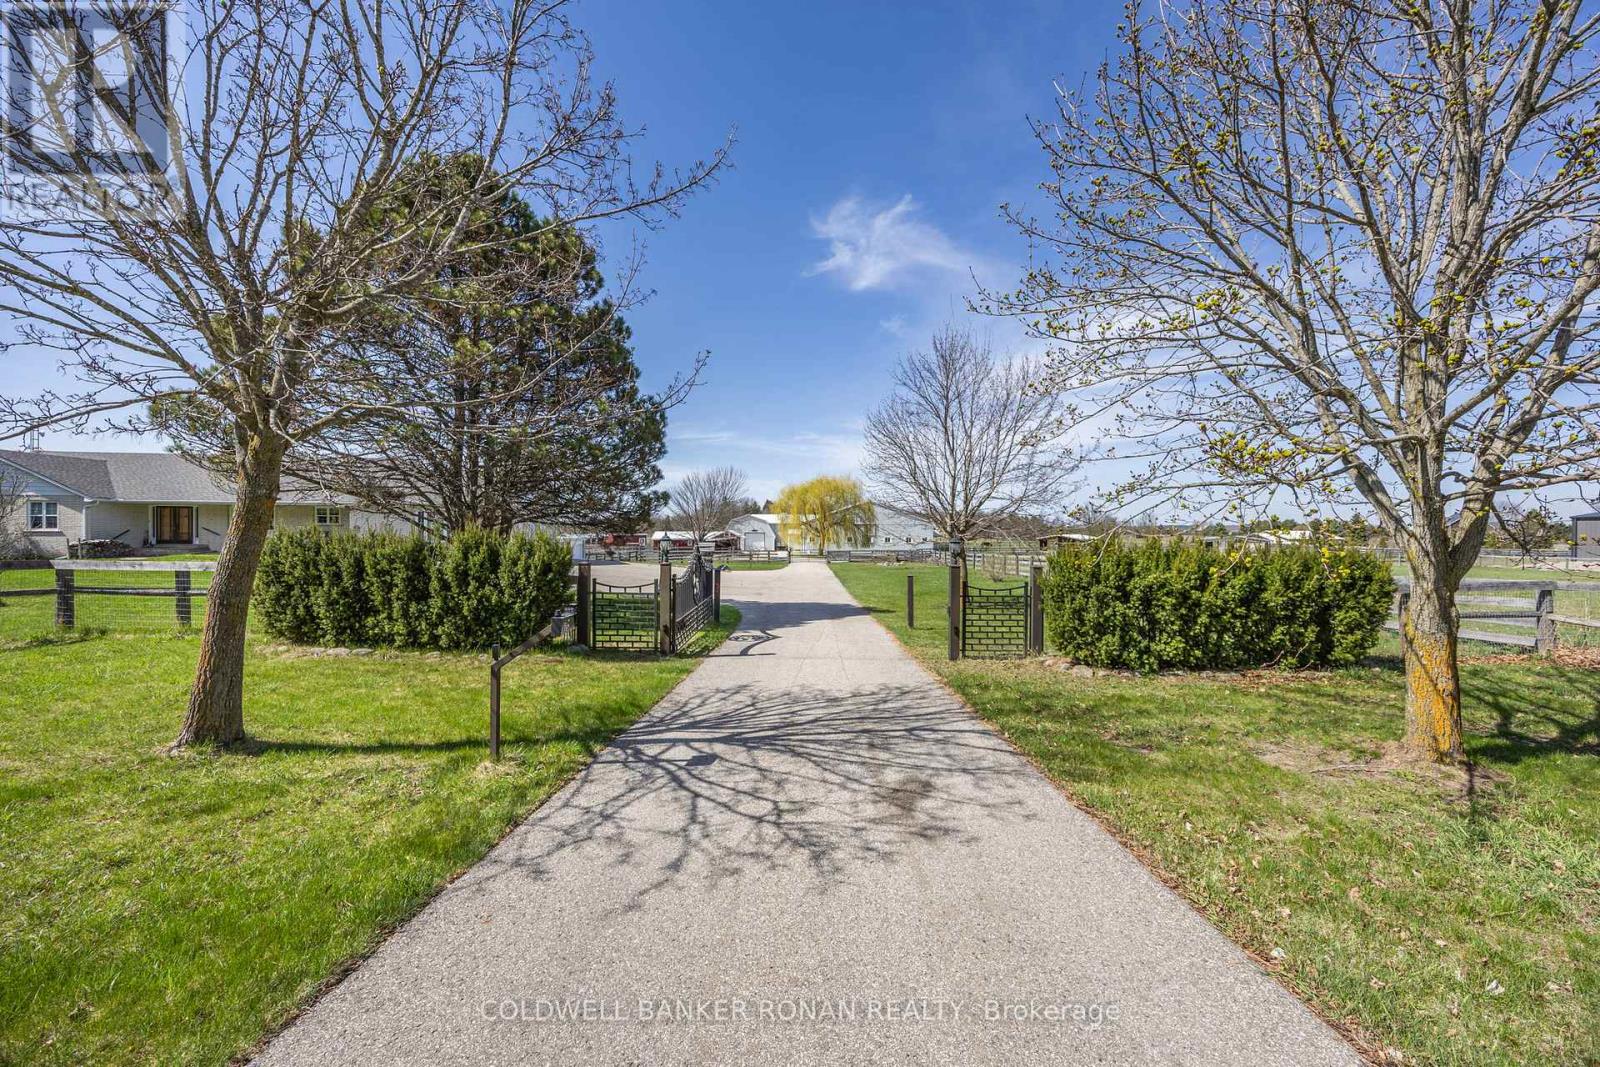
Welcome to your ultimate rural investment opportunity! Nestled on 21 pristine gated acres in highly desirable equestrian country, the versatile estate offers multi-stream income opportunities for the right buyer. A combination of premium equestrian infrastructure, large workshop space, rental income from a fully furnished successful Airbnb/VRBO suite in the walkout basement, income potential reaches as high as your ambitions. Whether you are looking to run a premier equine facility, host a lucrative agri-tourism hobby farm, run a short-term Airbnb business or generate passive income, this property is fully equipped & ready to deliver on day one. Heavy-duty utility capability sets this property apart. Powered by a robust, centralized 400-amp main service, the estate ensures you will never run out of power. All power lines are underground to the buildings. Agricultural Equipment repair, Mechanics, tradespeople, and hobbyists will fall in love with the detached cement block 30' x 60' (1800 sq.ft) workshop with 18' high ceilings in the center, 12' wide x 11' high automatic rollup door with no rails so there is no ceiling obstruction, fully insulated & heated by propane, with two large exhaust fans and fresh air intakes. The acreage includes a well-designed equestrian facility. There are 15 acres fully fenced with the perimeter in non-climb with a top board cross fenced with three & four board oak. Every convenience is in place for your horse's needs. With sandy loam soil, you will never have a muddy day on this farm! 70' x 120' indoor riding arena with 6 large 8' x 8' sliding windows for summer fresh air, 12' x 14' roll-up garage door, 5-stall insulated barn (warm in winter, cool in summer) attached to the arena, including one foaling-size stall & 5 additional stalls in two outbuildings. Live the country lifestyle you've dreamed of while letting your property help pay for itself while renting up to four separate areas of this multi-stream income-producing property. (id:55460)
8058 20th Side Road
Adjala-Tosorontio, Ontario
Welcome to your ultimate rural investment opportunity! Nestled on 21 pristine gated acres in highly desirable equestrian country, the versatile estate offers multi-stream income opportunities for the right buyer. A combination of premium equestrian infrastructure, large workshop space, rental income from a fully furnished successful Airbnb/VRBO suite in the walkout basement, income potential reaches as high as your ambitions. Whether you are looking to run a premier equine facility, host a lucrative agri-tourism hobby farm, run a short-term Airbnb business or generate passive income, this property is fully equipped & ready to deliver on day one. Heavy-duty utility capability sets this property apart. Powered by a robust, centralized 400-amp main service, the estate ensures you will never run out of power. All power lines are underground to the buildings. Agricultural Equipment repair, Mechanics, tradespeople, and hobbyists will fall in love with the detached cement block 30' x 60' (1800 sq.ft) workshop with 18' high ceilings in the center, 12' wide x 11' high automatic rollup door with no rails so there is no ceiling obstruction, fully insulated & heated by propane, with two large exhaust fans and fresh air intakes. The acreage includes a well-designed equestrian facility. There are 15 acres fully fenced with the perimeter in non-climb with a top board cross fenced with three & four board oak. Every convenience is in place for your horse's needs. With sandy loam soil, you will never have a muddy day on this farm! 70' x 120' indoor riding arena with 6 large 8' x 8' sliding windows for summer fresh air, 12' x 14' roll-up garage door, 5-stall insulated barn (warm in winter, cool in summer) attached to the arena, including one foaling-size stall & 5 additional stalls in two outbuildings. Live the country lifestyle you've dreamed of while letting your property help pay for itself while renting up to four separate areas of this multi-stream income-producing property. (id:55460)
1 - 310 Arvin Avenue
Hamilton, Ontario
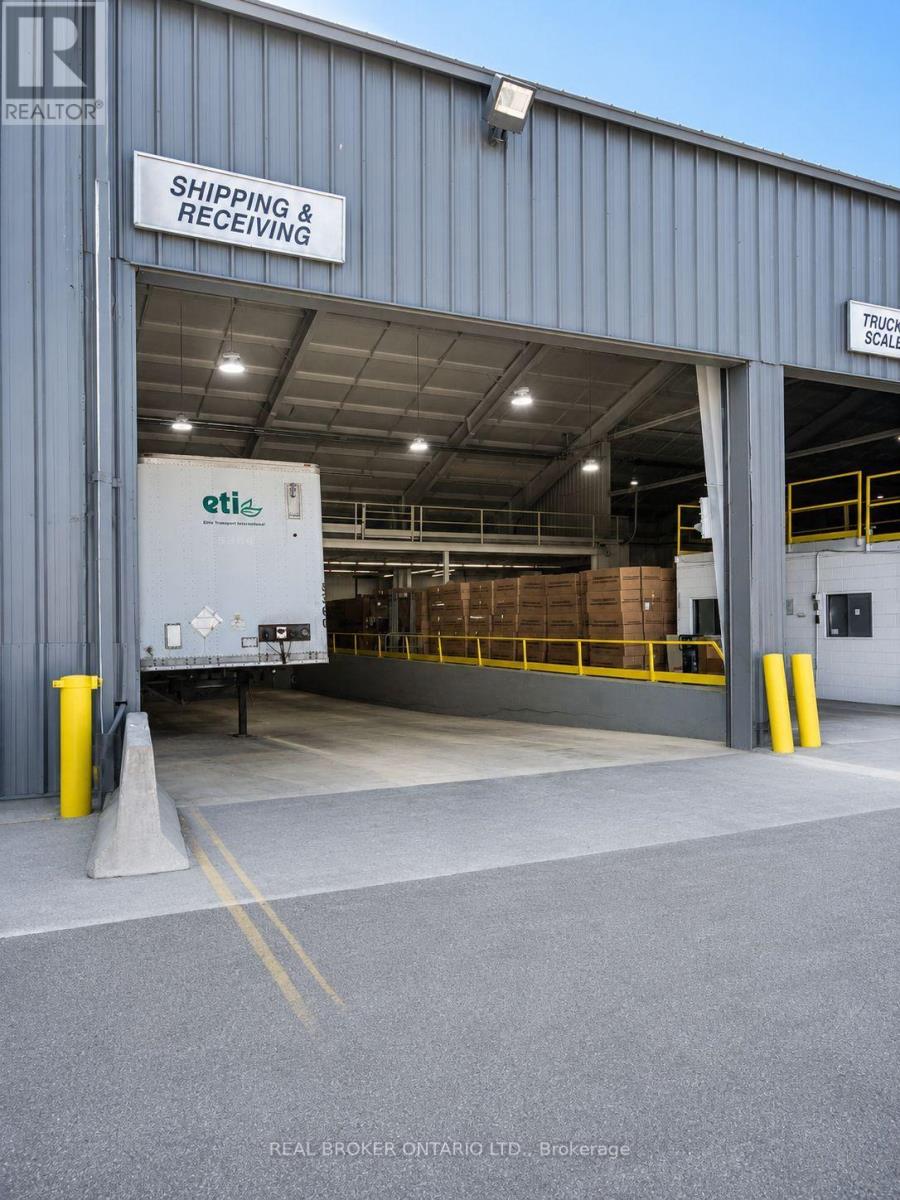
Industrial building situated on a 3.1-acre site featuring 3,000 Amp / 600 Volt electrical service, 31' to 42' clear height, and a combination of Truck-level and drive-in loading doors. Potential landlord incentives available, including additional truck-level loading, crane installation, and free rent, subject to lease terms. Available spaces range from 11,000 SF to 54,000 SF. (id:55460)
1,2,3 - 310 Arvin Avenue
Hamilton, Ontario
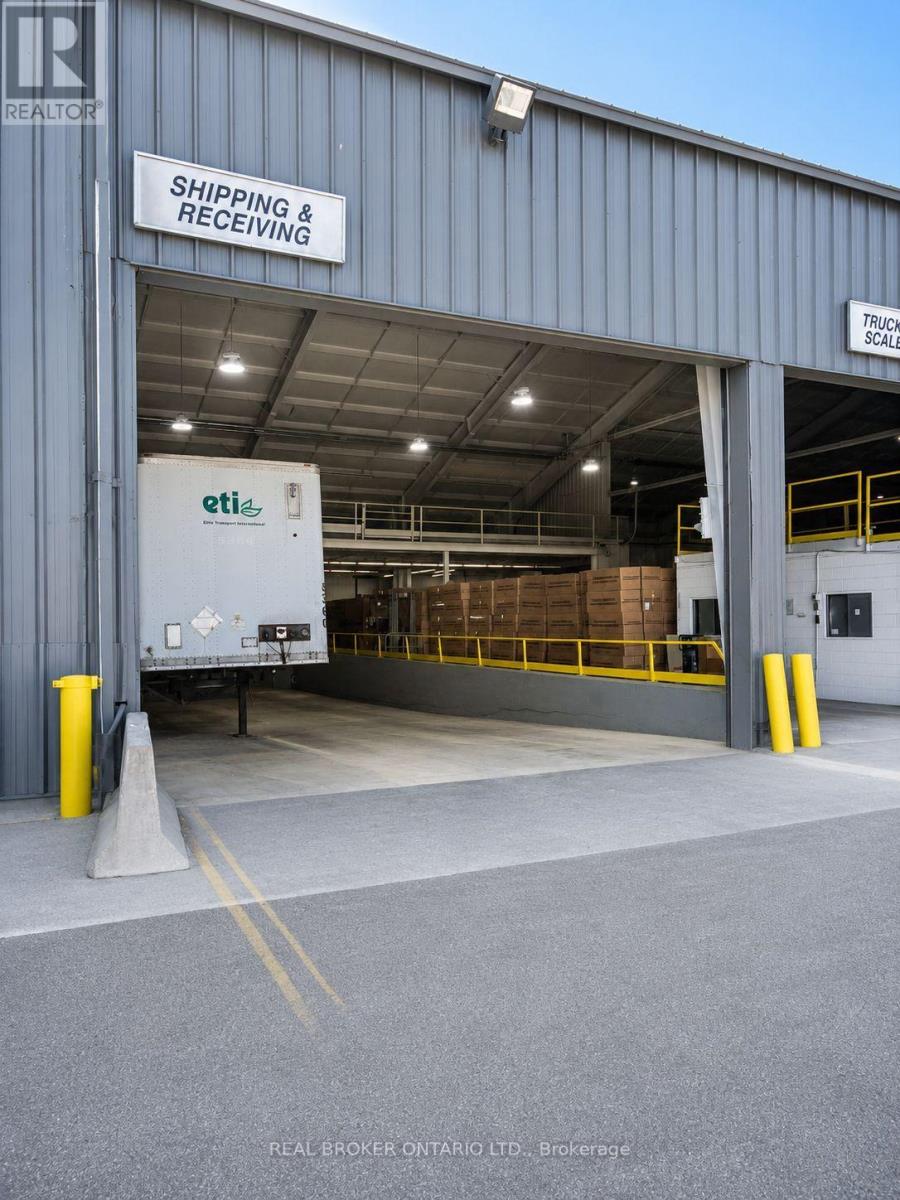
Industrial building situated on a 3.1-acre site featuring 3,000 Amp / 600 Volt electrical service, 31' to 42' clear height, and a combination of Truck-level and drive-in loading doors. Potential landlord incentives available, including additional truck-level loading, crane installation, and free rent, subject to lease terms. Available spaces range from 11,000 SF to 54,000 SF. (id:55460)