
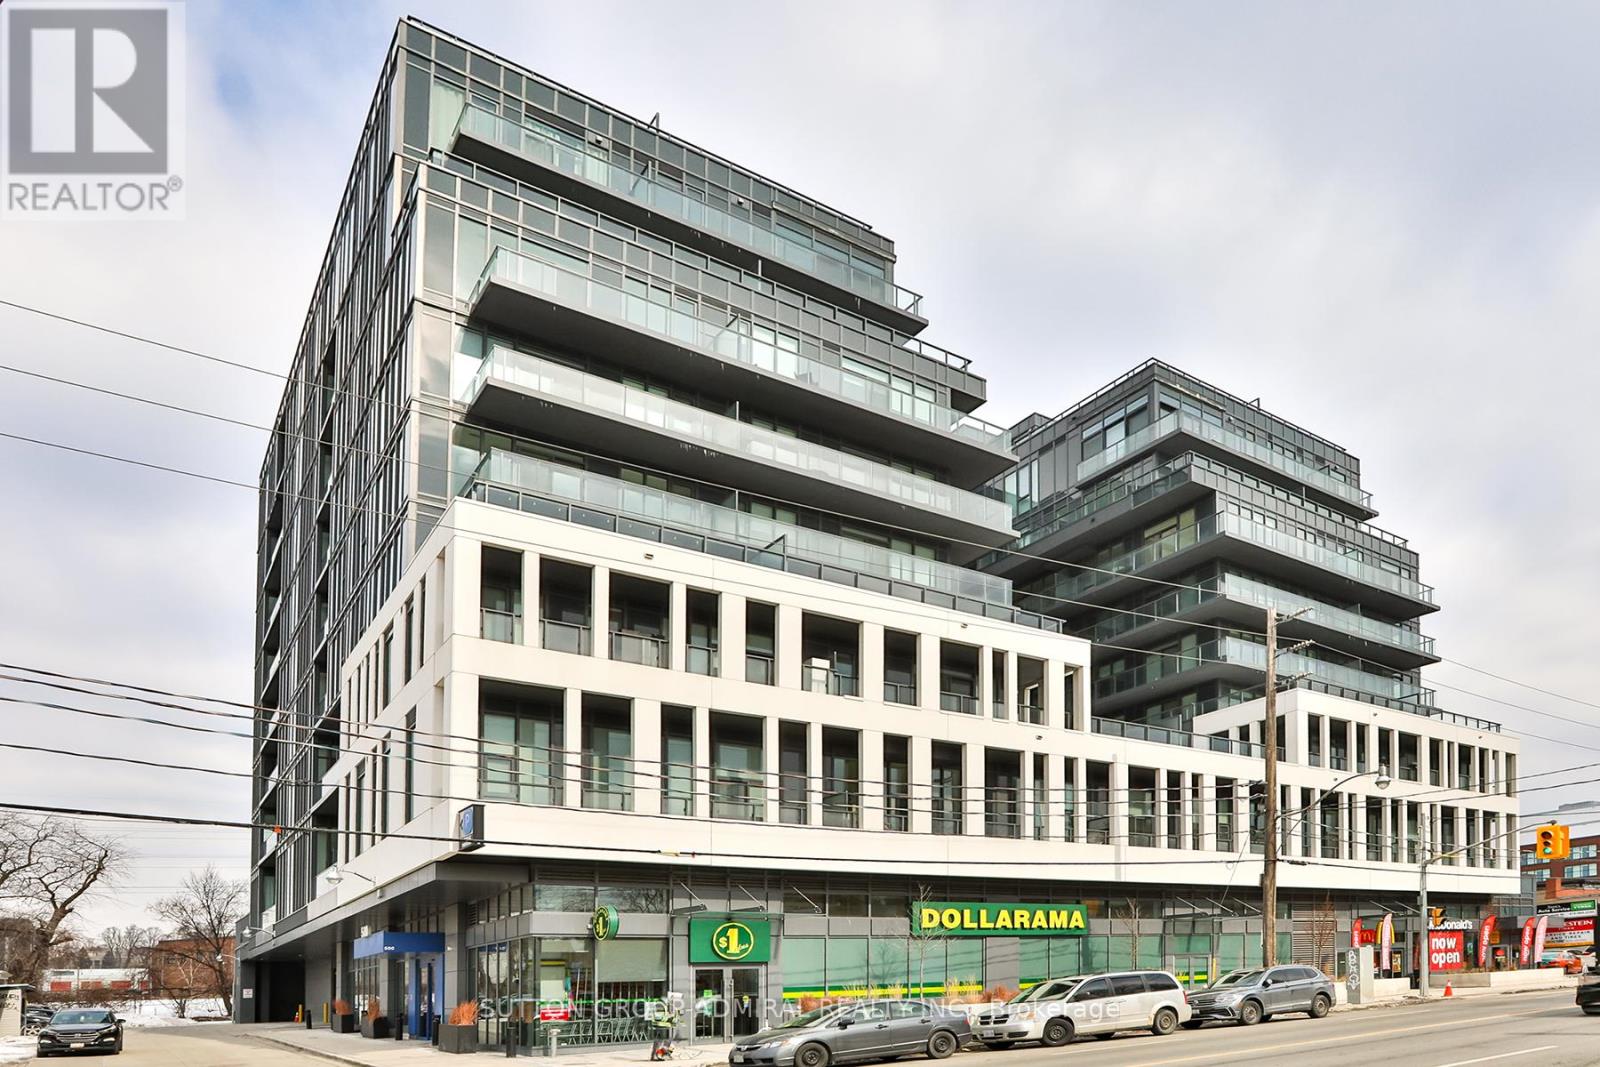
608 - 500 Dupont Street
Toronto, Ontario
Introducing Oscar Residences, an intimate boutique building on Dupont Street, in the highly sought-after Annex Neighborhood. Beautiful One-Bedroom Unit. 9' Ceiling. Laminate Flooring. Open Concept. Floor-To-Ceiling Windows. Modern Living. Upscale amenities include a fitness center featuring Freemotion iFIT virtual training, Clear-Air and Water Filtration Systems, A Theatre Room, A Party Room, And A Co-Working Lounge, Adorned with George Pimentel's Celebrity Photography! (id:55460)
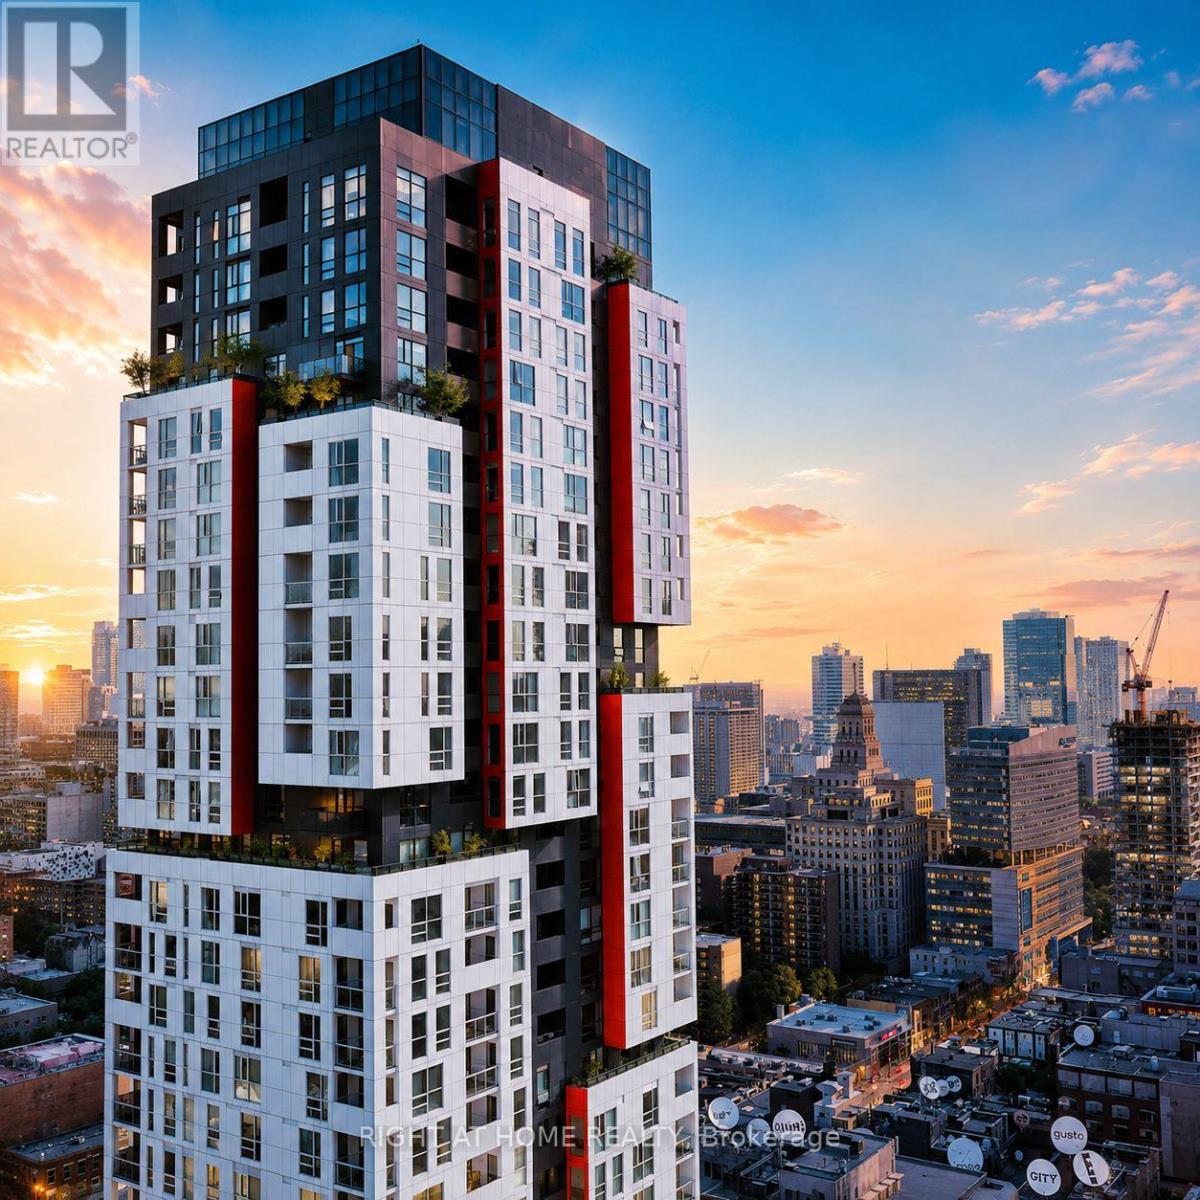
1408 - 318 Richmond Street W
Toronto, Ontario
A Must See In Person! Live In A Exquisite Picture-Perfect Suite At The Iconic Picasso Building. A Rare 671 Square Feet + Balcony Suite With Lots Of Great Natural Light Beaming Through The Large Floor-To-Ceiling Windows Right Into The Suite Creating An Inviting Atmosphere That's Both Functional And Stylish. Very Efficiently Laid Out 1+1 Bedroom With Den & Full Bath. Has Great Separation Between Living Room & Bedroom & Den. Big Open Concept Living-Dining Area. The Suite Features A Modern Open Concept Cornered Kitchen. Includes A Den That's Ideal For A Home Office. Walkout To A Spacious Balcony With Privacy And A View Of The CN Tower. An Open Spacious Entry Foyer Efficiently Separated From The Rest Of The Suite. Convenient Access To Your Personally Owned Private Underground Garage Parking Spot. The Suites Maintenance Fees Include Water, Heat, AC And Is Only 0.89 Per Foot. This Suite Has Been Cared For And Strategically Upgraded Overtime And Is Move In Ready. Ready To Create Memories. This Suite Checks All Of Your Wishlist Boxes. The Picasso Building Is Ideally Situated In The Heart Of Downtown West, Has Great Amenities With Massive State-Of-The-art Fitness Centre, Party Room, Recreation Lounge, Rooftop Terrace & 24/7 Concierge With Everyday Essentials Available Across The Street Such As No Frills And Independent City Market. Excellent Transit Access, Including TTC Streetcars And Subway Connections, Makes Commuting A Breeze, While Easy Access To The Gardiner Expressway Keeps All Parts Of The City Within Reach. Live Where Entertainment, Culture, And Convenience Come Together! (id:55460)
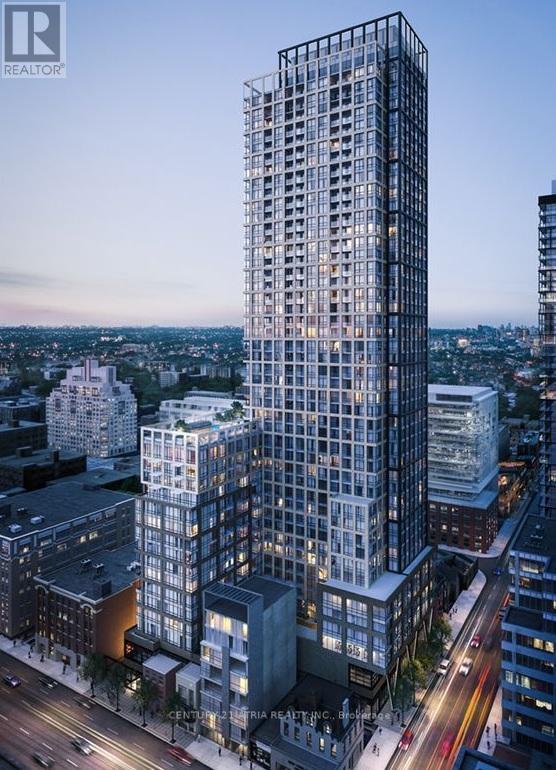
3709 - 108 Peter Street
Toronto, Ontario
Experience the allure of a Jr 1-bedroom Unit (450sqft including Balcony) boasting a sun soaked balcony with stunning views of the Lake of Ontario and the Famous CN Tower. Revel in the modernity of an open-concept kitchen, top-notch appliances, and floor-to-ceiling windows. Your new residence offers access to a rooftop pool, a fully-equipped gym, a creative coworking lounge, Private dining room, Outdoor Dining, and Yoga Studio! Nestled in the heart of the vibrant Entertainment District, this gem offers unparalleled convenience with a perfect walk score. Explore the city effortlessly, steps away from TTC, stadiums, theatres, boutique shops, lively bars, and delectable dining options. NEW BESTCO grocery store next door. (id:55460)
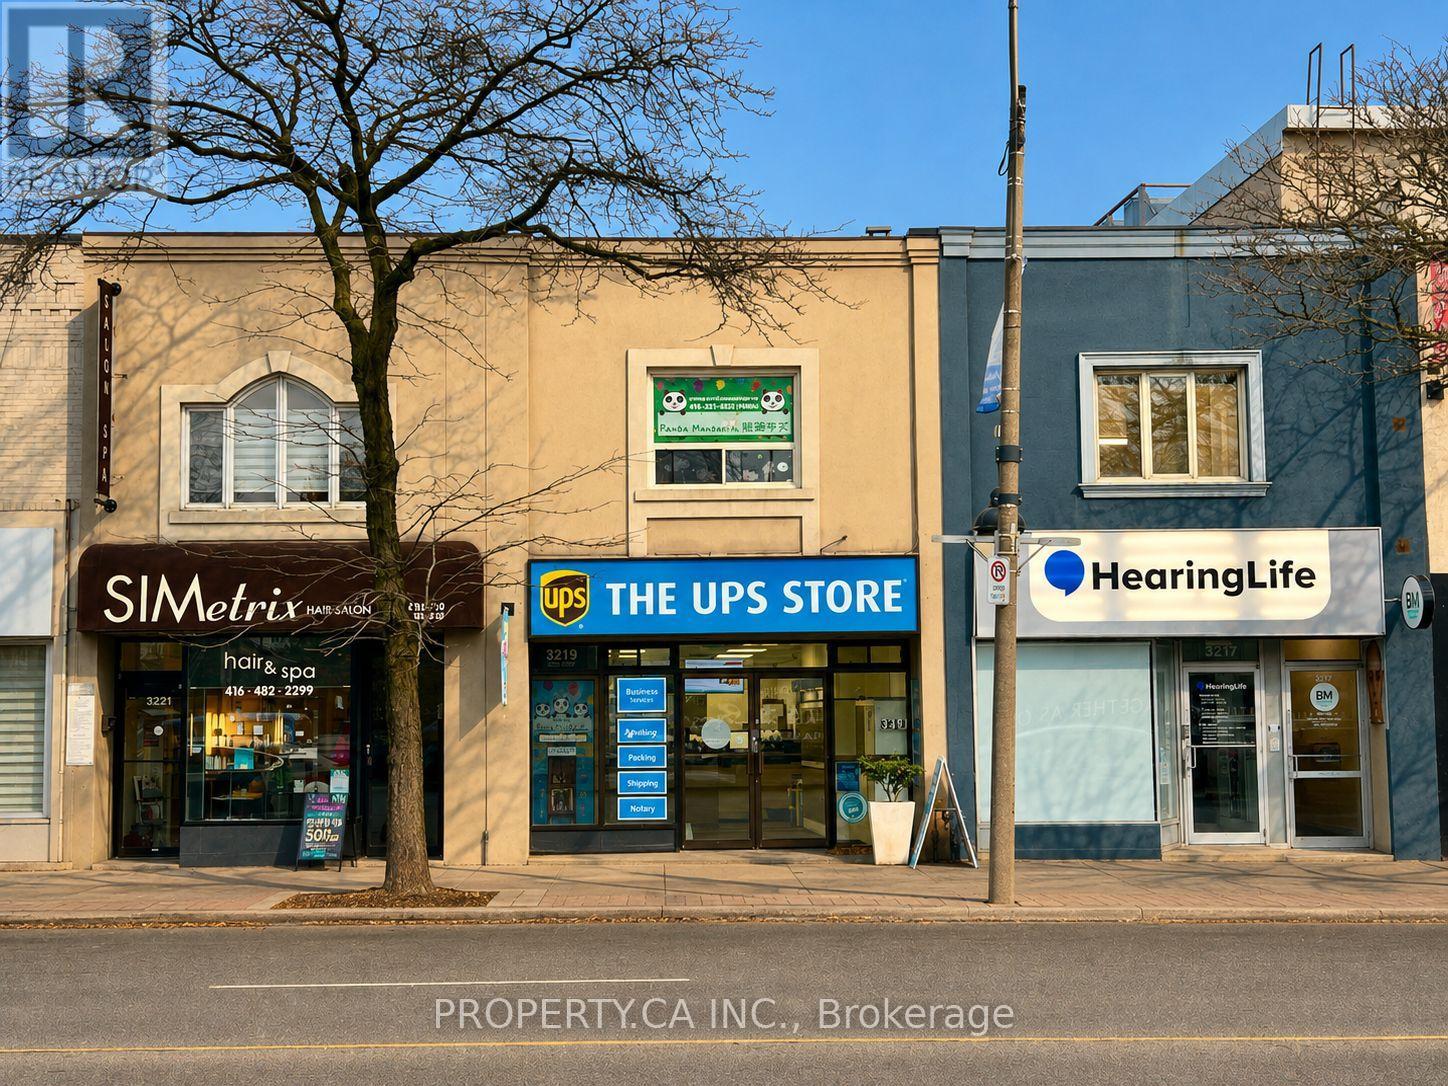
3217, 3219, 3221 Yonge Street
Toronto, Ontario
*Full Property Address: 3217, 3219 & 3221 Yonge Street. All Three Properties Are Being Offered For Sale Together.** Ideal for A Value-Add Investor With Exceptional Lot Depth Allowing For Future Development Potential. Excess Land Currently Used As Parking. Steps To Lawrence TTC Station. Prime Yonge & Lawrence Location Surrounded By Upscale Retail, Restaurants, And Multiple Nearby Development Projects. Existing Leases Provide An Opportunity To Add Value Through Rental Rate Growth And Property Repositioning. Outstanding Yonge Street Exposure. (id:55460)
3 - 17 Teddington Park Avenue S
Toronto, Ontario
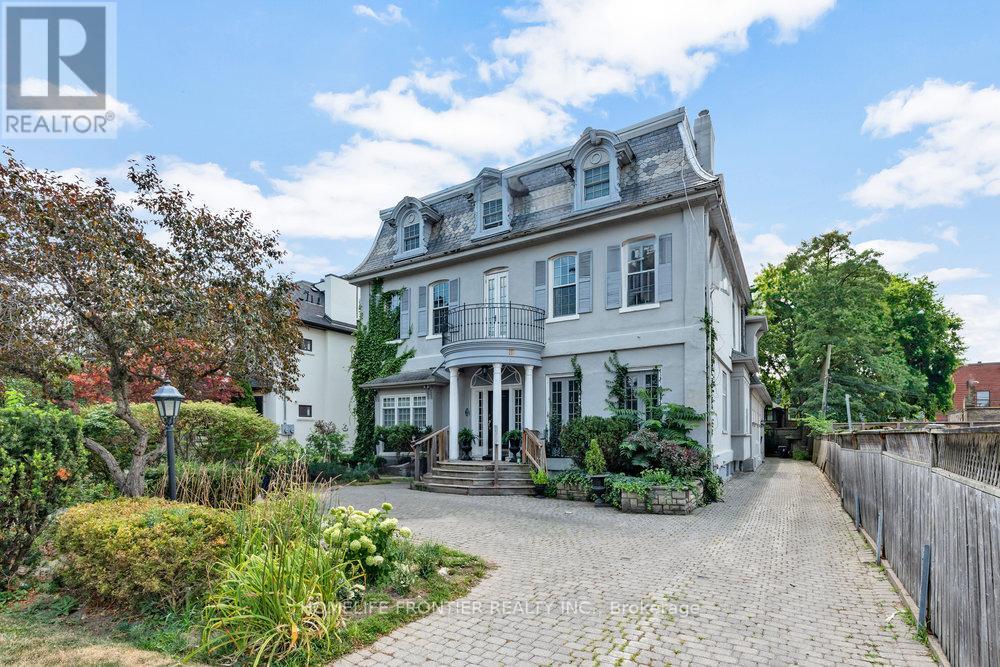
Rare Lease Opportunity, Over 2000 Sqf Living space with over 500 sqf south facing Terraces. Live In One Of The Most Elegant Properties In Lawrence Park. A Two Bedroom And Two And Half Bathrooms Two Parking Spots. Tall Ceilings, Exposed Brick, open concept kitchen with family room, main floor powder room. Ensuite Laundry. Two Fireplaces. Walkout To 2 Patios From The Kitchen/family room And Bedroom. This Charming Home Features Hardwood Floors, 10' Ceilings, An open concept Kitchen For Entertaining with warmth of gas fireplace in family room. Over 500 square feet of spacious and bright south-facing Terraces, Superb Location With Easy Access To 401/Subway/Major Shoppes Along Yonge St/Rosedale Golf Club. (id:55460)
30 Kingswood Drive
King, Ontario
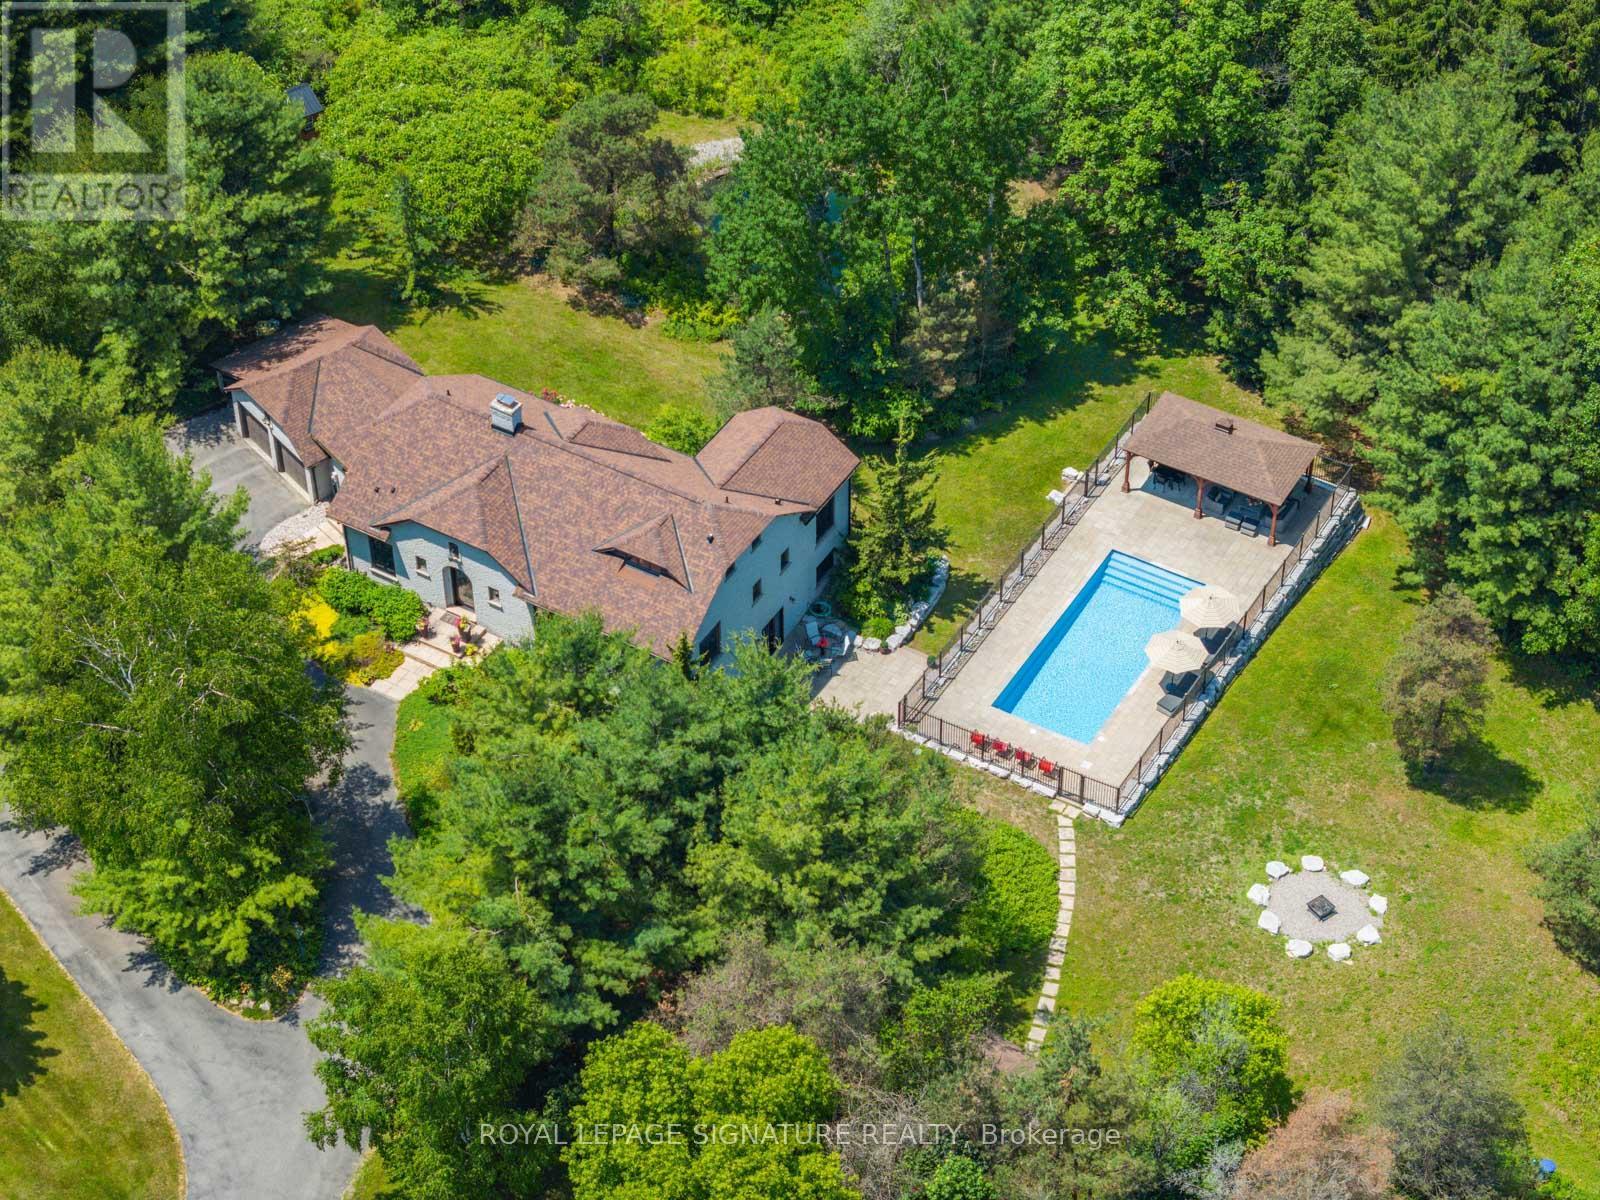
Welcome to 30 Kingswood Drive - A European-Inspired Bungalow on a Lush 2-Acre Estate This stunning executive home on a beautifully landscaped 2-acre lot offers the perfect blend of luxury, space, and functionality.Nestled behind a long, circular driveway, this European-style bungalow combines timeless elegance with modern comfort.Featuring over 5000 sq ft of Finished Living Space with 3+1 bedrooms, a bright above-ground lower level, two full kitchens, and a luxurious sauna with steam shower. The home's curb appeal is undeniable, with manicured gardens and a custom arched front door that lends the façade a touch of Old World sophistication. A double-car garage with an attached carport or boat port ensures both functionality and flair.Inside, the home exudes warmth and character, featuring hardwood floors, slate tile, pot lighting, and design elements like exposed wood beams and brick accent walls. The open-concept layout is bathed in natural light thanks to oversized windows, allframing serene views of the private grounds.Outdoors, this home becomes a true retreat. A sparkling, gated inground pool with a covered sitting area invites relaxation and recreation. Meanwhile, a tranquil pond and a stone fire pit with natural seating complete the picture of an idyllic countryside escape.Whether you're entertaining guests or enjoying peaceful moments surrounded by nature, 30 Kingswood Drive is a rare find - a private oasis that offers the best of refined living just minutes from town. (id:55460)
508 - 5508 Yonge Street
Toronto, Ontario
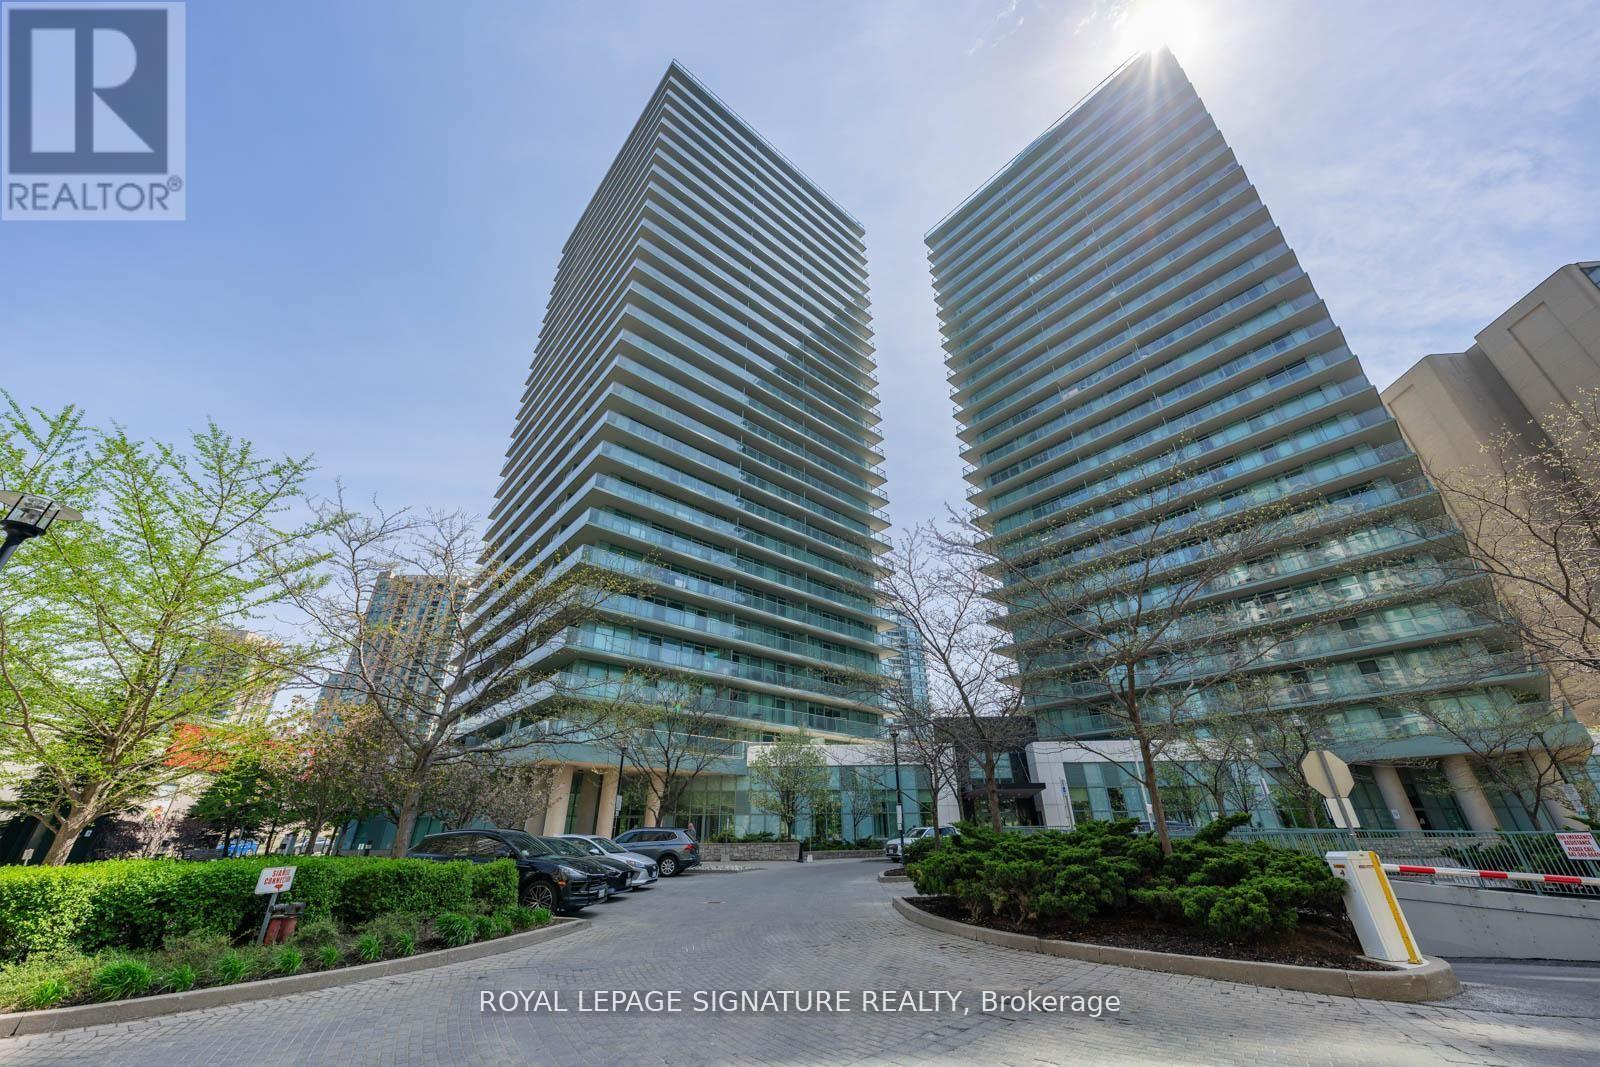
Welcome to Pulse Condos by the Pemberton Group - a freshly painted and updated bright north-east corner suite in the heart of North York at Yonge & Finch. This spacious 2-bedroom, 2-bathroom unit offers approximately 810 sq.ft. of stylish interior living space plus a rare 250 sq.ft. wrap-around balcony, providing over 1,000 sq.ft. of total living space.Enjoy an open-concept layout with unobstructed northeast city views and abundant natural light. The modern kitchen feature sample cabinetry, a dual sink with an updated faucet, and a ceramic backsplash. Laminate flooring runs throughout the main living areas, while both bedrooms offer soft broadloom for added comfort. The well-designed layout includes two generously sized bedrooms, two updated bathrooms, excellent closet space, and exceptional functionality throughout.Low maintenance fees include parking and a locker. Residents enjoy access to premium amenities, including a 24-hour concierge, fitness centre, party room with a terrace, games room (foosball, pool table, ping-pong table), golf simulator, meeting room, shared bike racks, 2 guest suites, and more.Ideally located just steps to Finch Station, TTC, GO Transit, shopping, banks, restaurants, and endless entertainment options,this is urban living at its finest.Move in and enjoy - don't miss this exceptional opportunity! (id:55460)
81 Thomson Drive
Hamilton, Ontario
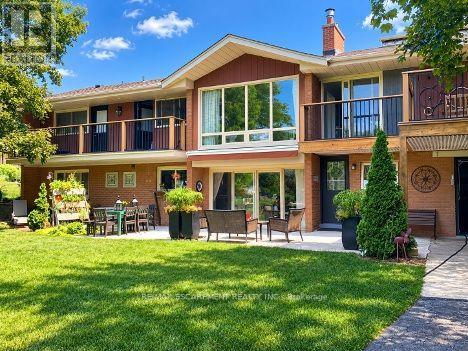
Rarely does a home like this come to market. Tucked into the mature, tree-lined south end of Waterdown on an oversized lot, this bungalow offers something increasingly hard to find: a beautifully updated main residence and a bright, fully self-contained in-law suite with its own private on-grade entrance-no dark basement stairwell, just easy, ground-level access into a space that lives like its own home. Inside, the main level welcomes you with a light-filled living room where cathedral ceilings and oversized windows let the sunshine pour in, all warmed by a cozy gas fireplace. At the heart of the home, the fully renovated kitchen is a genuine showstopper: navy shaker cabinetry, stainless steel appliances and quartz countertops come together with clever built-in storage and no shortage of drawer space, making it as functional as it is beautiful. A bonus office/den just off the kitchen offers the flexible space today's buyers are looking for. Down the hall, three tastefully updated bedrooms await-two with private balconies, perfect for a quiet morning coffee-alongside a stylishly refreshed full bathroom with dual vanity. Downstairs is where this property truly sets itself apart. This exceptionally bright suite includes two bedrooms, a full bathroom, a crisp white kitchen, a generous family room with its own gas fireplace, a den/office and dedicated laundry-ideal for extended family, guests, or income potential. Step outside and the possibilities keep coming: a detached garage/shop, a second single garage, two driveways, and a sprawling yard offering endless room for kids to play and memories to be made. With just two owners in over 61 years, this is a rare chance to put down roots in one of Waterdown's most established neighbourhoods. RSA (id:55460)
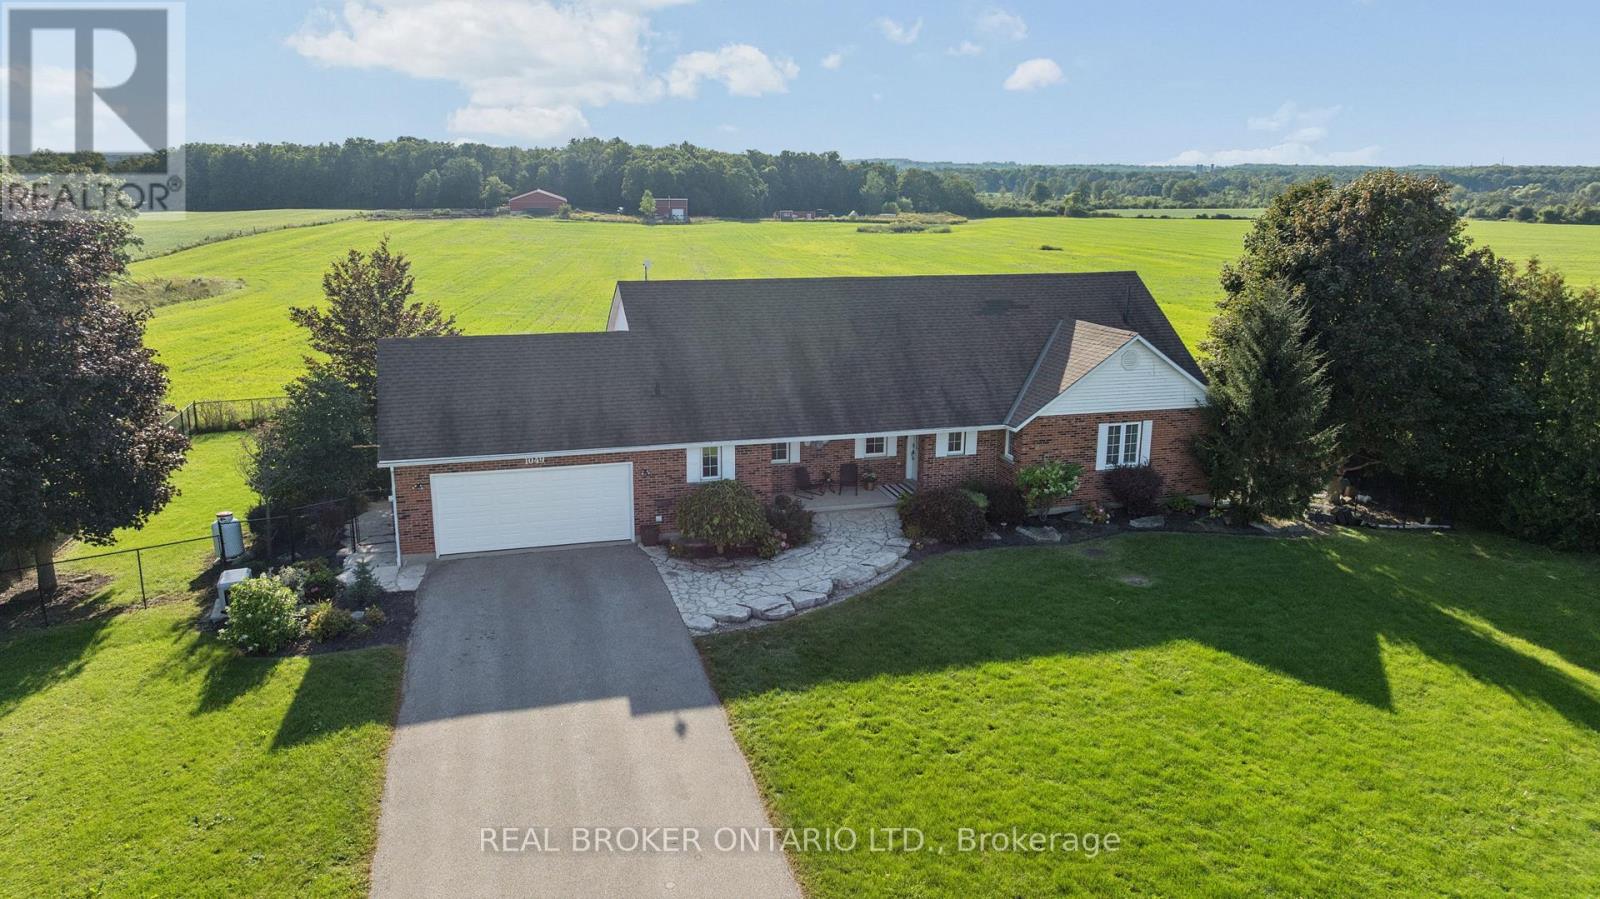
1049 Sheffield Road
Hamilton, Ontario
There are properties that give you space, and then there are properties that give you possibilities. Set on just over 60 acres of countryside minutes from Cambridge, 1049 Sheffield Road offers country living, approximately 51 workable acres, substantial outbuildings and room for family, farming, work and play. At its heart is a 1,737 sq. ft. bungalow with a finished walkout basement in-law suite, offering exceptional flexibility for extended or multigenerational family living.Start mornings on the front porch with the sunrise, then take in sunsets from the elevated sunroom or multi-level deck, perhaps with cattle grazing in the pasture at golden hour. An inground pool and hot tub integrated into the deck create an inviting outdoor retreat overlooking the surrounding countryside, while the fields beyond give kids the chance to experience the kind of childhood that comes with acres rather than fences.For years, generations have gathered here for annual family reunions, with room to celebrate and stay awhile. The land has supported crops and cattle, while woods, ponds and sugar maples add natural beauty.A 7,200 sq. ft. barn/shed with hydro and water, plus an approx. 700 sq. ft. insulated shop, offer exceptional space for equipment, storage, hobbies or business needs. Frontage on Sheffield Rd and Concession Rd 6 W, with multiple access points, adds versatility for machinery and equipment.Enjoy the close-knit rural character of Sheffield while remaining just minutes down the road from Cambridge and South Cambridge Shopping Centre, with Zehrs, Home Hardware, Fitness Centre, banking, restaurants, pet care and everyday essentials close at hand.A place to farm, gather, work, explore and put down roots, without giving up the conveniences of city life. (id:55460)
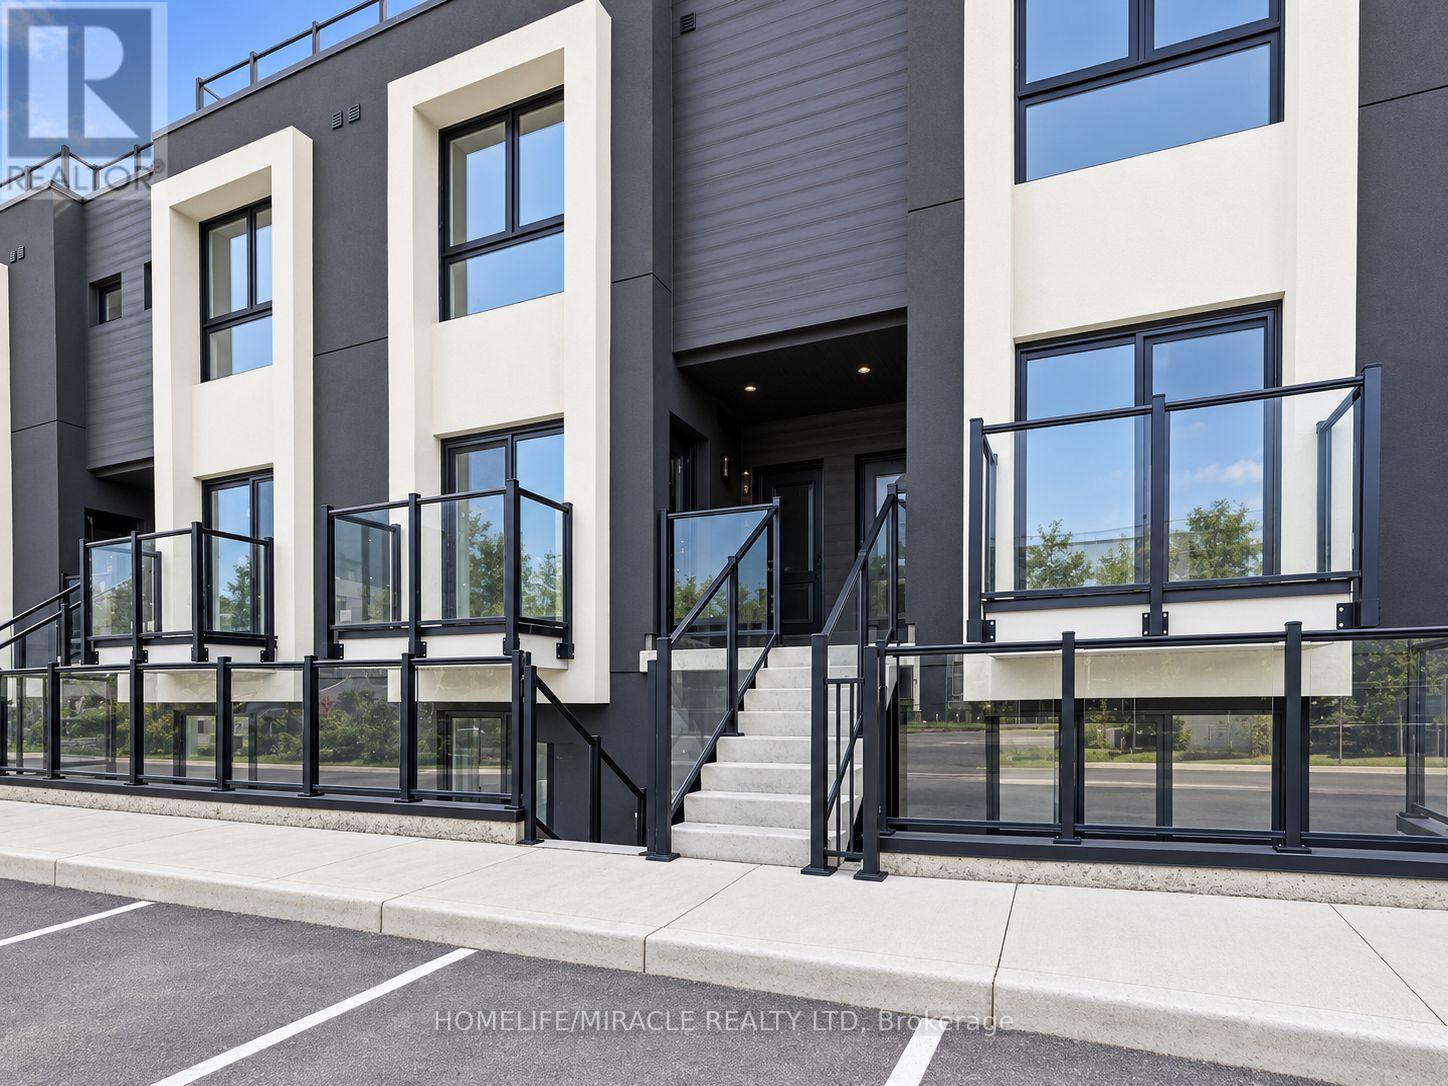
#311 - 6638 Mcleod Road
Niagara Falls, Ontario
!!! Be the First to Call This Brand-New, Never-Lived-in Stacked Condo Townhouse Home!!! Offering 2 Bedrooms, 2 Bathrooms, and approximately 767 sq. ft. of Bright, Modern Living Space, this stylish unit also features a Private Rooftop Terrace, Perfect for relaxing or Entertaining. The Contemporary Kitchen is finished with Stainless Steel Appliances, Modern Cabinetry and light-toned flooring, creating a clean and inviting feel throughout. The main level includes a bedroom, full bathroom, and convenient in-suite laundry. Upstairs, the second bedroom features a walk-in closet, private ensuite, and direct access to the rooftop terrace. Includes 1 Parking space. Conveniently located close to Shopping, Restaurants, Transit, and Highway access, and just minutes from Niagara Falls Attractions. Modern, move-in ready, and waiting for you. Don't miss your chance to make it yours! (id:55460)
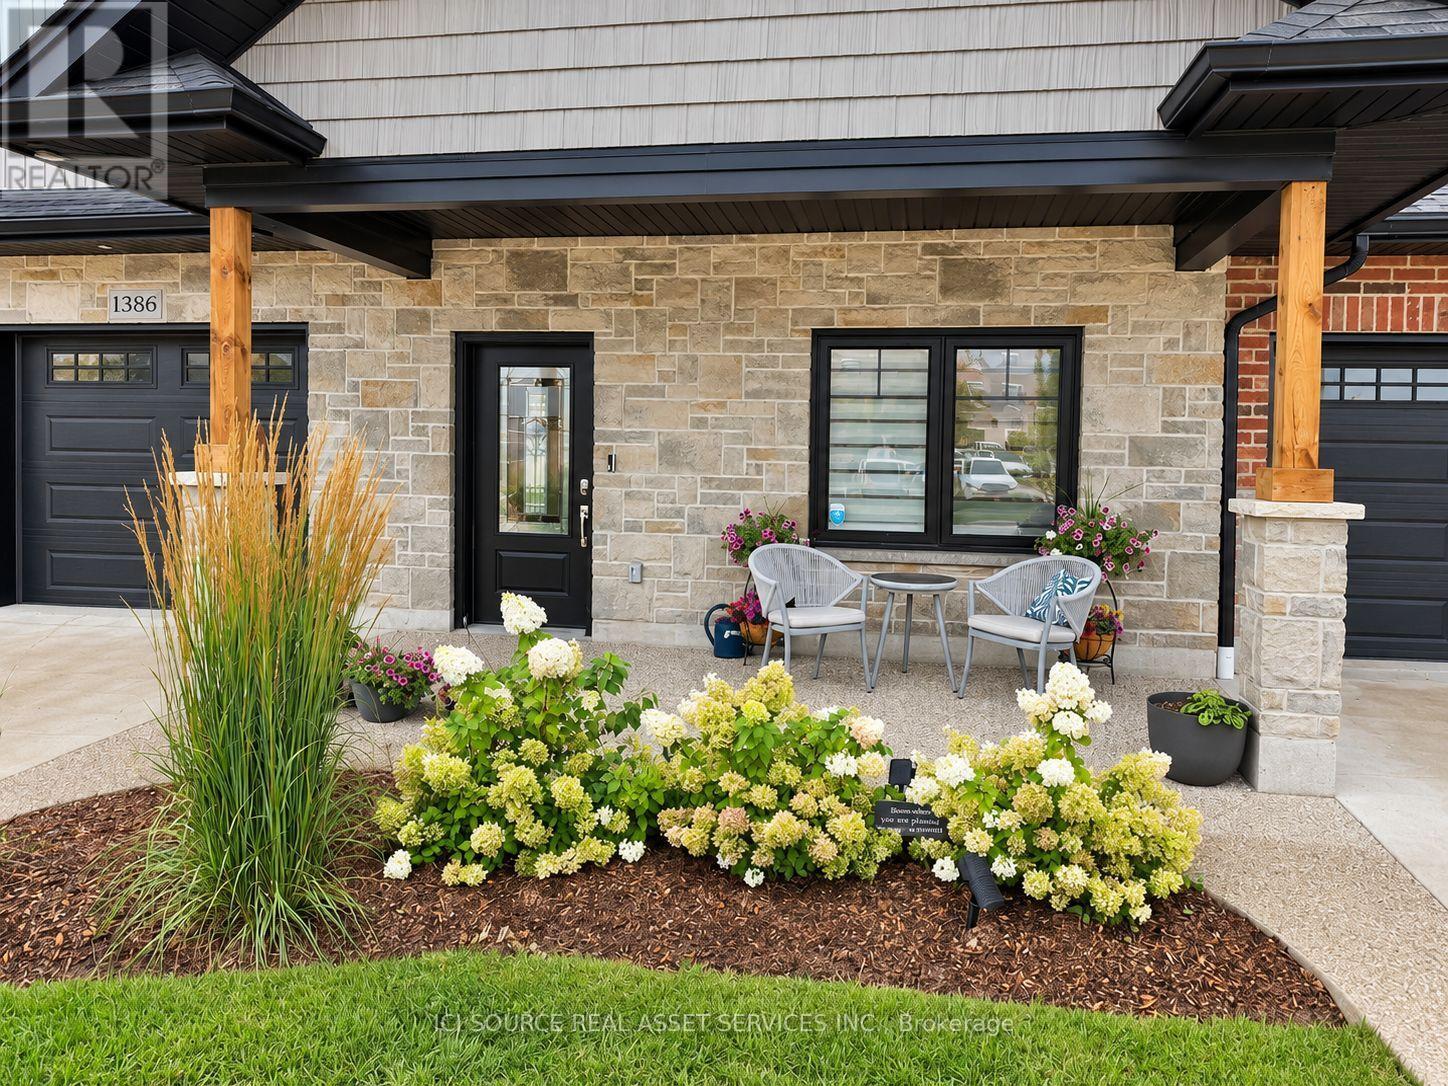
1386 15th Avenue E
Owen Sound, Ontario
Beautifully Appointed And Custom Designed From Top To Bottom. Large Garage With East Access Right Into Your Kitchen, In-Floor Heat With Hot Water On Demand. Bright And Beautiful Kitchens Open To The Dining And Living Area. Desk/Niche Area With Many Options To Customize. 3 Pc Main Bathroom With Tub And Shower. Large Living Room With Electric Fireplace And 6' Patio Doors That Lead Out To A Covered Back Exposed Aggregate Concrete Deck 20' X 14'. Main Bedroom With Walk-In Closet And Modern 3PcEnsuite. Second Bedroom Or Office Area. Third Large Bedroom Upstairs. Huge Upstairs With Custom Glass Modern Railing. Laundry Room With Large Uppers And 2 Full Countertops For Easy Folding. Supreme Waterproof Vinyl Flooring Throughout. Life breath Unit To Ensure Moisture Control And Fresh Air. Ductless Split Air Conditioning And Heating Unit. Concrete And Exposed Aggregate Driveway With A Covered 16' X 9' Front Porch. All This Is In A 55-Plus Seniors Community That Is A Very Quiet And Secure Neighbourhood. A Must-See! Property taxes to be re-assessed. An estimate of the tax amount is listed. *For Additional Property Details Click The Brochure Icon Below* (id:55460)
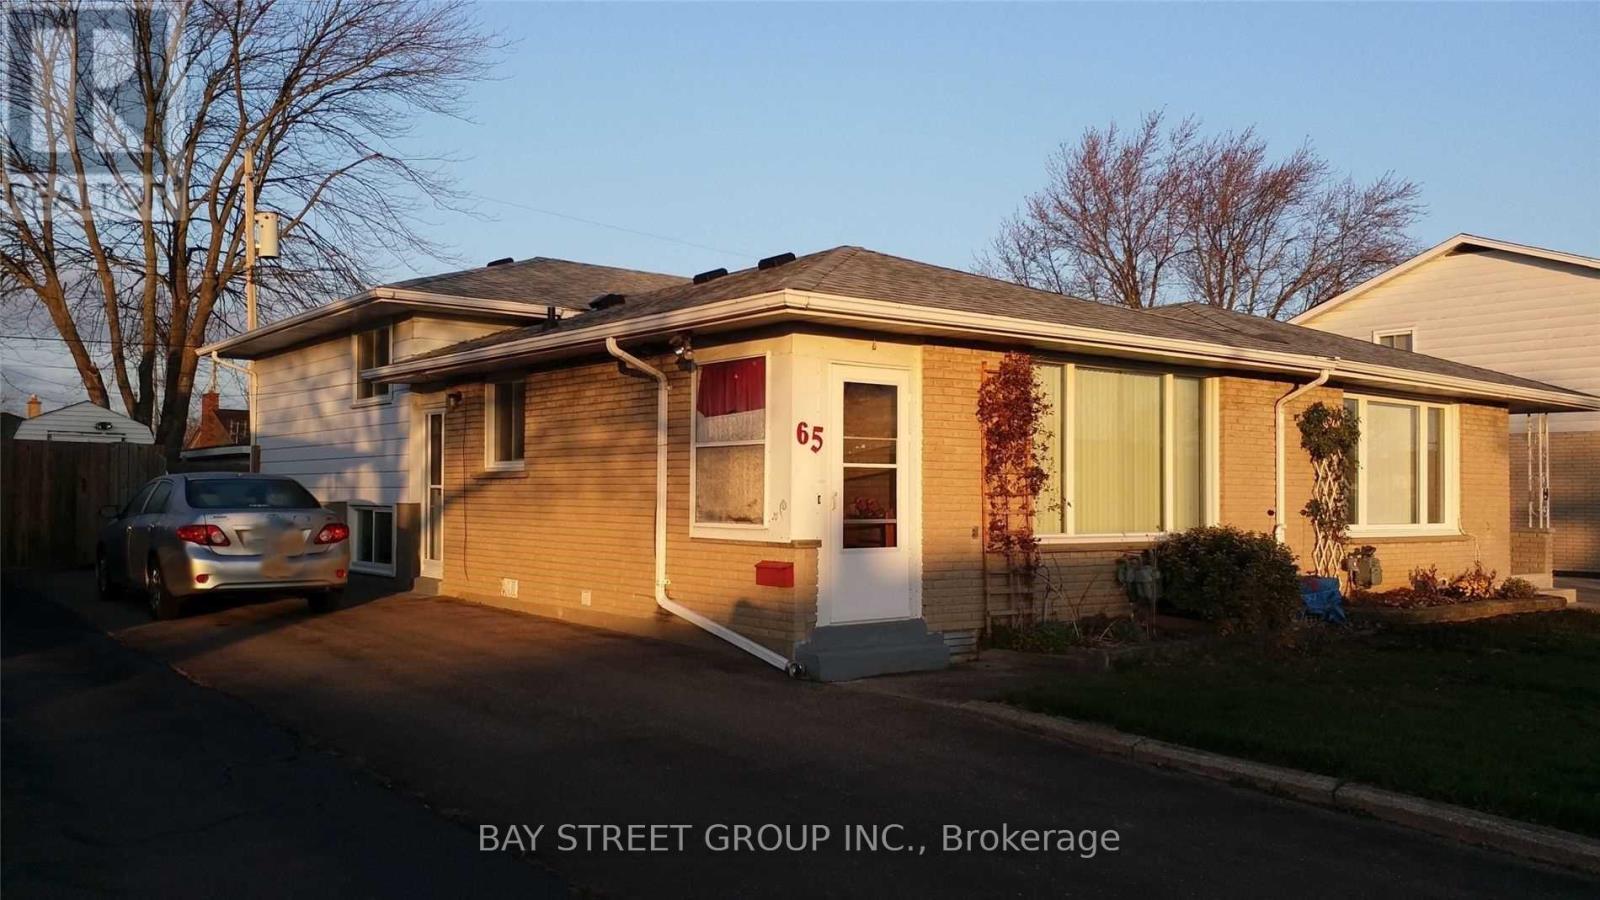
65 Saint Andrews Avenue
Welland, Ontario
Semi-detached Back-split in great east-side location. The whole house is carpet-free featuring easy-care hardwood(main and upper), and new laminate flooring(2019) for Lower levels offer great option for in-law suite, separate apartment or extended family living space. Lots of extra storage and cedar lined closet in Laundry Room. 4pc bath for upper floors. The 2pc for the lower floors is supplemented by a 1pc shower in the Laundry Room. Private backyard is fully fenced with L-shaped concrete patio area. Over-sized shed with hydro is set up for workshop/hobby space and storage. single driveway is wider than usual and offers good parking space. New roof was installed in 2019. Close to all amenities and only seconds to 406, East Main Tunnel, Seaway Mall and Downtown. (id:55460)
191290 13th Line
East Garafraxa, Ontario
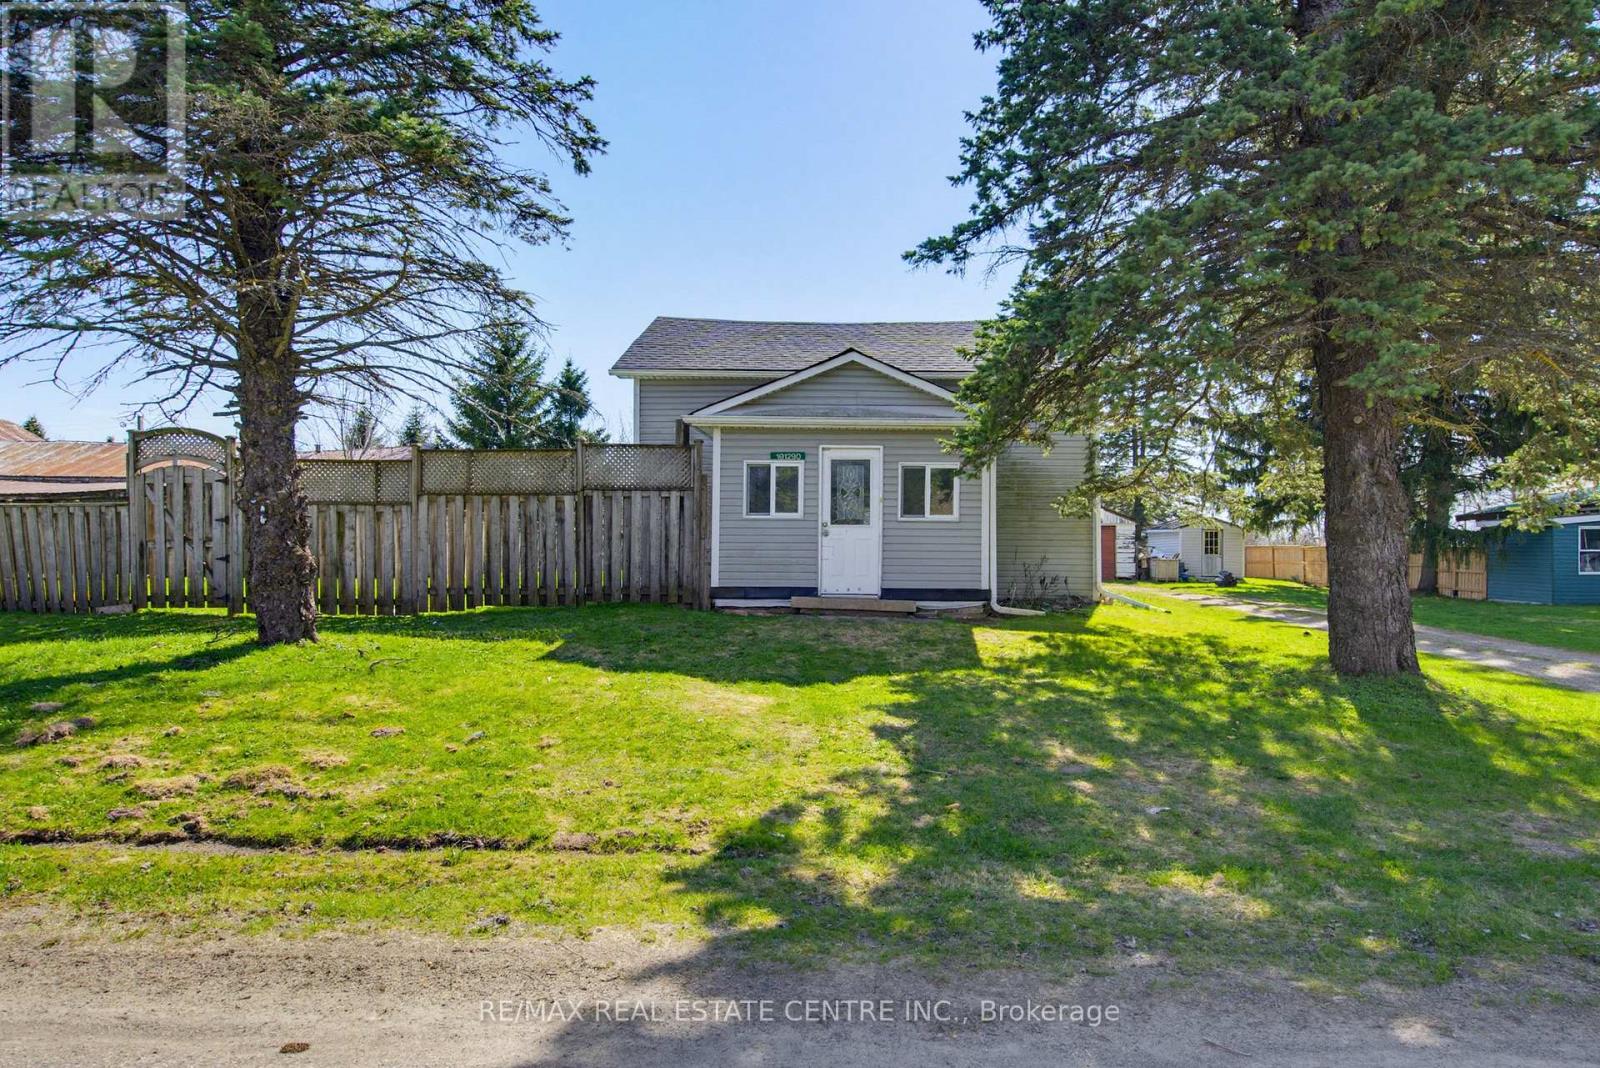
Private, Almost 1/2 Acre Lot In the Quaint Community of Marsville. Bright Front Foyer with 2 Windows and Dbl Coat Closet into Spacious Living Room and Dining Rooms, Both with 3 Panel Windows. Main Floor 4pc Bath & Large Eat-In Kitchen with Plenty of Cupboards & Counter Space. Hardwood Floor, Pot Lights & Walk Out to Fully Fenced Yard. 2nd Floor with Hallway Storage & 3 Bedrooms, Potential to Expand on Space with Roof Dormers. Detached 1.5 Car Garage & Garden Shed. Great Property with Mature Trees, Firepit and Plenty of Space for Patios, Gardens and Entertaining Family & Friends. Large Driveway with Parking for 5+. Freshly Painted Throughout & New Floors in Primary Bedroom on 2nd Level. Great Potential & Make It Your Own! Close to Park & School. Approx. 8 Minutes to Hillsburgh or 15 Mins to Orangeville with All Amenities. (id:55460)
18 Main Street
Erin, Ontario
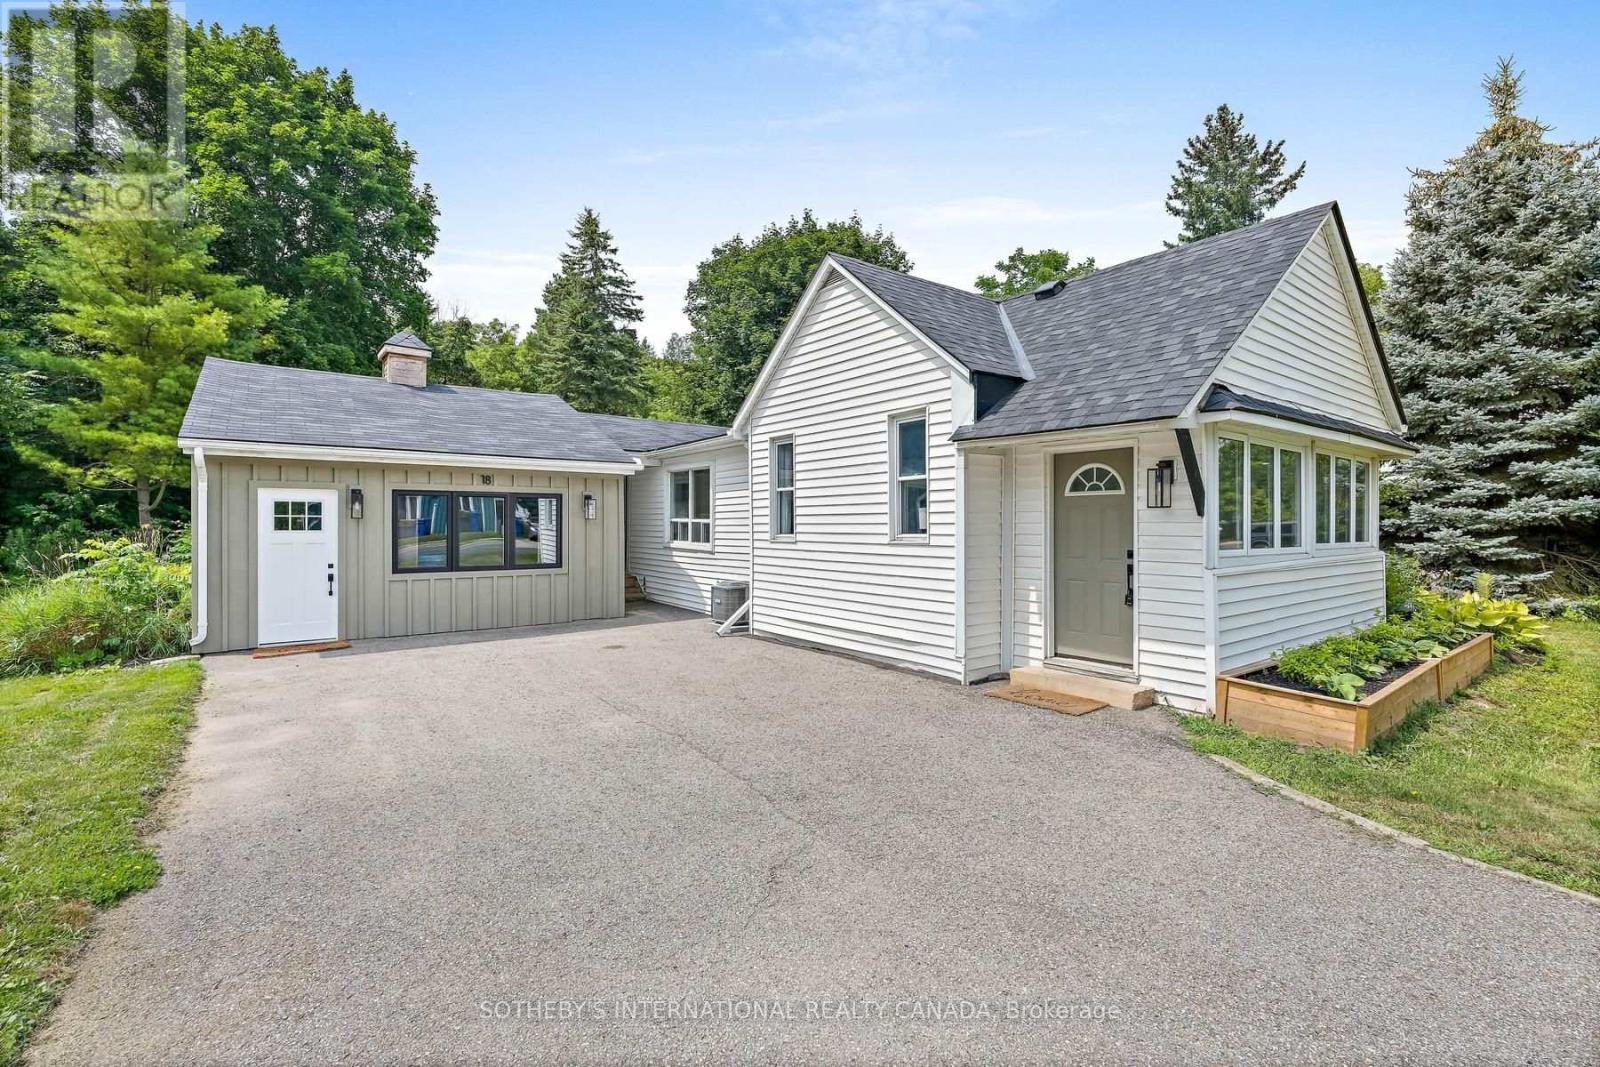
Welcome to 18 Main Street, Erin - offering the rare combination of detached ownership with the simplicity and ease of condo-style living. Ideal for downsizers, professionals, first-time buyers, on those seeking a low-maintenance lifestyle without sacrificing privacy, flexibility, or outdoor space Perfectly positioned in the heart of historic Erin, this thoughtfully designed home is within walking distance to cafés, restaurants, boutiques, and everyday amenities, creating an effortless village lifestyle in one of Wellington County's most desirable communities. The bright main level features a spacious living room filled with natural light, connected to an inviting dining area and functional kitchen layout. Patio doors lead to a large wood deck, creating an ideal extension of the living space for outdoor dining, entertaining, or quiet mornings. A generous foyer entry offers both warmth and practicality rarely found in homes of this size. Two comfortable bedrooms and flexible living areas provide excellent versatility for a variety of lifestyles, including work-from-home professionals. The detached garage adds exceptional value and potential - ideal as a private office, small business space, gym, hobby workshop, creative studio, man cave, or gathering retreat. A smart alternative for buyers currently paying separately for both home and office space. Rogers high-speed internet is available for seamless remote work and connectivity. Recent upgrades completed within the last year include new roof shingles, on-demand hot water system, air conditioning unit, and new washer and dryer, offering peace of mind and modern efficiency. Located within easy reach of Guelph, Orangeville, Georgetown, and the GTA, this is a unique opportunity to enjoy the charm, walkability, and community feel of Erin village living. (id:55460)
1508 - 716 The West Mall
Toronto, Ontario
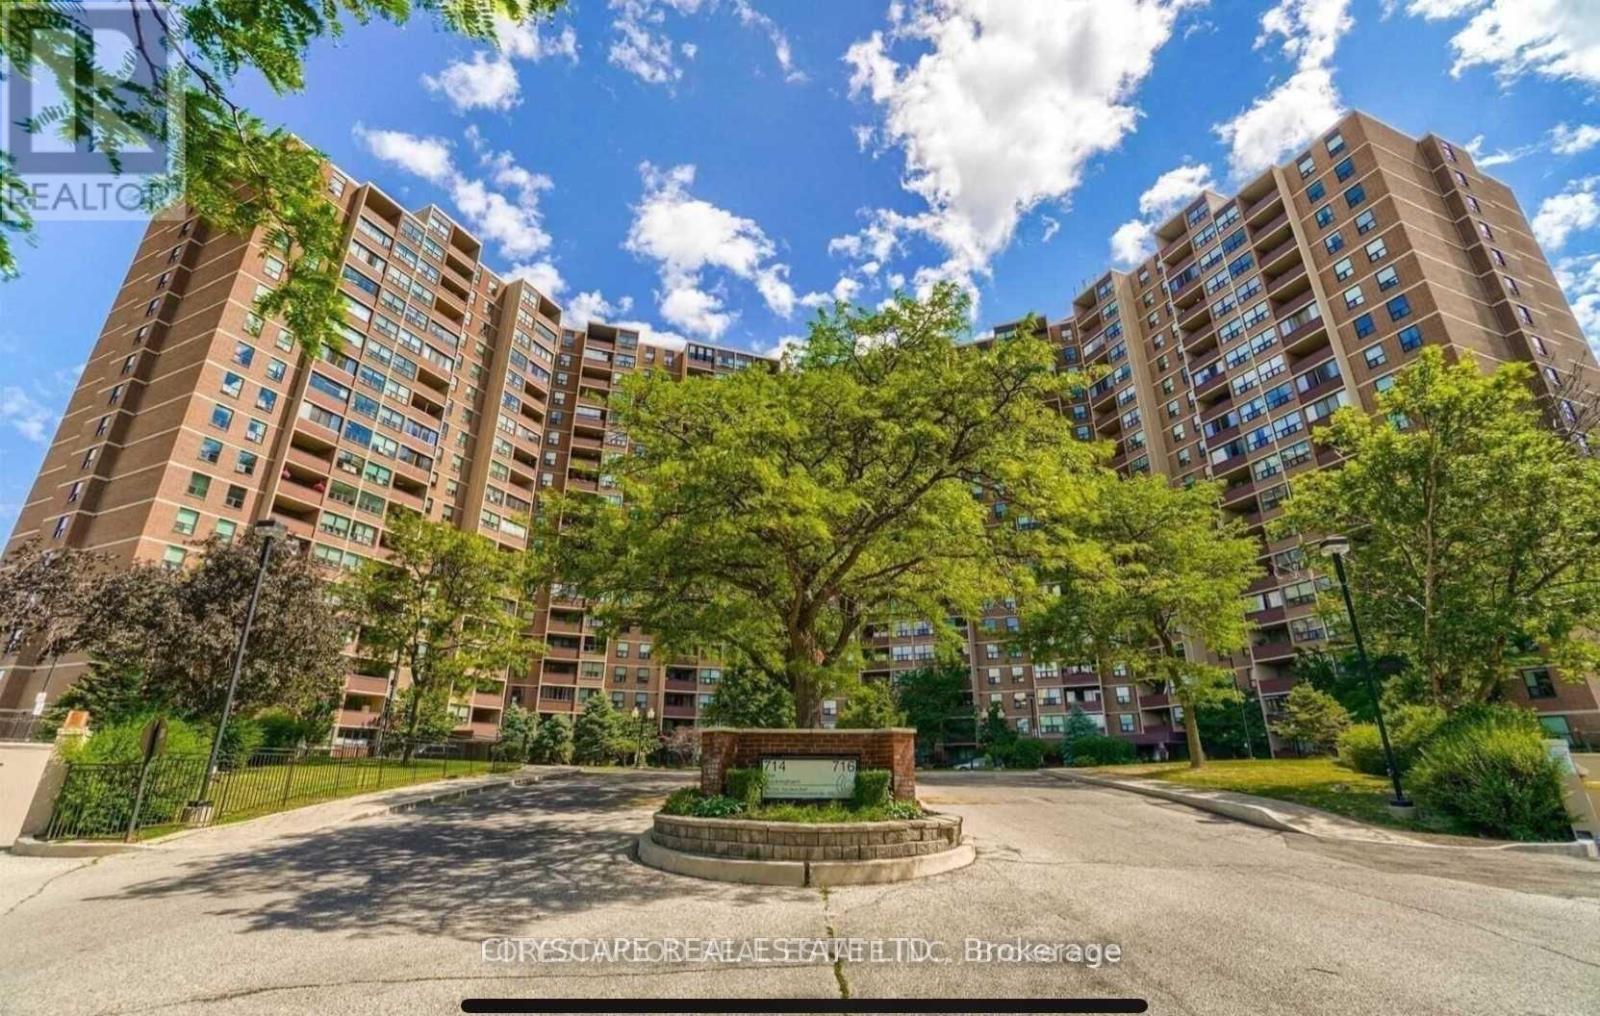
Just Immaculate! Spacious Modern & Sun Bright 2 bdrm + Den, 2 Full Bathrooms, Carpet Free Condo approx. 1250+ Sqft , Open Concept exceptional Layout w/pot lights and chef-inspired kitchen w/quartz counter tops, custom cabinetry, premium grade stainless steel appliances. Living, Dining Rm & Den Areas have High quality wide plank newer flooring. The primary large size bedroom has modern ensuite bath, closet organizers, large window and parquet flooring the 2nd generous size bedroom has closet organizer and parquet flooring. This rare unit has 2 Full bathrooms, ensuite laundry, and a large private storage ensuite Locker w/built-in shelving. Enjoy Toronto Skyline view with Oversize Open Balcony. This well-maintained building offers a wide range of amenities: Fully-equipped gym, Indoor and outdoor pools, sauna, community garden & park, basketball & squash courts, guest suite, party & billiard room, secure bicycle storage, tennis court, dog park , kids playground and more. Easy access to the TTC, Mi-Way and GO Train, Major Hwys (427, 401 & QEW) and Only approx. 10 minutes to Toronto Pearson International Airport. Don't Miss This Property! (id:55460)
45 Abitibi Lake Drive
Brampton, Ontario
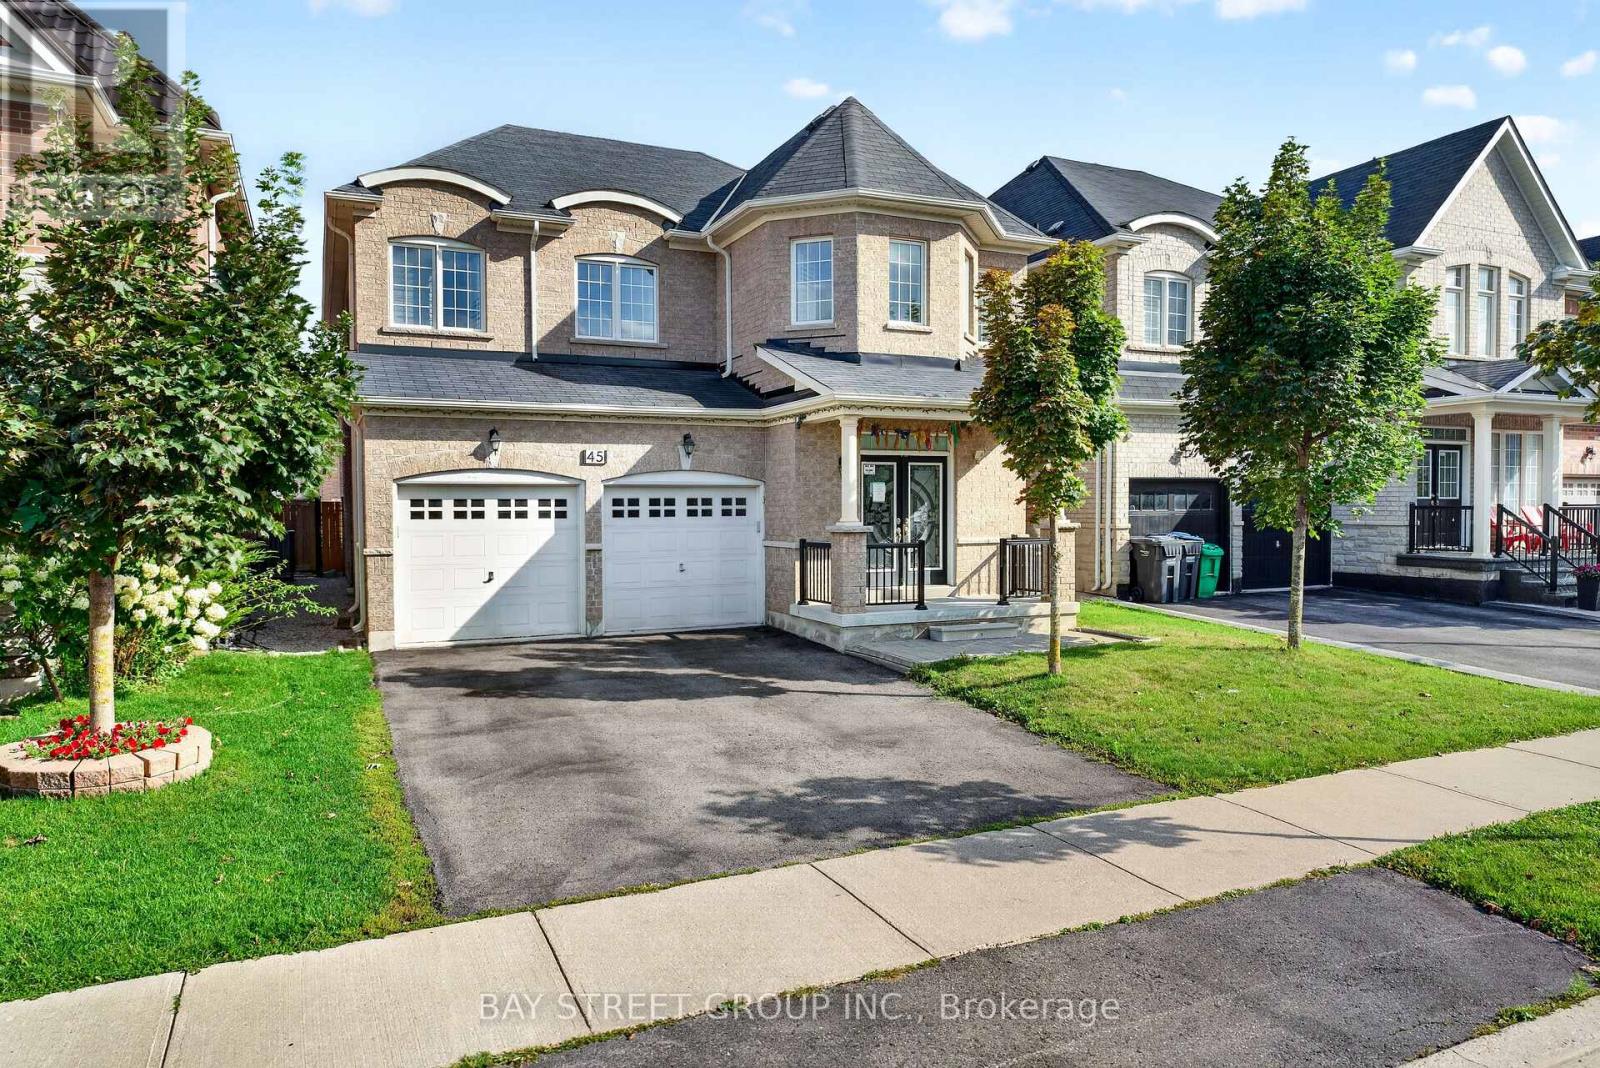
Back to School Special. *** Double Car Detached Home***2713 Approx. Sq Ft of Living Space*** Rare find Functional & Practical Floor Plan*** Separate Formal Living*** Separate Formal Dinning Space *** Separate Breakfast Area***Massive Kitchen with Gas Stove***Bright & Spacious Family Room*** 2 Sided Gas Fire Place *** Main Floor Laundry*** Separate Entrance to Basement *** Opportunity to make a Legal Basement***2014 Built & Well Maintained & Kept Property***Huge Master Bedroom with His & Her Closet & a 5pc Ensuite ***The other 2 Bedrooms share a Jack & Jill Washroom*** 4th Bedroom also has a dedicated 3rd Full Washroom***California shutters throughout, bay windows, a central vacuum system*** Fully Fenced Backyard*** The home is also conveniently located near schools, a hospital, Highway 410, shopping, restaurants, parks, and other amenities, making it an attractive option for a growing family looking for a spacious and well-equipped home. (id:55460)
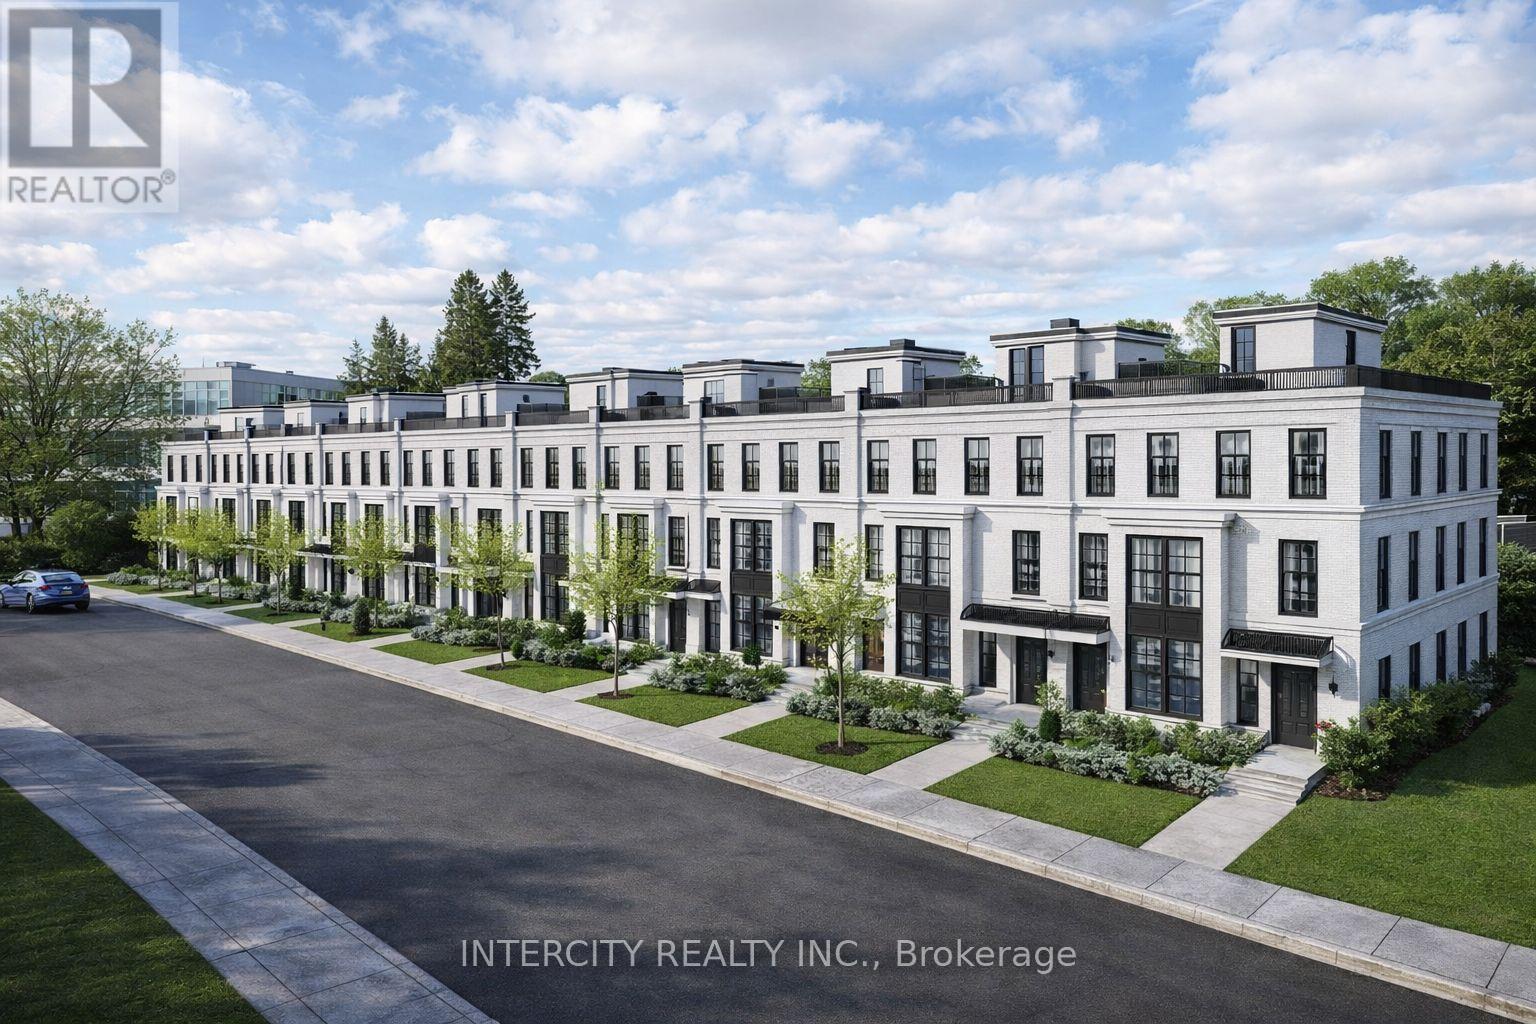
1575 Hurontario Street
Mississauga, Ontario
The vacant land is located south of the QEW on the west side of Hurontario Street in the desirable Mineloa Neighbourhood of Mississauga. The area benefits from excellent connectivity via major arterial routes including lakeshore road, Huronatario street, and the QEW, with the GO transit rail service running along the southern boundary of the community. Mineloa is well established neighbourhood offering a mix of residential and select commercial uses. The property is situated within the Hurontario LRT corridor, an area identified for increased density and intensification. The site presents a development opportunity for 18 townhome dwellings accessed by a private condominium road. The existing r1-1 zoning permits a range of low density residential uses including detached semi-detached and duplex dwellings. (id:55460)
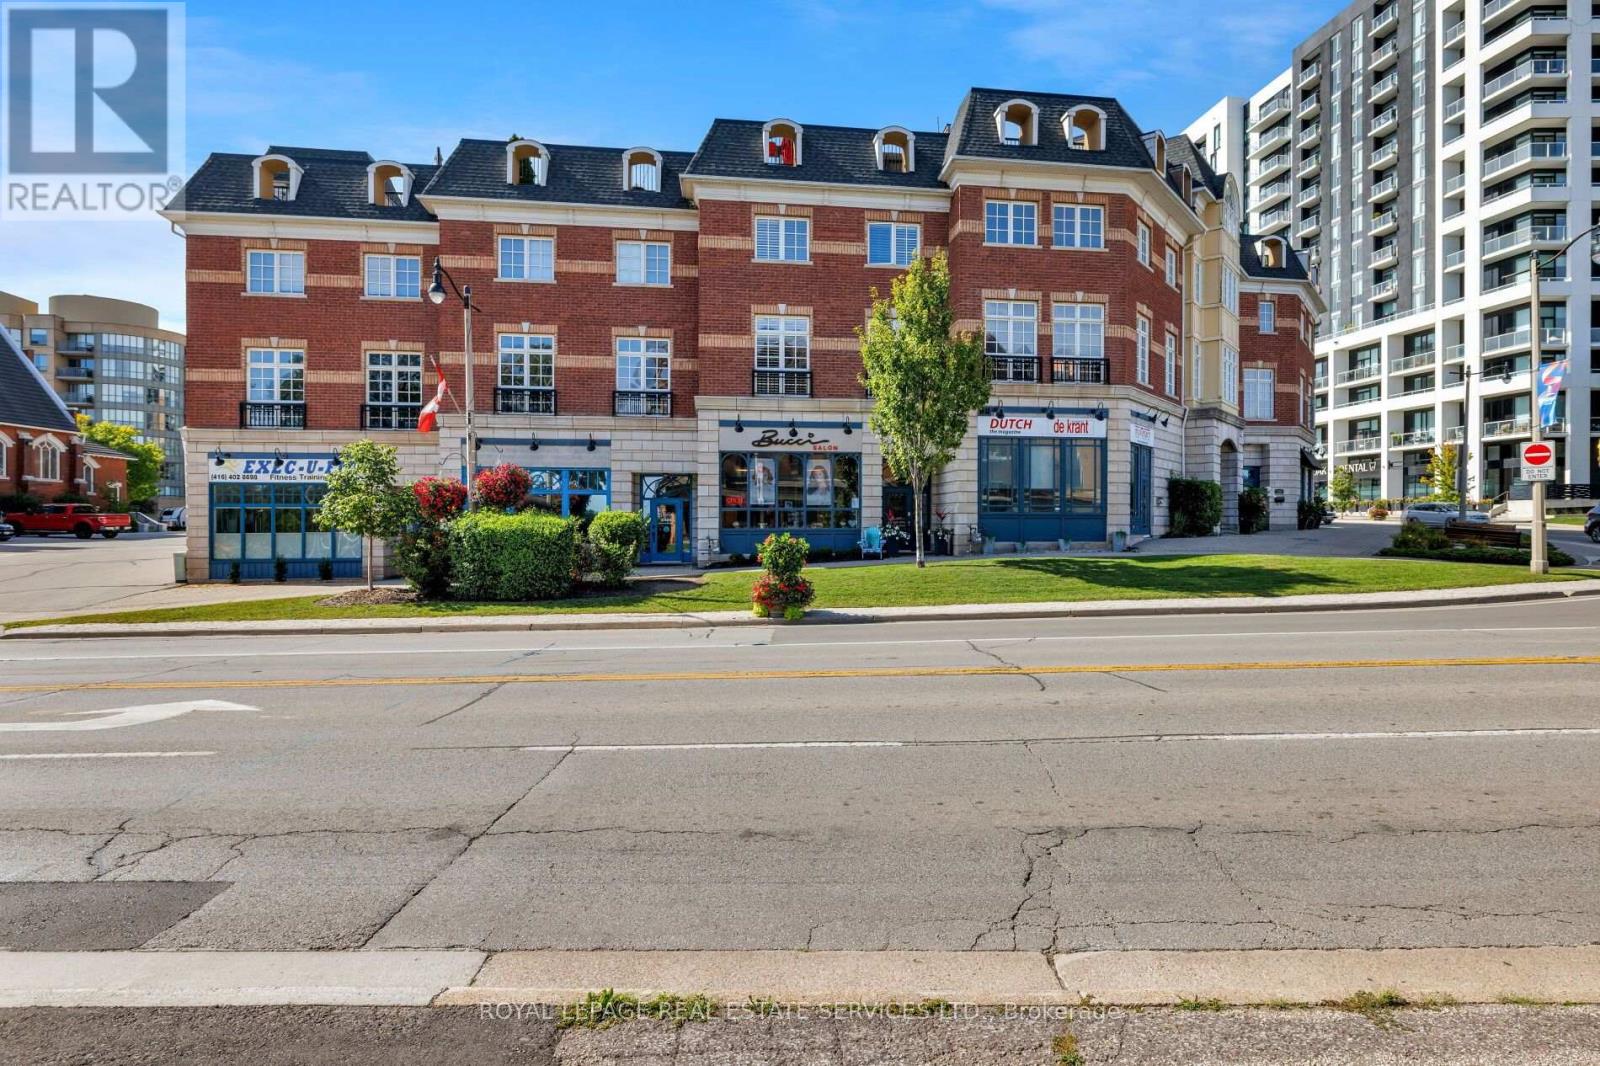
7 - 120 Bronte Road
Oakville, Ontario
Live, work & savour the Bronte lifestyle in this stunning 3-bedroom, 5-bathroom freehold townhome with a rare ground-level commercial/retail space & premium Lakeshore Road West exposure. Just steps to banks, pharmacies, groceries, boutiques, cafés, pubs & restaurants, with easy access to Bronte GO & major highways, this unique property offers exceptional flexibility for business, investment or personal use. Original owners have invested approximately $300K in high-end renovations, & the home features custom cabinetry & built-ins, hardwood flooring, pot lights, designer tiles & fixtures, stone counters, California shutters, premium appliances & built-in audio. The main level showcases an ultramodern design with clean lines, oversized windows & abundant natural light, plus a spacious living/dining area with gas fireplace & a spectacular chef's kitchen with custom high-gloss black & stainless cabinetry, granite counters, island/breakfast bar, display cabinetry & premium built-in appliances. A large walkout leads to a private balcony. Upstairs offers laundry, 3 bedrooms & 2 luxurious bathrooms, including a primary suite with wall-to-wall custom cabinetry & a spa-inspired 6-piece ensuite with freestanding soaker tub & separate glass shower. The ground-level salon/retail space is accessed from & highly visible on Lakeshore Road West, with 12-ft ceilings, upgraded lighting, & huge windows, & there is direct access to the attached double garage on this level, which also connects to the residence. Basements 1 & 2 add additional retail areas, two 2-piece baths, an unfinished gym area & storage. A spectacular rooftop terrace provides privacy, multiple seating & entertaining areas, & captivating views toward Bronte Inner Harbour & Lake Ontario. The rooftop terrace is an outdoor extension of the home, ideal for dining, entertaining & enjoying Bronte's waterfront atmosphere. Note: Seller may agree to remain as a tenant of the main-floor commercial retail space. (id:55460)
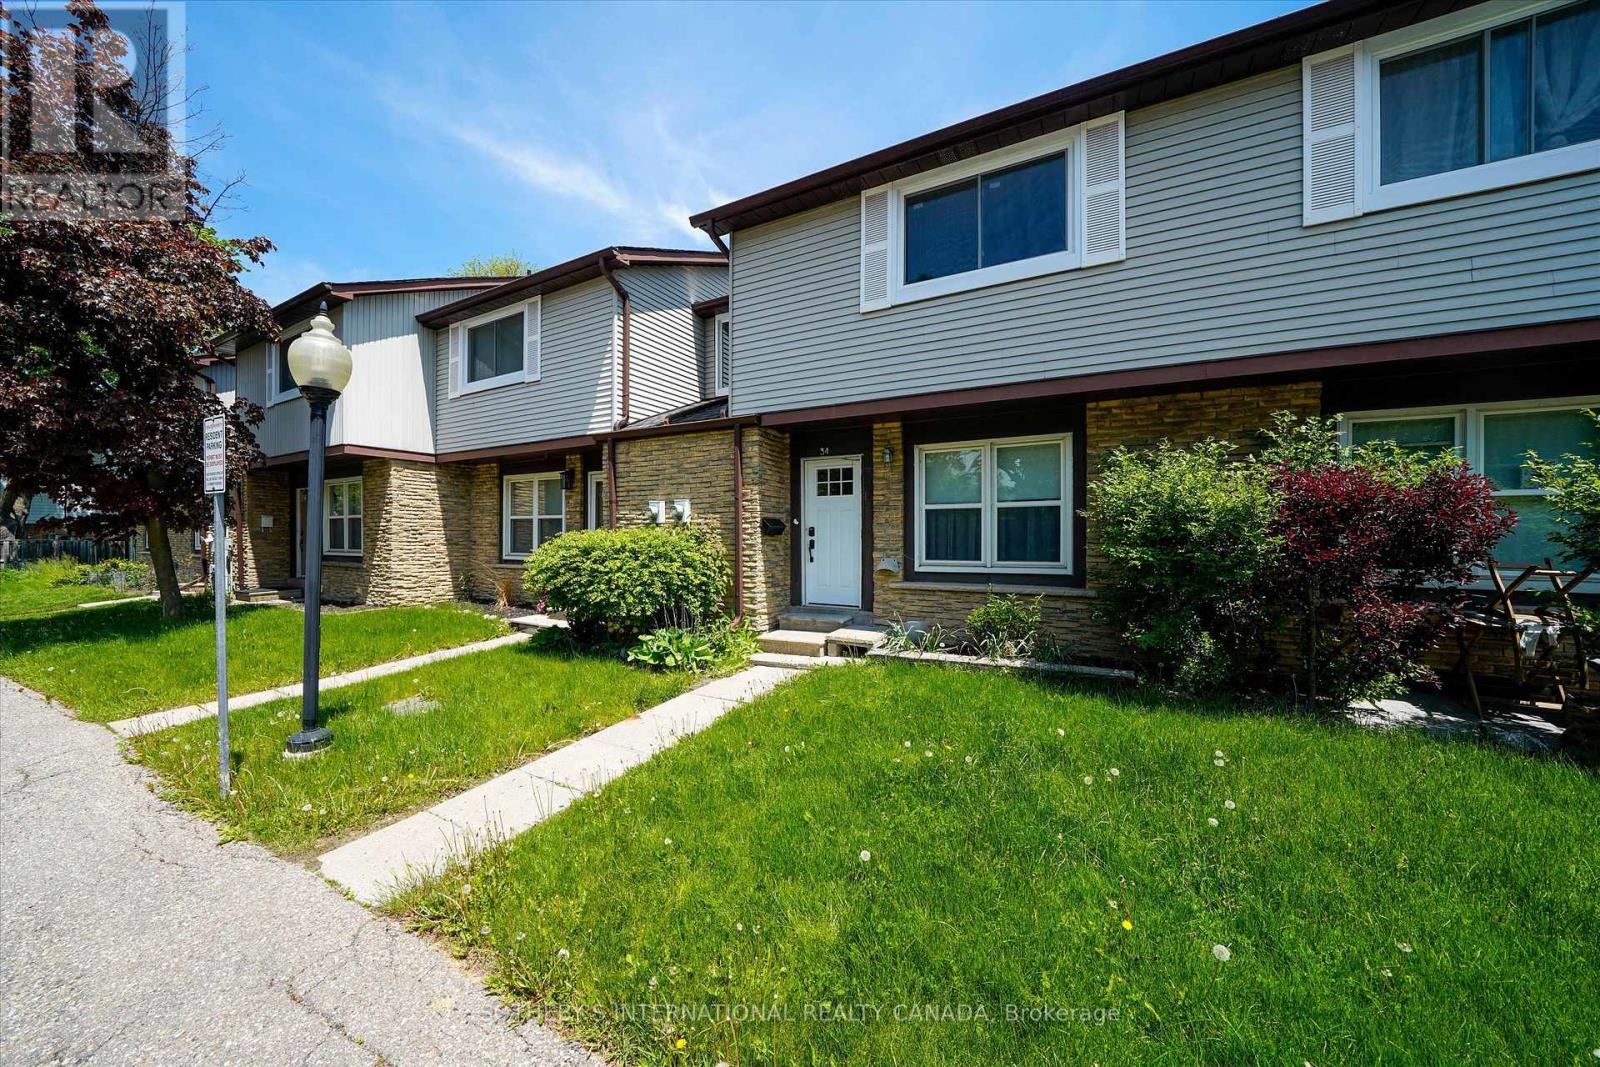
34 - 120 Falconer Drive
Mississauga, Ontario
Welcome to 120 Falconer Drive, Unit 34, a spacious 3-bedroom townhouse nestled in the heart of sought-after Streetsville. Featuring a functional layout and generous living space, this home is conveniently located near Highways 401 and 407, Streetsville GO Station, parks, schools, shopping, dining, and everyday amenities. Enjoy low maintenance fees, a furnace replaced approximately 2 years ago with a transferable warranty, and an air conditioner replaced approximately 3.5 years ago. A fantastic opportunity in a family-friendly neighbourhood. Some photos have been virtually staged. (id:55460)
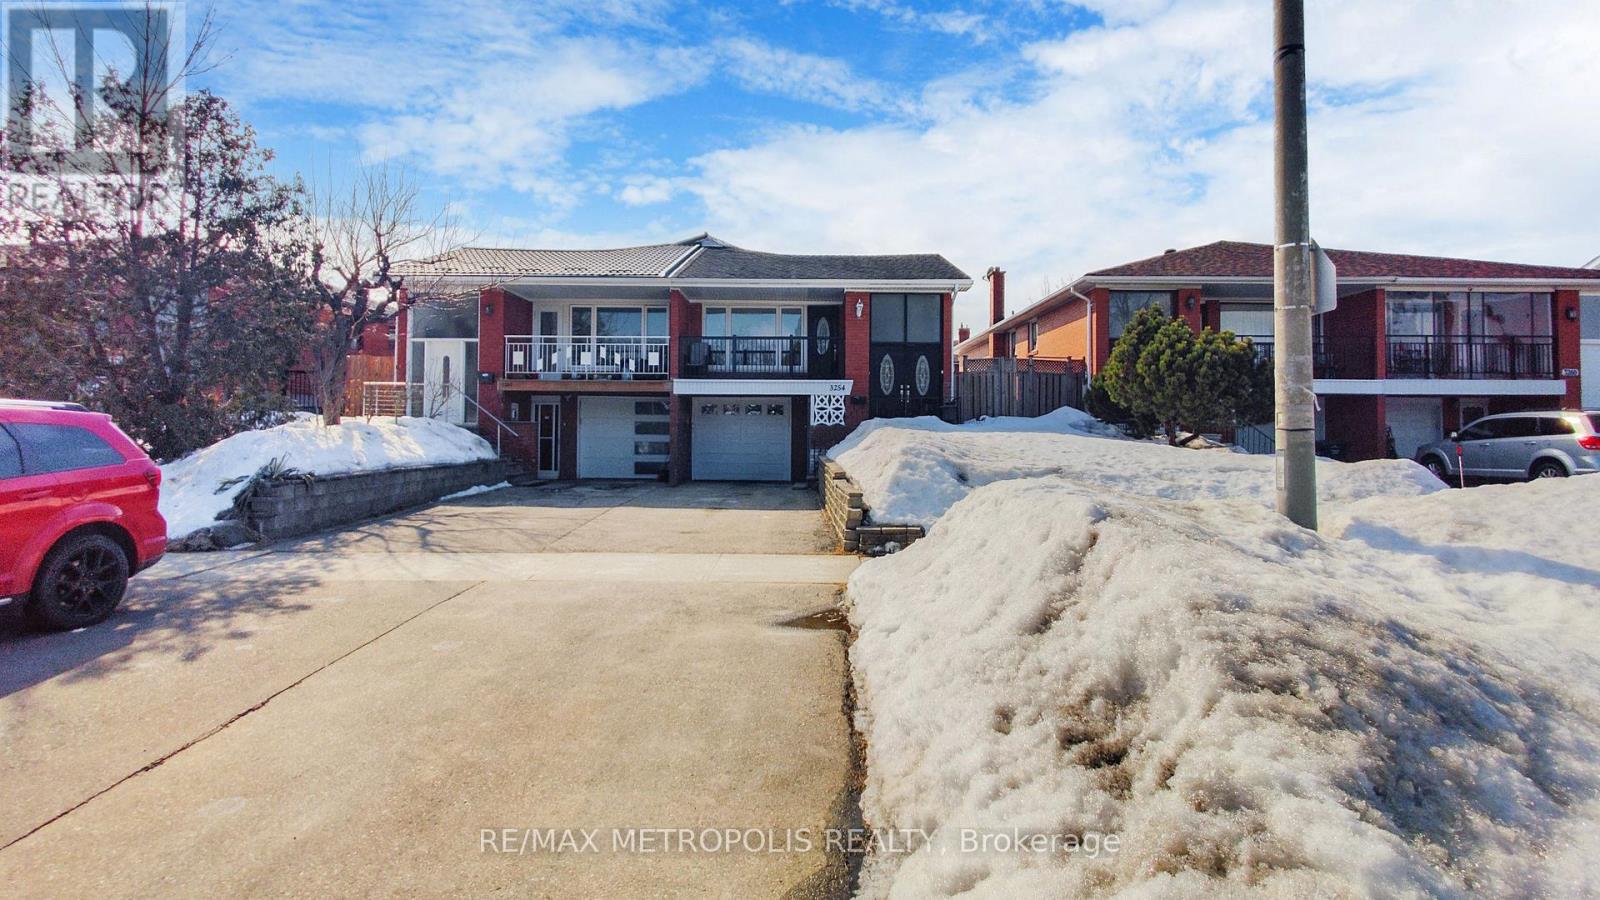
Upper - 3254 Fieldgate Drive
Mississauga, Ontario
Spacious and bright 3 bedroom, 2 bathroom upper-level home available for lease in a prime Mississauga location! This well-maintained unit features a functional layout with a living and dining area, a kitchen with ample storage, and generously sized bedrooms. Amazing renovations throughout. Enjoy the convenience of two parking spaces and a private entrance. Located in a family-friendly neighbourhood, close to schools, parks, shopping, transit, and major highways. (id:55460)
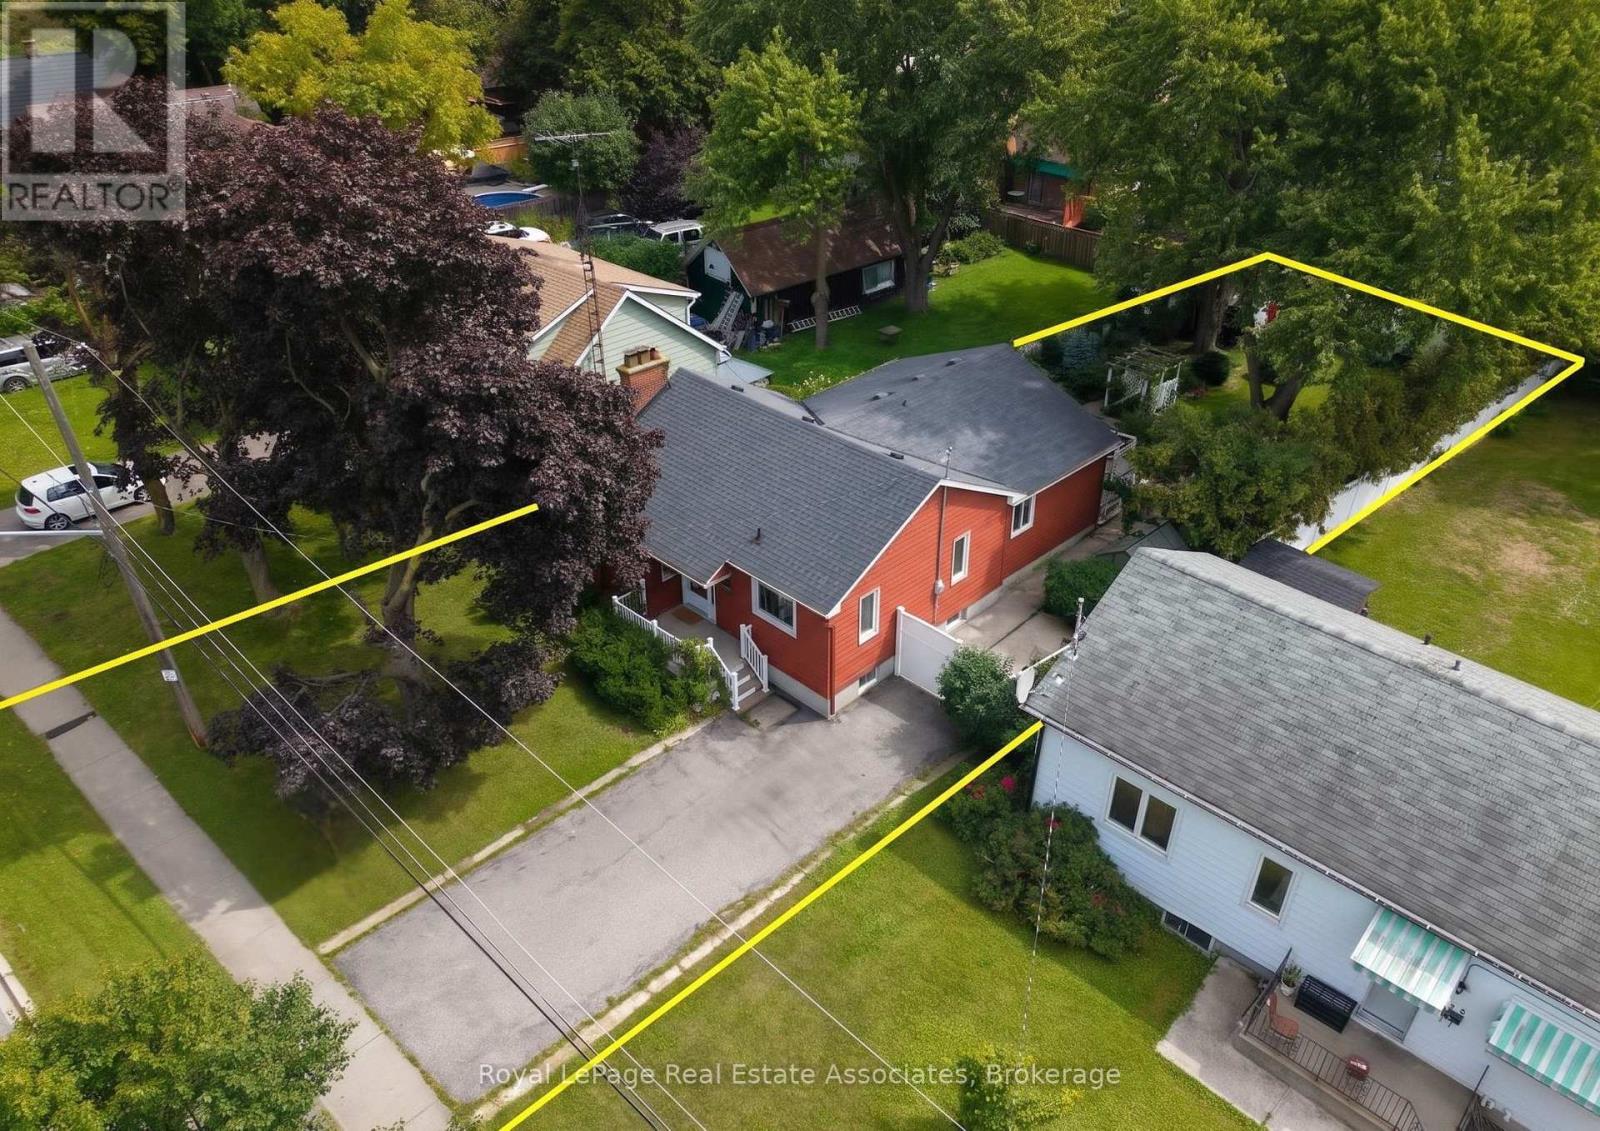
101 Denison Avenue
Brampton, Ontario
*RENOVATED BUNGALOW with LUSH BACKYARD* Experience culture and charisma as you walk through this beautifully curated 2 BED 3 BATH home! Featuring Mexican tiles, warm woods, quality finishes and colourful accents - so many stories can be told from room to room! With sunny bright windows at every corner, this Bungalow showcases large Bedrooms with walk-out doors to the Back Deck, open concept Living & Dining rooms for entertaining, and a cozy Rec Room in the basement. What truly stands out is the gorgeous lush Backyard - it's a gardener's paradise full of roses, perennials, arbors, pathways, and majestic mature trees...equipped with a cute Greenhouse and handy Storage Shed. Perfect for summer soirees or simply reading a book in the peace & quiet - you won't find anything like it! (*NOTE: Some photos have been Virtually Staged.) Just steps away is the fully renovated & expanded Chris Gibson Rec Centre for all sports/outdoor enthusiasts, set to re-open by the end of this year - featuring Bike/Walking Trails, leash-free Dog Park, Cricket fields and scenic Fletcher's Creek! Also nearby are great plazas for amenities + the iconic Brampton Memorial Arena, Curling Club & Baseball Fields. Discover Gage Park downtown with its summer fun splash pad & playground, magical winter skating trail, and fabulous holiday festivals. Explore local Shops & Dining and summer Farmer's Market, experience Culture at the Rose Theatre, PAMA Gallery & Museum. Enjoy leisure Golfing at Lionhead, Turnberry & Peel Village courses. Queen St allows access to Major Hwys 410 / 407 / 401, and seamless commuting with Brampton GO Train & Bus Station (only 15mins walk away, and 45mins to downtown Toronto!). Create your own story here - your cottage in the city to escape the every day! (id:55460)
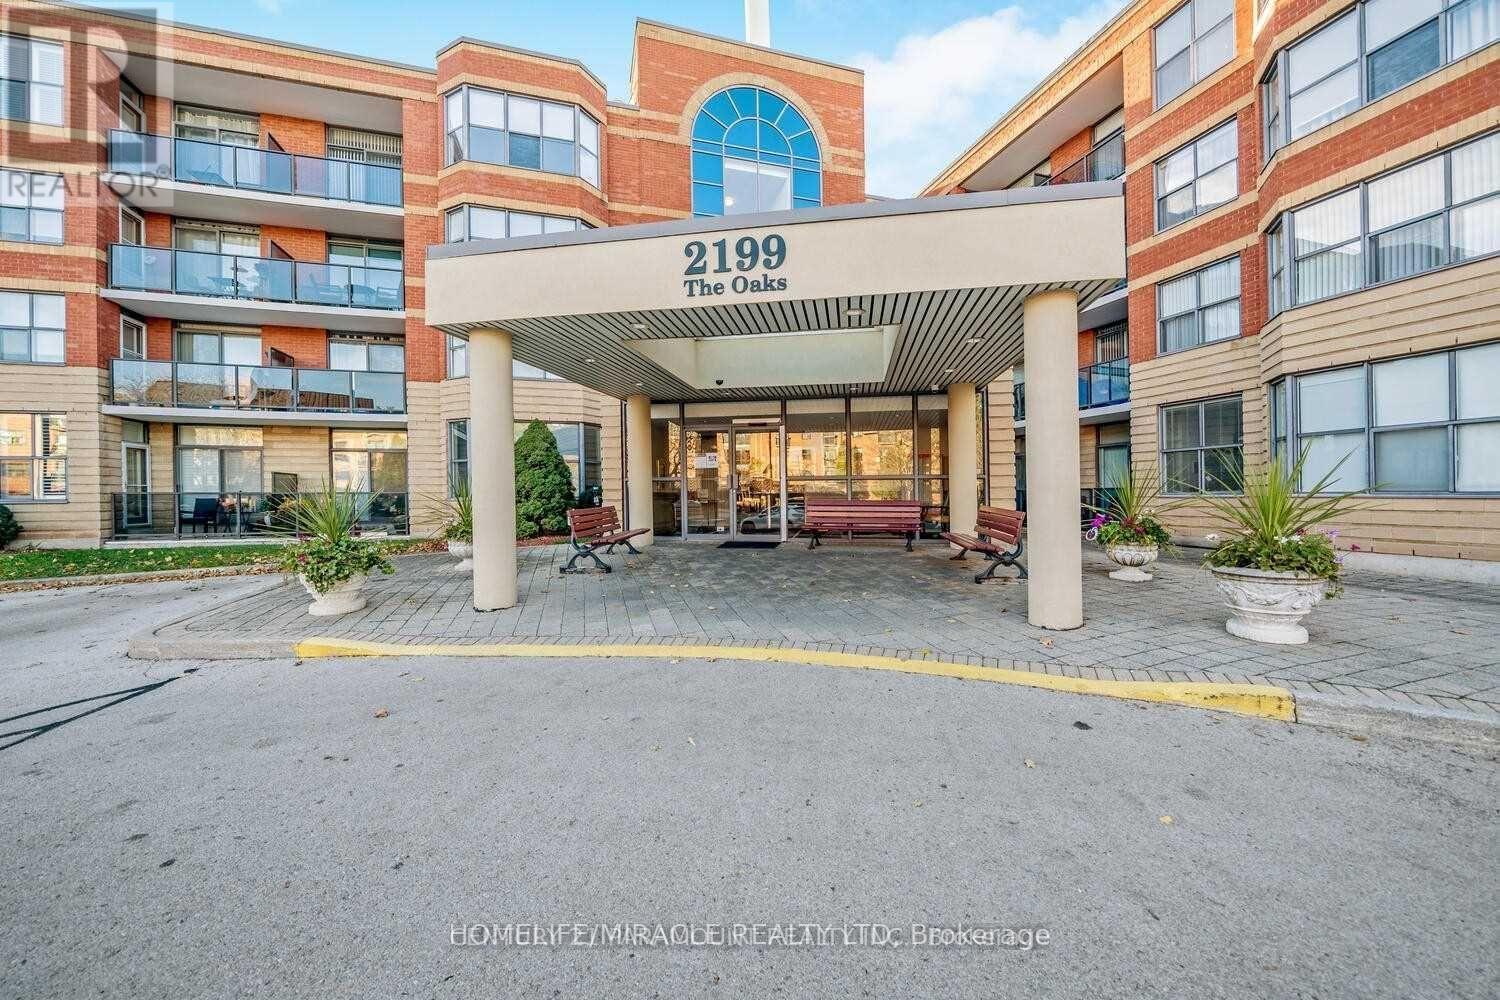
418 - 2199 Sixth Line
Oakville, Ontario
Wonderful Rental Opportunity In "The Oaks", An Exceptionally Well-Managed Low-Rise Lifestyle Condominium In Desirable River Oaks! This Condominium Is Carpet Free And Boasts A Neutral Decor, Vinyl Floors Throughout, Spacious Living/Dining Room, Updated Kitchen With Designer Backsplash And Cozy Breakfast Area, Oversized Primary Bedroom With Walk-In Closet And Updated Four-Piece Ensuite, Generous Second Bedroom, Powder Room, In-Suite Laundry, One Underground Parking Space. Offering A Sunny West Exposure, This Unit Enjoys Plenty Of Natural Sunlight And Overlooks The Courtyard. The Fabulous Amenities Include Party Room With Fully-Equipped Kitchen, Exercise Room, Library, Billiards Room, Workshop/Hobby Room, Car Wash Bay, Ample Visitor Parking. Walk To Public Transit, Parks, Trails And River Oaks Community Centre. Close To Shopping, Restaurants, Oakville Golf Club, Oakville Place, Hospital And Highways. This Building is Located within the catchment area of White Oaks Secondary School, a highly regarded and sought-after school known for its strong academic reputation and quality education. An excellent choice for families looking for a home in a desirable school community. (id:55460)
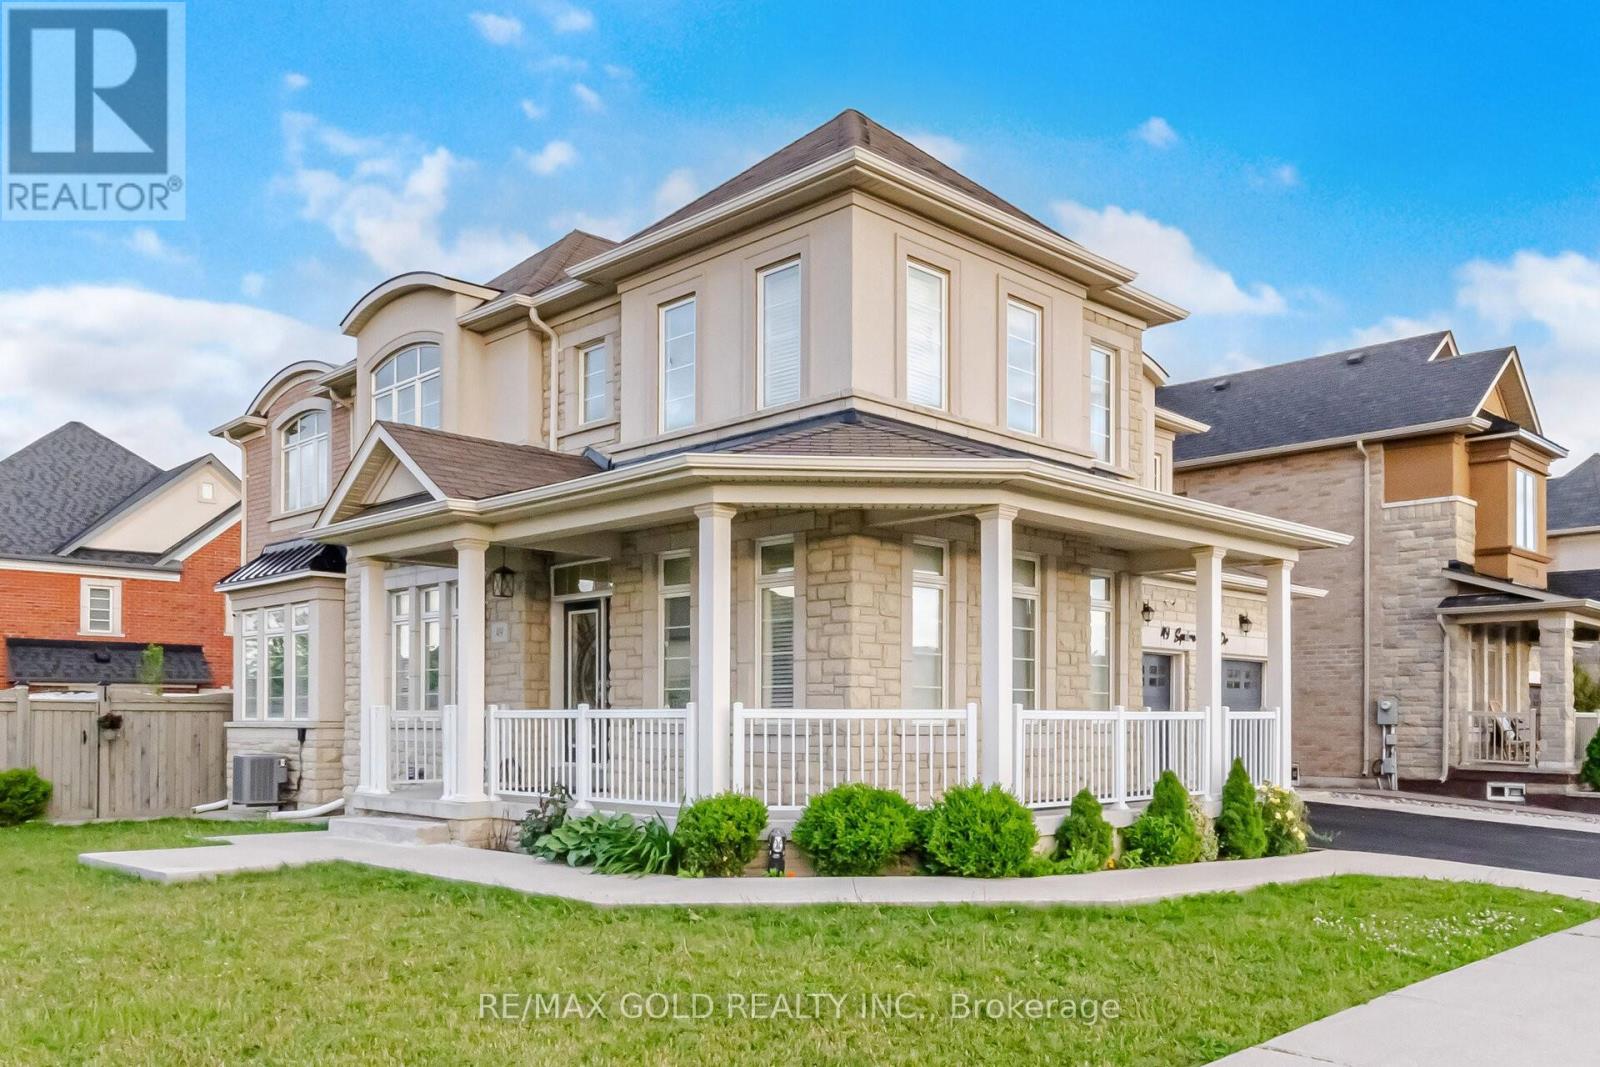
49 Squire Ellis Drive
Brampton, Ontario
Aprx 3000 Sq Ft!! Welcome To 49 Squire Ellis Dr, A Stunning Fully Detached Home Situated On A Premium Corner Lot Filled With Natural Sunlight. Comes With A Finished Legal Basement Registered As A Second Dwelling With A Separate Entrance - Offering Excellent Income Potential. Main Floor Features Separate Living, Dining & Family Rooms, Enhanced By Hardwood Flooring & Pot Lights Throughout. The Upgraded Kitchen Is Equipped With Stainless Steel Appliances, Ample Cabinetry & A Bright Breakfast Area With Walk-Out To The Backyard. Second Floor Offers 5 Spacious Bedrooms & 3 Full Washrooms. The Primary Bedroom Features A Walk-In Closet & A Private Ensuite Bath. Finished Legal Basement Includes 2 Bedrooms, A Full Kitchen & Washroom, Plus An Additional 1 Bedroom Suite For Personal Use Complete With A Kitchenette & Washroom. Ideally Located In A Highly Desirable Neighborhood Close To Top-Rated Schools, Highways, Public Transit, Shopping Centres, Parks & All Major Amenities. (id:55460)
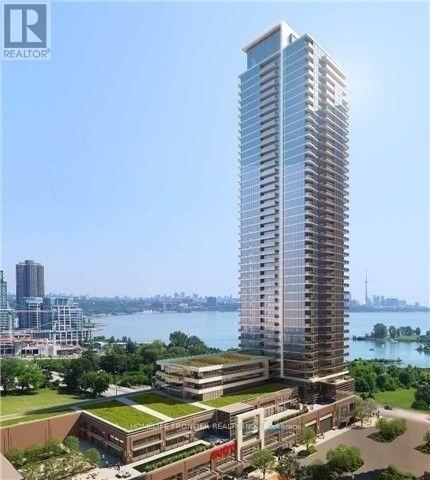
1001 - 2200 Lakeshore Boulevard W
Toronto, Ontario
Welcome To Resort Style Condo In The Westlake. Bright And Spacious South West Corner Unit. Functional Split 2 Bdrm Layout. Stunning And Unobstructed View Of The Lake Ontario And Humber Bay Park. 9' Ceilings, Modern Kitchen With Luxury Quart. Floor To Ceiling Windows. Direct Access To 30,000 Sq.Ft Club W/Amenities. Metro, Shoppers, 2 Banks And Starbucks In The Same Building. Easy Access To Qew, Steps To Ttc, Parks And Trails. Enjoy A Beautiful Waterfront Lifestyle Here! (id:55460)
43 Riverlea Drive
Toronto, Ontario
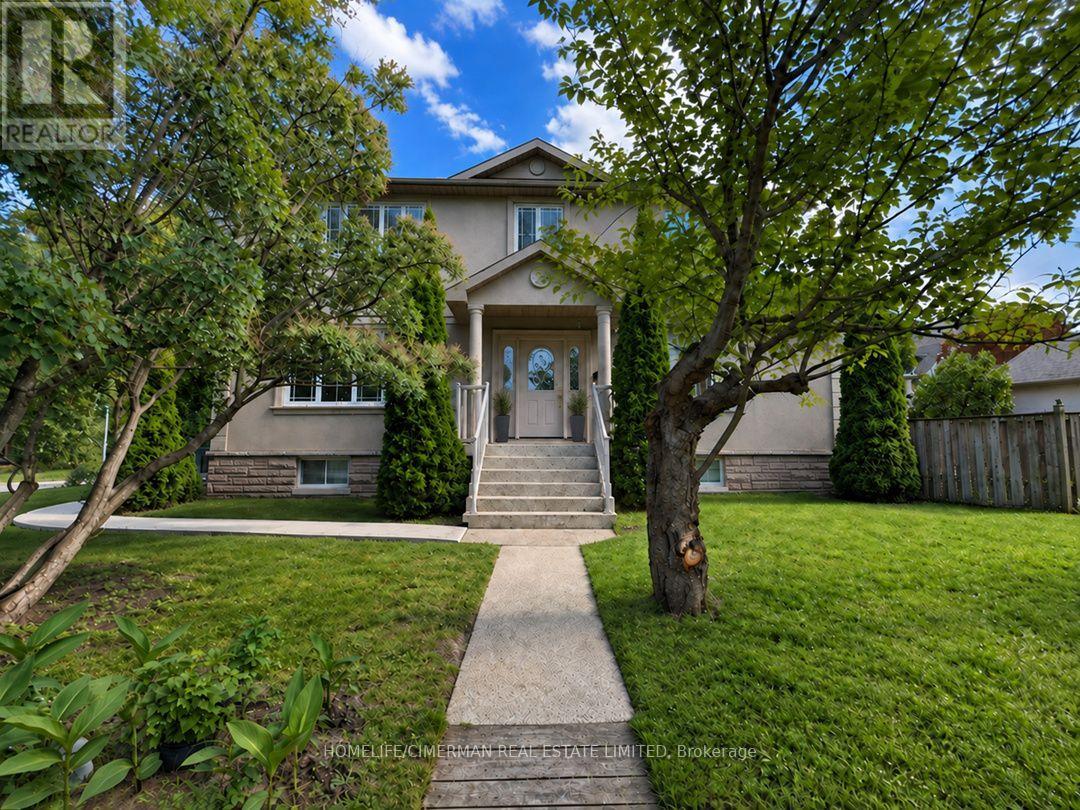
WELCOME TO BRIGHT HOME FILLED WITH NATURAL LIGHT, SITUATED IN ONE OF ETOBICOKE'S MOST PRESTIGIOUS NEIGHBOURHOODS. THE MAIN FLOOR OFFERS A RELAXING LIVING ROOM WITH A FIREPLACE THATCREATES AN INVITING ATMOSPHERE, AN ENTERTAINER'S KITCHEN THAT A WALK-OUT TO A SPACIOUS DECK AND PATIO OVERLOOKING A LANDSCAPED YARD AND PERENNIAL GARDEN THAQT RETURNS ANNUALLY, THE HOUSE HAS HARDWOOD FLOOR THRU-OUT. THE UPPER LEVEL INCLUDED 4 SPACIOUS BEDROOMS AND A WALK-IN CLOSETS. ONE BEDROOM IS CURRENTLY BEING USED AS AN OFFICE. THE LOWER LEVEL OFFERS A COZY APARTMENT, WHICH PRESENTLY RENTED AND A LOT OF STORAGE SPACE. THERE ARE 4 BATHROOMS IN THE HOUSE, ONE CONVIENTLY LOCATED ON MAIN LEVEL. 3 FULL BATHROOMS ON SECOND AND BASEMENT LEVEL. STEPS TO TTC: 5 MIN WALK TO ROYAL YORK, SCARLETT SUBWAY, UP, GO, BUS ON THE CORNER. THE KINGSWAY SHOPS & RESTAURANTS AND ROYAL YORK PLAZA, YORKDALE MALL. CLOSE TO 2 GOLF AND COUNTRY CLUB, AND TOP-RANKED SCHOOLS. WALK OR BIKE ALONG THE SCENIC TRAILS OF PRESTIGIOUS JAMES GARDEN. HOUSE IS FRESHLY PAINTED MOVE IN AND ENJOY! (id:55460)
5903 Shelford Terrace
Mississauga, Ontario
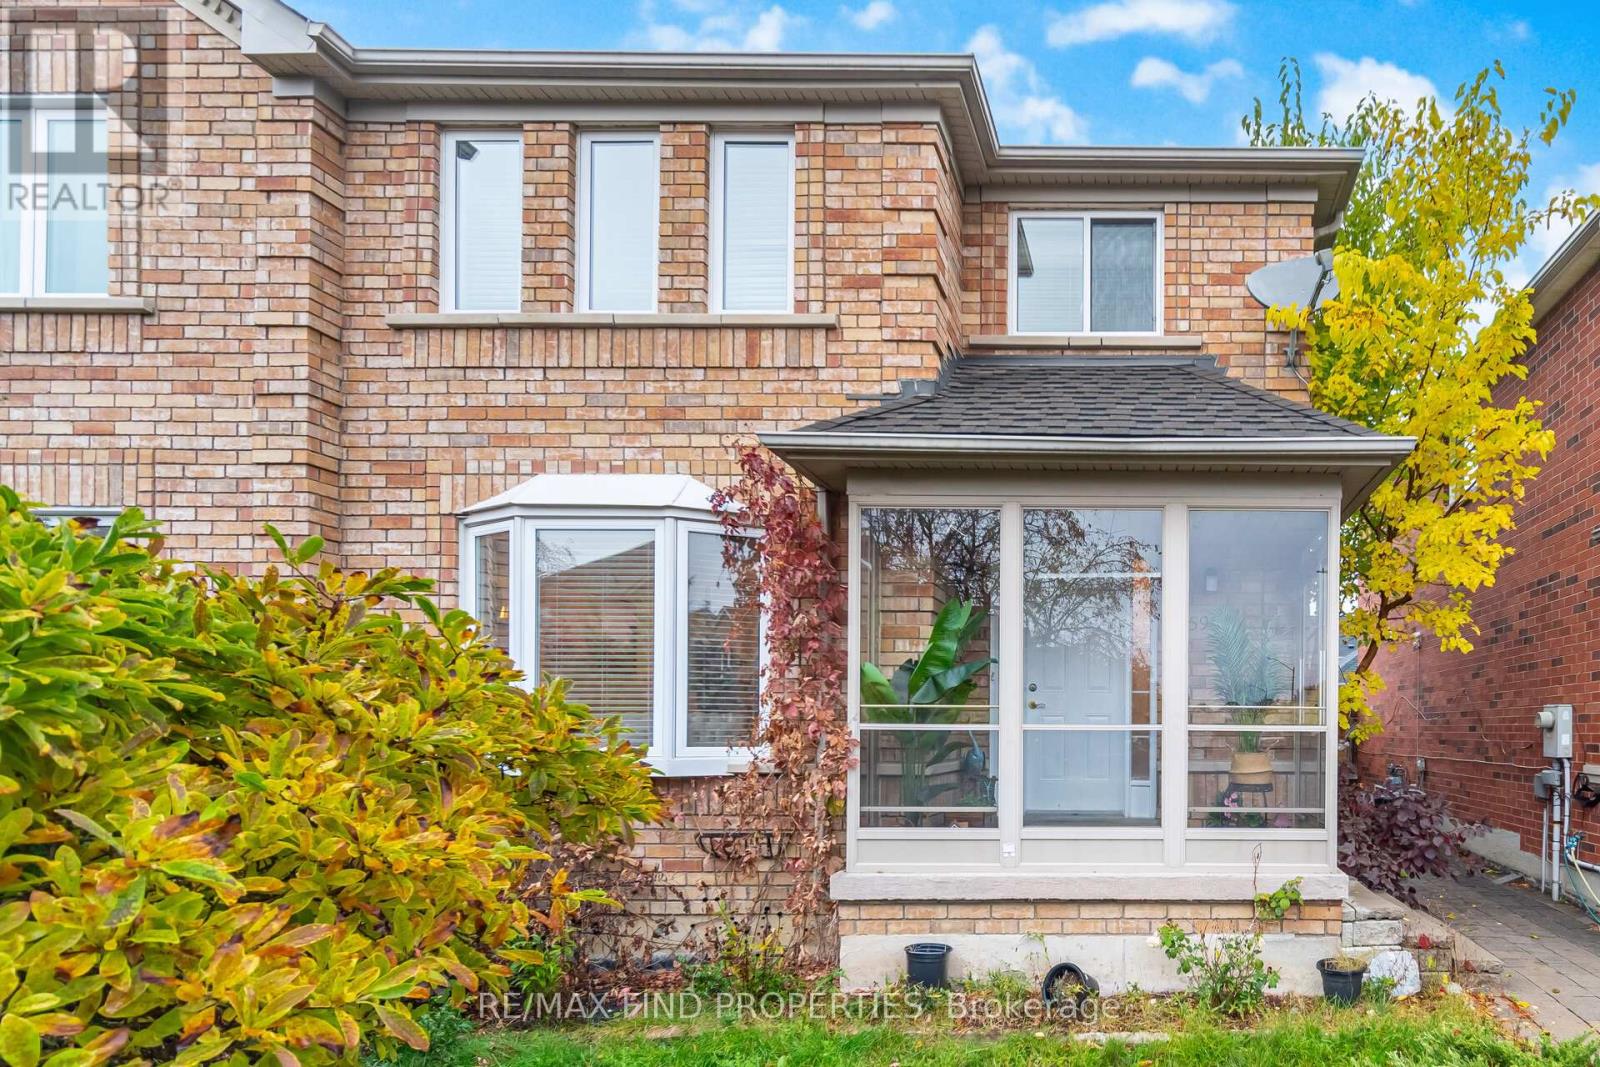
Stunning End-Unit Townhome in Churchill Meadows! Welcome to this beautifully maintained 3-bedroom, 3-bathroom end-unit townhouse offering the feel and privacy of a semi. Featuring a bright and functional layout with spacious principal rooms, an updated kitchen, main-floor laundry, and a sun-filled porch. The primary bedroom offers a private ensuite and generous closet space. Enjoy a finished basement with recreation and additional study space, providing excellent flexibility for a growing family. Step outside to a beautifully landscaped private backyard with a large gazebo, perfect for relaxing or entertaining. A rare double detached garage provides ample parking and storage. Ideally situated in desirable Churchill Meadows, close to top-rated schools, parks, public transit, shopping, supermarkets, and major amenities. A fantastic opportunity to lease a spacious family home in a highly sought-after Mississauga neighbourhood. Tenant responsible for all utilities, landscaping and snow removal. (id:55460)
200 - 151 Queen Street S
Mississauga, Ontario
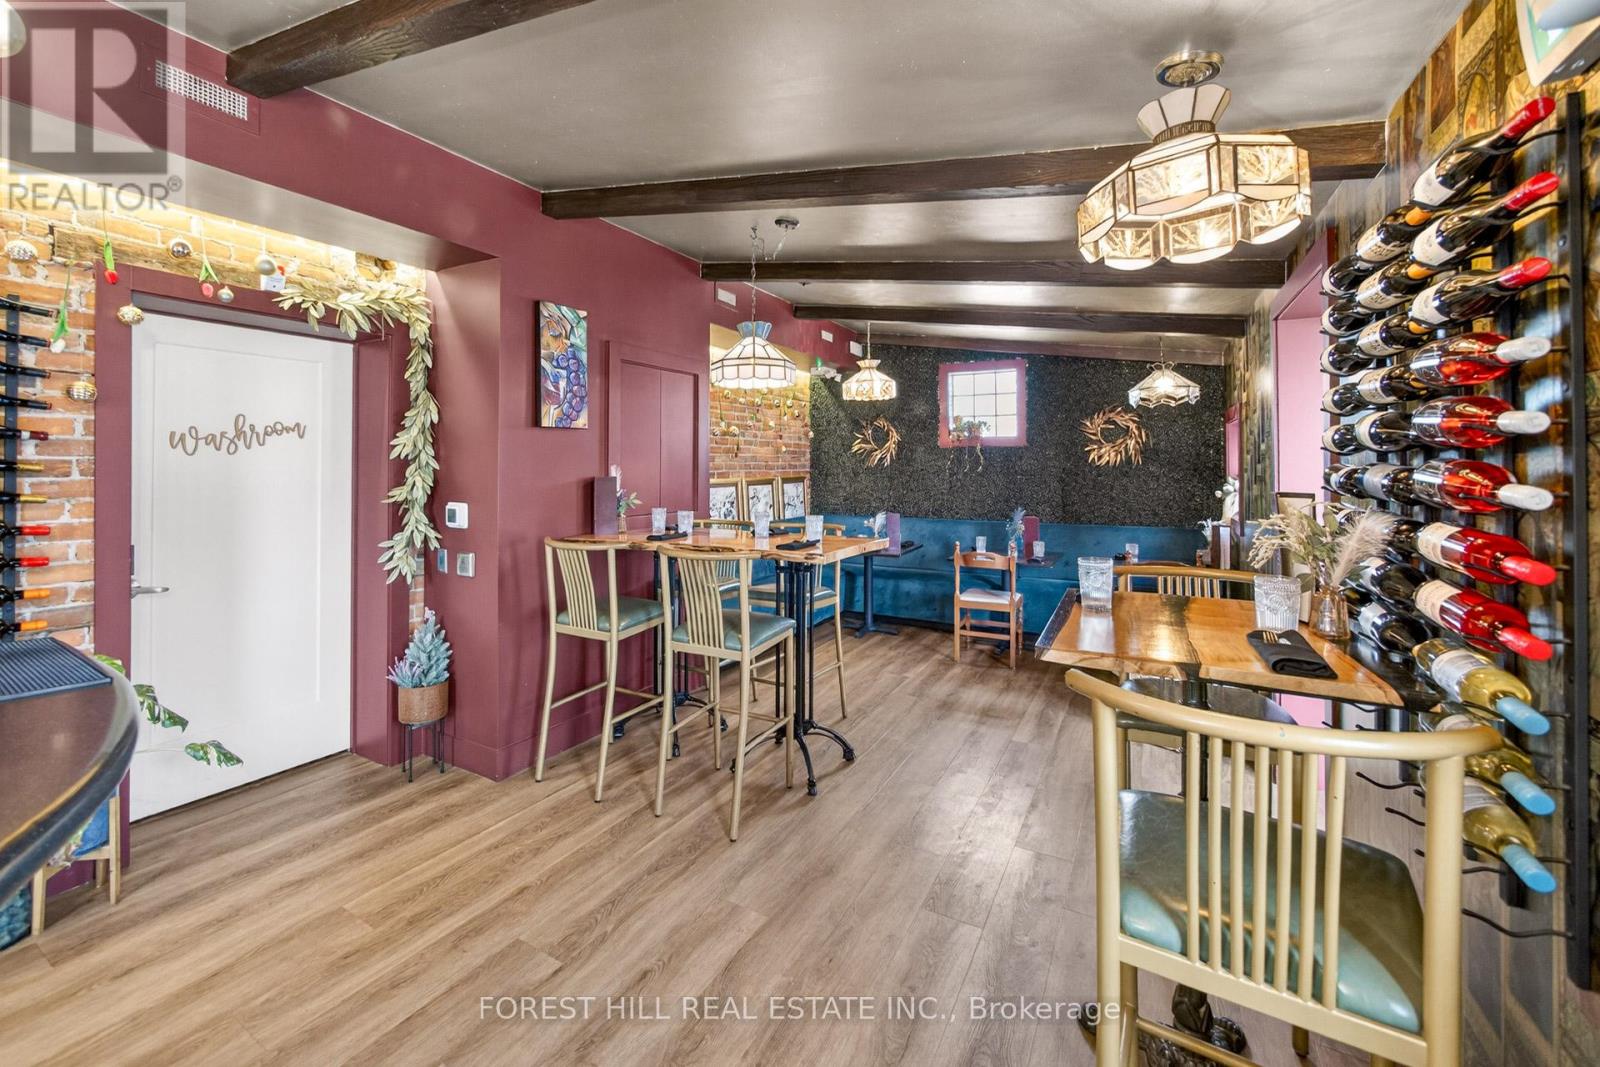
Located In The Heart Of The Historic Downtown Village Of Streetsville! NOX Wine Bar Is Fully Established And Recognized With A Strong Community Presence. NOX has a Loyal Customer Base, Making It Ideal For Continued Operation As A Wine Bar/Restaurant, Hospitality Venue, Private Event Space Or An Alternative Business Concept. Situated Directly On Queen Street South, This Turnkey Business Benefits From Excellent Visibility. The Business Features A 445 Sq. Ft. Permanent Covered Patio With Enclosure Capability For Year-round Use. Fully Licensed Establishment With An Existing Liquor License, A Substantial List Of Equipment, Chattels, Fixtures Are Included, Making This An Excellent Opportunity For A New Operator To Transition Seamlessly And Bring Their Vision To Life Quickly. Ample Parking is Provided. New Lease Is To Be Negotiated With The Landlord Allowing For a Fresh Start! (id:55460)
2014 - 35 Watergarden Drive
Mississauga, Ontario
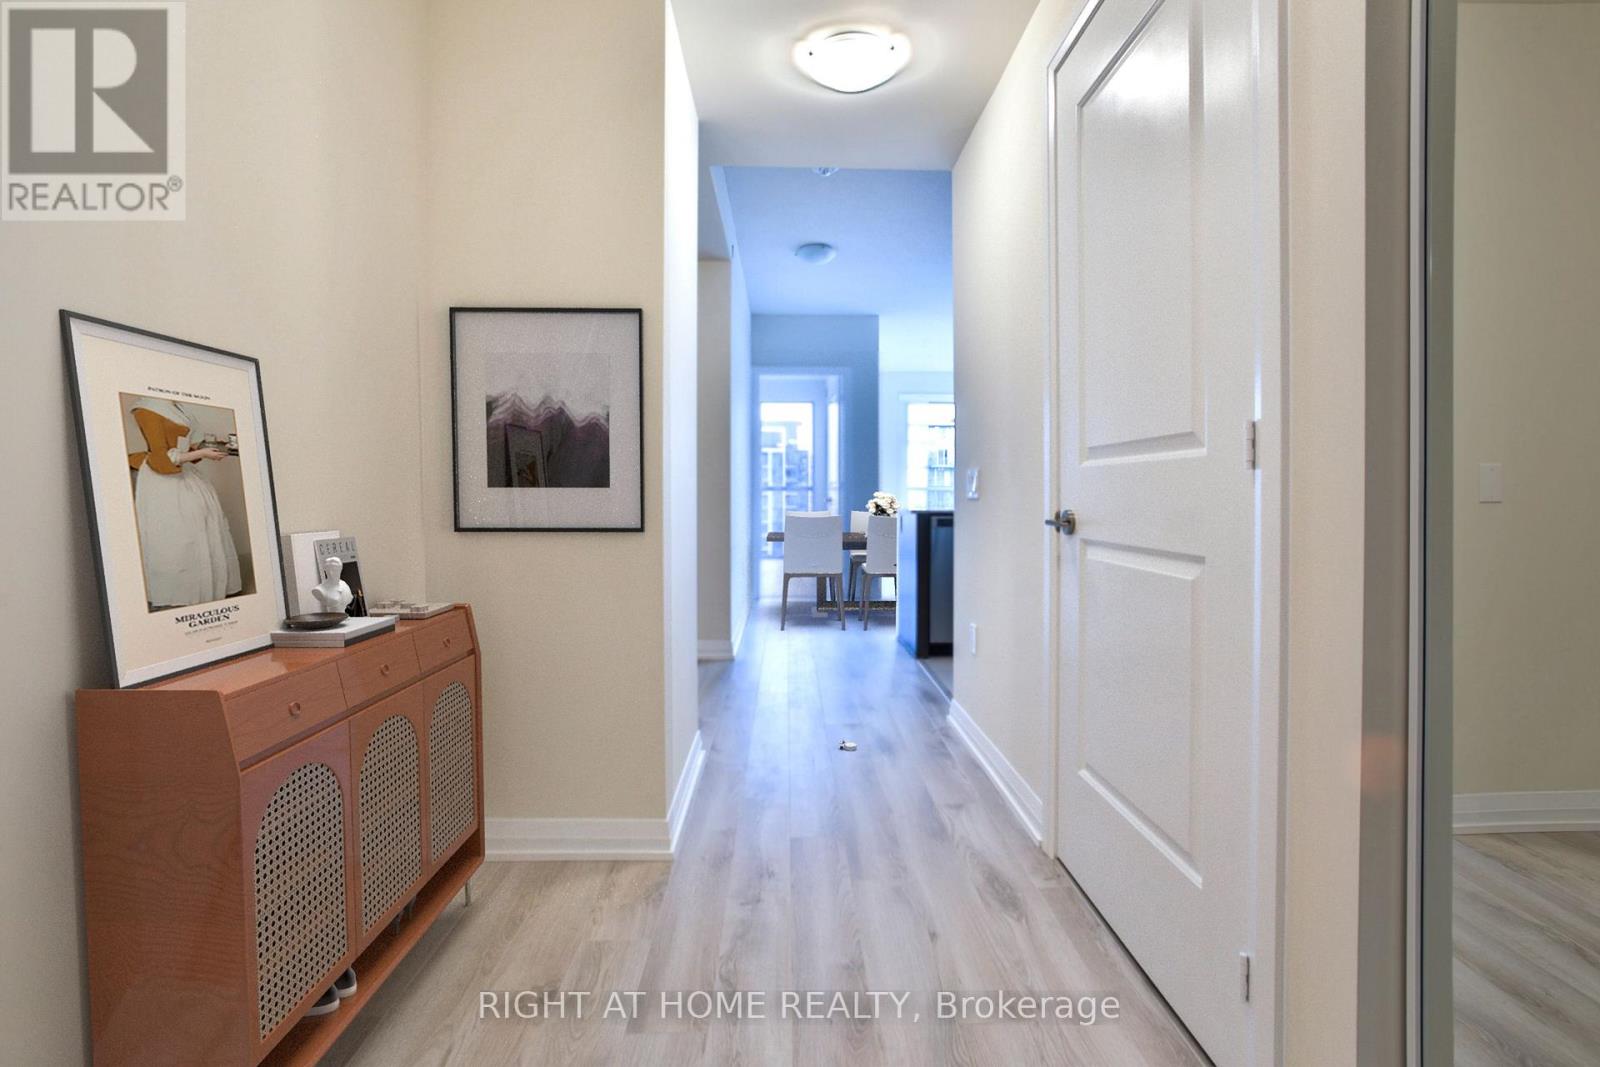
PINNACLE PERLA AT HURONTARIO & EGLINTON is one of the most desirable condos in Mississauga. 20th Floor Gem With Unobstructed Views. Spacious & Bright 2 Bedroom With 2 Full Washrooms Plus Large Den Which Can Be Used as a bedroom or work from home space. Carpet Free With Floor To Ceiling Glass And Walk Out To Open Balcony. Comes With Parking And Locker. Close To Square One, Schools, Transit And Hwy 403/401/QEW. Future LRT being built is in front of the building. Great amenities include 24 hour concierge, indoor pool,hottub, gym, partyroom & more. Well managed building with low maintenance and includes all utilities and high speed internet. Only hydro is payable. Property is tenanted. Excellent tenants. Unit shows very clean. Tenants willing to stay. 24 hour notice for showings. A must see! (id:55460)
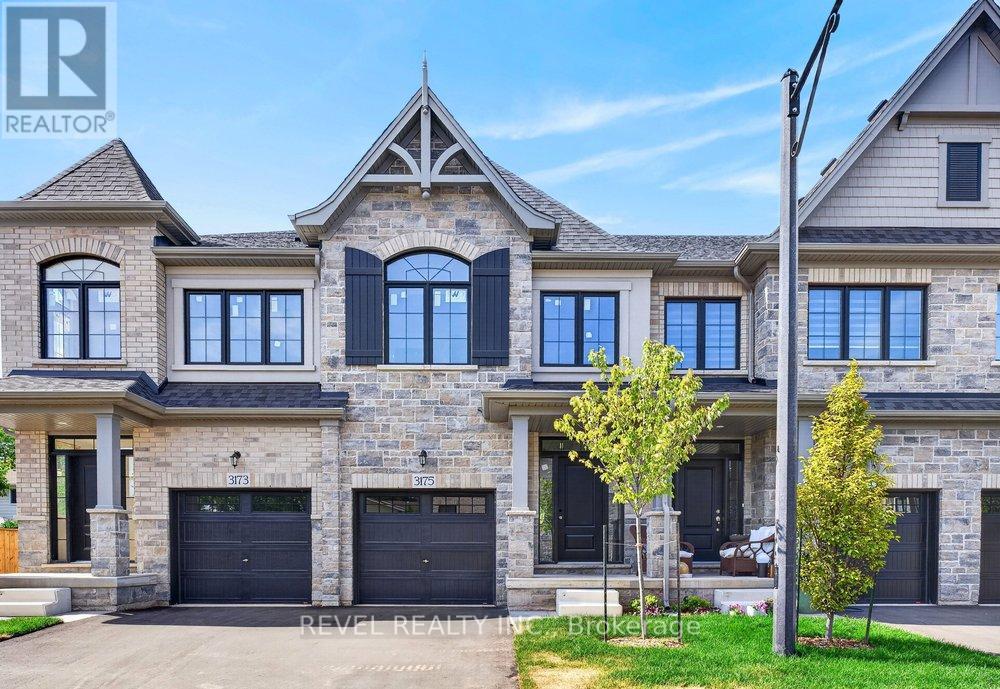
3175 Maplehill Drive
Burlington, Ontario
** Ready for your finishing touches ** Welcome to the Gala Community with a French Country feel, rustic warmth & model modern farmhouse design. Soon to be built 2-storey townhouse by DiCarlo Homes located in South Burlington on a quiet and child friendly private enclave. The Spartan model offers 1537 sq ft, 3 bedrooms, 2+1 bathrooms, high level of craftsmanship including exterior brick, stone, stucco & professionally landscaped with great curb appeal. Main floor features 9 ft high California ceilings, Oak Staircase & Satin Nickel door hardware. Open concept kitchen, family room & breakfast area is excellent for entertaining. Choose your custom quality kitchen cabinetry from a variety of options! Kitchen includes premium ceramic tile, double sink with pull out faucet & option to upgrade to pantry & breakfast bar. 2nd floor offers convenient & spacious laundry room. Large primary bedroom has private ensuite with glass shower door, stand alone tub, option to upgrade to double sinks & massive walk-in closet. Additional bedrooms offer fair size layouts and large windows for natural sunlight. All bedrooms include Berber carpet. *Bonus $25,000 in Decor Dollars to be used for upgrades.* This location is walking distance to parks, trails, schools Burlington Mall & lots more! Just a few minutes highways, downtown and the lake. DiCarlo Homes has built homes for 35 years and standing behind the workmanship along with TARION New Home Warranty program. (id:55460)
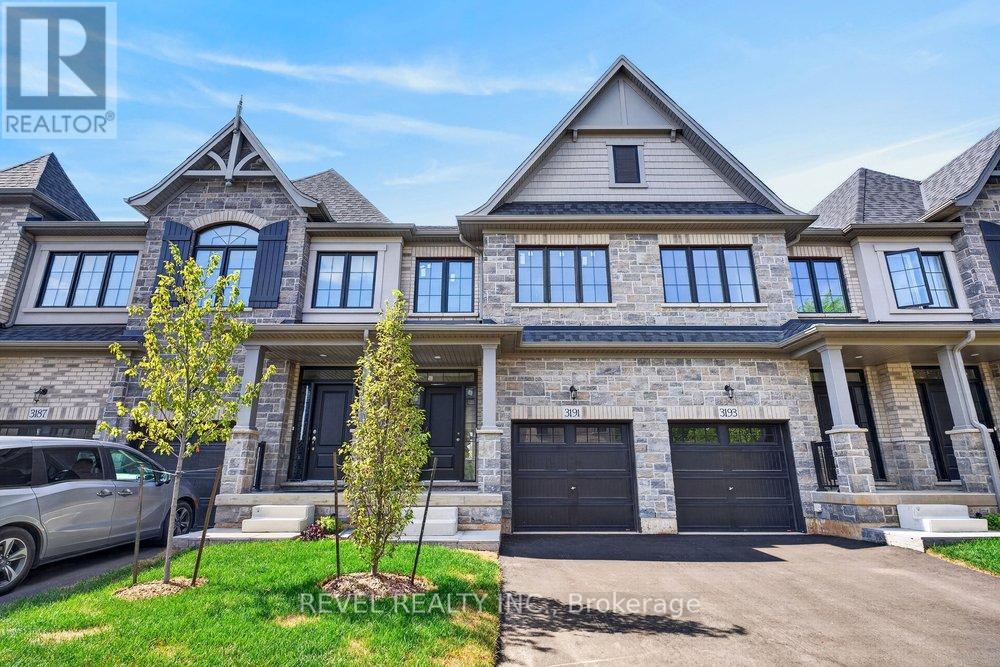
3191 Maplehill Drive
Burlington, Ontario
** Ready for your finishing touches ** Welcome to the Gala Community with a French Country feel, rustic warmth & modern farmhouse design. Soon to be built 2-storey FREEHOLD townhouse by DiCarlo Homes located in South Burlington on a quiet and child friendly private enclave. The Spartan model offers 1537 sq ft, 3 bedrooms, 2+1 bathrooms, high level of craftsmanship including exterior brick, stone, stucco & professionally landscaped with great curb appeal. Main floor features 9 ft high California ceilings, Oak Staircase & Satin Nickel door hardware. Open concept kitchen, family room & breakfast area is excellent for entertaining. Choose your custom quality kitchen cabinetry from a variety of options! Kitchen includes premium ceramic tile, double sink with pull out faucet & option to upgrade to pantry & breakfast bar. 2nd floor offers convenient & spacious laundry room. Large primary bedroom has private ensuite with glass shower door, stand alone tub, option to upgrade to double sinks & massive walk-in closet. Additional bedrooms offer fair size layouts and large windows for natural sunlight. All bedrooms include Berber carpet. *Bonus $25,000 in Decor Dollars to be used for upgrades.* This location is walking distance to parks, trails, schools Burlington Mall & lots more! Just a few minutes highways, downtown and the lake. DiCarlo Homes has built homes for 35 years and standing behind the workmanship along with TARION New Home Warranty program. (id:55460)
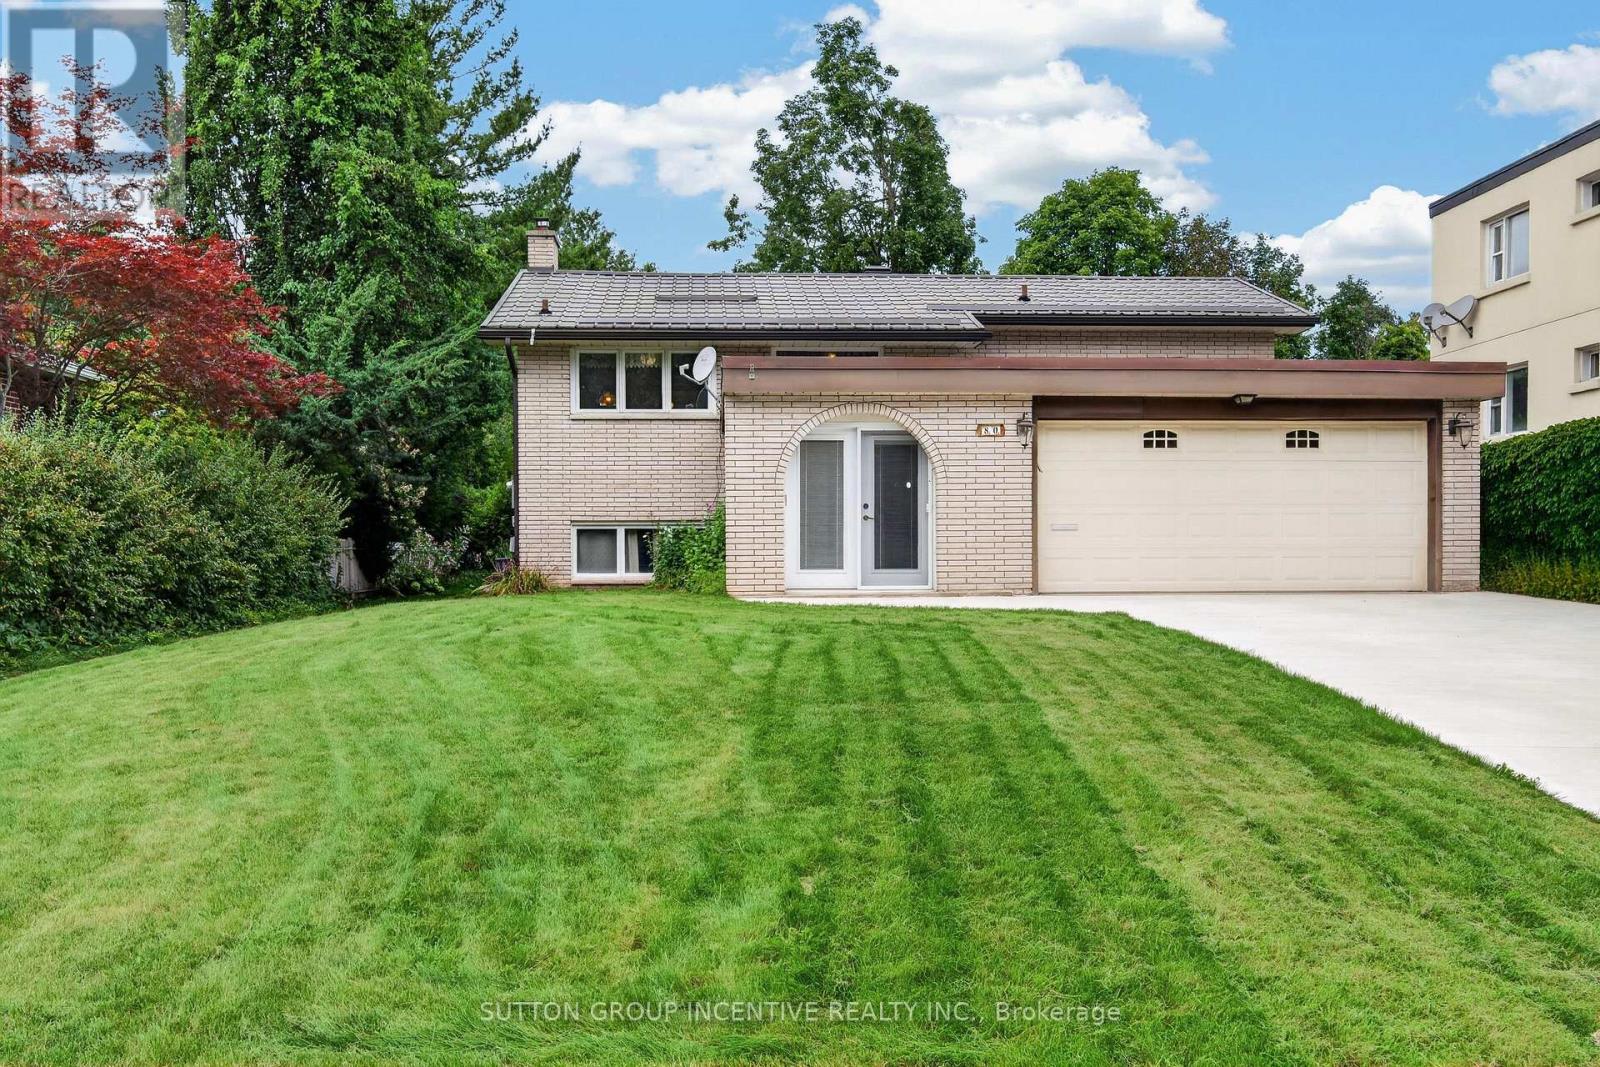
80 Shirley Avenue
Barrie, Ontario
Welcome to this well-maintained raised bungalow in Barrie's desirable Sunnidale neighbourhood. Situated on a beautiful oversized lot, this home offers 2 bedrooms on the main level plus an additional bedroom and den in the fully finished lower level. The spacious rec room features a cozy gas fireplace and a separate entrance, providing excellent flexibility for extended family living or future in-law potential. Enjoy outdoor entertaining on the large upper deck complete with a retractable awning and gas BBQ hookup. Additional highlights include a durable metal roof, poured concrete driveway with parking for up to 6 vehicles, inground sprinkler system, Generac whole house generator, two storage sheds, and a large under-garage storage/cold room. Conveniently located close to parks, schools, shopping, and all major amenities, this is a fantastic opportunity to own a home in one of Barrie's most established neighbourhoods. (id:55460)
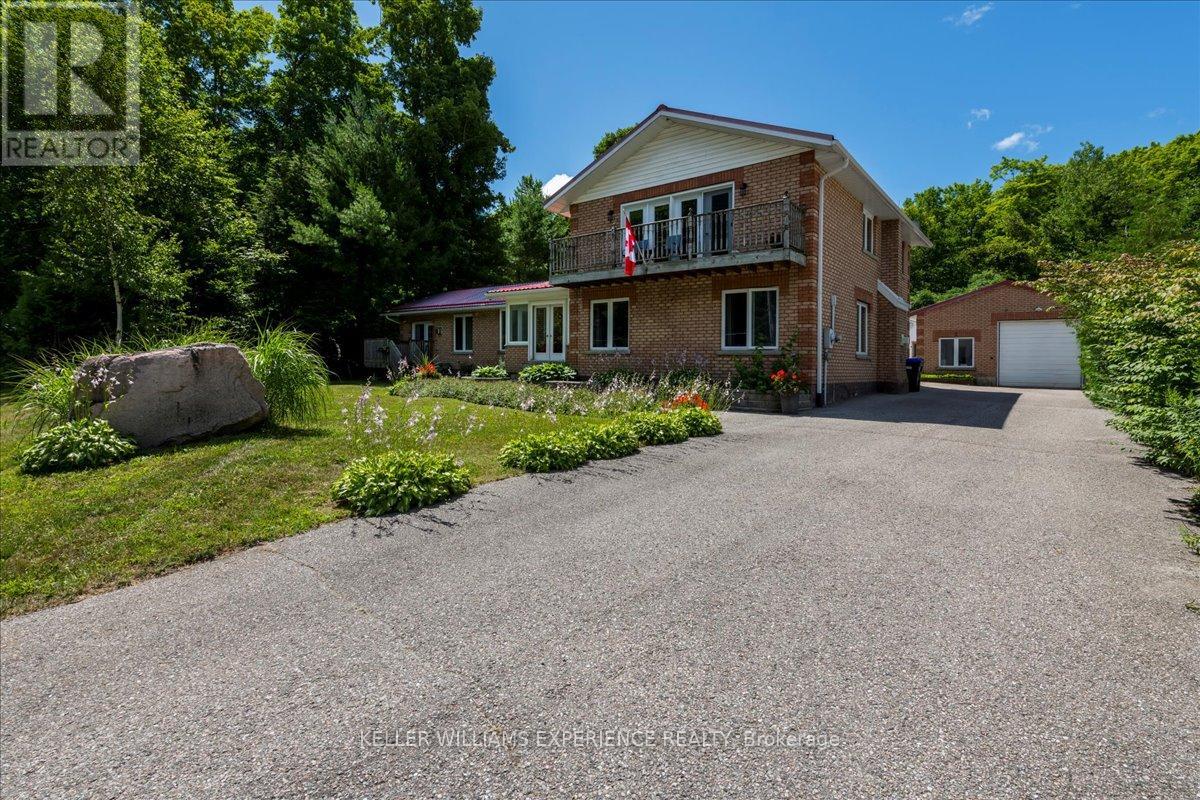
1512 Champlain Road
Tiny, Ontario
STEPS FROM WATERFRONT ACCESS TO GEORGIAN BAY! Welcome to this stunning 5-bedroom, 2-bathroom property with breathtaking views of Georgian Bay. Situated on a spacious 100x150 foot lot, this home is perfect for those seeking a tranquil retreat by the water.The property features a massive detached garage with a commercial-sized garage door, providing ample space for all your toys or projects. Additionally, theres a finished bunkie that offers extra living space, perfect for guests or as a cozy getaway.Step outside and enjoy the beautiful gazebo nestled in the fully fenced backyard, offering a peaceful spot for relaxation and entertaining. The oversized driveway can accommodate 7+ cars, providing convenience and ample parking. Best of all, you're just steps away from sandy beach access ideal for enjoying those sunny days on the water. The property backs onto a treed/wooded area, offering complete privacy with no backyard neighbors.This is a rare opportunity to own a property that combines ample space, incredible views, and a peaceful lifestyle. (id:55460)
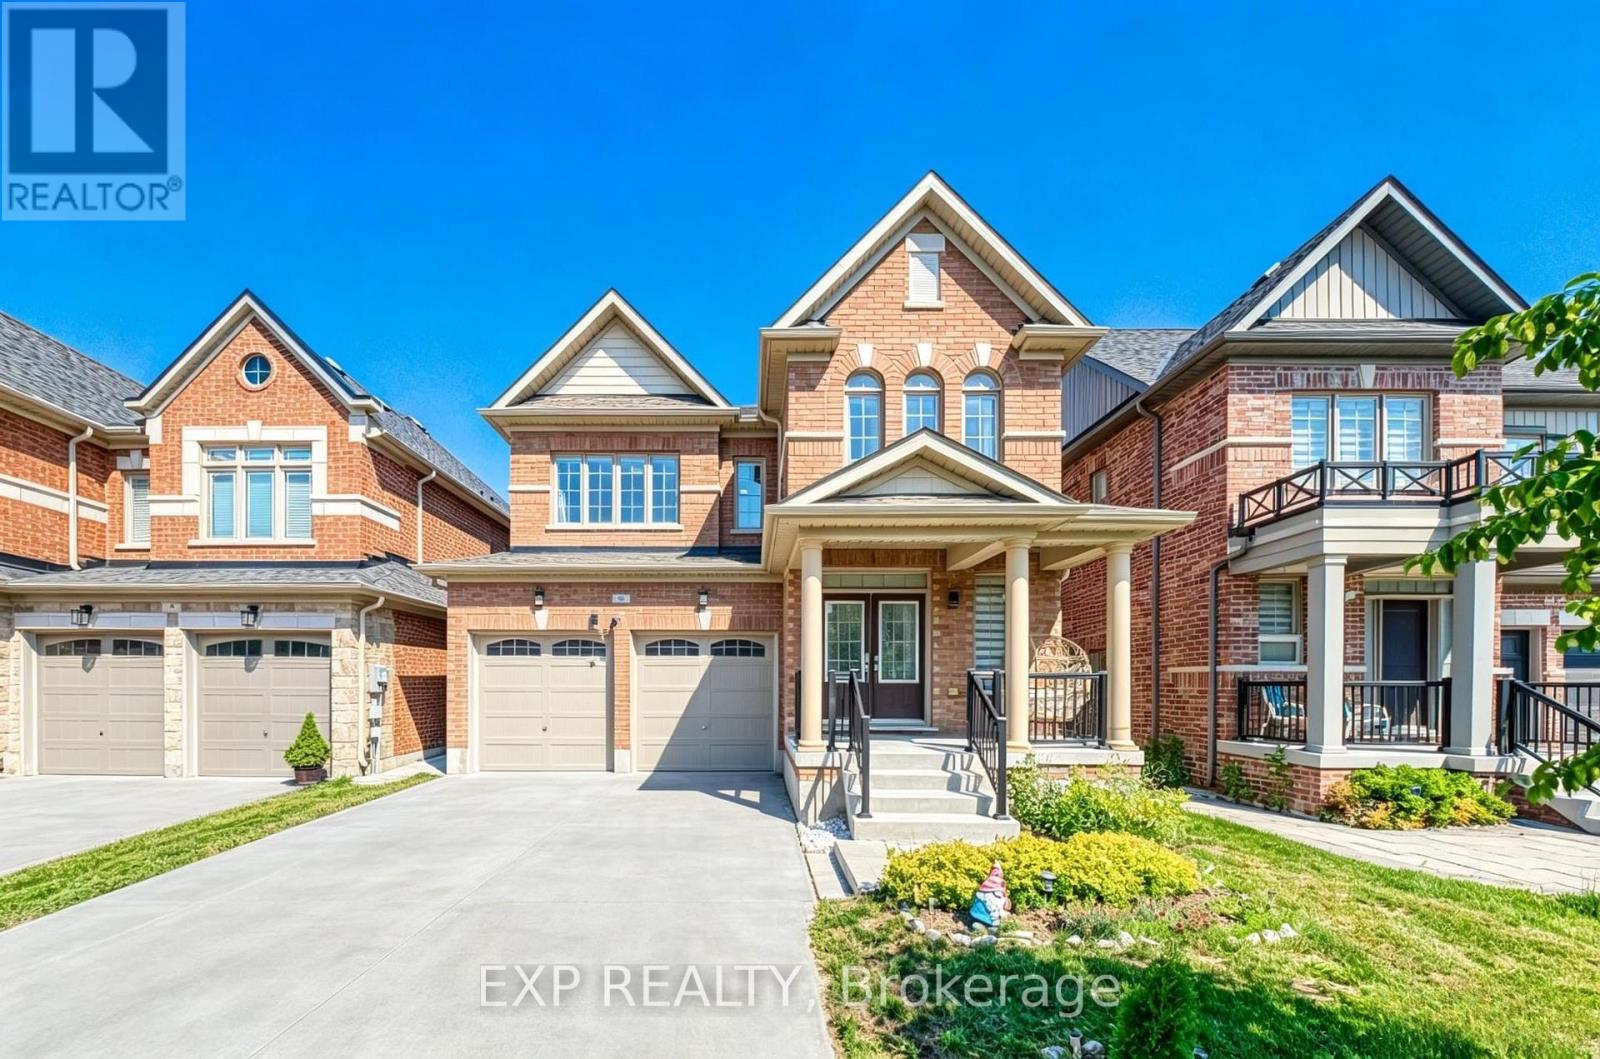
8 Prosperity Way
East Gwillimbury, Ontario
Where Space Meets Convenience - Welcome to 8 Prosperity Way. Beautifully maintained and completely carpet-free, this exceptional family home offers over 3,000 sq. ft. of finished living space, featuring 4+1 bedrooms, 5 bathrooms and a beautifully finished walkout basement in one of East Gwillimbury's most desirable family-friendly communities. Designed for modern living, the bright open-concept layout is filled with natural light and offers generous principal rooms that flow effortlessly for everyday living and entertaining. The well-appointed kitchen overlooks the family room, creating a warm and inviting space where family and friends naturally gather. Upstairs, four spacious bedrooms provide comfort for the entire family, including a generous primary retreat with a walk-in closet and private ensuite. The finished walkout basement adds exceptional flexibility with an additional bedroom, full bathroom and expansive recreation area, making it ideal for extended family, overnight guests, a home office, home gym or multi-generational living. Additional highlights include a 200 AMP electrical panel, pot lights throughout and quality finishes that make this home truly move-in ready.Perfectly located just minutes to Yonge Street, Highway 404, Upper Canada Mall, Southlake Health, Costco Business Centre, Costco, East Gwillimbury GO Station and Bradford GO Station, this home delivers the ideal balance of peaceful community living and outstanding everyday convenience. Surrounded by parks, playgrounds, scenic walking trails, excellent schools and an ever-growing selection of shopping, restaurants and daily amenities, this thriving neighbourhood continues to be one of York Region's most sought-after destinations for families. 8 Prosperity Way is more than just a beautiful home-it's an opportunity to enjoy the space your family needs, the lifestyle you've been looking for and the convenience you'll appreciate every day. (id:55460)
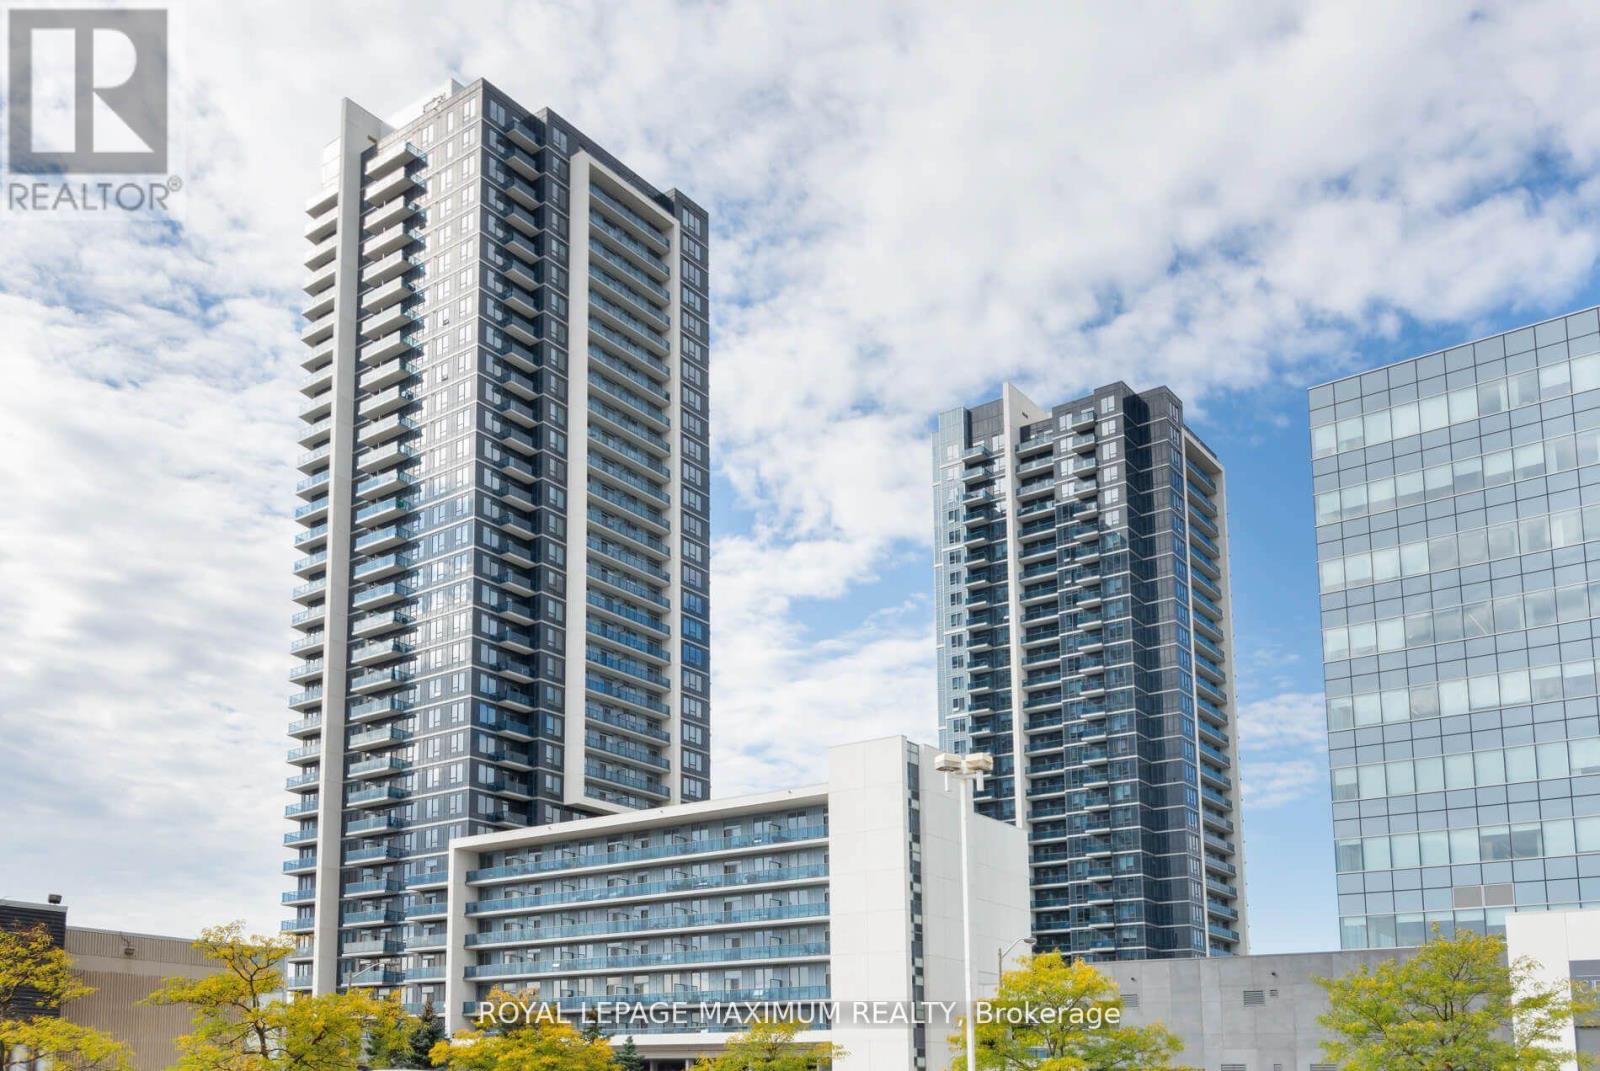
1210 - 3600 Highway 7 Road
Vaughan, Ontario
*Location - Centro Square Located In The Heart Of Woodbridge* Stunning Freshly Painted 2 years ago with Closet Organizers/Spacious 1 Bedroom Plus Den* Great Southern View* Large Open Balcony* 1 Parking/1 Locker* Beautiful Open Concept Design* Upgraded Appliances And Granite Counter In Kitchen* Close To Highway 400/407/401* Close To Ttc Subway Stop* Minutes To All Essential Amenities* ***EXTRAS*** *All Elfs* Upgraded S/S Fridge/ Stove/ Built-in Dw/Built in Mw/Fan*White stacked Washer/Dryer* State of the art building features: 24Hr Concierge, Security, Indoor Pool/2 Saunas/Gym/Yoga Studio/Party Meeting Room/Rooftop Terrace/Bbq* (id:55460)
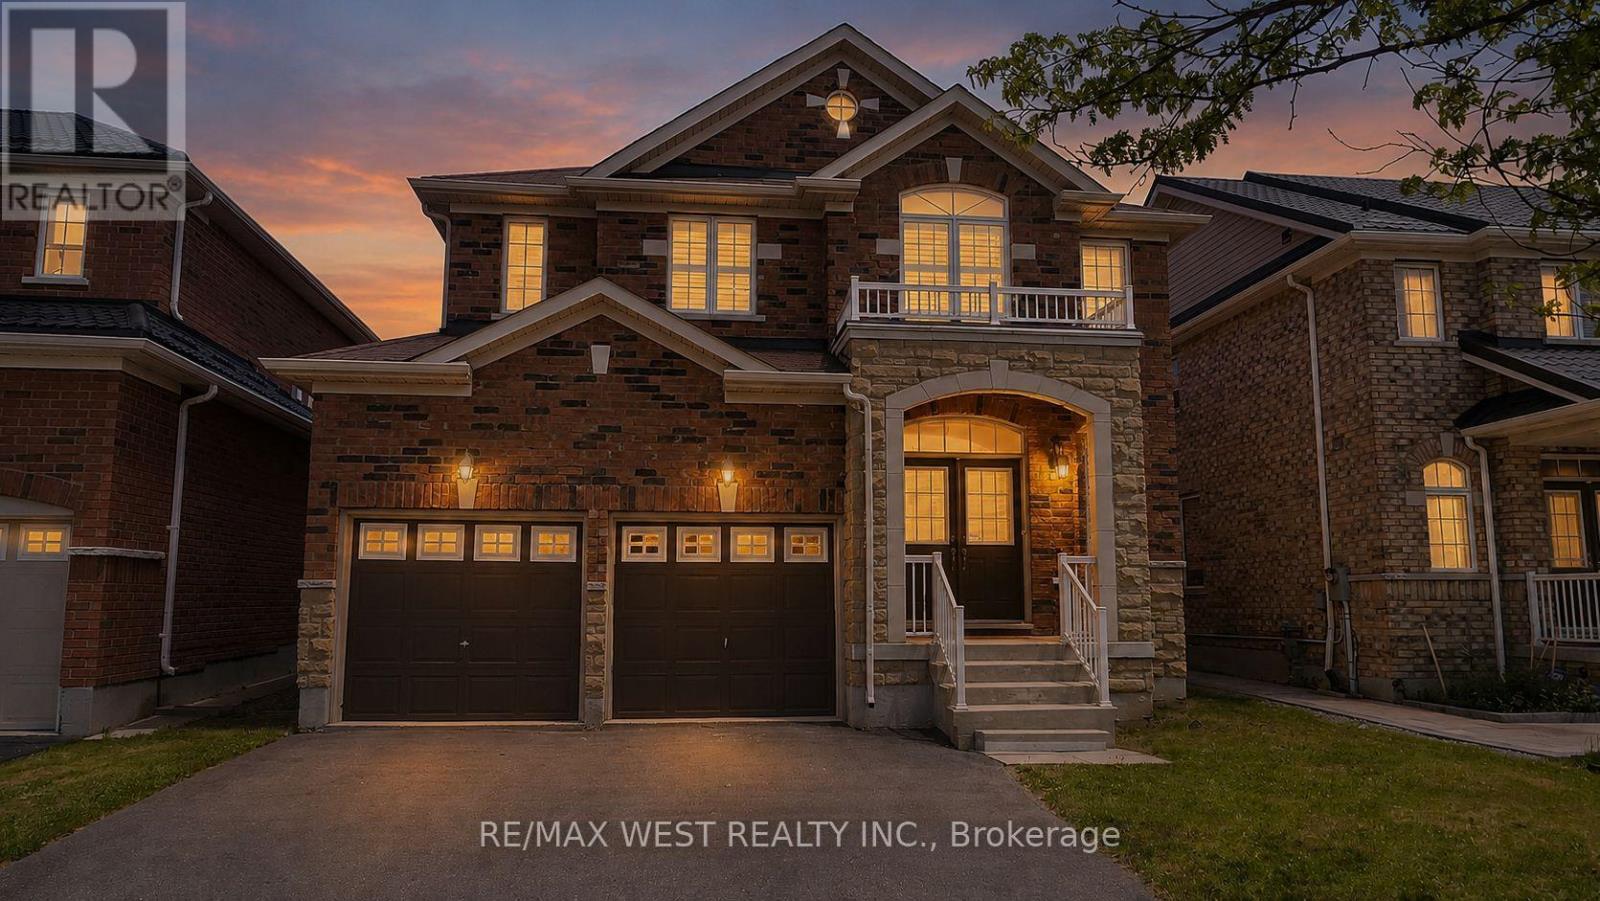
73 Eakin Mill Road
Markham, Ontario
Welcome to this beautifully upgraded 4-bedroom, 4-bathroom detached home in the highly sought-after Wismer community. Offering nearly 3,000 sq. ft. of living space, this move-in-ready home features a renovated kitchen with extended cabinetry, granite countertops, undermount sink, and a stylish new backsplash. Enjoy hardwood flooring on the second level, three full bathrooms upstairs, including two newly renovated ensuites, plus a convenient main-floor powder room.The spacious primary bedroom includes a luxurious 6-piece ensuite, while all bedrooms are generously sized. Additional highlights include a main-floor office, second-floor den, oak staircase, smooth ceilings, California shutters, and updated light fixtures throughout.Located in a top-ranked school district (Donald Cousens PS & Bur Oak SS) and close to parks, shopping, restaurants, transit, and everyday amenities, this exceptional home offers the perfect blend of comfort, style, and convenience. (id:55460)
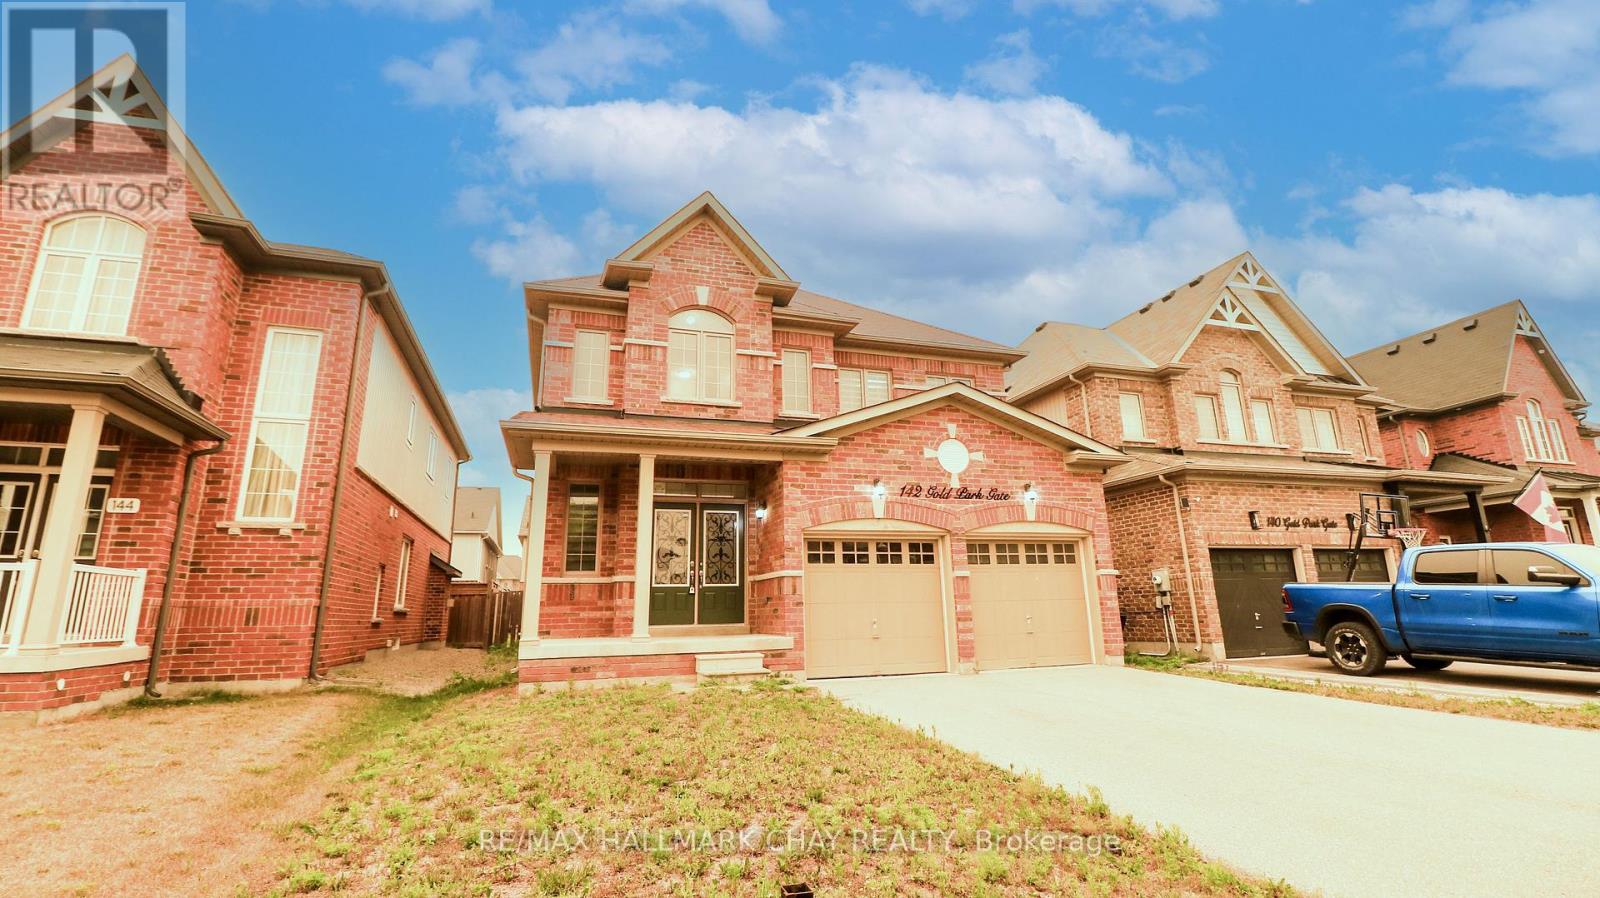
142 Gold Park Gate
Essa, Ontario
Welcome to 142 Gold Park Gate, nestled in the highly sought-after 5th Line subdivision in Angus. Perfectly situated for commuters and families alike, this exceptional home is just 5 min to CFB Borden, 10 min to Barrie, and only 15 min to HWY 400 and the Park Place shopping district. Offering nearly 2,500 sq. ft. of thoughtfully designed living space, this spacious 4-bdrm home is ideal for growing families. Freshly painted throughout and featuring brand-new hardwood flooring (July '26) on both the main and 2nd levels, along with a matching hardwood staircase, this carpet-free home combines timeless style with easy maintenance. The main flr offers an excellent layout with a bright formal living/dining rm, a spacious kitchen with a cozy bkfst area, and a welcoming family rm complete with a gas f/p-perfect for everyday living and entertaining. Step outside to the newly renovated deck overlooking the fully fenced backyard, providing a safe and private space for children and pets to play. A convenient powder rm and main-floor laundry with inside access from the garage complete this level. The kitchen has also been updated with new SS appliances, including a fridge, stove, and range hood (July '26). Upstairs, the impressive primary suite offers a generous walk-in closet and a luxurious 5 pc ensuite featuring a glass-enclosed shower and a separate soaker tub. Three additional well-sized bdrms and a full bathrm provide plenty of space for everyone. The unfinished bsmt presents endless possibilities to customize the home to your needs, whether you envision a rec room, home gym, additional bdrms, or an in-law suite. A large cold room/cantina adds valuable storage and functionality. Surrounded by scenic nature trails, the winding Nottawasaga River, and several nearby parks, this family-friendly neighbourhood offers the perfect blend of outdoor recreation and everyday convenience. Move-in ready with updates throughout, this beautiful home is ready to welcome its next family. (id:55460)
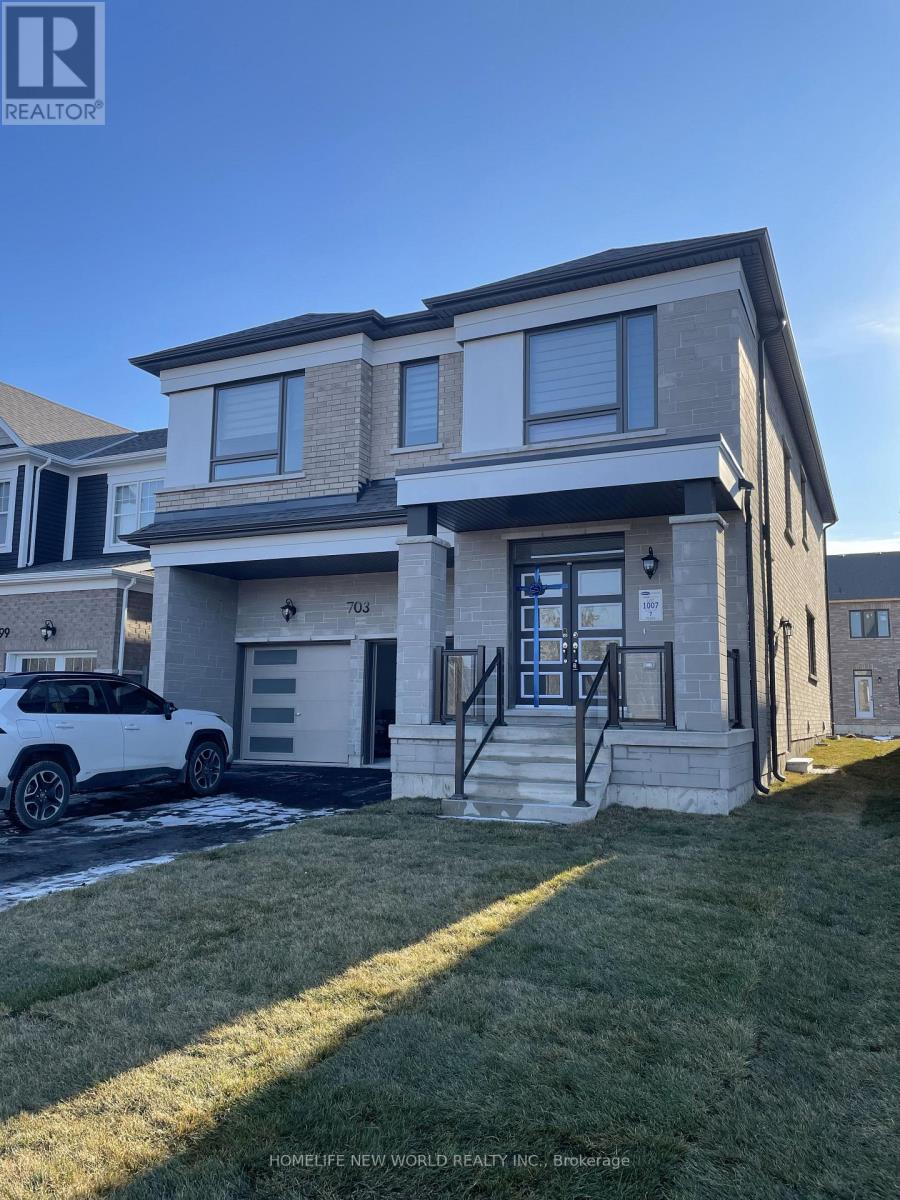
703 Lamb Street E
Innisfil, Ontario
Beautiful Sun Filled Detached House First and Second Level For Lease. 3097 Sqf. 5 Bedrooms At 2nd Floor, $$$ Of Upgrade, SS Appliances, Upgraded Lighting, Waffle Ceiling At Living Room, Front Yard Facing The Park, No Sidewalk. This House Is Steps To The Beach, Close To Friday Harbour, Golf, Schools And Shopping, A Great Area To Raise A Family. Tenant Pays All Utilities, Liability & Tenant Insurance. Tenant Pay 65% of Utilities, and Responsible For Watering And Mowing Lawn And Shovel Snow. (id:55460)
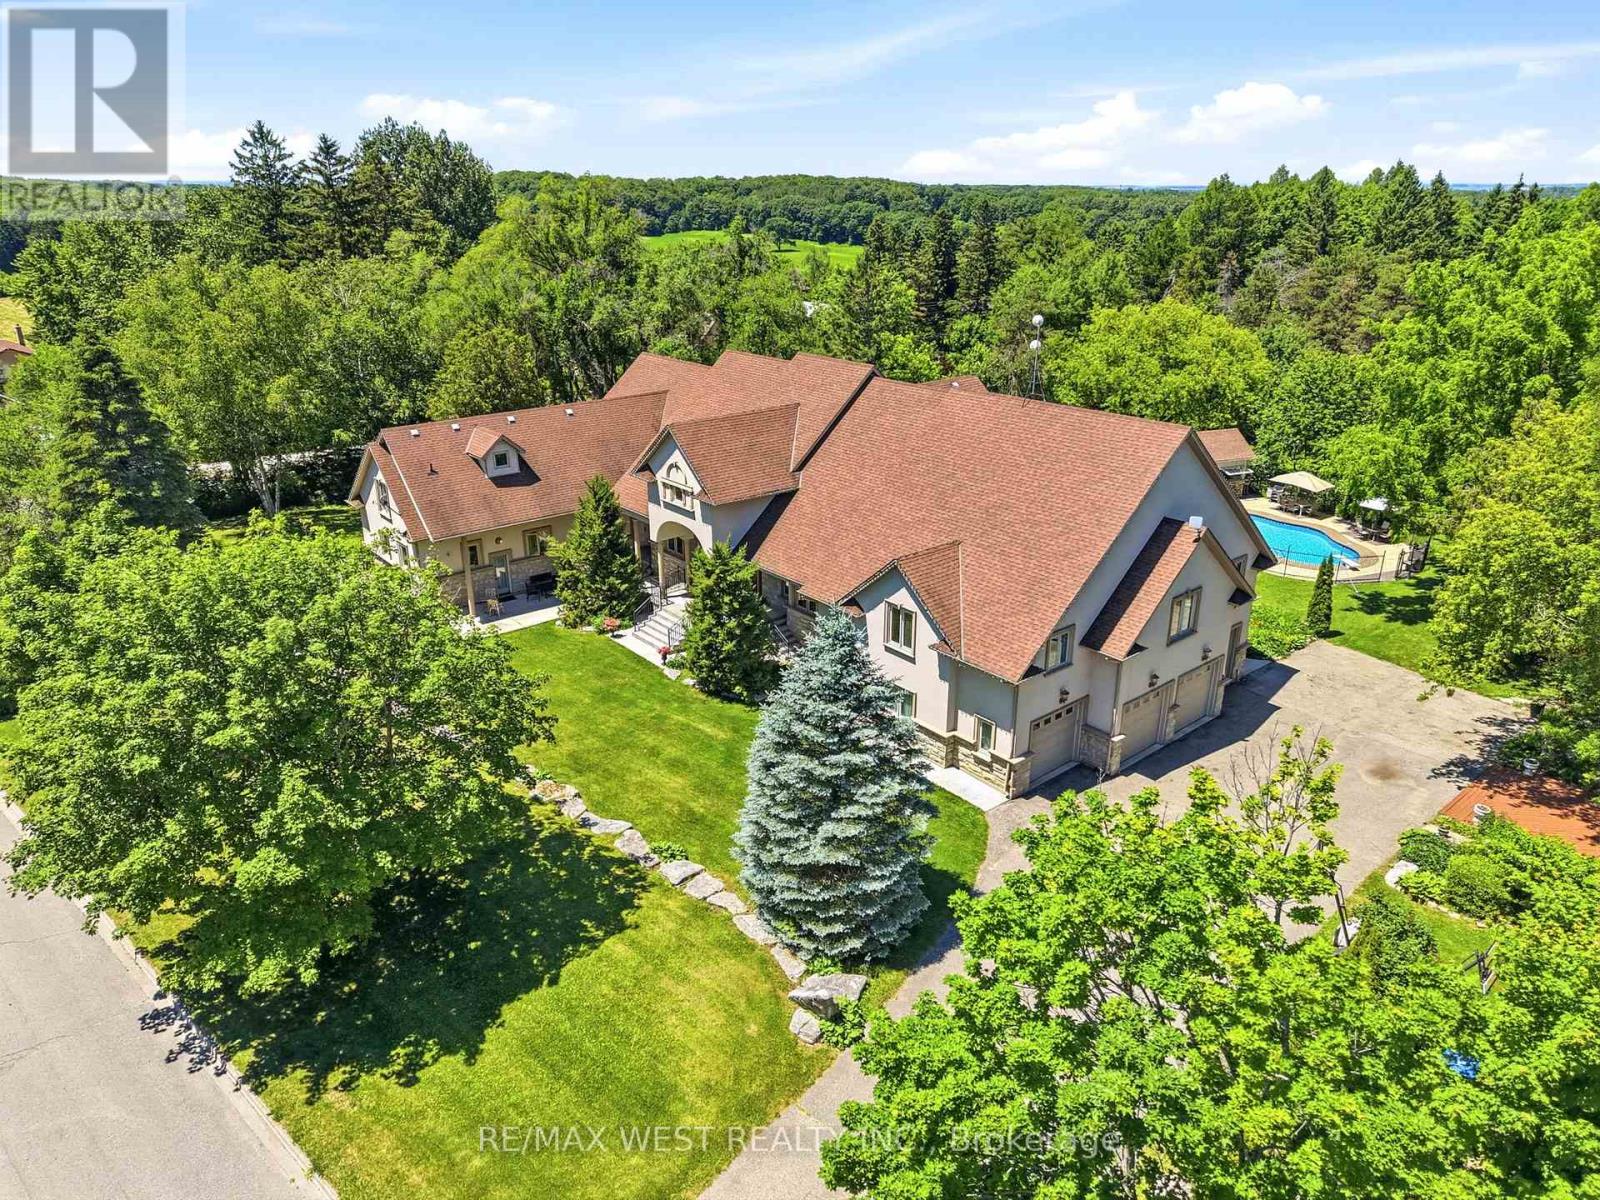
2 Kingswood Drive
King, Ontario
Exclusive King City Estate on Over 6 Useable Acres!! An exceptional opportunity to own a magnificent custom-built estate in one of King City's most sought-after locations. Set on over 6 acres of beautifully maintained and fully usable land, this extraordinary property offers unmatched privacy, versatility, and lifestyle potential while remaining conveniently close to schools, shopping, highways, and everyday amenities. Surrounded by mature trees, lush landscaped gardens, and tranquil woodland trails, the expansive approximately 10,000 sq.ft. residence is thoughtfully designed for large families, multi-generational living, entertaining, and future growth. This impressive executive bungalow features 8 spacious bedrooms, 9 bathrooms, soaring ceilings, multiple fireplaces, custom cabinetry, and elegant natural stone finishes throughout. The home's versatile layout includes four fully equipped kitchens, a self-contained 3-bedroom nanny or in-law suite, and an additional above-grade 3-bedroom loft with a private separate entrance - offering exceptional flexibility for extended family accommodations, guest quarters, or potential income-generating opportunities. Step outside to your own private resort-style retreat featuring a large inground saltwater pool, cabana, expansive outdoor entertaining areas, and endless space for recreation. Enjoy family gatherings, summer barbecues, bonfires, sports activities on the sprawling grounds, and the freedom of your own private soccer field. Additional features include a 4-car garage, extensive parking for multiple vehicles, and abundant room to build, expand, or further customize the property to suit your vision. Whether you're seeking a luxury family compound, a multi-generational residence, an income-producing opportunity, or a long-term investment in prestigious King City, this remarkable estate delivers extraordinary value, endless possibilities, and a truly unmatched lifestyle. Rare Opportunity. Unlimited Potential!! (id:55460)
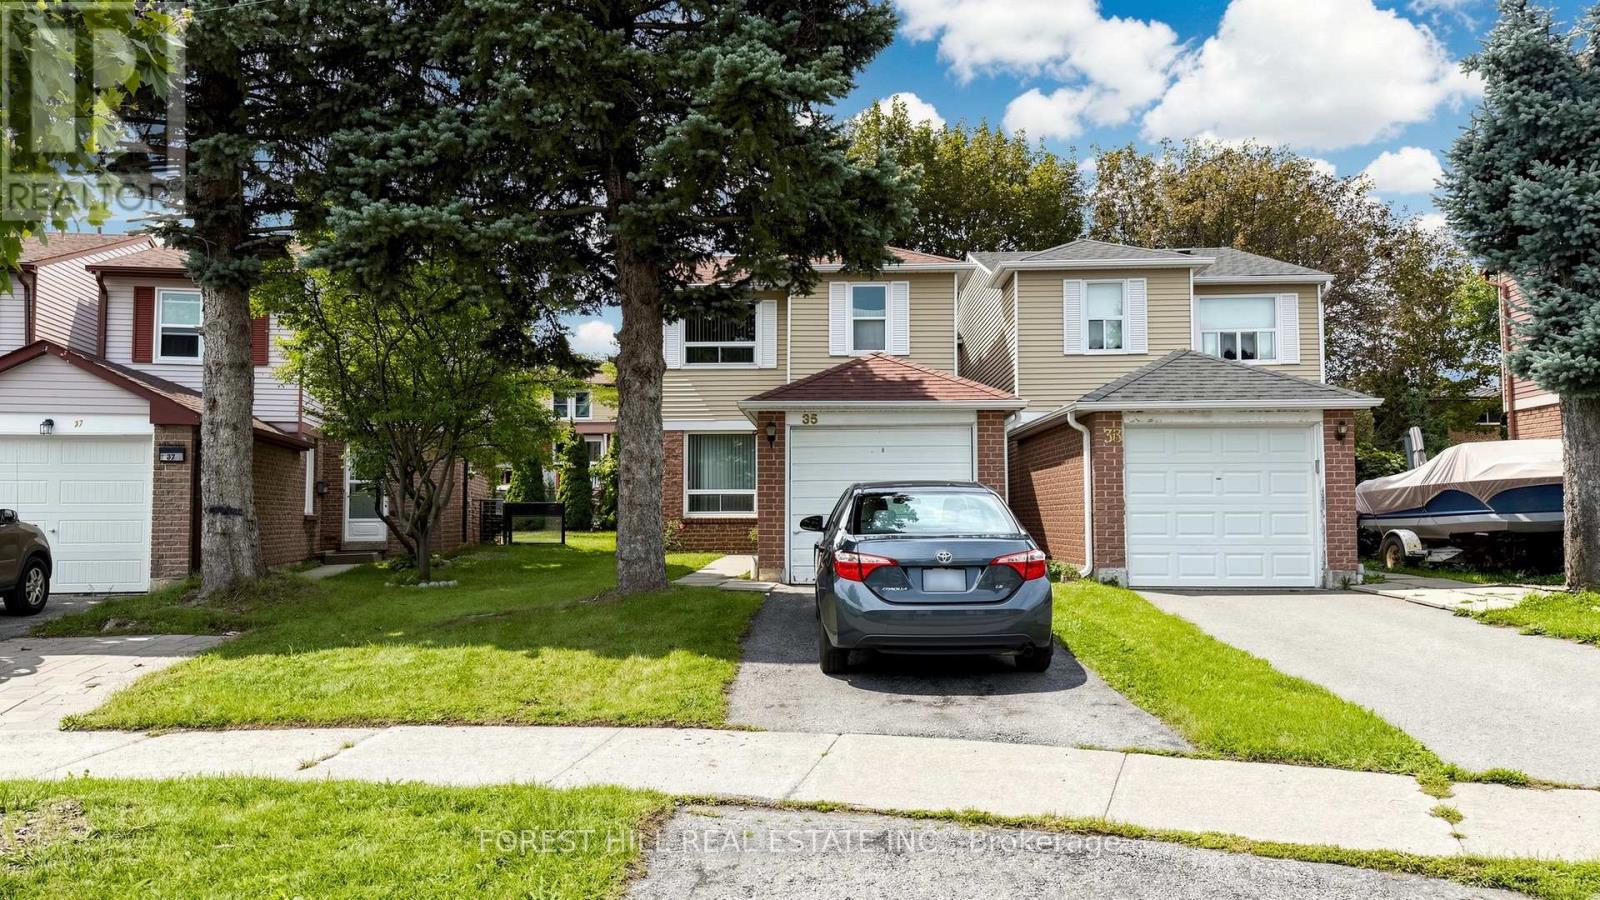
35 Treetops Court
Toronto, Ontario
HERE'S YOUR CHANCE TO CREATE THE HOME YOU WANT! Tucked away on a quiet cul-de-sac in the desirable Milliken community, this detached home offers space, a deep lot, private parking and outstanding potential - all at a price designed to reflect the opportunity to update and renovate to your own taste.Offering approximately 1,100-1,500 sq. ft. of above-grade living space, the home features a functional layout with generous principal rooms and plenty of natural light. The interior is largely in original condition, giving buyers the freedom to redesign, renovate and personalize the space rather than paying for someone else's finishes.The 20.63 x 118.33 ft. lot provides impressive depth, while a private single-car driveway and attached single-car garage add valuable convenience.The unfinished basement offers additional space and future possibilities for buyers looking to expand their usable living area, create a recreation room, home office, gym, storage area or other flexible space.Located within easy reach of TTC and GO Transit, Milliken Park, tennis courts, shopping, restaurants, golf and everyday amenities, with convenient access to Highways 401, 404 and 407. An excellent opportunity for buyers to get into an established Scarborough neighbourhood and create a home that reflects their own style.*The photos depict virtual staging. (id:55460)
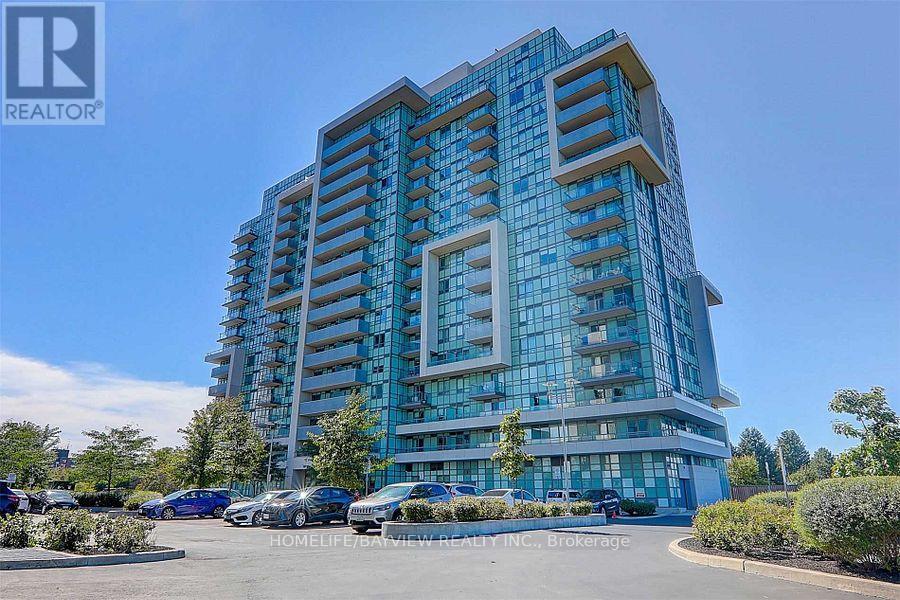
1111 - 1346 Danforth Road
Toronto, Ontario
well kept Spacious and bright 2-bedroom, 2-bathroom unit on the 11th floor with beautiful park views.Perfect for those that do not need parking.Large living room and open-concept kitchen, Private balcony, well-laid-out floor planBoth rooms with large windows, Close to grocery, schools, TTC, 5 min bus to Kennedy Subway, Overlooking a park with good views all seasons (id:55460)
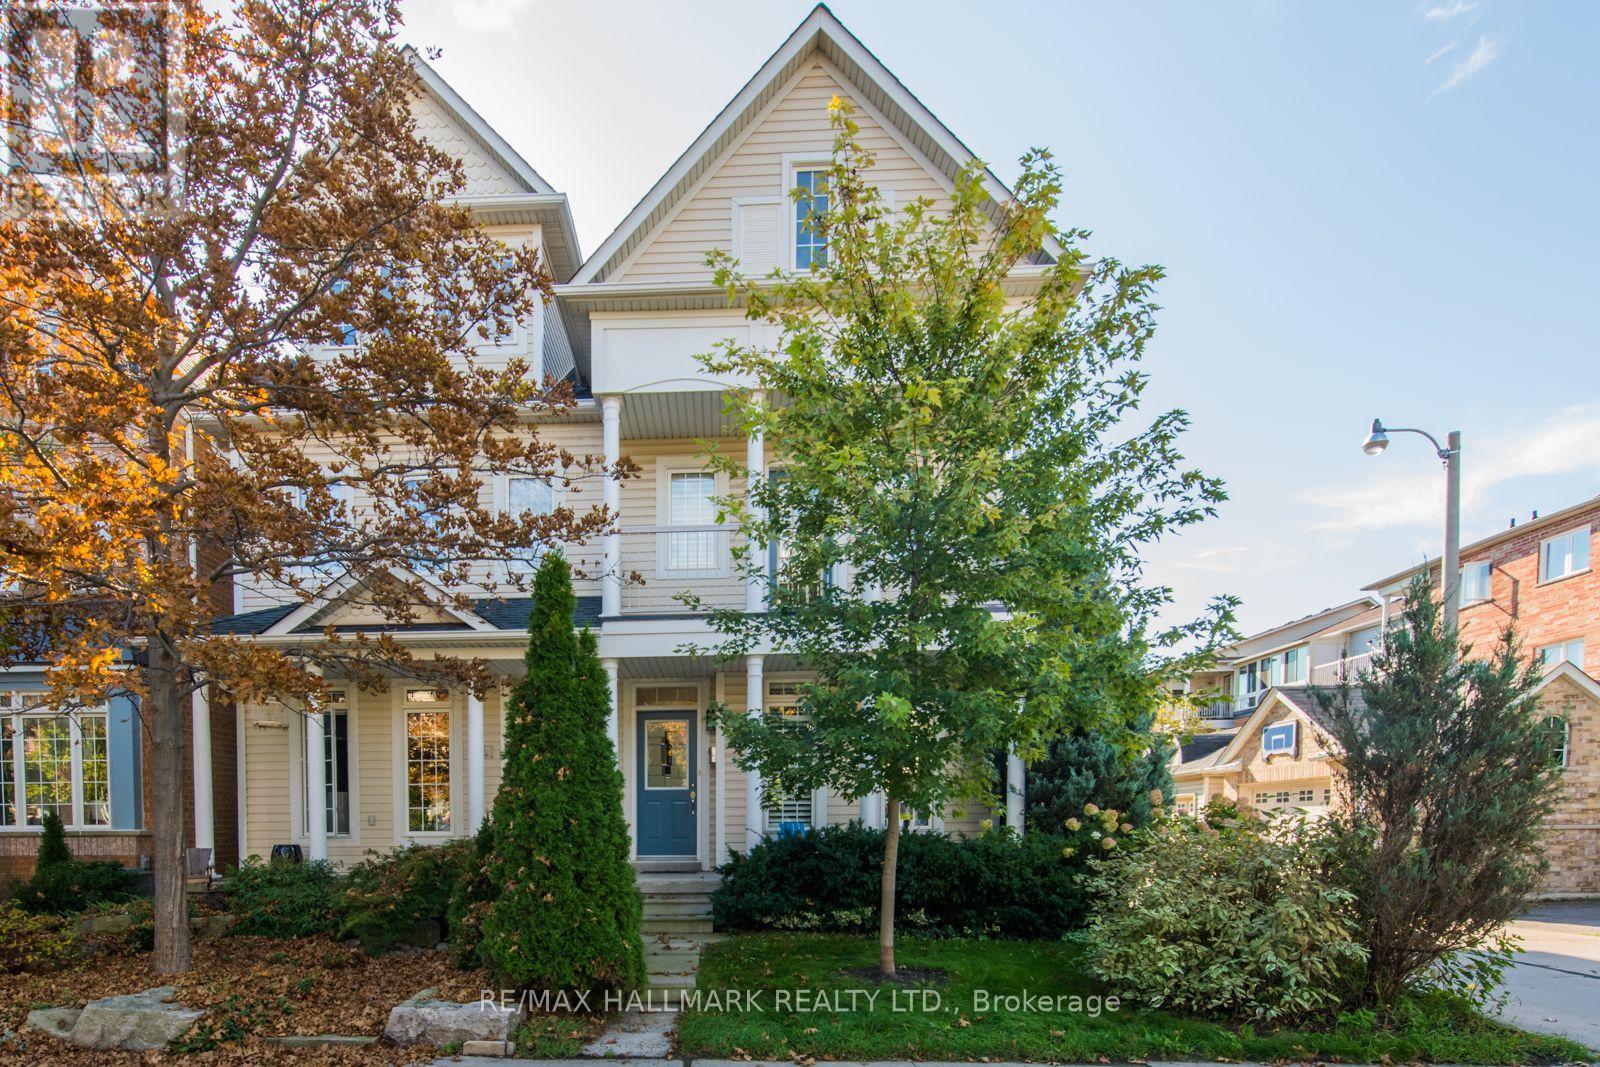
15 Whistle Post Street
Toronto, Ontario
Stress-free living in a modern 3 bed, 4 bath home with finished basement (including sauna) & rare 2 car garage (many of the semis have only 1 car). Set in the Upper Beach Estates, this family friendly community feels like a small suburb in the city - low traffic streets, great neighbours, Bob Acton Park and Ted Reeve Playground & baseball diamonds just a block away. Danforth GO is min is a 2min walk and with Union Station as the next stop, the entire city is at your doorstep! Another few minutes and you're at Main Station. Catch the bus and be at the beach in 15min! Available October 1 with utilities in addition to rent. (id:55460)
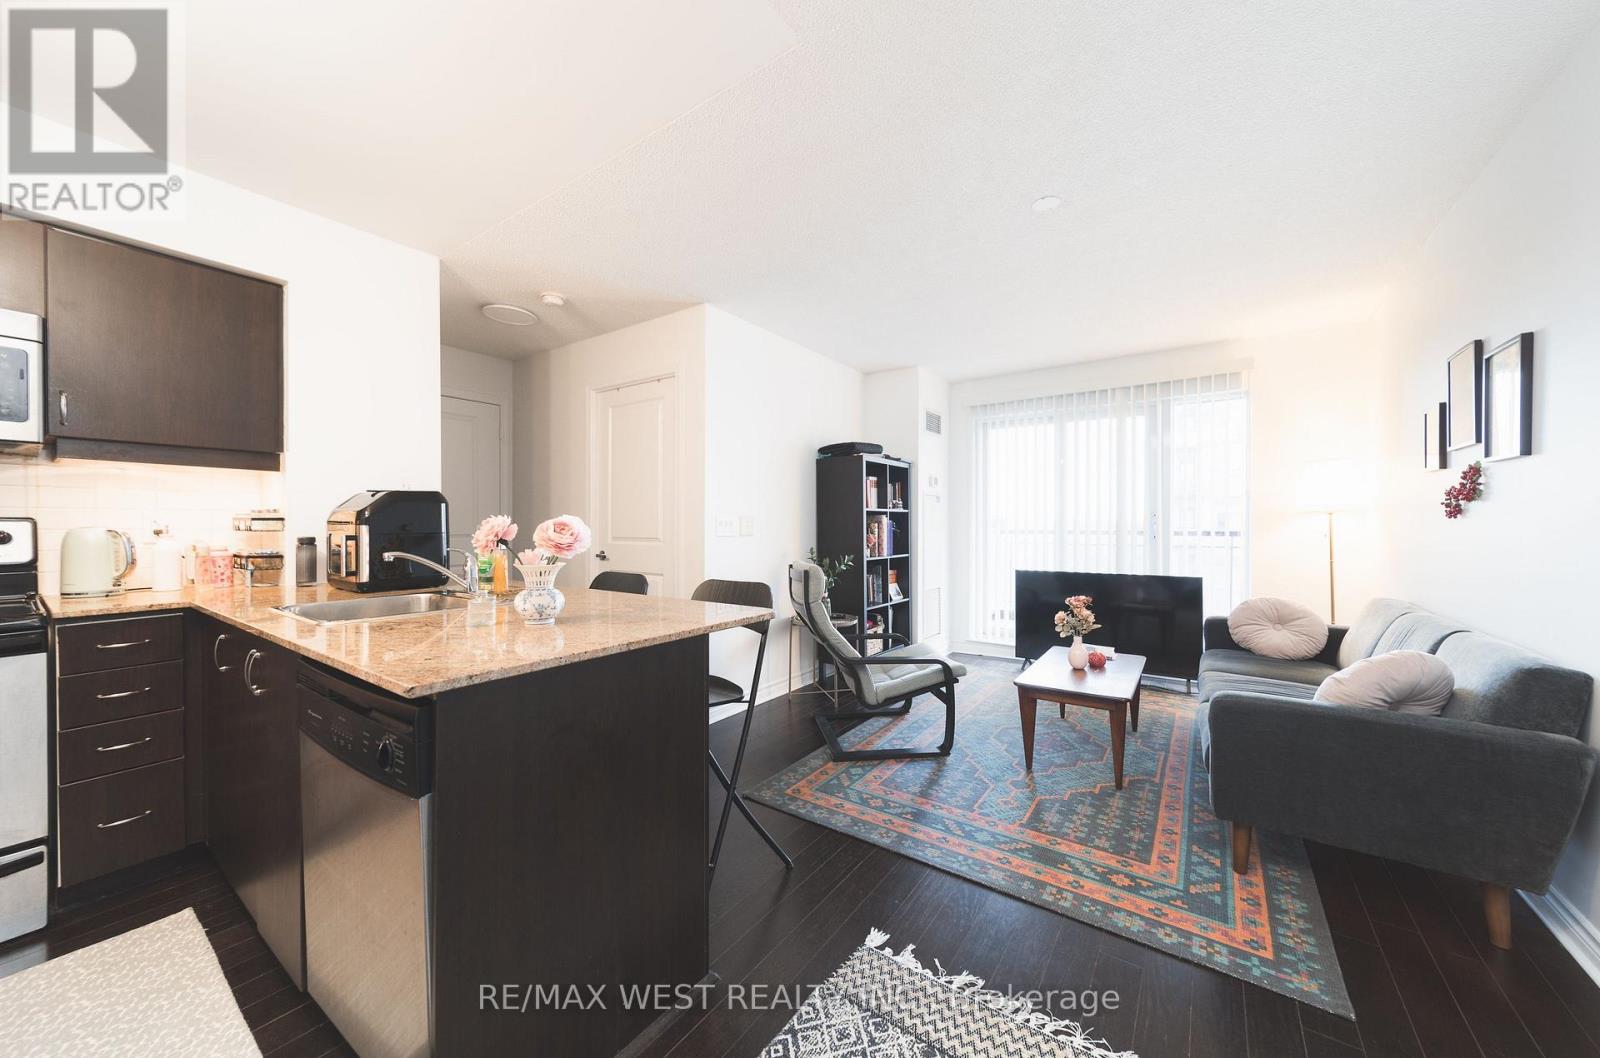
524 - 27 Rean Drive
Toronto, Ontario
Quiet yet urban 27 Rean Drive offers the best version of Bayview Village. A very convenient location set inside a boutique, well-maintained building that feels calm, safe, and comfortable to come home to.The layout is exactly what you'd want in a condo: spacious and efficient with no wasted space. The south-facing exposure brings in natural light, while the kitchen offers more functionality than expected, with useful counter space, ample cabinet space, and a breakfast bar. What makes this suite stand out is the complete package. Parking is included! A decent-sized locker is included! And the location is impossible to beat, steps to Bayview Village Shopping Centre, Bayview Subway Station, dining, groceries, daily essentials, and only a short drive to the 401. Merci Condos offers fantastic amenities, including a gym, a rooftop deck with BBQs, a movie theatre, a party room, and concierge service. (id:55460)
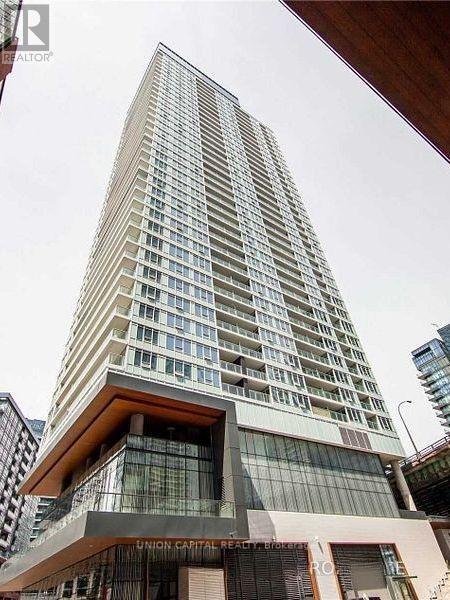
1908 - 19 Bathurst Street
Toronto, Ontario
Welcome to this wonderful suite on the Waterfront. This is a must see space that has a spacious bedroom with a walk-in closet and a den that can be turned into a 2nd bedroom. It is located steps away from the new Loblaws, LCBO, and Shoppers Drug Mart and right behind the Gardiner Expressway. It is conveniently located near restaurants, shopping, entertainment, and sports venues. Great amenities are also included. (id:55460)
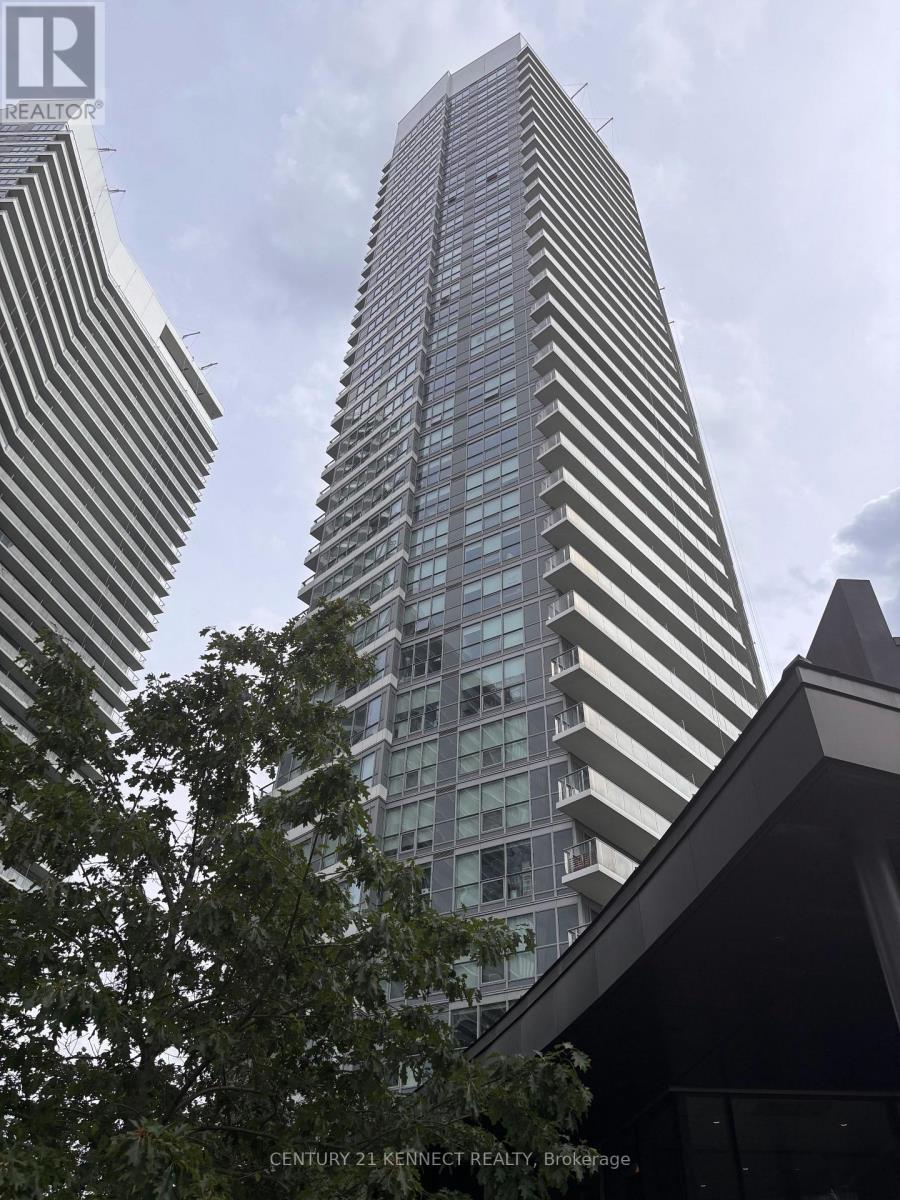
2107 - 115 Mcmahon Drive
Toronto, Ontario
Stylish contemporary condo in the desirable Bayview Village neighbourhood. This bright,east-facing suite features soaring ceilings and a sleek modern kitchen, plus a spacious 119 sq ft balcony ideal for relaxing or entertaining. Steps from popular shops, restaurants, and cafés, and just moments from TTC transit, subway lines, and major highways. Building amenities include a fitness centre, indoor pool, bowling alley, BBQ area, car wash bay, billiards lounge, and 24-hour concierge. (id:55460)
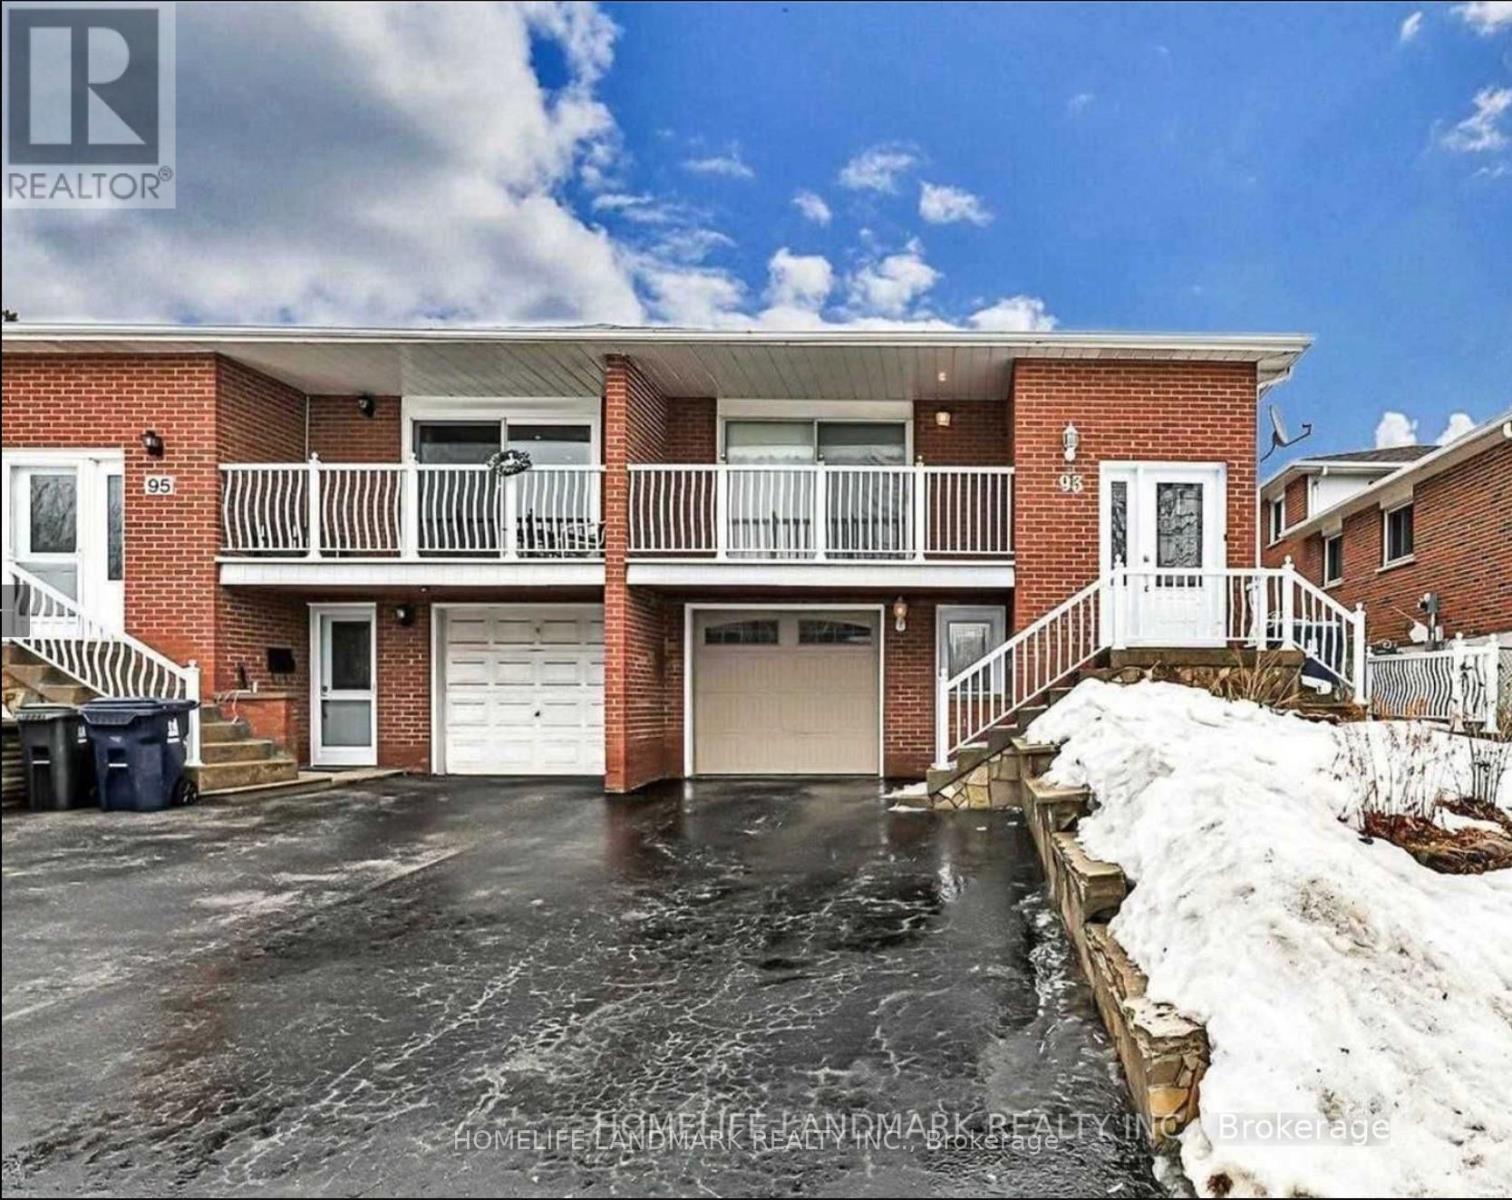
95 Shawnee(Basement) Circle
Toronto, Ontario
Bright and cozy furnished basement unit , offering a comfortable and functional layout ideal for a single professional or student. Well-maintained space with good privacy, move-in ready for your convenience.Furnished and includes internet. Located in a safe and family-friendly neighbourhood, steps to TTC, plazas, parks, schools, Seneca College, and Hwy 404, with easy access to daily amenities and commuting.A great value opportunity for comfortable and convenient living. Utilities to be shared at $50 per person. (id:55460)
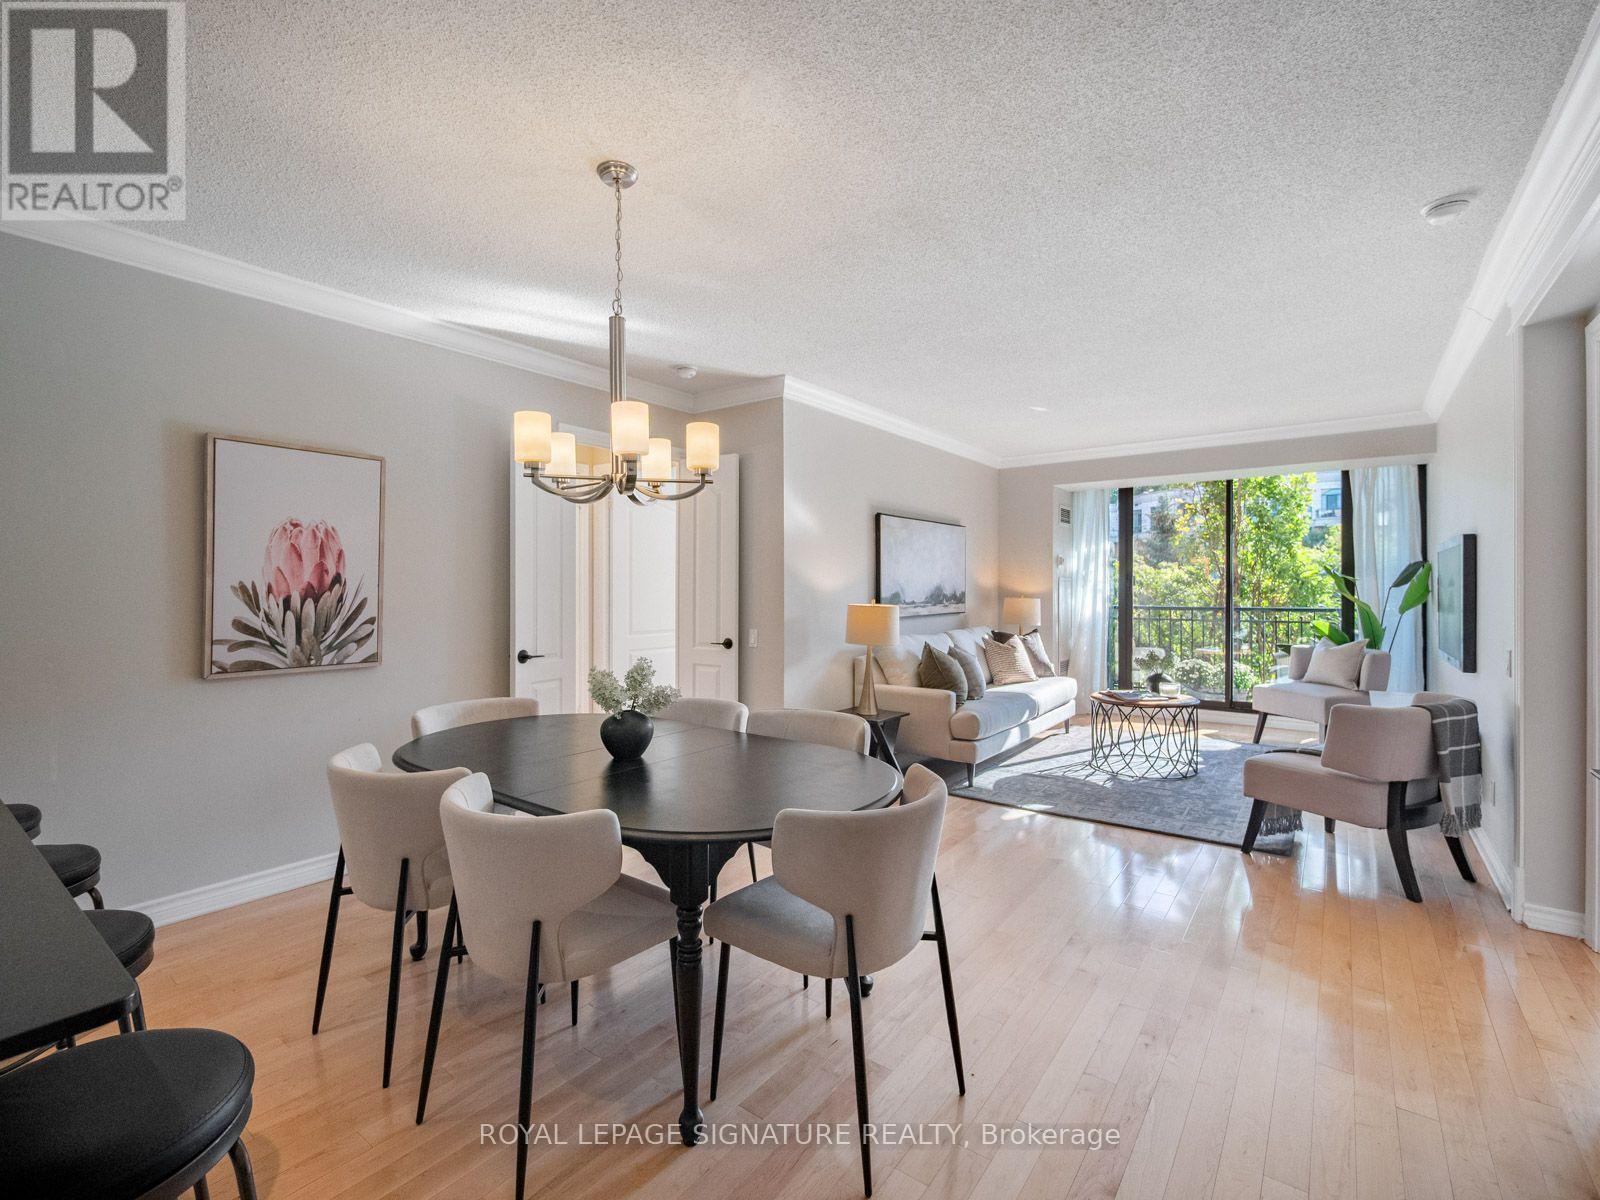
612 - 18 William Carson Crescent
Toronto, Ontario
A designer's eye. A surprisingly spacious floor plan. And a treetop view that makes the city feel a world away. This 1,245 sq. ft. Hillside suite is a designer's own home, thoughtfully finished with style and function in mind. The split-wing layout offers two genuinely generous bedrooms, both large enough to serve as a primary, plus two full bathrooms. The separate den comfortably fits a queen-size bed, making an ideal third bedroom, guest room or home office. The updated kitchen is equally clever, with loads of granite counter space, breakfast bar seating, stainless steel appliances and custom open shelving. A tucked-away prep zone keeps the kitchen beautifully connected to the generous living and dining spaces. Exactly how an open-concept kitchen should work. Light oak hardwood floors, large bright windows and black-painted interior trim add a crisp, contemporary feel. Step onto the private, wonderfully green balcony with a gorgeous mature tree at eye level. Parking and locker included. Hillside offers 24-hour concierge, indoor pool, sauna, hot tub, gym, renovated party room and guest suites, with all utilities, cable and high-speed internet included in the maintenance fees. Steps to York Mills Subway and GO Bus, with the 401, sought-after schools, Don Valley Golf Course, trails, dog park and favourites including Auberge du Pommier and The Miller Tavern nearby. There's a reason the owners fell in love with this quiet little enclave. A wonderfully connected community and a hidden-gem in one of North Toronto's most desirable neighbourhoods. (id:55460)

7b Crawford Street
Toronto, Ontario
Trendy King West Village living at its finest. This stylish 3-bedroom, 3-bathroom condo townhome offers the perfect blend of modern design, exceptional space, and unbeatable city convenience. At the heart of the home is a beautiful kitchen with a breakfast bar and stainless steel appliances. The spacious living and dining area offers an inviting setting for everyday living and entertaining, with seamless access to the balcony for al fresco dining and morning coffee. The secondary bedrooms share the middle floor with a 4 pc bath. The entire top floor is dedicated to a luxurious primary retreat, complete with ample closet space, a privacy door (unlike other similar floor plans) and a 4-piece ensuite. The highlight of this home is the private rooftop terrace, where you can unwind, entertain, and enjoy breathtaking views of the Toronto skyline and CN Tower-especially spectacular at sunset.Notable updates include new vinyl flooring and a broadloom on stairs (2026) all this with underground parking with direct access to the unit. *Maintenance fees include utilities!* Located in the heart of vibrant King West Village, steps from King West transit, trendy Queen West shops, restaurants, nightlife, and beautiful Trinity Bellwoods Park.Stylish. Spacious. Exceptionally located. This is city living elevated. (id:55460)

214 Briar Hill Avenue
Toronto, Ontario
Classic Three-Storey Detached in the Heart of Lawrence Park South. Coveted TDSB school District, Allenby, Glenview, Lawrence Park, North Toronto. Surrounded by private school options Havergal, St.Clements the list goes on! Experience the perfect marriage of timeless North Toronto charm and modern updates in this classic four-bedroom, four-bathroom detached residence. The main level welcomes you with the classic elegance of an original Lawrence Park home, featuring hardwood floors, crown moulding, and original French doors connecting the formal living and dining spaces. The heart of the home is the family room addition, which provides a seamless flow to the backyard, features a convenient 2-piece powder room, and offers wonderful views of the pool.The second floor has three bedrooms and a well-appointed family bathroom. The entire third level serves as an oversized primary sanctuary, the bedroom comfortably accommodates a king-sized bed and offers a massive walk-in closet, a luxurious 5-piece ensuite, and a large, versatile flex space-perfect for a home gym, nursery, office or den. The home's value is elevated by a professionally finished, full-height underpinned basement, featuring radiant heated floors, a versatile recreational layout, and a full fourth bathroom. Step into your private outdoor oasis, where professionally landscaped grounds frame a sparkling in-ground pool with an integrated hot tub-the ultimate summer retreat. You have your own cottage in the backyard! Ideally located in one of Toronto's most coveted neighbourhoods, this property includes a legal front parking pad with space for one car, plus access to street parking permits. An incredible opportunity to own a meticulously maintained, move-in-ready home in a top-tier school district. (id:55460)