
621a The Queensway
Toronto, Ontario
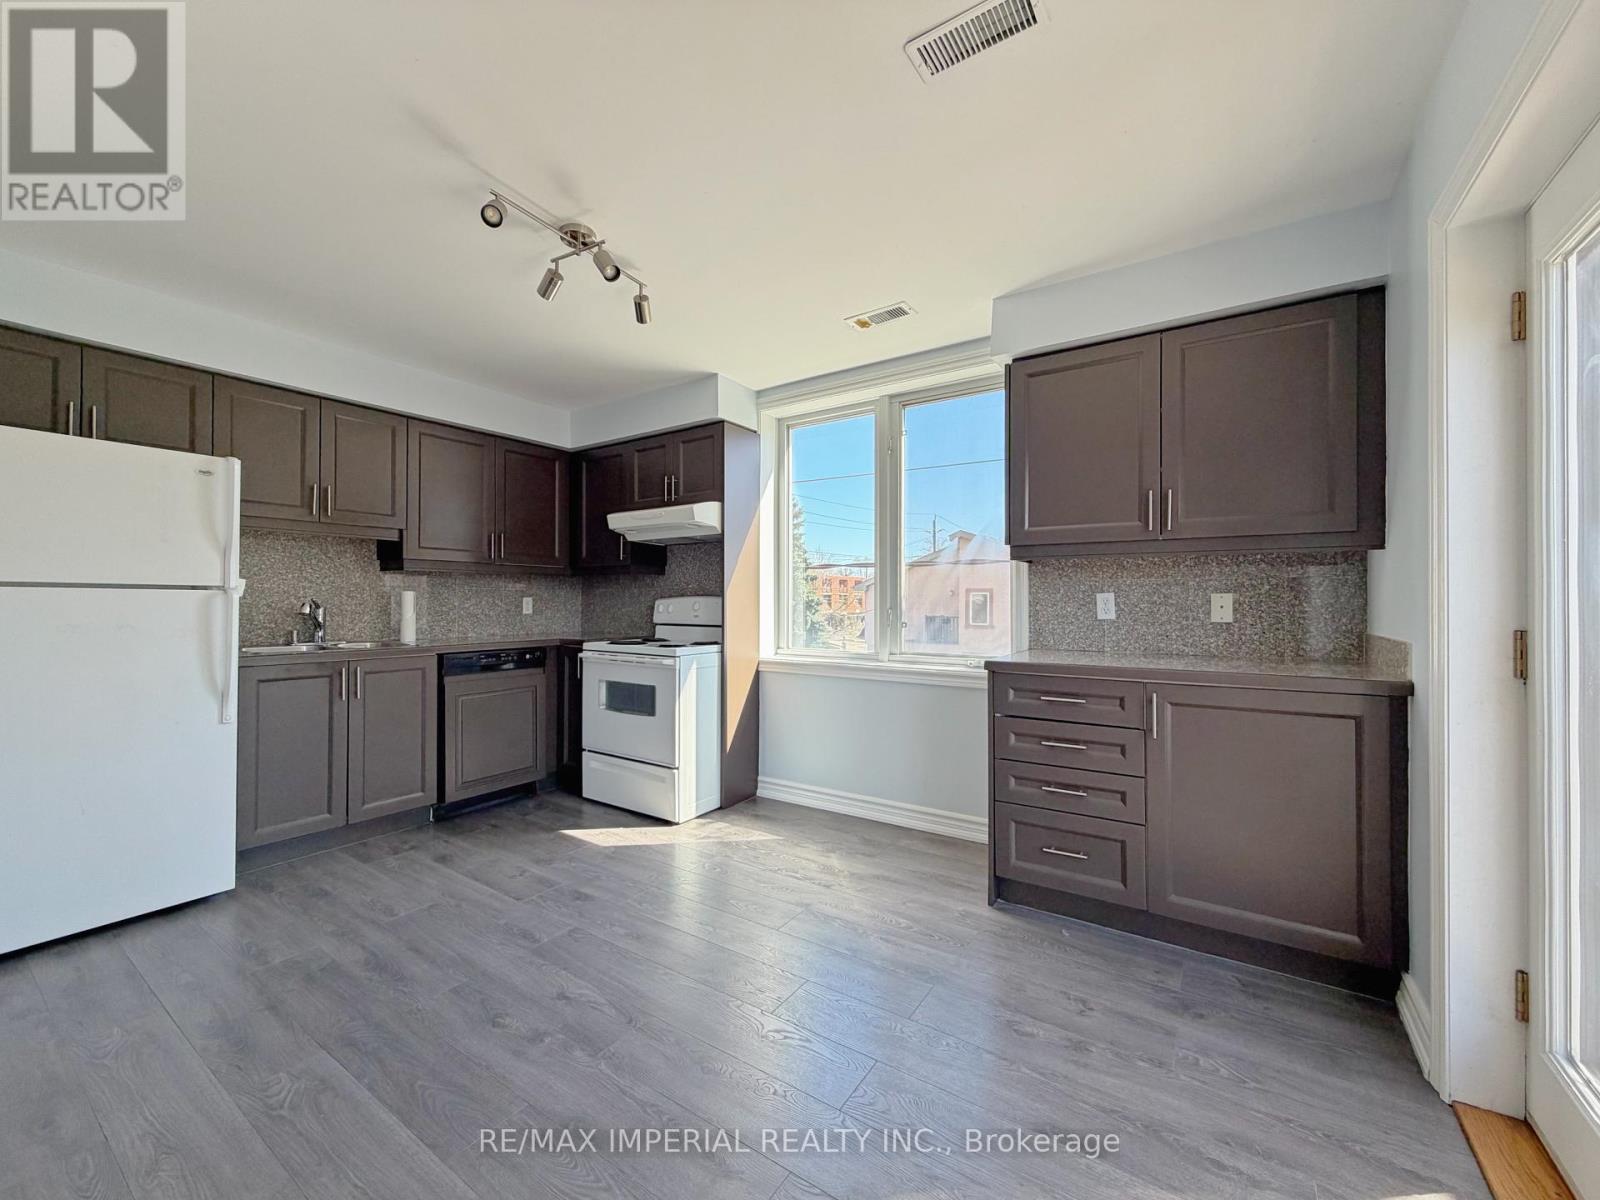
Most Desirable Location In South Etobicoke. Easy Access To Highway QEW and 427, Royal York Subway Station. Mimico GO Train Station. Costco, Sherway Garden Shopping Center, Ikea, Cinplex and More. Large 2 Stories Unit, Open Concept, Feels Like Living in the house. Upper Level Laundry for the best Convenience of your everyday life. Move in now. (id:55460)
3 Sallows Drive
Tay, Ontario
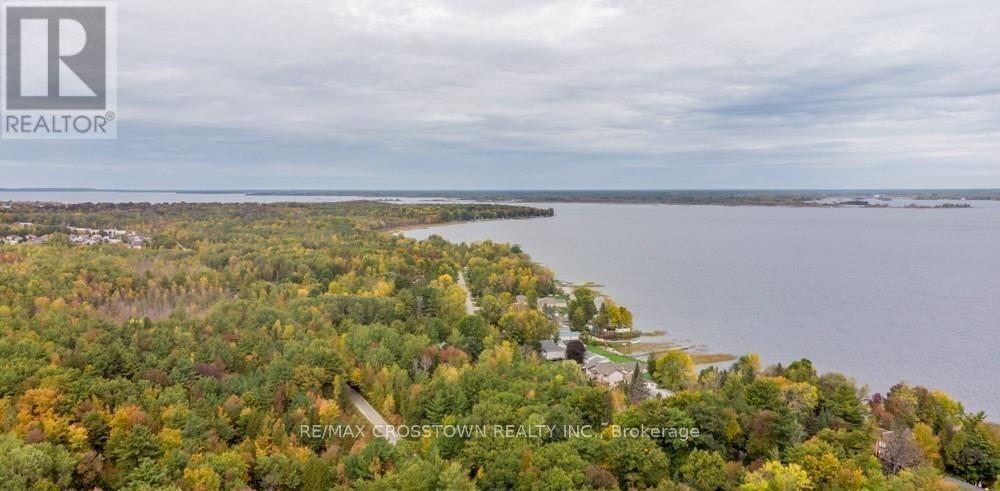
Tucked away at the very end of Sallows Drive, this private property offers approximately 60 feet of east-facing Georgian Bay waterfront on a 60.64-by-140-foot lot. Wake up to beautiful morning sunrises and enjoy a rocky, shallow shoreline in a peaceful setting. The existing five-bedroom cottage is ready for its next chapter, inviting buyers with vision to reimagine the current space or explore the possibility of building their dream home or cottage retreat, subject to the appropriate approvals. With year-round road access, Queen's Cove Marina nearby and the GTA approximately 90 minutes away, this is a unique waterfront opportunity filled with potential. (id:55460)
322 Lakeshore Road W
Mississauga, Ontario
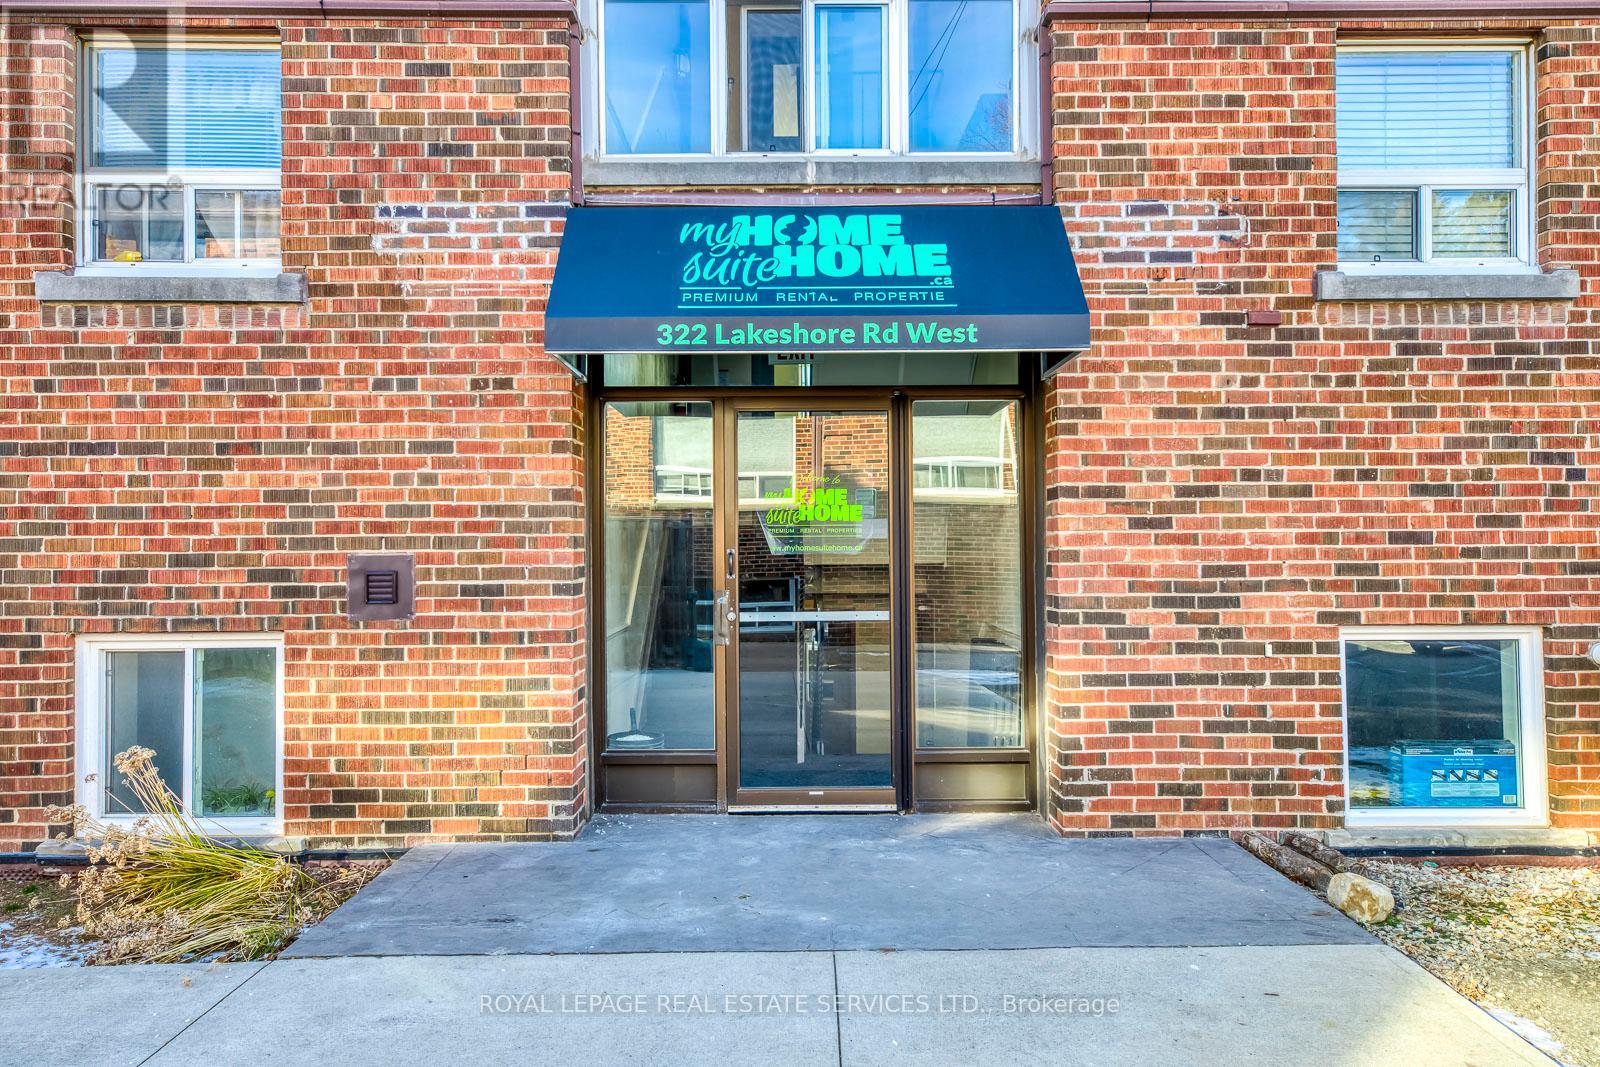
Fantastic Investment Opportunity in Prime Port Credit Area of Mississauga to own an 11 Unit Apartment Building. 6-2 bedroom units and 5 - one bedroom units. All units have fireplaces and the majority have been fully renovated. Close to public transportation, parks, shopping, ample parking with a great income. Rare find in this area. (id:55460)
683 Preston Parkway
Cambridge, Ontario
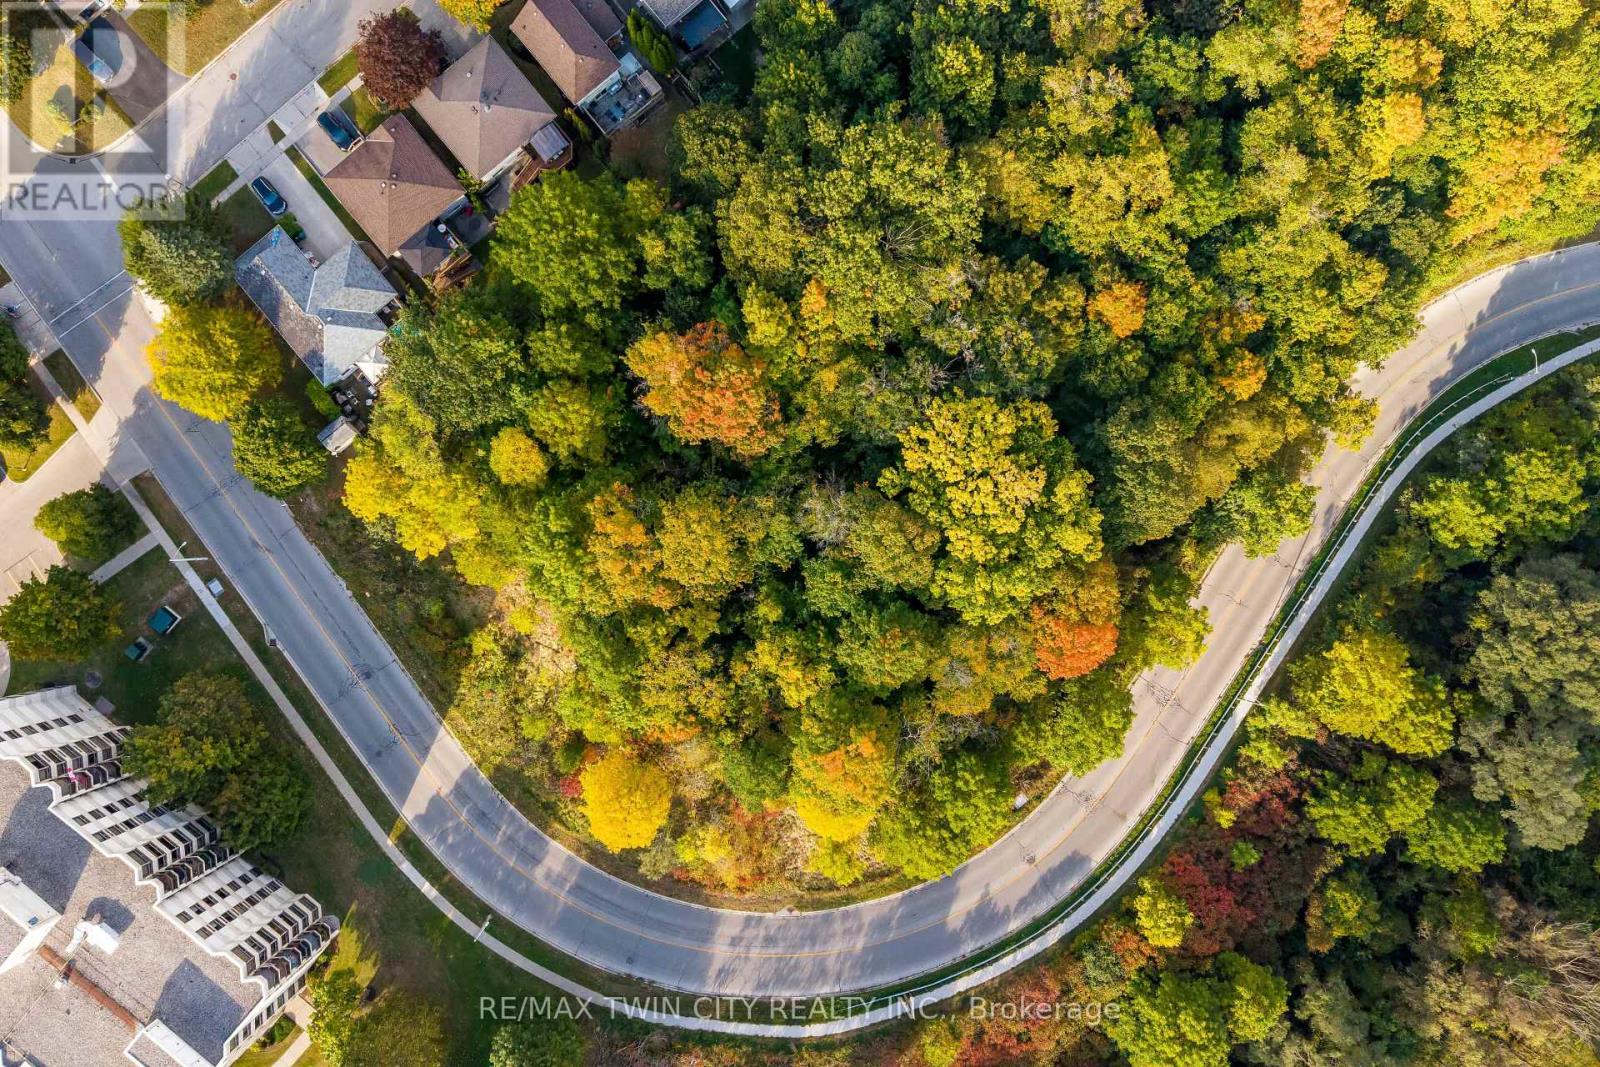
An exceptional opportunity to acquire approximately 1.105 acres of strategically located development land along King Street East, surrounded by established residential communities and an extensive range of schools, parks, shopping, transit, services, and everyday amenities. The property is currently zoned R2 - Medium-High Density Residential, offering the potential for a range of multiple-unit residential uses. The R2 zoning adds significant appeal for builders, developers, and investors seeking land with residential development potential. With approximately 1.105 acres of land, the property provides a variety of future residential concepts, subject to applicable zoning provisions, municipal requirements and all required approvals. Its location along King Street East provides convenient connectivity while placing future residents within close proximity to schools, parks, public transit, shopping, restaurants and other essential amenities. The combination of substantial land area, R2 Medium-High Density Residential zoning, established surrounding neighbourhoods, and convenient access to major amenities makes this an opportunity to investigate the possibilities for future residential development. Whether you are a builder looking for your next project, a developer seeking a strategically positioned residential parcel or an investor exploring long-term development potential, this property offers an opportunity to secure a sizeable development site in an established and desirable location. Development potential is subject to municipal approvals, zoning compliance, permitted-use requirements, site plan approval, servicing and infrastructure capacity, environmental and technical requirements, and all other applicable approvals and regulations. A rare opportunity to acquire and explore the potential for future residential development in a well-established and highly connected area. (id:55460)
1099 Sherwood Forest Road
Bracebridge, Ontario
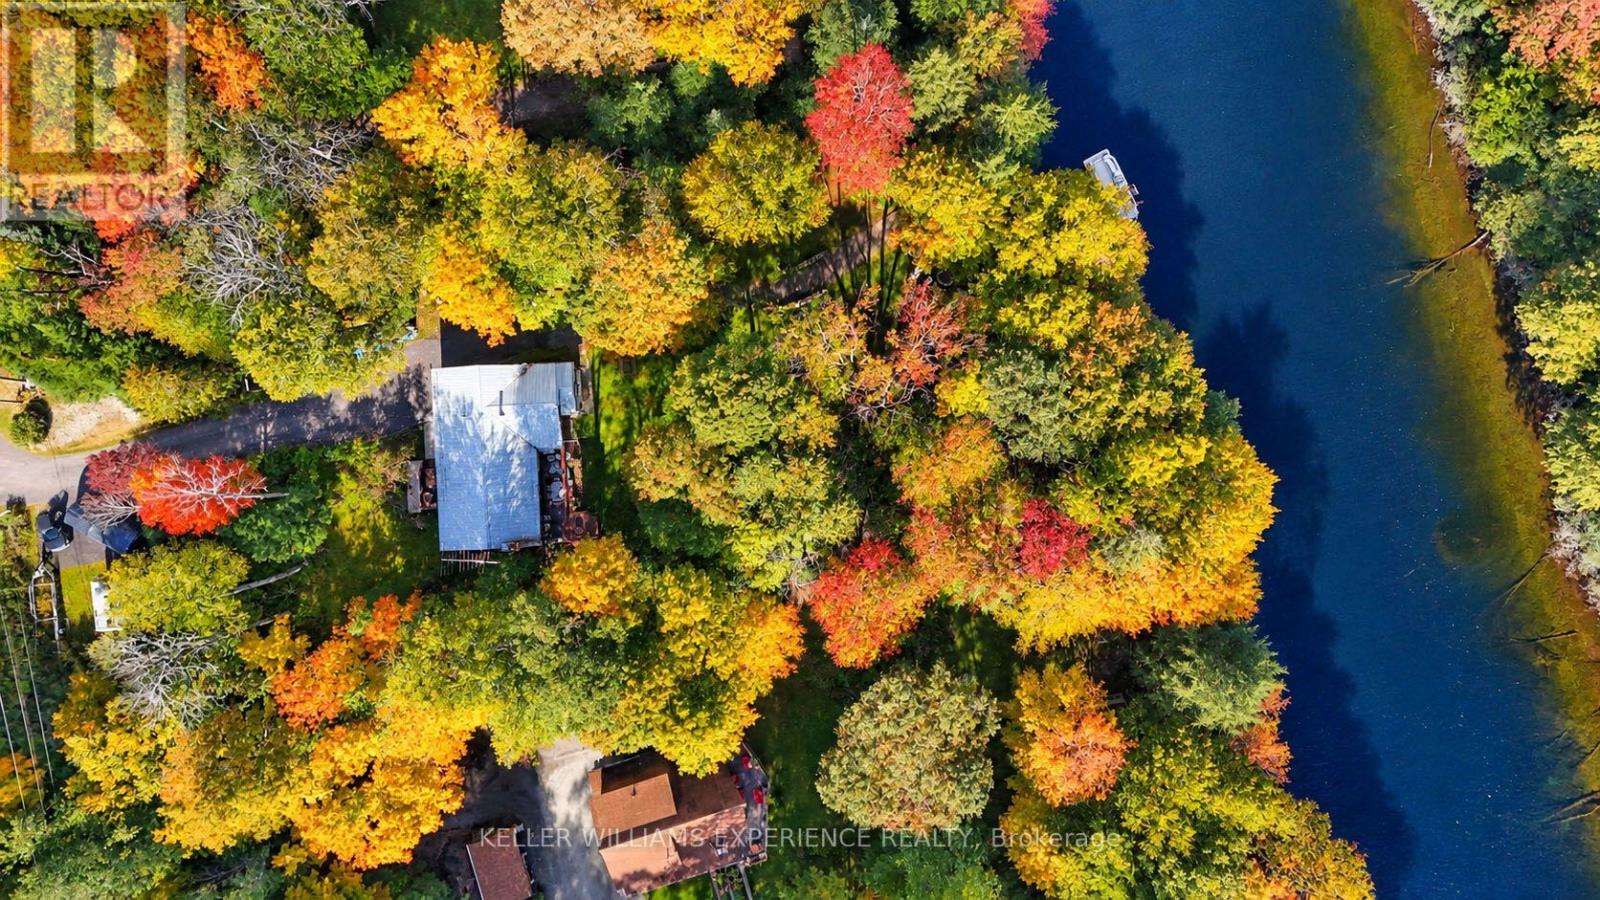
Welcome to 1099 Sherwood Forest Road! A charming waterfront retreat along the Muskoka River, offering the perfect blend of comfort, privacy, and convenience. This 2-bedroom, 2-bathroom home is ideal as a full-time residence, seasonal escape, or investment opportunity. Enjoy the warmth of a fireplace, a bright four-season sunroom, and an additional three-season room perfect for family or guests, with beautiful backyard views. Head down to the water and enjoy your own tiki bar, creating the perfect spot for summer entertaining, relaxing, and taking in the peaceful waterfront setting. The basement offers additional flexible space for a home office, hobby room, games room, or storage. Recent updates include a heated waterline (2025), hard-wired generator (2022), and landscaping (2022). Located just outside of town, this property offers easy access to amenities while maintaining the peace and privacy of waterfront living. Whether you're enjoying the river, unwinding at the tiki bar, relaxing in the sunroom, or gathering around the fire, 1099 Sherwood Forest Road is a wonderful opportunity to embrace the Muskoka lifestyle. (id:55460)
Pt Lt 1-2 Norfolk County 19 Road E
Norfolk, Ontario
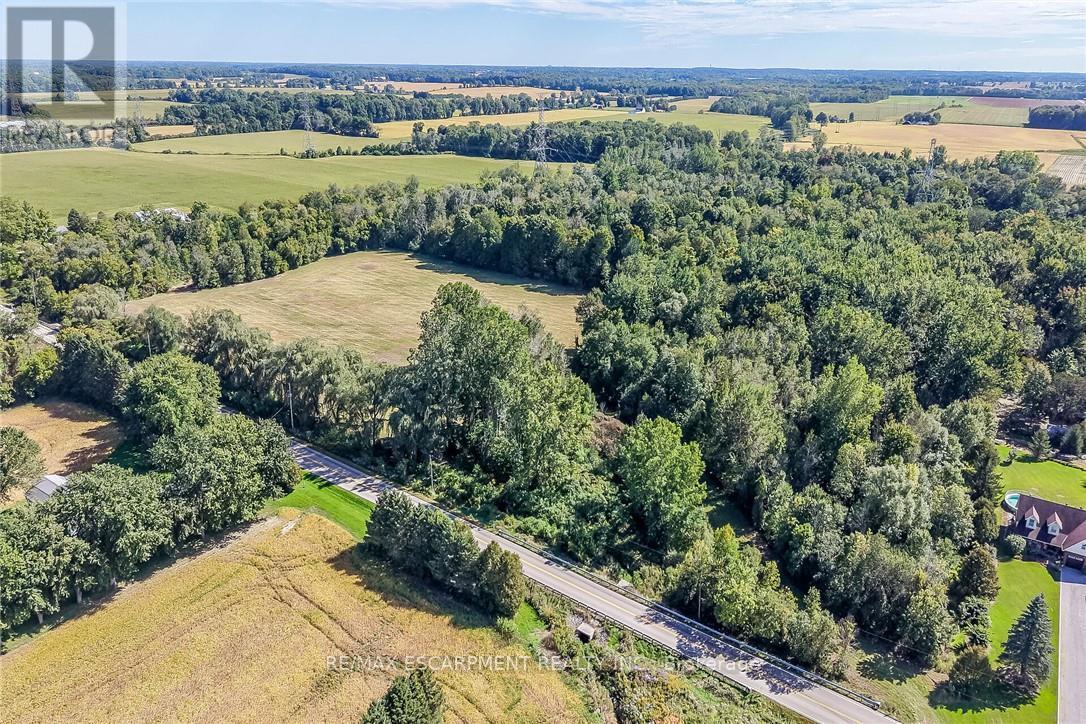
Truly Irreplaceable, rarely offered approximately 37.10 acre building lot situated perfectly on mature treed bush lot with desired approximately 6 acre cleared area of fertile sandy loam workable land allowing for the perfect setting to build your Dream Country home & estate. Featuring multiple choice building spots with tremendous privacy set well back from the road & current driveway path already cut in. Conveniently located minutes from Brantford, Ancaster, Hamilton, Woodstock, & Tri-Cities. Commuters dream with easy access to 403 & 401. Whether your looking to build your Dream home, Equestrian facility, or hobby farm this property will not disappoint. Must view to appreciate the location, setting, & privacy that this lot offers. Norfolk Country Living is a Lifestyle choice that must be Experienced. (id:55460)

4 - 360 Cornridge Place
Waterloo, Ontario
Welcome home! Freshly painted and featuring a new front porch, this centrally located townhouse is ready for immediate possession and offers a great opportunity for first-time buyers or investors. Step inside to a bright foyer and a welcoming main floor with a functional kitchen complete with appliances, dining area, comfortable living room, and convenient 2-piece bath. Upstairs, new carpeting leads you to three bedrooms and a 5 pc cheater ensuite, offering plenty of space for family living. The finished lower level adds even more flexibility - use it as a rec room, home office, workout space, or a fun space for the kids. There's room to make it your own! Love outdoor space? You'll enjoy the private backyard and large deck, perfect for summer BBQs, entertaining, or relaxing with a coffee at the end of the day. Located close to the Boardwalk, schools, shopping, restaurants, and with easy access to get you where you need to go. Low condo fees include water, making this an affordable option with plenty to offer. Whether you're ready to take your first step into home ownership or looking for a solid investment, this townhouse is ready to welcome its next owner! (id:55460)
426 Wolsely Street
Peterborough, Ontario
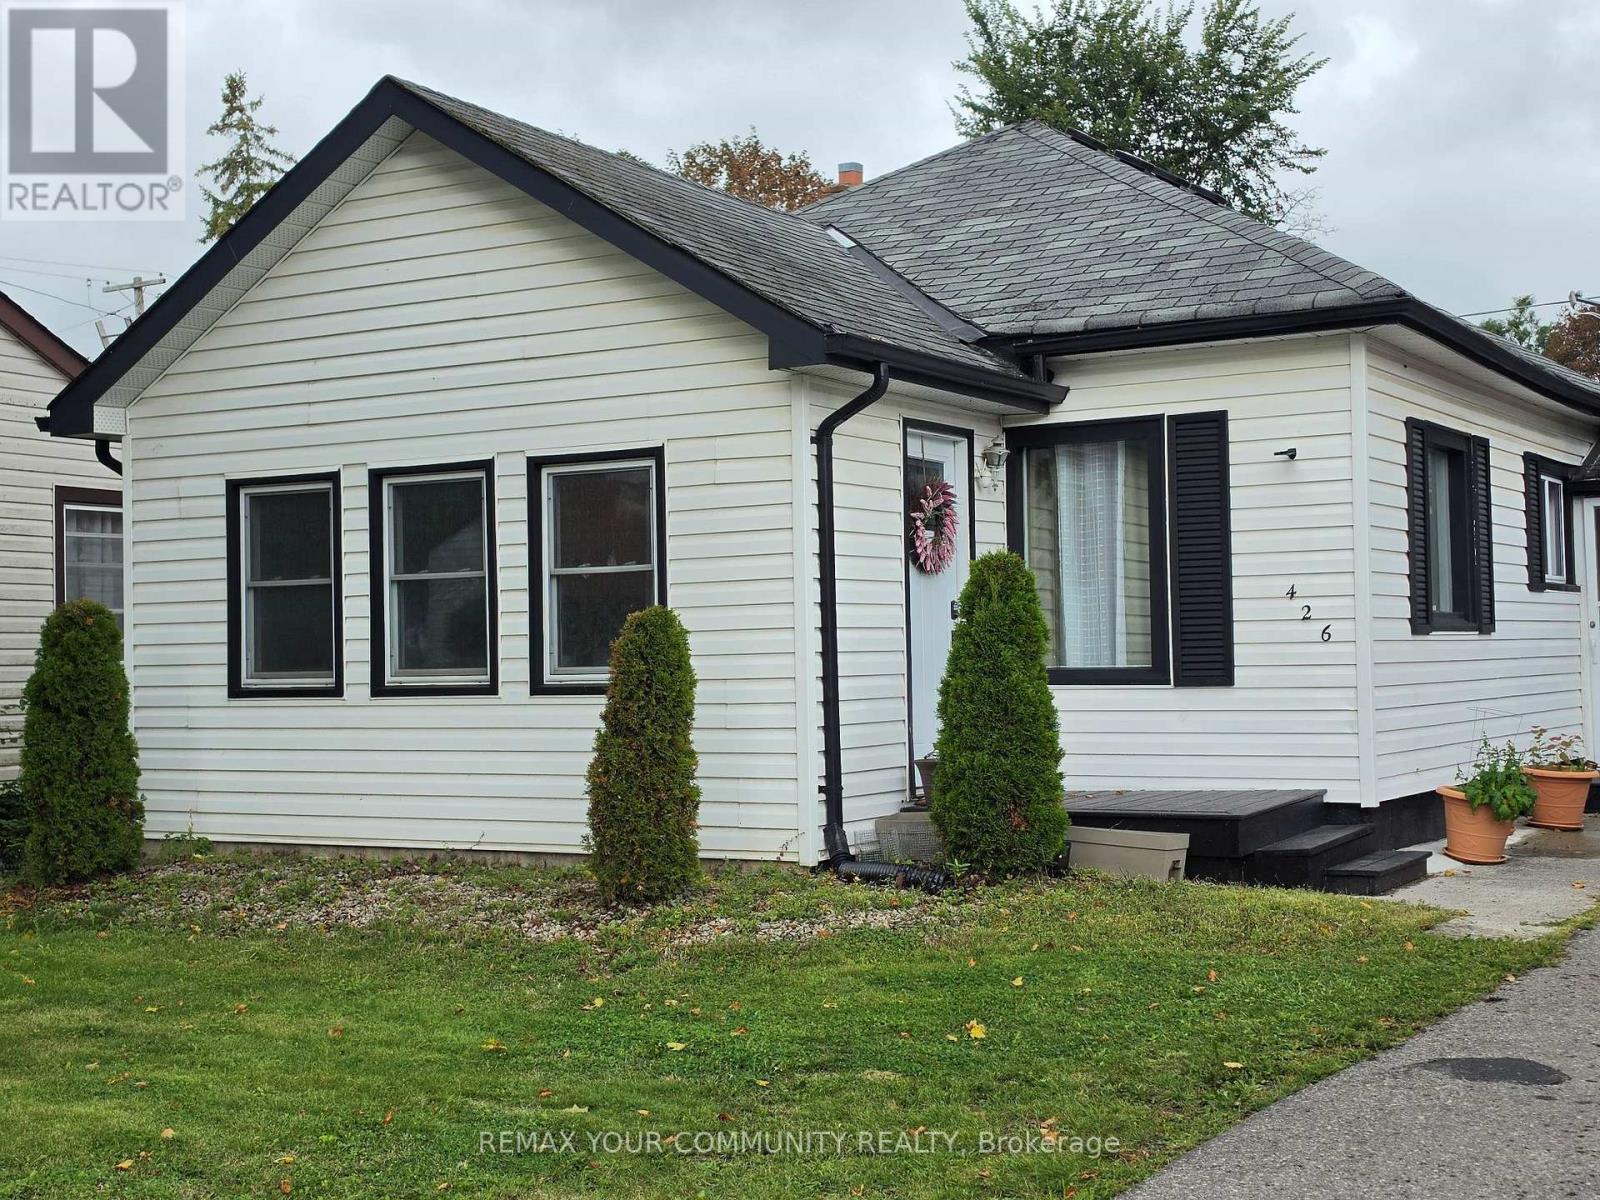
PRICED TO SELL! A cozy home that is perfect if you are looking to downsize, invest or take your first step into the real estate market! This charming, detached 3-bedroom home sits on a beautiful 55 x 100 foot lot with public transit right at your front door. The functional layout offers a spacious entrance, 2 bedrooms along with the laundry facilities conveniently situated on the main floor. Perfect, if you don't want to be climbing stairs. The much larger room on the top floor overlooks the huge backyard and can serve as a recreation room, home office or 3rd bedroom. Leave it as is or use your imagination to transform the backyard into a great hosting space for family gatherings or to work on your dream garden! Lots of space back there! The unfinished basement offers plenty of storage room. Air conditioner and furnace were replaced in 2025 and Whole Home Water Conditioning System also installed the same year. Close to all amenities and nature itself, including the beautiful Otonabee River and Little Lake, both just minutes away! Conveniently located in the Teacher's College area of the city and only 8 minutes to Trent University or 12 minutes from Fleming College, it is the perfect location for post-secondary students in the family. Don't miss the opportunity to invest in this gem of a house and neighbourhood! (id:55460)
16 Stother Crescent
Bracebridge, Ontario
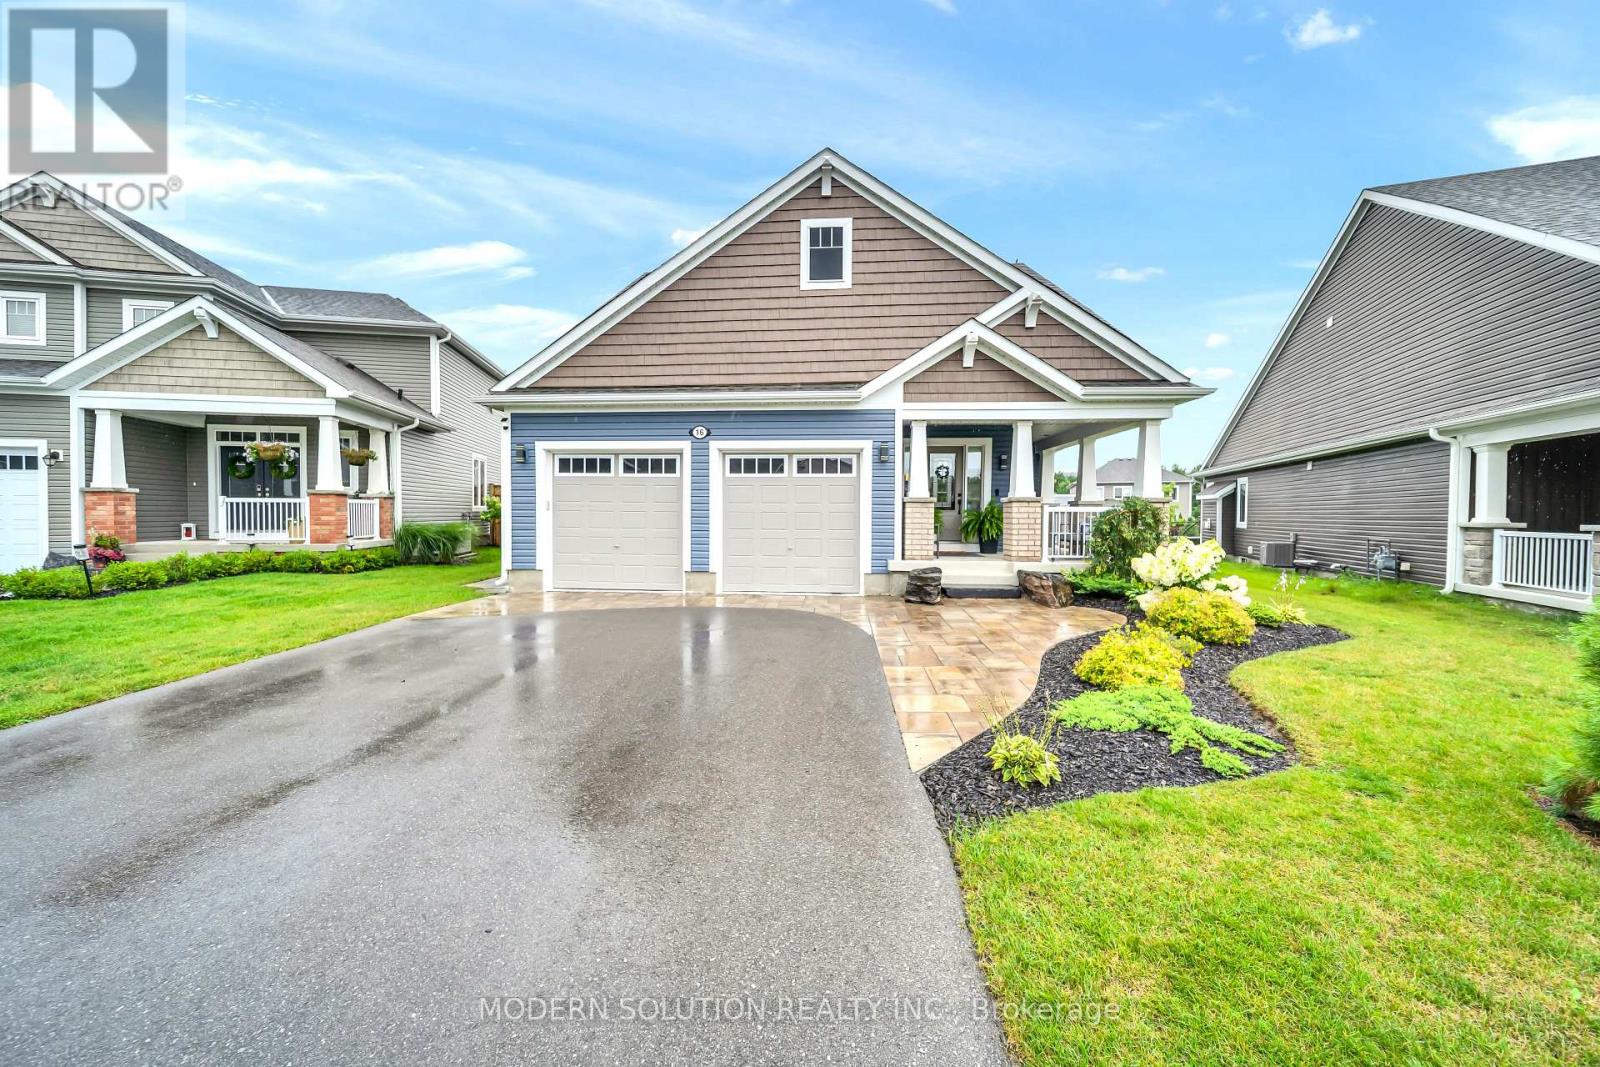
Welcome to 16 Stother Cres! This beautiful bungaloft offers comfortable and thoughtfully designed living space. Featuring 3 bedrooms, 3 bathrooms, a double garage, and a spacious loft, there's plenty of room for the whole family to settle in and enjoy.Inside, you'll find a number of upgraded features and finishes that add both style and comfort throughout the home. Step outside and you'll love the spacious backyard, complete with a charming Muskoka room that creates the perfect spot for morning coffee, summer evenings, or entertaining friends and family. Set in a quiet, family-friendly neighbourhood, you're just minutes from downtown Bracebridge, South Muskoka Memorial Hospital, schools, recreation, golf, and some of Muskoka's beautiful lakes. Whether you're moving to Muskoka, looking for a place to call home, or simply ready for a change of pace, 16 Stother Cres is a wonderful place to begin your next chapter. (id:55460)

360 Cedar Avenue
Meaford, Ontario
Your Georgian Bay cottage getaway awaits - just a 5-minute walk to the water, on the municipally maintained portion of a quiet, cottage road. This charming 3-bedroom cottage sits on a generous 1/3-acre lot where you can enjoy swimming, paddling and time by the water at the nearby access area without the cost or maintenance of waterfront ownership. Located in an area where short-term rentals are permitted, this property also offers excellent income potential for those looking to offset the cost of ownership or create a vacation rental investment. Use it as your own cottage when you want it and generate rental income when you're not there. Inside, the cosy wood stove is the heart of the cottage, with baseboard heating for cooler months and a wall-mounted air conditioner for summer comfort. Thoughtful updates include Roxul insulation in the exterior walls and attic, soundproofing insulation in the interior walls, added insulation beneath approximately 60% of the cottage, most windows replaced in 2020, a new roof in 2020, and updated plumbing and electrical in 2020. The front wrap-around deck was designed with accessibility in mind and features a built-in ramp that lifts to become part of the deck when not in use. Whether you're looking for a peaceful family getaway, a place to escape the noise of everyday life, or a property with income potential, this is an affordable opportunity to enjoy the Georgian Bay cottage lifestyle. Relax, unwind and hear yourself think - with the water just a short walk away. Furniture is negotiable, offering the option to make this a truly turn-key cottage experience. (id:55460)
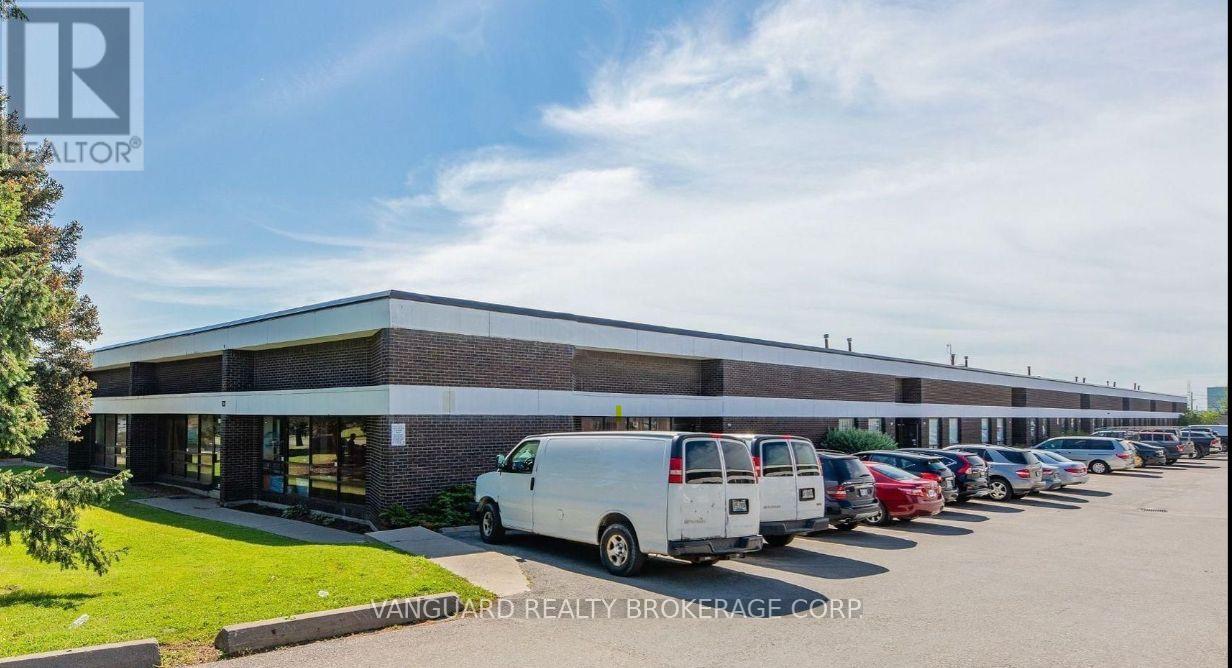
143-145 Dolomite Drive
Toronto, Ontario
Great Location, Highly Sought-After Industrial Area. Many Clean Uses Accepted, Easy Shipping Access. 900 Sq Ft Cooler Is Available In The Unit. The existing commercial cooler system located at 143 Dolomite Drive shall remain on the premises and shall be used, routinely serviced and maintained by the Tenant at the Tenant's sole cost and expense throughout the Term of the Lease. Landlord will charge $1,800 plus HST per annum ($150 per month plus HST) for the use of the commercial cooler system. Landlord makes no representation or warranty as to the condition or fitness for purpose of the cooler system, and the Tenant accepts it in its current "as-is" condition. The Tenant shall not be required to remove the refrigeration system at the end of the Lease Term and may surrender the Premises with the cooler system in place and in as-is and working condition, subject to reasonable wear and tear. (id:55460)
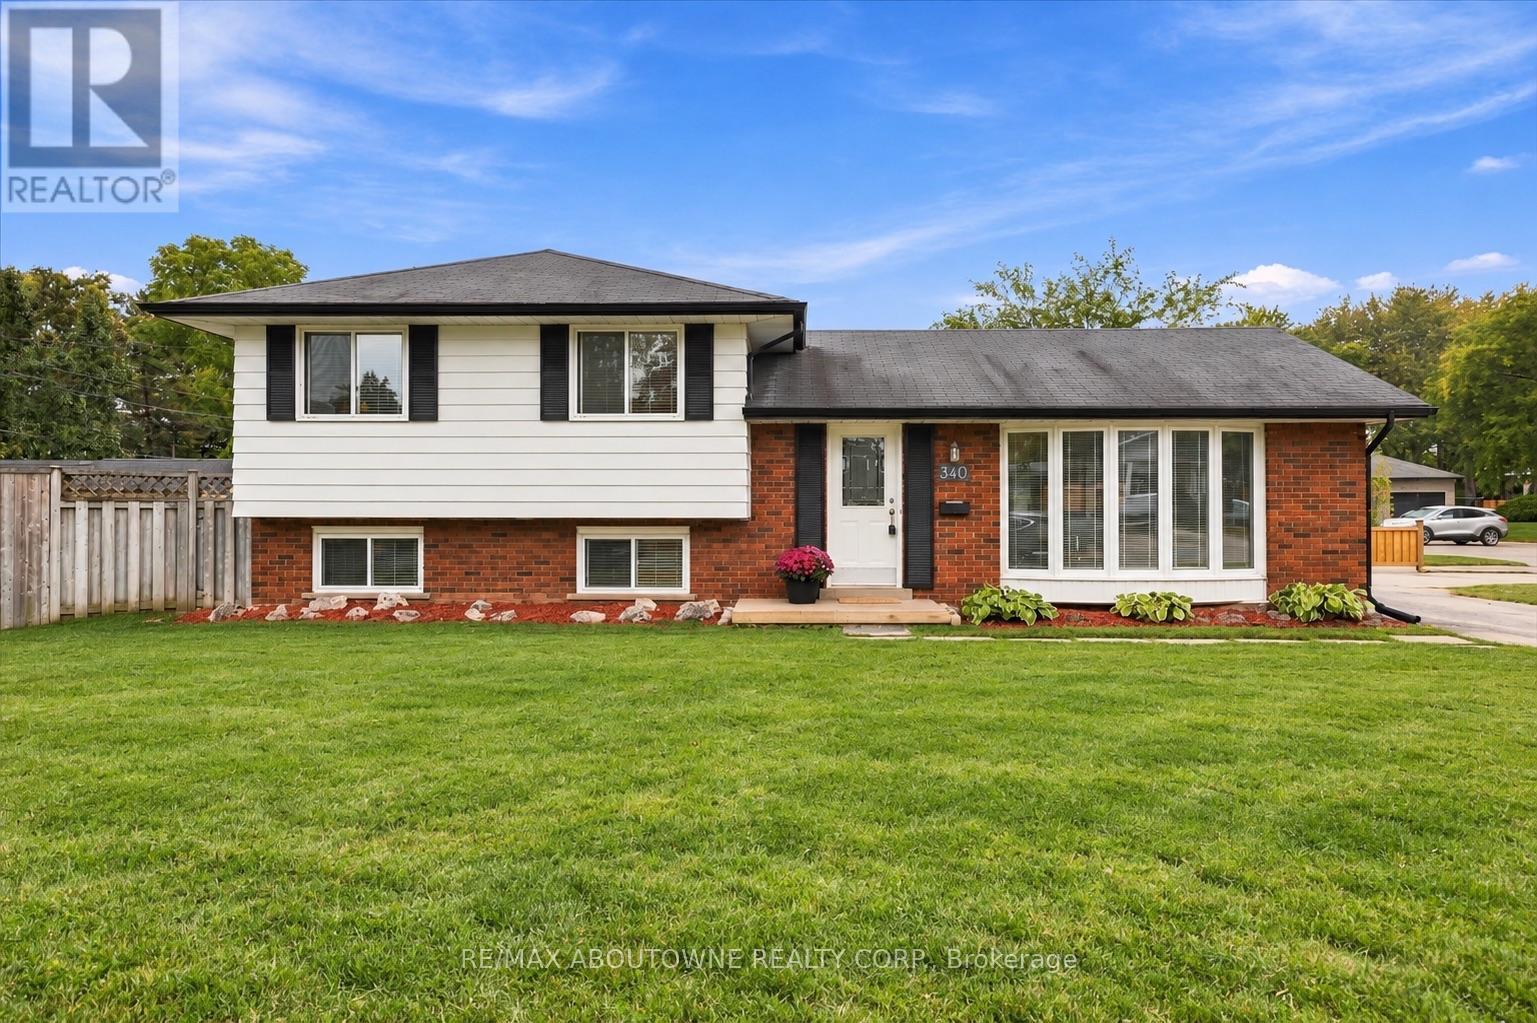
340 Duncombe Drive
Burlington, Ontario
Welcome to 340 Duncombe Drive, where stylish renovations, an incredible 120 x 60 ft corner lot and a sought-after South Burlington location come together. Nestled in the heart of Elizabeth Gardens, this beautifully renovated 3-bedroom, 2-bathroom side-split offers bright, open-concept living with a layout made for both everyday life and entertaining. Upstairs, you'll find three generously sized bedrooms and a 4-piece bathroom, while the lower level provides additional living space, a 3-piece bathroom and laundry. A walkout from the basement adds flexibility and exciting potential for a future in-law suite or income-generating space. Outside, the spacious and private backyard is made to be enjoyed, complete with a gazebo, plenty of room to entertain and large sheds for exceptional storage. The oversized driveway offers parking for up to four vehicles. Located south of New Street, you're just minutes from the lake, scenic trails, parks, schools, shopping and everyday amenities-with plenty within walking distance. Renovated, move-in ready and full of future potential, this is a home that truly checks all the boxes in one of Burlington's most desirable neighbourhoods. (id:55460)