
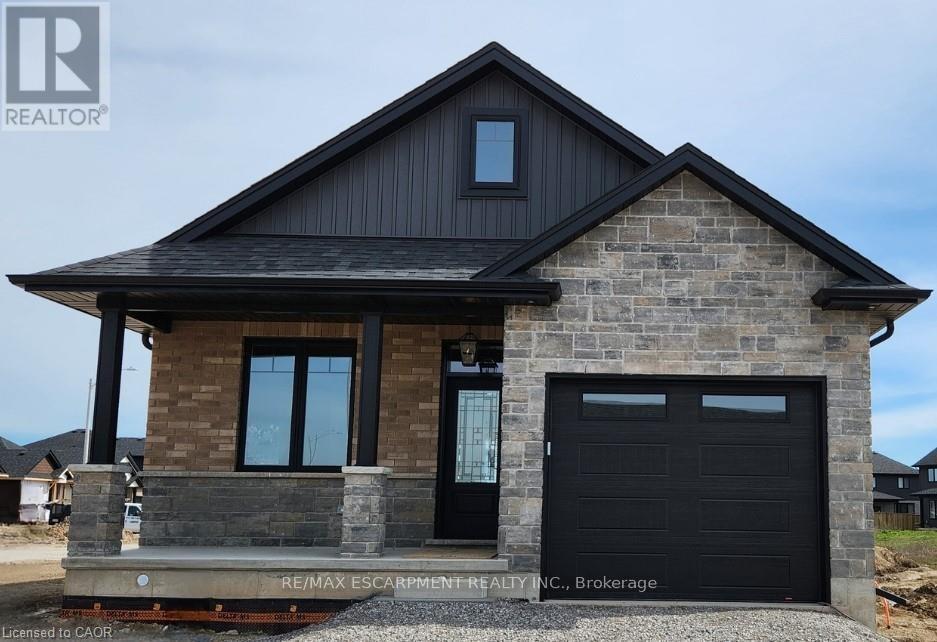
183 Craddock Boulevard
Haldimand, Ontario
Check out this stunning TO-BE-BUILT 2 bedroom 2 bath brick and stone bungalow with loads of upgrades in Jarvis Meadows. Open concept kitchen, quartz counters, backsplash, trayed ceiling in family room with patio door leading out to covered composite deck. Principle bedroom ensuite with tiled glass shower, walk through closet and much more. This home provides lots of natural light with the larger windows and 9 foot ceilings. The garage is finished equipped with hot and cold water and quiet belt drive automatic door opener. Don't miss this one. (id:55460)
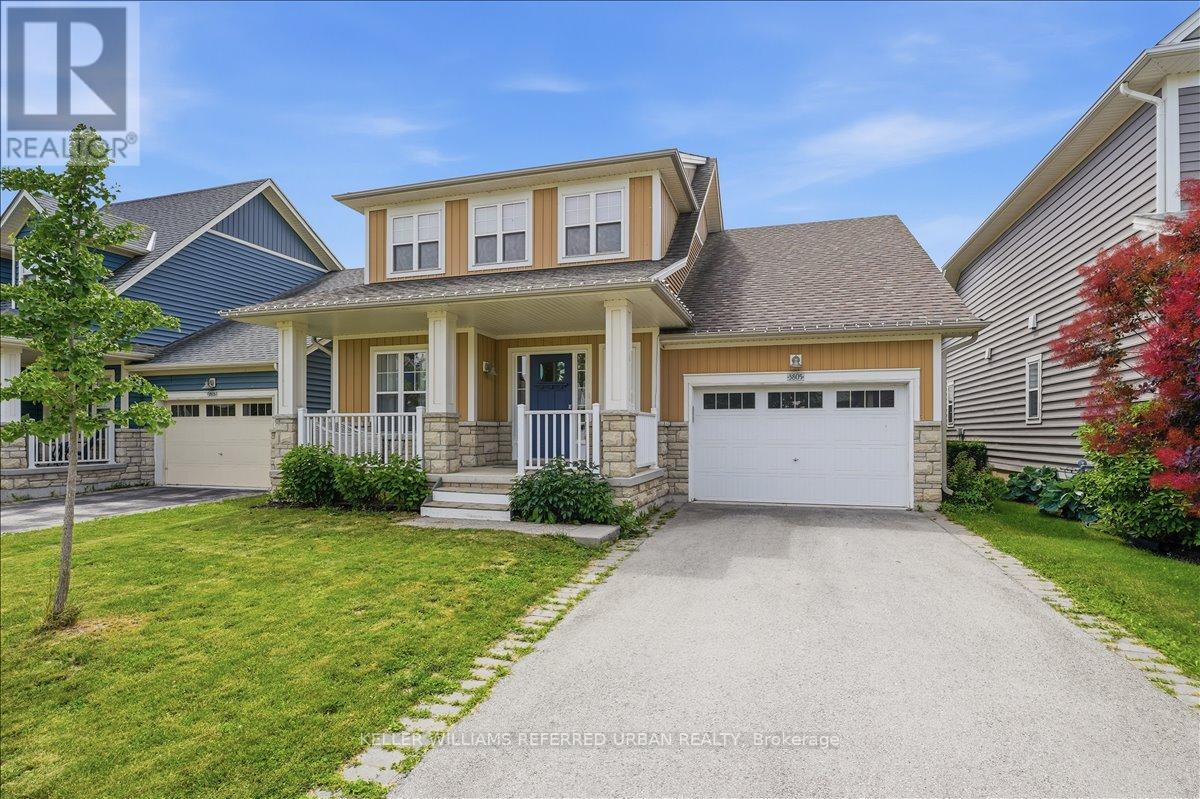
3805 Ryan Avenue
Fort Erie, Ontario
Welcome to this beautiful 8-year-old home perfectly situated near the tranquil shores of a stunning lakefront beach. South Coast Village community by Marz Homes, located in the sought-after lakeside town of Crystal Beach. This stunning sunrise-facing Bungaloft offers approximately 1,775 sq. ft. of beautifully designed living space, combining modern elegance,coastal charm, and effortless everyday living. Enjoy your 3 bedrooms and 3 bathrooms, this exceptional home showcases an impressive open-concept layout highlighted by soaring vaulted ceilings, expansive windows, and an abundance of natural light. The heart of the home is the beautifully appointed kitchen with a large centre island, perfect for entertaining family and friends. The main floor offers the convenience of a spacious primary suite complete with a luxurious ensuite, as well as a dedicated laundry area for easy one-floor living. The inviting living room features a dramatic gas fireplace with a floor-to-ceiling stone mantle, creating a warm and sophisticated gathering space. Every detail has been thoughtfully selected, with numerous high-quality upgrades throughout, luxury vinyl plank floors, quartz countertops,reflecting the craftsmanship and attention to detail that Marz Homes is known for. Located just minutes from the sandy shores of Crystal Beach, this home provides the perfect opportunity to enjoy a relaxed lakeside lifestyle, from morning walks along the waterfront to sunset evenings by the beach. Experience the perfect blend of modern comfort, community living, and vacation-inspired tranquility in one of Niagara's most desirable destinations. Your dream beachside style lifestyle awaits. (id:55460)
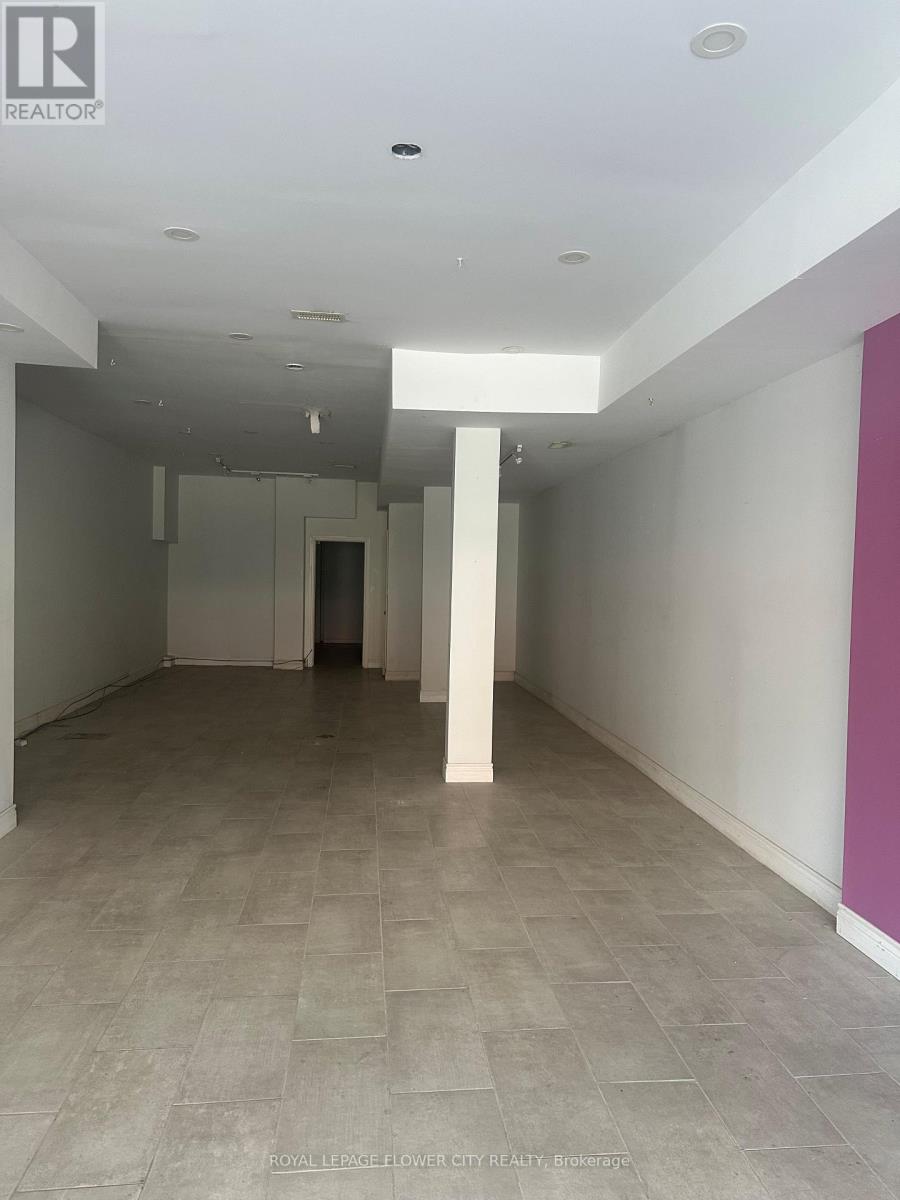
1188 Weston Road
Toronto, Ontario
Opportunity to own a multiple use building with retail, warehouse ,and 2 residential units . In one of Toronto's most bustling intersections. This prime commercial residential features a full-size basement, perfect for storage or additional retail space. This location is a must-see and ideal for various business types with numerous permitted uses! Located just 700 meters from the upcoming Mount Dennis Station. transit-oriented mixed-use building offers exceptional convenience and accessibility. The recently renovated property boasts an exceptionally deep lot with multiple access points, including a rear laneway. The property Also Includes Two,3-bedroom Residential Apartments. VTB available .Hard to find this type of property in GTA . Commercial retail area and were house area also available for lease . see MLS number Buyers and buyers agent to do own due diligence all aspects other property seller nor the sellers agent give any warranties. (id:55460)
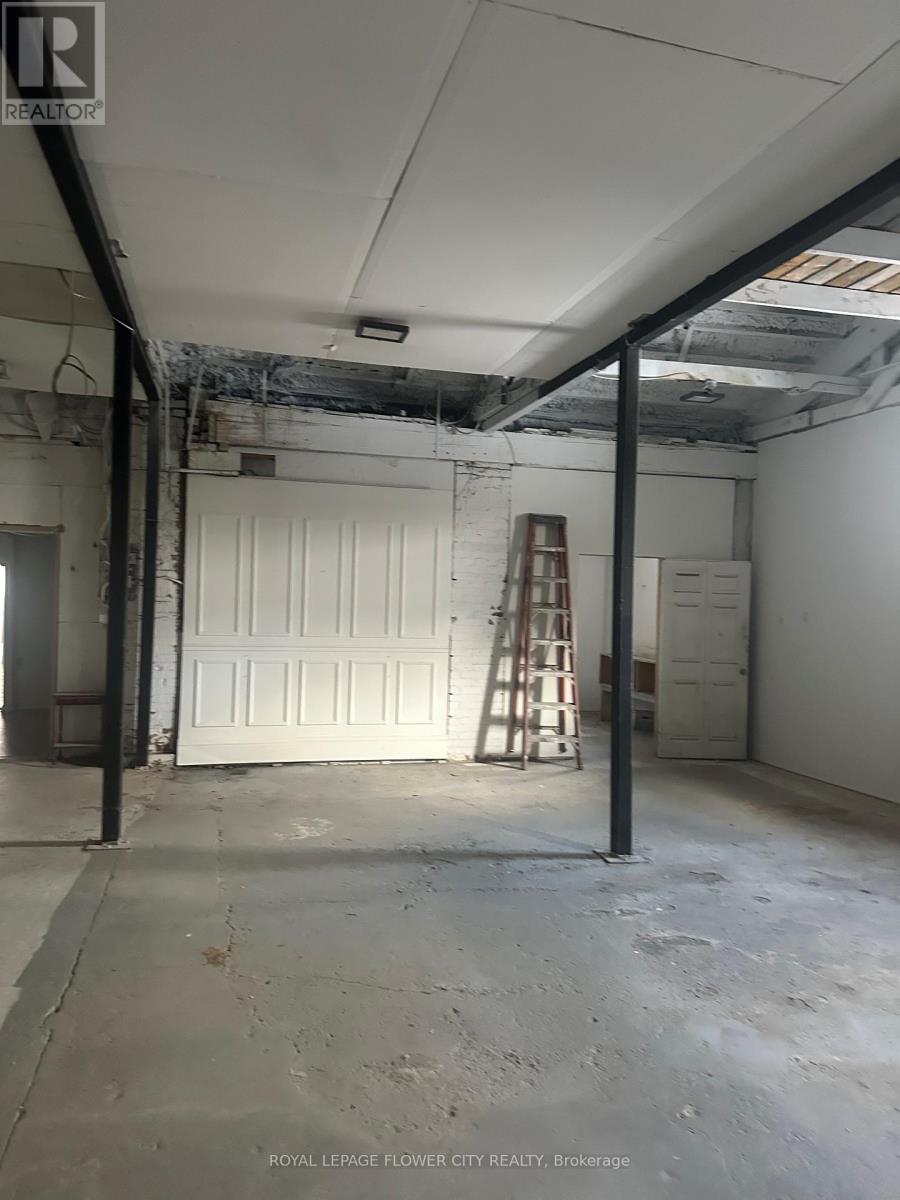
1188 Weston Road
Toronto, Ontario
Great location , move your business today and start making money 3400 square feet with full size basement retail area and warehouse can be used for multiple businesses, lots of street parking , good for all kind of uses .It's hard to find property like this in Toronto area with warehouse and retail . easy to show with lockboxon site very close to new LRT. DON'T MISS THIS OPPORTUNITY. (id:55460)
11113 Fifth Line
Milton, Ontario
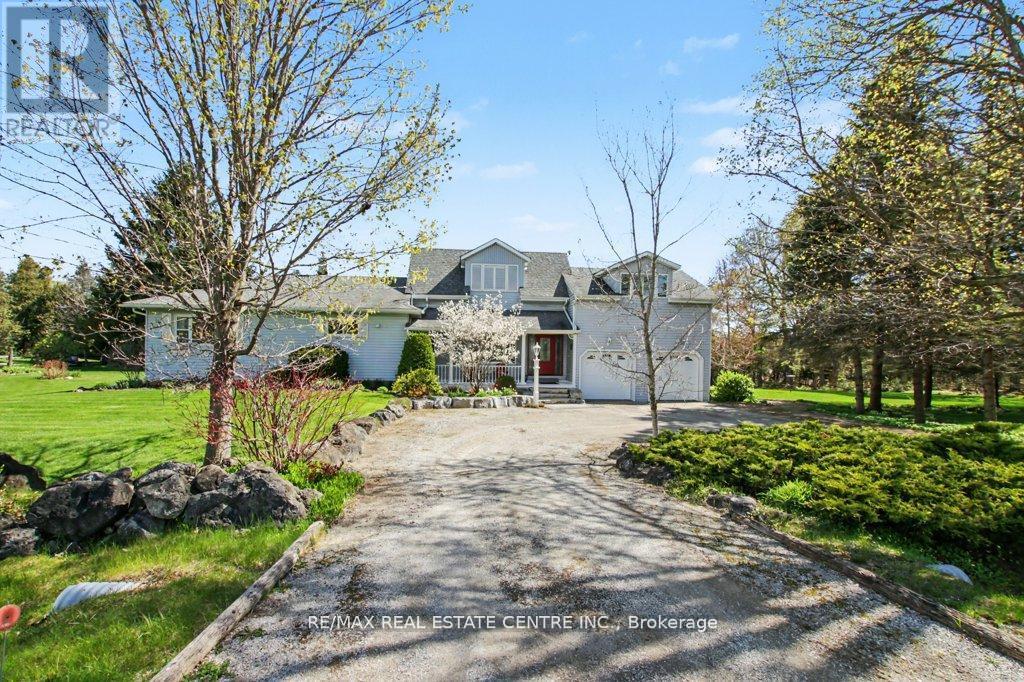
Amazing 1.3 acre park-like peaceful setting for this beautifully renovated home. Almost 2400 square feet with stunning open concept kitchen (2020) with huge island perfect for the entertaining chef. A very bright home accented by large upgraded windows through the main level living room, family room with woodstove-style gas fireplace plus two main level bedrooms complimented by an oversize main bathroom. Unique oversized primary bedroom with vast sitting area adjacent to an ensuite washroom plus an open jacuzzi style tub. Secluded oasis bedroom area with gas fireplace and walk-in closet. Lower level boasts of vast bar/games room, cozy rec/theatre room plus extensive utility/storage area. You'll love the tree-lined perimeter from the huge flagstone patio. Bonus features of oversized attached double garage, separate 20' X 30' insulated workshop, new furnace 2025, fridge and stove 2024 and central air 2025, new heat pump delivering efficient comfort to the upper level 2026. New (July 2026) Generac Generator. Enjoy the quiet countryside. (id:55460)
9 - 2600 North Park Drive
Brampton, Ontario
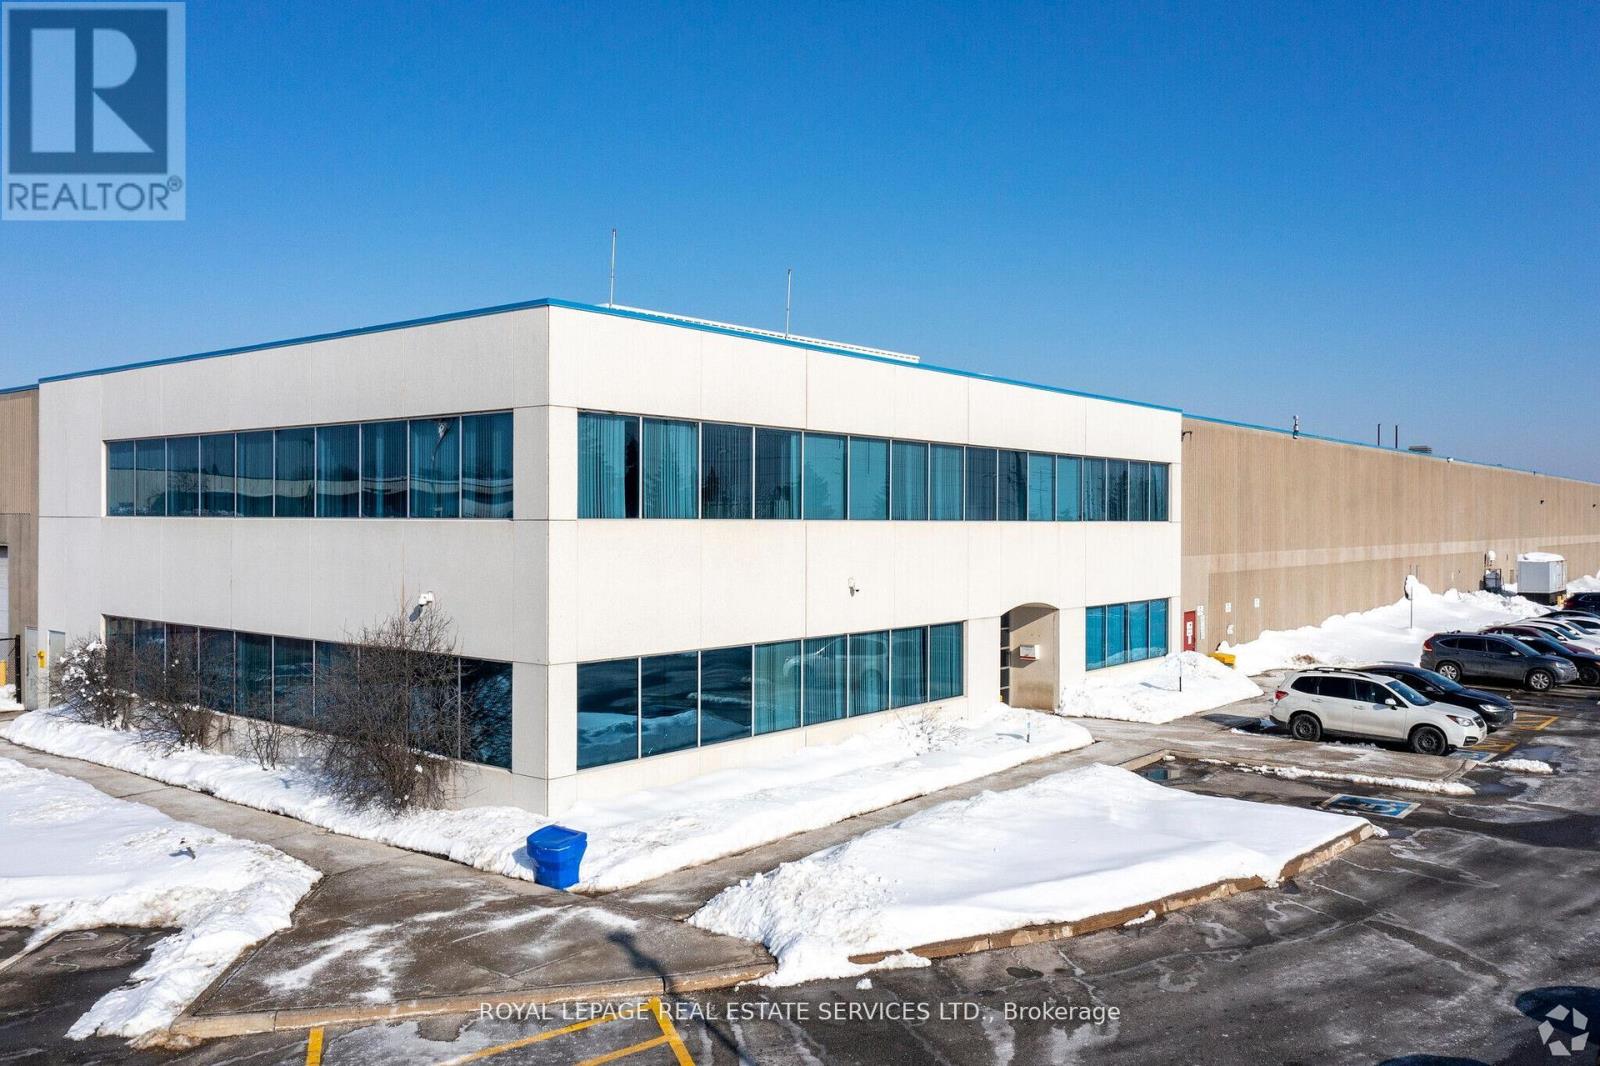
Immediate occupancy: 40000 sf warehouse. The site is fully fenced and gated. LED lighting was installed in July 2024. Accessible location at Airport Rd just south of Bovaird Rd , proximity to highways 407 & 410. 3 minute walk to Public Transit Brampton Bus Service at Doorstep -Zoning permits a variety of industrial uses, including outside storage, warehouse, and short-term storage. (id:55460)
6 Oakwood Avenue
Tiny, Ontario
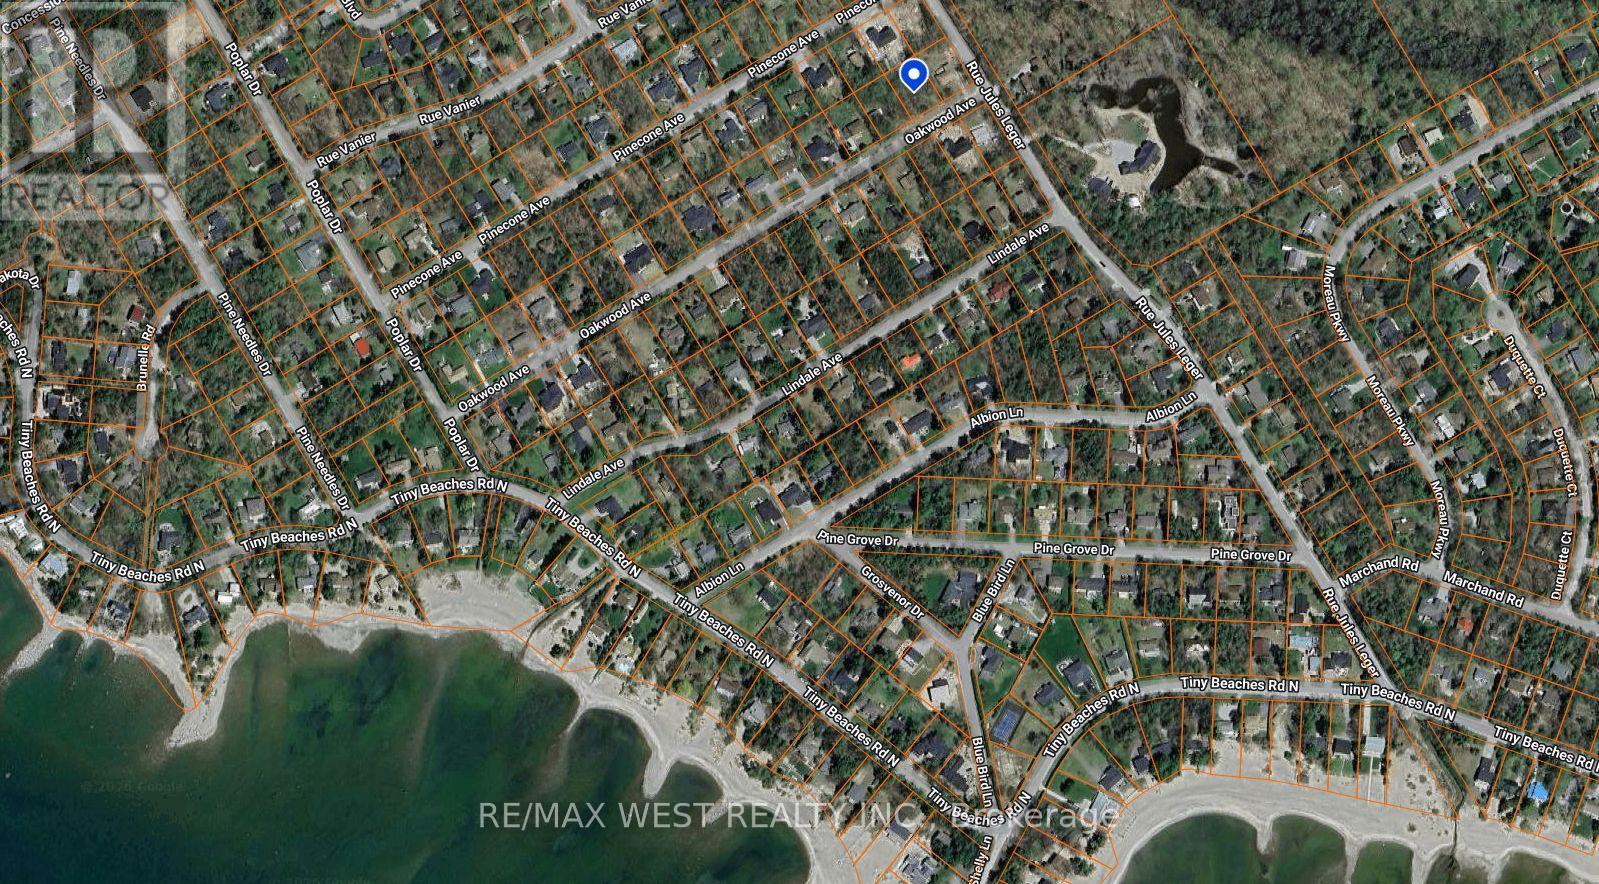
Beautiful 100' x 150' level building lot nestled on a quiet street in the heart of Tiny Township. An exceptional opportunity to build your dream home or year-round retreat, just steps from the sandy shores of Cove Beach, Ishpiming Beach, and Lafontaine Beach. Conveniently serviced with natural gas, hydro, and high-speed internet available at the lot line. Enjoy the perfect blend of peaceful surroundings and easy access to beaches, parks, and all the recreational amenities this sought-after area has to offer. (id:55460)
1355 Canal Road
Ramara, Ontario
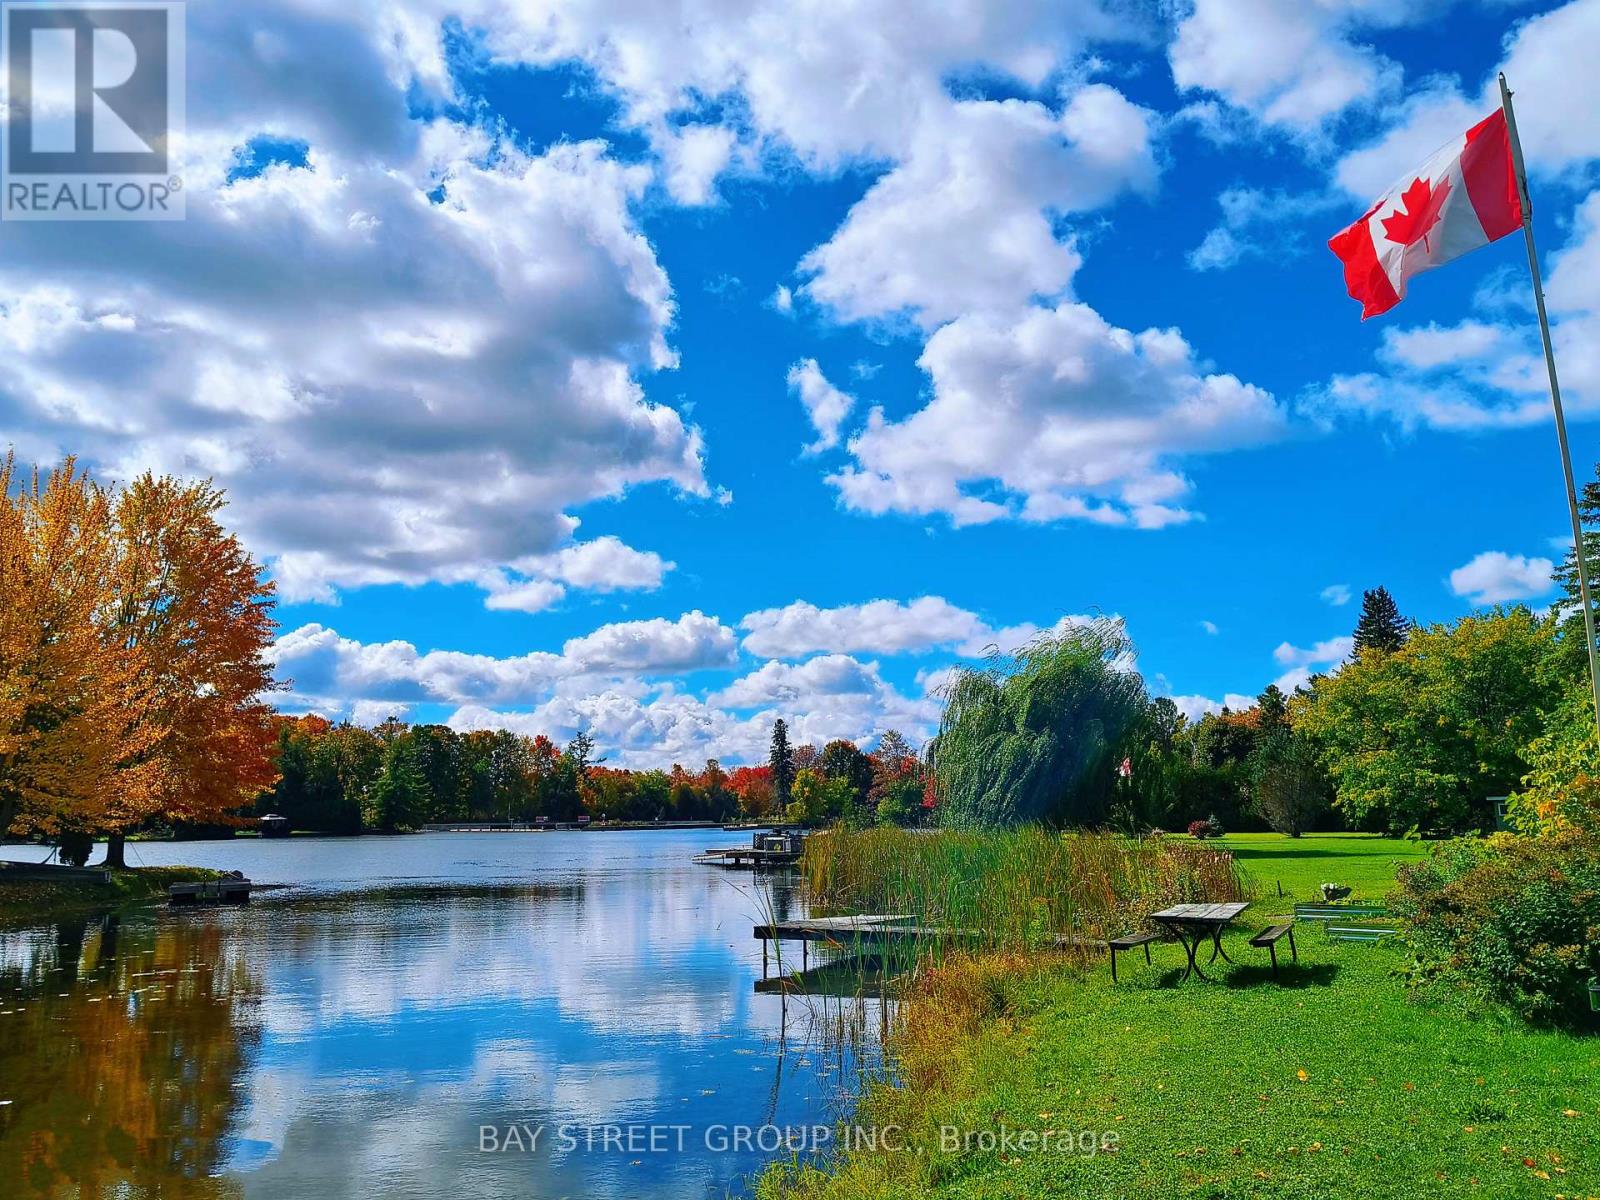
STUNNING 4-SEASON TURN-KEY WATERFRONT ESTATE w/Sauna, Pool, Fire-pit, BBQ Gazebo, Garden, Bunkies, private dock & boat launch/storage, picnic table, dual driveways on municipal road! 1HR TO GTA. Huge 0.6+ Acre Lot w/315Ft South-Facing water-shore. Enormous Multi-Room Setup w/Multiple Entertaining & Seating Areas indoor & outdoor. 2025/2026 Updates: Main House, Heated Enormous Garage/Workshop potential 2nd dwelling unit, 2 Bunkies, Sauna Cabin, Security cameras. Upgraded 200 Amp, Metal Roof, Brand-New 2026 Well Pumps. Includes Lawn Tractor, Pool Robot & Most Furniture. Perfect Year-Round Getaway/Investment! (id:55460)
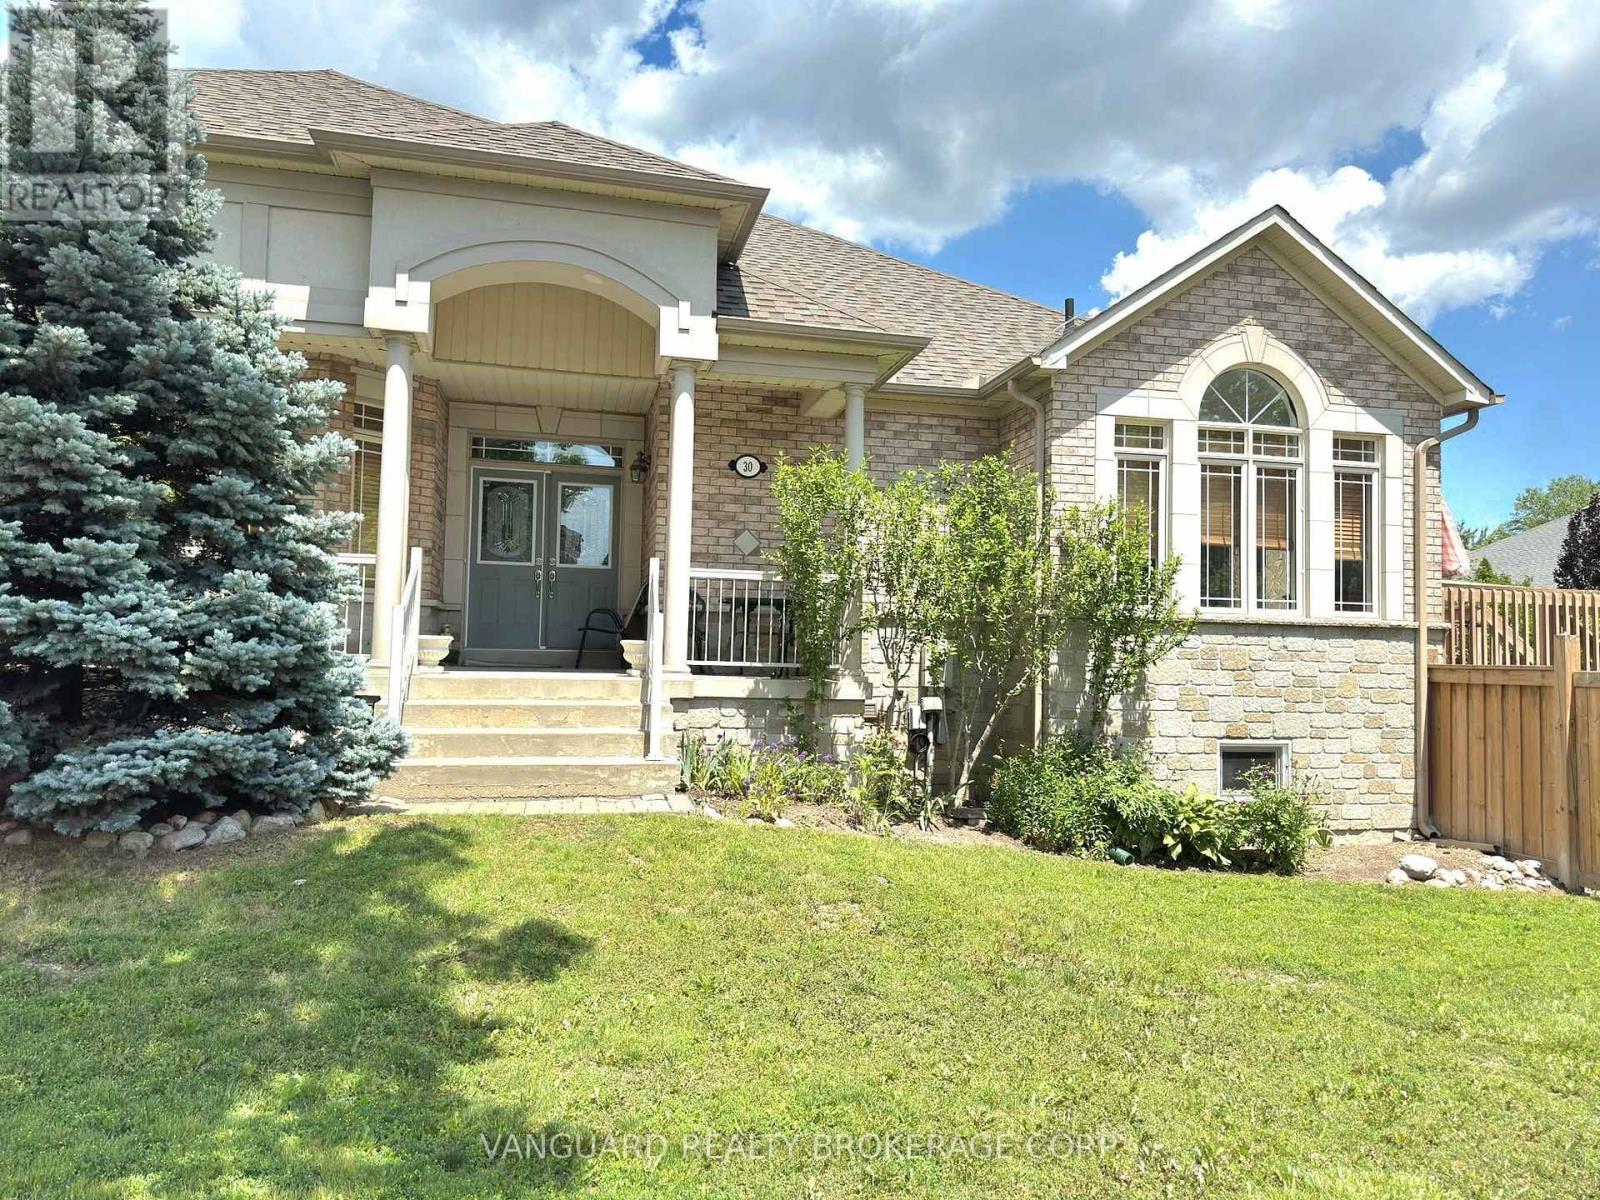
30 Noah Crescent
Vaughan, Ontario
Nestled in one of Napa Valley's most sought-after communities, this exceptional 2,543 sq. ft. bungalow offers an outstanding combination of quality, comfort, and versatility. Featuring 3 spacious bedrooms and 3 full bathrooms, this beautifully maintained home showcases hardwood flooring throughout with elegant tile finishes in the foyer and kitchen. The modern kitchen is equipped with stainless steel appliances and is designed for both everyday living and entertaining. A separate basement entrance provides excellent potential for an in-law suite or extended family living. Enjoy the expansive wrap-around balcony, welcoming front entrance, convenient mudroom access, and attached two-car garage. This impressive home is ideal for families seeking spacious, functional living in a prestigious neighbourhood. (id:55460)
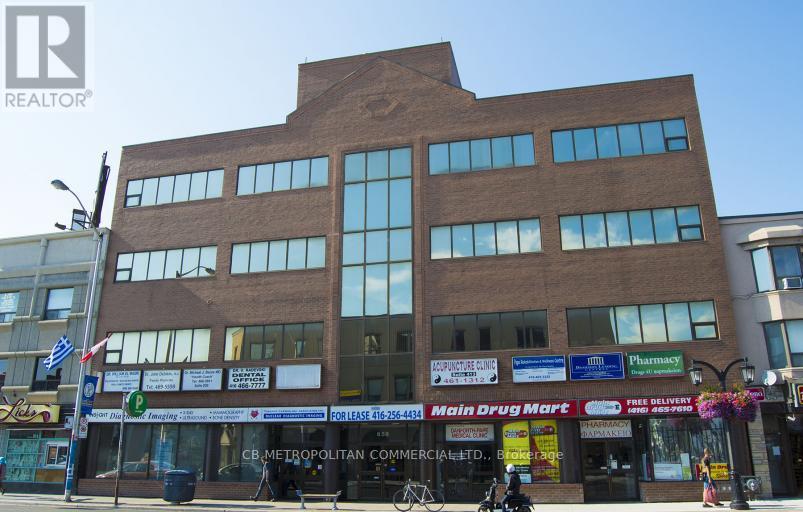
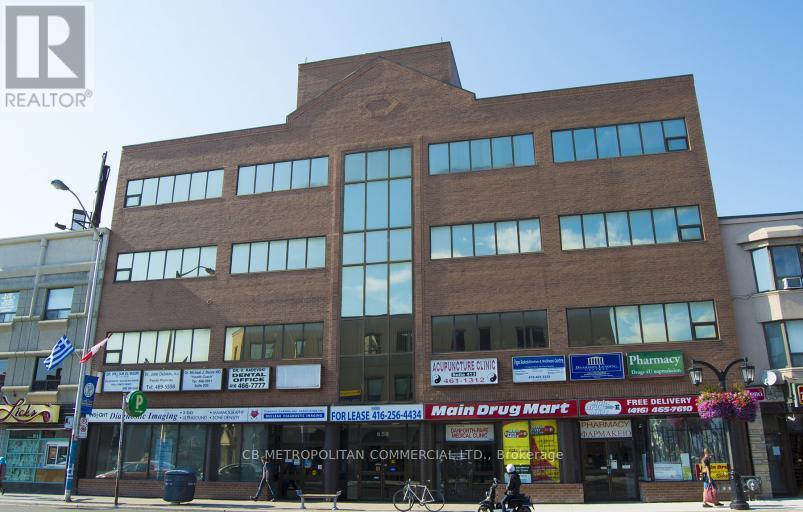
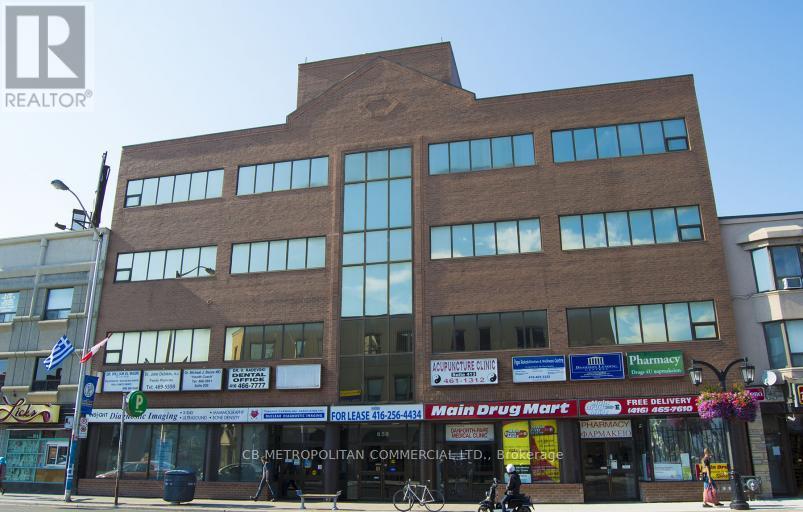
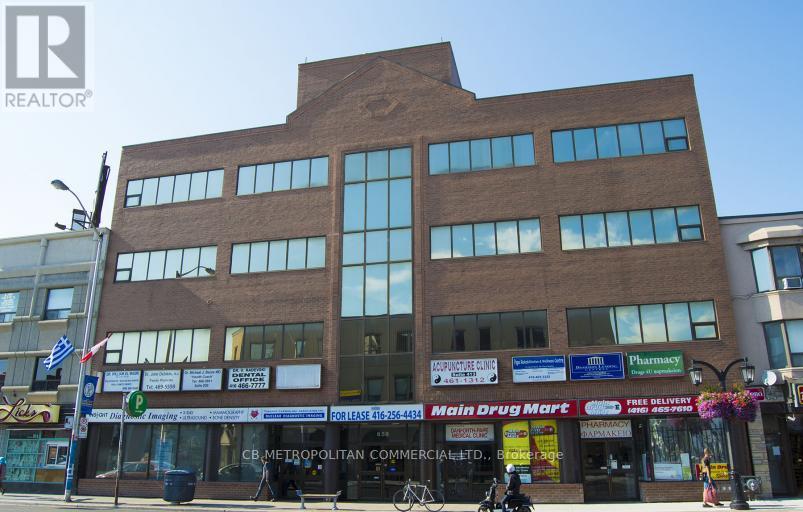
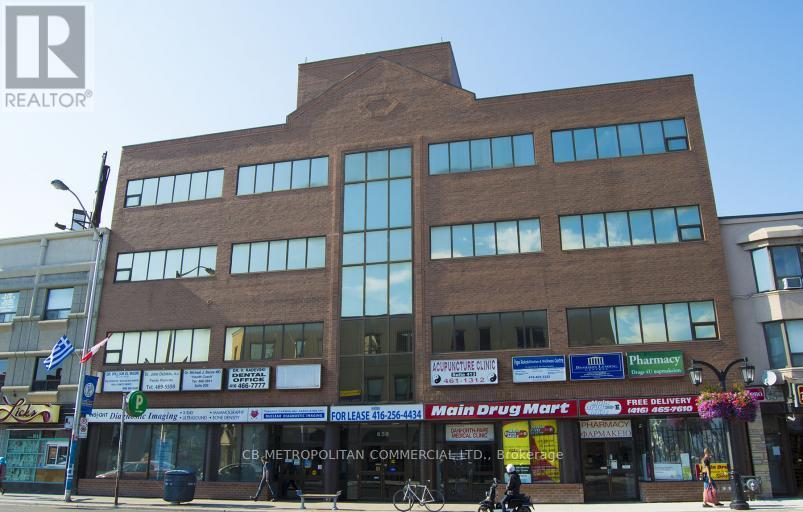
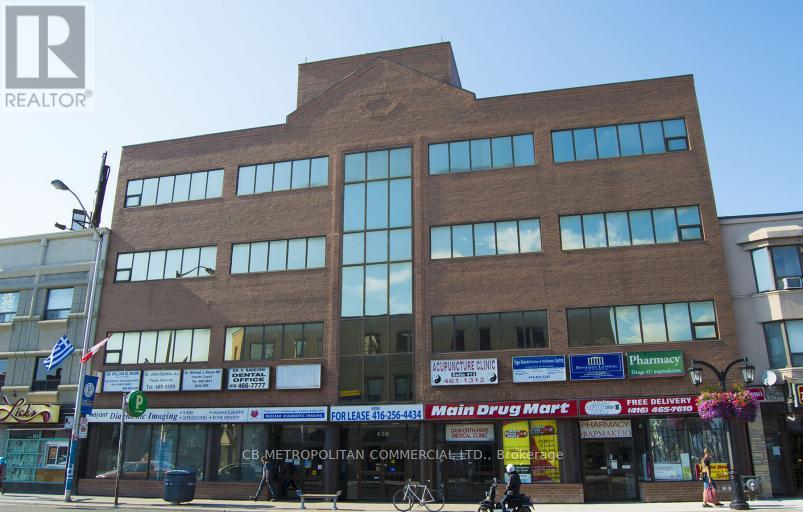
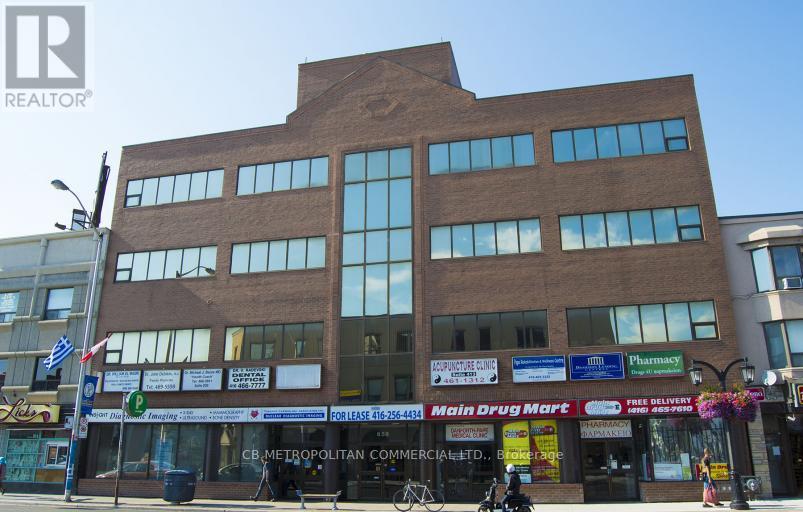
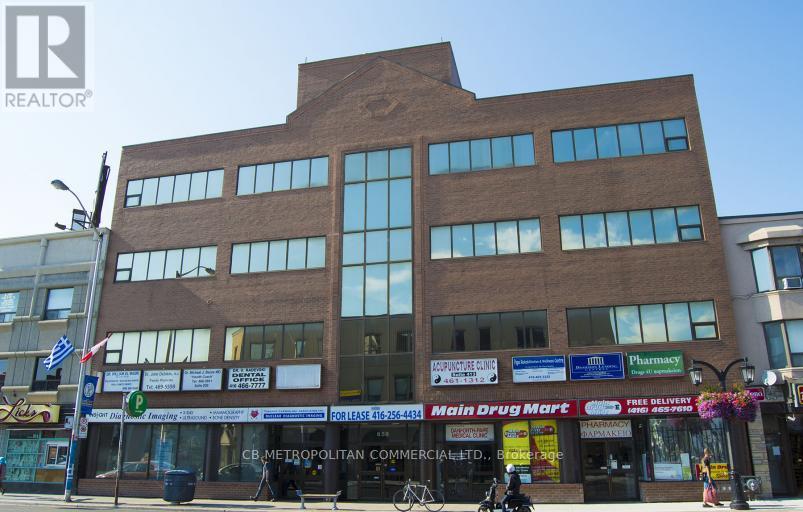
303 - 658 Danforth Avenue
Toronto, Ontario
Office and medical suites available at busy hub, corner of Pape and Danforth steps to Page subway and new Ontario line station, excellent area amenities (id:55460)

219 Lafayette Street E
Haldimand, Ontario
TO-BE-BUILT 2 bed, 2 bath bungalow in Jarvis Meadows subdivision. This home is perfect for starting out or downsizing! Master has 4pc ensuite with tiled shower and walk in closet. Open concept kitchen/dining/living room. Unfinished basement has rough in bath and is waiting for you to add your own personal touch. 1 car garage and private drive. Lawn is fully sodded. Covered front porch. Personalized this one for yourself with the help of a professional designer. (id:55460)
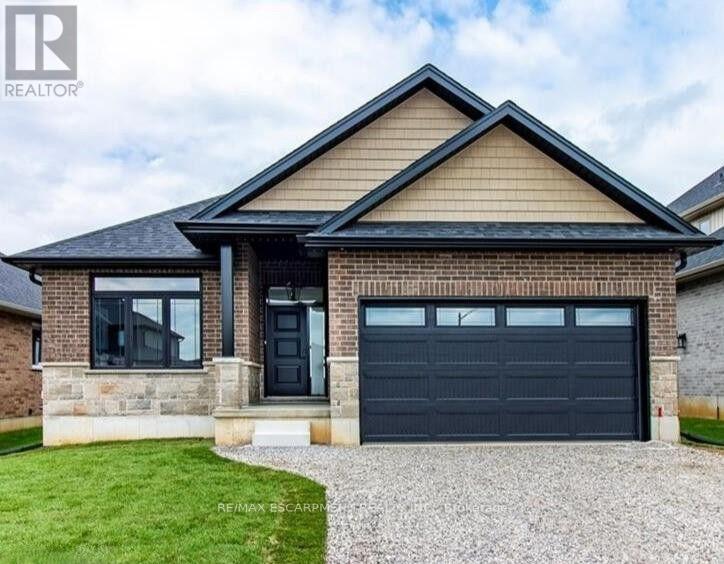
96 Craddock Boulevard
Haldimand, Ontario
To Be Built - This 1,495 sq. ft. home offers 2 bedrooms and 2 bathrooms with a bright, open-concept kitchen, dining, and living area enhanced by 9-foot ceilings and high-end standard finishes. The layout is ideal for everyday living and entertaining, with the opportunity to customize select finishes to suit your style. The primary bedroom features a walk-in closet and a private ensuite with a tiled shower. Patio doors from the dining area lead to a covered composite deck, perfect for outdoor enjoyment. Additional highlights include main-floor laundry, a 2-car garage with automatic door openers and hot/cold water taps, and a fully sodded lawn. Photos are of a similar model and are for illustration purposes only; fireplace not included. Home to be constructed. (id:55460)
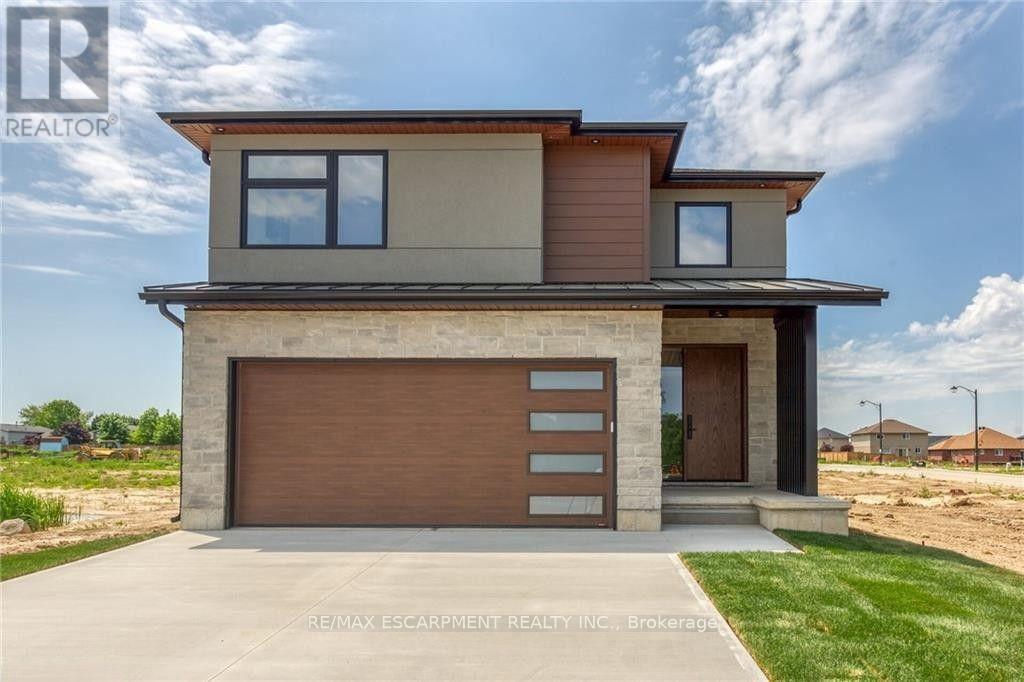
92 Craddock Boulevard
Haldimand, Ontario
This 2,497 sq.ft. TO BE BUILT home promises a luxury living experience. From the moment you arrive, you'll be captivated by its stunning curb appeal, featuring a charming blend of stone, brick, and modern stucco exterior. With an attached 2-car garage and ample parking, convenience meets luxury at every turn. The heart of the home is the gourmet kitchen, boasting custom cabinetry, quartz countertops, and an oversized island - perfect for both casual dining and entertaining. The bright living room, formal dining area, and grand open staircase create an inviting ambiance, complemented by 9 ft ceilings, grand 8 ft doors, and premium flooring throughout. A welcoming foyer, convenient 2 pc main floor bathroom, and desired main floor laundry add to the home's functionality and charm. Upstairs, the luxury continues with a primary suite featuring a chic ensuite bathroom and a large walk-in closet. Two additional spacious bedrooms and a well appointed 4 pc bathroom provide comfort and privacy for family and guests alike. The unfinished basement offers endless possibilities to tailor the home to your unique needs, with roughed-in plumbing for a bathroom and fully studded walls ready for your personal touch. Whether you envision a cozy rec room, home office, or additional living space, the choice is yours. Don't miss the opportunity to make this exceptional home your own with the professional design team. (id:55460)
88 Craddock Boulevard
Haldimand, Ontario
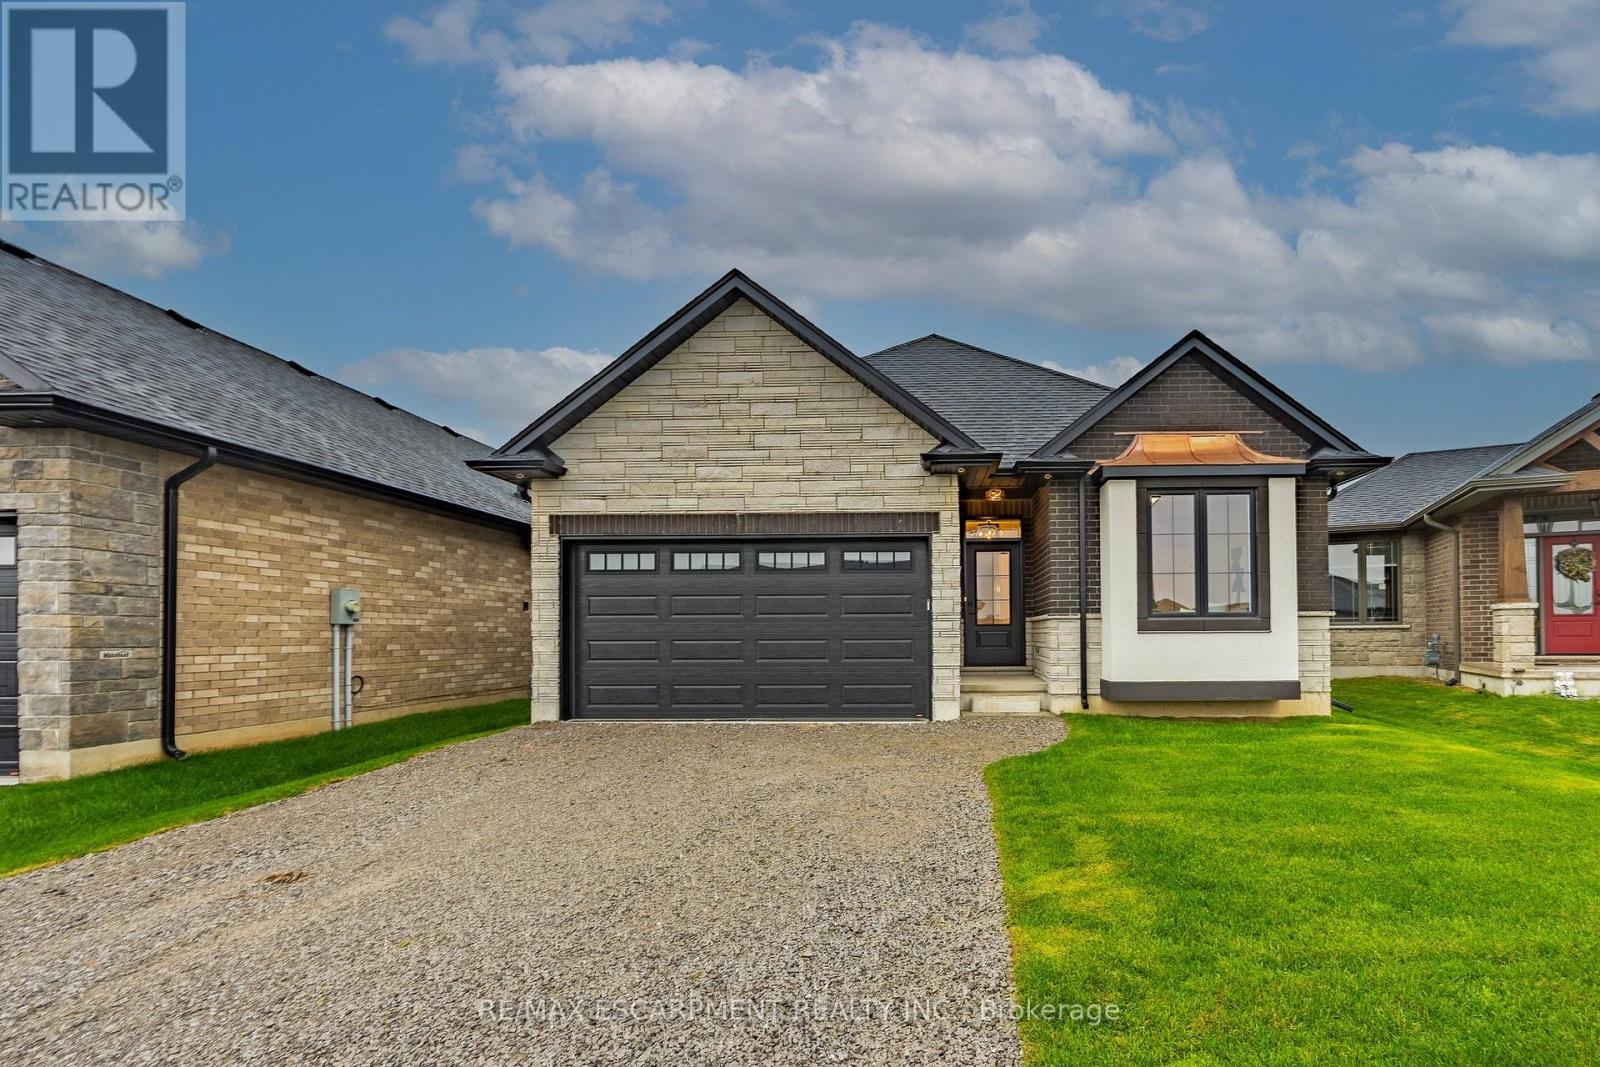
All brick and stone three bedroom, two bath bungalow located in Jarvis Meadows. Open concept kitchen, dining/living room with 9-foot ceilings, modern trim, kitchen includes an island and built in microwave, quartz counter tops, backsplash and undercounter lighting. The primary bedroom has a walk-in closet and 3- piece ensuite with tiled shower. Main floor laundry. Garage has hot and cold water with insulate garage door and belt drive opener. (id:55460)

223 Briar Hill Crescent
Hamilton, Ontario
223 Briar Hill Crescent is a timeless family home defined by classic architecture, generous living spaces,and a private, mature setting. Its stately brick façade, arched windows, and gabled roofline reflect refined Colonial-inspired design, while a beautifully landscaped front entry and double garage enhance the home's welcoming curb appeal. Inside, the thoughtfully designed floorplan offers a balance of everyday comfort and elegant entertaining. A sunken living room provides a warm gathering space,while the dramatic great room features open-to-above ceilings that fill the home with natural light. The formal dining room is ideal for family celebrations and holiday hosting, while the updated kitchen,complemented by a convenient mudroom, adds both style and everyday functionality. Upstairs, 4 spacious bedrooms and 2 full bathrooms provide room for growing families, along with a dedicated home office that offers a quiet space for work or study. The finished lower level further expands the home's versatility with a large recreation room, den, full bathroom, and abundant storage. Outdoors, the fully fenced backyard offers a private retreat framed by mature trees. An inground pool with a waterfall feature, along with a pool shed/change room, creates the perfect setting for summer enjoyment, while interlock pathways and patio space provide inviting areas to relax or entertain. All of this is set within the prestigious Ancaster Heights neighbourhood, known for its executive homes, quiet tree-lined streets, and close proximity to Ancaster Village, Meadowlands shopping, top-rated schools,and convenient highway access. (id:55460)
1002 - 1166 Bay Street
Toronto, Ontario
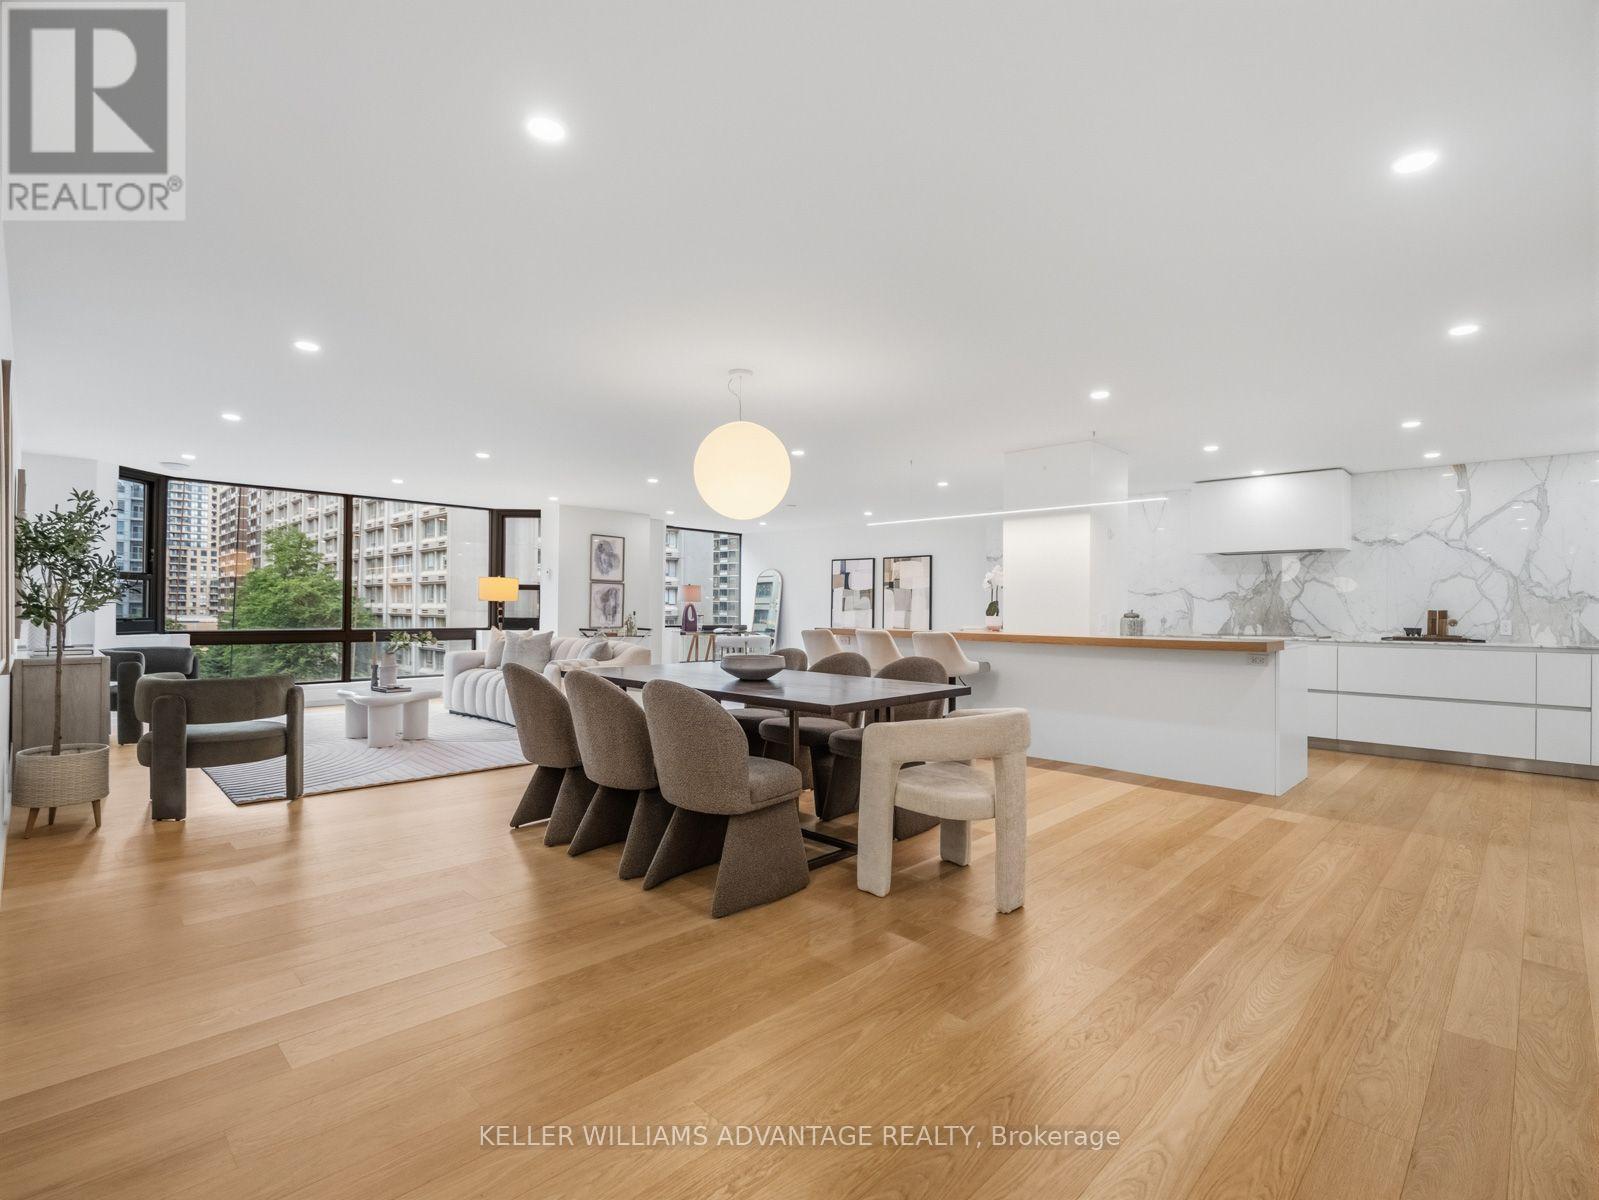
Finding nearly 2,300 square feet in the heart of Yorkville is rare. Finding it completely transformed through a no-expense-spared luxury renovation is rarer still. Welcome to Suite 1002 at 1166 Bay Street-a remarkable residence where timeless design, exceptional craftsmanship, and generous living spaces come together in one of Yorkville's most established and respected buildings. At the heart of the home is a stunning custom Downsview kitchen, finished with Calacatta marble and a striking 12-foot island designed for both everyday living and effortless entertaining. Wide-plank white oak floors, bespoke millwork, spa-inspired bathrooms with heated floors, and expansive principal rooms come together to create an atmosphere that is warm, refined, and as timeless as it is beautiful. Residents enjoy the exceptional service and amenities of this full-service building, including 24-hour concierge, valet parking, an indoor pool, fitness centre, saunas, and a beautifully landscaped residents' terrace. Perfectly positioned in the heart of Yorkville, with Eataly and Earls directly across the street, and Bloor Street's world-renowned shopping, acclaimed restaurants, cafés, galleries, museums, and cultural attractions just moments away, the location is every bit as exceptional as the home itself. Offering the scale and comfort of a luxury home with the convenience of condominium living, Suite 1002 is one of Yorkville's truly distinguished residences. Every exceptional home has a story, and Suite 1002 is ready for its next chapter. (id:55460)