
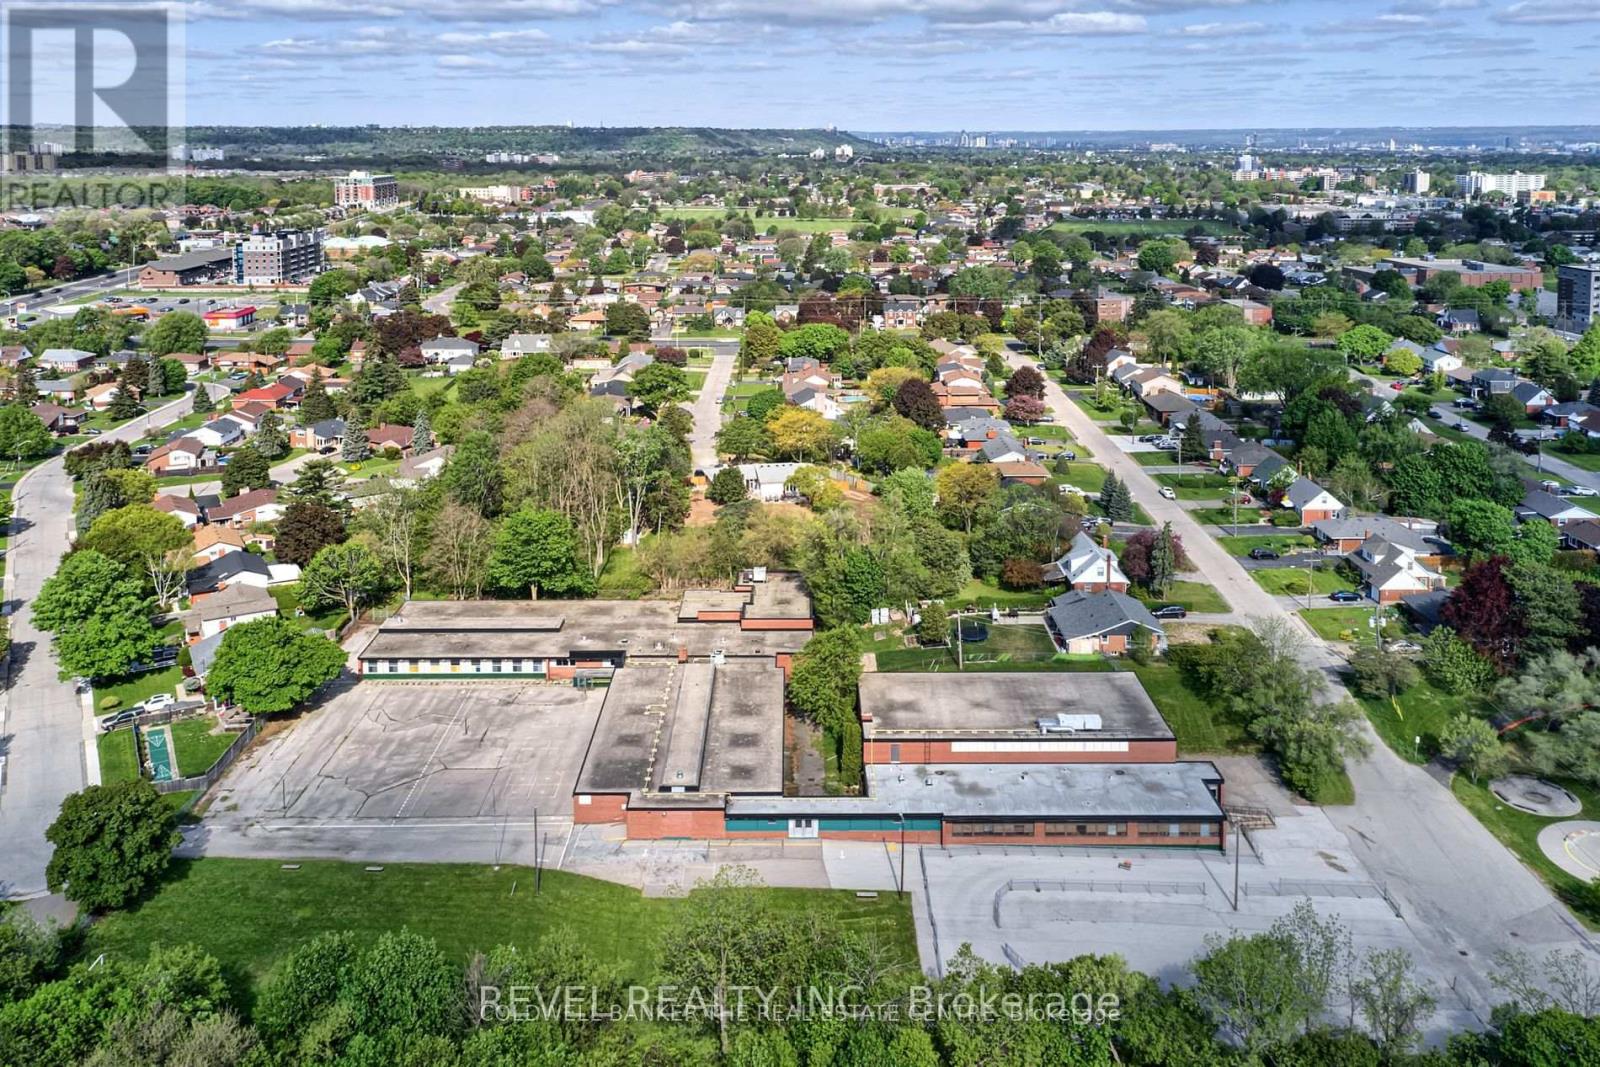
45 Randall Avenue
Hamilton, Ontario
A perfect location for a an Education user situated on 4.57 acres, the grounds provide generous parking, safe outdoor play areas, with adjacent forested public trails, open parkland and a local watercourse. Within very close walking distance to City operated outdoor pool and sports fields. This is a rare opportunity to lease a freestanding 38,000 sq. ft building that is a well-maintained fully functional former elementary school. The layout is turn-key for an education-based operator with a dedicated library, classrooms and a full gymnasium with washrooms located throughout. The property is zoned I1, which supports Elementary Education Establishments and related uses such as a daycare and places or worship. (id:55460)
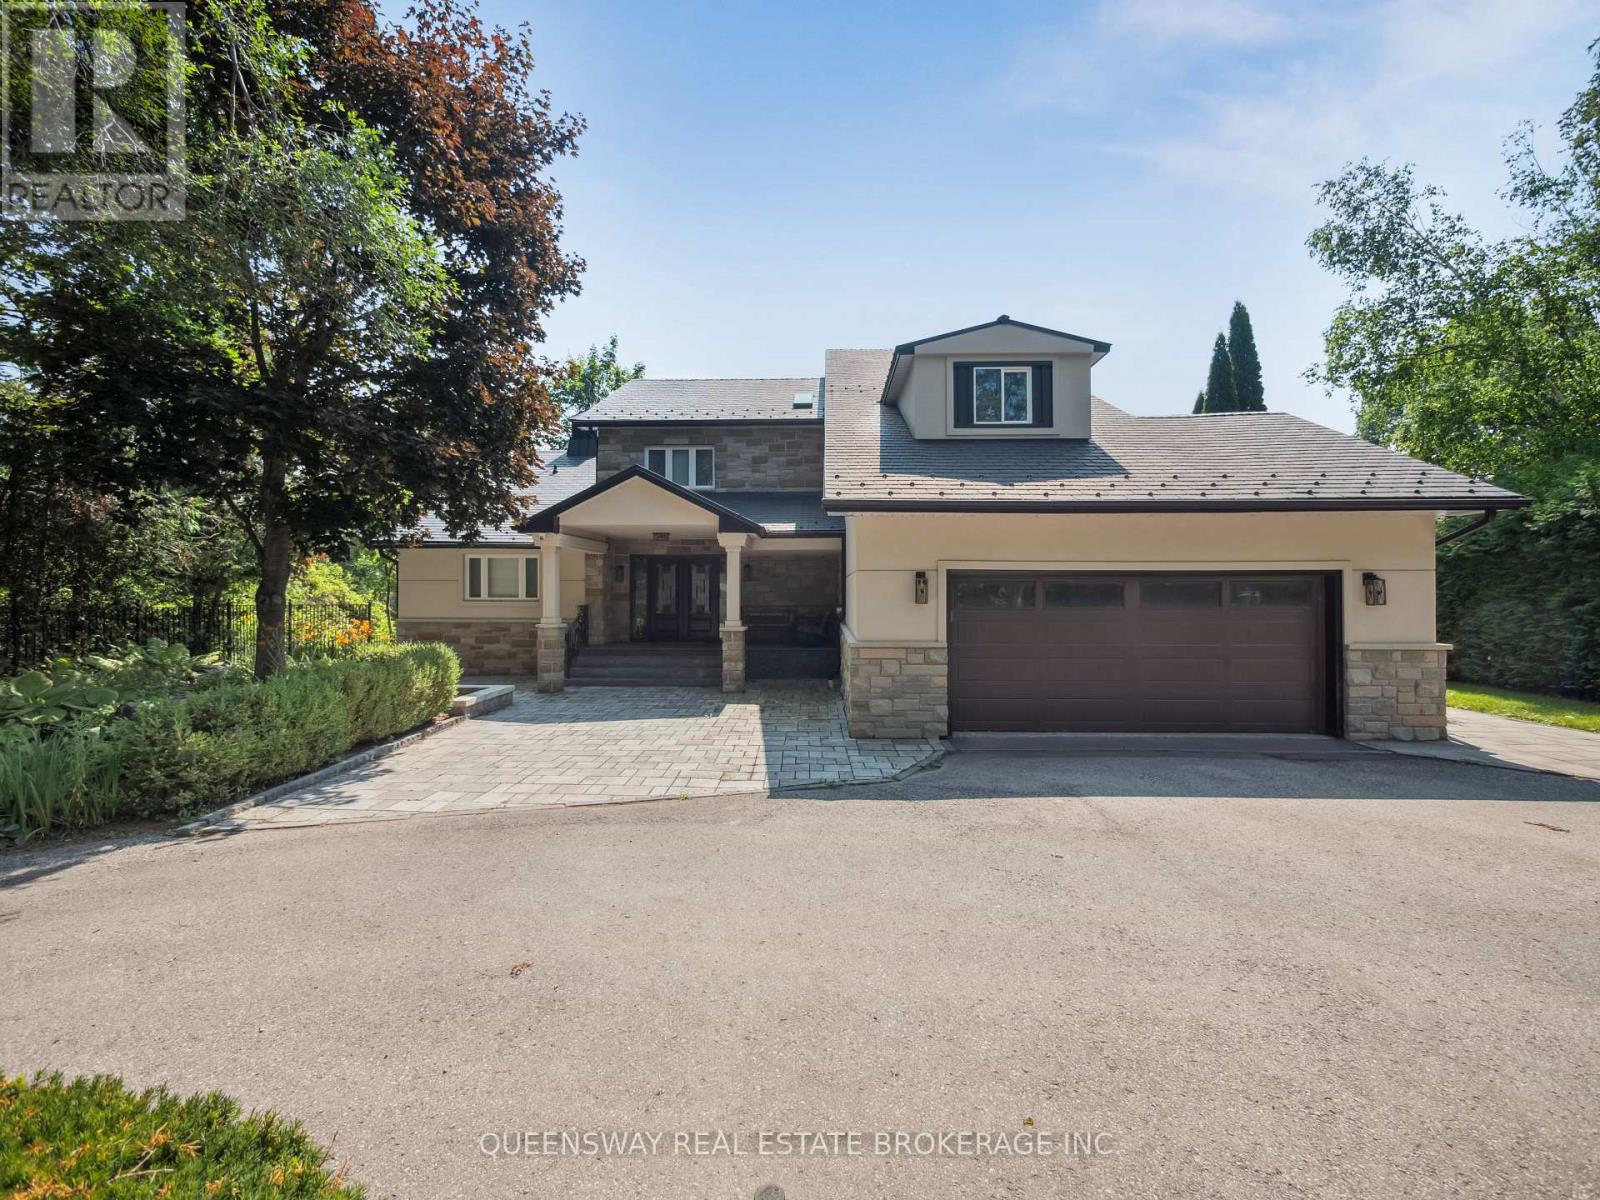
109 Woodriver Bend
Georgina, Ontario
Tranquil riverfront living just a short boat ride from Lake Simcoe awaits on this stunning estate, surrounded by mature trees and tall hedges for ultimate privacy. Recently renovated, this custom stone and stucco home features 3 levels with 3 + 2 bedrooms, 5 bathrooms, a home office, and soaring vaulted ceilings with skylights that highlight the open-concept layout . Enjoy the newly renovated 2-storey boathouse, a 600 sq. ft. dock, and beautifully landscaped perennial gardens-perfect for relaxing or entertaining. Located close to the 17th green of the prestigious Briars Country Club, this property offers the perfect blend of elegance, modern upgrades, and serene waterfront living.Tranquil riverfront living just a short boat ride from Lake Simcoe awaits on this stunning 1.1-acre estate, surrounded by mature trees and tall hedges for ultimate privacy. Recently renovated, this custom stone and wood home features 3 levels with 4+1 bedrooms, 3 bathrooms, a home office, and soaring vaulted ceilings with skylights that highlight the open-concept layout.Enjoy the newly built 2-storey boathouse, a 600 sq. ft. dock, and beautifully landscaped perennial gardens-perfect for relaxing or entertaining. Located close to the 17th green of the prestigious Briars Country Club, this property offers the perfect blend of elegance, modern upgrades, and serene waterfront living. (id:55460)
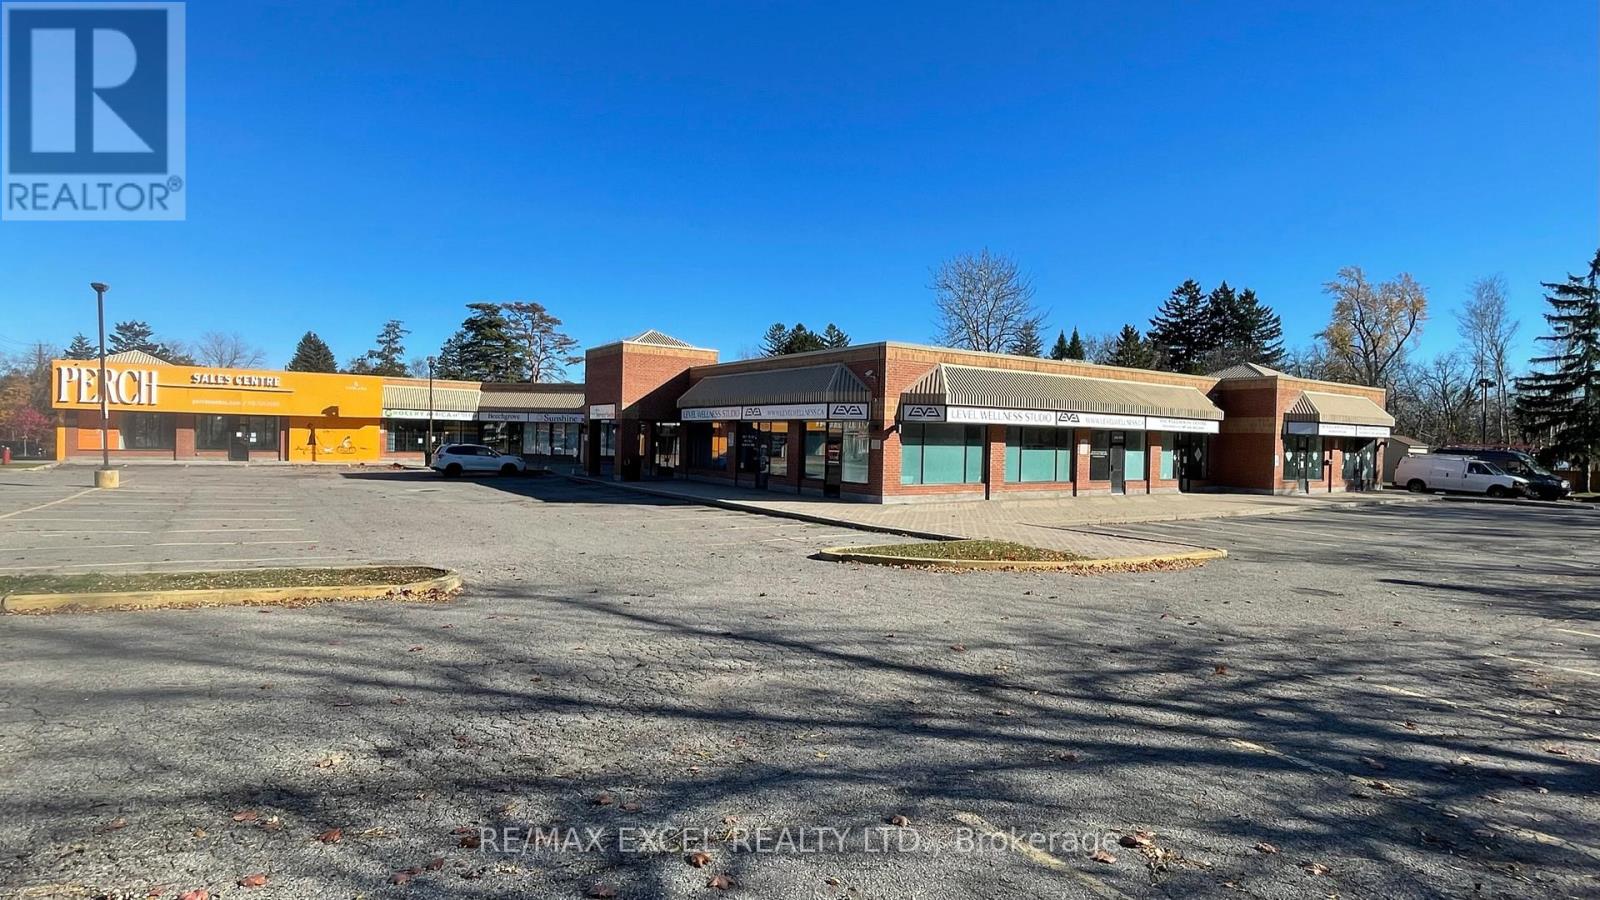
12,12a - 4679 Kingston Road
Toronto, Ontario
Available 2,370 sq ft space ideal for a dental office, pharmacy, or retail. Currently a builder's showroom. Plenty of free parking in the plaza. Close to 401. Tenants include Domino's, daycare, chiropractic, martial arts, and barber shop. (id:55460)
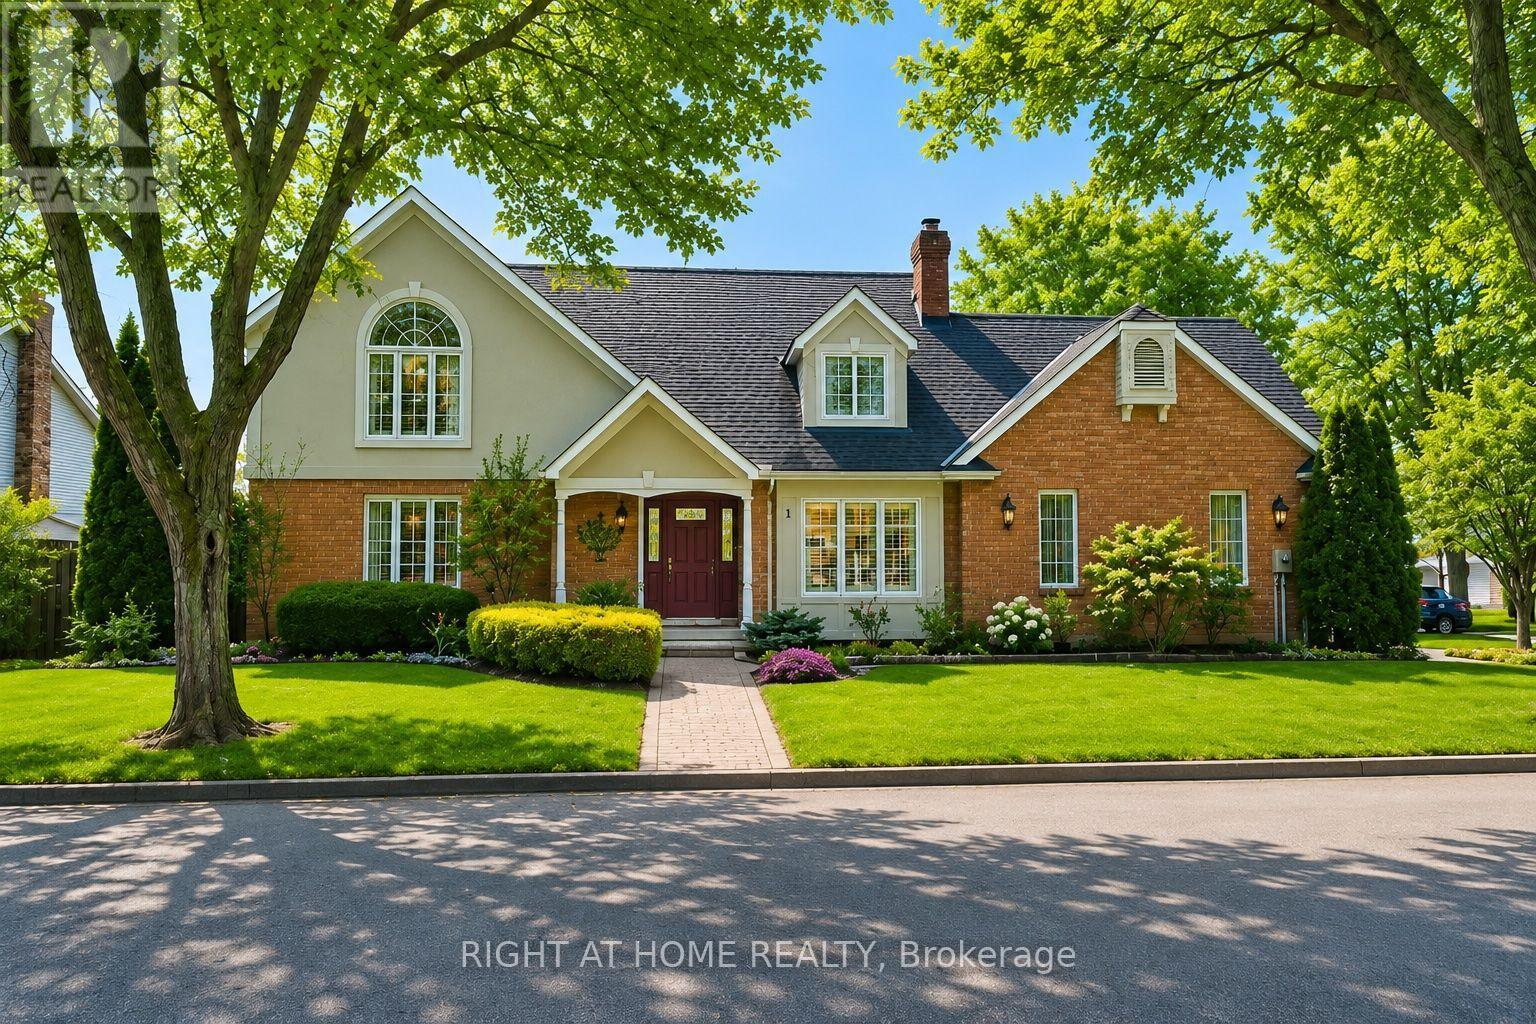
1 Captain Tenbrock Terrace
St. Catharines, Ontario
Welcome to this beautifully maintained executive home, where timeless style, thoughtful design & exceptional functionality come together in a sought-after family-friendly neighbourhood. Surrounded by lush landscaped gardens & ideally located near parks, schools, highways & everyday amenities, this impressive home offers over 3,300 sq ft of finished living space. The inviting main level features elegant formal living & dining rooms, convenient main-floor laundry & a stunning family room with soaring vaulted ceilings & dramatic two-storey windows filling the space with natural light. The spacious eat-in kitchen is designed for both everyday living & entertaining, featuring abundant cabinetry, built-in cooktop, custom tile backsplash & a generous granite-topped centre island. Upstairs offers 3 spacious bedrooms, including an oversized primary retreat with walk-in closet & private ensuite, plus a beautifully appointed main bathroom with soaker tub & separate walk-in shower. The fully finished lower level provides exceptional versatility with a large rec room, additional bedroom space, office, den, bathroom & plenty of storage, all finished with impressive attention to detail including rounded wall corners. Complete with a double-car garage with inside entry, beautiful landscaping & wonderful curb appeal, this move-in-ready home offers the space, quality & location today's families are looking for! (id:55460)
23 - 140 Long Branch Avenue
Toronto, Ontario
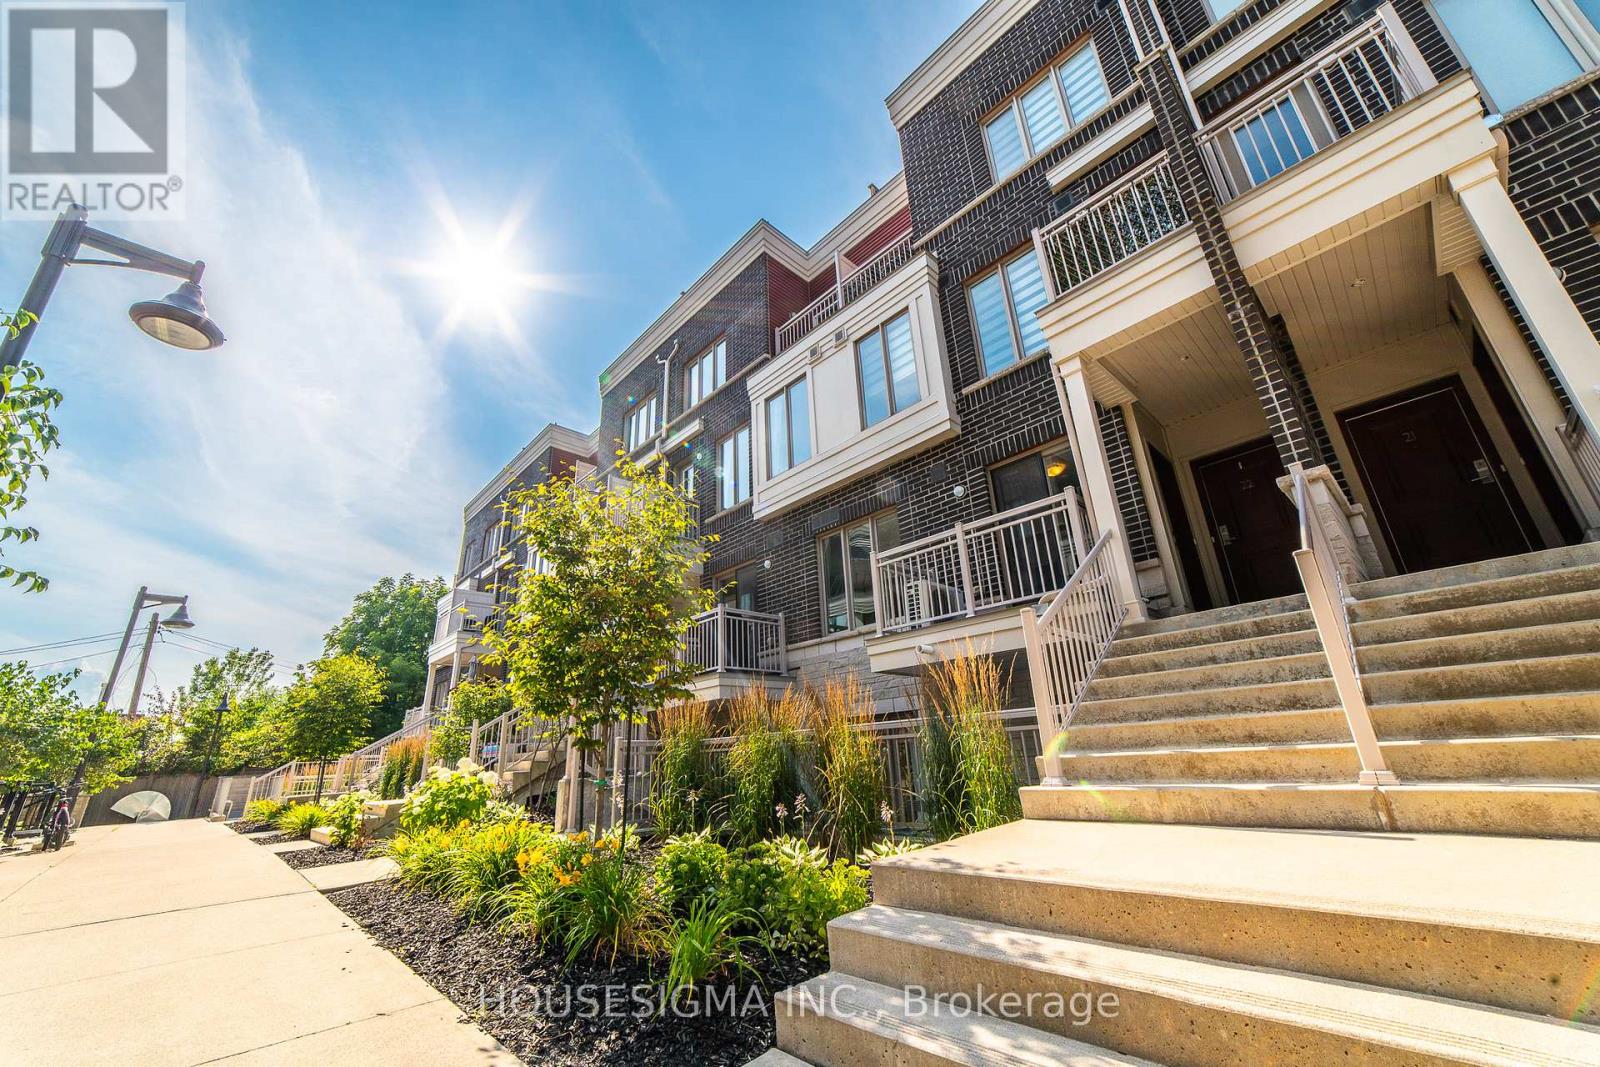
Stylish 1 + Den Condo Townhouse In The Sought-After Minto Long Branch. Comes With Underground Parking And An Ensuite Storage Space. The Den Can Be Used As A Home Office, Which Makes This Place Perfect For Young Professionals Working From Home. The Modern Kitchen Has A Great Amount Of Cabinet Storage Space, Granite Countertops And An Island, Complemented By Sleek Laminate Floors Throughout The Open Concept Living Area. Just Moments Away From The GO Station, TTC Access, And Plenty Of 24-Hour Shopping Options. Embrace The Outdoors With Nearby Parks, Take Advantage Of The Local Library And Schools, And Savor The Culinary Delights Of The Surrounding Restaurants. This Is Truly A Great Place To Call Home! (id:55460)
1911 - 4010 Eglinton Avenue W
Toronto, Ontario
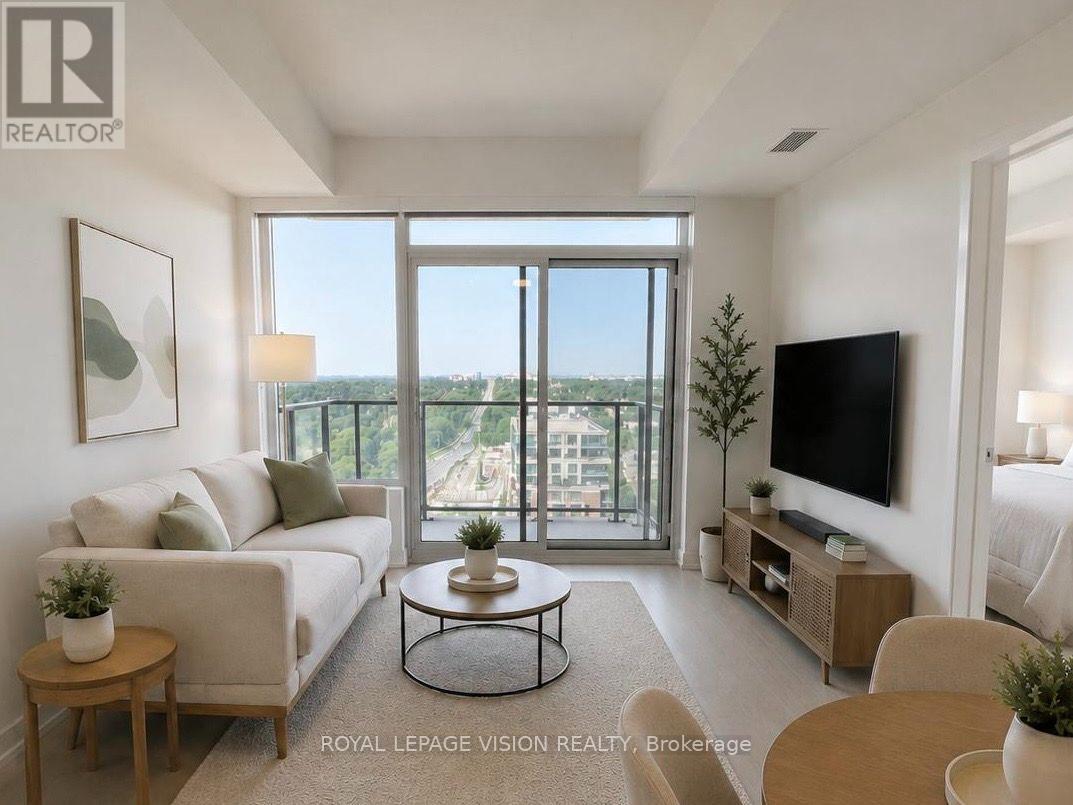
1 PARKING & 1 LOCKER & WEST FACING BALCONY. Welcome to Notting Hill Condos! This stylish 1 Bedroom + Den suite (587 Square feet, as per Builder) offers modern living in one of Etobicoke's most exciting and rapidly growing communities. Featuring a bright open-concept layout, contemporary finishes, and a rare oversized private terrace, this unit provides exceptional indoor and outdoor living space-perfect for entertaining, dining al fresco, or simply relaxing in your own urban retreat. The versatile den adds valuable flexibility and can easily function as a home office, nursery, dressing room, storage area, or a small sleeping room for guests. The thoughtfully designed floor plan maximizes every square foot while offering comfortable everyday living. Included for your convenience are one underground parking space and one storage locker. Located in the heart of Etobicoke, residents enjoy immediate access to shopping, restaurants, parks, schools, golf courses, and major highways including the 401, 427, and QEW. Steps to TTC transit and just minutes to Pearson Airport, this location is ideal for commuters and professionals alike. Adding even greater long-term value, the highly anticipated Eglinton Crosstown West Extension LRT, currently under construction, will provide fast and convenient rapid transit connectivity across Toronto and directly through the neighbourhood. Upgrades include Lighting & carpet free suite. *Digital Staging used, may not be to scale) (id:55460)
907 - 4010 Eglinton Avenue W
Toronto, Ontario
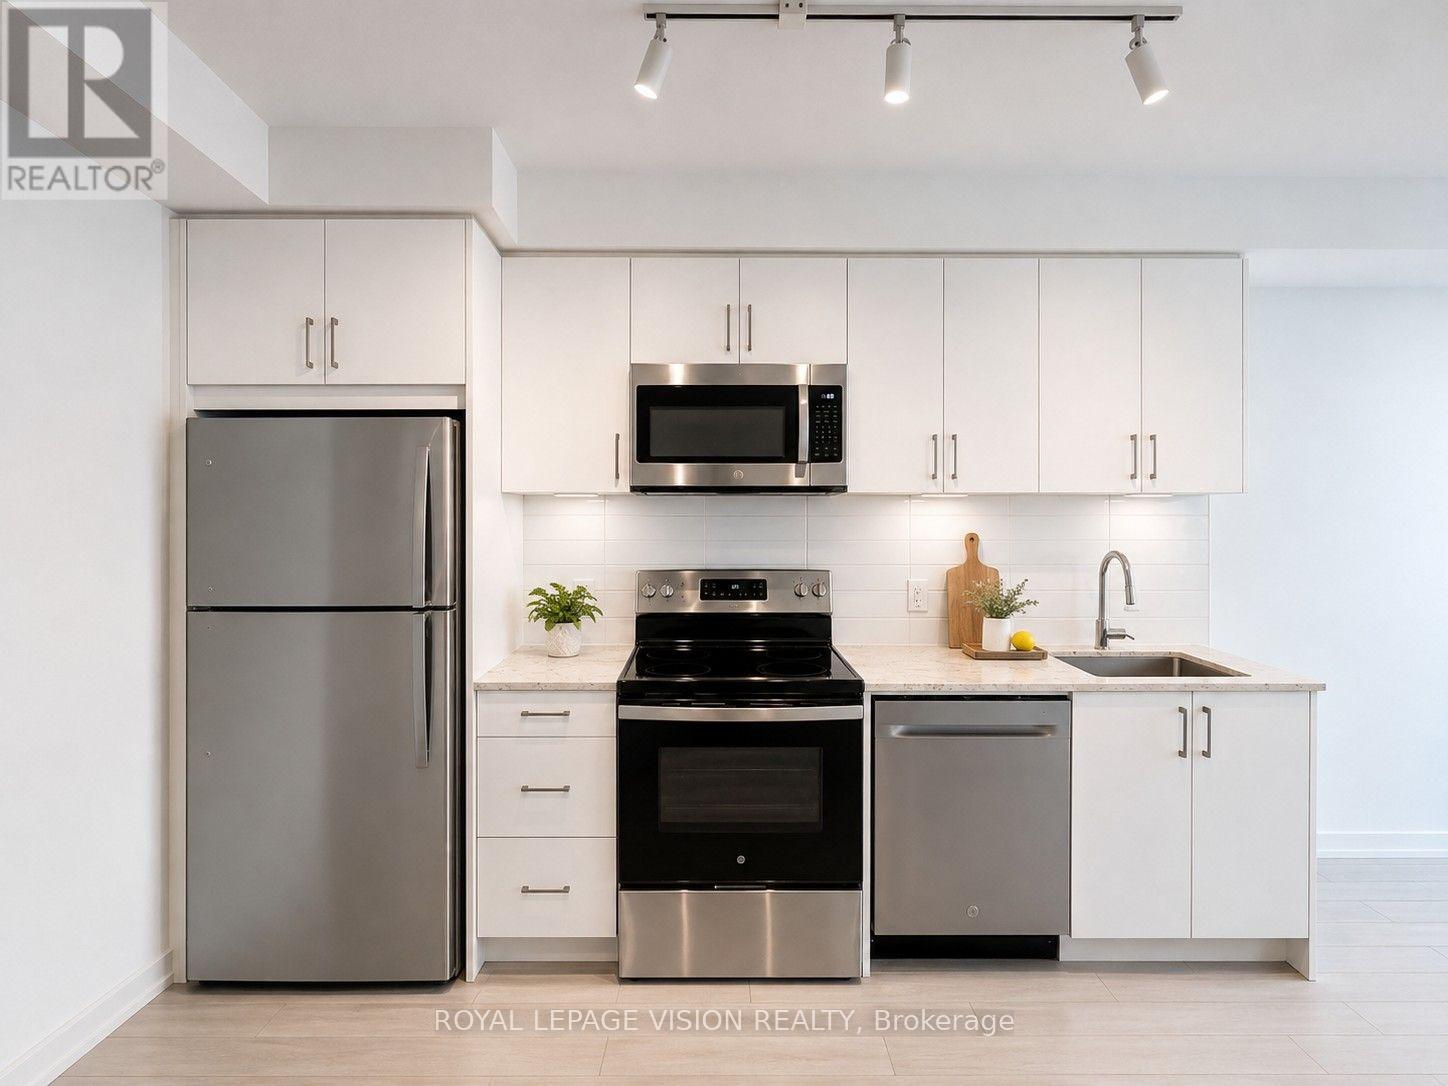
1 PREMIUM PARKING SPACE & 1 LOCKER Included. Welcome to Notting Hill Condos! This stylish 1 Bedroom + Den suite (562 Square feet, as per Builder) offers modern living in one of Etobicoke's most exciting and rapidly growing communities. Featuring a bright open-concept layout, contemporary finishes, and a cozy balcony overlooking the pool deck, This unit provides exceptional indoor and outdoor living space-perfect for entertaining, dining al fresco, or simply relaxing in your own urban retreat. The versatile den adds valuable flexibility and can easily function as a home office, nursery, dressing room, storage area, or a sleeping room for guests. The thoughtfully designed floor plan maximizes every square foot while offering comfortable everyday living. Included for your convenience are one underground parking space and one storage locker. Located in the heart of Etobicoke, residents enjoy immediate access to shopping, restaurants, parks, schools, golf courses, and major highways including the 401, 427, and QEW. Steps to TTC transit and just minutes to Pearson Airport, this location is ideal for commuters and professionals alike. Adding even greater long-term value, the highly anticipated Eglinton Crosstown West Extension LRT, currently under construction, will provide fast and convenient rapid transit connectivity across Toronto and directly through the neighbourhood. (*Digital Staging used, may not be to scale) (id:55460)
2313 - 30 Shore Breeze Drive
Toronto, Ontario
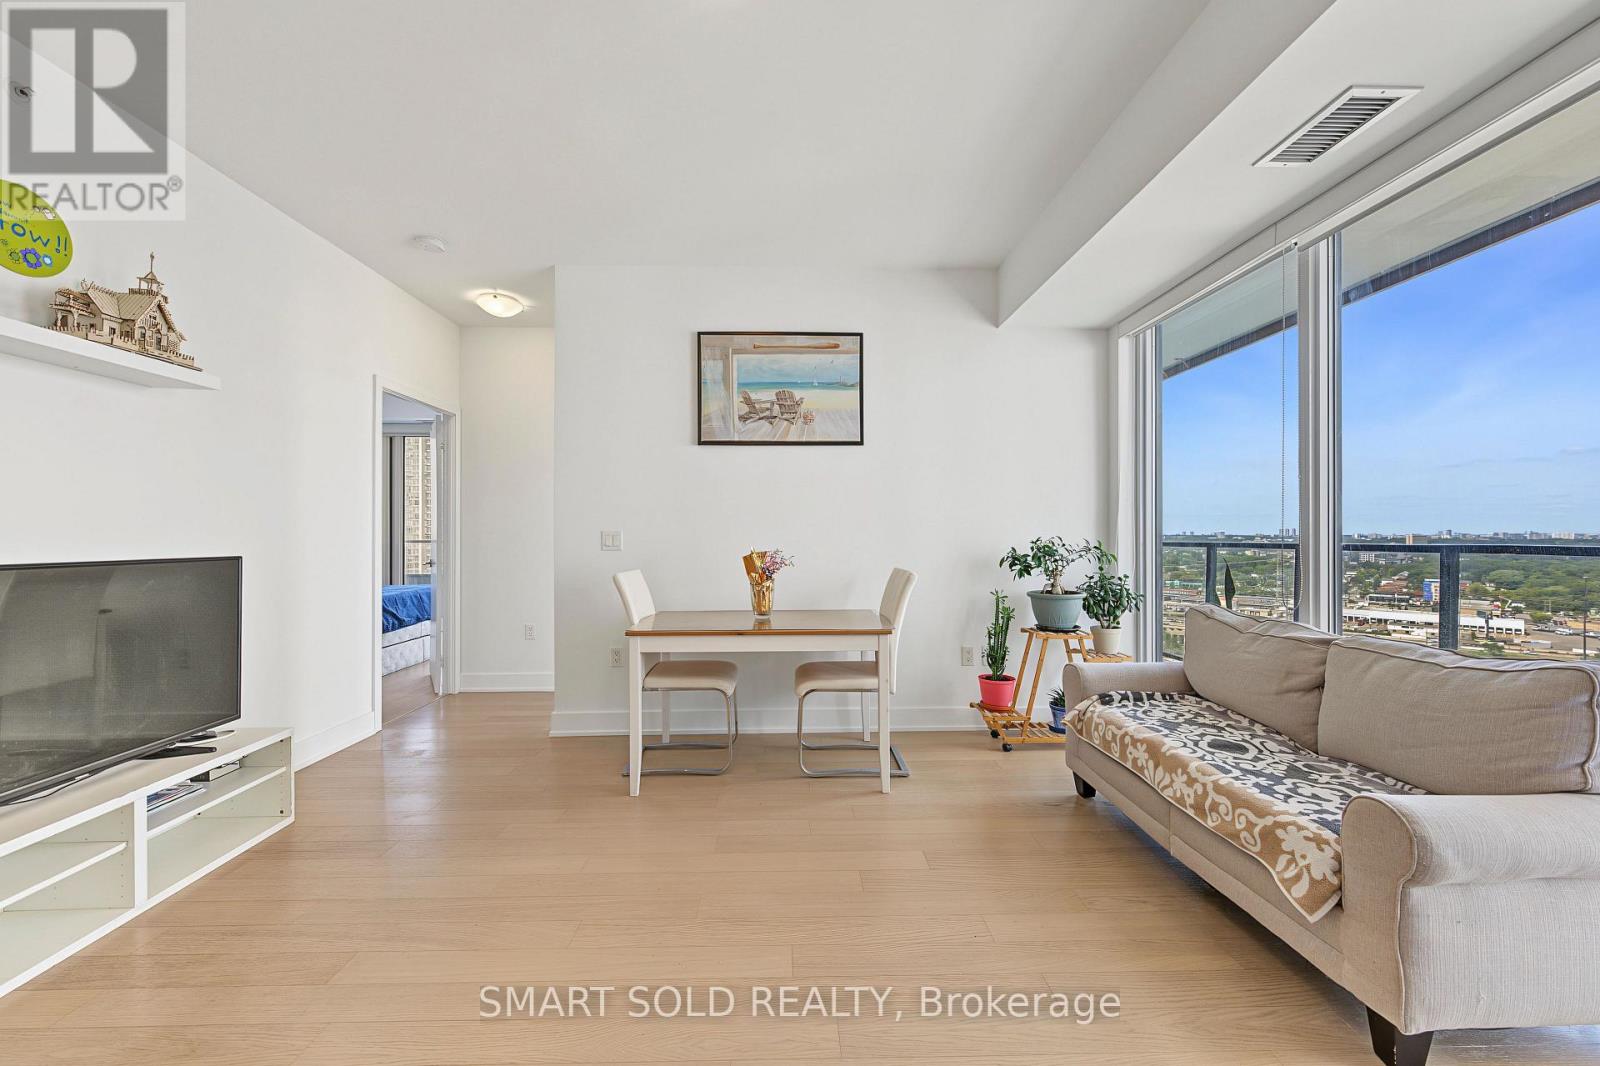
Proudly owner-occupied, this unit has been meticulously maintained with exceptional care. Stunning 2-Bedroom Corner Suite With Breathtaking South And East-Facing Lake Ontario & CN Tower Views! This Beautifully Maintained And Freshly Painted 682 Sq. Ft. Suite Features 9-Ft Ceilings, Floor-To-Ceiling Windows, And An Incredible Approximately 280 Sq. Ft. Wraparound Balcony With Three Walkouts From Both Bedrooms And The Dining Area. Enjoy Abundant Natural Light, A Functional Jack-And-Jill Style Bathroom, One Parking Space And One Locker. Resort-Inspired, Membership-Style Amenities Include A Saltwater Pool, Fitness Centre, Yoga & Pilates Studio, Games Room, Dining Room, Party Room, And Various Classes. Steps To Lake Ontario, Waterfront Trails And Parks, With Easy Access To TTC, GO Transit And The Gardiner. Exceptional Waterfront Living In One Of Mimico's Premier Communities! (id:55460)
1111 Kent Avenue
Oakville, Ontario
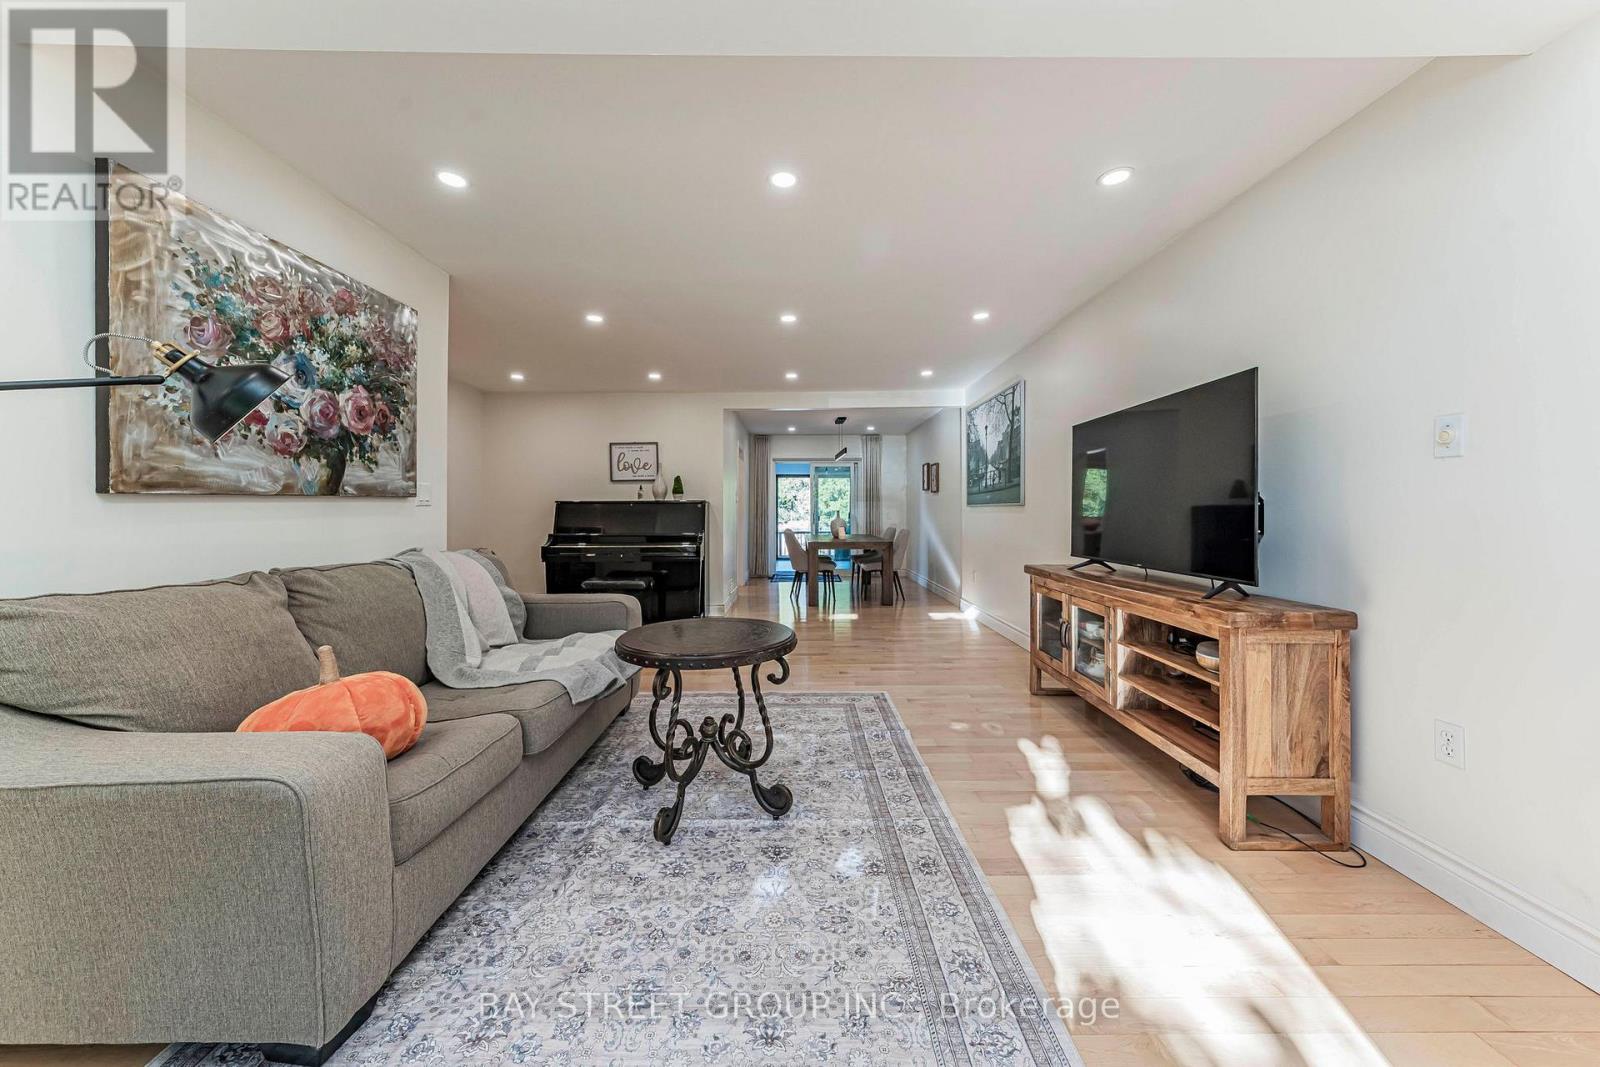
Excellent opportunity in desirable College Park! This spacious and beautifully updated home features 5+3 bedrooms, 4 full bathrooms, 2 kitchens and 2 separate laundry areas, offering exceptional flexibility for large or multi-generational families. The bright finished basement features 3 spacious bedrooms with large above-grade windows providing abundant natural light, a full bathroom, kitchen, separate laundry and a separate entrance, ideal for extended family living with excellent rental income potential. Situated on a generous 66' x 127' lot with a private backyard. Over $100,000 in extensive renovations and upgrades completed in 2024. Conveniently located near Oakville Place, Sheridan College, QEW, schools, beautiful trails, shops, restaurants and everyday amenities. A rare opportunity offering exceptional space, flexibility and income potential in a highly convenient Oakville location. (id:55460)
38 Albacore Crescent
Toronto, Ontario
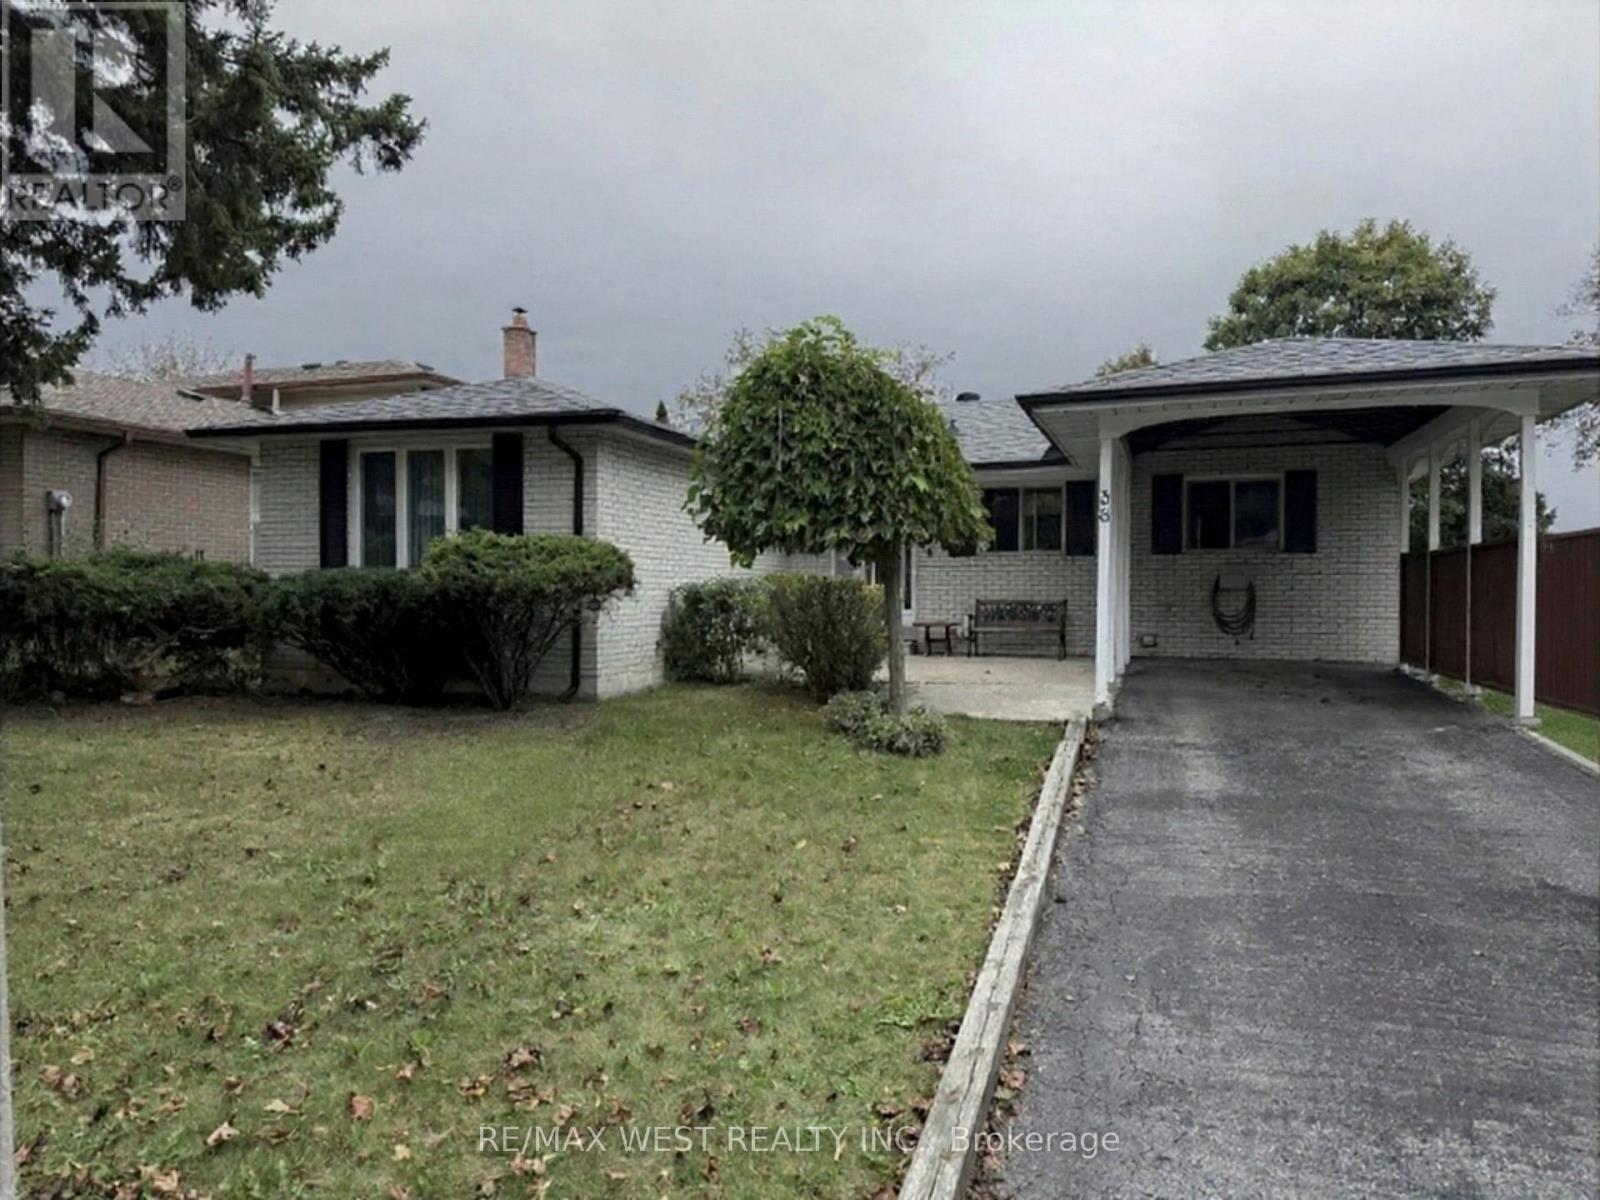
Quiet Crescent location in Fabulous Woburn neighbourhood! Inviting conrete front patio. Close to schools, recreation centre, TTC & Shops. Solid bungalow with attractive functional main floorplan & the finished basement w/fireplace, bar & pool table - makes this a great place to relax and/or entertain! (id:55460)
85 Song Meadoway
Toronto, Ontario
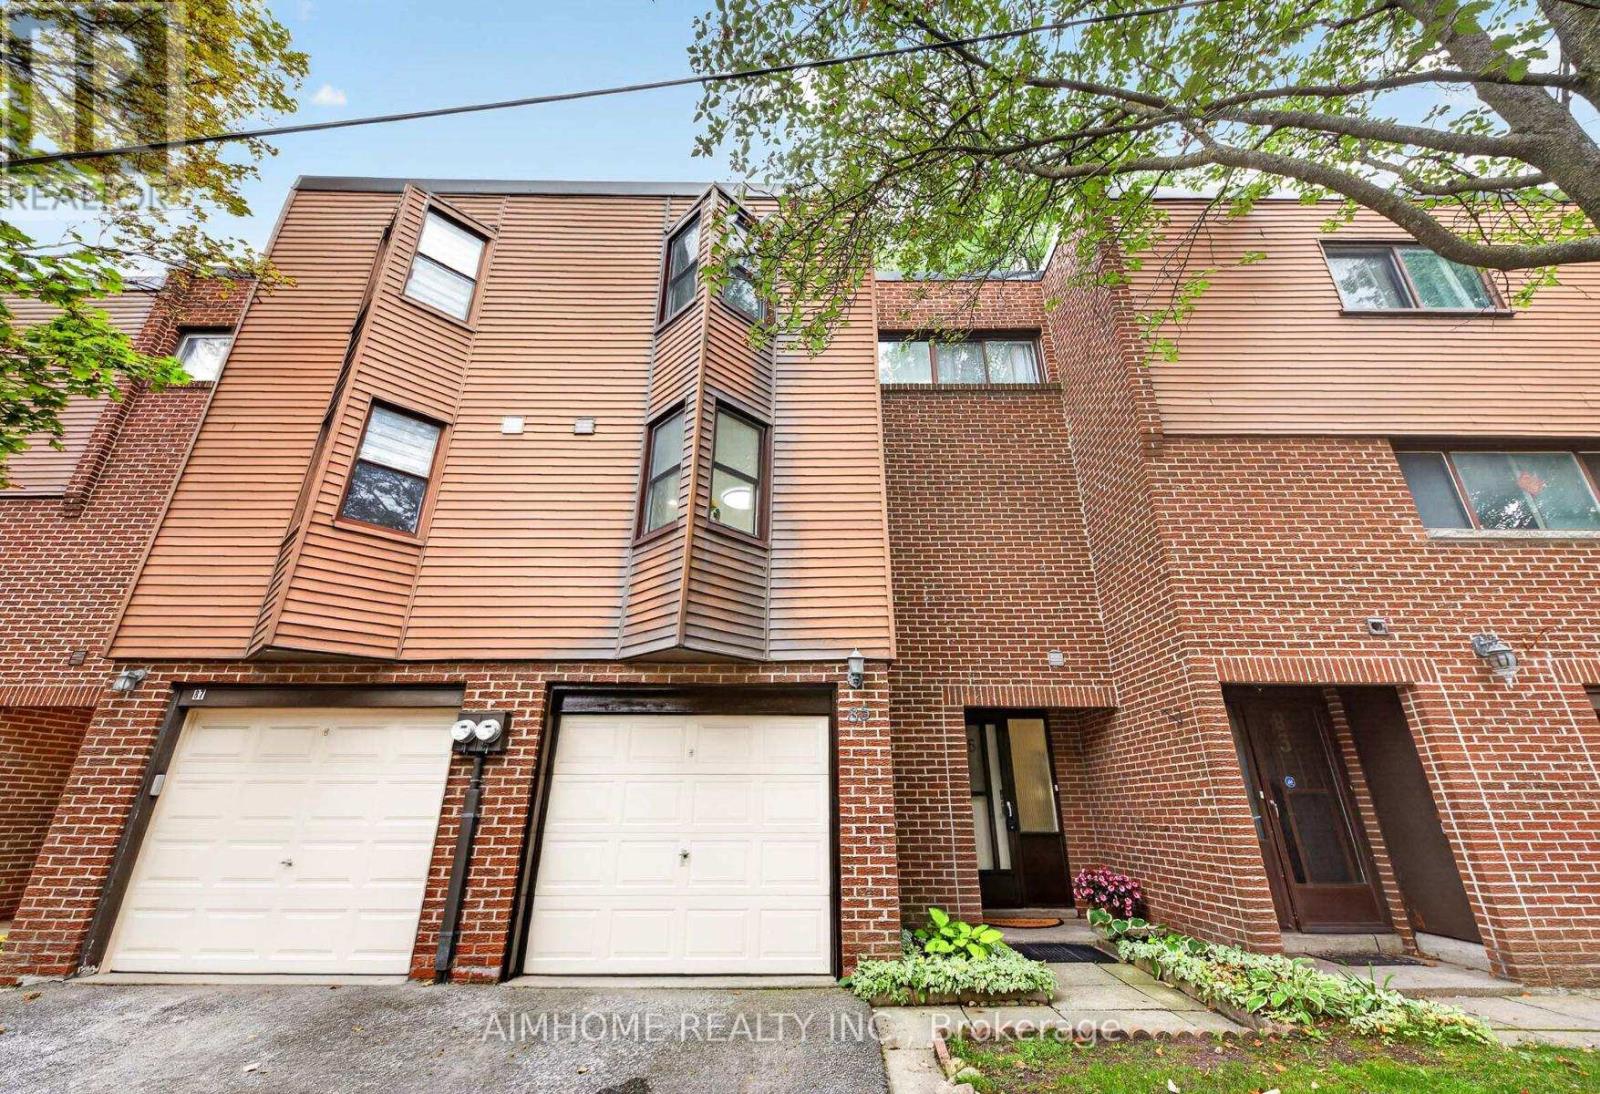
Bright Spacious "Move in Ready" 4+2 large townhouse In a safe family-friendly Neighborhood. This Spacious Multi-Level Home Offers Exceptional Bright 12 Ft High Ceiling Living Room And Comfortable Dining Areas. W/Out Through Sliding Glass Doors To Fenced Yard. Approx 1500 sqft above-grade. 4bedrooms on 2nd floor, 2.5 washrooms, finished basement with extra bedroom. Fully renovation from top to bottom over since 2019, carpet free, newer kitchen(2025) and washrooms, solid wood cabinets in kitchen, hardwood staircase. Newer furnace (21) "LOCATION" Highly Rated Schools, Steps To Arborglen Ps. Close To Highland Jr, Ay Jackson & Seneca College With Almost Immed Access To Hwys 404/Dvp/401 & 407.One Bus To Subway At Finch & Sheppard. "WORRY FREE LIVING" Condo fee includes water, snow removal, grass, roof, garage, driveway. A wonderful family home offering comfort, convenience and excellent potential in a highly desirable neighbourhood! (id:55460)
58 Johnston Avenue
Toronto, Ontario
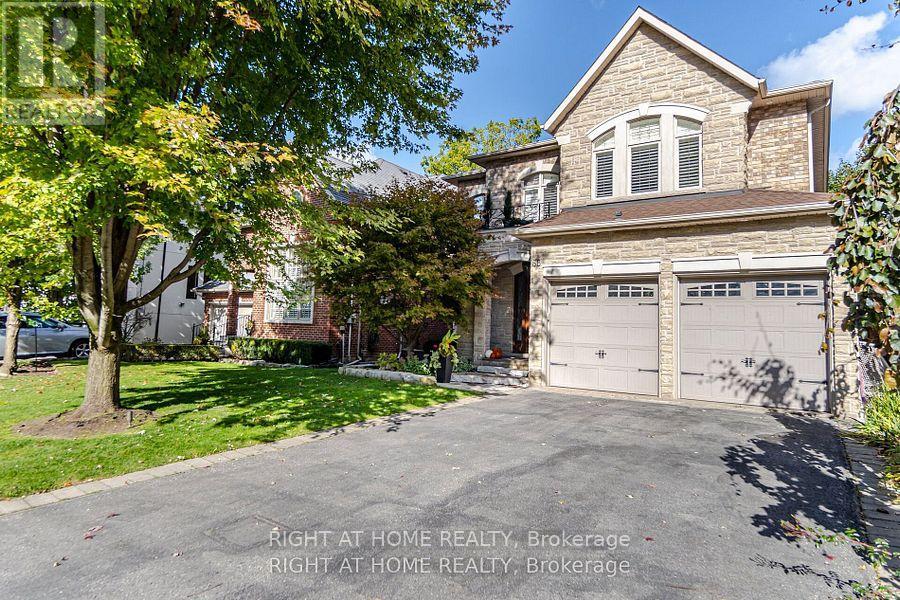
Welcome to this immaculate 4-bedroom custom-built home located in the high-demand Yonge & Sheppard area. Just minutes from Hwy 401, subway, public transit, and endless amenities. This stunning residence blends elegant design with functional living. From top to bottom, this home impresses with hardwood floors throughout, extensive upgrades, and thoughtful details. The main level, with a 5 burner Wolf stove, built -in panelled fridge and dishwasher, a 5.1 surround sound superior speaker system in family room, is ideal for entertaining, while the finished basement with a full second kitchen, and a 7.2 surround sound home theatre with 150" wall projection for a full silver screen experience, offers versatility for extended family or rental potential. Upstairs, enjoy the convenience of second-floor laundry and generously sized bedrooms. Step outside to your private backyard oasis, a true resort-style retreat. The fully landscaped yard features an inground pool and a custom-built cabana equipped with: Granite countertops, kitchen sink, built-in refrigerators and an LG TV. Outdoor shower, two-piece bathroom, Outdoor waterproof SunBrite TV, built-in sound system (two rock speakers + two cabana speakers), Five-burner gas BBQ, storage room, and elegant European-style lighting. Perimeter outdoor lighting that sets the perfect ambiance for day or night. New garage doors, inground sprinkler system, exceptional curb appeal, and every inch of this home shows pride of ownership. This is a rare opportunity to own a turn-key luxury home in one of North York's most coveted neighborhoods. (id:55460)
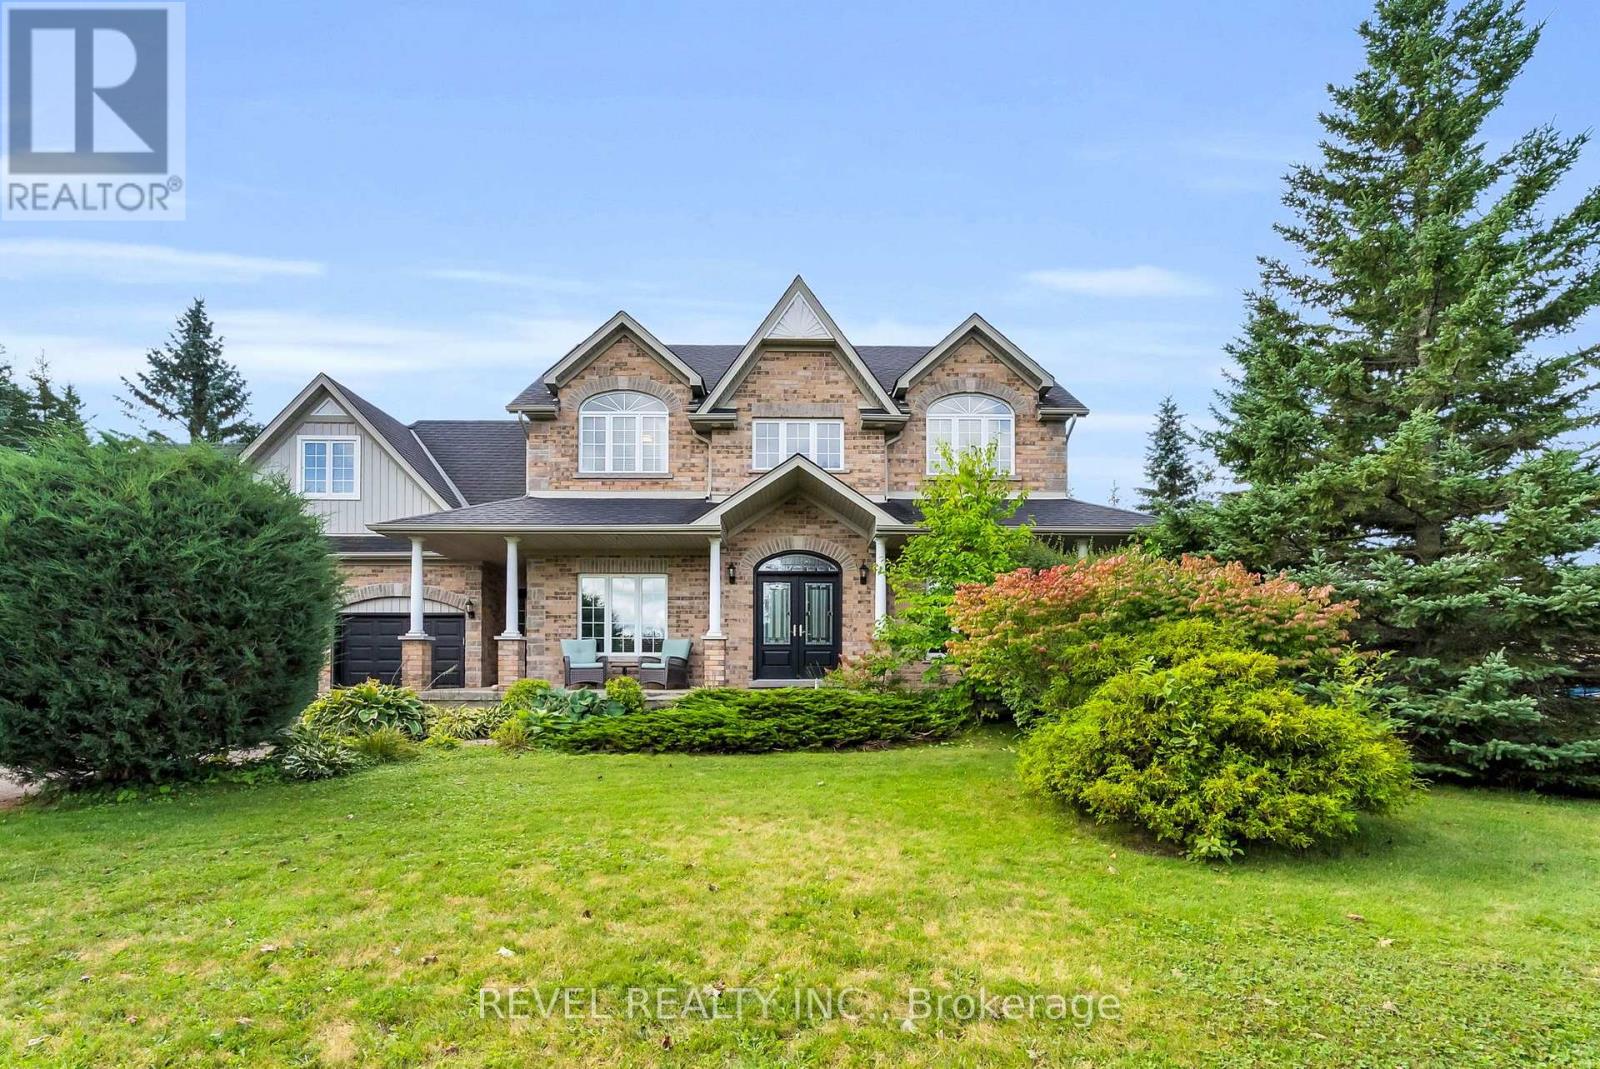
14 Devonleigh Drive
Amaranth, Ontario
Welcome to 14 Devonleigh in Amaranth, where space, privacy, & thoughtful design come together on an impressive 1.6-acre property. With no neighbours directly in front, this beautiful home offers a peaceful setting surrounded by nature. Step through the double-door entry & discover a warm, inviting interior with stunning finishes throughout. The entire main floor & all bathrooms were beautifully redone in 2024, creating a fresh and modern feel from top to bottom.The inviting family room flows effortlessly into the beautifully appointed kitchen, featuring a custom backsplash, centre island, stainless steel appliances, porcelain flooring, & W/O to the composite deck that features a gas BBQ hookup - perfect for entertaining! Just steps away, the dining room is open to the living room, creating an ideal space for family gatherings & guests. The living room features a show-stopping stone feature fireplace wall with an electric fireplace that creates a stunning focal point. Make your way up the hardwood stairs to discover 4 spacious bedrooms, including a luxurious primary retreat complete with his/her closets & a beautifully finished 4pc ensuite featuring a relaxing soaker tub & glass-enclosed shower. A generous additional 5pc bathroom with double sinks & stylish tile flooring provides plenty of space & functionality for the whole family.The finished basement with laminate flooring & pot lights throughout extends your living space with a versatile recreation room, dedicated theatre room, & an additional bedroom-perfect for guests, older children, or a home office.Enjoy the best of Amaranth living, surrounded by the tranquility of nature while remaining just minutes from grocery stores, everyday amenities, and the exciting new developments in nearby Shelburne. With beautiful natural surroundings and trails throughout the back bush, there are endless opportunities to explore, walk, & enjoy the outdoors right in your own backyard (id:55460)

511 Baringham Place
Waterloo, Ontario
Welcome to this beautifully maintained 3+1 bedroom detached home in highly sought-after Laurelwood, one of Waterloo's most desirable family-friendly communities! The spacious & bright main floor features formal living & dining rooms with hardwood flooring. The upgraded kitchen flows into the inviting family room, with both spaces enjoying desirable south exposure and abundant natural light. The family room is further highlighted by a soaring vaulted ceiling, oversized windows & cozy wood-burning fireplace. Walk out from the dinette to the upgraded deck & beautiful backyard - perfect for entertaining & relaxing.Upstairs offers 3 generous bedrooms & 2 bathrooms, including a spacious primary bedroom with a 4-pc ensuite. The partially finished basement provides a recreation area plus an additional bedroom - ideal for guests, home office or growing family. Recent 2026 updates include engineered hardwood in 2nd-floor bedrooms, freshly painted interior walls, refinished kitchen cabinetry, deck & garden improvements, roof (2022) & windows (2018/2022). Driveway parking for 4 cars with no sidewalk - no municipal sidewalk to shovel in winter! Prime Laurelwood location, close to highly ranked schools - **Laurelwood P.S. (Ranked 199/3025) **and **Laurel Heights S.S. (Ranked 33/747)** - plus Laurel Creek Conservation Area, Stork Family YMCA, University of Waterloo, Wilfrid Laurier University & Waterloo's Research & Technology Park.Future area growth includes the planned new Waterloo acute-care hospital near the university's innovation & technology hub. Convenient access via improved Fischer-Hallman/Bearinger Rd, Sobeys is approx. a 10-min walk, with Costco approx. a 10-min drive away. A wonderful move-in-ready family home in desirable Laurelwood! (id:55460)
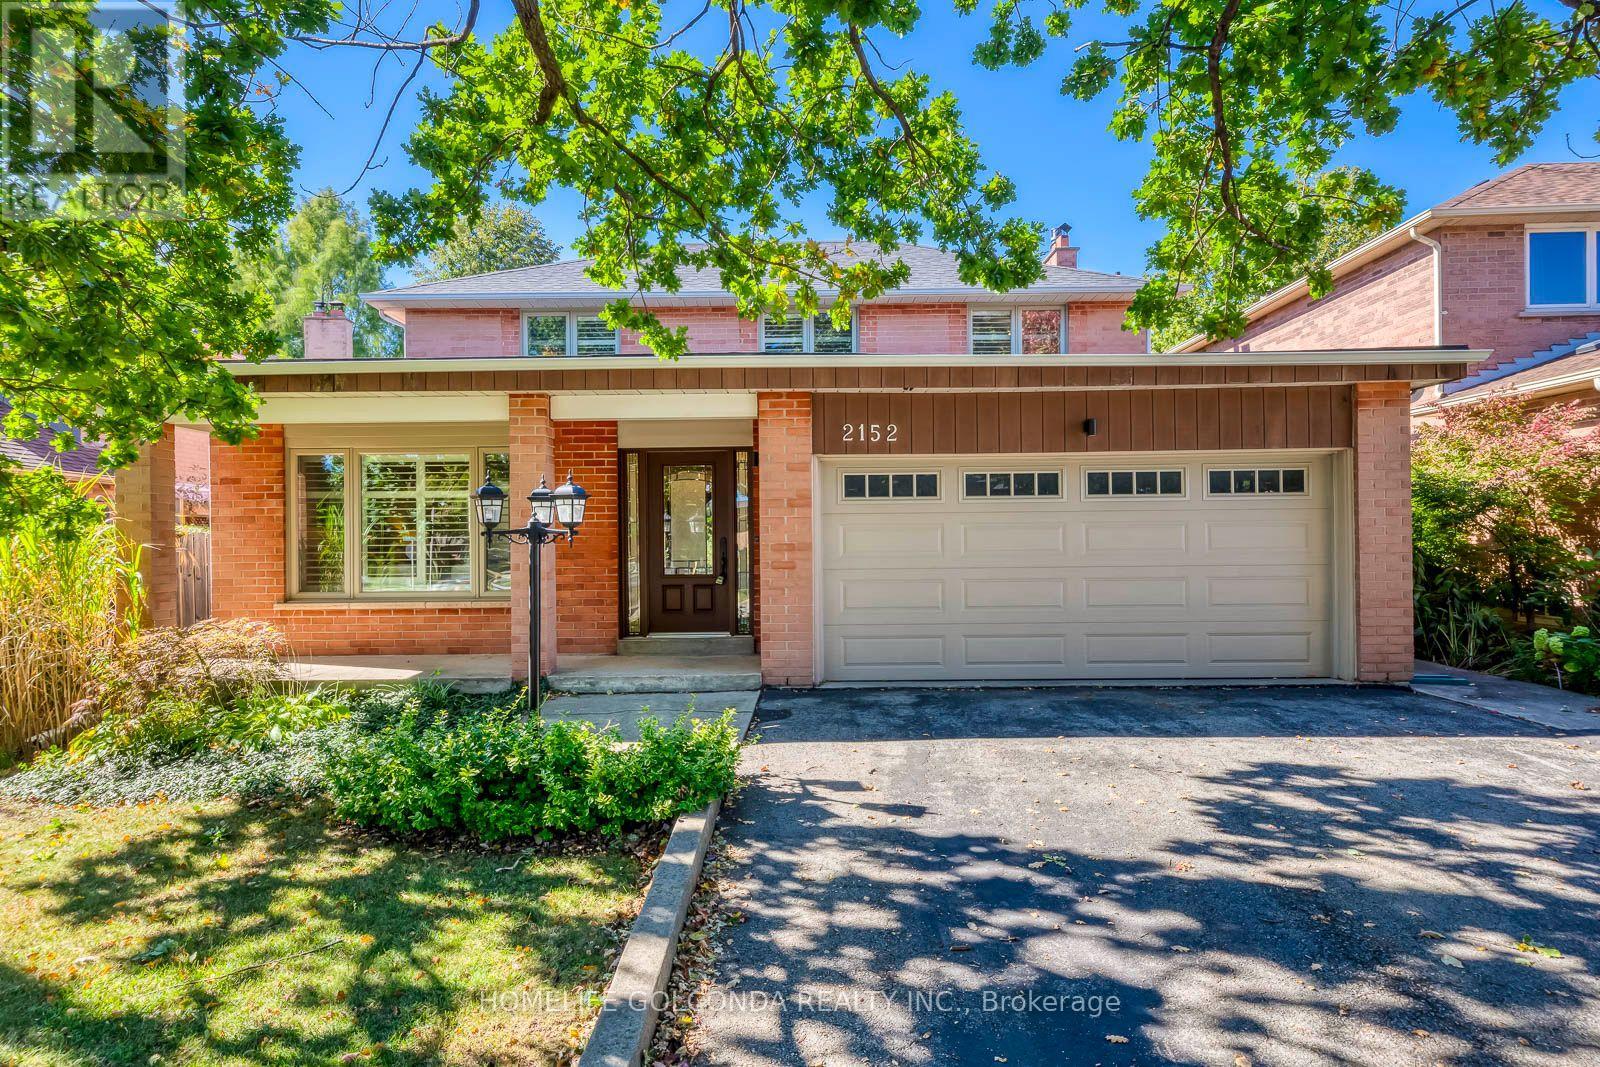
2152 Munn's Avenue
Oakville, Ontario
Top 3 Reasons You'll Love This Home: Beautifully Renovated & Meticulously Maintained | Spacious 4+1 Bedroom Family Layout | Private Backyard Oasis With Covered Porch & Hot Tub. Welcome To This Beautiful Family Home In Sought-After River Oaks! The Bright Main Floor Features Jatoba Brazilian Cherry Hardwood Flooring, Large Windows And Generous Living Spaces, Including A Cozy Family Room With Gas Fireplace. At The Heart Of The Home Is A Stunning Chef-Inspired Kitchen Featuring Custom Cabinetry, Quartz Countertops, Stone Backsplash, High-End WOLF Stove, Built-In Stainless Steel Appliances And An Oversized Centre Island-Perfect For Everyday Family Living And Entertaining. Sliding Doors Lead To A Private Backyard Oasis With A Covered Porch, Skylight, Hot Tub, Mature Gardens And A Fully Fenced Yard. Upstairs Offers Four Generous Bedrooms, Including A Primary Retreat With Walk-In Closet And Ensuite. The Fully Finished Basement Features A Large Recreation Room, Bar Area, Fifth Bedroom And 4-Piece Bath. Walking Distance To Parks, Trails And Schools, With Easy Access To Shopping, GO Transit And Major Highways. Move In And Enjoy! (id:55460)
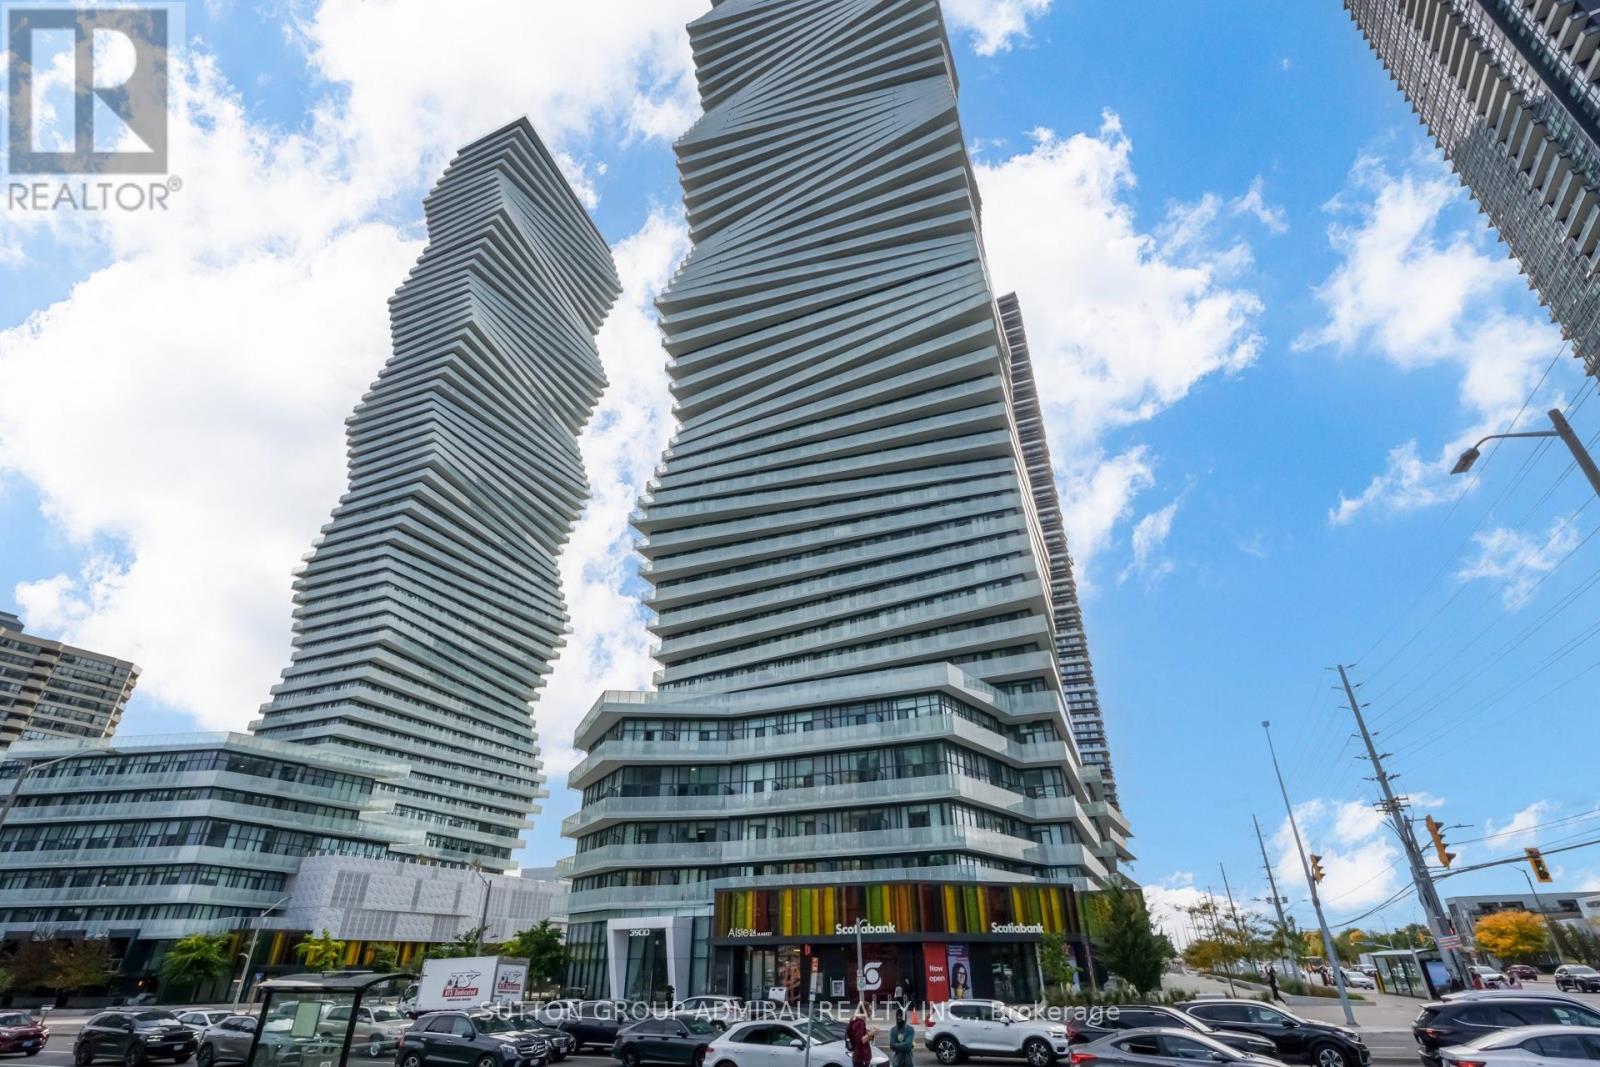
2401 - 3900 Confederation Parkway
Mississauga, Ontario
~ One of a kind with soaring **TEN** foot ceilings! ~ Calling all investors and first time home buyers! This is the one to buy! Practical, well laid out, and priced to sell. This is the best of high rise living in the heart of Mississauga! Fantastic 2+1 bedroom, 2 bathroom layout with a real tucked away den space separate from the main living area and a real second bedroom (no fake den and no fake bedroom here!), which is *simple and practical* with a combined living/dining/kitchen space. Integrated appliances, quartz countertops, and modern kitchen finishes. The primary bedroom features a walk-in closet (rare), an ensuite with a frameless glass shower, and a walkout to the large balcony! Floor to ceiling windows add loads of natural light. ONE PARKING AND ONE LOCKER INCLUDED! Many upgrades including $$$ spent on custom motorized window coverings, frameless glass mirrored closet doors, and washroom finishes. Sophisticated lifestyle amenities include 24 hr security, outdoor saltwater pool, indoor pool, fitness centre, skating rink, fitness centre, party room, kids space, and more. Located minutes from Square One Shopping Centre, libraries, schools, transit, restaurants, and more. What else can you ask for? Don't miss this one! (id:55460)
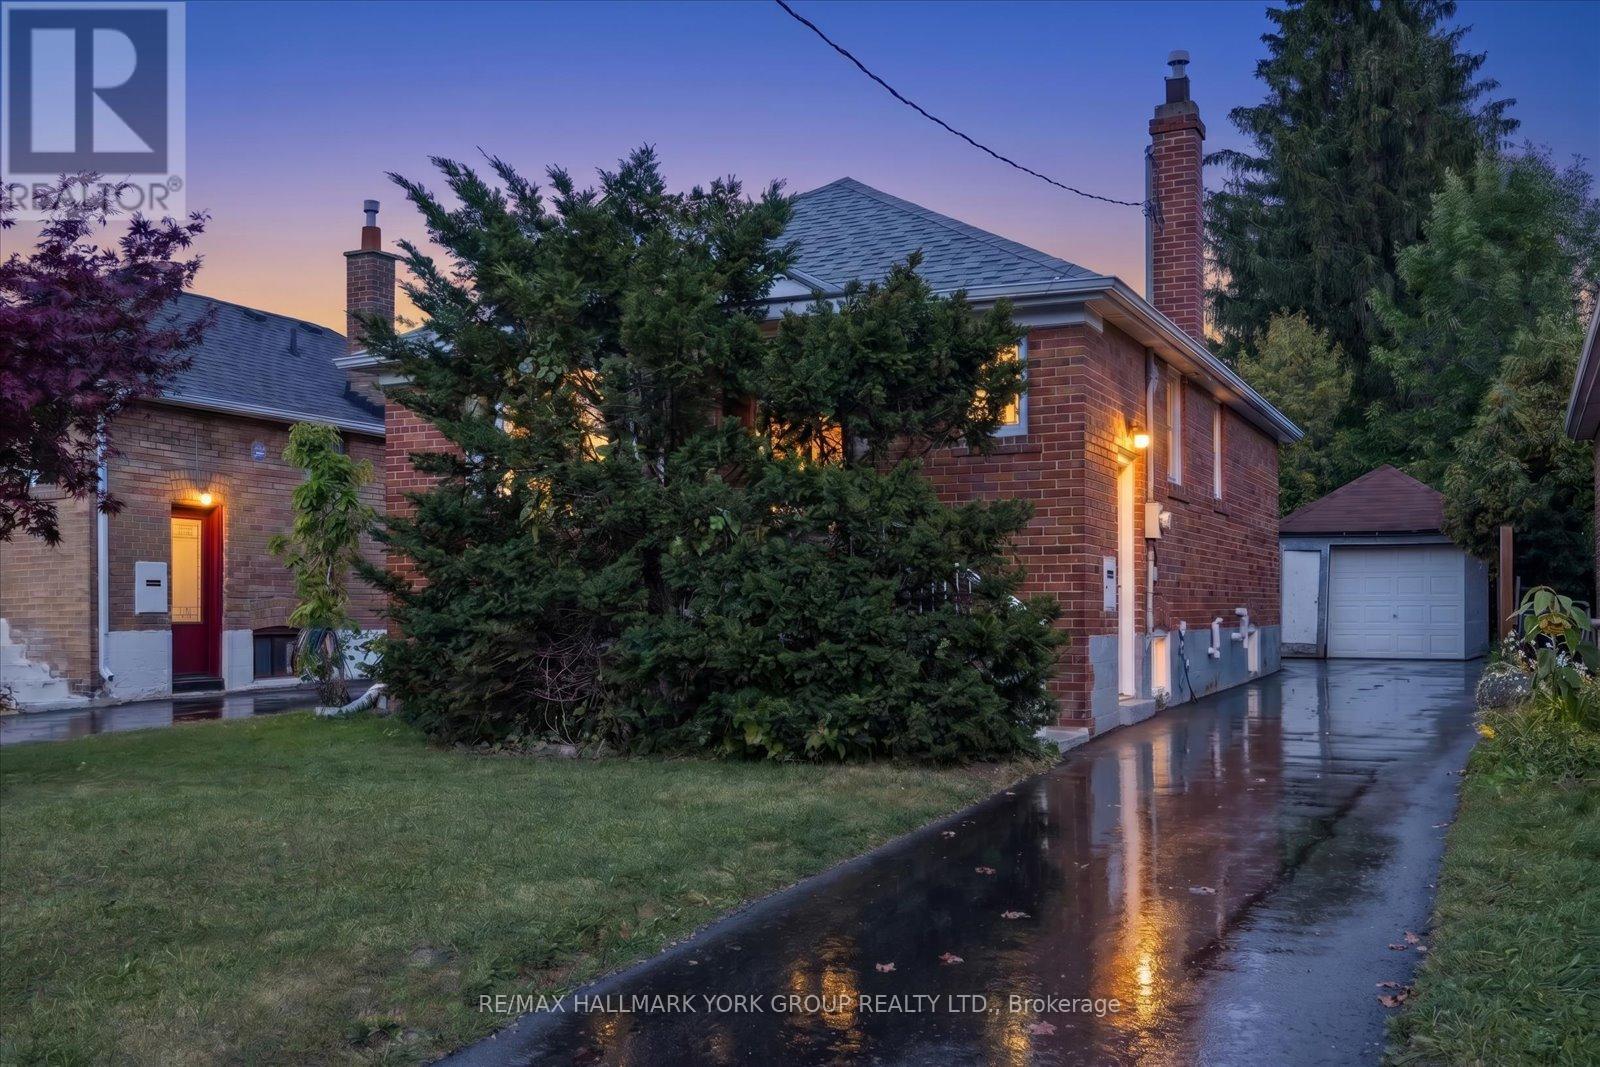
45 Seventeenth Street
Toronto, Ontario
Welcome To This Spacious And Elegant Detached Bungalow In Highly Desirable South Etobicoke! Offering A Bright And Functional 2+2 Bedroom, 2 Bathroom Layout, This Home Features An Open-Concept Main Floor With A Fully Renovated Kitchen And Bathroom. The Kitchen Offers A Stylish Breakfast Bar And Walkout To A Private, Professionally Landscaped Backyard - The Perfect Setting For Entertaining Family And Friends. The Finished Basement Includes A Full Kitchen And Separate Entrance, Creating Excellent Potential For An In-Law Suite, Extended Family. A Well-Maintained Home With Versatile Living Space In A Sought-After Neighbourhood - This One Is Not To Be Missed! (id:55460)
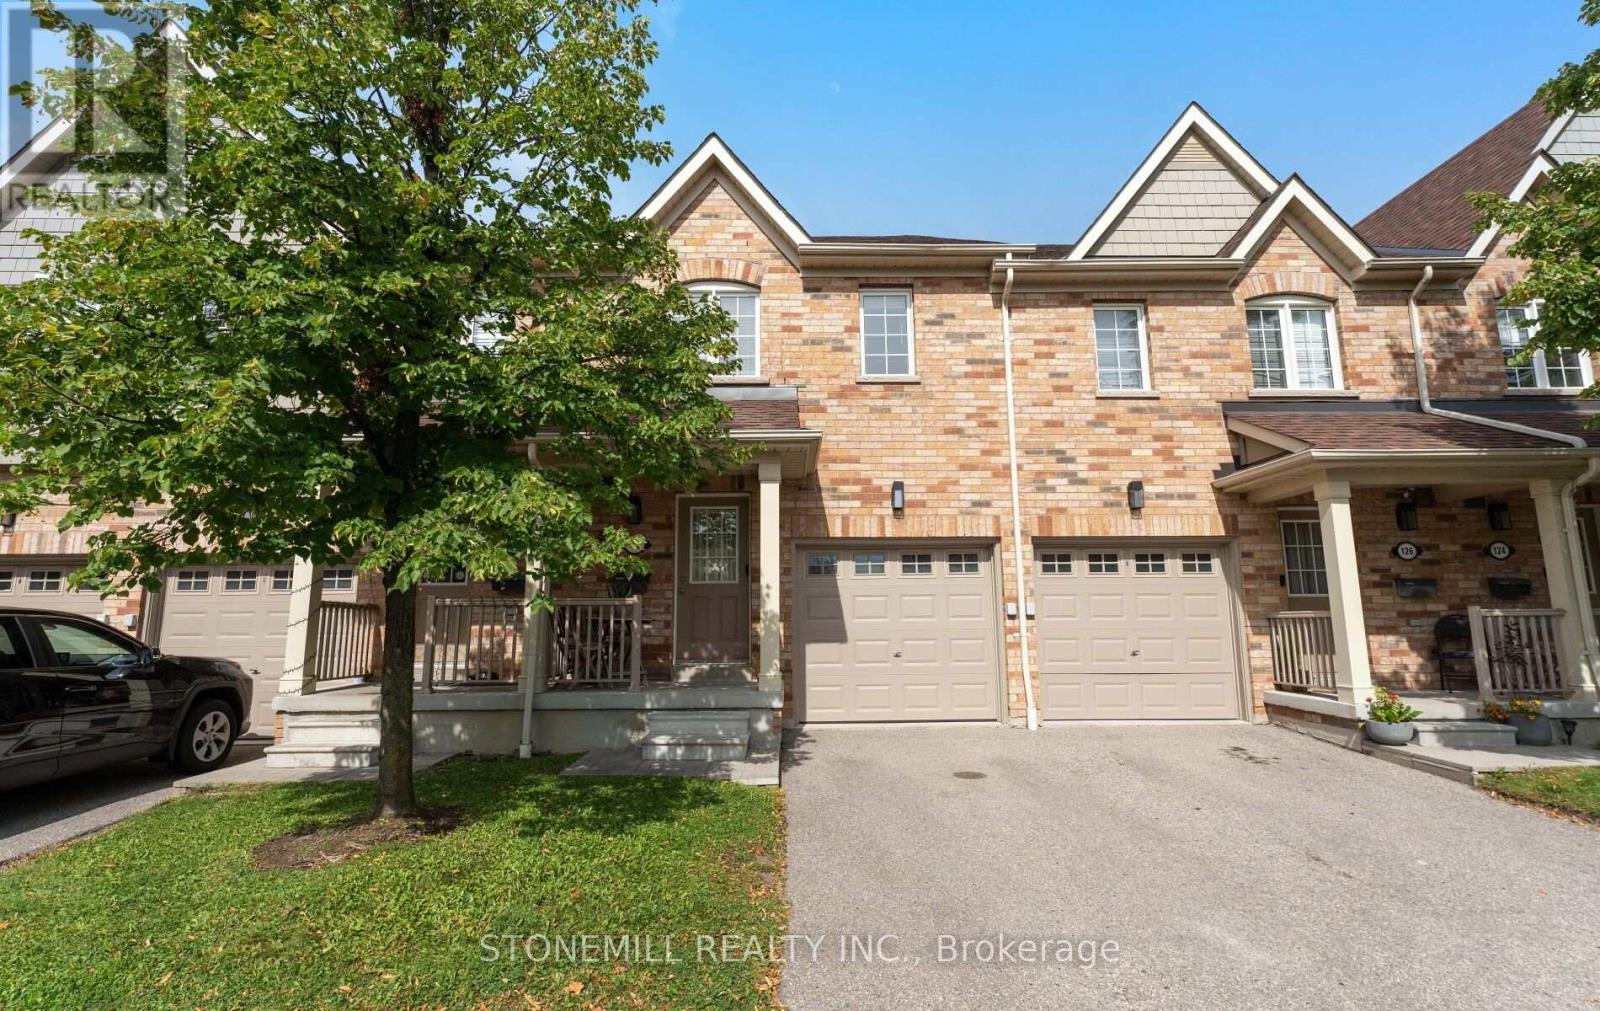
128 - 5255 Palmetto Place
Mississauga, Ontario
Absolutely stunning townhouse in the highly sought-after community of Churchill Meadows! This bright and spacious home features beautiful hardwood flooring throughout the main floor and an open-concept living and dining area with a walkout to the fully fenced backyard perfect for entertaining and family gatherings. The functional kitchen offers plenty of cabinetry, generous counter space, and a convenient breakfast bar. Upstairs, you'll find three spacious bedrooms, including a beautiful primary bedroom featuring a 4-piece ensuite and walk-in closet.The finished basement provides additional living space with an open-concept layout and a full bathroom ideal for a recreation room, home office, or guest area.A fantastic opportunity to live in one of Mississauga's most desirable communities, close to schools, parks, shopping, transit, and major highways! (id:55460)
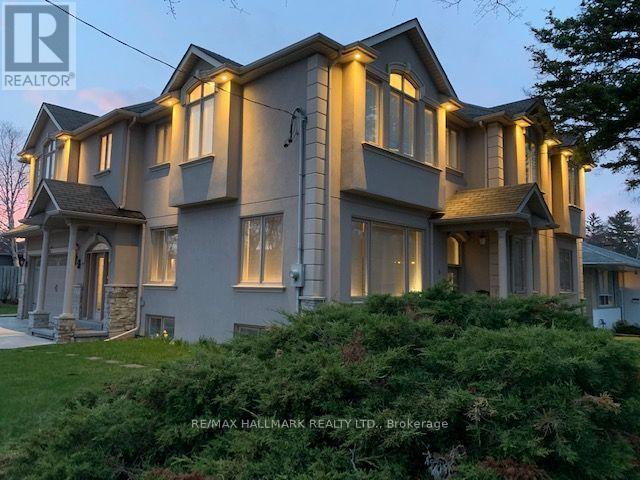
6 Griggsden Avenue
Toronto, Ontario
Welcome to 6 Griggsden Avenue which features over 3,000 square feet of interior living space, accompanied by 6 bedrooms, a den that can be used as another bedroom or office space and a basement in-law suite with separate entrance. Tucked away on a quiet residential street with mature trees in a prime Etobicoke neighbourhood, this one has it all. The open-concept main level features 2 bedrooms, a full bath, and second kitchen which is perfect for entertaining guests or using it as a media room. The upper level boasts four generously sized bedrooms and two full baths. Originally a custom built home, the owners have kept the home in good working order with consistent updates throughout, including a brand new ensuite washroom for the primary, fully updated kitchens, roof, and furnaces on both levels with newer air conditioning systems. The basement features a fully self contained 1-bedroom, 1-bath apartment, perfect for in-laws or a tenant. Set in the desirable Humber Heights pocket of Etobicoke, this home is just steps to parks, golf courses, Humber River, Etobicoke North Go Station, and easy access to the TTC, Highway and Pearson Airport. (id:55460)
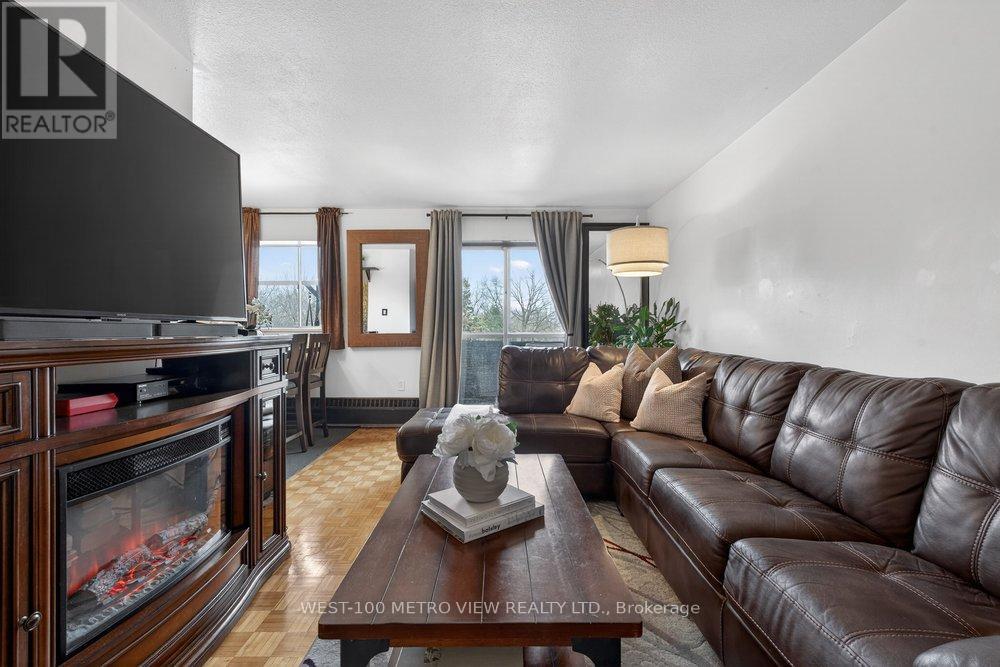
401 - 1275 Silver Spear Road
Mississauga, Ontario
Bright, spacious and move-in ready 1-bed, 1-bath co-op in the heart of sought-after Applewood. Enjoy affordable, low-maintenance living with a monthly fee of $607.88 that includes utilities, PROPERTY TAXES, and cable, making budgeting simple and predictable.This well-maintained unit is located in a quiet, rarely available low-rise building surrounded by mature trees and a strong sense of community. The unit includes exclusive use of a parking space and storage locker. Inside, the bright layout features a dining area, a newly updated bathroom, and a private balcony, perfect for relaxing. Applewood is one of Mississauga's most established neighbourhoods, known for its convenience and community feel. Just minutes from Square One, Sherway Gardens, parks, schools, and everyday amenities, with easy access to highways 427, QEW, Gardiner, and 401, plus nearby MiWay transit. (id:55460)
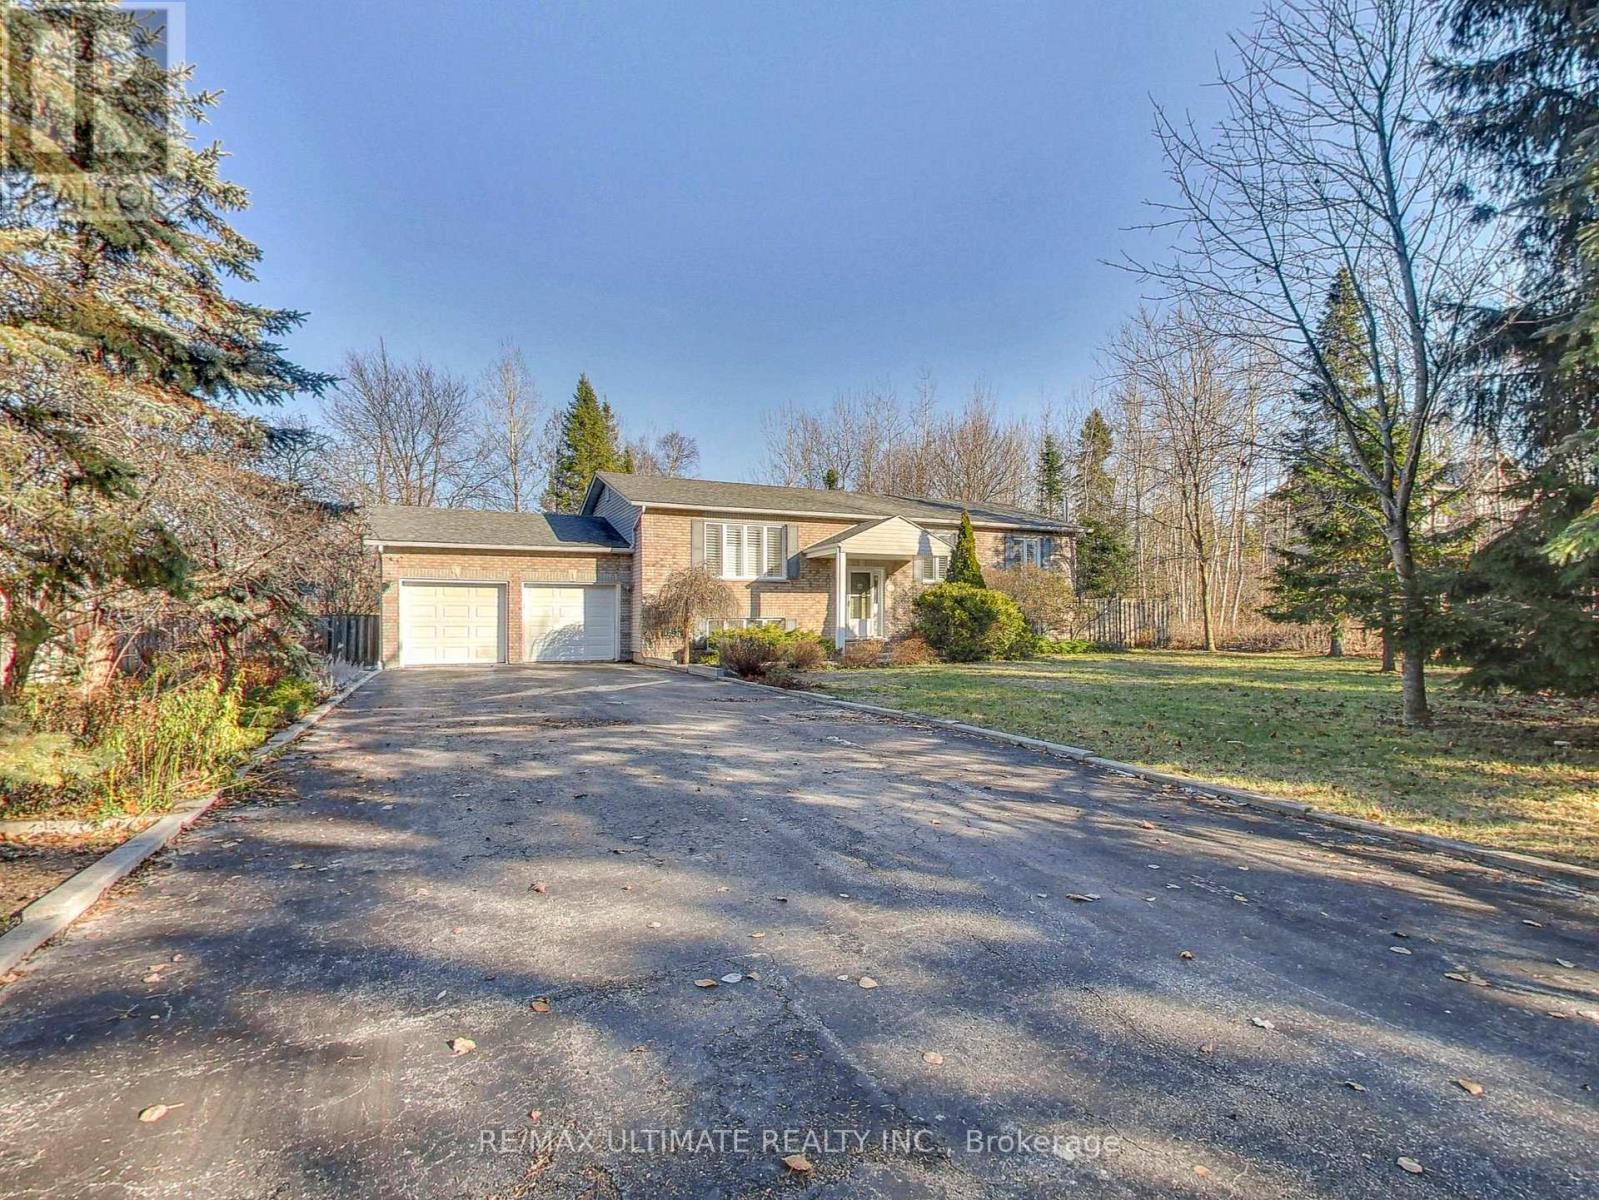
71 61st Street S
Wasaga Beach, Ontario
Nestled on a picturesque 93 x 155 lot (one-third of an acre), this custom-built 3+1 bedroom executive raised bungalow sits well back from the street, offering estate-like privacy and curb appeal. A long double driveway fits 8 cars and leads to an oversized 494 sq.ft. double garage with ample storage. With nearly 2,600 sq.ft. of finished living space, this home offers exceptional comfort and functionality. The modern eat-in kitchen features white cabinetry, stainless steel appliances, quartz counters with peninsula seating, undermount sink, designer backsplash, and hardwood floors. Sliding doors open to a walk-out sundeck overlooking a huge private backyard oasis - ideal for BBQs, relaxing, and entertaining. The main level includes a bright living room with hardwood floors, main-floor laundry, California shutters, and 3 generous bedrooms, including a spacious primary that fits a king bed and offers his/hers double closets. The finished lower level impresses with 10' ceilings, large above-grade windows, and excellent in-law potential. Features include a spacious rec room with gas fireplace, a large 4th bedroom for guests or extended family, and a walk-up to the garage with direct access to the backyard - perfect as a separate entrance for a future basement apt or multi-generational living. Located in Wasaga Beach's peaceful west end, close to shopping, schools, RecPlex, the new casino, and just 15 mins to Collingwood or 20 mins to Blue Mountain. Only a short 550m (7 min) walk to Georgian Bay and the world's longest freshwater beach. A quality custom build - far from your typical subdivision home. Perfect for downsizers, empty nesters, or families seeking space, comfort, craftsmanship, and exceptional curb appeal. (id:55460)

1361 Rimkey Crescent
Severn, Ontario
Custom-built estate home, offering approximately 2,000 square feet of custom-designed living space plus a full unfinished basement with rough-in plumbing for a future 3-piece bathroom. Built in 2014, it features 3 spacious bedrooms plus a office. The custom designed showcases hardwood and ceramic flooring throughout, soaring 9-foot ceilings, and a stunning 11-foot 6-inch cathedral ceiling in the great room. A natural gas fireplace creates a warm focal point, while the hardwood staircase with custom wood handrails adds timeless elegance. The master suite has both a his closet and a custom walk-in closet for her, with a luxurious 4-piece ensuite with a relaxing Jacuzzi tub. A main-floor bathroom and a large main-floor laundry room.This home has central air conditioning, a high-efficiency natural gas furnace, natural gas hot water heater, and natural gas dryer. The attached three-bay garage is fully insulated (R20), a remarkable 14-foot ceiling, and is heated by its own high-efficiency natural gas furnace-perfect for 3 vehicles. On a private woodland estate lot of just under 3 acres, this property offers the perfect balance of rural tranquility and city convenience. Enjoy the 33' x 18' above-ground pool, perennial gardens and the peaceful setting of a quiet street with no through traffic. High-speed fiber optic service is available.Located just 5 minutes from Orillia, 1 minute and 20 seconds from Highway 11, and only 3 minutes from public access to beautiful Lake Couching. Some photos have been digitally decluttered to remove personal belongings and clutter. No structural or permanent features have been altered. *For Additional Property Details Click The Brochure Icon Below* (id:55460)
1031 Metro Road
Georgina, Ontario
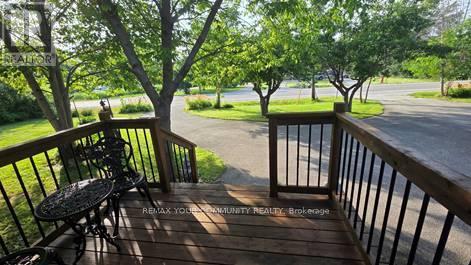
Great opportunity to own a rare ranch-style bungalow, ideally located just a five-minutewalk from Lake Simcoe. The property features a four-car tandem garage, a circulardriveway with separate entrance and exit, municipal water and sewers, and 200-ampelectrical service.Enjoy a private, park-like setting with a fully fenced yard and forest views along the rear,south, and west sides of the property. Move in and enjoy as-is, or renovate as much or aslittle as you wish to create your dream home. A truly unique property with exceptionalpotential and privacy-this is a rare find! (id:55460)
2851 Highway 7 Street
Vaughan, Ontario
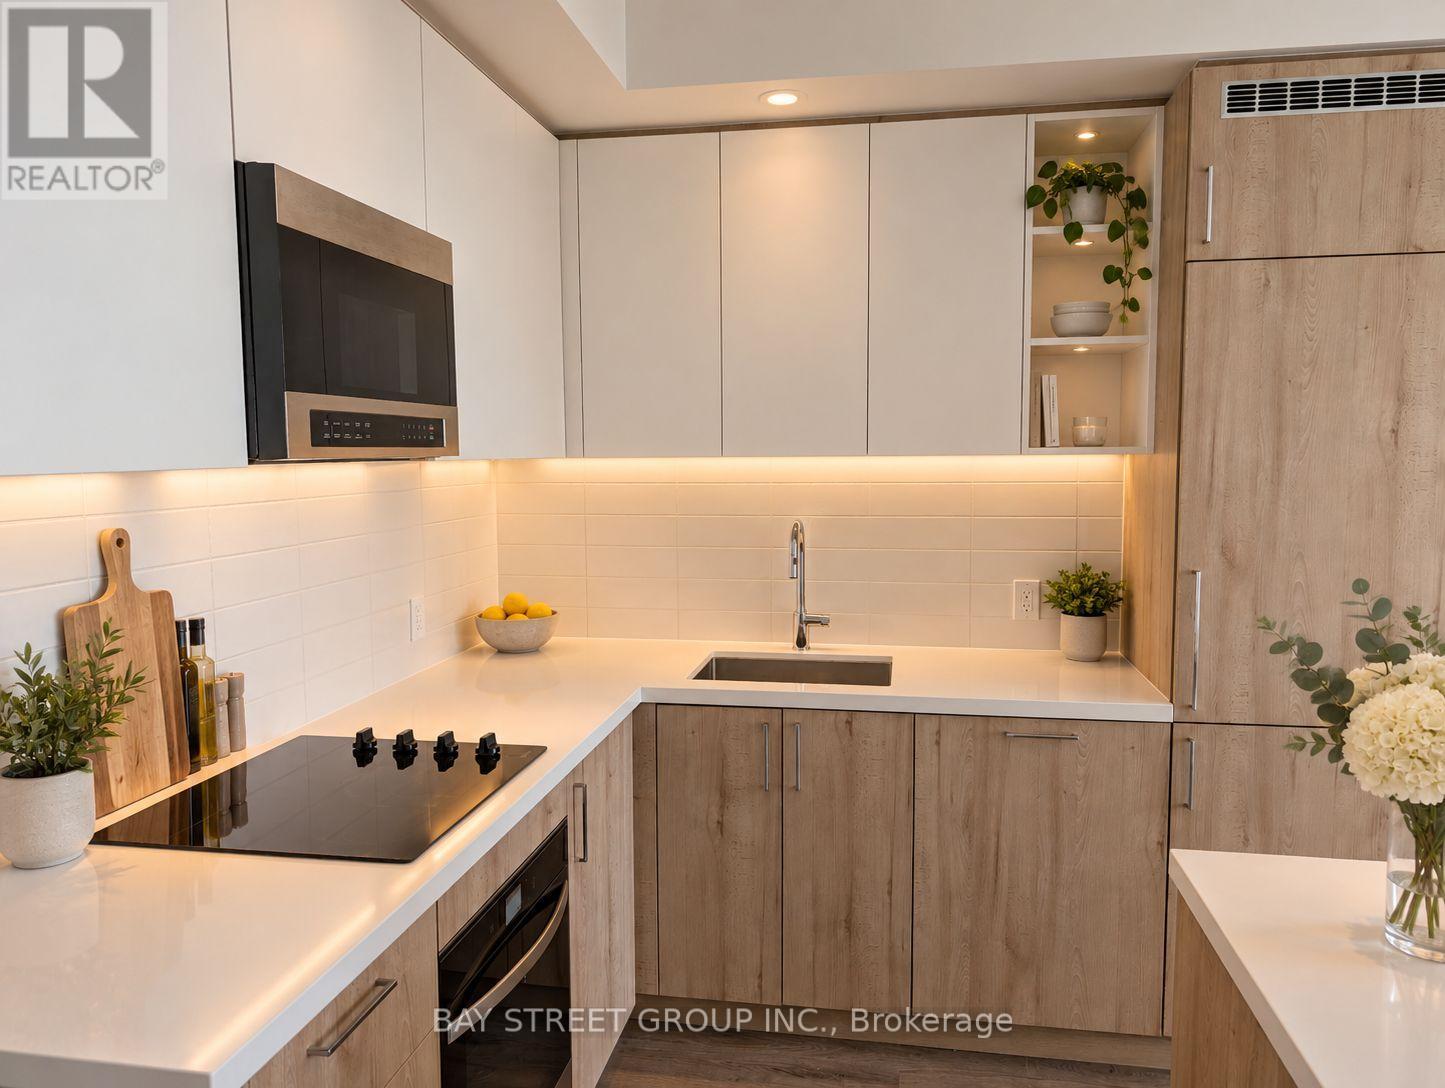
Brand New 2 Bed/2 Bath. Never Lived In. Assignment Sale. Fully Completed & Available for Immediate Occupancy. Originally purchased for $867K and includes premium upgrades throughout. Upgraded kitchen island provides extra counter and entertaining space, complemented by large windows and a massive 238 sq. ft. wraparound balcony. Parking & locker included. Amenities include an impressive oversized, fully equipped gym with everything you need - no outside gym membership required - plus an outdoor pool, cabanas & BBQ area, workstations, golf simulator, pool table and party room with private BBQ. Prime VMC location - steps to the subway, bus transit, 24/7 grocery, YMCA & library. Just 3 subway stops to York University, with Niagara University across the street. Surrounded by restaurants and everyday conveniences including Walmart, Mapletri Asian Supermarket, Costco & Cineplex. Lime e-scooters are available right outside the building, making it easy to get around VMC. (id:55460)