
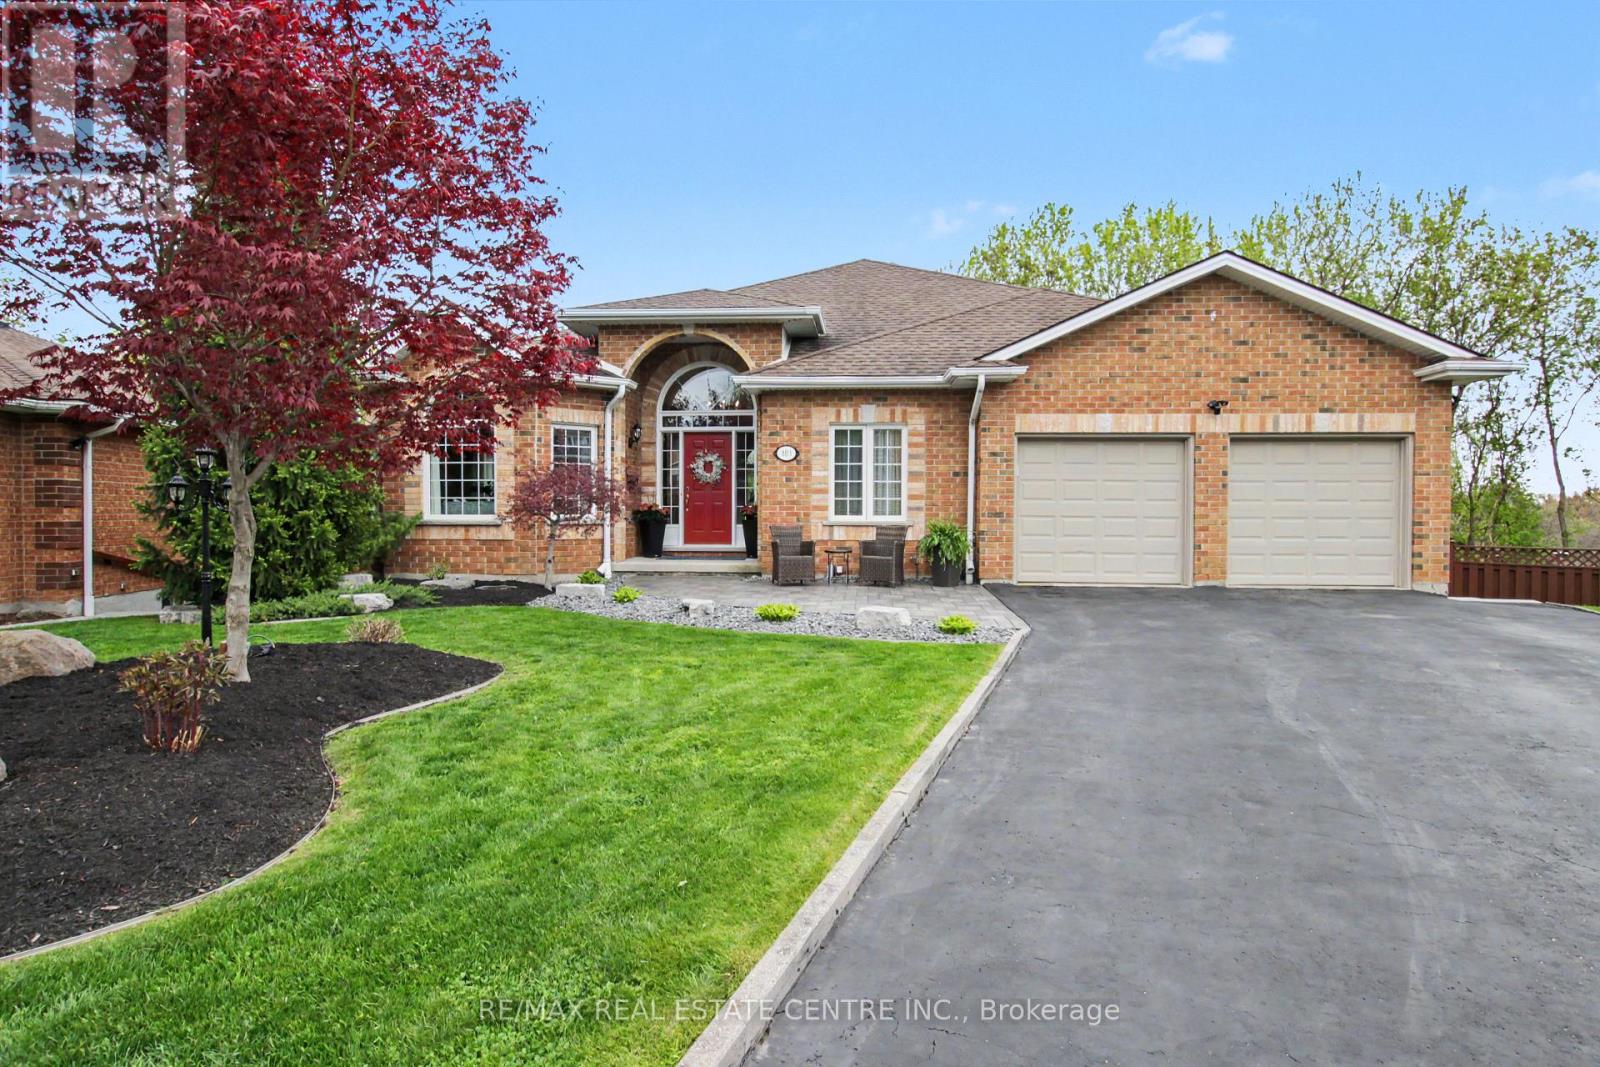
183 Taylor Avenue
Cambridge, Ontario
First time offered for sale! Beautiful bungalow tucked away on a quiet court backing onto the Moffatt Creek trail. This bright, well-maintained home offers an ideal layout with plenty of space for families, entertaining, or multi-generational living. Main floor features 9' ceilings throughout with vaulted ceilings in the foyer, living room, and family room, bringing in an incredible amount of natural light. Maple hardwood flooring runs through the principal rooms, including the family room with gas fireplace and dining room with coffered ceiling. All bathrooms have been renovated, including primary ensuite with 6-jet tub and towel warmer. The finished basement includes a self-contained one bedroom in-law suite with separate entrance and walkout to the deck, perfect for extended family or guests. Additional room ideal for a home office, gym, or extra storage. Recent updates include a new high efficiency gas furnace (2026), water softener (2026), and new upper deck flooring and railings (2025). Additional features include central vac, inground sprinkler system, pool table and accessories. Plenty of parking for 6 vehicles with double garage and 4-car driveway. (id:55460)
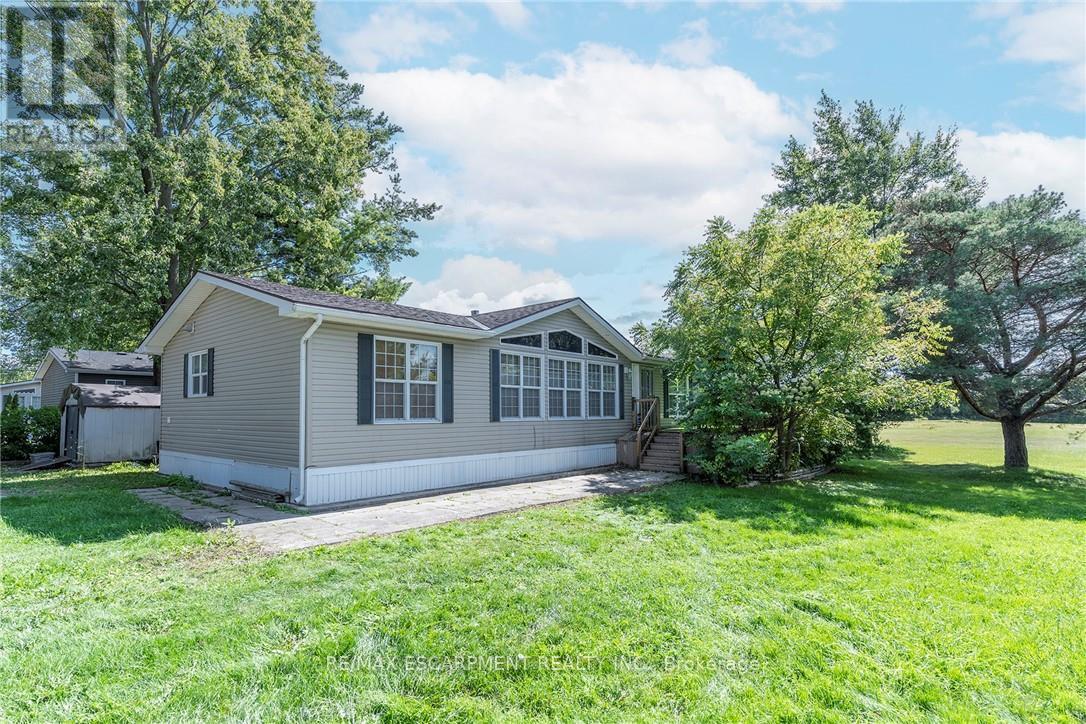
1161 4th Concession Road W
Hamilton, Ontario
YEAR ROUND PROPERTY on SPACIOUS LOT!!! Once you buy in Olympia Village it is not likely you will ever want to leave. Homes to do not come up in the park very often do not miss the BEST ONE!!!!! This great OVER 1400 SQ FT property offers two great sized bedrooms & the convenience of two baths. The spacious Liv Rm offers a double sided See-Through Napoleon fireplace & plenty of windows to enjoy nature, Din Rm is open to the Kitch giving ample space for family & friends and the lg Kitch offers two tiered island/breakfast bar with seating and plenty of solid wood cabinets and walk-out to the lg 10 x 20 deck with hard roof, extending your entertaining space. There is also a bonus office space and your own private laundry in suite. The property is complete with the master retreat which includes a walk-in closet & 4 pce spa like Ensuite with Jacuzzi tub and separate shower. There is also an additional spacious bedroom and 3 pce bath. Prepare to be WOWED by the wrap around deck, amazing Sun Rm/Solarium offers 3 seasons of additional living space. Looking for sense of community this great park offers, bingo, Horseshoes, darts, euchre & washers as well as dances every other week, Christmas in July, Halloween in June and huge family day in August - all FREE. Let your FUN summer begin!!! BONUSES: Washer/Dryer & Hot Water Heater only 5 years old, Easy Maintenance eavestroughs with Leaf filters installed. (id:55460)
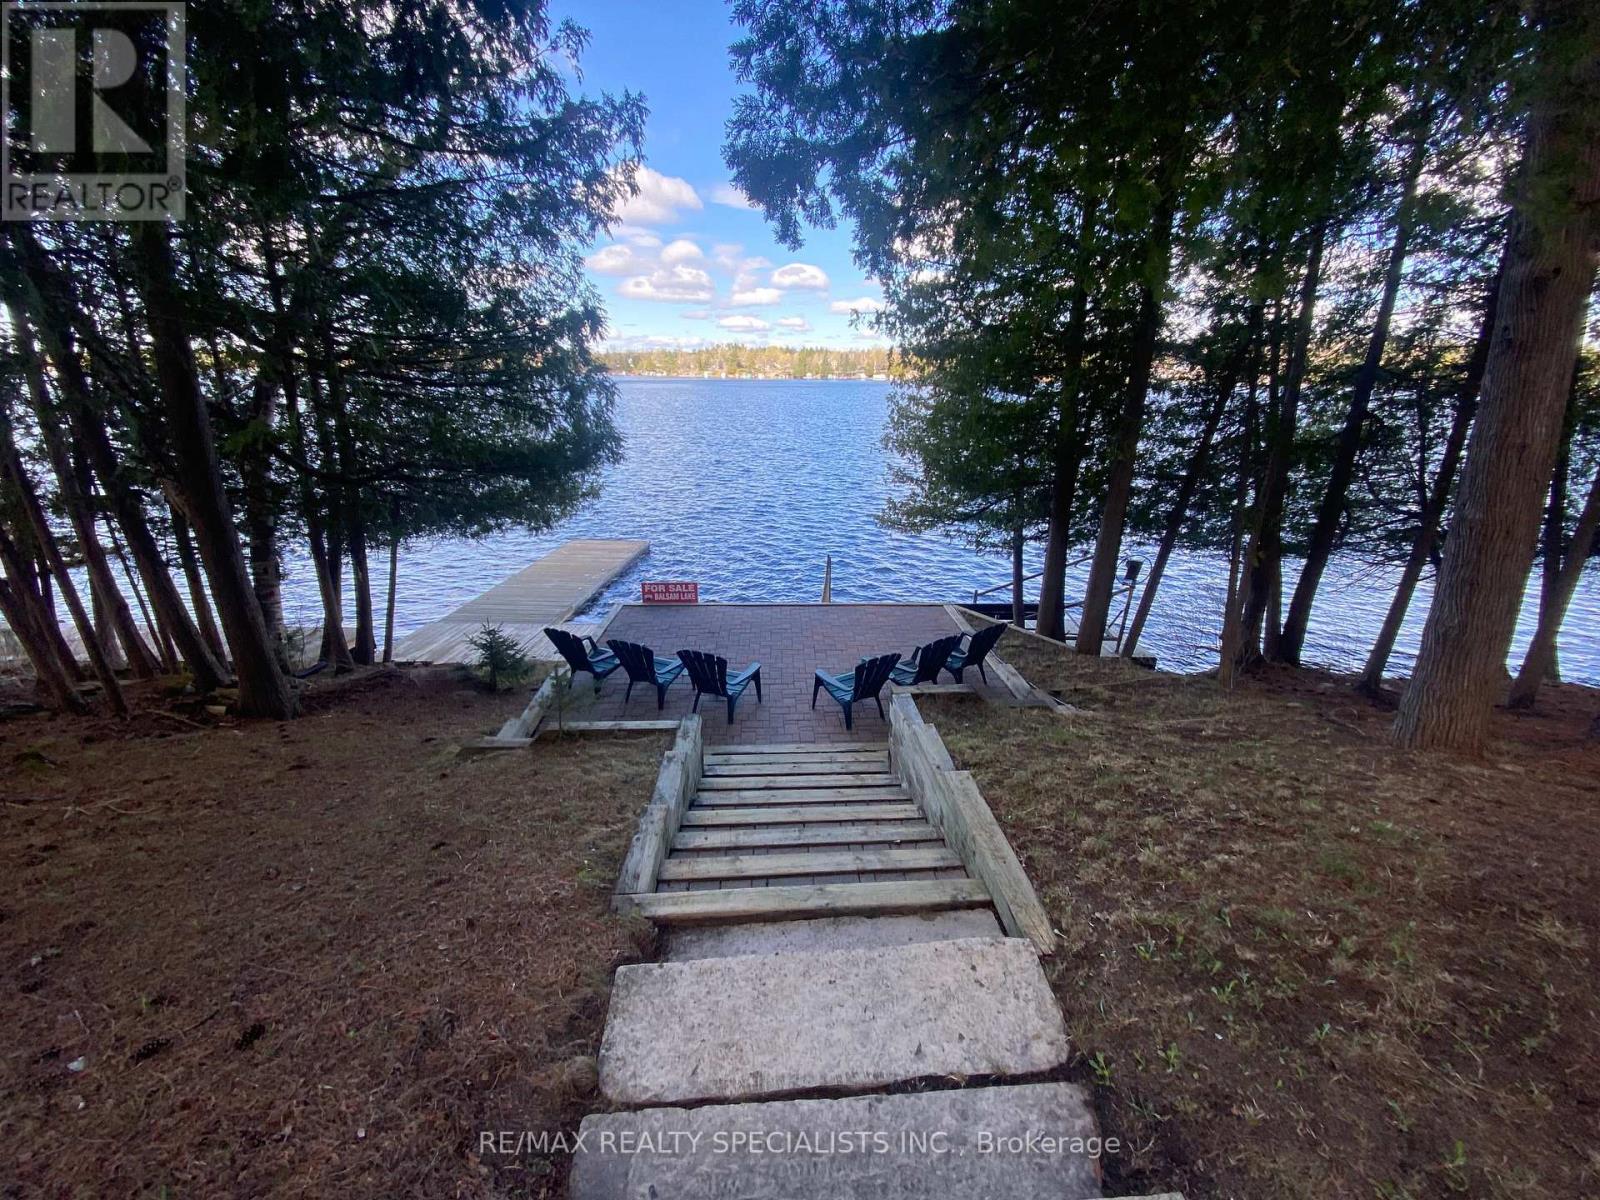
384 Indian Point Road
Kawartha Lakes, Ontario
BALSAM LAKE - Your Waterfront Sanctuary Awaits. Nestled on the pristine shores of Balsam Lake, this 2,600 sq. ft. of finished living space and year-round residence offers the perfect blend of comfort and convenience. The heart of the home is a sun-drenched great room where a floor-to-ceiling fireplace meets expansive views of the water. With 5 total bedrooms and a fully finished walk-out basement, there is ample space for family and guests to gather. Step outside to a level, manicured yard that leads to a clean western-facing waterfront, perfect for swimming and enjoying legendary sunsets from your private dock. Convenience is at your doorstep with Coboconk only minutes away, offering everything from local hardware stores to the historic "Smallest Jail in Canada." This is a rare, truly turnkey opportunity: the sale includes all interior furnishings plus a boat. Start your lake life on day one. (id:55460)
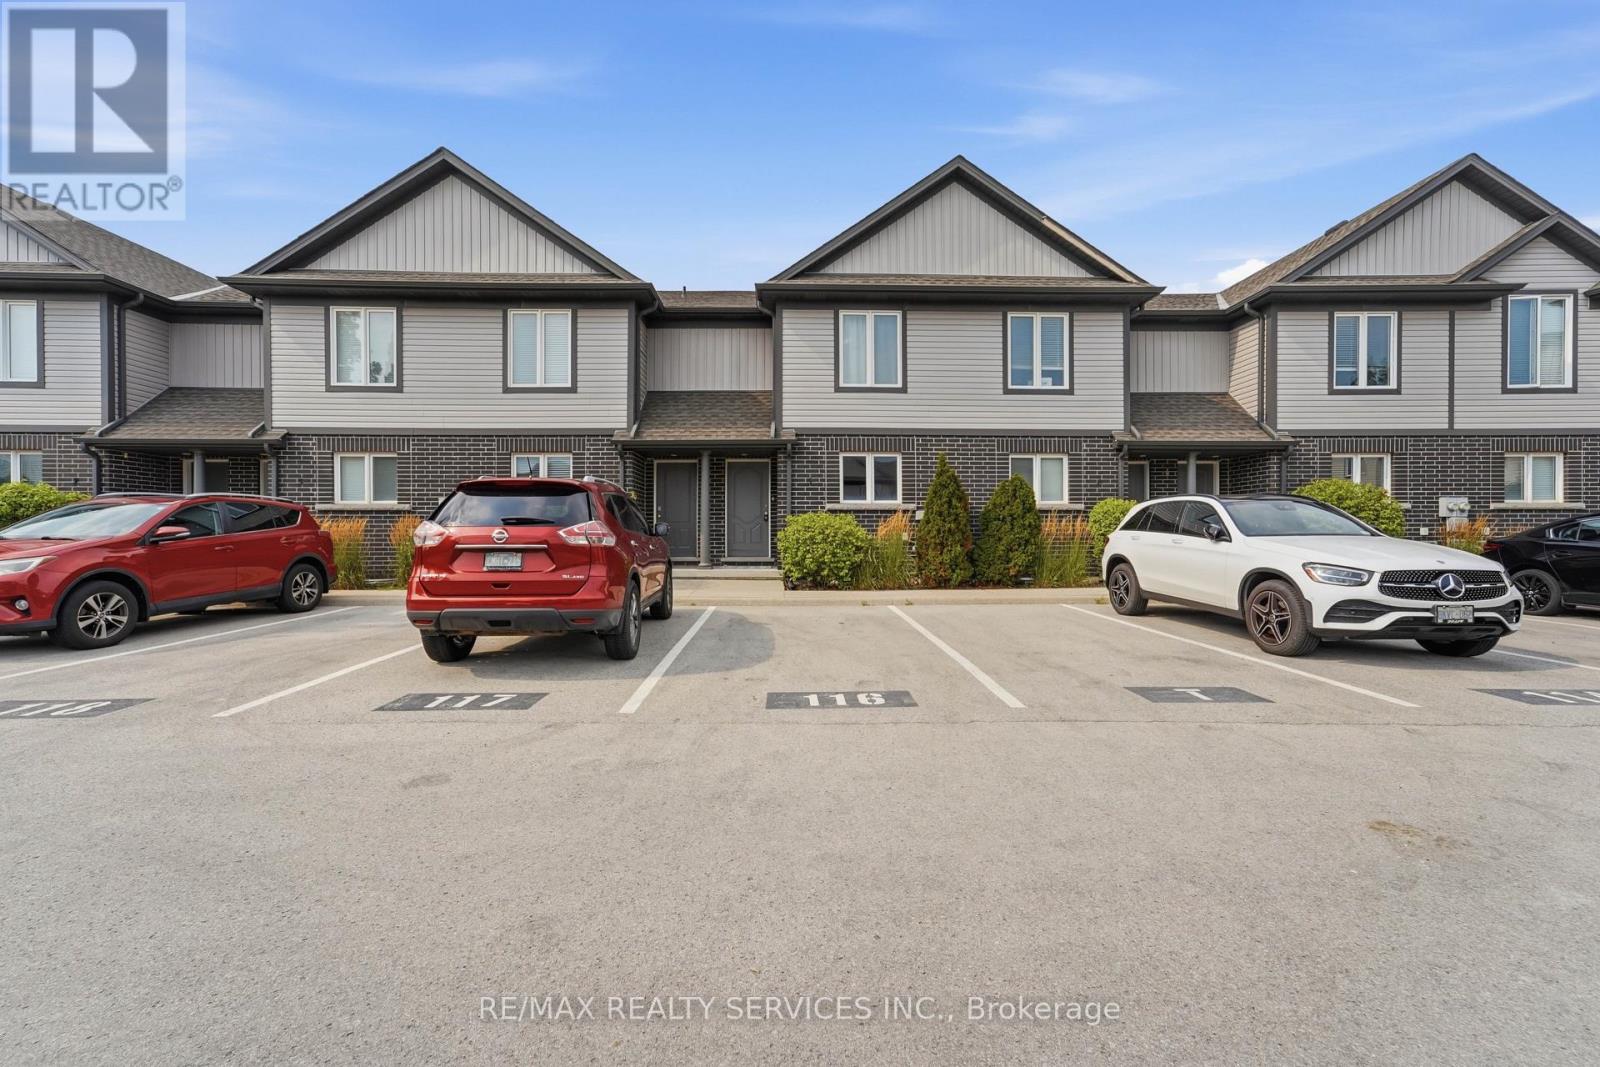
5 - 7768 Ascot Circle
Niagara Falls, Ontario
Welcome to easy, affordable living in one of Niagara Falls' most convenient neighbourhoods! This bright and spacious 2-bed 2-bath townhouse is the perfect place to call home. With brand new vinyl flooring throughout main and second floor, freshly painted walls, doors and trim, this property is move in ready and perfect for a small family or someone looking to downsize. Location is where this home truly shines. Situated just minutes from the QEW, Costco, Walmart, grocery stores, restaurants, schools, parks, and quick access to the QEW, everything you need is close by. The nearby Metro, shopping centres, and the Niagara Plaza make everyday errands a breeze. If you've been searching for an affordable home that offers low maintenance, comfort, convenience, and easy access to Niagara Falls lifestyle, this townhouse is one you won't want to miss! (id:55460)
Rr2 - 6505 Concession 1
Puslinch, Ontario
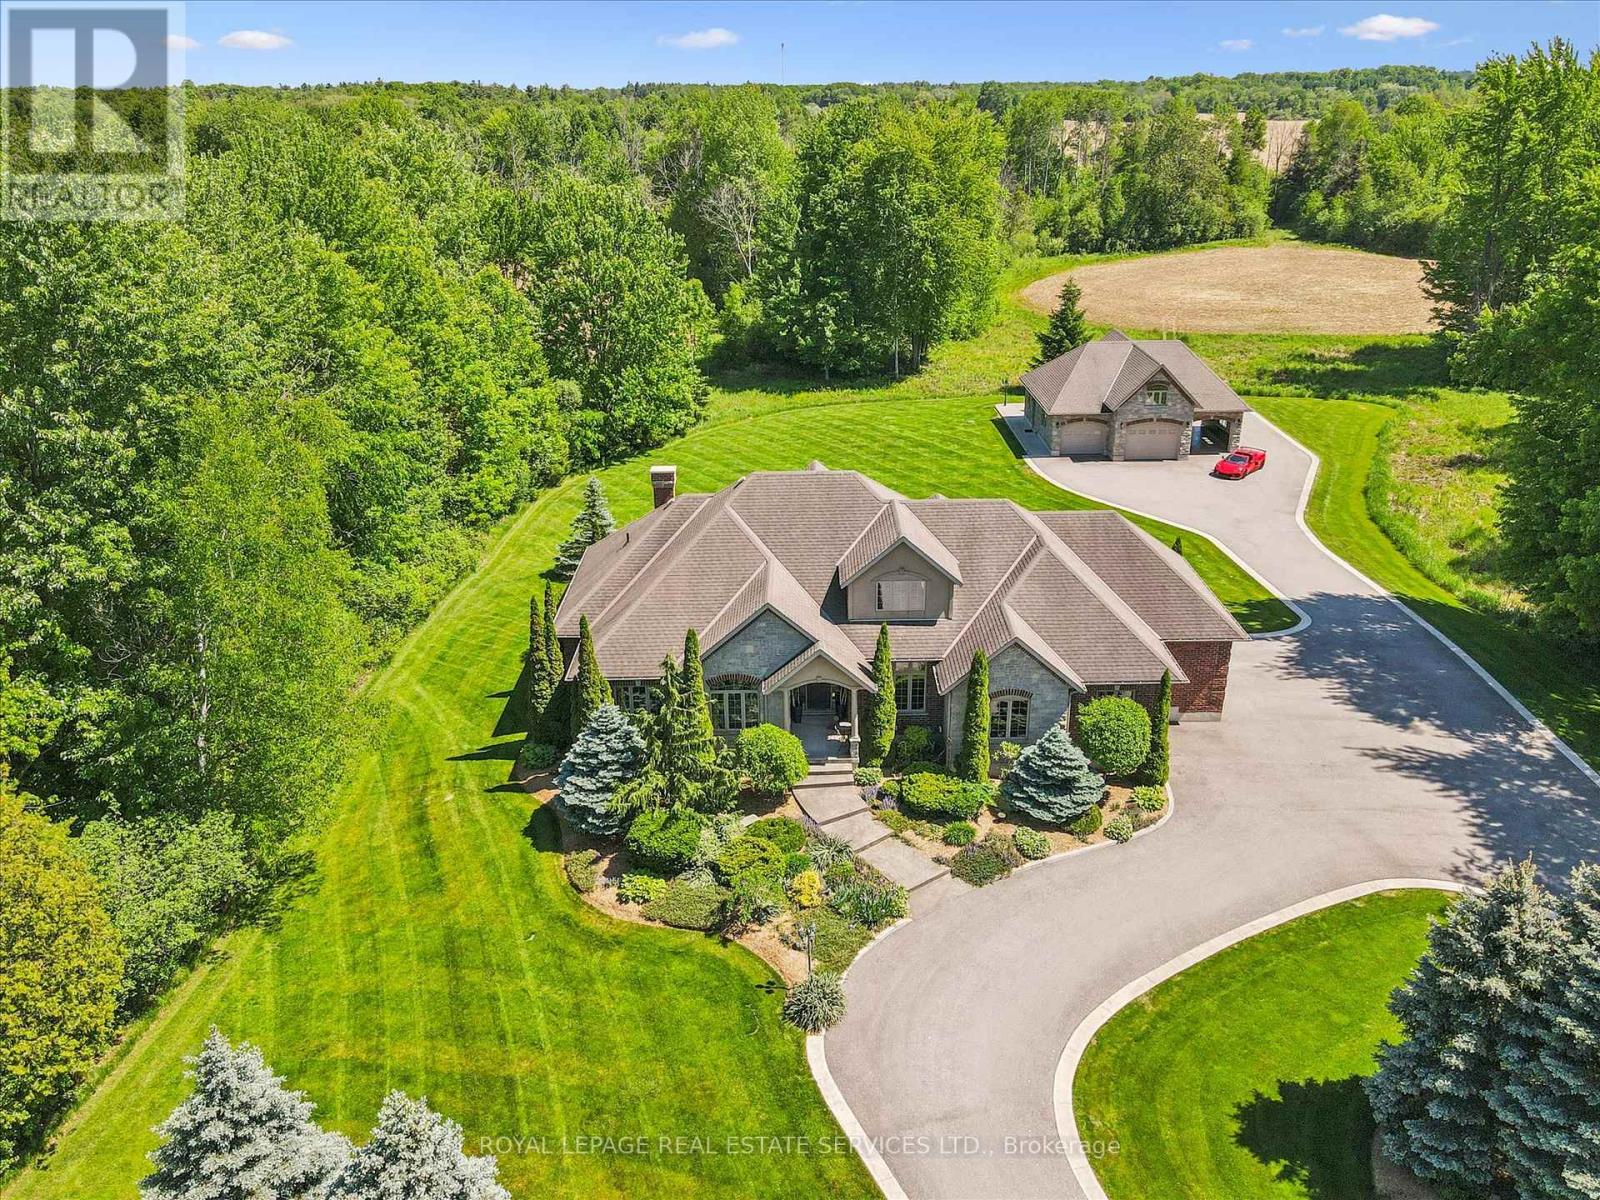
PRIVATE 6.95 ACRE COUNTRY ESTATE SURROUNDED BY MATURE WOODLANDS! A RARE OPPORTUNITY TO EXPERIENCE LUXURY, TRANQUILITY, AND UNMATCHED PRIVACY! Beyond the gated entrance, this exceptional stone and brick residence showcases timeless architecture and outstanding curb appeal. Designed for both everyday living and elegant entertaining, the main level features a spacious dining room and a gourmet kitchen with granite countertops, premium Frigidaire appliances, slate flooring, and a walkout to a three-season sunroom. The dramatic two-storey living room is the focal point of the home, boasting a soaring vaulted ceiling, gas fireplace, and an impressive wall of windows framing breathtaking views of the surrounding landscape. The main floor primary suite offers a walk-in closet and a luxurious five-piece ensuite with double sinks and a soaker tub. Two additional bedrooms, a four-piece bathroom, powder room, and laundry room complete the main level. The loft provides flexible space for a family room, home office, or fitness studio. The partially finished lower level is made for entertaining, featuring engineered hardwood flooring, a media room with built-in projector and screen, a recreation room with a floor-to-ceiling stone gas fireplace, custom wet bar, spa-inspired steam shower, and abundant storage. The detached coach house/garage is equipped with in-floor heating and its own septic system, creating exceptional potential for a future guest suite or apartment. Relax on the concrete patio with hot tub overlooking beautifully manicured grounds immersed in nature. Just minutes to Highway 401, conservation areas, and equestrian facilities, this unique property also benefits from conservation land and agricultural farm tax credits. Combining luxury, versatility, and nearly seven acres of peaceful countryside, 6505 Concession 1 is an extraordinary place to call home. (id:55460)
Up37 - 50 Herrick Avenue
St. Catharines, Ontario
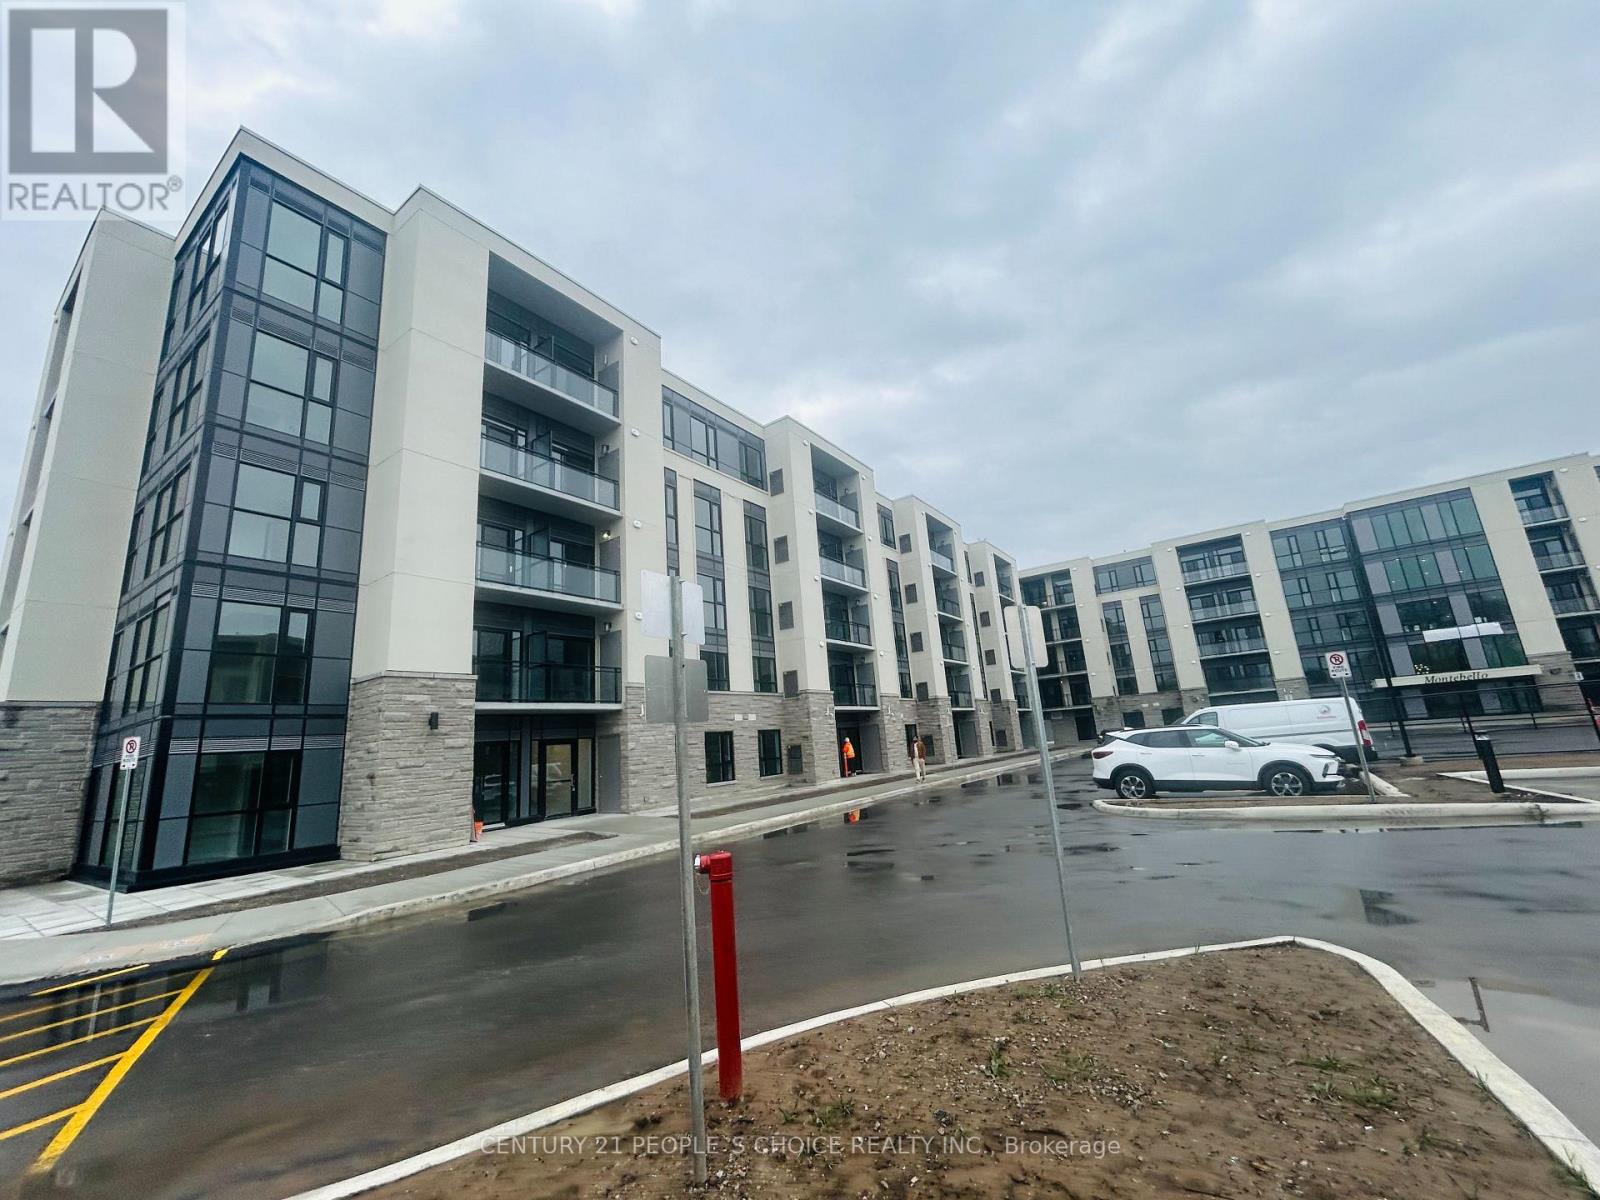
VERY HIGH DEMAND RESIDENTIAL COMPLEX. ONE OF THE LARGEST SIZE APARTMENT IN THIS COMPLEX. SAPPHIRE 2DD MODEL FEATURING 986 UNIT , FEATURING 2 BEDROOMS, 2 WASHROOMS, PLUS GOOD SIZE DEN. OPEN BALCONY OVERLOOKING AT GOLF COURSE, UNDERGROUND PARKING, GYM, PARTY ROOM, AMPLE VISITOR PARKING, TENNIS COURT, 13 MIN TO NIAGARA FALLS, 5 MINUTES TO QEW, ALL ACCESS THRU APP AND AUTO GARAGE DOOR OPENING. MANY UPGRADES ARE DONE TO ENSURE YOUR STAY IS COMFORTABLE. FREE HIGH SPEED 2500MBPS INTERNET INCLUDED, VALUED $150/M . PLEASE NOTE THERE ARE SOME VIRTUALLY STAGED PICTURES. SEE WITHOUT-STAGING PICTURES AS WELL. (id:55460)

85 Gill Road
Lambton Shores, Ontario
Experience modern upscale living with this exceptional custom waterfront estate in the heart of Grand Bend. Set along the river, you'll enjoy the best of both worlds-peaceful waterfront living with a quick boat ride to the sandy shores of Lake Huron and Ontarios best sunsets. This bungaloft commands attention with exceptional curb appeal, sophisticated stone accents, a grand covered front porch, and an interlock driveway.Inside, find over 5,000 sq ft of luxury finished space with an open design and 7.5" White Oak floors. The great room boasts soaring 19-foot ceilings and a stone gas fireplace. The gourmet kitchen features leathered granite, a massive centre island, a 48" SubZero fridge, a 36" WOLF dual fuel range and two Bosch dishwashers. The main-floor primary suite offers a shiplap tray ceiling, walk-in closet, deck access, and a spa ensuite with radiant heated floors and a standalone Neptune tub. The upper loft includes a custom writing table and two guest suites with private walk-in closets and heated-floor ensuites. The lower level is an entertainer's dream with 9-foot ceilings, radiant in-floor heating, a secondary kitchen/wet bar, a second gas fireplace, a shiplap feature wall, and glass sliding doors leading to the gym area. The lower level also features two bedrooms (including a custom built-in bunk room), each with their own ensuite privileges. There is also an abundance of unfinished storage area.Step outside into a private waterfront paradise boasting 90 feet of coveted river frontageA 66-foot permanent dock equipped with dual aluminum stairs, dedicated hydro, and a canoe rack. Enjoy the spectacular covered composite deck complete with a ceiling fan, a custom sunshade, and a hot tub. The oversized two-car garage features durable Trusscore walls, epoxy flooring, a motorized canoe/kayak lift, and direct lower-level access. Have peace of mind with a Generac whole-home generator. Steps to Grand Bend's famous Main Street amenities, dining, and the beach. (id:55460)

152 Bean Street
Minto, Ontario
TO BE BUILT - Welcome to the HASTINGS model, a thoughtfully designed bungalow offering affordable, low maintenance living without compromising on comfort or style. Pricing reflects the newly announced HST rebates, making this an excellent opportunity for downsizers, first time buyers, or anyone looking to simplify their lifestyle. This functional 2 bedroom layout features bright open concept living with 9' ceilings, upgraded cabinetry, stone countertops, breakfast bar seating, main floor laundry, and a spacious primary suite with walk in closet and private ensuite. The front bedroom offers flexible use as a guest room, office, or den. The basement includes an egress window and bathroom rough in with the option to have the lower level finished for additional living space if desired. BONUS FEATURES INCLUDED: central air conditioning, paved asphalt driveway, garage door opener, holiday receptacle, perennial garden and walkway, sodded yard, stone countertops in kitchen and bathrooms, and more. Ask about available lots, included features, and additional floor plans. Model Home located at 122 Bean Street. Photos shown are artist concepts or completed models on other lots and may not be exactly as shown. (id:55460)
826692 Township Rd 8
Blandford-Blenheim, Ontario
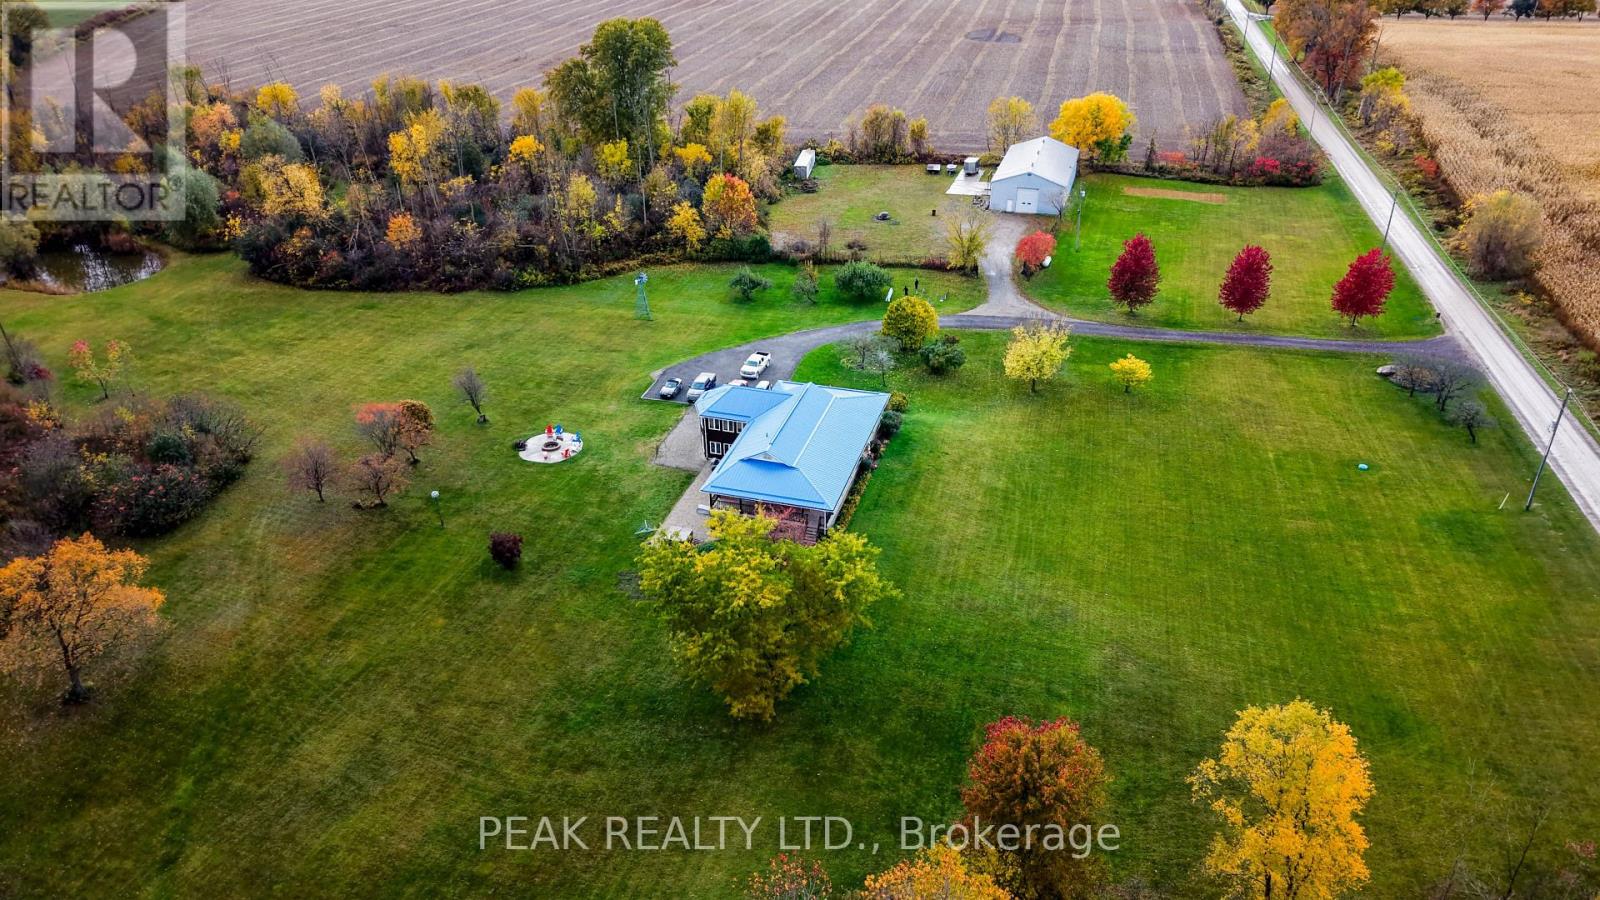
Welcome to your private country retreat-where space, comfort, and convenience come together on an incredible 100-acre property. This bungalow offers the perfect blend of rural tranquility and modern living, just 3 minutes to the Drumbo Oxford Rd. 29 interchange to Highway 401 and only 10 minutes to the Princeton interchange to Highway 403.Step inside to a bright, open-concept main floor featuring three bedrooms and a stunning vaulted ceiling in the family room. Thoughtfully designed for family living, the main floor includes a primary suite with a 4-piece ensuite featuring double sinks and a tiled glass walk-in shower, while the additional two bedrooms are serviced by a main 4-piece bathroom, complete with a tub and separate walk-in shower. Large windows flood the space with natural light while offering picturesque views of the surrounding landscape. The fully finished walk-out basement extends your living space and provides seamless access to the outdoors. Enjoy your morning coffee or evening sunsets from the expansive wrap-around porch that stretches across the front and side of the home-perfect for soaking in the peaceful setting. Designed with the outdoor enthusiast in mind, this property is a true paradise. Explore your own private trails, relax by the pond, and take full advantage of the land year-round. With maple trees on the property, its currently being used to make your own maple syrup and fully embrace the country lifestyle. For hobbyists or those needing additional workspace, the impressive 40 x 80 detached heated shop is a rare find. Fully insulated and equipped with a 2-piece bathroom, hot water, its own septic system, and a separate hydro meter, it offers exceptional versatility for storage, or recreational use. With a durable metal roof and a location that delivers both privacy and quick access to major routes, this property truly offers the best of both worlds-country living with unmatched convenience. (id:55460)
811 - 3525 Kariya Drive
Mississauga, Ontario
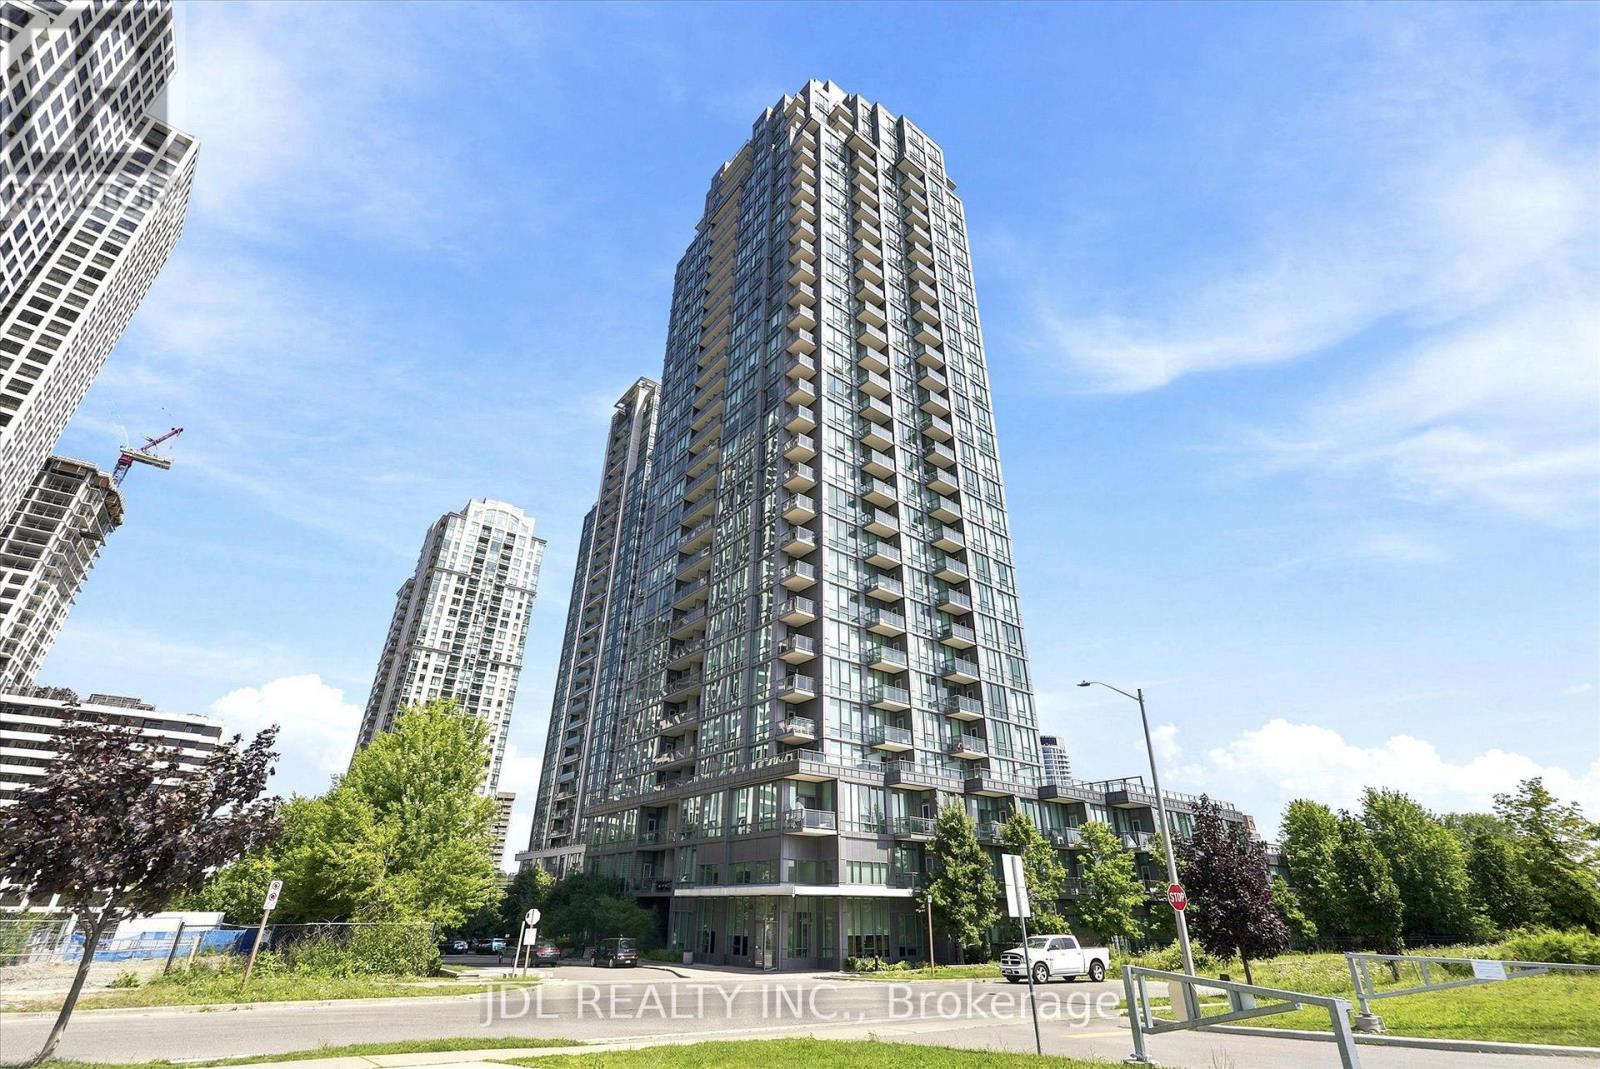
Bright and spacious 718 sqft 2 Bedroom 1 Bathroom SouthEast corner suite In The Heart Of Mississauga. Floor-to-ceiling windows + open concept kitchen provide a modern & airy living space. Located in the highly desirable " Elle Condo" Within Walking Distance To Square One, GO Transit, Central Library, Celebration Square, Civic Centre, YMCA, Parks, Schools, Restaurants And Entertainment. (id:55460)
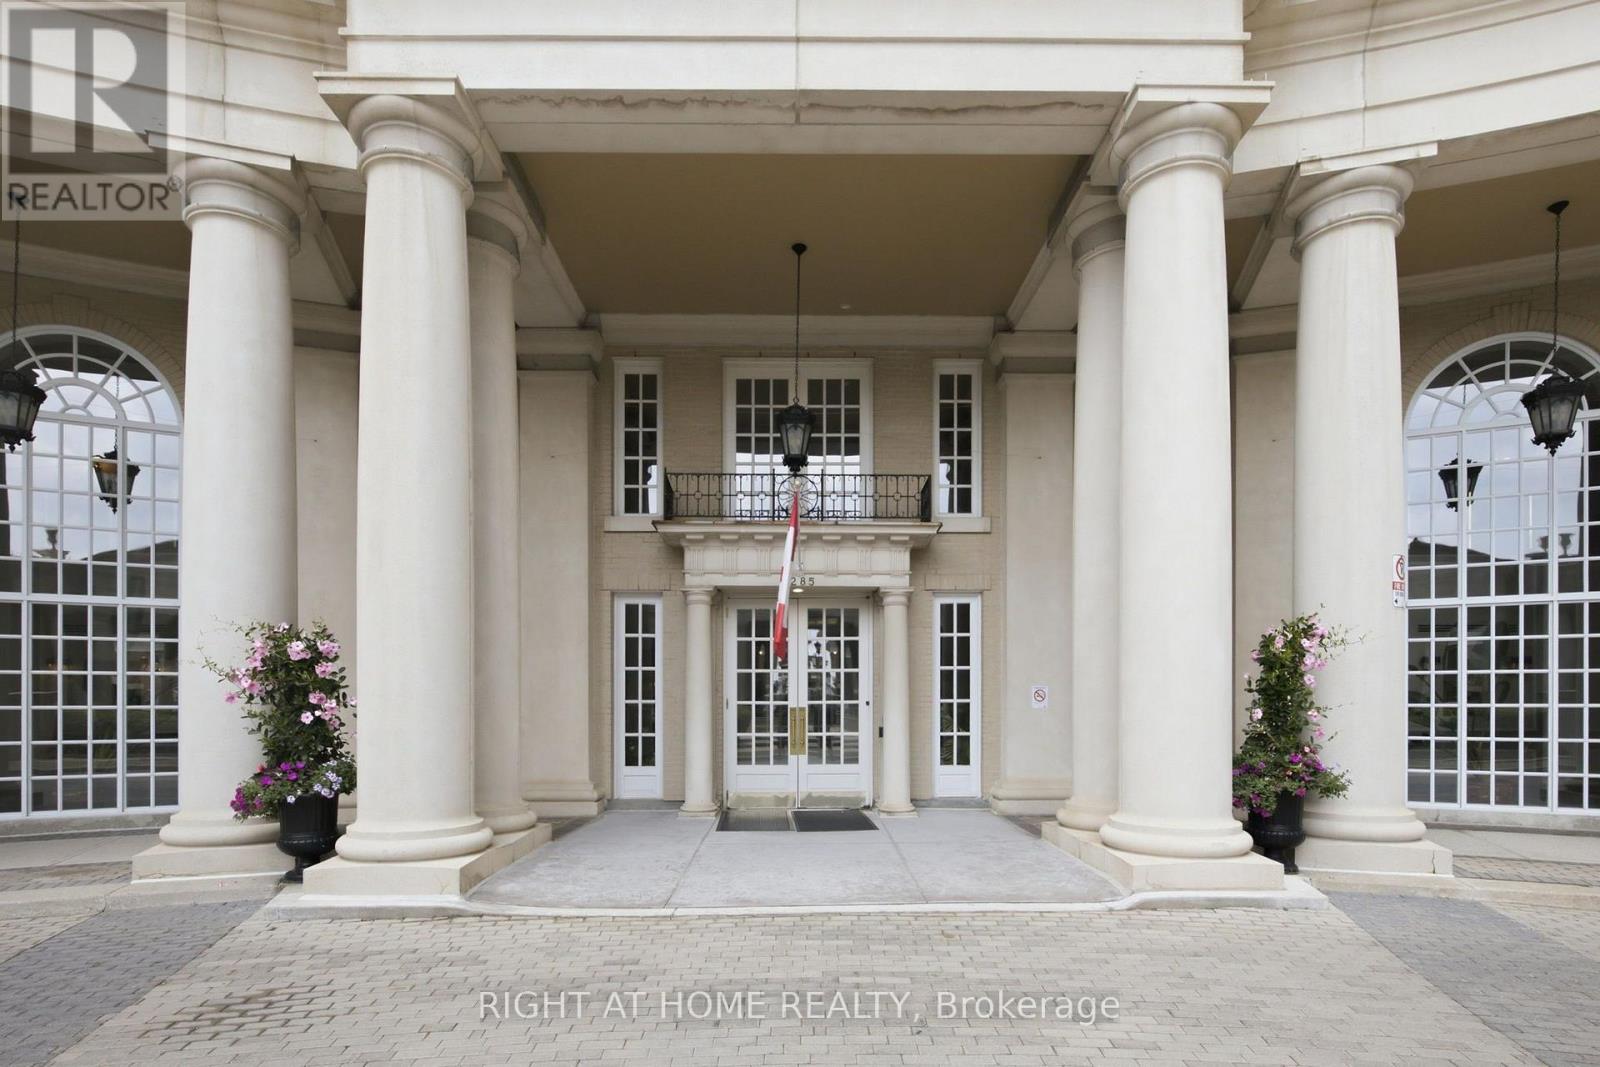
312 - 2285 Lake Shore Boulevard W
Toronto, Ontario
This spacious one-bedroom plus den suite offers an exceptional layout designed for comfortable everyday living and entertaining. Featuring beautiful living and dining areas filled with natural light, while the versatile den provides the perfect space for home office, guest room, or reading nook. Enjoy a well-appointed kitchen, generous primary bedroom, in-suite laundry. Maintenance Fees Include: hydro, water, heating, air conditioning, Rogers Xfinity Cable TV and Rogers high-speed internet. Grand Harbour offers outstanding resort-style amenities, including 24-hour concierge, indoor pool, fitness centre, sauna, squash court, guest suites, party room, beautifully landscaped grounds, and ample visitor parking. Ideally located steps to the waterfront, Martin Goodman Trail, parks, marinas, restaurants, and TTC, with easy access to downtown Toronto, the Gardiner and major highways. Experience luxury waterfront living in one of Etobicoke's most sought-after condominium communities. (id:55460)

1802 - 10 Martha Eaton Way
Toronto, Ontario
5 Reasons Why You Will Love This Condo: 1) Open Concept Layout Featuring 2 Bedrooms, 2 Bathrooms , One Locker & One Parking Spot 2) Spacious Primary Bedroom Featuring Double Closets And A Private Two-Piece Ensuite 3) Great Opportunity For First Time Buyers, Investors & Those Looking To Downsize 4) Building Features: Outdoor Swimming Pool, Exercise Room, Meeting / Party Room, Tennis Court & Visitor Parking 5) Prime Location! Close To Humber River Hospital, Shopping, Schools, Parks, Highways, LRT & Weston Go Station! (id:55460)