
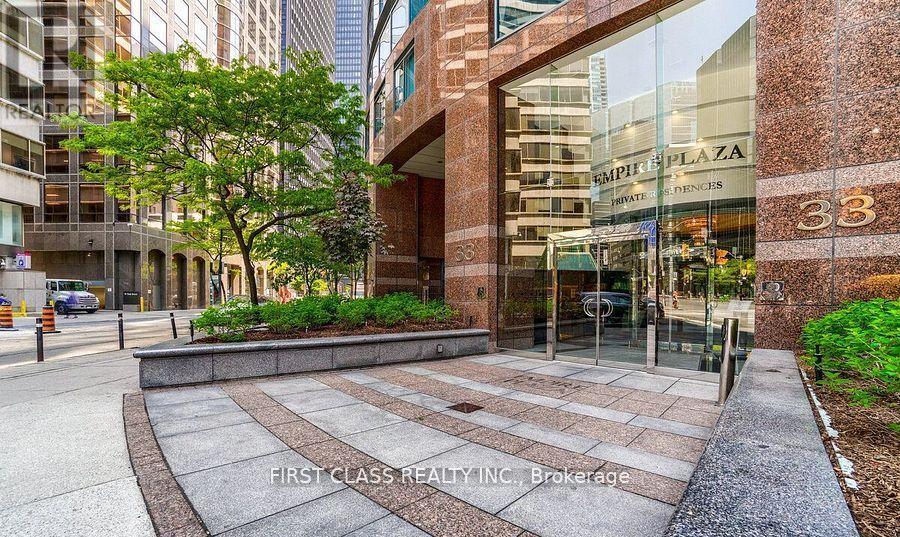
1303 - 33 University Avenue
Toronto, Ontario
World Class Condo-W/Luxurious Amenities-Heart Of The Financial District-Rarely Offered Corner 2 Bdrm & Sitting Rm/Den (Open concept- not a bedroom) Suite -1400Sqft. Open Concept, Bright & Spacious. Laminate flooring thruout in living area, principle rms & bdrms. professional cleaning & well maintained unit. Two parking spots can park 3 regula size cars totally. Primary bdrm: window, dressing area w/ a vanity, his/hers closets & 4 piece ensuite-w/ separate shower. Enjoy walking to area amenities: restaurants, theatres in the The Entertainment District, The Business District, T T C, The Rogers Centre, Scotiabank Arena,the waterfront and more. Easy access to the Lakeshore & Gardiner. Attentative Concierge and professional management. (id:55460)
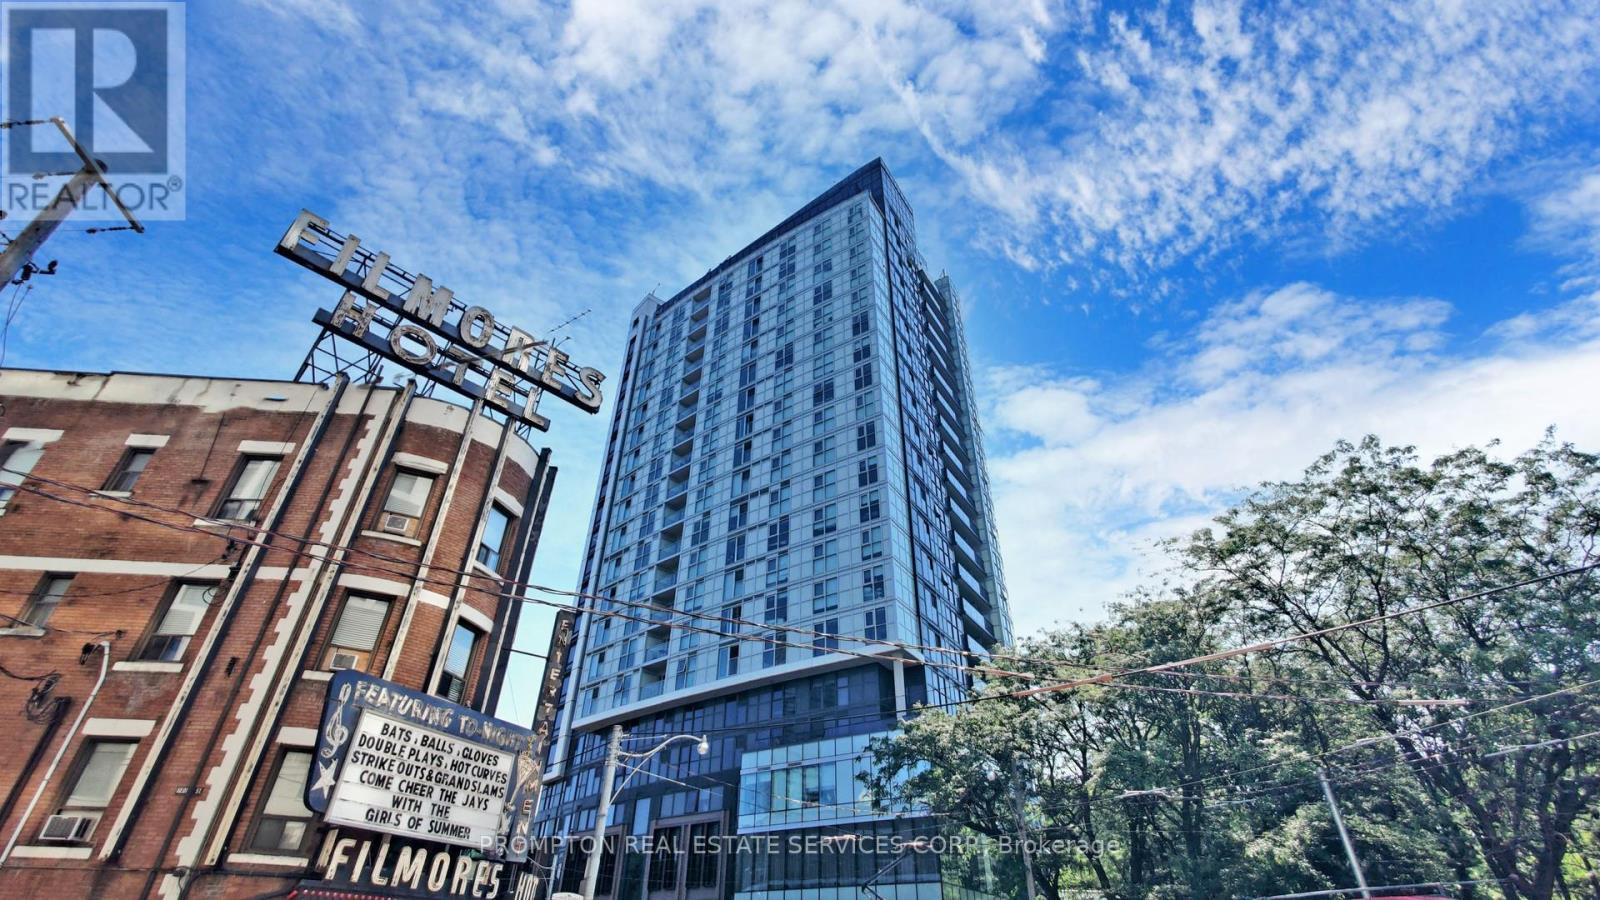
Ph112 - 219 Dundas Street E
Toronto, Ontario
New Price to Sell! Attention End Users & Investors W/ Functional 500Sqft Penthouse 1 Br Unit In De Condo By Menkes, Quality Building In Historic Neighbourhood Including Massey Hall, Maple Leaf's Garden, St. Michael's Cathedral Basilica. Do Not Miss This Rarely Offered PENTHOUSE Unit! Unobstructed Lake View, Floor To Ceiling Windows, Natural Lights All Day Long. Functional & Open Layout, Laminate Flooring & Throughout. Luxurious Amenities, 24/7 Ttc @ The Door Steps. Close To TMU, Eaton Centre, Dundas Square, Minutes Drive To DVP. (id:55460)
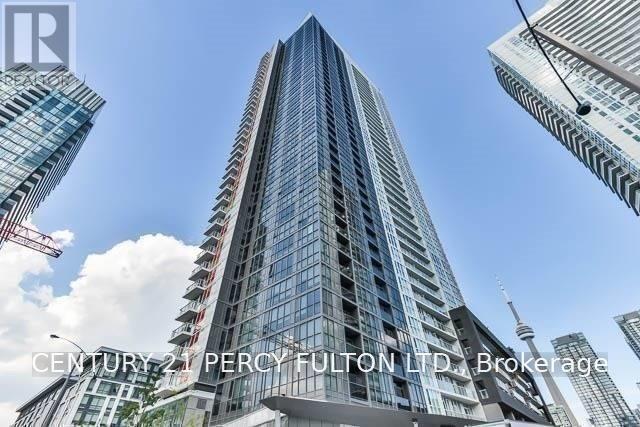
1811 - 85 Queens Wharf Road
Toronto, Ontario
Large One Bedroom Unit With A Great View Of The City (Includes 1 Locker). Enjoy Access To The Sophisticated & Historic Neighborhood Of City Place With Its Trendy Cafes, Restaurants, Cultural Venues, & Niche Shops. Toronto's Iconic Lakeshore Is Just A Short Walk Away. Great Building Amenities: Double Badminton Court, Basketball Court, Massage Lounge, 24-Hour Concierge, Lap Pool ,Poolside Lounge, Outdoor Hot Tub, Gym, Party Room, Whirlpool ,Yoga Studio, Etc. (**pictures was taken when vacant) (id:55460)
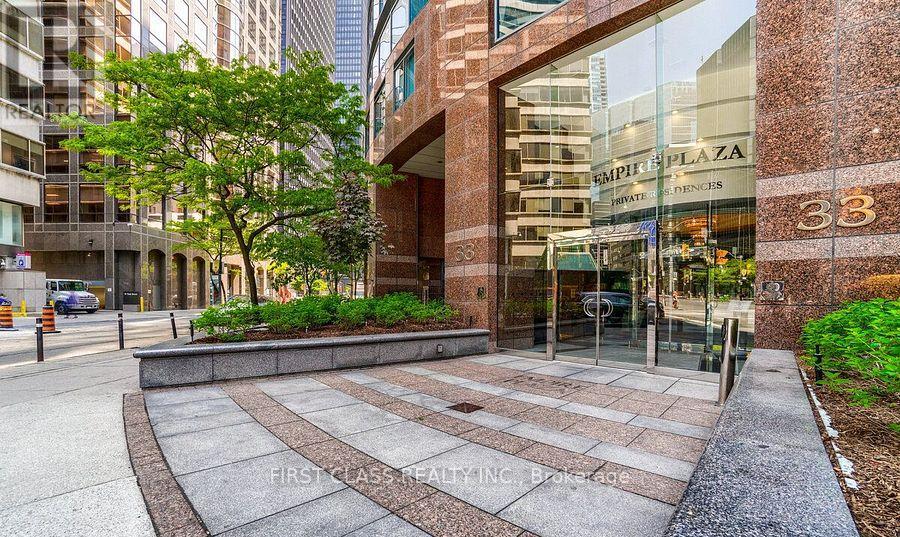
1303 - 33 University Avenue
Toronto, Ontario
World Class Condo-W/Luxurious Amenities-Heart Of The Financial District-Rarely Offered Corner 2 Bdrm & Sitting Rm/Den (Open concept- not a bedroom) Suite -1400Sqft. Open Concept, Bright & Spacious. Laminate flooring thruout in living area, principle rms & bdrms. professional cleaning & well maintained unit. Primary bdrm: window, dressing area w/ a vanity, his/hers closets & 4 piece ensuite-w/ separate shower. Enjoy walking to area amenities: restaurants, theatres in the The Entertainment District, The Business District, T T C, The Rogers Centre, Scotiabank Arena,the waterfront and more. Easy access to the Lakeshore & Gardiner. Attentative Concierge and professional management. (id:55460)
2707 - 11 Yorkville Avenue
Toronto, Ontario
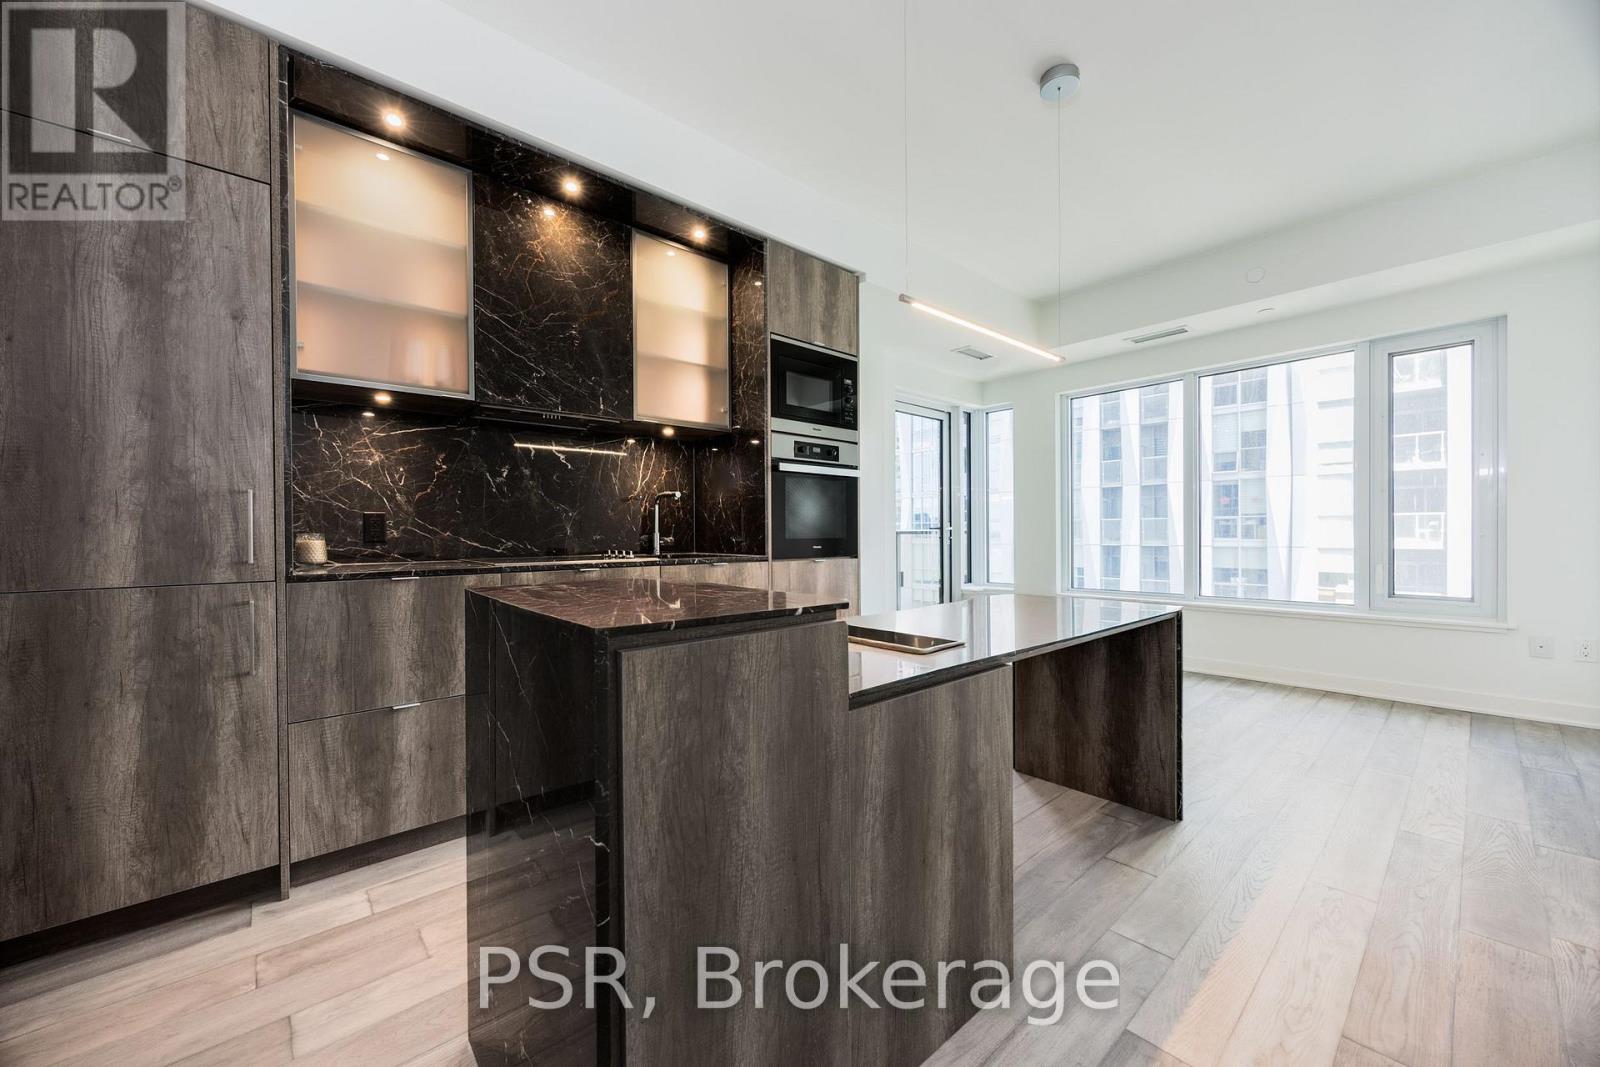
Welcome to 11 Yorkville Avenue- an iconic address nestled in one of Toronto's most prestigious neighbourhoods. This upgraded one bedroom plus media suite offers a spacious and thoughtfully designed layout, highlighted by 9-foot ceilings and engineered hardwood flooring throughout. The sleek open-concept kitchen features top-of-the-line integrated Miele appliances and an island featuring built-in wine fridge & chiller. Enjoy ultimate luxury living with an impressive array of resort-style amenities including 24-hour concierge, state-of-the-art fitness facilities, rooftop terrace, indoor & outdoor pool, guest suites, spa facilities and more. Perfectly situated at Yonge & Bloor, you're steps away from two subway lines, world-class shopping, fine dining, cozy cafes, leading institutions, and cultural landmarks. An extraordinary opportunity to call Yorkville home! (id:55460)
514 - 10 Edgecliff Golfway
Toronto, Ontario
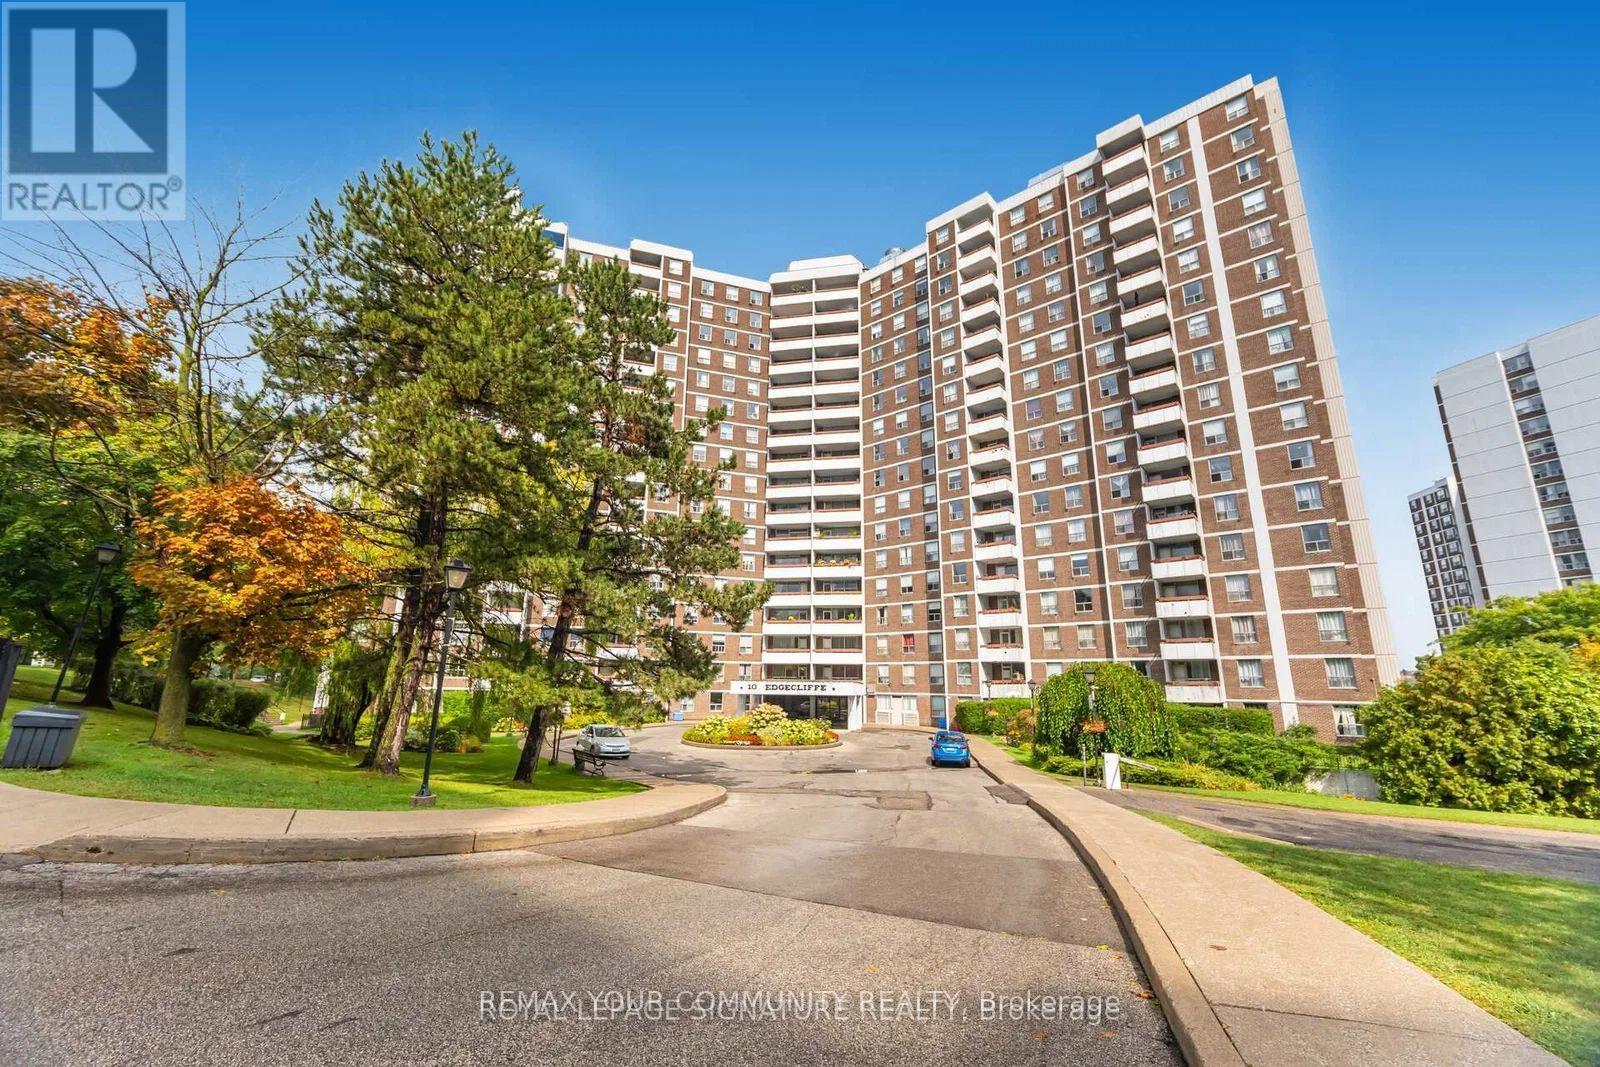
Welcome to 10 Edgecliff Golfway! This updated spacious 3-bedroom, 2-bathroom home offers the perfect blend of comfort, convenience, and timeless charm. Ideally located just off the DVP and steps from the LRT transit line, enjoy effortless access to uptown and downtown.Featuring beautiful new luxury vinyl flooring and fresh paint, brand-new appliances, updated light fixtures, and fully renovated kitchen & bathrooms, this home is truly move-in ready. BONUS: this unit comes equipped with ensuite laundry and brand new washer & dryer. With its oversized layout and generous living spaces, there's plenty of room for the whole family, a home office, or both!This home is a true example of spacious luxury. Enjoy everything the area has to offer, from golf courses and local attractions to convenient transit and everyday amenities. Just move in, settle in, and enjoy! (id:55460)
22 - 39 Drewry Avenue
Toronto, Ontario
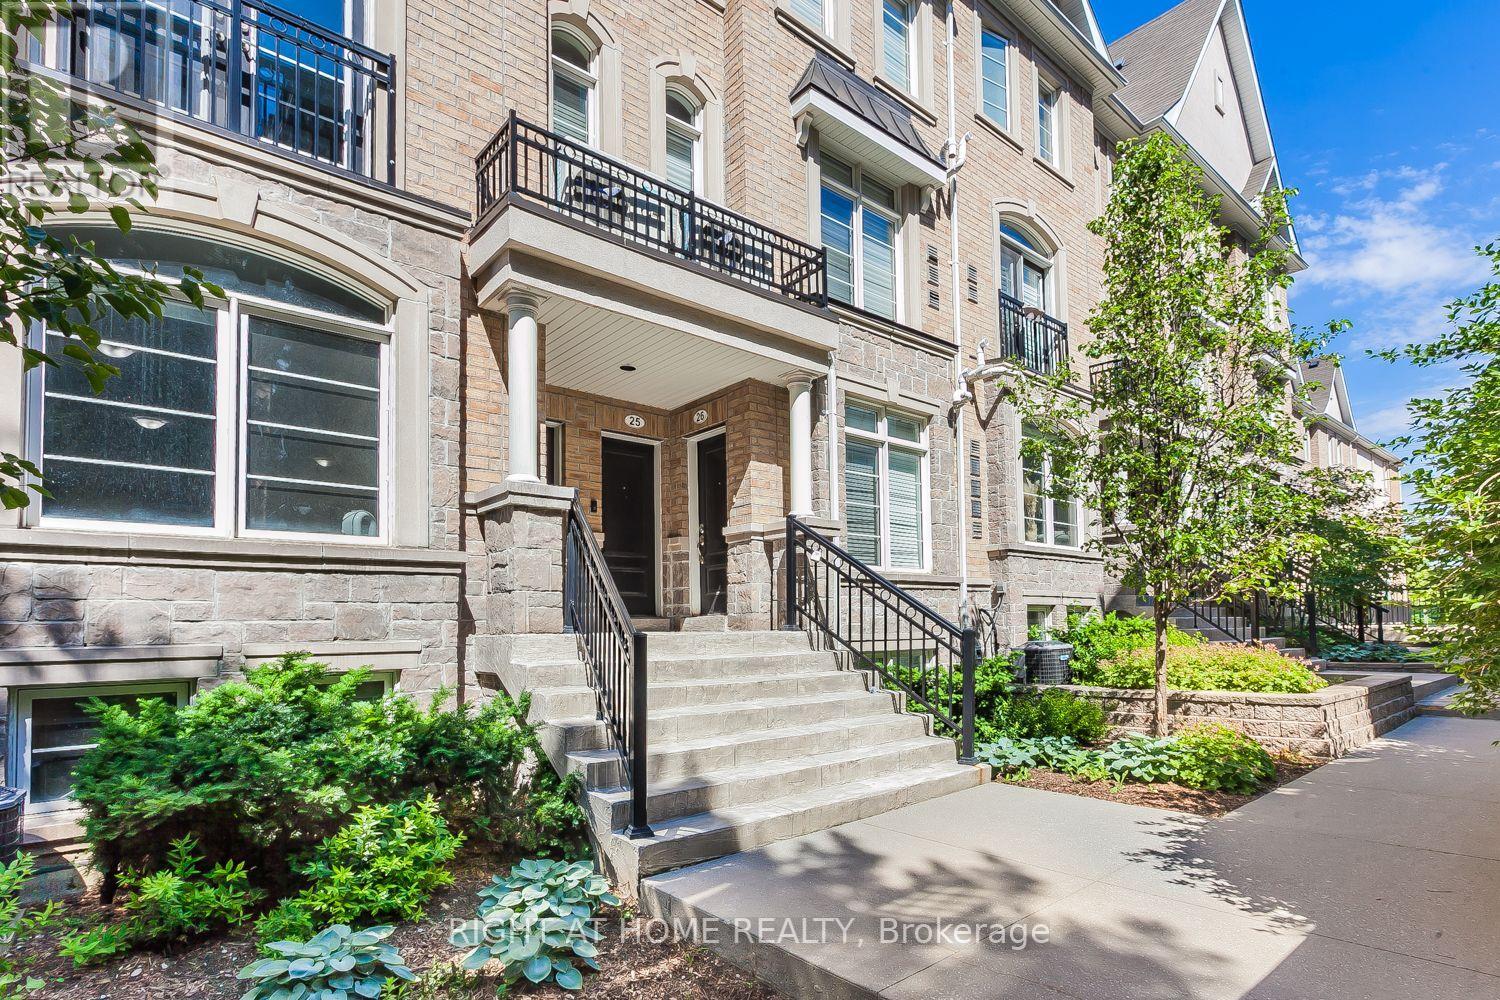
Welcome To This Well-Built 2-Bedroom, 3-Bathroom Townhome Offering 1,029 Sq. Ft. Of Comfortable Living Space In The Heart Of North York! Ideally Located Within Walking Distance To Finch Subway Station, Shops, Restaurants, Schools & All Amenities. Featuring A Carpet-Free Interior, Open-Concept Main Floor Layout, And A Versatile Den On The Lower Level. One Large Locker And One Underground Parking Space Included. Excellent Location And Convenient Urban Living! (id:55460)
853 Manning Avenue
Toronto, Ontario
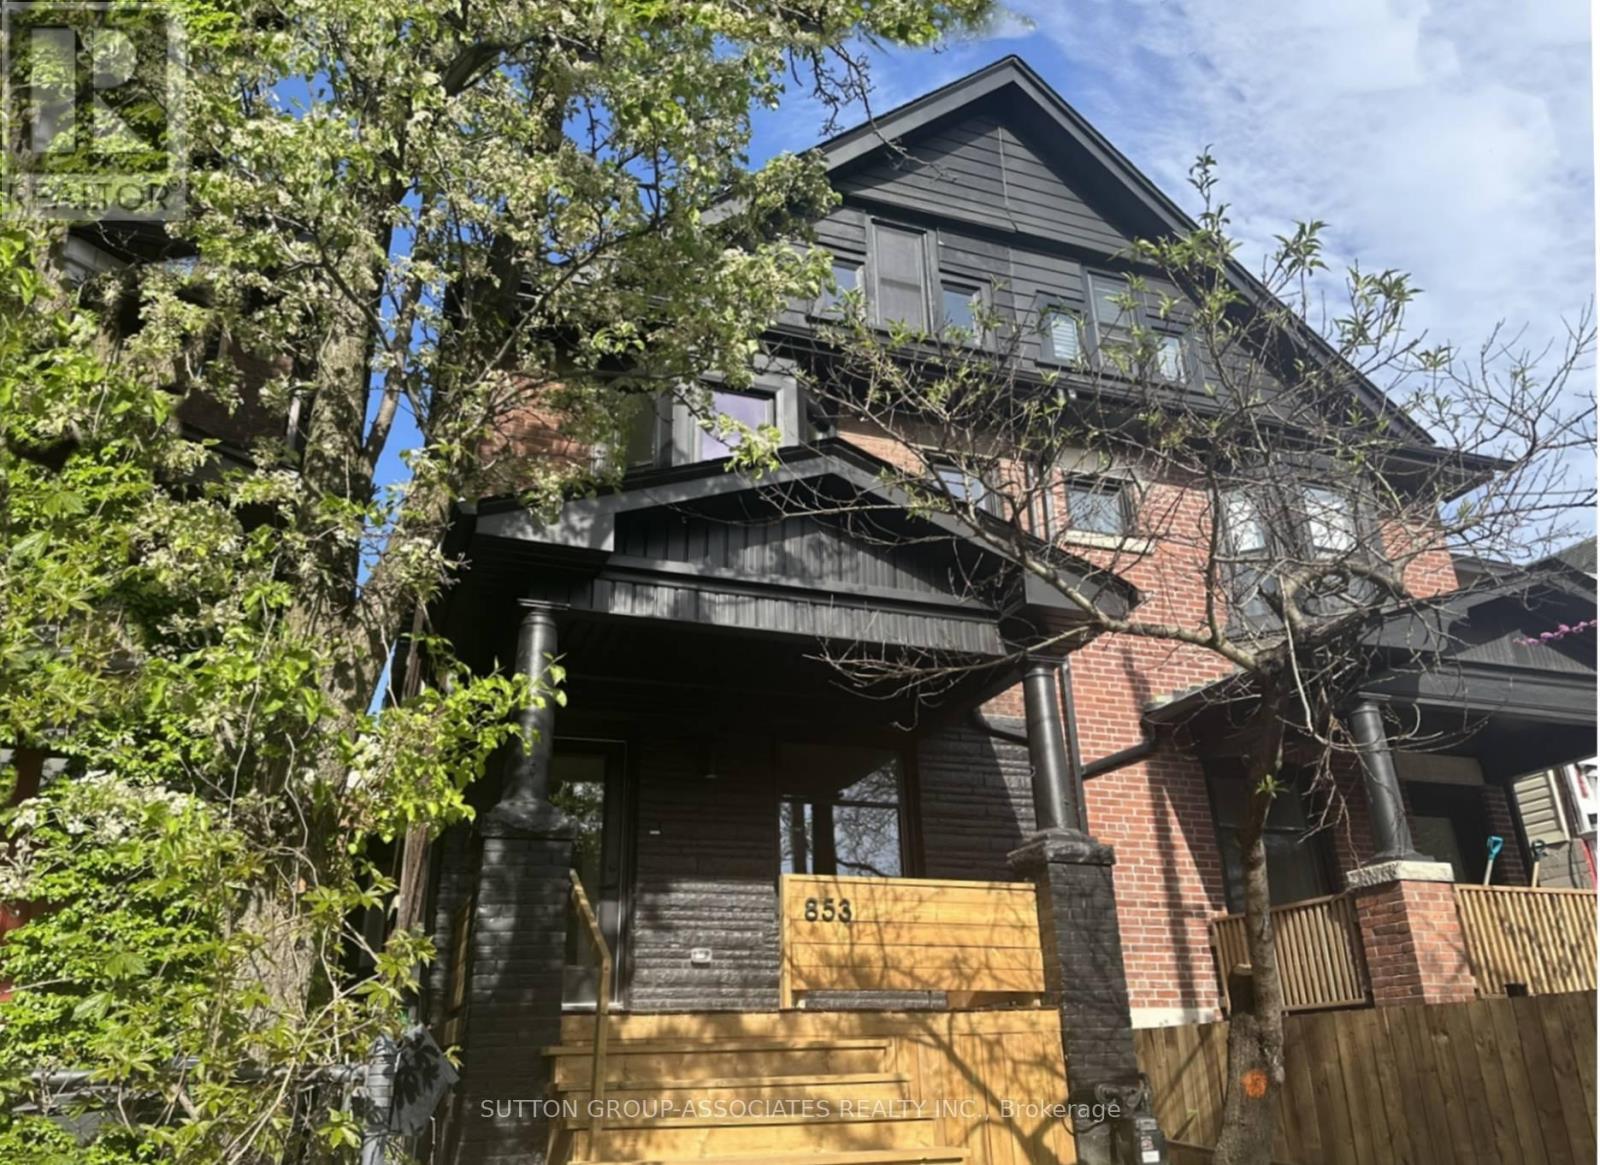
Striking Reno In Prime Seaton Village. Rare whole house rental. Three Storey, 4 Bedrooms, 5 New Bathrooms + Finished Basement. Main Floor: Front Living Room + Powder Room + Massive, Open Space Kitchen + Family Room. Huge Dining Area. Overlooking Garden. Expansive Kitchen. Built-In Appliances. Caesarstone Counters. Primary Suite: Luxurious Bathroom. Soaker Tub & Glass Shower. Finished Basement with 4Pc Bath. Enjoy Modern Living In Desirable Seaton Village. Near Popular Schools, St. Alban's Community Centre, Bill Bolton Arena, Vermont Park, Bloor Street Subway Restaurants And Shops. (id:55460)
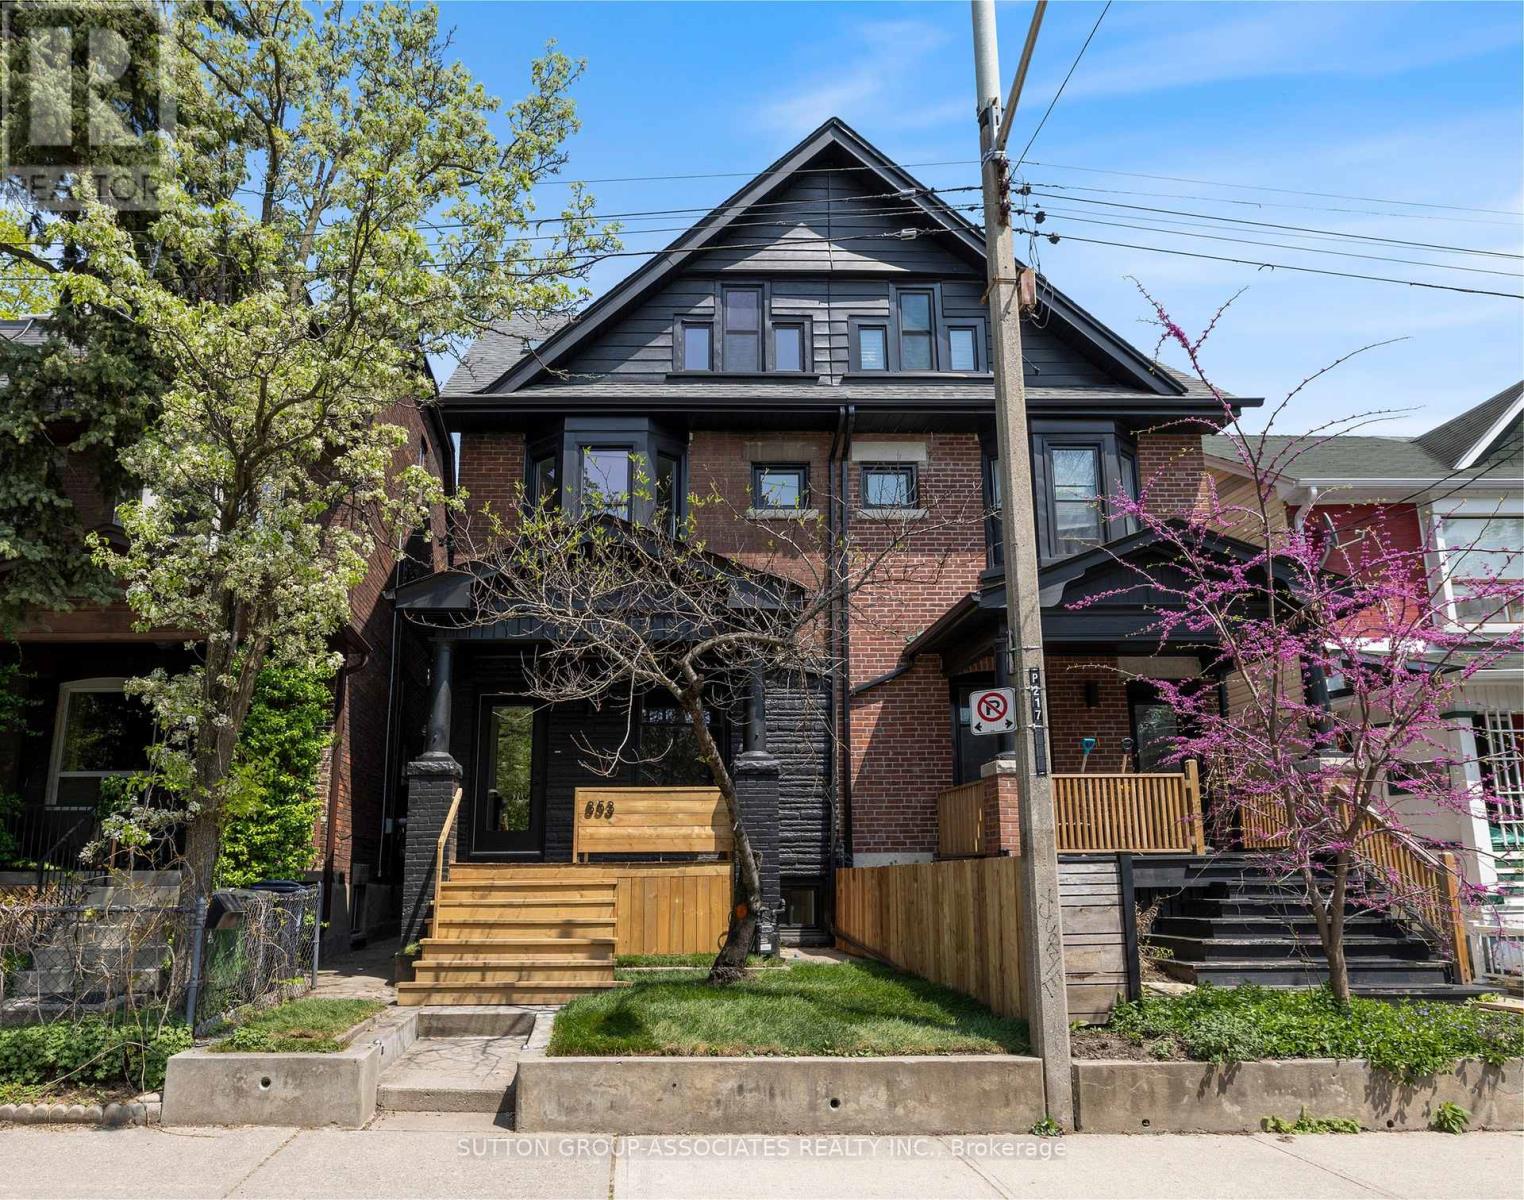
853 Manning Avenue
Toronto, Ontario
Simply fabulous 3 storey, renovated Seaton Village move-up home. Highly designed spaces. Completely reimagined for ideal family living with 4 generous bedrooms, 5 bathrooms (2 ensuite) + finished basement. Rare size & function for this coveted location. Dream main floor setup. Front living room, powder room, sprawling open concept kitchen + family room with walkout to yard. Massive dining area with space for all your friends and family to gather. European inspired kitchen. Built-in appliances, two side-by-side fridges. Caesarstone counter. Primary suite: Luxurious ensuite with double vanity, soaker tub & glass shower. 3rd floor with 2 bedrooms + a 4 piece bathroom. Finished, insulated basement perfect as a rec/playroom. Less than a 5 minute walk to popular St. Alban's community centre, Bill Bolton arena, desirable Palmerston Ave Jr. School (French Immersion) & Vermont park. Short walk to Bloor Street subway, restaurants & shops. This house has it all: Spacious, bright, and modern spaces, just move in and enjoy! (id:55460)
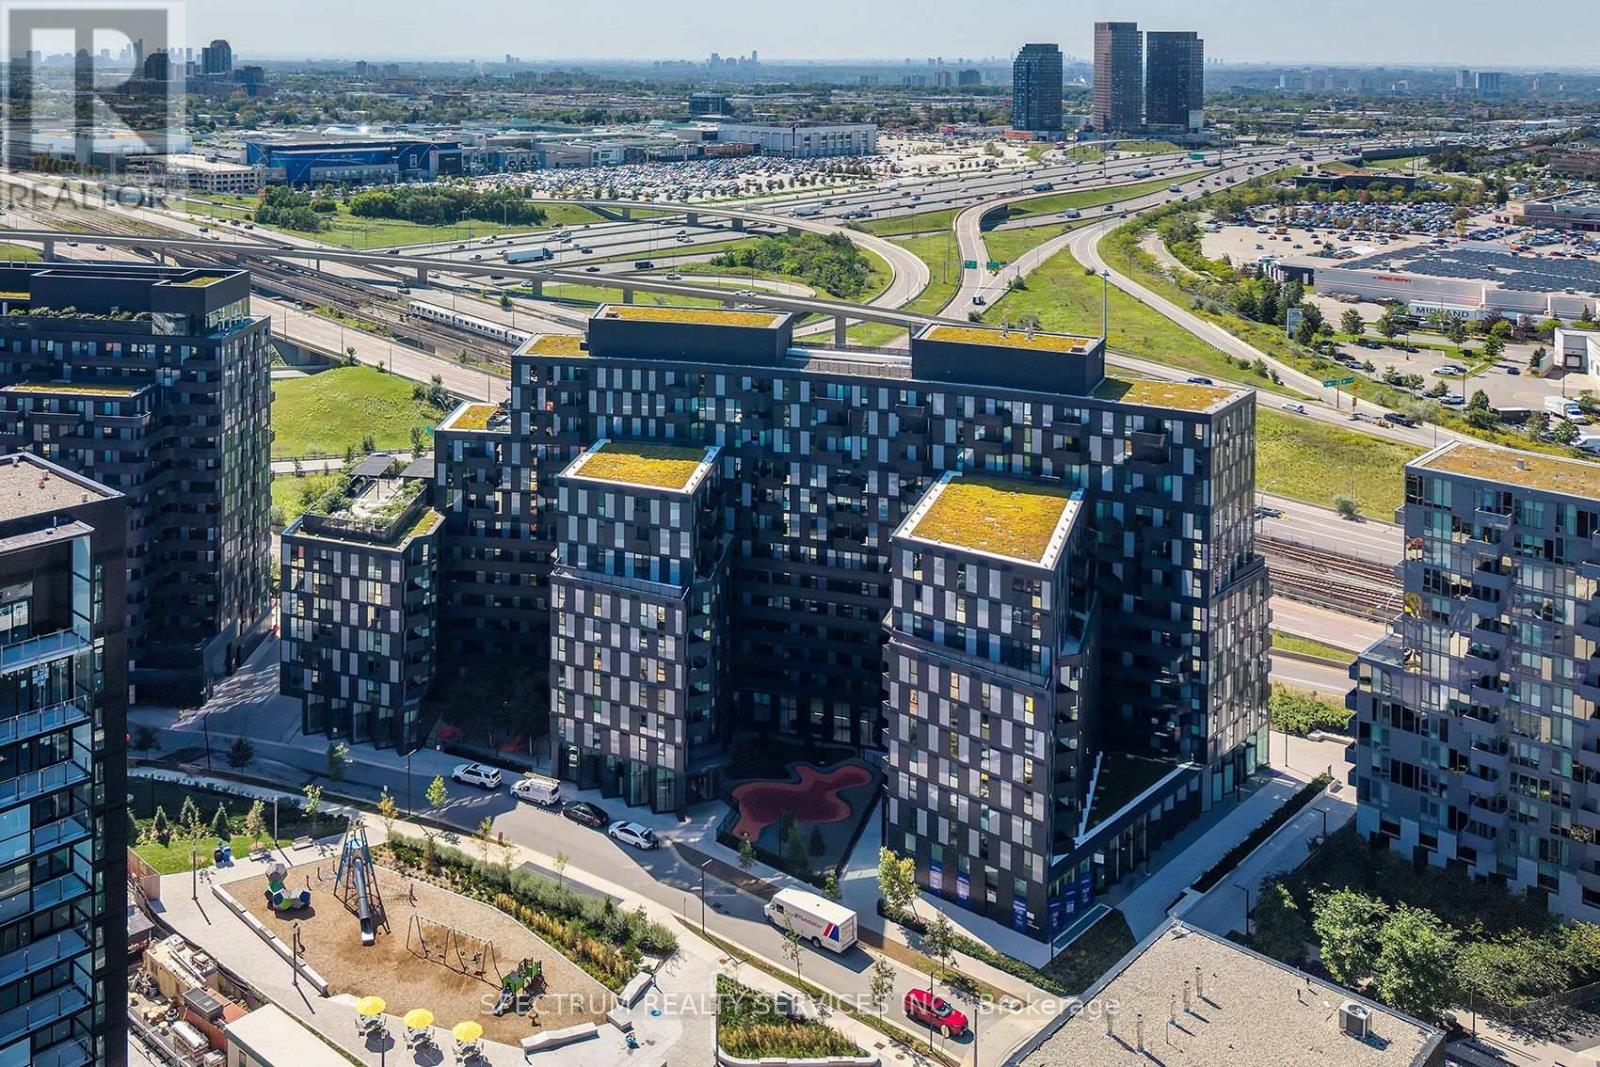
427 - 30 Tretti Way
Toronto, Ontario
In a family friendly community for all ages, and great neighborhood, awaits your new home. This 2023 luxury build, 2 Bed, 2 Bath Suite with Parking and Locker, has tasteful finishes, from the white Quartz countertops, backsplash and cabinets through out. The warm maple plank laminate flooring, porcelain floor tiles, stainless steel appliances, floor to ceiling windows and open concept living area is the perfect setting to enjoy and love where you live. Built by Collecdev, known for their Scandinavian-inspired architecture & sustainability, with emphasis on community-driven developments, Tretti's amenities and design offer many conveniences to everyone. No one is left behind including your furry friends with no size restrictions on domestic pets. The building's amenities extend your access to finer living with the 24/7 concierge, fitness facility, children play area, dog wash stations, study & business lounge, outdoor patio, billiards room plus 8th floor terraced BBQ with tables and lounge area, plus two Party rooms. A Geothermal building designed for energy efficiency keeps maintenance fees and utilities bills low ! Electric Vehicle CHARGING STATIONS IN UNDERGROUND GARAGE. Visitor parking. MONTHLY MAINTENANCE FEES INCLUDE HIGH SPEED INTERNET. A Transit Score of 98/100 and 2 MIN. WALK TO WILSON SUBWAY station, your access to downtown, the new Eglinton Cross town LRT, York University & Vaughan is outstanding. One subway stop to Yorkdale mall - Toronto's most prestigious shopping mall. Minutes from Hwy 401. So many shopping choices and restaurants, your options are endless. See the virtual tour for all the area conveniences...too many to name them all !! (id:55460)

10 Earl Street
Toronto, Ontario
A truly unique opportunity in sought-after Upper Jarvis! Set well back from the street on a generous 20 x 132 ft lot, this exceptional 3-storey legal duplex offers approx. 2,500-3,000 sq ft across two distinct residences, combining incredible flexibility, character, and outdoor living. The ground-floor 2-bedroom residence features a spacious living/dining area, 3-piece bath and a bedroom with walk-out to a private patio. The upper residence spans the second and third floors and offers 3 bedrooms, with a generous, well-appointed kitchen, bedroom, separate laundry and 3-piece bath on the second floor. The third floor features a spacious primary bedroom, additional bedroom, 3-piece bath, skylight and walk-out to an incredible sun-filled rooftop terrace perfect for morning coffee, entertaining or enjoying the outdoors. Thoughtfully upgraded with exposed original 1870s brick, engineered hardwood, custom walnut veneer and Corian cabinetry, induction cooktop, stainless steel appliances, custom pantry and pull-out storage. The primary bedroom features custom-built closets, while additional highlights include heated floors, CAT-5 wiring, Legrand designer switches and built-in speaker wiring and windows. Separate entrances, separate metering, dedicated laundry for each residence and outlets, built-in speaker wiring and upgraded windows. Separate entrances, separate metering, dedicated laundry for each residence and four-car driveway on a quiet residential street surrounded by character homes and townhouses, just a short walk to Sherbourne subway station and close to Bloor Street, Yonge-Bloor, Yorkville, parks, restaurants, shops and everyday amenities. A rare downtown offering with five bedrooms, two distinct residences, remarkable outdoor space and endless possibilities for homeowners, investors and multi-generational families. (id:55460)
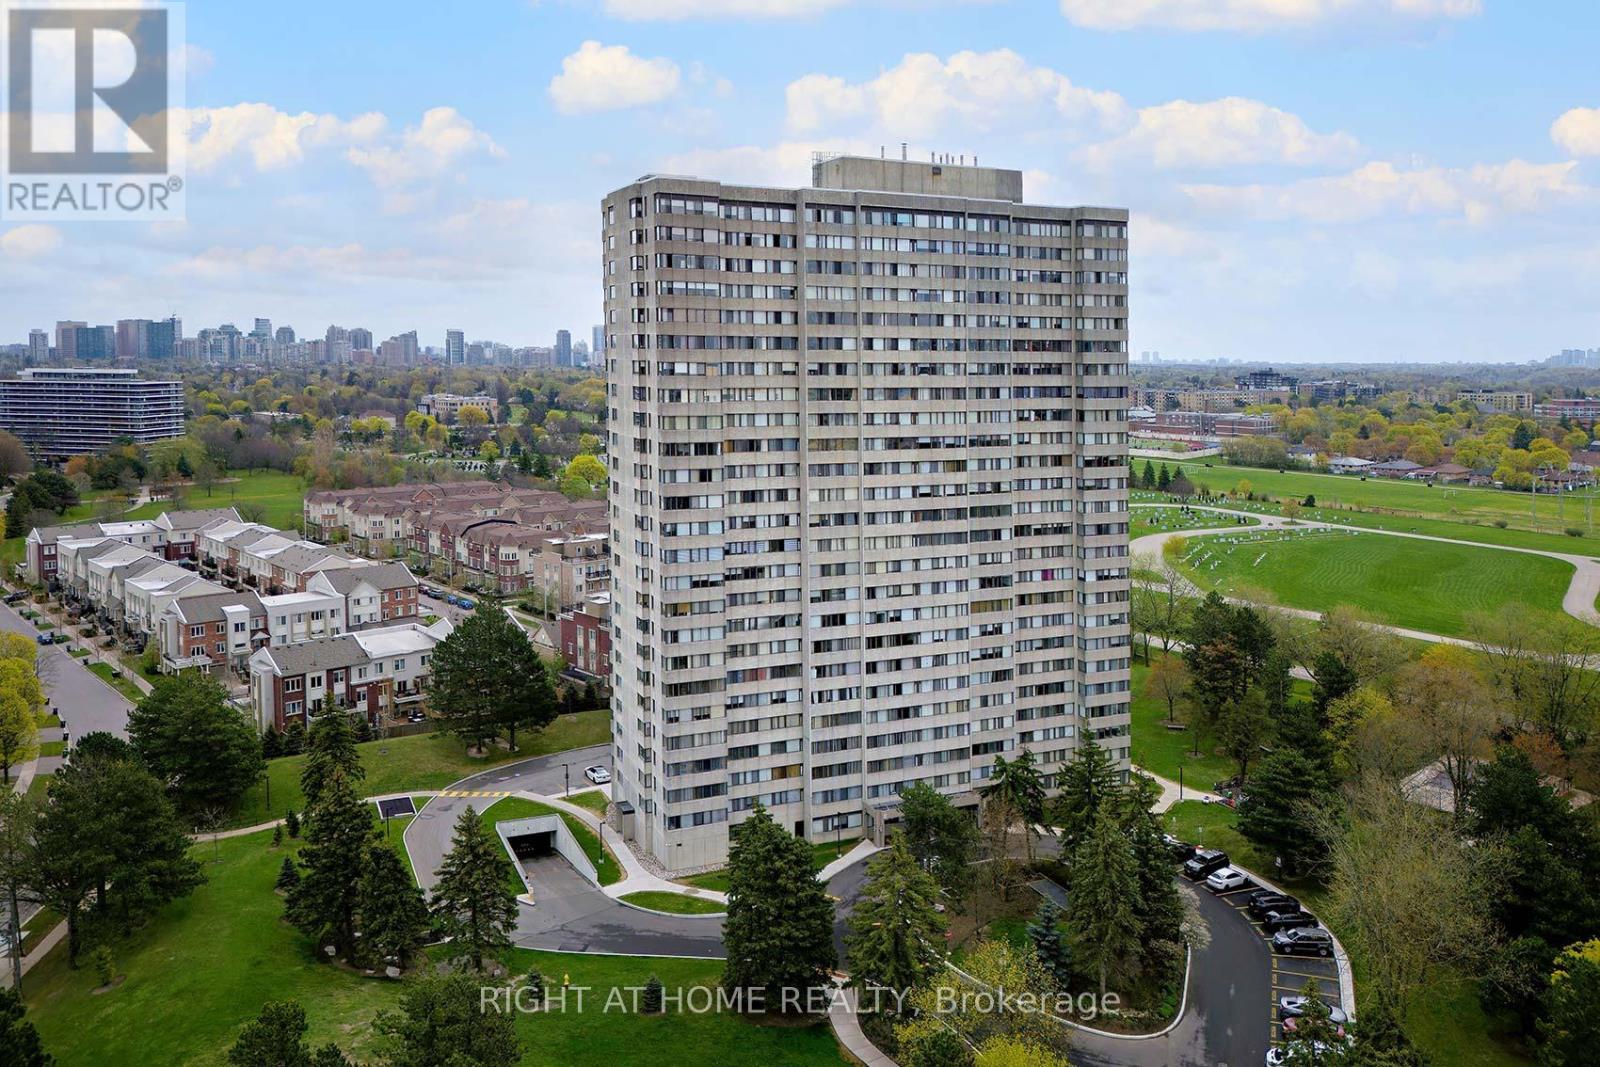
2205 - 133 Torresdale Avenue
Toronto, Ontario
Spacious 2-bedroom unit overlooking the park. Enjoy this unobstructed greenery view from 22nd floor. Large living room and dining room. Kitchen with ample white cabinetry and separate breakfast area. Two bedrooms, one newly upgraded bathroom, and new closet doors throughout. Full size laundry and large ensuite locker. 2 underground parking spots (tandem). Maintenance fee include all utilities and cable TV! Well maintained building. Photos are virtually staged. (id:55460)
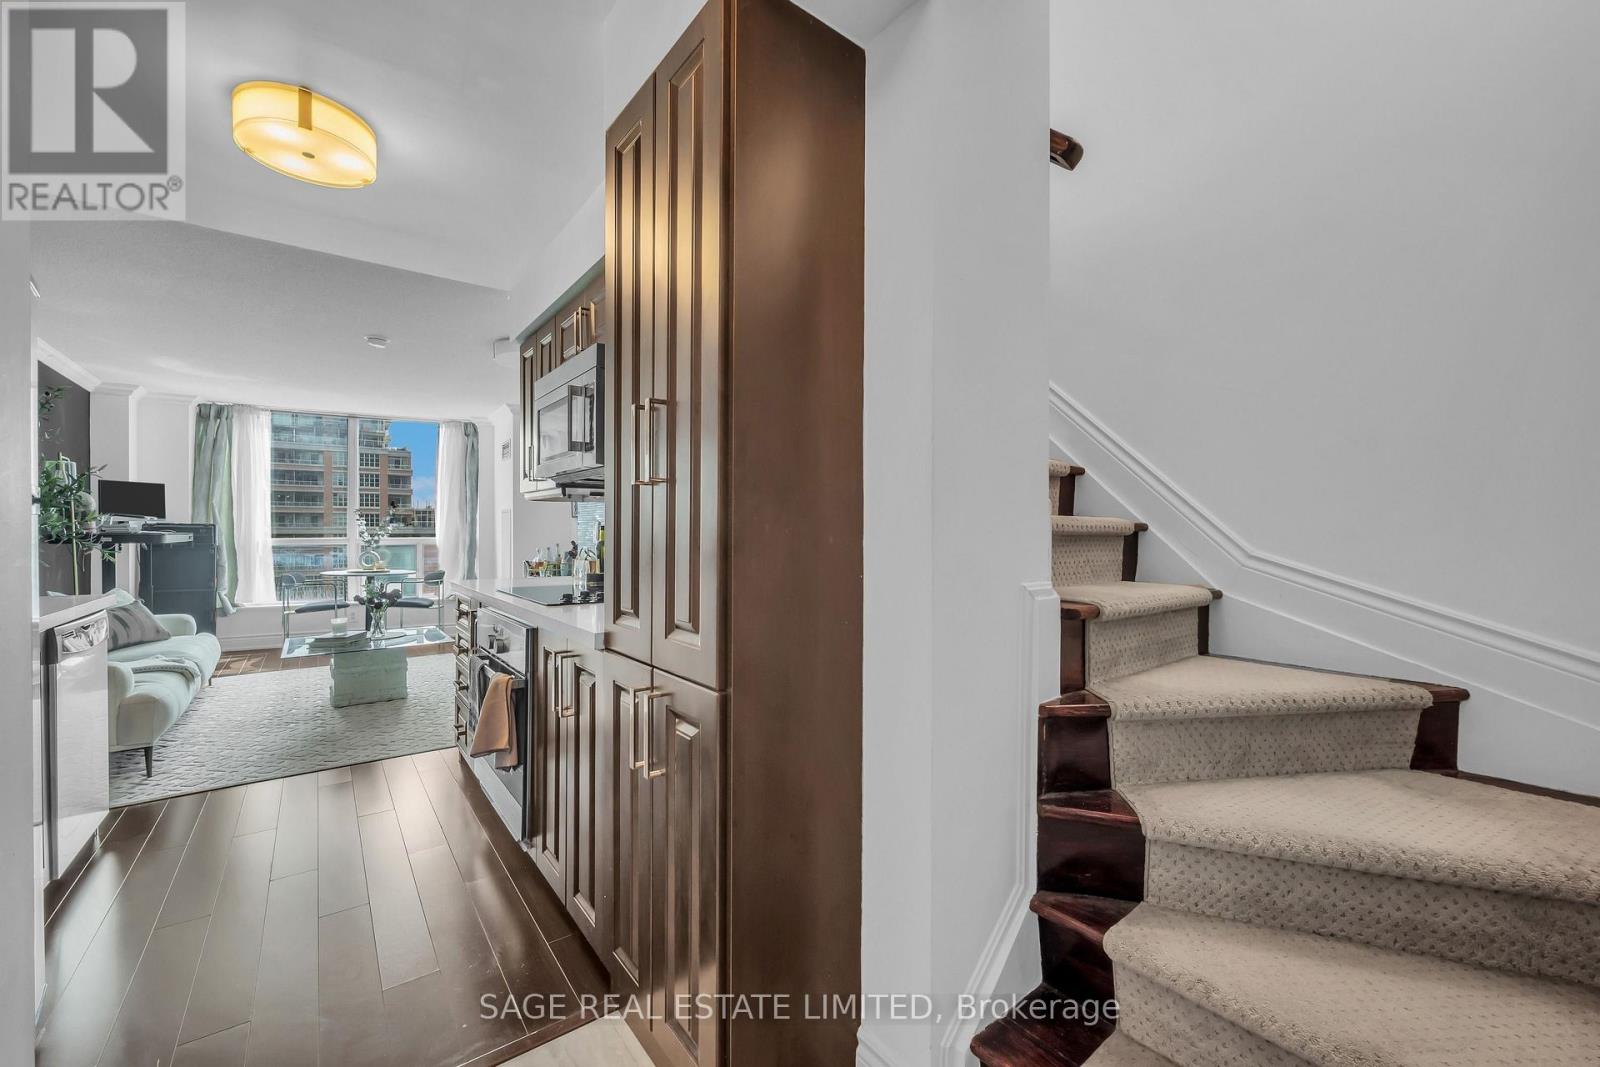
414 - 50 Lynn Williams Street
Toronto, Ontario
If 2 Levels, unobstructed south views, a built-in wine fridge, a walk-in closet & a king size bed are your love language, HELLO!The main level is designed for entertaining, featuring a sleek modern kitchen with a built-in wine fridge, an open living and dining space, and a convenient powder room.Upstairs, the spacious primary easily accommodates a king size bed and includes a private balcony, an upgraded five piece bathroom, and a custom walk-in closet with exceptional storage.Unobstructed south-facing views fill both levels with natural light while overlooking Liberty Village Park.Residents enjoy 24-hour concierge service, three fitness centres, an indoor pool, steam room, BBQ areas, and a beautifully refreshed party room.Steps from the dog park, cafés, restaurants, shops, and transit, this 718 square foot, two storey loft puts the best of Liberty Village right outside your door. This is more than a condo. It is loft living on another level.Welcome home, Loft Lover. (October 15 move in) (id:55460)
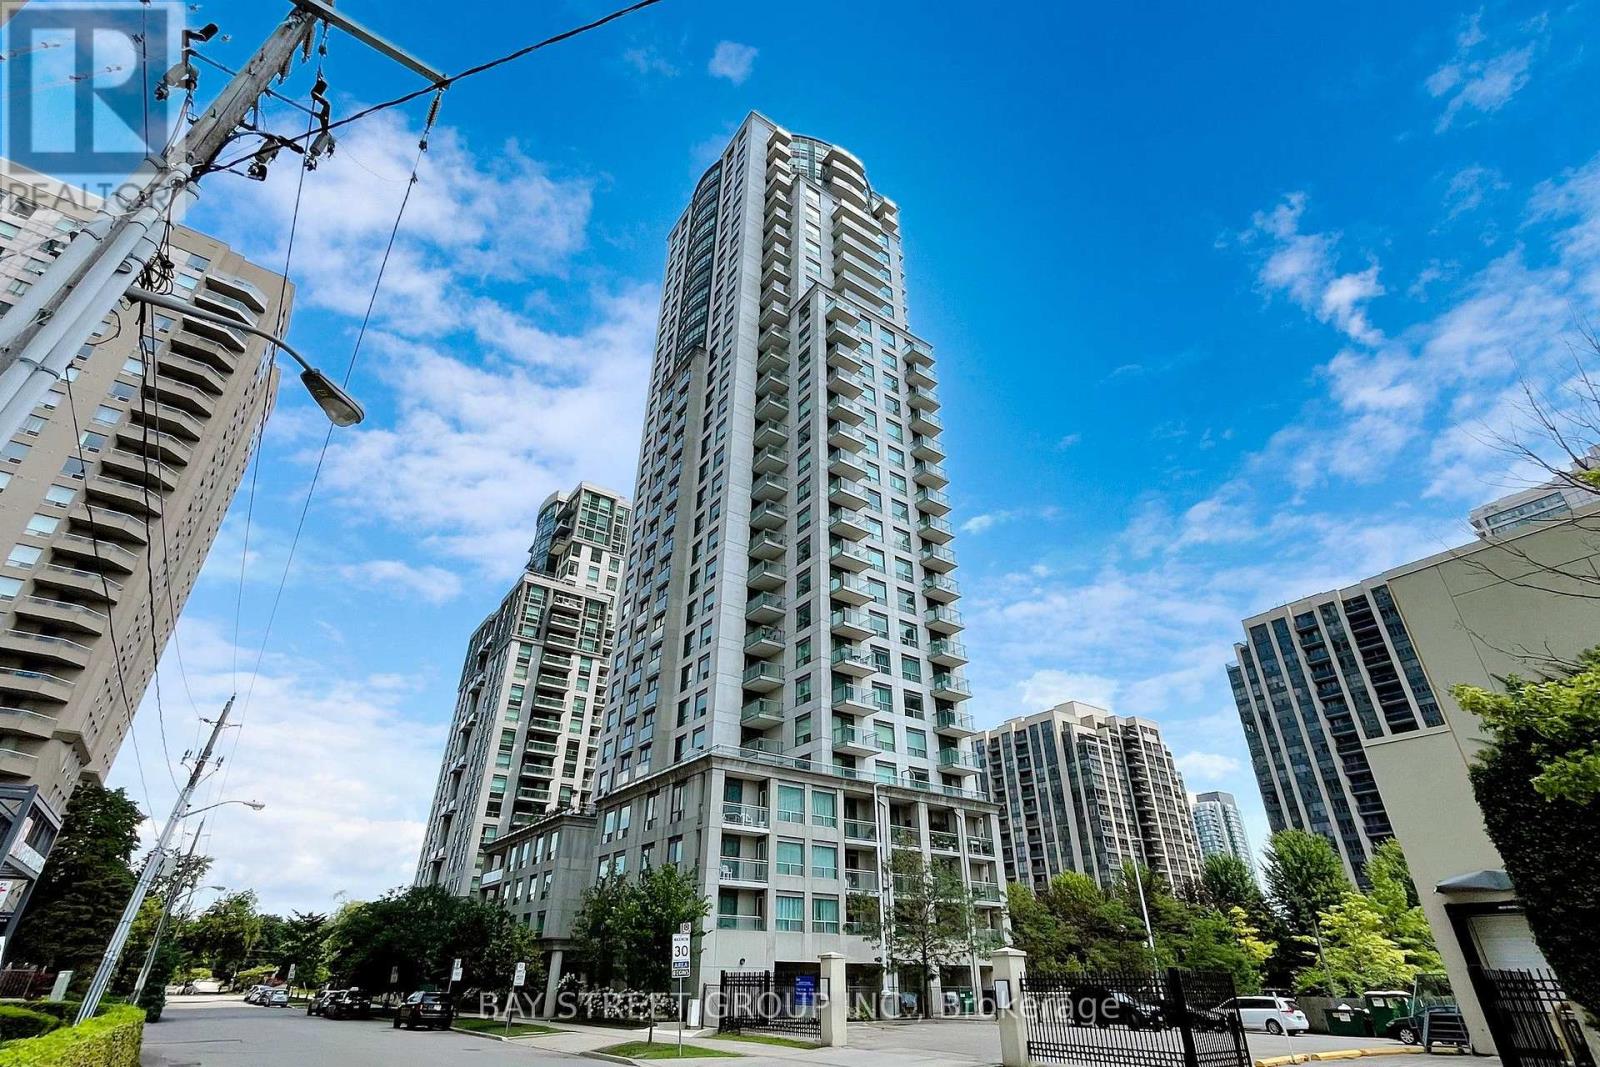
801 - 21 Hillcrest Avenue
Toronto, Ontario
Spacious And Bright 1 Bedroom Corner Unit Condo In Heart Of North York. Over 650 Sf. North East Exposure. Lots Of Large Windows With Spectacular Natural Light Filled. Open Concept Living/Dining Room Features A Walkout To The Balcony. Upgraded Vinyl Flooring (2024) In The Living/Dining, Kitchen &Bedroom, Renovated Kitchen Cabinets(2024) & Backsplash. Large Walk-In Closet In Bedroom. Walking Distance To Empress Walk, Mel Lastman Square, Subway , Theatre, Dining, Entertainment, Library. Well Maintained Condo Building With Luxurious Amenities. (id:55460)
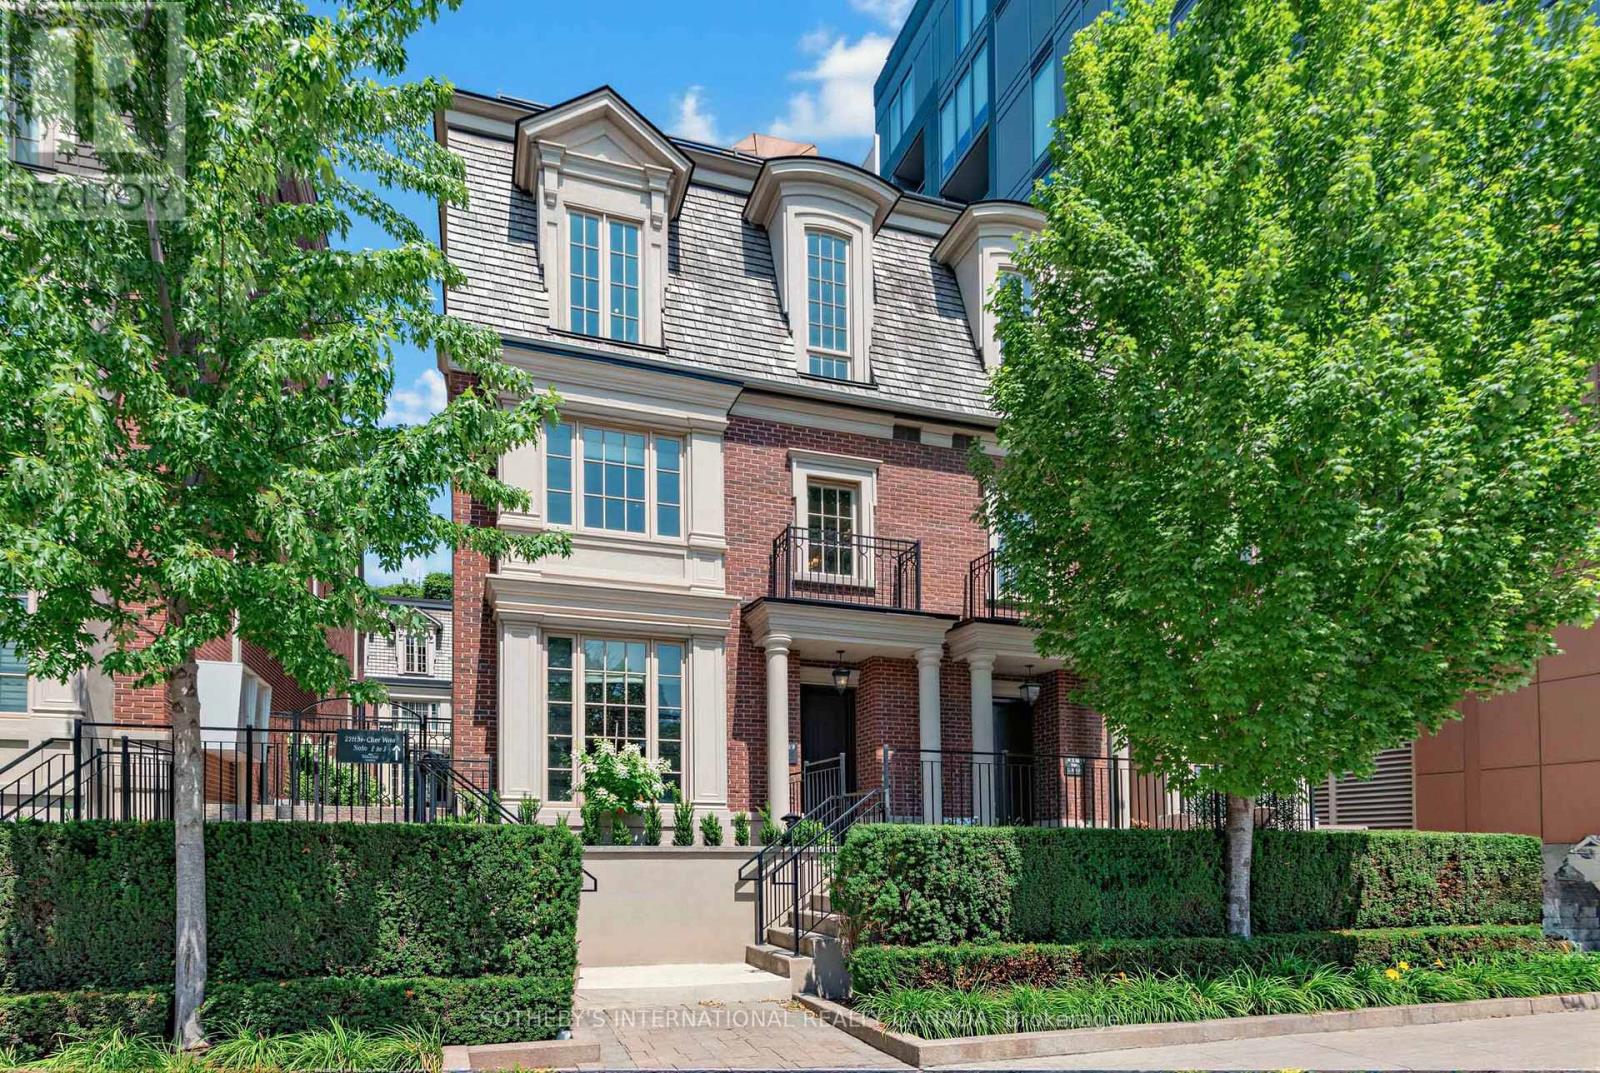
Th1 - 288 St Clair Avenue W
Toronto, Ontario
In the Heart of Prestigious Forest Hill & directly across from the tennis centric Sir Winston Churchill Park, this stately & elegant three bedroom Georgian Brownstone boasts forever views-from every window!!! Close the door & enjoy the Quiet Views of Old Trees, the CN Tower & Casa Loma! There are few opportunities live across from such vast green space & this is a special enclave. Every season is beautiful with this sunny bright southern exposure! This is a dog walker's paradise with a designated dog park & the ravine system trails of Cedarvale & Midtown that run through the park. With two garage parking spots you'll never feel the winter! Exit your lower level entrance into the comfort of your dry & warm car. For those looking to escape winter - lock & leave the snow shovelling, garbage bins & exterior maintenance to the professionals! Monthly fees are a reasonable $1176/ month. Enjoy a large primary bedroom on the 2nd floor with an oversized ensuite bathroom & be prepared to be wowed by the 255 sq ft terrace overlooking the city - with ensuite kitchenette. An Entertainer's dream! Everytime the CN tower changes color, you see it! This is a true NYC walk up luxury brownstone style townhome, in an optimal location close to all the amenities; the subway, streetcar, large grocery store, the Forest Hill Village, the Library & a 15 minutes walk to Yonge & St Clair. Large dogs & multiple dogs welcome - walk out the door to an incredible green space with tennis courts & a running track! High end appliances (gas stove), & quality construction. Notable features include, generous visitor parking, incredible storage, 10 ft coffered ceilings on main & 2nd floor, & 9 ft ceiling on 3rd floor, marble, granite, high end Jenn-air appliances in kitchen & quality sound proof construction. Enjoy a friendly & neighborly community of 10 townhomes. Steps to top schools in the country - St Michael's, BSS, UCC, Brown Jr PS & Deer Park JPS. (id:55460)
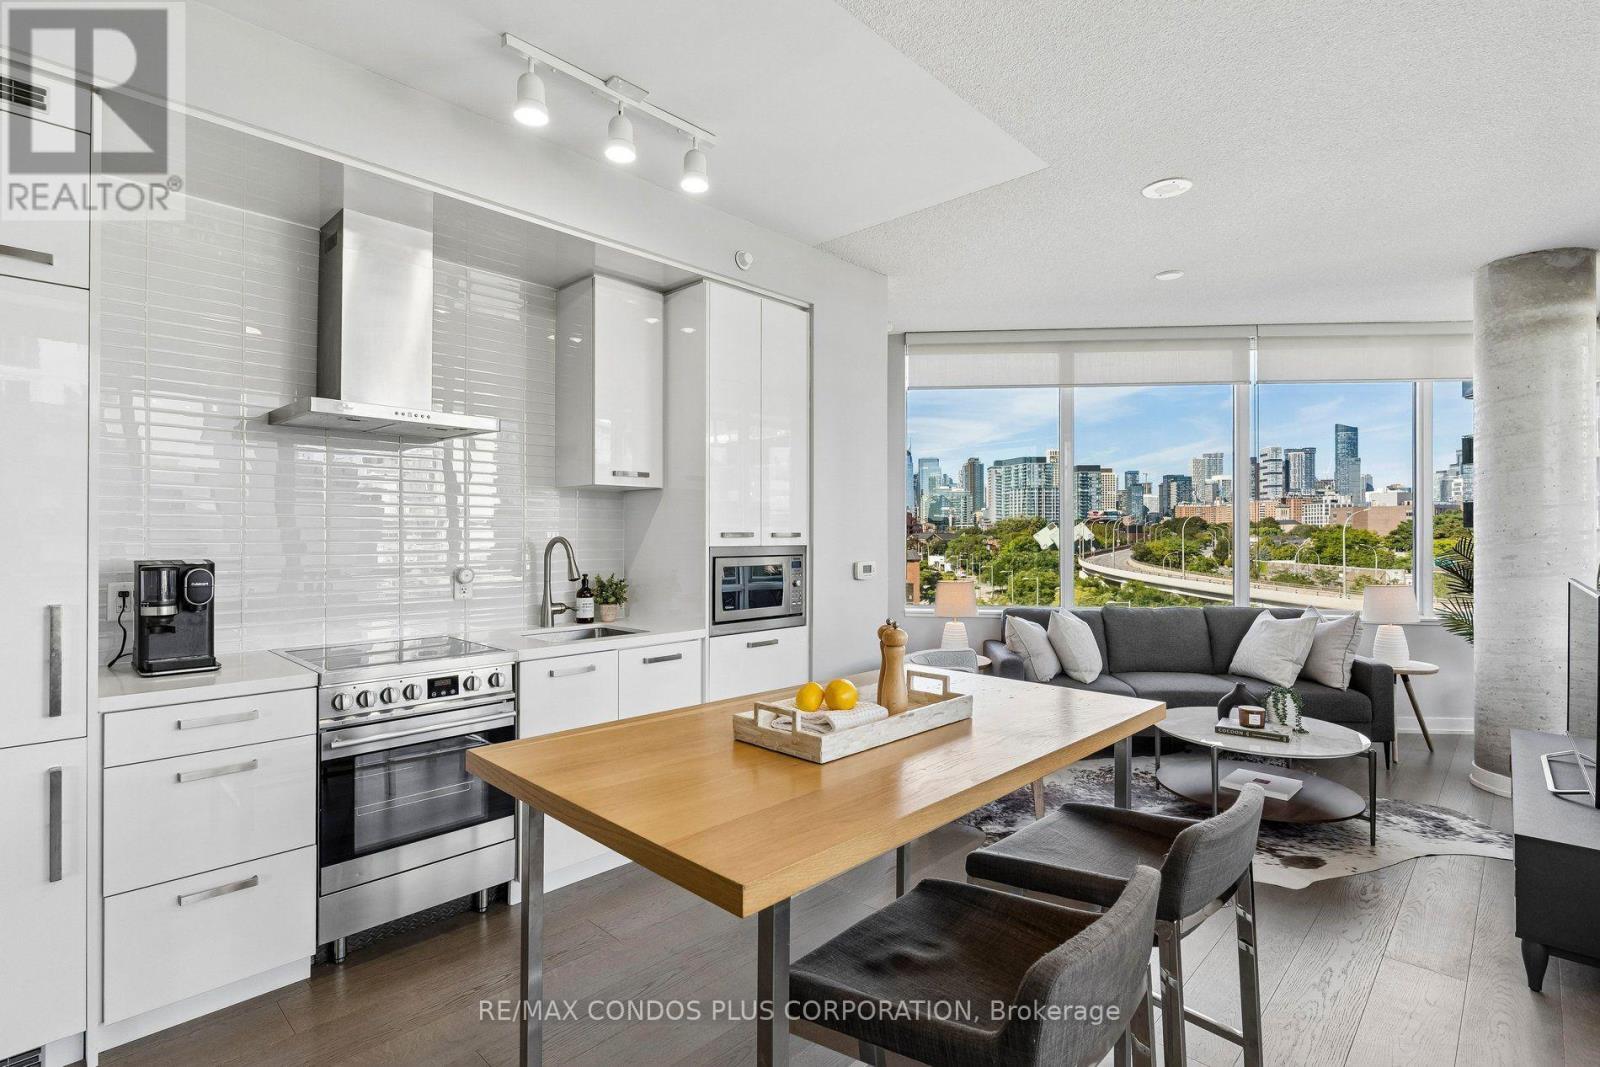
N405 - 120 Bayview Avenue
Toronto, Ontario
Rare corner suite in the sought-after Canary Park Condominiums. Owner-occupied since new and on the market for the first time. This beautifully maintained 2-bedroom, 2-bath suite offers 891 sq ft of living space and TWO balconies: a large 121 sq ft main balcony and a private balcony off the primary bedroom. Inside, enjoy 9-ft ceilings, floor-to-ceiling windows, and unobstructed city views. The upgraded kitchen opens to a spacious living and dining area, ideal for entertaining. The primary bedroom includes a walk-in closet and 3-piece ensuite. Steps from Corktown Commons and the Lower Don River Trail, you're in the heart of Old Toronto-minutes to Lake Ontario, the Distillery District, and a wide range of dining and lifestyle options. Canary Park Condominiums has a strong sense of community and does not permit short-term rentals. Building amenities feature a rooftop infinity pool, gym, steam room, party and media rooms, guest suites, and 24-hour concierge. One parking space with a built-in bike rack and locker included. High-speed internet is included in maintenance fees. ** Offers Anytime ** (id:55460)

Th1 - 57 East Liberty Street
Toronto, Ontario
Beautifully furnished 1-bedroom, 2-bathroom unit in the heart of Liberty Village with 730 sq. ft. of living space. Includes 1 parking space and 1 locker. Also available unfurnished as well for $2800/month. Enjoy excellent building amenities including an indoor pool, gym, rooftop deck, BBQs and party room. Steps to parks, restaurants, cafés, shops and everyday conveniences. Close to Liberty Market, King Street, Exhibition Place and the waterfront. Convenient access to TTC, streetcars and Exhibition GO Station. Easy access to the Gardiner Expressway for commuters. Close to nearby schools and all the amenities Liberty Village has to offer. A fantastic opportunity for comfortable and convenient downtown living. (id:55460)
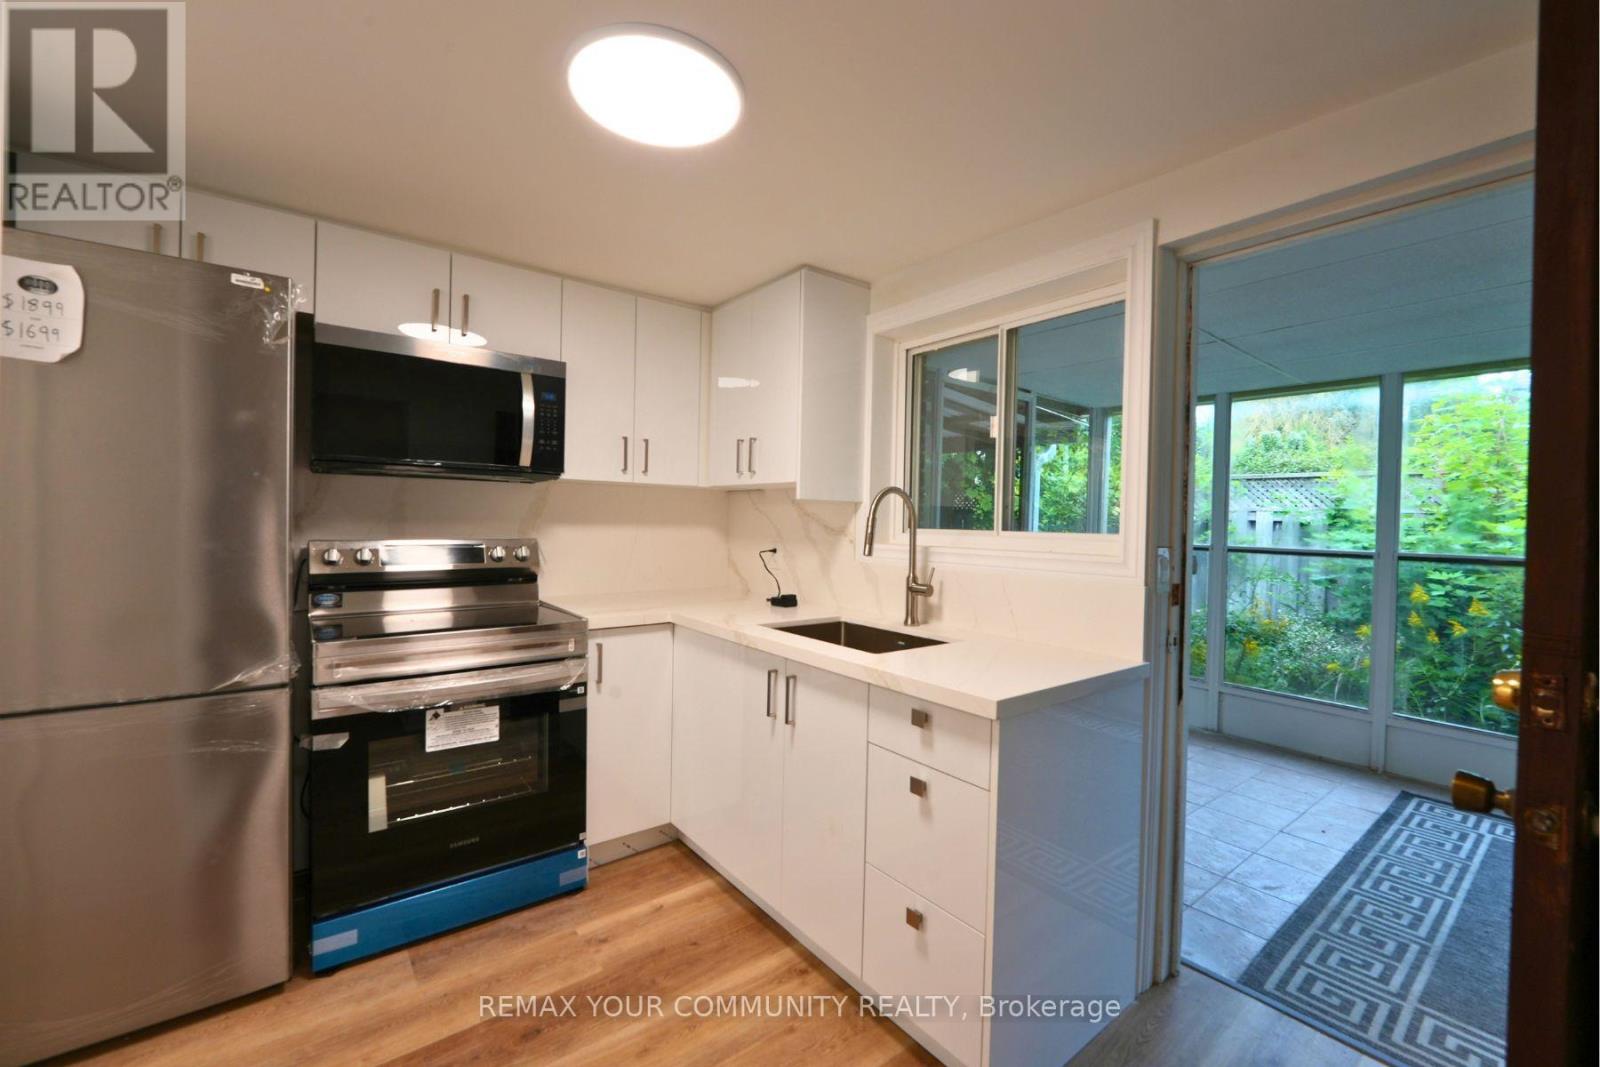
2 Lisburn Crescent
Toronto, Ontario
Be The first to Enjoy This Beautifully Renovated Suite Featuring a Brand New Unit. With Brand New Kitchen Cabinets and Appliances Brand New bathroom, and Flooring, plus a Private Entrace to Sunroom and Backyard and One Parking space. Walking distance to Fairview Mall, Don Mills Subway station, Highway 404/ DVP 401. Close to the hospital and Seneca College. Great for Young Professionals. (id:55460)
Th122 - 29 Queens Quay E
Toronto, Ontario
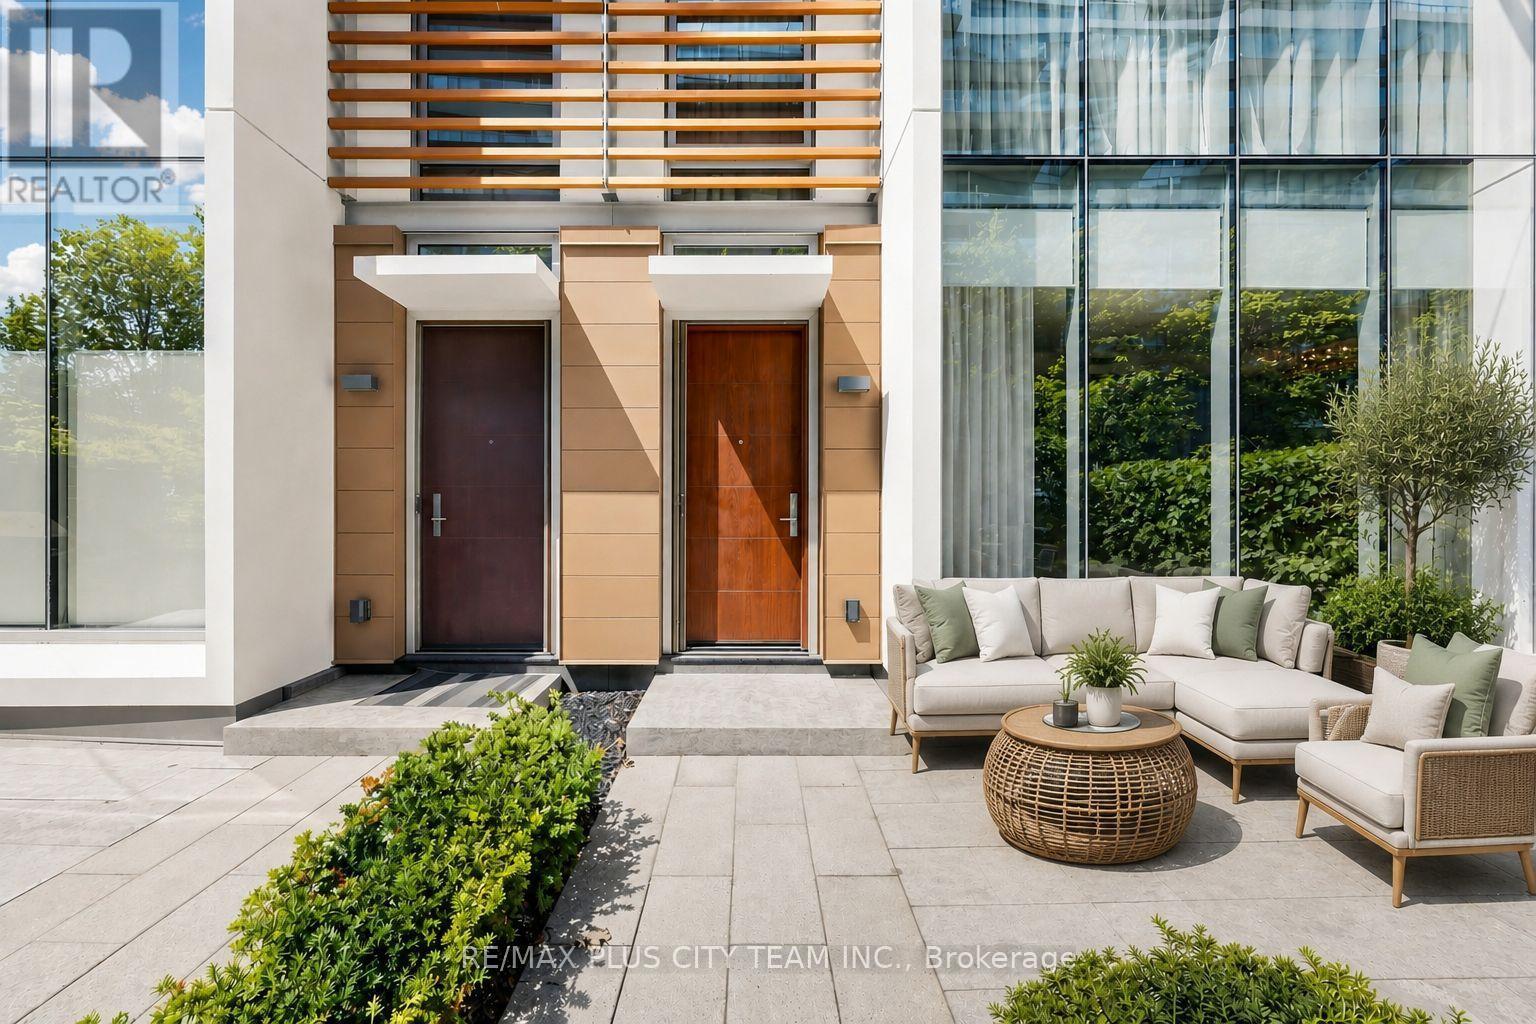
Experience sophisticated waterfront living in this spacious 3-bedroom townhouse residence at the iconic Pier 27. Offering approximately 1,920 sq. ft. across two thoughtfully designed levels, this exceptional home features a functional floor plan with soaring 10-ft ceilings and expansive windows framing stunning unobstructed lake and city views. The main level showcases an impressive open-concept living and dining area, seamlessly connected to a modern kitchen featuring a large center island, extensive pantry storage, and sleek contemporary finishes-perfect for everyday living and entertaining. Step outside to your private terrace, an ideal space for outdoor dining, morning coffee, or relaxing by the waterfront. Upstairs, the spacious primary retreat offers a luxurious ensuite bath and generous closet space, while two additional well-proportioned bedrooms provide flexibility for families, guests, or a dedicated home office. A basement-level den provides additional versatile space ideal for a home office, fitness area, storage, or hobby room, with the convenience of a walkout offering direct access to the parking area. Residents enjoy an exceptional collection of resort-inspired amenities, including indoor and outdoor pools, a state-of-the-art fitness center, dry and steam saunas, a theatre room, a party room, a library, guest suites, a pet wash station, visitor parking, and 24-hour concierge service. Ideally situated along Toronto's vibrant waterfront, you're just steps from Union Station, the Financial District, St. Lawrence Market, Scotiabank Arena, Sugar Beach, waterfront trails, restaurants, cafes, and everyday shopping, with convenient access to the Gardiner Expressway and DVP. A rare opportunity to enjoy luxury townhouse living in one of Toronto's most prestigious waterfront communities. Furniture negotiable. (id:55460)
1117 - 410 Queens Quay W
Toronto, Ontario
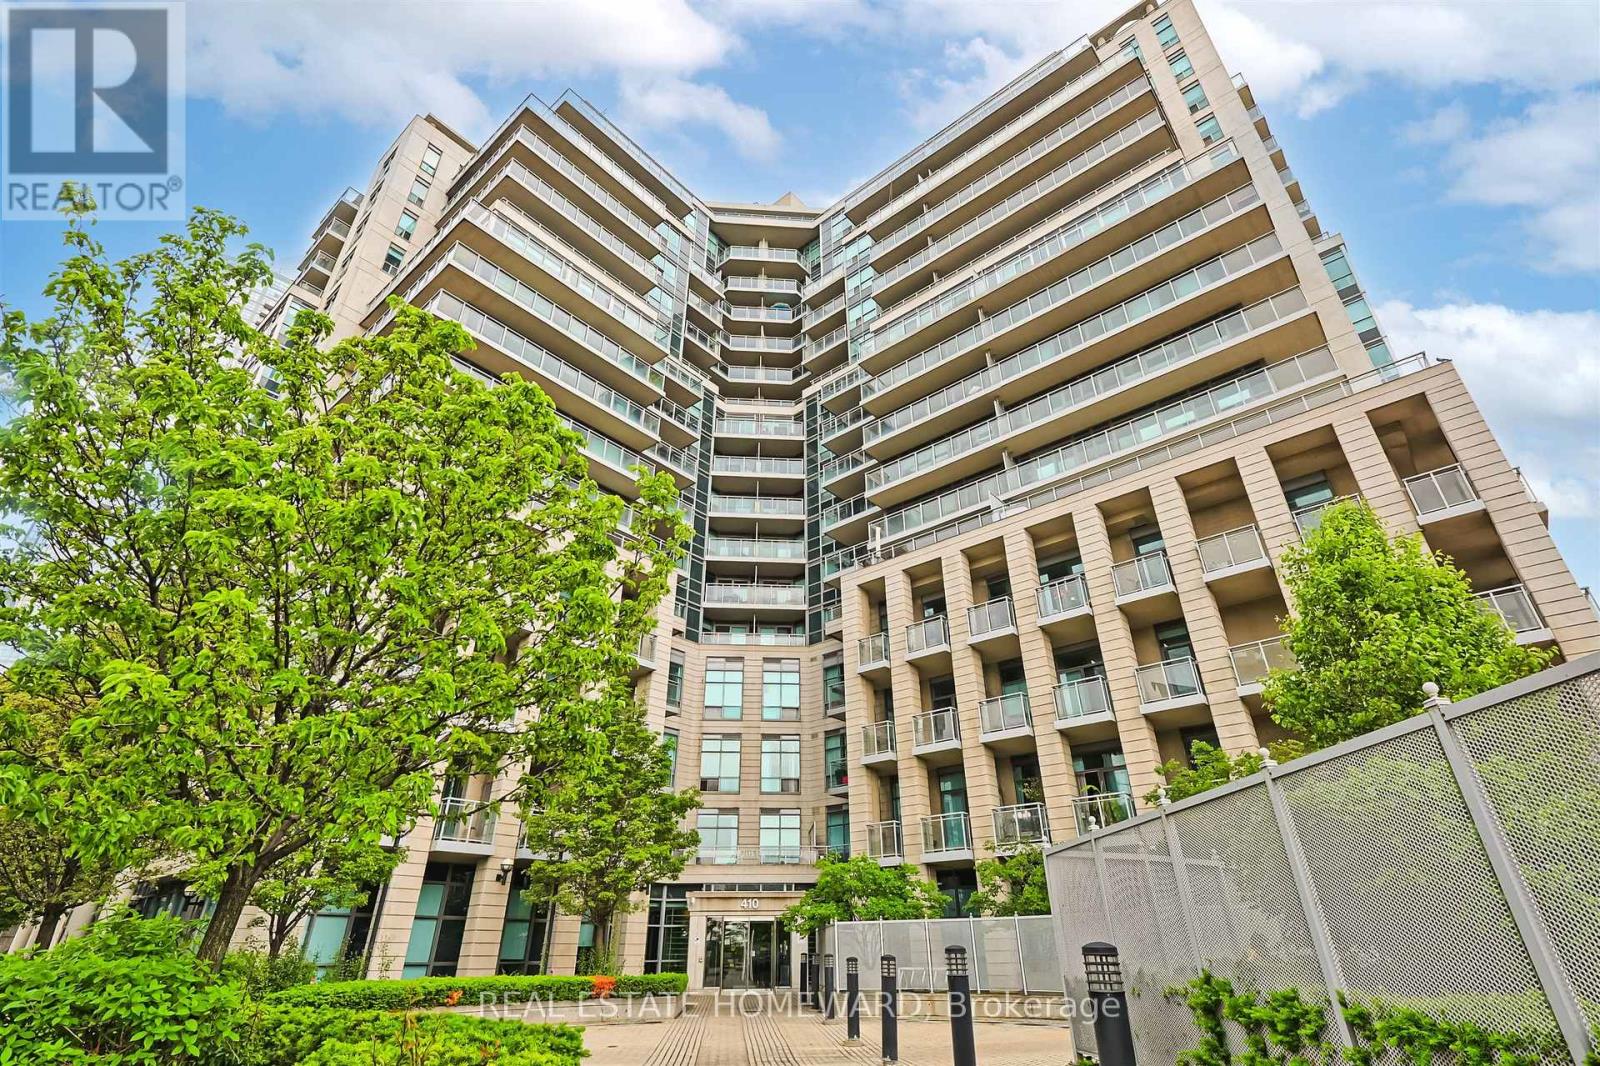
Spectacular renovated unit in sought after boutique Aqua Condominiums. ! Genuine lakefront living in the heart of Torontos Harbourfront Community. Superbly maintained & renovated unit with spectacular sw views of the Lake ! Renovated kitchen with stainless appliances, quartz countertops and breakfast bar . Open concept living / dining room has laminate floors & walk out to balcony with truly stunning lakeviews ! Spacious master suite has walk in closet, ensuite washroom & walk out to a second balcony ! Second bedroom is bright & spacious as this is a large 975 sq ft unit . Do not leave the building without taking the elevator to the rooftop terrace & with barbecues, fitness centre and the the breathtaking waterfront views . ! This recently remodeled 14 storey building has an impressive lobby with 24 hour concierge , furnished guest suites , fitness centre, sauna, billards room and party room. (id:55460)
2216 - 40 Homewood Avenue
Toronto, Ontario
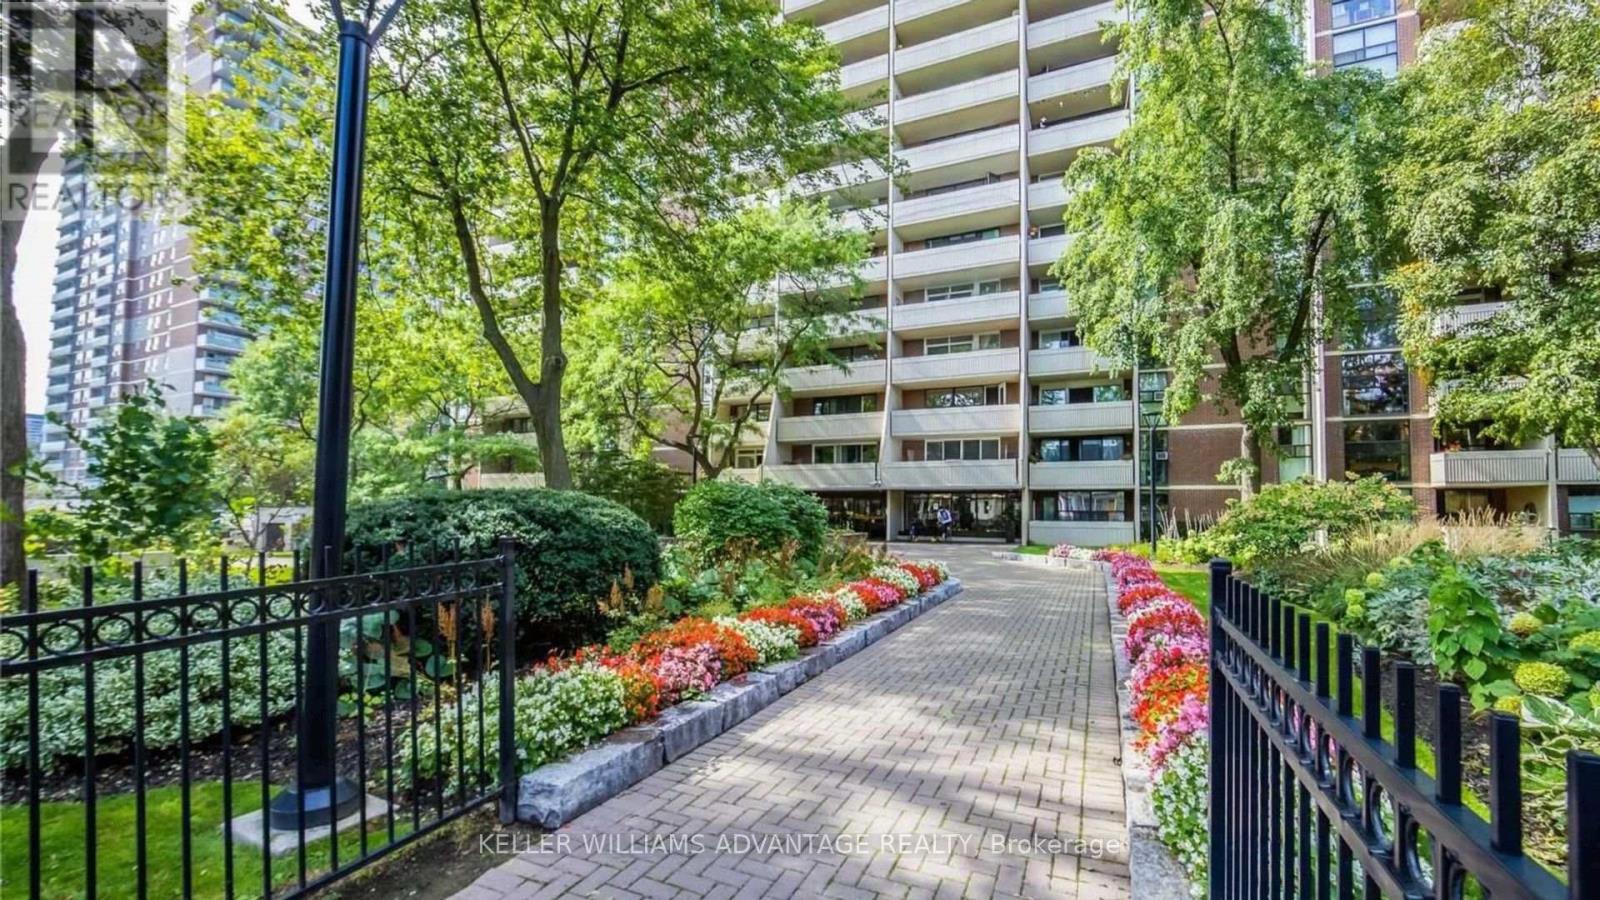
Welcome to Unit 2216 at 40 Homewood Ave - a beautifully renovated corner 2-bedroom suite in a vibrant downtown Toronto community. This bright and stylish residence has been thoughtfully updated throughout, featuring new engineered oak hardwood flooring in a striking herringbone pattern, a brand-new kitchen with new appliances, and a fully renovated bathroom complete with a new tub, vanity, toilet, and floor tile. Enjoy the convenience of maintenance fees that include high-speed internet, cable TV, and all utilities. Best of all, take in breathtaking southeast-facing city views stretching all the way to the lake. A move-in-ready opportunity in the heart of Toronto! (id:55460)
379 Davisville Avenue
Toronto, Ontario
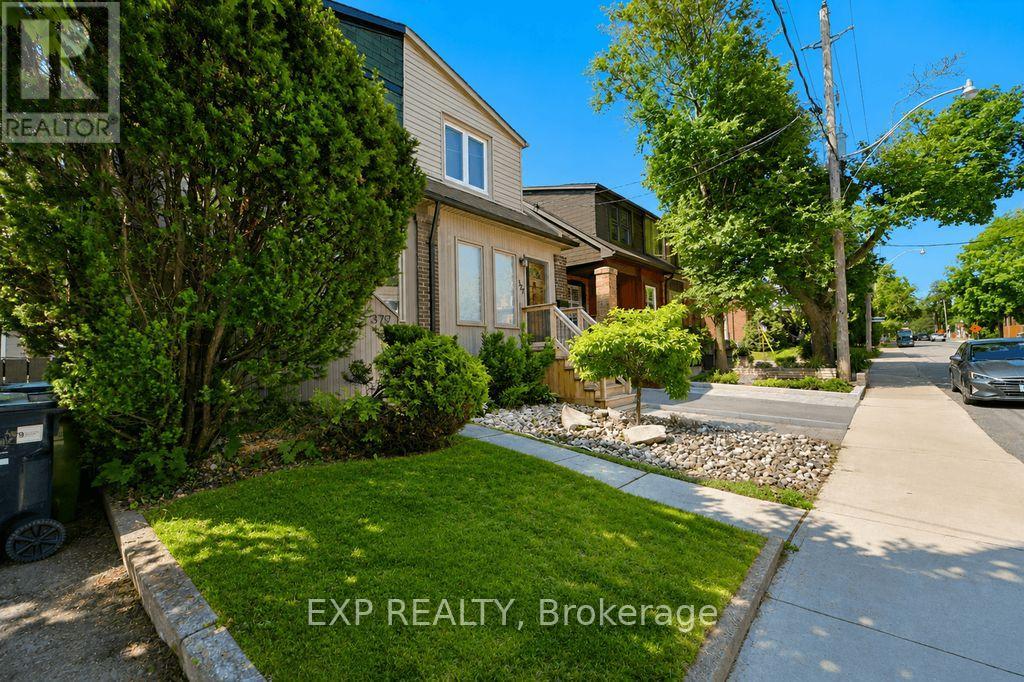
Welcome to 379 Davisville Ave., a beautifully updated home in the heart of sought-after Davisville Village, where timeless character meets modern comfort. Move right in and enjoy thoughtful upgrades, with exciting opportunities to further enhance the home's value over time.Step inside to a welcoming front entry with custom organizers and generous storage. Continue into the warm, open-concept living and dining rooms, centred around a charming wood-burning fireplace-perfect for everyday living and entertaining.The renovated kitchen features premium appliances, soft-close cabinetry, pot lights and warm wood flooring. Oversized glass walkout doors extend the living space outdoors to a private backyard retreat with a spacious deck, pergola-covered dining and BBQ area, custom storage and laneway access to a private one-car parking pad.Upstairs, the spacious primary bedroom features modern casement windows and custom closet organizers. Two additional bedrooms offer flexibility for family, guests, a home office or dressing room. The renovated bathroom adds a touch of luxury with heated floors and a relaxing Jacuzzi tub.Downstairs, the full-height basement offers three finished rooms, a roughed-in bathroom, laundry, pantry, office and storage, providing excellent flexibility and potential for additional living space.Additional improvements include updated electrical, an electronic tankless water heater, high-efficiency gas furnace, central air conditioning and energy-efficient upgrades. Original hardwood lies beneath the existing carpet, offering another opportunity to enhance the home's character and value.Just steps to top-rated schools, parks, the Beltline Trail, and the shops, cafés and restaurants of Yonge Street, Mt. Pleasant Road and Bayview Avenue. A move-in-ready home with character, comfort and possibilities in one of Midtown Toronto's most desirable communities. House Feature Sheet attached. (id:55460)

41 Hurlingham Crescent
Toronto, Ontario
Stunning architect-designed contemporary home on 50-foot-wide pie-shaped lot located on one of Toronto's most coveted, quiet crescents. Surrounded by lush gardens, a tranquil pond, and exceptional privacy, this custom home blends luxury, warmth, and natural light throughout. Featuring floor-to-ceiling windows, skylights, glazed doors, cherry hardwood floors, and solid book-matched cherry wood doors, the home was thoughtfully designed for seamless indoor-outdoor living. The expansive living room with fireplace flows effortlessly into the dining area and kitchen, all overlooking the patio and gardens - ideal for entertaining large groups. The main-floor primary retreat offers over 11-ft ceilings, radiant heated floors, a 5-piece ensuite, built-in home theatre and a spa pool. Three additional bedrooms are thoughtfully positioned just a few steps away, ideal for family living. The lower-level family room with limestone floors and a second gas fireplace, as well as a sunken great room with light well, provides ample space for relaxing, work, or recreation. Complete with two garages - one oversized - and private drive. Located within the highly sought-after Denlow PS, St. Andrew's MS, Windfields MS, and York Mills CI districts. A rare opportunity to own a truly distinctive home in one of Toronto's premier family neighbourhoods. (id:55460)
11 Mud Road
Kawartha Lakes, Ontario
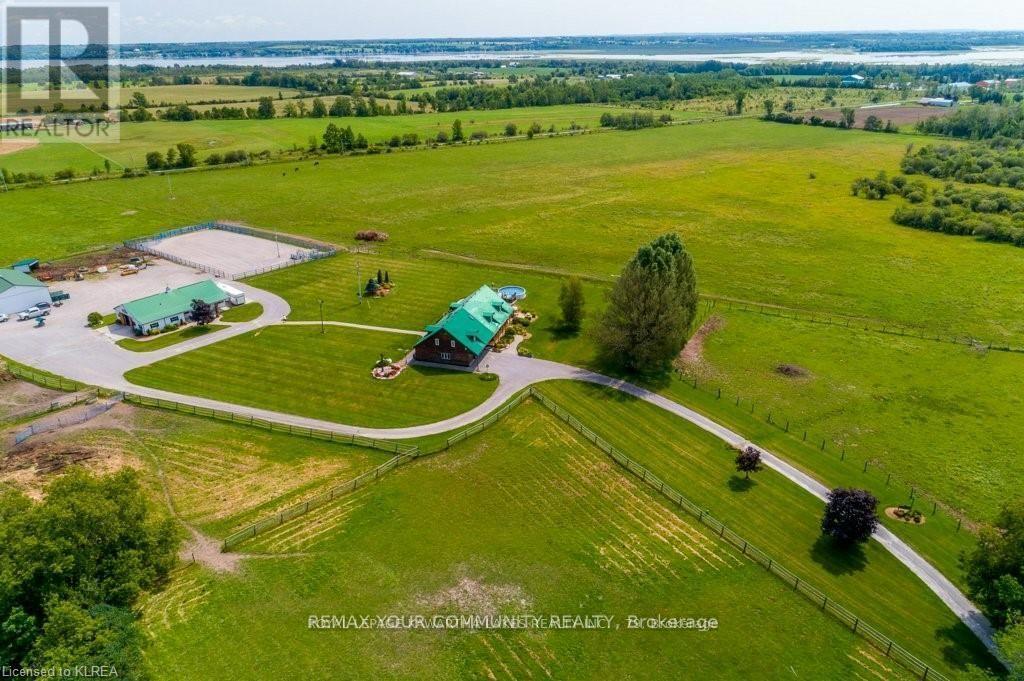
Welcome to 11 Mud Road. A truly one-of-a-kind country property where exceptional equestrian amenities meet the warmth, character and craftsmanship of a remarkable log home. Set on 41 beautiful acres, this 5-bedroom residence is filled with unique architectural features, thoughtful details and distinctive touches that give the home a personality all its own.The equestrian setup is equally impressive. The barn features 8 box stalls, 2 standing stalls, a wash stall and a large tack/feed room with plenty of space to create a comfortable lounge or office. A large sand ring, multiple paddocks and an impressive 64' x 40' drive shed provide excellent space for hay and equipment. Step inside the home and you'll immediately appreciate the warmth, craftsmanship and attention to detail throughout. The stunning kitchen is a true showpiece, featuring a breathtaking reclaimed-wood island countertop and elegant light fixtures that create an inviting setting for entertaining and family gatherings. With so many special touches throughout, this is a home with character that simply can't be replicated. The main floor offers both a living room and family room, and a spacious attached double-car garage. Upstairs, the impressive main primary suite features two walk-in closets and a private ensuite with skylight. The second primary bedroom has its own dressing room and private 3-piece ensuite, while three additional bedrooms, a 4-piece main bathroom, storage room and laundry area complete the upper level. The home is heated by a hot-water boiler system. Close to the Trent-Severn Waterway and the Victoria Rail Trail, yet still just minutes from shopping and everyday amenities. his is a truly special country home where character, craftsmanship, acreage and an exceptional equestrian setup come together in one remarkable property. Some images have been digitally edited for presentation purposes to remove personal belongings (id:55460)