
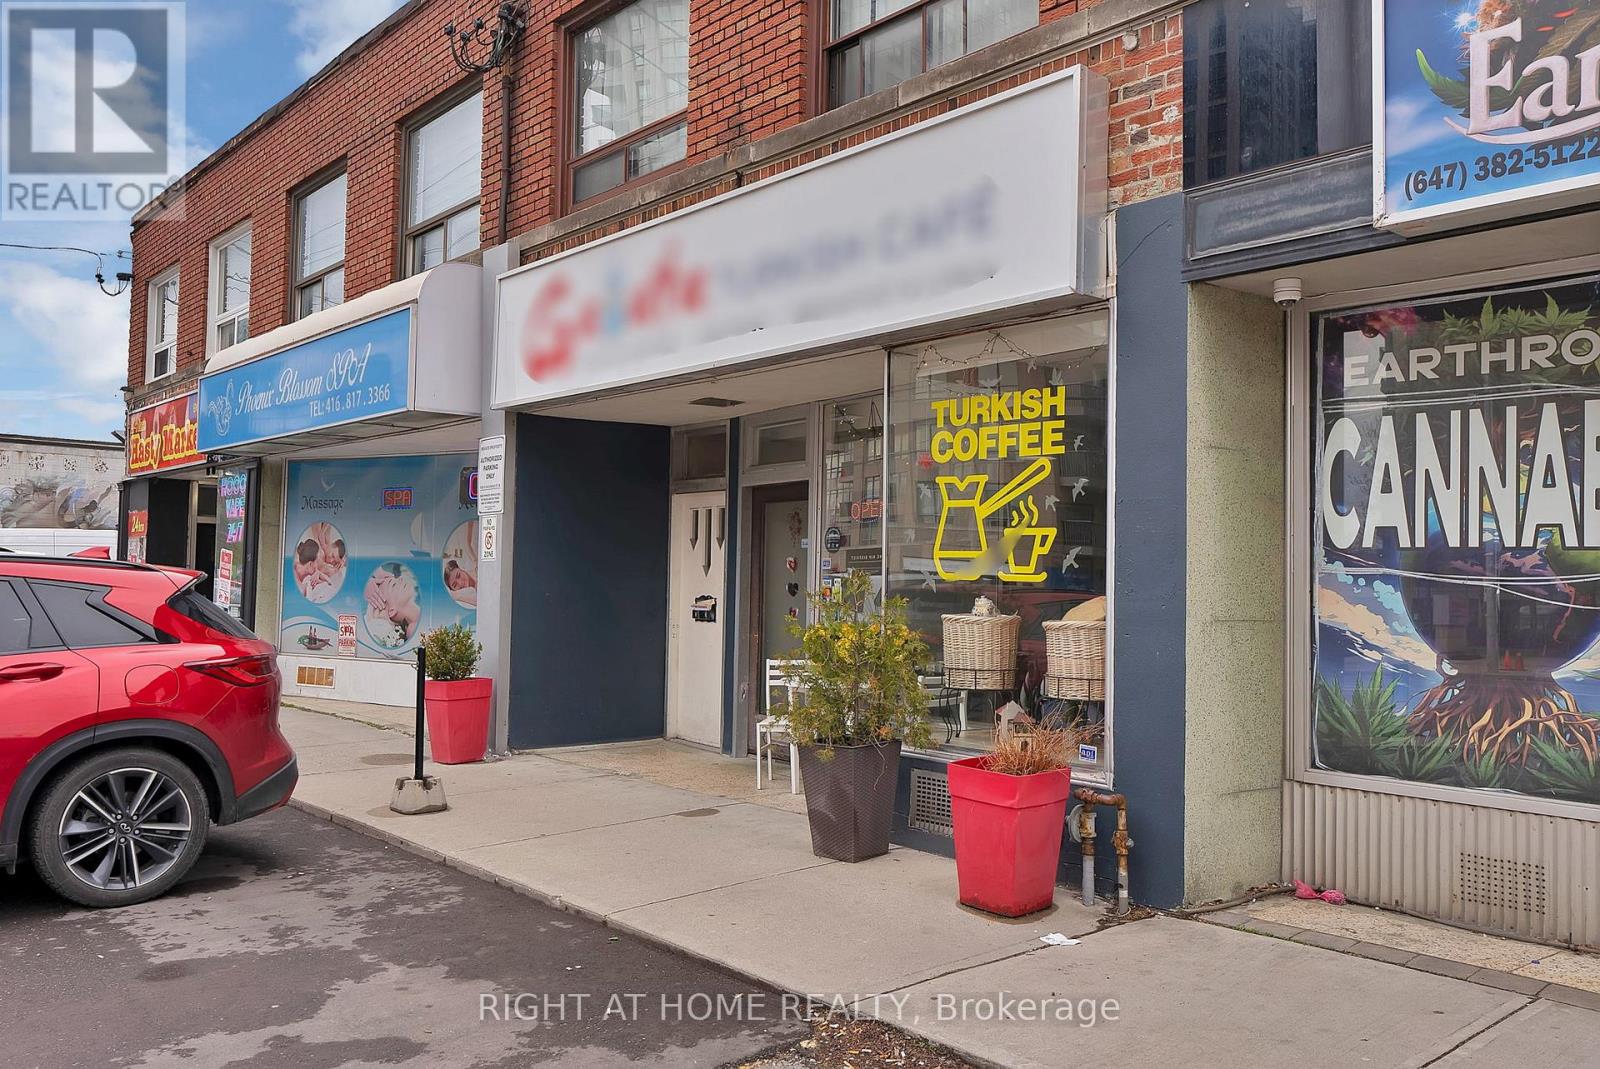
5122 Dundas Street W
Toronto, Ontario
Excellent opportunity to own a Turkish cafe and restaurant with over 10 years experience, a well-established and profitable business located in one of Etobicoke's rapidly growing communities. Situated in a high-exposure location surrounded by ongoing residential and commercial development such as the Etobicoke civic centre, this turnkey business benefits from strong traffic flow, excellent visibility, and a loyal customer base. Well-maintained operation offering excellent income potential for owner-operators or investors alike. Conveniently located near major roads, transit, dense residential neighbourhoods, and new mixed-use developments expected to further increase future growth and foot traffic. A rare opportunity to acquire a successful restaurant in a high-demand Toronto market. Seller willing to provide training and transition support. (id:55460)
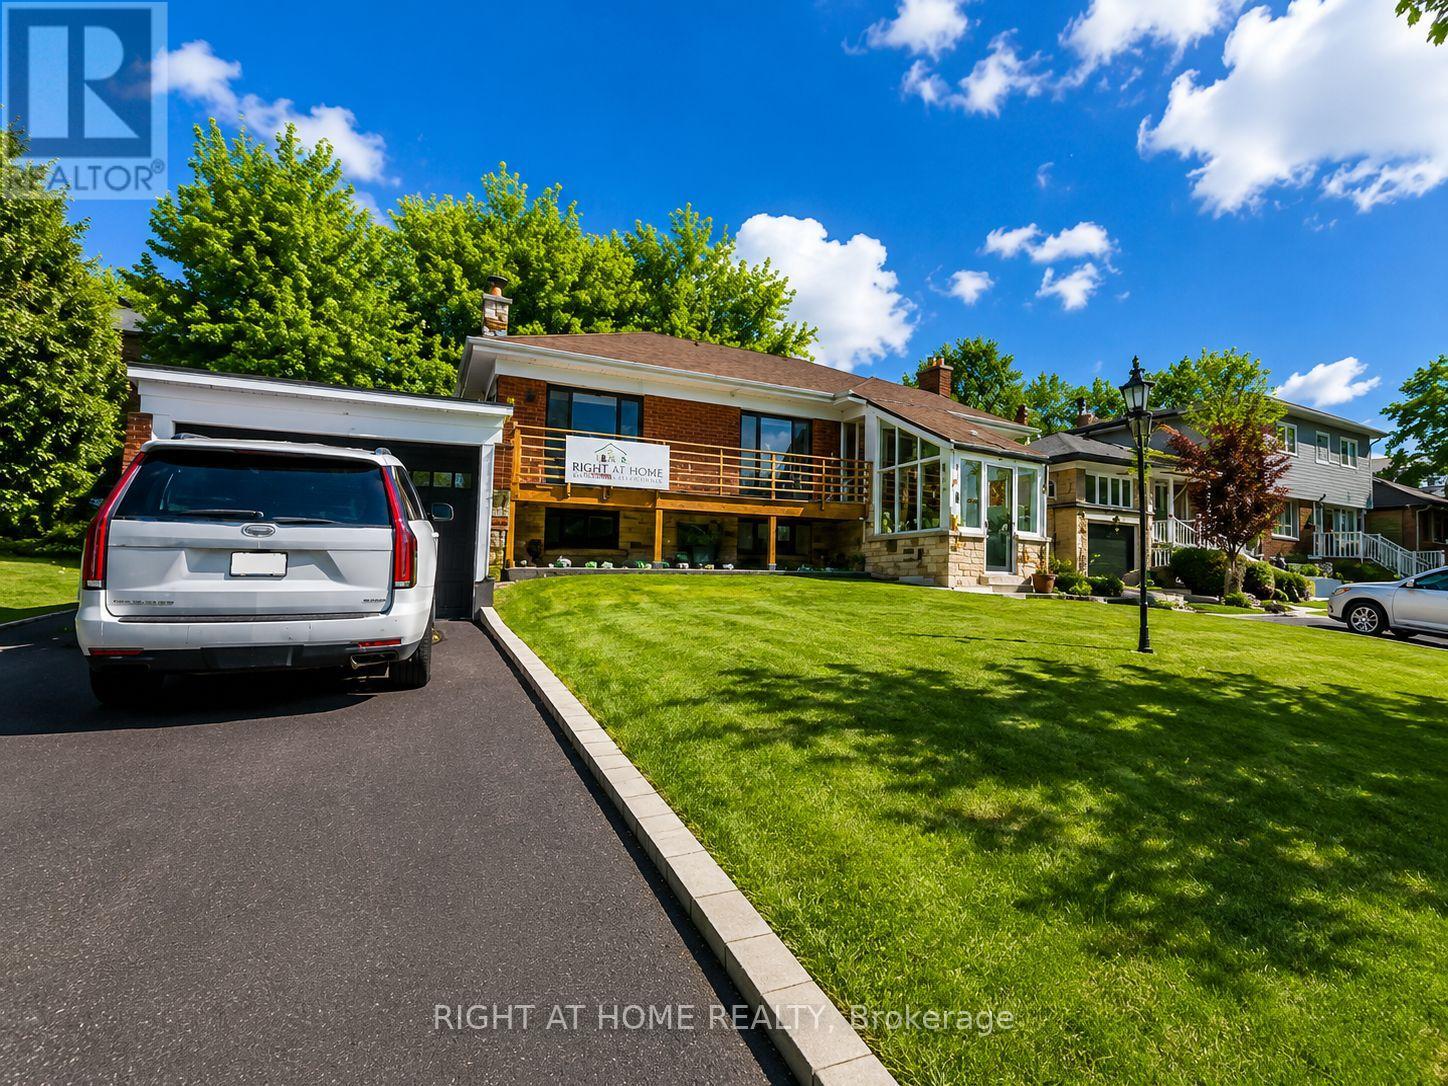
Main Floor - 1785 Victoria Pk Avenue
Toronto, Ontario
Perfect Opportunity for Existing or Start-up Businesses. Flexible Layout that offers a variety of uses. Well Maintained. In the heart of Lawrence and Victoria Park. Ideal location with Access to 401 and 404.Newly renovated, turnkey space ready for immediate occupancy. Lots of Paved Parking at Rear of The Property. Must See!! Owner is willing to rent entire property if additional space is required. (id:55460)
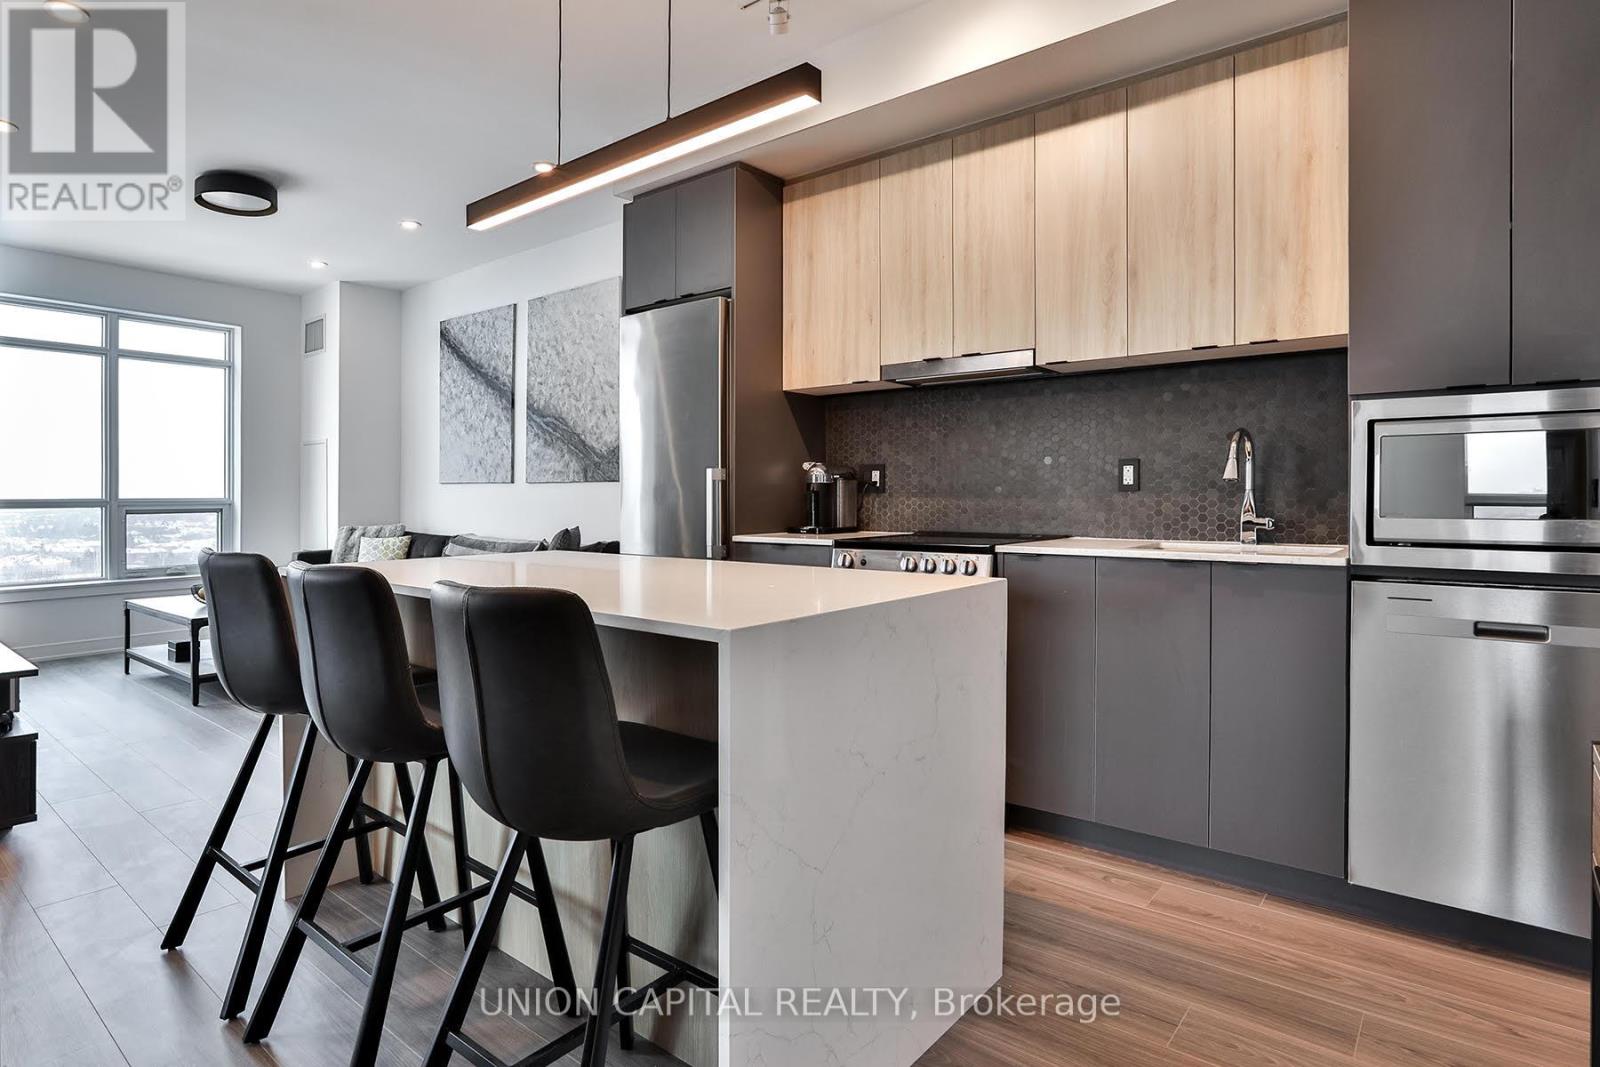
1002 - 30 Upper Mall Way
Vaughan, Ontario
Welcome to this stunning 2 Bed, 2 Bath condo at 30 Upper Mall Way - just steps from Promenade Shopping Centre at Bathurst & Centre. This beautifully upgraded unit truly stands out. Featuring premium builder finishes including a MODERN backsplash, POT LIGHTS throughout (a RARE feature built into the concrete), FRAMELESS glass shower, and a SLEEK mirrored hallway closet - every detail has been thoughtfully designed. Even more impressive are the CUSTOM seller upgrades: a gorgeous BUILT-IN ISLAND, stylish wall paneling, UPGRADED LIGHTING fixtures, SMART LIGHT switches, elegant door handles, and BLACKOUT BLINDS in both bedrooms (with remote control in the primary). You won't find this in any other unit! The building itself also offers premium amenities including 24/7 concierge, roof terrace, exercise space, party room, billiards room, golf simulator, pet wash, guest suites and more. Enjoy the perfect blend of urban convenience and suburban comfort - all in one exceptional space. (id:55460)
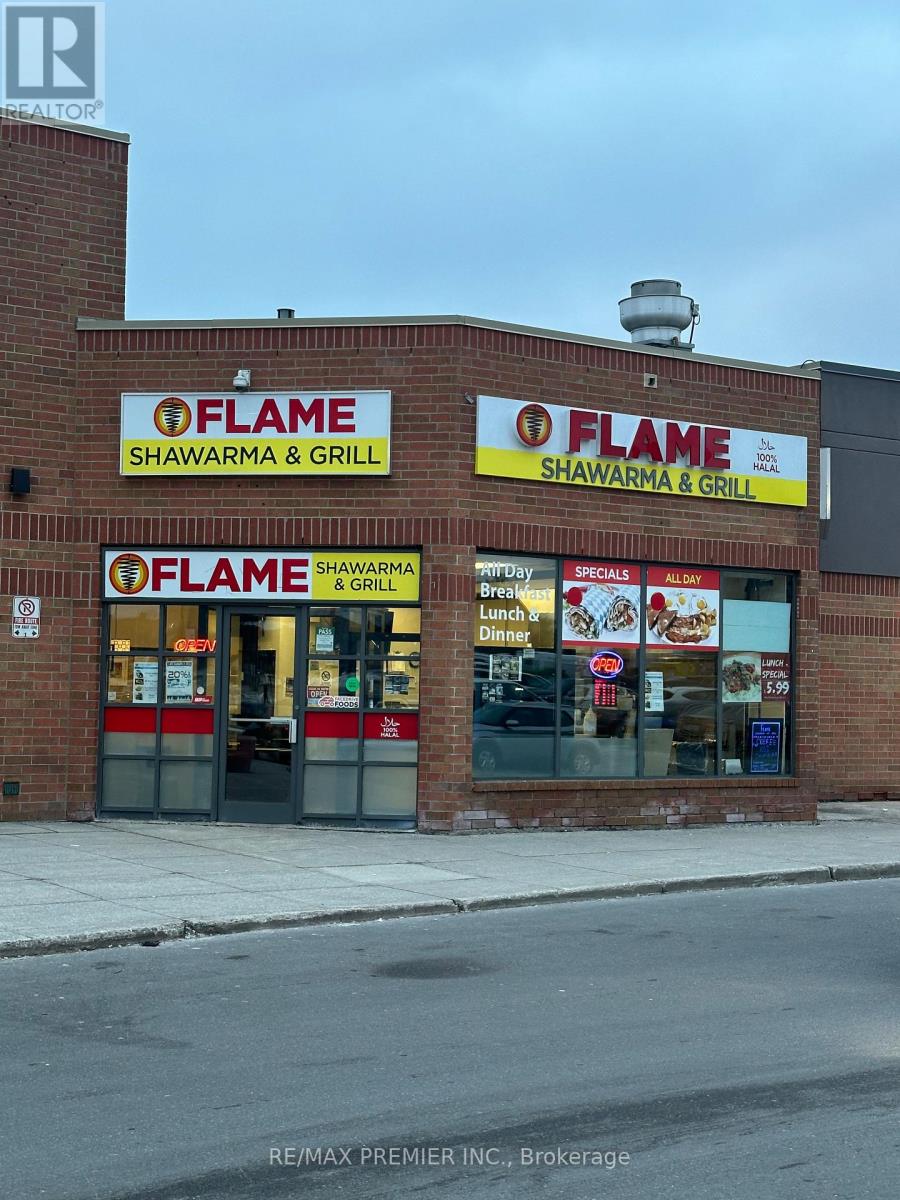
1 - 31 Tapscott Road
Toronto, Ontario
AAAAA - Money Maker, Existing Active business, Fantastic Location, One of the Best "Shawarma Take Out and Sitting, Fast Food, High Traffic and High Density Area Ideal for Fast Food, Do Not Let This Go! (id:55460)
82 Brooke Avenue
Toronto, Ontario
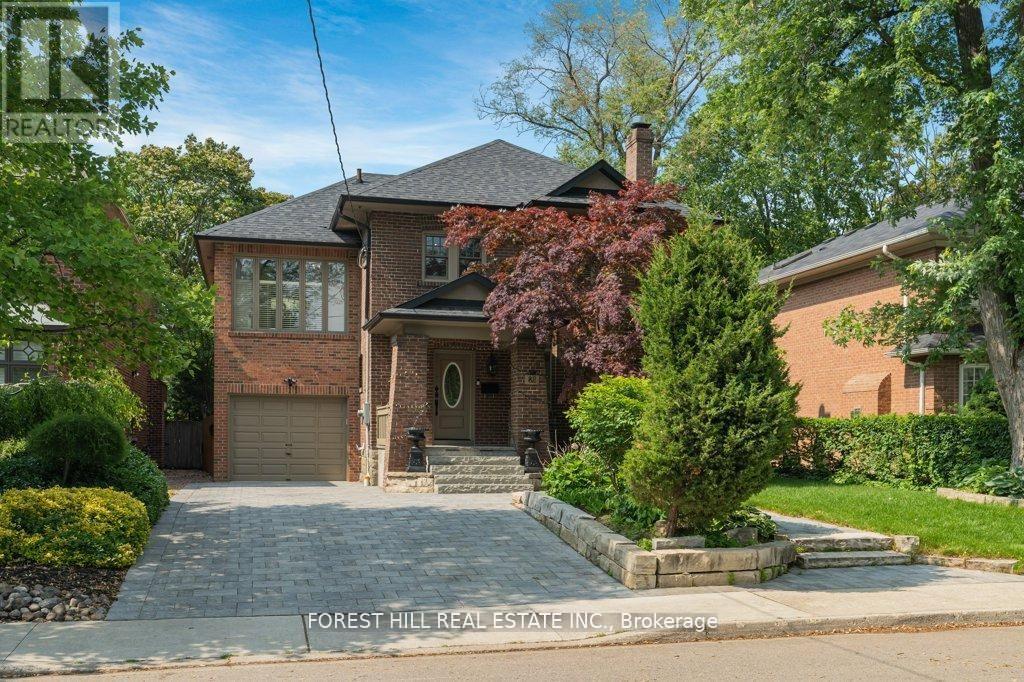
Welcome to 82 Brooke Avenue - where timeless character, thoughtful upgrades, and exceptional location come together in the heart of the prestigious Cricket Club.Situated on a premium 50 x 120 ft lot on one of the most sought-after blocks of Brooke Avenue, this home offers an outstanding opportunity for families looking to settle into a mature, established neighbourhood with long-term value.The main level features a beautifully designed Downsview entertainer's kitchen with granite countertops, seamlessly flowing into a heated-floor family room with a gas fireplace. A full wall of windows creates an abundance of natural light and opens to a professionally landscaped, private backyard - an ideal setting for both everyday living and effortless entertaining.The finished lower level provides a spacious recreation and entertainment area, perfect for game nights, children's play, or relaxing with family and friends.Just steps to Yonge Street, Avenue Road, shops, parks, and top-rated Armour Heights Public School, with quick access to the 401 and public transit, this location offers unmatched convenience in one of Toronto's most desirable neighbourhoods.A rare opportunity to secure a premium property in the Cricket Club and enjoy the perfect balance of charm, functionality, and future potential. (id:55460)
1 - 11 Goodmark Place
Toronto, Ontario
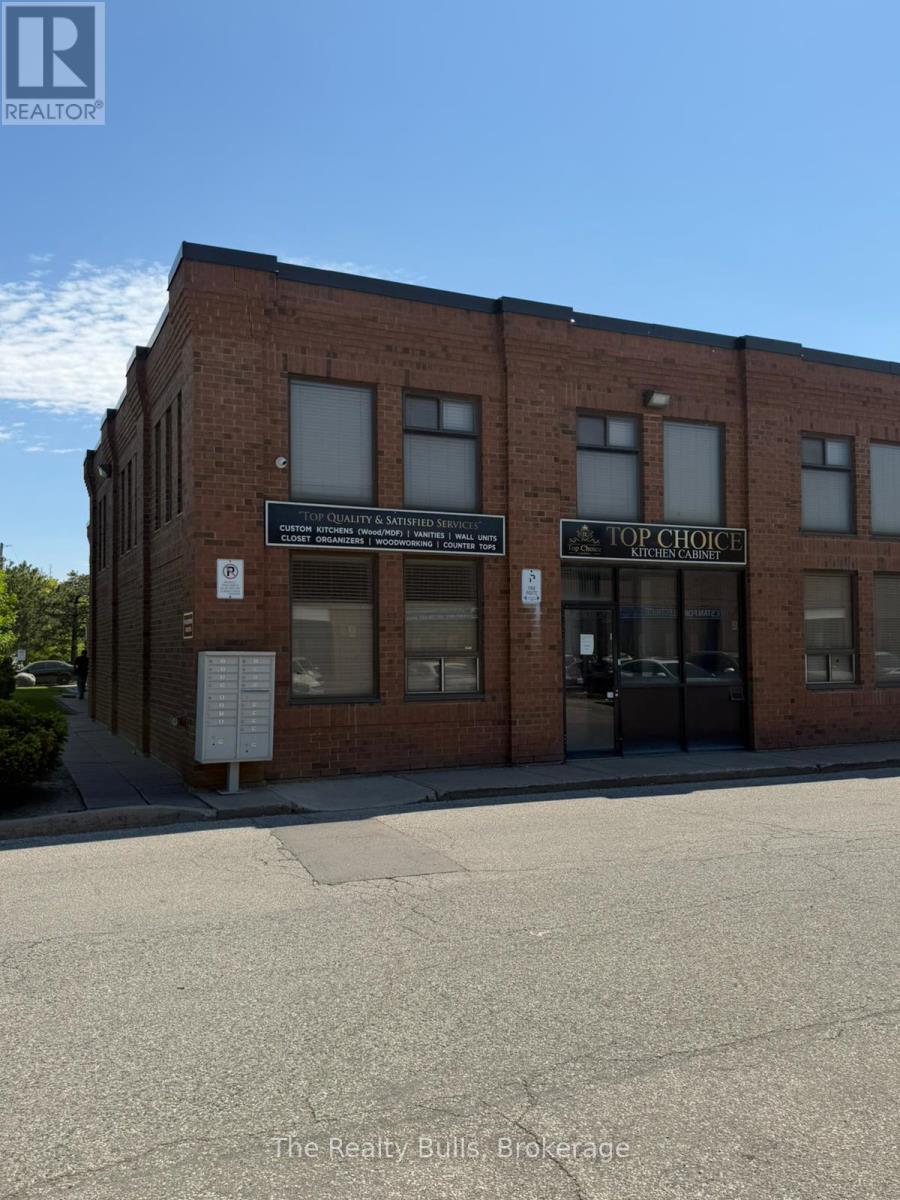
Exceptional opportunity to own a highly visible corner industrial unit with direct frontage on Goodmark Place. This well-maintained property features a professionally finished two-storey office layout combined with a bright and functional warehouse space, making it suitable for a wide range of industrial and commercial uses, including automotive, manufacturing, woodworking, warehousing, and more. The main level offers a welcoming reception area, private office, open office space, storage area, lunchroom, a full washroom, and an additional 2-piece washroom. The approximately 1,000 sq. ft. mezzanine provides additional office and workspace accommodations along with another washroom, offering flexibility for growing operations. Abundant natural light enhances both the office and warehouse areas, creating an inviting work environment. The unit also includes 7 exclusive parking spaces-5 conveniently located at the front and 2 at the rear. Total square footage includes the approximately 1,000 sq. ft. mezzanine. Motivated seller is offering a quick closing opportunity-ideal for owner-users or investors seeking immediate occupancy. (id:55460)
51 Peter Hogg Court
Whitby, Ontario
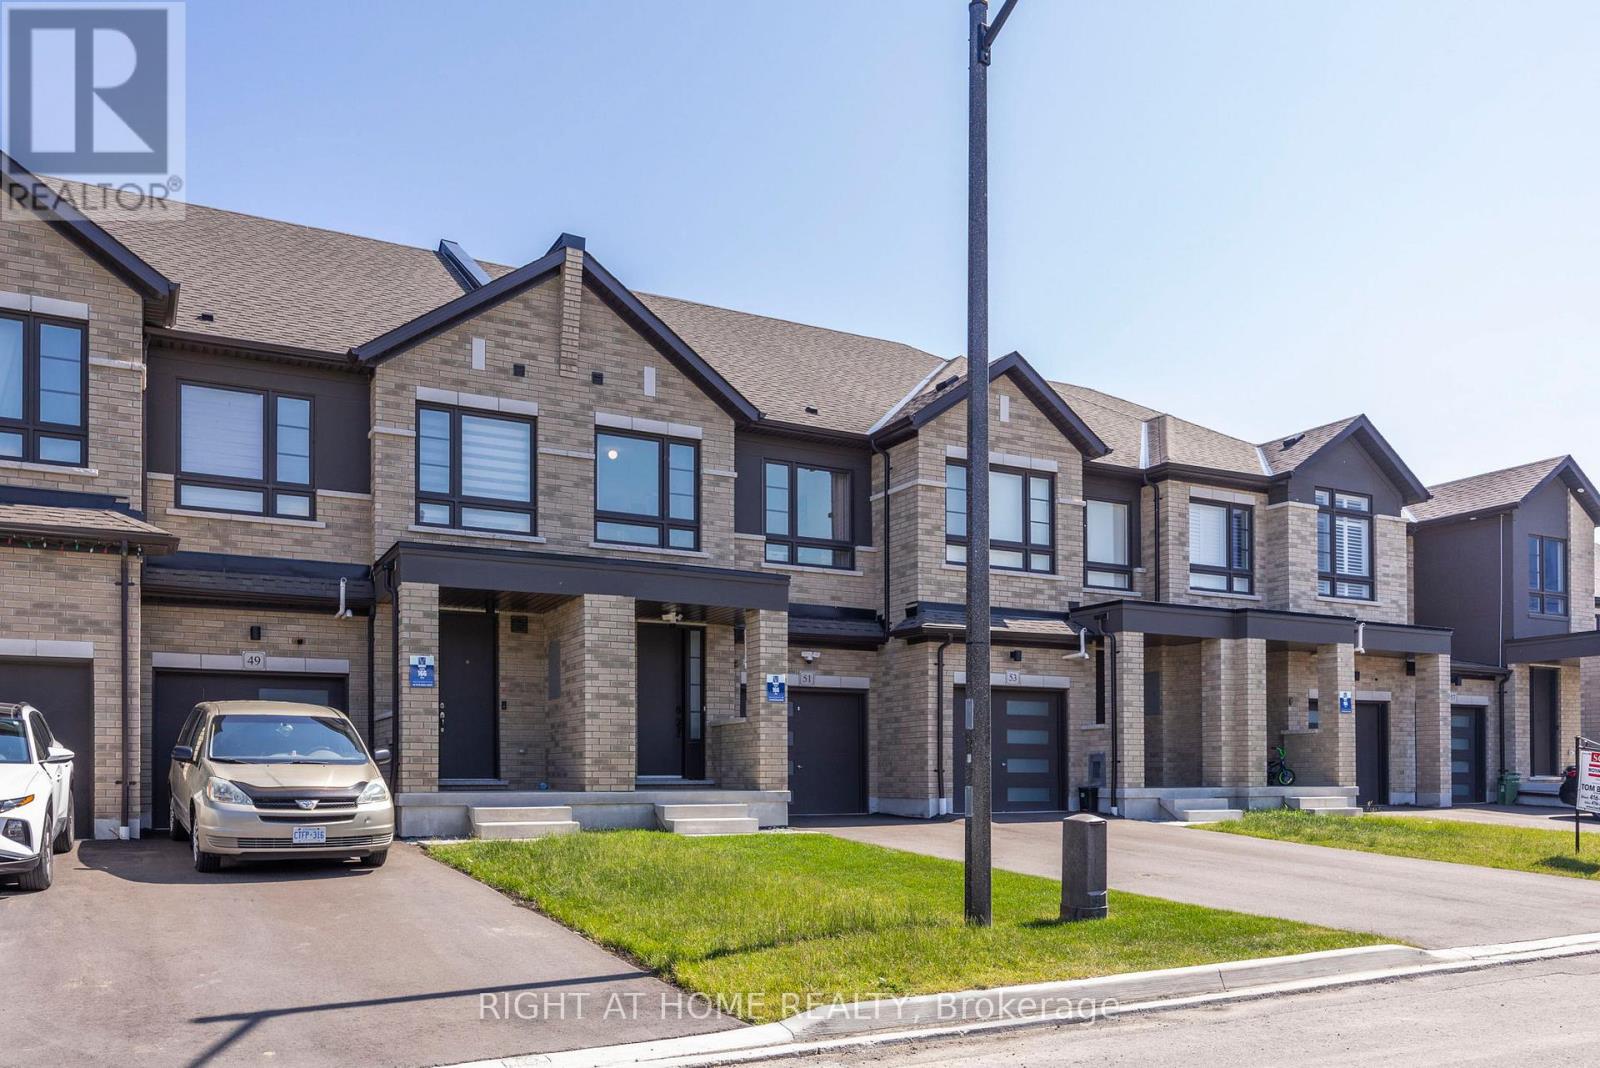
Welcome to your new home! This fully freehold townhome is meticulously taken care of, only 4 Years Old, and is set on A Quiet Cul-De-Sac. The modern 4 panel glass garage looks amazing as you drive up the driveway. You are welcomed by Soaring 9 foot ceilings on the main. This beautiful home has dark upgraded hardwood throughout! Stained to match staircase to give the feeling of flowing elegance throughout the entire home. Stainless steel Fridge, stove, dishwasher and range hood add a rich touch to the chefs kitchen. Romantic electric fireplace in the living room for those cozy nights in, or even an evening with friends! The backyard features a generous deep 110 lot which feels super private! Perfect to go along with the natural gas line connection in the back yard for those summer night bbq's! (id:55460)
1913 Liatris Drive
Pickering, Ontario
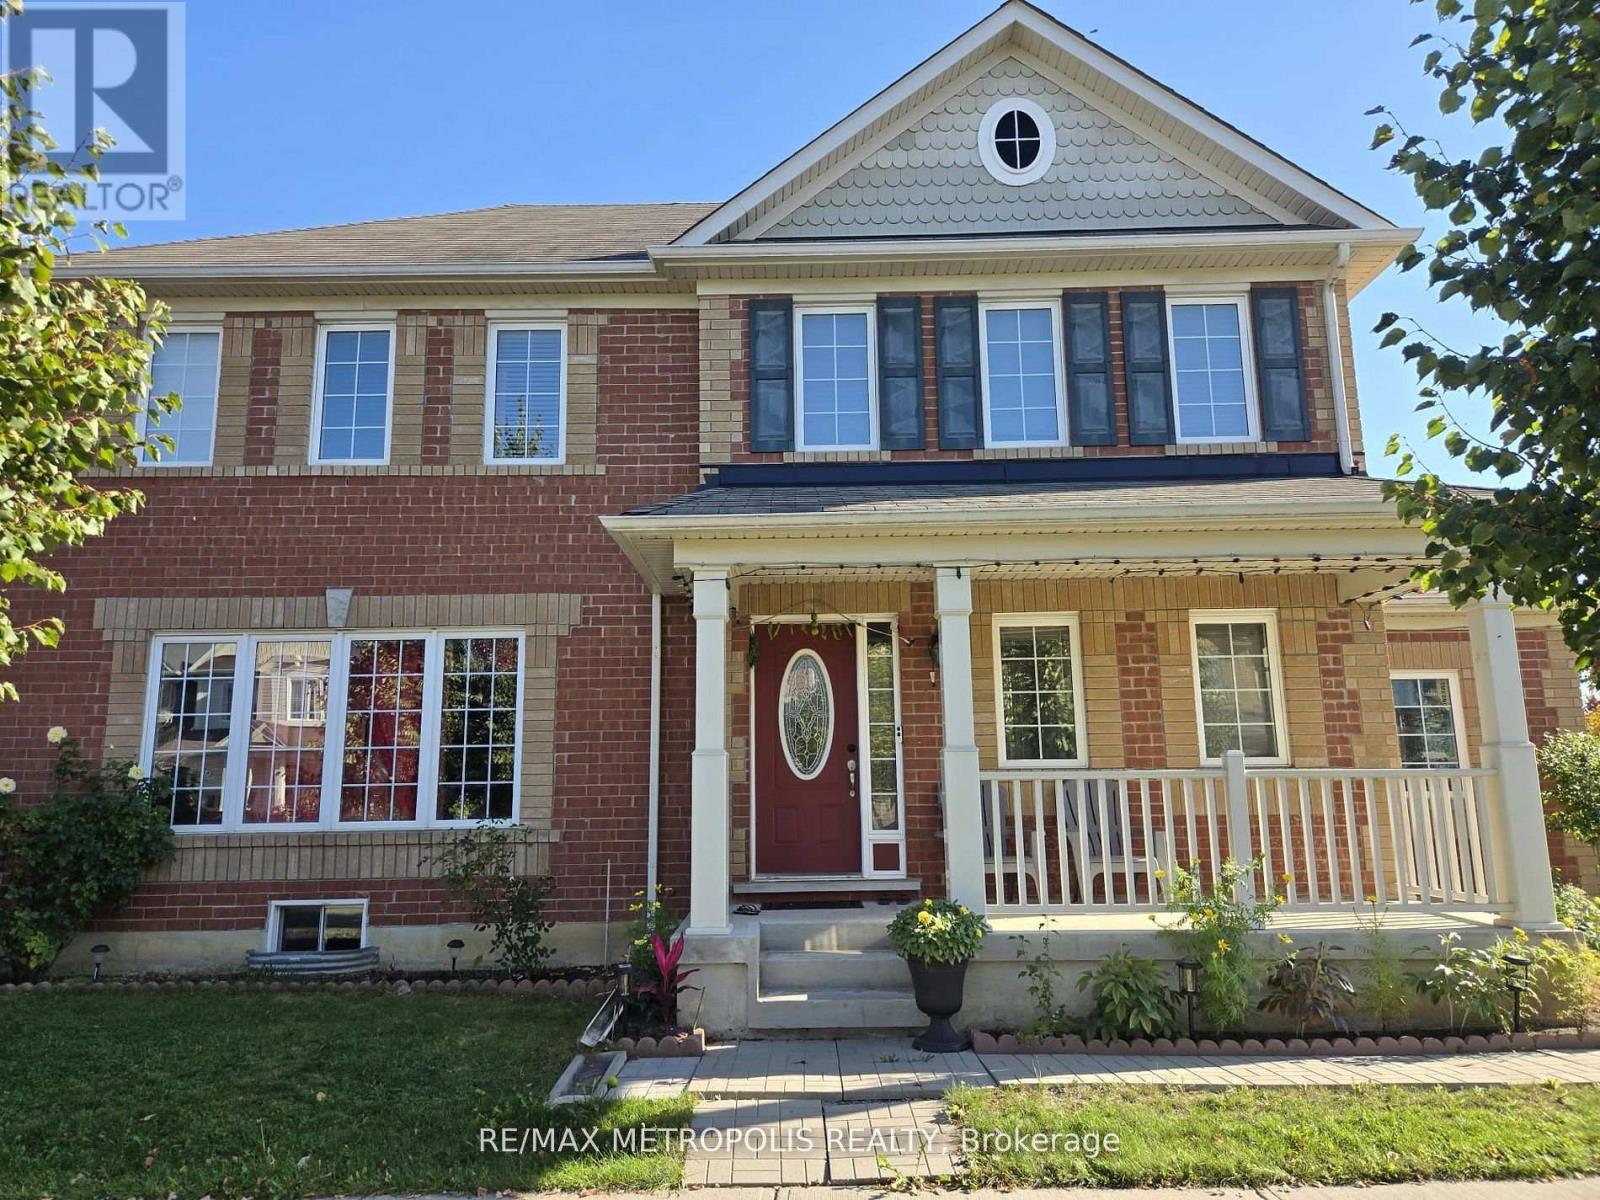
One Of The Most Highly Desired Neighborhoods In Pickering! Full Brick Home With Open Concept Main Floor Bright Pot Lights, Hardwood Flooring, Double Garage, Separate Entrance To Bsmt Thru Garage , Unique Corner Lot Facing Park, End Unit To The Left, Mins To 407, 401, Steps Away To Bus Stop...Close To Walmart, Lcbo , Mc Donalds And Canadian Tire.. (id:55460)
1001 - 20 Eglinton Avenue W
Toronto, Ontario
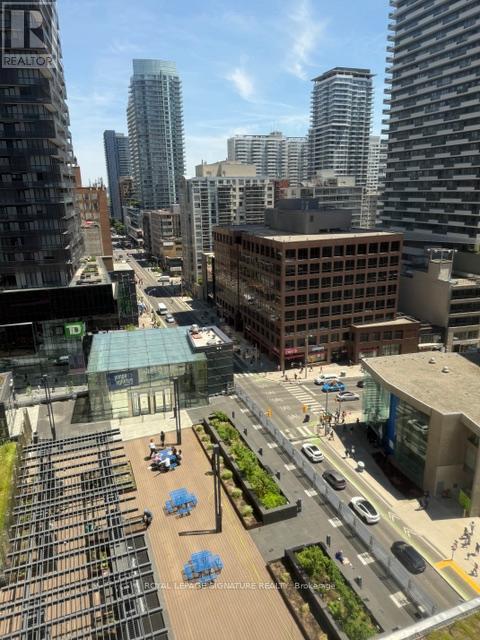
Two office spaces available. The first is a corner suite with 138 sq feet asking $1350 +hst/mo. The other office is an interior L-shaped office of 119 sq ft $1260 plus HST. Office is shared with a financial consultant and internal sales rep.. Class A office space. Shared kitchen facility and shared conference room, if needed. Washroom just outside offices. 24 hr access, name/company can be posted in building and on office suite. At Yonge and Eglinton access to subway and the Crosstown LRT. Great offices of single practitioners, other professionals. (id:55460)
99 Hazelton Avenue
Toronto, Ontario
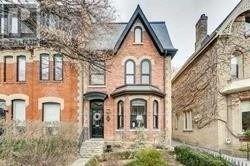
Sophisticated And Chic Victorian Home In One Of The Most Prestigious Streets Of The City. 4 Bedroom, 2 Parking Spots, Located In The Middle Of It All. Walking Distance To The Subway, The Best Restaurants, Cafe's And Shopping That The City Can Offer. Surrounded By The Art Gallery And 15 Minutes From The Financial District. Newly Renovated, Modern Finished Basement with Private Entrance and 3 piece washroom. (id:55460)
28 Hartfield Street
Ingersoll, Ontario
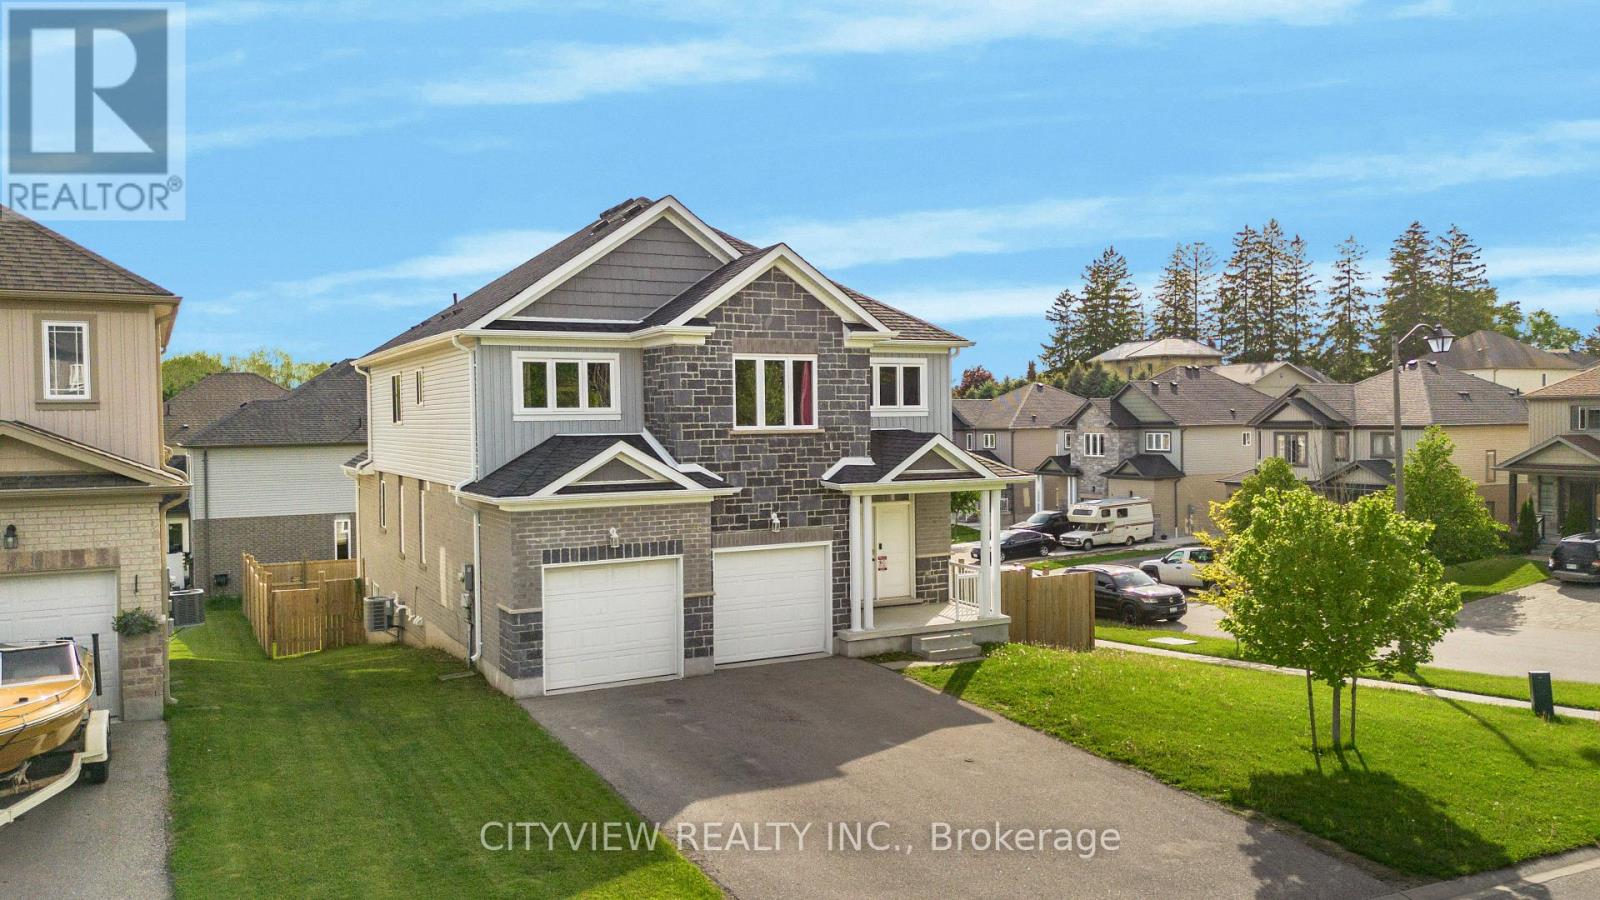
Welcome to this stunning detached home situated on a desirable corner lot, offering exceptional space, comfort, and investment potential. Featuring 4 spacious bedrooms above grade plus 3 additional bedrooms in the fully finished walkout/lookout basement apartment, this property is ideal for large or growing families. The home boasts 5.5 bathrooms, a fully fenced yard for privacy and security, and impressive curb appeal that makes a lasting first impression. The bright and spacious layout provides ample room for both everyday living and entertaining. A major highlight is the finished basement apartment currently generating $2,100 per month in rental income, helping offset mortgage costs and providing excellent value for homeowners or investors alike. Conveniently located close to schools, parks, shopping, transit, and all essential amenities, this property is also just minutes from a new commercial plaza and surrounded by ongoing community expansion in a rapidly growing area. With strong population growth and continued development nearby, this is a fantastic opportunity to own a home in a thriving neighborhood. (id:55460)
45d - N/a Ph The Regent
Panama, Ontario
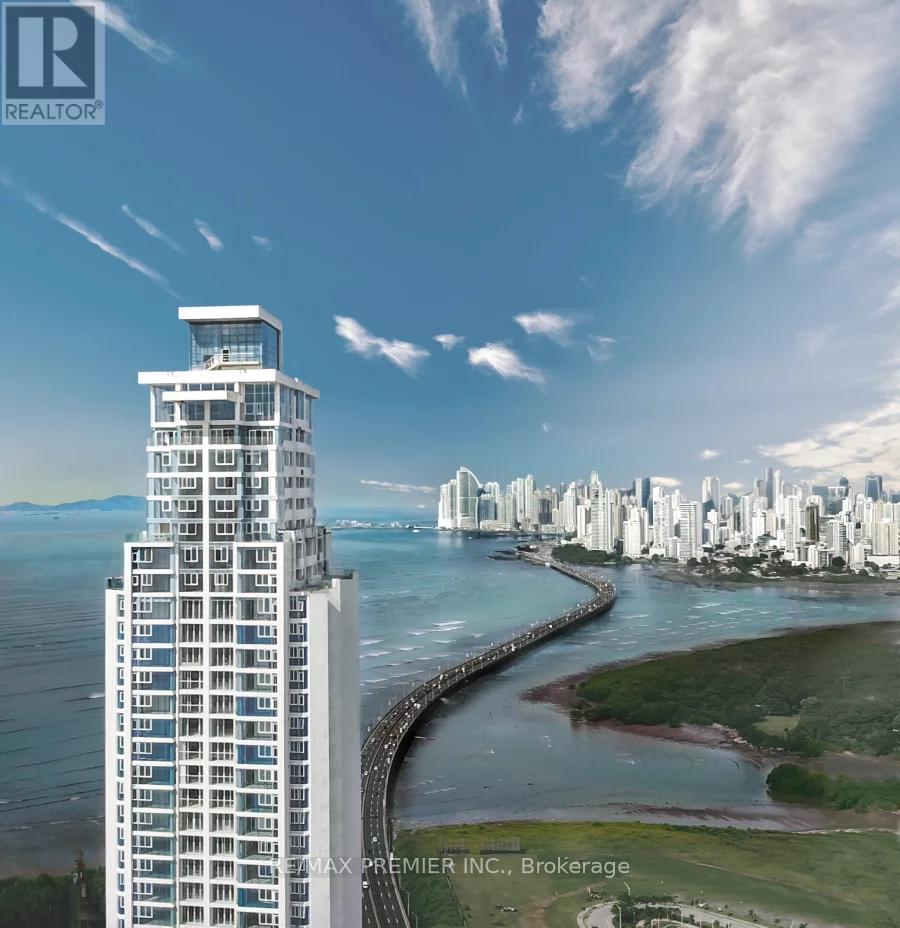
Discover Your Gateway To The Tropics With This Brand-New, Never-Before-Lived-In Apartment In Costa Del Este, Panama-Your Sun-Soaked Investment In A Warm, Welcoming Expat-Friendly Community. Imagine Waking Up To Ocean Views And A Vibrant Tropical Climate, All While Benefiting From Panama's Attractive Tax Incentives. This Spacious Home Features Three Bedrooms, Each With A Private Bathroom, Plus A Maid's Quarters, A Social Bathroom, A Balcony, And A Den/Family Room. A Bright, Expansive Kitchen And Living Area Open Up To Breathtaking Vistas Of Punta Pacífica. Located In One Of Panama's Most Prestigious Buildings, The Regent Offers Top-Tier Amenities: 2 Gyms, Yoga Room, Kids' Daycare, Private Cinema, Football And Basketball Courts, Swimming Pools, Tennis Court, Park, And Co-Working Spaces, A Café By The Pool, 2 Pool Areas, Beautiful Gardens, A Pet-Friendly Zone, A Theatre, A Boxing Ring, And A Social Lounge With TV And A Pool Table And More...These Amenities Truly Elevate The Living Experience! All Brand-New Air Conditioners And An Individual Hot Water Tank Are Included; High-End Roller Blinds Come Installed, With Furnishings Negotiable. Enjoy The Best Of Panama's Lifestyle And Let Your Investment Thrive Under The Tropical Sun. The price is in US. dollars, and if an offer is made, it must be an offer under Panamanian legislation. (id:55460)
845 Chaucer Avenue
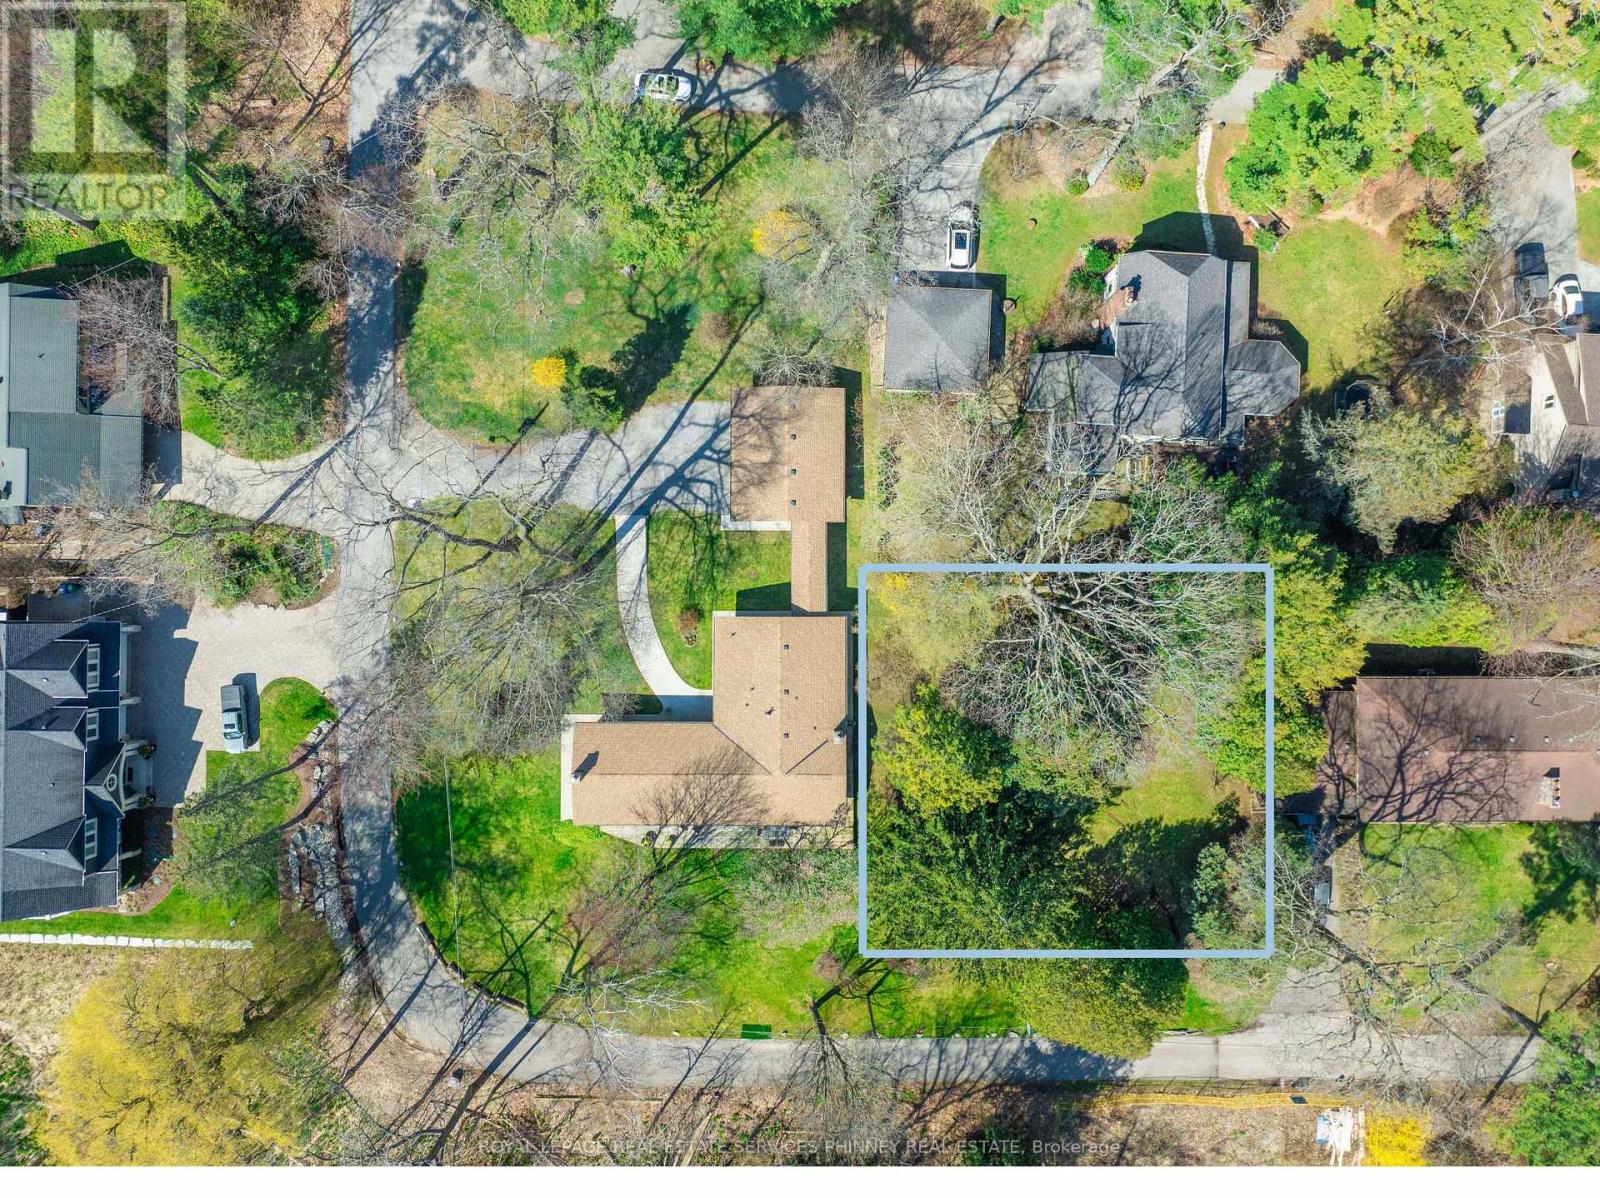
Mississauga, Ontario
Set on an expansive 100 ft x 100 ft flat lot, this exceptional property offers a rare opportunity to build your dream home in a private, and tranquil setting, surrounded by the natural beauty of the Lorne Park Estates. The level landscape provides an ideal foundation for creating a custom home tailored to your vision, with ample space for outdoor living and entertaining. Located in the highly coveted Lorne Park Estates-one of the city's most prestigious neighbourhoods-this is your chance to design a personal sanctuary in an exclusive, nature-rich community. Residents enjoy access to a private beach, tennis courts, playground, and scenic trails, all while preserving the area's serene charm. Tucked away on a private street with stunning views and private beach access, this property is perfectly positioned within the renowned Lorne Park school district and just moments from the Waterfront Trail and Jack Darling Park-offering a lifestyle defined by privacy, convenience, and natural beauty (id:55460)
608 - 3091 Dufferin Street
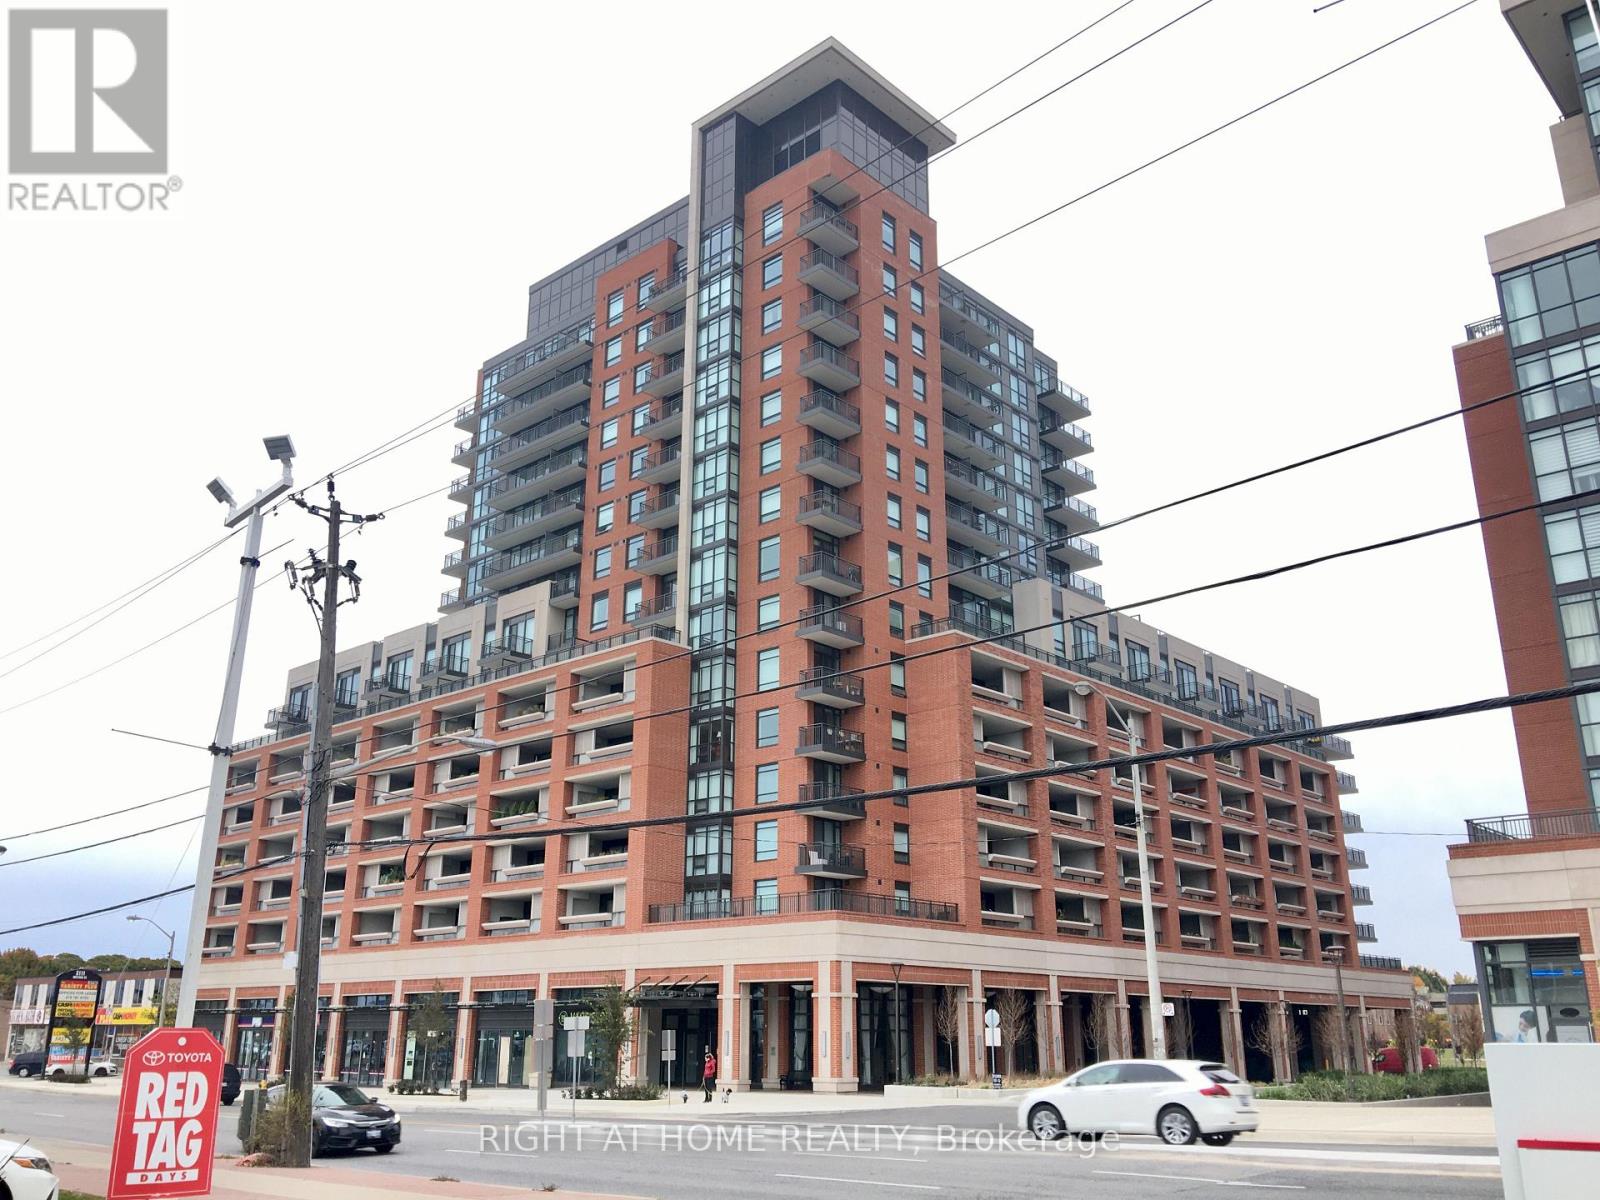
Toronto, Ontario
This Beautiful East Facing, Treviso3 One Bedroom, Condo Apartment, Located On The Sixth Floor. Is One Of The Largest Sized One Bedrooms, In The Treviso Complex, At 588 Square Feet. The Apartment Has A Square Foot Terrace, It Includes One Parking Spot, And One Locker. With The Possibility To Purchase 2nd Parking Spot, And Second Locker If Needed, Property Is Extremely Well Located, In Direct Proximity To Shoppers Drug Mart, Yorkdale Mall, Highway 401, & Allen Rd. Lawrence West Subway Station. (id:55460)
Bldg D #10 - 120 Mountain Road
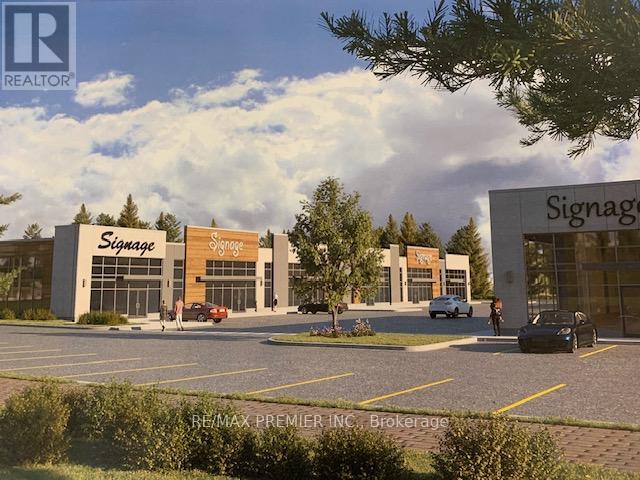
Collingwood, Ontario
** BRAND NEW STATE OF THE ART, located in the heart of Collingwood, Manorwood Business Park Presents a rare opportunity to own state-of-the-art industrial condominium buildings D total 1600 sq.ft. A Manorwood Business Park is designed to position your business for success with best-in class specifications, Including 24 clear ceilings dock and grade loading, high efficiency LED lighting, ESFR Sprinkler Systems and more. Great for user and investor. *** EXTRAS *** Offers Fantastic Exposure/Signage Better for your customers and employees with direct access to Highway 26, 10, and major towns in the Georgian Triangle. Occupancy for Q3 2027. (id:55460)
Bldg A # 2 - 120 Mountain Road
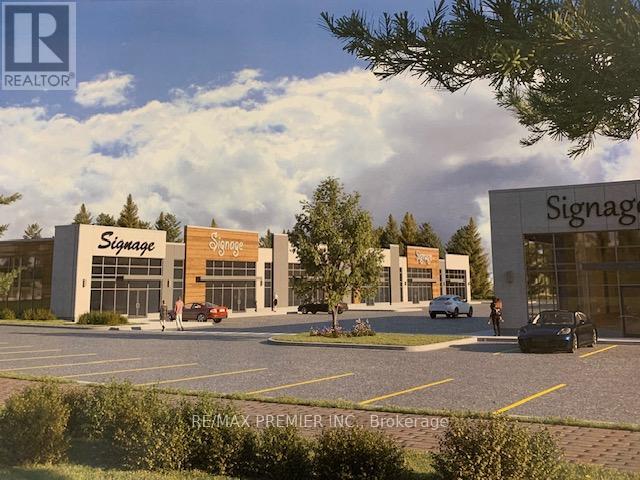
Collingwood, Ontario
** BRAND NEW STATE OF THE ART, located in the heart of Collingwood, Manorwood Business Park Presents a rare opportunity to own state-of-the-art industrial condo unit total 2406 sq.ft. Manorwood Business Park is designed to position your business for success with best-in class specifications, Including 30 clear ceilings dock and grade loading, high efficiency LED lighting, ESFR Sprinkler Systems and more. Great for user and investor. *** EXTRAS *** Offers Fantastic Exposure/Signage Better for your customers and employees with direct access to Highway 26, 10, and major towns in the Georgian Triangle. Occupancy for Q3 2027. (id:55460)
128 Village Gate Drive
Wasaga Beach, Ontario
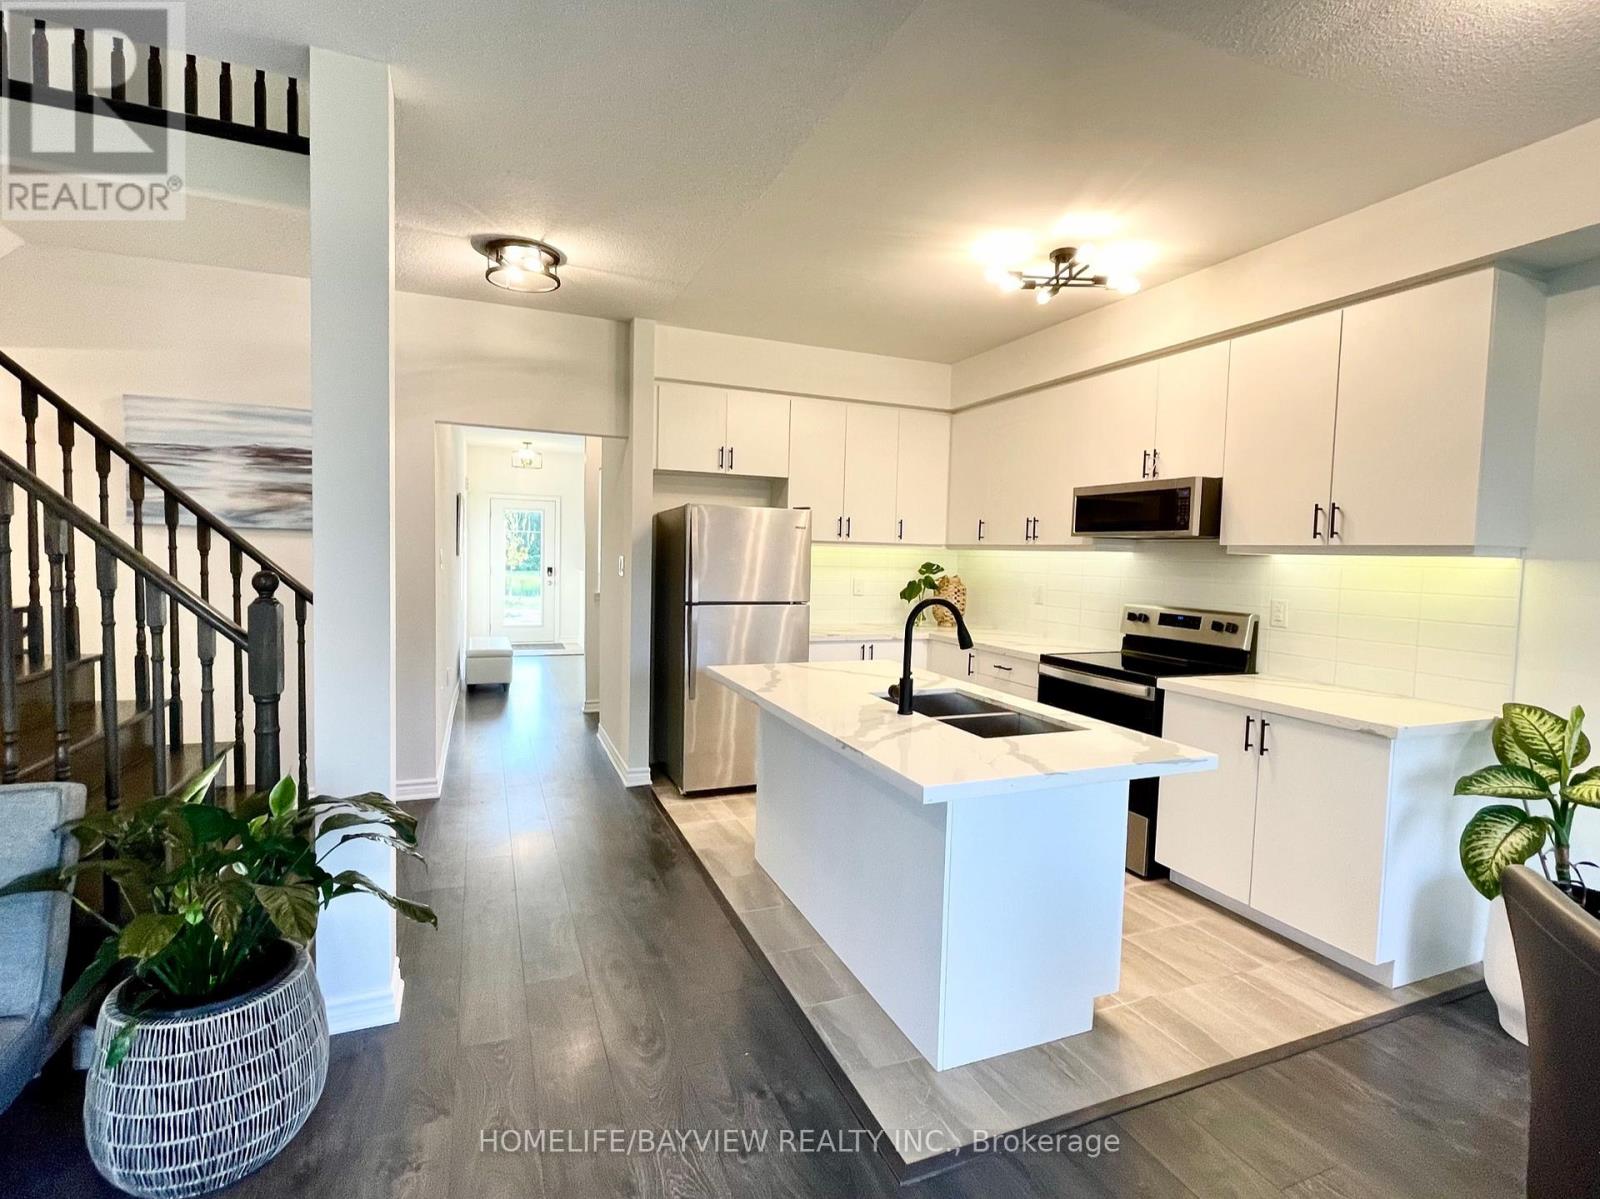
Welcome to a true freehold home in Georgian Sands Golf course community with **NO**POTL FEES = monthly savings $$** This limited premium lot is unique and very selective. MOVE-IN ready tranquil home, a rare gem in this beautiful 4-bed,3-bath offers contemporary living w/breathtaking views of golf course and pond. Enjoy this bright and spacious open concept w/9ft ceiling on main, upgraded kitchen featuring Quartz counter top, modern under-mount sink and hardware, custom tile backsplash, under-cabinet lighting and built-in microwave. Custom feature wall and upgraded flooring throughout the home with no carpet in sight with premium hardwood staircase designed for entertaining or relaxing. AC & water softener are included for your comfort along with all ELFs &window covering. Washer&dryer conveniently located on 2nd &custom closet in primary. Basement is equipped with rough-in and enlarged windows providing the perfect opportunity to create a customized space. Outdoor gas line for bbq hookup. This exceptional property is a must see as it is one of the few homes in the area w/o POTL FEES, adding to its unique appeal and pride of ownership. (id:55460)
19 Donsgrove Court
Vaughan, Ontario
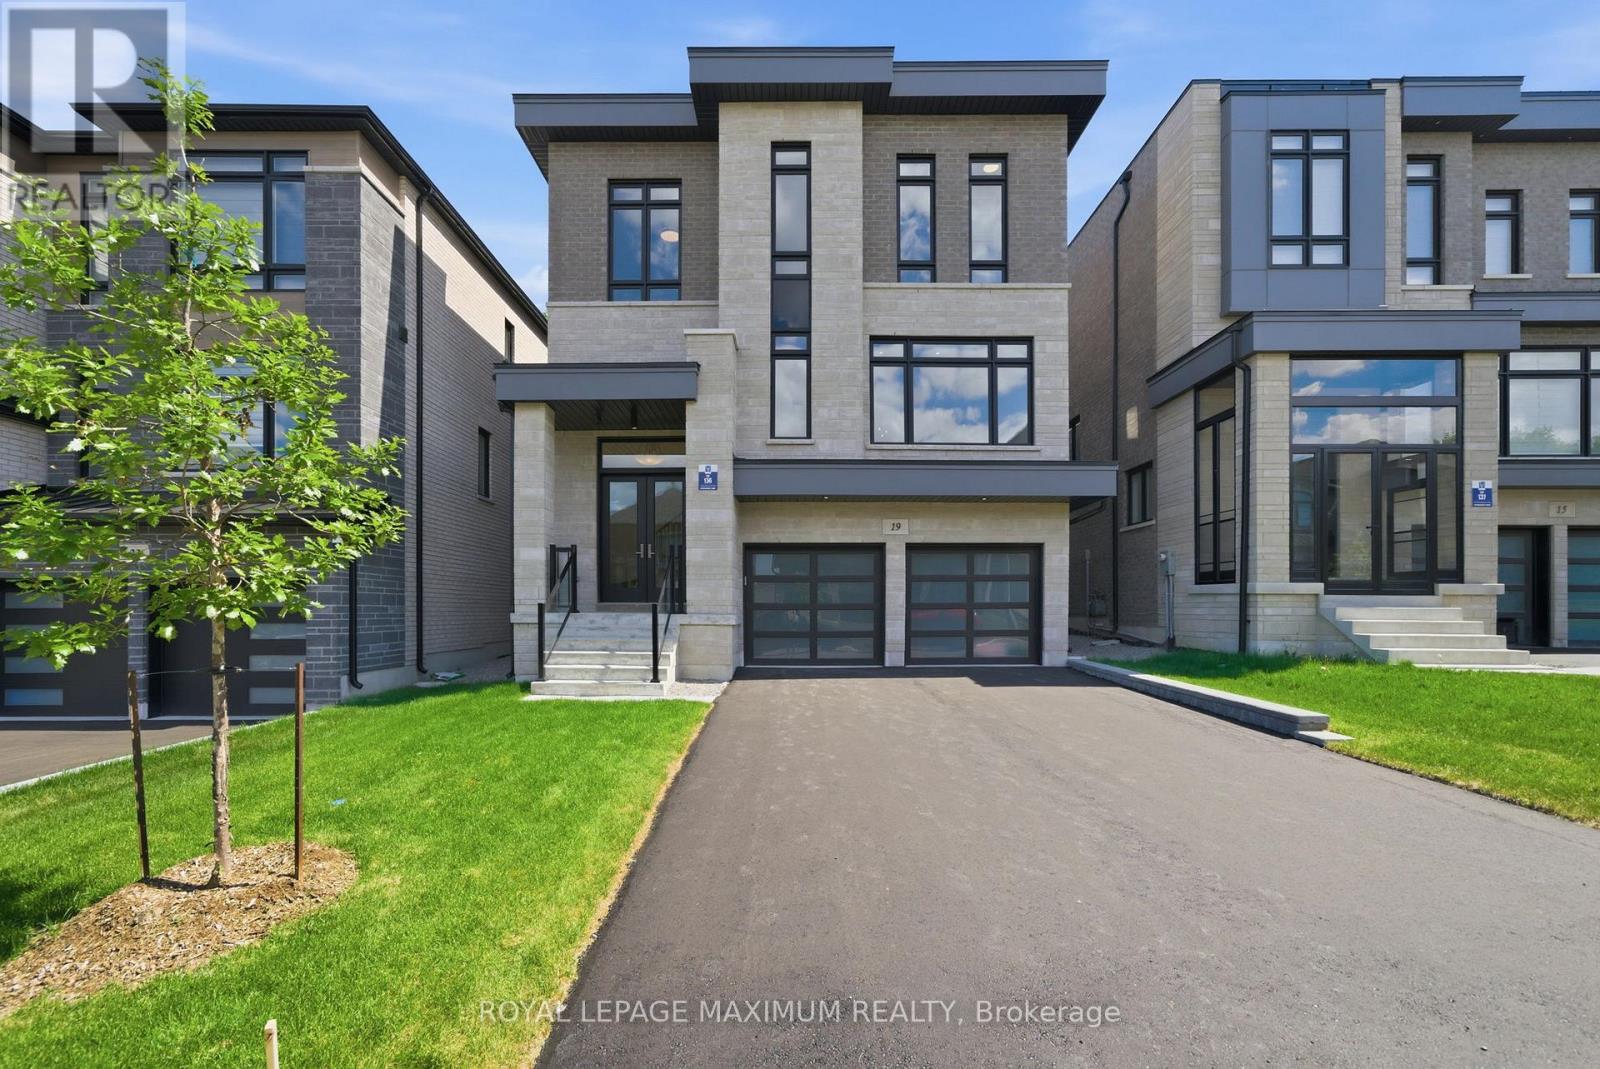
Why renovate when you can buy new? This recently completed 3 storey builder inventory home with thoughtfully designed living space across all 3 finished above grade levels is set on a 40ft court lot that backs onto a wood lot. This upgraded "Aurora" inventory model by Vogue Homes has never been lived in and features over 8ft ceilings on the lower above grade level, 10ft ceilings on main level, 9 ft ceilings on upper level, 7 " Baseboard/3 " Casing trim package, 12" x 24" tile flooring in all tiled areas, 5" wide hardwood on main & upper levels, durable 5" laminate on lower level, smooth coffered ceilings with crown moulding & pot lights, quality built cabinetry, stone countertops, oak staircase with metal pickets that's open to all 3 levels, & closets with built-in organizers. The main level layout has a combined living & dining room, family room with a fireplace accent wall centred between built-in bookcase cabinetry on either side, kitchen featuring a 10ft centre island with breakfast bar and a butler servery. The breakfast area has a walkout to a 14ft deck overlooking a wooded lot. A den with double 8ft French doors & powder room with upgraded stone apron front counter top complete the main level. The Upper Level primary bedroom offers double door entry, separate his and hers walk-in closets, and luxurious 5-piece ensuite. Bedroom 2 includes its own walk-in closet and private 3 piece ensuite. Bedrooms 3 & 4 share a 5-piece twin ensuite. The upper level laundry room is fully finished with cabinets, linen storage closet & front load washer and dryer. The above grade Lower Level with 5" laminate floors & 12"x24" tile floor adds exceptional flexibility with large above grade windows, an 11'x26' recreation room featuring built-in cabinetry & just a 2 step walk-up access to the backyard, a 5th bedroom, 4 piece bathroom, and mudroom with extensive storage and direct access to the double garage. Comes with all applicable Tarion Warranties and 30 - 60 day occup (id:55460)
561 Duclos Point Road
Georgina, Ontario
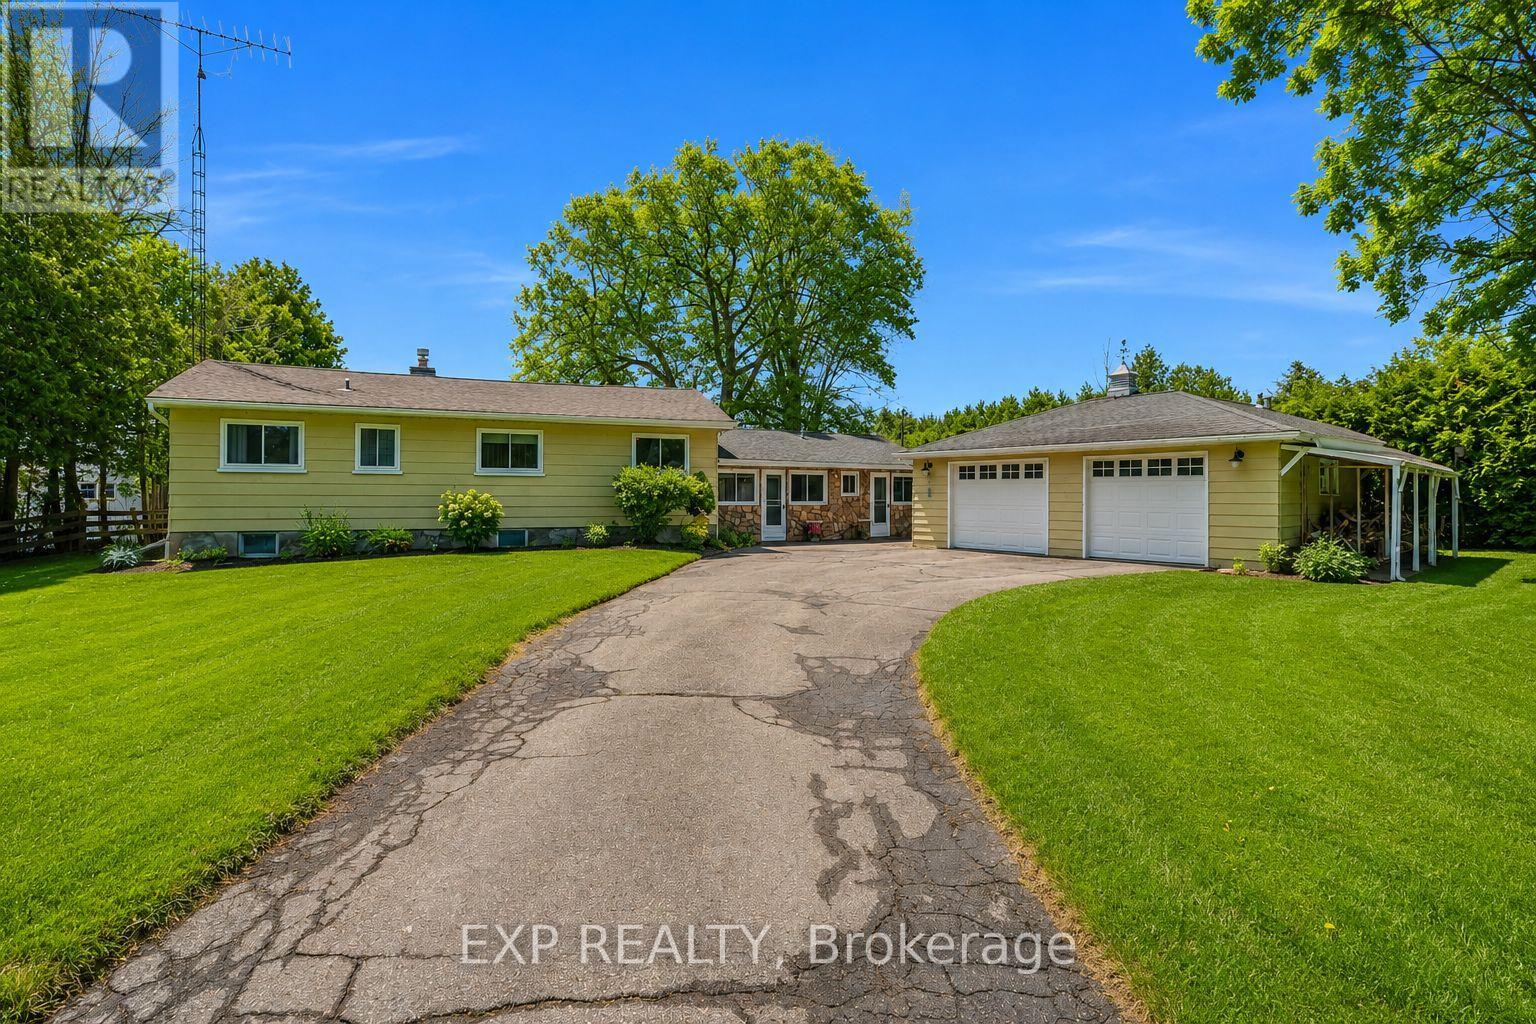
Welcome To 561 Duclos Point Road In Beautiful Georgina! This Charming 3-Bedroom, 2-Bathroom Home Is Situated On Lake Simcoe, Offering Breathtaking Lake Views And The Perfect Setting For Relaxed Lakeside Living.Step Inside To An Inviting Open-Concept Layout That Seamlessly Connects The Living, Dining, And Kitchen Areas Creating A Bright And Functional Space Ideal For Both Everyday Living And Entertaining. Large Windows Allow Natural Light To Pour In While Showcasing The Stunning Views Of Lake Simcoe.The Home Features Three Comfortable Bedrooms And Two Bathrooms,Providing Flexibility For Families, Guests,Or A Home Office Setup.A Standout Feature Of The Property Is The Large Detached Heated Garage Perfect For Hobbyists,Car Enthusiasts,A Workshop,Or Additional Storage. The Generous Outdoor Space Offers Plenty Of Room To Relax, Entertain, And Fully Enjoy The Beautiful Lakeside Setting.Residents Also Enjoy Access To The Duclos Point Association With An Annual Fee Of $300, Which Includes Pickleball And Tennis Courts, A Community Park, And Two Annual Social Events A Wonderful Way To Connect With Neighbours And Enjoy The Community.Located In A Quiet And Desirable Area Close To Parks, Beaches, And Marinas, And Approximately One Hour From Toronto, This Property Offers The Perfect Balance Of Peaceful Waterfront Living And Convenient Access To The City.A Rare Opportunity To Own A Beautiful Home On Lake Simcoe With Breathtaking Views In A Welcoming Lakeside Community! (id:55460)
Lower - 730 Logan Avenue
Toronto, Ontario
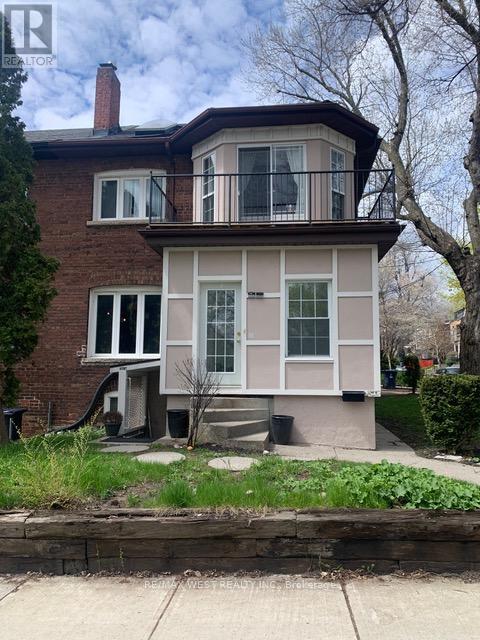
Lovely and spacious lower-level 1-bedroom unit in prime North Riverdale, directly fronting onto beautiful Withrow Park. This charming suite offers a private entrance, a generous layout for a lower-level unit, and the comfort and convenience of all-inclusive rent. Enjoy an outstanding North Riverdale location with one of the neighbourhood's most beloved parks right at your doorstep. Walk to local shops, cafés, restaurants, groceries, transit, and everyday conveniences, while enjoying the character, charm, and walkability that make this community so desirable. Private entrance. Spacious 1-bedroom layout. All-inclusive rent. Exceptional North Riverdale location. No pets. No smokers. (id:55460)
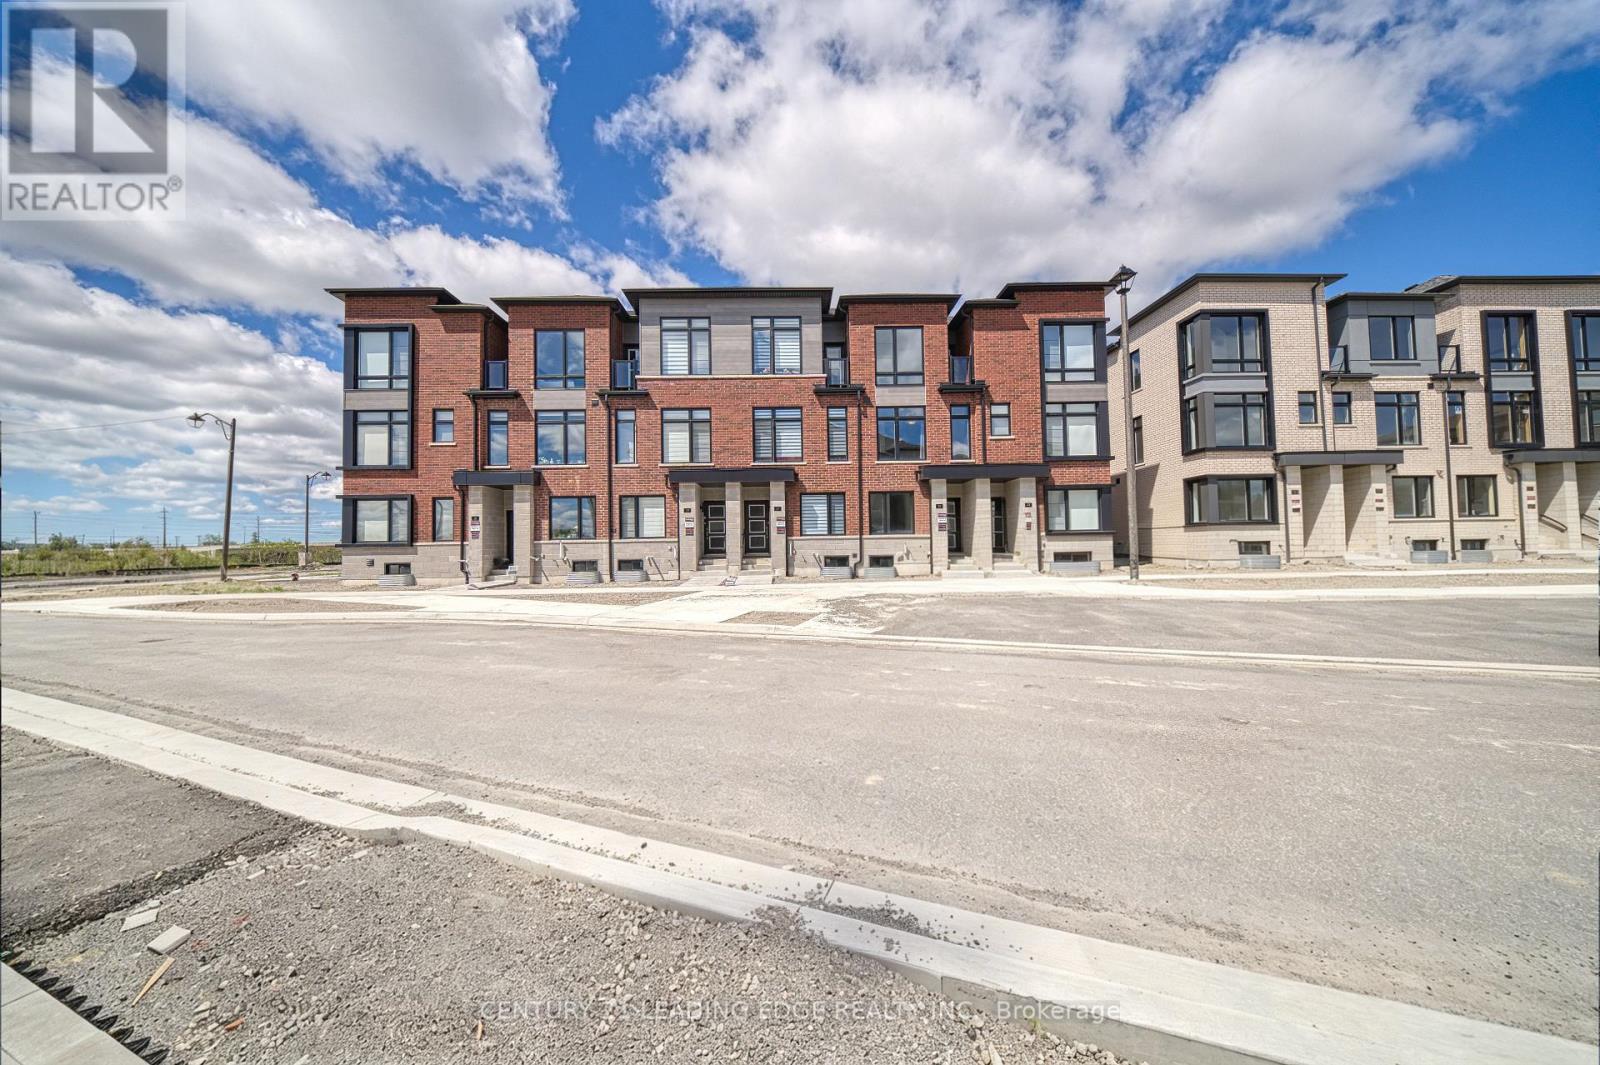
25 Pluto Way
Whitby, Ontario
Welcome to 25 Pluto Way, a stunning luxury townhome located in the highly sought-after Brooklin Towns community. This beautifully designed residence offers 1949 square feet above grade living space, 3 spacious bedrooms and 4 modern bathrooms. The main floor showcases a bright and inviting family room with a walkout to a private balcony, perfect for relaxing or entertaining. The contemporary kitchen is equipped with stainless steel appliances and seamlessly connects to the elegant living and dining areas, creating an ideal space for family gatherings and everyday living.The spacious primary bedroom features a walk-in closet and a private 3-piece ensuite bathroom. Thoughtfully designed with comfort and style in mind, this home offers exceptional value in one of Whitby's most desirable neighborhoods. Enjoy the convenience of being just minutes from FreshCo, Longo's, banks, restaurants, parks, and other everyday amenities. Commuters will appreciate the easy access to Highways 407 and 412, providing seamless connectivity throughout the GTA. (id:55460)
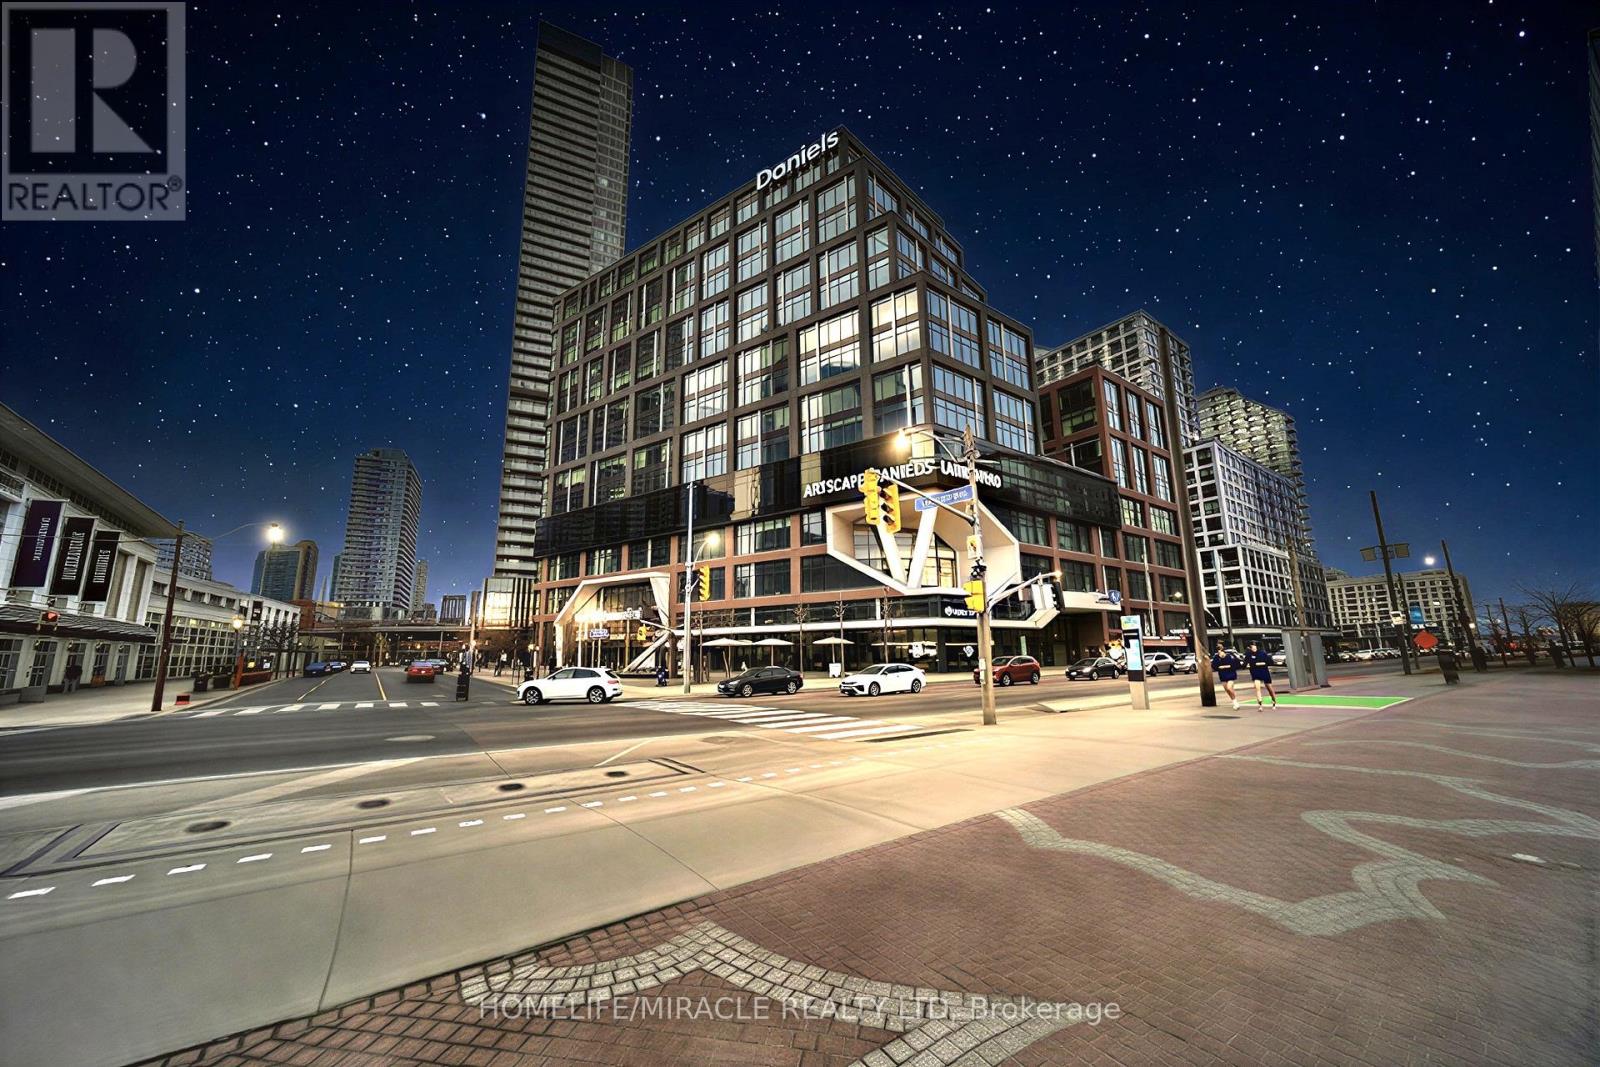
721 - 130 Queens Quay E
Toronto, Ontario
Elevate your business presence with model suite premium office space. this stunning waterfront office in Toronto's vibrant South Core. Showcasing breathtaking unobstructed lake views, this professionally designed space delivers the perfect blend of luxury, functionality, and prestige. Over $200,000 has been invested in high-end custom improvements, offering a completely turnkey opportunity for professionals, entrepreneurs, and investors alike. Thoughtfully laid out with 3 private offices, a stylish waiting room, 1 boardroom, an expansive collaborative workspace, kitchenette, and an impressive reception foyer designed to wow clients from the moment they arrive. Located in a premium office tower with access to rooftop terrace amenities, executive boardrooms, and shared facilities on the 9th floor (East Tower). Steps to Sugar Beach, Union Station, St. Lawrence Market, PATH, Financial District, and major highways. A rare chance to own a signature office space in one of downtown Toronto's most prestigious waterfront communities. (id:55460)
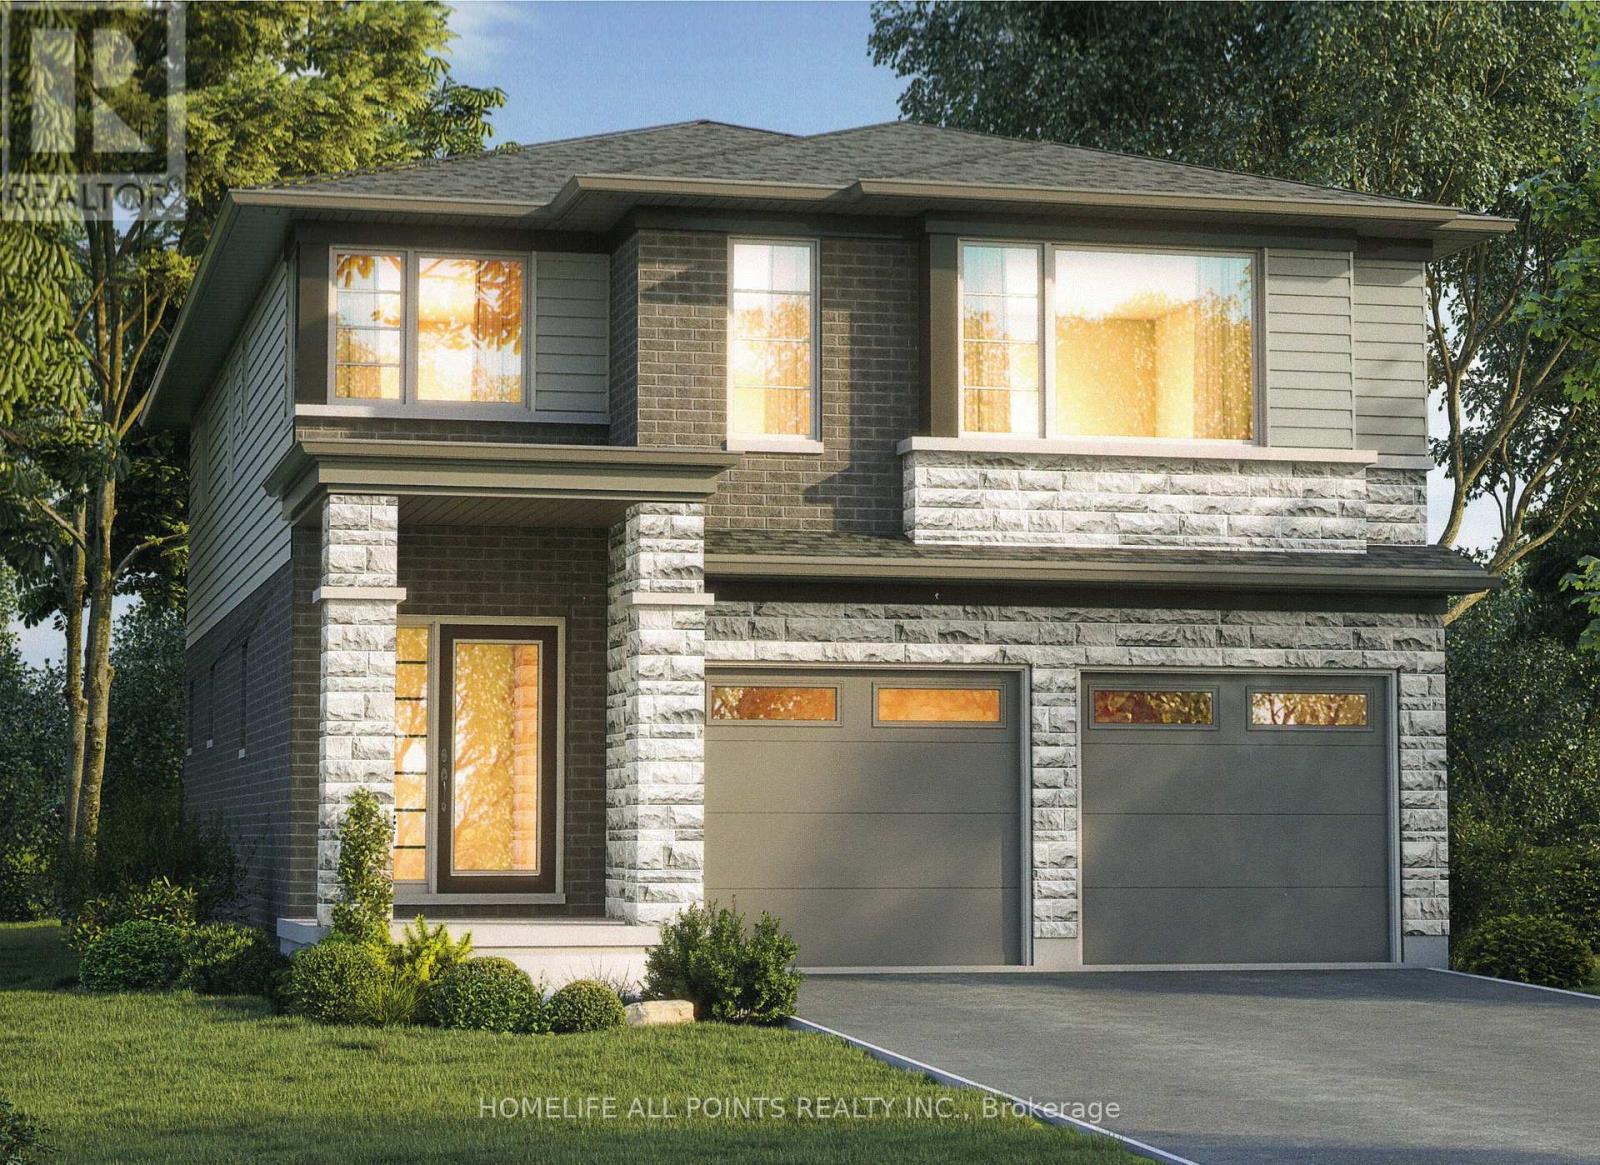
7319 Majestic Trail
Niagara Falls, Ontario
SAVE MONEY NOW the builder is passing on the development charges and HST savings to the Buyer. The Builder offers this or alternative new home designs. This exciting 2-storey to-be-built approximately 2,144 sq ft model offers a modern stylish design, with low maintenance. This home has great curb appeal with 1st storey brick, maintenance free siding, front pot lights on a fully sodded lot. The contemporary open-concept layout is perfect for every day living or entertaining. Luxury plank flooring, ceramic tile, modern trim and professionally finished interiors are included to give that modern feel. The kitchen is designed to be the focal point of the home featuring quartz countertops, quality cabinetry with soft close mechanisms, and deep undermounts stainless steel sink. Enjoy 4 spacious bedrooms and 2 bathrooms upstairs. Planned construction features a 200-amp electric service, a high efficiency gas furnace, HRV system, hot water on demand, vinyl clad windows, steel exterior doors, reinforced subfloor, wood and steel beam construction. Location, location, location close to schools and too many amenities to list in a great new subdivision. Save money with this package deal, buy this building lot for $399,000 and hire the cost plus Builder to build your dream home to your specifications. Cost estimate for land, builder, and construction estimated at $899,000. (id:55460)
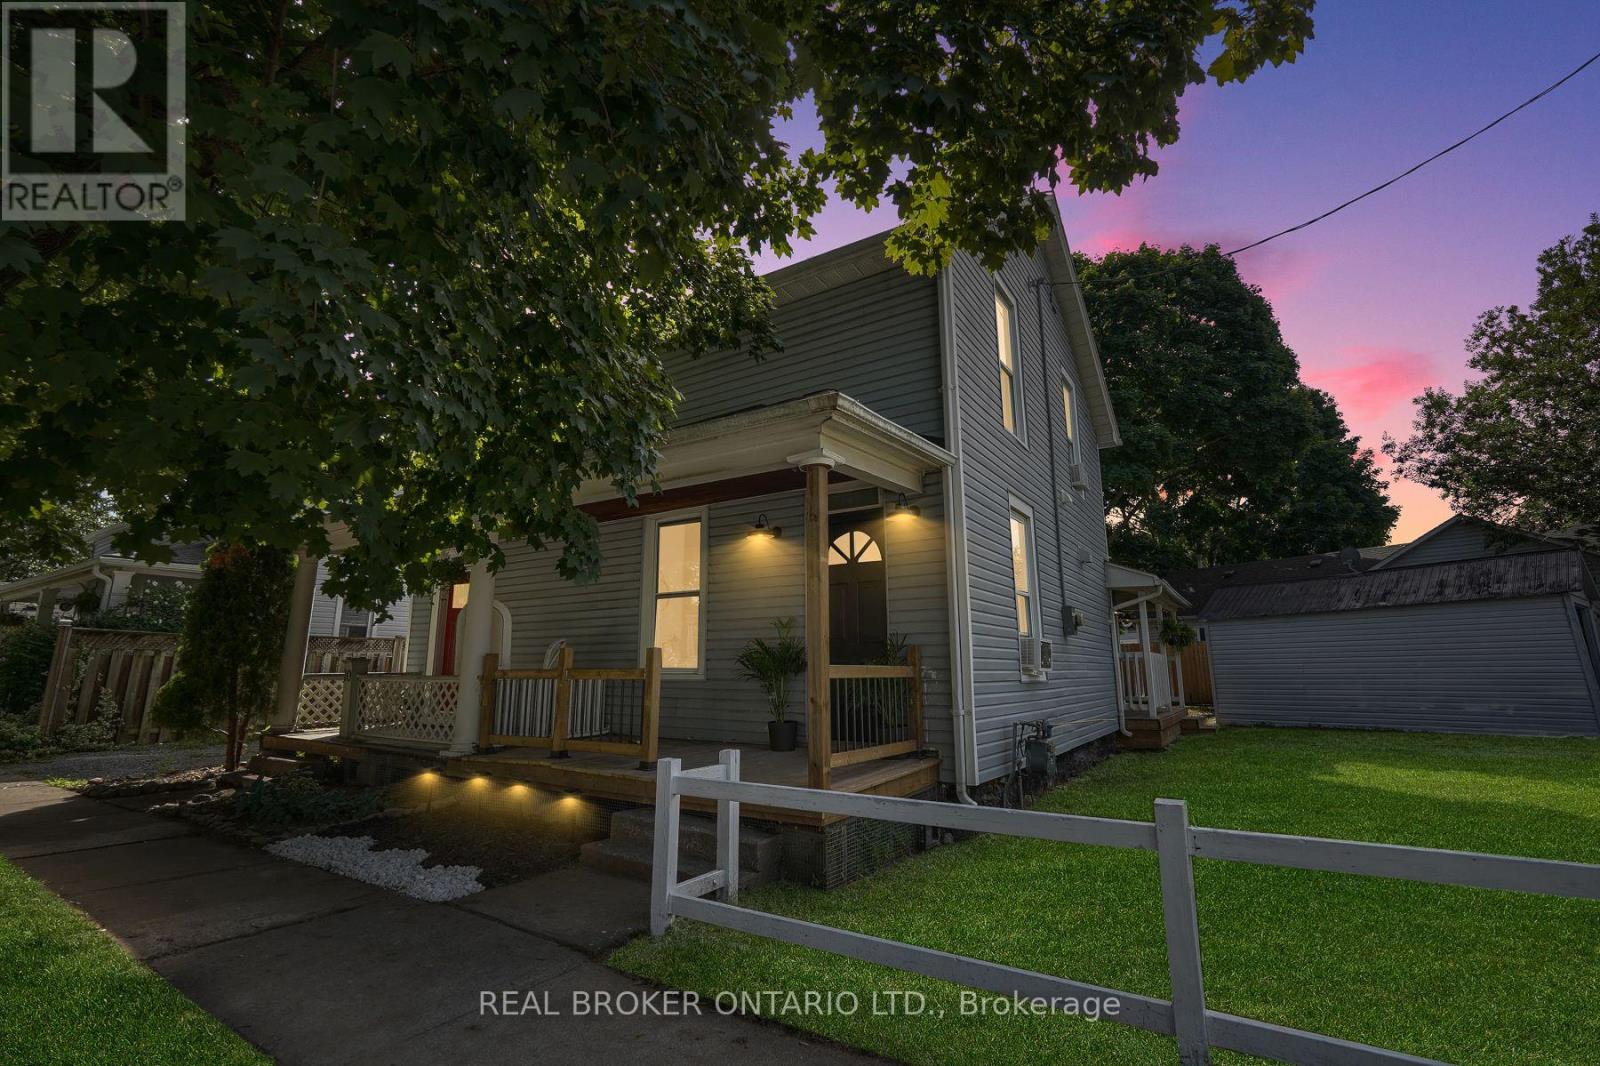
8 Elizabeth Street
St. Catharines, Ontario
This beautifully renovated home offers a rare opportunity to own a fully updated property in one of St. Catharines' most desirable, family friendlyneighbourhoods, and it is being sold fully furnished so you can move in and start enjoying it from day one. From the moment you arrive, you willappreciate the care and craftsmanship that went into transforming this home from top to bottom, with every element redone including newelectrical, modern flooring throughout, a stylish open concept kitchen with a spacious island, and a spa inspired bathroom featuring elegantfinishes and a glass enclosed shower. The main floor is open and inviting, perfect for both everyday living and entertaining guests, while theupstairs bedrooms provide peaceful, comfortable retreats with a cozy yet functional layout. Thoughtful touches continue outside with twoenclosed porches that extend your living space year round, a charming patio seating area ideal for quiet mornings or evening wine, and adetached garage that offers valuable storage or workshop potential. The backyard is a blank canvas for outdoor enjoyment, whether you arelooking to garden, play, or simply relax in your own private space. This home is tucked away on a quiet residential street yet remains incrediblyconvenient, just minutes from schools, shopping centres, restaurants, public transit, and highway access, and for weekend adventures you are ashort drive to Niagara Falls and the region's many renowned wineries. With its modern upgrades, included furnishings, practical layout, andstrong location, this move in ready home offers comfort, style, and long term value for buyers ready to make the most of it. (id:55460)