
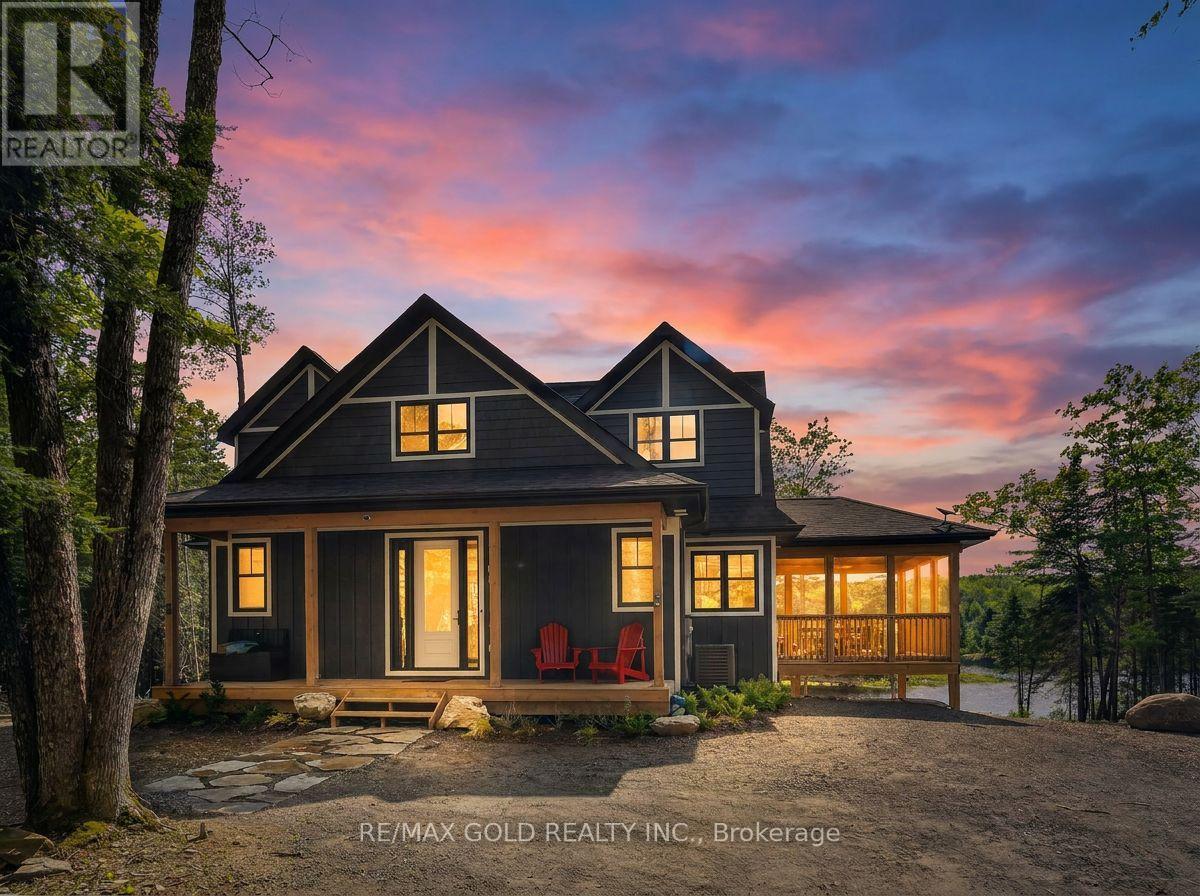
1011 Ridgeline Drive
Lake Of Bays, Ontario
ONE TIME INVESTMENT - LIFETIME MONEY MAKER! Welcome to this stunning, fully furnished four-season cottage in the heart of Muskoka (Huntsville), currently operating as a successful Airbnb with excellent reviews and high rental income over the past 2 years, offering outstanding future income potential. Located within an exclusive 1,300-acre estate community, this luxurious home is set on a prime 1-2 acre island-backing lot and offers approximately 2,156 sq. ft. of beautifully designed living space featuring 3 spacious bedrooms,2.5 bathrooms, a bright open-concept great room, an eat-in kitchen, a Muskoka room, mudroom/laundry area. covered front porch. Expansive windows provide breathtaking panoramic views and fill the home with natural light, while elegant modern finishes, neutral tones, and quartz countertops add sophistication throughout. Enjoy outdoor living with a large deck, walkout access, and proximity to scenic walking trails and the lake, just one minute away. Residents enjoy access to a remarkable 900-acre private nature preserve ideal for hiking, biking, skiing, kayaking, canoeing, and year-round outdoor activities. The upcoming SignatureClub, opening Spring 2026, will feature premium resort-style amenities, including an infinity pool overlooking a tranquil lake. Conveniently located only 6 minutes from Dwight Beach and Lake of Bays, and 20 minutes to downtown Huntsville, this property offers the perfect combination of luxury, privacy, and accessibility. The monthly maintenance fee of $170 include property management, shared area insurance, road snow clearing, and centralized garbage collection. Property serviced by well and septic, and forms part of Muskoka Vacant Land Condominium Corporation No. 101.Extra beautiful deck, Approx 12x30ft. (id:55460)
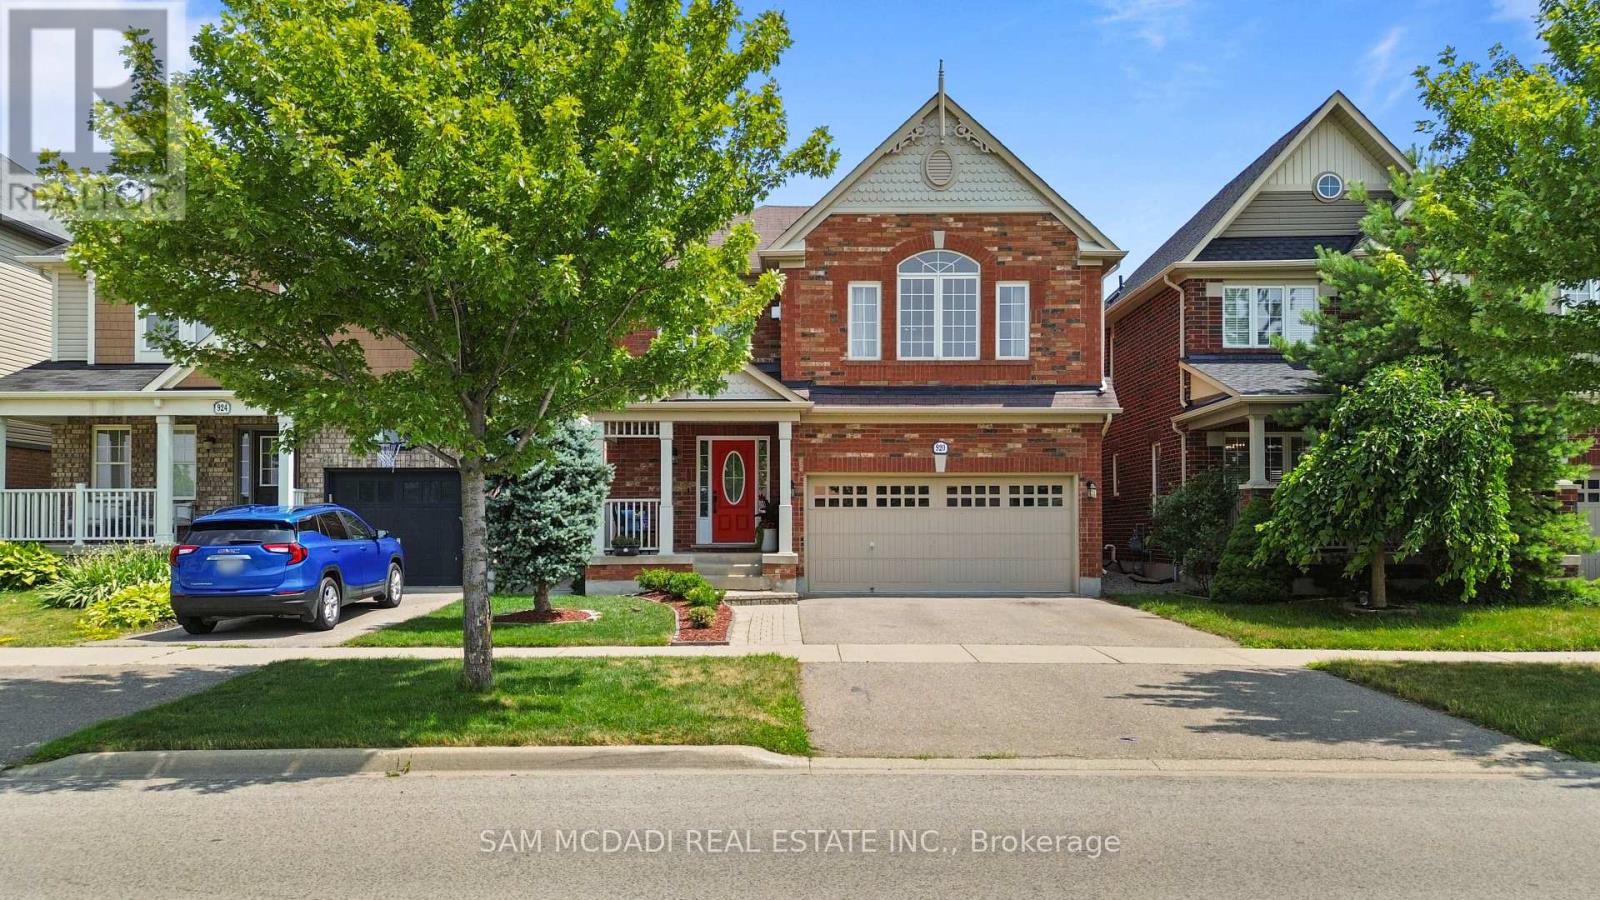
920 Clark Boulevard
Milton, Ontario
Beautifully updated family home featuring a renovated kitchen with new cabinetry, flooring, a built-in breakfast table, and newer appliances including a gas range (1 year), refrigerator (2 years), and microwave (1 year). The bright open-concept living and dining area is filled with natural light. The spacious primary bedroom offers an updated 4-piece ensuite and a generous walk-in closet, while the second and third bedrooms share a Jack-and-Jill bathroom. A cozy second-floor family room with built-in shelving and convenient second-floor laundry add to the home's functionality. The finished basement includes two bedrooms, a 3-piece bathroom, kitchen, and separate laundry-ideal for extended family, guests or income property. Potential separate entrance through the garage. Enjoy the landscaped backyard with raised garden beds, an updated patio, tiled side walkway, and a covered metal gazebo perfect for entertaining. Recent updates also include a renovated powder room with a new vanity, toilet, faucet, flooring, and fresh paint. Central Vac as is. This exceptional home offers the perfect blend of comfort, luxury, functionality, and income potential-an ideal choice for growing families and savvy buyers alike. Central Vac as is condition. (id:55460)
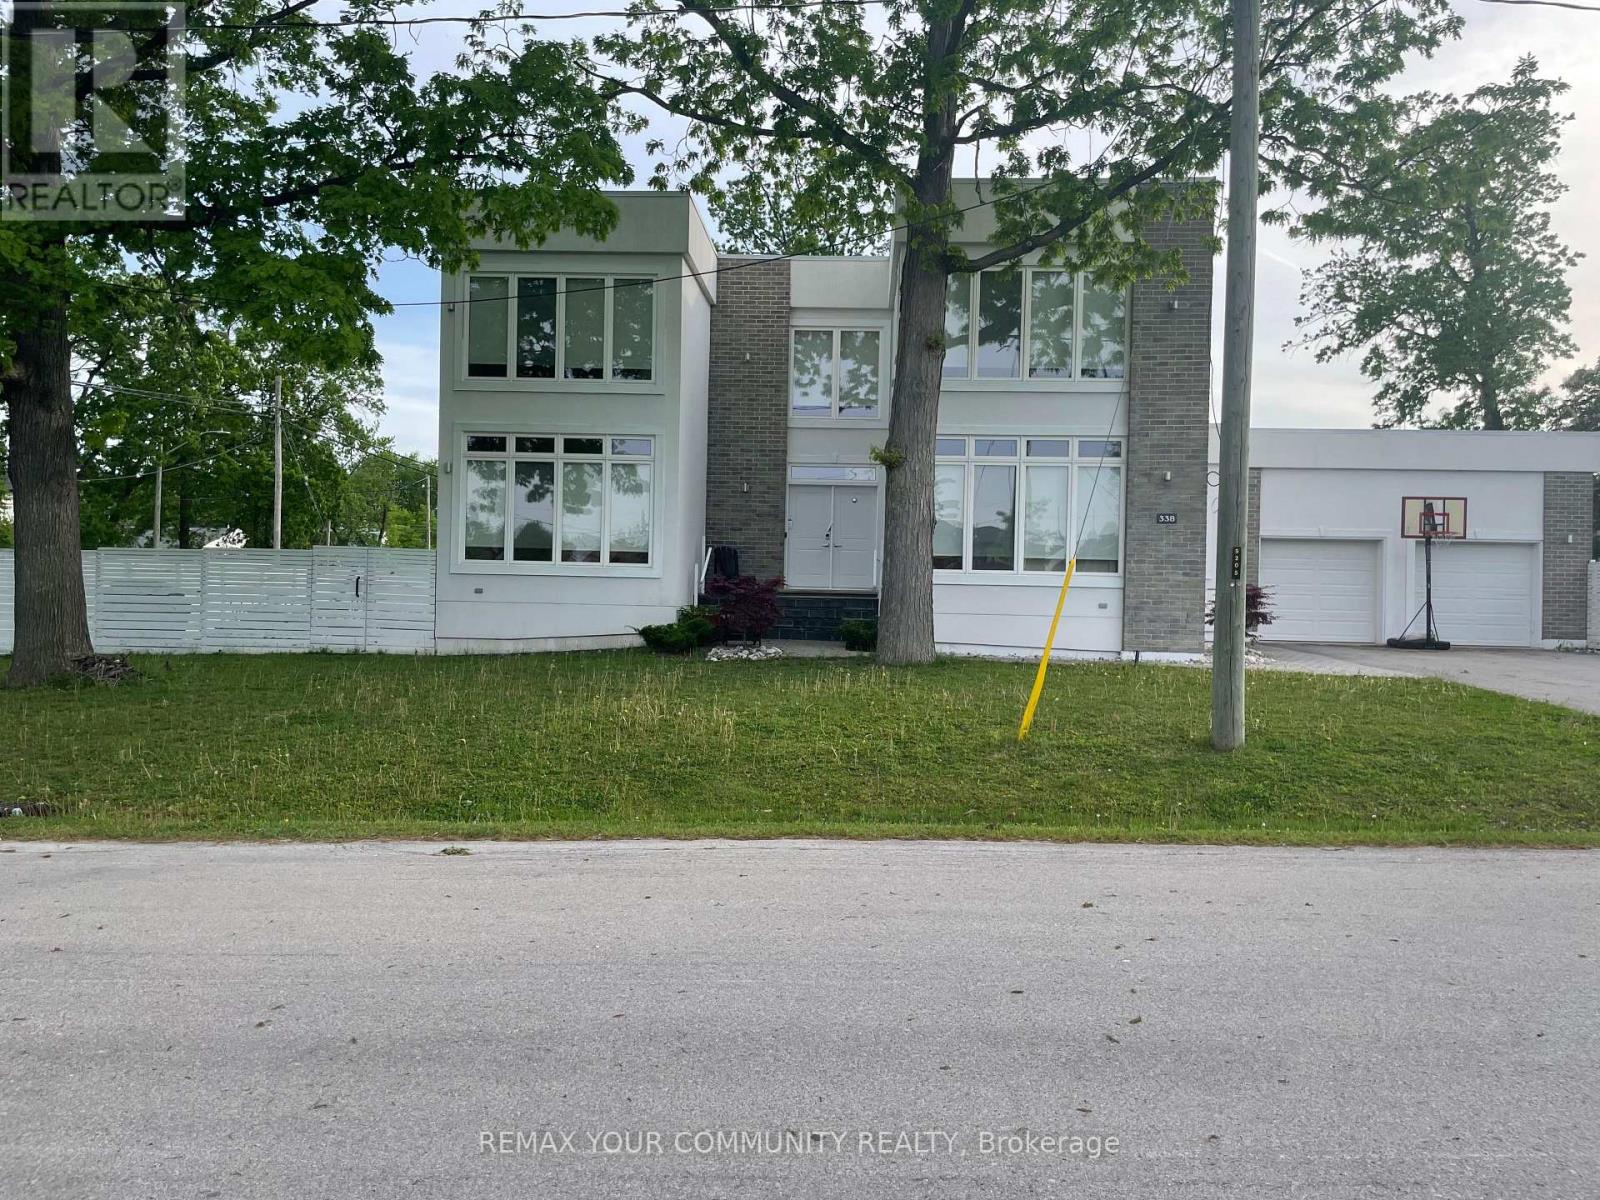
338 Woodale Avenue
Oakville, Ontario
338 Woodale Ave is a detached West Oakville home offering six bedrooms, four bathrooms, and over 4,000 sq ft of finished living space across three levels - on a 65 x 122 ft professionally landscaped lot with a double car garage, four-car driveway, and no sidewalk on the garage side. Total parking for 6 vehicles. The main floor bedroom is worth calling out on its own. A full bedroom with a private bath -completely on the ground level. No stairs, no compromise. This is the feature multi-generational families search for and rarely find in a home this size: aging parents or in-laws who want their own space, guests who need real privacy, or anyone with mobility considerations. Most two-storey homes tack this on as an afterthought. Here it's a well-proportioned, fully finished room - and it changes the way an entire family can live in this house. The main floor kitchen and family room feature quartz counters, stainless appliances, and a large island with seating for 4 - open to a dining area for 8 and a gas fireplace. Hardwood floors run throughout the main and upper levels. Upstairs, the primary suite has a private ensuite and walk-in closet. Two additional bedrooms share a Jack-and-Jill bath with dedicated workspace. The fully finished basement adds two more bedrooms, a full bath, and a large recreation room. The 122-foot lot depth creates a genuinely private backyard. Out back: a year-round heated swim spa - rare at this price point in Oakville - with professional landscaping, patio dining, HBO, and multiple gas fireplace settings. Automatic sprinkler system. Minutes from downtown Oakville, GO Transit, and Highways 403/QEW Served by W.H. Modern Public School - one of Oakville's top-ranked public elementary schools. (id:55460)
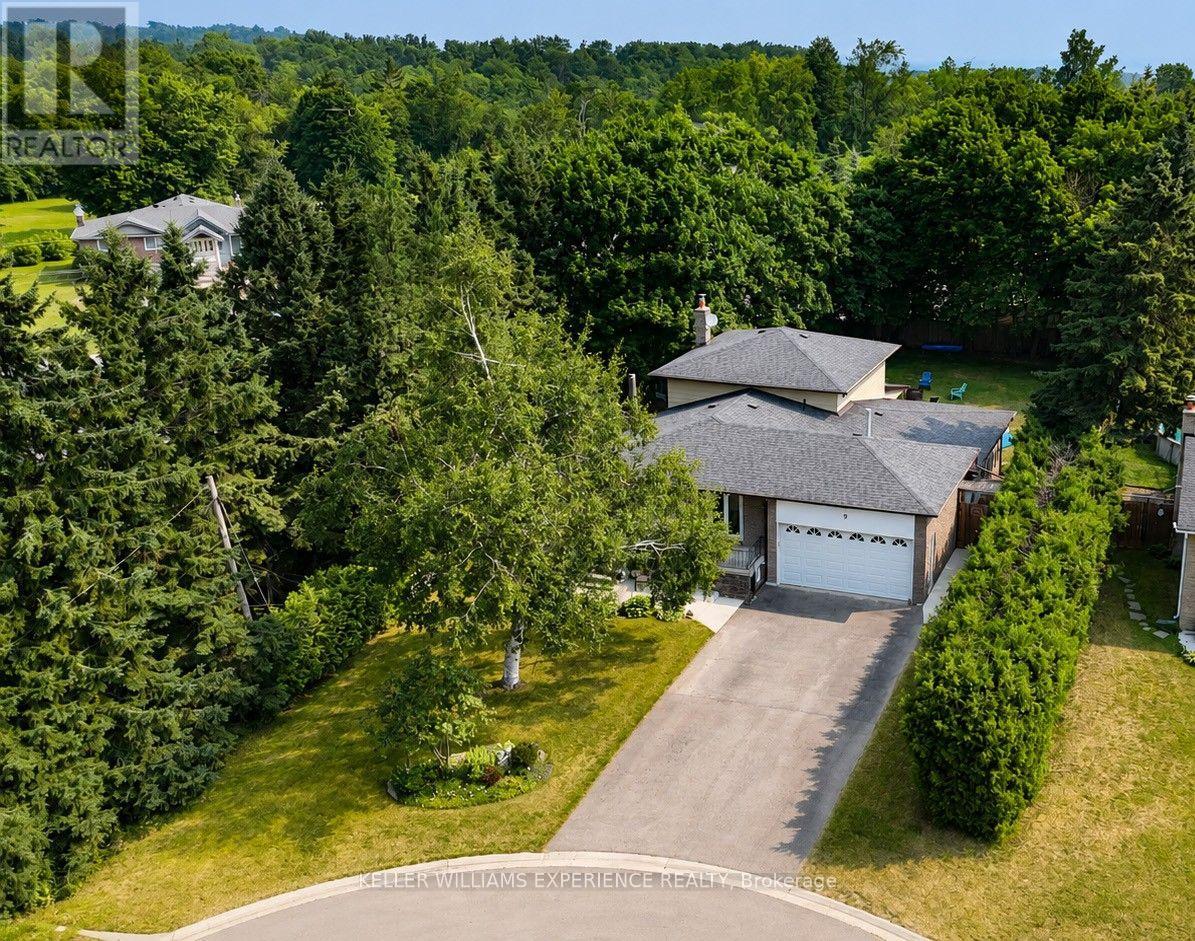
9 Palace Street
Caledon, Ontario
Nestled in the sought-after Mono Mills community, this spacious 5-level backsplit offers an incredible combination of space, flexibility, and opportunity with 2,852 sq. ft. of finished living space. Featuring 4+1 bedrooms, 2 bathrooms, and two fully equipped kitchens, this home is perfectly suited for multi-generational living, extended families, or buyers looking to offset their mortgage with potential income from the fully finished lower level with its private separate entrance. Designed with functionality in mind, the unique split-level layout provides multiple living spaces for every stage of life. The bright main level offers generous principal rooms, while the lower levels expand into a spacious recreation room, family room, second kitchen, and additional bedroom-creating the ideal setup for in-laws, adult children, or guests. Car enthusiasts, hobbyists, and fitness enthusiasts will appreciate the double car garage plus the bonus finished space, ideal as a private home gym, studio, office, or the opportunity to extend the existing garage into the workshop you've always dreamed of. Step outside to your private backyard, where a covered porch creates the perfect place to enjoy your morning coffee or unwind at the end of the day. With the option to easily screen in the porch, you can create a three-season outdoor living space and enjoy the peaceful setting in comfort while overlooking the backyard. Perfectly positioned in one of Caledon's most desirable communities, this home is a commuter's dream, offering quick access to major routes while maintaining the charm and tranquility of Mono Mills. Whether you're searching for a home that grows with your family, accommodates multiple generations under one roof, or provides exceptional flexibility and income potential, 9 Palace Street delivers a lifestyle that's hard to find. (id:55460)
26 Silver Pond Drive
Halton Hills, Ontario
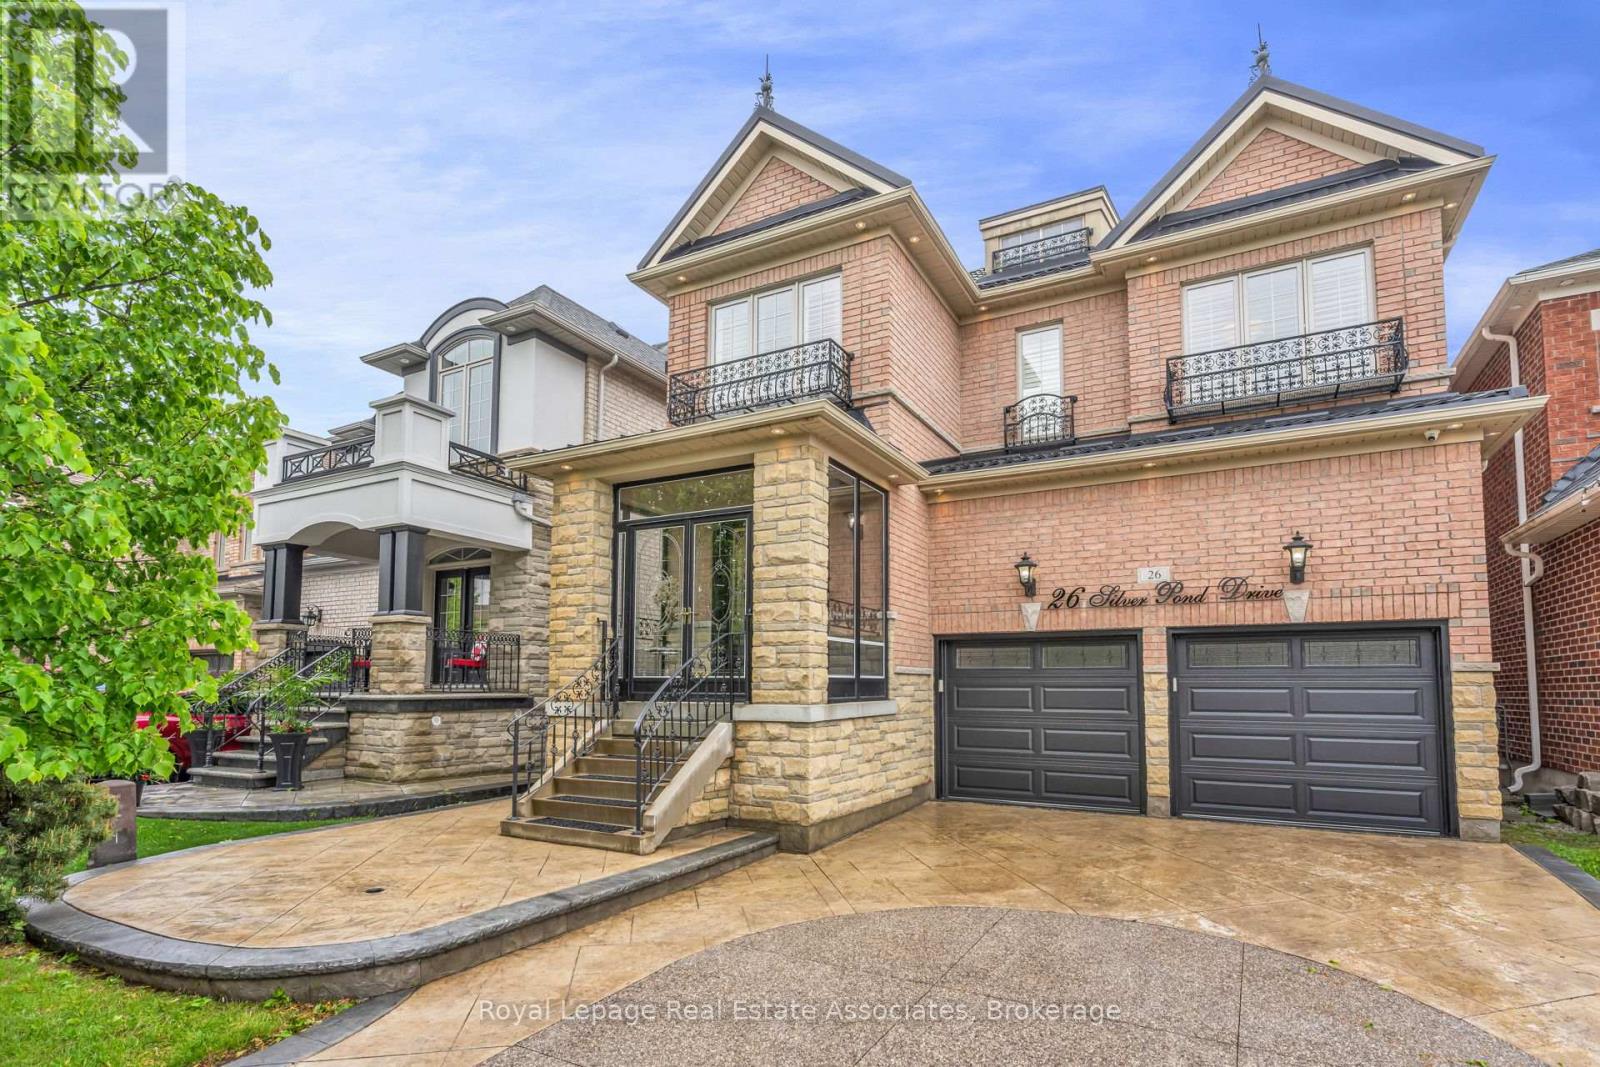
Backing onto peaceful green space and water, this extensively upgraded with over $400,000 in builder upgrades Fernbrook "Sandwell" model offers over 4,400 sq ft of finished living space, including a fully self-contained 2-bedroom walkout apartment spanning more than 1,500 sq ft. Designed for modern family living, the home features engineered hardwood flooring throughout all 3 levels, elevated ceilings, oversized windows, custom millwork, wrought iron details, and a striking circular staircase with an open-to-below design. The kitchen is built for gathering with granite countertops, stainless steel appliances, extended cabinetry, and a large centre island with seating, flowing seamlessly into the breakfast area and elevated deck overlooking the pond and greenbelt. Upstairs, the primary suite offers double door entry, a walk-in closet, and a beautifully finished ensuite with double sinks, marble countertops, a jacuzzi tub, and a separate glass shower. Outside, enjoy stamped concrete landscaping, curated outdoor spaces, and a large elevated deck designed to take full advantage of the private backyard setting. Located in a family-friendly Georgetown neighbourhood close to schools, parks, golf, shopping, community centres, and Highway 401 access. (id:55460)

31 Castlehill Road
Brampton, Ontario
Welcome to the perfect family home in the heart of Brampton East! This spacious and beautifully maintained 4-bedroom, 4-bathroom detached residence offers everything a growing family needs, from generous living spaces to an unbeatable location. The bright open-concept layout features separate living and family rooms, creating plenty of room for family gatherings, celebrations, and everyday memories. The modern kitchen, complete with granite countertops, stainless steel appliances, and a breakfast area with walkout to the private backyard, is ideal for busy mornings and summer entertaining. Upstairs, four generously sized bedrooms provide comfort and privacy for the whole family, including a luxurious primary retreat with a walk-in closet and ensuite bath. The finished basement with a separate entrance offers incredible flexibility for extended family, guests, or additional income potential. Nestled on a quiet, family-friendly street, this home is just minutes from excellent schools, parks, playgrounds, hospitals, shopping centers, community facilities, public transit, and major highways, making daily life convenient and stress-free. This is more than just a house-it's a place where your family can grow, thrive, and create lasting memories for years to come. (id:55460)
3015 Annalysse Drive
Orillia, Ontario
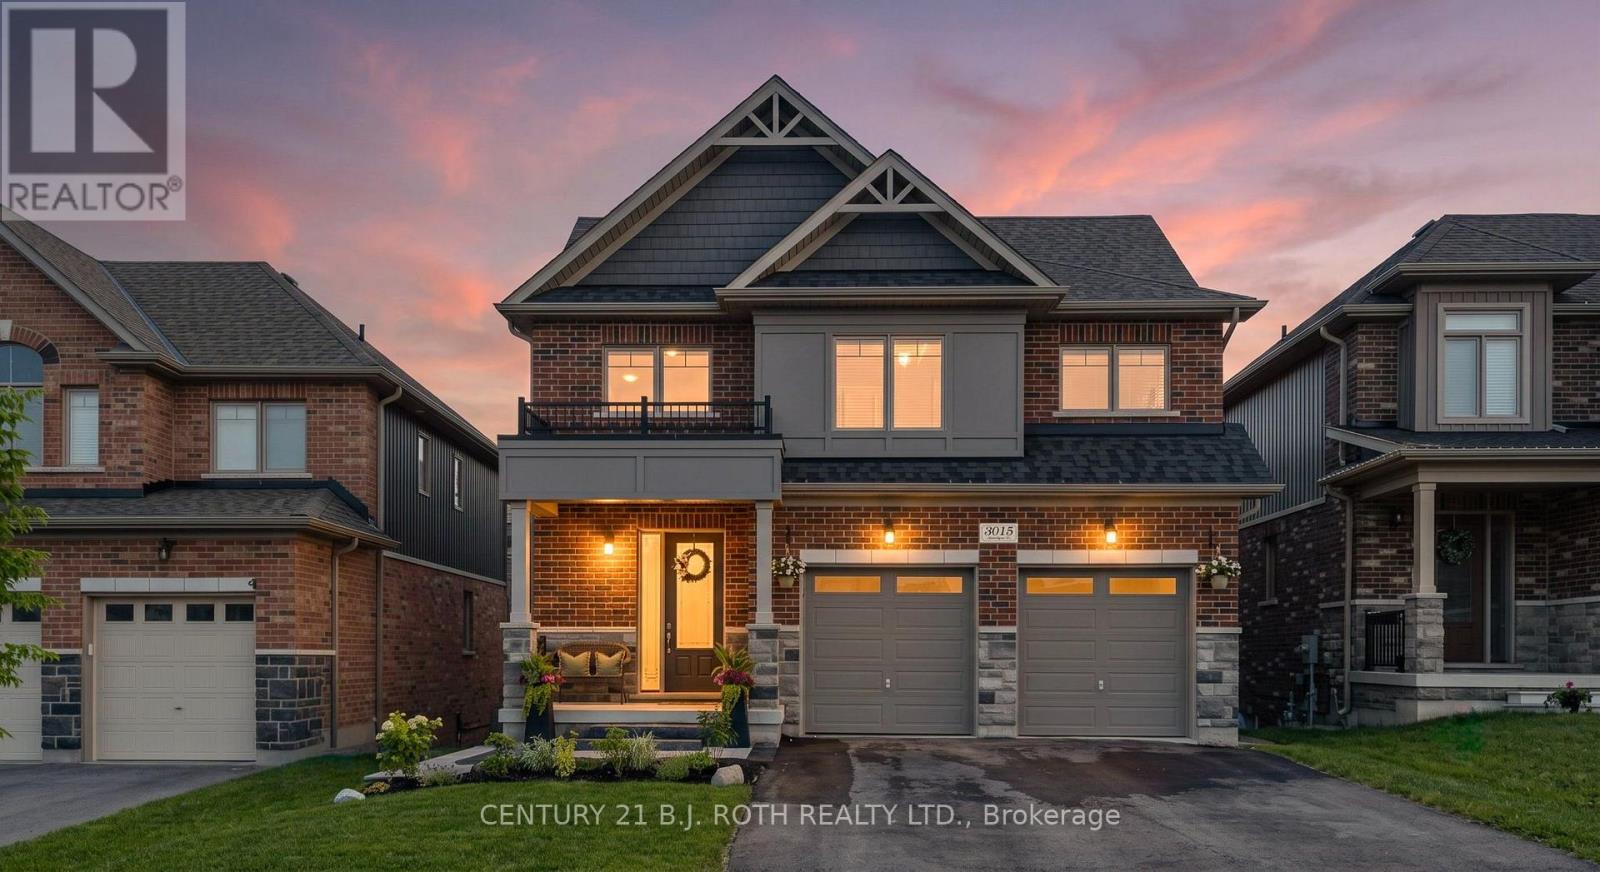
Welcome to 3015 Annalysse Drive in Orillia. This immaculate brick-and-stone 4 bedroom, two-storey home was completed in 2020 and is ideally located in Orillia's sought-after Westridge neighbourhood. From the moment you enter, the impressive foyer makes a lasting first impression with soaring vaulted ceilings, beautiful wood stairs, and elegant railings. The spacious main level is designed for both everyday living and entertaining, featuring an open-concept kitchen, dining area, and living room. The stunning kitchen is finished with quartz countertops and flows seamlessly into the inviting living space, where a gas fireplace and shiplap feature wall add warmth, character, and charm. When entertaining moves outdoors, the incredible covered deck provides the perfect place to relax, dine, or gather with family and friends. Upstairs, you will find four spacious bedrooms, including a massive primary suite that offers a true private oasis with a generous walk-in closet and luxurious five-piece ensuite featuring a glass shower and soaker tub. Thoughtful conveniences include an upper-level laundry room, main-floor powder room, abundant closet space, and an oversized two-car garage with inside entry. The stairs down to the bright walkout basement are already completed with matching hardwood, and stepping down you will find a blank canvas with large windows and sliding glass doors and a roughed in bathroom, providing excellent potential to add substantial finished living space. Create an in-law suite, future rental area, home gym, recreation room, or additional space for a growing family. Fresh paint, interlock stonework at the front and rear, and new sod complement this already turn-key property. Located just steps from Walter Henry Park, residents can enjoy unique play structures, state-of-the-art pickleball courts, a splash pad, a skate park, and outdoor recreation for all ages. Schools, shopping, dining, entertainment, and everyday amenities are also conveniently nearby. (id:55460)

1115 Muriel Street
Innisfil, Ontario
Centrally located in the heart of Innisfil, this meticulously maintained ravine property offers the perfect blend of comfort, style, and convenience. Ideally situated just minutes from Highway 400, schools, parks, shopping, and all the amenities of Alcona, this exceptional property is ready to impress. Step inside to discover hardwood and tile flooring throughout the main level, leading to a beautifully appointed kitchen featuring stainless steel appliances, a breakfast bar, a walk-in pantry, and a walkout to the fully fenced backyard-perfect for entertaining or relaxing with family. Plenty of storage in garage. Upstairs, the spacious primary suite serves as a private retreat with a vaulted ceiling, walk-in closet, and a luxurious 4-piece ensuite complete with a soaker tub and separate glass shower. Three additional generously sized bedrooms and a full bathroom provide ample space for a growing family. The professionally finished basement adds incredible versatility, offering a separate entrance, 2 bedrooms, a stunning 3-piece bathroom with a glass shower, and additional living space ideal for extended family, guests, or potential in-law accommodations. Combining thoughtful design, exceptional upkeep, and an unbeatable location, this beautiful home is a rare opportunity you won't want to miss. (id:55460)
2386 4th Line
Innisfil, Ontario
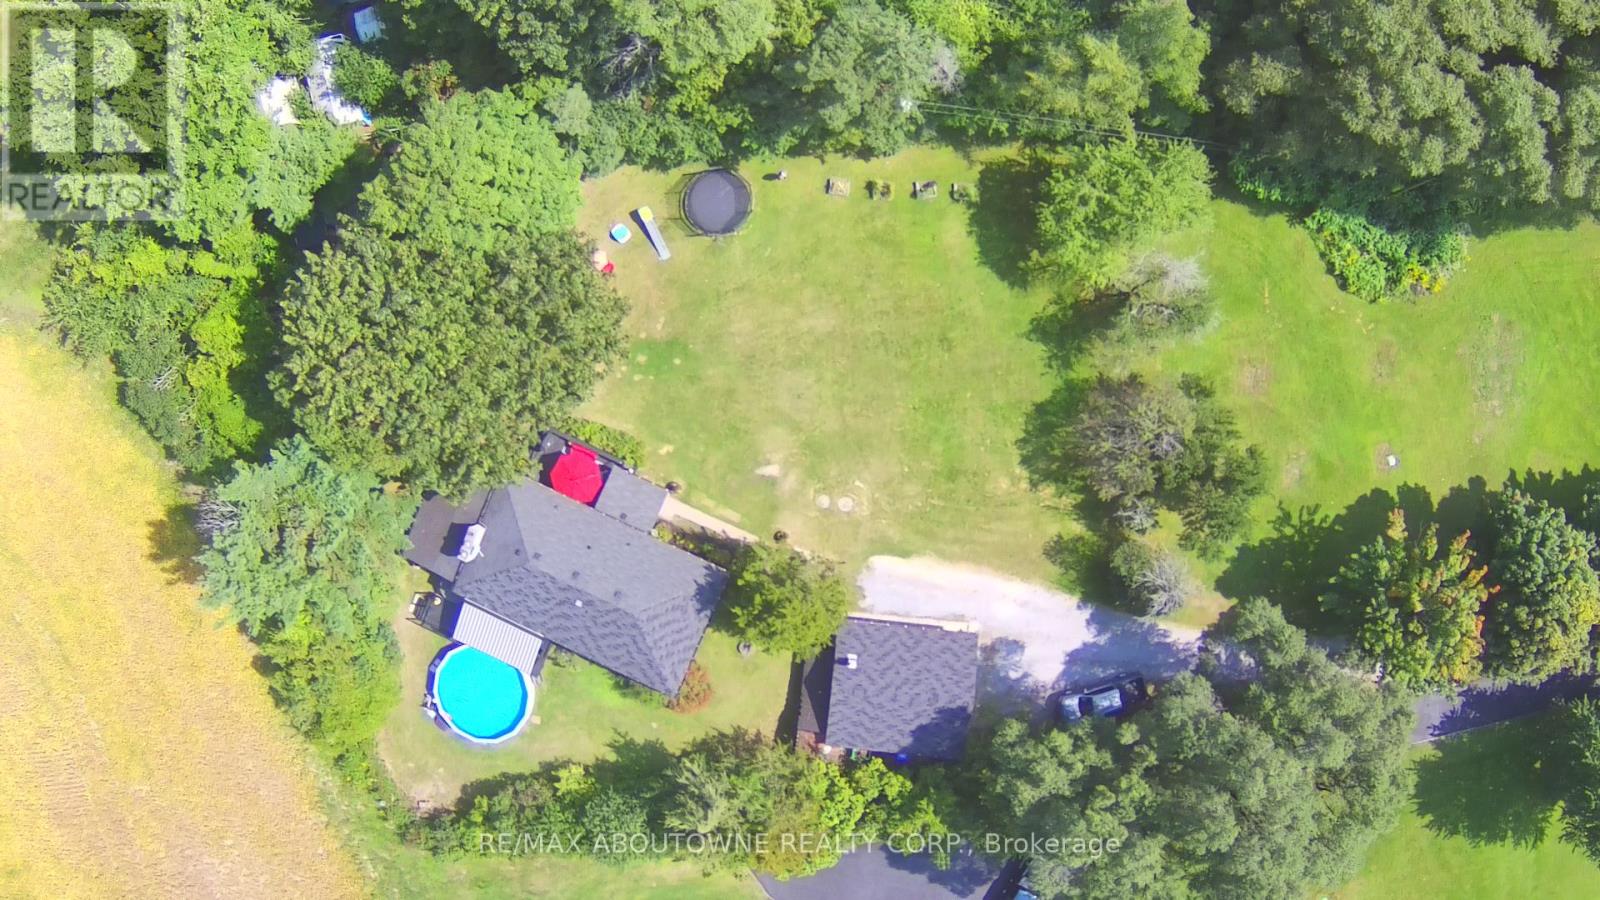
This fully updated raised bungalow is privately set back on a beautiful 1.37 acres lot. The bright open concept modern kitchen, which overlooks the family room makes it perfect for everyday living and entertaining. Enjoy multiple decks offering breathtaking country views with above ground pool and hot tub all within a deck platform ideal for gatherings or quiet relaxation. The property includes a newer furnace 2025, new submersible pump + water softeners system, detached garage with a full workshop, mechanic's pit for hobbyists and the driveway can accommodate 12 parking spots. Conveniently located just minutes from the Lefrory Harbour, Tangers Outlet and Local Famer's Markets makes this home the perfect blend of peaceful country living with the comfort of all the amenities near. (id:55460)
287 Burns Boulevard
King, Ontario
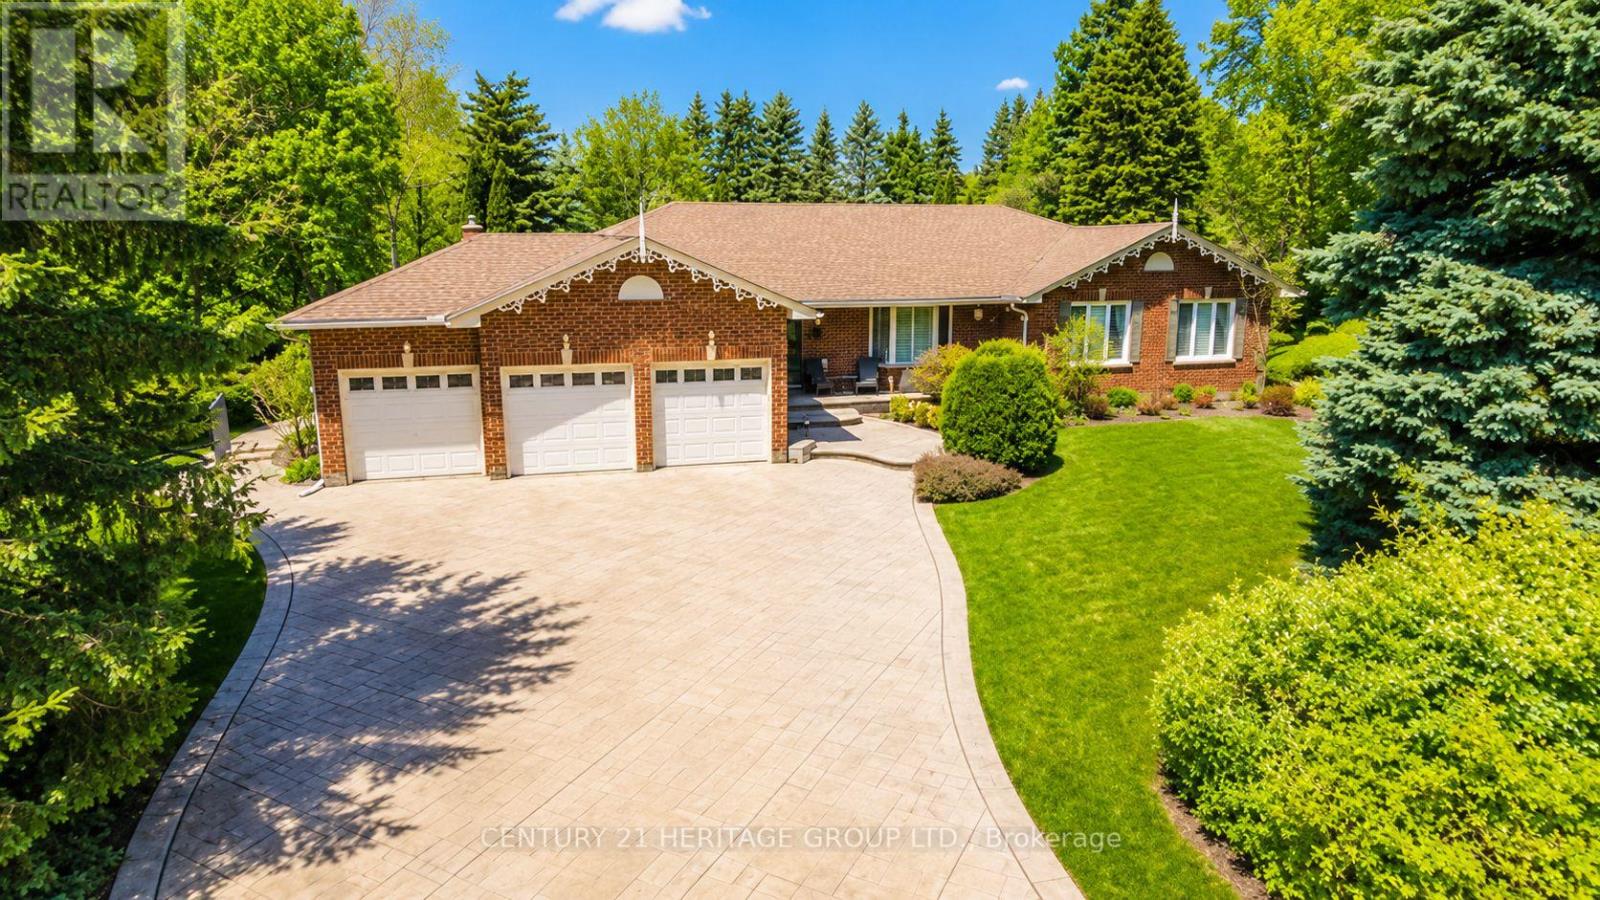
Rarely offered in the heart of prestigious King City, this sprawling bungalow sits on an exceptional 131 x 261 ft estate-sized lot in one of the area's most desirable and evolving neighbourhoods. Surrounded by stunning multi-million-dollar homes and luxury estates, this is a rare opportunity to enjoy today while investing in tomorrow. Perfectly positioned just a short 10-minute walk to the GO Station, minutes to Hwy 400, and only 30 minutes to Pearson Airport, this sought-after location offers the ideal balance of privacy, convenience, and prestige. Families will appreciate proximity to some of the GTA's most renowned private schools, including Villanova, Country Day, St. Andrew's College, and St. Anne's School. Step outside and discover your own private resort-style retreat. The expansive backyard features a large saltwater in-ground pool, mature trees, lush landscaping, and endless space for entertaining, family gatherings, or simply relaxing in complete privacy. Inside, the bright and functional main level offers generous principal rooms filled with natural light. The inviting living room, cozy fireplace sitting area, and upgraded kitchen with quartz countertops and modern appliances create the perfect setting for everyday living and entertaining. Three spacious bedrooms include a primary retreat complete with a walk-in closet and 4-piece ensuite. The fully finished lower level provides incredible flexibility with an additional bedroom, dedicated office, large recreation area with wet bar and potential for a second kitchen, a luxurious 5-piece bathroom with soaker tub, plus gym and games areas-ideal for extended family, guests, or multi-generational living. Complete with a 3-car garage, custom stamped concrete driveway, and abundant storage, this exceptional property offers the rare combination of bungalow living, an estate-sized lot, resort-style outdoor amenities, and a premier King City address. Opportunities like this are few and far between. (id:55460)
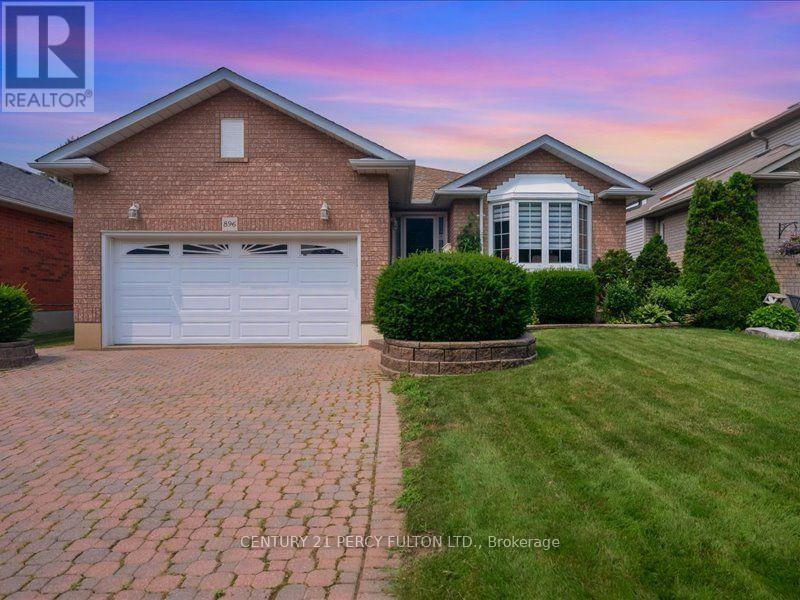
896 Sundance Circle
Oshawa, Ontario
This Beautifully Maintained Detached Bungalow Is Located In One Of Oshawa's Prestigious Neighbourhoods. It Offers A Thoughtfully Designed Main Floor. Step Into A Wide Foyer And Bright Living Area Filled With Natural Light. Private Dining Room Comes With Custom Built Hutch. The Kitchen Is Immaculate With Additional Dining And Lots Of Counter Space. Primary Bedroom Is Huge With Ensuite. Second Bedroom On Main Is Large And Has Separate Washroom Accessible.Step Down To A Finished Basement With Tons Of Living Space, Extra Storage, Laundry And 3 Pc Washroom.And What An Attractive Exterior With Front Yard Well Manicured, Displaying Curb Appeal And Fully Fenced.Located Close To All Convenient Amenities, Including Shopping, Schools, Parks, Hospital, And Transit.A Must See. This One Won't Last Long! (id:55460)
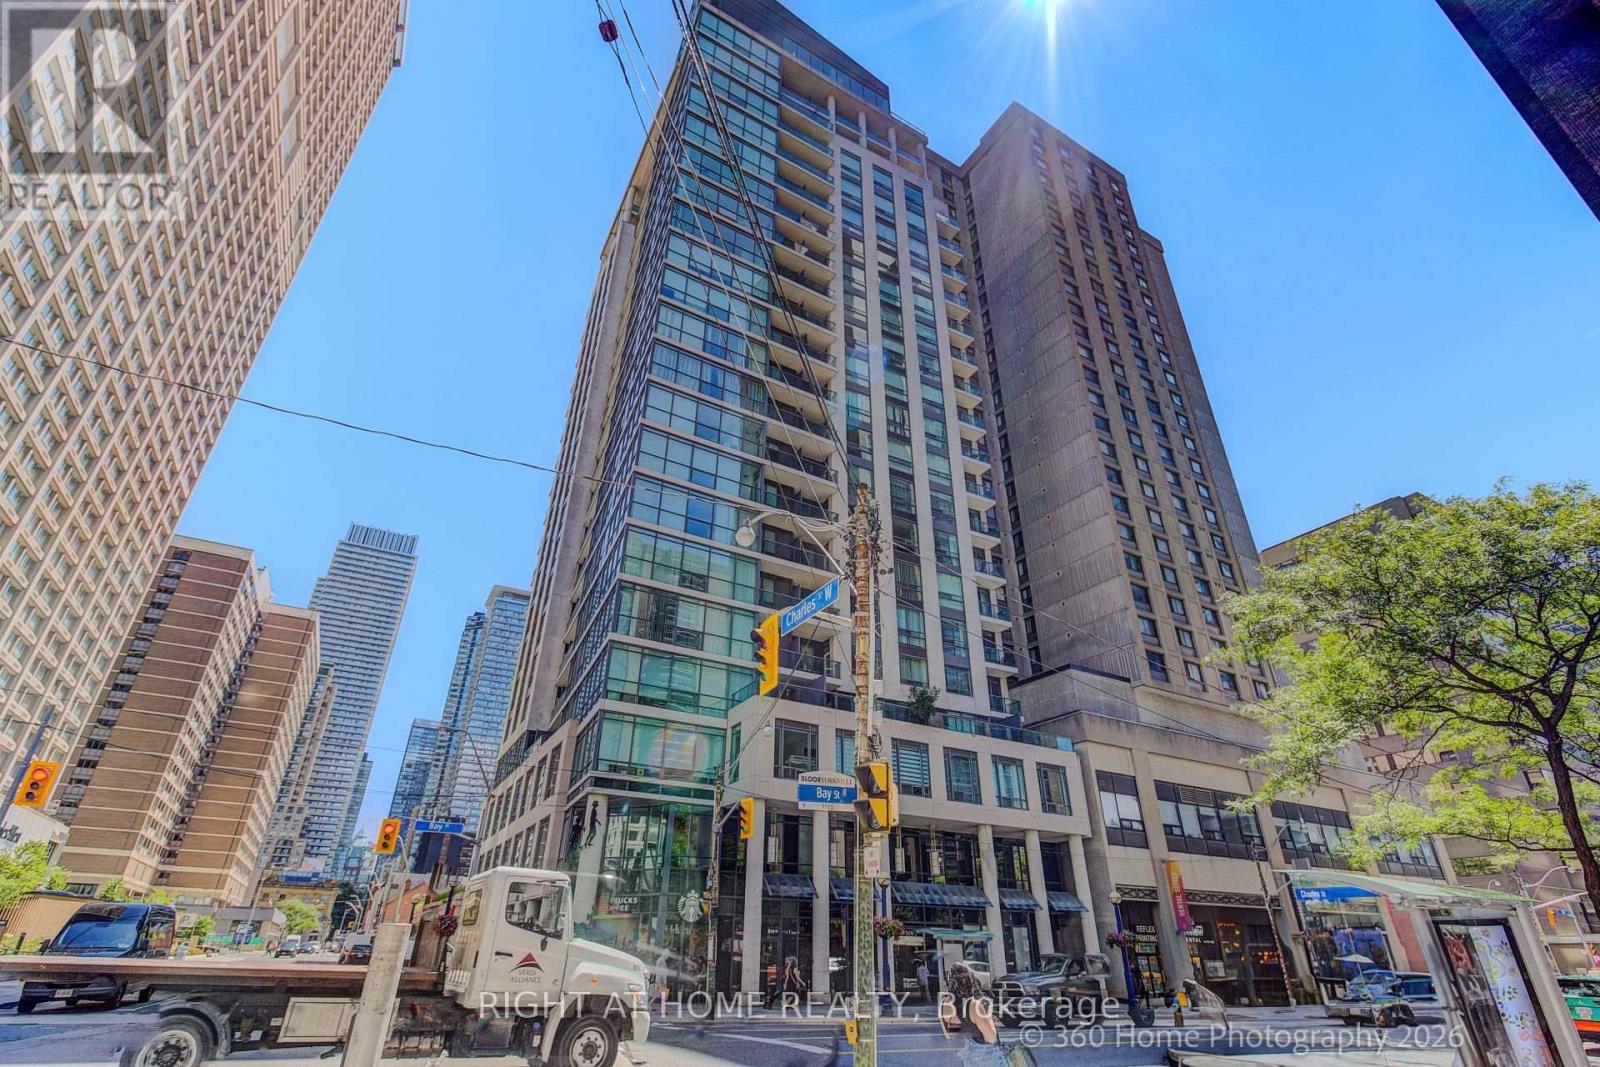
1907 - 1121 Bay Street
Toronto, Ontario
Luxury Condo Elv'n 21 On Bay St In The Heart Of Bay & Bloor, Magnificent Luxury Glass Tower, 1 Bedroom + Den with 10 foot Ceiling, Open Concept, Bright and Spacious, Good size living Room with walk out to a open Balcony with a good street view. Open kitchen with an center Island. Den has a official door with a Large window ,was used as a second bedroom , One Parking Included !!! Amenities Include 24 Hr Concierge, Rooftop Patio, Party Room, Exercise Room, Media Room, Meeting Room. Steps From Yorkville Shopping District, Bloor st , Subway, University of Toronto Campus (id:55460)

95 Allen Street
Tillsonburg, Ontario
This beautiful, well maintained all brick bungalow is located in the very popular Broadway Acres area and is within walking distance to parks, shopping, minutes to downtown, schools etc.. The main floor features a very practical layout with a bright, cheerful open concept living and dining area. The bay window has 2 opening crank-out windows for fresh air lovers The kitchen features stainless appliances, modern white cabinetry, granite countertops, LED lighting, a large centre island with hydro, premium tiled flooring, and French patio doors out to the large nicely landscaped back yard featuring a huge stamped concrete patio with a steel gazebo and a storage shed with hydro. The spacious principal bedroom has a full 4 piece ensuite and there are 2 further bedrooms (one currently used as an office), an additional 4 piece bath, and a main floor non-stacked wi-fi enabled laundry setup. The stairs to the basement feature solid wood millwork. The lower level has a huge family room with LED lighting and quality laminate flooring perfect for entertaining. Additionally, there is a large 2 piece bathroom on this level and lots of storage space! The home is finished with quality materials throughout including all LED lighting, premium flooring and is in excellent move-in condition. Come and see for yourself!! (id:55460)
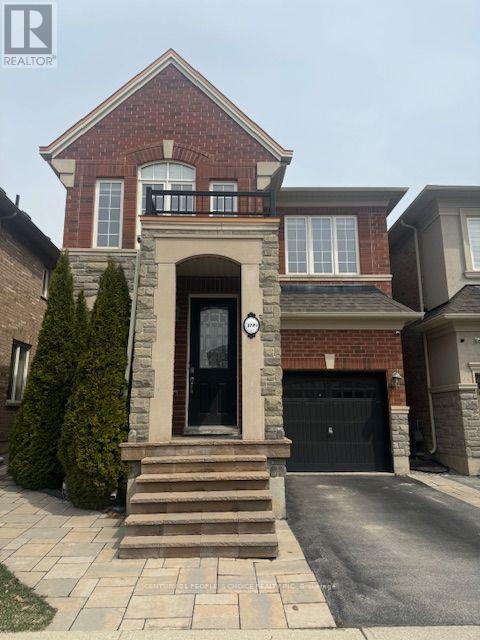
3099 Robert Brown Boulevard
Oakville, Ontario
Location, Location! This Rosehaven Built is about 2,167 Sf with 4 Bedrooms and 3.5 Bath. located in the sought after preserve neighborhood. The home is bright & spacious with an open concept. This beautiful house has a gleaming hardwood floor through out the Main level. The updated kitchen has a Massive Centre Island W/Breakfast Bar, Rich Dark Cabinetry & stainless steal appliances. The main level has 2 huge living rooms and a dining area facing the backyard. The upper Level Features A Large Master bedroom With walk-in closet & 5Pc Ensuite. There are 3 good size bedrooms as well, 4 Pc Main Bath & Upper Level Laundry room for your convenance. The finished basement has a spacious living area and office space/playroom, storage space and a 4th full bathroom. This home is located in one of Oakville's best school districts, within walking distance to two elementary schools. Just minutes from parks, trails, restaurants, retail commercial plaza's, community center, major highways (QEW, 407 & 403), GO Station's, and Oakville Trafalgar Memorial Hospital, this is a prime location with everything at your fingertips. Note: Pictures were taken before Tenant moved in. (id:55460)
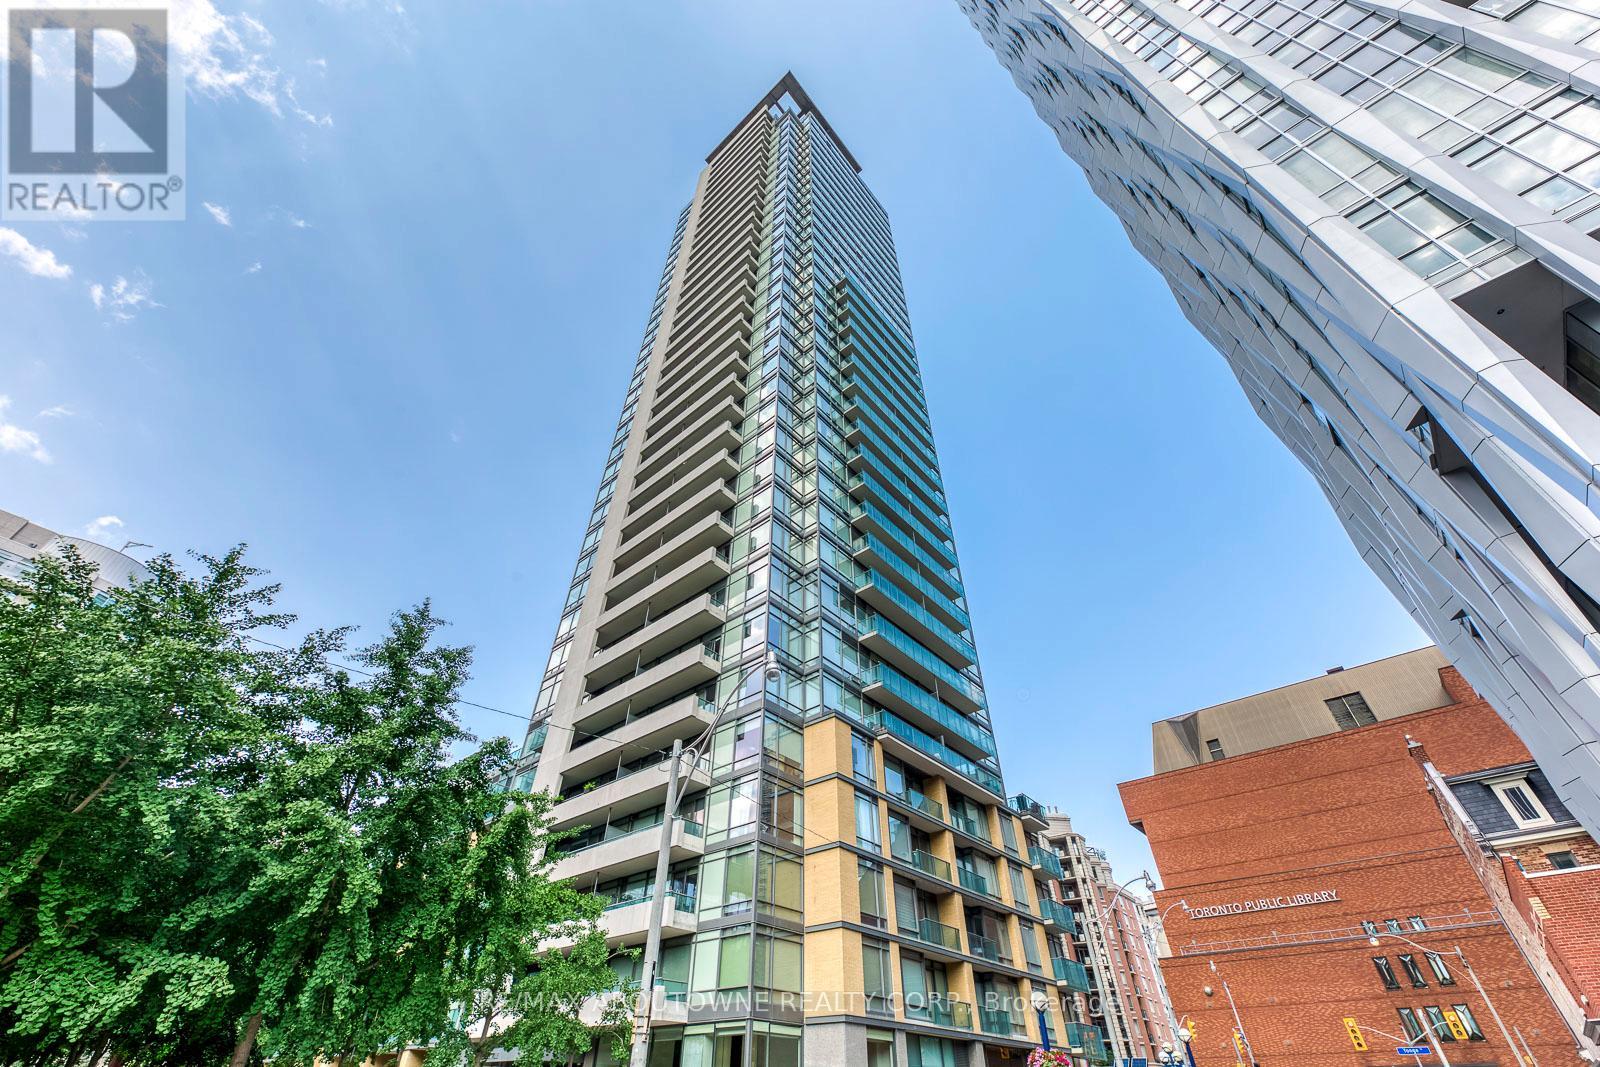
3204 - 18 Yorkville Avenue
Toronto, Ontario
Prime Yorkville Location, Steps To The Best Shopping, Transportation, Cultural Landmarks & Restaurants In Canada. This Fabulous 2 Bdrm / 2 Bath Suite Has Unobstructed View, Lots Of Natural Light. Corner Unit. High Floor With 24 Hours Security. One (Tandem) Underground Parking, whole unit fresh painted. (id:55460)
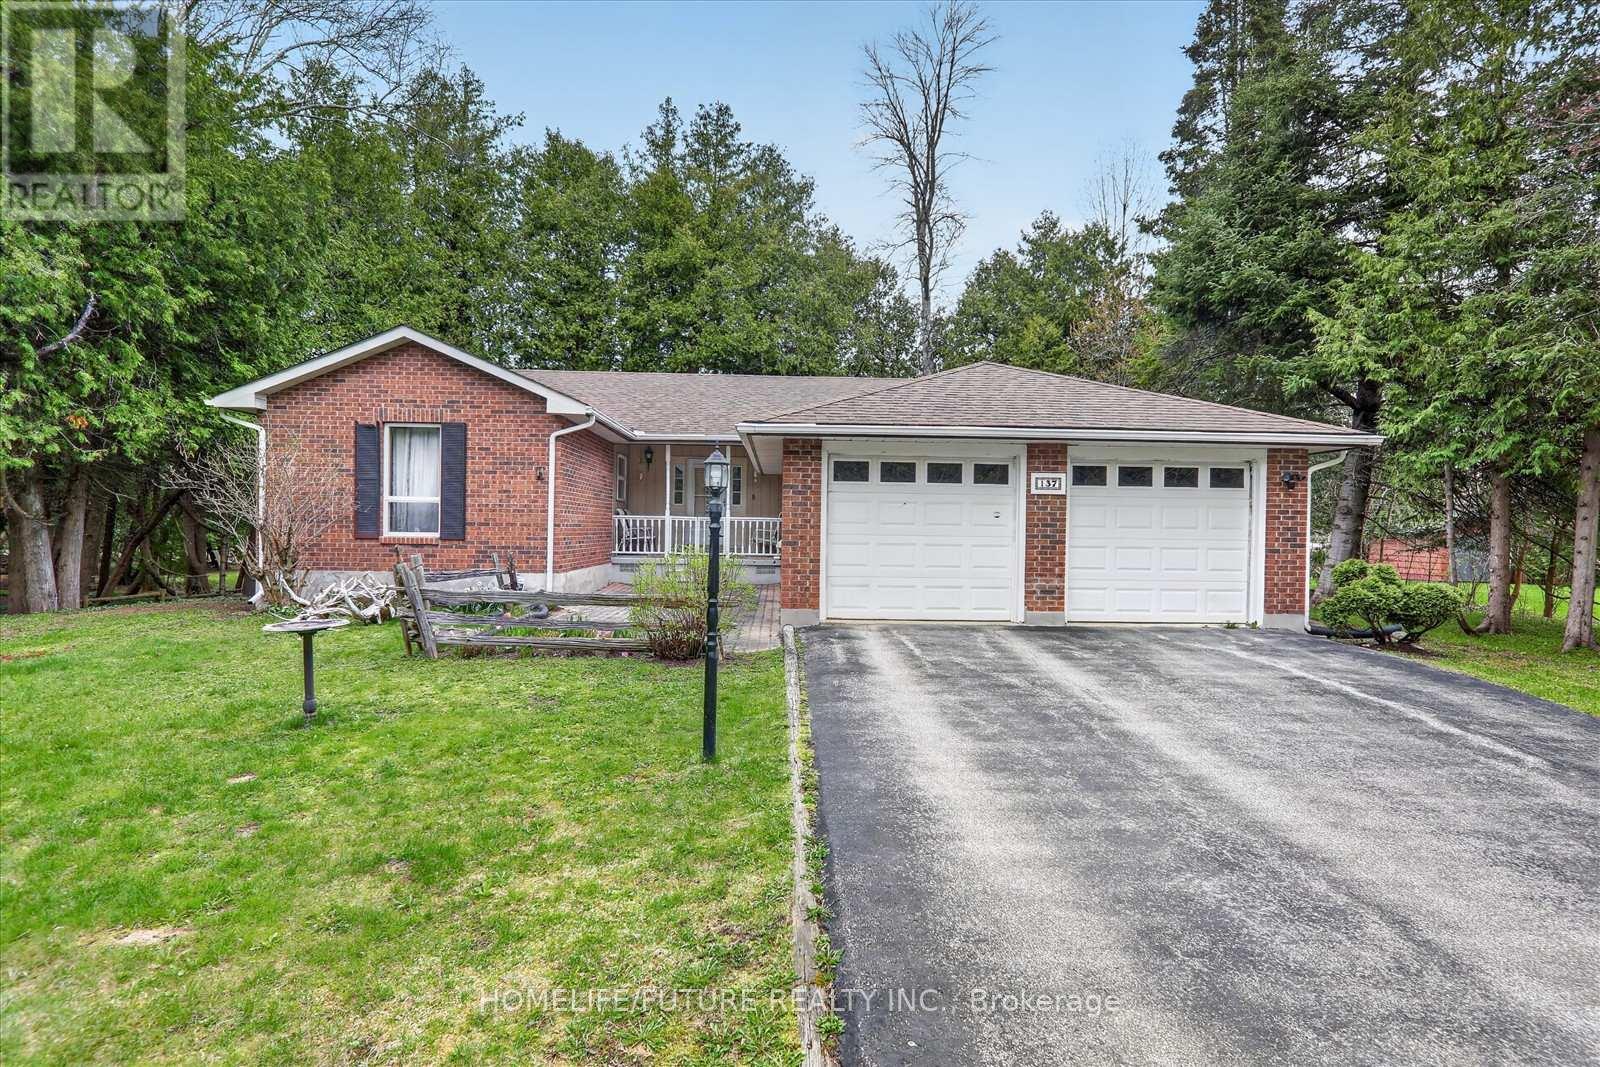
137 Woodland Park Road
Blue Mountains, Ontario
Four-Season Georgian Bay Escape Awaits! Welcome To 137 Woodland Drive, A Beautifully Maintained 3+1 Bedroom, 3-Bathroom Brick Bungalow Situated On A Premium 80 X 190 Ft Lot In One Of Georgian Bay's Most Sought-After Waterfront Communities.Enjoy Exclusive Private Neighbourhood Access To Georgian Bay Just Across The Road, Offering Approximately 400 Feet Of Sandy Shoreline, Perfect For Swimming, Kayaking, Paddleboarding, Boating, Or Simply Enjoying Breathtaking Sunsets (Annual Association Fee: Only $100).Designed For Comfortable Living And Entertaining, The Bright Main Floor Features A Spacious Eat-In Kitchen, Open-Concept Living And Dining Areas With A Cozy Wood-Burning Fireplace, Walkout To A Large Deck, Three Generous Bedrooms, Two Full Bathrooms, And Convenient Main-Floor Laundry.The Fully Finished Lower Level Provides Incredible Additional Living Space With A Large Family Room Featuring A Gas Fireplace, A Recreation Room, Fourth Bedroom, Full Bathroom, And A Spacious Utility/Workshop Area And Ideal For Guests, Extended Family, A Home Office, Or Recreation.Outdoor Enthusiasts Will Appreciate The Georgian Trail Directly Across The Street, Offering Year-Round Walking, Cycling, Hiking, And Cross-Country Skiing. This Home Is Serviced By Full Municipal Services And Natural Gas And Includes An Attached Double-Car Garage With Ample Driveway Parking.Ideally Located Just Minutes From Thornbury, Georgian Peaks Ski Club, Blue Mountain Resort, Championship Golf Courses, Marinas, Beaches, Restaurants, Shopping, And All The Amenities The Area Has To Offer, This Property Delivers The Ultimate Four-Season Lifestyle.Whether You're Searching For A Year-Round Residence, Family Cottage, Weekend Retreat, Or Investment Property, This Is An Exceptional Opportunity With Potential Rental Income Of Approximately $3,000 Per Month.Opportunities Like This Are Rare, Don't Miss Your Chance To Own A Piece Of Georgian Bay Paradise. Book Your Private Showing Today! (id:55460)
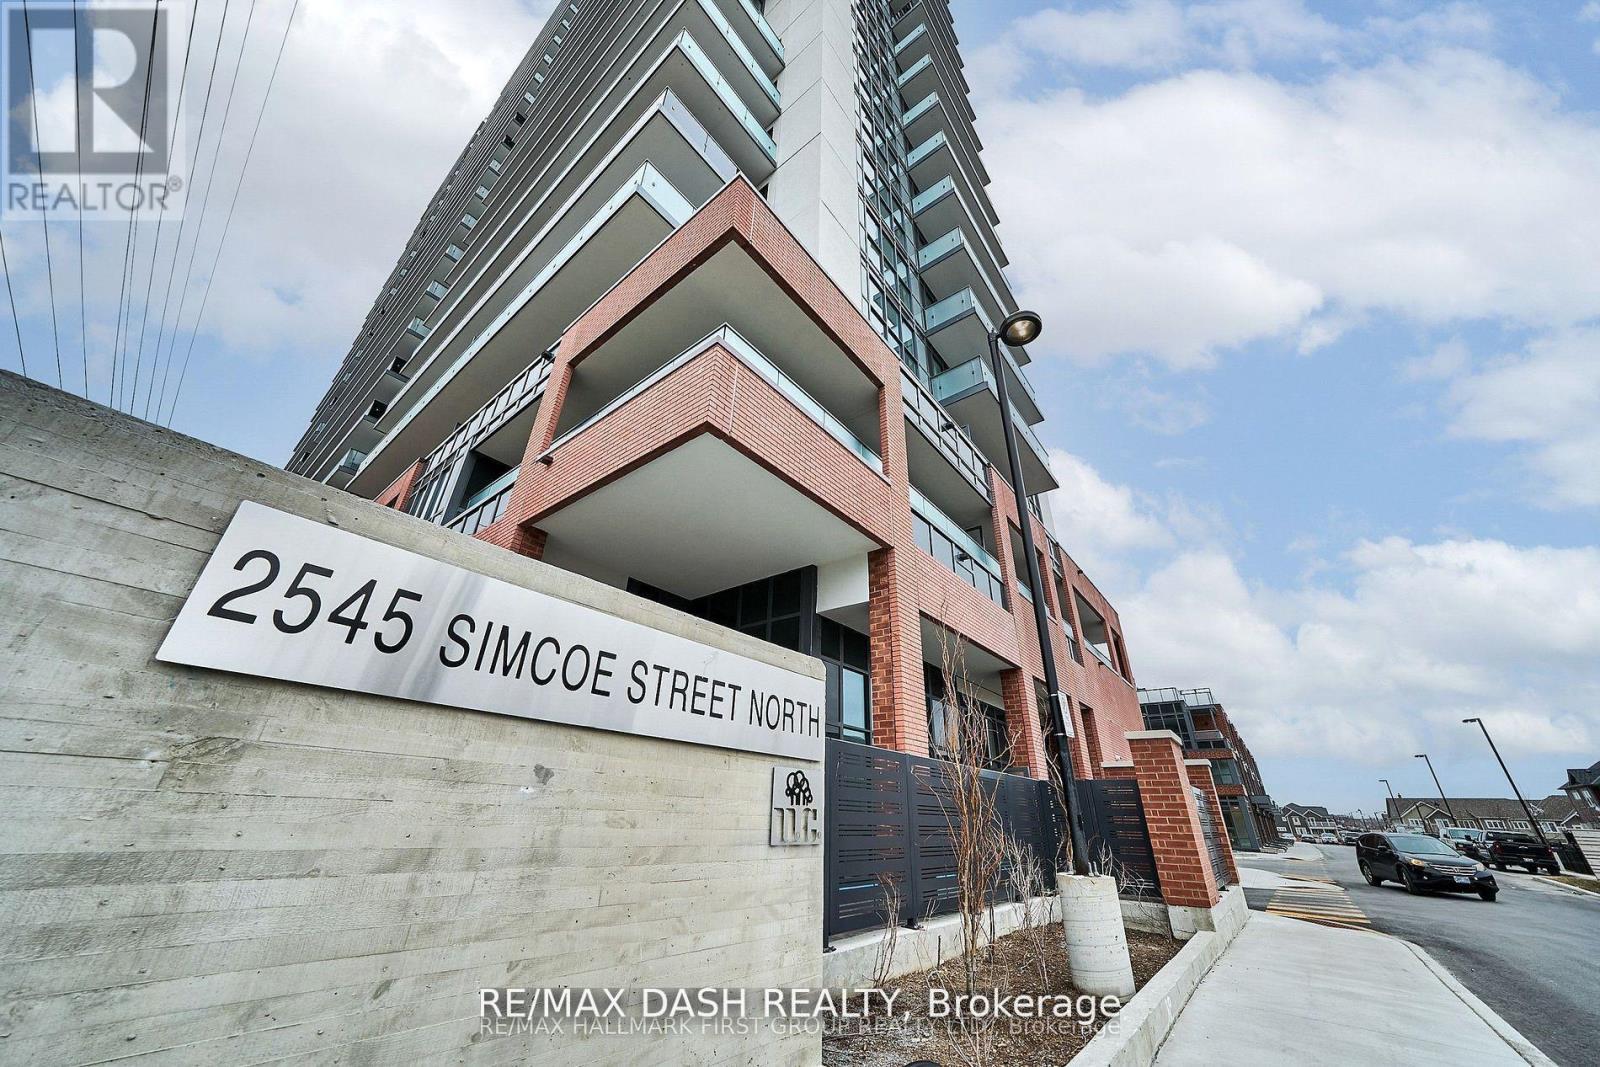
435 - 2545 Simcoe Street N
Oshawa, Ontario
Discover your new home in this brand-new, never-lived-in 2-bedroom, 2-bathroom condominium offering 680 sq. ft. of thoughtfully designed living space with peaceful north-facing views. Located in a full-service condominium by award-winning Tribute Communities, this suite is situated in one of Oshawa's most vibrant and evolving neighbourhoods.Enjoy an array of premium amenities, including two fully equipped fitness centres, a theatre room, spin studio, outdoor BBQ area, 24-hour concierge, and more. Conveniently located within walking distance to shops, restaurants, Costco, and directly across the street from FreshCo, everyday essentials are just moments away.Commuting is effortless with easy access to all major transit options. Steps from the bus stop, minutes to Highways 407, 401, and 412, and just a short walk to Durham College and Ontario Tech University, this home is ideal for students, professionals, and families alike.Whether you drive, walk, or take public transit, everything you need is right at your doorstep. (id:55460)
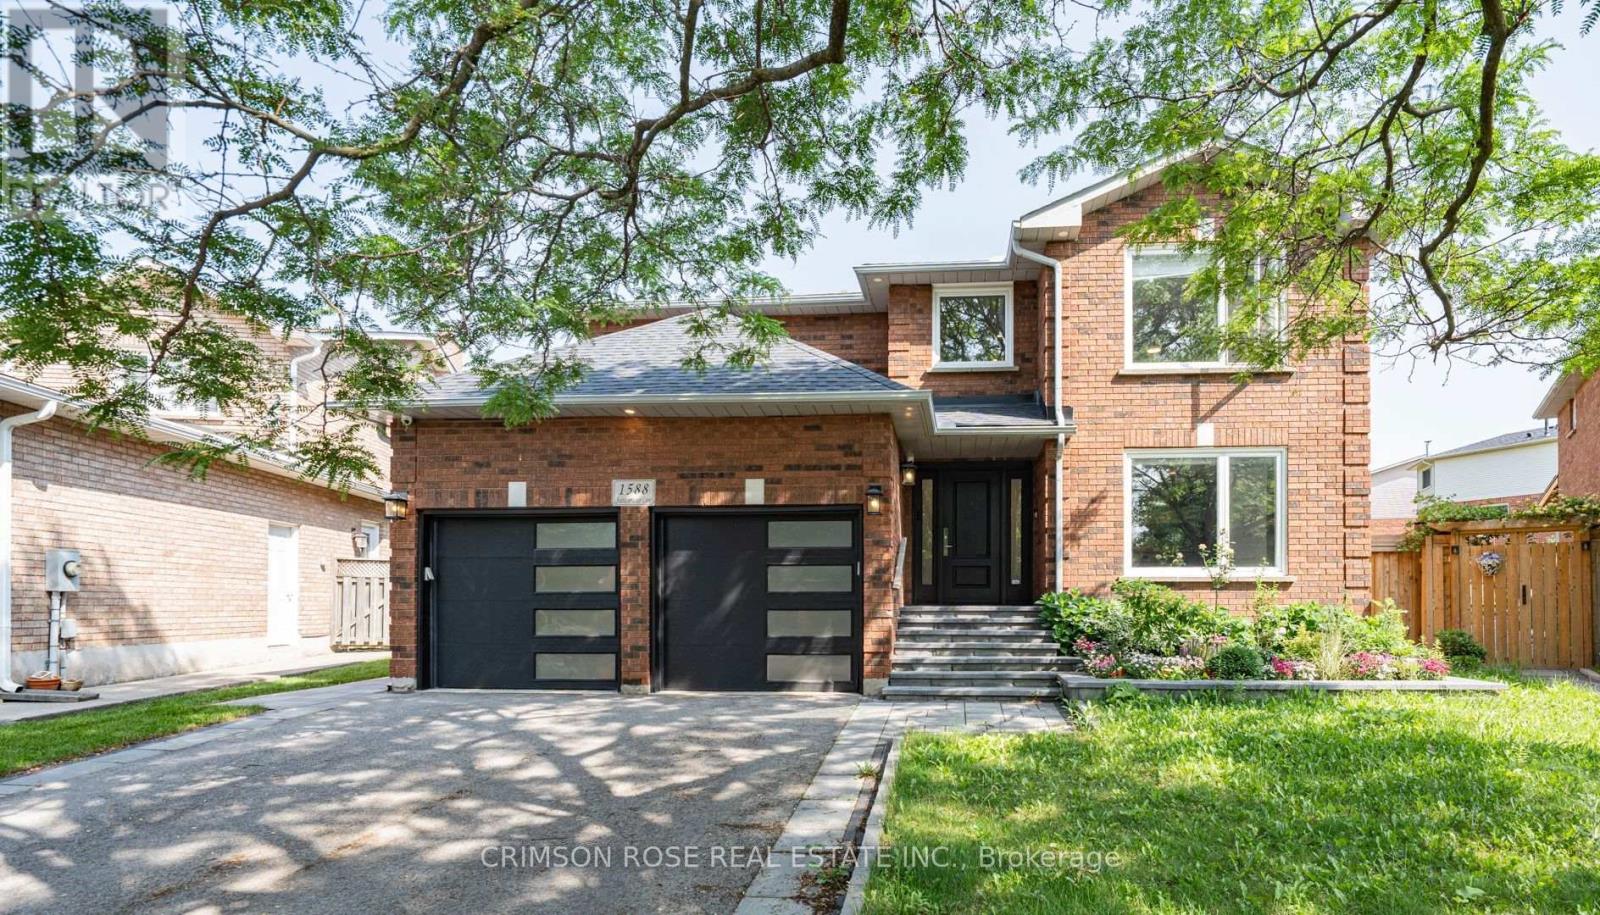
Upper Half - 1588 Stationmaster Lane
Oakville, Ontario
2 bedrooms on the second floor with some shared space with landlord. Landlord is an easygoing gentleman. Beautifully Finished from Top to Bottom, Combining Style, Luxury and Function, in Sought-After Glenn Abbey! Stunning Kitchen With Quartz Counters, Marble Backsplash, Huge Island With Breakfast Bar, S/S Appliances & Walk-Out To a Beautiful Deck. Wide Plank Engineered Hardwood & Crown Mouldings on Main and Upper Levels, Beautifully Landscaped Front and Backyard, Close to One of the Highest Ranked Schools in the Province-Abbey Park High School. Lease Available Immediately! Tenants pays 50% of all utilities. (id:55460)
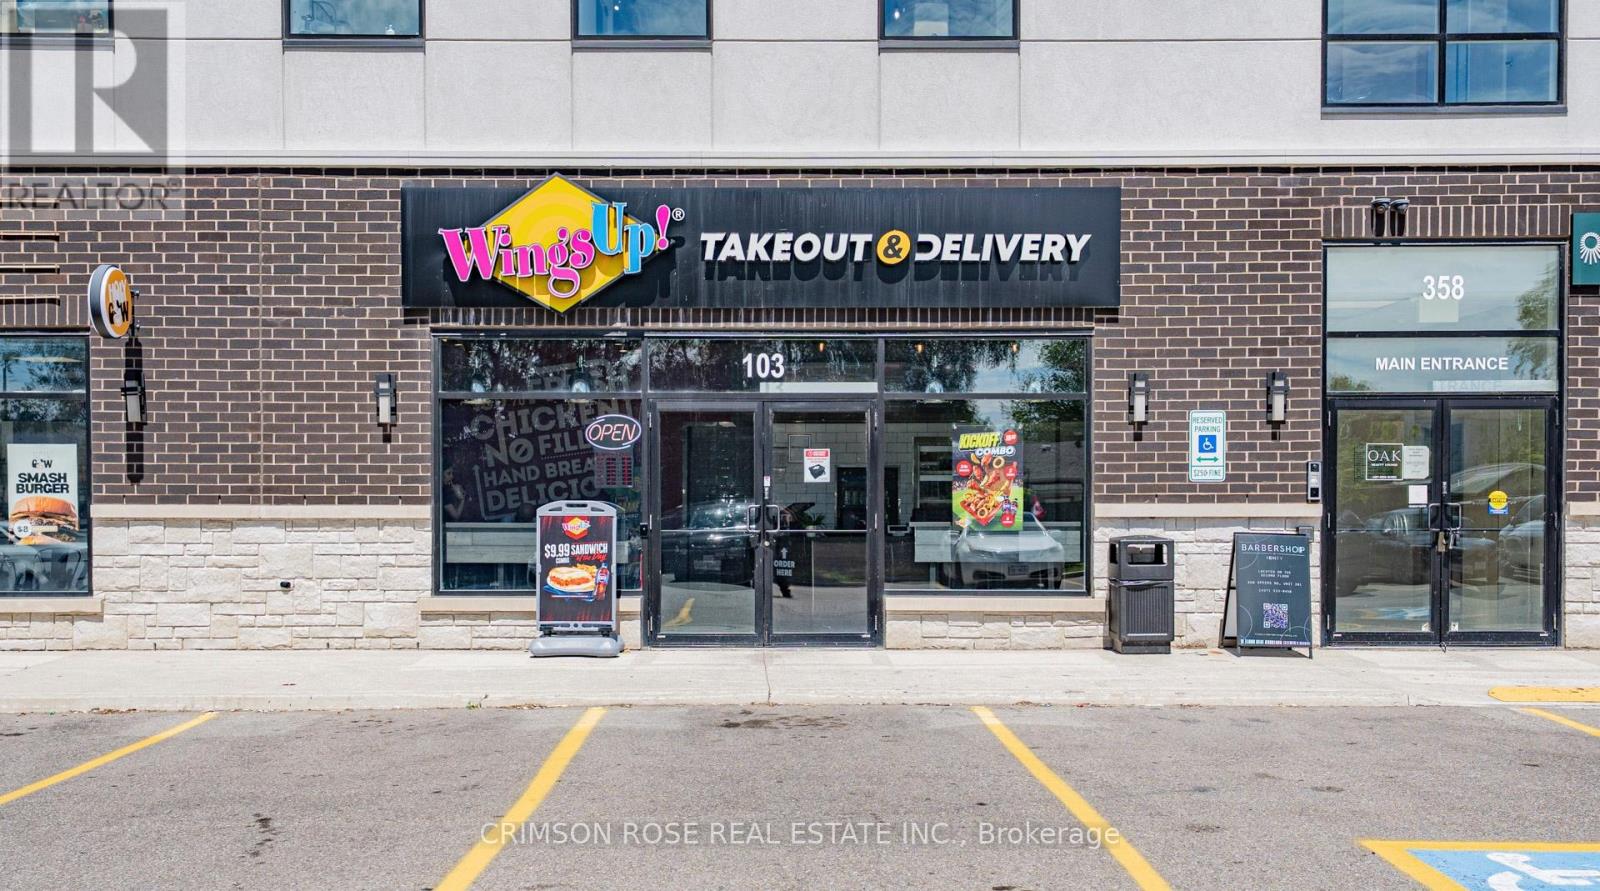
358 Speers Road
Oakville, Ontario
Excellent opportunity to acquire a WELL-KNOWN WingsUp! takeout and delivery franchise in a prime Oakville location at 358 Speers Road, just minutes from the QEW/Dorval exit. This high-visibility site benefits from strong daily traffic exposure, prominent signage, and ample on-site parking.This modern, Turnkey operation features attractive leasehold improvements, a fully equipped commercial kitchen, and an efficient, easy-to-manage business model supported by established systems. Backed by over 35 years of brand recognition across Southern Ontario, WingsUp! offers a proven concept with strong customer loyalty. Surrounded by dense residential neighbourhoods, commercial businesses, schools, and major commuter routes, the location provides a consistent customer base and excellent growth potential. Ideal opportunity for an owner-operator, family business, or investor seeking a recognized food-service brand with reliable demand. Buyer may commence operations and generate revenue immediately upon completion of required head office training, with two (2) weeks of opening support provided. Attractive lease terms with renewal options in place. All modern equipment and chattels are included in the purchase.With a modern, high-end build-out and optimized labor costs, the business offers immediate cash flow and long-term stability for an owner-operator or entrepreneur. This is a rare "plug-and-play" opportunity to skip the startup risks and step into a proven, high-visibility location with a loyal customer base already in place. Financial information available to qualified buyers upon execution of NDA. A Must-See! (id:55460)
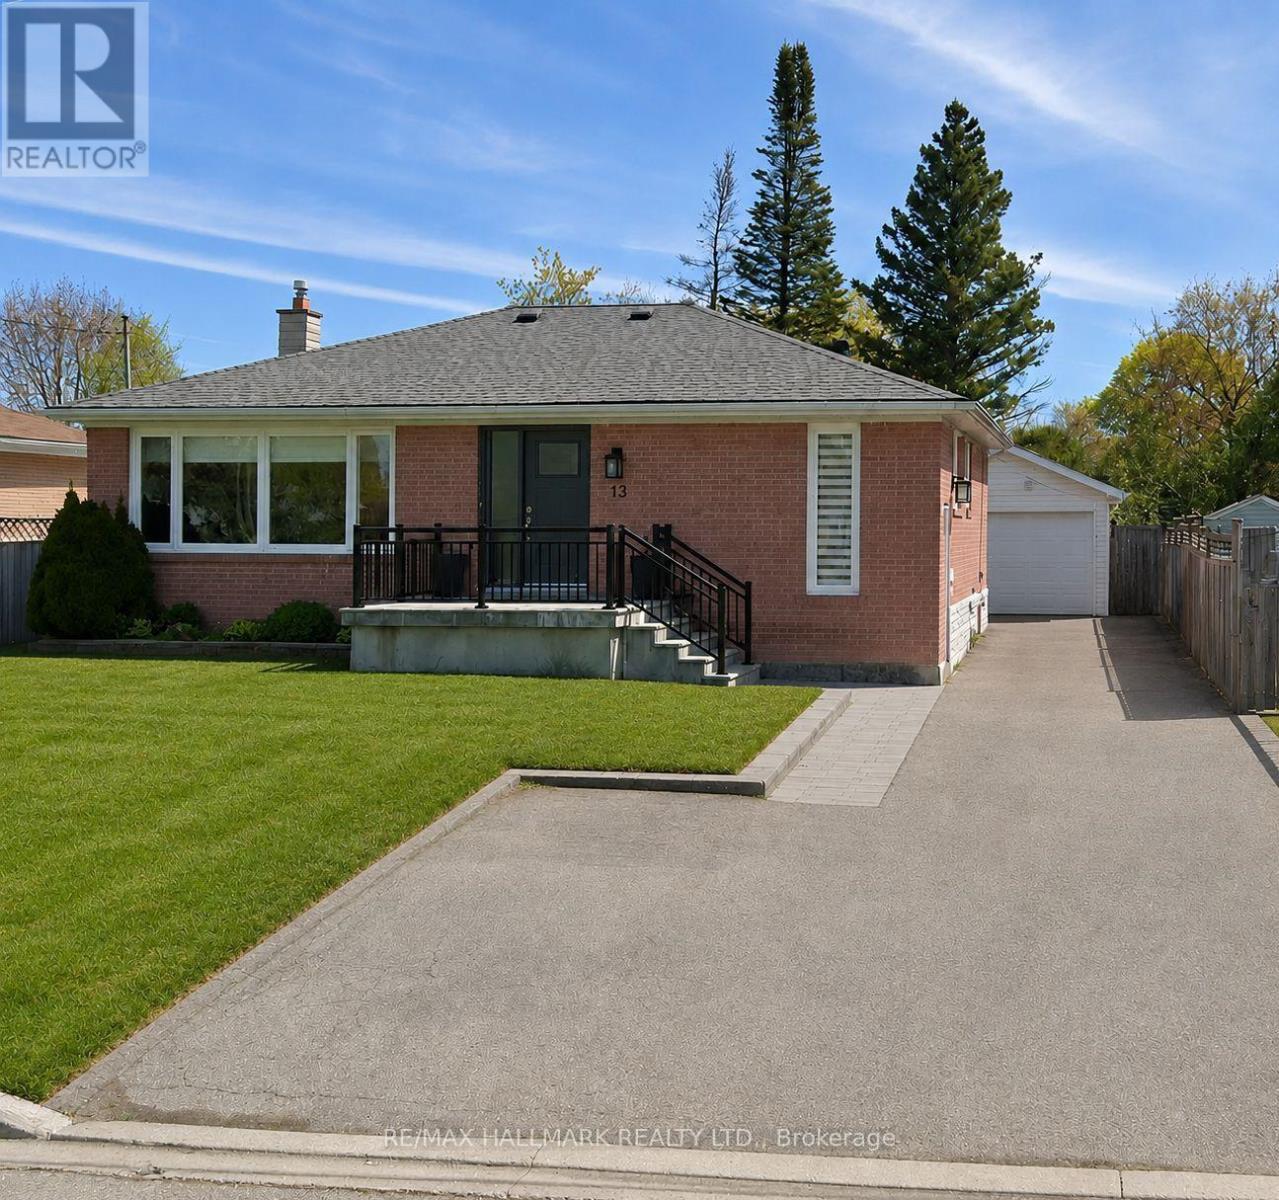
13 Patrick Drive
Aurora, Ontario
Welcome to 13 Patrick Drive - a bright, beautifully renovated bungalow set on a generous, flat lot along a quiet, child-friendly, tree-lined street in the highly sought-after Aurora Highlands community.Truly move-in ready, this inviting home is filled with natural light and features a beautifully renovated main floor with hardwood flooring, pot lights, and timeless neutral finishes. The modern kitchen showcases white cabinetry, quartz countertops, and stainless steel appliances, flowing seamlessly into a sun-filled sunroom with skylights and walkout access to the backyard deck - the perfect setting for morning coffee, family gatherings, or simply relaxing at the end of the day. The main floor offers three well-sized bedrooms and a renovated bathroom, providing comfortable single-level living for first-time buyers, growing families, or downsizers. Downstairs, the fully finished lower level with a separate entrance, additional bedroom, full bathroom, kitchen, laundry, and spacious recreation area offers exceptional flexibility for extended family, guests, a nanny suite, or potential future rental income. Outside, the expansive private fenced backyard is surrounded by mature trees and offers plenty of room for entertaining, children to play, or future customization. Ideally located close to top-rated schools, parks, trails, transit, and the everyday conveniences of Yonge Street, 13 Patrick Drive offers the space, flexibility, and lifestyle you've been waiting for - a wonderful opportunity to move in and create lasting memories in one of Aurora's most established neighbourhoods. (id:55460)

45 Pitt Avenue
Toronto, Ontario
Fantastic opportunity to own a fully detached brick home in a prime location! This home features 3 spacious bedrooms on the main level, a finished basement with a separate entrance, 3 additional bedrooms, a second kitchen, and excellent in-law suite or income potential . The home also offers a garage, private driveway, and sits on a generous lot. Located in the highly desirable Clairlea-Birchmount community, surrounded by newer custom-built homes and close to public transit, schools, parks, shopping, and everyday amenities. Walking distance to Victoria Park Subway Station with easy access to the DVP, downtown Toronto, and major highways. An excellent opportunity for families, investors, or those seeking multi-generational living. (id:55460)
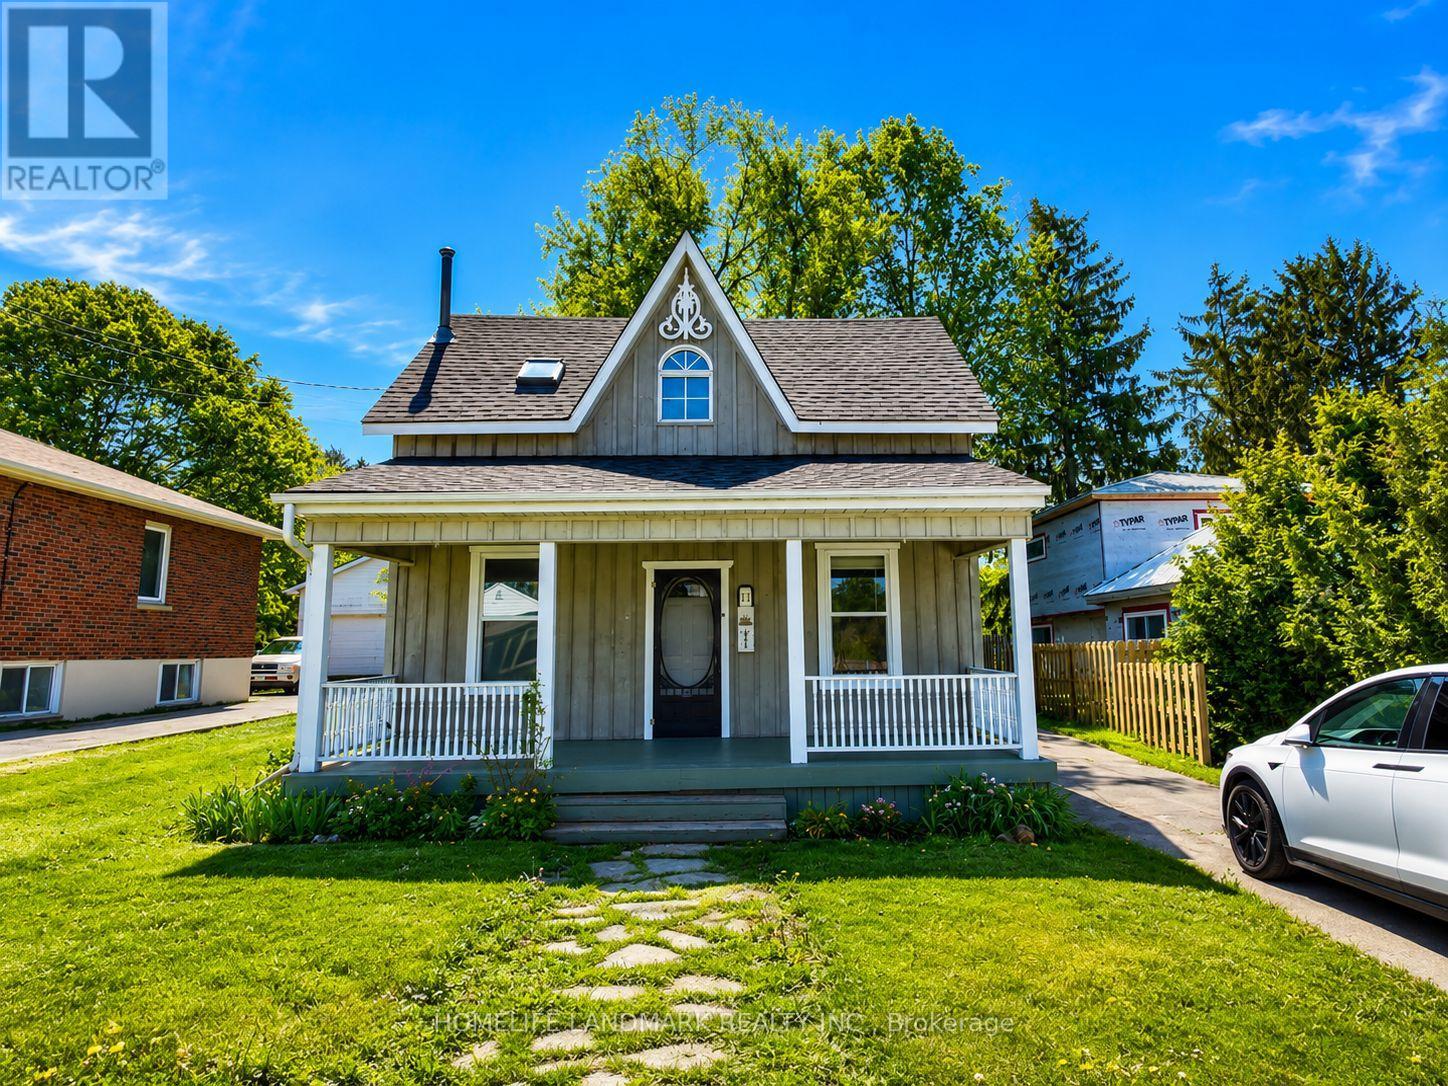
111 Penetang Street
Barrie, Ontario
Rare Opportunity To Own A Charming Century Home Situated On An Exceptional 12,895 Sq Ft Private Lot (51 Ft X 265 Ft) With Future Development Potential, Just Steps To Lake Simcoe, Beaches, Walking Trails And Barrie's Vibrant Downtown Core. Offering Almost 1,500 Sq Ft Of Living Space, This Character-Filled Home Beautifully Blends Timeless Charm With Thoughtful Modern Updates.The Open-Concept Main Floor Features Soaring 9-Ft Ceilings, Brand New Vinyl Flooring, Elegant 10-Inch Baseboards And Crown Moulding Throughout. The Spacious Living Room With Cozy Gas Fireplace Flows Seamlessly Into The Dining Area And Updated Kitchen Featuring A New Sink And Faucet, Newer Countertop, 4-Year-Old Refrigerator And 5-Year-Old Microwave.Upstairs Offers Newer Carpet (Approx. 6 Years) And A Generous Primary Bedroom Complete With An Oversized Walk-In Closet And A Spa-Inspired 4-Piece Bathroom Featuring A Skylight And Relaxing Soaker Tub.Enjoy A Large Covered Front Porch And Two Rear Decks Overlooking The Expansive Backyard. Detached Double-Car Garage/Workshop With Hydro Provides Excellent Storage And Workspace. The Basement Offers Plenty Of Additional Storage Space.A Truly Unique Property Combining Character, Privacy, Modern Updates And An Incredible 12,895 Sq Ft Lot In One Of Barrie's Most Desirable And Fast-Growing Neighbourhoods. (id:55460)
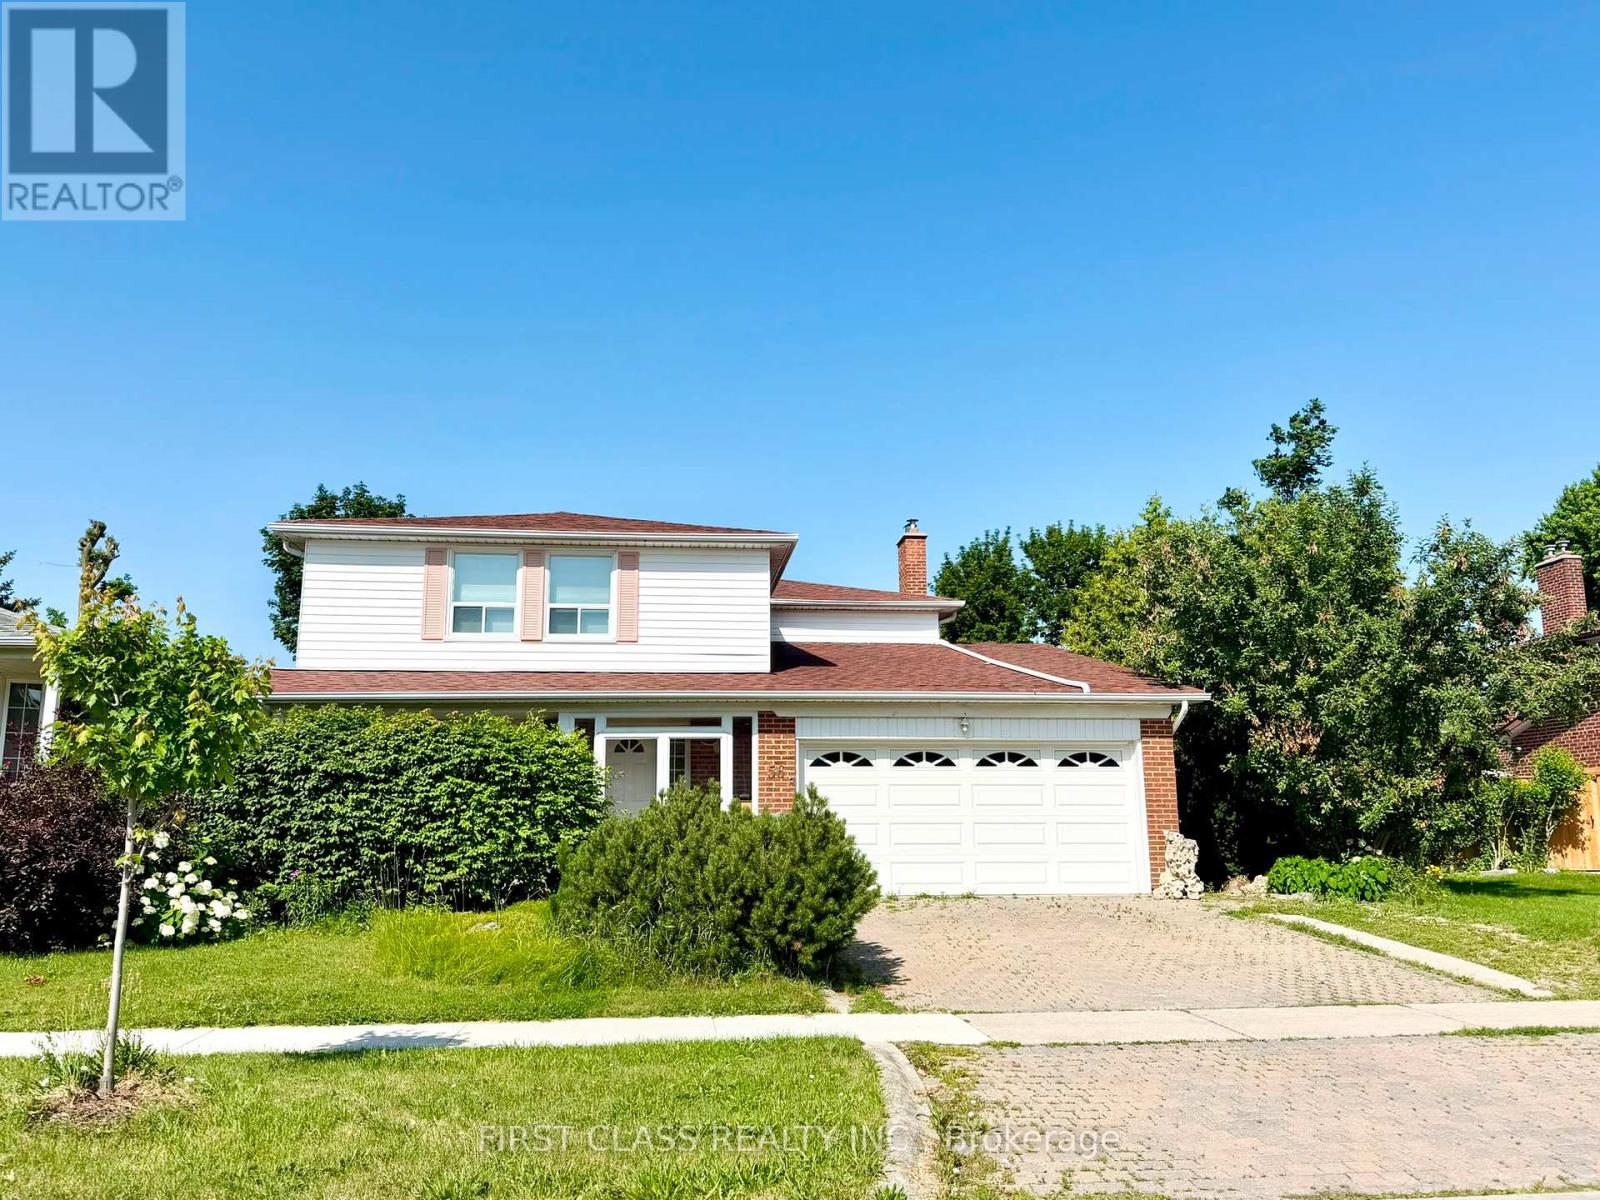
Basement - 56 Silversted Drive
Toronto, Ontario
Huntingwood and Brimley, convenience location, separate entrance for your own living with parking spot!! Easy access to Hwy and TTC, Quiet & beautiful neighbourhood, all inclusive except TV programme (internet only provided with landlord standard speed, any upgrading at tenant's cost), tenant has to maintain snow sholve on the access pathway to the basement entrance, 2 hrs notice in advance for showing, thank you for your interest (id:55460)
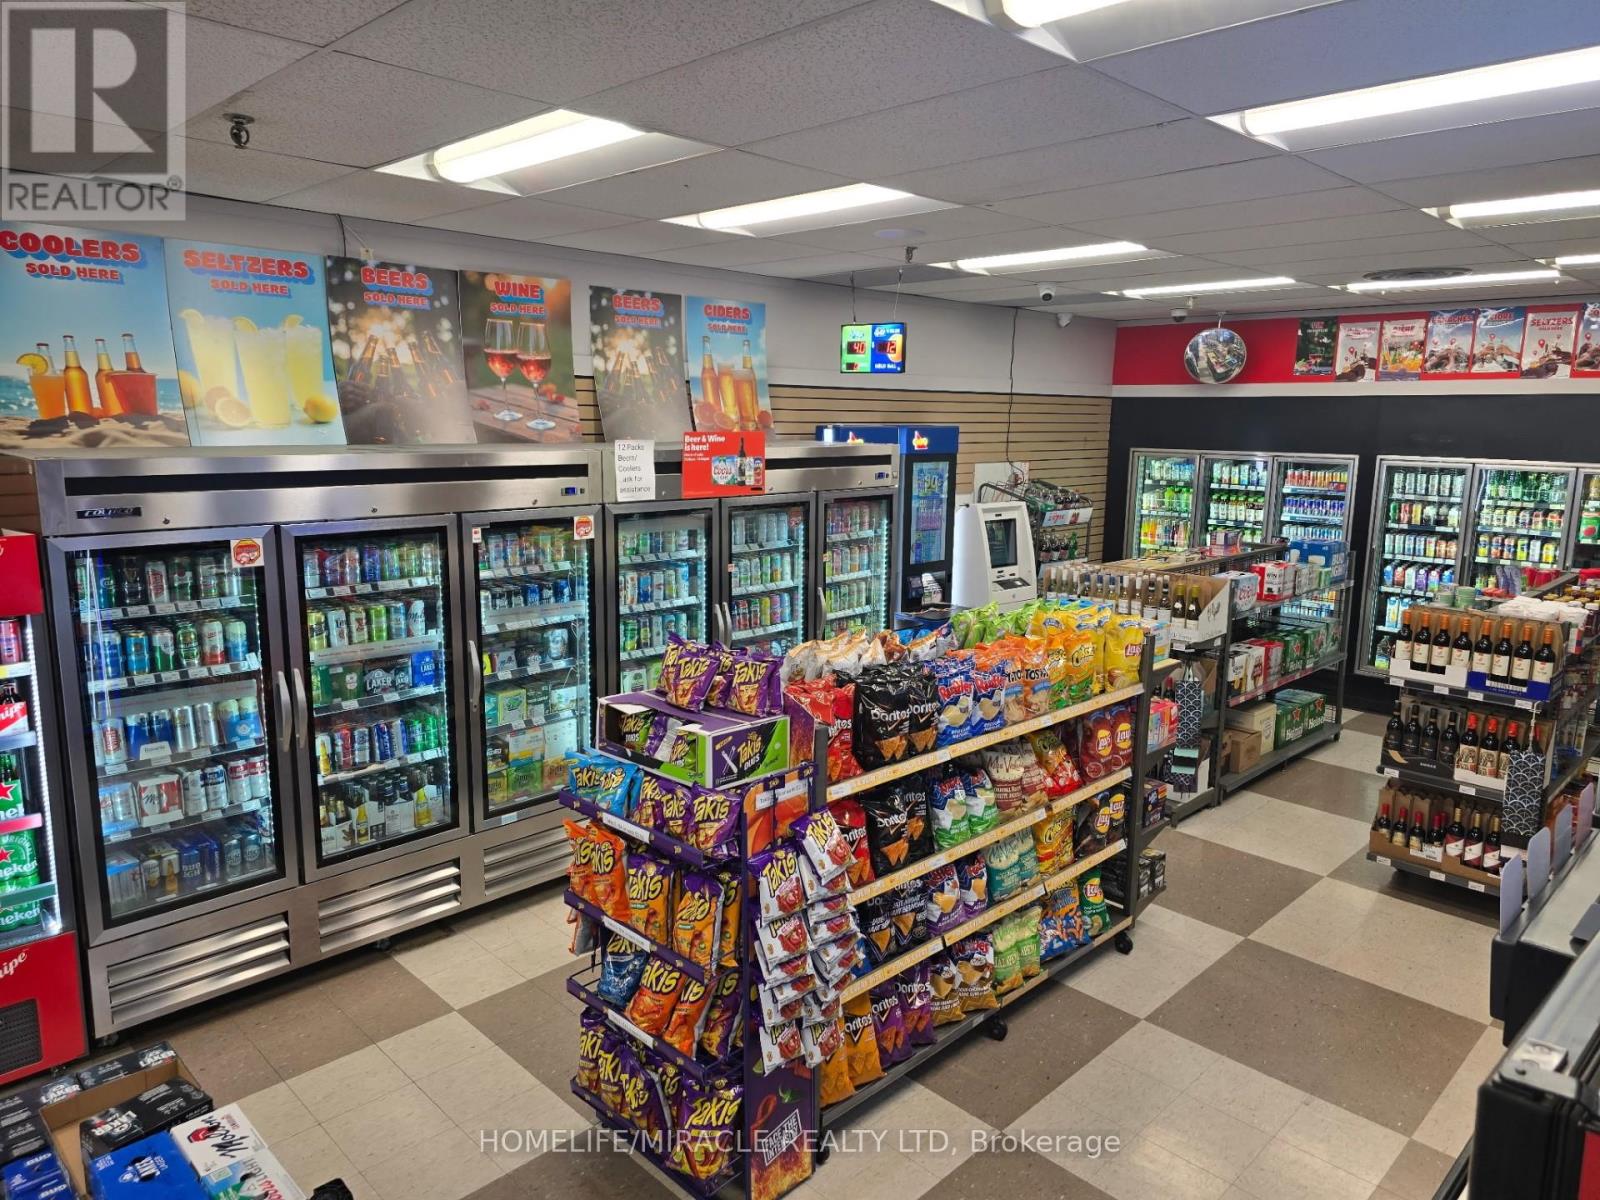
#10 - 4141 Dixie Road
Mississauga, Ontario
Becker's proudly operates as part of the world-renowned Mac's Convenience store chain. This well-established, top-notch branded convenience store is located in the rapidly growing city of Mississauga, situated in a bustling corner plaza. The store benefits from its proximity to a densely populated area with numerous residential condominiums, parks, a community center, a library, and various commercial businesses, ensuring a steady customer base. The store boasts a proven track record of strong sales, with high grocery revenue and steady income from Lotto, Bitcoin, and Beer/Wine sales with no hassles and a prime location on the main street business corridor, the store offers reasonable rent and a 10 years lease. very easy to manage, one man show, making it an ideal family business. unlimited potentials to grow and introduce a vape shop presents further opportunities for the new buyer to drive more foot traffic to the store. this turnkey store offers the perfect balance of convenience and opportunity. Full training and support will be provided, empowering new owners to maximize the business's profitability with their expertise. (id:55460)