
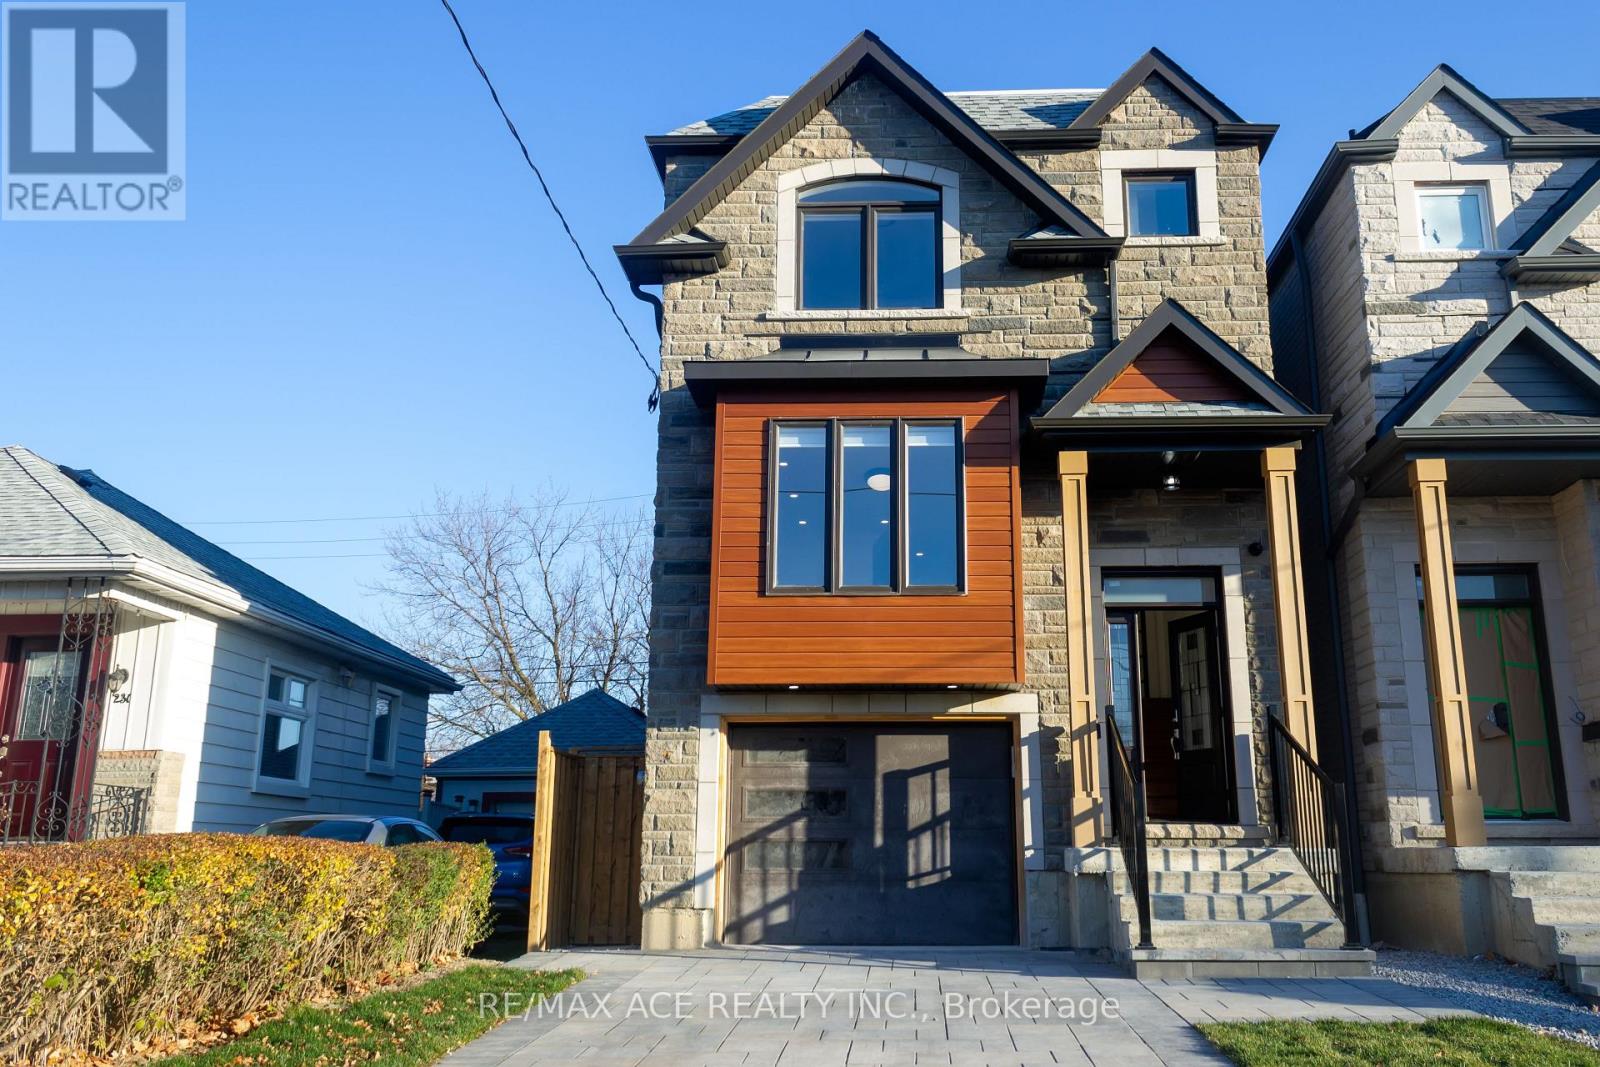
229b Mcintosh Street
Toronto, Ontario
Custom Built Modern Luxurious Detached two storey home of 2,400sft above grade in a most desirable community has 4+2 Bedrooms with Built-In & Walk-in-Closets, 5 Washrooms, in a 25x139 feet lot. Built with Stone & Bricks. Open concept layout of Living, Kitchen, Family & Dining area featured with Large Island with peninsula quartz countertop, Fire Place. High End appliances. Deck on Main Level accessed thru sliding door. Separate laundry in upper floor. Hardwood Floor all over the main & upper floor. Tiles in Washroom & Laundry areas. Glass Handrails on Stairs in Living room. Pot Lights, Ceiling Lights. 200amp electric panel. Basement has additional area over 1000sft with a separate kitchen & laundry, Vinyl Flooring, separate walk-out directly to the backyard. Interlocked Driveway & Patio. Central Vacuum system. Attached single garage, 3 car parking and many more. All Amenities are close by. GO station, High Ranking Schools, Groceries, Restaurants, Scarborough bluffs etc in a walking distance. This is a must see one. Do not miss this elegant home. (id:55460)
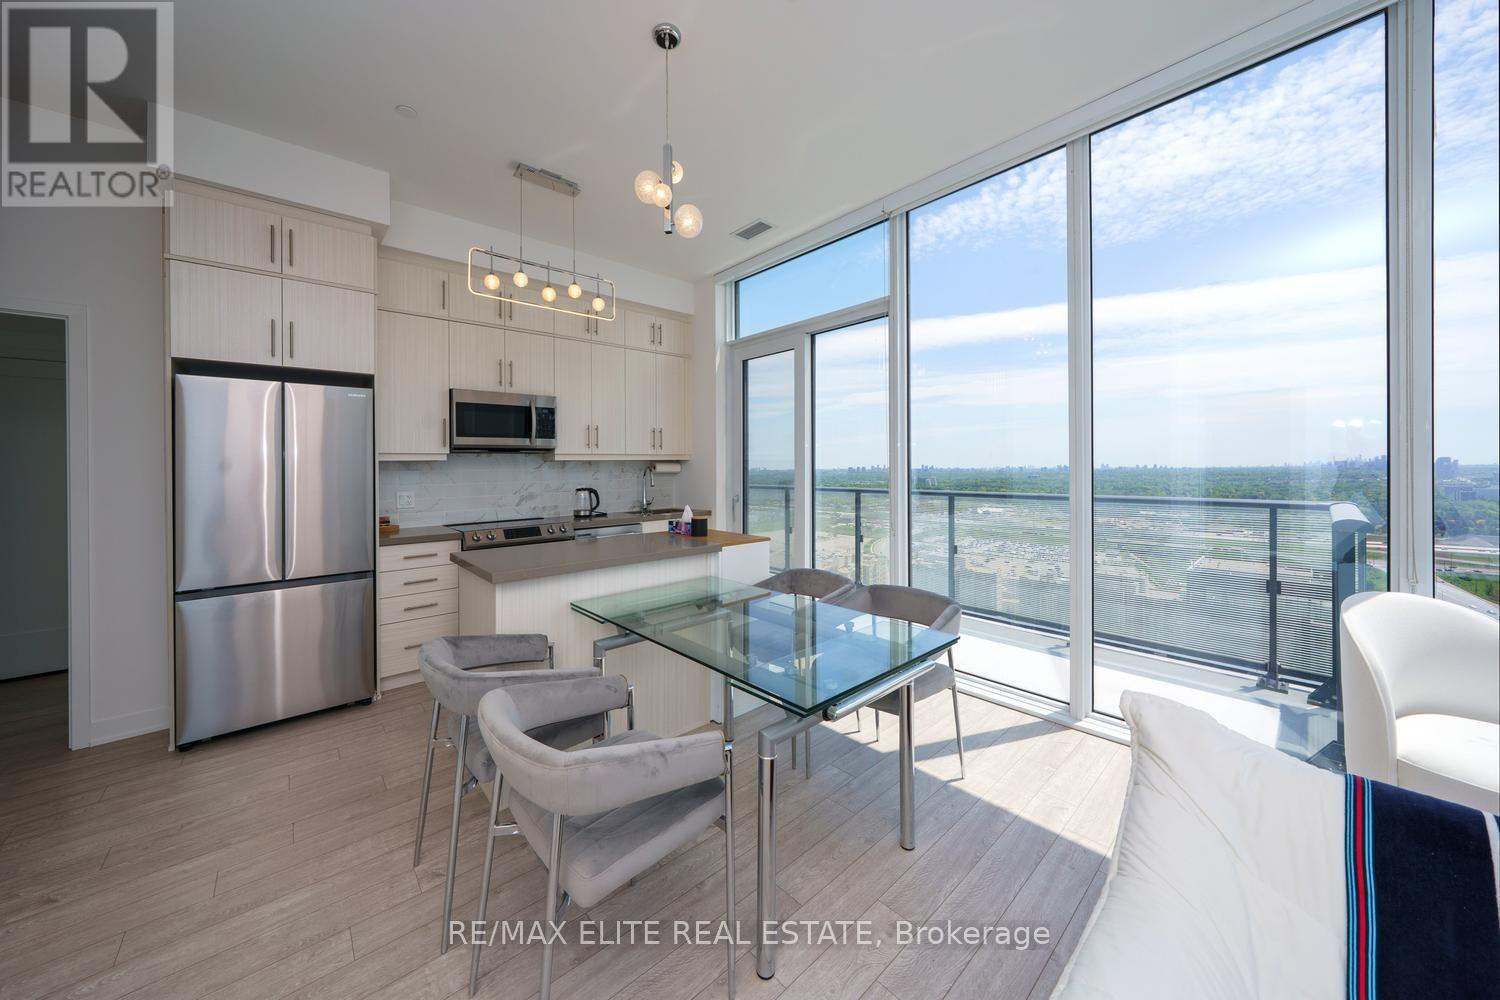
Ph 10 - 105 Oneida Crescent
Richmond Hill, Ontario
Welcome to ERA 2 by Pemberton - a rare One-of-a-Kind Penthouse in Richmond Hill's vibrant Langstaff community! This bright and stylish south and southwest-facing 2-bedroom plus open-concept den, 2-bathroom suite boasts 2 huge balconies! 2 side-by-side parking spots, and 1 locker all at above-ground levels with easy elevator access. Thoughtfully designed with no wasted space and Vinyl flooring throughout, the open-concept living and dining area is filled with natural light and enjoys unobstructed views. The spacious primary bedroom features a luxurious 4-piece ensuite bath, while residents enjoy premium resort-style amenities including an indoor pool, gym, and rooftop patio with garden. Ideally located within walking distance to Langstaff GO Station, Viva Transit Terminal, boutique shops, fine dining, and parks, with quick access to Hwy 7 and 407 - this is the perfect home to enjoy a spacious and functional urban lifestyle! (id:55460)
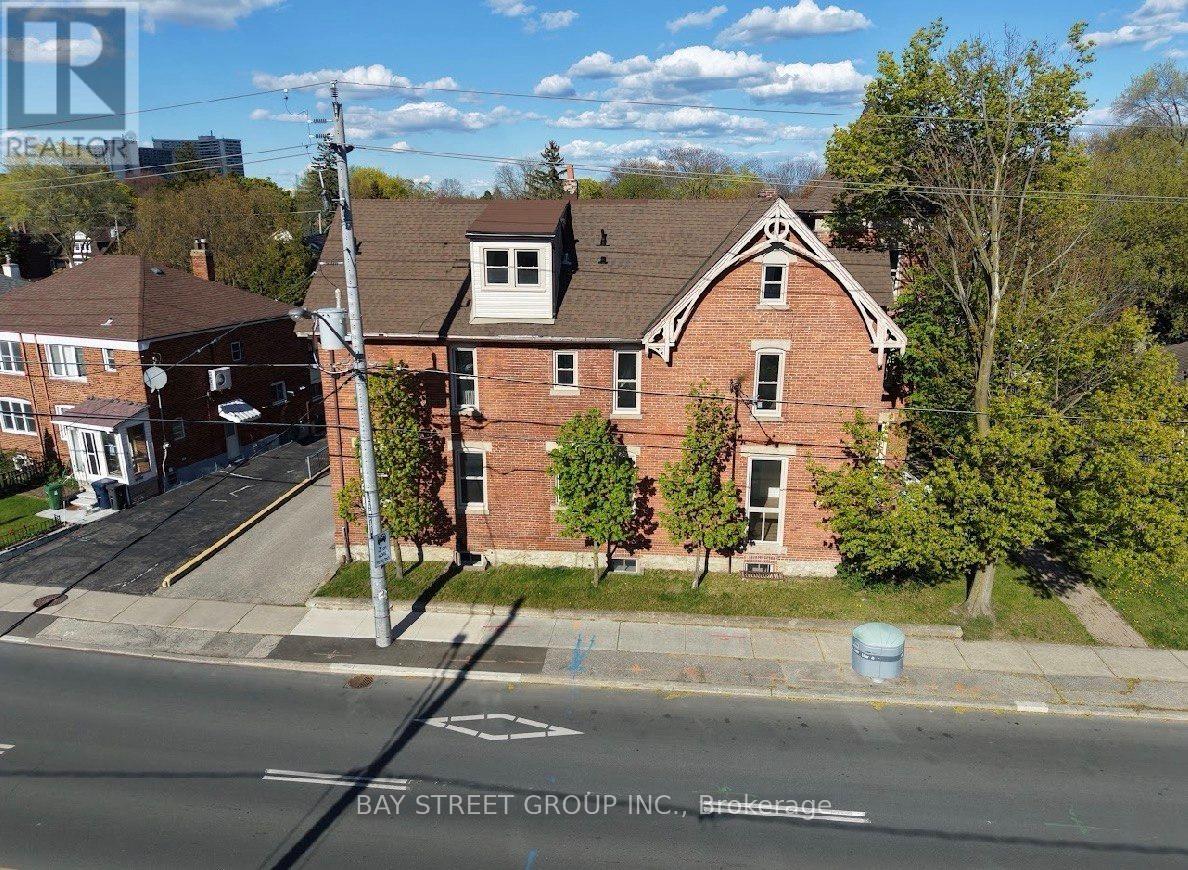
1311 Pape Avenue
Toronto, Ontario
Prime Riverdale / Danforth Investment Opportunity. Rare Fully Rebuilt Down-To-The-Studs 10-Unit Victorian Apartment Building In One Of Toronto's Most Desirable East-End Rental Corridors. Featuring 10 Fully Vacant Self-Contained Suites Comprised Of 8 Spacious One-Bedroom Units And 2 Large Two-Bedroom Units, Offering Investors Complete Flexibility With Tenant Selection And Rental Positioning From Day One.Extensively Renovated With New Plumbing, New Electrical Throughout, New Furnace & Updated Mechanical Systems, Energy-Efficient Windows & Doors, Modern Fire-Rated Construction, Smart Main Building Entry System, Security Cameras Throughout, Contemporary Kitchens & Bathrooms, Frameless Glass Showers, Premium Flooring, Pot Lights And High-End Finishes Throughout. All 10 Suites Are Equipped With Refrigerators, Gas Stoves And Microwaves, Providing A Fully Functional Turnkey Residential Setup, While Preserving The Original Brick Exterior And Historic Character.Large Lot Featuring 12 Surface Parking Spaces, Attractive Outdoor Space With Potential Tenant Lounge / Garden Area, Separately Metered Hydro And Strong Long-Term Rental Appeal In A High-Demand Location.Walking Distance To TTC, Danforth Shops, Restaurants, Parks & Everyday Amenities. Future Transit And Infrastructure Improvements In The Area May Further Enhance Long-Term Accessibility And Tenant Demand.A Rare Turnkey Multi-Residential Asset Offering Modern Infrastructure, Minimal Deferred Capital Expenditure Expectations And Strong Investment Fundamentals In One Of Toronto's Most Established Rental Markets. (id:55460)
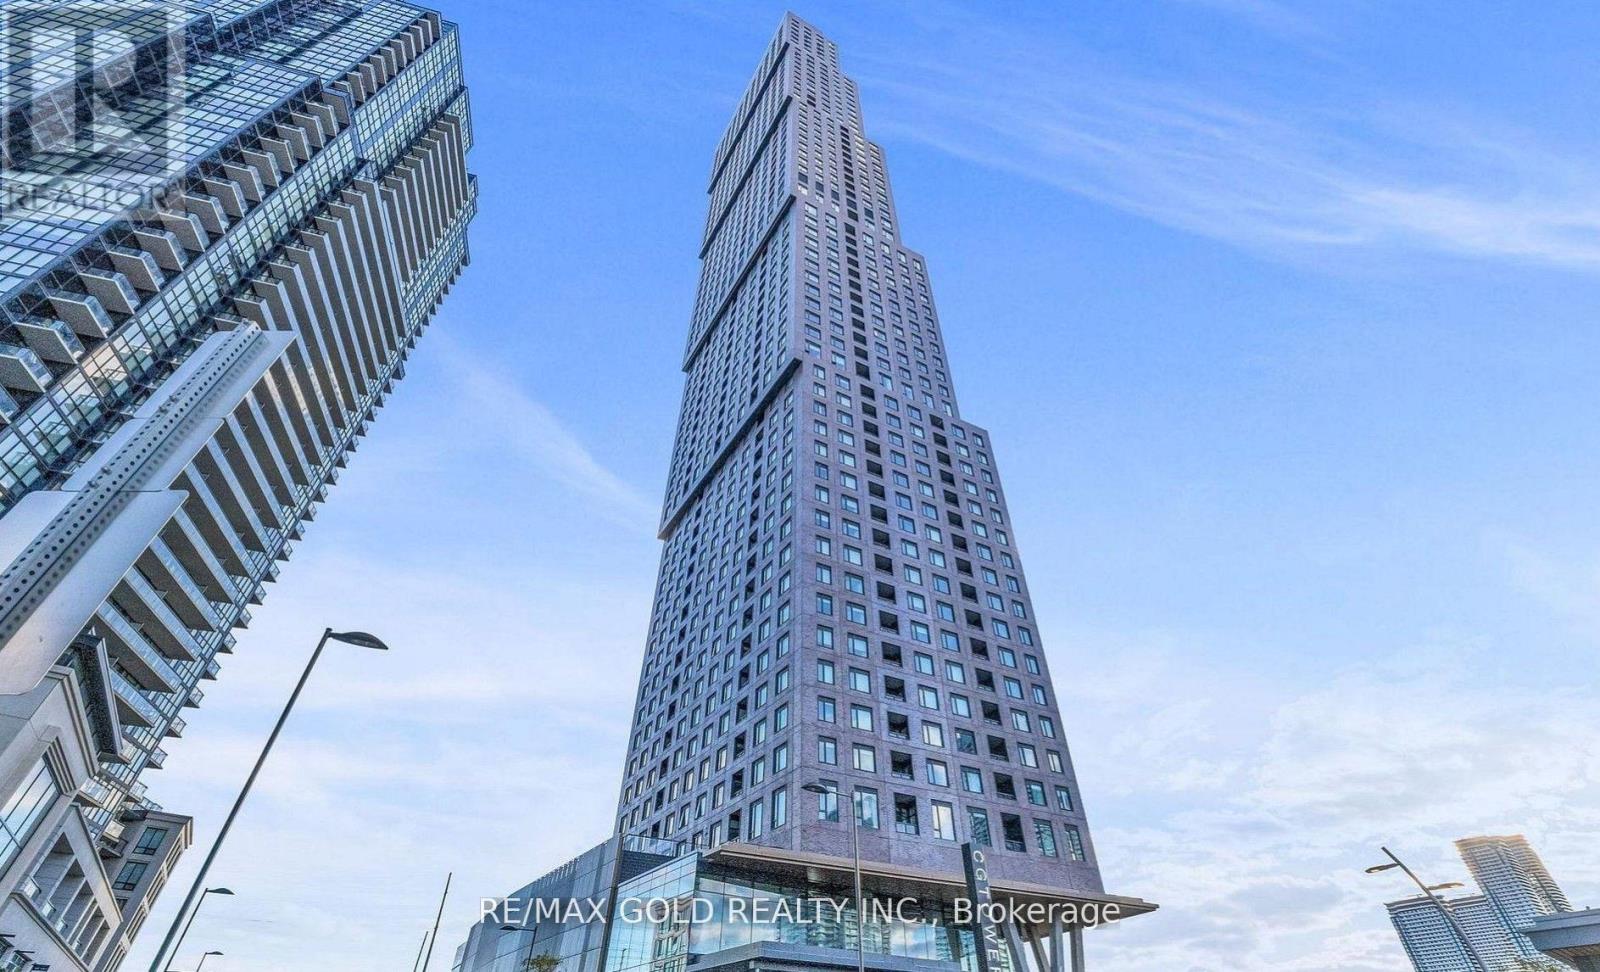
2701 - 2920 Highway 7
Vaughan, Ontario
Welcome to this Bright and Elegant 2-bedroom, 2-bathroom luxury Condo offering sophisticated urban living in a Prime Vaughan location. This beautifully designed suite features a spacious open-concept living and dining area, enhanced by floor-to-ceiling windows that fill the home with abundant natural light. The modern layout is perfect for both comfortable everyday living and stylish entertaining. The primary bedroom is a private retreat, featuring large sun-filled windows and a luxurious 3-piece ensuite. Step out onto the west-facing private balcony and enjoy stunning sunset views and open skies - the perfect space to relax. This upscale residence also includes 1 underground parking space and is ideally situated near Jane St. and Hwy 7, just minutes from Vaughan Metropolitan Centre Subway Station, major hospitals, GO Transit, public transit, and major highways. Enjoy effortless access to premier shopping, fine dining, entertainment, and everyday conveniences. Experience contemporary comfort, exceptional convenience, and vibrant city living - all in one remarkable home (id:55460)

Lph2 - 777 Steeles Avenue
Toronto, Ontario
Step into this bright, stylish and spacious 2+1 bedrooms 2 full bathrooms corner condo apartment in a quiet boutique building in the most sought after and vibrant neighborhood of Uptown Toronto. This west and south facing beautiful apartment offers a living space of 1286 sq ft plus a private balcony of 139 sq ft is beautifully planned to provide great comfort, style and functionality. A room size den with a French door can easily be used as third bedroom or a home office. Boasting 9 feet ceiling, hardwood floors all across, high quality brilliant white paint and stylish electrical light fixtures in an open concept layout add up a lot to the fanciness of this beautiful apartment! Complete with 1 underground owned parking spot, 1 owned locker, essential appliances including s/s fridge, s/s stove, s/s dishwasher and s/s over the range microwave, ample kitchen cabinetry, granite counter tops, in-suite washer and dryer, this retreat ensures a lifestyle of effortless elegance. An automatic remote controlled entrance door has added a great convenience to enter into the apartment. Great location!! Minutes to York University, Finch and Downsview Subway, Transit at doorstep. Major grocery stores - Metro, No Frills, Freshco, all within 5 min drive. Shopping - Centrepoint Mall 3 min drive, Canadian Tire, LCBO, Shoppers Drug Mart, Winners, Banks. Coffee / Food Tim Hortons, Starbucks, McDonald's, Popeyes. Transit - Steeles West Buses, Bathurst 7 bus, TTC, YRT, future Steeles West subway station Parks - Earl Bale Park with ski hill, trails community center, dog park, Schools - Newton Brook Secondary School, multiple elementary schools Libraries - North York Central Library 10 min Community - Prosserman JCC, Baycrest Hospital Complex Highways - Quick access to Hwy 401 via Bathurst or Yonge, to 407 via Bathurst or Dufferin. Selling as is. Your dream home search ends here with this beautifully maintained Condo Apartment. (id:55460)
282 Baygrove Line
Haldimand, Ontario
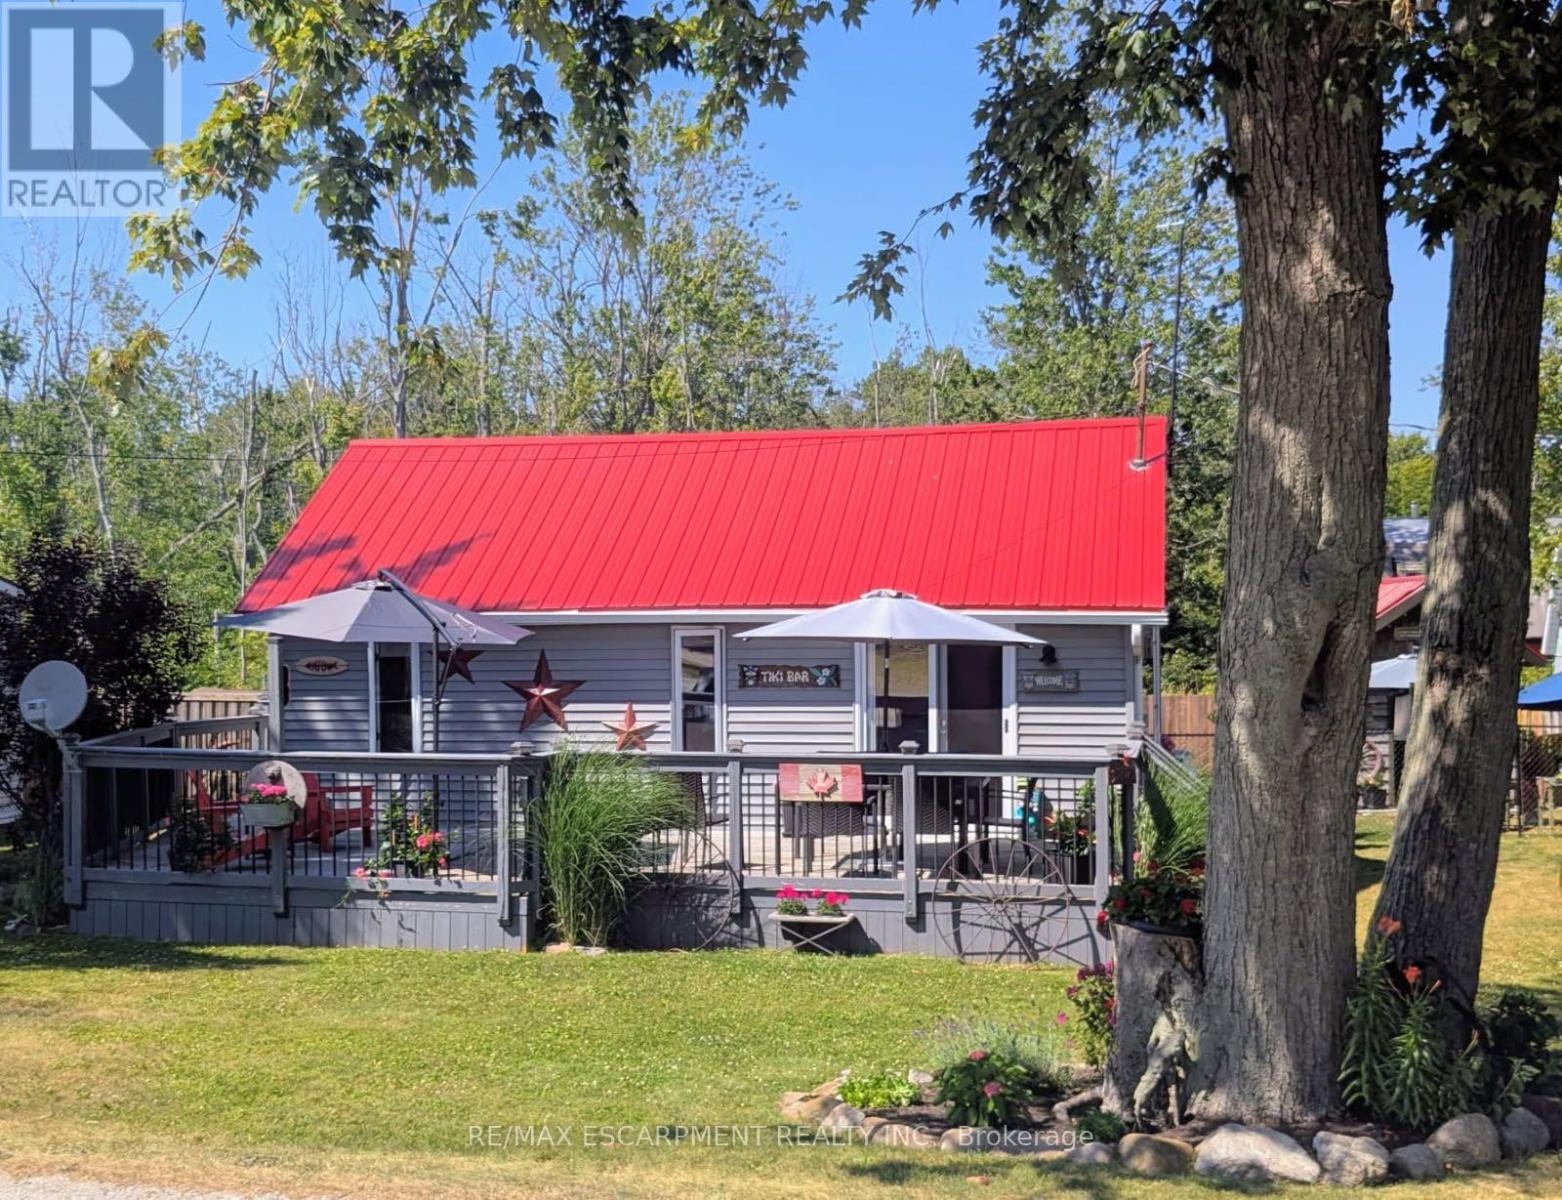
Charming year-round lakeside retreat in a serene & private setting! Welcome to 'cottage country south' - this two bedroom + loft retreat is ready for you to come and unwind. Just steps to the sandy shores of Lake Erie (including two right-of-ways), this beautifully renovated home (800sf) offers a tranquil lifestyle ideal for full-time living or a weekend getaway from the 'hustle & bustle' of the city! The property (75'x100') is fully fenced providing security, privacy, and a great space for kids and pets to play freely! Enjoy your morning coffee or evening nightcap on a spacious 12x26 south facing deck where gentle lake breezes & an array of birdsongs create a relaxing setting. Stepping inside, your eyes are immediately drawn to the open concept layout, the cleanliness, and the 'nautical' inspired décor & finishes. The main focal point is a 17x17 living room highlighted by a 10' cathedral ceiling lined with 'white-wash' t/g pine - pulled straight from a magazine! The same flawless laminate flooring leads you to a defined dining space drenched with natural light and seamless connected to a 'ultra' functional galley-style kitchen. An updated and spacious 3pc bath serves this cottage. Completing this cottage are the sleeping quarters - two practical sized bedrooms + bonus loft space with an extra bed - perfect for family/friends that are sure to visit you at the lake! Bonus: spray-foamed crawlspace '22, septic pumped in '25, hwt '21, 12x10 shed w/ hydro, 7x7 shed, metal roof '20, patio door '21, exterior paint '21, +++! Avoid the traffic and inflated prices in the north - and 'escape to the lake' in the south - 5 min to town and all its' amenities, close to golf & boat slip. There's 'no life like lake life'! (id:55460)
3+4 - 20 Melanie Drive
Brampton, Ontario
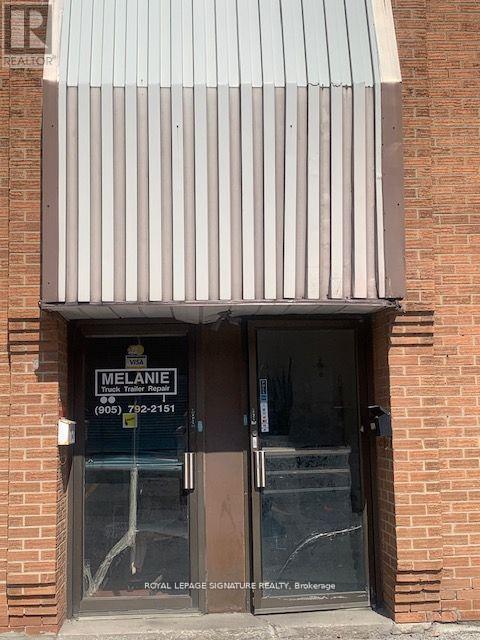
Great Opportunity To Buy A Profitable And Successful Trailer And Truck Repair Business That Has Been Operating By The Same Owner In The Same Address Since 1981. Proudly Providing Excellent Services And Restoration To Trucks And Trailers. Many Repeat Clients, Fantastic Location. Great For Young People That Would Like To Operate Their Own Business. The Owner Could Provide Training For The Business And Gladly Would Introduce The Prospective Buyer To His Past And Present Clients. Close To Big Manufacturing Were The Trucking Business Are Operating. (id:55460)
216 Warden Street
Clearview, Ontario
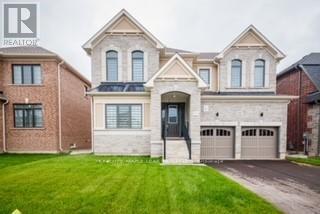
Brand New & beautiful 2- Storey Treasure Hill Home Built in a quiet neighborhood. 9'ceiling & open concept layout W/4 Bedroom & A media loft /5th bedroom with upgraded ensuites & walk-up separate entrance. Three car garage W/4 parking space in a driveway located in a family friendly neighborhood close to all amenities including Wasaga beach, Blue mountains, Schools, Banks, stores, plaza, Libraries, Churches & much more!! with approx.. hundred thousand dollars worth of upgrades!!! Beautiful Stamford six-elevation C model Home!! (id:55460)
955 Big Bay Point Road
Innisfil, Ontario
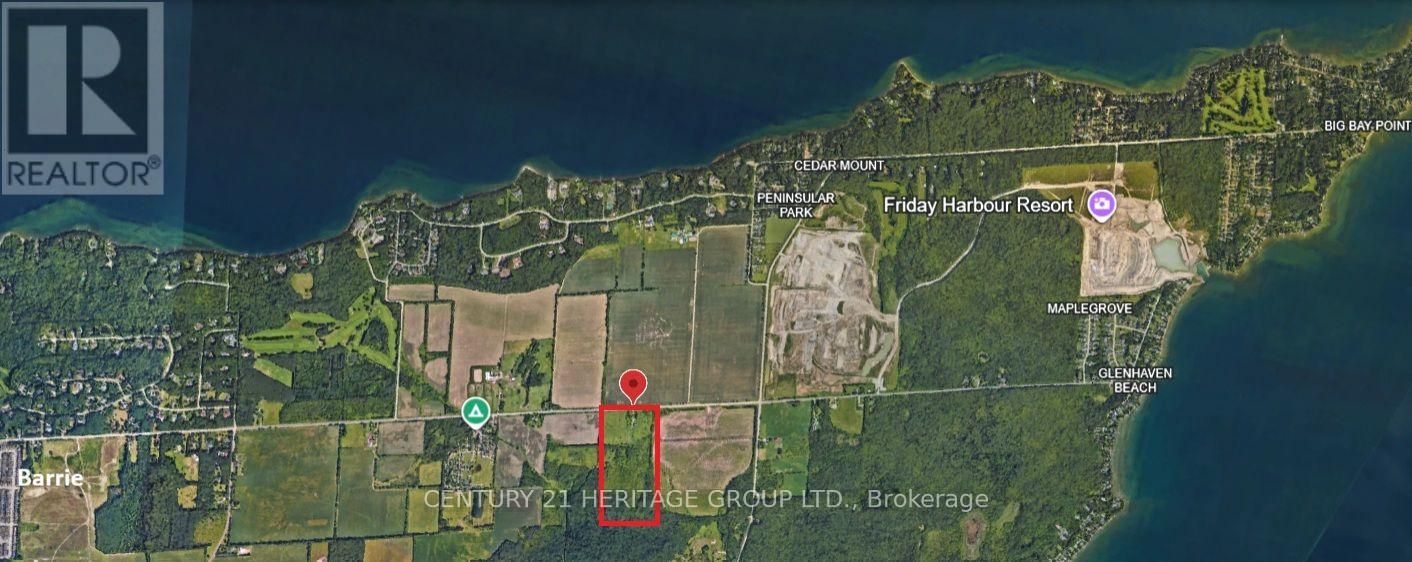
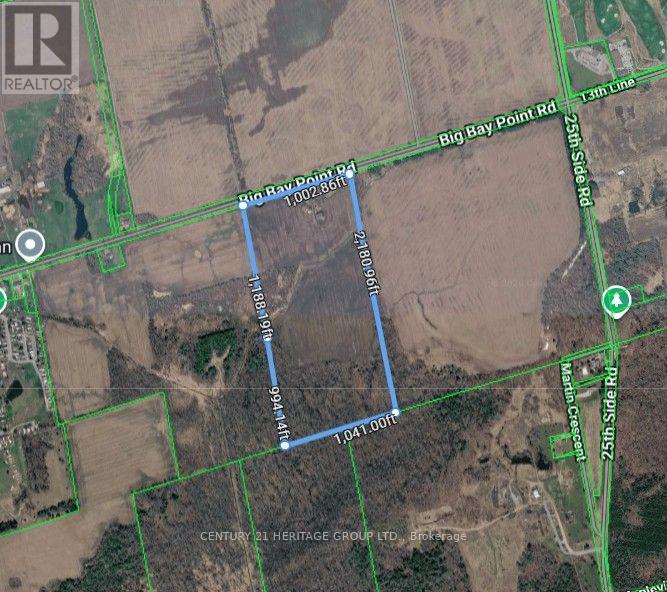
Strategically located within the highly desirable Big Bay Point corridor, this exceptional 50-acre landholding offers a rare opportunity to acquire a significant parcel in one of Innisfil's most sought-after lifestyle destinations. Situated just minutes from Friday Harbour Resort, a prestigious golf course, and the shores of Lake Simcoe, the property benefits from an established network of premium recreational and lifestyle amenities that continue to attract residents, investors, and visitors alike. Significant infrastructure planning, including improvements to Big Bay Point Road, future growth strategies, and evolving transit planning also demonstrate the Town of Innisfil's commitment to enhancing connectivity and supporting continued residential expansion in this area. This property includes an existing structure, which is being offered without any representations or warranties by the Seller. The property is being sold on an "as-is, where-is" basis, with the offering based primarily on its land value. (id:55460)
955 Big Bay Point Road
Innisfil, Ontario
Strategically located within the highly desirable Big Bay Point corridor, this exceptional 50-acre landholding offers a rare opportunity to acquire a significant parcel in one of Innisfil's most sought-after lifestyle destinations. Situated just minutes from Friday Harbour Resort, a prestigious golf course, and the shores of Lake Simcoe, the property benefits from an established network of premium recreational and lifestyle amenities that continue to attract residents, investors, and visitors alike. Significant infrastructure planning, including improvements to Big Bay Point Road, future growth strategies, and evolving transit planning also demonstrate the Town of Innisfil's commitment to enhancing connectivity and where supporting continued residential expansion in this area. This property includes an existing structure, which is being offered without any representations or warranties by the Seller. The property is being sold on an "as-is, where-is" basis, with the offering based primarily on its land value. (id:55460)

1081 Langford Street
Oshawa, Ontario
Experience the Perfect Blend of Luxury and NatureRarely does an opportunity like this come along in the heart of Oshawa's prestigious Eastdalecommunity. This stunning detached two-storey home offers nearly 3,000 square feet of modernliving space, but the real showstopper is the location. Situated on a premium 57-foot wide lot,this property backs directly onto a lush, permanent ravine, offering a level of privacy andtranquility that feels more like a getaway than a city home. Inside, you will find a bright,open-concept layout featuring four spacious bedrooms, three bathrooms, and a fully finishedbasement-perfect for growing families who value space and style. The modern kitchen withgranite countertops flows seamlessly into the living areas, making it an ideal setting for bothdaily life and elegant entertaining.Beyond the backyard forest, you are perfectly positioned for a high-quality lifestyle. Familieswill appreciate being in the catchment area for top-rated schools like Gordon B. Attersley andEastdale CVI. For the modern commuter, convenience is unmatched: you are just 12 minutes fromthe Oshawa GO Station and have lightning-fast access to Highways 401 and 407. Whether you areenjoying a quiet morning coffee overlooking the ravine or taking advantage of the nearbyHarmony Valley nature trails, this home offers a unique balance of peaceful seclusion and urbanaccessibility. Listed at $1,099,000, 1081 Langford Street is more than just a house-it's your next chapter in luxury living. (id:55460)
Parcel 17499 Highway 600 Highway N
Lake Of The Woods, Ontario
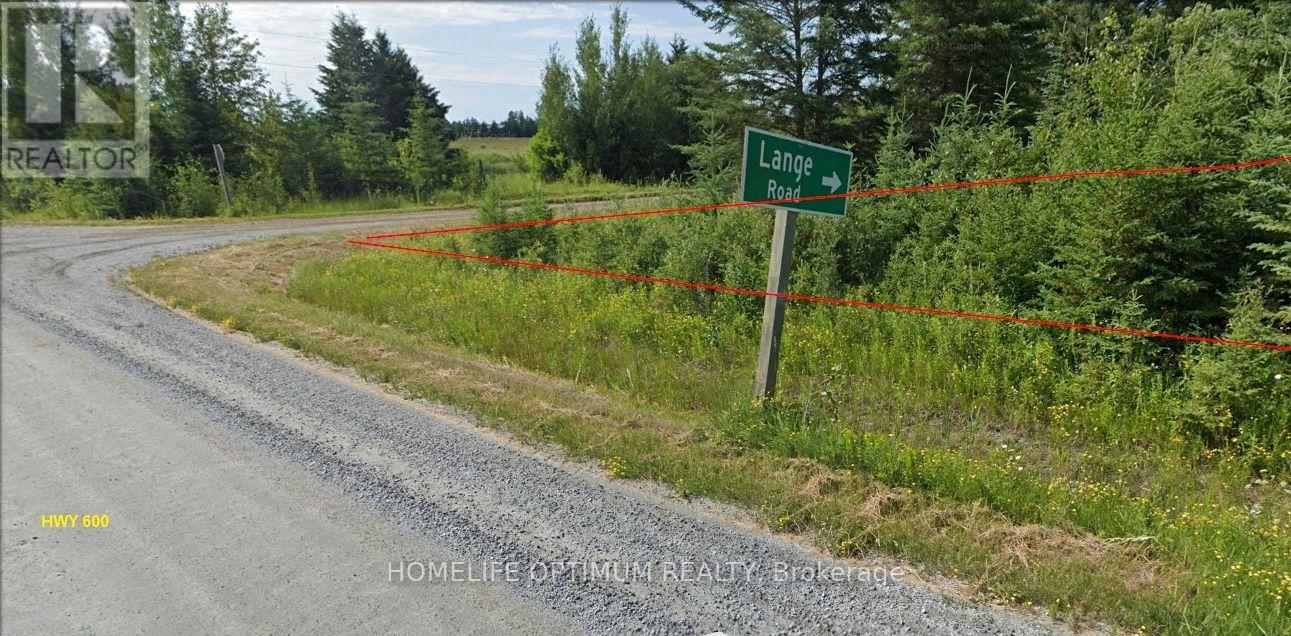
Escape the city noise and build the northern retreat, homestead, or hunting camp you've always wanted. 79.25 Acres in Tovell Township . Remnants of old fields on the southwest corner (perfect for gardens, crops, or food plots), and natural beaver ponds fed by a seasonal creek. Hunter's Paradise (WMU 7B): Located in a premier Wildlife Management Unit renowned for trophy Whitetail Deer, Black Bear, and abundant waterfowl along migration flyways. Only 20 Minutes to Lake of the Woods: Tap into over 65,000 miles of shoreline and 14,000+ islands. Spend your weekends chasing trophy Walleye, Pike, and Muskie. At $120,000, this parcel offers multiple avenues for value growth: Subdivision Potential: Dual road frontage (1,335 ft on Hwy 600 and 2,585 ft on Lange Rd) gives you the size and configuration to potentially sever the property into 2 or 3 separate parcels. Complete Ownership Rights: Rare, clean patent title that includes Surface, Mineral, AND Tree Rights, a huge bonus for long-term land security and resource management. Infrastructure Ready: Power (hydro) runs right along Highway 600 to the corner and then along the west side of Lange Road for easy hookup, saving thousands in utility extension costs.Flexible Rural (R) Zoning: Endless permissible uses-from single-family homes, cabins, and mobile/modular dwellings to small-scale commercial, forestry, and agricultural operations. (id:55460)
103 - 1 Forsyth Street
Marmora And Lake, Ontario
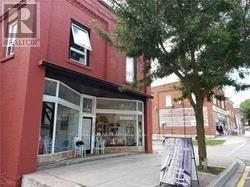
Great One bedroom Apartment for rent. All the utility are included. (id:55460)
1 - 563 Edward Avenue
Richmond Hill, Ontario
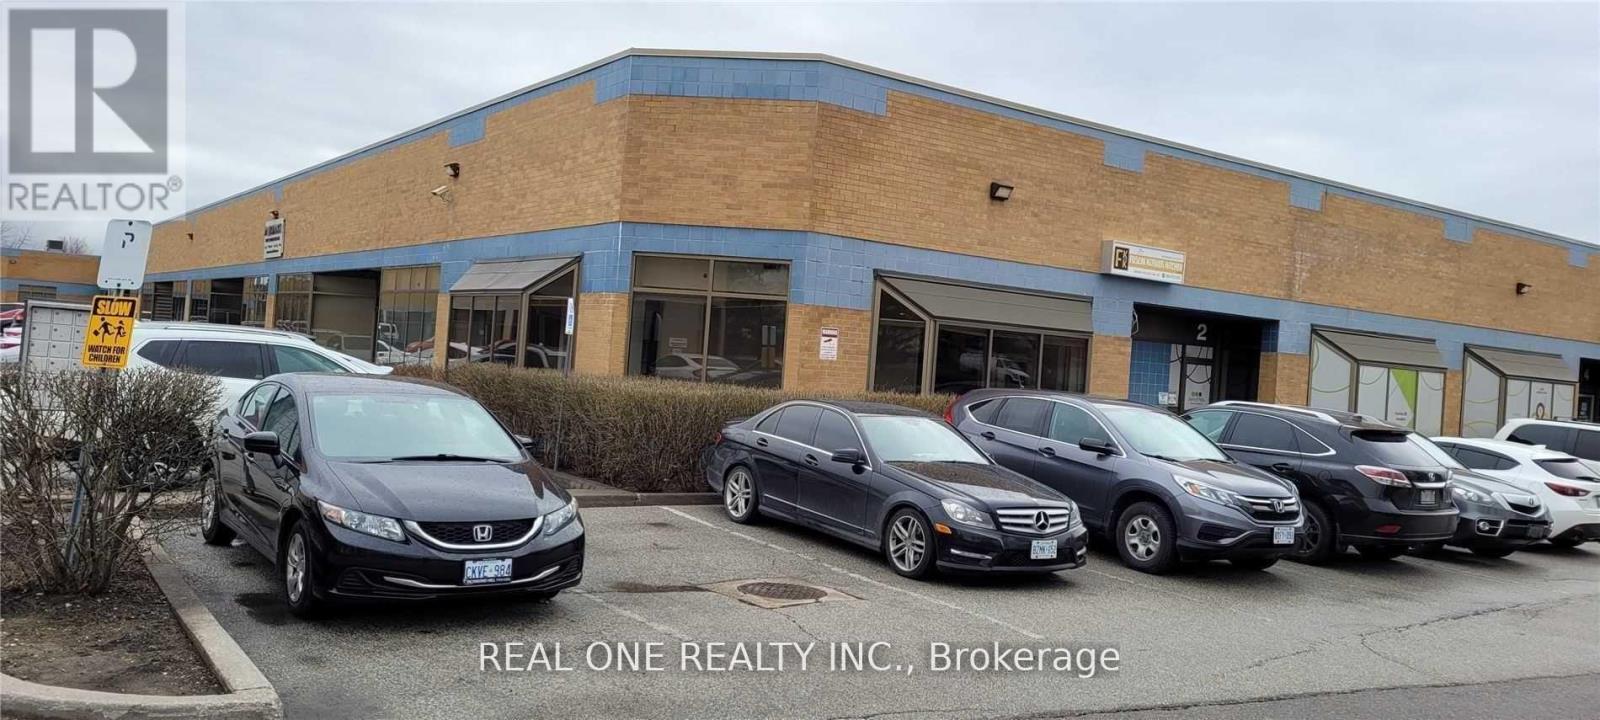
Street Front, Corner Unit ,Bright Open Space Finished Tile Floor + 2 Pcs Washroom, Double Entrance Door And Private Entrance, Ac And Heated Unit, Mc1 Zoning, Many Potential Use, Lots Parking Space At The Front, The Land Lord Using The Front Part, The Side Part Of The Unit For Leasing. (id:55460)
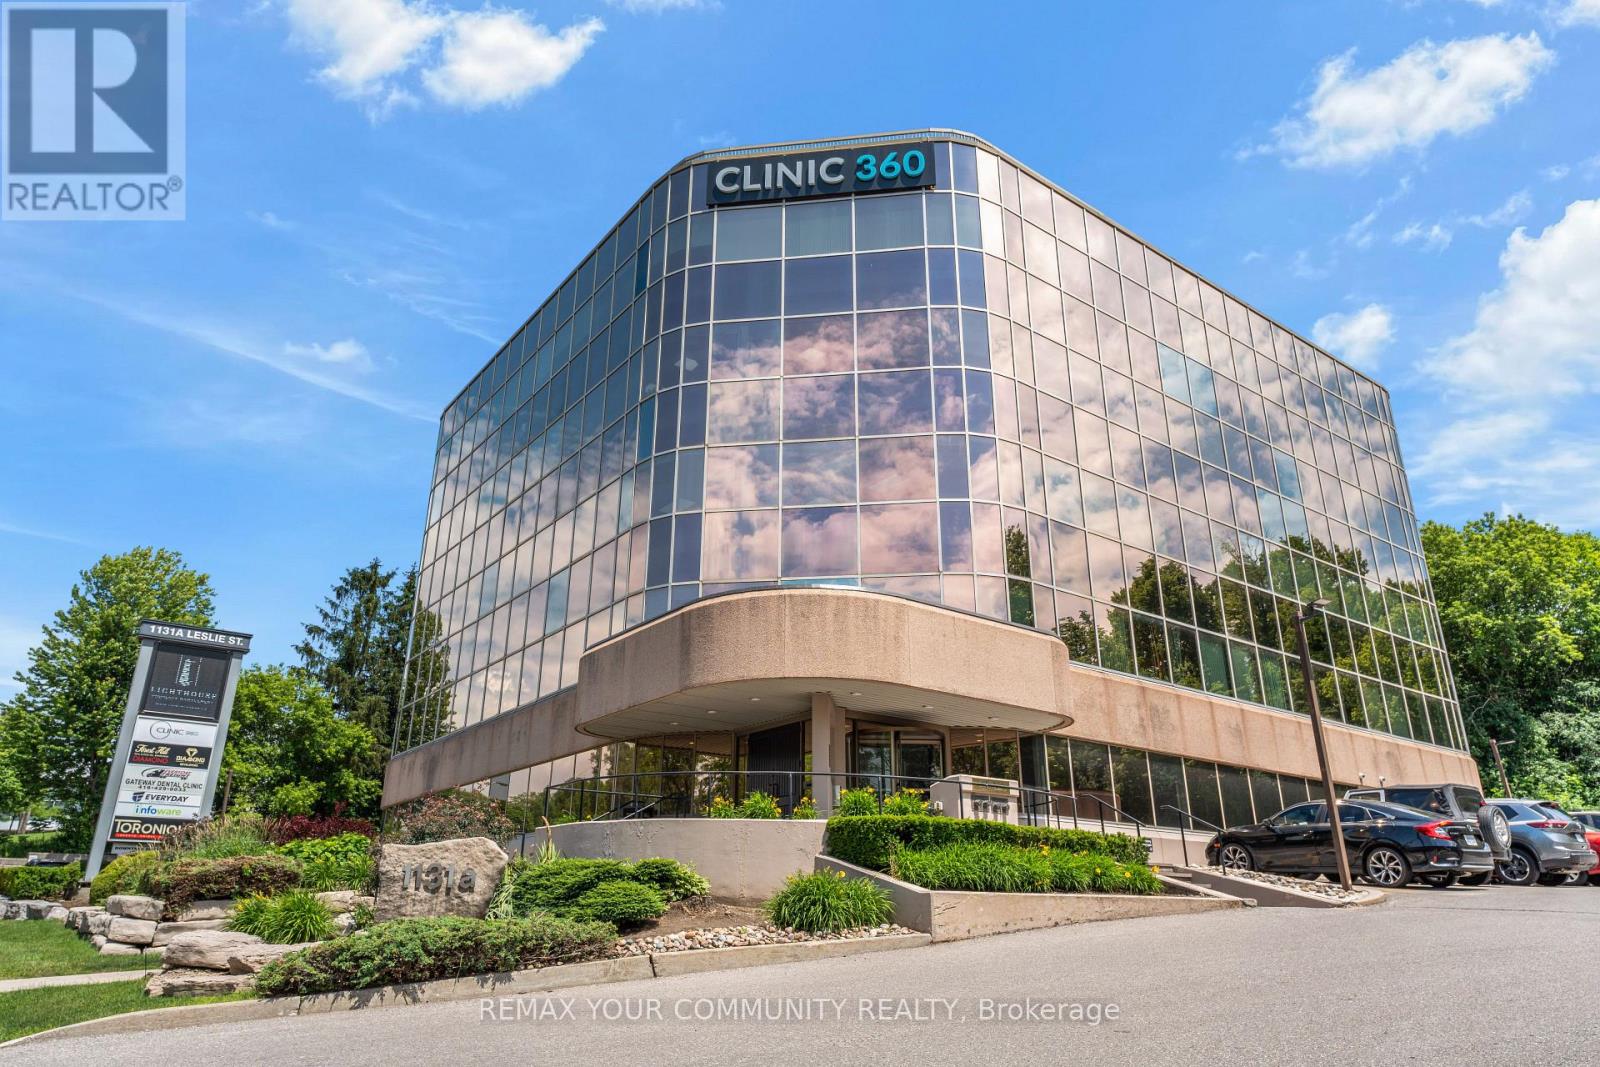
207 - 1131a Leslie Street
Toronto, Ontario
Prime Office Location! Exceptional professional office space in a Pristine building. Conveniently accessible by TTC, with both underground and surface parking available. Centrally located near a variety of restaurants and retail amenities in Leaside and Shops of Don Mills. The building features a professional and responsive on-site landlord and property management team. Suite 207 is Move-in ready, offering several private offices, a kitchen, and a spacious, bright open area. (id:55460)
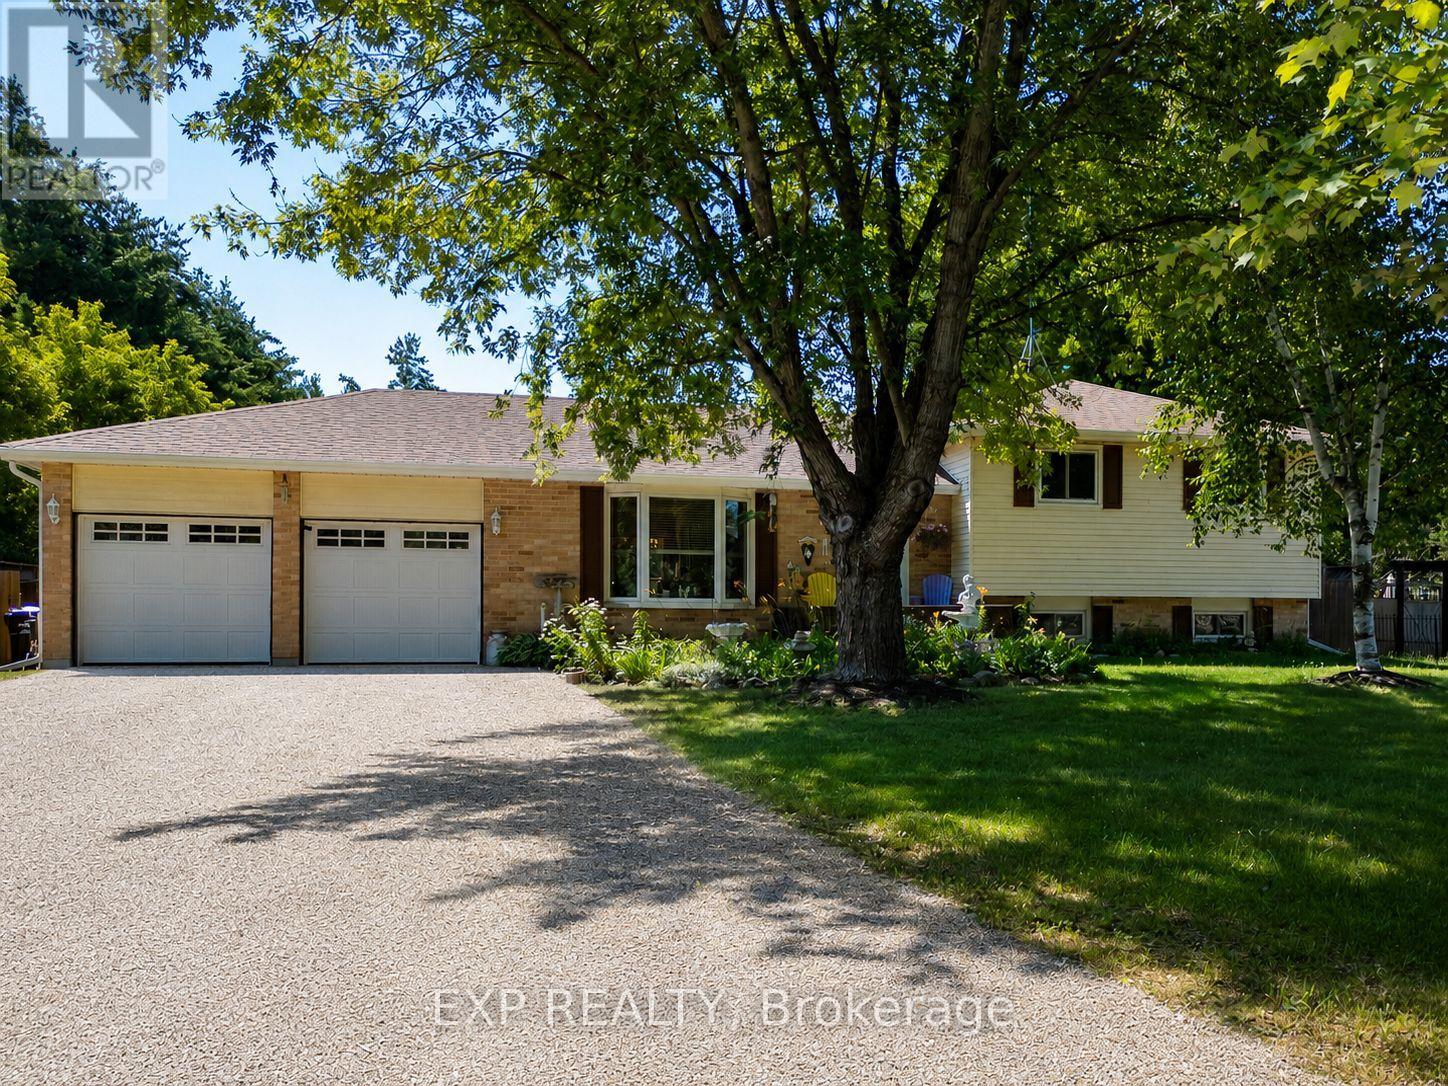
8245 Main Street
Adjala-Tosorontio, Ontario
Welcome home to 8245 Main Street, Lisle - a private retreat where country charm meets everyday convenience.Backing directly onto Crown Land, this beautifully landscaped side-split offers a rare mix of privacy, space, and natural beauty you won't find just anywhere. With four bedrooms and two full bathrooms, there's room for the whole family to live, work, and unwind. Inside, the home has been well cared for and thoughtfully laid out to balance comfort with everyday function. Natural light fills the living spaces, and the flow makes both quiet nights in and weekend entertaining feel effortless. Step outside to your own backyard oasis: a large deck, a relaxing swim spa, raised garden beds, and a handy garden shed set the stage for morning coffee, an evening soak, or an afternoon in the garden. An attached double-car garage and oversized driveway give you plenty of room for vehicles, guests, or your favourite recreational toys. Tucked into a quiet, family-friendly area yet just minutes from Base Borden, the Honda plant, golf courses, and key commuter routes - this is country living without the compromise. Come see it for yourself. Your forever home is waiting. (id:55460)
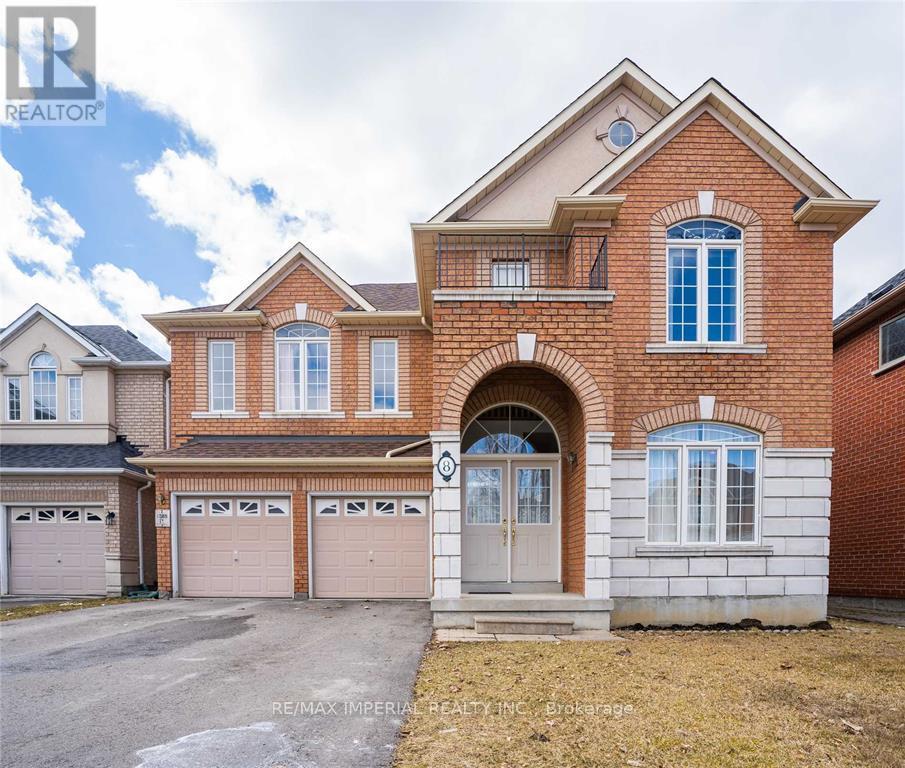
Bsmt - 8 Harlequin Court
Richmond Hill, Ontario
Basement With Separate Entrance Through Garage Door. In A High Demand Community On Quiet Child Safe Court, Top Primary School & Top Secondary School. 2 Bedrooms, Living, Dining, Kitchen, Washroom, Ensuite Laundry. Shops Nearby. Basement With Separate Entrance Through Garage Door. In A High Demand Community On Quiet Child Safe Court, Top Primary School & Top Secondary School. 2 Bedrooms, Living, Dining, Kitchen, Washroom. Shops Nearby, Steps To All Amenities, Transit, Go Train, Rec Centre Etc. Easy Access To 404, 407 & Hwy #7. Steps To All Amenities, Transit, Go Train, Rec Centre Etc. Easy Access To 404, 407 & Hwy #7. Walking Distance to Grocery Store, to High Ranking Silver Stream PS and Bayview SecondaryHigh Ranking Silver Stream PS and Bayview Secondary (id:55460)
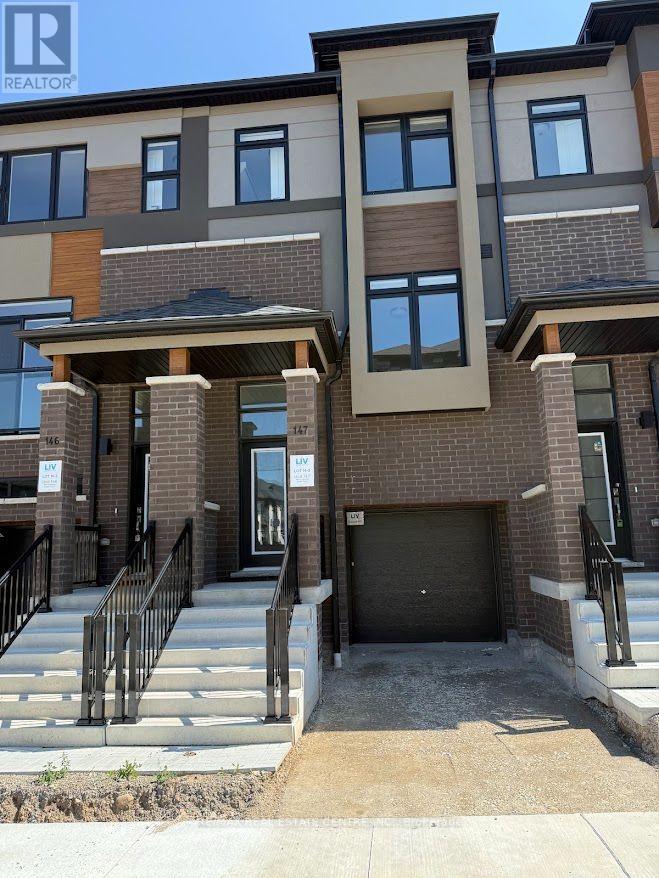
147 - 660 Colborne Street W
Brantford, Ontario
Experience contemporary living at its finest in this brand-new, never-lived-in corner freehold townhouse nestled in Brantford's prestigious Sienna Woods West community, offering 3 spacious bedrooms and 2.5 stylish bathrooms on a premium walk-out ravine lot that backs directly onto lush green space for ultimate privacy and serenity. The bright open-concept design captivates with 9-foot ceilings, expansive windows flooding the space with natural light, and high-end finishes throughout, including a sleek contemporary kitchen featuring elegant cabinetry, brand-new stainless steel appliances, and blinds installed prior to move-in, all complemented by a modern brick-and-stucco exterior and a fully finished walk-out basement. The luxurious primary suite impresses with a walk-in closet, additional storage, and a private ensuite, while two generous secondary bedrooms, main-floor laundry, and meticulous finishing work ensure a seamless turn-key experience. Perfectly positioned near the Grand River, scenic parks and trails, top schools, shopping, Wilfrid Laurier University, and Highways 403/401, this exceptional home blends modern comfort, unbeatable convenience, and natural beauty in a thriving family-friendly neighborhood. your ideal rental haven awaits. (id:55460)
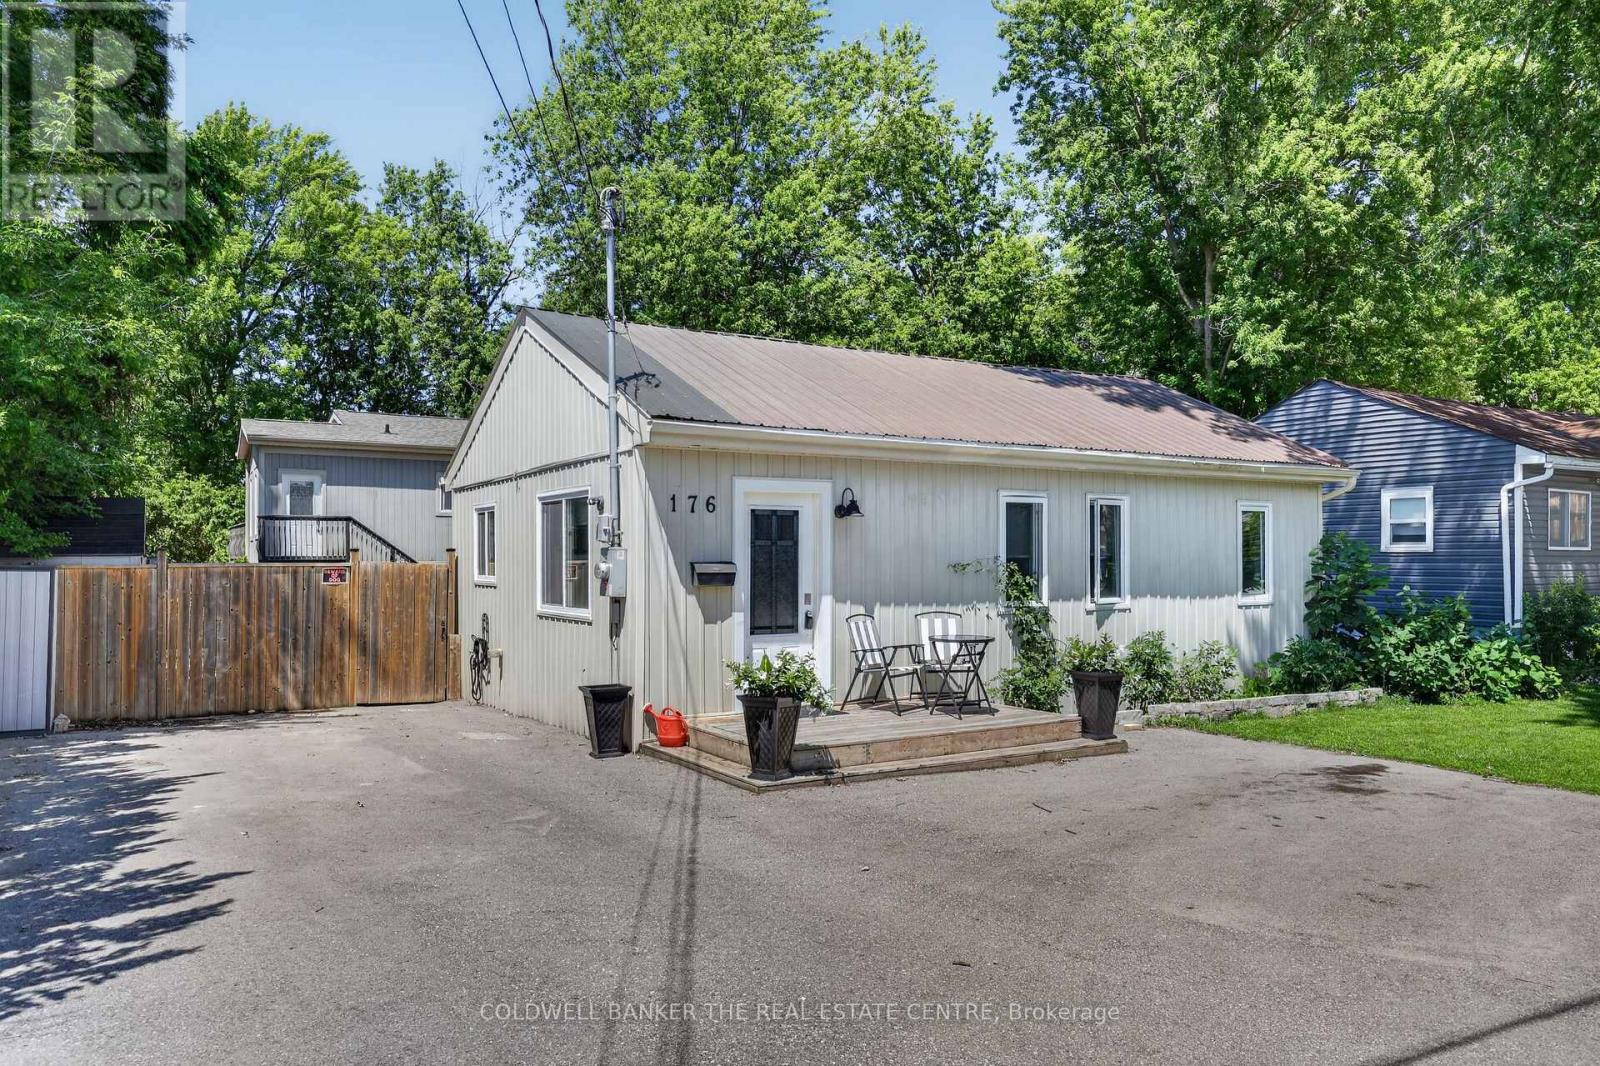
176 Pleasant Boulevard
Georgina, Ontario
Welcome to !76 Pleasant Blvd. 2 separate units for Multi generation living on an oversize lot close to all amenities and Lake Simcoe. Close to marinas and Highway 404 for an easy commute. Quiet dead end street in a great family neighbourhood.Main home contains 3+1 bedrooms with a large open concept kitchen and living area with access to a large wraparound deck. High efficiency furnace, tankless hot water and new A/c. Walk out basement to a fully fenced landscaped yard with custom stone outdoor fireplace. Second building contains fully renovated unit with galley kitchen and living room. Perfect for in-law suuite or rental income long or short term. Currently used for Air BNB. (id:55460)
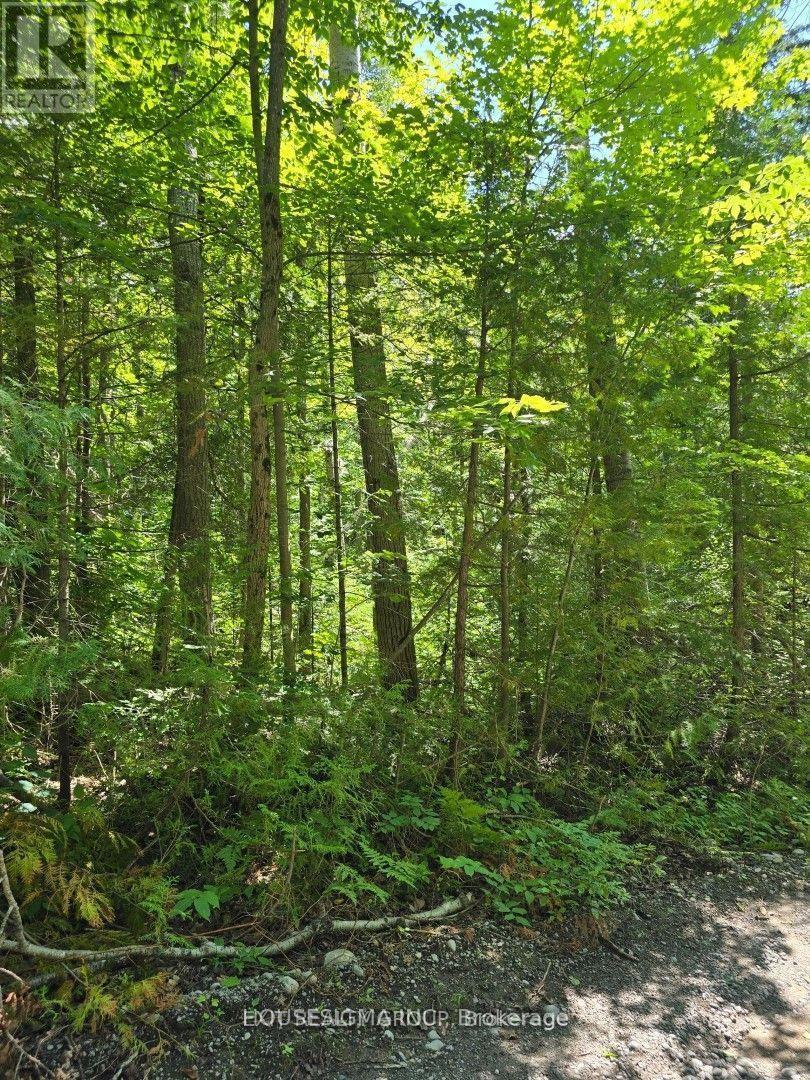
Pt Lt 3 Concession 8 Pt 123
Trent Hills, Ontario
Private mature treed parcel in the Municipality of Trent Hills offering a peaceful natural setting with approximately 100 feet of frontage. Extensive selective tree removal has already been completed, opening the property while preserving its privacy and woodland character. Numerous hazardous trees have been removed, making the property significantly easier to walk and explore.An off-property registered easement provides access to a community well located approximately 500 metres along the unopened road. Conveniently located approximately 6 minutes from a public boat launch on the south shore of Rice Lake, renowned for excellent bass, walleye and northern pike fishing.Buyers are encouraged to complete their own due diligence regarding zoning, permitted uses and their intended use of the property. (id:55460)
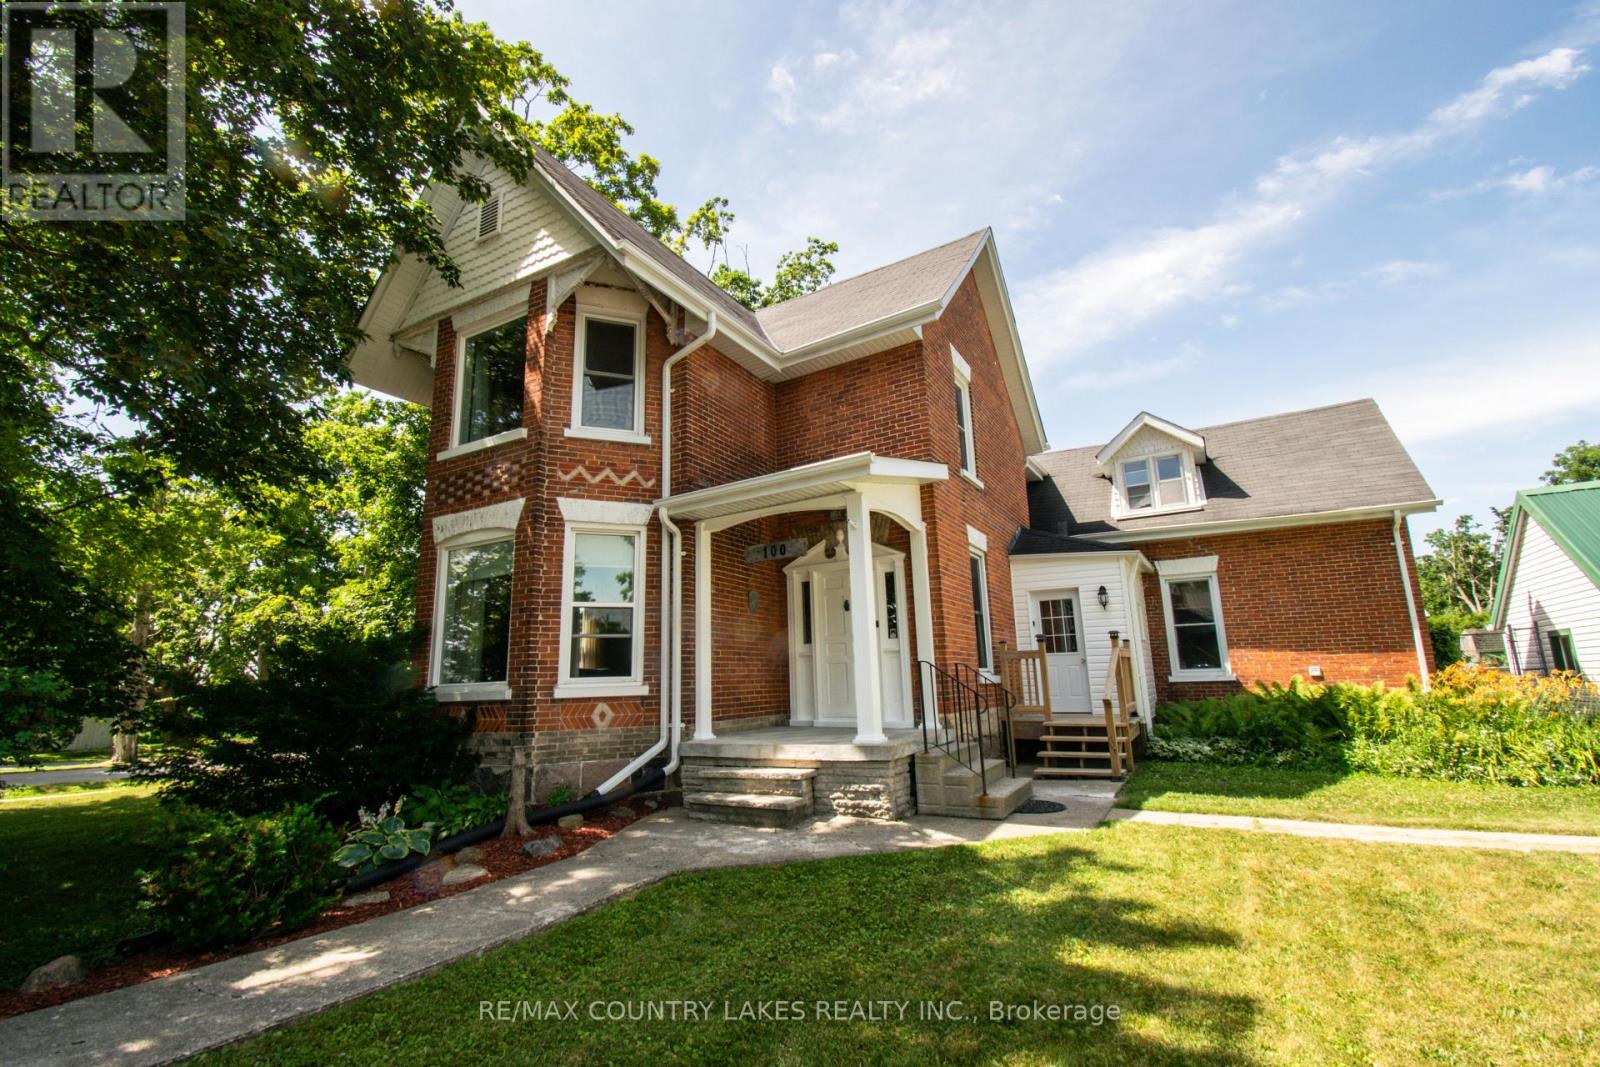
100 Nappadale Street
Kawartha Lakes, Ontario
This beautiful 1871 brick century home has it all! Conveniently located in the heart of Woodville, this home sits on a large lot with fully-fenced backyard and great outdoor living space, including patio and spacious second-story balcony, double garage with electricity and heated workshop, and access to yard. Stepping inside, you will be greeted with original hardwood floors, and decorative woodwork thoughout. The tall double-story bay windows add brightness and character to both levels of living space. On the main floor is the separate dining, living, family, bathroom with main-floor laundry, mud room, and custom eat-in kitchen with large peninsula counter and double-bowl sink, leading out to side deck. The functional layout has two separate staircases leading upstairs. The second level includes a large landing perfect for a reading nook, three bedrooms, sizeable bathroom with freestanding clawfoot tub and separate shower. The third bedroom features an attached bonus room - perfect for an office or nursery. Brand new 2026: Heat pump (with electric backup), hot water tank (owned), smart thermostat, sump pump with emergency backup. Under 1.5 hrs to Toronto, under 1 hr to Peterborough & South Durham and just 25 min to Lindsay. (id:55460)
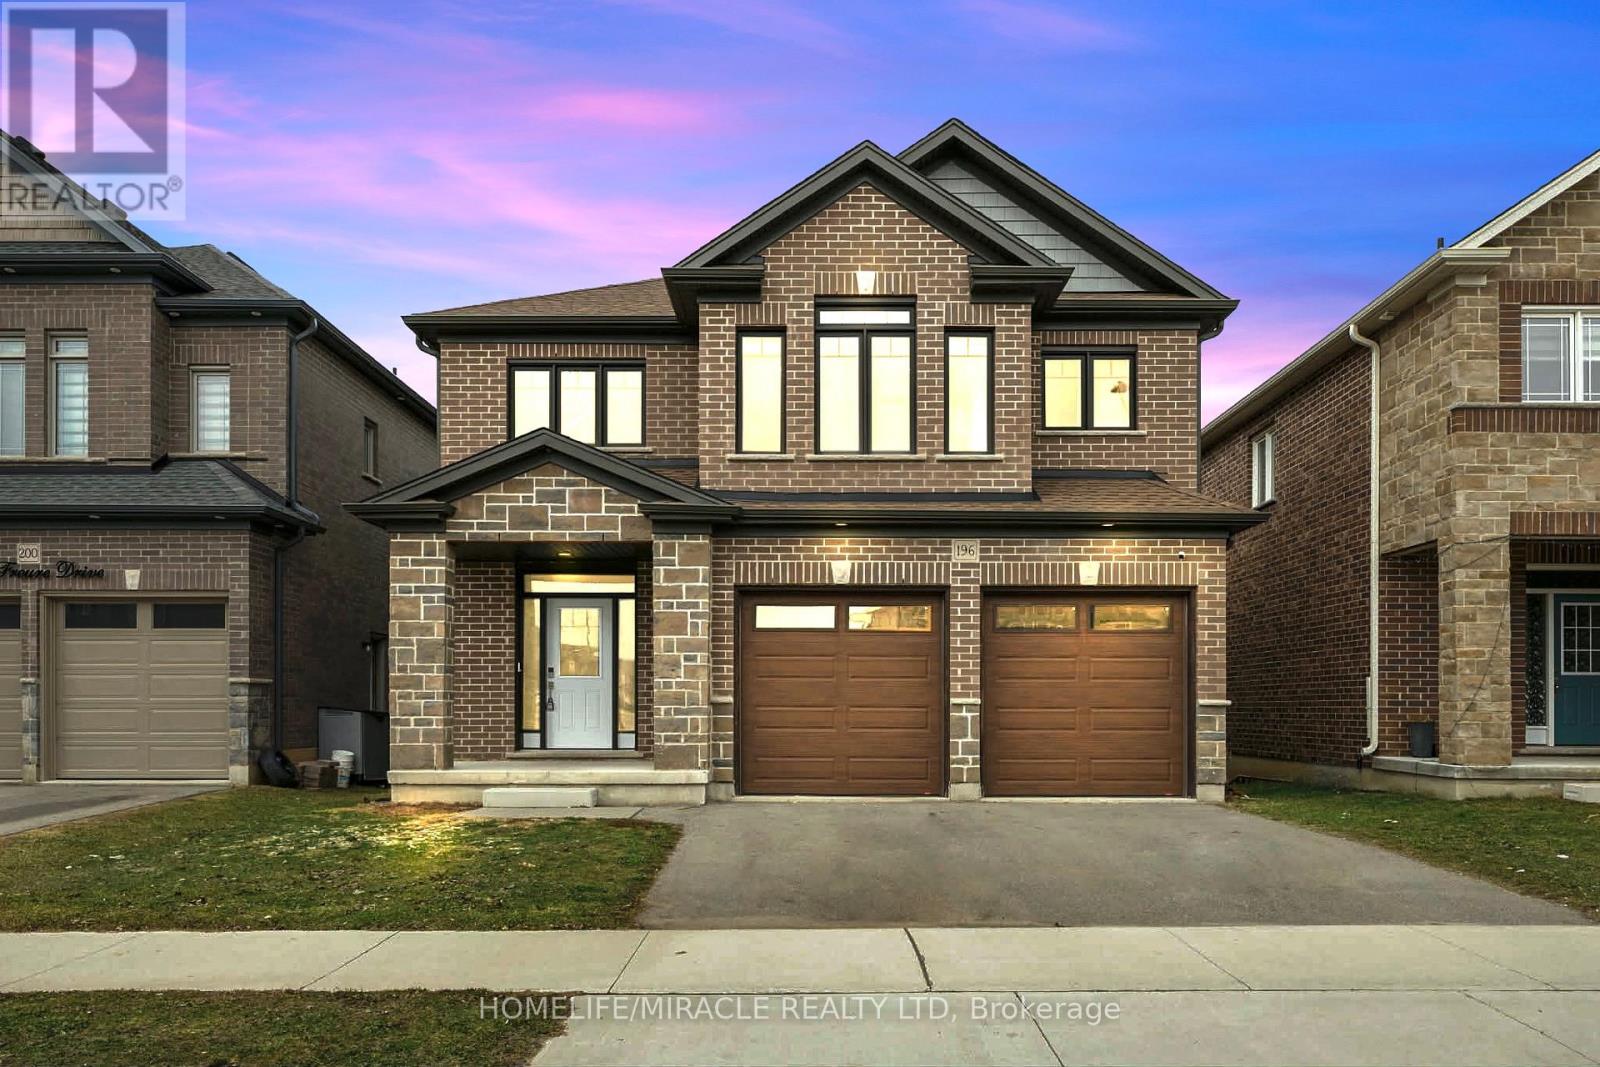
196 Freure Drive
Cambridge, Ontario
Amazing and stunning detached home built in 2022, located on a premium ravine lot in one ofCambridge's most desirable neighborhoods. This beautiful property features 4 spacious bedrooms, 4 modern washrooms, and a double-car garage. The home is freshly painted and enhanced with elegant pot lights, giving it a bright and modern feel throughout. The main floor boasts impressive 11.5-foot ceilings and large windows that fill the home with natural light while offering breathtaking panoramic views of the ravine and pond-the perfect place to relax with your morning coffee while enjoying nature. The gourmet kitchen features a huge walk-in pantry, providing plenty of storage and convenience. Upstairs offers four generously sized bedrooms, a family retreat room, and a convenient second-floor laundry. Additional highlights include a walkout basement, 200-amp electrical panel, and a highly desirable neighborhood close to the Grand River, parks, trails, and essential amenities. A perfect blend of luxury, nature, and modern living this exceptional home is a must see. (id:55460)
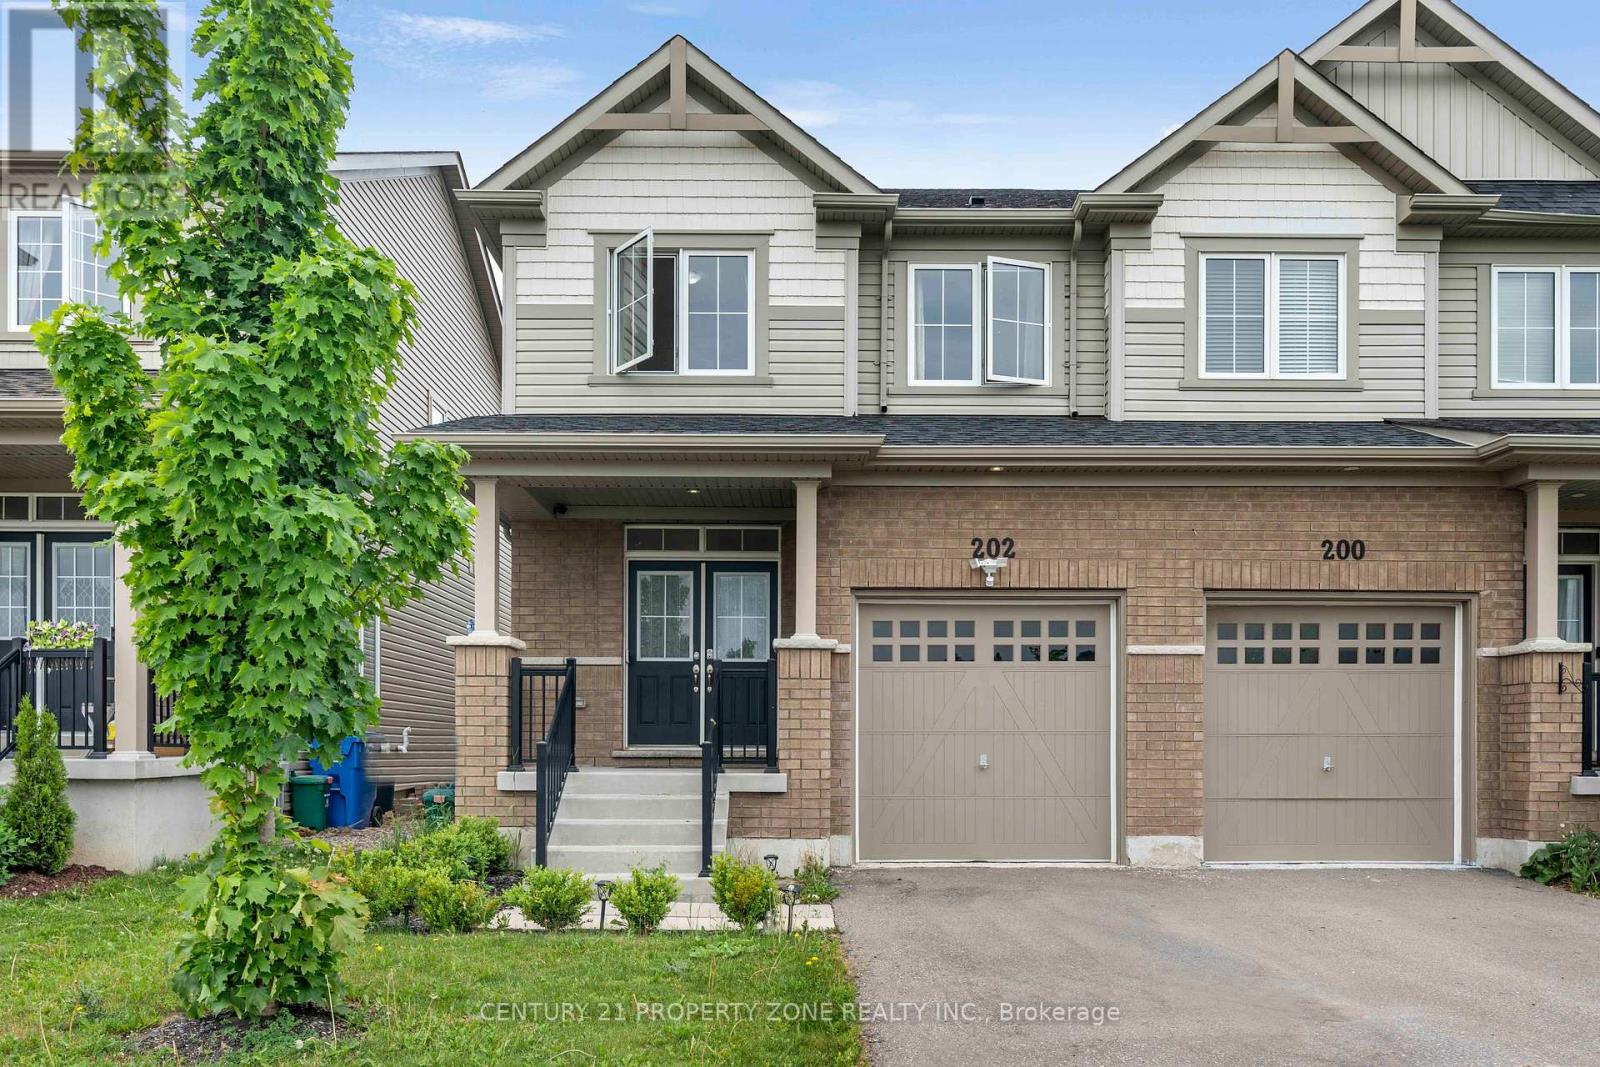
202 Barnett Drive
Shelburne, Ontario
Welcome to this beautiful 3-bedroom, 3-bathroom semi-detached home located in a desirablefamily-friendly neighbourhood in Shelburne. This well-maintained home features a bright andfunctional open-concept layout, spacious living and dining areas, and a modern kitchen perfectfor everyday living and entertaining. The upper level offers generously sized bedrooms,including a spacious primary bedroom with a private ensuite and ample closet space.Conveniently located close to schools, parks, shopping, recreation facilities, and allessential amenities. An excellent opportunity for first-time home buyers, growing families, orinvestors. Move-in ready and offering exceptional value in one of Shelburne's most sought-aftercommunities. (id:55460)

493 Ridge Road E
Grimsby, Ontario
Luxury Living on the Niagara Escarpment with Creek & Seasonal lake view and Waterfall Nestled in the heart of Niagara's Escarpment, this exceptional residence offers more than 2,830 sq. ft. of elegantly upgraded living space on a private, park-like setting of over one acre. The property is enhanced by the natural beauty of 30 Miles Creek meandering through the grounds and a picturesque waterfall, creating a tranquil retreat just minutes from the QEW, town amenities, and award-winning wineries such as Peninsula Ridge. Inside, refined details and upscale finishes set the tone for sophisticated living. The chef's kitchen features professional-grade appliances, granite counter-tops, a grand island, and custom maple cabinetry-perfect for both entertaining and family gatherings. The panoramic family room windows frame sweeping views of the ravine, lush greenery, and adjacent Bruce Trail conservation lands, bringing nature indoors. The home includes 3 spacious bedrooms and 3 full bathrooms, highlighted by a stunning primary suite with an oversized picture window, modern soaker tub, waterfall shower, and double vanity. A wine cellar, integrated sound system, heat pump, fireplace, and independent water system with purification add comfort and luxury. Outdoor living is equally impressive with two expansive decks, one overlooking the ravine and creek, plus a stone observation patio and rock garden with a charming pathway leading to the falls. The professionally landscaped grounds provide both privacy and natural beauty, making this an ideal haven for nature enthusiasts and wine lovers alike. Whether envisioned as a distinguished private residence or a boutique B&B/RB&B, this property offers a rare opportunity to enjoy the very best of Niagara living-serenity and sophistication. Luxury Certified. (id:55460)