
West Bsmt - 8300 Yonge Street
Vaughan, Ontario
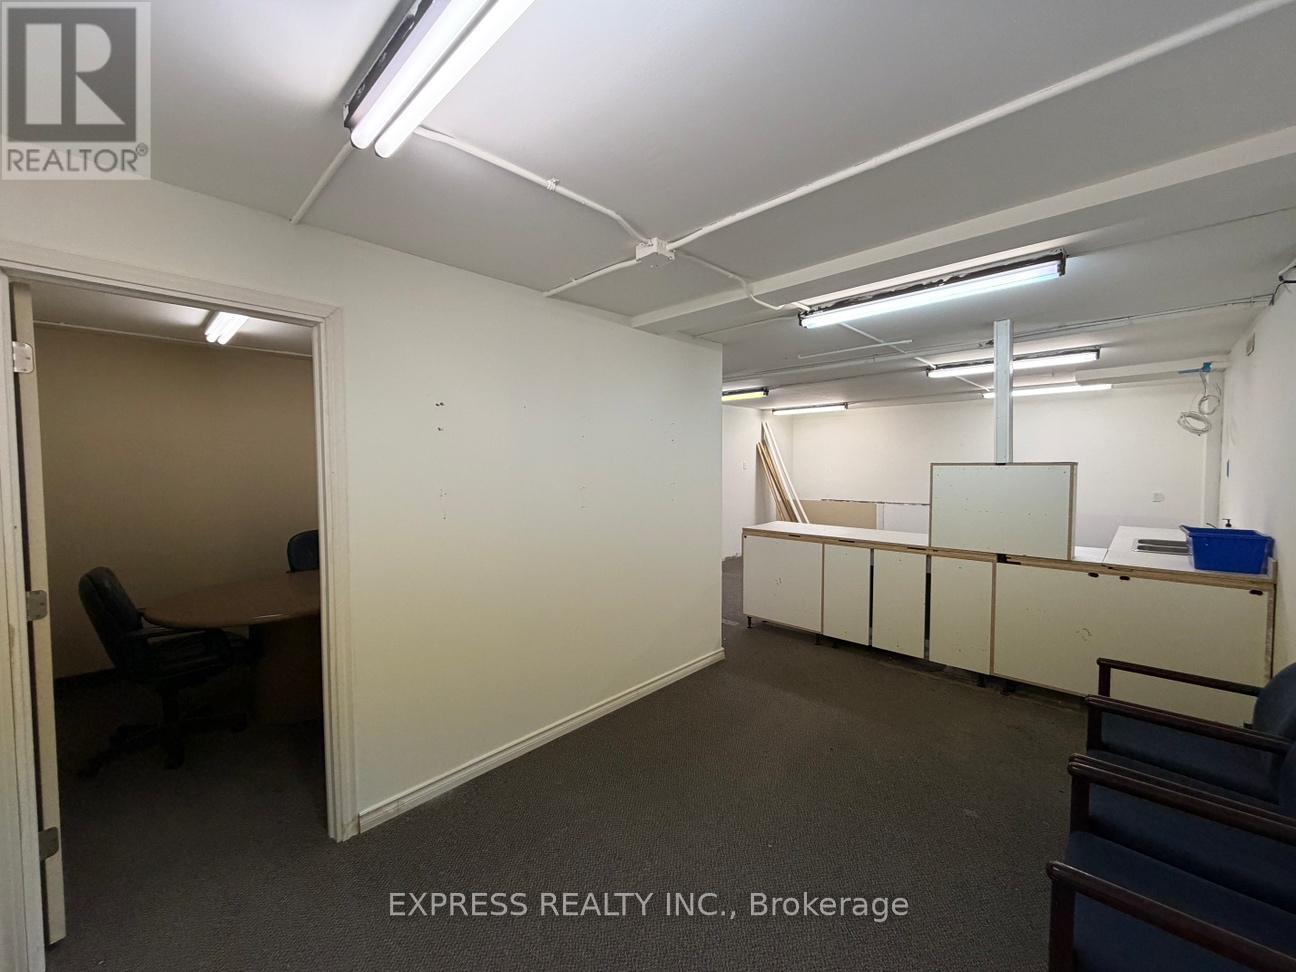
803 Sqft Professional Office In Basement on Yonge Street. Just South Of Hwy 7 & 407, Minutes To Restaurants, Cinema, Goodlife, Bus Station & More. (id:55460)
2721 - 68 Corporate Drive
Toronto, Ontario
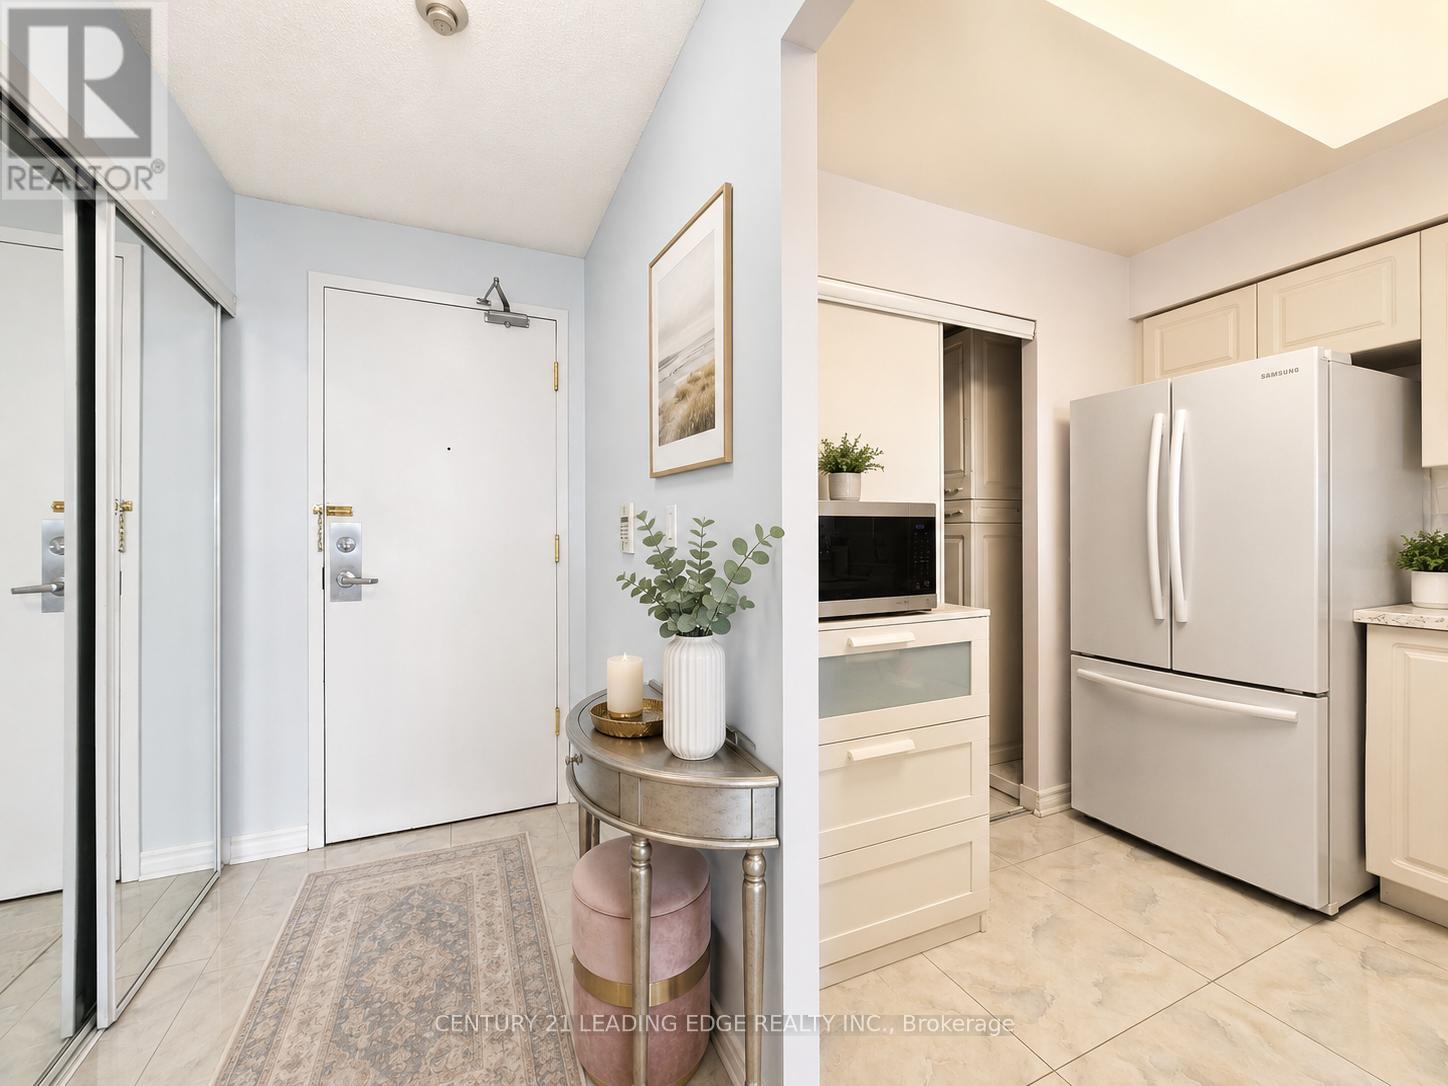
Welcome To The Consilium By Tridel, Ideally Located Beside Scarborough Town Centre! This Bright And Spacious 2 Bedroom Plus Den Suite Offers Over 1,000 Sq. Ft. Of Well-Designed Living Space With A Desirable West Exposure. Featuring A Functional Open Layout, The Den Has Been Extended To Create An Extra-Large Living Area, Perfect For Entertaining Or Everyday Comfort. Renovated And Move-In Ready, This Suite Offers Generous Room Sizes And Excellent Natural Light Throughout. Enjoy Resort-Style Amenities Including Indoor Pool, Bowling Alley, Tennis Court, Billiards Room, Ping Pong, Library, Games & Study Room, Café And More. Unbeatable Location Close To TTC, Future LRT, Scarborough Town Centre, Hwy 401, Parks, Schools, Restaurants, Shopping And All Conveniences. A Must-See Opportunity In A Highly Sought-After Tridel Building! (id:55460)
804 Eglinton Avenue E
Toronto, Ontario
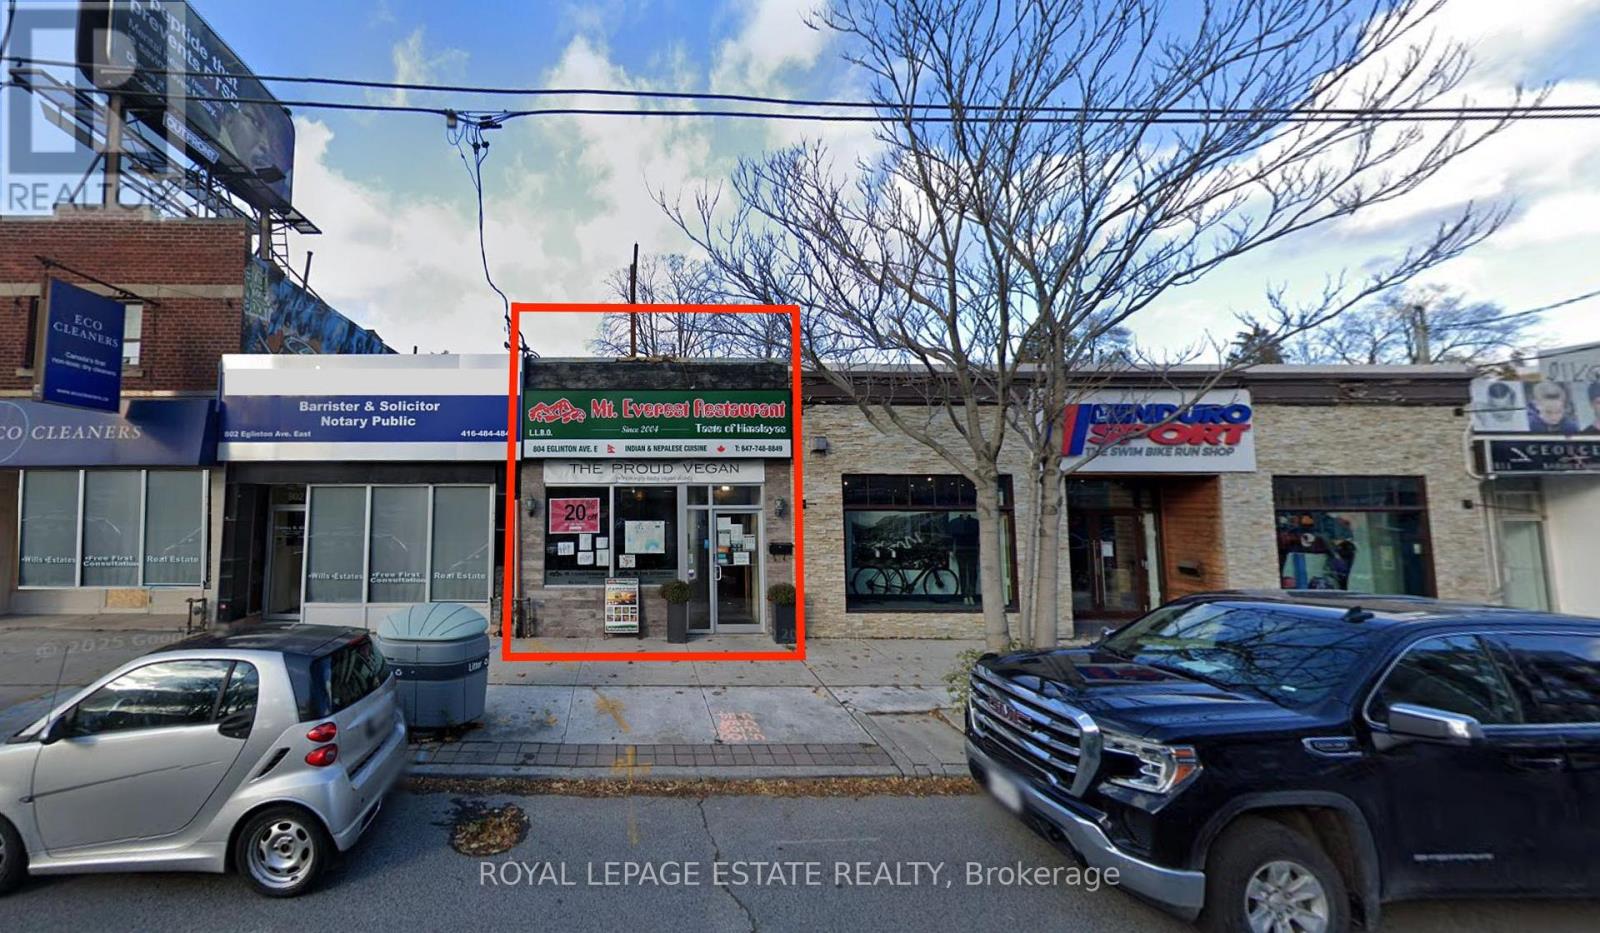
In sight of Laird Station on the new LRT, purchase this single tenant building and watch it thrive with the new subway opening. New roof and HVAC (2023) mean turn-key investment returns. Be the proud landlord of this established, fully equipped, licensed restaurant with a walk-in fridge, 10-foot ventilation hood and full-height, full-size basement. Two car parking and easy delivery access from alley make this a delivery hot-spot. Be brave and pursue a redevelopment opportunity with your eager neighbours. NNN rental income is good - and it's getting better in 2027. The seller will guarantee the rent at the higher rate until it renews in February. How much does public transit raise commercial rents? Own this property and find out. (id:55460)

414 - 181 Sheppard Avenue E
Toronto, Ontario
Welcome To 181 East - A Brand New, Never-Before-Lived-In Unit Nestled Conveniently Between Bayview Village And Yonge & Sheppard. This Thoughtfully Designed Two Bedroom, Two Bathroom Suite Offers 772 Sq. Ft. Of Beautifully Appointed Living Space With A Functional Split-Bedroom Layout, Providing Privacy And Comfort. The Spacious Primary Suite Features A Walk-In Closet And Ensuite Bathroom. The Sleek Kitchen Showcases Modern Integrated Appliances And Flows Seamlessly Into An Open-Concept Living And Dining Area Designed For Everyday Living And Entertaining. Enjoy A 45 Sq. Ft. South-Facing Balcony Overlooking Beautiful Tree Canopies, Offering Peaceful Views And An Abundance Of Natural Light. High-Speed Internet Is Included In The Maintenance Fees. Exceptional Amenities Include A Co-Working Space, Event Lounge, Fitness Studio, Kids' Play Space, Games Room, Visitor Parking, And 24-Hour Concierge.Optional Parking Available At Additional $40k. (id:55460)
15 Fort York Boulevard
Toronto, Ontario
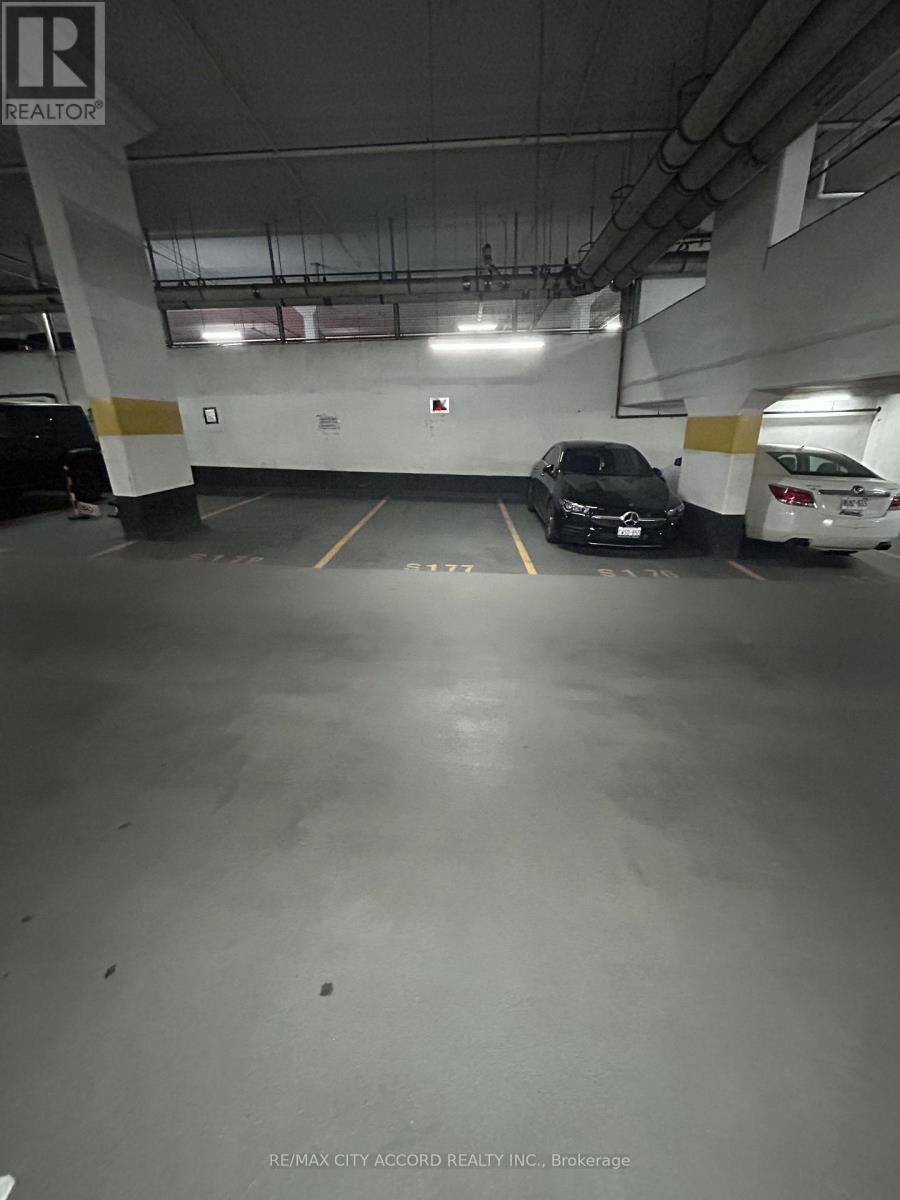
Parking spot available for sale.Add a great parking spot to your investment!Most convenient location - right on P1, barrier free and just a few steps from the elevator.Backs onto wall - and easy to add a future EV charger.Only available to the registered owners of 15 Brunel Court, 11 Brunel Court and 15 Fort York Boulevard (must be a registered owner of TSCC 1949 or TSCC 1955). (id:55460)
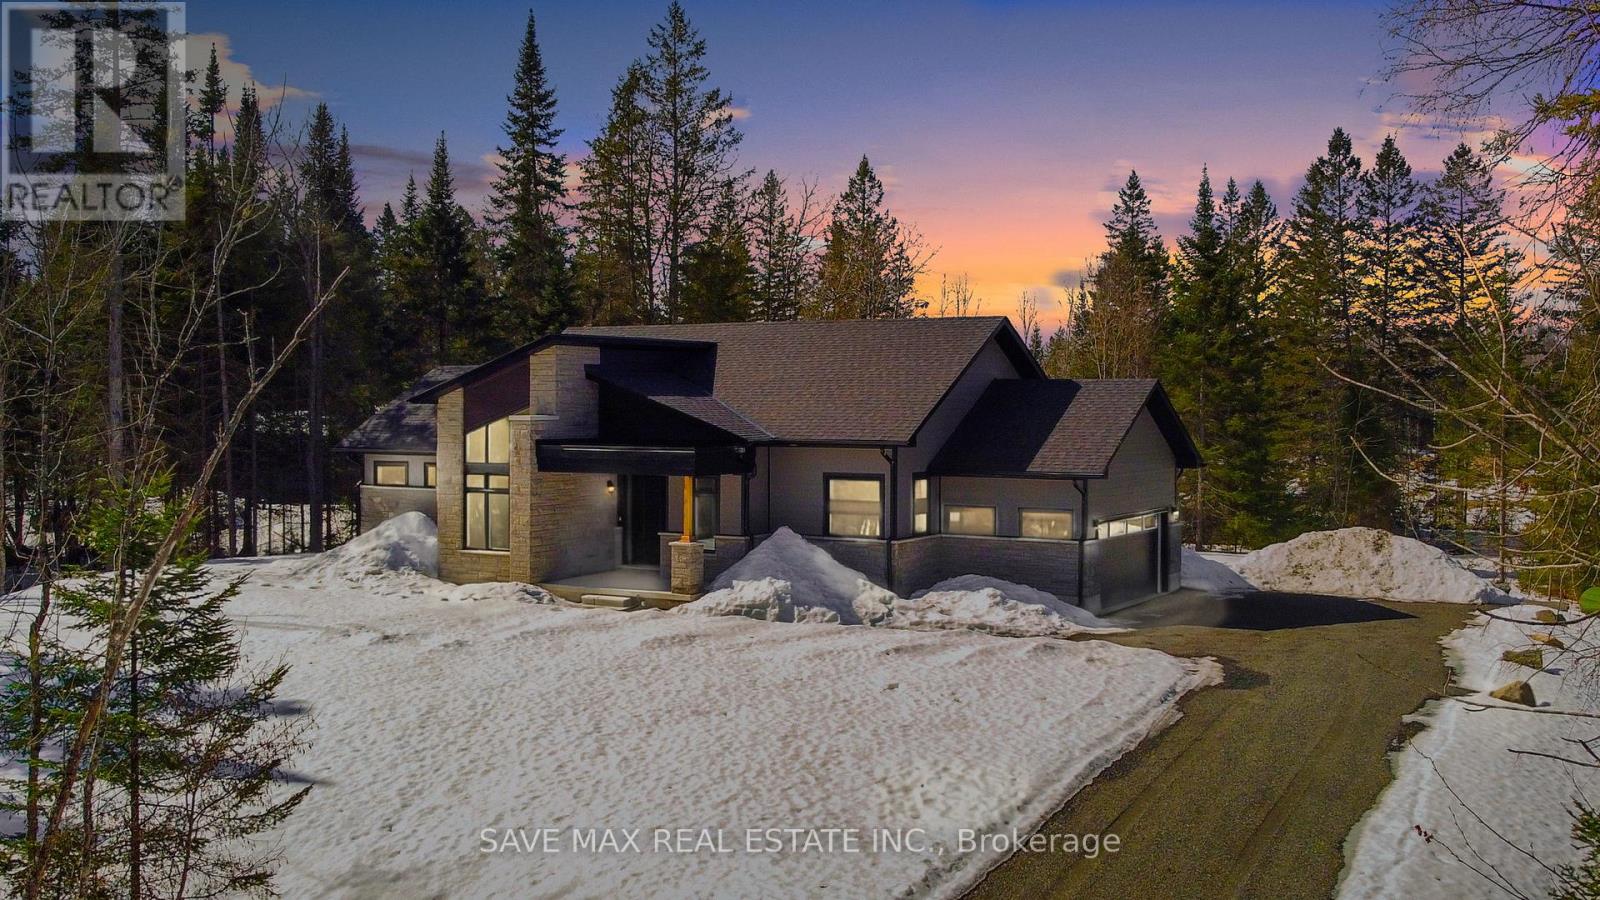
1007 Kingsridge Court
Lake Of Bays, Ontario
A Huge 1 Acres Modern Style Luxury Home, Located on a prime ~1.6 Acres Lot Huge 2010 Sq ft Four Seasons House Includes Three huge bedrooms, Two bathrooms, Muskoka room, Great room, Home Office, Eat-in kitchen, Mud room/Laundry, Huge built in Garage, covered porch entrance. One minute walk to the lake, Exclusive Access to the Signature Club, which is located on a large lake and has several amenities including an infinity pool, BBQs area, party room and Gym. Fully serviced roads all year round, with snow removal and garbage collection facility included; Cashflow positive property, Cash flow analysis sheet attached, Seller will provide rental guarantee for 2 years at $5000 per month. (id:55460)
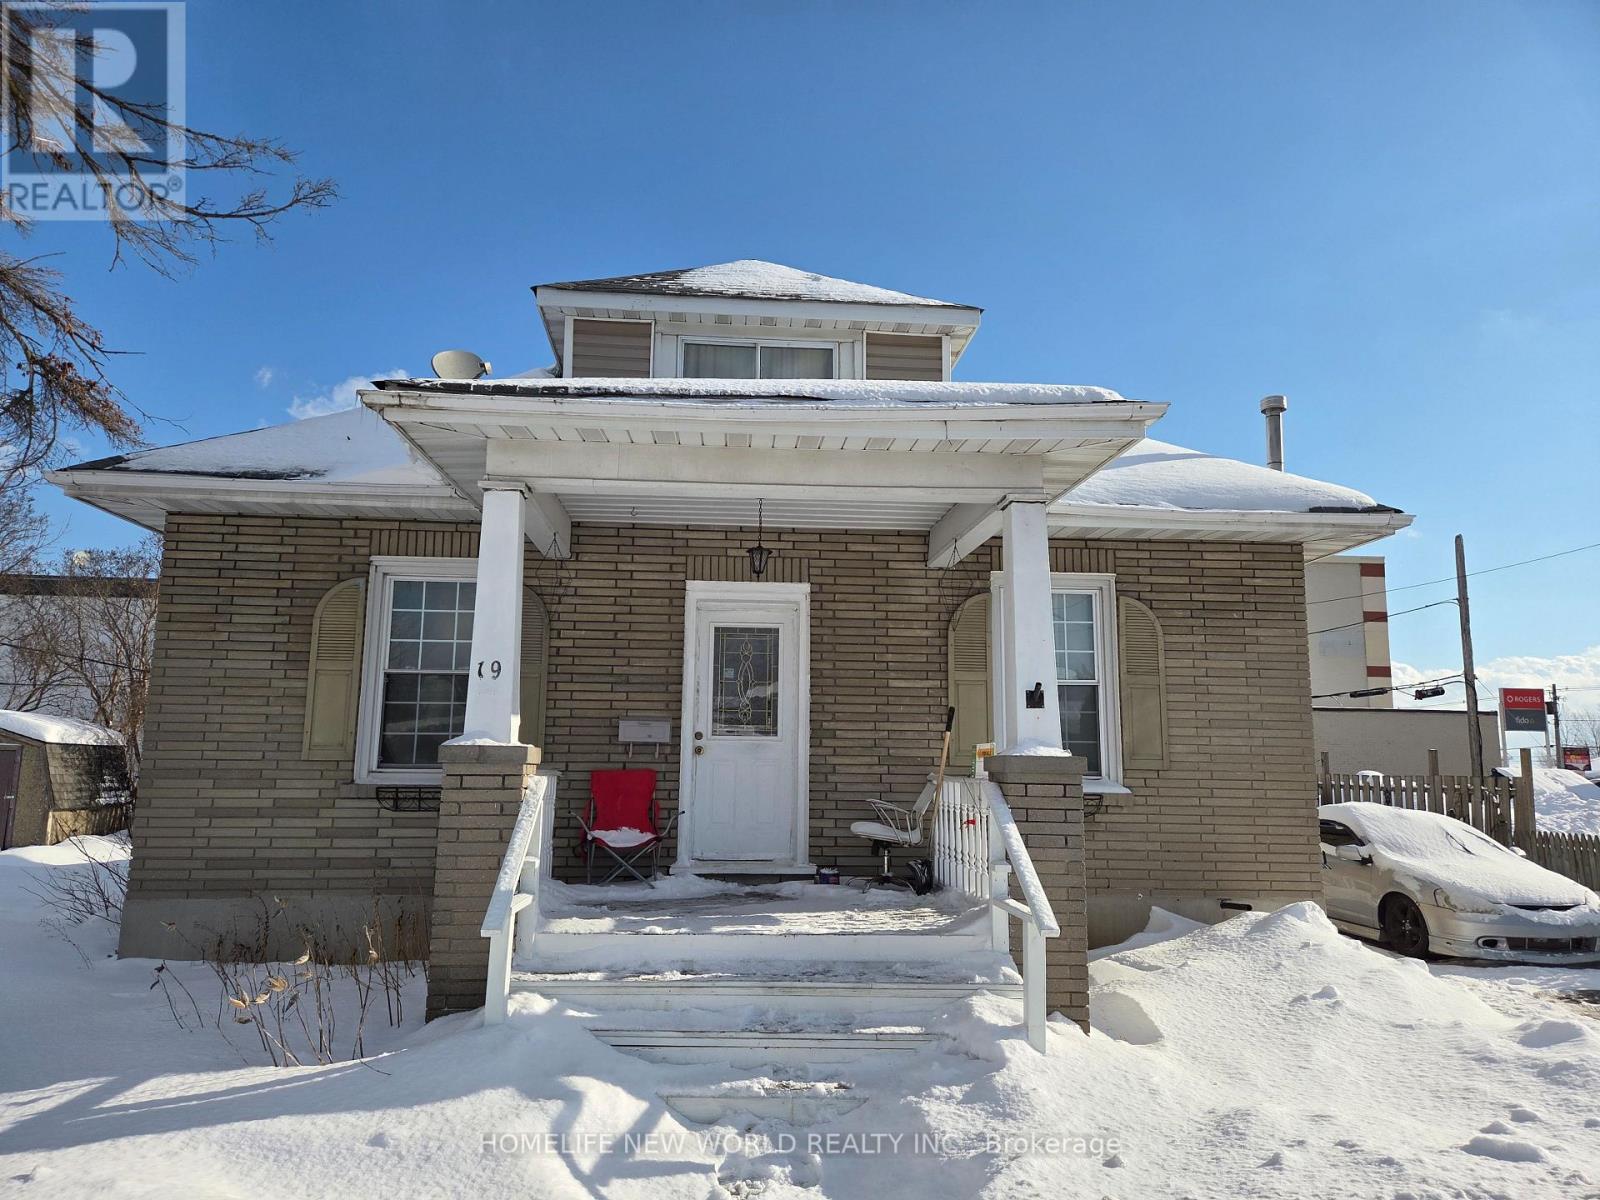
19 Flindall Street
Quinte West, Ontario
Ideal for investors and families! This spacious, two-storey home in the city center features a separate suite with four bedrooms and three bathrooms. A fully equipped basement with a separate entrance is included. The main floor boasts a bright and airy kitchen with abundant natural light and a separate entrance. Furthermore, the well-maintained basement is versatile enough to be transformed into a relaxation area or home office. Within walking distance of the city center, it offers easy access to a wide range of local amenities, shops, and entertainment venues. The rent is around $3460--4+1 bedroom(include the living room) (id:55460)

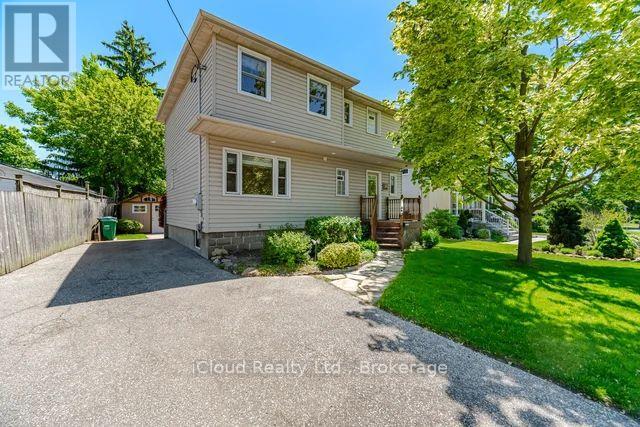
37 Archibald Street
Brampton, Ontario
Wow! A Beautiful 3 Bedroom 2 Story Detach Home. Prime Location, Walking Distance to Downtown Farmers Market. Go Station, Rose Theatre, Gage Park & Etobicoke Creek Trail. Premium, Mature Lot 50'x117', Overlooking Lush Green Space. Full Custom Renovation completed 2000. 3/4' Hardwood Maple, Spacious Rooms, Great Flow With Abundant Natural Light Throughout! Detach Converted Garage to Multi Purchase With 240 Volt 20 Amp. (id:55460)
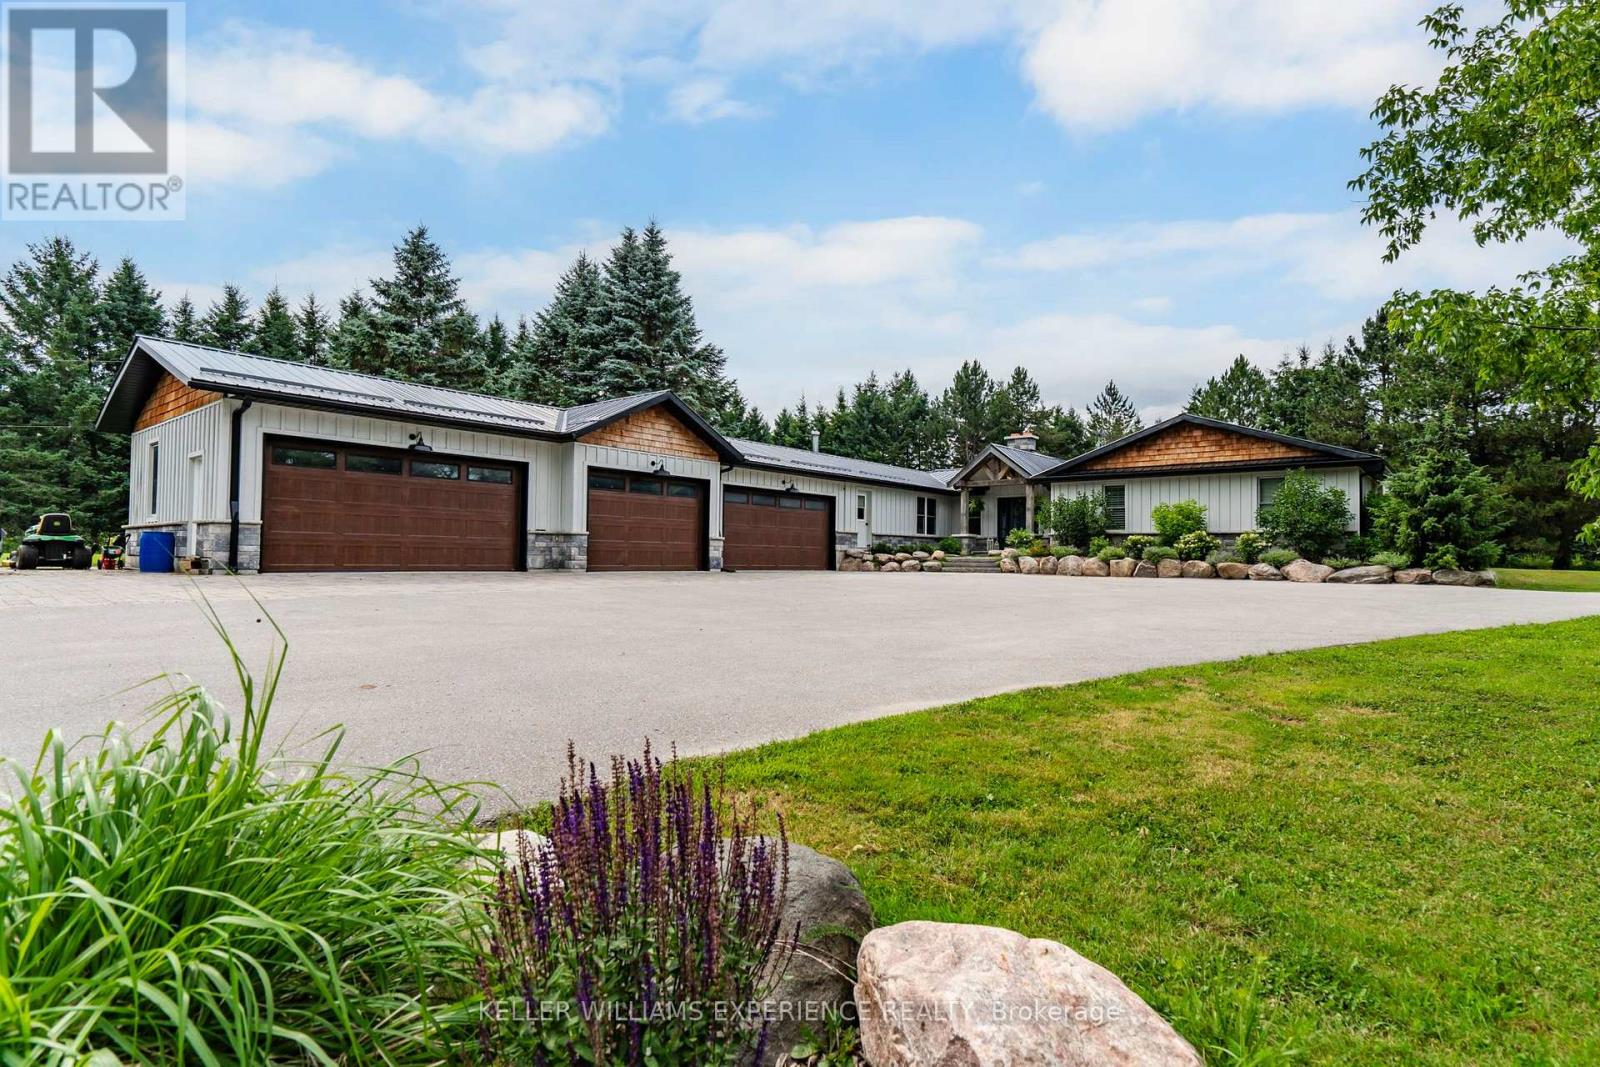
320 6 Concession E
Tiny, Ontario
From the moment you arrive, this exceptional 25-acre country estate welcomes you with professionally landscaped perennial gardens, mature trees, and a stunning timber-frame entrance. Beautifully renovated from top to bottom, the home blends timeless modern farmhouse design with luxurious finishes, featuring exposed barn wood beams, wide-plank flooring, custom millwork, and a warm, inviting palette throughout.The heart of the home is a spectacular designer eat-in kitchen, thoughtfully created for everyday living and effortless entertaining. Spacious living areas, beautifully updated bathrooms, and exceptional craftsmanship provide the perfect balance of elegance and comfort.Offering 6 generous bedrooms and 4 beautifully appointed bathrooms, including a luxurious primary ensuite, there's plenty of room for family and guests. The oversized heated three-car garage offers outstanding space for vehicles, recreational equipment, a workshop, or hobbies. A bright one-bedroom, one-bath apartment with a private entrance provides an ideal in-law suite or accommodation for extended family and guests.Outside, embrace the country lifestyle with a relaxing Jacuzzi hot tub, firepit, charming chicken coop, greenhouse, and expansive open green space with endless opportunities for recreation and privacy.Ideally located just minutes to Wyevale and less than 15 minutes to Elmvale, Midland, Georgian Bay beaches, scenic trails, schools, and everyday amenities, this remarkable property offers the perfect blend of luxury, tranquility, and convenience. This is country living at its finest. (id:55460)
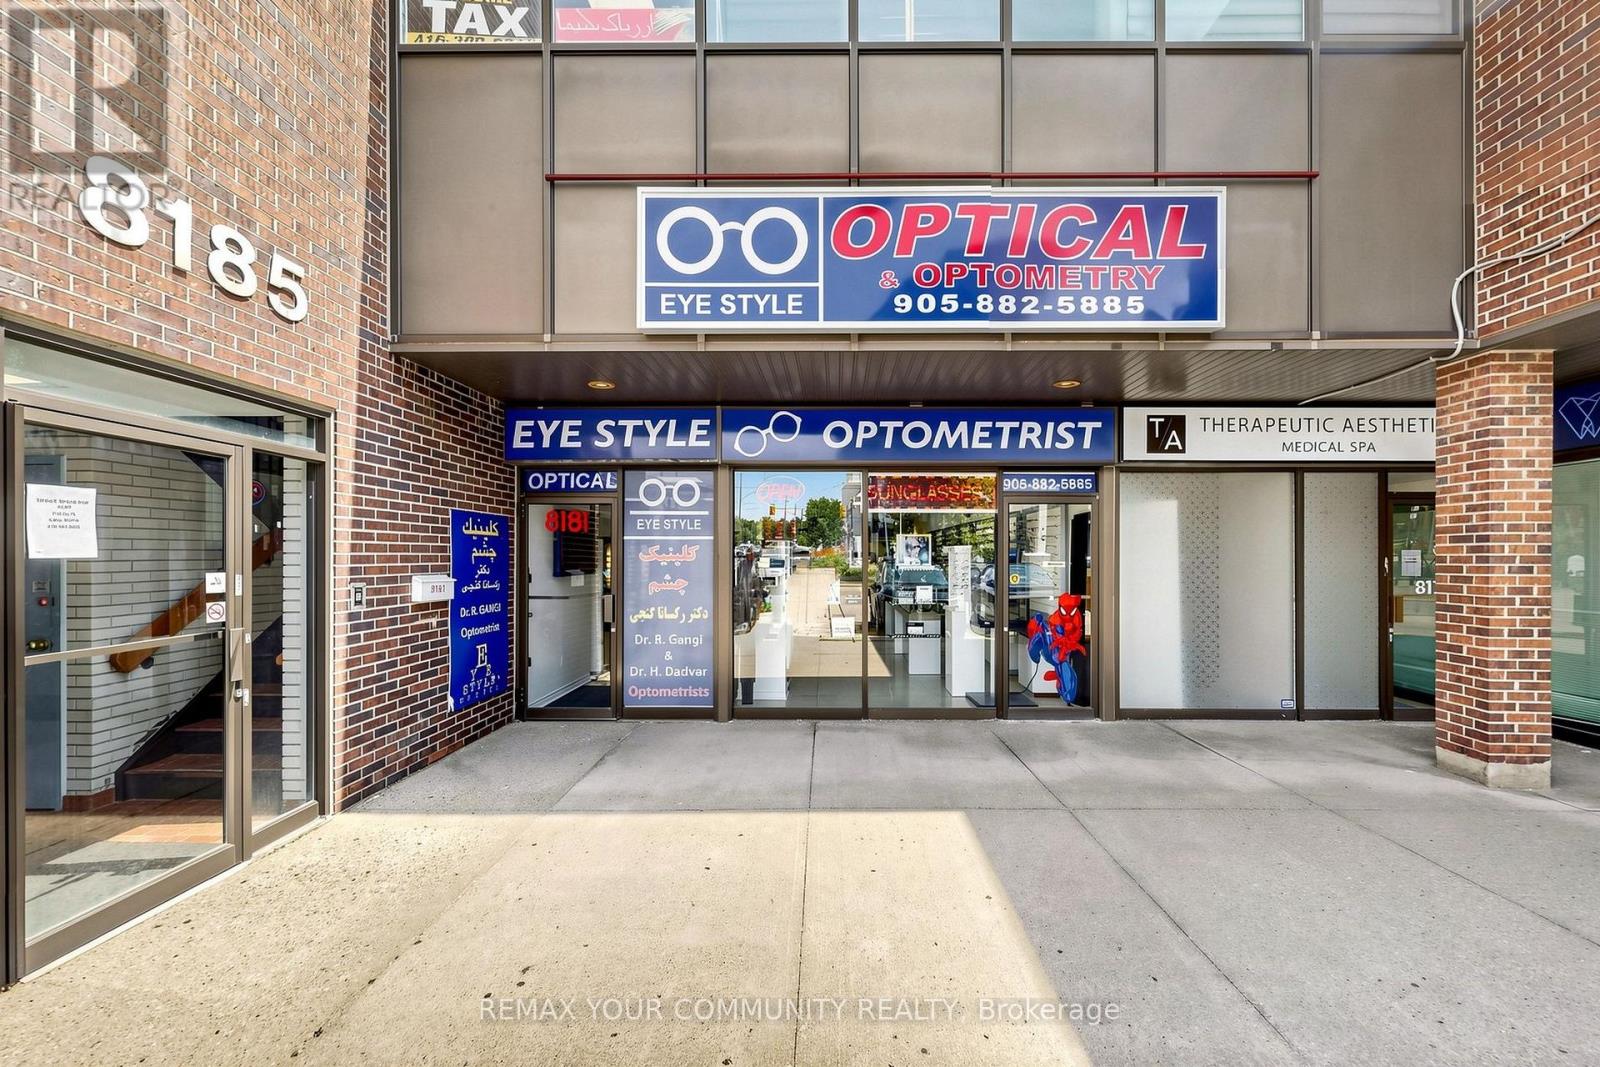
8181 Yonge Street
Markham, Ontario
Excellent opportunity to acquire a share of Eye Style Optical, a well-established optical retail business located at 8181 Yonge St in a high-traffic commercial plaza. Situated in a prime corridor with strong visibility and steady pedestrian and vehicular exposure, this business benefits from a dense residential population and complementary surrounding retail. Eye Style Optical offers a wide selection of prescription eyewear, designer frames, sunglasses, and optical accessories, serving a loyal and growing client base. Clean, modern interior with professional display shelving, dispensing area, and fully equipped for daily operation. Turnkey setup - ideal for an optician, optometrist, or entrepreneur looking to enter the optical industry.Favourable lease terms in place. Well-maintained premises with excellent signage exposure. Plenty of onsite parking for customers. Strong repeat clientele and growth potential through expanded marketing, extended hours.Perfect opportunity to own and operate your own established optical business in a thriving Thornhill location. (id:55460)
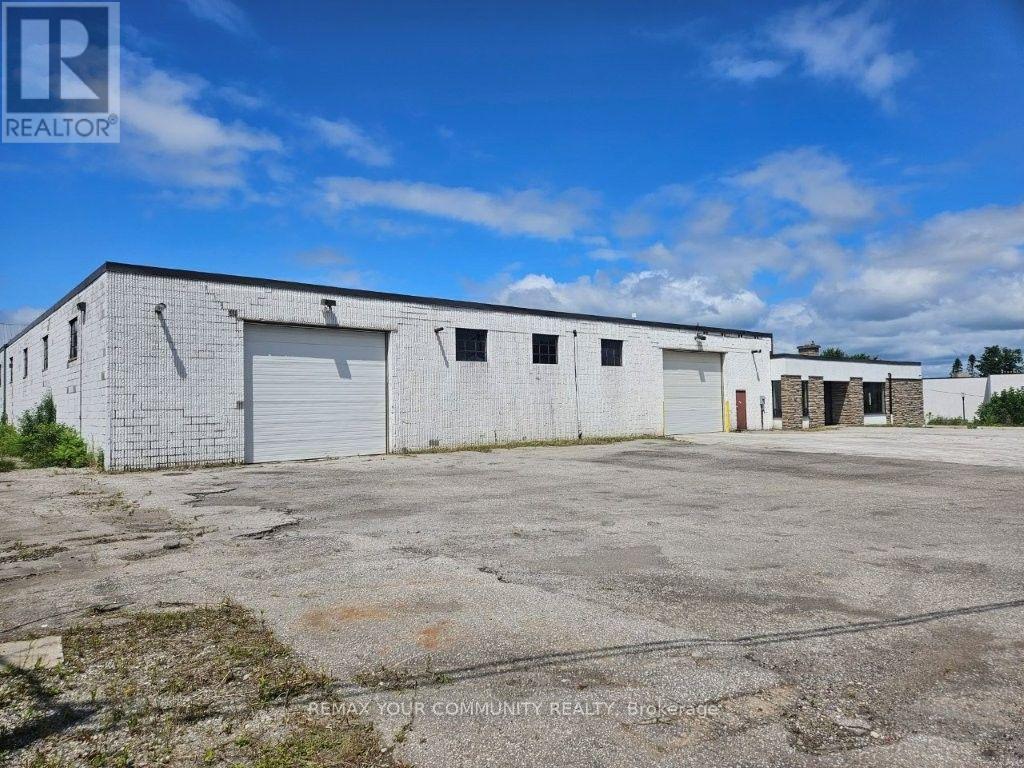
20 Mcdonald Street
Vaughan, Ontario
Fantastic Location Warehouse/Office/Showroom At Desirable South End Of King City, Over 1.5 Secure, Fully Fenced Acres, Ideal For Many Uses, Warehouse Contains Three 14' Height Drive-In Doors - Two At The Front & One At The Rear Of The Unit. For A Drive-Through Option, Covered Overhang At The Rear Adds Room For Outside Storage Along With More Exterior Storage Area, Propane Heat In Warehouse, Concrete Floors, Seven Beautiful Offices, Kitchenette, With A Basement Under Part Of The Office Space, Forced Air Oil Heating In Office, Conveniently Close To Hwy. 400 & King GO Station. Possible Opportunity To Lease 1.2 Acre Vacant Lot Two Lots West. (id:55460)
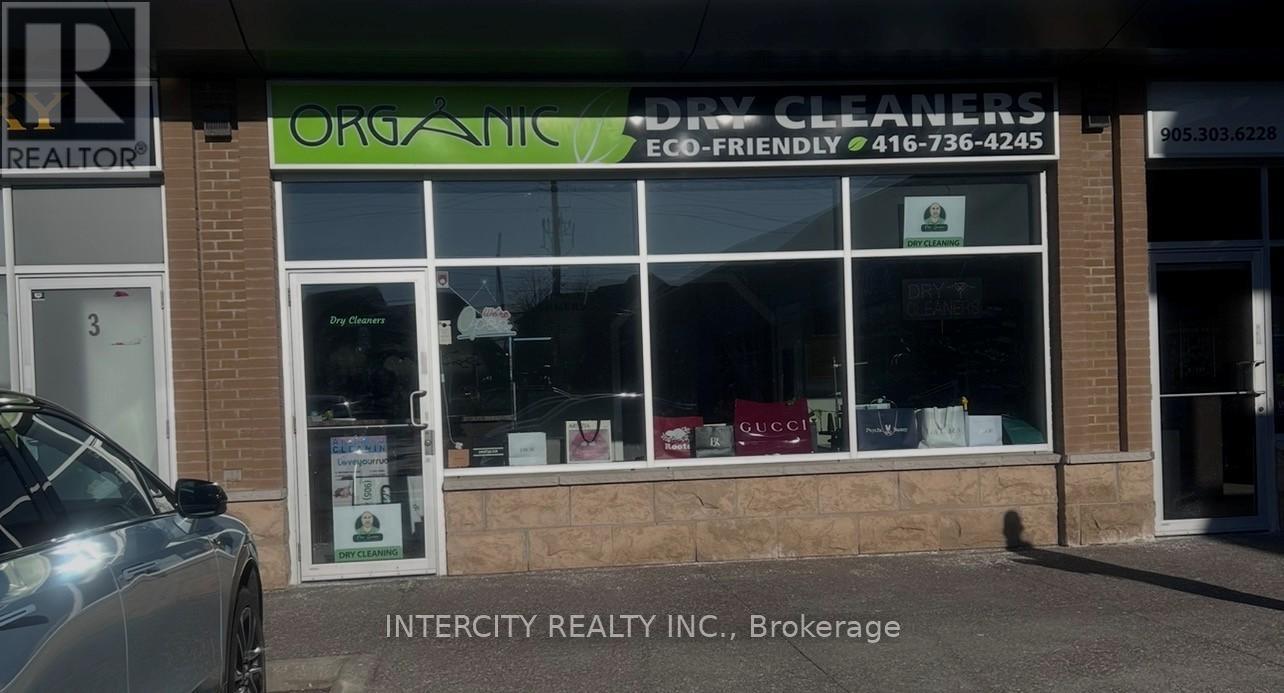
2b - 10385 Weston Road
Vaughan, Ontario
Currently set up as dry cleaning business. Located in one of the most prestigious areas of Woodbridge. Prime retail dry cleaning space available. Fully equipped and ready to operate. Other Tenants include Medical / Walk-in Clinic, Pharmacy, Turkish Cuisine, Bakery & Pastry, Dental, Montessori School, Nail Salon, Convenience Store, Optometrist, Medical & Aesthetics Clinic. (id:55460)
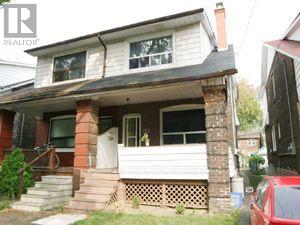
Bsmt - 685 Greenwood Avenue
Toronto, Ontario
Clean And Spacious 1 Bedroom Basement Apartment, Large Living/Dining Room, Kitchen, Bedroom, 3-Piece Bathroom. Great Location, StepsTo Greenwood Subway, Schools, The Danforth & All Amenities. "Very Walkable". Priced $1,175 plus $100 flat fee utilities. Walk Score 84, "Excellent" Transit Score 79, "Very Bikeable" BikeScore 83 (id:55460)
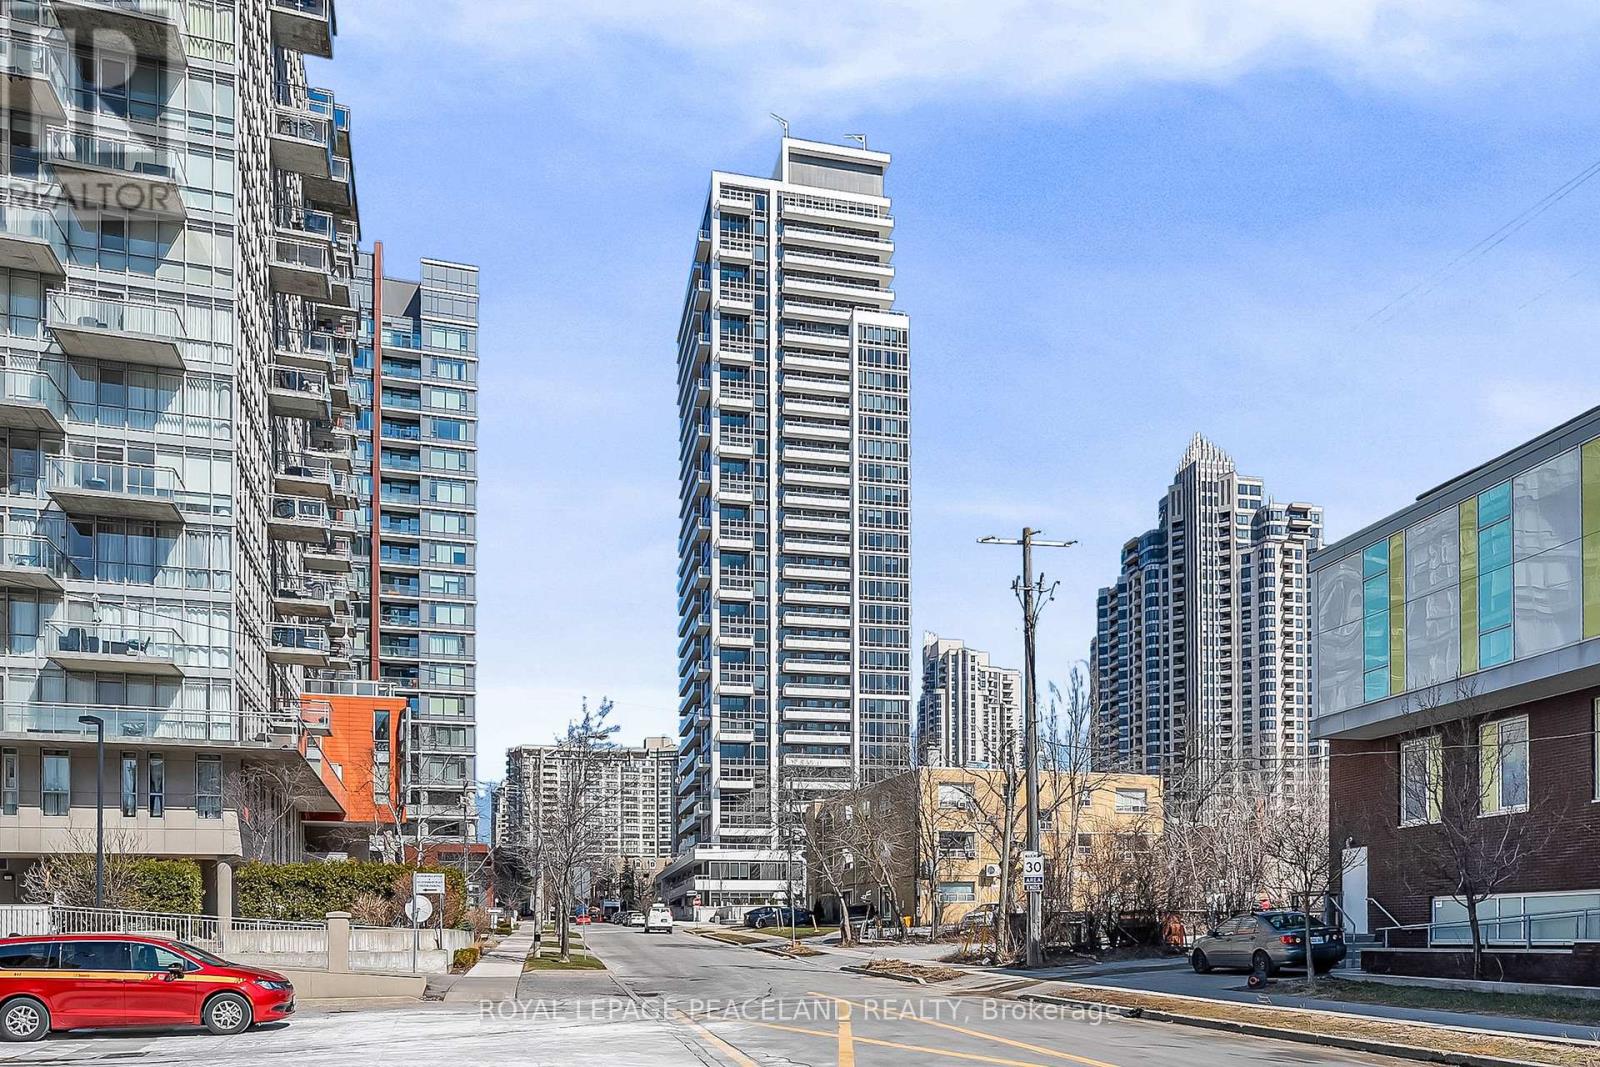
1215 - 75 Canterbury Place
Toronto, Ontario
Welcome to 75 Canterbury Place in the heart of North York! Bright and spacious 2-bedroom, 2-bathroom suite featuring a functional open-concept layout, laminate flooring throughout, and a modern kitchen with quality appliances.Conveniently located just steps to subway, transit, North York Centre, restaurants, shopping, and everyday amenities.Includes 1 parking space and 1 locker. Maintenance fees include internet.Ideal for end-users and investors alike.Some photos have been virtually staged. Free visitor parking is available on the underground. (id:55460)
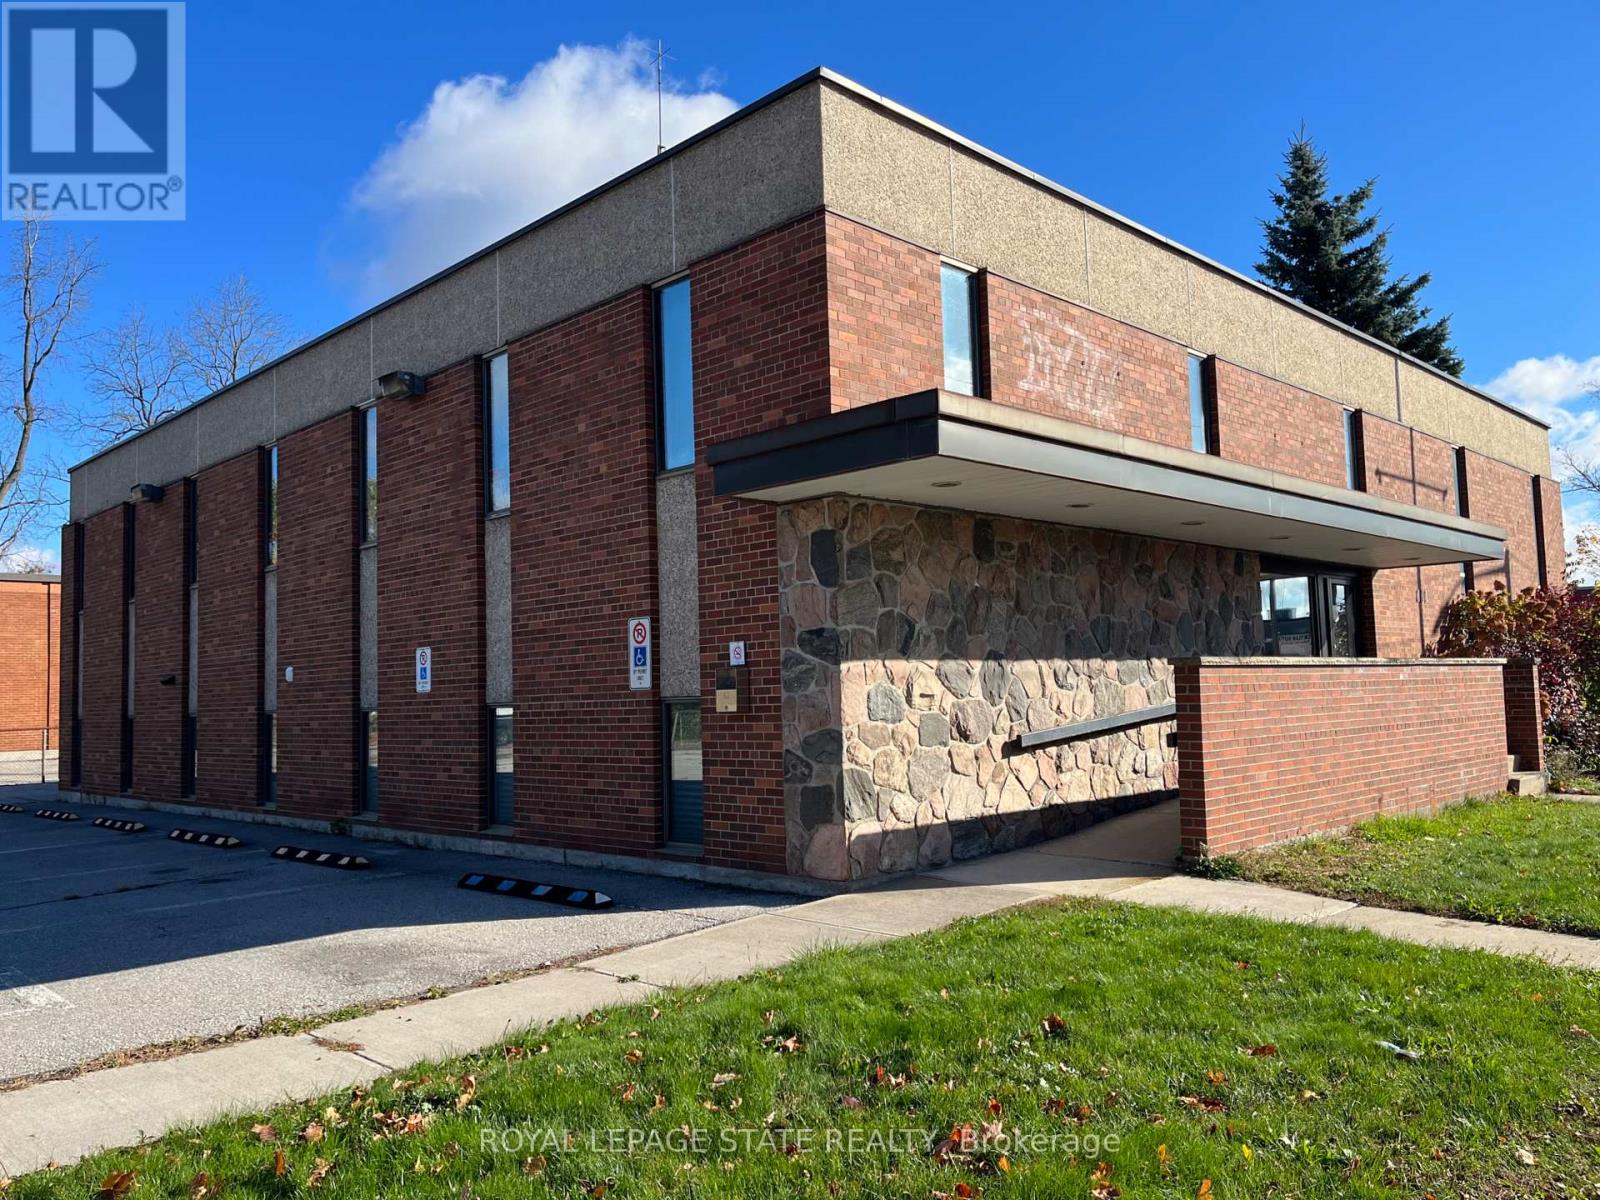
111 Broad Street E
Haldimand, Ontario
ormer municipal building. New flat roof 2025. Main reception area, includes safe, open staircase, terrazzo flooring, brick and field stone feature walls. Upper level has 5 offices, board room, event room, waiting area and storage. Lower level has 5 offices, board room/mixed use space and several storage spaces. 5 washrooms, and parking for 10 cars, wheelchair accessible with automatic doors, and elevator/lift system. Natural gas forced air heat and central air. Zoned Commercial Downtown. Square footage of 7,293 reflects total of upper, main reception and lower floors. (id:55460)
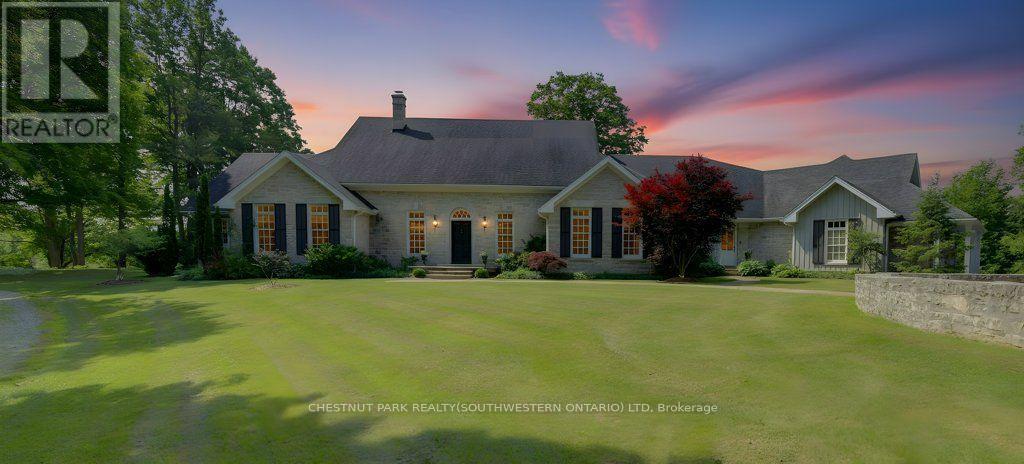
7785 Wellington 34 Road
Puslinch, Ontario
Welcome to Corwhin Farms, an extraordinary estate where timeless elegance meets the beauty of the countryside. Custom built in 2012 with exquisite craftsmanship, exceptional attention to detail, and uncompromising quality throughout, this one of a kind residence is nestled on more than 89 acres of breathtaking, private landscape. Designed to embrace its spectacular surroundings, the heart of the home is the chef's kitchen, perfectly positioned to capture panoramic countryside views. A butler's pantry seamlessly connects the kitchen to the elegant formal dining room, creating the perfect setting for entertaining family and friends. The thoughtfully designed main level offers two luxurious bedrooms, each with its own private ensuite, two dedicated home offices, a convenient laundry room, two powder rooms, and a beautiful screened in sunroom where you can enjoy the changing seasons and stunning scenery. The partially finished lower level expands the living space with two additional bedrooms, two bathrooms, a a family room, and endless possibilities for a home theatre, fitness studio, games room, or additional recreational spaces to suit your lifestyle. Step outside and experience your own private retreat. Spend your mornings taking in the spectacular views before relaxing by the resort style pool, complete with a charming pool house featuring a kitchenette, bathroom, and two change rooms. Explore the extensive property and enjoy peaceful walks through the rolling countryside, or simply soak in the unmatched privacy and serenity that surrounds you. Corwhin Farms is more than a home it's a legacy property offering an unparalleled lifestyle of luxury, tranquility, and natural beauty. This is a truly once in a lifetime opportunity to own one of the most exceptional country estates! (id:55460)
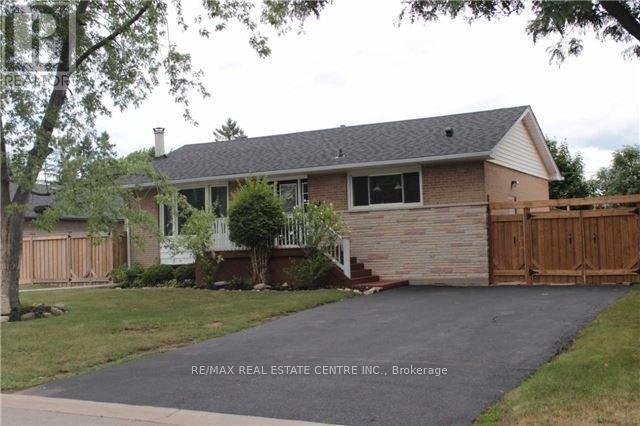
363 Duncombe Drive
Burlington, Ontario
3+2 bedroom, 2 full bathroom bungalow on a 120-ft deep lot, complete with an in-ground pool and an entertainer's backyard oasis. This property is an investor's dream-perfect to move in, rent out, or build your future dream home. Featuring a good size separate kitchen with granite countertops and refinished hardwood floors ('16), the home offers comfort and potential. Two main-floor bedrooms overlook the pool and walk out to private decks-ideal for morning coffee or quiet relaxation. Both decks lead to an expansive 500+ sq. ft. flagstone patio that extends to the pool's edge, creating a serene retreat for gatherings and outdoor living. (id:55460)
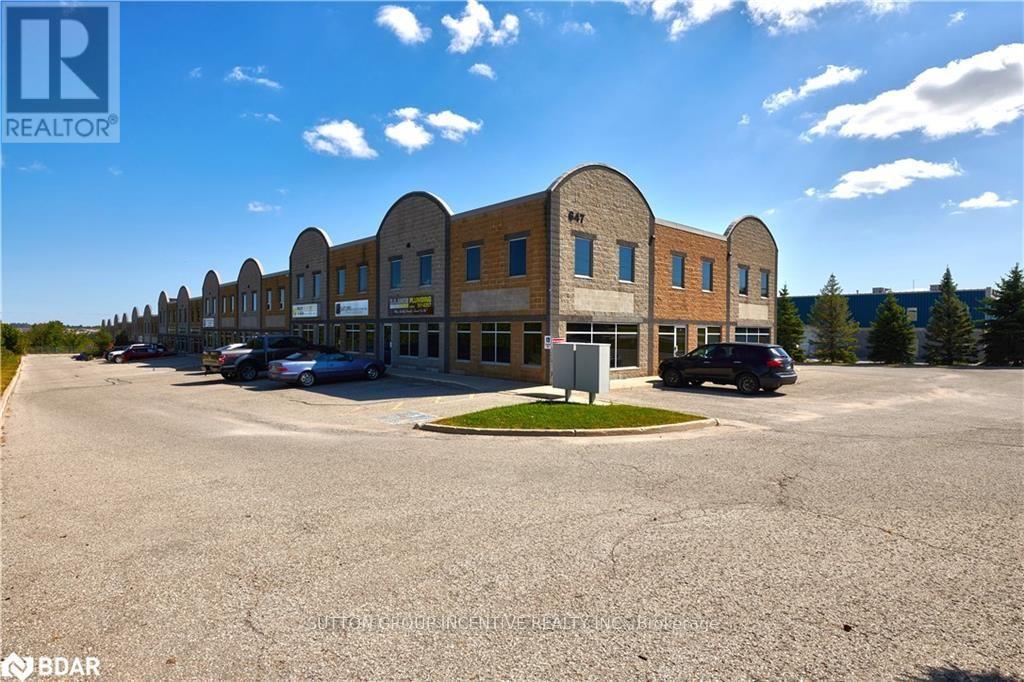
21 - 647 Welham Road
Barrie, Ontario
1,192 square feet, completely open without any obstructions, and an 18-foot ceiling; this unit is ready to be customized. Complimentary and diversified mix of other businesses to benefit from within the complex. Zoned General Industrial (GI) allowing many permitted uses. Monthly condominium fee of $512.22 includes: building insurance, building maintenance, ground maintenance/landscaping, property management fee, snow removal, and water. Located 1.5 km from the nearest Hwy 400 interchange. This unit is adjacent to unit 9 MLS# S13603550 and could be purchased together if more space is required. Property Taxes are estimated and will be reassessed upon the completion of a sale. (id:55460)
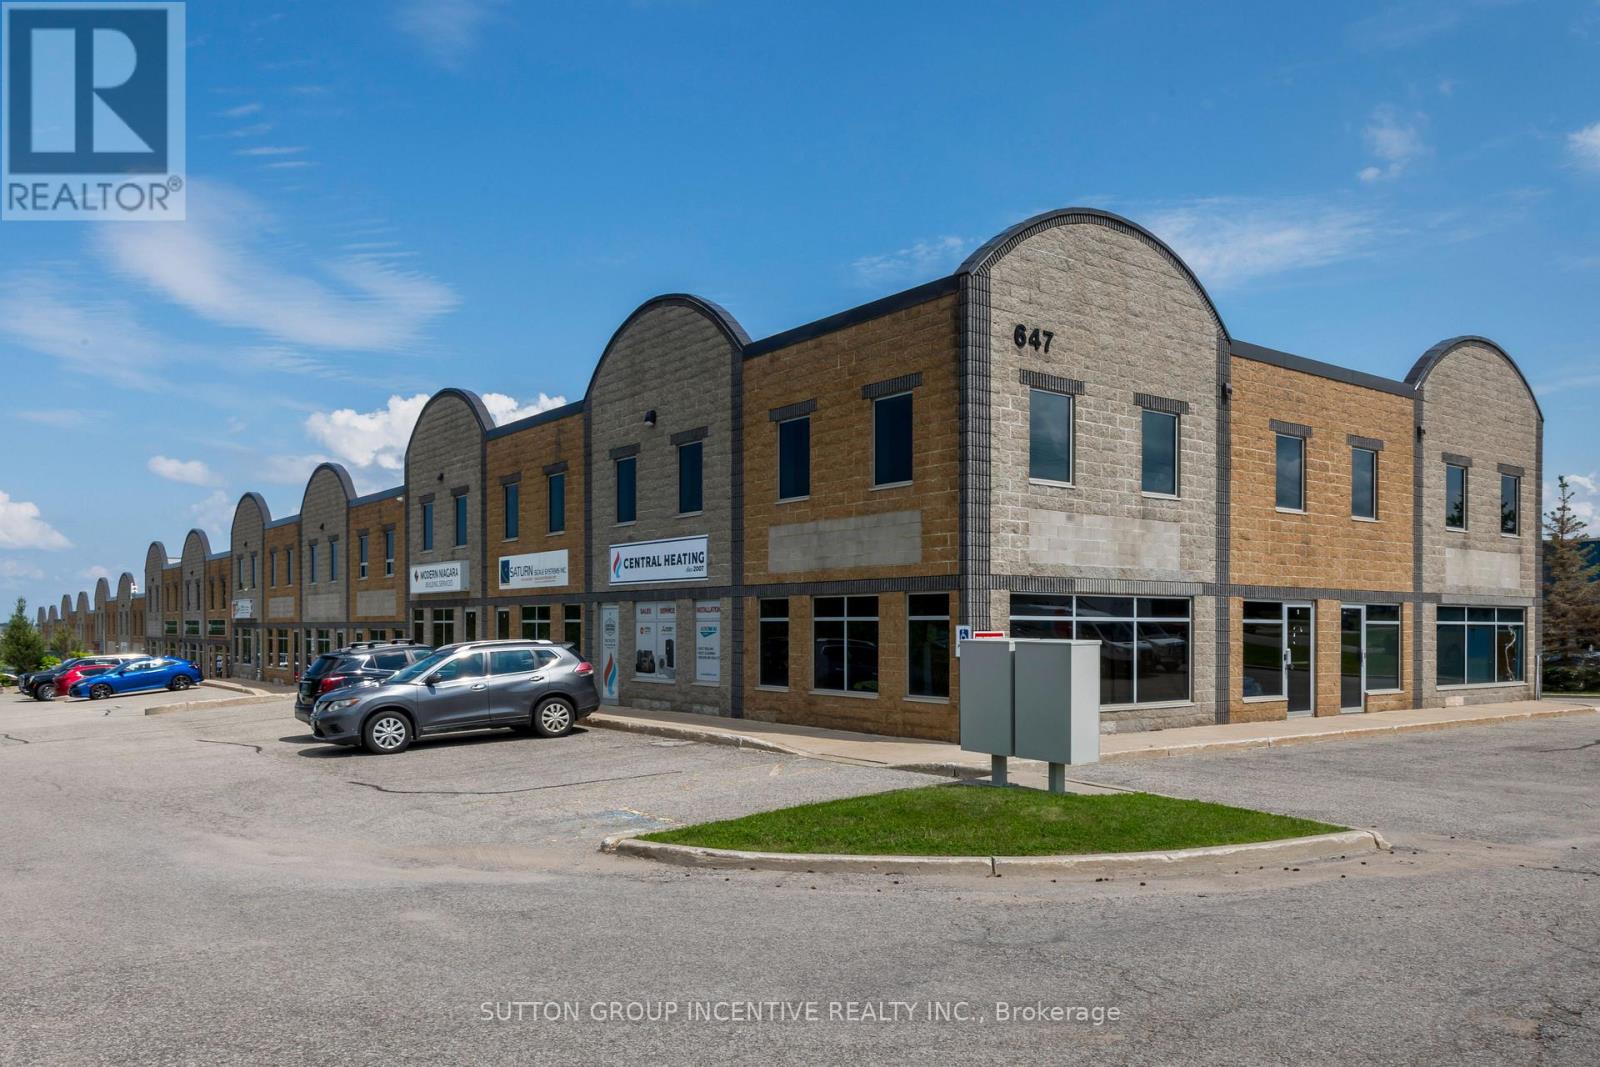
9 - 647 Welham Road
Barrie, Ontario
Premium Office space you can own! This industrial condo has a strategic floor plan that caters to independent/private offices as well as open & collaborative working space, allowing for various working environments at the same time. A total area of 5,282SF split with 3,577SF on the main flr, and a 1,705SF fully finished mezzanine. There are 2 dedicated document and plan rooms, one on each level, 1 main kitchen with a large lunch area, as well as 2 smaller kitchenettes/coffee areas its easy to see that efficiency & convenience were focal points when this space was designed. The colour palette, ceiling height, and open concept help create a modern professional image starting with the main reception area. This property is along a public transportation route, with a bus stop at the end of the driveway. Additionally, there are 6 dedicated parking spaces included with this unit. Adjacent unit also for sale MLS# S13603534 (id:55460)
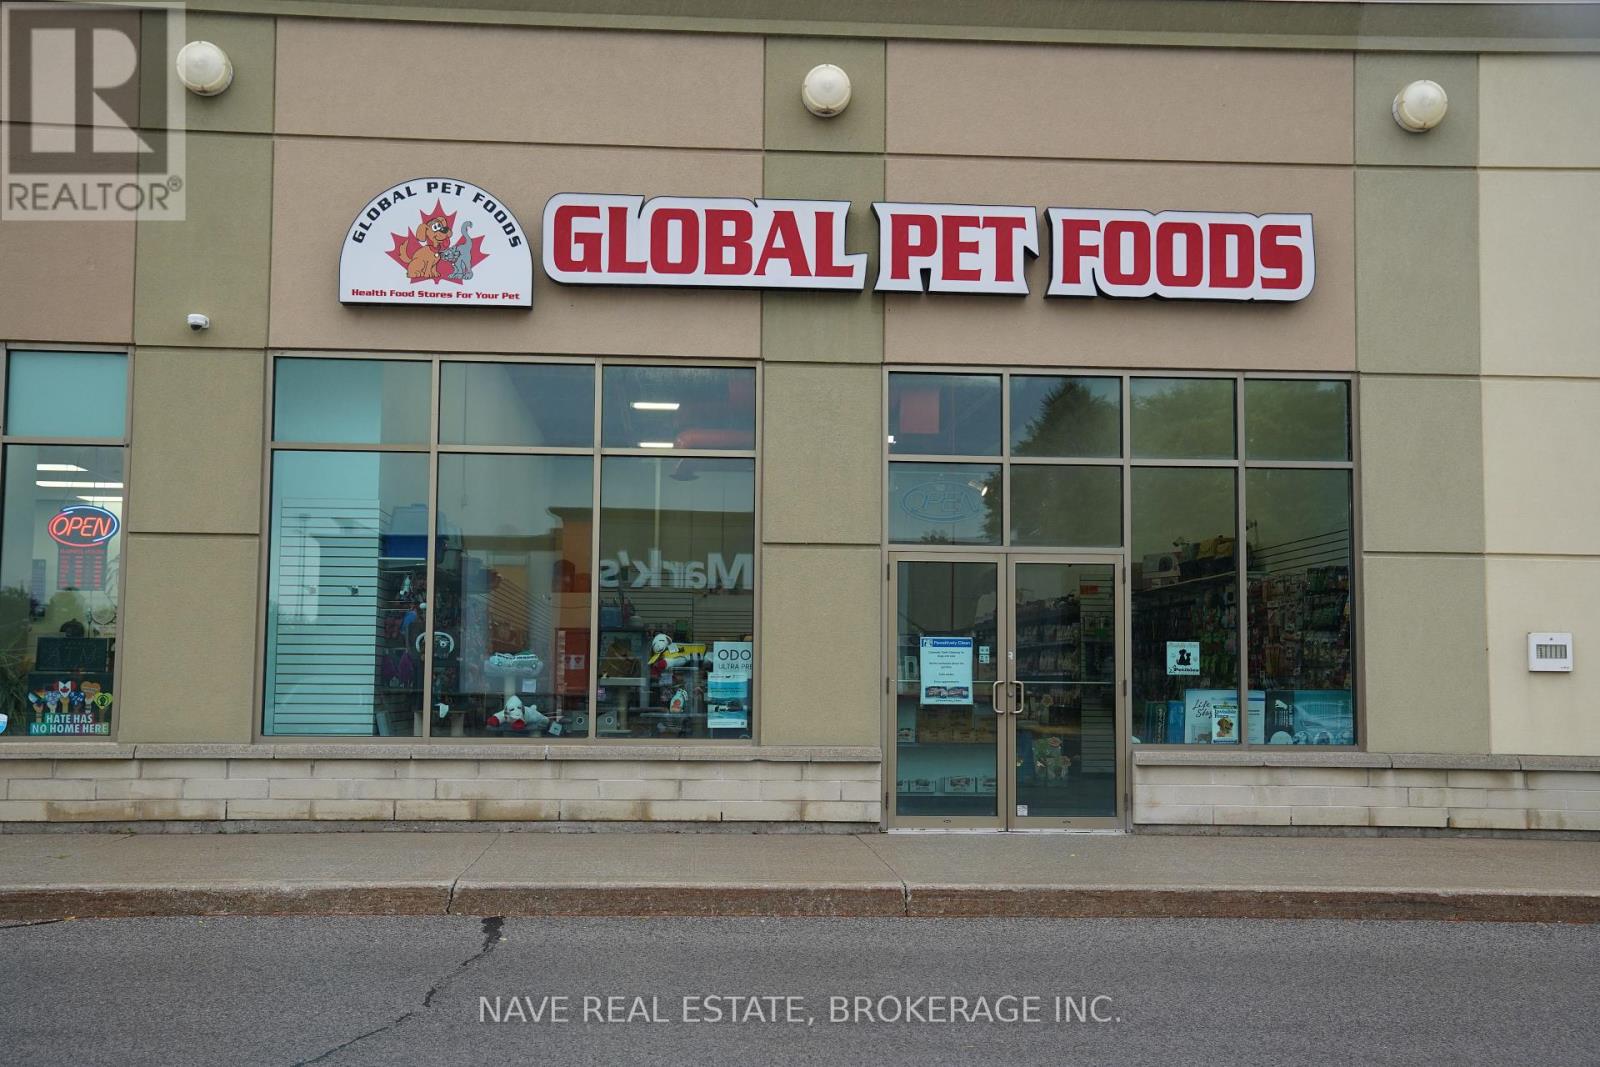
Unit 3 - 2b Welwood Drive
Uxbridge, Ontario
Excellent opportunity to own a well-established Global Pet Foods franchise in Uxbridge, proudly serving the community for over 20 years. This turnkey, easy-to-operate business offers great profit margins in an ideal location, with a loyal customer base, strong reputation, and consistent monthly sales plus excellent growth potential as the area continues to expand. Approx.1920 sq ft offered at an attractive lease of $6390.11. Sale price does not include inventory. Inventory will be added to the purchase price. (id:55460)
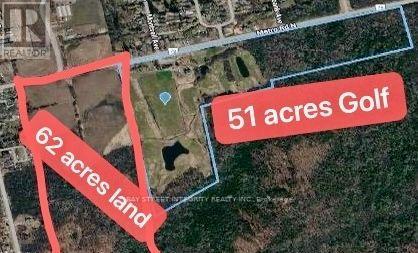
0 Metro Road N
Georgina, Ontario
62 acres of flat, vacant land, including approximately 20 usable acres zoned RU, with the balance zoned EP. The property is vacant land and does not currently have a municipal civic address.Located adjacent to the 51-acre golf course currently offered for sale, the property may be purchased separately or together with the golf course as a package, with significant savings available for a combined purchase. (id:55460)
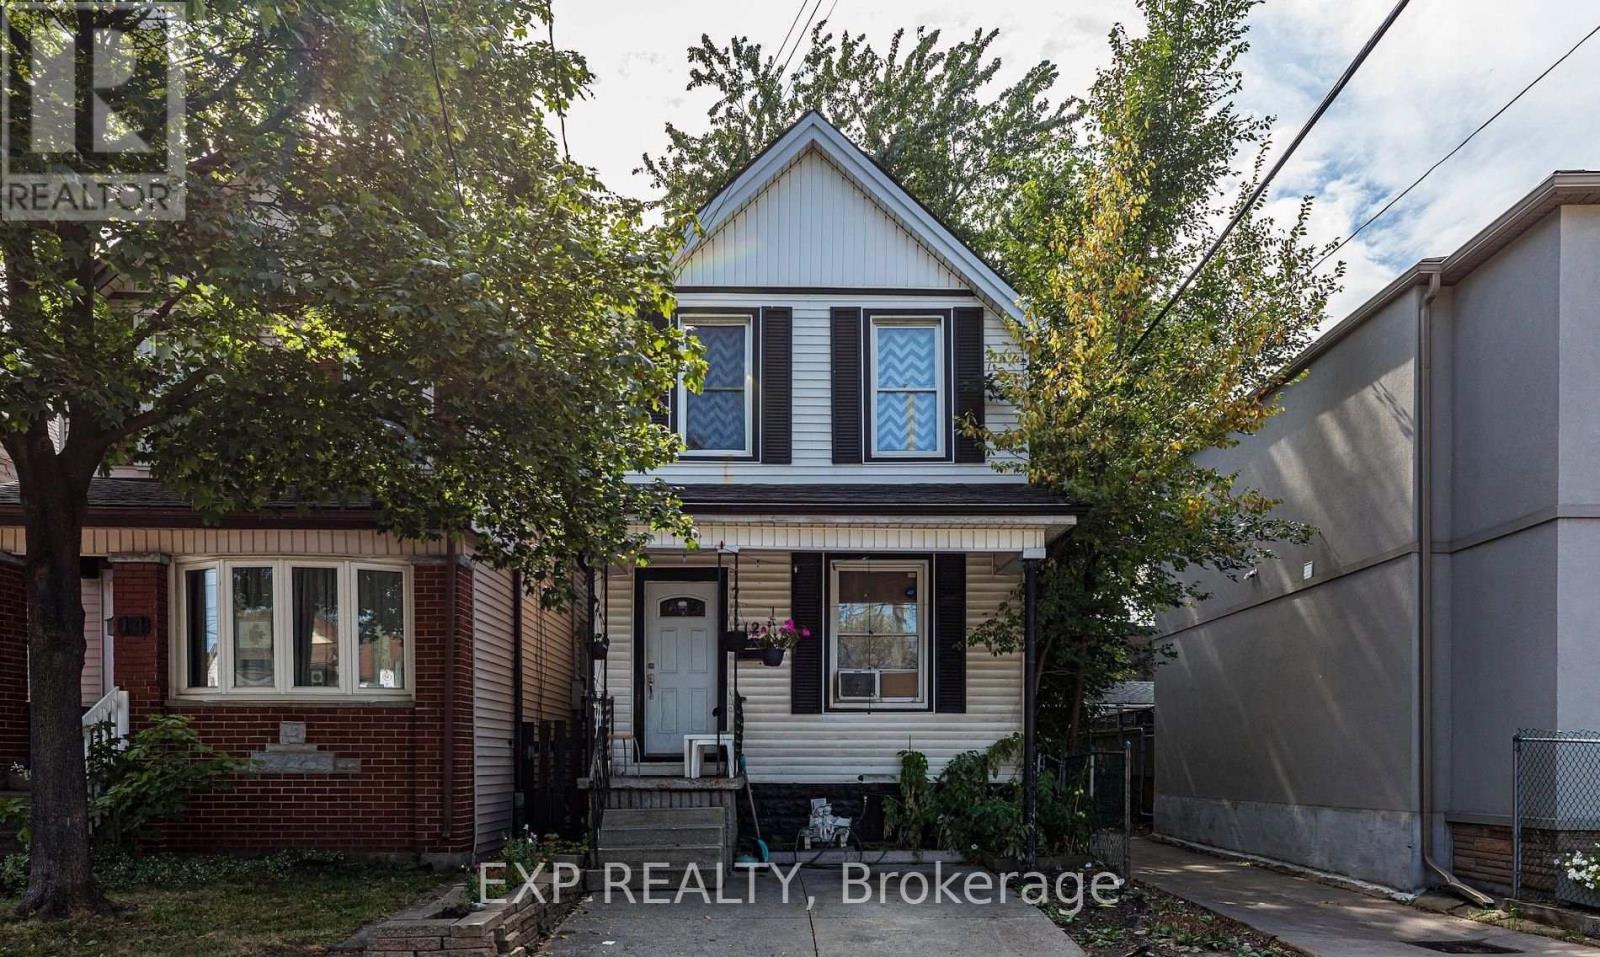
12 Mayflower Avenue
Hamilton, Ontario
12 Mayflower Avenue, Hamilton is an investment property within a portfolio. A single detached home operated as a four-room rental, offered at a 5.61% in-place cap rate on current rents. This fully-tenanted property generates $36,000 in gross annual rent and $28,334 NOI at an asking price of $505,000.The home is configured with 3 bedrooms and a bath upstairs and 1 bedroom on the main floor, plus a bathroom in the basement. Three tenants pay $750/month each in cash rent, while the fourth room is occupied by a tenant who performs maintenance and repairs in lieu of cash rent, valued at the same $750/month - gross rent is shown inclusive of this in-kind arrangement. This property carries the lowest operating-expense load in the portfolio, so every additional dollar of room rent converts to NOI at an unusually high rate. One of the four rooms is already month-to-month, with the remainder repositionable to market as tenancies turn. The detached home sits on its own lot, offering a new owner long-term flexibility - whether continued as a room rental, converted to a single-family lease, or held for appreciation. (id:55460)
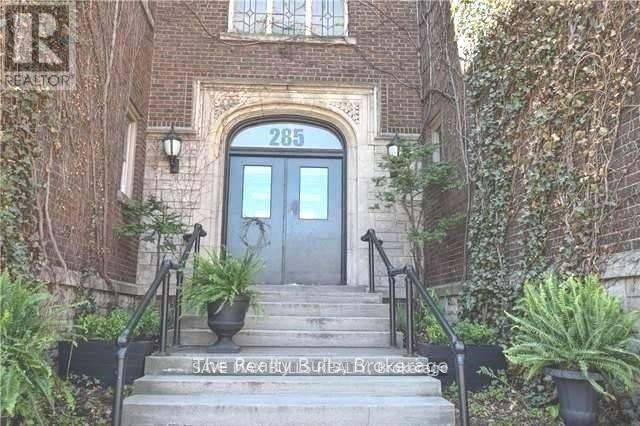
3 - 285 King Street W
Hamilton, Ontario
Welcome to your new home in the heart of Central Hamilton! This spacious 2-bedroom condo apartment offers a blend of comfort and convenience, ideal for students and professionals alike. Nestled in a prime location, this condo is minutes away from Hamilton GO, West Harbour GO, and Mohawk College, making your daily commute a breeze. Take advantage of the beautifully maintained private shared garden, perfect for unwinding after a busy day. Convenient monthly parking is available across the street for your vehicle. Just minutes to Hess Village, a vibrant hub for dining and nightlife. Enjoy nearby St. Victoria Park for outdoor activities and relaxation. Fortinos grocery store is nearby, making grocery shopping easy and convenient. Don't miss this opportunity to live in a fantastic location with all the amenities you need at your fingertips. Rent includes water and heat. (id:55460)