
5 - 1442 Avenue Road
Toronto, Ontario
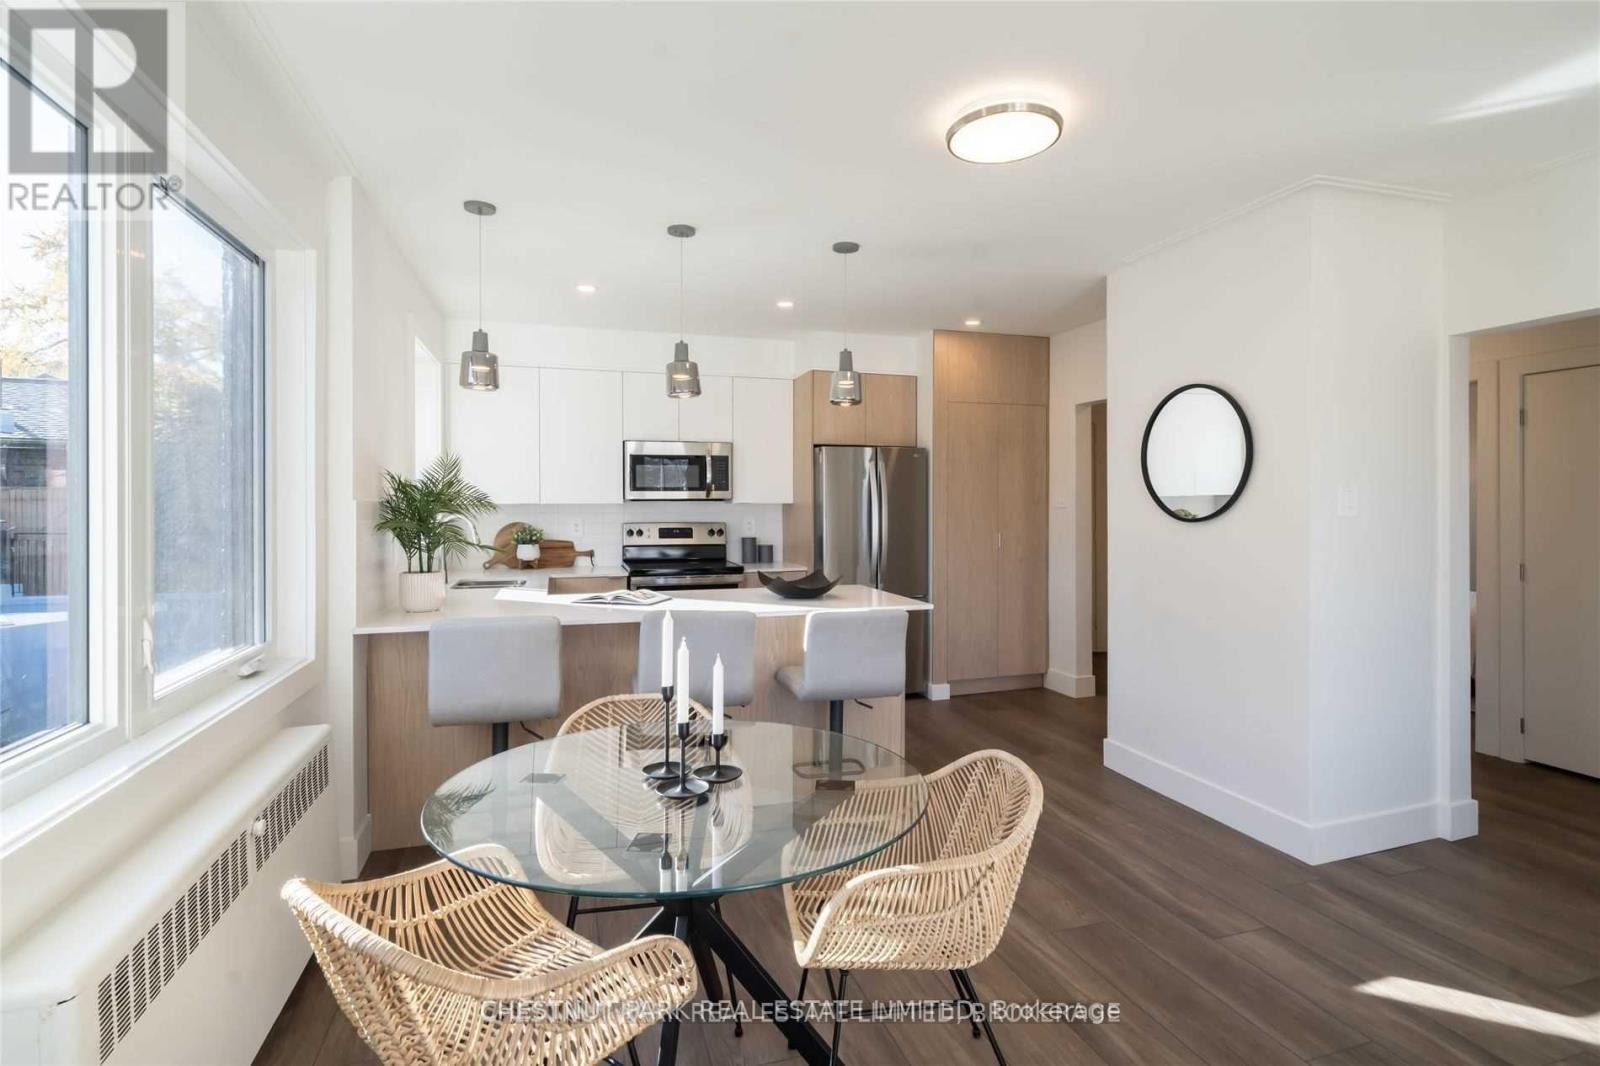
Welcome to Lytton Heights, where prime location and contemporary elegance meet! This is an ideal home for both families and professionals alike. Newly renovated suites boast sleek appliances, modern amenities and elegant finishes, with a variety of 886-908 square foot floor plans to choose from. All units have laundry, a balcony, air conditioning, a storage locker and 1 parking garage spot. Steps from Avenue and Lawrence - Starbucks, 24-hour Shoppers Drug Mart, Pusateri's, TTC bus stop - 5 minutes to Lawrence TTC subway. Coveted school district - John Ross Robertson Jr, Glenview, Sr Lawrence Park Collegiate & Havergal College. (id:55460)

Ph101 - 199 Richmond Street W
Toronto, Ontario
Penthouse 01 at 199 Richmond presents a rare opportunity to own one of only two penthouse residences in this exceptionally well-positioned building within the heart of the entertainment district. This three-bedroom, three-bathroom suite offers a refined layout with thoughtful upgrades throughout, combining clean contemporary design with elevated materials and finishes. The custom kitchen is designed for both function and presentation, featuring built-in Miele appliances, a waterfall island, and a combination of Caesarstone, granite, and quartz surfaces, all anchored within open-concept living and dining spaces that frame expansive city views. The primary suite is positioned as a private retreat, offering generous proportions, a walk-in closet, and a well-appointed spa-inspired bathroom, complemented by a built-in bookcase that adds both character and utility. South and west exposures provide sweeping views across the lake, the Rogers Centre, and Roy Thomson Hall, bringing natural light into the suite throughout the day. Finished with engineered hardwood flooring, marble detailing, and custom vanities, this residence presents a well-executed penthouse opportunity with direct access to the city's dining, cultural, and entertainment offerings just steps from the front door. (id:55460)
803e - 460 Queens Quay Way W
Toronto, Ontario
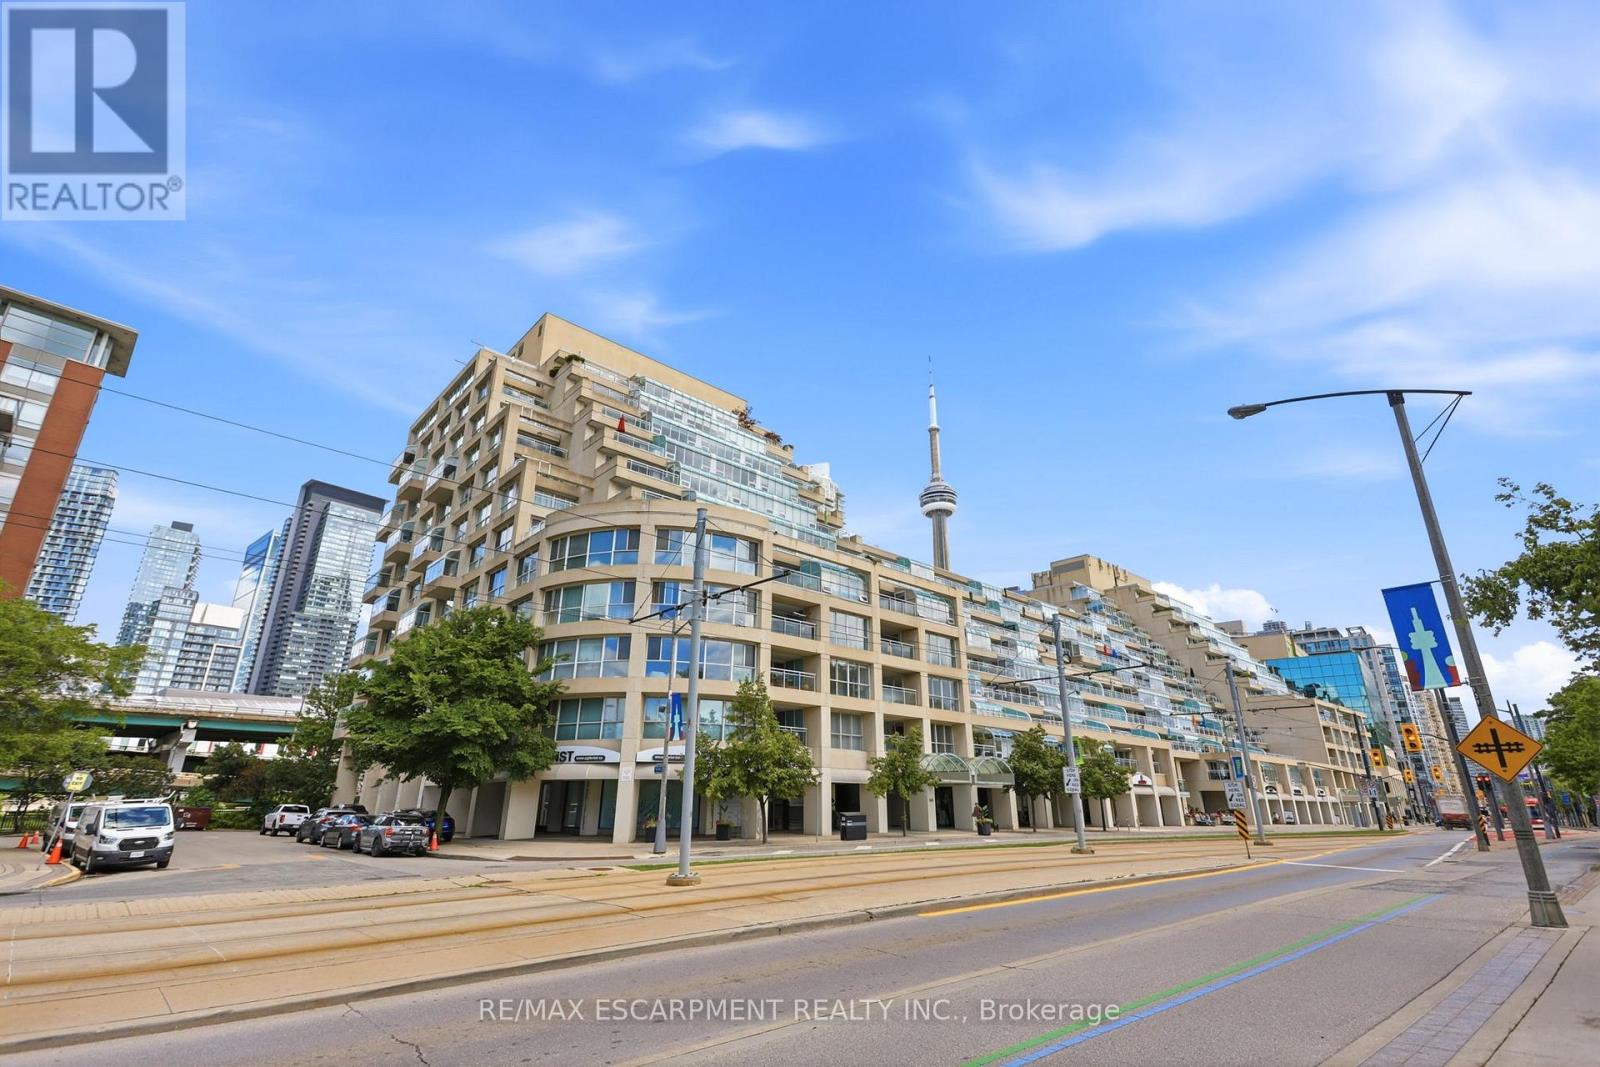
Welcome to Suite 803E at 460 Queens Quay West, an exceptional waterfront residence offering nearly 1,800 sq. ft. of impeccably renovated living space. This stunning south-facing suite features 2 bedrooms, 2 full bathrooms, & breathtaking unobstructed views of Lake Ontario, the Toronto Islands, & the city's vibrant waterfront from virtually every room. Designed for both comfort and sophistication, the expansive principal living spaces flow seamlessly to a large private terrace, creating the perfect setting to relax or entertain while enjoying panoramic lake views. The custom-designed chef's kitchen showcases premium Miele appliances, elegant cabinetry, and a striking waterfall island. The luxurious primary retreat features a spa-inspired five-piece marble ensuite, a walk-in closet with custom solid walnut built-ins, & a private sitting area overlooking the water. The versatile second bedroom offers atrium-style windows, a built-in Murphy bed, dedicated office space, and direct terrace access. Extensive upgrades throughout include engineered hardwood flooring, custom wood doors, pot lighting, & a built-in entertainment centre with fireplace. Residents enjoy an outstanding collection of resort-style amenities, including an indoor pool, saline hot tub, fitness centre, outdoor tennis court, driving range, beautifully landscaped terraces with skyline and waterfront views, & multiple BBQ areas. This pet-friendly building is ideally situated directly across from the Music Garden & the Martin Goodman Trail, providing endless opportunities to enjoy Toronto's renowned waterfront lifestyle. Just steps from waterfront restaurants, cafés, and entertainment, & within walking distance to the Rogers Centre, Scotiabank Arena, Exhibition Place, the new Ontario Place, & seasonal water taxis to the Toronto Islands. With convenient access to transit, downtown attractions, & FIFA World Cup festivities, this is waterfront living at its finest. (id:55460)

2205 - 575 Bloor Street E
Toronto, Ontario
Tridel Built Via Bloor, Beautiful Corner Unit On High Floor With 1 Bedroom + Den & 1 Bathroom, Bright And Spacious Layout With Large Picture Windows, Open Balcony With Panoramic View, Fabulous Amenities, Minutes To Sherbourne And Castle Frank Ttc Subway Station And Dvp. Must See. 567 Sq Ft Per Builder's Plan. (id:55460)
123 Maple Street
Mapleton, Ontario
READY FOR IMMEDIATE OCCUPANCY ***SEPARATE SIDE ENTRANCE TO THE BASEMENT*** Step into the Fraser Model, an epitome of modern living nestled in the Drayton Phase 2 community. Boasting 2,332 sq ft of living space, this residence offers four spacious bedrooms and three and a half luxurious bathrooms. The 2-car garage provides ample space for your vehicles and storage needs. Noteworthy is the unfinished basement, ripe for your creative touch, and a separate entrance, seamlessly merging indoor and outdoor living. Experience the epitome of craftsmanship and innovation with the Fraser Model and make your mark in the vibrant Drayton community 9' Main Floor Ceilings, 6' Patio Slider Door, Laminate floors on main level excluding mudrooms and washrooms. Rooms with furniture are virtually staged. (id:55460)
38 Craigmore Drive
Mckellar, Ontario
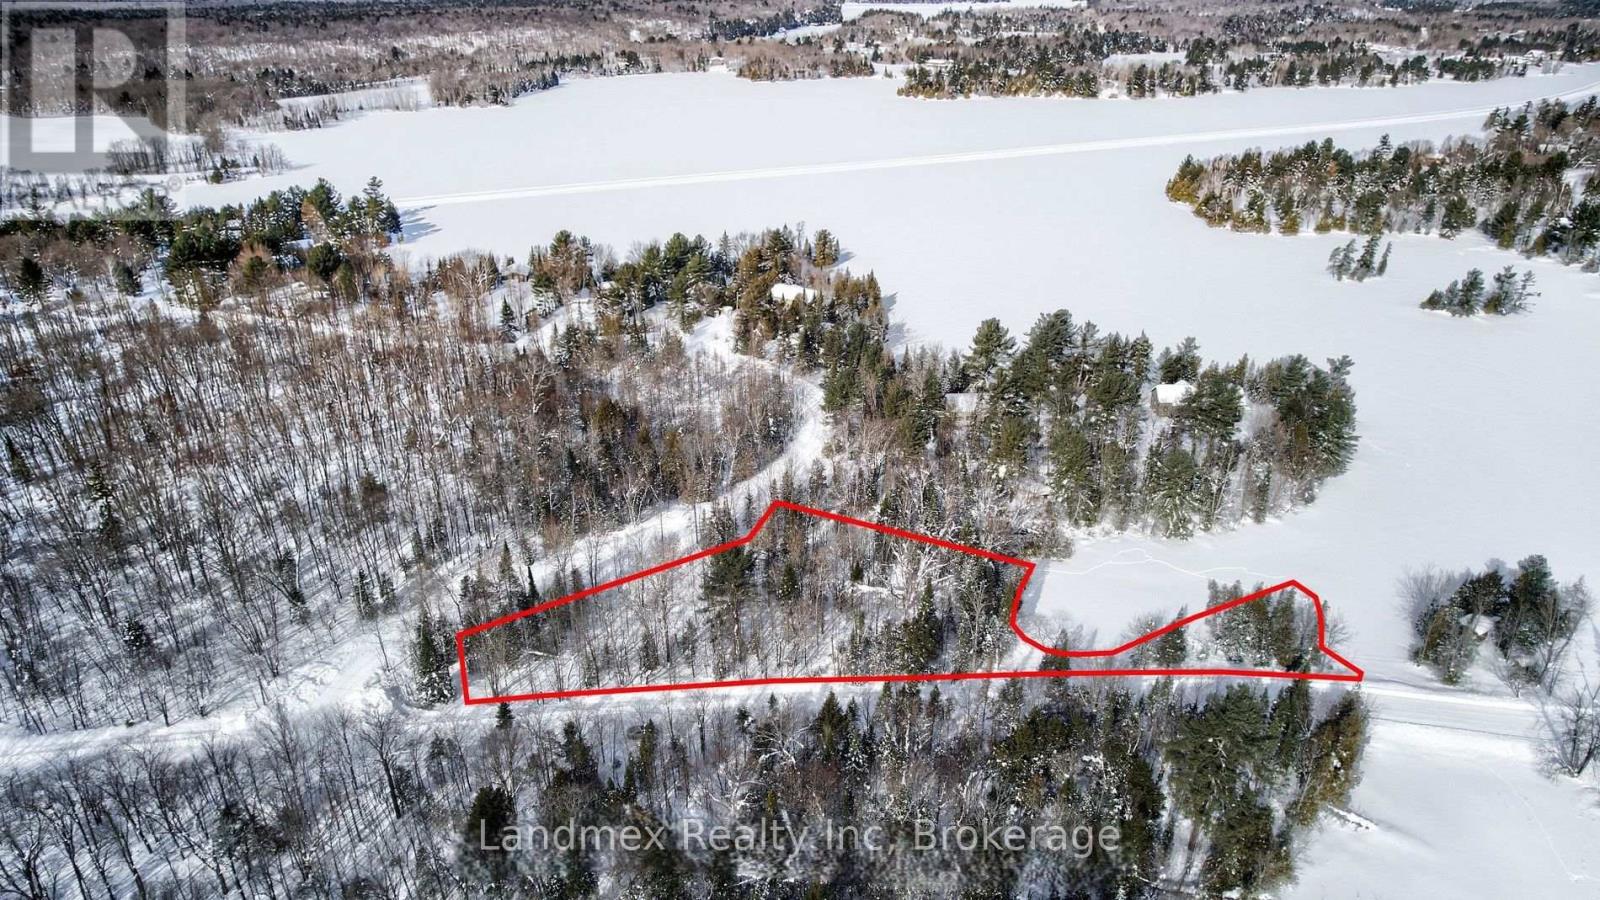
Welcome to 38 Craigmore Drive! A rare opportunity to own an exceptional 1.38-acre, corner lot with water frontage in one of the area's most coveted cottage communities. Beautifully treed and offering remarkable privacy, this expansive parcel of vacant residential land presents the perfect canvas for your custom waterfront retreat on the shores of Lake Manitouwabing. Imagine designing and building your dream home in this serene setting, where mornings begin with breathtaking sunrises and days unfold against the sparkling backdrop of one of the region's most sought-after lakes. Lake Manitouwabing is cherished by both year-round residents and seasonal cottagers, creating a vibrant yet welcoming community that captures the very best of four-season living. Located on a municipally maintained road, 38 Craigmore Drive offers convenient, year-round access. Just over two hours from Toronto, the scenic drive brings you to the heart of McKellar-a charming township known for its warm hospitality and exceptional amenities. Enjoy golf at Manitou Ridge Golf Club, explore an extensive network of biking, hiking, and snowmobile trails, or simply relax and immerse yourself in the natural beauty that surrounds you. This is more than a vacant lot-it is an invitation to create a legacy property where family and friends gather, memories are made, and every season brings its own magic. (id:55460)
7462 Wellington 11 Road
Mapleton, Ontario
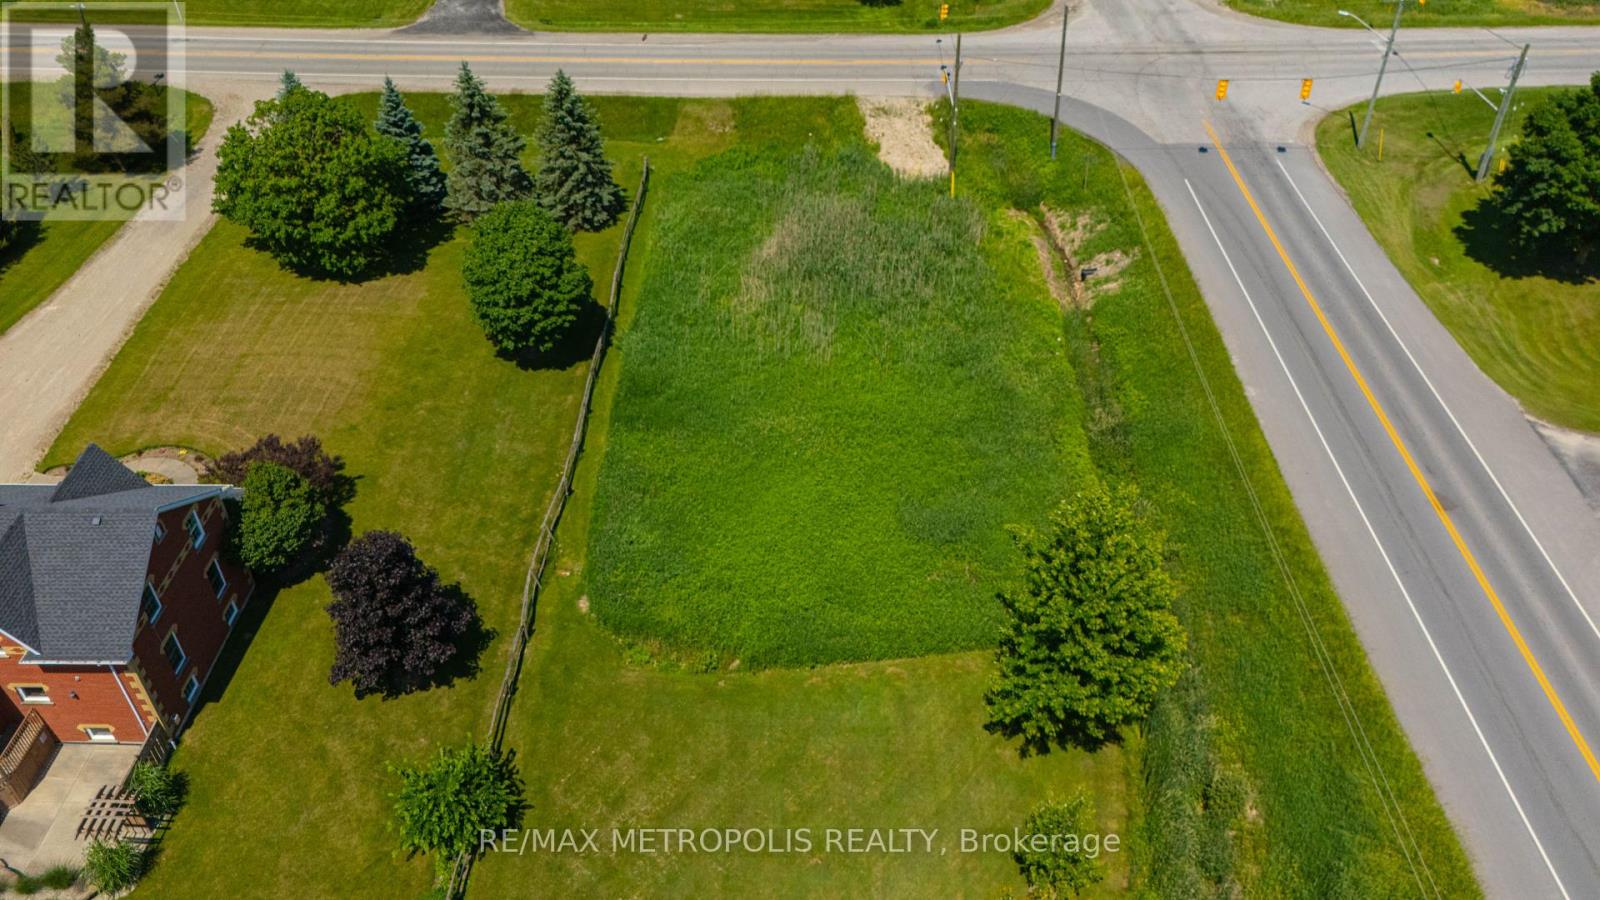
Exceptional Corner Lot in Moorefield (Wellington County) Build Your Dream Home! Presenting a fantastic opportunity to build your custom home on a rare 0.31-acre corner lot located in Wellington County! With approximately 95 feet of frontage and excellent visibility, this flat and well-positioned parcel offers the perfect canvas for your vision! whether you're a builder, investor, or end user seeking a peaceful rural setting with amenities close by. This lot boasts direct access from a public, year-round road making it ideal for a variety of residential design concepts. Whether you're considering a bungalow, two-storey family home, or something more unique, the lots dimensions provide ample flexibility for creative planning. Enjoy the tranquility of small-town living while remaining just minutes from local shops, schools, Maryborough Community Centre and major roadways providing convenient access to Guelph, Kitchener-Waterloo, and surrounding regions. this lot is not located within a floodplain or designated wetland area, and only a very small portion at the rear of the property falls under the jurisdiction of the Grand River Conservation Authority (GRCA). Any development or building proposals may be subject to review and approval from the township and GRCA. Don't miss out on this rare opportunity to secure a quality piece of land in a growing rural community! (id:55460)
225 Lime Kiln Road
Hamilton, Ontario
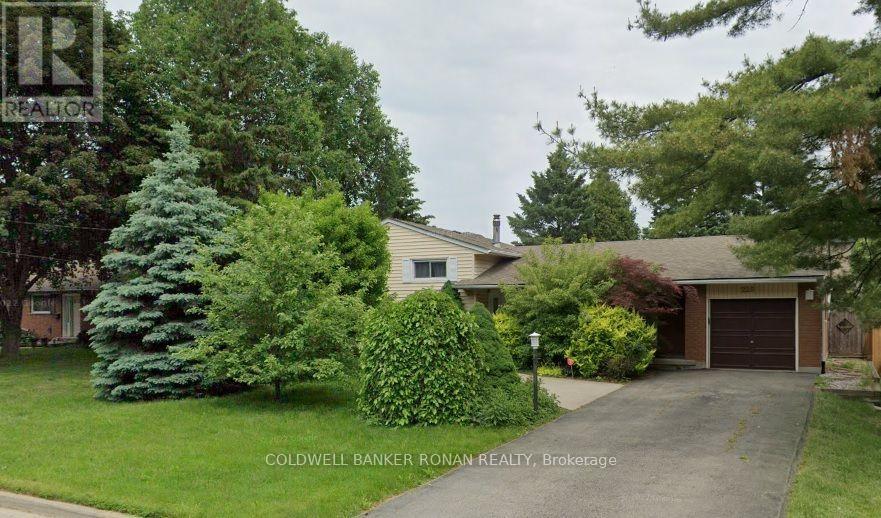
Beautiful 3BR, 2 bath family home with incredible Ancaster location! This cozy Side-Split offers an attached garage w dir access & a wide driveway on a huge 75 x 132 lot. The foyer opens to the large, open-concept main floor space. The spacious and high-end kitchen with breakfast bar offers lots of prep space & plenty of storage. The main floor is completed w a beautiful living & dining space. 3 spacious bedrooms on upper-Split plus a 3-piece bath. Lower-Split offers a large rec room, Den/office, laundry & a 2nd 3-piece bath. The house boasts a huge patio/deck overlooking a fully fenced private backyard. Newly replaced Roof and insulation. easy access to the Linc & 403, trails, mins to Meadowlands shops. available immediately. (id:55460)
4045 Hwy 35 Street
Kawartha Lakes, Ontario
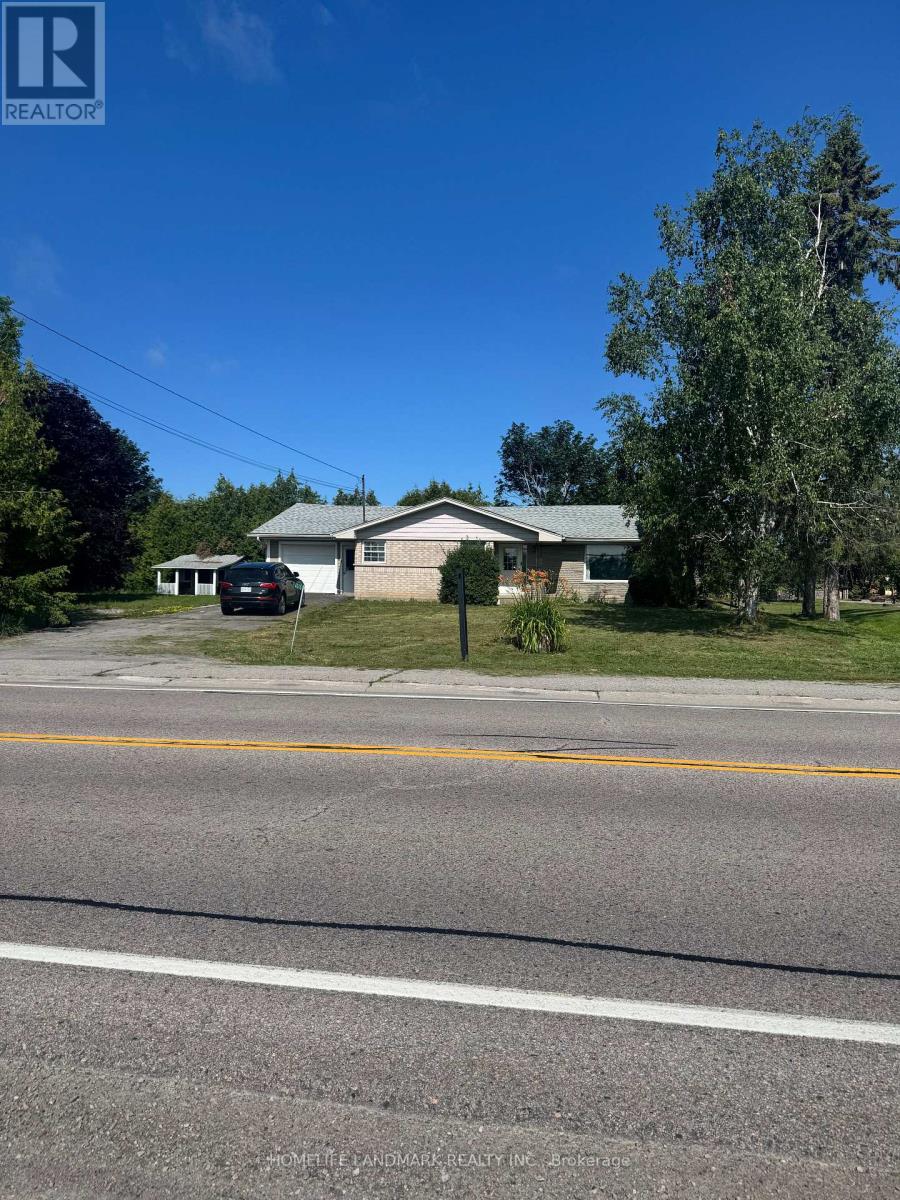
Beautiful Home In Sought After Area Of Kawartha Lakes , Right On Highway 35, Renovated, Minutes To Lindsay And Fenelon Falls , Finished Basement With Sep.Entrance. (id:55460)
433 Greenwood Street
Shelburne, Ontario
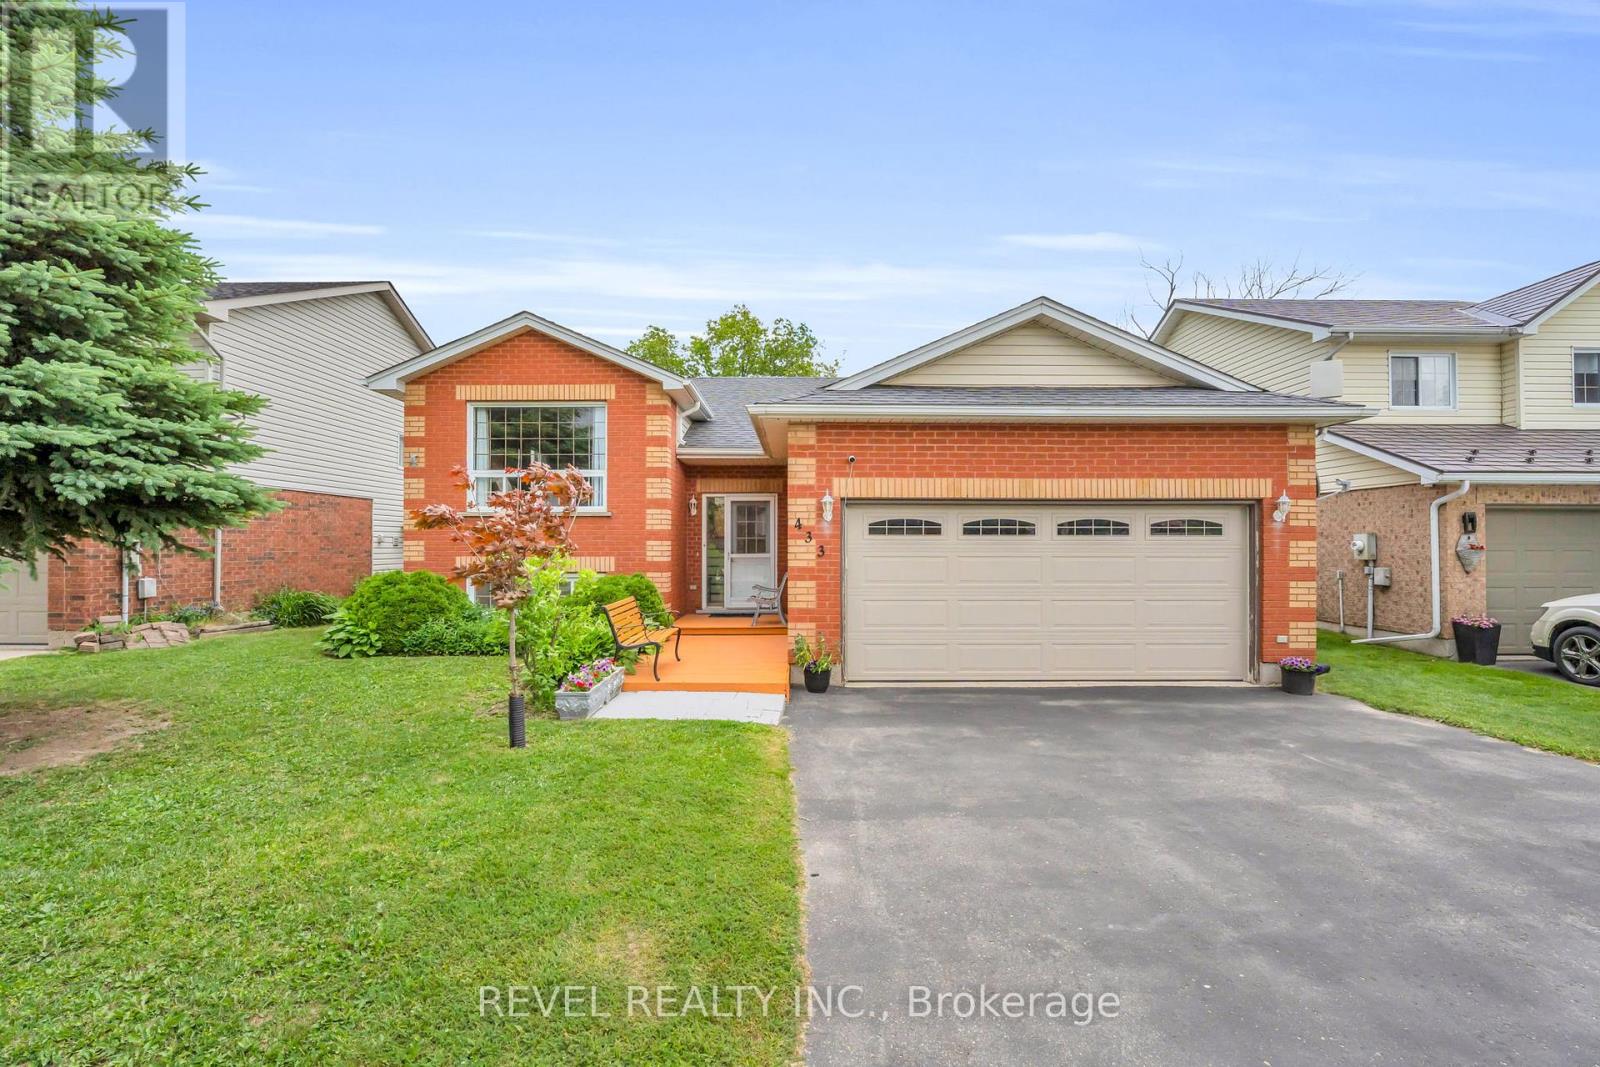
Welcome to 433 Greenwood Street in the heart of Shelburne-a beautifully maintained detached raised bungalow offering the perfect blend ofcomfort, functionality, and space for the whole family. This carpet-free home features 3 spacious bedrooms on the main level, including a generous primary retreat complete with a private 4-piece ensuite.The bright and inviting main floor is filled with natural light thanks to large windows throughout. Enjoy a spacious living room ideal for gathering with family and friends, while the well-appointed kitchen offers amplecabinetry and a convenient walkout to the deck-perfect for summer BBQs and outdoor entertaining. The fully finished lower level provides excellent flexibility for extended family living, guests, or multi-generational households. Featuring an open-concept kitchen and expansive living area with a walkout to the backyard, this level also includes 2 additional bedrooms, 2 bathrooms and laundry room, and plenty of storage space throughout. Ideally situated in a family-friendly neighbourhood, this home is just minutes from schools, parks, recreation facilities, shopping, restaurants, and all of Shelburne's everyday amenities. Enjoy the fully fenced backyard with 2 tier deck and no rear neighbours. A fantastic opportunity for growing families, investors, or those seeking versatile living space in a convenient location (id:55460)
475532 County Road 11 Road
Amaranth, Ontario
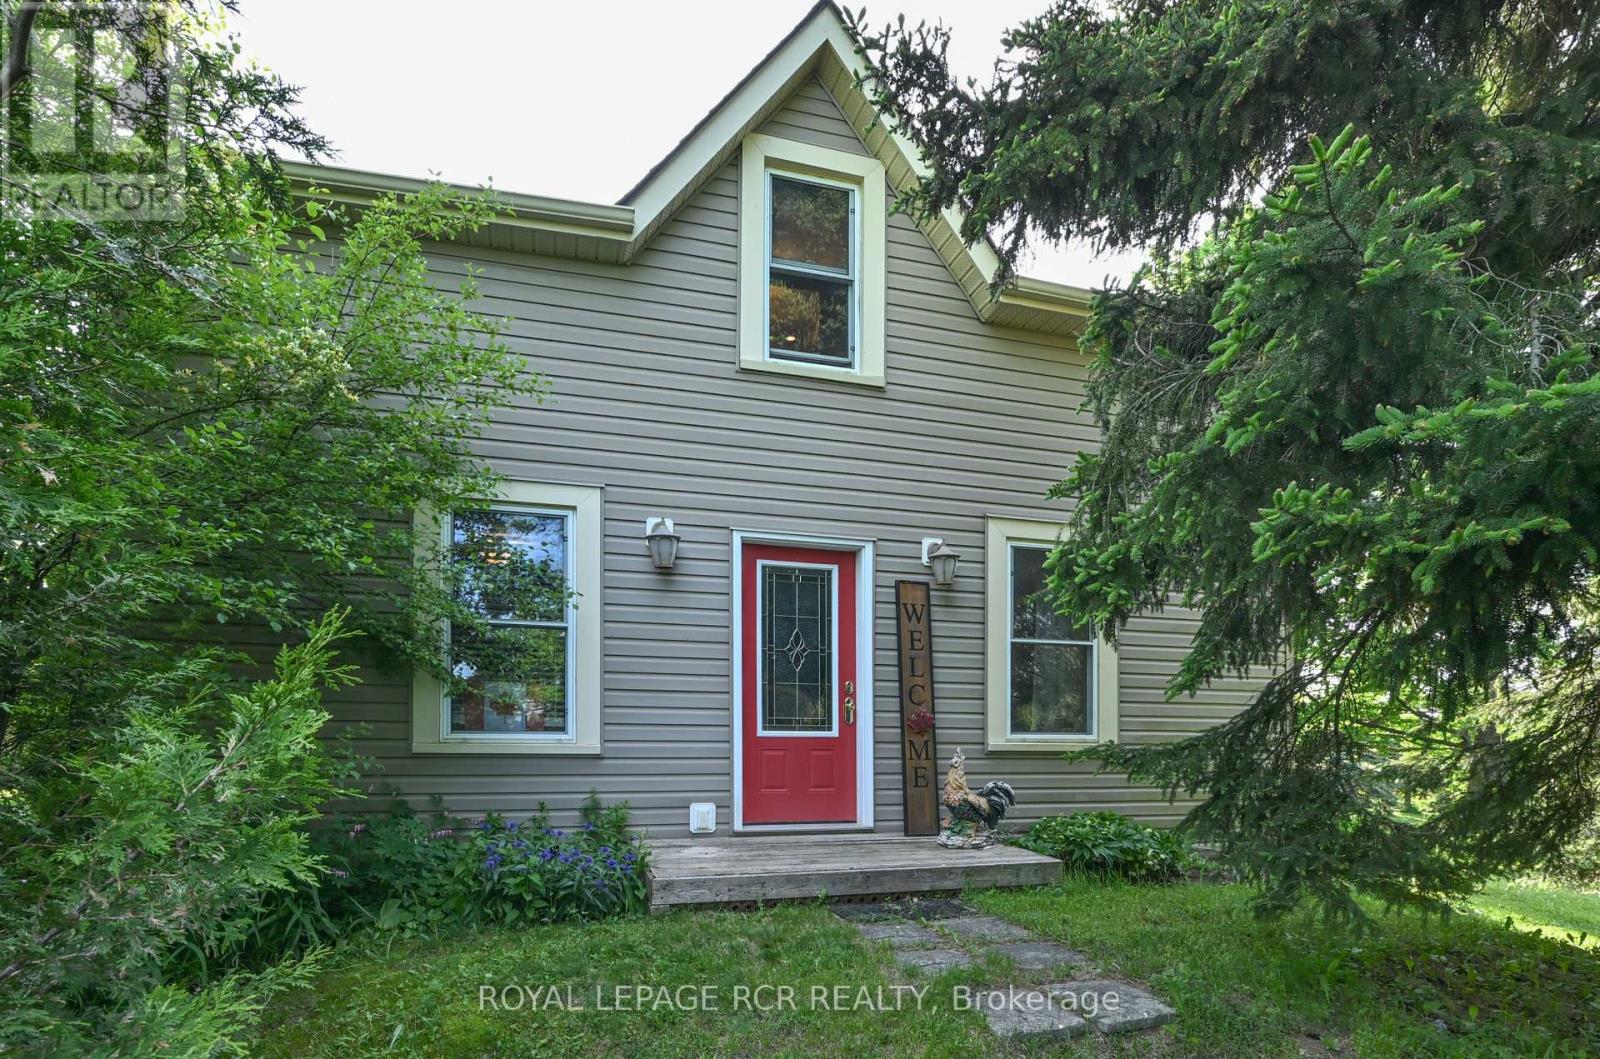
Charming both inside & out, nestled on 1.6 private acres, this property offers the perfect blend of country living & modern convenience. Maple-lined driveway opens to a picturesque vintage home surrounded by mature trees, gardens, and peaceful rural views. Set on a paved rd minutes from town--bike in during the summer, with an easy commute to south. The heart of the home is the authentic country kitchen, with a cozy woodstove, wide-plank hardwood floors, & ample space for a large harvest table. The view from the kitchen window while cooking or doing dishes is simply soul-soothing. Adjoining living room continues the warmth and character. Main-floor laundry adds convenience. Upstairs, delightful sloped ceilings create a cozy atmosphere. The primary bedroom features a 3-pc ensuite, while a 2nd bedroom offers comfortable accommodations for family or guests. Additional small room currently serves as a spacious closet but could become a nursery, office, or additional bathroom. The basement provides storage space. Outdoors even the storage shed oozes charm & a 3-door barn offers tremendous versatility: hobby farming, workshop, storage, or conversion to a garage. Barn also includes a henhouse & enclosed area for chickens. The grounds are truly exceptional: mature maple, blue spruce, red oak, tamarack, & cedar trees provide privacy and natural beauty all year. Garden enthusiasts will appreciate the established veggie & perennial gardens, mini greenhouse, cold frame, & abundant harvests from apple trees, rhubarb, grapes, raspberries, and currants. Surrounded by farms, the property enjoys stunning seasonal views, including the spectacular yellow canola fields that bloom beyond the trees each June. Nearby market gardens offer fresh local produce to complement your own harvest. Meticulously maintained and completely move-in ready, this property offers a rare opportunity to enjoy a peaceful country lifestyle with mature gardens already in place. A true gem for the country lover (id:55460)
3119 - 8 Nahani Way E
Mississauga, Ontario
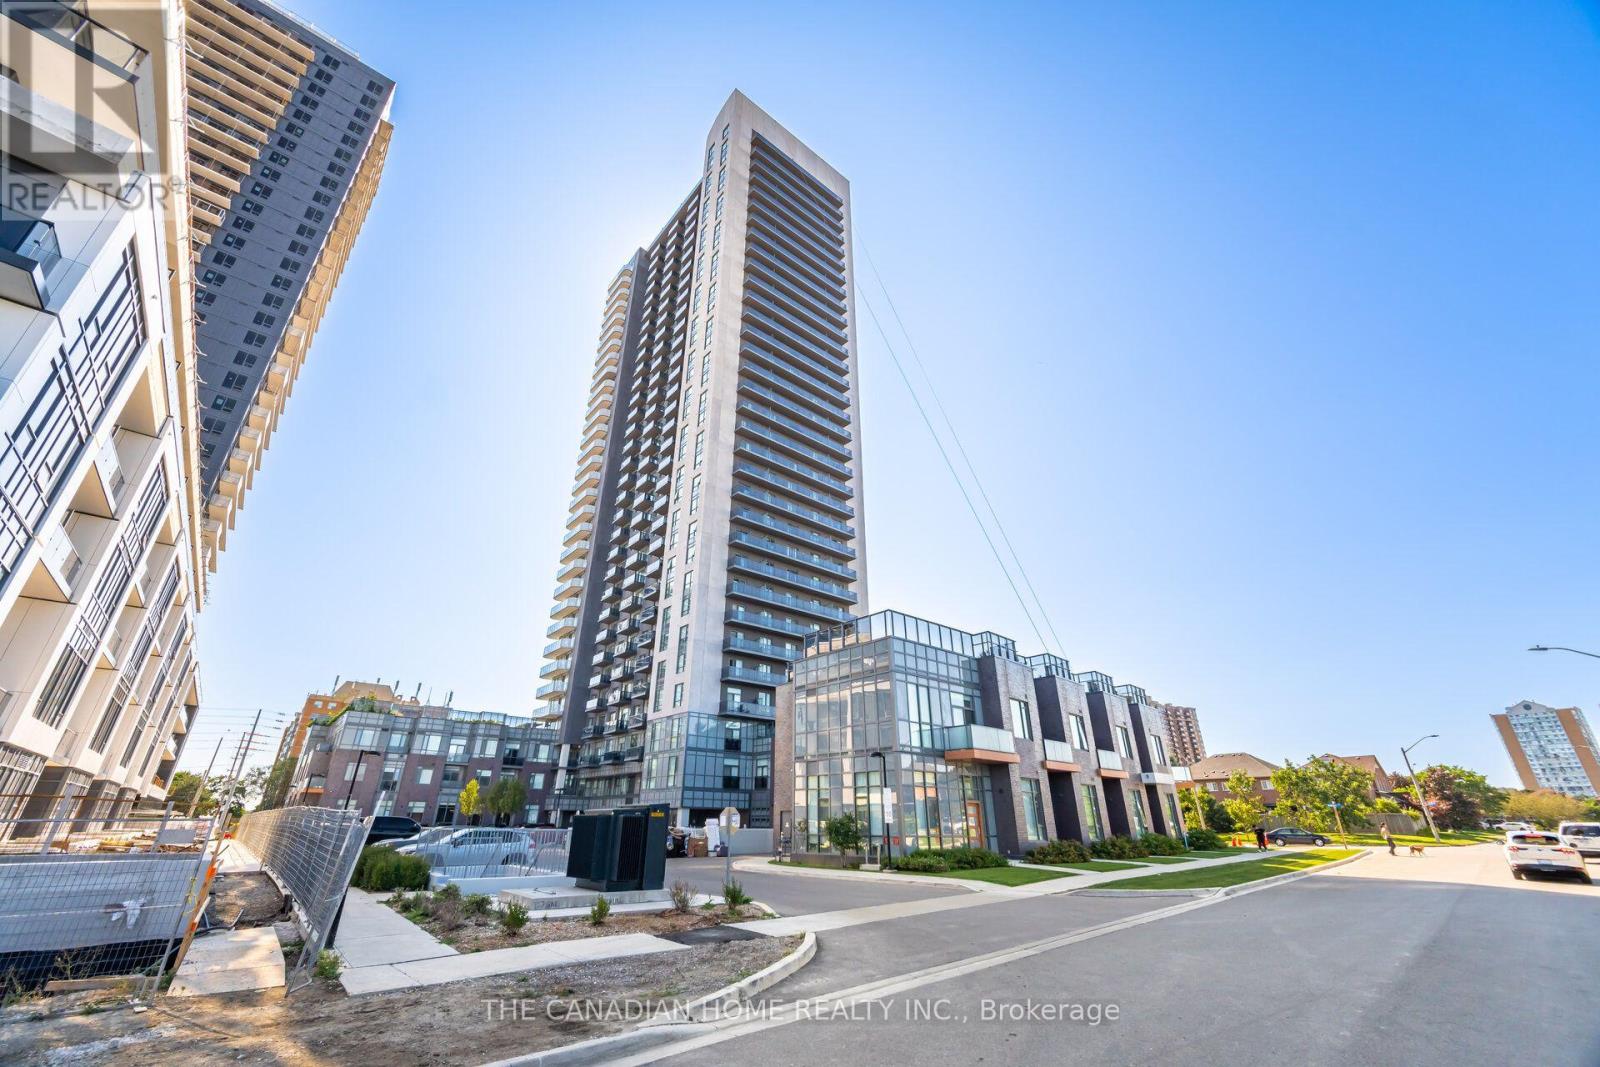
Priced to sell! Don't miss this upscale, luxury condo at Mississauga Square. This bright and spacious open-concept layout features 1 bedroom plus den and 2 full washrooms (4-pc & 3-pc). Enjoy 9' ceilings, Laminate flooring, and a state-of-the-art kitchen with quartz countertops and stainless steel appliances. Step out onto the 31st floor balcony to take in stunning views. Unbeatable location at Hurontario & Eglinton with local transit and the upcoming LRT at your doorstep! Minutes to Square One, Celebration Square, Sheridan College, UTM, and Highways 401/403/QEW. Walk to shopping, dining, and Nahani Way Elementary School. Includes 1 parking space, 1 locker, and low maintenance fees. Top-tier building amenities: 24hr concierge, gym, party room, BBQ area, and kids' playroom. Move-in ready luxury living... (id:55460)