
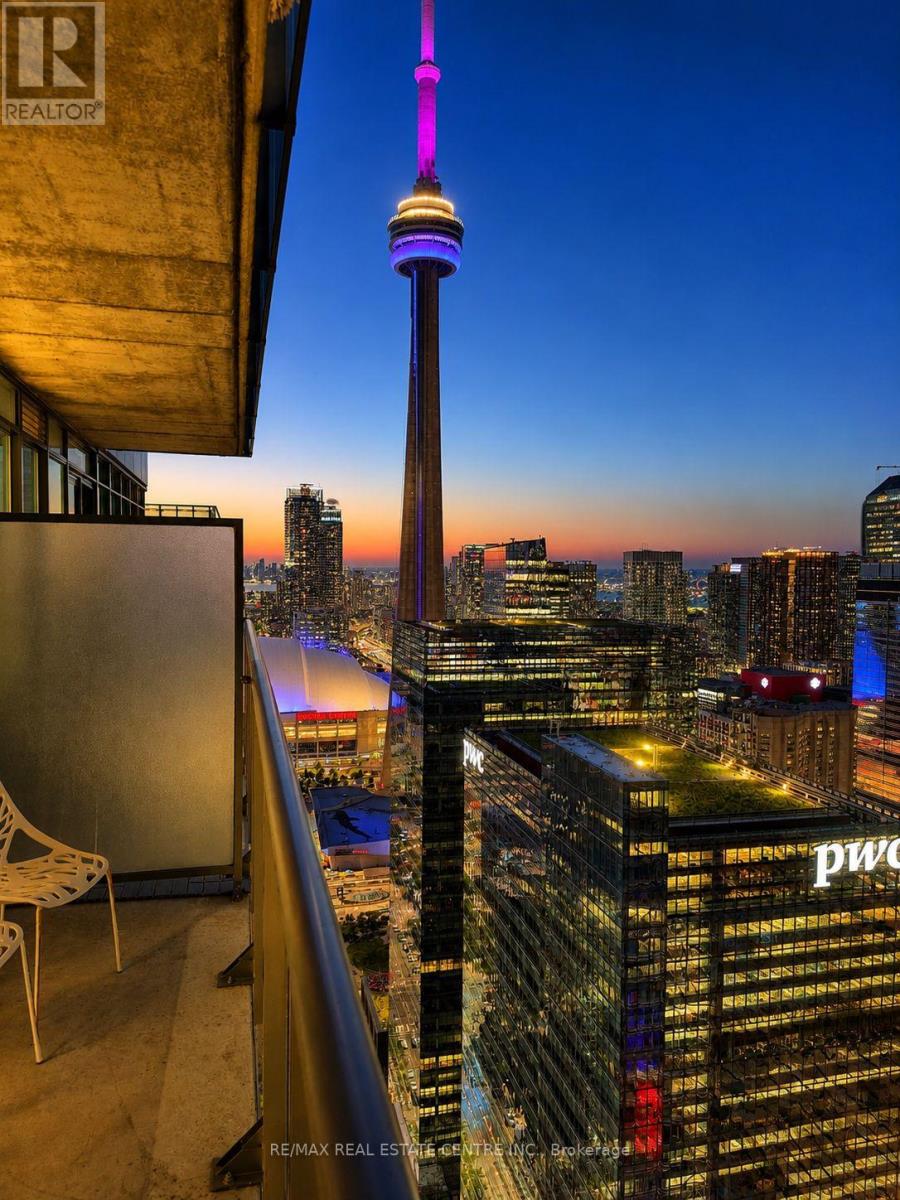
4706 - 65 Bremner Boulevard
Toronto, Ontario
Hotel-Inspired Executive Suite on the 47th Floor | Fully Furnished | Utilities & High-Speed Internet Included. This fully furnished 1-bedroom suite features rare 9-ft ceilings, floor-to-ceiling windows, and breathtaking panoramic views of Toronto's skyline and the CN Tower. Professionally furnished to hotel standards, this turnkey home offers a bright open-concept layout, dedicated work-from-home space, modern kitchen with granite countertops and stainless steel appliances, spacious bedroom, Full 4 piece bathroom, in-suite laundry, and private balcony. Just bring your suitcase-utilities and high-speed internet are included. Public parking is conveniently available beneath the building, with parking available to rent separately if required. Enjoy direct access to the PATH and be just steps from Union Station, the Financial District, Scotiabank Arena, Rogers Centre, Longo's , waterfront trails, restaurants, shopping, and world-class building amenities. Perfect for executives, corporate relocations, professionals, and anyone seeking a premium, move-in-ready lifestyle in the heart of downtown Toronto. (id:55460)
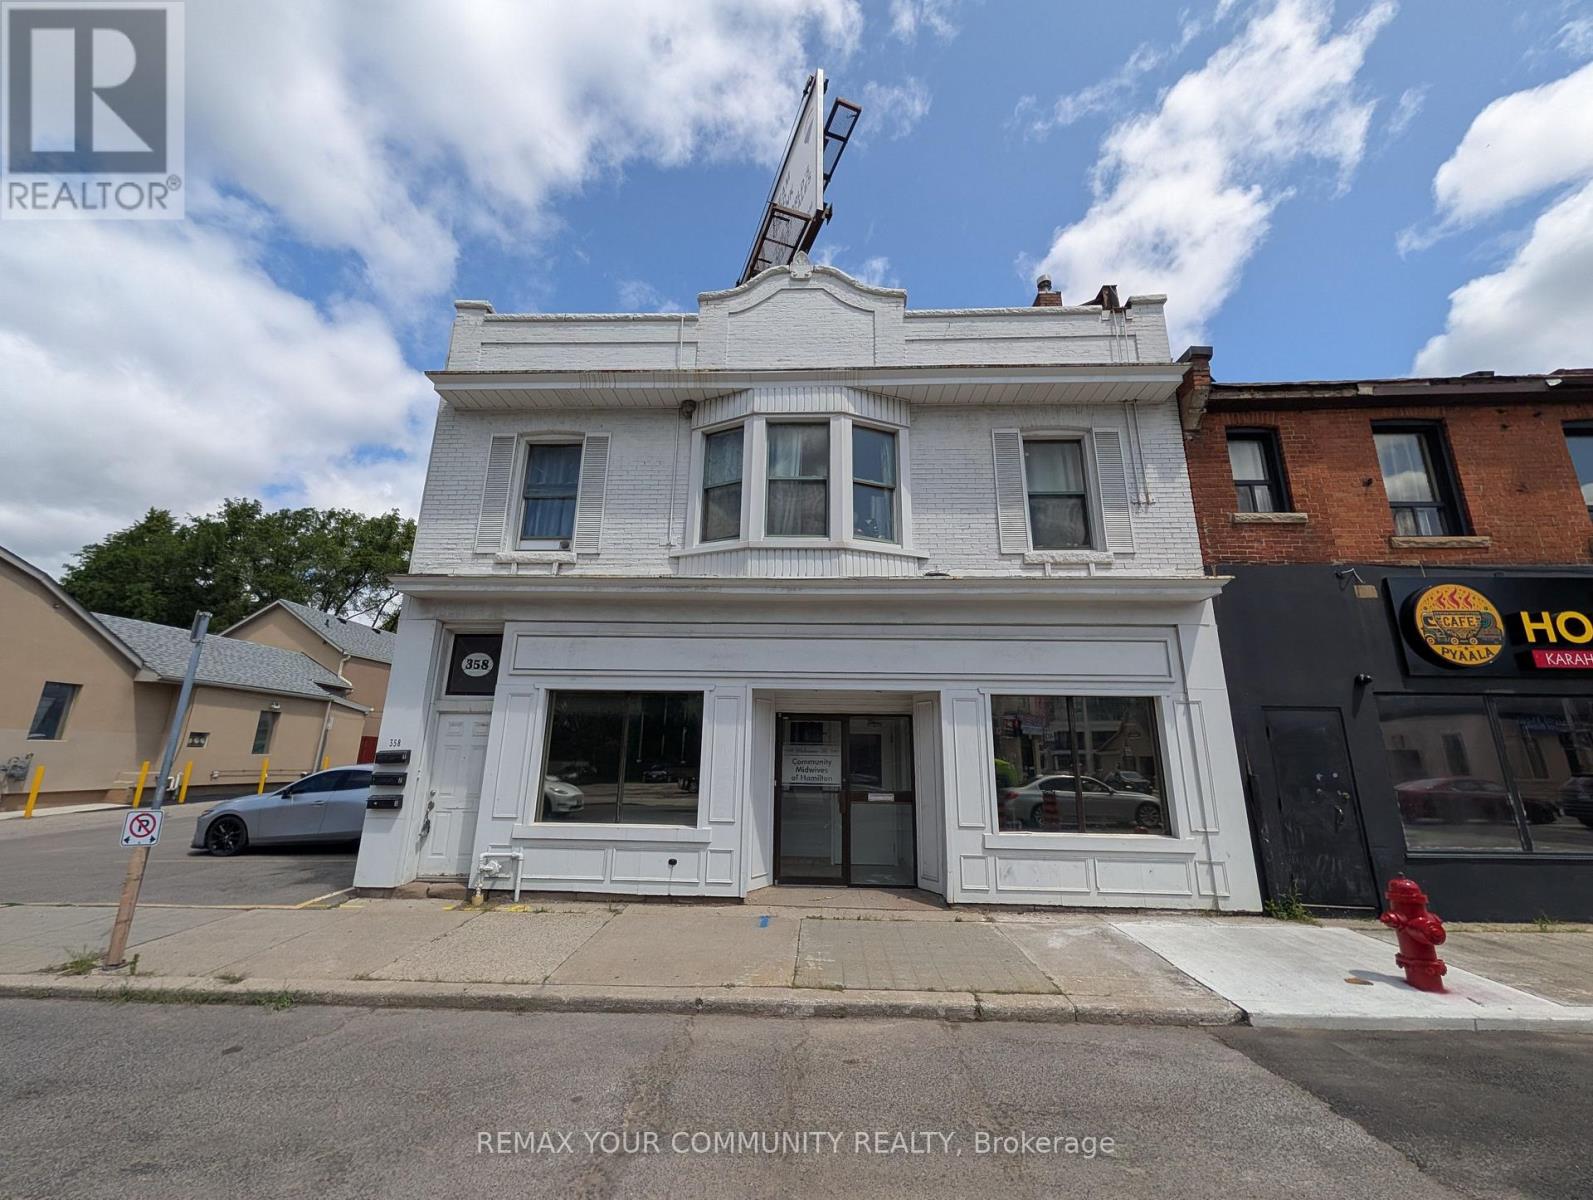
358 Main Street W
Hamilton, Ontario
This 2,871 SF unit at 358 Main St W was previously operated as a medical office and offers a fully built-out, functional layout including three private exam rooms with sinks, multiple private offices, a reception area, a spacious waiting room, a staff lunchroom, and two washrooms, with an additional 1,172 SF basement providing further storage capacity; onsite parking is available with tandem options, and the location offers strong exposure and signage along Main Street West, with proximity to Downtown Hamilton, Locke Street, and Highway 403, making it well suited to medical, health, wellness, or professional office use, with permitted uses including Artist Studio, Beverage Making Establishment, Catering Service, Child Care Centre, Commercial Entertainment, Commercial Parking Facility, Commercial Recreation,Commercial School, Communications Establishment, Conference or Convention Centre, Crafts person Shop, Educational Establishment, Emergency Shelter, Financial Establishment, Funeral Home and medical clinics. (id:55460)
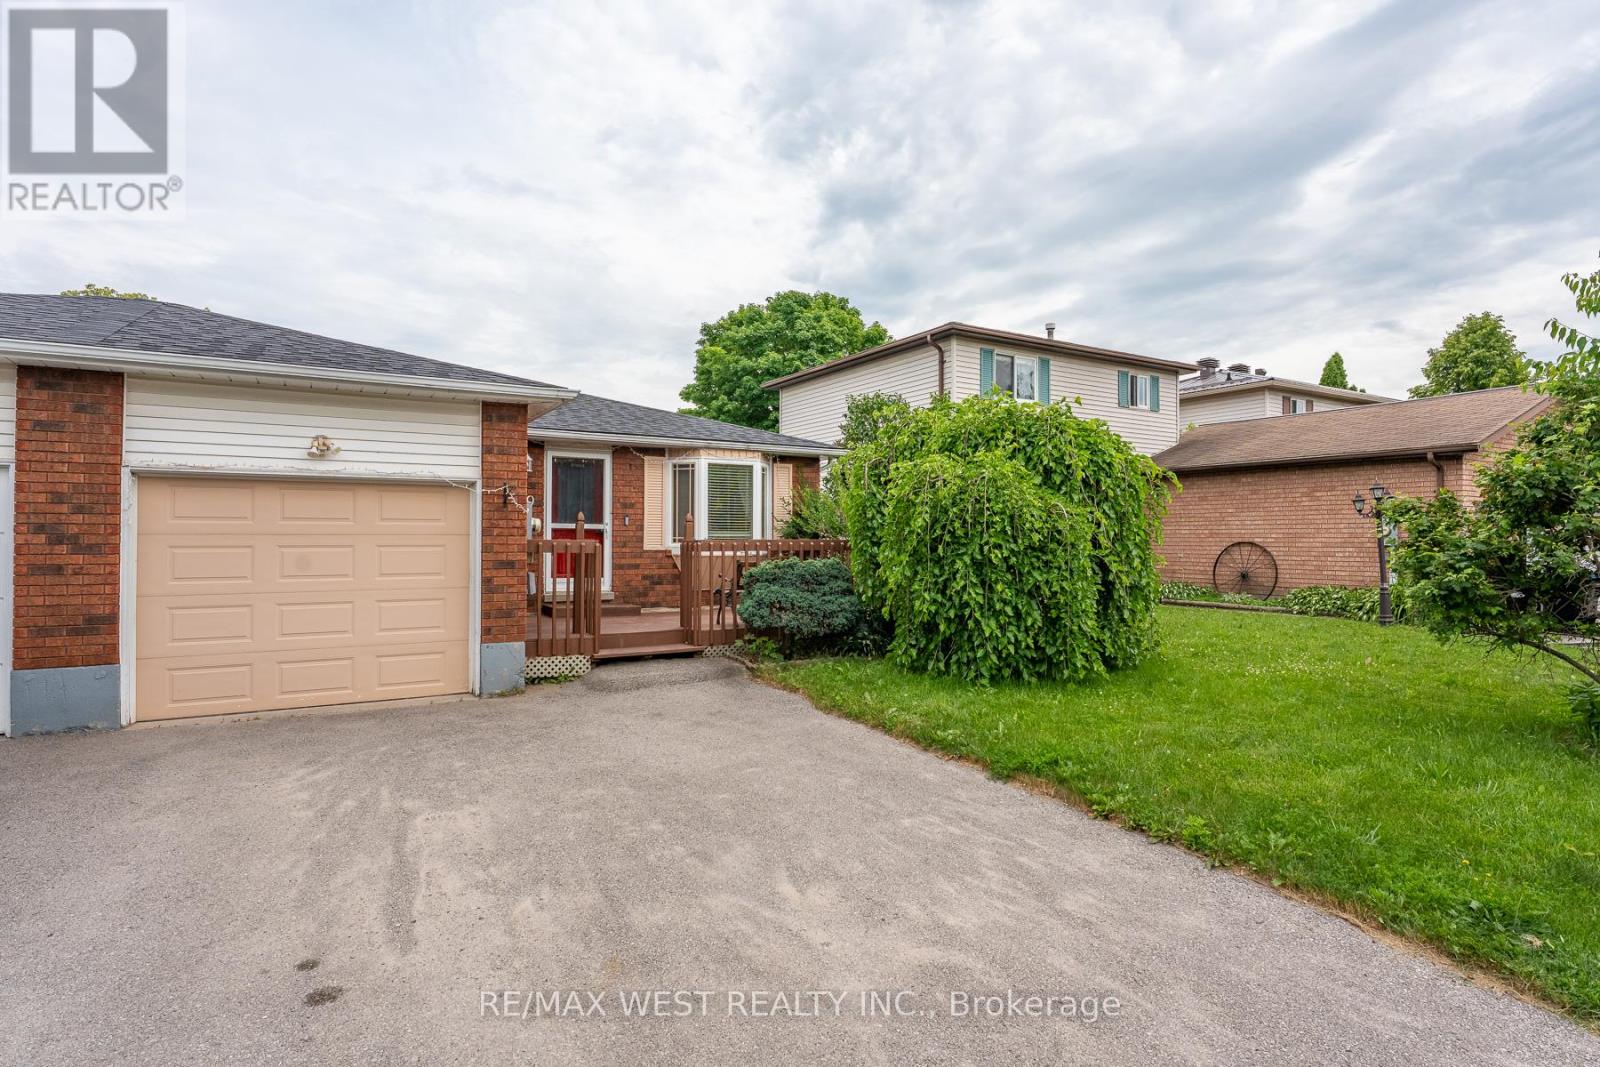
369 Galloway Boulevard
Midland, Ontario
Beautifully maintained bungalow linked only at the garage situated in a very sought after community of Midland. Located conveniently near Huron Park Public School and Saint Theresa's High School. You are just a short walk to the YMCA, North Simcoe Sports Rec Centre and charming Little Lake Park. The home features 2 generous sized bedrooms on the main floor and one in the fully finished basement and 2 bathrooms, Living room walks out to a large deck. A spacious garage for 1 car and driveway for 2 cars. (id:55460)
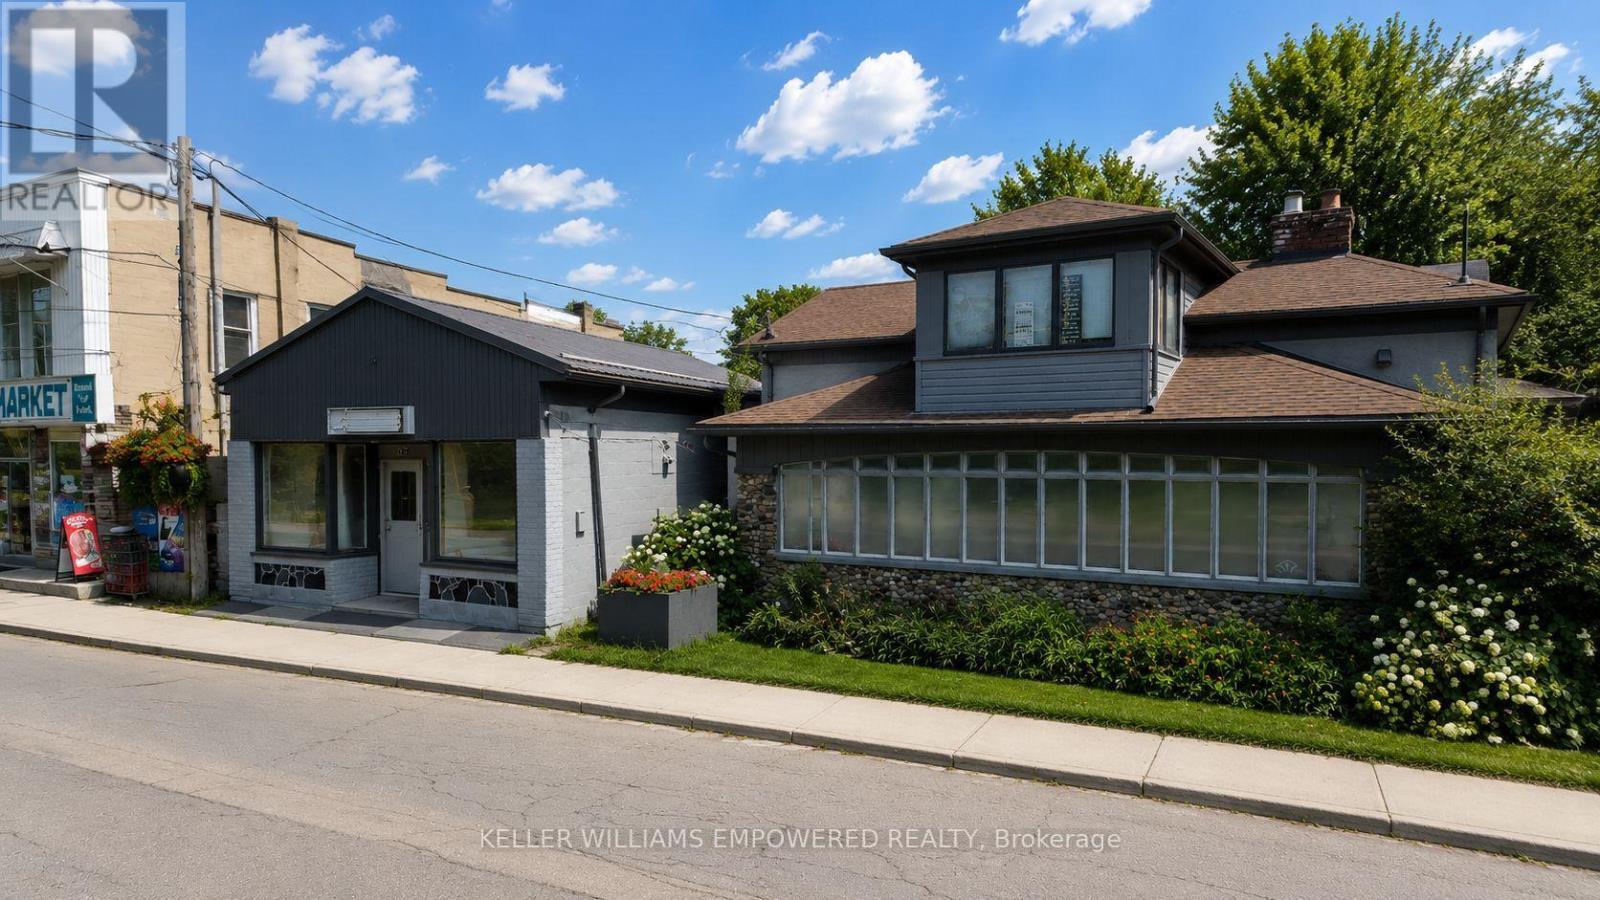
257 Pefferlaw Road
Georgina, Ontario
An incredible, highly versatile investment opportunity in the heart of Pefferlaw! This rare, renovated detached property offers approximately 4,000 sq. ft. of combined residential and commercial space on a spacious lot, creating the ultimate setup to live and work from home or maximize multiple income streams. Featuring over 150 feet of direct waterfront along the Pefferlaw River, you can take in breathtaking sunrises and sunsets from two separate docks, while enjoying a park-like backyard perfect for canoeing, kayaking, fishing, and winter snowmobiling right from your doorstep. Designed for convenience and flexibility, the property includes two separate gas and hydro meters, an attached garage (22' x 15'), and a large carport (20' x 16'). Located just minutes from town amenities-including schools, parks, local dining, shopping, beaches, and marinas-with quick access to Highways 48 and 404. (id:55460)
Basement - 46 Tulloch Drive
Ajax, Ontario
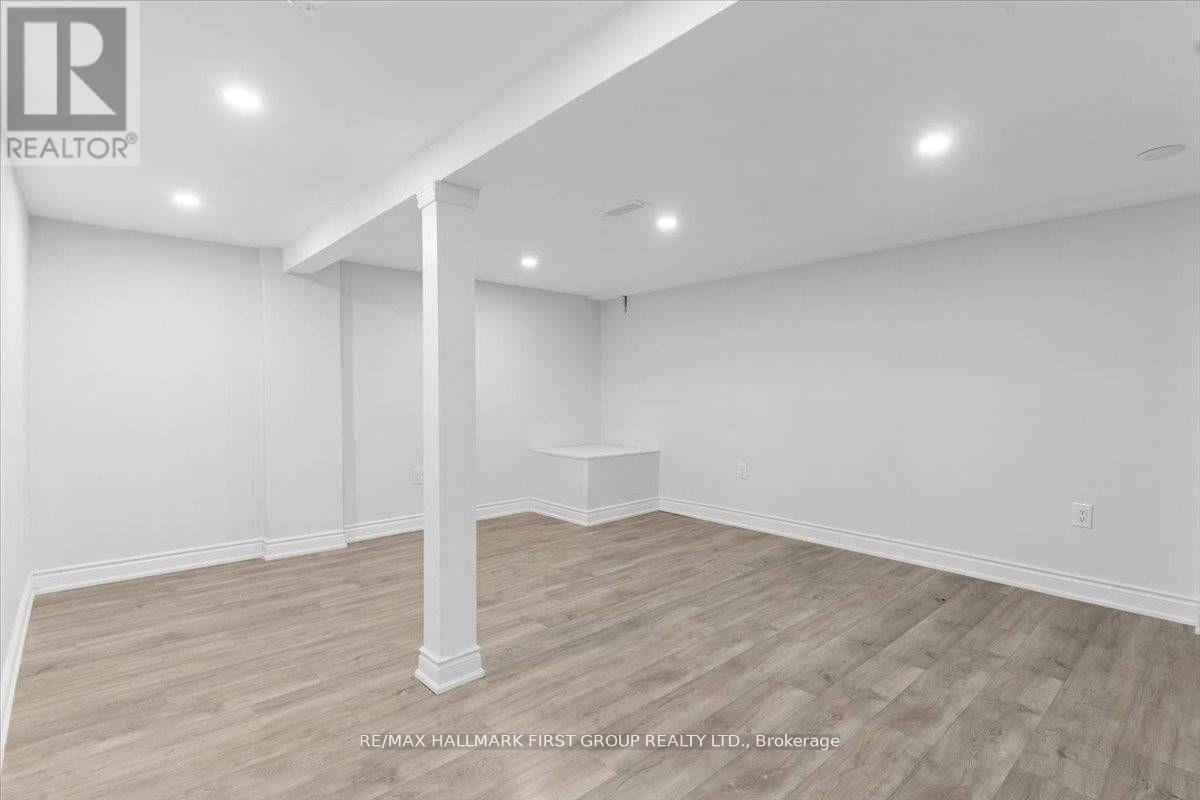
Beautiful 2 Bedroom Unit (Lower Level) In Family Friendly Neighbourhood Here In Ajax. Comes with Big E-Grass Windows in the basement. Freshly Renovated & Professionally Painted. 2 Great Size Bedrooms, Full Bath, Large Living Rm. Quiet Street. Comes With 1 Parking Spot. Mins To401, Go Stations, Local Amenities, Schools, Medical And So Much More! Tenant Responsible For40% Of All Utilities Extras: Washer & Dryer Is Shared With Upstairs Tenants. (id:55460)
323 - 1070 Sheppard Avenue W
Toronto, Ontario
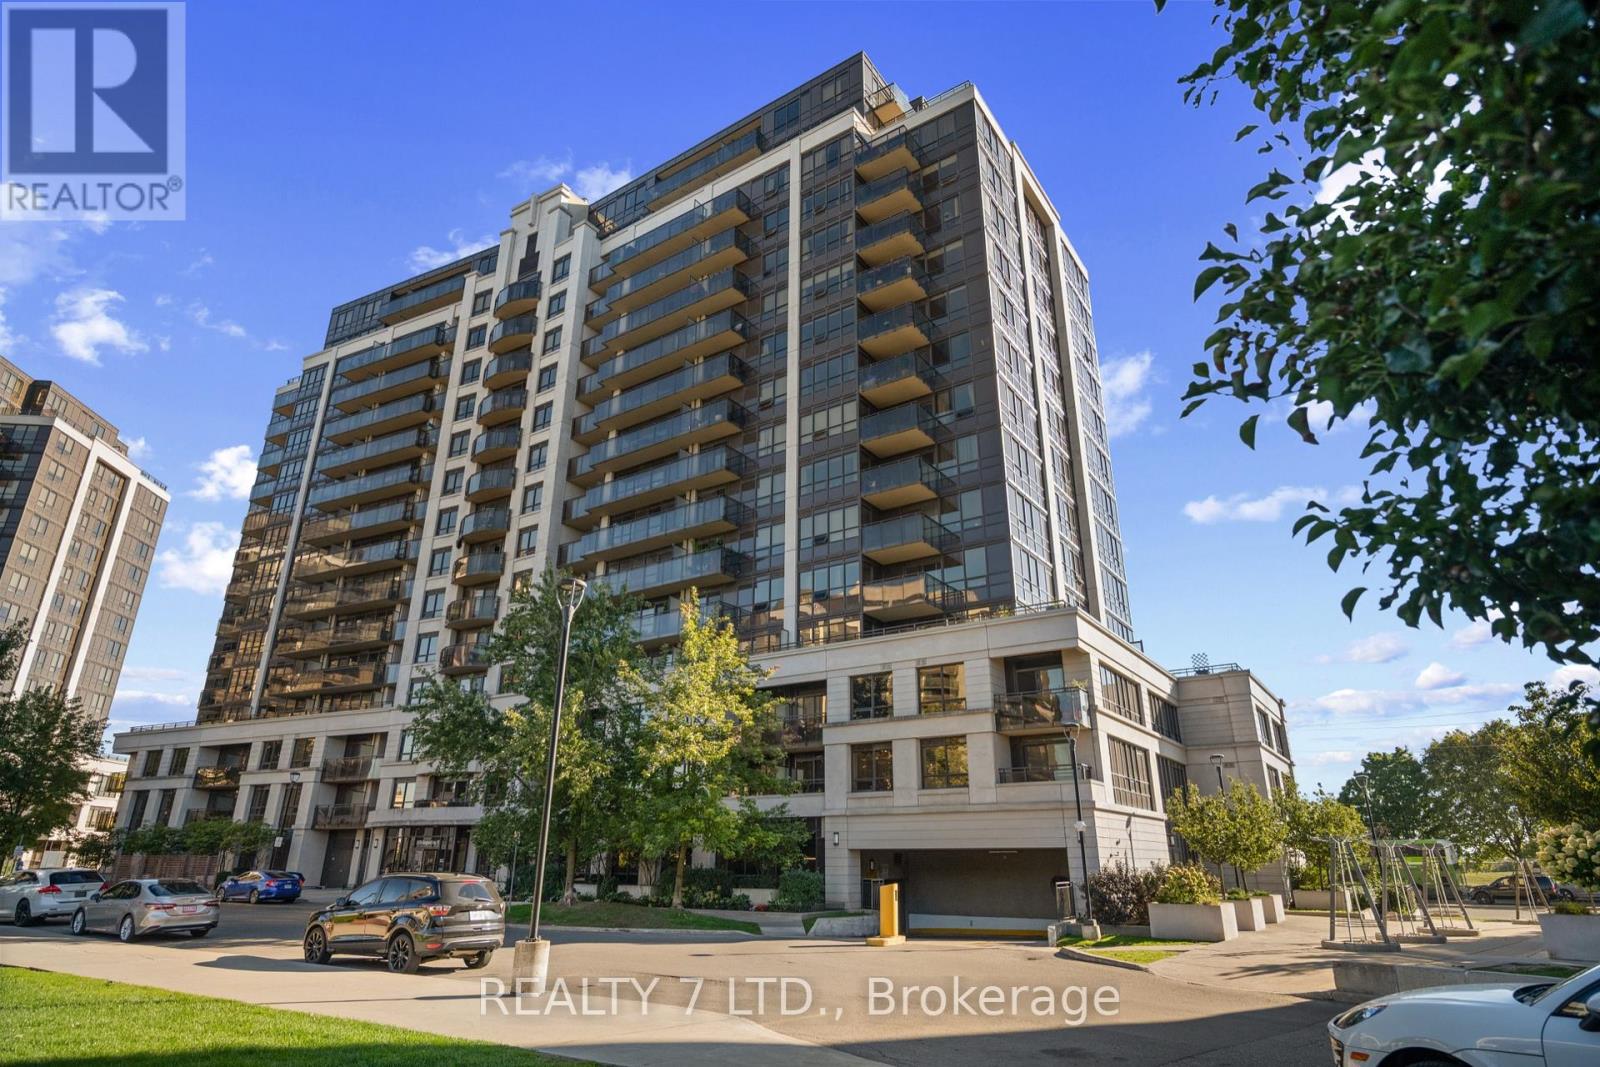
Welcome to this stunning 1-bedroom, 1-bathroom condo featuring a bright, functional layout with soaring 9 ft ceilings and no wasted space. Perfectly located right on the subway line, this home offers unbeatable access to Yorkdale Mall, Downsview Park, York University, Sheppard West Station, TTC bus routes, GO Transit, Costco, and Highway 401.Enjoy an exceptional range of amenities including an indoor pool and sauna, theatre room, golf simulator, state-of-the-art gym, party room, 24-hour concierge, guest suites, and ample parking. (id:55460)
16-Rear - 60 West Wilmot Street
Richmond Hill, Ontario
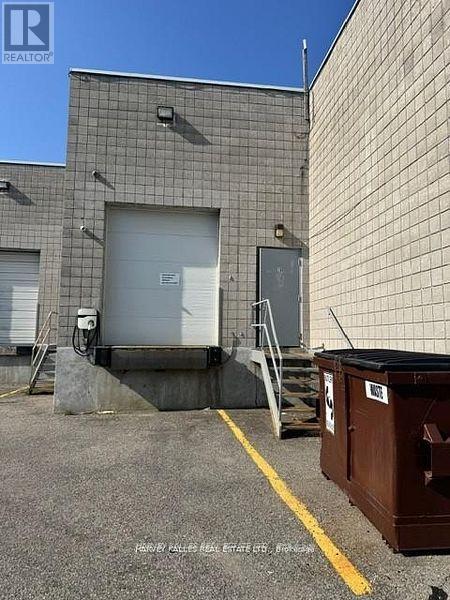
Great Opportunity To Lease Warehouse Only Space In Prime Richmond Hill Industrial unit in the prestigious Beaver Creek Business Park. Ideally located with excellent access to Highways 404 and 407. Space Is One Level With Extra Space 298 Sq Ft On 2nd Level Mezzanine. Building Has 18 Foot Ceilings & Truck Level Loading Door With 10 Foot Height. Can accommodate a 53' trailer! (id:55460)
67 Tango Crescent
Newmarket, Ontario
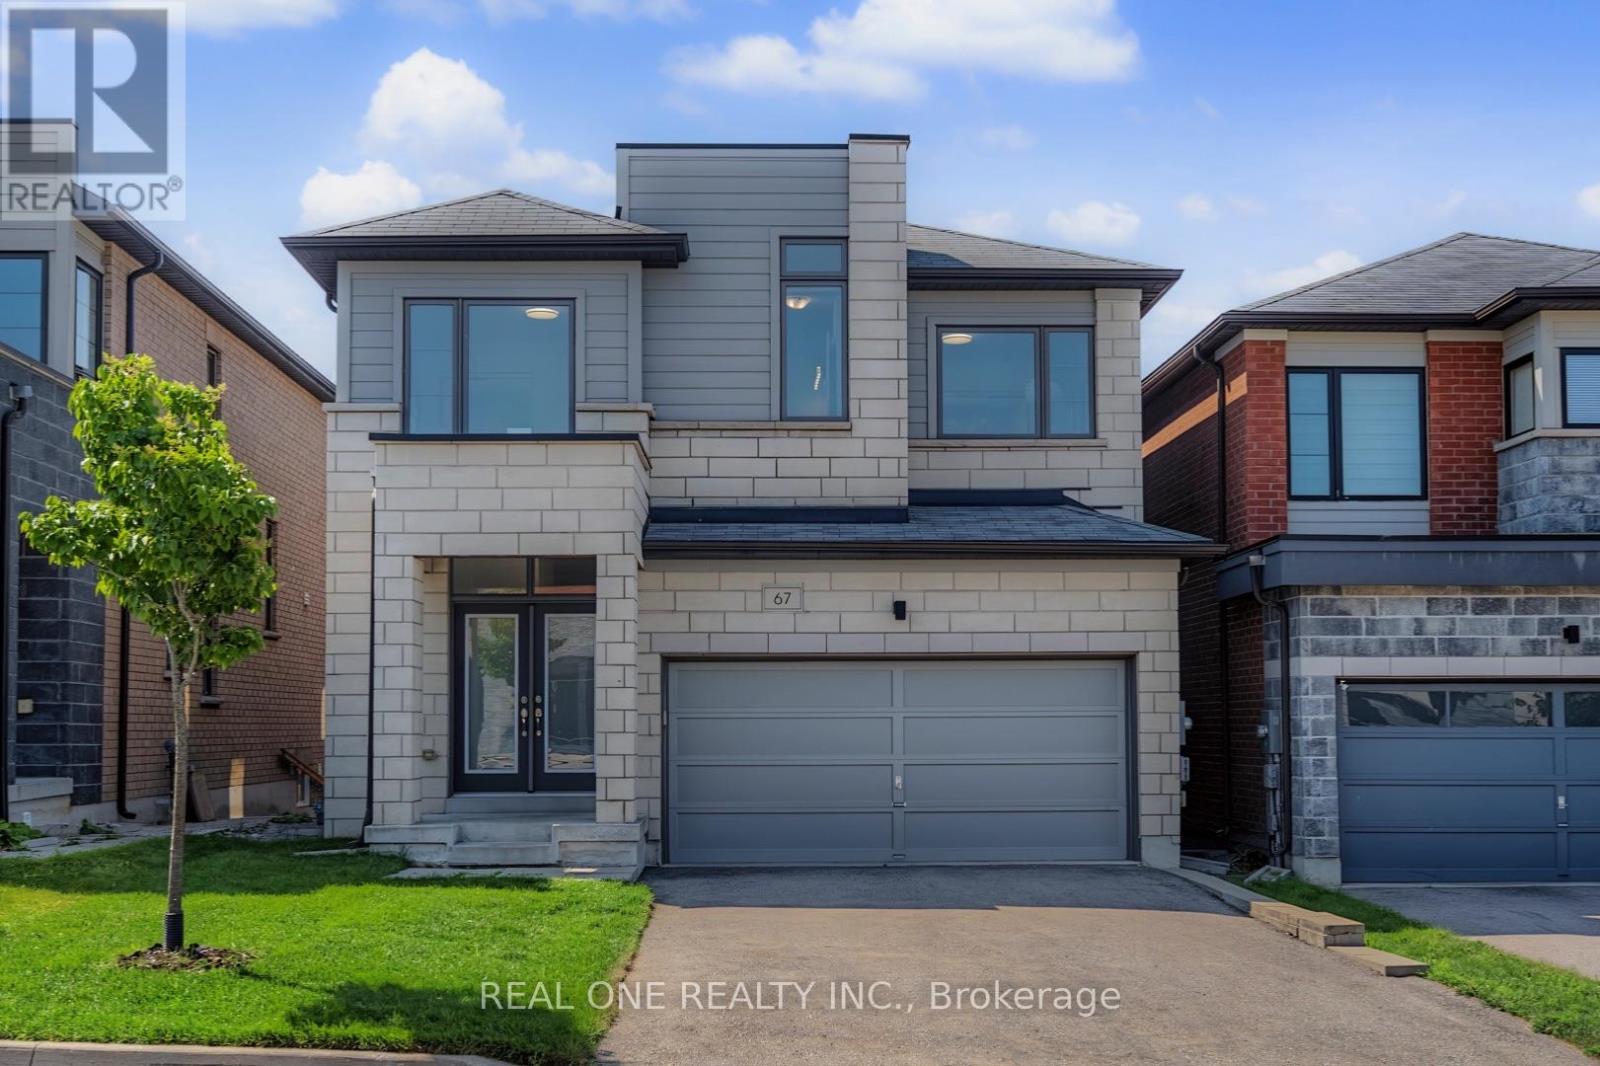
Bright & Spacious 8-Year-New Detached Home in the Desirable Woodland Community! Double garage plus 4-car driveway (total 6 parking), 4 sunny bedrooms with large picture windows, 4 bathrooms, including 5-pc Master Ensuite, 4-pc Semi-ensuites, & 4-pc full bath in the basement. Finished basement with the huge entertainment area and large above-grade windows. 9ft ceiling, red oak hardwood floors on the main floor, a modern kitchen with centre island and walk-out to the deck. Spacious south facing family and dining rooms with pot lights, modern chandelier & fireplace. Smooth ceiling, large Picture windows throughout. Extensively updated in June 2026 with brand-new S/S appliances (fridge, stove & range hood), new light fixtures throughout, fresh interior paint, professionally refinished hardwood floors & stairs, and new front & back lawns. Walking distance to Upper Canada Mall, Costco, schools, banks, GO Bus/Train Station and Viva Transit, mins to Highways 400 & 404. (id:55460)
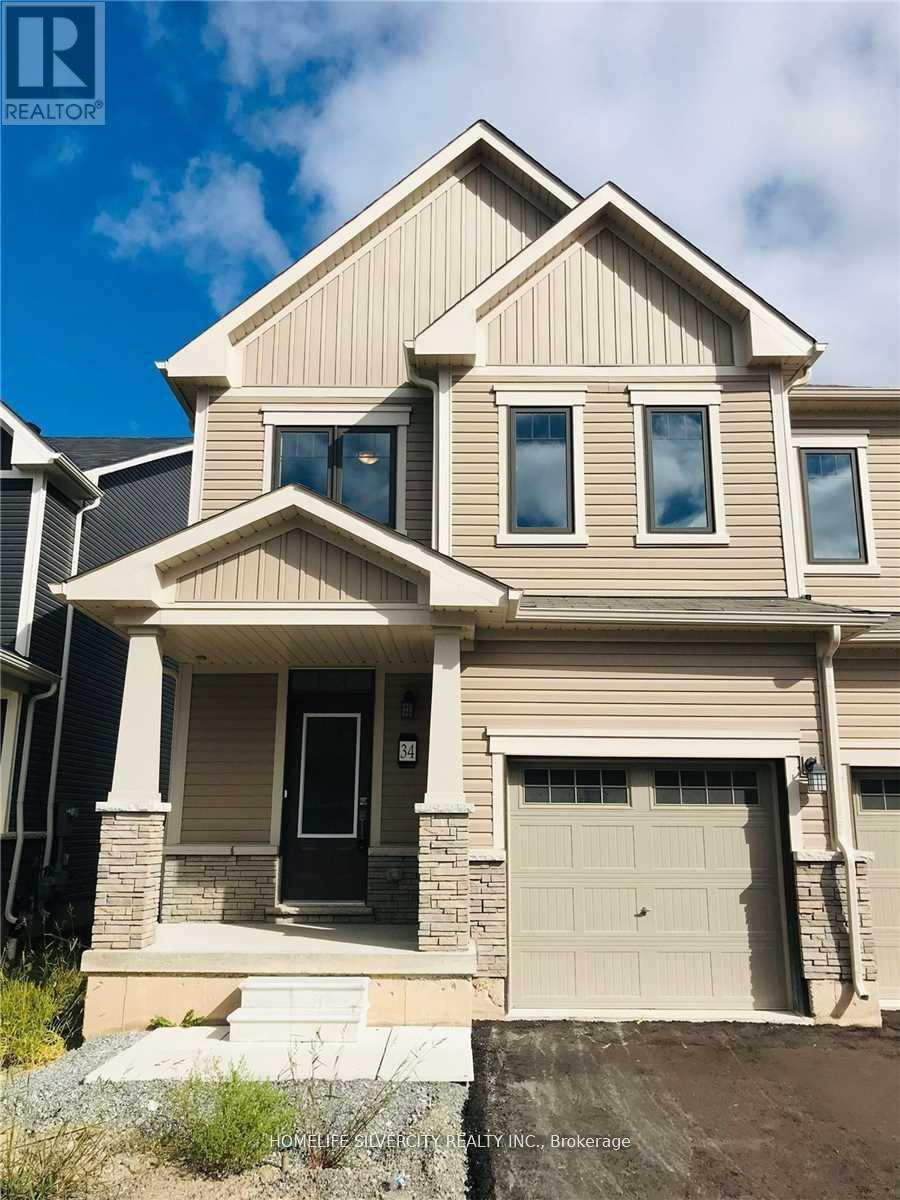
34 - 7789 Kalar Road
Niagara Falls, Ontario
Spectacular Townhouse, Best Location, Great Layout. Beautiful Kitchen, Living Open Concept W/ 9 Ft. Ceiling. Elegant Functional Kitchen W/ Granite Countertops & New Stainless Steel Appliances. 3 Spacious Bedrooms & Laundry Room On 2nd Floor. Master Bedroom W/Walk-In Closet. Steps To Public Transit. Minutes To Walmart, Costco, All Shopping Amenities, Etc. (id:55460)
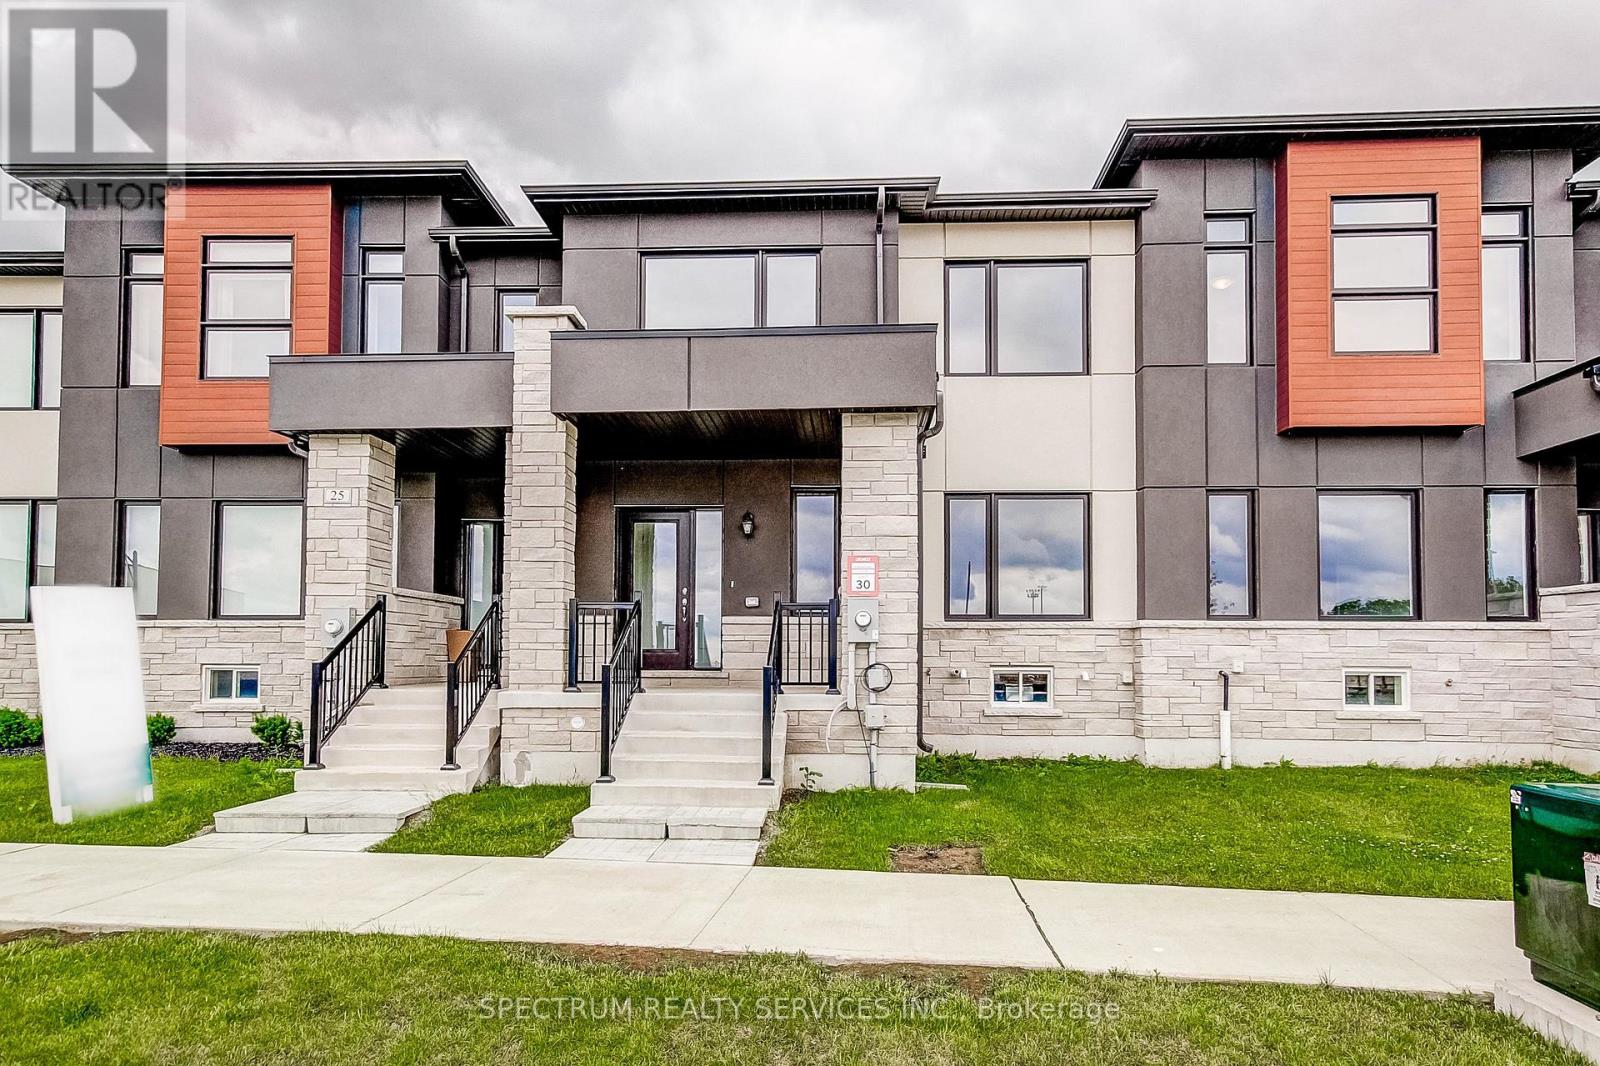
27 Strickland Avenue
Brant, Ontario
Welcome to 27 Strickland Avenue, this upgraded 3-bedroom townhome, where a thoughtfully curated selection of finishes and enhancements creates a polished, modern feel throughout. The kitchen, ensuite, main bath and powder room all feature premium solid-surface countertops alongside upgraded cabinetry and extended-height vanities. A custom refrigerator enclosure and designer-like backsplash bring both function and style to the kitchen, complimented by continuous upgraded flooring, extended across the main floor living areas, upper hall, all bedrooms, foyer, stair landings, and family room, replacing standard tile for a cohesive, elevated finish. The staircase is enhanced with stained oak treads, risers, and railings that beautifully complement the flooring throughout. Upgraded railings, trim, castings, contemporary interior doors and hardware, and a neutral designer paint palette add a refined touch to every room. Bathrooms feature custom tile on floors, shower walls, and shower bases paired with upgraded countertops and cabinetry. The primary ensuite is further elevated with a framed glass shower enclosure for a more luxurious feel. Thoughtful details continue into the laundry room and powder room with a custom tile selections and smooth flooring transitions. Combining quality craftmanship with timeless design, this home offers a clean, cohesive aesthetic from top to bottom. Purchase direct from the builder with FULL TARION WARRANTY coverage. Purchases may be eligible for governments' new expanded HST Relief program for primary residences. (id:55460)
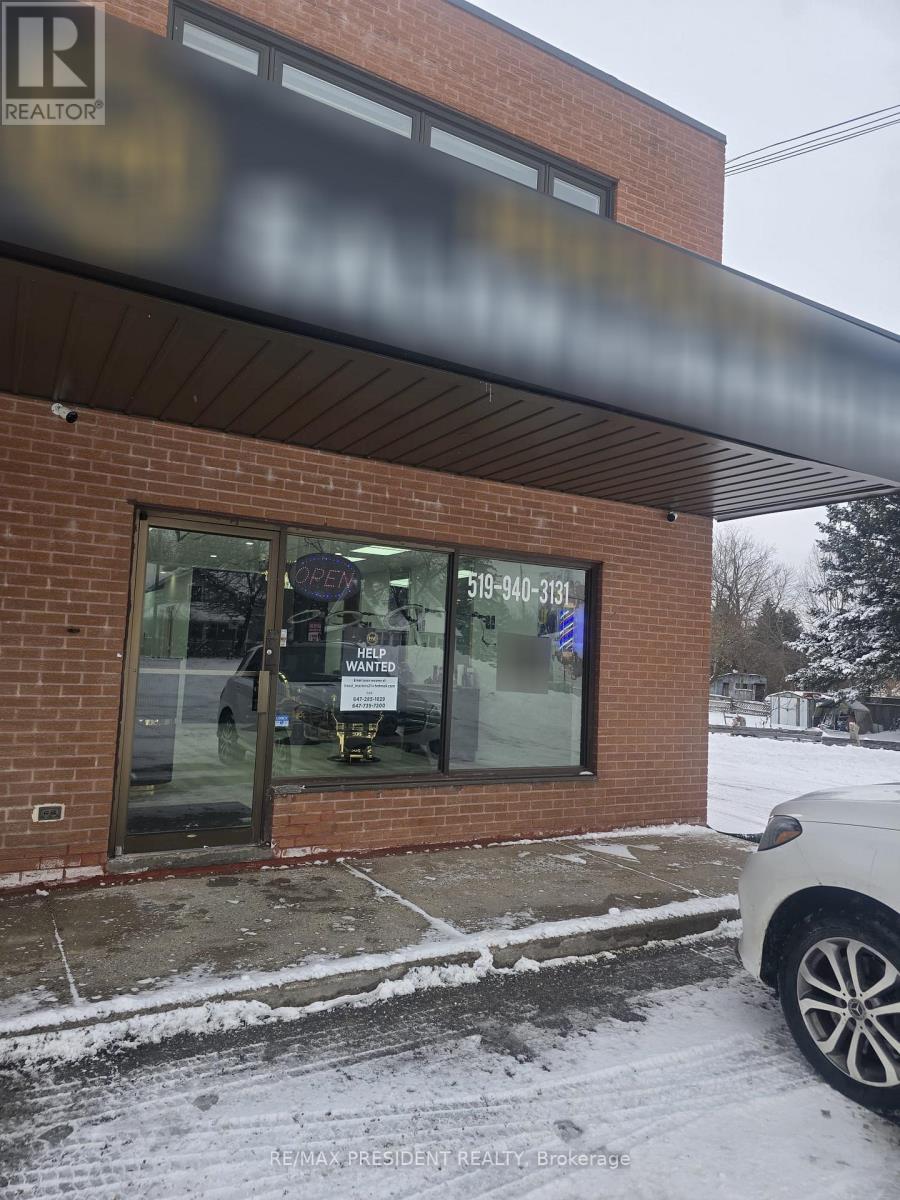
3 - 19834 Airport Road
Caledon, Ontario
Turn-key beauty salon business for sale-priced to sell and offering an exceptional opportunity to be your own boss in a fantastic, high-exposure location in Mono Mills of Caledon. Situated on the corner of Highway 9 and Airport Road, this well-established salon features all newer equipment, 6 hair stations, a wash station, and 2 private rooms ideal for additional beauty or wellness services. The property also includes an unfinished full basement perfect for extra storage, as well as a dedicated lunchroom for employees. With a great client base that continues to grow daily, plus a long-term lease of 5+5 years and very low rent of just $3,300 per month, this is a prime opportunity not to be missed. (id:55460)
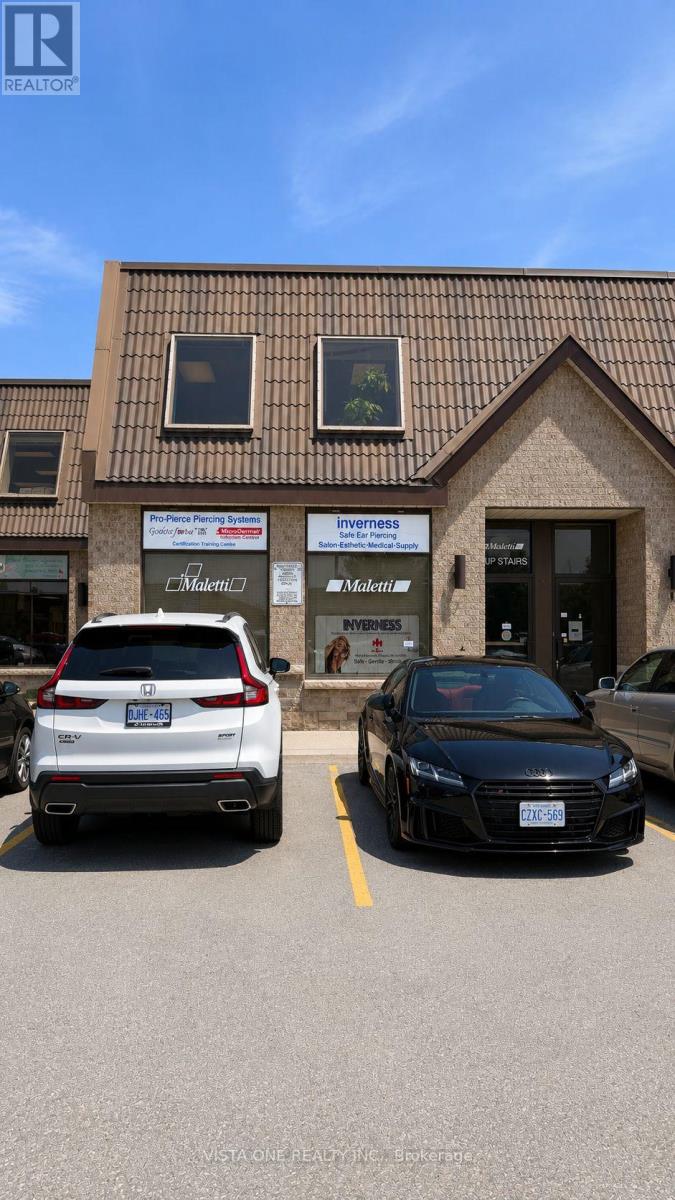
8 - 56 Pennsylvania Avenue
Vaughan, Ontario
Excellent industrial unit in a prestigious and highly accessible location! Ideal for warehousing, distribution, showroom and/or office use. Features excellent warehouse clear height, convenient drive-in door, ample parking, and kitchenette. Well-maintained building with flexible functionality for a variety of commercial users. Exceptional location close to Highways 400, 407 & 7, and nearby subway/transit access. No automotive use permitted.flexible leasing opportunity to the listing. The space may be subdivided to accommodate a variety of business sizes and layouts, offering tenants the flexibility to lease space that best suits their operational needs. Upper Level Office Space and Lower Level Office and Storage/Warehouse. (id:55460)