
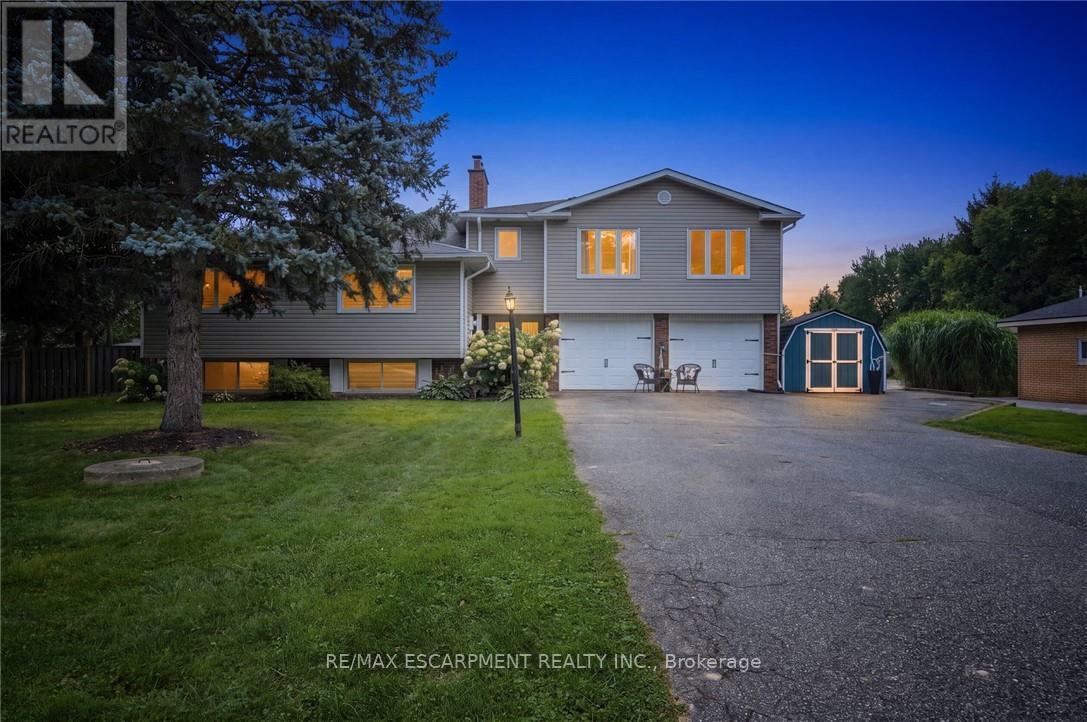
9793 Dickenson Road W
Hamilton, Ontario
The perfect home for multi-generational living has arrived! Nestled on a picturesque half-acre country property, this impressive home offers over 3,200 sq. ft of beautifully designed living space with 6 bedrooms and 3 bathrooms, ideal for extended families or those seeking flexible living arrangements. A stunning above-grade primary suite addition over the garage creates a private retreat, complete with a spa-inspired ensuite featuring a jacuzzi tub and separate shower, a two-sided fireplace, and an adjoining family room with walkout access to a deck overlooking peaceful countryside views. The heart of the home is the warm and inviting main living area where a cozy fireplace sets the tone for gathering, relaxing, and entertaining. The spacious country-style kitchen offers abundant cabinetry and plenty of room for meal preparation and family meals alike. The fully finished lower-level in-law suite is thoughtfully designed with comfort and style in mind, featuring a bright living room with fireplace, dining area, newly renovated kitchen and bathroom, two bedrooms, and a dedicated office space. A newly installed shared laundry area on the entry level provides convenient access for both living spaces. Recent updates provide added peace of mind, including improvements to the septic bed and system to enhance efficiency, a plumbing inspection confirming the system is operating at optimal performance, and a brand-new roof backed by a 15-year warranty, offering confidence for years to come. Step outside and enjoy everything country living has to offer, from summer days spent in the above-ground pool to evenings gathered around the campfire watching the sunset. This is a rare opportunity to enjoy space, comfort, versatility, and thoughtful updates in a beautiful rural setting. (id:55460)

241 Main Street
Erin, Ontario
Possibility for a 3rd Bedroom! A rare offering in the coveted village of Erin, 241 Main Street pairs timeless board-and-batten character with a comprehensive list of modern updates. Set on an exceptional 89 x 131 ft lot, this two-storey home delivers approximately 1,300 sq ft of beautifully maintained living space, two bedrooms, and two baths.The recent improvements speak for themselves: new engineered hardwood flooring and a new staircase upstairs, updated HVAC, and newer appliances throughout - offering genuine peace of mind. The kitchen features a striking brick-detailed island with seating, while a wraparound covered porch and an expansive rear deck create seamless indoor-outdoor living.The grounds are the showpiece. A private, mature-treed backyard oasis offers space to garden, gather, and unwind, complemented by two sheds and parking for up to 12 vehicles - a near-impossible find on Main Street. Steps from the shops, cafes, and natural beauty of one of Wellington County's most beloved communities, with effortless access to Guelph and the Greater Toronto Area. A distinguished home in a truly walkable setting. Upstairs Floors and Stairs(2026)Fridge(2025)Washer/Dryer(2025)Stove(2024)AC(2026) Furnace(2017) (id:55460)
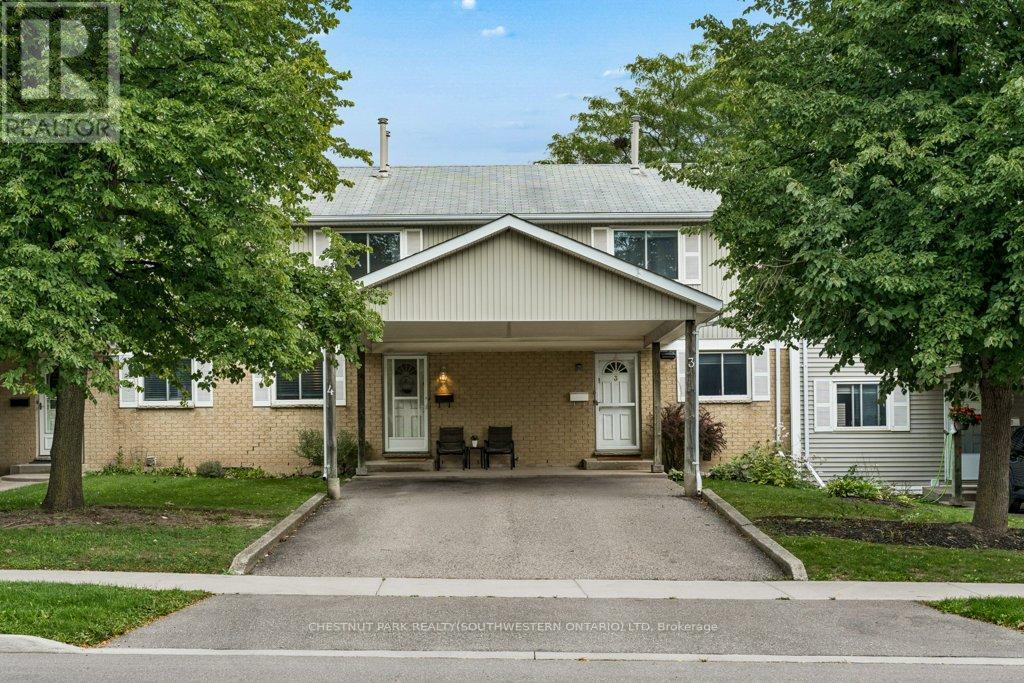
4 - 255 Northlake Drive
Waterloo, Ontario
Welcome to 255 Northlake Drive, Unit 4! This well-loved and cared-for 3-bedroom townhouse condo is tucked into a quiet complex in Waterloo's desirable North Lakeshore neighbourhood. Two parking spaces are a great bonus, including a covered carport, with visitor parking also available.The main floor has a practical, comfortable layout with a spacious living room, a good-sized dining area, and a bright kitchen with plenty of counter and cupboard space. Sliding doors lead directly to the rear deck and backyard area, perfect for the BBQ or simply enjoying some time outside. A convenient powder room completes the main floor.Upstairs are three bedrooms and a full family bathroom, giving you plenty of room for family, guests or a home office.The finished basement adds valuable extra living space with a large recreation room and gas fireplace. The oversized utility room also houses the laundry and provides lots of additional storage.The location is hard to beat. You're close to reputable schools, parks, trails, shopping, restaurants, grocery stores, public transit and the LRT. Conestoga Mall and the St. Jacobs Market District are nearby, along with quick access to the expressway and major commuter routes.With 3 bedrooms, 1.5 bathrooms, a finished basement, rear deck, two parking spaces and low-maintenance living, there is plenty of practical space here in a convenient and sought-after Waterloo location. (id:55460)
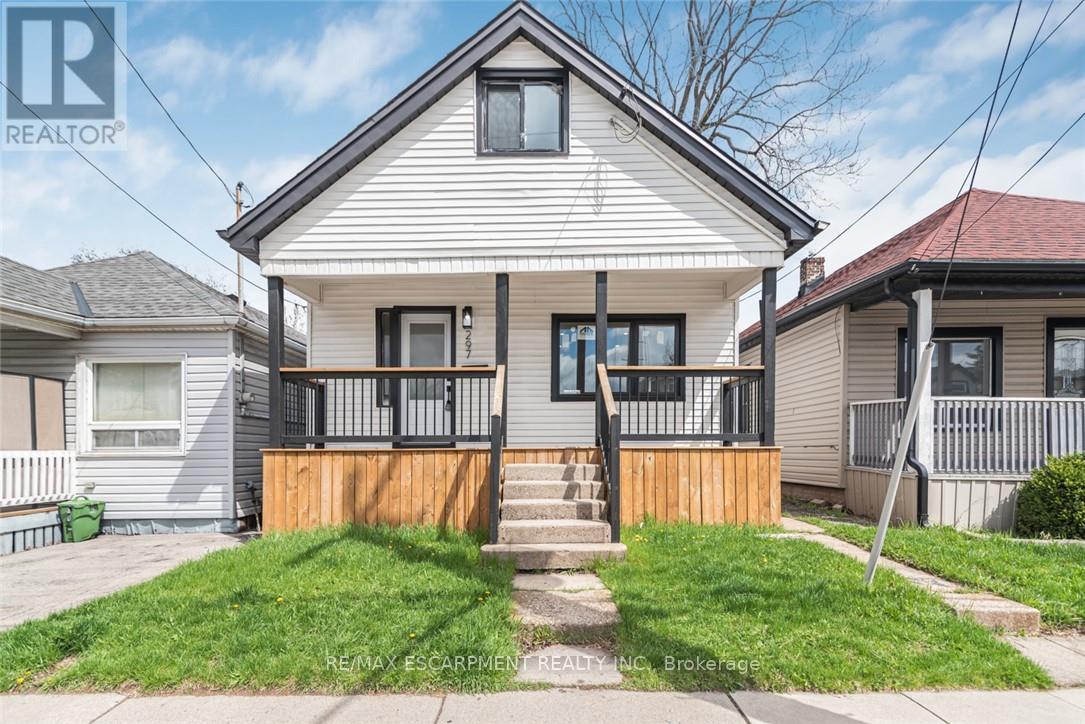
297 Britannia Avenue
Hamilton, Ontario
RENOVATED HOUSE at an excellent location, over 1300 SF of finished living area. Open Concept main floor. Upgrades include a Brand New Custom Kitchen, Stainless steel appliances & fresh neutral paint throughout the house. New Laminate Flooring, New doors/trims/baseboard, lots of pot lights & modern lights fixtures. Renovated 4 Pcs Full bathroom. Partially finished full basement, with large Rec-room. All new windows with Transferable Warranty. House is located close to school, public transit, shopping and other amenities. Show with pride, a must see. Room sizes and square feet are approximate. Room size measurements are taken at widest points. (id:55460)
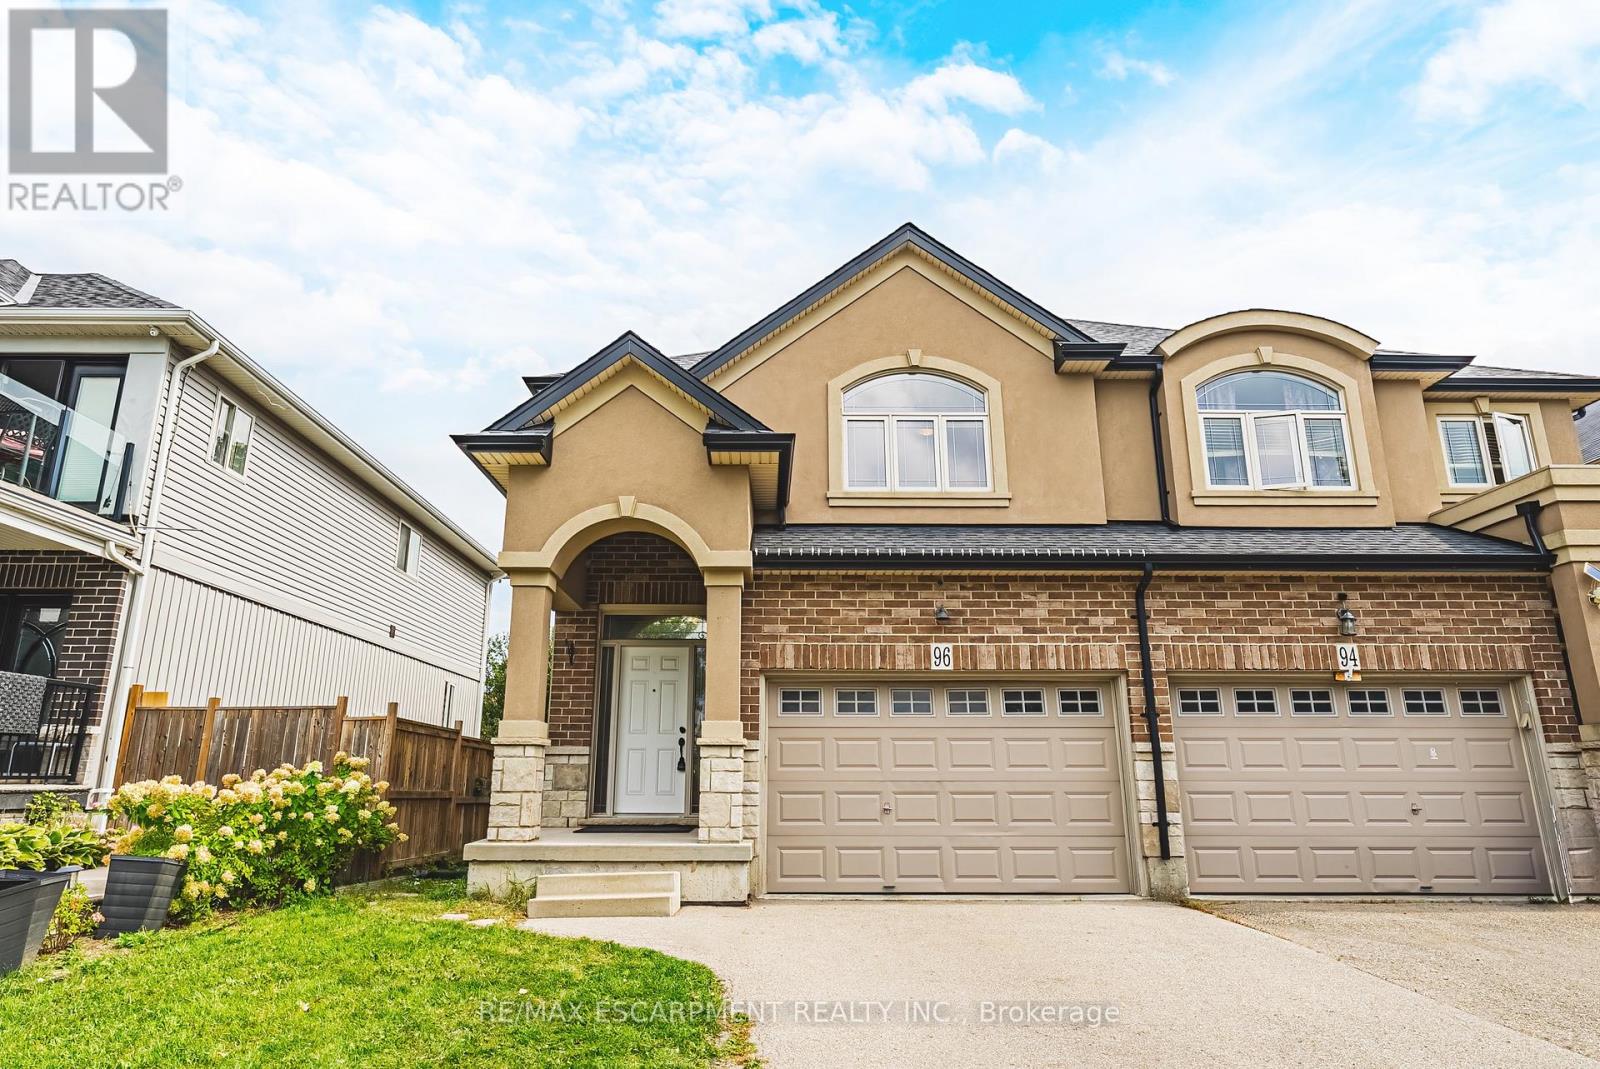
96 Springvalley Crescent
Hamilton, Ontario
Welcome to 96 Springvalley Crescent. Truly a rare find on the Hamilton Mountain! This freehold semi-detached home offers luxury finishes throughout in a highly sought-after neighbourhood, close to all amenities. The open-concept main floor is filled with natural light and finished with new tile and wood flooring, anchored by a stunning kitchen featuring a large island, quartz countertops, stainless steel appliances and tons of cabinetry. Soaring 9 ft ceilings add to the spacious feel throughout. Upstairs offers 4 oversized bedrooms, including a recently renovated primary ensuite, complete with heated shower floors. Step outside to a fully landscaped backyard oasis with a hot tub, perfect for relaxing or entertaining. Move-in ready and truly move-in perfect! LET'S GET MOVING! (id:55460)
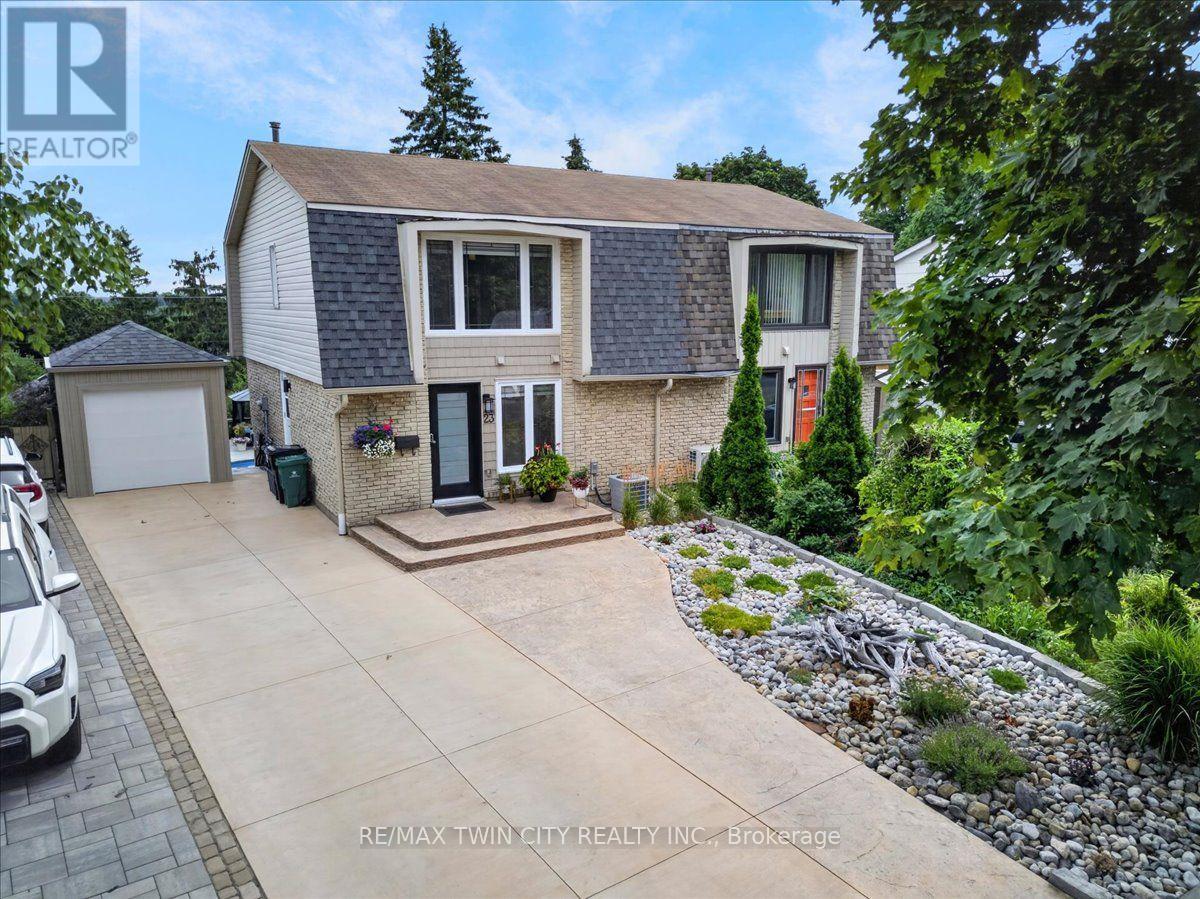
23 Briar Knoll Drive
Kitchener, Ontario
RESORT-LIKE LIVING in your own home! Absolutely stunning property steps from McLennan Park in Laurentian Hills. Pride of Ownership! Professionally renovated with quality materials & attention to detail that is hard to find. Backyard with inground pool/hot tub/patio combination unlike any other. The expansive stamped concrete patio offers the ultimate space for BBQing, family/friends gathering & pool parties. The pool house contains a changing room & equipment. The house offers a great street curb appeal with attractive facade & concrete driveway accommodating 3 car parking. The interior has been beautifully transformed with recent upgrades throughout including fantastic new kitchen with ample full height cabinetry & quartz countertop & backsplash. The open concept stylish Living & Dining area features a huge picture window offering views out your private oasis with pool. The 2 piece Powder room completes the main floor. The upper floor offers 5 piece updated Bathroom & 3 good sized Bedrooms including large Primary with large window & motorized blinds. The walkout basement provides a large Recroom with modern electric fireplace & french doors to a large fenced backyard. Updates & renovations include: backyard reno with pool house with hydro, pool liner, pool stairs, electric & concrete patio (2021), pool heater core rebuilt (2024), hot tub (2019), new eavestroughs, siding, Mansard roof shingles (2025), windows (range from 2-12 years old) - some double & some triple pane, underground draining system, new concrete driveway (2021), new kitchen, main floor flooring, main 2 piece powder room (2026), completely renovated basement (2021), second floor reno (2020), attic insulation R80 updated 2024. Beautiful immaculate property - just move in, relax & enjoy. Close to amenities including schools, Sunrise Centre, Forest Glen Plaza, Alpine Mall, short walk to Lions & McLennan Parks, green space, children's playground, easy access to public transit, expressway & minutes to 401. (id:55460)
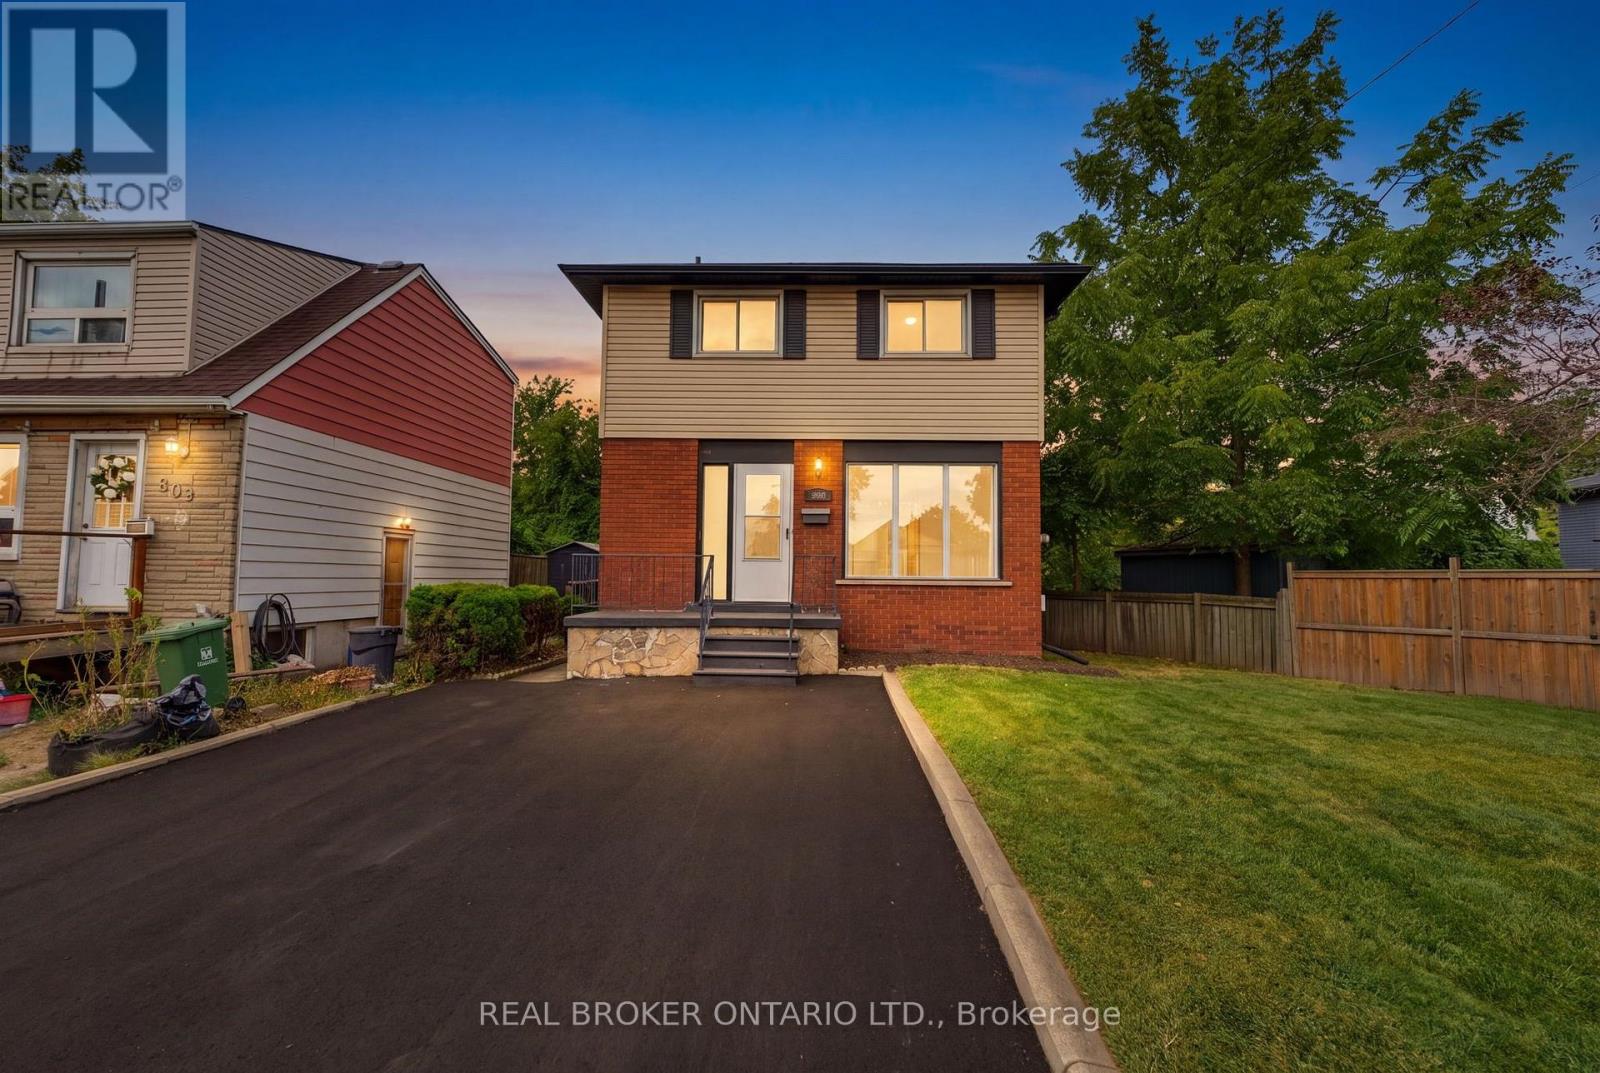
805 Tate Avenue
Hamilton, Ontario
RemarksPublic Remarks: Some homes simply feel like a beginning. At 805 Tate Avenue, original character has been carefully held onto while the spaces around it have been thoughtfully renewed. The original wood floors have been sanded and refinished, bringing their warmth back to life, while a brand-new kitchen (2026) gives the heart of the home a fresh, modern simplicity. There's a quiet ease in knowing the work goes beyond what you can see. A full electrical upgrade was completed in 2026, along with new bathroom vanities and lighting. Outside, a newly paved driveway (2026) joins more recent improvements including central air (2024), soffit and fascia (2025), and shingles (2022). And then there's the setting. Tucked into East Hamilton, this is a part of the city where everyday life feels wonderfully connected. Parks and green space are close by, along with schools and the places you'll reach for every day. Venture a little further and you'll find the independent shops, cafe's and restaurants of Ottawa Street, the paths and gardens of Gage Park, the Red Hill trail system and Hamilton's east-end waterfront. It's a neighbourhood with history, character and a sense of community - with the rest of the city always within easy reach. With 3 spacious bedrooms, 1.5 bathrooms and comfortable spaces to gather, retreat and settle into, 805 Tate feels cared for - not stripped of its story, simply ready for the next one. For someone hoping to step into homeownership without taking on a long list of projects, this one feels a little different. A first home, perhaps. But more importantly, a place to begin (id:55460)
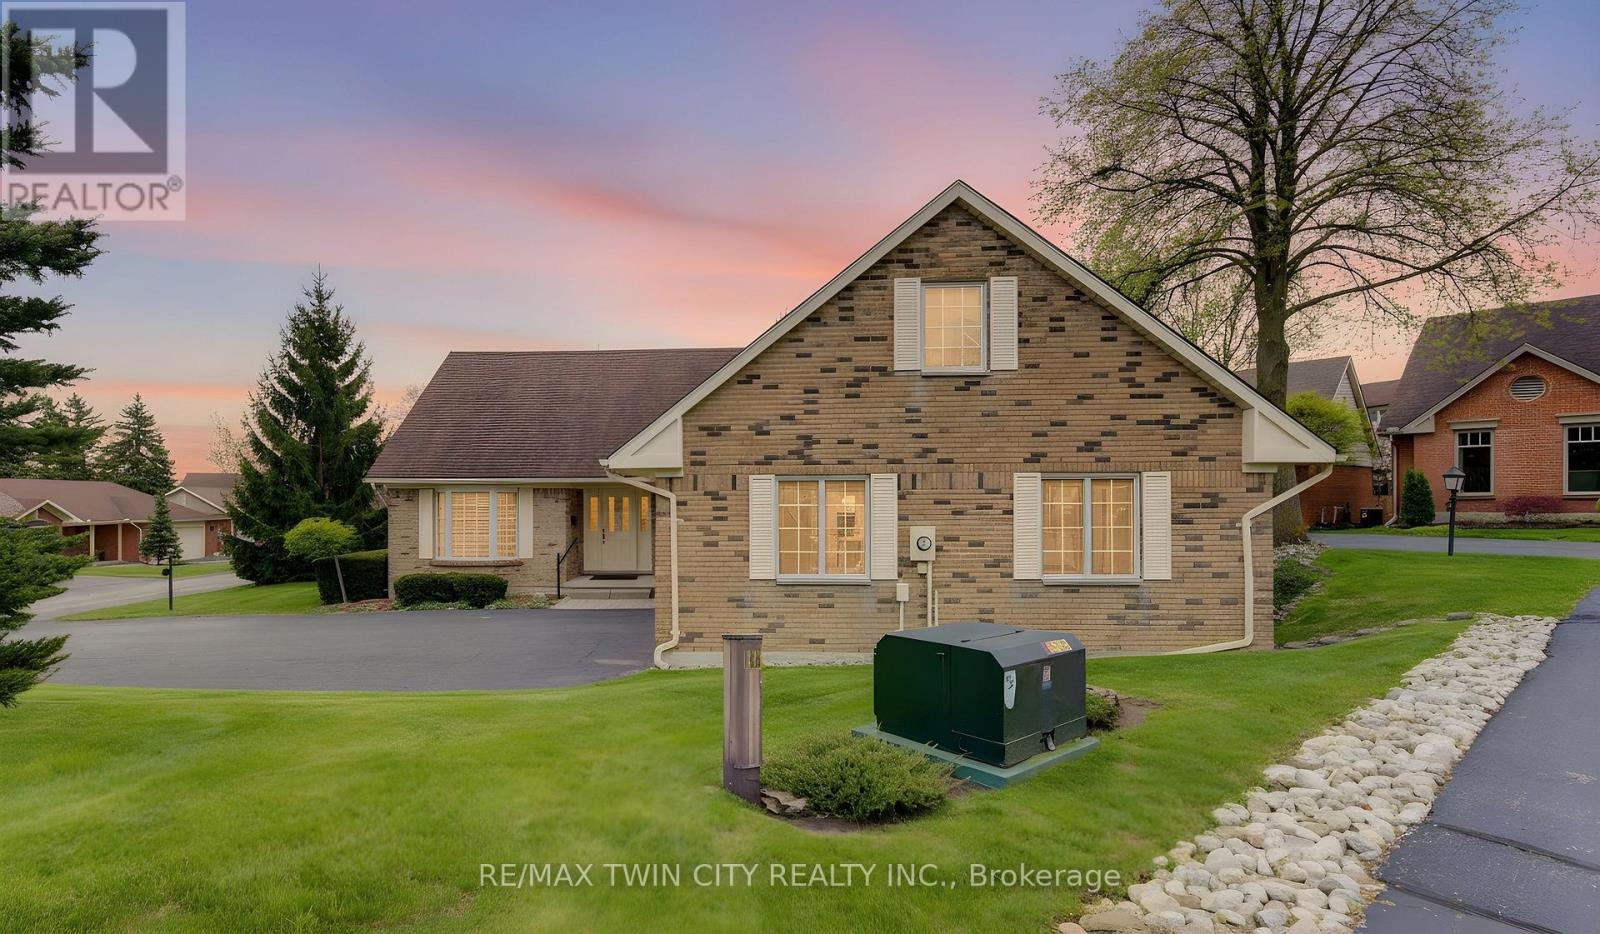
298 Roxton Drive
Waterloo, Ontario
LOCATION, LIFESTYLE & OPPORTUNITY AT 298 ROXTON DRIVE! Set in a prime location, this spacious home offers the perfect combination of convenience, comfortable living and the opportunity to make it truly your own. Step inside to a well-proportioned, functional layout with generous living spaces designed for everyday life and entertaining. There's plenty of room to gather with family and friends, unwind at the end of the day, or create spaces that reflect the way you want to live. What really sets this property apart is its location. With universities, shopping, restaurants, parks, transit and everyday essentials all close at hand, you'll appreciate just how easy it is to get where you need to go. Whether heading out for dinner, meeting friends, running errands or simply enjoying the neighbourhood, everything feels conveniently within reach. And when you're home, there's less to worry about. Lawn care and snow removal are included in the monthly fees, giving you the freedom to enjoy your property without spending weekends cutting grass or winter mornings clearing snow. For buyers who understand the importance of location, 298 Roxton Drive presents an exciting opportunity. It has the space, setting and versatility to become something special, with the freedom to personalize the home and make it distinctly yours. A prime address, a convenient low-maintenance lifestyle and a home with plenty of possibilities - 298 Roxton Drive is ready for its next owner. Come take a look and discover the opportunity for yourself. (id:55460)
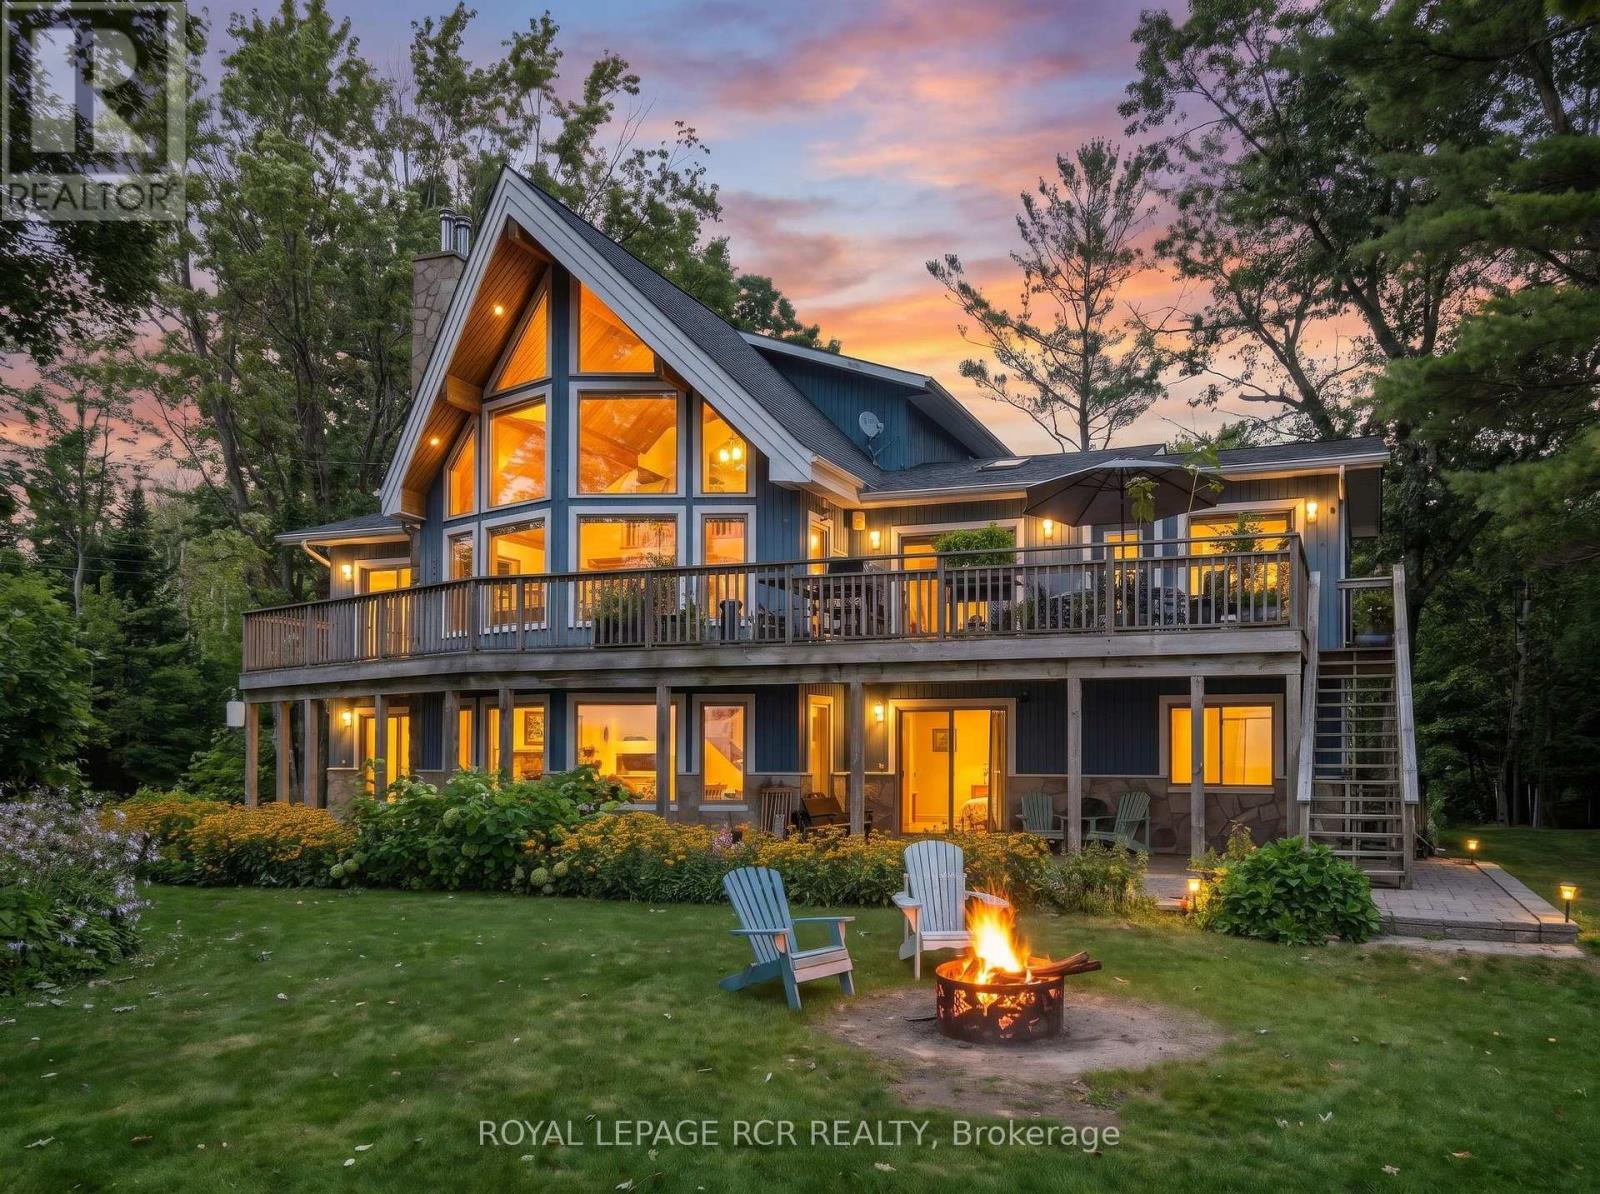
53 Ellery Road
Georgian Bay, Ontario
Welcome to 53 Ellery Road, a hidden Georgian Bay 4-season waterfront gem offering the perfect balance of privacy, convenience and classic cottage living. Tucked along a quiet private road with no through traffic and only a few cottages on this secluded stretch, this 0.75-acre property feels wonderfully private while being steps to the heart of Honey Harbour. Custom-built Linwood spacious 6-bedroom, 3-bathroom waterfront home is designed to embrace its stunning setting. West-facing Georgian Bay views offer sunshine throughout the day and spectacular sunsets, enjoyed from multiple decks and balconies on both sides of the home. A beautiful sunroom provides the perfect place to relax and take in the views in every season. The sandy, walk-in shoreline is ideal for swimming and family days by the water, 70-foot dock is an exceptional and increasingly rare feature. Enjoy boating, fishing, water sports and sunset cruises from your own private waterfront.The walk-out basement offers additional living and recreational space with easy access to the outdoors, while the detached garage provides excellent storage for vehicles, boats and cottage equipment. Best of all, enjoy the convenience of being walking distance to Honey Harbour's restaurants, general store, LCBO and library, while returning home to the peace and privacy of your own Georgian Bay retreat. A rare opportunity to own a private Georgian Bay waterfront home with sandy beach entry, exceptional boating, west-facing sunsets and effortless access from Toronto. (id:55460)
236 Burford Delhi Townline Road
Brant, Ontario
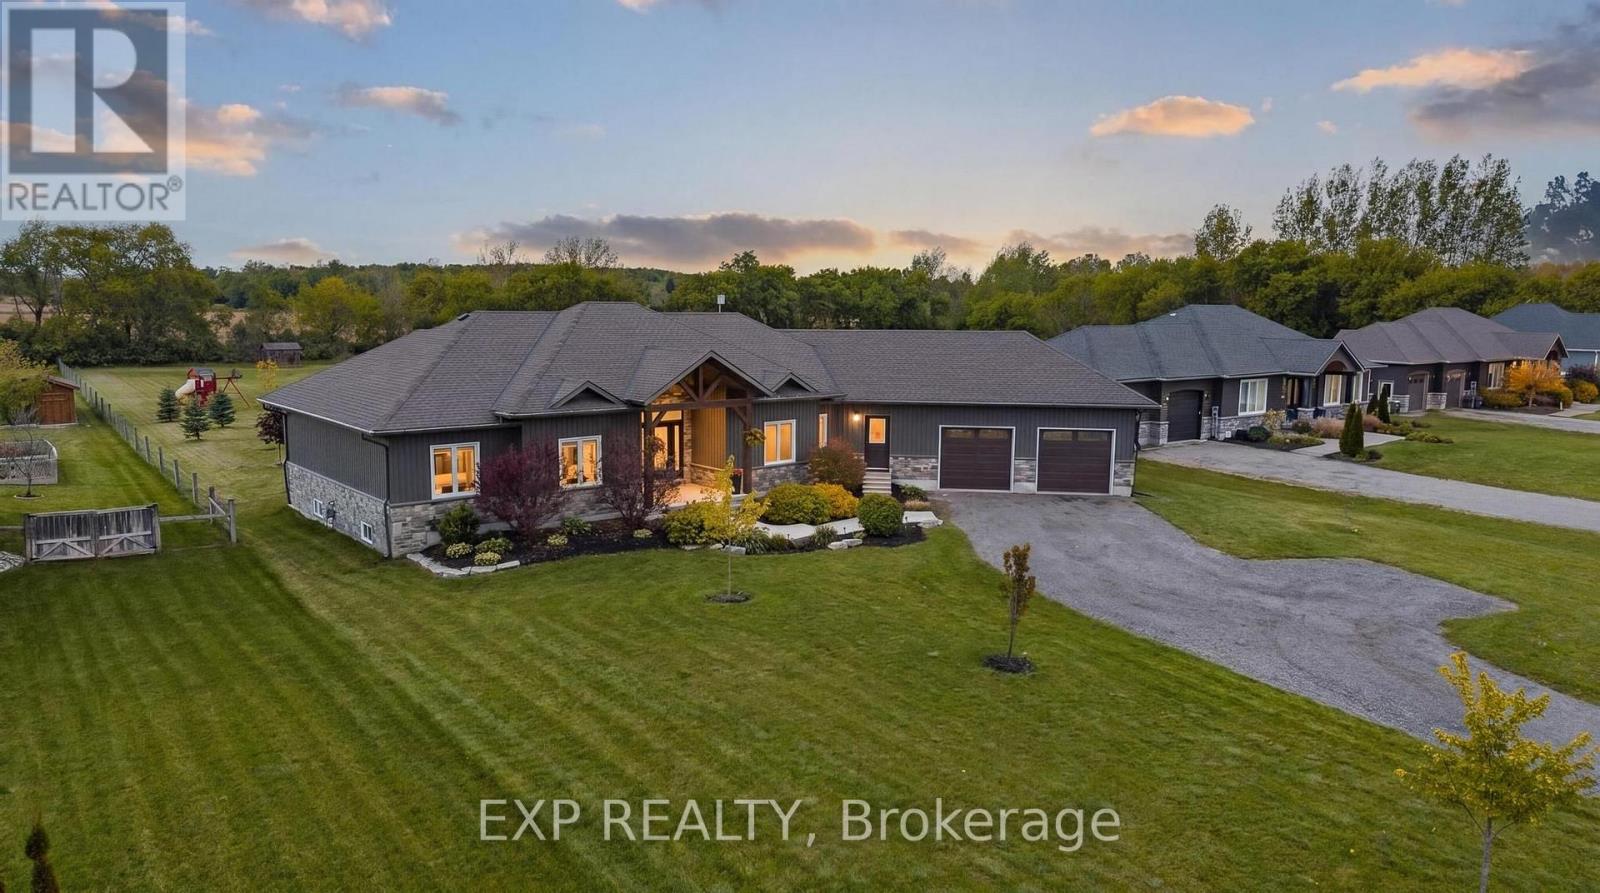
SPACE. LAND. POSSIBILITY. Set on 1.24 acres in the quaint town of Scotland, this impressive 2018-built bungalow offers something increasingly hard to find: space inside, space outside and room to imagine what comes next. With 4,802 sq. ft. of finished living space, 5 bedrooms and parking for 12, there's room for everyday family life, entertaining and multigenerational possibilities. Inside, soaring ceilings, engineered hardwood and generous living spaces lead to a spacious primary retreat with renovated ensuite, walk-in closet and jacuzzi tub. The fully finished lower level adds exceptional flexibility with two additional bedrooms, recreation and games areas, dry bar, garage access and a separate entrance/walk-up, creating exciting possibilities for future in-law use. But it's the 1.24-acre property that really sets this one apart. A 40' x 20' deck, covered gazebo, fire pit and fruit trees are already here, while the expansive backyard invites you to imagine what else could be created. Dreaming of an in-ground pool, outdoor kitchen or expanded entertaining area? Perhaps an additional garage, workshop, studio or hobby space is on your wish list. Whatever your vision, 1.24 acres gives you something increasingly difficult to find: room to explore what's possible. (Buyers to independently verify the feasibility of any proposed improvements or uses, including applicable zoning, permits and approvals.) Complete with an attached double garage, fibre internet availability, owned water filtration system and flexible closing. MORE THAN A HOME. ROOM FOR WHAT'S NEXT. (id:55460)
9352 Emerald Avenue
Niagara Falls, Ontario
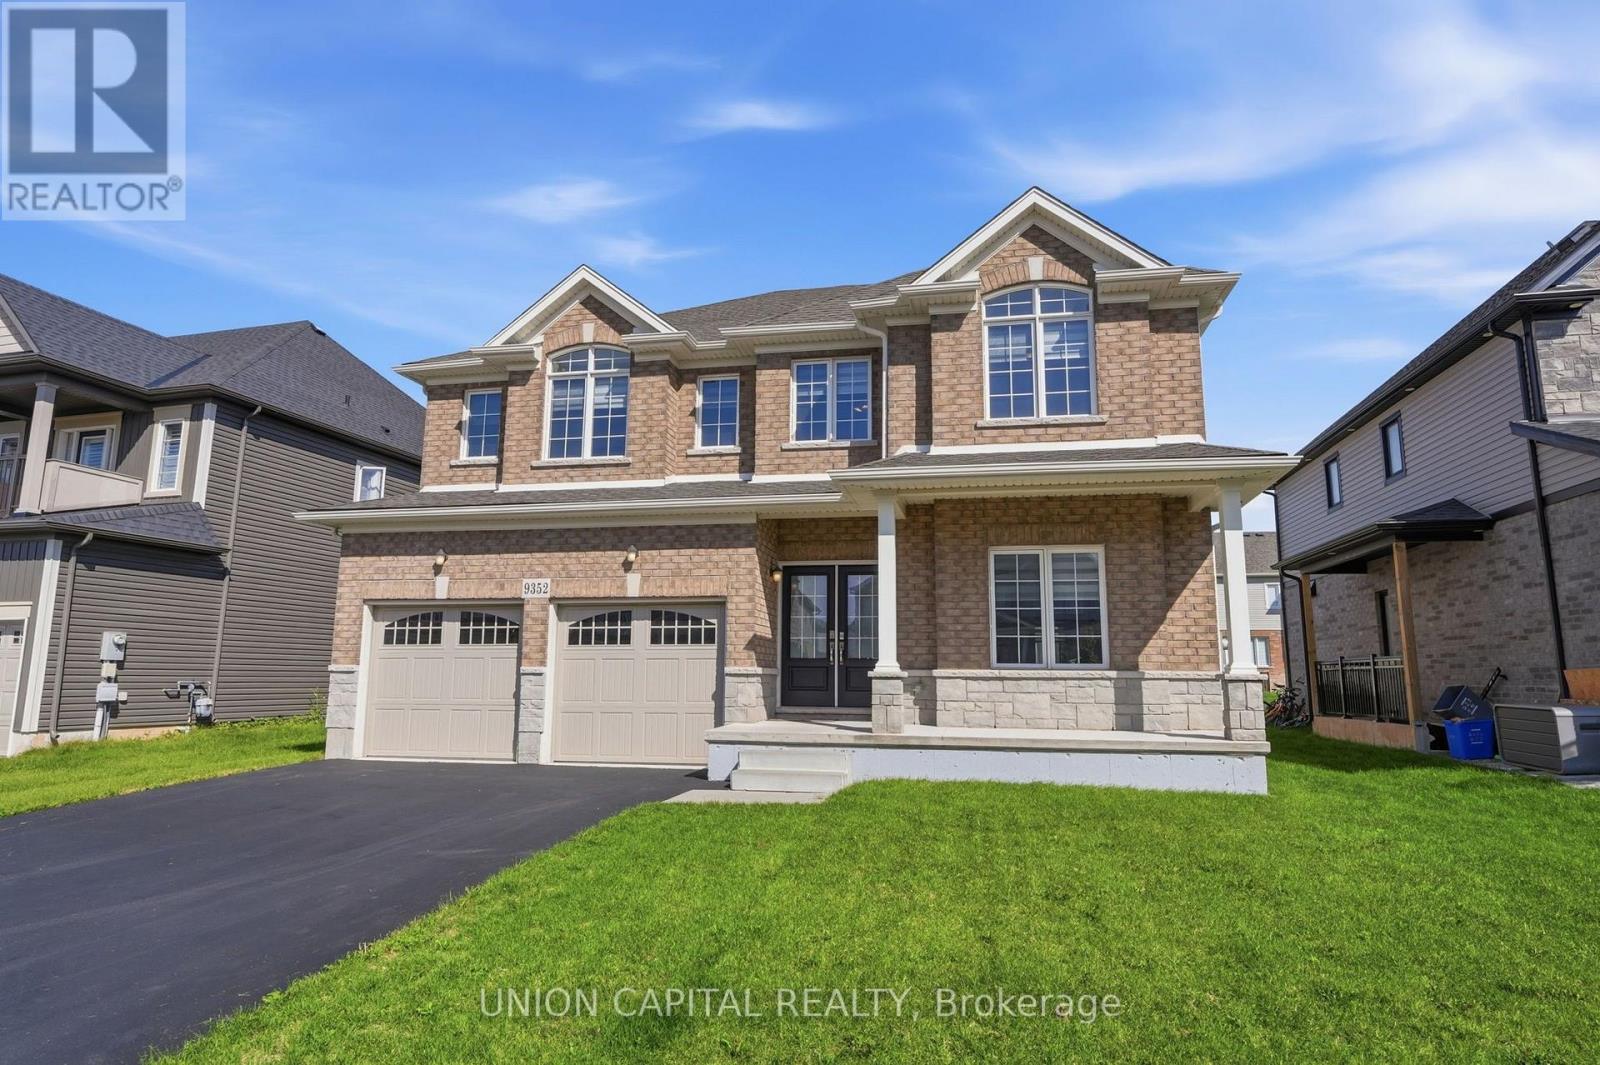
Welcome to Lyon's Creek, Niagara Falls where life is more peaceful and every detail has been thoughtfully curated to enhance your lifestyle. Fall in love with this meticulously maintained 4 year-old home, offering over 2850 sq. ft. of sun-filled living space and an impressive list of upgrades. The main floor features 9 foot ceilings and a beautifully designed, highly functional layout with spacious living and family areas. At the heart of the home is a contemporary kitchen complete with a large island, gas stove, pot lights, and a convenient butler's pantry. Beautiful laminate flooring, a dedicated home office, powder room, and all brand new light fixtures throughout adding a stylish finishing touch. Upstairs, discover even more space with a separate family/living area perfect as a children's lounge, media room, or quiet retreat. Four spacious bedrooms each offer the luxury of their own private bathroom, making mornings easier and guests feel right at home. The spacious primary suite is a true retreat, featuring a luxurious 5 piece ensuite and two separate walk-in closets. Outside, trade the hustle and bustle for lush greenery, scenic trails, and peaceful surroundings. Yet, everything you need is still within easy reach, with convenient access to the QEW, Niagara Falls, shops, restaurants, parks, and local amenities. A home designed for the way you live, with space to grow, room to entertain, and a peaceful setting to slow down and enjoy life, without sacrificing convenience. (id:55460)
139 Attwood Drive
Cambridge, Ontario
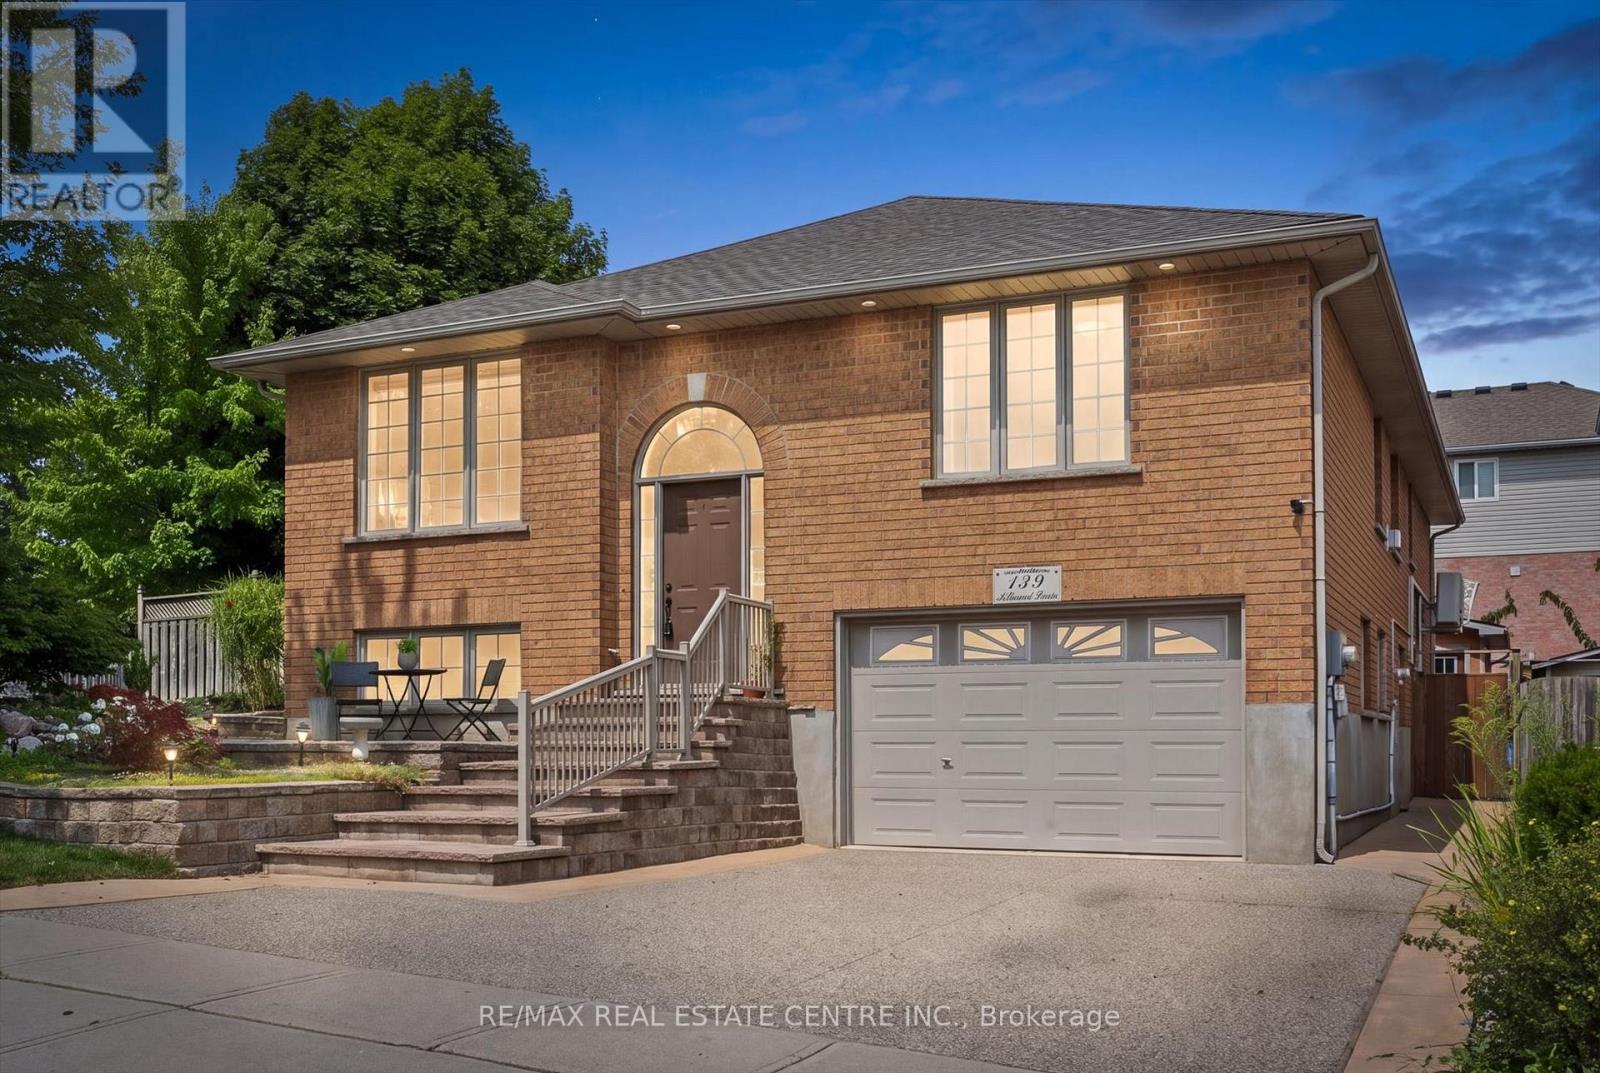
Two living spaces. One exceptional opportunity. Welcome to 139 Attwood Drive, a one-owner custom-built Dunnink Homes raised bungalow offering over 3,000 sq. ft. of finished living space PLUS a fully legal, self-contained secondary suite with its own legal municipal address and an established long-term tenant already in place. Ideal for families, multigenerational living or buyers looking to offset their mortgage with rental income, this meticulously maintained home offers space, quality and incredible flexibility. The bright and spacious main residence features an eat-in kitchen with abundant cabinetry and walkout to the rear deck, a sun-filled living room and a generous primary suite with private ensuite featuring a corner soaker tub and separate shower. A second spacious bedroom, versatile den/home office which can be coverted to a third bedroom, and main bath with double sinks complete the upper level. Downstairs, the main residence continues with an additional bedroom, ensuite laundry, excellent utility/storage space which can be finished for more space, and direct access to the oversized single garage. What truly sets this property apart is the fully legal secondary suite, professionally constructed in 2020 with City of Cambridge permits. Completely self-contained, it has its own legal municipal address, private entrance, separate driveway, dedicated heating and cooling system, separate water meter, owned hot water tank and ensuite laundry. The suite offers a spacious bedroom, full bathroom and open-concept kitchen/living area and is currently occupied by a reliable long-term month-to-month tenant, providing income from day one. Additional updates include roof shingles (2021), furnace and central air systems (2019/2022) and two owned hot water tanks. Located steps from St. Teresa Catholic Elementary and Saginaw Public School, this is a rare opportunity to own a quality custom home with a legal income-producing suite in a sought-after Cambridge neighbourhood. (id:55460)