
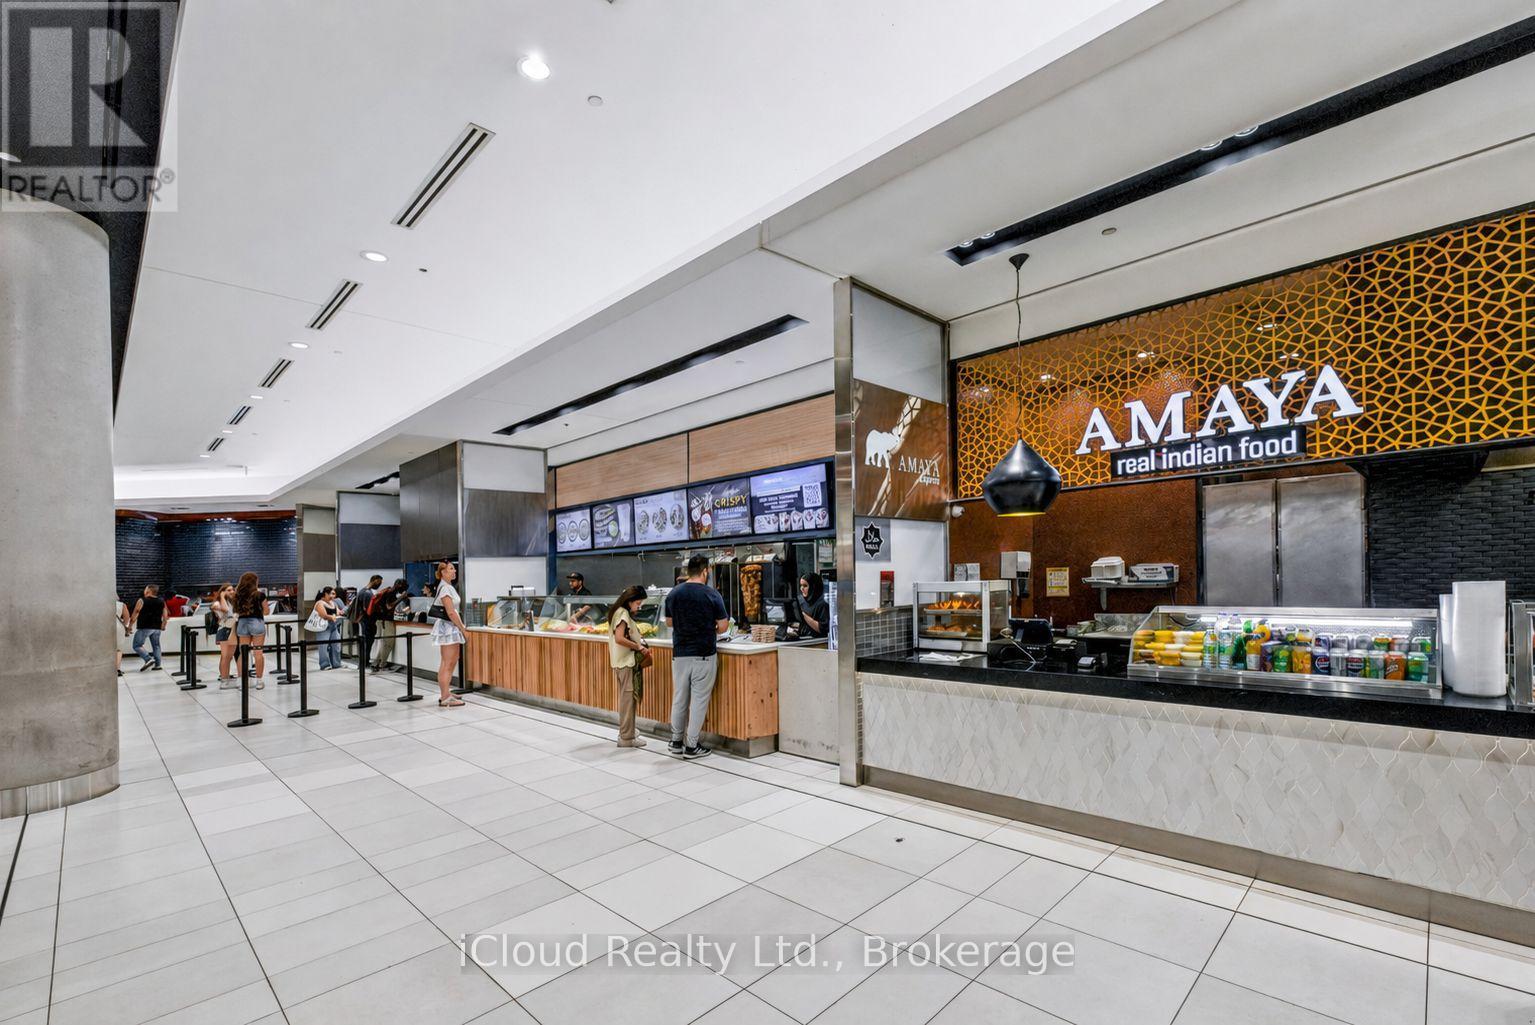
1 - 220 Yonge Street
Toronto, Ontario
An Exceptional Opportunity to Own one of the Highest-Profile Amaya Express locations in Canada, situated in the Iconic CF Toronto Eaton Centre - One of the Country's Busiest and Most Recognized Shopping Destinations. Positioned in the Heart of Downtown Toronto, this fully operational Quick Service Restaurant enjoys exceptional exposure and a steady stream of shoppers, office professionals, students, consistent foot traffic, making it a standout performer within the brand's network. Join an established and respected Canadian Restaurant Franchise with strong brand recognition and a proven business model. This is an outstanding opportunity for an Owner/Operator, Family Business or investor seeking a Turnkey Operation with a history of consistent sales and significant growth potential. The business is fully equipped with commercial kitchen equipment and fixtures, allowing for a seamless transition to new ownership. The Seller will provide comprehensive training to ensure a smooth handover. Detailed Financial Information, Equipment List and other due dligience documents are available to Qualified Buyers upon request. A Rare Opportunity to acquire a Proftable, Well Established Business in One of Canada's Premier Retail Destinations. Businesses of this calibre and location seldom become available. (id:55460)
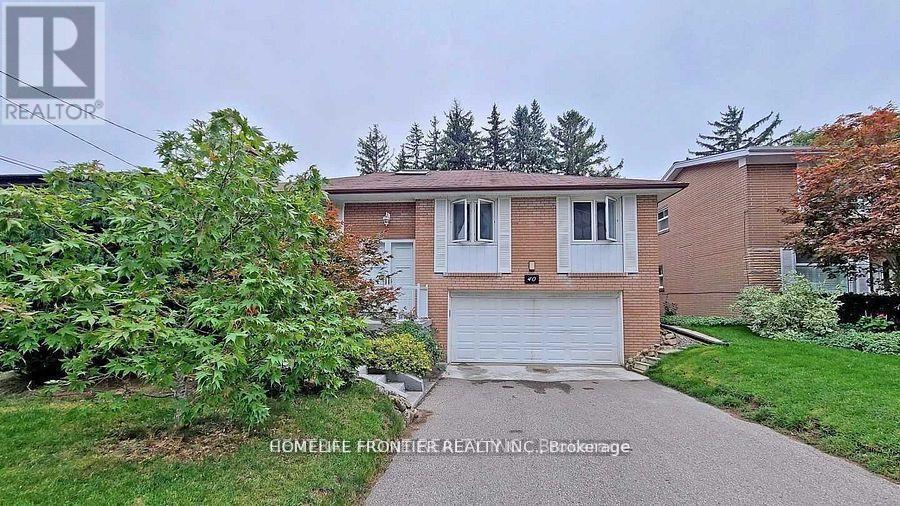
Lower Unit - 40 Sumner Heights Drive
Toronto, Ontario
Separate Side Entrance Fully Finished basement With Kitchen And Bathroom W/O to backyard (id:55460)
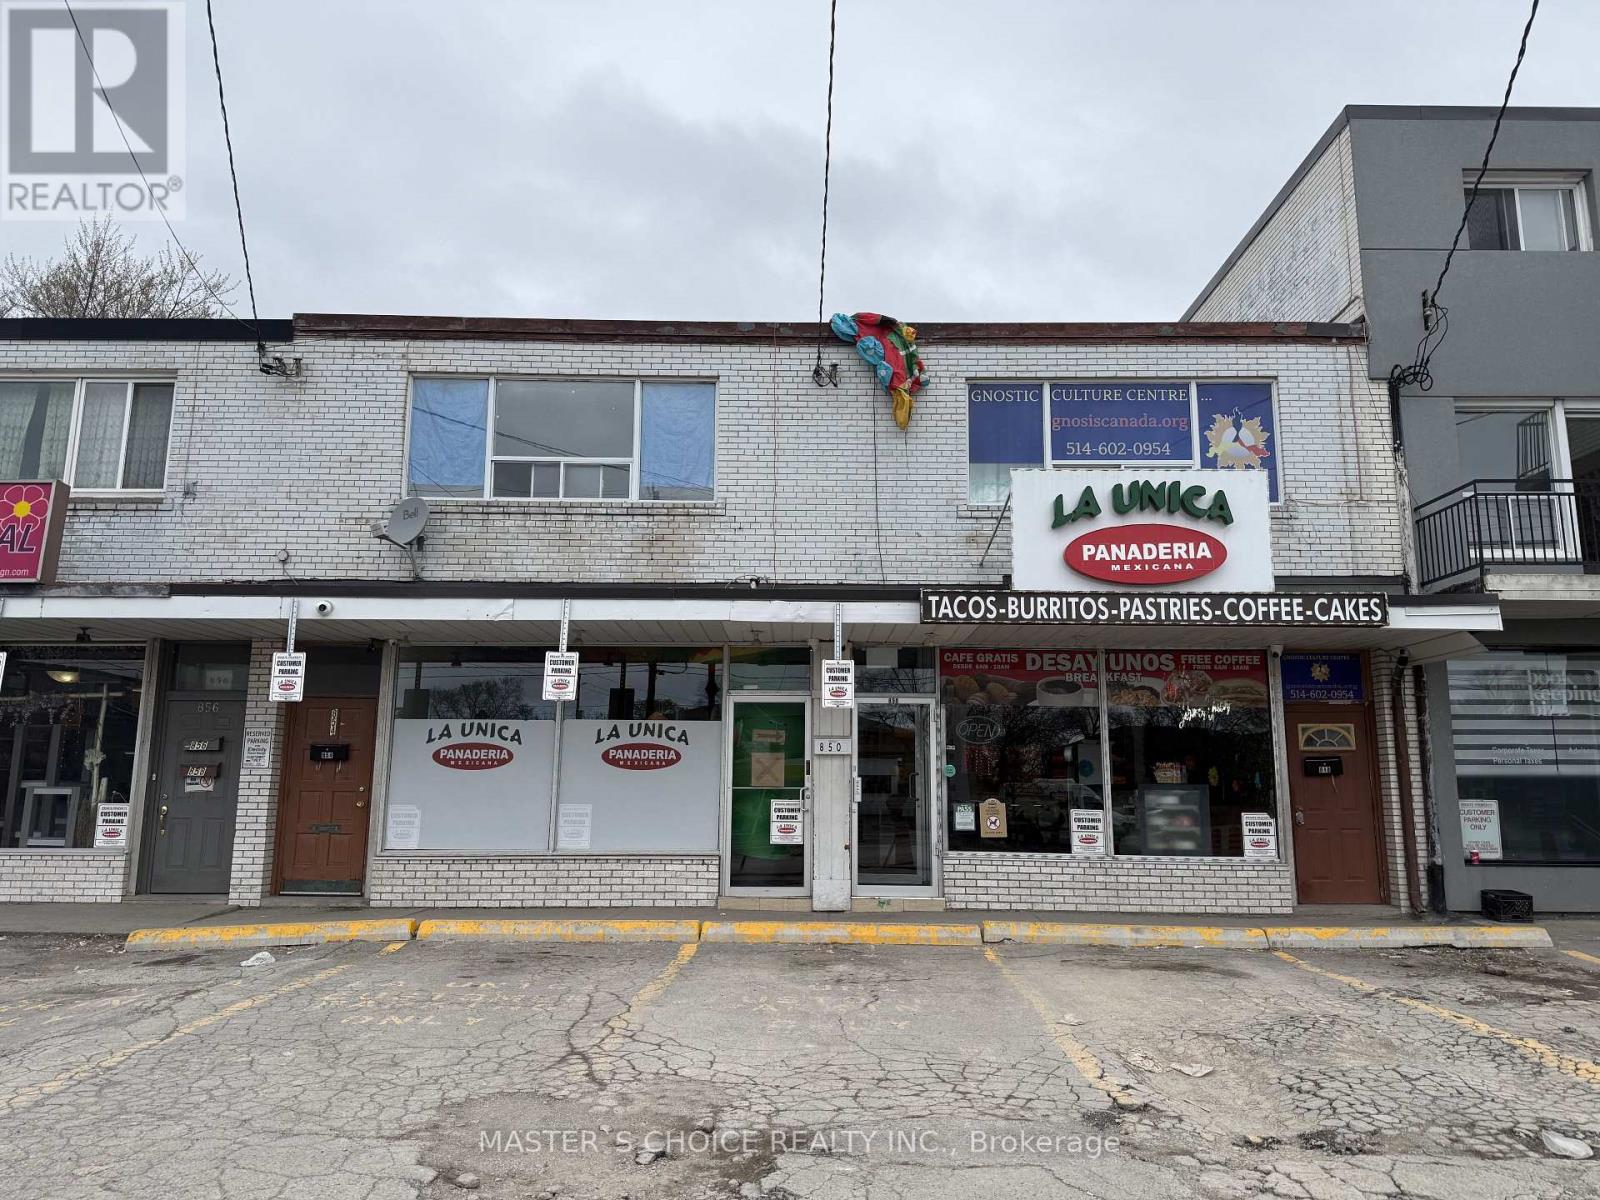
852-854 Wilson Avenue
Toronto, Ontario
Attention All Investors, Great Opportunity To Buy Income Producing Property. Commercial Space Is Leased Till December 31st, 2031, Leased by thriving Restaurant Business. Newly renovated Second-floor currently vacant, can be used for owner office or rent out. Must purchase with 848-850 Wilson Avenue. Do not disturb tenants (id:55460)
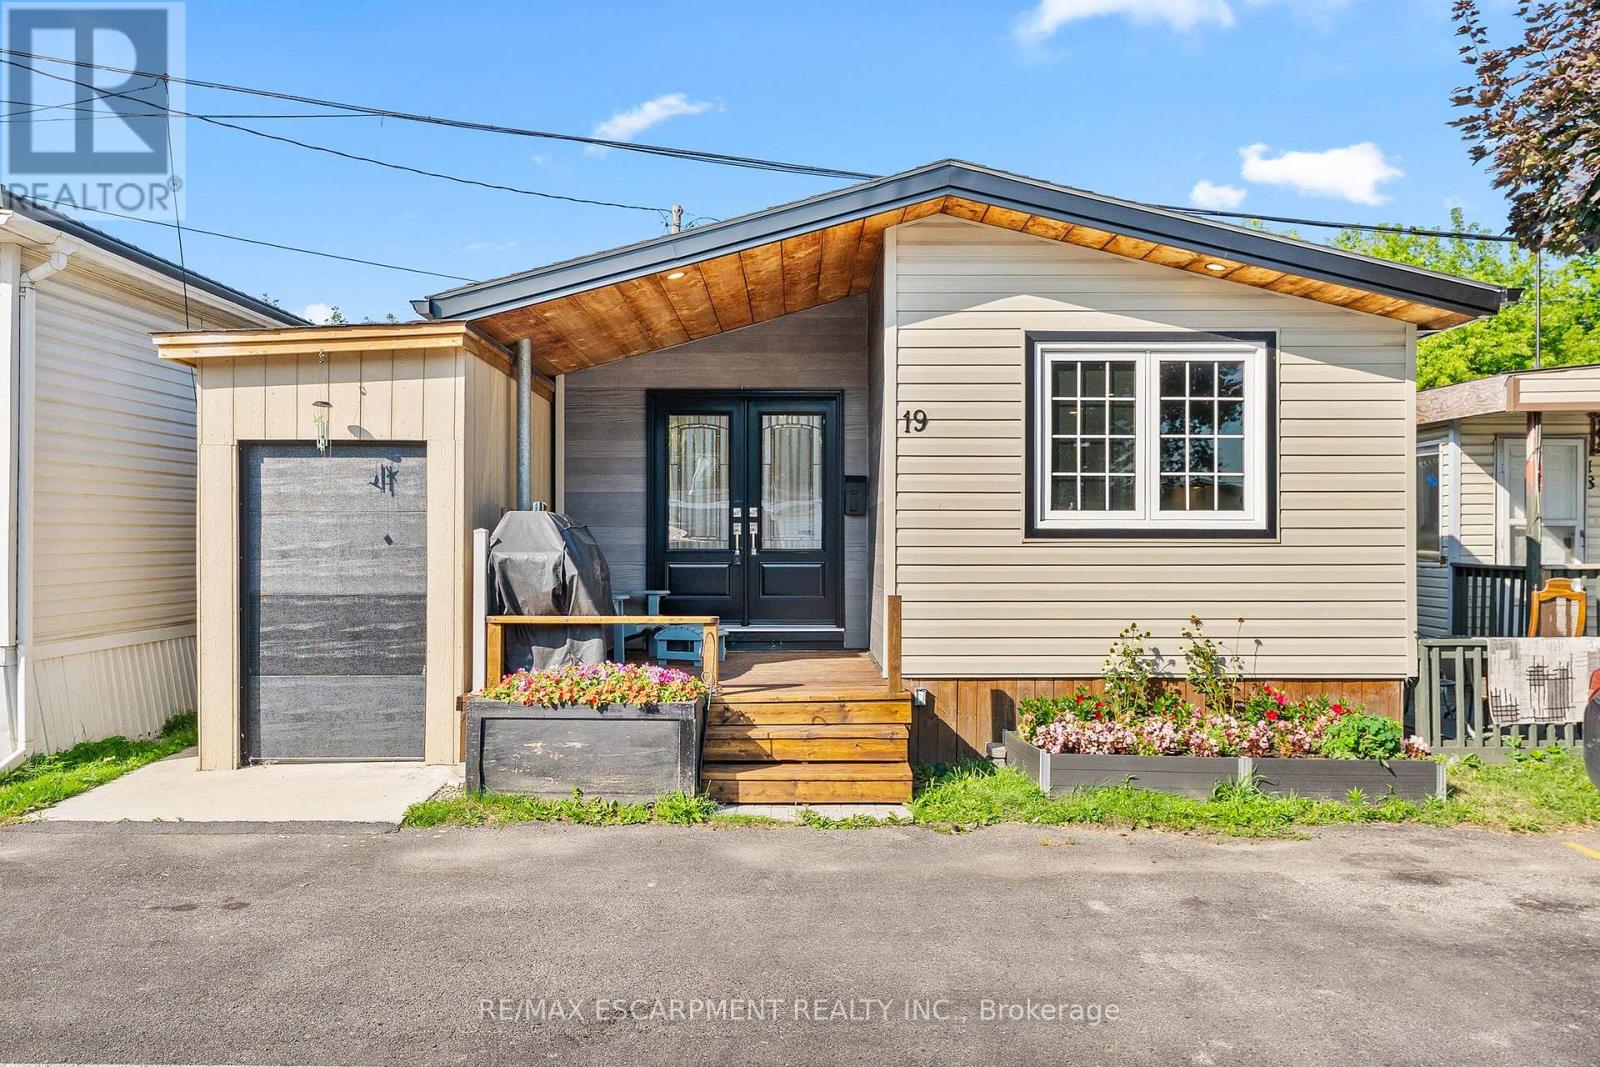
19 - 3233 Derry Road E
Mississauga, Ontario
Welcome to this beautifully renovated (2021) 2-bedroom, 1-bathroom double-wide mobile home offering affordable homeownership in a well-maintained community. Own both the home and a 1/23 equal interest in the park's 2.16 acres of land. The spacious primary bedroom is filled with natural light and features a large closet, creating a bright and comfortable retreat. The second bedroom is equipped with a convenient Murphy bed, allowing for flexible use as a guest room, home office, or hobby space, and offers direct access to the backyard. Enjoy low-maintenance living with a monthly maintenance fee of just $200, which covers water, property taxes, snow removal, and the maintenance of the park's common areas-making day-to-day living simple and worry-free. Ideally located near major highways and the airport, this home combines comfort, convenience, and affordability. Whether you're a first-time homebuyer, looking to downsize, or seeking an easy-care lifestyle with the benefits of shared land ownership, this property is an excellent choice. (id:55460)
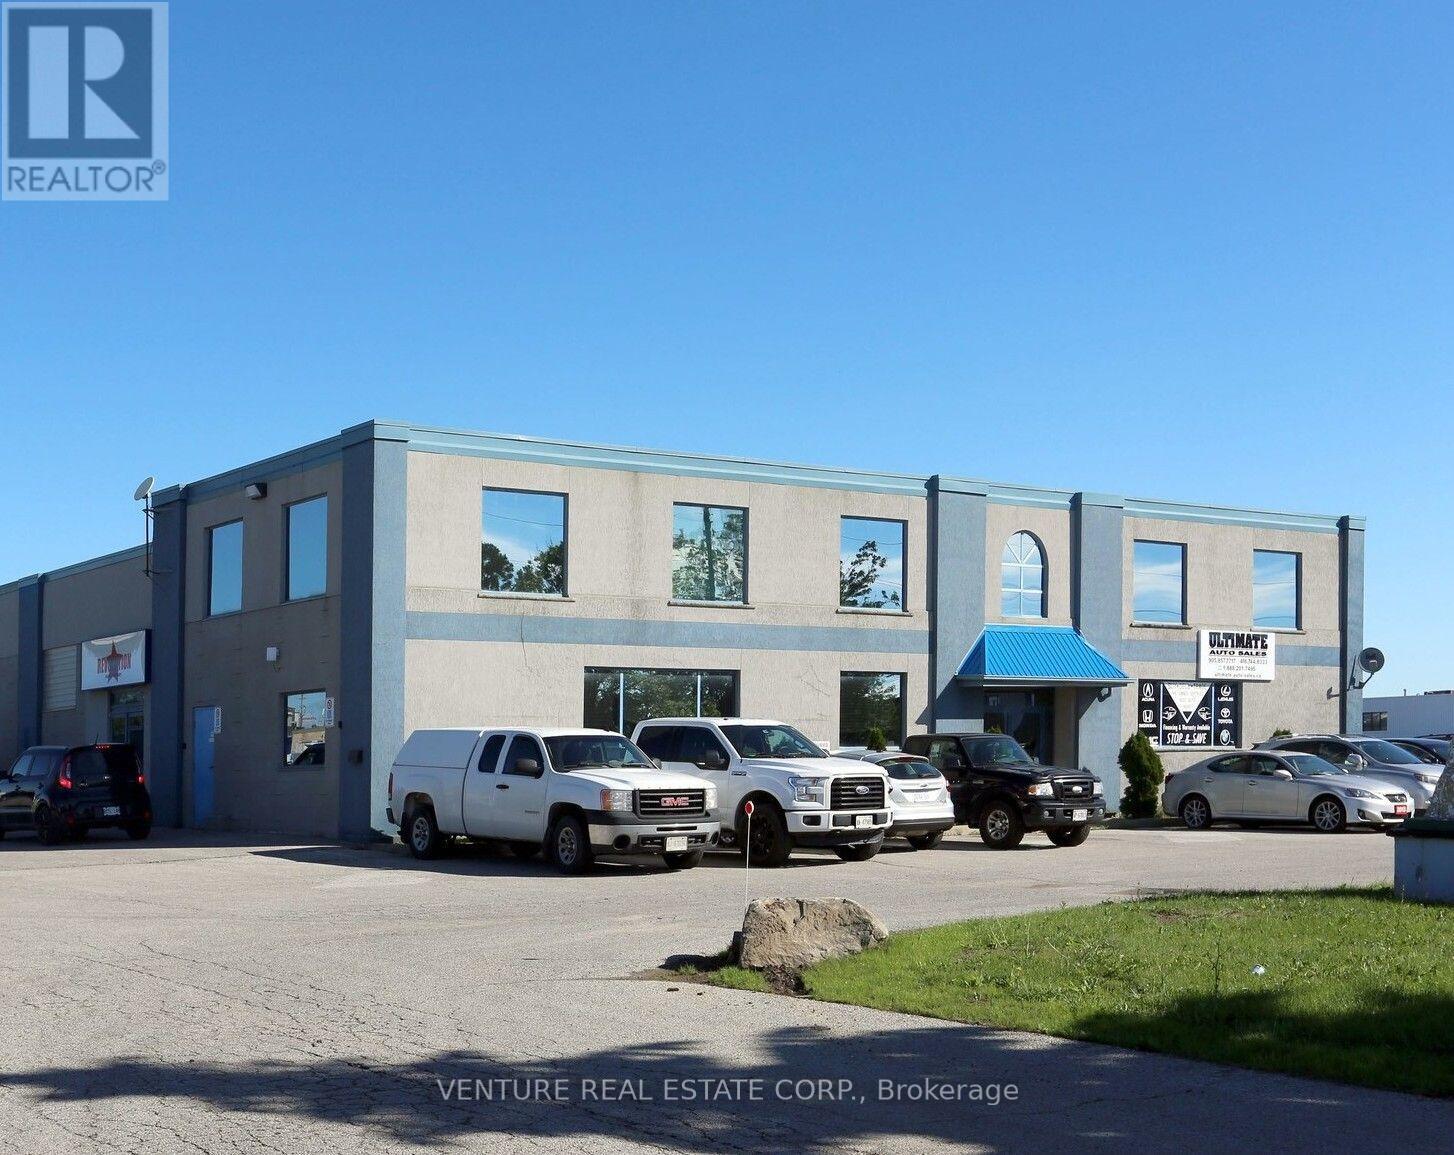
202 - 2 Industrial Road
Caledon, Ontario
Updated office space available! Rare opportunity to lease a bright and well-maintained second-floor office suite offering approximately 1,300 sq. ft., plus additional storage space. This functional layout features a large private office, spacious open work area, welcoming reception area, kitchenette, storage room, and an abundance of natural light through ample windows. Ideal for administrative offices, sales offices, consulting, real estate, call centre, satellite office, contractor offices, showroom, or a variety of office and service-related businesses. Conveniently located within a well-maintained industrial/commercial building with excellent access to major highways and surrounding amenities. Ample on-site parking is available. (id:55460)
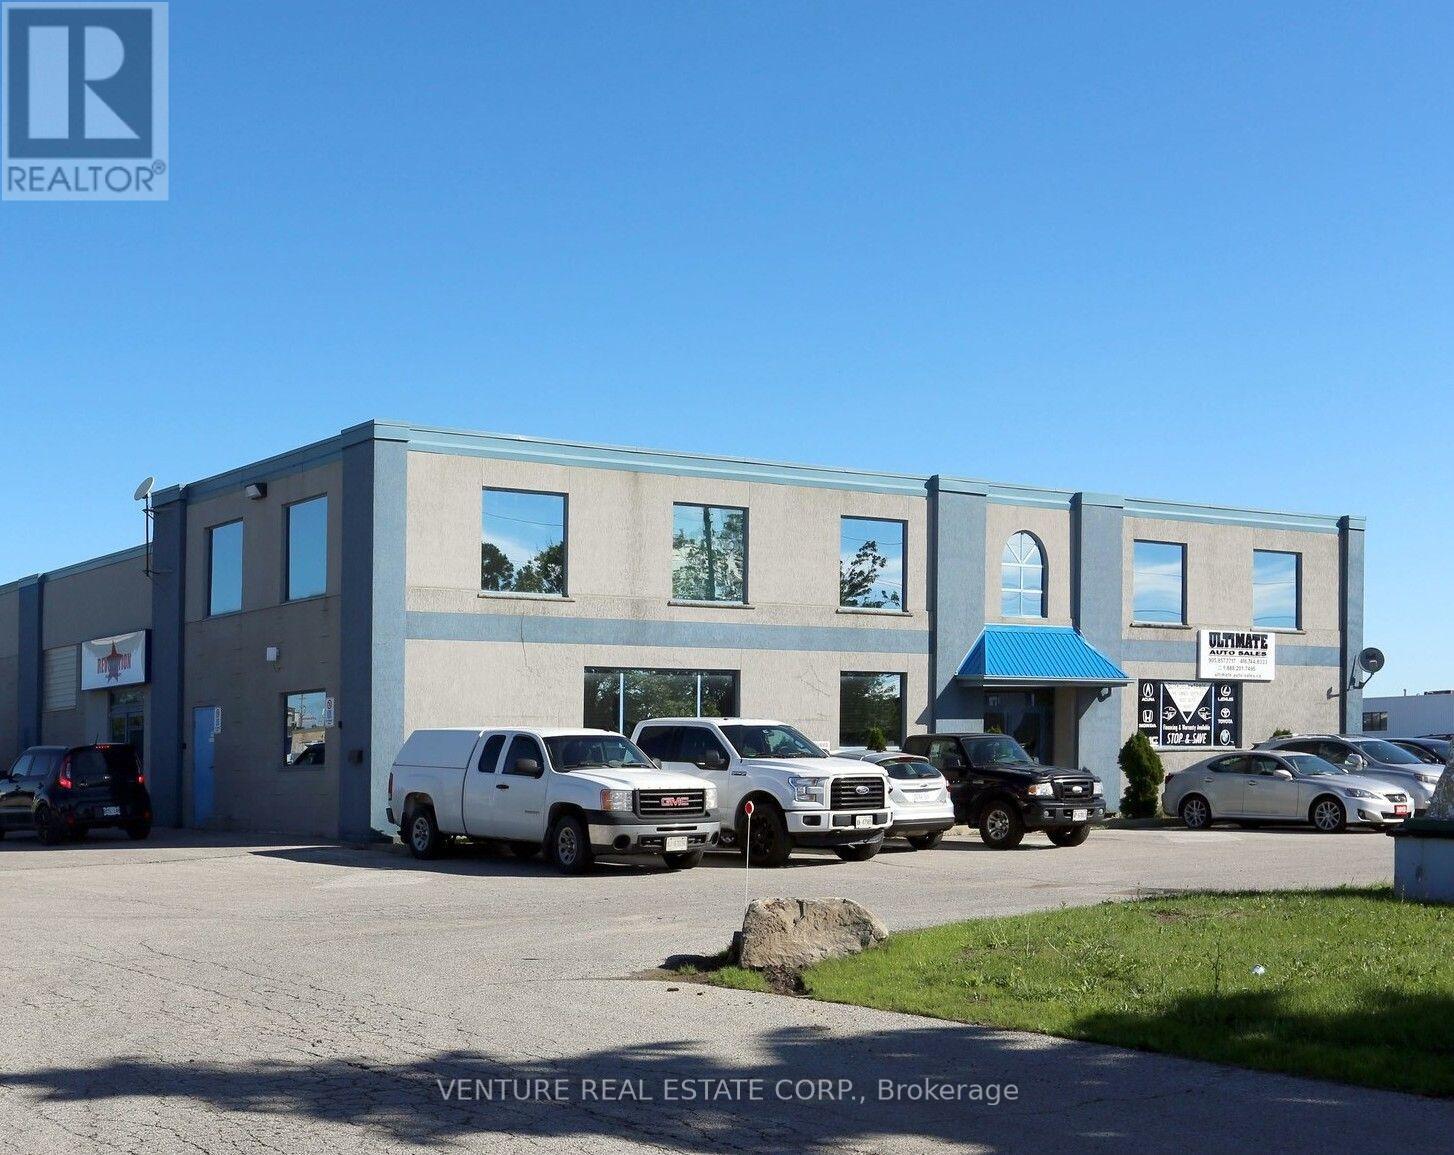
102 - 2 Industrial Road
Caledon, Ontario
Updated office space available! Rare opportunity to lease a bright and well-maintained ground floor office suite offering approximately 510 sq. ft. Featuring two private offices, a spacious reception area, and an abundance of natural light through ample windows. Ideal for administrative offices, sales offices, consulting, real estate, call centre, satellite office, contractor offices, or a variety of office and service-related businesses. Conveniently located within a well-maintained industrial/commercial building with excellent access to major highways and surrounding amenities. Ample on-site parking available. (id:55460)
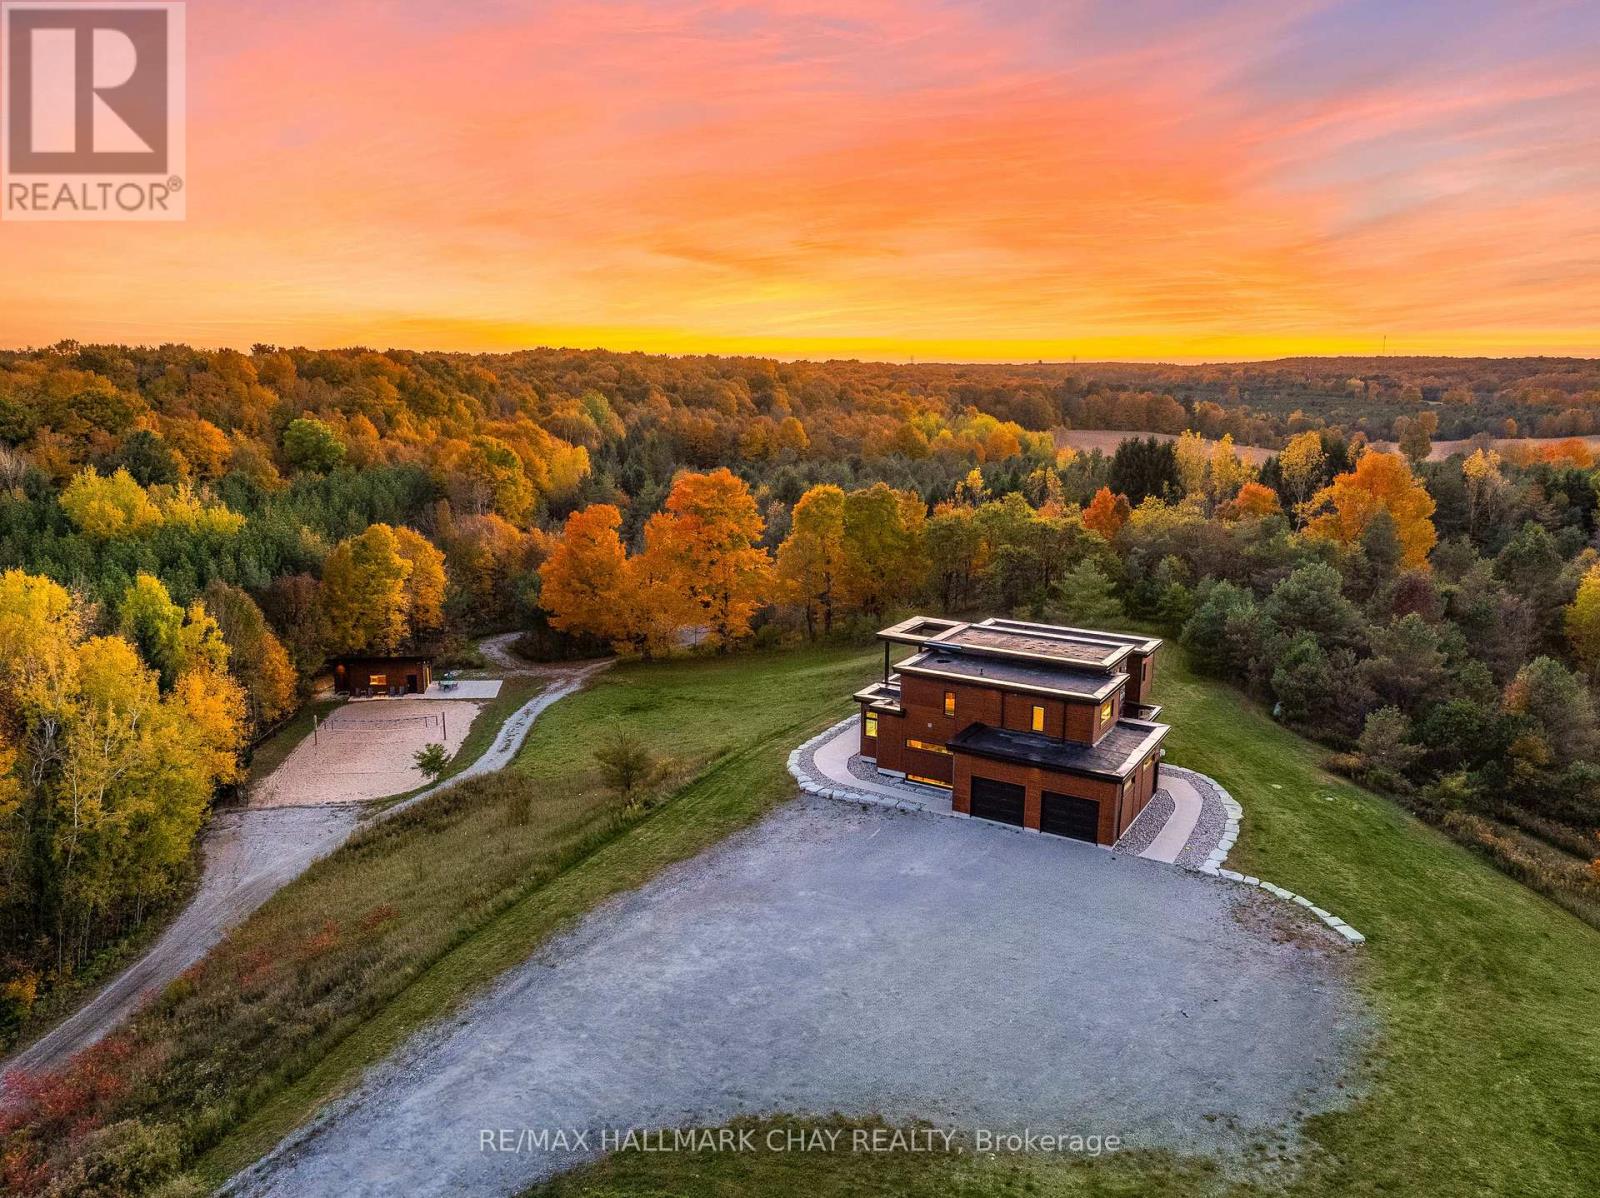
1940 6 Line N
Oro-Medonte, Ontario
Lifestyle Meets Luxury! Quality New Custom smart Home With Over 4,100+ Sqft Of Available Living Space. Atop Of 2.5 High And Dry Acres Set Around Picturesque Topography. 2.5 Car 920sqft Heated Garage W/ Mudroom. Use the Second Suite Guest Home to Host Friends Or generate income. Full Kitchen, 3 Piece Bathroom W/ Heated Flooring, Murphy-Bed, Potlights, & Electric fireplace. Enter to the main home through Double Door Grand Entrance Foyer With Soaring 17ft Ceilings! Or access Through a Separate Entrance To the Fully Finished Self Contained Basement Apartment Also With 9Ft Smooth Ceilings, Theatre, Potlights, Built-In Speakers, Above Grade Windows, Wet Bar, Beverage Centre, Gym, & Additional Bedroom With 3 Piece Bthrm. Open Concept Main Layout With Large Windows Throughout Providing Ample Sunlight, Wide Plank Natural hardwood Throughout & 10" Modern Trim. Chef Inspired Kitchen Boasts Huge Centre Island With Quartz Waterfall Countertop, Stainless Steel Appliances Including 36" dual fuel oven, Double Fridge, Coffee Bar, & Built-In Seating Area Overlooking Backyard. Unique Architectural Bridge With Glass Railing & fir beams Overlooking Main Level. The Cozy Living Room Features Smart Lights & Built-In Speakers. Upstairs 3 Spacious Bedrooms Each With Walk-In Closets. Primary Bedroom With Spa-Inspired 4 Piece Ensuite, Huge Walk-In Closet With Organizers, Plus Potential To Add A Balcony From Your Bedroom! Walk-Out To Patio With Oversized 8ft Doors To Loggia Fit For Outdoor Dining, Hot Tub, & Of Course Stunning Panoramic Views From Every Angle! Engage With Nature & Friends On Your Olympic Beach Regulation Volleyball Court + Large Firepit. Surrounded By Mature Trees & Forest, Appreciate The Tranquility Of Living In The Country While Still Being A Short Drive Away To All Major Amenities Including Schools, Trails, Vetta Spa, Fairgrounds, Georgian Bay & Lake Simcoe Beaches, Golf & Ski + Oro Airport. Only 20 Mins To Barrie Or Orillia! Everyone Is Welcome With Parking For 25 Vehicle (id:55460)
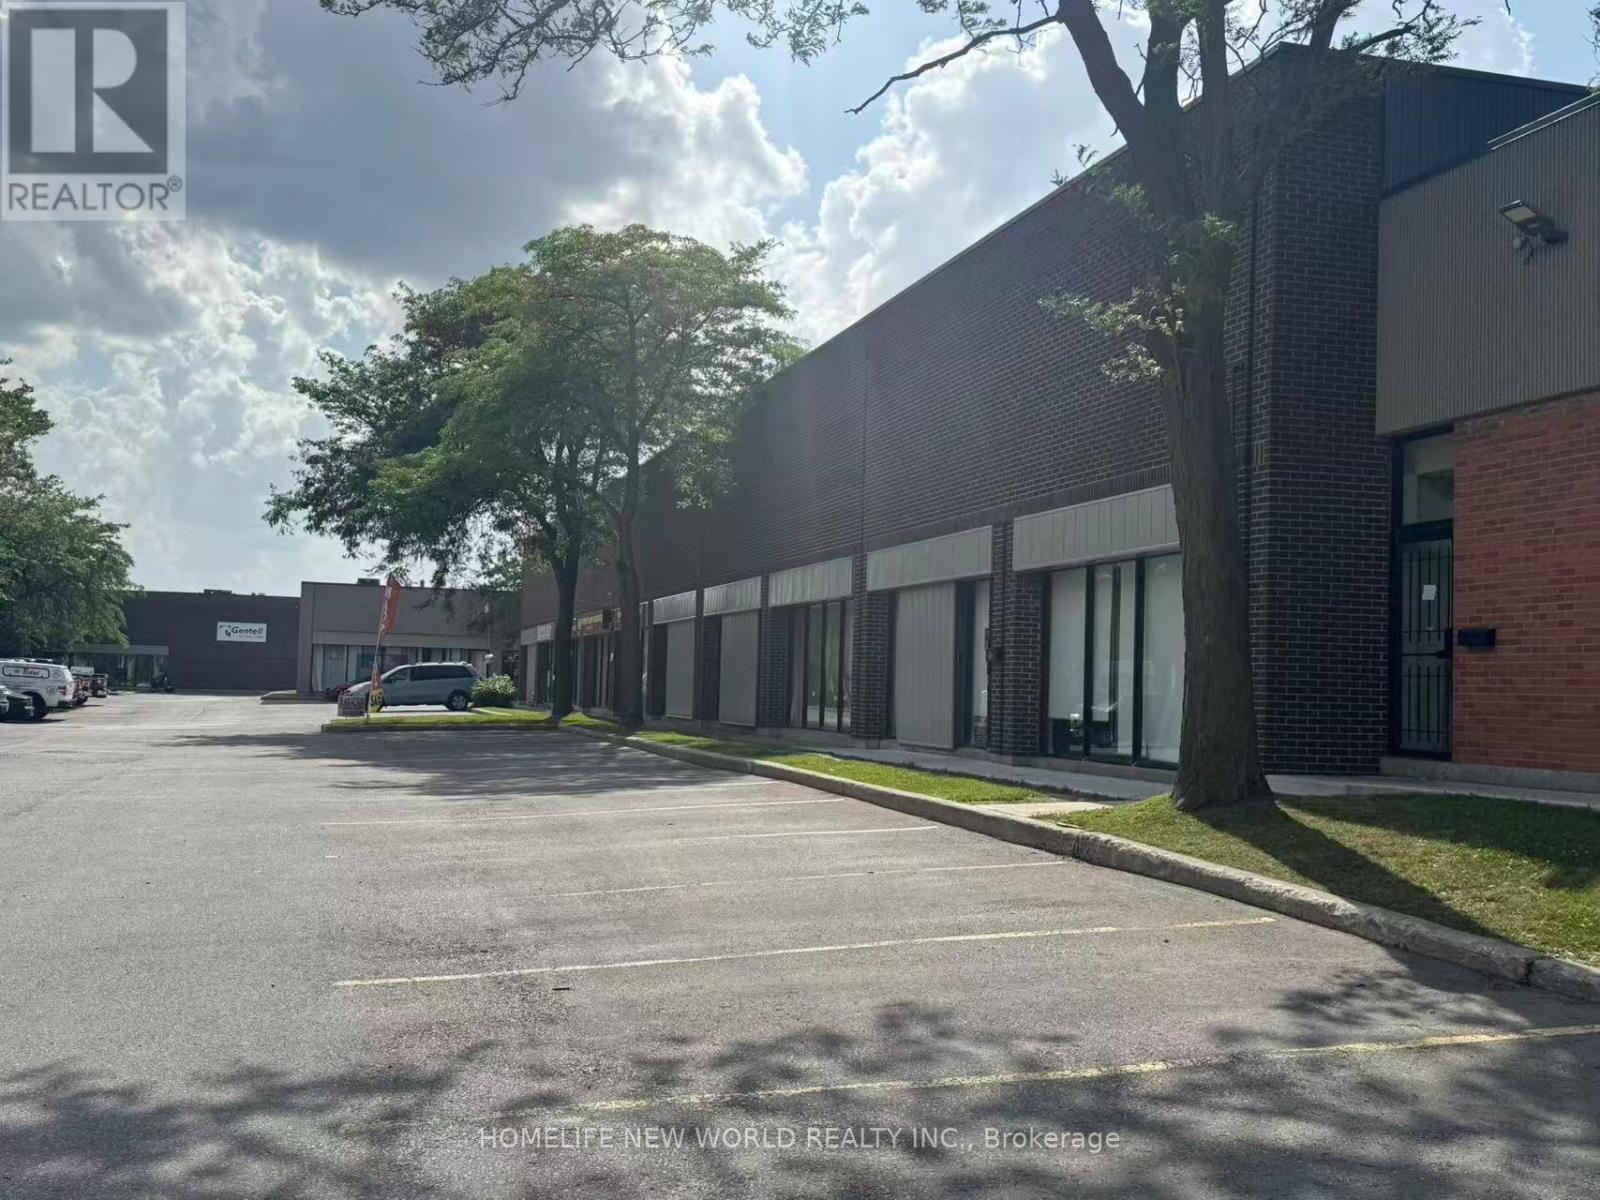
152 Shorting Road
Toronto, Ontario
The premises are improved with an existing approximately 1,000 sq. ft. walk-in cooler and a 600 sq. ft. walk-in freezer, and Facility with 2 Truck Level Shipping Doors . 2 washrooms. A Wide Variety Of Industrial, Storage, Distribution, wholesale uses. (id:55460)
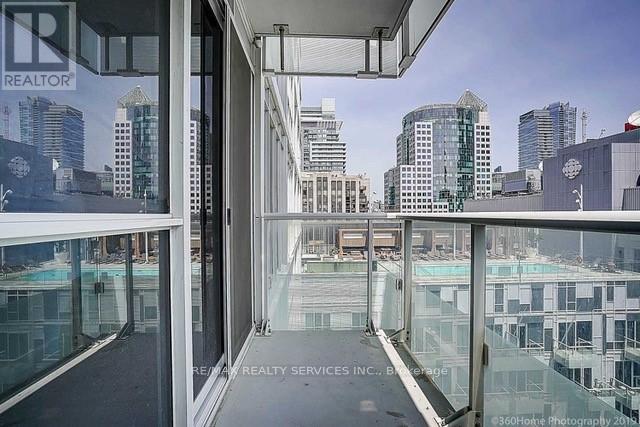
1608 - 300 Front Street W
Toronto, Ontario
Gorgeous One Bedroom + Den Condo In Luxury Tridel Building In The Heart Of Downtown Toronto. StepsTo EntertainmentDistrict, Roger Centre, C.N Tower, Union Station & Financial District. EuropeanStyle Contemporary Kitchen With B/I S/SAppliances, 9 Ft Ceilings And Breathtaking City Views.Building Amenities Include B.B.Q, Rooftop Pool, Cabanas, Fitness & YogaRoom, Party Room, Billiards & More! (id:55460)
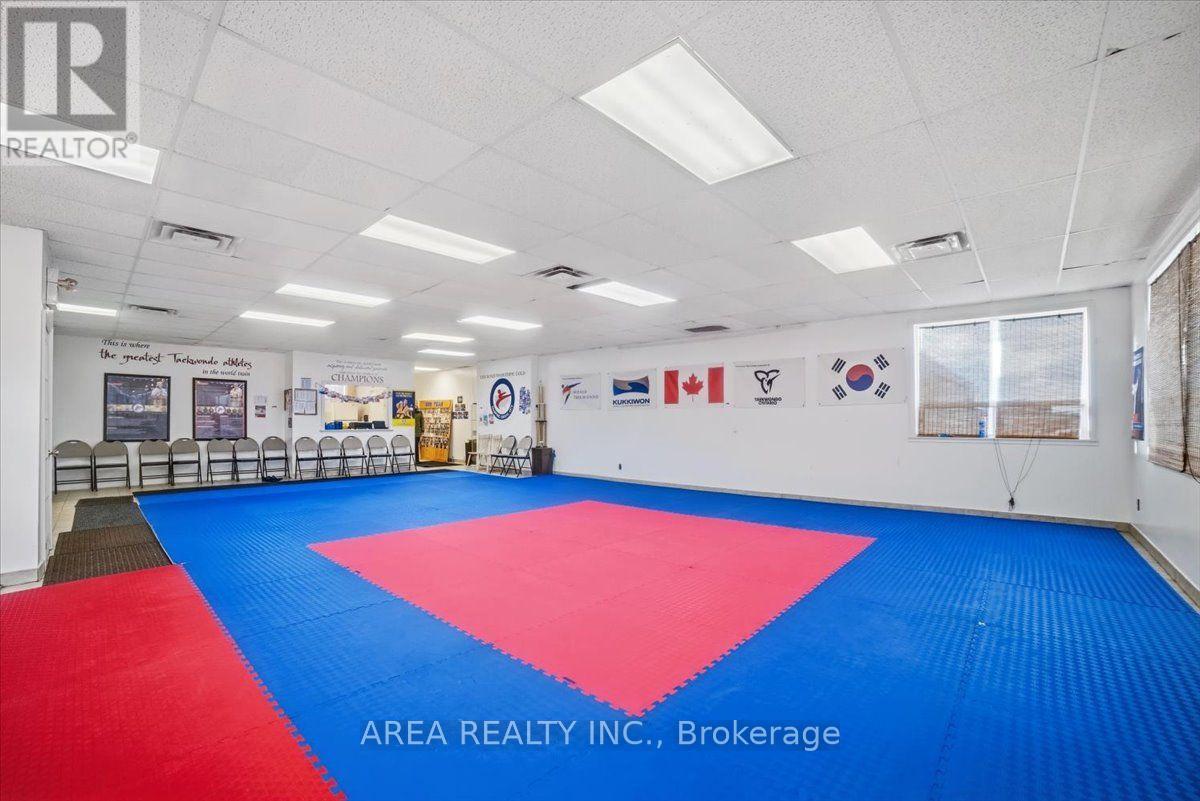
166 Highway 8
Hamilton, Ontario
Exceptional 2,339 SF commercial space available in a high-exposure plaza along busy Highway 8 in Stoney Creek. Currently configured as a martial arts/fitness studio, this bright, open-concept second-floor unit features expansive front-facing windows, abundant natural light, two built-out washrooms with change rooms, and a flexible layout that can accommodate a wide variety of commercial uses.Suitable for a variety of businesses, including fitness studios, martial arts schools, yoga or Pilates studios, dance academies, personal training facilities, physiotherapy, chiropractic, massage therapy, wellness clinics, medical or professional offices, counselling practices, educational or tutoring centres, music or art schools, creative studios, liquidation stores, retail showrooms, wholesale showrooms, e-commerce businesses, and other service-based or commercial uses, while offering flexibility for many other permitted uses.Located above established retail tenants, the plaza benefits from steady daily traffic, strong surrounding demographics, and outstanding exposure along one of Stoney Creek's busiest commercial corridors. Prominent pylon signage and large exterior building signage provide exceptional branding opportunities. Ample surface parking is available directly in front of the plaza, with additional parking at the rear for staff and customers. Conveniently accessed from both Highway 8 and Gray Road, and surrounded by established retailers including Shoppers Drug Mart, CIBC, A&W, and LCBO, this is an excellent opportunity to establish or expand your business in a well-known commercial destination. (id:55460)
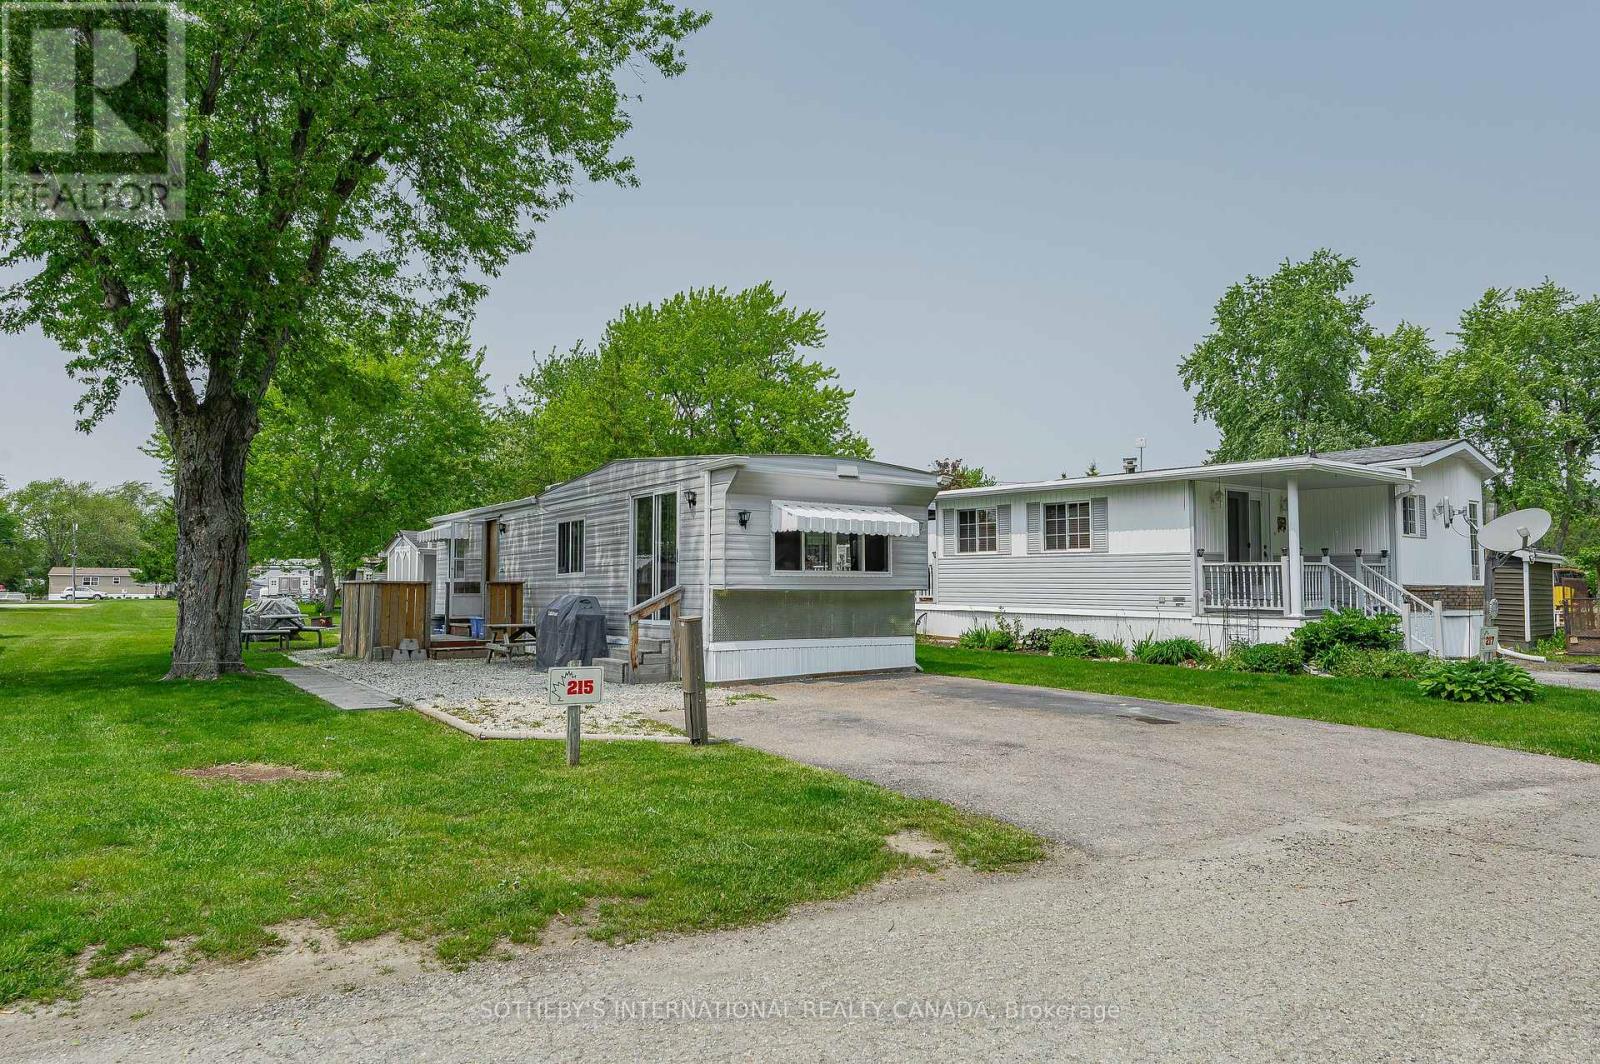
215 - 580 Beaver Creek Road
Waterloo, Ontario
Welcome to 580 Beaver Creek Road Unit 215. This modular home is located on a quiet road within Green Acre Park in Waterloo - minutes from Universities, St. Jacobs, major highways and Laurel Creek Conservation. This home offers 452 sq. ft. of living space with one bedroom and one bathroom. Entering the home, living room and kitchen greet you for an open concept floor plan. With windows throughout allowing lots of natural light to shine through. Sliding doors off of the living room make it accessible to the yard. Steps away, you will find the bedroom and a three piece bathroom. The exterior space leaves plenty of room for outdoor dining, lounging and entertaining- picnics and a fire pit. Notable updates include freshly painted, newer floors, newer bathroom and plumbing, newer electric water heater and fridge. Enjoy the comforts of 10 month seasonal living (park closed Jan and Feb) with a turn key home, surrounded by nature, old growth trees and a spacious lot. Green Acre Park features a community swimming pool, a games room, a catch and release fishing pond for plenty of outdoor activities. This property is the perfect getaway for the ultimate cottage feel with the modern convenience of amenities around the corner and ample visitor parking. Monthly Land Lease fee $935.17 includes water & taxes (park closed Jan & Feb). (id:55460)
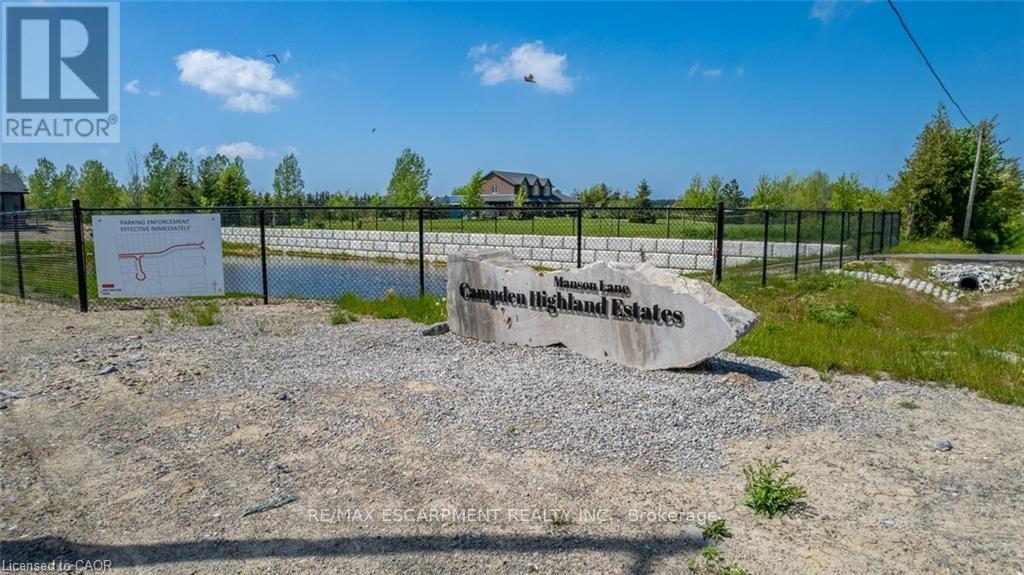
Lot 18 Vosburgh Place
Lincoln, Ontario
Welcome to the final opportunity to secure a prime piece of land in one of the area's most prestigious custom home communities. Surrounded by beautifully crafted estate homes valued between $1.4M-$1.5M, this impressive 60' x 127' lot offers the perfect canvas to design and build your dream home. Tucked away on a quiet court, this is the last remaining lot permitting a spacious 3-car garage a rare and highly desirable feature within the neighbourhood. Whether you envision a modern architectural showpiece or a timeless traditional residence, this property provides the flexibility, space, and setting to bring your vision to life. Enjoy the perfect blend of luxury, privacy, and community living in an exclusive enclave where opportunities like this are increasingly rare. VTB financing available, offering added flexibility for qualified buyers. Don't miss your chance to build your forever home in a truly exceptional location. (id:55460)
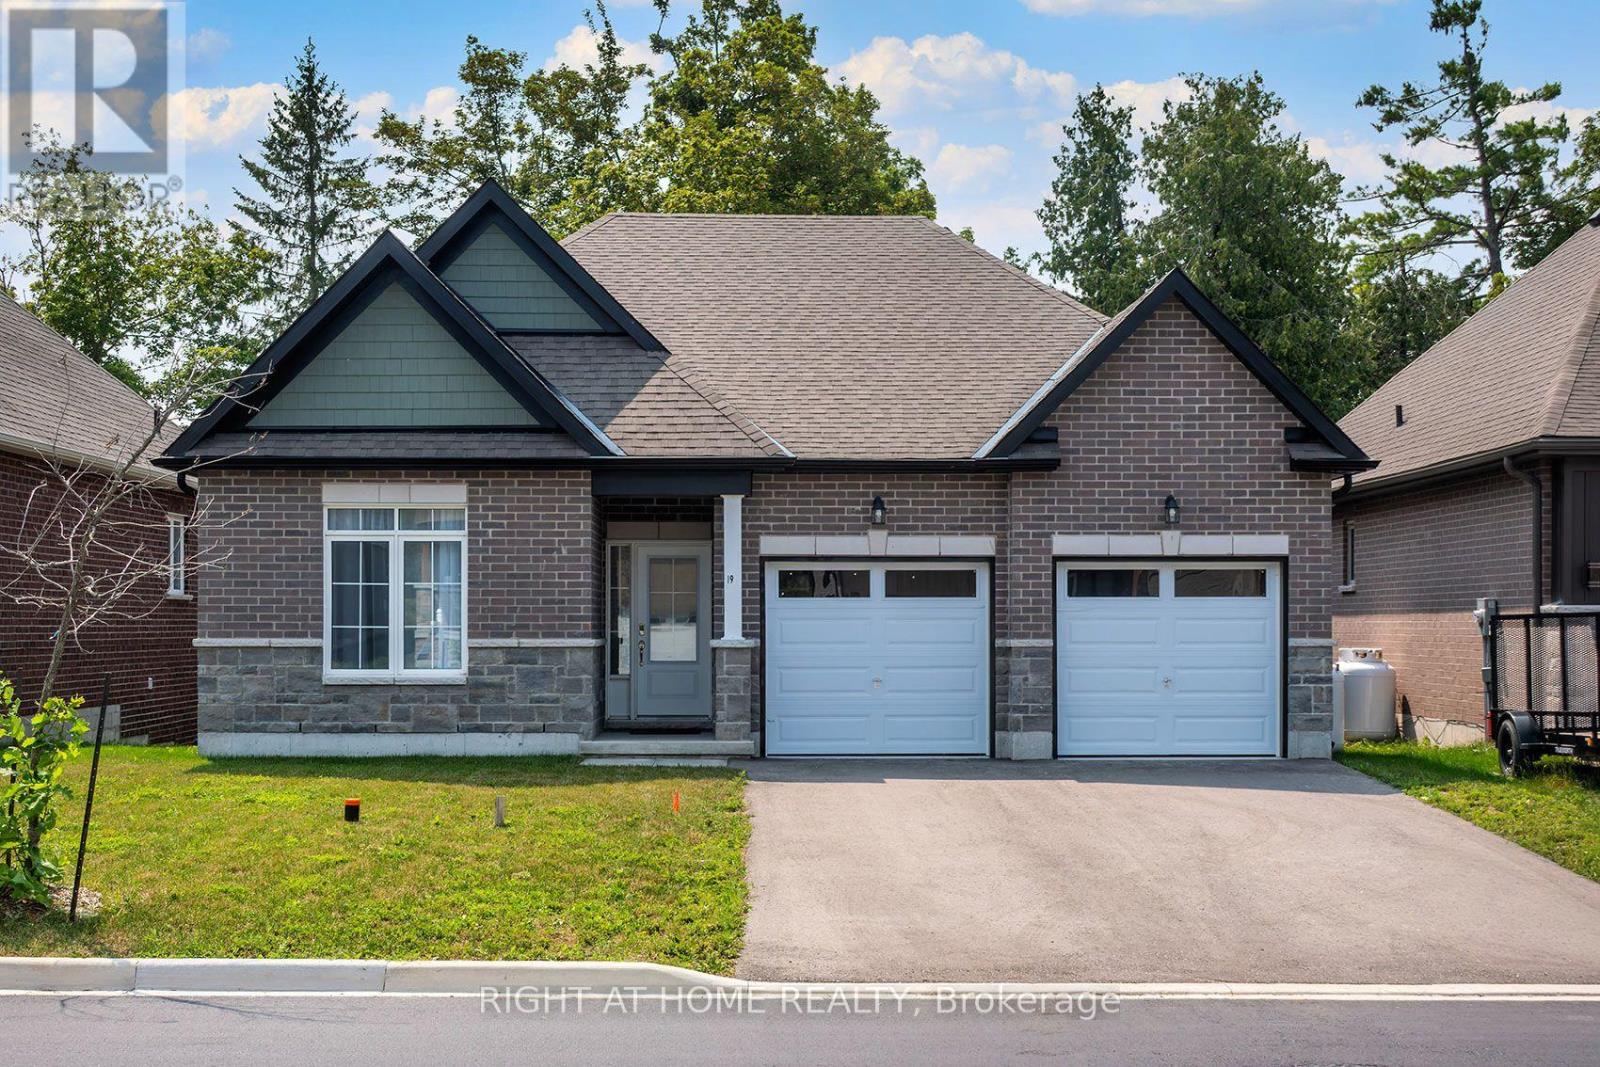
19 Hillcroft Way
Kawartha Lakes, Ontario
Move-in ready never lived in home! Enjoy this 3 bedrooms, 2 full bathrooms, double garage bungalow. Amazing spacious layout from 3 Lake Development, many $$$ upgrades include kitchen backsplash, fireplace, tiles, laundry room storage and much more. Bungalow with 1585 sq.ft. space offers lots of room for you to enjoy. Backyard facing mature trees with lots of privacy! Steps away from the main attractions of Bobcaygeon! Enjoy this home as your own, investment or a cottage. All furniture can be included. Move in ready for summer! (id:55460)
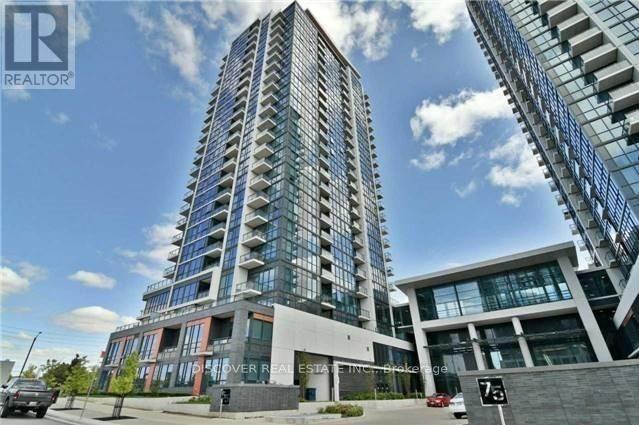
2402 - 55 Eglinton Avenue W
Mississauga, Ontario
Pinnacle at Uptown, Stunning Penthouse over 1,800 SF of space, Breathtaking Unobstructed panoramic view of east, west and North from two balconies, Open concept. 9 Feet high Ceiling. 3 Bedrooms and a DEN with French Door (potential for 4th bedroom) in addition to a breakfast room with walk out to the Balcony. SPA like Bathroom, Floor to Ceiling windows. 2 walk in closet with added shelfing / closet. Full size laundry machines and Dryer. Luxury Amenities with 2 Parking and 2 Lockers. Walk To Shops, Restaurants, Parks, Public Transit & Easy Access To Sq 1 Shopping Mall And Easy Access To Major Highway 403, 401 and future LRT at the doorstep. State of art amenities includes Indoor Pool, Fitness Center, 24/7 Security for comfort and safety. Exercise and Party room, Outdoor Terrace with BBQ Area. A designer Chef's Kitchen with large breakfast Room attached to the Kitchen. Modern Kitchen with Breakfast counter, Quartz countertop, Back splash and Full size appliances. Building Amenities Include 24/7 Concierge & Security, Swimming Pool, Gym & Sauna, Party Room, Large Terrace, Ample Visitor Parking & So Much More! Conveniently Located Near Good Schools, Shopping Centre, Grocery Stores, Hwy's & Hospitals! (id:55460)
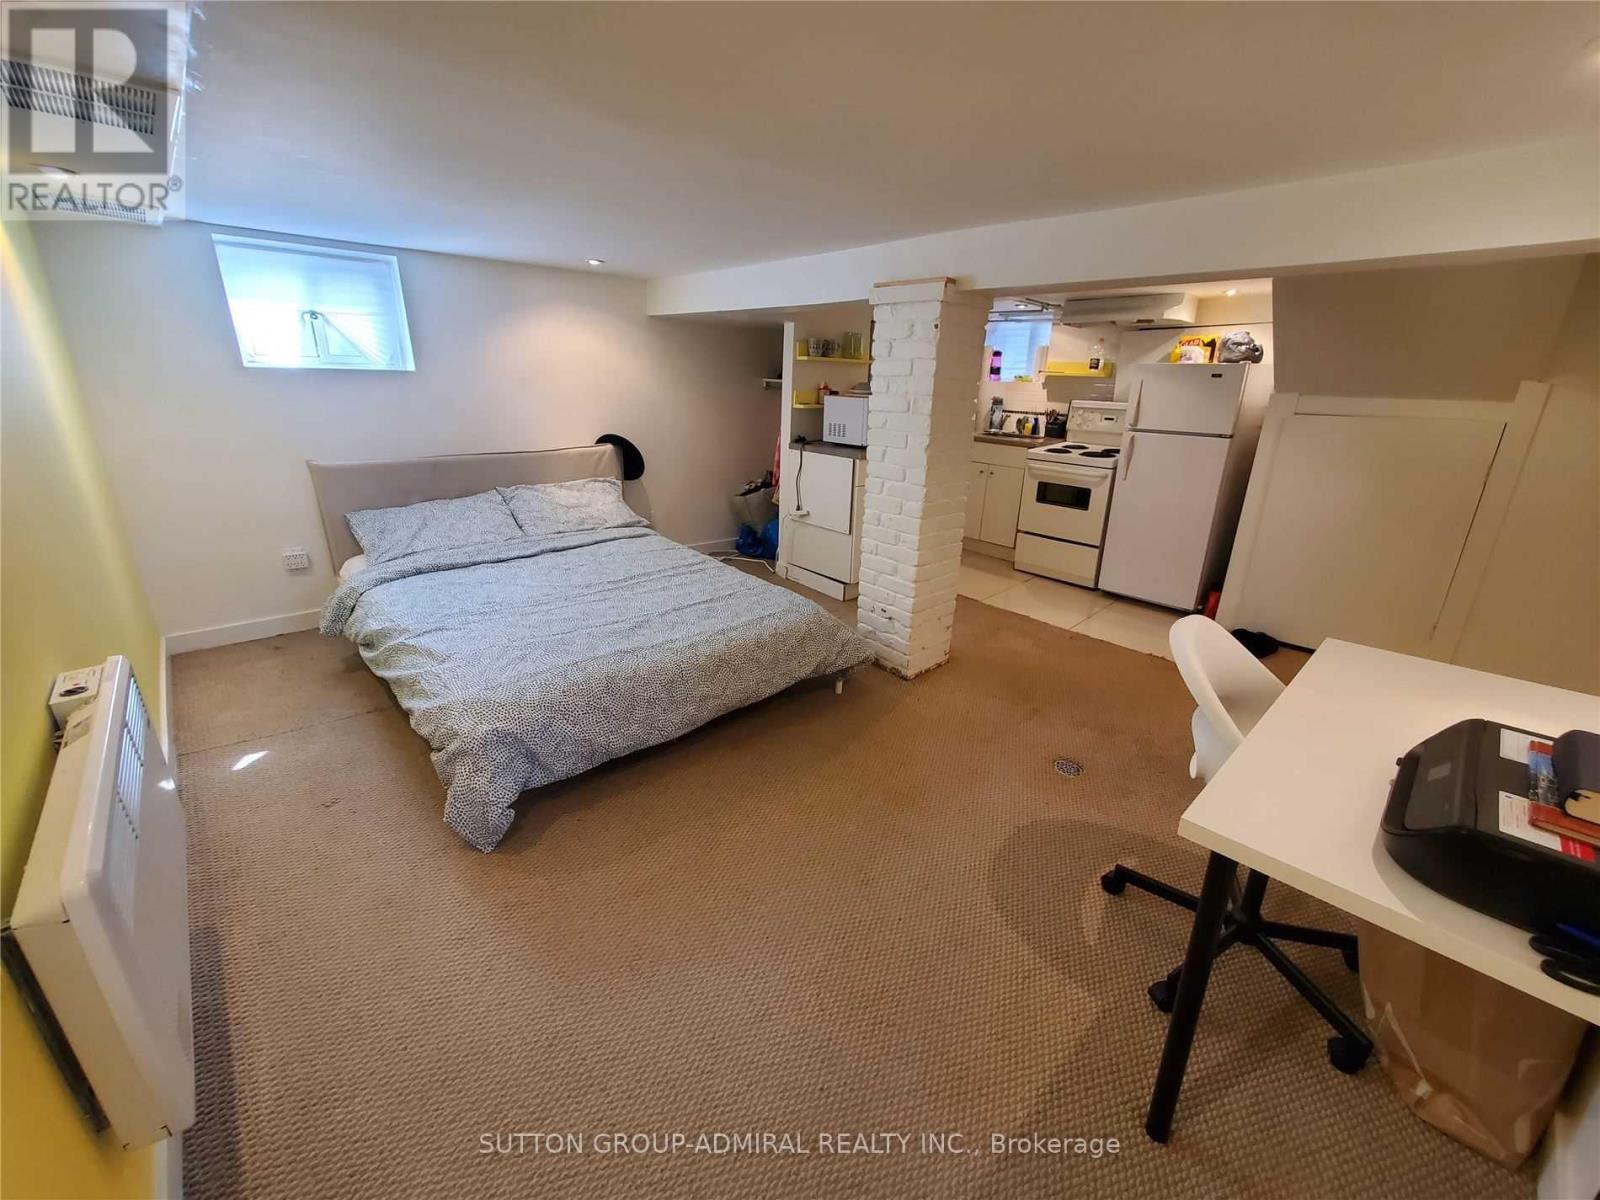
Lower - 31 Gilpin Avenue
Toronto, Ontario
Cozy, self-contained bachelor studio in the basement of a beautifully renovated semi-detached home at 31 Gilpin Avenue, Toronto. This private unit features a separate entrance, shared laundry access, and is nestled within a tastefully updated home complete with pot lights, hardwood floors and modern finishes throughout Perfect for a single professional looking for a quiet, affordable space in a well-maintained home in a great Toronto neighbourhood. All inclusive at $1,200/month - heat, hydro, and water covered. Nothing extra to worry about Close to everything Toronto has to offer - easy access to public transit, shops, and amenities in a convenient and well connected neighbourhood. Shared laundry on site. Separate entrance for full privacy. Do not miss this opportunity to live in a thoughtfully designed home at an unbeatable price point. (id:55460)
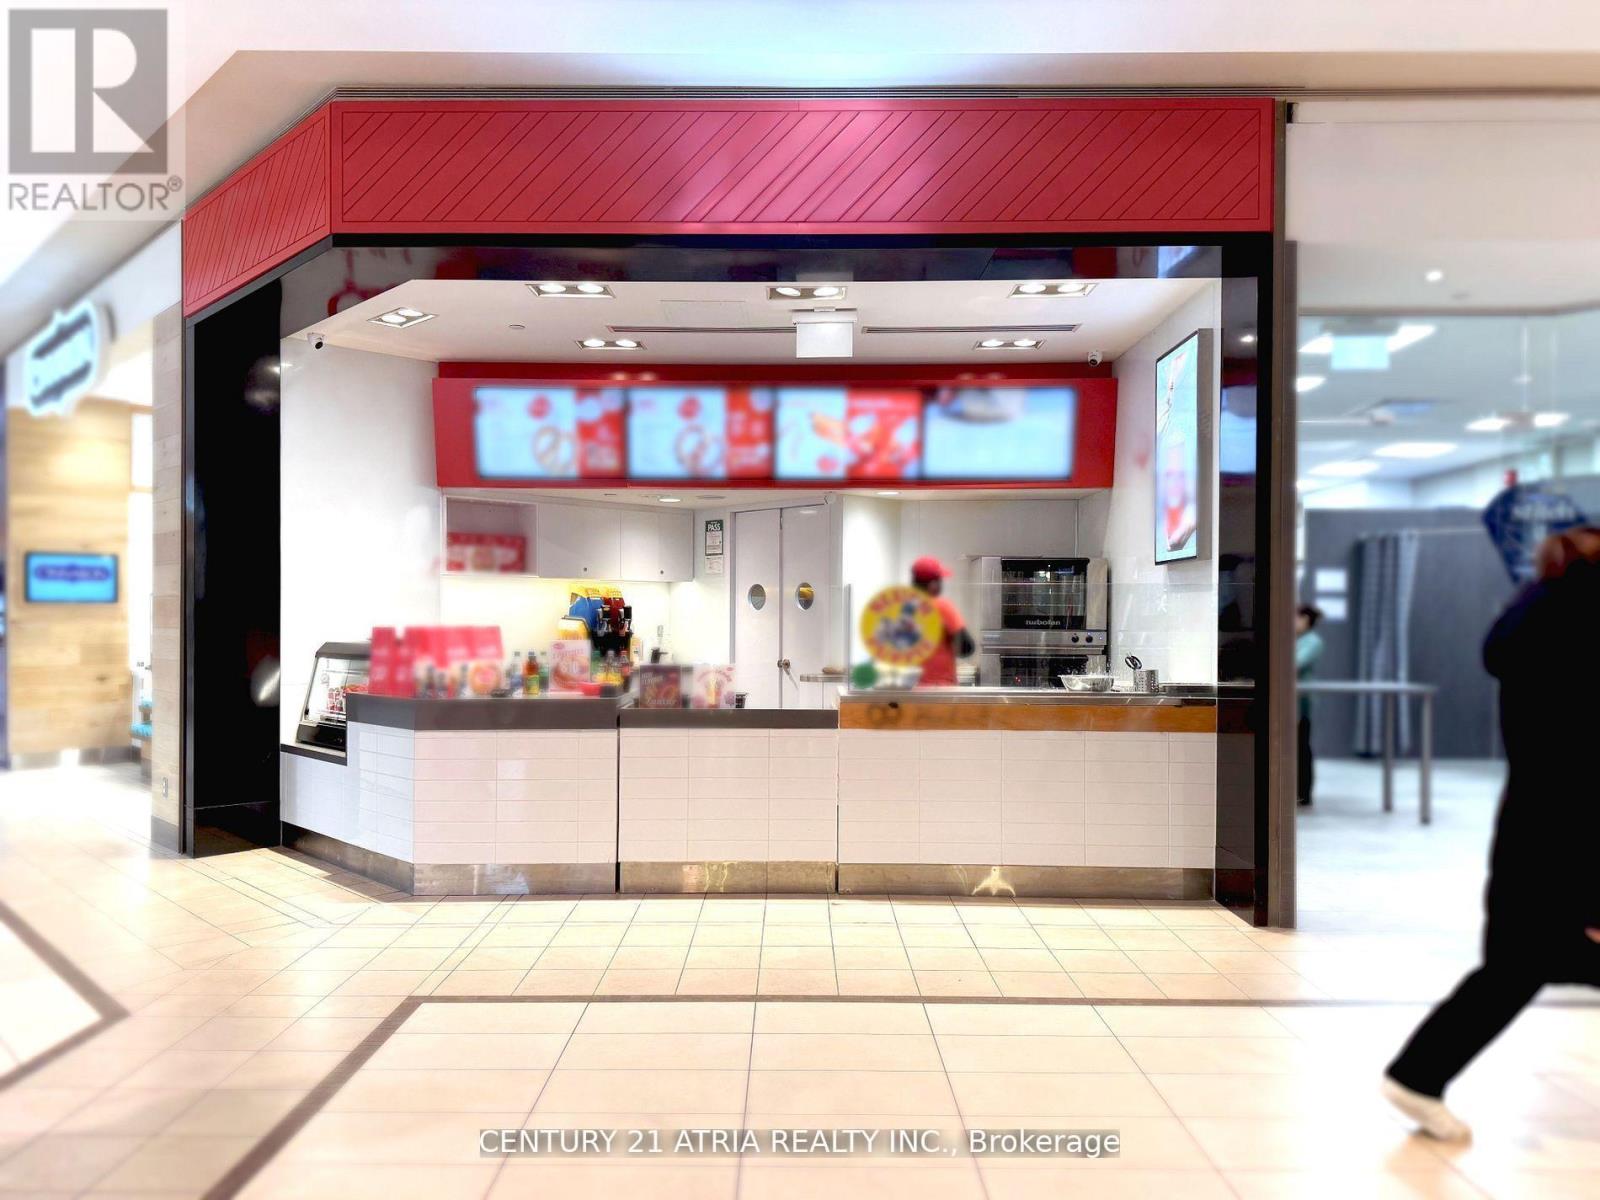
67 - 300 Borough Drive
Toronto, Ontario
Step into a proven and easy-to-operate business with this pretzel franchise in the bustling Scarborough Town Centre, one of Canada busiest and most iconic malls with over 49,000 visitors a day! Located With over 250 stores, movie theatre, abundant parking, and direct TTC access, this prime location guarantees steady foot traffic and a loyal customer base. This business, a beloved dessert and snack franchise with a strong presence across Canada known for its fresh-baked, crowd-pleasing pretzels. This business is simple to manage, with full training and exceptional support provided by hed office perfect for both new and experienced operators. Current rent at $8-59.20 + HST + TMI, lease term until 2029. (id:55460)
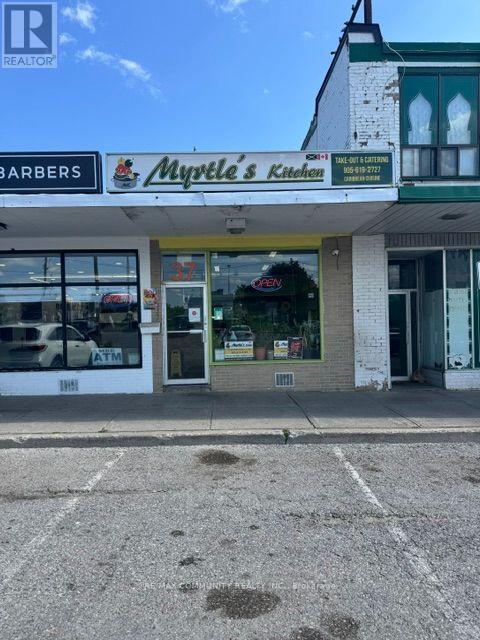
37 Station Plaza
Ajax, Ontario
Excellent investment opportunity with immediate, stable rental income. Property is being sold with an established commercial tenant in place, currently paying $2,938.00 per month. The tenant operates a well-established Caribbean takeout restaurant, providing consistent cash flow from closing. Ideal for investors seeking a turnkey income-producing commercial property in a high-visibility plaza location in Ajax. Conveniently located at 37 Station Plaza, Ajax, with ample parking and strong surrounding residential and commercial density. Please do not disturb the tenant or employees. All showings by appointment only. (id:55460)
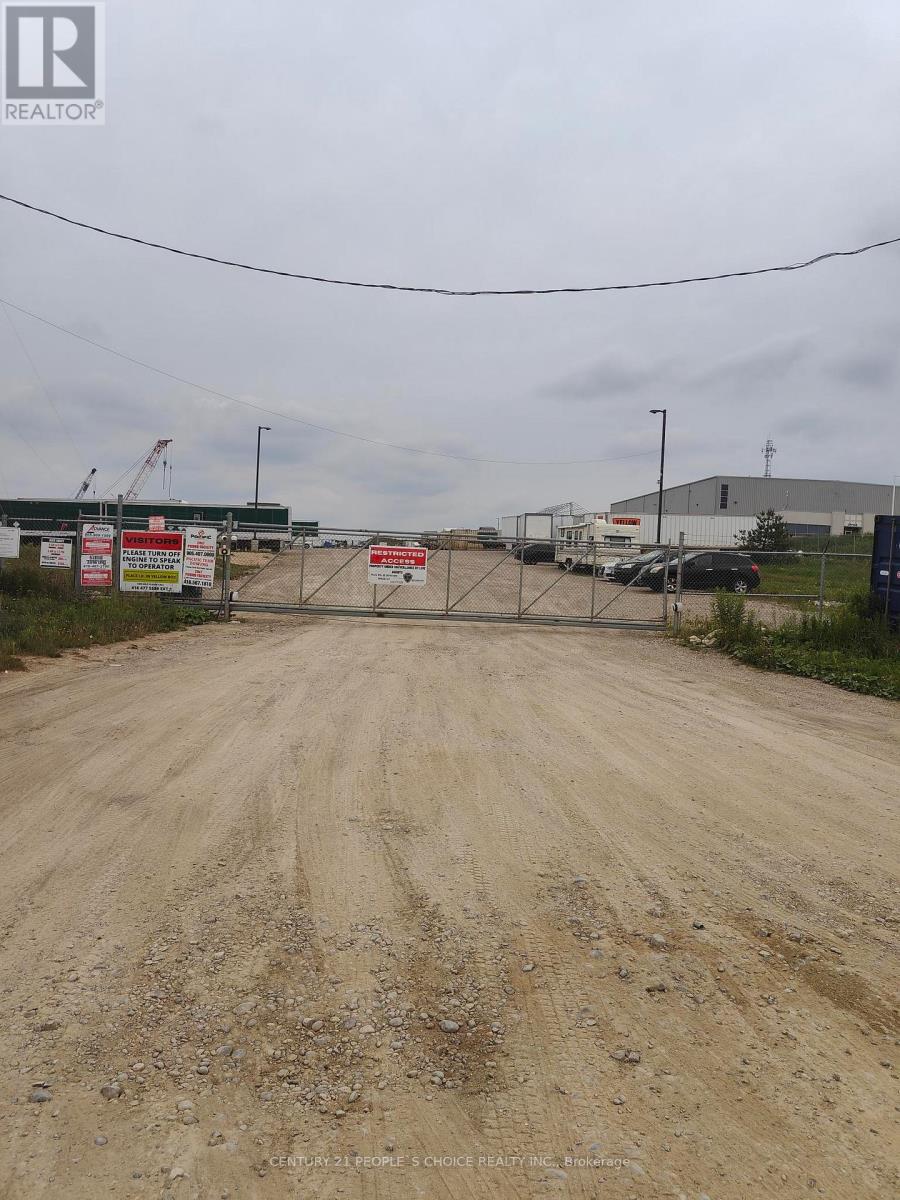
473033 11 County Road
Amaranth, Ontario
Available immediately 3 Acres Land For On Site Tractor Trailer Parking Or Outside Storage ($4500 per acre or $250 per Parking spot) situated on paved road near Orangeville's South Bypass Leading To Hwy 10 & West On Hwy 109 (Amaranth) Fully fenced yard with 24 hours live security cameras monitoring, gated entry. **EXTRAS** Amaranth Is 1 Hour North Of Toronto And 10 Mins West Of Orangeville. Minutes To Orangeville's South Bypass Leading To Hwy 10 & West On Hwy 109. (id:55460)
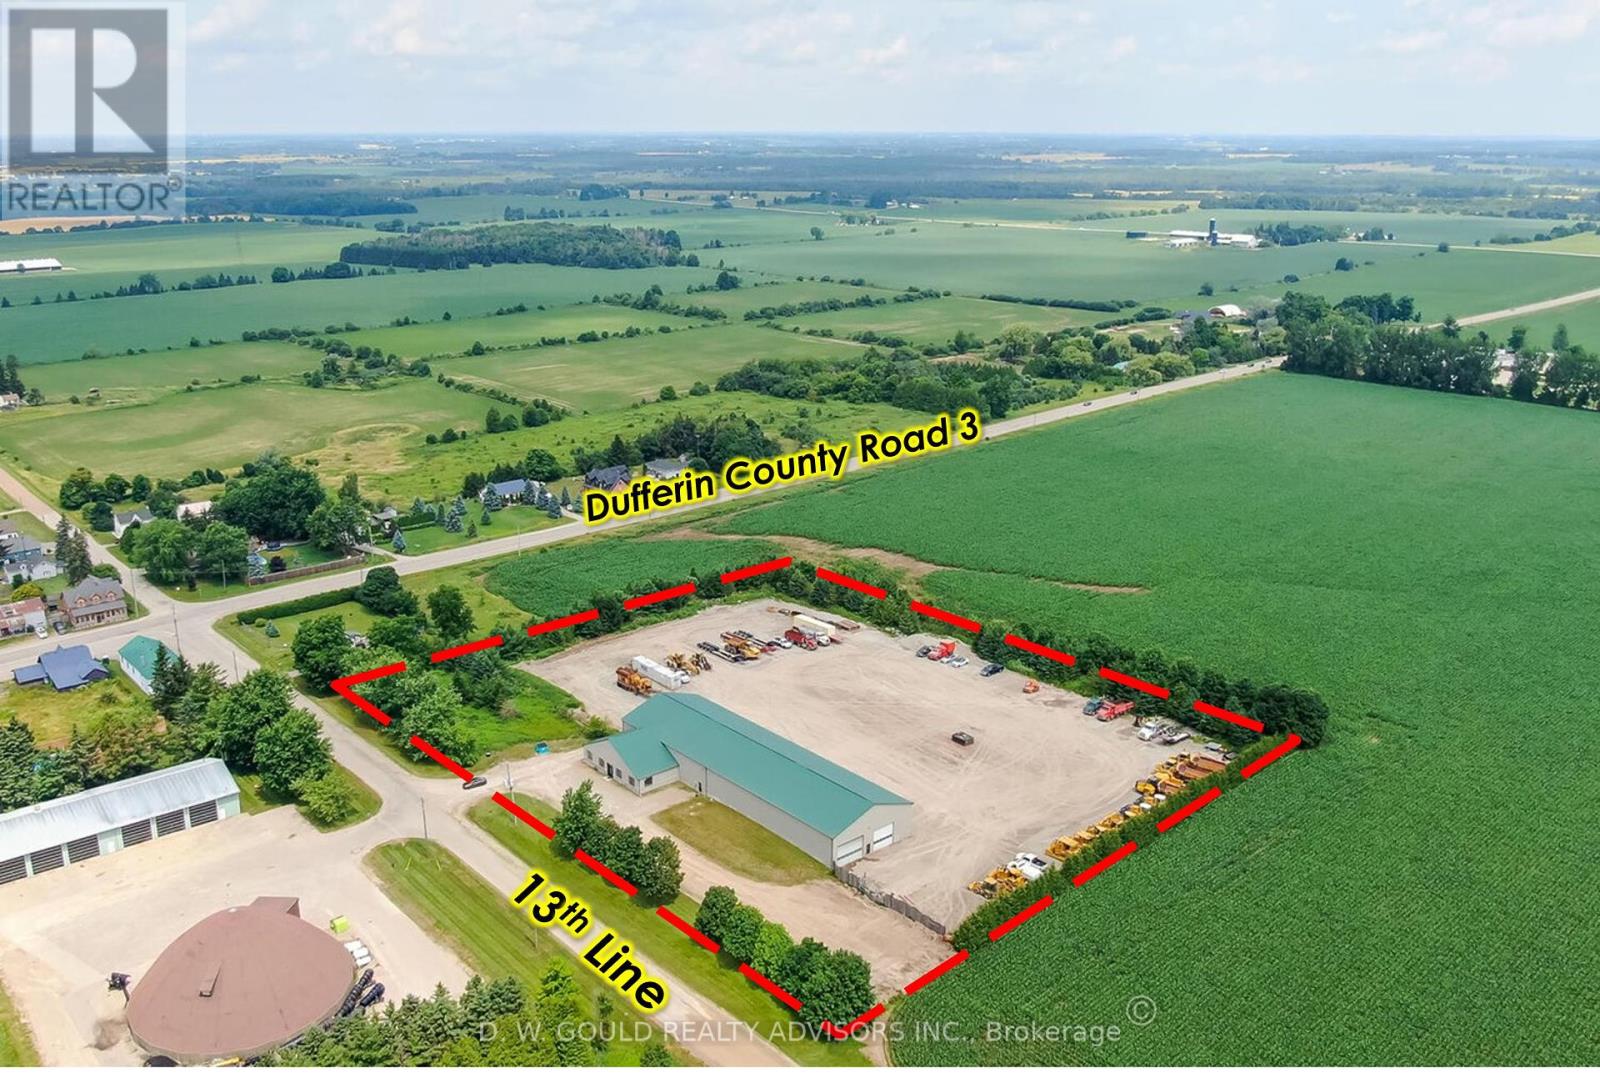
191279 Thirteen Line
East Garafraxa, Ontario
+/- 13,800 sf Industrial/Commercial freestanding building, with a very useful configuration including shop and indoor storage, on +/- 5.16 acres Lot in East Garafraxa. Large portion of Storage Land, graveled. Rare M1 zoning allowing outside storage, transportation depot and more. Suitable for Contractor's yard as well. 5 Year VTB Possible for qualified Buyers. 5 Drive-in doors: 1 x 13'8"W by 13'8"H, 2x 15'8"W by 13'8"H, 2x 19'8"W by 13'8"H. Please Review Available Marketing Materials Before Booking A Showing. Please Do Not Walk The Property Without An Appointment. (id:55460)

191279 Thirteen Line
East Garafraxa, Ontario
+/- 5.16 acres of Industrial/ Commercial Lot in East Garafraxa. Large portion of Storage Land, graveled. +/- 13,800 sf freestanding Industrial building with a very useful configuration, including shop and indoor storage. Rare M1 zoning allowing outside storage, transportation depot and more. Suitable for Contractor's yard as well. 5 Year VTB Possible for qualified Buyers. 5 Drive-in doors: 1 x 13'8"W by 13'8"H, 2x 15'8"W by 13'8"H, 2x 19'8"W by 13'8"H. Please Review Available Marketing Materials Before Booking A Showing. Please Do Not Walk The Property Without An Appointment. (id:55460)
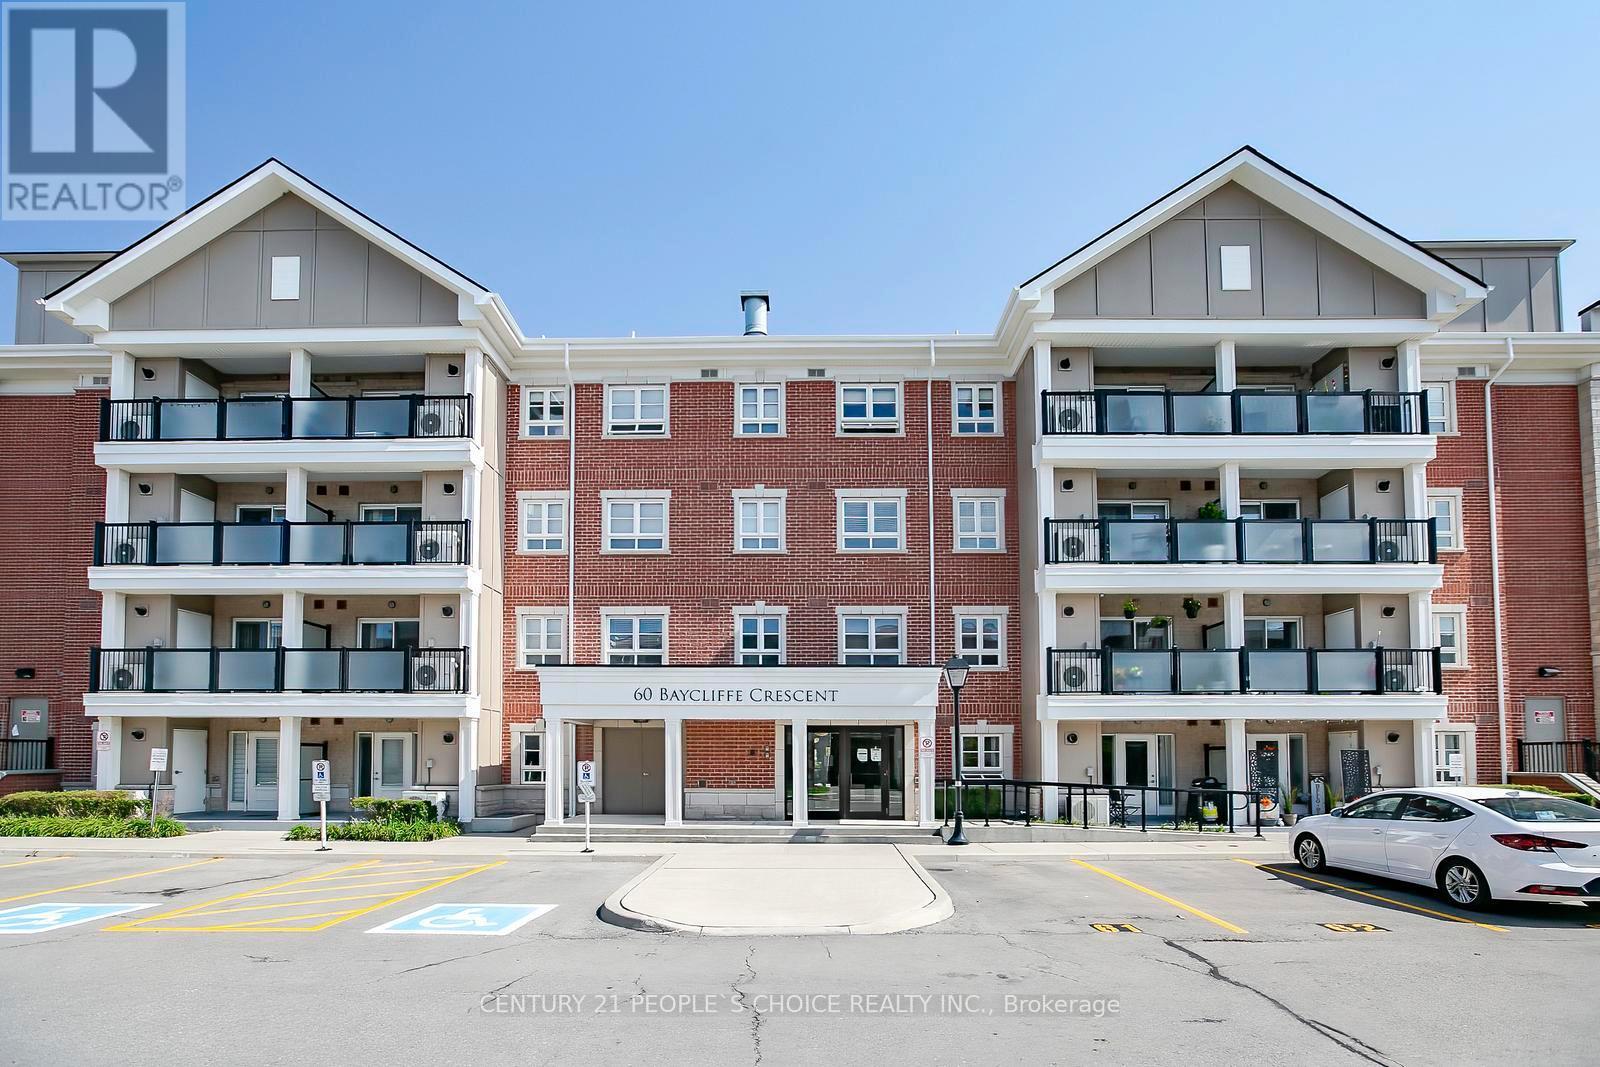
402 - 60 Baycliffe Crescent
Brampton, Ontario
Location ! Location ! 1 Bedroom & 1 Bath , private balcony, 2 OWNED PARKING & locker In the Mount Pleasant Community seconds to Mount Pleasant Go Station & Village Square. you walk in you're greeted w/ a spacious foyer with crossed tile floor , soaring 9 ft ceilings, Open concept Living room with Laminate floor & W/O to balcony , Master bedroom with double closet & overlooks to Front of the building ,Kitchen with stainless steel appliances & Backsplash , Quartz countertop & combined with living room ,large windows, sliding doors to a private balcony. Location makes this an incredible package. Do you work downtown or need to take the GO train to work, this will be the easiest 2 min walk to the Go Station! On top of that enjoy endless shopping amenities, Recreation centers & community events at your front door. (id:55460)
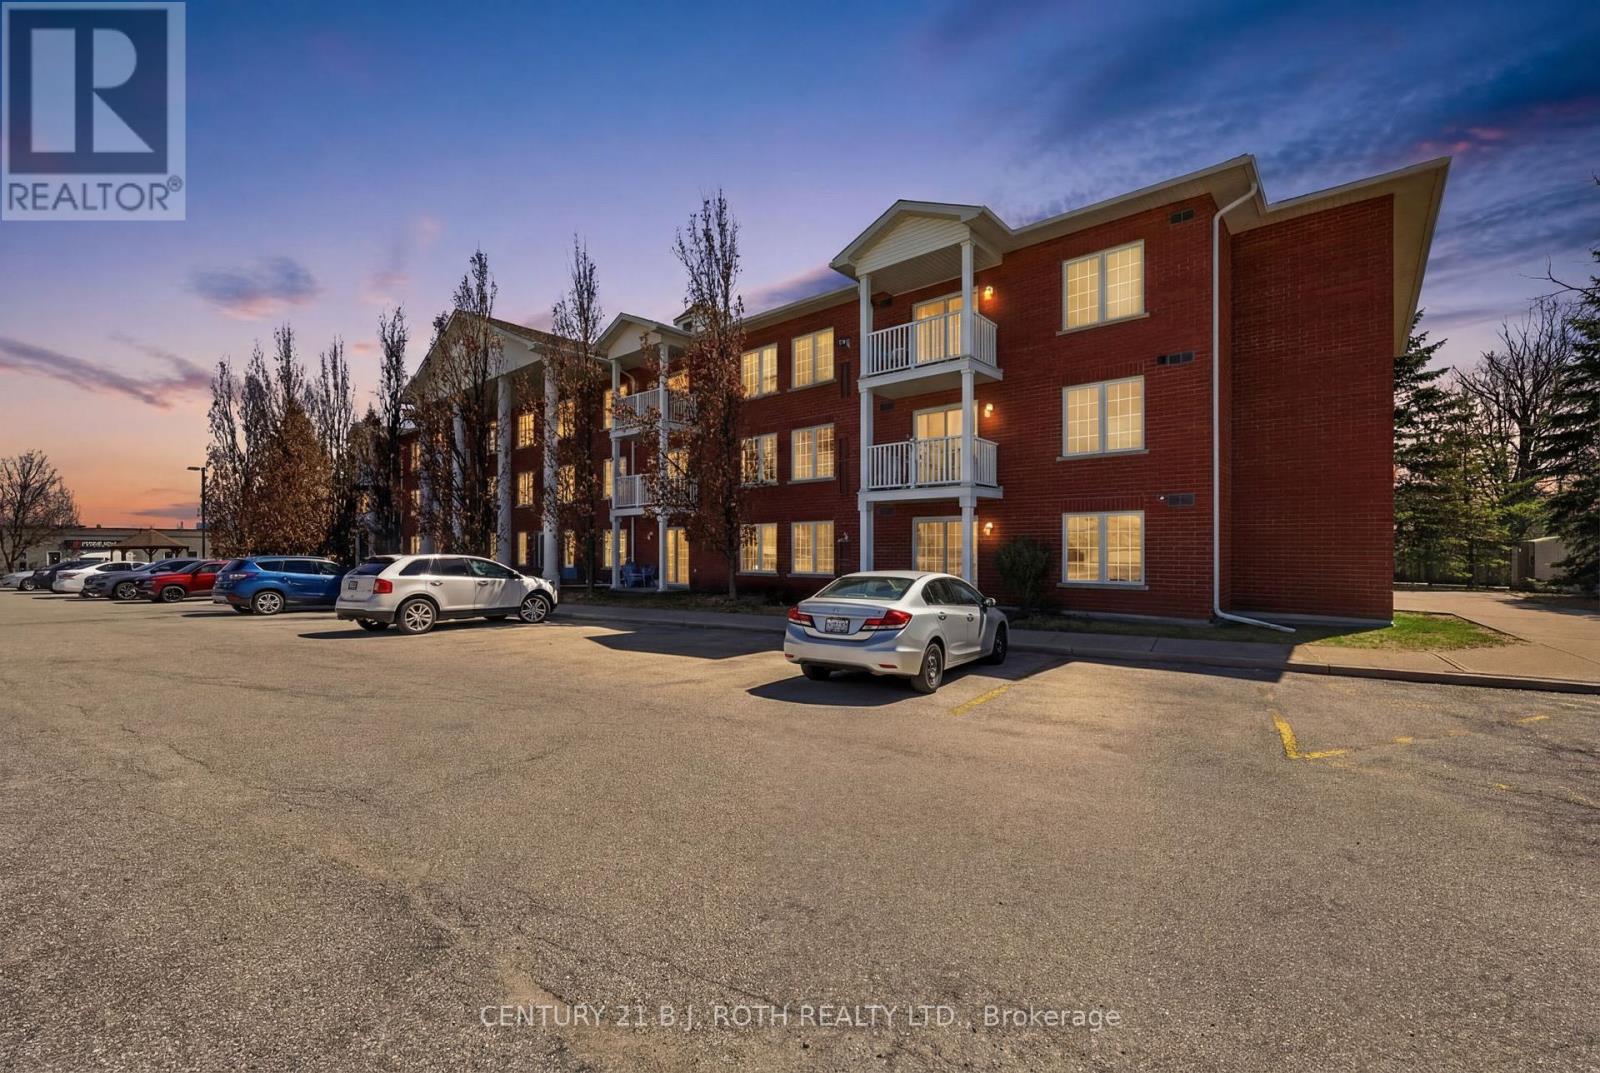
116 - 49 Jacobs Terrace
Barrie, Ontario
Bright Main Floor Living Near Barrie's Waterfront Welcome to this beautifully maintained 2-bedroom, 2-bathroom condo in a quiet, well-managed building just moments from Barrie Waterfront. Offering convenient main floor access, this unit is ideal for those looking to avoid elevators while still enjoying condo living. The open-concept layout is filled with natural light and features a seamless flow from kitchen to living space, perfect for everyday living or entertaining. Step out onto your private open balcony-complete with BBQ privileges, a rare bonus in condo living. Additional highlights include in-suite laundry, a dedicated storage locker, and ample visitor parking. Condo fees provide exceptional value, covering cable TV, water, building insurance, and maintenance-making for predictable, stress-free ownership.Located in a smaller, quiet building, this unit is perfect for downsizers, professionals, or anyone seeking a low-maintenance lifestyle close to waterfront trails, parks, and all the amenities Barrie has to offer. Condo Fees include, Maintenance, Building Insurance, Cable/Internet, Water (id:55460)
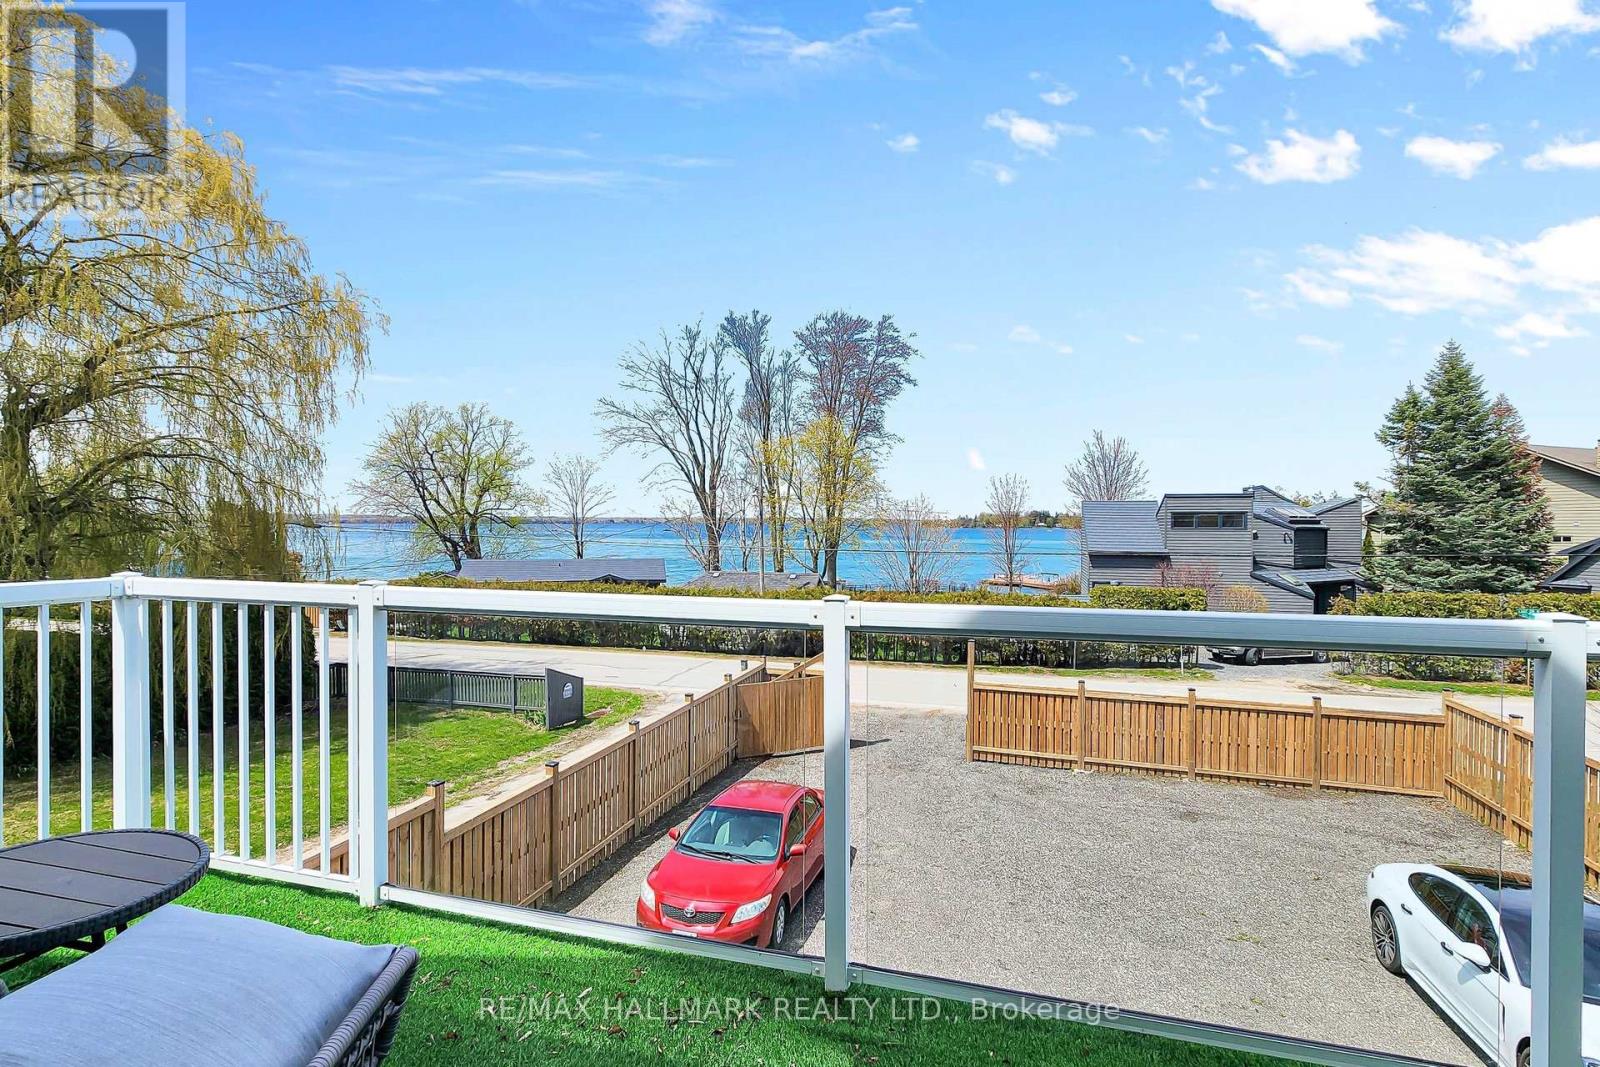
941 Lake Drive N
Georgina, Ontario
Welcome to this newly updated and immaculate 3+1 bedroom home with Metal Roof is perfectly situated just steps from beautiful Lake Simcoe. Enjoy stunning, unobstructed lake views from both the living room and the primary bedroom, each offering walkouts to a spacious front deck and upper balcony-ideal for morning coffee or evening sunsets. This move-in-ready home features a thoughtfully designed layout with hardwood and ceramic flooring throughout. Nestled among million-dollar properties, this serene and private lot is perfect for both year-round living and weekend getaways. The backyard is a true retreat, a new, fully fenced backyard with a private hot tub (AS IS)surrounded by mature trees. The deeded lake access, shared with only a few neighbouring homes, offers a peaceful waterfront experience for swimming, kayaking, or simply enjoying the shoreline. Just a 10-minute drive to Hwy 404, providing easy access to the GTA. Whether you're looking for a family home, a cottage alternative, or a tranquil escape by the water, this property offers the perfect blend of comfort, location, and lifestyle. (id:55460)
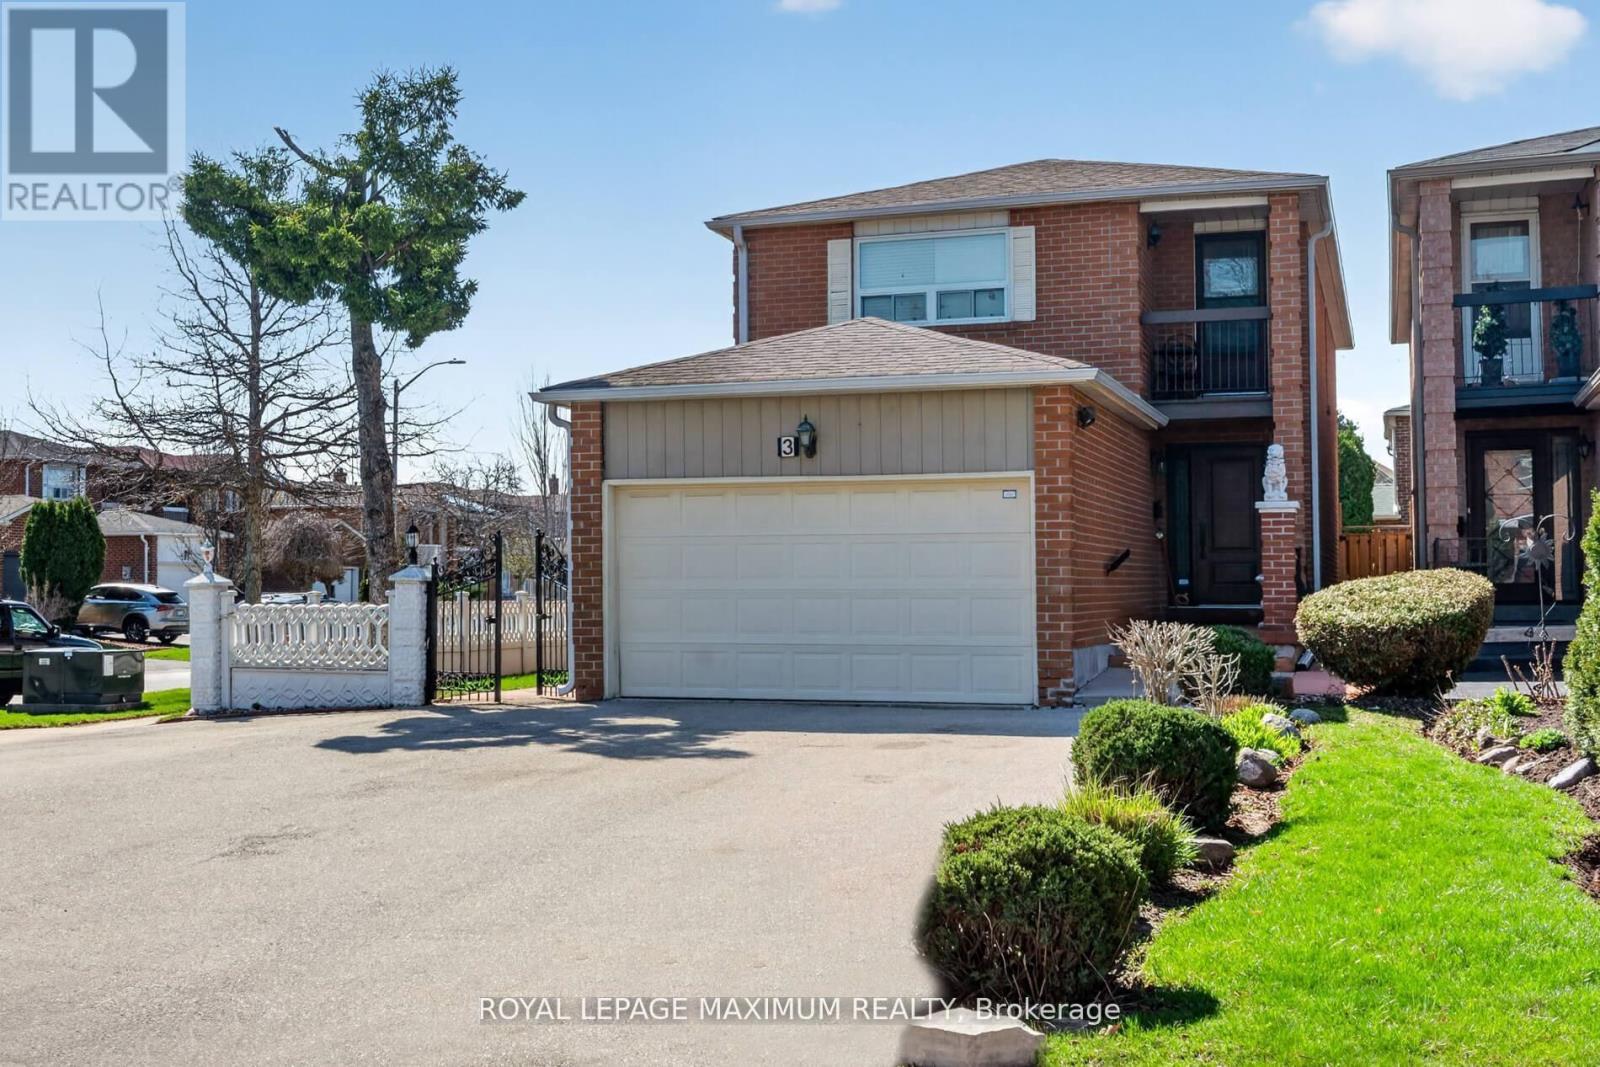
3 Muzzo Court
Vaughan, Ontario
PREMIUM Court Location // Pine Valley & Hwy7 // Huge Premium Lot // Huge South Facing Backyard // Only One Neighbour // Huge Driveway // Parks 6 Cars // Approximately 2200 sq. ft. // 4 + 1 Bedrooms // Separate Side Entrance to 1 Bedroom Basement in-law suite // Ready for You // Hidden Gem-Diamond in the Rough // ** This is a linked property.** (id:55460)