
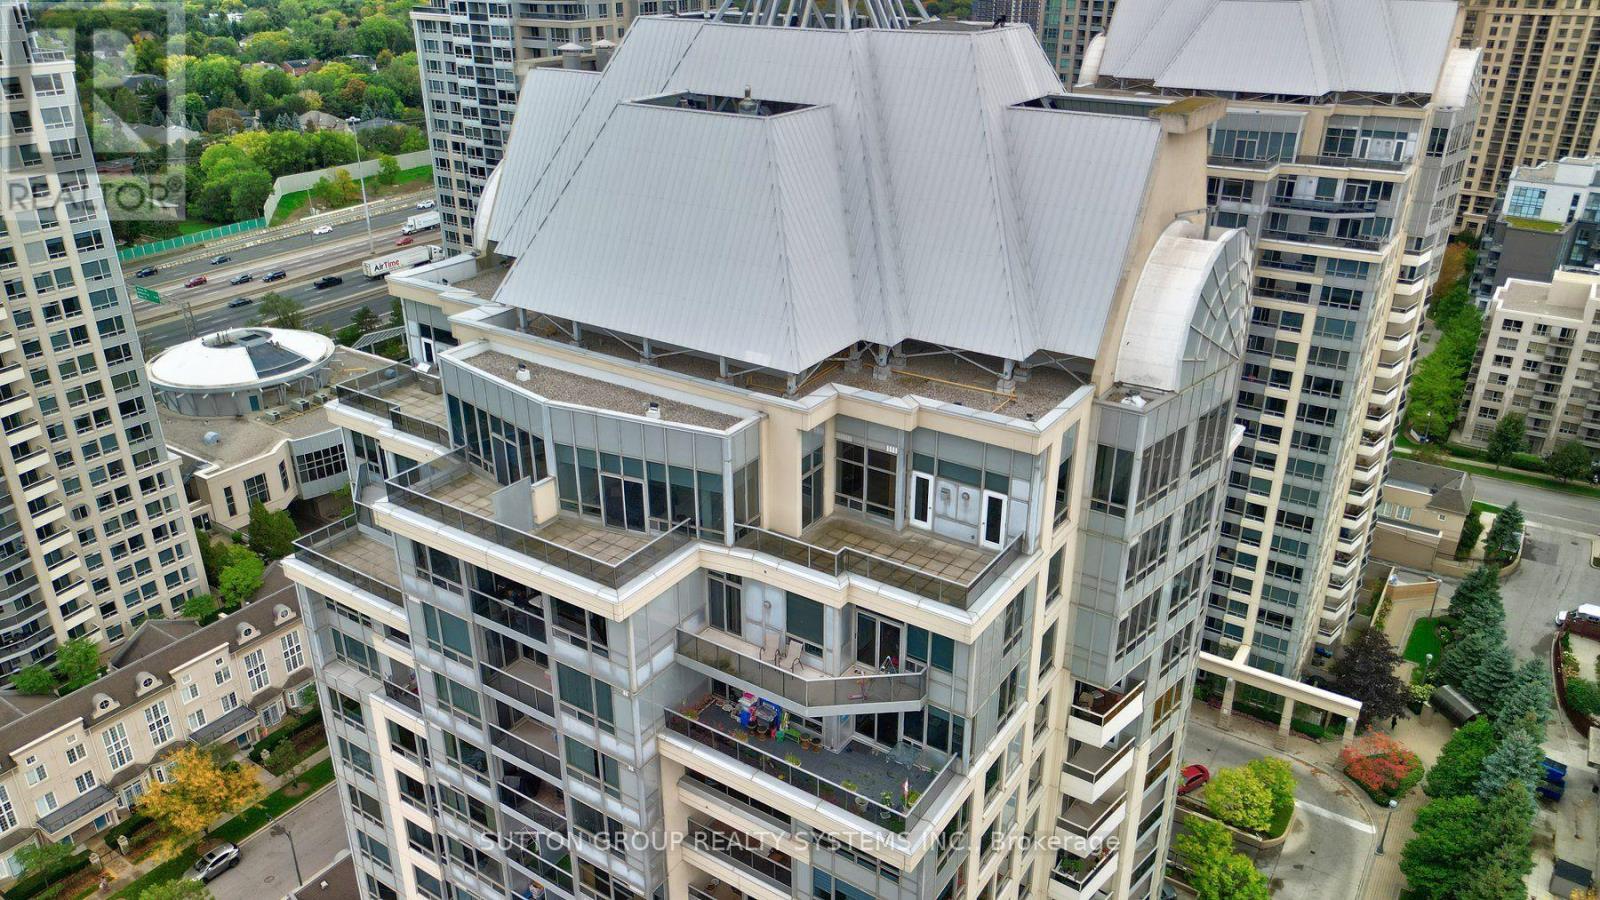
Uph 03 - 8 Rean Drive
Toronto, Ontario
Experience elevated living in this 1931 sq ft corner penthouse at New York Towers, a true "bungalow in the sky" featuring soaring ceilings, an open and flowing layout, two spacious bedrooms with private ensuites, an opened up sitting room, and a large den that functions as a third bedroom; the expansive open-concept kitchen offers abundant storage and new stainless steel appliances, while south-facing panoramic views and two generous open-air terraces provide exceptional natural light and rare private outdoor space; perfectly located steps from Bayview Village and the subway, this residence offers an effortless lock-and-leave lifestyle with 24-hour concierge service and all utilities included in the maintenance fees, plus exclusive access to the Liberty Club's indoor pool, fitness centre, and virtual golf; complete with two premium parking spaces and a private locker, this penthouse delivers luxury, scale, and convenience for the discerning buyer. (id:55460)
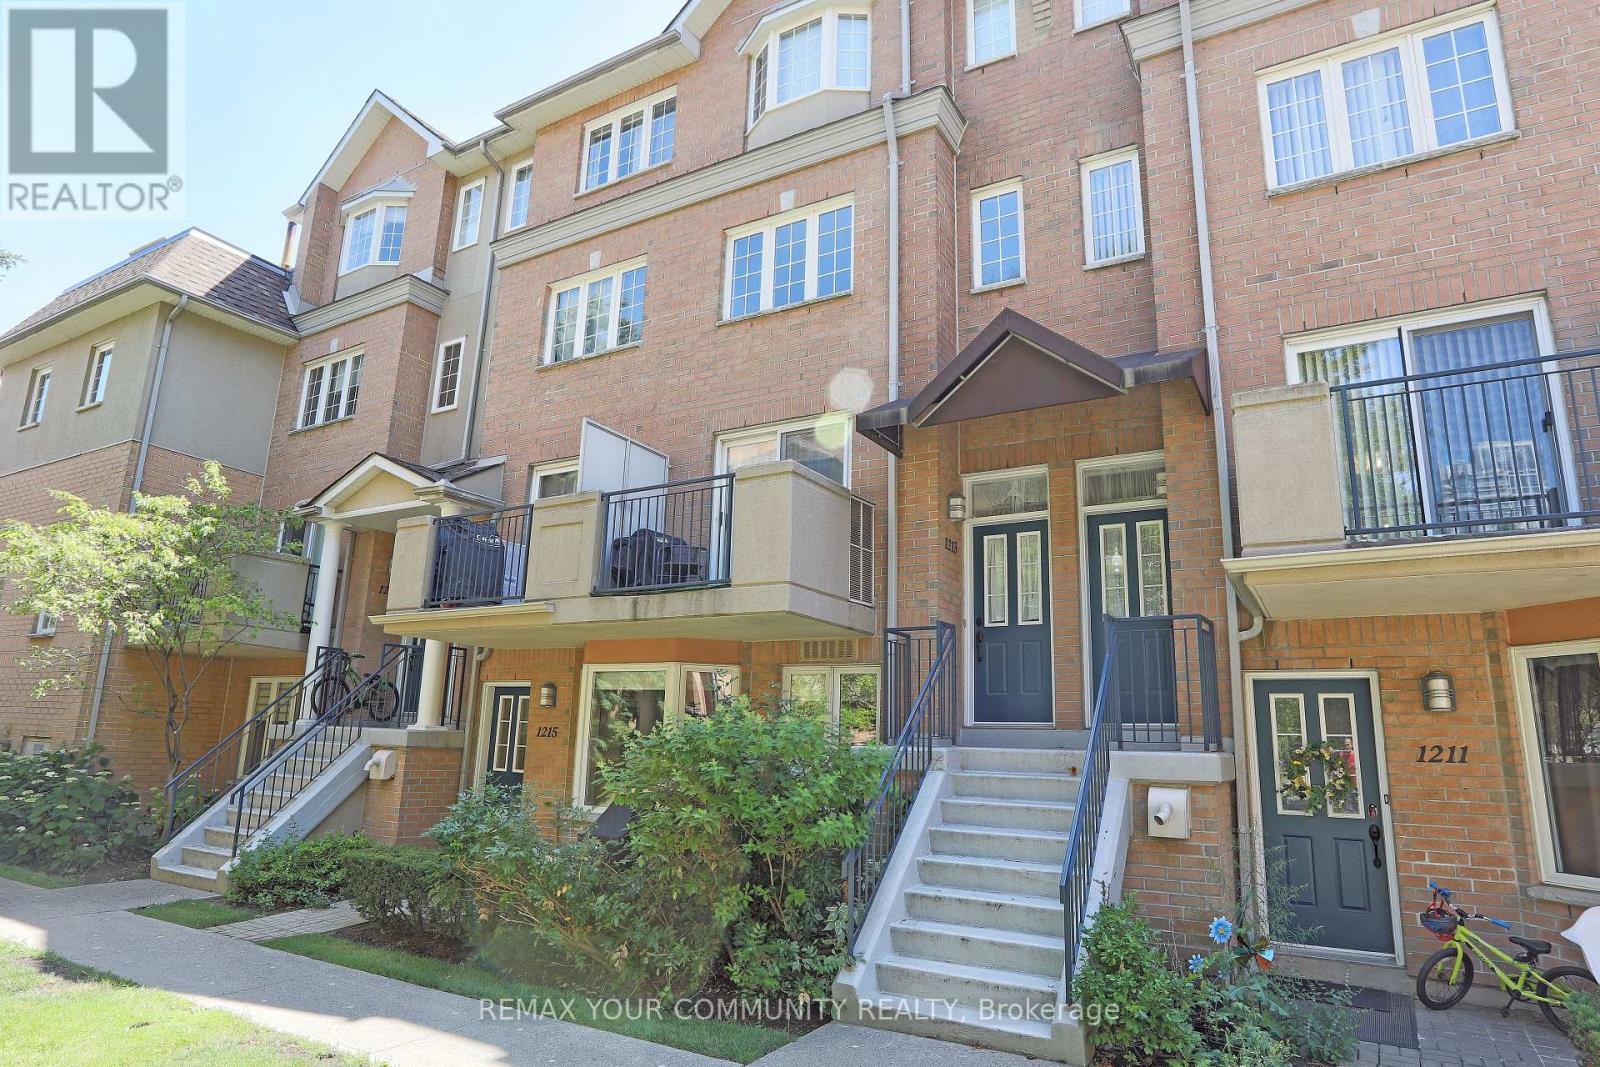
1213 - 28 Sommerset Way
Toronto, Ontario
Welcome to 28 Sommerset Way #1213, an exquisite 3-storey end unit townhome in a quiet cul-de-sac that is just steps from Yonge & Finch, TTC , Subway, Park, GYM ,Surrounded by the top ranking high school ( Earl Haig Secondary School) and Public School( Mckee Public School),Meticulously maintained by the owner, with crown molding, hardwood floors, this home is turn-key and awaiting your personal touch! The open concept main floor offers a seamless living space with ample natural light from the large windows and walk-out to balcony. Enjoy comfy evenings in the living room , enjoy cooking for dinner parties in the spacious dining area. The Kitchen and bathrooms have been remodeled , featuring new flooring throughout. The kitchen includes new countertops, cabinets, Faucet ,sink and updated appliances, The powder room and primary bedroom ensuite have been upgraded with new vanities and flooring. Additional improvements include new fixtures, fresh paint, a smart thermostat, and custom closets in the bedrooms. The primary bedroom is a tranquil retreat, encompassing the entire 3rd floor including a 4pcensuite, walk-in closet, large windows, sky light and a seating area! The walk-through den with built-in shelves leads into the oversized 2nd bedroom. This checks all your boxes with underground parking, a locker, tranquil community with a garden pathway, visitor parking, gatehouse, **PET IS PERMITTED IN THE COMPLEX**, During the visit, please be careful not to let the Cat out of the house, Rarely Find **2 SUV Car Parking (1 Parking Spot) + Extra Large Locker,** (id:55460)
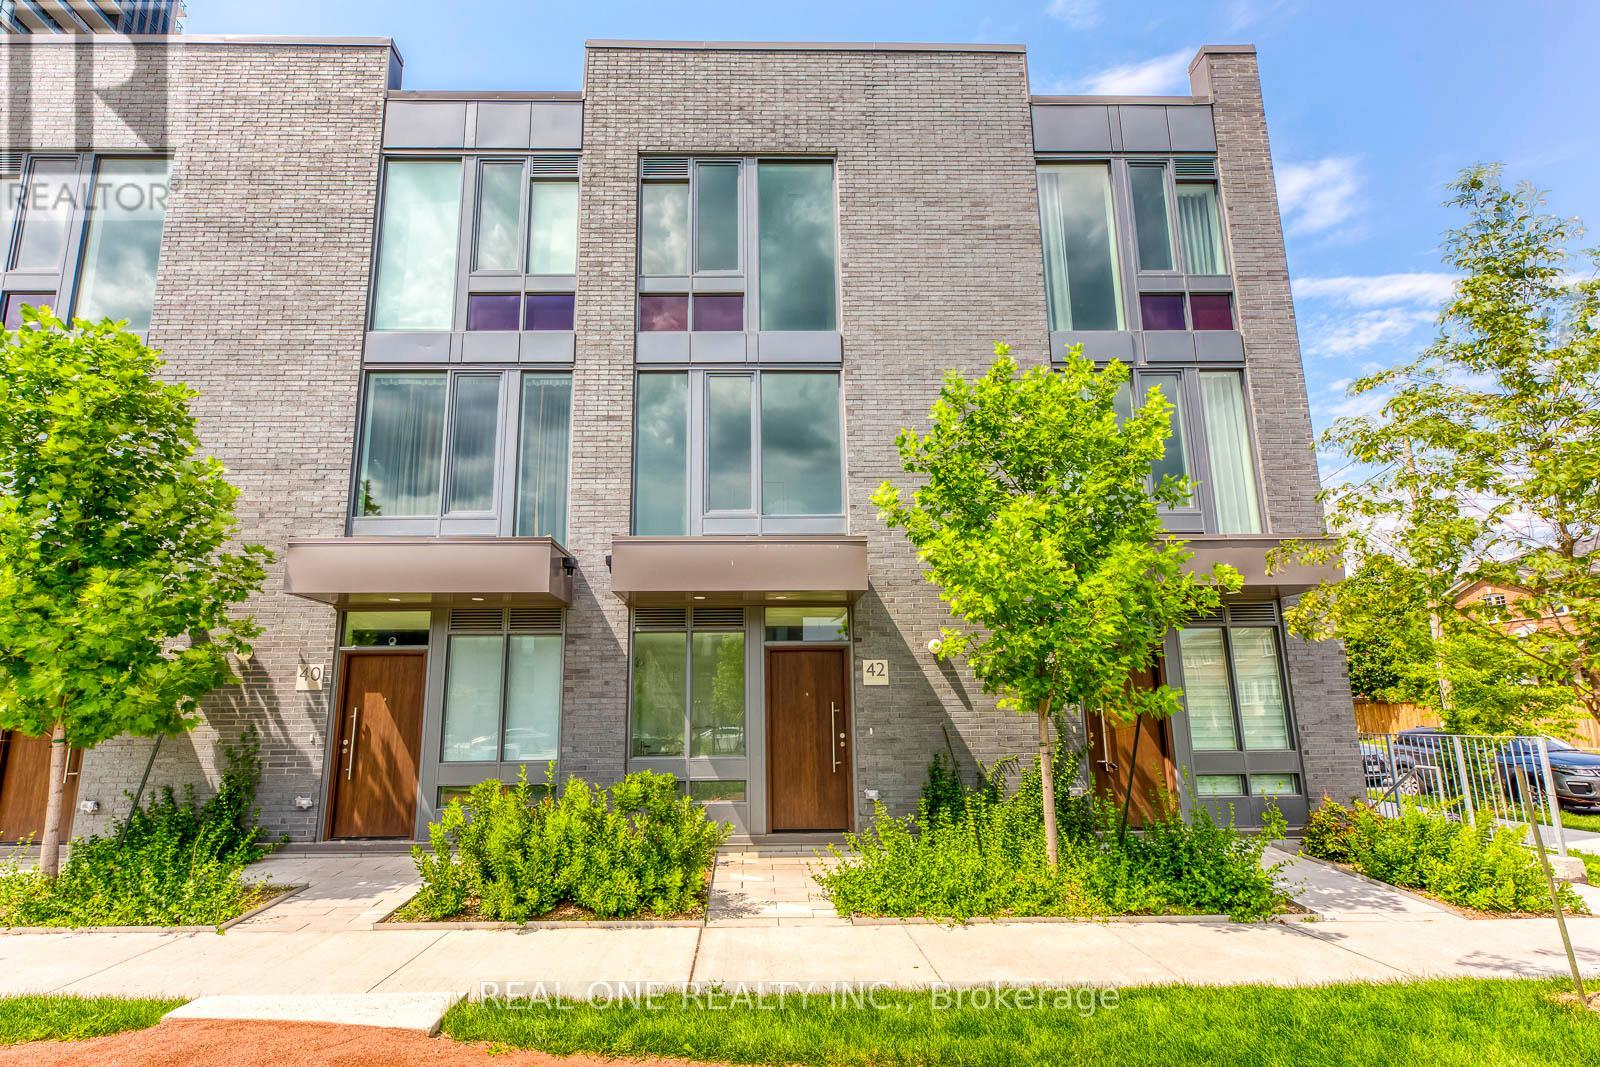
42 Sonic Way
Toronto, Ontario
Stunning Modern Townhome In North York's Flourishing Flemingdon Park Community! 9' Ceilings & Porcelain Flooring on Main Level Welcomes You to Open Concept Dining & Living Room Area with Built-In Fireplace & W/O to Private Patio Area! Impressive Custom-Designed Gourmet Kitchen Boasts Large Island, Quartz Countertops & Built-in Appliances. Convenient 2pc Powder Room Completes the Main Level. Modern Open Staircase Takes You to Ensuite Laundry, 4pc Main Bath & 2 Bright Bedrooms on 2nd Level, with W/O to Lovely Balcony from One of the Bedrooms. Spectacular 3rd Level Primary Bedroom Retreat with Huge W/I Closet & 5pc Ensuite Boasting Floor-to-Ceiling Windows, Double Vanity, Freestanding Soaker Tub & Large Glass Shower. Conveniently Located Just Steps from Many Parks & Trails, Schools, Science Centre, Transit, Golf Course, Shopping & Many More Amenities! Quick Access to Don Valley Pkwy. (id:55460)
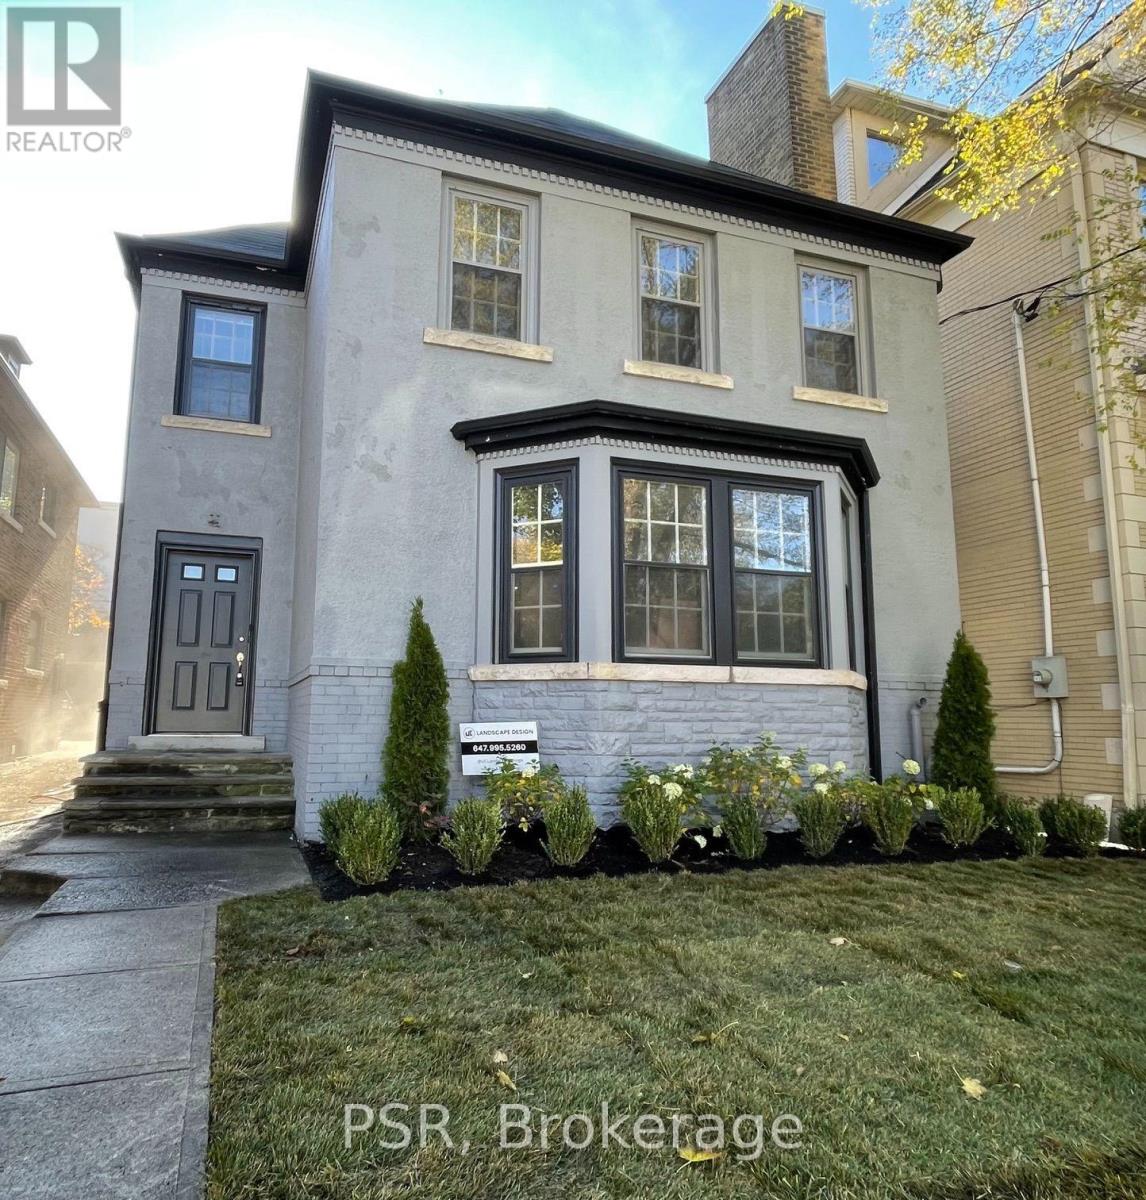
3rd Fl - 25 Coulson Avenue
Toronto, Ontario
FOREST HILL VILLAGE ... BRIGHT STUDIO APARTMENT LOFT... OPEN CONCEPT STUDIO APARTMENT INUPDATED BUILDING WITH NEW SOUTH FACING PRIVATE DECK ... w/ separate staircase to lower parkingarea ... This Fully Renovated STUDIO APARTMENT WITH WALK IN CLOSET, LARGE WASHROOM WITH SOAKERTUB AND SEPERATE SHOWER AND DOUBLE SINK.... Located In The Heart Of Forest Hill Village SouthAnd Located Half A Block From Bishop Strachan School And Four Blocks From Upper Canada College.UPDATED LAUNDRY ROOM ON LOWER FLOOR WITH STACKED WASHERS AND DRYERS.... SHORT WALK TO FORESTHILL VILLAGE, ST. CLAIR TTC SUBWAY STATION, LCBO, RESTAURANTS, BARS, GROCERIES AND PERSONALSERVICES. (id:55460)
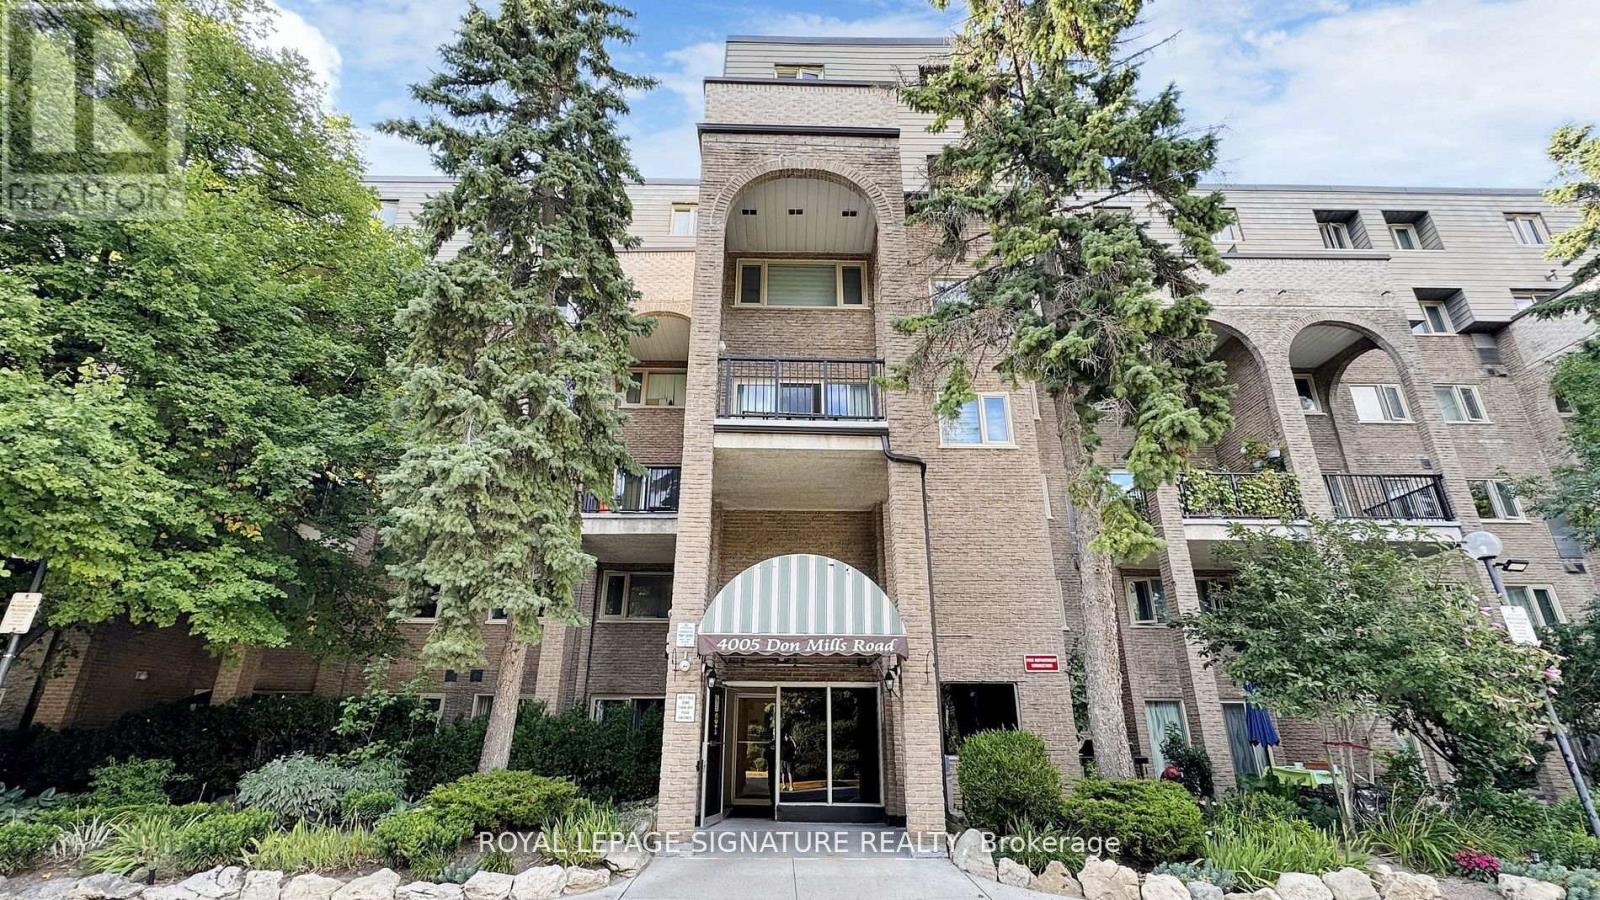
220 - 4005 Don Mills Road
Toronto, Ontario
Stop The Press!!! This Bright, Spacious, Elegant & Immaculate 2-level Condo Suite Seems Too Good To Be True, But It Is True! Built by Tridel, Every Square Inch is Well Utilized, With Proportionate Sized Rooms. Special Stand Out Features Includes:The First Floor: A Huge Eat-In kitchen, Walk-In Laundry Room/Locker With New Washer & Dryer Under Warranty & A Walk-Out to A Spectacular Terrace From the Combined Living & Dining Room!The Second Floor: A Large Den That Could Easily Be Converted To A 3rd Room, Huge Primary Bedroom with a Walk-In closet That Doubles as a 1pc Bathroom With A Sink & Vanity Connecting to a Full Spacious 4pc Bathroom. The Second Bedroom Has Wall to Wall Windows & Closet. Lastly, the Walk-In Linen Closet Provides Ample Extra Space For Storage.To Top It Off, This Suite Also Incudes 2 Underground Parking Spaces! It's Just a Short 2 to 5 Min Drive to 404, 407 & 401. Public Transit is Steps from The Main Entrance & A Short Walk Across The Street Provides Easy access to Grocery, Banks, Drug Store/Pharmacy, Restaurants & So Much More...! This Suite is Truly a Diamond in the Rough Priced to Sell. (id:55460)
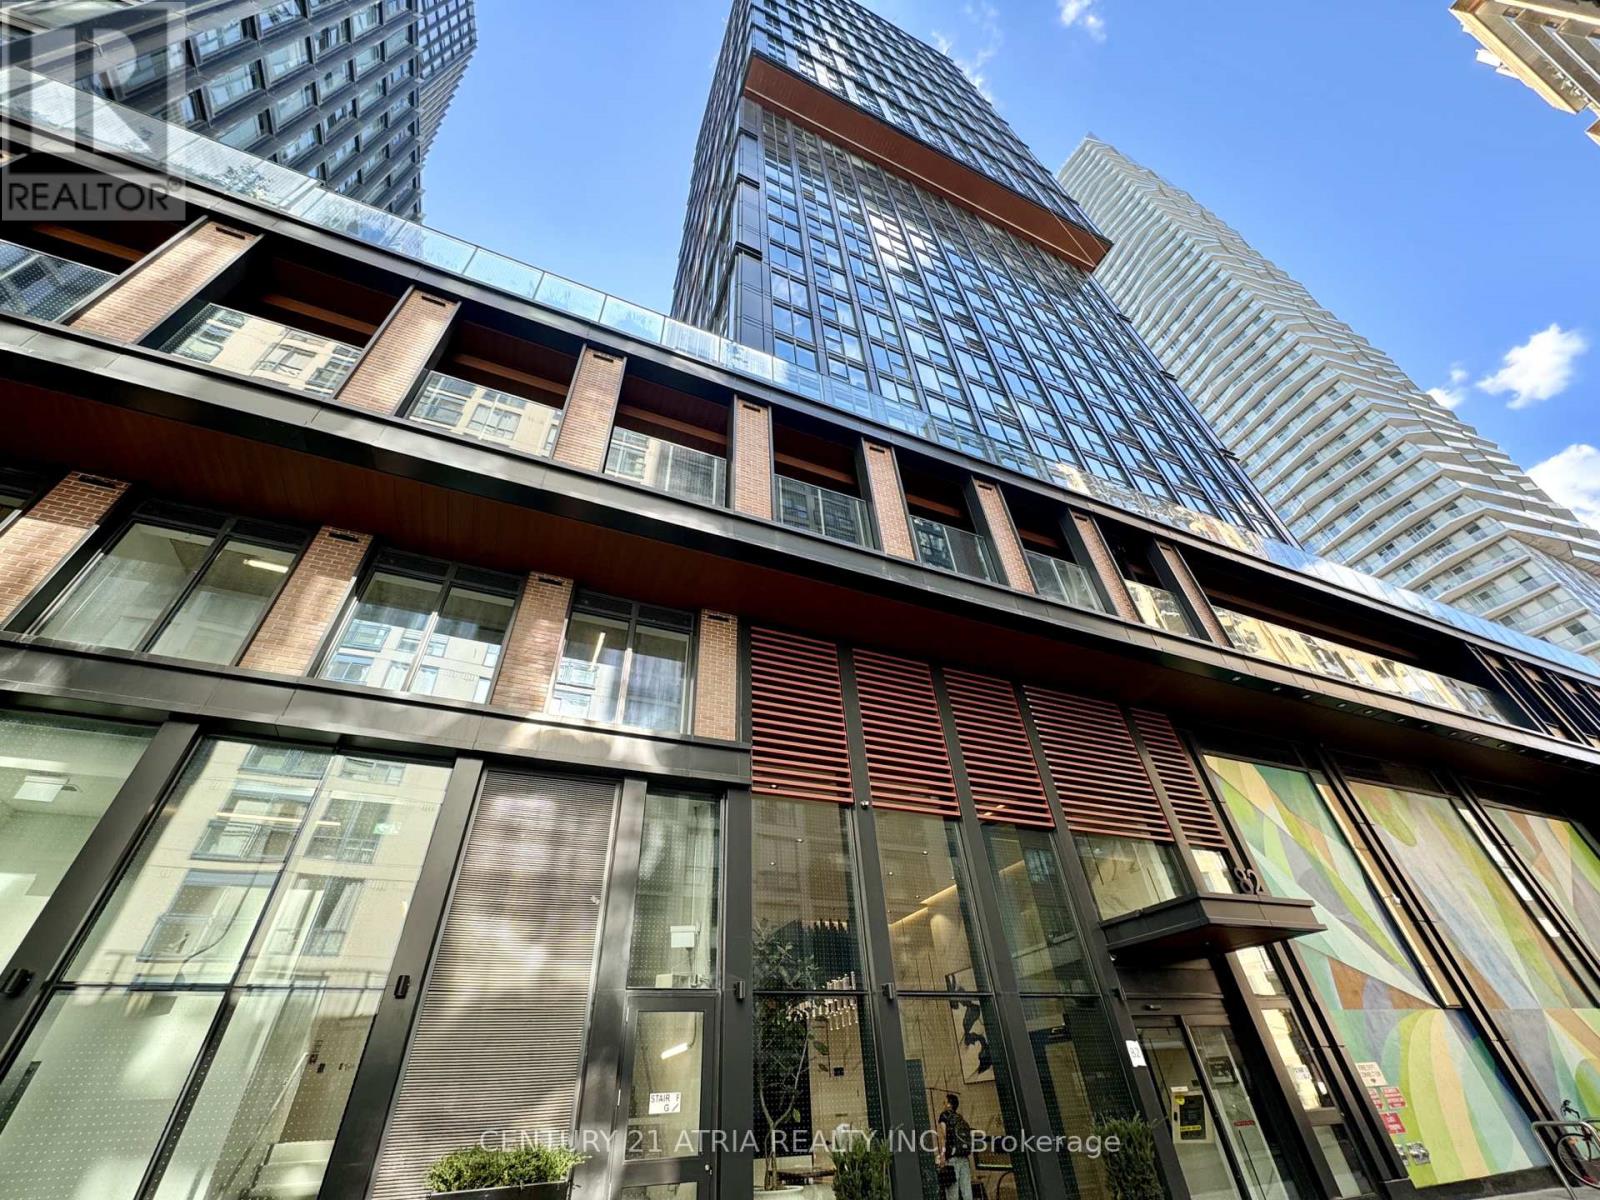
Lph 10 - 82 Dalhousie Street
Toronto, Ontario
Luxurious Living In The Heart Of Downtown Awaits In This Beautiful Studio Condo. Featuring 9 Ft Ceilings, Wide-Plank Laminate Flooring, Floor-To-Ceiling Windows With A Gorgeous Scenic View Of The City. Modern Kitchen Decorated With Quartz Counters & Herringbone Backsplash, Built-In Appliances. Kitchen & Dining Separate Space From The Fully Functional Living/Bedroom Area. The 4-Pc Bathroom Is Like A Spa Retreat With Porcelain Flooring, Quartz Counter, Relaxing Soaker Tub. The Building Offers Top-Notch Amenities Including Large Gym With Weights, Wide Range Of High-End Cardio Equipment, Yoga Room, Outdoor Lounge With BBQ & Games, Multiple Study Rooms, Large Party Room. Central Downtown Location Just Steps To TMU(Formerly Ryerson U), Financial District, Eaton Centre, Restaurants, Cafes & So Much More! (id:55460)
1007 - 72 Esther Shiner Boulevard
Toronto, Ontario
N/W Corner Unit. Bright View, Luxury Tango-2, 2+1 Bedroom 2 Washroom, 995 Sqft Open Concept, Open Balcony. 24 Hrs Concierge, Easy Access To 401, 404 & Dvp, Park, Hospital, Shopping, Entertainment, Shuttle Bus To Go Station, Subway And Shopping Malls. Walking Distance To Subway. Close To All Amenities. (id:55460)
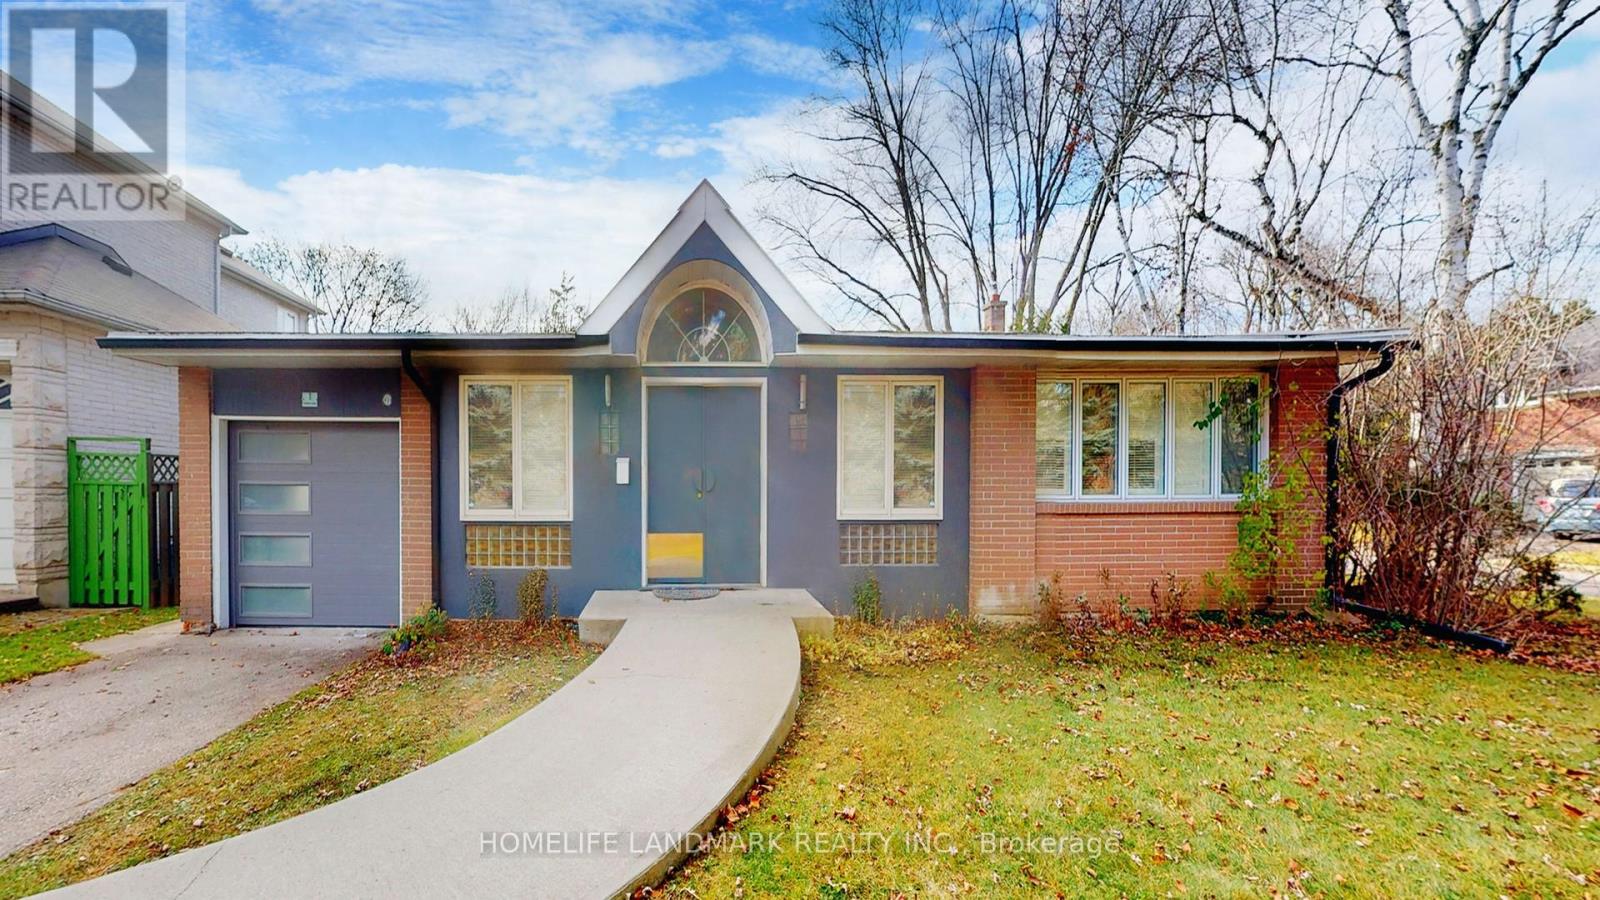
1 Malabar Place
Toronto, Ontario
Discover this stylishly renovated, sun-filled California-style 3+2-bedroom bungalow available for rent in a highly sought-after cul-de-sac, offering 3,620 sq. ft. of total living space with an elegant open-concept design and generous windows that invite natural light. Featuring hardwood and laminate flooring throughout, this move-in-ready home combines style and comfort in an unbeatable location. Walk to Rippleton Public School and enjoy proximity to top-rated Catholic, public, and private schools, including St. Andrews MS, Windfields MS, and York Mills CI. Just steps from Shops at Don Mills, York Mills Gardens, Banbury Community Centre, parks, Edwards Gardens, and TTC access, this home offers both convenience and a vibrant community feel. With easy access to Highways 401 and the DVP, commuting is effortless. This is a rare opportunity to lease a beautifully updated home in one of Toronto's most desirable neighbourhoods. (id:55460)
517 - 15 Bruyeres Mews
Toronto, Ontario
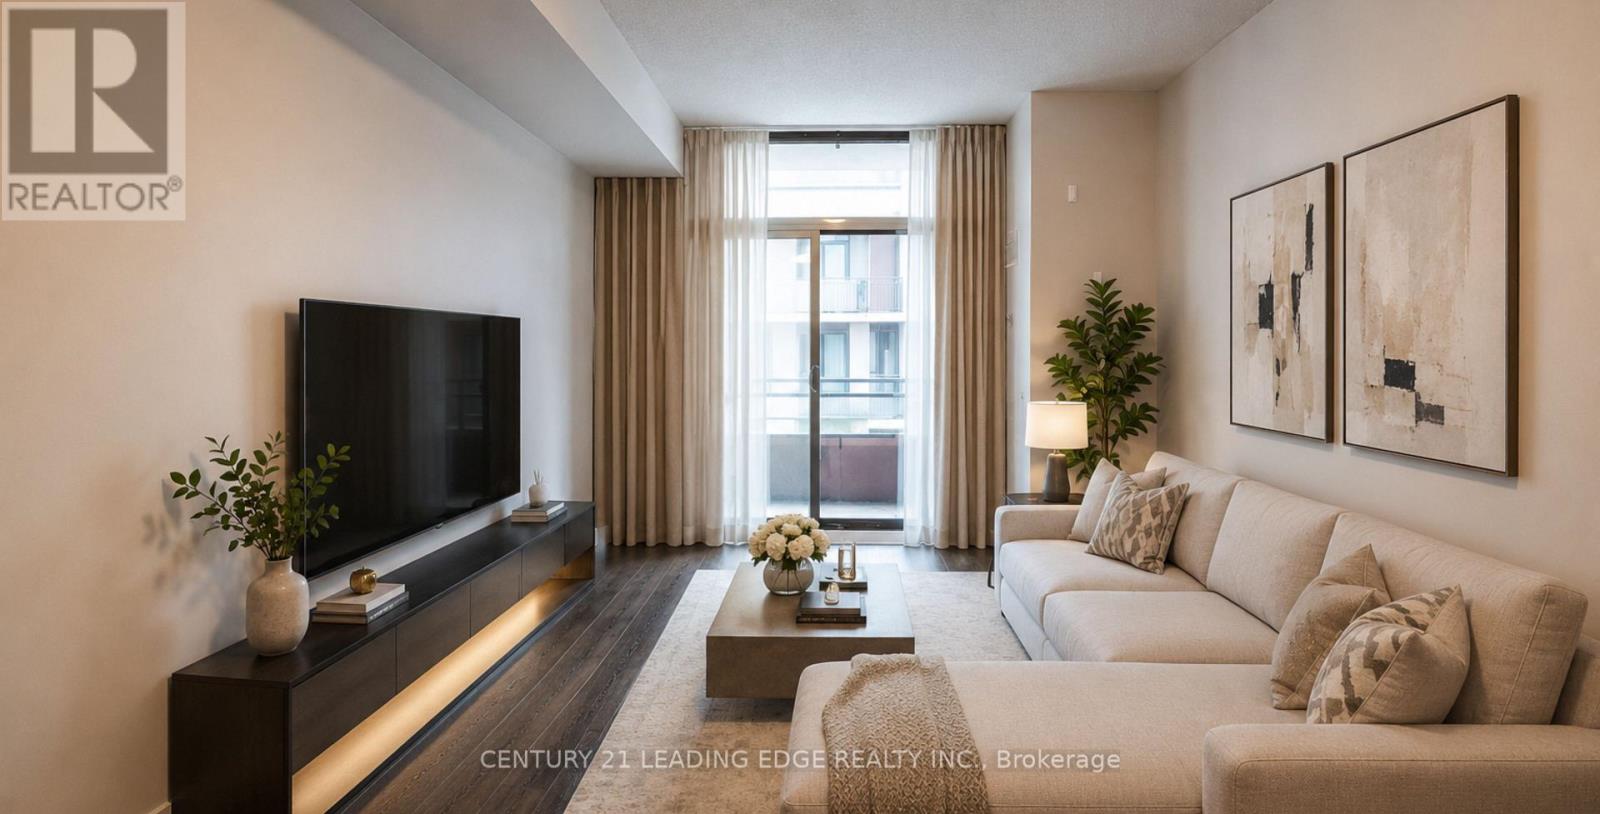
Welcome to Suite 517 at 15 Bruyeres Mews! This beautiful, modern, and sun-filled 1-bedroom plusden condo is perfectly situated in the vibrant heart of Toronto's Fort York neighbourhood.Boasting 9-foot ceilings, beautiful laminate floors, and expansive floor-to-ceiling windows,this open-concept layout is absolutely bathed in natural light. The contemporary kitchenfeatures a stylish backsplash and overlooks the combined living and dining area-perfect forentertaining. The spacious primary bedroom offers a large window and a highly coveted walk-incloset. The separate, versatile den is generously sized, making it the ideal home office,nursery, or functional second bedroom. Step out to your own private, open balcony to take inthe city vibes! Enjoy resort-style building amenities including a concierge, fully equippedfitness centre, visitor parking, and a breathtaking rooftop garden and party room complete withBBQs and a fire pit. Unbeatable location with absolute everyday convenience: Loblaws, LCBO,Shoppers Drug Mart, cafes, and top-tier restaurants are right across the street! Steps topublic transit, parks, the waterfront, and everything downtown living has to offer. 1 ownedunderground parking spot and 1 owned locker are included. Don't miss your chance to call thisstunning property home! (id:55460)

Ph6 - 18 Wanless Avenue
Toronto, Ontario
Welcome to Penthouse 6 at 18 Wanless Avenue, an exceptional, updated residence offering the perfect blend of luxury, comfort, and outdoor living. With 1,167 sq. ft. of beautifully appointed interior space plus an impressive 311 sq. ft. private terrace complete with a retractable awning, this rare penthouse provides an ideal setting for entertaining or relaxing in style.The thoughtfully renovated interior features a stunning modern kitchen with quality finishes, two beautifully updated bathrooms, and a spacious, functional layout. Offering 2 bedrooms plus a generous den, the den is large enough to serve as a third bedroom, home office, or family room, providing exceptional flexibility.The elegant primary retreat is a true sanctuary, showcasing a coffered ceiling, walkout to the expansive terrace, two walk-in closets, and a luxurious 4-piece ensuite bath.Perfectly positioned in one of Toronto's most sought-after neighbourhoods, this exceptional penthouse combines sophisticated finishes, generous living space, and outstanding indoor-outdoor living in a highly desirable boutique building. (id:55460)
209 Apache Trail
Toronto, Ontario
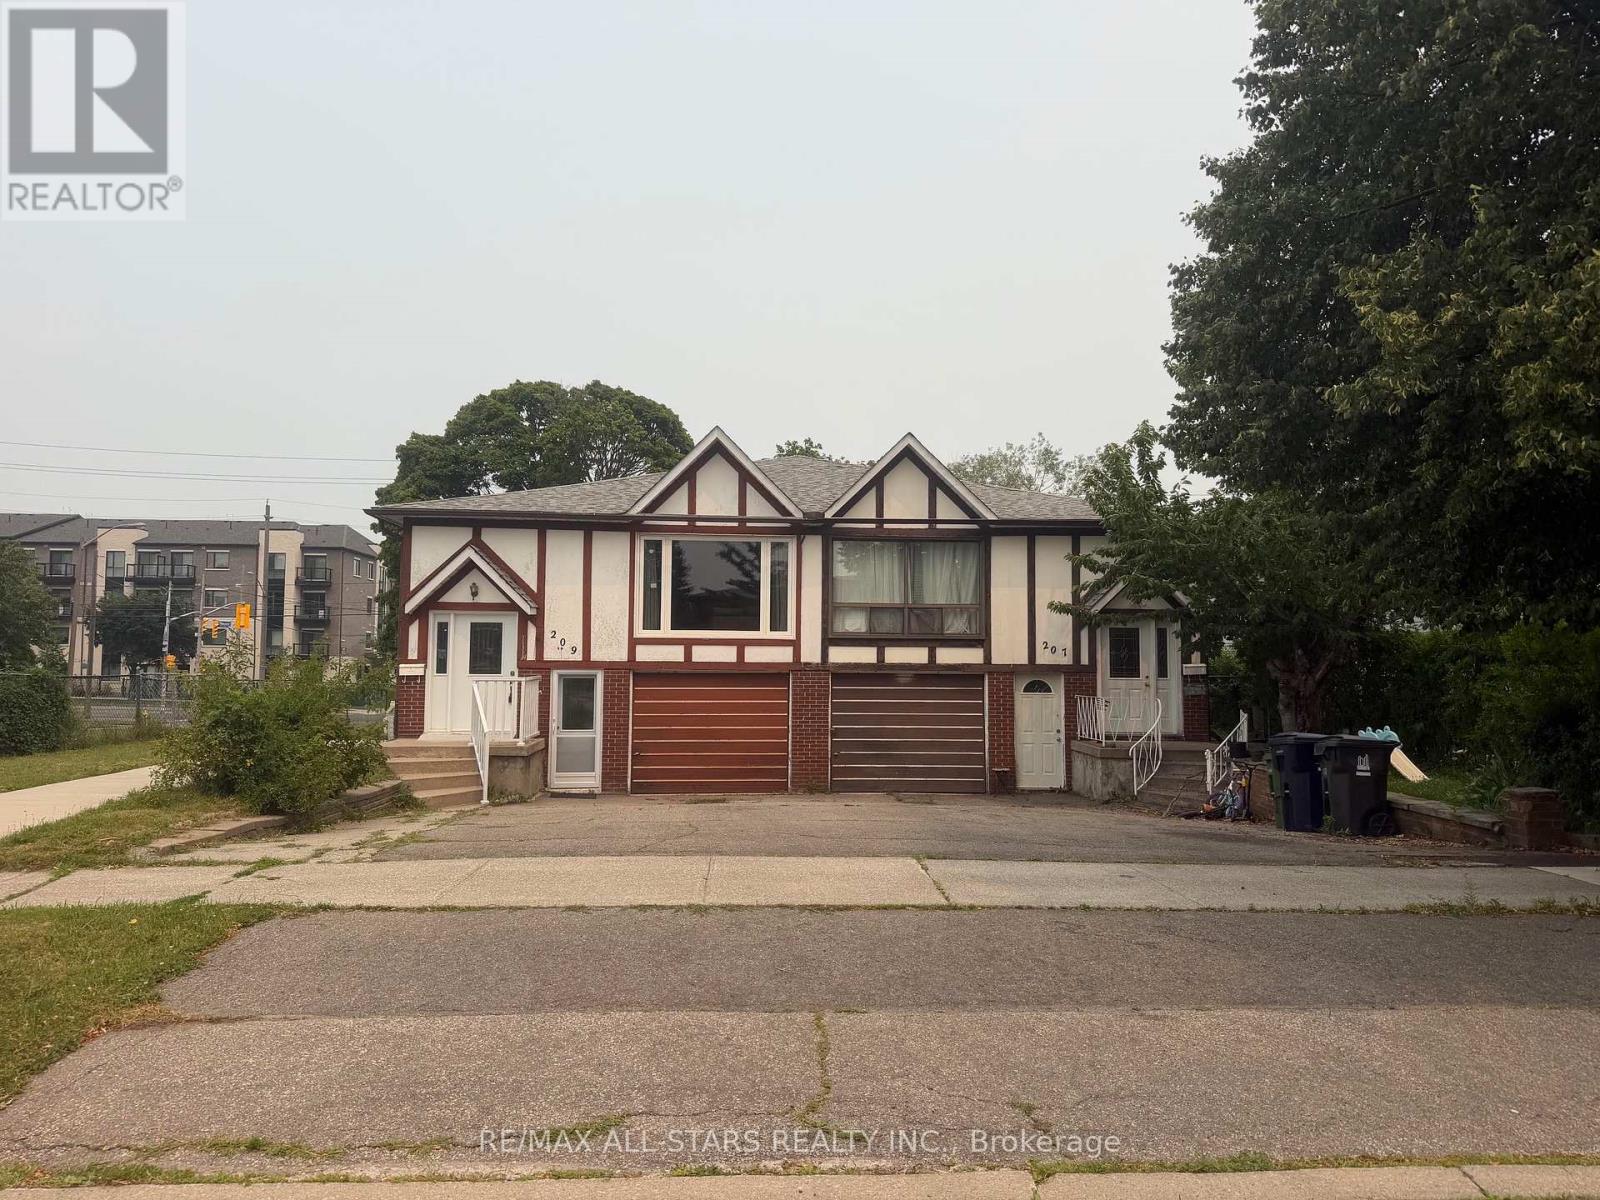
Large Corner Lot With Great Potential In A Very Accessible Area Of Toronto. Easy Access To Highways 401, 404, 407....TTC In Front Property. Shopping, Malls, Restaurants Within Minutes Driving. Finished Walk-out Basement With Kitchen, Bedroom And Washroom. Bright And Clean Property, Recently Painted. (id:55460)
45 Hi Mount Drive
Toronto, Ontario
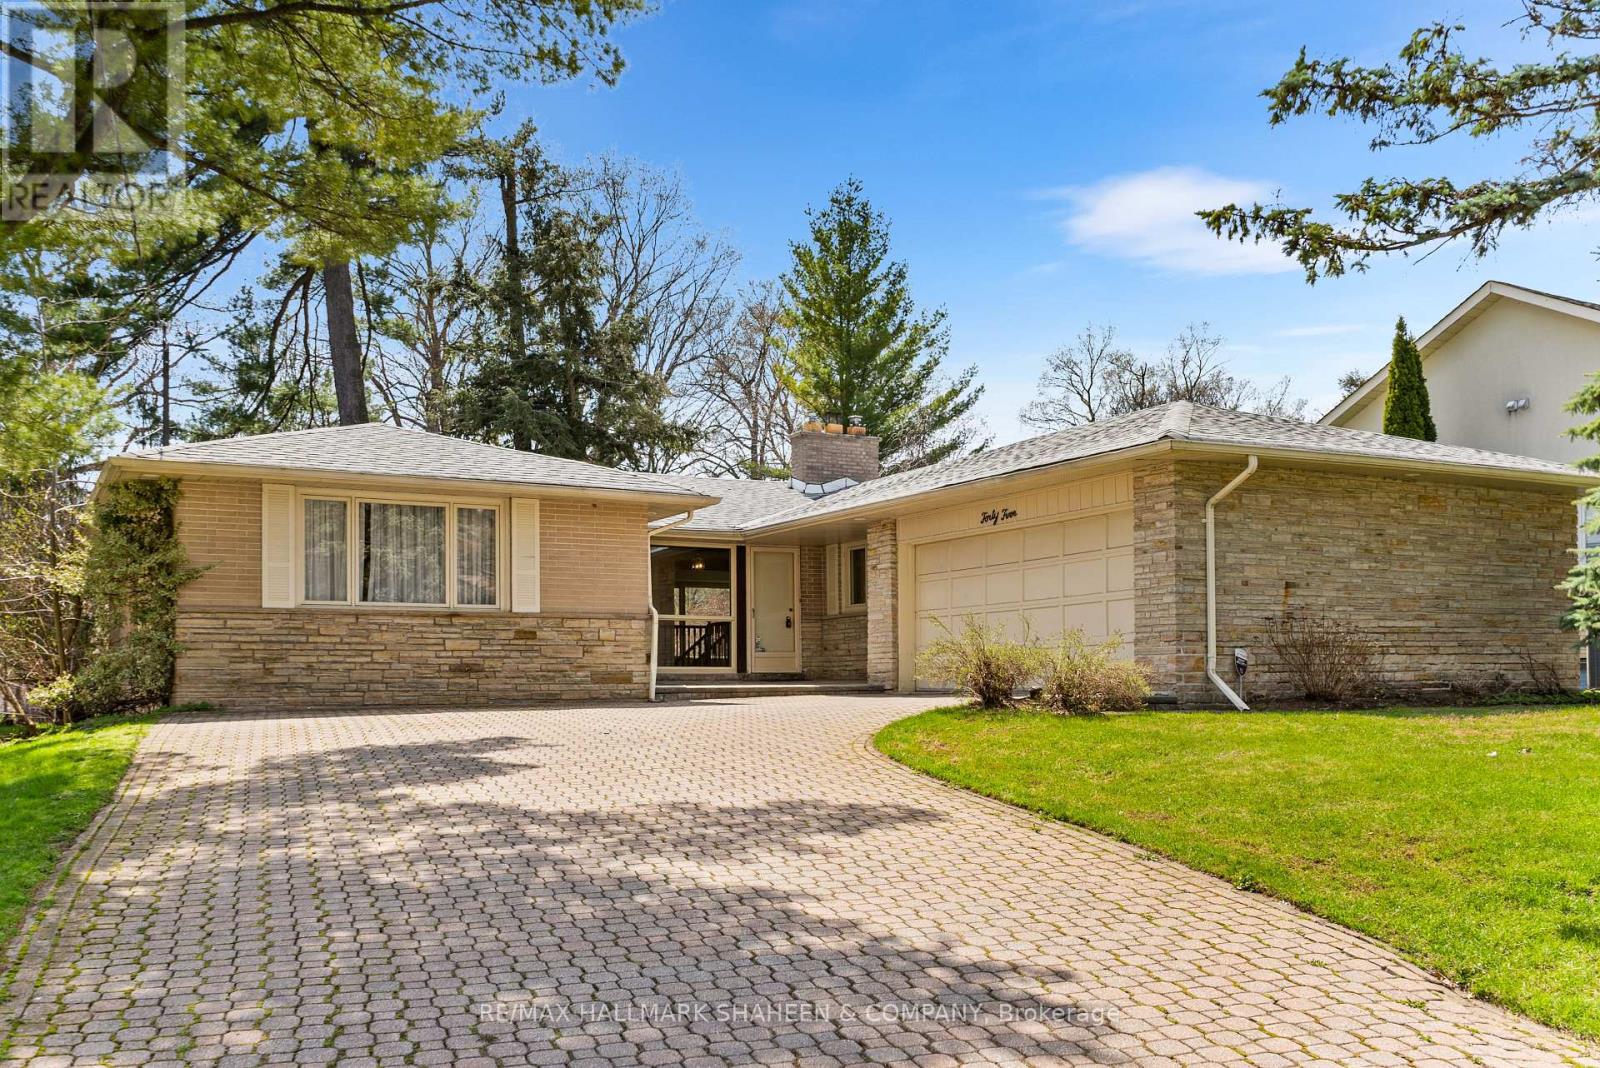
Bayview Village was designed as one of Toronto's most exceptional neighbourhoods at its inception and once had ties to the Eglinton Hunt Club and equestrian activities. The street Hi Mount Drive was named after the concept of mounting a tall horse, a fitting idea for what is arguably one of the finest and most sought-after streets in Bayview Village. Set on a quiet cul-de-sac and surrounded by executive homes, this property backs onto a spectacular, private ravine with no public walking trails, offering an unparalleled level of privacy, tranquility and unobstructed natural views. The lush, mature trees and serene setting create a peaceful retreat right in the city, perfect for those seeking both exclusivity and connection to nature. The home features a functional and practical layout, ideal for comfortable single-level living. An oversized garage and extended driveway provide ample parking and convenience for families and guests. Enjoy the best of both worlds, peaceful ravine living combined with unmatched urban convenience. Located just minutes from top-rated schools including Earl Haig Secondary, Bayview Village Shopping Centre, parks, community centres, and public transit, this location offers quick and easy access to Highways 401 and 404, making commuting seamless. Opportunities like this are few and far between. (id:55460)