

130 Blick Crescent
Aurora, Ontario
Welcome to this turnkey modern townhome offering over 3000 sq ft of beautifully designed living space and over $150k in premium upgrades. Architecturally distinctive, the home features floor-to-ceiling windows that flood every room with natural light while privacy window tint allows panoramic views without compromising privacy. The expansive open-concept layout offers a sense of space rarely found in traditional townhomes. Ideally located directly across from the prestigious Magna Golf Club in one of Aurora's most sought-after neighbourhoods, this home is minutes from Hwy 404, GO Train, top-rated schools, parks, walking trails, shopping, grocery stores & Southlake Hospital. At the heart of the home is a custom designer kitchen featuring a built-in cooktop, double wall ovens, 9' x 4' waterfall quartz island with custom fluted detailing, quartz countertops with a full-height backsplash, ceiling-height solid maple cabinetry, undermount lighting, massive undermount granite sink, deep P&P drawers & gas & water connections on the kitchen balcony for effortless outdoor entertaining. Premium finishes include solid oak hardwood flooring, custom-stained oak staircase, designer lighting, Google Nest smart home technology, Lift Master garage door openers with security cameras, app-enabled alarm system, CVAC on every level, Cat-6 wiring rough-ins & conduit for future smart home expansion. Offering 4 bedrooms and 4 bathrooms, the flexible layout includes a private ground-floor nanny/in-law suite with its own entrance, walk-in closet & 3-pc bath. The primary bedroom features a private balcony, 10ft coffered ceilings & a spa-inspired ensuite with a freestanding tub, frameless glass shower, marble countertops, double undermount sinks & an upgraded shaker vanity. Completing the home is a bright oversized two-car garage with large windows, abundant storage & functionality. A rare opportunity to enjoy sophisticated, low-maintenance luxury living in one of Aurora's premier communities. (id:55460)

12 Hearthwood Gate
Whitchurch-Stouffville, Ontario
Move to prestigious Ballantrae! Upgrades worth 100 K. One Year old Unique Bungaloft, Large Master bedroom on the ground floor. Spacious @ 2666 sqft with plenty of upgrades. 18 Feet high ceiling in Family room with twin set of windows floods it with natural sunlight. Perfect for entertainers. Luxurious Master EnSuite, The Beautiful Loft On the 2nd Floor overlooks the great room providing a cozy feel. Custom Deck in the backyard, Surrounded by Schools, Parks, Shopping plaza and within walking distance of the Ballantrae Golf Club, Oak Ridges Trail, and The Equestrian Center. Must see **** (id:55460)

7 Kimbark Crescent
Markham, Ontario
This Magnificent Residence Is A Dream Home In The Most Coveted Pocket In Milliken Mills** Grand Foyer With A Sweeping Circular Staircase & Soaring 16' Ceilings, High End Porcelain Tiles , Premium Location Backing On To The Park , Extensively Renovated With Exceptional Craftsmanship and Premium Materials, Metal Roof, Spectacular Chef's Kitchen features quartz countertops, centre island, ceramic backsplash, High End built-in stainless steel appliances, Over the counter Miele Range and bright breakfast area. A Private Five Star Backyard Lounge Right Outside Your Backdoor, "Spa-Inspired Oasis," "Barefoot-Friendly Retreat," Where Architectural Sophistication Meets The Tranquility Of A Holiday Retreat, Complimented with Composite Wood ! Galore Of Upgrades Through Out The Home , Wainscotting, Waffle Ceilings, Pot Lights, Crown Molding.Prime location near GO Train, YMCA, restaurants, Pacific Mall, and top-ranking Milliken Mills High School. Multiple Fireplaces, Large Finished Basement with Sauna ( as Is), 3 Piece Bathroom, Large Rec room, Office/Bedroom , Kitchen, Perfect for Large Familes / Multigeneration , Interlock Driveway, Epoxy Garage Flooring , Loads Of Upgrades throughout the house. Come and Visit This Amazing Home With Loads of Value !!!! Complete Turnkey Seller will Include all the furniture , TV's and Other items as per the attached list. Original Owner, Shows The Pride Of Ownership. (id:55460)

28 Fisher Drive
Adjala-Tosorontio, Ontario
Welcome to this amazing raised bungalow nestled on a highly sought-after, quiet street in the heart of Everett. Meticulously cared for and lovingly maintained, this home offers warmth, comfort, and pride of ownership throughout. Step inside to discover a bright and inviting layout featuring spacious living areas, 2 gas fireplaces, a beautifully appointed primary bedroom complete with a private ensuite bathroom, and thoughtful finishes that make this home move-in ready. Recent improvements include a newer roof and a newer furnace, providing peace of mind for years to come. The lower level is bright, spacious, and boasts a workshop area, rough in for additional bathroom, high ceilings, and garden view windows. A separate door into the garage makes for the perfect access point for future endless potential. The property boasts an attached double-car garage with two interior access doors. Additionally, nestled in the back corner of the property stands an impressive detached shop/garage, perfect for hobbyists, contractors, extra storage, or recreational vehicles. Constructed with an oversized, taller bay roll-up door suitable for storing a 5th wheel. Enjoy the luxury and convenience of town water while benefiting from the three additional sand point well points ideal for lawn care with in-ground sprinkler systems. Spacious gardens and outdoor maintenance are easily and affordably maintained with this added feature. The beautifully maintained lot offers plenty of space to relax, entertain, watch the sunsets and enjoy the peaceful surroundings with no backyard neighbours. This is more than just a house - it's a home filled with care, character, and exceptional value in one of Everett's most desirable neighbourhoods. Don't miss this rare opportunity to make it yours! (id:55460)
3500 Crescent Harbour Road
Innisfil, Ontario
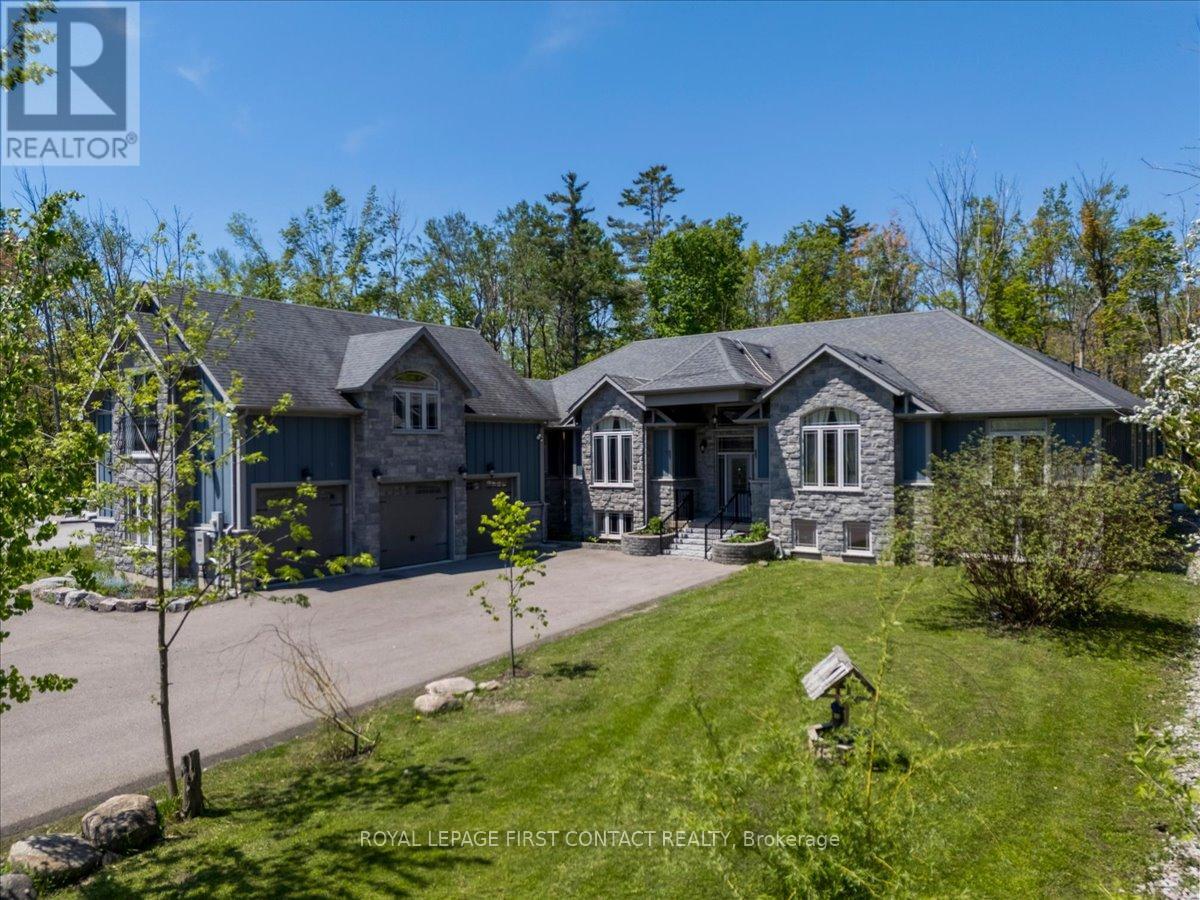
Welcome to 3500 Crescent Harbour Road, an extraordinary estate property located just steps from the sparkling shores of Lake Simcoe. Nestled on approximately 2 acres, in one of Innisfil's most sought-after communities, this exceptional bungalow offers a rare combination of luxury, versatility, and lifestyle. Boasting over 7,000 sq. ft. of finished living space, this expansive residence features 6+3 bedrooms and 4.5 bathrooms, making it ideal for large families, multi-generational living, or investors seeking exceptional income potential. Thoughtfully designed with generous principal rooms, abundant natural light, and flexible living spaces, the home effortlessly balances grand-scale entertaining with comfortable everyday living. A standout feature is the self-contained loft suite above the oversized triple-car garage, offering endless possibilities as a private guest retreat, in-law or Nanny suite, home office, studio, or additional income-generating accommodation.With a total of nine bedrooms, the property provides exceptional flexibility for extended family, guests, or short-term rental opportunities. Outside, a covered porch overlooks a tranquil forest backdrop, creating a peaceful and private setting with no rear neighbours. Gather around the impressive fire pit, entertain under the stars, or simply relax and enjoy the serenity of your own backyard retreat.The oversized 3-car garage and expansive driveway provide ample parking for vehicles, boats, recreational equipment, and guests.Located moments from beaches, parks, golf courses, and year-round recreation, this remarkable property offers the perfect blend of estate living and waterfront lifestyle. Whether you're searching for a private family compound, luxury retreat, or investment opportunity with outstanding income potential, 3500 Crescent Harbour Road represents a truly rare offering in one of Innisfil's premier lakeside communities. (id:55460)

126 Carmela Avenue
Richmond Hill, Ontario
Lovingly cared-for one-family spacious 3+1 bedroom, 3 bathroom bungalow on a quiet cul-de-sac near King Rd and Yonge St. Open concept main floor with very large tiled foyer, combined living room and dining room (tray ceiling) have hardwood floors as does the main floor family room with vaulted ceiling and fireplace. Family room is open to the breakfast area and kitchen with French doors walkout to a composite deck and sunny back garden. The lower level is like a house unto itself. Very large tiled family room with gas fireplace (needs servicing due to lack of use) open to a dining area and open kitchen, 4th bedroom, huge games room, several storage rooms, and a cold room. The lower level also has a 3 pc bathroom. Close to excellent public and private schools, community centre, parks, public transit, and shopping. Two car garage with direct entry through the main floor laundry room. This is a great north Richmond Hill location, nestled off Yonge between Highway 404 and Highway 400. Perfect for a family, downsizers, or your very first home. (id:55460)
Apt A - 68 Carlaw Avenue
Toronto, Ontario
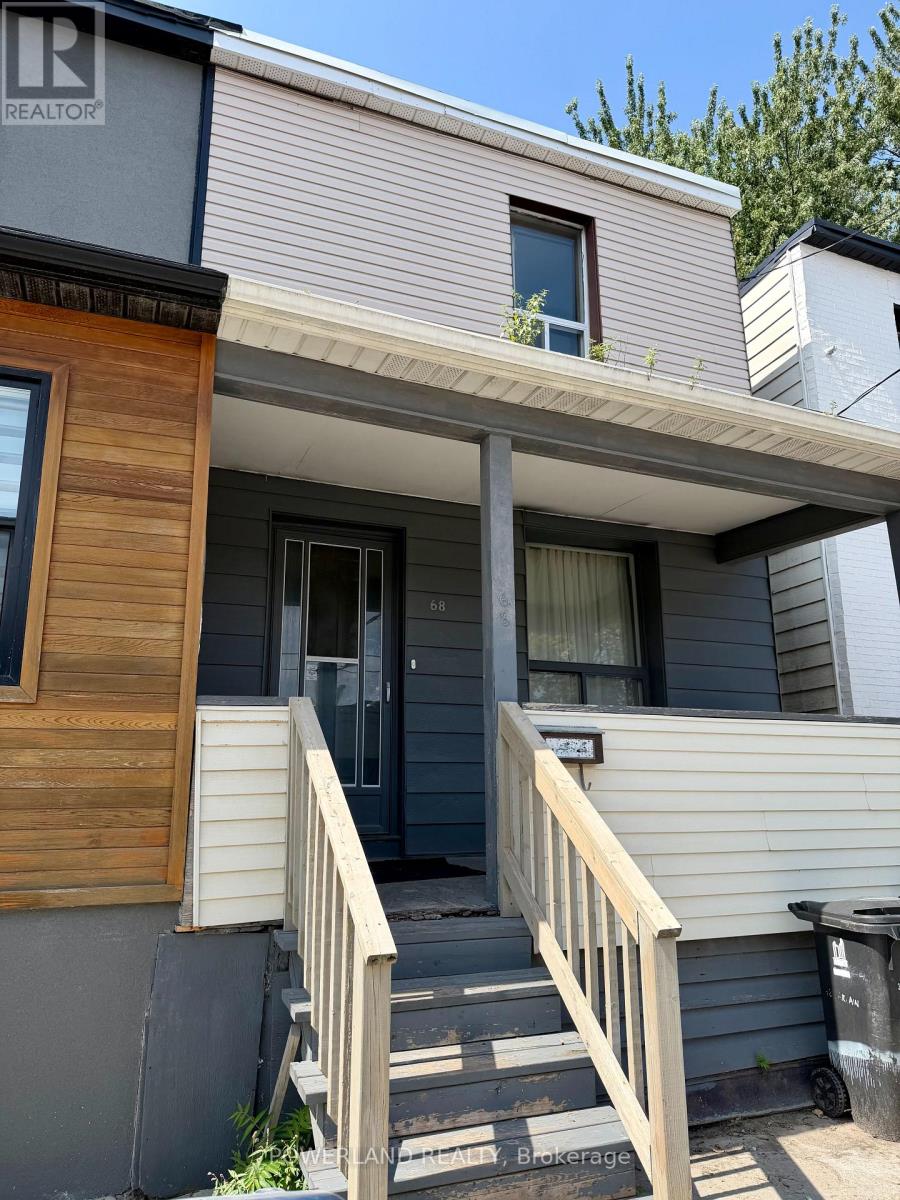
1+1 bedroom unit on the second floor in the heart of the vibrant South Riverdale of Toronto E1 community (Or 1-bedroom with enclosed living room). Bright, spacious, and well-maintained unit offers you comfortable urban living space just steps from Queen Street East. Easy access to TTC, shops, cafés, restaurants, parks, and all the amenities this sought-after neighbourhood. Quiet and fenced backyard. Separate laundry room on main floor. One dedicated parking. Easy commute to downtown Toronto, the DVP, and the Beaches. (id:55460)
36 Martindale Road
Toronto, Ontario
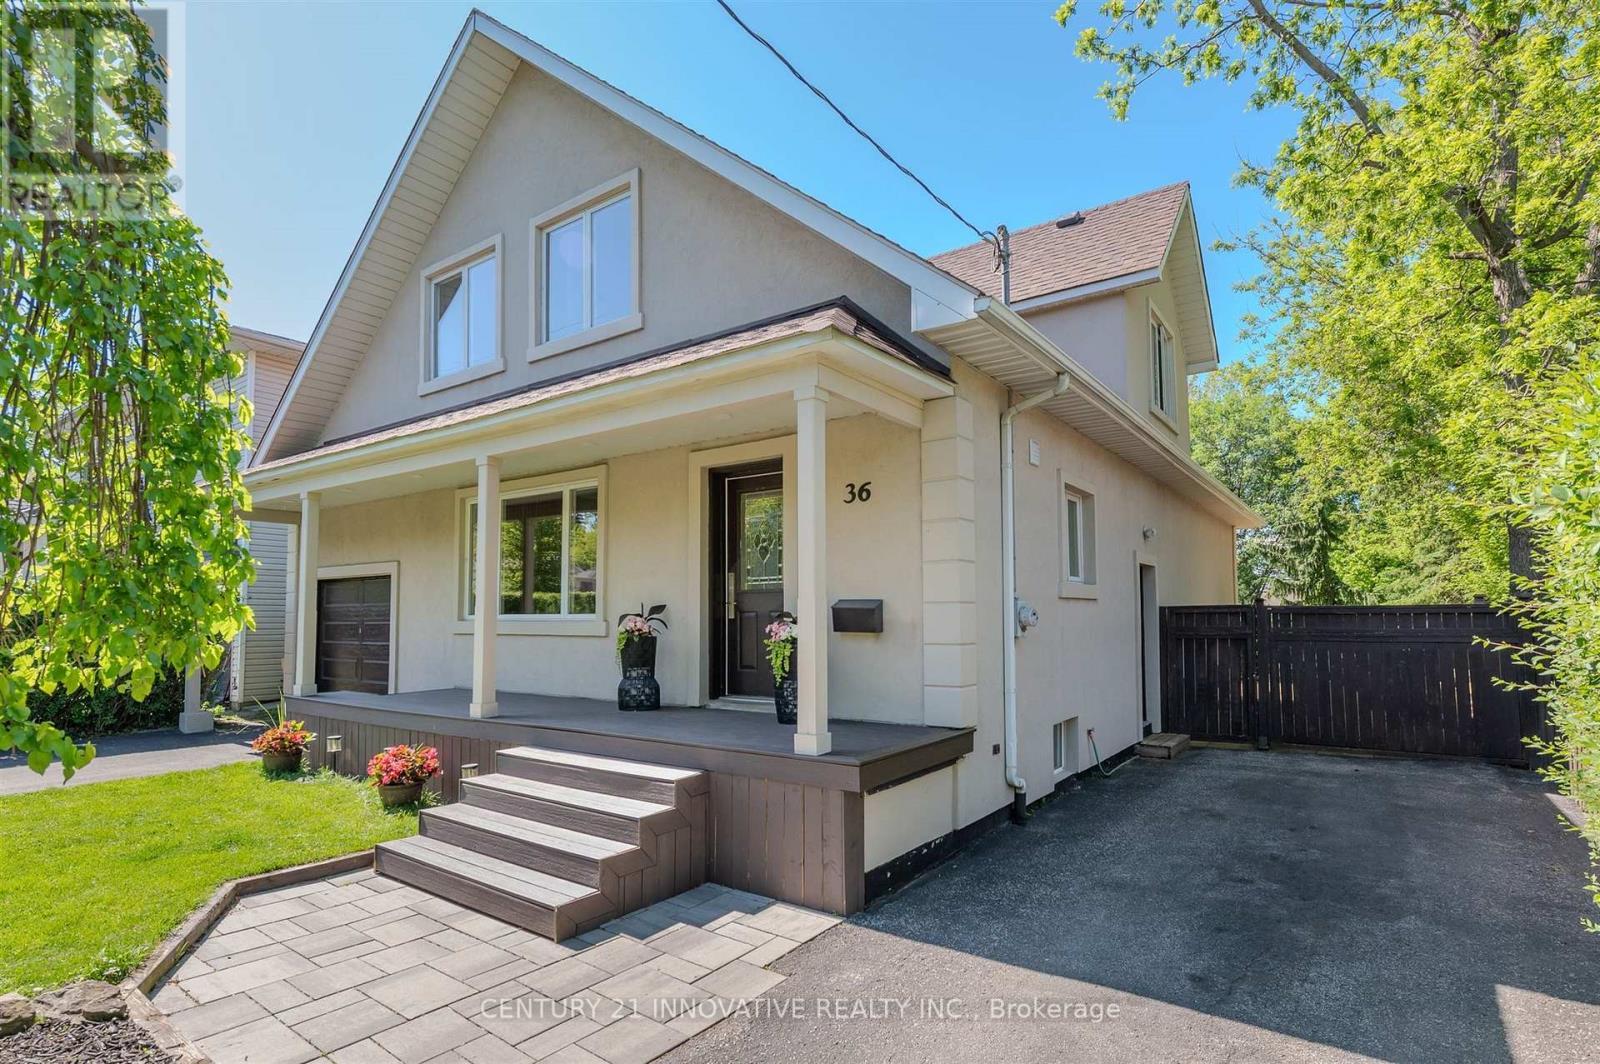
**Welcome to this exceptional 4-bedroom detached home in the Cliffcrest neighbourhood situated on an impressive 50 x 170 ft lot** Thoughtfully designed with generous living spaces and charming appeal, this home offers a balance of comfort, style and functionality. The main floor creates a warm, welcoming setting, with large windows inviting natural light. The modern kitchen features quartz countertops, stainless steel appliances including a built-in oven and cooktop-ideal for preparing meals and entertaining guests. The upper level features four bedrooms and den space, providing room for comfort and functionality. The finished basement with side entrance access, two 3 Piece bathrooms offers flexibility with additional versatile spaces ideal as a rec area, den space, hobby space and more. Step out onto the deck and enjoy the expansive backyard-an ideal setting for outdoor activities. Whether you're hosting summer barbecues, tending to a garden, or simply unwinding outside, this generous outdoor space offers many possibilities for enjoyment. As well, a separate workshop/shed provides an ideal space for projects or additional storage. Ideally located close to parks, schools, transit, this home offers the opportunity to create lasting memories for years to come. (id:55460)
15 Satchell Boulevard
Toronto, Ontario
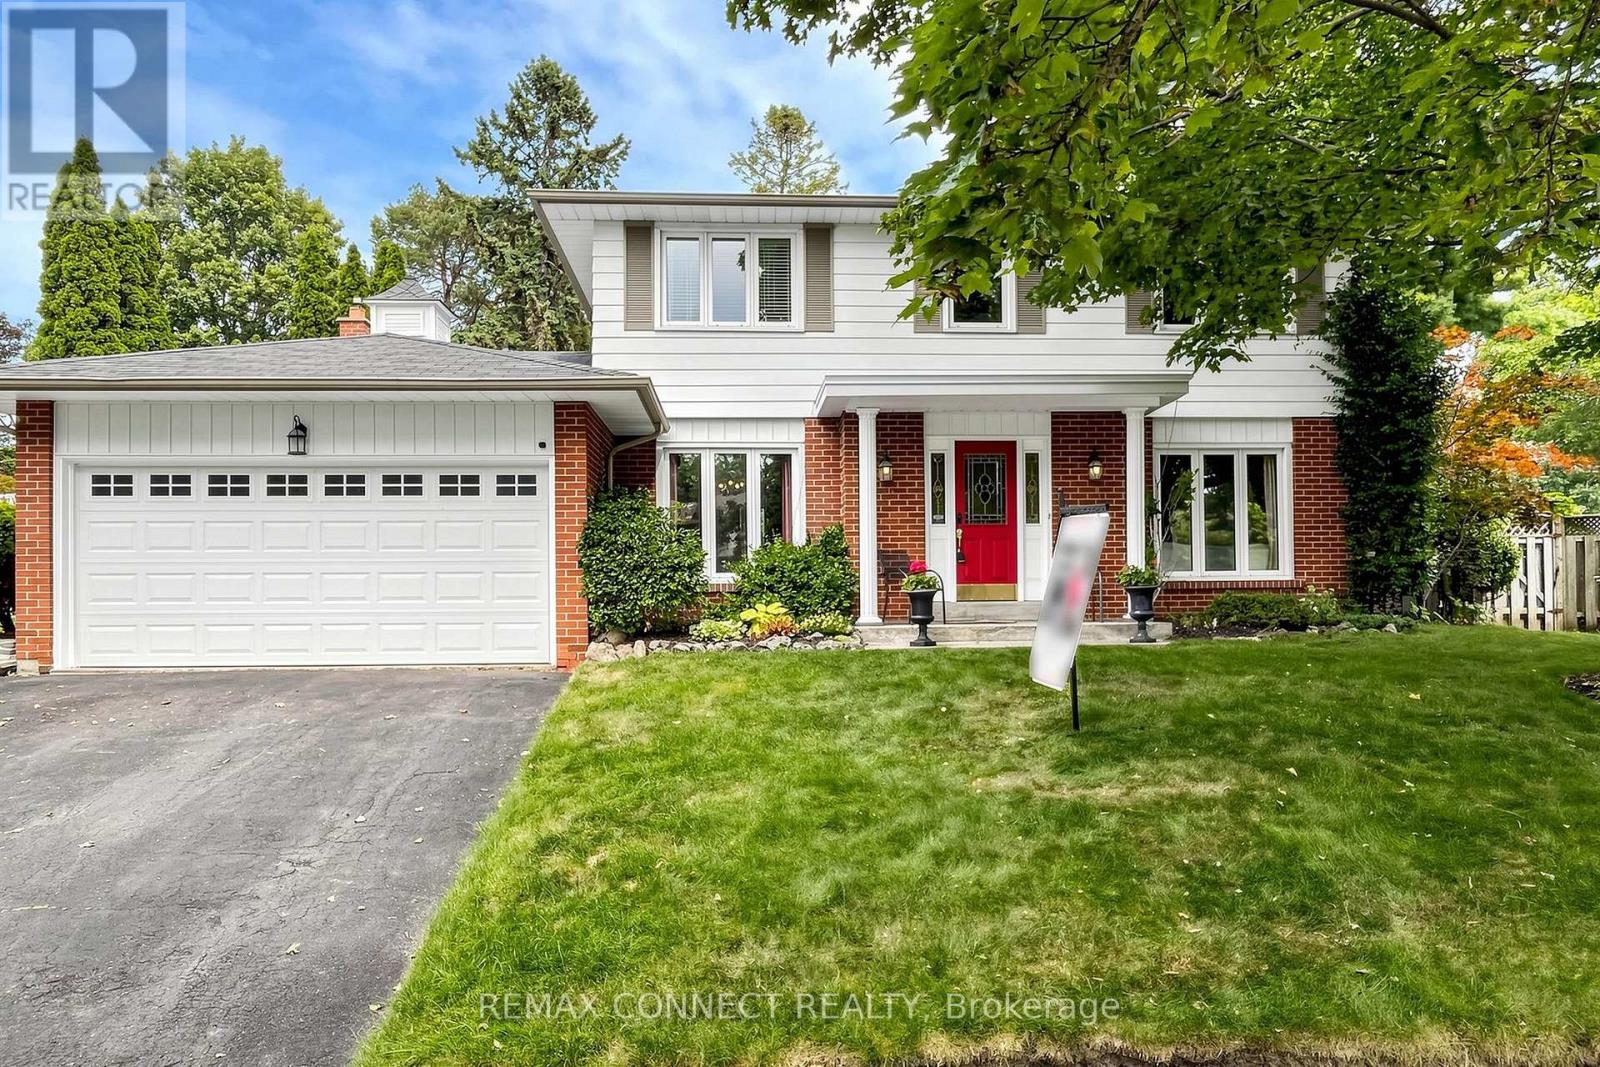
Detached 4-bedroom family home on a quiet, tree-lined street in the highly sought-after Centennial neighbourhood. Homes on this street are rarely offered! Set on a private pie-shaped lot with a sparkling inground pool and mature landscaping, this home offers exceptional indoor and outdoor living. The spacious main floor features separate living and dining rooms, a beautifully renovated kitchen overlooking the backyard oasis, and a sunken family room with a cozy gas fireplace. A separate main floor office provides the ideal work-from-home space or study area. Upstairs you'll find four generous bedrooms, including a primary bedroom with a walk-in closet and private ensuite, plus a 4-piece family bathroom. The finished basement offers a media room, a flexible space ideal for a fifth bedroom, sitting area or home gym, and an additional 2-piece bathroom. The furnace has been recently serviced, and for added peace of mind, a home inspection report and Electrical Safety Authority certificate are available. Located in the heart of Centennial, this home is close to excellent public and Catholic schools, the University of Toronto Scarborough campus, and nearby Centennial College. Enjoy the natural beauty of Colonel Danforth Park, Highland Creek Park, Port Union Waterfront Park, and the trails along Highland Creek. Convenient access to Rouge Hill GO Station, TTC, Highway 401, and Kingston Road makes commuting simple. Shopping, restaurants, groceries, recreation centres, and everyday amenities are all just minutes away. This is an outstanding opportunity to own a beautiful family home in one of Scarborough's most established and desirable communities. (id:55460)
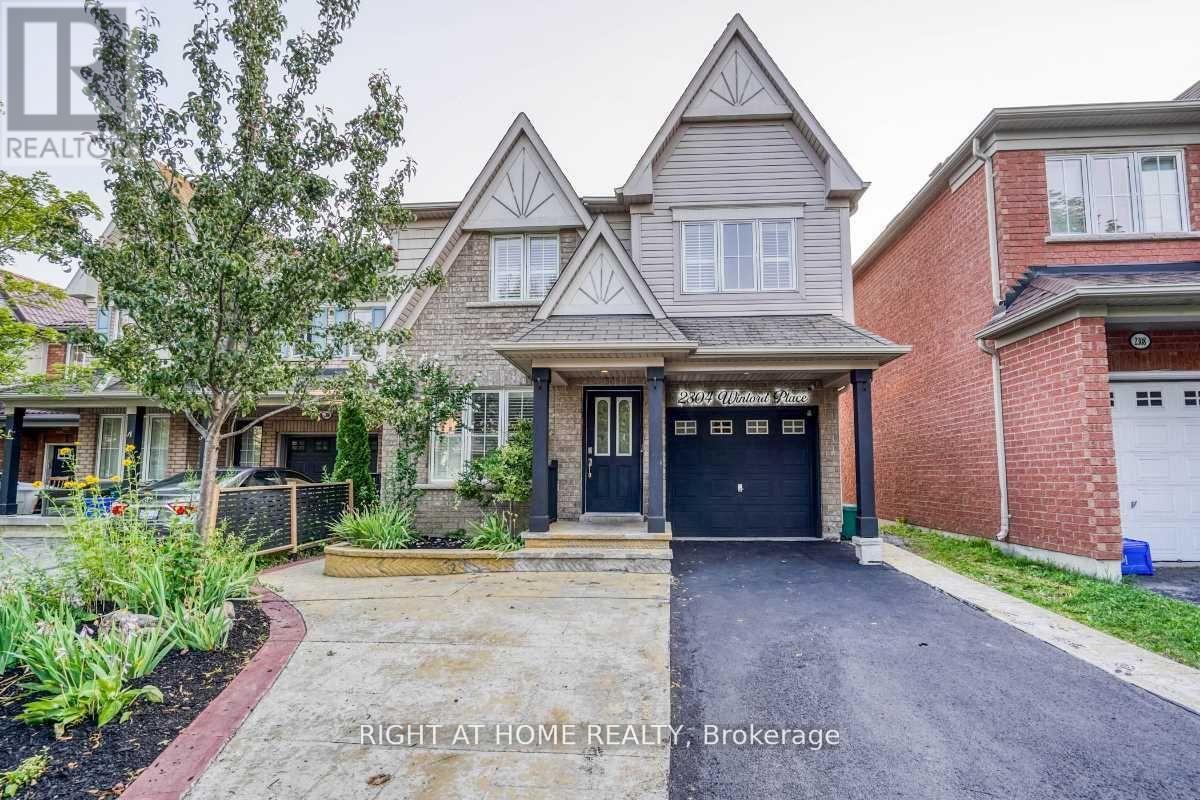
2304 Winlord Place
Oshawa, Ontario
2 kitchens, original-owner, Finished walk-out basement with separate entrance, bedroom and 3-piece bathroom. 4 car driveway with no side; walk, Tribute-built 4-bedroom home in desirable North Oshawa, minutes from Ontario Tech University and Durham College. Spacious and well-maintained, featuring an oversized eat-in kitchen with walk-out to a large deck, hardwood flooring, oak staircase, California shutters and a primary ensuite with jet tub. Finished walk-out basement with separate entrance, second kitchen, bedroom and 3-piece bathroom. Close to shopping, schools, parks, restaurants and transit. Move-in ready! (id:55460)
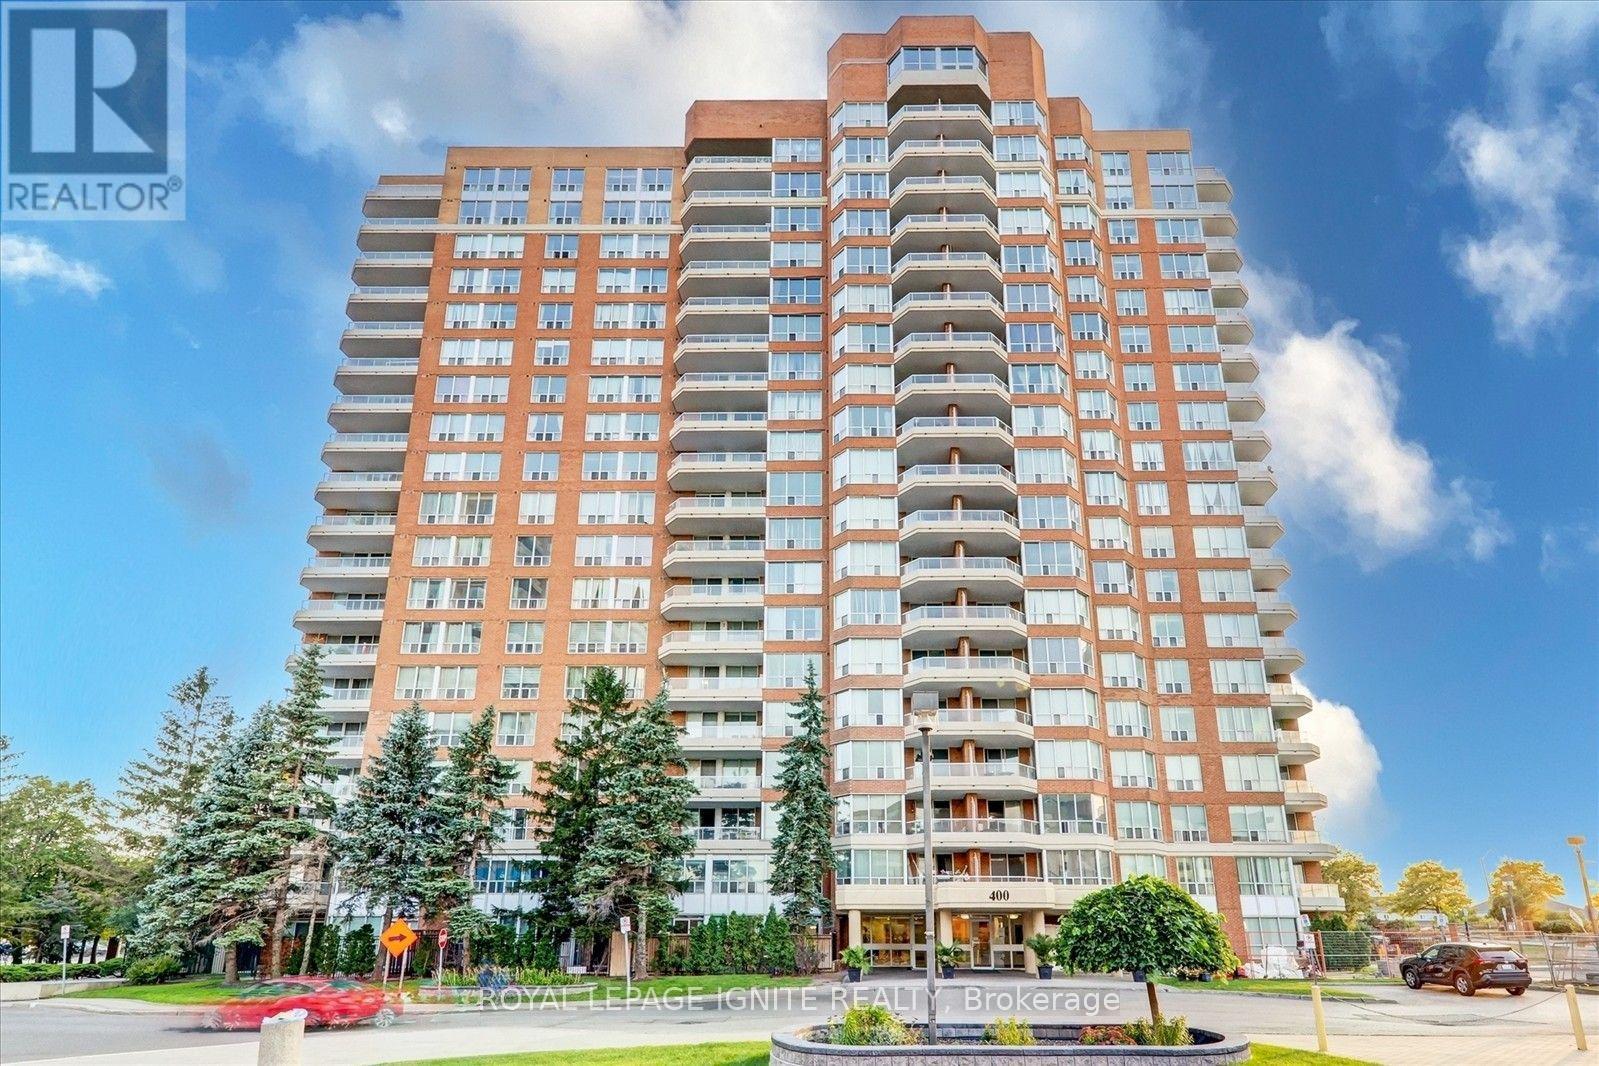
404 - 400 Mclevin Avenue
Toronto, Ontario
Welcome To This 1-Bedroom, 1-Bathroom Suite At Mayfair On The Green. Beautifully Appointed, This Exceptional Sun-Filled Suite Offers An Open-Concept Living And Dining Area With Laminate Flooring And A Walkout To A Large Private Balcony. The Separate Kitchen Features Ample Cabinetry, A Double Sink, Backsplash And Convenient Pass-Through. The Oversized Primary Bedroom Includes His-And-Hers Walk-Through Closets Leading To A 4-Piece Semi-Ensuite With A Bathtub And Separate Shower. A Spacious Ensuite Laundry And Storage Room, One Owned Underground Parking Space And One Owned Locker Add Everyday Convenience. Exclusive Resident Amenities Include 24-Hour Gated Security, An Indoor Pool, Fitness Centre, Party And Meeting Room, Tennis Court And Visitor Parking. Steps From Shopping, Medical Offices, Schools, Parks, the library, and TTC, With Easy Access To Highway 401. An Excellent Opportunity For First-Time Buyers, Downsizers Or Investors! (id:55460)
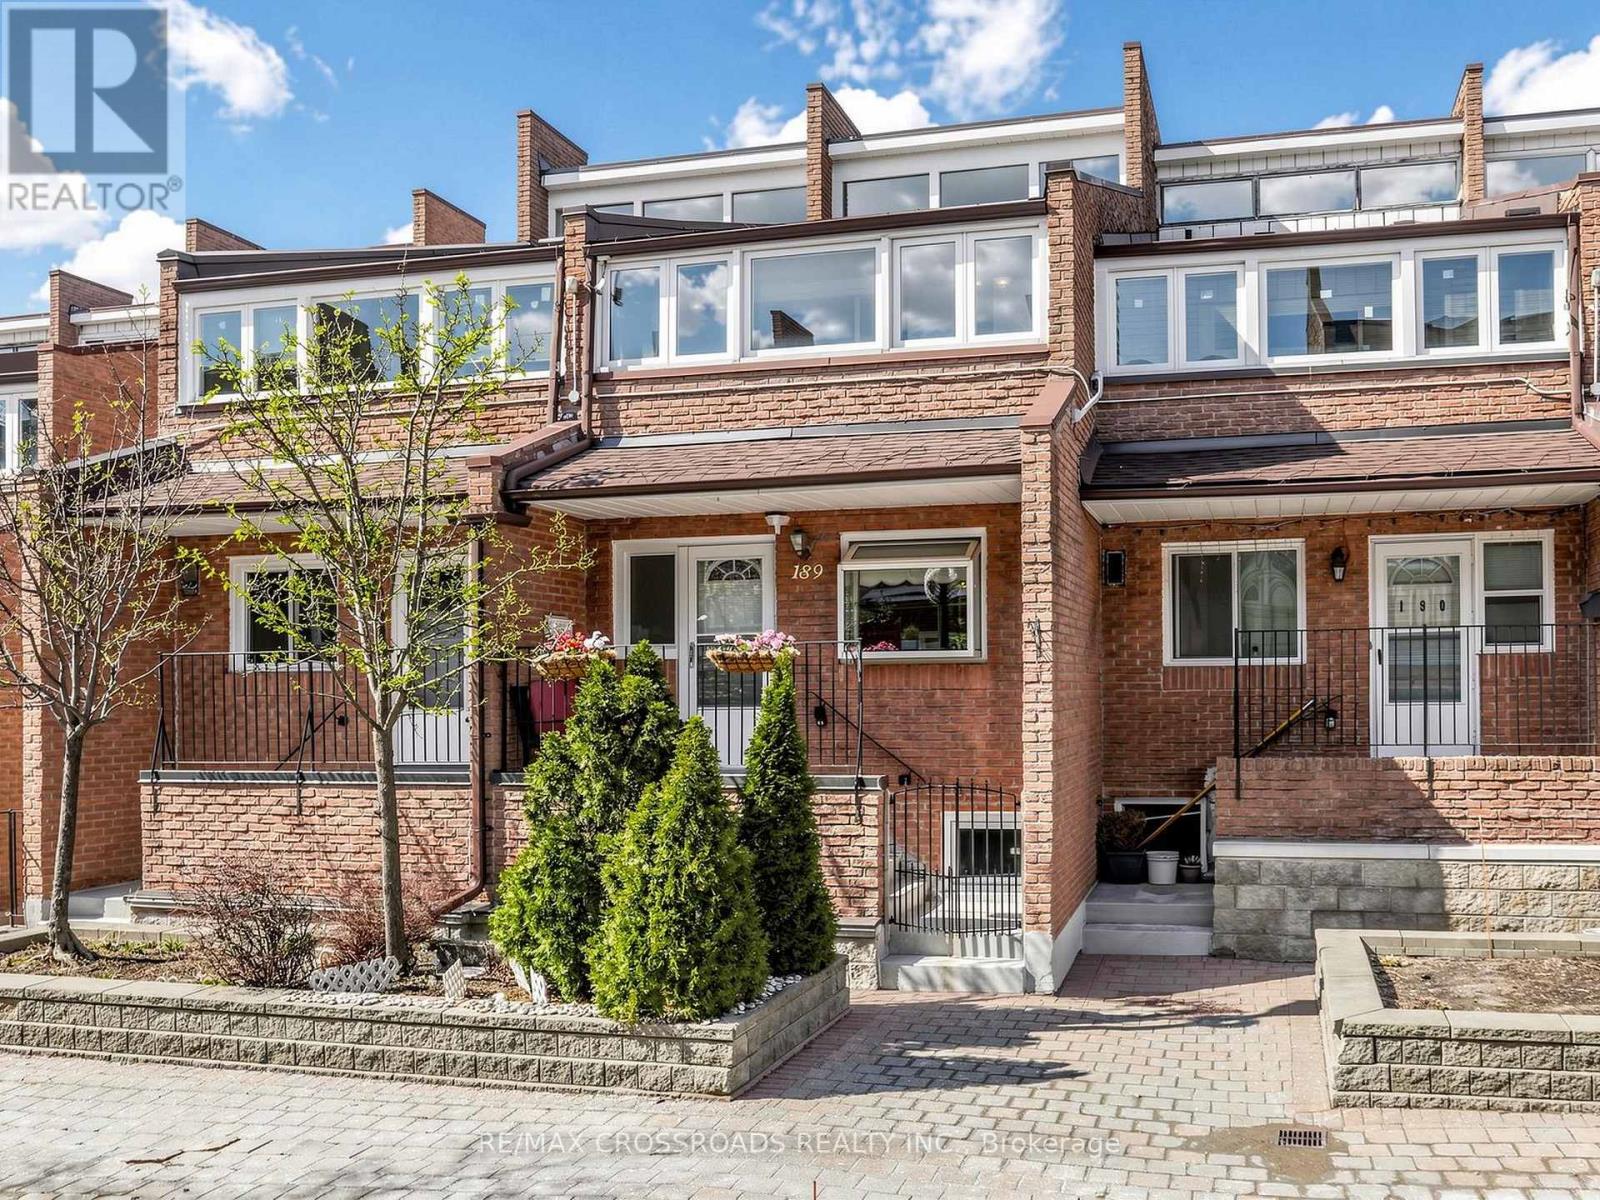
189 - 50 Scarborough Golf Club Road
Toronto, Ontario
Nestled in the heart of sought after Scarborough Village, this gorgeous multi-level condo townhouse offers an elevated lifestyle defined by space, comfort, and convenience. Just moments from the shoreline of Lake Ontario, this residence blends urban accessibility with natural beauty! Perfectly situated with TTC transit a short walk away and close to RioCan Shopping Centre, Walmart Supercentre, and Scarborough General Hospital, this home also offers seamless connectivity via Guildwood GO Station and Eglinton GO Station. Enjoy effortless access to nature trails, waterfront strolls, shopping, and urban essentials! This incredibly spacious townhouse with [1905 sqft] of living space features gleaming laminate floors throughout and large bedrooms that provide flexibility for family, guests, or a home office. The gourmet galley kitchen dazzles with laminate countertops, ceramic backsplash, ample wood cabinetry, and bay window offering both style and function. A separate dining area overlooks the living room, ideal for family meals or entertaining. Step into the sun drenched living area, where newer sliding patio doors open to a private beautifully landscaped fully fenced backyard (complete with a raised garden bed, hedges and perennials) - an urban oasis that's perfect for summer barbeques, entertaining or quiet relaxation. The primary bedroom serves as a peaceful retreat, featuring a private balcony surrounded by windows, a 3-piece ensuite, and a double closet. Recent upgrades include newer roof shingles [2024] and some newer windows ensuring peace of mind. Join premier activities with nearby amenities like the Guildwood Tennis Club, Bethune Park, Guildwood Park and Scarborough Golf Club. Situated among multi-million dollar homes and an excellent school district: George P Mackie (7.8), Sir Wilfred Laurier (6.5). An exceptional opportunity to own a spacious, move-in-ready home in one of Scarborough's most scenic and established communities! (id:55460)