
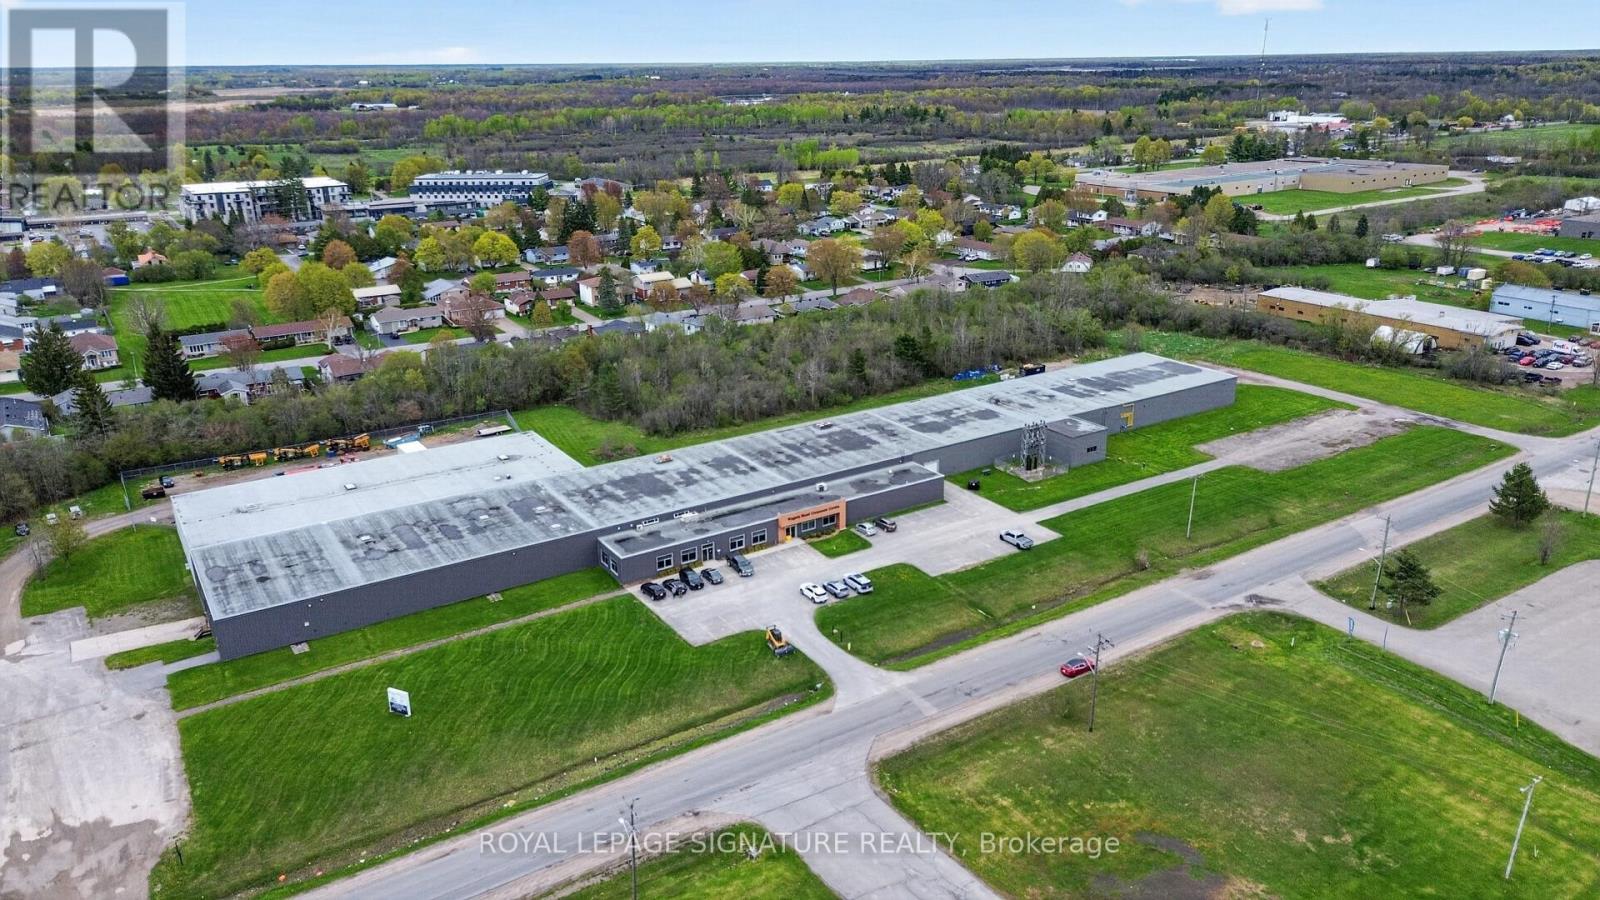
2000 Rogers Road
Perth, Ontario
2000 Rogers Road is a 73,440 SF freehold industrial building on 9.805 acres, offered at $7,299,000, a blended $99 per square foot, with a recently approved Business Park rezoning already in hand. Constructed in 1970, the building includes an approximately 5,000 SF office component, 16 to 18 ft clear heights, dual access from Rogers Road and South Street, and full municipal servicing.In 2025, the Town of Perth re-designated the property from Industrial to Business Park and rezoned it to C5-X, broadening the permitted uses to include professional offices, personal service, wellness, indoor storage, and small-scale food and beverage, while preserving full industrial use. With the rezoning complete, a purchaser can proceed directly to site plan. approval for a redevelopment, without the cost, timing, and uncertainty of a rezoning application.The pricing is built on two independent components: the 45,000 SF of tenanted space, capitalized at an 8.00% rate on $450,000 of in-place NOI for a value of $5,625,000; and the 28,440 SF vacant balance, offered at $75 per square foot, or $2,133,000. Together, the components imply $7,758,000 of value, against an asking price of $7,299,000.The vacant balance is the heart of the opportunity, giving the purchaser full optionality as an owner, operator, or investor. An owner-operator can occupy the space directly while the in-place tenant income offsets carrying costs; an investor can hold the asset for income and lease the balance on market terms. Either way, the space is turn-key and lease-ready, with no additional landlord work or capital required.Please do not go to the property without a tour confirmed in writing. Ask the listing agents for the Offering Memorandum. All measurements are approximate. Buyer to conduct independent due diligence and verify all measurements, zoning, income, and redevelopment potential to their own satisfaction. (id:55460)
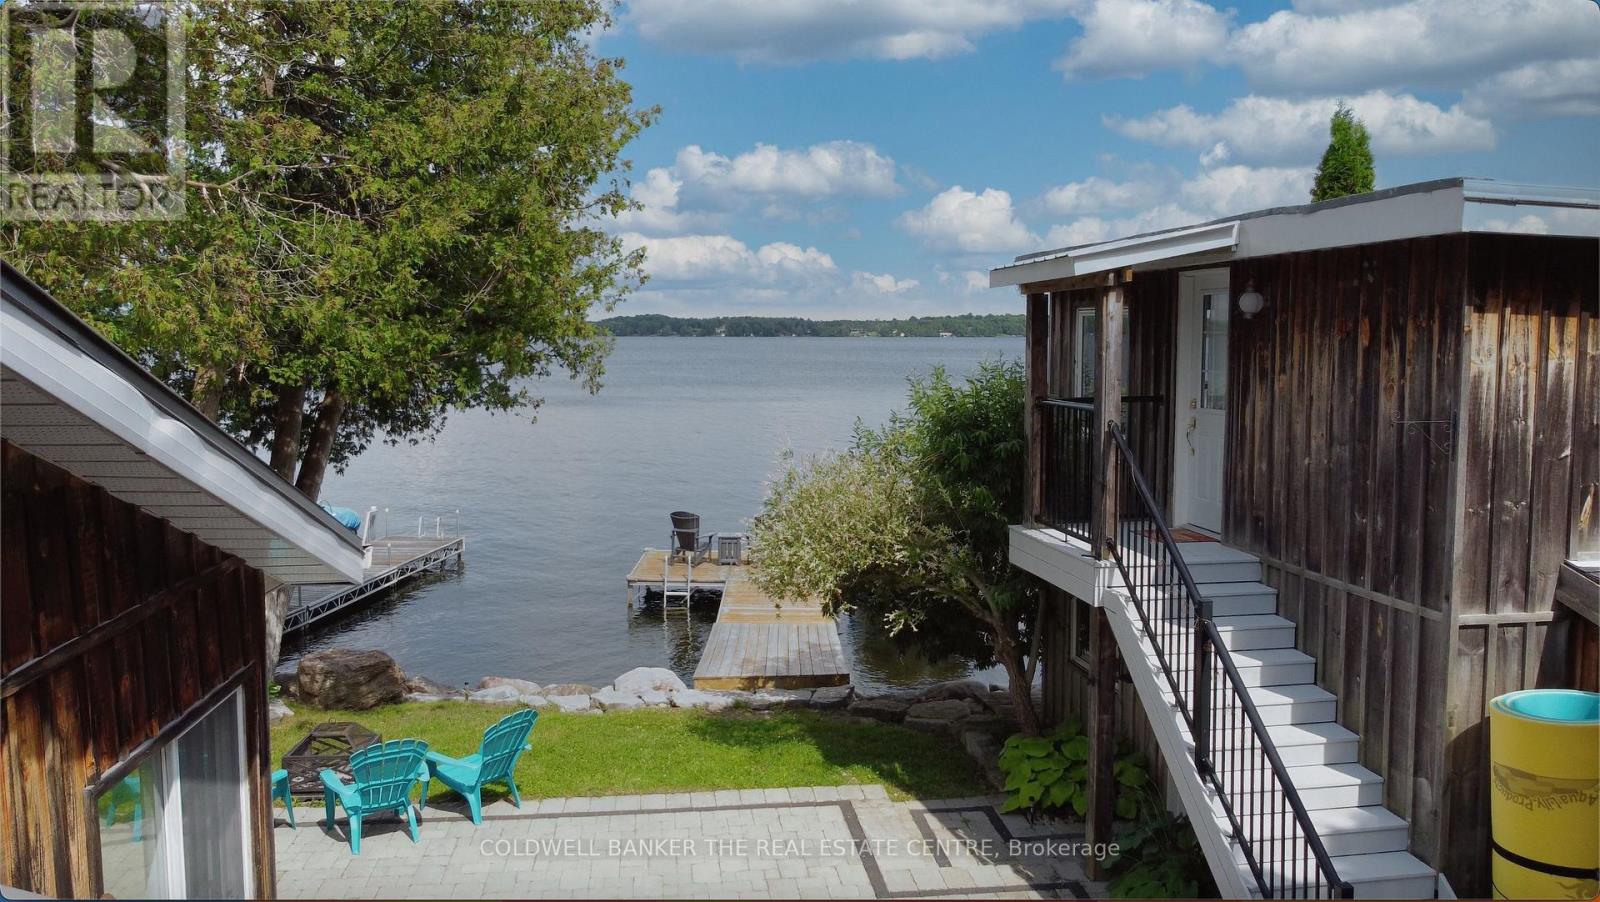
23 Cedar Dale Drive
Kawartha Lakes, Ontario
Charming Lakeside Retreat on Beautiful Balsam Lake! Experience the perfect blend of comfort, style, and waterfront living at this beautifully updated seasonal bungalow. Nestled in a quiet waterfront enclave on a dead-end street, this turnkey property offers an exceptional opportunity to enjoy one of the Kawarthas' most sought-after lakes. The main cottage features 2 bedrooms and 2 full bathrooms, highlighted by a stunning custom kitchen with butcher block countertops, ample cabinetry, and a spacious eat-in area. The bright, open-concept great room is filled with natural light and showcases breathtaking lake views, with four walkouts leading to an expansive stone patio-ideal for entertaining, outdoor dining, or simply relaxing by the water. A fully self-contained, two-level detached bunkie provides outstanding flexibility, offering 2 additional bedrooms, each with its own walkout overlooking the lake. Perfect for guests, extended family, or creating a private retreat, this bonus space adds tremendous value and functionality. The landscaped property is surrounded by mature trees, lush perennial gardens, and impressive stonework, creating a private and picturesque setting. Recent upgrades include a durable metal roof and a professionally installed stone break wall for added peace of mind. Water lovers will appreciate the 38 feet of aluminum docking, boat lift, excellent swimming and fishing, and direct access to the renowned Trent-Severn Waterway. Explore miles of interconnected lakes and waterways right from your own dock. Conveniently located just minutes from Coboconk and Kirkfield for shopping, dining, and everyday amenities, and only 90 minutes from the GTA, this exceptional waterfront property is the perfect family getaway. Whether you're looking for a peaceful retreat, a place to entertain, or a cottage to create lasting memories, this Balsam Lake gem delivers the ultimate cottage lifestyle. (id:55460)
Upper - 255 Federal Street
Hamilton, Ontario
Stunning, Ultra modern contemporary home. Main/Upper floors only. Open concept design with a long list of designer luxury finishes. Huge Gourmet Kitchen features a 15 x 4 Centre island w/granite counters & waterfall feature. Bosch SS appliances including a sleek Induction Cook Top w/elevating downdraft feature, Wall mounted Oven & Microwave. Sliding doors from the Kitchen & Living Rooms to a private rear deck. The Living Room & Kitchen share a 2-way electric fireplace and both equipped w/in-wall speakers. The main level also features a Den, 2 Piece Powder & Laundry Room. The Upper Level is accessed via a spectacular Open Hollywood Staircase offering 3 generous sized Bedrooms (each with their own ensuite bath), plus an impressive Primary retreat featuring a Spa inspired 5 Piece Ensuite and an Open concept change area featuring a make-up station, centre island w/quartz counter, and a full wall of custom built-in shelving, cabinetry and storage. Tenant pays 70% utils(gas, electricity, water, water heater). (id:55460)
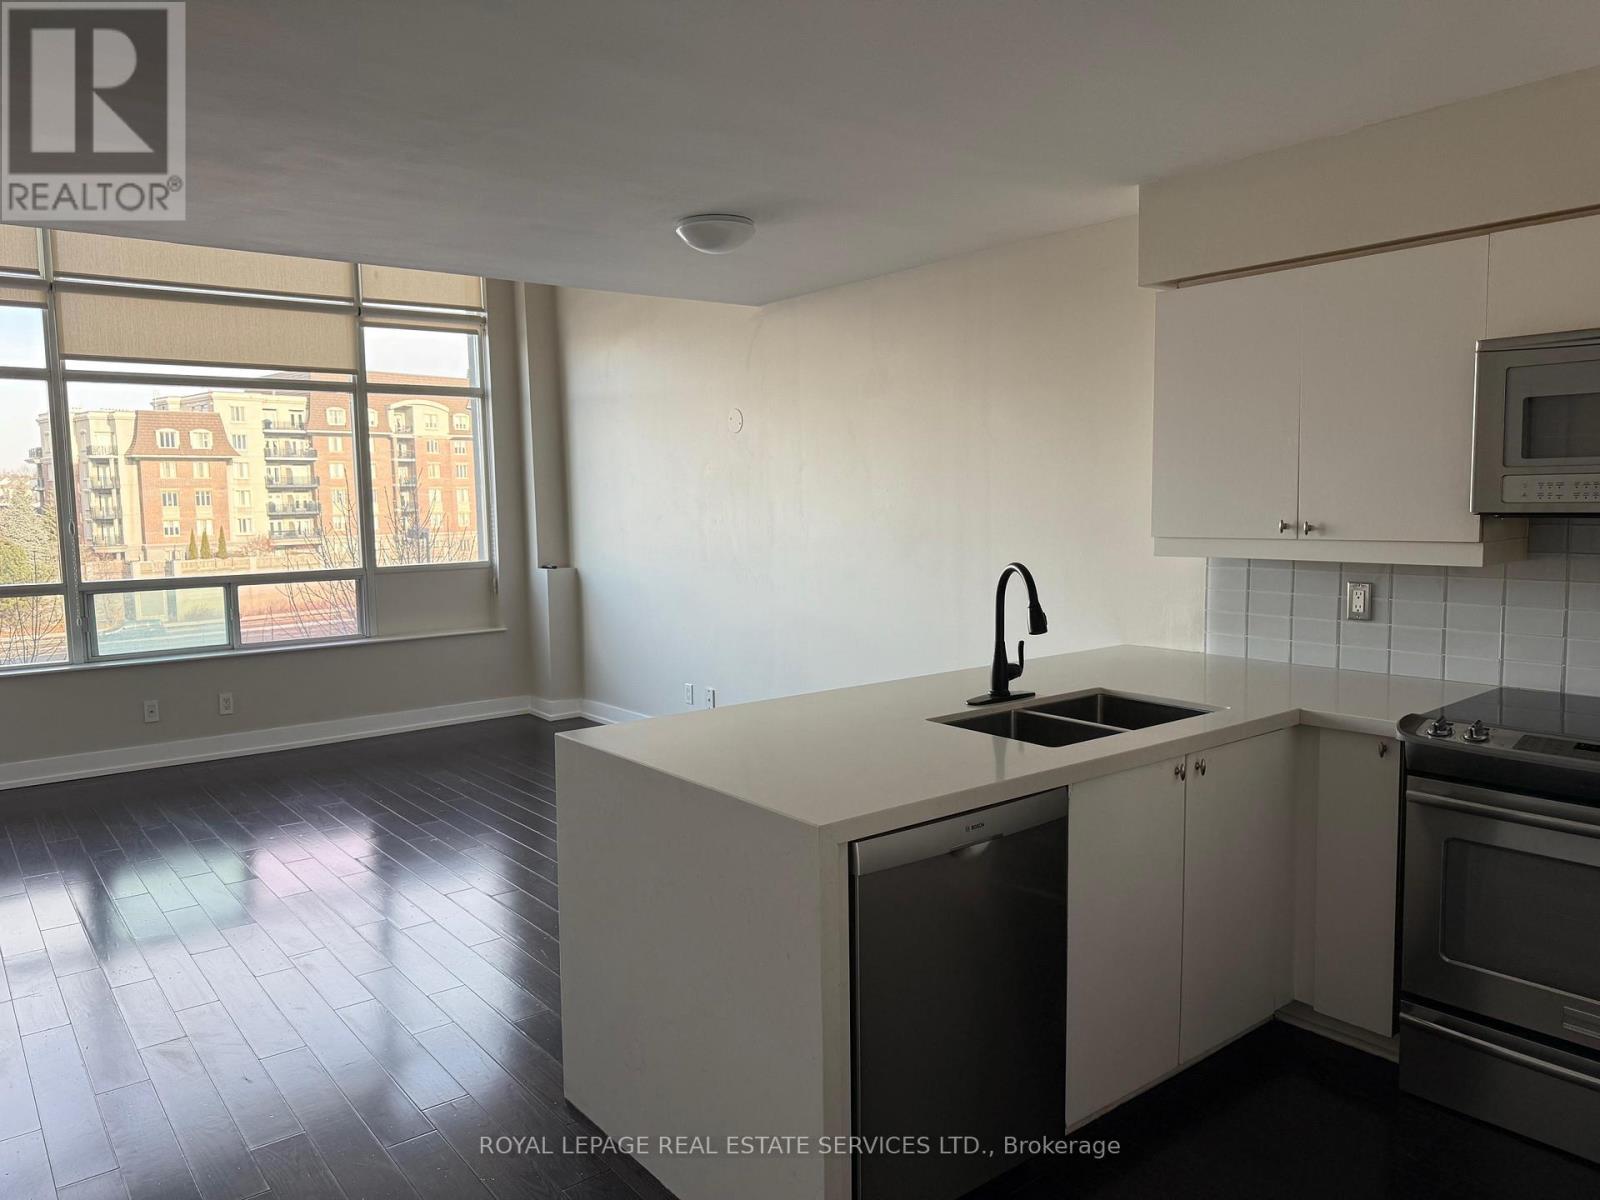
334 - 200 Manitoba Street
Toronto, Ontario
Loft Living 2 Storey at Skylofts Mystic Pointe in Mimico. Approx 17 Foot Floor to Ceiling Window and Tons of Natural Light. S/S Appliances, Quartz Countertop, Tile Back Splash. Walking Distance to Go Station, Transit , The Lake, Grocery & Easy Access to Highway. Fantastic Area with Shopping and Lake Nearby. (id:55460)
2357 Baseline Road
Georgina, Ontario
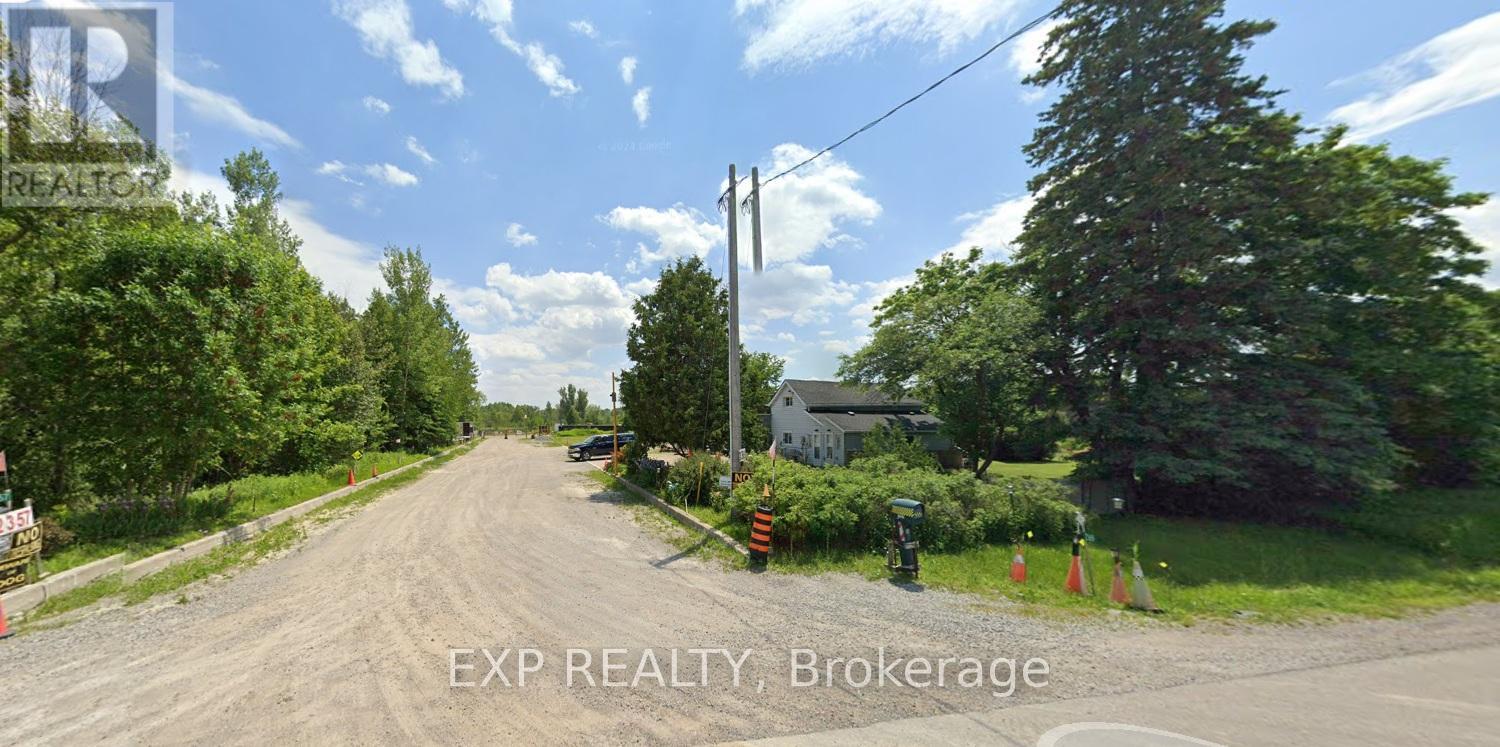
M3 Extractive Industrial Zoning 54.89 Acres Lot With two Ponds. Seller has permit to Crush Concrete & Asphalt. 100 Amp Service. (id:55460)
2369 Baseline Road
Georgina, Ontario
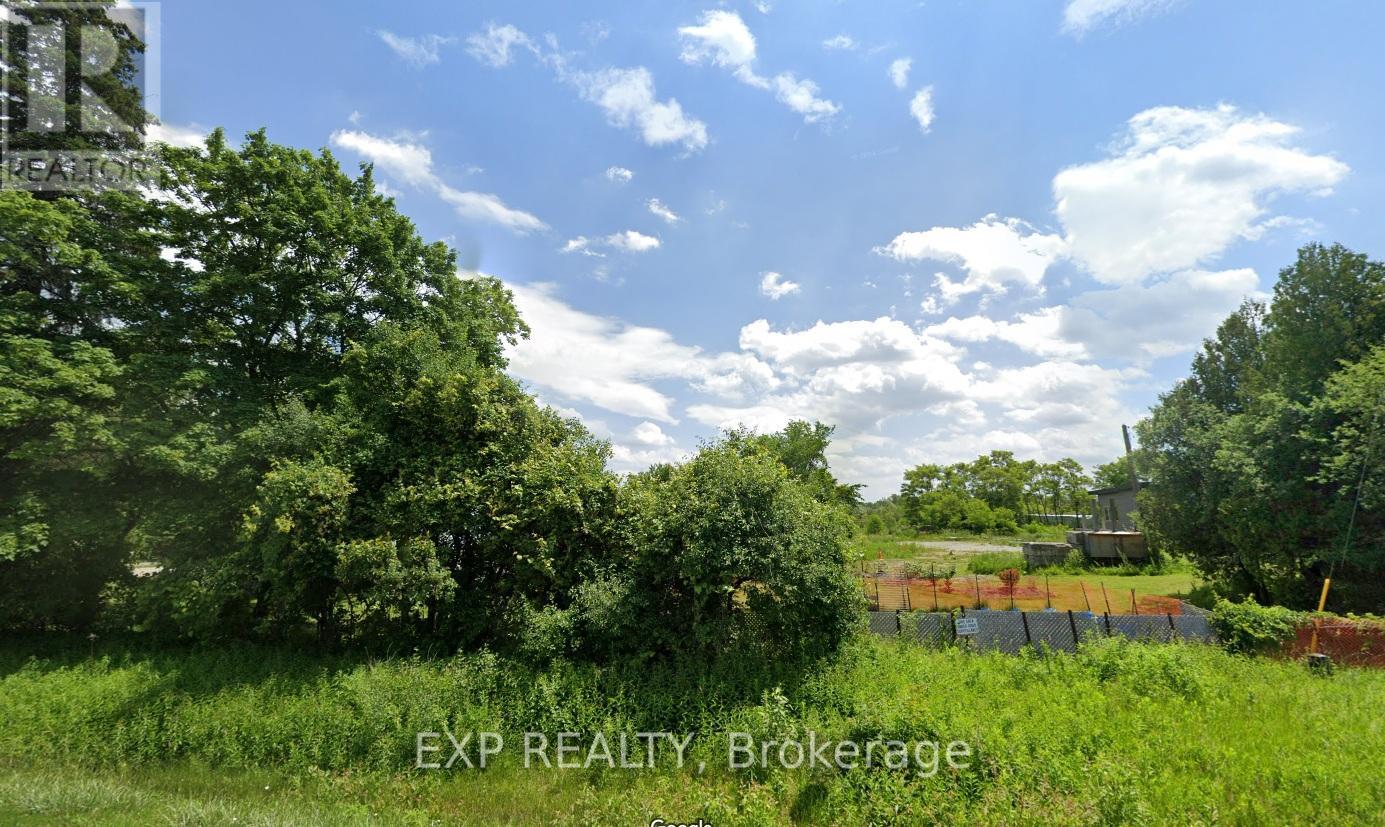
Property has One ARN & One PIN, but has Two Municipal Address 2369 & 2357 Baseline Road. One House is Tenanted Month To Month Paying $1,100 ? Month Plus $400 For Utilities. The Tenant would like to stay. There are Three 100 Amp Services, One for 2369 Baseline Line and Two for 2357 Baseline. The Second House is 50% Complete and is Being Sold "As Is Where Is". Great Potential To Rebuild! (id:55460)

11666 Keele Street
Vaughan, Ontario
Zoned Agricultural With Residential Use (Commercial / Industrial Potential). **Not On The Greenbelt-Oak Ridges Moraine or York Simcoe Conservation** Not A Heritage Designation** Great Investment With Great Future Potential! Private Well, Septic System. (id:55460)
41 Big Rock Drive
Vaughan, Ontario
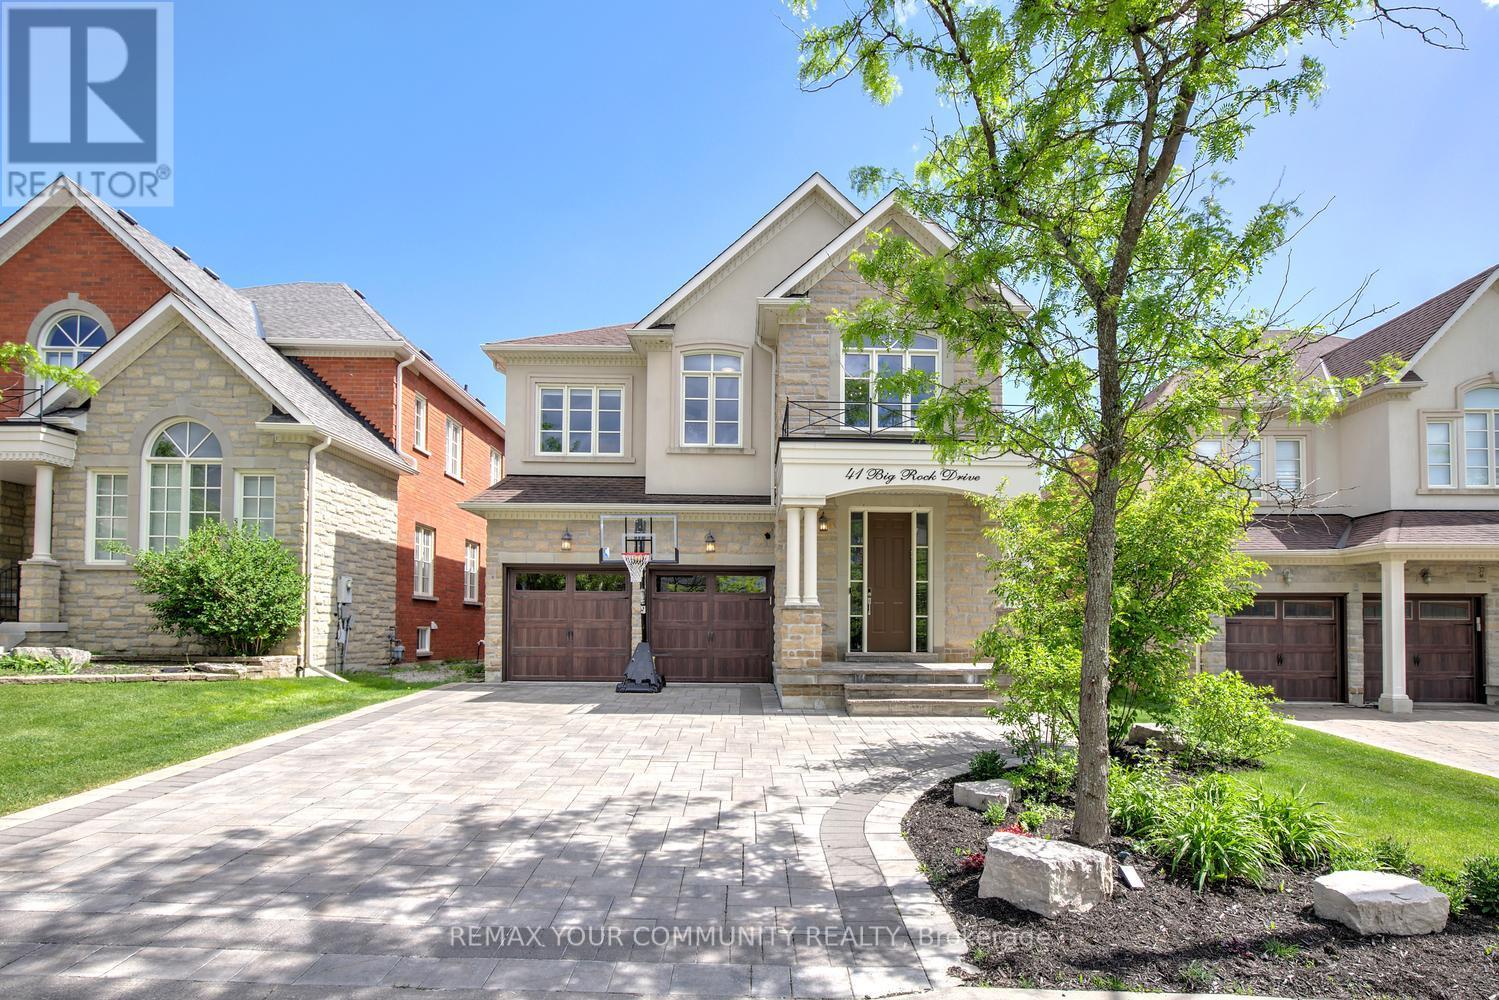
Welcome to 41 Big Rock Drive, a rare offering in the prestigious Valleys of Thornhill in Patterson, where timeless elegance, exceptional craftsmanship, and an unrivalled family-friendly location come together. Proudly owned and meticulously maintained by the original owners, this beautifully upgraded residence is nestled on a quiet street just steps from the Lebovic Campus, top-ranked schools, the new Carrville Community Centre, parks, and picturesque wooded trails. From the moment you arrive, the home's stunning curb appeal sets the tone, featuring a flagstone front porch, custom stone landscaping, upgraded insulated garage doors, and an interlock driveway with extended parking. Inside, soaring 9-foot ceilings on both the main and second floors, smooth ceilings throughout, extensive crown moulding, wainscoting, custom millwork, and designer finishes create an atmosphere of refined luxury. Thoughtfully redesigned for modern family living and entertaining, the main floor showcases expansive living and dining spaces rarely found in today's homes, a private office, and an inviting family room enhanced by custom built-ins and in-ceiling surround sound. The chef-inspired kitchen is beautifully appointed with quartz countertops, premium cabinetry, built-in oven and microwave, stainless steel appliances, beverage cooler, and a spacious breakfast area overlooking the sun-filled south-facing backyard. Upstairs, every bedroom offers the luxury of a walk-in closet, while the primary retreat serves as a private sanctuary featuring His & Her's walk-in closets with custom organizers and a spa-inspired ensuite complete with a jet-powered jacuzzi. It offers 3 full baths on the 2nd floor. Comes with a premium wider pool-sized backyard. This is more than a home-it is a rare opportunity to join one of Patterson's most coveted communities and enjoy a lifestyle defined by outstanding schools, recreation, nature, and convenience. Experience the difference at 41 Big Rock Drive in person! (id:55460)
37 Mcknight Drive
Toronto, Ontario
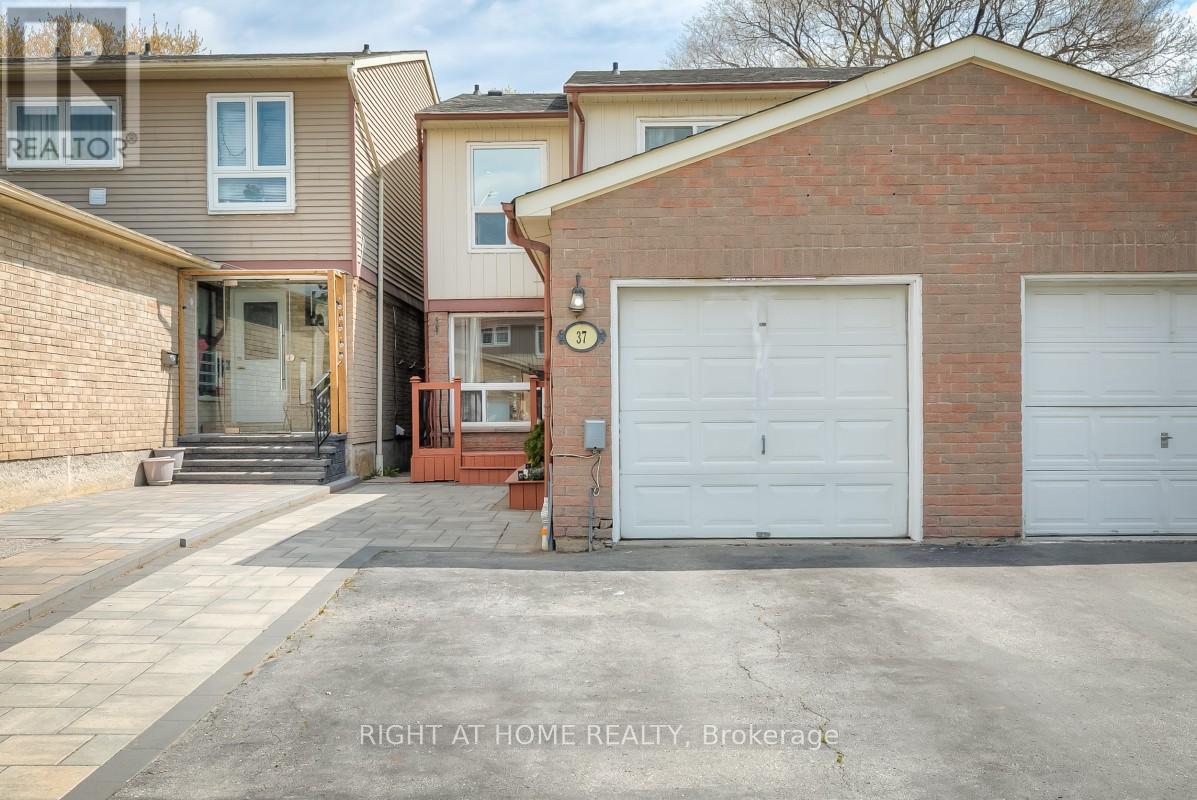
Bright and spacious 3-bedroom, 3-bathroom semi-detached home with separate laundry facilities on both levels, providing flexibility for growing families, extended family, multi-generational living, and work-from-home needs while offering added convenience and privacy. The main floor features an open living and dining area, eat-in kitchen, and powder room, creating a natural gathering space for holidays, celebrations, and time spent with friends. The finished basement with separate rear entrance includes a kitchen, full bathroom, and two versatile finished rooms, providing additional space suited to a variety of lifestyles. Convenient access to schools, shopping, transit, places of worship, and Highway 401, along with low-maintenance outdoor space and garage parking, helps simplify daily routines. (id:55460)
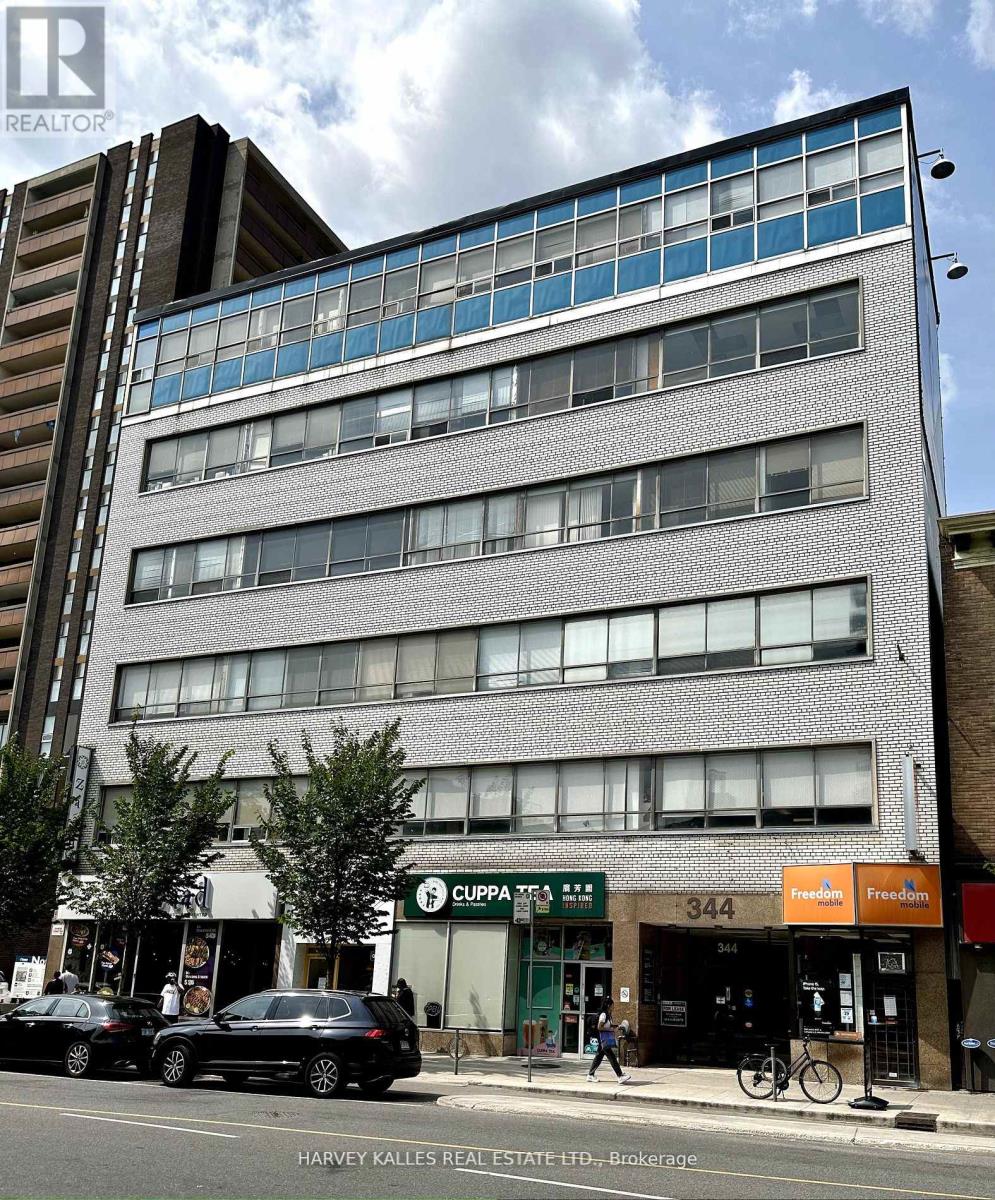
505 - 344 Bloor Street W
Toronto, Ontario
Incredible location and opportunity. Located on the Fifth floor of a Six floor office/professional building. Located one building west of Spadina on the north side of Bloor Street. Retail on the main floor. Loads of public parking in the back. Two subway lines at your doorstep. Surrounded by popular coffee houses & restaurants. Building comprised of professional & medical tenants. (id:55460)
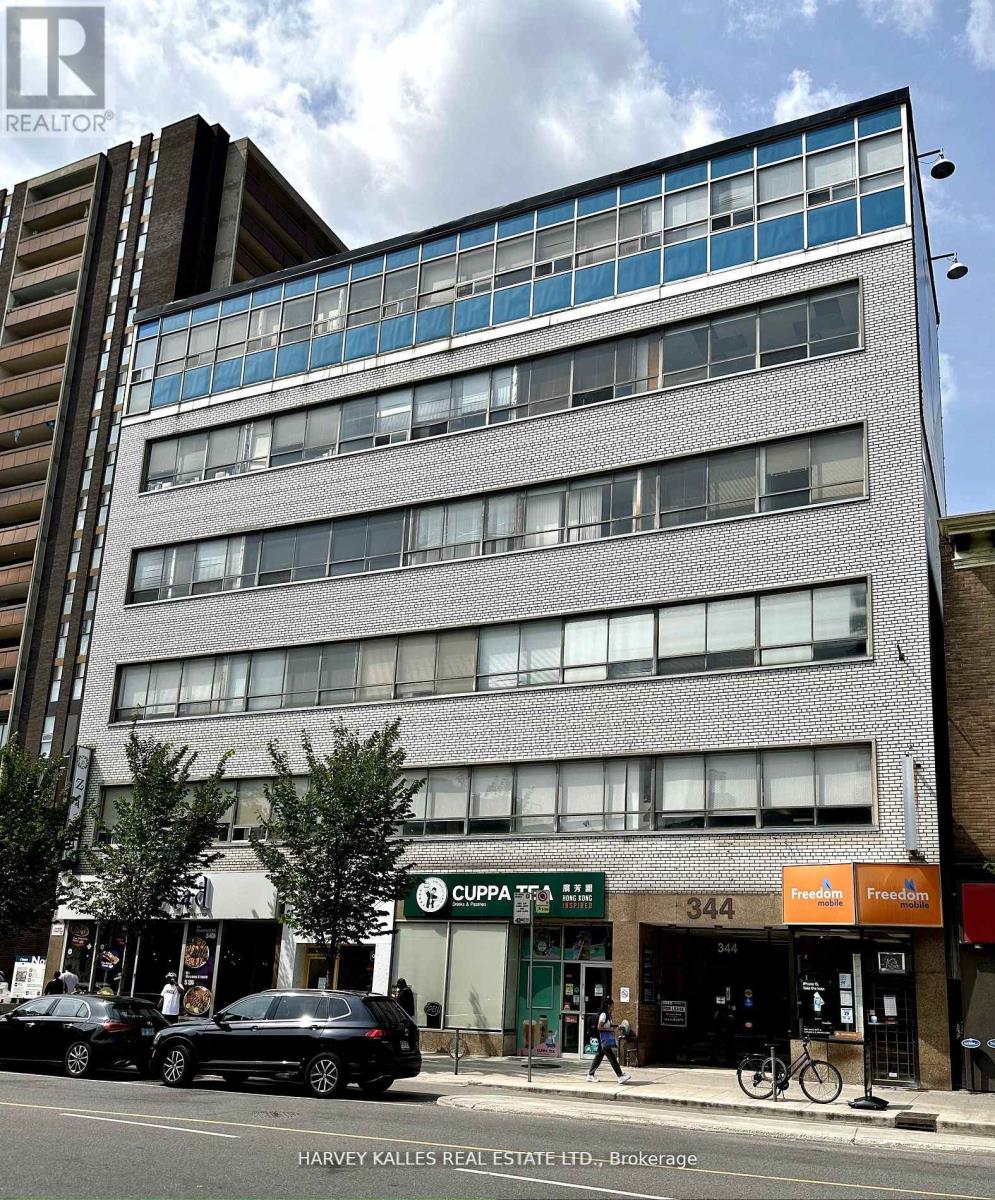
606 - 344 Bloor Street W
Toronto, Ontario
Incredible location and opportunity. Located on the Sixth floor of a Six floor office/professional building. Located one building west of Spadina on the north side of Bloor street. Retail on the main floor. Loads of public parking in the back. Two subway lines at your doorstep. Surrounded by popular coffee houses & restaurants. Building comprised of professional & medical tenants. Extras: Locked washrooms throughout building for tenants own use, hydro extra. (id:55460)
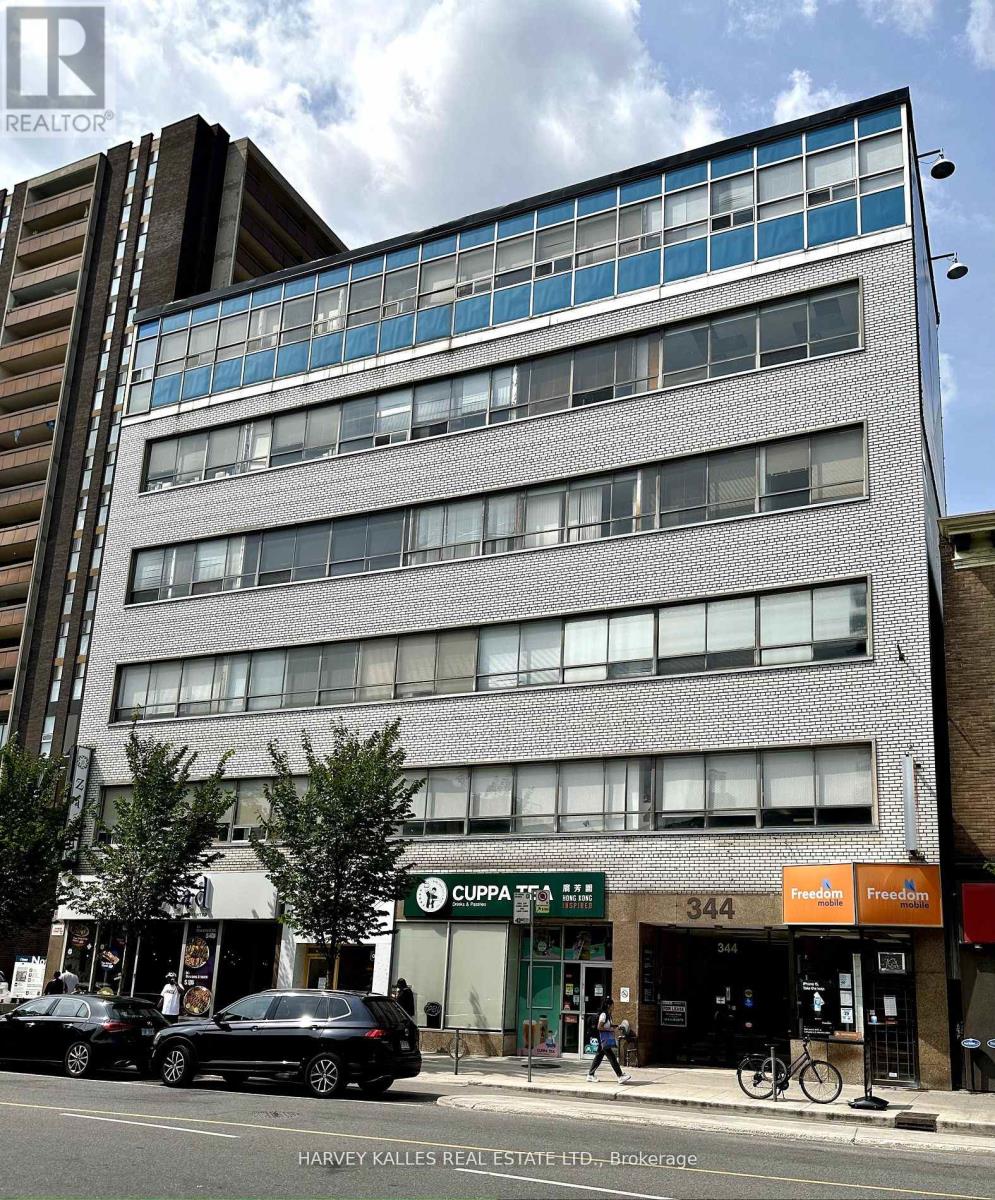
304 - 344 Bloor Street W
Toronto, Ontario
Incredible location and opportunity. Located on the Sixth floor of a Six floor office/professional building. Located one building west of Spadina on the north side of Bloor Street. Retail on the main floor. Loads of public parking in the back. Two subway lines at your doorstep. Surrounded by popular coffee houses & restaurants. Building comprised of professional & medical tenants. (id:55460)
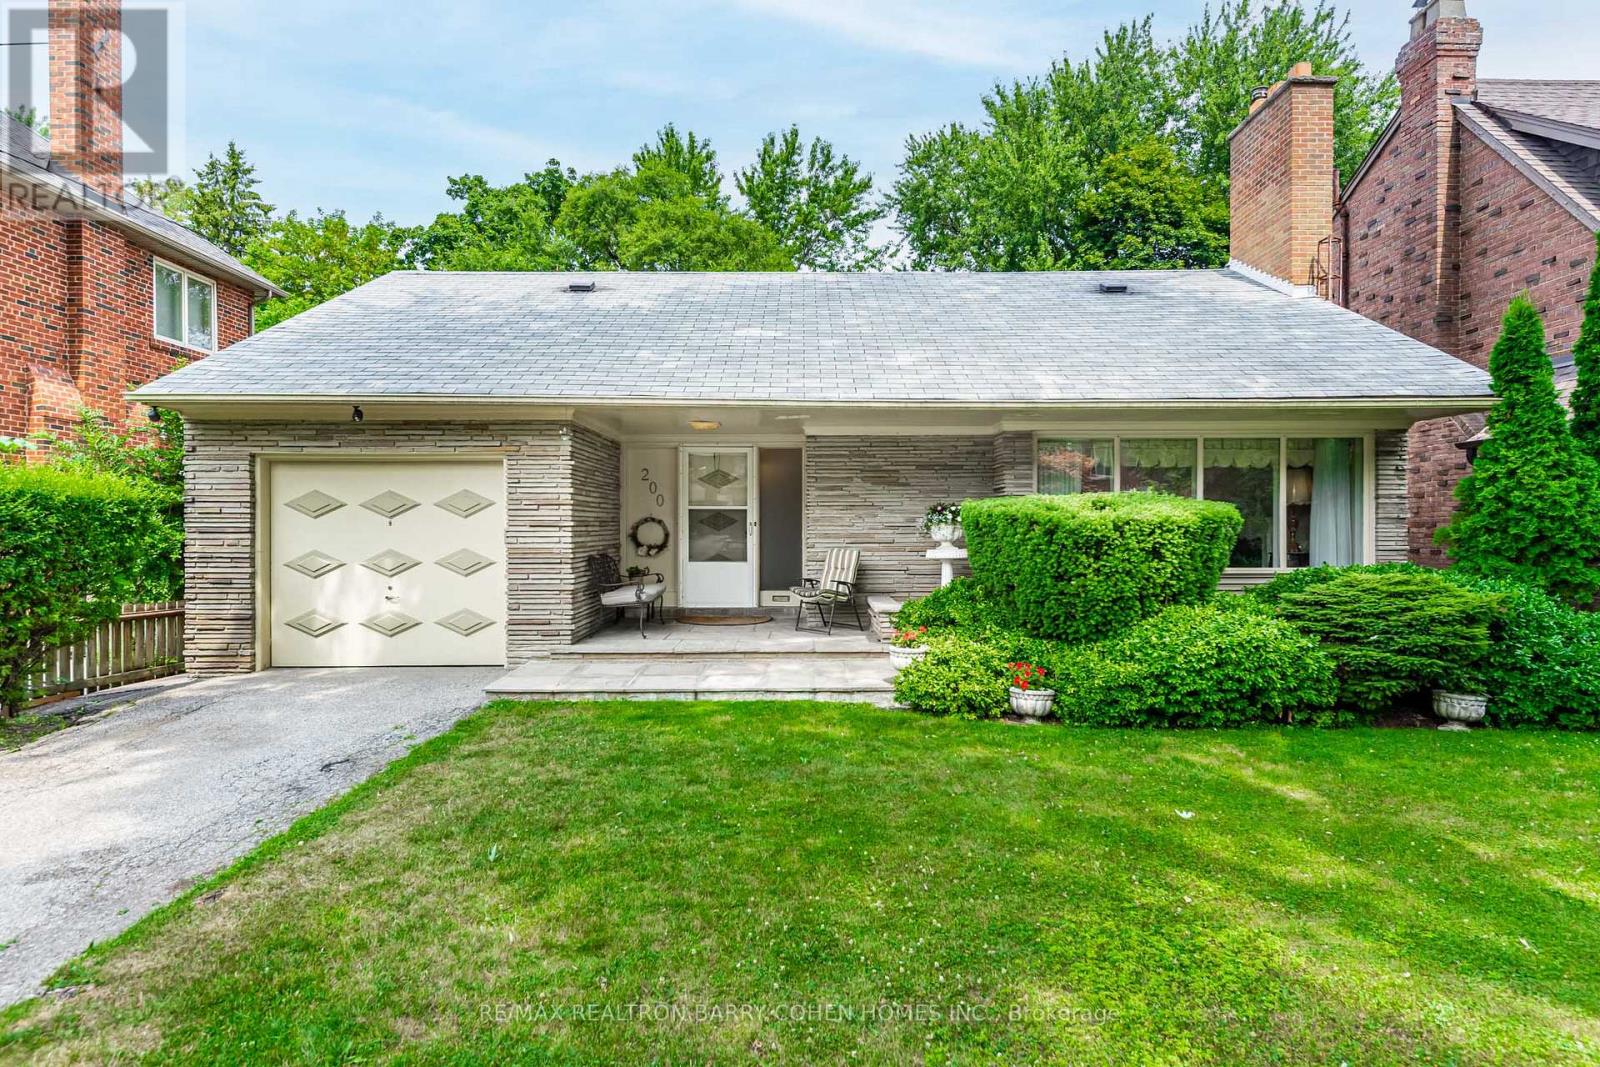
200 Cortleigh Boulevard
Toronto, Ontario
Welcome to Cortleigh Boulevard - one of Midtown Toronto's most prestigious streets. This beautifully maintained 4-bedroom, 3-bath bungalow offers the perfect opportunity to experience living in a highly coveted neighbourhood surrounded by elegant custom homes.Full of character and warmth, the home blends timeless charm with functionality and comfort.Located within walking distance to top-rated schools including Allenby, Havergal, Lawrence Park, and Upper Canada College, and just moments from parks, cafes, boutiques, and public transit, this home offers a seamless blend of community, convenience, and elegance.Private backyard for kids to play and families to gather - plus generous driveway parking and one-car garage for added convenience.Enjoy the best of Midtown living in a home that truly captures the spirit of Toronto's most loved neighbourhood. (id:55460)
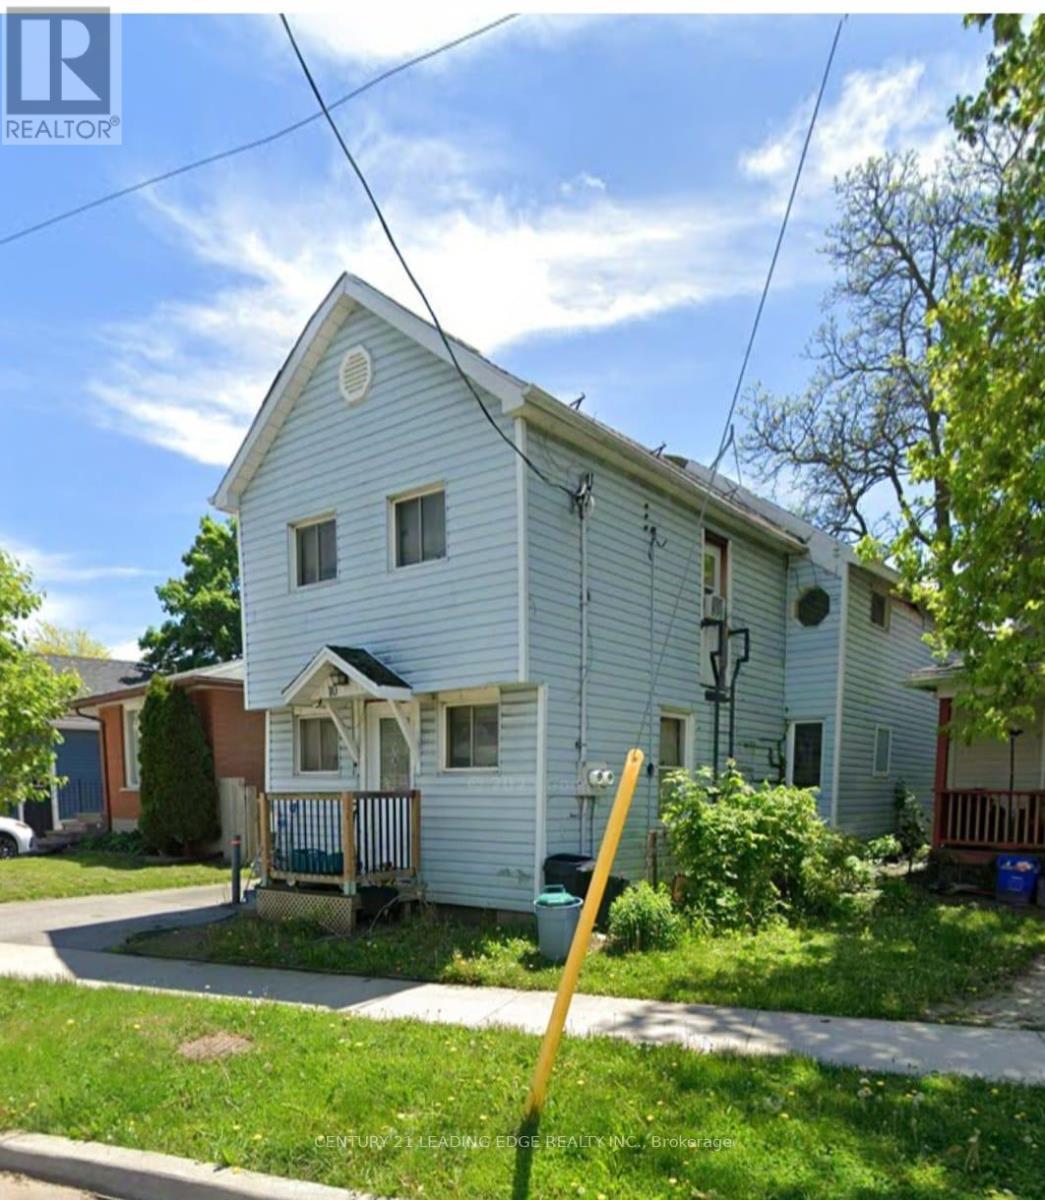
10 Lailey Street
St. Catharines, Ontario
Duplex on a quiet street in the desirable Facer neighbourhood. Ideal for investors or end users. Features two self-contained 1-bedroom units, each with separate hydro meters. Ample parking and a large, shaded backyard. Convenient location with easy access to major highways, transit, and amenities. Property offers strong income potential with opportunity to add value (id:55460)
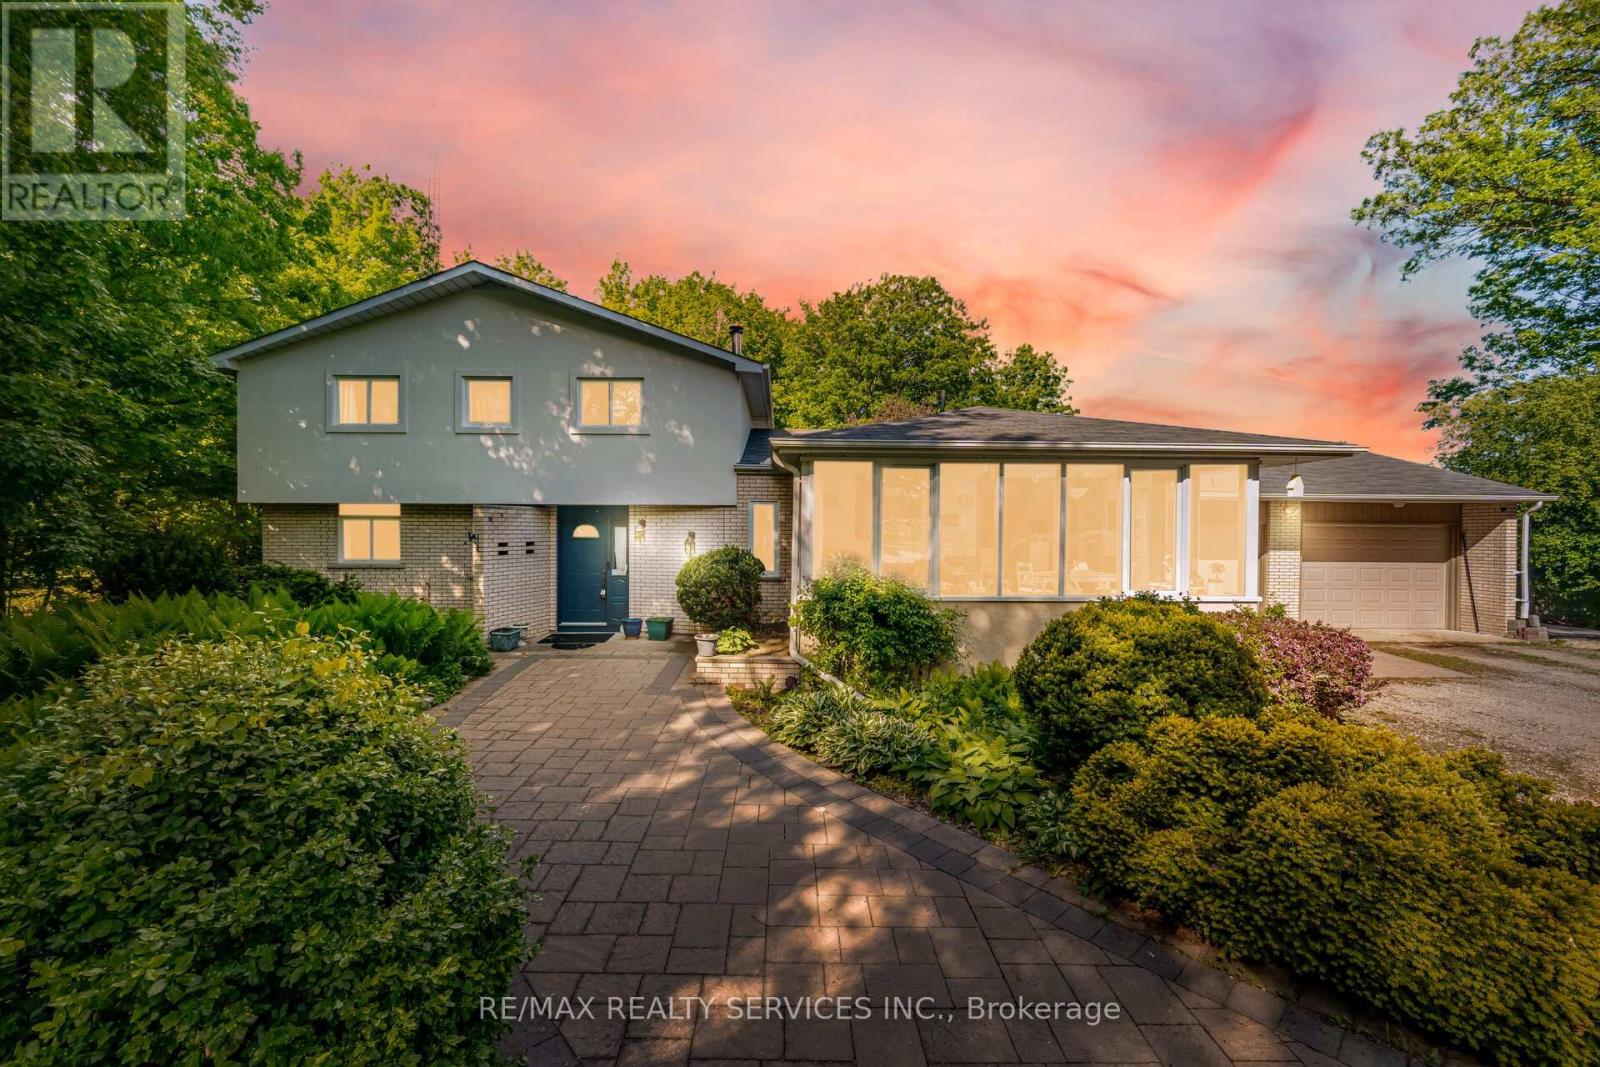
14411 Innis Lake Road
Caledon, Ontario
//2.011 Acres Lot - Prime Location By King Street - 5 Mins Drive From Mayfield// Rare To Find Immaculate 4+1 Bedrooms & 4 Washrooms Farm- House Set Against A Lush Ravine Offers A Unique Architectural Opportunity To Blend Rustic Warmth With Dramatic Natural Views! Family Size Kitchen With A Walk Out To Oversize All Season Sunroom** House Features Main Floor Bedroom & Full Washroom With Glass Shower! 4 Bedrooms Upstairs With 2 Full Washrooms! Total 4 Washrooms In This Family Home! Formal Living, Dining & Family Rooms With Hardwood Flooring! Fireplace In Family Room & Walkout To Backyard* Property Has Circular Driveway Feature & Total 12 Cars Parking* Finished Basement With Family Room & Bedroom! Lower Level Comes With Recreation Area! Location Is So Amazing & Close To All Schools, Parks, Trails & Shopping! (id:55460)
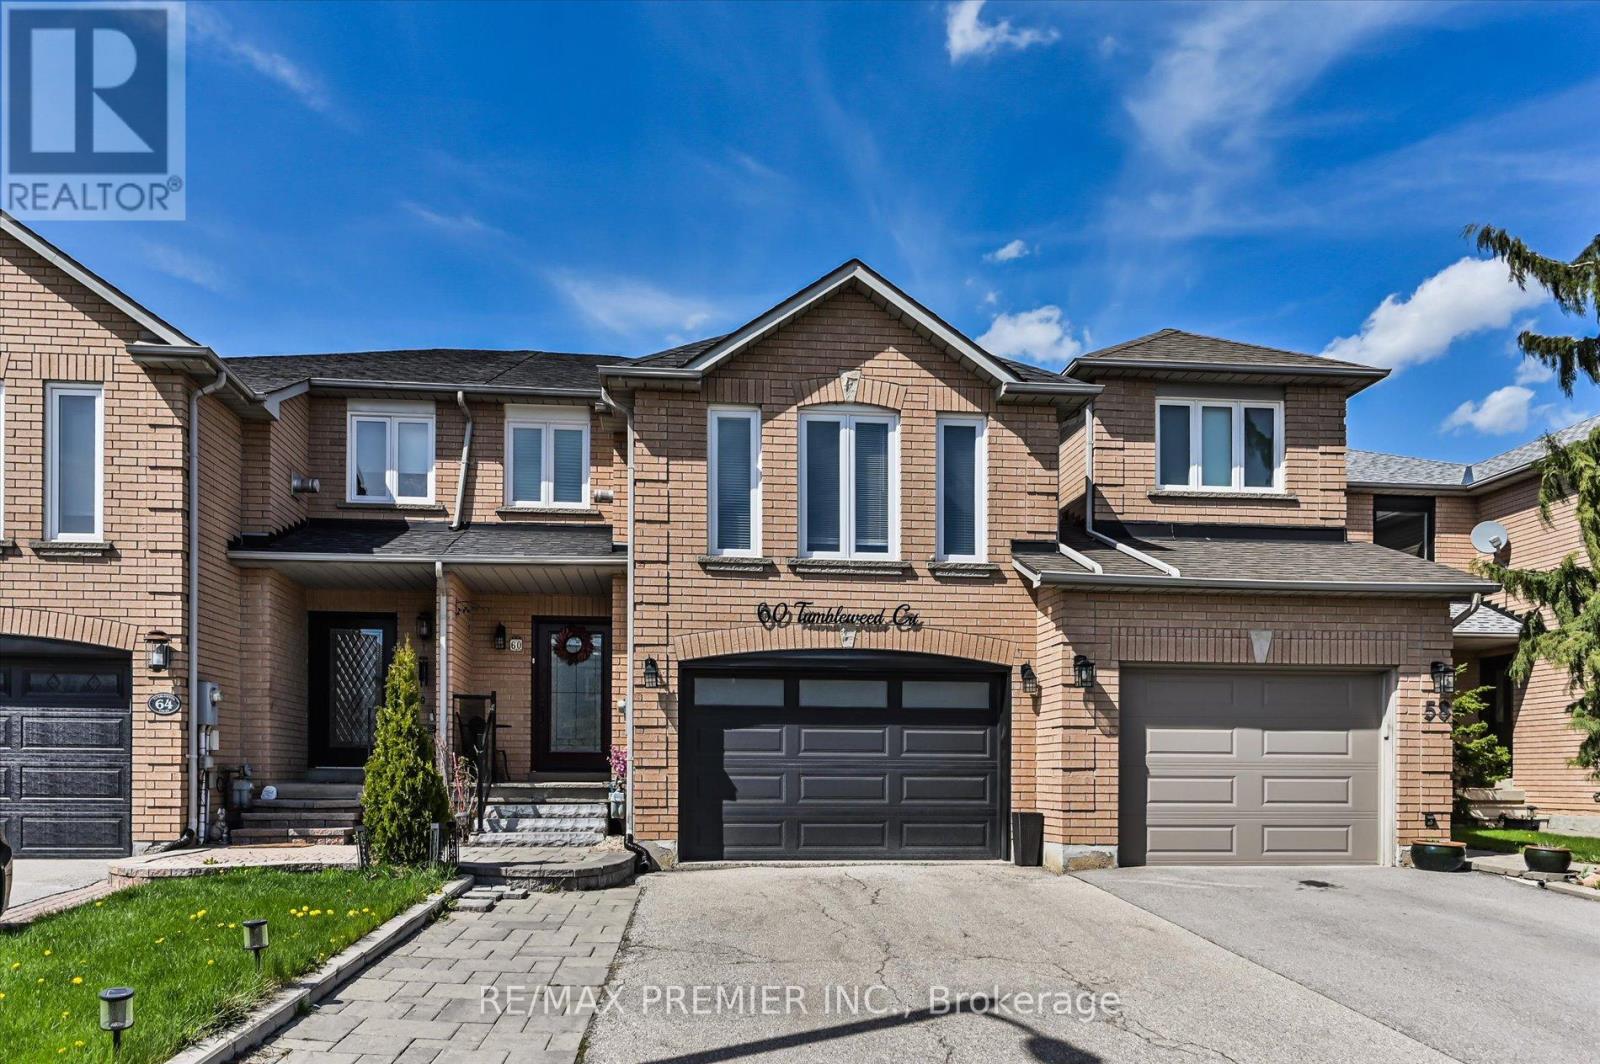
60 Tumbleweed Court
Vaughan, Ontario
Nestled on a private cul-de-sac and backing onto a tranquil wooded area, 60 Tumbleweed Court offers a rare combination of privacy, comfort, and natural surroundings. This beautifully maintained home features an upgraded kitchen that is perfect for everyday living and entertaining, along with 3 spacious bedrooms and a bonus second-floor family room that provides the ideal extra space for relaxing, working, or gathering with loved ones. A wonderful opportunity to enjoy a peaceful setting in a sought-after location. (id:55460)
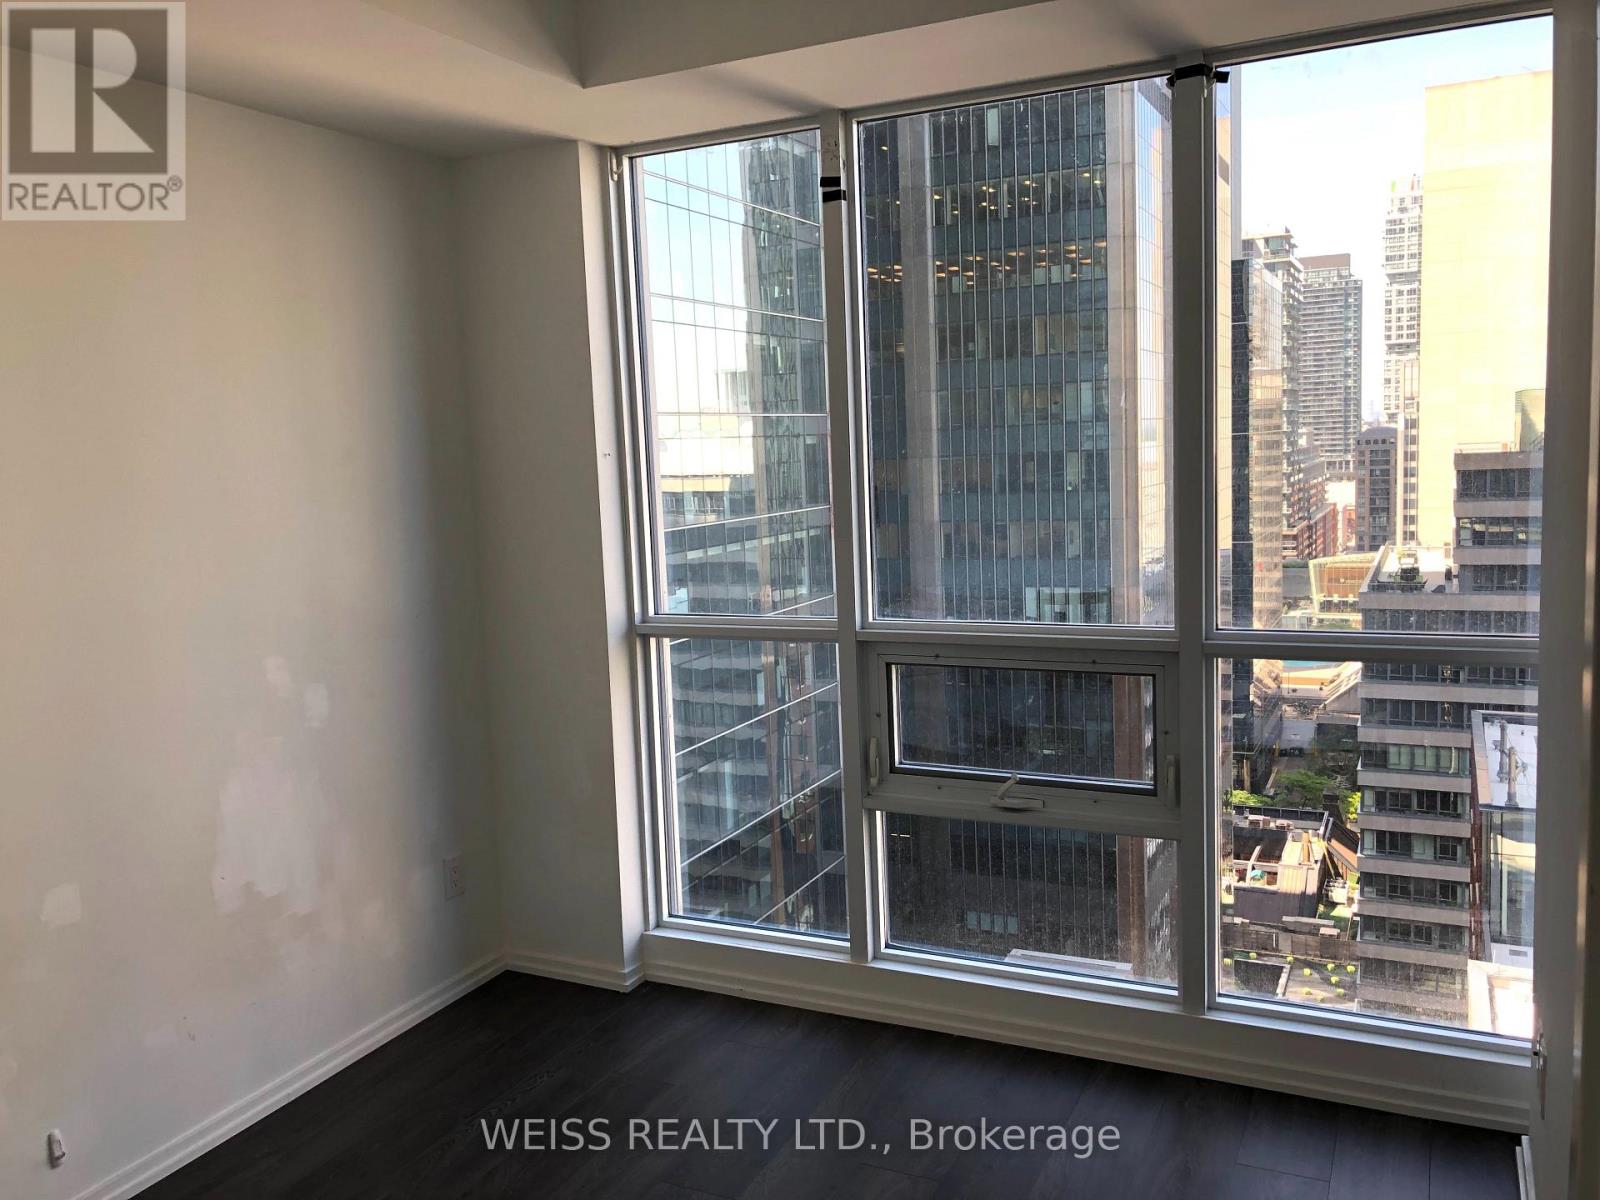
1815 - 70 Temperance Street
Toronto, Ontario
Luxury Index Condo 2Br + 2Bath Unit Located In The Hearth Of Financial District. Steps To City Hall, Eaton Centre, Entertainment District, And Subway Station, Unit Features: 9 Ft Ceiling, Modern Kitchen, S/S and B/I Appliances, Floor To Ceiling Windows, Balcony With View. Great Amenities and 24 Hrs Concierge. L/B for easy showings. (id:55460)
227 Sunset Beach Road
Kawartha Lakes, Ontario
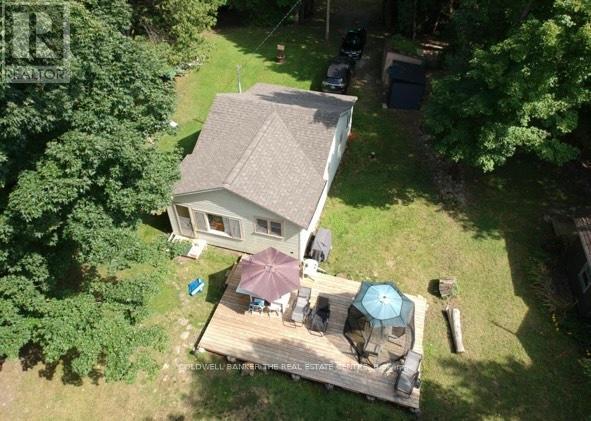
Lakefront Cottage on Head Lake. Sandy beach, private forest, big lake views and great fishing! A rare opportunity to own a 3 bedroom seasonal direct lakefront cottage. Featuring one of the lake's only private sandy beaches, protected forested land across the road, and stunning view from the cottage. Deeded waterfront (not township owned). This cottage offers a sun-filled layout with lake views from the living room area and a bonus room perfect as a sunroom, mudroom or extra space. The interior is clean, functional and full of rustic charm. 3 season use (spring, summer, fall), excellent fishing, lake is ideal for swimming and relaxing, crystal clear spring fed water from Queen Elizabeth II Wildlands Provincial Park. Co-ownership of forested land across the road (2 shares included), land is permanently protected no development allowed. Includes ATV trails, volleyball court, open space for gatherings, outdoor entertaining area and fire pit. 15 minutes from Norland- groceries, LCBO, gas and amenities, 30 minutes from Casino Rama for dining and entertainment. Sunset Beach Cottagers Association annual dues 2025 $100 for road maintenance. East Shore Forest Association two (2) year fee 2024/2025 $55 for the share across the road. Ideal for families, anglers, nature lovers and weekenders. Motivated seller. Don't miss this Head Lake gem! SOLD "AS IS " CONDITION. (id:55460)
46 Bell Street
Barrie, Ontario
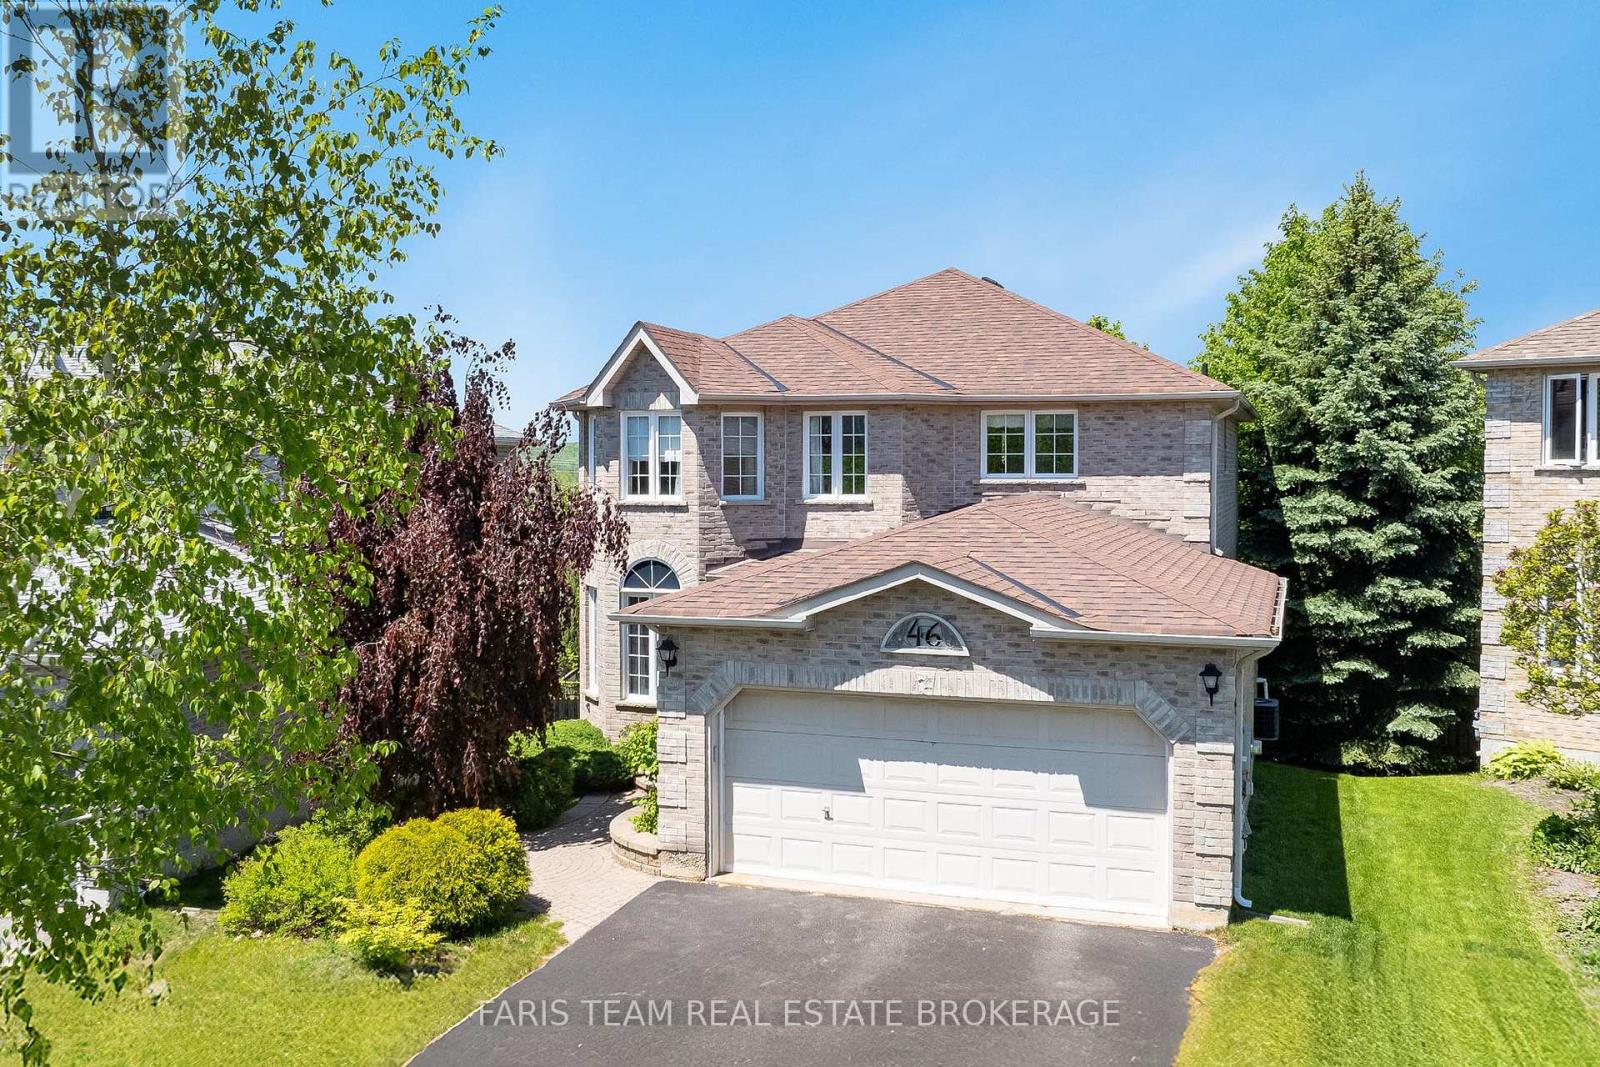
Top 5 Reasons You Will Love This Home: 1) Offering five spacious bedrooms and multiple living areas, this home provides an ideal layout for growing families seeking comfort, functionality, and room to enjoy everyday living 2) Finished walkout lower level with a one bedroom in-law suite and private backyard patio offering excellent flexibility for extended family, overnight guests, or multi-generational living 3) Designed with both everyday living and entertaining in mind, the updated kitchen features modern finishes, a generous workspace, and plenty of room for family gatherings 4) Situated in the highly desirable Ardagh Bluffs community, this 2-storey home is surrounded by scenic walking trails and natural beauty while remaining close to schools, parks, shopping, and commuter routes 5) Delivering spacious interiors with flexible lower level living, this property presents a perfect mix of style, practicality, and long-term value for today's buyers. 2,128 above ground sq.ft. plus a finished lower level. (id:55460)
400 Lloyd's Lane
King, Ontario
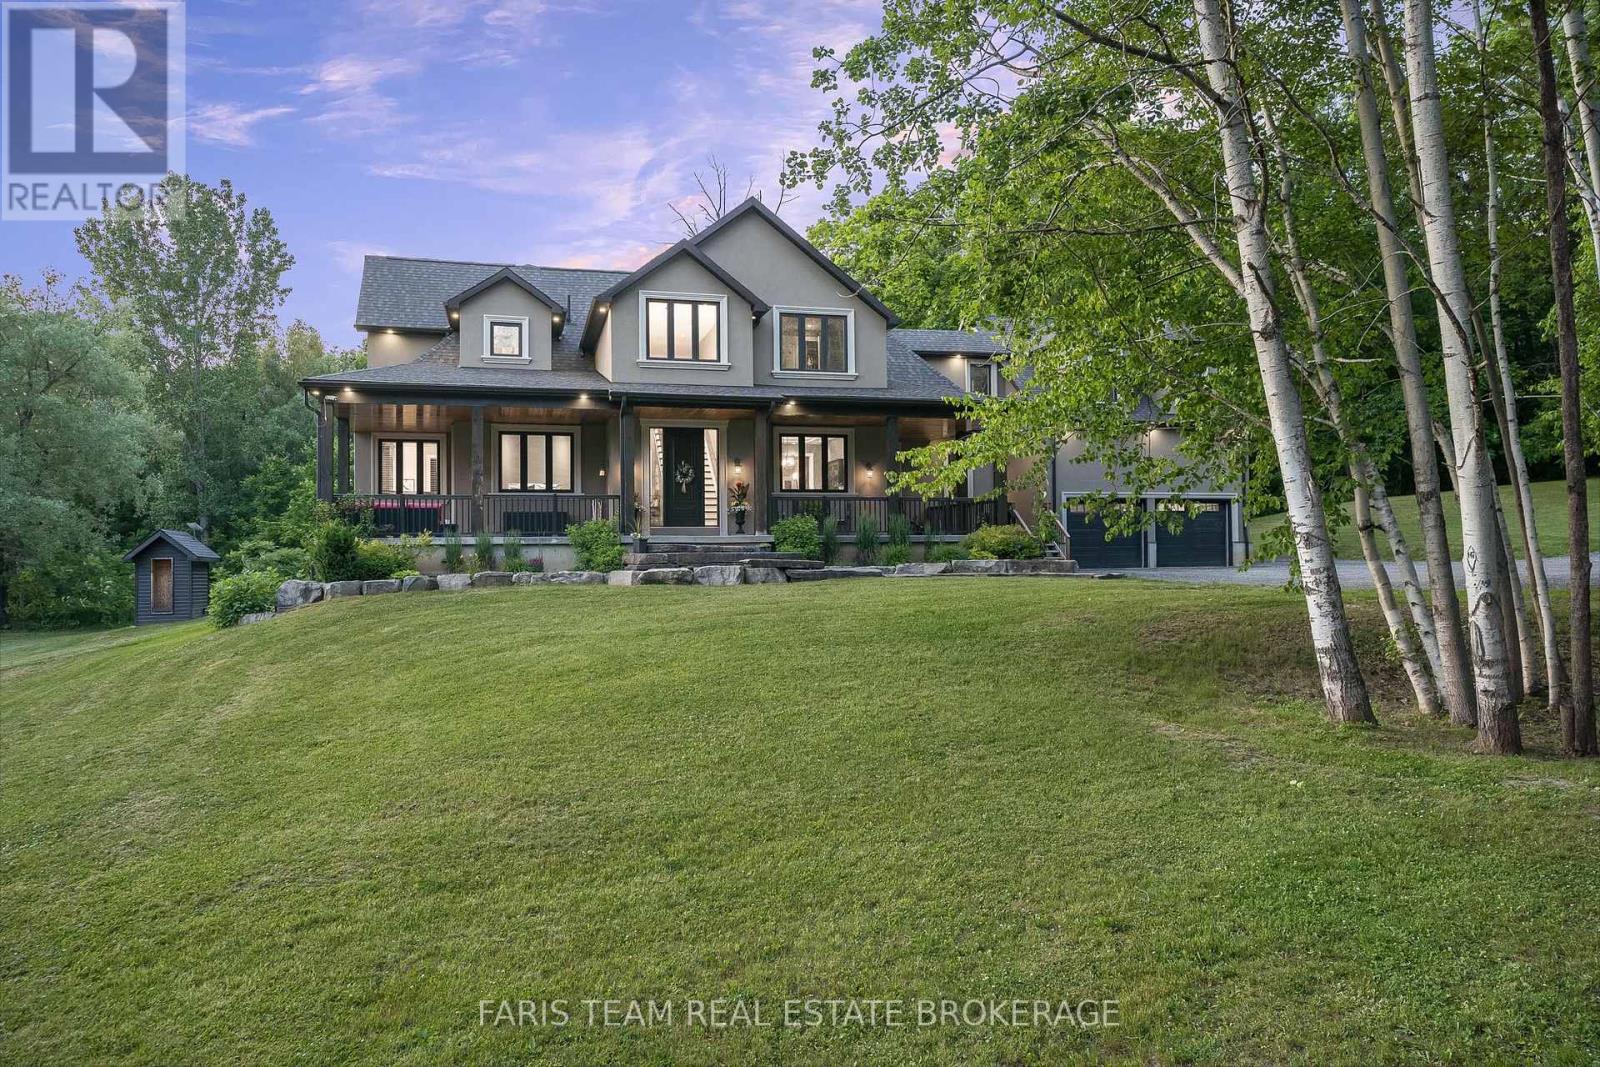
Top 5 Reasons You Will Love This Home: 1) Escape to your own nearly 20-acre private retreat, tucked away on a quiet private road and surrounded by nature, offering exceptional privacy, peaceful surroundings, and breathtaking star-filled nights 2) Intentionally designed for multi-generational living, this home features a self-contained bachelor-style suite above the garage with its own kitchen, bathroom, heating system, hot water tank, and private entrance, with the option to easily connect it to the main home through the upper hallway or keep it completely separate 3) The thoughtfully designed main level includes a spacious primary retreat with a luxurious ensuite and an oversized walk-in closet, delivering comfort, convenience, and timeless appeal 4) Benefit from potential property tax savings through the optional Managed Forest Tax Incentive Program while enjoying the beauty and value of your expansive forested acreage 5) Offering the perfect balance of seclusion and convenience, this property is located less than 10 minutes from Highway 400, approximately 30 minutes from Pearson Airport, minutes from shopping and amenities, and includes Bell Fibe high-speed internet for modern connectivity. 4,127 above grade sq.ft. plus an unfinished basement. (id:55460)
Unit Rg1 - 81 Bay Street
Toronto, Ontario
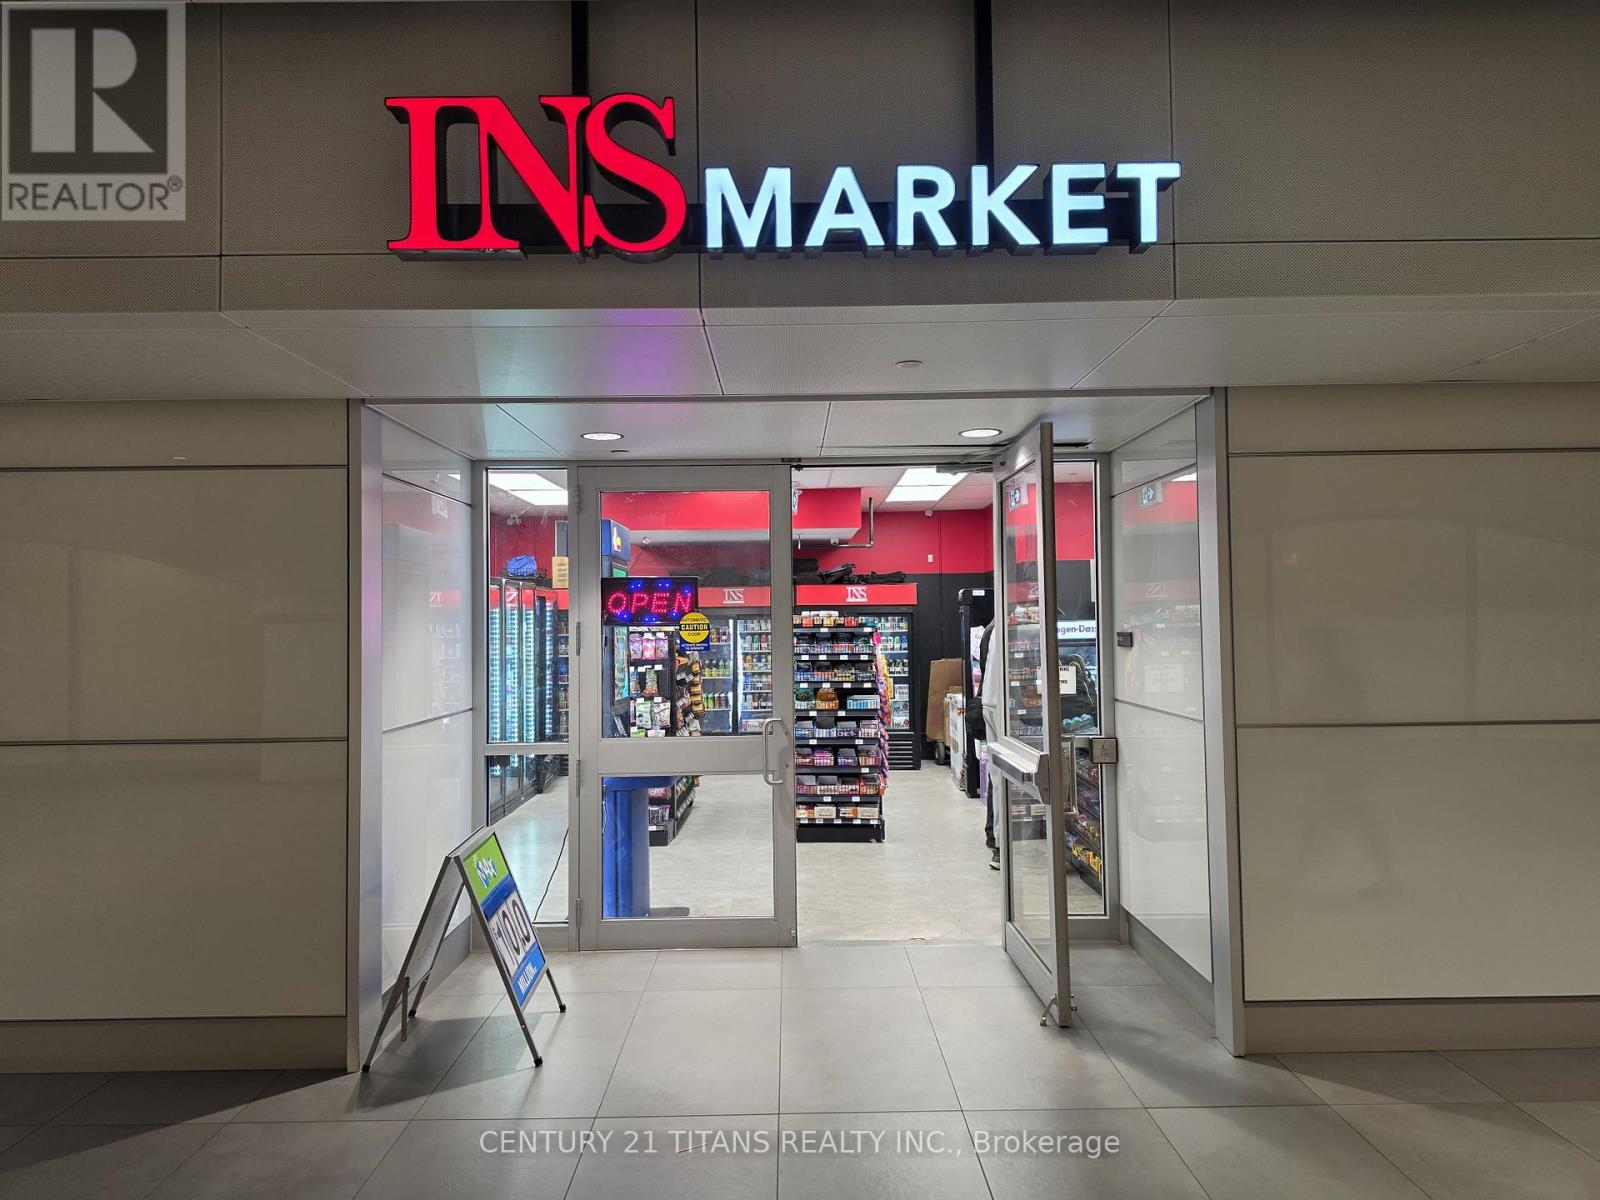
Busy Ins Market Convenience/Variety store at cibc square very high foot traffic, metrolinx(go transit) tracks are located directly north of the building, busy mon-fri operation option to open on weekend too, weekly sales of 8-10k grocery, 3-4k Cigarette as per seller, plus lotto, very high profit margins, Low Rent approx. $2326, long lease 2+5 yrs remaining, Utilities included, ideal for small family or individual, Easy one person operation. (id:55460)
942 Tecumseh Road E
Windsor, Ontario
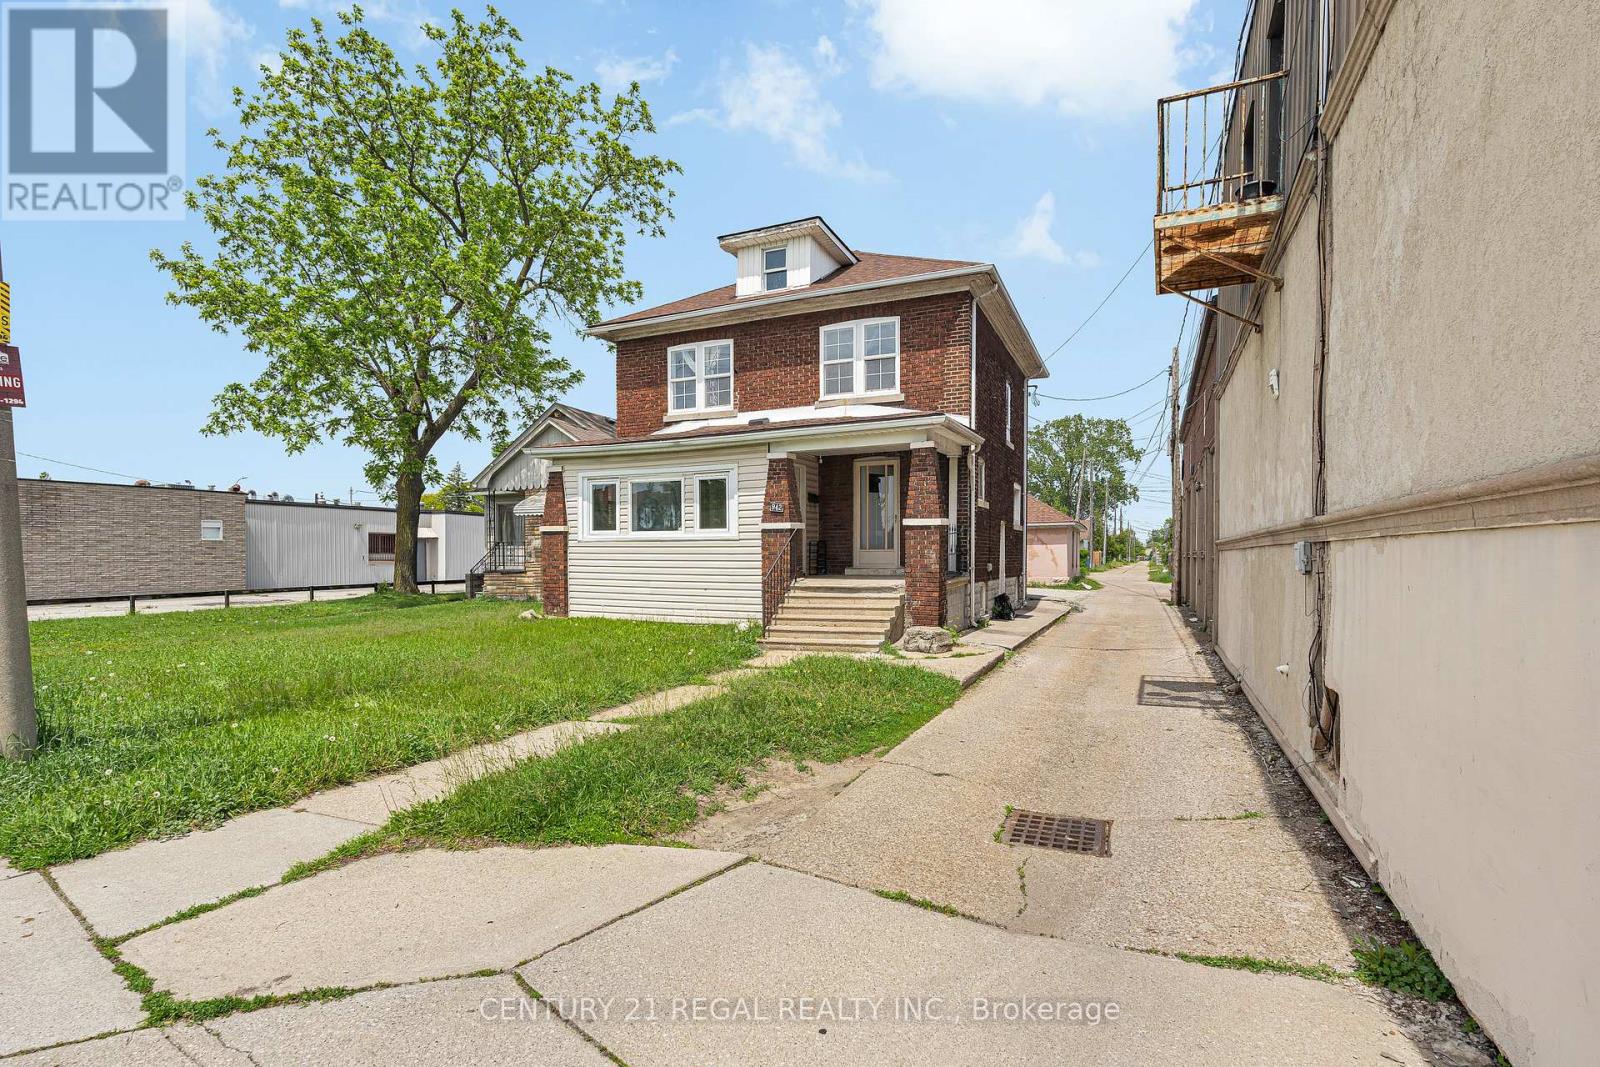
Welcome to 942 Tecumseh Rd E! Whether you're looking to grow your investment portfolio or take your first step into homeownership, this versatile property delivers. Featuring a legal duplex with a non-conforming third unit in the lower level, it offers multiple streams of income and plenty of flexibility. Each unit has been updated and features a spacious 1-bedroom, 1-bathroom layout with modern finishes and comfortable living space. Live in one unit and let the others help pay your mortgage, or add a solid cash-flowing asset to your portfolio. A large detached two-car block garage adds even more value and utility. Ideally located close to schools, parks, shopping, transit, and major commuter routes, this is a rare opportunity to own a property that works for you today and continues to build value for tomorrow. Roof updated 2025. Available with all furniture (id:55460)
2738 Lower Base Line
Milton, Ontario
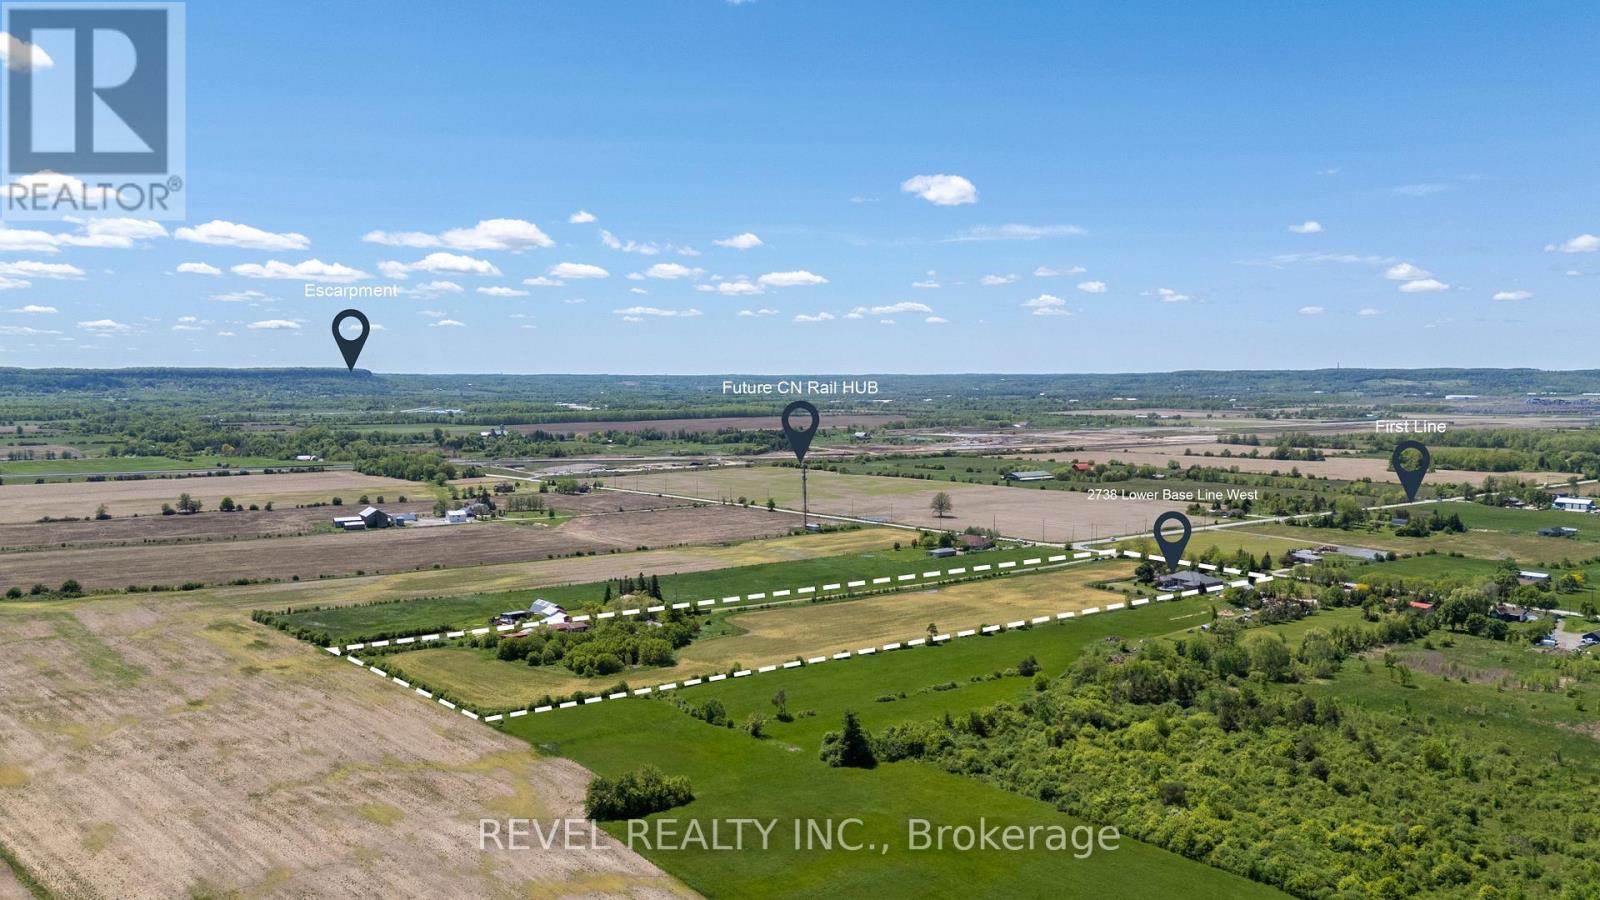
Rarely does an opportunity of this calibre emerge within one of Southern Ontario's most actively evolving growth corridors. Situated on 12.4 acres directly across from the CN Logistics Hub, anticipated to open in 2027, this property offers exceptional strategic positioning for investors and long-term land holders seeking exposure within one of the GTA's most significant infrastructure-driven growth areas. Positioned between Milton, Oakville, and Burlington with convenient access to Hwy 401, QEW, and Hwy 407, the property benefits from outstanding regional connectivity and proximity to significant infrastructure and development activity. Ongoing growth along Tremaine Road and Highway 25 continues to enhance the area's visibility and accessibility. Minutes from Milton's Education Village and surrounded by substantial land holdings and evolving development patterns. The property is improved with an expansive 8,000+ sq. ft. executive bungalow featuring 6 bedrooms, including 3 primary suites, 6 bathrooms, soaring ceilings, and an open-concept layout designed for both comfort and entertaining. A wood-burning fireplace, granite wet bar, sunroom overlooking the in-ground pool and hot tub, and a fully self-contained basement with separate entrance complete the residence. Additional improvements include a 3-car garage and circular gated driveway.Property currently zoned Agricultural. Any reference to future growth, infrastructure, or development activity is provided for informational purposes only and shall not be construed as representation or warranty regarding future zoning, land use, servicing, or development approvals. Buyers to complete their own independent due diligence. (id:55460)
Lt9 Concession 15 Road E
Tiny, Ontario
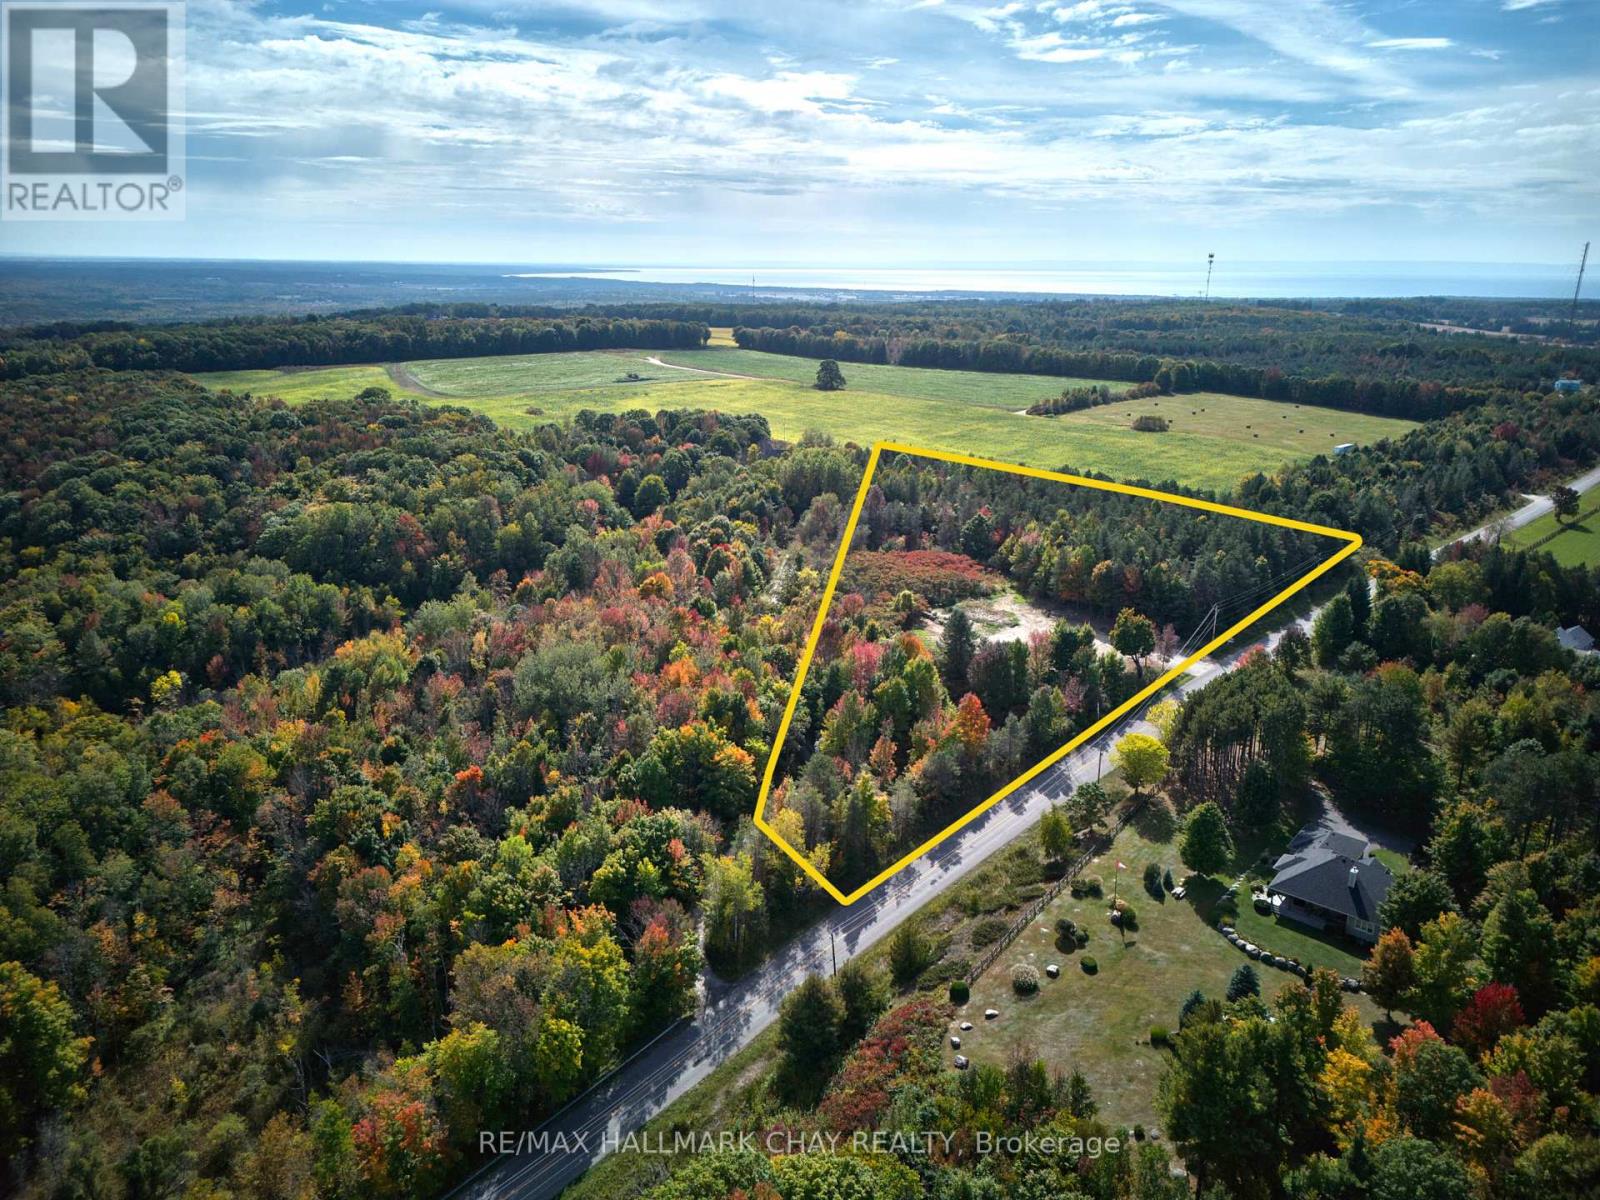
Incredible Opportunity with Views Overlooking Penetanguishene Harbour! Build your dream home or cottage on this scenic 5-acre lot in the heart of beautiful Tiny Township. Perfectly situated in a sought-after area, this property offers breathtaking views and the serenity of nature-with the convenience of being just 5 minutes from Penetanguishene and Midland. The lot has been partially cleared and includes an oversized culvert already installed for easy driveway access. Enjoy private beach access, nearby marinas, golf courses, parks, and all essential amenities including shops and schools. Whether you're looking for a tranquil escape or year-round living, this location blends natural beauty with lifestyle convenience. Only 45 minutes to Barrie, this is your chance to own a rare piece of paradise. Don't settle for good enough-build your dream life here! (id:55460)