
Ph1027 - 55 Stewart Street
Toronto, Ontario
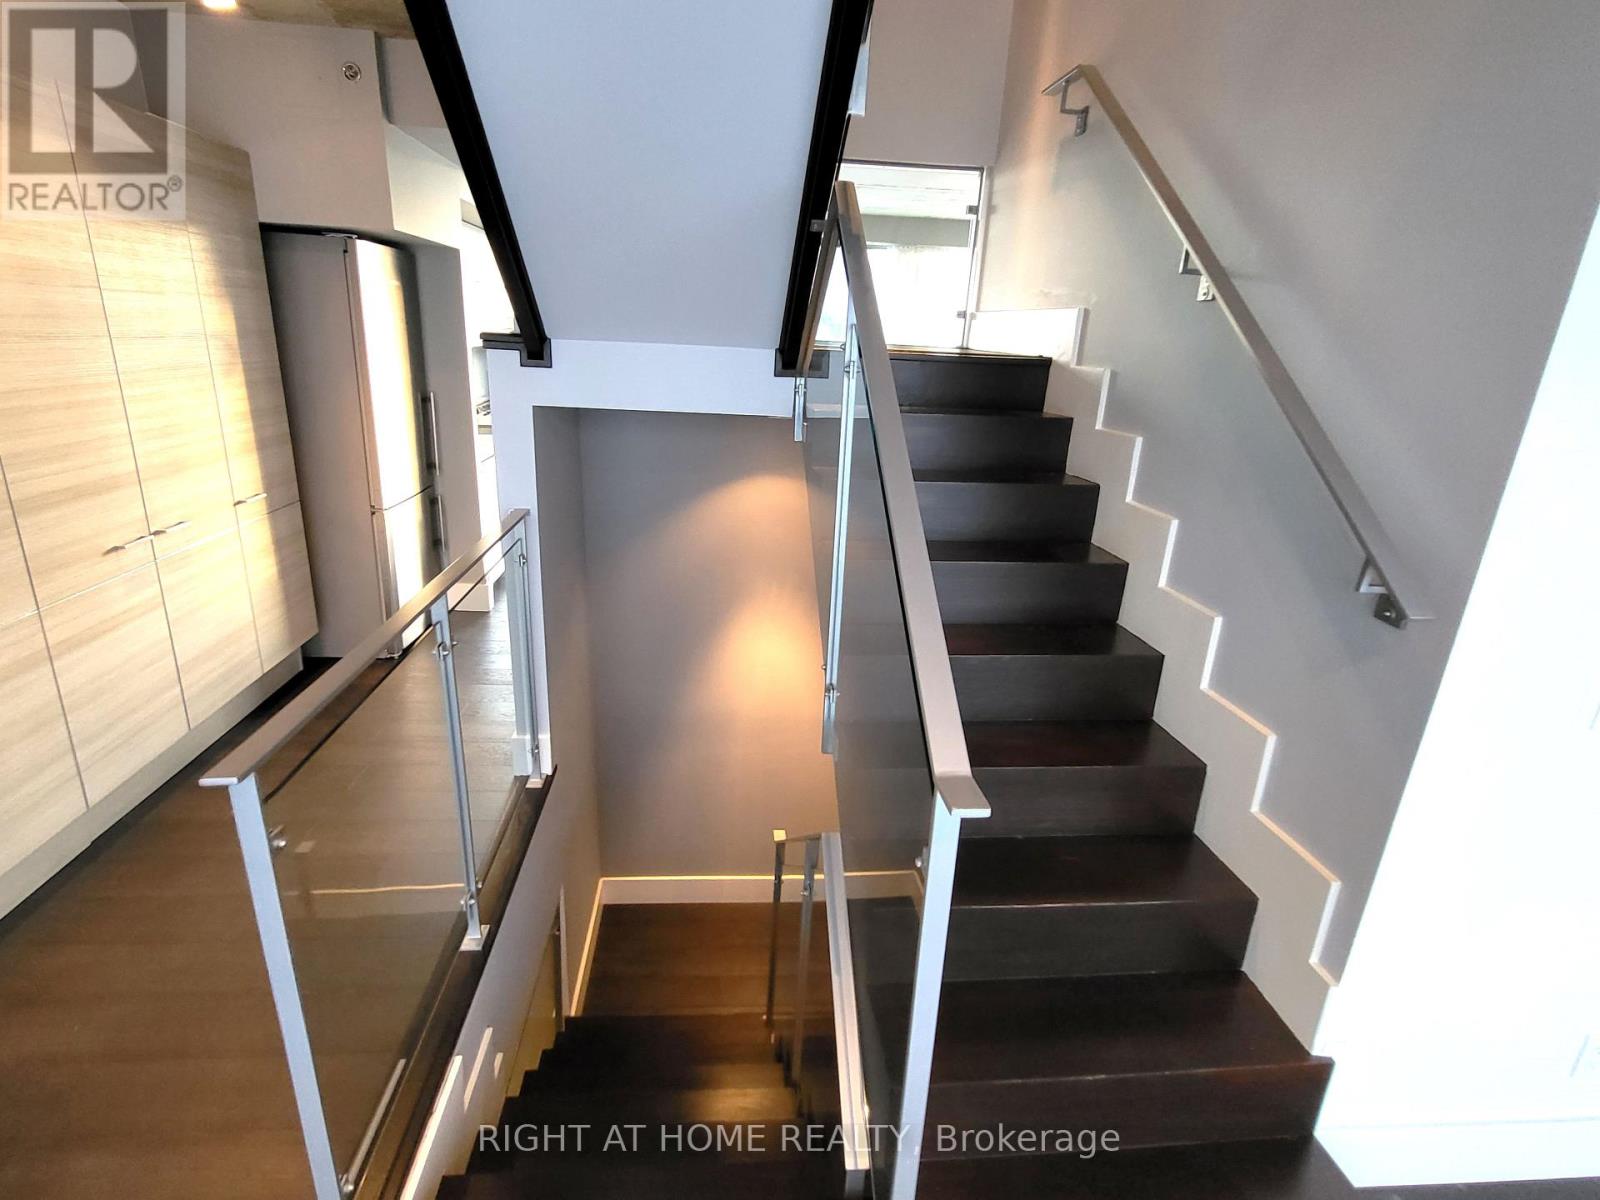
Rare Opportunity For This One-Of-A-Kind 3-Storey Condo Unit (2713Sf) In 1 Hotel Residences. Famous For Its Rooftop Amenities, This Penthouse Has Its Own 500Sf Rooftop Patio And Gas Bbq Line. Modern Kitchen With Open Concept Main Level, Exposed Concrete Ceilings. Enjoy East And West Views With Ceiling To Floor Windows. Two Huge Bedrooms With Ensuite On The Second Floor. Located In Chique King West, Urban Convenience Is A Given. Comes With Parking & Locker. (id:55460)
B - 493 Parliament Street
Toronto, Ontario
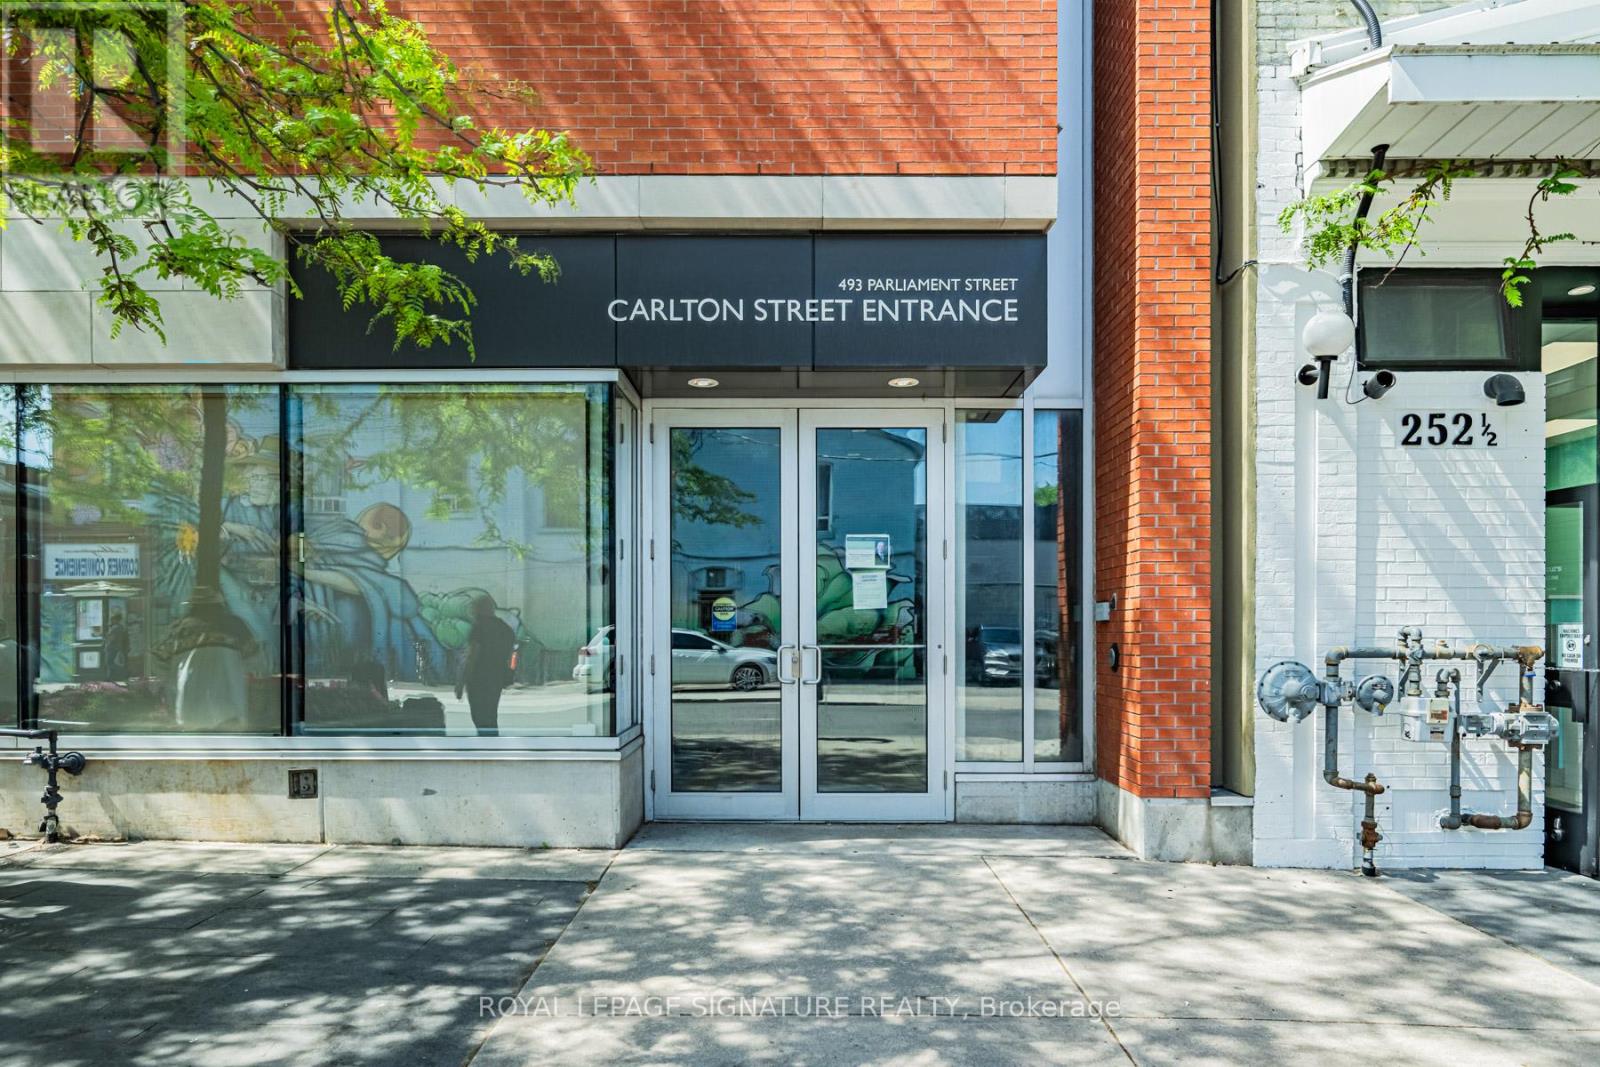
Welcome to 493 Parliament Street, Unit B - a flagship office space available for lease in the heart of Cabbagetown. Located at the corner of Parliament and Carlton, this private and professional unit offers a turn-key environment for a business looking to plant roots in one of Toronto's most vibrant downtown neighbourhoods. The space features five well-appointed offices - including one large executive-style office - a modern kitchen, a dedicated board room, and high-end finishes with brand new flooring throughout. Large windows flood the space with natural light, complemented by high ceilings, fresh air vent windows, and separately metered utility services for full operational control. The building offers a spacious entrance lobby off Carlton Street, secure elevator access, washrooms on the same level, and mail delivery boxes in the main lobby. Available furnished or unfurnished, with the previous tenant willing to sell select existing furniture and fixtures for a true plug-and-play setup. Steps to TTC transit, shopping, restaurants, and a thriving local client base, this is a rare opportunity to establish your business in the heart of Cabbagetown. Reach out to Luke for pricing, additional details, and to book a private walk-through. Office will be emptied prior to possession. (id:55460)
95 Campbell Beach Road
Kawartha Lakes, Ontario
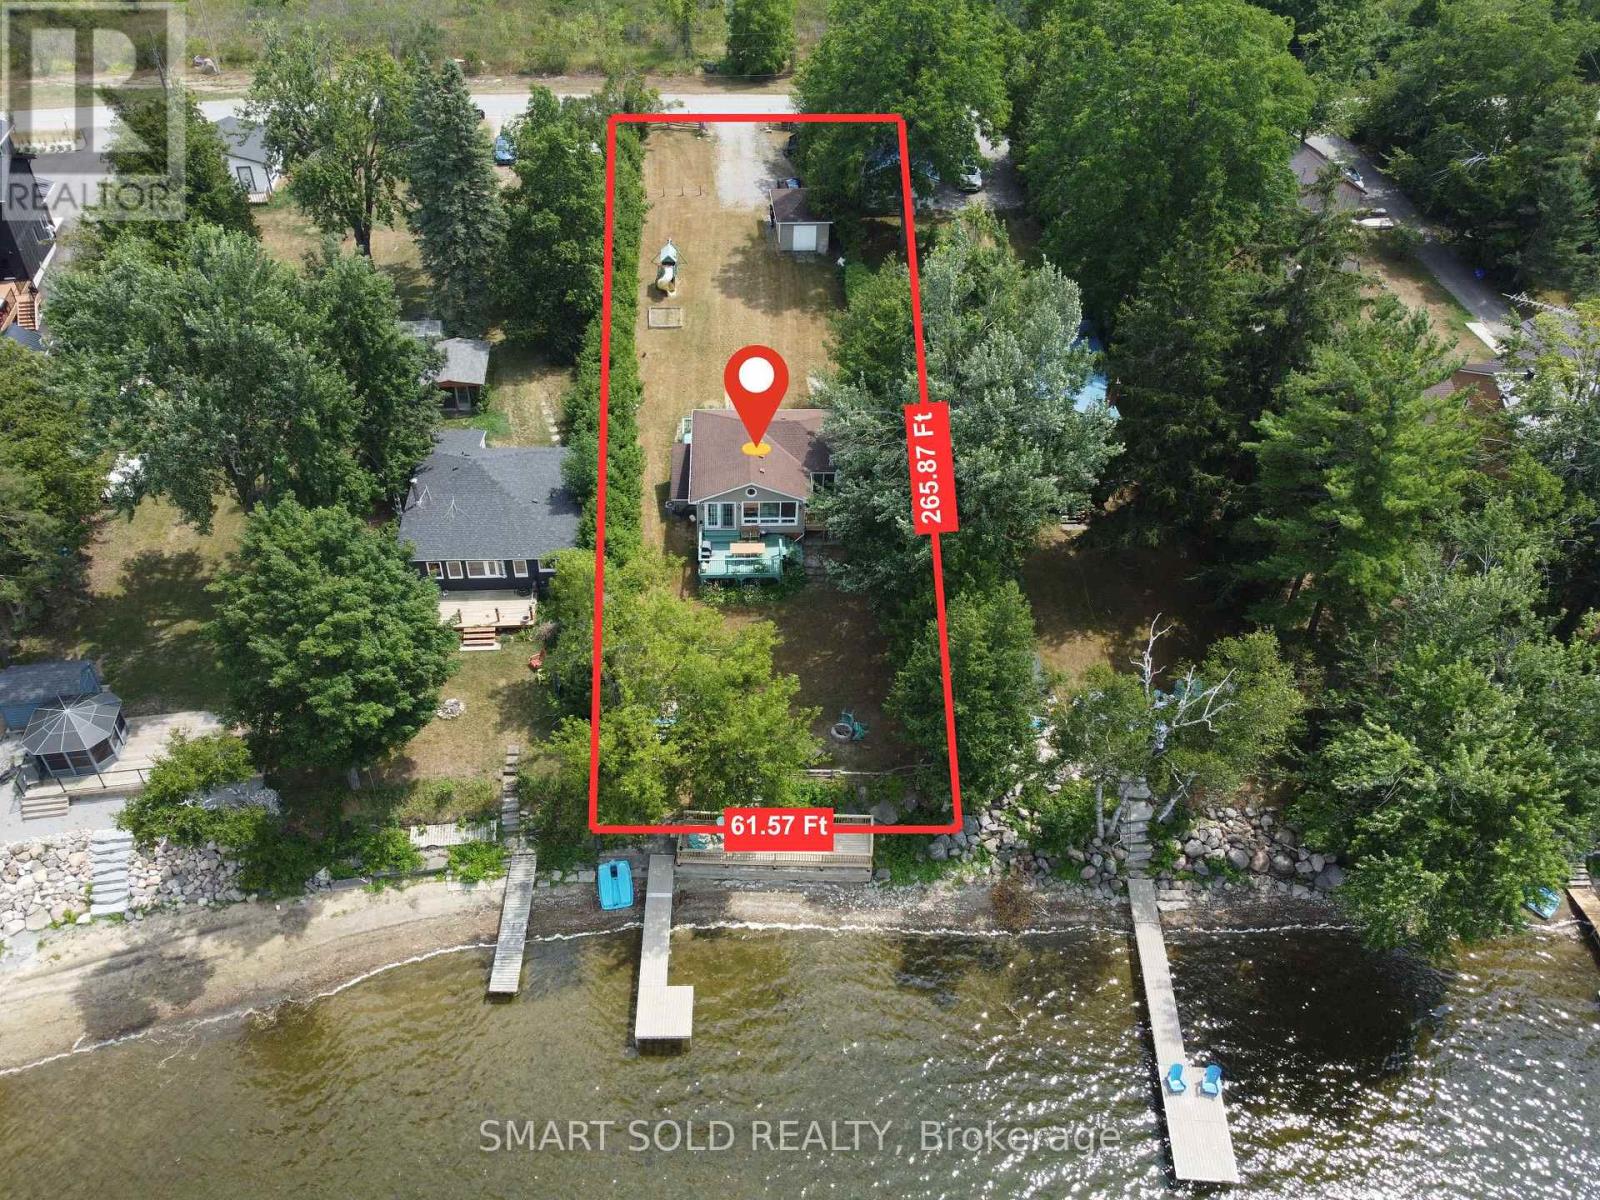
Beautifully Renovated 4-Season Waterfront Retreat With Over $128K In Recent Upgrades! Enjoy Year-Round Living On The Pristine Shores Of Lake Dalrymple With Your Own Private Dock, Perfect For Boating, Fishing, And Safe Swimming. This Thoughtfully Updated 2+2 Bedroom Home Offers An Open-Concept Layout With A Spacious Living Room, Stunning Floor-To-Ceiling Window, And French Doors Leading To A Large Deck Where You Can Take In Breathtaking Lakefront Sunsets. The Newly Finished Walk-Out Basement Features A Self-Contained 2-Bedroom Apartment With A Separate Entrance Ideal For Rental Income Or Extended Family. Additional Highlights Include A New Waterfront Deck, Cozy Fire Pit, Kids Playset, And A Detached Garage/Workshop With Hydro. Located On A Municipally Maintained Road, Just 90 Minutes From The GTA, And A Short Drive To Rama And Lagoon City. Move In And Experience Lakeside Living At Its Best! (id:55460)
4 - 1 Hassard Avenue
Toronto, Ontario
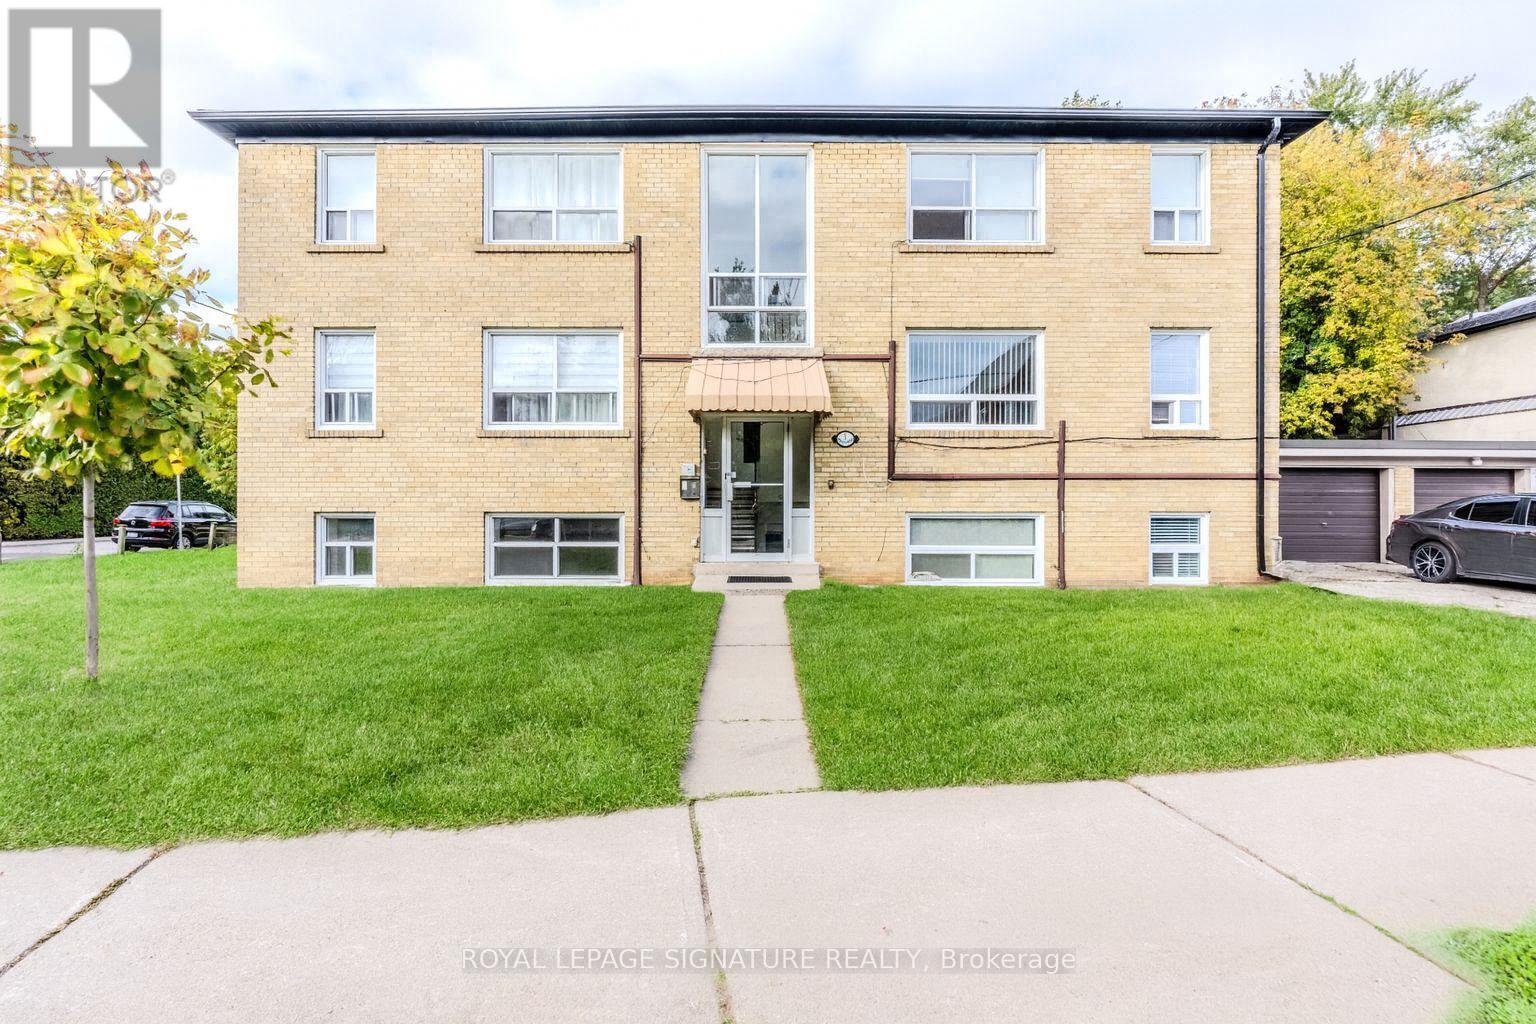
Welcome to 1 Hassard Ave! This newly renovated 2-bedroom apartment is located in a well-maintained 6-unit multiplex and offers a bright, modern living space with updated finishes throughout. The unit features radiant floor heating for year-round comfort, includes all utilities and parking, and offers convenient coin laundry facilities in the basement. Situated on a quiet street, the property is close to transit, shopping, restaurants, schools, and other amenities, making it an ideal choice for professionals or couples seeking a comfortable and move-in ready home. (id:55460)
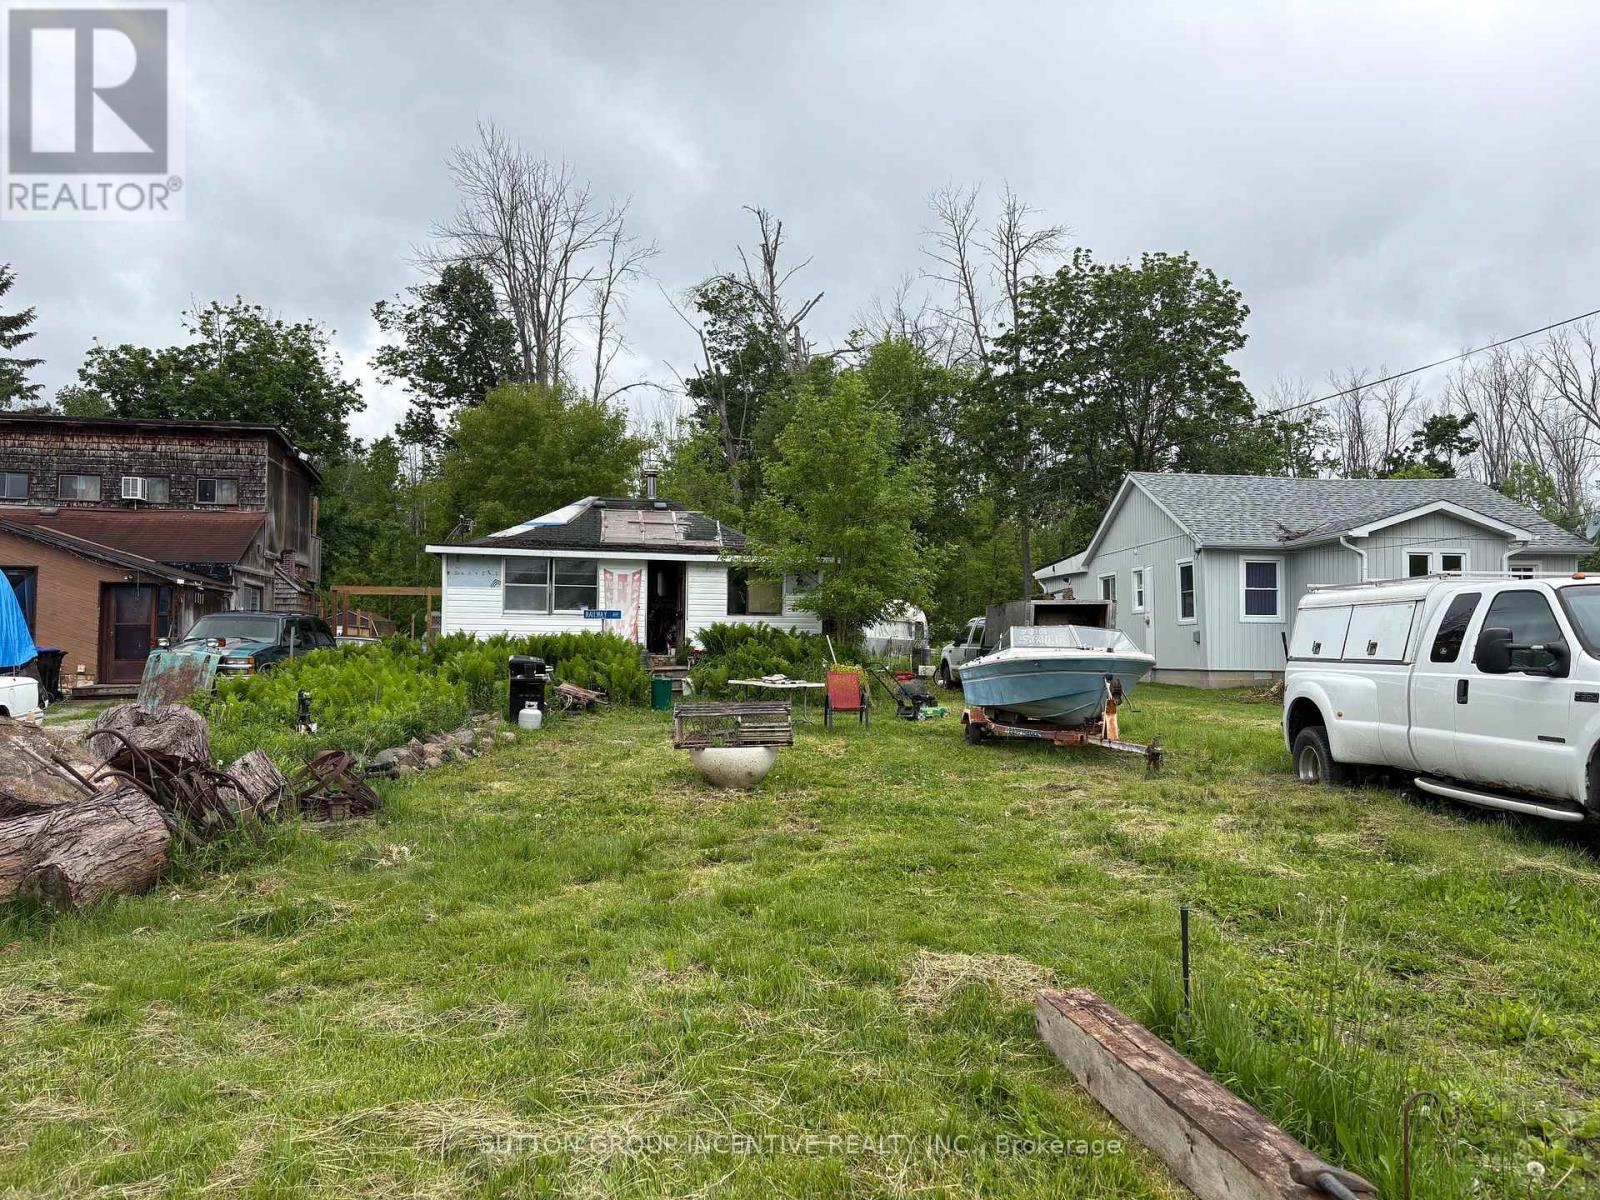
2766 Ireton Street
Innisfil, Ontario
Reduced Price!! Incredible opportunity to build your dream home or cottage retreat on a premium lot just steps from one of Innisfil's most beautiful beaches. This expansive 50 ft x 340 ft property offers exceptional potential, with added privacy from environmentally protected land at the rear. The lot allows for the construction of a single-family home and up to two accessory buildings, covering a total of up to 6,000 sq. ft., offering flexibility for a detached garage, studio, guest suite, or workshop (subject to municipal approvals). The existing cottage on the property presents a significant advantage, offering a savings of over $123,000 in development charges, as per the Town of Innisfil, adding tremendous value for future development. A unique double-wide culvert allows for the creation of a full double driveway, making parking easy for residents and guests. Located under an hour from Toronto and close to schools, beaches, parks, restaurants, shopping, and the GO Station. (id:55460)
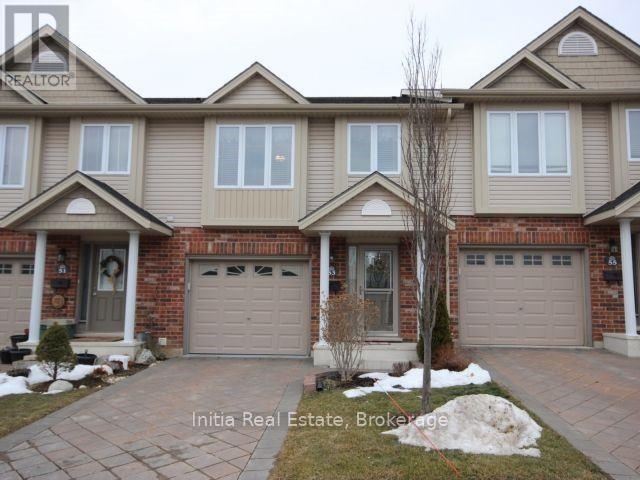
53#1625 Purser Street
London East, Ontario
This move-in-ready, multi-level townhome by Rembrandt Homes in North East London offers exceptional value through its functional five-level layout, premium upgrades like hardwood flooring and a quartz kitchen island, and low condo fees for maintenance-free living. Featuring three bedrooms, 2.5 bathrooms, a finished lower level, and an attached garage with inside entry, this bright and immaculate unit is perfect for buyers looking to build equity rather than rent. Its strategic proximity to Western University, Fanshawe College, University Hospital, and local shopping plazas makes it highly attractive for both first-time homebuyers and savvy real estate investors looking for a turn-key property. (id:55460)
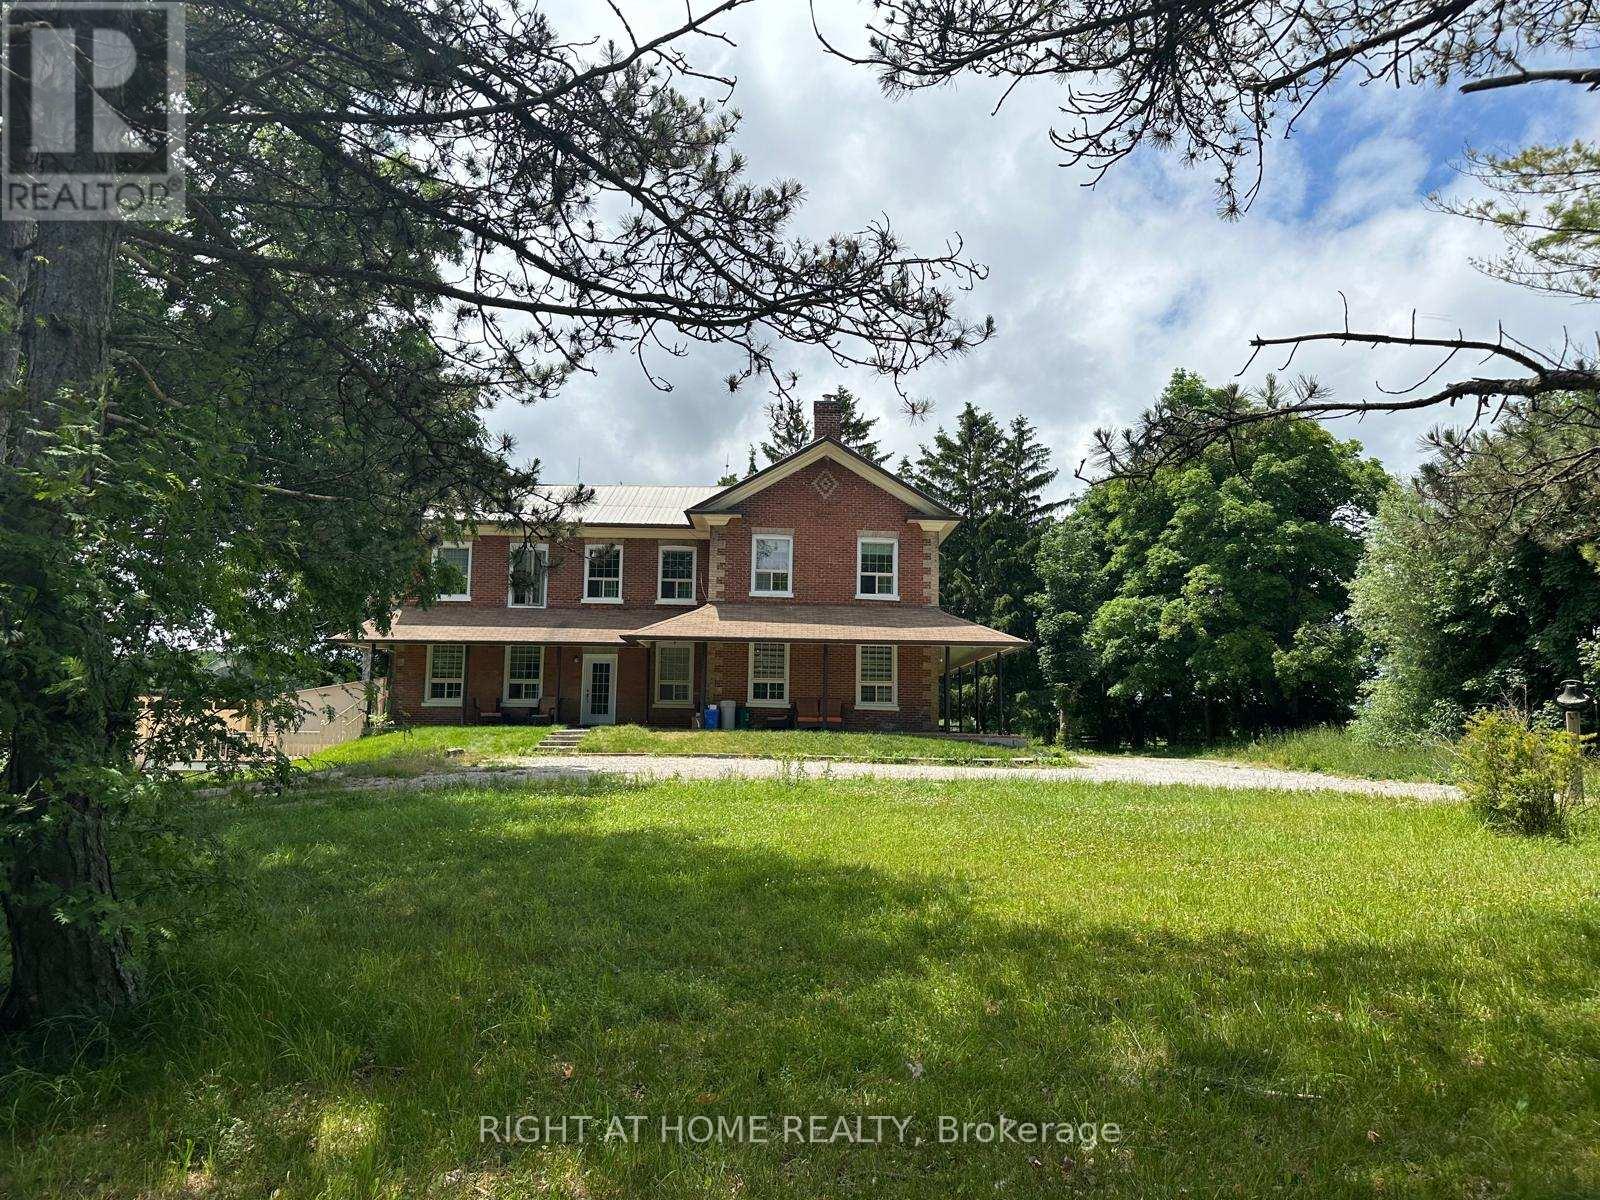
17400 10th Concession N
King, Ontario
LIVE WHERE YOU WORK- RARE KING TOWNSHIP COMMERCIAL- STYLE COUNTRY LEASE Attention Trucking Operators,Landscapers,Contractors,Renovation Companies,Equipment owners,Storage Businesses.Tired of paying separately for a house ,yard, storage facility, and vehicle parking? This unique 11+acres king Township property offers the opportunity to live on site while operating your business from home.RENOVATED FARM HOUSE with six bedrooms and five bathrooms, ideal for owner operator families.BUSINESS ADVANTAGES,Large storage building/barn, equipment and material storage, trailer, truck and commercial vehicle parking, space for landscaping equipment, construction material and tools, yard area for business operations, excellent access to Highway 9,Highway 27 and Highway 400, minutes from Bradford, Schomberg, Aurora and Vaughan. FERFECT FOR, Trucking and Transportation Companies,Landscaping Businesses, Renovation and Construction Contractors, Equipment Rental and Storage Operations,Warehousing and Storage Businesses, Home Service Companies(Roofing, Plumbing, Electrical, HVAC), General Contractors seeking Yard + Residence. Why rent separate facilities while you can combine your residence ,office, storage and equipment yard into one property. (id:55460)
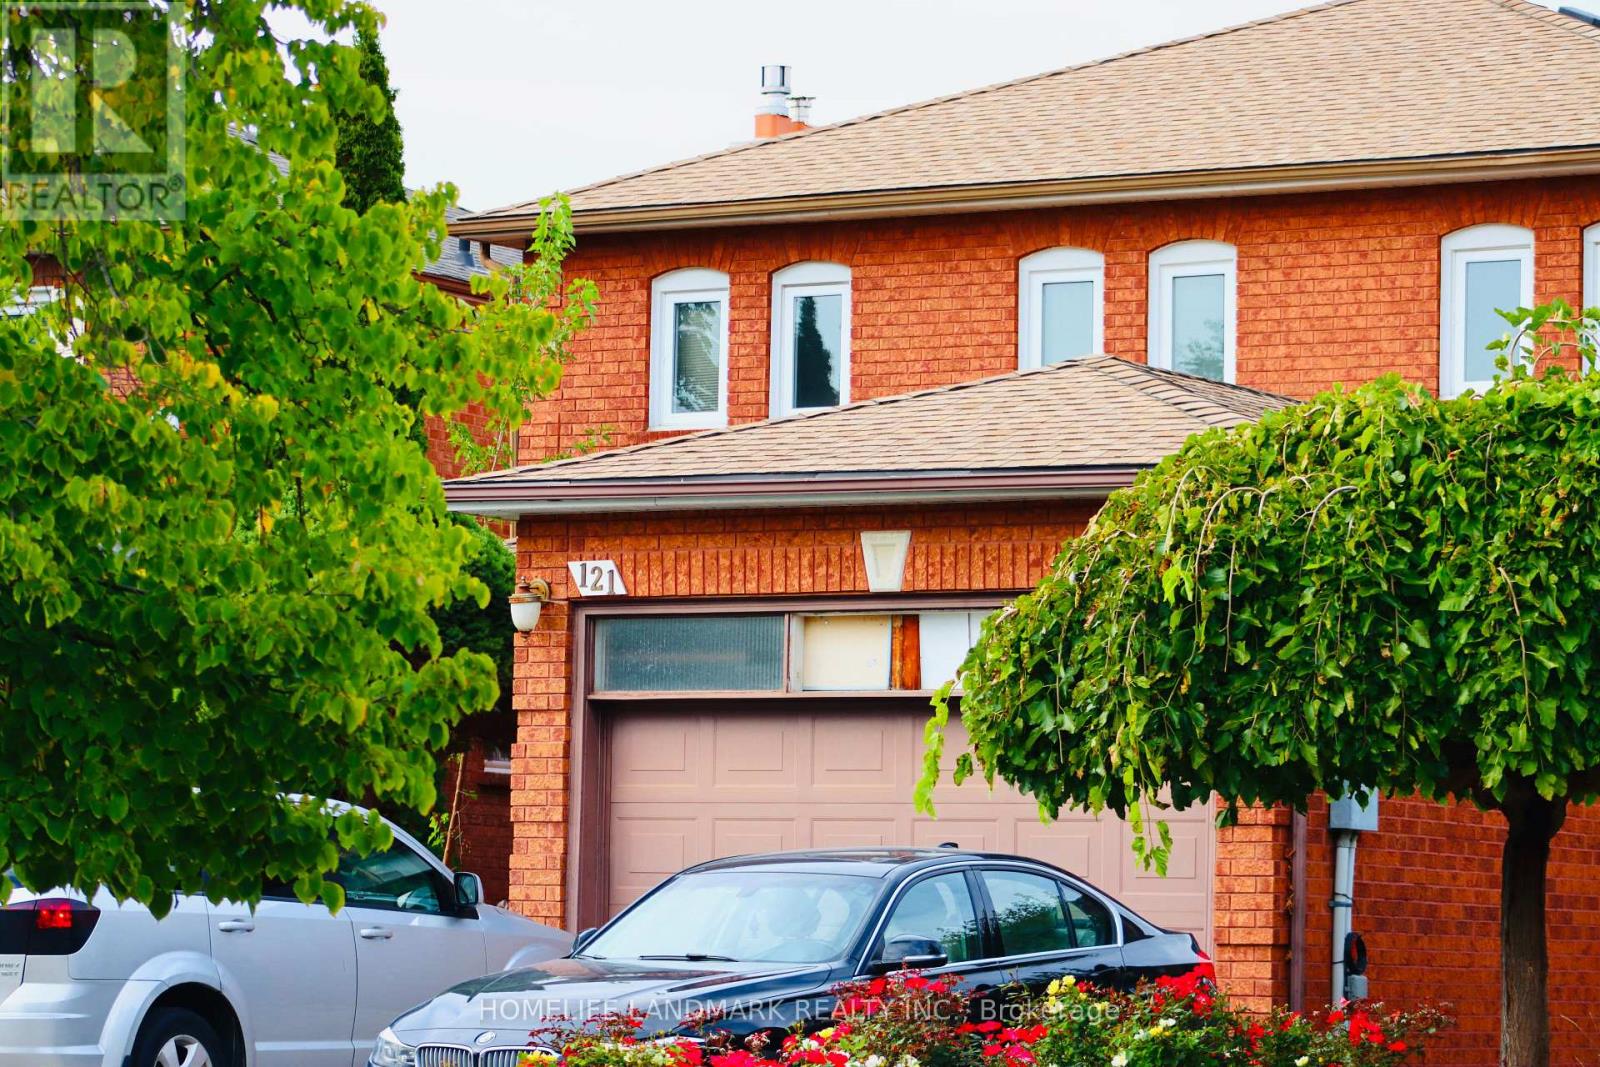
121 Harmonia Crescent
Vaughan, Ontario
Spacious 4-Bedroom Detached Home for Rent (Main Floor Only)Backing onto beautiful greenspace, this well-maintained detached family home offers 4 spacious bedrooms in a highly sought-after Woodbridge neighbourhood. Enjoy a large entertainer's deck, walk-out to a covered patio, and an expansive backyard providing privacy and outdoor enjoyment. Situated on a quiet, desirable street, the home is conveniently located close to parks, shopping, transit, and top-rated schools.Features:4 spacious bedroomsMain floor onlyBacks onto greenspaceLarge deck and covered patioExpansive backyardQuiet family-friendly neighbourhoodClose to amenities and excellent schoolsAdditional Information:Tenant responsible for 70% of utility costsTenant responsible for front and backyard maintenance, including lawn care and general upkeep (id:55460)
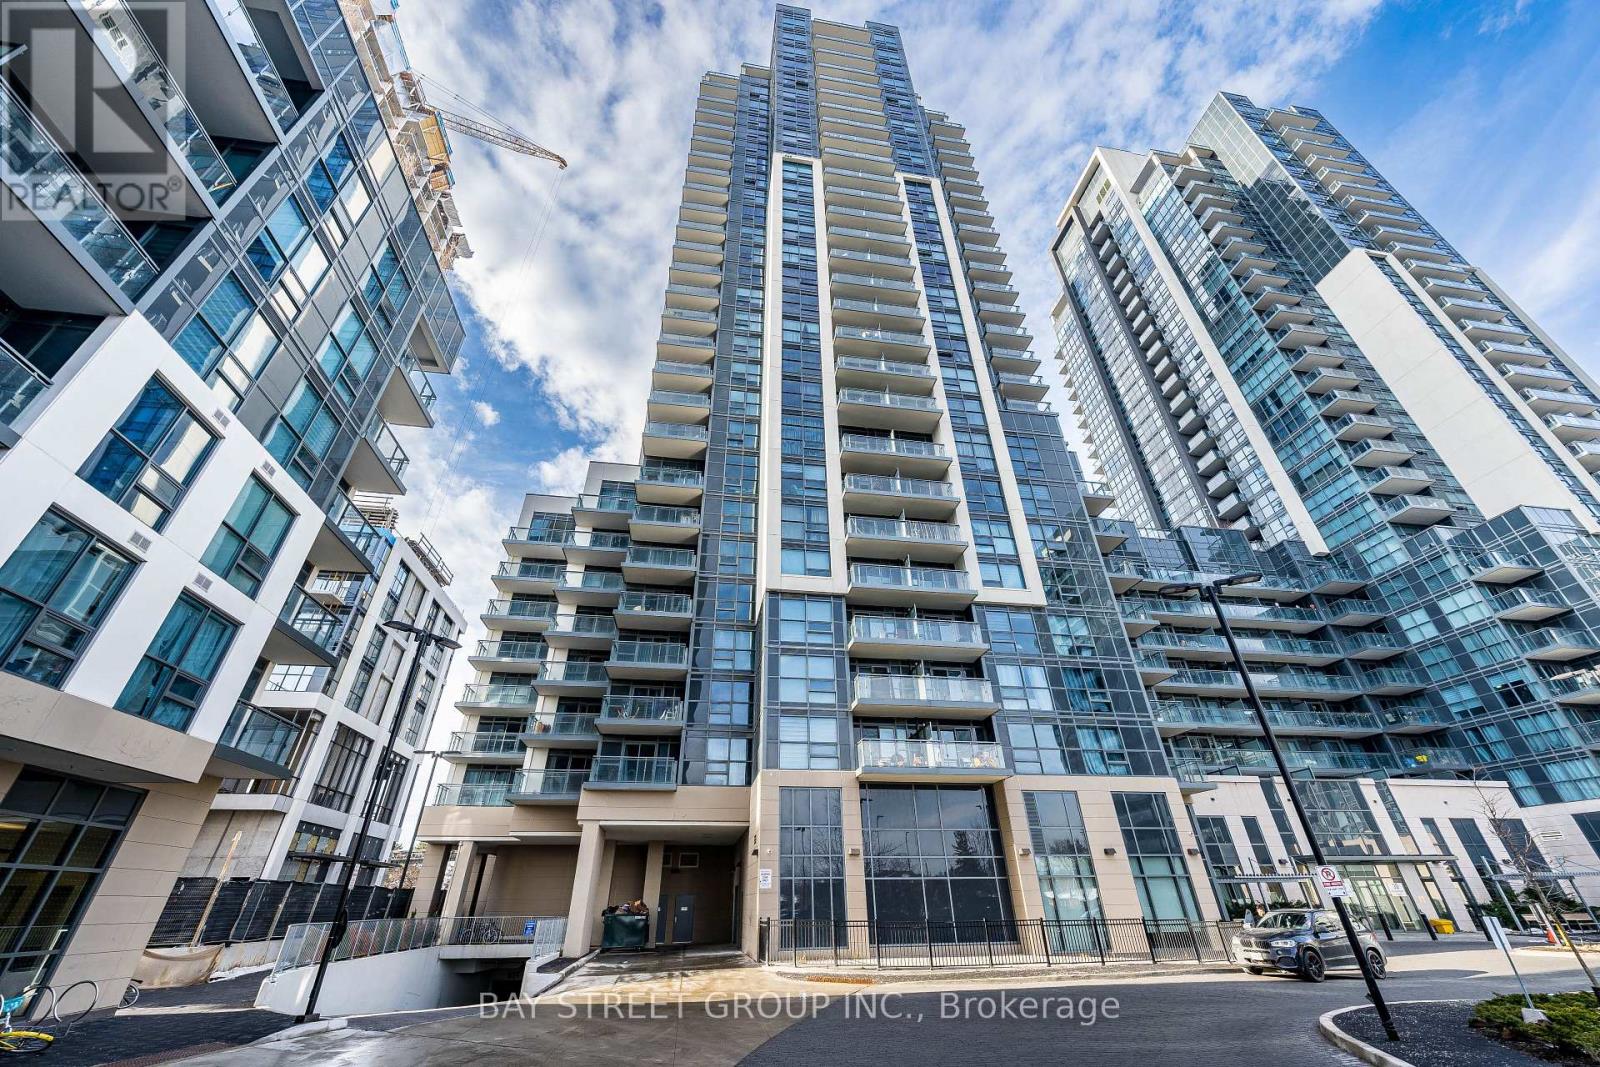
222 - 20 Meadowglen Place
Toronto, Ontario
Step into an elegant condo designed for comfort and style, featuring two generous bedrooms, two full bathrooms, and a versatile den that works perfectly as a home office or dining area. The primary bedroom includes its own ensuite, while expansive windows fill the home with natural light and offer stunning open views. The suite showcases contemporary finishes throughout, including laminate flooring, sleek countertops with a modern backsplash and stainless steel appliances. Enjoy your own private balcony and exclusive outdoor space. Added conveniences include in-suite laundry, one owned parking space and one storage locker. Ideally situated in one of Toronto's most dynamic communities, the location offers easy access to public transit, schools, parks, Panchvati Supermarket, Al-Jannah Mosque, dining options, shopping, recreation centers, grocery stores, and quick access to Highway 401. This Condo offers resort-style amenities with a Miami-inspired theme, featuring a rooftop pool, sundeck, BBQ areas, and outdoor fireplace, plus indoor features like a fitness center, yoga studio, party room, billiards lounge with screens, private dining, and a theatre room, plus a winter skating rink and guest suites, all centered around a grand lobby with a concierge. This is a fantastic opportunity to enjoy modern city living in a home that truly has it all-definitely worth seeing. (id:55460)
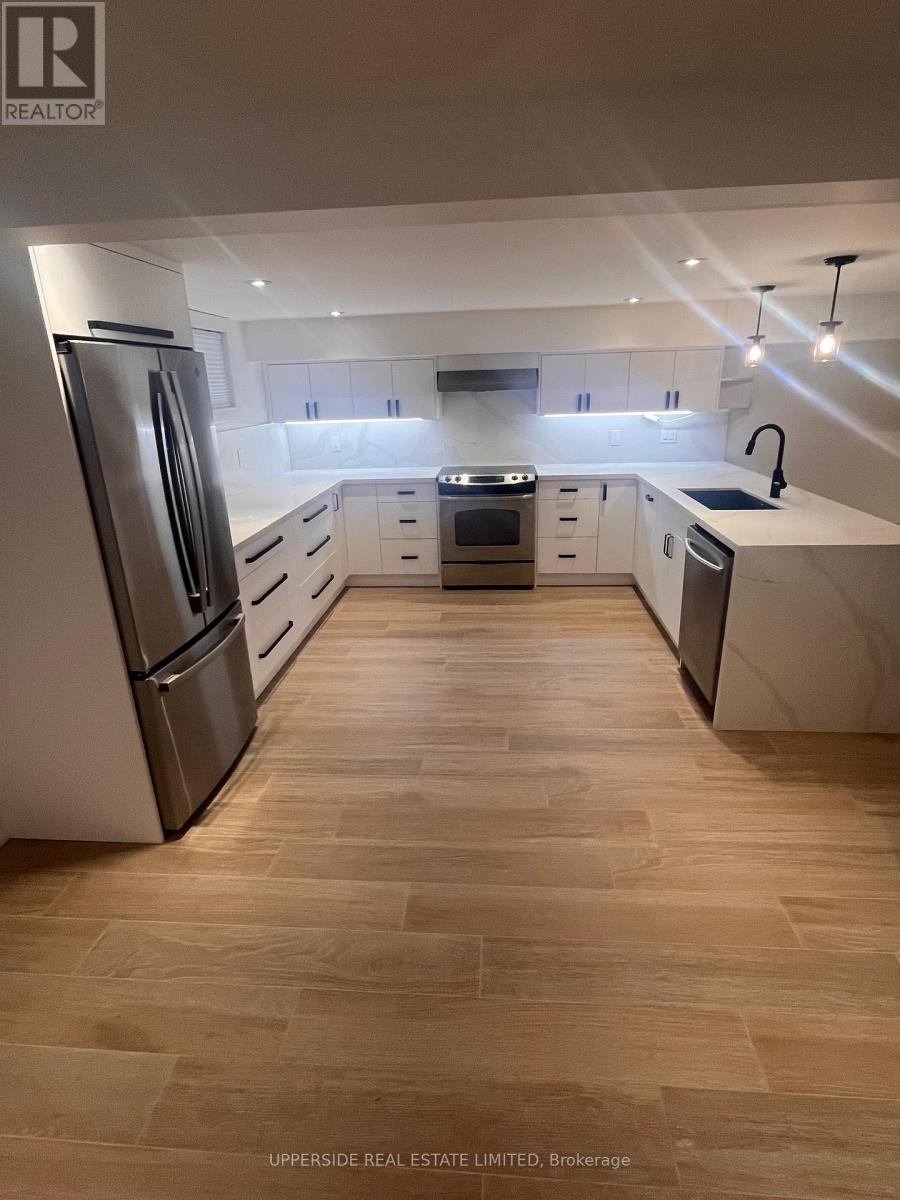
Basement - 15 Addington Crescent
Brampton, Ontario
2 Bedroom Beautifully Renovated Basement. This spacious basement has the highest standard finishes. Shared Laundry. All utilities included. Driveway parking. Available July 1. No smoking, no pets. (id:55460)
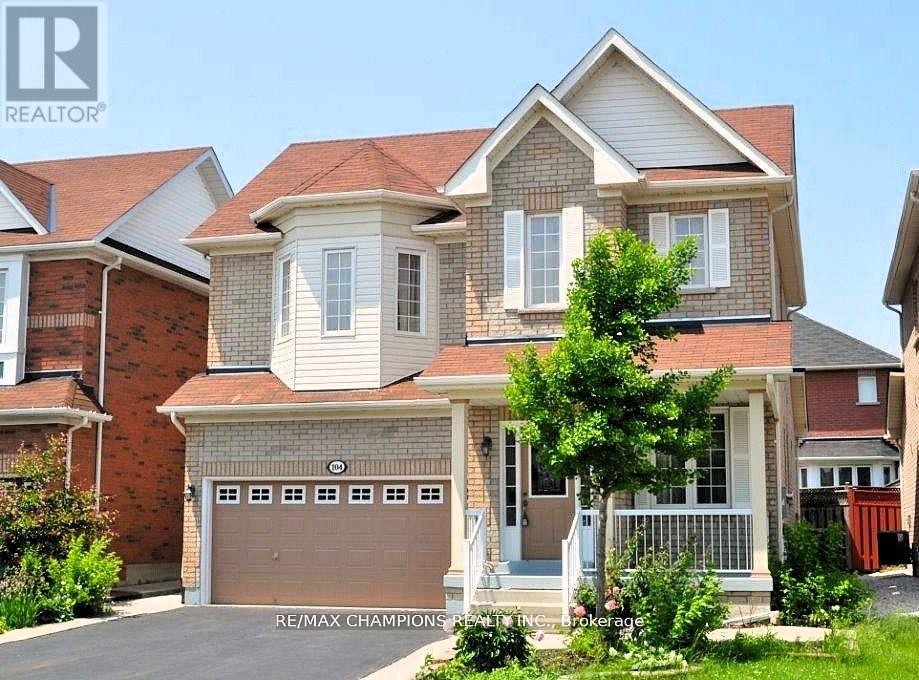
104 Masters Green Crescent
Brampton, Ontario
Bright & Beautiful 4+2 Br, Detached Home In Sought After Neighborhood. Main Flr Features 9Ft Ceilings, Beautiful Hardwood Flrs, Stained Oak Staircase, Main Flr Laundry, Large Kit . 2 Bedroom Basement Apartment W/ Separate Entrance. Concrete Patio & Walkway. Close To All Amenities, Schools, Park, Public Transport, Medical, Shops. Don't Miss This One! (id:55460)
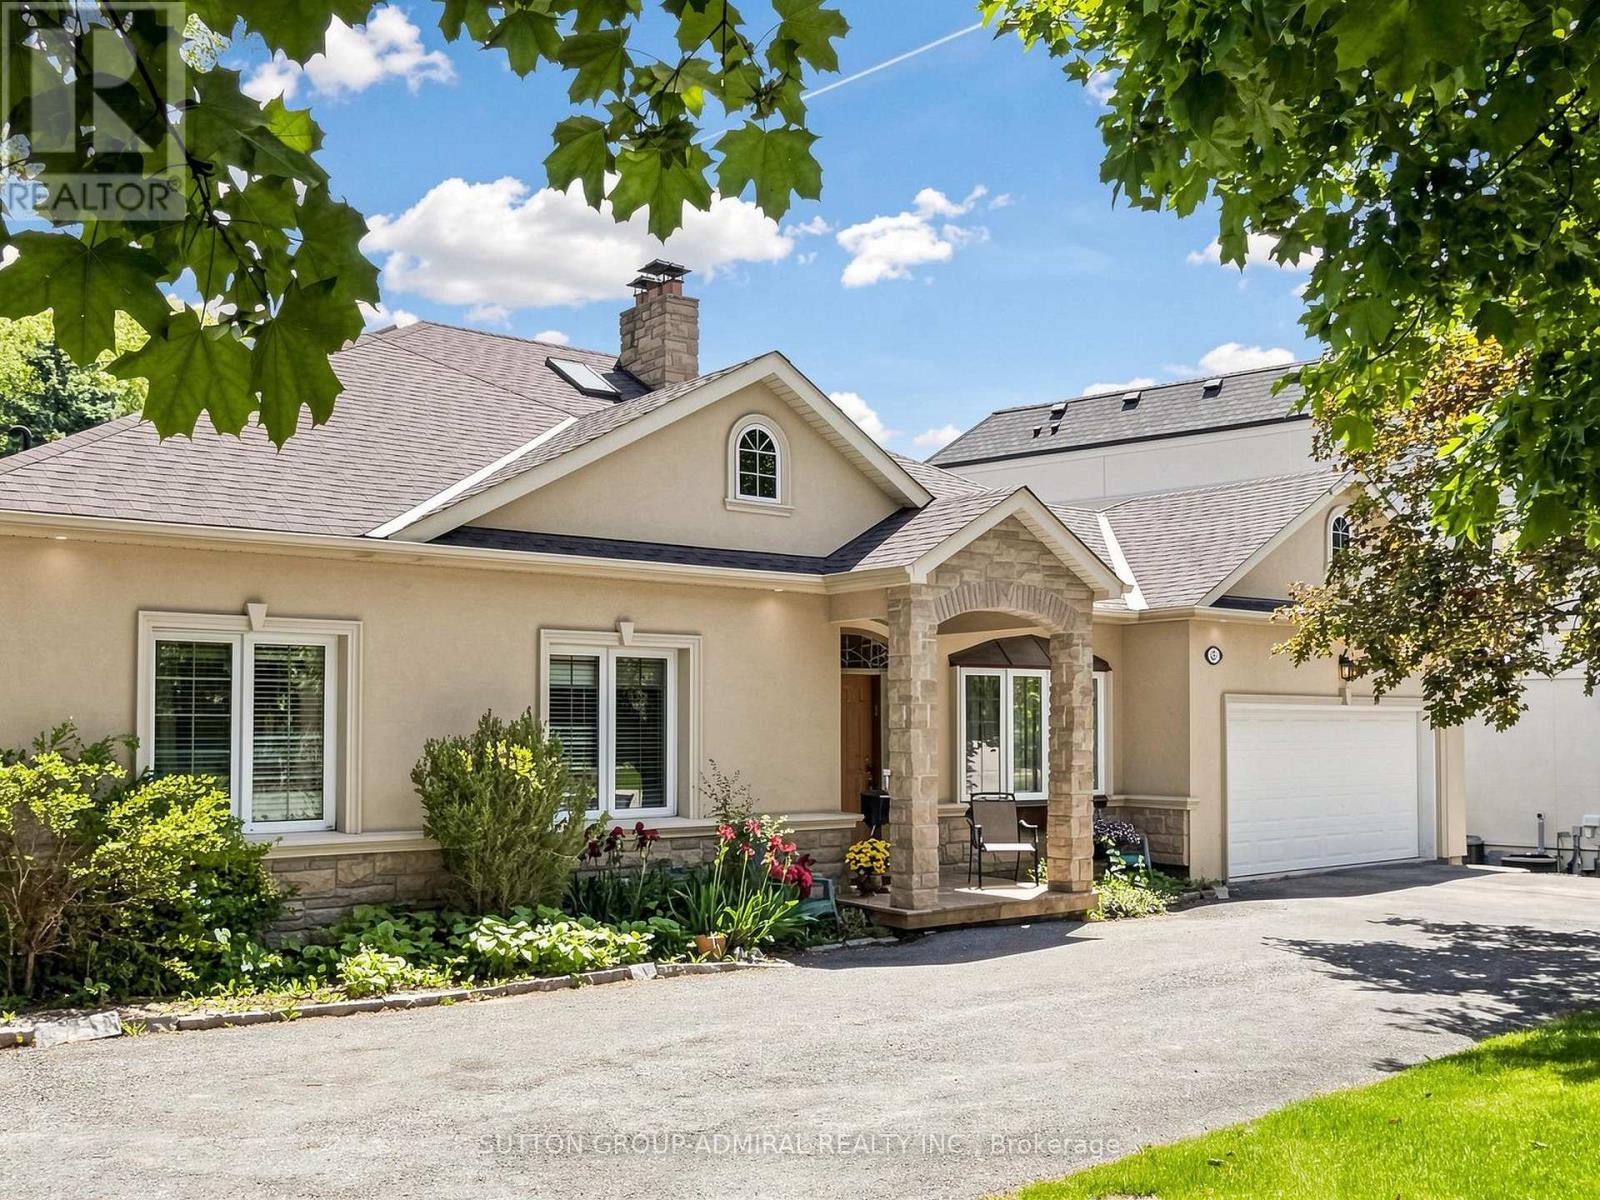
3 Raymond Drive
Vaughan, Ontario
Welcome To 3 Raymond Drive, Thornhill .This Exceptional Residence Situated On An Extraordinary 100 x 283 Ft Premium Lot In One Of Thornhill's Most Prestigious And Sought-After Neighbourhoods. Surrounded By Mature Trees And Prestigious Custom Homes, This Property Offers A Rare Blend Of Space, Privacy, And Long-Term Potential For Families, Investors, And Builders.This Well-Maintained 4-Bedroom, 4-Bathroom Bungalow Features A Spacious Open-Concept Family Room And Kitchen, Highlighted By Oversized Windows That Fill The Home With Natural Light And Offer Beautiful Views Of The Private Backyard Oasis. The Seamless Indoor-Outdoor Flow Creates An Inviting Space Ideal For Everyday Living And Entertaining.Step Outside To An Expansive Private Backyard-A True Green Sanctuary With Ample Space For A Resort-Style Pool, Outdoor Entertaining, Future Expansion, Or Simply Enjoying As A Family Retreat. The Exceptional Depth And Privacy Of This Lot Make It A Rare Offering In The Area.Enjoy The Tranquility Of This Prestigious Setting While Being Just Minutes From Top-Rated Schools, Parks, Transit, Shopping, Restaurants, And All Amenities.Rarely Offered, This Is A Unique Opportunity To Own A Spacious Family Home On A Spectacular Lot In The Heart Of Thornhill. (id:55460)
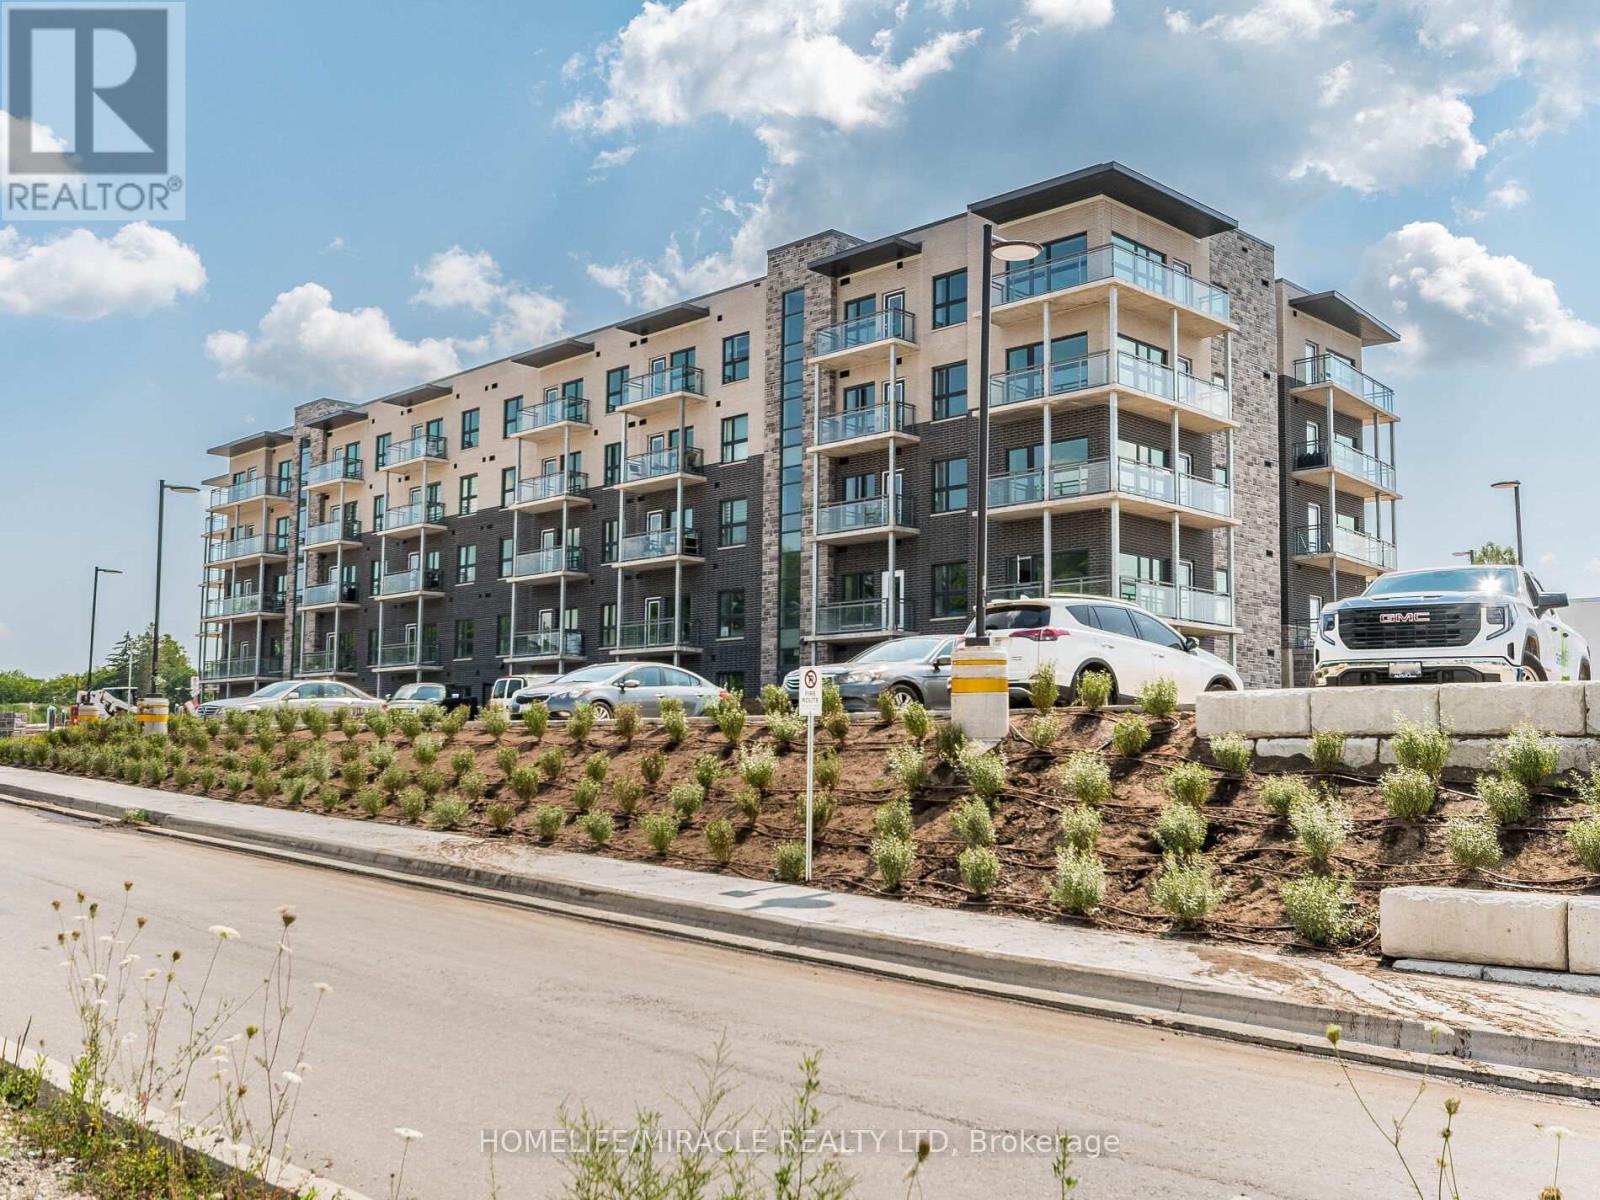
T2 - 1101 Lackner Place
Kitchener, Ontario
Welcome to 1101 Lackner Place, a beautifully designed newer-build walk out unit offering 1 bedroom plus a spacious den, ideal for a home office or guest space. This bright, open-concept home is filled with natural light and features a thoughtfully designed layout for modern living. The inviting living area offers walkout access to a private patio, perfect for enjoying your morning coffee or unwinding while taking in stunning sunset views. The contemporary kitchen is equipped with quartz countertops and new stainless steel Whirlpool appliances. The generously sized primary bedroom features a walk-in closet, providing ample storage space. Additional highlights include a stylish 4-piece bathroom, in-suite laundry, one owned parking space, and a private storage locker. Conveniently located just steps from Food Basics, Rexall, parks, walking trails, and public transit, and only minutes from Highway 401, the University of Waterloo, and Wilfrid Laurier University, this exceptional home offers the perfect balance of urban convenience and natural surroundings. (id:55460)
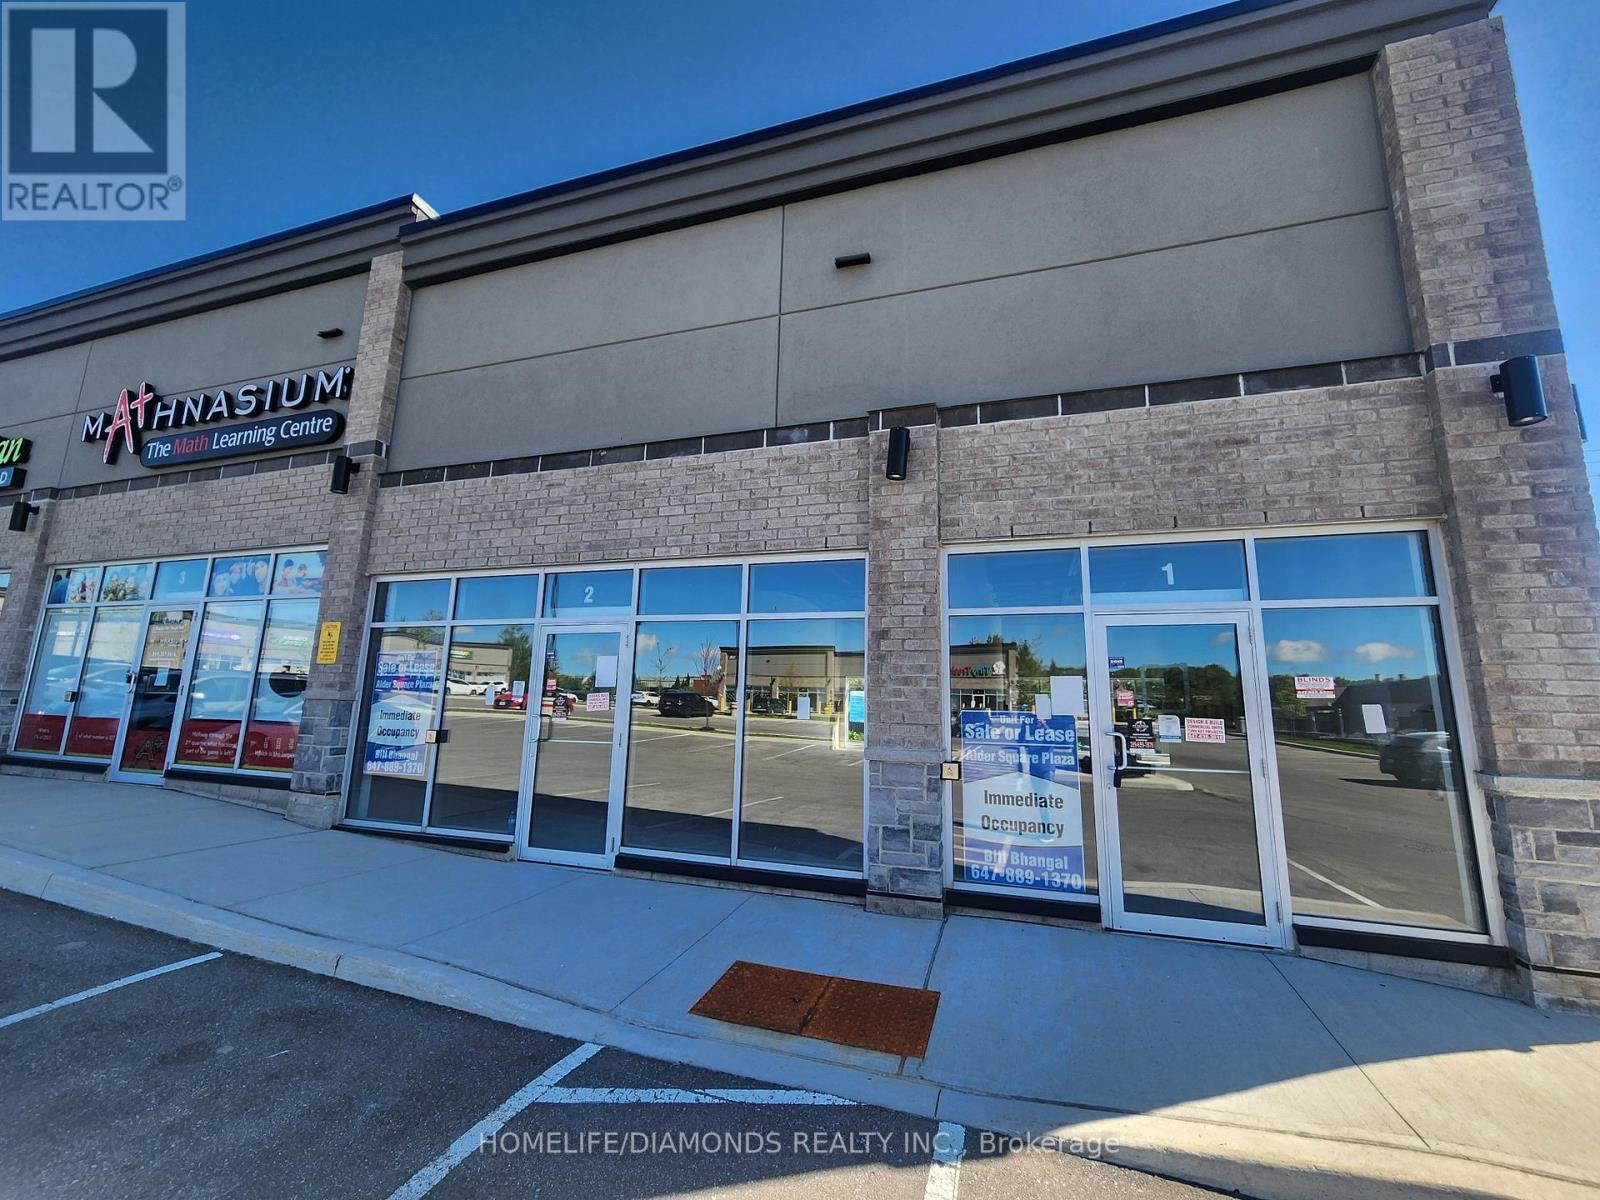
1 - 520 Alder Street
Orangeville, Ontario
Brand new commercial retail unit in a brand new plaza at a prime location in Orangeville surrounded by a densely populated residential area. Come establish your new Business or move your existing business. Other prominent businesses include, Dentistry, Medical, Dominos, Restaurants, Day Care Centre and many more. A lot of permitted retail uses are available. The unit is in Shell condition and can be finished to meet your needs. (id:55460)
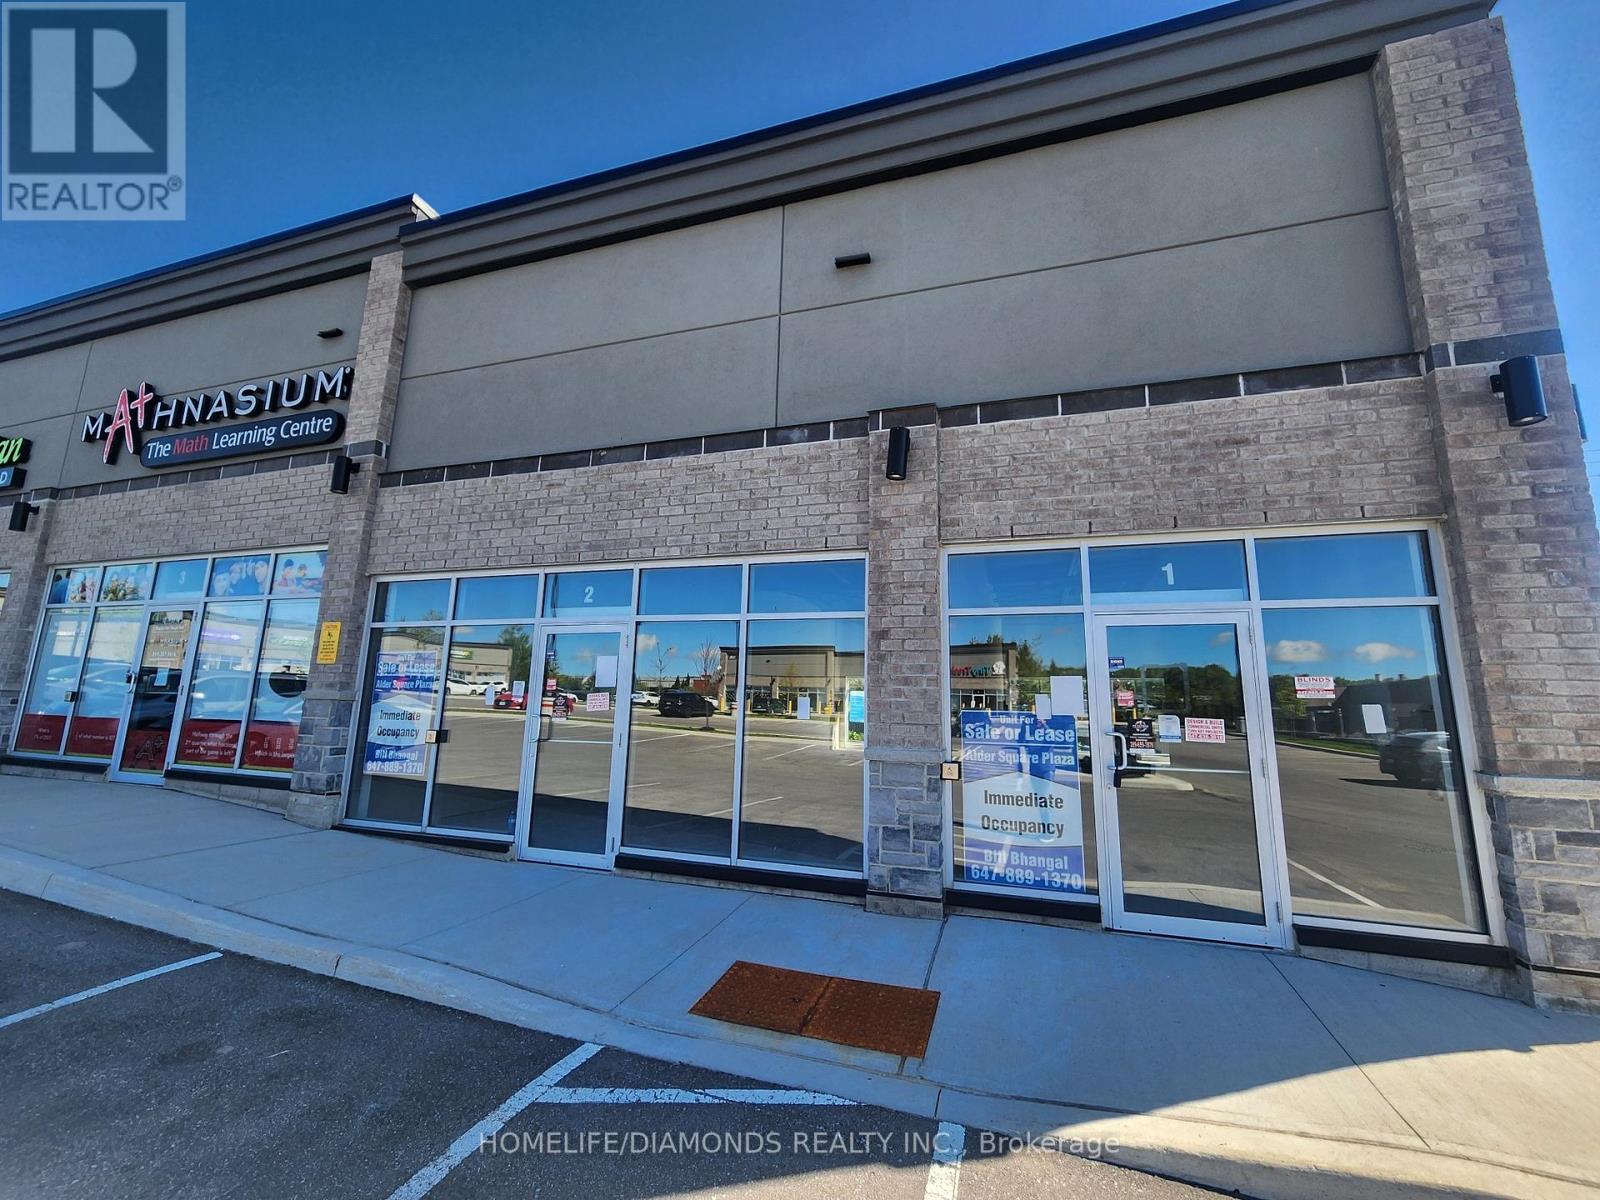
2 - 520 Alder Street
Orangeville, Ontario
Brand new commercial retail unit in a brand new plaza at a prime location in Orangeville surrounded by a densely populated residential area. Come establish your new Business or move your existing business. Other prominent businesses include, Dentistry, Medical, Dominos, Restaurants, Day Care Centre and many more. A lot of permitted retail uses are available. The unit is in Shell condition and can be finished to meet your needs. (id:55460)
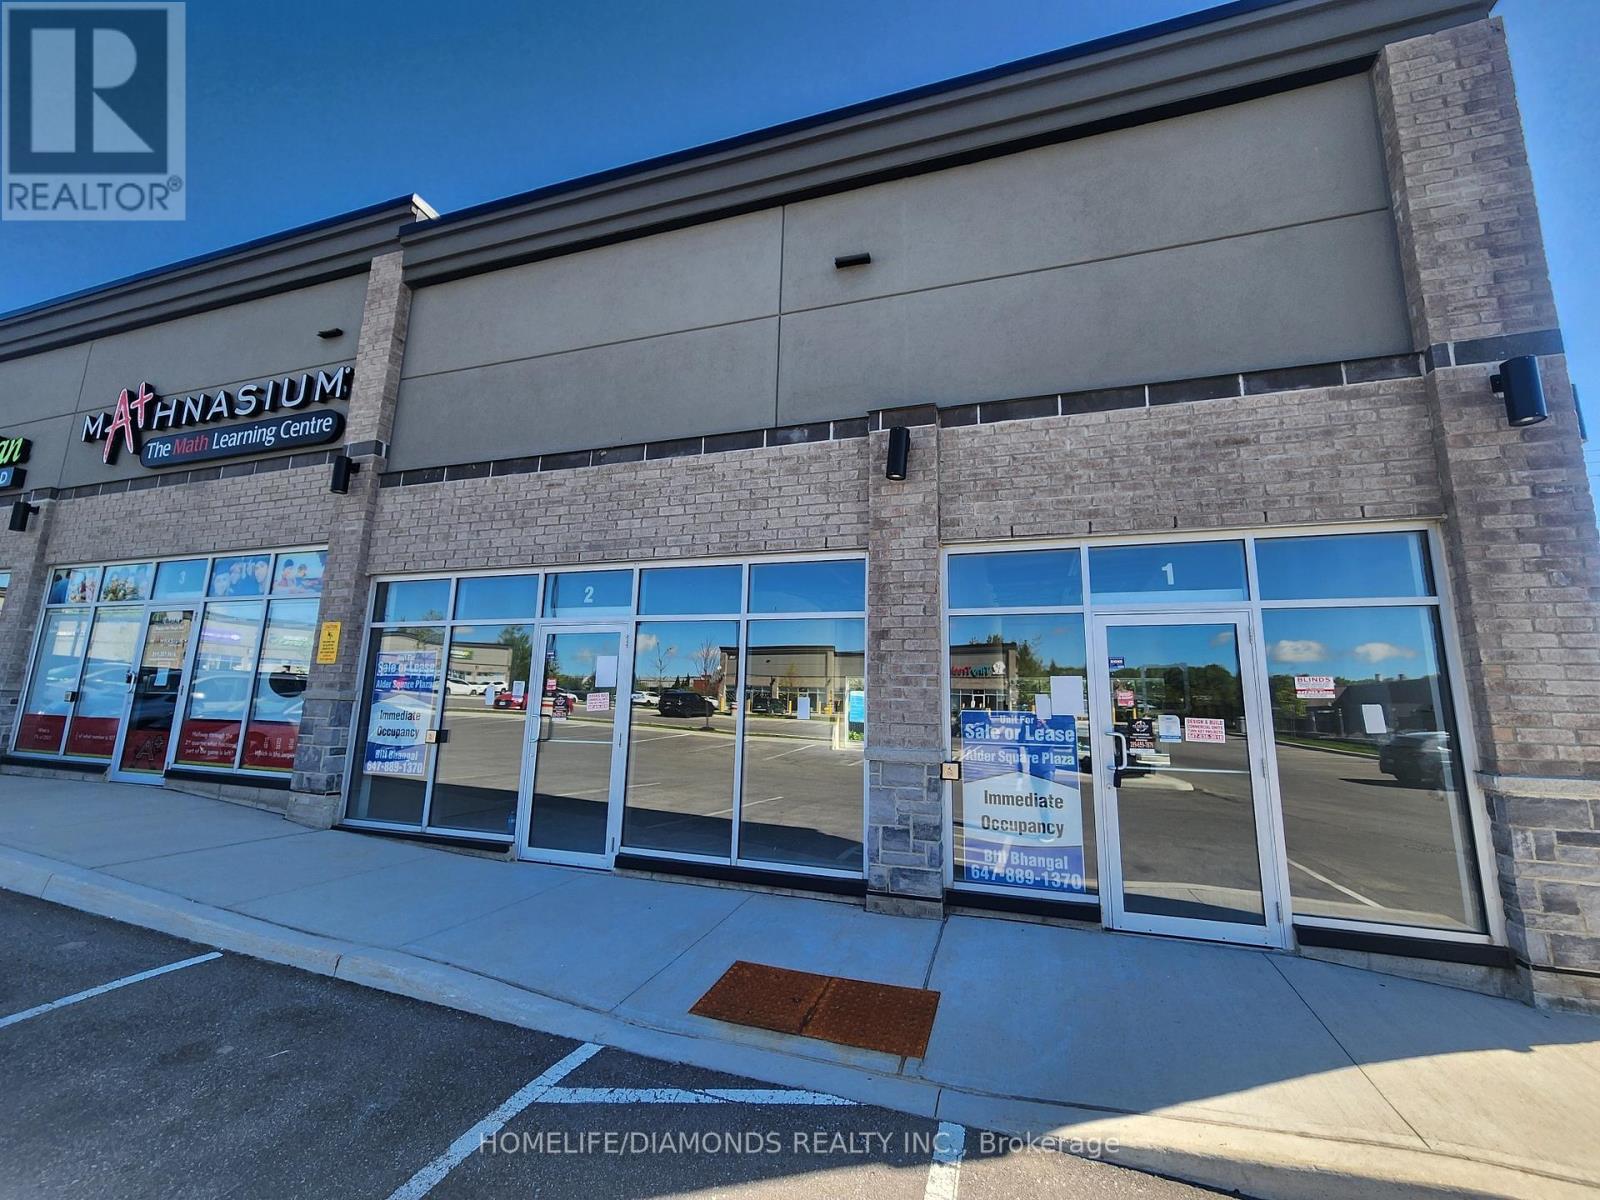
1 - 520 Alder Street
Orangeville, Ontario
Brand new commercial retail unit in a brand new plaza at a prime location in Orangeville surrounded by a densely populated residential area. Come establish your new Business or move your existing business. Other prominent businesses include, Dentistry, Medical, Dominos, Restaurants, Day Care Centre and many more. A lot of permitted retail uses are available. The unit is in Shell condition and can be finished to meet your needs. (id:55460)
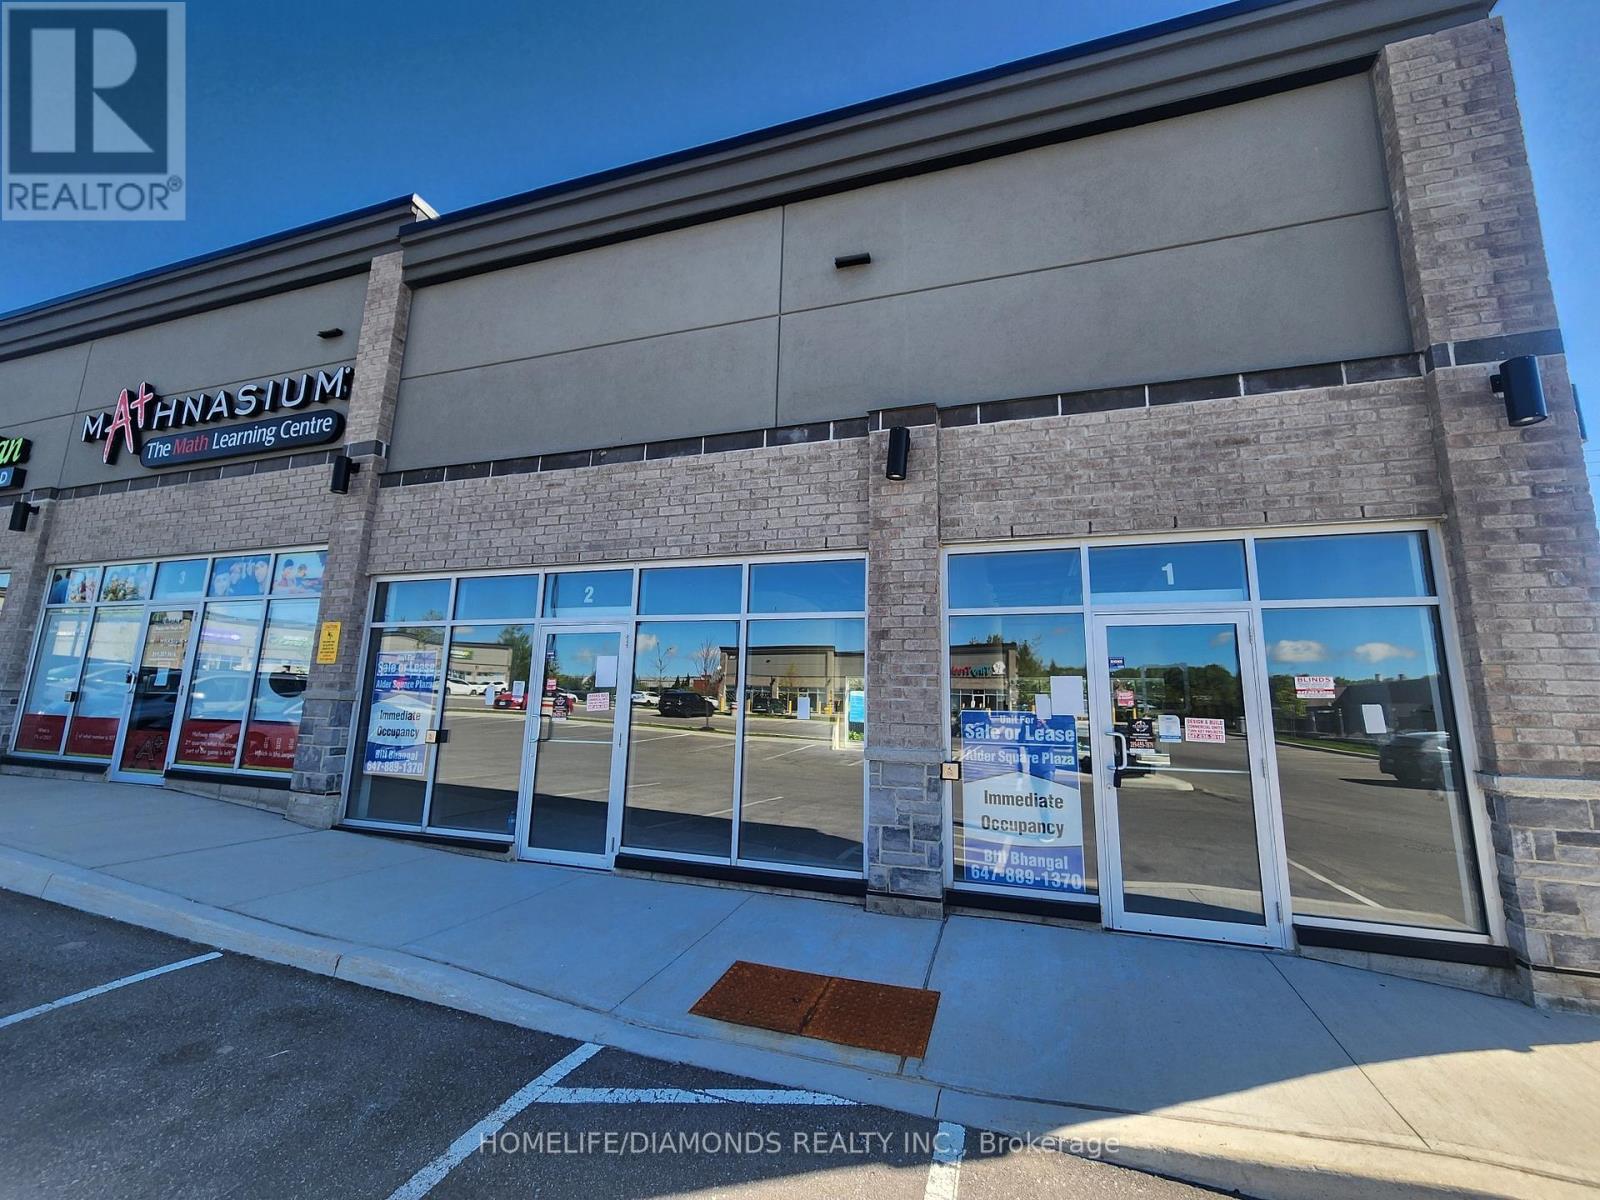
2 - 520 Alder Street
Orangeville, Ontario
Brand new commercial retail unit in a brand new plaza at a prime location in Orangeville surrounded by a densely populated residential area. Come establish your new Business or move your existing business. Other prominent businesses include, Dentistry, Medical, Dominos, Restaurants, Day Care Centre and many more. A lot of permitted retail uses are available. The unit is in Shell condition and can be finished to meet your needs. (id:55460)
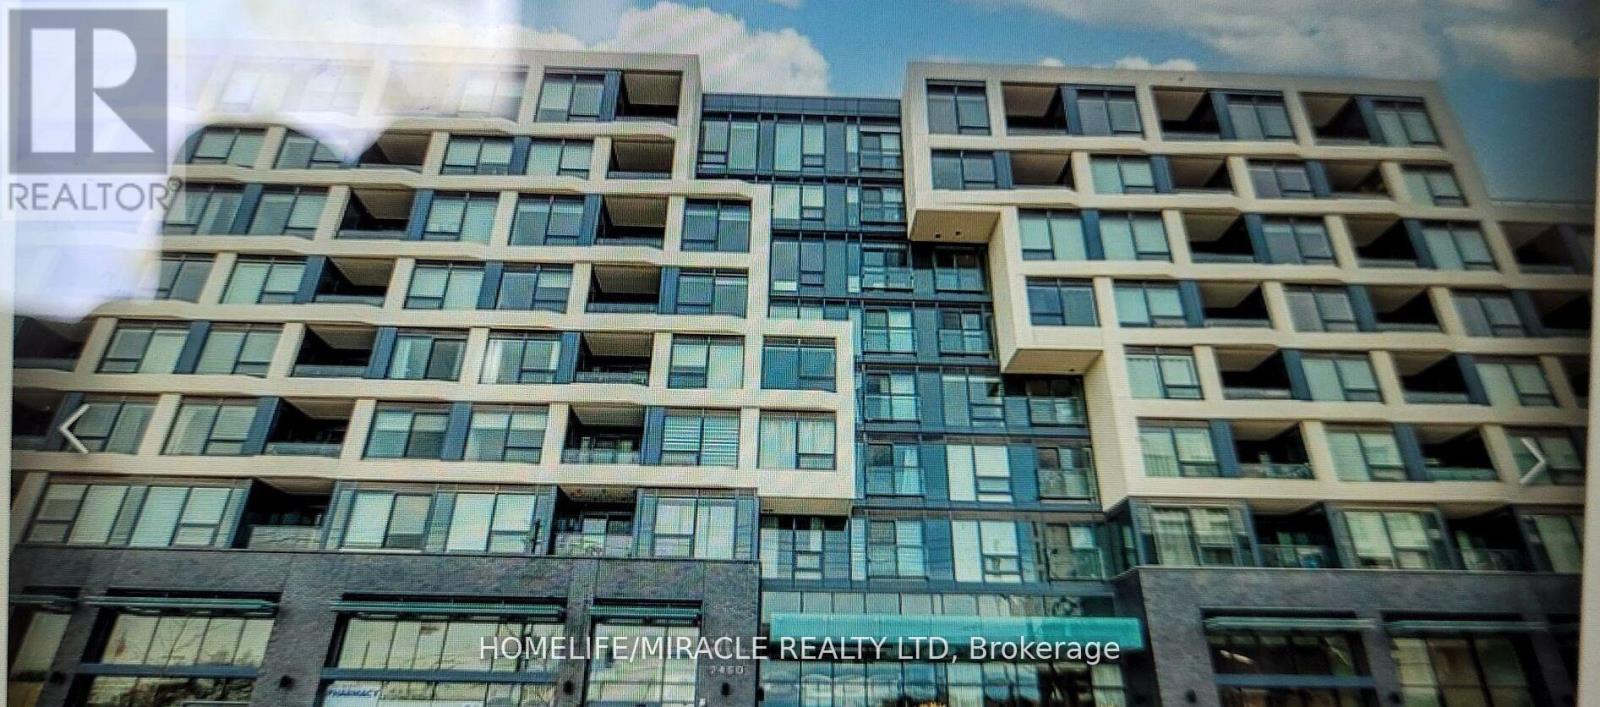
546 - 2450 Old Bronte Road
Oakville, Ontario
Seize the opportunity to OWN this stunning 1 bedroom condo that's priced to sell fast in the prestigious neighborhood of Oakville located in the highly sought-after Branch Condos. This vibrant unit offers the perfect blend of style, comfort, and convenience. Imagine enjoying all the incredible amenities, from the state-of-the-art fitness center and sleek party room to the luxurious rooftop terrace an urban oasis perfect for unwinding or entertaining guests. Inside, you'll find premium upgrades throughout, including sleek laminate flooring, high-end appliances, and a chic kitchen with Quartz countertops, an under-mount sink, and a stylish faucet. The spa-like bathroom features gleaming tiles, neutral colors, and a soaker-style tub. You will also enjoy the added perks of a parking spot, a convenient storage locker, and 24/7 access to exceptional amenities. Dive into the indoor pool, unwind in the sauna or rain room, or fire up the BBQ in the landscaped courtyard. There's even a pet station for your furry friends! Stay connected with the cutting-edge smart technology system in the lobby, which lets you know when visitors arrive right on your phone. With underground parking, a rooftop patio, ample visitor spaces, bike storage, and more, this is modern living at its finest. Don't miss out on this rare gem book your viewing today! (id:55460)
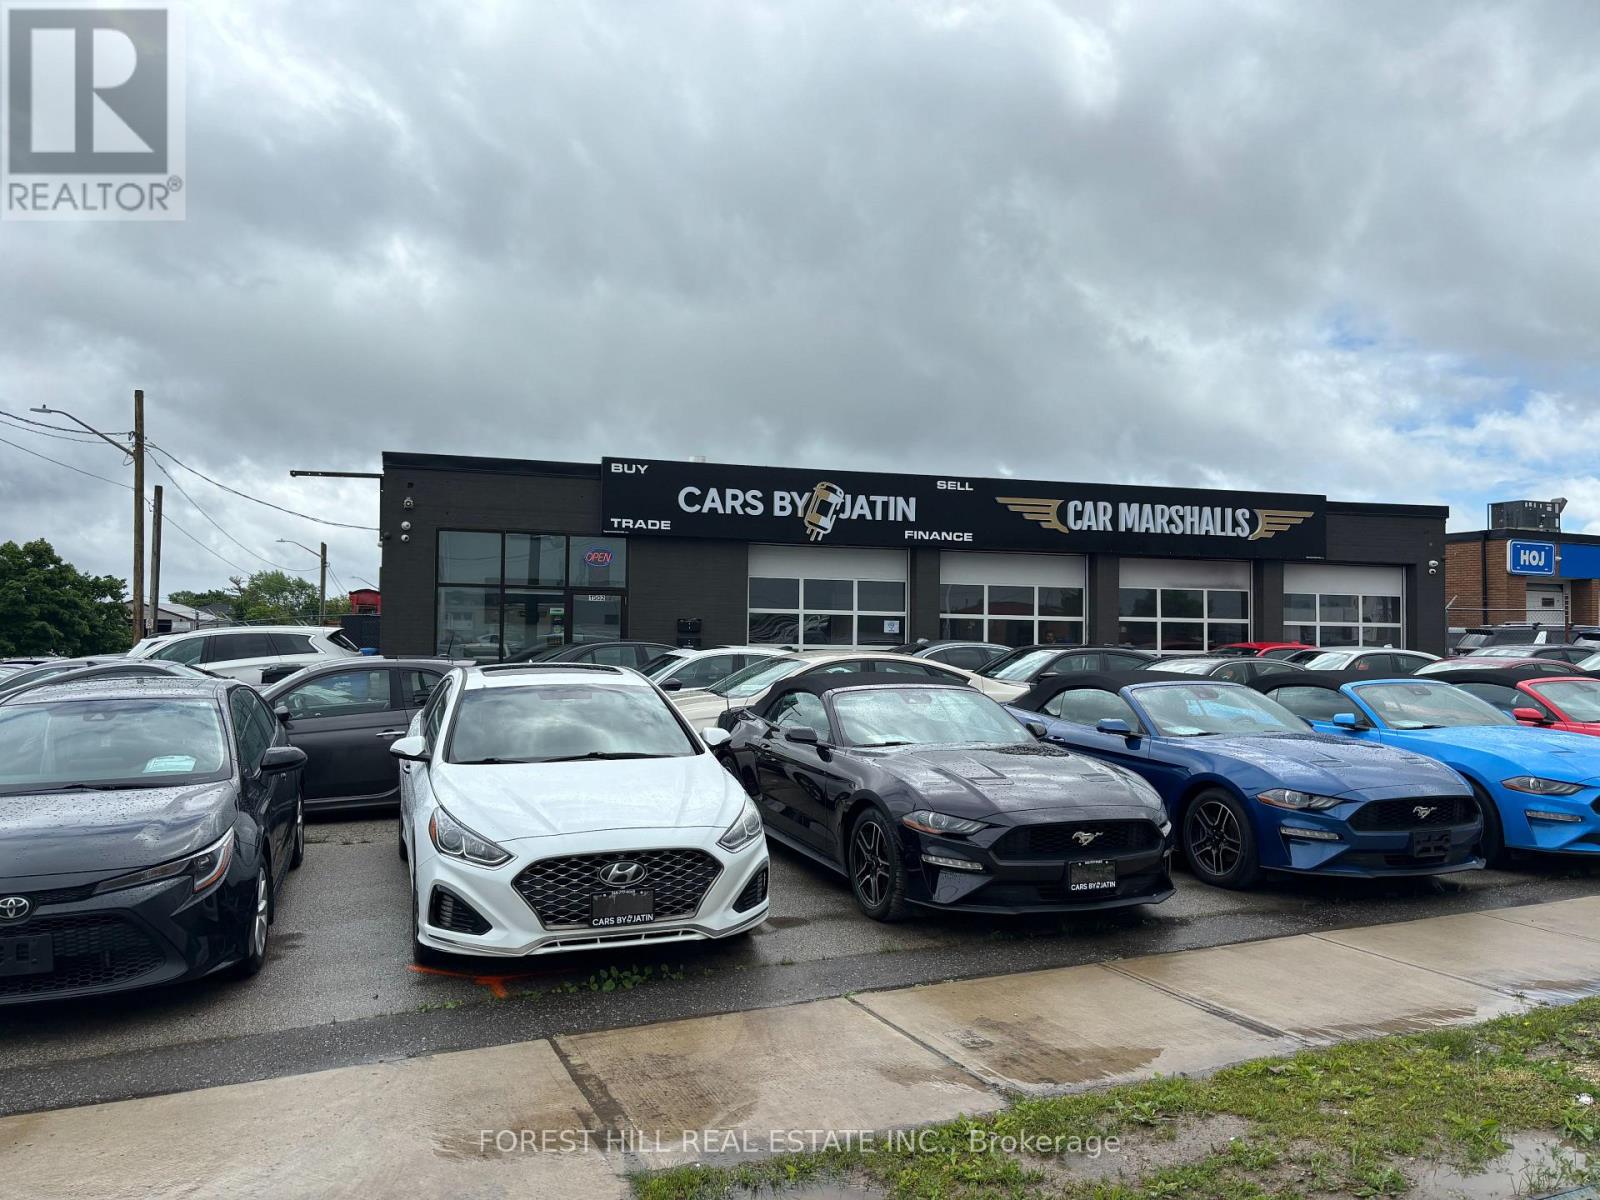
1502 Speers Road
Oakville, Ontario
Highly Visible Traffic Location On Corner Lot Fronting On Speers Rd, Mins From Go Train & Qew. 4 - 10'X10' Garage Doors, 14Ft Clearance Height. Great For Auto Shop Sales/Dealership With Renovated Interior. New Led Lighting, Bathroom, Large Format Tiles, Paint, Setup For Showroom. 30 Car Spots Front & 40 Cars Back (Fenced in Section) Outside Parking. Great Signage And Exposure. (id:55460)
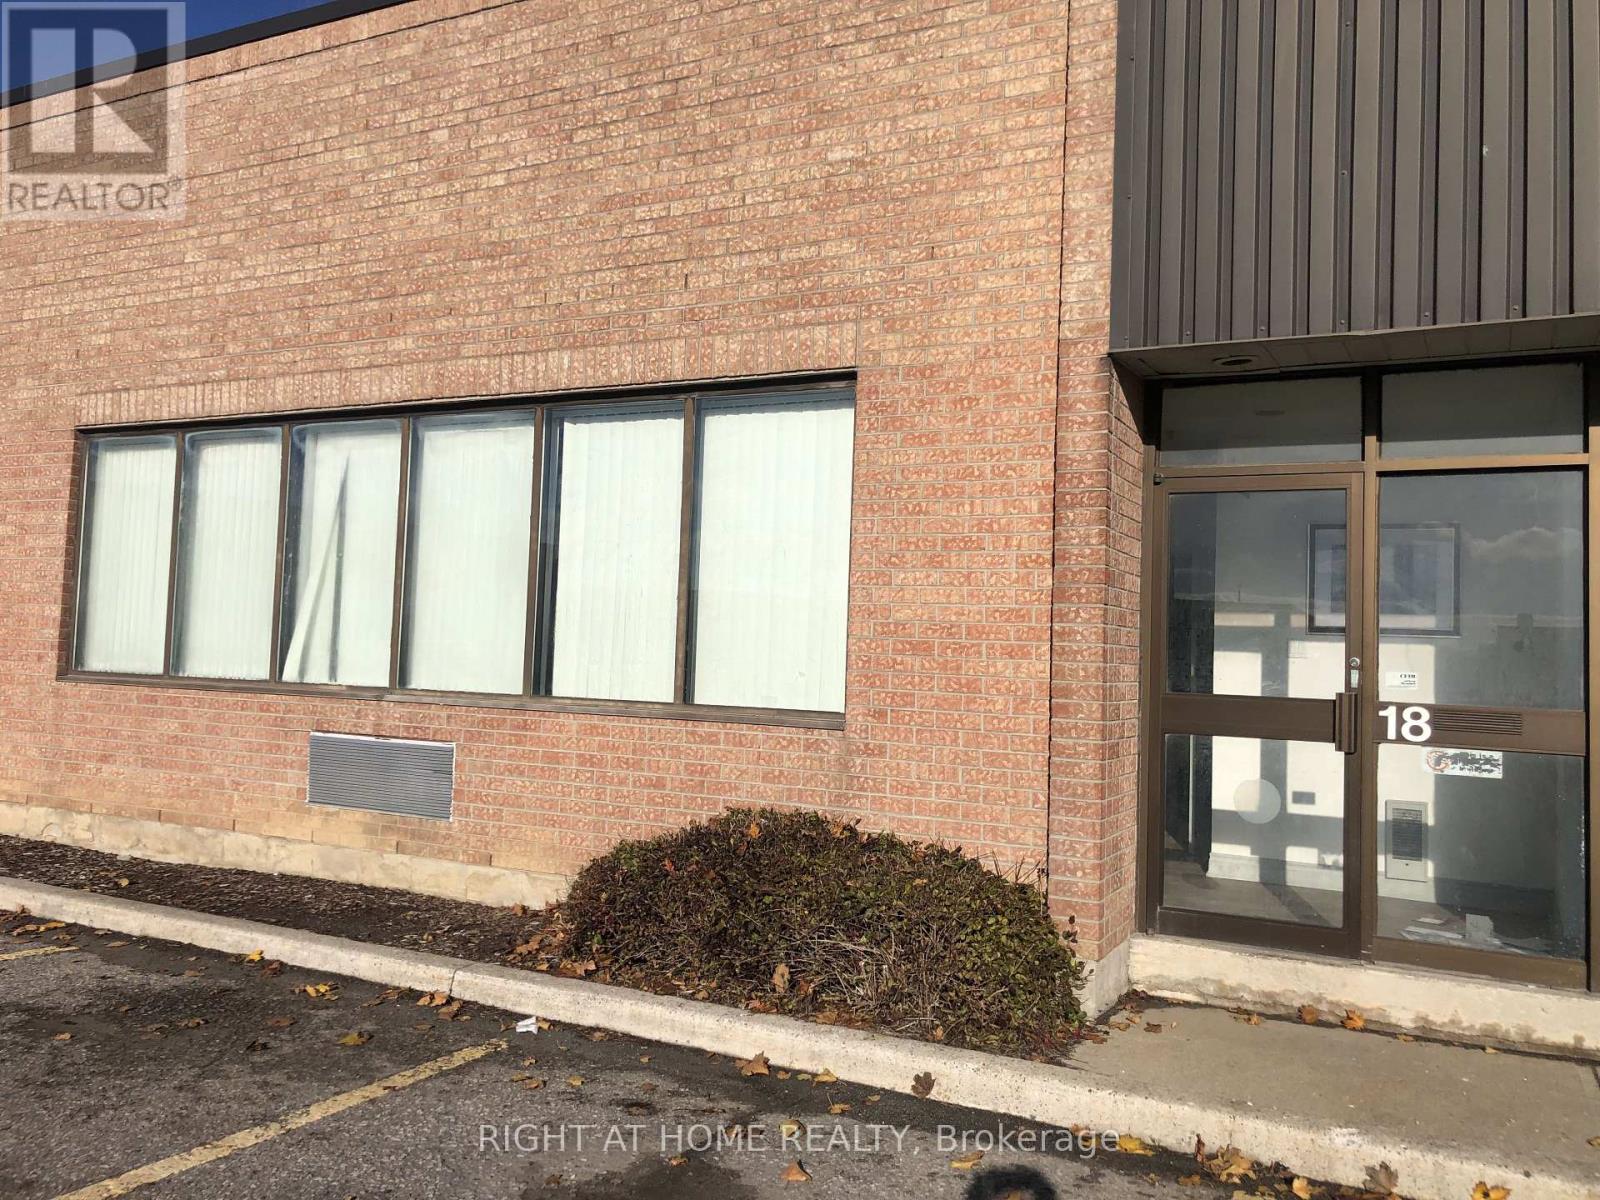
18 - 400 Finchdene Square
Toronto, Ontario
Finch and Markham Road location. 3300 square ft warehouse. Open office area 11'-10" X 23'-0" vinyl/laminate flooring. 1 private office 8-'9" X 11'-0", warehouse area 85'-0" X 32'-0", 14 ' ceiling height in warehouse, 1 washroom, truck level bay door. Zoned E 0.7 (id:55460)
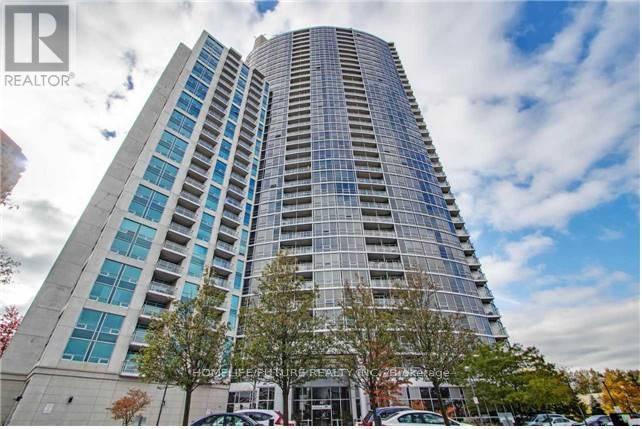
1315 - 83 Borough Drive
Toronto, Ontario
Award Winning Condo Built By Tridel. Spacious & Sun Filled 2 Br Plus Den. Prim Bedroom With 4 Pc Bath. Spacious (Over 1000 Sqft) And Very Practical Layout. Unobstructed Panoramic View Of CN Tower. Huge Den Can Be Used As Office/Sleeping Area/Others. Great Facilities Including Indoor Pool, Gym, Party Room. Floor To Ceiling Window Both In Living And Bedroom. Excellent & Convenient Location, Close To All Amenities, Scarborough Town Centre, Library, Ttc, Bus Station And 401. Tenant To Pay Own Hydro (id:55460)
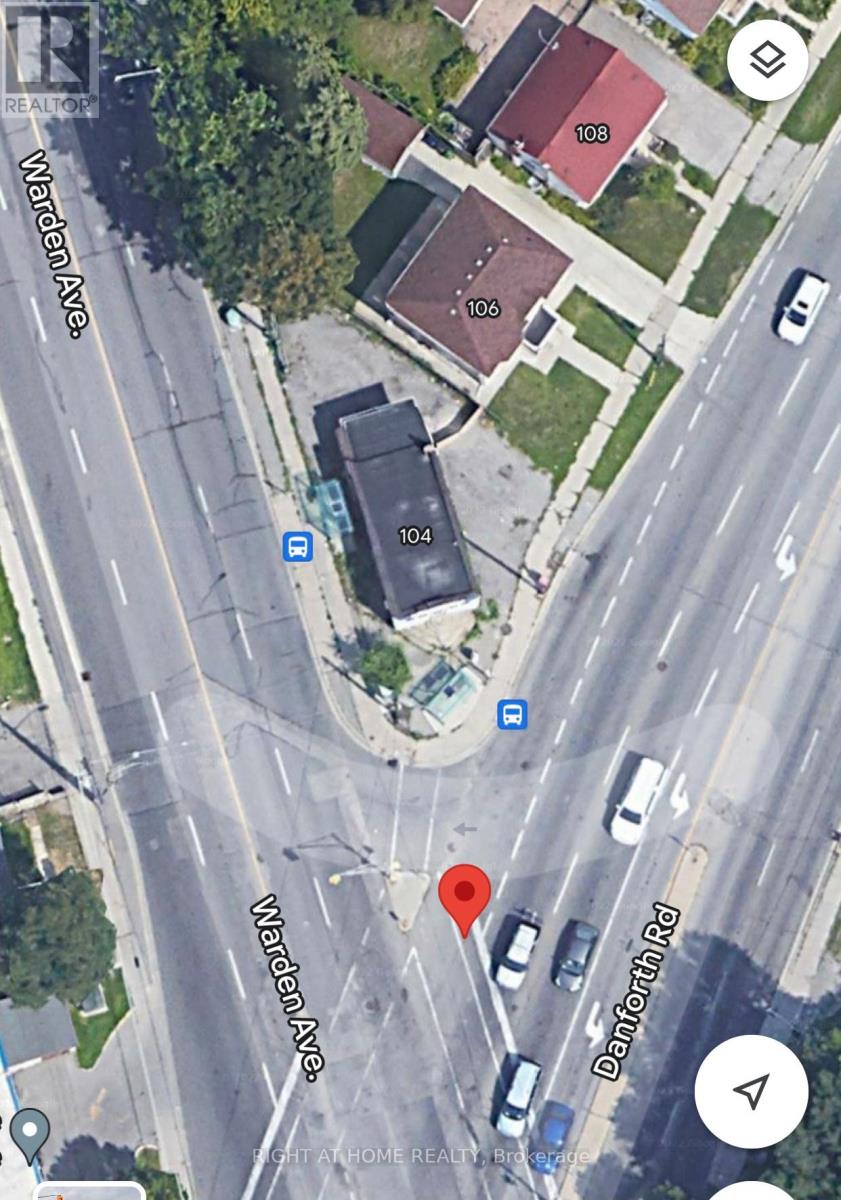
104 Danforth Road
Toronto, Ontario
Exceptional Opportunity Discover this versatile 800 sq. ft. property in a prime Toronto location, ideal for both residential living or commercial/professional use. Access From Danforth To a Two-bedroom With a Bathroom, and Access From Warden to a Separate Room With a Bathroom. Conveniently situated on the intersection of Danforth Rd & Warden Ave, this property offers outstanding visibility and accessibility in a high-traffic neighborhood.Property Features* Approx. 800 sq. ft. of functional space* Suitable for residential or commercial use*, part Finished basement for additional storage or workspace, Outdoor parking space included, TTC bus stops directly at your doorstep on both Danforth Rd and Warden Ave, Excellent exposure in a vibrant and growing community Perfect for professionals, small businesses, or anyone seeking a convenient live or work opportunity in a highly accessible area. Schedule your private viewing today and explore the possibilities this unique property has to offer. "The Property Will Be Sold As-Is" (id:55460)
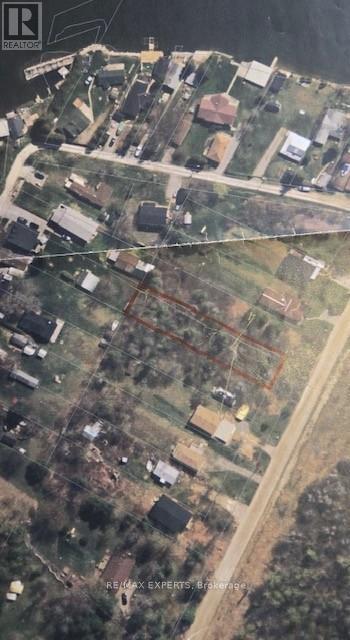
N/a Lot 23 Pl 162 T/w R26
Kawartha Lakes, Ontario
Permit-Ready Build Opportunity near Balsam Lake. Approved plans included Skip the long wait for approvals and start building your dream retreat today. This prime residential lot in the sought-after Plan 162 community of Bexley comes fully prepared for development, featuring all architectural drawings and permits already approved for a custom 3-bedroom, 2-bathroom home with a separate garage. A generous 0.27-acre parcel featuring a 50- foot frontage and an expansive 230-foot depth, offering superior privacy and a large backyard envelope. (id:55460)
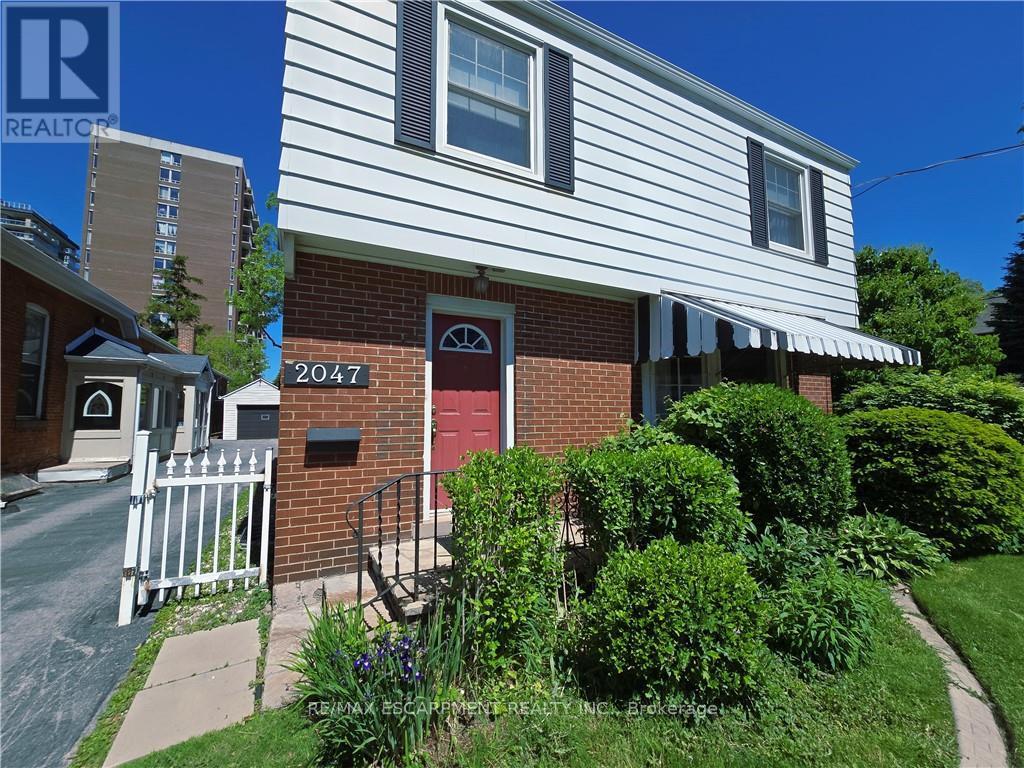
2047 James Street
Burlington, Ontario
Welcome to 2047 James St-an exceptional, high visibility property offering the ultimate live-work lifestyle in the heart of Downtown Burlington! This beautifully appointed 1,824 sq ft residence perfectly blends the space and comfort of a traditional family home with the functional zoning advantages of a premium home-based workspace. Step inside to a bright, expansive main floor featuring a massive living room anchored by a cozy natural wood-burning fireplace. The separate formal dining room offers a seamless walkout to a private backyard patio, creating an effortless indoor-outdoor flow for summer dining. A large, functional kitchen and a convenient 2-piece powder room complete the main level. Upstairs, discover 3 generously sized, sun-filled bedrooms and a full 4-piece main bathroom, providing ample living space. Fully finished lower level featuring a large additional bedroom, a 3-piece bathroom, dedicated laundry, and a sitting room w/separate entrance. 2 Parking spots (surface and garage). You are just steps away from boutique shopping, local cafes, fine dining, excellent schools, the Burlington GO Station, and major highway access (QEW/403). Enjoy a quick, beautiful stroll down to Spencer Smith Park, the Brant Street Pier, and scenic lakeside walking trails. Don't miss this opportunity to lease a true historical home in one of Burlington's most sought-after neighborhoods. Best of all, Utilities and Property Maintenance are Included in rent! (id:55460)